
Properties

Browse or get in touch to schedule a walkthrough.

  • Nearby me
Price range

Popular Features

Community Features

Association

Property Features

Waterfront

View

Exterior Features

Interior Features

Style

10000 properties match your criteria

Updated 1 minute ago

E-Alert name
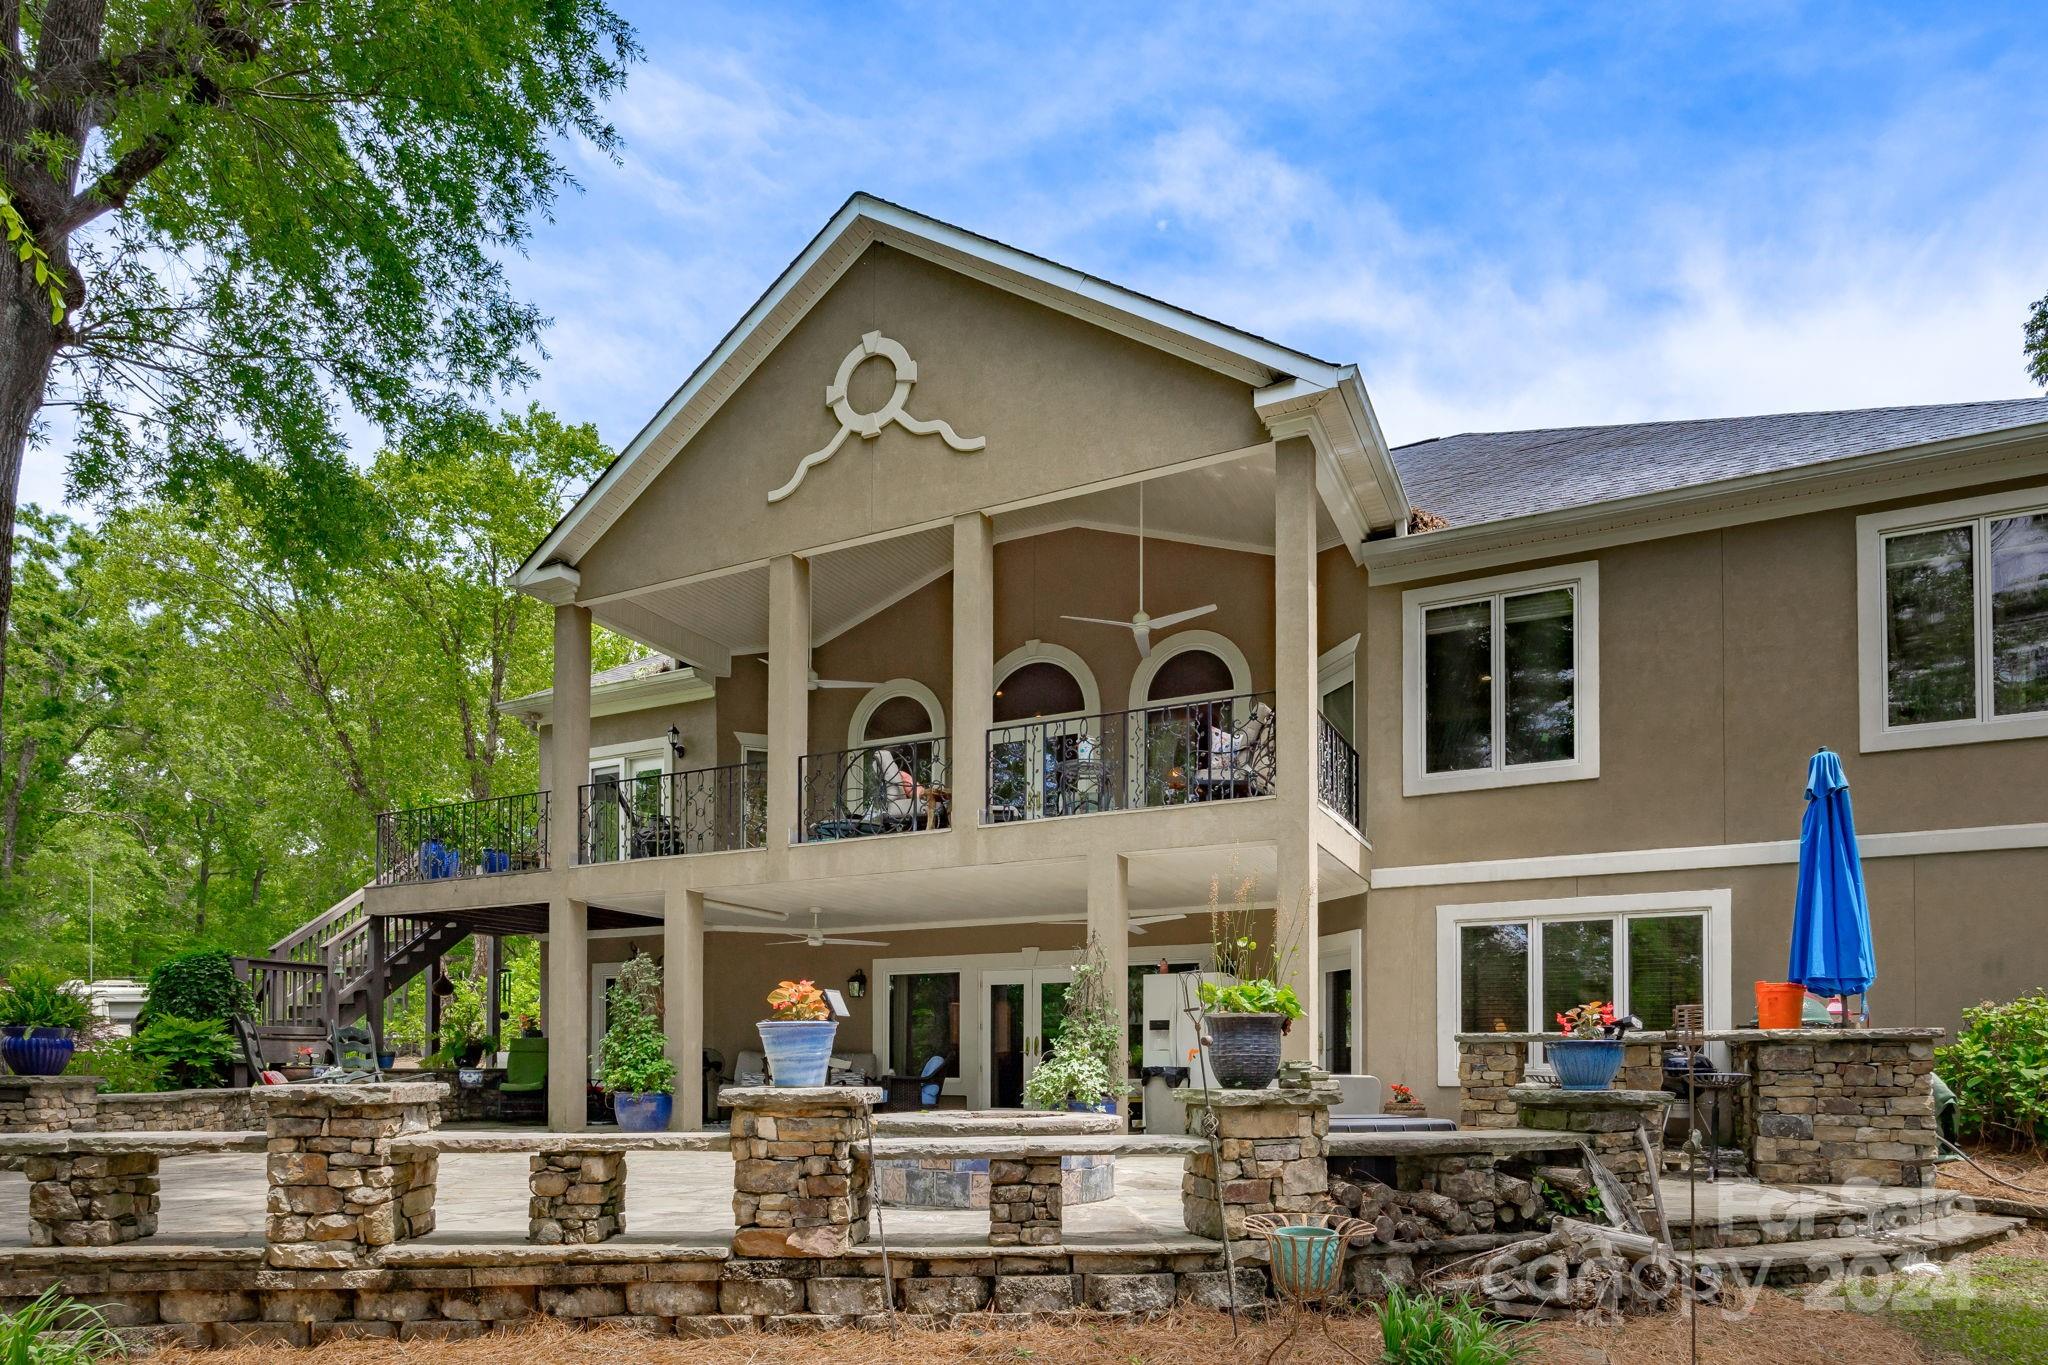
Stunning custom home located on the northern end of the lake makes the commute to Rock Hill/Charlotte area a breeze.Once you pull in the paved drive, the extensive landscaping and stonework will tell you this is no ordinary lake house.Built in 2000, the kitchen and master bath recently updated by House of Drennan stytlists looks sharp with two tone granite, beautiful cabinetry, hardware and new KitchenAid appliances. The expansive master suite is appointed with large closets, automatic lighting, and updated spa shower.The master and guest suite on the main floor boast cherry wood floors along with a laundry room, breakfast area, formal dining and large open family room with built ins, fireplace and entry to the gorgeous covered balcony.On the lower level, there's entertainment space with a bar, a walk in vault and 2 large bedrooms that lead to the stone patio with outdoor bar/grill area, fire pit and gorgeous landscaping.The 2 acre parcel across the street includes a 2700 sq ft garage.
#4143919

Winnsboro

408 Valley 1 Drive

4 Beds

3 Baths

4,860 Sq.Ft.

$995,000

MLS#: 4143919
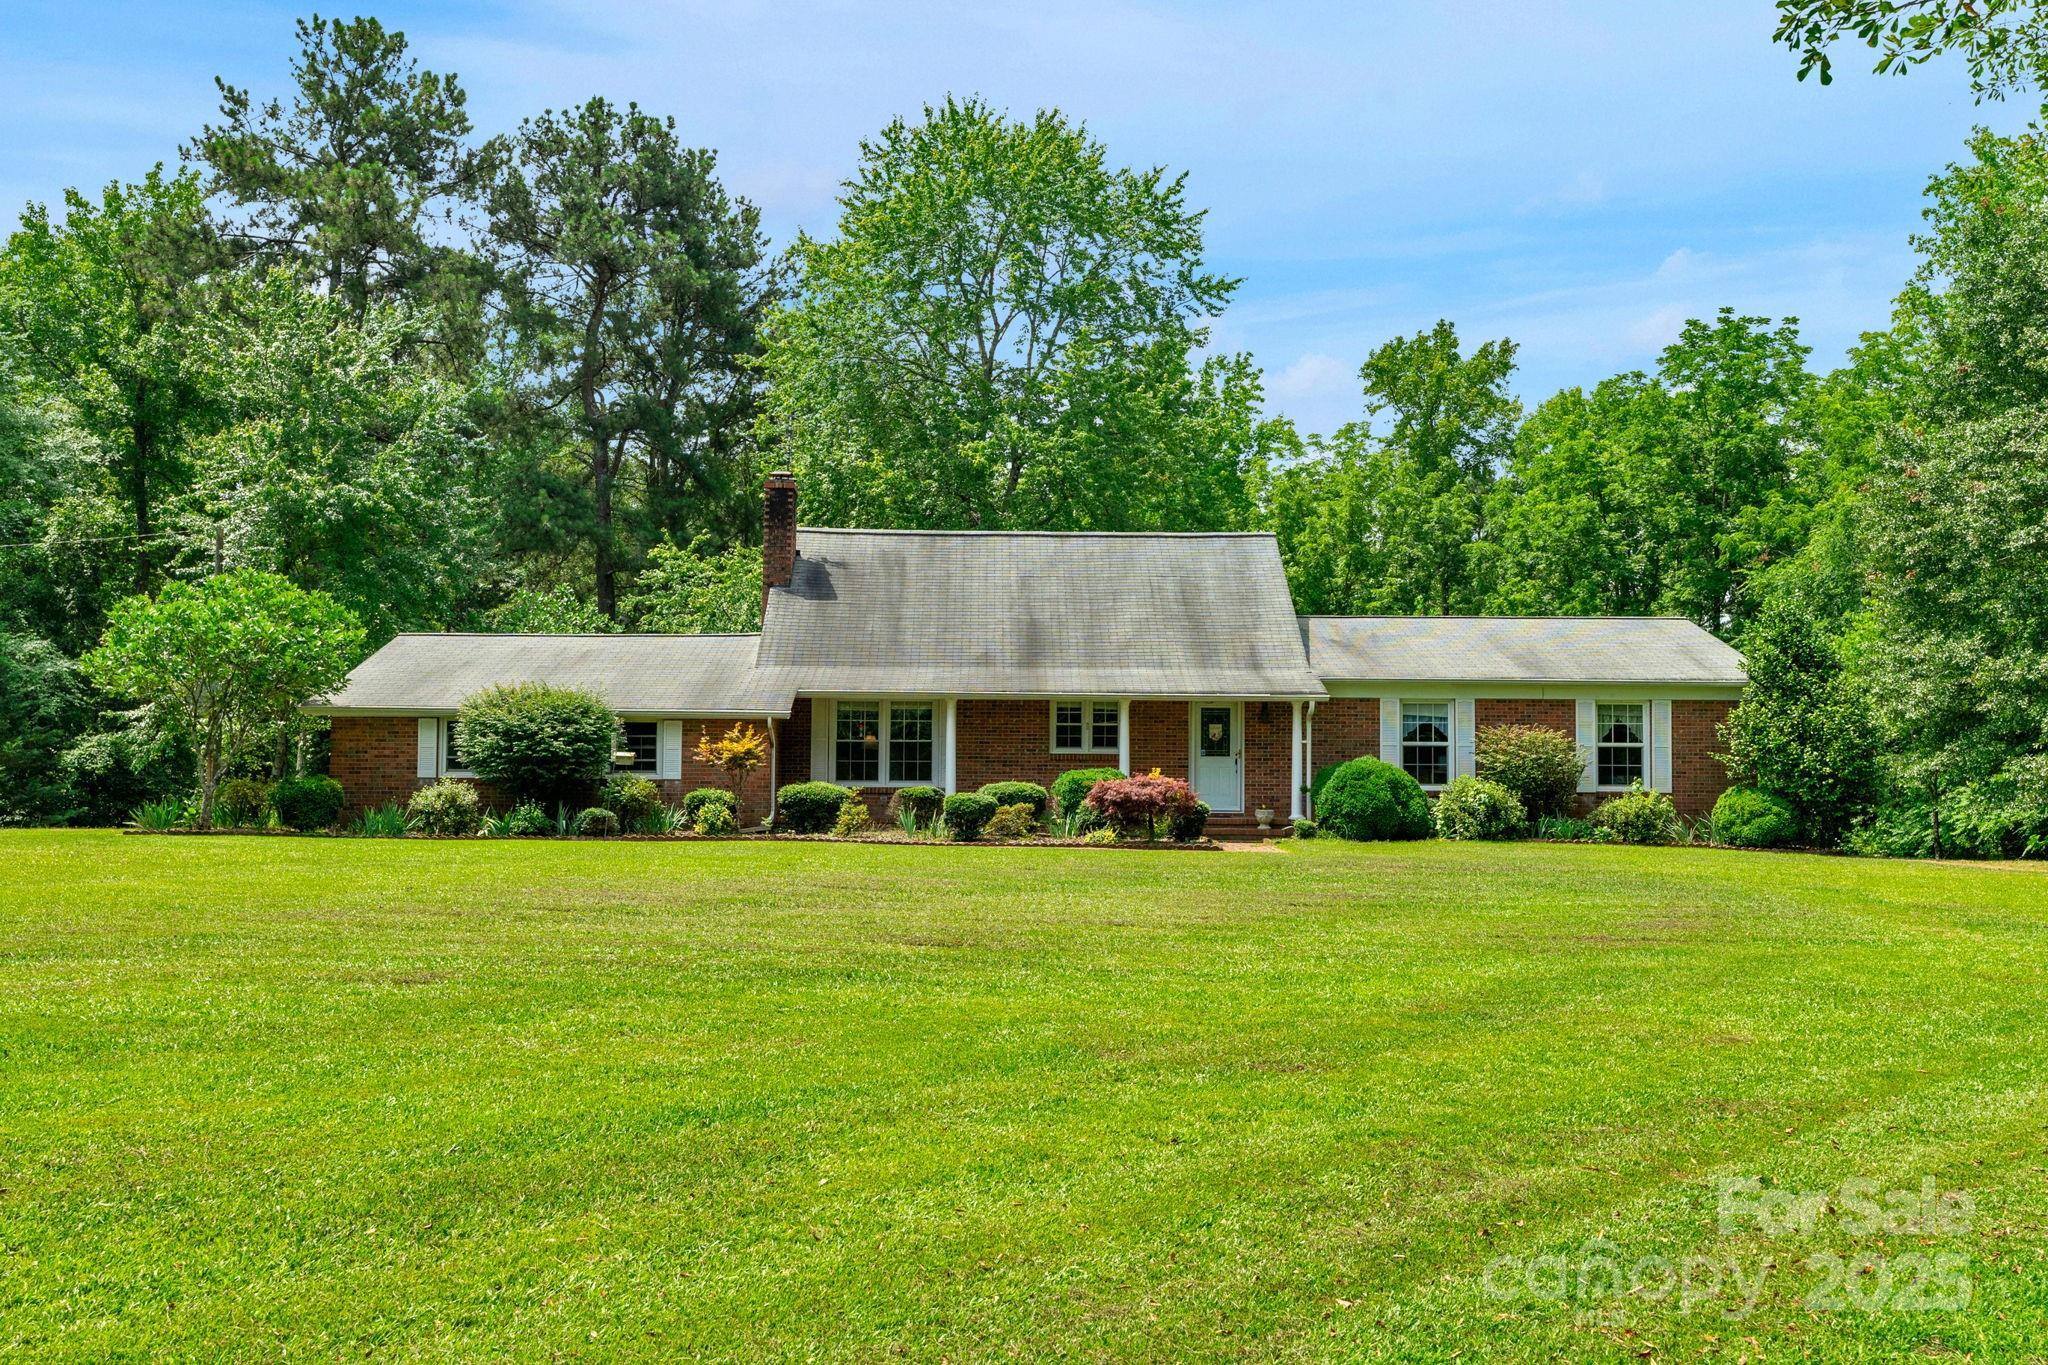
Nestled on 21.5 picturesque acres, this traditional single-family residence offers the perfect blend of classic charm with A+ location. With 5 bedrooms and 2.5 bathrooms, there's ample room for your family and guests.

As you step inside, you'll be greeted by a warm and inviting keeping room, perfect for cozy evenings by the fire. The spacious living room provides ample space for entertaining and the kitchen's central location makes it the heart of the home.

Step outside to enjoy the outdoor patio, ideal for entertaining, barbecues, or enjoying the serene country. For those with hobbies or who need extra storage, the 20x40 workshop offers endless possibilities.

A two-car attached garage provides protection for your vehicles. The vast 21.5-acre property offers plenty of space for gardening, outdoor activities, or expanding your estate.

Schedule a showing today and experience the beauty and tranquility this home has to offer!
#4212542

Lancaster

186 Niven Road

5 Beds

2 Baths

2,800 Sq.Ft.

$995,000

MLS#: 4212542
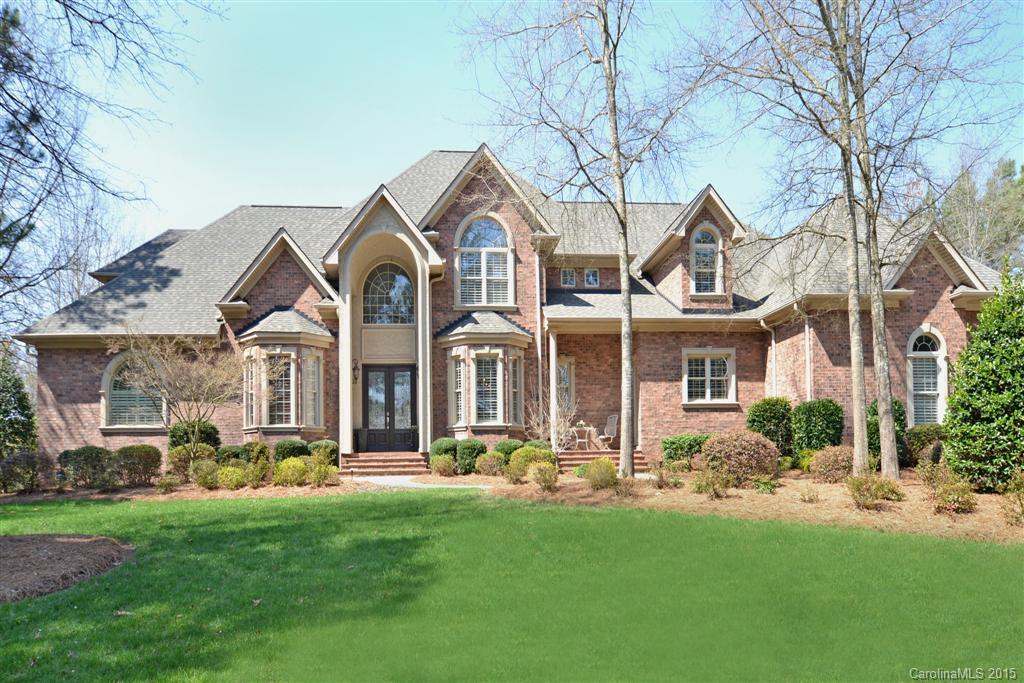
Stunning custom home on acre lot. Outdoor oasis w/in-ground salt water pool & hot tub, outdoor kitchen w/ Viking grill, fridge, two-eye burner & built-in deep fryer, fenced yard, screened porch & covered veranda. Marble floors, detailed mouldings, chef's dream kitchen. Viking appliances throughout, Sub Zero refrigerators in kitchen. Security system w/16 cameras. Billiards room w/Viking Kegerator, fridge, ice machine & wine cooler. Master on main, beautiful paint details and exercise rm w/sauna.
#3074239

Lake Wylie

4540 Water Oak Drive

4 Beds

4 Baths

7,045 Sq.Ft.

$995,000

MLS#: 3074239
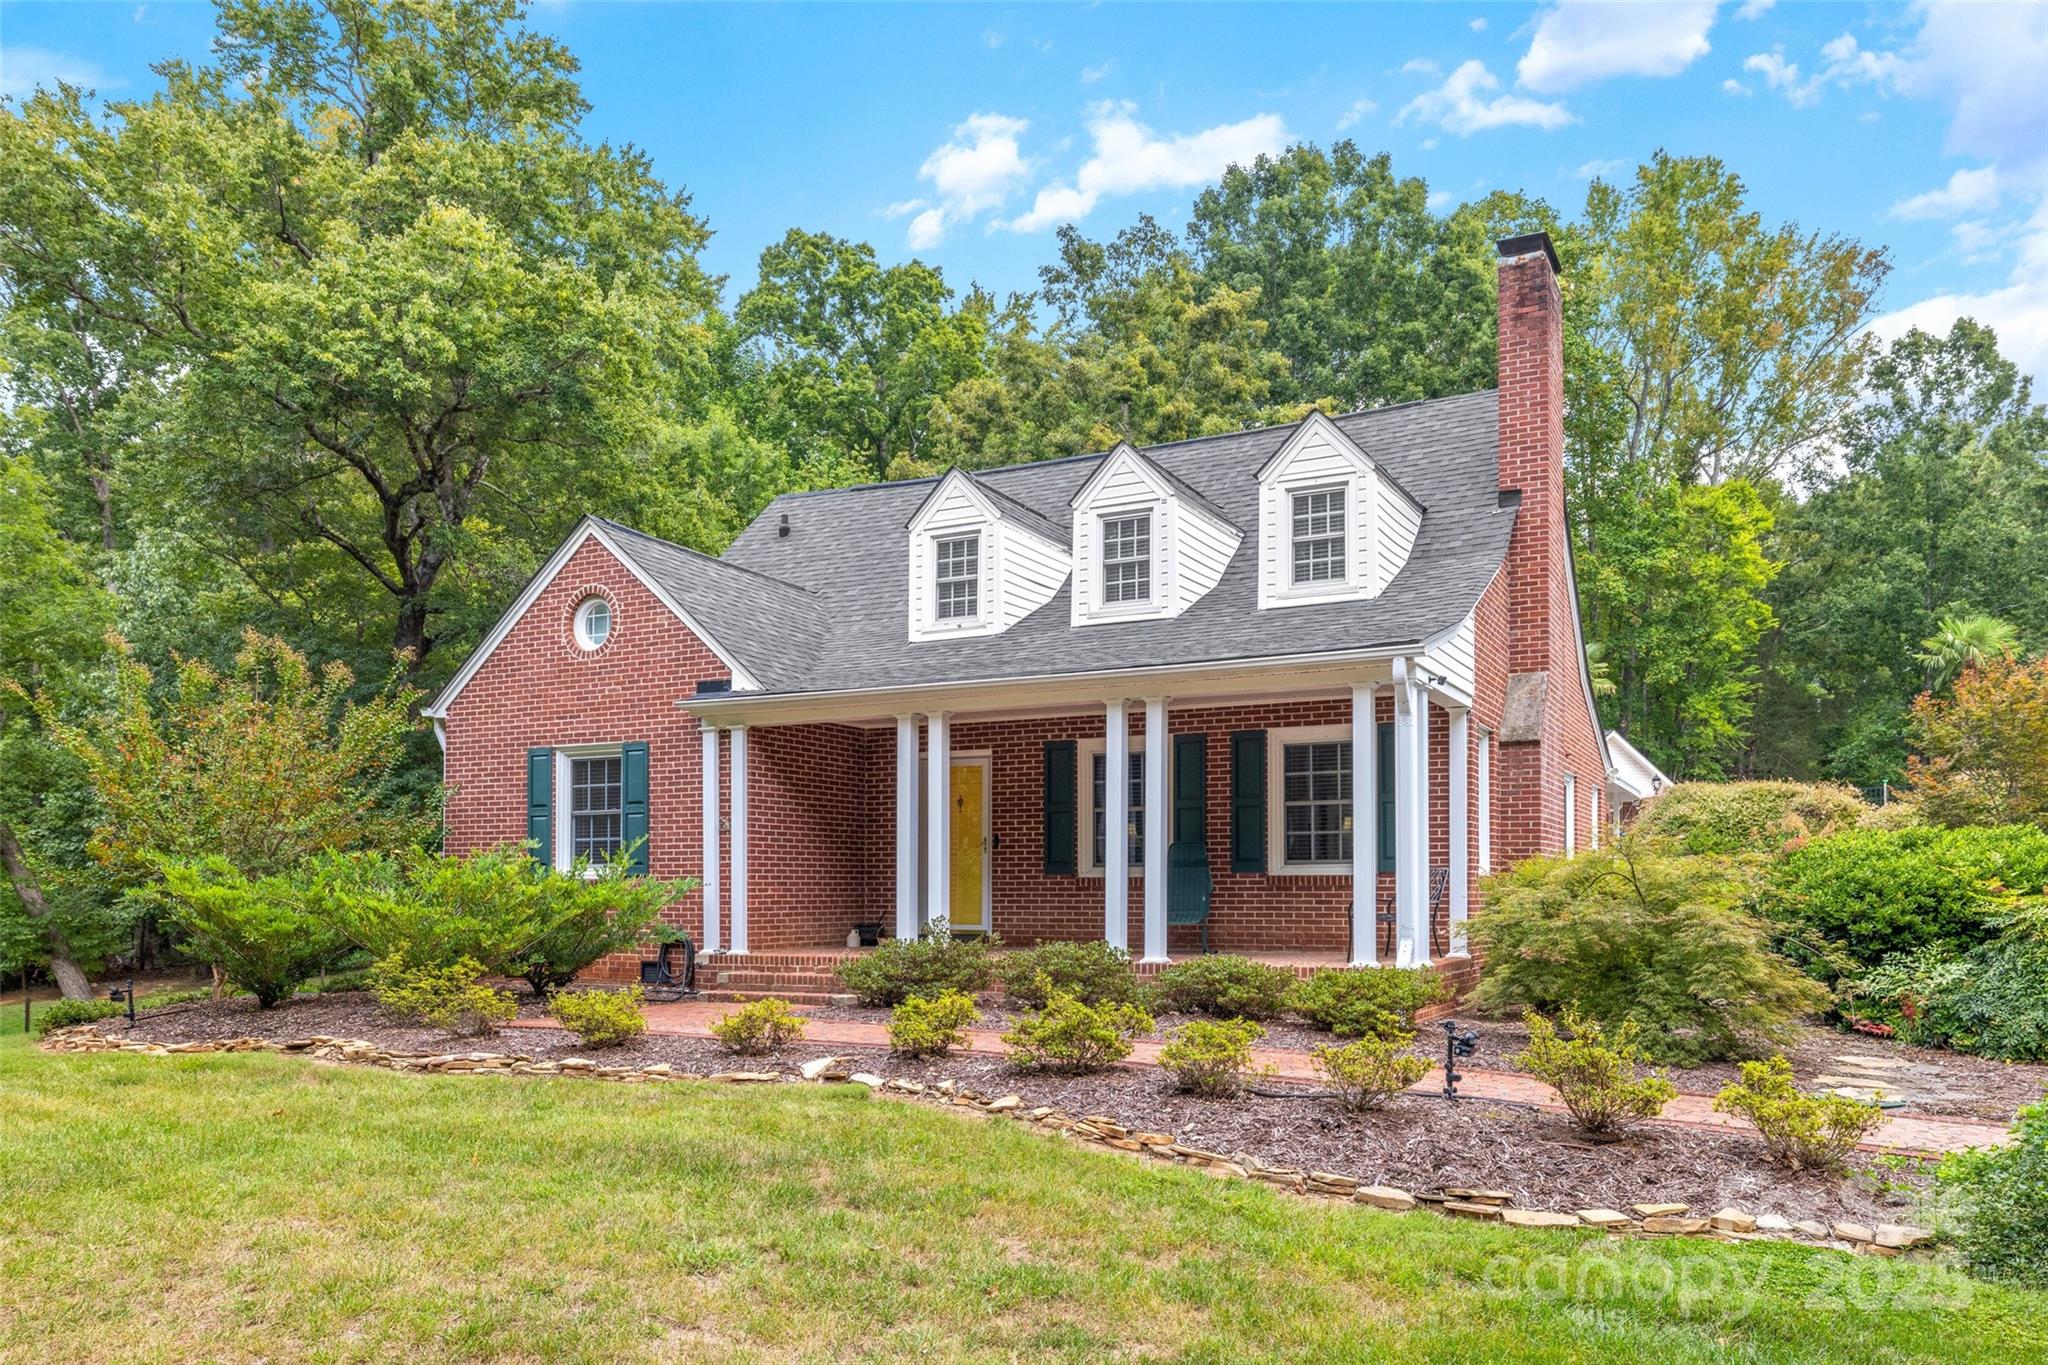
Beautifully maintained Home, pond and pool on 14 acres of land.  Aerated Pond has catfish, bass and crappie.  Land is fenced and cross-fenced with pastures.  A concrete area surrounds and connects the large in-ground pool and pool house.  Also featuring a 2-car detached garage/tool room bay with large bonus room above.  The barn is made from oak lumber and contains stalls for animals.

The brick home was re-modeled and upstairs finished in 2002.  Main floor is the kitchen, study, dining room, two bedrooms, and full bath.  Upstairs is the primary suite with bath and extra bedroom and bath.  There is a covered front porch and covered back porch area near the pool.
#4301317

Rock Hill

666 Twin Lakes Road

4 Beds

3 Baths

2,861 Sq.Ft.

$995,000

MLS#: 4301317
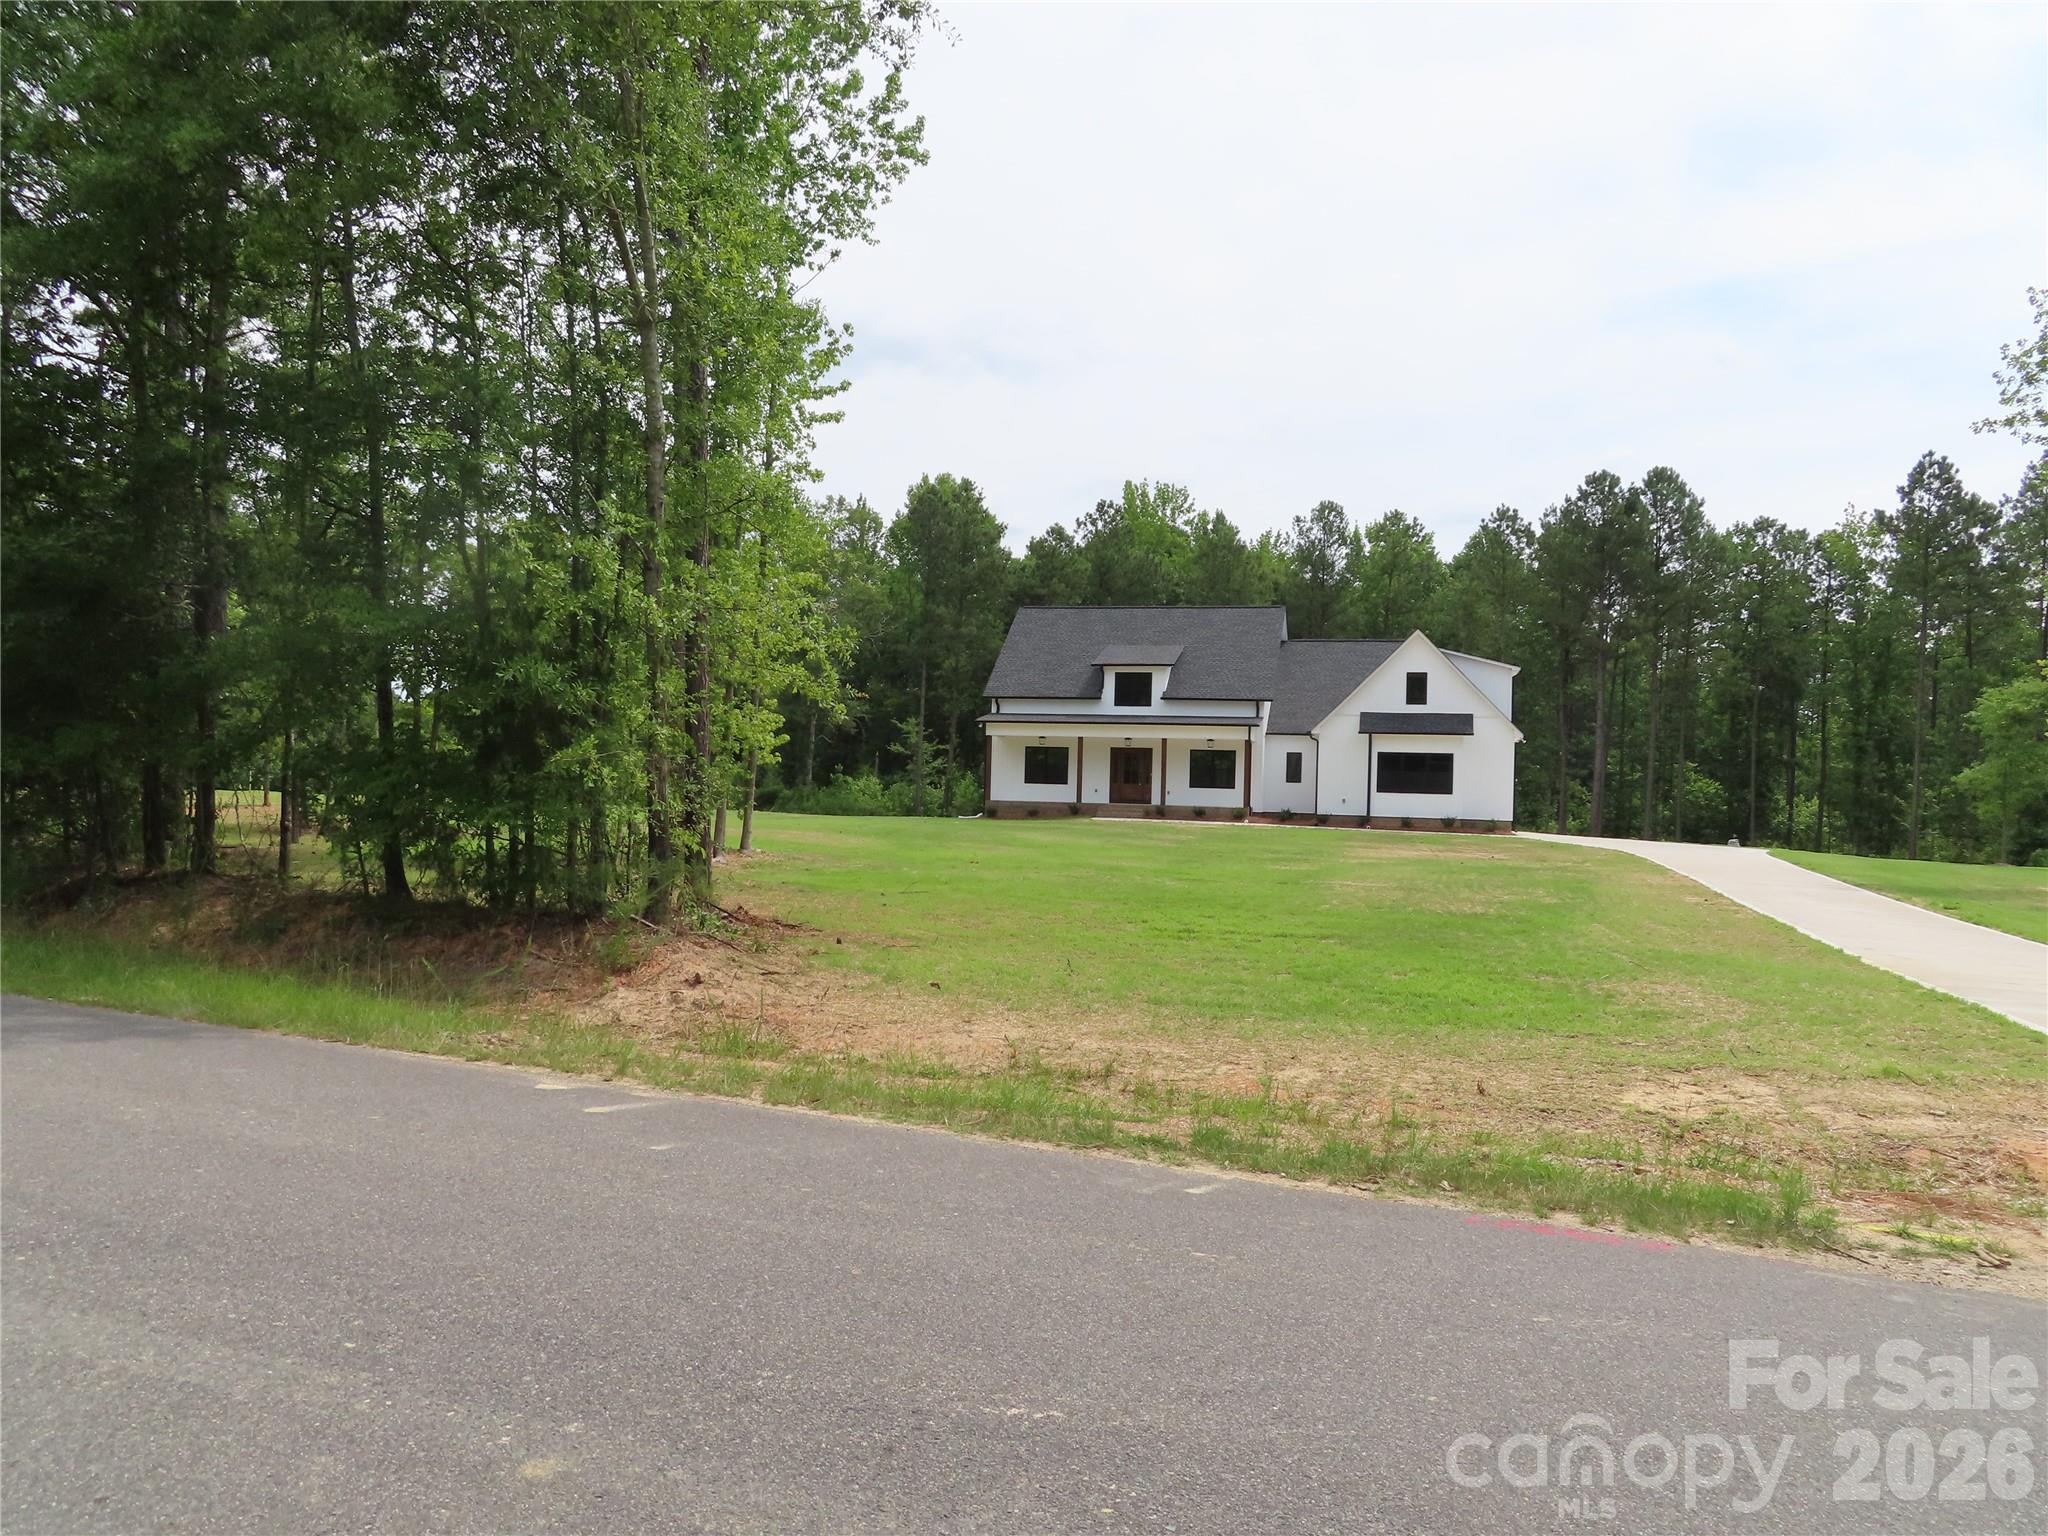
Looking for a house with land? This one has it!  Sitting on 12 acres of flat land and close to I-77. Easy commute to Charlotte. This new construction home has 3 bedrooms, 2.5 baths ( one is a Jack & Jill Bath),bonus room, Dining room,Kitchen, Breakfast area & large laundry room. The primary suite is extra large with his and her closets. The 2 car garage is oversized . In addition to the front porch, there is a nice sized covered back porch. 
This one should be finished by the end of June. Come and look!
#4365939

Rock Hill

3760 Winter Road

3 Beds

2 Baths

2,610 Sq.Ft.

$995,000

MLS#: 4365939
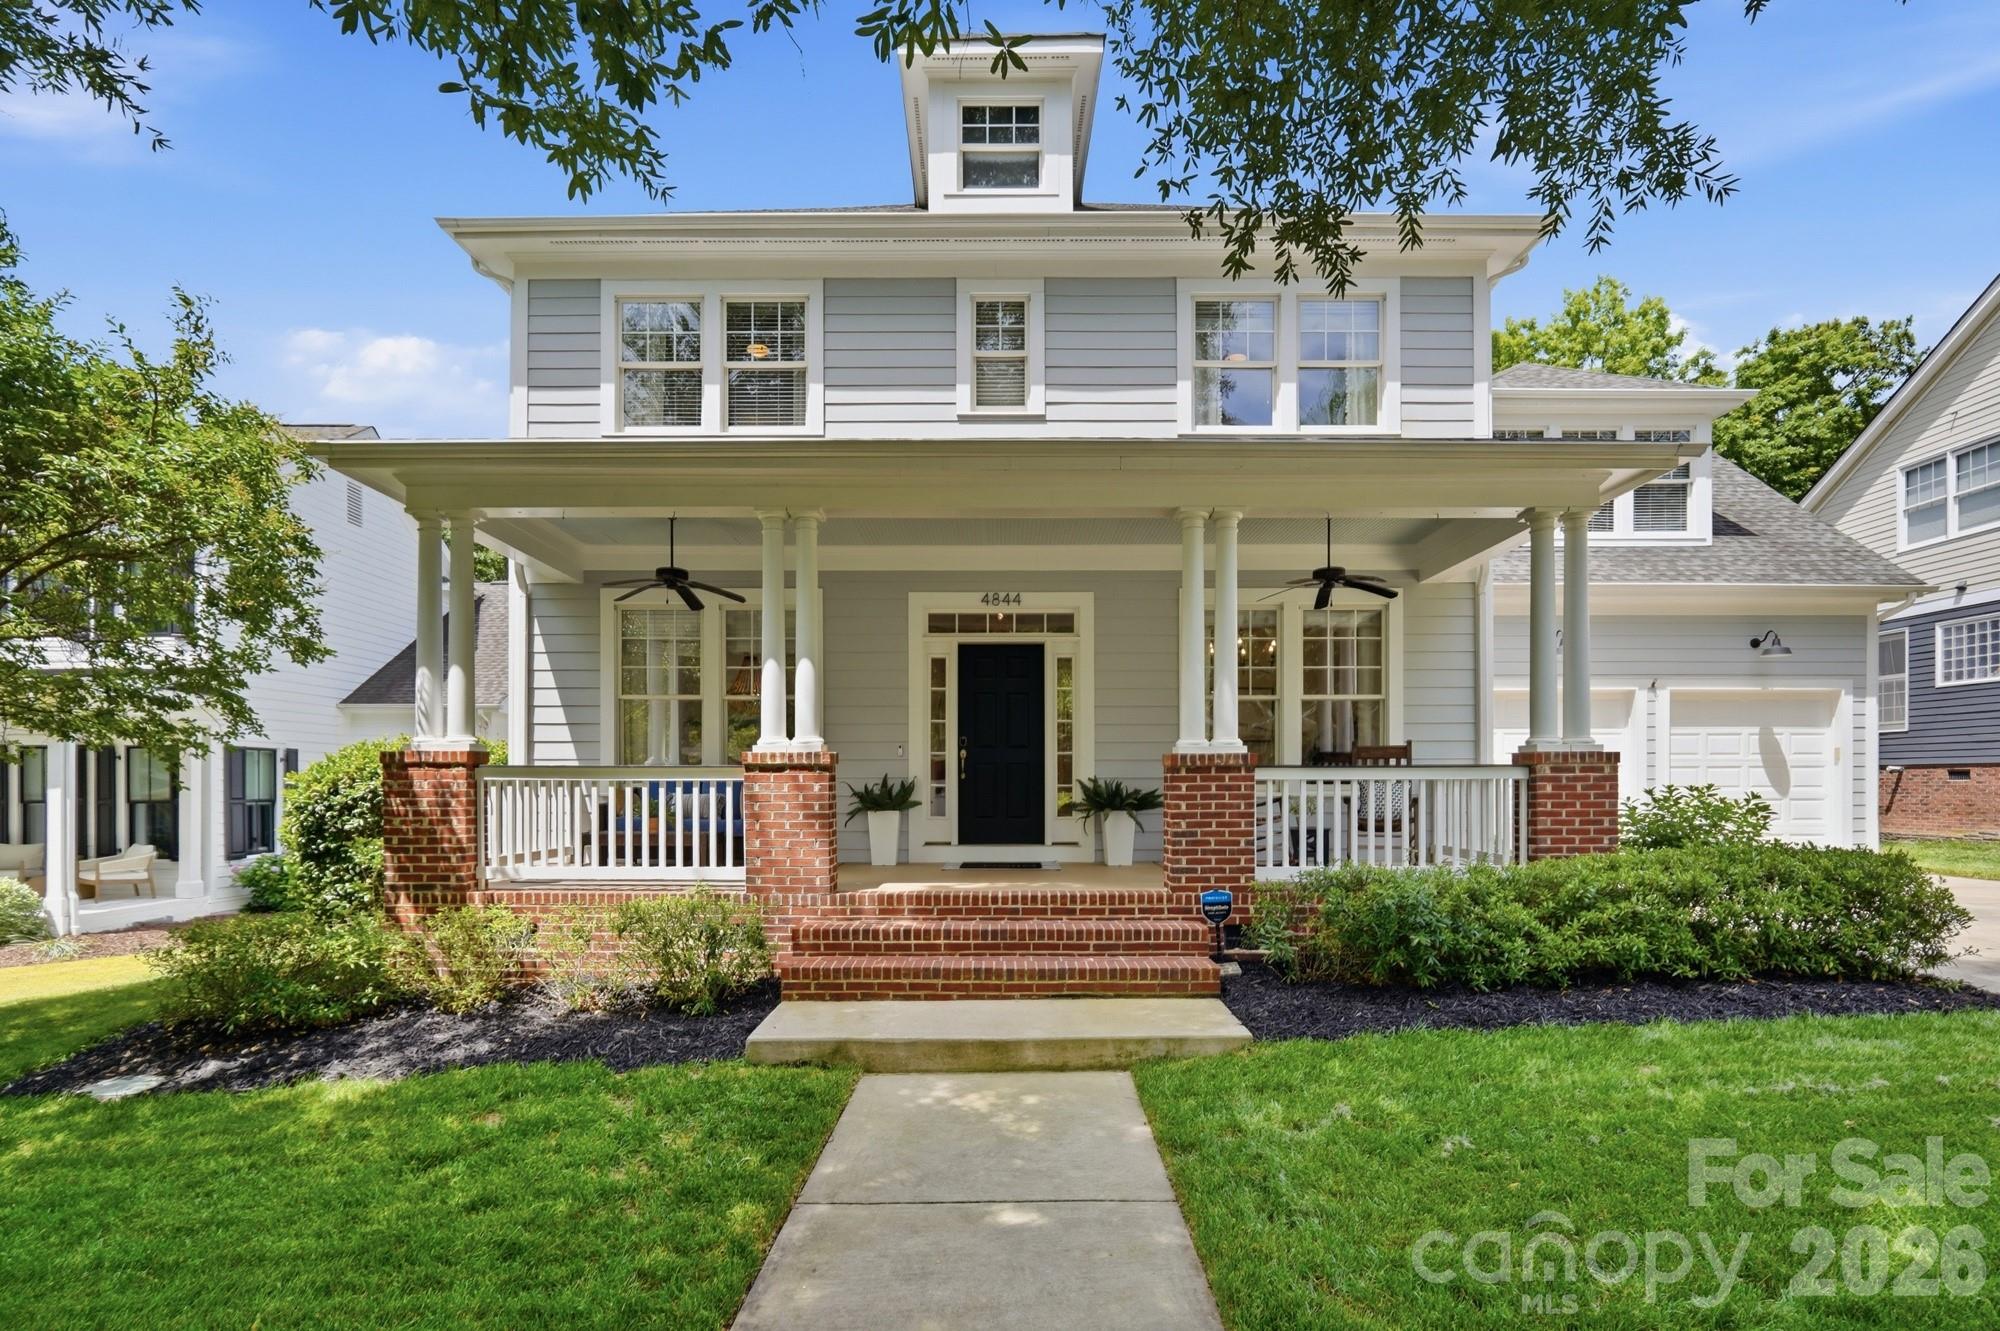
Welcome to this true beauty in the heart of Baxter Village! Perfectly situated on a quiet cul-de-sac and backing directly to the scenic trail system, 4844 Milford Way offers the ideal blend of luxury, comfort, and functionality. This beautifully updated 4-bedroom, 3.5-bath home features refinished hardwood floors, fully renovated bathrooms, and an open, airy floor plan designed for everyday living and effortless entertaining. The expansive bonus space offers endless possibilities, perfect for a media room, playroom, home gym, office, or guest retreat. An extra-large garage provides ample room for vehicles, storage, hobbies, or a workshop setup. Enjoy morning coffee or evening gatherings on the incredible 3-season porch overlooking the extensive custom patio addition and private backyard setting. Every detail has been thoughtfully curated, creating a home that feels both elegant and welcoming. Located in highly sought-after Baxter Village with resort-style amenities including trails, pools, tennis courts, parks, and more, plus award-winning Fort Mill schools and close proximity to Uptown Charlotte, this exceptional property truly has it all.
#4378360

Fort Mill

4844 Milford Way

4 Beds

3 Baths

3,405 Sq.Ft.

$995,000

MLS#: 4378360
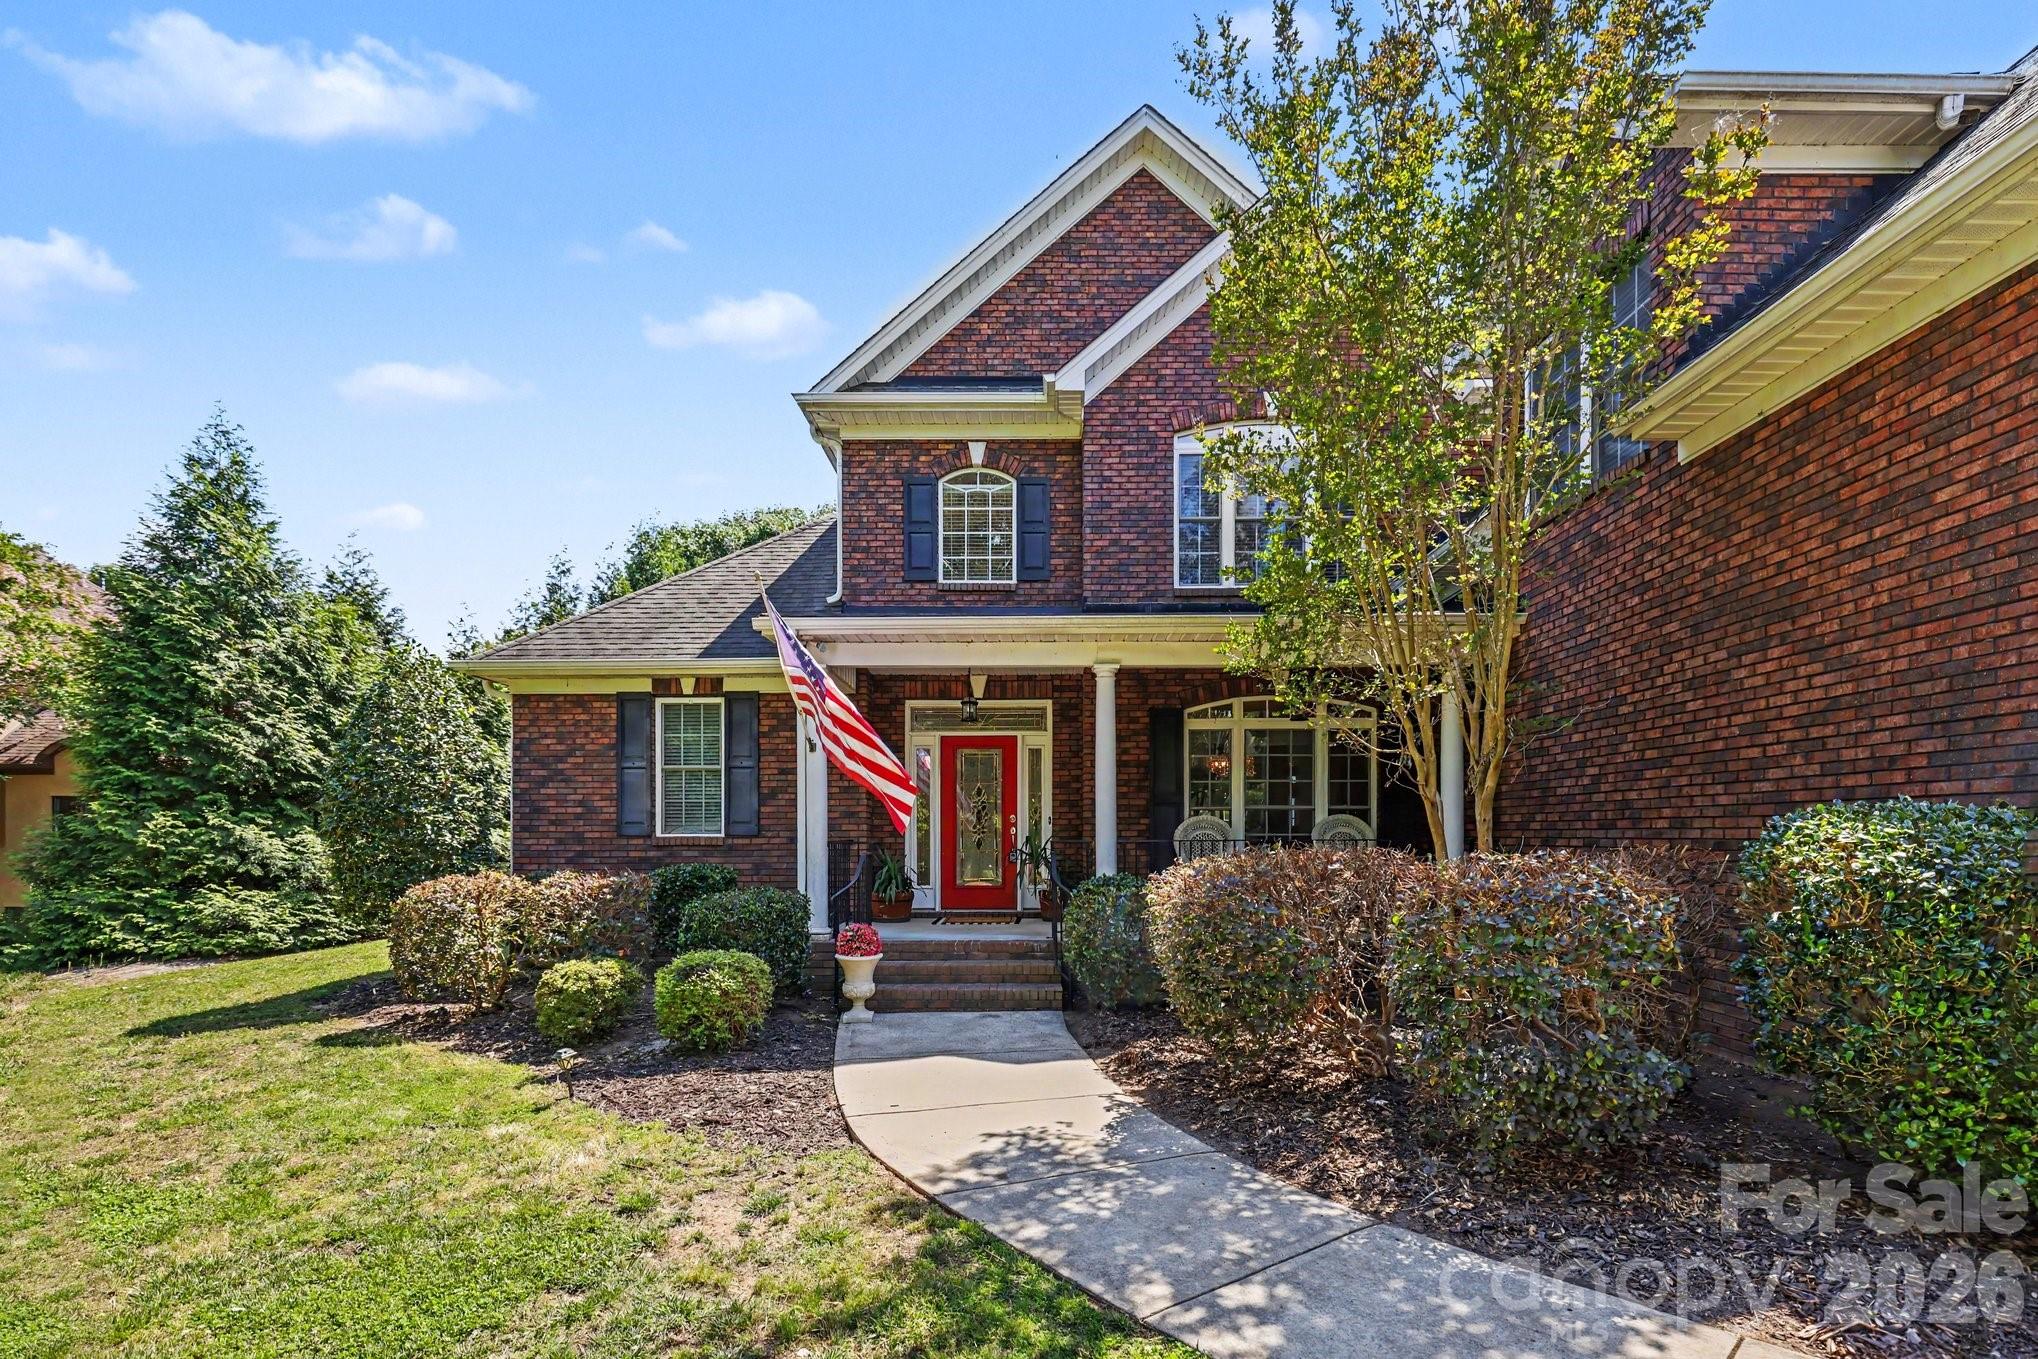
1 private acre. Flat fenced backyard. No HOA. Luxury upgrades. Clover Schools.

Welcome to 163 Evening Shadow Road, where timeless craftsmanship meets everyday comfort. Situated on a beautifully landscaped one-acre homesite, this all-brick home offers nearly 3,700 square feet of thoughtfully designed living with privacy that's becoming increasingly difficult to find.

At the heart of the home is a stunning chef's kitchen featuring rare Brazilian natural stone countertops, custom cabinetry, stainless steel appliances, and an oversized island that opens seamlessly to two spacious living areas—perfect for entertaining.

The functional layout includes a sought-after main-level primary suite, an upstairs ensuite guest retreat, updated luxury bathrooms, hardwood floors, and two gas fireplaces.

Step outside to one of the property's greatest features—a flat, fully fenced backyard surrounded by mature trees. Whether you're entertaining, playing with the kids, letting pets roam, or envisioning a future pool, this outdoor space offers endless possibilities.

Additional highlights include:

All-brick construction
Rare Brazilian stone countertops
Main-level primary suite
Upstairs ensuite
Hardwood floors
Two gas fireplaces
Generator hookup
Irrigation system
Minutes to Lake Wylie, shopping, dining, and top-rated Clover Schools
#4385508

Lake Wylie

163 Evening Shadow Road

5 Beds

3 Baths

3,682 Sq.Ft.

$995,000

MLS#: 4385508
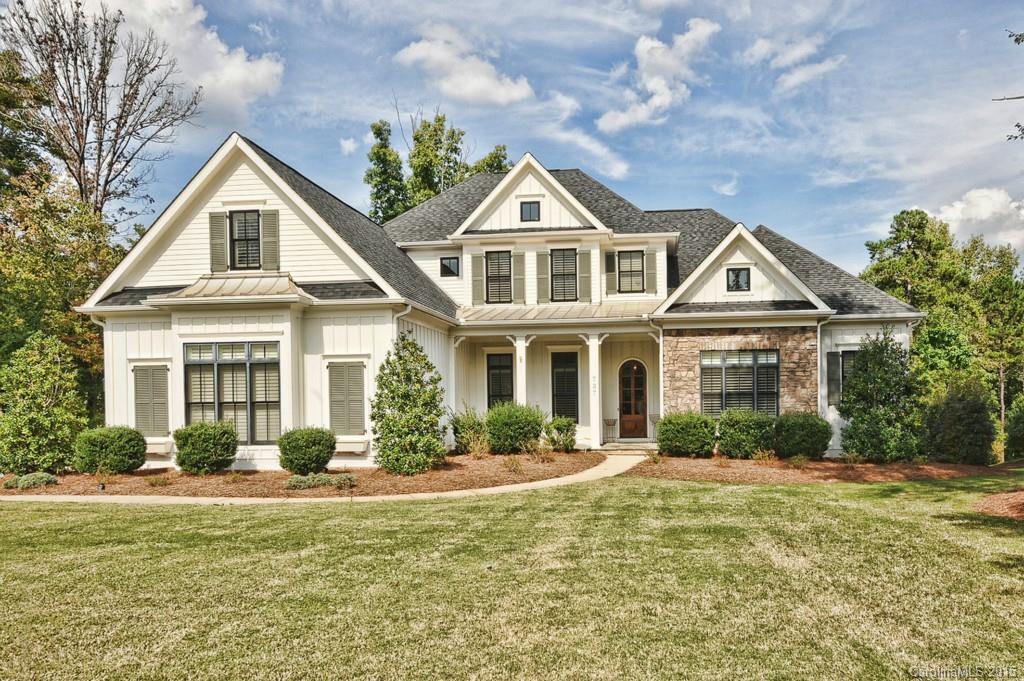
Gorgeous custom built home in Springfield with over 6,000 SF of living space.  This home is situated on one of the best lots in Springfield backing up to 12 acres of common open space!!  You truly feel like you are in a park while in the back yard!  Gourmet kitchen open to keeping room, great room has see thru fireplace to outdoor patio, screen porch, formal dining, executive home office, master on main.  Lower level has second master suite, full kitchen, two full bathrooms, and much much more!
#3060617

Fort Mill

737 Bannerman Lane

5 Beds

5 Baths

6,481 Sq.Ft.

$995,000

MLS#: 3060617
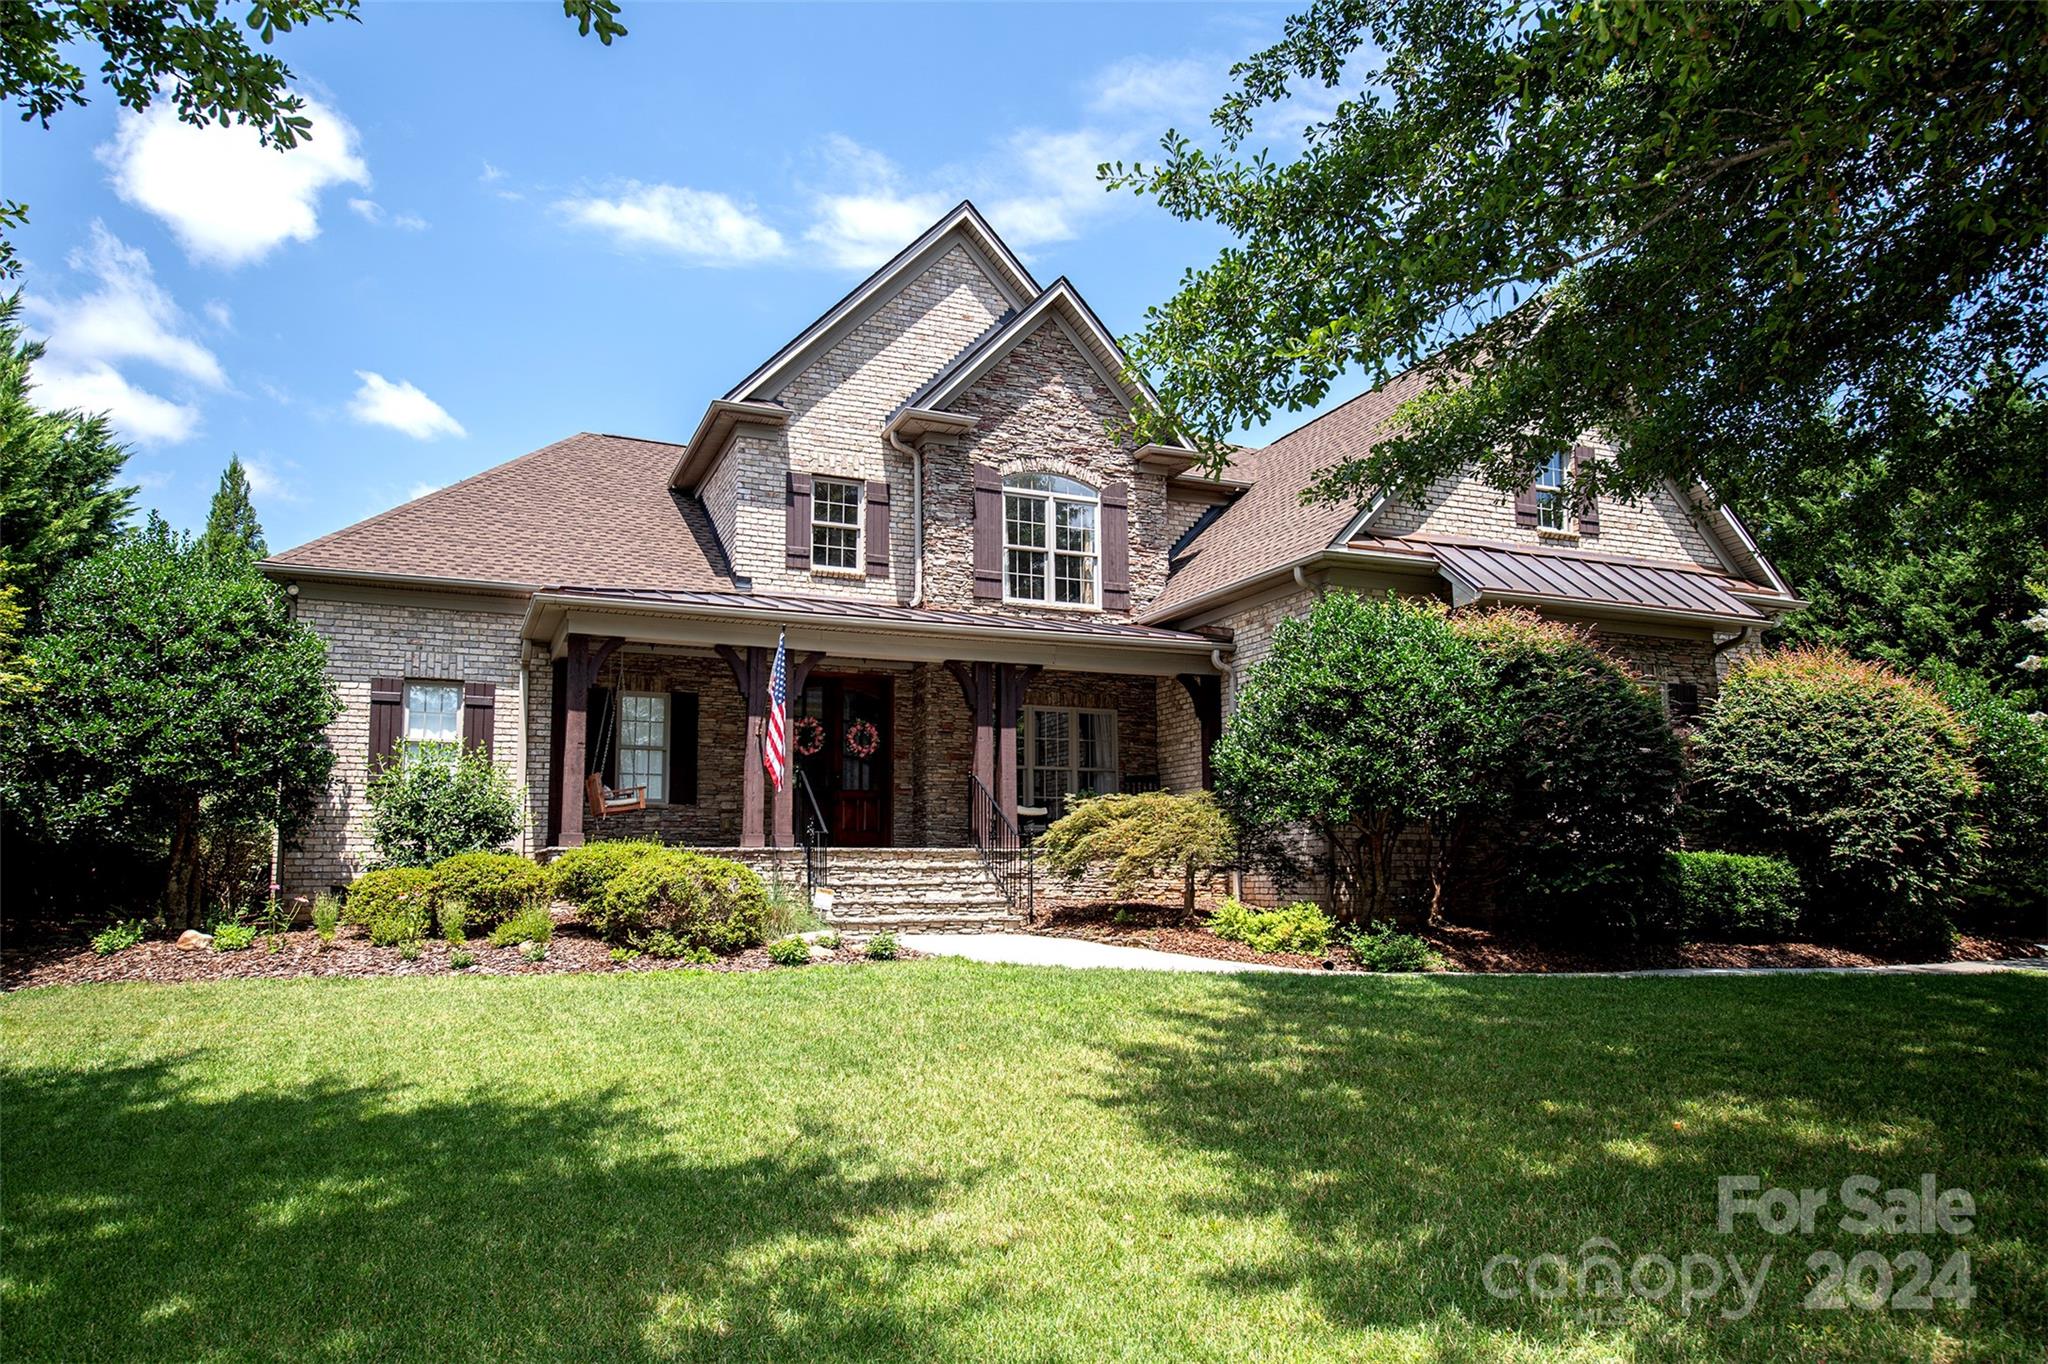
Stunning home in highly desirable Laurel Creek neighborhood.  Located on a quiet street, this home has excellent curb appeal! Elegant 2-story foyer opens to gorgeous dining room w/trey ceiling that leads to the spacious great room with coffered ceilings, fireplace, and built-ins. The chef's kitchen has a large island, SS appliances, gas cooktop, granite countertops and flows into the sunny breakfast area and keeping room also with stacked stone fireplace.  The primary suite offer tons of natural light, gleaming hardwood flooring, double trey ceiling, sitting area, HUGE closet, fabulous bath with dual vanities, shower and tub. The secondary bedrooms are located on the upper level and are all ensuite with large closets and hardwood flooring.  There is cozy bonus/media room with wet bar. Walk in attic. Other features include a covered back porch overlooking private fenced backyard, paver patio, and three car garage.  Newer HVAC, roof, water heater.  This home is a RARE find!
#4160458

Rock Hill

719 Mountain Laurel Way

4 Beds

3 Baths

3,948 Sq.Ft.

$995,000

MLS#: 4160458
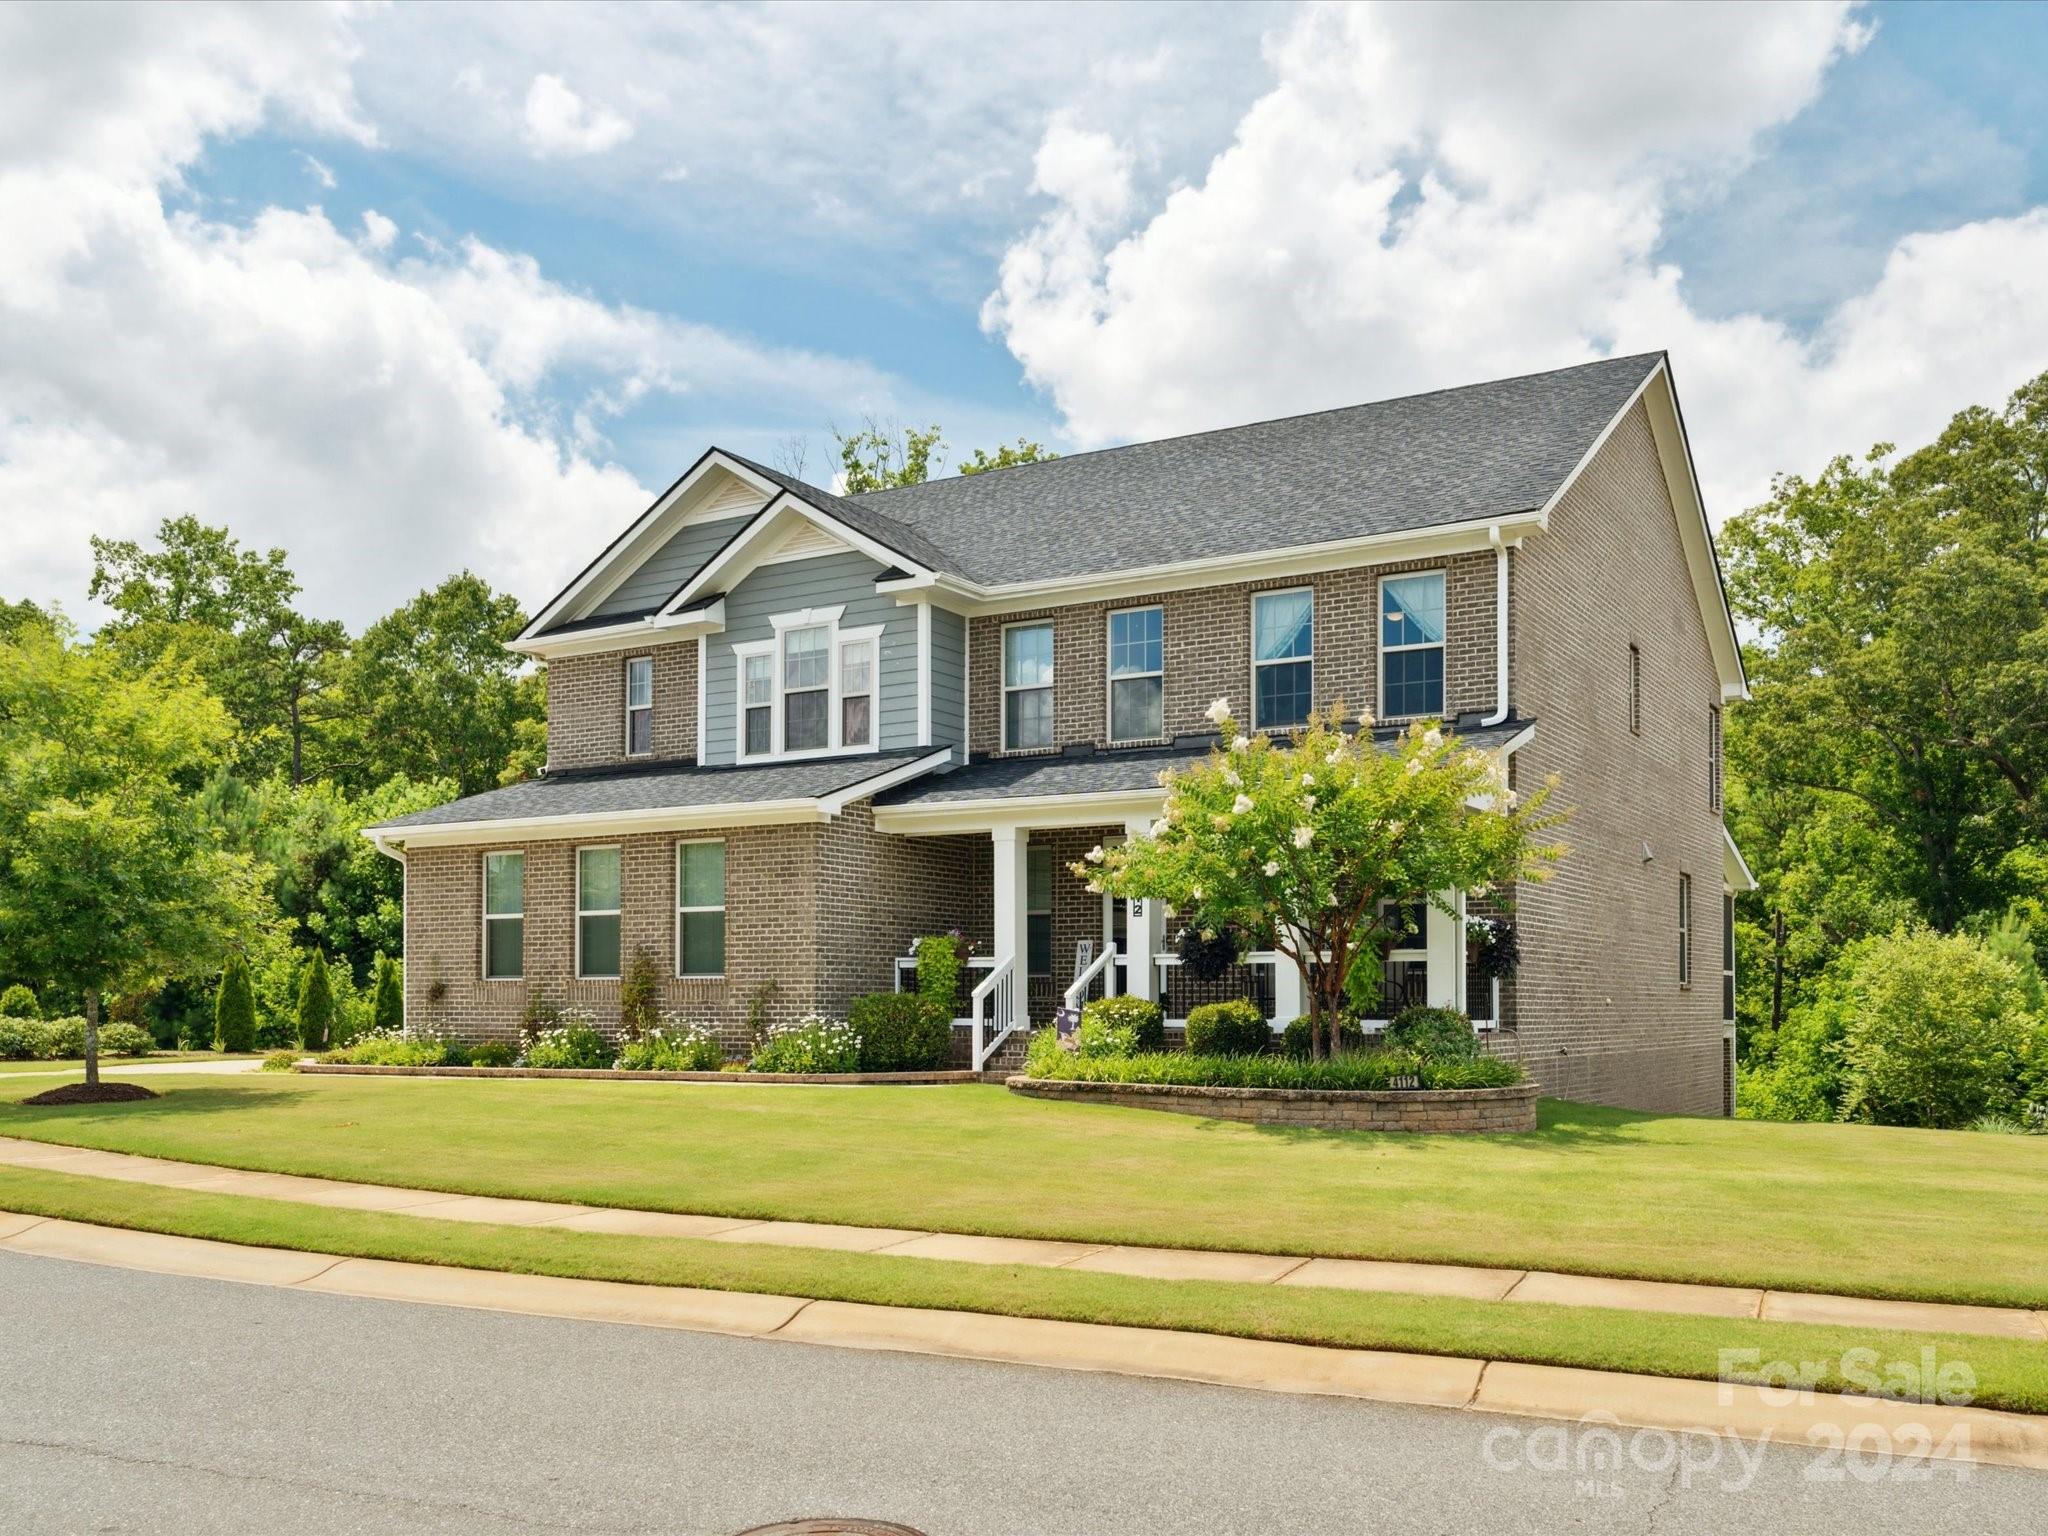
This is the one! Beautiful 3 story home next to common area and fully fenced yard with trees for privacy in the back yard. Before you even enter inside this home features a 3 car garage with epoxy floors and LED lighting, extended driveway, beautiful stone patio with built in fire pit, complete with gas line for grill, screened in back patio with 20 year sealant on deck and patio irrigation in yard including raised beds and a rare walk out basement home in this neighborhood! As you enter this home the main floor boast a formal dining room, gourmet kitchen, built in wine bar, open living room with gas fireplace, drop zone off the garage entrance and ample natural lighting. A fully finished walk out basement complete with media room, ensuite for guests and a lot of storage! The Upper level features 3 secondary bedrooms, a spacious primary suite, laundry room, and a bonus room. This home has all the space and features one could hope for, schedule your showing today!
#4144257

Fort Mill

4112 Thames Circle

6 Beds

5 Baths

5,117 Sq.Ft.

$995,000

MLS#: 4144257
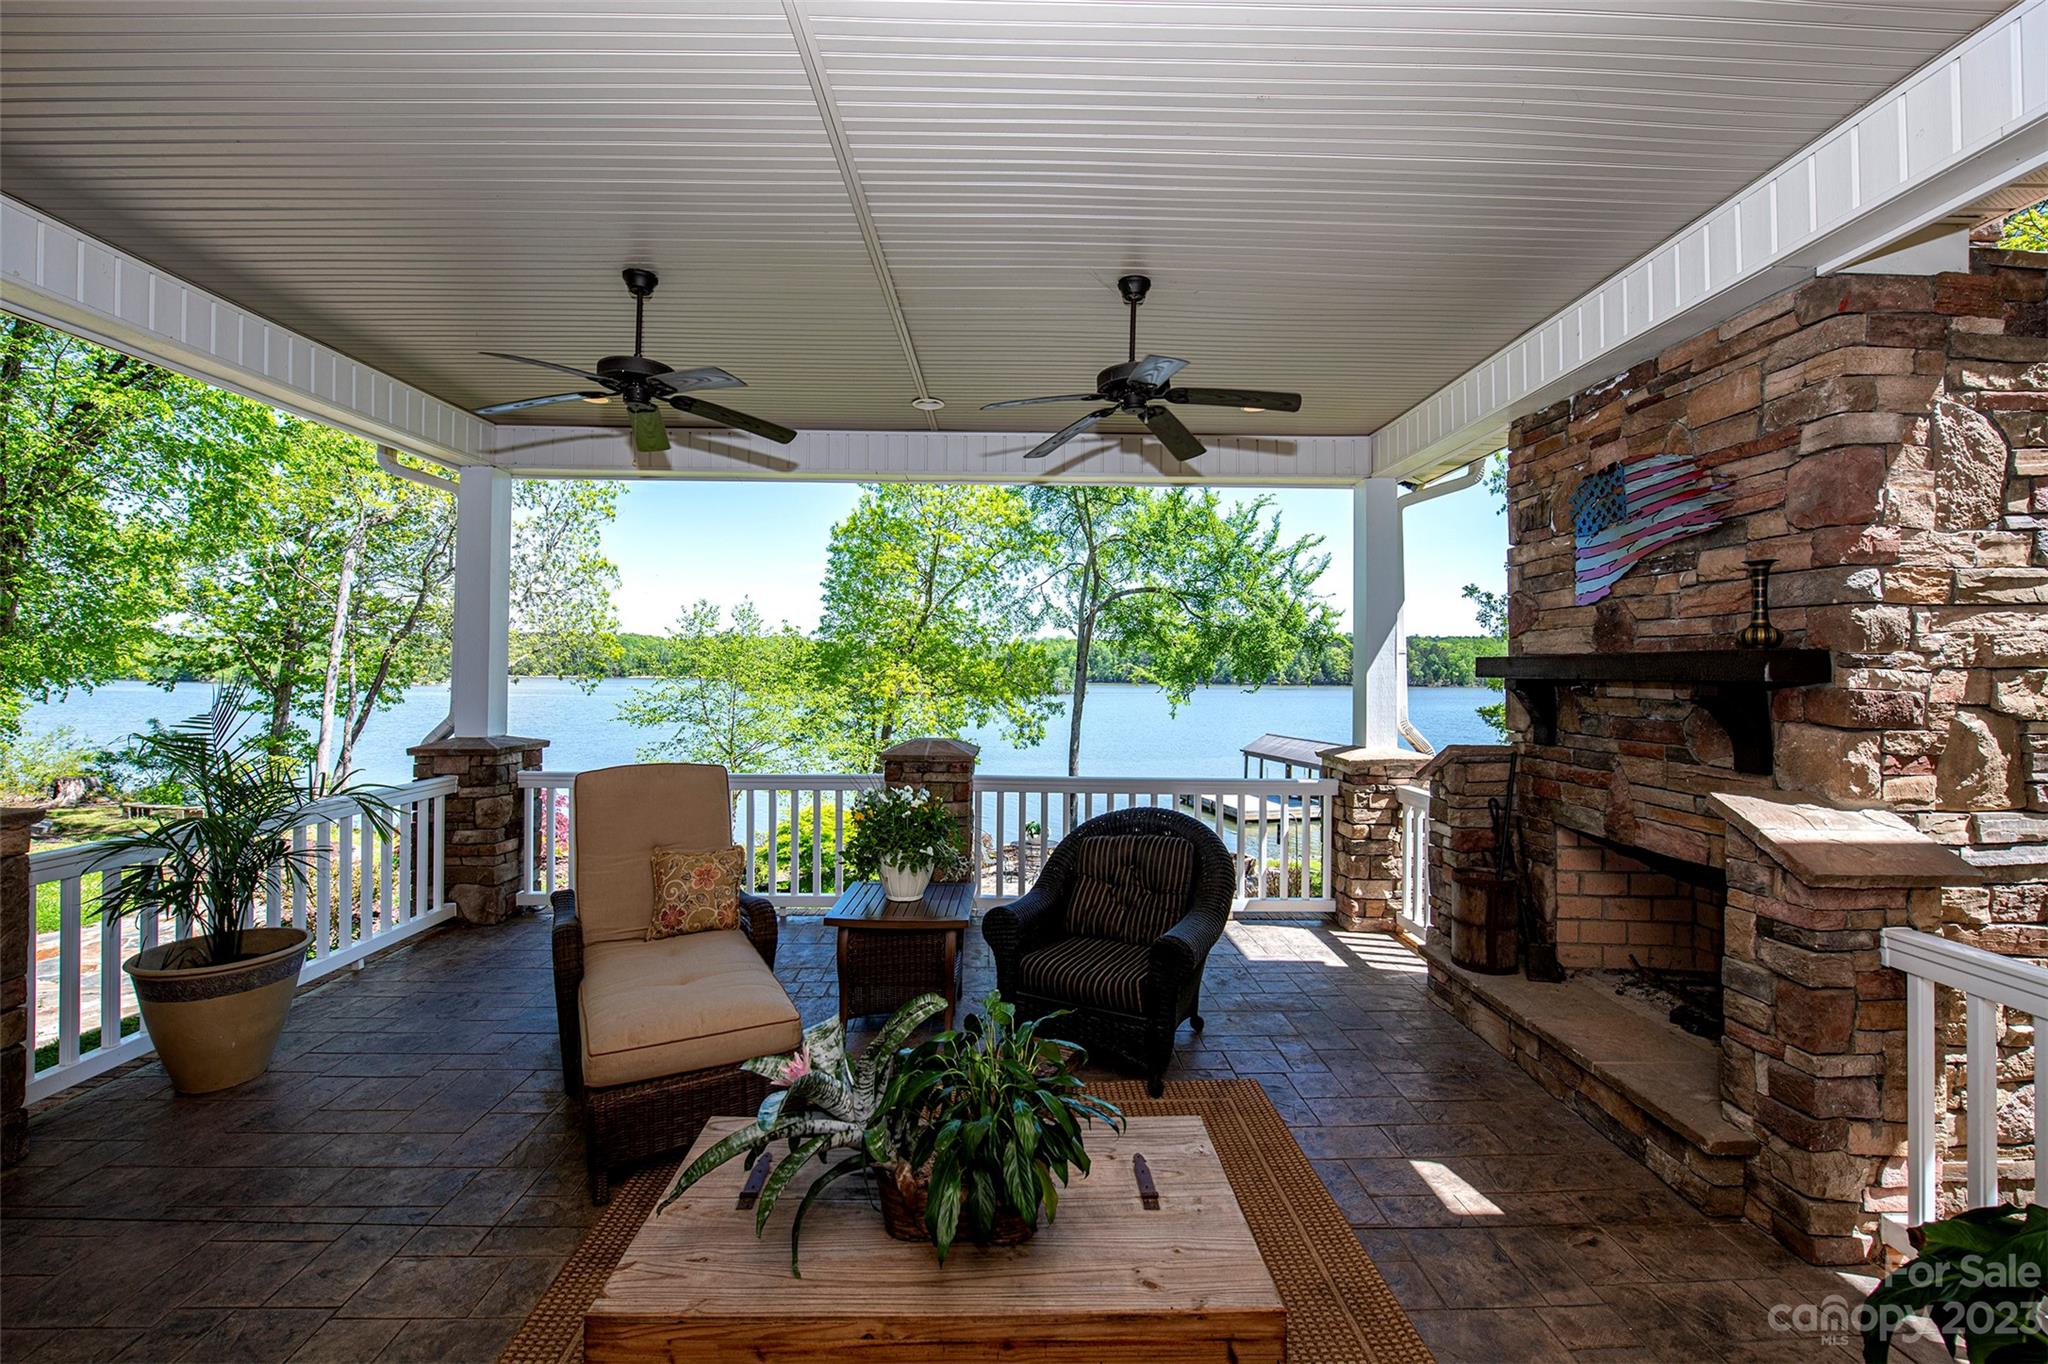
WATERFRONT property with spectacular views of the Catawba River. This Brick and stone custom ranch sits on 2.73 Acres w/800 feet of waterfront. Dock is over 1,000 SQFT w/power boat lift & metal roof. Outdoor living at it's finest w/800 SQFT covered porch, stamp concrete, ceiling fans, stone fireplace & TV mount. Also, at waters edge a 700 SQFT stone patio, w/firepit. Home features 10 foot ceilings, 8 foot doors, w/heavy moldings, hardwood & tile throughout. Kitchen boasts custom cabinets, granite, honed limestone backsplash, stainless appliances, pendant lights, wine bar w/glass fronts, and walk in pantry w/wood shelving. Great room w/gas fireplace, built-in's & ceiling fan. Primary bedroom w/stunning lake views, separate Men's height vanities, granite counters, tile shower w/frameless surround. His & Her closet w/Built in's. Laundry has custom cabinets, tile backsplash, mud sink, clothes chute & wood counters. 10x12 outbuilding. Lot was combined to 1 parcel, can be split & does perk.
#4015527

Fort Lawn

5831 Jasmine Lane

3 Beds

2 Baths

2,515 Sq.Ft.

$995,000

MLS#: 4015527
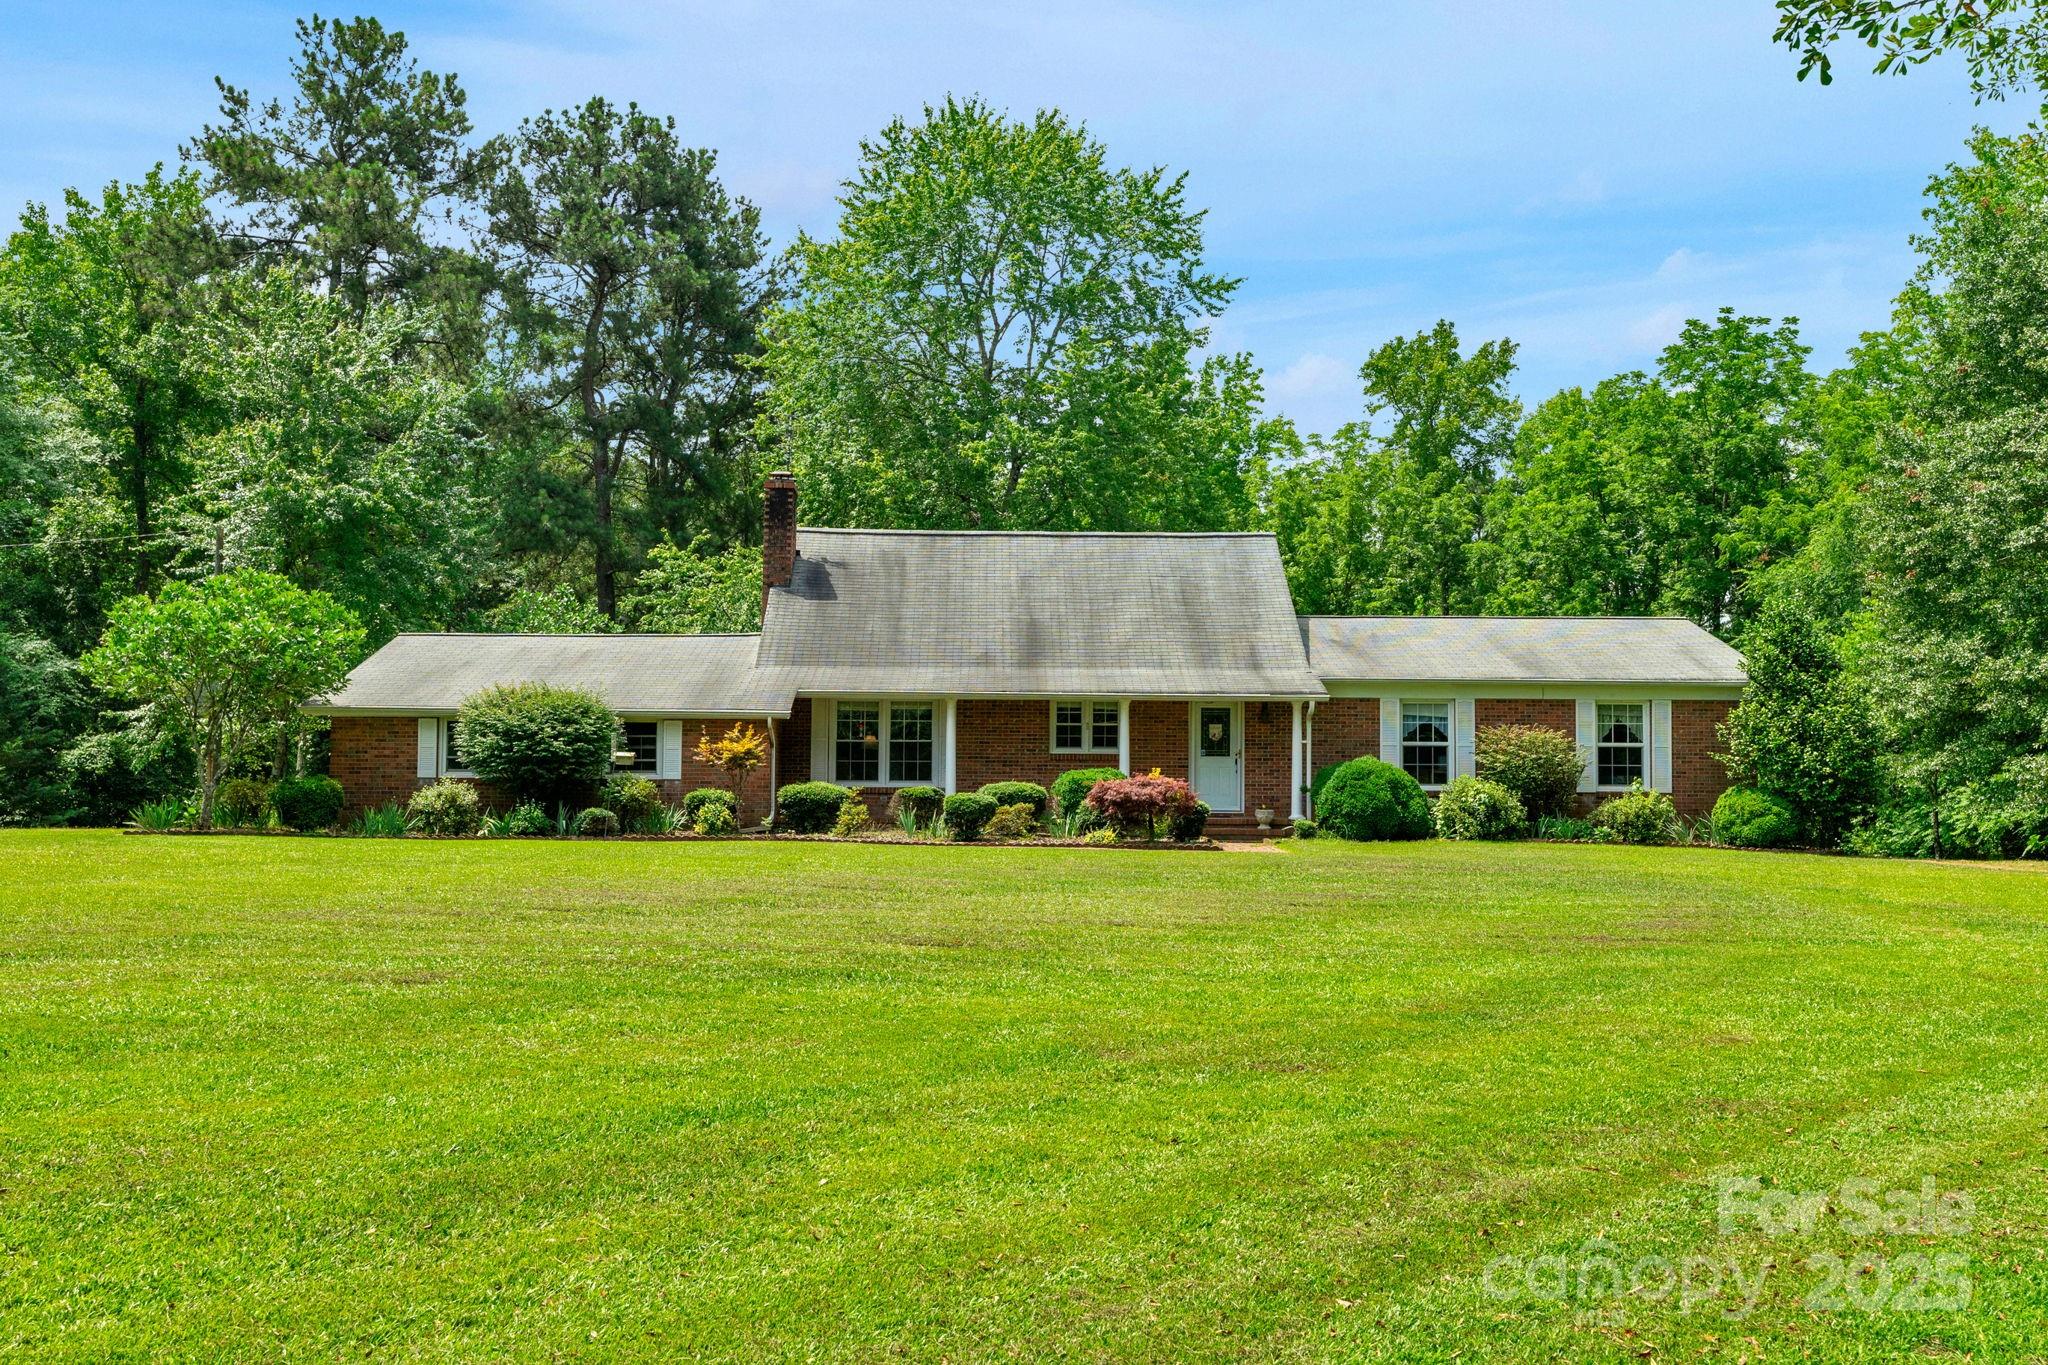
Nestled on 21.5 picturesque acres, this traditional single-family residence offers the perfect blend of classic charm with A+ location. With 5 bedrooms and 2.5 bathrooms, there's ample room for your family and guests.

As you step inside, you'll be greeted by a warm and inviting keeping room, perfect for cozy evenings by the fire. The spacious living room provides ample space for entertaining and the kitchen's central location makes it the heart of the home.

Step outside to enjoy the outdoor patio, ideal for entertaining, barbecues, or enjoying the serene country. For those with hobbies or who need extra storage, the 20x40 workshop offers endless possibilities.

A two-car attached garage provides protection for your vehicles. The vast 21.5-acre property offers plenty of space for gardening, outdoor activities, or expanding your estate.

Schedule a showing today and experience the beauty and tranquility this home has to offer!
#4212963

Lancaster

186 Niven Road

None Beds

None Baths

N/A

$995,000

MLS#: 4212963
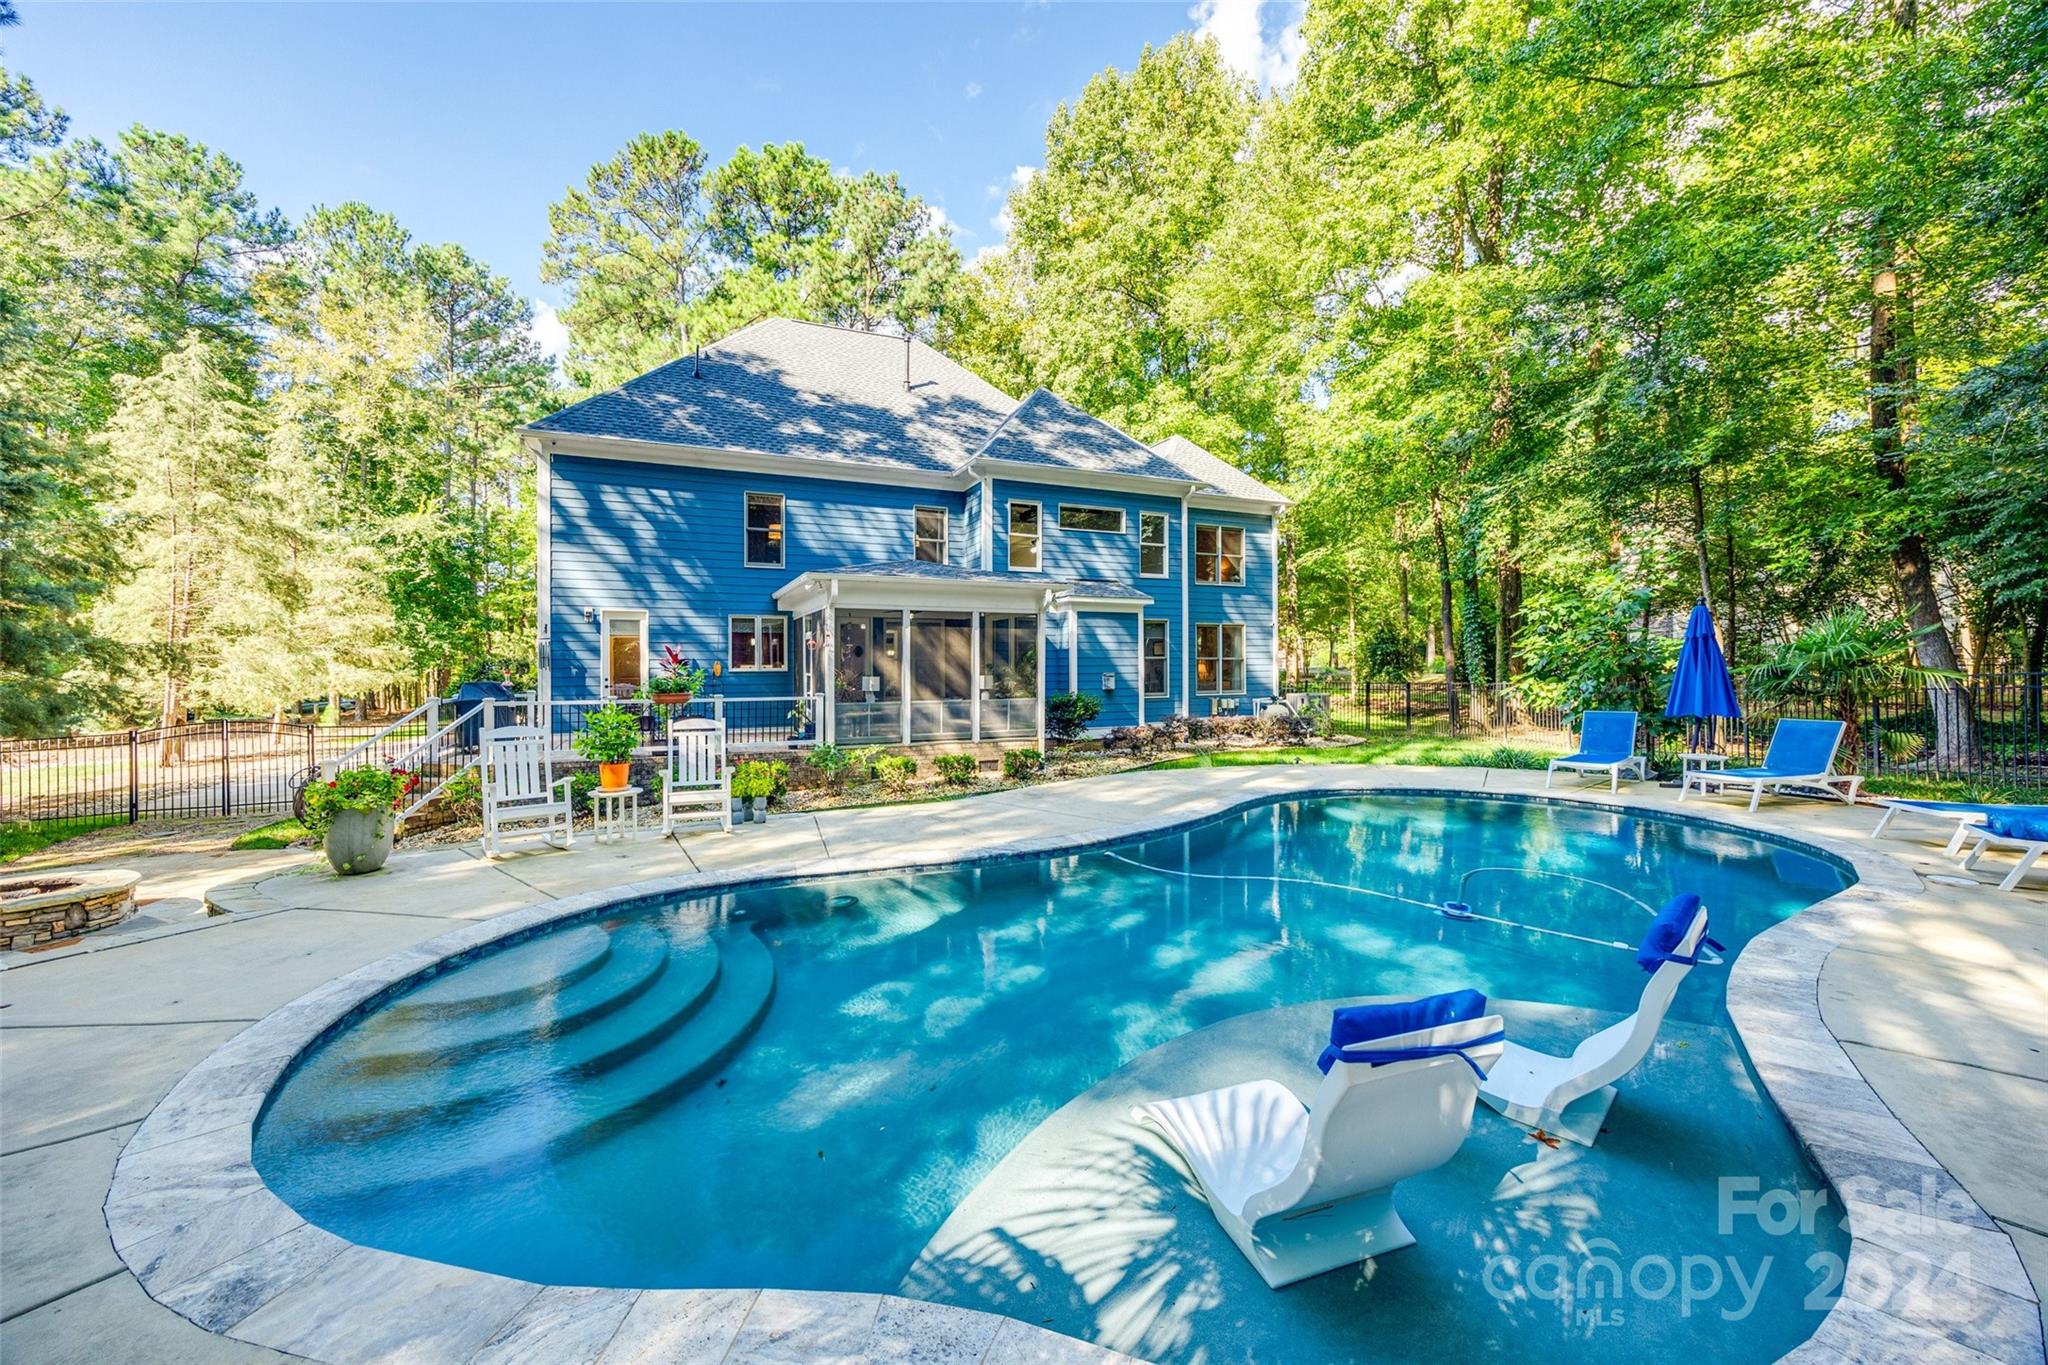
Wow, you do not want to miss this stunning home in Heron Cove! This 5bed/4bath home has it all. Guest suite on the main with full bath. Open concept, enjoy time with friends and family cooking in your oversized kitchen with brand new tile backsplash, or gather around the fireplace with your loved ones. Sip your morning coffee and watch the sun rise while sitting on your all-seasoned patio with sliding vinyl panels or sit around the fire pit and enjoy those Carolina evenings. Play in your salt water, Gunite pool 365 days a year as it's heated AND cooled. Sit on your rocking chair front porch and watch the sun set, enjoying those seasonal views of the lake. BRAND NEW ROOF. Garage has a workbench wired for power, racking system included. This community has walking trails, playground, boat storage, community pool and a kayak launch. Minutes from Charlotte, low SC taxes, and award-winning Clover Schools, this home is a must see!
#4186333

Clover

7085 Montgomery Road

5 Beds

4 Baths

3,379 Sq.Ft.

$995,000

MLS#: 4186333
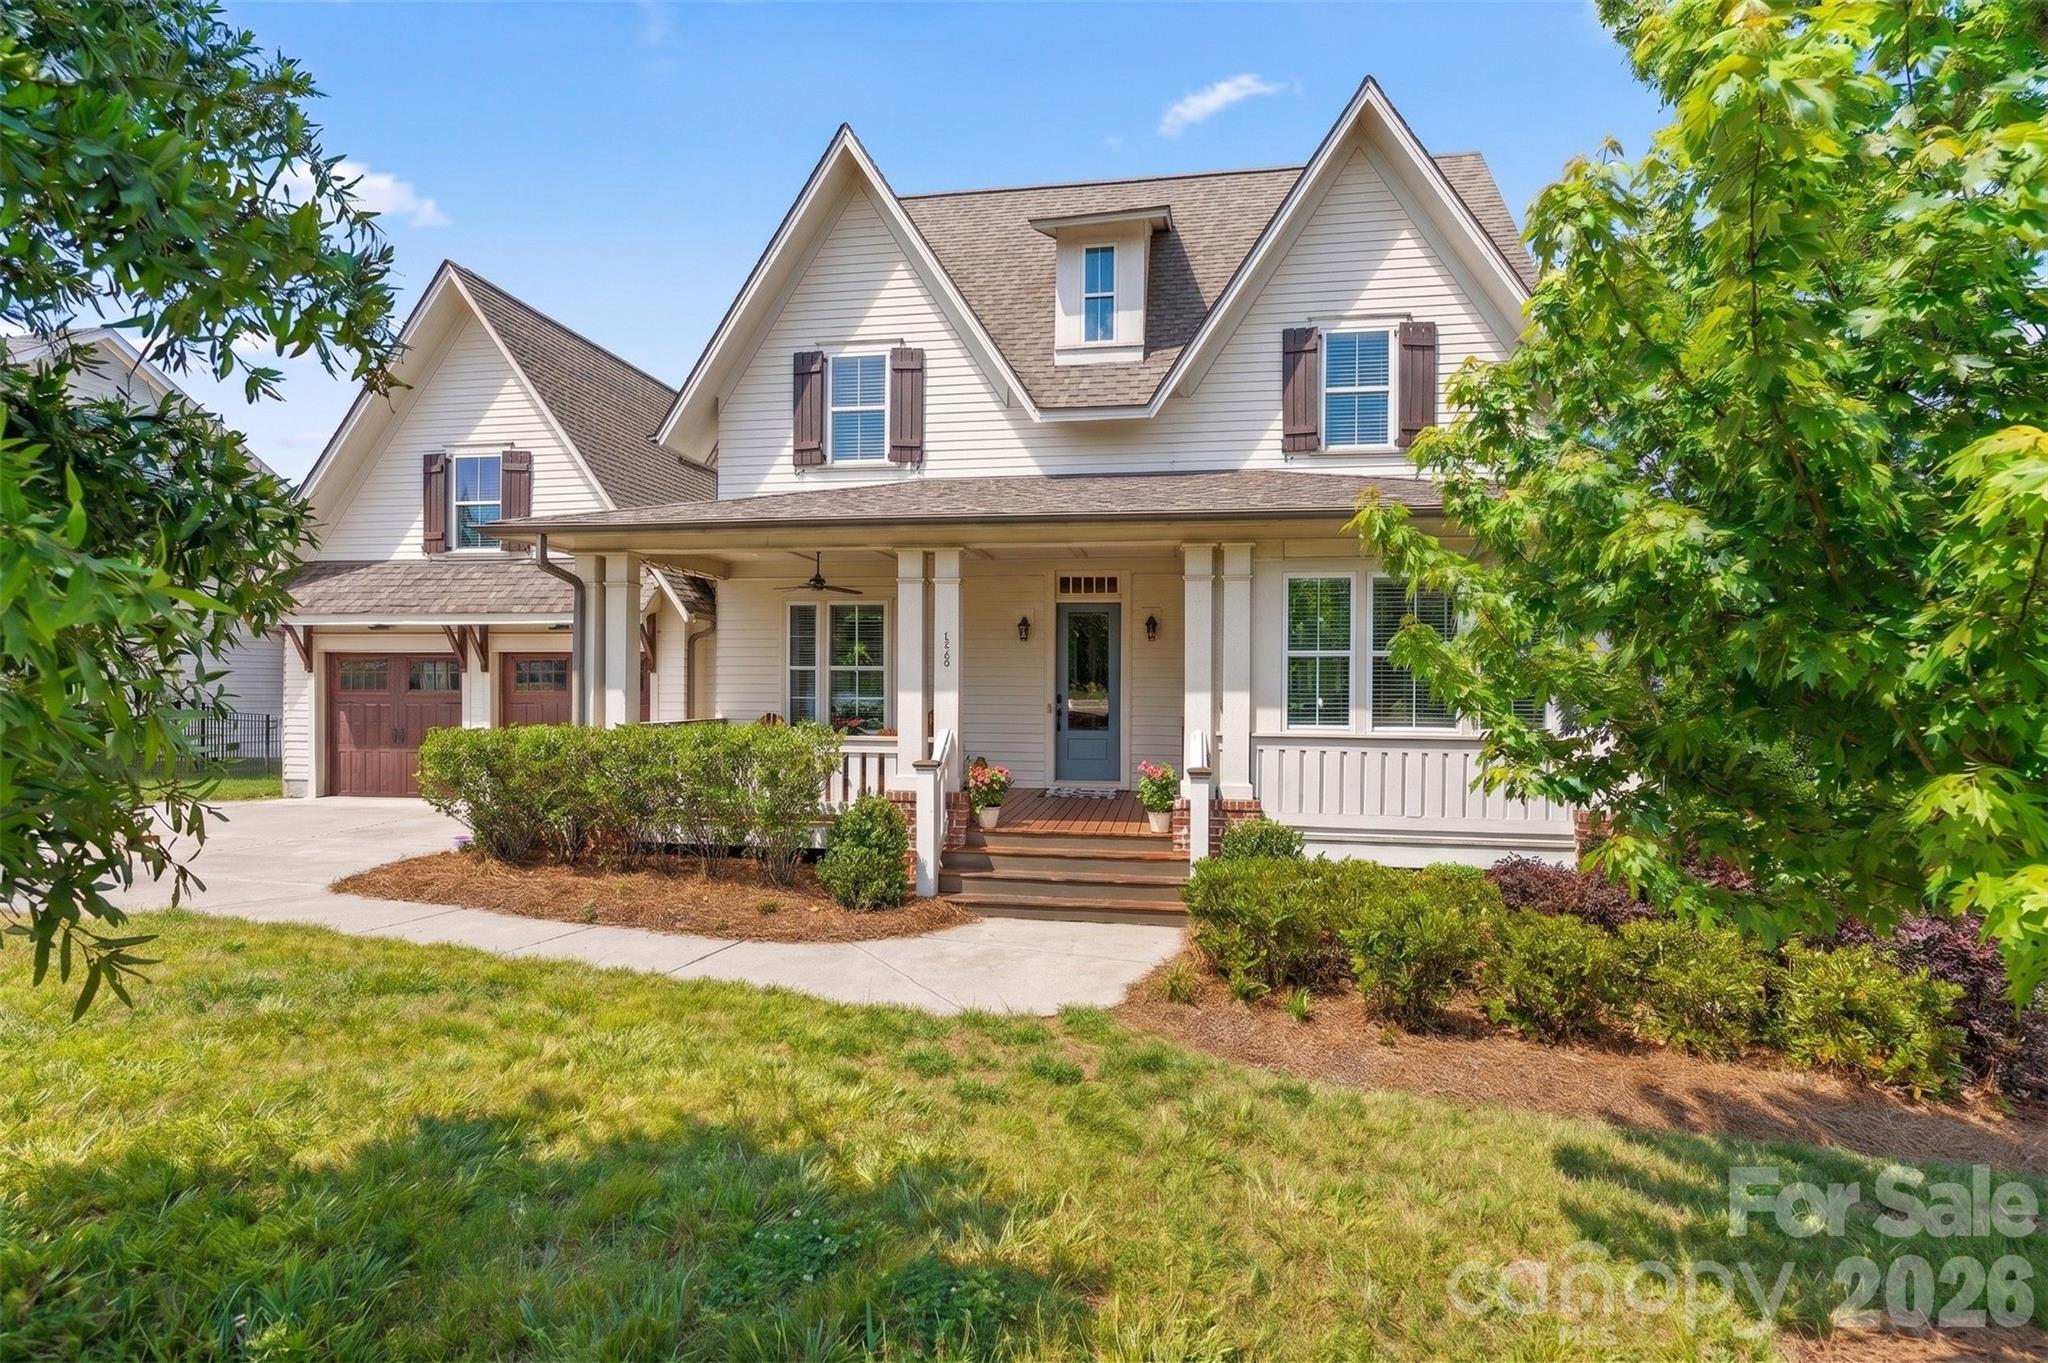
559 Preservation Drive is where elevated design meets everyday comfort. A welcoming rocking-chair front porch sets the tone for this acclaimed Saussy Burbank build; inside, 10' ceilings and light-filled rooms invite you to stay.

At the heart of the home, a gas fireplace is flanked by custom built-in bookshelves and crowned with transom windows washing every gathering in natural light. Plantation shutters add quiet polish throughout. 

The main-level primary suite offers two generous walk-in closets and a beautifully updated 2025 en suite 5-piece bathroom featuring new tile shower, countertops, and fixtures, a rare upgrade in a home only 5 years young. A second main-level bedroom with full bath flexes as guest space, in-law suite, or private office.

Upstairs, two bedrooms share a thoughtful jack-and-jill bath with a dual-sink vanity, while a versatile bonus room may function as a fifth bedroom, media room, or playroom. The lower-level office adapts to whatever life calls for next ... formal dining, workout space, or work-from-home retreat.

Step outside and exhale. The expansive screen porch with privacy shades opens to tranquil, private views, while the extended lower patio, complete with gas grill connection and a showcase landscaped retaining wall beyond the desirable open, flat back yard area, made for entertaining. A neighborhood walking path runs just behind the property and beyond that, a beautiful treescape. Recent upgrades include heat-tolerant bermuda grass, an expanded driveway, and a whole-home surge protector.

Spacious main-level laundry, a drop zone, and a 2-car garage with attic storage complete the picture. Beautifully maintained and move-in ready in the highly coveted Nims Village, Fort Mill, close to highly rated schools, shopping, restaurants, greenways, and more.
#4369169

Fort Mill

559 Preservation Drive

5 Beds

3 Baths

3,423 Sq.Ft.

$995,000

MLS#: 4369169
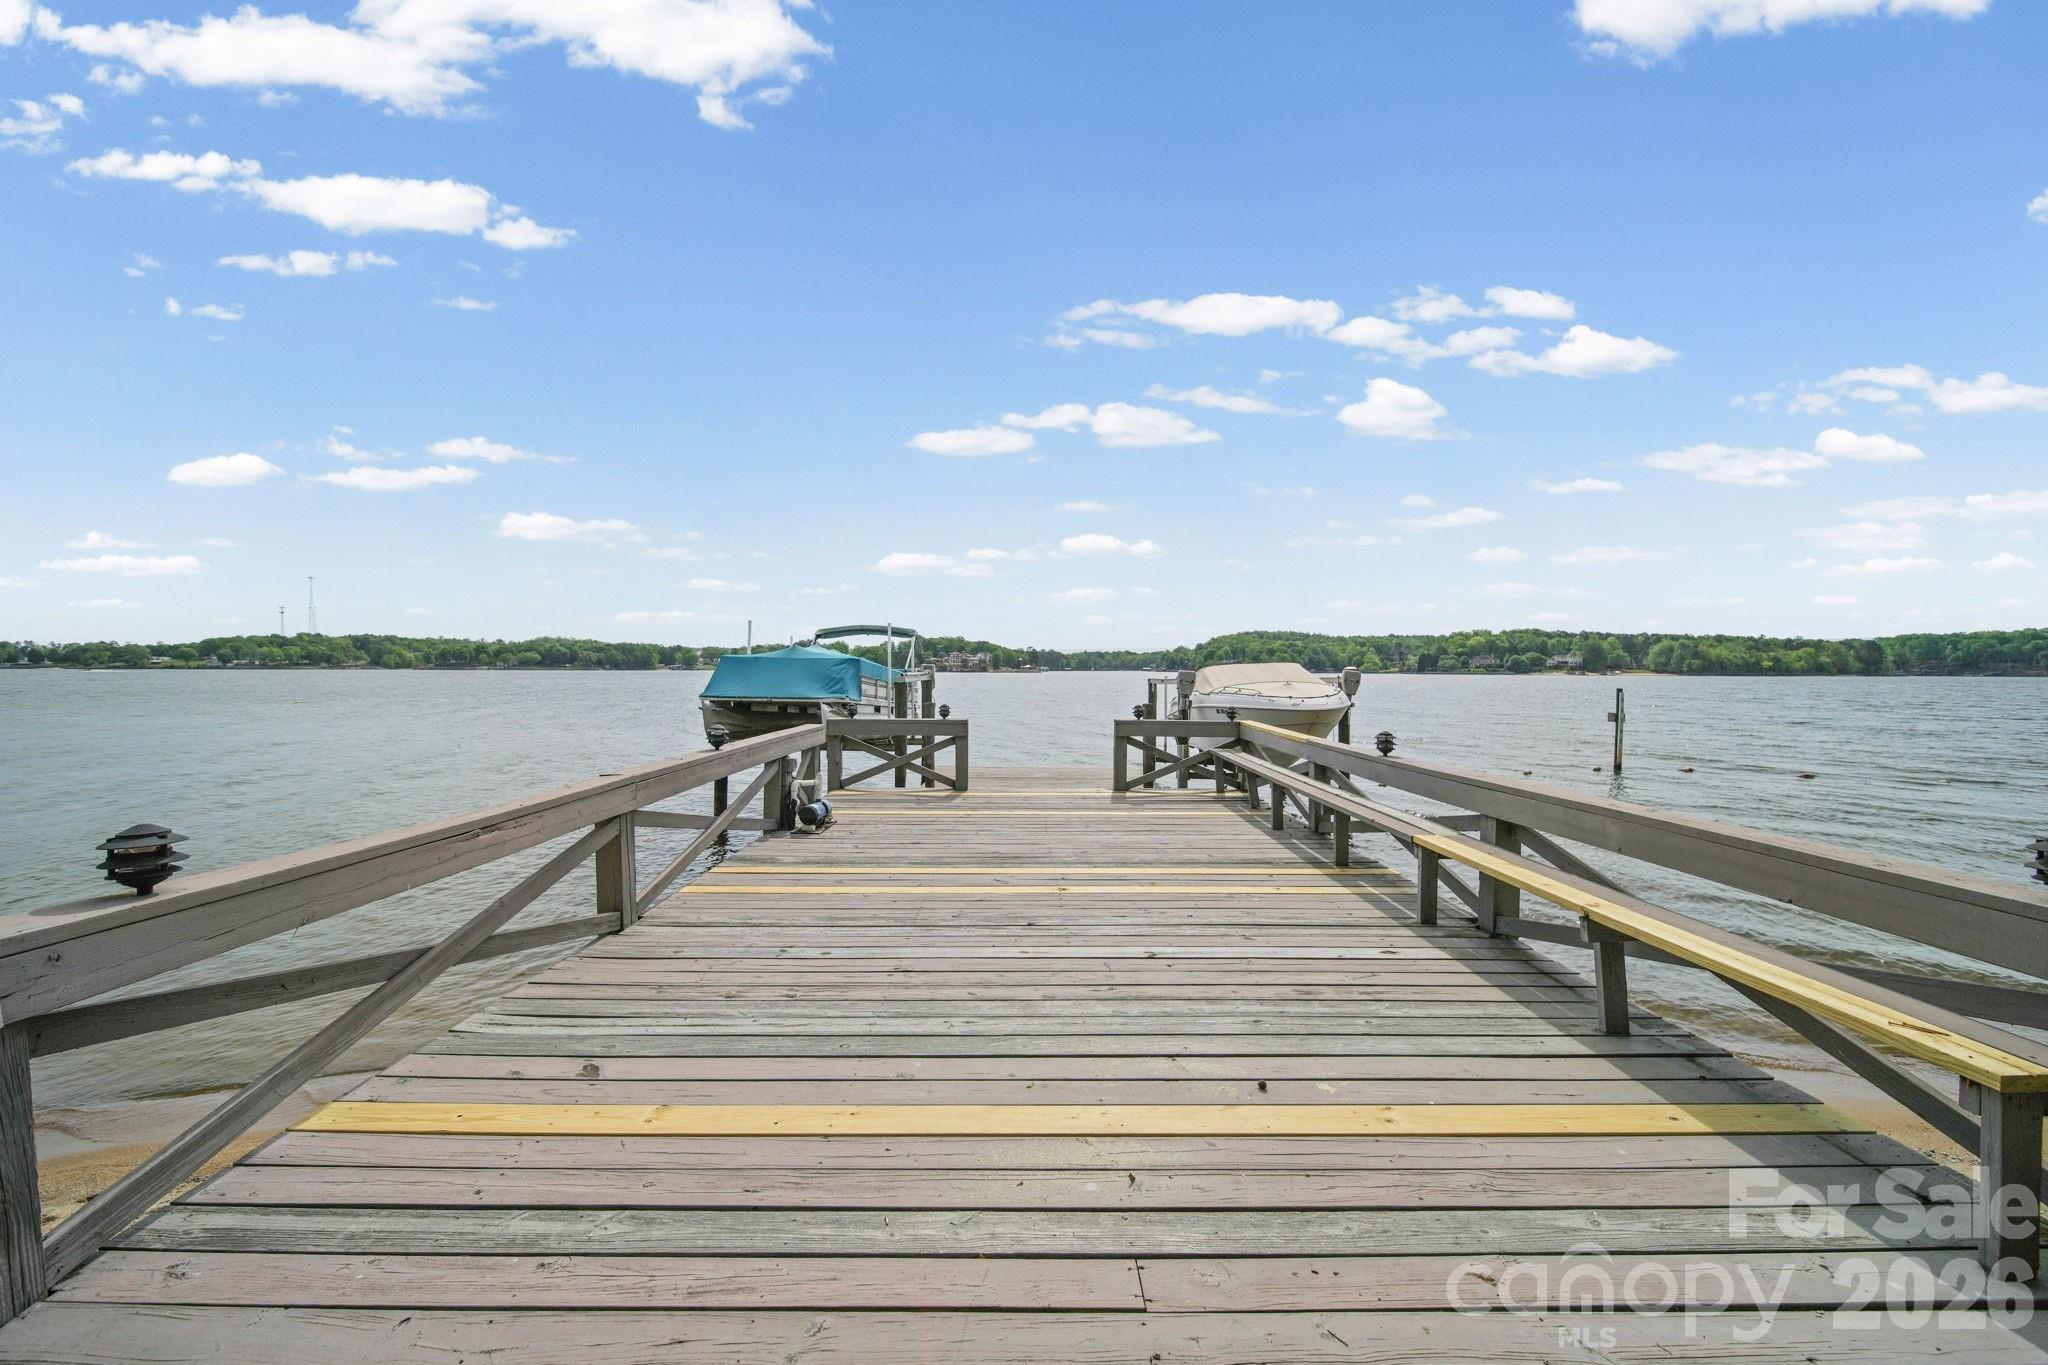
Welcome to an exceptional waterfront retreat in the highly sought-after gated community of River Hills on Lake Wylie. Privately tucked away on a quiet cul-de-sac, this 2-bedroom, 2-bath home showcases a bright, open floor plan designed for effortless entertaining, with stunning lake views and a striking stone fireplace serving as the centerpiece of the living space.
The expansive primary suite offers a serene sitting area and direct access to a screened-in porch overlooking the water—creating the perfect setting for morning coffee or evening relaxation. Thoughtfully designed for both comfort and functionality, the detached 2-car garage features a separate flex space ideal for a private office, fitness room, or studio.
River Hills offers an unparalleled lifestyle with a private golf course, lake access, and a wide array of amenities, all within a secure, gated community. This is more than a home—it’s a lifestyle defined by comfort, elegance, and the beauty of Lake Wylie living.
#4370038

Lake Wylie

15 King Haigler Chase Street

2 Beds

2 Baths

1,978 Sq.Ft.

$995,000

MLS#: 4370038

1 ... 421 422 423 424 425 ... 666
* Listings identified with the FMLS IDX logo come from FMLS and are held by brokerage firms other than the owner of this website. The listing brokerage is identified in any listing details. Information is deemed reliable but is not guaranteed. If you believe any FMLS listing contains material that infringes your copyrighted work please click here to review our DMCA policy and learn how to submit a takedown request. © 2024. First Multiple Listing Service, Inc.
 - property

Send a message

Message successfully sent.

Your message

What is 3 + 4 ?

Reason for contacting?

I agree to receive email communication and understand I can unsubscribe at any time.

I agree to be contacted by Prestino Advantage via call, email, and text for real estate services. To opt out, you can reply 'stop' at any time or reply 'help' for assistance. You can also click the unsubscribe link in the emails. Message and data rates may apply. Message frequency may vary. Privacy Policy

Sign Out

Virtual Assistant

Would you like to take the next step with this property? We can help you schedule a showing or virtual tour, or send you more details.

Yes, I would like more information.

Thank You for Your Reply, One of Our Agents will contact you as soon as possible

No, maybe later.

Thank you, you can always contact me via email, phone number or through the contact form.

Realhub AI

Lucy - Your AI-Powered Realtor

Update Your Temporary Password

Personalize your search

Enter your email and we'll notify you immediately when new listings match what you're looking for.

or enter email address

Already have an account ? Login here

Continue your home search

I agree to receive communications and understand I can unsubscribe at any time.

I agree to be contacted by Prestino Advantage via call, email, and text for real estate services. To opt out, you can reply 'stop' at any time or reply 'help' for assistance. You can also click the unsubscribe link in the emails. Message and data rates may apply. Message frequency may vary. Privacy Policy

Already have an account ? Login here

We use cookies

We use cookies primarily for analytics to enhance your experience. By accepting, you agree to our use of these cookies. You can manage your preferences or learn more about our cookies policy.
