
Properties

Browse or get in touch to schedule a walkthrough.

  • Nearby me
Price range

Popular Features

Community Features

Association

Property Features

Waterfront

View

Exterior Features

Interior Features

Style

10000 properties match your criteria

Updated 1 minute ago

E-Alert name
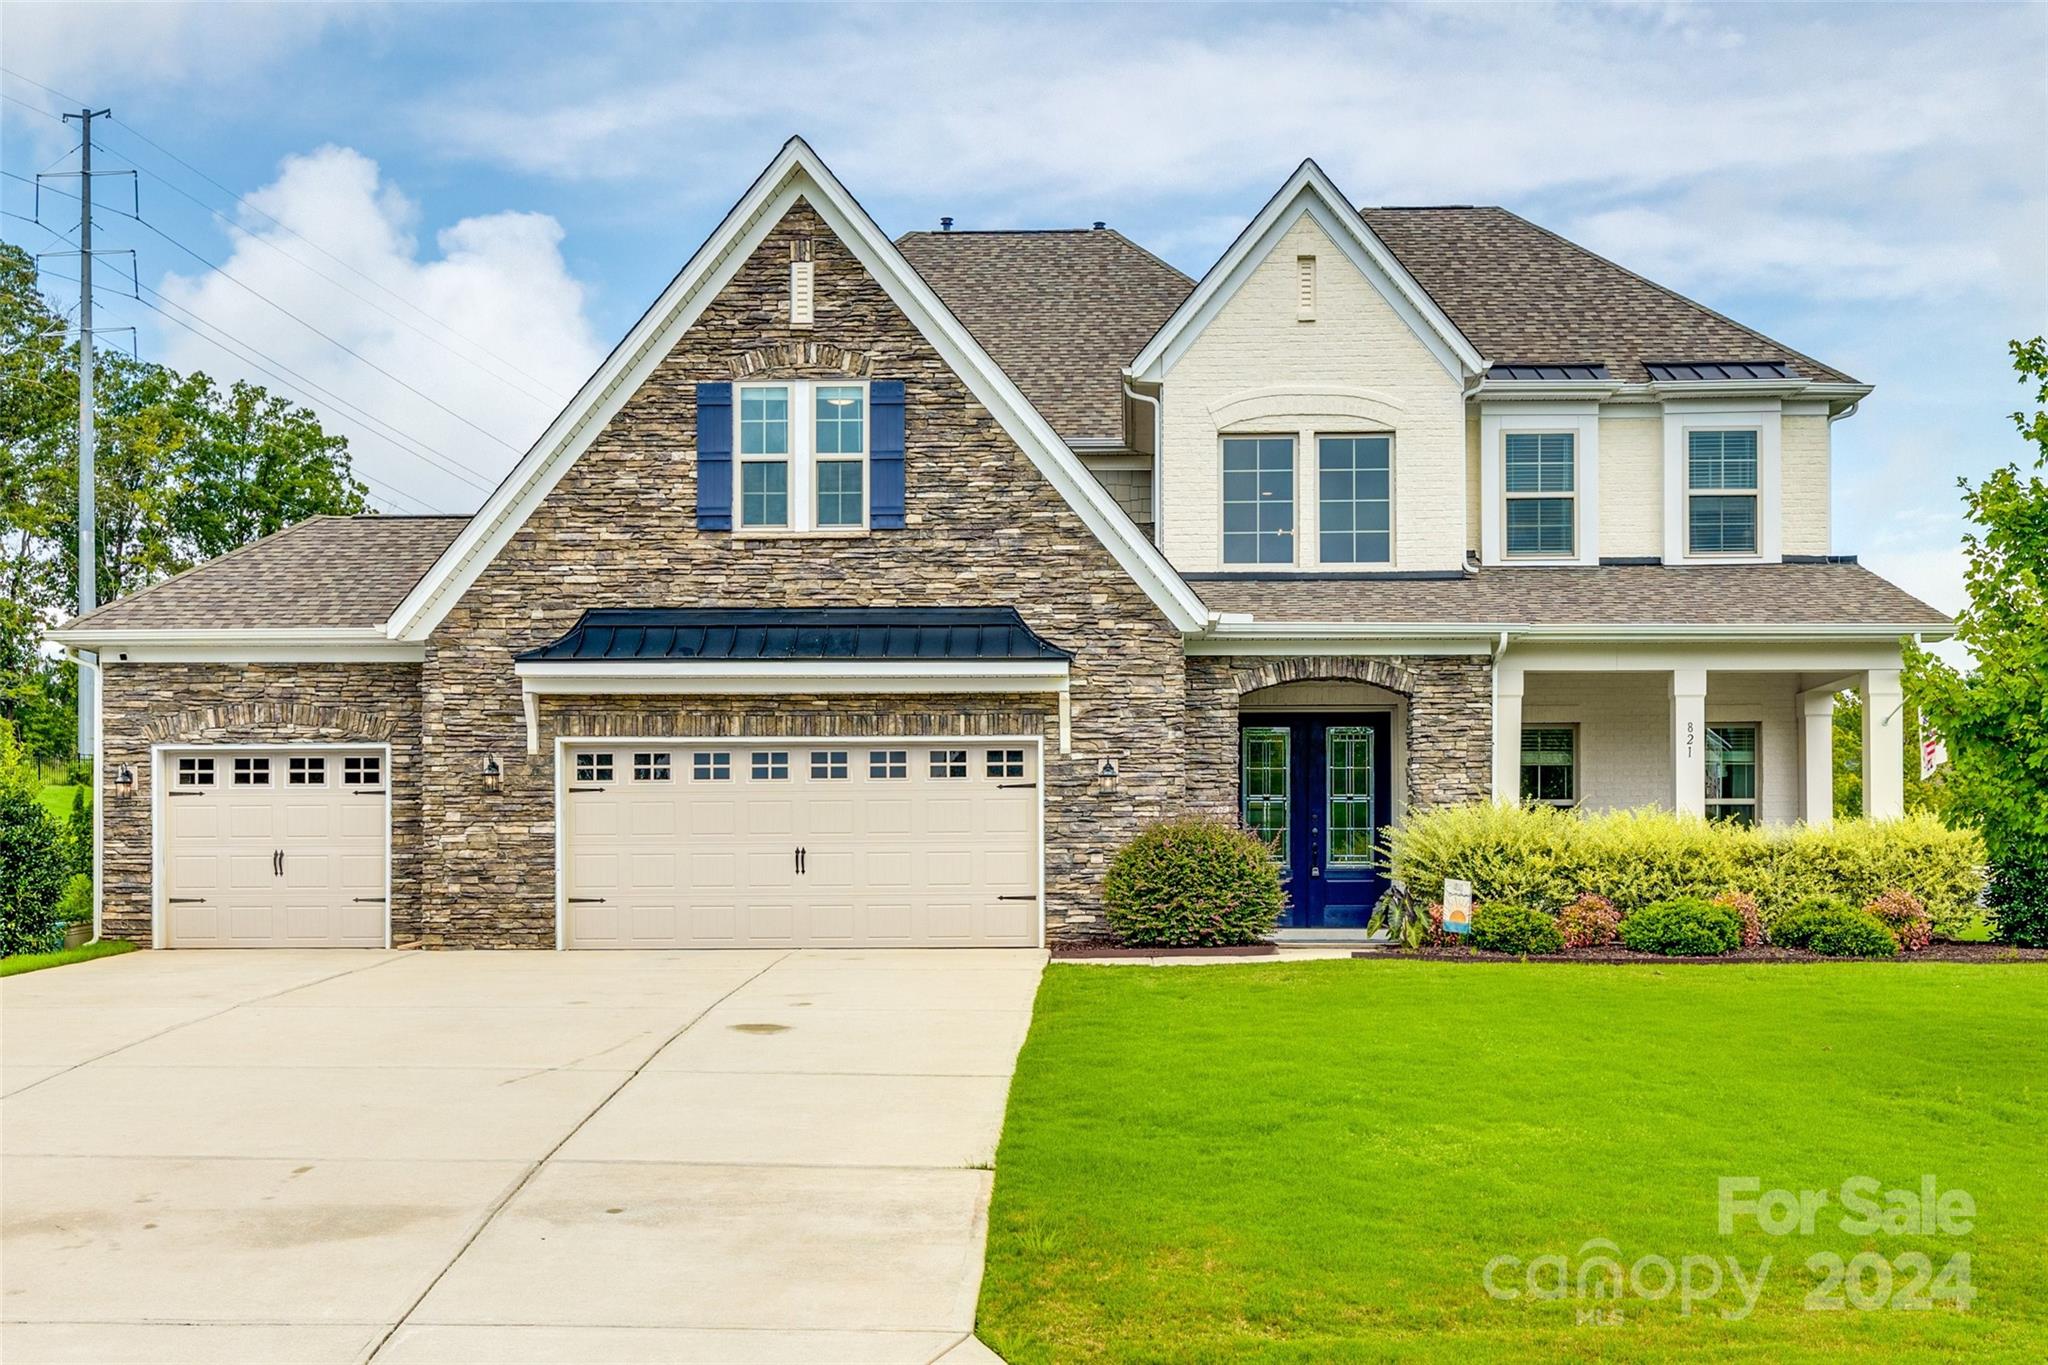
Discover the elegance of living in the Retreat at Rayfield. With over 4600 sqft, this 5 bedroom, 4.5 bathroom residence combines  comfort with  sophistication. Step through the 2-story grand foyer into the spacious, living & dining areas adorned with high ceilings, & hardwood flooring throughout. The kitchen is a chef’s delight, featuring stainless steel appliances, granite countertops,& an abundance of counter & storage space. Entertain effortlessly in the expansive family room with direct access to the outdoor oasis. No expense was spared on the professionally landscaped backyard, lush greenery, a custom-designed pool with Travertine patio, stone retaining wall, lighting & the list goes on! Additional highlights include a bonus room, a three-car garage, tankless water heater, whole home water filtration, & so much more—all designed to meet your needs with style and functionality. This home offers easy access to highway 521, ensuring convenience to shopping, dining and entertainment.
#4163774

Indian Land

821 Kathy Dianne Drive

5 Beds

4 Baths

4,612 Sq.Ft.

$990,000

MLS#: 4163774
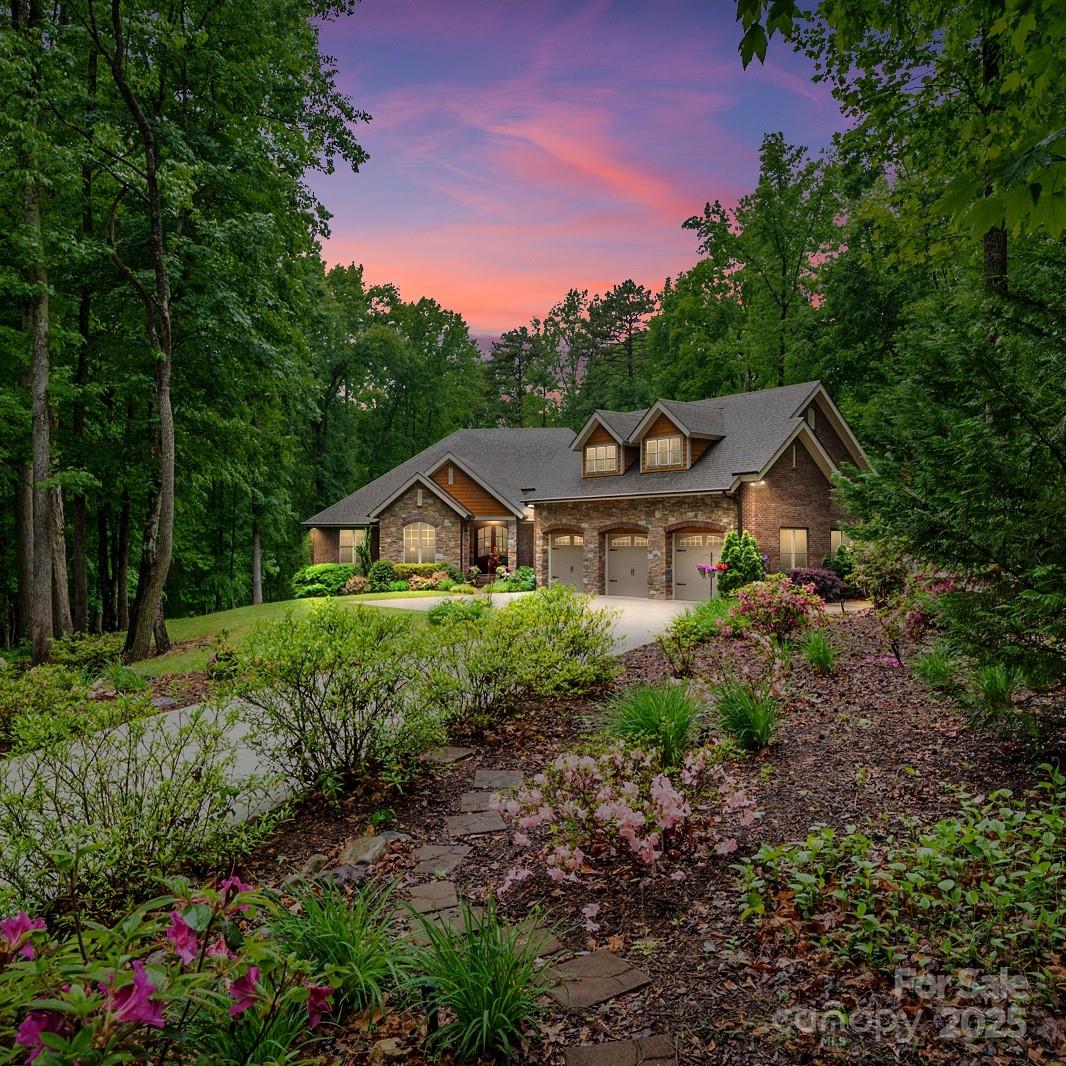
Rare custom built estate on premium home site of 5.7 acres minutes from Ballantyne. This luxurious move in ready home with unmatched privacy has a freshly painted interior, 3664 Sq, 1.5 levels 3 BR & 3.5 BA & gorgeous new floors! Upon entering guests are greeted by a warm, open & sophisticated ambiance. Features include 9'/10' ceilings, a study/office, a dining room that can accommodate 8, open vaulted ceiling in family room and luxurious covered rear patio. Gourmet kitchen w/custom cherry cabinets, granite CT, Bosch/Electrolux appliances. Large owners BR offers spectacular views, custom built walk in closet, owners bath has travertine flooring, new seamless shower + cast iron tub. Both guest suites are spacious. One has attached bath & features granite countertop & custom cabinetry. 2nd level Bonus Room is stunning in design and a family fave! Further highlights Zoysia Sod, Ledge Stone/Brick, composite cedar shake & fascia accents, engineered roof & floor trusses, sealed crawl space
#4225880

Indian Land

11280 Mcfalls Drive

3 Beds

3 Baths

3,663 Sq.Ft.

$990,000

MLS#: 4225880
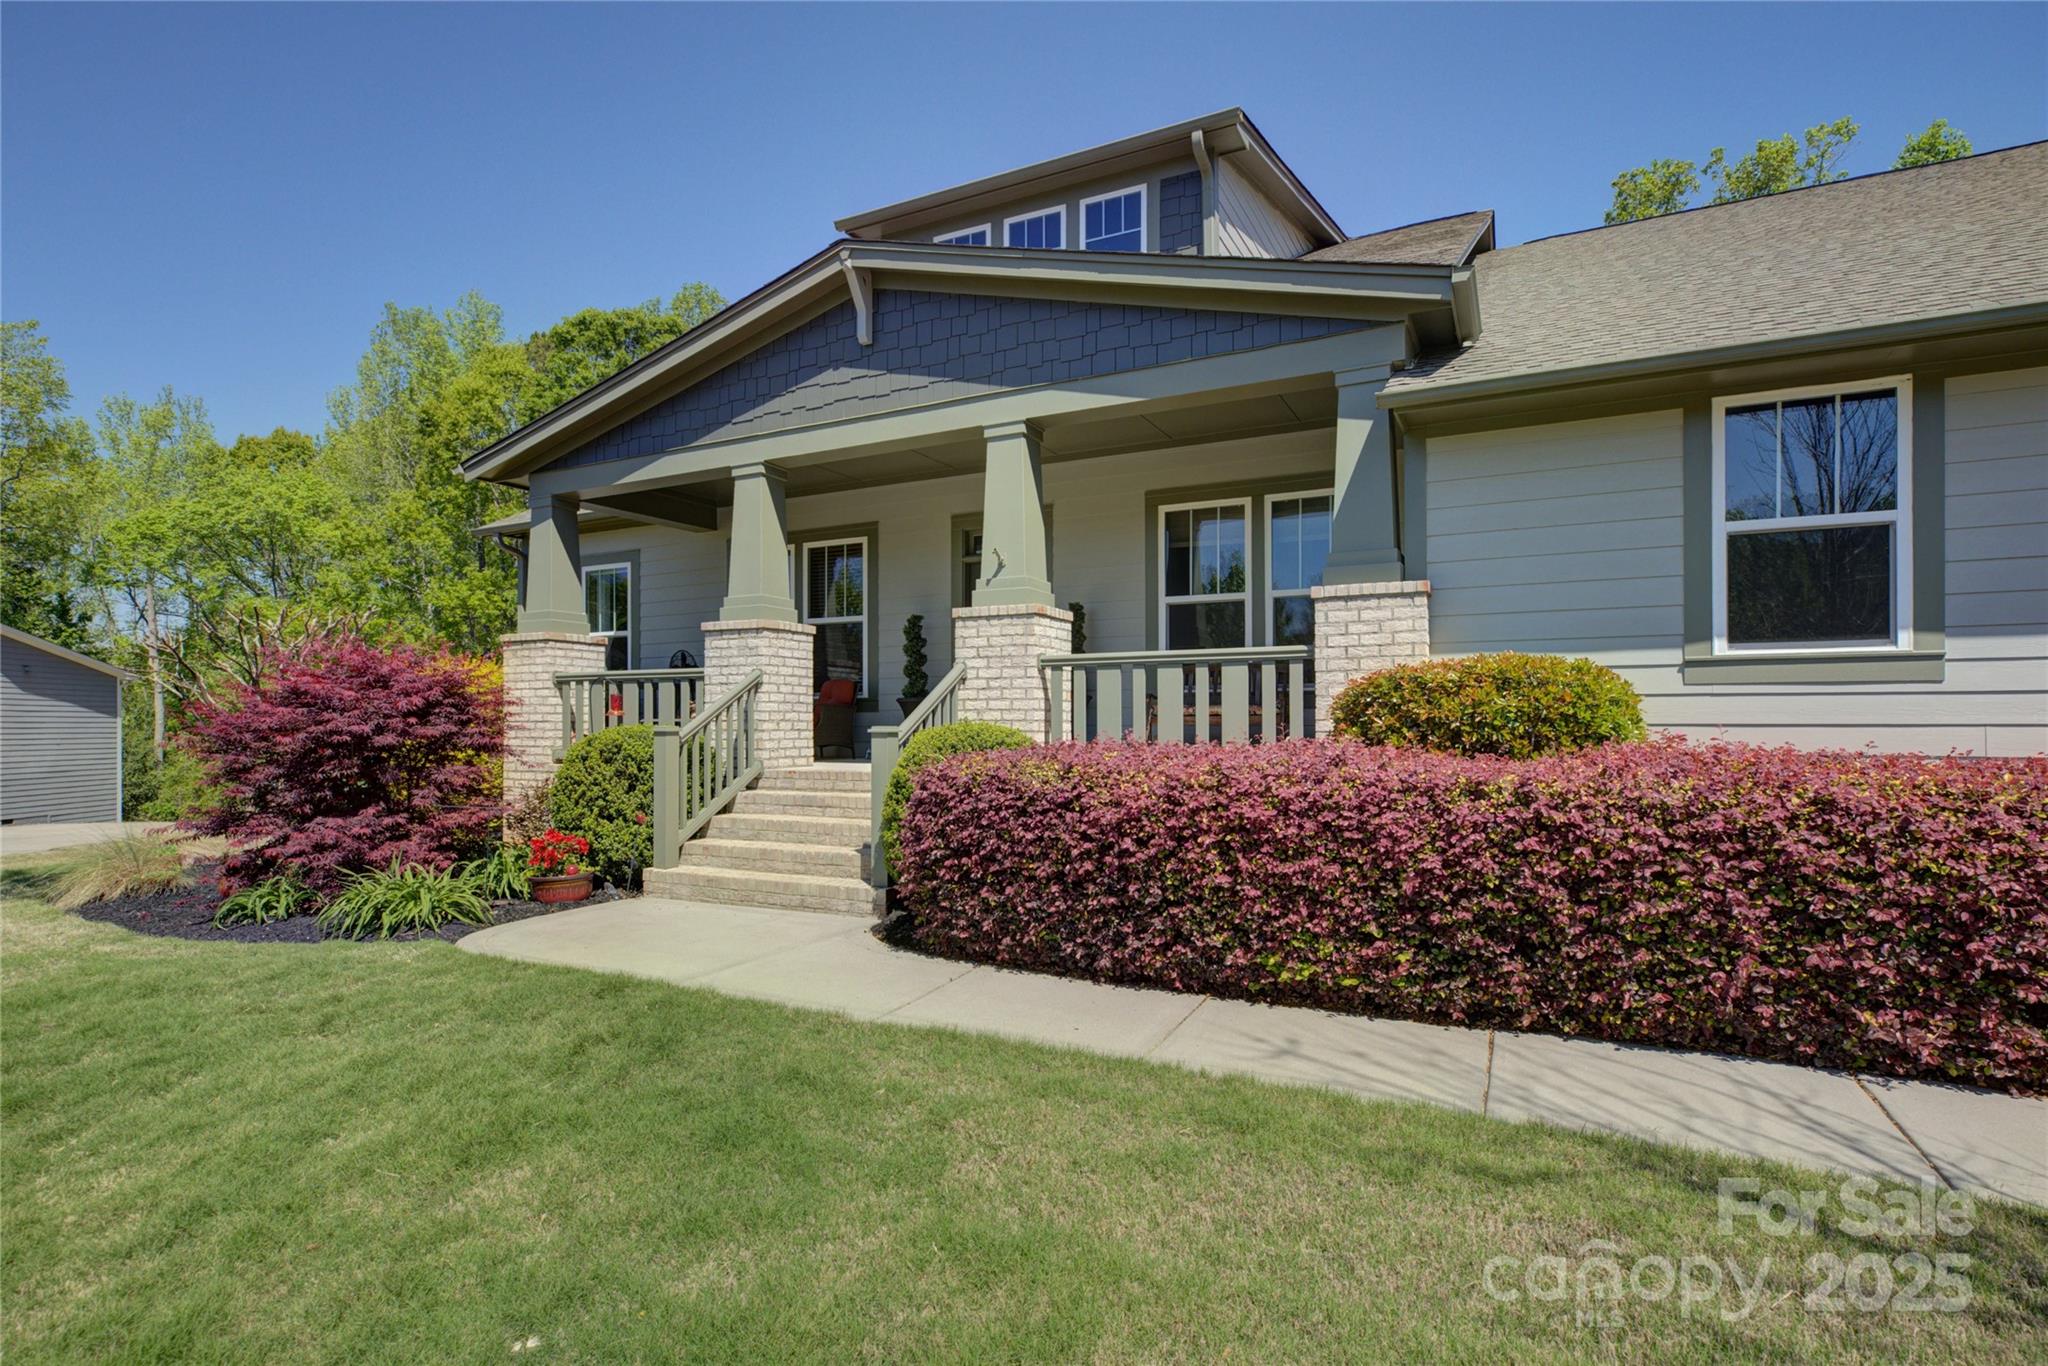
Luxury 1.5-story home in Fort Mill’s desirable Massey neighborhood. Built in 2017 with stone and fiber cement siding, this home offers 6,024 heated SF, 4 bedrooms, and 5.5 baths. Main level features 2,933 SF with hardwoods throughout, formal dining, office with French doors, and a spacious great room with a stone gas fireplace. Chef’s kitchen includes gas cooktop, granite, double convection wall ovens, walk-in pantry with wood shelving, and walk-in laundry. Main-level primary suite offers spa-style bath with oversized tiled shower, garden tub, and dual walk-in closets. Two additional en suite bedrooms on main. Upstairs: loft, guest suite, and full bath. Walkout basement adds 2,376 SF of heated living with rec room, fitness area, flex space, and full bath—ideal for separate living. Outdoor living shines with 26'x10' covered porch, patio, fenced yard. 3-car garage, extended drive, and high-end finishes throughout. Neighborhood amenities: clubhouse, fitness, water park, playground & more.
#4245201

Fort Mill

1306 Kings Bottom Drive

4 Beds

5 Baths

6,024 Sq.Ft.

$989,999

MLS#: 4245201
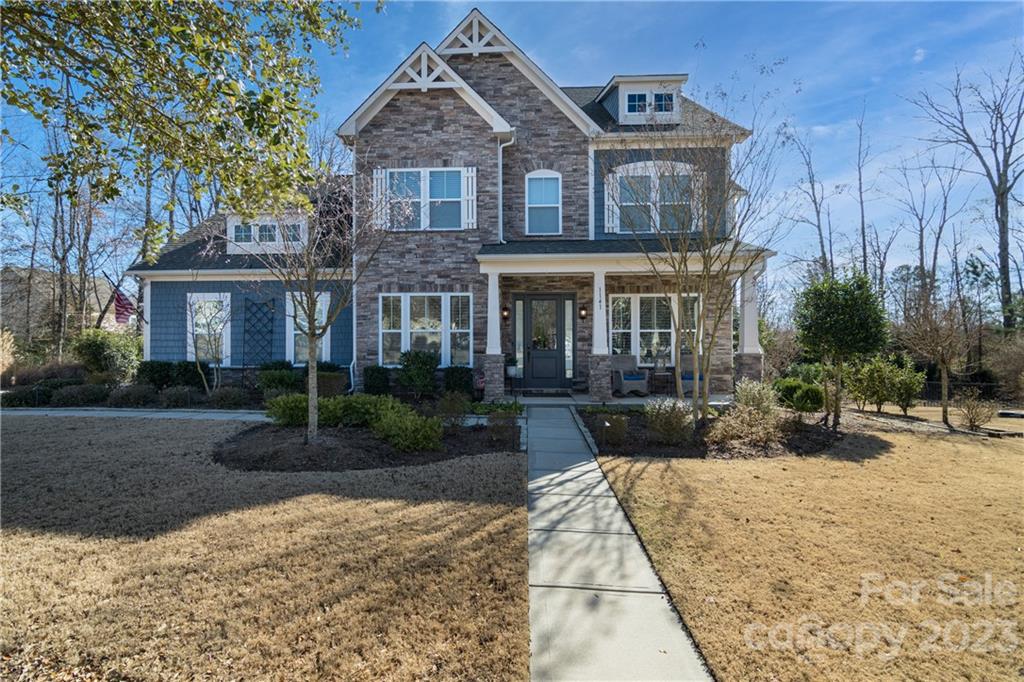
Meticulously maintained, stunning, one-of-a kind Lake Ridge Enclave pool home! This one has it all! Two fireplaces, custom pool and landscaping, and upgrades galore!  Open floor plan with 2 story great room, primary bedroom on main and lovely sunroom. Custom pantry, upgraded kitchen includes large granite island, stainless appliances, double oven with convection, new dishwasher and more! This home boasts gorgeous new LVP throughout both levels and custom lighting.  Upstairs has a second office area with custom built in cabinets, laundry room, loft, 3 bedrooms and 3 full bathrooms. Step outside to your private oasis with custom designed 45 ft long pool with tanning ledge, established palm trees, built in firepit, professional landscaping and plenty of entertaining space! Lake Ridge is in an award winning school district with resort like amenities; this is one you don't want to miss! Close proximity to Lake Wylie, the Catawba River, new Catawba Park and more! See upgrade list in the MLS!
#3936284

Tega Cay

1141 Angelica Lane

4 Beds

4 Baths

4,638 Sq.Ft.

$989,000

MLS#: 3936284
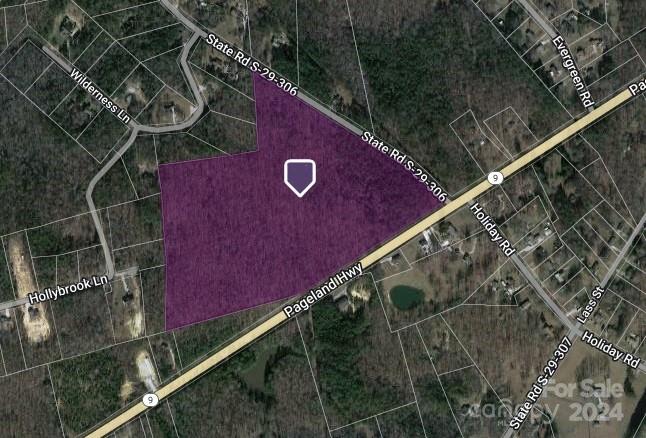
This 38-acre property in Lancaster County has been recently rezoned to Medium Density Residential (MDR) and is ideally located in a high-traffic area adjacent to Hwy 9 and close proximity to Hwy 521. Its strategic location makes it perfect for a variety of uses, including the development of up to 79 approved residential lots, catering to the growing demand for housing in the area. Alternatively, the land offers a unique opportunity to create a personal retreat that’s country quiet and city close.
#4205406

Lancaster

000 Pageland Highway

None Beds

None Baths

N/A

$989,000

MLS#: 4205406
All the Tega Cay lifestyle. None of the dock maintenance.

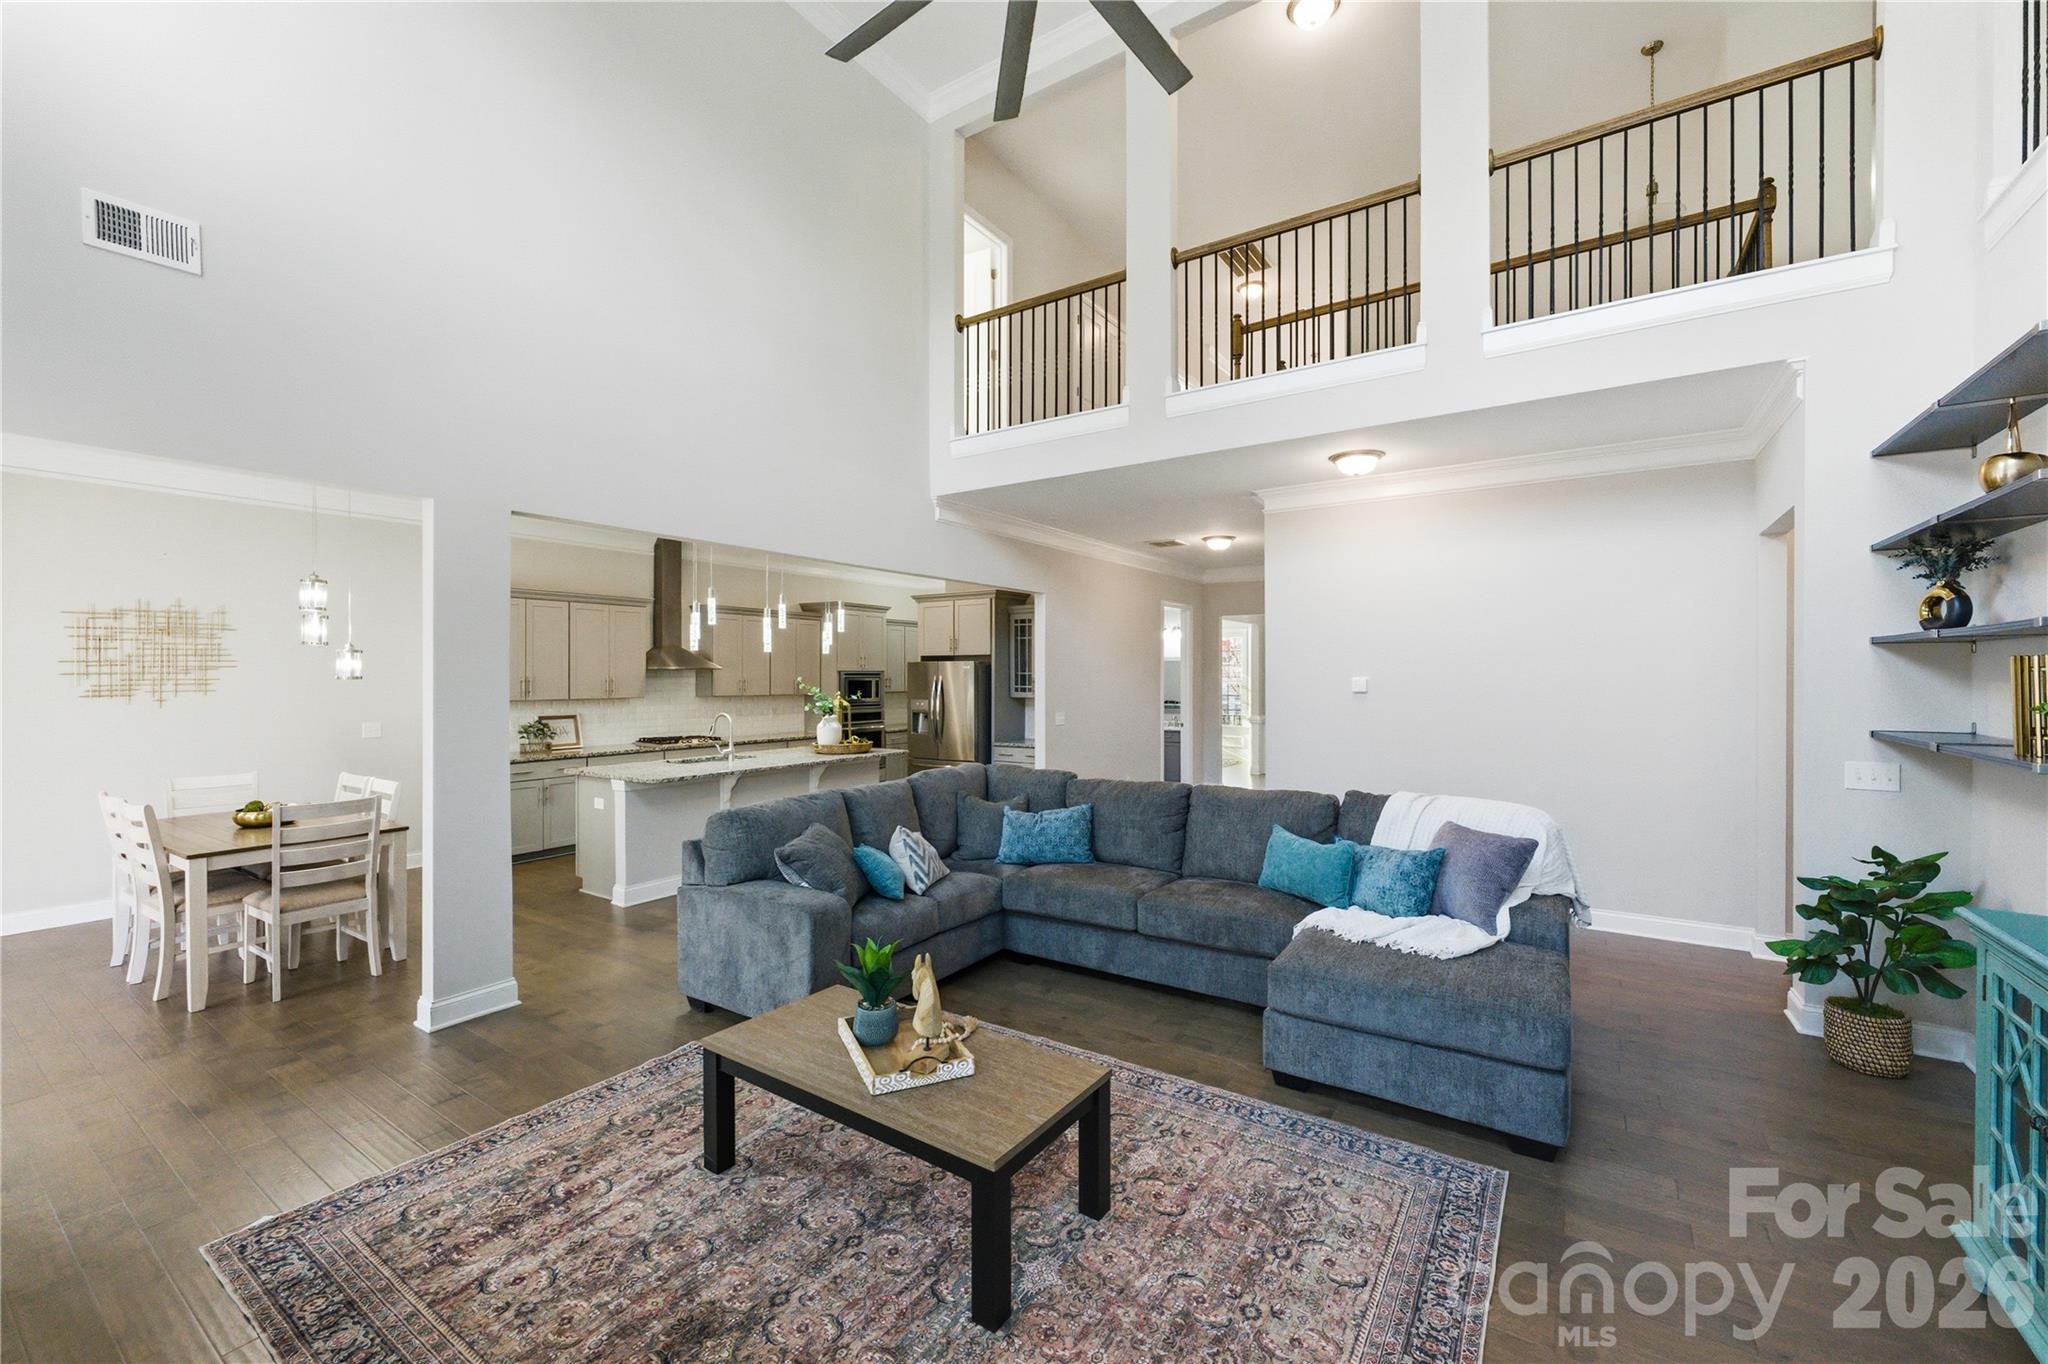
For the buyer circling waterfront listings and hesitating over seawalls, lifts, and upkeep — this is the smarter math. 4,532 sqft of 2018 construction in The Manors at Lake Ridge, one of Tega Cay's most quietly coveted enclaves. 5 bedrooms, 5 full baths, 10-foot ceilings, and a thoughtful open plan built for how families actually live.
The chef's kitchen anchors the home: quartz counters, oversized island, gas cooktop, double wall ovens, walk-in pantry, and gray cabinetry flowing seamlessly into a family room warmed by a gas fireplace. Step through to the screened deck — year-round outdoor living, no dock required.
The 5/5 layout makes guest suites, multi-gen setups, or a dedicated home office effortless. Spa-style primary bath, generous secondaries, mixed-material exterior, and a two-car garage round out the package.
Here's the part most $1M Tega Cay buyers miss: HOA is ~$800/year. In return, residents enjoy an Olympic-sized pool with waterslide, tennis, basketball, playground, and scenic walking trails — for less than one quarterly dock bill. Top-rated Tega Cay schools. 20 minutes to Charlotte's major employers.

Seller offering up to $20,000 toward rate buy-down at closing — lock in the 5s.

Same Tega Cay lifestyle. Lower maintenance. Better numbers.
#4317567

Tega Cay

194 Forsythia Lane

5 Beds

4 Baths

4,532 Sq.Ft.

$989,000

MLS#: 4317567
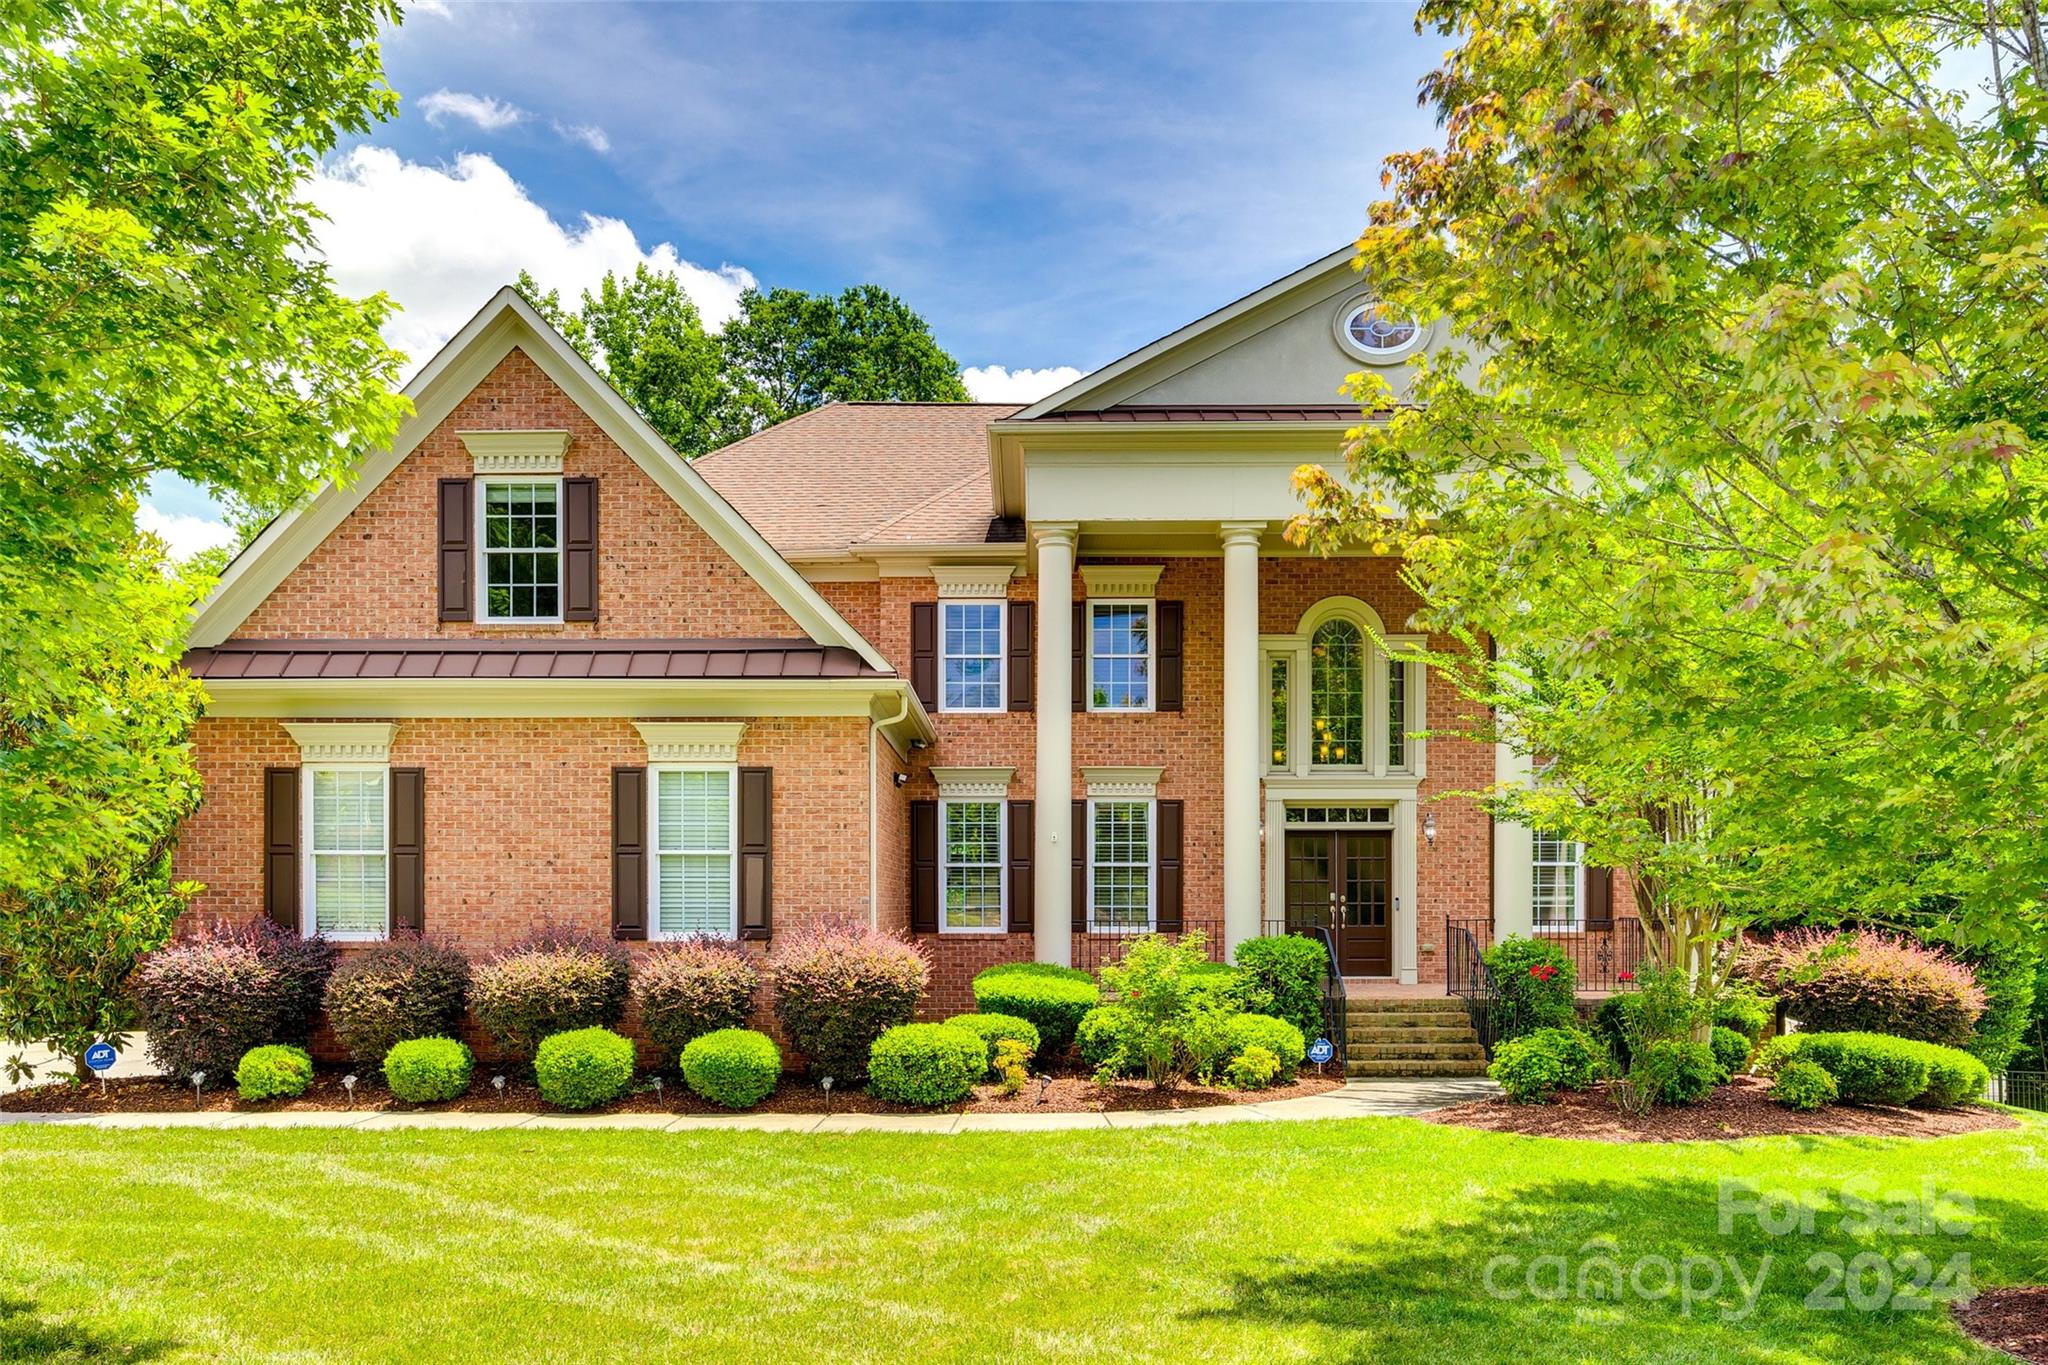
Discover unparalleled luxury at 6077 Arundale Lane in The Woods section of the prestigious Bridgemill subdivision. This full brick two story home is situated on a quiet cul-de-sac lot and showcases sophisticated craftsmanship and elegant design throughout its expansive floor plan. As you enter, you’ll notice the grand curved staircase in the two-story entryway, which leads into a generous living area that is highlighted by a gas fireplace and ample natural light. Entertain with ease in the gourmet chef's kitchen, equipped with high-end appliances, custom cabinetry, and a spacious island. Retreat to the lavish primary bedroom suite upstairs, complete with a spa-like ensuite bathroom and oversized walk-in closet. The basement offers a theatre room, an exercise room, and an additional bedroom along with plenty of storage space. Located in a desirable and amenity-filled neighborhood, with top-rated schools and convenient access to shopping and dining.
#4151242

Indian Land

6077 Arundale Lane

6 Beds

5 Baths

5,614 Sq.Ft.

$989,000

MLS#: 4151242
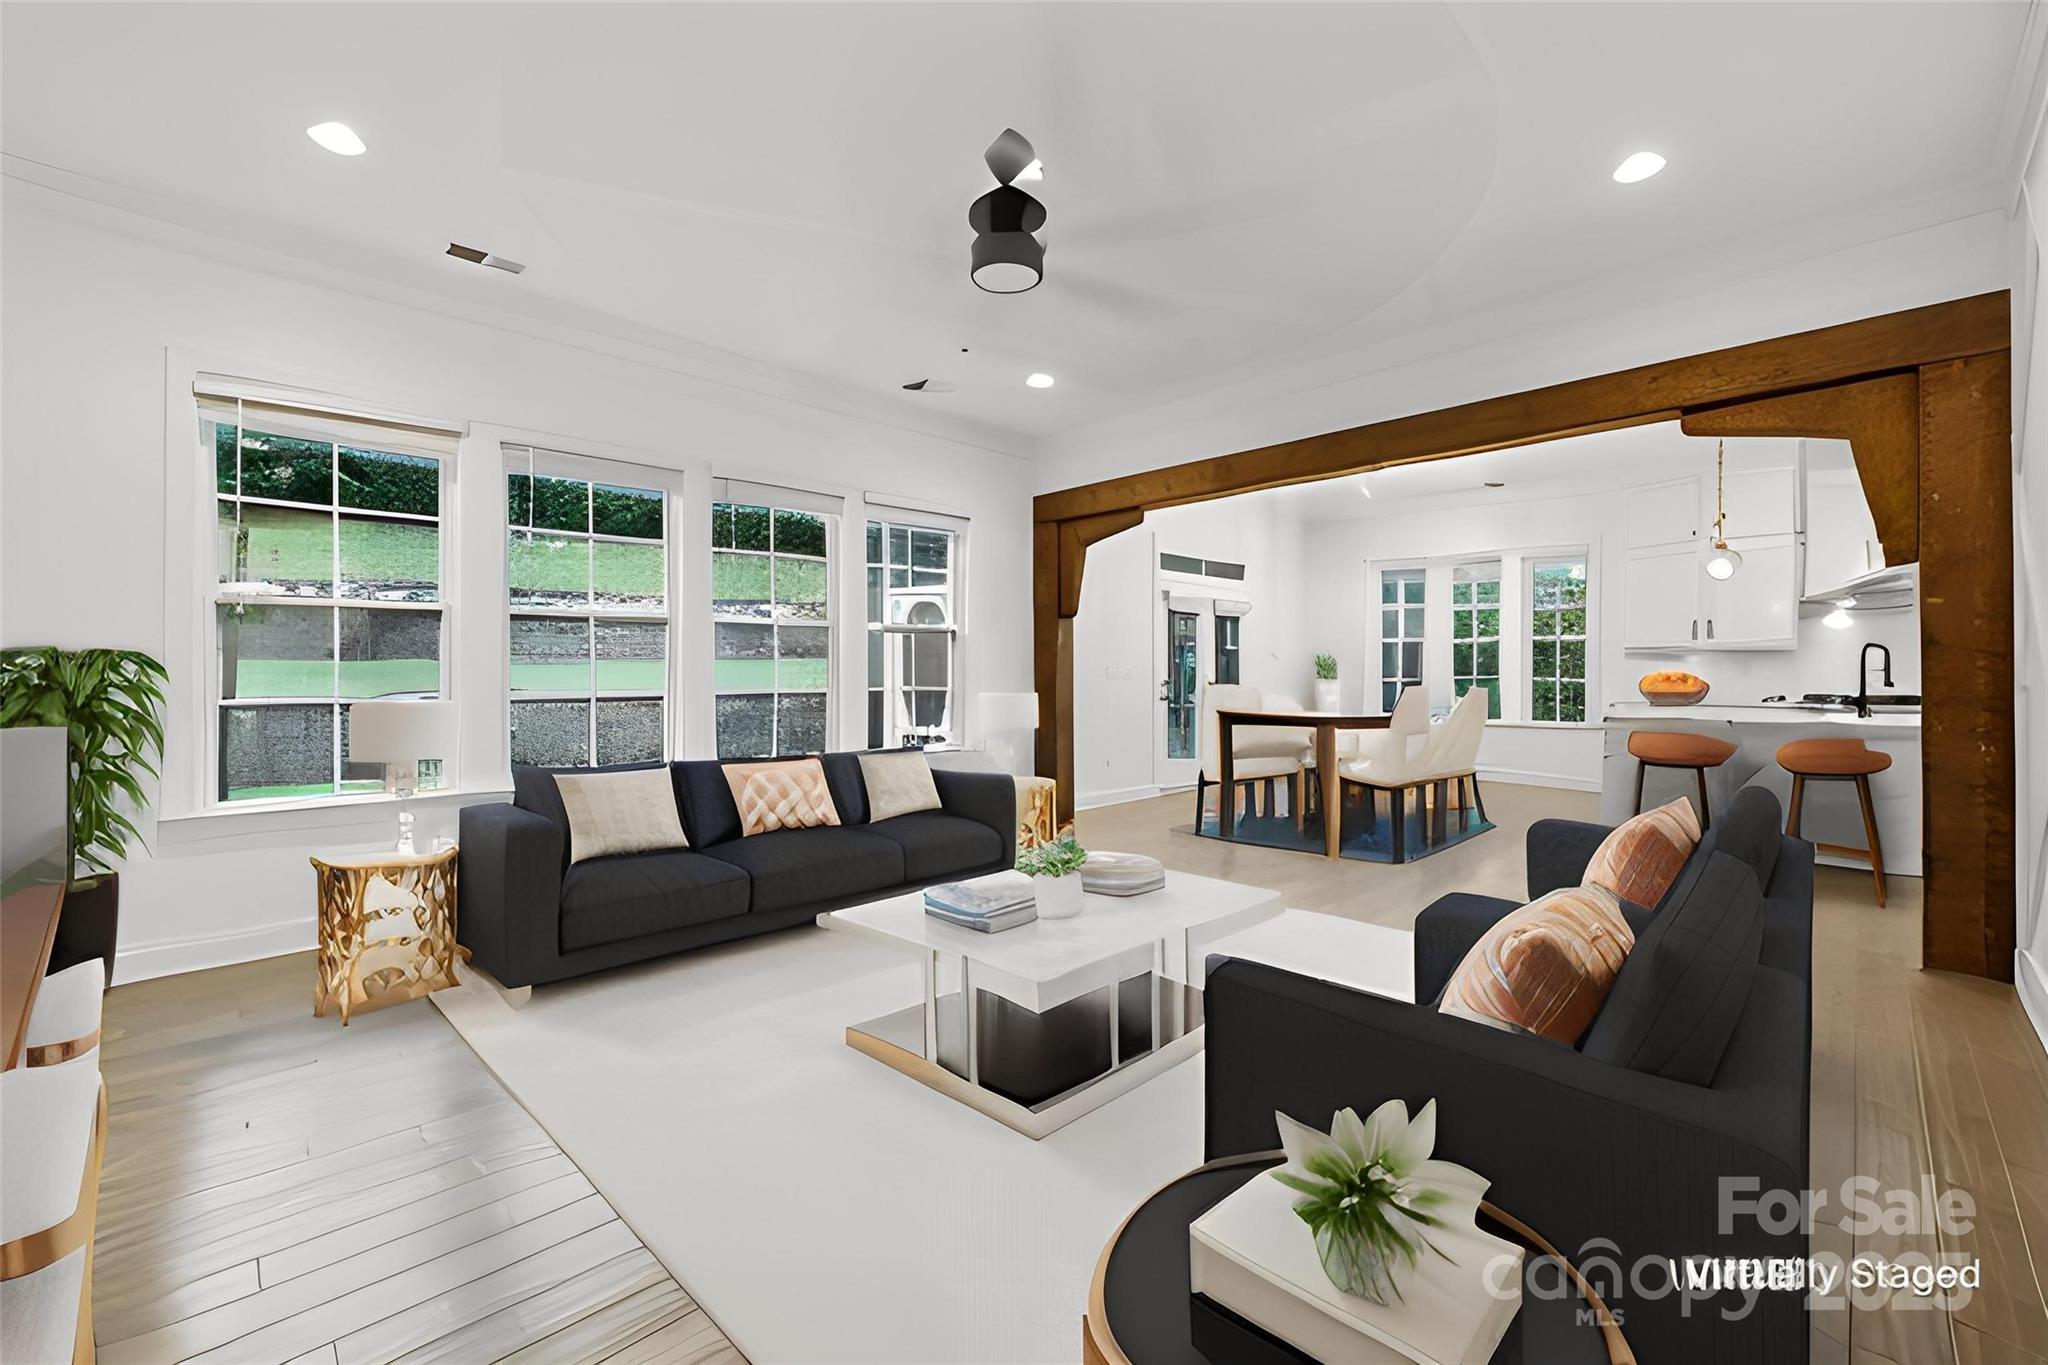
Designed for buyers who want luxury, privacy, and long-term efficiency without sacrificing location, this stunning Manors at Lake Ridge home offers a rare combination of high-end finishes, thoughtful upgrades, and exceptionally low operating costs. Tucked away on a quiet cul-de-sac just minutes from Lake Wylie, Baxter Village, top-rated Fort Mill schools, and the Baxter Village trail system, this property delivers both convenience and everyday tranquility.*****

Fully paid-off LG solar panels installed in 2021 (25-year warranty, no lease or lien) significantly reduce monthly expenses, with documented power bills as low as $57 (July 2025), providing long-term savings that are increasingly difficult to find at this price point. A whole-home water filtration system further enhances efficiency, comfort, and long-term livability. Fresh interior paint throughout (9/2025) enhances the bright, open layout, where natural light highlights upgraded finishes and seamless flow between living spaces.*****

The chef’s kitchen anchors the main level and is thoughtfully designed for both entertaining and daily living. Features include custom cabinetry, Taj Mahal quartzite countertops, an oversized island, gas cooktop, double ovens, double dishwashers, a double refrigerator, walk-in pantry, under-cabinet lighting, and a ZLINE professional gas range and oven. The kitchen opens directly to the living and dining areas, while the living room is elevated by custom built-ins, a gas fireplace, and wood beam accents.*****

The main-level primary suite serves as a true retreat, complete with a fully remodeled spa-inspired bath (9/2025), upgraded tilework, dual closets, and a private water closet. Upstairs, four generously sized bedrooms and a large bonus room offer flexible space ideal for a home office, gym, media room, or playroom.*****

Outdoor living is equally impressive on the fully fenced 0.36-acre lot. Enjoy a screened-in porch, expansive paver patio with fire pit, tiered retaining walls, permanent outdoor lighting, front and back irrigation, gated side access, and a playset that conveys. Additional features include a Vivint Smart Security panel (buyer to subscribe) and extensive luxury upgrades throughout.*****

Homes offering this level of finish, outdoor living, and documented energy savings are increasingly rare in Fort Mill.***** For a complete list of upgrades and features, contact the listing agent.*****
Copy and paste link to view parks, trails, and restaurants within walking distance:
https://www.google.com/maps/d/u/0/edit?mid=1-zYXrdivP7JbVEa3twgxHHpfDrXEUtHg&usp=sharing
#4301548

Tega Cay

425 Cassia Court

5 Beds

3 Baths

3,579 Sq.Ft.

$989,000

MLS#: 4301548
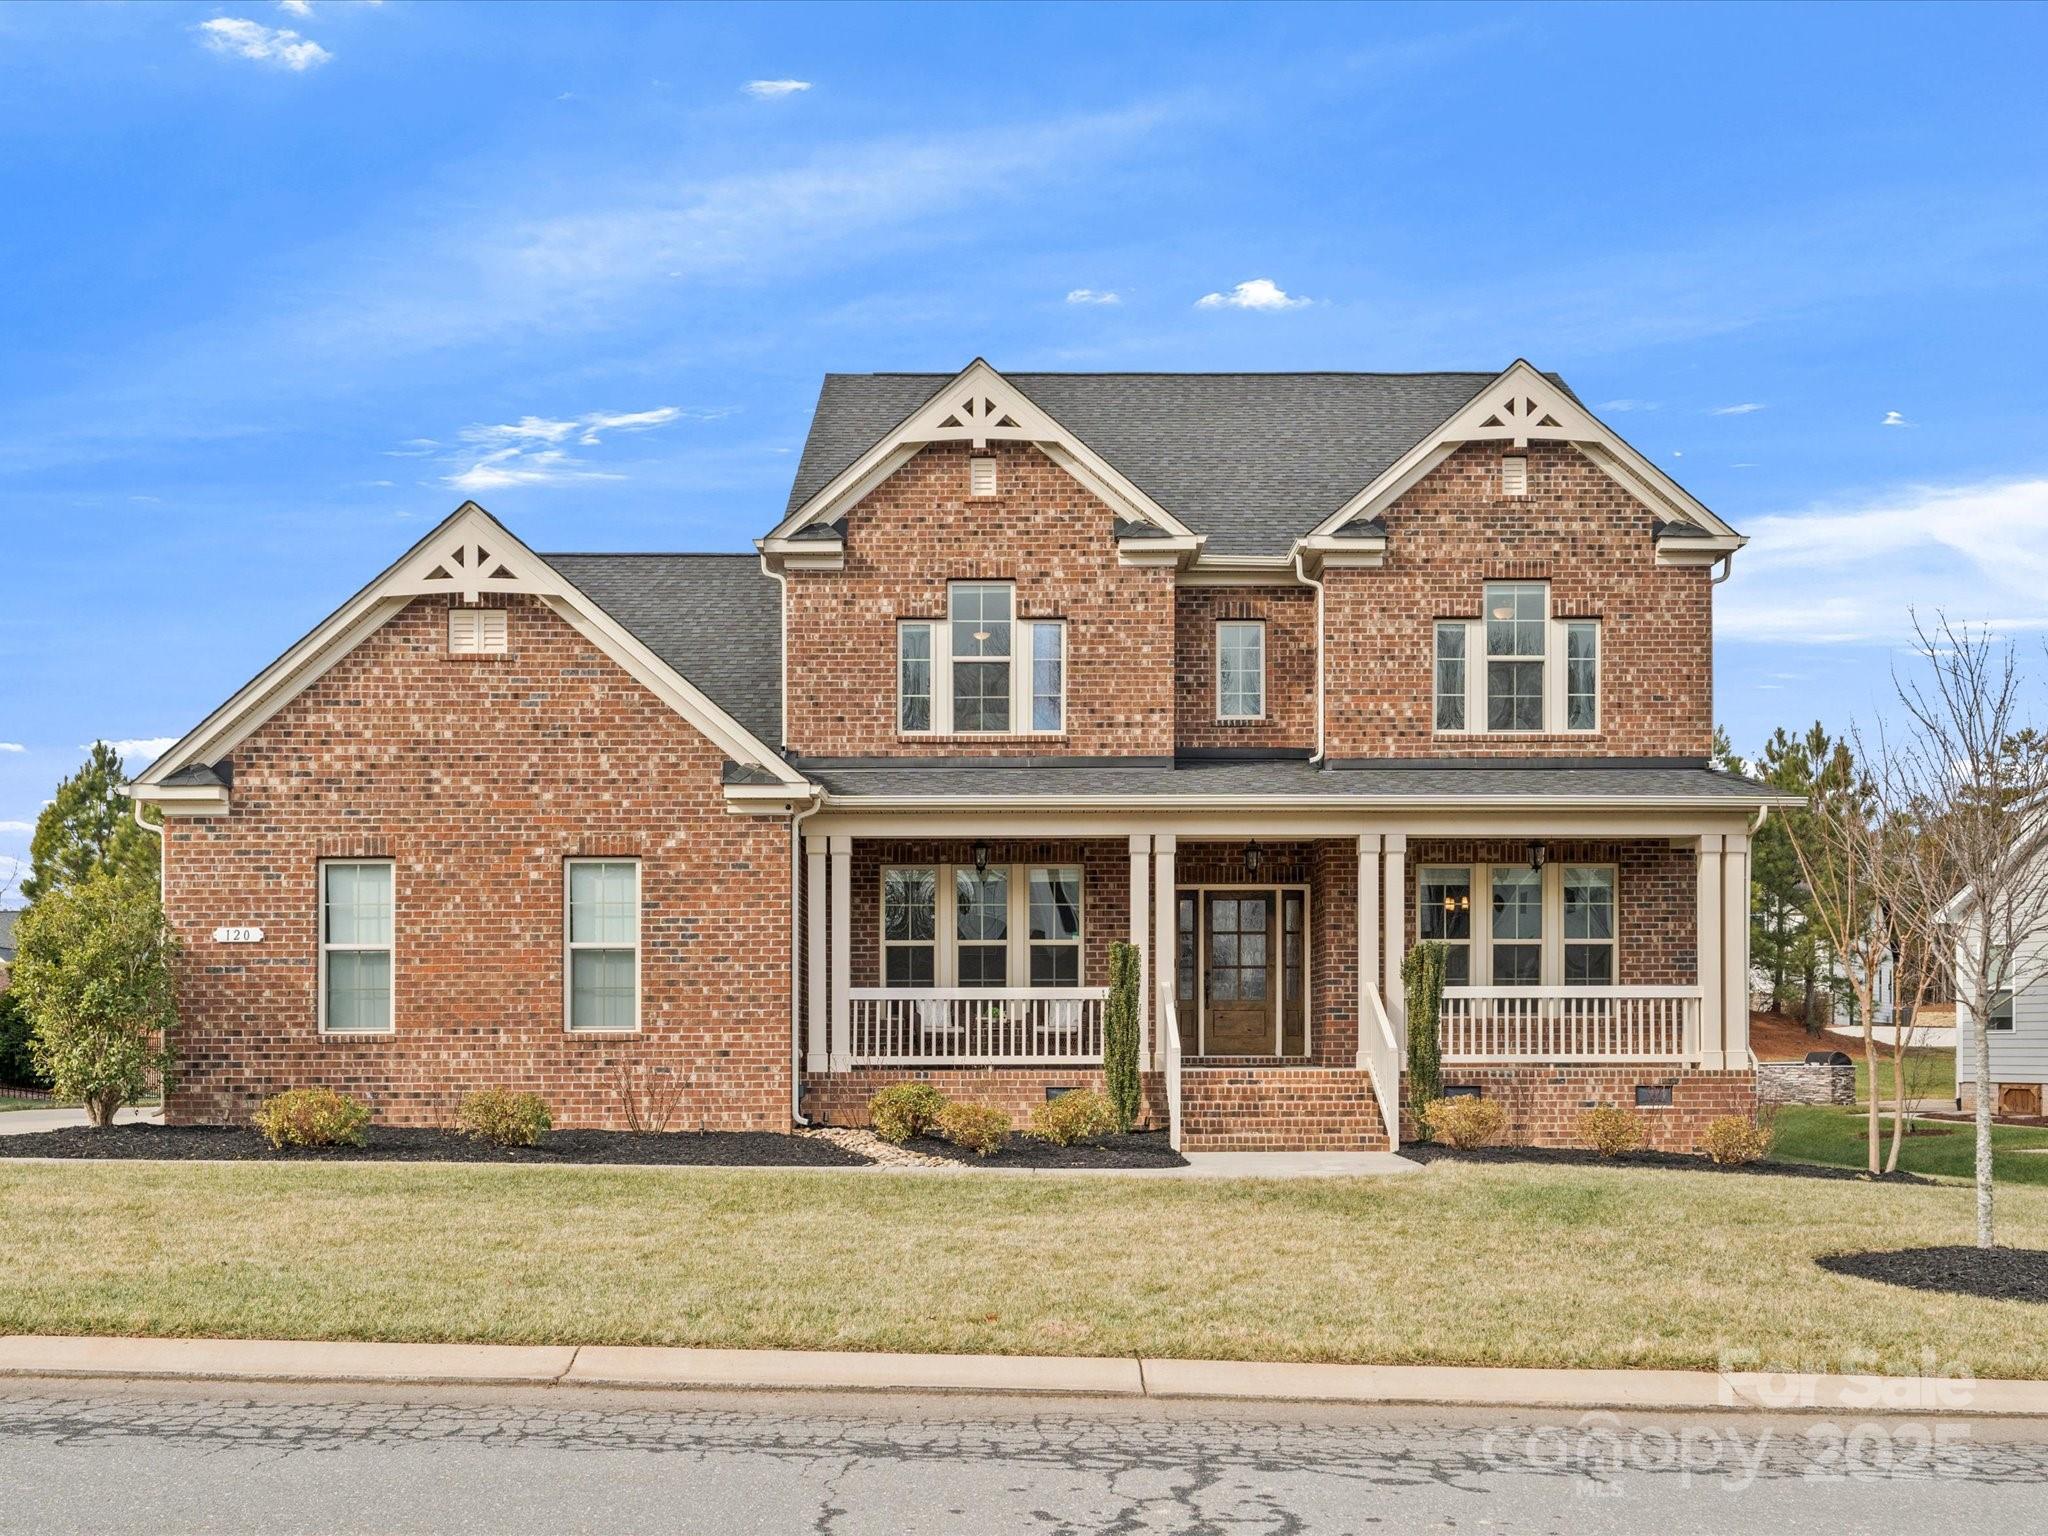
Nestled in the highly sought-after Enclave at Massey, this stunning full brick home offers 5 bedrooms, 4 full baths, and 1 half bath, blending comfort and style with an open-concept design. The main level features a formal dining room, living/office space, and a PRIVATE guest ensuite. Upstairs, enjoy TWO primary bedrooms, each with elegantly appointed bathrooms, and a versatile loft area. The Great Room, complete with custom built-ins and gas fireplace, flows into the chef’s kitchen, showcasing a beautiful tile backsplash, sleek upgraded counters and cabinetry, large center island, soft-close doors, pull-out shelving, walk-in pantry, and a butler’s pantry. Abundant storage throughout with many walk-in closets, convenient drop zone, and 3-car garage. Relax on the front covered porch or the rear screened-in porch, adjacent to an extended concrete patio. Conveniently situated in the exploding 521 corridor and a top-rated school district. Minutes from South Charlotte, Ballantyne, and more.
#4215839

Fort Mill

120 Trelawn Street

5 Beds

4 Baths

4,027 Sq.Ft.

$985,000

MLS#: 4215839
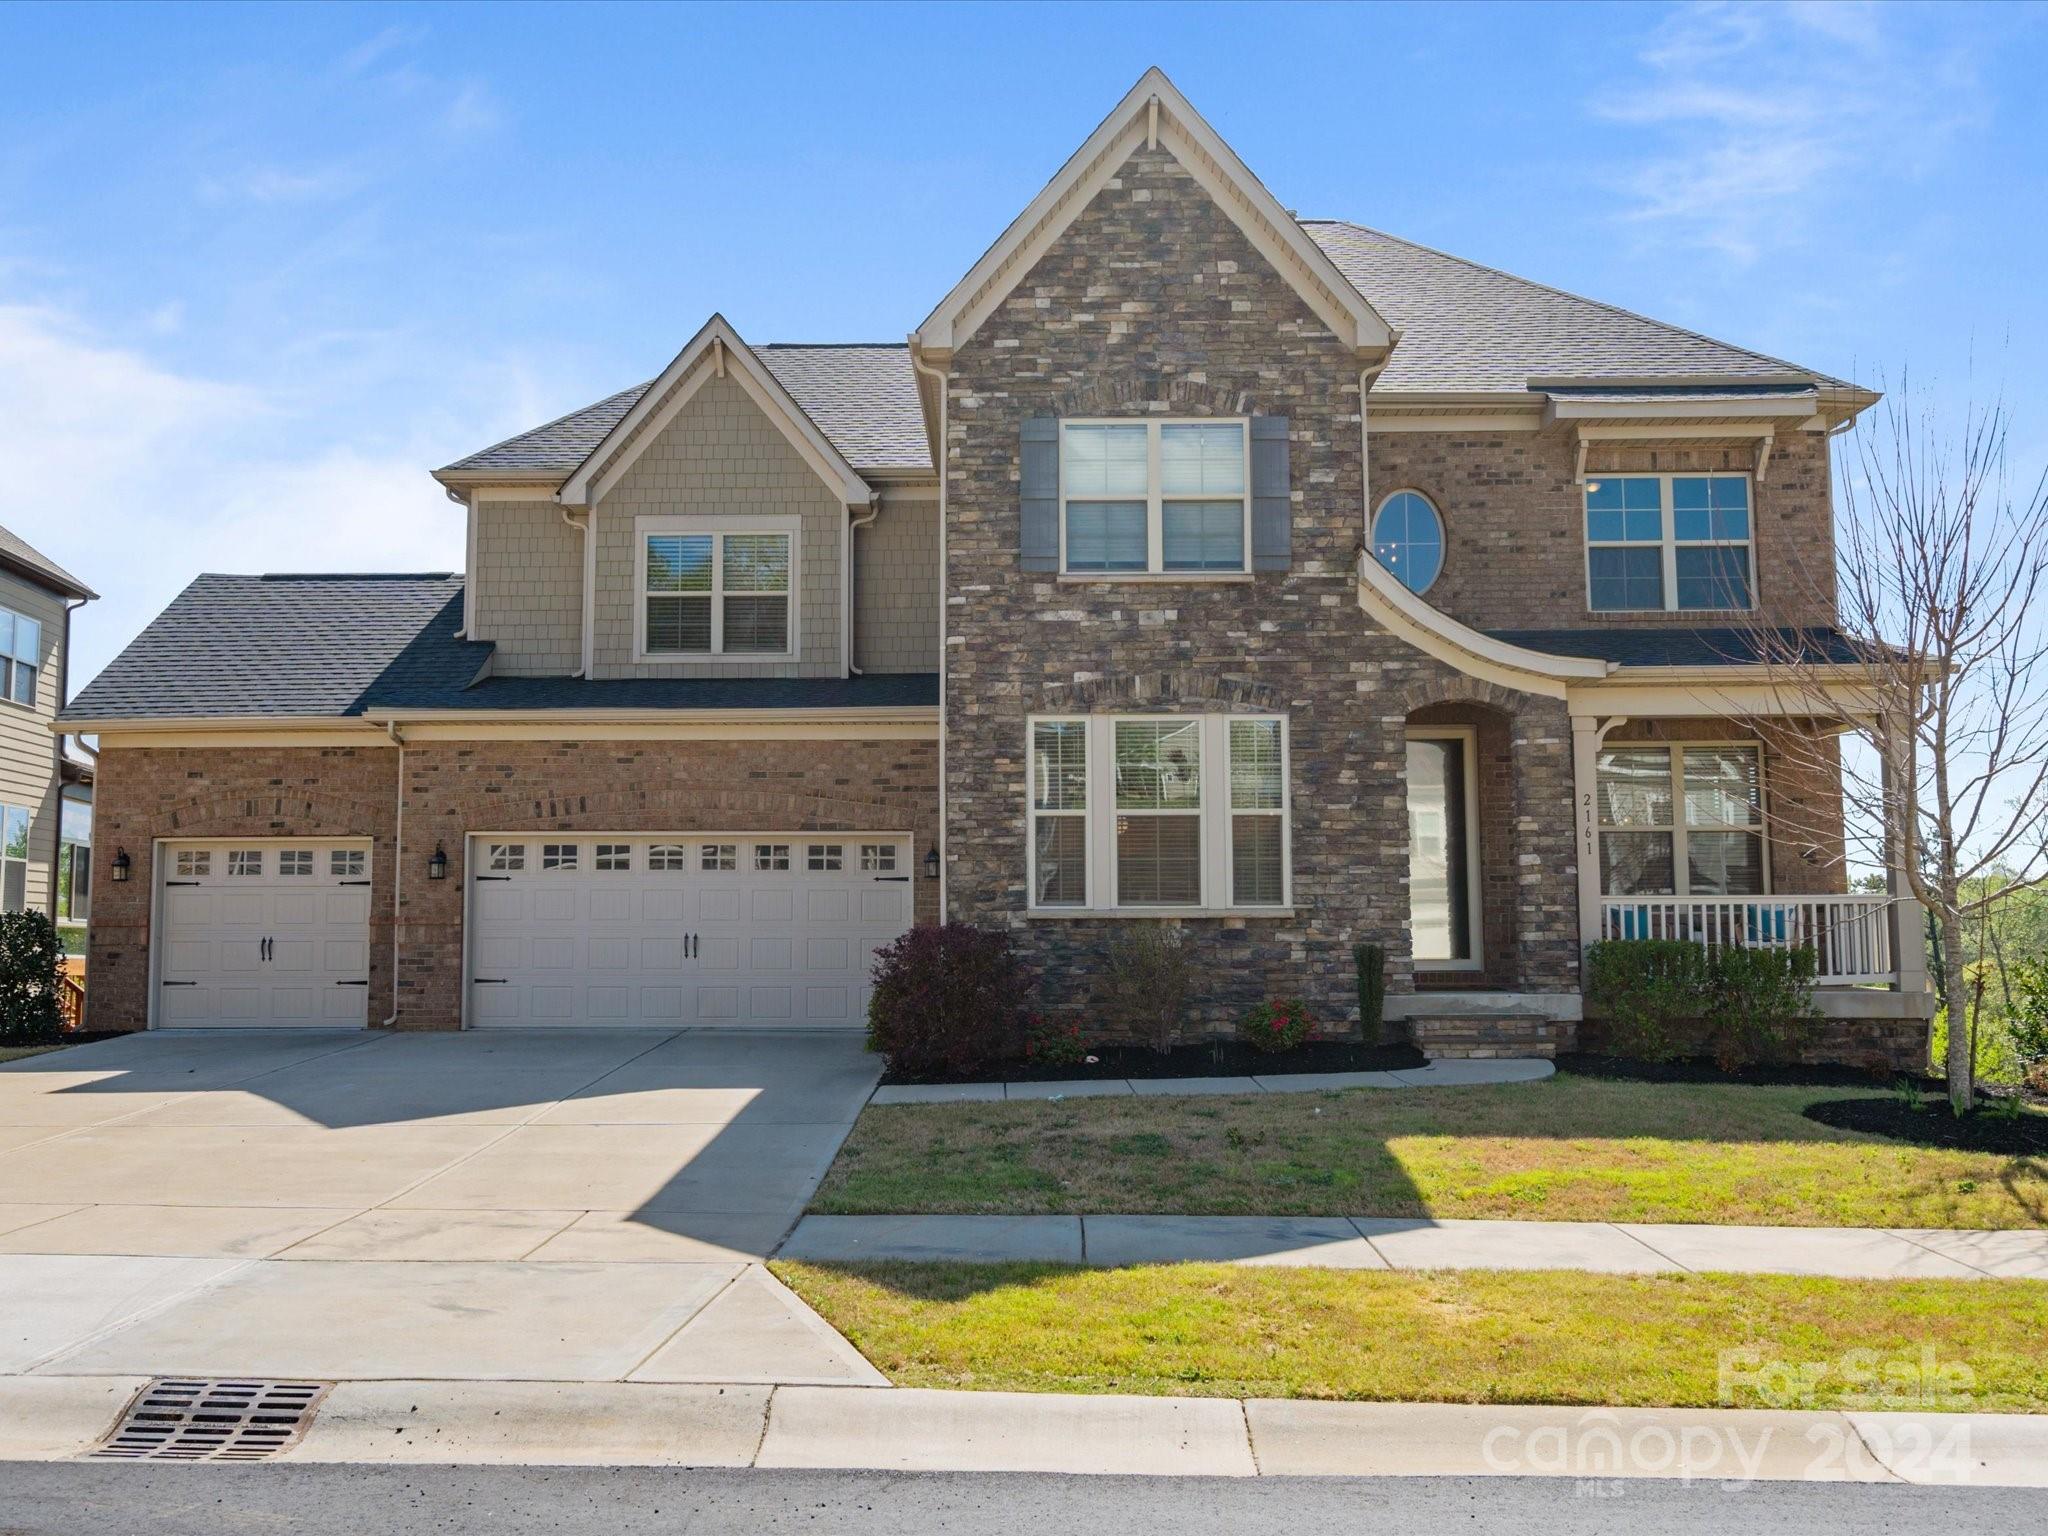
Welcome to your dream home nestled along the picturesque Catawba River, offering breathtaking views from the expansive Trex deck and screened porch. This 5-bedroom, 4.5-bathroom residence boasts a host of features to enchant even the most discerning buyer. Upon entering, you are greeted by an open floor plan accentuated by fresh paint and new carpet in the upstairs bedrooms, complemented by new LVP flooring in the basement. The spacious living area seamlessly flows into the kitchen, perfect for entertaining guests or enjoying family gatherings. The main floor is graced with a serene primary bedroom retreat, providing a tranquil sanctuary. Upstairs, three additional bedrooms and two full bathrooms await, along with a cozy media room ideal for movie nights. Downstairs, the fully finished basement offers endless possibilities, whether utilized as a recreational space, or a home gym. With its location and features, this property offers the ultimate blend of luxury, comfort, and beauty.
#4120737

Fort Mill

2161 Hanging Rock Road

5 Beds

4 Baths

5,249 Sq.Ft.

$985,000

MLS#: 4120737
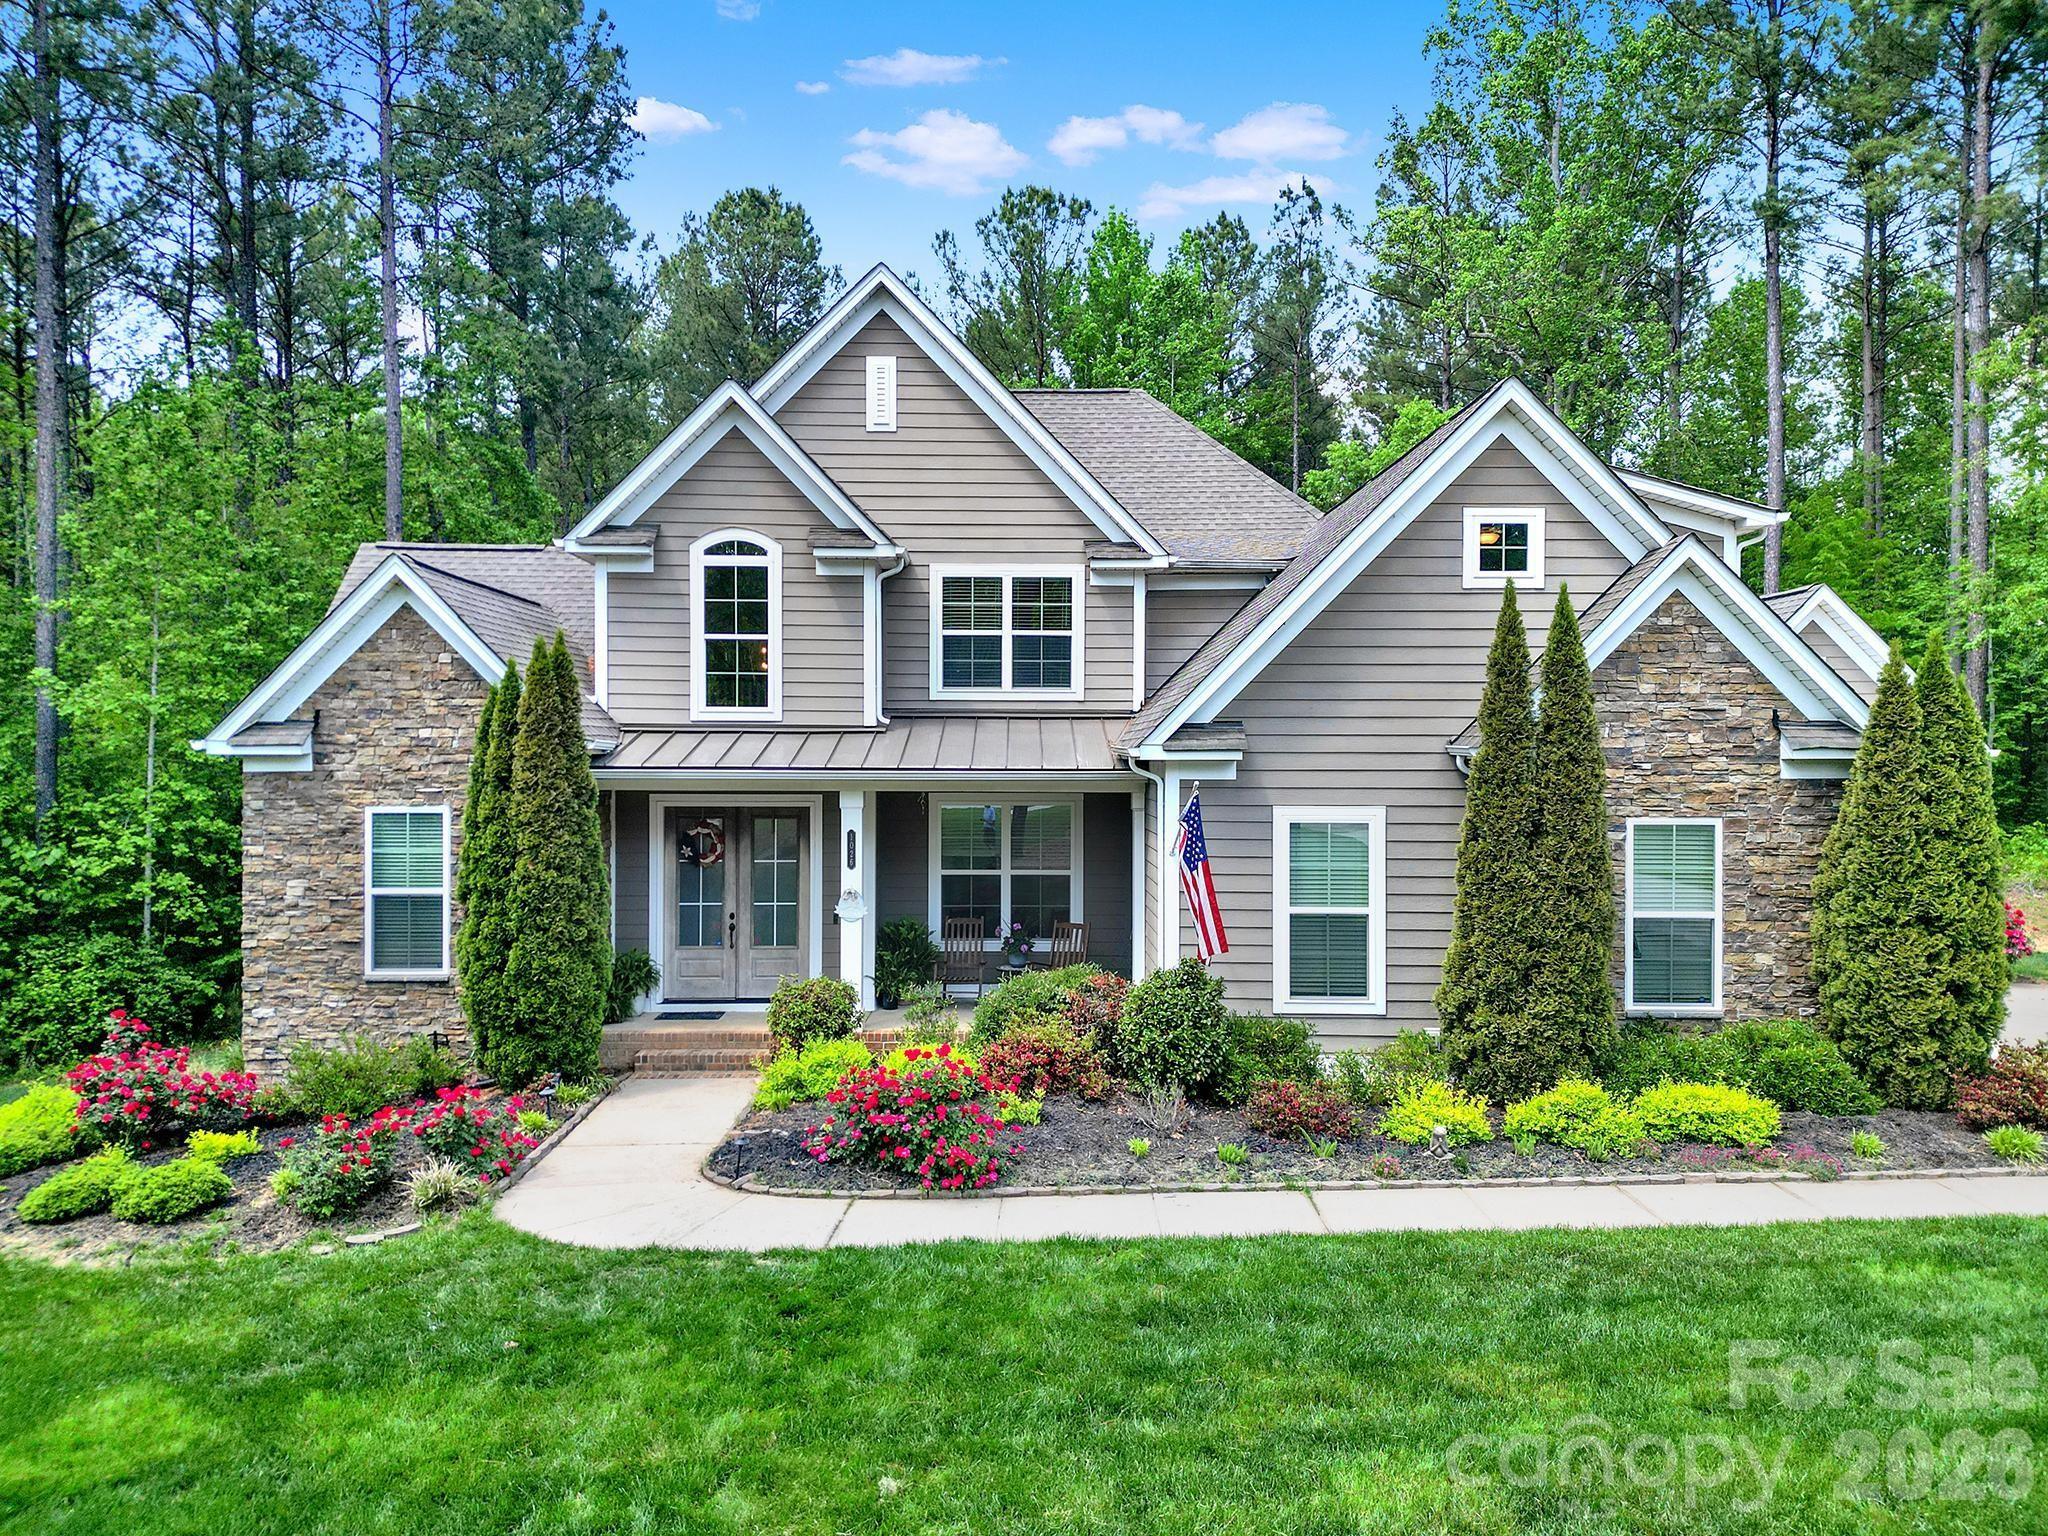
Experience refined luxury in Henry’s Glen with this custom-designed estate set on over 2 acres of serene, wooded surroundings. Showcasing exceptional craftsmanship, the home features soaring 12–14’ coffered ceilings and rich hardwood flooring throughout, creating a warm yet sophisticated atmosphere. The chef’s kitchen is a true centerpiece, complete with an oversized island, gas cooktop, and exquisite cabinetry, all seamlessly flowing into light-filled living spaces enhanced by expansive windows. A spacious walk-in pantry and generously sized laundry room with abundant cabinetry add everyday convenience. A dedicated office provides the perfect work-from-home space, while upstairs you’ll find two bonus rooms offering incredible flexibility for a media room, playroom, or fitness space. The luxurious primary suite is a private retreat, featuring dual vanities, a large soaking tub, a separate tiled shower, and oversized walk-in closet. Each of the four bedrooms includes its own en-suite bath, with the fourth bedroom also offering versatility. Step outside to your own backyard oasis, complete with a screened-in porch, custom flagstone patio, fire pit, and lounge area, ideal for relaxing or entertaining year-round. A large three-car garage completes the home’s impressive features. Ideally located just a short drive from Charlotte Douglas International Airport, premier shopping and dining, and within the award-winning Clover School District, this exceptional property offers the perfect balance of luxury, privacy, and convenience.
#4371323

Clover

1026 Ledge Wood Lane

4 Beds

4 Baths

3,701 Sq.Ft.

$985,000

MLS#: 4371323
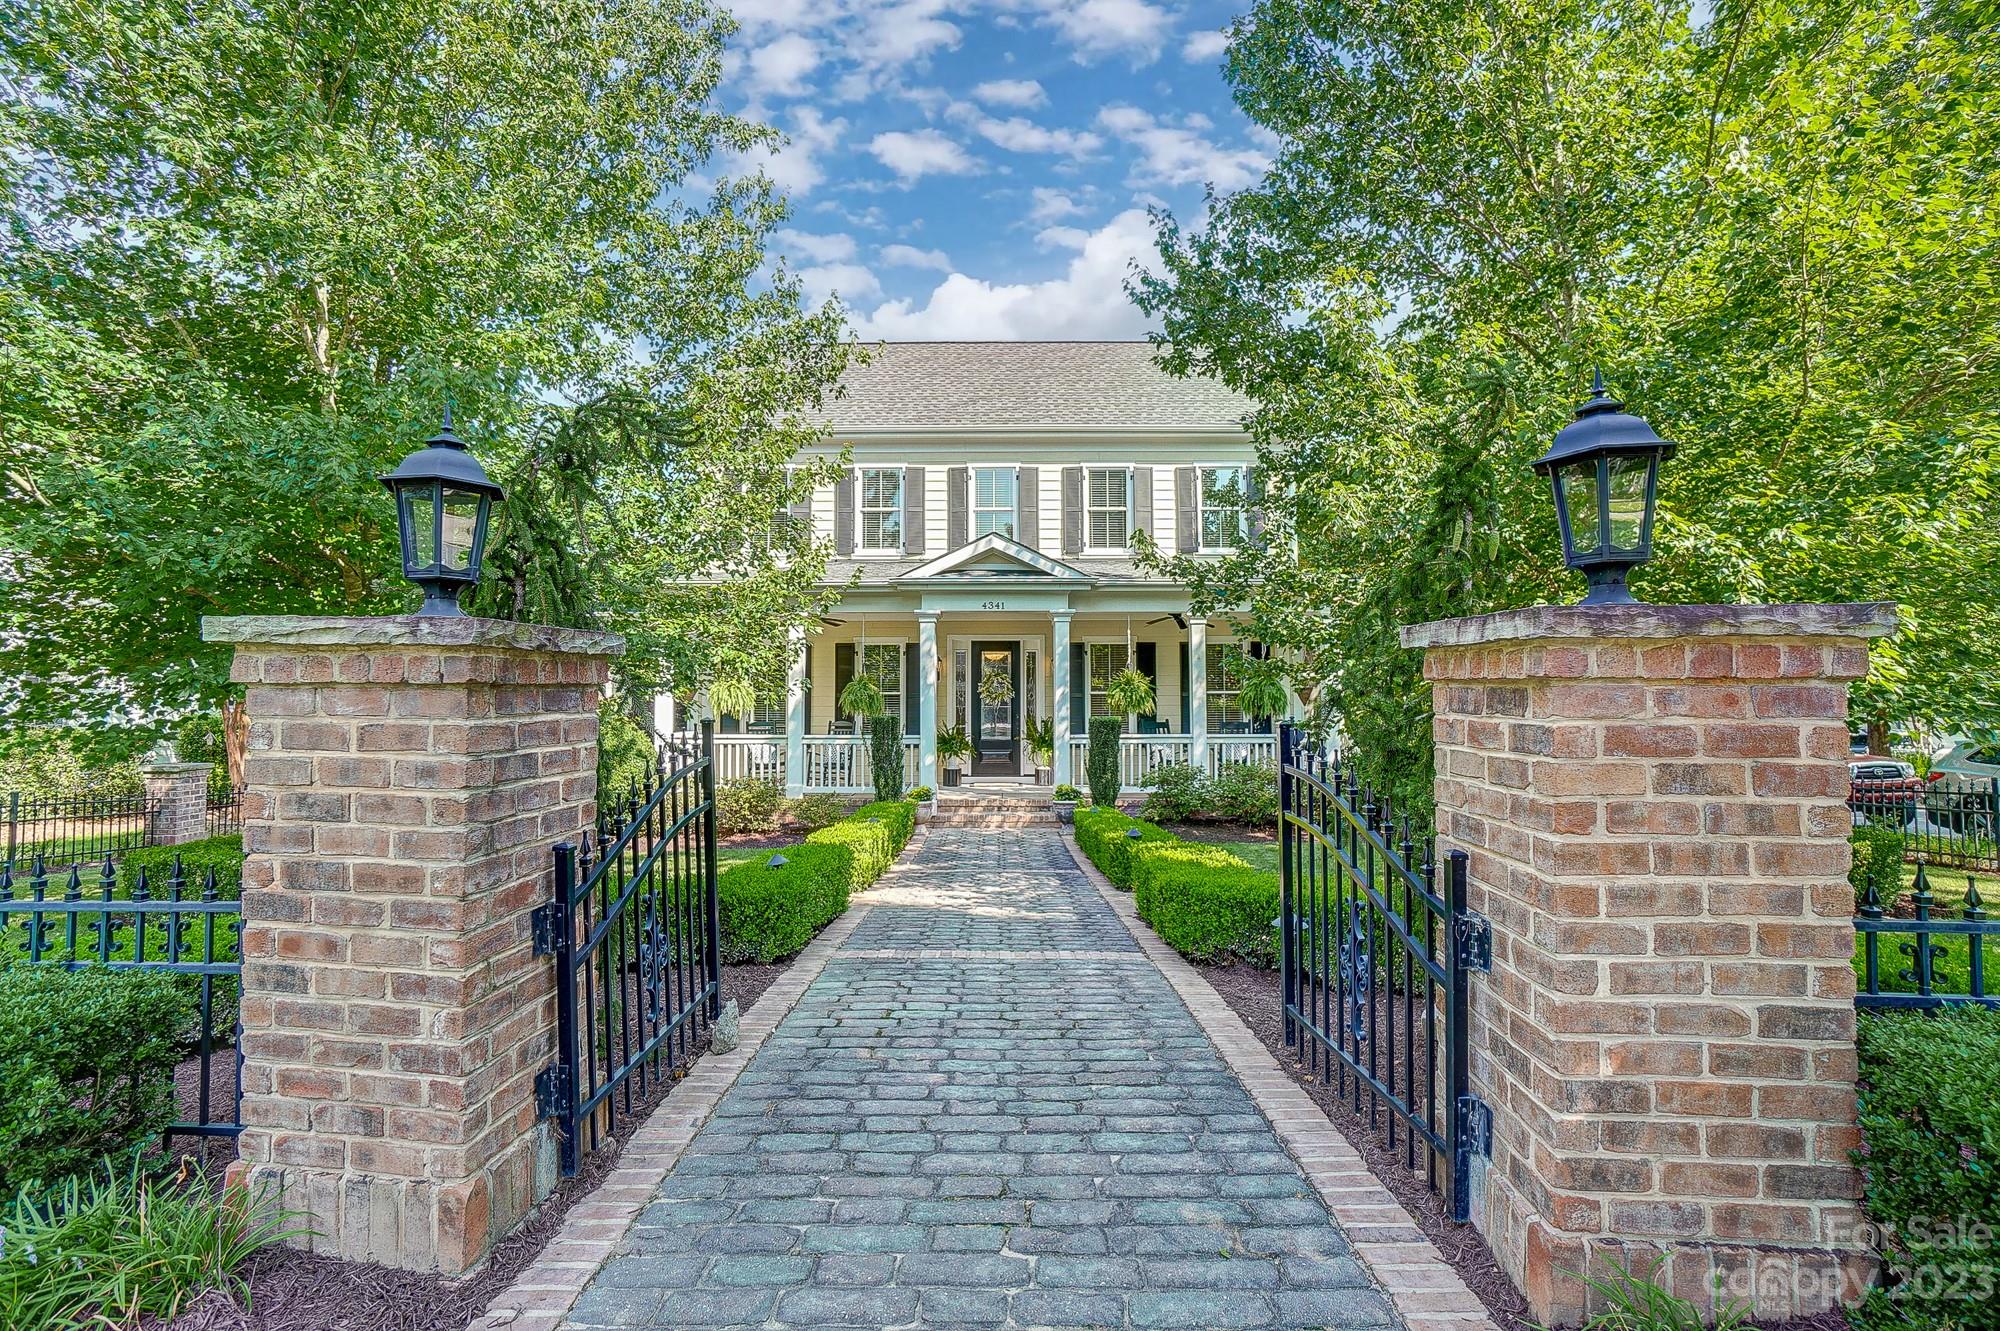
Gorgeous Evans Coghill plan in the heart of Baxter Village! Stunning brickwork, gas lanterns and custom hardscape anchor this Southern Beauty! Step in from the serene front porch and into an open floor plan, featuring a formal dining room, formal living room/office, large great room with gas fireplace with built ins, and a gourmet kitchen with gas cooktop, double ovens and beautiful finishes! The primary suite is on the main with double walk in closets! Fantastic mud room and laundry room down! Head up to 3 well apportioned bedrooms with 2 full baths and an oversized bonus/media room with endless possibilities! Relax in the sprawling 3 season porch with EZ-Breeze windows and a welcoming custom stone fireplace with gas logs or the cute side screened porch! Such a perfect getaway! The back courtyard features custom walkways and carefully placed mature trees, plants and seasonal surprises! Oversized garage! Stroll just a few steps to one of the Baxter pools, playgrounds or trails!
#4047864

Fort Mill

4341 Birkshire Heights

4 Beds

3 Baths

3,632 Sq.Ft.

$985,000

MLS#: 4047864
Meticulously maintained and showing like a model, this stunning and highly sought-after John Weiland Windsor plan w/3-car side load garage in desirable Bridgehampton offers the perfect blend of elegance, comfort, and lifestyle. Recent updates include new windows, enhancing both efficiency and natural light throughout.

The grand foyer makes an immediate impression, showcasing rich hardwood floors and setting the tone for the home’s timeless design. The open floorplan flows effortlessly from room to room—ideal for both everyday living and entertaining. The kitchen offers abundant storage and a generous island that serves as the heart of the home, perfect for gathering, prepping, and creating memorable meals.

The 2-story great room features stunning architectural detail and expansive picture windows that flood the space with natural light while bringing the outdoors in. A gas fireplace adds warmth and charm, creating a cozy atmosphere on cooler evenings.

Enjoy breathtaking sunsets from the comfort of your sofa, patio, or the charming side porch—an inviting retreat that quickly becomes a favorite spot. Whether starting your day with coffee or unwinding with a glass of wine or sweet tea, this peaceful outdoor space is perfect for relaxing and recharging.

Step outside to a truly special backyard setting featuring a huge patio and a gorgeous 14x10 pergola draped with twinkling market lights—an ideal space for entertaining, dining al fresco, or simply enjoying quiet evenings under the stars.

Set on a private .37-acre homesite backing to woods, this property offers both tranquility and space, with plenty of room to add a pool and create your own backyard oasis.

Upstairs, the second level offers four spacious bedrooms, each with en suite or Jack-and-Jill baths, providing comfort and privacy. The expansive primary suite is a true retreat, featuring a beautifully updated, spa-like bath with an oversized shower and freestanding soaking tub—perfect for unwinding after a long day or even a long tennis match. Just beyond, you’ll find two walk-in closets and a versatile flex space currently used as a home office.

The third floor provides exceptional flexibility with a large recreation room or fifth bedroom, along with a generous unfinished storage area.

This home is located in one of Charlotte’s most welcoming and amenity-rich communities and you can even walk to the pool and clubhouse. Residents enjoy a true resort lifestyle featuring a spectacular pool with a large spiral water slide and splash pad, tennis and pickleball courts, a clubhouse with fitness center, playground, basketball courts, and scenic walking trails.

Ideally situated just 2.4 miles or about a 10-minute drive from the Ballantyne Bowl, you’ll enjoy easy access to a vibrant mix of restaurants, shops, and a beautiful park. This location offers the best of both worlds—a Ballantyne location and lifestyle at a SC price point and low taxes.

Neighbors truly connect and enjoy an active social calendar in Bridgehampton, making this not just a home, but a lifestyle you’ll love.
#4368420

Fort Mill

26211 Camden Woods Drive

4 Beds

3 Baths

4,484 Sq.Ft.

$985,000

MLS#: 4368420
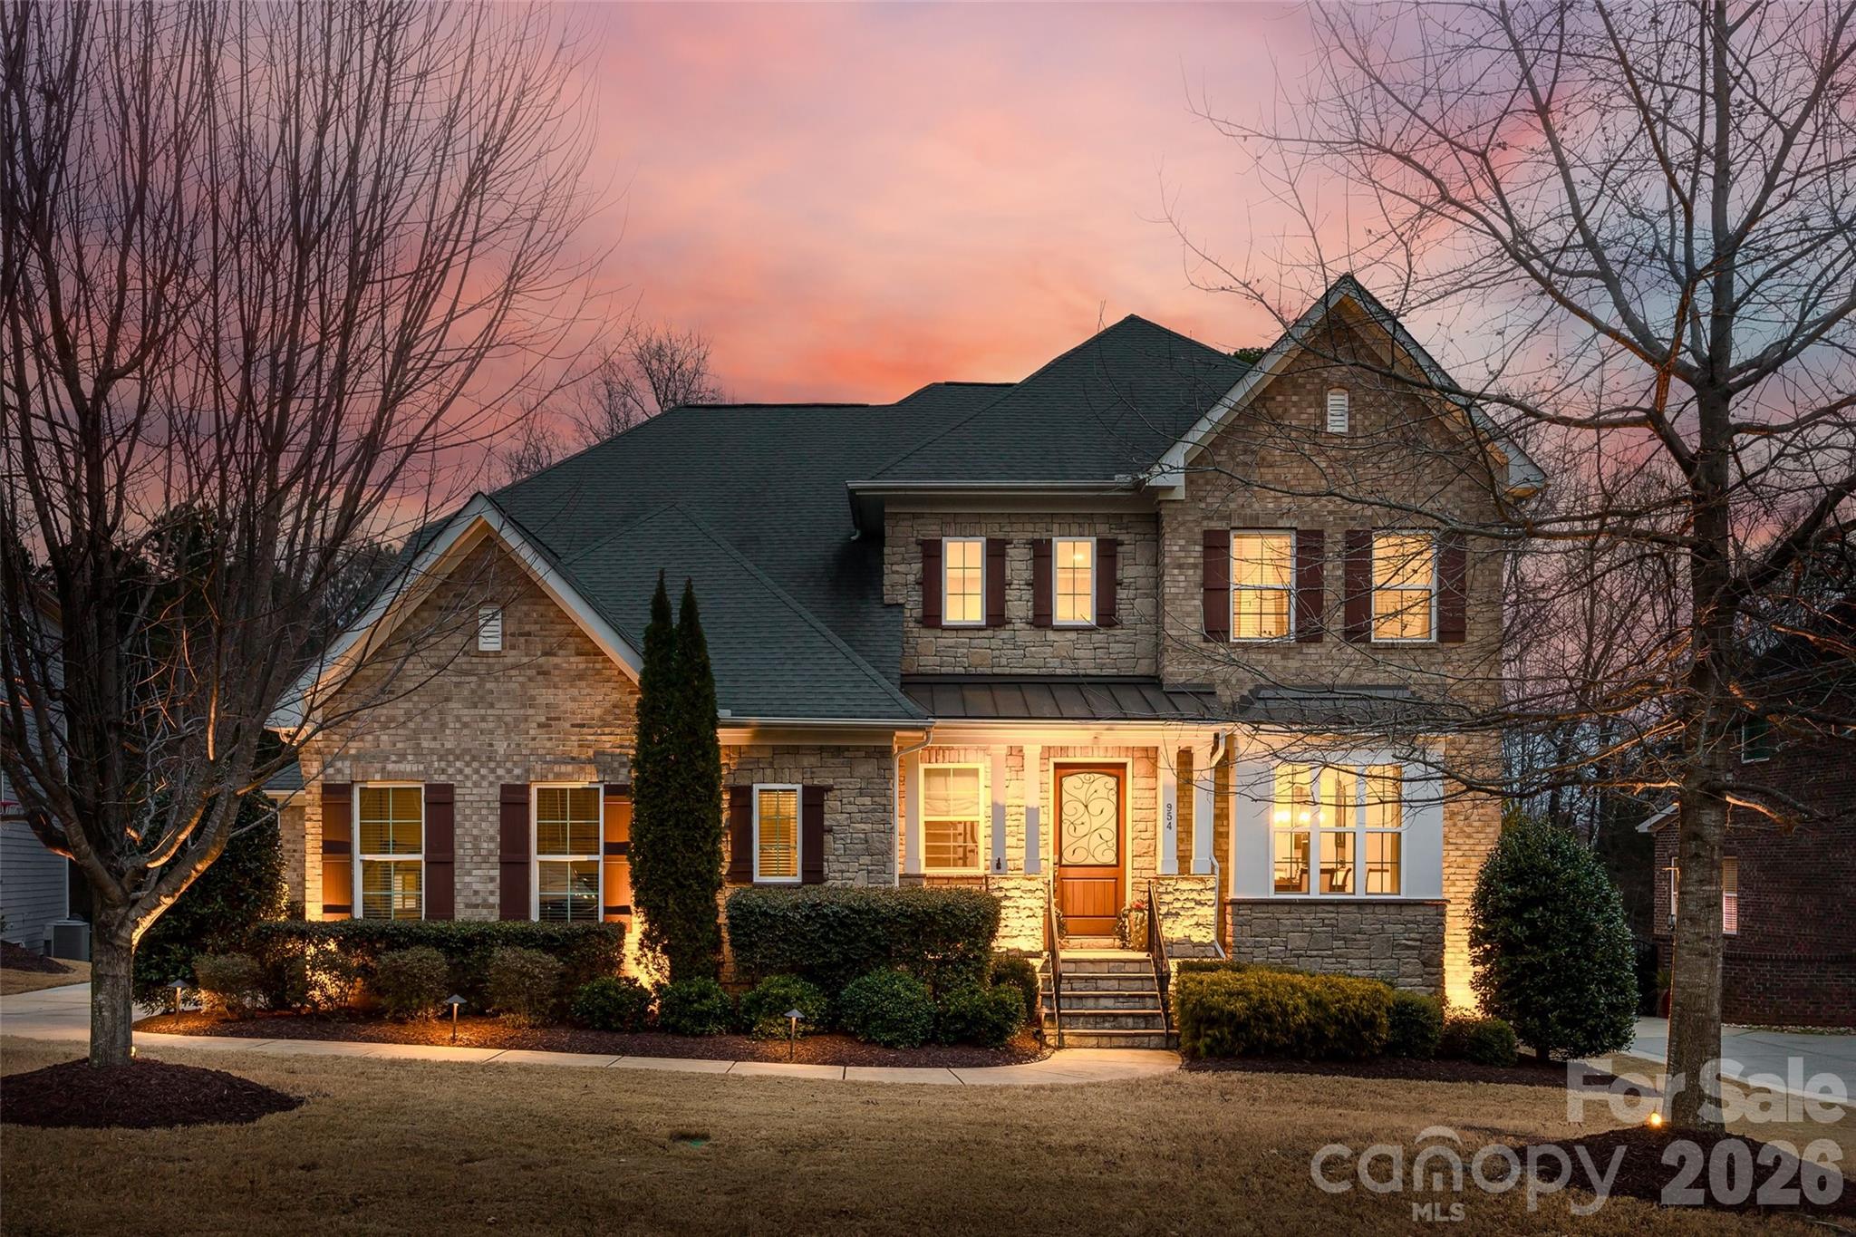
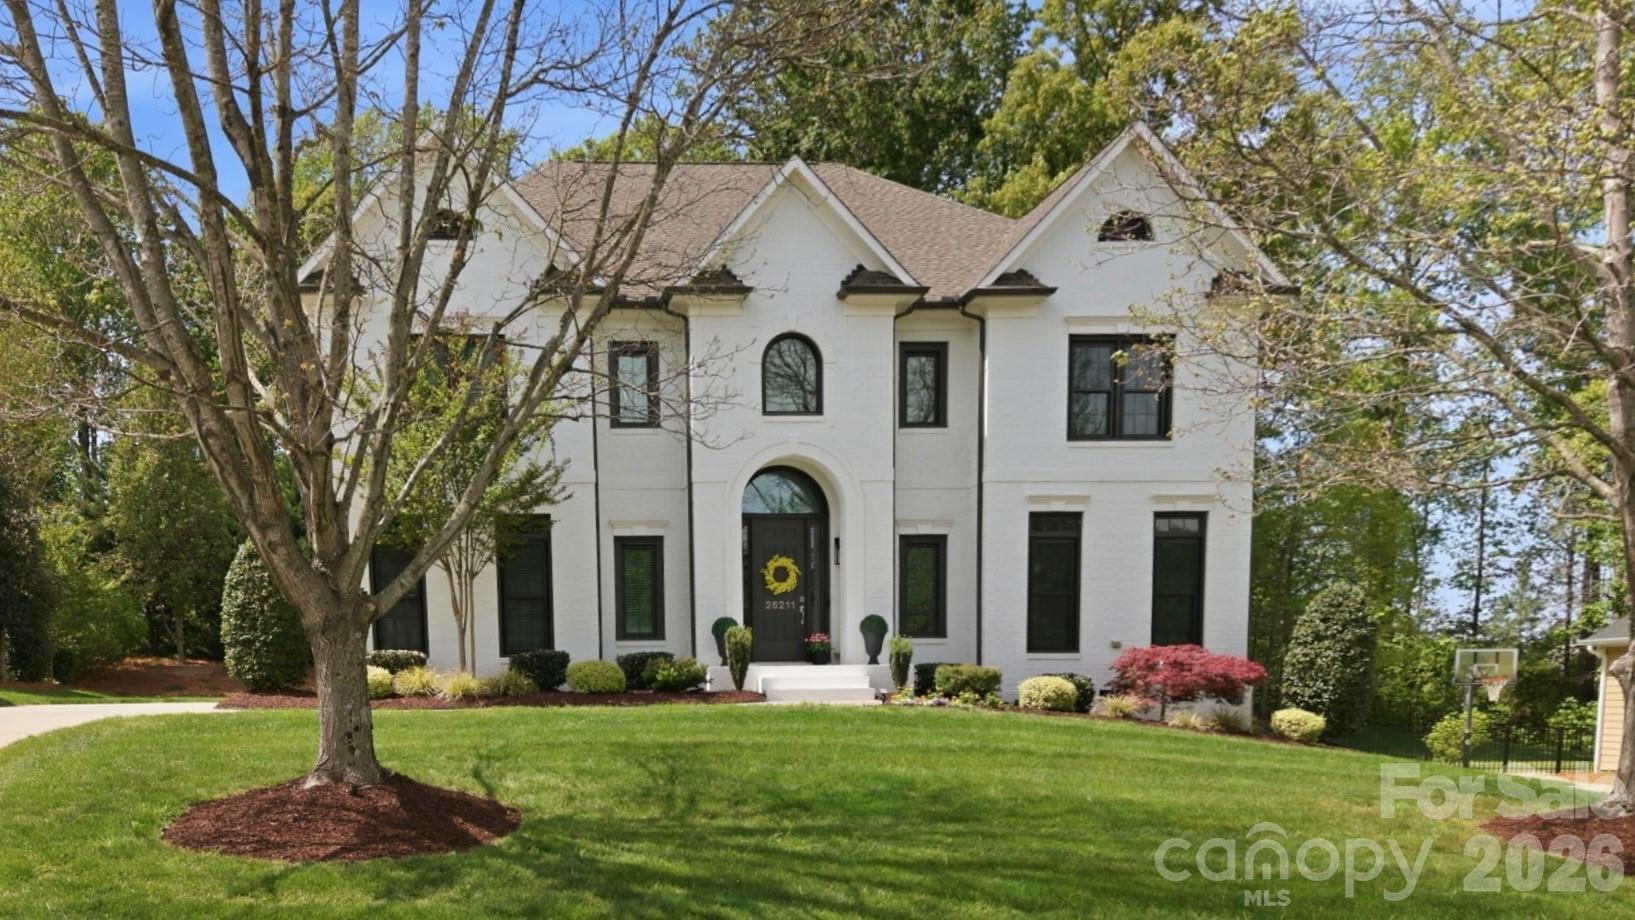
Stately full brick home with stone accents nestled on a quiet cul de sac street in highly sought after Eppington South. An elegant iron grill wood door at the entrance welcomes you home. An open floor plan with beautiful gleaming wood flooring and neutral paint throughout the main living areas. An abundance of windows allowing natural light radiates throughout the home, and the rounded doorways giving it a warm inviting cozy feel. The soaring two-story foyer features a stunning lighting fixture, decorative molding and a grand staircase creating a striking first impression of the home. The foyer opens to the dining room accented with a lovely coffered ceiling and decorative molding. Spacious great room with corner gas fireplace and ample windows with picturesque views of the backyard. The great room opens to the kitchen with a lovely rounded archway.The kitchen is a chef's dream - huge oversized island with decorative beadboard accents, ample seating and upgraded pendant lights, gas stove with hood, double oven, soft close kitchen cabinets & drawers, stacked cabinets accented with in-cabinet lighting. The butler's pantry, conveniently located within reach of the walk in pantry is equipped with plenty of cabinets and counter space for entertaining. The breakfast area - perfect for casual modern-day living completes the kitchen. Main level bedroom and full bath is perfect for guests or home office. Follow the sweeping staircase to the 1st landing, where you will find a huge bonus/rec room with plenty of storage. The 2nd landing leads to the private oversized primary ensuite featuring a coffered ceiling, walk in closet, dual vanities with granite counter tops, garden tub, tiled shower and separate water closet. Down the hall is a bedroom ensuite and 2 additional secondary bedrooms with a jack & jill bath, a convenient 2nd level laundry room with a utility sink. The outdoor living spaces create a seamless and relaxing private outdoor oasis.  An inviting screened porch with skylights provide the perfect spot for morning coffee, afternoon reading or evening conversations. Beyond the porch is an expansive two-tiered patio. The upper level is perfect for grilling and alfresco dining. A few steps down is the perfect gathering spot centered around the built in firepit. Surrounding the firepit is a seating wall providing an open and welcoming feel. Tucked away under the porch are 2 hammock swings- the perfect spot for relaxing in your backyard oasis.  As the day fades, the outdoor lighting transforms the patio space into glowing retreat.  The yard has been lovingly manicured and perfected. It unfolds in beautiful succession as the year evolves. Close to I-77, restaurants, medical and shopping. It's more than a home- it's a lifestyle where timeless luxury meets private sanctuary.
#4341302

Fort Mill

954 Castlewatch Drive

5 Beds

4 Baths

3,714 Sq.Ft.

$985,000

MLS#: 4341302
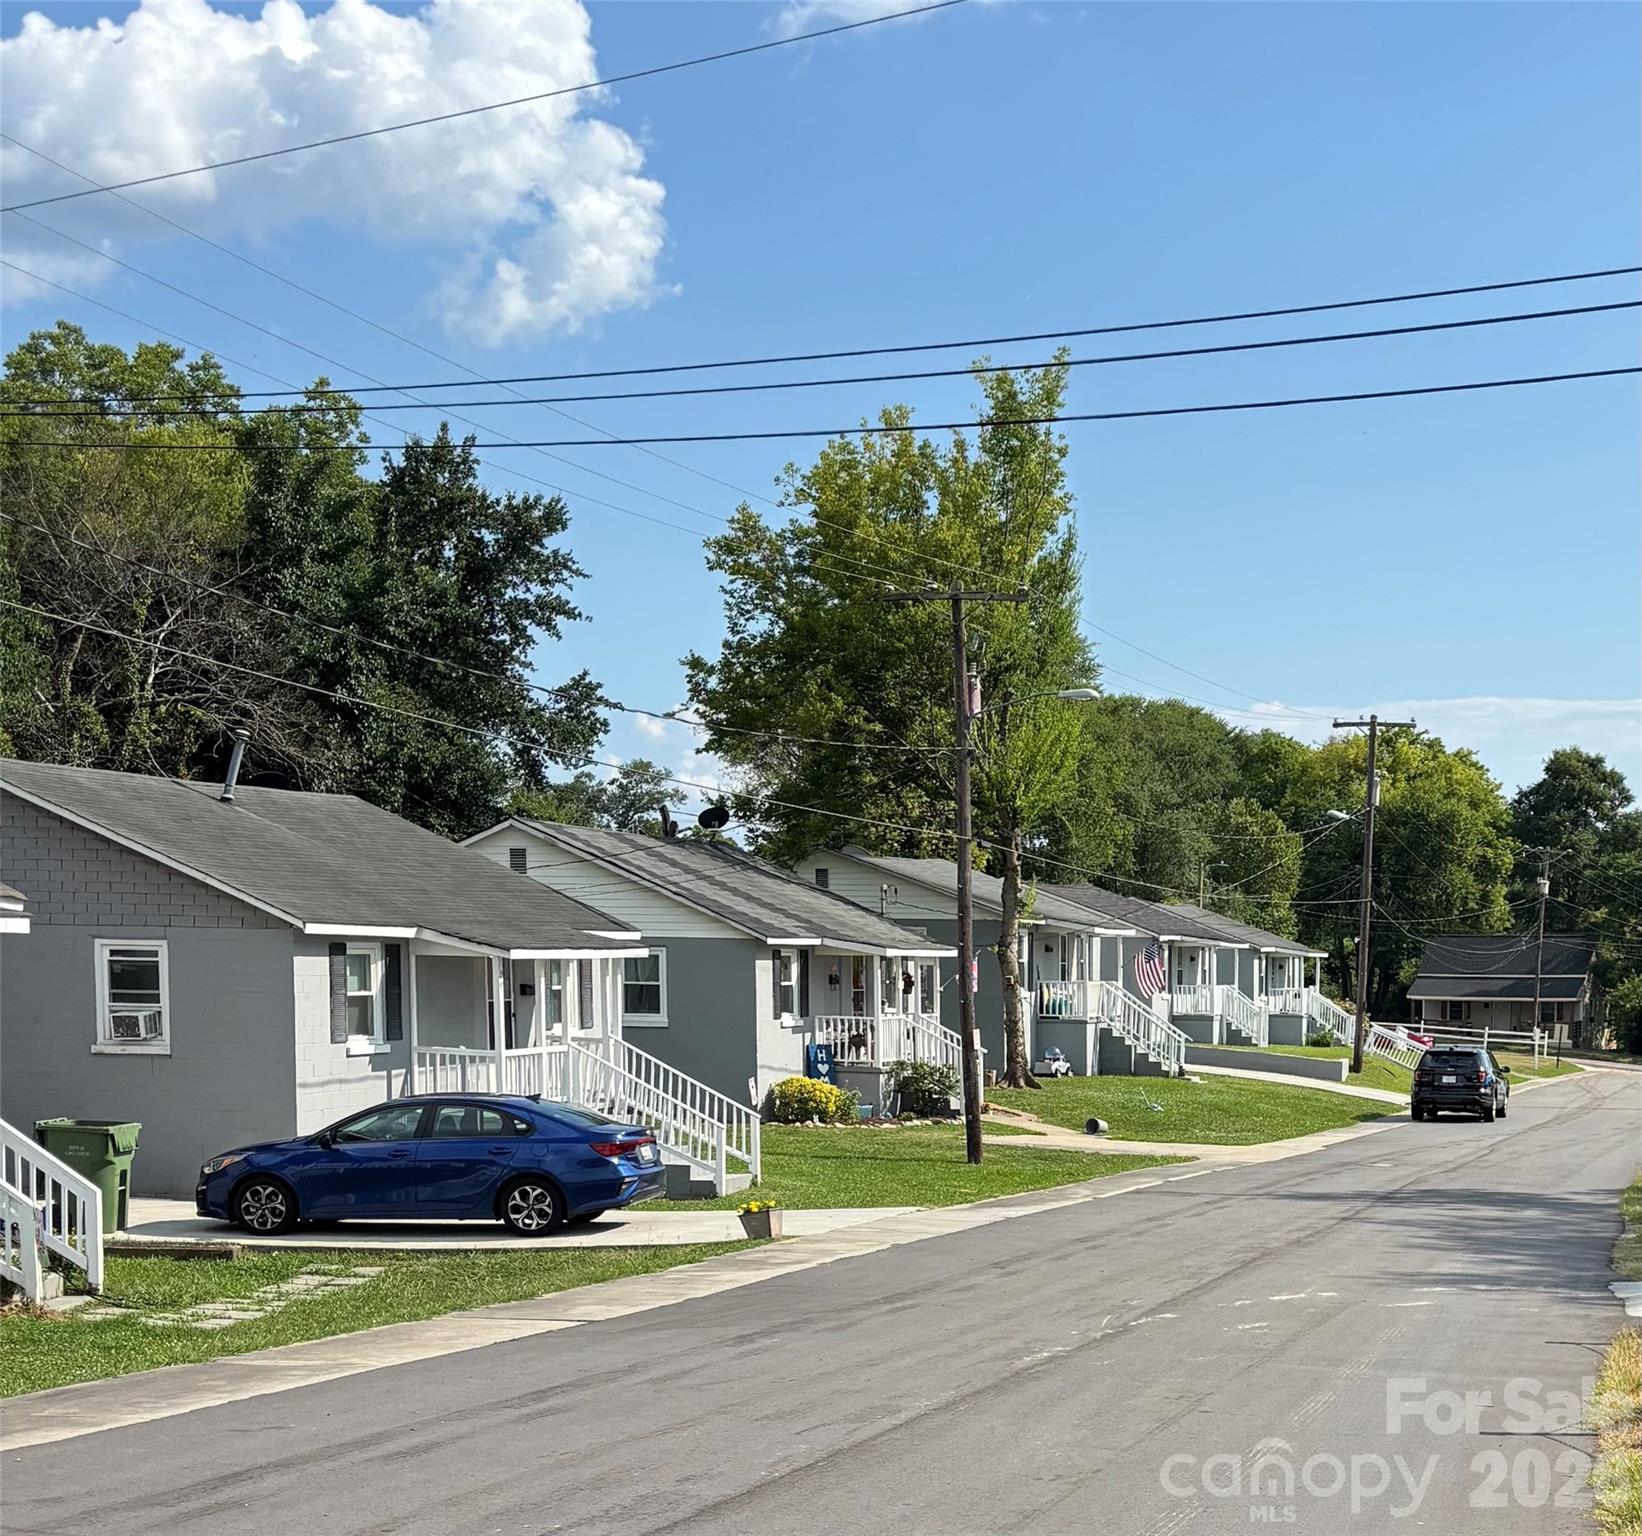
Exceptional investment opportunity featuring an eight-home single-family rental portfolio in Lancaster, SC. All properties are adjacent to one another on the same street and consist of 2-bedroom, 1-bath residences, offering efficient management and maintenance advantages.

The surrounding neighborhood is experiencing continued growth, with several new construction homes nearby and increasing rental rates supporting long-term appreciation potential. The portfolio currently generates approximately $7,000 in gross monthly rental income and is 100% occupied, with several tenants having resided in the properties for 10 to 20+ years, providing stable occupancy history.

Annual expenses include approximately $2,188 in insurance premiums and $8,349 in property taxes across all properties.

The offering also includes a 20' x 20' storage warehouse located behind 237 Rickenbacker Street, with most contents conveying at closing, as well as the vacant lot situated between the corner and 237 Rickenbacker Street, providing additional value and future potential.

Conveniently located within a five-minute walk of the city pool and Wylie Street Park, the properties benefit from nearby recreational amenities.

Seller will be present for all showings. Please DO NOT DISTURB TENANTS.  Please DO NOT COMMUNICATE WITH THE TENANTS UNDER ANY CIRCUMSTANCES.  Seller is a licensed real estate agent.
#4392585

Lancaster

209 Rickenbacker Street

8 Beds

8 Baths

6,720 Sq.Ft.

$985,000

MLS#: 4392585

1 ... 423 424 425 426 427 ... 666
* Listings identified with the FMLS IDX logo come from FMLS and are held by brokerage firms other than the owner of this website. The listing brokerage is identified in any listing details. Information is deemed reliable but is not guaranteed. If you believe any FMLS listing contains material that infringes your copyrighted work please click here to review our DMCA policy and learn how to submit a takedown request. © 2024. First Multiple Listing Service, Inc.
 - property

Send a message

Message successfully sent.

Your message

What is 3 + 4 ?

Reason for contacting?

I agree to receive email communication and understand I can unsubscribe at any time.

I agree to be contacted by Prestino Advantage via call, email, and text for real estate services. To opt out, you can reply 'stop' at any time or reply 'help' for assistance. You can also click the unsubscribe link in the emails. Message and data rates may apply. Message frequency may vary. Privacy Policy

Sign Out

Virtual Assistant

Would you like to take the next step with this property? We can help you schedule a showing or virtual tour, or send you more details.

Yes, I would like more information.

Thank You for Your Reply, One of Our Agents will contact you as soon as possible

No, maybe later.

Thank you, you can always contact me via email, phone number or through the contact form.

Realhub AI

Lucy - Your AI-Powered Realtor

Update Your Temporary Password

Personalize your search

Enter your email and we'll notify you immediately when new listings match what you're looking for.

or enter email address

Already have an account ? Login here

Continue your home search

I agree to receive communications and understand I can unsubscribe at any time.

I agree to be contacted by Prestino Advantage via call, email, and text for real estate services. To opt out, you can reply 'stop' at any time or reply 'help' for assistance. You can also click the unsubscribe link in the emails. Message and data rates may apply. Message frequency may vary. Privacy Policy

Already have an account ? Login here

We use cookies

We use cookies primarily for analytics to enhance your experience. By accepting, you agree to our use of these cookies. You can manage your preferences or learn more about our cookies policy.
