
Properties

Browse or get in touch to schedule a walkthrough.

  • Nearby me
Price range

Popular Features

Community Features

Association

Property Features

Waterfront

View

Exterior Features

Interior Features

Style

10000 properties match your criteria

Updated 1 minute ago

E-Alert name
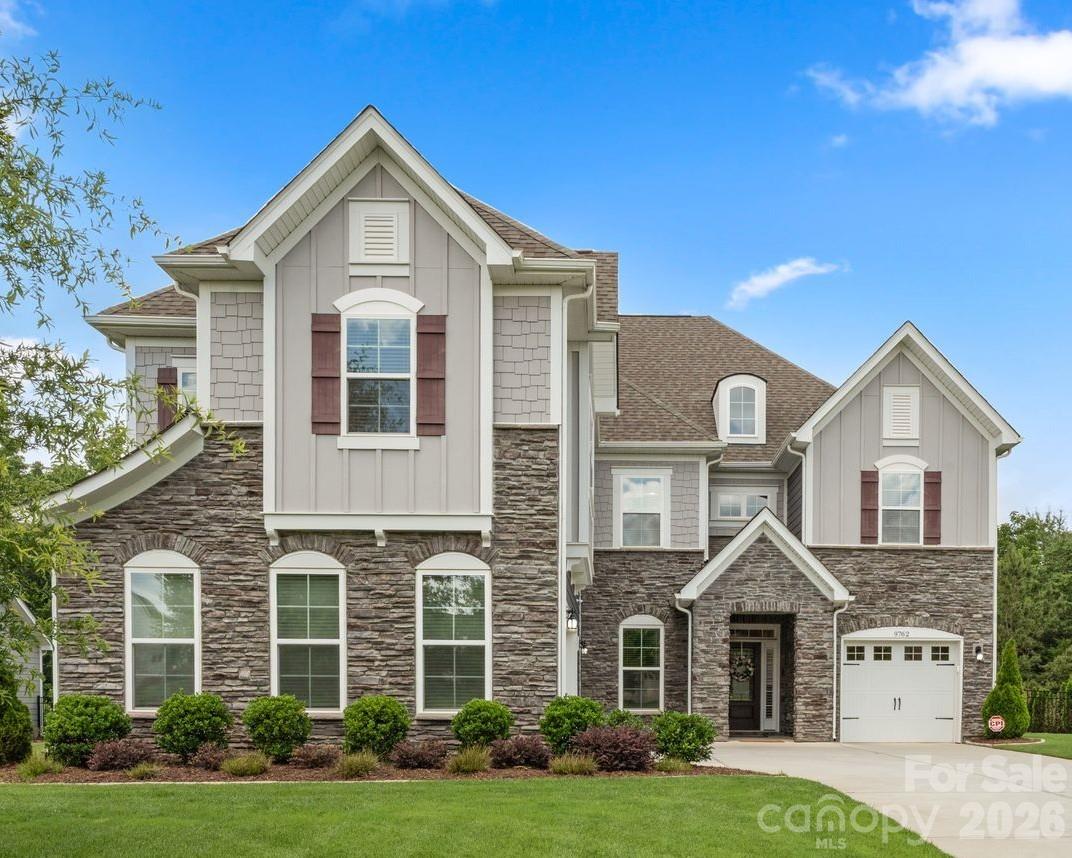
On nearly half an acre (.41 acres) within a gated community, this stunning home, built in 2021, offers the perfect blend of modern design, functionality, and comfort. From the moment you step inside, you'll appreciate the upscale finishes, including wainscoting, decorative railings and elegant tray ceilings.

The kitchen is sure to impress with stainless steel appliances, a farmhouse sink, gas cooktop, wall oven, expansive walk-in pantry and a dedicated butler’s pantry offering additional storage and prep space. It flows into the breakfast nook, where custom blinds enhance the doors leading to the screened porch. The open-concept design continues into the living room, featuring a gas fireplace and custom built-ins by Closets by Design, creating the perfect space for both relaxing and entertaining. Just off the garage entry, a convenient drop zone helps keep everyday essentials organized. 

The main level also includes a guest bedroom, ideal for visitors or multigenerational living, along with a formal dining area, a full bath and a conveniently located laundry room with a utility sink.

Upstairs, the primary suite features a tray ceiling, walk-in closet and spa-inspired ensuite bath complete with a tiled walk-in shower, soaking tub and dual vanities. A guest suite offers its own walk-in closet and full bath, while the expansive loft and versatile family room provide endless possibilities for a media room, playroom, home office or fitness space. Two additional bedrooms and another full bath complete the upper level.

Outdoor living is equally impressive, featuring a screened porch, paver patio, fully fenced backyard and a spacious three-car garage. Built in 2021, this home offers added peace of mind with major systems, including the roof and HVAC, being only a few years old. Additional upgrades include a whole-home water softener and filtration system located in the garage, as well as a newly installed seven-zone Rain Bird irrigation system completed in June 2025, helping keep the landscaping looking its best year-round.

Residents enjoy access to exceptional community amenities, including an outdoor pool, playground, fitness center and more! Just minutes from shopping, dining and The Ballantyne Bowl, don’t miss the opportunity to experience everything this beautiful home and community have to offer.
#4388326

Indian Land

9762 Verdun Court

5 Beds

4 Baths

4,158 Sq.Ft.

$985,000

MLS#: 4388326
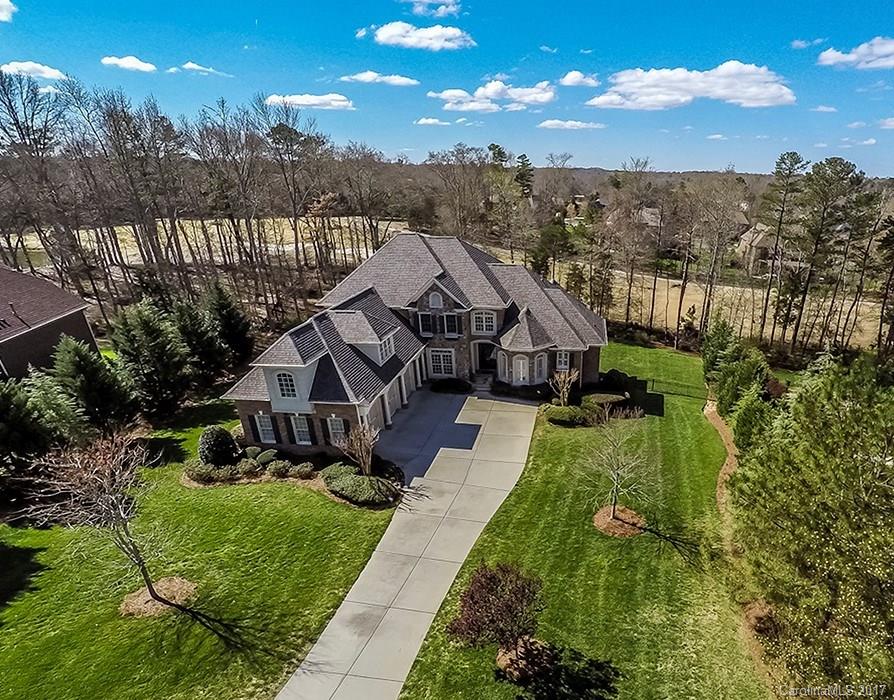
Stunning & Spacious Brick/Stone/Stucco Estate with exceptional Golf Course views & amazing Entertain Spaces inside & out. On cul-de-sac street. Soaring 20' Living Room w/vaulted ceilng & abund. light from window wall. Huge Chef's Kitchen & B'fast w/adjoin Vaulted Hearthroom. Master Suite & Guest Suite on Main. Huge Lowr Lvl Entertain/Living/Kitchen PLUS 1,100+ Unfin sf. Builtins galore, Surr. Sound. Great Outdr Areas, FP & Fenced Yd. Close to Ballantyne & Blakeney shops/restaurnts. Low SC Taxes.
#3259879

Indian Land

2022 Carnoustie Court

6 Beds

5 Baths

6,645 Sq.Ft.

$985,000

MLS#: 3259879
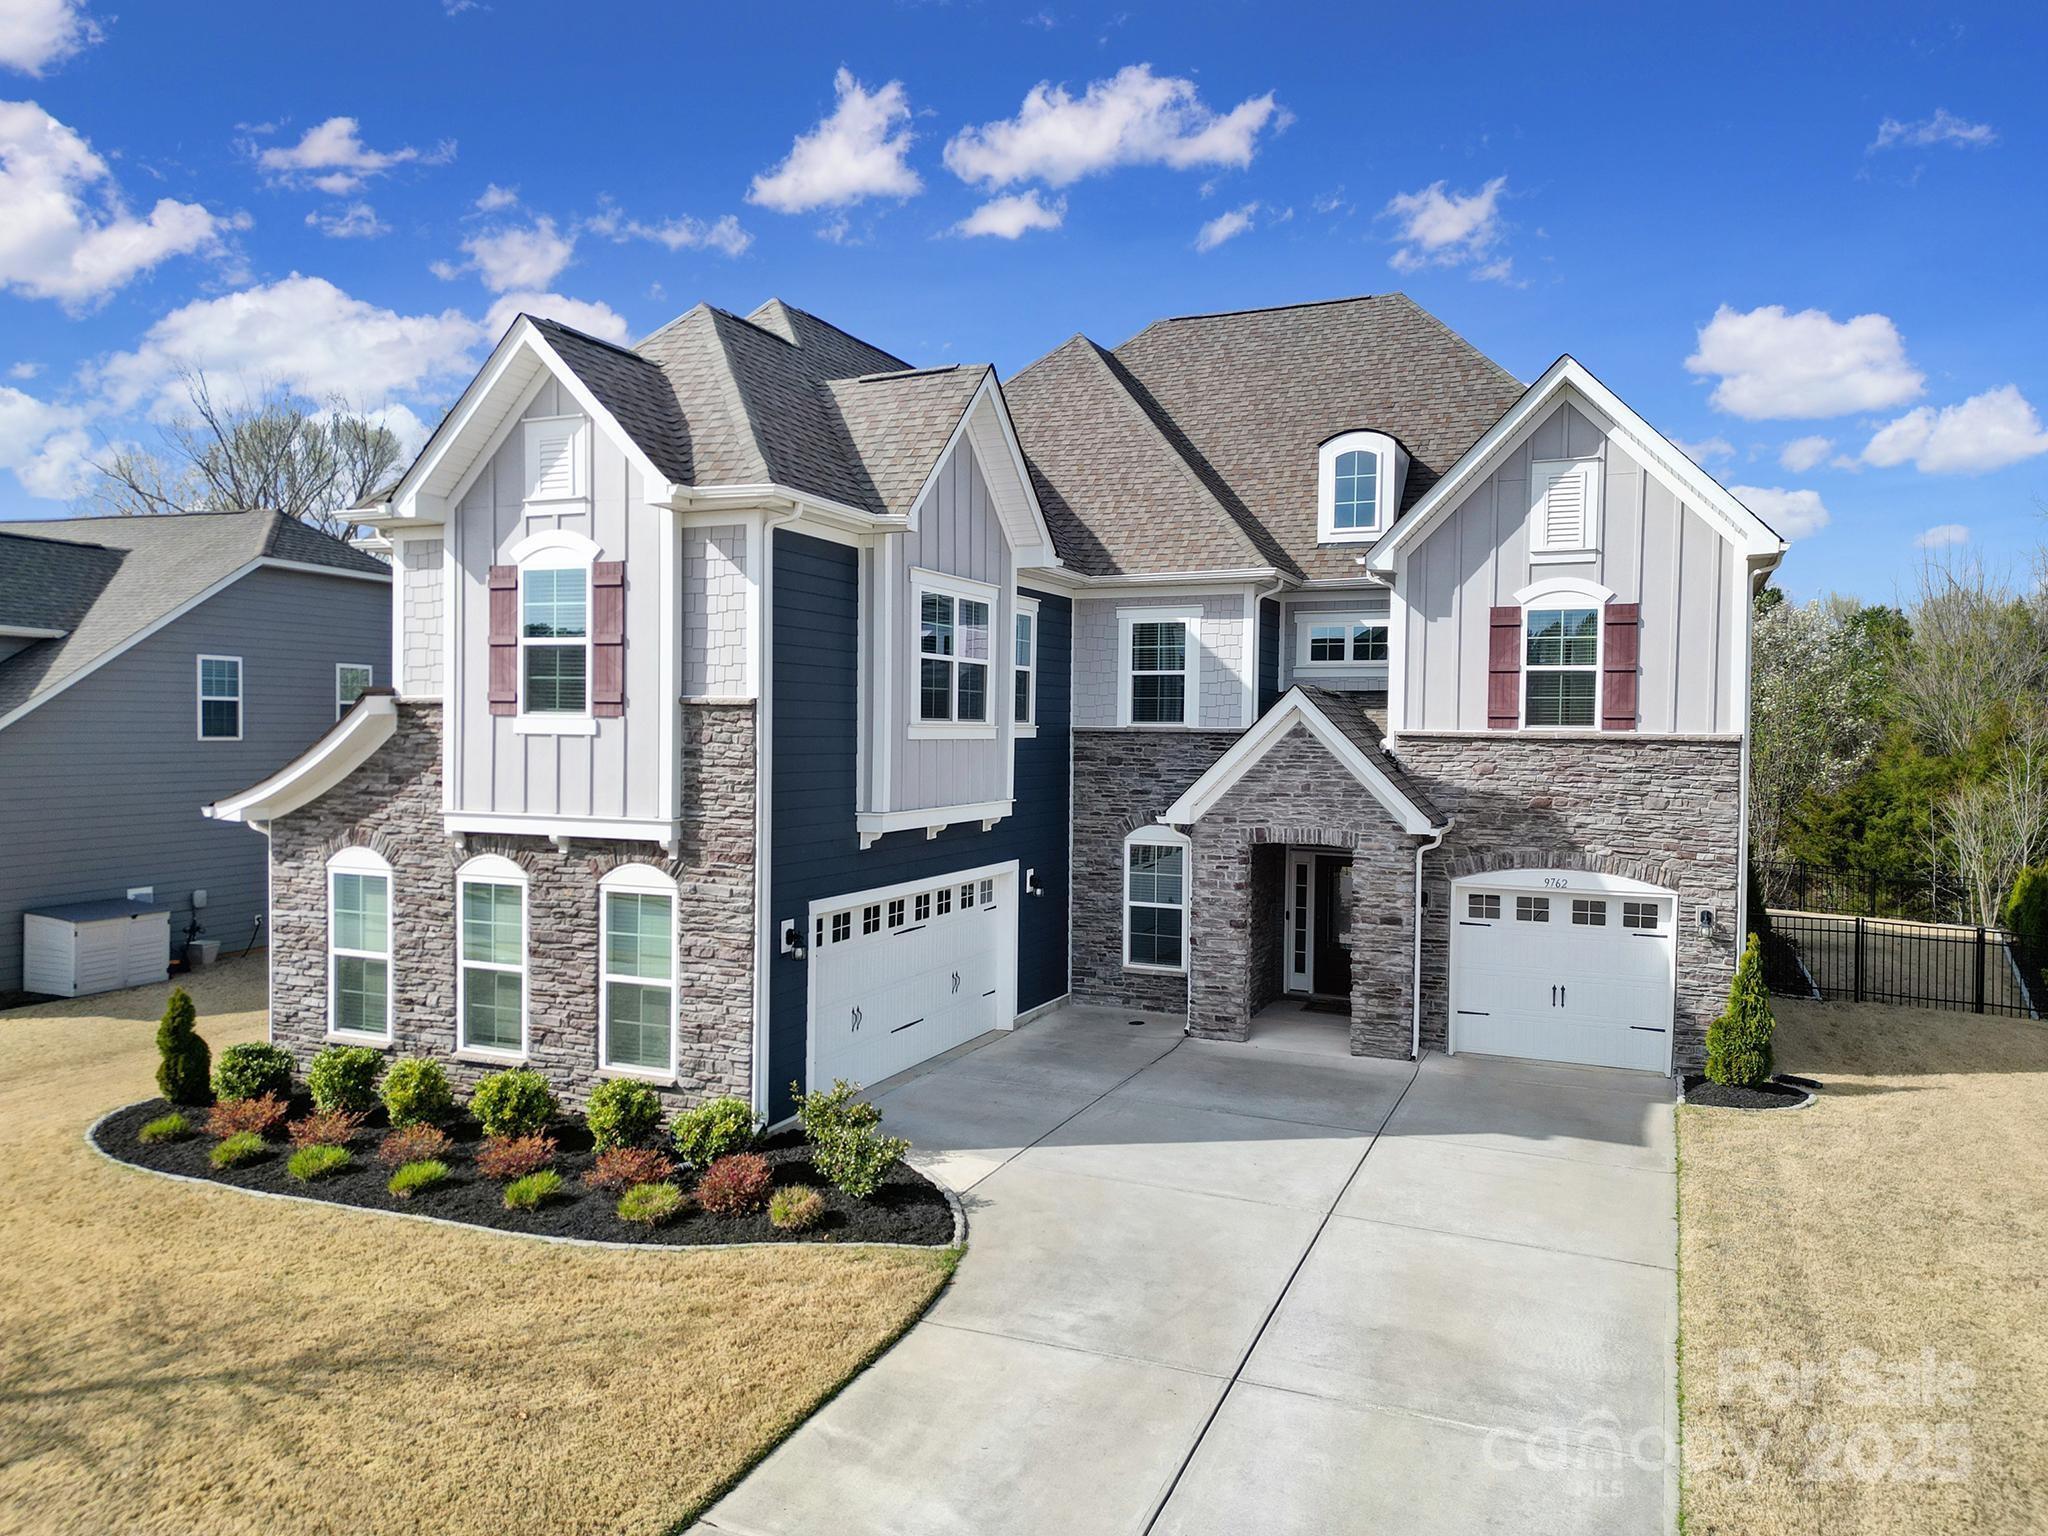
This stunning home combines luxury, comfort, and privacy in an exclusive, gated community. Spacious open-concept design with large windows that flood the interior with natural light highlighting high-end finishes and custom details throughout. The kitchen boasts stainless steel appliances, sleek cabinetry, ample counter space, and an island, perfect for entertaining. The expansive living areas flow seamlessly, with a fireplace and beautiful hardwood floors. The primary suite offers a serene retreat with a spa-like bathroom and large closet. A 3-car garage provides ample storage and convenience. Out back you'll find the large paver patio and screened porch. Out front you'll find the expansive common area perfect for any sort of recreation. Also note the whole home water softener/filtration system in the garage. Experience privacy and elegance in this serene, luxurious home in a premier gated community—a rare opportunity to own your perfect retreat minutes from Ballantyne and The Bowl.
#4237189

Indian Land

9762 Verdun Court

5 Beds

4 Baths

4,132 Sq.Ft.

$985,000

MLS#: 4237189
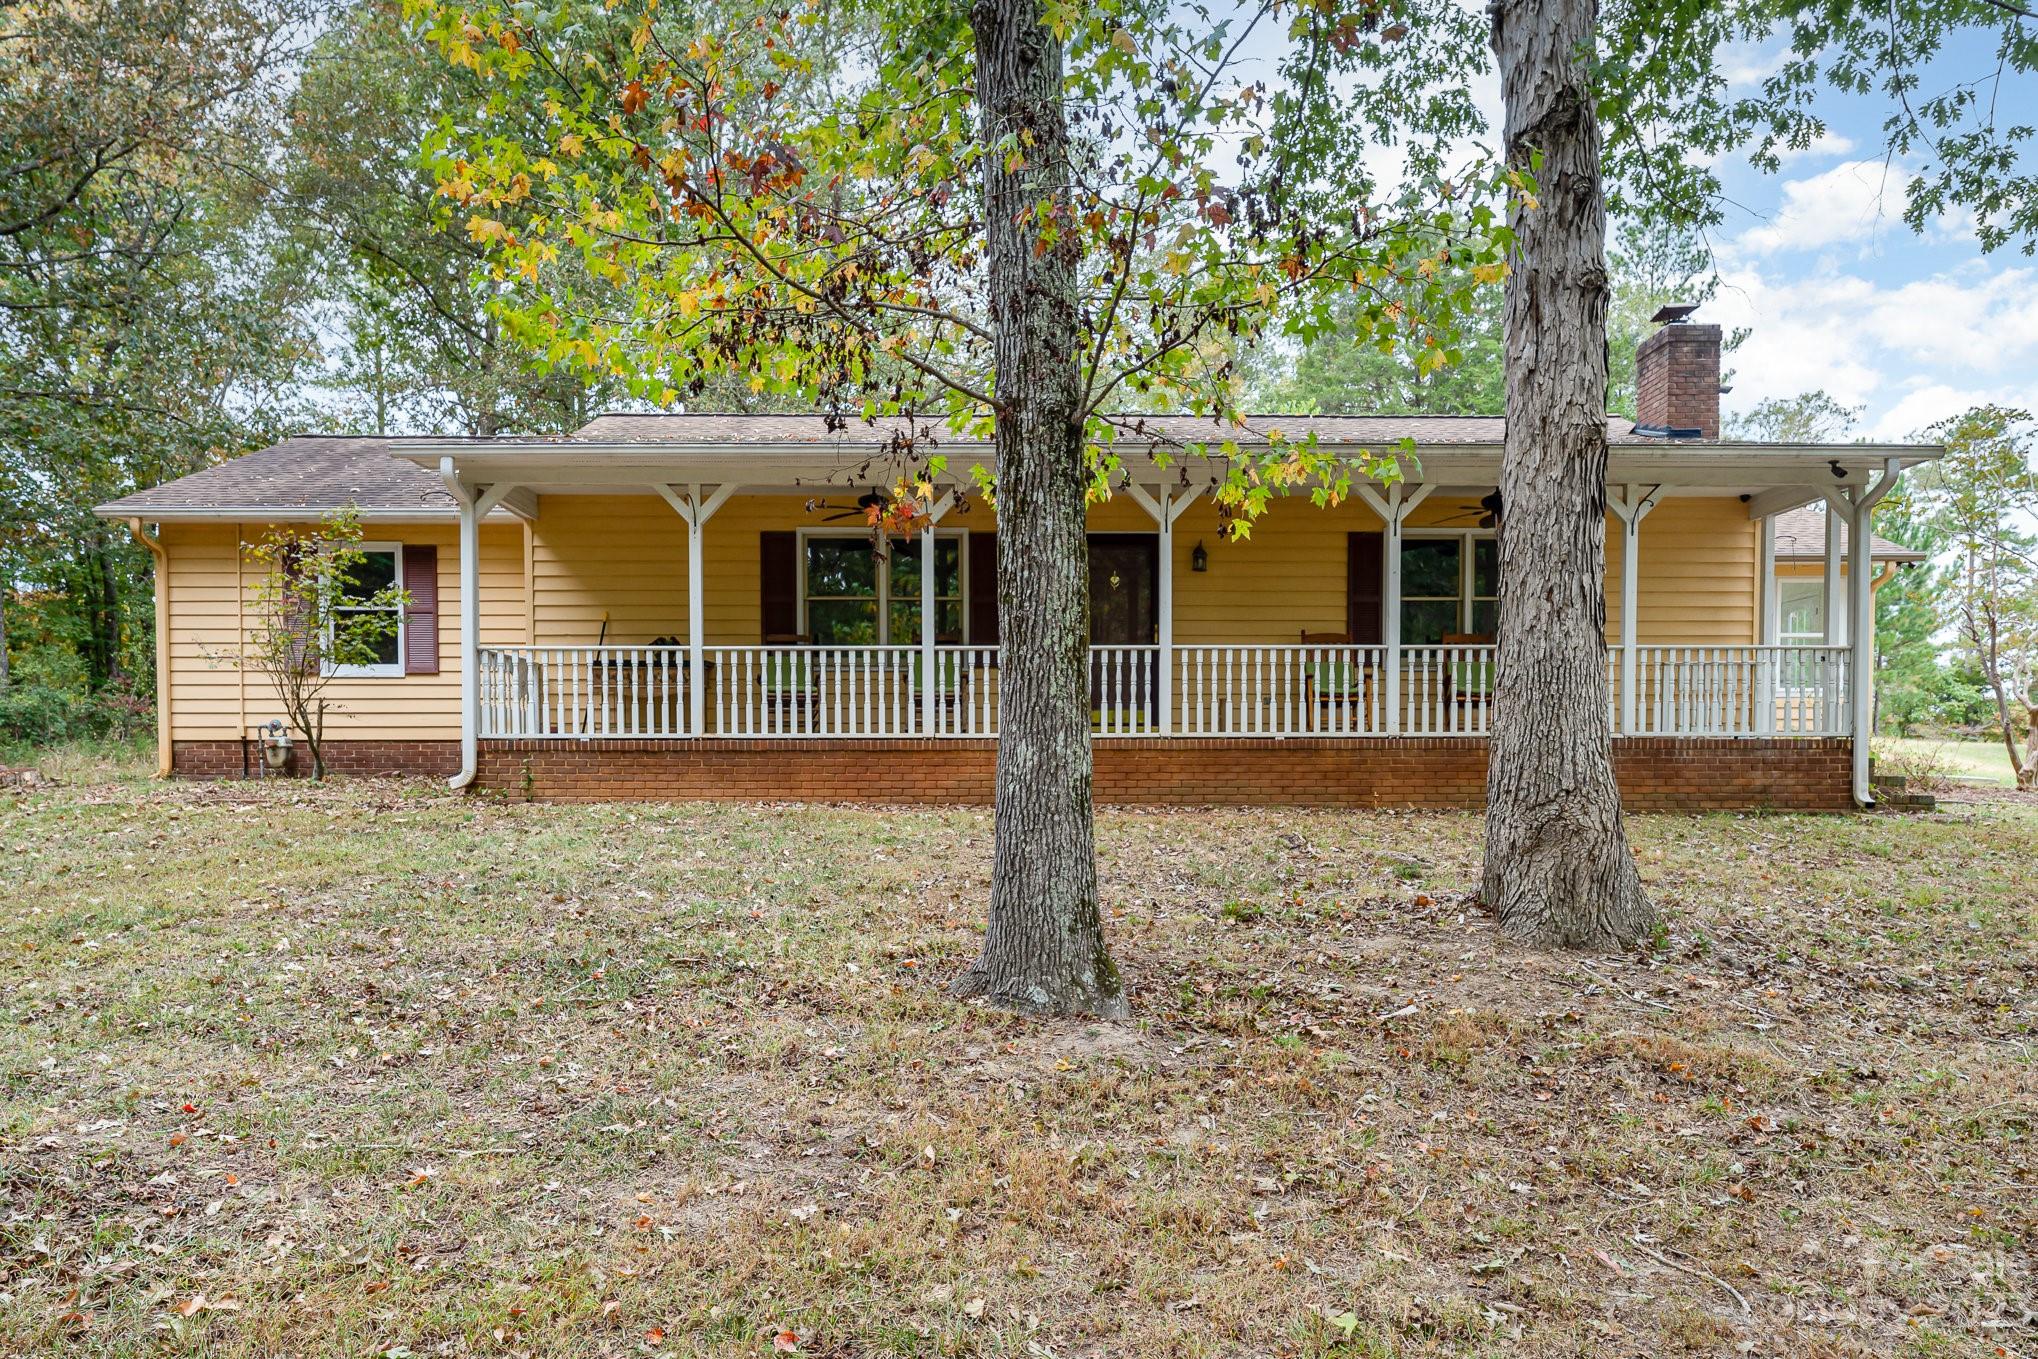
20 acres of land with a Ranch home in Lancaster County. Home has 2 barns that are usable and suitable for horses or whatever livestock you wish to have. Property has some of the highest points in Lancaster County. Property is just off of 521 and has quick access to Indian Land, Charlotte and 485. The land is a must see with amazing views year round and trails for running or walking. Seller Financing Available.
#4078031

Lancaster

1146 Steel Hill Road

3 Beds

2 Baths

1,548 Sq.Ft.

$985,000

MLS#: 4078031
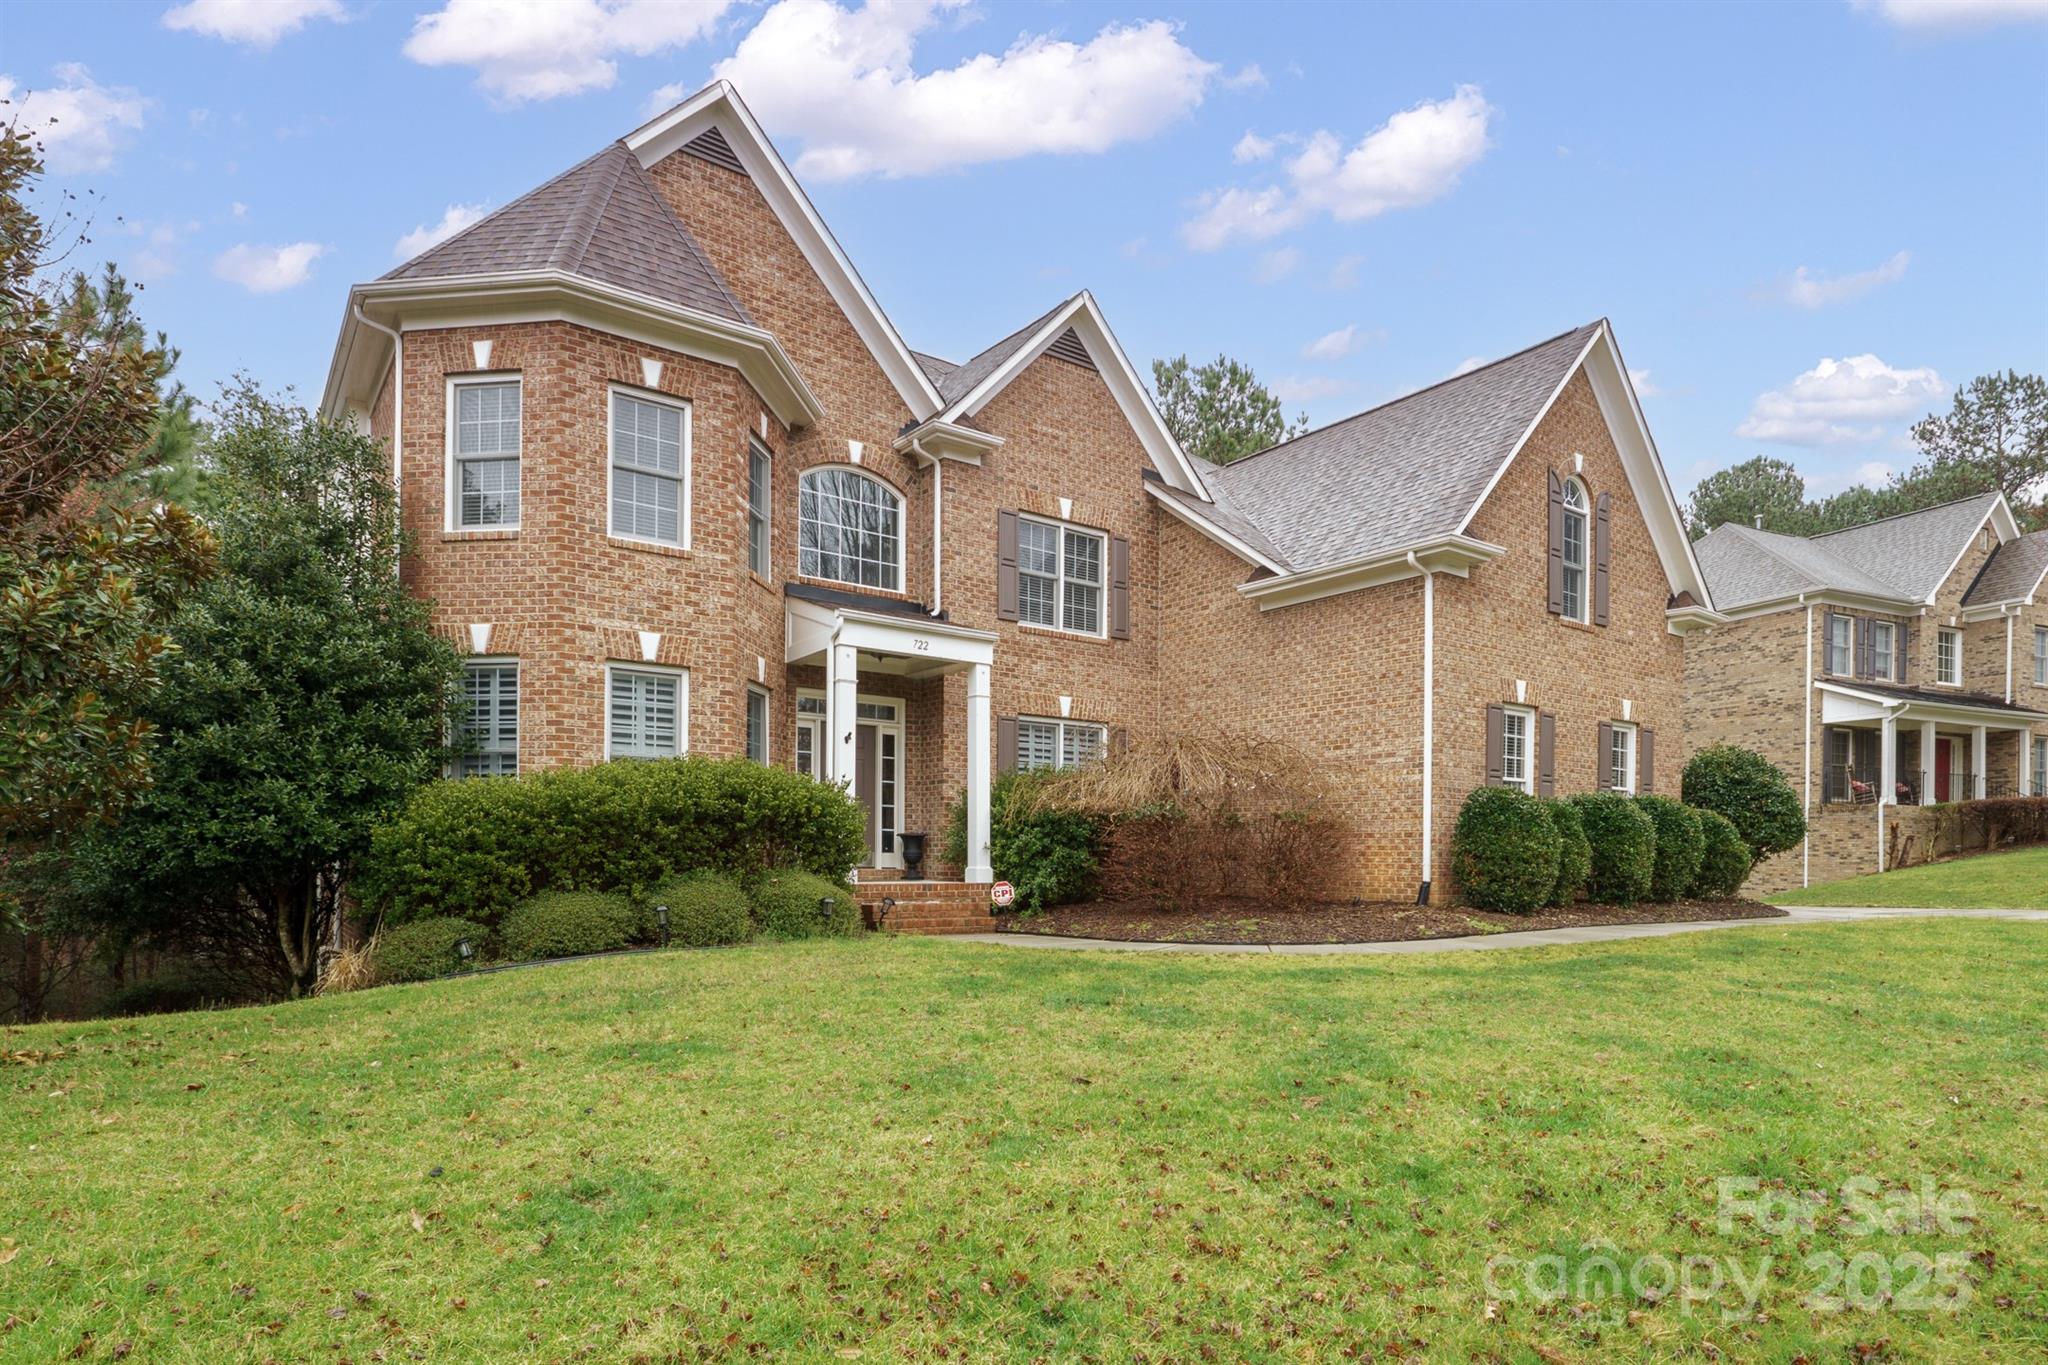
This stunning 2-story brick basement home offers 5 bedrooms, 4.5 baths, and nearly 5,000 sq ft of elegant and meticulously maintained living space with premium upgrades. Nestled in the desirable Lakeshore community on the Tega Cay peninsula with top-rated Tega Cay/Fort Mill schools. A two-story family room is bathed in natural light from a dramatic wall of windows. The chef’s kitchen boasts custom floor-to-ceiling cabinetry, quartzite counters, a 36” six-burner gas range with pot filler, dual dishwashers, a built-in oven/microwave combo, a second sink, a 42” built-in fridge, a mosaic marble backsplash, a walk-in pantry, and a spacious island with a wine fridge. Step out from the breakfast area to two half-decks overlooking a private, tree-filled, fenced yard. The primary bedroom boasts a spacious bathroom and an oversized closet with laundry. Tega Cay residents have the option to join Tega Cay Golf Club, with access to the golf course, tennis courts, and all club facilities.
#4232494

Tega Cay

722 Fairway Point Drive

5 Beds

4 Baths

4,968 Sq.Ft.

$985,000

MLS#: 4232494

Beautiful tract of land with mature hardwoods and pines that is ideal for hunting, playground, campground or a private residence. The topo ranges from flat to rolling, with some steep ravines. The Thompson Branch creek runs through the center of the property, making it ideal for wildlife and a possible large pond-site. Several paths meander throughout the property for vehicles or ATV's. The majority of the land has large hardwoods with some areas in pine forest. This location has easy access to Hwy 5.
#P1079196

Smyrna

302 Ac Walnut St

3 Beds

None Baths

302.0 acres

$982,378

MLS#: P1079196
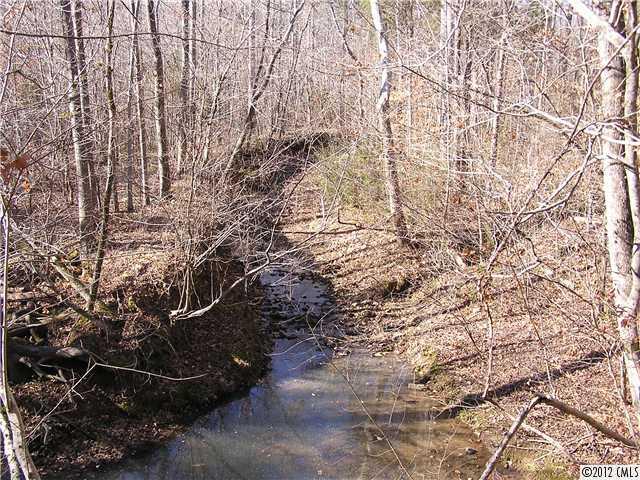
Beautiful tract of land with mature hardwoods and pines that is ideal for hunting, playground, campground or a private residence. The topo ranges from flat to rolling, with some steep ravines. The Thompson Branch creek runs through the center of the property, making it ideal for wildlife and a possible large pond-site. Several paths meander throughout the property for vehicles or ATV's.
#2058995

Smyrna

302 Ac Walnut Street

None Beds

None Baths

302.27 acres

$982,378

MLS#: 2058995
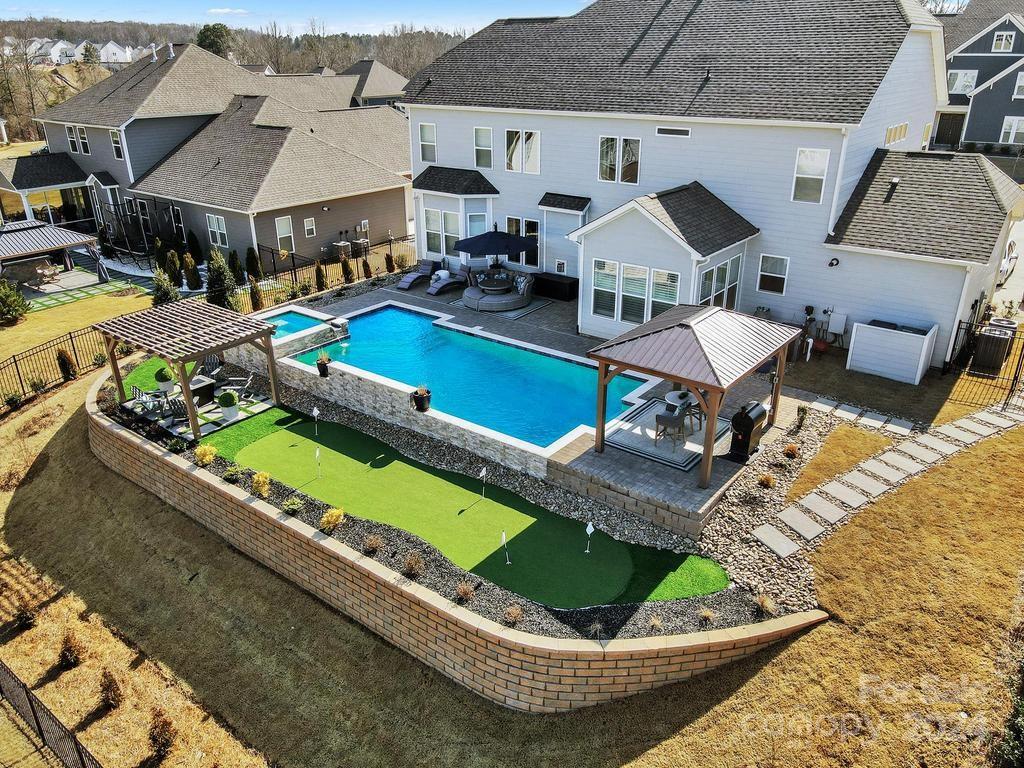
Looking for that home that truly has it all and is sure to make jaws drop? Look no further than this beautiful home in the Estates at Covington, mere minutes from Ballantyne! This 2022 built home has been upgraded both inside and outside! From the moment you step inside the two-story entry, you will be impressed by the extensive custom molding! A 2-story living room with stone fireplace, grand kitchen with large island and seating area, and sun room make this a space to entertain! Your friends & family will be impressed with the pool, hot tub, putting green, fire-pit, and pergolas that have been meticulously designed. Guests will never want to leave this entertainers paradise and lucky for them you have abundance of rooms upstairs for them! There are four large bedrooms, two full bathrooms, and study upstairs. Enjoy your privacy with the primary bedroom and bathroom oasis tucked away on the main level! No detail has been overlooked and you will be impressed with this exquisite home!
#4112744

Indian Land

7183 Sumters Camp Trail

5 Beds

3 Baths

3,638 Sq.Ft.

$980,000

MLS#: 4112744
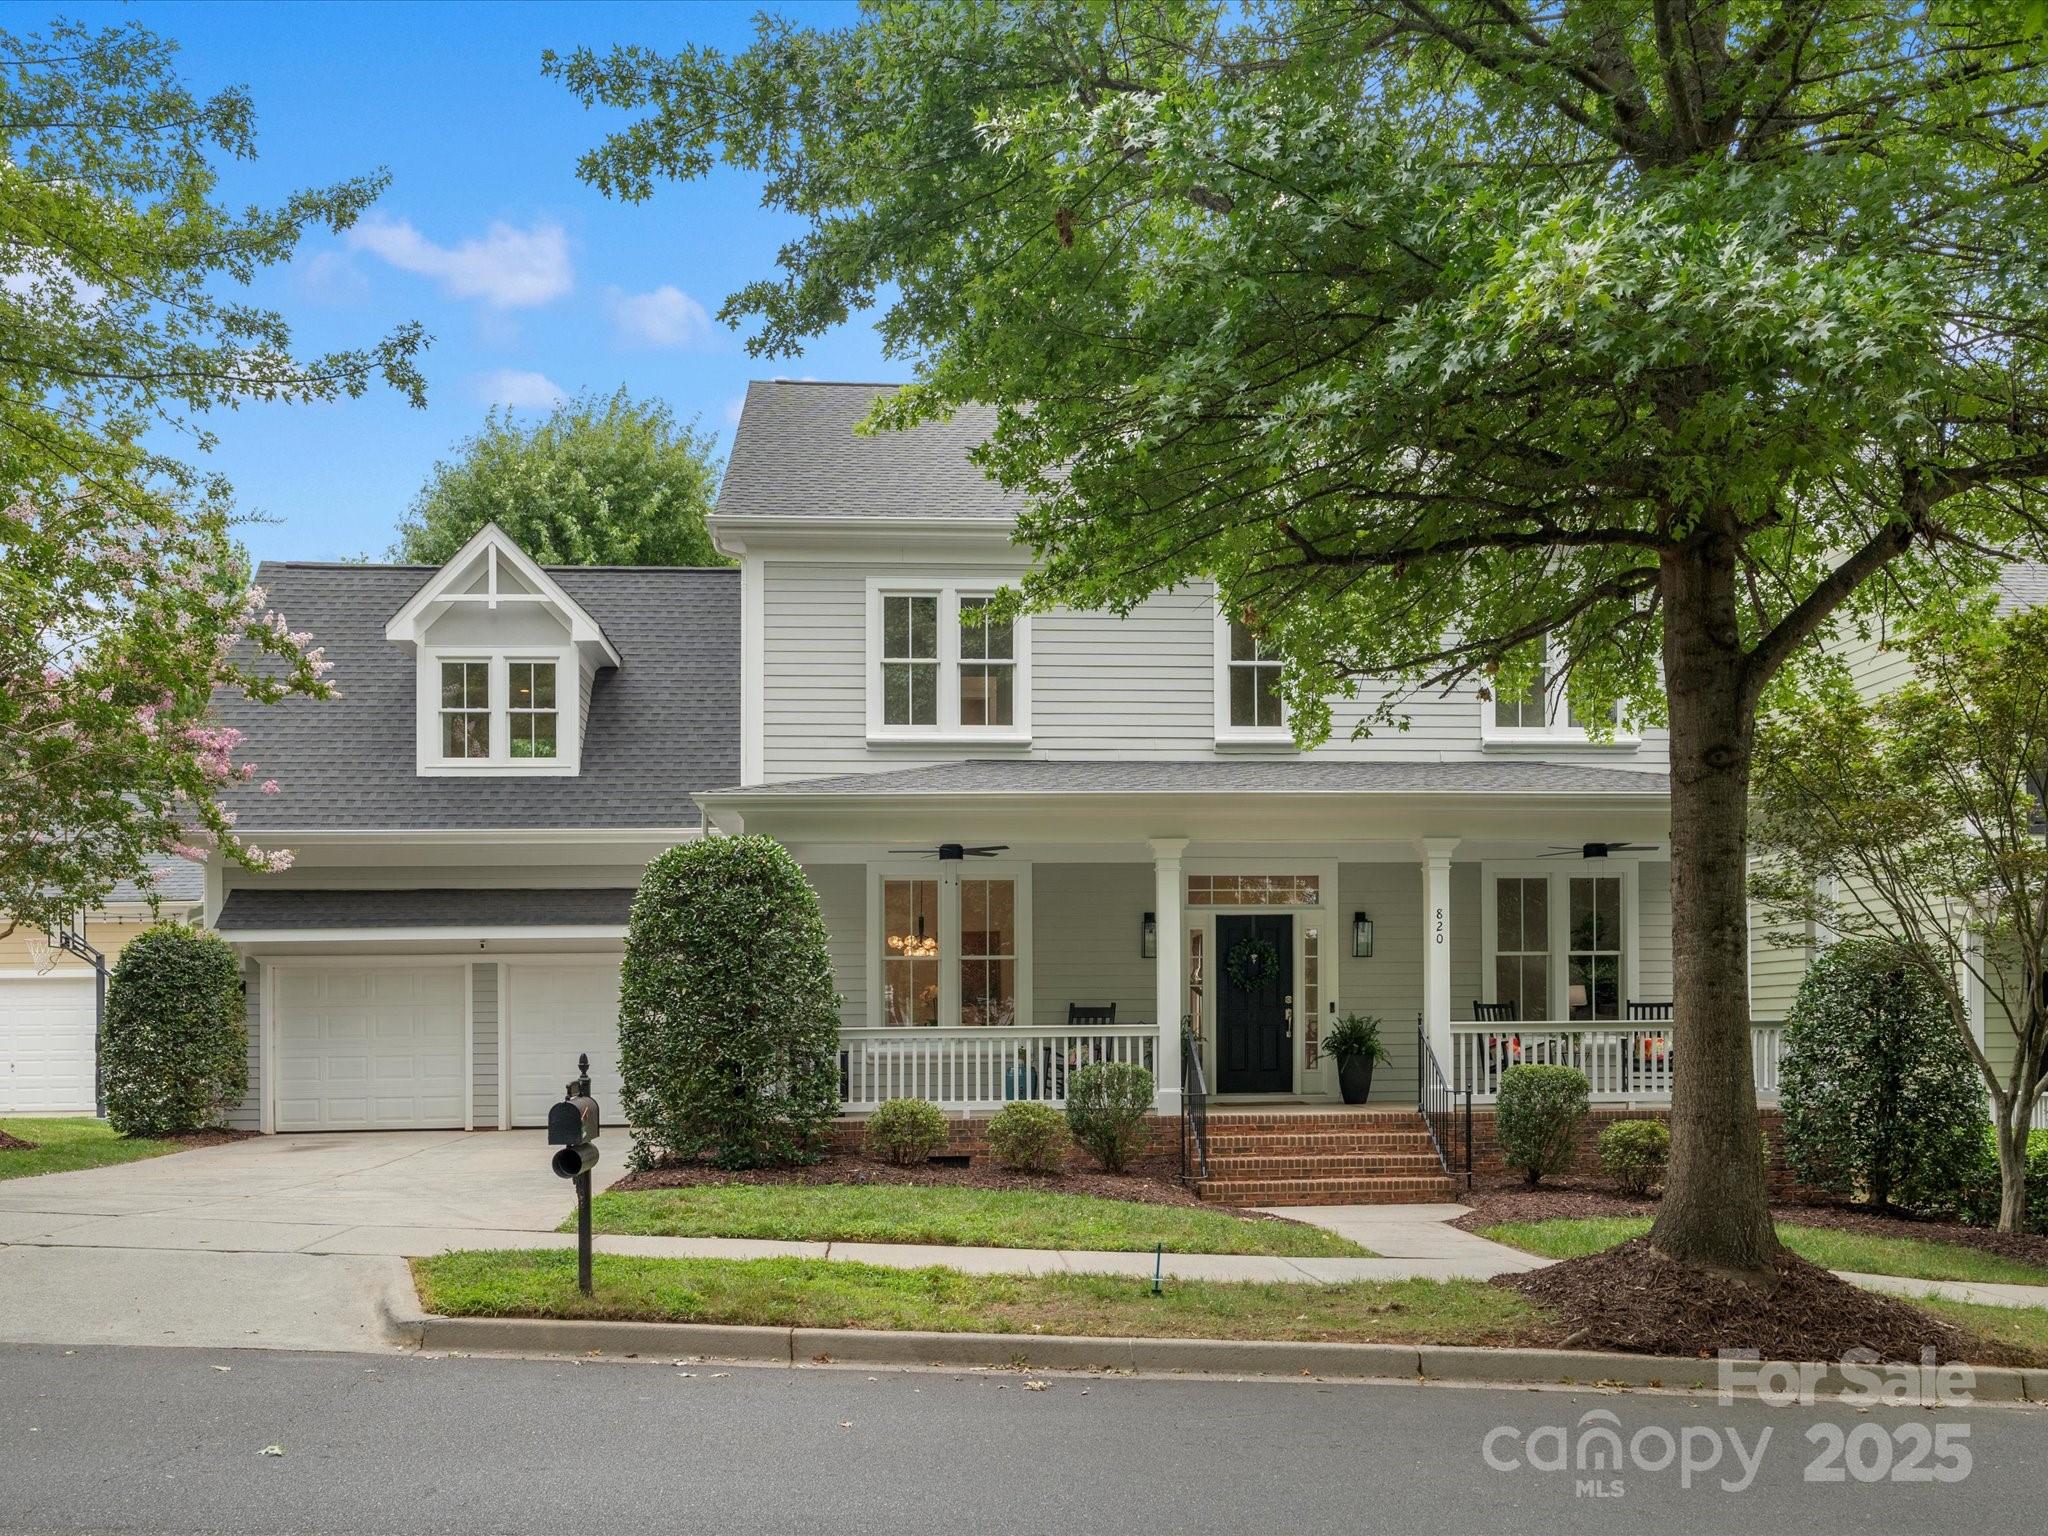
Welcome to this beautiful, well maintained 4-bedroom home in Baxter Village! Entire home has been updated & is move in ready! Featuring freshly refinished hardwood floors throughout (no carpet!) updated bathrooms, lighting, & newly painted interior ceilings & walls. This home has warmth & style from the moment you enter with 10' ceilings & a bright welcoming atmosphere. The remodeled kitchen is a chef’s dream, complete with double ovens, ample counter space, & a large open layout perfect for cooking & entertaining. Step outside to a large, fenced-in backyard that backs to a wooded area, providing both privacy & a peaceful view. An attached garage with driveway offers EV charger, parking & convenience. All of this in a vibrant community known for its top-rated schools, pools, playgrounds, walking trails, shops, & restaurants. Don’t miss your chance to own this move-in-ready gem! Baxter is just a short commute to Charlotte, Rock Hill, Ballantyne & more! Don’t miss this rare opportunity!
#4277801

Fort Mill

820 Stratford Run Drive

4 Beds

2 Baths

3,338 Sq.Ft.

$980,000

MLS#: 4277801
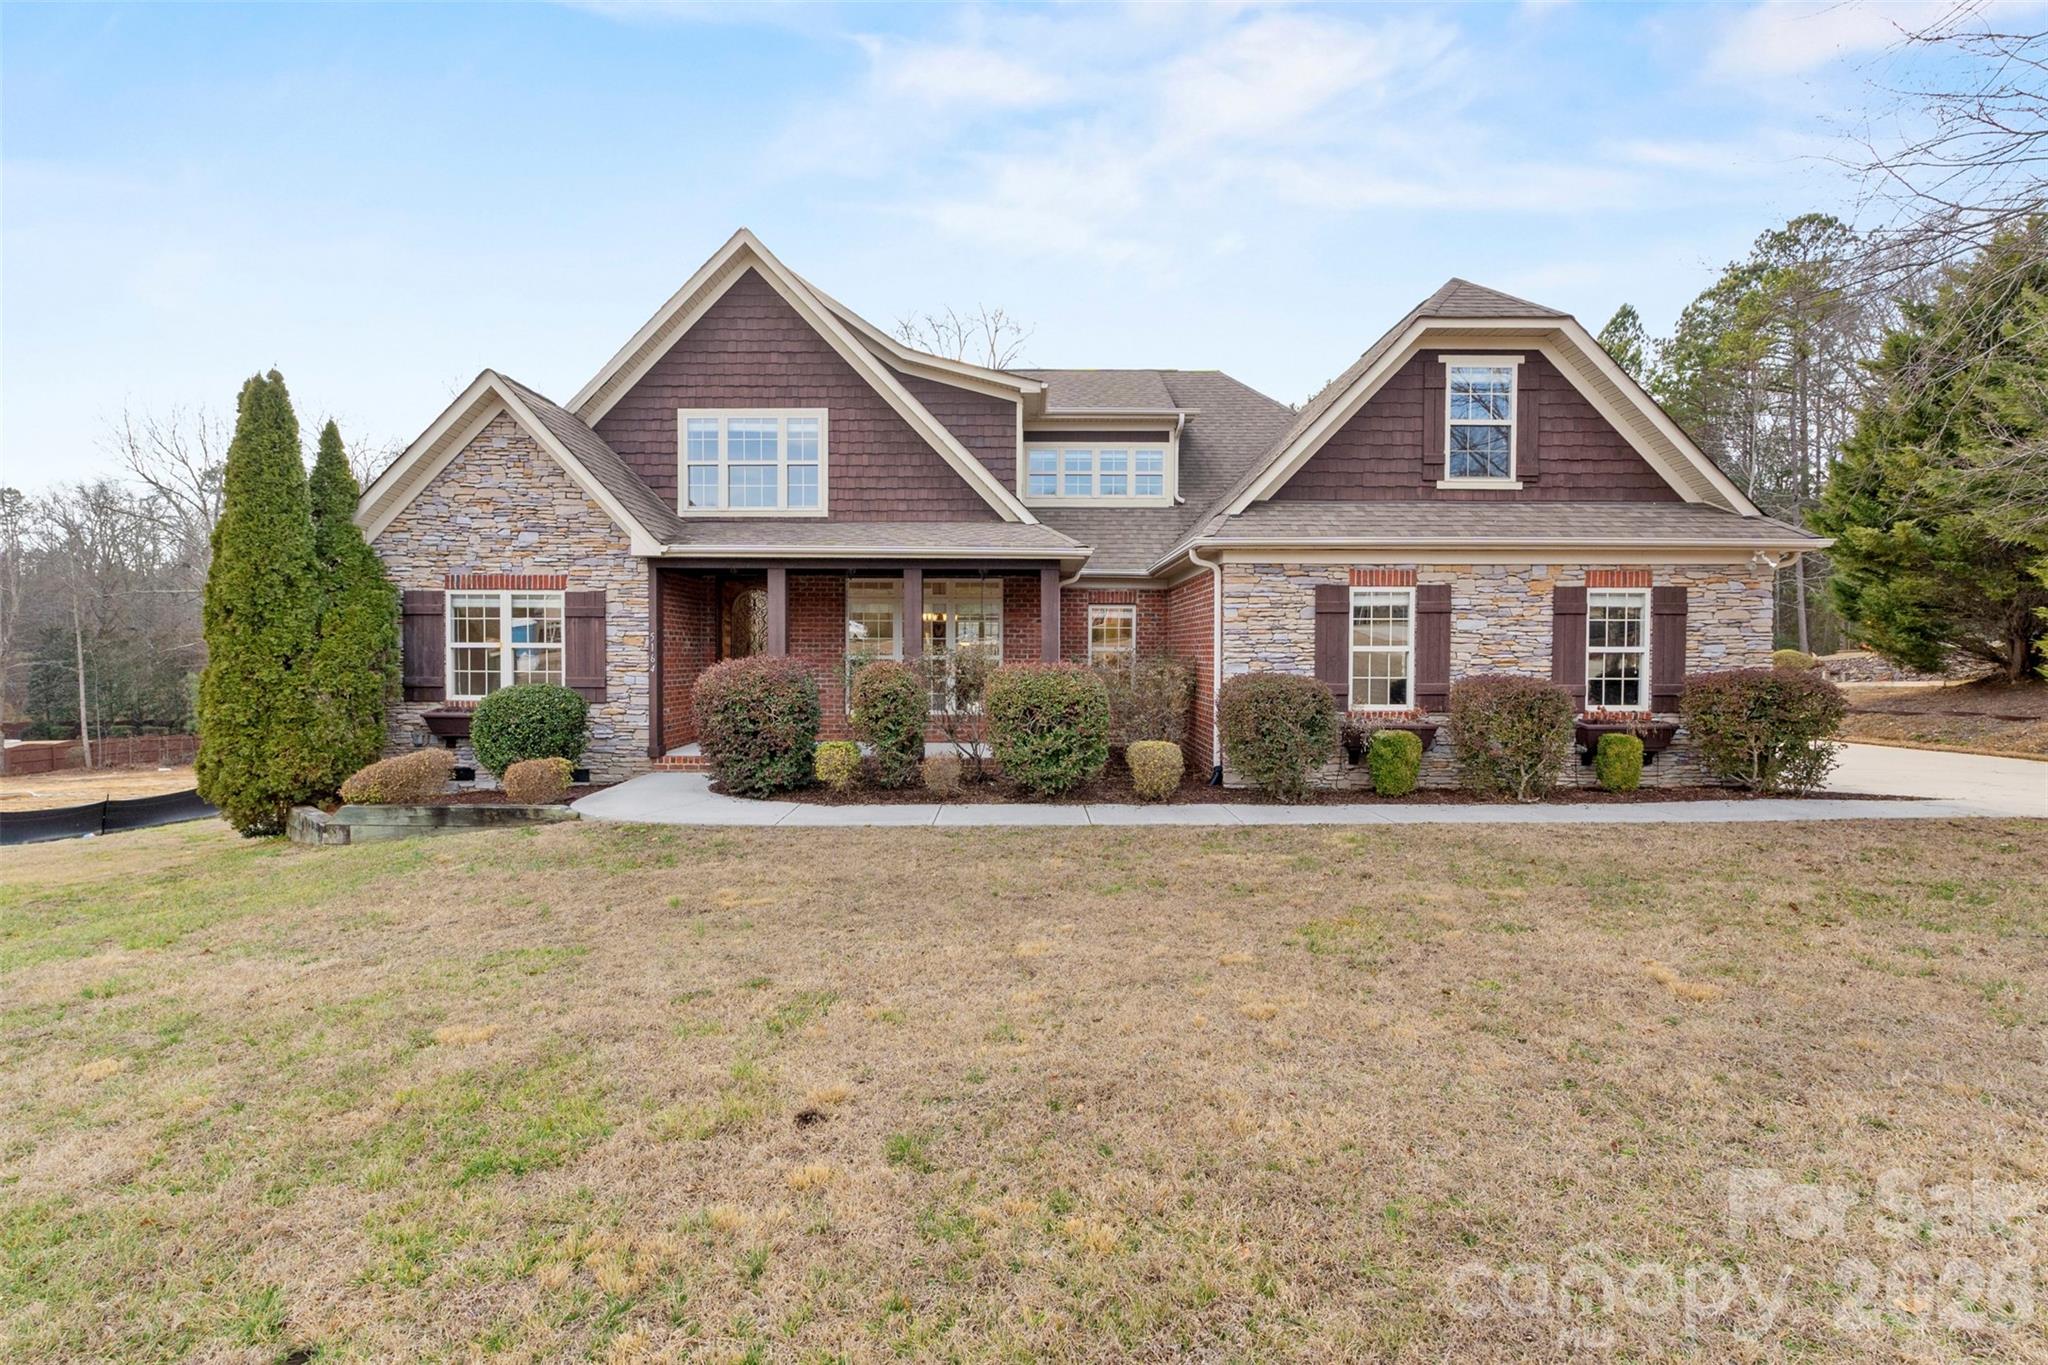
Custom-built brick and stone home on 1.08 wooded acres in the desirable Millstone Creek community, ideally located just minutes from Indian Land, Fort Mill, Ballantyne, and Waxhaw while offering a quiet, private setting surrounded by nature. With nearly 3,900 square feet of above-grade living space, this home was designed for both everyday comfort and exceptional entertaining.  

The main level lives like a ranch and features a vaulted great room with fireplace and beam detail, hardwood floors, formal dining room, breakfast area, and a chef’s kitchen highlighted by Viking appliances, custom cabinetry, stone countertops, gas cooktop, and walk-in pantry. Just off the living area is a stunning vaulted screened sunroom filled with natural light and overlooking the deck and wooded backyard — a favorite gathering space year-round.  

The private primary suite is located on the main level and offers a vaulted ceiling with wood beam detail, spa-style bath with Jacuzzi tub and separate shower, dual vanities, and an extraordinary walk-in closet that is nearly room-sized. A second main-level bedroom and full bath provide an ideal setup for guests or a home office. Main-level laundry with convenient access to the oversized garage adds to the home’s functional layout.  

Upstairs, a massive loft/flex space room of over 460 square feet with wet bar creates a second living area perfect for media, recreation, hobbies, or entertaining. Two additional spacious bedrooms with walk-in closets, a Jack-and-Jill bath with direct access from the bedrooms and hallway, and walk-out attic storage complete the upper level, making this home well-suited for guests, teens, or multi-generational living.  

Outdoor living spaces include a covered front porch, rear deck, wooded backyard with space for a pool, and access to the community pond. Additional features include county water, septic, natural gas, surround sound wiring, security system, and quality custom finishes throughout.  

Room sizes throughout the home are noticeably larger than typical production builds, with generous ceiling heights, detailed trim work, solid wood cabinetry, and hardwood flooring across most of the main living areas. The thoughtful design, custom finishes, and craftsmanship are evident in every space, creating a home that feels substantial, well-built, and timeless.  

From the great room to the kitchen, sunroom, dining area, and deck, the flow of the main level was clearly designed with entertaining and convenience in mind. Multiple gathering spaces allow for large events while still feeling warm and inviting for everyday living.  There is even a hot and a cold water faucet beside the garage for washing your car.  

Located in the Indian Land School District and positioned in one of Lancaster County’s fastest-growing areas, this property offers a rare combination of privacy, space, craftsmanship, and convenience.  

Square footage based on recent professional floor plan measurement.
#4342322

Lancaster

5164 Mill Race Lane

4 Beds

3 Baths

3,879 Sq.Ft.

$980,000

MLS#: 4342322
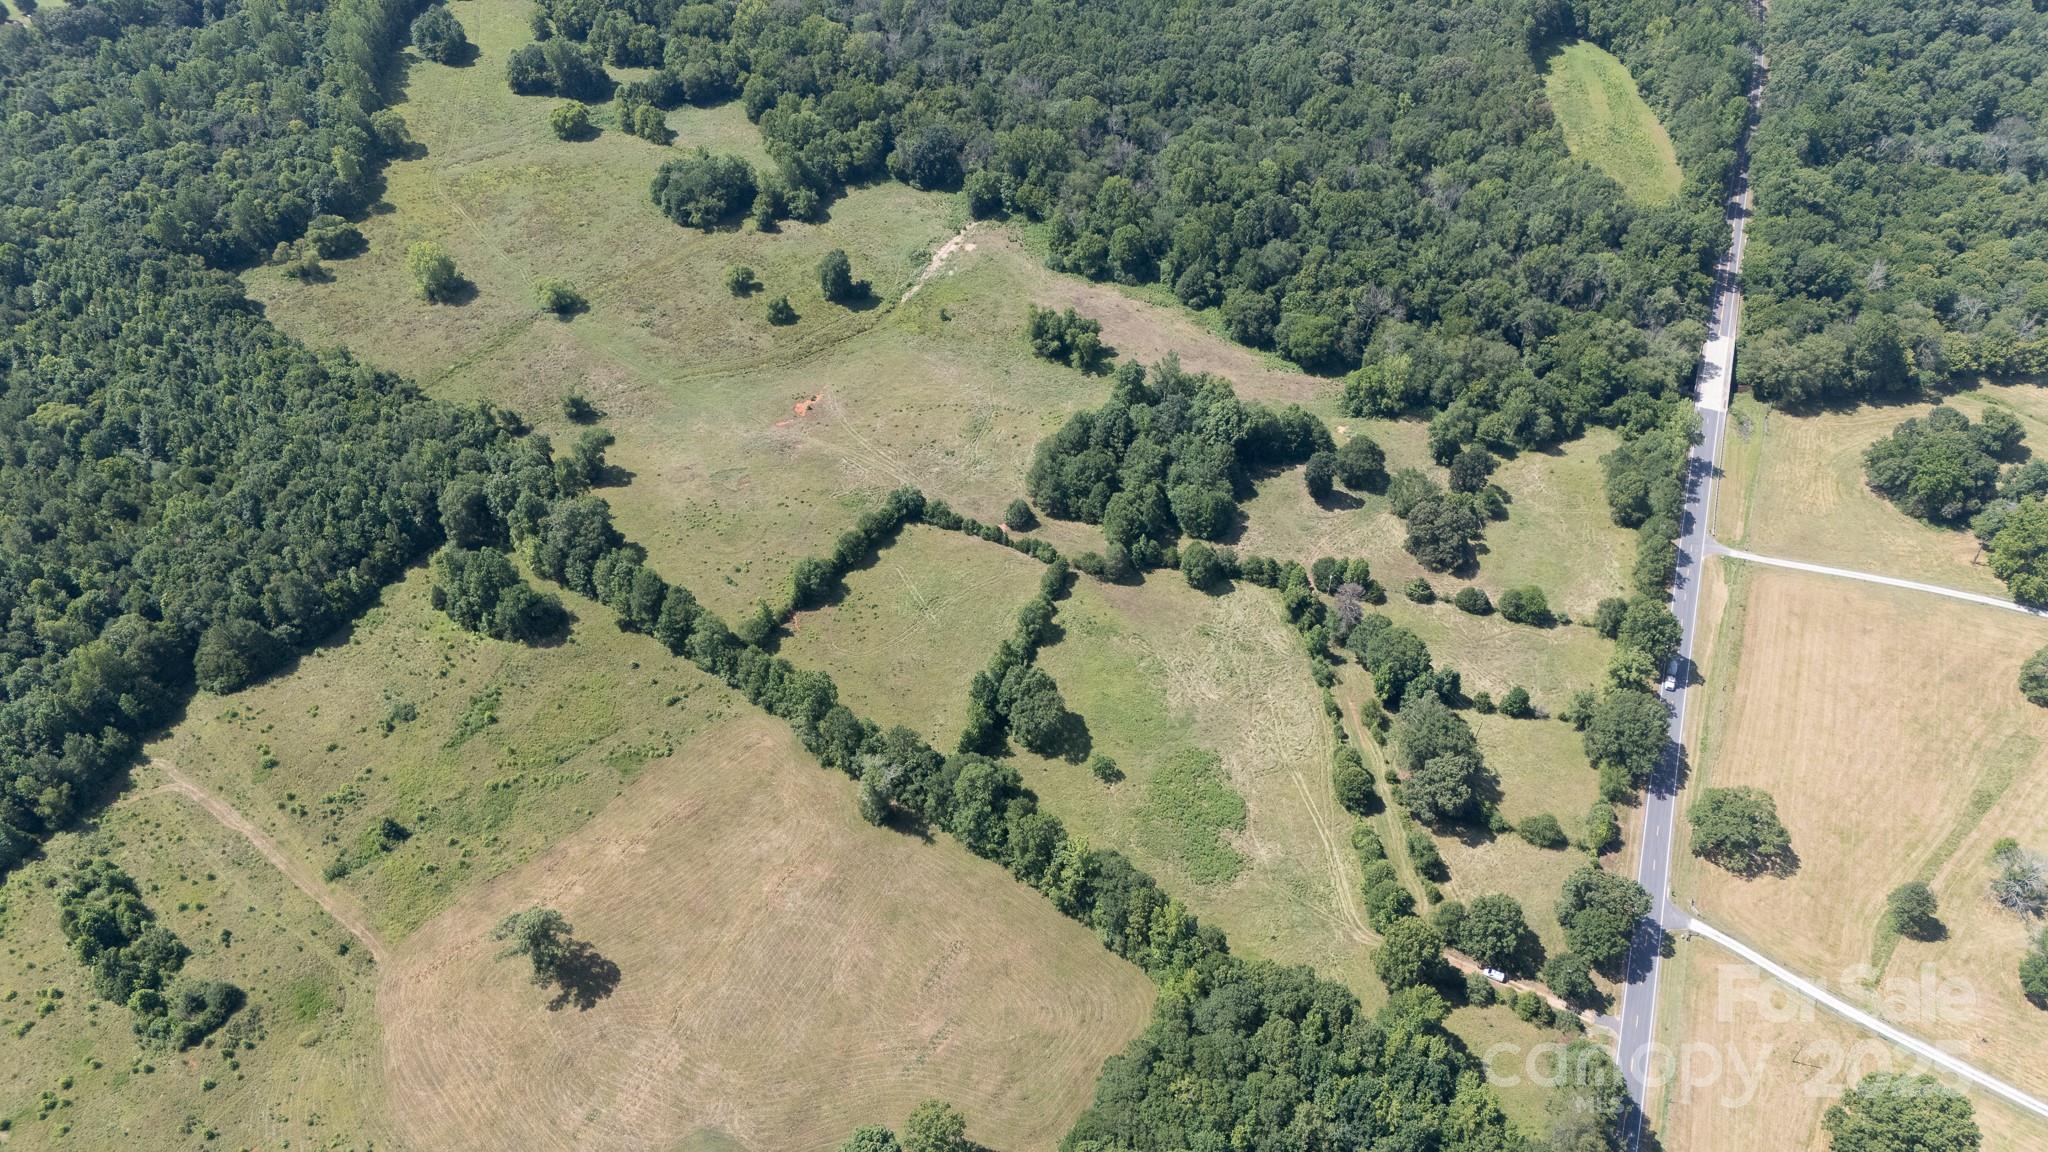
A rare and beautiful find — approximately 55.89 acres of fenced, picturesque land offering the perfect blend of rolling pasture and mature woods. With RUD zoning and an impressive 1,100 feet of road frontage, there is potential to build multiple homes, create a private estate, or establish a working farm. Serene Fishing Creek meanders along one side, adding natural beauty and a peaceful backdrop. An old barn stands as a reminder of the property’s history and charm. Whether you're envisioning horses grazing in the fields, exploring wooded trails, or simply enjoying the quiet of country life, this stunning tract offers a lifestyle that’s hard to match.
#4284064

Rock Hill

2548 Gordon Road

None Beds

None Baths

N/A

$980,000

MLS#: 4284064
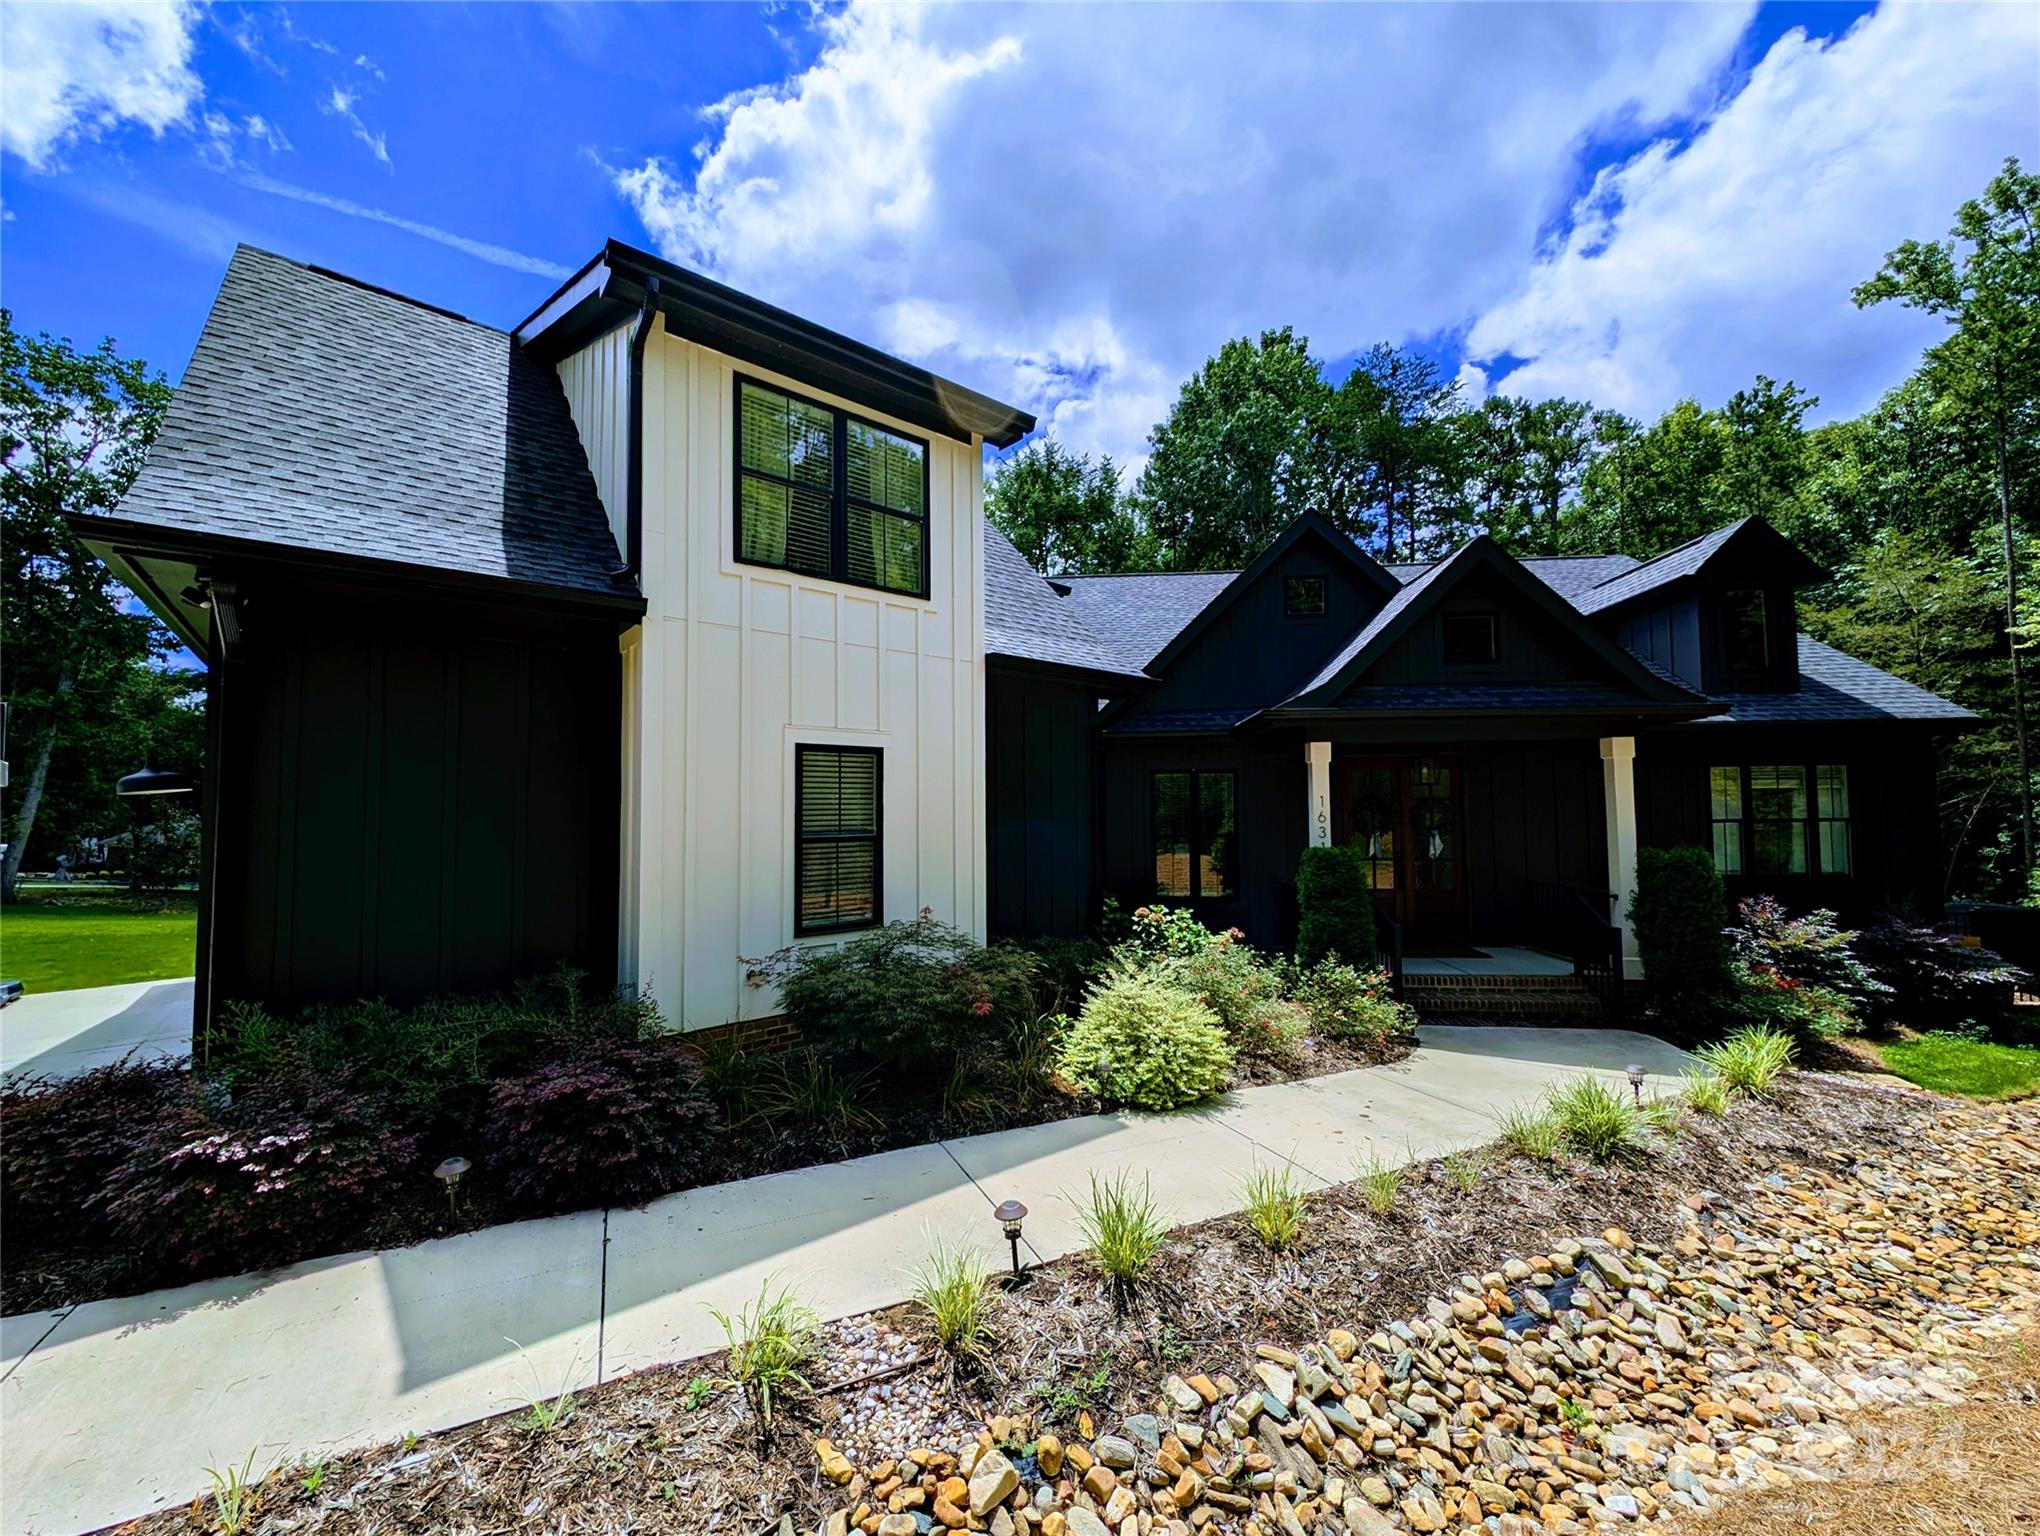
Welcome home to this BEAUTIFUL waterfront home on OVER 1 acre! This home features 3 bedrooms on the main floor with a split BR floorplan. A beautiful kitchen and dining room flow wonderfully into the living room with vaulted ceilings and plenty of space for the whole family. Upstairs find another bedroom/bonus room with a full bathroom, walk-in closet and walk-in attic space with its own HVAC system. The rear of this home is perfect for entertaining year round on the custom screened-in porch and deck overlooking beautiful Lake Wylie. Home features an encapsulated crawlspace, water treatment system, tankless hot water heater, Rain Bird irrigation system and much more. Come see this awesome home today!
#4158259

Rock Hill

1631 Aragon Beach Road

4 Beds

3 Baths

3,074 Sq.Ft.

$979,999

MLS#: 4158259
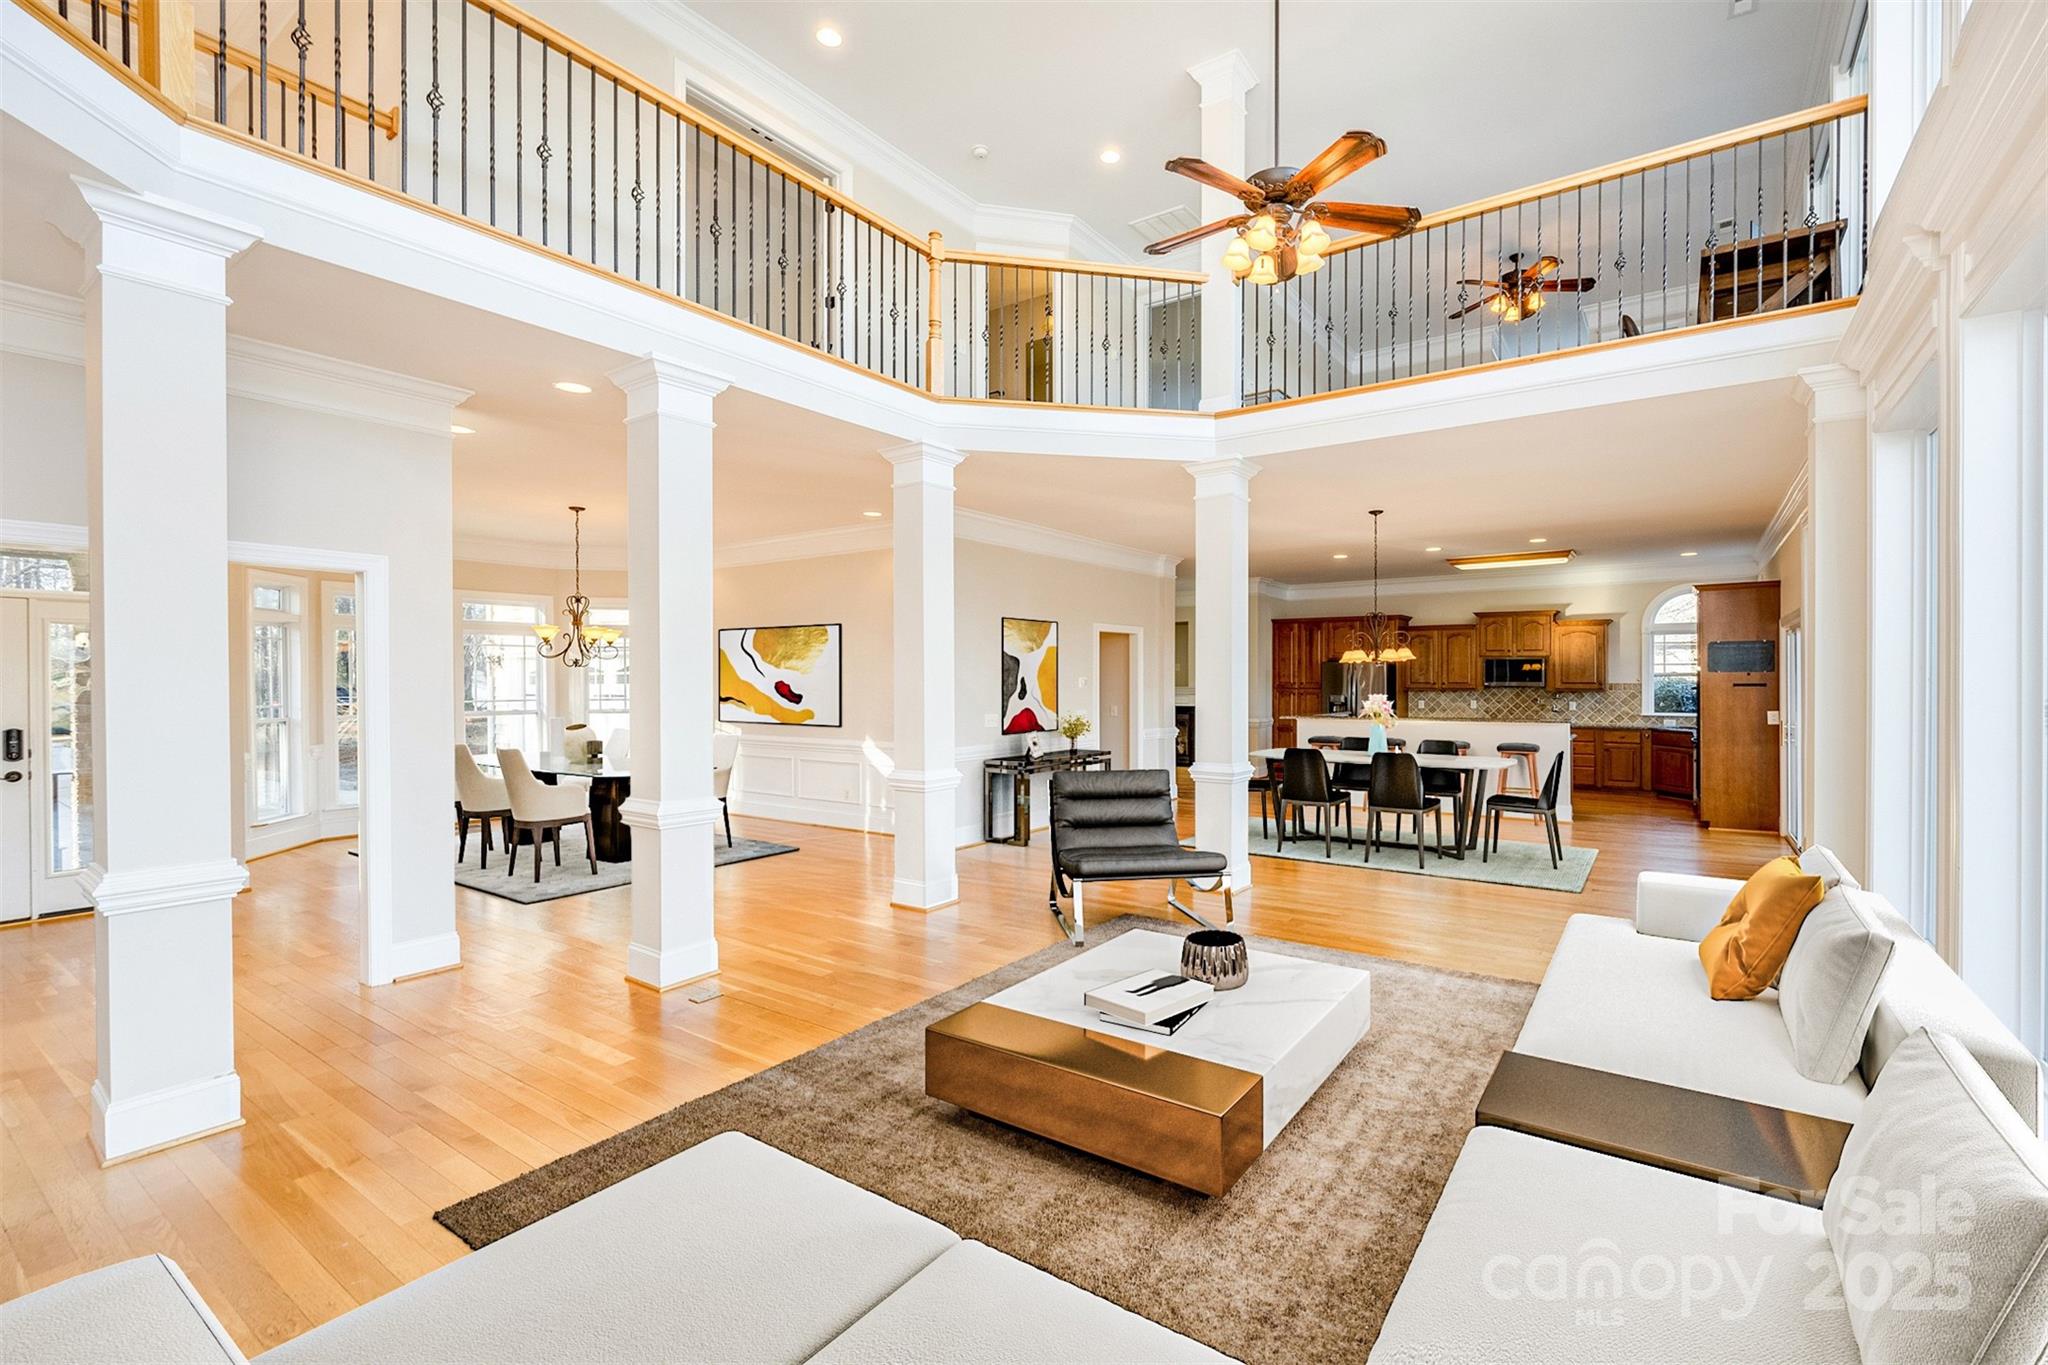
Luxury lake life awaits! Step inside to beautiful hardwood floors and be immediately drawn to the wall of windows that showcase palm trees, a covered dock with boat lift, keystone retaining wall and views of Lake Wateree.The kitchen features a double wall oven, gas cooktop, granite counters and custom cabinetry. An open great room with 2 story windows and a cozy gas fireplace provide a place for guests to gather and enjoy.The primary has a huge walk in closet, en suite with double vanities, tile shower, towel warmer and soaking tub.As you ascend the beautiful wrap around staircase, there is an exposed catwalk looking over the family room and leading you to four more large bedrooms, an office area and second den with huge walk in attic storage closet. Outside, the deck has a 2 story covered porch and a "grilling gazebo" that's sure to be the spot for lake fun. A paved drive and double garage finish off this perfect lake home. Schedule a tour and see why this home should be yours today!
#4233337

Ridgeway

182 Hidden Circle

5 Beds

3 Baths

4,874 Sq.Ft.

$979,000

MLS#: 4233337
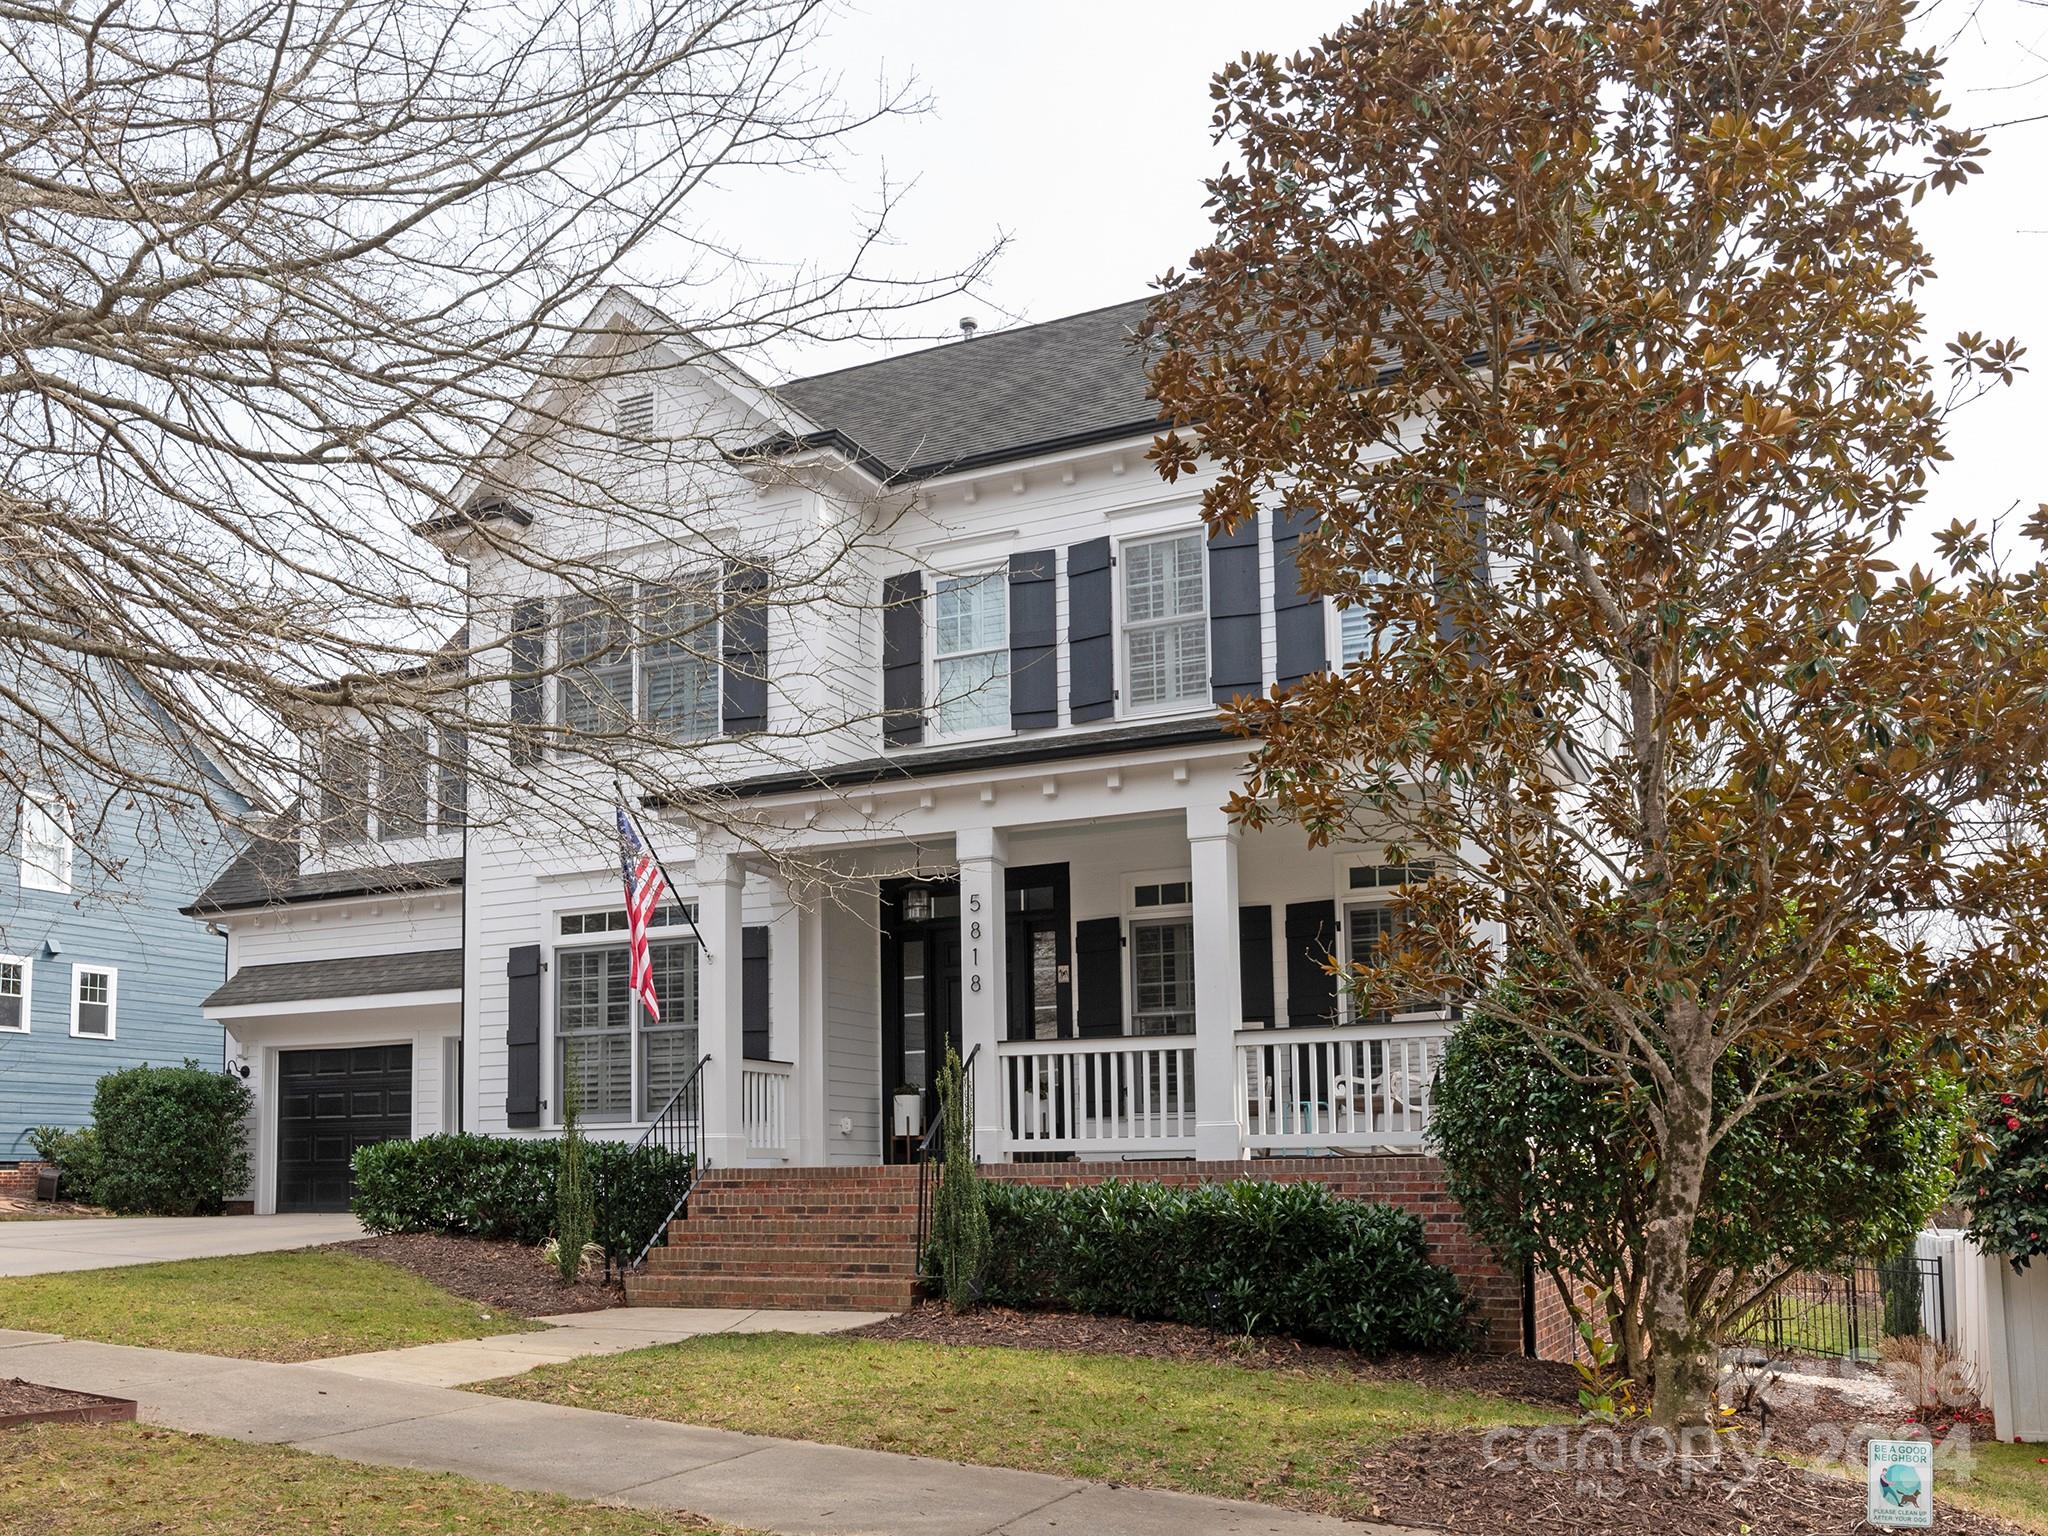
Sellers have accepted an offer pending relocation approval. STUNNING Saussy Burbank home in Baxter Village! GORGEOUS, private, fenced, yard backing to woods AND connecting to the Baxter Nature Trails! Charming SCREENED- IN porch, built in outdoor grill with granite countertops, and custom fire pit! RENOVATED kitchen features beautifully detailed "Hale Navy" cabinets, white QUARTZ countertops, new backsplash, new hardware, and new appliances! Natural and airy light HARDWOOD FLOORS are BRIGHT and inviting! Convenient first floor office, formal dining room, and guest room with FULL bath!  Second story features recreational room with French doors dedicated for entertainment, or any purpose that suits the new owners! Primary suite, THREE additional bedrooms, and THREE additional baths! Recently painted interior AND exterior with gorgeous CUSTOM shutters! HVAC systems (2018 & 2019).  Baxter Village offers nature trails, TWO pools, several playgrounds, tennis courts, & endless social events!
#4116093

Fort Mill

5818 Savona Terrace

5 Beds

4 Baths

3,272 Sq.Ft.

$979,000

MLS#: 4116093
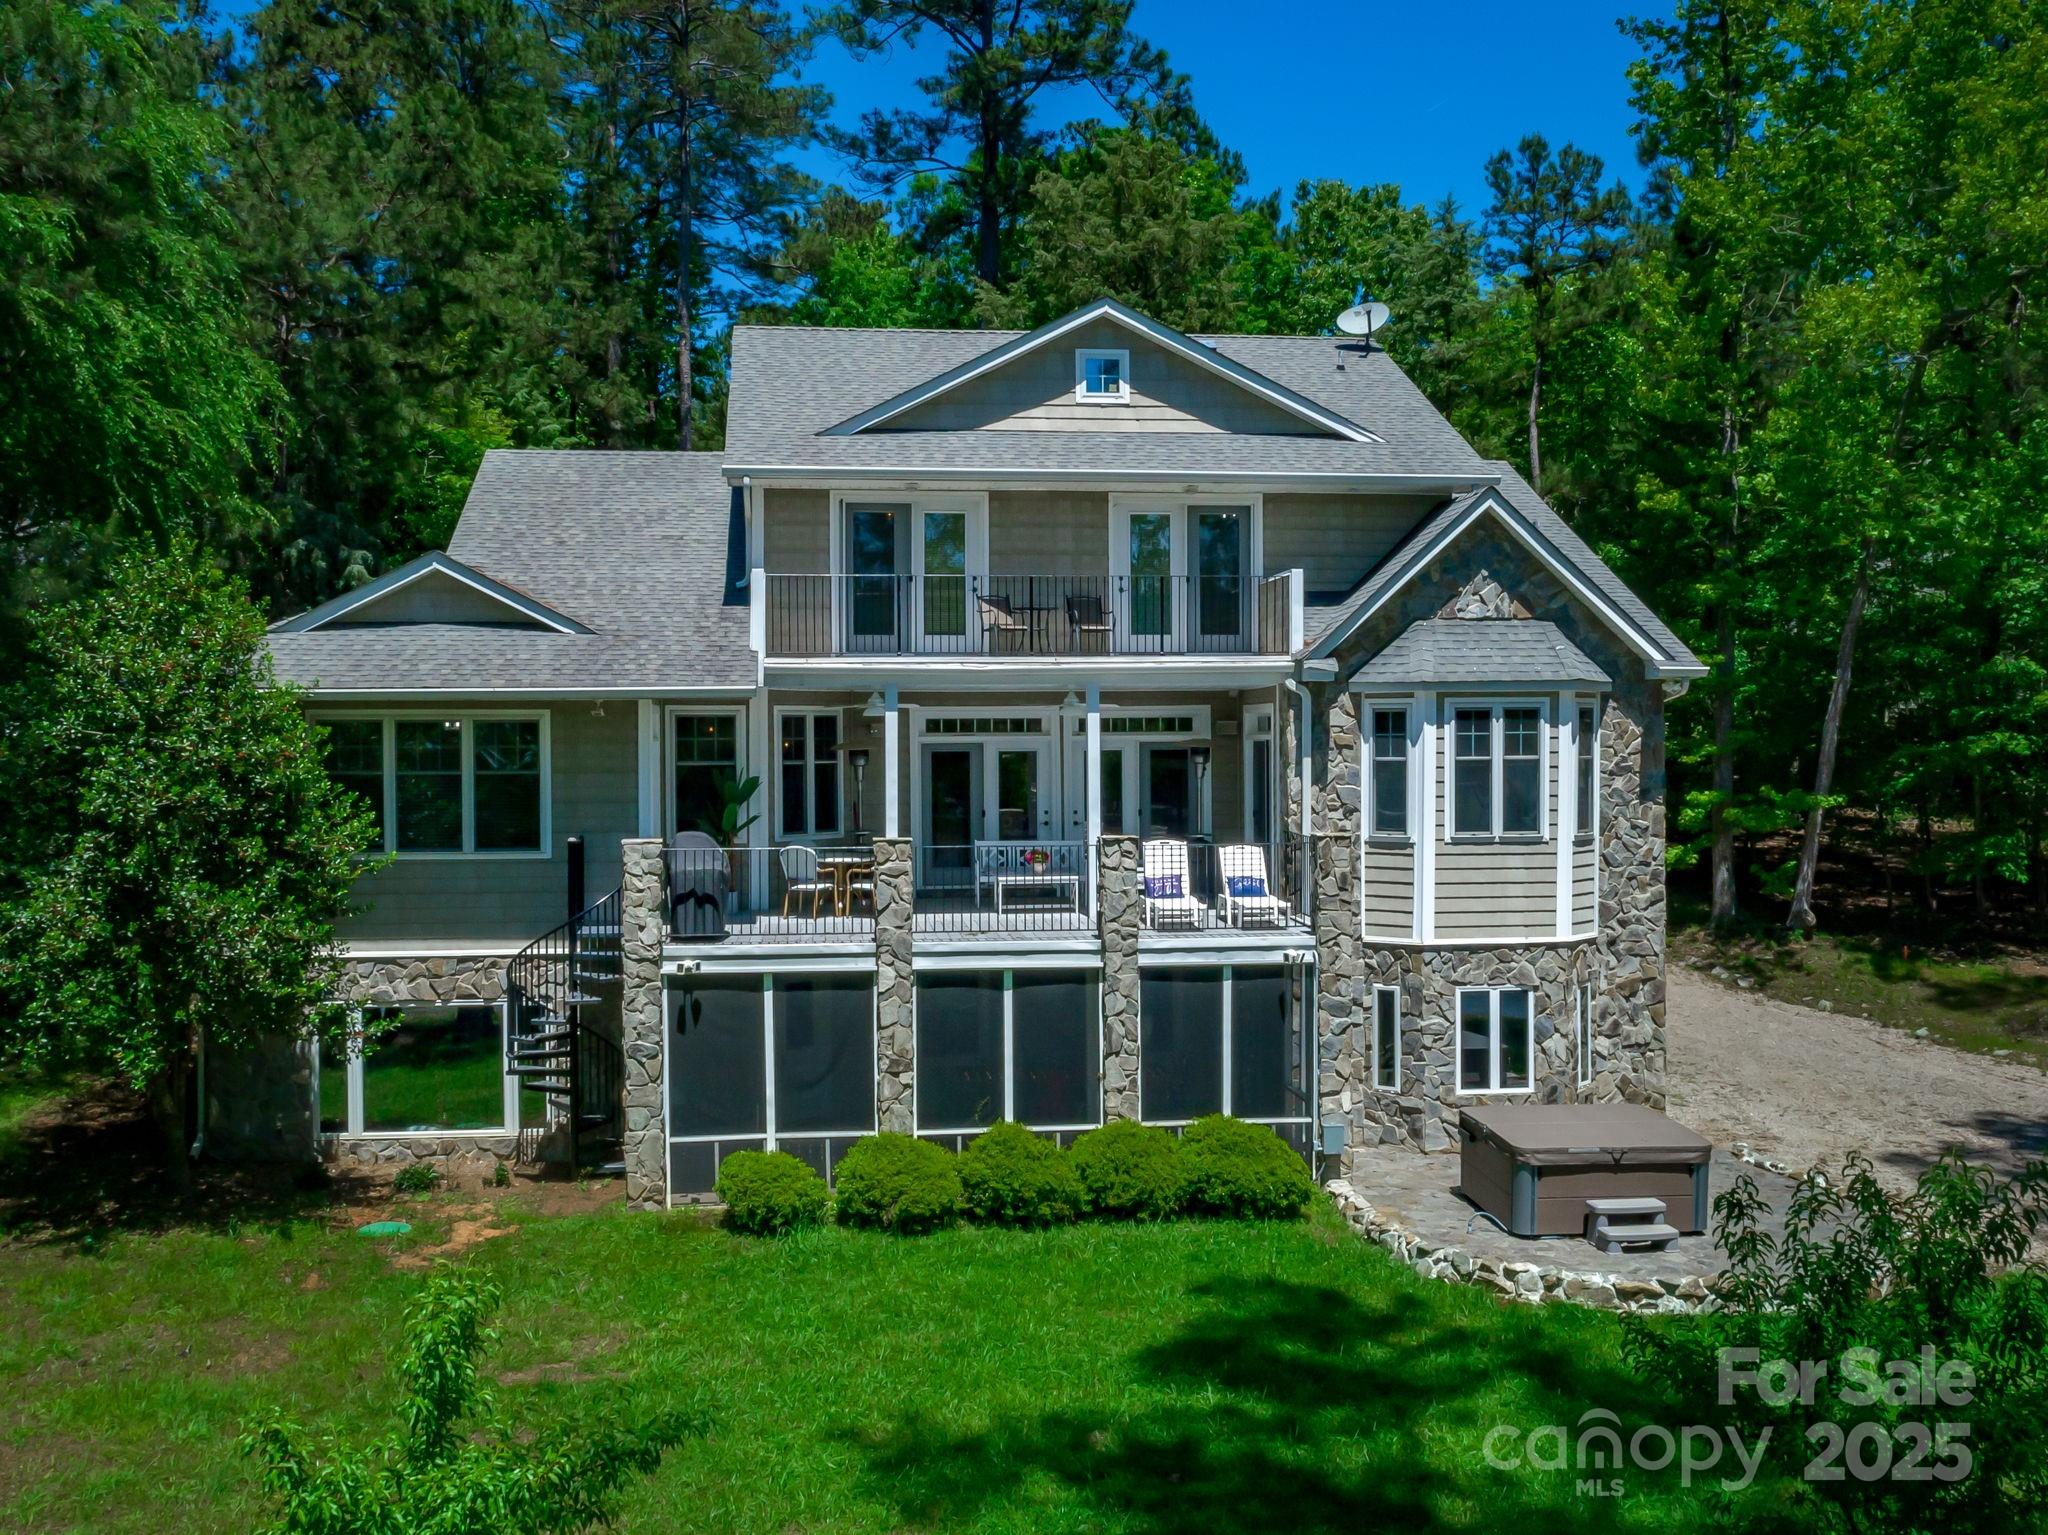
Beautiful home is nicely tucked away down a tree lined drive. Owners have immaculately decorated and furnished this home to bring a comfortable and stylish "lakey" flair. 3 spacious levels of living - the main floor features an open floor plan, owners suite on one side of home and guest suite on other, all with beautiful lake views. Upper level of home offers 3 bedrooms - 2 of which open to a lakeside balcony. Lower level is a large entertaining and gaming space with a full kitchen, lakeside screened porch, bath, and a second garage large enough for lake toys and vehicles too! Just off the screened porch is a stone patio with hot-tub - a great spot for nighttime star-gazing while relaxing! This property has a rare and extremely convenient private boat ramp just below the lower level garage.
#4214619

Winnsboro

668 Wateree Key Court

5 Beds

4 Baths

4,360 Sq.Ft.

$979,000

MLS#: 4214619

1 ... 424 425 426 427 428 ... 666
* Listings identified with the FMLS IDX logo come from FMLS and are held by brokerage firms other than the owner of this website. The listing brokerage is identified in any listing details. Information is deemed reliable but is not guaranteed. If you believe any FMLS listing contains material that infringes your copyrighted work please click here to review our DMCA policy and learn how to submit a takedown request. © 2024. First Multiple Listing Service, Inc.
 - property

Send a message

Message successfully sent.

Your message

What is 3 + 4 ?

Reason for contacting?

I agree to receive email communication and understand I can unsubscribe at any time.

I agree to be contacted by Prestino Advantage via call, email, and text for real estate services. To opt out, you can reply 'stop' at any time or reply 'help' for assistance. You can also click the unsubscribe link in the emails. Message and data rates may apply. Message frequency may vary. Privacy Policy

Sign Out

Virtual Assistant

Would you like to take the next step with this property? We can help you schedule a showing or virtual tour, or send you more details.

Yes, I would like more information.

Thank You for Your Reply, One of Our Agents will contact you as soon as possible

No, maybe later.

Thank you, you can always contact me via email, phone number or through the contact form.

Realhub AI

Lucy - Your AI-Powered Realtor

Update Your Temporary Password

Personalize your search

Enter your email and we'll notify you immediately when new listings match what you're looking for.

or enter email address

Already have an account ? Login here

Continue your home search

I agree to receive communications and understand I can unsubscribe at any time.

I agree to be contacted by Prestino Advantage via call, email, and text for real estate services. To opt out, you can reply 'stop' at any time or reply 'help' for assistance. You can also click the unsubscribe link in the emails. Message and data rates may apply. Message frequency may vary. Privacy Policy

Already have an account ? Login here

We use cookies

We use cookies primarily for analytics to enhance your experience. By accepting, you agree to our use of these cookies. You can manage your preferences or learn more about our cookies policy.
