
Properties

Browse or get in touch to schedule a walkthrough.

  • Nearby me
Price range

Popular Features

Community Features

Association

Property Features

Waterfront

View

Exterior Features

Interior Features

Style

10000 properties match your criteria

Updated 1 minute ago

E-Alert name
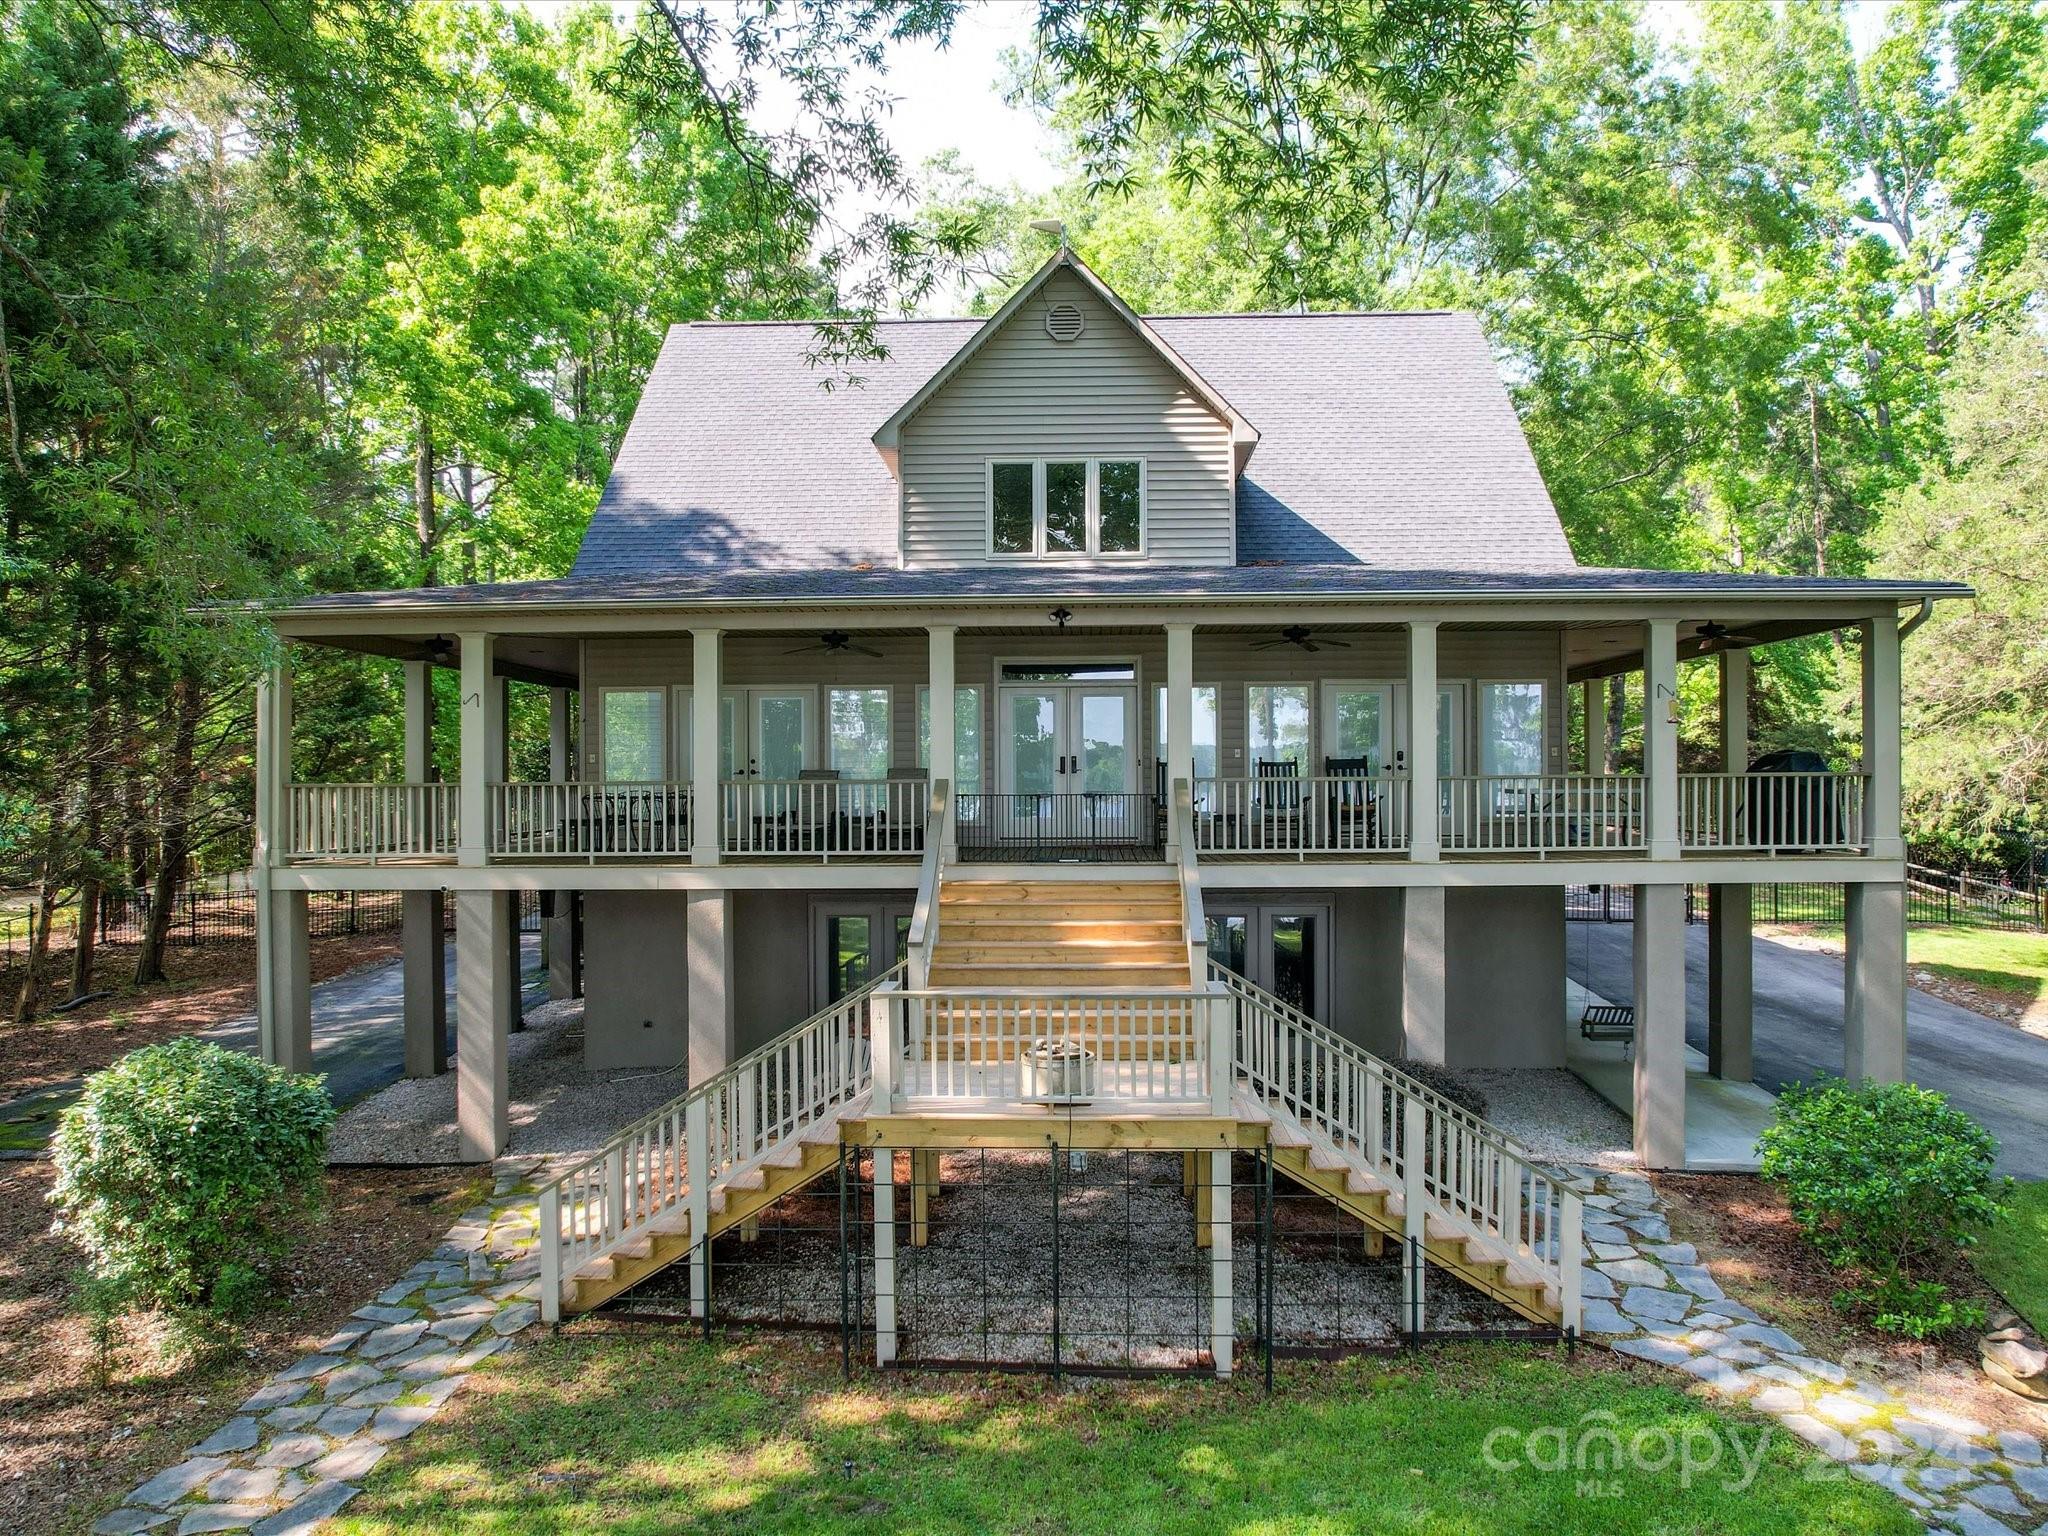
Situated on a little more than an acre this stunning Lake Wateree home could be your perfect weekend getaway. Home features 5 bedrooms, 4.5 baths and a heat/cooled apartment with a murphy bed above the detached garage. Enjoy breath taking views on a massive wrap around porch with an elevator connected to the main and basement level. The interior floor plan is open and has hardwoods and carpet throughout with high ceilings. The kitchen includes granite countertops, and an island equipped with a prep sink. Owner bedroom has lake view, private bathroom, a walk in closet and a convenient exit to the deck. Equipped with Honeywell generator.
#4137947

Camden

2223 Lakeshore Road

5 Beds

2 Baths

2,725 Sq.Ft.

$979,000

MLS#: 4137947
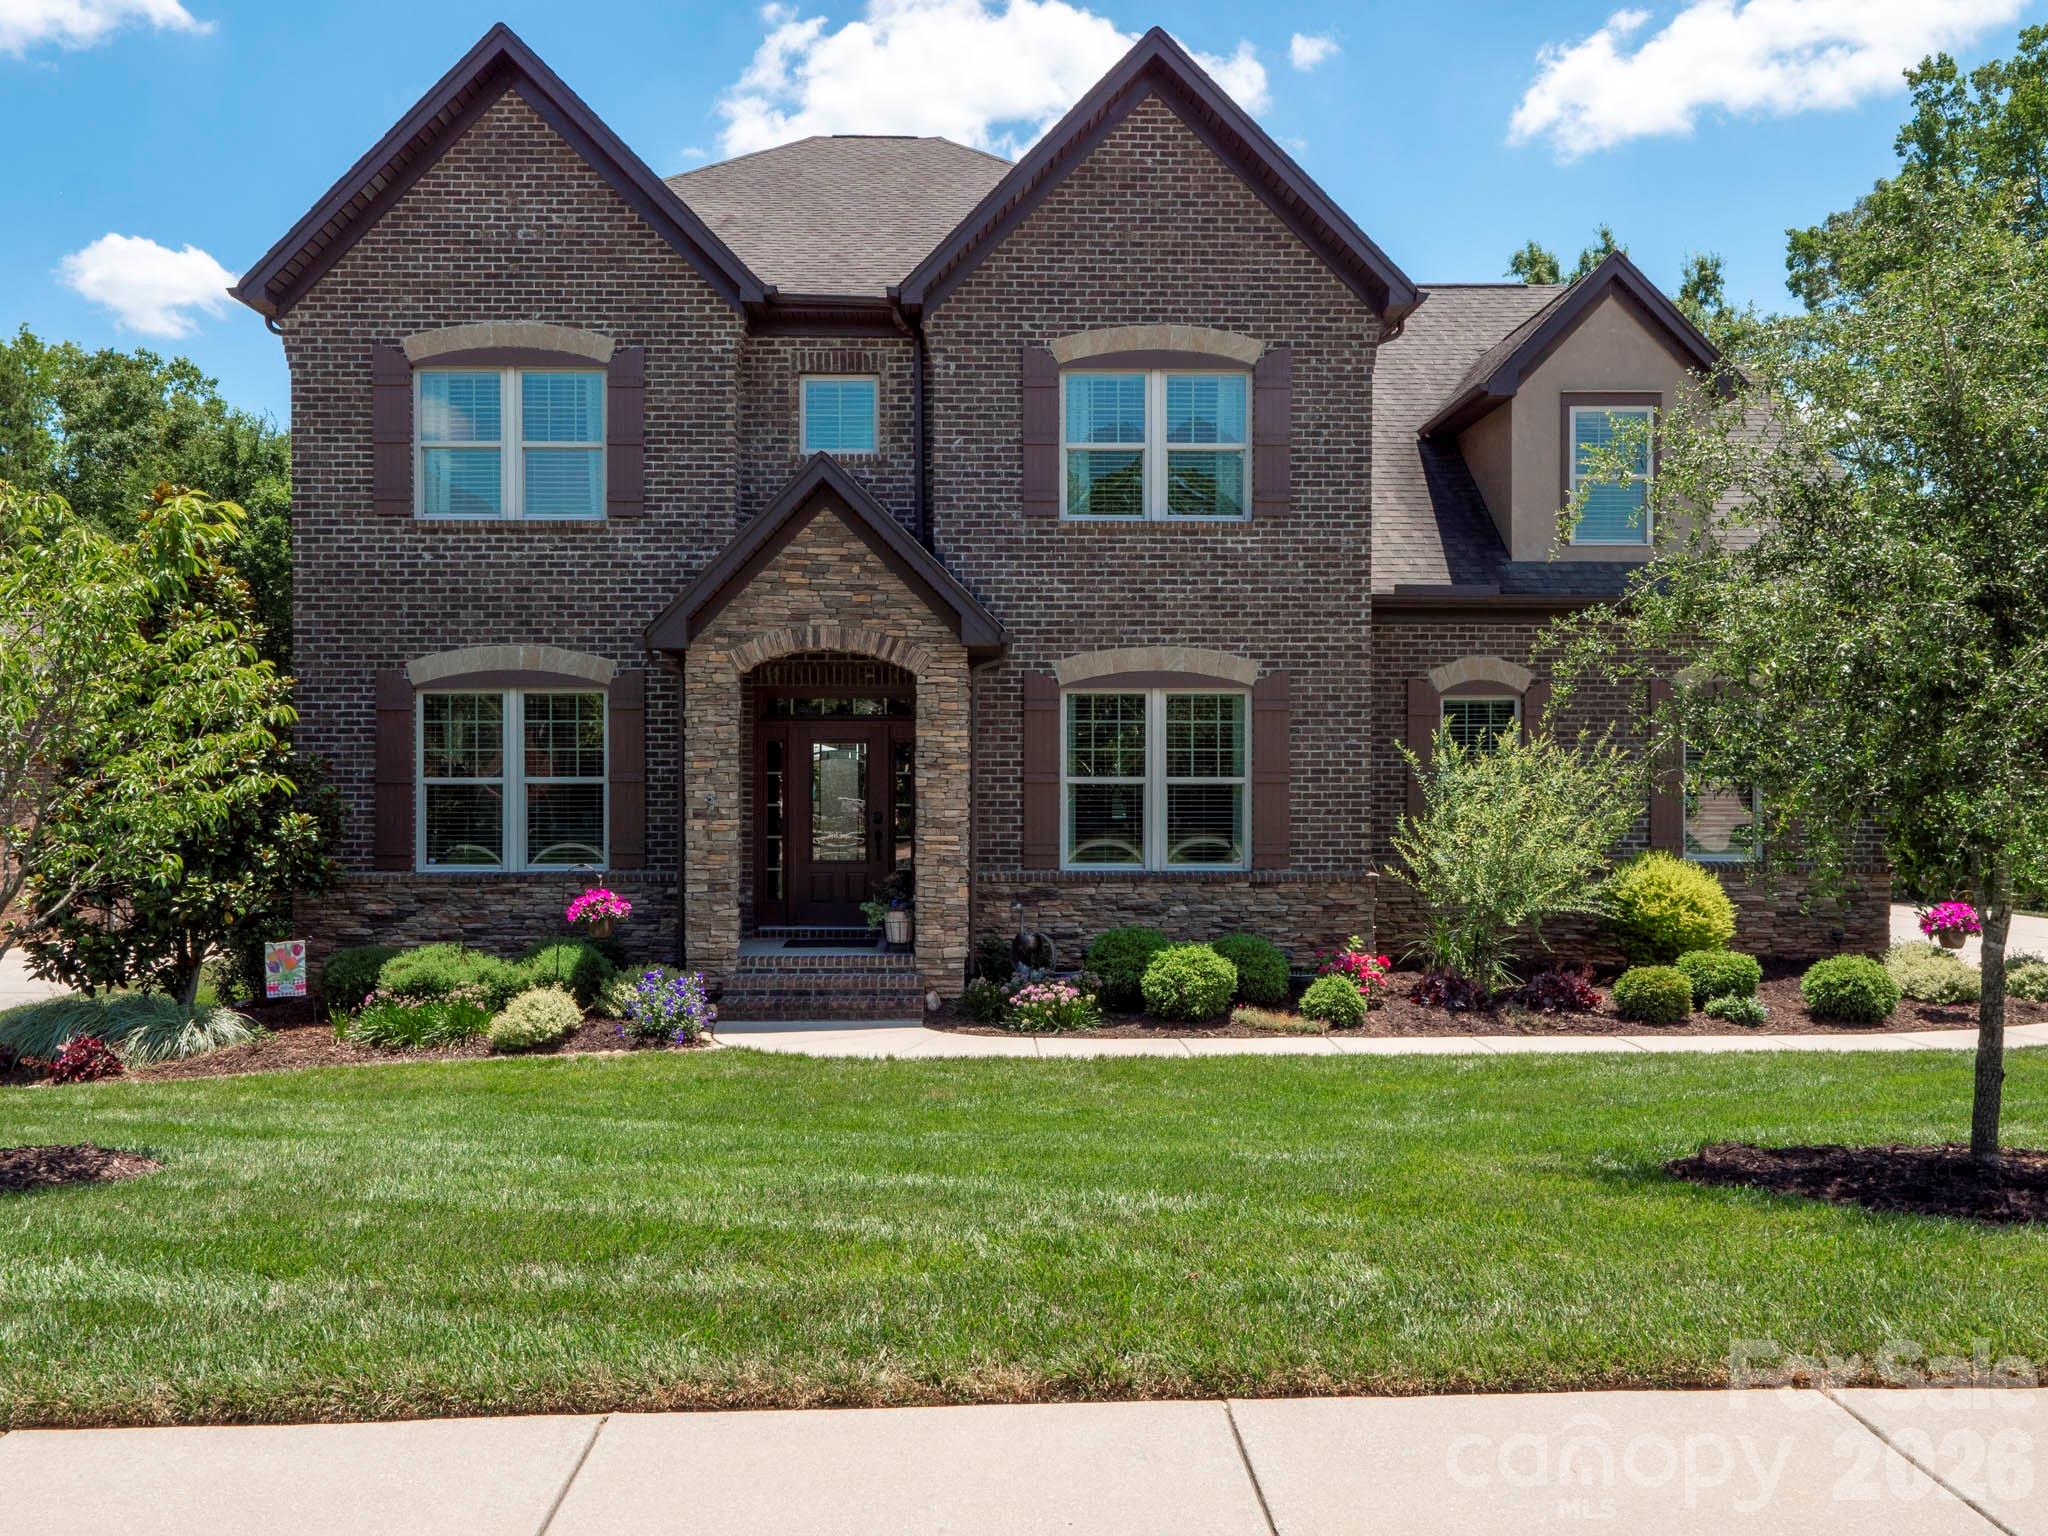
Set apart by its focus on energy efficiency—featuring fully owned solar panels, a geothermal/gas dual-fuel water heater, and a whole-house UV air filtration system—this beautifully crafted, move-in-ready 4-bedroom, 3.5-bathroom residence perfectly embodies the concept of thoughtful living in Indian Land's highly sought-after Barber Rock community, near Ballantyne.
From the moment you arrive, the stunning curb appeal and professional landscaping set the stage for something truly special inside. The heart of the home is the open-concept main floor, featuring a dedicated home office for a quiet workspace, and a spacious family room that flows effortlessly into a lovely chef's kitchen. Equipped with an oversized 9.5' island and a built-in double oven, the kitchen is ideal for entertaining. Upstairs, each bedroom offers generous proportions, anchored by a primary suite designed as a true private sanctuary. A spacious secondary family room/loft area rounds out the upper level.
Excellent storage and utility are found throughout the home, including an oversized three-car garage with abundant extra space for vehicles, tools, and hobbies. Features over 200 ft of storage and built-in cabinetry. Step outside to where the backyard truly steals the show. Walk out onto a premium, low-maintenance Trex Deck—complete with a partially covered section for all-weather enjoyment—and take in an exceptionally private, stunningly landscaped oasis bordered by mature trees at the rear lot line.
Unmatched High-Tech & Green Upgrades:
This home sets a new standard for modern, energy-independent living. Enjoy significantly reduced electric bills with a fully owned solar panel system. Health and mechanical efficiency are front and center with the premium Geo-Spring hybrid water heater and a whole-house UV light air filter system delivering pristine, clean air to every room.
All of this is situated in a vibrant neighborhood complete with a spectacular clubhouse, outdoor pool, playground, picnic areas & Active social committee. Don't miss this rare opportunity for true "green" luxury in Indian Land!
#4395982

Fort Mill

8161 Clems Branch Road

4 Beds

3 Baths

3,790 Sq.Ft.

$979,000

MLS#: 4395982
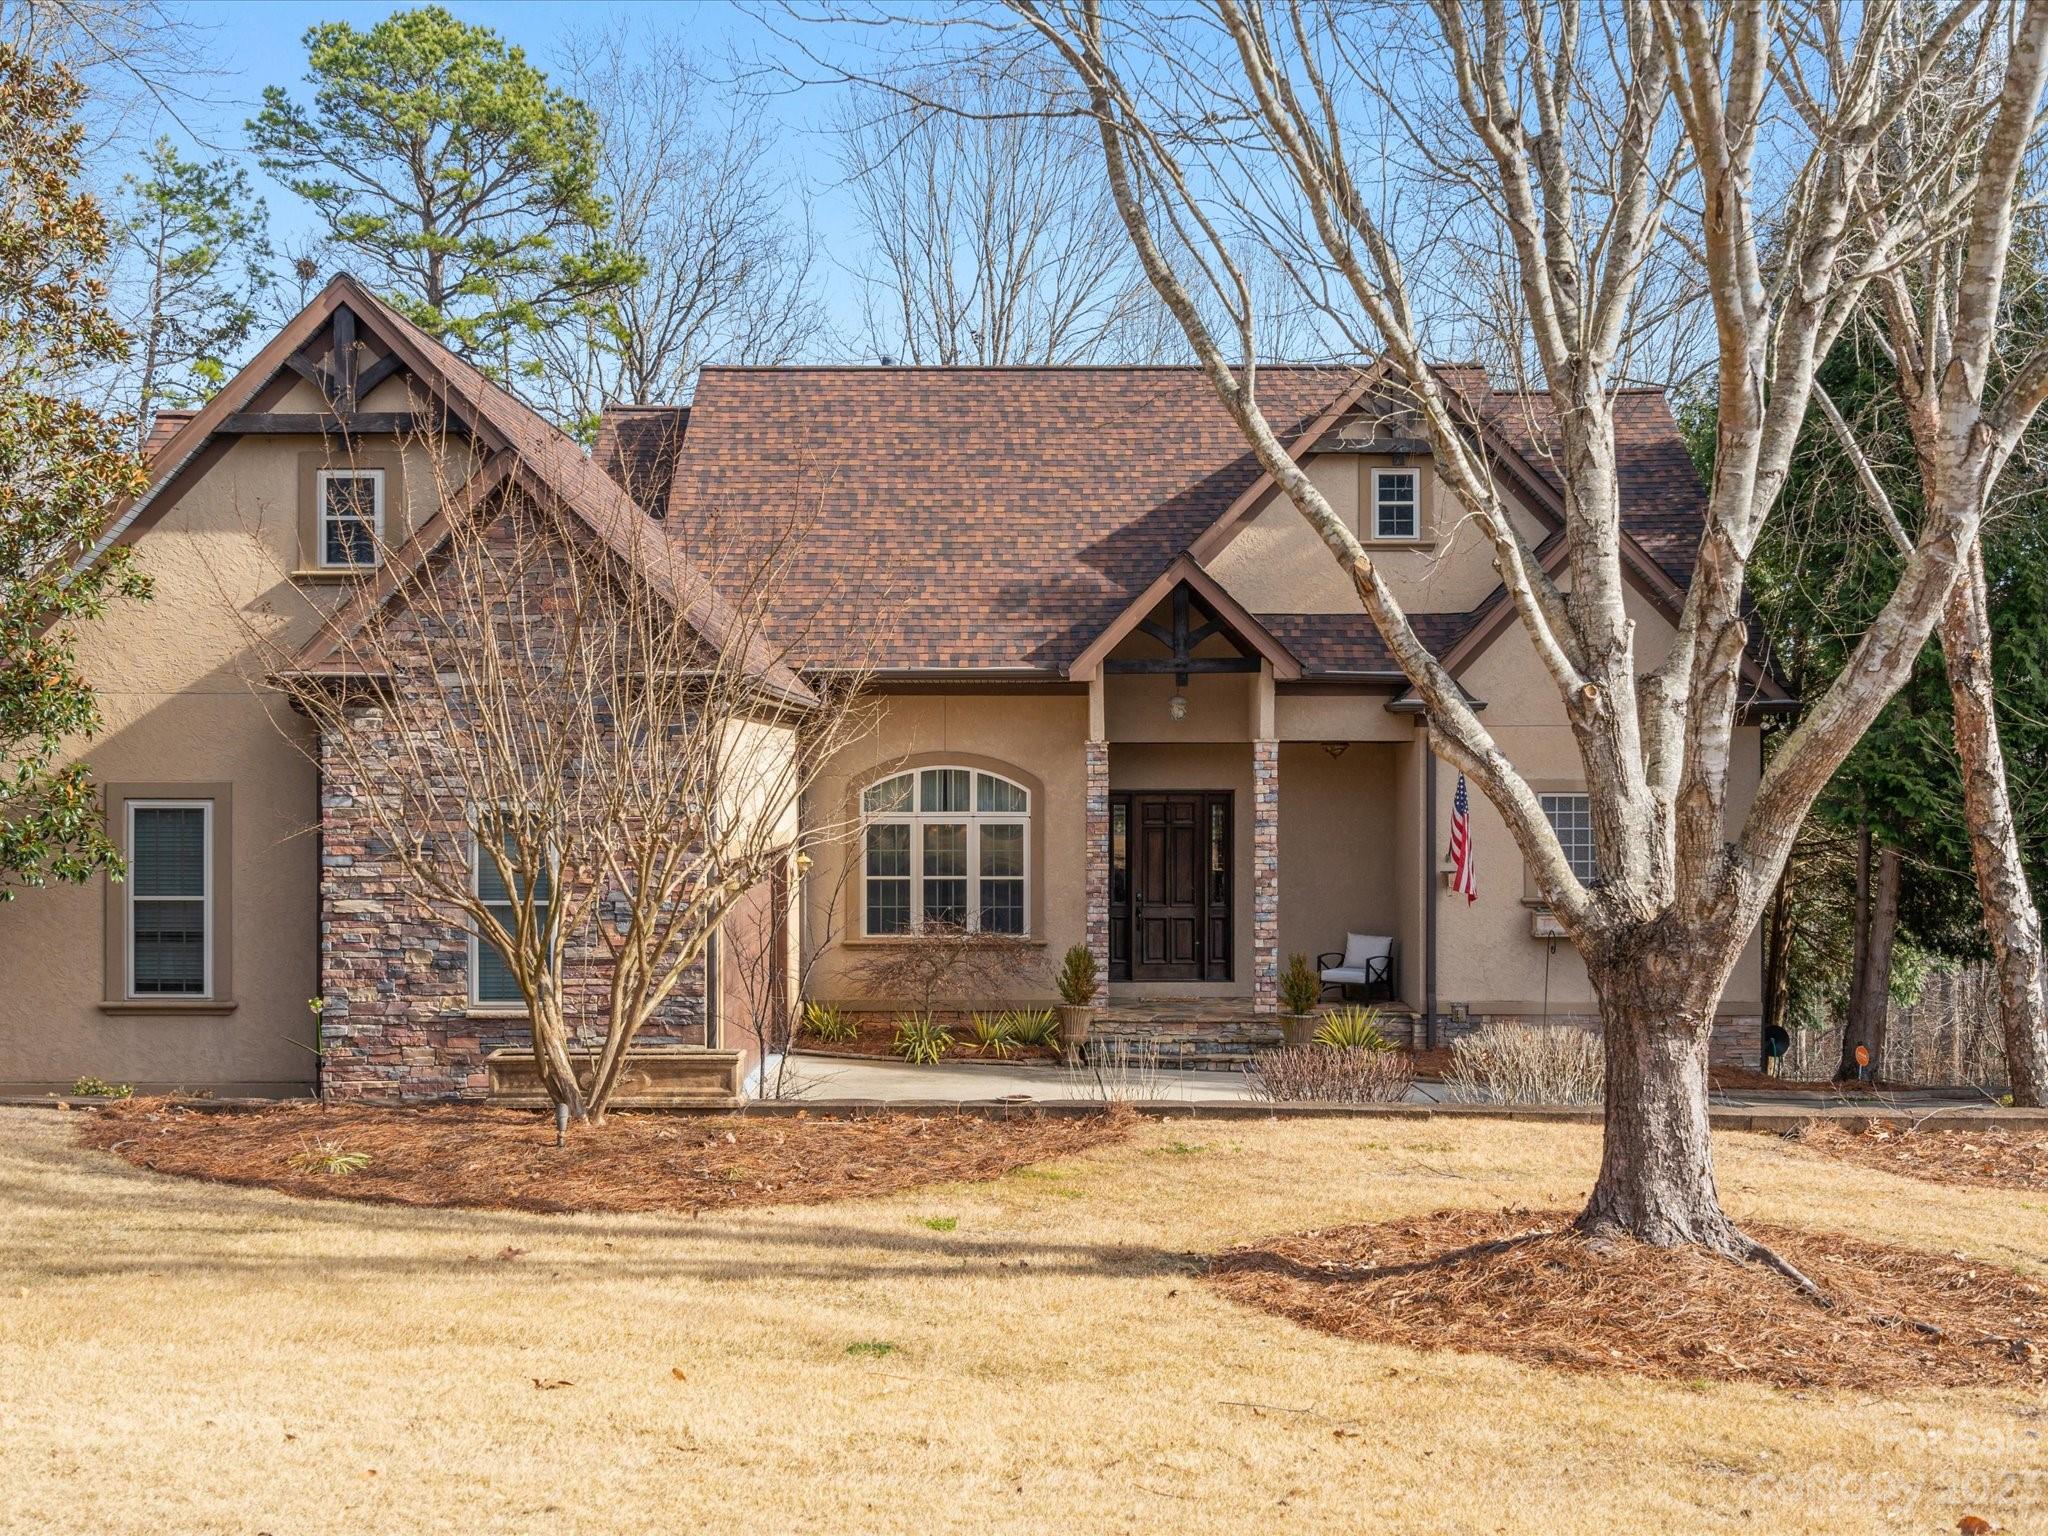
Here is the chance to get into the exclusive Beckenham community. With just over an acre of land, this home offers privacy, luxury, and a quiet retreat. Located in Fort Mill and their top ranked schools, this residence radiates classic traditional beauty. As you walk through the front door, you are greeted with cathedral ceilings and a vast open floor plan. The kitchen is lined with Viking appliances and granite countertops. Hardwood floors sprawl out the entire main floor which includes the primary bedroom with recently updated (2020) primary bathroom! Upstairs has two bedrooms and two full bathrooms. The fully finished basement has an additional two bedrooms and two full bathrooms (one of them a steam shower) and a partial kitchen/bar area. Lastly, there's an extra office or bonus room situated above the garage. The backyard has a wooded view with maple and fig trees in a serene environment and an attached work space on the back of the house! Come make this 5 bed/5.5 bath home yours!
#4097977

Fort Mill

417 Hendon Row Way

5 Beds

5 Baths

4,783 Sq.Ft.

$975,000

MLS#: 4097977
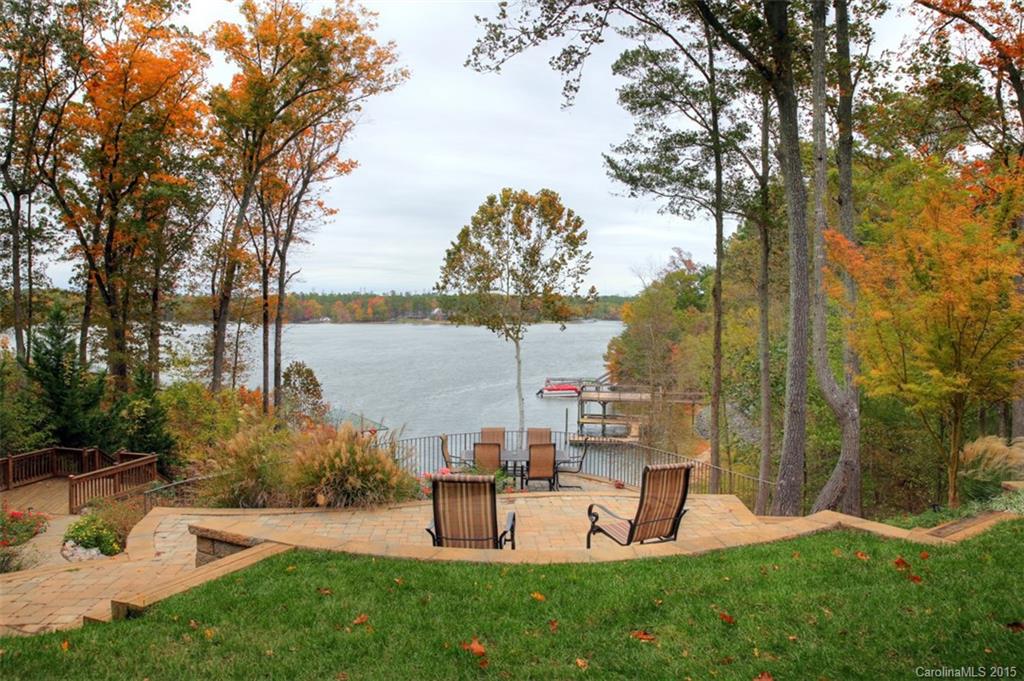
WOW! Panoramic VIEWS from most every room in this beautiful CUSTOM built home on Lake Wylie! Outdoor living at it's finest with boat dock, porches, patios and even your own sandy BEACH! Gorgeous home has master suite on  main level. FANTASTIC open floor plan for entertaining with elegant finishes throughout the home. HUGE lower level opens up to covered porch.  Located on a QUIET deep water cove in an upscale neighborhood, this is a must see! AWARD winning Clover schools; close to Charlotte!
#3124546

York

2030 Diamond Pointe Lane

5 Beds

4 Baths

5,364 Sq.Ft.

$975,000

MLS#: 3124546
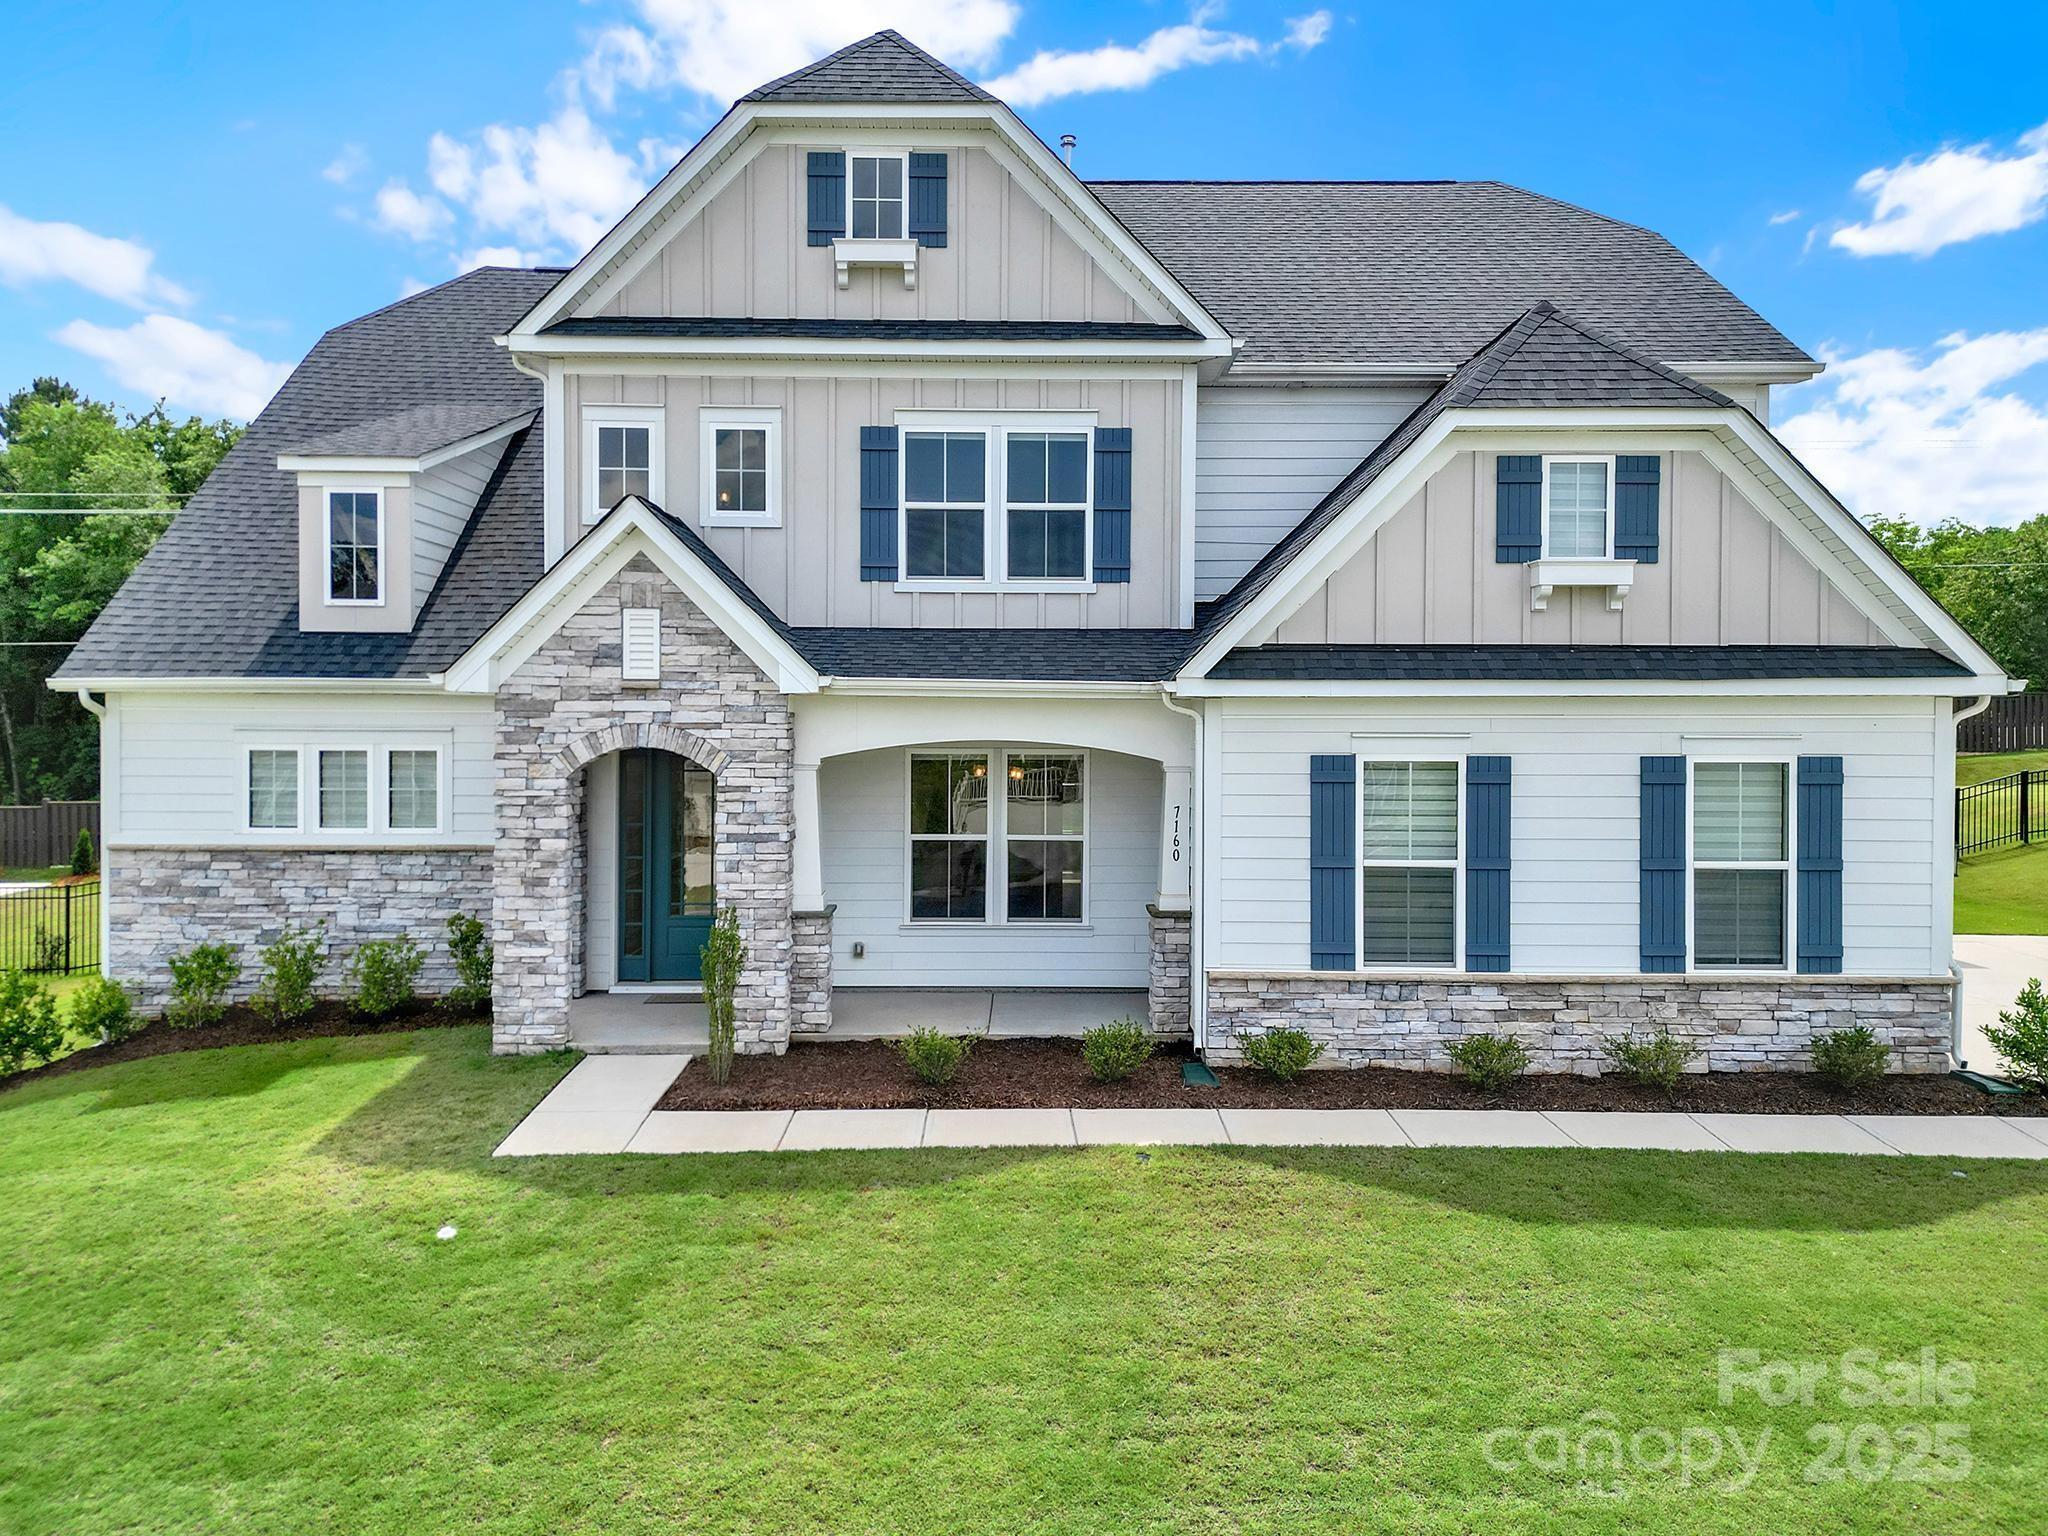
Step into this beautifully crafted home that combines modern design, exceptional space, and everyday comfort. Featuring an open-concept layout, soaring ceilings, and oversized windows throughout, this home is filled with natural light and offers a bright, airy feel in every room. With 4 spacious bedrooms, multiple living areas, and a generous 3-car garage, there’s no shortage of room to live, work, and entertain. The heart of the home is the expansive great room, seamlessly connected to the chef-inspired kitchen complete with stainless steel appliances and large island. Whether hosting gatherings or enjoying quiet evenings at home, this home provides the perfect setting. Primary suite offers spa-like retreat with soaking tub, walk-in shower, and dual vanities, while secondary bedrooms are generously sized for comfort and flexibility. Located in a desirable neighborhood close to parks, schools, and shopping, this home blends style, space, and function—ideal for today’s modern lifestyle.
#4259450

Indian Land

7160 Sumters Camp Trail

4 Beds

3 Baths

3,651 Sq.Ft.

$975,000

MLS#: 4259450
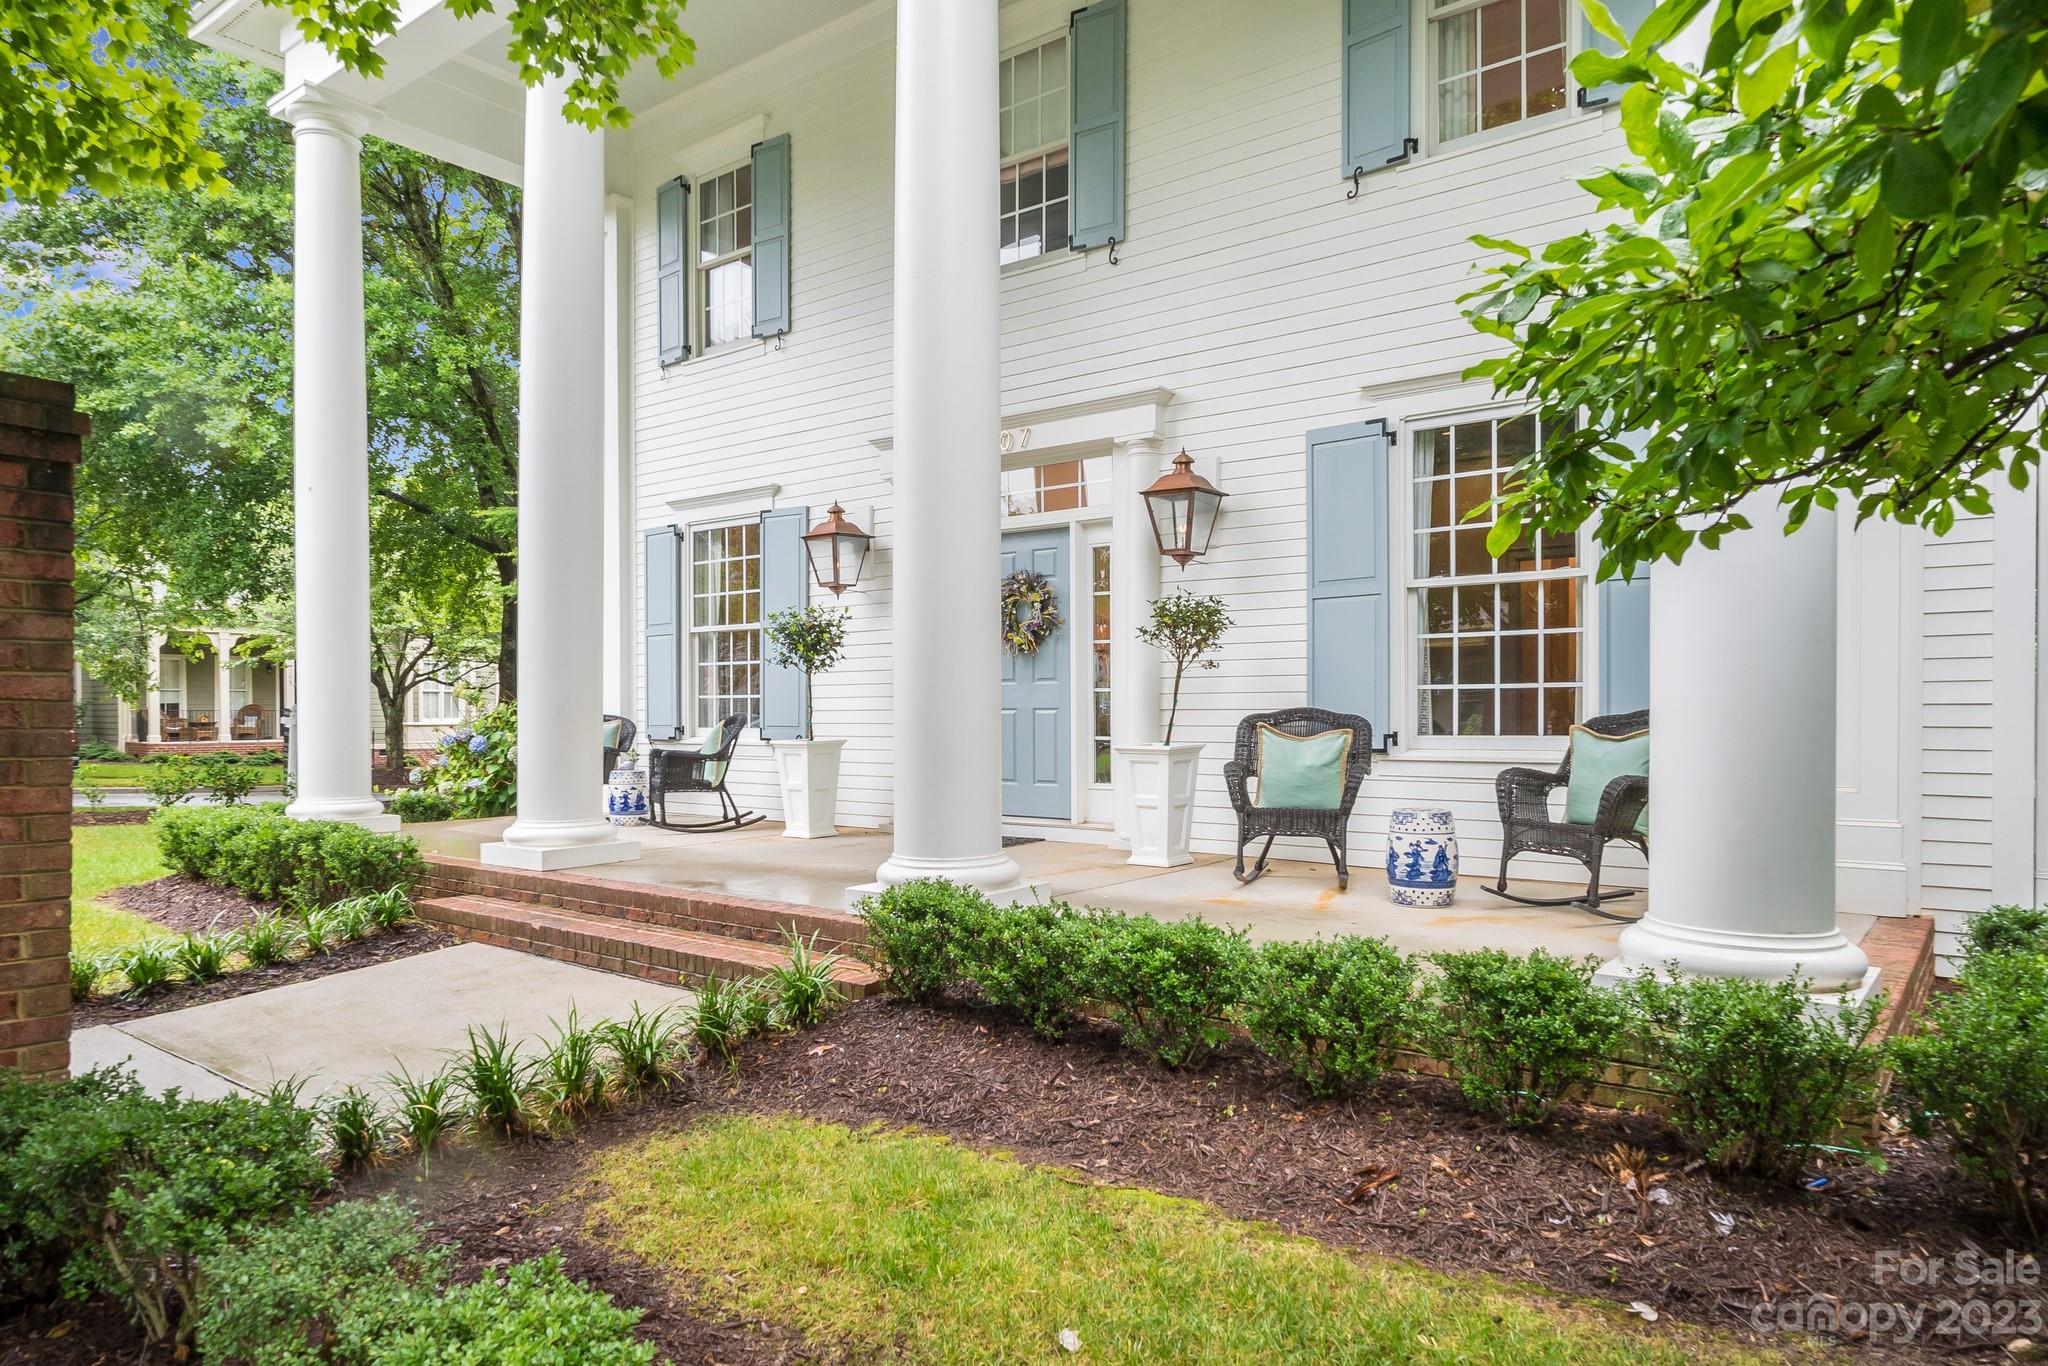
Welcome home to luxury living in Baxter Village's town center! Nestled in the heart of this vibrant community, this custom home is a masterpiece that will captivate even the most discerning homebuyer. The interiors are adorned with upscale lighting fixtures that gracefully illuminate every corner. Entertain and host in the grand dining room where the walls are adorned with custom wallpaper, or enjoy a cozy evening by the wood burning fireplace in the great room. Spacious kitchen with an overabundance of cabinet storage. One of the unique features of this custom home is the dedicated room for your beloved pup. Tucked away in a quiet corner, this room is designed to cater to your furry friend's every need. Enjoy the private courtyard alongside the covered patio featuring a wood burning fireplace. This extraordinary custom home in Baxter Village's town center offers an unrivaled blend of luxury, comfort, and convenience. Don't miss your chance to call this exceptional residence your own!
#4042370

Fort Mill

407 Bullfinch Bend

5 Beds

4 Baths

3,626 Sq.Ft.

$975,000

MLS#: 4042370
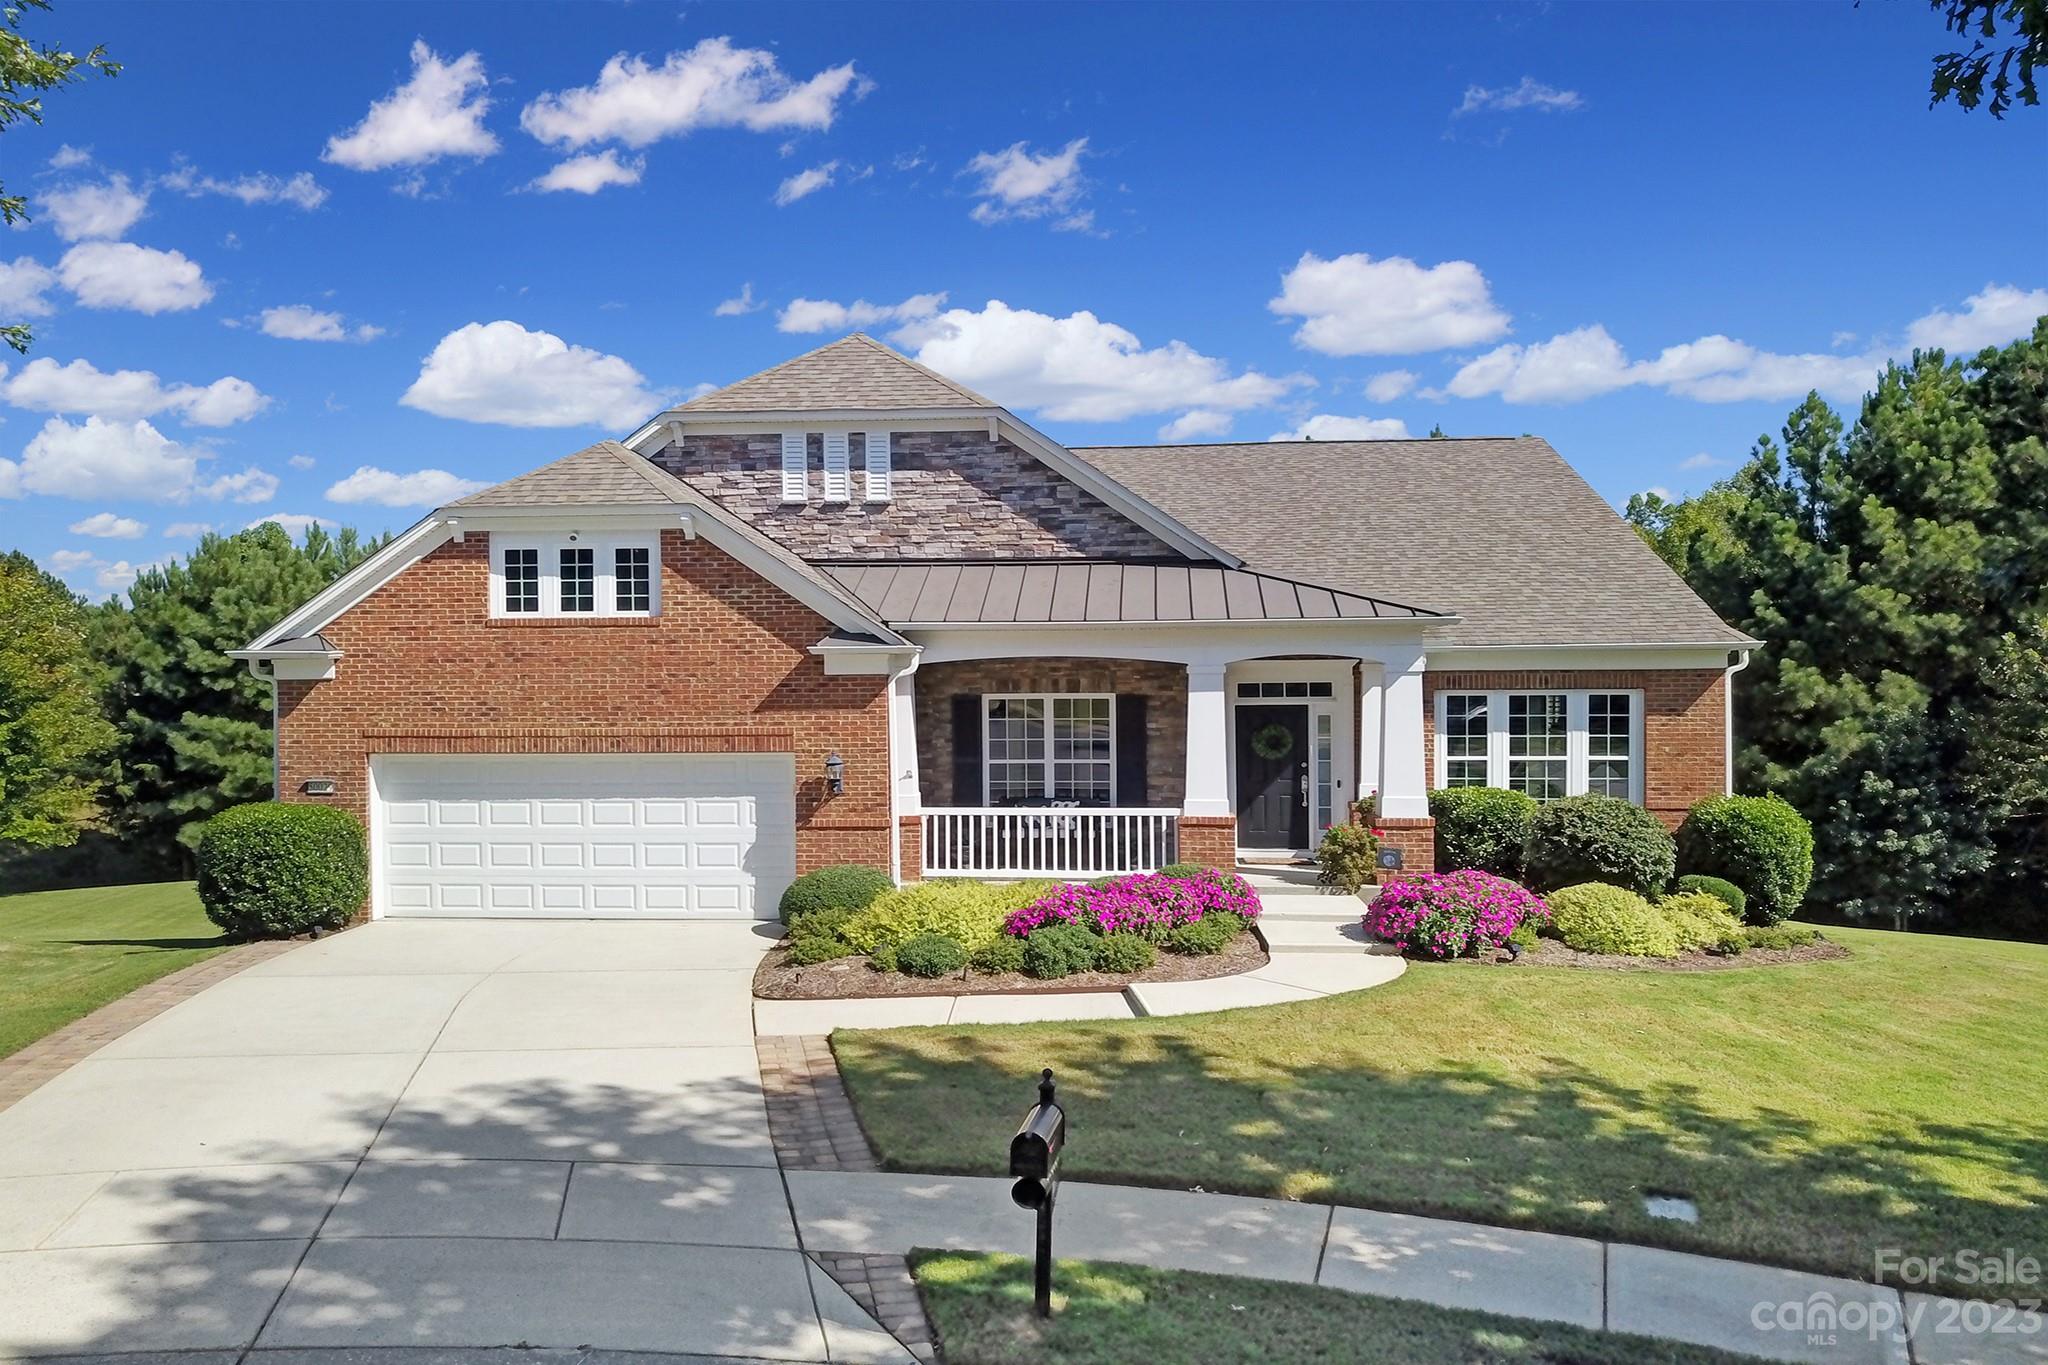
One of the finest homes to be featured in Sun City Carolina Lakes! This rare Morningside floorplan w/walkout basement is full of upgrades & custom additions. Located at the end of a cul-de-sac, this home sits on a premium spacious lot overlooking the lake & golf course. The treelined backyard gives privacy & enjoyment from the upper deck w/motorized louvered pergola & downstairs private patio. The interior has extensive crown molding, columns, & built-ins. The main level living features a gourmet kitchen w/open plan offering an abundance of natural light from center solar tubes & a bright cheery sunroom. The primary bedroom has an ensuite bathroom w/custom shower & dual sink vanity. The lower level is an entertainer's delight w/custom bar/kitchenette, game room, media space & sunroom. Guests can enjoy privacy w/lower-level bed & bath. Finished hobby room & large storage room offer extra bonuses. Most entertainment furniture in basement to convey w/home, see attachment for details.
#4069716

Indian Land

50029 Tulip Court

3 Beds

4 Baths

5,170 Sq.Ft.

$975,000

MLS#: 4069716
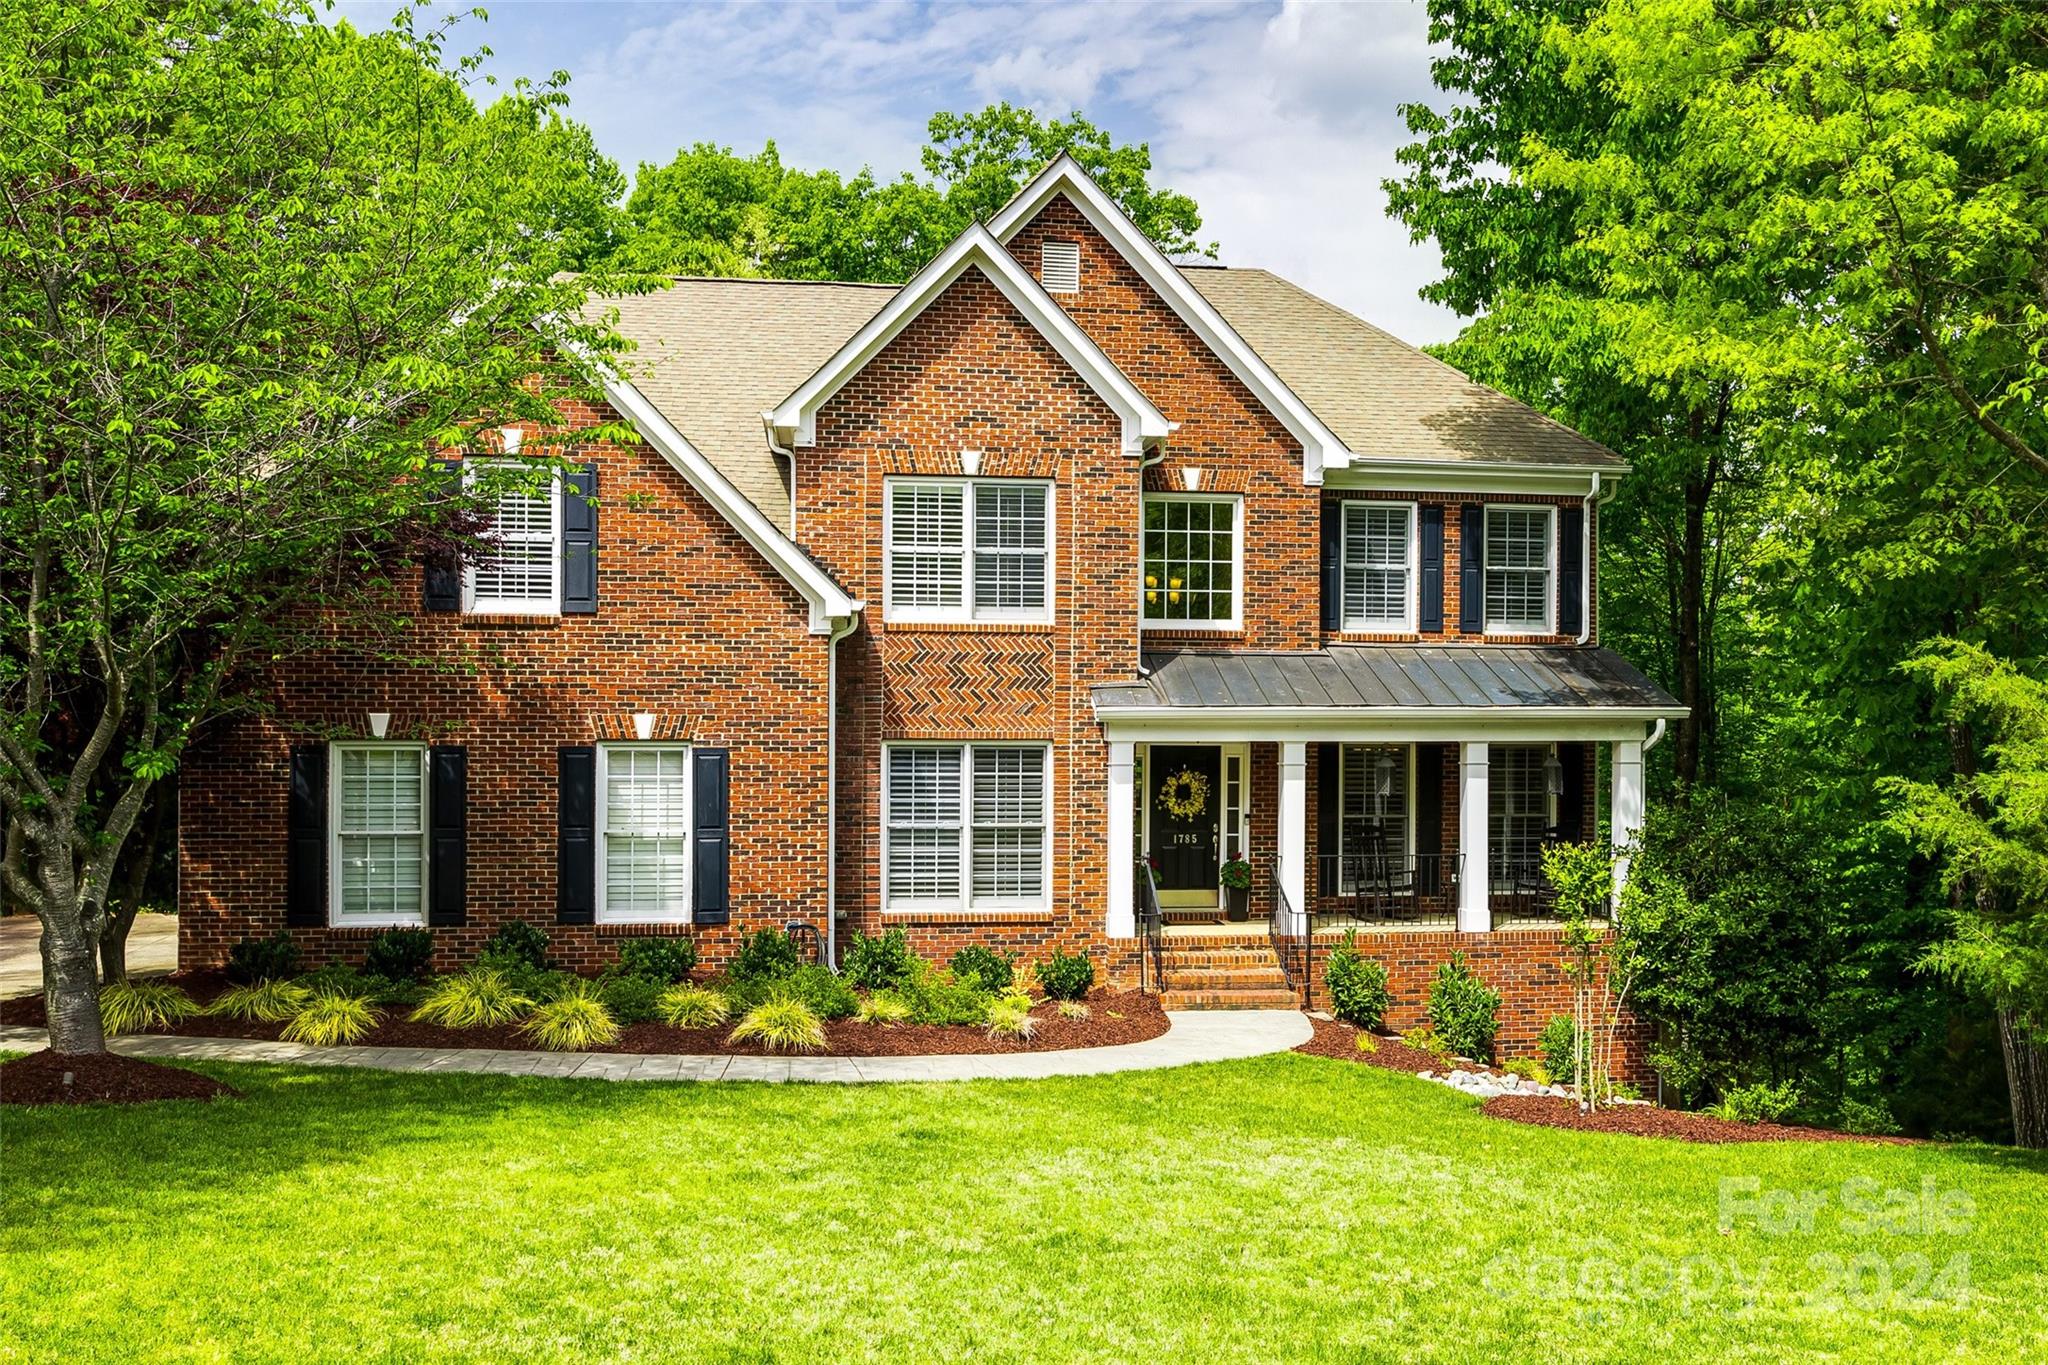
Prepare to be WOW'd upon entering this impeccably kept ever popular Buckingham model built by Turnberry! Incredible 2-story, full brick home w/basement sits on close to an 1/2 an acre tucked away on a quiet cul-de-sac! You are greeted by beautiful hardwoods, a home office, formal dining room & a sweeping 2-story great room anchored by a cozy fireplace. Updated kitchen w/ new 42" cabinetry, apron sink, lighted pantry & quartz counters. Up, find 3 add'l bdrms, all with ensuite bath access, a flex space & bonus room w/custom mahogany shelving. Owners suite on main w/a custom closet & spa bath w/ tile shower. The basement offers so much versatility! Entertain, play, work, whatever you desire, this space can accommodate it! Guest bedroom w/full bath & storage galore complete this level. Entertain in the private backyard on either the 2nd story deck or below on the covered patio w/ a hook up for an outdoor tv or just sit and reminisce around the fire pit. Long driveway w/ a side-load garage.
#4128333

Tega Cay

1785 Bentgrass Lane

5 Beds

4 Baths

4,879 Sq.Ft.

$975,000

MLS#: 4128333
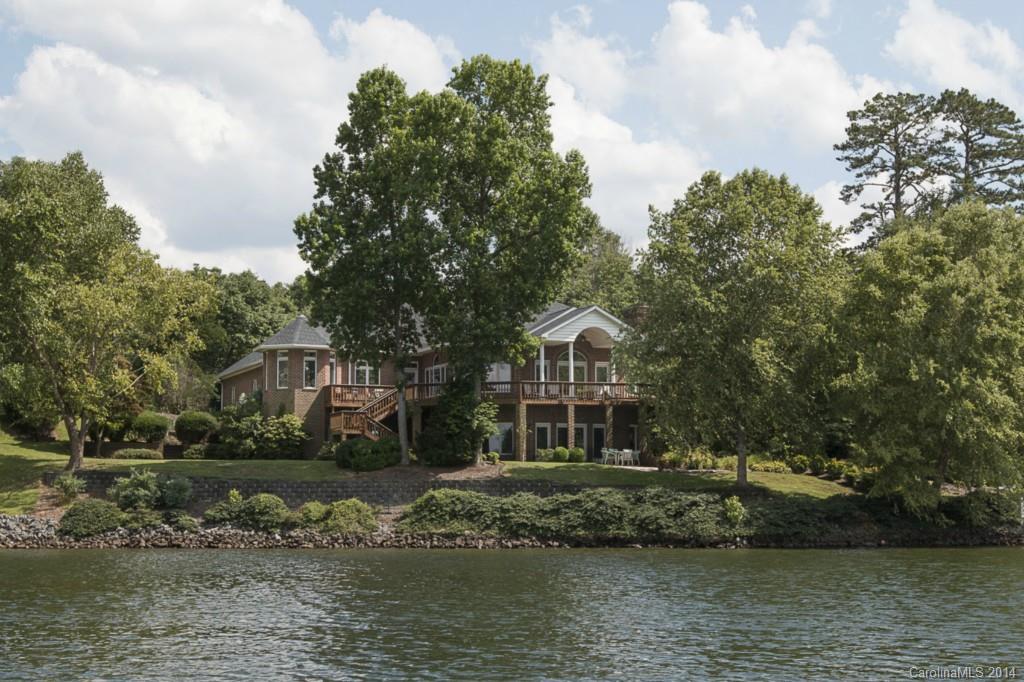
Panoramic lake views from this custom built waterfront home! Elegant entry with columns frames the immense open great room, overlooking the lake. Wrap around deck surrounded by glorious gardens and natural landscaping along the lake shore. Over 500' shoreline with TWO boat docks. Cooks will love the spacious kitchen with center work island, quartz countertops, breathtaking lake views. Main level master, luxury walk-in closet. Huge open rec room w/ 2nd kitchen, perfect for entertaining. See tour!
#3018571

Rock Hill

1575 Foxridge Road

4 Beds

3 Baths

6,698 Sq.Ft.

$975,000

MLS#: 3018571
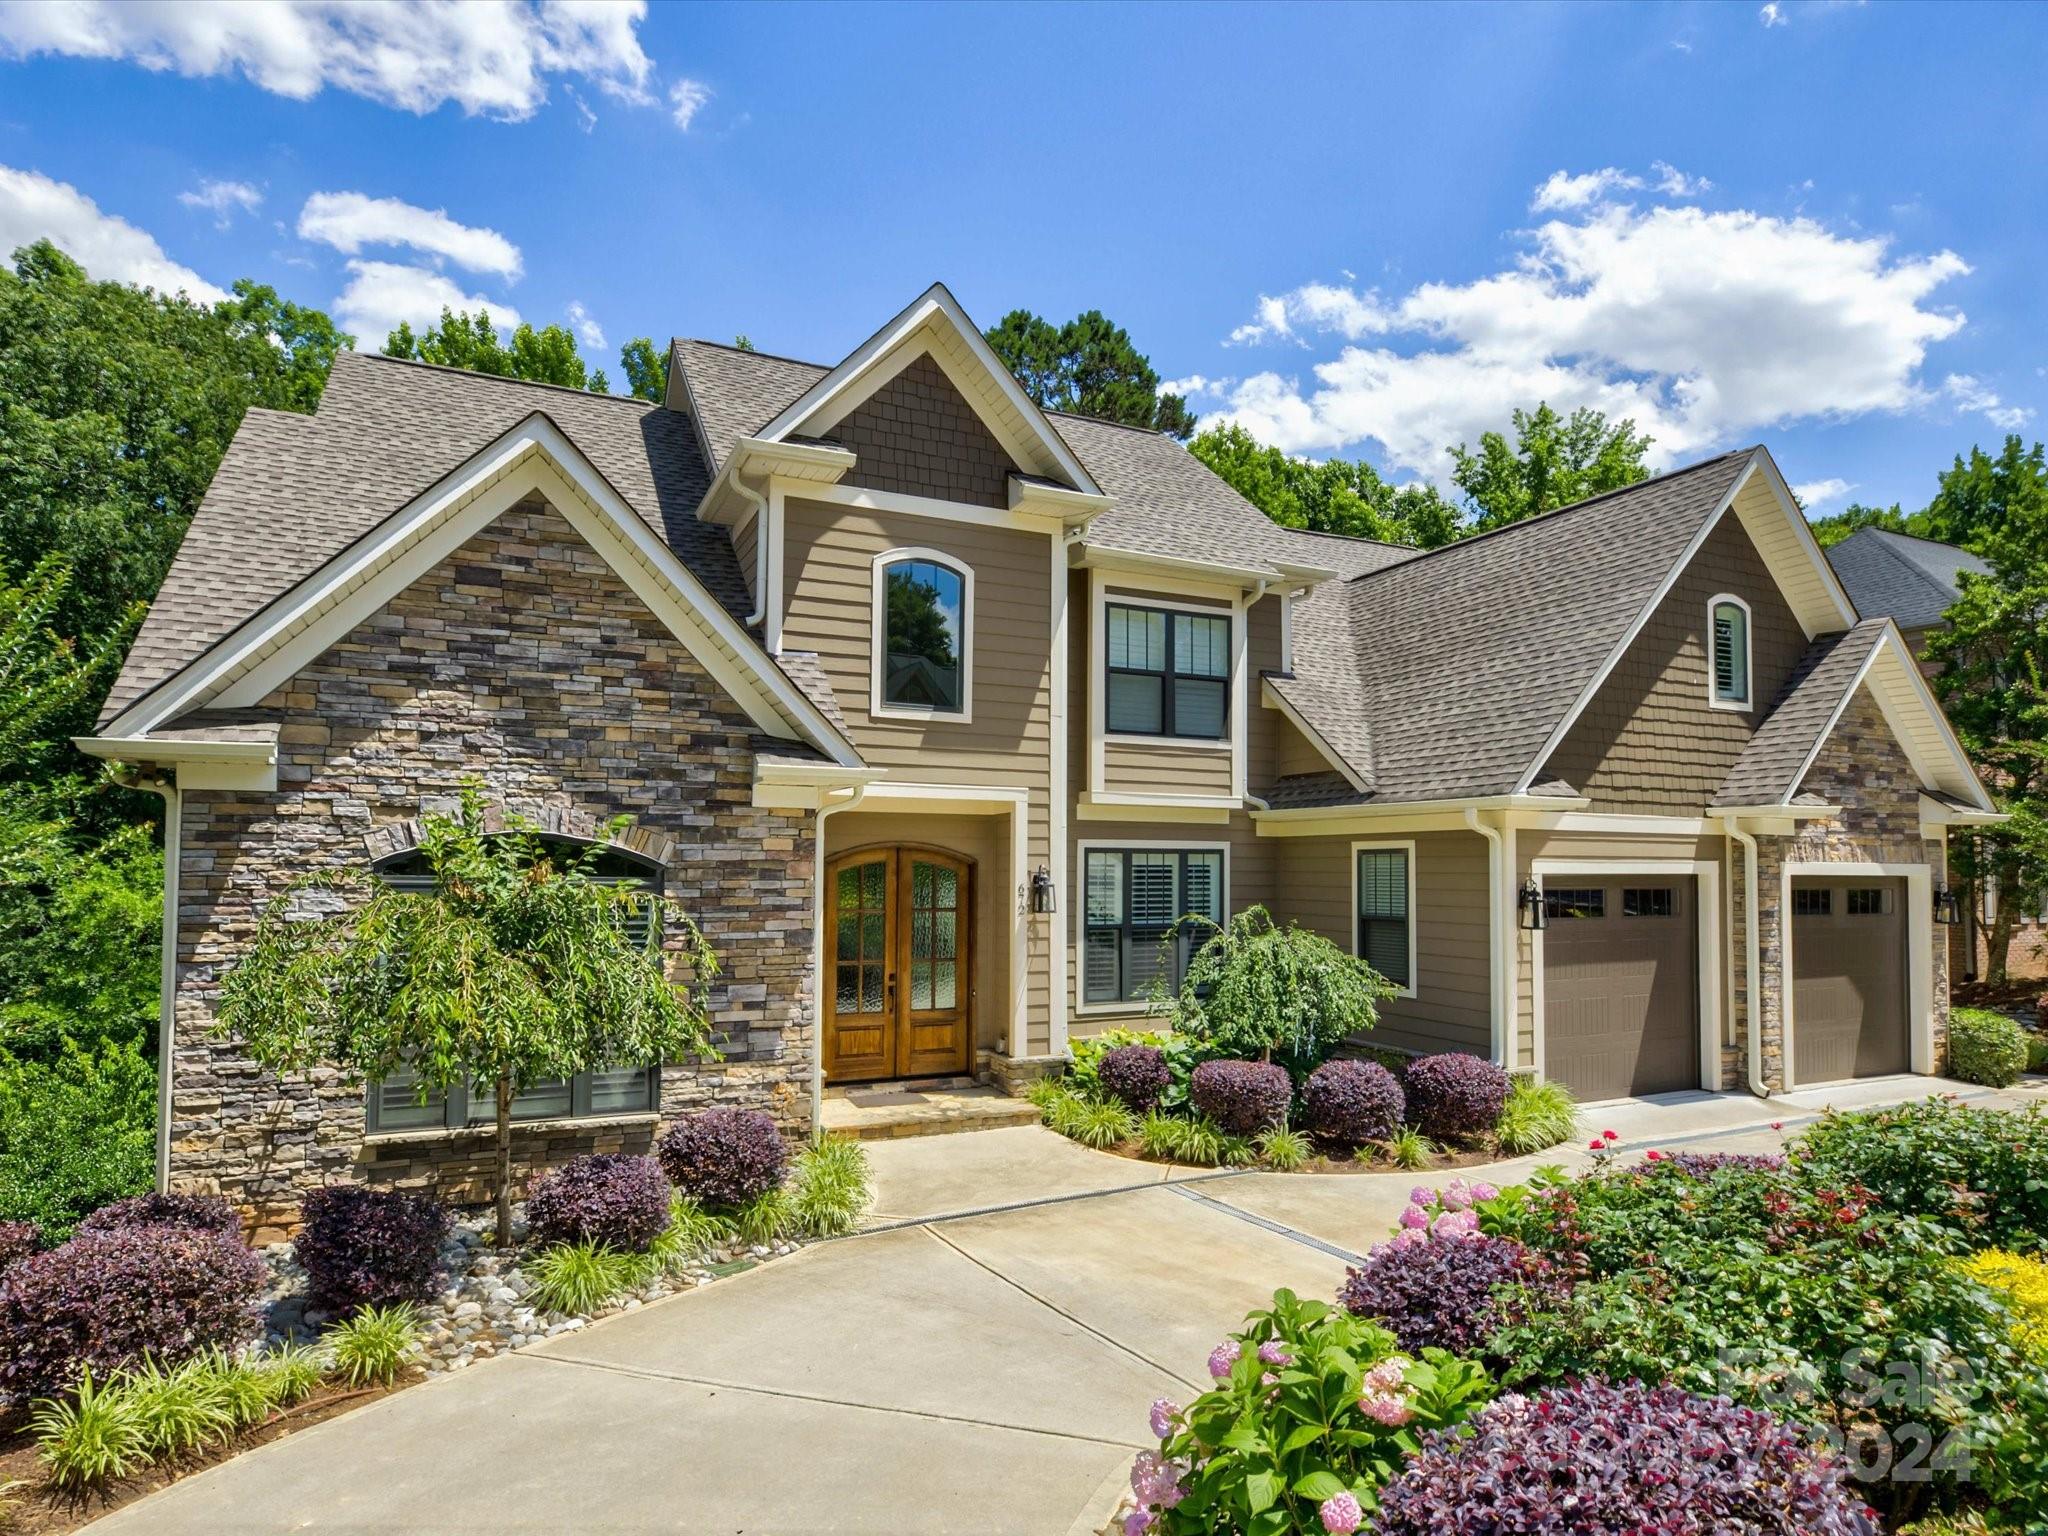
Welcome to your dream home, where elegance meets functionality in a serene setting. Nestled in a prestigious neighborhood, this exquisite residence boasts beautifully manicured landscaping that invites you into a world of tranquility. Step inside to discover an amazing kitchen designed for the culinary enthusiast. This gourmet space features custom cabinetry & a spacious island perfect for entertaining. The primary suite, located on the main level, offers a private retreat with ample space & natural light. The primary bath is a sanctuary in itself, featuring a spacious shower, luxurious finishes, & a spa-like ambiance.For those working from home, the main level office provides a quiet & inspiring workspace.Additional features include an unfinished walk-out basement (plumbed for a full bath), offering endless possibilities for customization to suit your lifestyle needs, whether it's a home gym, entertainment area, or additional living space. Located near shopping, restaurants & 77.
#4149434

Fort Mill

672 Portpatrick Place

4 Beds

2 Baths

3,343 Sq.Ft.

$975,000

MLS#: 4149434
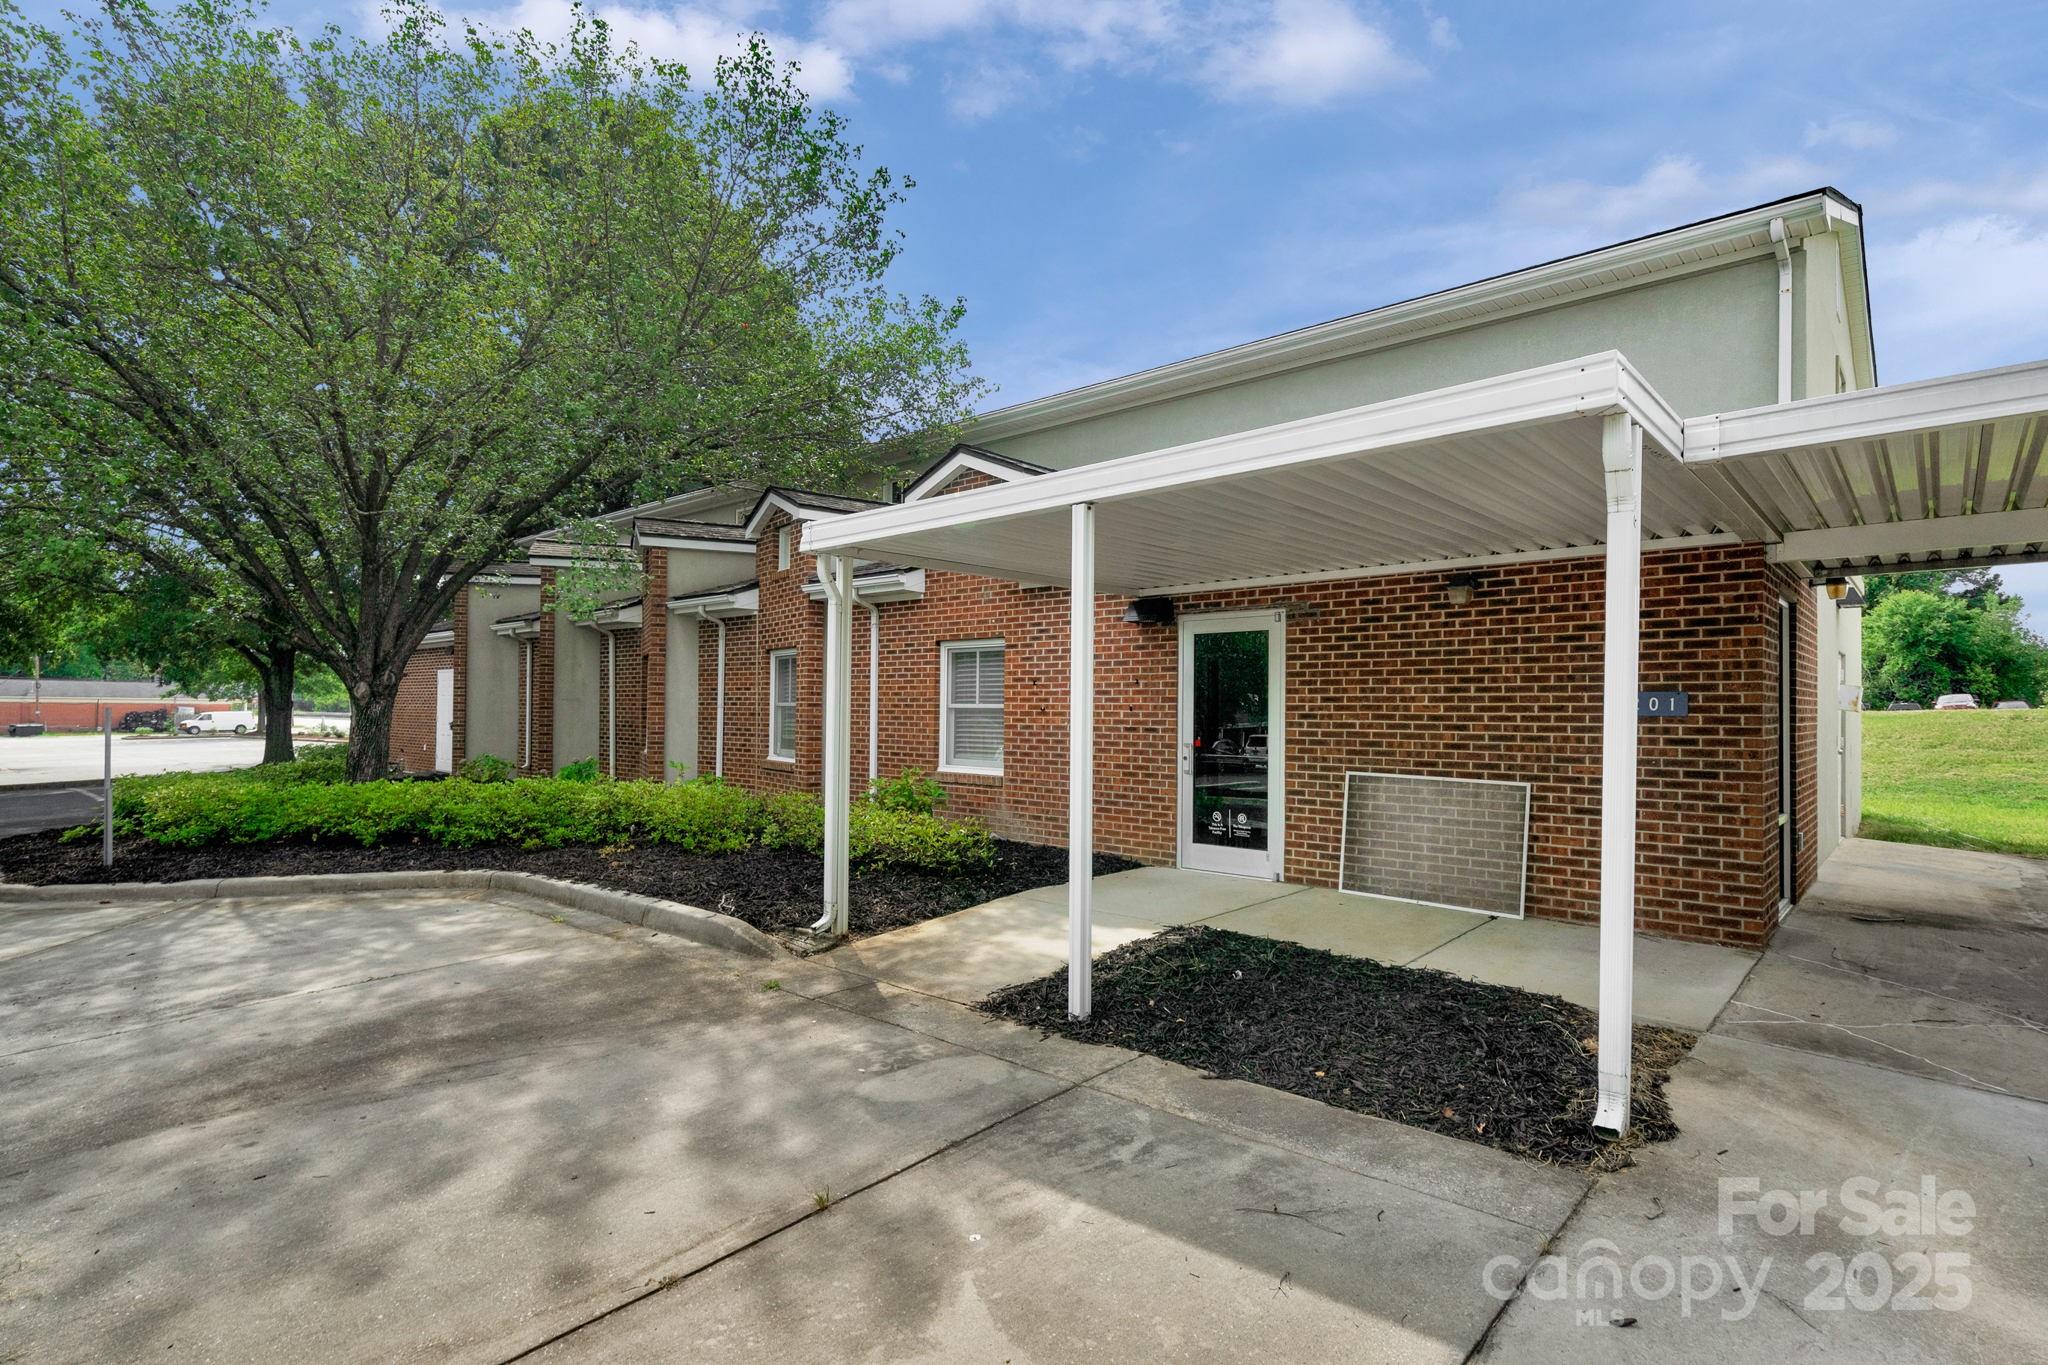
Location, Location! Minutes from MUSC (Medical University of South Carolina)
2 Professional buildings on one property! Lease one out and occupy the other. Building 1 (1201 Colonial Commons Ct) is currently set up as a medical office with about 14 rooms, separate file room, reception area, waiting room. Wired for X-ray room, upper level work area. Building 2 (1203 Colonial Commons Ct) offers three curtained areas, reception area, waiting room area, file room, large open space area, and work stations on upper level. Please see zoning chart from the City of Lancaster attached. New flooring and new roof installed in Building 1. Per the City of Lancaster, this is zoned "PO" Professional Office. Please reference zoning docs attached.
#4326411

Lancaster

1201 Colonial Commons Court

None Beds

None Baths

N/A

$975,000

MLS#: 4326411
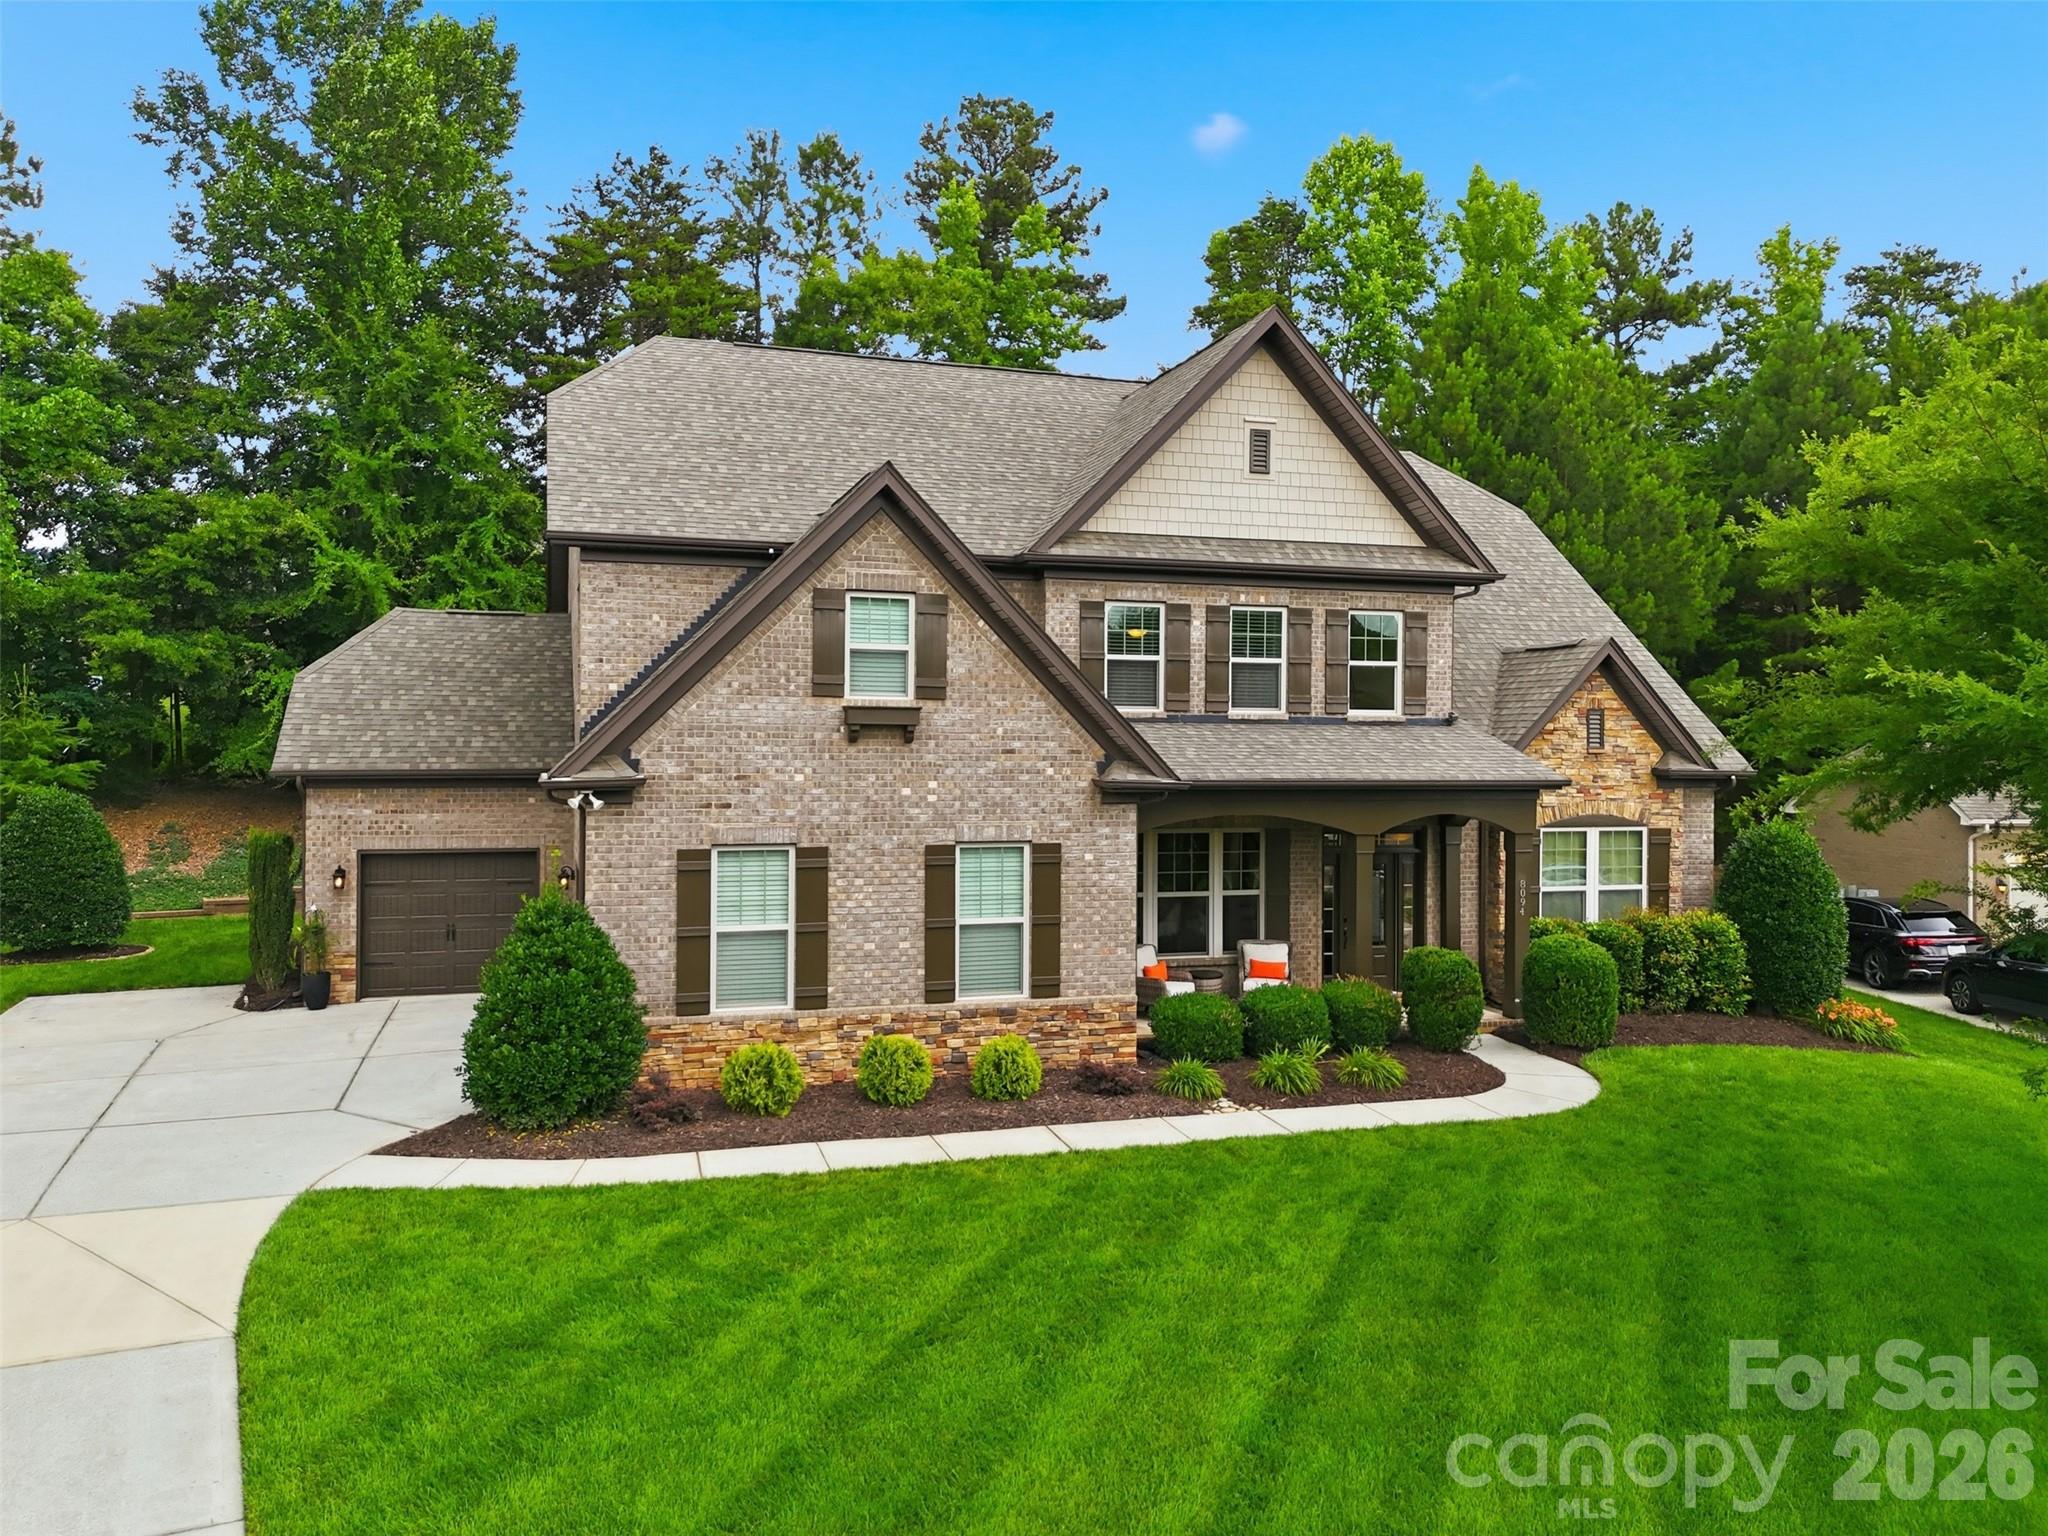
Welcome to Barber Rock, this home has been lovingly cared for by its original owners in this highly sought-after community. The primary suite is downstairs, featuring a tray ceiling, bay window, shutters, his/hers sinks/garden tub, and walk-in closet.  The living room is the central point of the home, beautiful stone fireplace and coffered ceilings.  The kitchen is every chef's dream- a brand new dishwasher, electrolux double wall oven, a thermador gas cooktop, roll out cabinet drawers, ample counter space, a large island, and a wine bar!  Upstairs, the home has 4 bedrooms, and a bonus room!  Relax on your paver patio, equipped with a gas line connection for your grill.  Enjoy the beautiful gardens around the home, and your very own raised garden bed with irrigation.  The 3-car garage is split into 1 single and 1 double, convenient for both parking and storage! 

The community has a pool, playground, and walking trails. Conveniently located near top-rated schools, minutes from Ballantyne, Fort Mill, Indian land shopping, Costco, Target and more!
#4388954

Indian Land

8094 Clems Branch Road

5 Beds

4 Baths

4,108 Sq.Ft.

$975,000

MLS#: 4388954
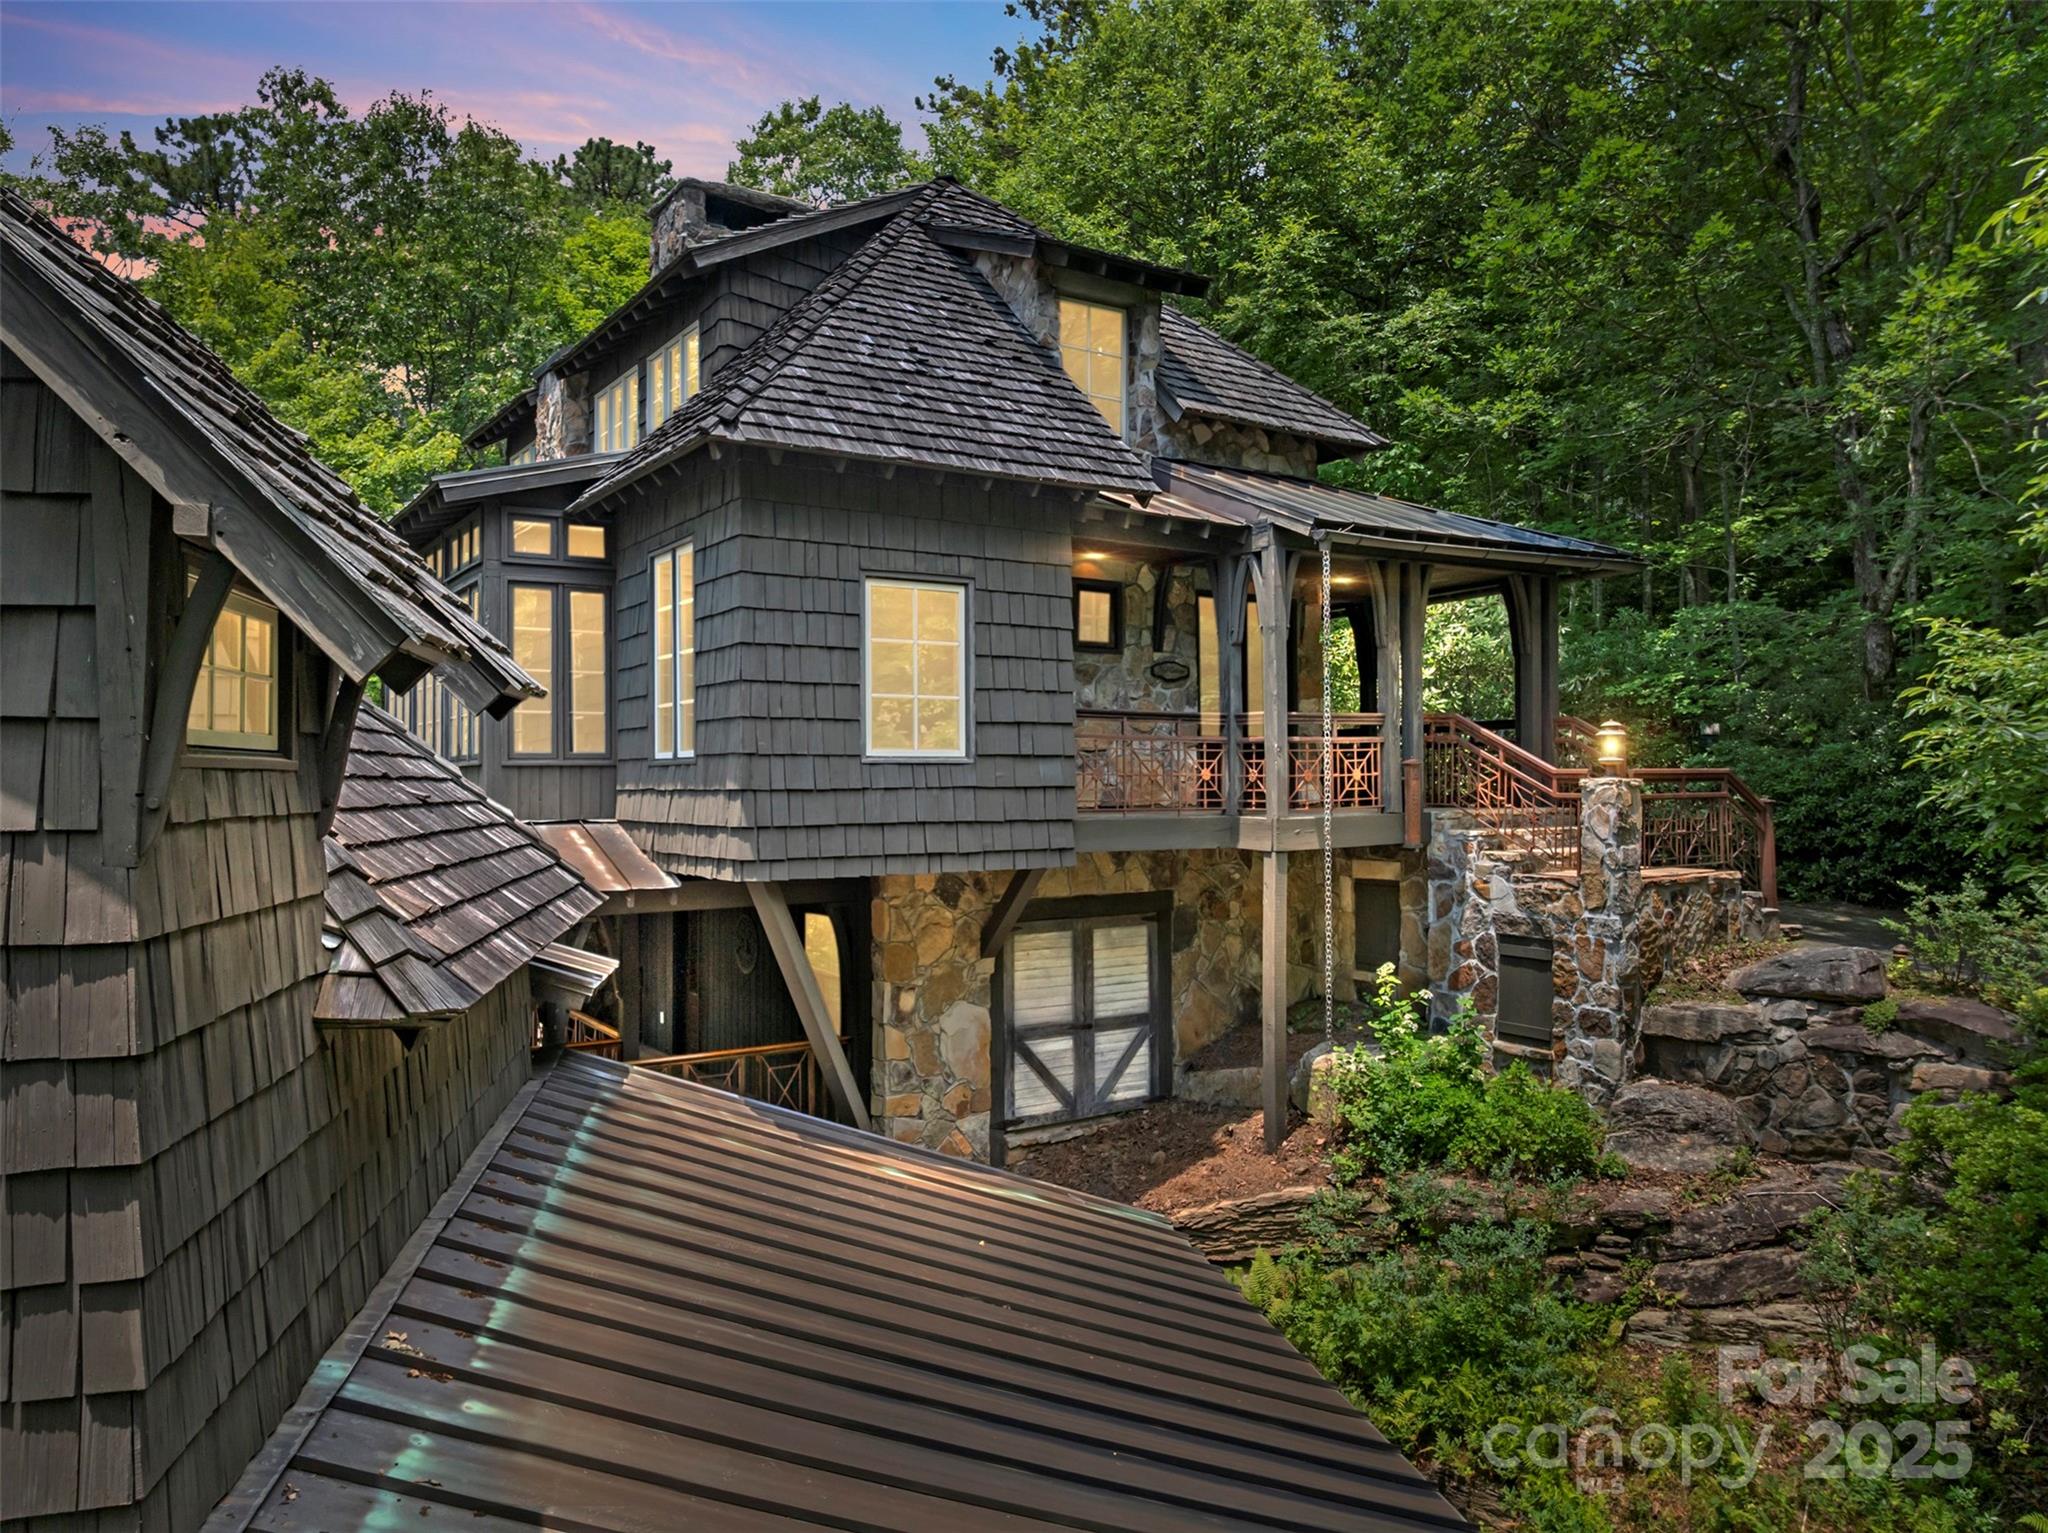
Welcome to Idyll Cottage, a European-style chalet in the gated Cliff Ridge community at Caesars Head. The neighborhood is positioned along US 276 between Greenville and Brevard. This custom mountain retreat offers 2622 sq ft of rustic elegance on a lush .71-acre lot. The main home features 3 bedrooms and 3 baths, plus a separate 1-bedroom guest apartment with its own entrance. Crafted with natural materials like Tennessee fieldstone, wood, copper, and cobblestones, the home features exposed beams, hickory floors, three stone fireplaces, and antique Victorian steel porch railings. Highlights include vaulted ceilings, a dedicated office, high-speed internet, and separate upper/lower entrances. Outside, enjoy two cobblestone driveways, a carport with storage, natural gardens, and a lifetime shake roof with copper accents. Community amenities include two pools, clubhouse, gym/game room, tennis courts, stocked lake, and golf cart-friendly roads. Offered turn-key with negotiable furnishings.
#4283613

Cleveland

130 Columbine Way

4 Beds

4 Baths

2,356 Sq.Ft.

$975,000

MLS#: 4283613
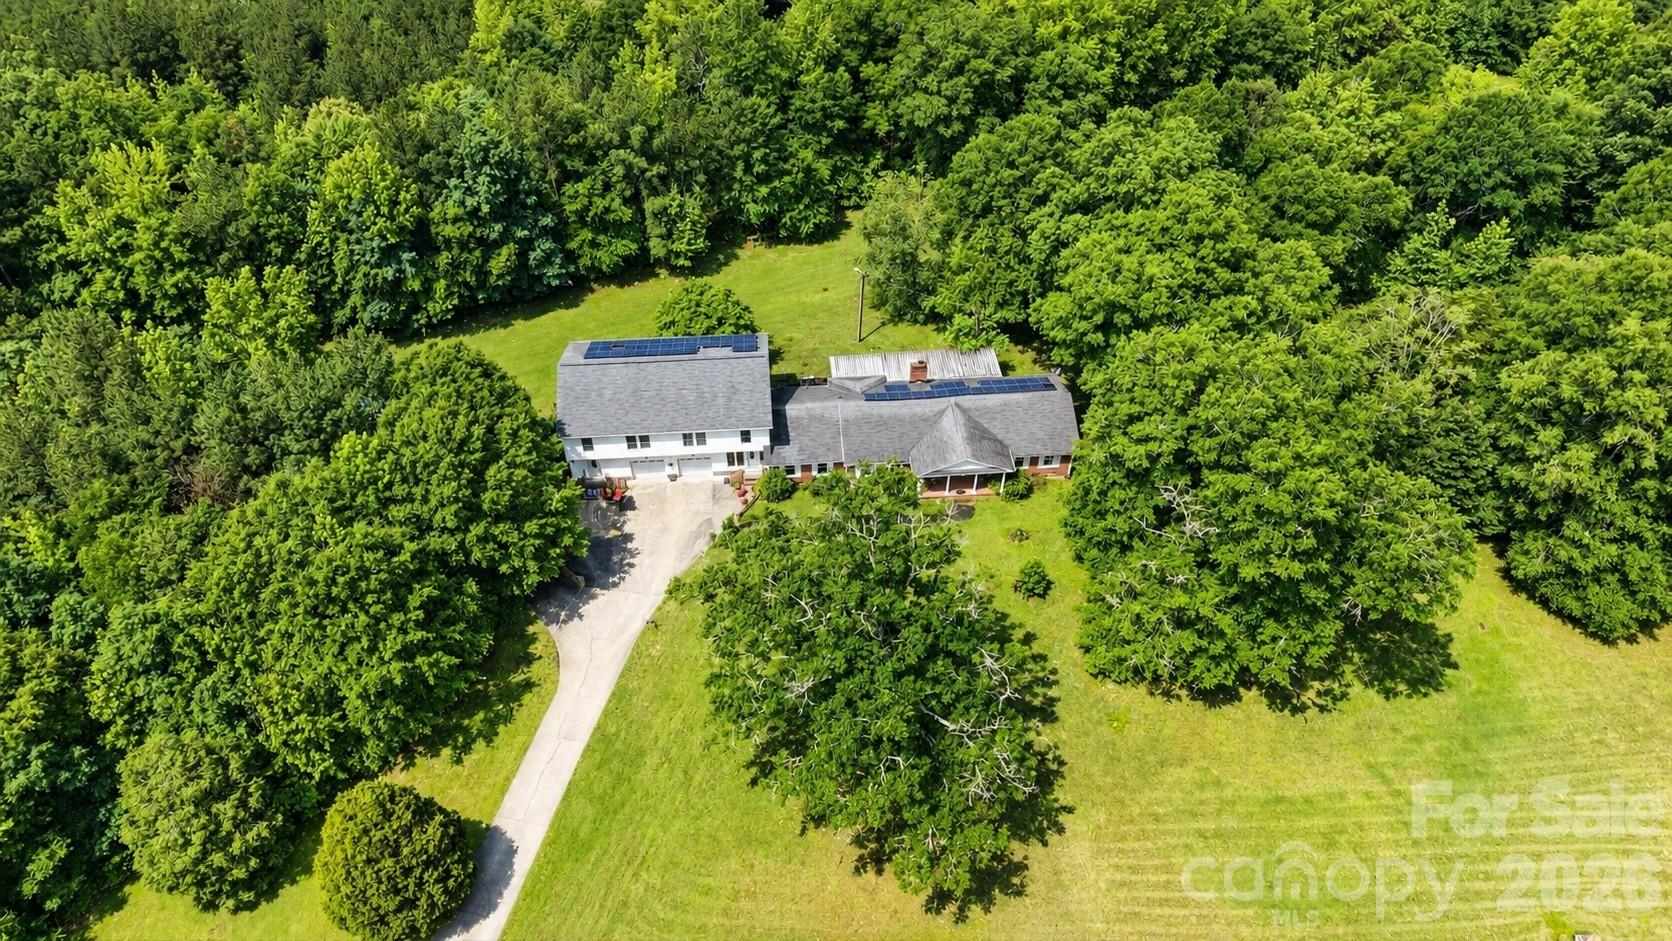
35-acre Chester County opportunity right on the York County line. Featuring a 5,267 SF main home plus 3 rental homes with long-term tenants producing $27,600/year in income - built-in cash flow on day one. No HOA or deed restrictions. Wooded acreage with a spring-fed pond, 1,700 feet of county road frontage, and a natural gas line runs on property. Each home has its own well and septic. The main residence offers an oversized primary suite plus substantial lower-level flex space and garage that could easily convert to a home business or studio. A 288 SF shed provides additional storage. Multiple paths forward for a buyer: hold for income, use as a recreational retreat, build out a private compound, or subdivide the acreage for any purpose - the acreage around the pond is well-suited for estate homesites. Just 1 mile to the York County line and 3 miles to I-77 Exit 73 - Rock Hill, Lake Wylie, and Charlotte all in easy reach. Listed square footage includes main home only. Property and all 4 homes conveyed together, sold AS-IS.
#4395700

Edgemoor

5669, 5693, 5635, 5699 Harmony Church Road

3 Beds

2 Baths

5,267 Sq.Ft.

$975,000

MLS#: 4395700
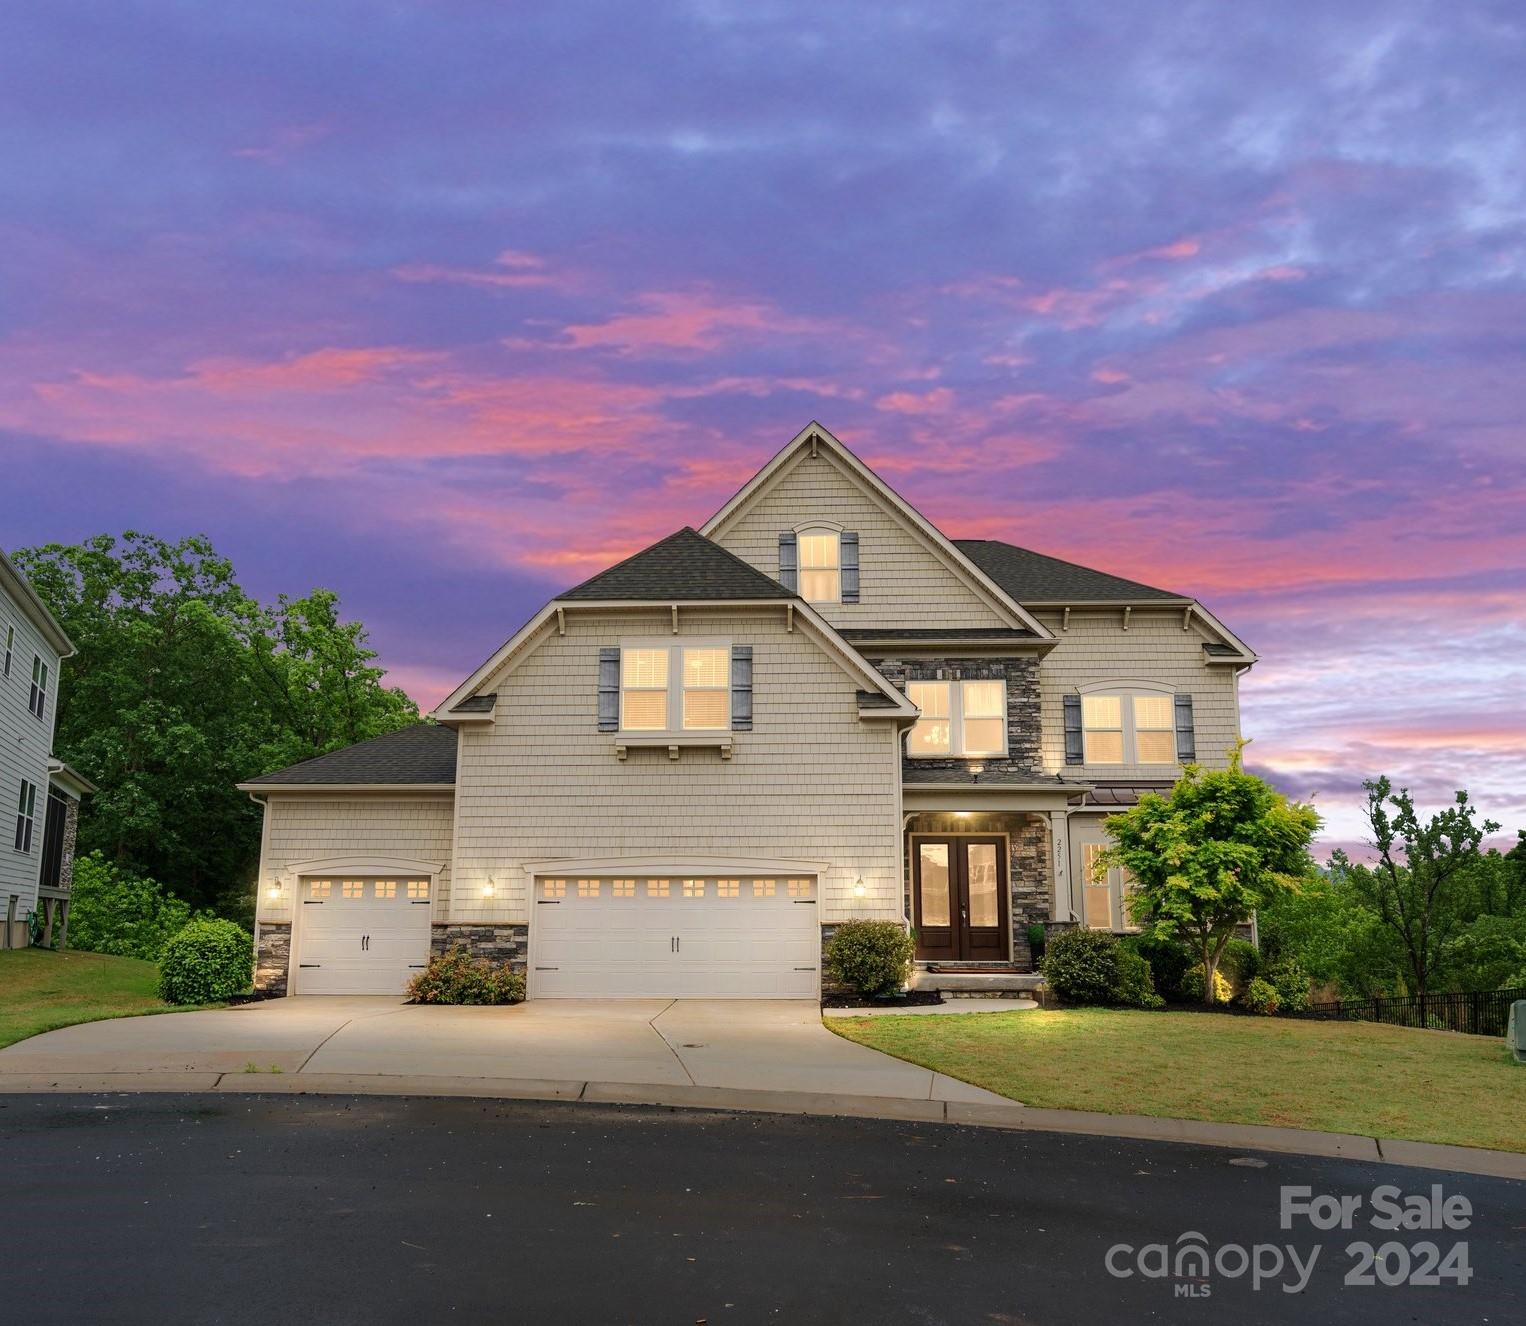
Welcome to your dream home nestled in a serene cul-de-sac, offering unparalleled privacy and tranquility on a spacious .41-acre lot. This freshly painted property boasts 6 beds and 5.5 baths, including a luxurious first-floor guest suite and a brand-new fully finished basement with a potential bedroom and full bath and brand new LVP floors, plus a built in bar area perfect for guests or as a cozy retreat. Enjoy breathtaking natural views of lush trees and greenery from every angle, providing a sense of calm and relaxation. Entertain with ease in the oversized kitchen featuring a stunning quartz island, while the covered back porch offers the ideal spot for relaxation. Upstairs, discover a versatile bonus room, ideal for a home office, gym, or playroom. Don’t miss the opportunity to experience luxury living in this meticulously crafted home.
#4128281

Fort Mill

2251 Brandybuck Court

5 Beds

5 Baths

6,345 Sq.Ft.

$975,000

MLS#: 4128281

1 ... 425 426 427 428 429 ... 666
* Listings identified with the FMLS IDX logo come from FMLS and are held by brokerage firms other than the owner of this website. The listing brokerage is identified in any listing details. Information is deemed reliable but is not guaranteed. If you believe any FMLS listing contains material that infringes your copyrighted work please click here to review our DMCA policy and learn how to submit a takedown request. © 2024. First Multiple Listing Service, Inc.
 - property

Send a message

Message successfully sent.

Your message

What is 3 + 4 ?

Reason for contacting?

I agree to receive email communication and understand I can unsubscribe at any time.

I agree to be contacted by Prestino Advantage via call, email, and text for real estate services. To opt out, you can reply 'stop' at any time or reply 'help' for assistance. You can also click the unsubscribe link in the emails. Message and data rates may apply. Message frequency may vary. Privacy Policy

Sign Out

Virtual Assistant

Would you like to take the next step with this property? We can help you schedule a showing or virtual tour, or send you more details.

Yes, I would like more information.

Thank You for Your Reply, One of Our Agents will contact you as soon as possible

No, maybe later.

Thank you, you can always contact me via email, phone number or through the contact form.

Realhub AI

Lucy - Your AI-Powered Realtor

Update Your Temporary Password

Personalize your search

Enter your email and we'll notify you immediately when new listings match what you're looking for.

or enter email address

Already have an account ? Login here

Continue your home search

I agree to receive communications and understand I can unsubscribe at any time.

I agree to be contacted by Prestino Advantage via call, email, and text for real estate services. To opt out, you can reply 'stop' at any time or reply 'help' for assistance. You can also click the unsubscribe link in the emails. Message and data rates may apply. Message frequency may vary. Privacy Policy

Already have an account ? Login here

We use cookies

We use cookies primarily for analytics to enhance your experience. By accepting, you agree to our use of these cookies. You can manage your preferences or learn more about our cookies policy.
