
Properties

Browse or get in touch to schedule a walkthrough.

  • Nearby me
Price range

Popular Features

Community Features

Association

Property Features

Waterfront

View

Exterior Features

Interior Features

Style

10000 properties match your criteria

Updated 1 minute ago

E-Alert name
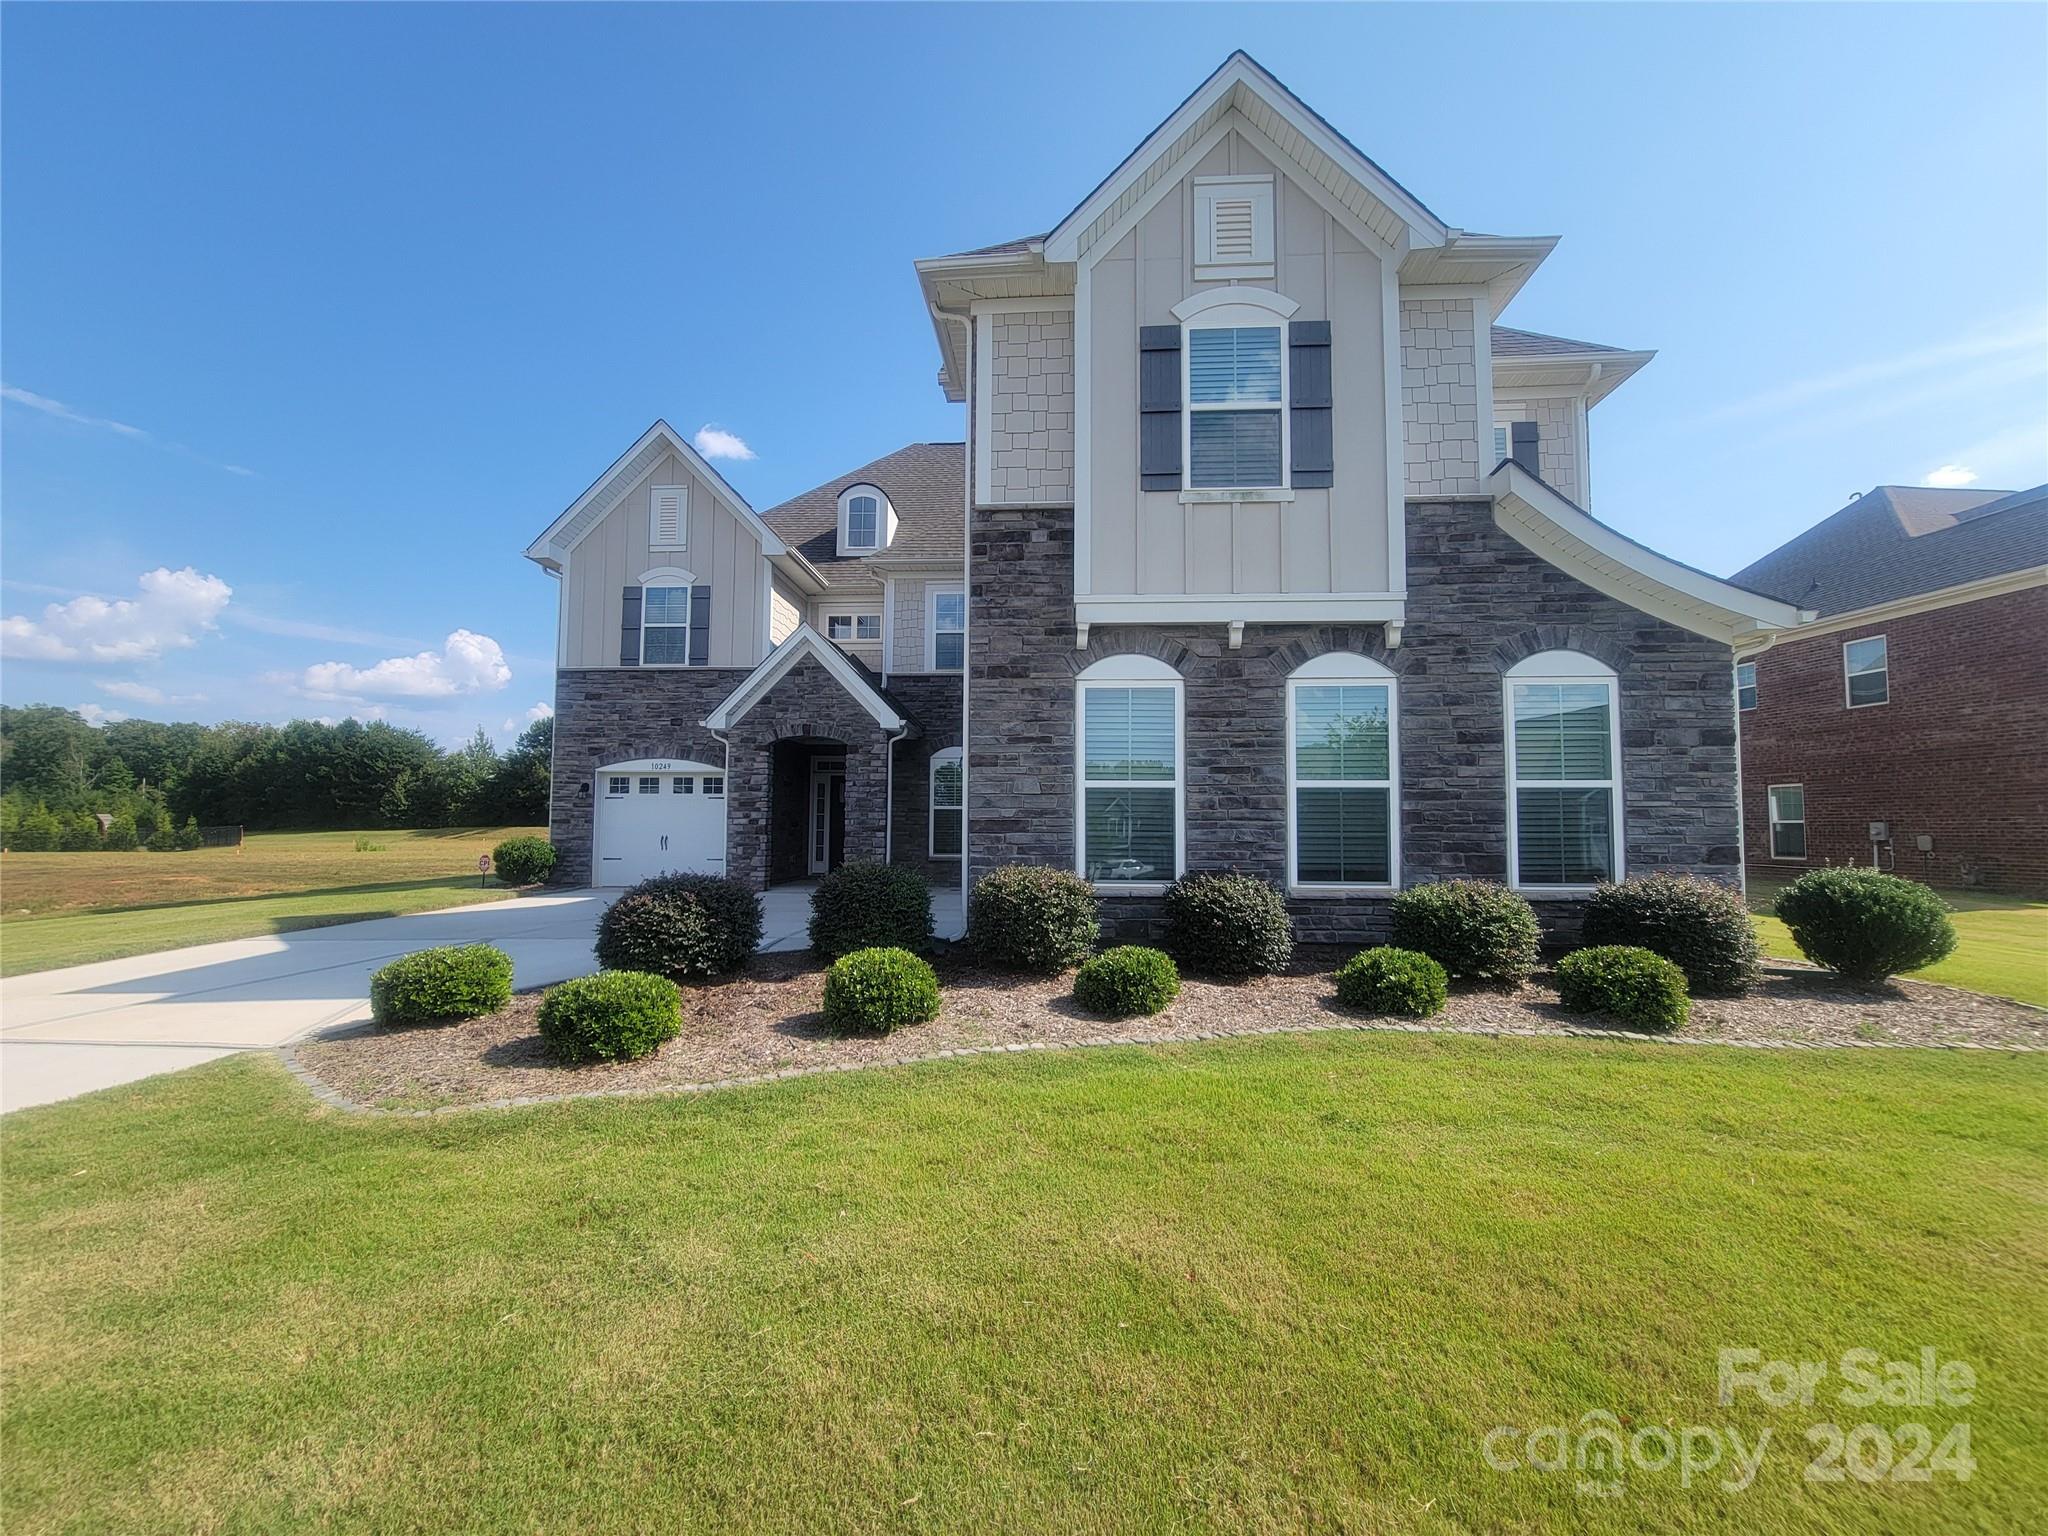
This Beautiful home is very clean and well maintained! Open floor plan! The huge kitchen boast plenty of cabinet space and storage, granite counters, ceramic tile backsplash, Island, SS appliances, & Butler pantry. The large primary suite has trey ceilings and a gorgeous Primary bath that includes Walk in shower, garden tub, dual sinks, granite counters, tile, & a very large closet! There is a 2nd primary suite that has custom built in cabinets. Very nice loft for extra living space. Massive Bonus room! The great room boast a great fireplace with stone! 1 bedroom downstairs that is next to a full bathroom. Large covered patio, fenced yard! Two separate attached garages! 1 - 1 car garage and 1 - 2 car garage! The separate garages are great for hidden storage, or to make a home office, etc. The exterior of the home is almost full brick! Large, cement driveway! The beautiful home won't last long!
#4179764

Fort Mill

10249 Malmedy Park Street

5 Beds

4 Baths

4,242 Sq.Ft.

$975,000

MLS#: 4179764
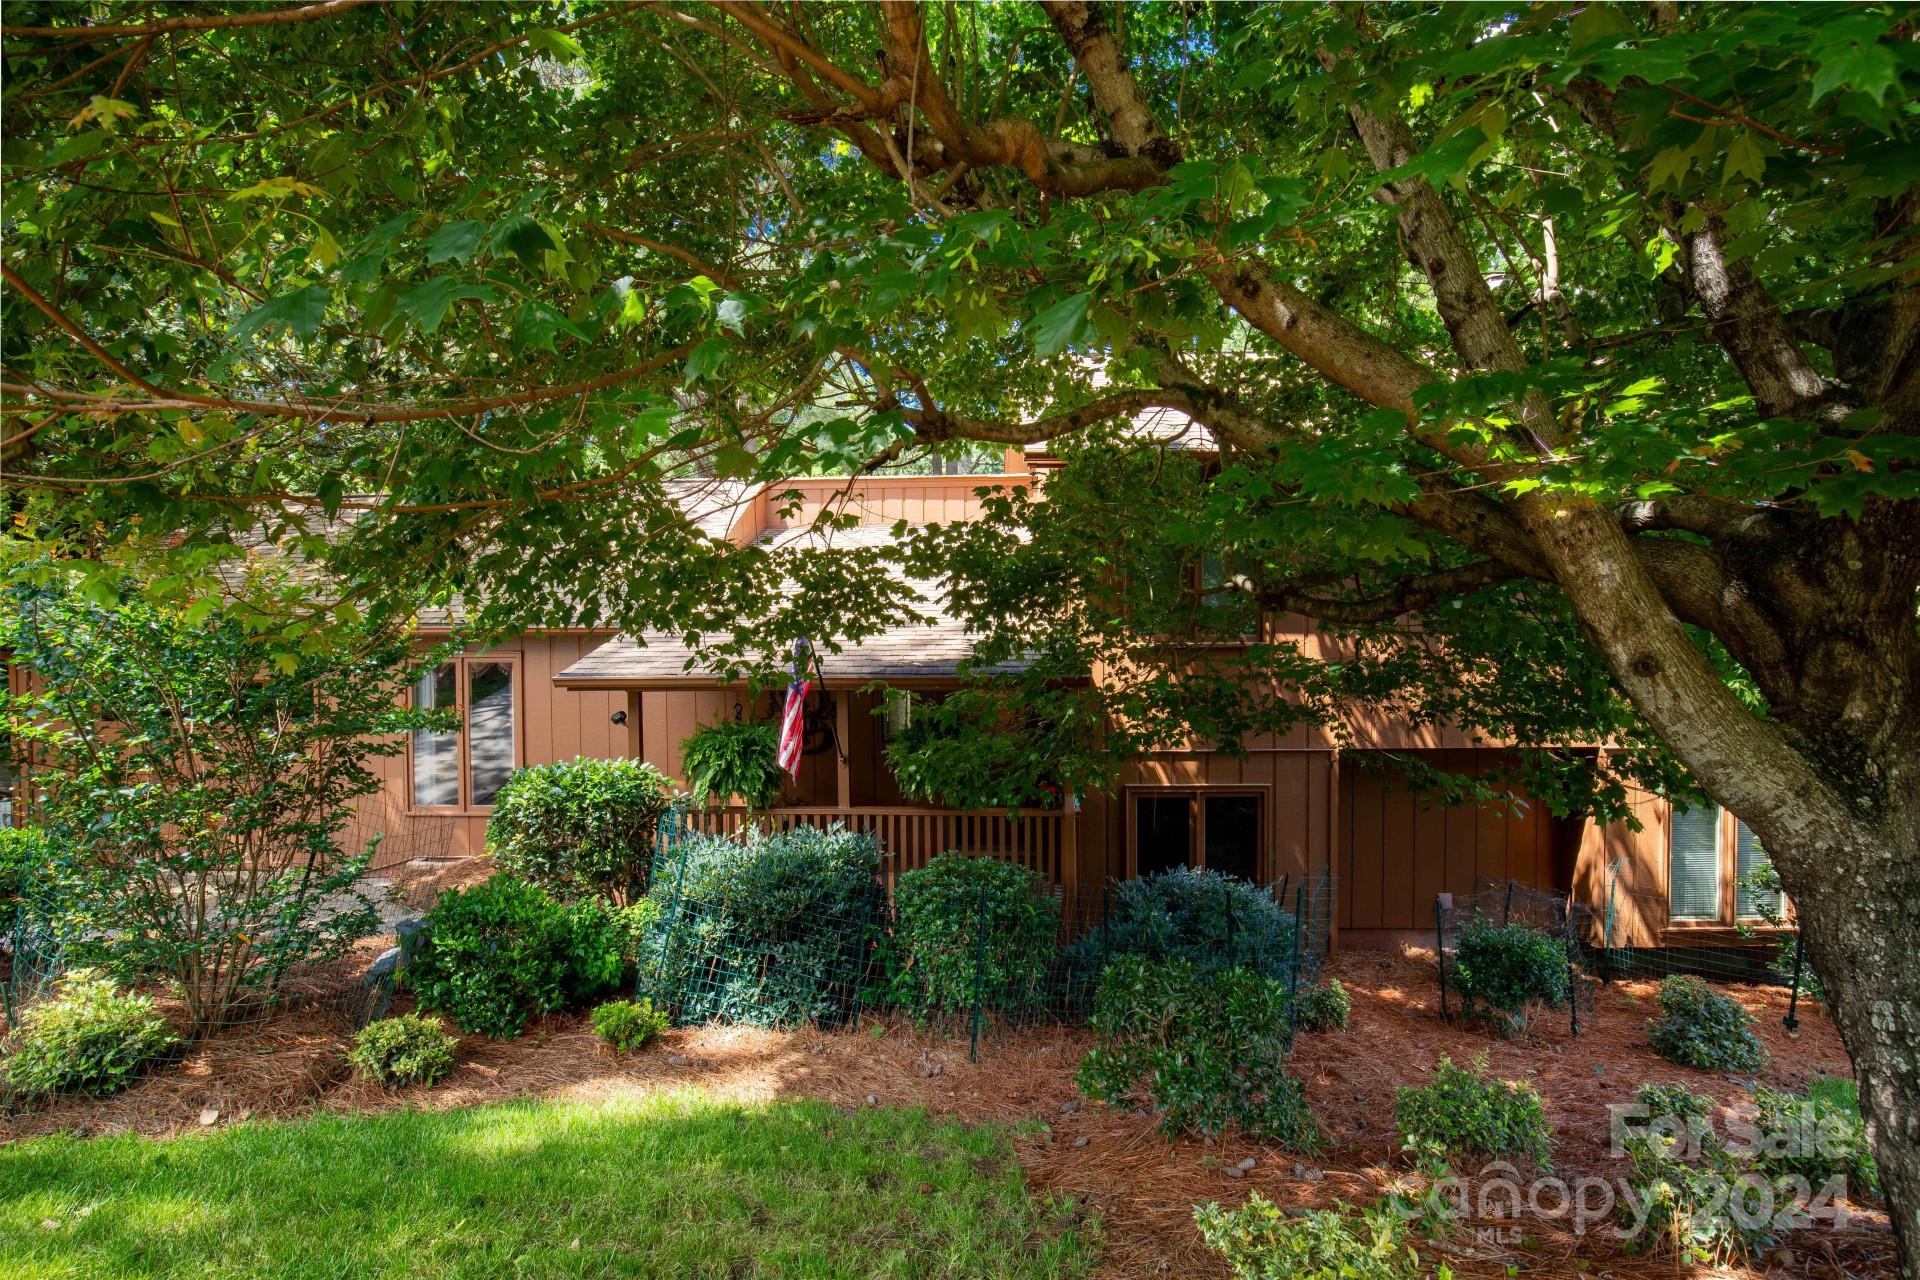
This charming single-family WATERFRONT  HOME on Lake Wylie,with 115 ft. of water frontage,  is located at 1007 Palmyra Dr in Tega Cay, a community of Fort Mill, SC  and a suburb of Charlotte, NC. It was custom built in 1976 and has only had one owner and has been meticulously maintained and offers  4 bedrooms, 3 full bathrooms, totaling 1,930 sq.ft. of finished living space spread across 3 stories (Tri-Level) and an attached garage.  The builder says it has 2060 sq. ft. It has water views from the entrance, Kitchen, DR, Den/Man Cave with Gas FP,  Master Bdr.and bath, plus awesome water views standing and sitting on the massive deck overlooking the lake and private dock and covered boat lift.  Situated on a spacious 0.25-acre level landscaped lot, this property provides ample room for outdoor activities and entertaining. With a classic design and convenient location, this home is the great blend of comfort and style for any family to enjoy lake living. Warranties on everything.!!
#4144623

Fort Mill

1007 Palmyra Drive

4 Beds

3 Baths

1,930 Sq.Ft.

$975,000

MLS#: 4144623
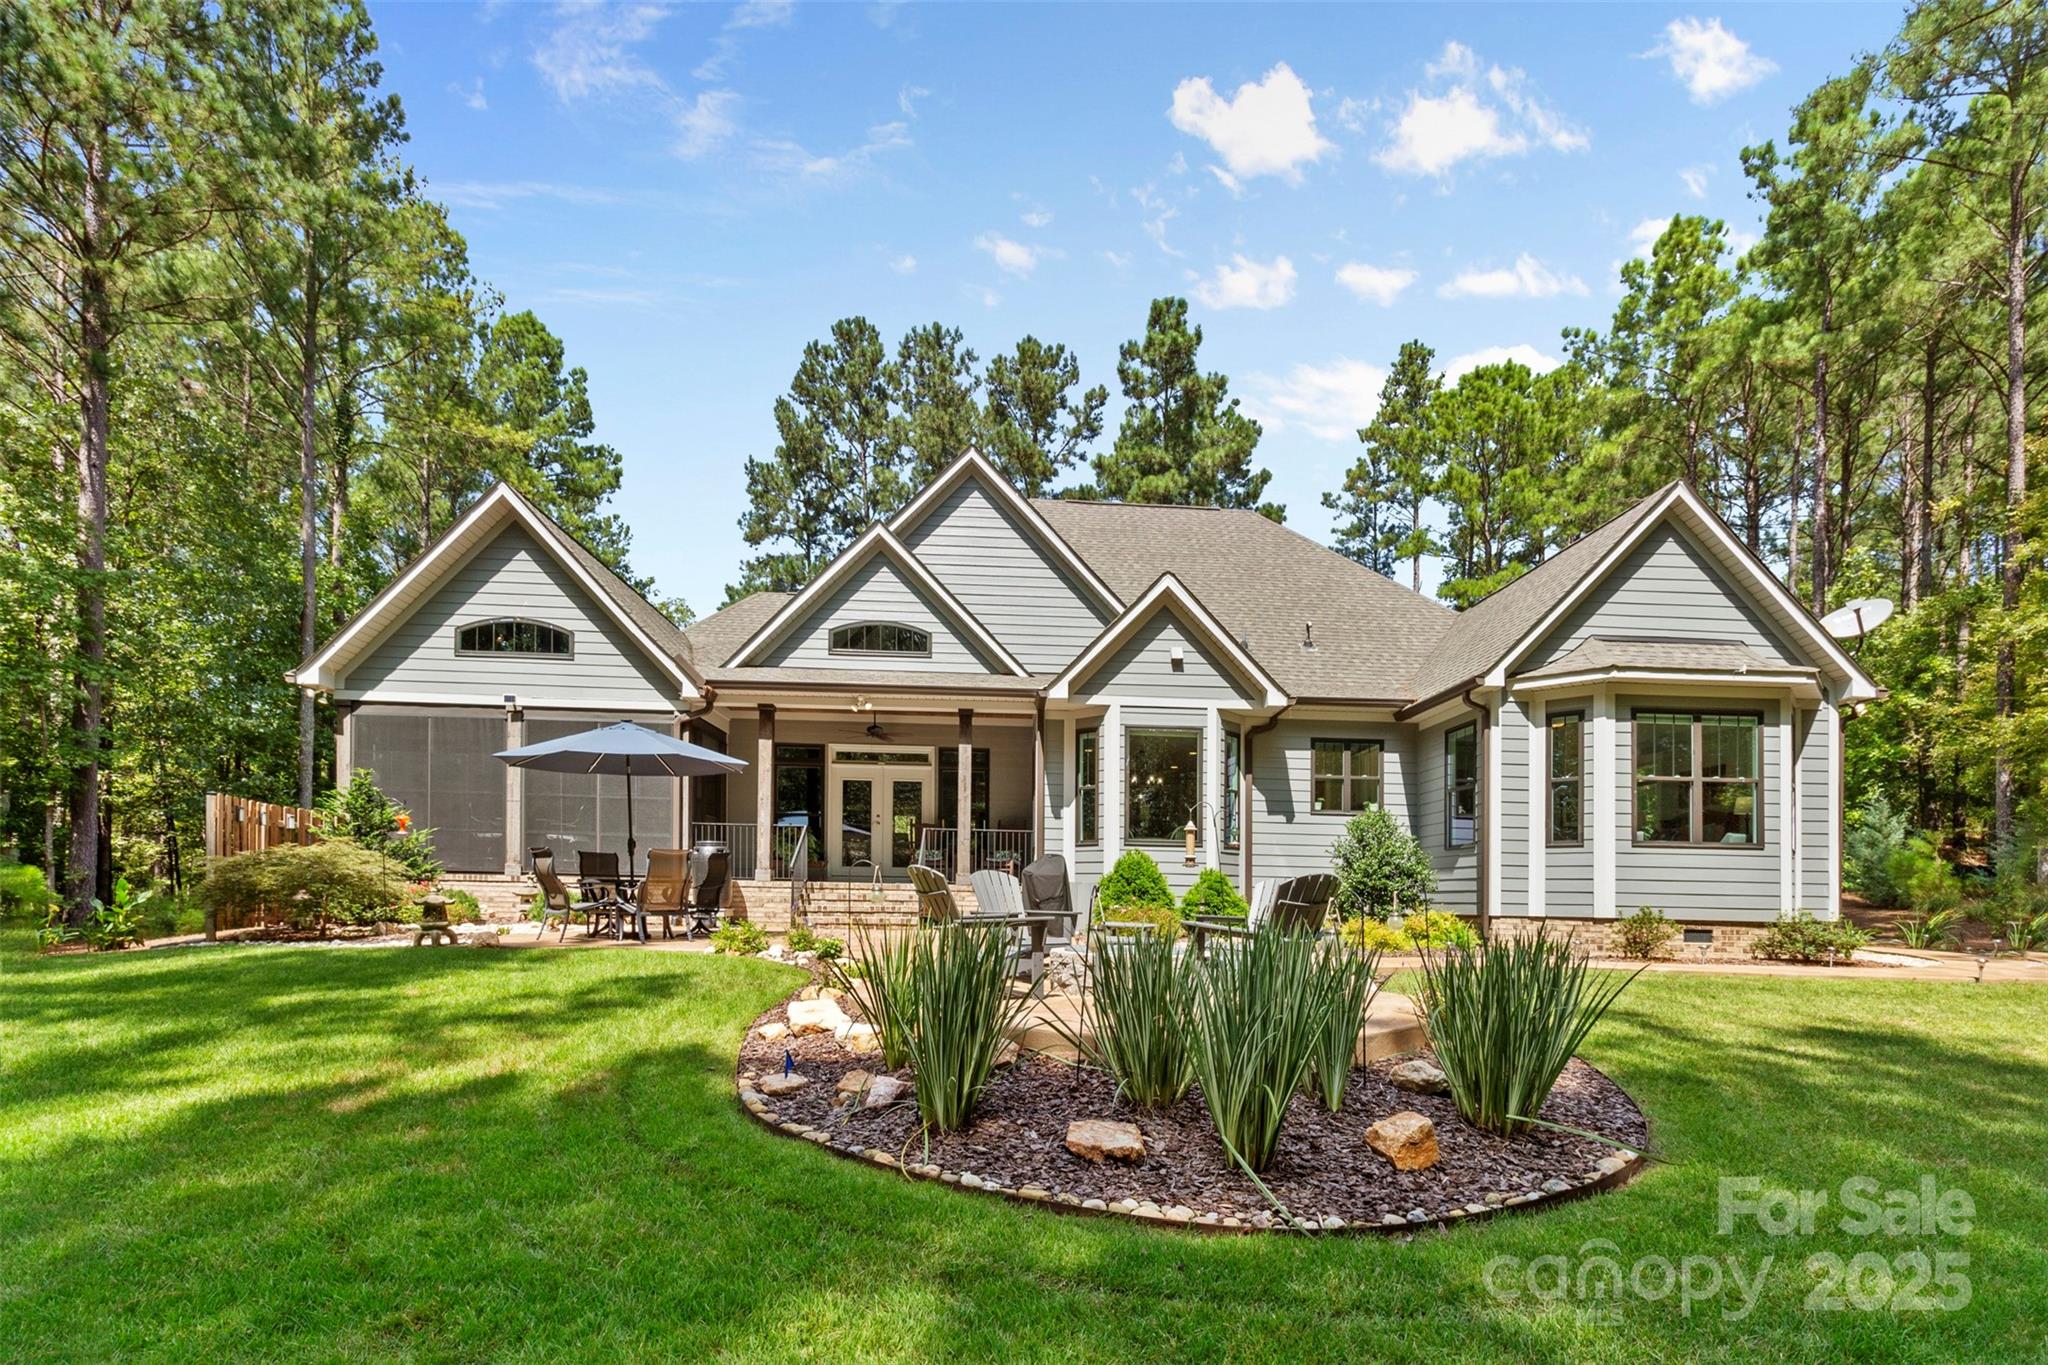
Move-in ready! Step into luxury in this gorgeous home on premier wooded private lot in gated Riverchase Estates. This grand custom home includes 3 bedrooms/3.5 bathrooms, 2-car garage, hardwood floors, landscape lighting, quartz countertops, 2 gas fireplaces, fully enclosed sunroom. Specialty accents throughout, custom built-ins, open concept great room, large kitchen, island, pantry, drop zone, laundry room/laundry pair, bonus room above garage. 2 guest rooms. Primary BR with walk-in closet, walk-in shower, dual vanity sinks. Front & rear covered porches, meticulous and thoughtfully planned Japanese-style garden with an extraordinary gas fire pit. Surrounded by nature, the home backs up to a 500ac nature preserve and steps to the river walk trailhead. Exclusive access to Eagle Commons Clubhouse featuring resort-style pool, tennis/basketball courts, playground, picnic areas, clubhouse/fitness center. Catawba River access for kayaking/canoeing.  See amenities: www.RiverchasEestates.com
#4179252

Lancaster

6135 Chimney Bluff Road

3 Beds

3 Baths

3,003 Sq.Ft.

$975,000

MLS#: 4179252
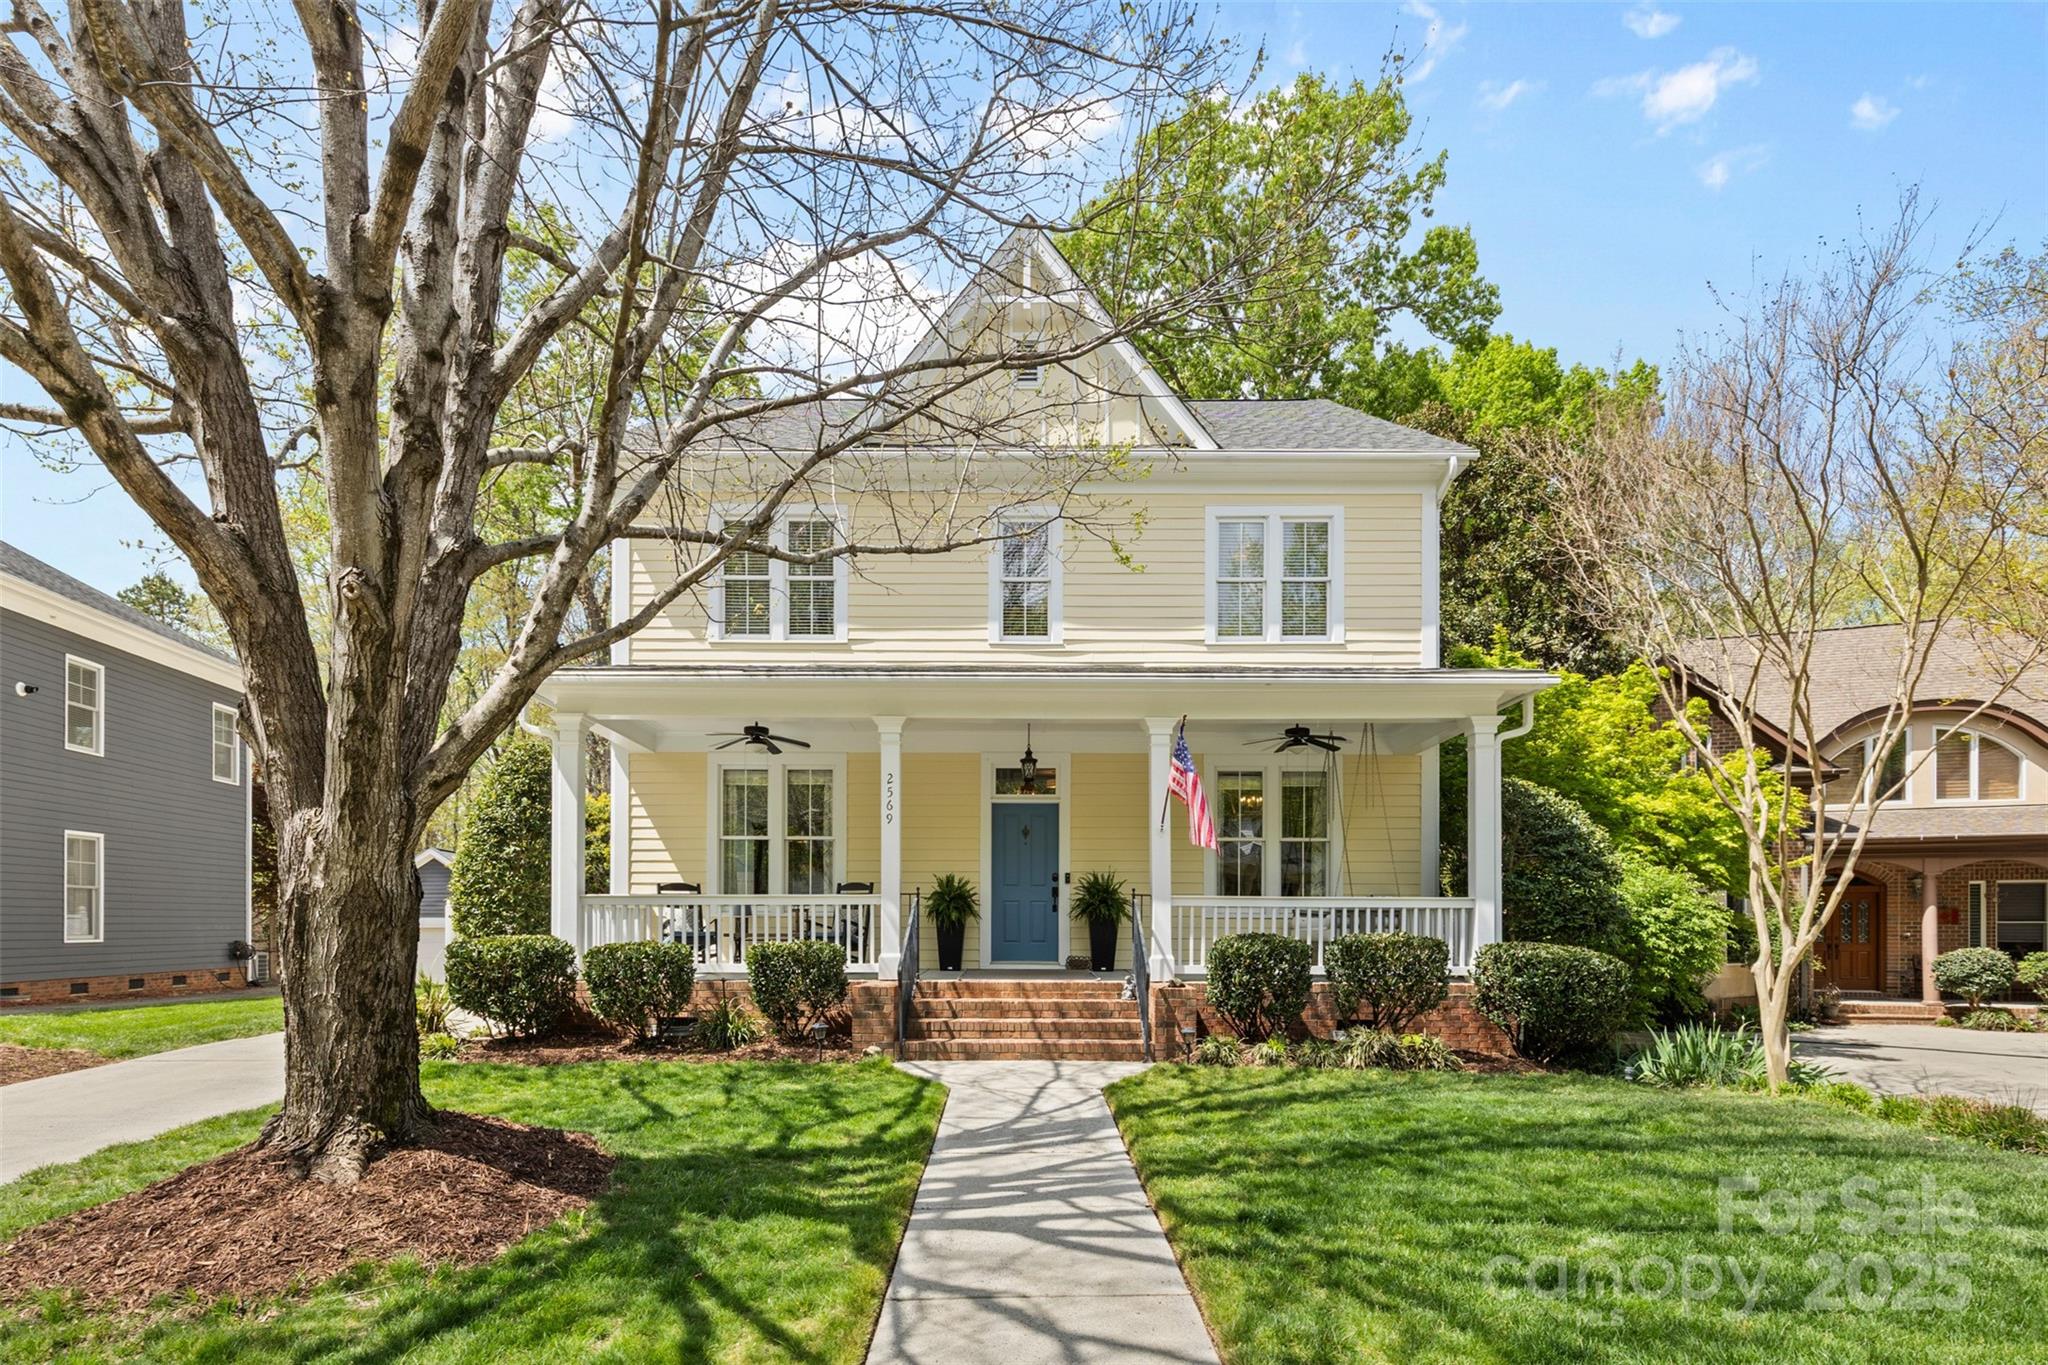
Located on one of the best streets in Baxter Village, this lovely home offers the perfect combination of comfort & luxury in a prime location. This 5-bedroom, 3.5-bath home features hardwood floors, custom moldings, .26 acre wooded lot, backing to the community trails & within walking distance to the Community Center pool/playground/Village Green. The recently updated Kitchen is the Heart of Home, w/new cabinetry, quartzite countertops, 36" gas cooktop & hood, double ovens, apron-front sink, bar w/beverage fridge & DOG WATERING Station! Upstairs you’ll find the owner’s suite w/updated bathroom & custom closets; 3 additional bedrooms & bath. There's a bonus room/bedroom w/full bath & kitchenette above the extended garage - ideal for a guest suite, home office or playroom. Outside, a large vaulted covered porch w/gas fireplace overlooks the custom paver patio w/hot tub & wooded view. The oversized garage & extra-long driveway provide added convenience. Enjoy all that Baxter has to offer!
#4243533

Fort Mill

2569 Lower Assembly Drive

5 Beds

3 Baths

3,273 Sq.Ft.

$975,000

MLS#: 4243533
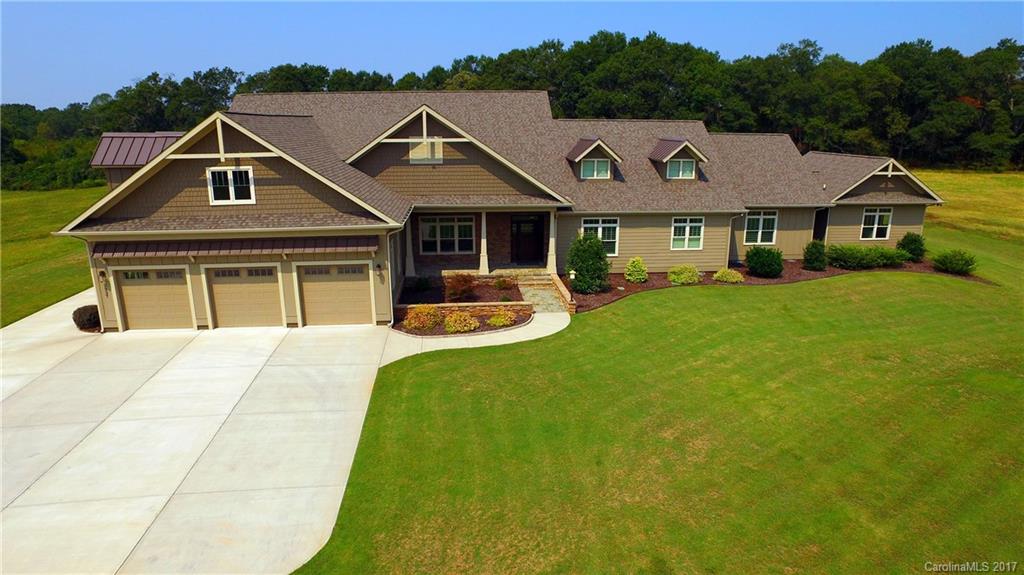
Gorgeous country estate atop 25.5 gently sloping acres was built to spare no comfort or convenience. Meticulously-kept home featuring hardwoods, tray and coffered ceilings, plantation shutters and exquisite moldings; great room with feature-wall of custom cabinetry and gas log fireplace; large chef's kitchen with breakfast bar and huge island; private owner's suite with huge walk-in closet. Too many amenities to list, you must see this exquisite estate. Great equestrian property potential.
#3318640

Pendleton

2937 Lebanon Road

4 Beds

4 Baths

6,000 Sq.Ft.

$975,000

MLS#: 3318640
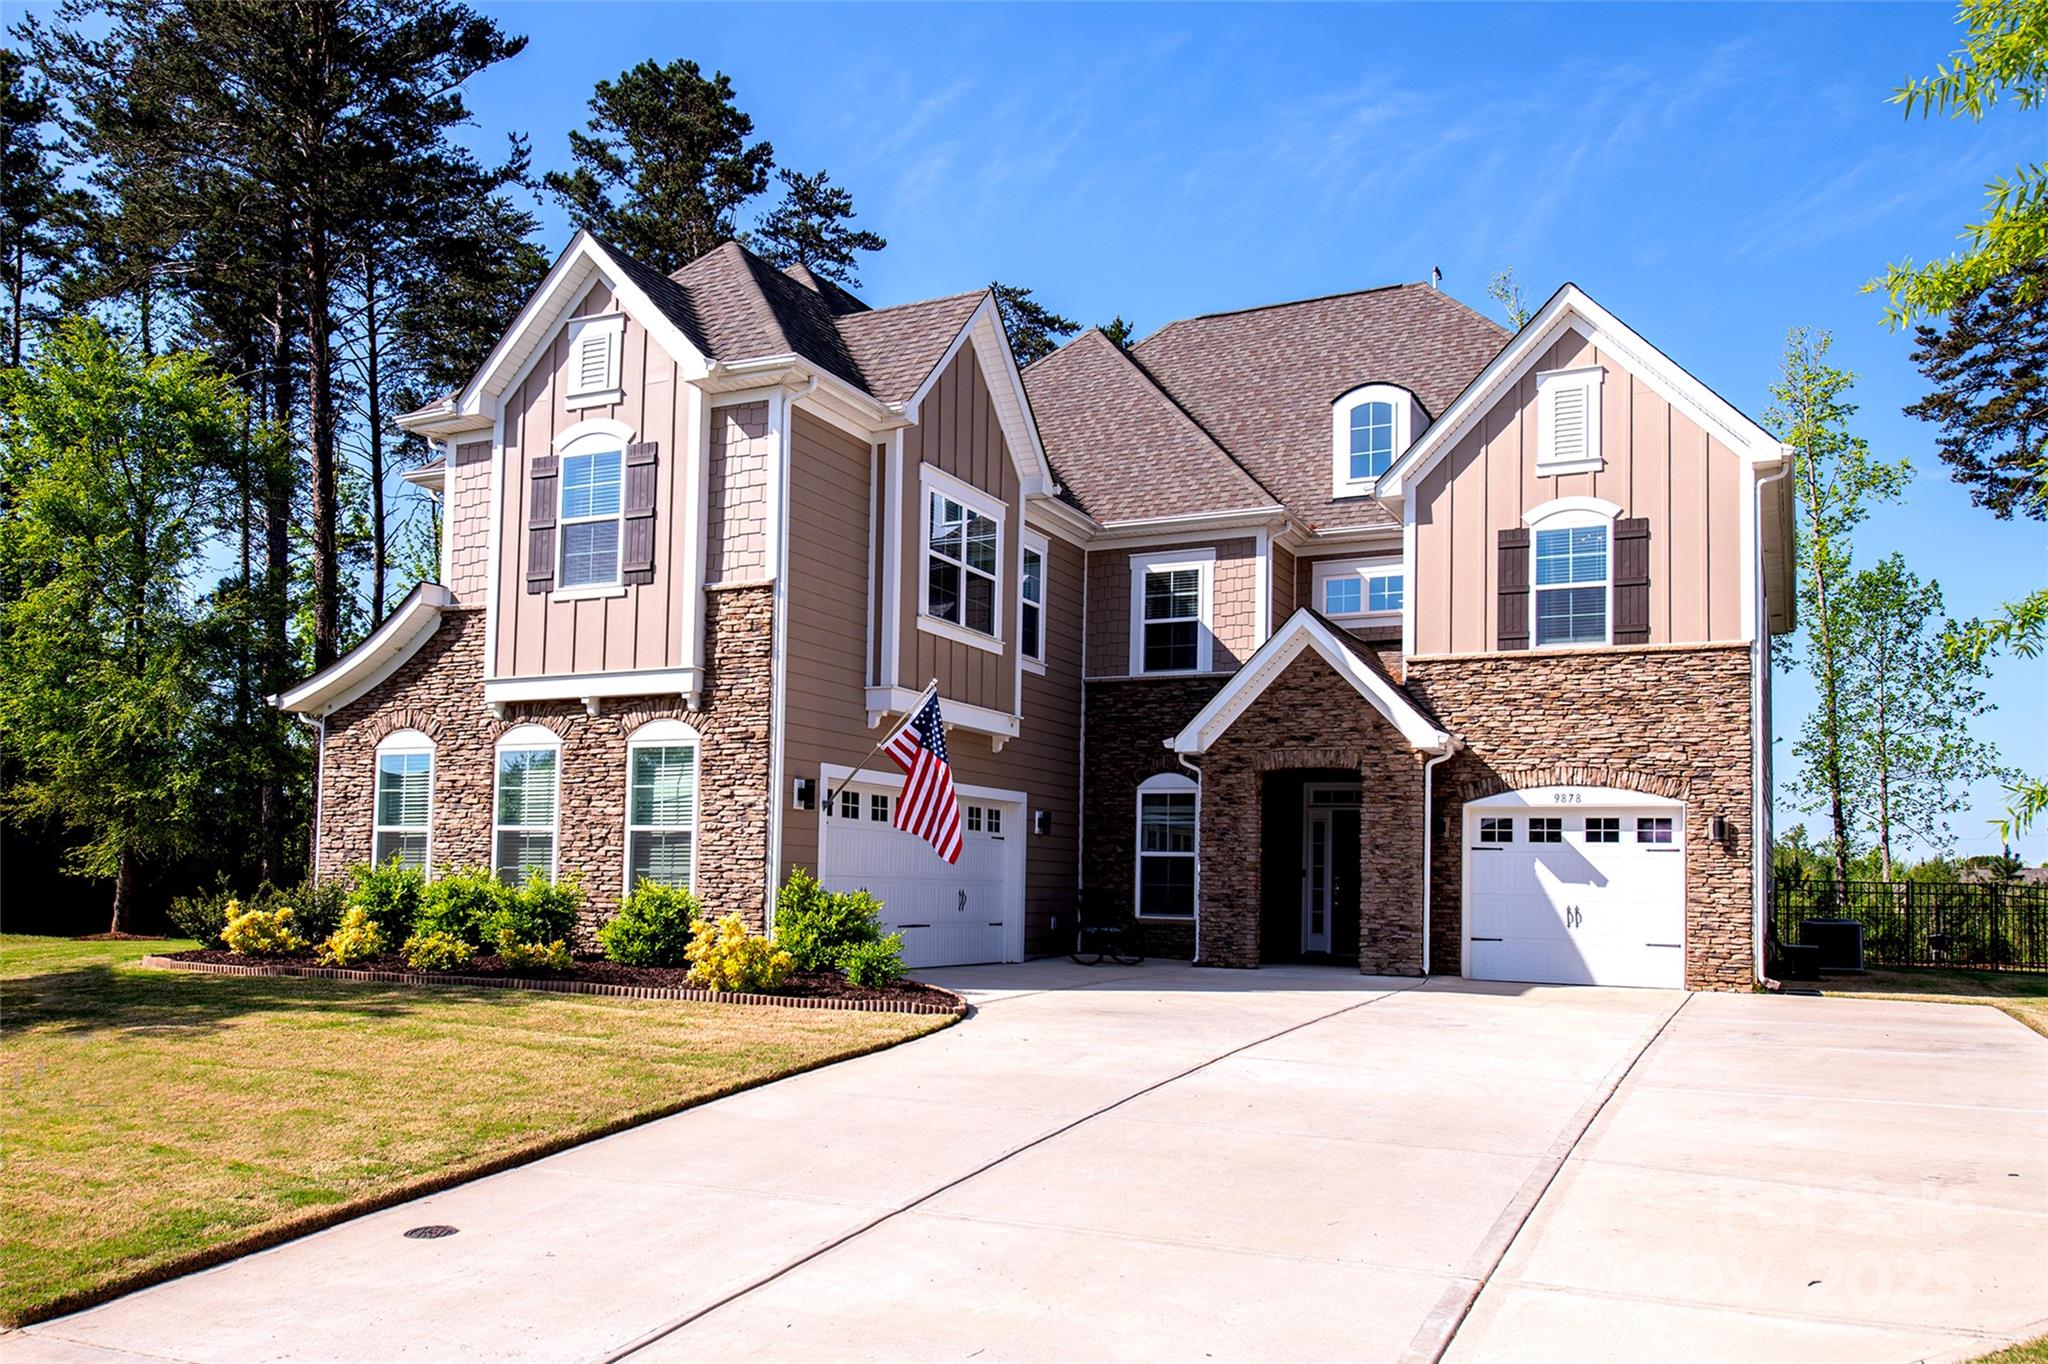
Gorgeous home awaits in the gated community of Bretagne. This 5 bedroom, 4 bath home with 3 car garage has exceptional curb appeal with beautiful landscaping, fully fenced rear yard with covered porch and more. Inside, enjoy an open-concept layout with oversized rooms, tray ceilings, hardwood floors, crown molding, and wood staircase with iron balusters. The gourmet kitchen features SS gas cooktop, wall oven, convection microwave, quartz countertops, white cabinetry, farm sink, breakfast bar, & butlers pantry w/beverage fridge. Speakers throughout create a relaxing ambiance. The great room is open to the kitchen and includes a cozy stone fireplace. The main level also offers a bedroom and full bath. The primary suite boasts a tray ceiling, spa-like bath with a walk-in shower and soaking tub, and an enormous walk-in closet. Three additional bedrooms, two full baths, a bonus room, and a loft provide plenty of space for everyone. The community pool and playground will impress ~ come see!
#4243460

Fort Mill

9878 Verdun Court

5 Beds

4 Baths

4,138 Sq.Ft.

$975,000

MLS#: 4243460
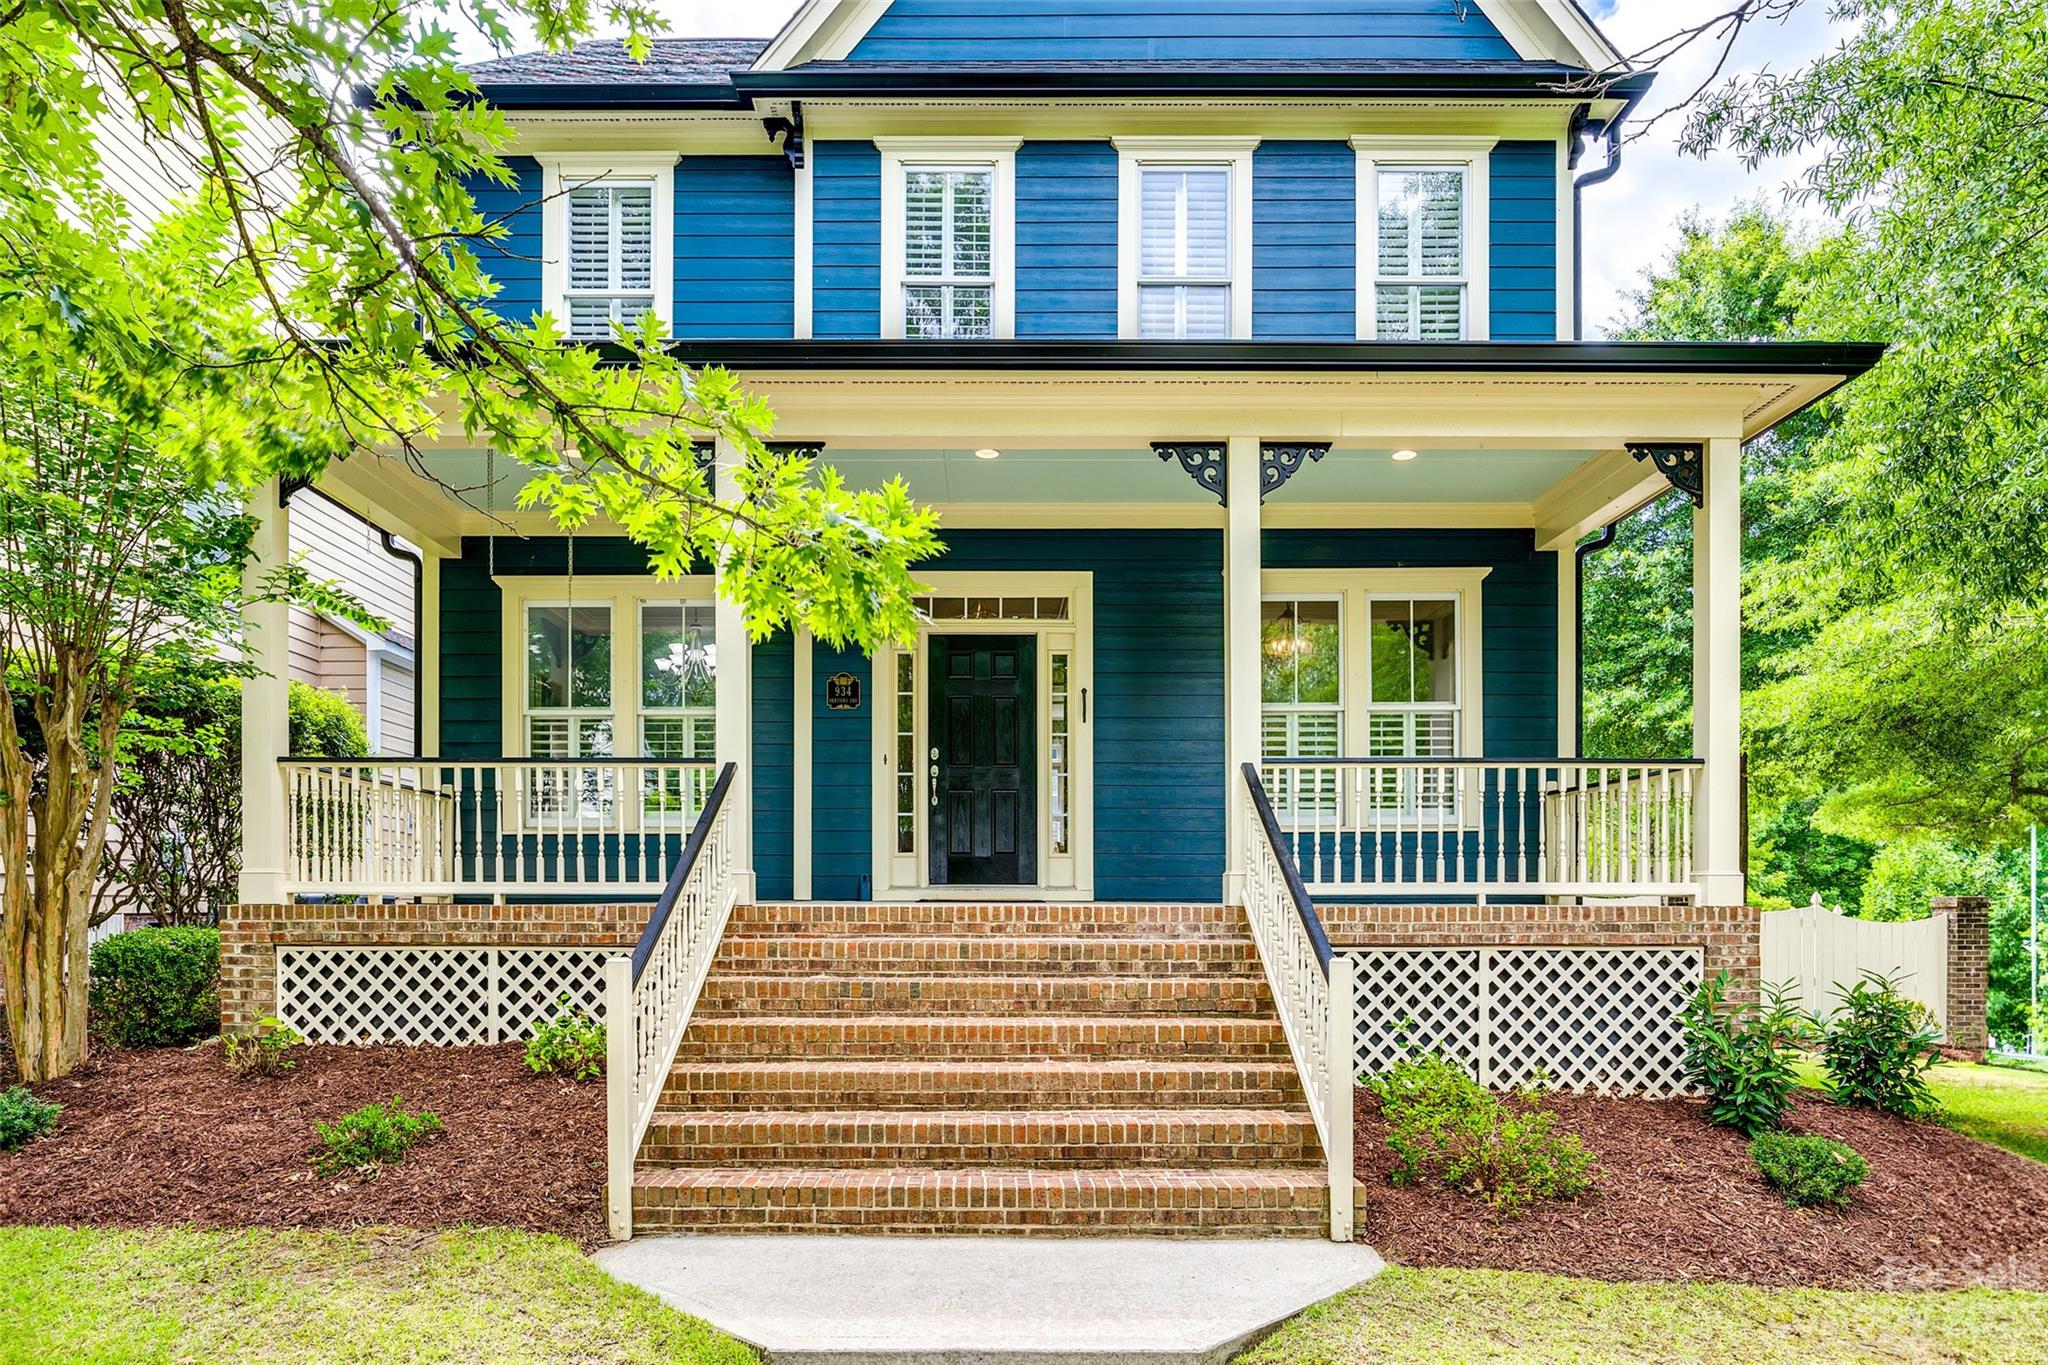
Welcome home to this one-of-a-kind property on a corner lot in Baxter Village!  Originally built in '02, this home was added onto in '09, making it truly unique. The original house has 4 BRs, 2 1/2 baths, dining room, office w/barn doors, updated kitchen w/large island & breakfast nook open to family room, & sunroom.  The addition features a 5th BR w/en-suite bath, huge bonus room, mud room, & a flex room w/closet & 1/2 bath that could be a 6th BR, exercise room, 2nd office or whatever the new owners may need!  Enjoy the newly renovated primary bath, new carpeting throughout, freshly painted interior, new gutters & garage doors, & new sod in the fenced yard!  Prime location adjacent to one of the Baxter trailheads & short distance to Baxter's Market Street, playgrounds, & the elementary school.  Enjoy community pools, playgrounds, tennis courts, walking trails, and all that Baxter Village has to offer w/easy access to I-77!  Photos/measurements scheduled 7/11.
#4043769

Fort Mill

934 Dericks Crossing

5 Beds

3 Baths

3,899 Sq.Ft.

$975,000

MLS#: 4043769
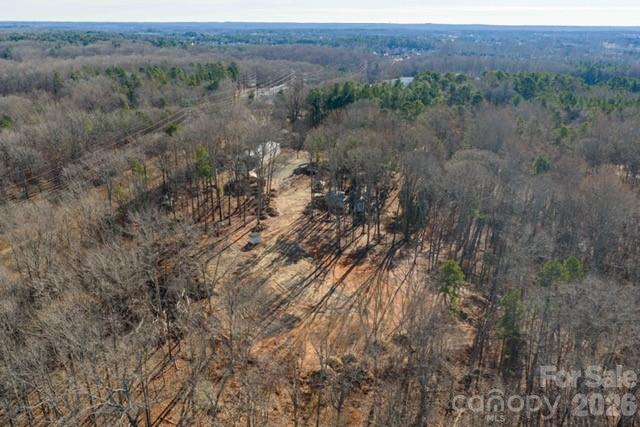
Prime land opportunity! Builders and investors!  VALUE IS IN THE LAND AND LOCATION. Seize the chance to built your dream home OR homes on this specious nearly 9 acres lot. Subdivision sketch for 3 lots already completed. City water available nearby. Existing structures on property to be removed, offering excellent redevelopment potential for builders, developers, or investors.
  Sketch 3 lots in attachements.
#4332935

Fort Mill

236 Little River Road

None Beds

None Baths

N/A

$975,000

MLS#: 4332935
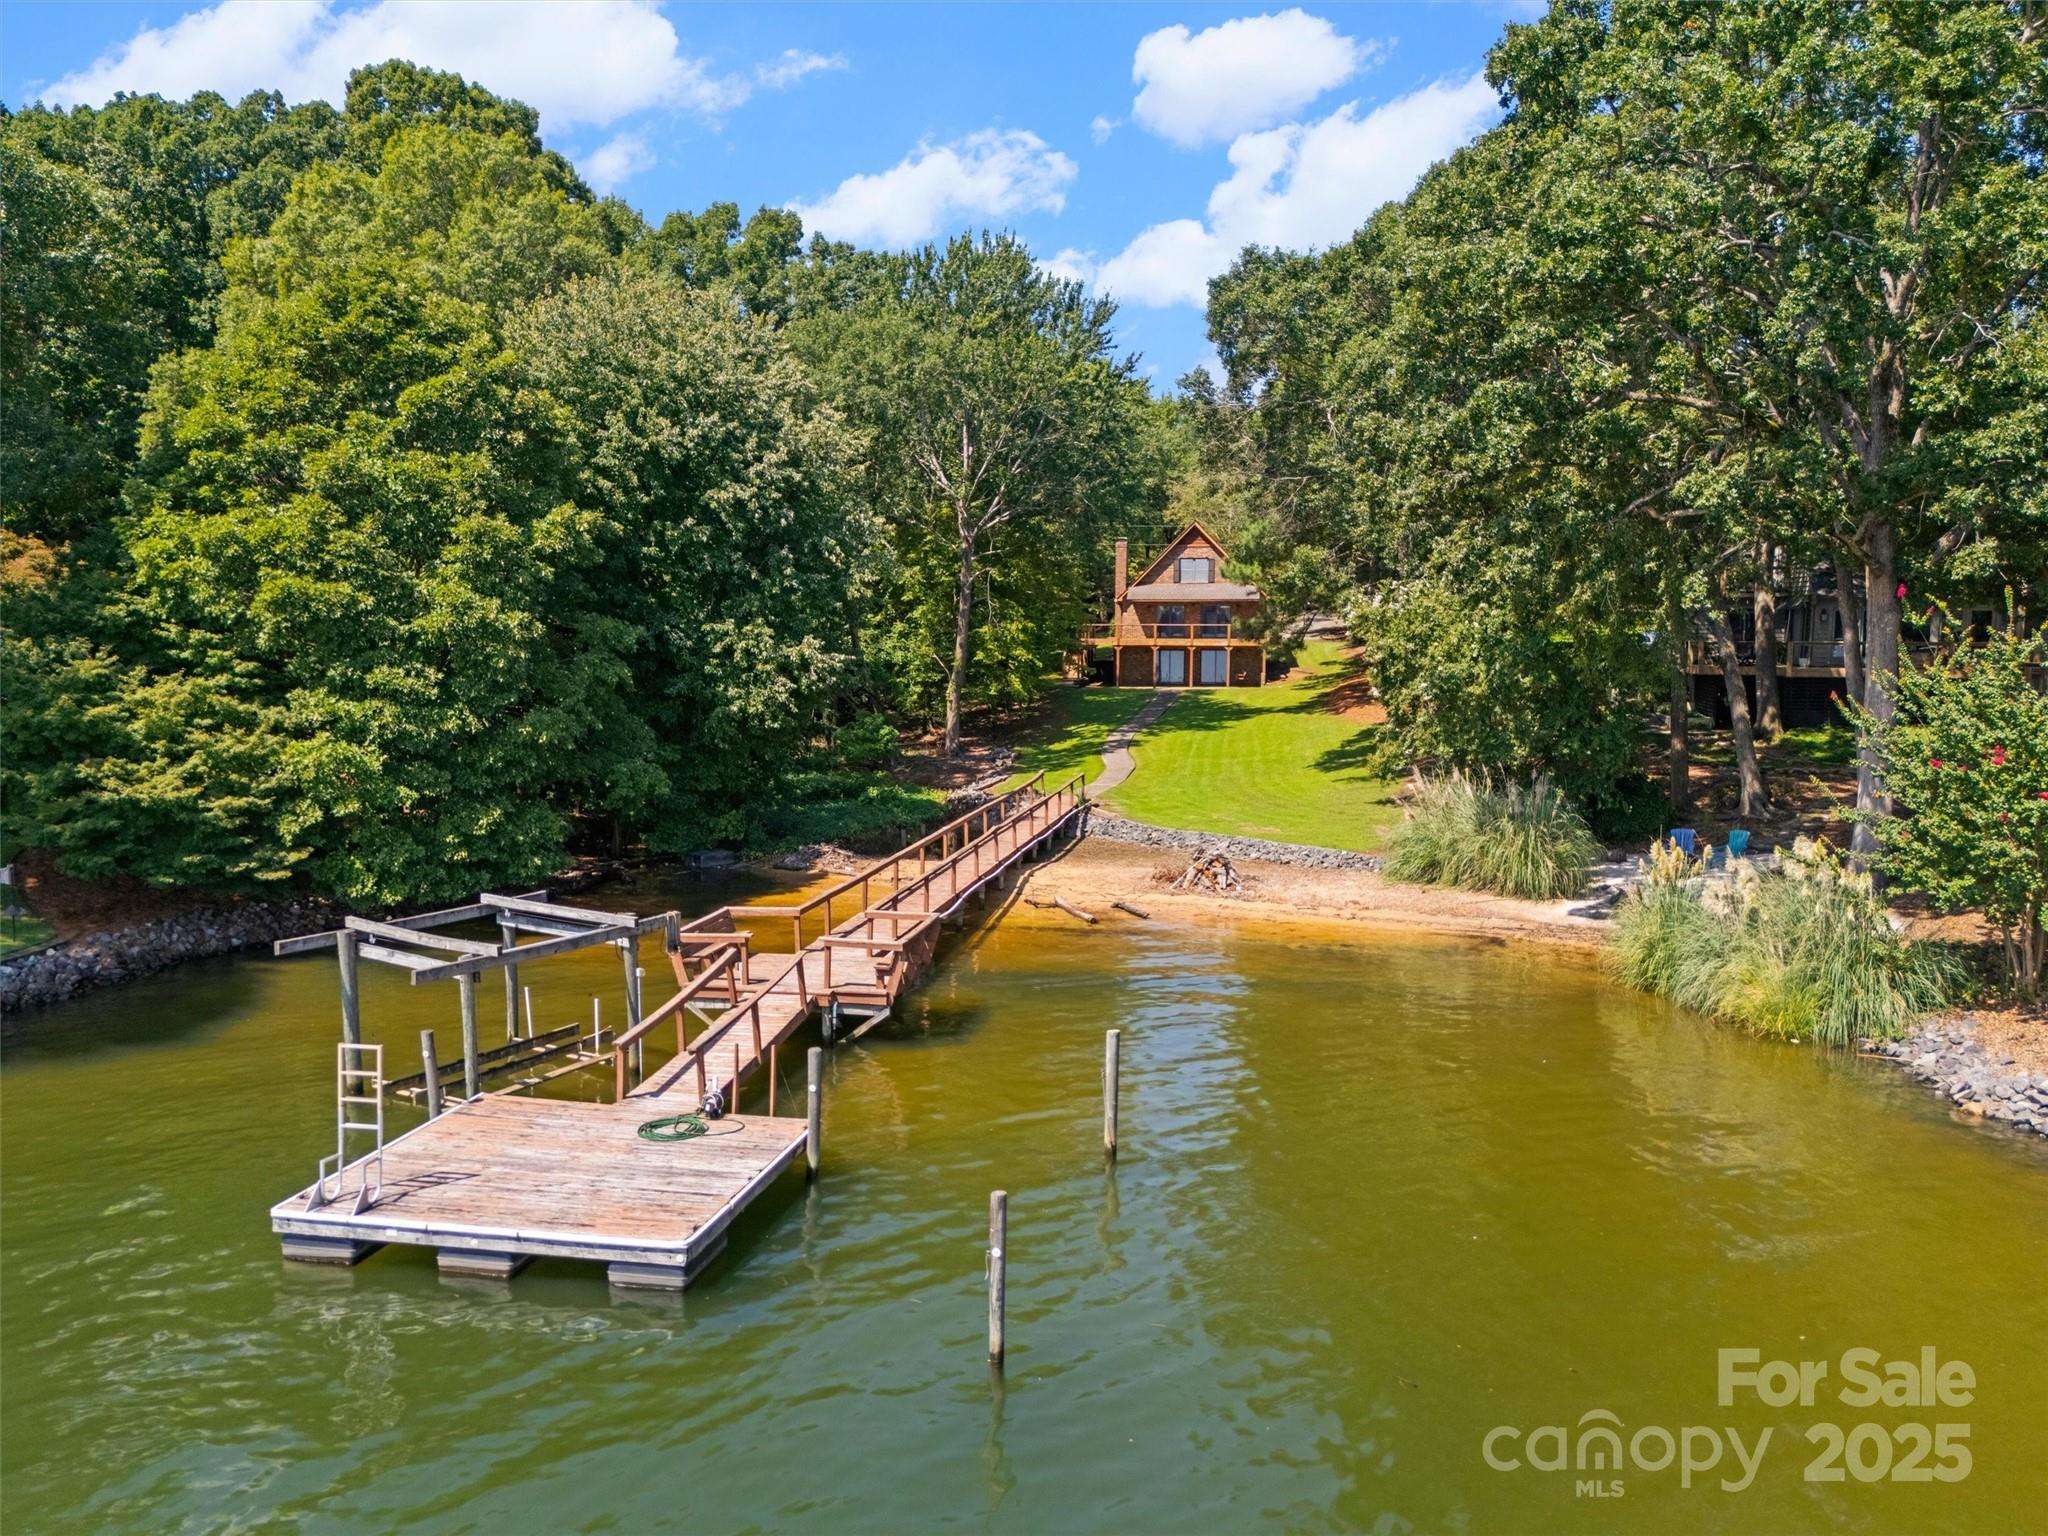
Location, location, views! If you're looking for a big water lot that is in the heart of Lake Wylie this is it! Big water main channel lots are becoming a rare commodity in the current waterfront market. Almost as special as the big water views is the sandy beach perfect for relaxing and swimming. There is a dock and lift already in place so bring your boat! The house is true brick construction with a newly built deck overlooking the lake. There is a detached carport that has additional storage. Situated within Old Concord allows you to experience the perfect blend between community and privacy. Whether your looking to build your dream home or just enjoy a waterfront retreat this one is a must see.
#4294639

York

5580 Crepe Myrtle Road

3 Beds

2 Baths

2,753 Sq.Ft.

$975,000

MLS#: 4294639
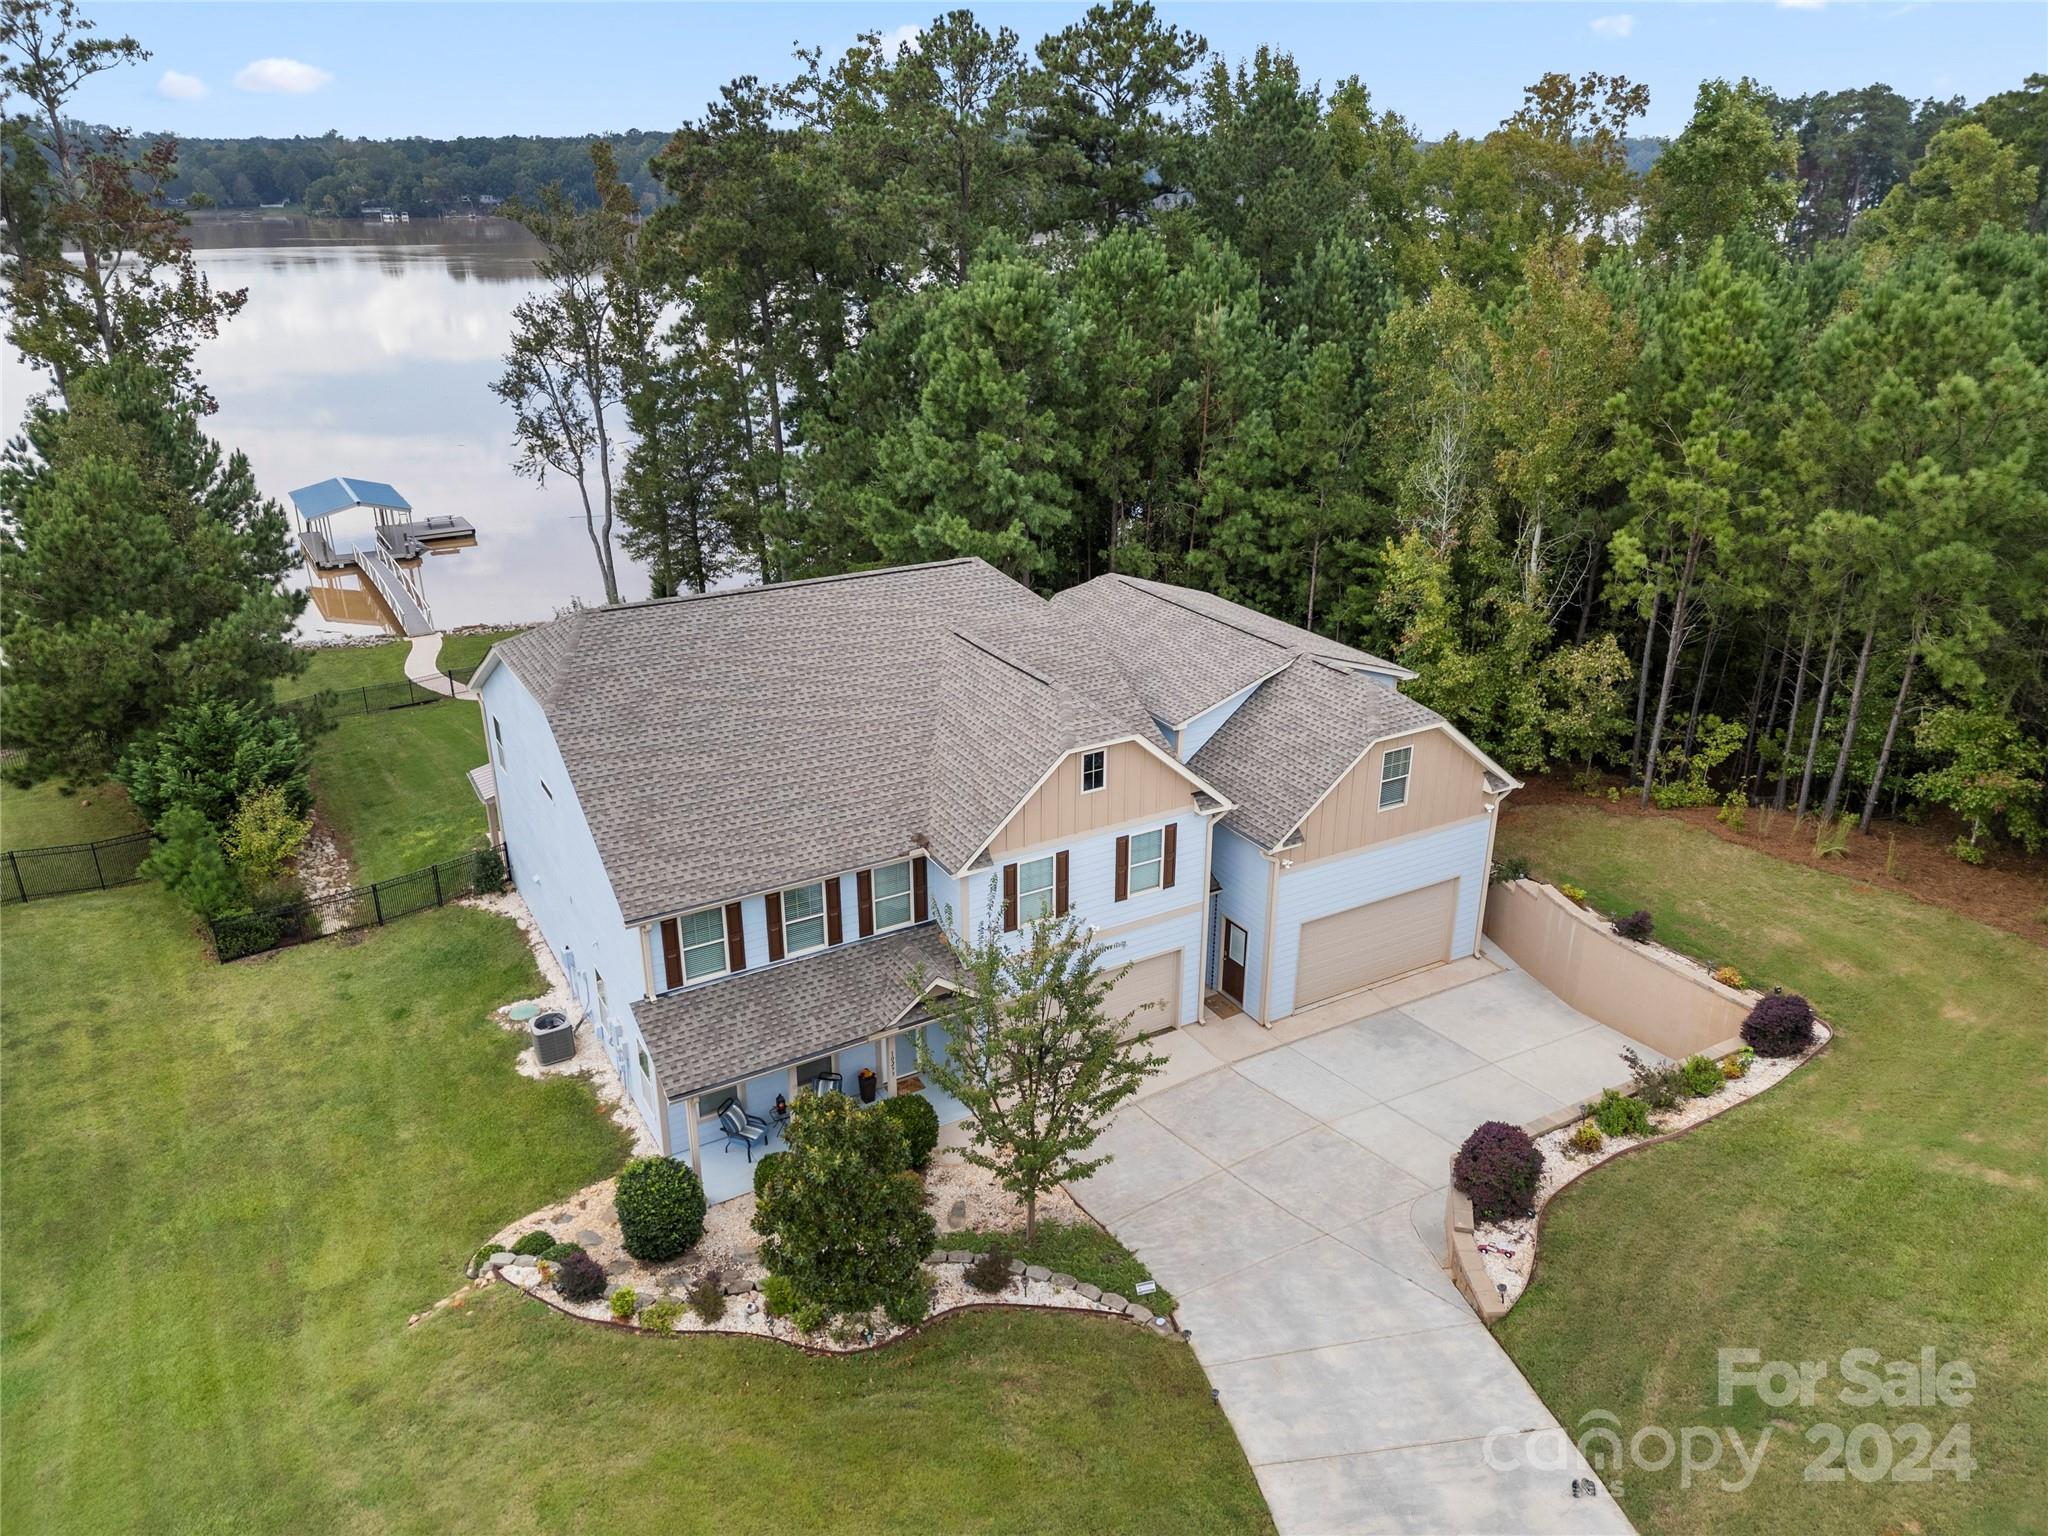
Priced below recent appraisal. With two full baths, a primary suite & living area that includes a gourmet kitchen w/ air fry and convection ovens as well as drawer base cabinets and full overlay, soft close custom cabinetry located on the main floor.  The first floor egresses are all level with no steps & connected via concrete walkways.  The second floor offers a secondary kitchen with french door fridge and dishwasher as well as a loft with covered deck access & 4 bedrooms as well as 3 full bathrooms. Interior walls of bedrooms and bathrooms are insulated for noise cancellation.  Above the garage, one room is finished & the 2nd 1/2 has wiring, insulation, walls & ceilings ready to expand. Outdoor living space includes a Wahoo Floating dock with a 10' by 24' covered slip as well as a 14'x14' party pad; a paver patio, covered patio and covered deck. 121’ shoreline on Fishing Creek Lake. Resort style amenities in Edgewater Golf & Lakeside Community with low HOA fees. Agent is an owner.
#4187898

Lancaster

10273 Lakeshore Drive

6 Beds

5 Baths

3,680 Sq.Ft.

$975,000

MLS#: 4187898
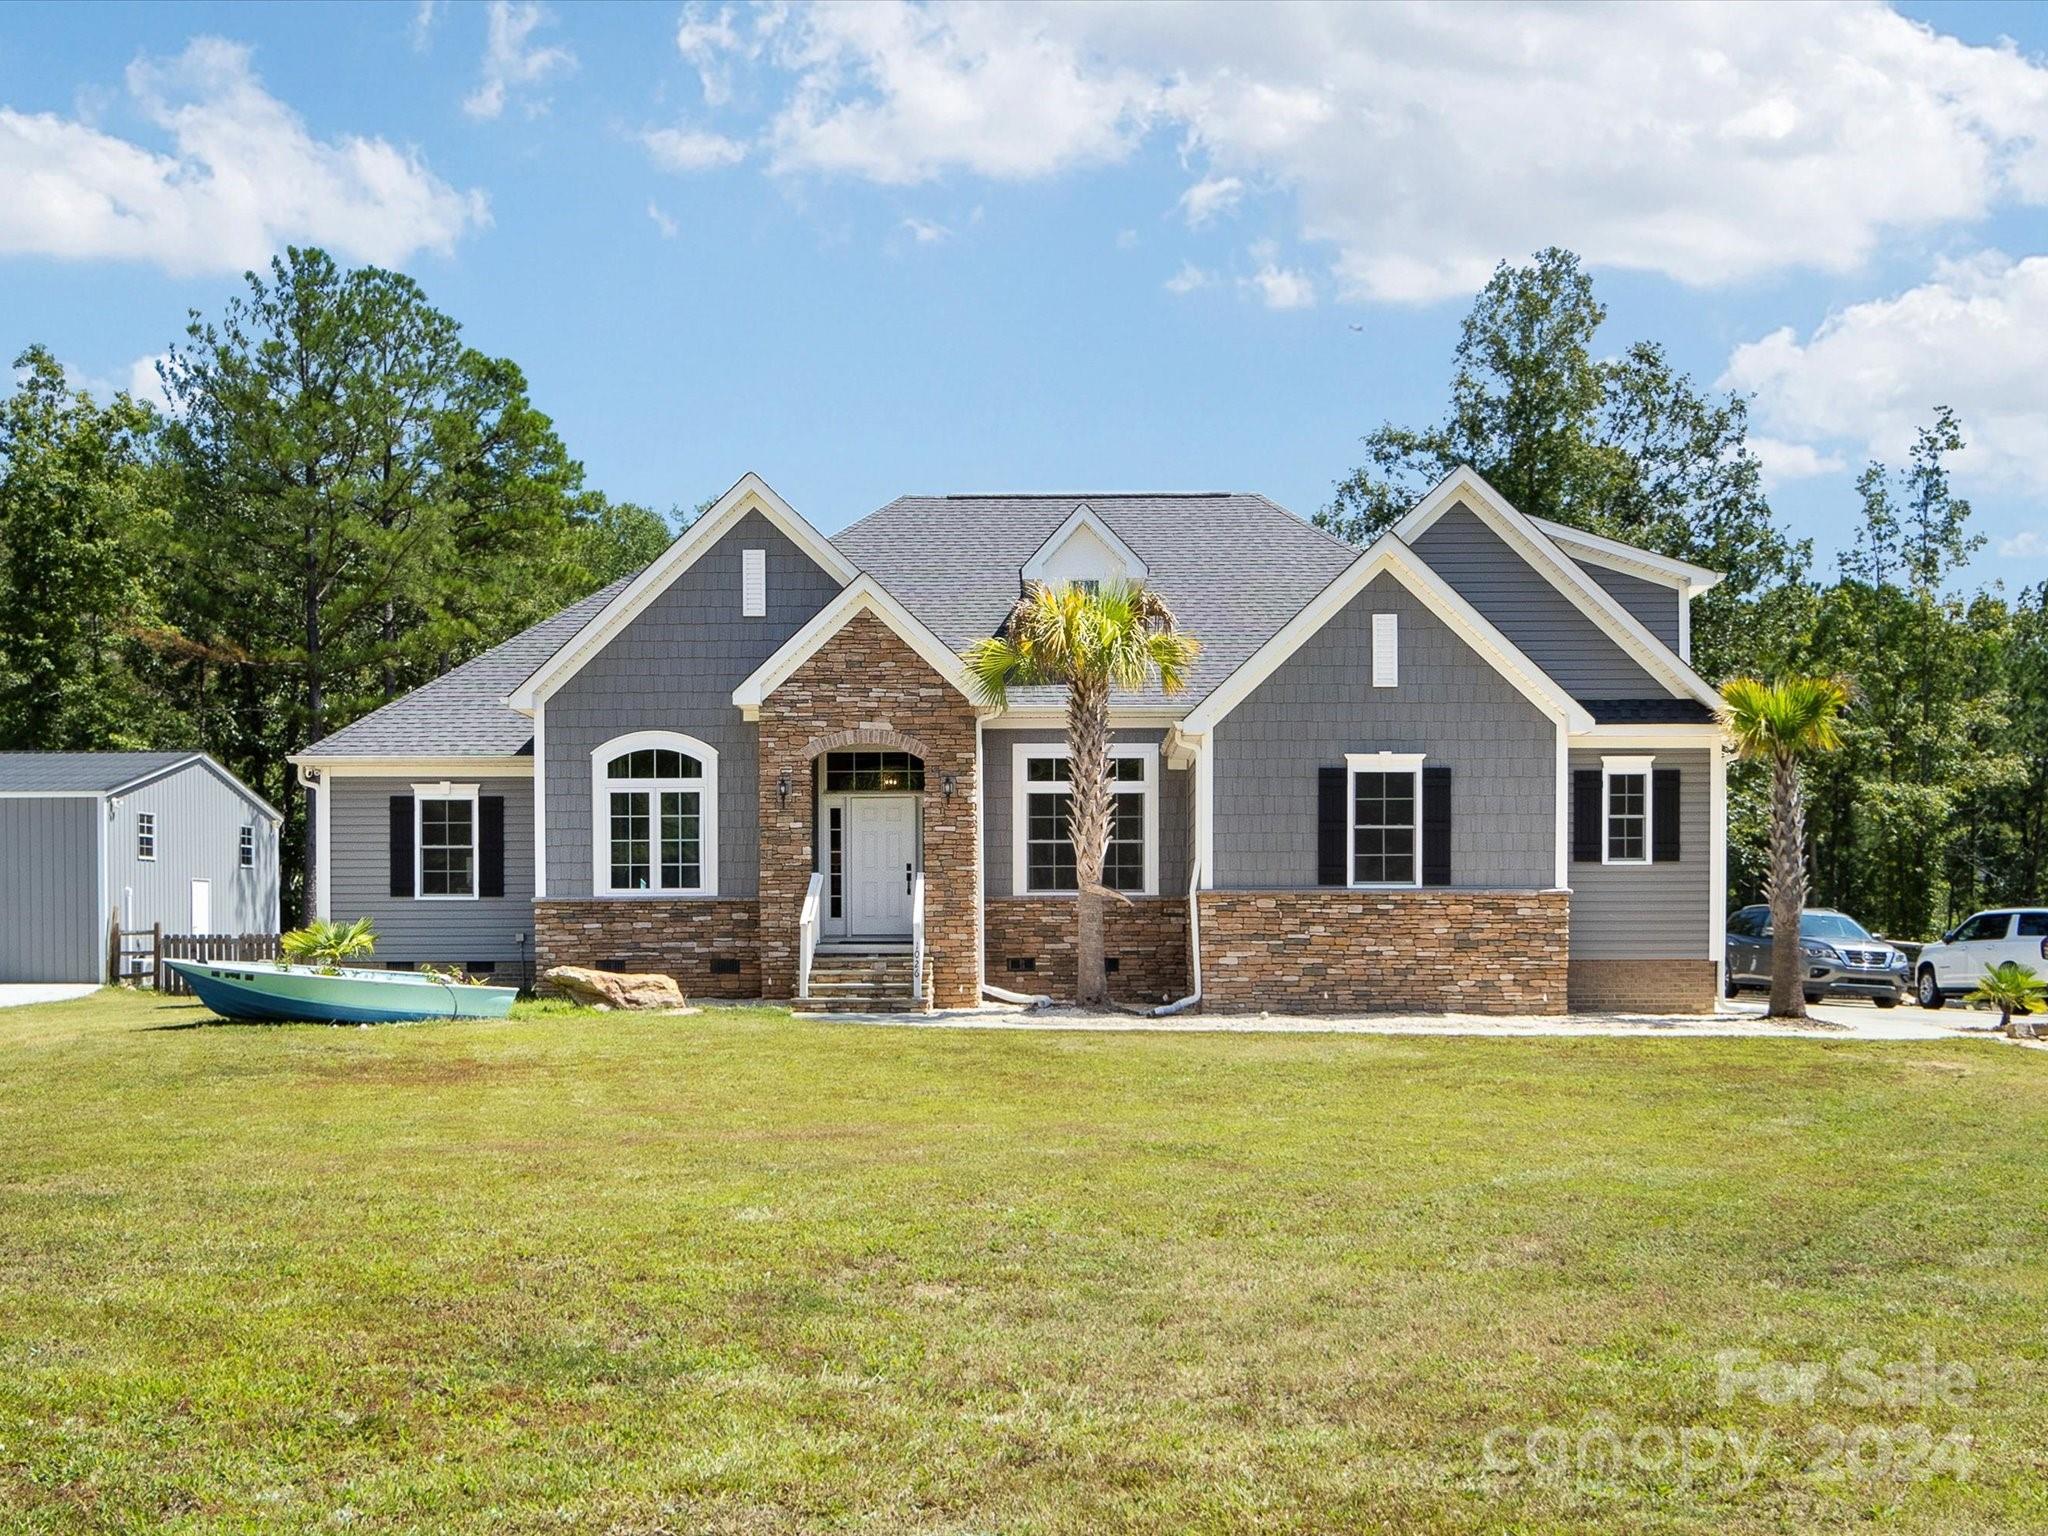
This beautiful 21 acre retreat offers so much. Come down the long driveway, you will pass through a canopy of trees to find your new home situated amidst a scenic setting of pasture, pond, trees and privacy. Before you enter this lovely Ranch style home you will be in awe of what nature provides. Imagine easy and relaxed living, the open plan offers all the space you need, natural light with plenty of windows throughout will deliver a bright and airy feel, accentuating the premium finishes. Prepare meals in the chef's kitchen, entertain guests inside or out. Take advantage of the relaxing screened porch and gaze out over the pond or into the trees. This home has 4 bedrooms on the main and sizable bonus room above the attached 2 car-garage. Need more space, escape the to 60x30 detached garage that is fitted with a private exercise studio, as well as plenty of workshop space. Go outdoors, and search for fish and turtles in the pond, explore the acreage or stroll along the wooded trails.
#4180590

Lancaster

1026 Community Lane

4 Beds

2 Baths

2,774 Sq.Ft.

$975,000

MLS#: 4180590
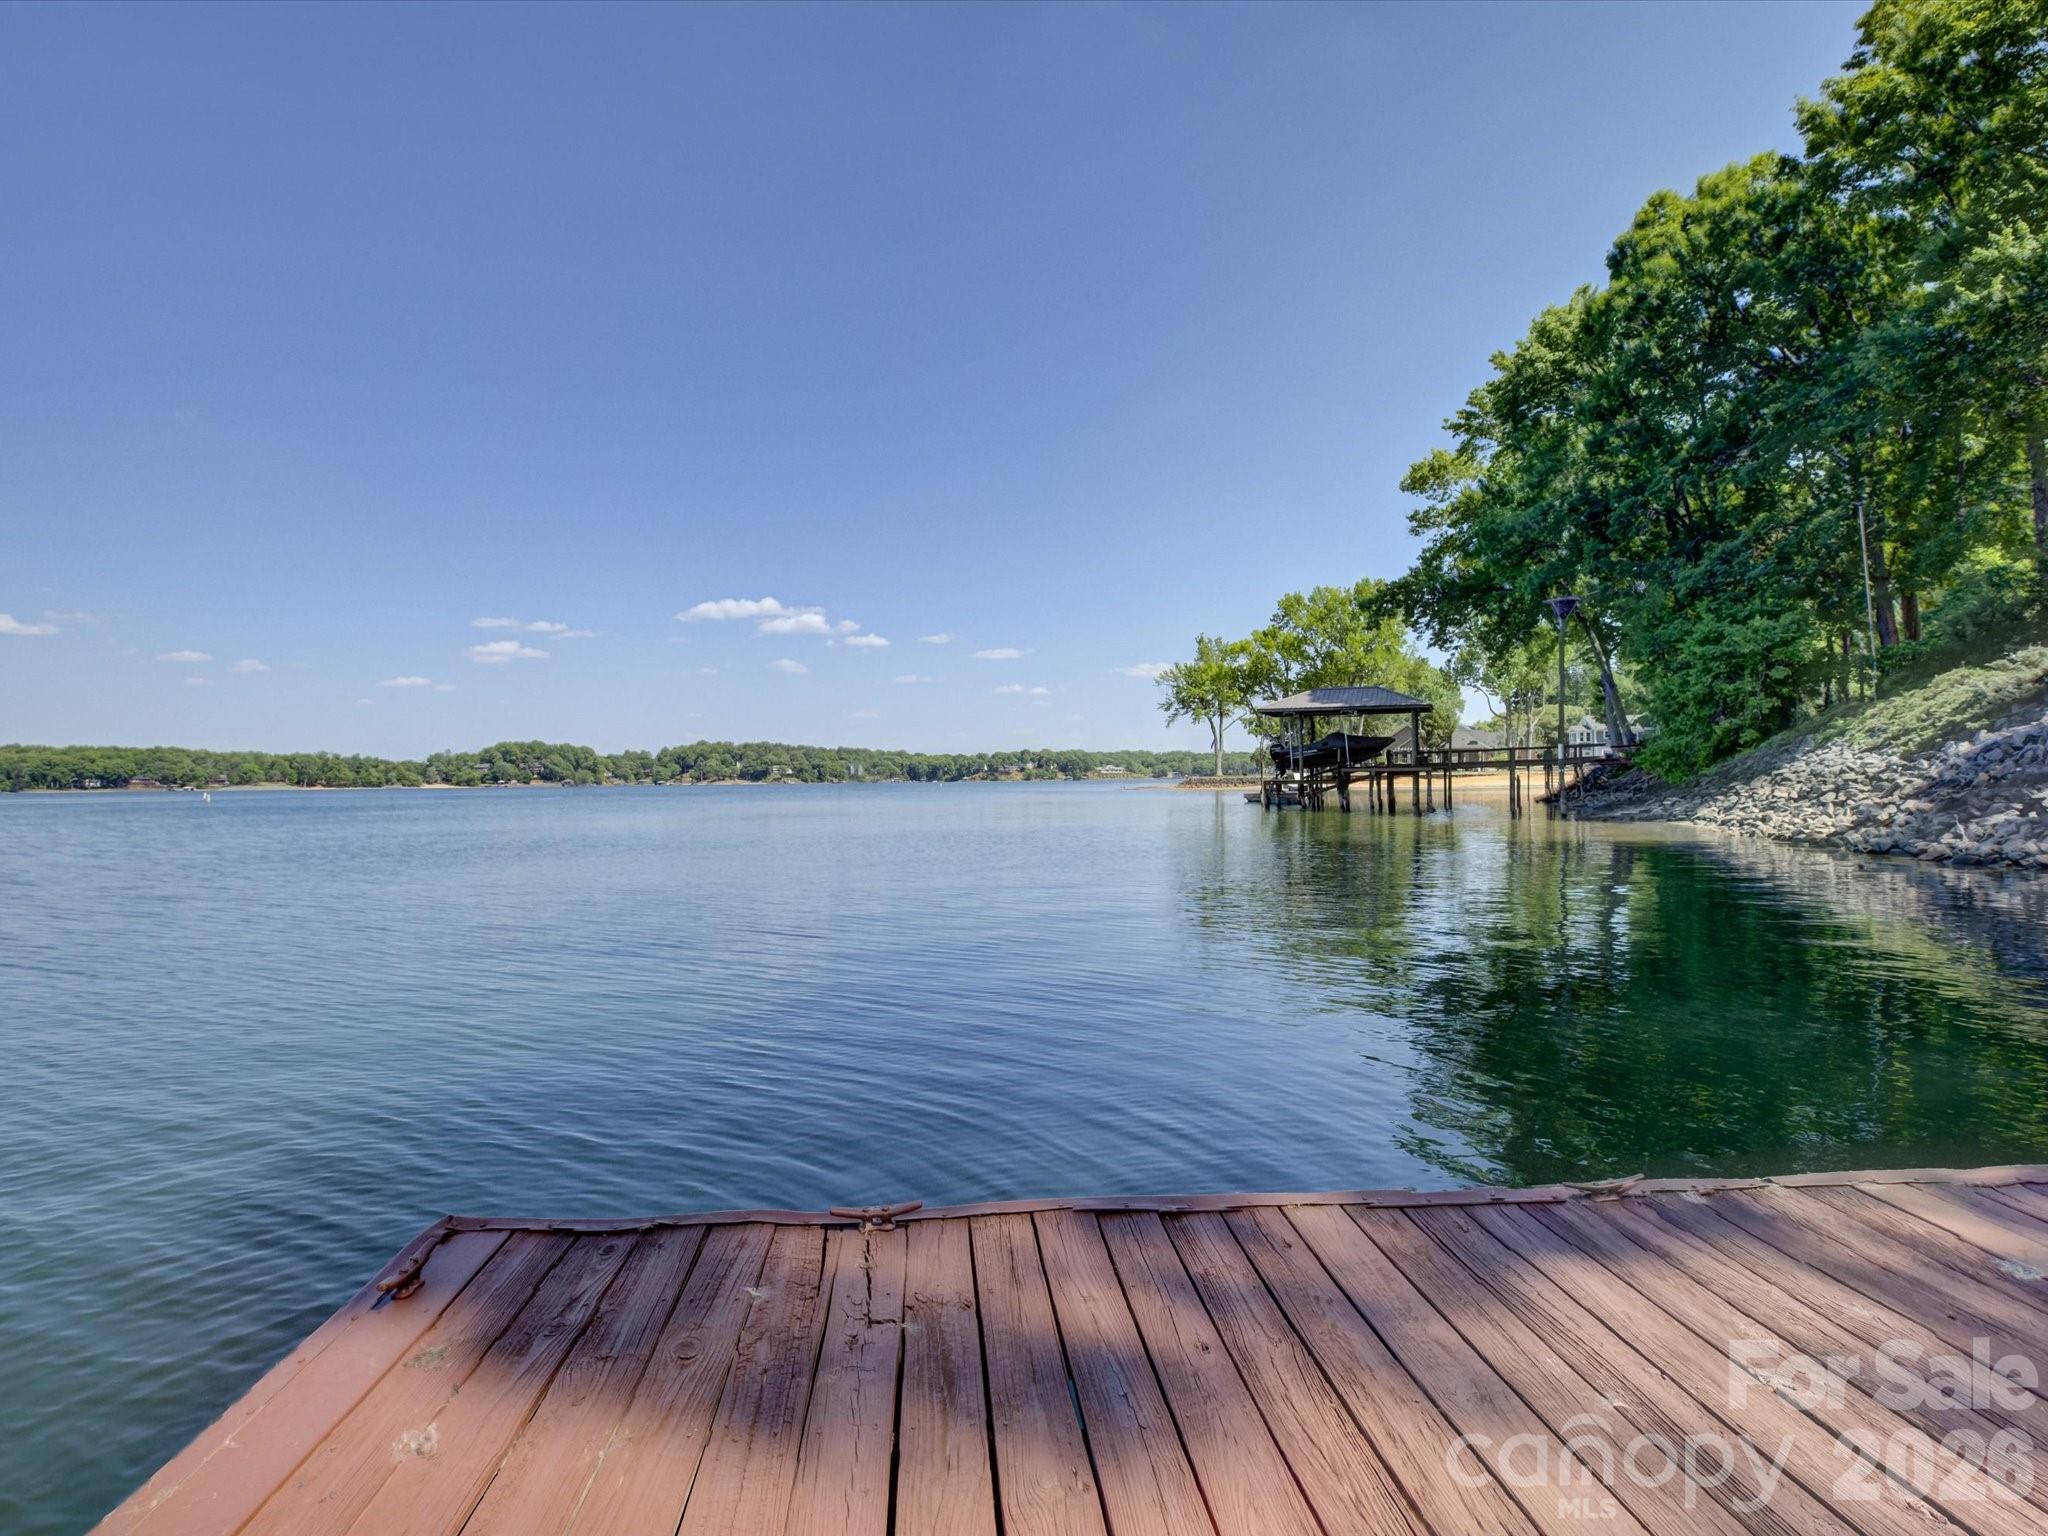
Sought after Lake Wylie living in this wonderful waterfront home with stunning year-round views and direct access to the water! Enjoy the deep water (more important than ever!), a great dock, extended deck, and a boat lift all on a gorgeous lot with loads of privacy! This light and bright home offers effortless, single-story living with fresh interior paint, en trend lighting, and a welcoming layout that takes advantage of beautiful lake views! Bonus features include an updated roof, exterior paint, a pre-inspected septic system, and professional landscaping! Huge primary bedroom with great storage, lovely windows, and access to the covered back porch to enjoy our Carolina weather! The unfinished walkout basement provides incredible storage, awesome potential for expansion, and currently includes a dedicated workshop space with easy access to the backyard. This is a rare opportunity to own lakefront property with immediate enjoyment at a price that allows for room in your budget to customize!
#4374280

York

3940 Sandy Point Drive

3 Beds

3 Baths

2,411 Sq.Ft.

$975,000

MLS#: 4374280
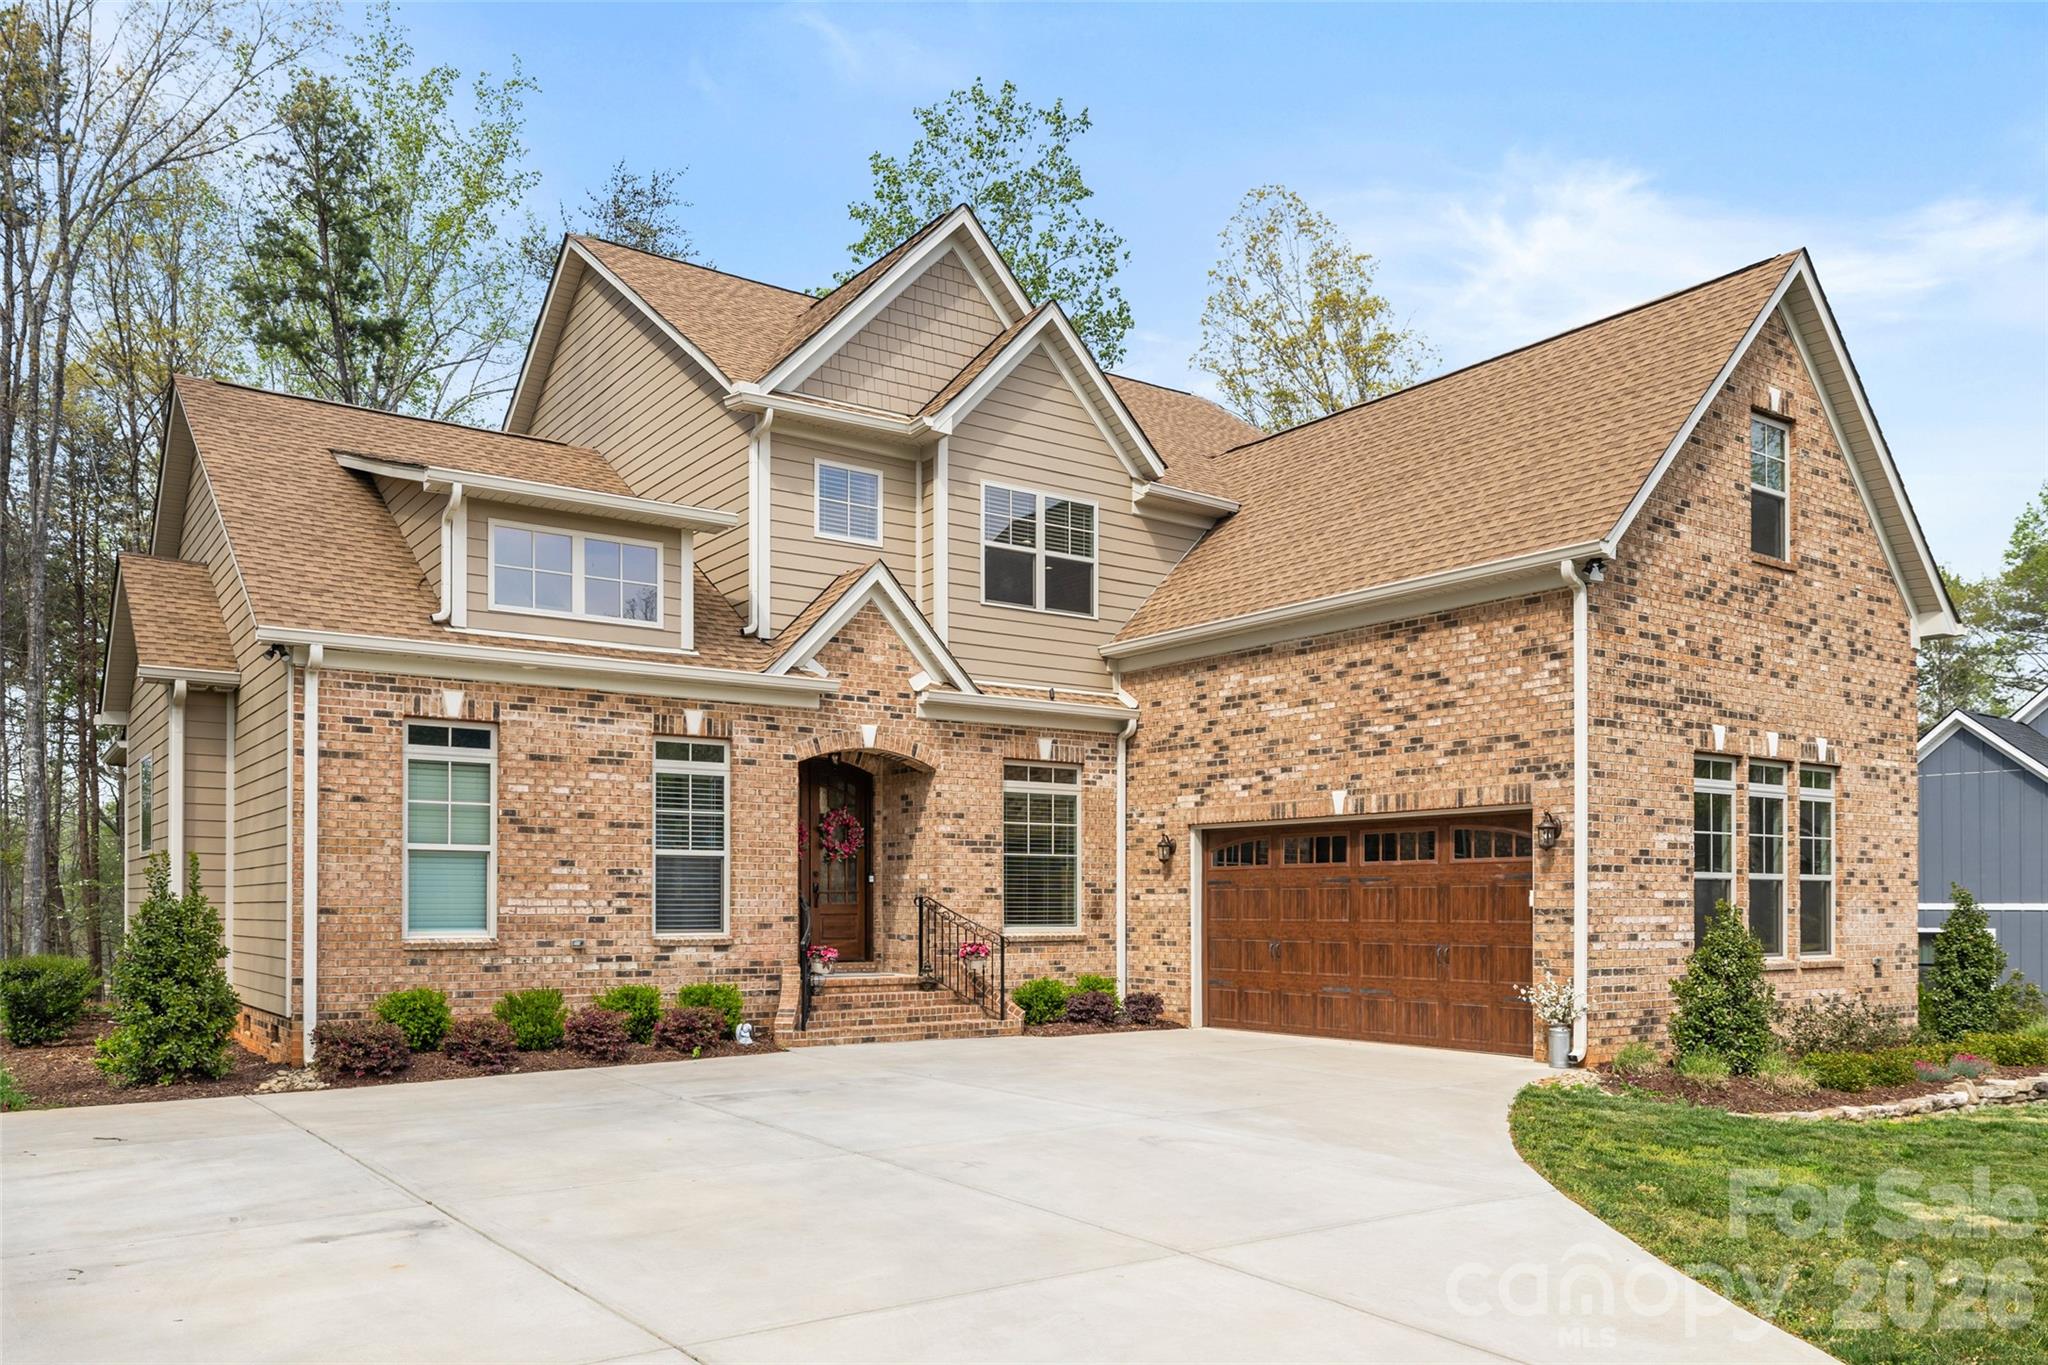
Welcome to this stunning two-story Mediterranean-inspired custom estate home, where timeless elegance meets modern comfort within a serene, private setting and over an acre of land. 

The grand double-door entry opens into an elegant foyer, where a private home office sits perfectly positioned at the front of the home - ideal for quiet productivity. Beyond, the residence unfolds into a breathtaking great room, highlighted by soaring 23-foot ceilings and a dramatic floor-to-ceiling stone fireplace with a solid wood mantle. The wall of windows floods the space with natural light, creating a warm and inviting atmosphere.

Designed for both everyday living and entertaining, the open-concept layout flows seamlessly into a chef’s kitchen featuring an oversized island with seating, gas cooktop with hood, double wall oven, stainless steel appliances, tile backsplash, and under-cabinet lighting. Enjoy casual meals in the cozy breakfast nook - complete with its own stone fireplace - or host elegant dinners in the formal dining room adorned with a tray ceiling and chandelier.

The main-floor primary suite is a true retreat, offering an oversized layout with tray ceiling and chandelier, along with a spa-inspired ensuite bath. Indulge in Italian marble flooring, a dual sink vanity, soaking tub, and an expansive walk-in shower with floor-to-ceiling tile.

Throughout the home, you’ll find refined architectural details including graceful archways, custom cabinetry, solid core doors, and designer blinds. The thoughtfully designed laundry room features custom tile, a utility sink, and ample cabinetry for added convenience.

Upstairs, a spacious loft and a large, finished bonus room provide flexible living space for recreation or relaxation. Two generously sized guest bedrooms share a beautifully appointed Jack-and-Jill bathroom with custom tile flooring.

Step outside to the enclosed patio just off the great room, complete with a ceiling fan and peaceful wooded views that lead down to a quiet pond. Whether kayaking, fishing, or simply enjoying quiet evenings by the water, this property offers a rare connection to nature.

Located within the exclusive Irongate community, residents enjoy gated access, scenic walking trails, and close proximity to Lake Wylie & Tega Cay.

This exceptional home combines luxury, privacy, and thoughtful design - an extraordinary opportunity to experience elevated living.
#4364486

Clover

832 Bellegray Road

3 Beds

2 Baths

3,723 Sq.Ft.

$975,000

MLS#: 4364486
Price reduced
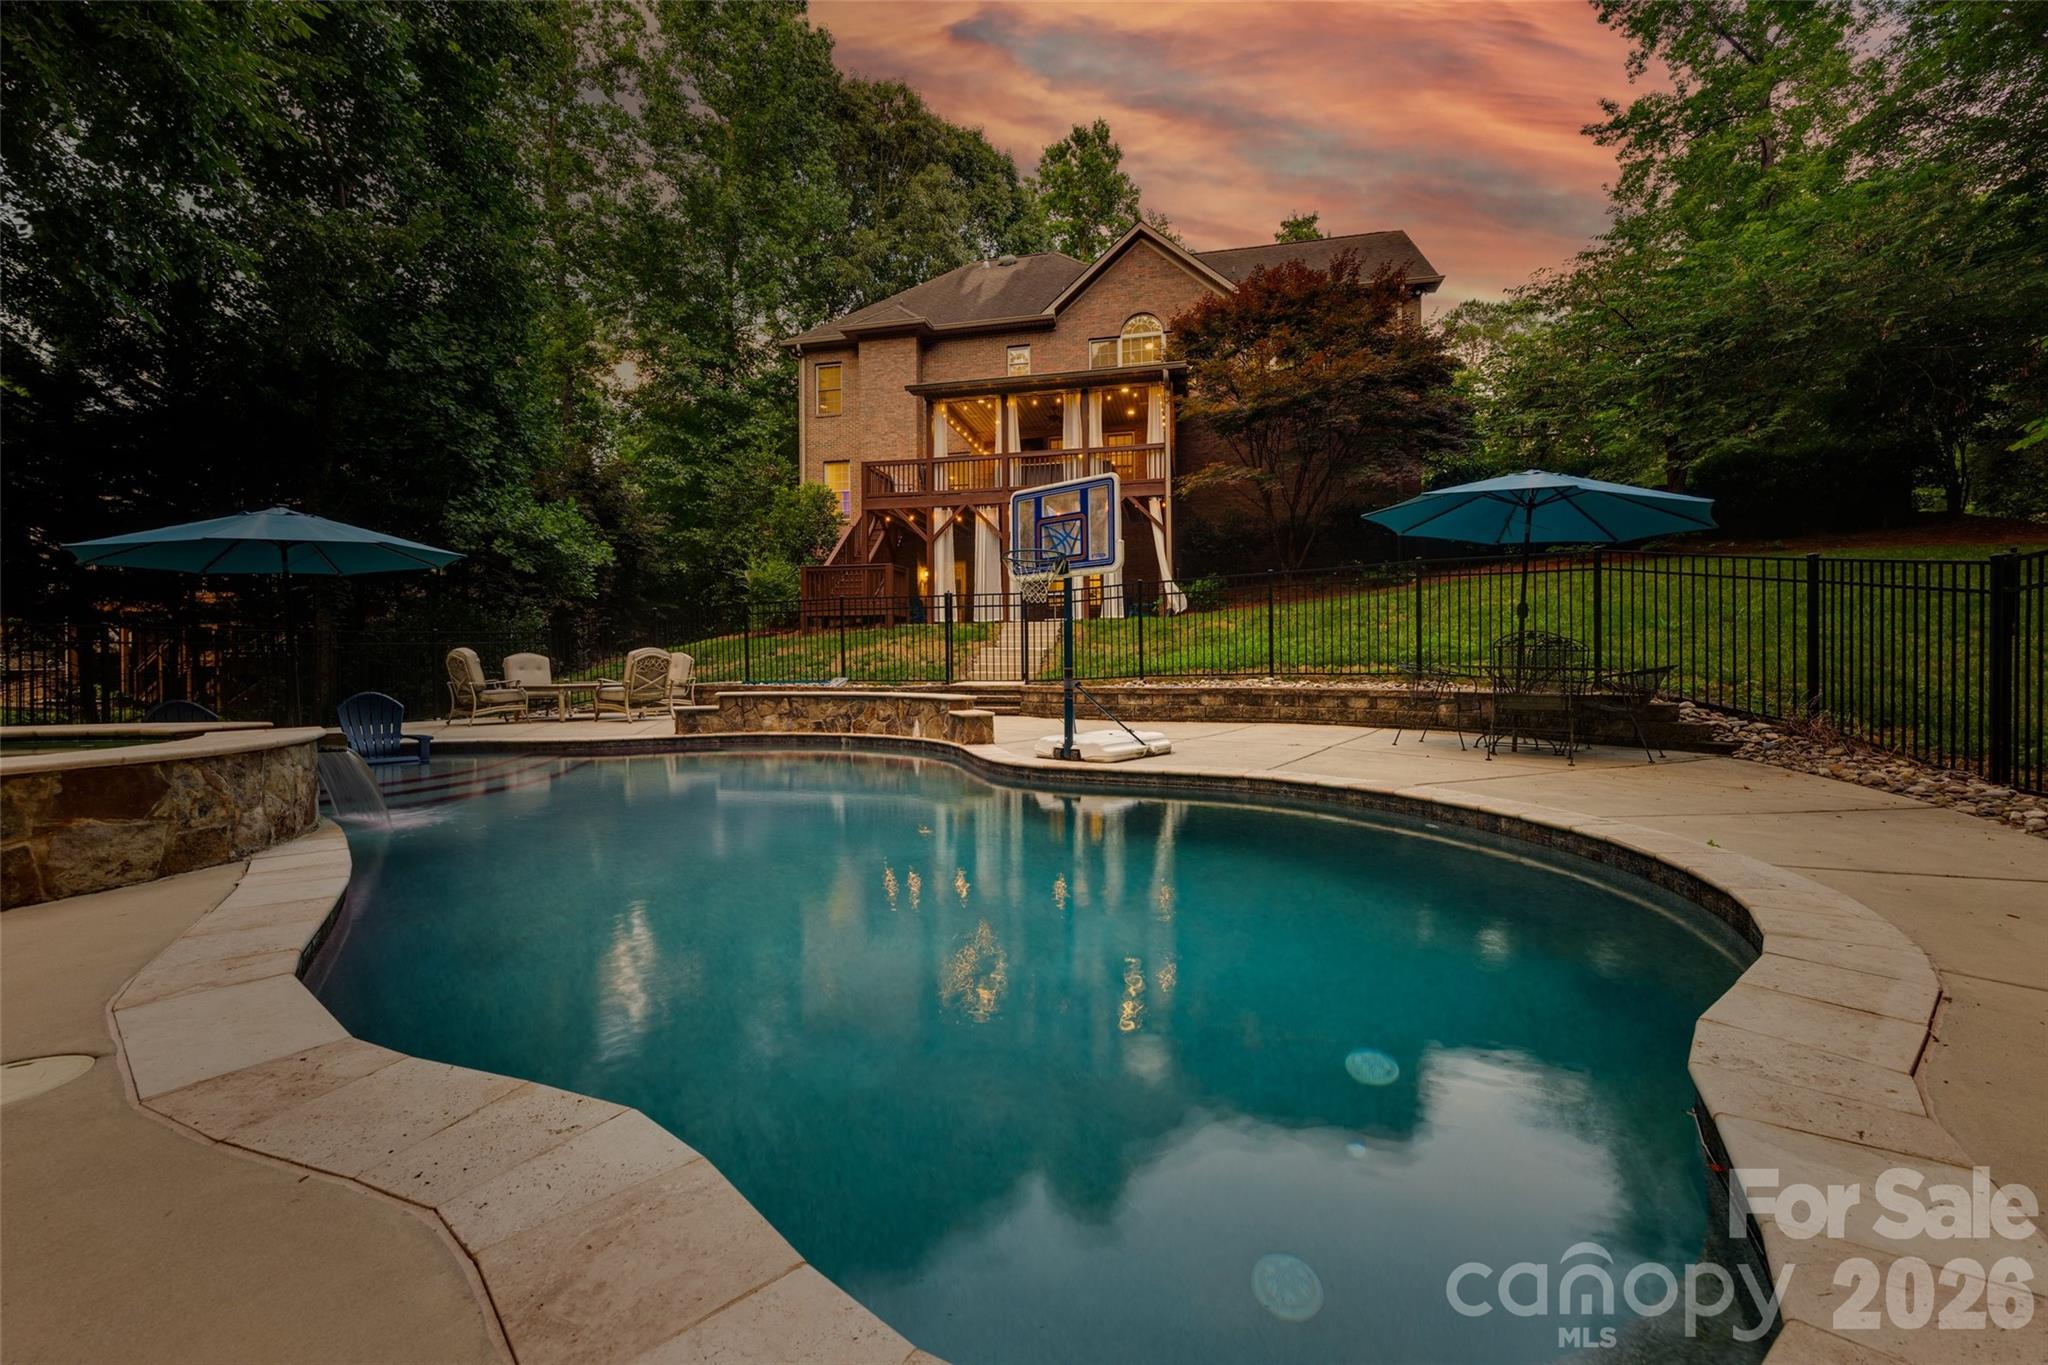
In the prestigious Oxford Place community of Fort Mill, SC, this stunning custom home is nestled on over an acre with a private, wooded backdrop—providing the ultimate setting for your next chapter! The all-brick exterior offers exceptional curb appeal with mature landscaping, a classic rocking-chair front porch, and a spacious 3-car garage.
Step inside to beautiful hardwood floors and an impressive two-story great room centered by a cozy gas fireplace. The main level boasts high-end finishes throughout, including heavy trim work and custom built-ins, and is flanked by a dedicated home office with French doors and an elegant formal dining room. The bright, open-concept floor plan flows seamlessly into the gourmet kitchen, which features a gas cooktop, double ovens, granite countertops, and abundant storage. Enjoy morning coffee in the breakfast area overlooking nature, or step out onto the expansive back deck.Upstairs, the primary suite is a true retreat, featuring a tray ceiling, a generous sitting area, a walk-in tiled shower, a soaking tub, and dual walk-in closets. Two secondary bedrooms share a jack-and-jill bath with private vanity areas, while a fourth bedroom enjoys its own en-suite. The dedicated upstairs laundry room adds convenience with extra storage space.The fully finished basement offers incredible flexibility, featuring a massive recreation room with a second fireplace, a wet bar, a dedicated media space, a home fitness/flex room, and a full bathroom. Step outside into your private backyard oasis, perfect for entertaining! This premium outdoor space features a patio, a high-end pool with a sun shelf and sitting ledges, and a spa with a waterfall edge. Freshly painted and completely turn-key, this home offers low SC taxes and award-winning schools (zoned for Doby's Bridge Elementary, Forest Creek Middle, and Catawba Ridge High). Enjoy ultimate convenience just minutes from shopping and dining, including the nearby Hwy 521 corridor (Costco, Target, Publix) and an upcoming Harris Teeter shopping center just minutes away. Look no further—your dream home awaits!
#4387881

Fort Mill

817 Savile Lane

4 Beds

4 Baths

4,470 Sq.Ft.

$975,000

MLS#: 4387881
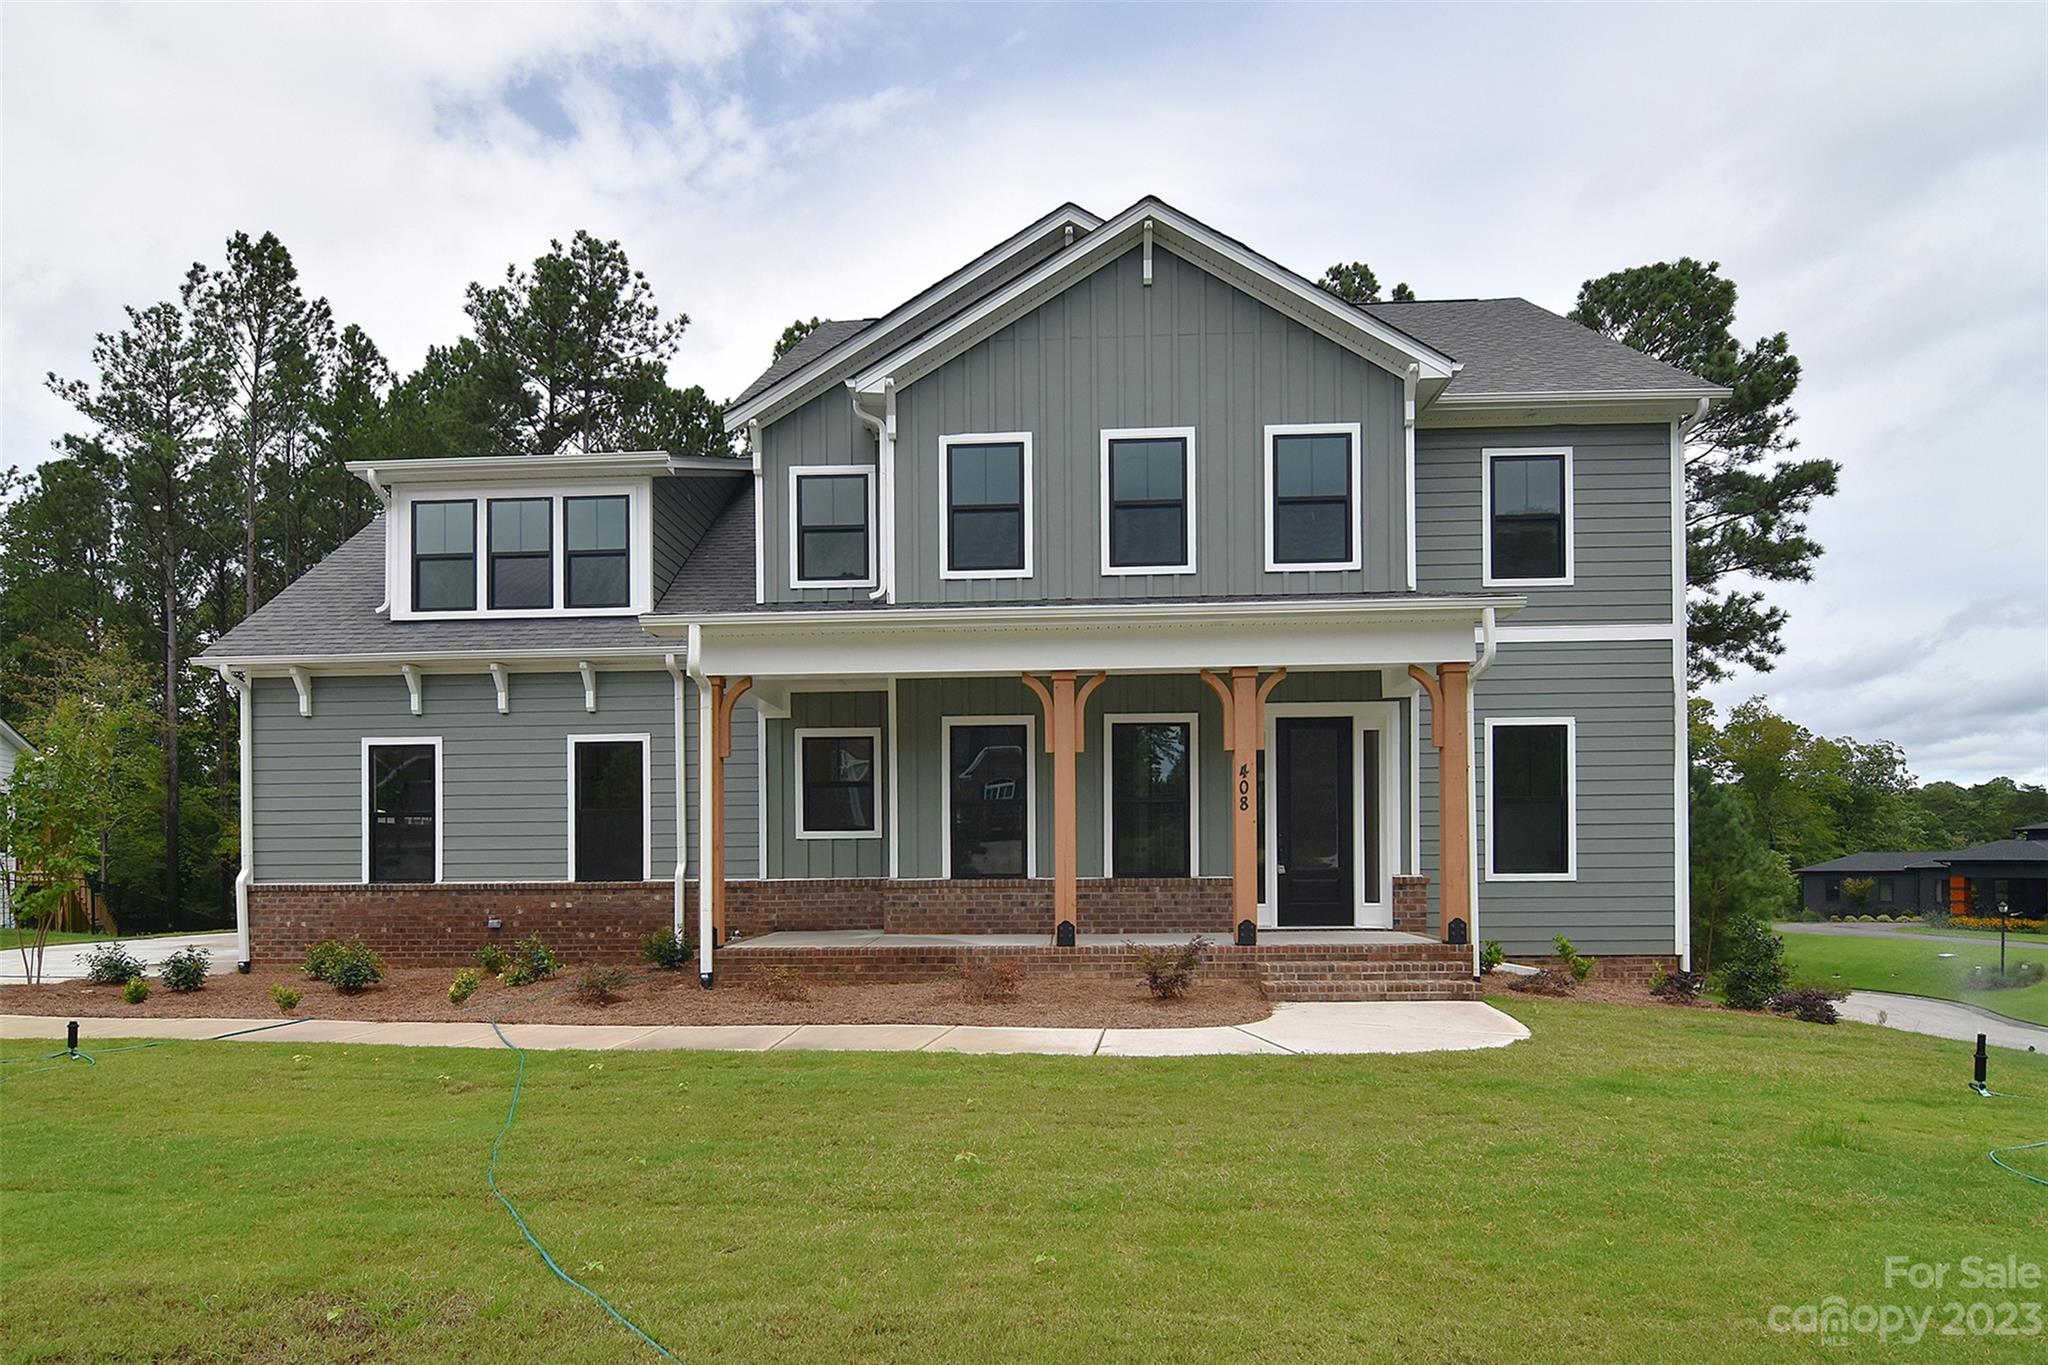
MOVE-IN READY!! Beautiful Double Owner Suite floor plan in highly sought after Handsmill - 4 BR/4.5 BA, with Owner Suite on Main & 2nd Owner Suite up! Epicurean Kitchen with quartz countertops & double wall ovens, opens to Casual Dining area & Family Room, with coffered ceiling, that features a modern fireplace with stone surround & lots of natural lighting. The oversized island is perfect for gathering Family and friends. The impressive Owner's suite features a tray ceiling & huge walk-in closet. The luxurious owner's bath has quartz countertops & large walk-in shower! 1st floor also features study w/coffered ceiling & hardwoods throughout! Upstairs opens to a huge loft, perfect for entertainment! Options for Outdoor Living packages!
#3813784

York

408 Blue Bay Court 151

4 Beds

4 Baths

4,389 Sq.Ft.

$975,000

MLS#: 3813784

1 ... 426 427 428 429 430 ... 666
* Listings identified with the FMLS IDX logo come from FMLS and are held by brokerage firms other than the owner of this website. The listing brokerage is identified in any listing details. Information is deemed reliable but is not guaranteed. If you believe any FMLS listing contains material that infringes your copyrighted work please click here to review our DMCA policy and learn how to submit a takedown request. © 2024. First Multiple Listing Service, Inc.
 - property

Send a message

Message successfully sent.

Your message

What is 3 + 4 ?

Reason for contacting?

I agree to receive email communication and understand I can unsubscribe at any time.

I agree to be contacted by Prestino Advantage via call, email, and text for real estate services. To opt out, you can reply 'stop' at any time or reply 'help' for assistance. You can also click the unsubscribe link in the emails. Message and data rates may apply. Message frequency may vary. Privacy Policy

Sign Out

Virtual Assistant

Would you like to take the next step with this property? We can help you schedule a showing or virtual tour, or send you more details.

Yes, I would like more information.

Thank You for Your Reply, One of Our Agents will contact you as soon as possible

No, maybe later.

Thank you, you can always contact me via email, phone number or through the contact form.

Realhub AI

Lucy - Your AI-Powered Realtor

Update Your Temporary Password

Personalize your search

Enter your email and we'll notify you immediately when new listings match what you're looking for.

or enter email address

Already have an account ? Login here

Continue your home search

I agree to receive communications and understand I can unsubscribe at any time.

I agree to be contacted by Prestino Advantage via call, email, and text for real estate services. To opt out, you can reply 'stop' at any time or reply 'help' for assistance. You can also click the unsubscribe link in the emails. Message and data rates may apply. Message frequency may vary. Privacy Policy

Already have an account ? Login here

We use cookies

We use cookies primarily for analytics to enhance your experience. By accepting, you agree to our use of these cookies. You can manage your preferences or learn more about our cookies policy.
