
Properties

Browse or get in touch to schedule a walkthrough.

  • Nearby me
Price range

Popular Features

Community Features

Association

Property Features

Waterfront

View

Exterior Features

Interior Features

Style

10000 properties match your criteria

Updated 1 minute ago

E-Alert name
Price reduced
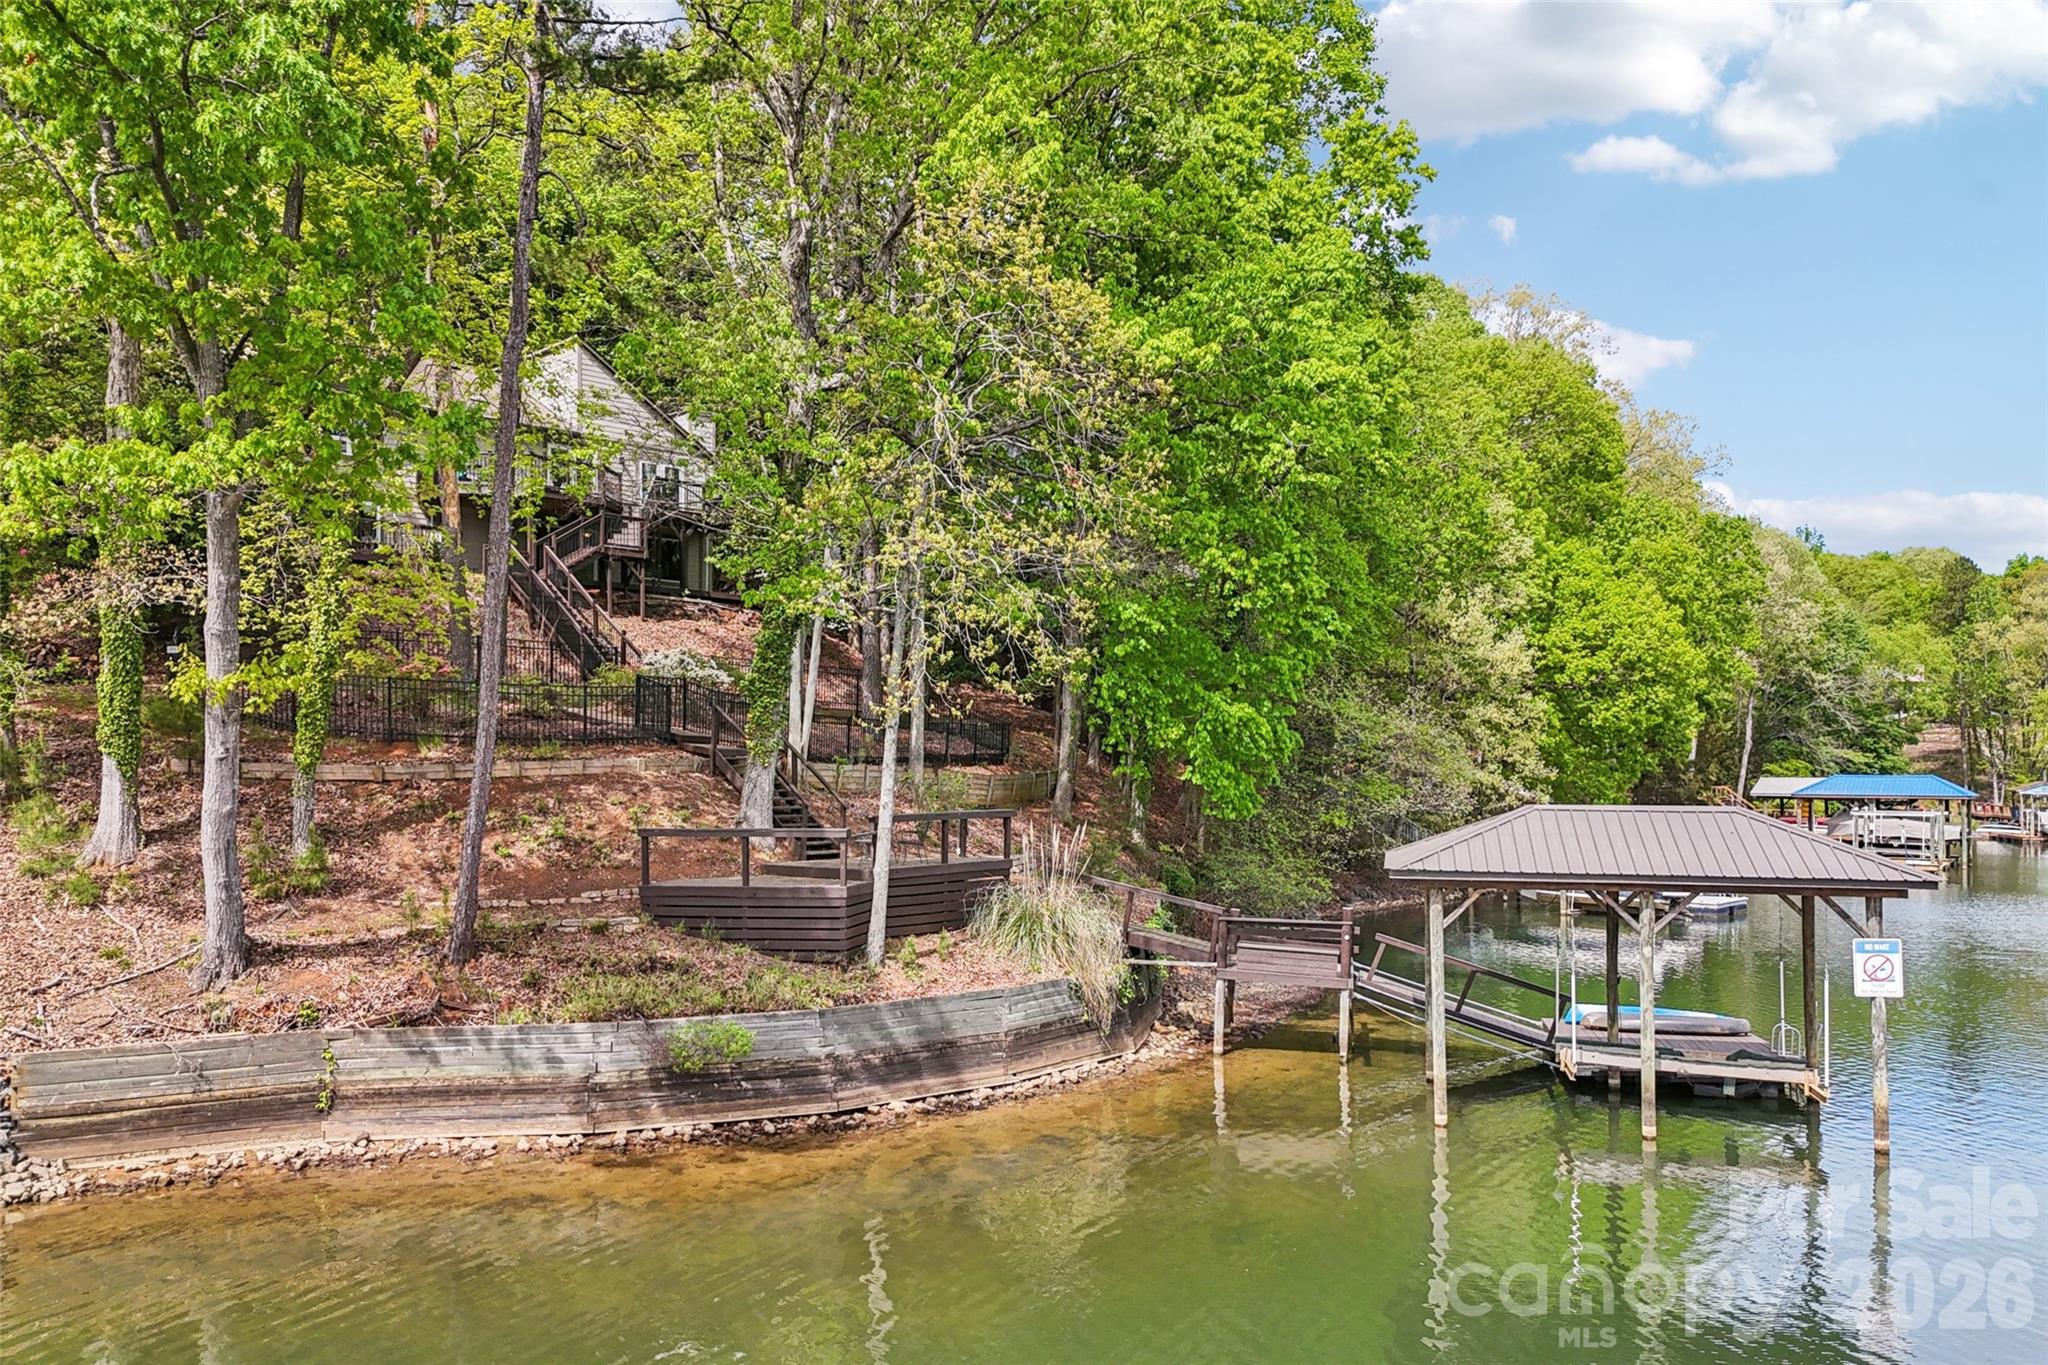
Situated on a waterfront wide cove lot off the heart of the main channel, this Tega Cay beauty perfectly combines modern updates with mid-century charm.  Hardwood floors on the main level unite the open concept floor plan. The vaulted ceiling great room is filled with natural light and flows seamlessly to the dining room and kitchen.  Kitchen has been remodeled and included ample cabinets, granite counters, bar top dining and tile backsplash.  Primary suite on the main has year round water views, updated en suite bath, sitting room and walk-in closet.  Generously sized secondary bedroom on main   has hallway access to updated bath.  Venturing downstairs the second primary suite awaits and features year round water views, double walk-in closets and updated bath.  Huge flex space in basement with fireplace plus entertaining bar and bonus room.  Relax on either the upper or lower decks overlooking the fenced backyard.  Walk down to your private dock complete with covered boat lift.  Conveniently located in Tega Cay moments from the golf club with award winning school assignments, this is the lake life home you have been waiting for!
#4368051

Tega Cay

16118 Tana Tea Circle

4 Beds

3 Baths

2,639 Sq.Ft.

$975,000

MLS#: 4368051
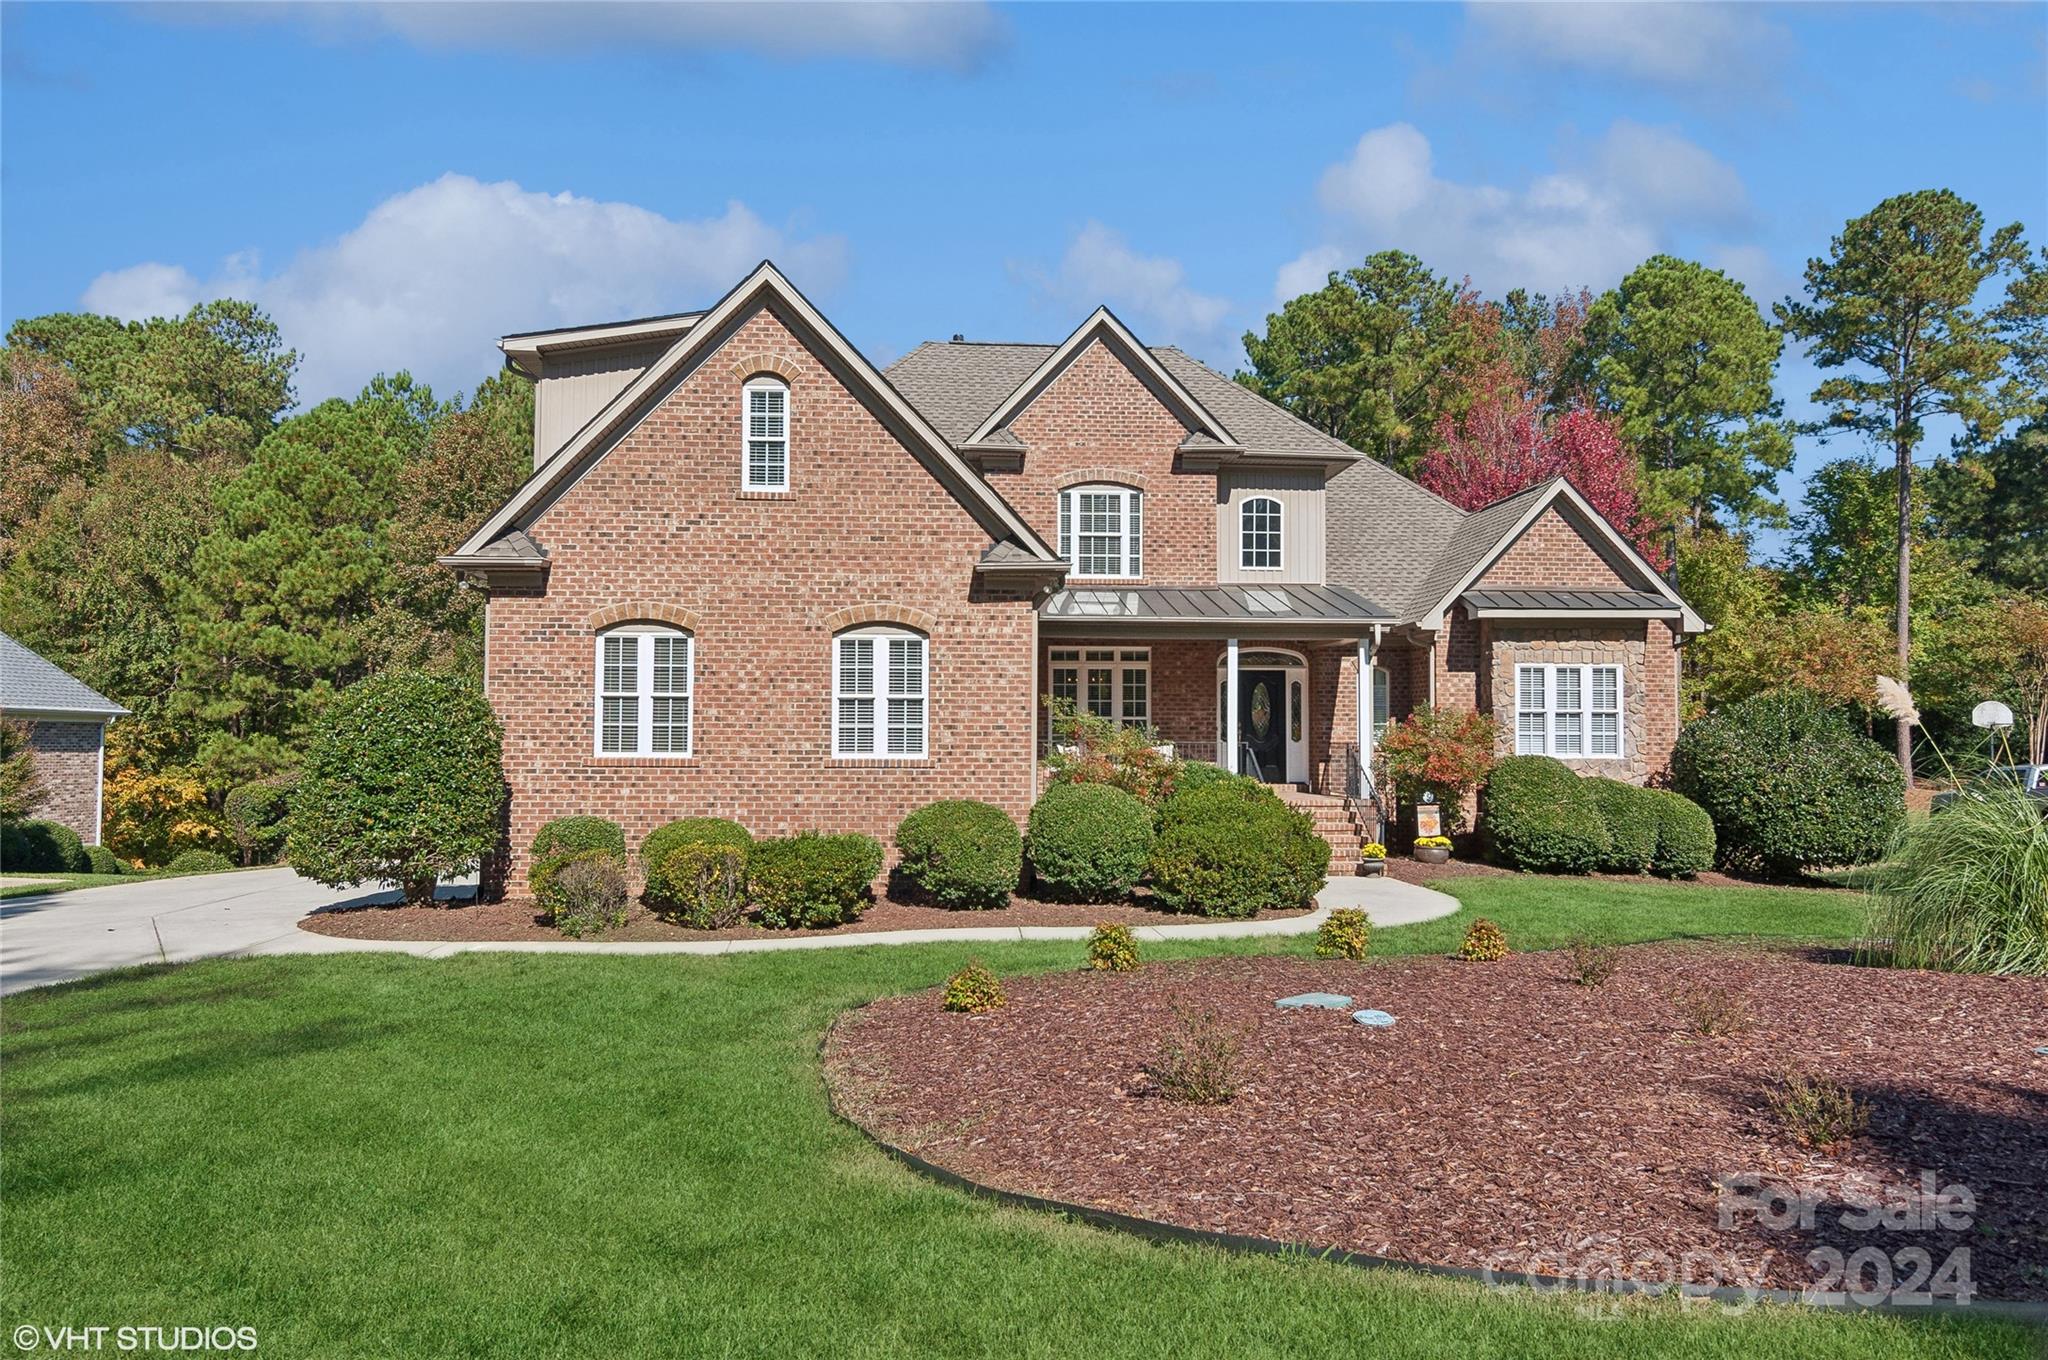
AMAZING RETREAT IN THE HEART OF WATER EDGE SUBDIVISION. ALL BRICK HOME W/ROCKING CHAIR FRONT PORCH.  LOVELY TWO STORY ENTRY & AN OPEN CONCEPT PLAN THAT WILL TAKE YOUR BREATH AWAY.  DINING ROOM W/ SIMPLE ELEGANCE. LARGE KITCHEN W/PLENTY OF GRANITE COUNTER SPACE & STORAGE . ISLAND & TABLE SPACE TO ENJOY. VOLUME CEILING FAMILY ROOM W/CUSTOM BUILT IN/GAS FIREPLACE AND GLEAMING HARDWOODS. NICE SIZE LAUNDRY ROOM W/ UTILITY SINK.  PRIMARY SUITE HAS LARGE WINDOW SEAT AREA W/ABUNDANT LIGHT, ACCESS TO YOUR SCREENED IN BACK PORCH. SPA PRIMARY BATH W/GARDEN TUB, DOUBLE VANITIES, LARGE WALK IN CLOSET AND WALK IN SHOWER,   
2ND FIRST FLOOR BEDROOM W/LOVELY SEATING AREA, PERFECT TO USE FOR THAT IN LAW NEED OR A GUEST SUITE-FULL BATH ACCESS. UPSTAIRS - 3 ADDITIONAL BEDROOMS. NEW CARPET IN BEDROOMS. FULL WALKOUT BASEMENT POOL TABLE , THEATRE ROOM, BEDROOM & FULL BATH & GYM.  MULTIPLY AREAS TO ENTERTAIN, POOL W/HOTTUB,  CABANA W/ TV AND BAR & GAME AREA!  IT IS A PLACE YOU WILL NEVER WANT TO LEAVE..
#4193994

Rock Hill

1400 Ridgewood Drive

6 Beds

4 Baths

4,957 Sq.Ft.

$975,000

MLS#: 4193994
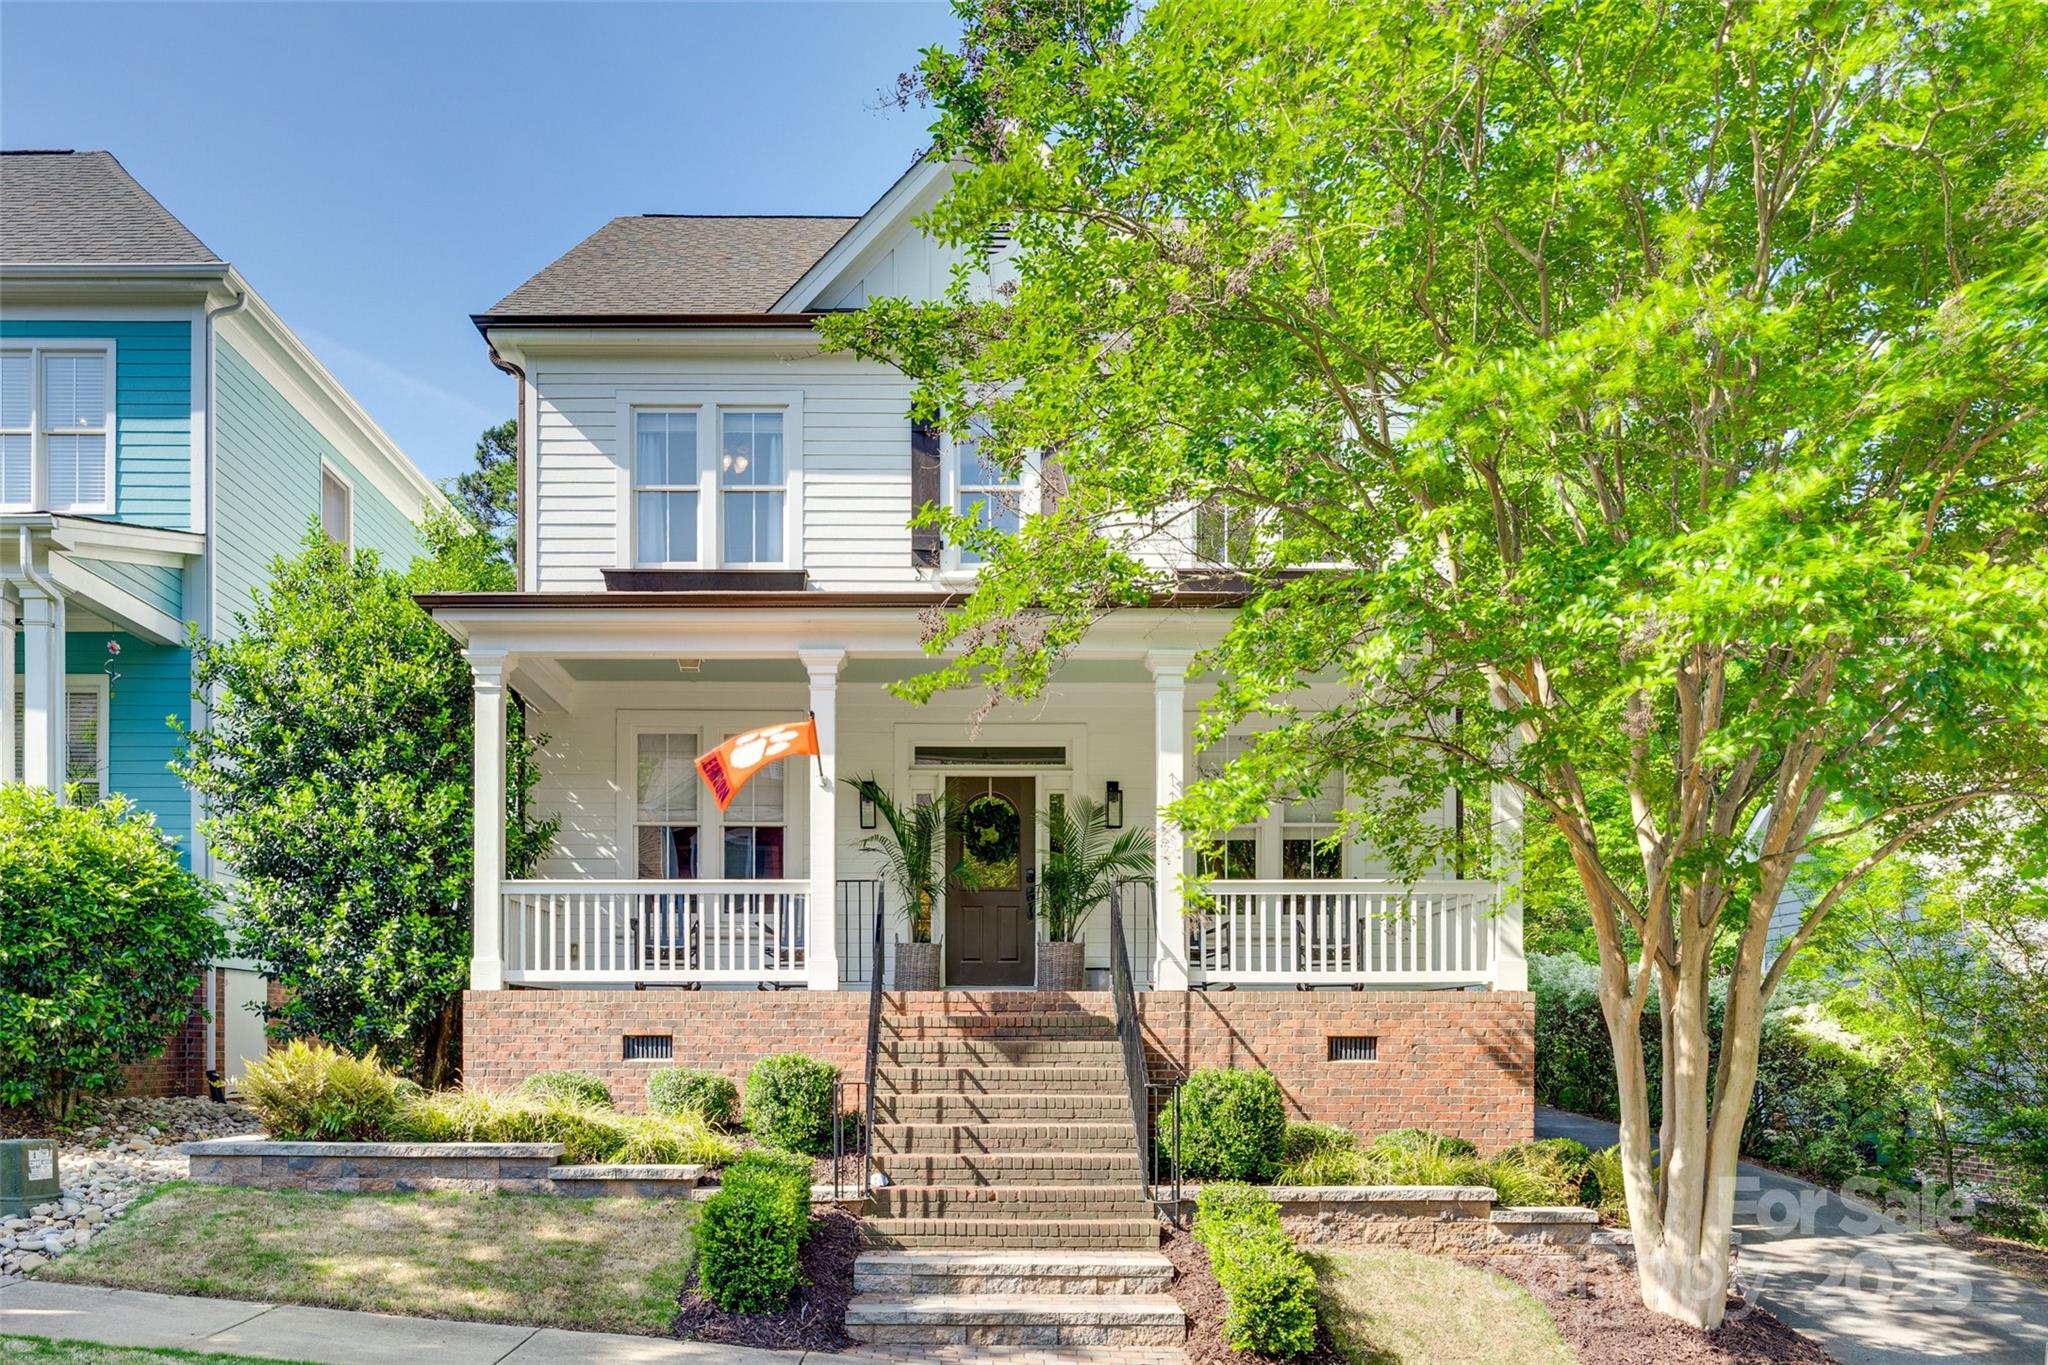
This Baxter Village beauty at a new price is ready to welcome you home! Prepare to be wowed by the renovated main floor featuring a gourmet kitchen set to impress any chef—high-end WOLF gas range, custom cabinetry, quartzite countertops, large island, walk-in butlers pantry. The open kitchen flows seamlessly into the breakfast nook & cozy living room, a perfect gathering space. The primary suite has dual closets & ensuite bath, complete w/dual vanities, a large tub, & separate shower. Add'l features include a dedicated home office, sitting room w/custom built-ins, guest suite w/full bathroom, spacious laundry room w/marble counters, bonus room w/endless possibilities & walk-in storage, mud room, & screened porch w/storage below. New carpeting in all 5 beds & closets! Long driveway & attached garage provide plenty of parking. Prime location, easy access to the Community Center, pools, playgrounds, tennis courts, walking trails & all that Baxter has to offer, easy commute to Charlotte.
#4251878

Fort Mill

117 Mills Lane

5 Beds

4 Baths

3,695 Sq.Ft.

$975,000

MLS#: 4251878
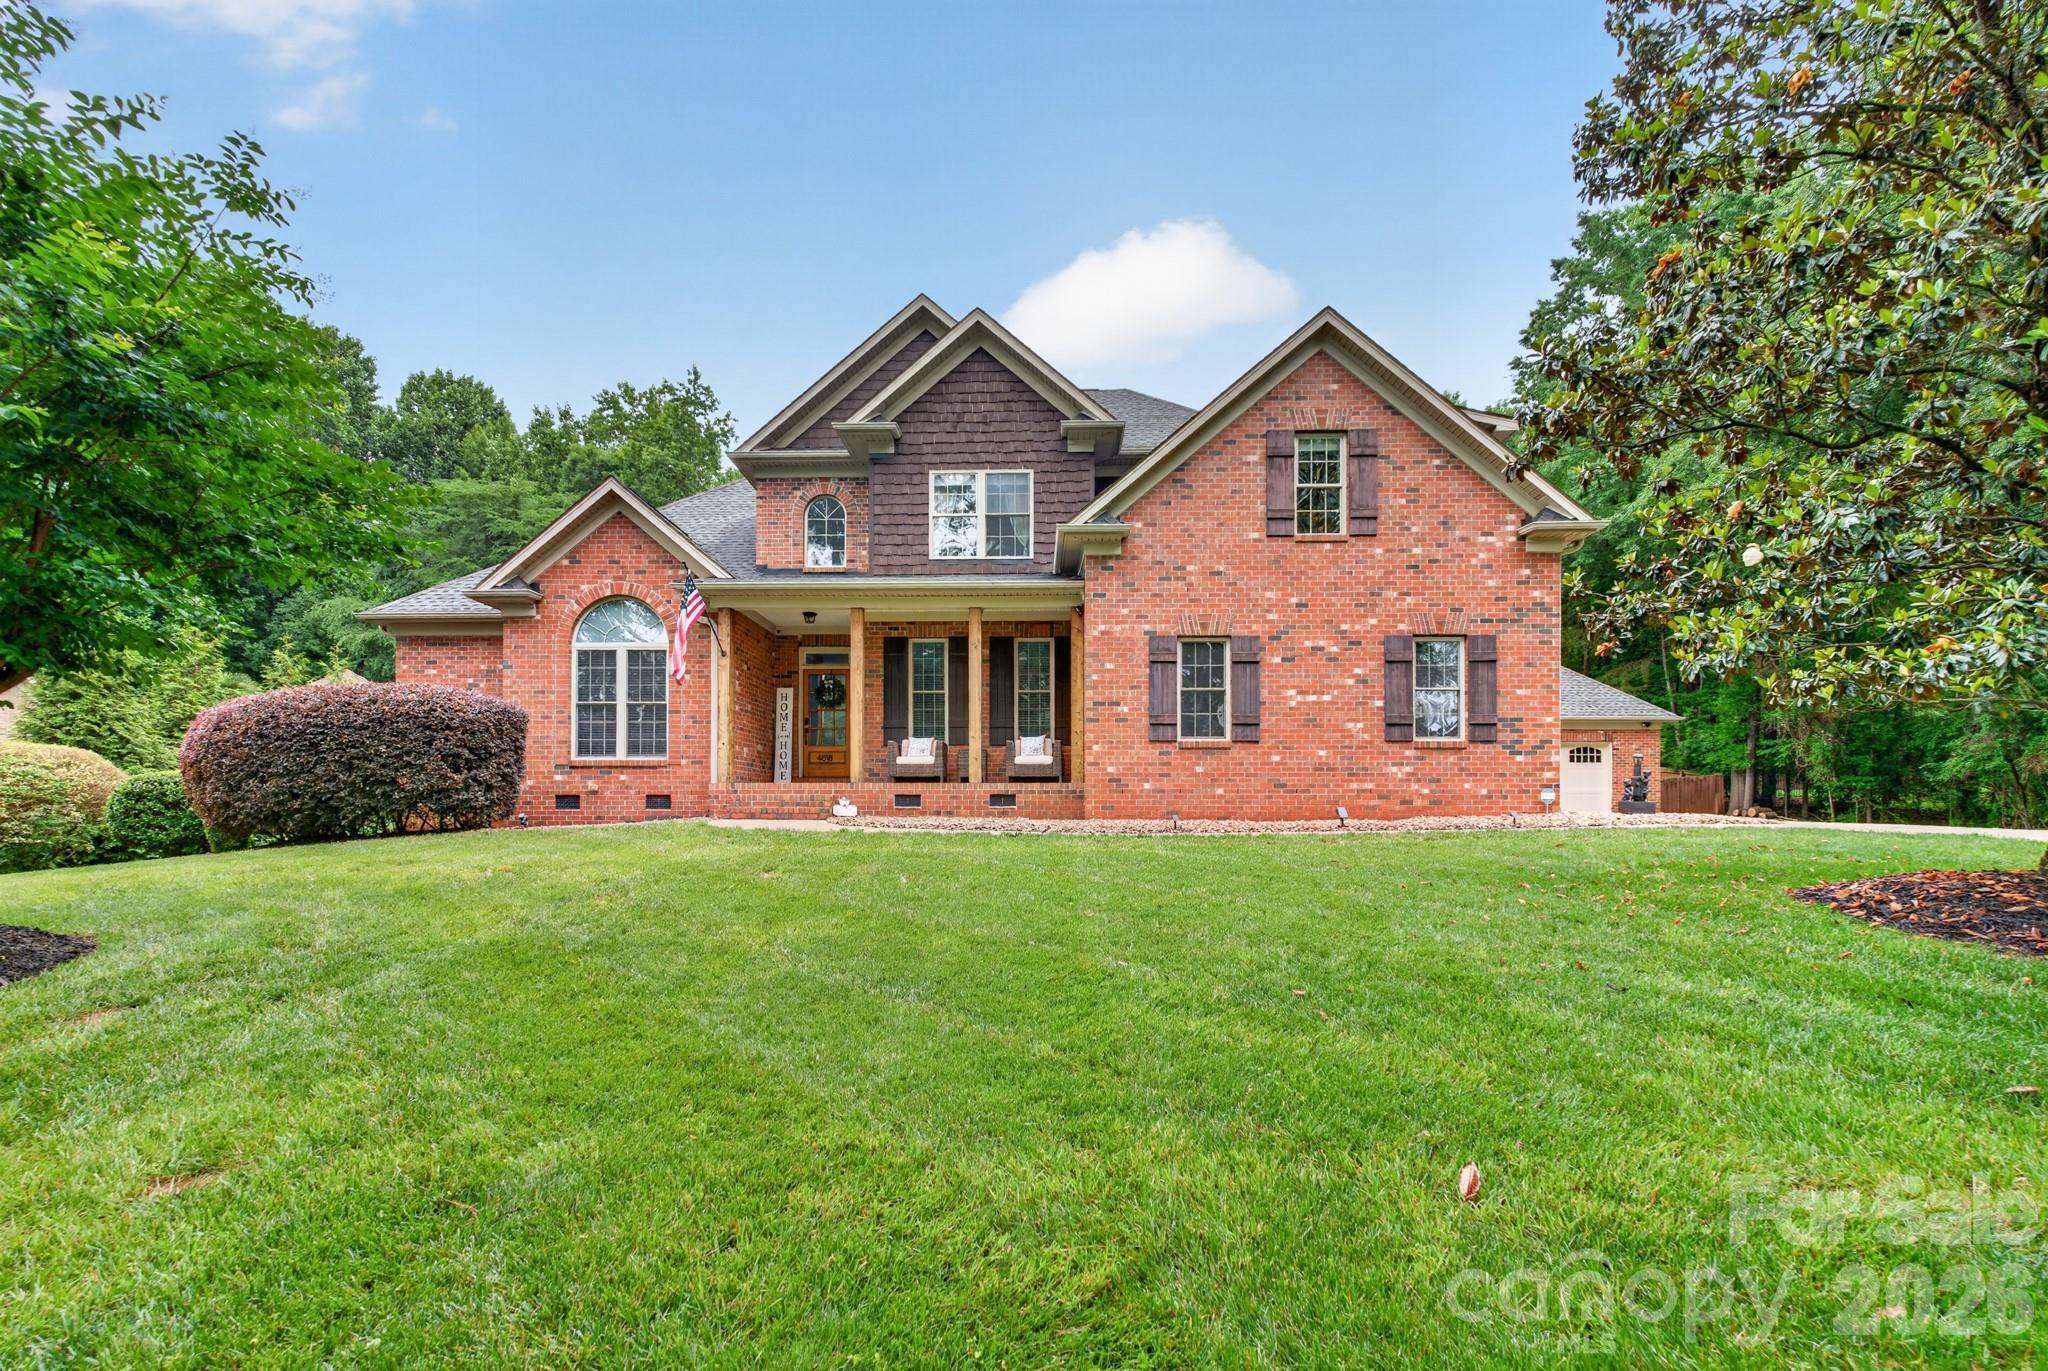
Fully Remodeled Luxury Pool Home in The Coves | Chef-Inspired Kitchen | Water Views | Clover Schools
"Located in the highly desirable waterfront community of The Coves and zoned for award-winning Clover Schools, this extensively remodeled home offers a rare combination of luxury, functionality, and exceptional indoor-outdoor living.
Designed for the way families live today, the layout features both a first-floor primary suite and first-floor guest suite, creating flexibility for multigenerational living, guests, or private workspace needs. The fully renovated chef-inspired kitchen was thoughtfully designed for both performance and entertaining, centered around a striking quartz island and seamlessly connected to the remodeled great room with gas fireplace and refinished hardwood floors (2026).

Outdoor living is equally impressive with a screened porch overlooking the newly renovated pool and pool deck (2026), along with a large fenced backyard offering room for future outdoor kitchen expansion, recreation, and entertaining.

Additional highlights include:
• Children’s nook and added walk-in closet upstairs
• Junior suite with walk-in attic access
• Multiple attic storage spaces
• Detached 2-car garage
• New HVAC (2025)
• New irrigation system (2025)

Move-in ready homes with this combination of layout, upgrades, storage, community exclusivity, and outdoor lifestyle rarely become available in Lake Wylie."
#4384440

Lake Wylie

4618 Water Oak Drive

5 Beds

4 Baths

3,327 Sq.Ft.

$975,000

MLS#: 4384440
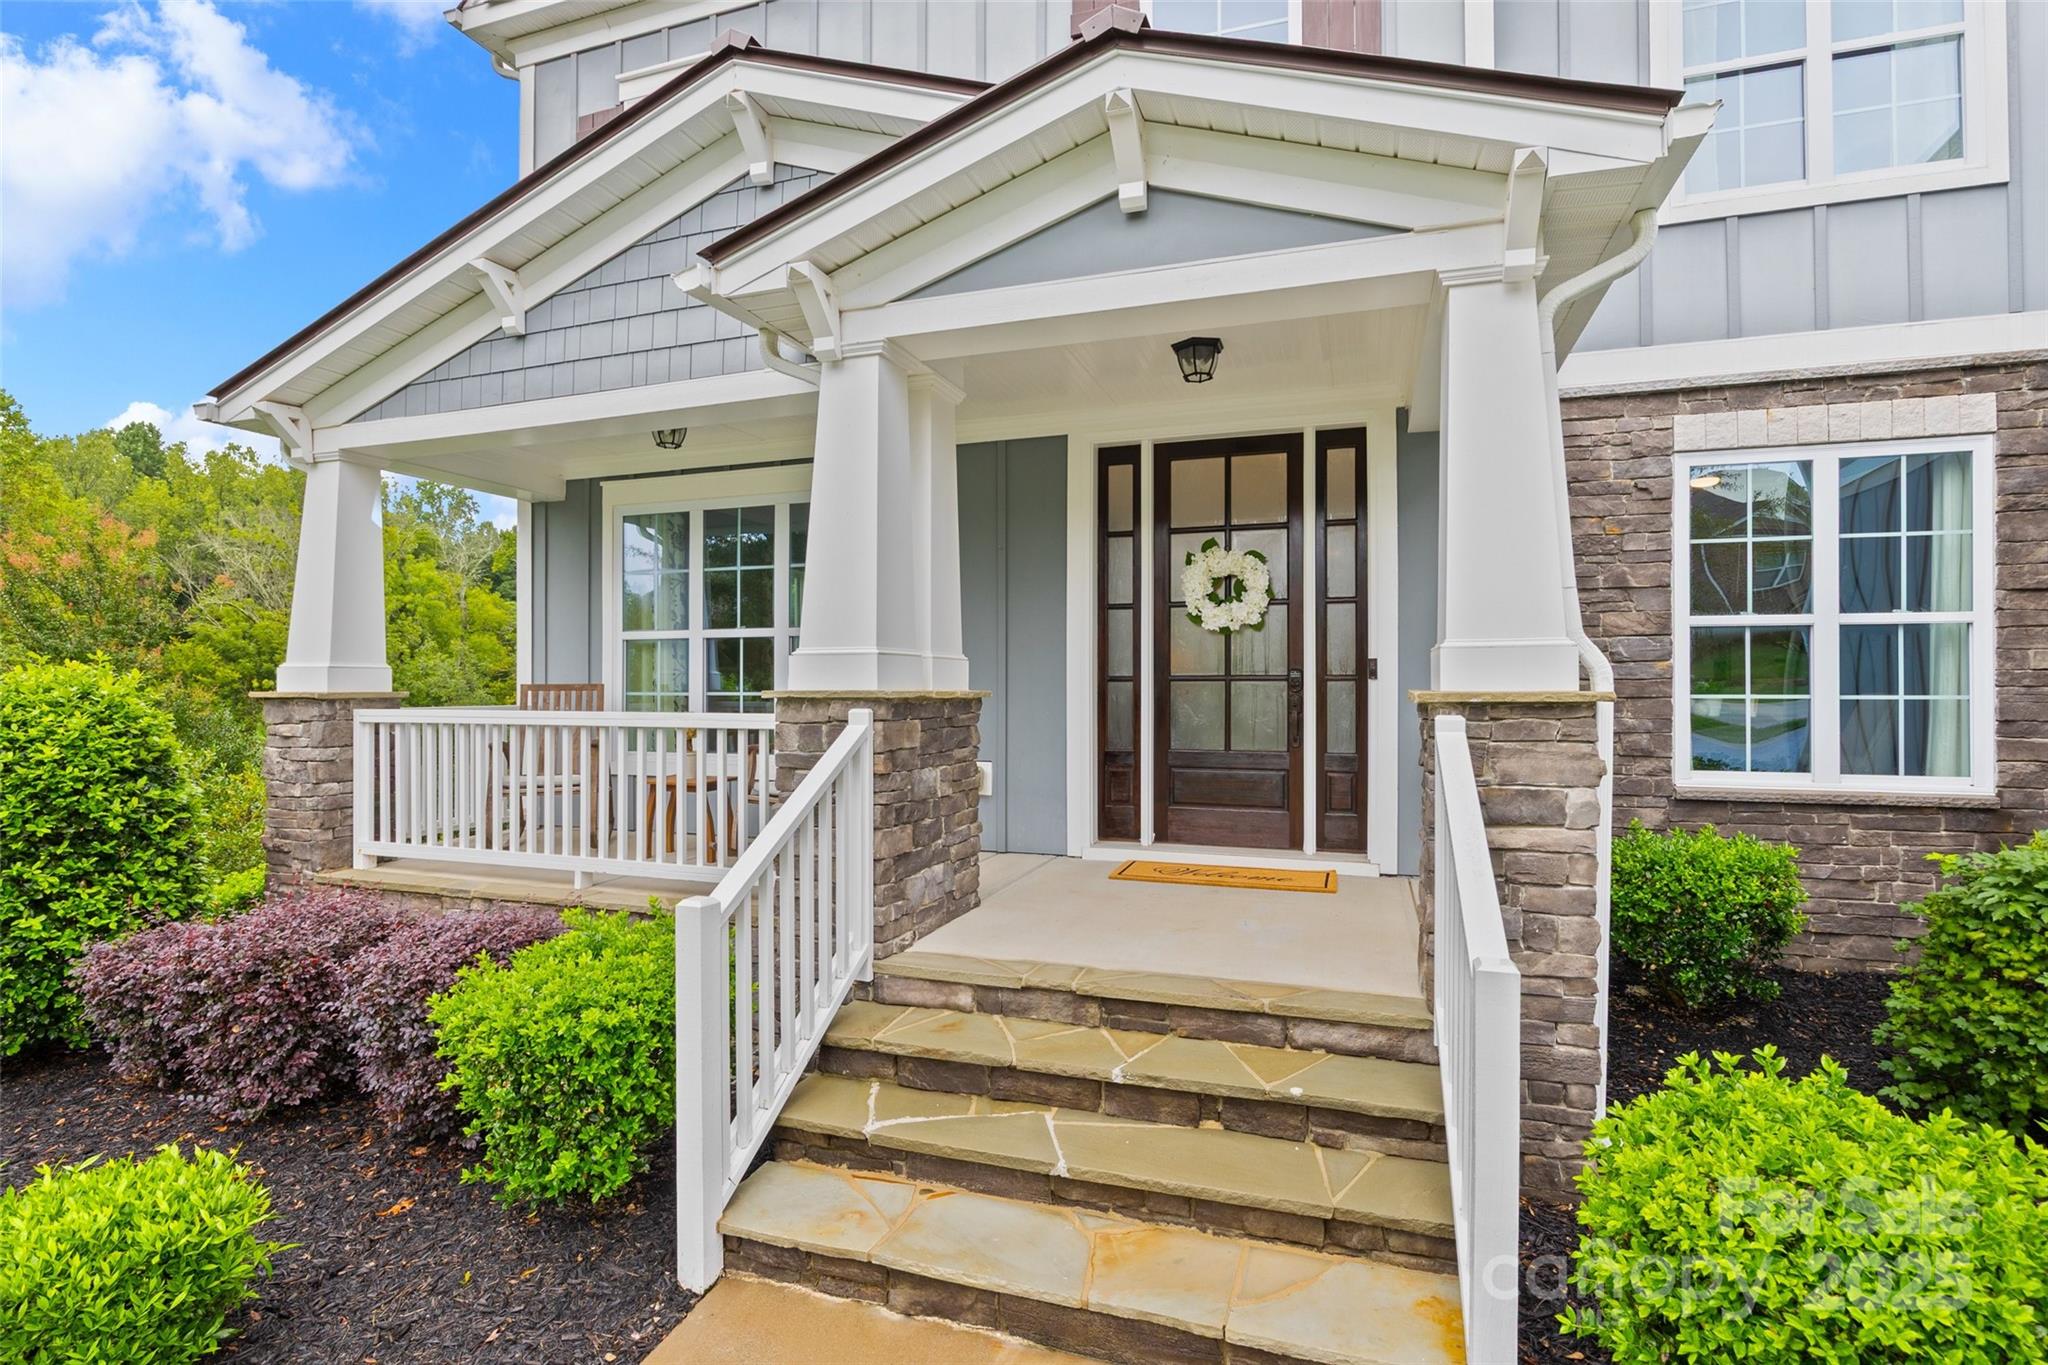
Luxury & Location in Fort Mill! Welcome to this stunning 4 Bed, 3.5 bath cul-de-sac  Shea Homes “Hampton” model! This home features an open floorplan with 4,305 sf ~space for everyone! The gourmet kitchen boasts a 9-ft leathered granite island, ss applcs, walk-in pantry, and is open to the great room with custom built-ins and gas fireplace. Eat in sunny breakfast nook with wooded views and access to the screened-in porch. The main floor also features a formal dining room, private home office, and a full in-law suite. Upstairs, the luxurious primary suite includes a tray ceiling, picture window, spa-like bath, and custom walk-in closet. Jack n Jill Bedrooms, guest room, a spacious rec room AND extended bonus room with access to a covered deck.  3 car garage, fenced private backyard!  The community offers resort-style amenities including a clubhouse, pool, and pond. Located in top-rated Fort Mill schools and minutes from shopping, dining, and Lake Wylie - luxury living at its finest.
#4291557

Fort Mill

414 Hampton Trail Drive

4 Beds

3 Baths

4,133 Sq.Ft.

$974,900

MLS#: 4291557
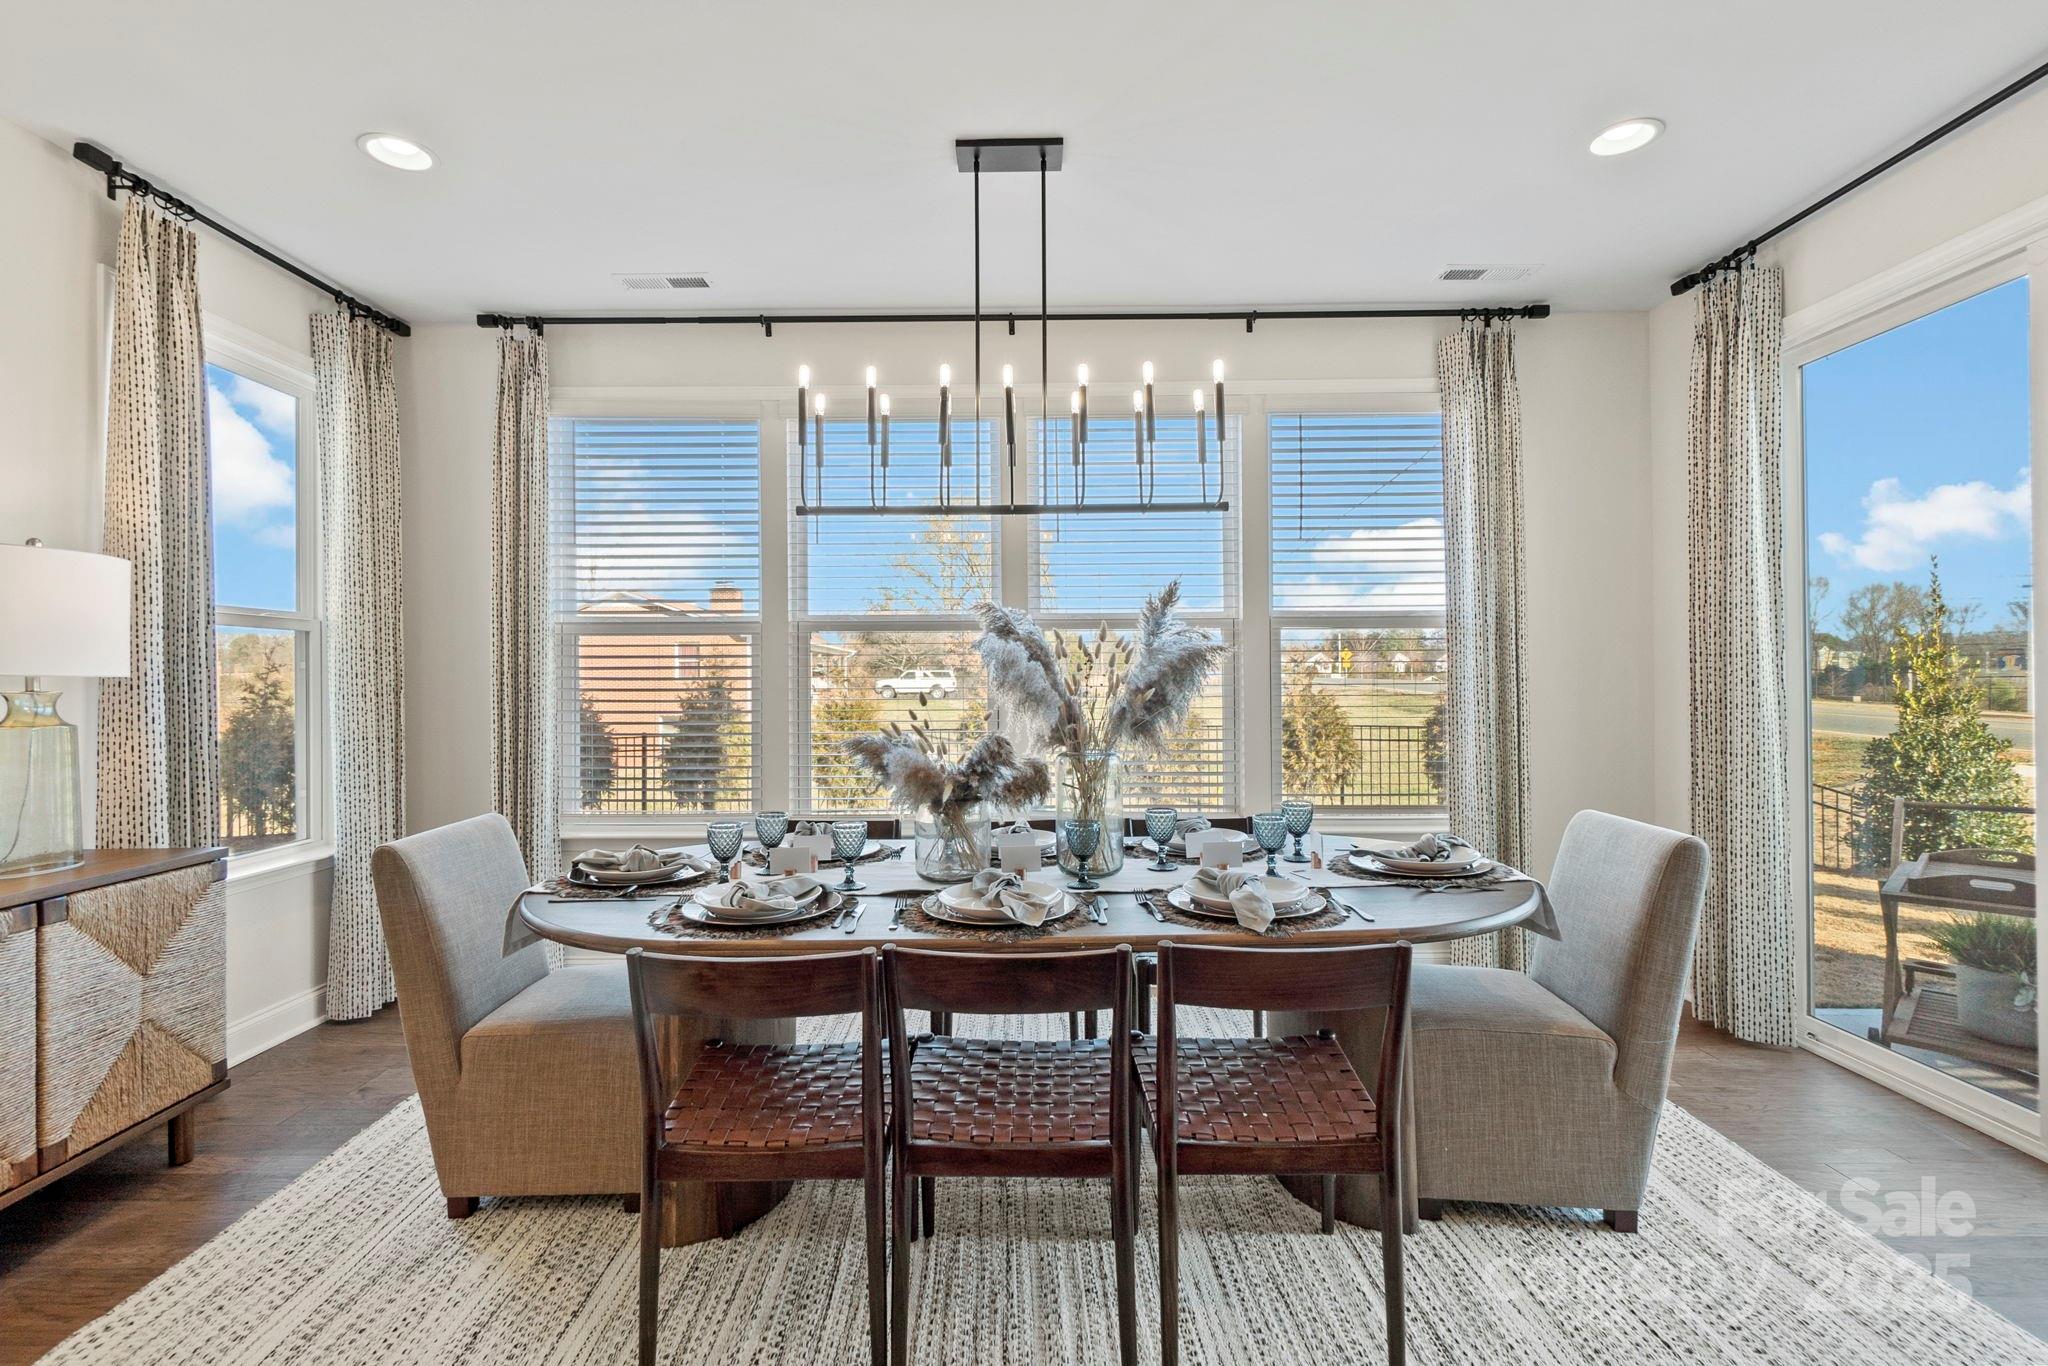
MLS#  REPRESENTATIVE PHOTOS ADDED.  New Construction ~ August Completion.  The Wembley at Estates at Sugar Creek. The main level offers a luxurious primary suite complete with an en-suite bath and spacious walk-in closet. The inviting gathering room, featuring a cozy gas fireplace, flows seamlessly into the kitchen, where you’ll find a large food-prep island, walk-in pantry, and casual dining area. Step onto the screened-in porch to enjoy the outdoors in any season. A versatile flex space just off the foyer adds even more functionality to the first floor. Upstairs, you’ll find three secondary bedrooms, two full bathrooms, and a generous game room perfect for relaxation or play. The fully finished walk-out basement offers even more living space, complete with an additional bedroom, full bathroom, and room for entertaining.  Structural options added include: Finished walkout basement, gas fireplace, walk-in shower at primary suite, and screened covered patio.
#4222129

Indian Land

1115 Sugar Creek Road

5 Beds

4 Baths

4,532 Sq.Ft.

$973,245

MLS#: 4222129
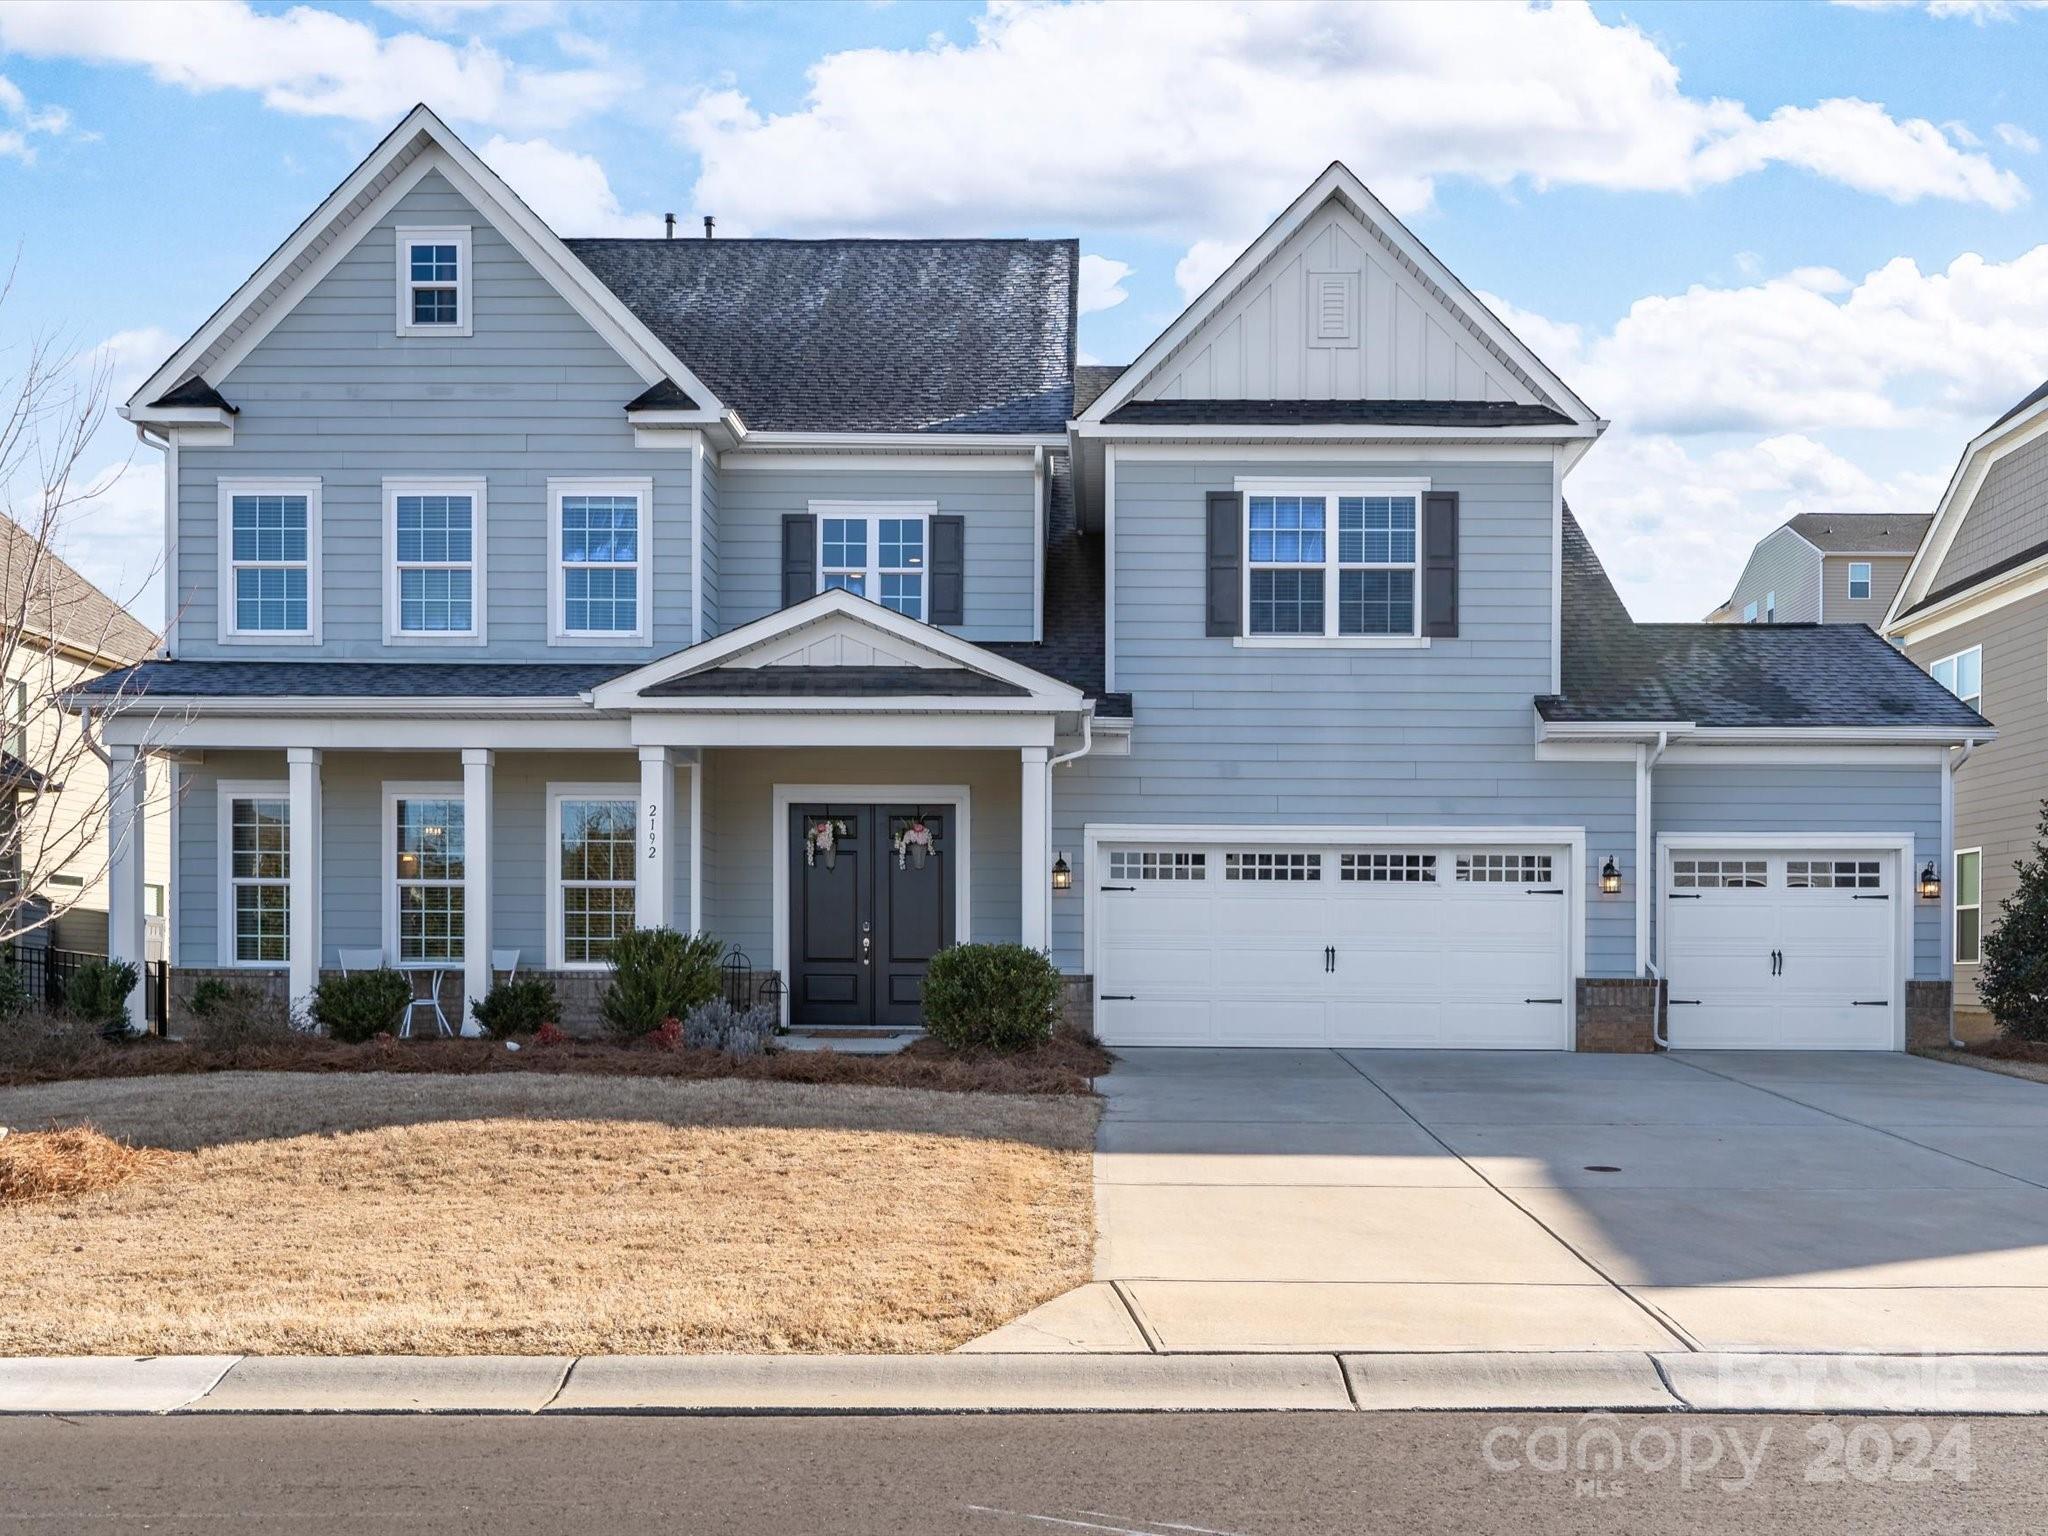
Nestled on a quiet street overlooking the Catawba River in the highly sought-after community of Waterside you will find your perfect spot. A coveted floorplan sought out by those who love to entertain and house family members in a perfect design of flow and space, this 5bdrm home sits on a sidewalk lined street that provides the foundation for community involvement. Enjoy the resort style amenities at the clubhouse or take a hike on one of many cleared trails that are draped in a canopy of Carolina pines that lull you with their breezes along the banks of the Catawba River. The expert design of this home will charm you with its open floorplan, chef's kitchen, custom millwork and moldings, multiple gathering spots, media room, abundant storage and designer details. Top rated schools, low taxes, close proximity to the Queen City and CLT airport make this location ideal for those seeking luxury living coupled with convenience to all FM has to offer. Congrats on FINDING YOUR PERFECT SPOT!
#4112907

Fort Mill

2192 Hanging Rock Road

5 Beds

4 Baths

4,512 Sq.Ft.

$970,000

MLS#: 4112907
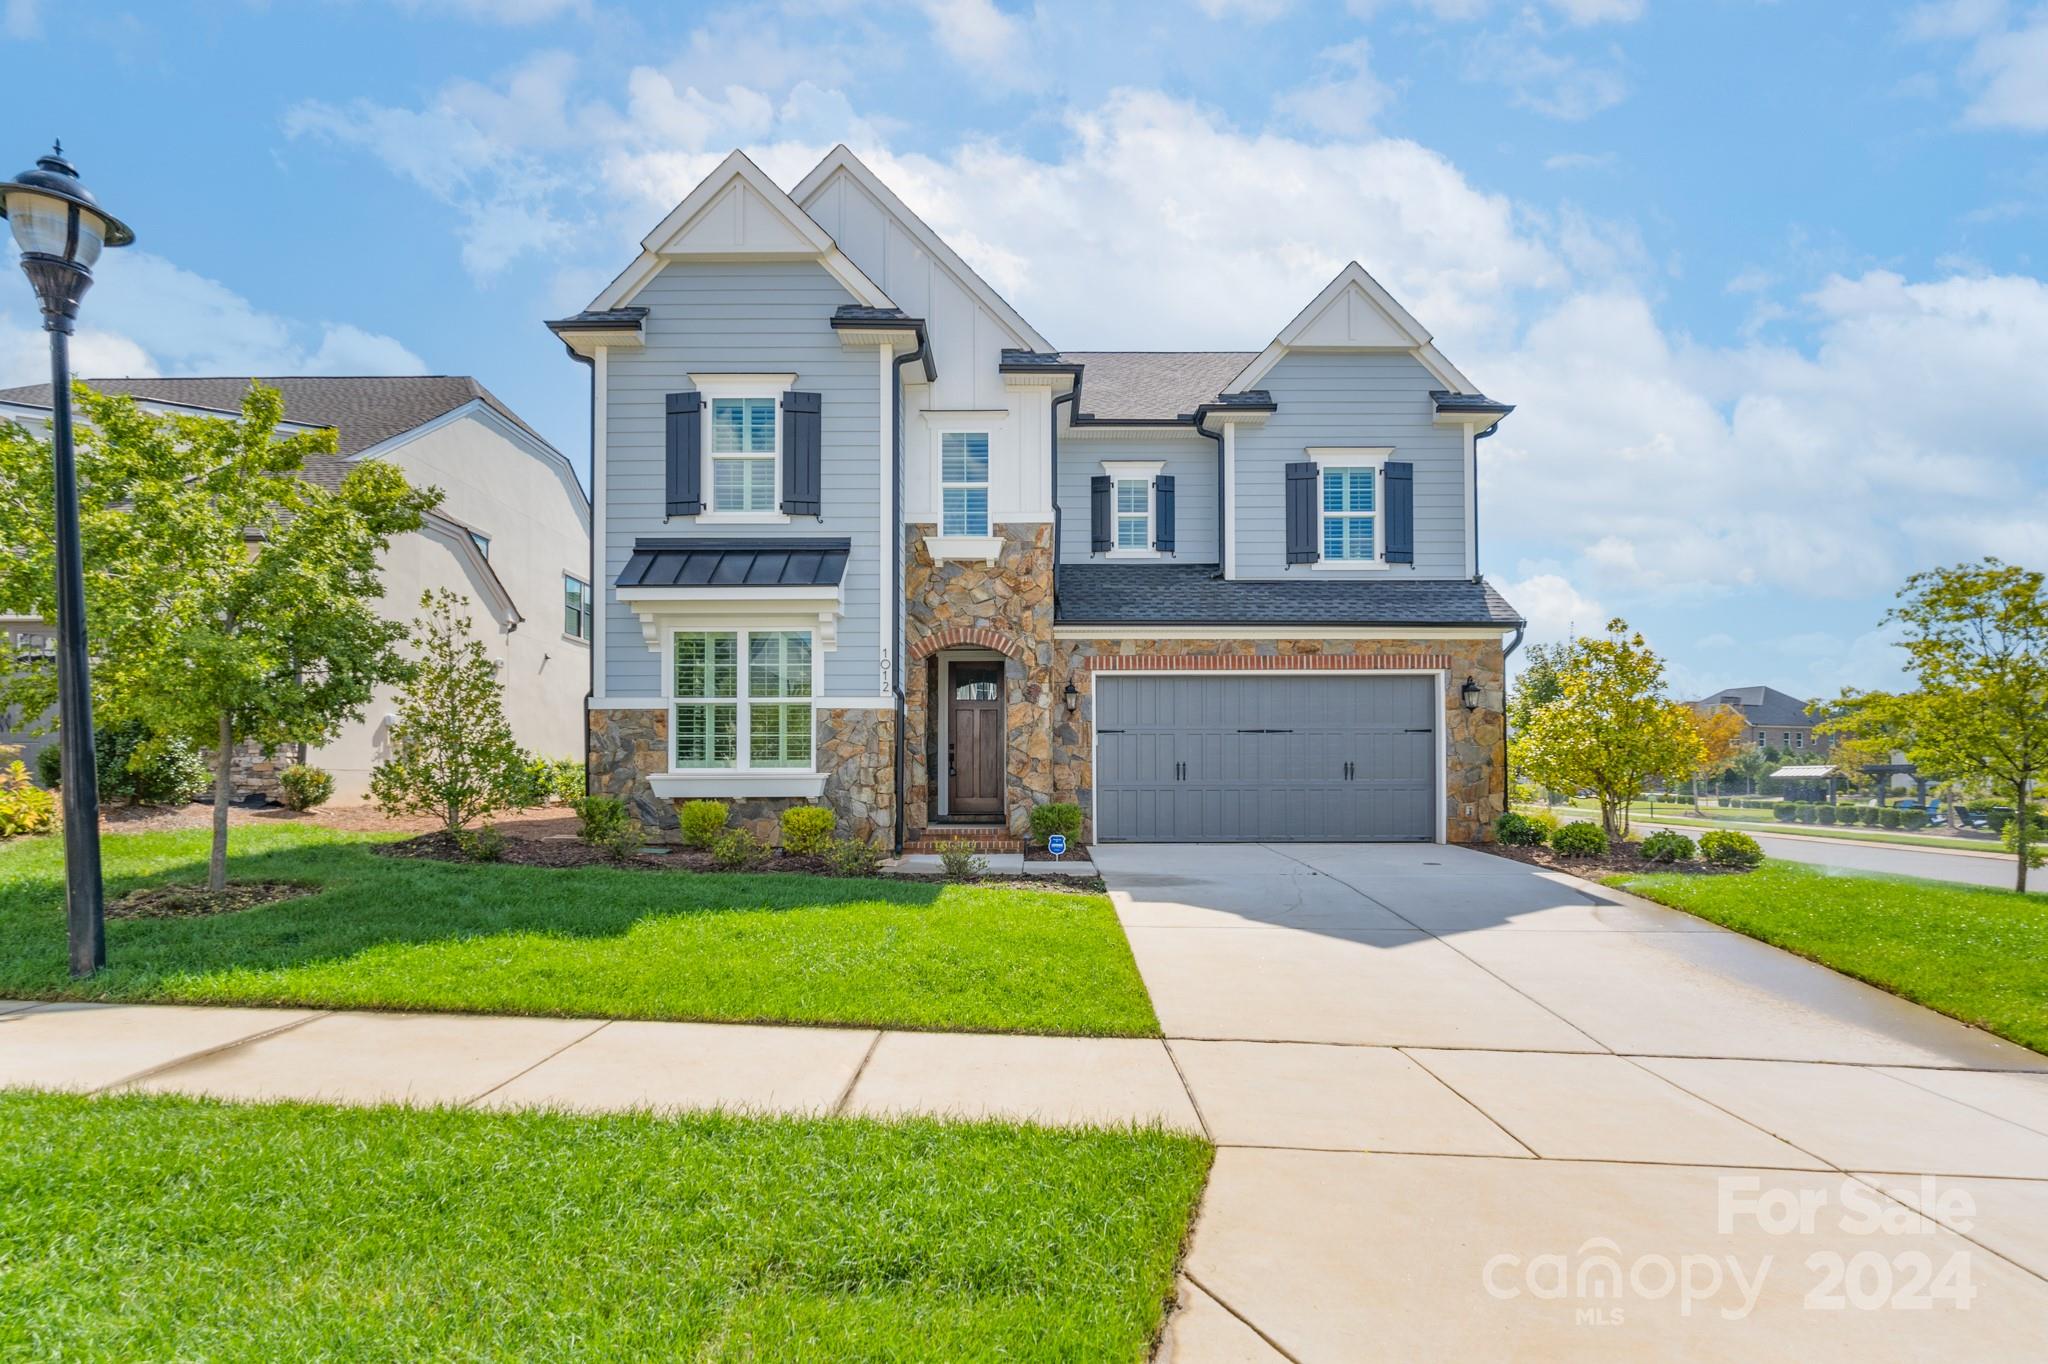
Discover unparalleled luxury in this stunning custom home on a prime corner lot. From the moment you step through the grand stone foyer, you're greeted by the rich warmth of premium wood flooring that flows throughout on main. Open and inviting floor plan with a guest room on main, with an adjacent bath for privacy and comfort. The heart of the home is the gourmet kitchen, which effortlessly connects to indoor and outdoor living spaces by expansive sliding doors. Step outside to enjoy the covered porch and extended paver patio, perfect for entertaining in style. The picturesque community park offers a delightful escape just steps away. The owner suite upstairs is a retreat, boasting a luxurious bath and custom closet. Upstairs also features a huge loft, ideal for play time and two additional bedrooms, each w/ its own ensuite bath. Designer paint, plantation shutters & custom wall treatments add elegance & charm to the home. Central vacuum! Top-rated schools. Minutes to shopping/dining.
#4186220

Fort Mill

1012 Thatcher Way

4 Beds

4 Baths

3,670 Sq.Ft.

$970,000

MLS#: 4186220

Do not buy a house on Lake Wylie before you see this home! Spectacular custom home on peninsula point with big-water main-channel view. Private waterfront home, you won't be looking across a cove at another person's backyard. Private white sand beach with fire-pit and spectacular sunset view. Stone staircase into lake wading area. Huge deep-water dock with two lifts for PWCs and pontoon boat, (newer tri-toon w/ 150 HP available as well). Massive rock grotto pool with multi-layer waterfall. Palm trees, fruit
#P1107161

Clover

213 Twin Coves Lane

2 Beds

2 Baths

4,191 Sq.Ft.

$970,000

MLS#: P1107161
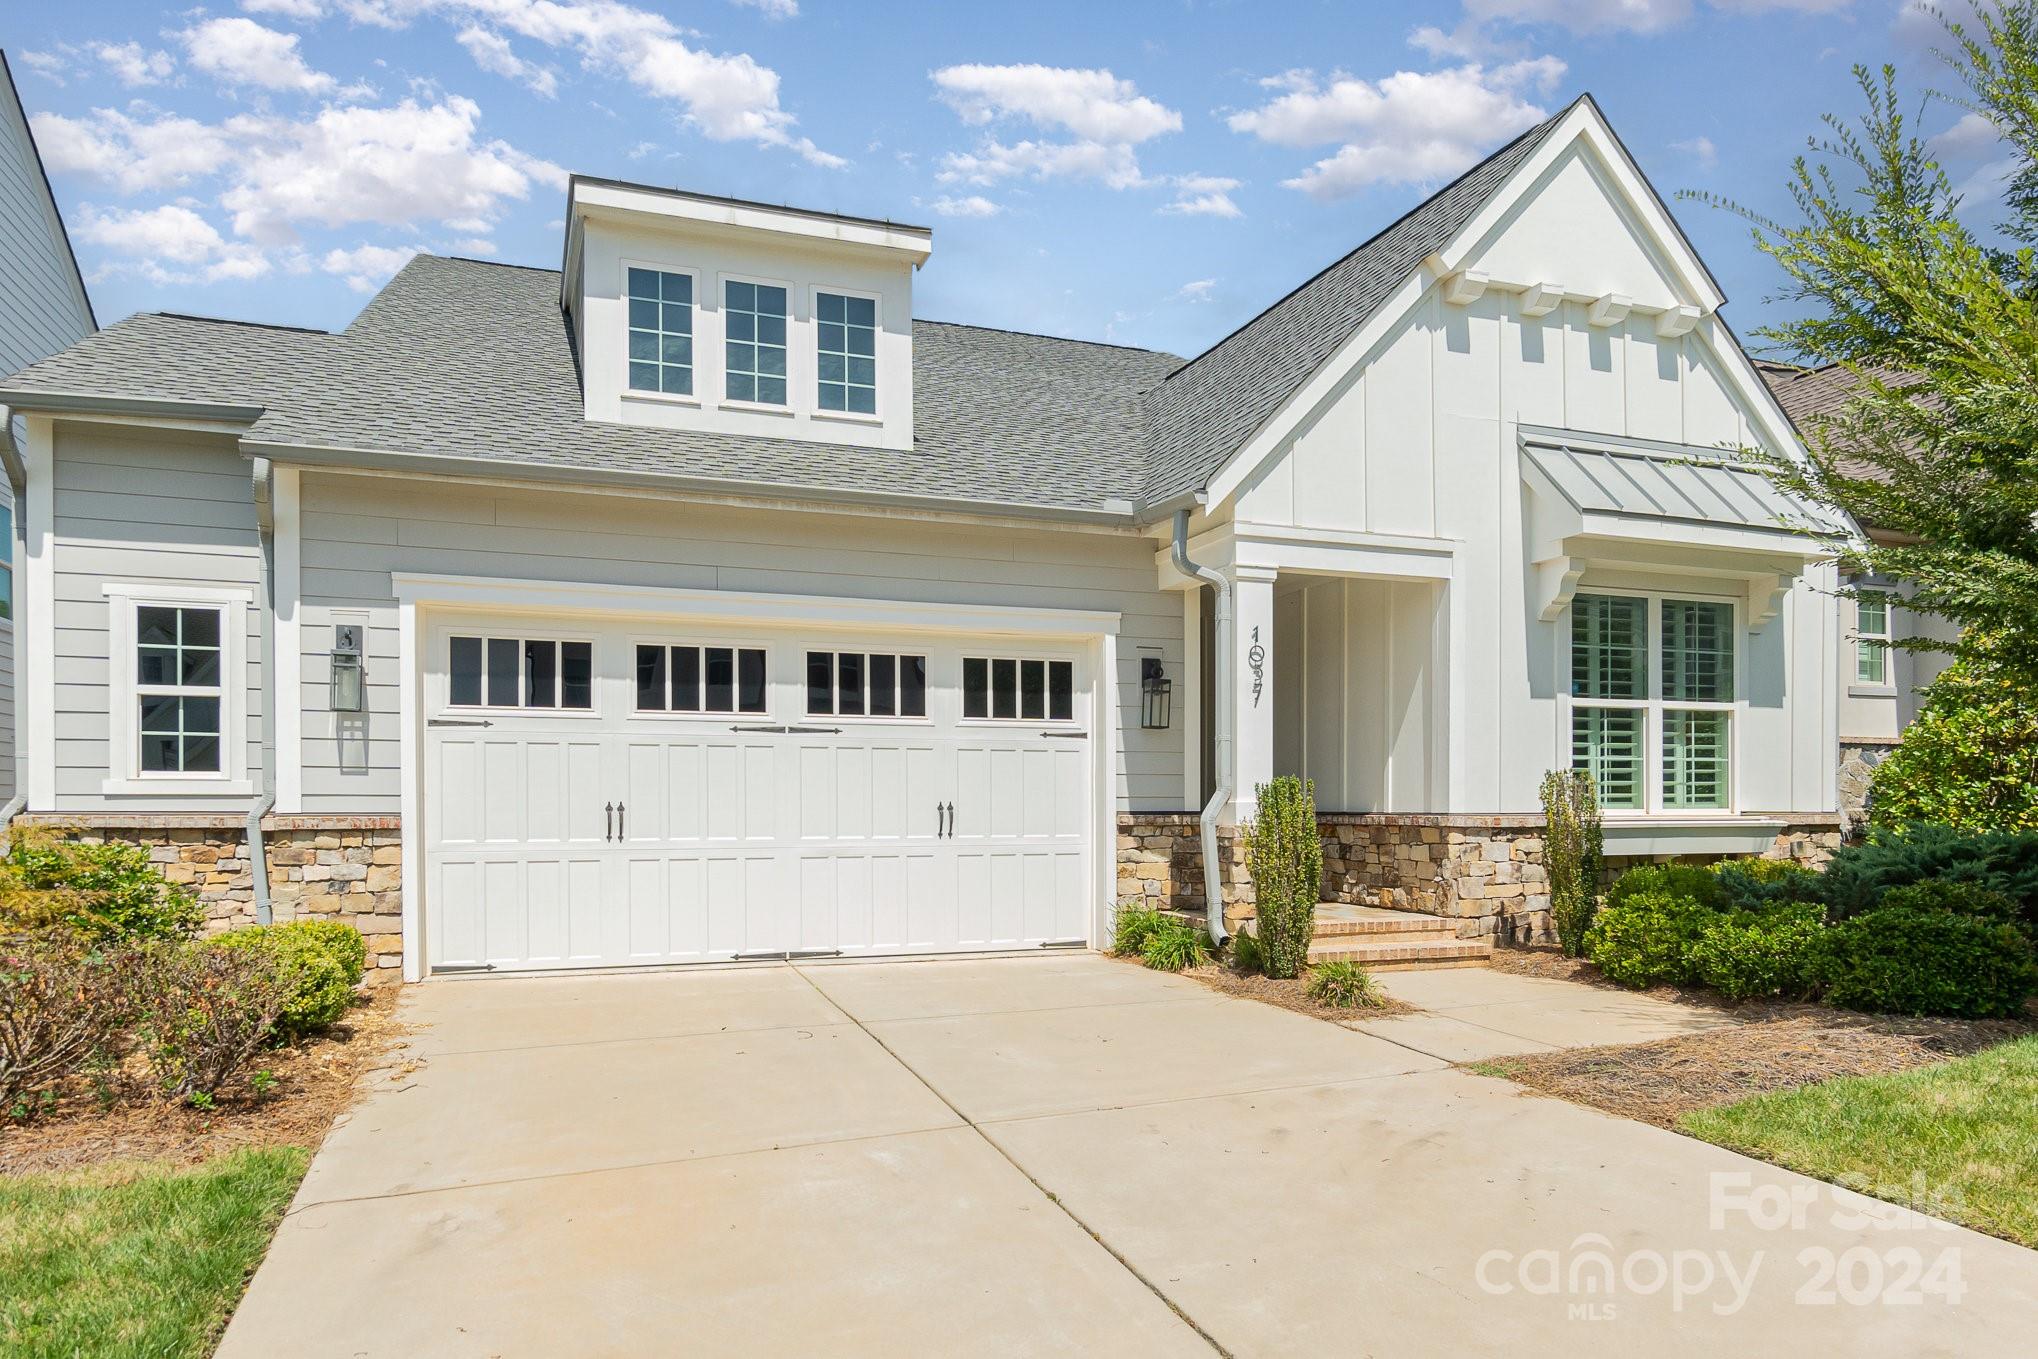
Discover luxury living in this immaculate 6-bedroom, 5.5-bath home, built in 2019 and thoughtfully designed for modern comfort. The first-floor primary suite offers convenience and privacy, featuring a spacious layout, spa-like bath, and walk-in closet. The heart of the home is a stunning open-concept kitchen with high-end appliances, a large island, and custom cabinetry, perfect for entertaining. Bright and airy living spaces are enhanced by large windows, flooding the home with natural light. Step outside to the adjustable screened-in back patio, an ideal space for year-round relaxation and outdoor dining. Located in a desirable neighborhood near  schools, shopping, and dining, this home is the perfect blend of luxury and convenience.
#4178457

Fort Mill

1037 Thatcher Way

6 Beds

5 Baths

3,808 Sq.Ft.

$970,000

MLS#: 4178457
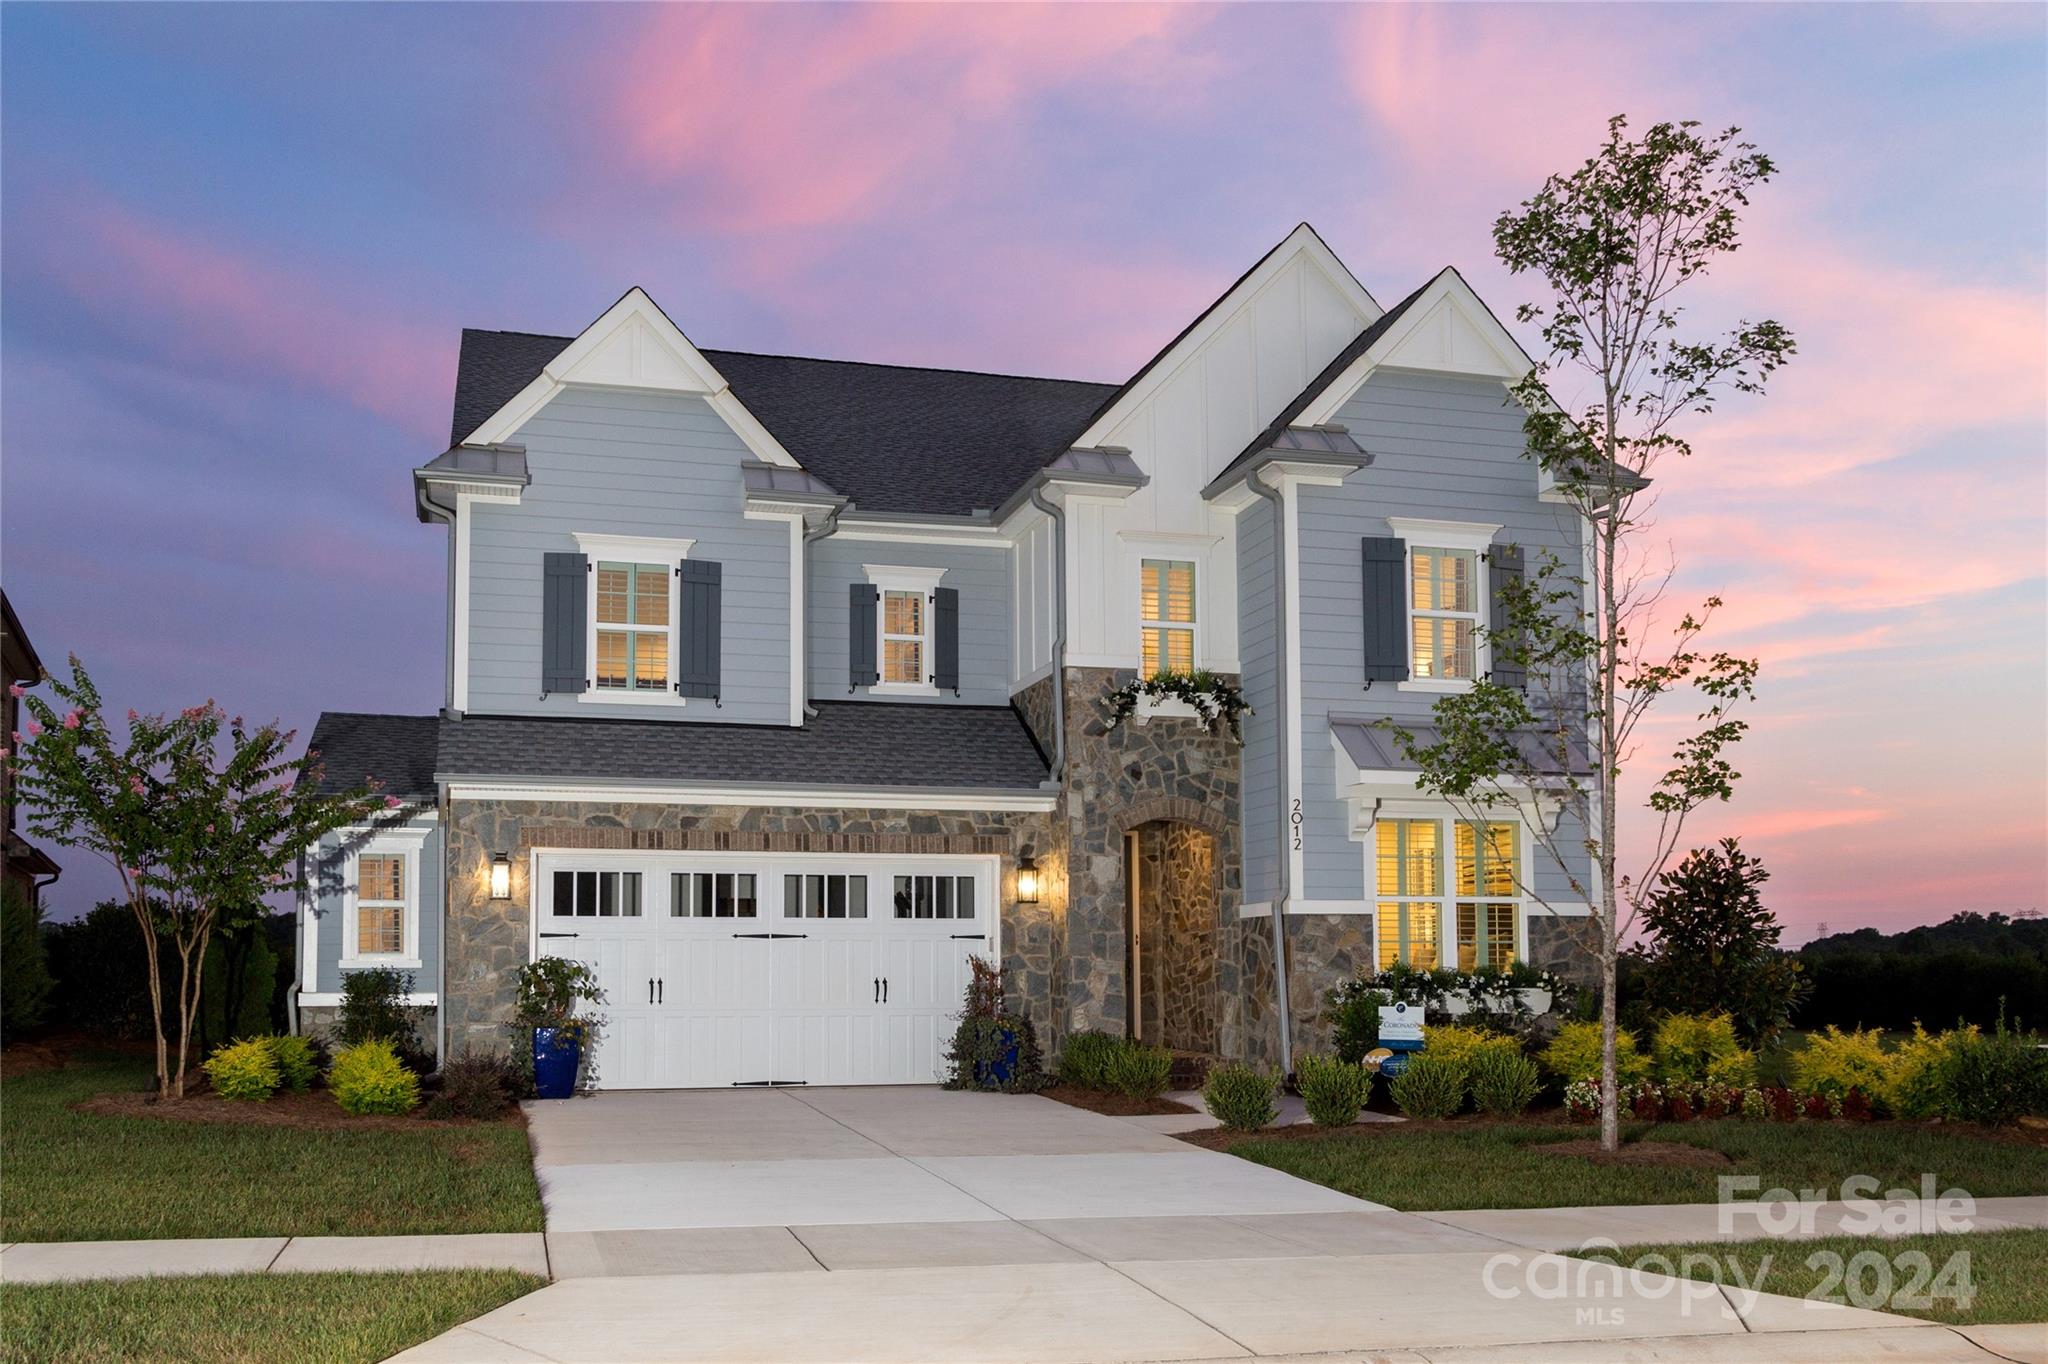
Discover luxury living in this stunning former MODEL HOME by CLASSICA HOMES! With a light, bright, and open floor plan, this residence is designed for modern elegance. The kitchen dazzles with a beautiful tile backsplash, quartz countertops, an abundance of cabinets, and an oversized island that seats five. It seamlessly extends to the outdoor living area, perfect for entertaining. The study, tucked behind the dining room and enclosed with stylish barn doors, provides the perfect private hideaway. Expansive bonus room offers versatile space for movie nights or a spacious playroom. The luxurious owner's suite and bath are secluded, leading to an impressive walk-in closet with ample storage. Guest room with a full bath on the main floor and two additional ensuites on the second floor, ensuring comfort and privacy for all. Close proximity to vibrant spots like Kingsley and Baxter Village, just minutes away. Top-rated schools! NEW 12 ft cryptomeria added 11/7/24 across rear yard.
#4199629

Fort Mill

2012 Thatcher Way 50

4 Beds

4 Baths

3,723 Sq.Ft.

$970,000

MLS#: 4199629
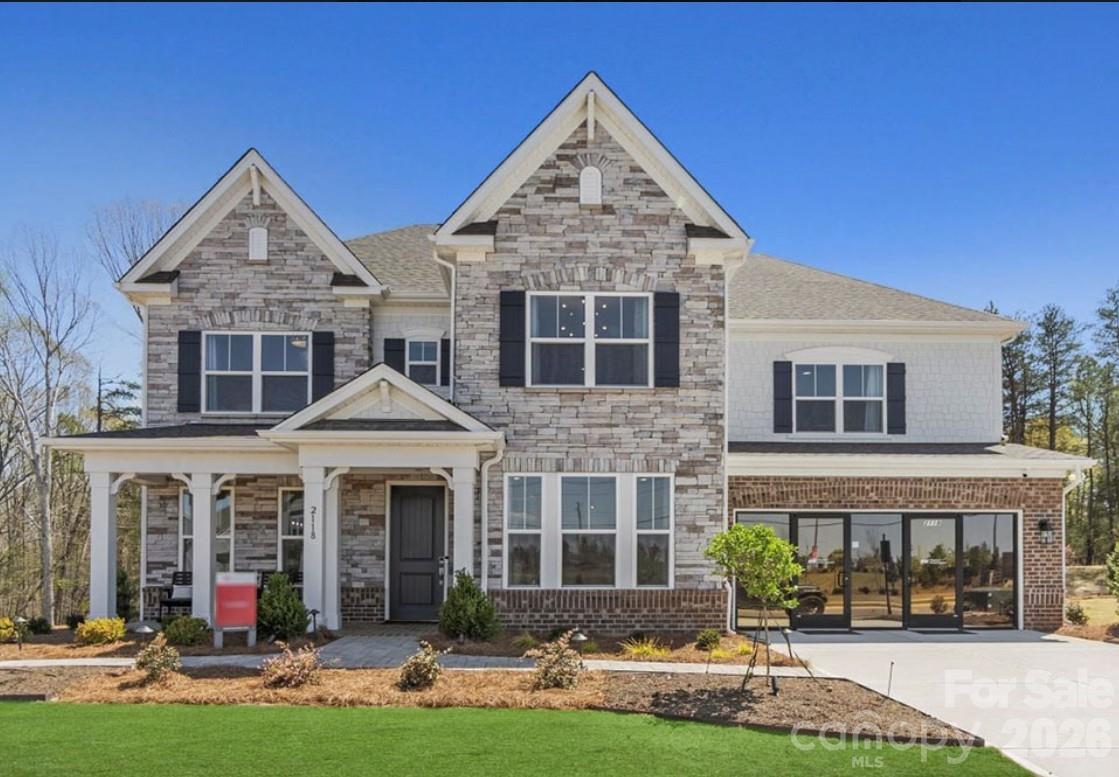
What's Special: Model Home | No Rear Neighbors | Dedicated Study | 1st Floor Guest Suite. Model Home -Available Now for July Closing! Built by America's Most Trusted Home Builder. Welcome to the London at 2118 Indigo Branch Road in Estates at Sugar Creek! This London model home offers a flexible floor plan that gives everyone a place to feel at home. The ground floor brings people together with an open-concept great room with a fireplace, a bright kitchen with a large island and breakfast nook, and a welcoming screened outdoor living area. A formal dining room connects to a spacious walk-in pantry and butler’s pantry, while a dedicated study and a private guest suite add comfort and ease. Thoughtful features like a coat closet and a garage entry vestibule help keep daily life organized. The second story opens to a sunny loft and a separate game room that create space for work and play. Four bedrooms complete the upstairs, including a peaceful primary retreat with dual vanities, two walk-in closets, a dedicated shower, a private enclosed commode, a free-standing soaking tub, and a tray ceiling for an added touch of warmth. Enjoy easy access to I-77, I-485, and Highway 521, plus the highly sought-after Ballantyne Bowl with new restaurants and lively community events. Your new home is also surrounded by natural beauty, with nearby Carolina woods, scenic parks, beautiful golf courses, and more. Additional Highlights Include: first floor guest suite with walk in shower, gas fireplace, 4-foot garage extension, bonus room, tray ceiling at primary suite, study with double French doors in place of flex room, additional windows at dining room and casual dining area, ensuite bath at secondary bedroom upstairs, screened covered outdoor living, tankless water heater, model home designer finishes, washer, dryer and refrigerator. MLS#4347057
#4347057

Indian Land

2118 Indigo Branch Road

5 Beds

4 Baths

3,710 Sq.Ft.

$969,990

MLS#: 4347057

Beautiful 5 BR 4.5/.5 BA custom built home in the sought after Springfield community. Home features an open floor plan, master on main, formal DR and custom touches throughout. Gourmet kitchen has SS appliances including double oven and gas cooktop. Hardwoods throughout 1st floor. Spacious master w/ tray ceiling, ample closet space, MB with jacuzzi tub and separate shower. 4 BR on 2nd with 3 full BA. Private backyard features covered porch,outdoor fireplace and golf course views. Close to dining/shopping.
#P1106960

Fort Mill

930 Wessington Manor Lane

4 Beds

3 Baths

5,365 Sq.Ft.

$969,000

MLS#: P1106960
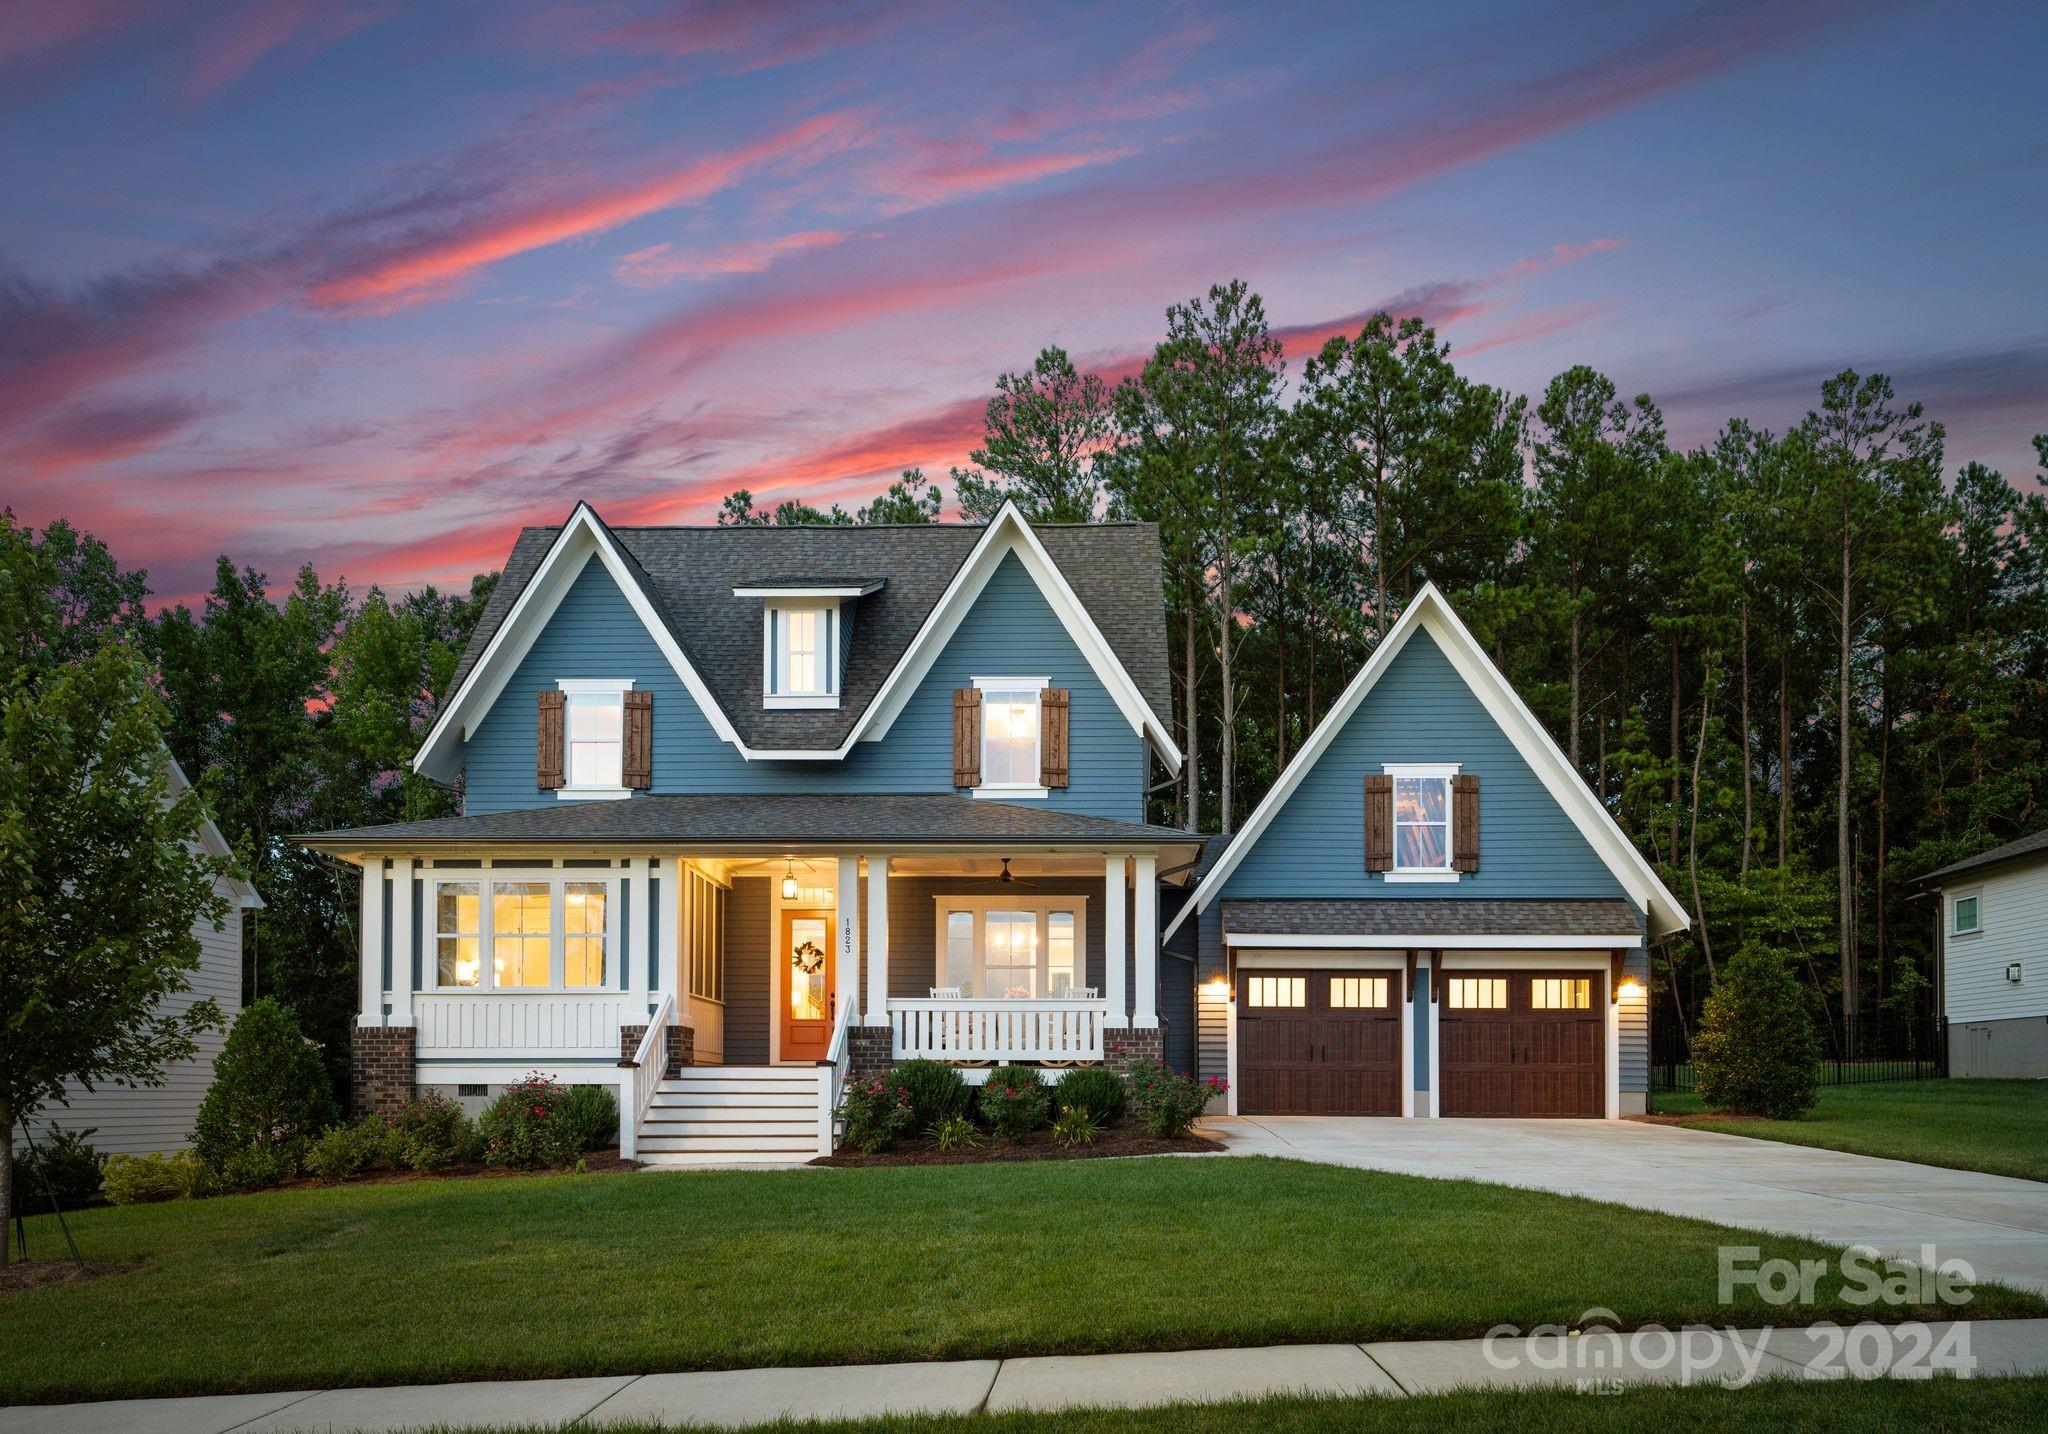
Rare opportunity to live in the highly sought after Nims Village! This exquisite, newly built home has all the upgrades one could imagine.  From stainless steel appliances to custom cabinetry the gourmet kitchen will not disappoint!  Oversized kitchen island with quartz countertops, vertical herringbone tile backsplash & two-toned cabinets stacked to the 10ft ceilings!  Stunning wooden beams add a touch of sophistication. Expansive windows creates tons of natural light!  This home features a unique blend of red hardwoods, designer lighting & elegant accent walls creating a lavish look! Oversized primary suite & guest suite both located on the main level!  Primary spa like bathroom features dual vanities, soaking tub, walk-in shower & oversized walk-in closets!  Relax next to the fireplace or on the covered front porch or back patio.  Enjoy the serene wooded, fully fenced in backyard surrounded by natures tranquility.  Prime location in Fort Mill!  Welcome home!
#4163644

Fort Mill

1823 Pin Oak Court

4 Beds

3 Baths

3,456 Sq.Ft.

$969,000

MLS#: 4163644
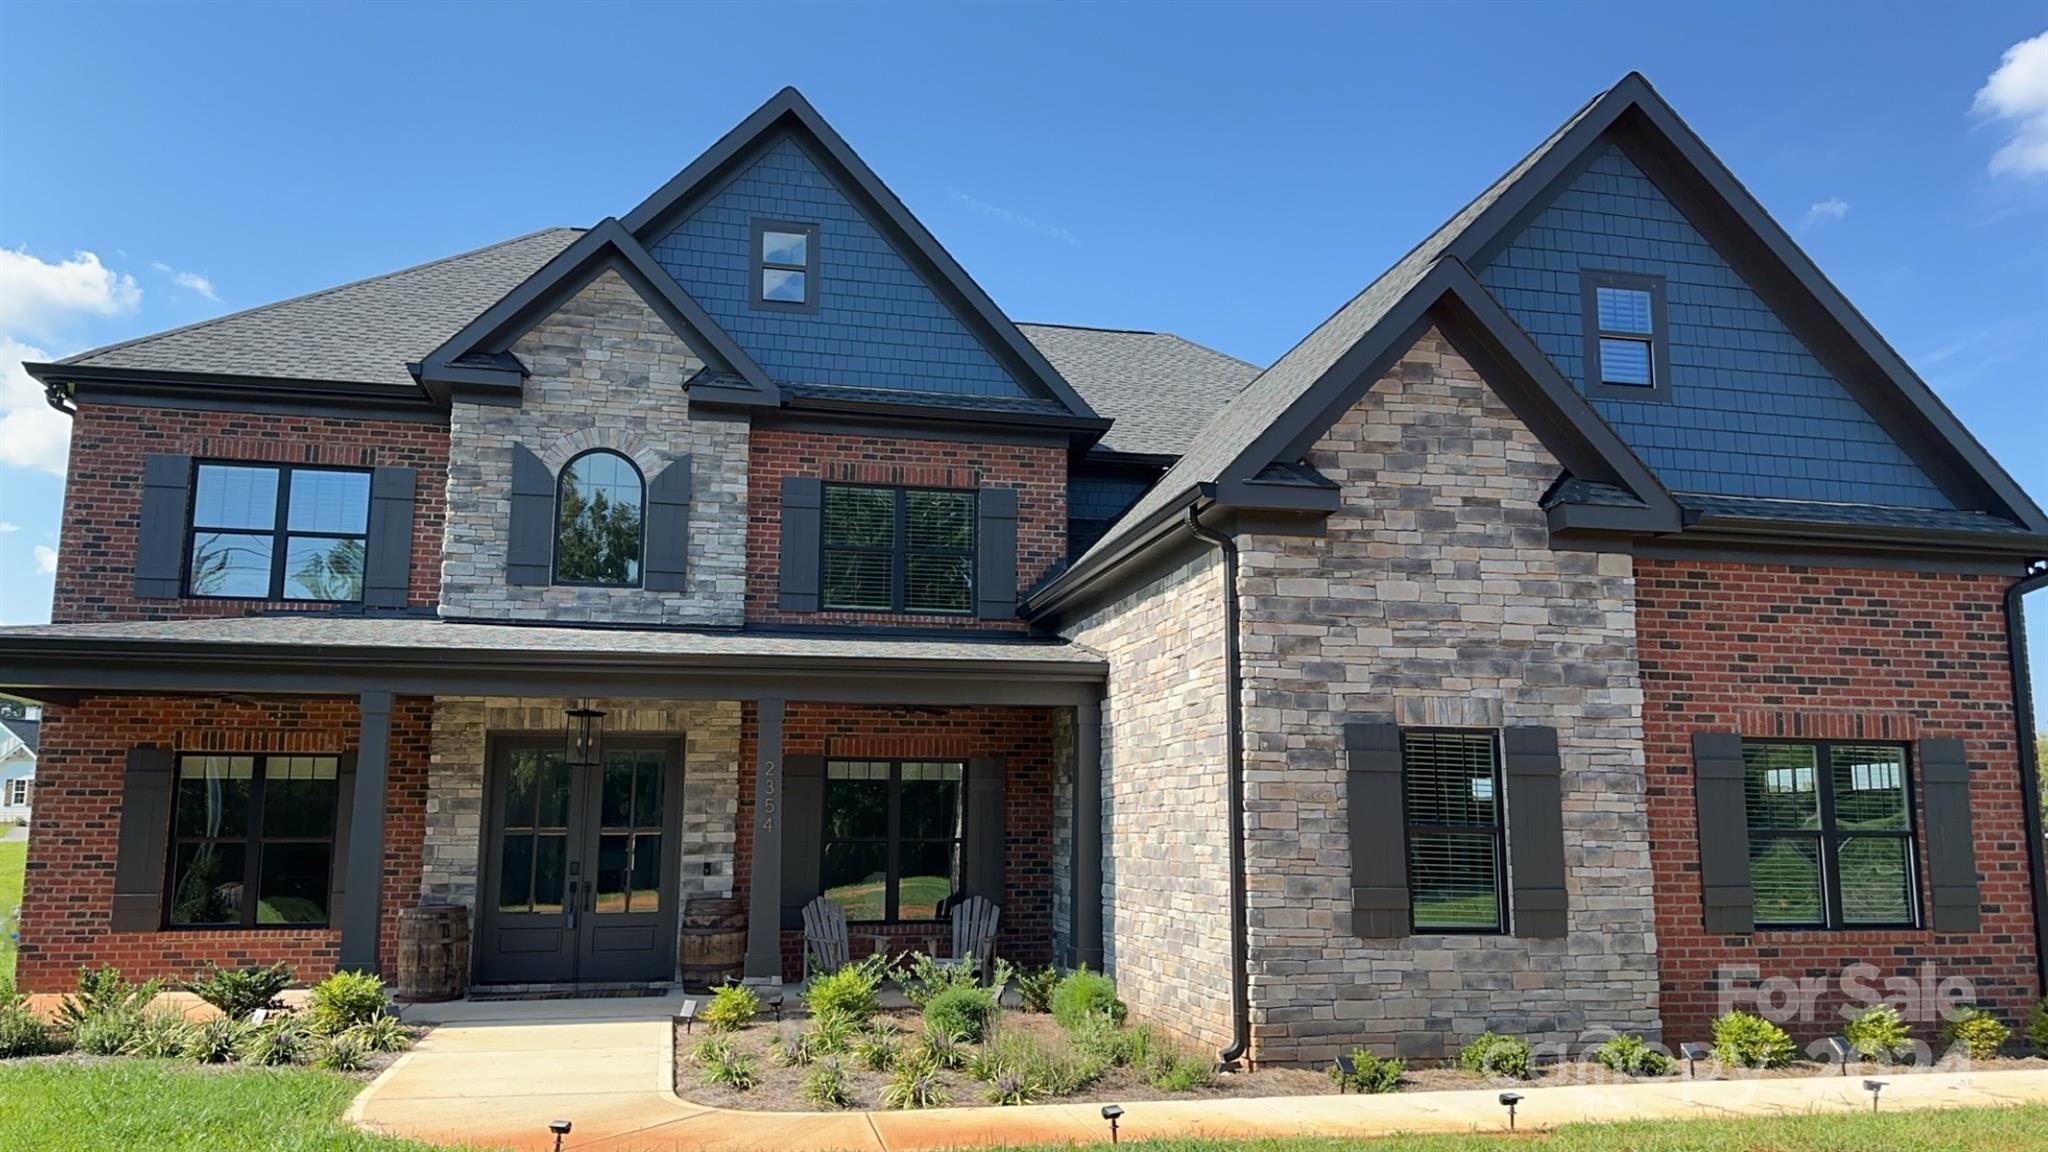
5+ acres brick NO HOA home offers a wealth of features! High, vaulted, and tray ceilings throughout, a minimum of 10ft on the 1st floor + 9ft on the 2nd. Chef's dream kitchen with a 7-burner gas range, double oven, and space for a wine fridge. 3-car oversized garage provides ample space and storage. 6 video cameras with 2-way talk and color night vision. 2-story grand room with a fireplace and a smart fan creates an inviting center of the home. Double sliding glass doors lead to the large covered patio with its own fireplace. Both fireplaces are TV ready and the instant tankless hot water heater, electronic shades, blackout blinds, and whole house water filter add convenience. Ceiling fans and fandeliers throughout. The primary bedroom is a retreat: spacious layout, chic ensuite bath, and a large walk-in closet. Gym/bonus room above garage. Backyard offers unmatched views and unique must-see natural rock formations! Faces South and in the Clover School district!
#4151500

Clover

2354 Boheler Road

5 Beds

4 Baths

4,078 Sq.Ft.

$968,999

MLS#: 4151500

1 ... 427 428 429 430 431 ... 666
* Listings identified with the FMLS IDX logo come from FMLS and are held by brokerage firms other than the owner of this website. The listing brokerage is identified in any listing details. Information is deemed reliable but is not guaranteed. If you believe any FMLS listing contains material that infringes your copyrighted work please click here to review our DMCA policy and learn how to submit a takedown request. © 2024. First Multiple Listing Service, Inc.
 - property

Send a message

Message successfully sent.

Your message

What is 3 + 4 ?

Reason for contacting?

I agree to receive email communication and understand I can unsubscribe at any time.

I agree to be contacted by Prestino Advantage via call, email, and text for real estate services. To opt out, you can reply 'stop' at any time or reply 'help' for assistance. You can also click the unsubscribe link in the emails. Message and data rates may apply. Message frequency may vary. Privacy Policy

Sign Out

Virtual Assistant

Would you like to take the next step with this property? We can help you schedule a showing or virtual tour, or send you more details.

Yes, I would like more information.

Thank You for Your Reply, One of Our Agents will contact you as soon as possible

No, maybe later.

Thank you, you can always contact me via email, phone number or through the contact form.

Realhub AI

Lucy - Your AI-Powered Realtor

Update Your Temporary Password

Personalize your search

Enter your email and we'll notify you immediately when new listings match what you're looking for.

or enter email address

Already have an account ? Login here

Continue your home search

I agree to receive communications and understand I can unsubscribe at any time.

I agree to be contacted by Prestino Advantage via call, email, and text for real estate services. To opt out, you can reply 'stop' at any time or reply 'help' for assistance. You can also click the unsubscribe link in the emails. Message and data rates may apply. Message frequency may vary. Privacy Policy

Already have an account ? Login here

We use cookies

We use cookies primarily for analytics to enhance your experience. By accepting, you agree to our use of these cookies. You can manage your preferences or learn more about our cookies policy.
