
Properties

Browse or get in touch to schedule a walkthrough.

  • Nearby me
Price range

Popular Features

Community Features

Association

Property Features

Waterfront

View

Exterior Features

Interior Features

Style

10000 properties match your criteria

Updated 1 minute ago

E-Alert name
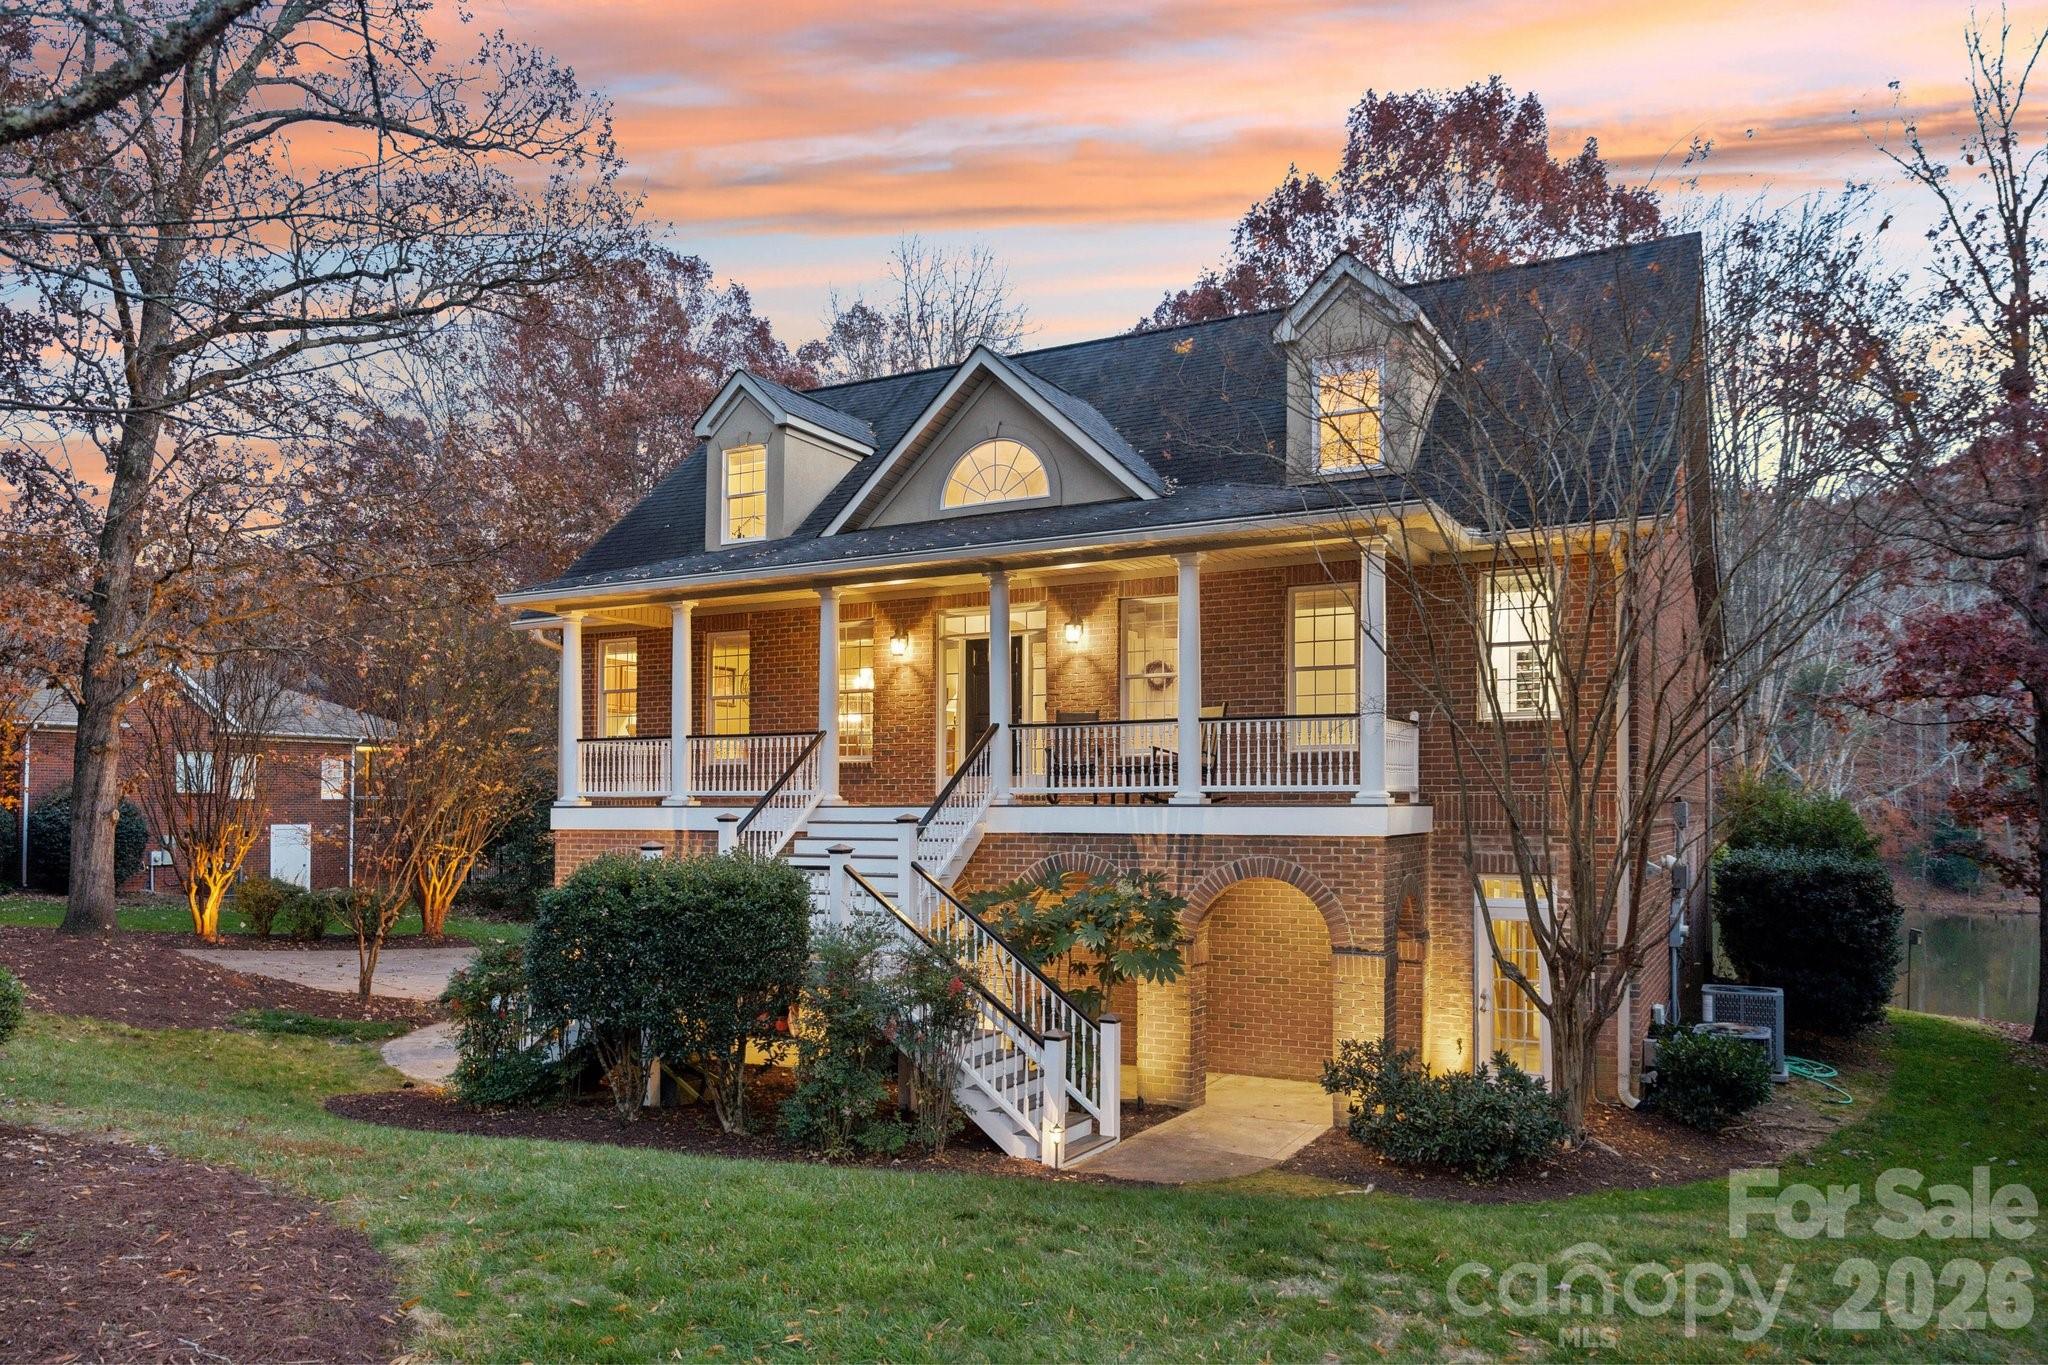
Opportunities like this rarely present themselves in Fort Mill, South Carolina. Welcome to an exceptional waterfront retreat at 131 Spring Branch Road, where privacy, space, and turnkey living come together seamlessly. Set on nearly ¾ of an acre, this home offers far more than just four bedrooms and four bathrooms. Inside, you’ll find everything you expect from a move-in-ready property, including hardwood flooring, new carpet, custom paint, a screened-in porch, and a three-car garage. What truly sets this home apart, however, is its serene waterfront setting and tree-lined privacy, providing a peaceful escape right in your own backyard. Enjoy year-round water access and the tranquility that comes with it. Adding even more value is the rare, permitted basement, already studs-up with plumbing in place, offering space for a living area, full bathroom, and bedroom—ideal for future expansion, guests, or multigenerational living. Homes like this—combining waterfront living, privacy, and expansion potential—are seldom available. Don’t miss your chance to experience it firsthand.
#4335256

Fort Mill

131 Spring Branch Road

4 Beds

3 Baths

3,299 Sq.Ft.

$950,000

MLS#: 4335256
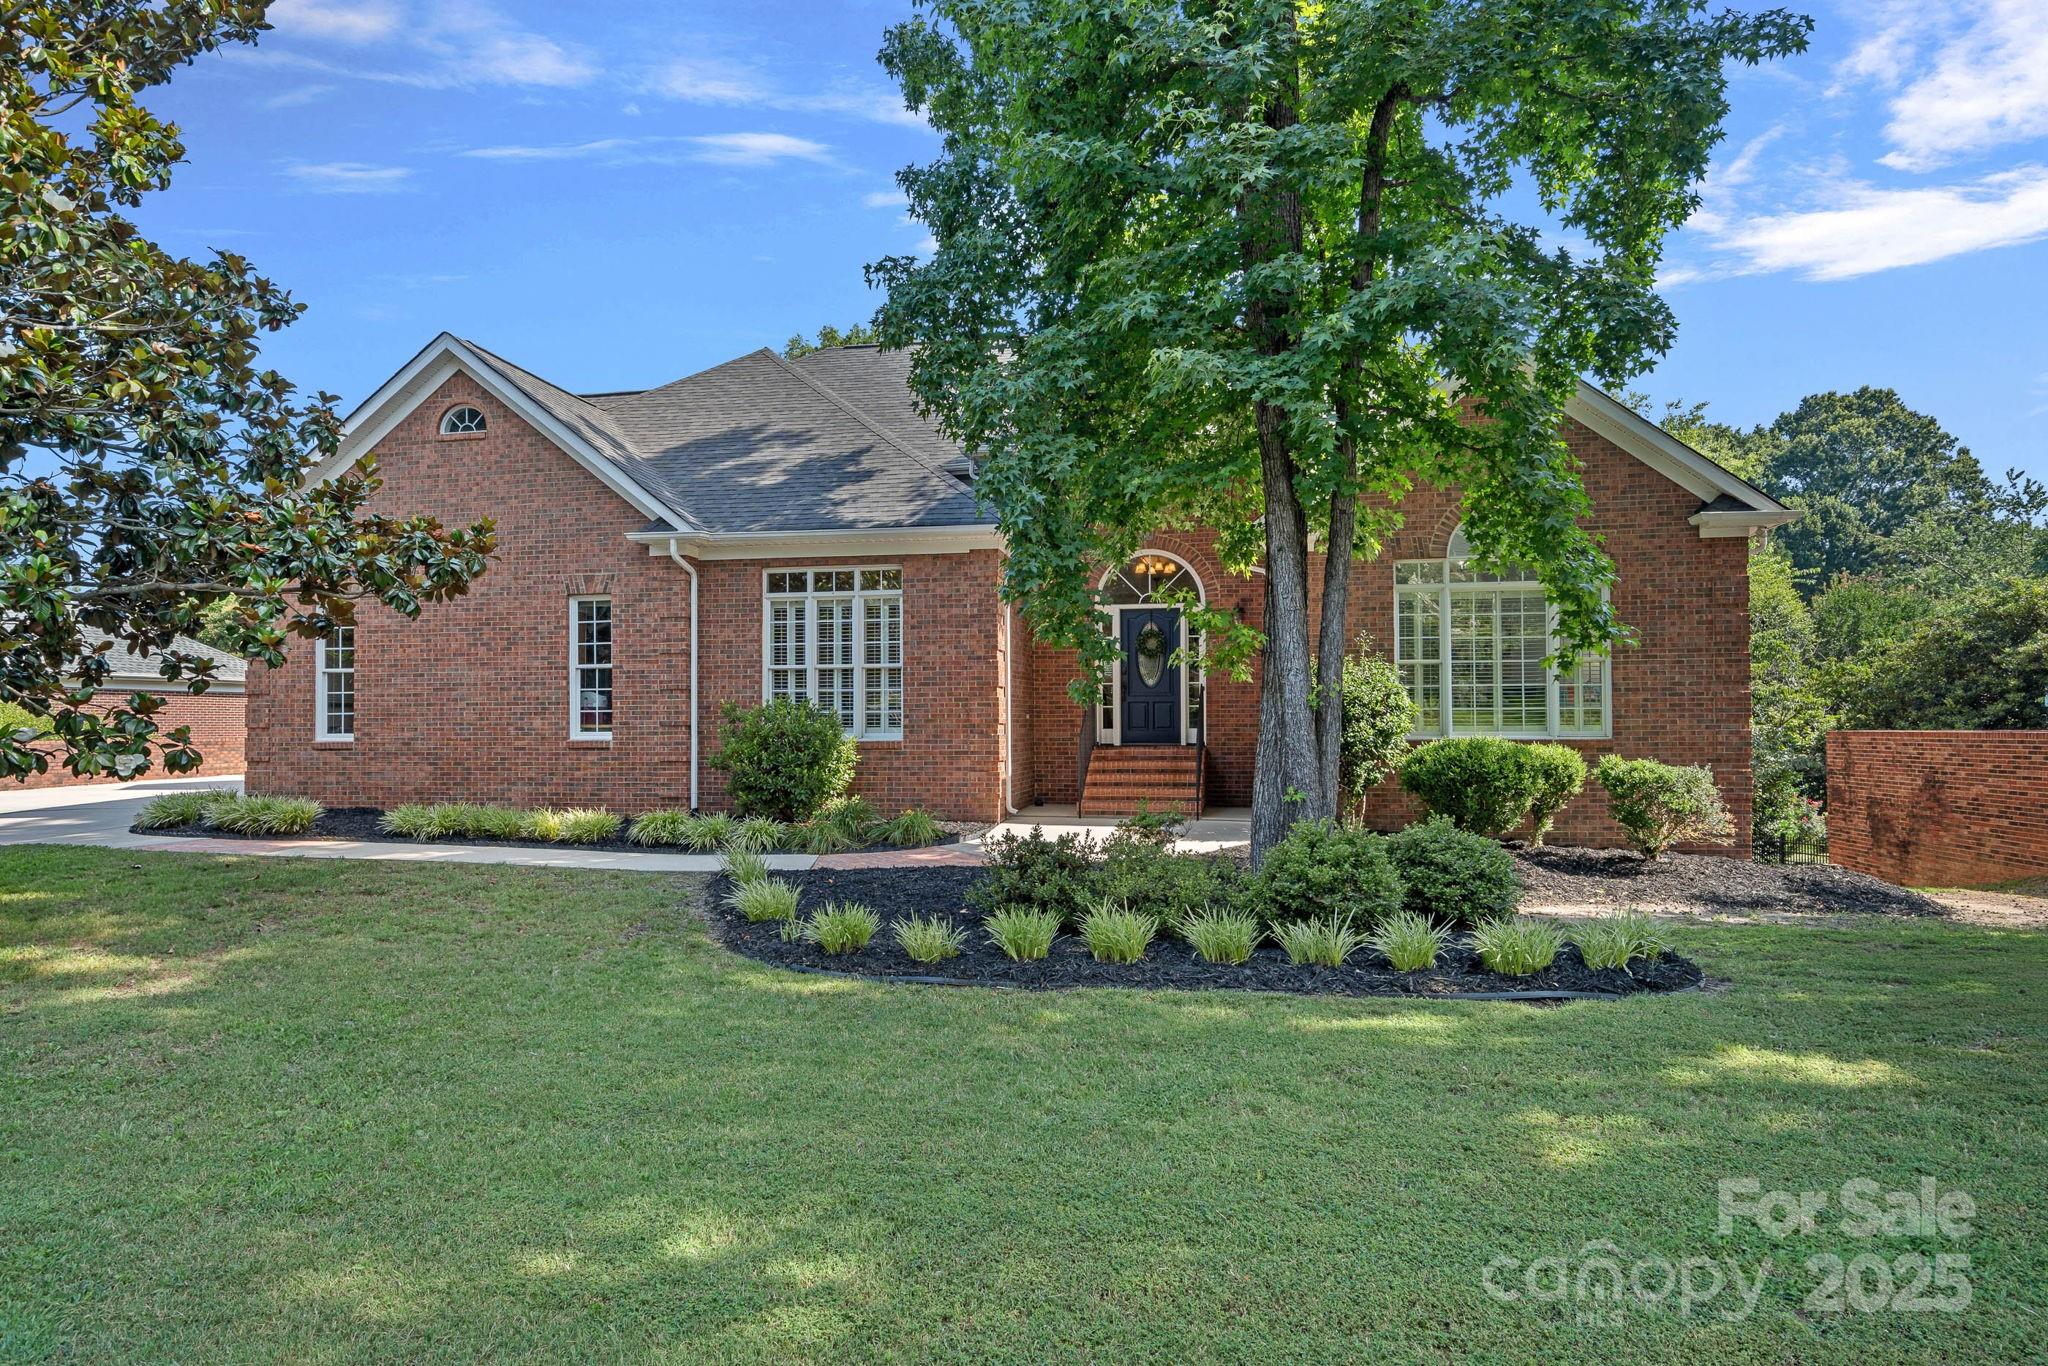
A rare opportunity in the sought-after Bailiwyck community. This full-brick home offers 5 bedrooms, 4.5 bathrooms, and over 5,100 sq ft of living space, perfect for those who value both comfort and function. From the soaring ceilings to the open flow of the main living areas, this home works just as well for quiet evenings as it does for a full house of guests. The gourmet kitchen features quartz countertops, LG Studio appliances, and double ovens, ideal for everything from weekday meals to holiday feasts. A finished walk-out basement adds flexibility and could function as a secondary living space, with a kitchenette, game room, full bath, bedroom, multiple flex areas, and storage. Step outside to a spacious deck and covered patio overlooking a flat backyard, perfect for relaxing, entertaining, or a future pool. Set on a quiet street with access to a pool, clubhouse, tennis courts, playground, trails, and stocked ponds. Minutes from I-77, Fort Mill schools, and best of Charlotte.
#4274138

Fort Mill

343 Gringley Hill Road

5 Beds

4 Baths

5,133 Sq.Ft.

$950,000

MLS#: 4274138
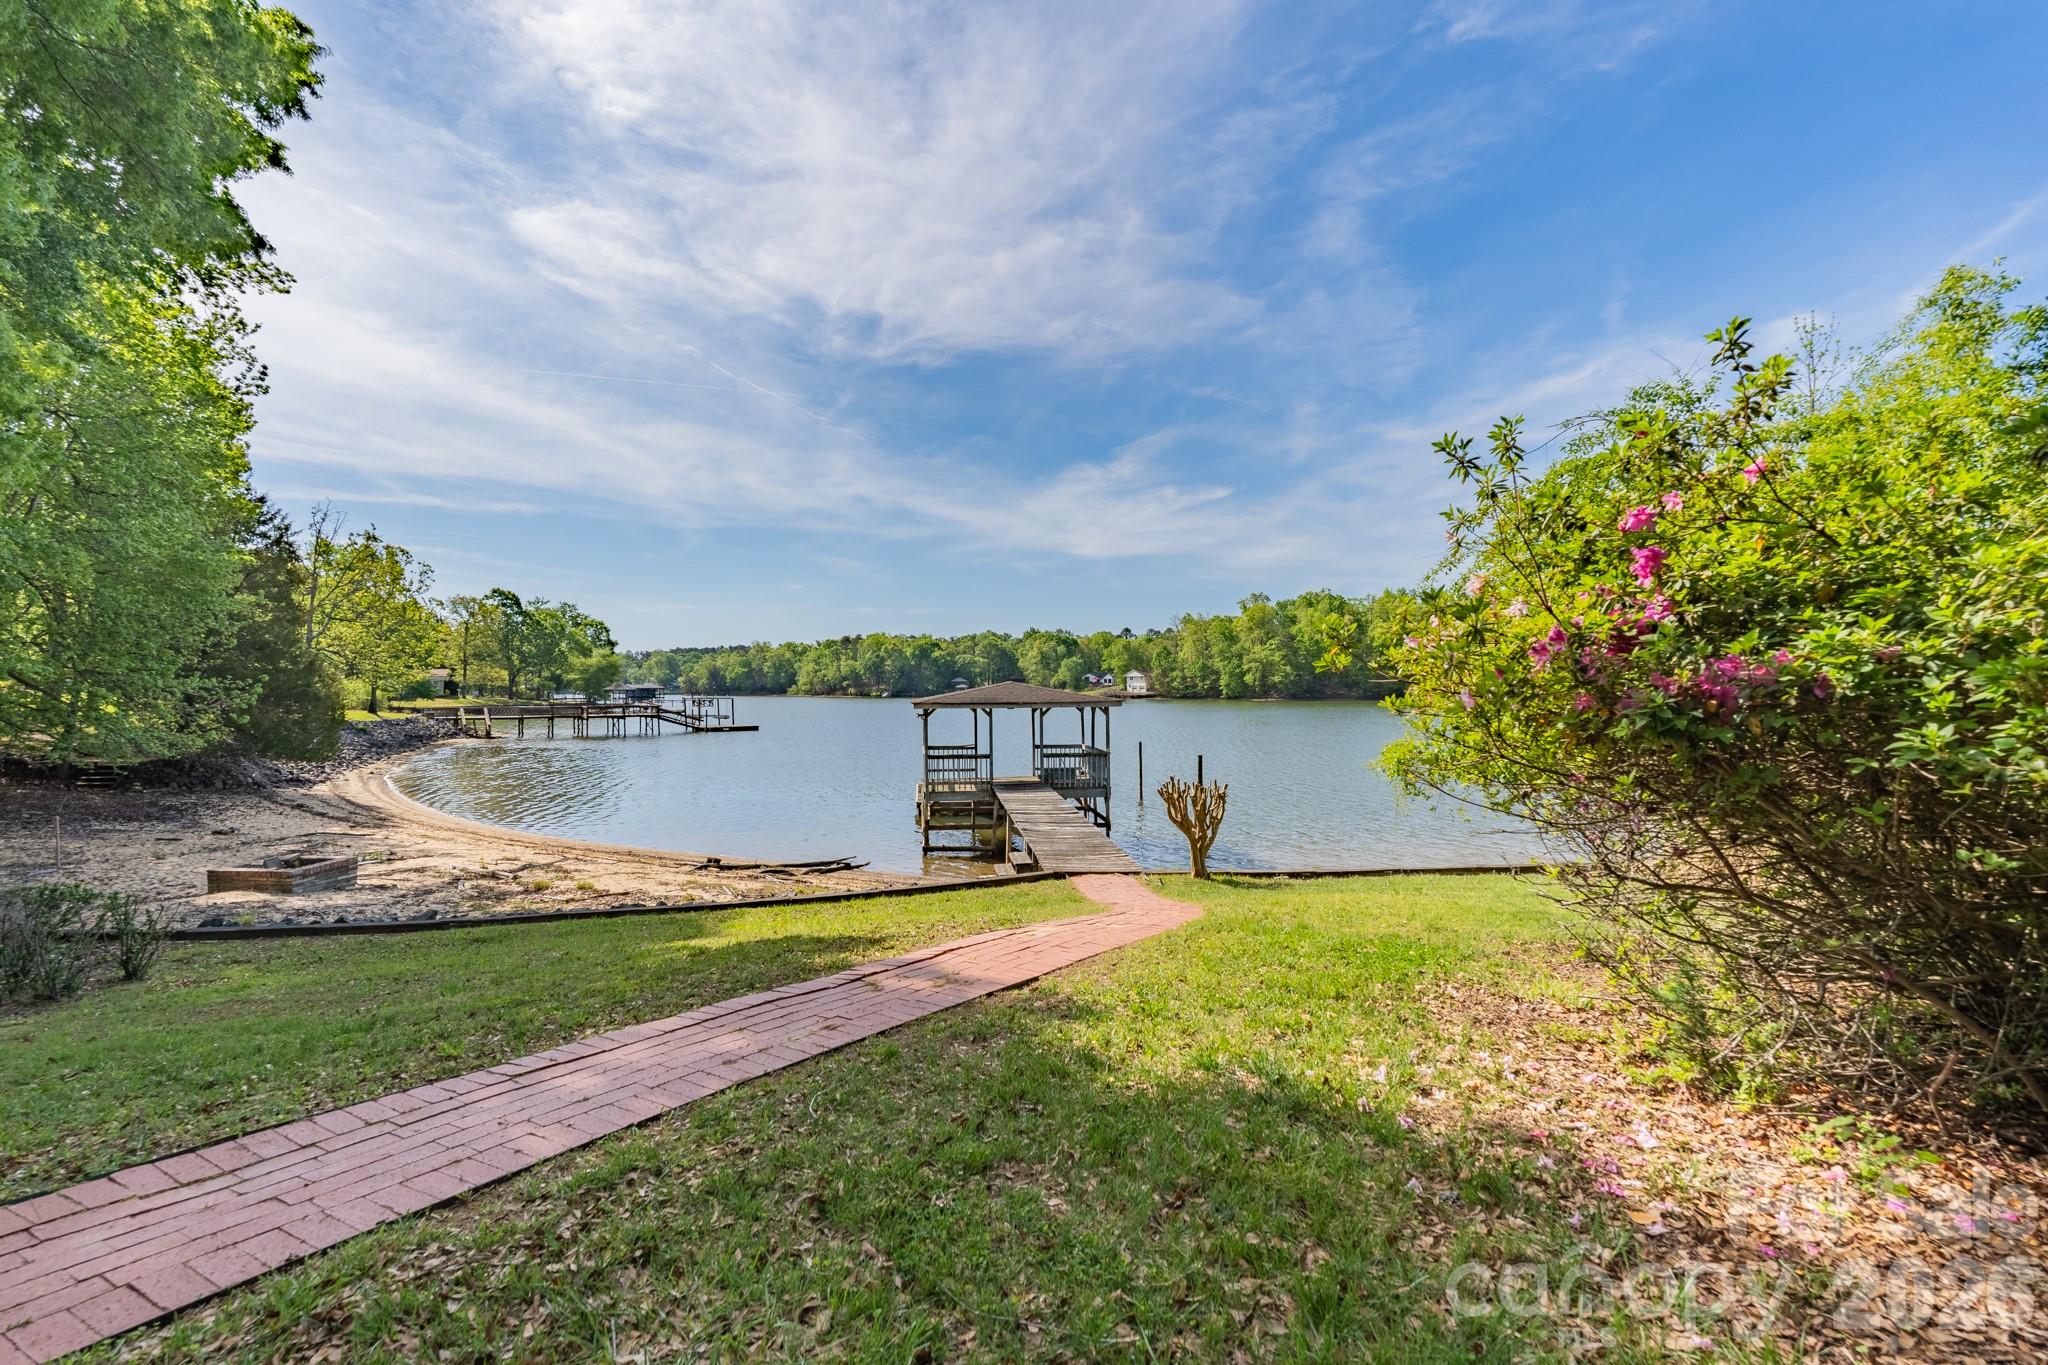
The view you have been looking for can be found at 213 Price Place Lane with 1.4 acres of lakefront living!  This one-owner home is ready to welcome new owners and is a blank slate waiting for you to make it your own.  The main floor is home to the kitchen, dining room, family room with fireplace, and primary bedroom with private bath.  Upstairs features two additional bedrooms and a full bath.  A detached garage offers space for vehicles or storage.  Enjoy your morning coffee on the screened porch or relax on the rocking chair front porch as you enjoy the highlight of this property – the incredible water views!  Spend those warm spring and summer days enjoying all the water activities that draw you to the lake.  A permitted dock and covered cabana are included with this property – and with some updating - can be a fabulous spot to fish, sunbathe, enjoy the water, or whatever you choose.  You need to come see the potential this one has to be your next home!
#4368857

York

213 Price Place Lane

3 Beds

2 Baths

2,005 Sq.Ft.

$950,000

MLS#: 4368857
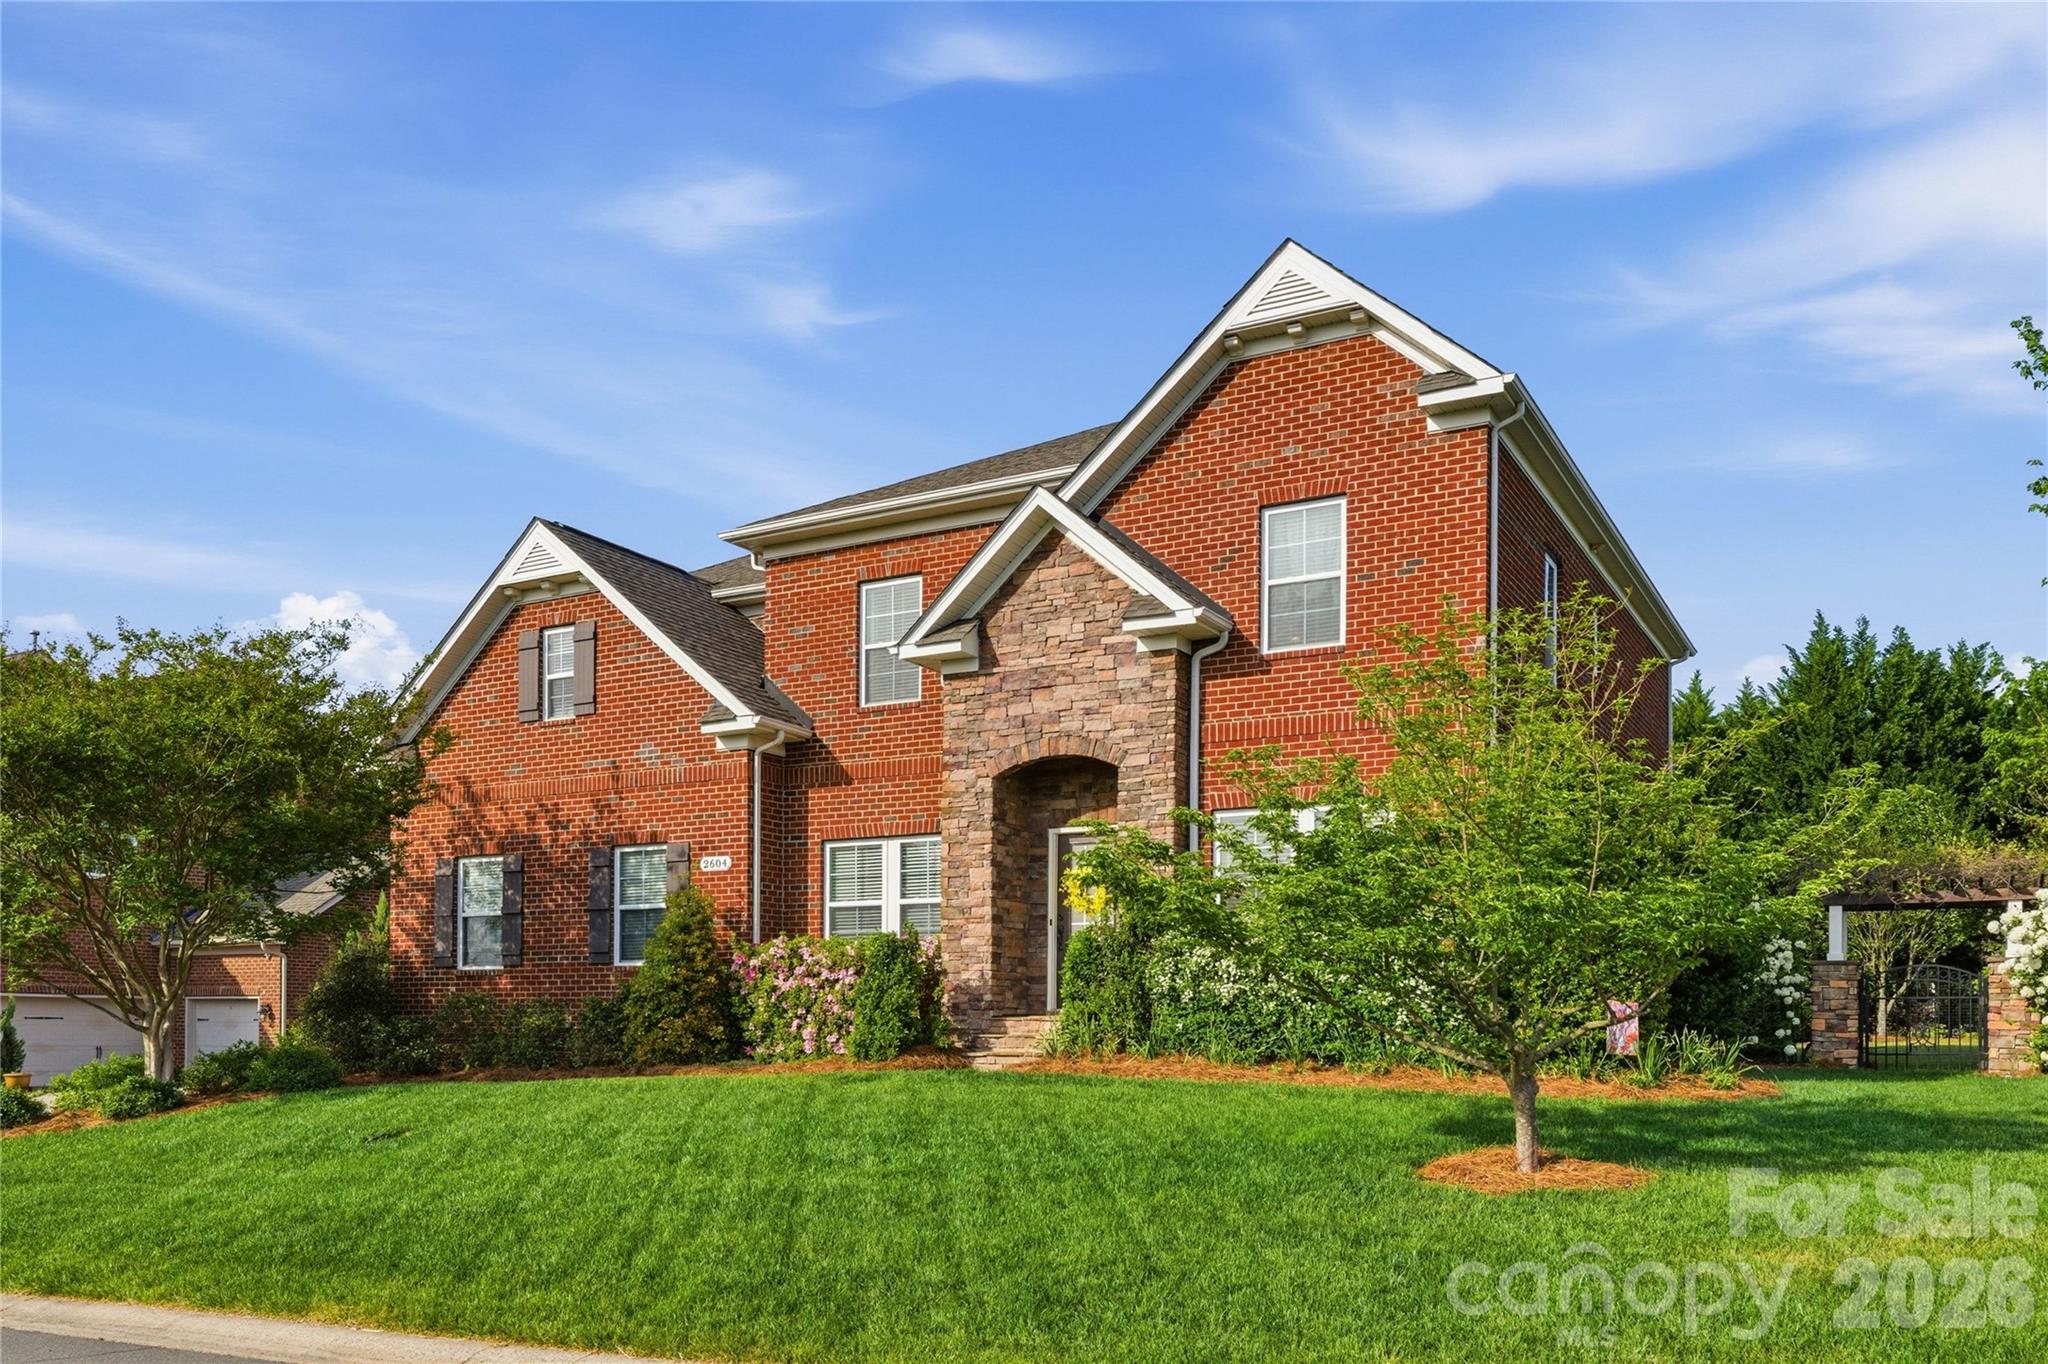
Welcome to 2604 McHanna Point, a beautifully maintained all-brick home located on a private corner lot in a quiet cul-de-sac in the highly desirable River Lake community in Tega Cay. This single-owner home offers 5 bedrooms, 3 full bathrooms, and 3,611 square feet of thoughtfully designed living space, combining comfort, functionality, and exceptional outdoor living. 

The main level features hand-scraped wood flooring, custom built-ins in both the living and family rooms, and a coffered ceiling in the formal dining room. The open-concept layout flows into a well-appointed kitchen with granite countertops, gas cooktop, double ovens, and a walk-in pantry—ideal for both everyday living and entertaining. A main-level guest suite provides flexibility for in-law living or extended stays. 

Upstairs, the spacious primary suite offers a private retreat. New countertops are being installed in the primary and guest bathrooms, and brand-new carpeting has been installed throughout the upper level (2026). Additional upgrades include new window screens (2026) and a tankless gas water heater (2026). 

Outdoor living is a standout feature of this home. The backyard is fully fenced with aluminum fencing (2017) and professionally landscaped for privacy with mature Leyland cypress, distylium, and ligustrum, along with fruit-bearing apple, fig, blackberry, and blueberry plants. The heated saltwater pool and hot tub (2021) features a 7-foot depth, waterfalls, and twin swim jets, surrounded by an expansive 800 sq ft travertine pool deck. 

The custom-built deck (2019) offers both covered and open-air living, including a screened-in porch with removable vinyl windows and a stone gas fireplace, as well as Trex decking with built-in lighting in handrails and steps and a gas line connection for an outdoor grill. A custom stone pergola (2017) adds additional outdoor entertaining space. 
Additional features include a 3-car garage (double + single) with 12+ ft ceilings for extra storage, in-ground irrigation system with a dedicated water meter (2018), and a well-maintained exterior. 

Ideally located near Nivens Creek Landing, where you can launch your canoe, kayak, or jet ski and enjoy direct access to the water-bringing a true lake lifestyle just minutes from your doorstep. Also close to Baxter Village, Kingsley, Tega Cay Golf Club, parks, and walking trails.
Approximately 30 minutes to Charlotte Douglas International Airport and 35 minutes to Uptown
Charlotte.

Zoned for the highly rated Fort Mill School District, including Gold Hill Elementary, Gold Hill Middle, and Fort Mill High School.
#4363180

Tega Cay

2604 Mchanna Point

5 Beds

3 Baths

3,650 Sq.Ft.

$950,000

MLS#: 4363180
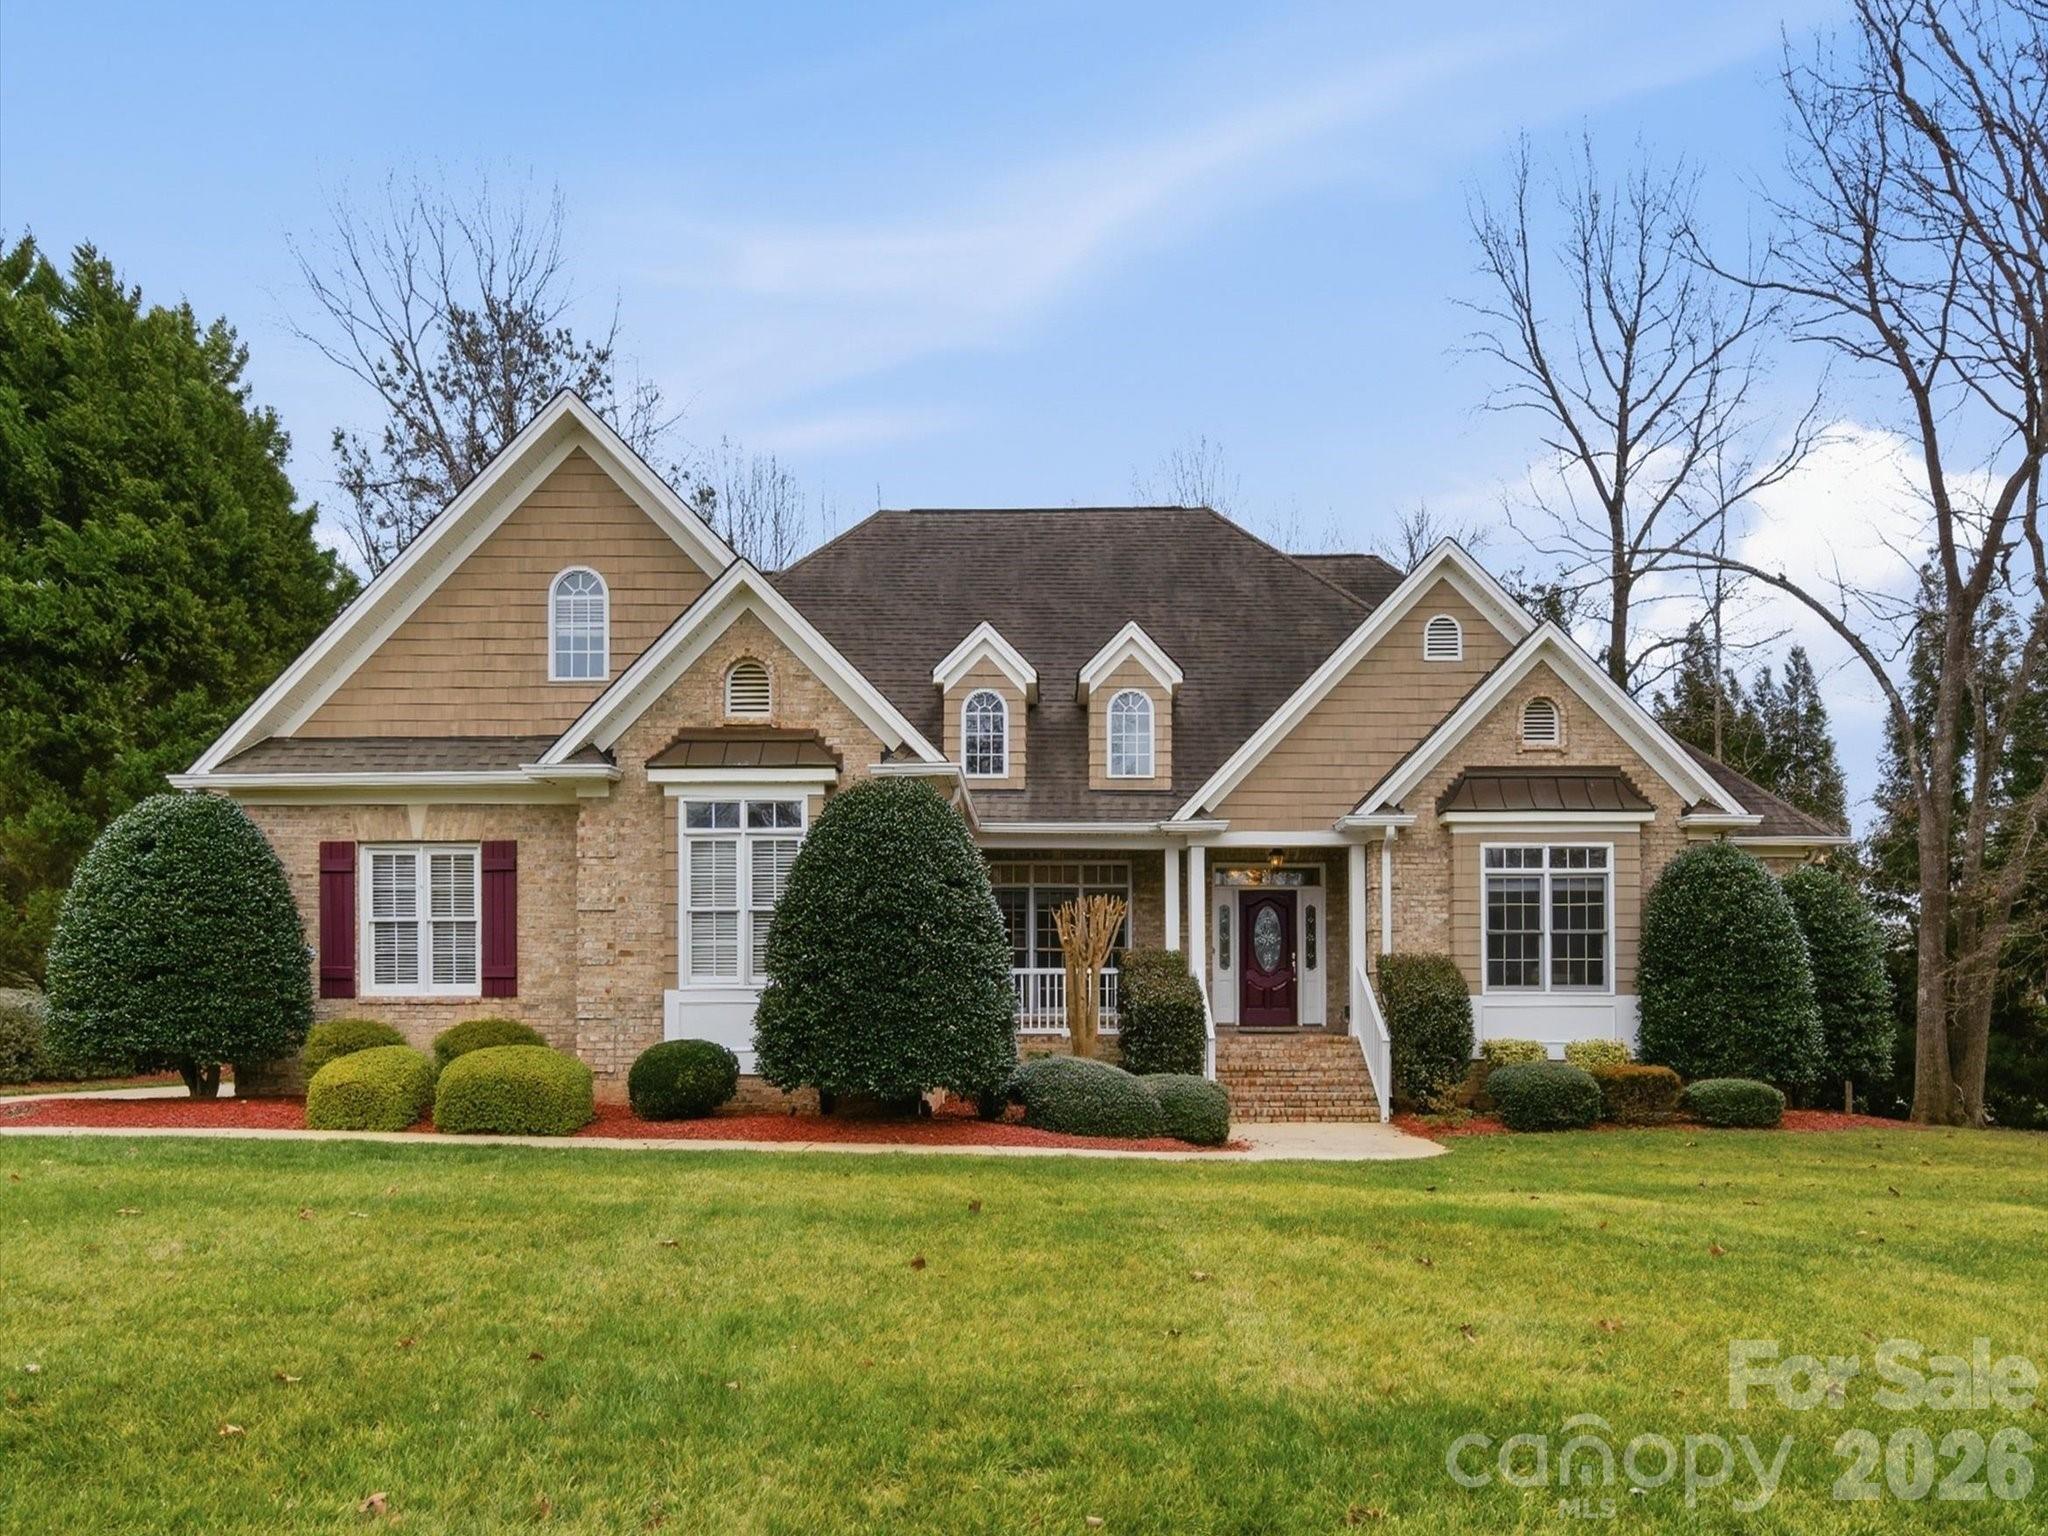
Custom-built ranch home on a lushly landscaped lot with saltwater pool and spectacularly designed living spaces. 
The open floorplan is elegant and functional, with over 3000 square feet on the main level and a bonus room over the 3-car garage. This home has a grand feel - with soaring ceilings, large windows that flood the home with natural light, hardwoods in the main living areas, and molding throughout.  Office, formal dining room, expansive family room with gas fireplace and built-ins. Spacious chef's kitchen with double ovens, island cooktop, breakfast bar, new dishwasher and refrigerator, and sunny breakfast area. Bright sunroom with french doors leading from the primary suite and family room. The grand scale continues in the primary suite with custom walk-in closet and spa bath featuring a jetted tub and large tiled shower. Split bedroom plan with 2 secondary bedrooms on the main level. The beautiful backyard features a sparkling saltwater pool with paver patio surround, and a composite deck underneath a retractable awning. Many features to make everyday living easier - irrigation system, central vacuum, walk-in attic storage. Fresh, neutral paint throughout. 3-car sideload garage and textured concrete driveway. 
The entire flow of this home, from the front door to the backyard, is perfect for entertaining. Ideal location just a few blocks from Lake Wylie but close to shopping and dining. Zoned for highly acclaimed schools and beginning in the 2026-27 school year, the brand new Lake Wylie High School.
#4341514

Lake Wylie

506 Little Cove Lane

3 Beds

3 Baths

3,575 Sq.Ft.

$950,000

MLS#: 4341514
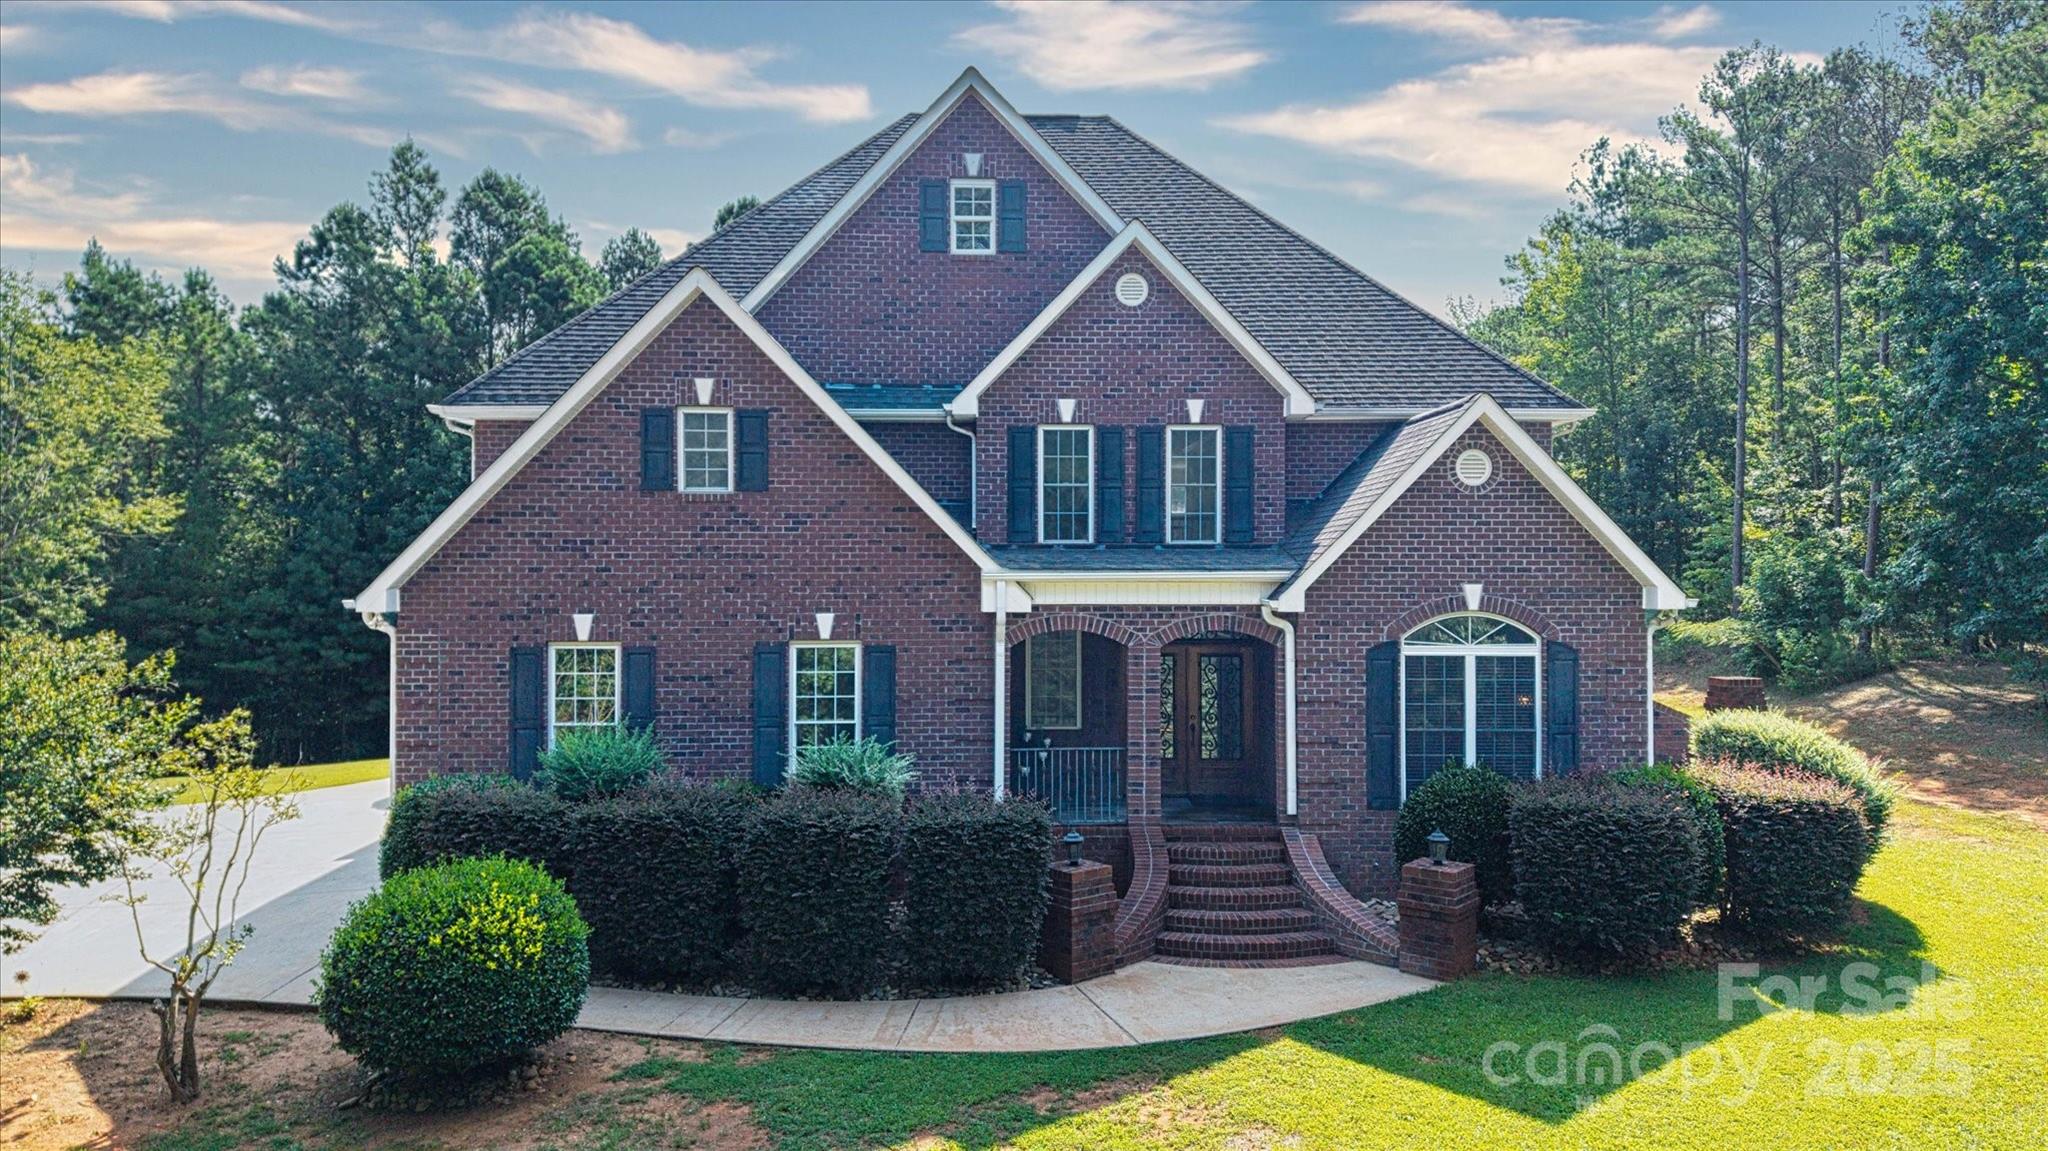
Back on the market due to know fault of the seller.  Welcome to your private country oasis! This spacious 6-bedroom, 6 full bath, 3 half bath custom home offers approximately 4,414 sqft of flexible living space on 10 serene acres. Built in 2007, the property features second living quarters ideal for multi-generational living or guests, a private in-ground pool perfect for relaxing or entertaining, and a wired barn/workshop ready for hobbies or storage. Enjoy gas appliances, abundant storage throughout, and peaceful views in every direction. Upstairs FROG utilized as a family room. Whether you're looking for quiet countryside living or a retreat with room to grow, this property has it all. New refrigerator, new microwave and new oven installed in the main home kitchen. Fiber optic internet available as well!
#4279150

Chester

1421 Ashford Road

6 Beds

6 Baths

3,614 Sq.Ft.

$950,000

MLS#: 4279150
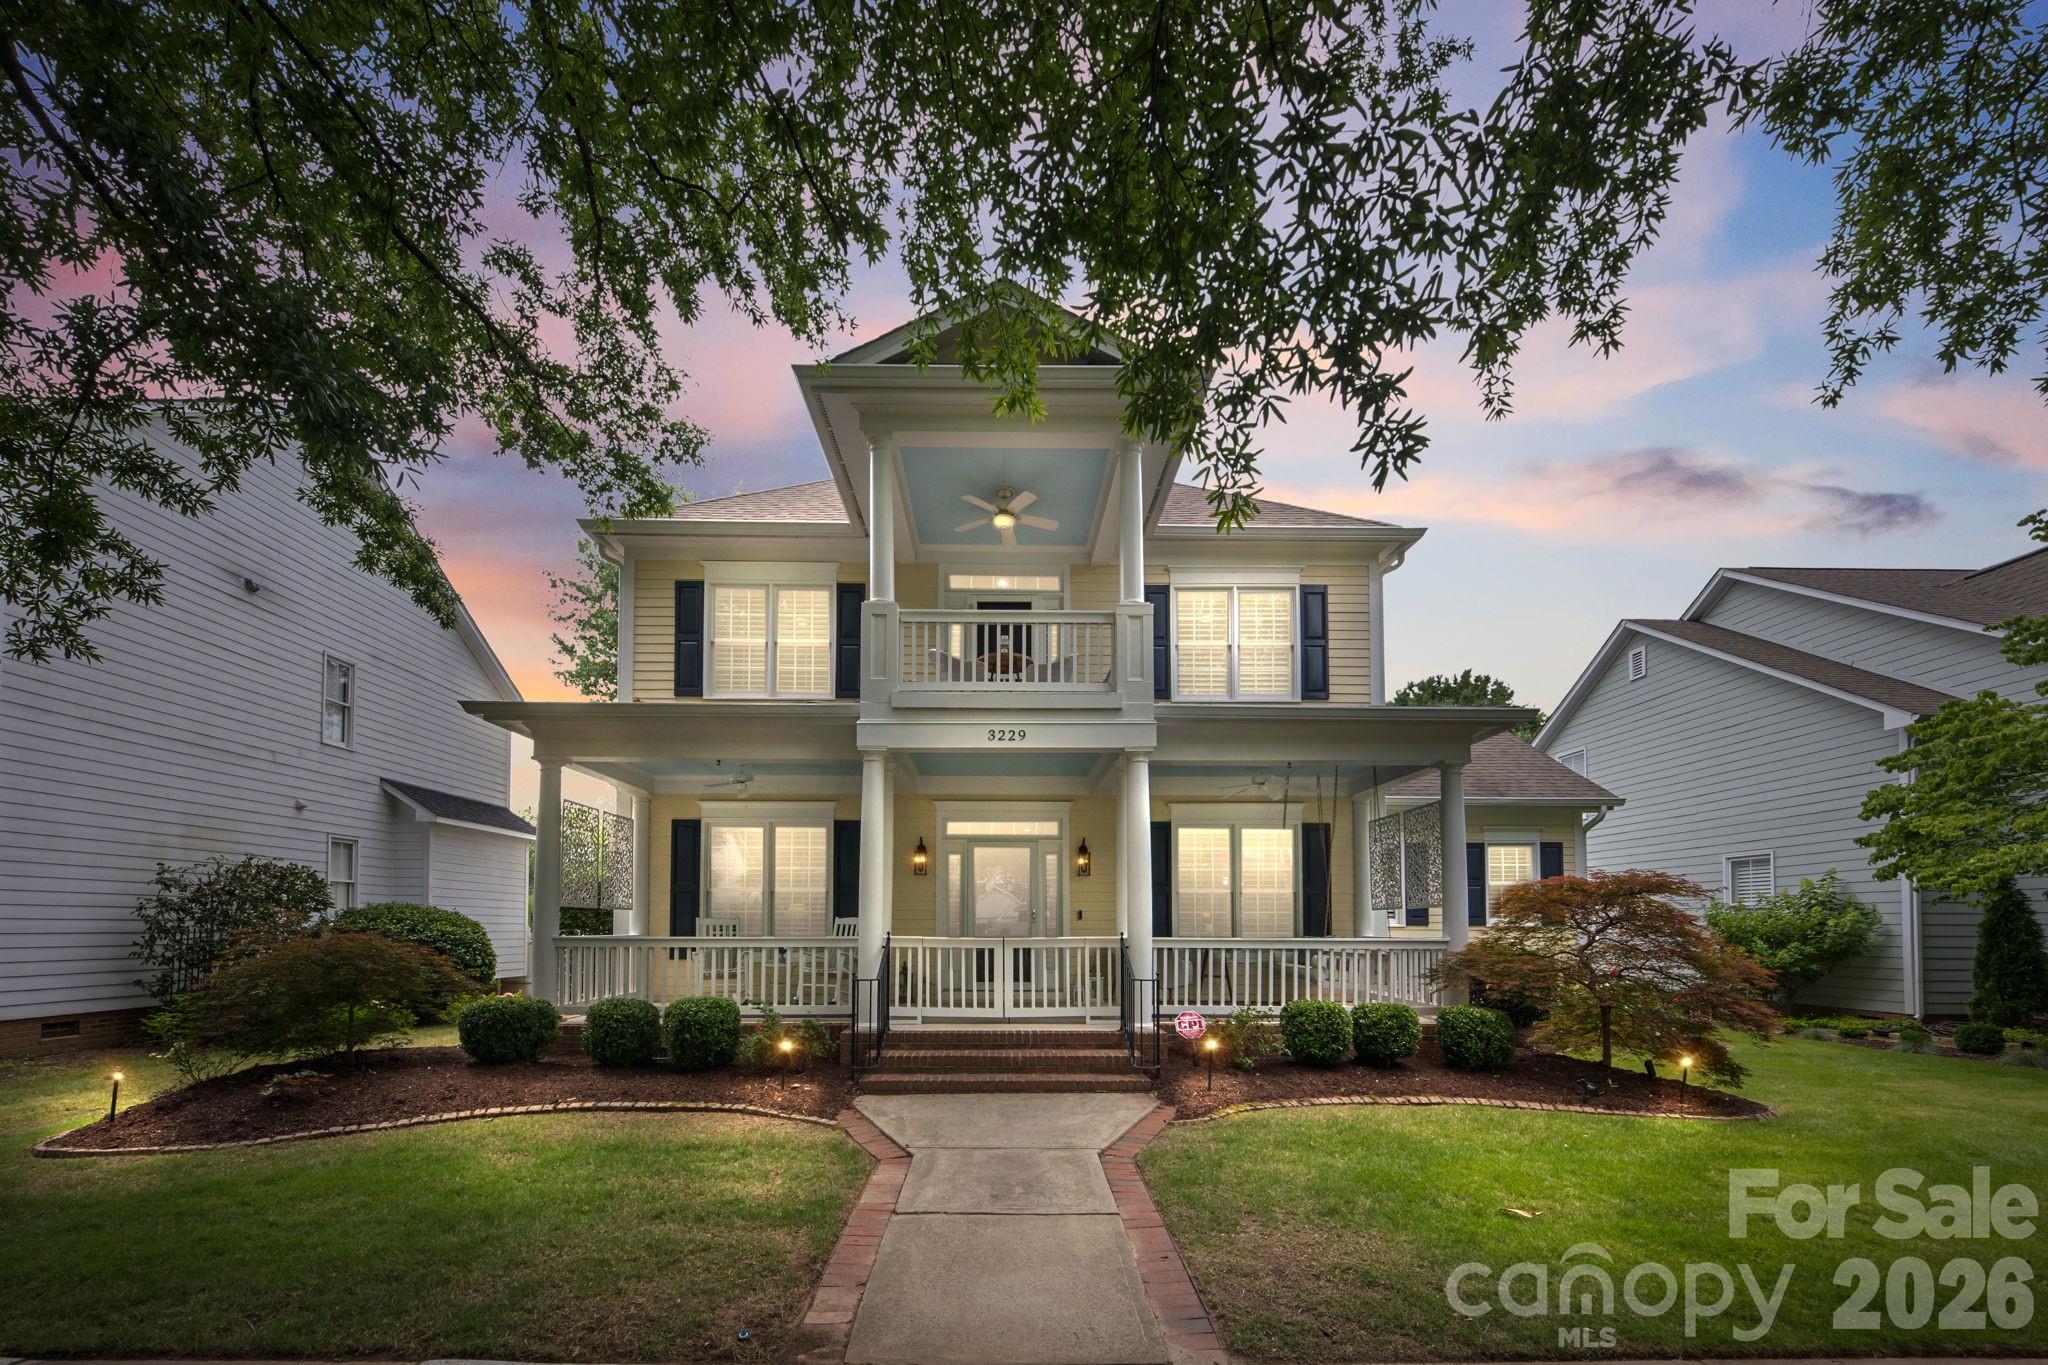
Welcome home to 3229 Colonel Springs Way, a rare 5-bedroom home tucked into the original section of Baxter Village, just moments from the community pool, green spaces, dining, and shopping.

From the moment you step inside, soaring 11-foot ceilings and abundant natural light make this house feel like home. The main-level primary suite offers the ease of single-story living, complete with hardwood floors and a beautifully renovated spa-inspired bath featuring a freestanding soaking tub, oversized walk-in rain shower, dual vanity, and custom Elfa walk-in closet system.

The fully renovated kitchen is designed to be the heart of the home, featuring Silestone countertops, custom cabinetry, designer tile backsplash, pot filler, oversized island with beverage fridge, walk-in pantry, and butler's pantry. Whether you're hosting a crowd or enjoying a quiet evening at home, the open layout connects seamlessly to the living room, breakfast nook, and dining room.

Outdoor living truly sets this home apart. The screened porch with EasyBreeze windows, gas fireplace, and ceiling fans creates a year-round retreat, while the adjacent deck with privacy trellis and ambient lighting overlooks the fenced backyard and mature landscaping. It's the perfect setting for morning coffee, weekend gatherings, or relaxing at the end of the day.

Upstairs, you'll find four additional bedrooms, updated baths, and a private second-floor porch. Additional upgrades include plantation shutters throughout, a finished climate-controlled garage with epoxy flooring, a sealed crawl space, smart irrigation system, newer Trane HVAC systems, and much more.

A rare opportunity to enjoy space, comfort, and thoughtful updates in one of Baxter Village's most desirable locations. Schedule your showing today!
#4390269

Fort Mill

3229 Colonel Springs Way

5 Beds

3 Baths

3,073 Sq.Ft.

$950,000

MLS#: 4390269
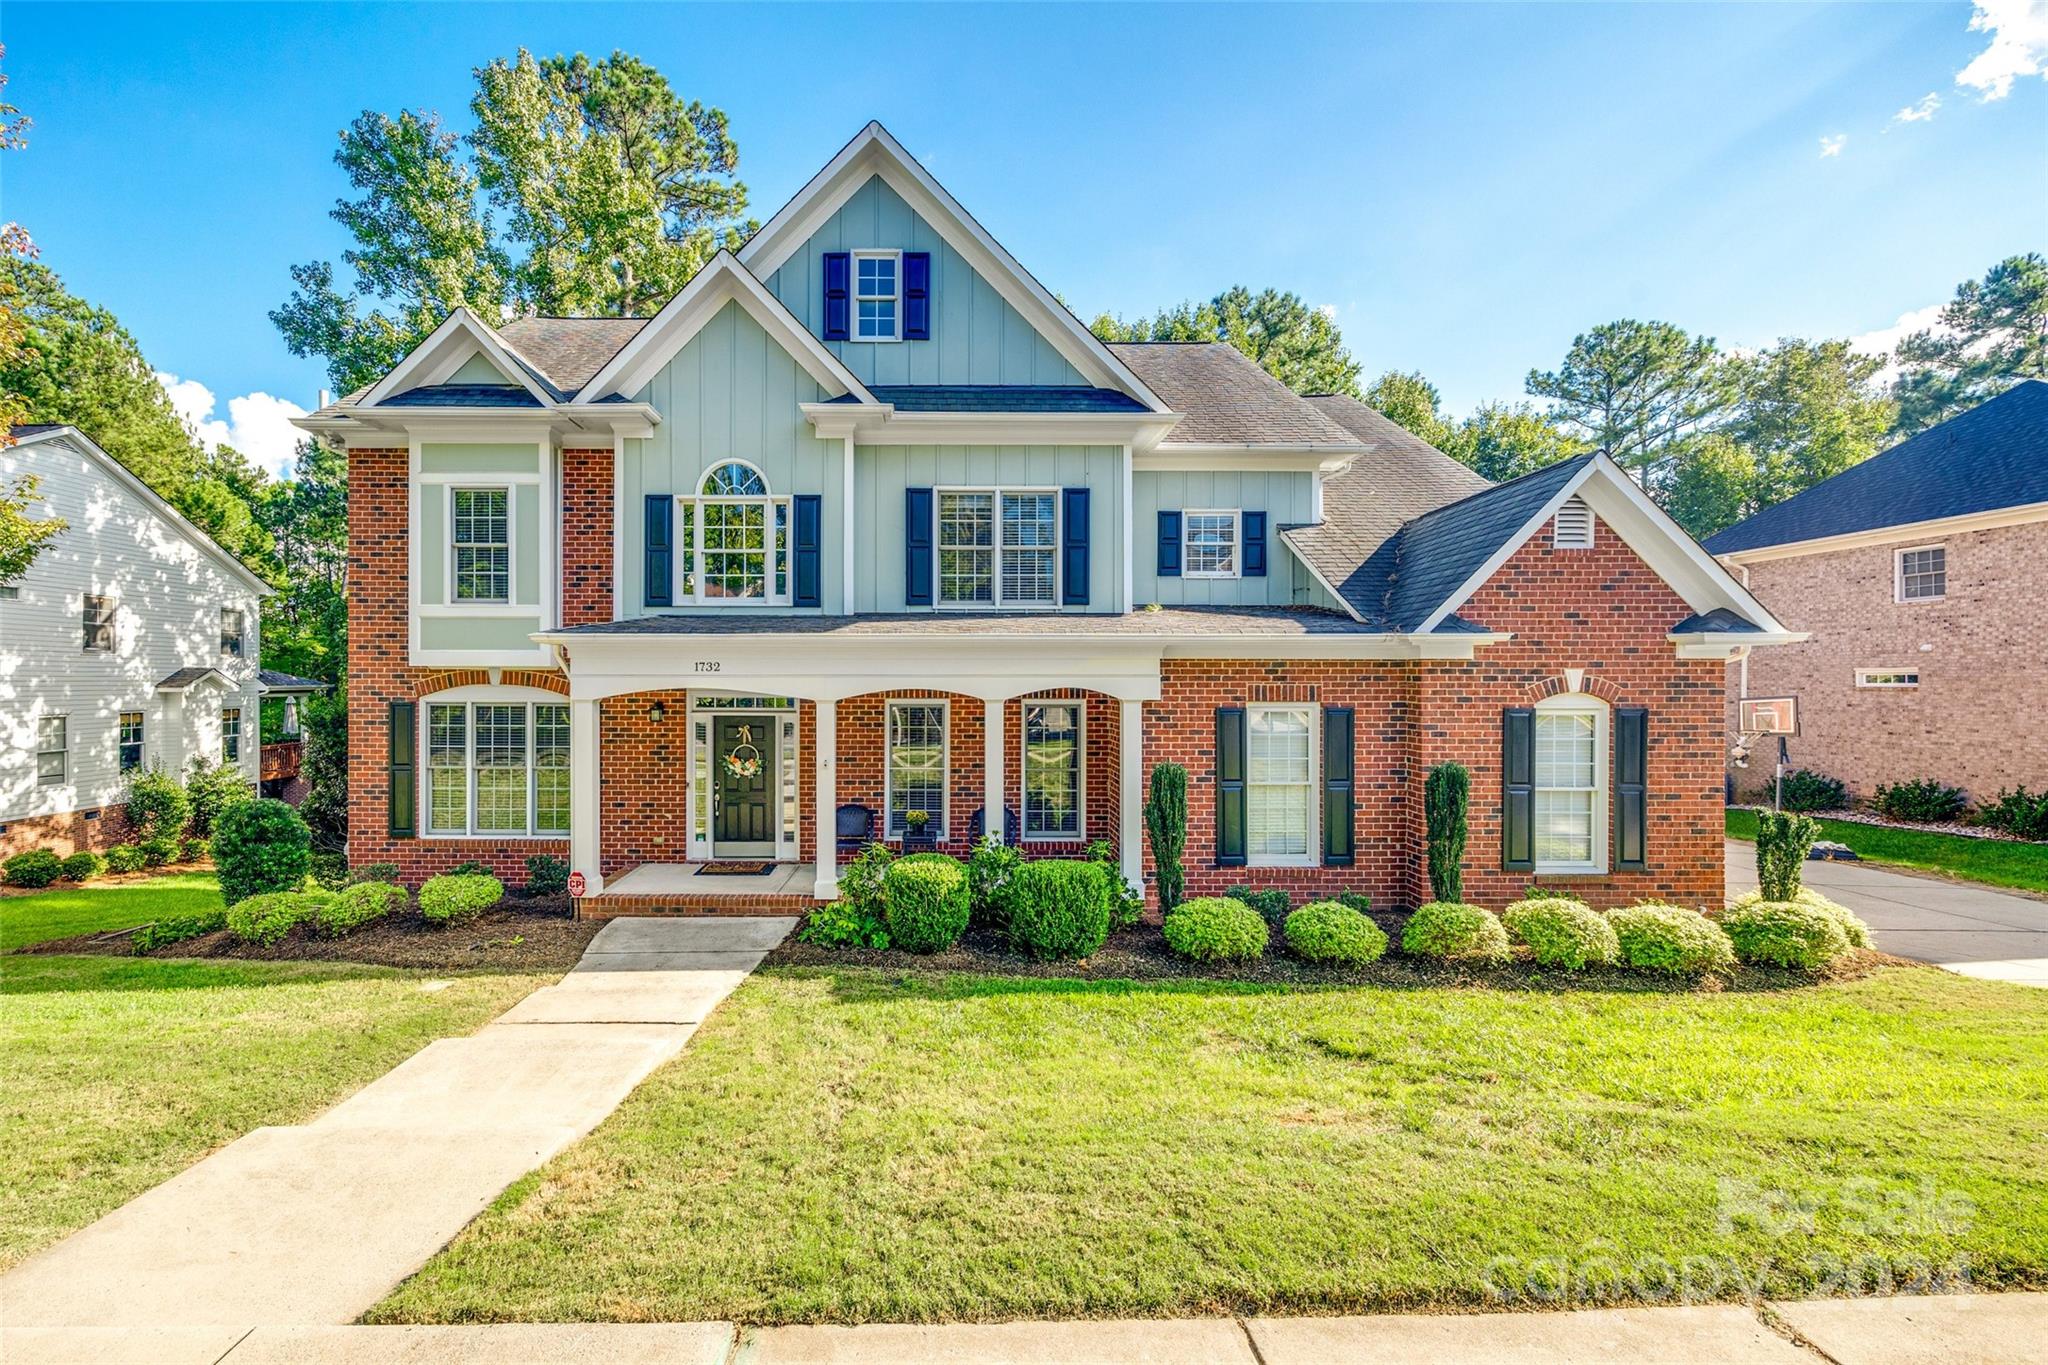
This one of a kind 3-story executive home presents a spacious & open-concept featuring a lg great rm & gourmet kitchen that one dreams about owning! Unleash your inner chef w/ a substantial food prep island, DeLonghi 6-burner gas commercial range w/ warming drawers, pot filler, veggie sink, cherry cabinets & storage galore. Upon entering, a study & dining room provide distinct spaces, while an inviting guest ensuite occupies the rear. Venturing to the 2nd floor unveils a 2-level owner's retreat w/ sitting area. Decompress in a lavish suite equipped w/ indulgent amenities such as a soaking tub, a frameless glass shower, dual sinks, private commode & walk-in closet. This level also encompasses 3 addl bdrms, 2 full baths & a dedicated laundry rm. On the 3rd floor find a media room w/ wet bar, retractable screen & Epson projector for your added enjoyment. Notable features- tankless H20 heater, solar panels, screened in porch, unfinished 1728 sq ft basement used for storage & so much more!
#4187796

Tega Cay

1732 Bentgrass Lane

6 Beds

4 Baths

4,212 Sq.Ft.

$950,000

MLS#: 4187796
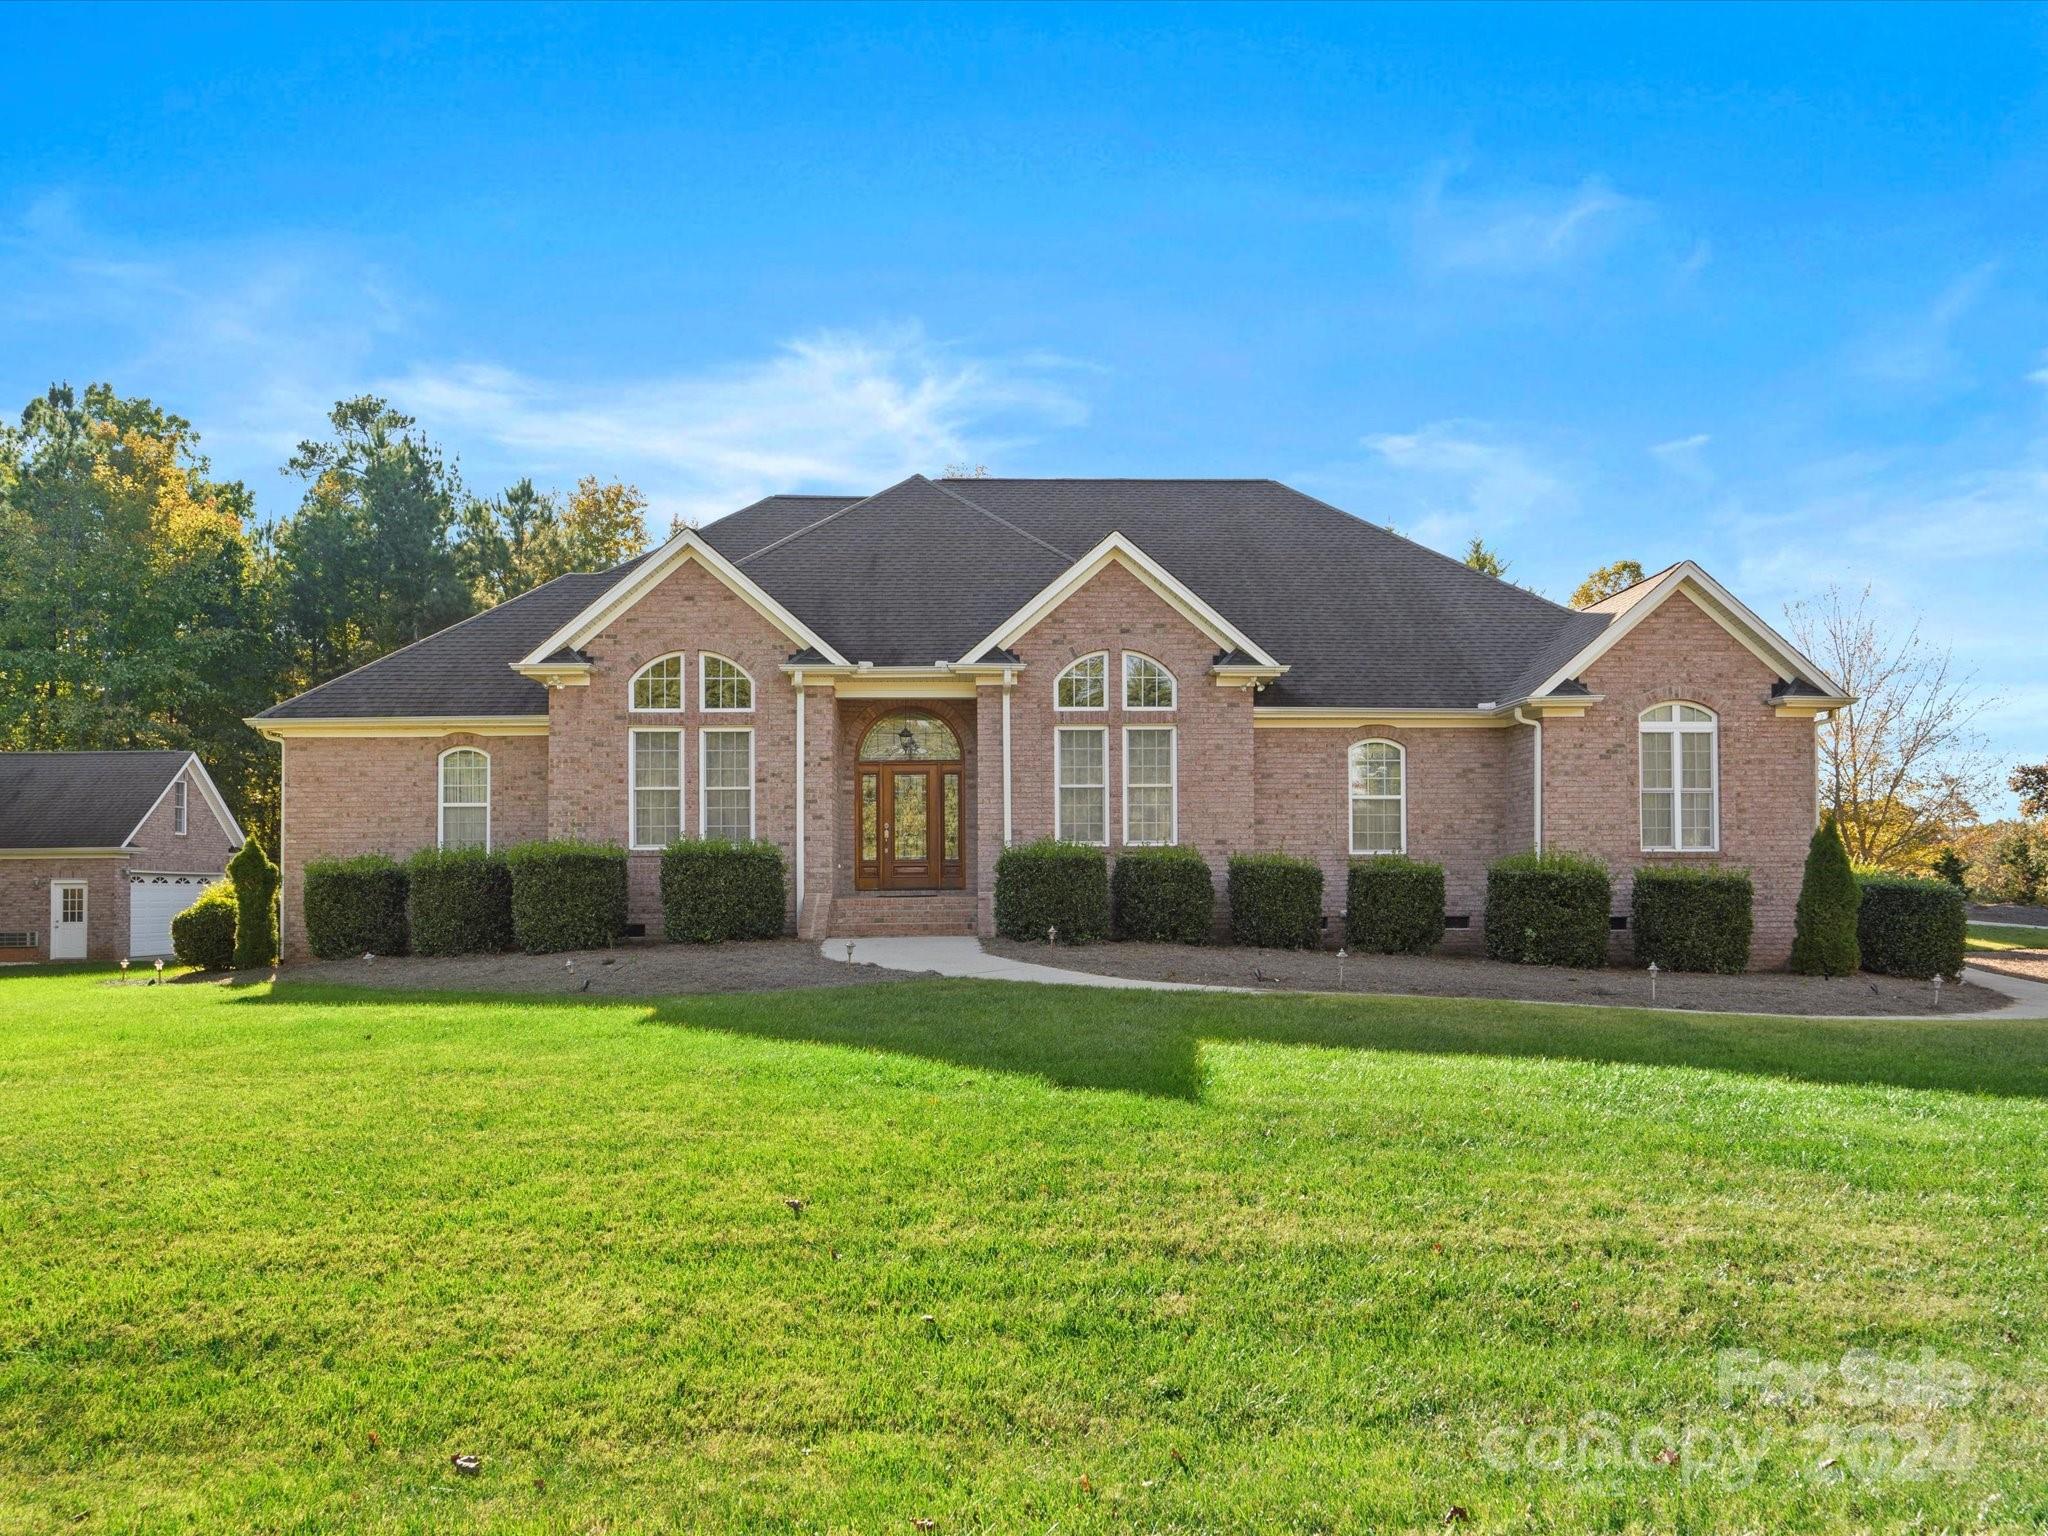
Tired of looking, no problem, this is it!  4 bed room 3 1/2 bath, on lake Wylie Rd just off the water. No HOA, 1 acre lot complete with irrigation system, 3 car garage attached ,heated and cooled with an additional 4th detached brick garage / workshop with electricity , heated and cooled and additional upstairs storage! All that before even entering this stunning 1.5 main living home!Enter through your Foyer into a family room filled with natural light, an office space as well as a formal dining room. Custom 3 tier ceilings / vaulted ceilings almost every room!Intercom system to answer the door from any room, central VAC, freshly painted, crown moldings and trey ceilings, custom built home.Split floor plan offering a primary suite, walk in closet and access to the heated and cooled sunroom. Two spacious secondary bedrooms and full bath on the main level before heading upstairs to another bed / bonus room with full bath, perfect for guests! This one will check all the boxes and more.
#4191727

Lake Wylie

107 Evening Shadow Road

4 Beds

3 Baths

3,850 Sq.Ft.

$950,000

MLS#: 4191727
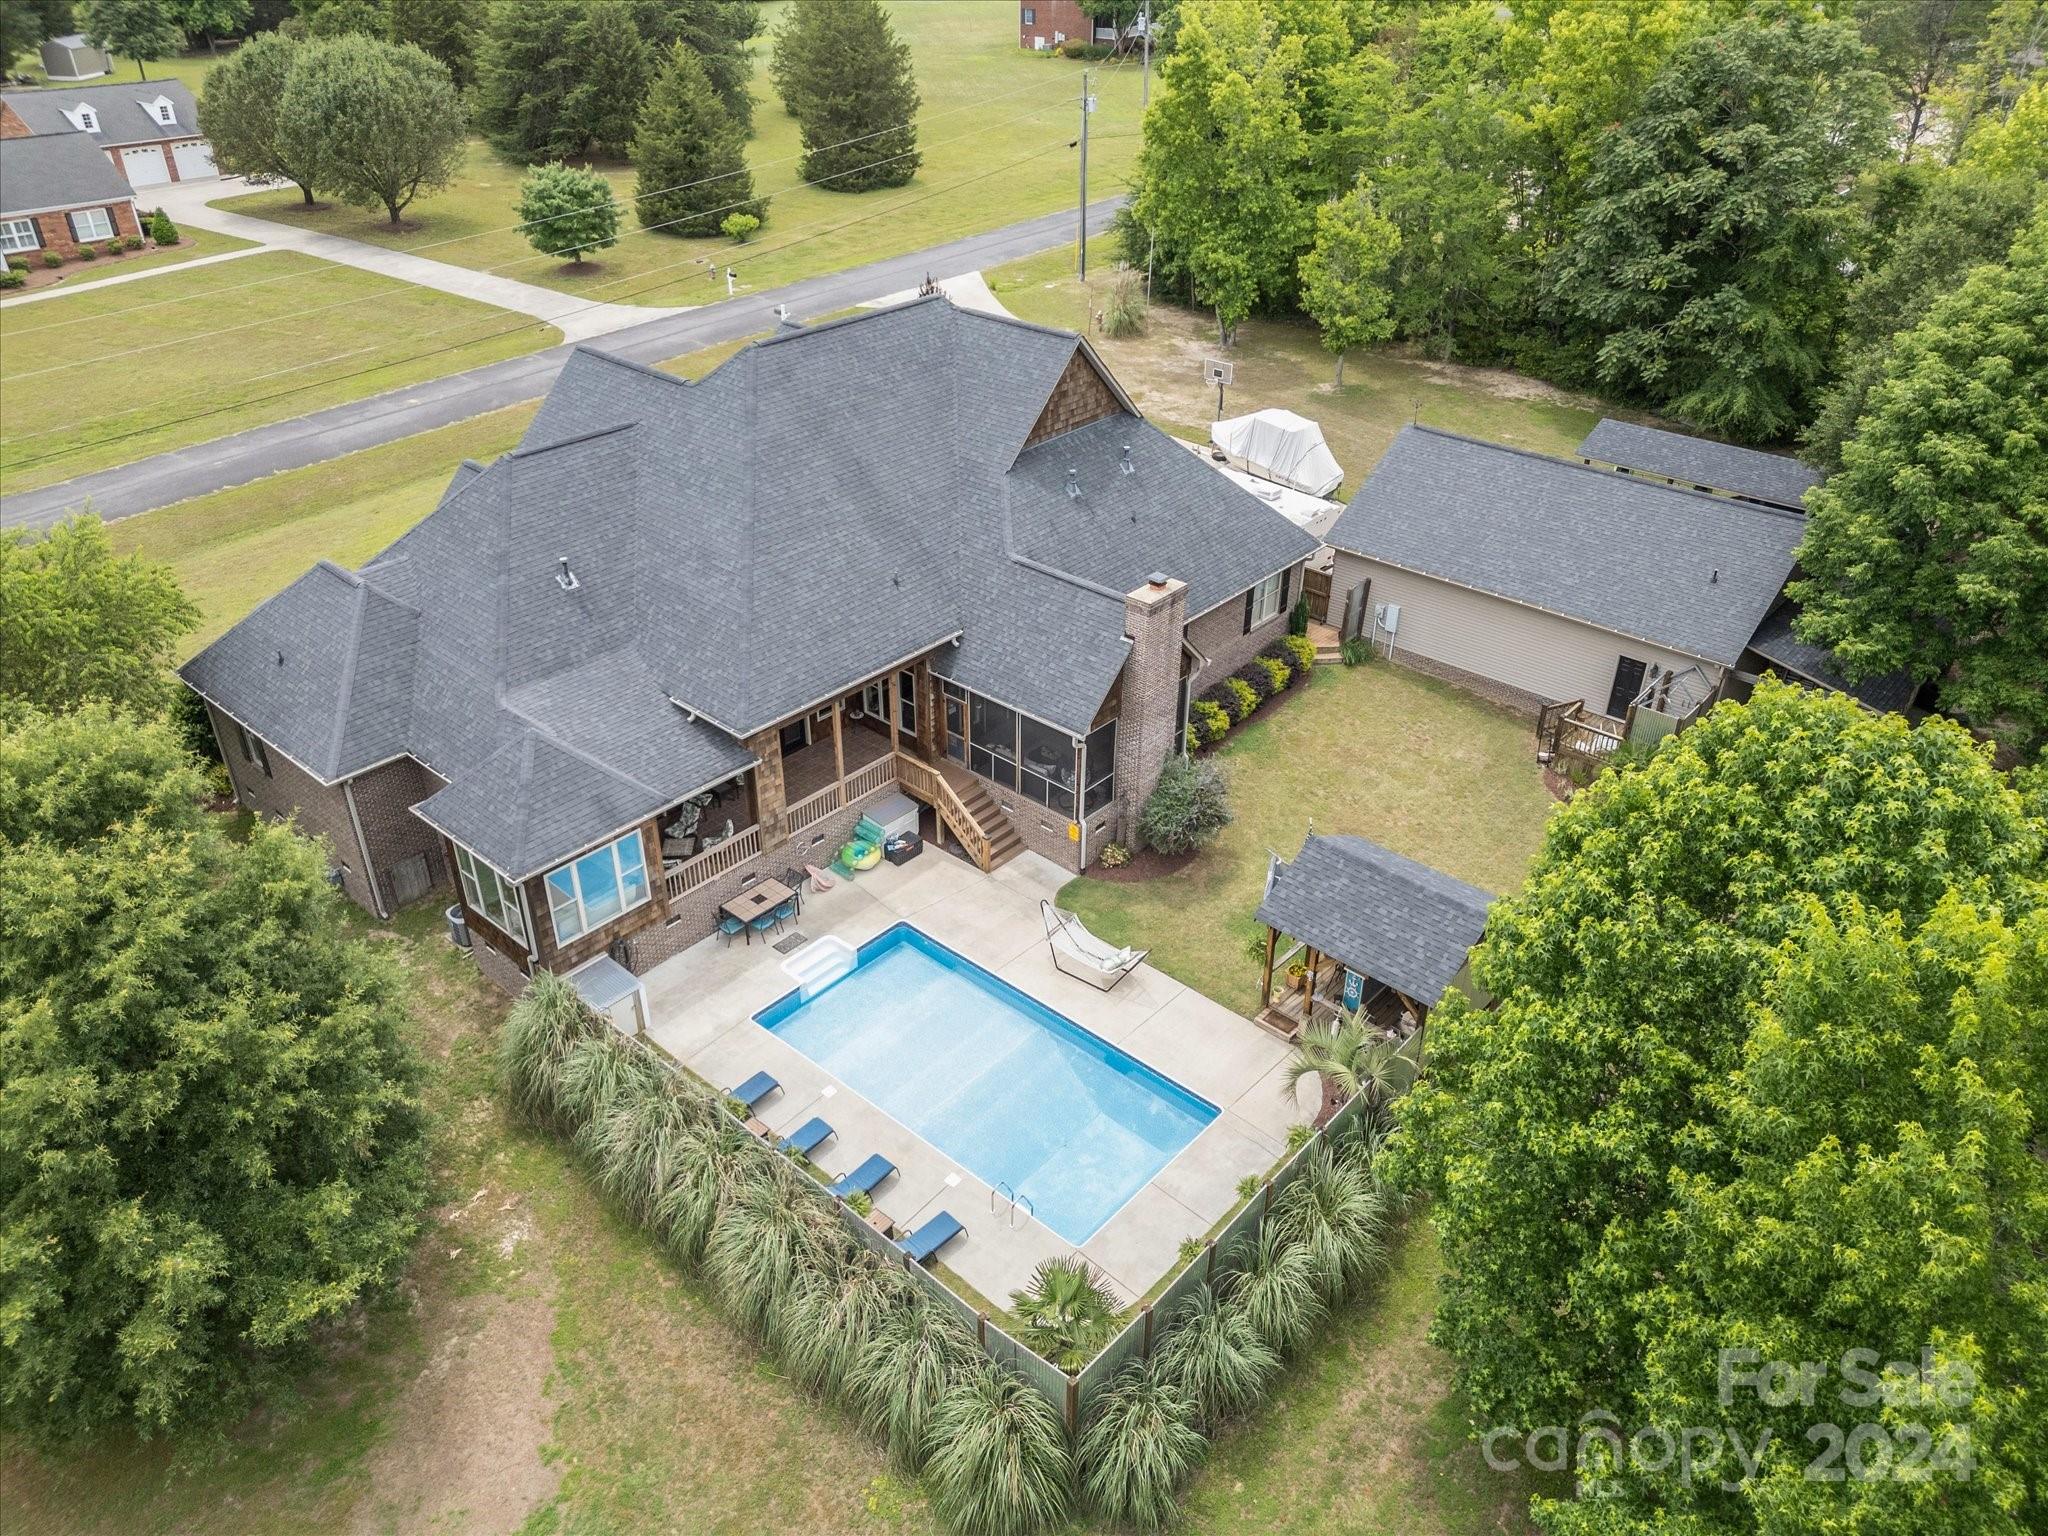
A perfect piece of paradise awaits! This sprawling 4 bedroom, 4.5 bath has it all! The open floor plan boasts an expansive living room with vaulted ceiling, custom built ins and a fireplace to get cozy by! Prepare your favorite meals in the chefs kitchen, complete with granite, stainless appliances, island, walk in pantry and eating area! The formal dining is ready for hosting all your friends and family! The luxurious primary suite has a sunroom/sitting area, walk in closets, a bath with walk in shower, double sinks, soaking tub and water closet! Three more bedrooms, three more full baths, laundry room and office area finish off the main level! Upstairs is a huge bonus room with bar, area for a pool table and a half bath! Spend your days sunbathing by the pool or taking in all four of our sweet southern seasons on the covered back porch and screen porch! There’s room for all your toys and tools in the detached garage with workshop area and a half bath! You won’t want to miss this one!
#4145058

Clover

117 Jamestowne Circle

4 Beds

4 Baths

3,989 Sq.Ft.

$950,000

MLS#: 4145058
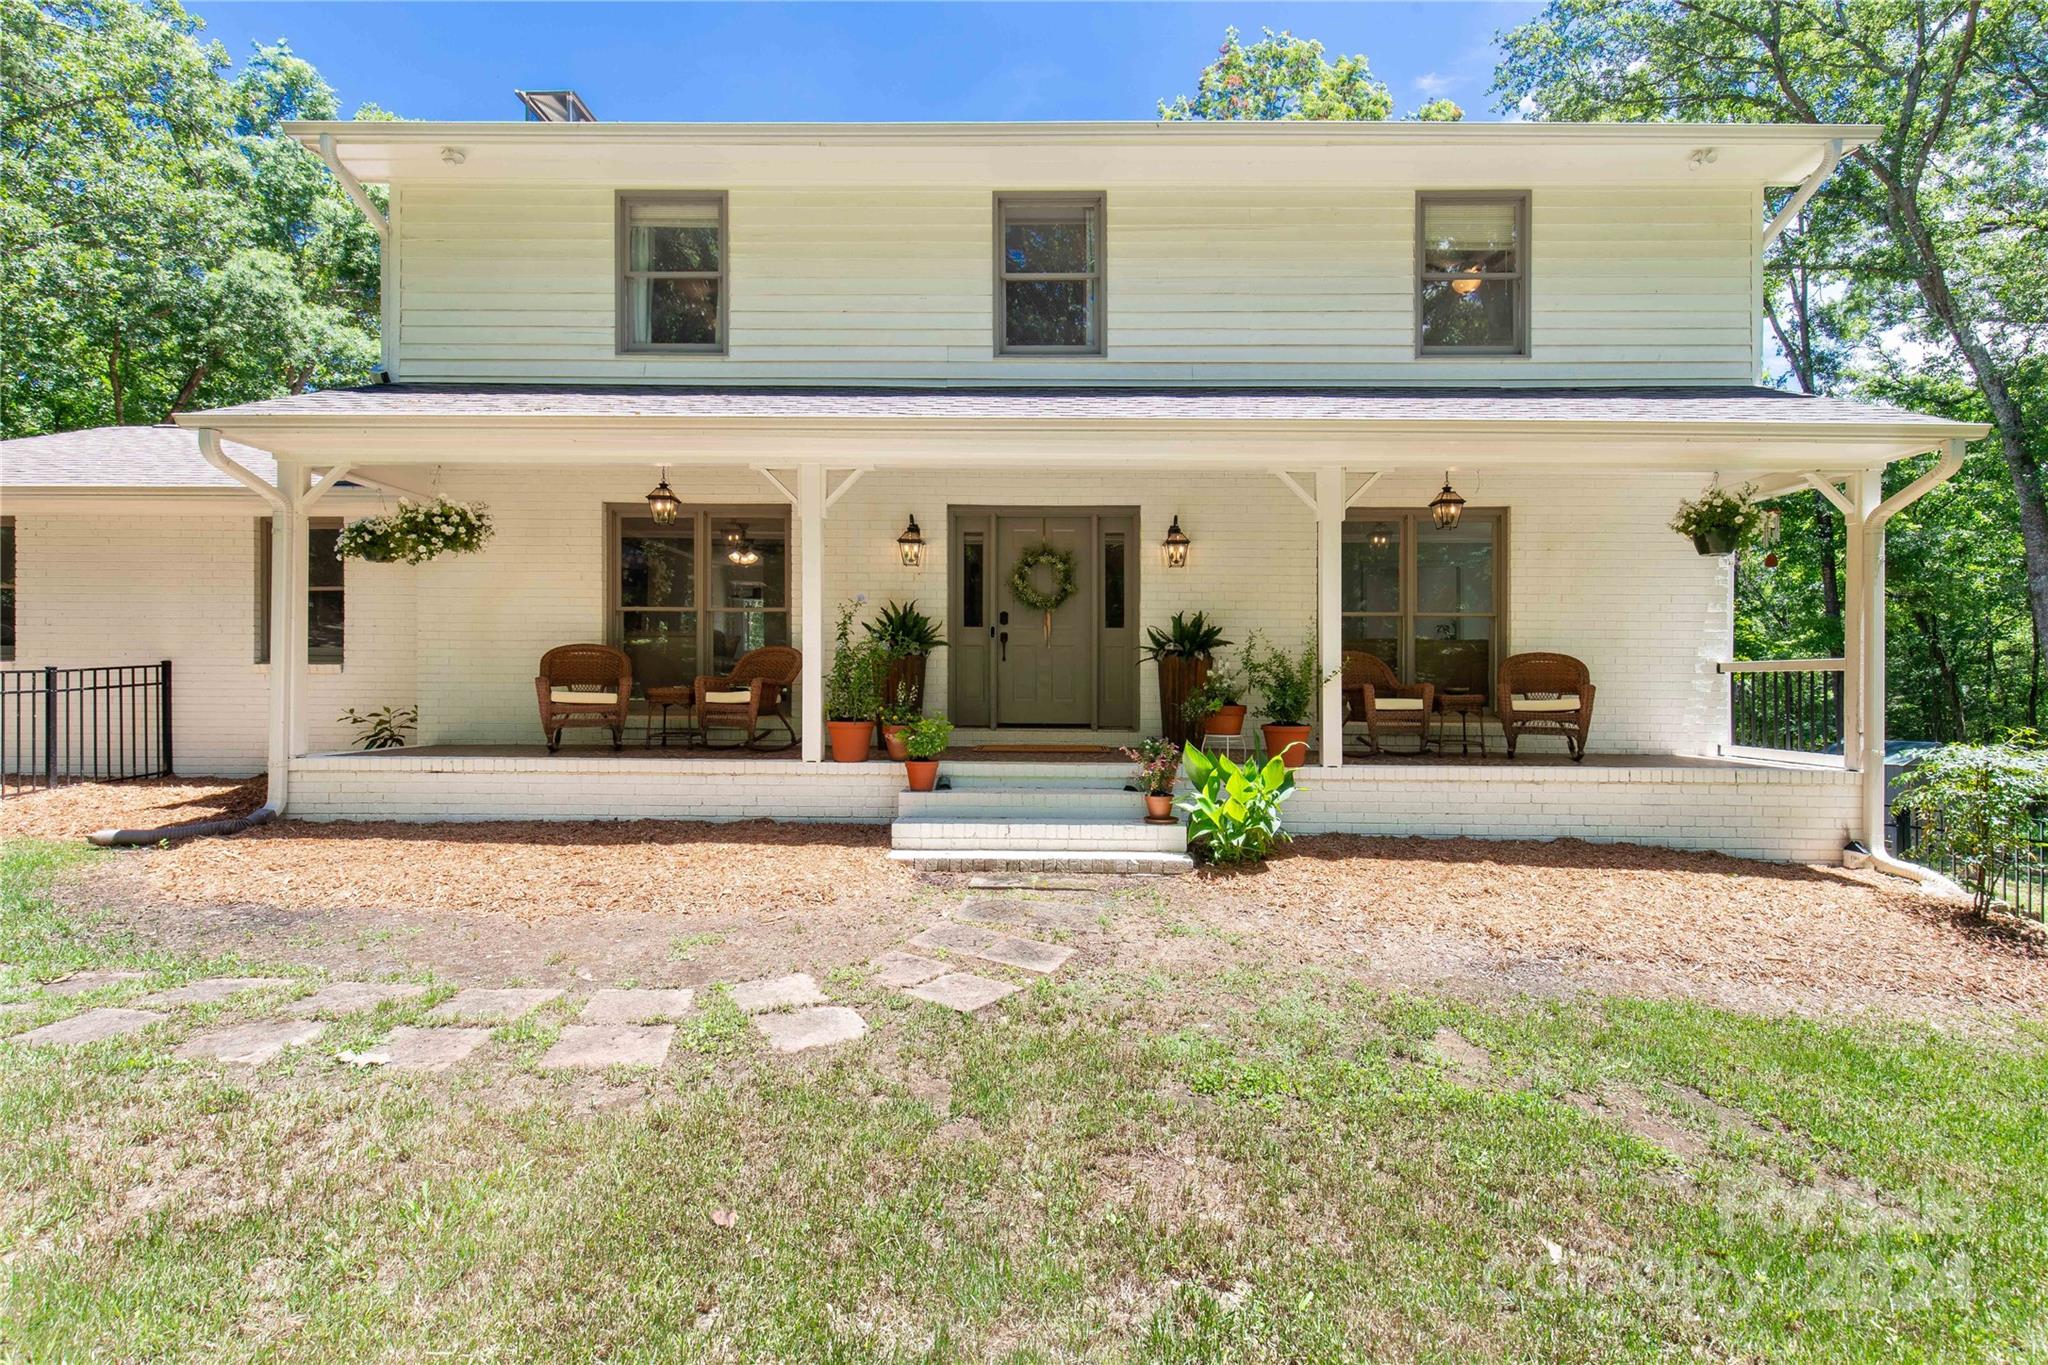
Nestled on a serene 40-acre expanse, this property features a charming house with a walk-out basement and a tranquil pond stocked with bass, bream and carp, offering a perfect blend of seclusion and convenience. Enjoy spacious living with modern amenities, abundant natural light, and stunning views. Despite its peaceful setting, the home is conveniently close to major highways, shopping centers, and schools. This unique retreat provides a rare opportunity to experience the tranquility of nature while staying connected to everything you need.  Half a mile of maintained walking trails around the pond and throughout the property. The property also backs up to the cut-de-sac in timber crossing where access could be gained as well.  Basement is the perfect space for an in law suite. Call today to see this amazing property.
#4148892

Rock Hill

3799 Walker Road

5 Beds

3 Baths

3,000 Sq.Ft.

$950,000

MLS#: 4148892
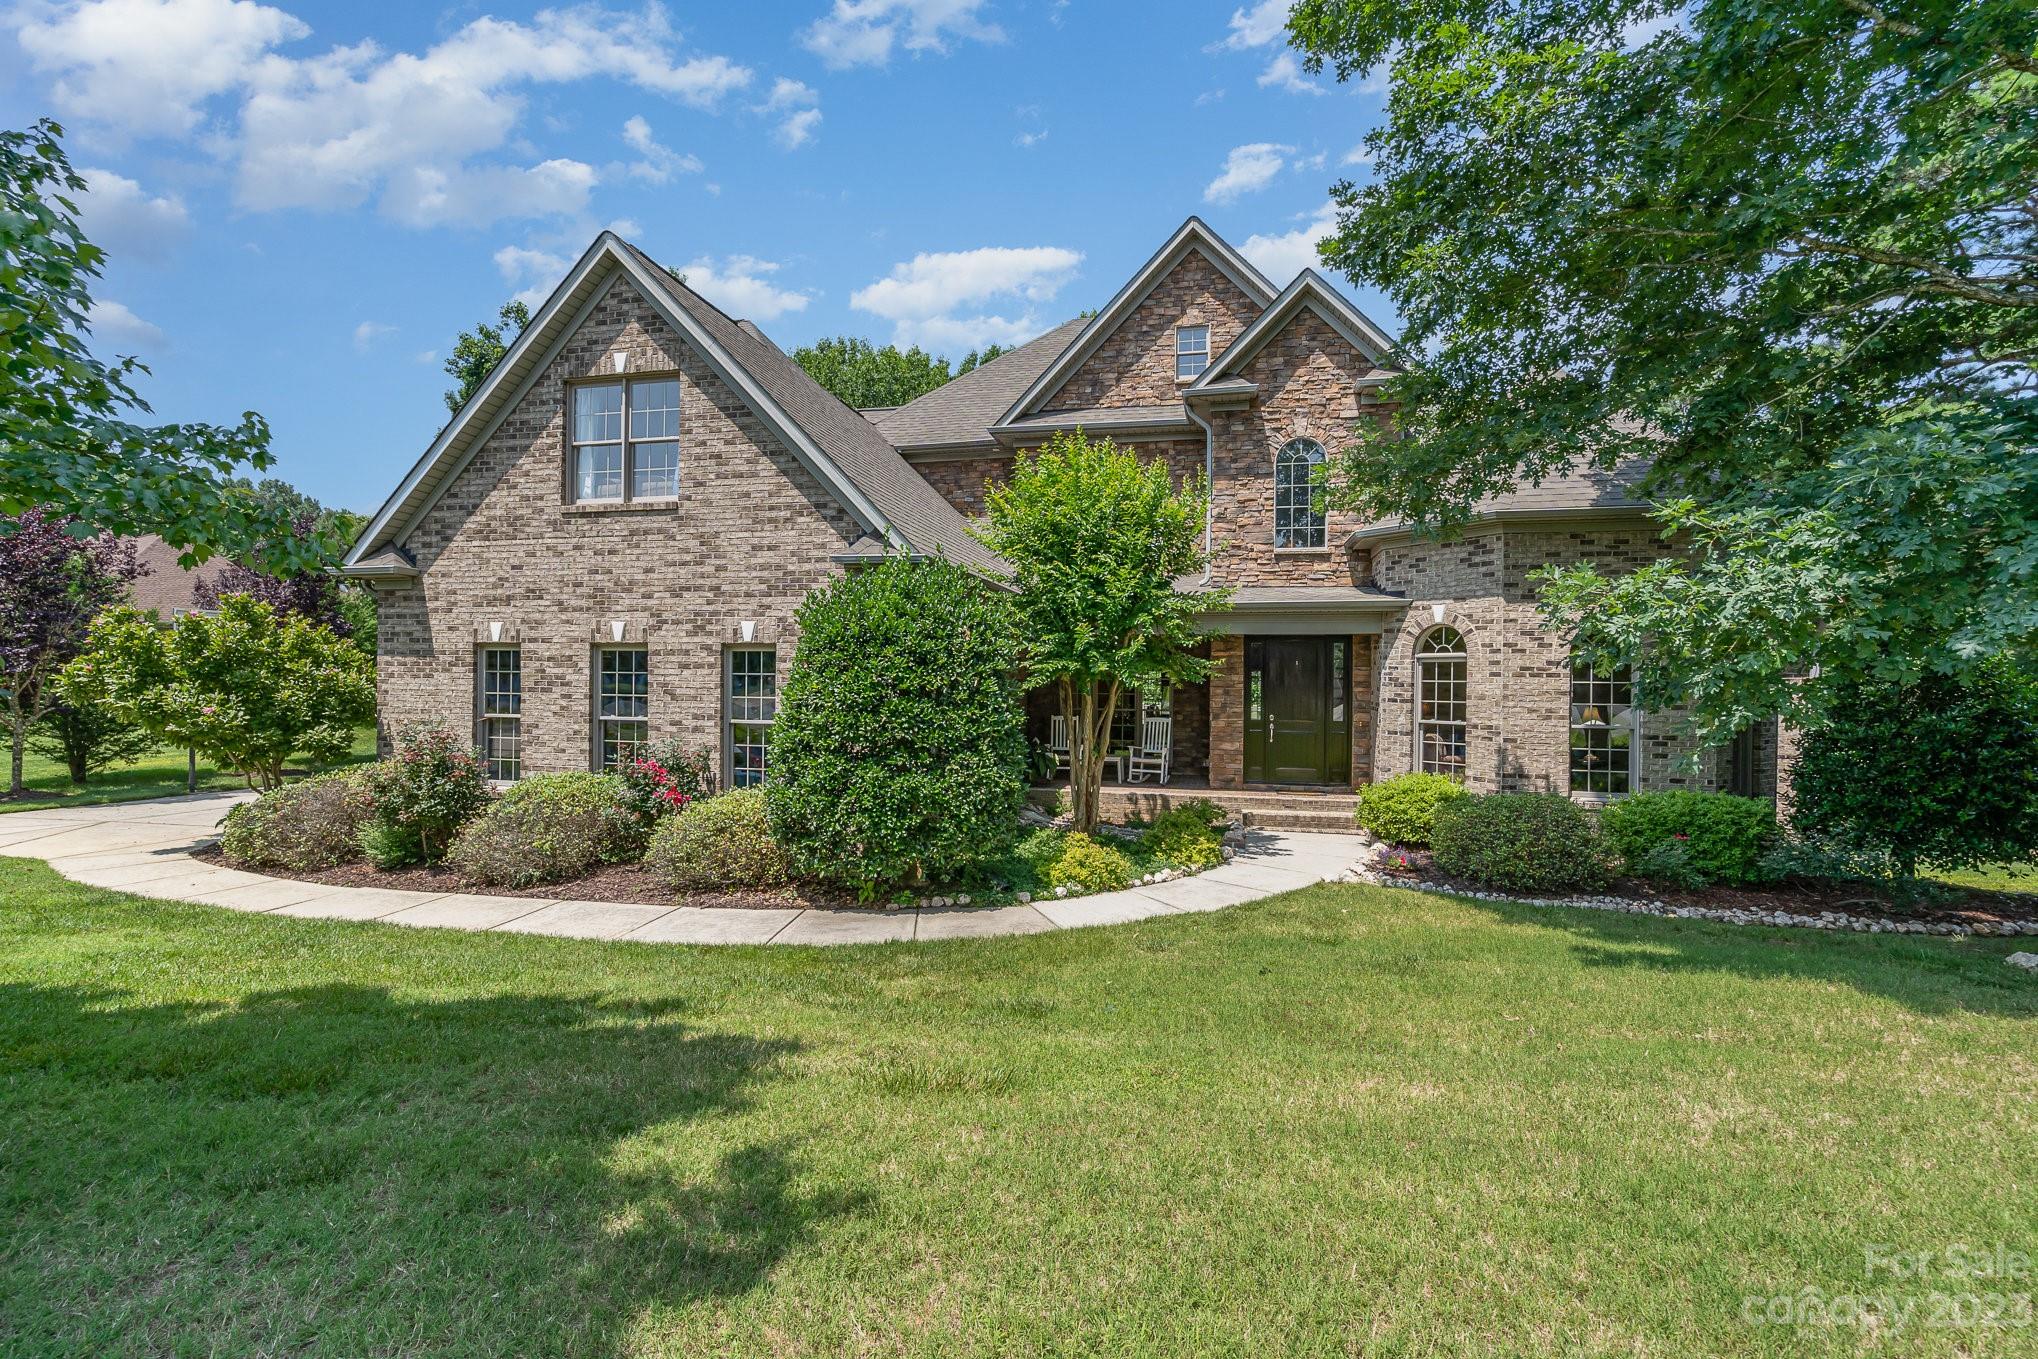
Beautiful, well-maintained, custom cul-de-sac home sitting on 1.46 acres in the highly desirable Carolina Coves neighborhood. The home boasts a thoughtful and spacious design that perfectly combines elegance and functionality. The grand entrance is flooded with natural light. The first-floor Primary Bedroom offers a sizable ensuite with 2 walk-in closets. Enjoy the spacious 2-story great room with fireplace, beautiful hardwoods, an open kitchen with granite countertops and gas range, breakfast area. Upstairs has a spacious bonus room & 3 large bedrooms, one that includes its own private bathroom. You will find a ton of storage throughout the home. Spacious side load 3-car garage. The finished basement is a flexible area that can be tailored to suit your specific needs, whether it's a home theater, a gym, or a recreation room. The landscape provides ample space for outdoor activities, from hosting gatherings to simply enjoying the natural scenery. Low HOA. Award-winning Clover schools!
#4040560

Lake Wylie

579 Morning Glory Court

4 Beds

3 Baths

5,594 Sq.Ft.

$950,000

MLS#: 4040560
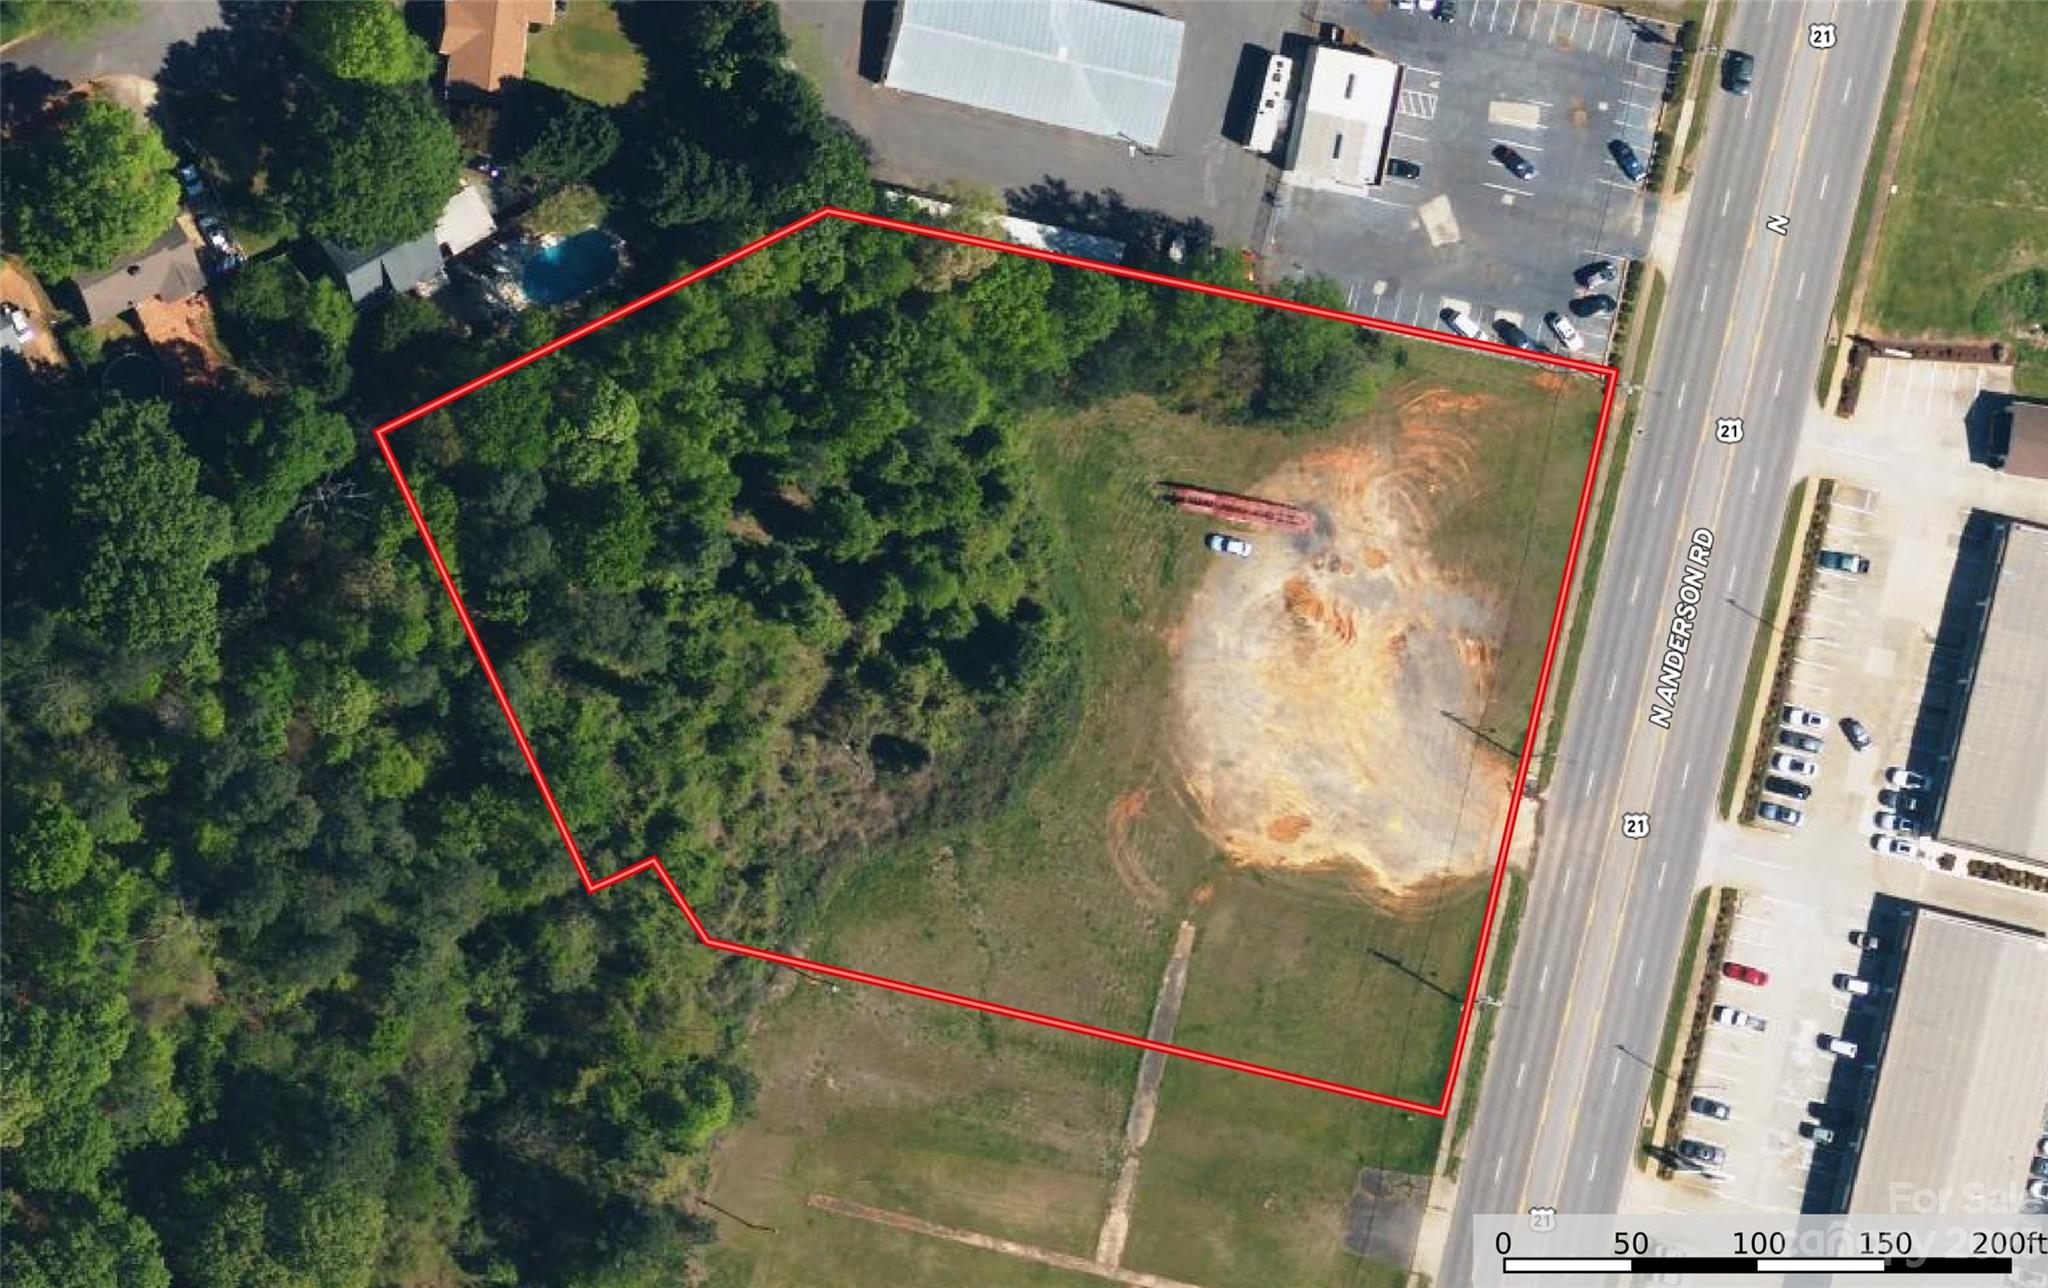
2.58 Acre commercial zoned lot for sale in Rock Hill, SC.  This property is located directly on N. Anderson Road (SC Hwy. 21) and is surrounded by retail, auto dealerships, shopping centers and other commercial businesses.  Land is level with a slight slope to the rear of the property.  Land can be sub-divided.  Seller has preliminary plans to sub-divided the land and listing agent can share those drawings if you like.  Property is convenient to I-77, downtown Rock Hill and Winthrop college.  Seller will sell 1+/- Acre sub-divided parcel for $500k (see MLS listing #4087599)
#4087587

Rock Hill

637 N Anderson Road

None Beds

None Baths

N/A

$950,000

MLS#: 4087587
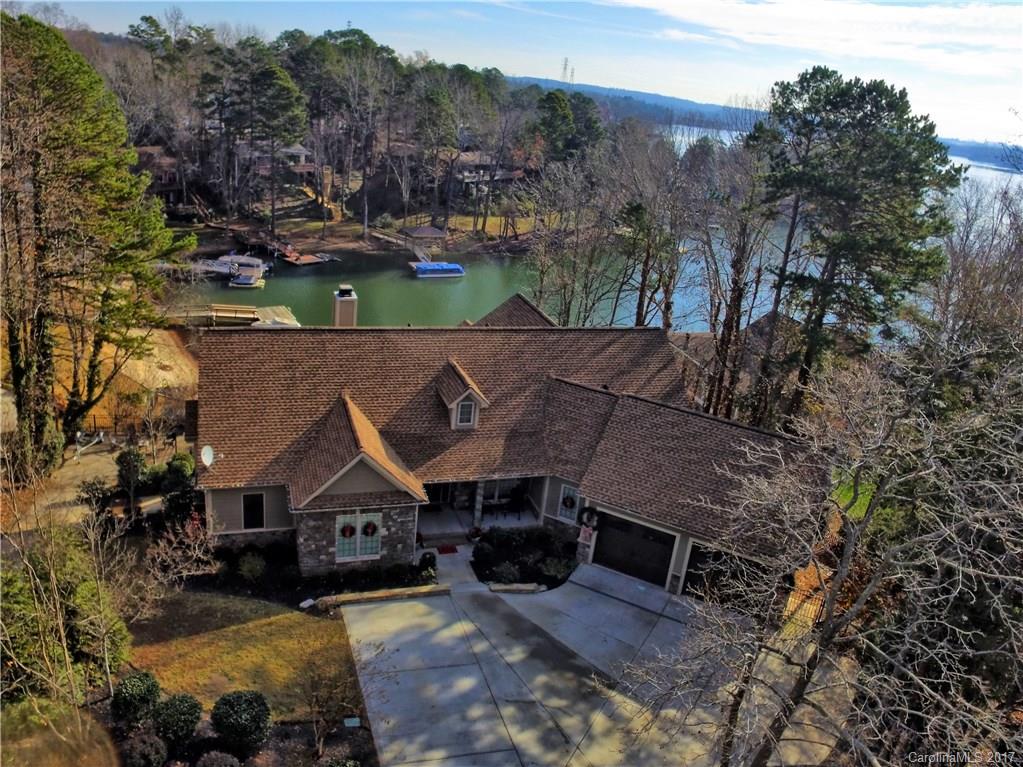
LAKE LIFE! Beautiful 4 BR 4 BA waterfront home in the sought after Tega Cay community. Open floor plan home features gourmet kitchen with gas cooktop, granite counters and center island. Great room has gorgeous stone fireplace, built-ins and generous lake views. Master on main with tray ceiling and bath with dual sinks, garden tub and separate shower.  Basement features large rec space, wired media room, fitness room and 5th bedroom with closet installation. Lots of storage space! Entertain around the salt water pool, outdoor kitchen and ample deck/patio areas, boat dock with gazebo and swimming beach. Close to dining/shopping, golf and minutes from Uptown. A must see lakefront property at this value price.
#3346209

Tega Cay

1078 Gauguin Lane

5 Beds

5 Baths

4,565 Sq.Ft.

$950,000

MLS#: 3346209
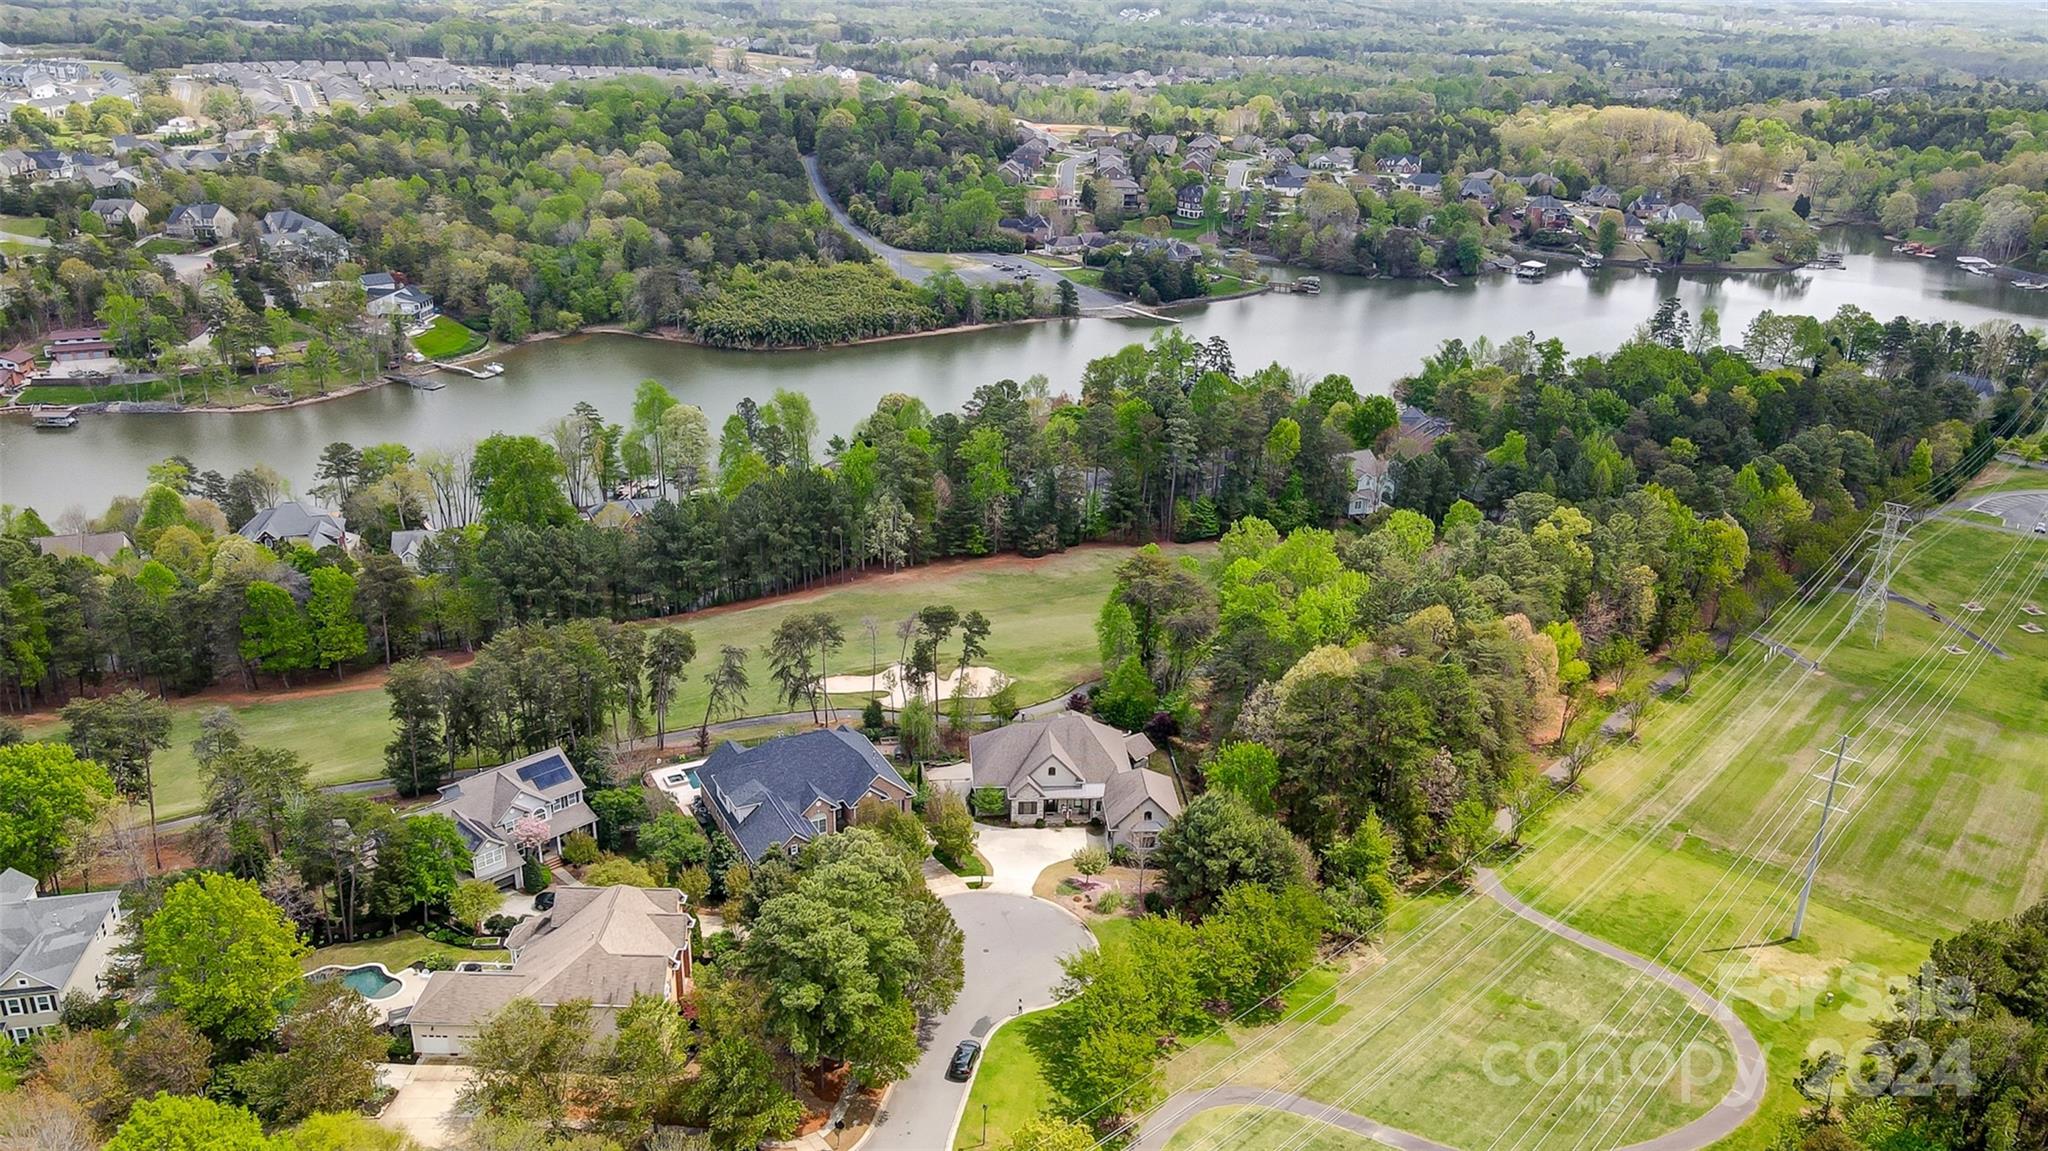
What a wonderful setting and opportunity: cul-de-sac, golf course,  a heated, saltwater 2023 inground pool with a whirlpool/waterfall and a sun shelf with 2 Umbrellas. Sprawling full brick 1 1/2 story with solar panels! Hardwood floors, new carpet in 3 bedrooms. Master suite on main opens to the covered porch, shower, whirlpool, double sinks and custom closet. Kitchen features island with gas cooktop, double ovens, microwave and fridge. Spacious b.fast area overlooks a Rose arbor. The familyroom has a cathedral ceiling. F/P w gas logs, built-ins and bar area. Blinds there are remote controlled. Dining room is large and from the living area you step out to the covered porch. Beautiful view of the pool and the golfcourse and beyond. Lots of plantings to discover and there are also 3 raised garden beds. Upstairs is a large bedroom w. full bath and a bonus room.  Large laundry room with W/D, sink, cabinets and second fridge.
Garage +/_ 24.5x24.5.  Walkin attic has encapsulated insulation.
#4125525

Tega Cay

925 Linden Tree Lane 20

5 Beds

4 Baths

4,056 Sq.Ft.

$950,000

MLS#: 4125525

1 ... 430 431 432 433 434 ... 666
* Listings identified with the FMLS IDX logo come from FMLS and are held by brokerage firms other than the owner of this website. The listing brokerage is identified in any listing details. Information is deemed reliable but is not guaranteed. If you believe any FMLS listing contains material that infringes your copyrighted work please click here to review our DMCA policy and learn how to submit a takedown request. © 2024. First Multiple Listing Service, Inc.
 - property

Send a message

Message successfully sent.

Your message

What is 3 + 4 ?

Reason for contacting?

I agree to receive email communication and understand I can unsubscribe at any time.

I agree to be contacted by Prestino Advantage via call, email, and text for real estate services. To opt out, you can reply 'stop' at any time or reply 'help' for assistance. You can also click the unsubscribe link in the emails. Message and data rates may apply. Message frequency may vary. Privacy Policy

Sign Out

Virtual Assistant

Would you like to take the next step with this property? We can help you schedule a showing or virtual tour, or send you more details.

Yes, I would like more information.

Thank You for Your Reply, One of Our Agents will contact you as soon as possible

No, maybe later.

Thank you, you can always contact me via email, phone number or through the contact form.

Realhub AI

Lucy - Your AI-Powered Realtor

Update Your Temporary Password

Personalize your search

Enter your email and we'll notify you immediately when new listings match what you're looking for.

or enter email address

Already have an account ? Login here

Continue your home search

I agree to receive communications and understand I can unsubscribe at any time.

I agree to be contacted by Prestino Advantage via call, email, and text for real estate services. To opt out, you can reply 'stop' at any time or reply 'help' for assistance. You can also click the unsubscribe link in the emails. Message and data rates may apply. Message frequency may vary. Privacy Policy

Already have an account ? Login here

We use cookies

We use cookies primarily for analytics to enhance your experience. By accepting, you agree to our use of these cookies. You can manage your preferences or learn more about our cookies policy.
