
Properties

Browse or get in touch to schedule a walkthrough.

  • Nearby me
Price range

Popular Features

Community Features

Association

Property Features

Waterfront

View

Exterior Features

Interior Features

Style

10000 properties match your criteria

Updated 1 minute ago

E-Alert name
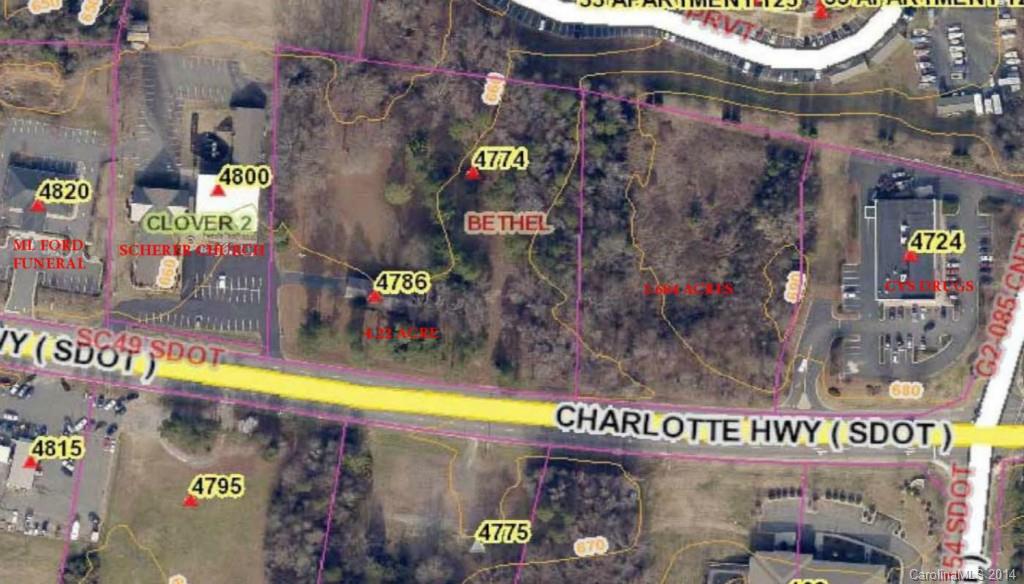
GREAT BD-III PARCEL ON HWY 49 BETWEEN CVS AND CHURCH
#3050560

Lake Wylie

4786/4774 Charlotte Highway

None Beds

None Baths

3.893 acres

$949,500

MLS#: 3050560
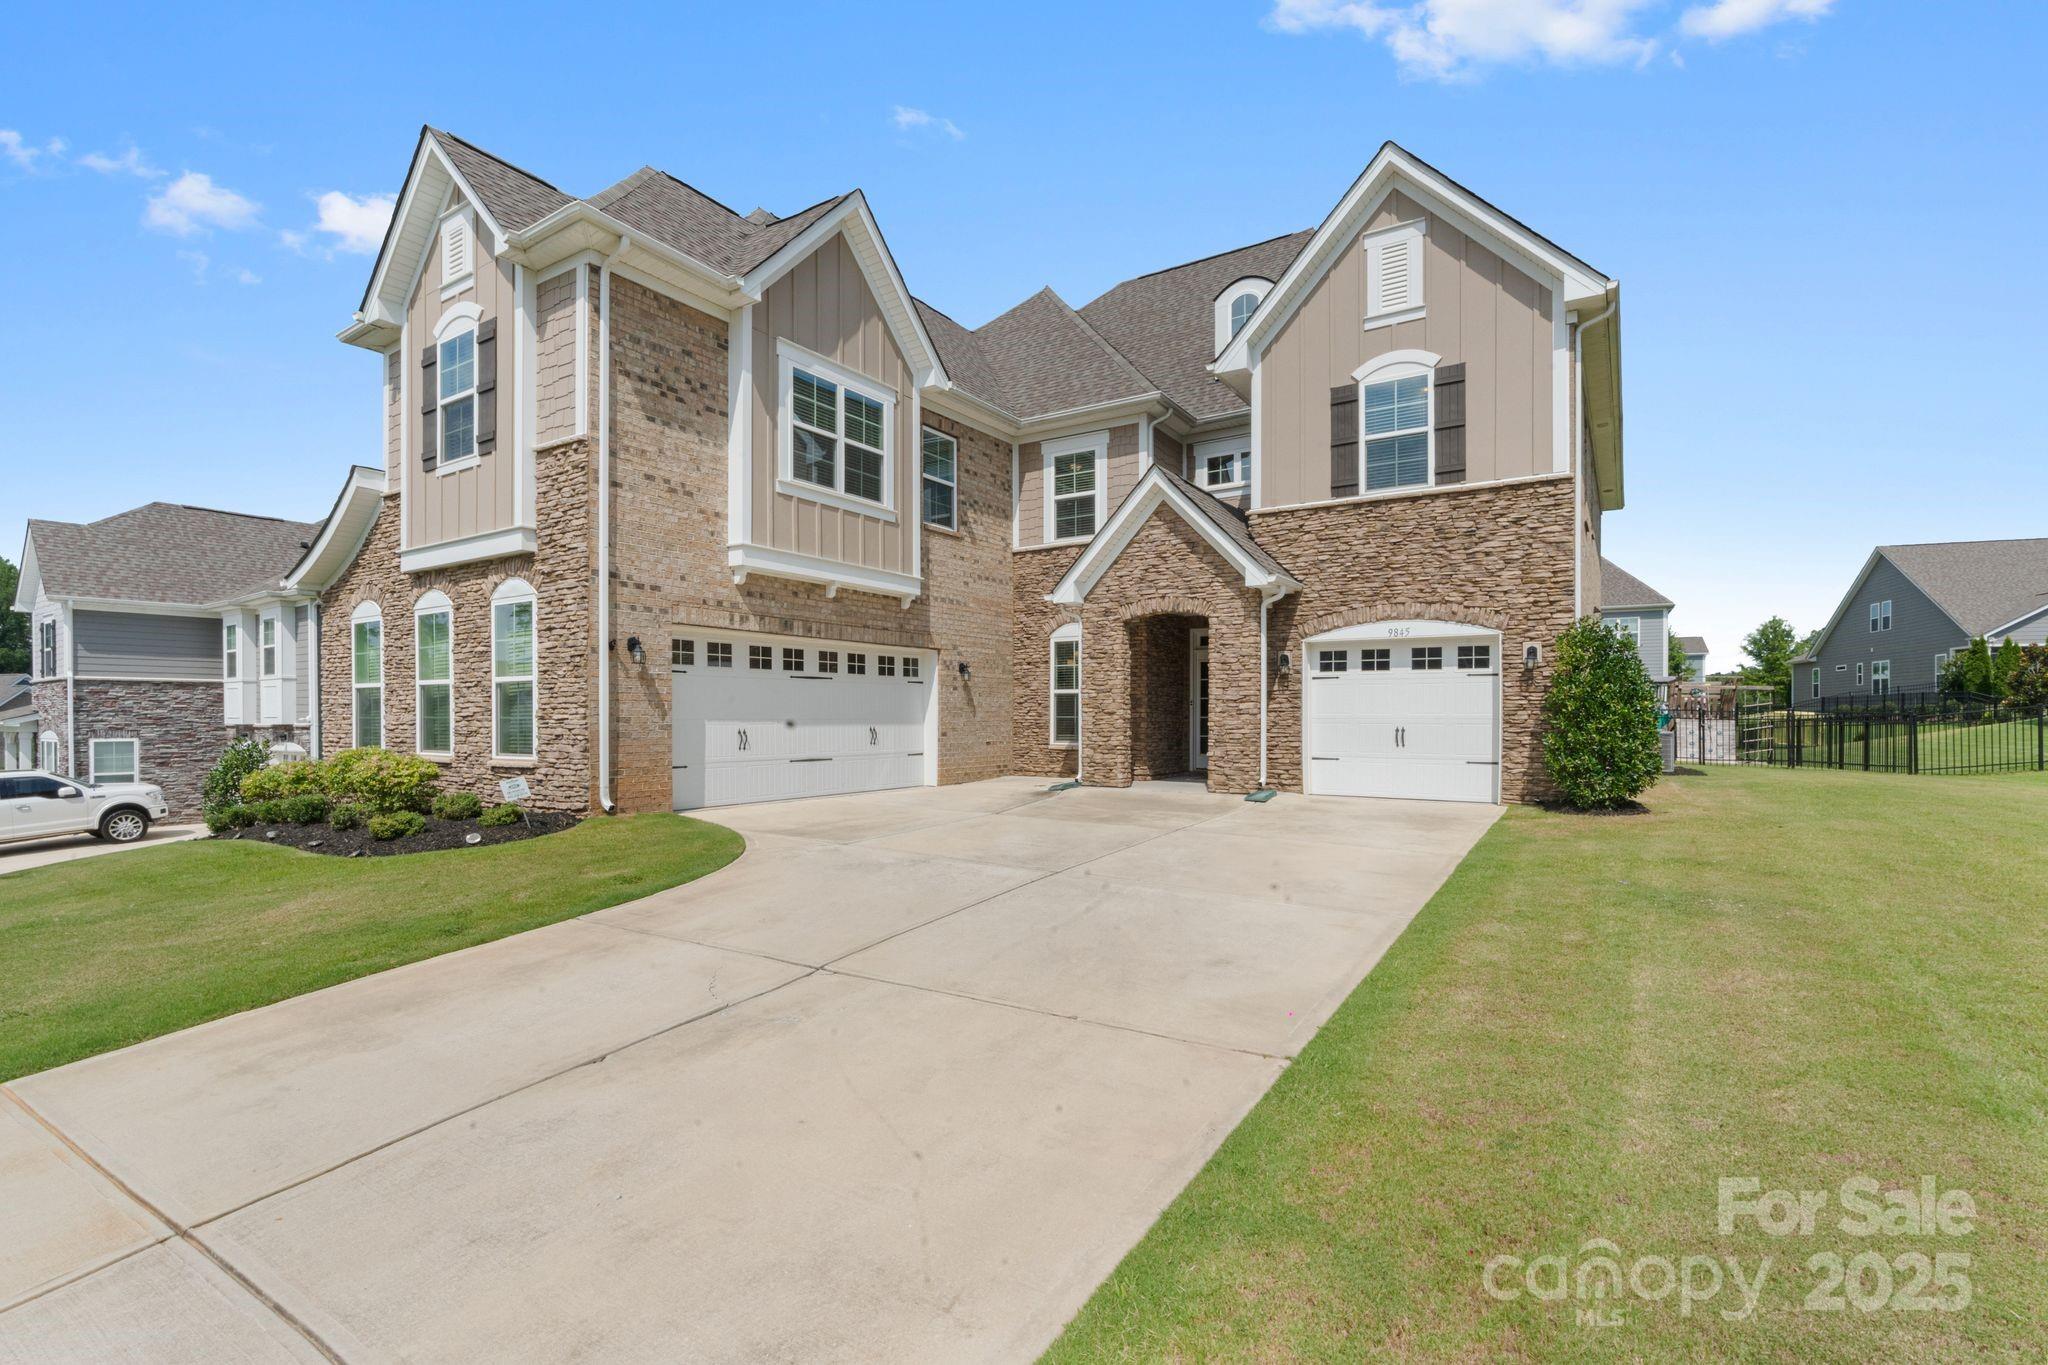
Luxury, comfort, and privacy await at 9845 Verdun Ct in an exclusive gated Bretagne community. This open-concept home is filled with natural light, highlighting custom finishes throughout. The chef’s kitchen features stainless steel appliances, sleek cabinetry, ample counters, and a large island perfect for entertaining. The living area flows seamlessly with hardwood floors and a cozy fireplace. The primary suite offers a spa-like bath and walk-in closet. A 3-car garage adds storage and includes a whole-home water softener/filtration system. Enjoy outdoor living with a spacious patio and private yard. Minutes from Fort Mill and Ballantyne, this is a rare opportunity to own a serene, upscale retreat.
#4288458

Fort Mill

9845 Verdun Court

5 Beds

4 Baths

4,201 Sq.Ft.

$949,000

MLS#: 4288458
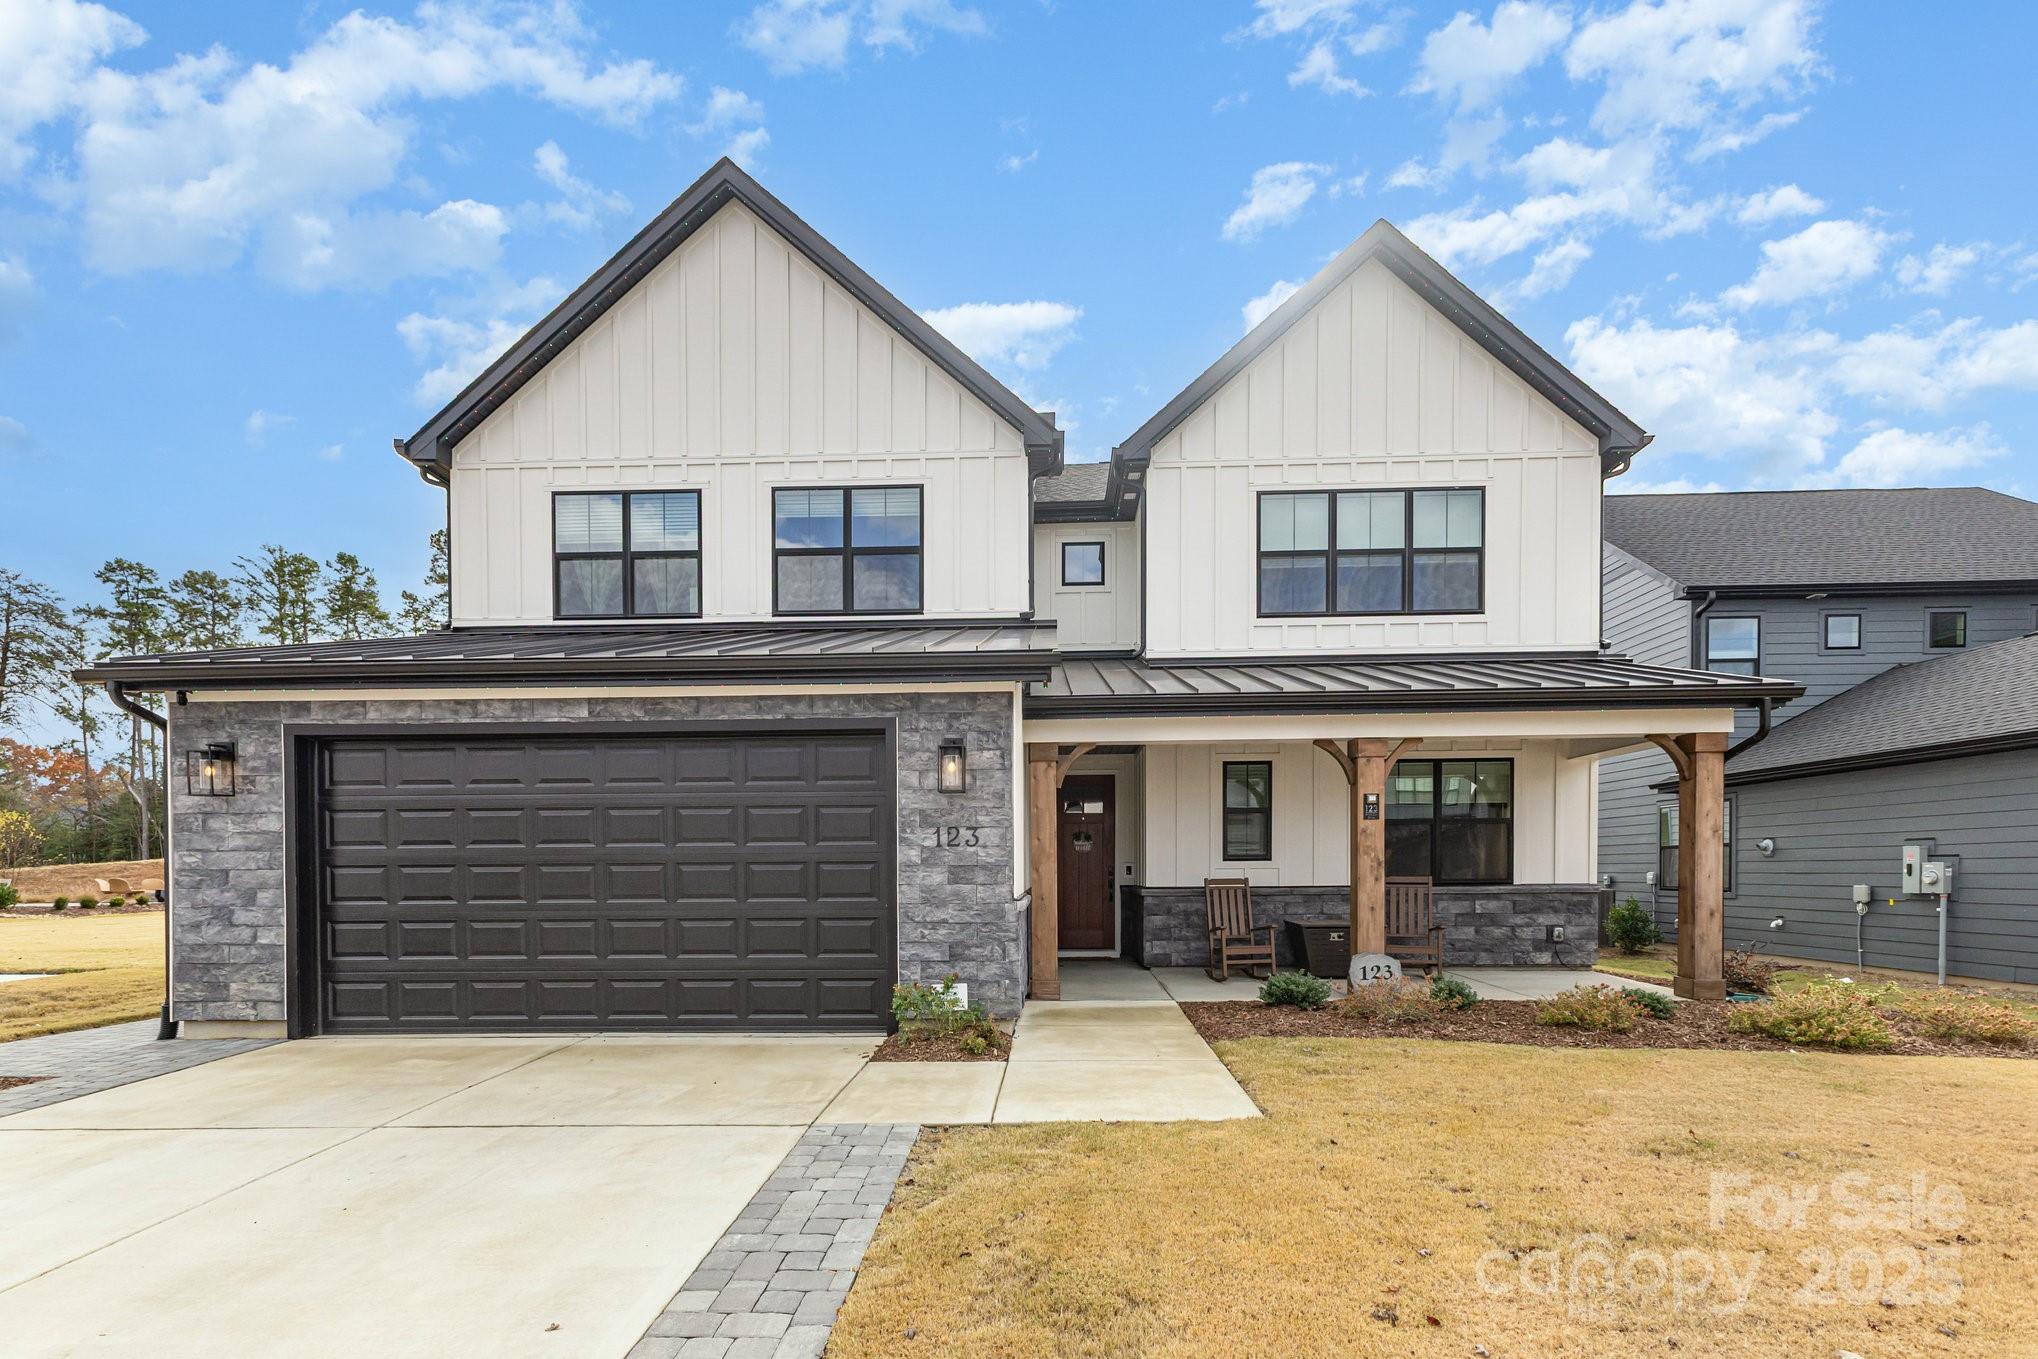
IMMEDIATE EQUITY!  With the reduced price, the new buyer will gain instant equity in the home.  Stunning-like-NEW 2024 custom home in Tega Cay—an entertainer’s dream anchored by a true chef’s kitchen (gas cooktop, wall oven, oversized island, walk-in pantry) that flows into a sun-filled great room with a dramatic floor-to-ceiling tiled fireplace and electronic shades. The main level delivers TWO versatile flex rooms plus a private guest suite; upstairs, a large bonus/media room remains theater-configured yet bright with windows—perfect for movies, gaming, play, studio, or another office. Upgrades made after purchase include an office library with ladder, tiled fireplace surround, added cabinetry, a custom pantry, and more. Outdoor living shines with a screened porch opening to an expanded paver patio with seating wall, permanent holiday lighting, and a fully fenced backyard—ideal for gatherings. Tech-forward and fast: Active with Google Fiber 8gbps  plus upgraded CAT6A hard-wired networking for smooth WFH, streaming, and gaming. Five bedrooms, 4.5 baths, generous storage, and a level homesite—move-in-ready luxury that balances everyday function with fun.
#4287279

Tega Cay

123 Windy Dell Drive

5 Beds

4 Baths

3,927 Sq.Ft.

$949,000

MLS#: 4287279
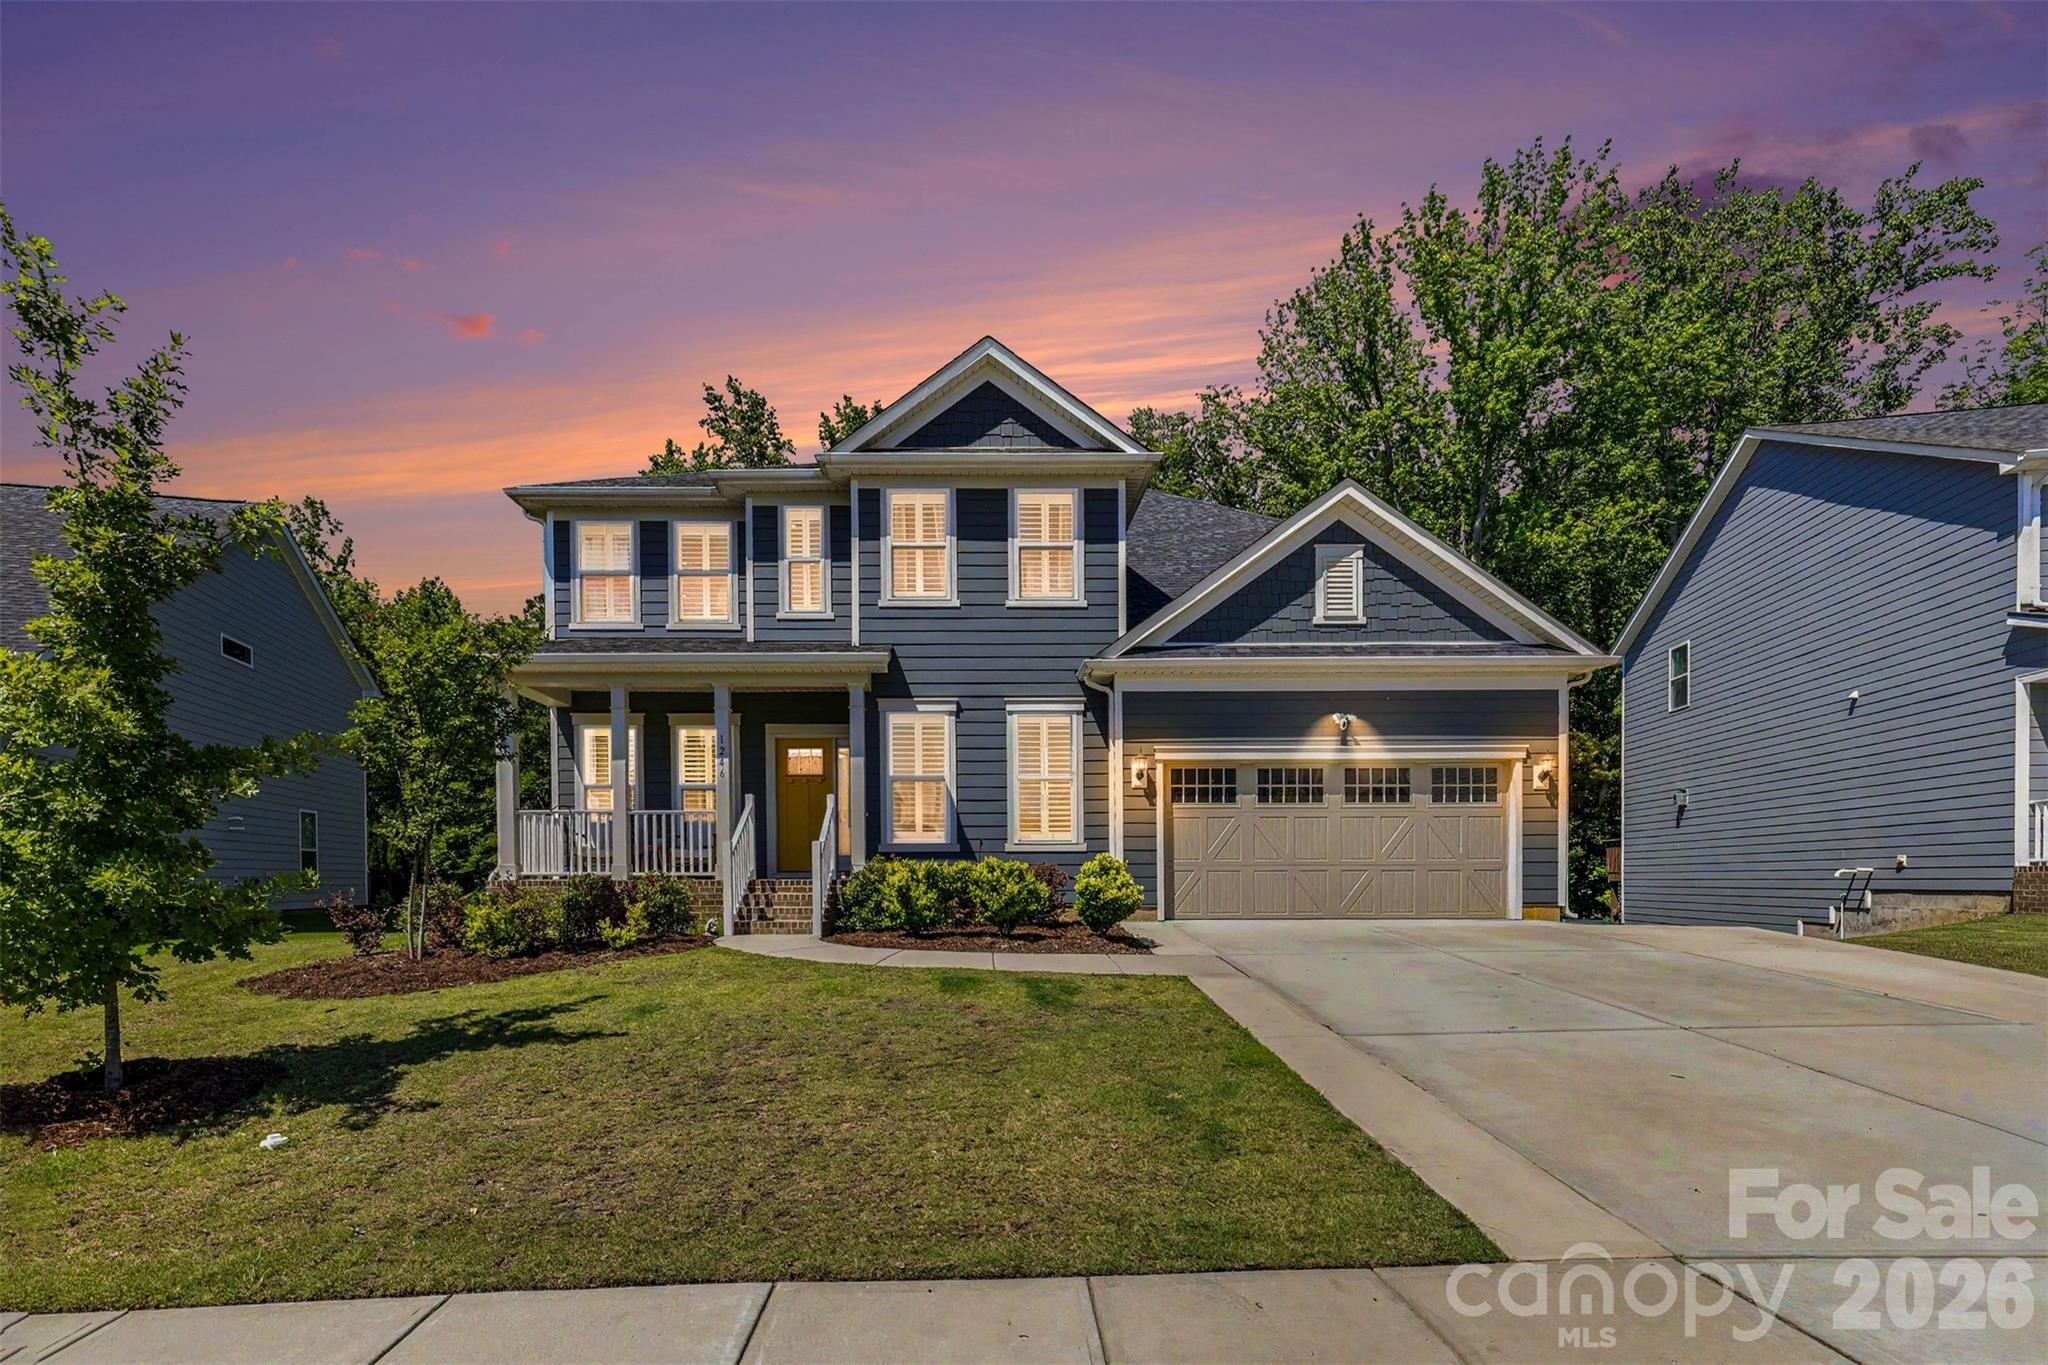
BACK ON THE MARKET - No fault of the sellers (Prospective buyer defaulted on contingency). Welcome home to the highly sought-after gated community of Bretagne! This bright, beautifully updated residence offers an exceptional blend of luxury, functionality, and one-of-a-kind upgrades rarely found within the neighborhood.

Designed for both everyday living and effortless entertaining, the open-concept floor plan flows seamlessly into a spacious gathering room. The main level features a private guest suite with a full bath, an expansive dining room, and a dedicated home office.

Upstairs, you'll find a versatile loft area, four additional bedrooms, upgraded laundry room full of cabinets and quartz countertop and a stunning owner's retreat complete with dual walk-in closets, an oversized walk-in shower, and a freestanding soaking tub.

The fully finished basement adds incredible living space and includes upgraded luxury vinyl plank flooring, a second primary suite with a full bath, a workout room, abundant storage, and the perfect setup for movie nights or hosting guests.

Throughout the home, you'll appreciate custom window shutters and thoughtfully designed custom closet systems. Step outside to your own private backyard oasis featuring dual outdoor islands, a fire pit, hot tub, fenced yard, and an expanded driveway offering additional parking.

Located within a gated community that provides both privacy and peace of mind, this home is just minutes from shopping, dining, and everyday conveniences. Enjoy resort-style amenities and an unmatched lifestyle in one of the area's most desirable neighborhoods.
#4390164

Fort Mill

1246 Regions Boulevard

6 Beds

4 Baths

4,256 Sq.Ft.

$949,000

MLS#: 4390164
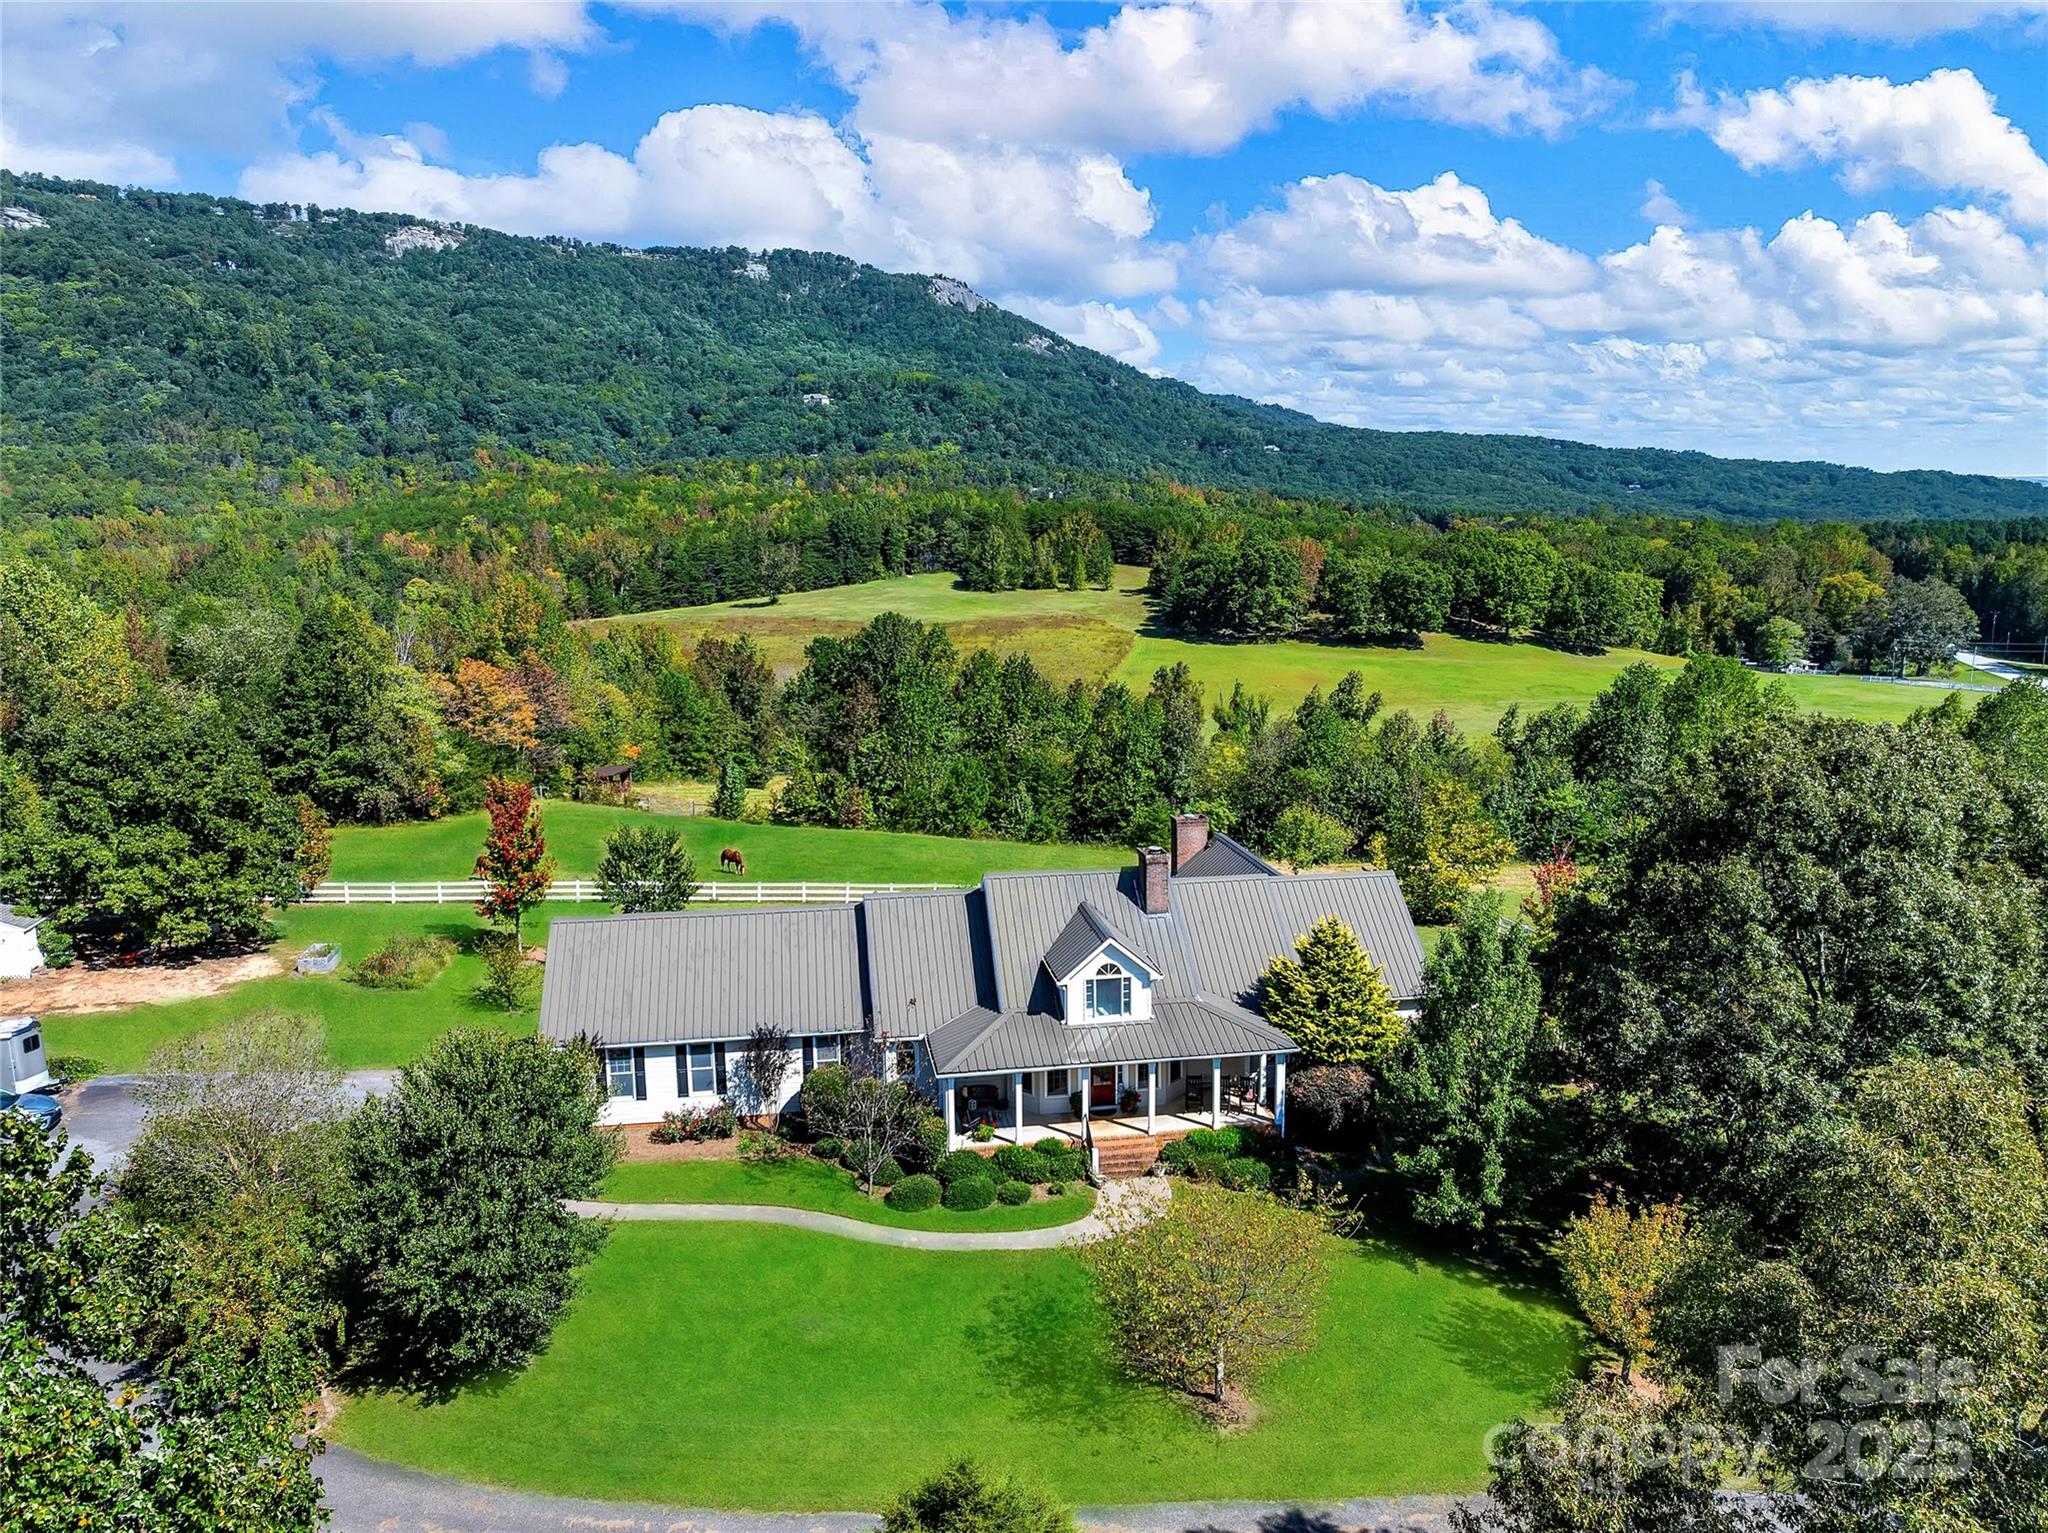
Surrounded by expansive mountain views, this 15.5-acre property offers an easy, functional layout, private setting, and well-planned space for horses—all in one of Landrum’s most convenient locations.

The 2,400-sq-ft home includes three bedrooms and two baths, designed for main-level living with a great flow throughout. The living room is anchored by a full stone fireplace and picture windows that frame the mountain view. The kitchen opens naturally to the dining and living areas, keeping everything connected. The primary suite adds another fireplace, dual vanities, and an adjoining office or sitting room—ideal for anyone who works from home or wants a quiet retreat.

Outside, the setting is as usable as it is scenic. The three-stall barn offers walk-out stalls and a spacious tack and feed room. White three-board PVC fencing lines the property and large pastures, one equipped with a run-in shed. The riding arena—now naturally grass-covered—is well sited and could easily be brought back into use. A gated entry and paved drive greet you upon arrival, while the Middle Tyger River creates a natural border along the edge of the property.

Gated, private, and perfectly sited, 2134 Highway 11 captures the best of Landrum living—minutes from Greenville, Spartanburg, Travelers Rest, and Hendersonville—for the buyer who values a great floor plan, room for horses, and mountain views that never get old.
#4312825

Landrum

2134 Highway 11 Highway

3 Beds

2 Baths

2,407 Sq.Ft.

$949,000

MLS#: 4312825
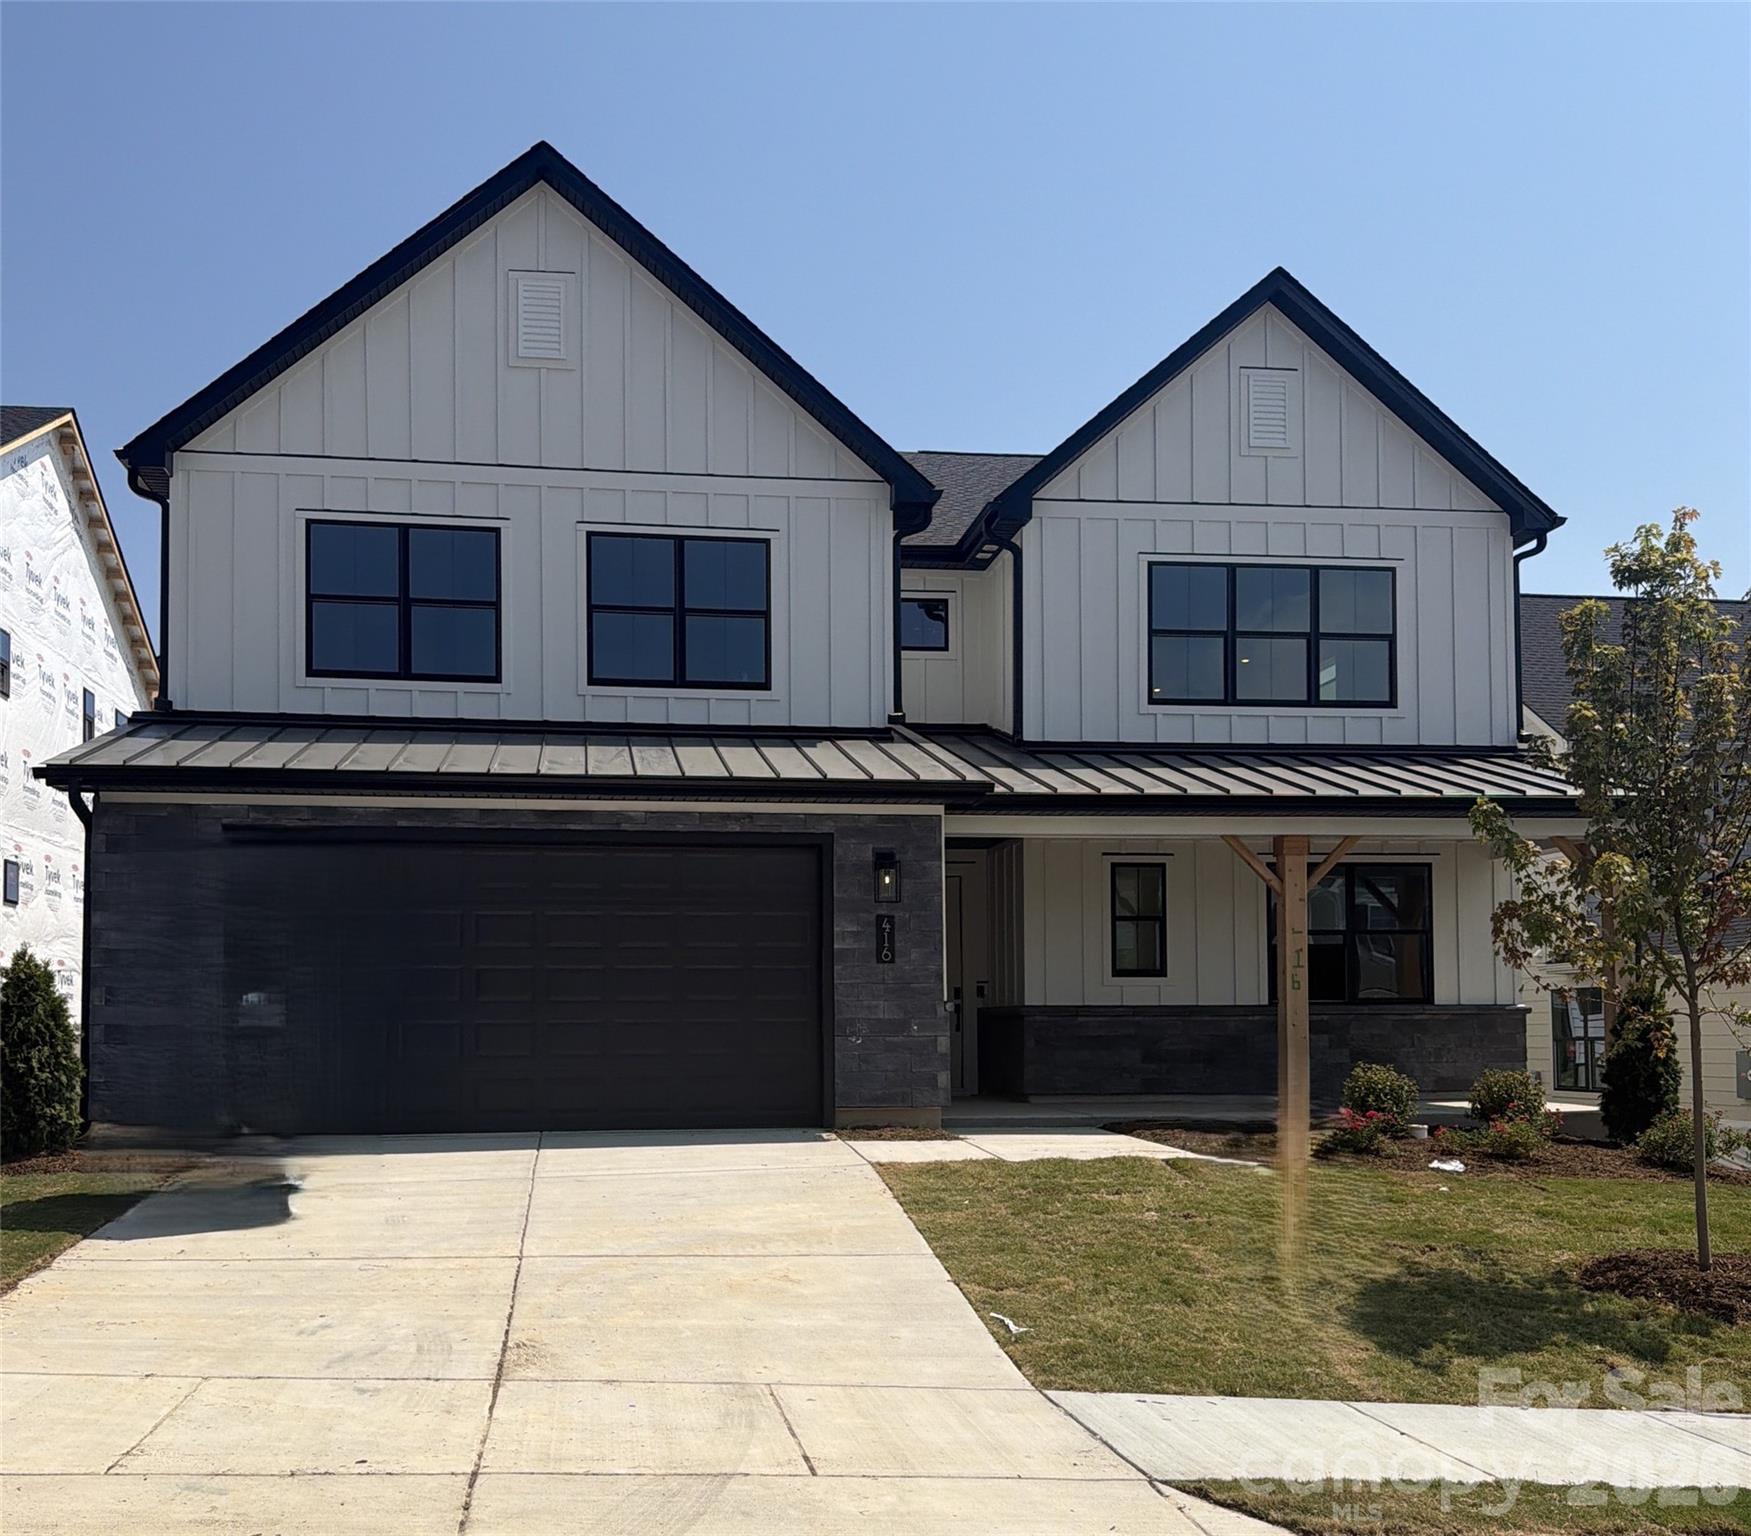
Only 5 homes remain in Windell Woods—don't miss your chance to own our most popular floorplan! This stunning Logan plan showcases a charming modern farmhouse exterior and thoughtfully designed indoor-outdoor living with a covered front porch, covered rear patio, and a private two-story deck off the luxurious primary suite. Inside, you'll find designer-selected upgrades throughout, including quartz countertops, upgraded cabinetry, stainless steel appliances with a gas cooktop, wall oven, canopy hood, and stylish backsplash. The spa-inspired primary bath offers a tiled walk-in shower with glass enclosure and rain shower head for a true retreat experience. Enhanced with upgraded hard-surface flooring and elegant tile in every bath and the laundry room, this home perfectly blends comfort, style, and functionality. With inventory nearly sold out in Windell Woods, schedule your tour today and secure one of the final opportunities to call this sought-after community home!
#4402397

Tega Cay

416 Benita Marie Drive

4 Beds

3 Baths

3,337 Sq.Ft.

$949,000

MLS#: 4402397
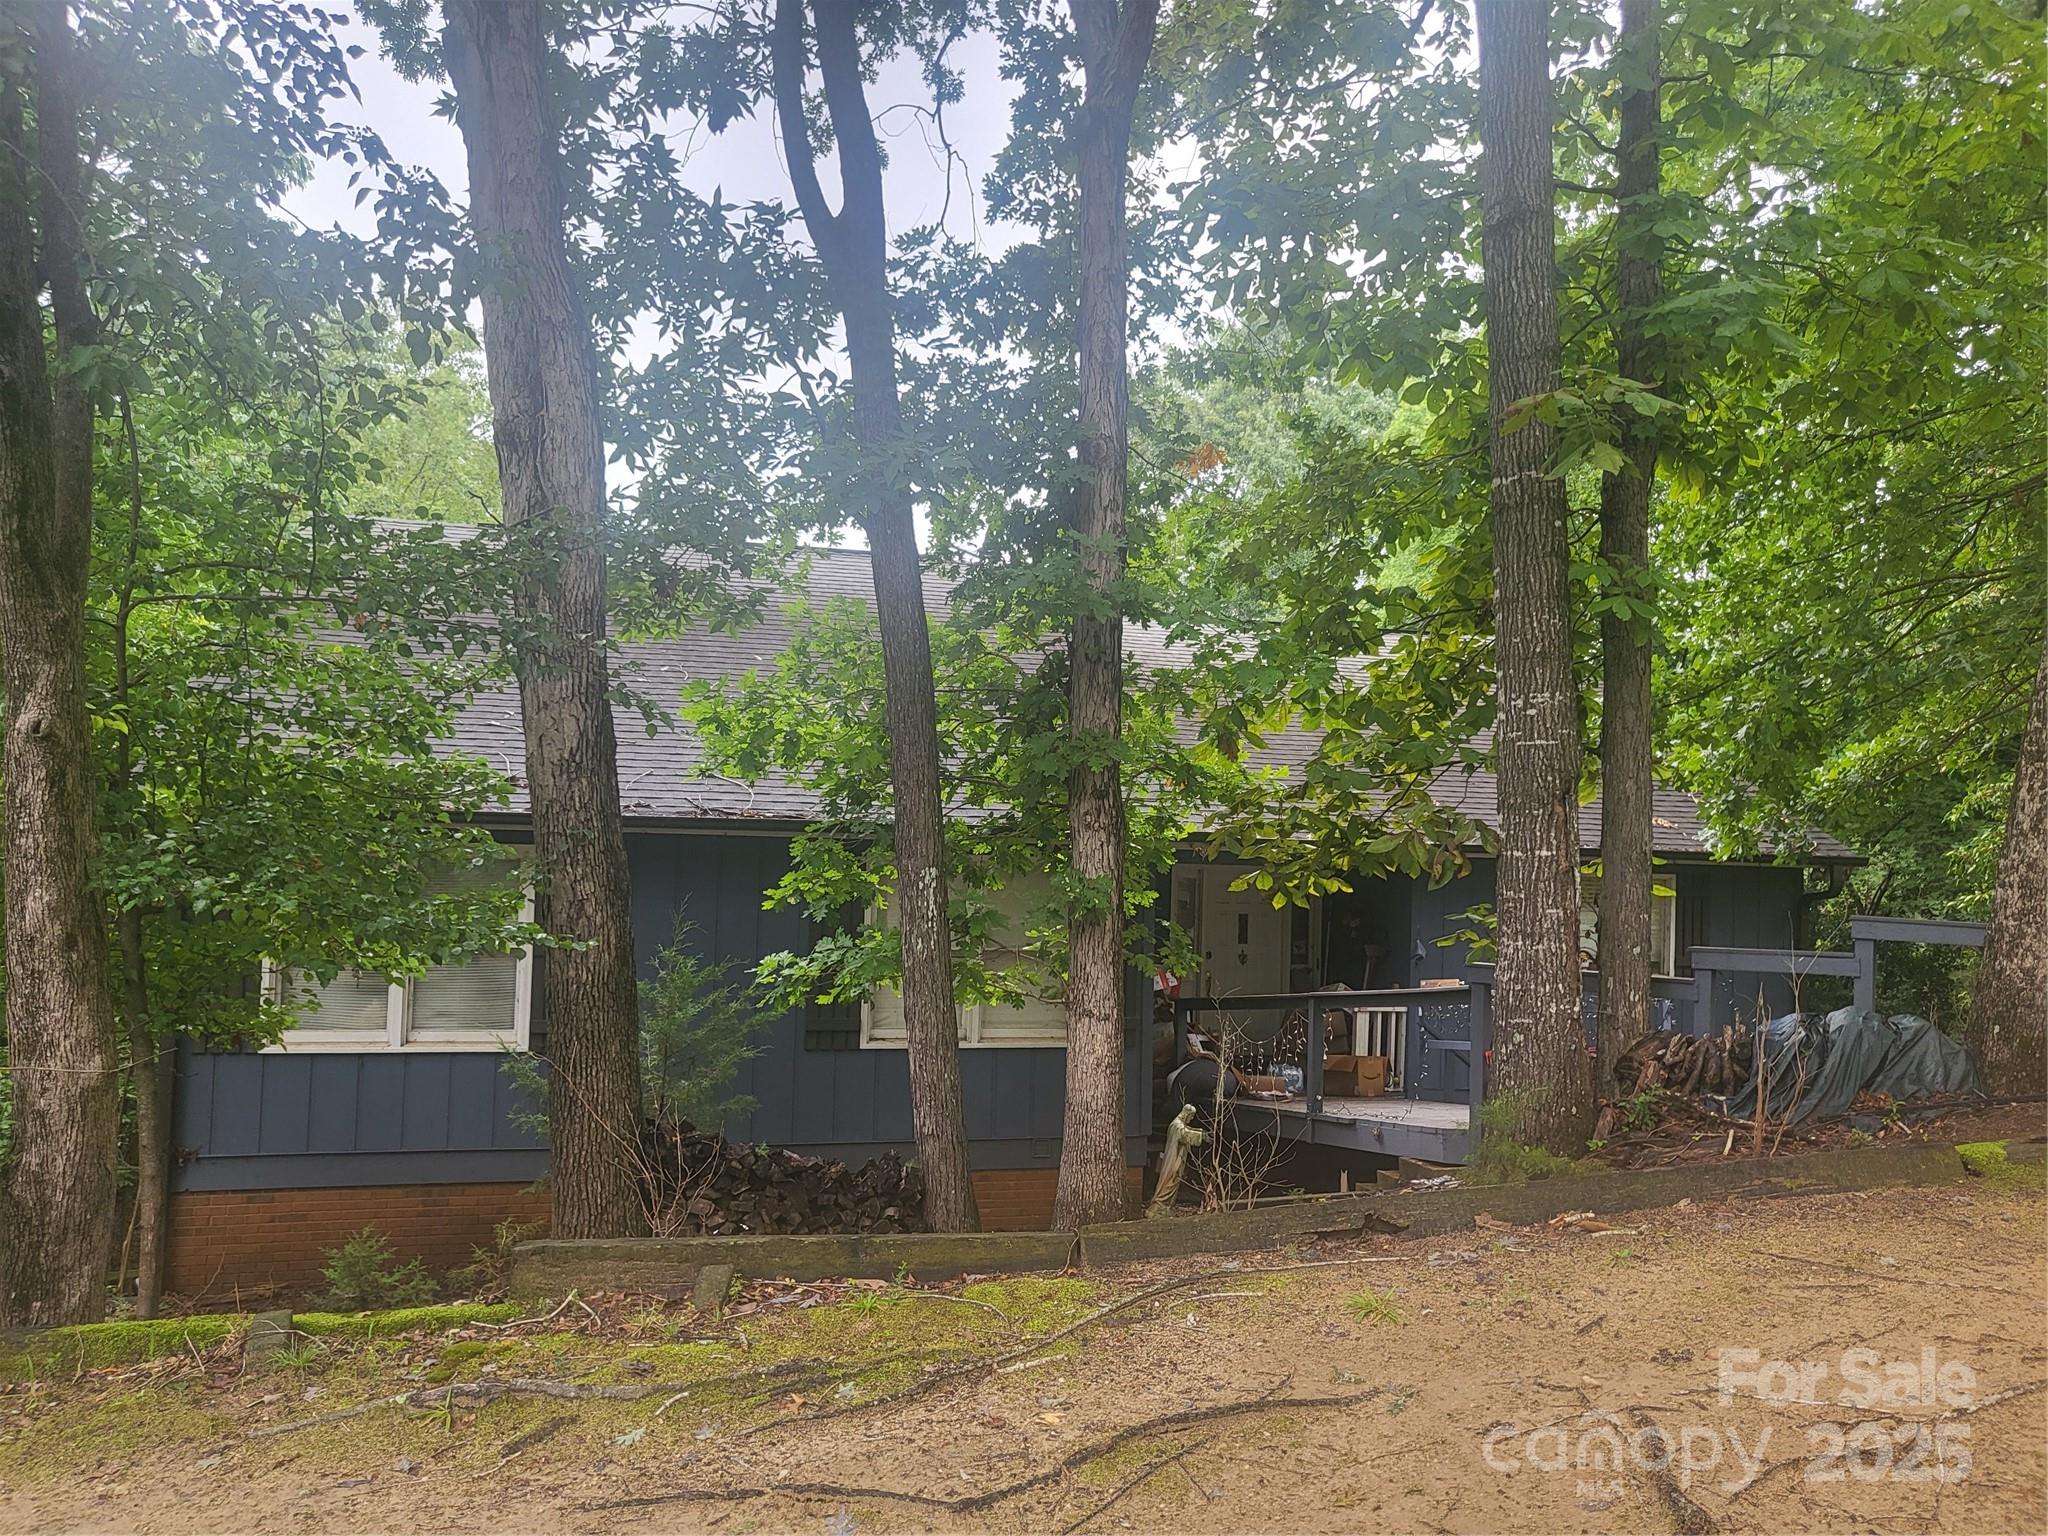
The view of the lake is the main attraction. With a dock and beach, 4 bedroom/3 bath, 3 living rooms, this property has the architectural structure for your personal touch to define it as your own. ..One of the two master suites and all three living rooms have full main channel lake views. One living room has a pine cathedral ceiling with a floor to ceiling stone fireplace. The second has a cathedral ceiling with floor to ceiling windows facing the lake, and the third has a tray ceiling and lake views. There is a large deck on the lake next to the dock for parties and a full length deck on the lower level. The upper level deck has the place for a sunken hot tub. There is a two car garage and an office. The house needs some flooring and your choice for any personal decorative preferences. The design of the house makes it perfect for multi-generation living.
#4331004

Tega Cay

29034 Snapper Point

4 Beds

3 Baths

3,289 Sq.Ft.

$949,000

MLS#: 4331004
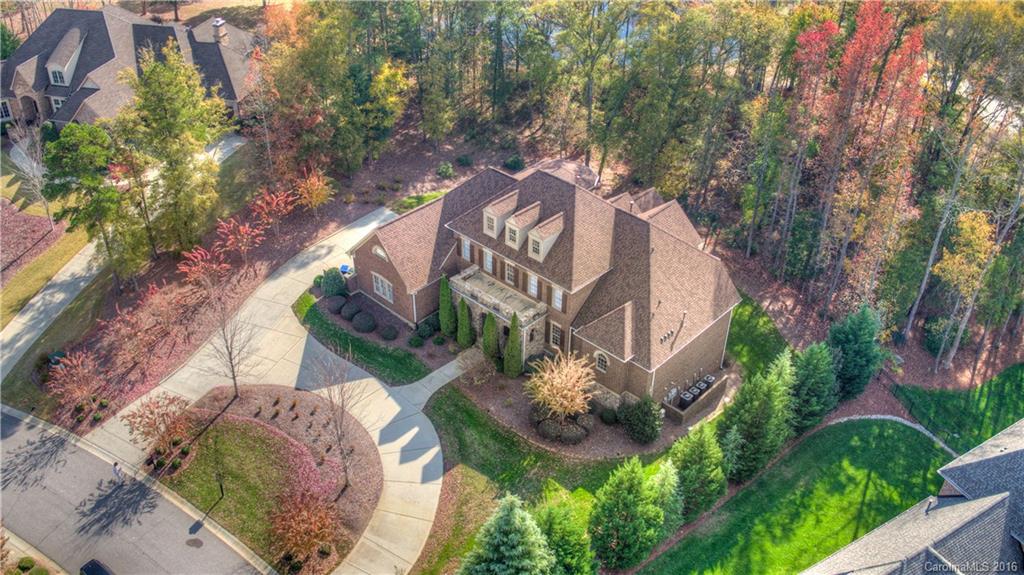
Gracefully proportioned - Effortlessly Luxurious. Incredible entertaining home on manicured .90 acres. Warming natural light, dramatic open spaces and immediate views of 14th hole pull you into the soaring glass-rich great room. Kitchen that seduces the chef in all of us is flanked by gathering room. Spill onto serene screened porch and breathe. Romantic master retreat on main w/ sitting room. Bonus/Media/3 sizable beds up. 2nd living on lower - kitchen, billiards,guest suite,living room.
#3235573

Indian Land

2026 Carnoustie Court

5 Beds

4 Baths

6,258 Sq.Ft.

$949,000

MLS#: 3235573
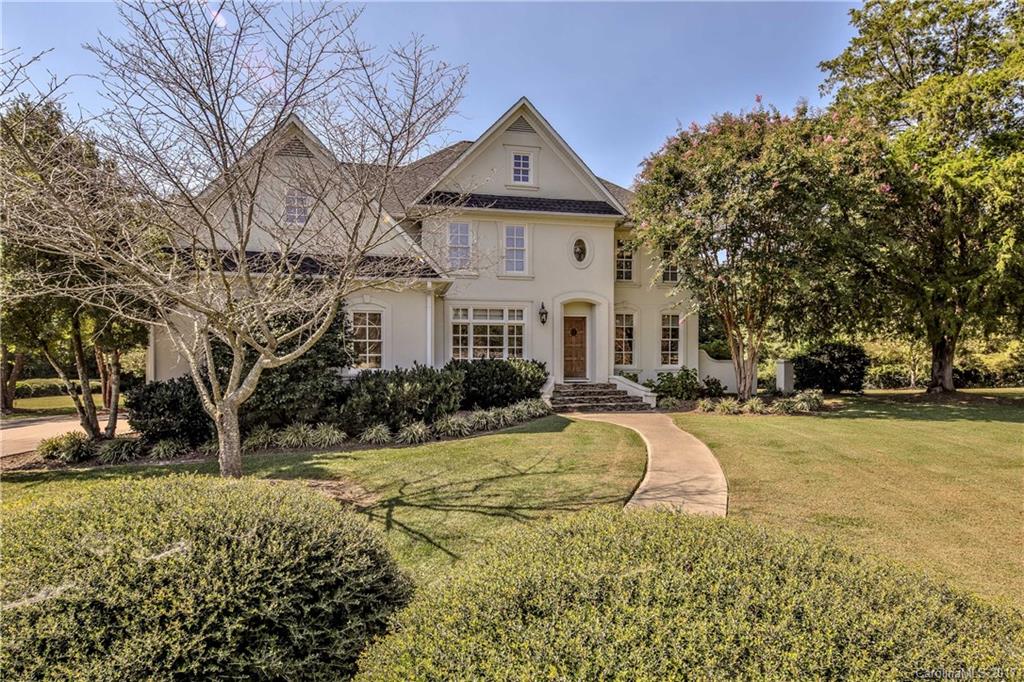
This stunning gated equestrian estate offers sophisticated farm living. Two story great room walks out to pool and patio. Kitchen has new granite, farm sink, and stainless appliances. Master suite has spacious bathroom, enormous walk in closet, private balcony. Surround sound in all living areas, MBR, covered patio.
Upstairs bedrooms have walk in closets.
7 stall barn with gas water heater and tack room. 5 paddocks with 4 board fencing. Overgrown riding ring does have footing under the grass.
#3324075

Indian Land

9061 Henry Harris Road

4 Beds

3 Baths

3,362 Sq.Ft.

$949,000

MLS#: 3324075
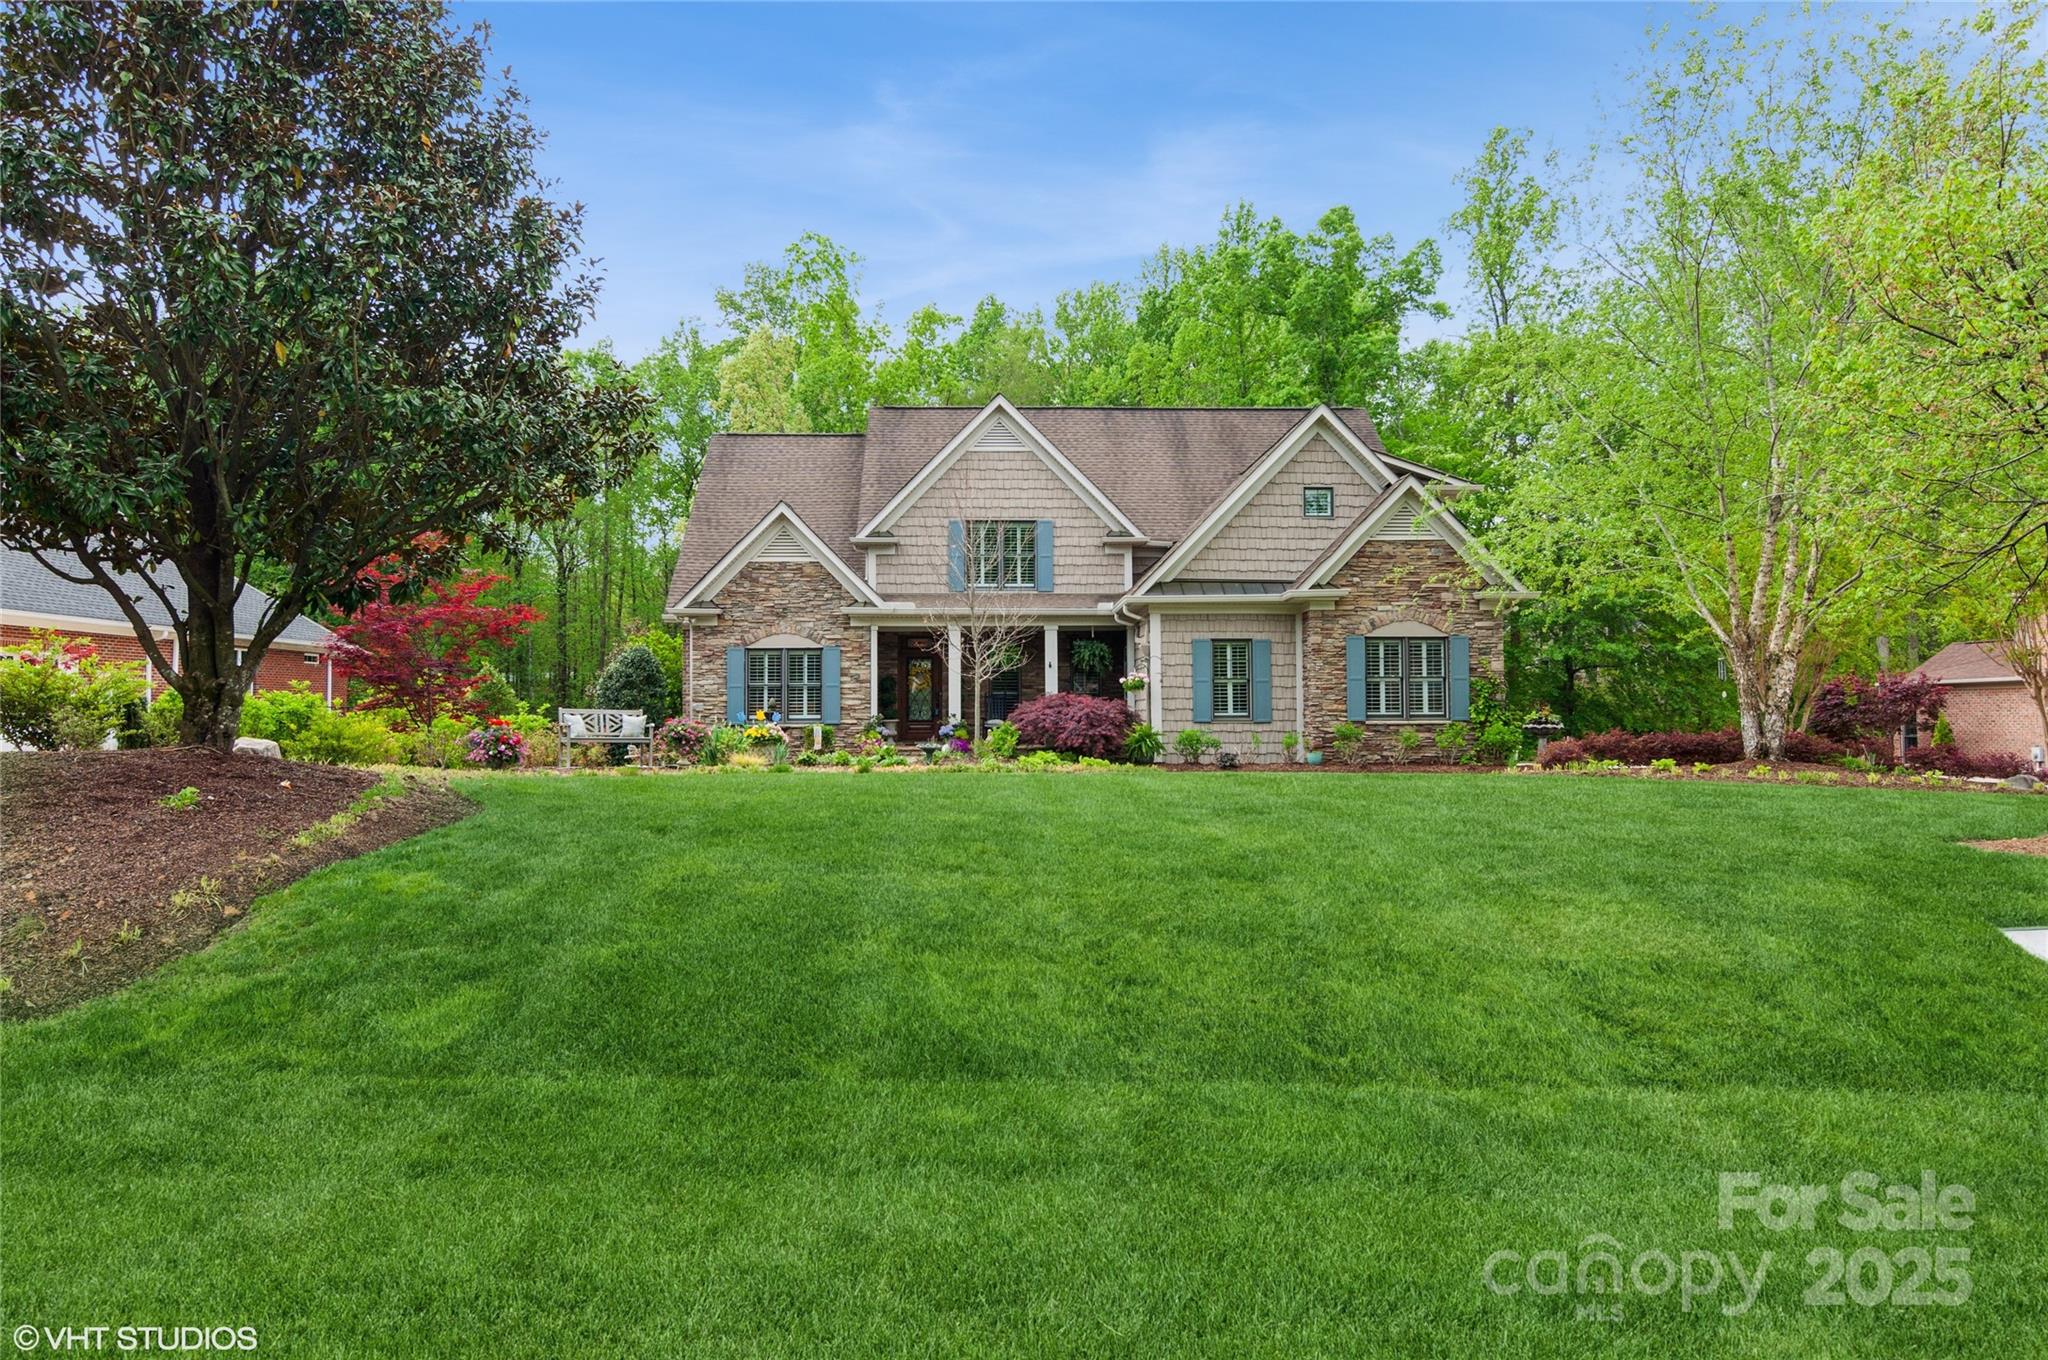
Nestled in WATER EDGE, walking distance to LAKE WYLIE , this beautifully maintained 5 bedroom/4.1 bath is ready for your to call home.  Gorgeous landscape w/ mature trees. Hardwoods on main & 2nd floor living areas. Vaulted & tray ceilings, custom millwork detail throughout. Open concept floor plan w/ todays easy living.  Abundant light streams thorugh the floor to ceiling windows.  Plantation shutters throughout home.  Sunroom, Family Room, Kitchen. First floor primary suite - w/ tray ceiling & ensuite bath- w/ tub, double sinks, shower & oversized walk in closet. 2nd floor has 3 large bedrooms - w/bath access & loft w/built in cabinetry for office.  Full walk out basement w/ 2nd family room w/FP,  billiard room, wet bar, bedroom w/ full bath & a unbelievable  storage.  Three heating/ AC systems zoned, full generator. Waterproofed decking creates a lower level space for year round enjoyment. Custom patio a tranquil retreat for cozy fires! Come enjoy the Water Edge clubhouse and pool!
#4246061

Rock Hill

1813 Wedowee Court

5 Beds

4 Baths

4,628 Sq.Ft.

$949,000

MLS#: 4246061
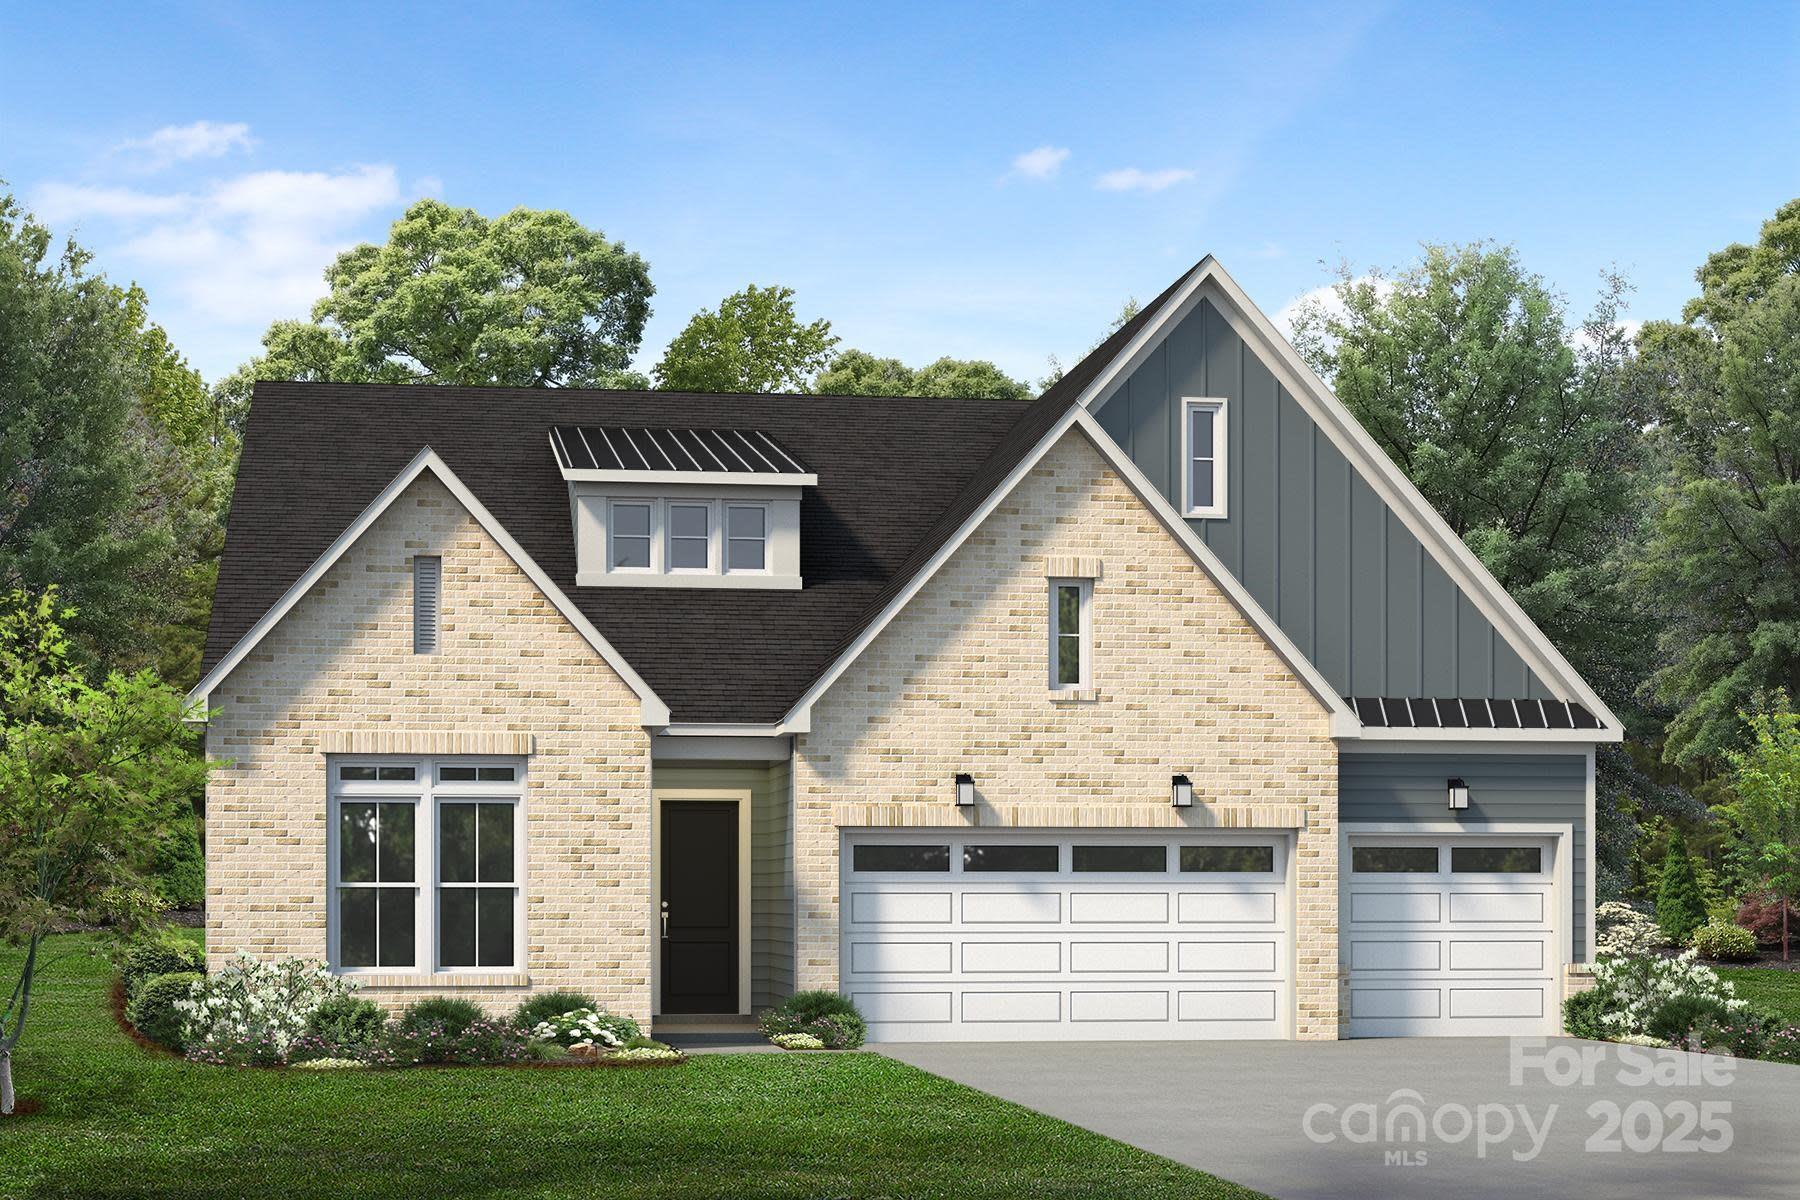
This new construction home is a perfect gem! The kitchen is truly the heart of the William Elite home design. Overlooking the expansive great room, casual dining area, and spacious covered patio, the well-appointed kitchen is complete with a large center island with breakfast bar, plenty of counter and cabinet space, and an ample walk-in pantry. Complementing the majestic primary bedroom suite are a large walk-in closet and luxurious primary bath with dual vanities, a spa-like shower with seat, linen storage, and a private water closet. Secondary bedrooms, one with private bath, the other with shared hall bath, feature roomy closets. Additional highlights include a generous flex room next to the great room, a convenient everyday entry with adjacent laundry, and additional storage. Secluded on the second floor is a generous loft with another large bedroom and full hall bath.
#4210972

Indian Land

2357 Whitebark Drive 0021

4 Beds

4 Baths

3,065 Sq.Ft.

$948,162

MLS#: 4210972
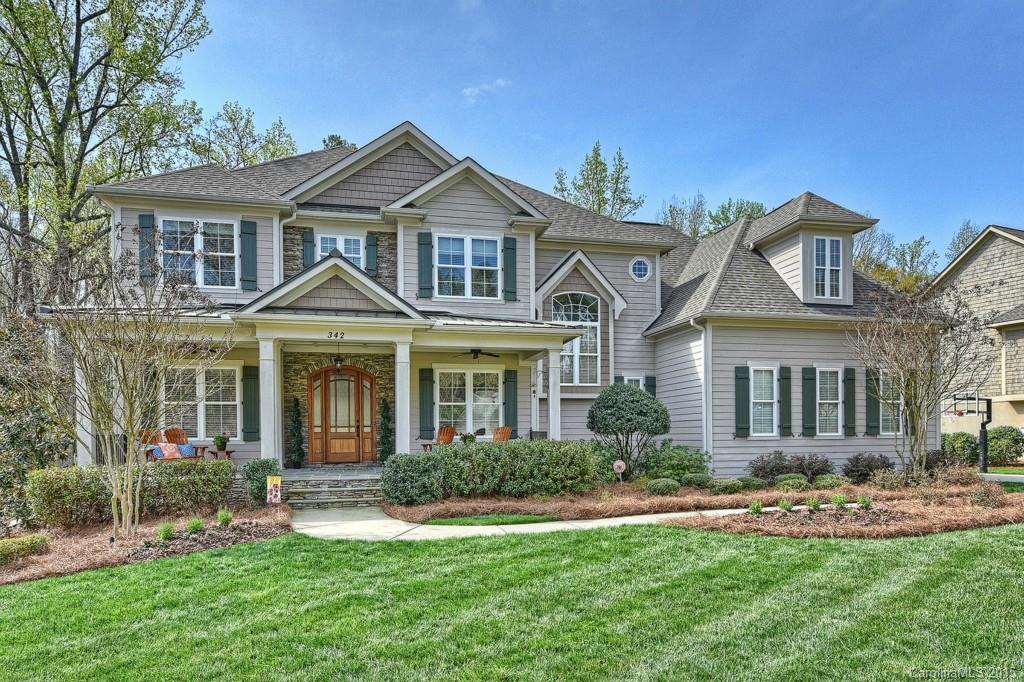
A remarkable home in the prestigious community of Springfield. Space galore with 5 bedrooms and 4.5 baths. Custom features throughout! Gourmet kitchen with gas cook top and convection oven. Open family, breakfast and great room. Upstairs features 4 bedrooms and full baths.  Master suit is enormous! Basement has large rec room with wet bar and play/bedroom with attached bath.  Outside living is just as remarkable with decks, screened porch and large patio. Great view of 2nd hole on golf course!
#3076959

Fort Mill

342 Montmorenci Crossing 140

5 Beds

4 Baths

6,090 Sq.Ft.

$948,000

MLS#: 3076959
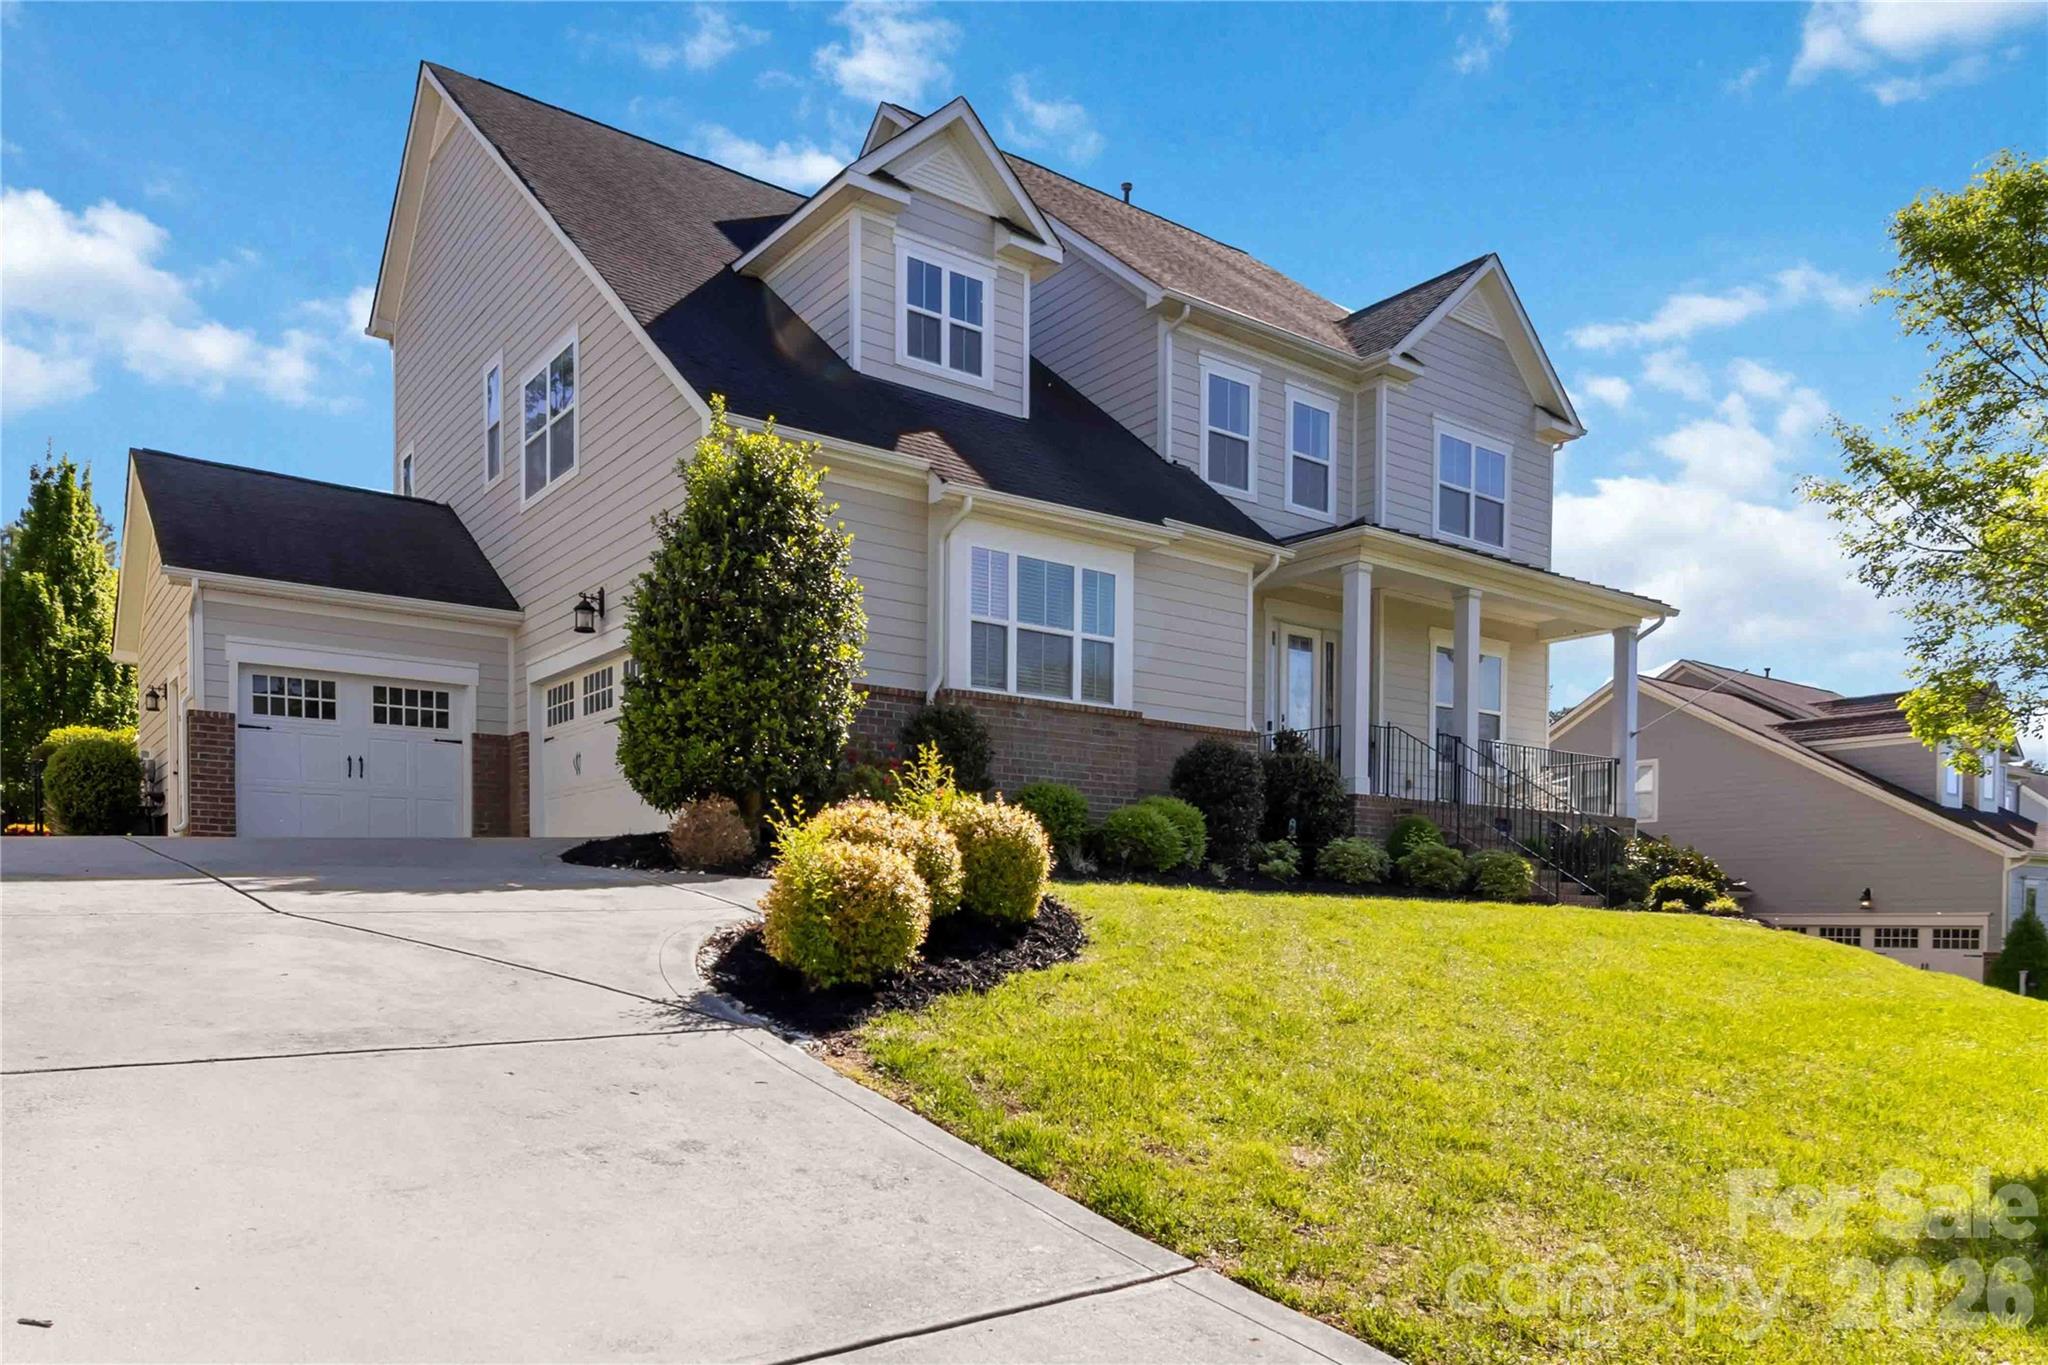
Located in The Forest at Fort Mill community, this 5-bedroom, 4-bathroom home offers 3,695 square feet of living space and is move-in ready. 
The open floor plan features hardwood floors and abundant natural light throughout. The kitchen includes granite countertops, stainless steel appliances, a gas cooktop, a double oven, a large center island, and a walk-in pantry, open to the great room. A bedroom and full bath on the main floor provide flexible living options.
Upstairs, the primary suite includes an en-suite bathroom with dual vanities, a soaking tub, and a shower. Additional bedrooms are generously sized with access to full bathrooms. The game room includes a closet and can serve as a sixth bedroom, media room, game room, or home gym.
A screened-in porch with a ceiling fan and porch swing overlooks the backyard. The outdoor space includes an in-ground pool, hot tub, and fire pit. The home is also equipped with a tankless water heater for efficient on-demand hot water.

Additional highlights:

3-car garage with utility sink and generous storage
Multizone heating and cooling
In-ground irrigation system
Fort Mill School District
Low SC property taxes
Minutes from I-77, Ballantyne, dining, shopping, and recreation
#4354522

Fort Mill

241 Monteray Oaks Circle

5 Beds

4 Baths

3,731 Sq.Ft.

$948,000

MLS#: 4354522

Stunning, must-see Lake Wylie waterfront home with finished walkout basement. Entertain inside and out with spacious rooms, gorgeous swimming pool, and fir pit! Three fireplaces! Master suite has FP, tray ceiling and luxurious bathroom! Water filtration system and water softner. Boat lift, slip and floating dock. Just bring your boat!
#P1107444

Lake Wylie

7084 Montgomery Road

3 Beds

3 Baths

3,745 Sq.Ft.

$945,000

MLS#: P1107444
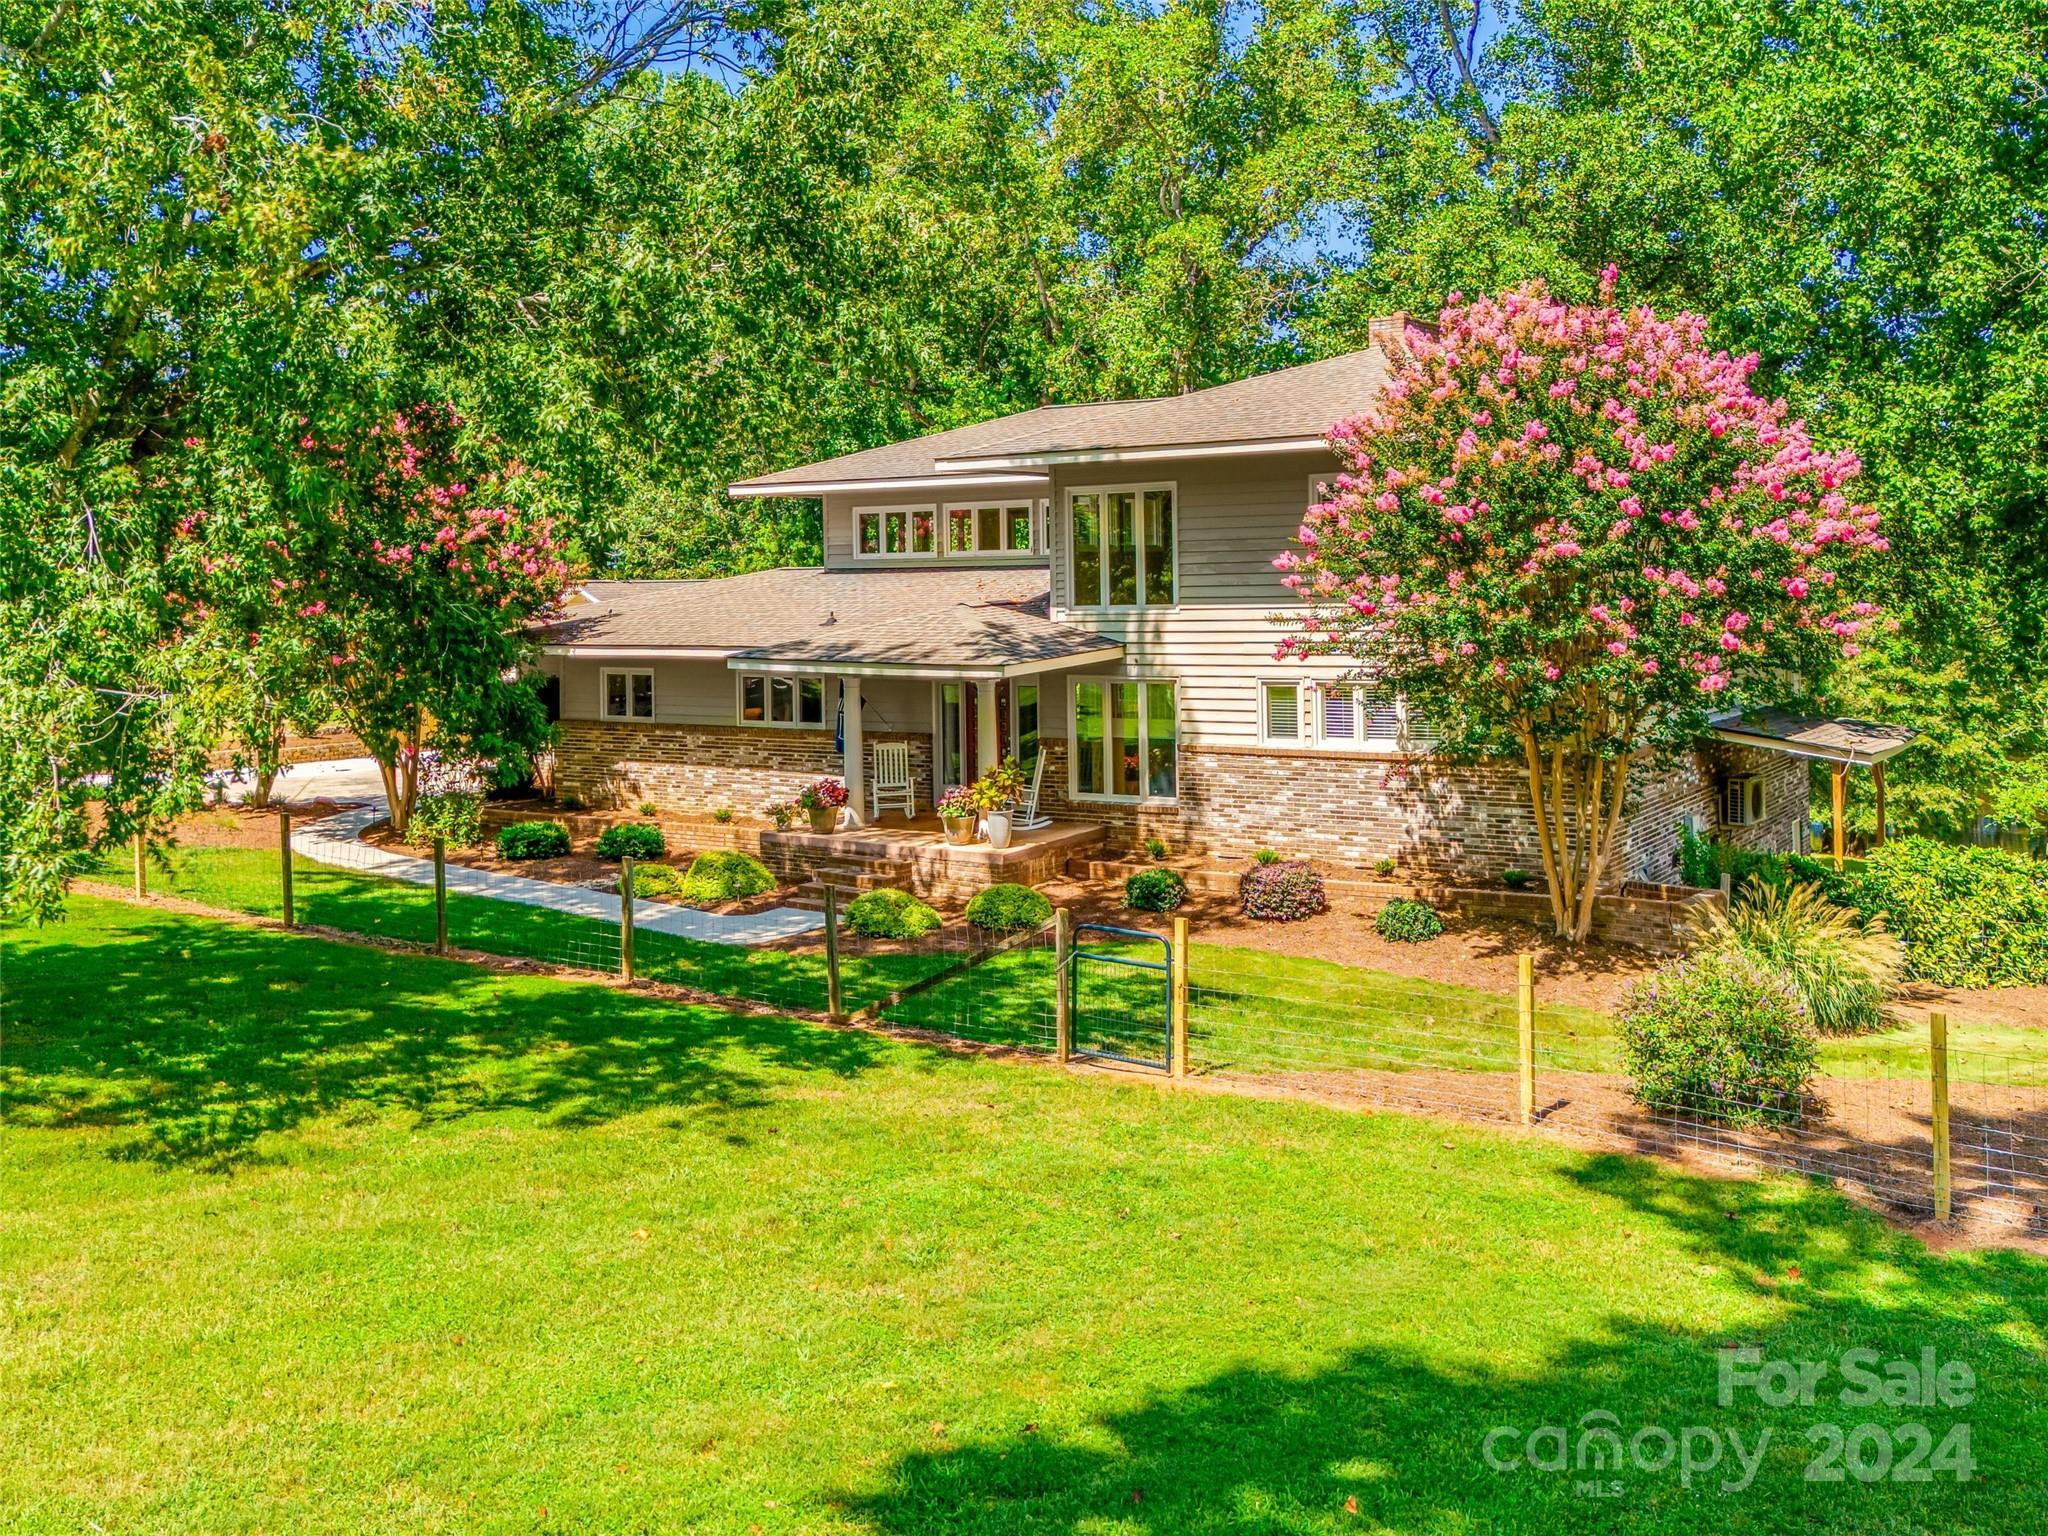
Privacy and tranquility abound in this large, custom home on 3 acres nestled in the heart of Lake Wylie.  Bordering a 5 acre pond, the property features abundant mature trees, a gently sloped yard, and has equestrian zoning for horse lovers.  This contemporary home has a massive, 2-story open floor plan that is delightful for entertaining.  With 3 levels, large bedrooms, and substantial premium upgrades throughout, the home can suit many lifestyles.  A composite deck on the main level, a spacious patio on the lower level, and a large fire pit by the pond provides for tremendous outdoor living fun.  With garage parking for 4 and a dedicated RV pad, there is ample room for cars and toys alike.  Additionally, a separate in-law studio suite in the detached garage makes this home perfect for multi-generational living.  CSD Schools, low taxes, and close proximity to the lake make for a rare find in the Lake Wylie community.
#4175874

Clover

5340 Willow Pond Road

5 Beds

3 Baths

3,573 Sq.Ft.

$945,000

MLS#: 4175874

1 ... 434 435 436 437 438 ... 666
* Listings identified with the FMLS IDX logo come from FMLS and are held by brokerage firms other than the owner of this website. The listing brokerage is identified in any listing details. Information is deemed reliable but is not guaranteed. If you believe any FMLS listing contains material that infringes your copyrighted work please click here to review our DMCA policy and learn how to submit a takedown request. © 2024. First Multiple Listing Service, Inc.
 - property

Send a message

Message successfully sent.

Your message

What is 3 + 4 ?

Reason for contacting?

I agree to receive email communication and understand I can unsubscribe at any time.

I agree to be contacted by Prestino Advantage via call, email, and text for real estate services. To opt out, you can reply 'stop' at any time or reply 'help' for assistance. You can also click the unsubscribe link in the emails. Message and data rates may apply. Message frequency may vary. Privacy Policy

Sign Out

Virtual Assistant

Would you like to take the next step with this property? We can help you schedule a showing or virtual tour, or send you more details.

Yes, I would like more information.

Thank You for Your Reply, One of Our Agents will contact you as soon as possible

No, maybe later.

Thank you, you can always contact me via email, phone number or through the contact form.

Realhub AI

Lucy - Your AI-Powered Realtor

Update Your Temporary Password

Personalize your search

Enter your email and we'll notify you immediately when new listings match what you're looking for.

or enter email address

Already have an account ? Login here

Continue your home search

I agree to receive communications and understand I can unsubscribe at any time.

I agree to be contacted by Prestino Advantage via call, email, and text for real estate services. To opt out, you can reply 'stop' at any time or reply 'help' for assistance. You can also click the unsubscribe link in the emails. Message and data rates may apply. Message frequency may vary. Privacy Policy

Already have an account ? Login here

We use cookies

We use cookies primarily for analytics to enhance your experience. By accepting, you agree to our use of these cookies. You can manage your preferences or learn more about our cookies policy.
