
Properties

Browse or get in touch to schedule a walkthrough.

  • Nearby me
Price range

Popular Features

Community Features

Association

Property Features

Waterfront

View

Exterior Features

Interior Features

Style

10000 properties match your criteria

Updated 1 minute ago

E-Alert name
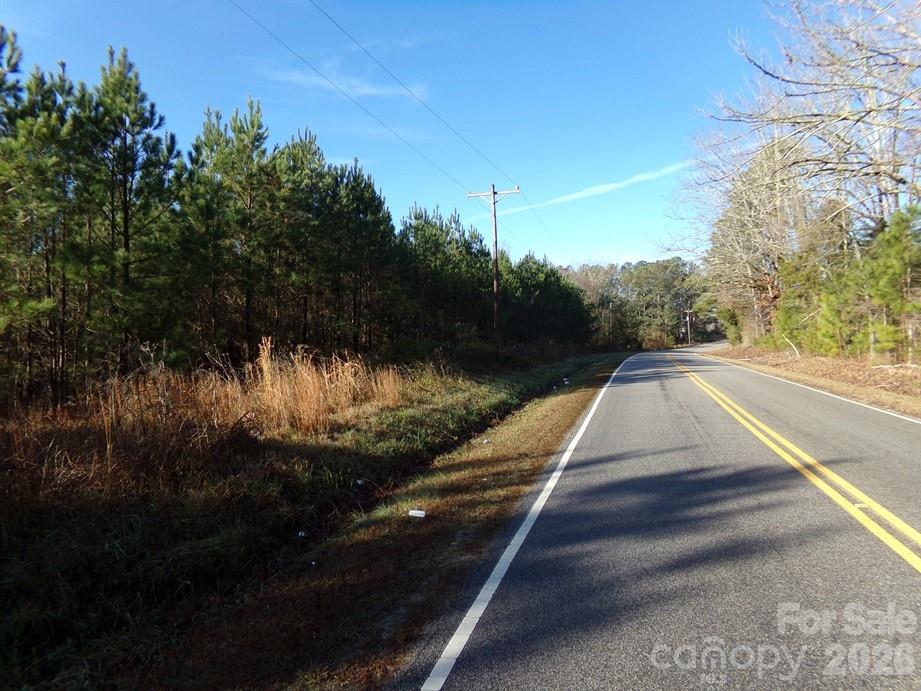
This property is located in the path of progress between Richburg and Chester.  Gentle to flat terrain with railroad frontage on CSX Railroad.  This property has paved frontage on Cedarhurst Rd about 5-7 minutes from I-77 SC Exit 65.  Meador Rd is closed but offers access to the east side of property.  Young pine forest dominate the landscape, but there are several patches of hardwood.  Good interior trails on the west with shooting lanes for hunting.  Area is heavily populated by white tail deer.
#4350898

Chester

104 Ac Cedarhurst Road

None Beds

None Baths

N/A

$945,000

MLS#: 4350898
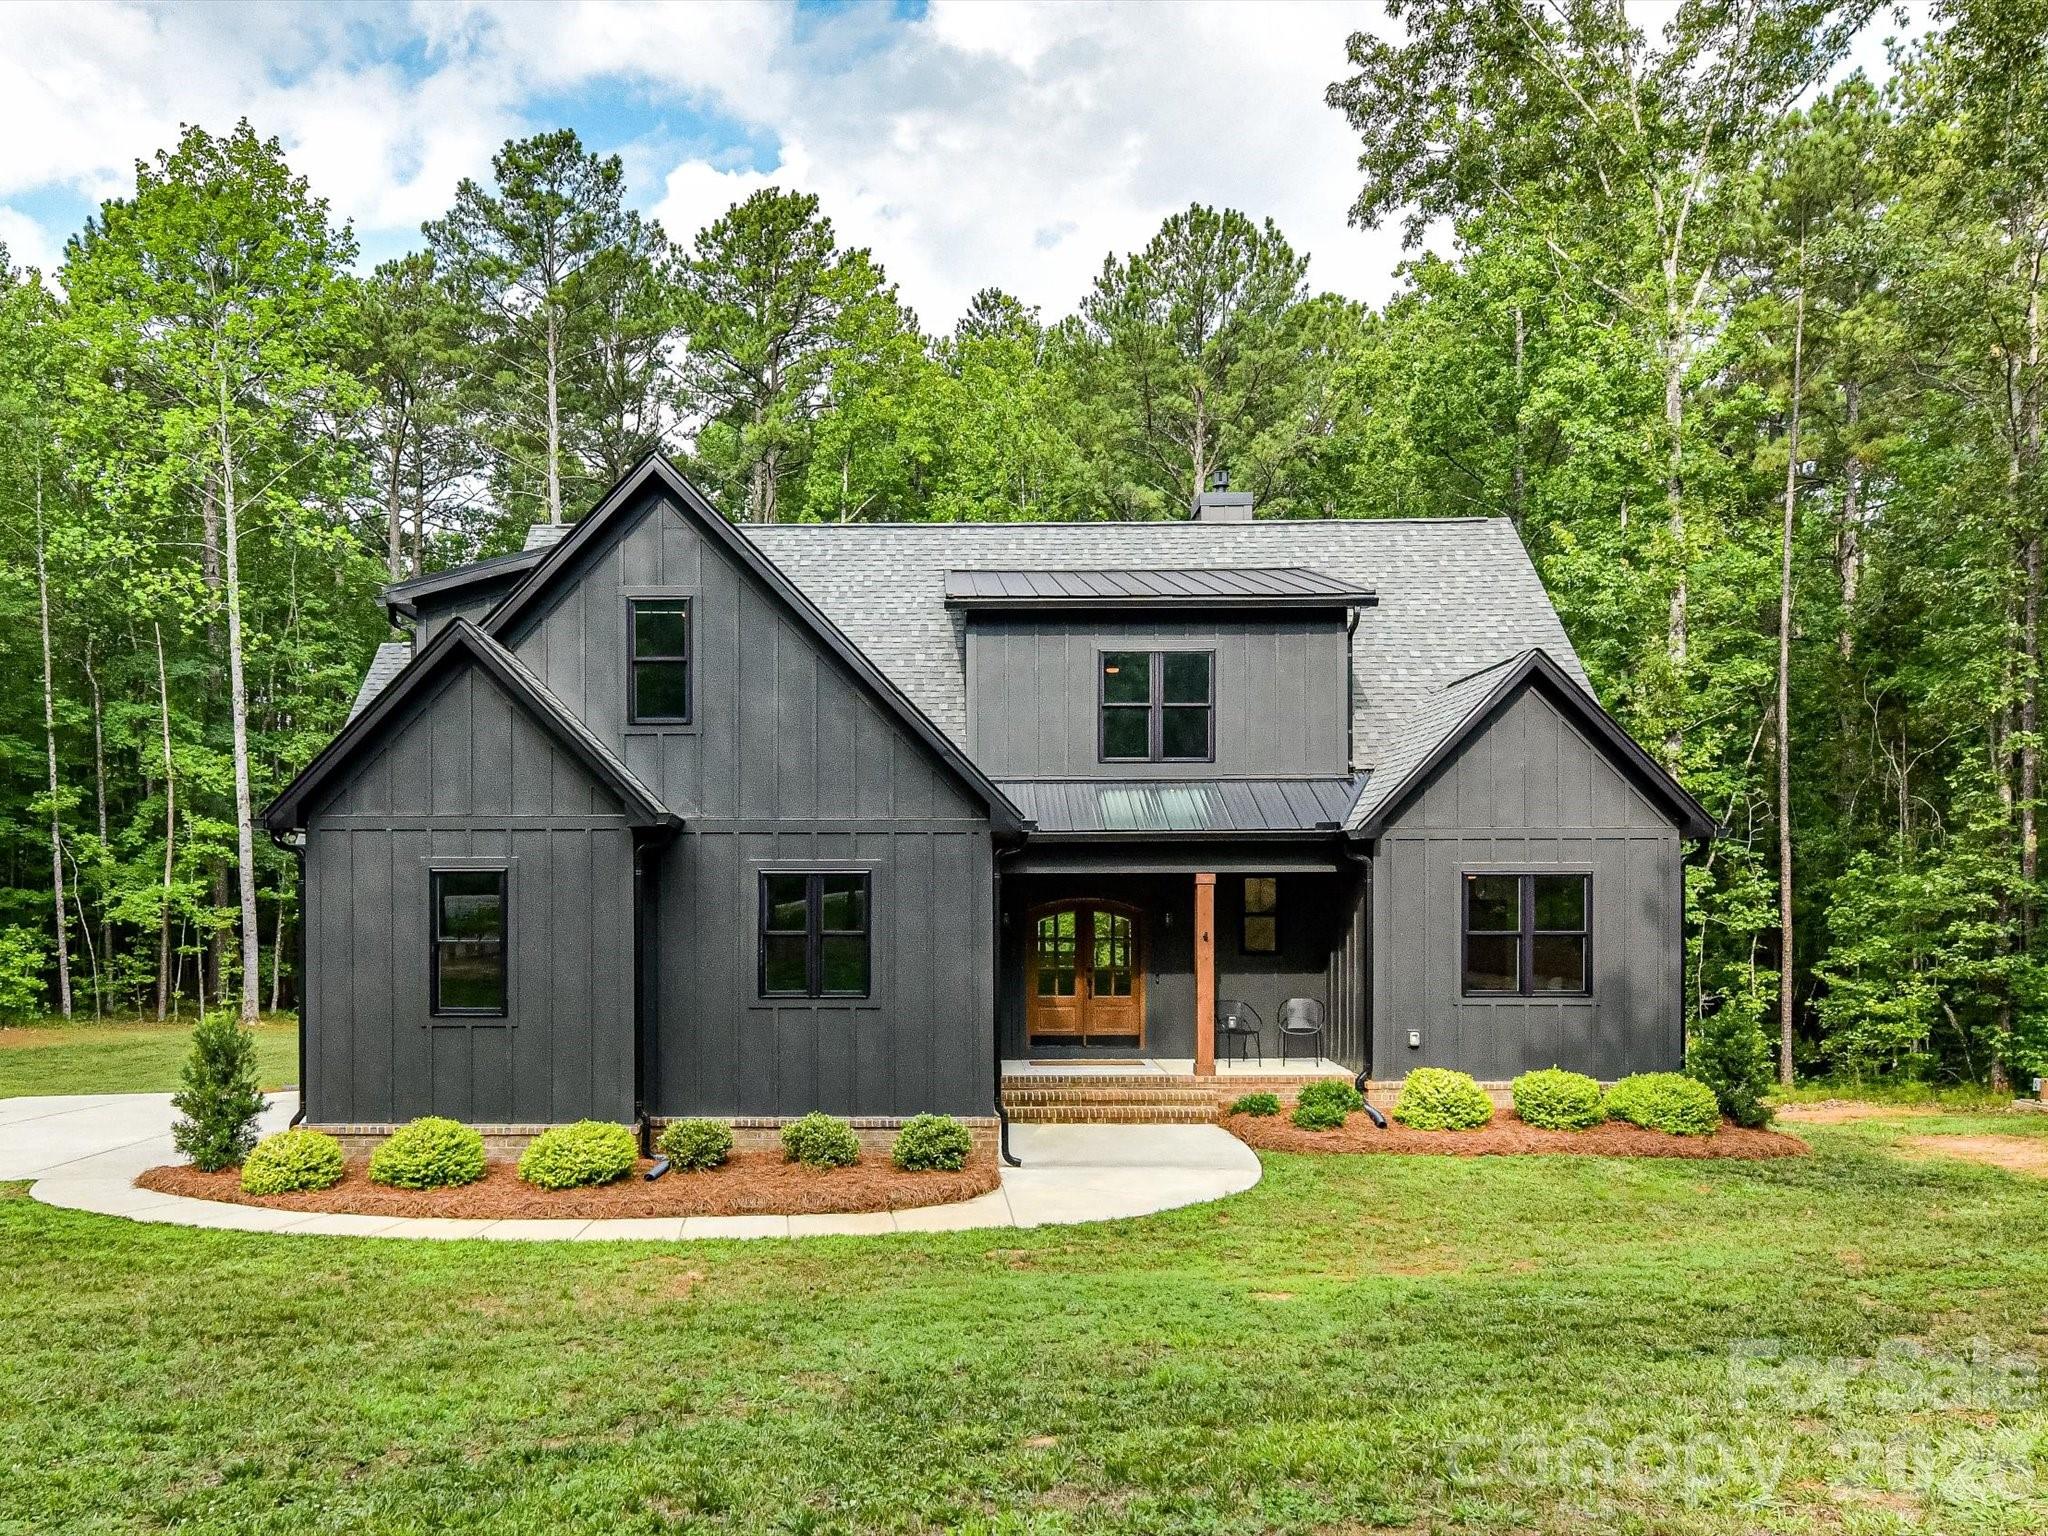
Privacy meets convenience in this custom 2023 modern farmhouse, set on a secluded 4-acre wooded lot in the Van Wyck community— yet less than 15 minutes to shopping, dining, medical facilities, and everyday essentials in Indian Land, plus the historic charm and downtown energy of Waxhaw. A cleared 1-acre homesite is bordered by 3 acres of mature woods, and the lot's natural slope frames elevated, treehouse-like views of the surrounding canopy from both the interior living spaces and the outdoor porches — a rare sense of seclusion just off Charlotte Hwy near the NC border.
The exterior is a study in craftsmanship: rich charcoal board-and-batten and lap siding rise above a handsome brick foundation, framed by cedar entry columns and a double-arched wood-and-glass front door beneath a standing-seam metal roof accent. Around back, a screened porch and open covered deck sit elevated among the trees, connected by a staircase that descends into the yard below — every detail, from the brick chimney to the black-trimmed windows, reflects the same level of care found throughout the home. 
Step outside the great room to a true extension of the home's living space: a screened porch and covered deck overlook the wooded homesite; the covered deck is anchored by a wood-burning brick fireplace that creates a year-round retreat for entertaining. Large windows and an 8-foot sliding glass door frame the wooded views from inside, blurring the line between indoors and out.
An expansive kitchen island anchors the open-concept main level, featuring solid-wood soft-close white cabinetry, an undermount porcelain farmhouse sink, and honed black granite counters, a favorite of the sellers! A gas range and modern stainless exhaust hood serve as the focal point, set against a striking black matte herringbone subway tile backsplash. The main living area rises from 9-foot ceilings to an 18-foot cathedral height detailed with a center wood beam, filling the space with light and treetop views. Truly a beautiful space to gather with friends.

The main-level split-bedroom plan includes 3 bedrooms, highlighted by a primary ensuite with a soaring 16-foot cathedral ceiling. The primary bath offers a walk-in shower, freestanding soaking tub, dual vanities accented with shiplap backdrop, a private water closet, and classic black hexagonal tile flooring. Upstairs, a spacious 16x23 bonus room and a private 4th-bedroom suite with a full tub-and-shower combination provide flexible space for guests or additional living needs. Storage is abundant, with an oversized 2-car garage, a mudroom drop zone, a walk-in attic, and multiple secondary attic spaces. In addition, there is a prewired Cat5 network hub, ideal for seamless connectivity. The home is heated and cooled by 2 HVAC units. 
NuCore luxury vinyl plank flooring runs throughout the main level, paired with black farmhouse lighting fixtures, custom blackout shades, and black ceiling fans. 
This home offers an ideal transitional setting — the tranquility of wooded, private acreage paired with quick access to the growing conveniences of Indian Land and the urban vibes of Historic Waxhaw. Schedule your private tour today to experience all of the custom details this property has to offer first-hand.
#4398929

Lancaster

1215 Pine Forest Drive

4 Beds

3 Baths

2,969 Sq.Ft.

$945,000

MLS#: 4398929
None
#4401915

Indian Land

3325 Aleppo Avenue 282

4 Beds

3 Baths

2,642 Sq.Ft.

$944,353

MLS#: 4401915
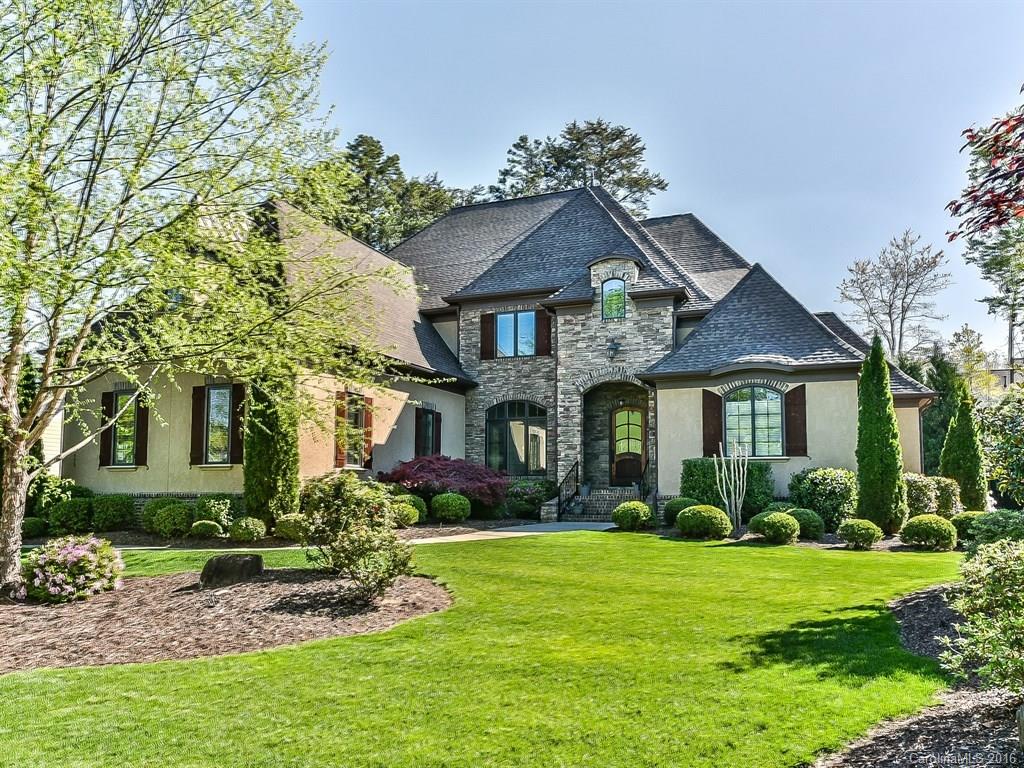
Immaculate custom home built in the French Country Style. Hand-scraped teak floors on main & 2nd with detailed stone work throughout. Huge master bdrm & opulent master bath with spa tub. Guest suite on main! Chefs dream kitchen w/Wolf & Sub-Zero appliances. Gathering room with FP has access to screen porch. 3 beds, bonus & media room await you upstairs. Study w/intricate “Groin” ceiling must be seen to appreciate! This is a wonderful home in one of Charlotte’s area premier communities!
#3163838

Fort Mill

695 Bannerman Lane

5 Beds

4 Baths

5,197 Sq.Ft.

$944,000

MLS#: 3163838
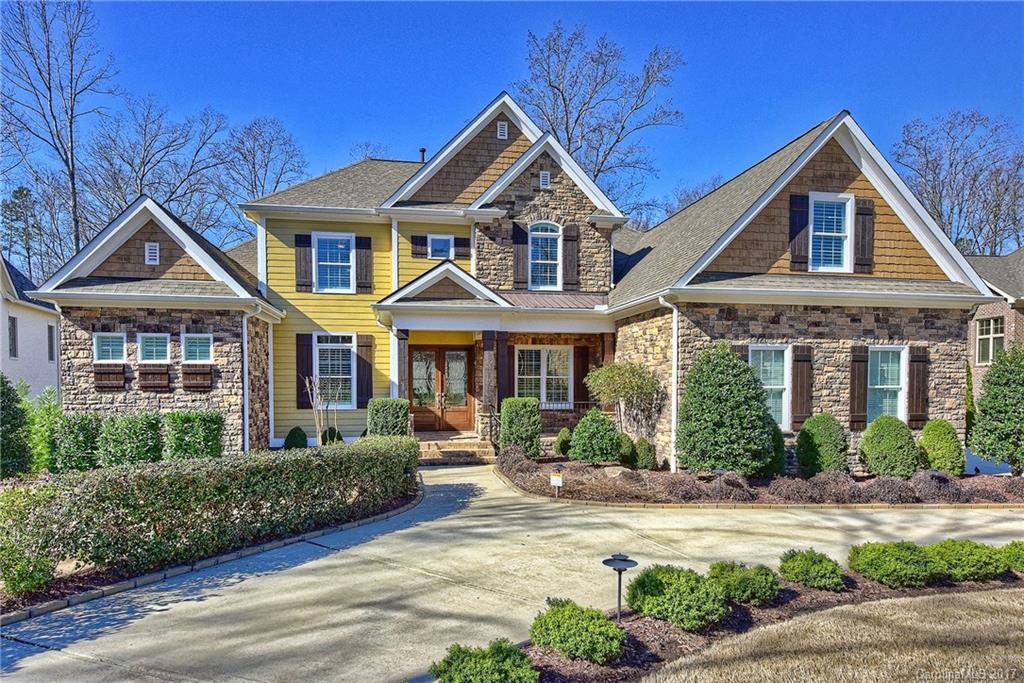
Curved driveway leads you to this custom built home. Double French front doors greets guests to an open floor plan on the main level to include formal dining room with beverage bar, office, as well as master suite. The gourmet kitchen is the entertaining hub. Upper level features 4 large BR's (3 each with private bath), media room. This home  features hand-scraped HDWD floors & granite countertops throughout, abundant storage, custom cabinetry, double wall ovens, 3 car garage, 2 gas log FPLs.
#3243594

Fort Mill

636 Bannerman Lane

4 Beds

4 Baths

5,200 Sq.Ft.

$940,000

MLS#: 3243594
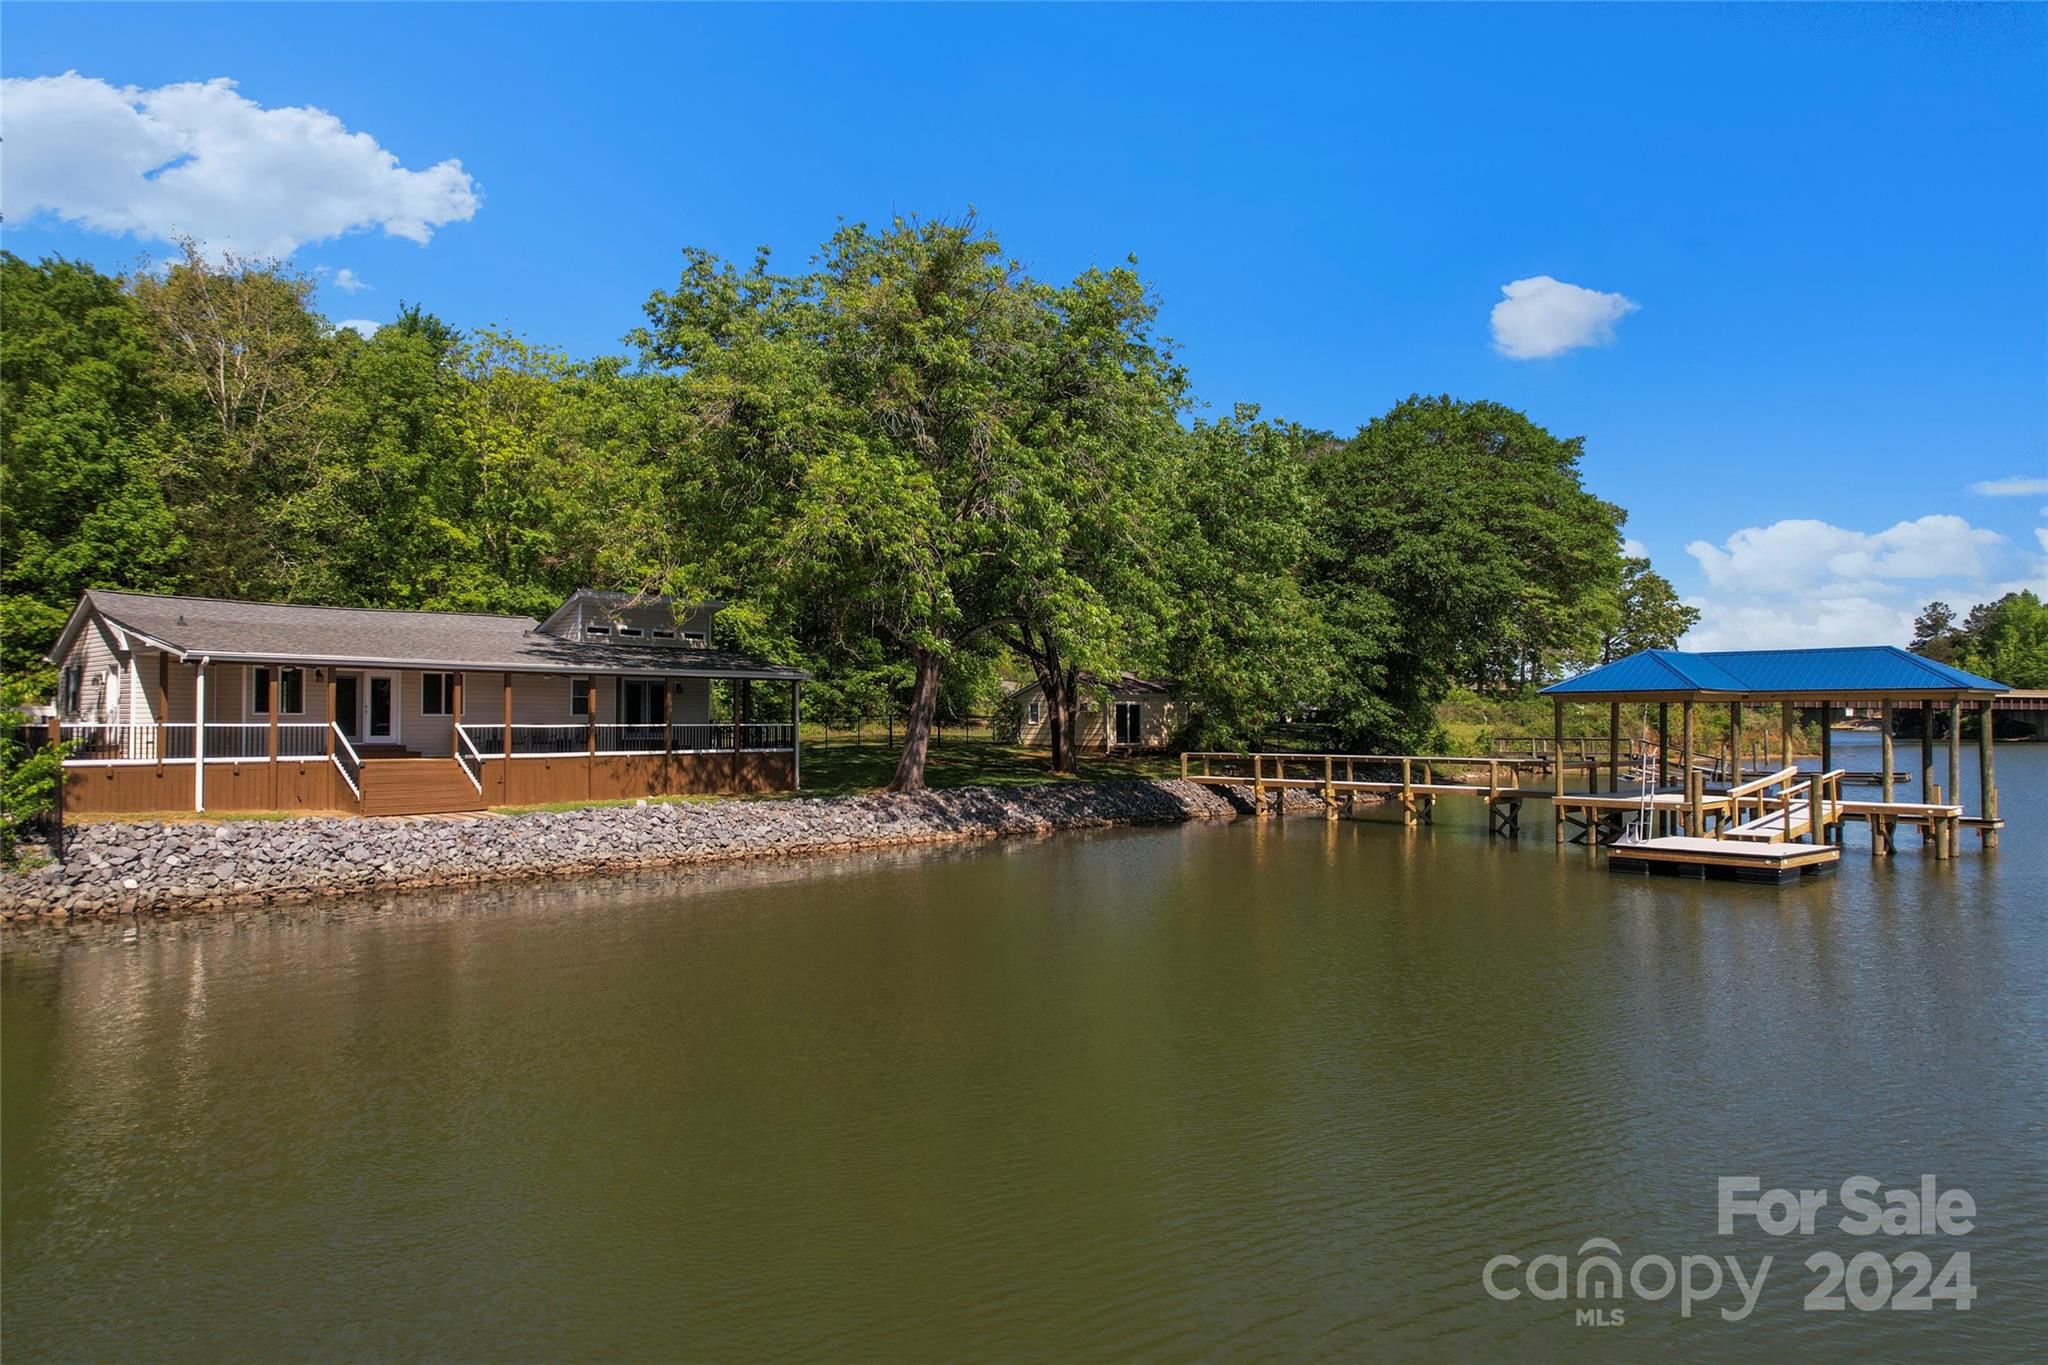
Double lot-2 for 1 Waterfront! - 1270= Single Family home with 2 bedrooms & 2 full baths (1500 Sq Ft)  & 1276=  Studio with 500 Sq Ft + full bath - Grandfathered in 50 Ft waterfront set back makes this property so special - Live in Main House and Build your dream home next door - Brand new 1000 Sq Ft Covered Boat dock, pier, and floating swim platform (11/23) -  New Shoreline restoration 2019 - Main residence roof 2020 - Amazing water views from both homes -  Updated electrical, lighting, plumbing, insulation, vinyl exterior, windows, sliding doors -  Huge covered back porch with panoramic water views, runs the length of the main home - Approximately 220 ft of shoreline - Relax outdoor under your covered porch with ceiling fans and mounted TV for year long enjoyment - 1276  Pole Branch is a Studio Cabin with 500 Sq Ft and is grandfathered next to the water - Remodel/ Rebuild .. the possibilities are endless -  parking for your RV, Semi or Boat (with electric hookups) - Call anytime!
#4133276

Clover

1270 Pole Branch Road

3 Beds

3 Baths

1,505 Sq.Ft.

$940,000

MLS#: 4133276
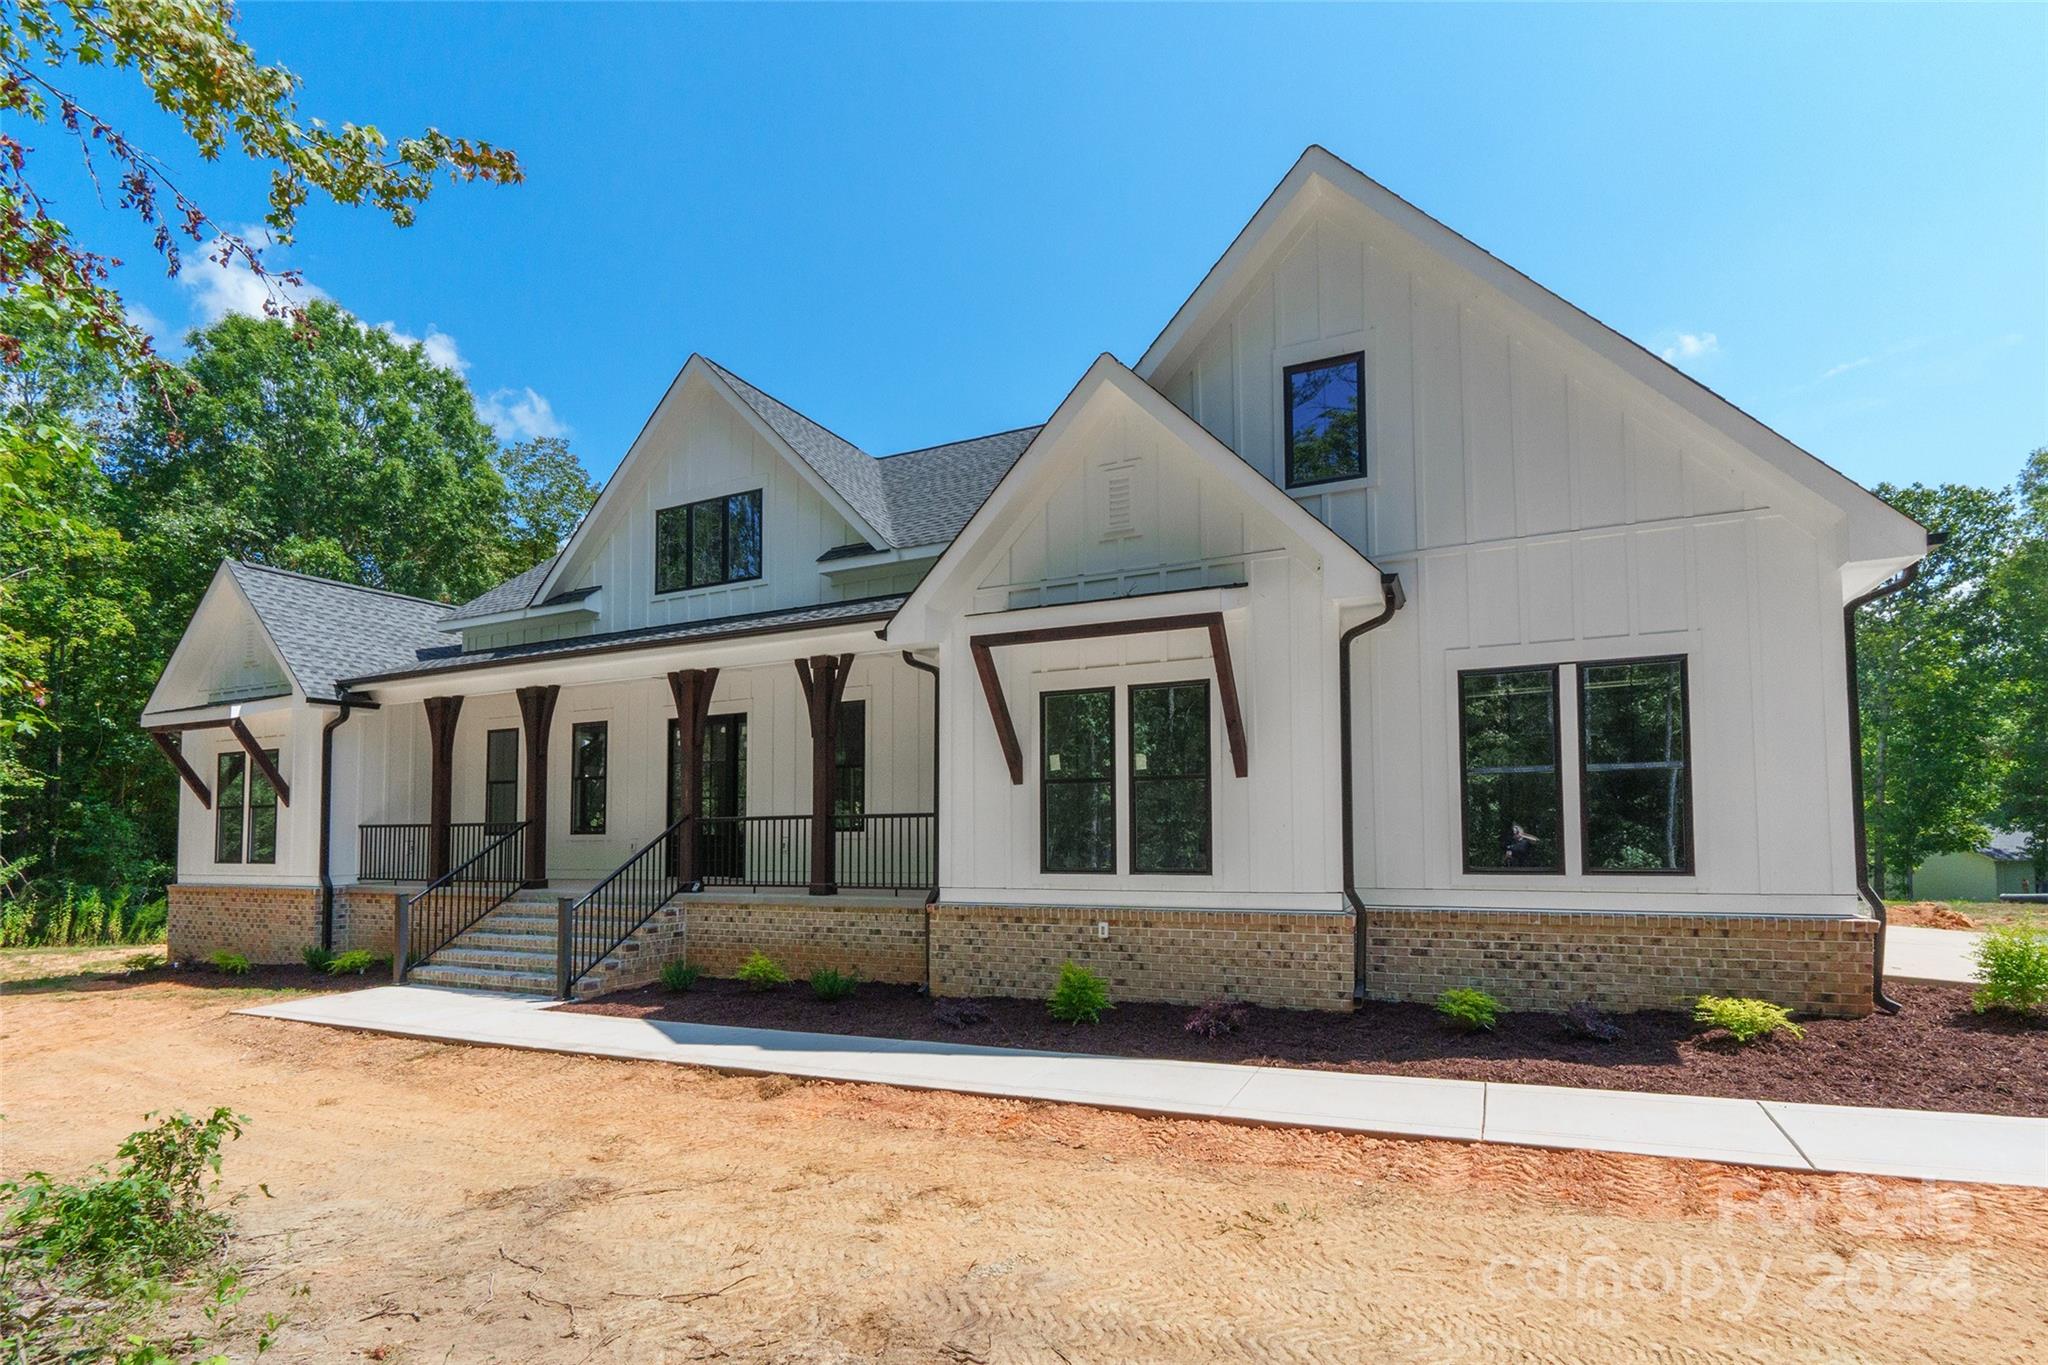
This stunning new construction nestled on 4 acres boasts a charming covered front porch. With 4 bedrooms and 2.5 baths, this spacious home offers versatile living options. The 4th bedroom can easily serve as an office, while a bonus room on the upper level, complete w/ a closet, provides the flexibility to be used as a 5th bedroom. The main living areas feature vinyl plank flooring, leading you to a kitchen equipped w/ an island, pantry, granite countertops, and SS appliances. The primary bdrm features tray ceilings and an ensuite bathroom with a dual vanity & a garden tub. The convenience continues w/ a laundry room that connects directly to the primary through a walk-in closet. The unfinished walk-out basement offers endless potential for additional living space. Enjoy outdoor living on the upper level covered porch or patio on the lower level. Enjoy the comfort of 2 HVAC units. And the best part? No HOA! This home is perfect for those seeking space & comfort in a beautiful setting.
#4176401

Lancaster

7015 Hannon Lane

4 Beds

2 Baths

3,080 Sq.Ft.

$940,000

MLS#: 4176401
Price reduced
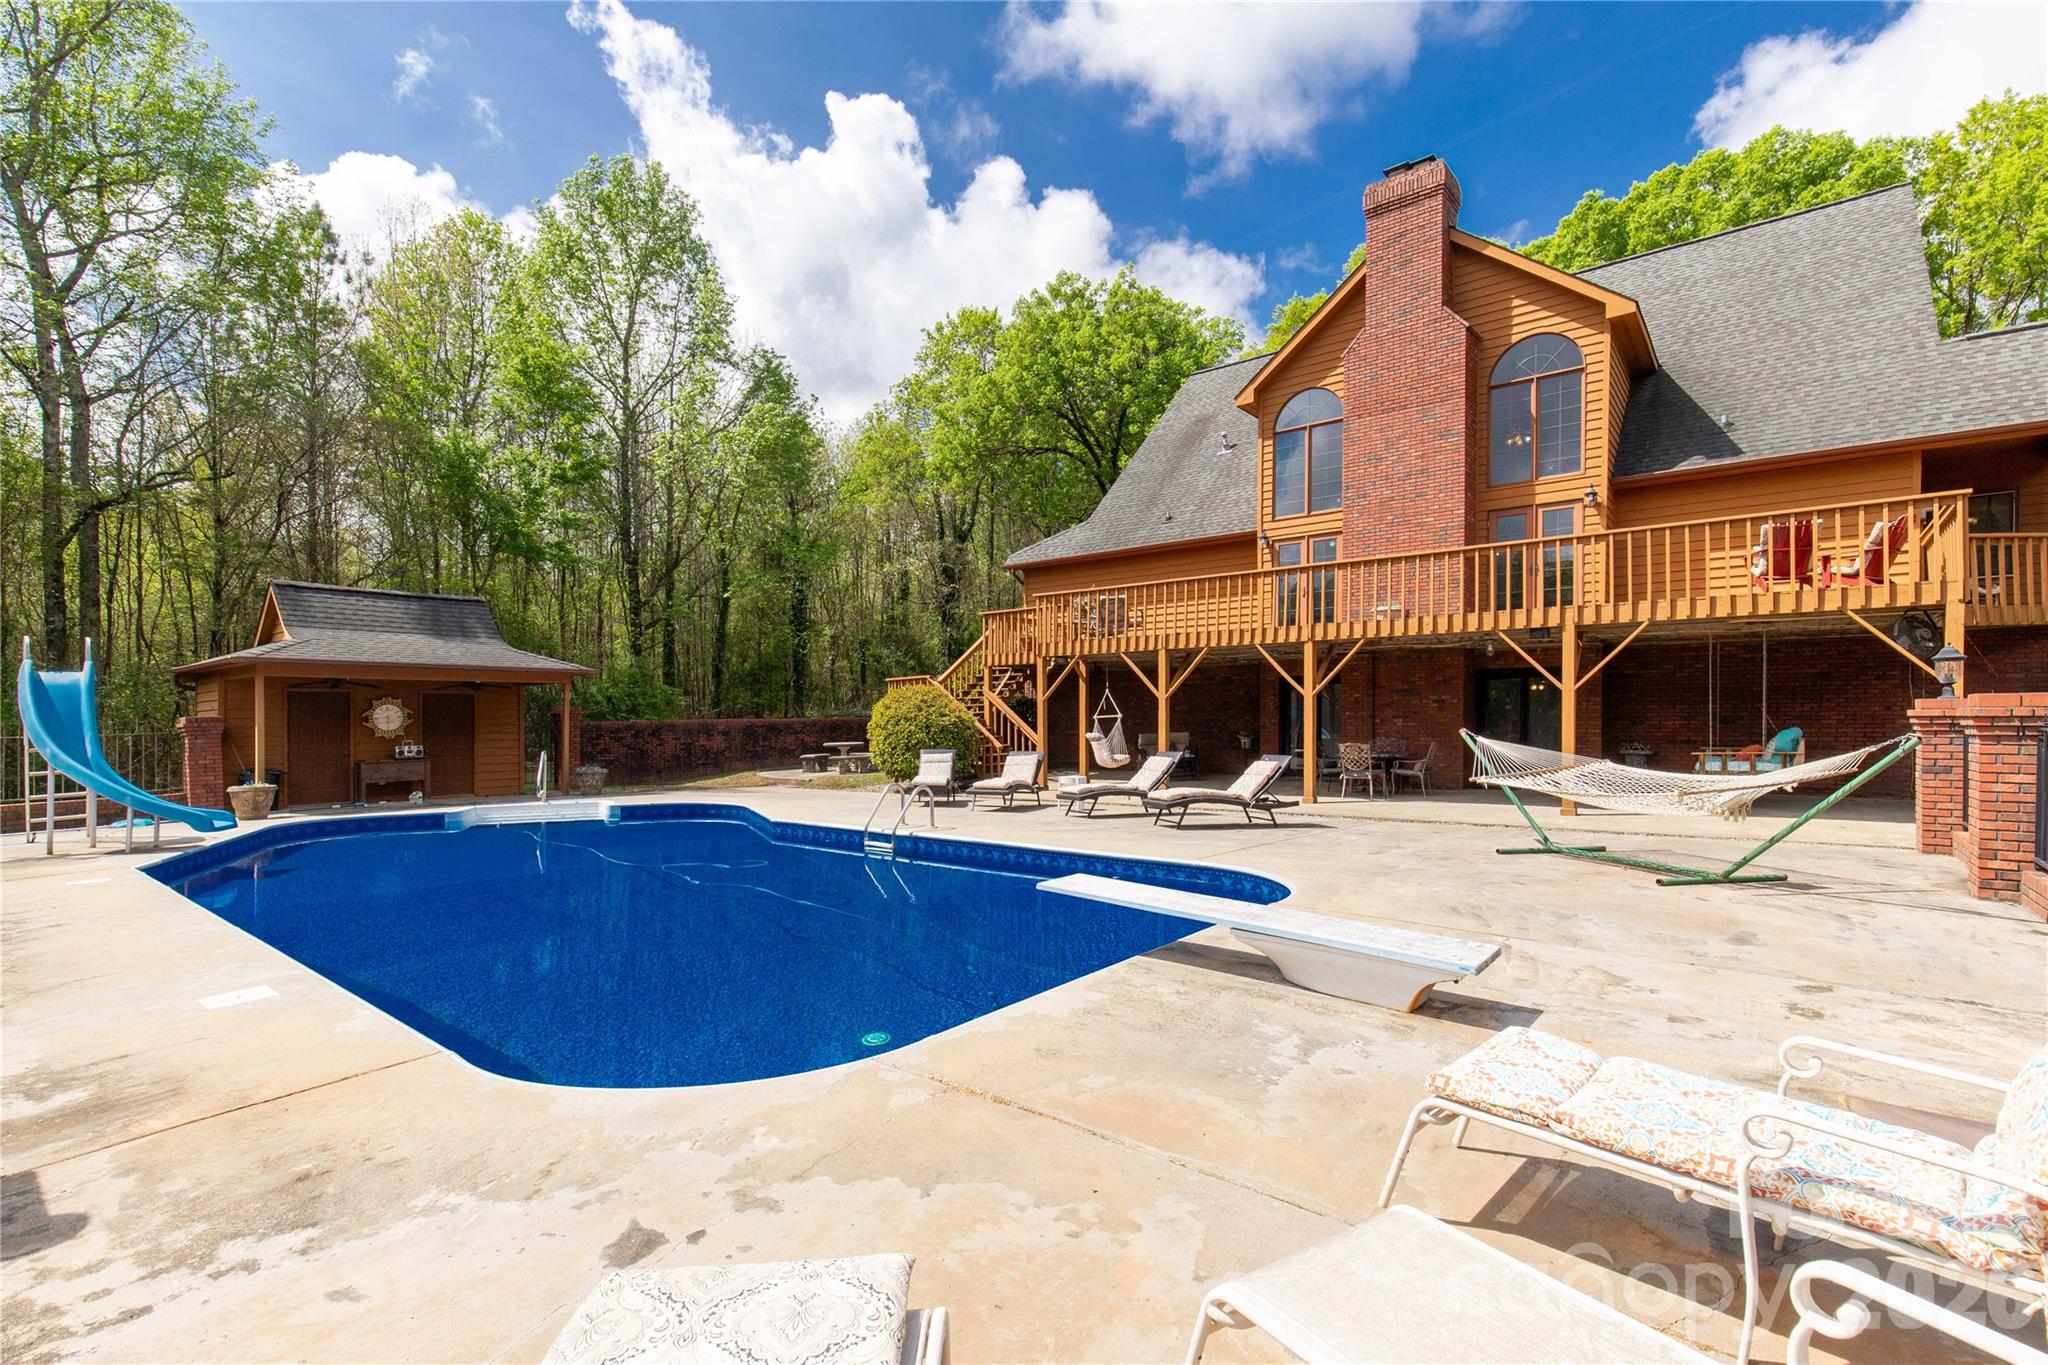
Welcome to a truly rare luxury estate set on over 3 acres, offering more than 5,600 heated square feet designed for those who crave space, privacy, and a resort-style lifestyle. Ideally located just minutes from Charlotte, this exceptional property offers the perfect balance of convenience and seclusion, creating a true private retreat.

Tucked into a peaceful setting, this custom wood-sided home makes an unforgettable first impression with its long driveway, manicured grounds, and inviting wraparound front porch—the perfect place to slow down and take in the surroundings, where it’s not uncommon to spot wild turkeys wandering through the backyard.

Inside, the home opens to a stunning two-story great room anchored by a statement fireplace and framed by double French doors that lead to an expansive back deck. From here, the view unfolds into a private outdoor oasis featuring a sparkling in-ground pool with a diving board and slide, along with a stocked pond that enhances the serene, getaway-like atmosphere.

The main level is thoughtfully designed for both comfort and flexibility, featuring a spacious primary suite that sets a new standard for relaxation with its spa-like bath, complete with a soaking tub, dual granite vanities, built-ins, a large walk-in ceramic shower, and the added luxury of two walk-in closets. The main floor also includes a well-appointed kitchen and a flexible bedroom or office space, making it ideal for remote work or guests.

Upstairs, two additional bedrooms, a full bath, and a loft overlook the pool and pond, creating a picturesque setting for a second living area, reading nook, or media space.

The walk-out basement is perfectly suited for extended living or entertaining, offering an expansive recreation room with built-in trophy and display cases, a wet bar, billiards area, fireplace, half bath, and a dedicated workout room. With direct access to the pool deck, this level provides excellent potential for multi-generational living, guest quarters, or a private retreat within the home.

Outdoors, the property continues to impress with a large back deck, a beautifully maintained fenced yard, and carefully curated landscaping accented by brick columns, hardscaping, and wrought iron details. Additional structures include a pool house, a four-bay detached garage, and dog kennels, providing both functionality and flexibility for a variety of lifestyles.

With walk-in attics, custom built-ins throughout, and every detail designed with intention, this home offers the perfect blend of luxury, space, and versatility. For those seeking a private estate with acreage, a pool, a pond, and room to accommodate multi-generational living—all within minutes of Charlotte—this is a rare opportunity to own a property that truly feels like a destination.
#4364115

Lancaster

529 Langley Road

4 Beds

2 Baths

5,685 Sq.Ft.

$940,000

MLS#: 4364115
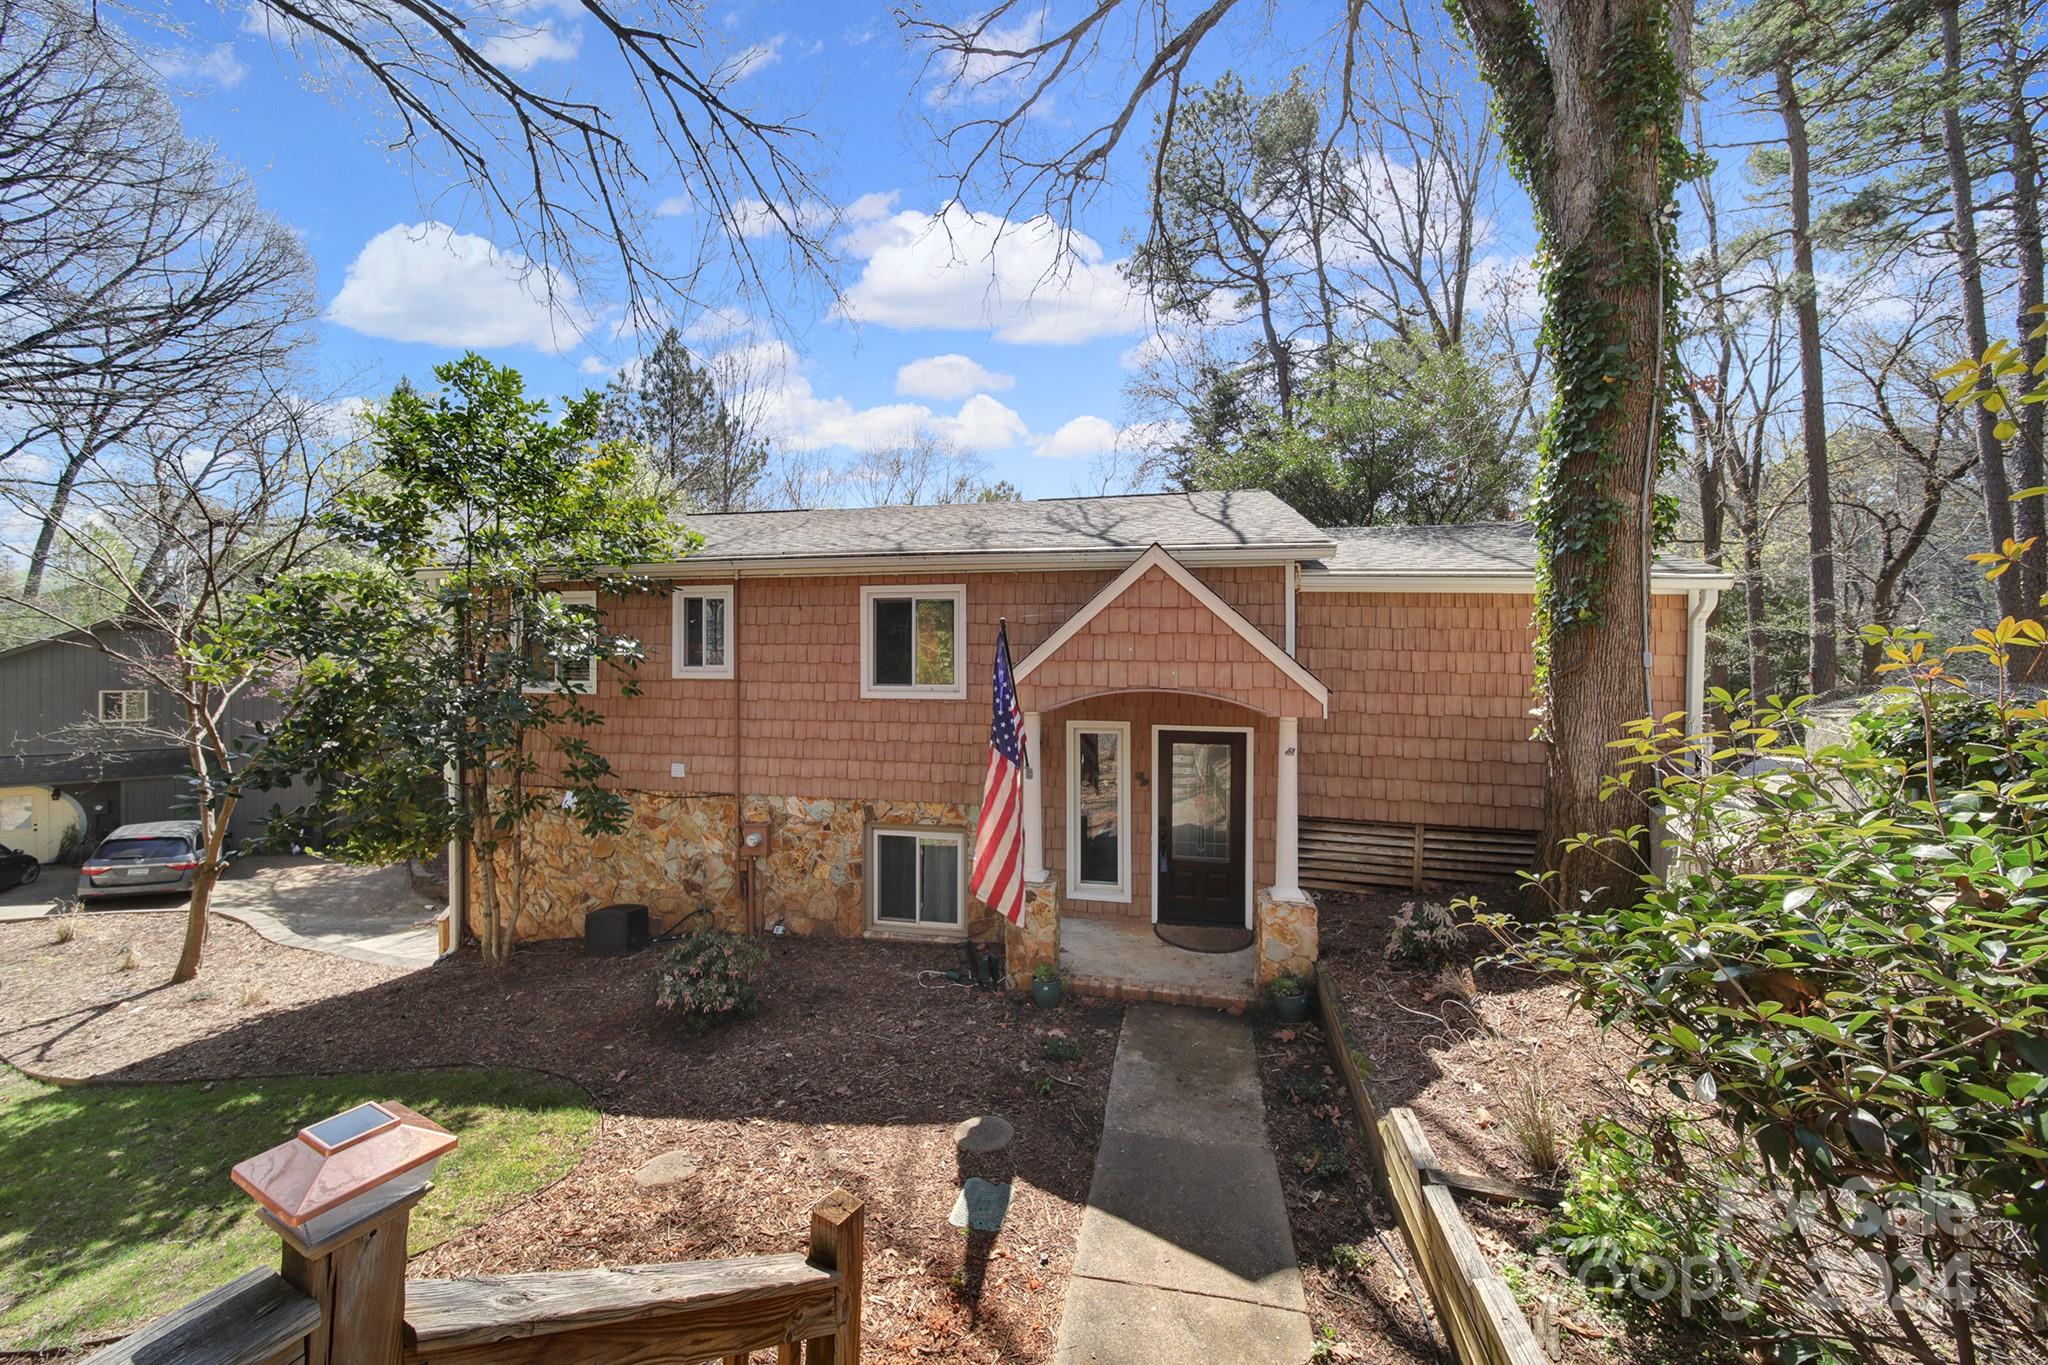
***Buyer Rate Buy Down Opportunity!! Seller offering Incredible chance for Buyers to obtain 2/1 buydown on interest rate w/acceptable offer!***** Welcome Home to Lake Life! Beautiful lakefront property includes private dock that can accommodate a lift. Outside is an entertainers dream w/natural gas BBQ, outdoor sink plumbing, retractable awning, large Trex built deck perfect for gatherings. Time to relax "inside" find your cozy spot on the screened porch w/fireplace, proj TV, & custom weather resistant window coverings. Inside has large dining room, built-in bar, open living room, huge island, & custom kitchen w/too many upgrades to list! Upstairs of tri-level features 1 of 2 Primary suite's w/ attached sitting rooms, 3 add'tl large bdrms. Low level has 2-room owners' suite w/custom walk-in closet & direct access to the lake, & conveniently located laundry room. Classic Tega Cay lot w/ 2-driveways, garage, workshop, storage shed, plenty of parking space!
#4119356

Tega Cay

1134 Molokai Drive

5 Beds

3 Baths

3,397 Sq.Ft.

$939,500

MLS#: 4119356
Price reduced
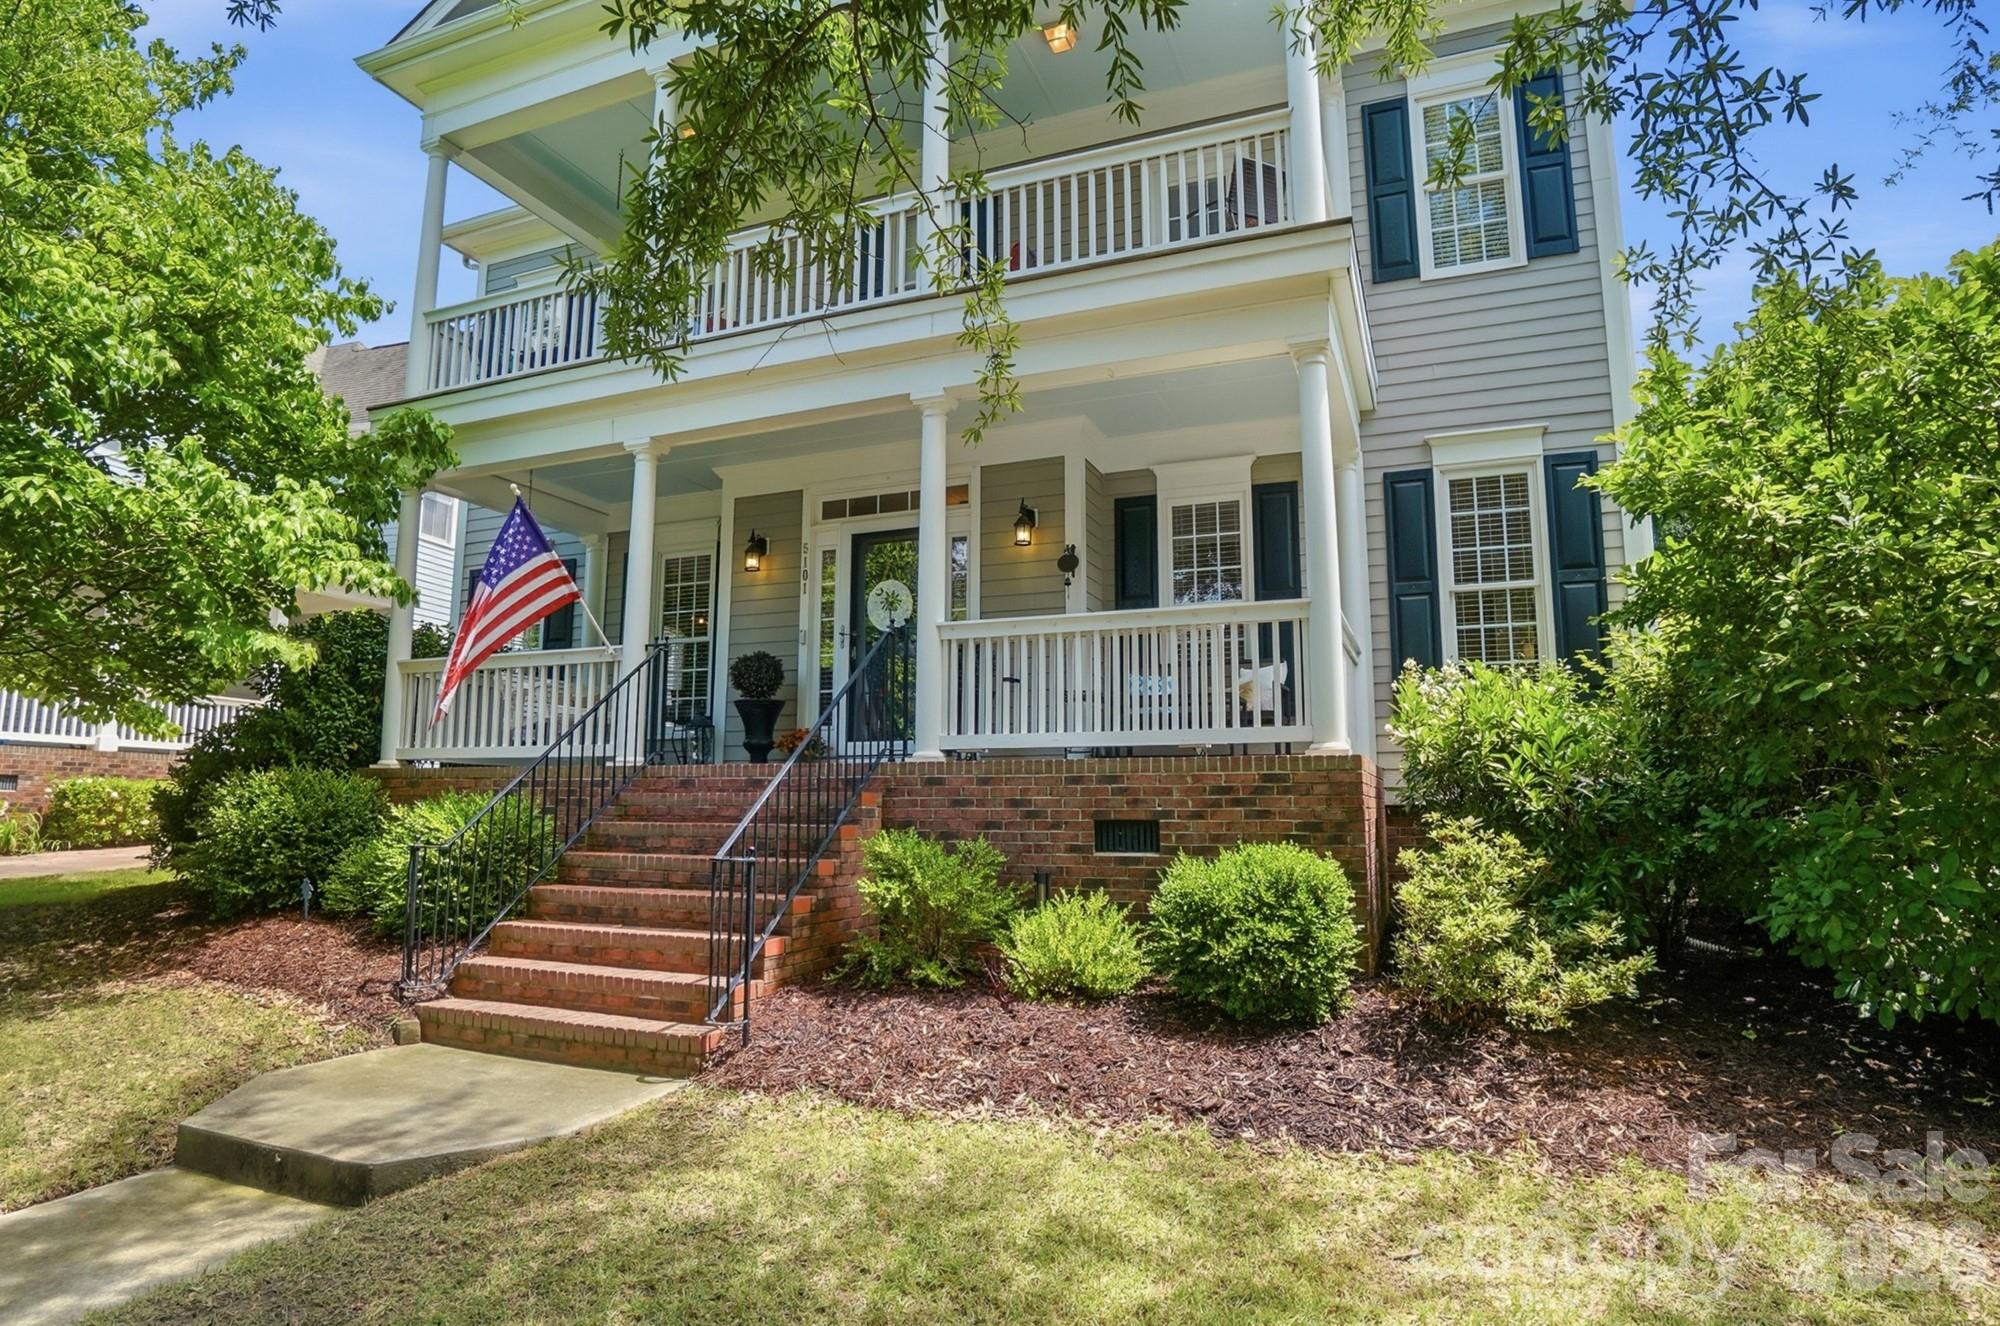
Welcome to Baxter Village living! With 3,447 sf, 4 bedrooms + Bonus, and 3.5 baths, this beautifully maintained home offers privacy, charm, and exceptional functionality, and backs up to a peaceful wooded preserve and a connected trail system. Double front porches create classic Southern curb appeal and inviting outdoor living spaces. Inside, fresh interior paint gives the home a bright, updated feel throughout. The welcoming kitchen opens seamlessly to the spacious great room and features a large center island perfect for gathering and entertaining. A dedicated main-level study provides the ideal work-from-home space or quiet retreat. Upstairs, the spacious primary suite is complemented by a second ensuite bedroom, ideal for guests or multigenerational living. Generous walk-in closets provide abundant storage throughout the home. The huge bonus room with a closet offers endless flexibility as a 5th bedroom, media room, playroom, home gym, or guest suite. Enjoy all that Baxter Village has to offer, including pools, tennis courts, playgrounds, clubhouse, sidewalks, and walking trails, plus the vibrant Baxter Town Center with local shopping, popular eateries, coffee shops, and fitness options just moments away. Conveniently located near charming Downtown Fort Mill and with easy access to Uptown Charlotte, this home offers the perfect blend of community, convenience, and lifestyle within the highly sought-after Fort Mill School District.
#4384163

Fort Mill

5101 Downing Drive

5 Beds

3 Baths

3,447 Sq.Ft.

$939,000

MLS#: 4384163
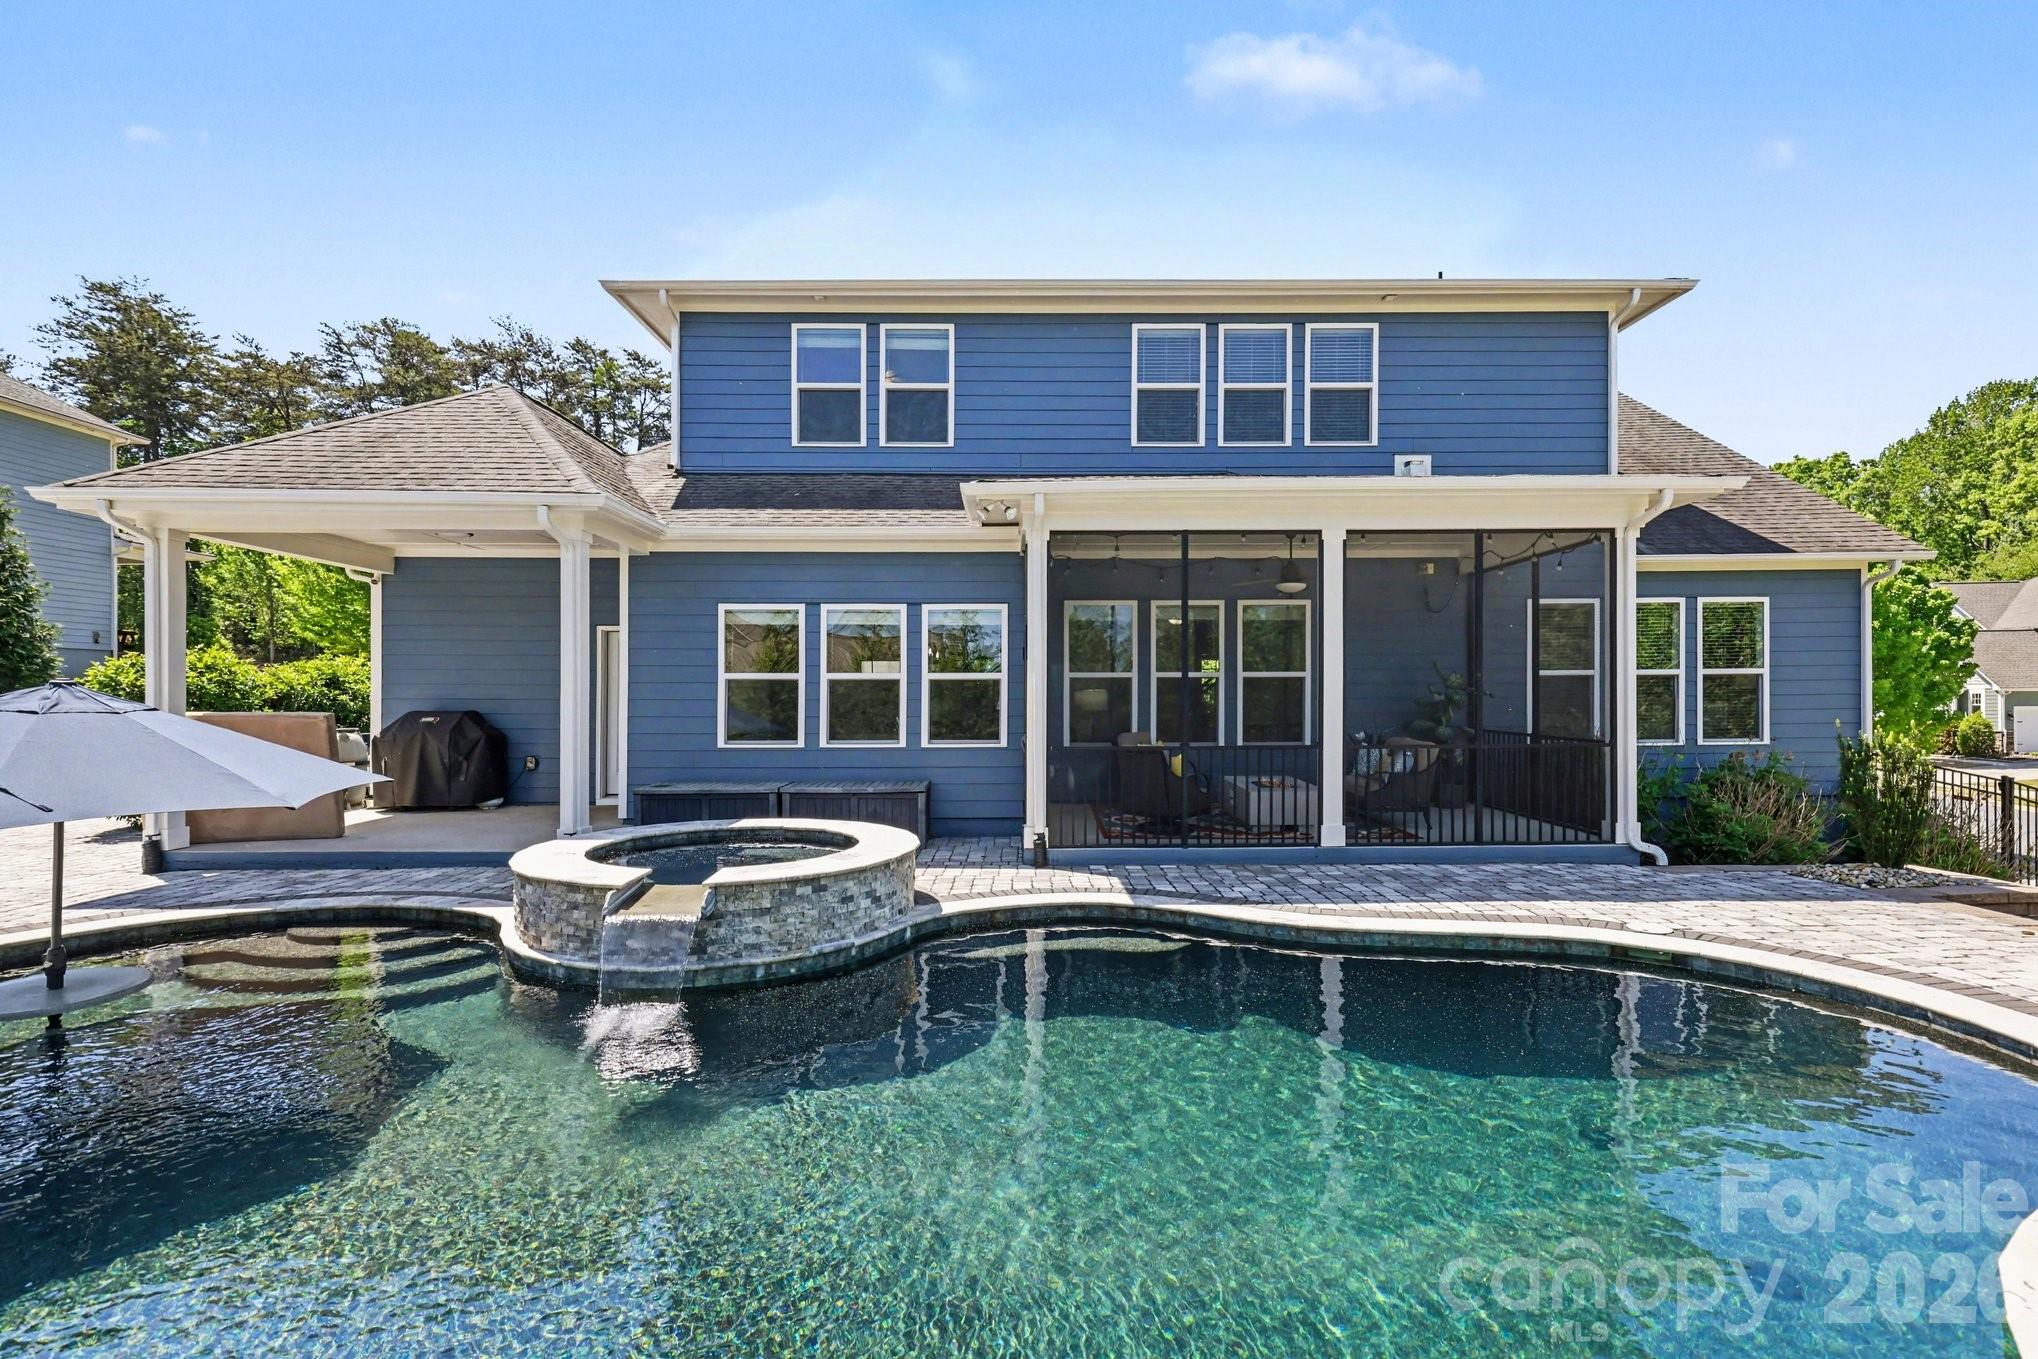
Welcome Home to 814 McGavock St in The Estates section of the highly desirable Massey neighborhood in Fort Mill SC. Meticulously maintained since construction in 2015 by the original owners, this home boasts a plethora of sought after features and improvements. 

Sitting towards the end of the Massey neighborhood, on a corner lot with a side-entry three car garage, facing the forested community area, 814 McGavock instills an immediate sense of privacy with its location. 

Tasteful interior and exterior selections have been thoughtfully included throughout the home, which is truly a sanctuary to behold. From the cozy fireplace, the large level five granite kitchen island, improved cherry finished built in primary closet, dual exterior patios, one screened, one open, hardscaped pool deck and luxurious inground heated Gunite pool with benches and fiberglass table insert, and elevated jacuzzi soaking tub with waterfall feature, 814 McGavock has appealing aspects at every turn.

 The impeccable kitchen presents well with Frigidaire appliances, wall inserted oven, microwave, and five burner gas cooktop range are ideal for both experienced and aspiring chefs. A large pantry allows plenty of snack storage alongside the bright upleveled dovetailed cabinets, with sliding drawer inserts for convenience of cookware storage. 

The floors are engineered hardwoods, and the carpet was replaced 2 years ago. The Primary bedroom, office and dining room all have tray ceilings and wainscoting adorns the dining room walls. Two of the three guest bedrooms have ensuite bathrooms which add privacy and convenience for family and guests.

 The home and the screened in porch have been hardwired for A/V entertainment features and a central vacuum system has been installed as well.
#4364910

Fort Mill

814 McGavock Street

4 Beds

4 Baths

3,463 Sq.Ft.

$939,000

MLS#: 4364910
Coming soon
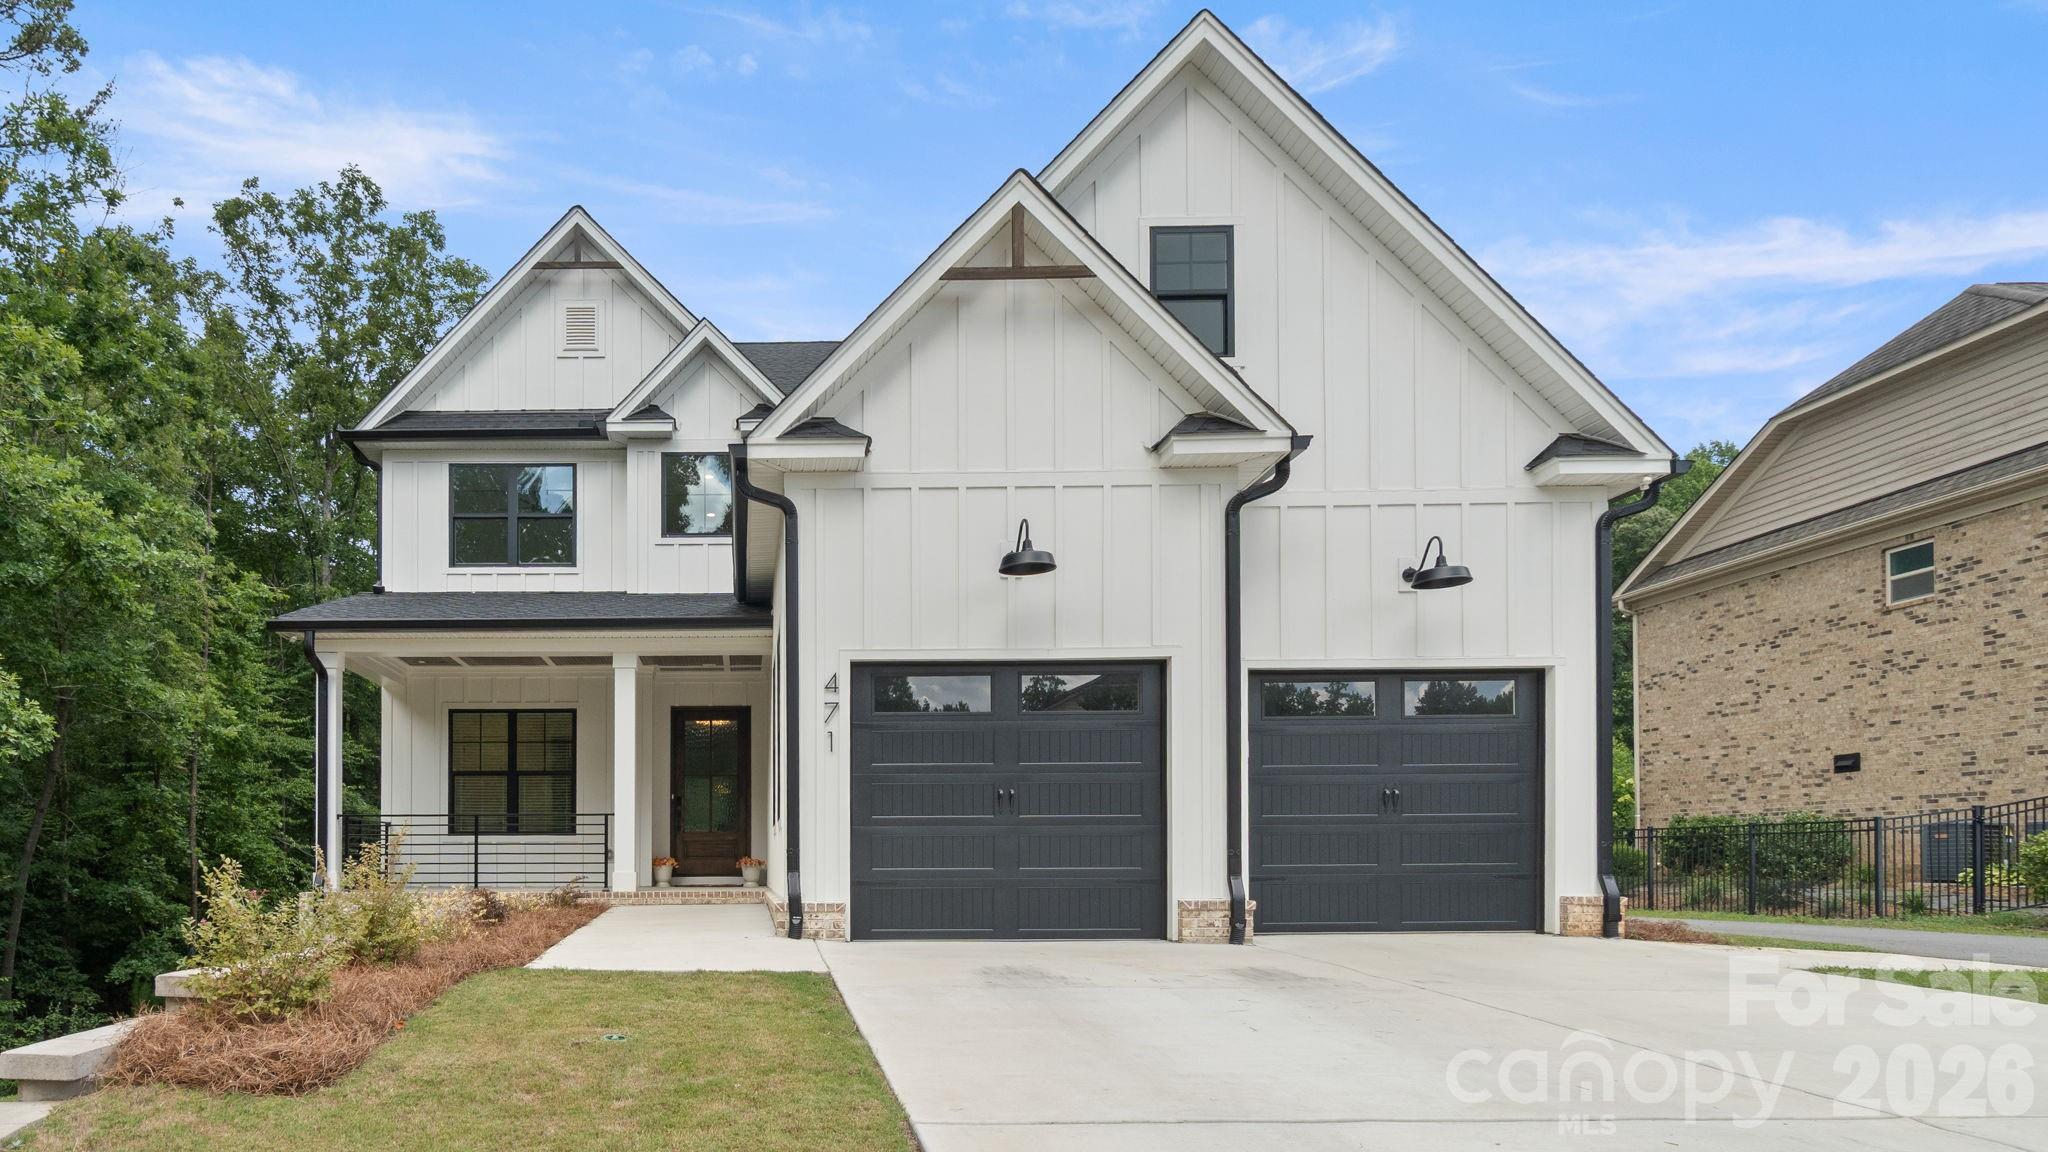
Experience luxury living in this stunning custom-built home in the highly sought-after gated community of Kimbrell Crossing, located just minutes from the heart of downtown Fort Mill. Only one year old, this exceptional residence offers 5 spacious bedrooms, 4.5 bathrooms, and an impressive collection of high-end upgrades throughout.
Designed with both elegance and functionality in mind, the open floor plan showcases designer finishes, premium craftsmanship, and luxurious details at every turn. The gourmet kitchen flows seamlessly into the spacious living and dining areas, creating the perfect setting for entertaining or everyday living.
Step outside to your oversized screened porch featuring a beautiful outdoor fireplace—the perfect place to relax year-round while enjoying the privacy of your fully fenced backyard. One of this home’s most unique features is its incredible setting. The property beside the home will never be built on, providing a permanent wooded buffer along the side, while mature trees behind the home create an equally peaceful and private backdrop.
With the feel of a custom estate, an unbeatable location near shopping, dining, and award-winning Fort Mill schools, and nearly new construction without the wait, this home is a rare opportunity you won’t want to miss.
#4403359

Fort Mill

471 Kimbrell Crossing Drive

5 Beds

4 Baths

3,396 Sq.Ft.

$938,000

MLS#: 4403359
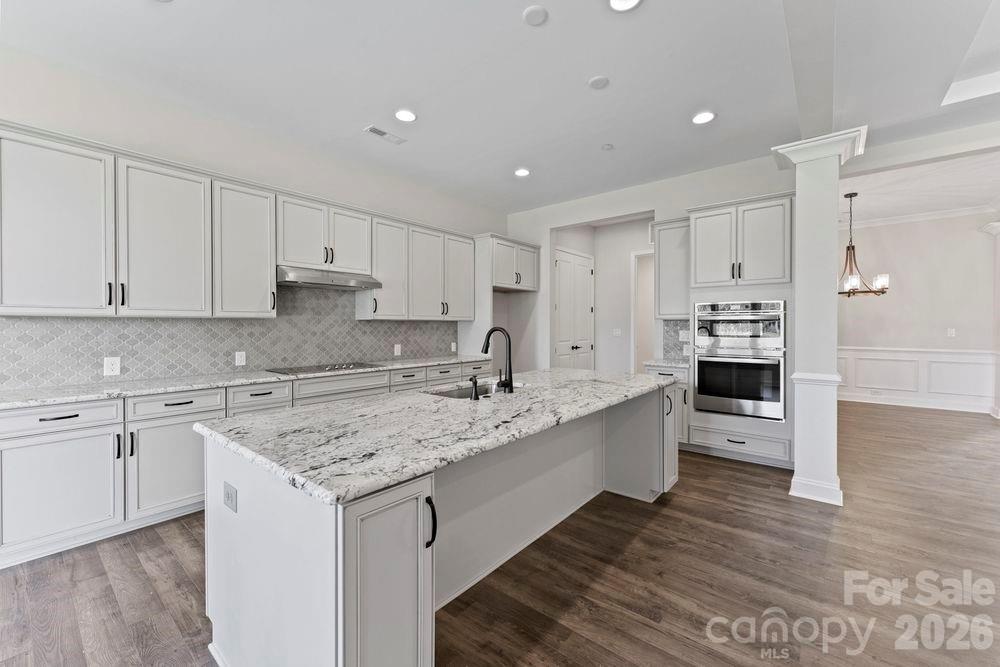
What's Special: Basement Lot | Finished Basement. New Construction - February Completion! Built by America's Most Trusted Home Builder. Welcome to the Carlyle at 1061 Sugar Creek Road in Estates at Sugar Creek. Step inside to a welcoming foyer that opens to a private study with double doors, then move into the heart of the home where the formal dining room, great room, casual dining area and kitchen flow together with ease. The primary bedroom sits quietly at the back of the home with an attached bathroom that features a dual sink vanity, a soaking tub and a separate shower. Two secondary bedrooms are located toward the front with a shared full bathroom. Upstairs offers extra living space with a game room and two secondary bedrooms, one with its own full bathroom. The partially finished basement adds another gathering area along with an additional secondary bedroom and full bathroom, all close to I 77, I 485, Highway 521 and the Ballantyne Bowl with new restaurants, community events, nearby Carolina woods, parks and beautiful golf courses. Additional Highlights Include: two secondary bedrooms with two bathroom added upstairs, game room added upstairs, partially finished walkout basement, gas fireplace in the great room, additional windows in the primary bedroom, study in place of a flex room, 4' garage extension, and tray ceilings in the formal dining room, great room, and primary bedroom. Photos are for representative purposes only. MLS#4342786
#4342786

Indian Land

1061 Sugar Creek Road

6 Beds

5 Baths

5,106 Sq.Ft.

$937,148

MLS#: 4342786
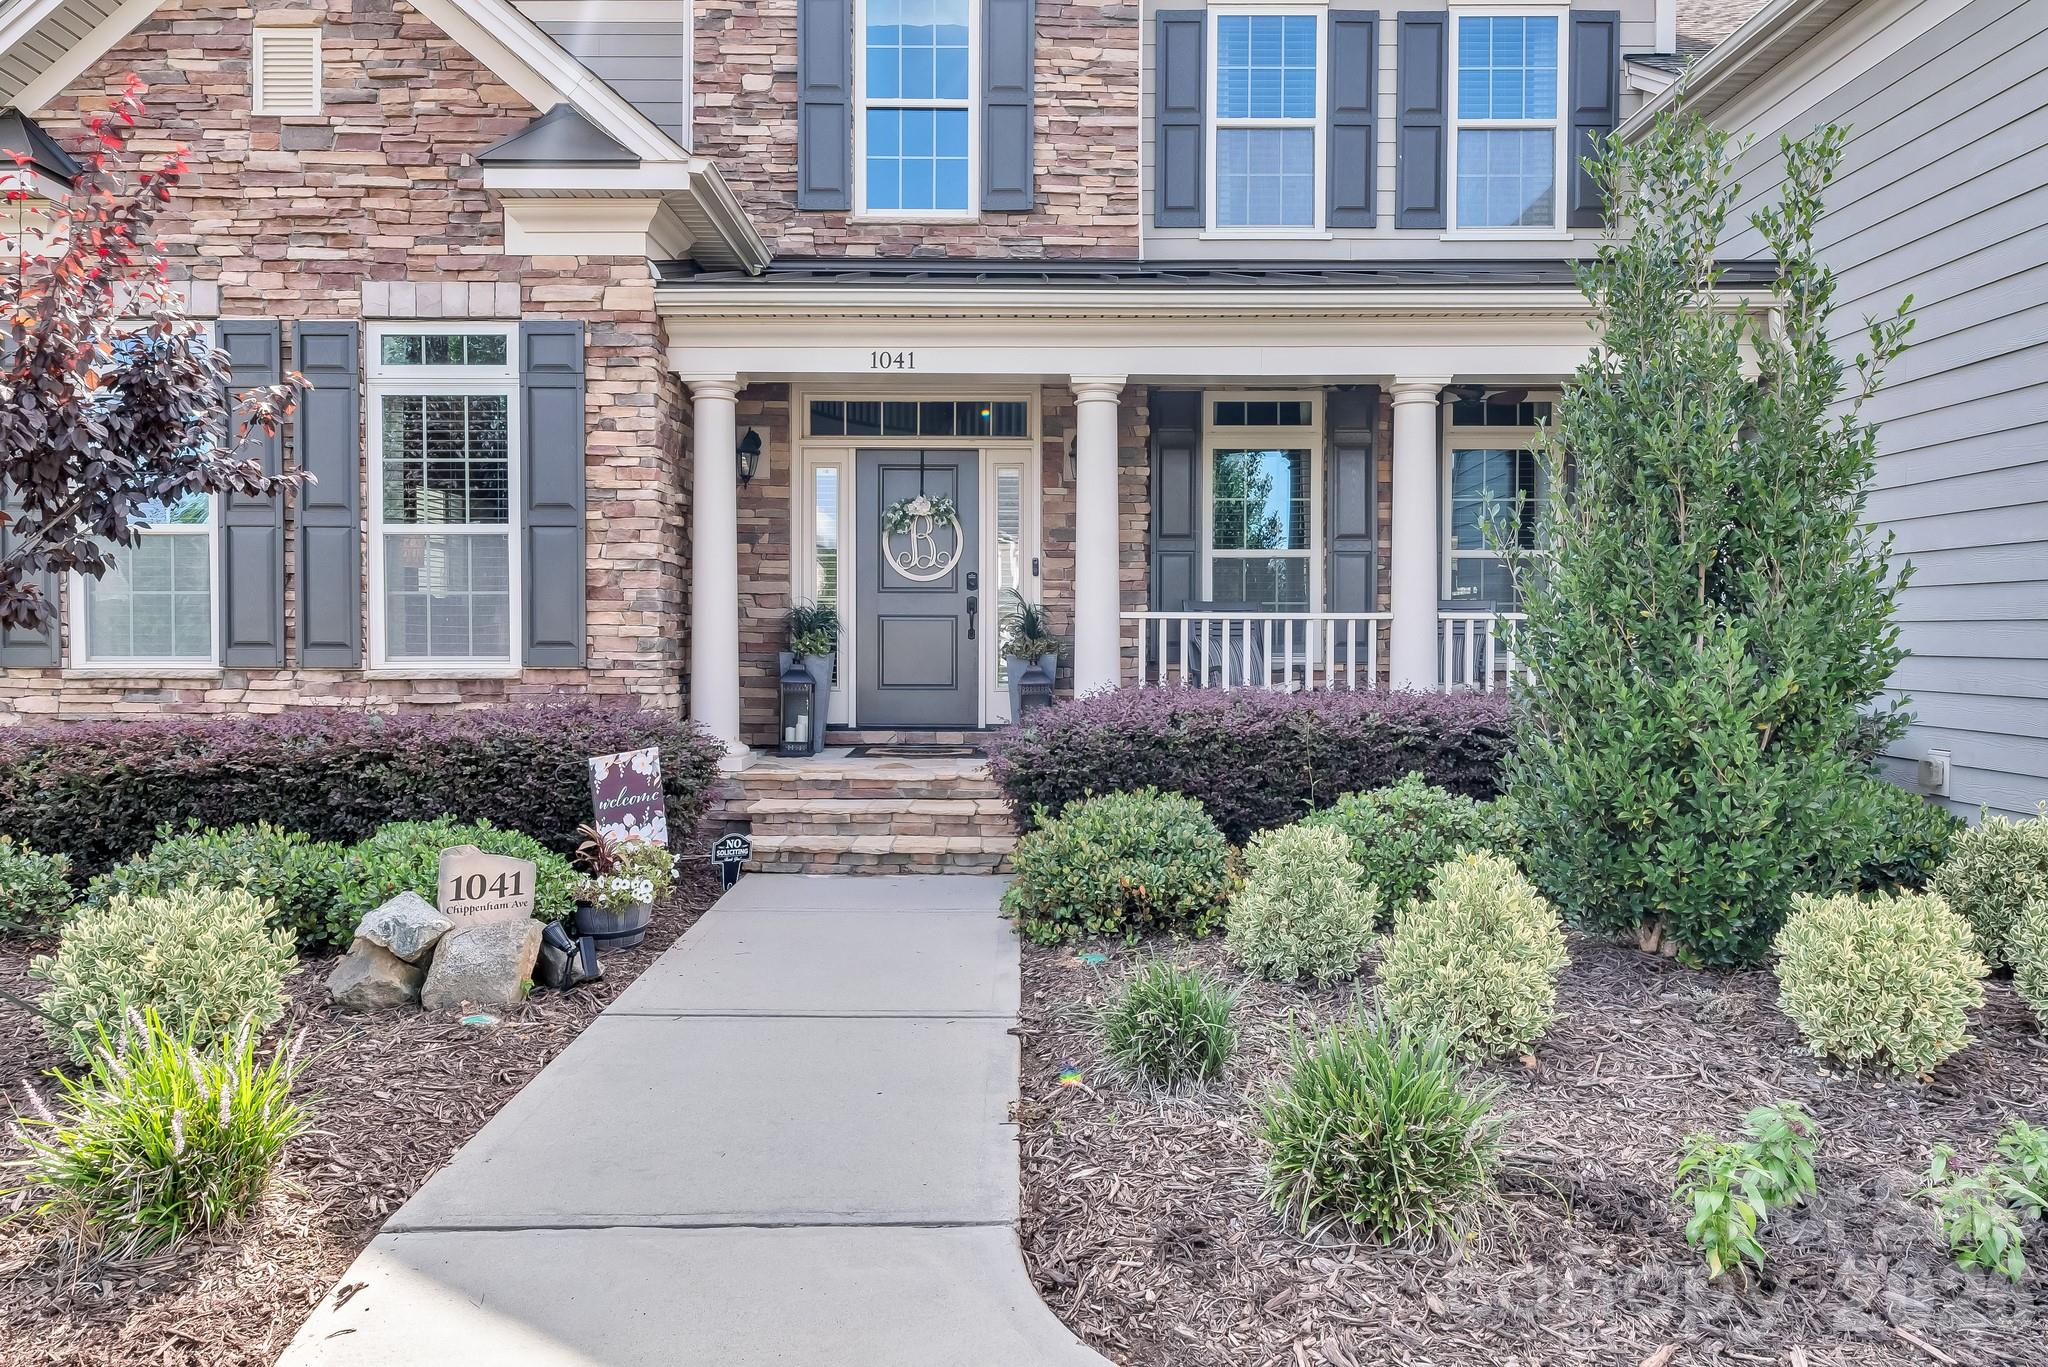
Perfectly positioned just minutes from downtown Waxhaw, shopping, dining, and the new Costco and Target at Crossridge Center, this former model home is filled with exceptional designer upgrades and custom finishes throughout. The stunning great room features a tiled accent wall, coffered ceiling, surround sound, and 8’ sliding glass doors that open to an inviting outdoor retreat. The elegant dining room boasts a mirrored accent wall, while the study includes built-ins and designer lighting. The kitchen includes a waterfall-edge quartz island, 36” six-burner cooktop, double ovens, and a new (2024) KitchenAid dishwasher. The luxurious primary suite offers a sitting area, spa-inspired bath with heated soaking tub, oversized shower with rain head and body jets, and dual custom walk-in closets. Every detail has been thoughtfully designed from floor-to-ceiling tile in all baths and laundry, to custom draperies, blinds, and professional landscaping. Outdoor living shines with a covered porch and stone fireplace, travertine patio with fire pit, grilling island, dual arbors, and a waterfall fountain. Additional features include whole-home surround sound, tankless water heater, and a location just minutes from Ballantyne, Waxhaw, and Indian Land’s top-rated schools. Schedule your private tour today!
#4347116

Lancaster

1041 Chippenham Avenue

5 Beds

4 Baths

4,769 Sq.Ft.

$937,000

MLS#: 4347116
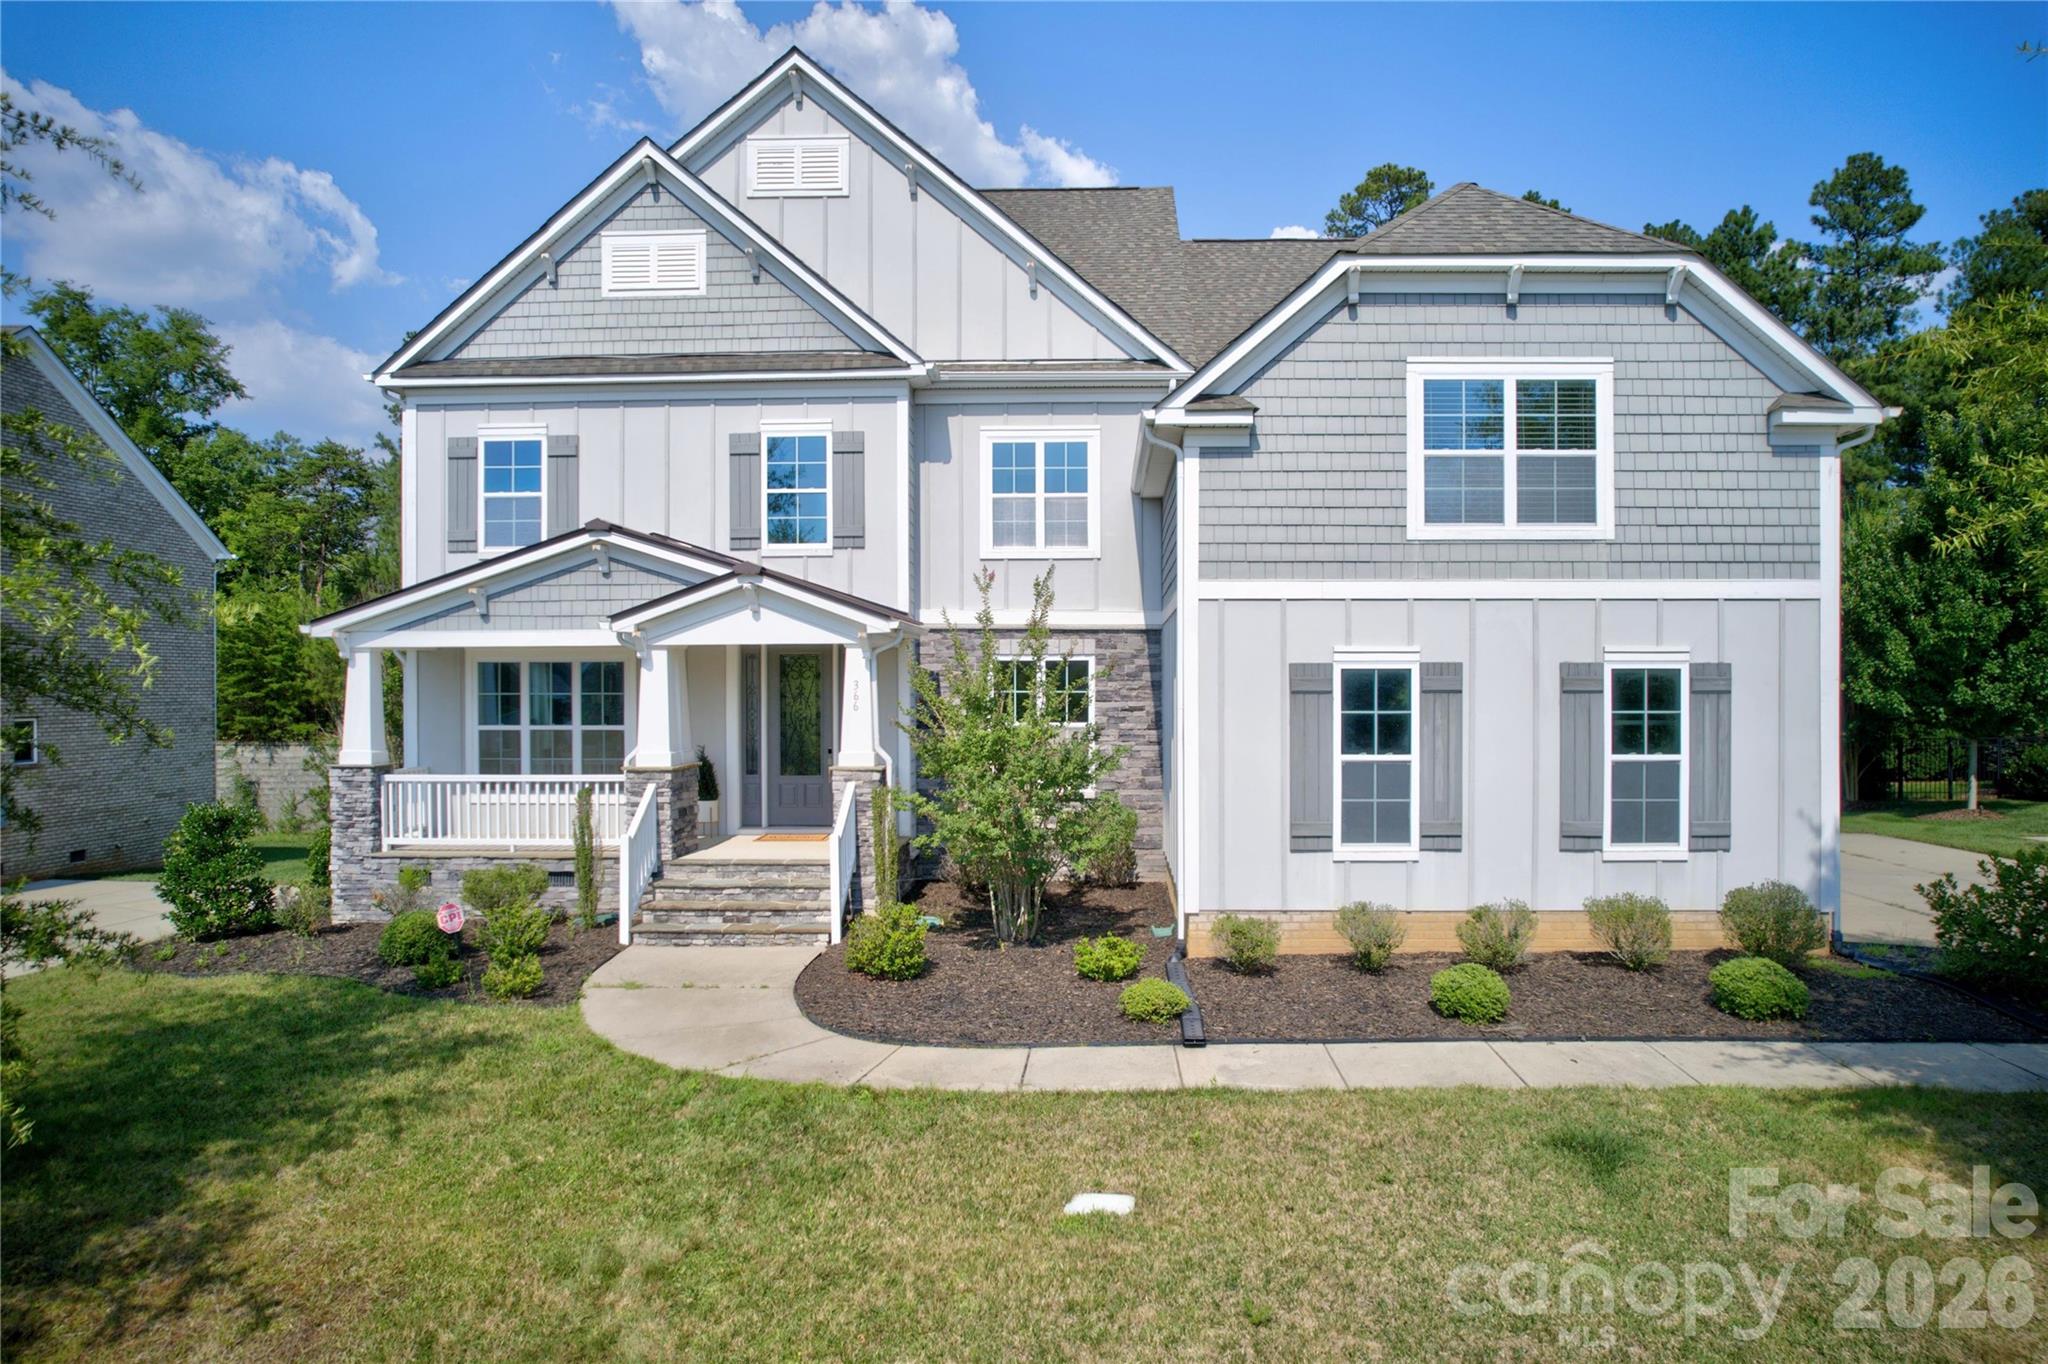
Situated on a premium wooded lot in Fort Mill’s desirable community of Habersham, this custom Shea built 5 bedroom home is move-in ready perfection.  A rocking chair front porch leads to a grand 2-story foyer with formal dining room and flexible study to either side.  A gourmet chef’s kitchen with oversized island with bar top dining features quartz counters, gas cooktop with exterior venting hood, double wall oven and microwave, ample 42” custom cabinets and walk-in pantry.  A convenient breakfast room is off the kitchen.  The natural light filled open concept floor plan allows for the kitchen to flow seamlessly to the great room complete with gas fireplace and built-in shelving.  A convenient guest suite with full bath is located on the main level.  Upstairs an enormous primary suite awaits with private balcony access, huge walk-in closet and spa-like en suite bath complete with custom dual vanity, garden tub and large glass enclosed tile shower.  Bedroom three features a private en suite bath while bedrooms four and five, both generous in size, are connected by Jack n Jill baths with private vanities.  An oversized flexible bonus room is an ideal game or play space.  Venturing outside, a covered deck overlooks the private backyard with raised garden beds.  Conveniently located moments from premier shopping, dining and entertainment with award winning Fort Mill school assignments and wonderful neighborhood amenities including pool, clubhouse, walking trails and private lake with dock, this is a must see!
#4400285

Fort Mill

366 Hampton Trail Drive

5 Beds

4 Baths

4,158 Sq.Ft.

$935,000

MLS#: 4400285

1 ... 435 436 437 438 439 ... 666
* Listings identified with the FMLS IDX logo come from FMLS and are held by brokerage firms other than the owner of this website. The listing brokerage is identified in any listing details. Information is deemed reliable but is not guaranteed. If you believe any FMLS listing contains material that infringes your copyrighted work please click here to review our DMCA policy and learn how to submit a takedown request. © 2024. First Multiple Listing Service, Inc.
 - property

Send a message

Message successfully sent.

Your message

What is 3 + 4 ?

Reason for contacting?

I agree to receive email communication and understand I can unsubscribe at any time.

I agree to be contacted by Prestino Advantage via call, email, and text for real estate services. To opt out, you can reply 'stop' at any time or reply 'help' for assistance. You can also click the unsubscribe link in the emails. Message and data rates may apply. Message frequency may vary. Privacy Policy

Sign Out

Virtual Assistant

Would you like to take the next step with this property? We can help you schedule a showing or virtual tour, or send you more details.

Yes, I would like more information.

Thank You for Your Reply, One of Our Agents will contact you as soon as possible

No, maybe later.

Thank you, you can always contact me via email, phone number or through the contact form.

Realhub AI

Lucy - Your AI-Powered Realtor

Update Your Temporary Password

Personalize your search

Enter your email and we'll notify you immediately when new listings match what you're looking for.

or enter email address

Already have an account ? Login here

Continue your home search

I agree to receive communications and understand I can unsubscribe at any time.

I agree to be contacted by Prestino Advantage via call, email, and text for real estate services. To opt out, you can reply 'stop' at any time or reply 'help' for assistance. You can also click the unsubscribe link in the emails. Message and data rates may apply. Message frequency may vary. Privacy Policy

Already have an account ? Login here

We use cookies

We use cookies primarily for analytics to enhance your experience. By accepting, you agree to our use of these cookies. You can manage your preferences or learn more about our cookies policy.
