
Properties

Browse or get in touch to schedule a walkthrough.

  • Nearby me
Price range

Popular Features

Community Features

Association

Property Features

Waterfront

View

Exterior Features

Interior Features

Style

10000 properties match your criteria

Updated 1 minute ago

E-Alert name
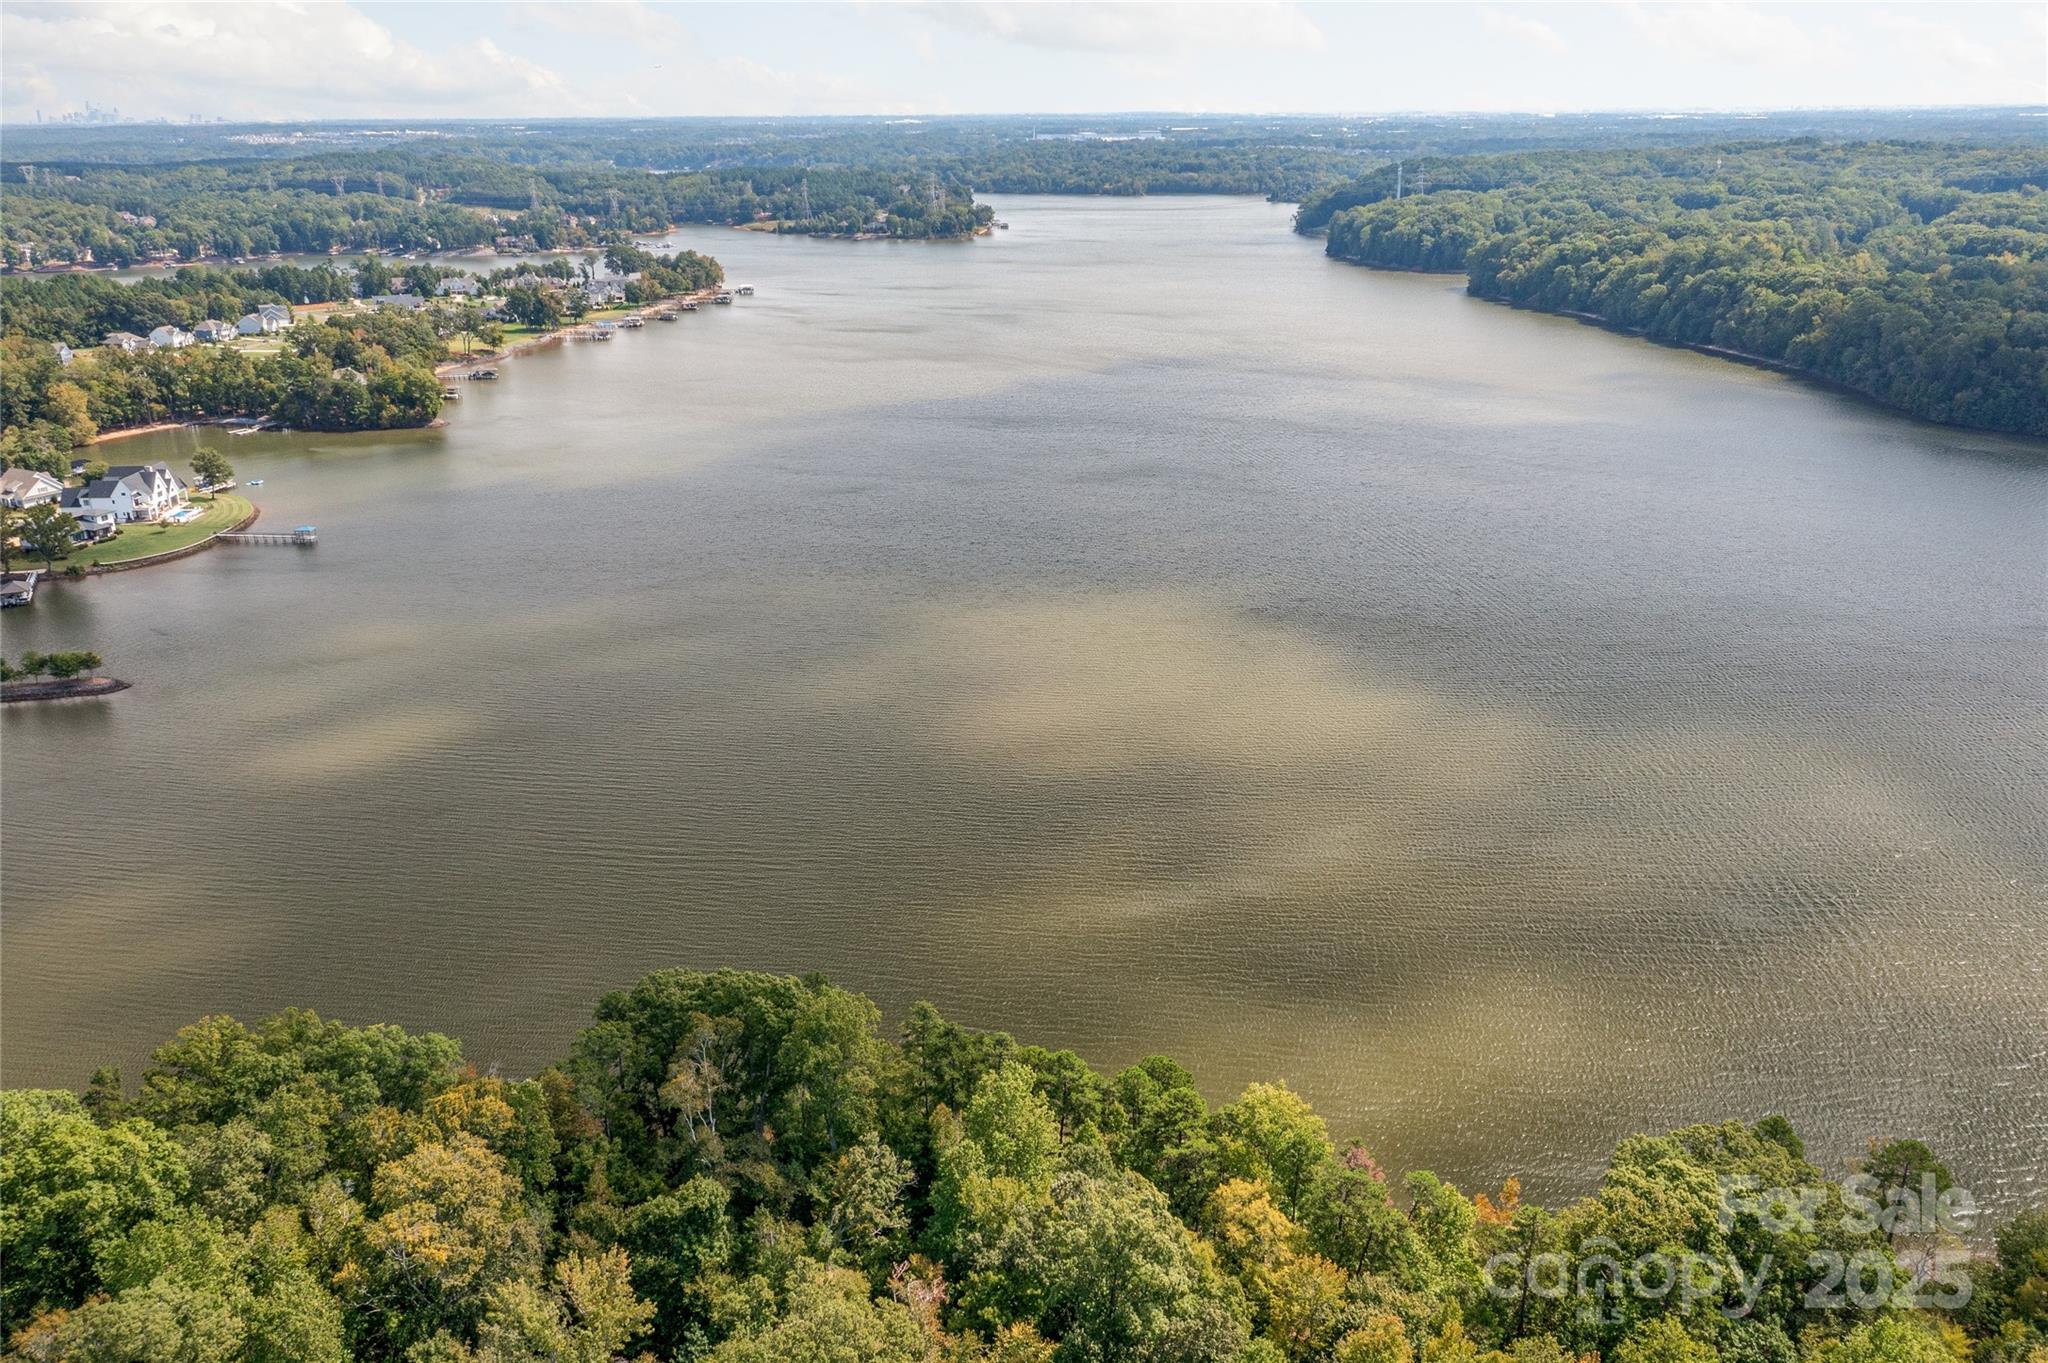
Waterfront dockable homesite in McLean South Shore in Belmont NC on Lake Wylie. Homesite 37 at 848 Lakeforest Drive, Clover SC is located on main channel with view east and south. An incredible homesite that has over 200 feet of shoreline - the homesite widens as you approach the lake! McLean South Shore offers walking trails, clubhouse, outdoor pool, fitness center, playground. Drift restaurant within walking or golf cart distance. The Carolina Thread trail along Lake Wylie located across New Hope Road. Within minutes of grocery shopping - Publix and Harris Teeter. Plus minutes from the walkable City of Belmont with its quaint vibe, festivals, park, playground, active train line - kids love watching the train, restaurants and shopping. The bustling Charlotte Douglas airport is about 15 minutes away for easy travel access. Uptown Charlotte, South Park and Ballantyne are commutable via nearby highways. Great small town location at doorstep of a bigger city! Premier waterfront community!
#4237236

Clover

848 Lakeforest Drive 37

None Beds

None Baths

N/A

$935,000

MLS#: 4237236
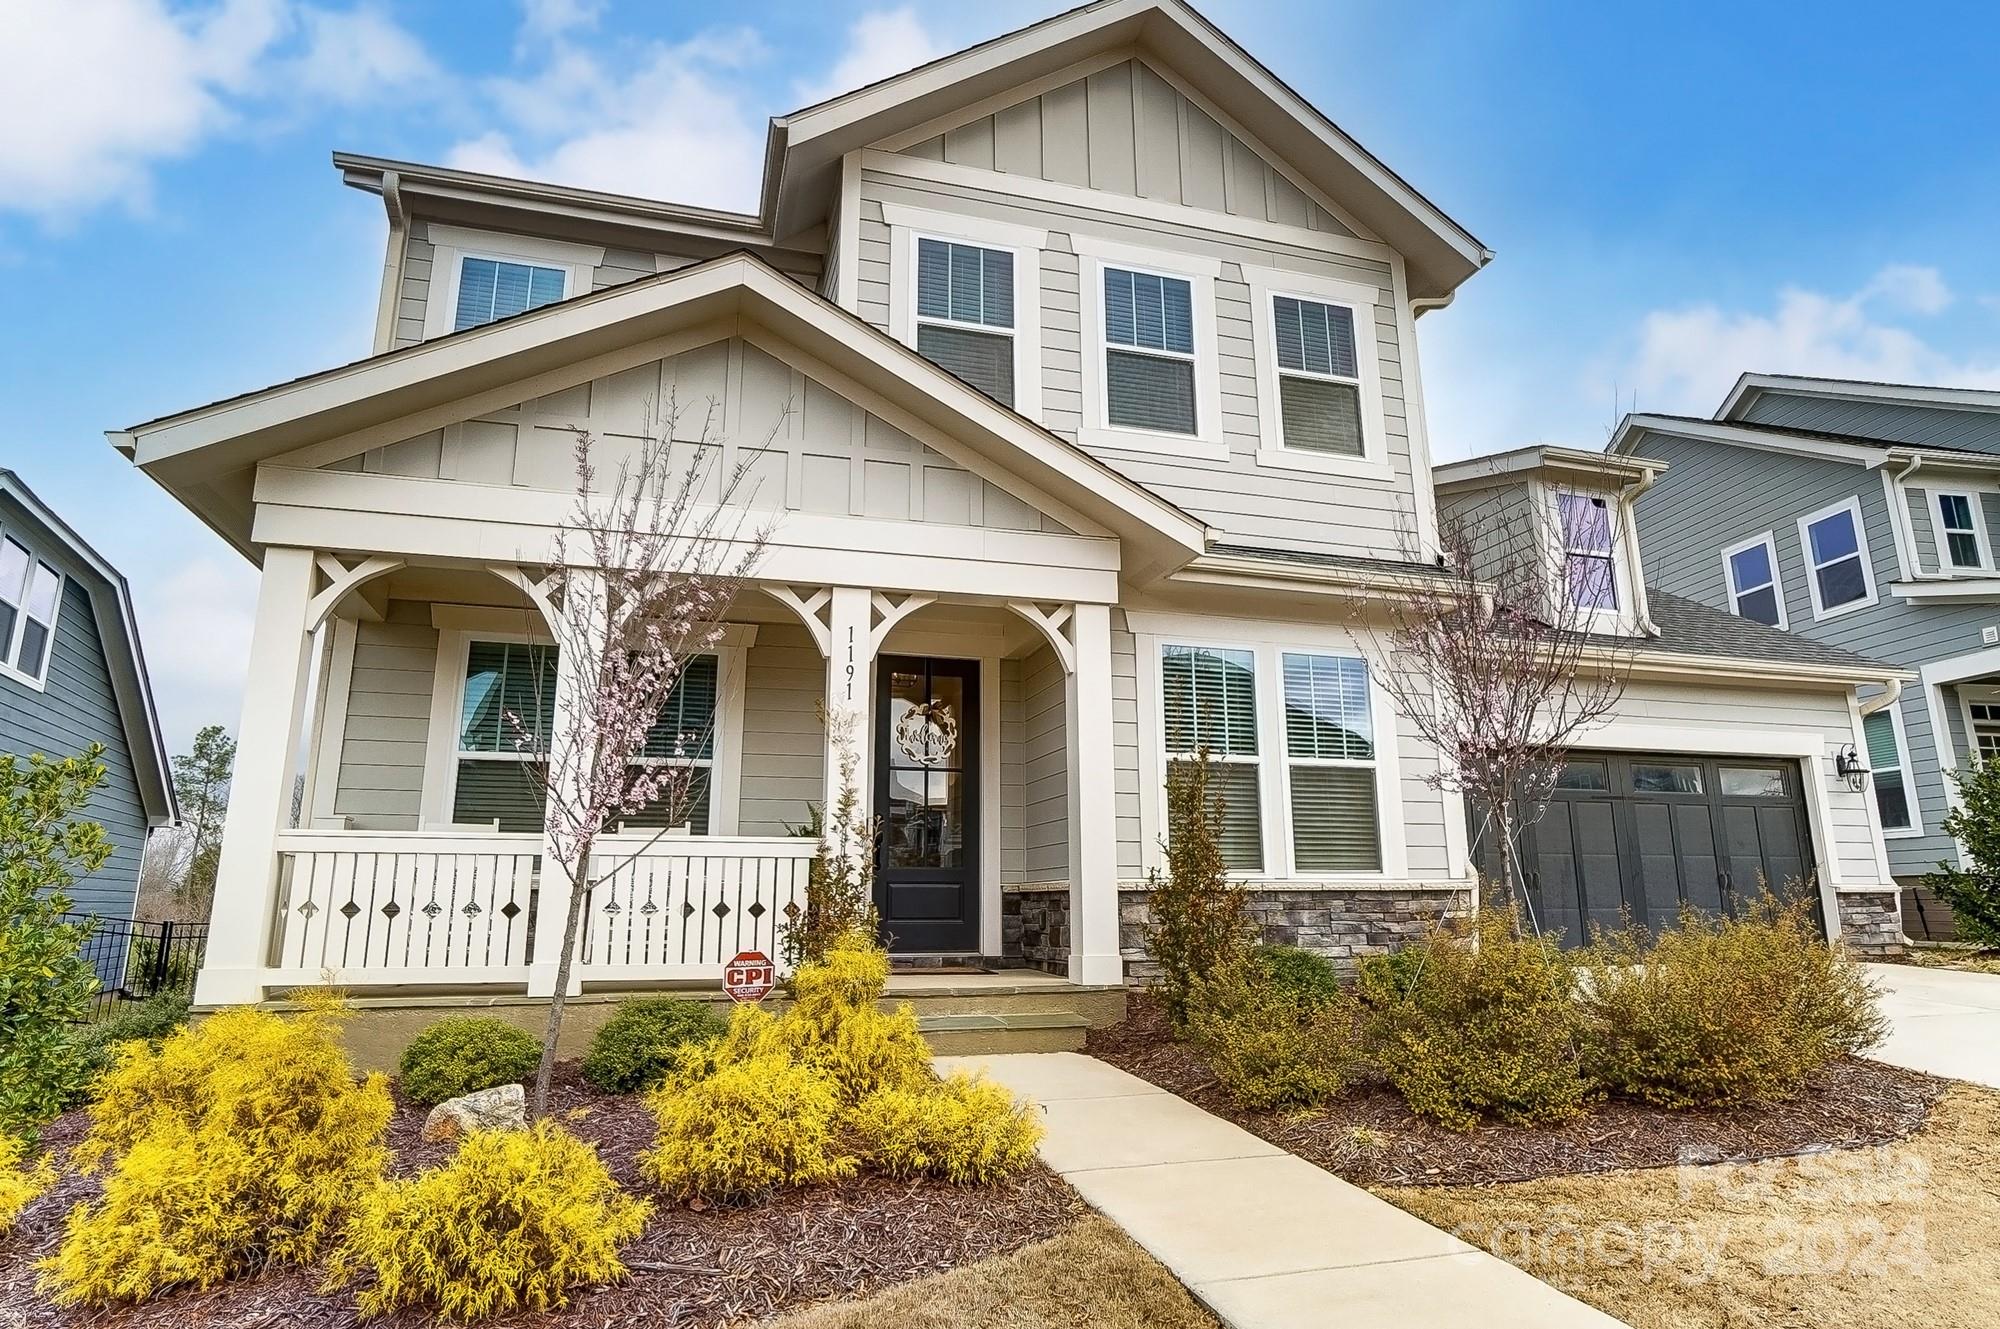
This stunning home, Fortuna Model by Fielding Homes, is filled with upgrades starting with gorgeous Hickory wood floors throughout, as well as board and batten, adding a touch of sophistication. The dining room boasts tray ceilings, as well as a private study for a quiet retreat. The open floor plan is perfect for entertaining offering a spacious great room featuring a gas fireplace. The kitchen is a chef's dream, equipped with modern appliances, ample counter space, a convenient serving bar along with a walk-in pantry for added storage. Upstairs you will find a cozy loft area, spacious laundry room, and the Primary BR featuring a beautifully tiled bathroom with a luxurious shower, garden tub and large walk-in closet. The secondary bedrooms are generously sized, as well as one having its own ensuite. Step outside to the screened porch and unwind by the fireplace on those chilly nights, or enjoy the fenced-in backyard that backs up to a serene field, providing privacy & tranquility.
#4110973

Fort Mill

1191 Therns Ferry Drive

4 Beds

3 Baths

3,302 Sq.Ft.

$935,000

MLS#: 4110973
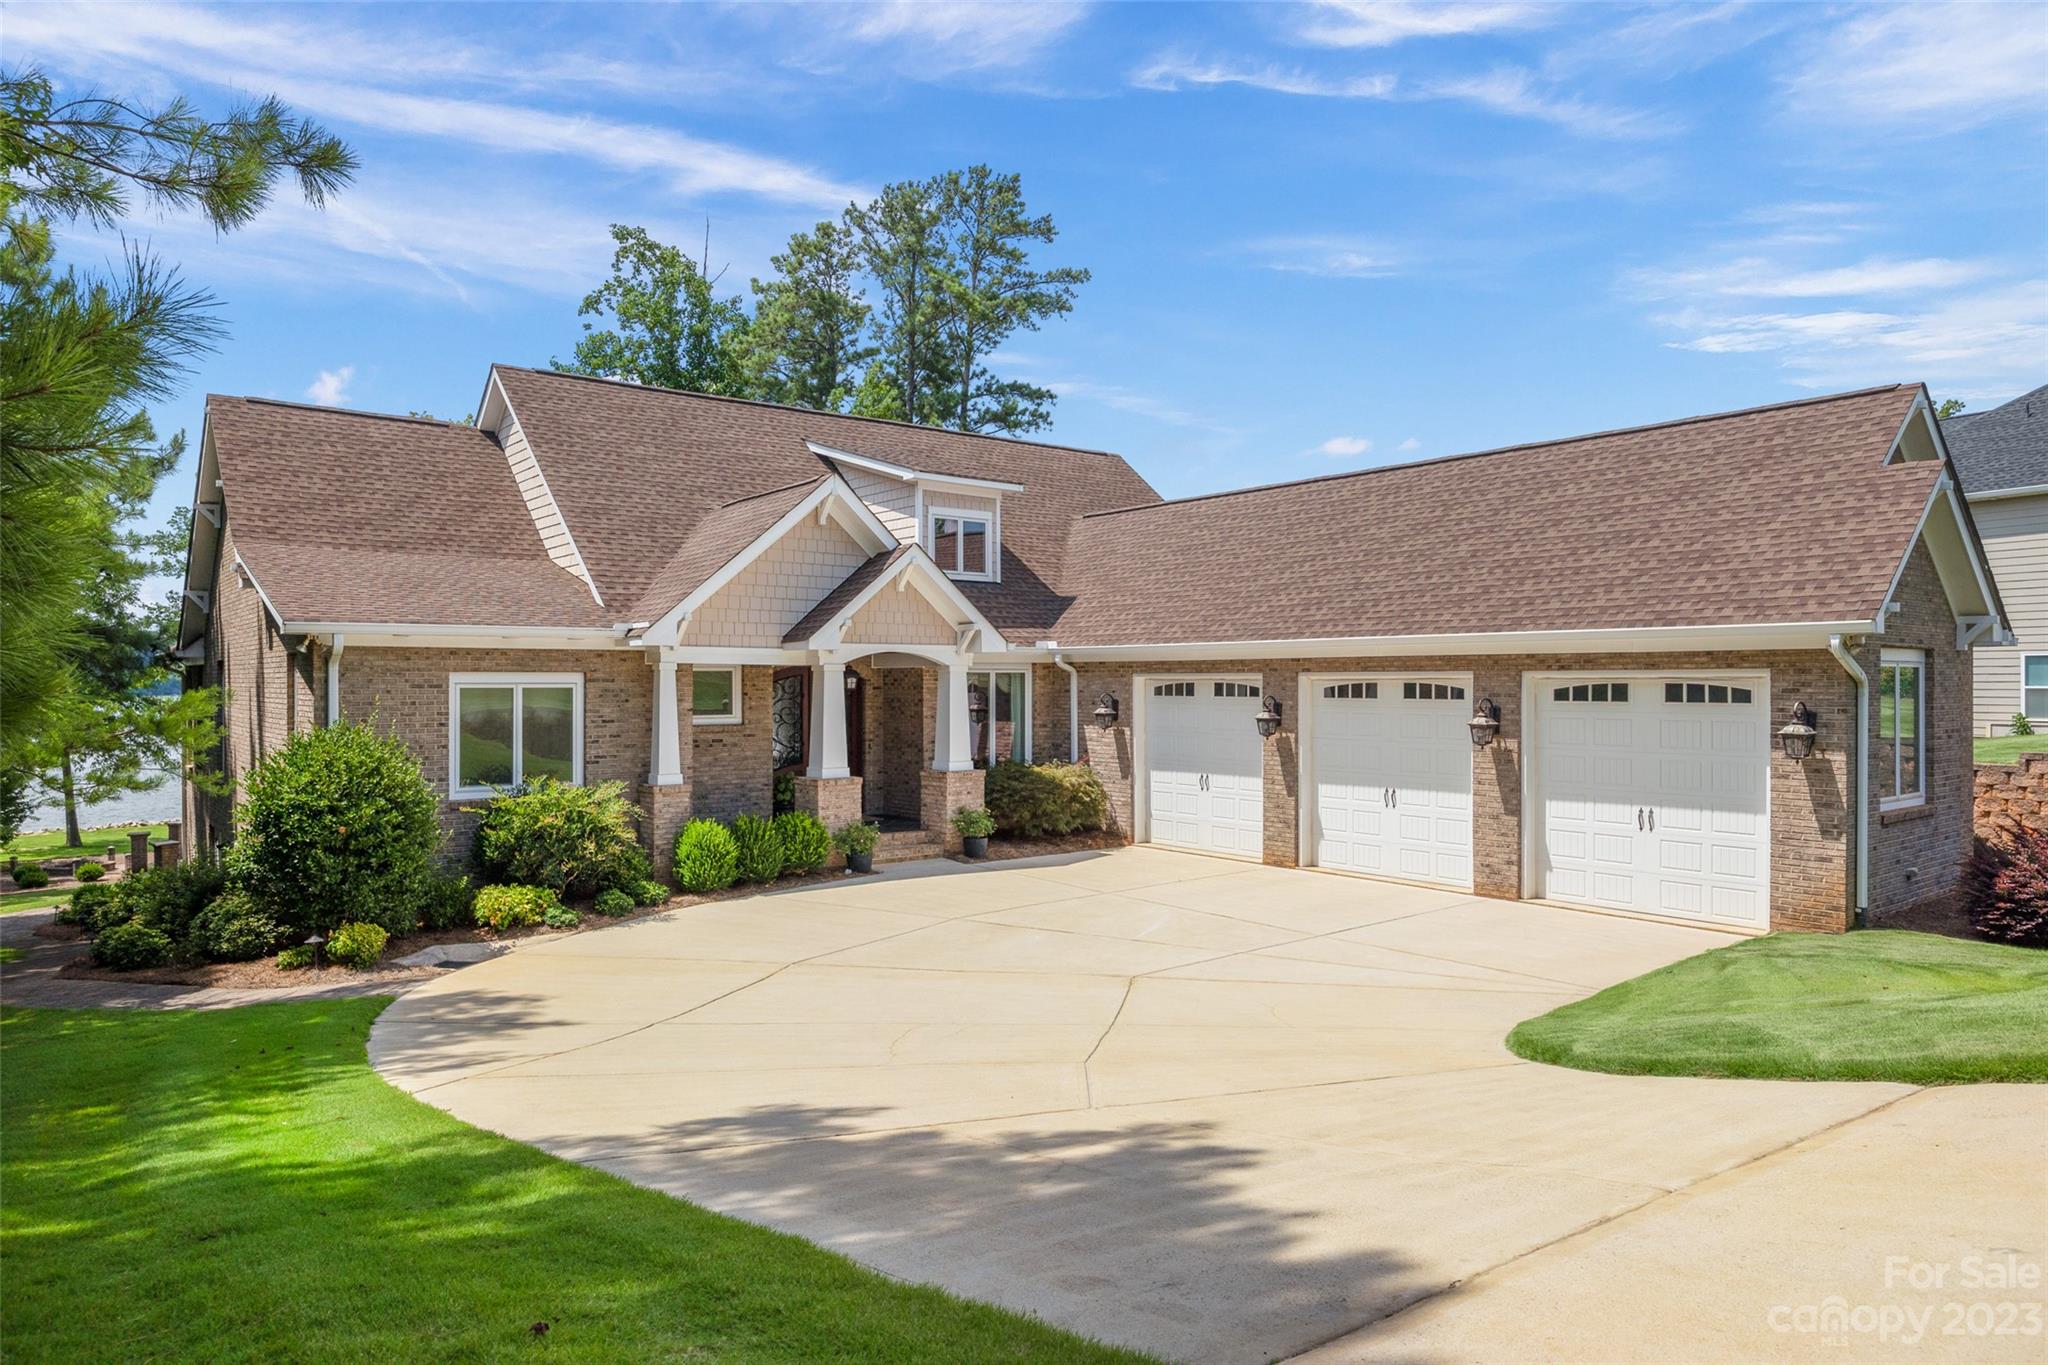
Custom craftsmanship at it's finest, this full-brick waterfront beauty will take your breath away! Pulling into the courtyard 3-car garage, you are greeted by a mahogany dbl front door, soaring 12' ceilings, Brazilian wood floors, & lake views. The kitchen boasts Jenn-Air appliances, gas cooktop, & fireplace in the keeping room. The primary suite has marble dual vanities, travertine shower, & opens to the lanai. Expansive windows take full advantage of the water views & ideal west facing rear for sunsets! The lanai leads to a fire pit area, & paver walk to the covered floating dock. See attached for extensive list showing the quality that went into this home! Edgewater is a resort style community w/ amenities incl golf, pool, clubhouse, & more. 2nd floor BR is counted as a BR but varies from MLS definition as there is no closet. 3,098SF of which 522SF is an unpermitted addition that otherwise meets the definition of living area. PRICED BELOW APPRAISED VALUE. https://vimeo.com/845684337
#4046593

Lancaster

10285 Lakeshore Drive

4 Beds

2 Baths

3,098 Sq.Ft.

$934,000

MLS#: 4046593
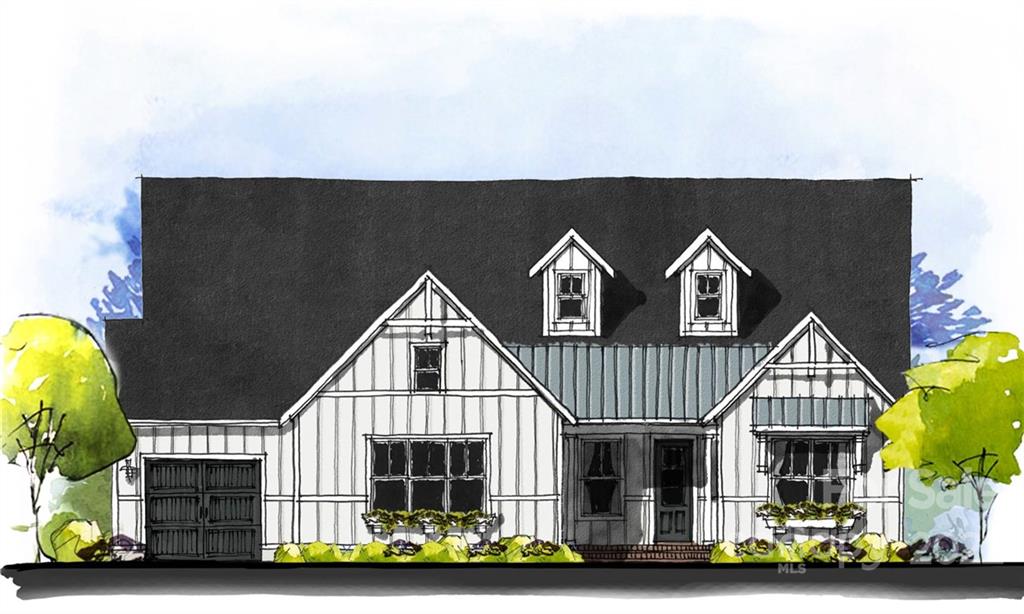
Entered for comps only.  Construction Perm Financing.  Construction has not started. Agreement signed 4/22, lots not closed and  recorded until 9/2022.
#3905909

Lancaster

9720 Markham Place

3 Beds

2 Baths

2,921 Sq.Ft.

$930,012

MLS#: 3905909
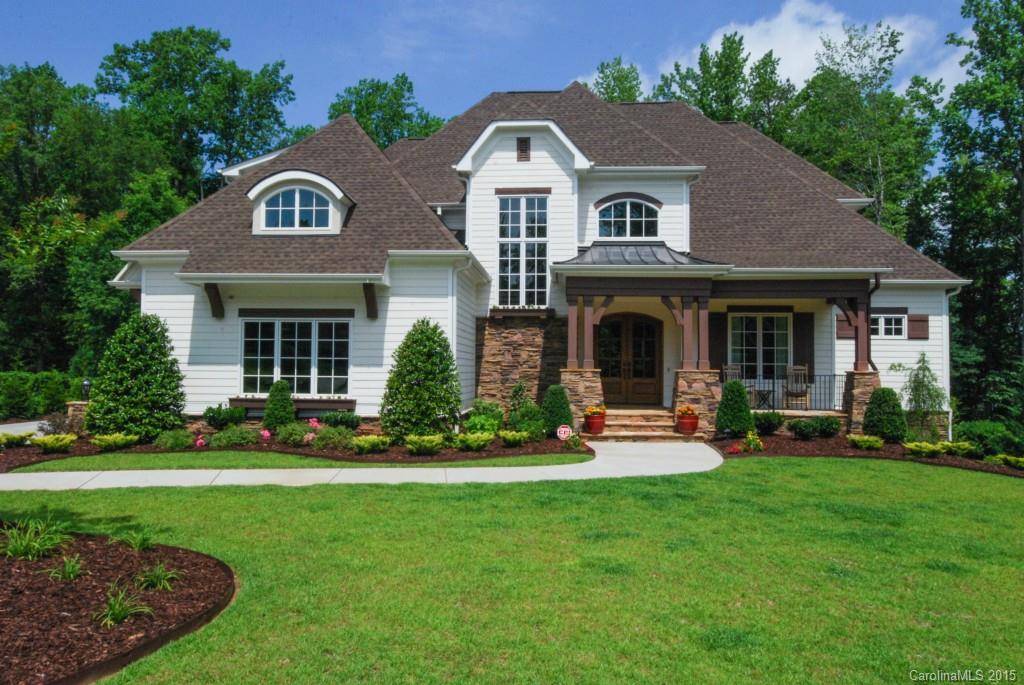
Gorgeous Custom 2 Story+ Finished Basement Home in Desirable Springfield Community. 5 Bedrooms+Bonus Room on main and upper level. Kitchenette, Bedroom, Study, Billiard and full TV/recreation area on basement level. Custom details in every room. Gourmet kitchen with Built in Fridge and Freezer, Warming Drawer, Trash Compactor; Gas Cooktop; large walk in pantry & wall oven. Generously OPEN Floorplan concept to Great Room for easy entertaining. Activity Director Community w/lots to be involved in!
#3100866

Fort Mill

624 Bannerman Lane 214

6 Beds

4 Baths

5,710 Sq.Ft.

$930,000

MLS#: 3100866
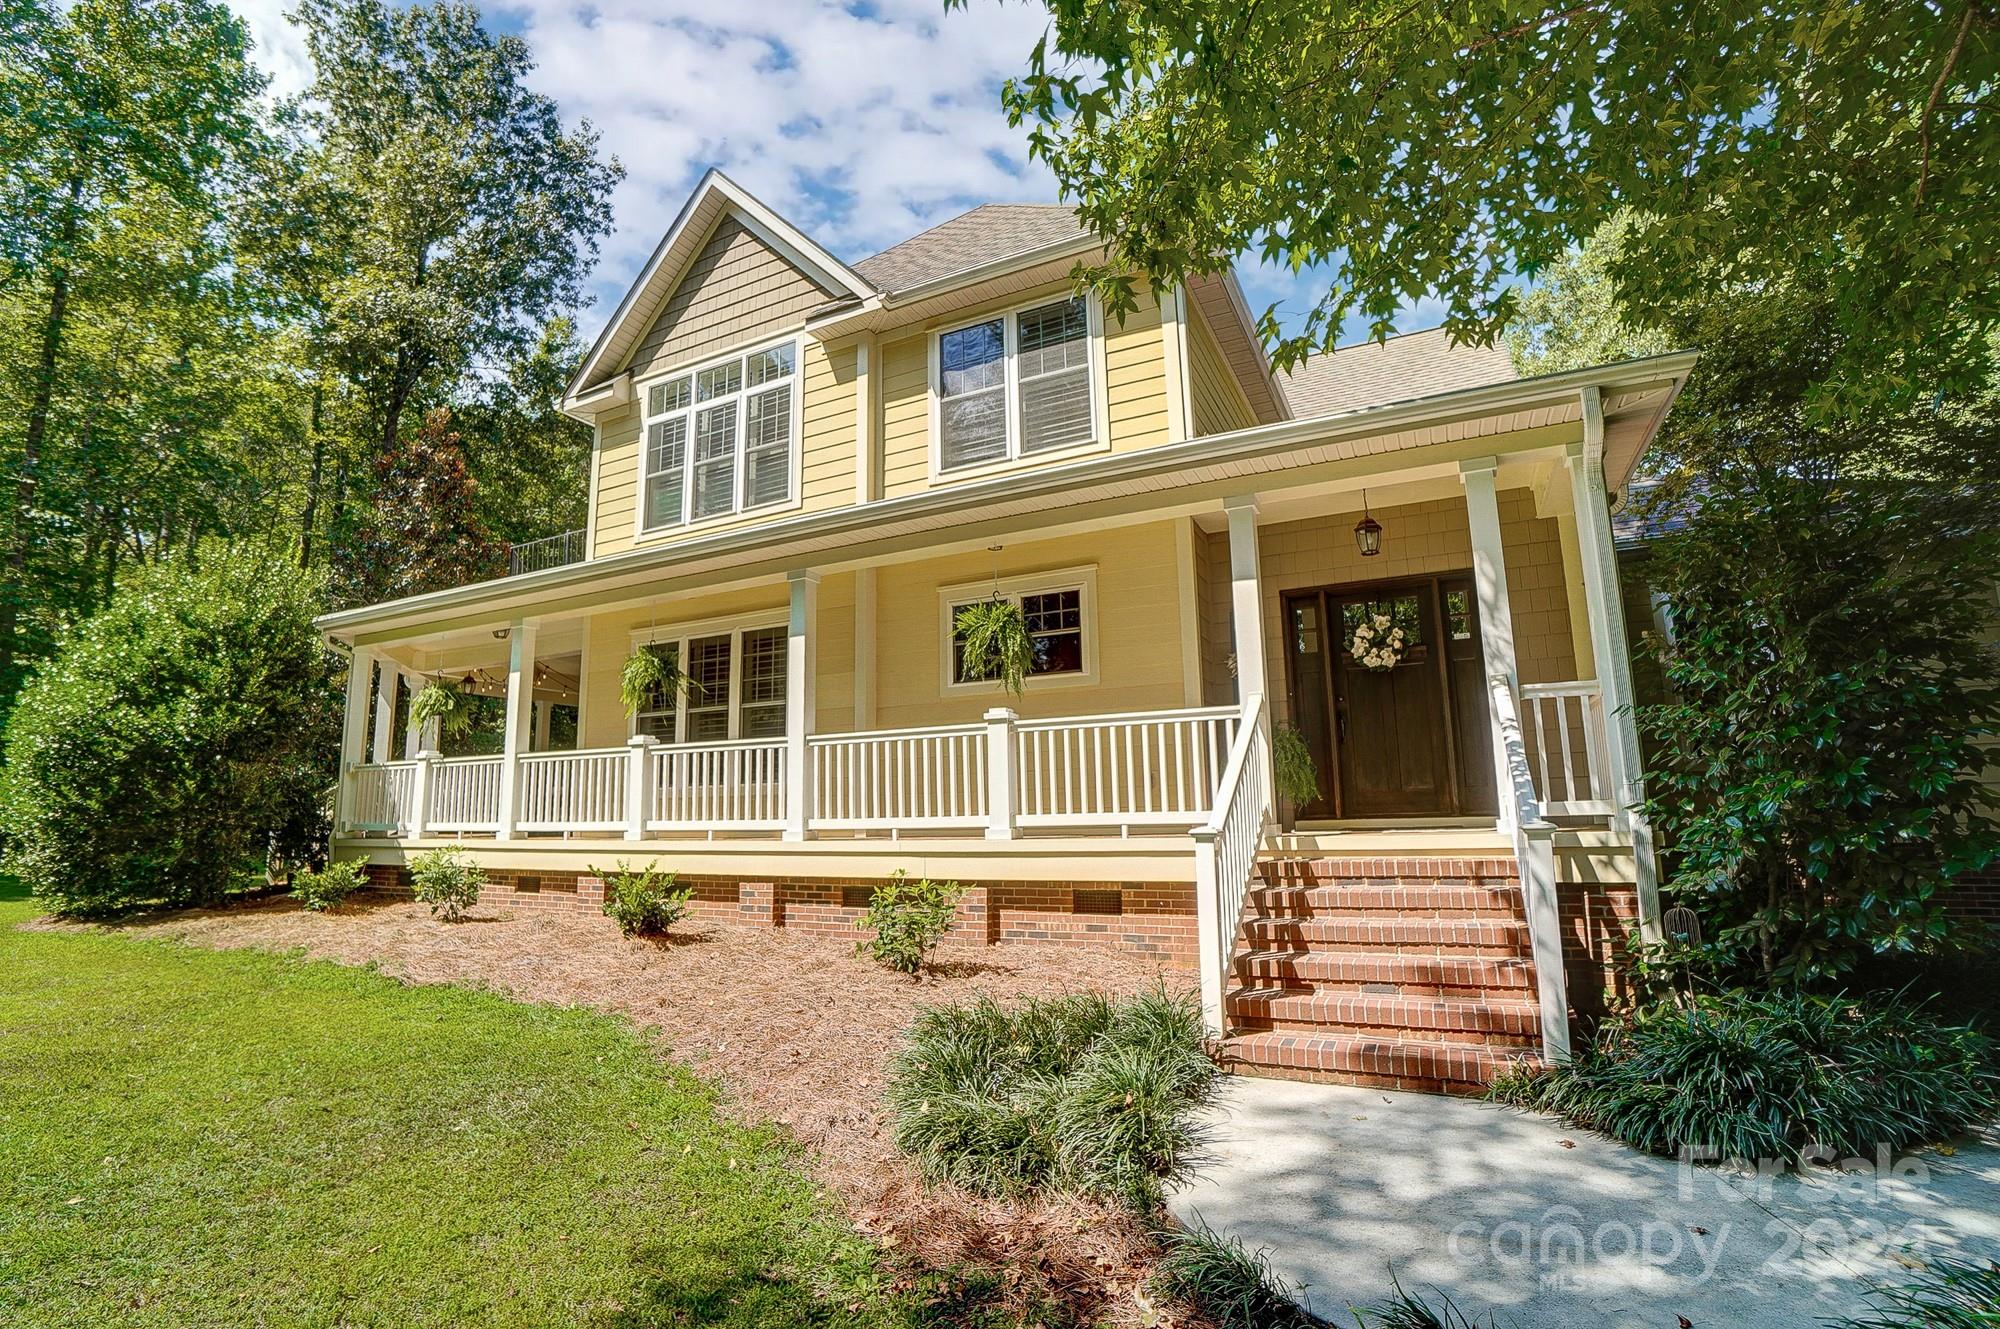
Escape to your private retreat with this Low Country-style farmhouse on 5.6 private acres in the sought-after town of Van Wyck, near Indian Land, Waxhaw, and Charlotte. This custom-built home offers 4 bedrooms, 3.5 baths, a main-level primary suite, hardwood floors throughout, plantation shutters, crown molding, a gas fireplace with built-ins, and over 1,000 sq ft of porch space. Situated at the end of a cul-de-sac and next to a trailhead, the wooded lot includes a 1.5-acre invisible fence and a saltwater pool with a new motor and filters. A 242 sq ft heated/cooled space is ideal for a home office, gym, or creative studio, with access from both the garage and a private exterior door. This nature conservancy community offers 50+ acres of land, 4+ miles of trails, and a 9.5-acre stocked lake - perfect for fishing or kayaking. A peaceful and private location with the convenience of nearby shopping and dining. Appraisal came in at $1M - a new buyer will have instant equity!
#4195402

Lancaster

1275 Mooreland Wood Drive

4 Beds

3 Baths

3,075 Sq.Ft.

$930,000

MLS#: 4195402
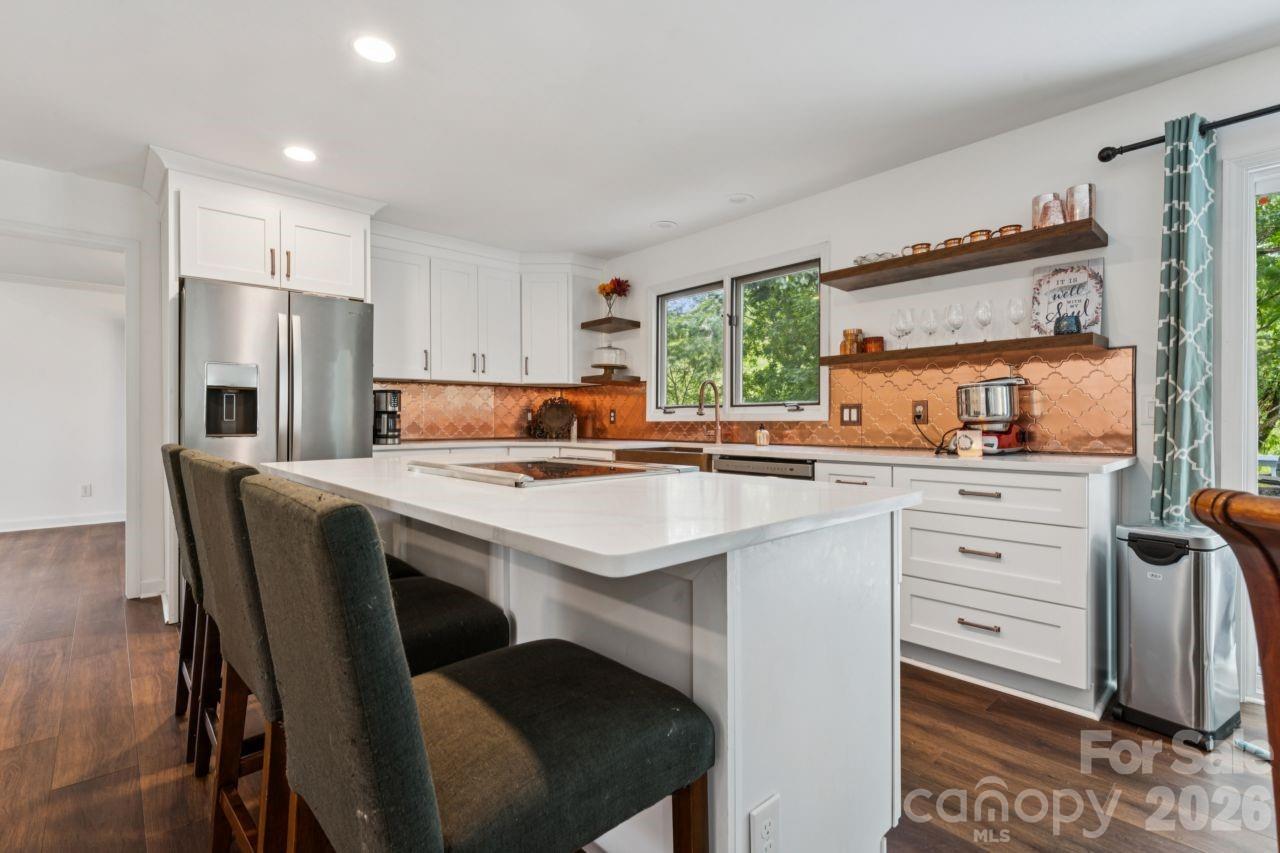
Price reduced
*Waterfront Tega Cay Peninsula home with deeded boat slip.

*$10,000 toward buyers closing costs with an acceptable offer.

*Fully remodeled Kitchen with wet bar, built-in storage, and laundry room.

*Fully remodeled primary bath & powder room.

*New LVP flooring throughout the home.

*French drain system installed.

*Garage Tesla charger
#4391310

Tega Cay

26049 Neptunes Landing

4 Beds

3 Baths

4,302 Sq.Ft.

$930,000

MLS#: 4391310
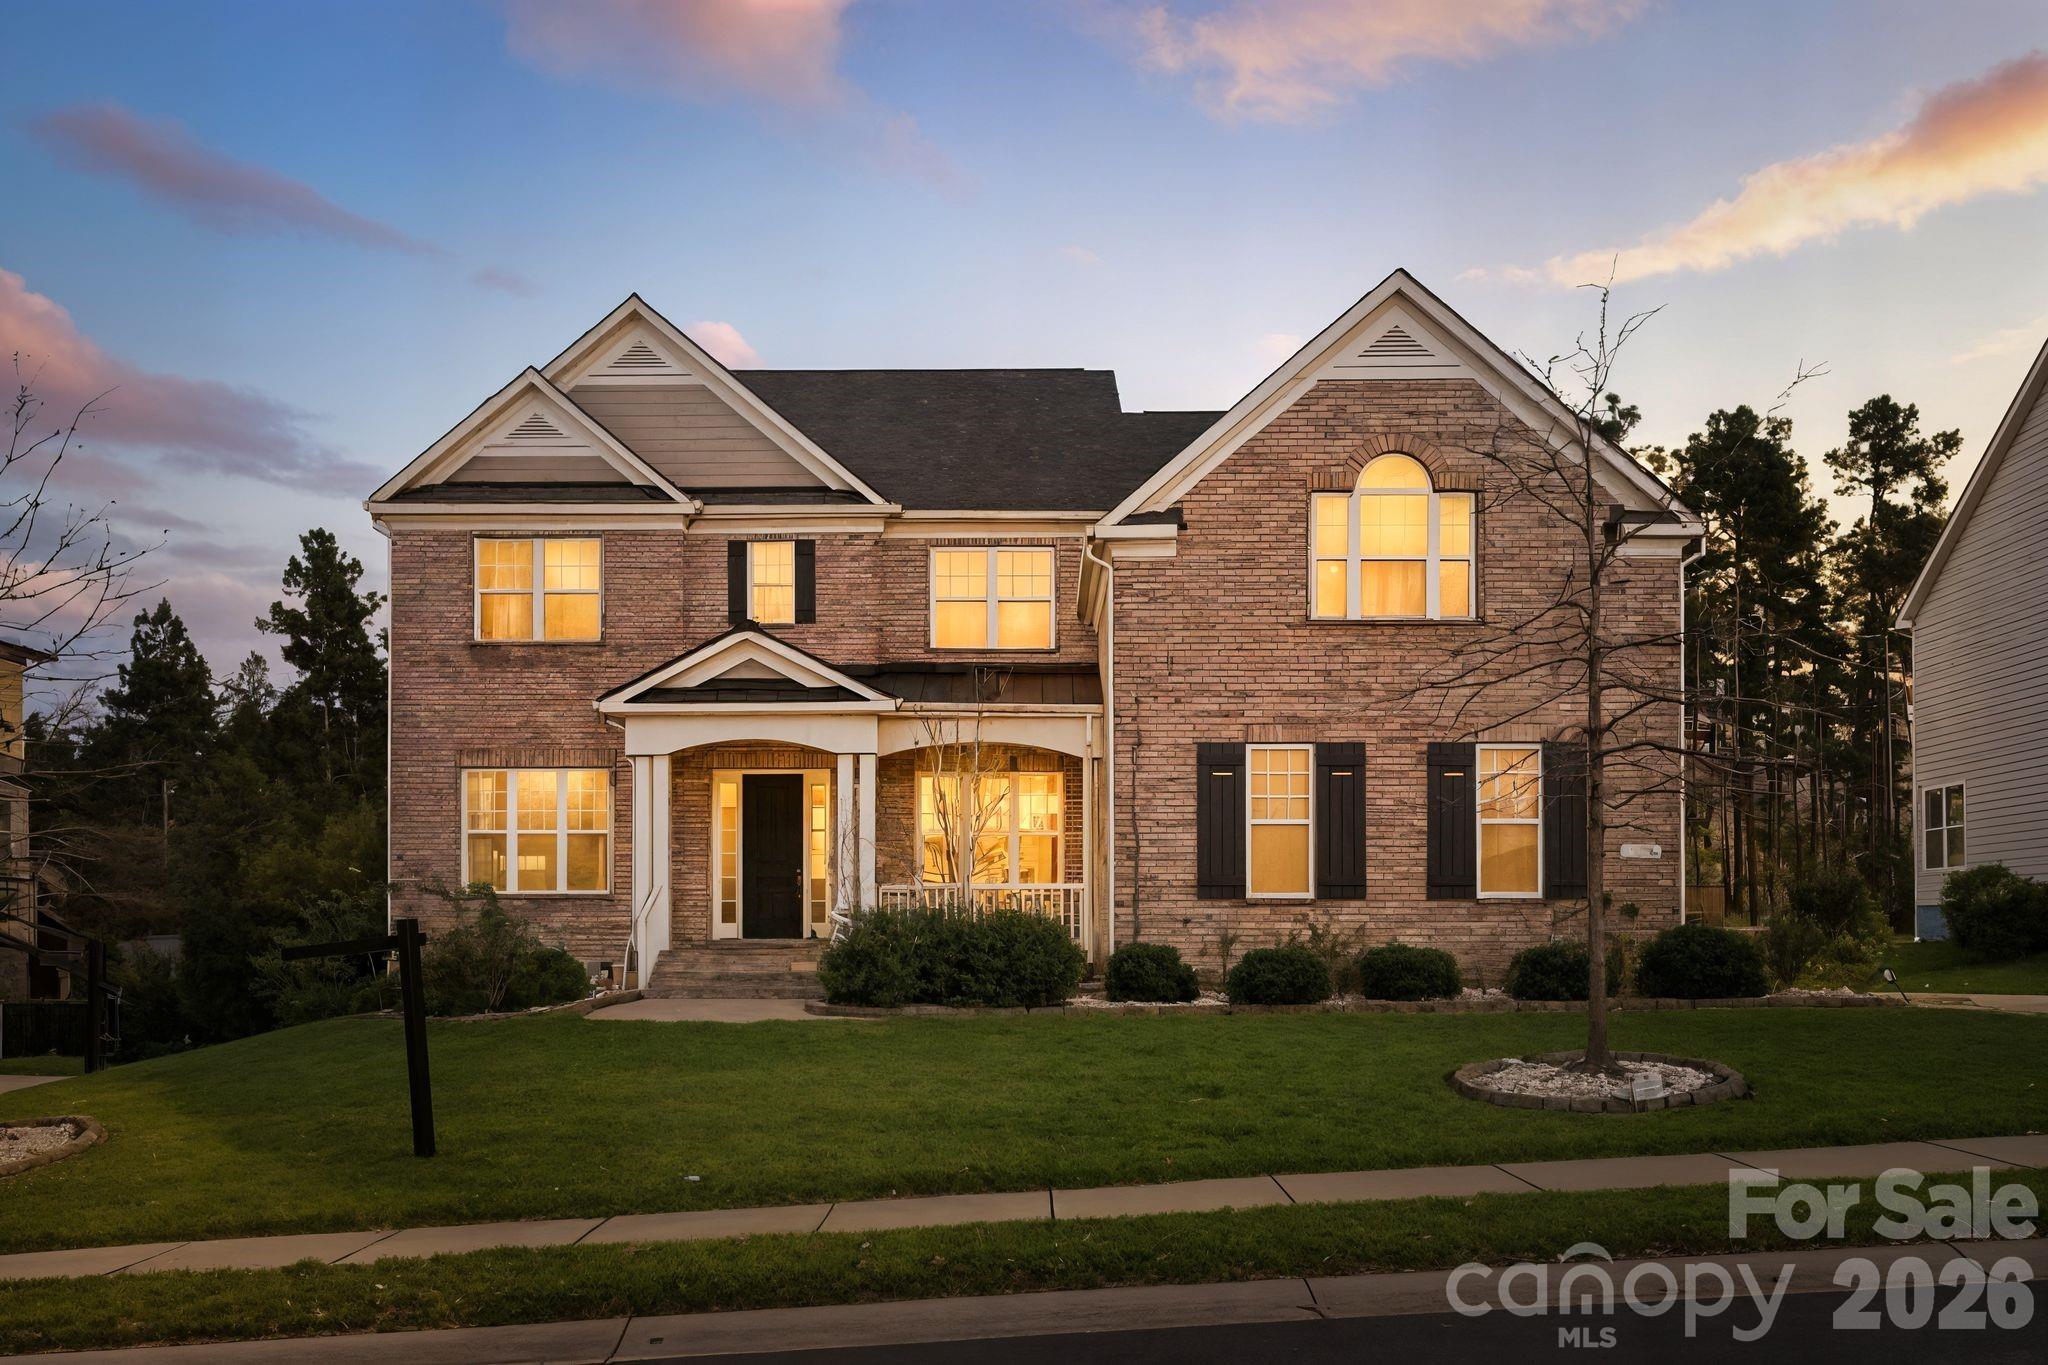
Price reduced
Seller is building a full bathroom and a closet in the 5th bedroom to make it en-suite on the second floor. 

A stunning full-brick luxury home located in the heart of Fort Mill’s desirable Habersham community, known for its family-oriented atmosphere, sidewalks, amenities, and top-rated schools. This residence offers the rare combination of timeless architecture, modern livability, privacy, and location — ideal for families, relocation buyers, and executives seeking space and convenience.

Spanning approximately 4,300 square feet, this thoughtfully designed home features soaring 10-foot ceilings, abundant natural light, and elegant finishes throughout. A grand two-story foyer creates an immediate sense of scale and sophistication, leading into formal and casual living spaces that flow seamlessly for both everyday living and entertaining.

The gourmet kitchen serves as the heart of the home, showcasing an oversized island, Quartz countertops, gas cooktop, wall oven, and generous cabinetry — perfect for family gatherings and hosting. It opens directly to the dramatic family room, where tall windows, a cozy fireplace, and architectural details elevate the space.

A highly sought-after main-level guest suite with a full bedroom and bathroom provides flexibility for multi-generational living, visitors, or a private home office.

Upstairs, the primary suite is a private retreat featuring a spa-inspired bathroom, separate jacuzzi tub and shower, and an expansive walk-in closet with custom built-ins. Step outside to the second-level balcony, shared with the oversized bonus room — an ideal space for morning coffee, quiet evenings, or entertaining. Two additional bedrooms share a Jack-and-Jill bathroom, offering both functionality and comfort. Fifth bedroom with its own full bathroom (under construction) to be a great en-suite for upstairs and is wired for surround sound make it another Primary bedroom. 

The home sits on a flat, private backyard with mature landscaping and ample space for a future pool, outdoor entertaining, or play — a true extension of the home’s lifestyle appeal.

Additional highlights include:
 • 3-car garage
 • Hardwood floors and plush New Carpet
 • High ceilings throughout
 • Custom closets and storage
 • Quiet, sidewalk-lined neighborhood with amenities

Ideally located 7 minutes to Nivens Creek Landing, where you can launch your canoe, kayak, jet ski, or your boat and enjoy direct access to the water-bringing a true lake lifestyle. Also close to Baxter Village, Kingsley, Tega Cay Golf Club, parks, and walking trails. Approximately 25 minutes to Ballantyne, and 30 minutes to Charlotte Douglas International Airport.

Great Fort Mill schools.

Enjoy neighborhood community pool, clubhouse and playground.
#4319252

Fort Mill

374 Hampton Trail Drive

5 Beds

4 Baths

4,260 Sq.Ft.

$930,000

MLS#: 4319252
None
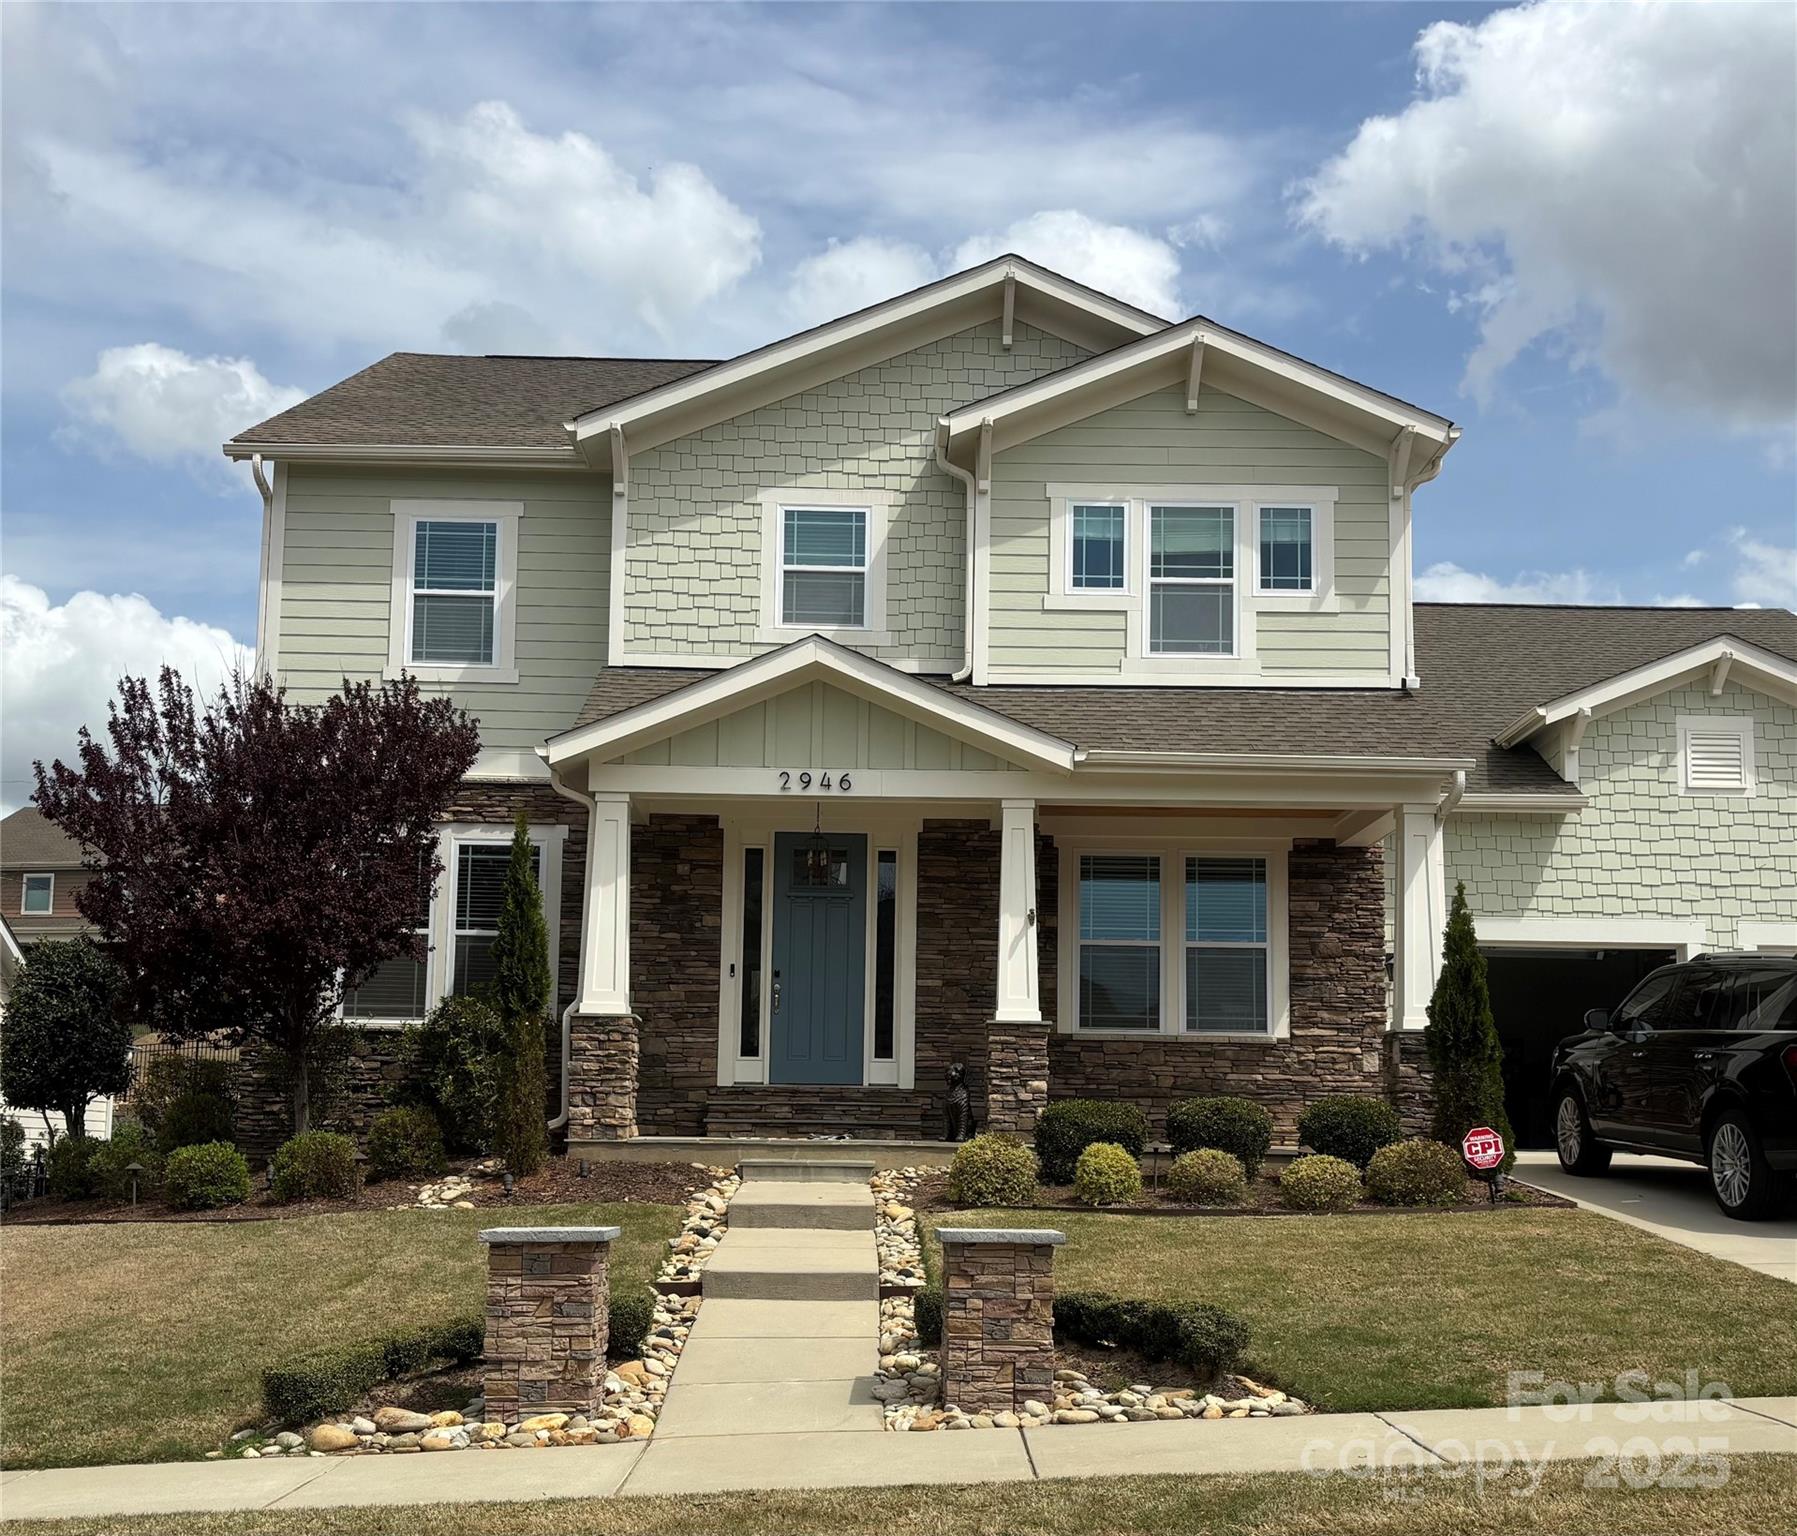
#4240961

Fort Mill

2946 Bluestem Drive

5 Beds

3 Baths

3,537 Sq.Ft.

$930,000

MLS#: 4240961
Former Saussy Burbank model home! Jaw-dropping details throughout this beautiful home include white oak hardwoods, custom trim & moldings, plantation shutters, wainscoting & custom built-ins. The modern & open kitchen features two-tone stacked cabinets, cafe black slate appliances with brushed bronze handles & large island for entertaining. The dining room features custom wainscoting & an impressive barn door entry. Relax in the inviting family room featuring ceiling beams, a brick-surround fireplace & built-ins ready for your books, photos & art.The main-level primary suite has a stunning spa-like bath with custom framed mirrors, garden tub and frameless shower. Other features of this home include a 5-room speaker package, a convenient drop zone & rear covered porch with tongue & groove flooring. A must see! Just a short drive to uptown Charlotte, Fort Mill is home to award winning schools & the Anne Springs Greenway with 2,100 acres for hiking, biking, horseback riding & kayaking.
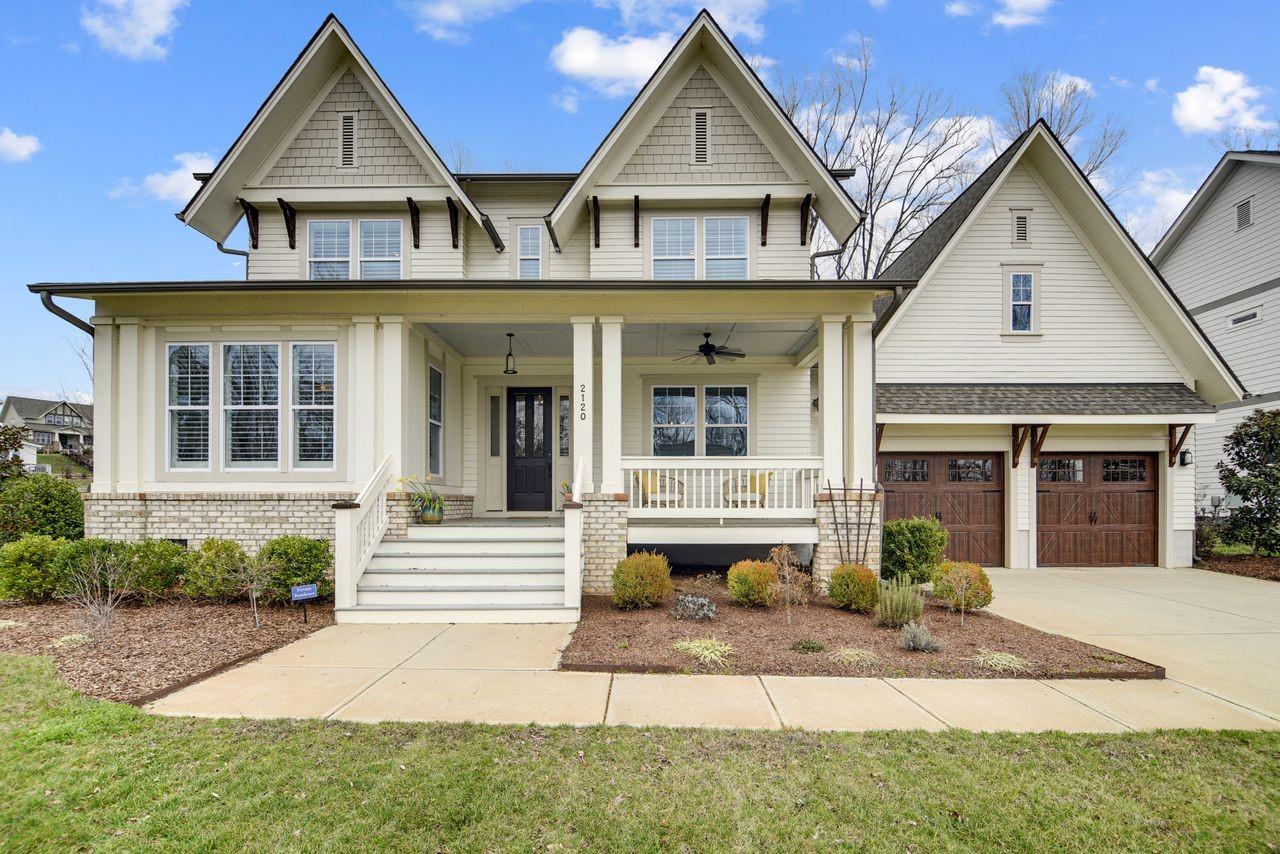
#4001443

Fort Mill

2120 Nims Village Drive

5 Beds

4 Baths

3,764 Sq.Ft.

$929,900

MLS#: 4001443
Remarkable Find in Coveted Barber Rock Community 

Discover this meticulously maintained 4,000+ sq ft full-brick home nestled in the highly desirable Barber Rock neighborhood. Owned and lovingly cared for by the original owners, this spotless residence is flooded with natural light, enhanced by lush landscaping, and truly move-in ready.

This property offers an exceptional blend of luxury, comfort, and convenience—just minutes from the sought-after Ballantyne area, top-rated schools, and premier modern medical facilities.

Property Highlights
• Full brick exterior with a spacious 3-car garage featuring epoxy flooring
• Natural Strand Hardwood Bamboo floors, elegant crown molding, and decorative wall trim
• Upgraded GE Monogram appliances (2022) and upgraded fixtures throughout
• All bedrooms plus study and main living areas include ceiling fans
• Main-level master or in-law suite with walk-in closet and full bath
• Second floor includes 4 additional bedrooms
• Huge primary suite with vaulted ceiling and French doors to primary bath
• Spa Style Garden Tub and Shower with separate his-and-her vanities
• All closets feature full swing doors (no sliders) for superior access
• Stunning theater room with custom accent wall and built-in bookshelves
• Beautiful hardwood staircase with wrought-iron railings
• Upgraded 5” gutters and downspouts
• Maintenance contracts current with no lapses in service
• Freshly painted yearly and kept in immaculate condition
• Expansive backyard ready for your personal design vision

This exceptional home offers unbeatable craftsmanship, thoughtful upgrades, and turnkey condition—a perfect match for any family seeking luxury living in an ideal location. Homes like this rarely become available.
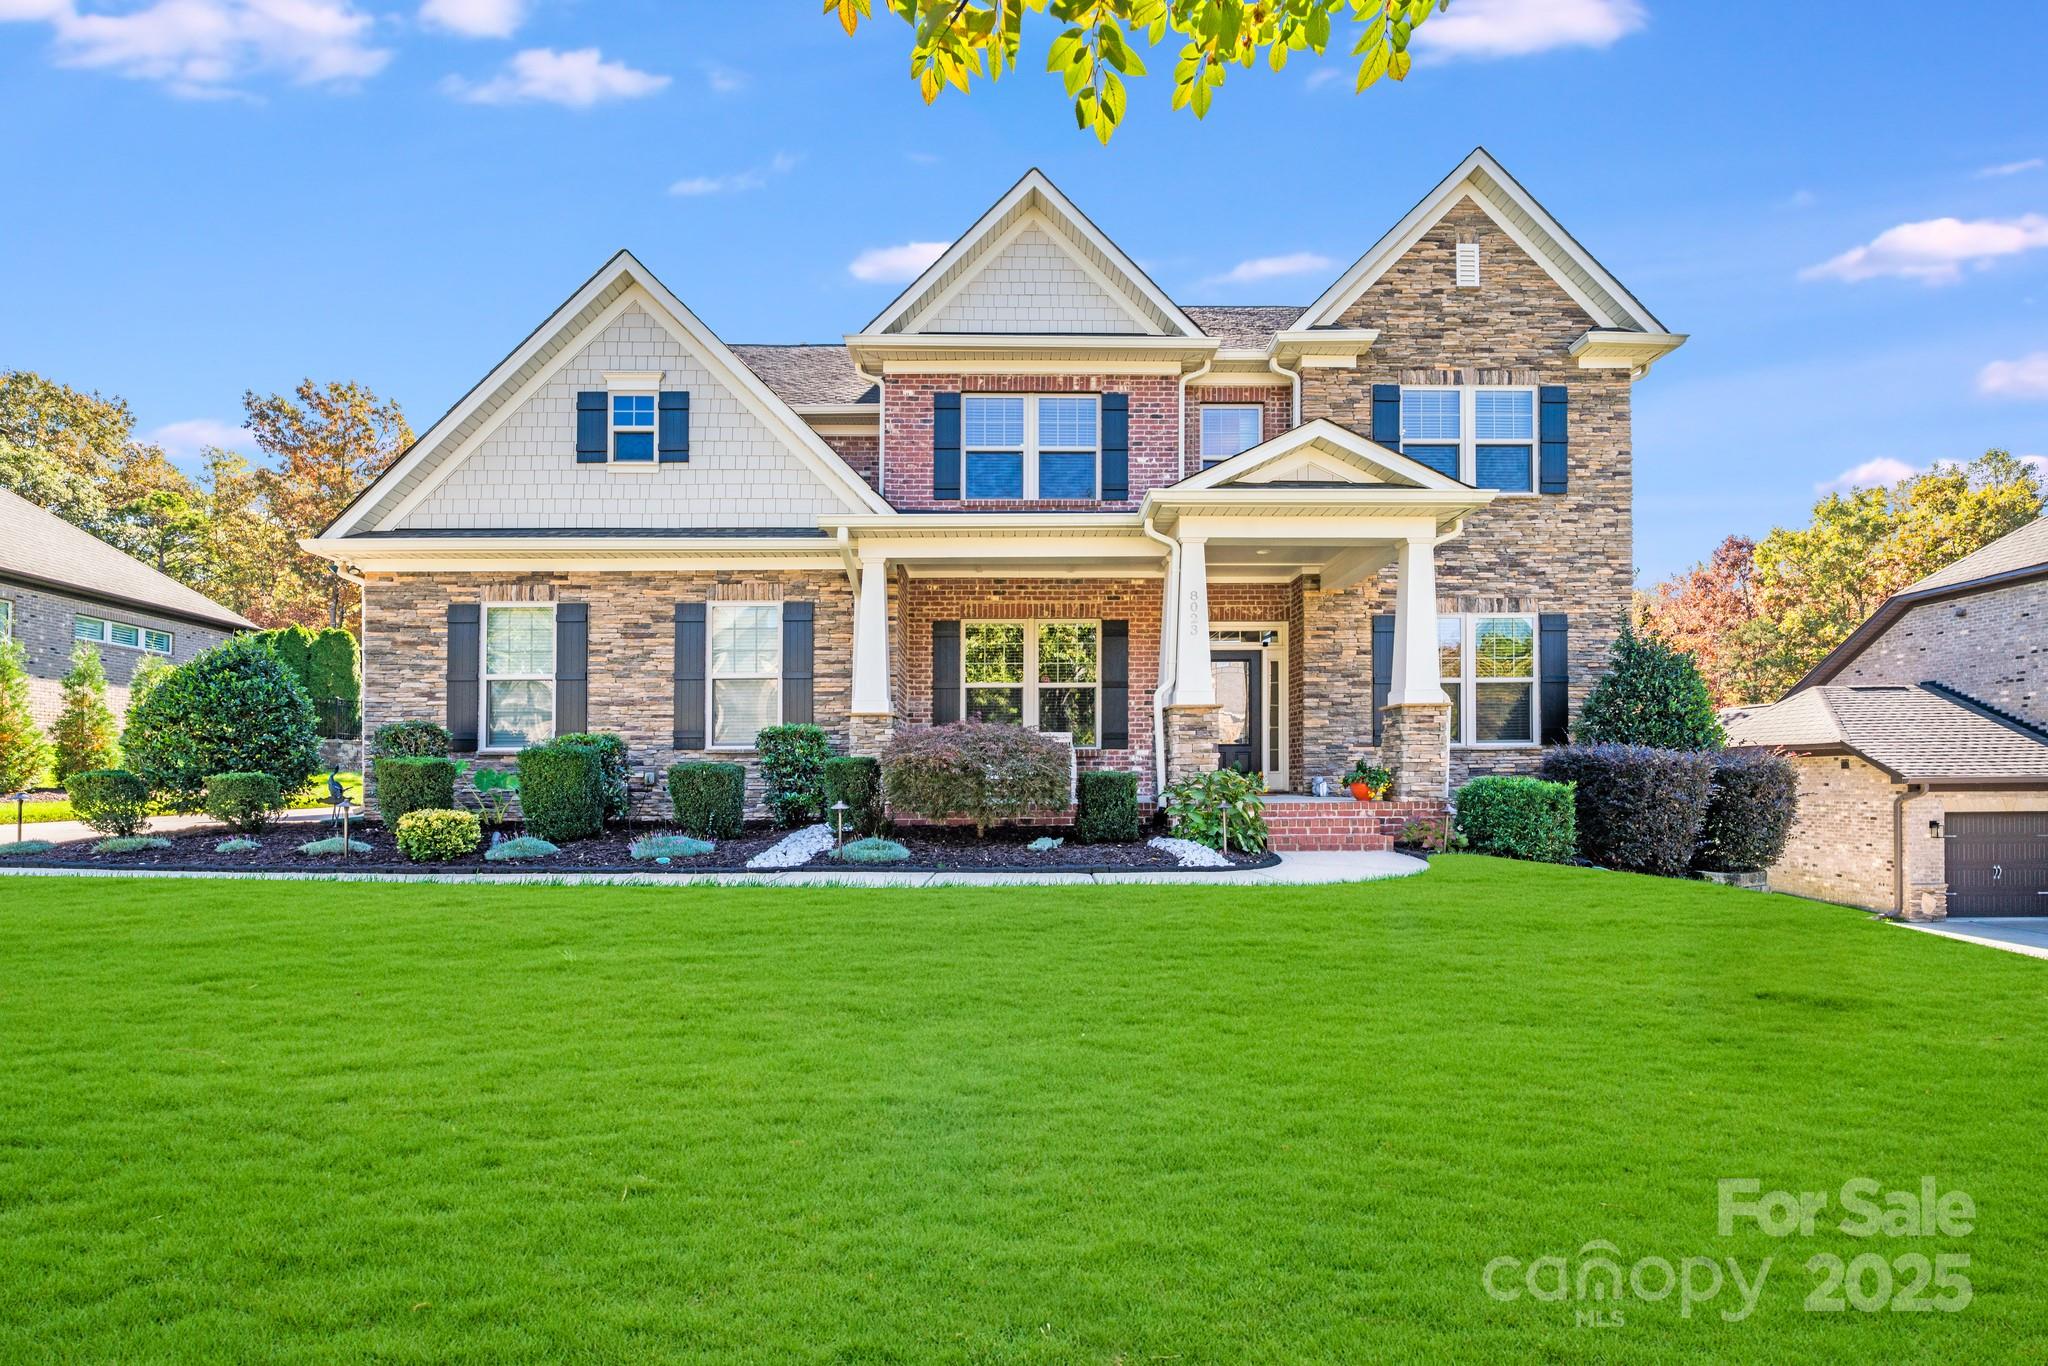
#4326223

Indian Land

8023 Clems Branch Road

5 Beds

4 Baths

3,968 Sq.Ft.

$929,900

MLS#: 4326223
Discover the Kensington plan, a stunning semi-custom home offering over 4,100 sq. ft. of thoughtfully designed living space on a near half-acre, lakefront, dockable homesite. This quick move-in opportunity features 4 bedrooms, 3.5 baths, and extensive upgraded features throughout. The main level showcases a private study with beamed ceiling, formal dining with tray ceiling, and an open-concept great room with gas fireplace. The gourmet kitchen is equipped with a quartz island, porcelain farmhouse sink, stainless steel appliances, vented canopy hood, and butler’s pantry. Enjoy seamless indoor-outdoor living on the rear screened porch. The primary suite on the main level offers a spa-inspired bath with garden tub, tiled shower, dual vanities, and walk-in closets. Upstairs includes two additional bedrooms, a game room, bonus room, and two full baths. Located in the Edgewater Golf Course Community with pool, clubhouse, boat docks, and walking and biking trails—an exceptional opportunity for comfort, flexibility, and lifestyle.
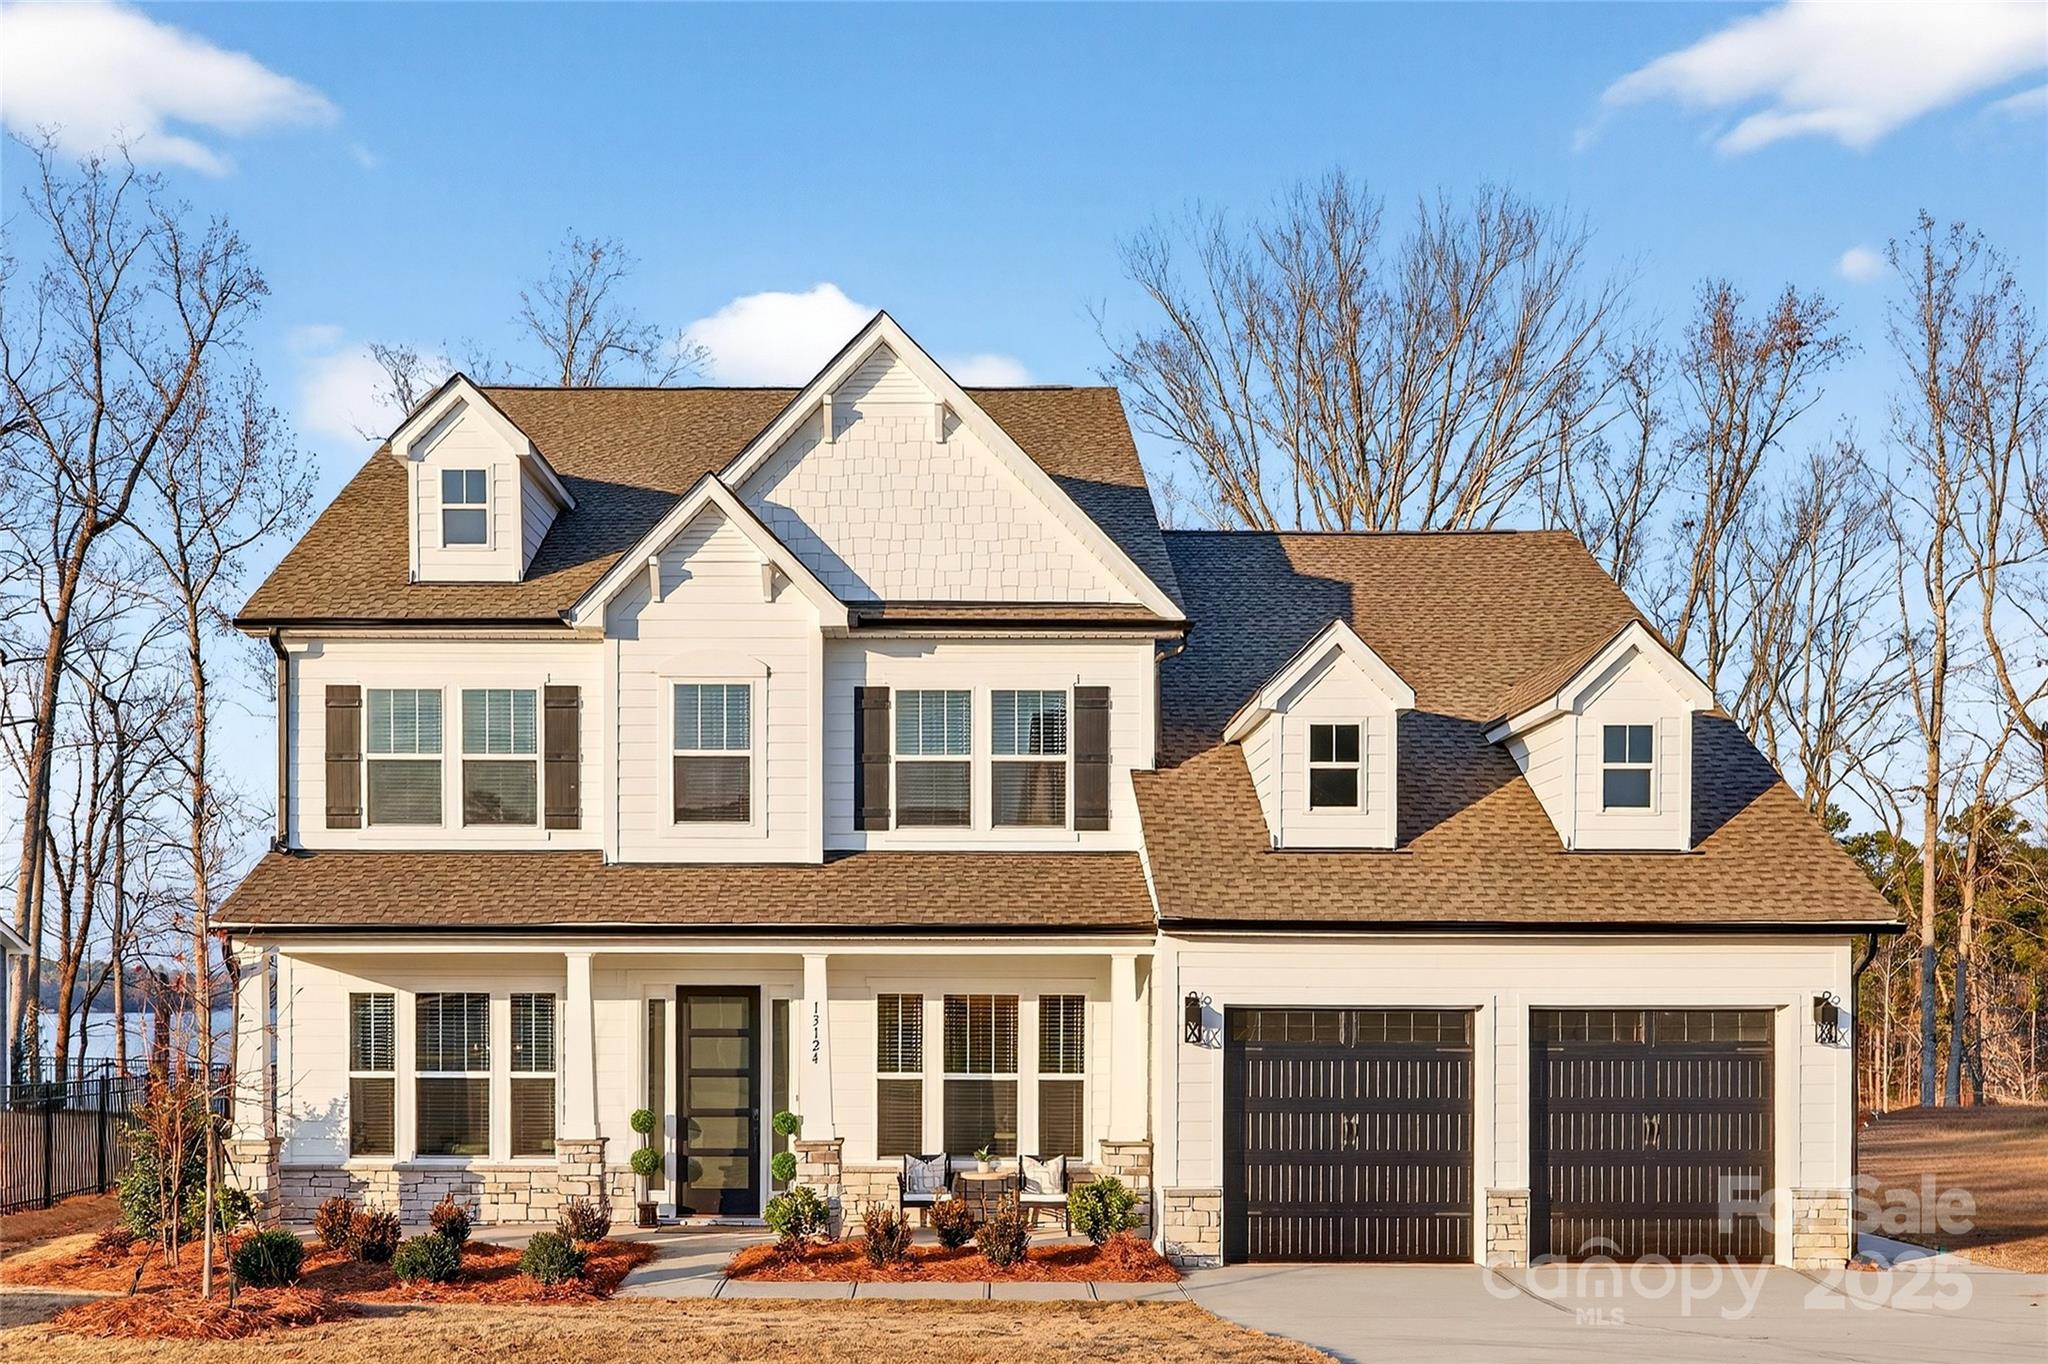
#4331146

Lancaster

13124 Arnold Palmer Circle 766

4 Beds

3 Baths

4,147 Sq.Ft.

$929,900

MLS#: 4331146
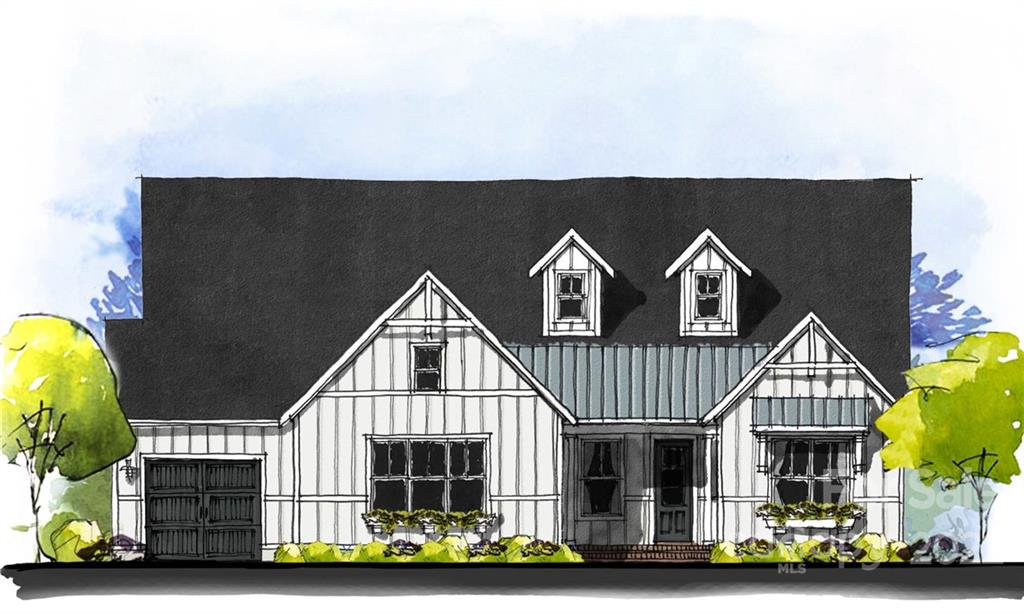
Entered for comps only.  Construction Perm Financing. Construction started. Agreement signed 12/2021 - lots not recorded and closed 9/2022.
#3911620

Lancaster

7860 Gulf Creek Road

3 Beds

2 Baths

2,921 Sq.Ft.

$929,464

MLS#: 3911620
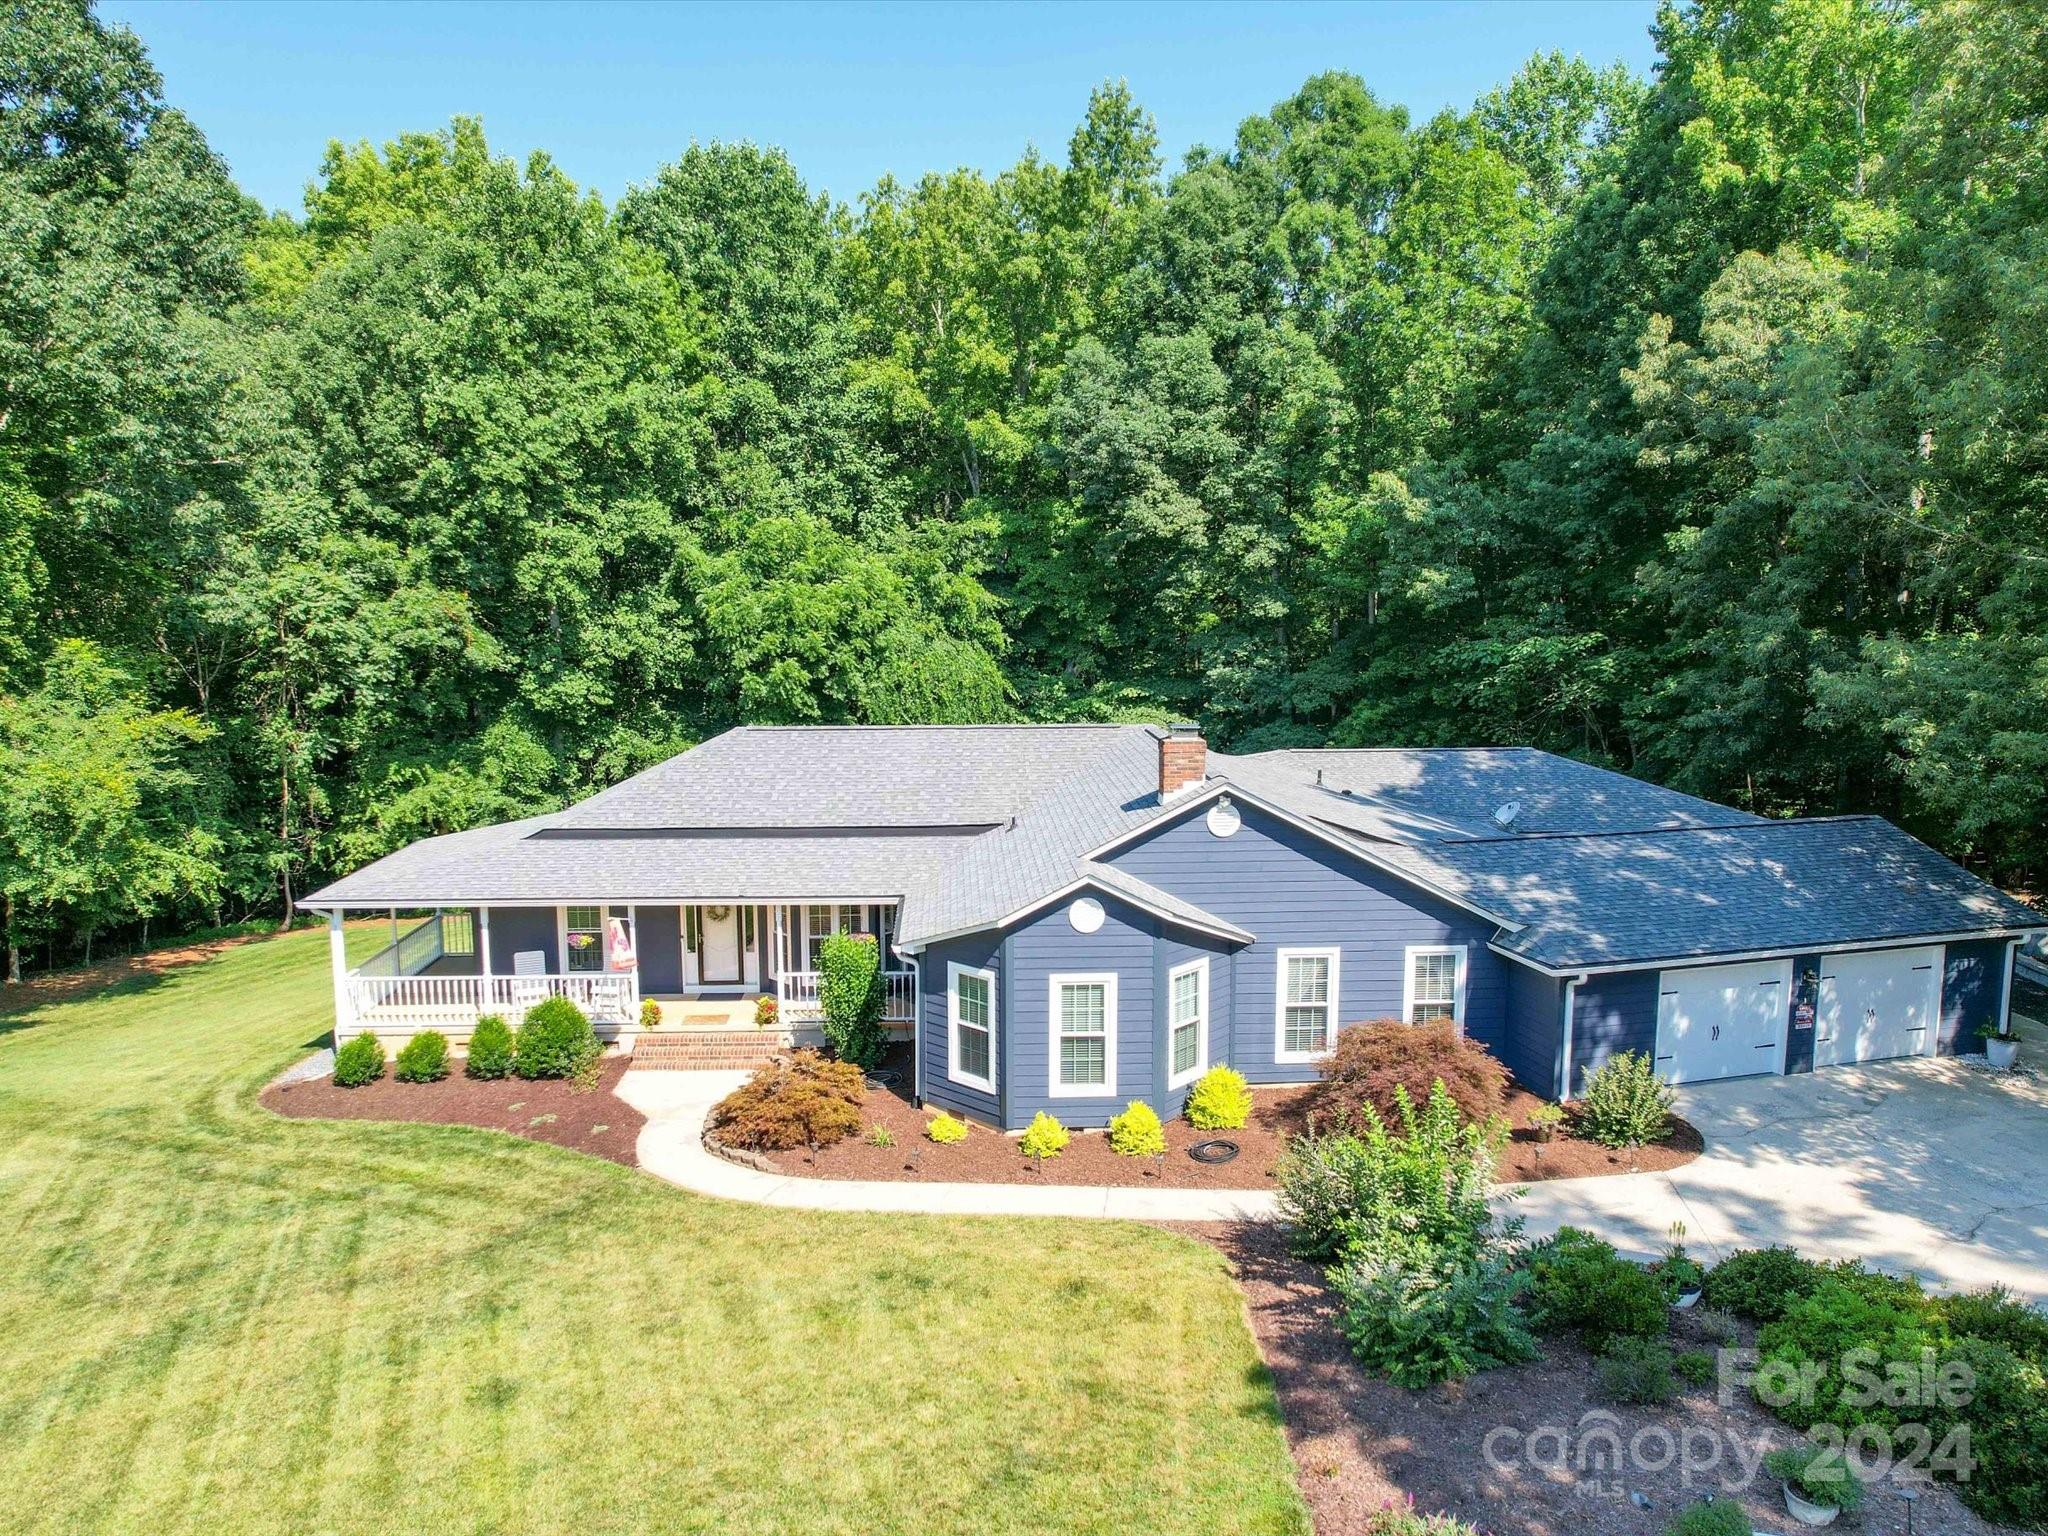
If you are looking for a single level Home in the Clover area with 2+ acres and no HOA then this may be the property for you! This tastefully decorated home is located in the Amber Ashyln Acres and features 4 Bedrooms, Recreation Room, office and 3.5 Bathrooms.  This home has approximately 4056 Heated square feet. Open Kitchen features Quartz countertops, Island/Breakfast bar, Tile backsplash, walk-in pantry and stainless steel appliances. Fiber Cement exterior siding. Formal Dining room and Breakfast Area. Wonderful Split Bedroom Plan that features dual primary bedrooms. Tile Floor used throughout the house except in the recreation room and Primary Bedroom Closet. Plenty of space for outdoor entertaining with large rear deck and covered front and side porches. New Well pump and Pressure tank installed 6/2024.  Crawl Space encapsulation installed 2022. Tankless gas water heater installed 2022. Garage Floor had epoxy paint installed 3/2024. Do not miss the opportunity to see this home!
#4149704

Clover

428 Blythe Court

4 Beds

3 Baths

4,056 Sq.Ft.

$929,000

MLS#: 4149704
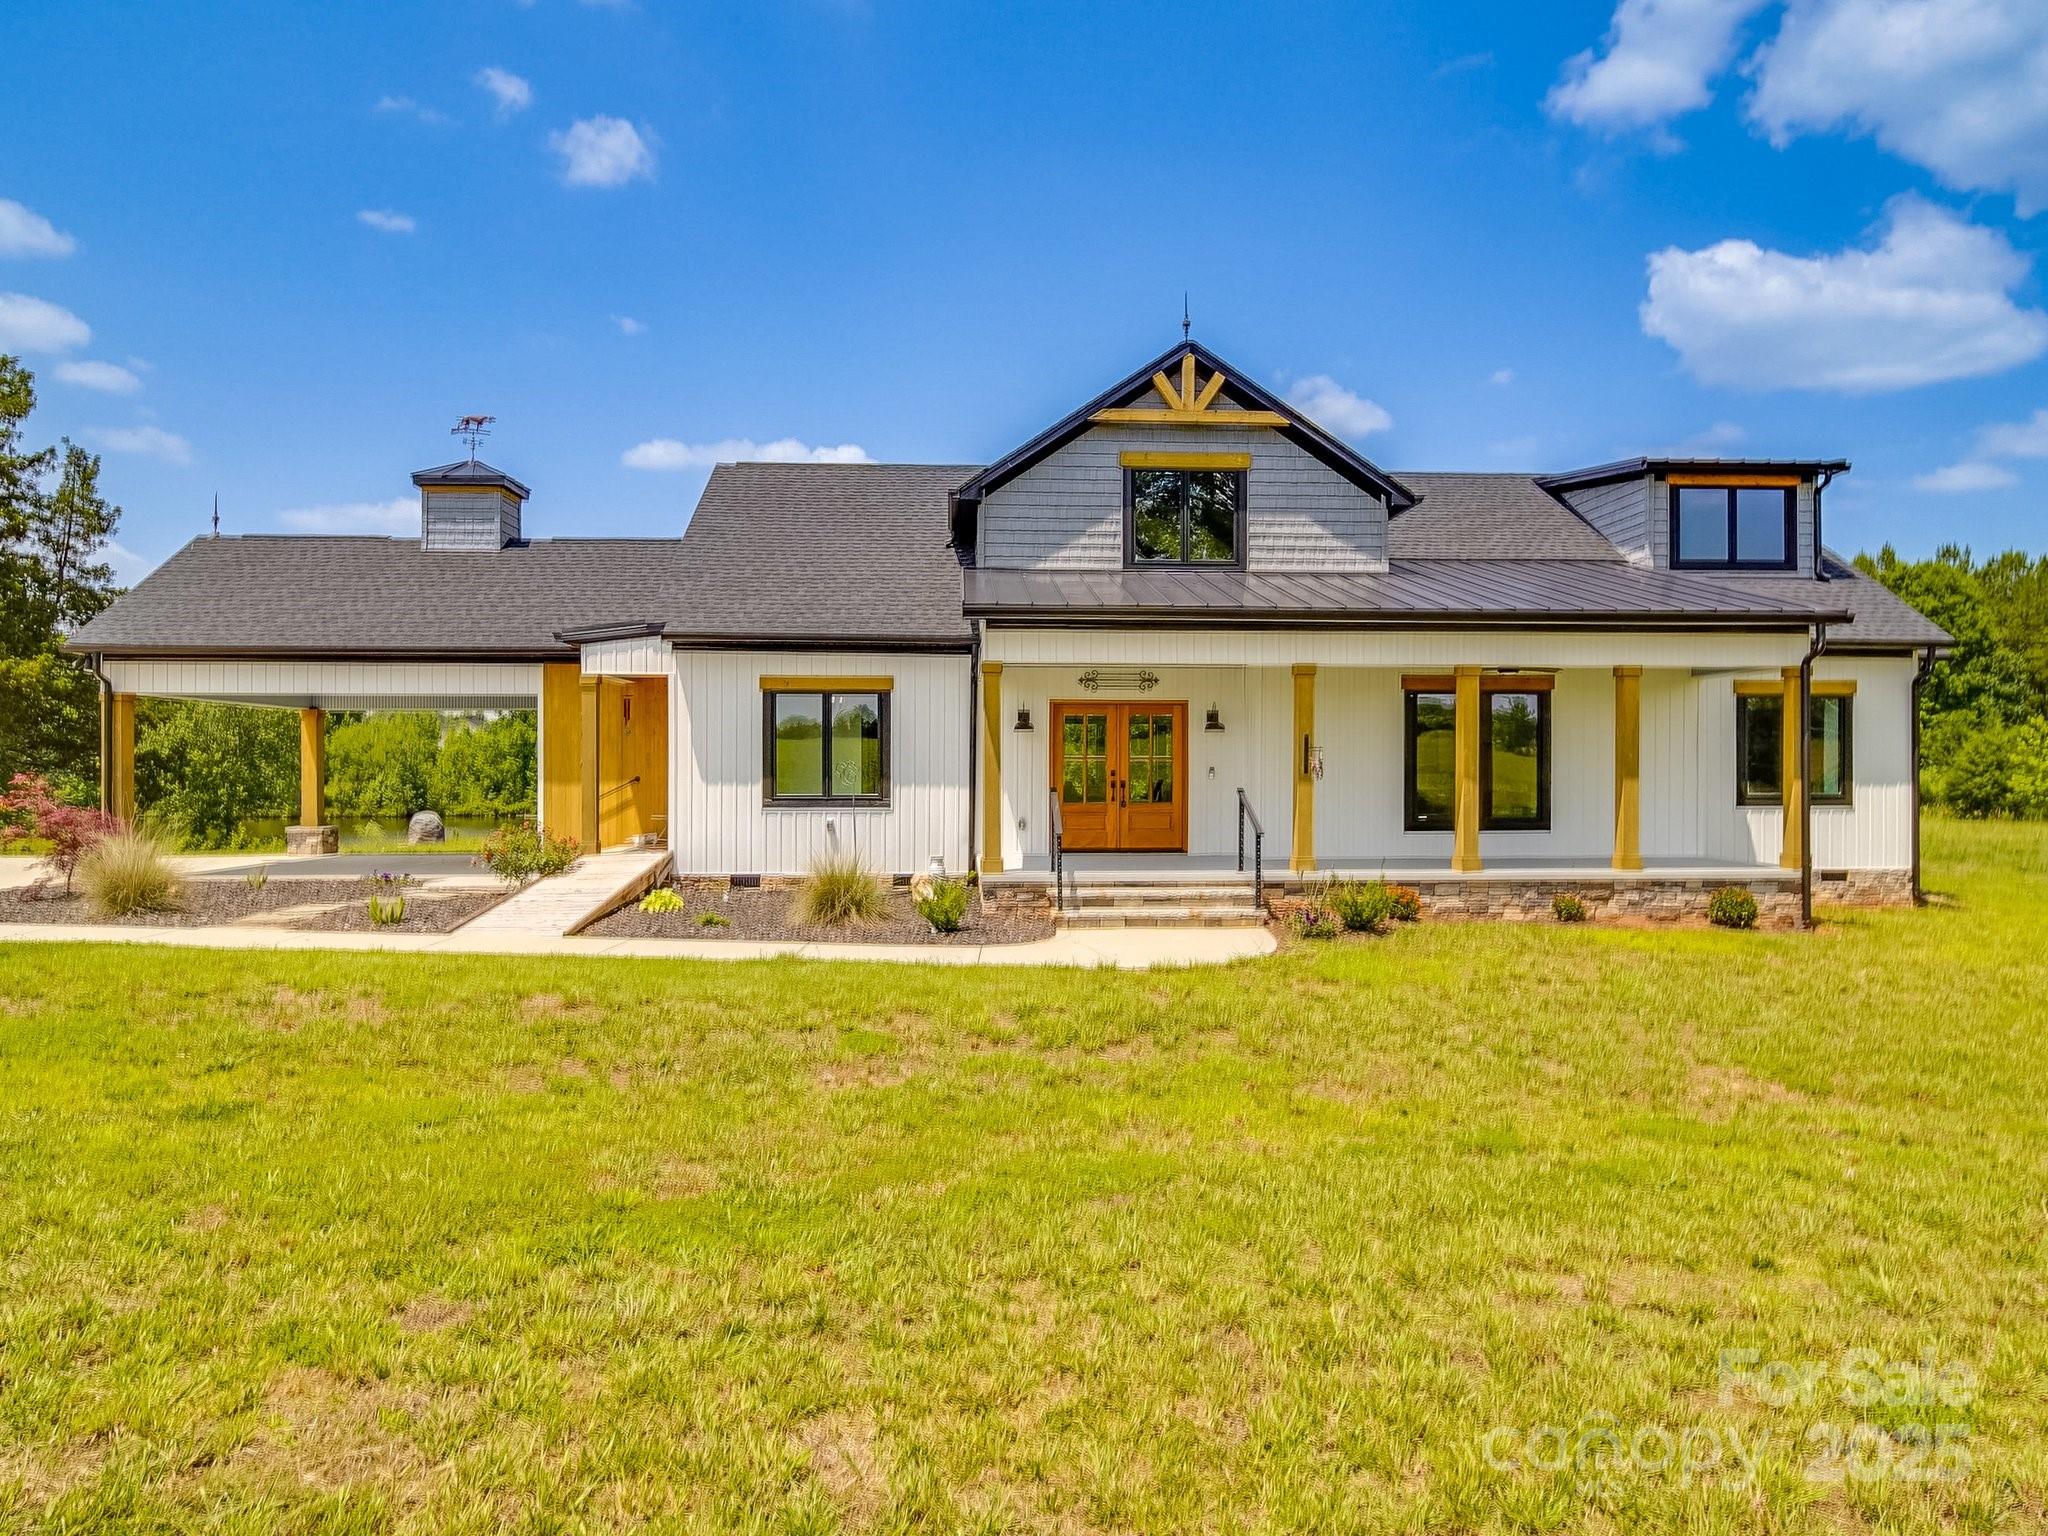
Nestled on over 9 acres of serene countryside, this exquisite modern farmhouse ranch offers the perfect blend of rustic charm & contemporary elegance. A spacious front porch sets the stage for relaxation & Southern hospitality. Step inside to an open split-bedroom floorplan, designed for both comfort & functionality. Natural light pours in through an abundance of windows, highlighting the seamless flow of indoor and outdoor living. The luxury kitchen stuns with an oversized island, perfect for entertaining, while overlooking the 2-story great room with soaring ceilings & cozy fireplace. Cornered barn doors open to a versatile billiards room, easily adaptable into a formal dining space, playroom, or home office. The primary suite offers a large walk-in closet & elegant ensuite with a soaking tub & seamless tile shower. Two additional bedrooms, with walk-in closets. Upstairs, showcases a bright & airy loft Enjoy the best of country living while remaining close to shopping and dining.
#4266103

York

2410 Charlotte Highway

3 Beds

2 Baths

2,685 Sq.Ft.

$929,000

MLS#: 4266103

1 ... 436 437 438 439 440 ... 666
* Listings identified with the FMLS IDX logo come from FMLS and are held by brokerage firms other than the owner of this website. The listing brokerage is identified in any listing details. Information is deemed reliable but is not guaranteed. If you believe any FMLS listing contains material that infringes your copyrighted work please click here to review our DMCA policy and learn how to submit a takedown request. © 2024. First Multiple Listing Service, Inc.
 - property

Send a message

Message successfully sent.

Your message

What is 3 + 4 ?

Reason for contacting?

I agree to receive email communication and understand I can unsubscribe at any time.

I agree to be contacted by Prestino Advantage via call, email, and text for real estate services. To opt out, you can reply 'stop' at any time or reply 'help' for assistance. You can also click the unsubscribe link in the emails. Message and data rates may apply. Message frequency may vary. Privacy Policy

Sign Out

Virtual Assistant

Would you like to take the next step with this property? We can help you schedule a showing or virtual tour, or send you more details.

Yes, I would like more information.

Thank You for Your Reply, One of Our Agents will contact you as soon as possible

No, maybe later.

Thank you, you can always contact me via email, phone number or through the contact form.

Realhub AI

Lucy - Your AI-Powered Realtor

Update Your Temporary Password

Personalize your search

Enter your email and we'll notify you immediately when new listings match what you're looking for.

or enter email address

Already have an account ? Login here

Continue your home search

I agree to receive communications and understand I can unsubscribe at any time.

I agree to be contacted by Prestino Advantage via call, email, and text for real estate services. To opt out, you can reply 'stop' at any time or reply 'help' for assistance. You can also click the unsubscribe link in the emails. Message and data rates may apply. Message frequency may vary. Privacy Policy

Already have an account ? Login here

We use cookies

We use cookies primarily for analytics to enhance your experience. By accepting, you agree to our use of these cookies. You can manage your preferences or learn more about our cookies policy.
