
Properties

Browse or get in touch to schedule a walkthrough.

  • Nearby me
Price range

Popular Features

Community Features

Association

Property Features

Waterfront

View

Exterior Features

Interior Features

Style

10000 properties match your criteria

Updated 1 minute ago

E-Alert name
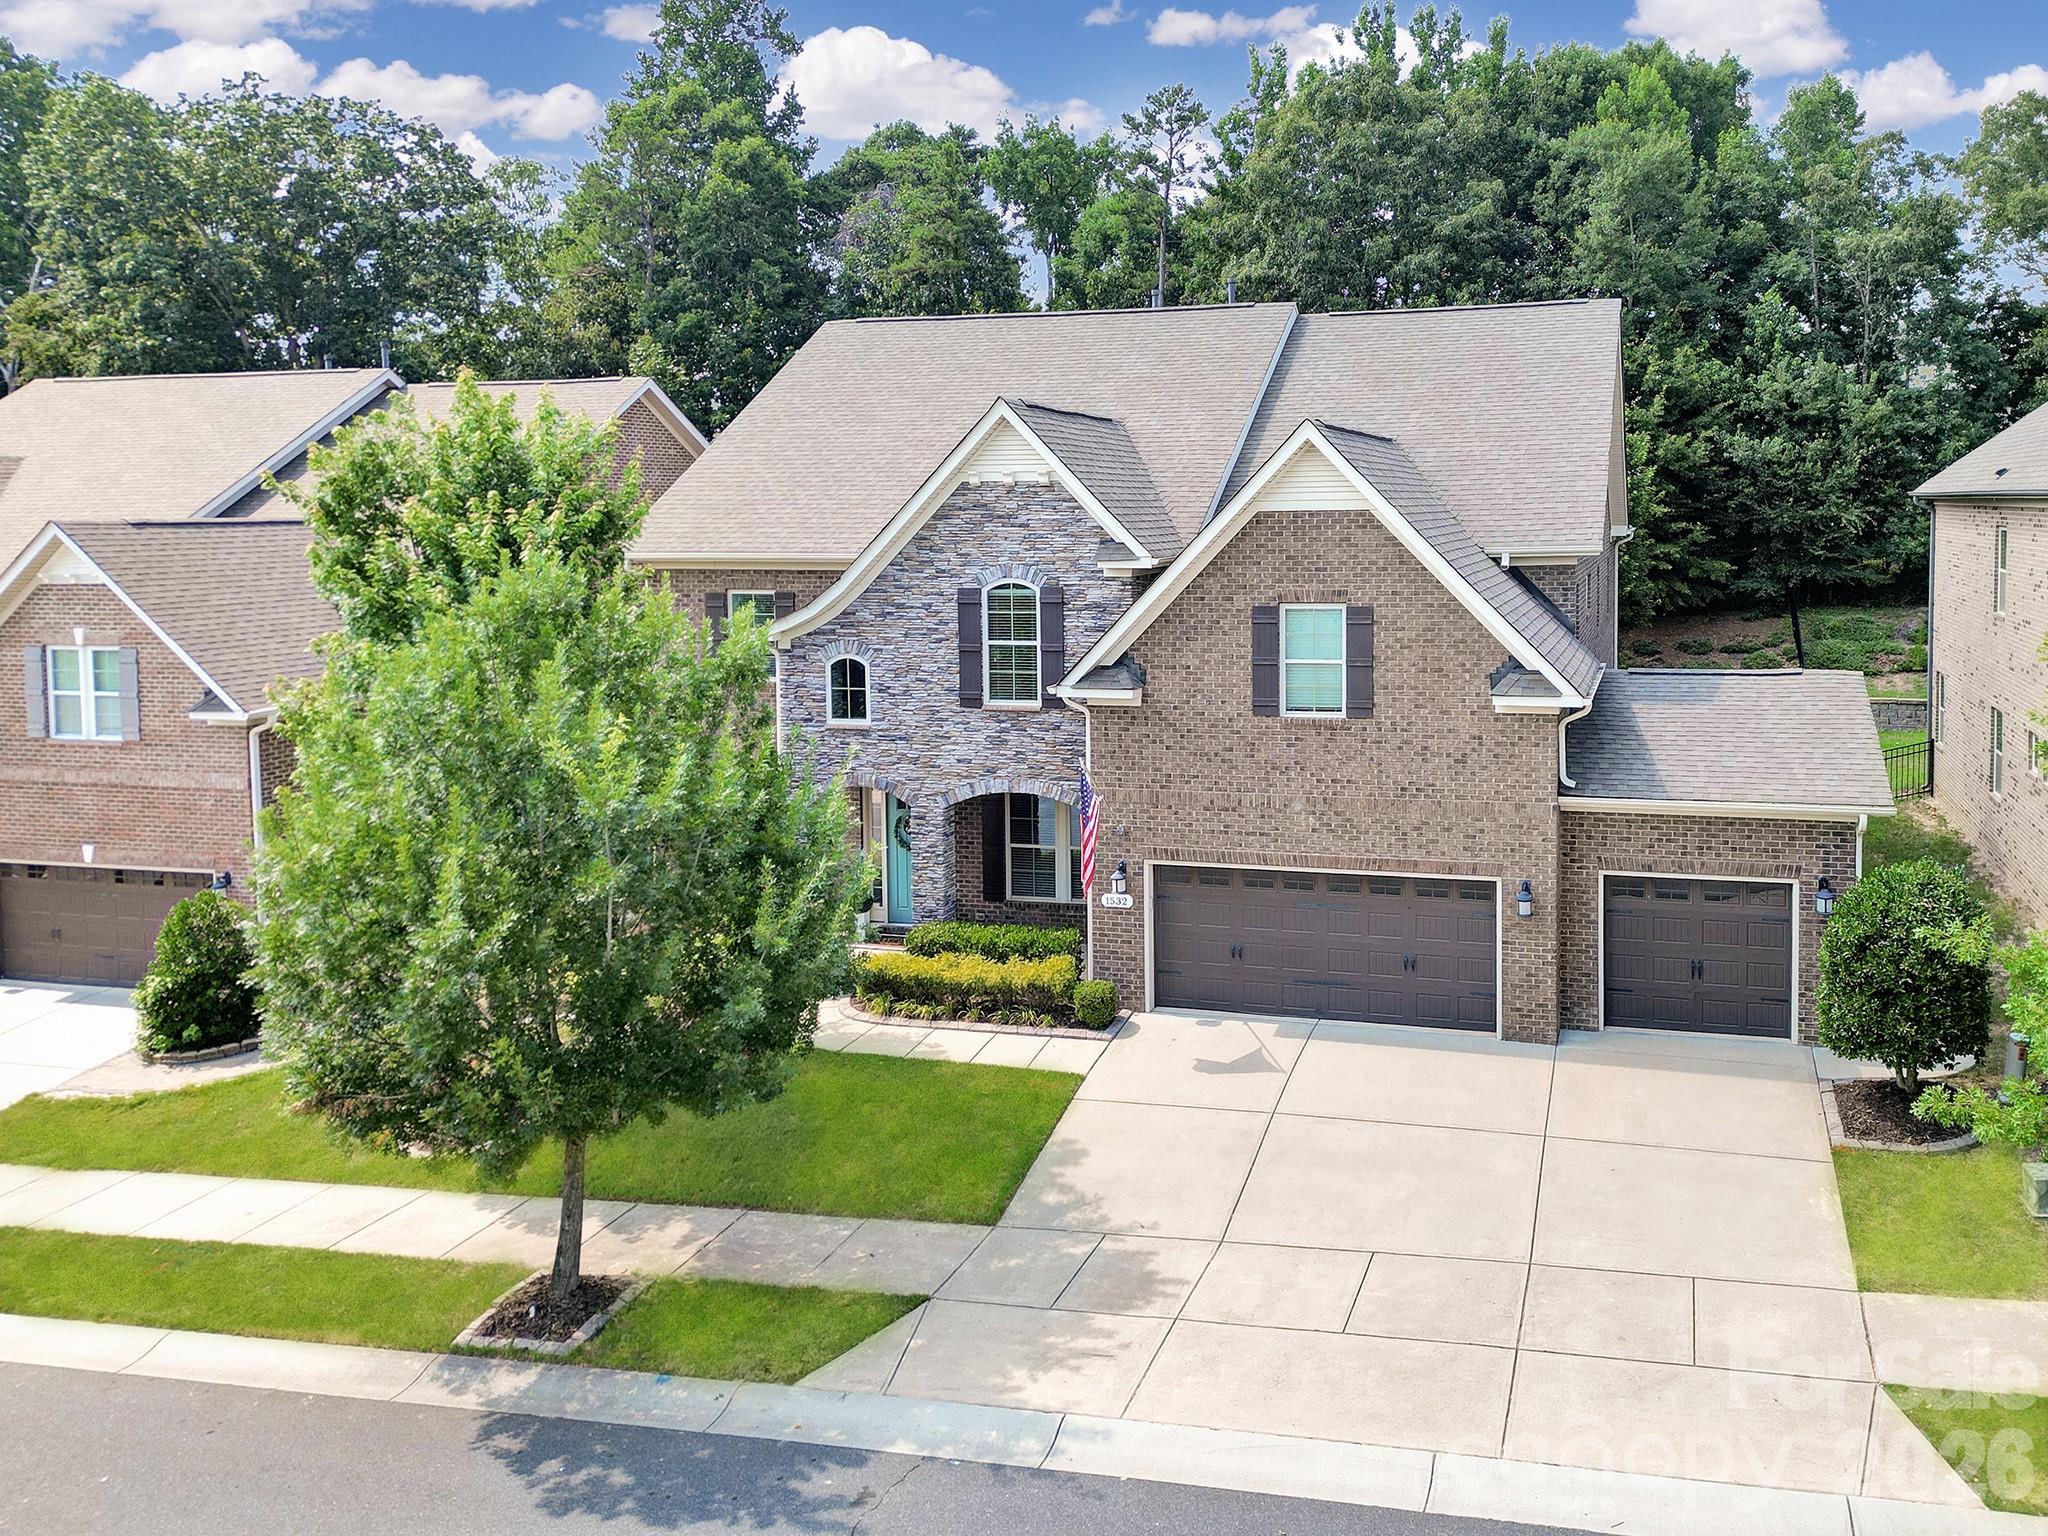
Get ready to be impressed by this stunning all-brick home featuring designer-level finishes in the highly sought-after Brayden community. This 5-bedroom, 4-bath residence offers over 4,400 square feet of beautifully curated living space, showcasing elegant upgrades, modern lighting, and exceptional attention to detail throughout, along with a 3-car garage. From the moment you enter, you’re welcomed by an open-concept layout filled with natural light, highlighted by upgraded 5” hardwood floors that span the main level and extend into the upper hallways. Crown molding throughout the main living areas and a striking coffered ceiling in the dining room—currently styled as a sitting room—add a touch of timeless sophistication. The gourmet kitchen serves as the heart of the home, featuring a spacious quartz island, 5-burner gas cooktop, wall oven, stainless steel appliances, butler’s pantry, and walk-in pantry—perfect for everyday living and effortless entertaining. The kitchen flows seamlessly into the inviting great room with a cozy gas fireplace and a bright breakfast area overlooking the backyard. The main level also includes a private office with French doors, a formal dining space, and a guest suite with a full bath—ideal for visitors. Upstairs, retreat to the luxurious primary suite complete with a sitting area, expansive walk-in closet, and spa-inspired bath featuring a soaking tub, beautifully tiled shower, and dual vanities. Three additional bedrooms are located on the upper level, including one with a private en-suite bath—perfect for guests or teens—while the remaining two share a well-appointed bath with separate vanities for added convenience. An oversized bonus room provides the perfect setting for movie nights, a playroom, or additional living space. The home’s well-planned layout offers both functionality and flow, ideal for everyday living and entertaining alike. Residents of Brayden enjoy exceptional amenities, including a clubhouse, pool, scenic walking trails, playgrounds, and picturesque ponds. Ideally located near top-rated Fort Mill schools and just minutes from shopping, dining, Baxter Village, Kingsley, Earth Fare, and major highways, this home offers the perfect blend of luxury, lifestyle, and location.
#4281823

Fort Mill

1532 Afton Way

5 Beds

4 Baths

4,450 Sq.Ft.

$929,000

MLS#: 4281823
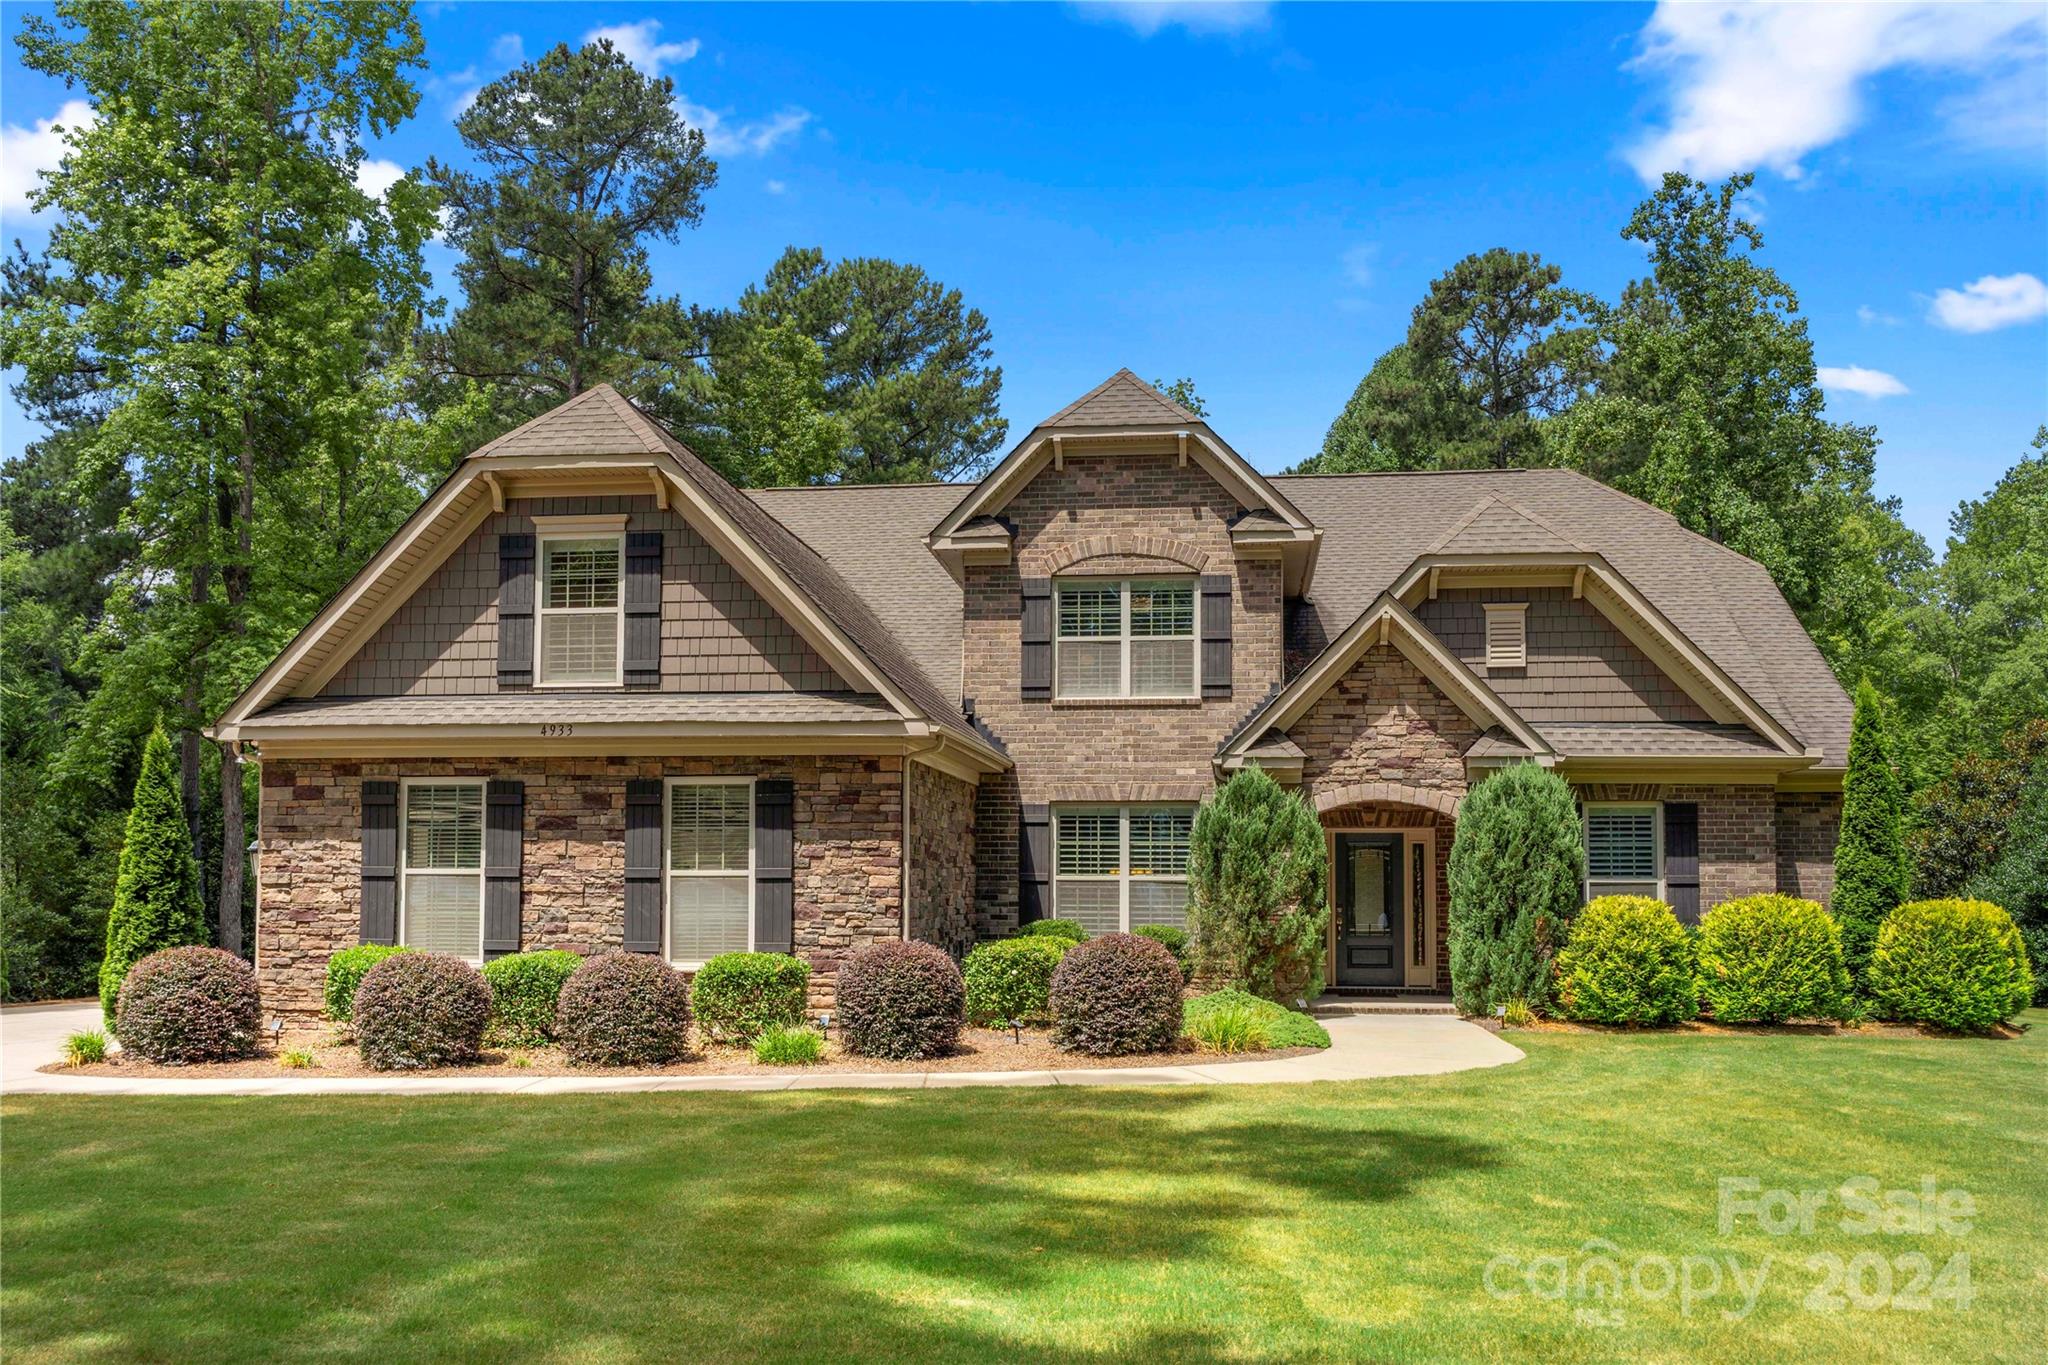
Welcome home to this full brick/stone ranch w/partial 2nd floor featuring bdrms/bath/bonus rm. This Elegant home offers a split bdrm floor plan, open & airy from the moment you walk in, w/large center kitchen island that opens to family room w/ built-ins, prewired for smart home systems, plantation shutters thru-out & stone fireplace. Built-in ovens, butler's pantry, granite countertops, tile backsplash, hardwoods on main, arches & columns, heavy trim thru-out. Open sunroom for additional living space allows plenty of natural light. This beauty sits on 1.39 leveled acres nestled in one of the most desirable neighborhoods in Lake Wylie. The Coves On River Oaks is a prestigious community within proximity to the lake, walking trails, shopping & Top Ranked Clover schools. This "gem" is surrounded by mature landscaping perfect for entertaining, playing & relaxing with a huge backyard to build your Dream pool. Owners planted over 200+ trees for added privacy & serenity. Low SC taxes.
#4150371

Lake Wylie

4933 River Oaks Road

5 Beds

3 Baths

3,648 Sq.Ft.

$929,000

MLS#: 4150371
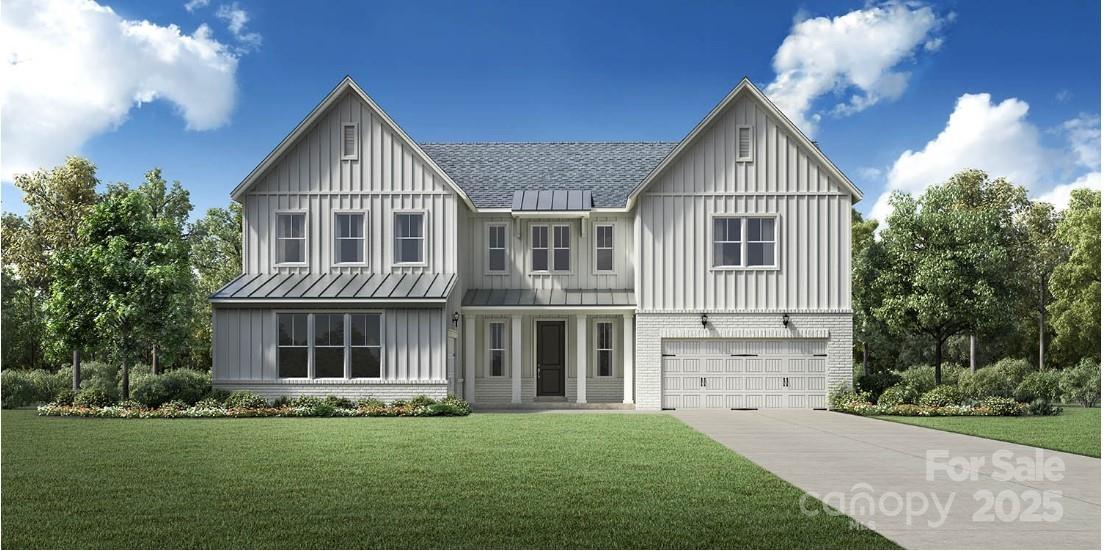
Beautiful new construction neighborhood and great location near Ballantyne. Lovely 2-story foyer welcomes you as you enter the spacious great room with gas fireplace, perfect for entertaining. Enjoy the outdoors from your covered patio and fully sodded yard. The kitchen is a chef's delight with a gas cooktop, a hood vented to the outside, built in microwave/oven plus a large walk in pantry. Lovely primary bedroom with spa like bathroom with separate shower, free standing tub and 2 walk in closets. Beautiful open staircase with wood treads leads to 2nd floor loft. Jack and Jill Bedroom/Bathroom. Perfect for multi-generational families with 1st floor guest suite, a walk in closet, private bath with a tiled shower.
#4257945

Indian Land

4396 Tournette Drive 39

5 Beds

4 Baths

3,846 Sq.Ft.

$928,153

MLS#: 4257945
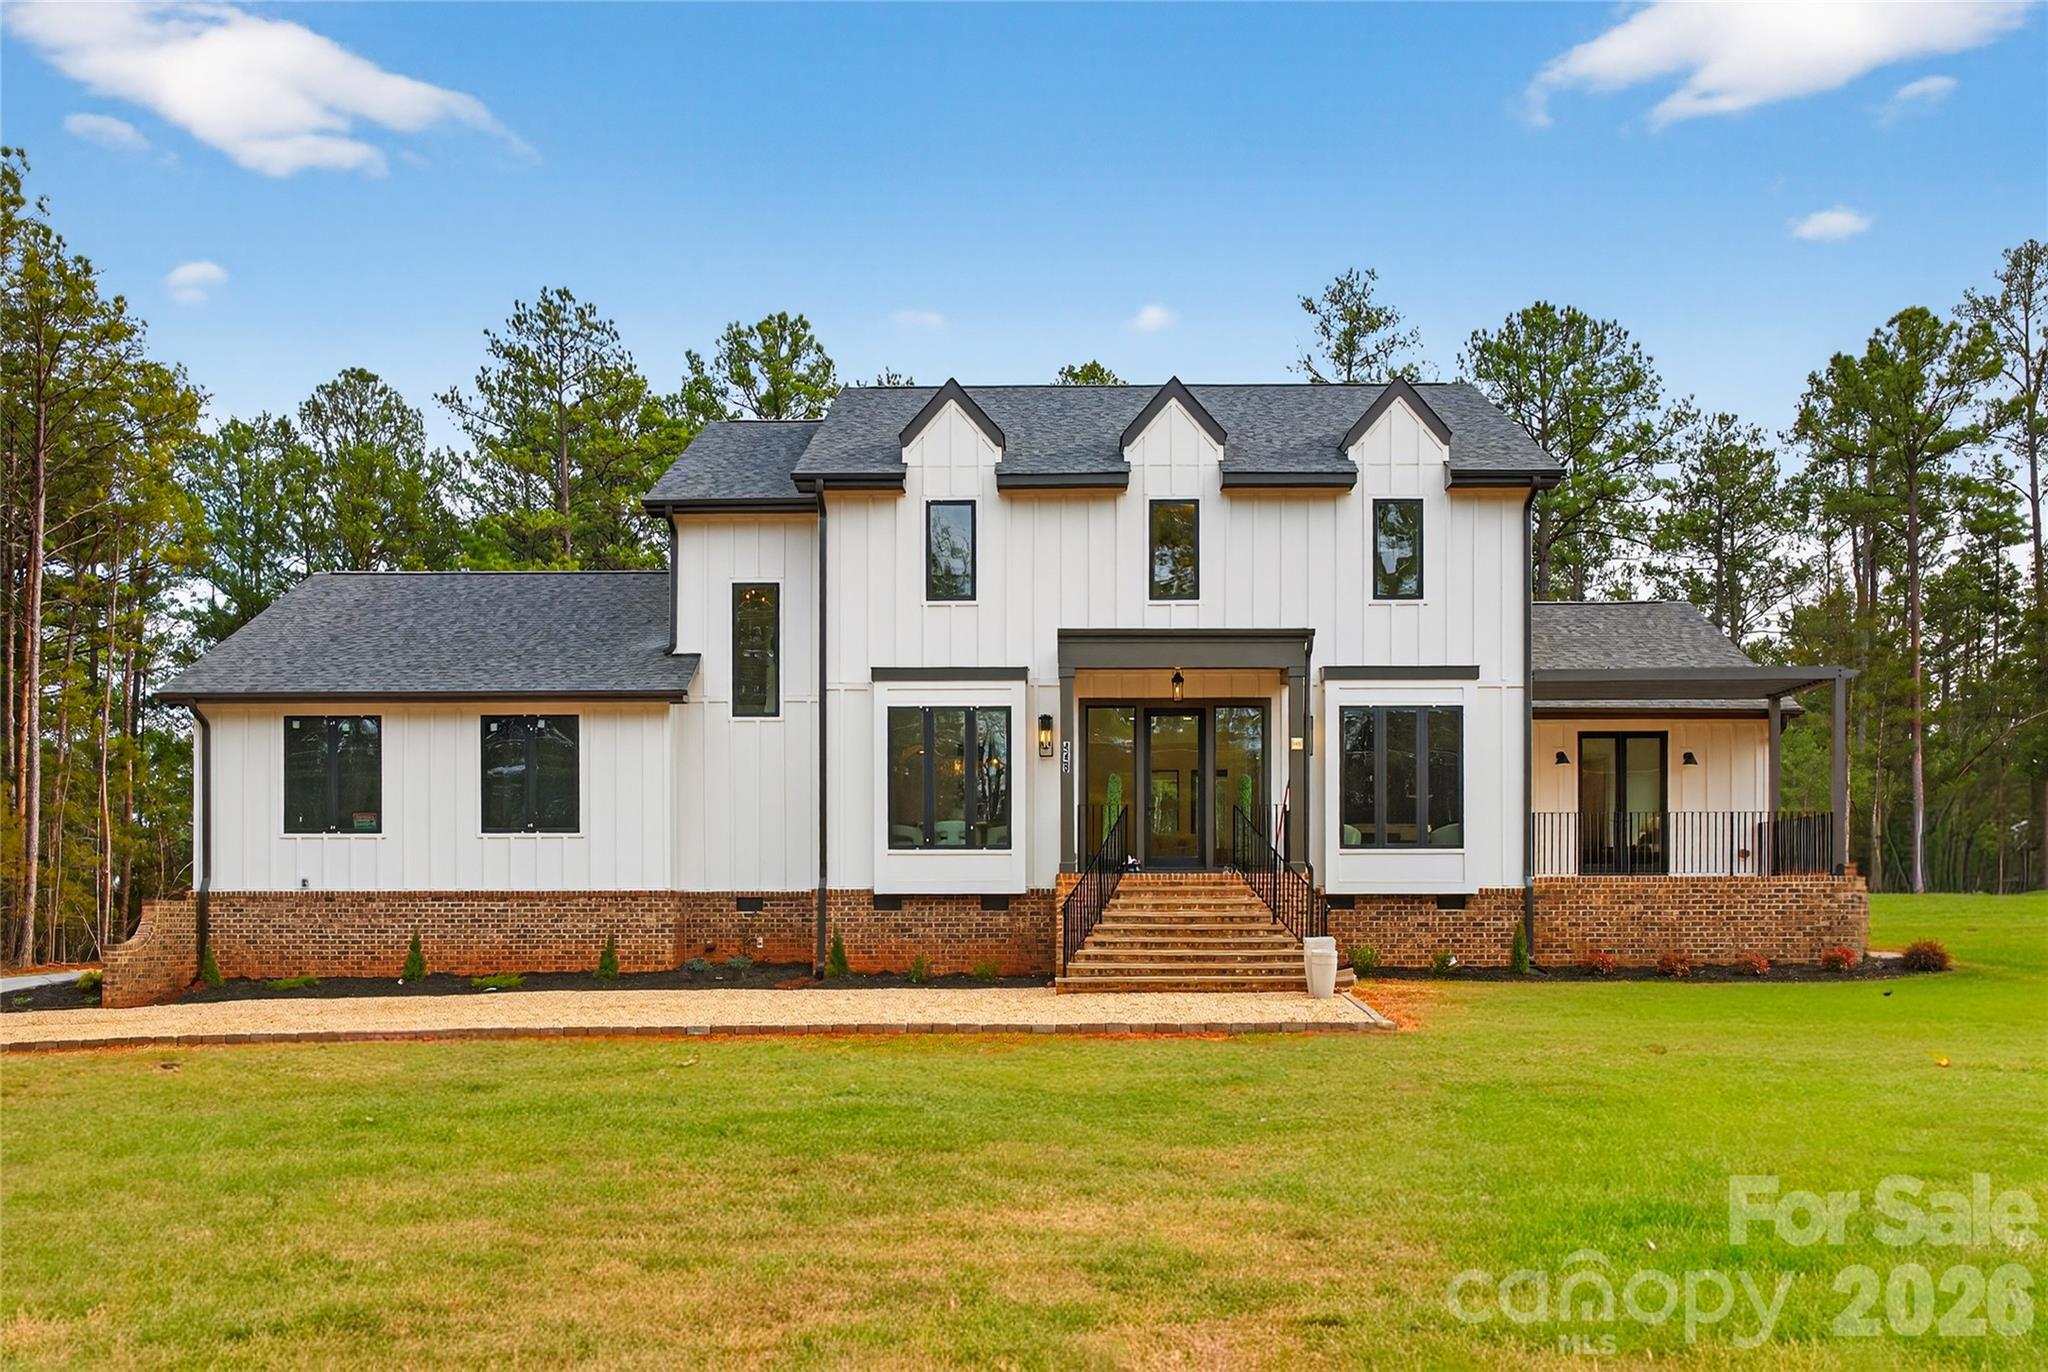
Seller offer $5000 in seller paid closing costs with accepted offer. Beautiful new construction open plan 4 bed, 3-1/2 bath home on one acre (with option to purchase an additional one acre) with spacious three car garage. Enter through a spacious open foyer featuring a dining room with built in dry bar on one side and glass double doors to private study on the other complete with access to charming outdoor sitting area with pergola.  Enter into the main living area with vaulted ceilings, white oak beams and tall exterior doors and windows looking to rear view trees.  Kitchen has large island with waterfall quartz and gas cooktop which leads to back scullery with wall microwave oven, beverage center, sink and ample storage.  Breakfast nook completes the kitchen with lots of natural light throughout.  Convenient powder room sits off in hall from living room. Primary bedroom on first floor with outdoor access to pergola with trey ceiling detail, large bathroom, custom built in cabinetry, shower and bath wet area and walk in closet with convenient washer/dryer hookup. Mudroom with additional custom cabinetry is located off garage access and this leads to second floor with open flex space , three good sized bedrooms one with ensuite shower with the others sharing a jack and jill bathroom.  A second washer/dryer is located off flex space as well as attic access. Flooring on first and second floor flex space is solid four inch white oak while bathrooms and bedrooms up have tile and carpet installed.  All bathrooms have custom tile including shower pans. Upgraded fixtures have been thoughtfully installed as well as wall moldings, shiplap and trim work throughout. Appliances included are stove, oven, microwave, fridge, beverage center, wine cooler, washer and dryer. Black interior and exterior Marvin casement windows and doors, high lift garage doors, rear decking and custom iron railings to front entry and porch. Home is located only 15-20 miles from Rock Hill, Indian Land and Ballantyne shopping and amenities and only 10 minutes from Hwy 77. School district includes Van Wyck Elementary, Indian Land Intermediate and Indian Land High.
#4334854

Lancaster

449 W North Corner Road

4 Beds

3 Baths

3,154 Sq.Ft.

$927,000

MLS#: 4334854
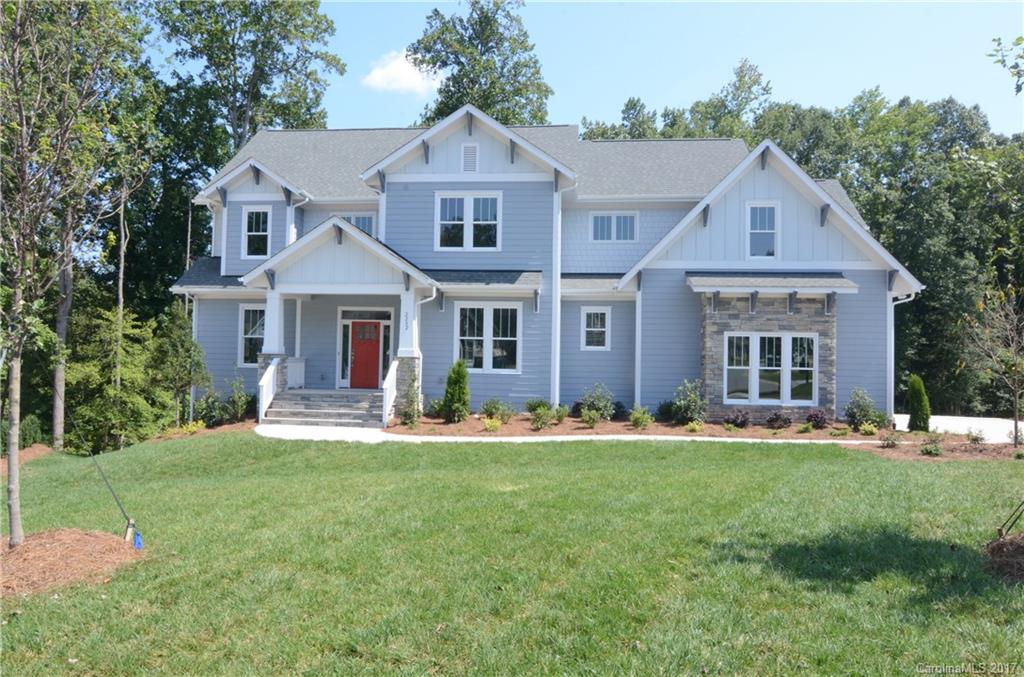
Expansive open plan with room for the ENTIRE family! Master AND guest suite on the main level, Laundry on main and second floor. Oversize island, gas cooking. Beautiful designer selected finishes like upgraded tile, built-ins, light fixtures, screened porches on main and basement levels. Huge master closet. Full unfinished basement. Built by Charlotte 2016 Home Builder of the Year.
#3316807

Fort Mill

2282 Tatton Hall Road 515

5 Beds

4 Baths

4,164 Sq.Ft.

$926,102

MLS#: 3316807
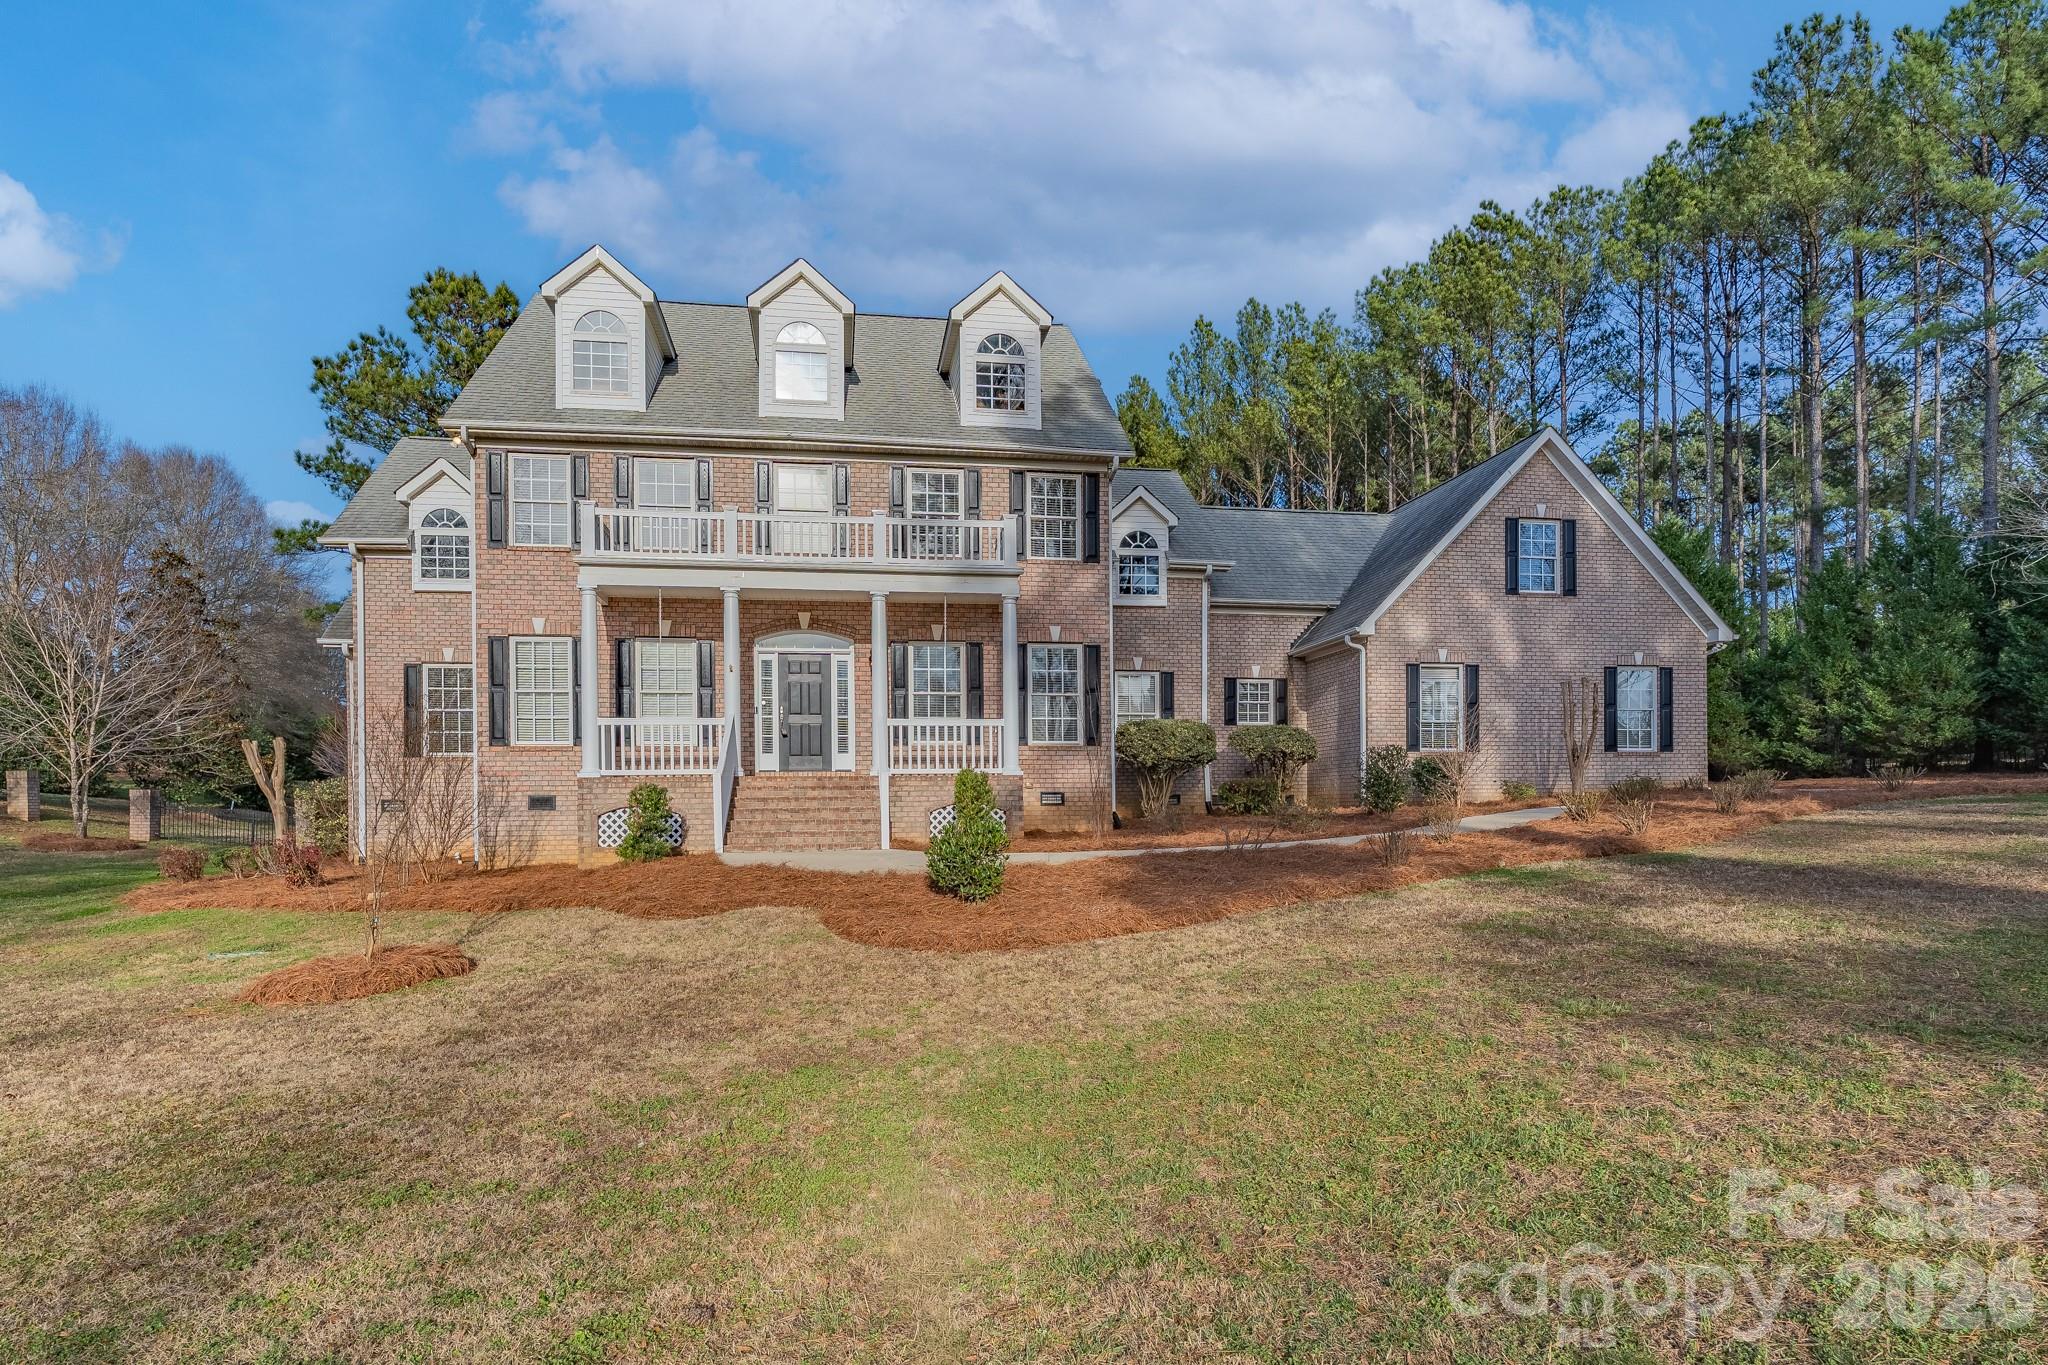
This beautifully maintained, move-in ready home offers an open floor plan perfect for modern living. The gourmet kitchen flows into a lovely family room, ideal for gatherings. The spacious primary suite on the main level features a fully updated, spa-inspired suite with elegant tile work and multiple shower heads. And a new soaker tub.
Upstairs, you’ll find four additional bedrooms, two full baths a large recreation room, and ample storage, with plumbing already in place to easily add another full bath off this room. Hardwood floors on the main level and upstairs.
Situated on a large 2-acre, corner lot. The home offers privacy and outdoor enjoyment with a screened-in rear porch and front porch. Additional features include a three-car garage, all appliances conveying, and access to community amenities such as a pool and RV/trailer storage lot. Conveniently located a short distance from the new Lake Wylie High School and all the award-winning Clover schools.
#4335939

York

803 Land Grant Court

5 Beds

3 Baths

4,047 Sq.Ft.

$925,500

MLS#: 4335939
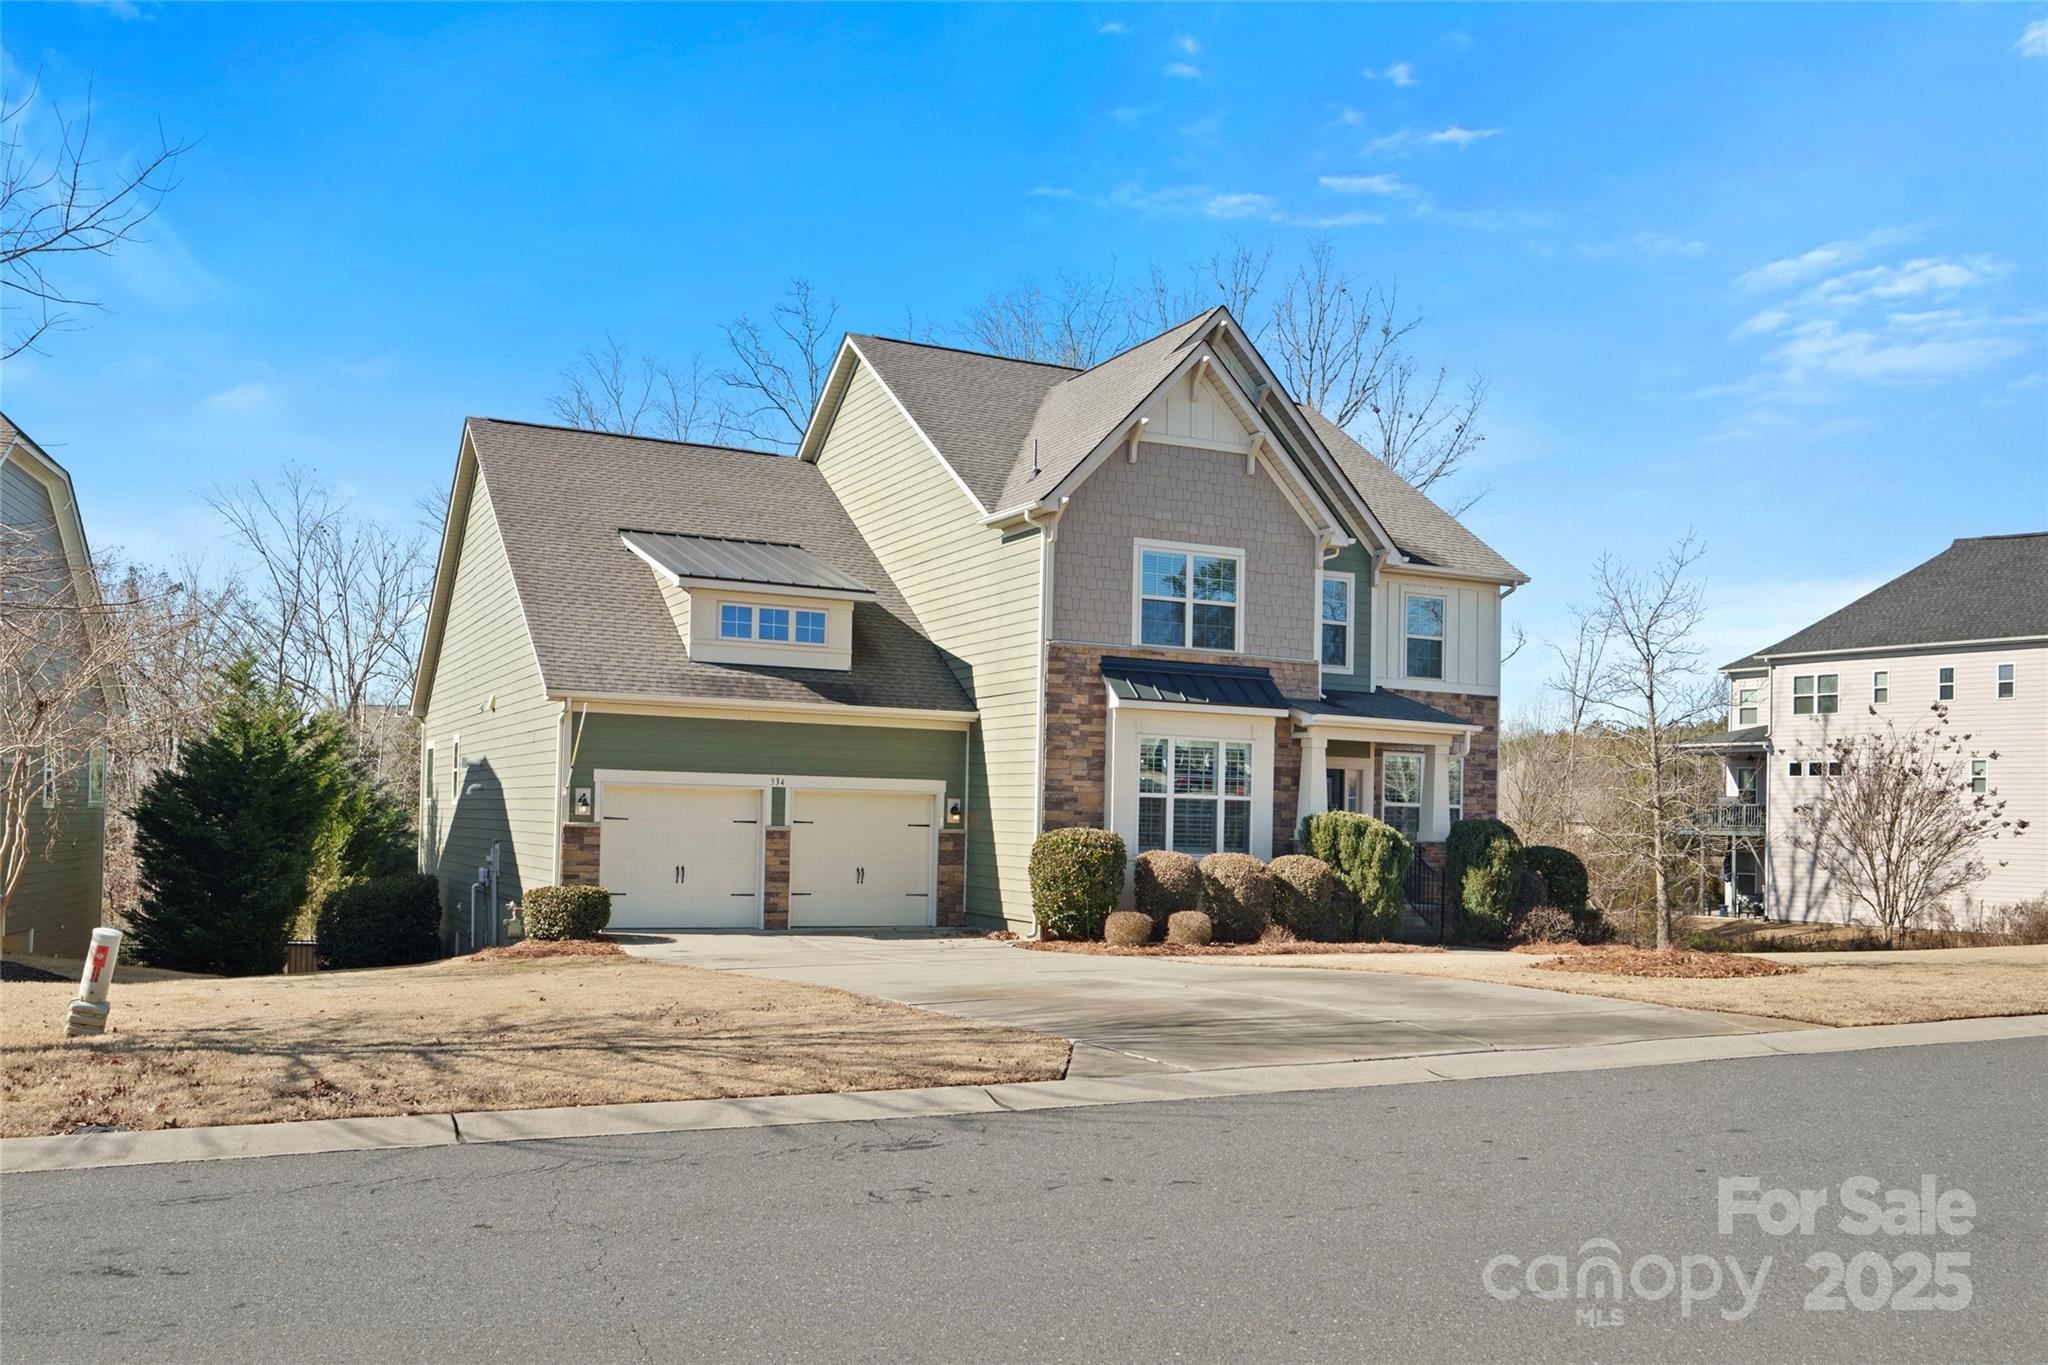
Welcome to this stunning, move-in-ready finished basement home w/ high end finishes and salt water hot tub and pool on .28 acre. Located in a peaceful wooded setting, this property offers both tranquility and convenience with easy access to Charlotte, excellent schools, and top-notch amenities—and the added bonus of South Carolina's low taxes. Kitchen is a chefs dream w gas cook top, lots of counterspace & storage. The primary suite on the main floor, is a true retreat with custom closets and spa-like ensuite featuring dual shower. Upstairs, the generously sized secondary bedrooms offer plenty of room for family and guests. The finished basement is an entertainer's dream, with a dedicated theater room, space for a golf simulator, gym, guest suite, and a kitchenette, perfect for hosting. Step off the back deck overlooking a serene fenced backyard and enjoy the heated saltwater pool and hot tub. Whether you're lounging by the pool or hosting gatherings, this home has it all.
#4214147

Indian Land

334 Cotton Field Road

6 Beds

4 Baths

5,510 Sq.Ft.

$925,000

MLS#: 4214147
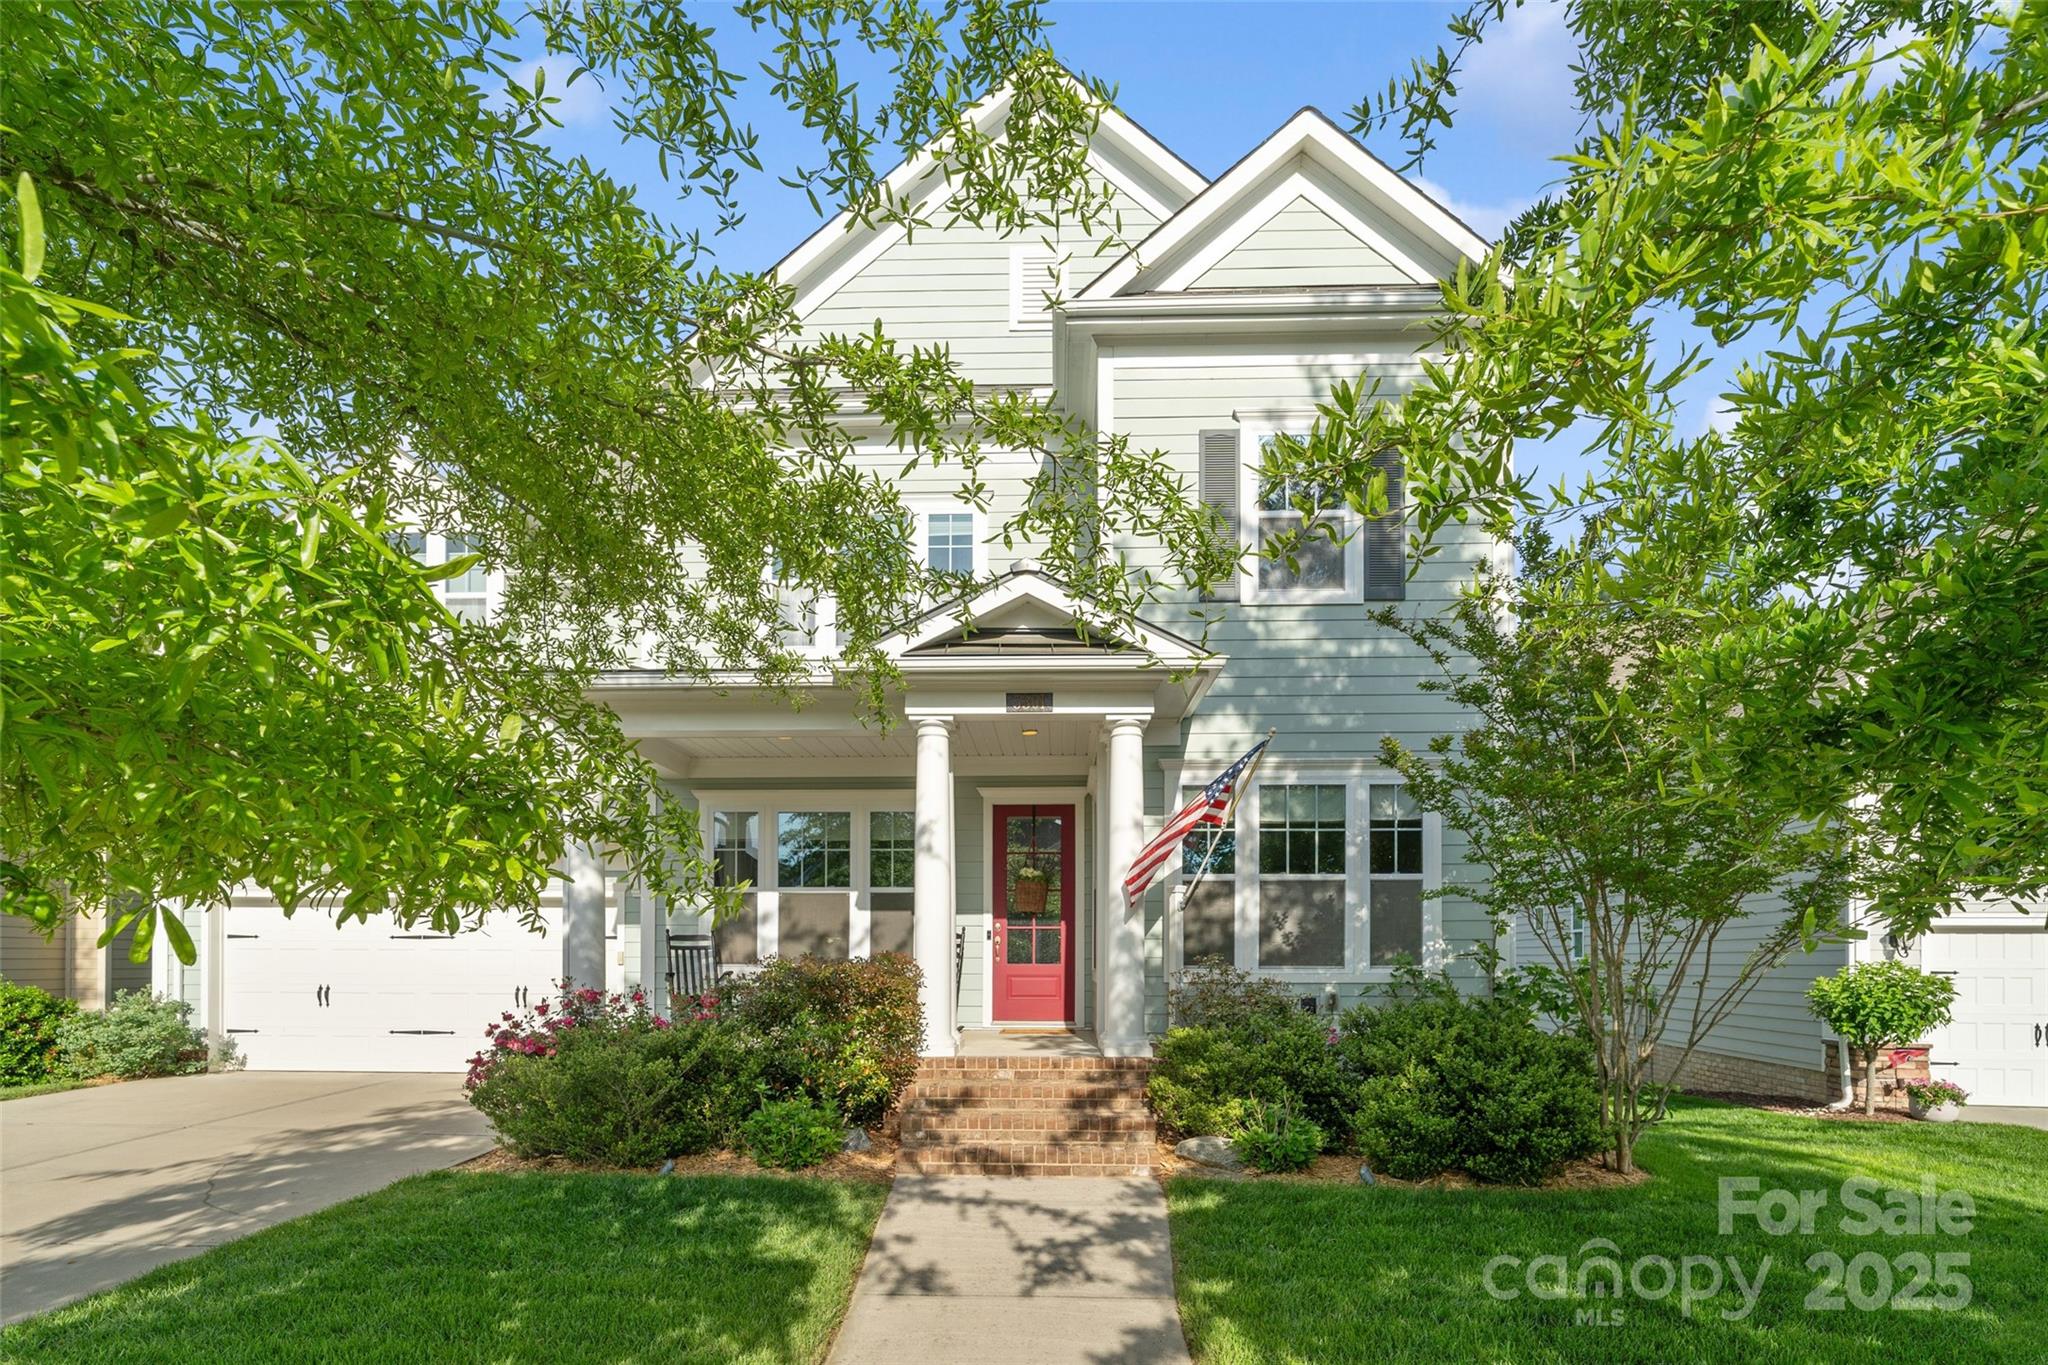
Welcome to this stunning & expansive John Wieland built 6 bed/5 bath home that offers room for everyone! Thoughtfully designed w/ flexibility & function in mind-the finished basement w/kitchenette & full bath offers the perfect set-up for multigenerational living or an entertainer's dream! This warm & inviting home w/ hardwood floors throughout the main level & features a first-floor guest suite. The gourmet kitchen features new GE Profile kitchen appliances, gas cooktop, large center island, & dining area overlooking the beautiful backyard. Four bedrooms upstairs, including the expansive primary suite w/beautiful hardwood floors & walk-in closet. Enjoy outdoor living on the screened porch, deck or patio, w/ plenty of room for entertaining or play. This home truly has it all; space, function, & style; conveniently located near Baxter Village & easy access to I-77. This desirable community has a pool, clubhouse, playground, pond w/ dock & walking trails. This stunning home is "The One!"
#4248544

Fort Mill

5301 Meadowcroft Way

6 Beds

5 Baths

4,484 Sq.Ft.

$925,000

MLS#: 4248544
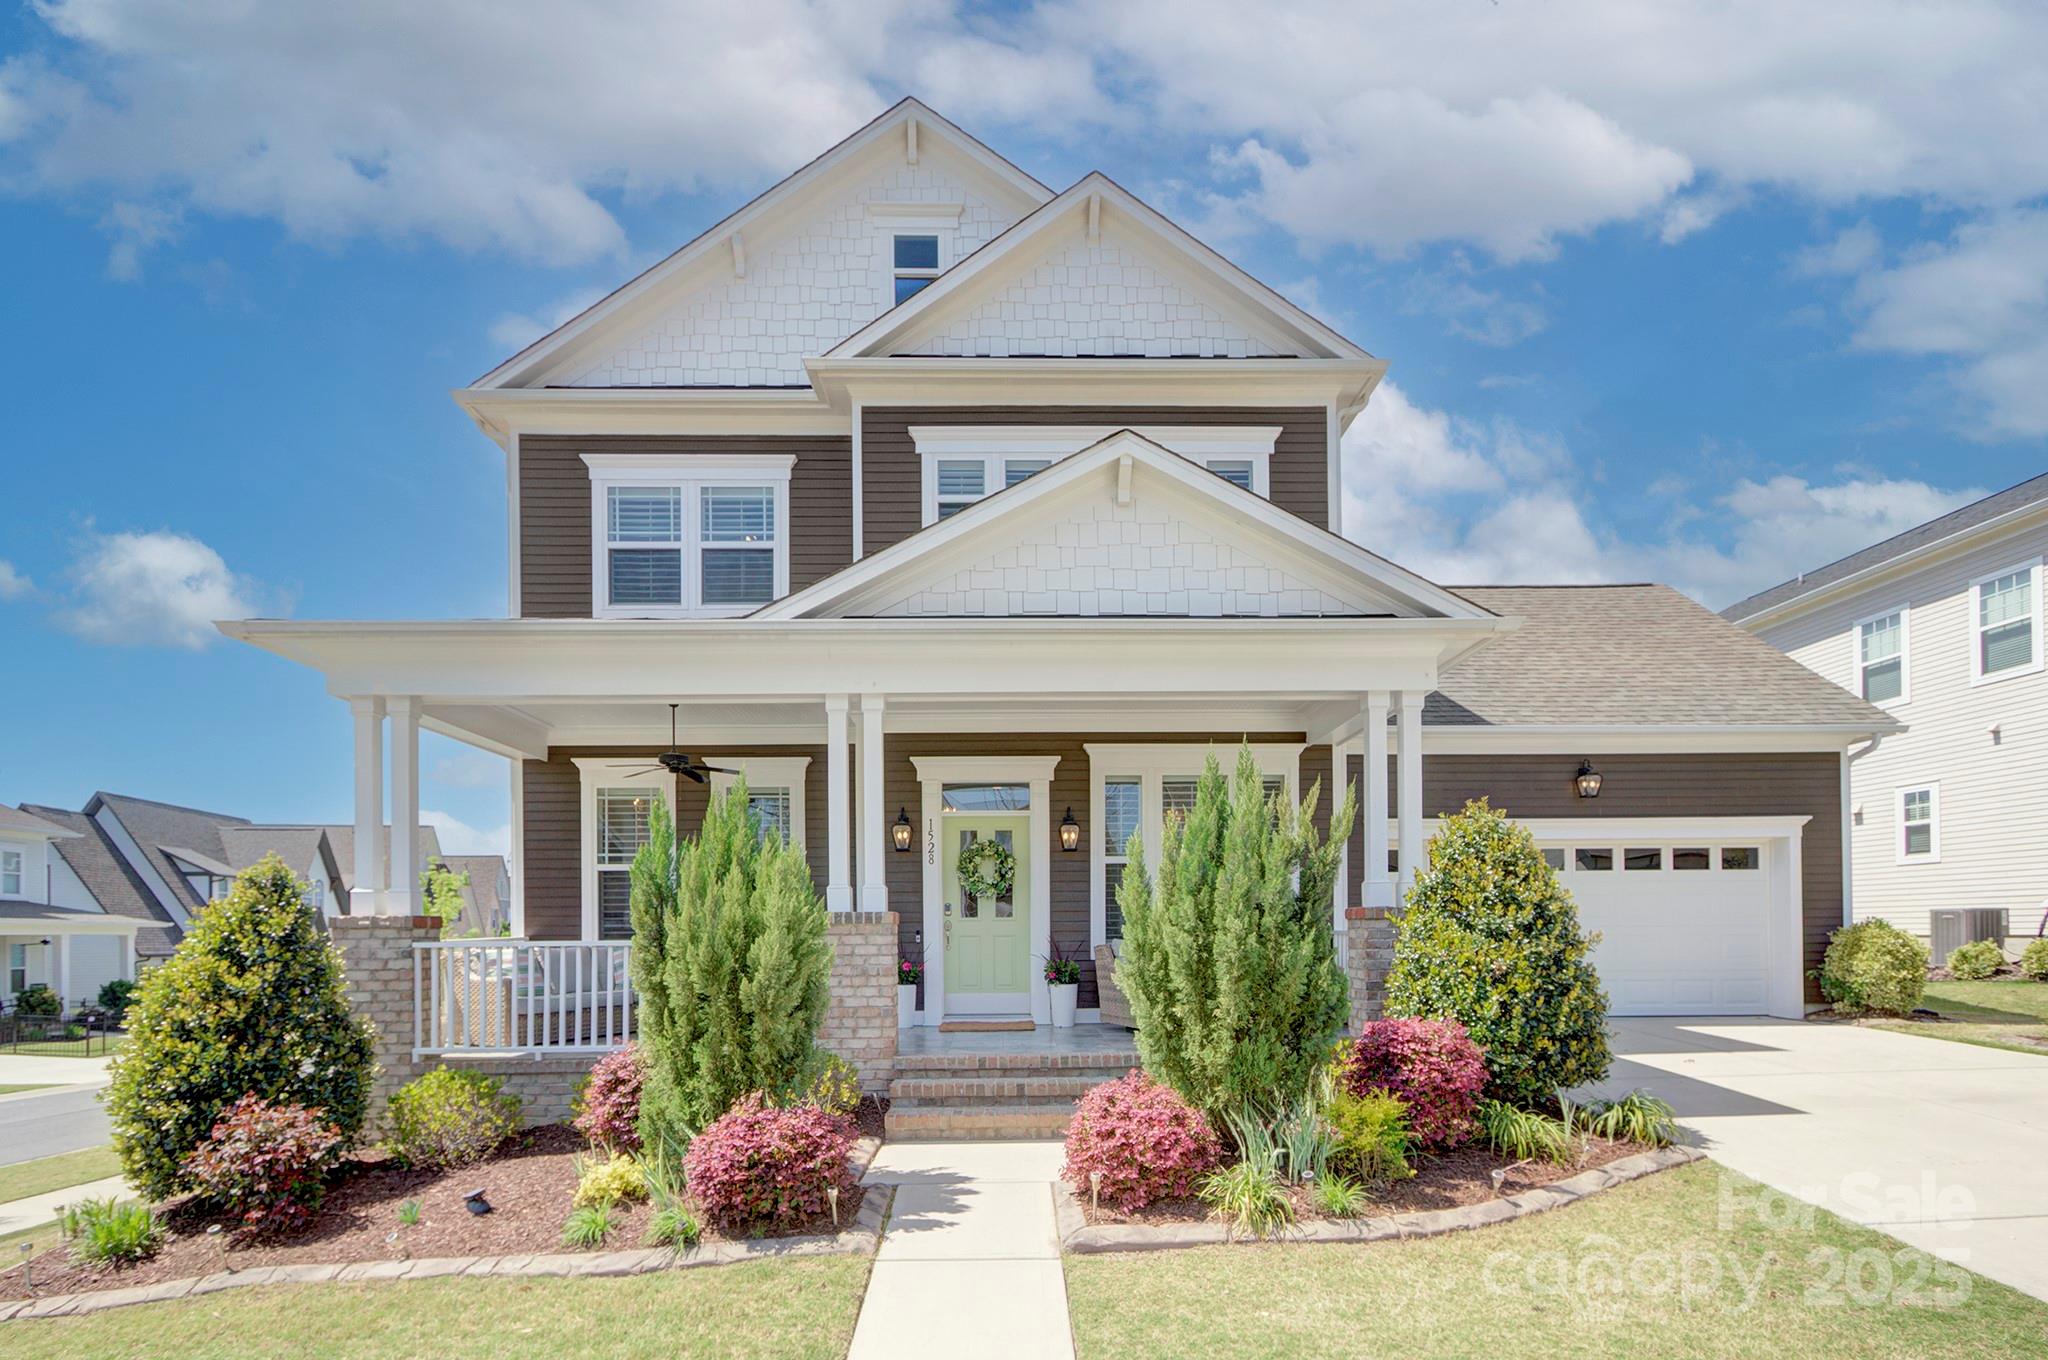
Exceptional home in highly desired Masons Bend; 5 beds, 3.5 baths with an abundance of luxe finishes. Well-appointed kitchen with dove gray cabinets, creamy quartz countertops & contrasting center island with seating; stainless steel appliances including beverage frig, gas cooktop w/ griddle + wall oven. Open floor plan on the main with 10 ft ceilings. Primary on the main with dual closets & large ensuite with dual vanities, a soaking tub & sleek seperate shower. Second floor with ample bedrooms, 5th Bedroom/Bonus is great flex room. New lighting in Kitchen + Dining, new carpet in 2024, remodeled Laundry Rm, trim accents throughout, plantation shutters, loads of storage. Step off the covered patio and plunge into your 2021 built Anthony and Sylvin Pool in the fully fenced backyard. Community boast loads of amenities including 2 pools, community center/club house with fitness center, walking trails, pocket parks and river access. Do not miss the opportunity to make this house your home!
#4247690

Fort Mill

1528 Half Pint Loop

5 Beds

3 Baths

3,307 Sq.Ft.

$925,000

MLS#: 4247690
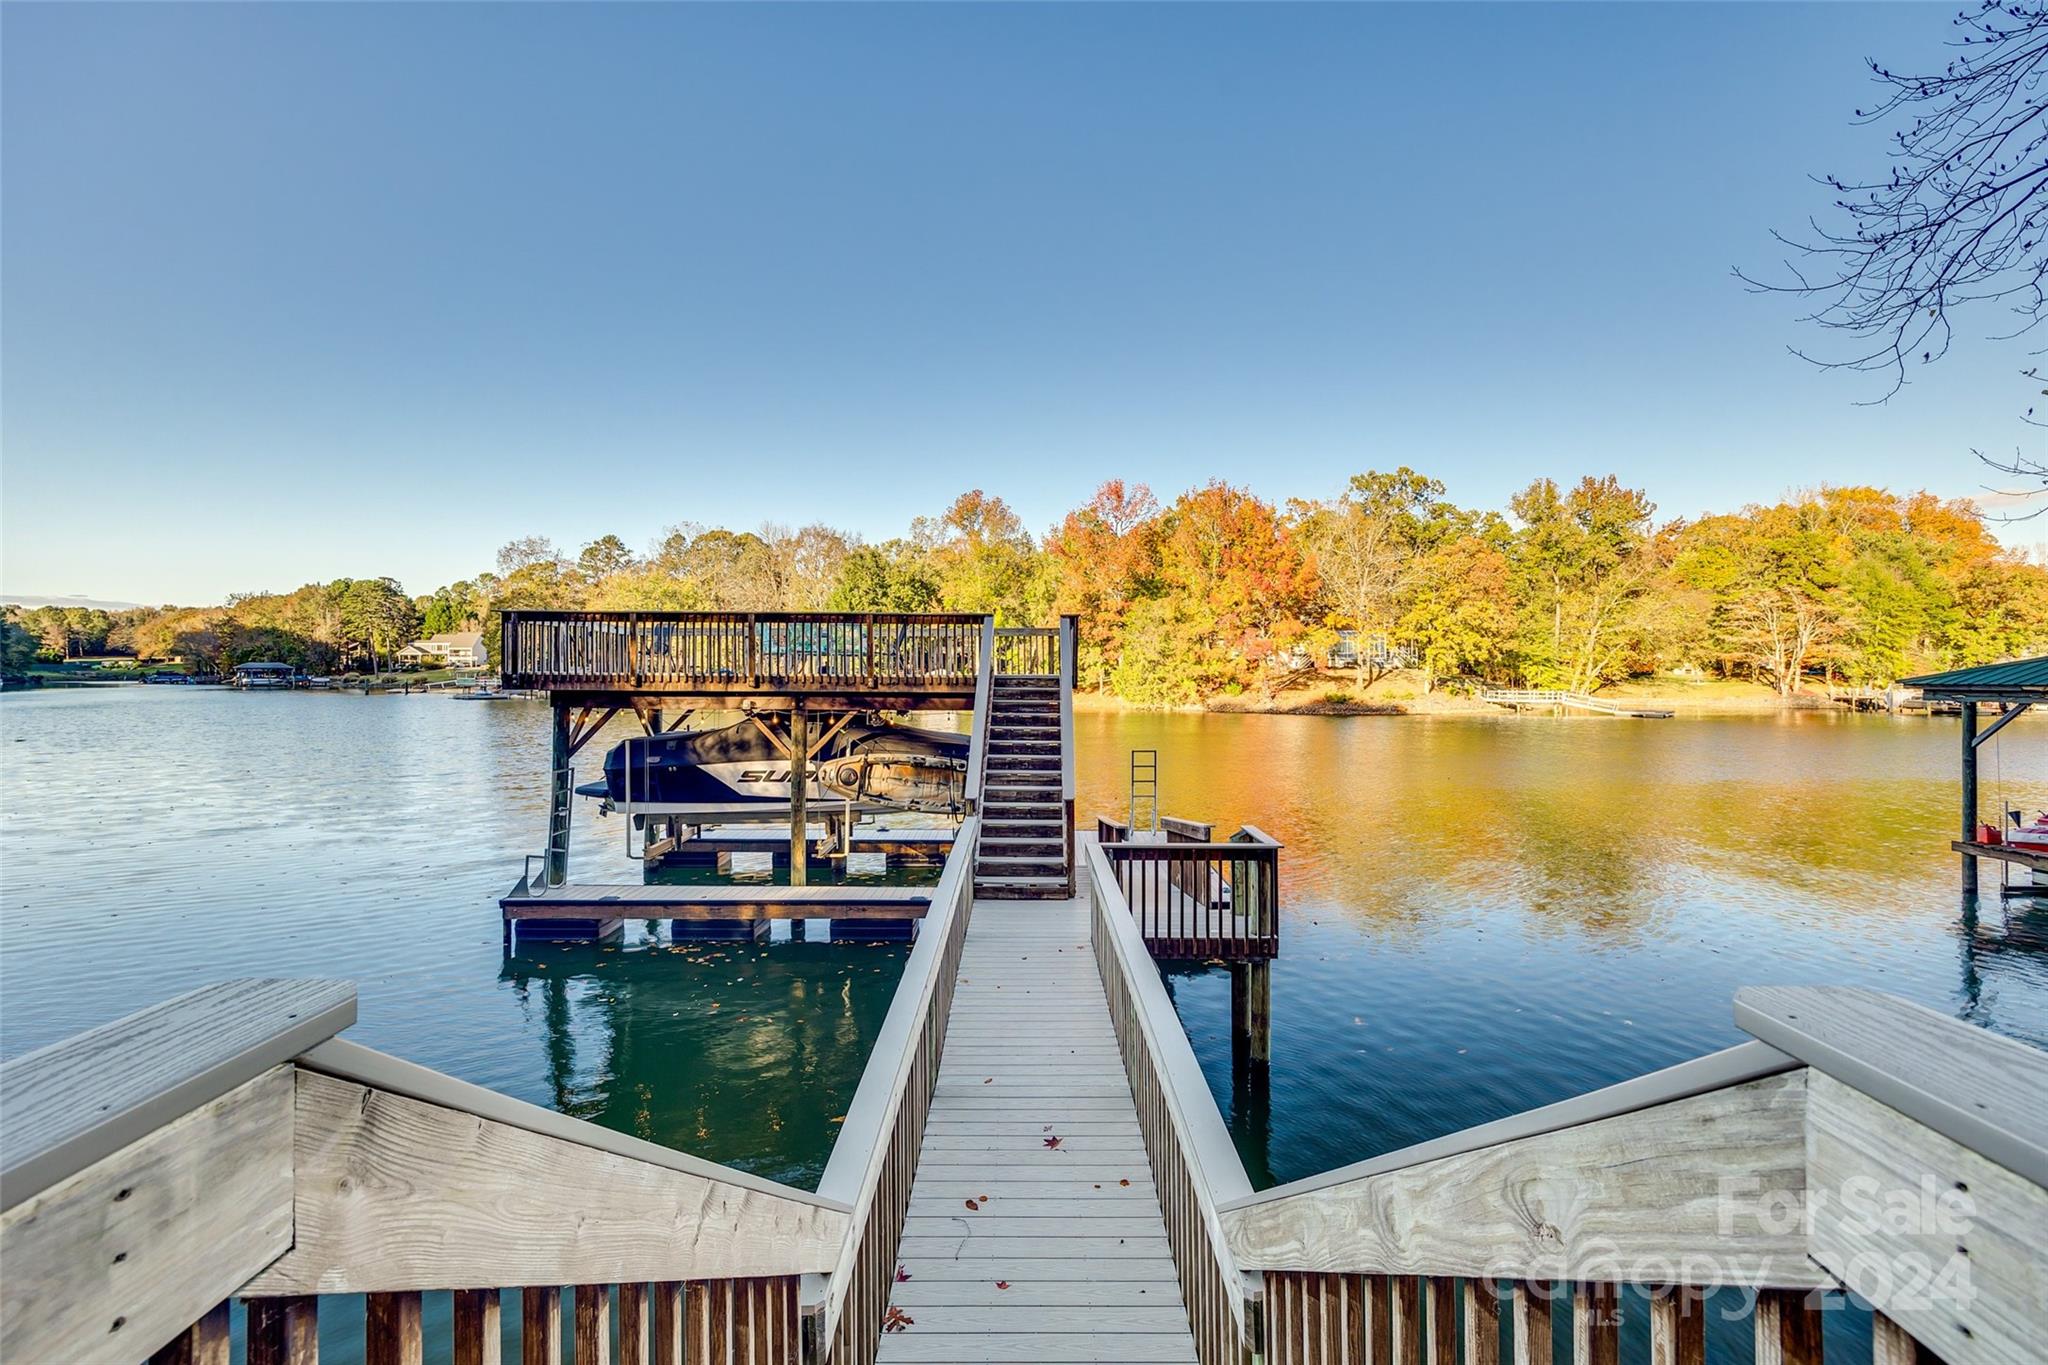
Discover the epitome of lakeside living! This property exudes tranquility and seclusion but is just seconds to the main channel by water!  Updated 4-bed, 2 bath retreat boasts breathtaking waterfront views with natural light streaming through all the lakeside windows. Tucked away in a quiet cove with 82 ft. of shoreline with rip rap for stabilization with no through boat traffic. Easy walk to the water from the house. Great year round deep water, double decker dock with approx 16' in water depth and oversized floating swim platform. Boat slip with 2-motor 8,000 lb lift with aluminum bunks on risers. Entertain on one of the north facing multiple covered & open decks with a gas line for your grill or fire table and mounted TV for year long enjoyment. Features- new luxury vinyl plank flooring on main, painted white kitchen cabinets, newer windows & doors, cement board siding, insulation, 4x exterior retaining walls, Rinnai tankless hot water heater and so much more!
#4199222

Tega Cay

2036 Manila Bay Lane

4 Beds

2 Baths

1,941 Sq.Ft.

$925,000

MLS#: 4199222
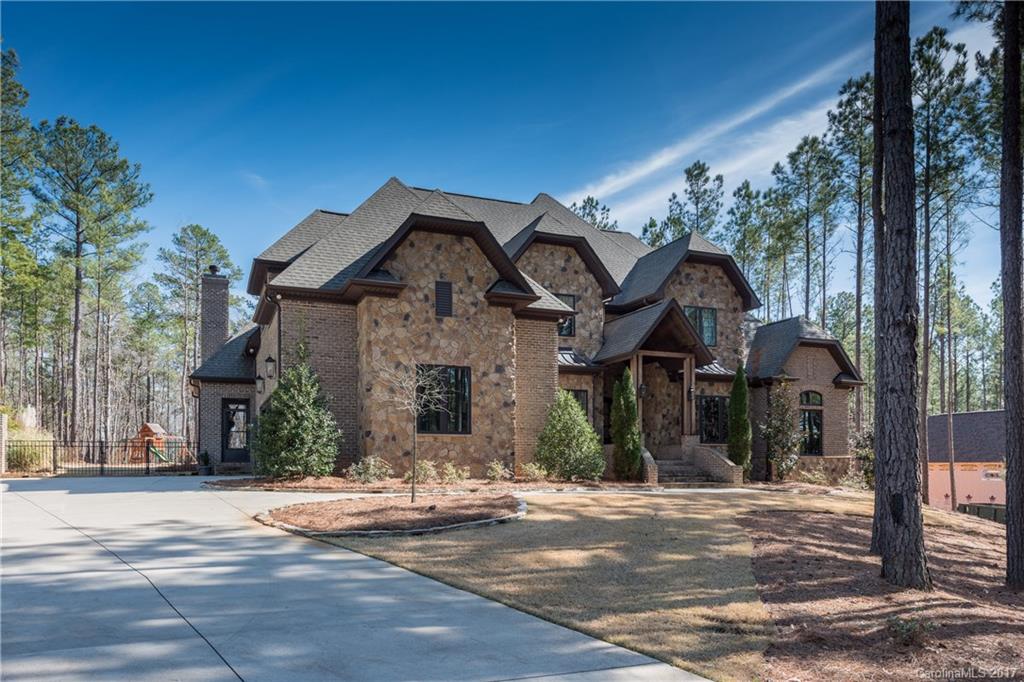
Breathtaking custom-built home in Fort Mill’s desirable Trinity Ridge. Beautiful hardwood floors. Gourmet kitchen. Owner’s suite on main. Gorgeous sunroom. Media room with wet bar. Great room opens to covered patio. Great home for family and entertaining! In Exceptional Fort Mill School District.
#3253545

Fort Mill

4062 Country Overlook Drive

4 Beds

3 Baths

5,124 Sq.Ft.

$925,000

MLS#: 3253545
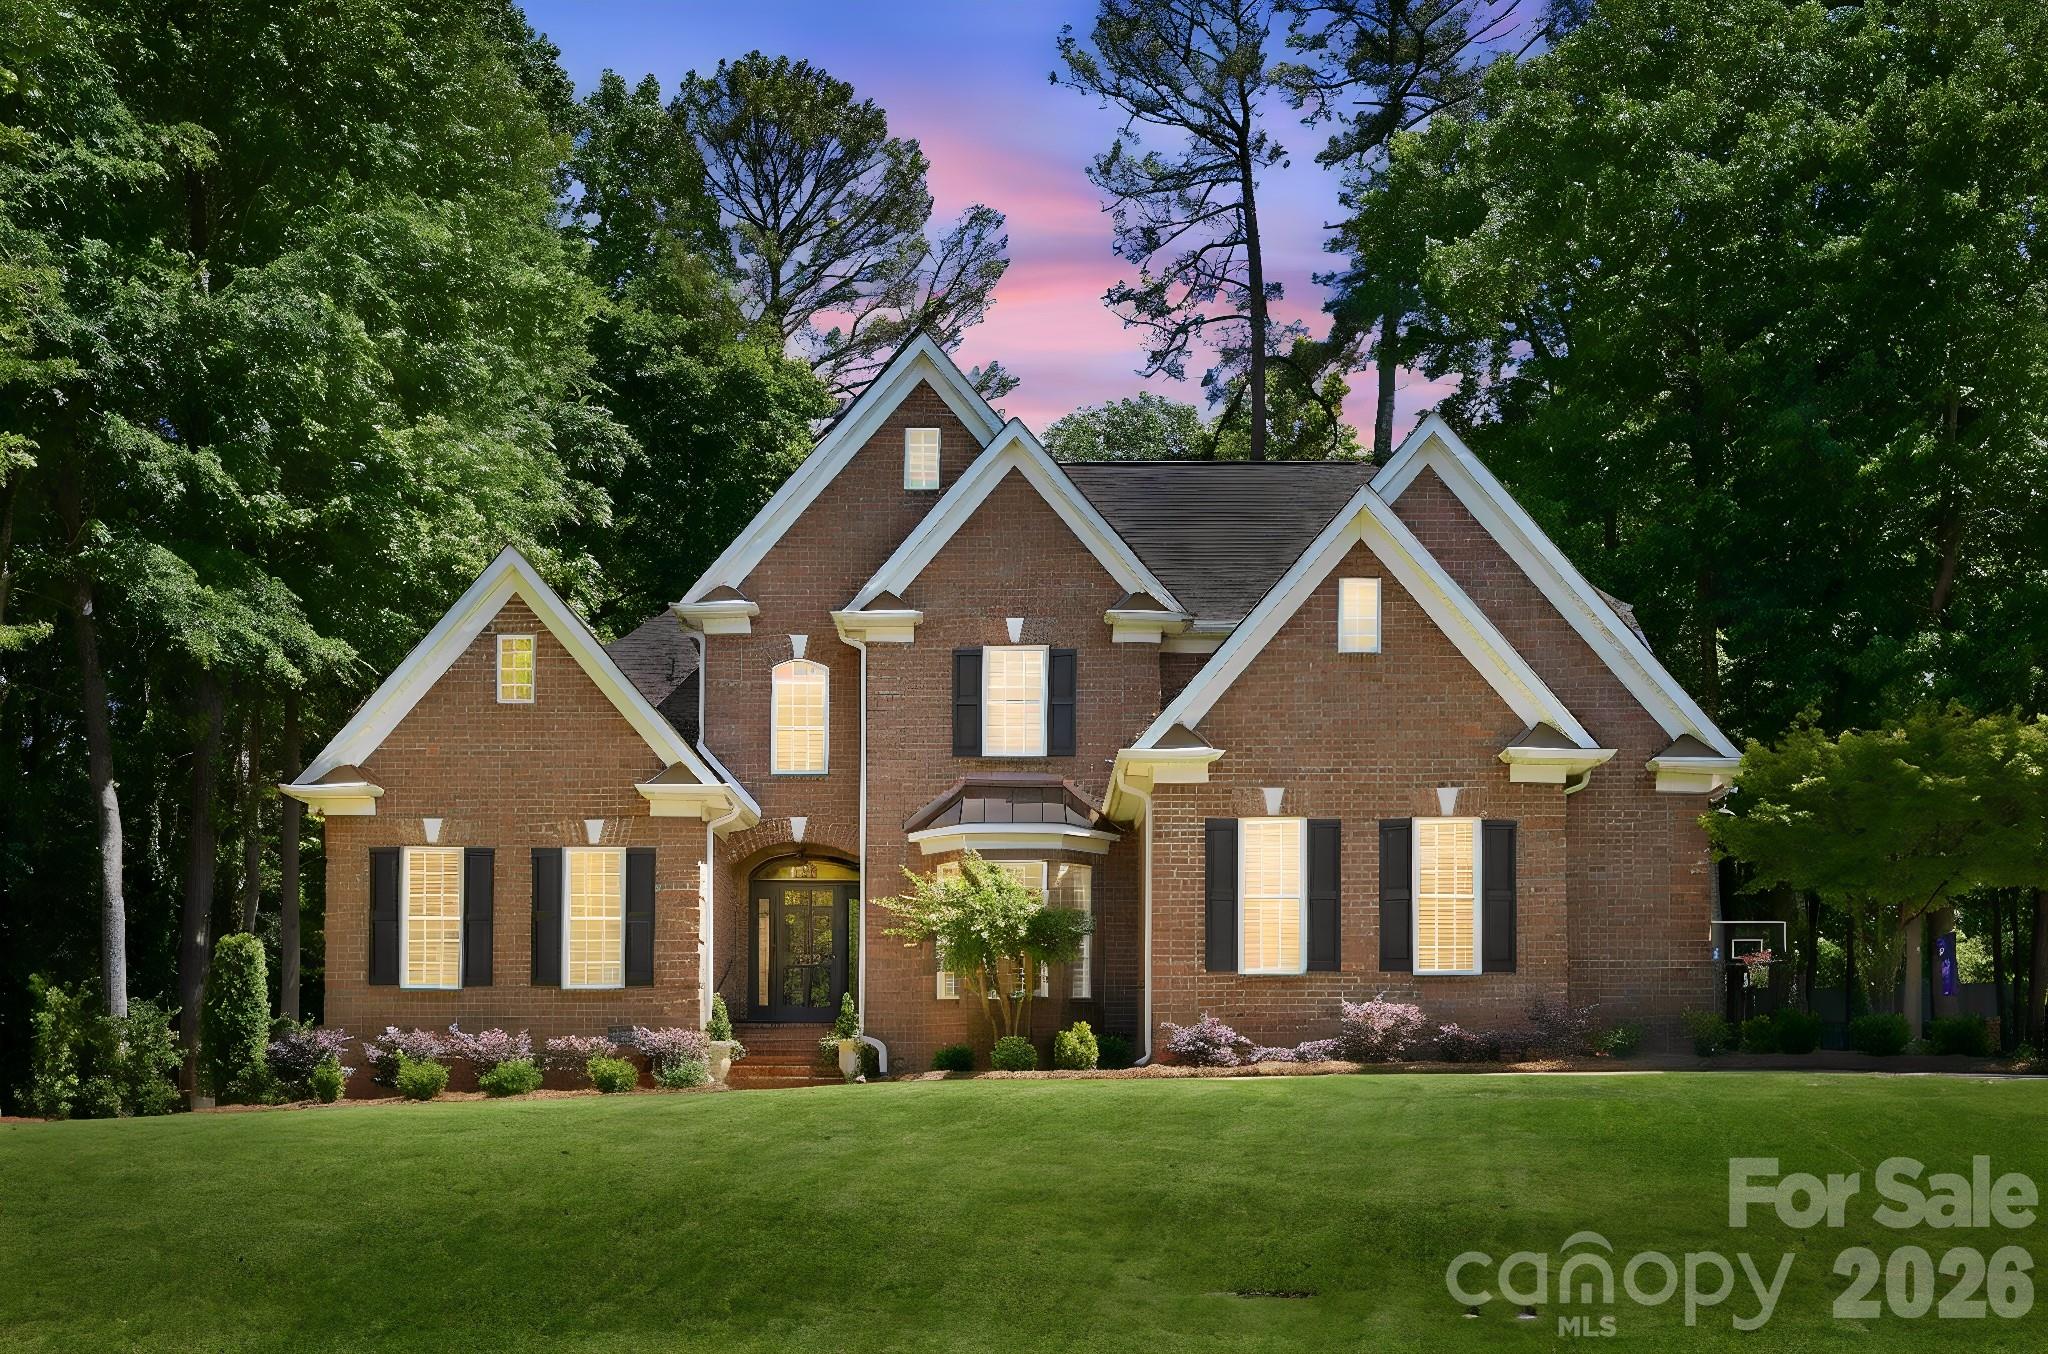
Properties like this don't hit the market often and you are not going to want to miss this one. Stunning all-brick home nestled in the highly desirable community of Heathwood Forest, situated on nearly half an acre! This beautifully and expertly maintained home features an inviting open floor plan with elegant finishes throughout with architectural lighting around the entire home. The main level includes a spacious formal dining room, formal living room, a gorgeous eat-in chef's kitchen complete with granite countertops, stainless steel appliances, breakfast bar seating, and seamless flow into the great room featuring a cozy gas-log fireplace.

The luxurious owner’s suite is conveniently located on the main floor and boasts a tray ceiling, dual vanities, water closet, separate shower, and an oversized walk-in closet. The owner’s bath also features its own dedicated tankless water heater, providing endless hot water and added convenience.

Upstairs, you’ll find four additional bedrooms and a spacious bonus room perfect for a flex space, media room, playroom, or home office.

Enjoy year-round relaxation in the sunroom surrounded by stunning windows, or unwind outdoors by the charming brick fireplace. The backyard is designed for both entertaining and everyday enjoyment with landscaping updates, featuring an irrigation system, fenced pet area, and even a private putting green.

This rare find, loaded with extraordinary upgrades,  offers the perfect combination of comfort, space, and location — just 7 minutes from Downtown Rock Hill, with easy access to restaurants, shopping, and more!
#4381464

Rock Hill

380 Colleton Court

5 Beds

3 Baths

3,964 Sq.Ft.

$925,000

MLS#: 4381464
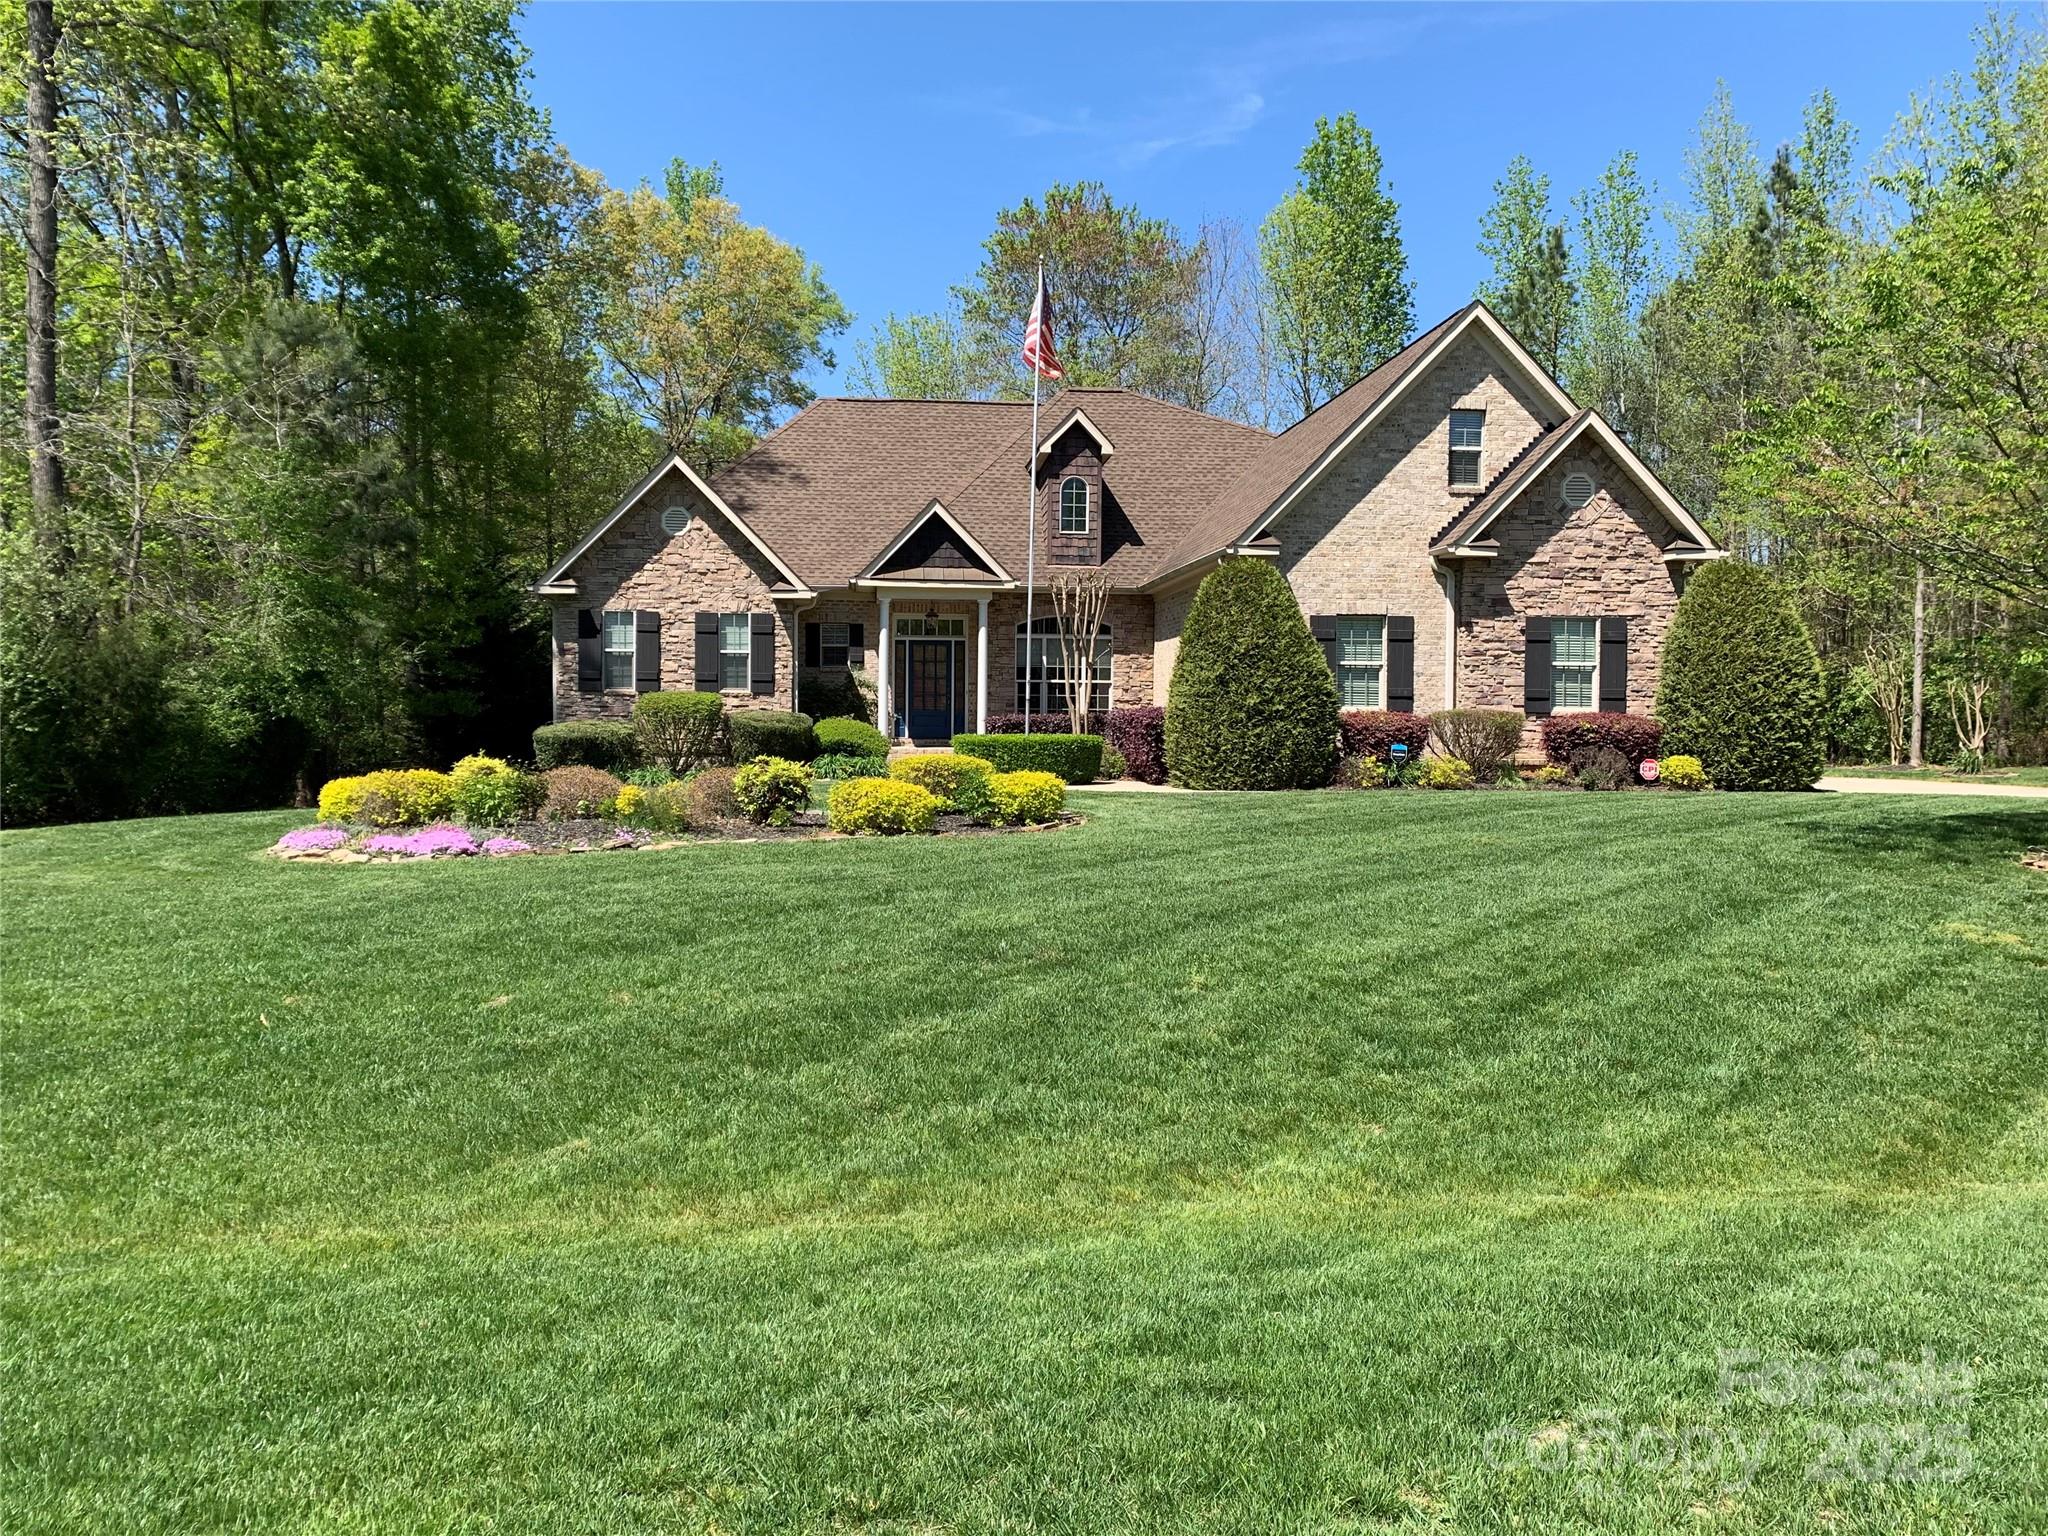
Gorgeous home in the beautiful neighborhood of The Coves!  This much-loved home features 3 bedrooms on the main level (including the primary suite).  Upstairs features a huge over-sized bonus room with wet bar, a large bedroom with walk-in closet, and a full bath.  There is also a walk-in attic for additional storage.  Property is almost an acre and is completely fenced and pet friendly.  Sip your morning coffee on the screened in porch that overlooks the large yard - which definitely has plenty of room for a pool.   Wow!! - Yes - a 4 Car Garage (2 car attached and 2 car detached) with epoxy floor and utility sink in the attached garage.  Located within a short distance to 3 different grocery stores, retail shopping and several restaurants and within the Award-Winning Clover School District! Also - Home also features a 220 hookup both outside and inside on the detached garage!
#4302420

Lake Wylie

513 Little Cove Lane

4 Beds

3 Baths

3,187 Sq.Ft.

$925,000

MLS#: 4302420
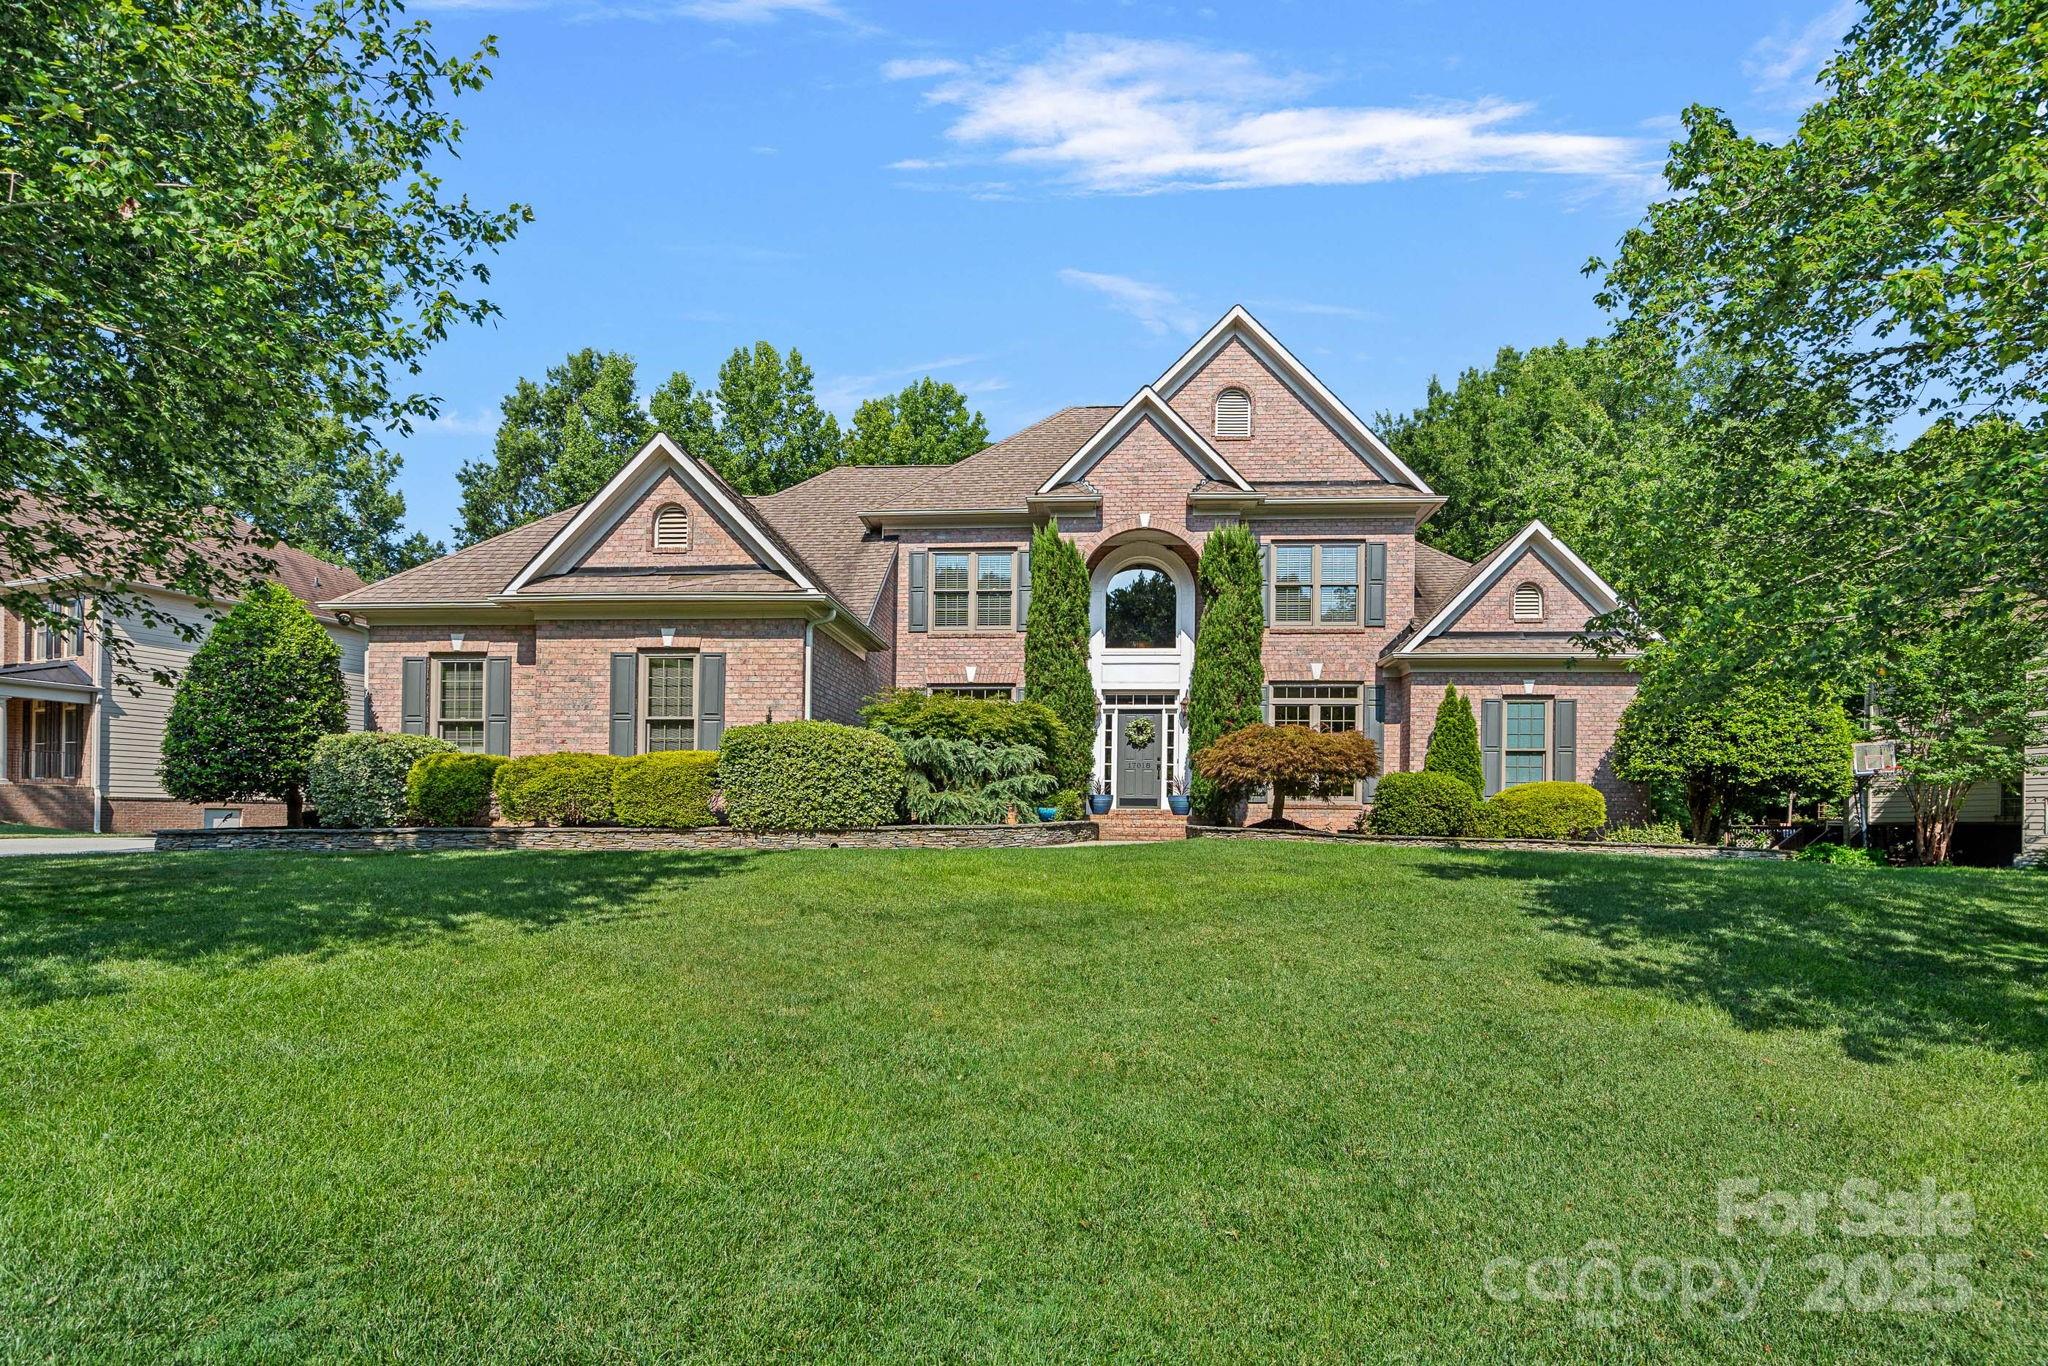
Escape the heat in your own private backyard oasis at this incredible home with stunning resort-like salt water pool! This home is filled with custom and luxurious details & finishes from the pool and designer landscaping with stone accents to the screened porch overlooking the private backyard to new windows, central vac, tankless water heater & 3 car garage! Kitchen designed for entertaining with upgraded custom cabinets, large work island w/ display cabinet, wine fridge, dishwasher w/ two drawers.  Main level primary suite features trey ceiling w/ LED accent lighting, sitting area, ensuite bath w/ oversize shower with multi jets, custom cabinets and huge walk in closet with custom closet organization system. Upstairs are 3 bedrooms & 2 full baths, walk in attic space & library loft with custom built ins. Just down the street are all the neighborhood amenities- clubhouse, pool w/ splash pad & slide, playground, tennis, pickleball & more! Fantastic Ballantyne location w/ low SC taxes!
#4278414

Fort Mill

17018 Laurelmont Court

4 Beds

3 Baths

3,263 Sq.Ft.

$925,000

MLS#: 4278414
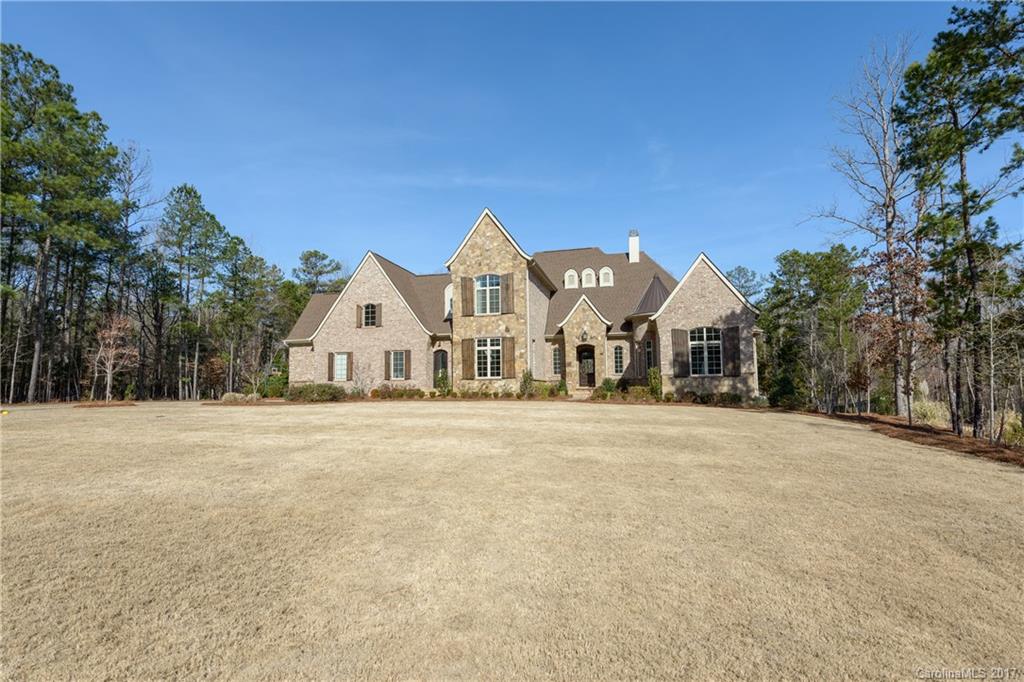
Stunning custom-build home in prestigious Trinity Ridge. 4BR/4.5BA on 1.22 acres. Stone & brick exterior. Hardwood floors on main. Gourmet kitchen. Marble countertops. Upgraded lighting. Master suite on main. Family room has coffered ceiling, beautiful built-ins, cozy fireplace and a wall of windows that open onto patio and pool area. The perfect home for family and entertaining! Exceptional Fort Mill Schools!
#3251247

Fort Mill

6023 Autumn Moon Drive

4 Beds

4 Baths

4,533 Sq.Ft.

$925,000

MLS#: 3251247

1 ... 437 438 439 440 441 ... 666
* Listings identified with the FMLS IDX logo come from FMLS and are held by brokerage firms other than the owner of this website. The listing brokerage is identified in any listing details. Information is deemed reliable but is not guaranteed. If you believe any FMLS listing contains material that infringes your copyrighted work please click here to review our DMCA policy and learn how to submit a takedown request. © 2024. First Multiple Listing Service, Inc.
 - property

Send a message

Message successfully sent.

Your message

What is 3 + 4 ?

Reason for contacting?

I agree to receive email communication and understand I can unsubscribe at any time.

I agree to be contacted by Prestino Advantage via call, email, and text for real estate services. To opt out, you can reply 'stop' at any time or reply 'help' for assistance. You can also click the unsubscribe link in the emails. Message and data rates may apply. Message frequency may vary. Privacy Policy

Sign Out

Virtual Assistant

Would you like to take the next step with this property? We can help you schedule a showing or virtual tour, or send you more details.

Yes, I would like more information.

Thank You for Your Reply, One of Our Agents will contact you as soon as possible

No, maybe later.

Thank you, you can always contact me via email, phone number or through the contact form.

Realhub AI

Lucy - Your AI-Powered Realtor

Update Your Temporary Password

Personalize your search

Enter your email and we'll notify you immediately when new listings match what you're looking for.

or enter email address

Already have an account ? Login here

Continue your home search

I agree to receive communications and understand I can unsubscribe at any time.

I agree to be contacted by Prestino Advantage via call, email, and text for real estate services. To opt out, you can reply 'stop' at any time or reply 'help' for assistance. You can also click the unsubscribe link in the emails. Message and data rates may apply. Message frequency may vary. Privacy Policy

Already have an account ? Login here

We use cookies

We use cookies primarily for analytics to enhance your experience. By accepting, you agree to our use of these cookies. You can manage your preferences or learn more about our cookies policy.
