
Properties

Browse or get in touch to schedule a walkthrough.

  • Nearby me
Price range

Popular Features

Community Features

Association

Property Features

Waterfront

View

Exterior Features

Interior Features

Style

10000 properties match your criteria

Updated 1 minute ago

E-Alert name
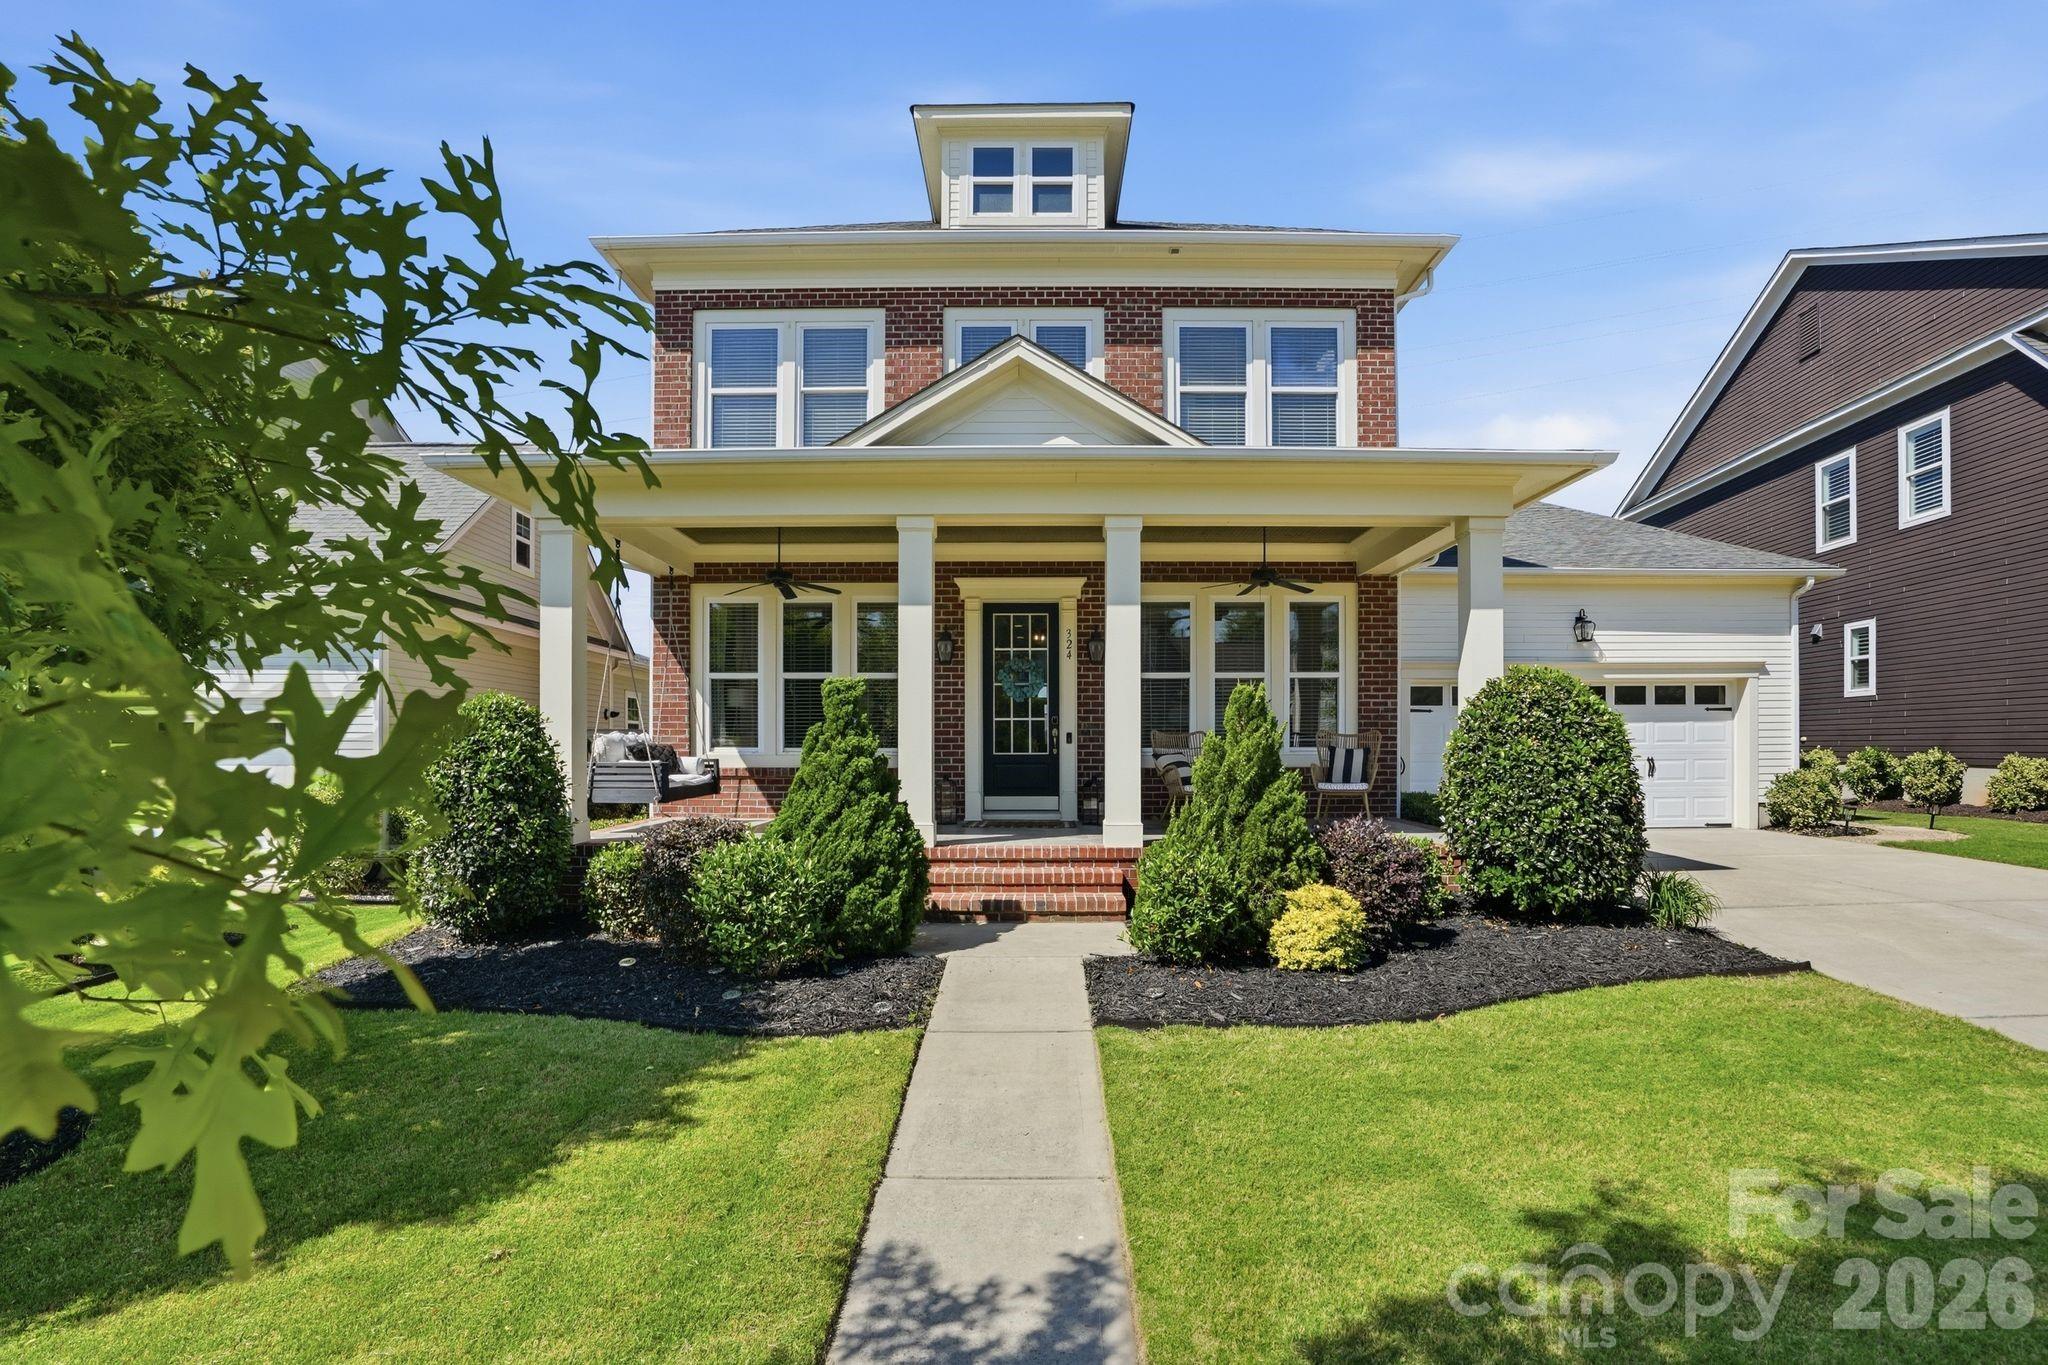
Stunning home in sought-after Masons Bend delivers luxury finishes, thoughtful upgrades, and the indoor-outdoor lifestyle Fort Mill buyers are searching for. The showstopping backyard features a custom pool with travertine surround, covered porch, extended patio, and built-in fire pit creating resort-style living right in your own backyard. The rocking chair front porch with custom swing sets the tone for this 4BR/3.5BA home boasting 10-foot ceilings, crown molding, gas fireplace, custom built-ins, decorative beams, formal dining, and a dedicated study. The gourmet kitchen impresses with quartz countertops, gas cooktop, oversized island, and two pantries for exceptional storage. The main-level primary suite offers a spa-like bath and upgraded dual custom walk-in closets. Upstairs features three bedrooms, two full baths, a flex room, and walk-in attic storage. 
Masons Bend amenities include community pools, fitness center, trails, playgrounds, and Catawba River access. Luxury Fort Mill real estate at its finest.
Washer, Dryer, Refrigerator, and Wine Fridge all will convey with the sale of this home!
#4381258

Fort Mill

324 Sensibility Circle

4 Beds

3 Baths

3,356 Sq.Ft.

$925,000

MLS#: 4381258
New on site today
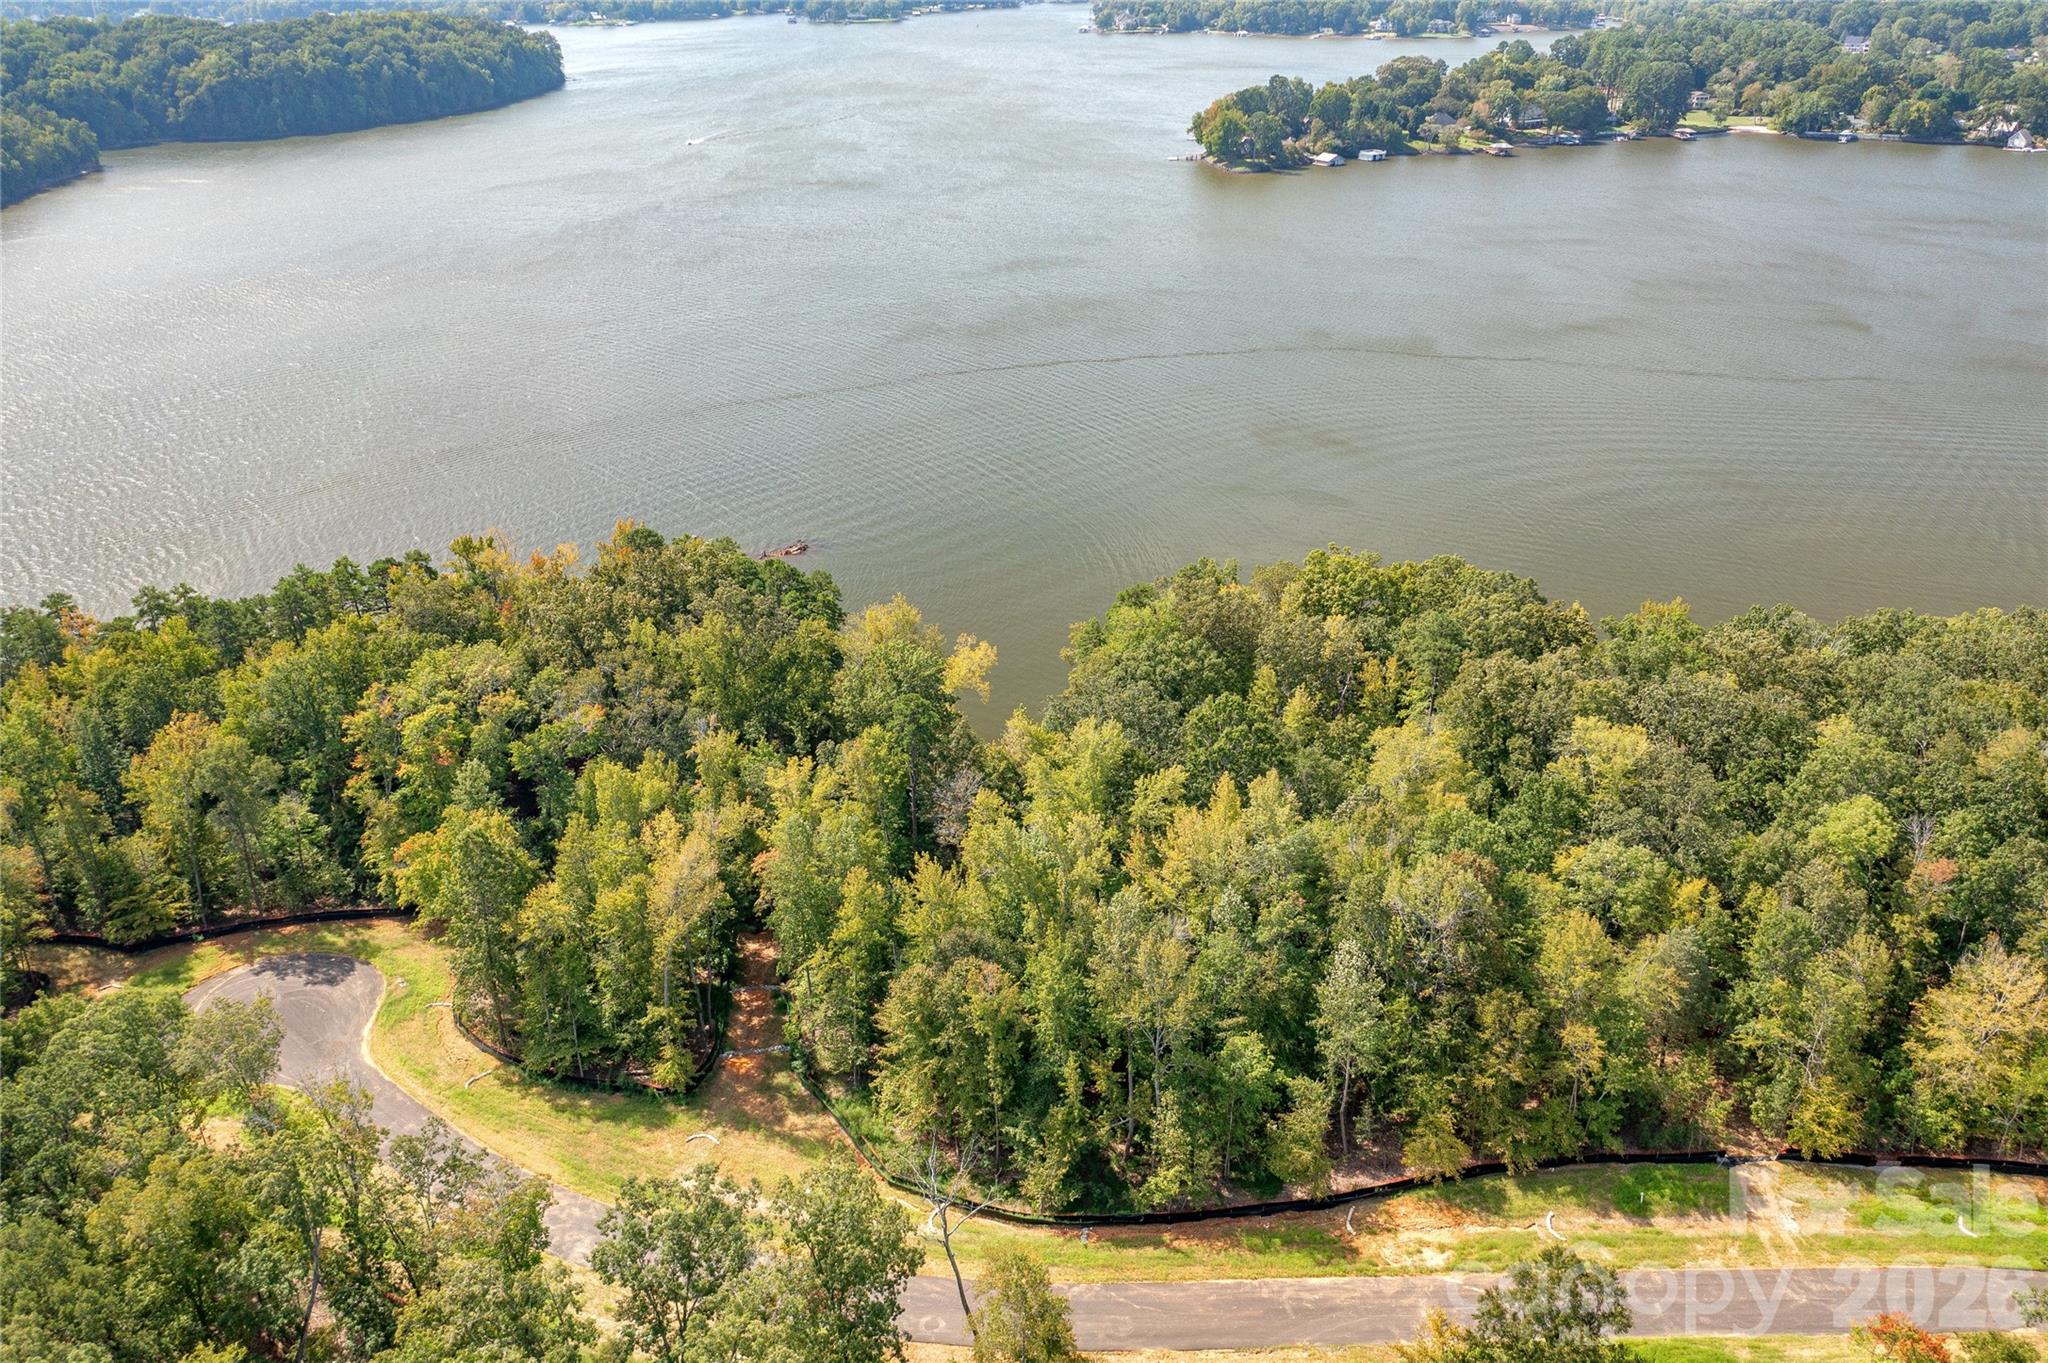
Incredible waterfront homesite on Great Egret - one of the best waterfront locations in all of McLean South Shore - amazing views and privacy on homesite 23. This homesite has a point-lot feeling with over 216 feet of shoreline. Facing south with eastern and western sun, this homesite features amazing long views of Lake Wylie. Located on the South Carolina side of South Shore, this homesite will provide a perfect canvas for your home - either basement or crawlspace plan. With over 216 feet of shoreline and a point area for your outdoor living feature, the views are simply breathtaking! Nestle your pool by the lake buffer and you can take in the sunshine and incredible main channel lake views. Enjoy South Carolina property taxes at this location too! Bring your home plan to reality with one of our talented approved builders. McLean South Shore offers a clubhouse, outdoor pool, playground, walking trails and a fitness room. McLean is located in the southern section of Belmont where you can access the Carolina Thread Trail which wraps around the lake. You may also enjoy year round activities at the Daniel Stowe Botanical Garden with their ponds, walking trails, dog park, and Trailhead Store with beverages and snacks. Just a short drive into the town of Belmont which features restaurants, coffee shops, Stowe Park where you can enjoy the playground, concerts and other festivities. There is even an active train you can sit and watch. Going to events, restaurants and shopping in greater Charlotte NC is only about 30 minutes away. Want to go somewhere farther away - just a short drive to the Charlotte Douglas International Airport. Bring your waterfront dream to reality in McLean South Shore - come see for yourself the amazing the available homesites!
#4404773

Clover

1214 Great Egret Drive 23

None Beds

None Baths

N/A

$925,000

MLS#: 4404773
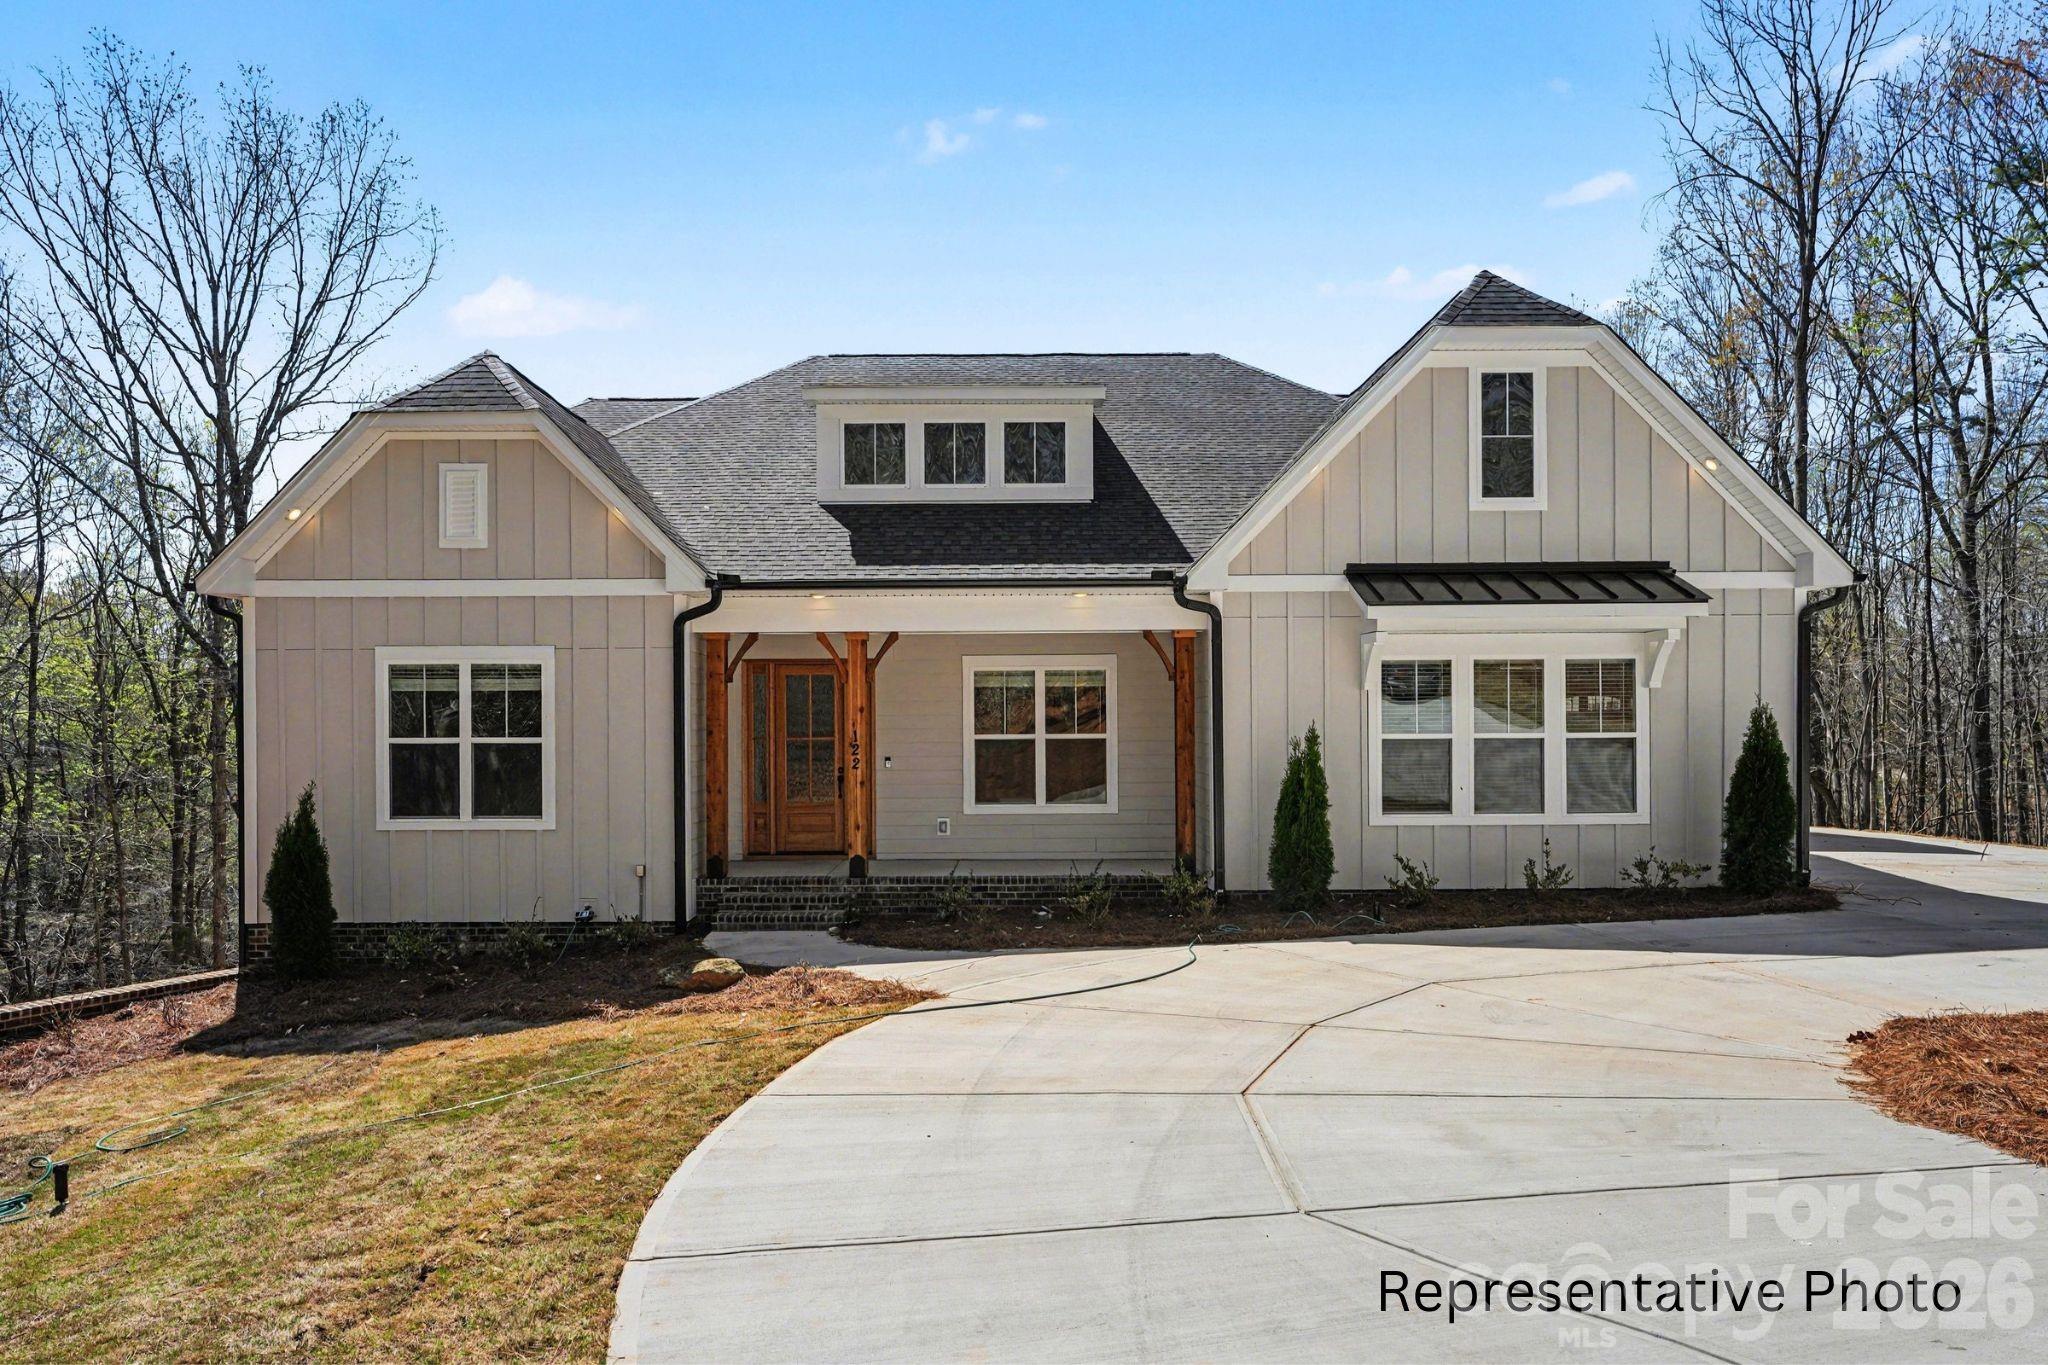
New Construction due for completion in September. Discover luxury on nearly 2 acre homesite in the peaceful and picturesque community of Shepherds Trace. This NEW CONSTRUCTION 1.5-story; 4 BR, 3.5 BA home blends refined design with everyday comfort, offering an open-concept layout ideal for both entertaining and relaxed living.

The Epicurean Kitchen steals the show with floor-to-ceiling cabinetry, quartz countertops, double wall ovens, and a large farmhouse island. It flows seamlessly into the Casual Dining area, complete with a serving station, sink, and wine fridge, and into the Family Room, where a coffered ceiling, modern fireplace, and abundant natural light create an inviting atmosphere. Step outside to the covered deck, perfect for year-round enjoyment.

The main-level owner’s suite offers a serene retreat with a trey ceiling, dual vanities, walk-in shower, spacious walk-in closet, and a bump-out sitting area for added comfort. Hardwood floors span the first floor (excluding secondary bedrooms and full baths), elevating the home’s warmth and style.

Upstairs, a generous Retreat/Loft provides flexible space for entertainment, hobbies, or relaxation, accompanied by the 4th bedroom and 3rd full bath—ideal for guests or multigenerational living.

Additional highlights include a 3-car garage, encapsulated and conditioned crawl space, and zoning for the highly regarded Clover schools. Closing cost contributions are available with the preferred lender, and additional homesites and plans are also offered.

This is the perfect blend of craftsmanship, comfort, and acreage living. Photos/video are representative of previous build of same plan and may show options that are upgrades and not scheduled to be included in this property, but could be available depending on contract date. Depending on contract date, some selections may  still be made. Please confirm pricing, options, change availability, etc. with builder representative.
#4364082

Clover

1264 Sage Pine Circle 15

4 Beds

3 Baths

3,467 Sq.Ft.

$925,000

MLS#: 4364082
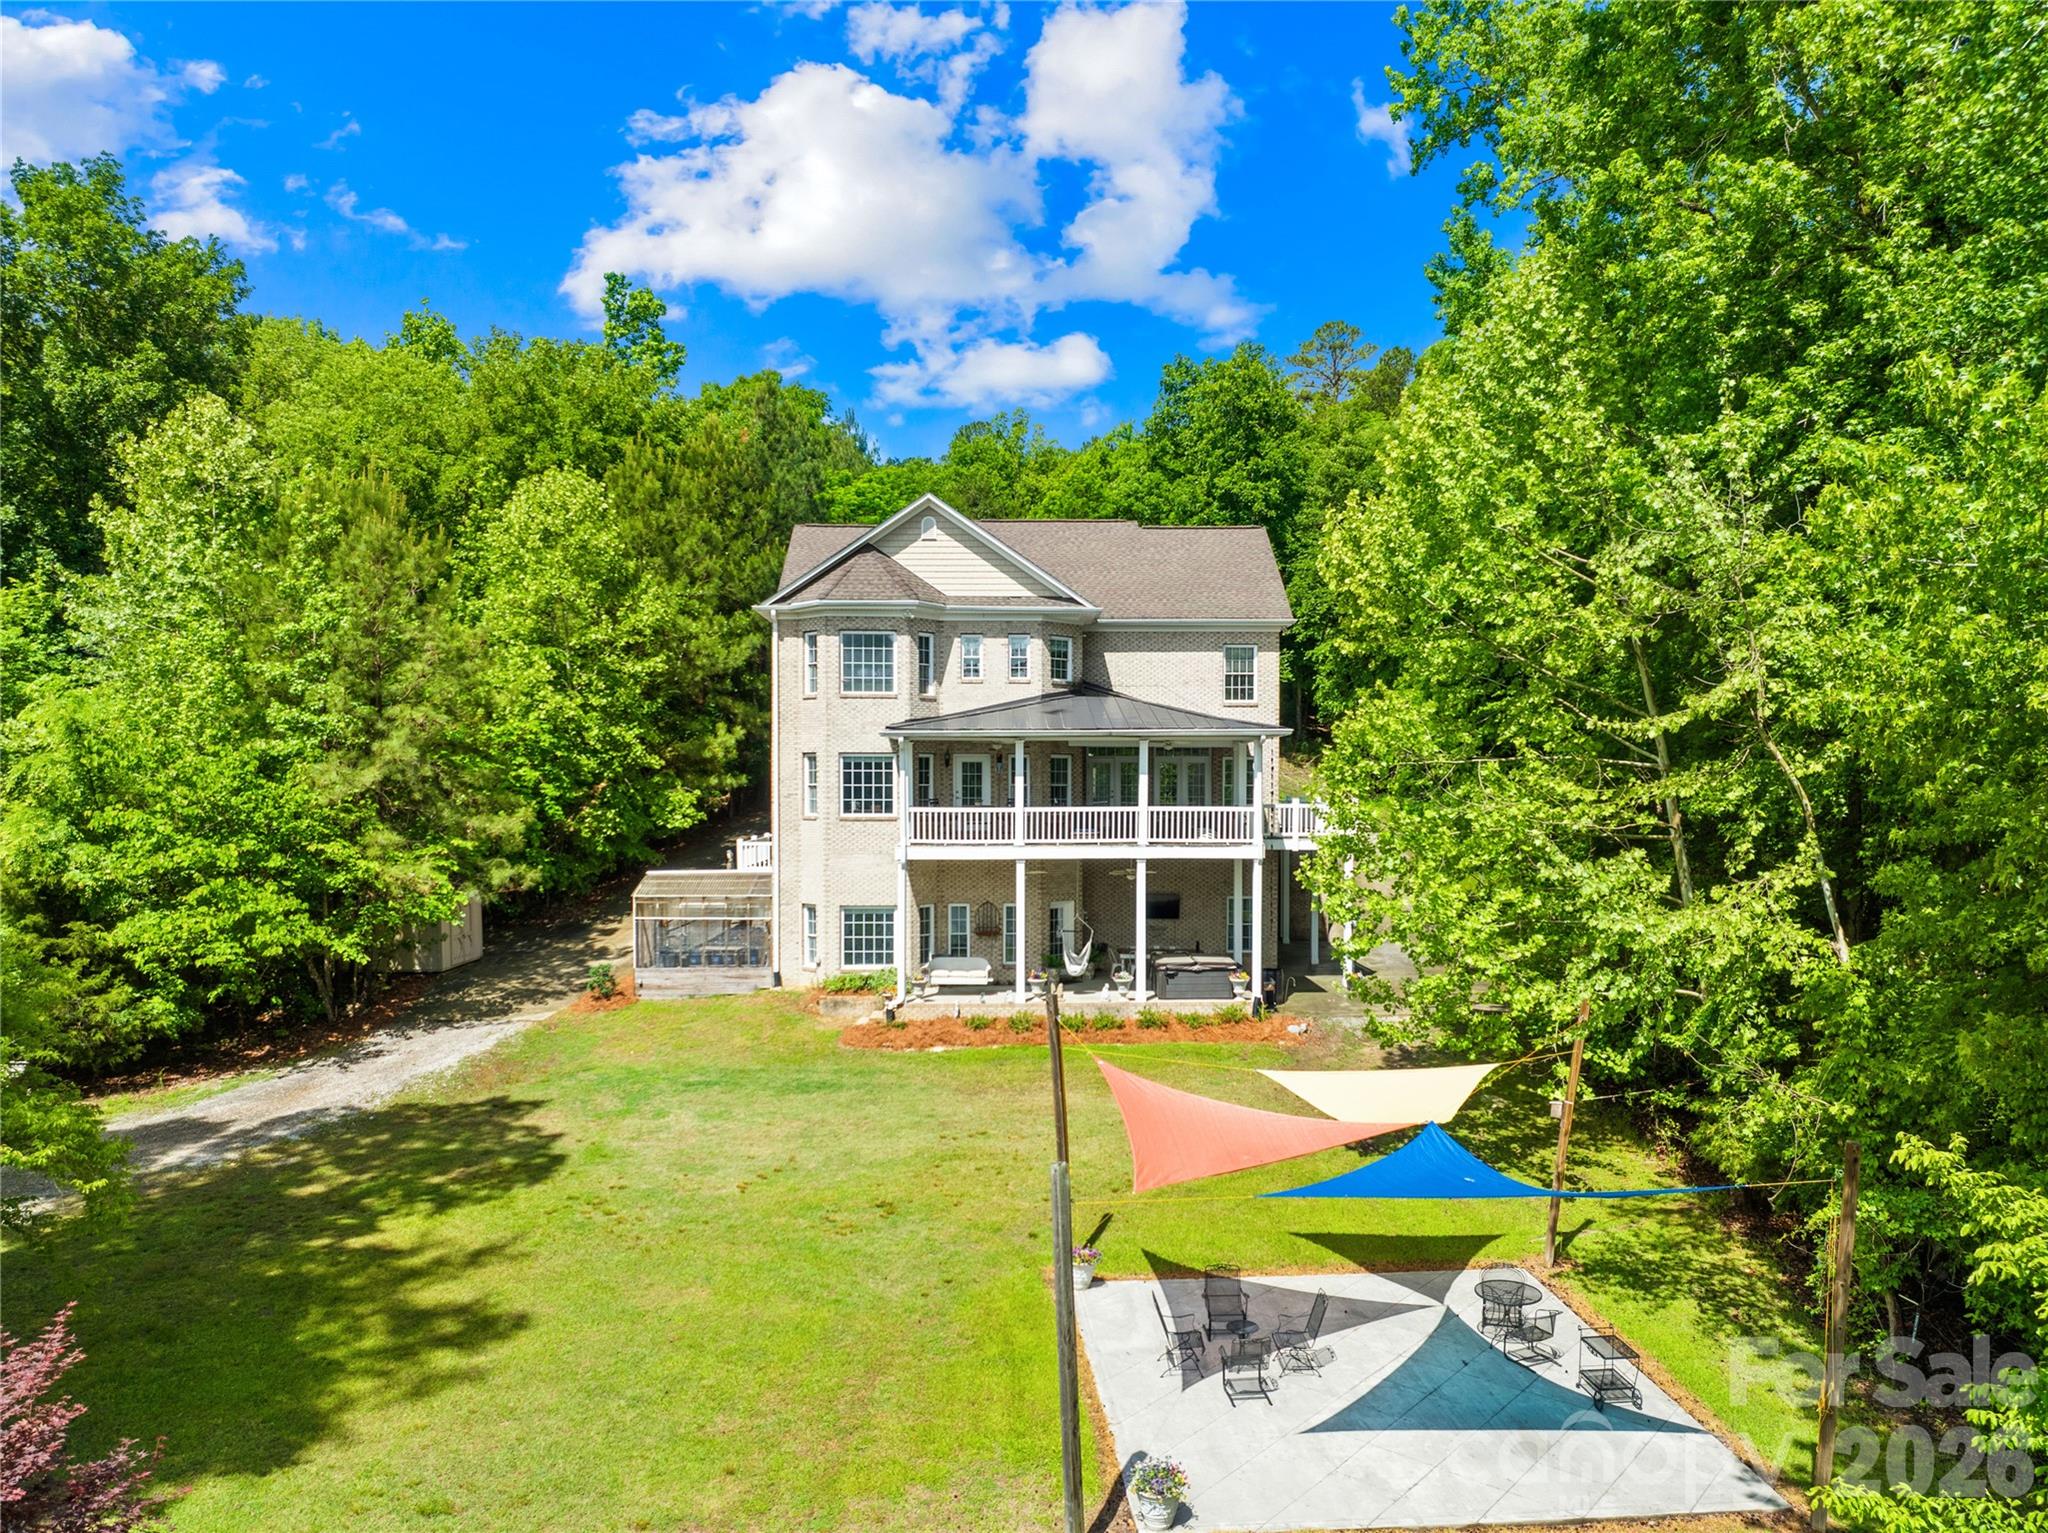
Beautiful lake front property with all the extras!  The home offers large living spaces with multiple bedrooms, bathrooms, a bonus room/space, office and lots of storage.  In addition, a complete second living space in the lower level/basement!  Plenty of room for entertaining and overnight guests!  Outdoors includes a private dock, covered tiki bar, large yard, outdoor patio, covered porches and a greenhouse.  Come experience the serenity of this property!
#4384233

Great Falls

569 Living Waters Drive

4 Beds

4 Baths

4,103 Sq.Ft.

$925,000

MLS#: 4384233
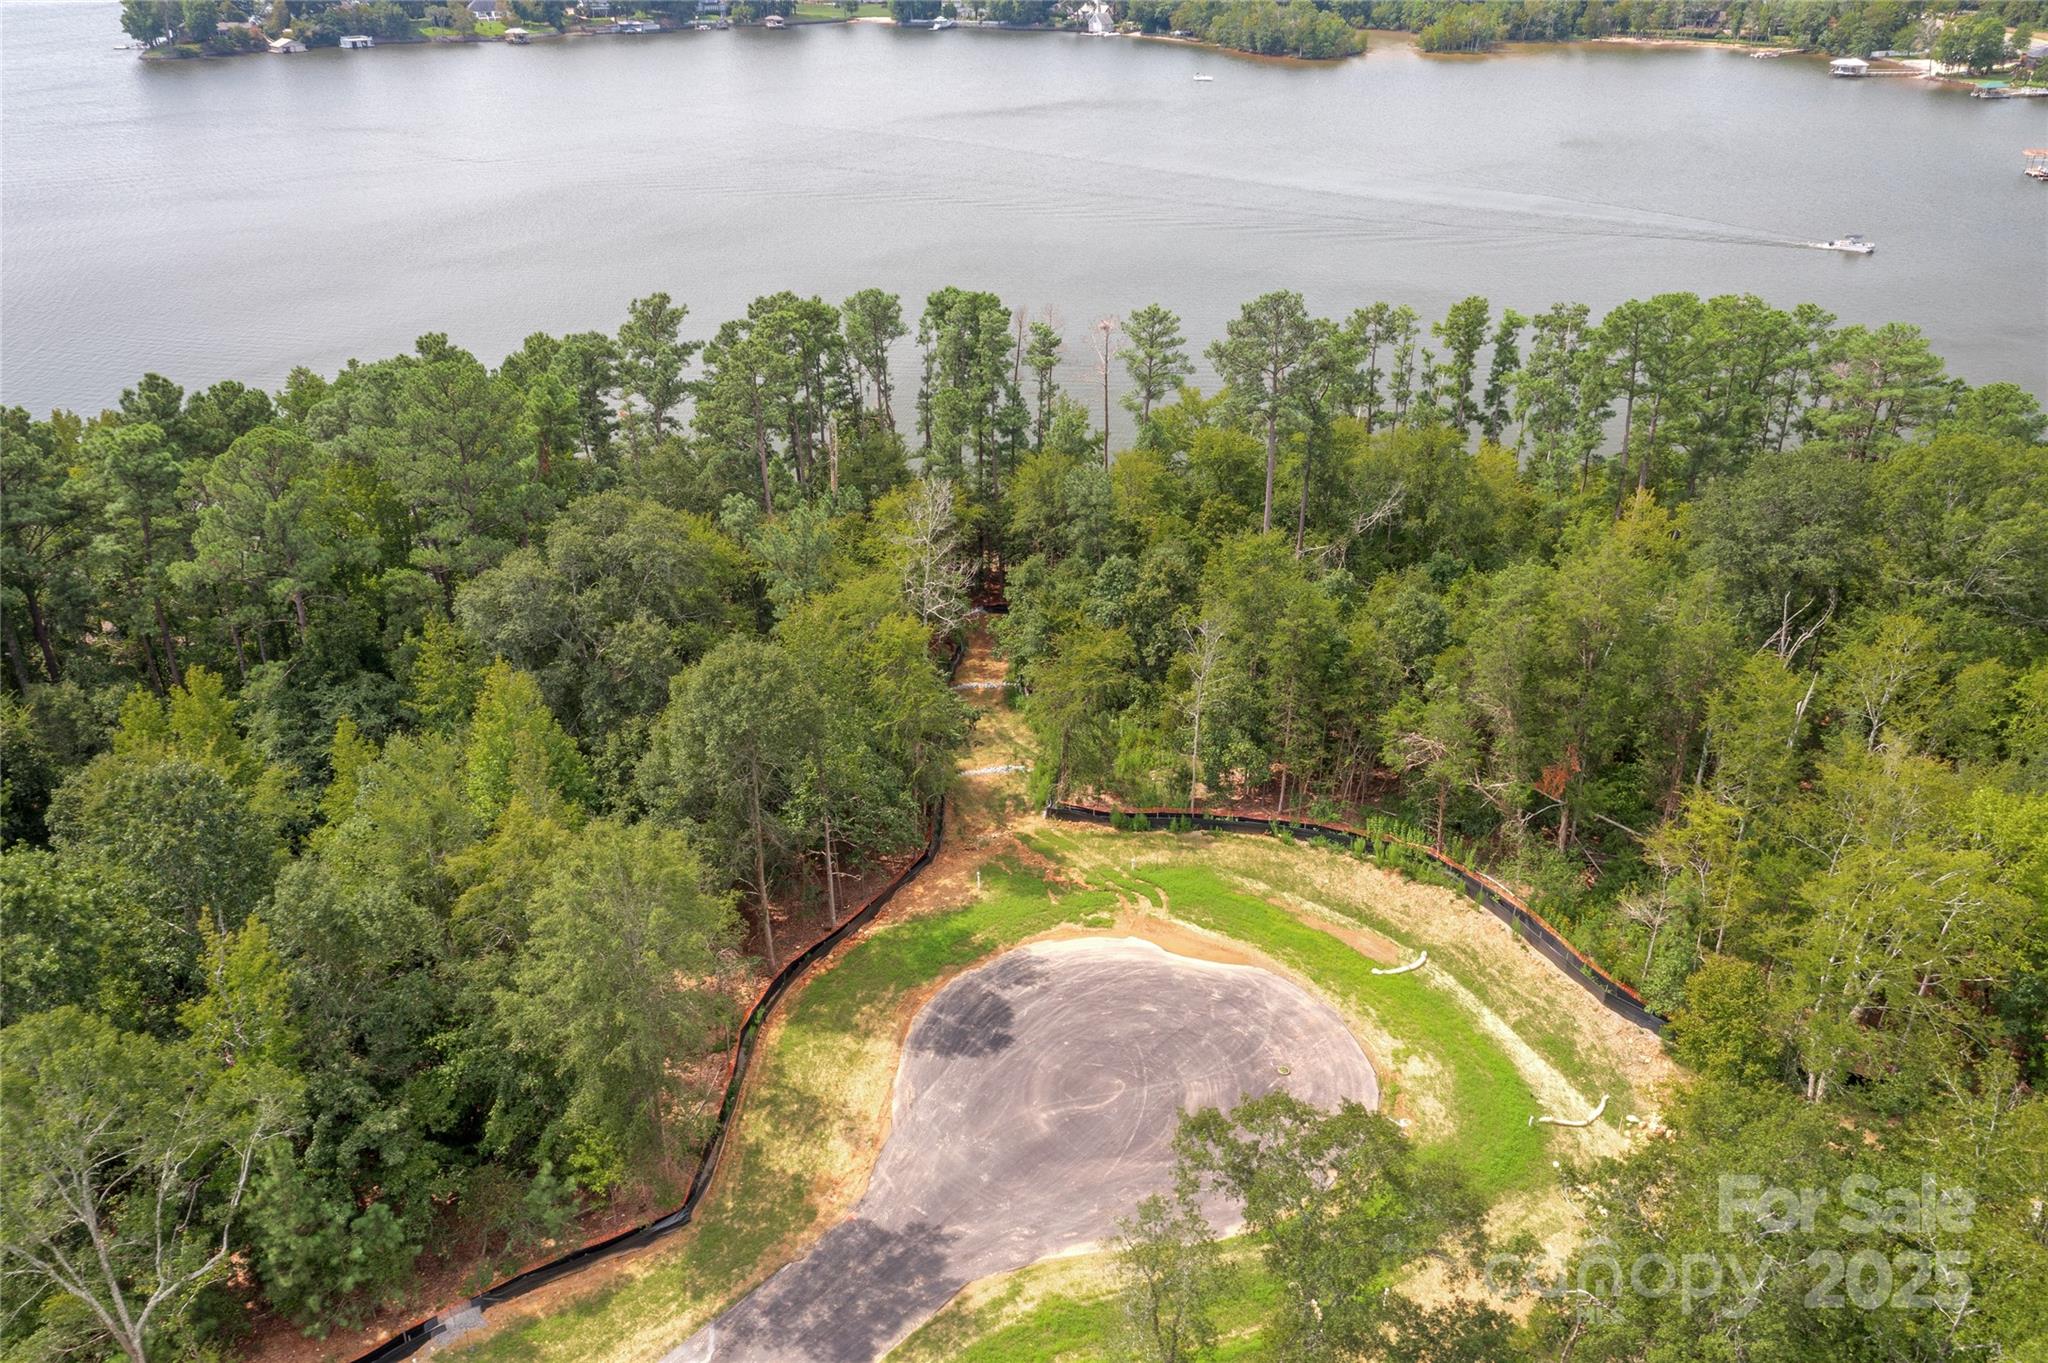
Waterfront and dockable homesite in McLean South Shore in Belmont NC on Lake Wylie. Homesite 11 at 1009 Kingbird Lane, Clover South Carolina is located on western edge of the main channel with view south. The homesite catches west and east views as well! An incredible homesite indeed! McLean South Shore offers walking trails, clubhouse, outdoor pool, fitness center, playground. Drift restaurant within walking or golf cart distance. The Carolina Thread trail along Lake Wylie located across New Hope Road. Within minutes of grocery shopping - Publix and Harris Teeter. Plus minutes from the walkable City of Belmont with its quaint vibe, festivals, park, playground, active train line - kids love watching the train, restaurants and shopping. The bustling Charlotte Douglas airport is about 15 minutes away for easy travel access. Uptown Charlotte, South Park and Ballantyne are commutable via nearby highways. Great small town location at doorstep of a bigger city! Premier waterfront community!
#4319273

Clover

1009 Kingbird Lane 11

None Beds

None Baths

N/A

$925,000

MLS#: 4319273
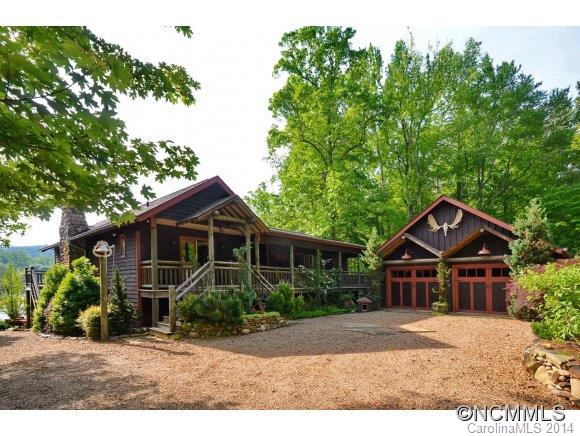
Camp Firewaterâ on the other Lake Lanier is truly a special property creatively designed to epitomize and enjoy a great lake experience.  The camp is situated on a large level lakefront lot, dashed with special mature plants, stone rock work accenting raised garden beds, walking paths, and secluded pondering spots.  Deep water access with covered 2 boat house and dock. Must see property for the discerning buyer.  Camp Firewater!
#NCM561638

Landrum

1520 West Lakeshore Dr

3 Beds

4 Baths

2,275 Sq.Ft.

$925,000

MLS#: NCM561638

A private paradise with panoramic views! Exceptional main-channel waterfront home on hard to find “level” 1.28-acre lot w/255’of shoreline! Magnificent sunrises and natural splendor. The home is equally impressive, just under 5000 sqft, with substantial updates & improvements. Two Owner’s suites: one on main level, the 2nd is upstairs, both provide gorgeous lake views! Pebble tec pool w/2 sun-deck lounge areas & cool deck patio. A 3-car garage w/1/2 bath & 752 sqft rec room! Quick commute to Charlotte.
#P1108941

York

3815 Concord Road

2 Beds

3 Baths

4,749 Sq.Ft.

$925,000

MLS#: P1108941
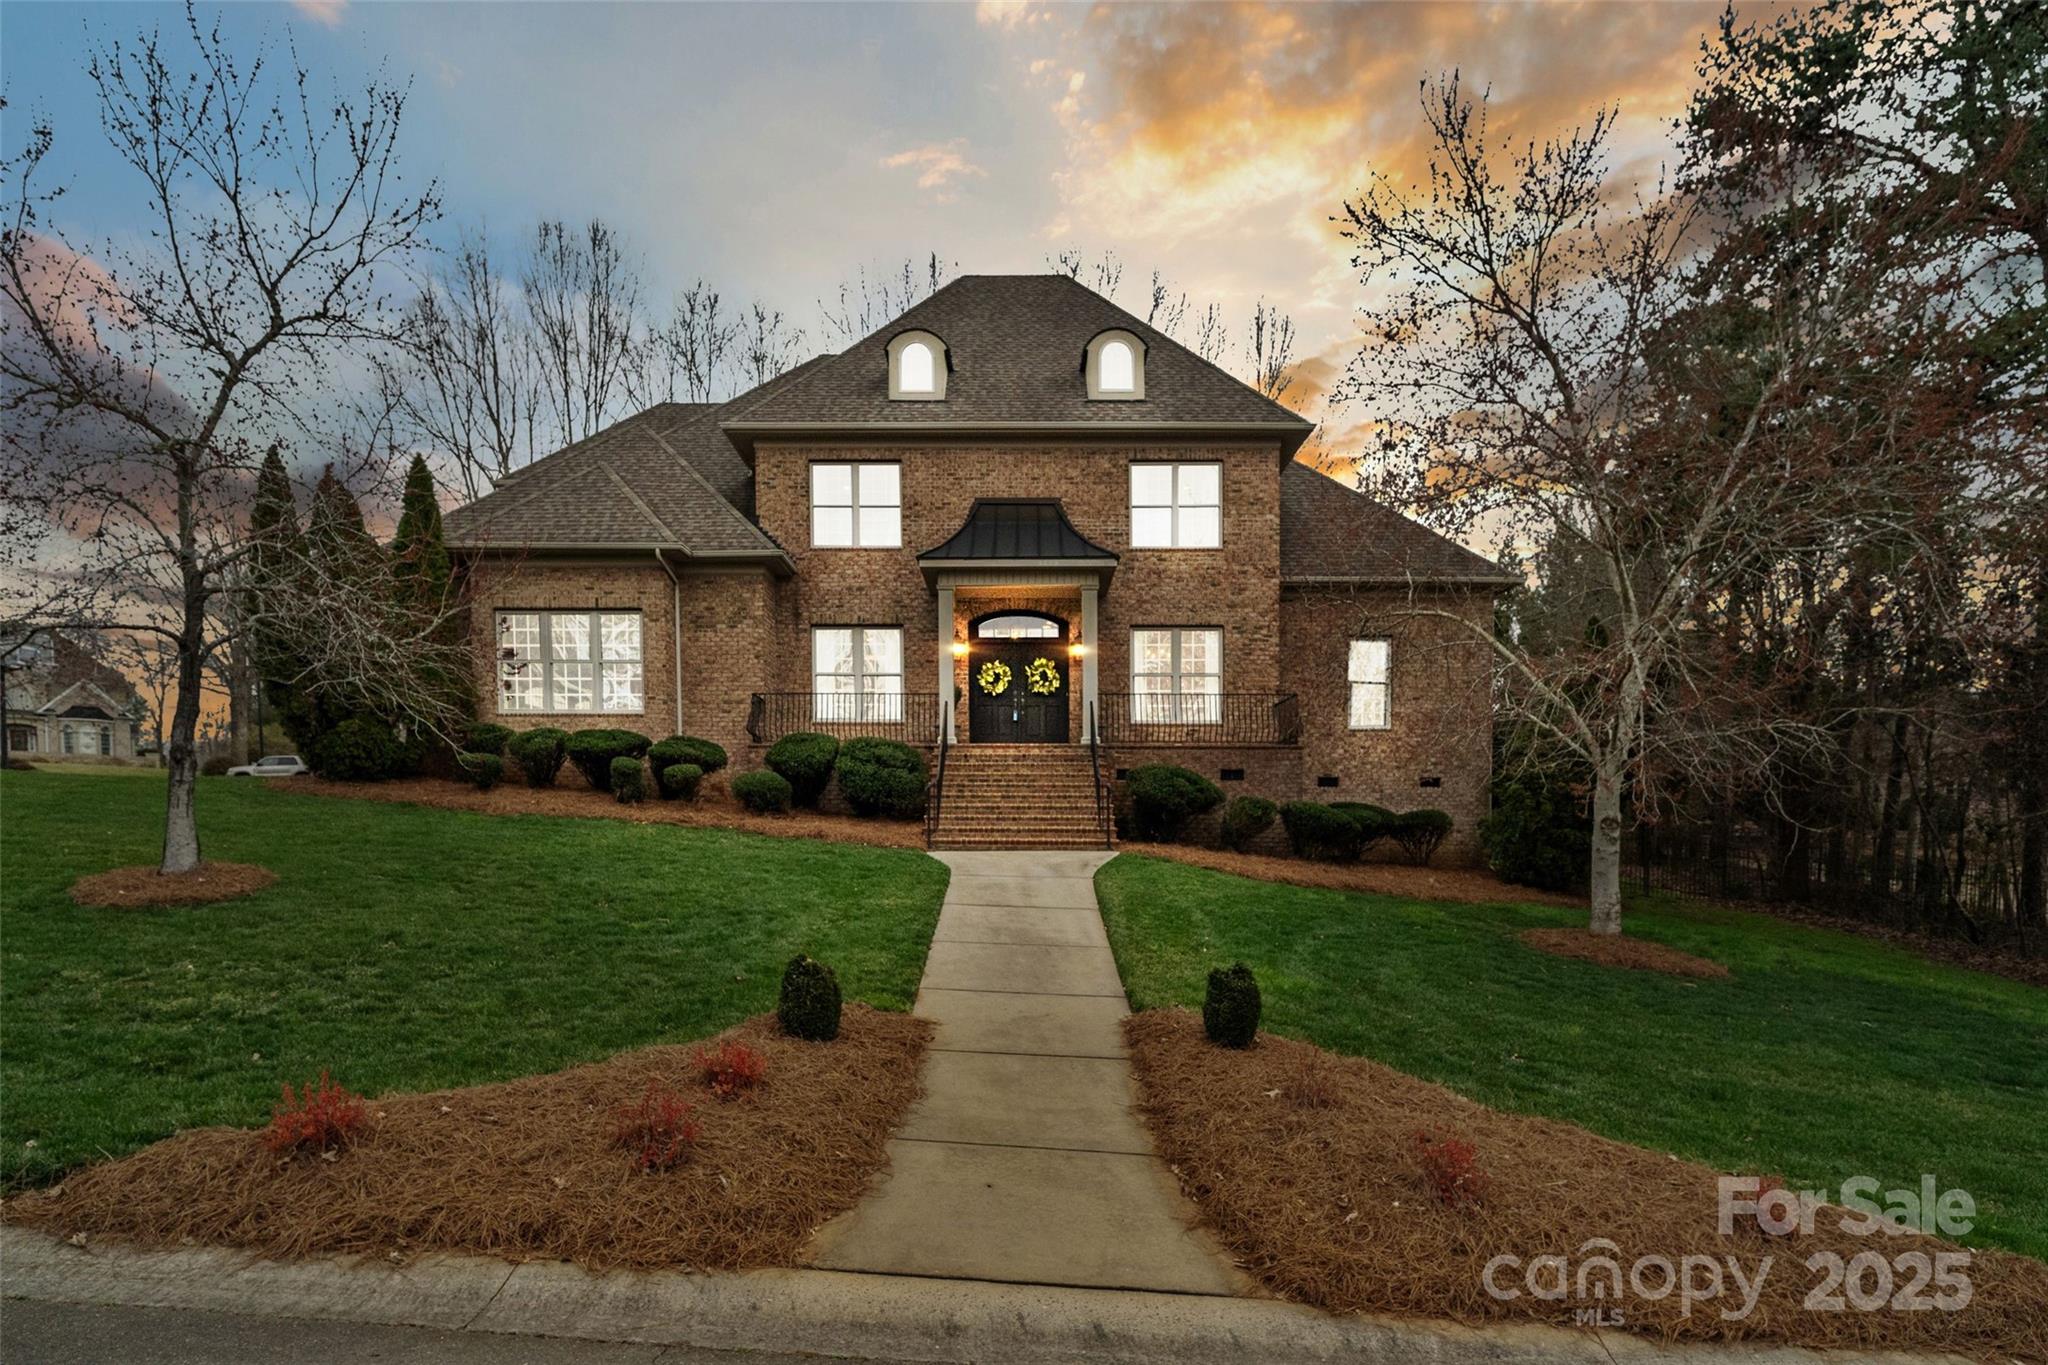
This custom-built house is a delightful blend of modern and traditional design elements which gives it a unique and stylist aesthetic. Located in one of Rock Hill's most prestigious neighborhoods, this 4600 square feet estate offers ample living space on the main floor for living and entertaining. When you walk through the double front doors, you will notice the pristine hardwood floors, exquisite moulding, custom built-ins, and dark painted doors throughout.  While the primary suite is conveniently located on the main floor, there are 4 additional guest rooms (each with a private bath) and a bonus room upstairs. The house offers enormous closets and walk-in attic space throughout -an organized homeowners dream. Step out the back door onto your private patio and grilling area or enjoy the lovely fire-pit on brisk evenings. During the summer enjoy a stroll by the beautiful lakes or the neighborhood pool and tennis courts.
#4231891

Rock Hill

1838 Landry Lane

5 Beds

5 Baths

4,605 Sq.Ft.

$925,000

MLS#: 4231891

Skip the diamonds & ask for this Lake Home as you'll find your "happily ever after" here! Every detail throughout delivers those ooh's and aah's! Grand kitchen w/ stunning wood ceiling & island w/warm summer breezes coming in from the screened porch. Mesmerizing views from so many rooms including  master w/balcony. Storage, storm safe room plus guest suite for weekend guests are just a few of the prized bonuses in the basement! Then step outside to enjoy the relaxation and the fun of Lake Life!
#P1109480

York

3547 Aqua Point Drive

5 Beds

5 Baths

4,315 Sq.Ft.

$925,000

MLS#: P1109480
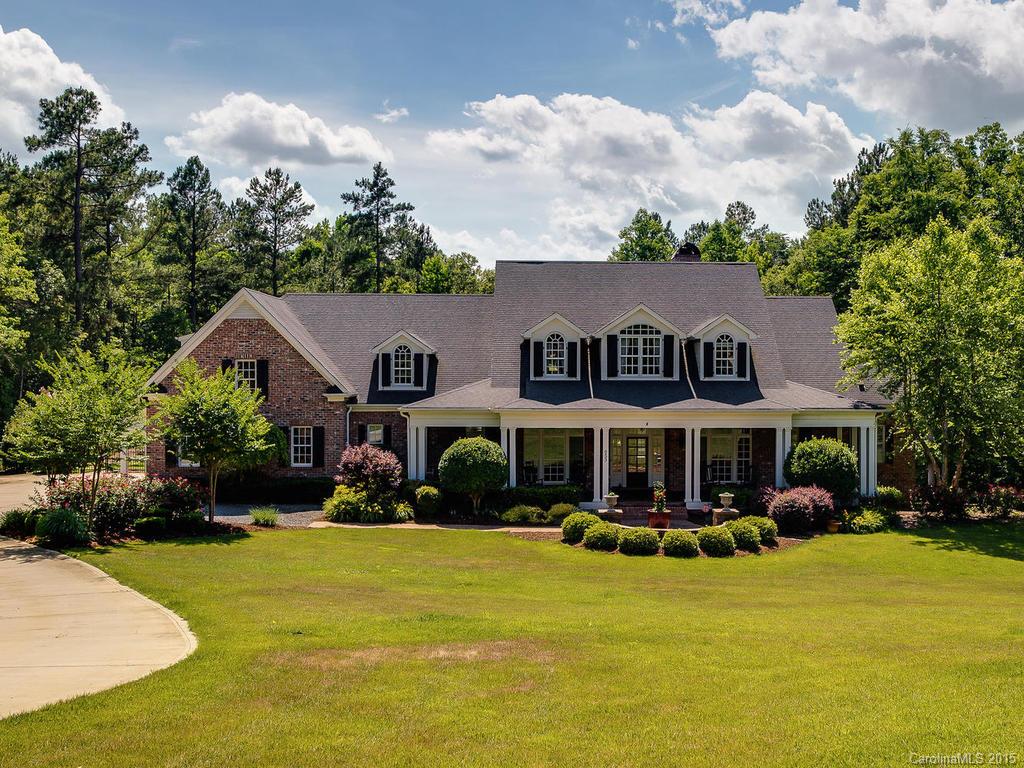
Outstanding Executive home in Lake Wylie. Brazilian cherry hardwood floors, coffered, trey, vaulted ceilings, Custom lighting and millwork throughout. 10 ft ceilings, Gourmet Kitchen w/premium appliances, island, bar, breakfast nook. Glorious master on main, in-ground pool,  1100sf pool house, 3300+sf of covered outdoor living space w/FP, professional landscaping, game room, media room w/bar, game room, secondary BR's have private baths and WIC. All this on 4+acres. Clover schools. Low SC taxes
#3089370

Lake Wylie

653 Crimson Clover Court

4 Beds

5 Baths

6,267 Sq.Ft.

$925,000

MLS#: 3089370
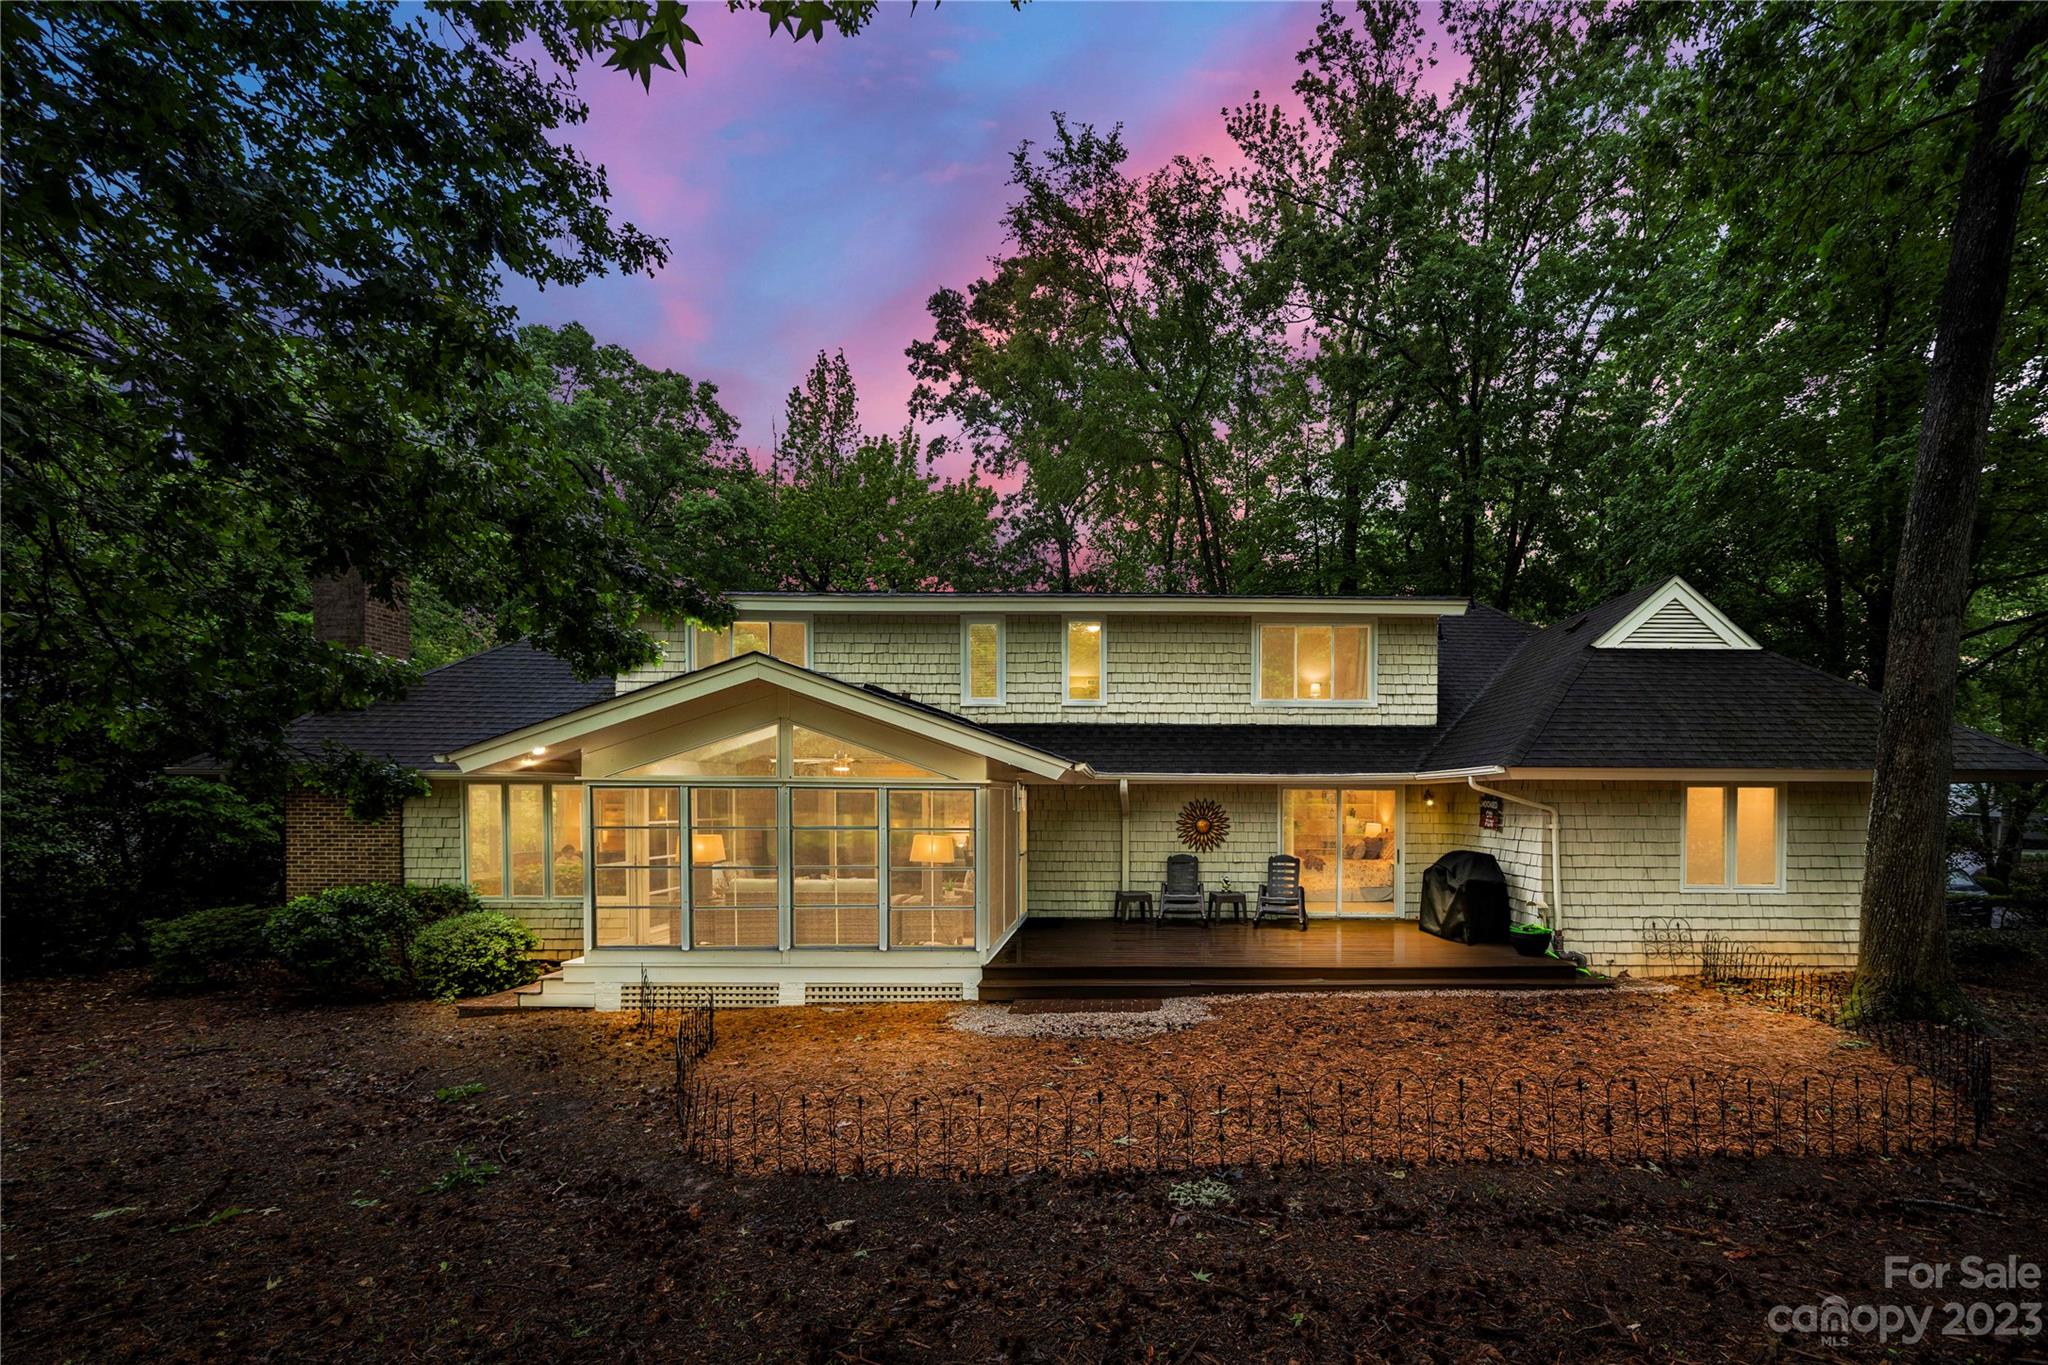
One of a kind home on the 18th tee box in River Hills! With 4 beds, 4.5 baths, and 4,200 sq/ft there is no shortage of space in this home. Features include a dedicated office, 2 spacious bonus areas upstairs perfect for a second home office, play room workout room, or easily used as a 5th bedroom as the closet is already in place. Eze-breeze sunroom overlooking the golf course. Community features include 24/7 guarded security gate, playground, walking trails, beach area / park, dog park, country club with golf, tennis, pickleball, and neighborhood marina. Professional photos and measurements to come 4/27 and showings being 4/28.
#4022964

Lake Wylie

3 Sunrise Point Court

4 Beds

4 Baths

4,258 Sq.Ft.

$925,000

MLS#: 4022964
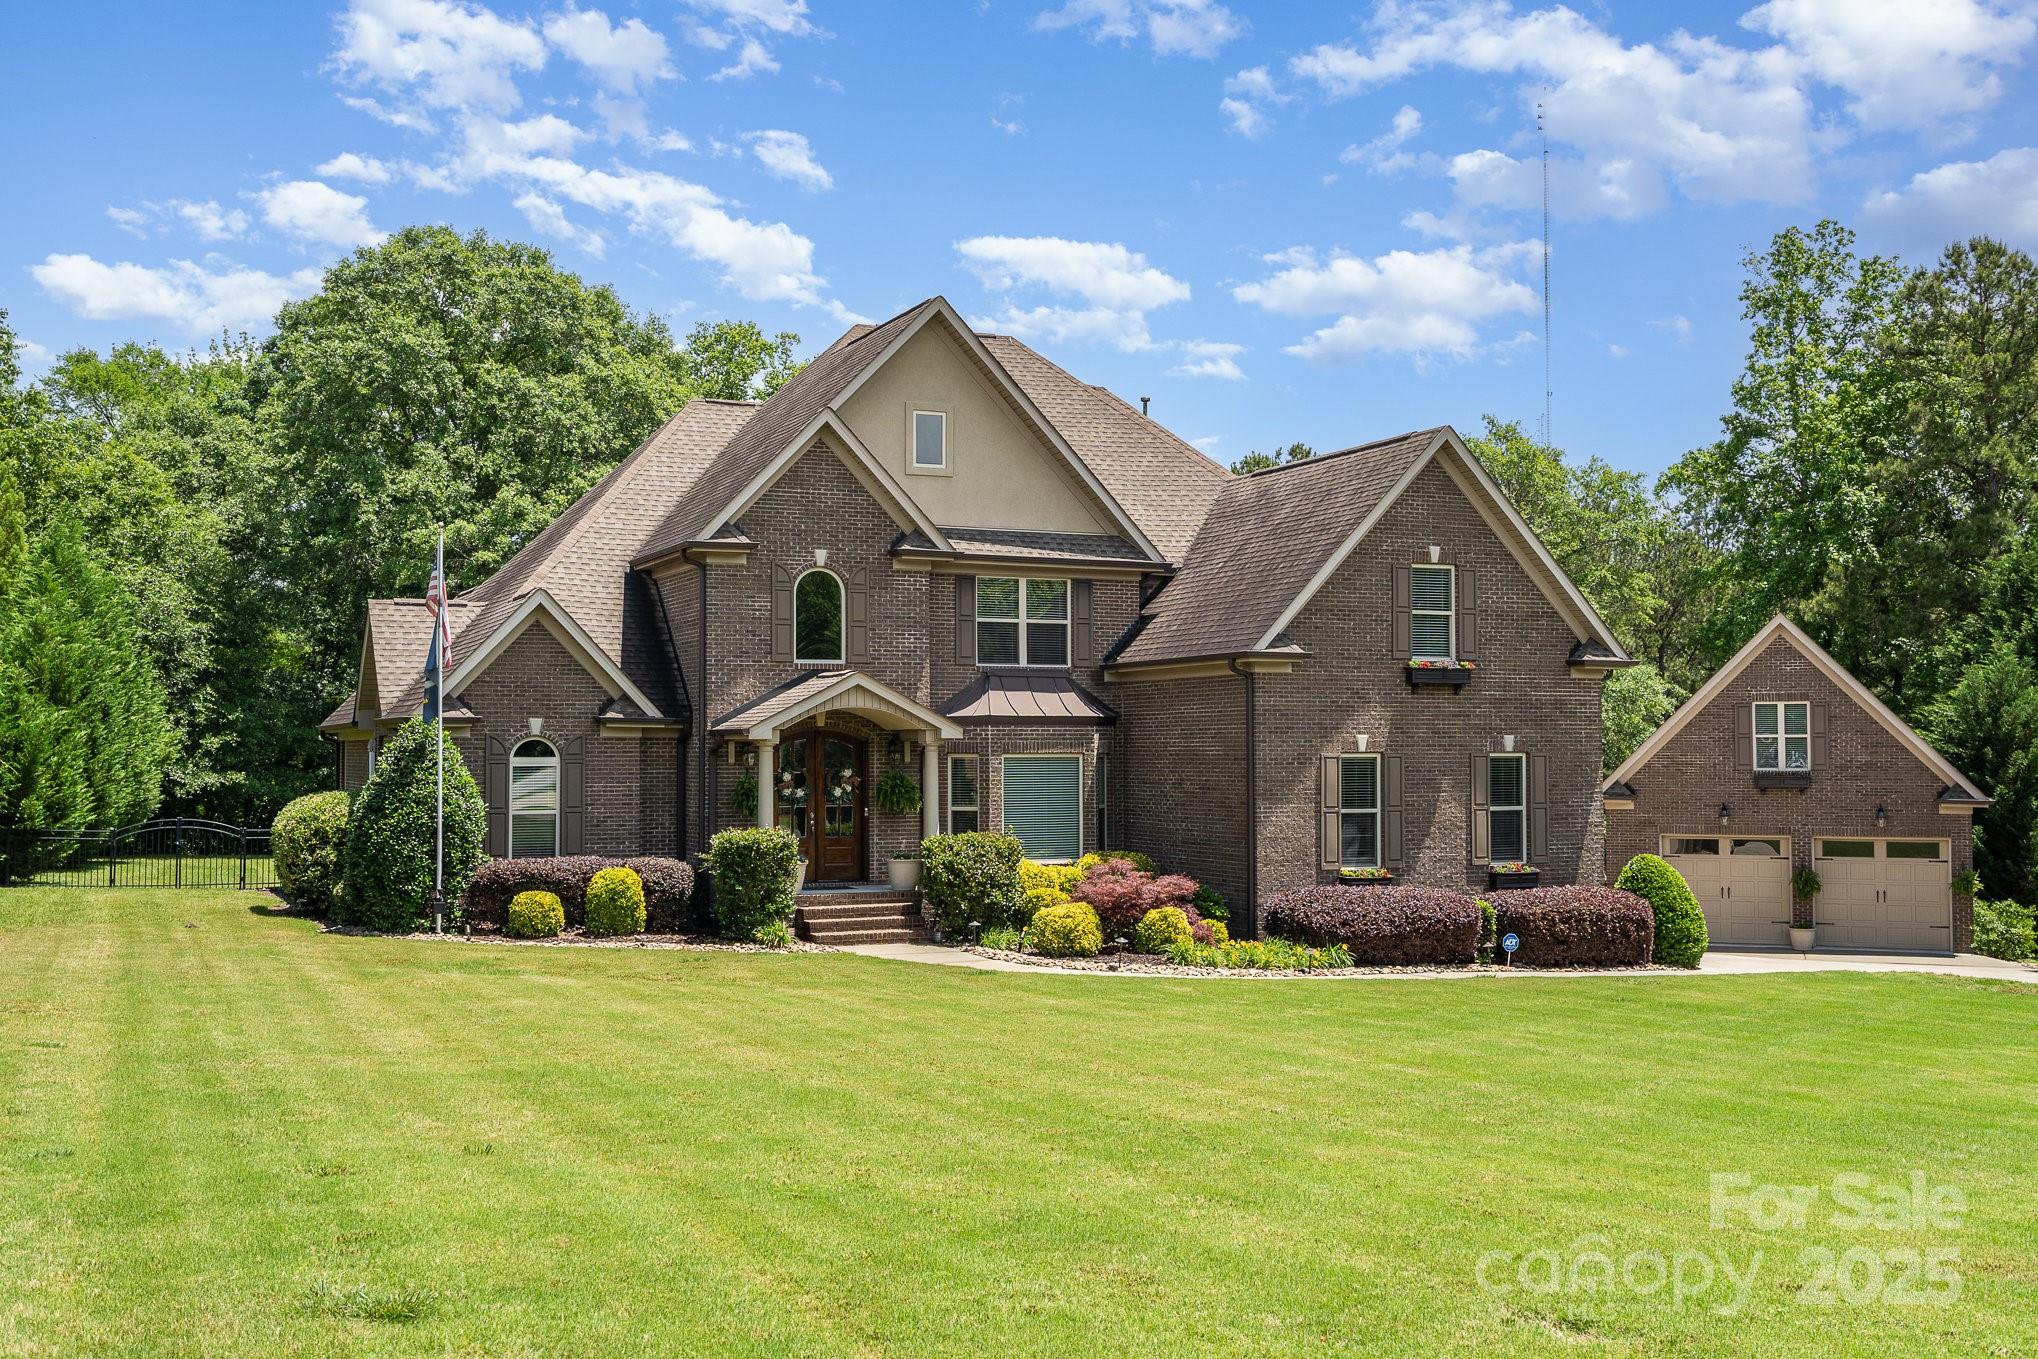
Peaceful and relaxing, this upgraded and immaculate 2 story transitional home sits on 1.81 Acres of waterfront land. Finely crafted with architectural upgrades: cathedral ceilings, arches, gourmet kitchen, hard wood floors, fireplace, granite counters & soft close cabinetry show the quality within. Flex space / playroom is centrally located to meet your needs. Generous windows and French doors let you enjoy the natural landscape from any room. Detached garage is ideal for workshop or vehicles. Second level is perfect for additional storage. Great for Entertaining: yard with fire pit is fenced in and extends beyond the footbridge to a waterfront retreat by the pond. Upgrades include: Crawlspace encapsulation, Rinnai Tankless Water Heater, Mitsubishi Ductless cooling units & Trane HVAC. Prime Location:Just 10 minutes from major shopping, top-rated schools, and only 35 minutes to Charlotte and the airport, this property offers the perfect blend of seclusion and accessibility.
#4257396

Lancaster

5183 Mill Race Lane

4 Beds

3 Baths

3,377 Sq.Ft.

$925,000

MLS#: 4257396
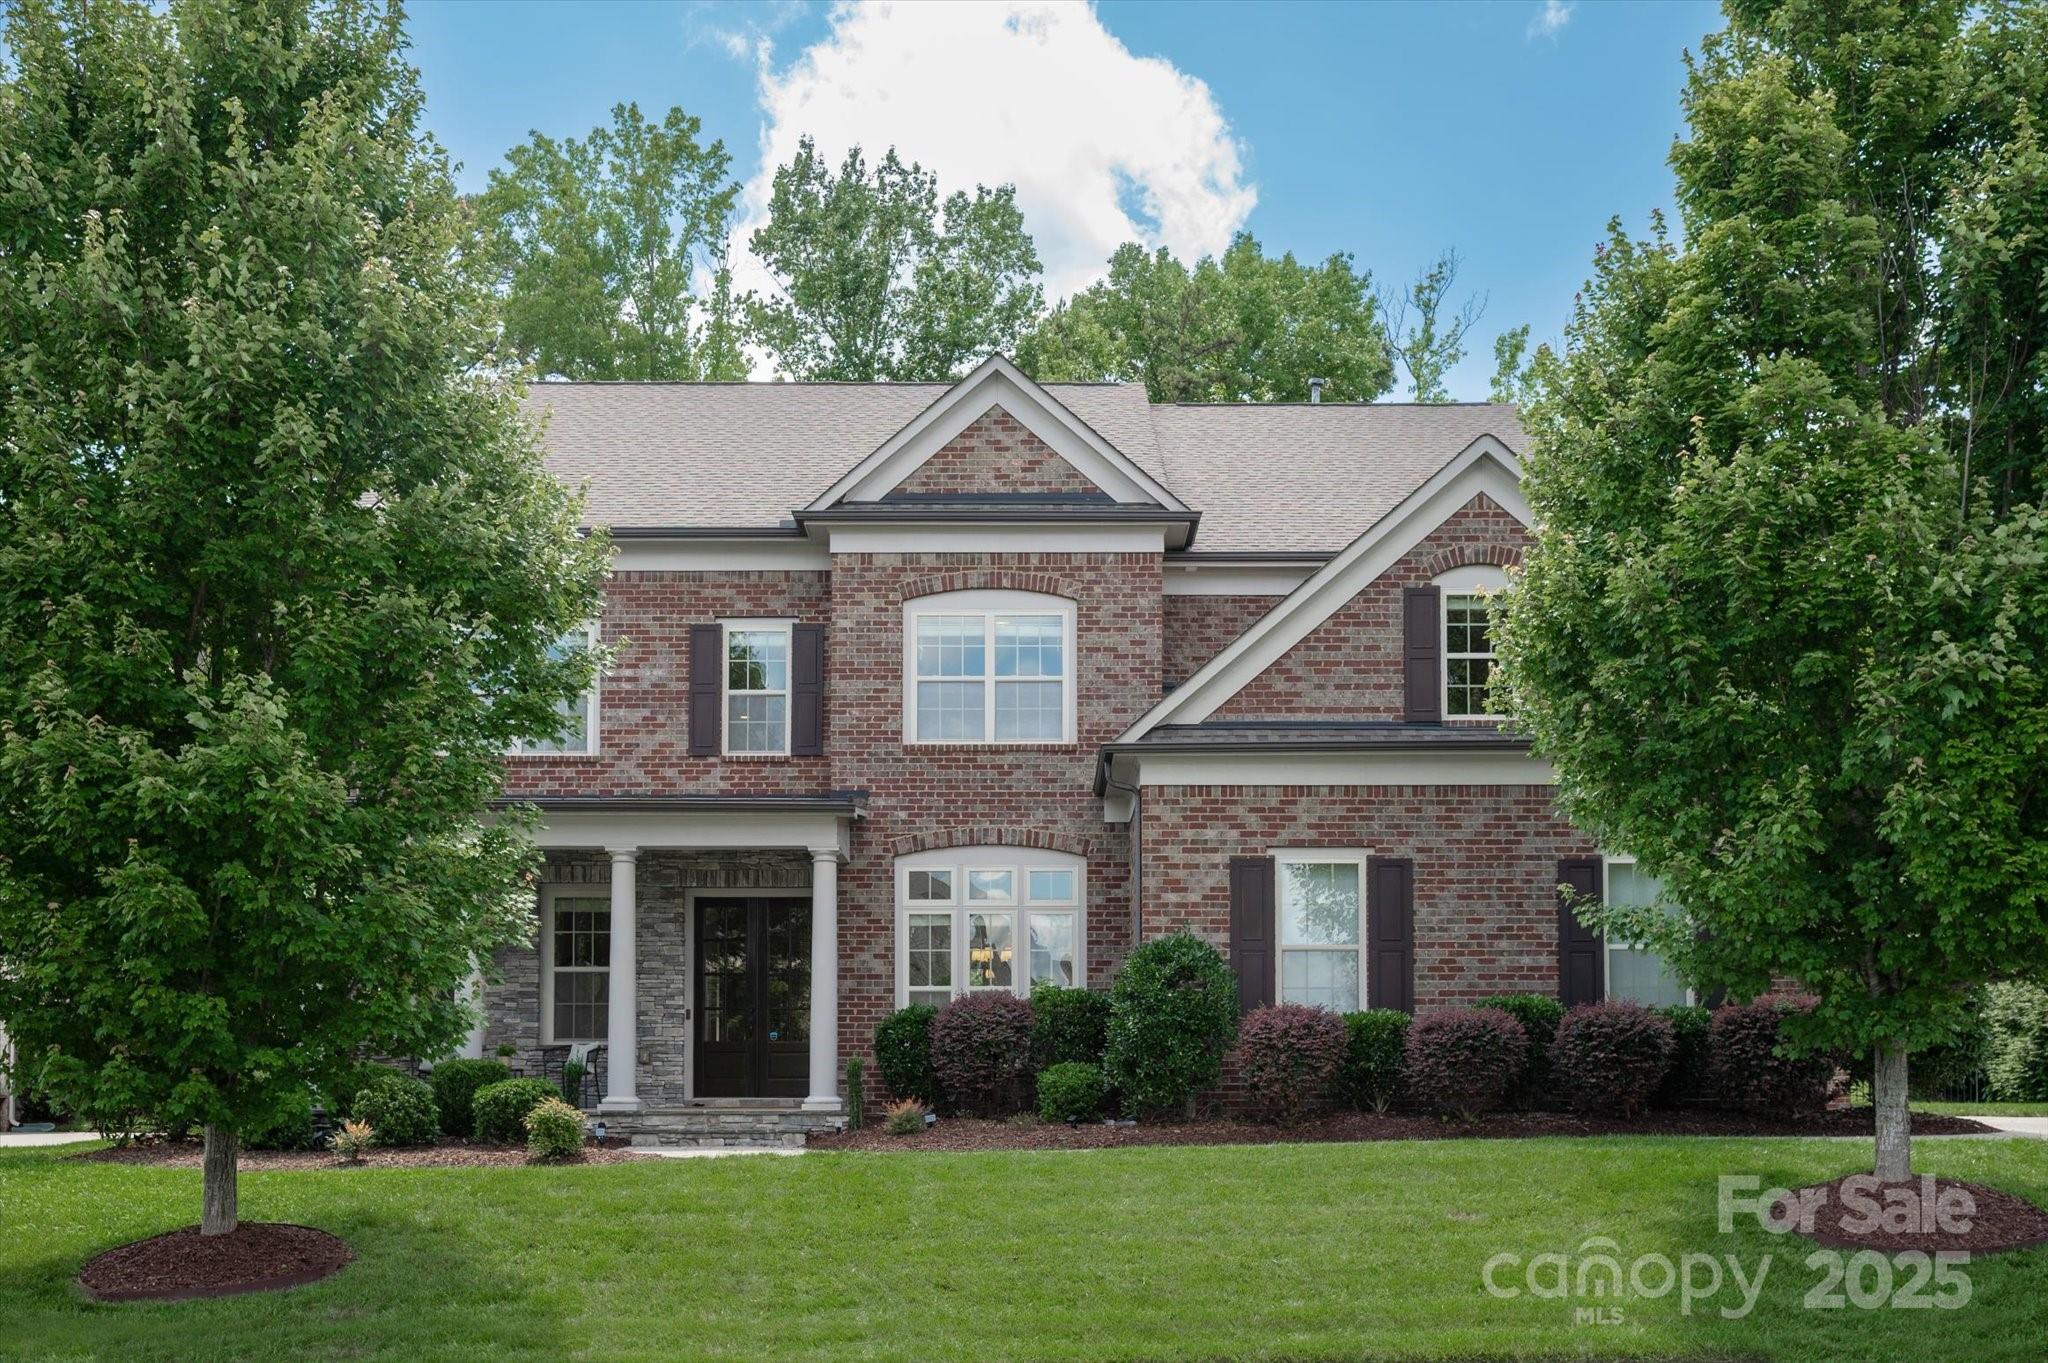
Beautiful full brick, 3 car garage home in popular Bridgemill community just 5 mins to the new CrossRidge Center which includes Target, , restaurants & shopping! Main floor features an office, large drop zone + a guest suite w/ full bath including tiled walk in shower.  Gorgeous kitchen includes a spacious counter level height island w/ quartz tops, large farm sink, gas cooktop & a walk in pantry. Second floor features a primary suite w/ HUGE walk in closet and primary bath with his & her vanities w/ quartz tops & a large tiled shower. Upstairs also includes a secondary bedroom w/ an en suite full bath & 2 additional bedrooms w/ a shared oversized secondary bath. The generously sized bonus room provides a great flex space. 400+sf unfinished 3rd floor provides a great opportunity for expansion or great storage space!  Take in the great NC weather from the covered front porch or private patio in the perfectly manicured backyard. Interior freshly painted! New carpet! Updated lighting!
#4273415

Fort Mill

16016 Reynolds Drive

5 Beds

4 Baths

4,215 Sq.Ft.

$925,000

MLS#: 4273415
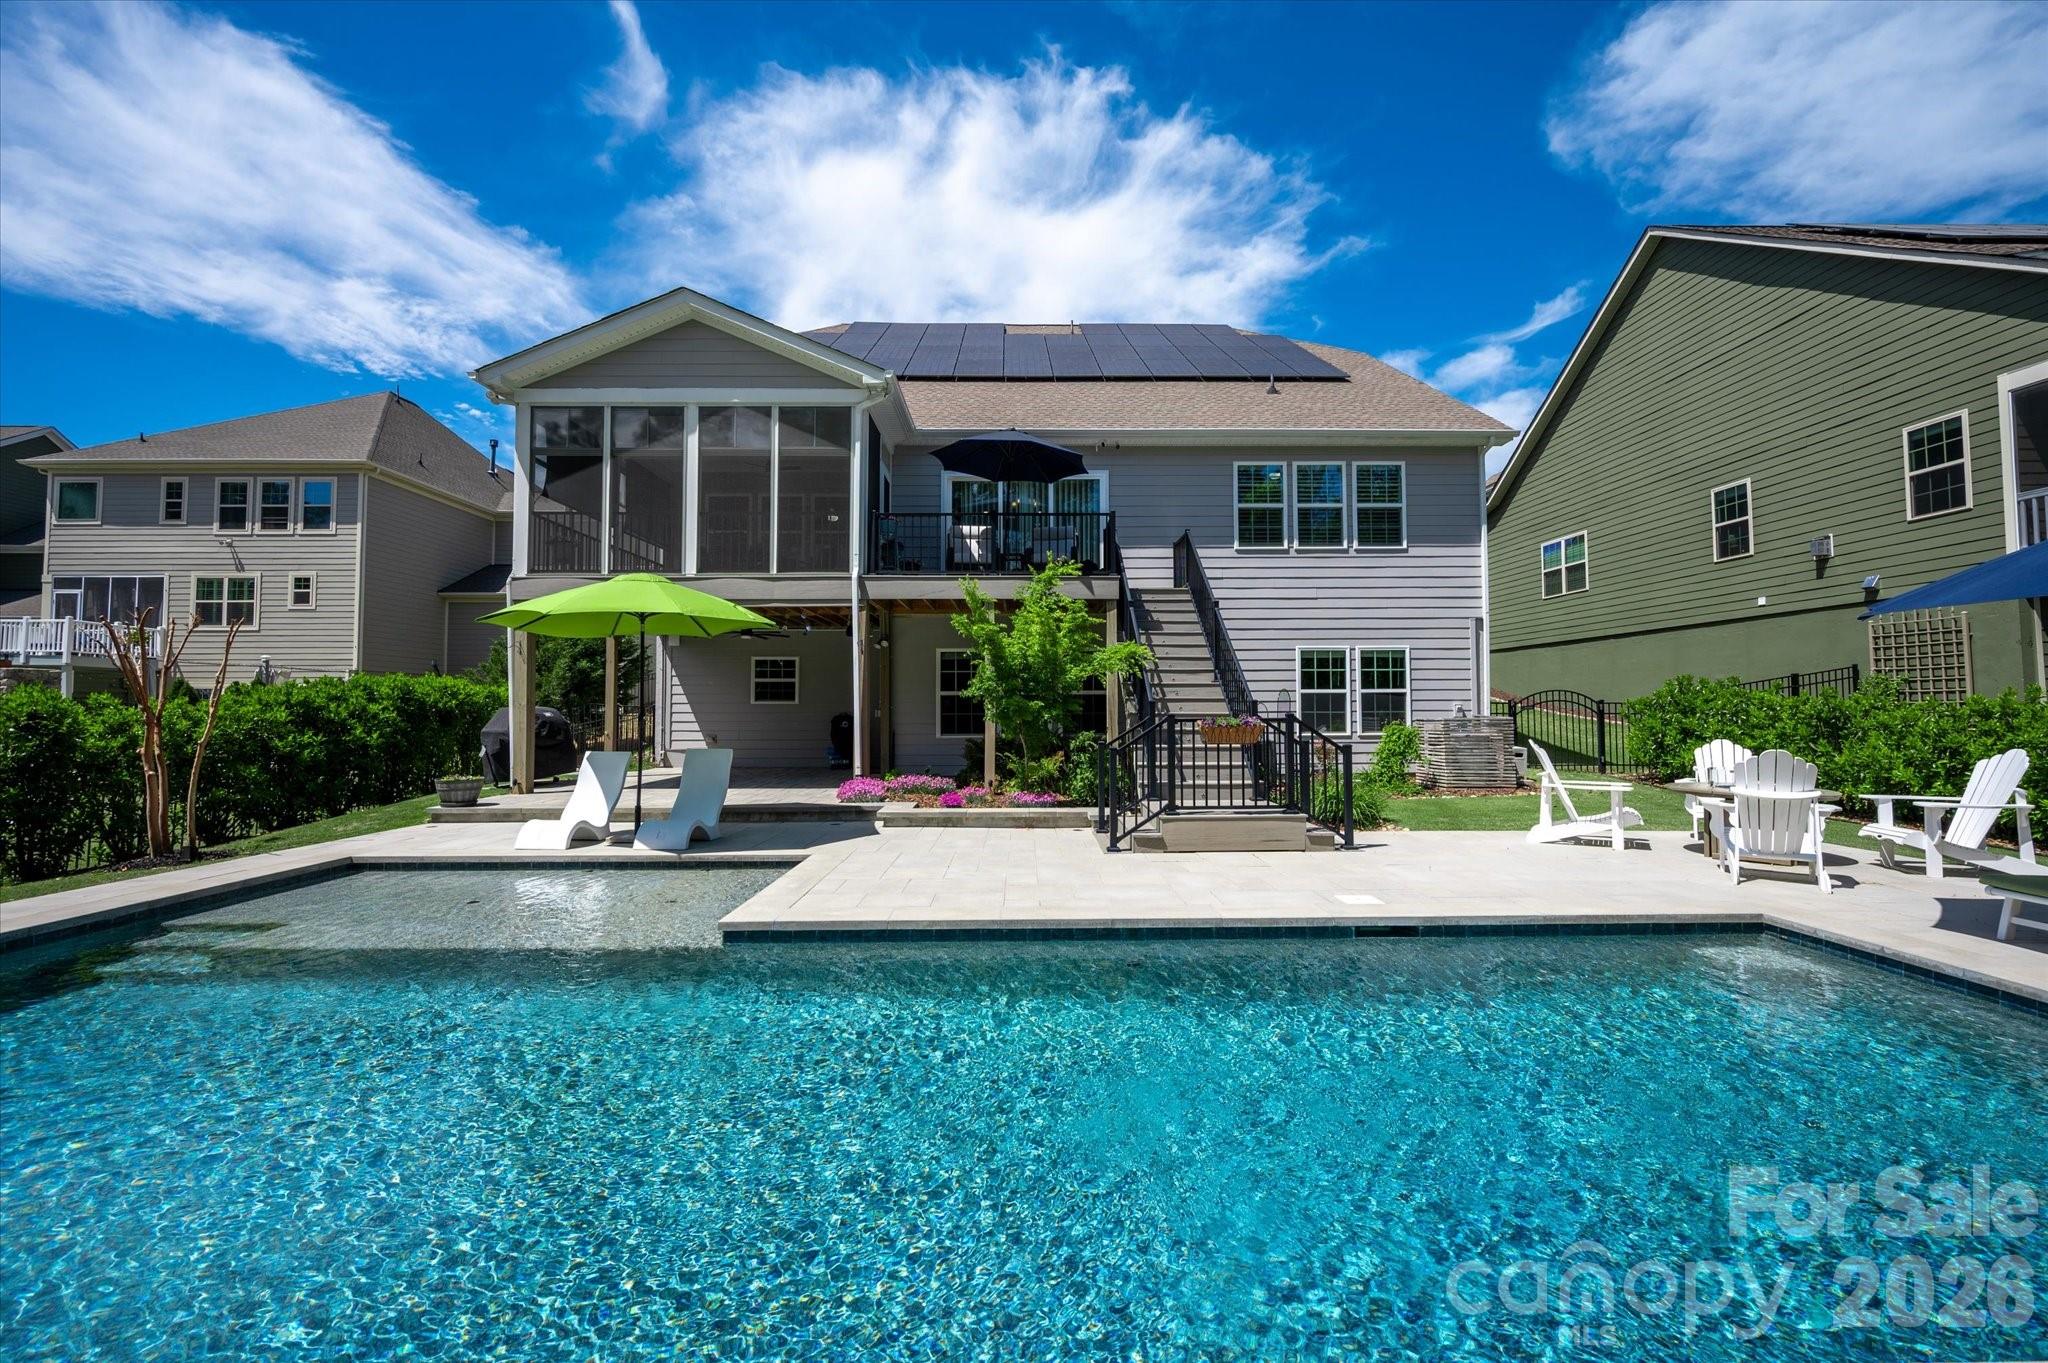
A truly exceptional Basement home in a wonderful SC community just south of Ballantyne. From the Energy efficiency to the gorgeous pool.... this one is impressive!  Designed to exceed the expectations of even the most discerning buyers.  Newer pool with heater and chiller...keeps you cool in the HOT Summer and Warm in the fall.
This home is equipped with advanced energy solutions, including solar panels paired with two Tesla Powerwall, maximizing energy efficiency by storing excess solar power for use during non-daylight hours.  Monitoring is made easy with the Tesla and Sun Energy apps, providing real-time insights into energy usage. Additional features include a 220V car charger-ready outlet in the garage, a SPAN fuse box for detailed energy management and circuit control via a smartphone app, and a robust 200A electrical capacity to support simultaneous operation of all appliances, HVAC units, and car charging needs.
Custom porch including easy breeze windows and high btu heater allowing year-round enjoyment. Sprinkler system was added in 2020.  Expansive patio around the pool, too.
Beautiful White Kitchen with gas cooktop, built in ovens and huge island that opens to the family room with Gas fireplace.  Stereo speakers in the kitchen, living room, patio, pool, and deck!!
Crown molding, custom built-ins in Family Room, Office, primary bedroom closet, and in multiple spaces in the basement. 
Basement is fully finished with kitchen, bedroom, flex space w/ Murphy BED, full bathroom, and tons of storage.  Also, private entrance from side of home with paver walkway. This finished basement has newer HVAC unit and the downstairs electrical is on a sub-panel.  This could be more easily configured into a separate meter for the downstairs if you wanted.
Fenced Yard and Wooded lot! I can go on....  Wi-fi hub located under deck in patio area that allows full internet connection around pool...Three car garage w/ epoxy floors.... Five CAT - wired televisions...SWAN security Cameras...Central VAC....Tankless Water Heater!
#4370153

Fort Mill

171 Sweet Briar Drive

4 Beds

3 Baths

4,485 Sq.Ft.

$925,000

MLS#: 4370153
Price reduced
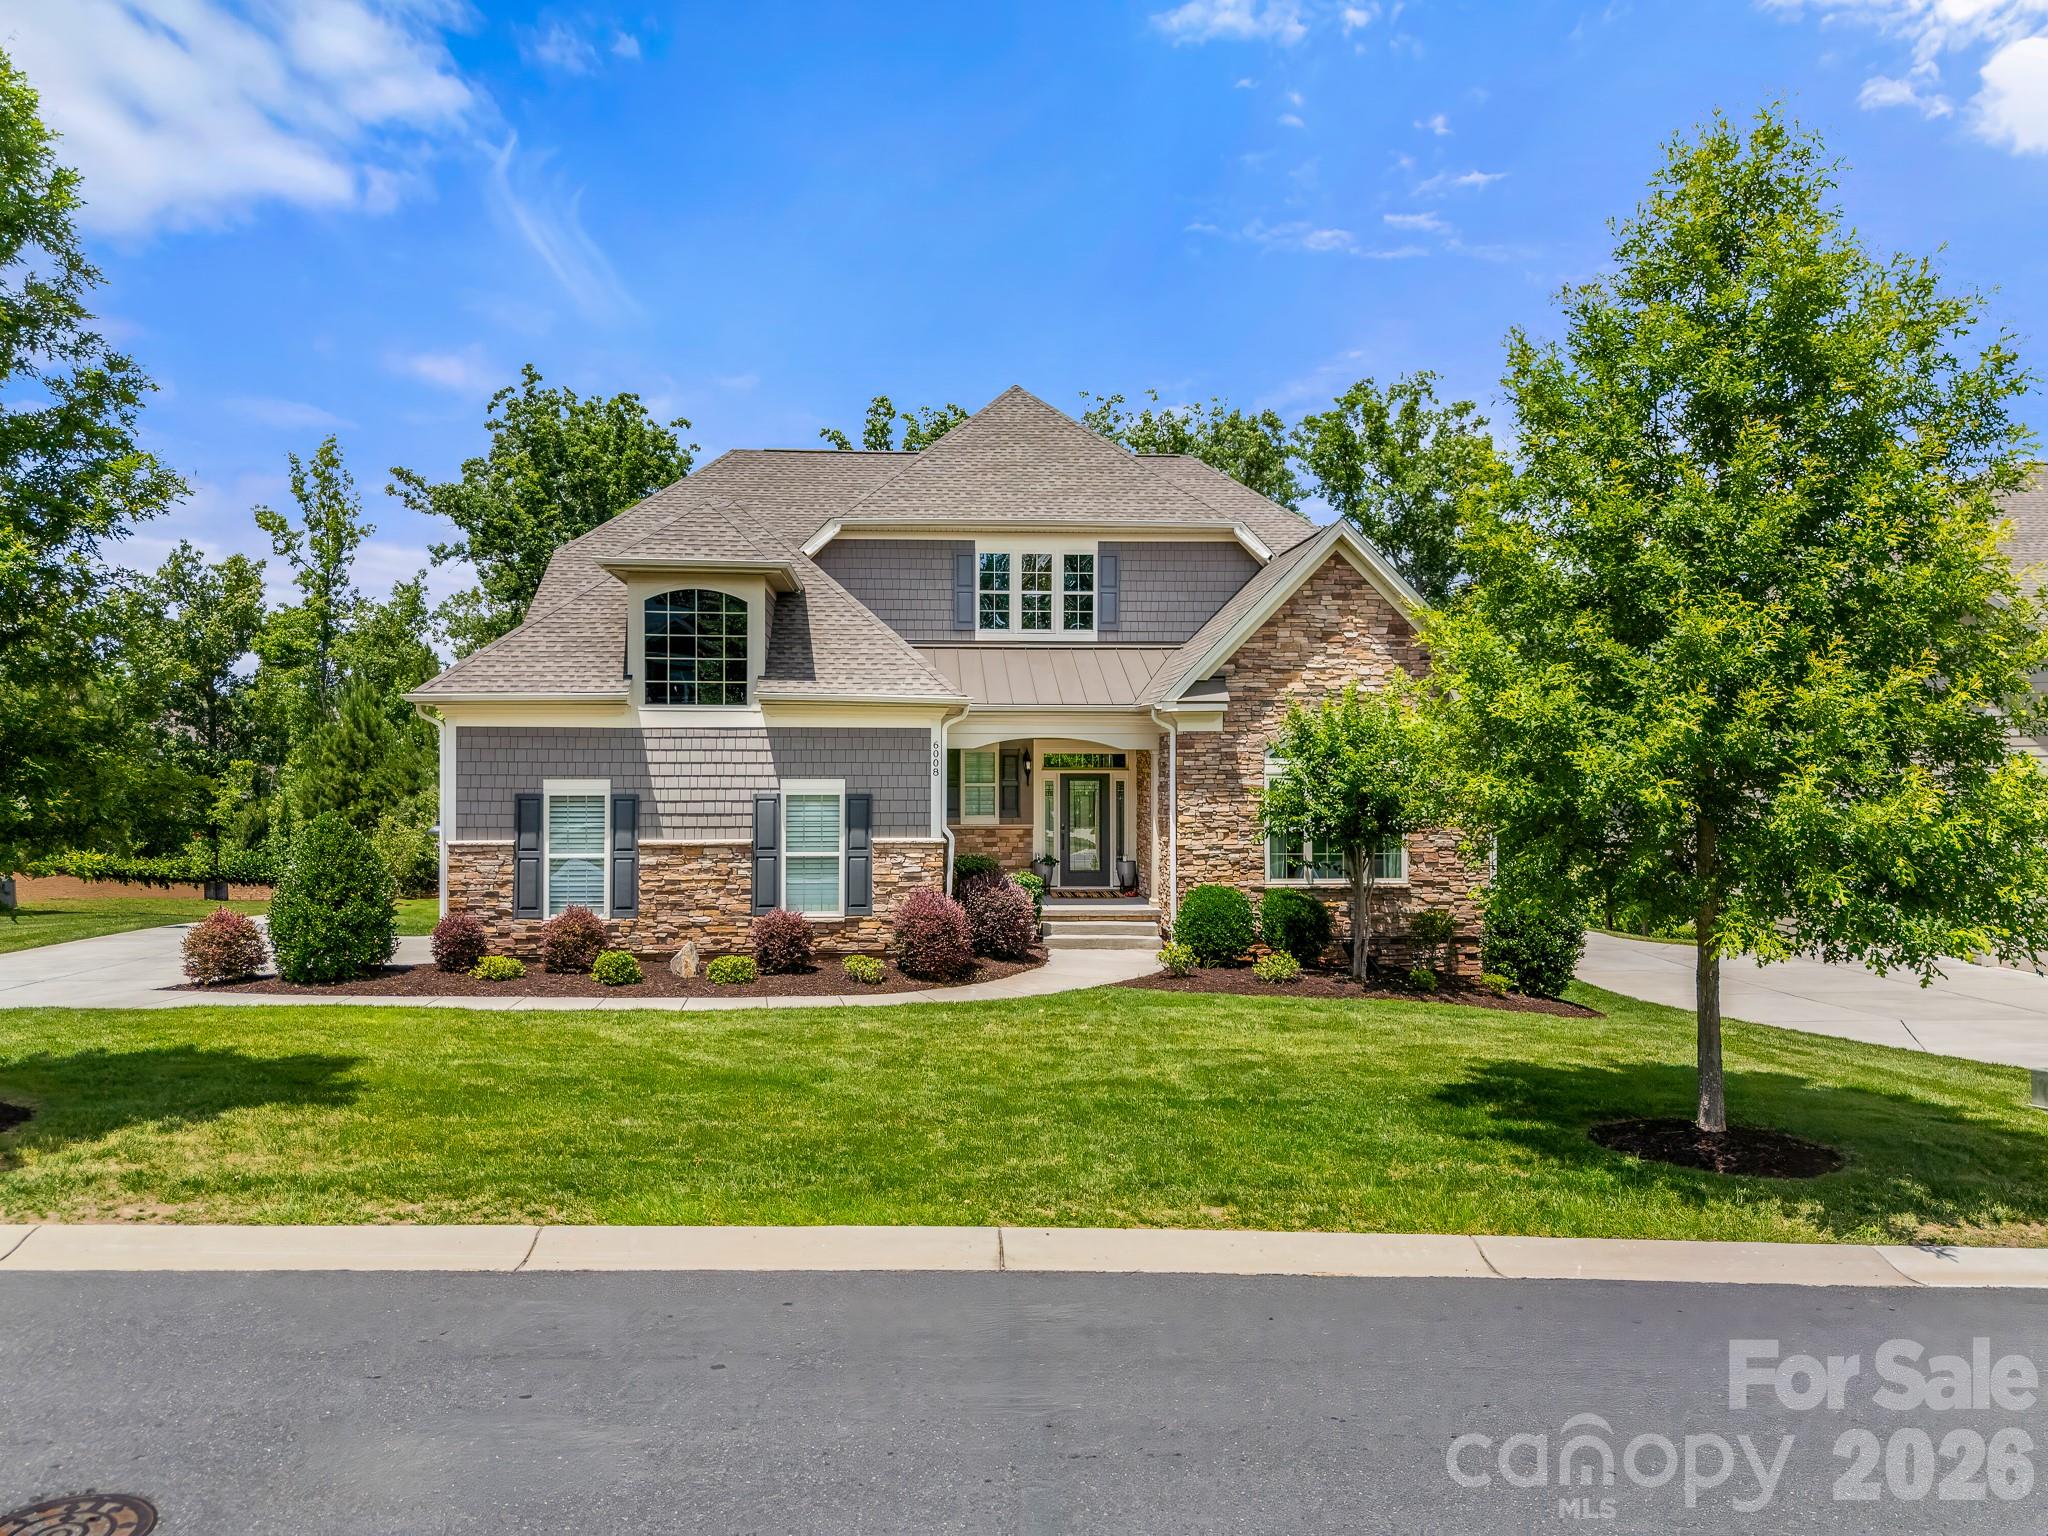
Move right into this meticulously maintained, truly turnkey luxury home in the sought-after Toll Brothers Executive Section of Bent Creek, just 8 minutes from downtown Waxhaw. Perfectly positioned on a premium cul-de-sac lot backing to private wooded views, this tastefully designed home offers the rare combination of elegance, functionality, and low-maintenance living. This home has been thoughtfully updated and meticulously maintained, allowing the next owner to simply move in and begin enjoying everything it has to offer from day one. Designer window treatments, custom finishes, motorized outdoor shades, a finished walk-out basement, professional landscaping, and countless thoughtful improvements have already been completed, creating a home that feels polished, complete, and ready to enjoy. The highly desirable floor plan features both a luxurious primary suite and a secondary bedroom with a full bath on the main level, making it ideal for multi-generational living, long-term guests, or those seeking the convenience of main-level living. A dedicated office with built-ins provides the perfect work-from-home space. The chef's kitchen is filled with natural light and features a large granite island, gas cooktop, generous pantry, and abundant cabinetry, all opening seamlessly to the main living and dining areas for effortless entertaining and everyday living. The primary suite serves as a private retreat with a custom walk-in closet and beautifully appointed bath featuring a spacious walk-in shower with bench seating. Step outside to the covered porch, complete with motorized shade, and enjoy peaceful wooded views year-round. The beautiful landscaping was expertly planned for enjoyment rather than upkeep, providing a low-maintenance outdoor living experience rarely found in homes of this size. Upstairs, a spacious loft, additional bedroom, and full bath provide comfortable space for family and guests. The fully finished walk-out basement offers exceptional flexibility to fit a variety of lifestyles. Currently configured with a dedicated home gym, multiple flex spaces, a full bath, and abundant storage, the layout could easily accommodate a fourth bedroom while still maintaining generous recreational and entertaining areas. Whether you need space for fitness, hobbies, entertaining, a media room, guest quarters, or future bedroom expansion, this level adapts to your needs. Additional highlights include a side-load garage, large laundry room with sink, mudroom with built-in bar area, and extensive storage throughout. Residents enjoy access to Bent Creek's outstanding amenities, including a clubhouse, fitness center, outdoor pool, playground, and scenic walking trails. Beautifully maintained, thoughtfully upgraded, and completely move-in ready, this is a rare opportunity to enjoy luxury living in one of the area's most desirable communities
#4366162

Lancaster

6008 Candlestick Lane

3 Beds

4 Baths

5,168 Sq.Ft.

$925,000

MLS#: 4366162

1 ... 438 439 440 441 442 ... 666
* Listings identified with the FMLS IDX logo come from FMLS and are held by brokerage firms other than the owner of this website. The listing brokerage is identified in any listing details. Information is deemed reliable but is not guaranteed. If you believe any FMLS listing contains material that infringes your copyrighted work please click here to review our DMCA policy and learn how to submit a takedown request. © 2024. First Multiple Listing Service, Inc.
 - property

Send a message

Message successfully sent.

Your message

What is 3 + 4 ?

Reason for contacting?

I agree to receive email communication and understand I can unsubscribe at any time.

I agree to be contacted by Prestino Advantage via call, email, and text for real estate services. To opt out, you can reply 'stop' at any time or reply 'help' for assistance. You can also click the unsubscribe link in the emails. Message and data rates may apply. Message frequency may vary. Privacy Policy

Sign Out

Virtual Assistant

Would you like to take the next step with this property? We can help you schedule a showing or virtual tour, or send you more details.

Yes, I would like more information.

Thank You for Your Reply, One of Our Agents will contact you as soon as possible

No, maybe later.

Thank you, you can always contact me via email, phone number or through the contact form.

Realhub AI

Lucy - Your AI-Powered Realtor

Update Your Temporary Password

Personalize your search

Enter your email and we'll notify you immediately when new listings match what you're looking for.

or enter email address

Already have an account ? Login here

Continue your home search

I agree to receive communications and understand I can unsubscribe at any time.

I agree to be contacted by Prestino Advantage via call, email, and text for real estate services. To opt out, you can reply 'stop' at any time or reply 'help' for assistance. You can also click the unsubscribe link in the emails. Message and data rates may apply. Message frequency may vary. Privacy Policy

Already have an account ? Login here

We use cookies

We use cookies primarily for analytics to enhance your experience. By accepting, you agree to our use of these cookies. You can manage your preferences or learn more about our cookies policy.
