
Properties

Browse or get in touch to schedule a walkthrough.

  • Nearby me
Price range

Popular Features

Community Features

Association

Property Features

Waterfront

View

Exterior Features

Interior Features

Style

10000 properties match your criteria

Updated 1 minute ago

E-Alert name
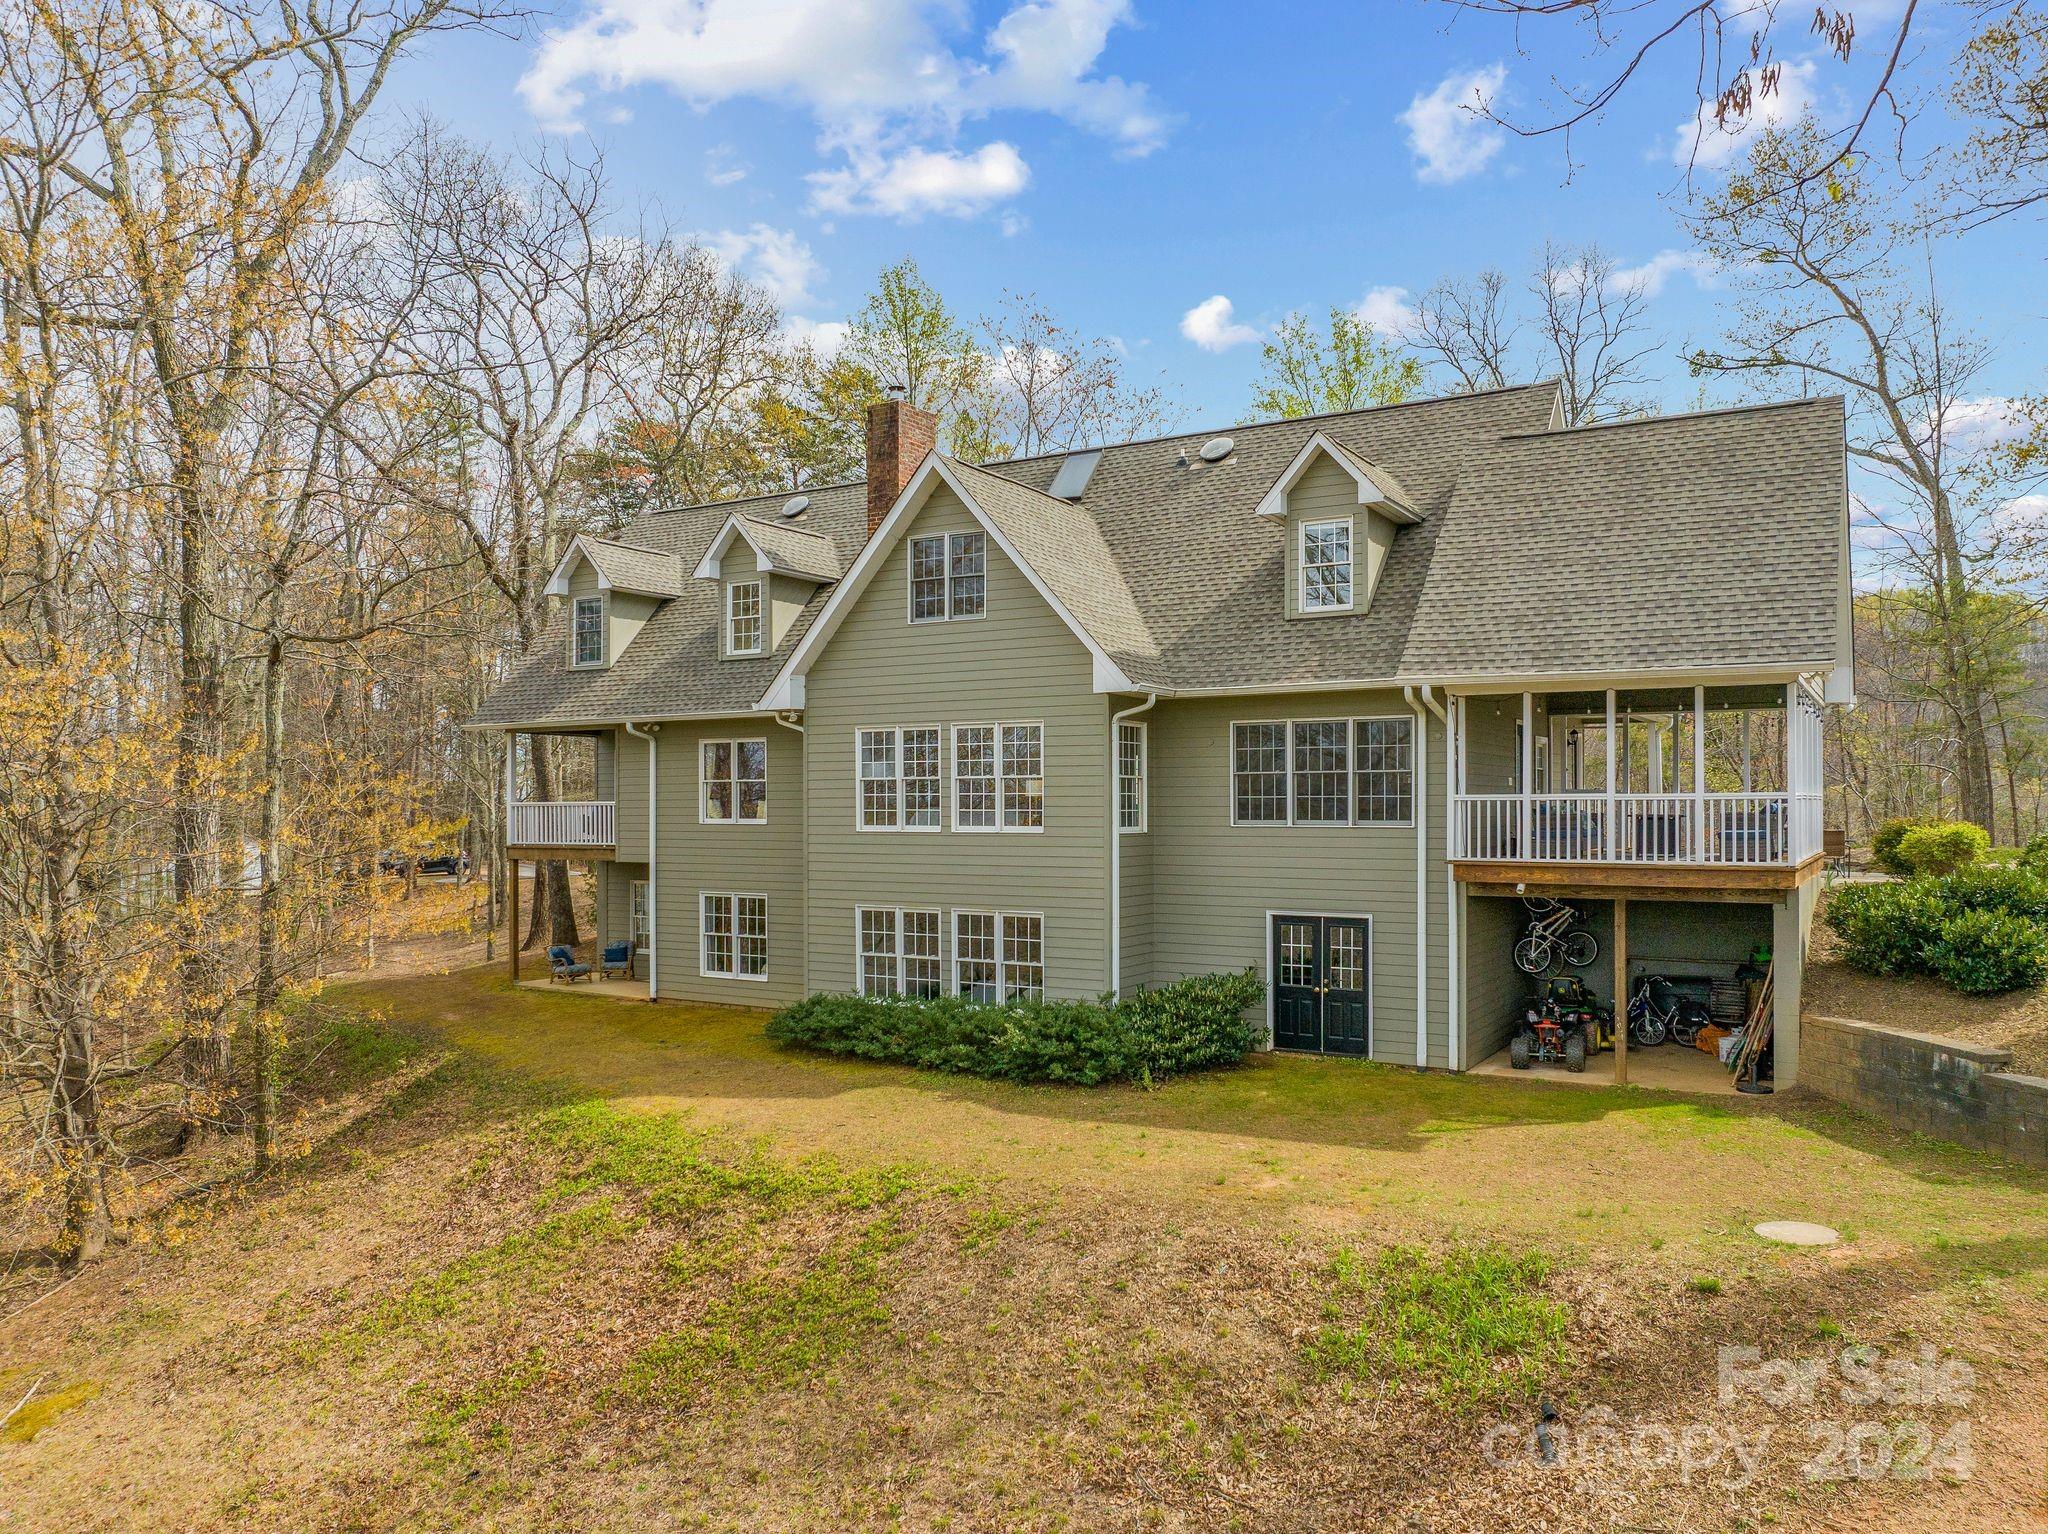
An amazing opportunity minutes from Landrum and Tryon! The theme of 430 Glenolden Drive, with deeded access to Lake Lanier, and a majestic view begins with the words, “If you can dream it up..”. Whether for the ever-evolving family, multi-generational living, a home business or even small scale hospitality, this home will accept any lifestyle you give it. The living area is open and flowing. The Holiday meal ready-kitchen and dining area are located just inside a covered porch that will surely be a favorite spot. The main level also has a primary bedroom with a covered balcony. Upstairs is an open loft, two ensuite bedrooms and another bed/bonus room. The basement provides a large rec room, huge storage space and a 2nd living quarters with its own entrance, full bath and bedroom. All this on 5.43 acres of meadow and forest with a view; whose power to inspire awe is as timeless as the mountain you will witness it from! Ask about the additional land available and don’t miss your chance!
#4123900

Landrum

430 Glenolden Drive

4 Beds

5 Baths

4,329 Sq.Ft.

$924,000

MLS#: 4123900
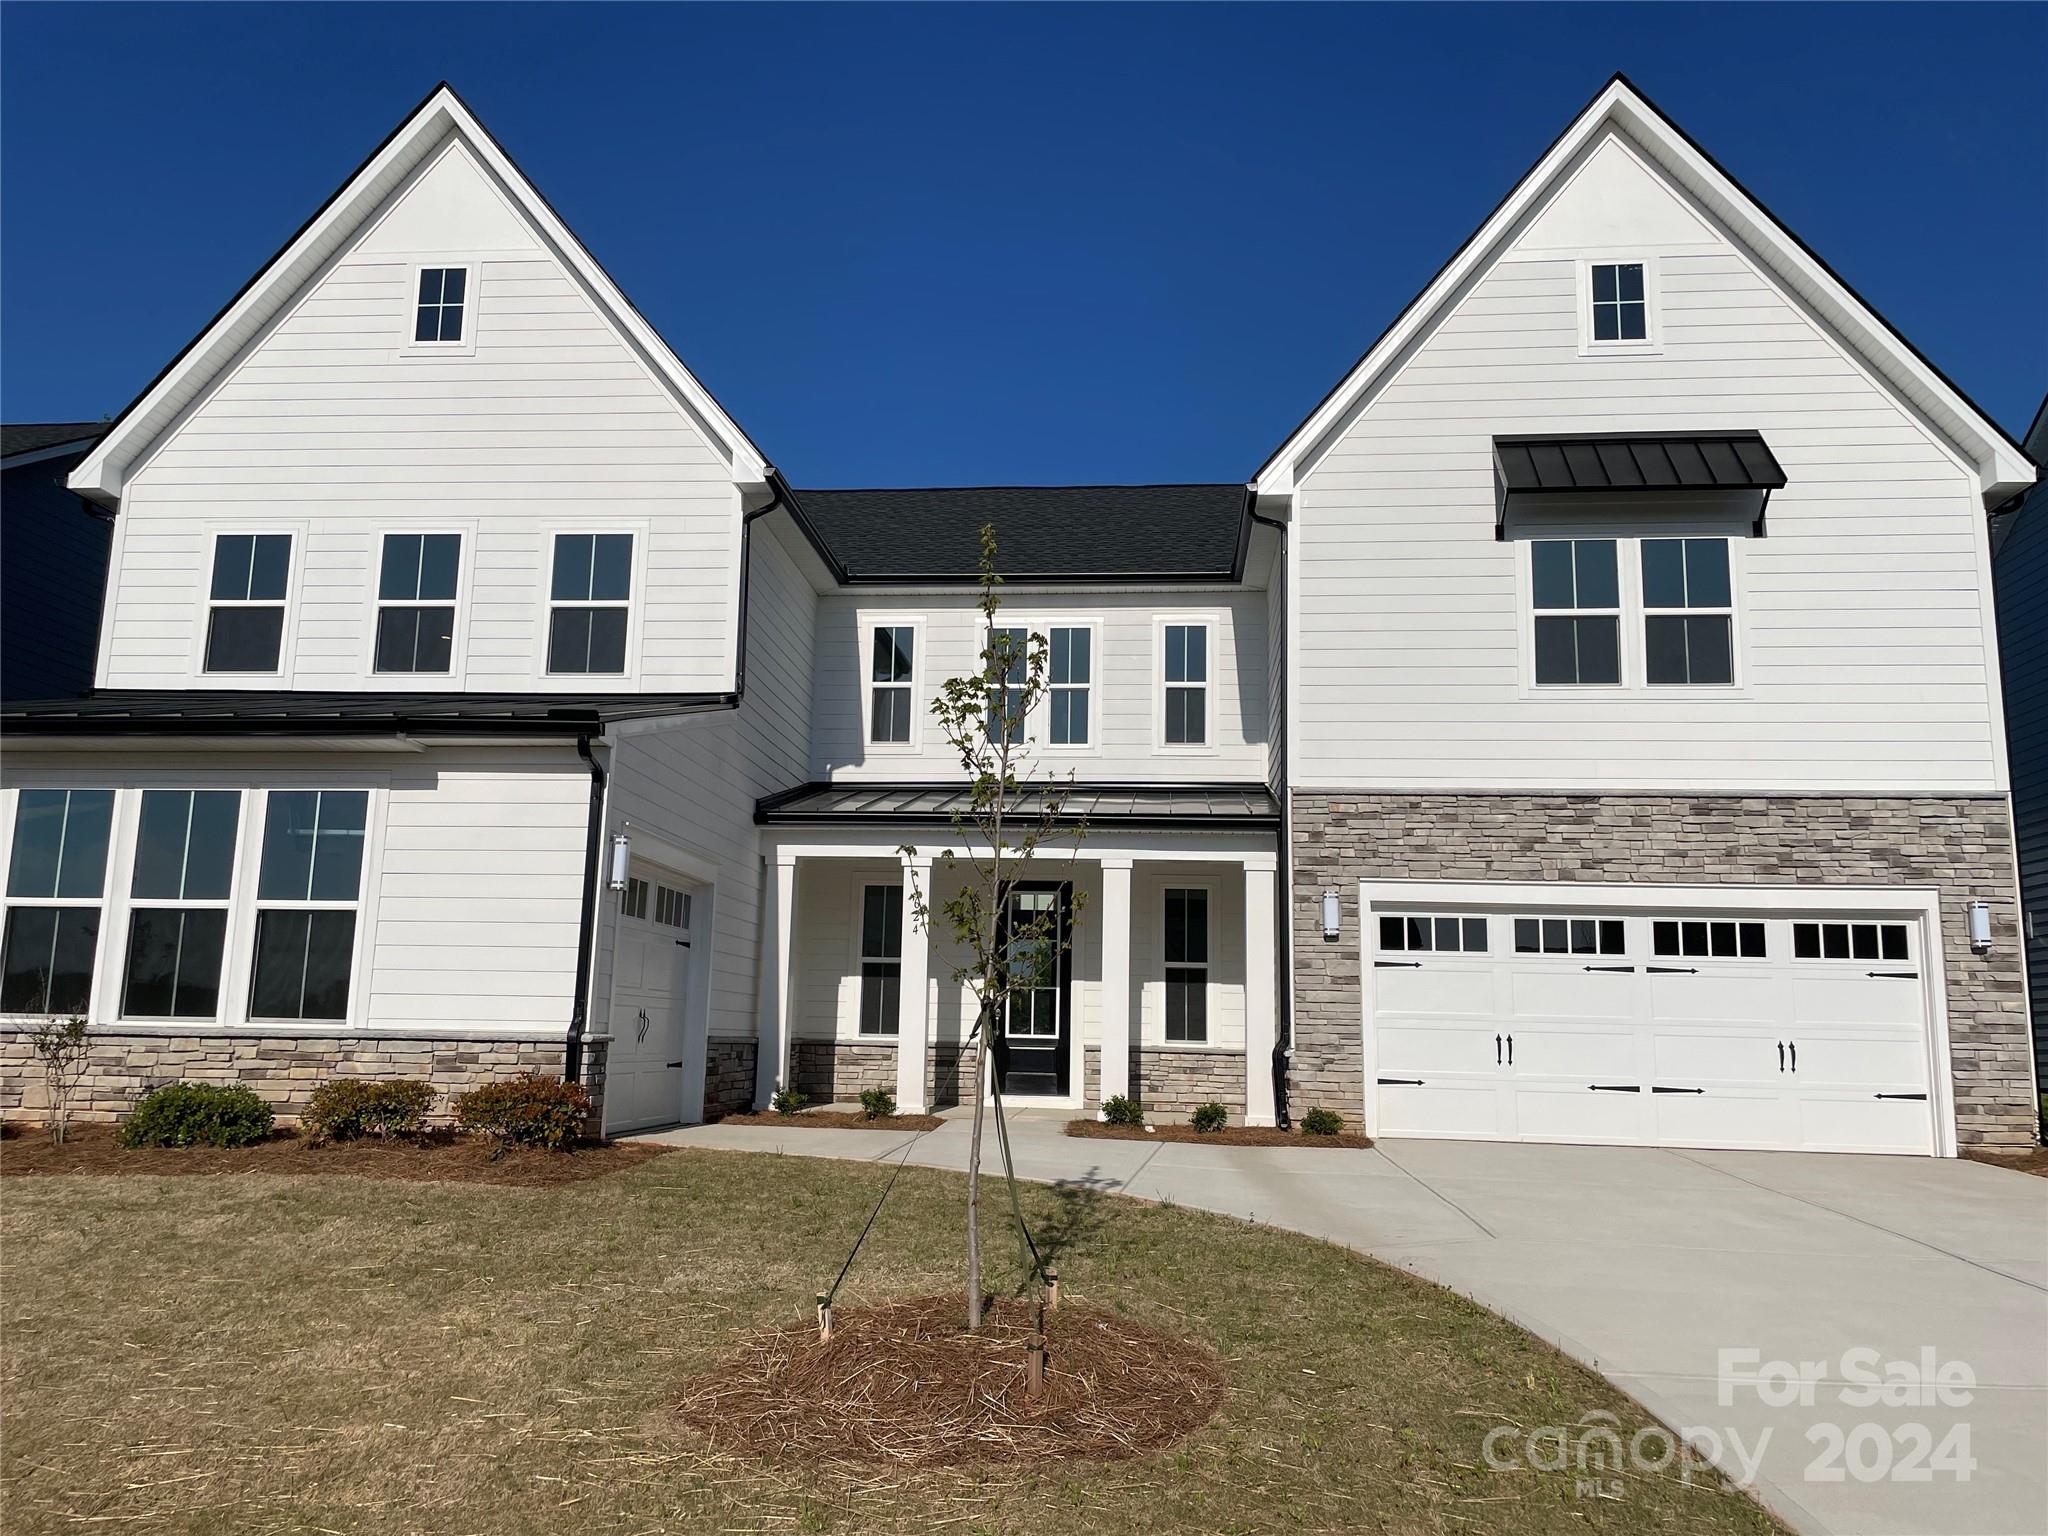
Beautiful new construction neighborhood and great location near Ballantyne. Lovely 2story foyer welcomes you as you enter the spacious great room with gas fireplace, perfect for entertaining. Enjoy the outdoors from your covered patio and fully sodded yard. The kitchen is a chef's delight with a gas cooktop, a hood vented to the outside, built in microwave/oven plus a large walk in pantry. Lovely primary bedroom with spa like bathroom with separate shower, free standing tub and 2 walk in closets. Beautiful open staircase with wood treads leads to 2nd floor loft. Jack and Jill Bedroom/Bathroom. Perfect for multi-generational families with 1st floor guest suite, a walk in closet, private bath with a tiled shower.
#4152555

Indian Land

4530 Tournette Drive N 18

5 Beds

4 Baths

3,846 Sq.Ft.

$923,266

MLS#: 4152555
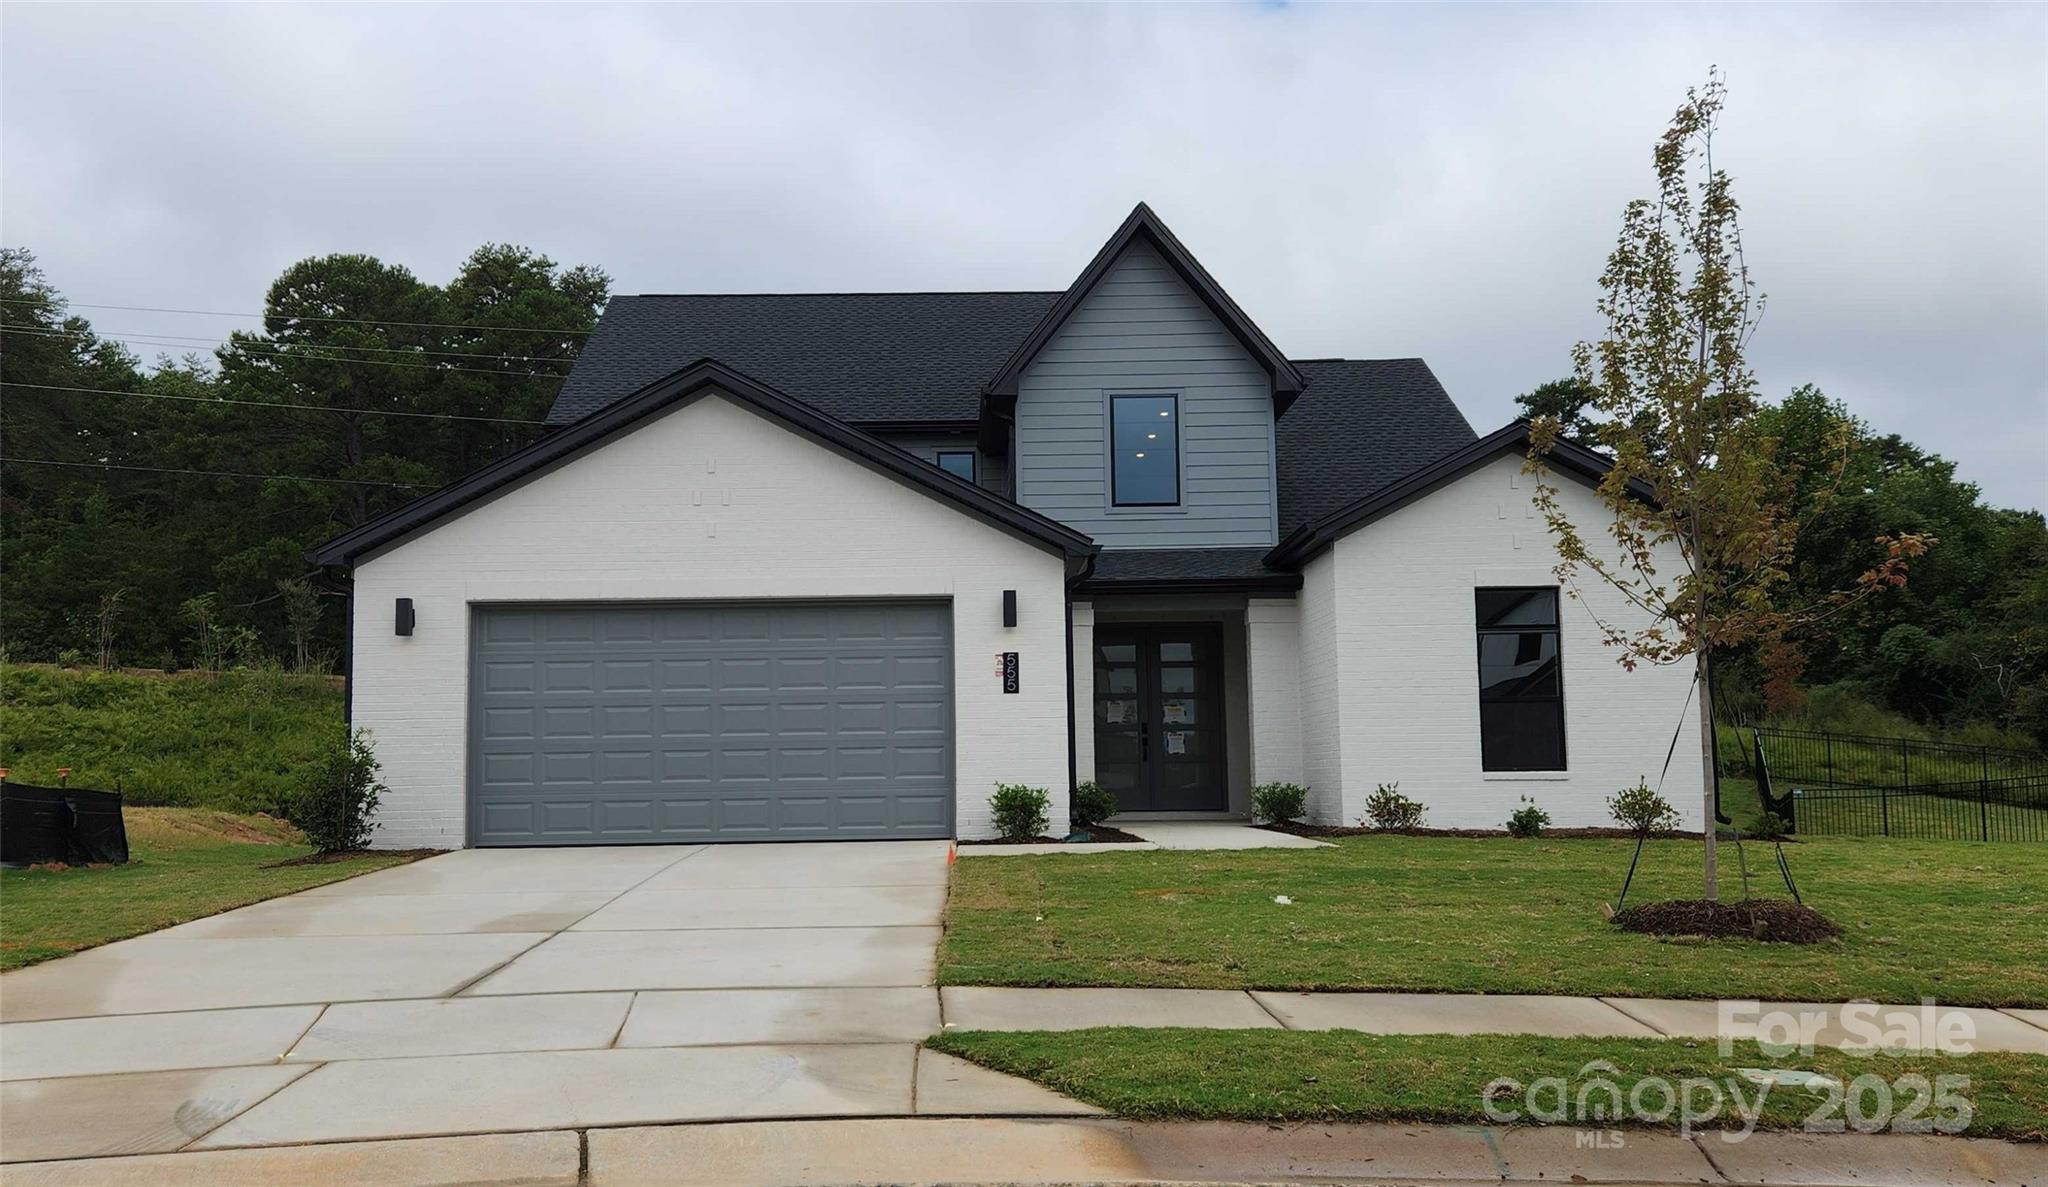
Come home to Windell Woods, a brand new development in desirable Tega Cay, South Carolina, featuring an intimate community of gorgeous newly built single-family homes to fit your lifestyle. Ideally located less than a mile from the shores of beautiful Lake Wylie, the quaint community of Windell Woods is your peaceful retreat for outdoor recreation and gracious family living. Stunning Tega Cay is situated on a 1,600 acre peninsula with 16 miles of shoreline and multiple waterfront parks for boating, swimming, and relaxing. Miles of walking and biking trails, golf courses, and wooded greenbelts add ample opportunities to enjoy Tega Cay’s mild climate and natural beauty. The unbeatable location features nearby local schools, easy access to shopping, dining, entertainment, and healthcare, and a short drive to uptown Charlotte. Foundation is a turn down stemwall.
#4308800

Tega Cay

555 Tonka Path

4 Beds

4 Baths

3,287 Sq.Ft.

$923,200

MLS#: 4308800
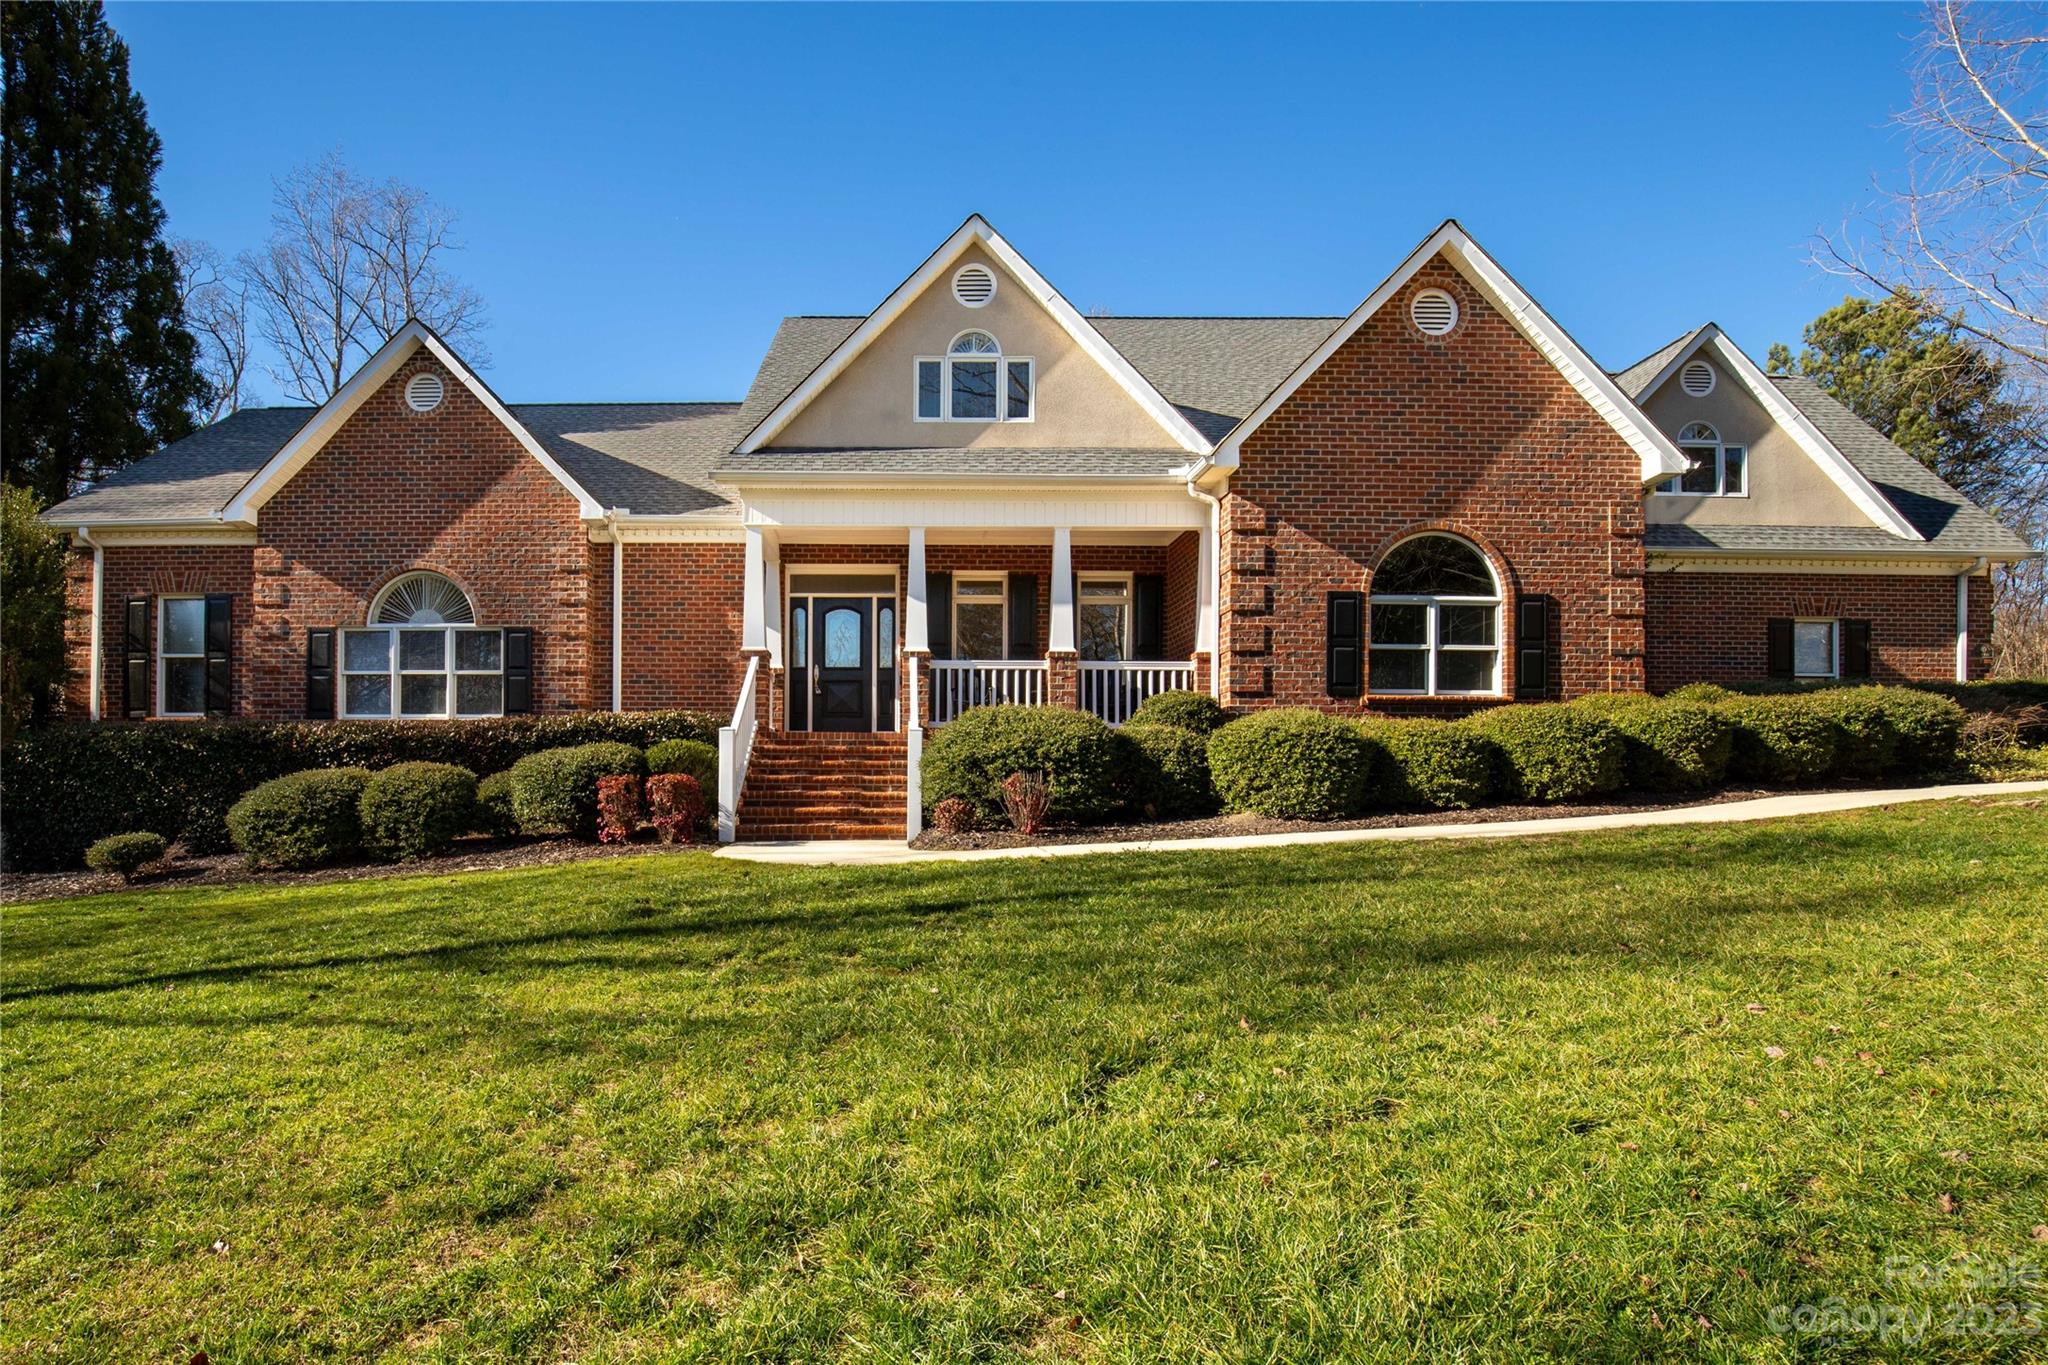
This stunning and sophisticated home is situated on a 2.5-acre double lot in a peaceful cul-de-sac located in Harlinsdale, one of the most coveted neighborhoods in Rock Hill. The house stands out with its grand and welcoming appearance. The exterior boasts an oversized concrete parking pad adjacent to the 2 car garage, which comes with an additional attached workshop. The backyard is secluded, and the screened-in rear porch and covered front porch provide an ideal spot to unwind. The interior is equally impressive, with gleaming hardwood floors, crown moldings, and an open floor plan that provides ample space for any occasion. The primary suite, complete with a soaking tub and separate shower, is located on the first floor. Upstairs, there are three more bedrooms, two full baths, and a bonus room that can be used as a bedroom or craft room, with its own half bath. The upstairs loft area is also spacious enough to serve as a second-floor living area. Hurry this beauty won't last!
#4105868

Rock Hill

2989 Ellington Drive

4 Beds

3 Baths

4,417 Sq.Ft.

$922,900

MLS#: 4105868
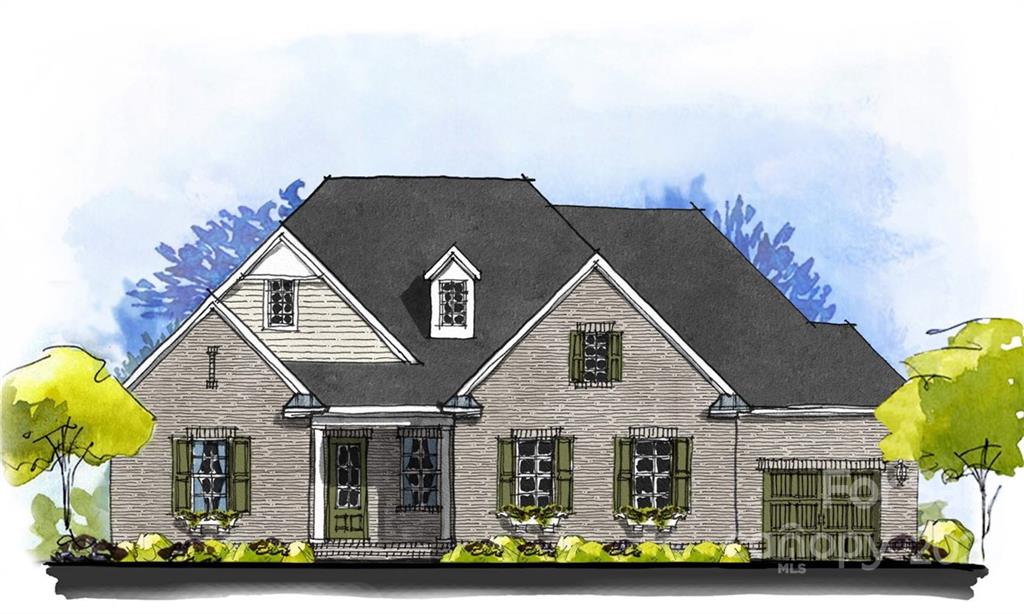
Entered for comps only. Construction Perm financing. End October Start. Contract signed 2/22, lots not recorded or closed until 9/22.
#3904865

Lancaster

7961 Gulf Creek Road

3 Beds

2 Baths

3,012 Sq.Ft.

$921,874

MLS#: 3904865
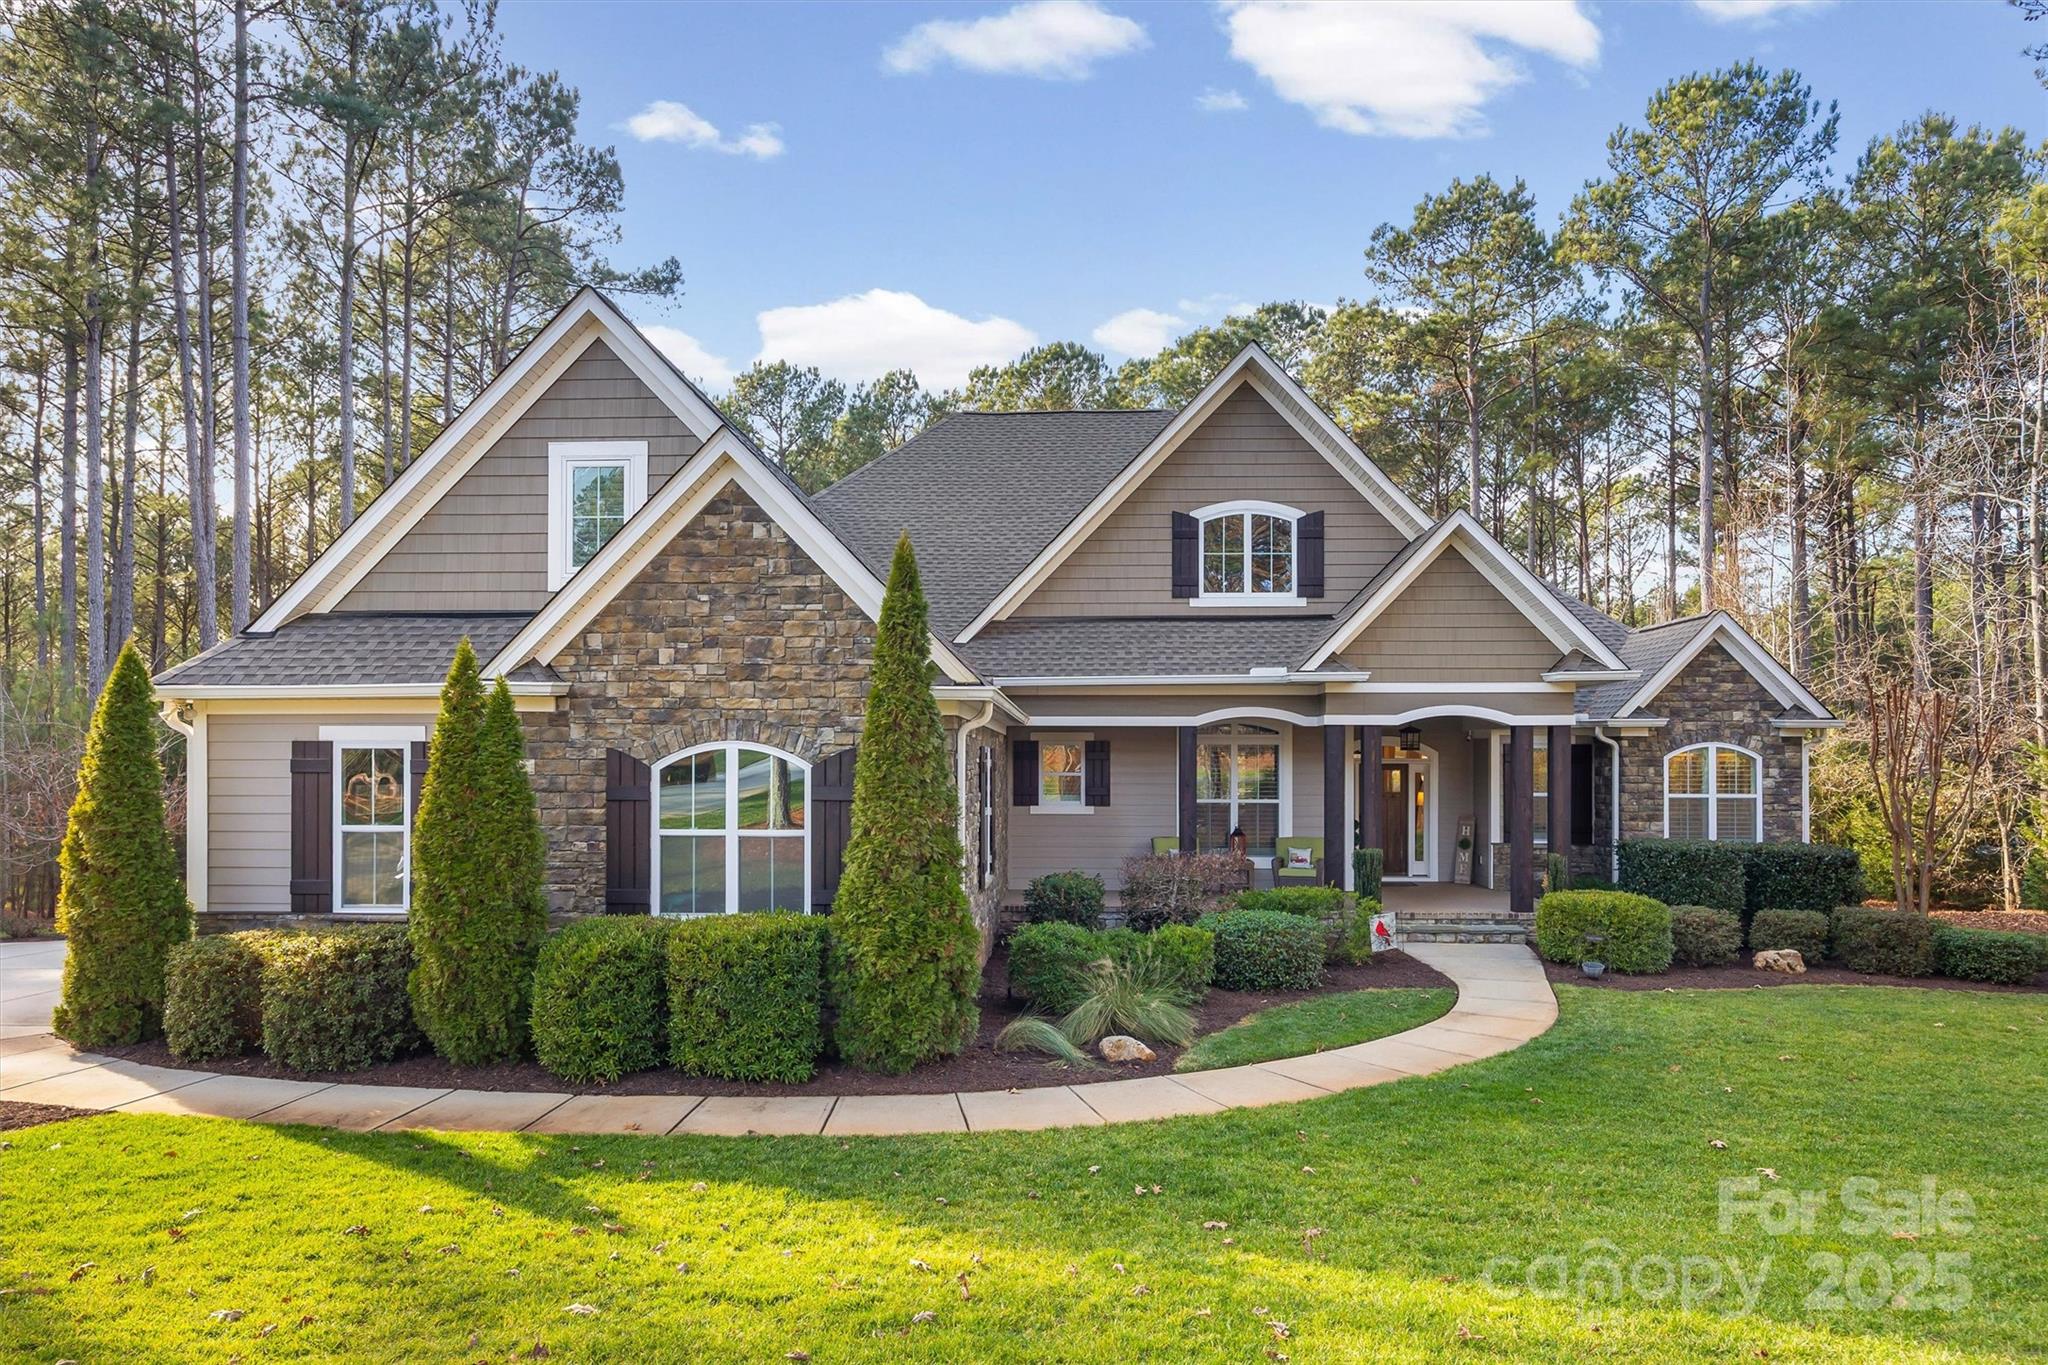
Stunning custom-built home situated within the coveted Riverchase Estates community, a gated luxury development known for its wooded, estate-sized lots and custom construction. The home features convenient single story living with 3 spacious bedrooms plus a dedicated office, and a bonus room above the garage. Designed with a split bedroom and open floor plan, the home incorporates an abundance of custom finishes including tasteful hardwood floors throughout. The great room features a vaulted ceiling with wood beams. The gourmet kitchen features custom cabinets including soft close drawers and doors, granite countertops, tile backsplash, a large center island, gas cooktop, custom vent hood, wall oven and microwave, and a farmhouse style sink. The primary bedroom boasts dual closets with custom solid shelving and a spa-like bath with dual sink vanity, large soaking tub and walk in tile shower. Large laundry room with cabinets for storage, sink and counter space. Drop zone with built in cubbies. Oversized 2 car garage with room for 2 cars plus a golf cart and plenty of storage and workspace. Bonus room over garage with walk in storage area. 

The exterior of the property offers extensive landscaping, irrigation, a covered front porch and a screened rear porch, alongside a fire pit and paver patio for the ultimate outdoor living. Riverchase Estates provides residents with a range of amenities, including a clubhouse, fitness center, outdoor pool, game courts, and access to the Catawba River. Easy access to Highway 521 making this a short drive to areas like Indian Land, Ballantyne, and Fort Mill.
#4333671

Lancaster

4221 Persimmon Road

3 Beds

2 Baths

3,068 Sq.Ft.

$920,000

MLS#: 4333671
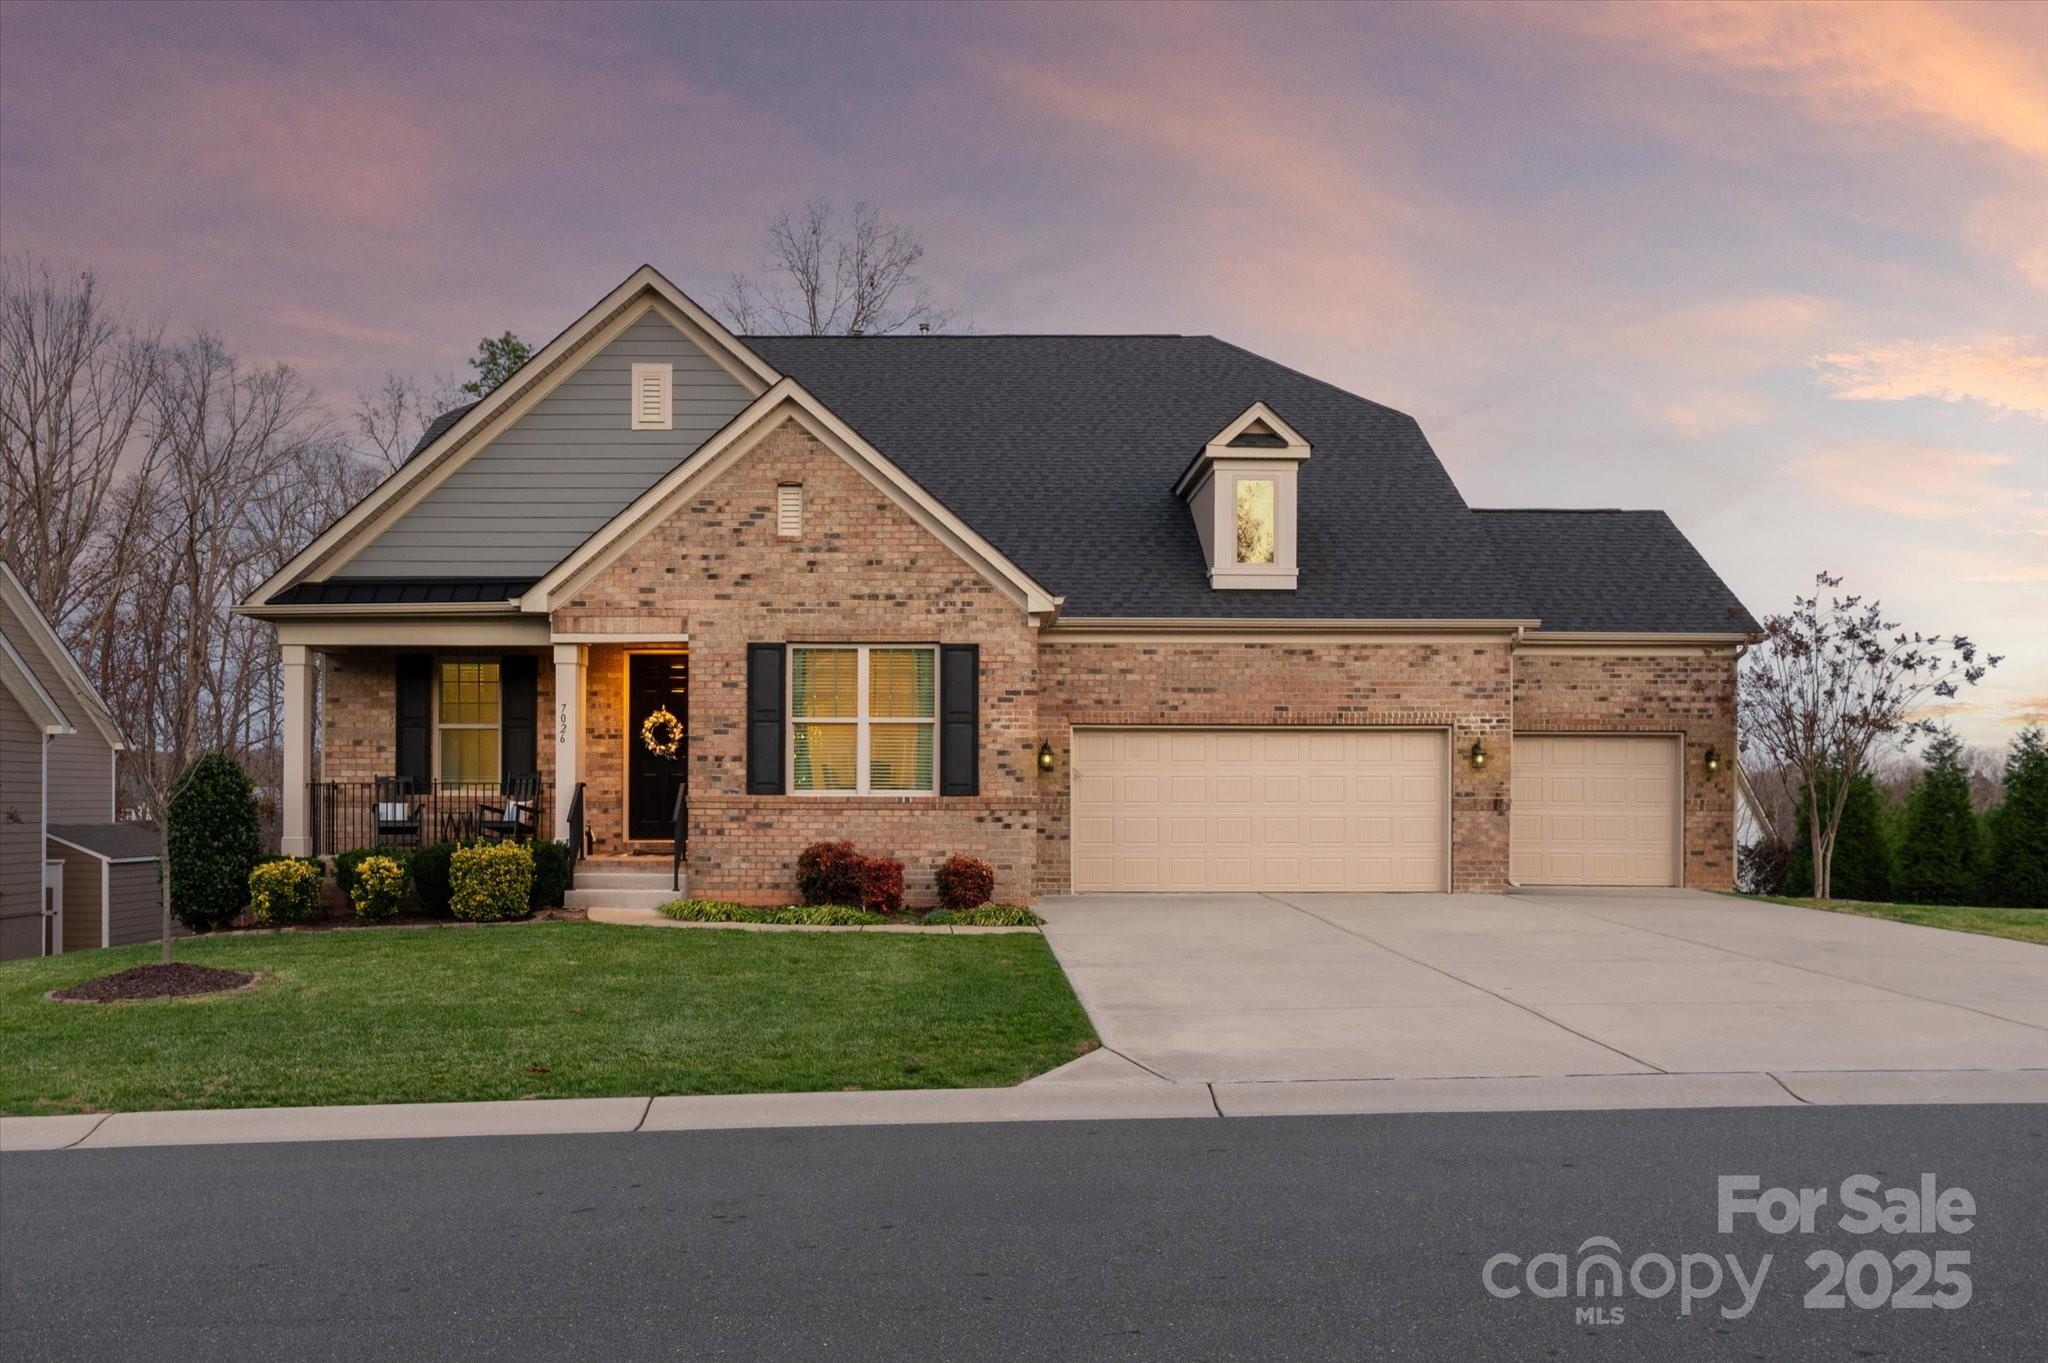
Newer spacious luxury home 8 minute to downtown Waxhaw situated on a premium lot backing to green space and featuring a primary on main, an amazing finished walk out basement plus an oversized 3 car garage.  Located in the popular Bent Creek community,  this home offers lots of flexible living space including five bedrooms, five full baths, one half bath, bonus rooms and walk in storage.   Beautiful kitchen includes an oversized island with quartz tops, gas cooktop, large pantry plus lots of natural light. Main floor also features a spacious dining space, beautiful Great Room with fireplace and custom built ins, plus a private office. The second level features a large bonus/flex space, an additional secondary bedroom, + a dedicated full bath. The basement is a standout feature, offering a game room, theater room with stadium seating, multiple flex spaces (perfect for a home gym/and or golf simulato), a bedroom with full bath, and walk in storage abundant storage. Outside, take in the great North Carolina weather on the newly expanded deck and/or lower level patio.  Beautifully landscaped and fully fenced backyard provides a great retreat! Lot offers tons of privacy with huge side yard while also backing to wooded common area.  Other features include an oversized 3 car garage with epoxy flooring and convenient EV charger, whole house water filtration system, tankless hot water heater and custom closet organizers. MOVE IN READY! Super close to Indian Land and 5 mins to shopping including Marshall Home Goods and Hobby Lobby, plus restaurants! Easy drive to the new Costco!
#4328751

Lancaster

7026 Wyngate Place

5 Beds

5 Baths

4,955 Sq.Ft.

$920,000

MLS#: 4328751
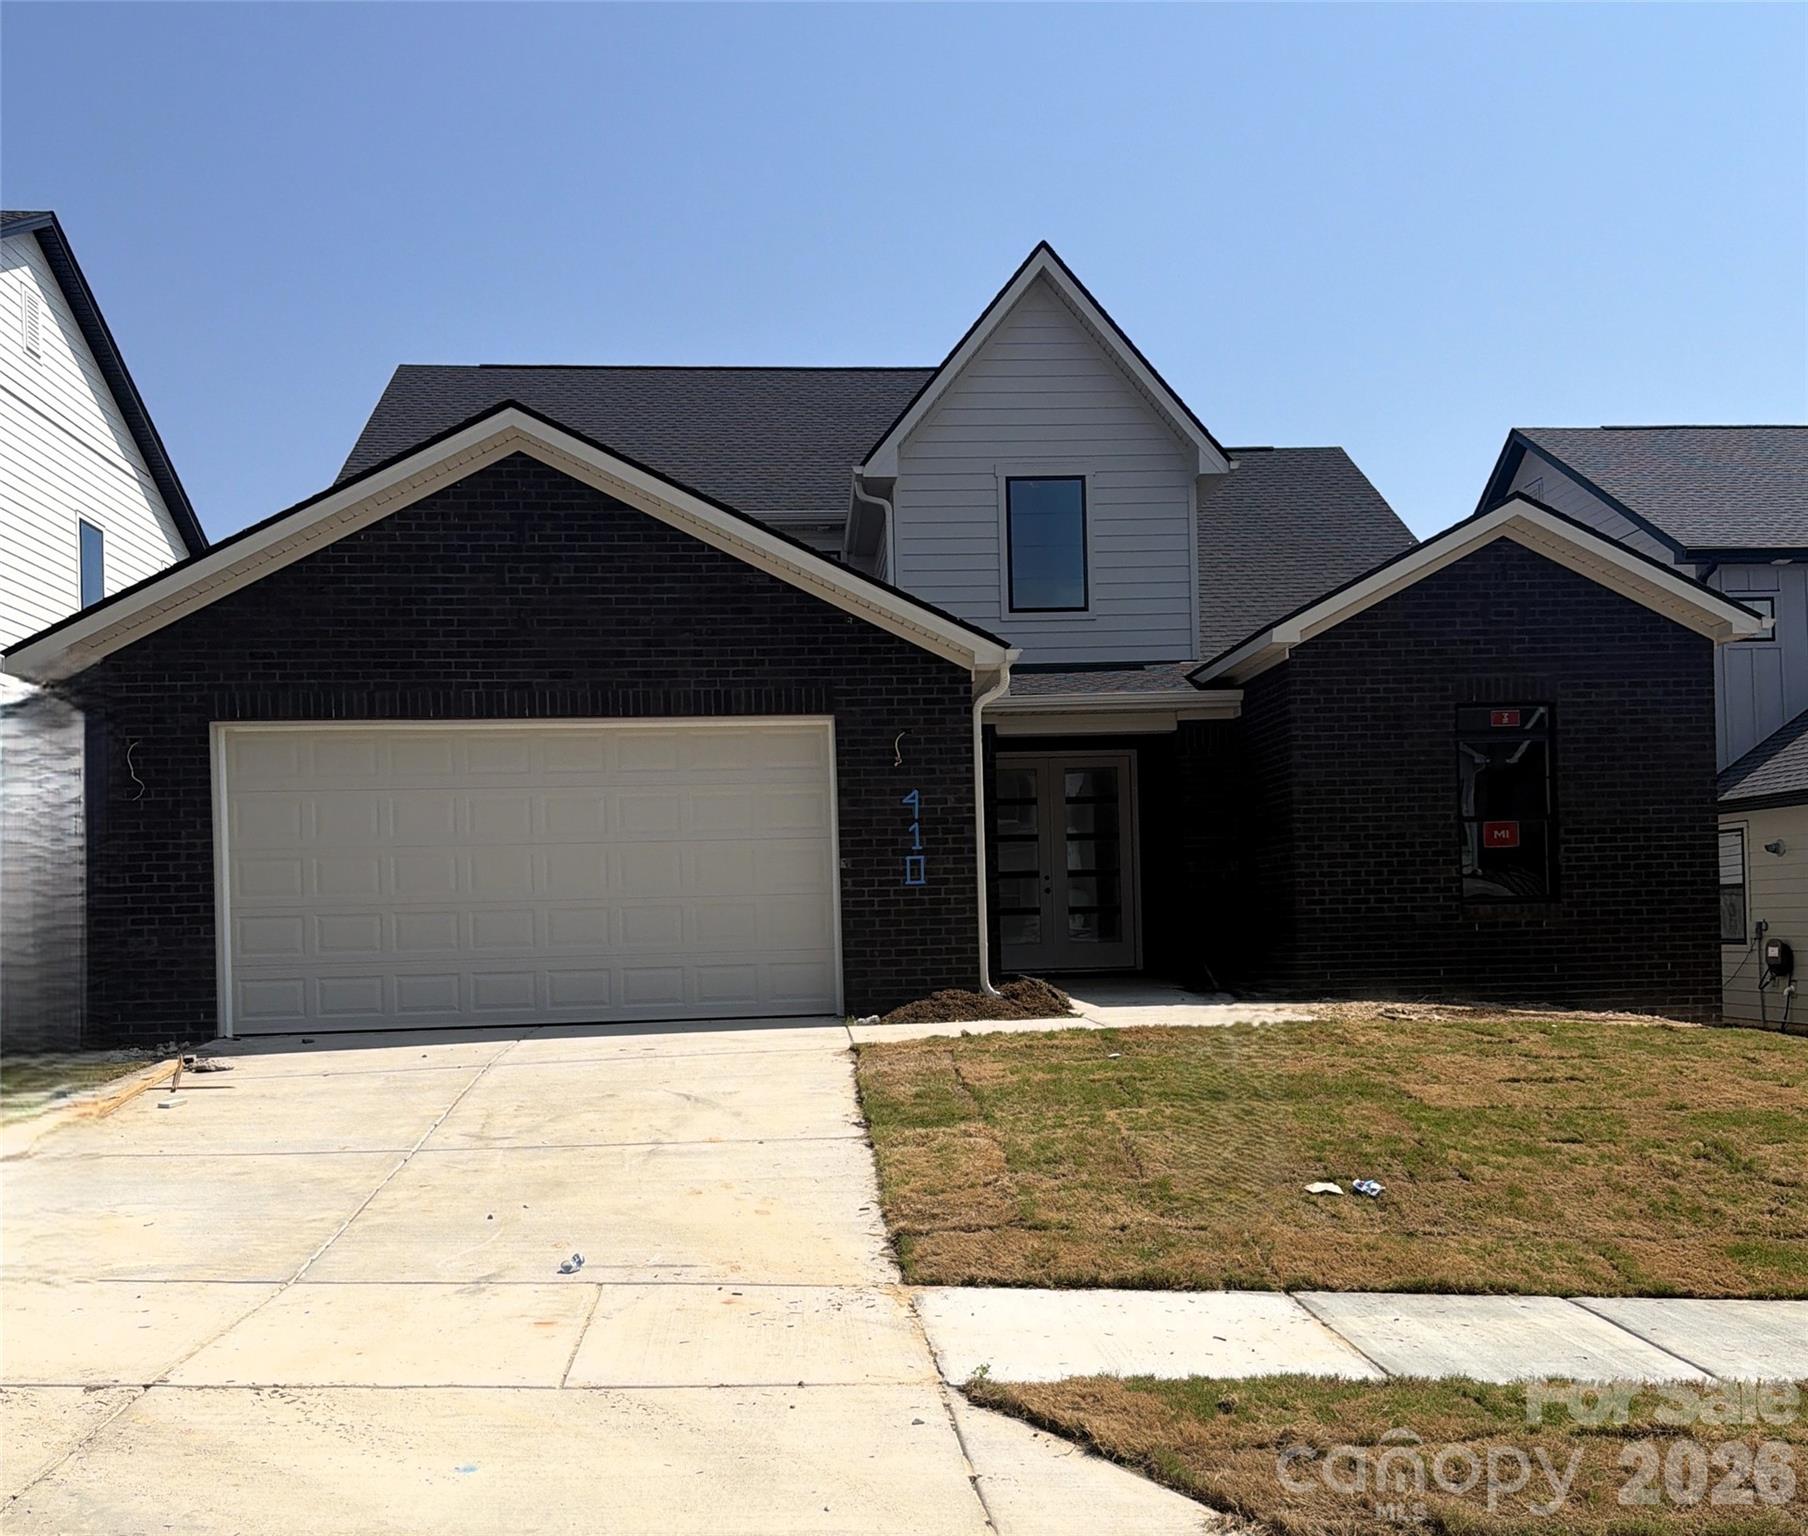
Award-winning design meets exceptional living in one of Windell Woods' most sought-after floorplans! A MAME Award winner for interior design and a community favorite, this stunning home is loaded with luxury upgrades and flexible living spaces, including a media room, home gym, bonus room with private deck access, and a 4' garage extension. The designer kitchen is the heart of the home, featuring upgraded ivory cabinetry, quartz countertops, a gas cooktop, wall oven, canopy hood, and a striking herringbone tile backsplash. Retreat to the elegant primary suite where a freestanding soaking tub, semi-frameless glass shower, and designer mirrors create a spa-like experience. Additional highlights include a double-door front entry, laundry room sink, hard-surface flooring throughout the main living areas, and tile flooring in all baths and the laundry room. With only a handful of opportunities remaining in Windell Woods, now is the time to experience this award-winning home for yourself—schedule your private tour today before it's gone!
#4402440

Tega Cay

410 Benita Marie Drive

4 Beds

4 Baths

3,287 Sq.Ft.

$920,000

MLS#: 4402440
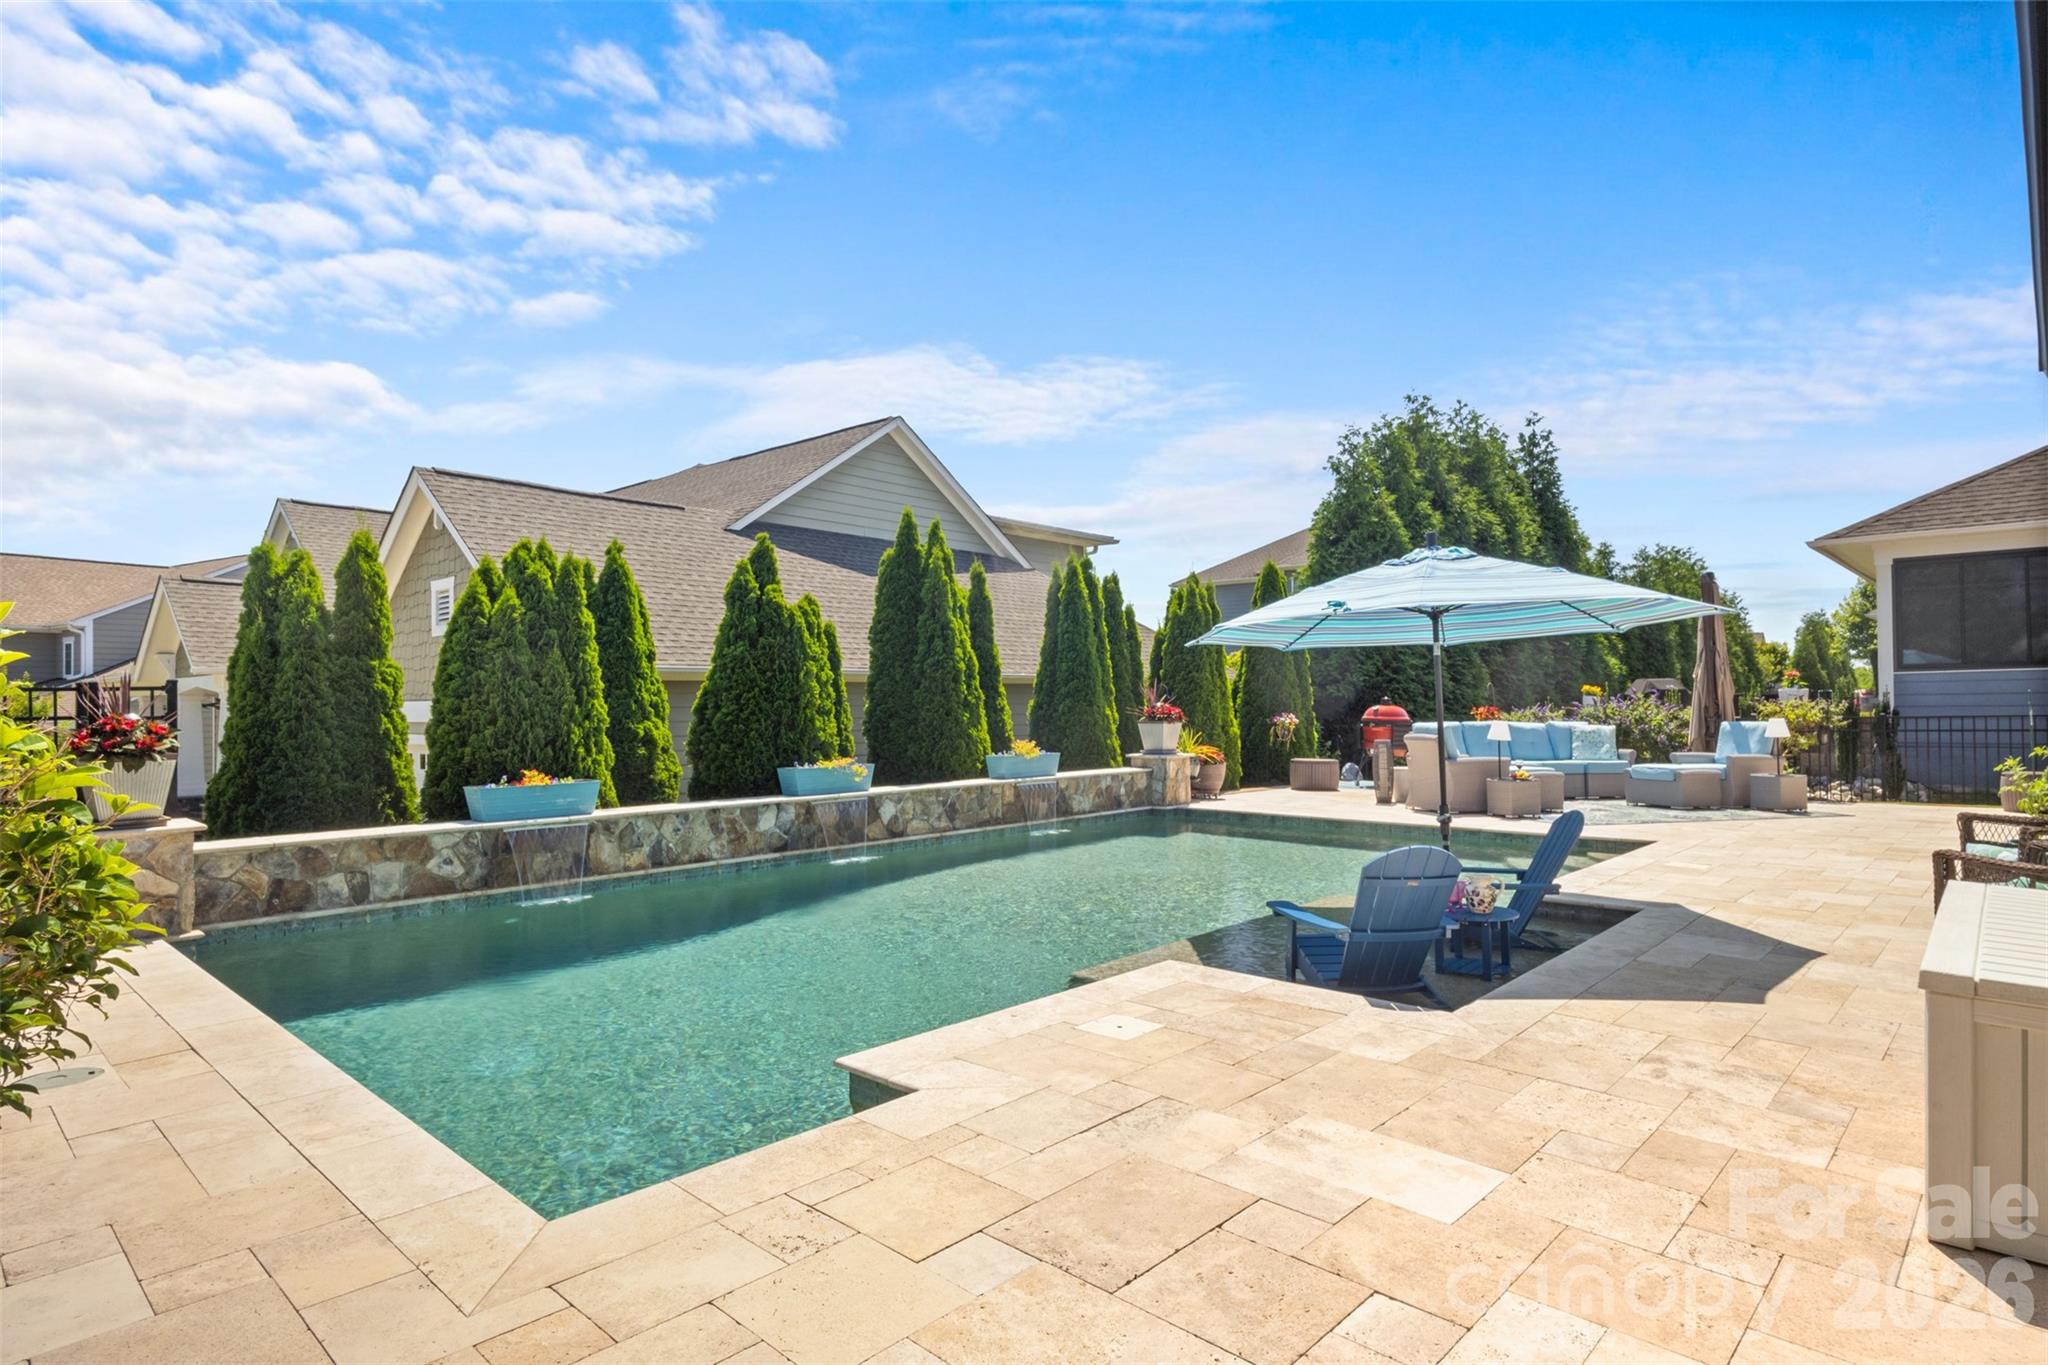
Step into luxury living with this exceptional home designed with two main floor en-suites. The backyard is truly an oasis, featuring an in-ground heated pool complete with a Baja-shelf perfect for easy wading, sunbathing, or relaxing with friends.  A spacious travertine patio surrounds the pool, along with a covered dining area ideal for outdoor meals and year-round enjoyment, all framed by a beautiful landscaped fenced yard.  Inside, the home offers an impressive layout with two main-floor en-suites, including a stunning primary retreat with a spa-like bathroom and an expansive custom closet system.  The second en-suite provides its own dedicated full bath, making it perfect for guests or multigenerational living. At the heart of the home is a dream kitchen built for entertaining, showcasing an extra-large island, gas-burning stove top, drop zone, and abundant cabinetry. The kitchen flows seamlessly into the dining area and sun-filled great room where plentiful natural light and backyard views create a warm, welcoming atmosphere.  A convenient half bath, along with a private office completes the first floor. Upstairs, you'll find two additional bedrooms, a full bathroom, and a large flex space ideal for a media room, game room, or additional office.  Every detail of this home has been thoughtfully designed to offer elegance, functionality, and resort-style living.  Nearby, enjoy Massey's amenities, including a lazy river, Olympic-sized pool, water slide, splash zone, and a community clubhouse with gym and media room.  This home has an unbeatable location close to Schools, Costco, Target, plenty of grocery stores, restaurants, MUSC Medical Center and plenty of shopping.
#4348835

Fort Mill

1968 Felts Parkway

4 Beds

3 Baths

3,331 Sq.Ft.

$917,500

MLS#: 4348835
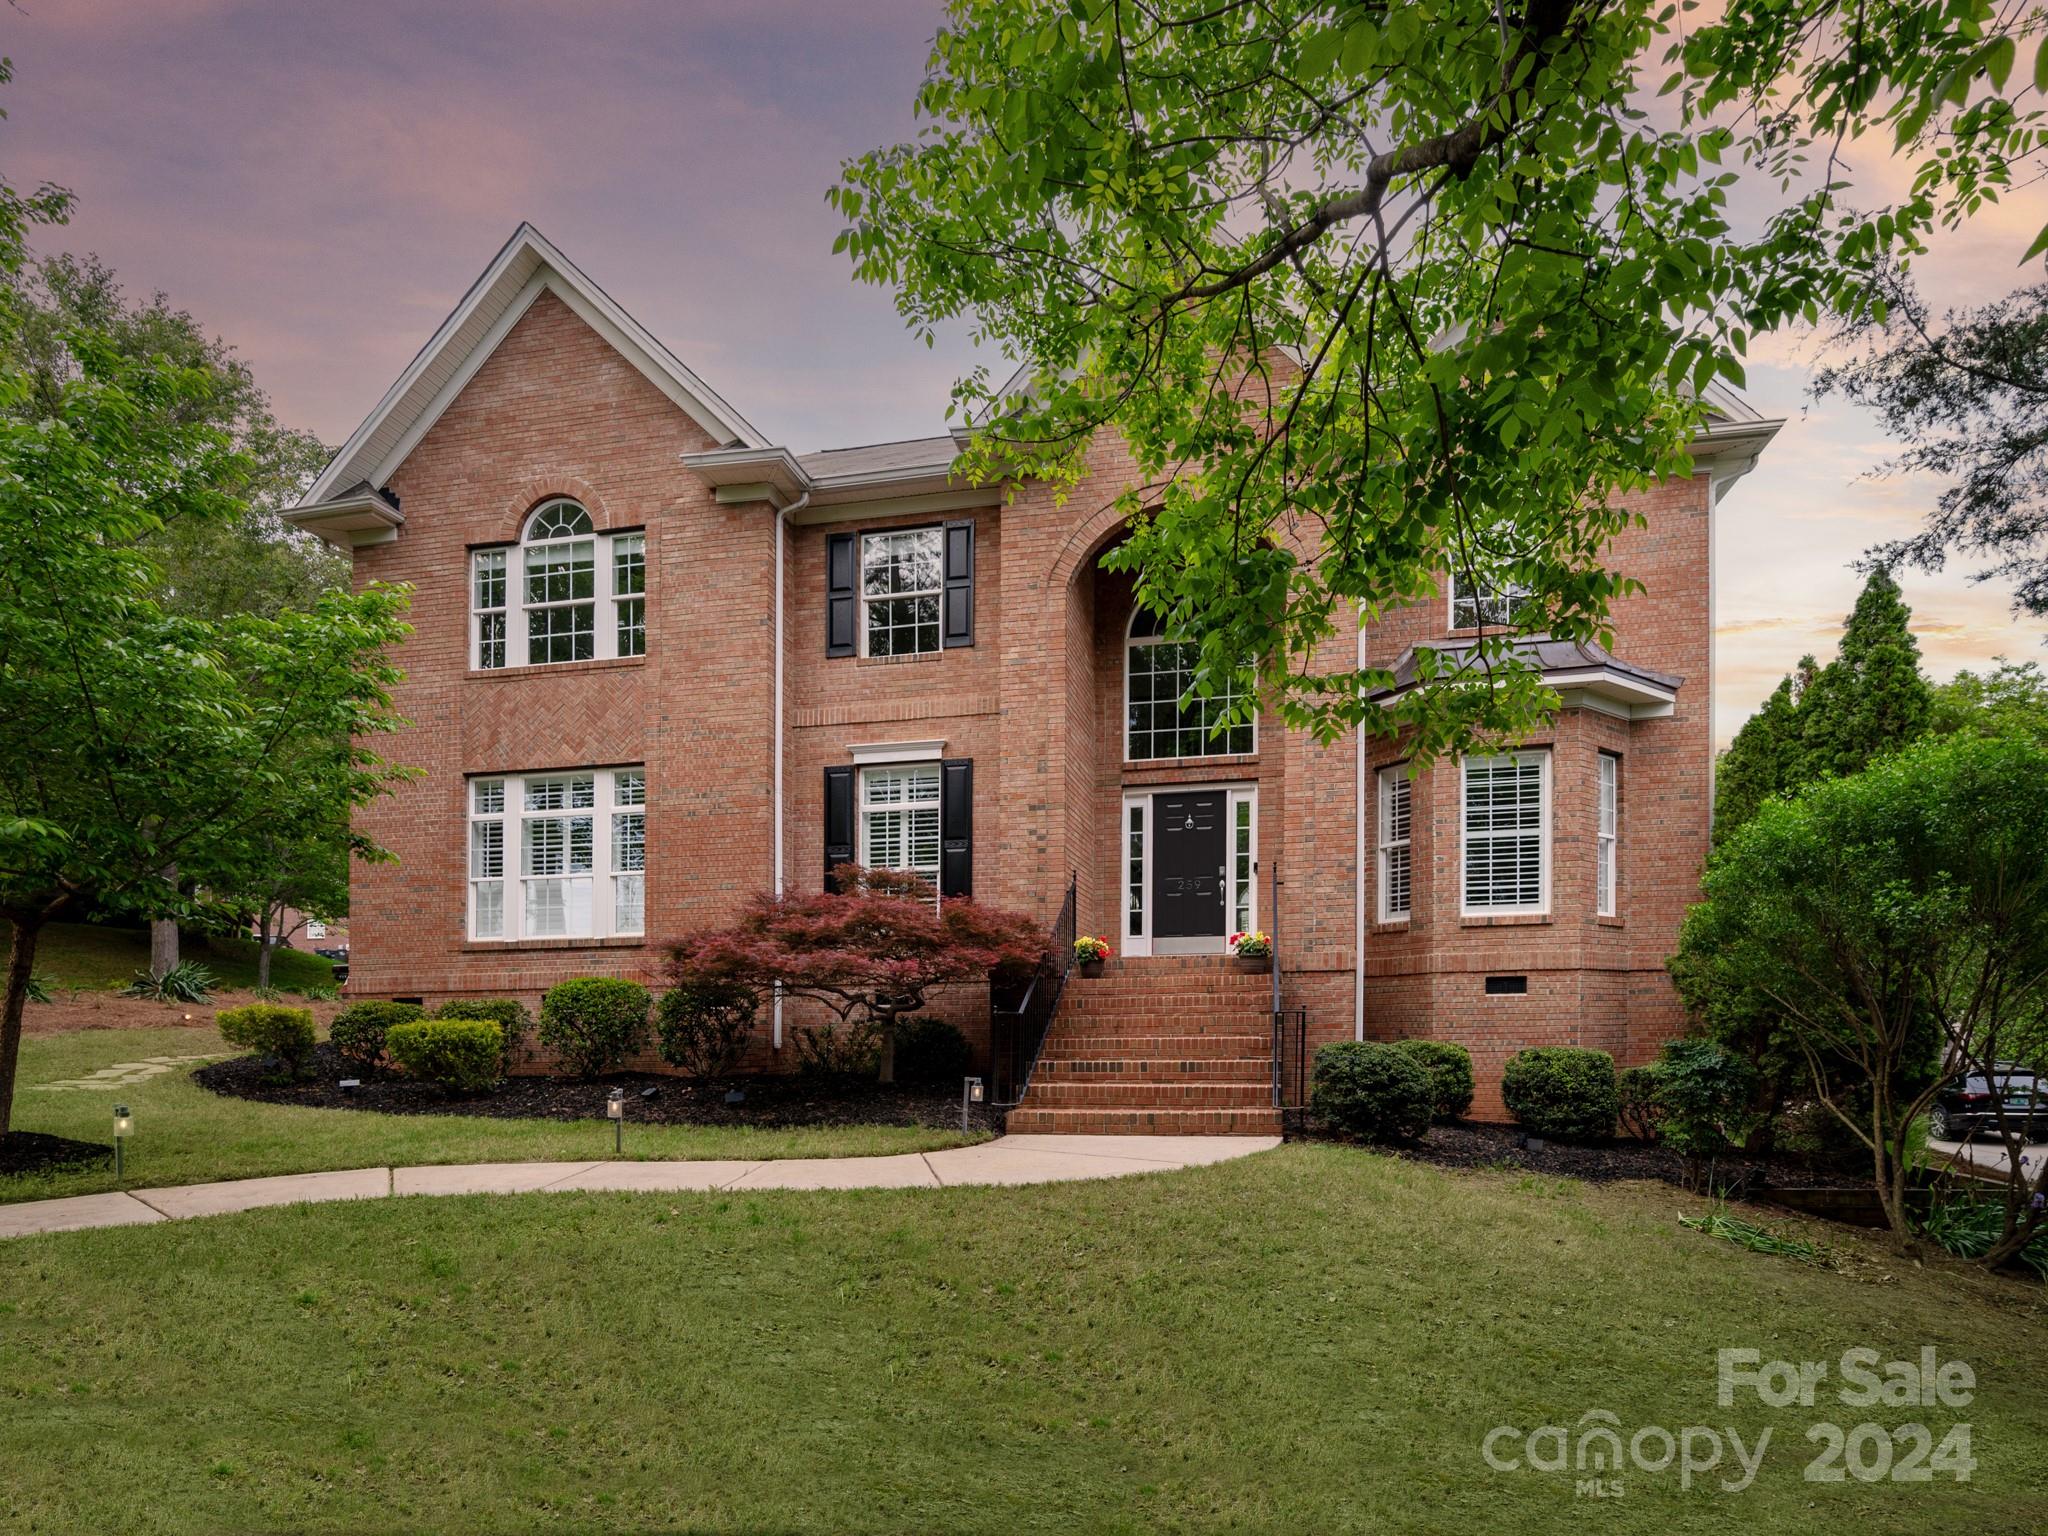
Price Improvement on this stunning custom Tega Cay cul-de-sac home. Exquisite curb appeal; Inground Pool;3 car garage;tankless water heater;soaring 2 story great room ceilings;warmth of hardwood floors through main areas; updated kitchen w/ living wood edge extended island; leathered granite countertops;&SS appliances are just some of the highlights. Step outside and you will discover the perfect setting for outdoor gatherings & relaxation with a private landscaped yard & spacious deck overlooking your very own in-ground pool. Tega Cay provides a life of leisure away from busy city life -join the Local Beach Club w/in the community limits offering Clubhouse; Pool & Rec areas while overlooking Lake Wylie. And/Or find yourself at the Tega Cay Golf & Shore Club for a relaxing dinner, live music, golf and tennis. The possibilities are endless for entertainment and things to do whether on or off the water in this quaint little city just bordering Lake Wylie.
#4129930

Tega Cay

259 Shoreline Parkway

4 Beds

3 Baths

3,698 Sq.Ft.

$915,000

MLS#: 4129930
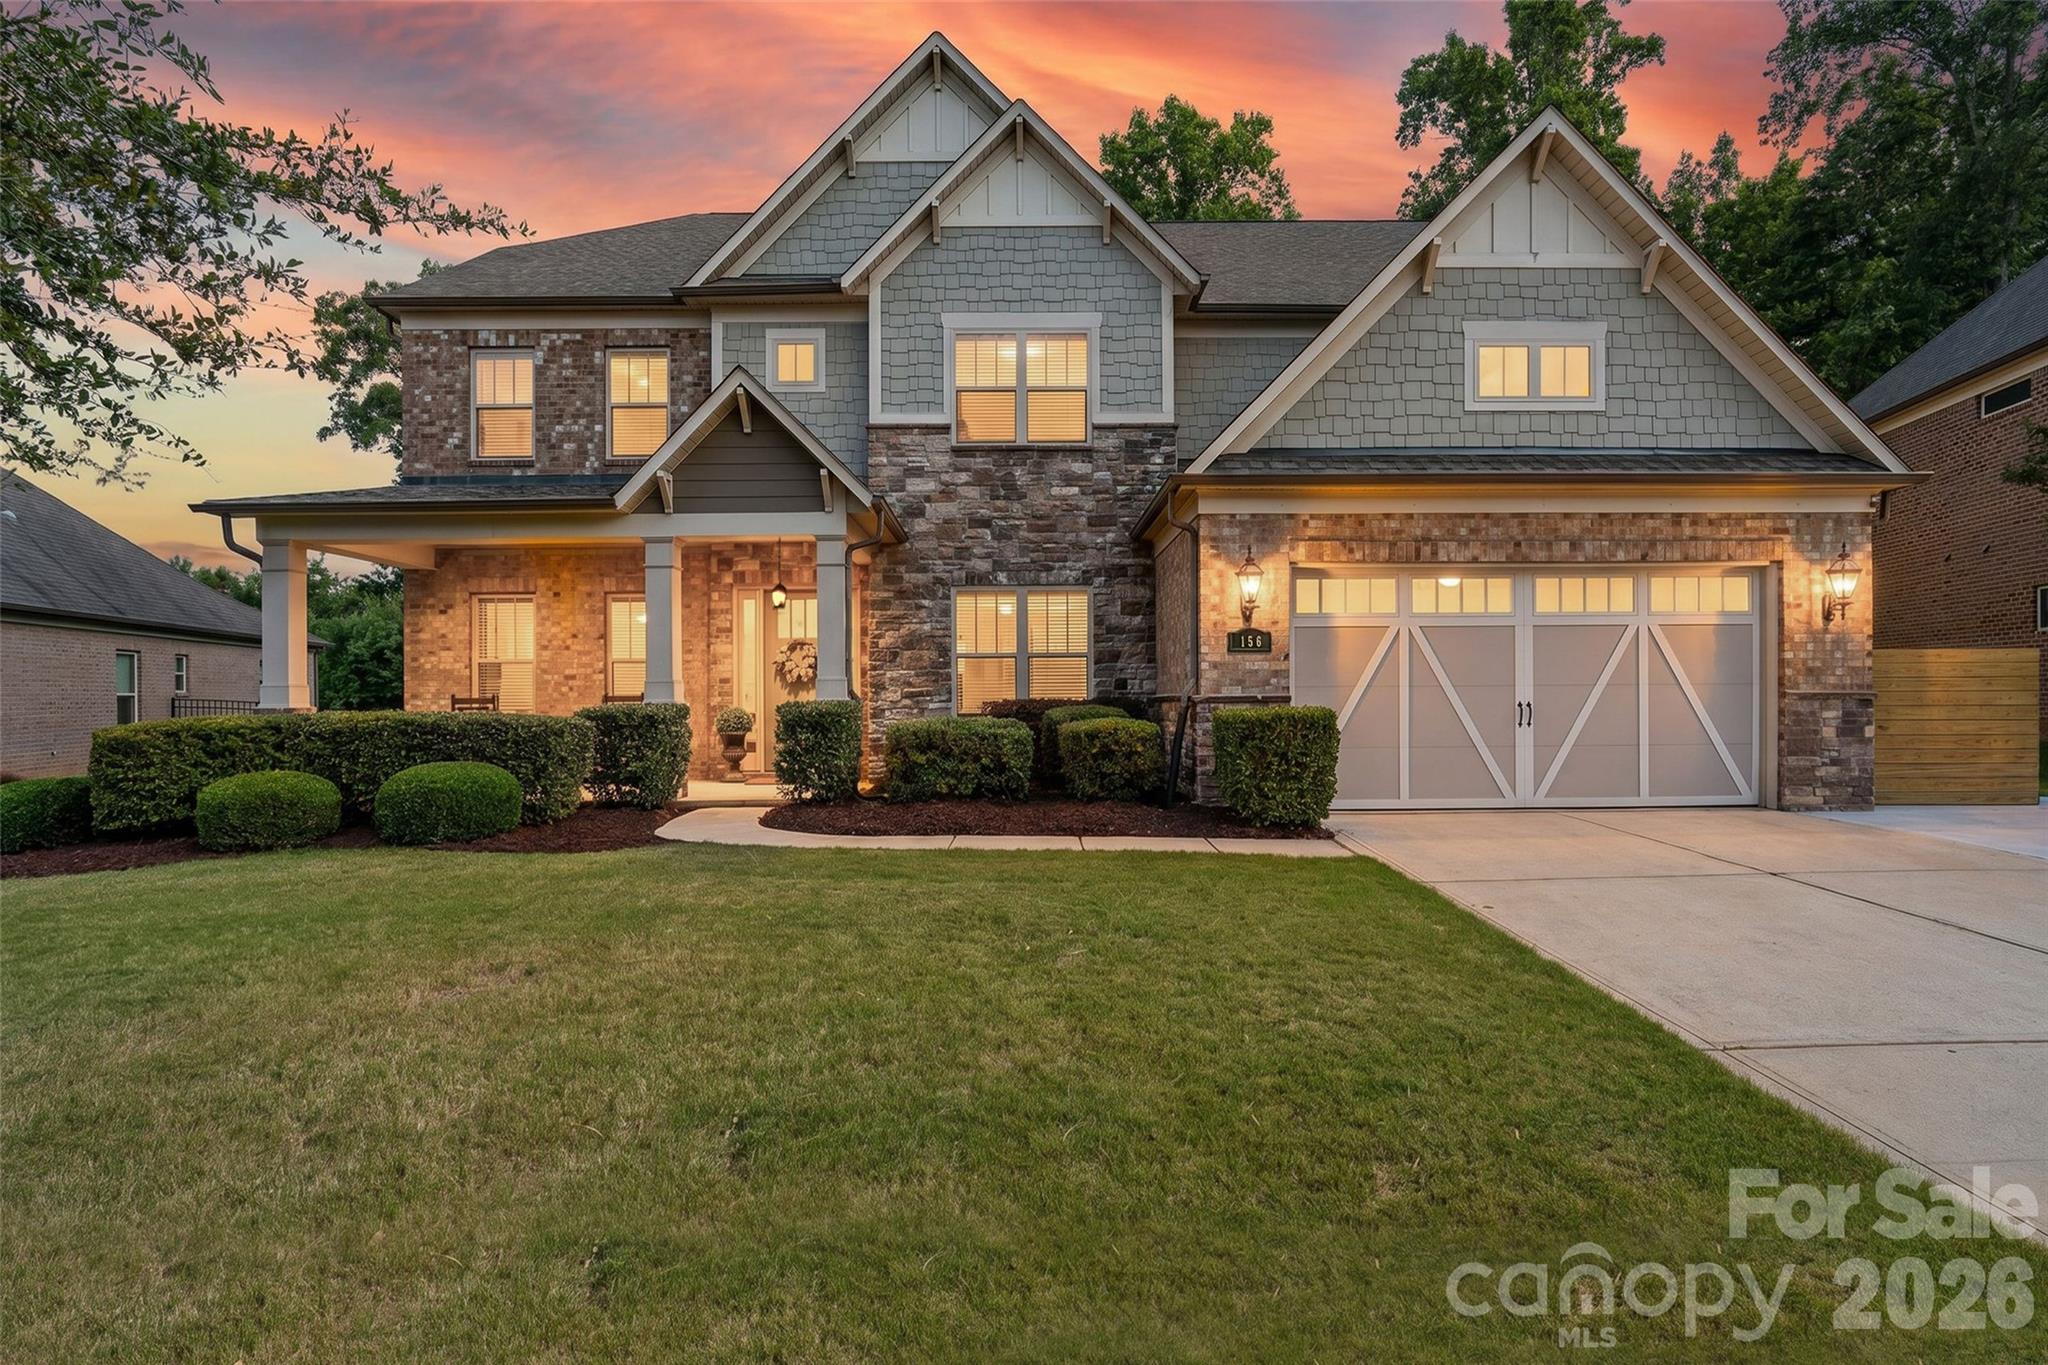
Welcome to 156 Reserve Lane, where space and luxurious finishes blend seamlessly!    Immediately upon walking into this home, you experience the quality details of the extensive molding and upgraded lighting fixtures. The layout brings a new meaning to functional living.  Featuring 5 bedrooms, a home office, bonus room, flex or gaming area, this home has plenty of space to accommodate everyone.  An outdoor bar/grilling area with built in fridge makes for a perfect place to relax or entertain guests.  Live just minutes away from Charlotte and enjoy lower SC property taxes!
#4393570

Fort Mill

156 Reserve Lane

5 Beds

4 Baths

4,636 Sq.Ft.

$915,000

MLS#: 4393570
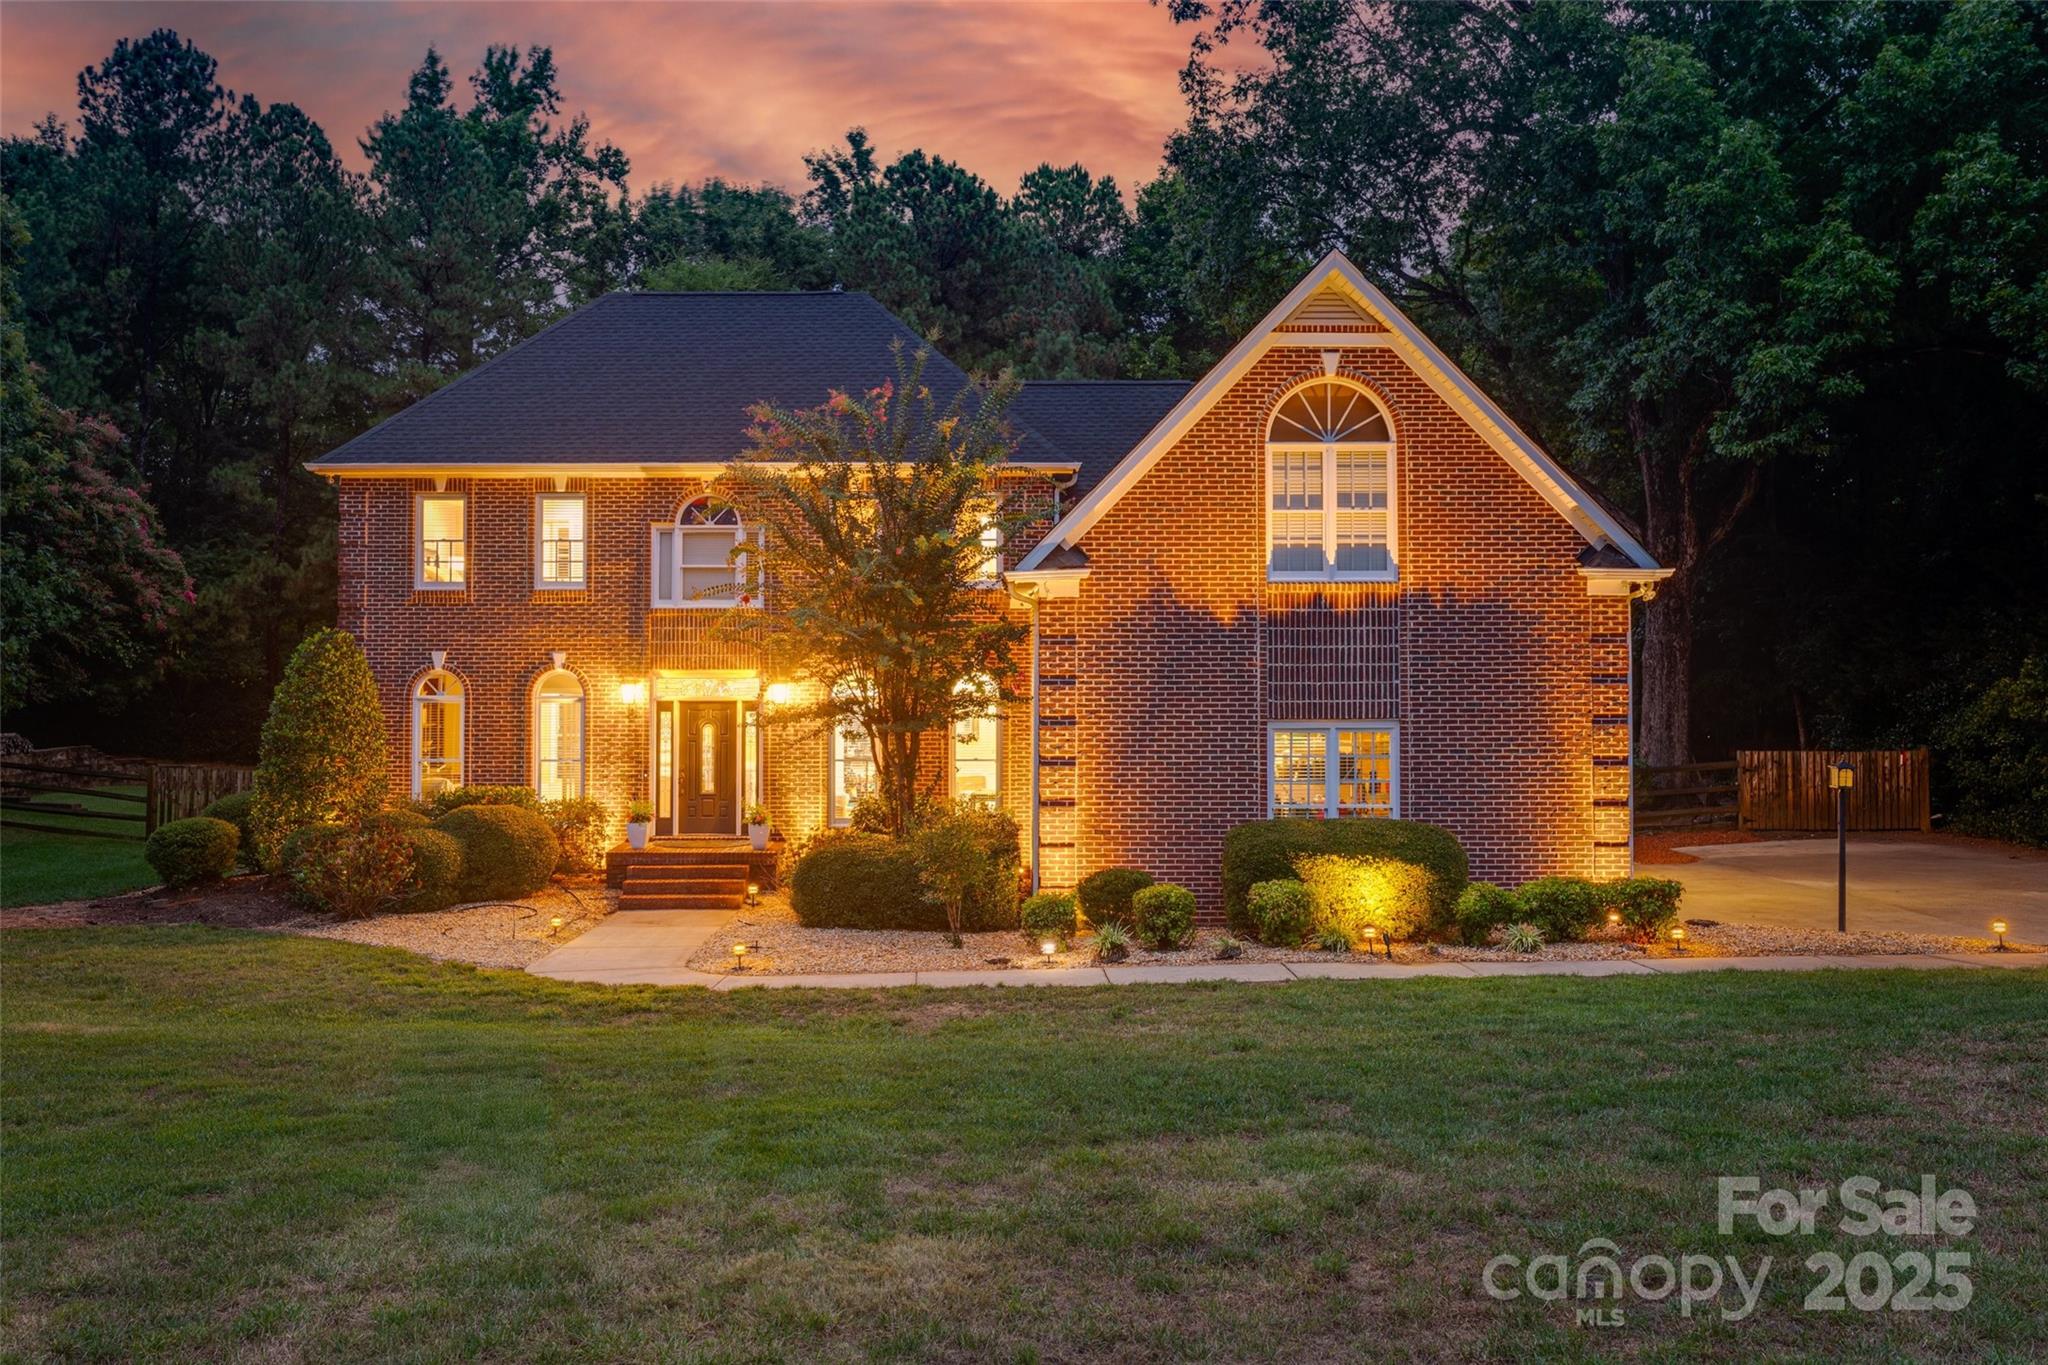
Stunning 5BR brick home on a .84-acre lot in desirable Eppington South! This beautifully maintained home features a freshly painted interior, hardwood floors, and a spacious home theatre room. The luxurious owner’s suite includes a trey ceiling, two walk-in closets, and a jetted garden tub perfect for relaxing.

Enjoy incredible outdoor living with a screened-in porch, large deck, saltwater pool, hot tub, outdoor kitchen, and a pergola-covered sitting area with a fireplace—ideal for entertaining year-round. Major updates include a new HVAC system (2022), new roof (2023), and all-new pool equipment (2024).

Located just 1 mile from I-77 for easy access to Charlotte and Rock Hill, and zoned for award-winning Fort Mill schools, this home checks every box for family-friendly luxury, comfort, and convenience!  A recent appraisal is available upon request.
#4289290

Fort Mill

1311 Big Rock Court

5 Beds

3 Baths

3,297 Sq.Ft.

$915,000

MLS#: 4289290
Price reduced
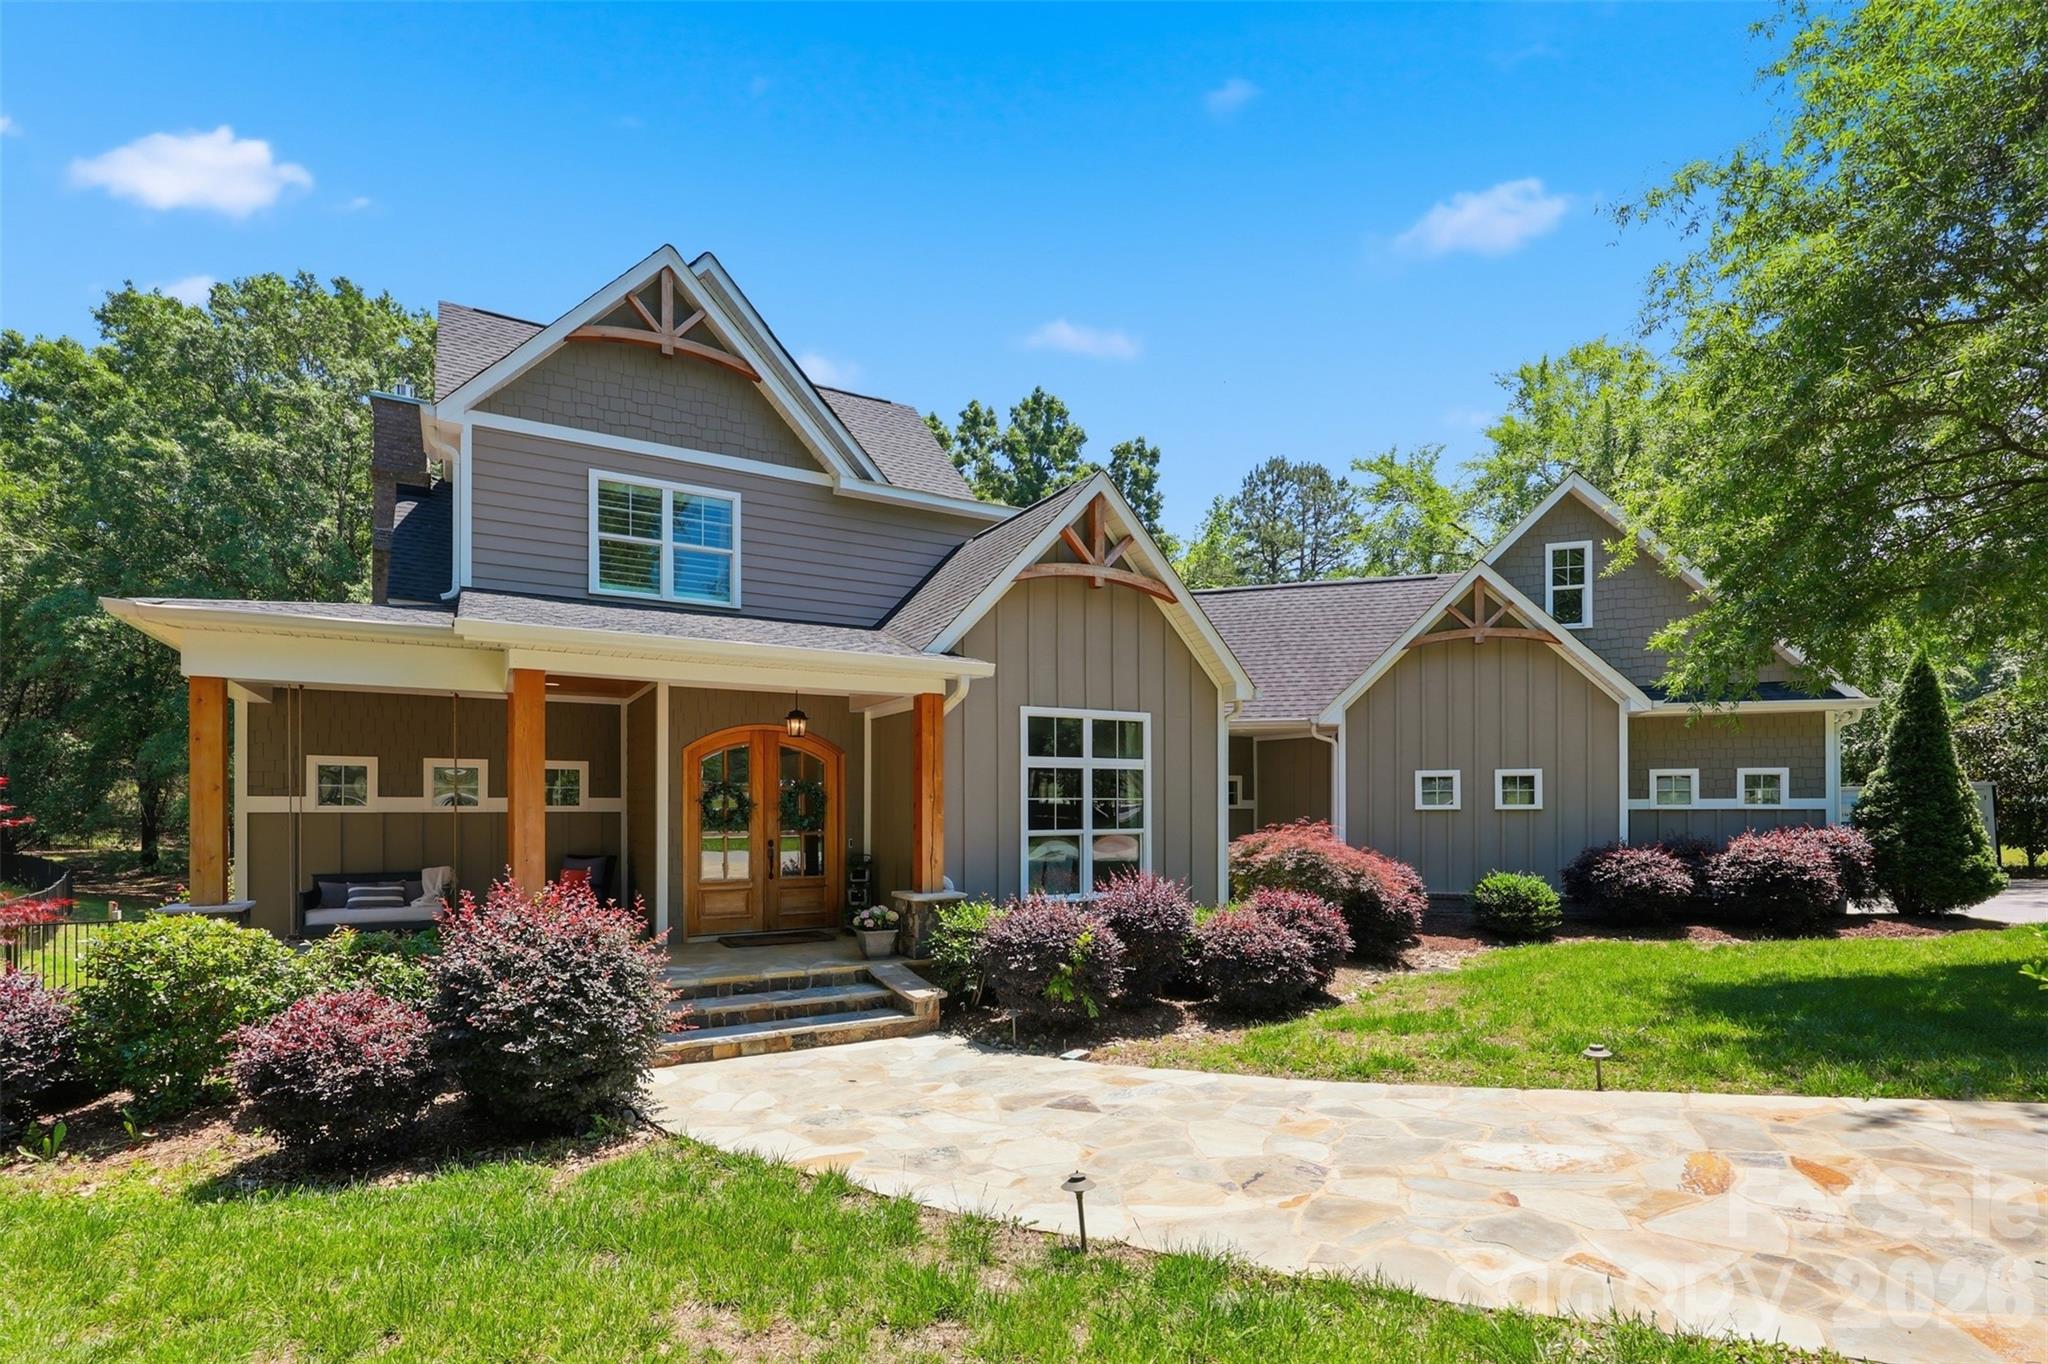
This 2017 custom built Craftsman style beauty sits on a private 1 acre lot in beautiful Fort Mill, South Carolina! As you approach the home, notice the large circular driveway, how the home is perfectly situated on the large acre lot, the cozy stone front porch with swing, the tall double doors leading inside. While inside, you may just want to move in right away - I certainly did! Be welcomed by the circular staircase, the lovely dining room, private office with barn door, this private living area - with fireplace, mantle, built-in's, an "almost" full wall of windows - adjoins "that" kitchen - yes, "that" kitchen that almost everyone dreams of - offering large island, amazing counter space, cabinetry space, expansive countertops, gas cooktop with hooded vent, pot filler and tile backsplash. Let's not forget the spacious pantry, eating area and all those finishes! Just beyond the transition hall, lies the primary ensuite. Primary boasts trey ceiling and amazing trim and adjoins that primary bath retreat. The soaking tub and separate shower, double vanity, access to the large walk-in closet which offers a door with access to the laundry room. The laundry room is a dream with great space and convenient sink. A half bath finishes out the mail level. Down the hall is access to the upstairs workout room - just over the garage. It was reinforced to support the weight of exercise equipment. Up to the second floor living spaces you'll find another family room, a movie room and two spacious bedrooms plus the second full bath. Out back, a covered back porch leading to the private backyard with fire pit. Enjoy the convenience's nearby - grocery, dining, medical, fuel, Carowinds Amusement Park. Convenient to I-77, Carowinds Blvd, Steele Creek (Charlotte).
#4380755

Fort Mill

1595 Mary Ellen Drive

3 Beds

2 Baths

3,510 Sq.Ft.

$915,000

MLS#: 4380755
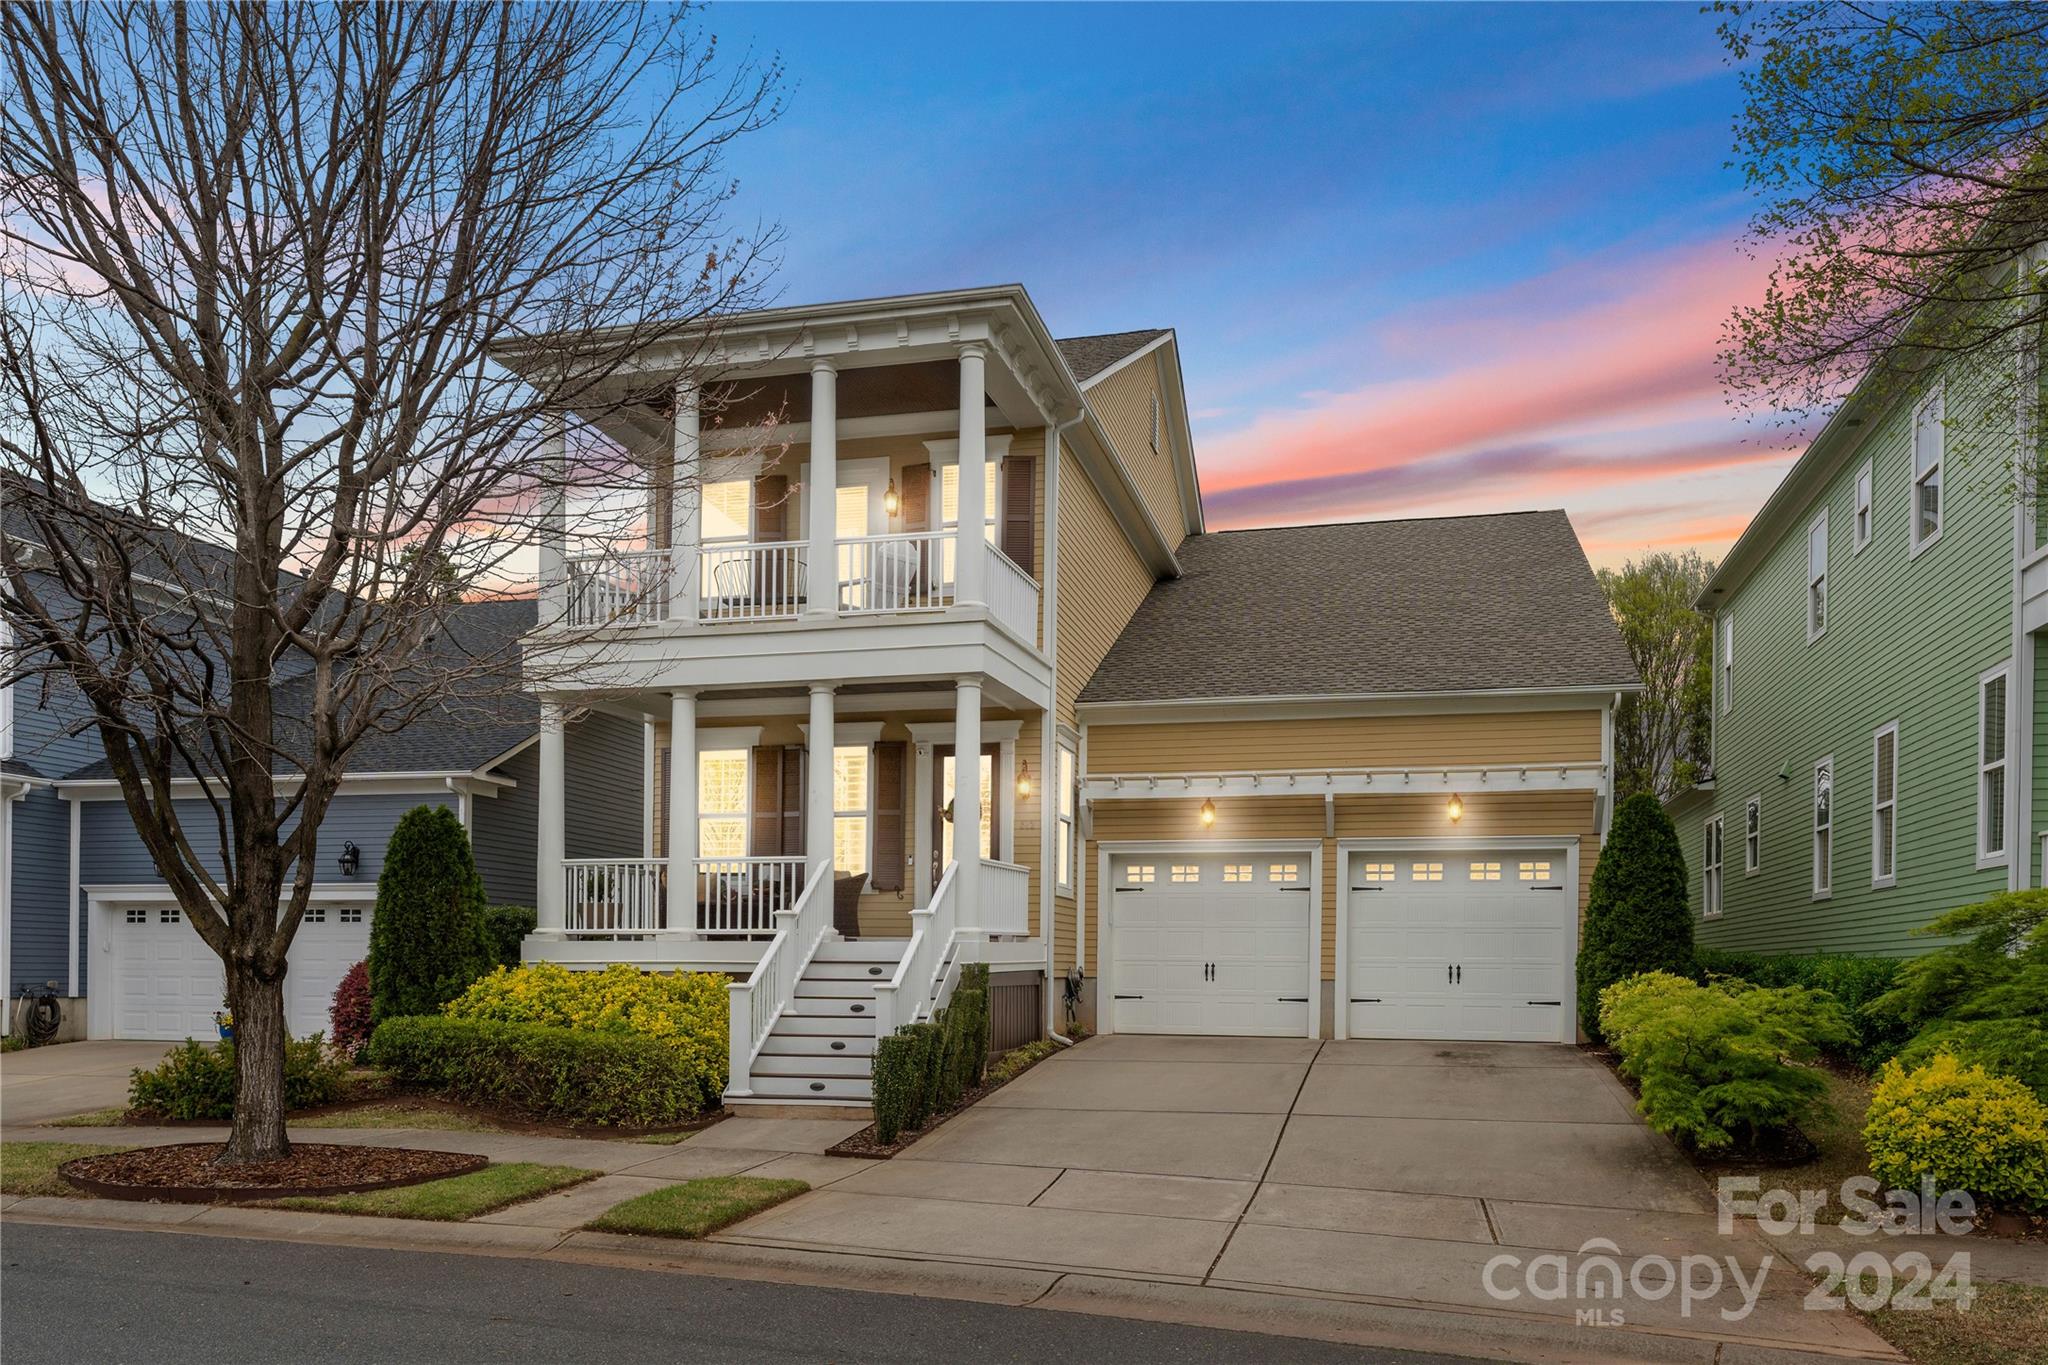
This gorgeous, Charleston-style double front porch home on the golf course in popular Springfield is located in the popular, low maintenance section of the Villas! As you enter, the home opens to an abundance of natural light, with gorgeous hardwoods!  The chef's kitchen includes a 36" WOLF range, new GE Profile appliances (2022), an expansive island, luxury cabinetry, etc.!  Smart home technology throughout, a stacked stone fireplace; adorned with built-ins, surround sound, plantation shutters, 10' ceilings throughout, etc.  The sunroom with EzeBreeze windows leads to a stone patio, all overlooking the stunning golf course!  The primary bed offers ample space w/ dual closets and a generously sized en-suite bath, featuring a soaking tub, a separate shower w/ dual shower heads, and dual vanities. The second floor hosts 3 additional bedrooms, two full baths and a loft. Springfield amenities include 6 tennis courts, pickleball, 3 pools, walking trails, playgrounds, parks, etc.   Wow!
#4124001

Fort Mill

512 Sweet Peach Lane

4 Beds

3 Baths

3,595 Sq.Ft.

$915,000

MLS#: 4124001
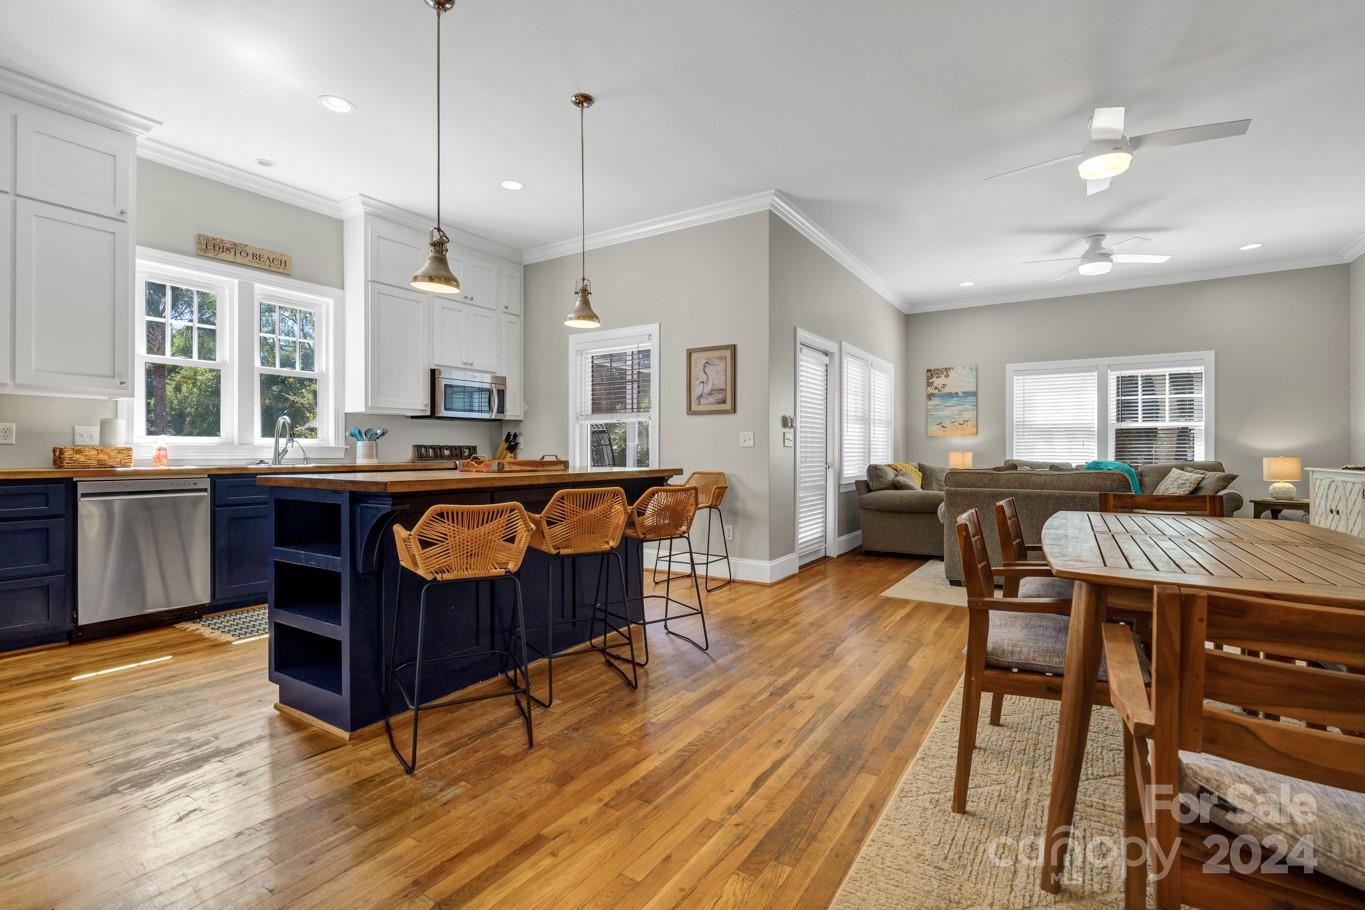
THE HOME WAS APPRAISED FOR $917,000 IN OCTOBER 2024. There is no transfer fee. Welcome to 514 A Oristo Ridge, your coastal retreat in the Wyndham Ocean Ridge! Newly updated and fully furnished 5 Bedroom, 4 Bath home tucked away on a cul-de-sac with lots of tranquil mature trees. This homes location is prime, just a few steps to the owners gate of the Wyndham and a short walk to beach access restaurants and local shopping. Over 2300 sq ft with a large living area, dining area and open kitchen concept. Ample storage in car port. New updates include interior and exterior paint. New plumbing, including outdoor shower and new duel HVAC units. This home has great rental history with existing reservations for 2025.
#4194397

Edisto Island

514 Oristo Ridge A

5 Beds

4 Baths

2,364 Sq.Ft.

$915,000

MLS#: 4194397

1 ... 440 441 442 443 444 ... 666
* Listings identified with the FMLS IDX logo come from FMLS and are held by brokerage firms other than the owner of this website. The listing brokerage is identified in any listing details. Information is deemed reliable but is not guaranteed. If you believe any FMLS listing contains material that infringes your copyrighted work please click here to review our DMCA policy and learn how to submit a takedown request. © 2024. First Multiple Listing Service, Inc.
 - property

Send a message

Message successfully sent.

Your message

What is 3 + 4 ?

Reason for contacting?

I agree to receive email communication and understand I can unsubscribe at any time.

I agree to be contacted by Prestino Advantage via call, email, and text for real estate services. To opt out, you can reply 'stop' at any time or reply 'help' for assistance. You can also click the unsubscribe link in the emails. Message and data rates may apply. Message frequency may vary. Privacy Policy

Sign Out

Virtual Assistant

Would you like to take the next step with this property? We can help you schedule a showing or virtual tour, or send you more details.

Yes, I would like more information.

Thank You for Your Reply, One of Our Agents will contact you as soon as possible

No, maybe later.

Thank you, you can always contact me via email, phone number or through the contact form.

Realhub AI

Lucy - Your AI-Powered Realtor

Update Your Temporary Password

Personalize your search

Enter your email and we'll notify you immediately when new listings match what you're looking for.

or enter email address

Already have an account ? Login here

Continue your home search

I agree to receive communications and understand I can unsubscribe at any time.

I agree to be contacted by Prestino Advantage via call, email, and text for real estate services. To opt out, you can reply 'stop' at any time or reply 'help' for assistance. You can also click the unsubscribe link in the emails. Message and data rates may apply. Message frequency may vary. Privacy Policy

Already have an account ? Login here

We use cookies

We use cookies primarily for analytics to enhance your experience. By accepting, you agree to our use of these cookies. You can manage your preferences or learn more about our cookies policy.
