
Properties

Browse or get in touch to schedule a walkthrough.

  • Nearby me
Price range

Popular Features

Community Features

Association

Property Features

Waterfront

View

Exterior Features

Interior Features

Style

10000 properties match your criteria

Updated 1 minute ago

E-Alert name
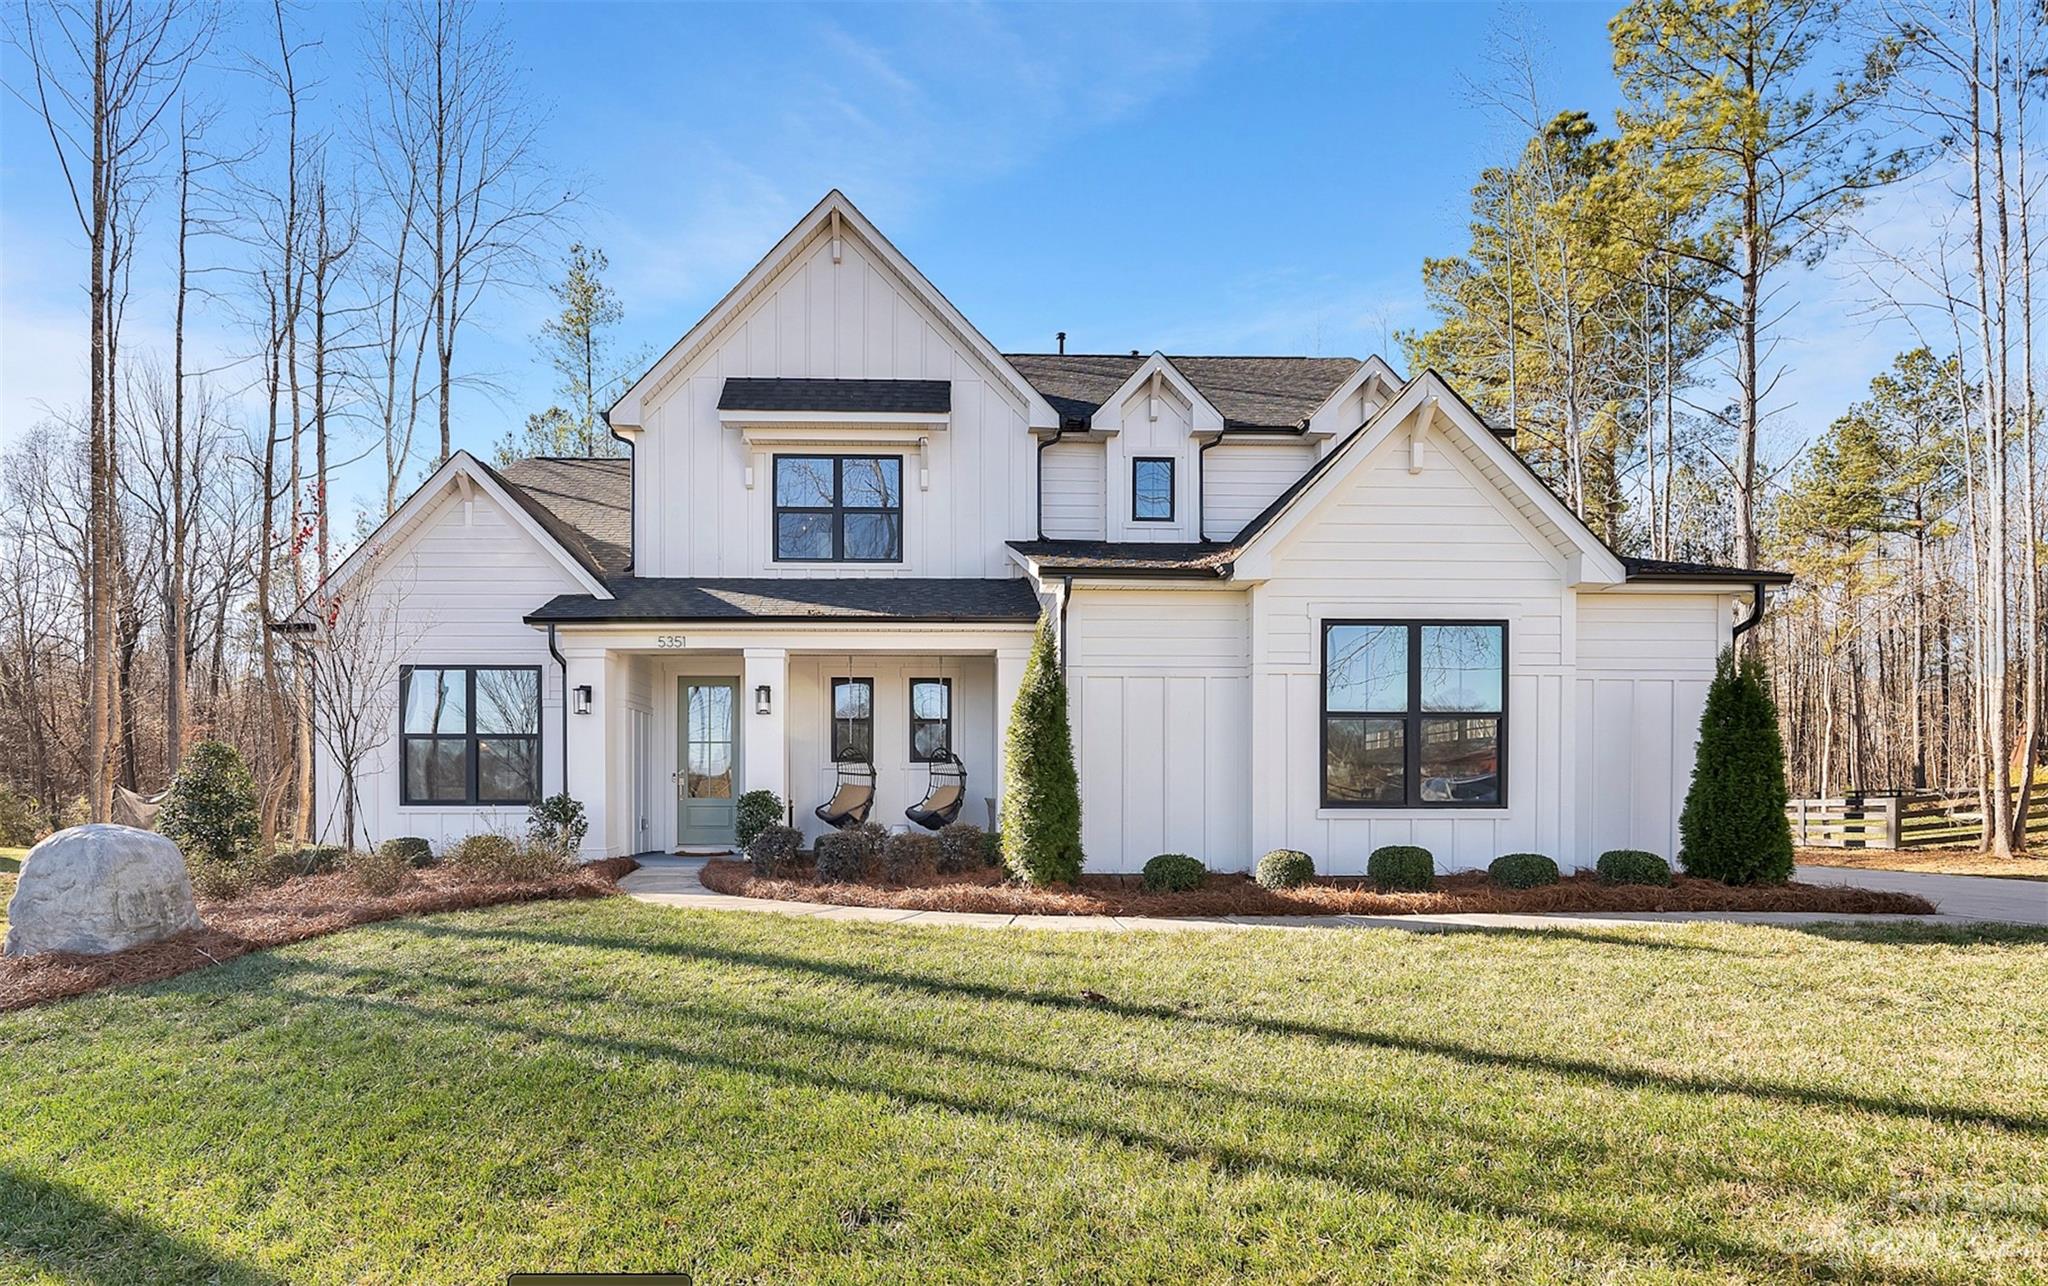
Modern farmhouse on a private no HOA 1 acre with black roadside wood rail fence & fenced backyard. Freshly painted downsatairs, laminate wood on main and upsatairs hallways, carpet upstairs bedrooms, tile in bathrooms. Primary & guest/flex on the main, an upgraded kitchen with light gray cabinets, silestone countertops, large island & farmhouse sink. The primary suite feature a huge shower, a walk-in closet with bath-to-laundry access, a coffee bar for the ultimate in convenience. Upstairs is the step-up bonus room & 3 bedrooms. 2 of them share  Jack and Jill bath and the other has a private bath. This home is filled with luxury designer pieces & included features: 10 ft ceilings on main and 9 ft ceilings on 2nd floor, 8 ft doors, coffered ceilings in main living area, tray ceiling in primary, cabinets in laundry, bench in mud room, tankless hot water, deluxe appliances, Moen faucets & 3 car garage. Award winning Clover School District. Don't miss this hidden gem close to everything!
#4091288

Clover

5351 Fewell Road

5 Beds

4 Baths

3,205 Sq.Ft.

$899,999

MLS#: 4091288
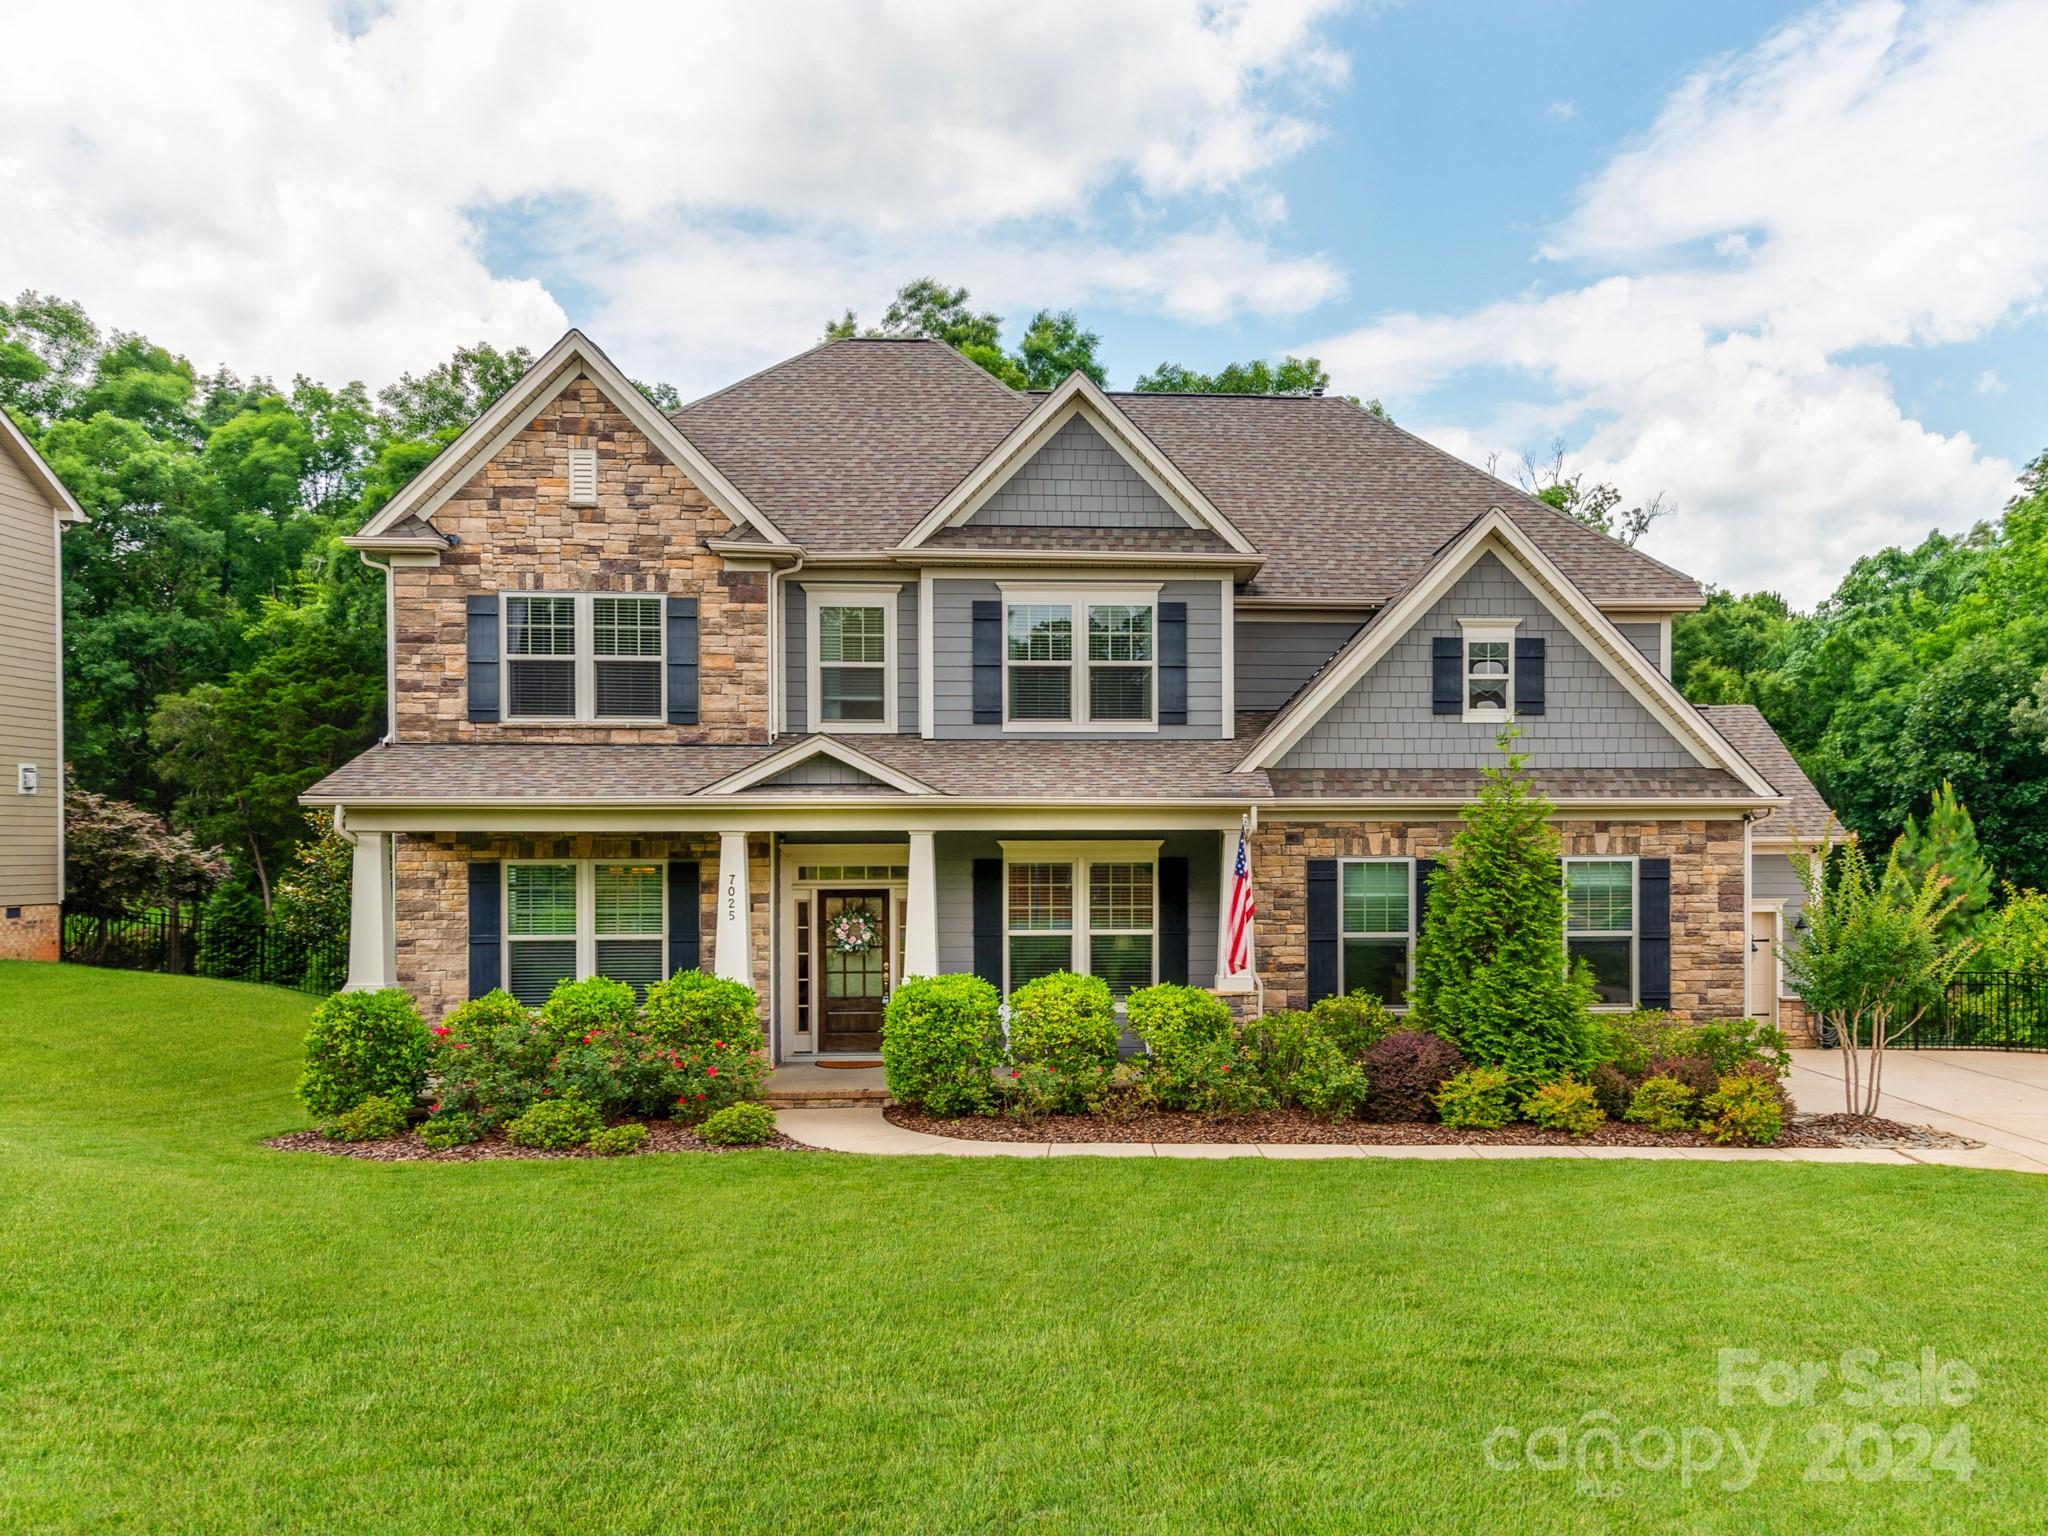
Comps Support 950k+ in Top School District! Walking distance to Marinas, Lakefront Restaurants, and Lake Wylie! Beautiful Custom Luxury 5-bed Home nestled on a large private cul-de-sac lot with seasonal Lake Views, & located in the most Well-Sought-After community in Lake Wylie, Heron Cove!  There is a secondary suite on the main floor along w a primary suite & additional bedrooms on the second floor. The home offers wide hallways & tall ceilings giving it that open and airy feel to it with plenty of natural light. The beautiful Chefs kitchen has a massive spread overlooking the Breakfast room, Great room, & outside deck areas! The upgraded bathrooms have quartz countertops, upgraded tile floors, & nice finishes! The Basement offers a huge display great for a media room, play area, wine cellar, & even another living quarters w the full bathroom.You can enjoy the Lake Lifestyle at the neighborhood Kayak Shoot, & walking distance to Marinas, Restaurants, & Top Ranked School Systems.
#4148318

Lake Wylie

7025 Yager Ridge Drive

5 Beds

5 Baths

5,577 Sq.Ft.

$899,999

MLS#: 4148318
Price reduced
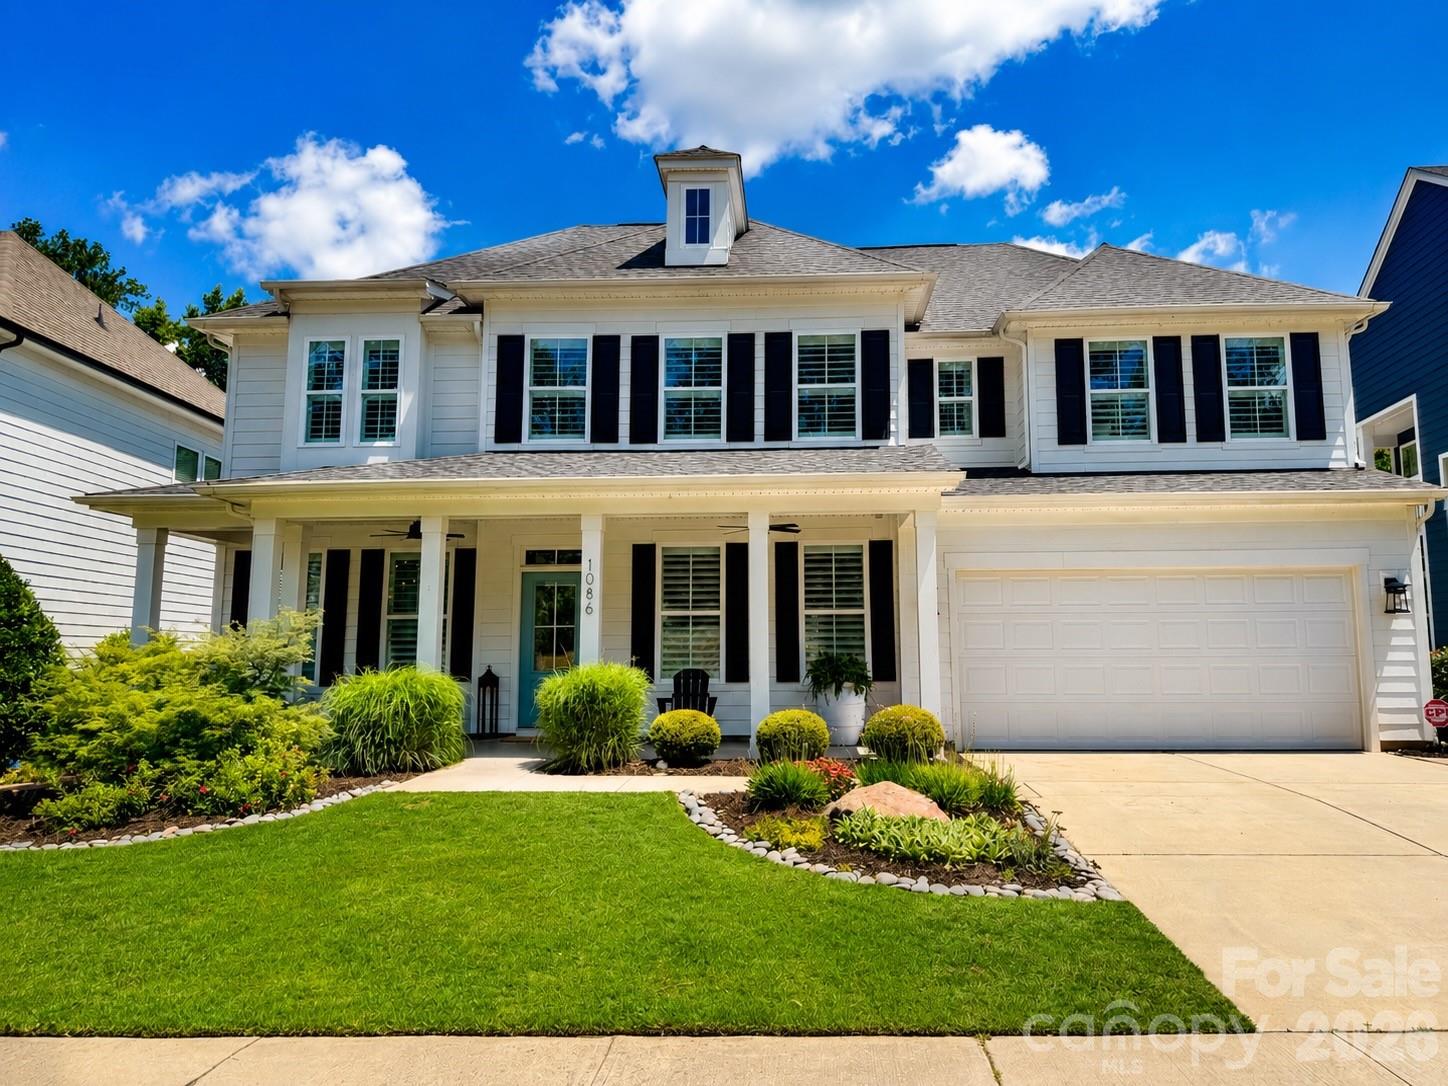
Welcome to 1086 Weir Court, a beautifully upgraded luxury home in the highly sought after Masons Bend community of Fort Mill, SC. Perfectly positioned across from a scenic walking trail and nature preserve and just moments from the Catawba River, this move in ready home offers the ideal blend of luxury, privacy, and outdoor living.

Inside, you'll find designer finishes and high end upgrades throughout, including plantation shutters, custom wood shelving, built in closet systems, shiplap accents, a custom fireplace mantel, floating shelves, updated flooring, designer lighting, and a whole house water filtration system. Every detail has been thoughtfully selected to create a home that is both beautiful and functional.

The backyard is a true extension of the home, featuring a covered patio, outdoor kitchen, fully fenced, professional landscaping, and a peaceful wooded backdrop that's perfect for relaxing or entertaining year round.

Located in one of Fort Mill's most desirable communities, Masons Bend offers miles of walking trails, access to the Catawba River, resort style amenities, and convenient access to shopping, dining, and major commuter routes. If you've been searching for a luxury home in Fort Mill that combines designer upgrades, nature, and an unbeatable lifestyle, 1086 Weir Court is one you won't want to miss.
#4395947

Fort Mill

1086 Weir Court

5 Beds

3 Baths

3,535 Sq.Ft.

$899,999

MLS#: 4395947
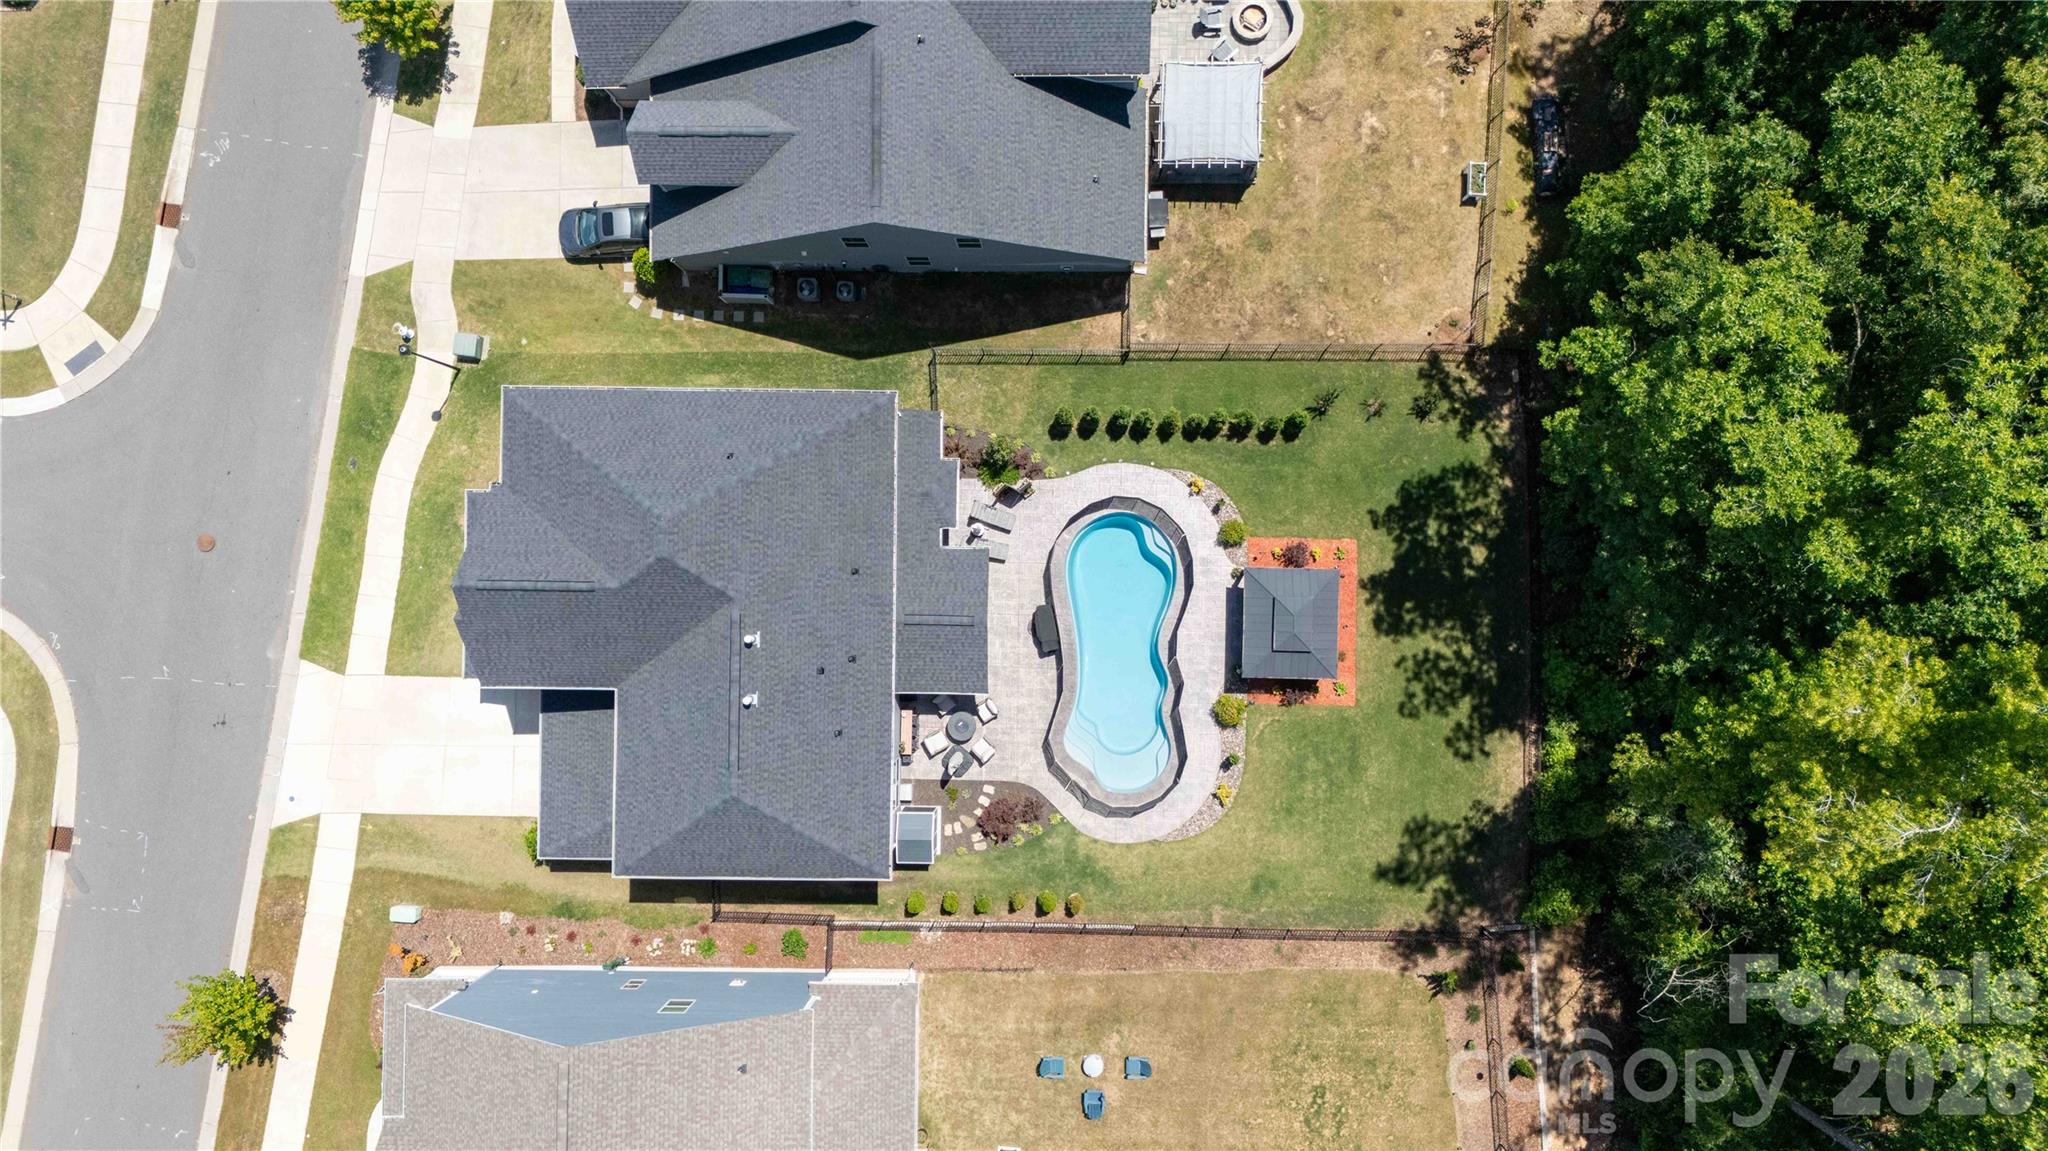
Welcome to this beautifully maintained 4-bedroom, 3 full bath, and 1 half bath home in the highly sought-after Massey subdivision, where comfort, style, and thoughtful upgrades come together effortlessly. This home features a versatile layout with a private guest suite and ensuite bath on the main floor ideal for visitors or multi-generational living while the main living spaces showcase durable and stylish LVP flooring, with carpet reserved for the bedrooms and upstairs for added comfort, and wood stairs adding a touch of character. The open, light-filled floor plan is both functional and inviting, with numerous upgrades throughout that make it truly move-in ready. Step outside to your own private retreat featuring a covered patio overlooking a stunning in ground fiberglass saltwater pool, plus an added gazebo that provides extra shade and the perfect spot to relax or entertain. This home offers privacy and a welcoming neighborhood feel. Residents of Massey enjoy resort-style amenities including a community pool with lazy river, a clubhouse with a movie room, a fully equipped fitness center, scenic sidewalks, and pocket parks throughout making this home not just a place to live, but a lifestyle to love.
#4378300

Fort Mill

961 Stebbins Drive

4 Beds

3 Baths

3,453 Sq.Ft.

$899,999

MLS#: 4378300
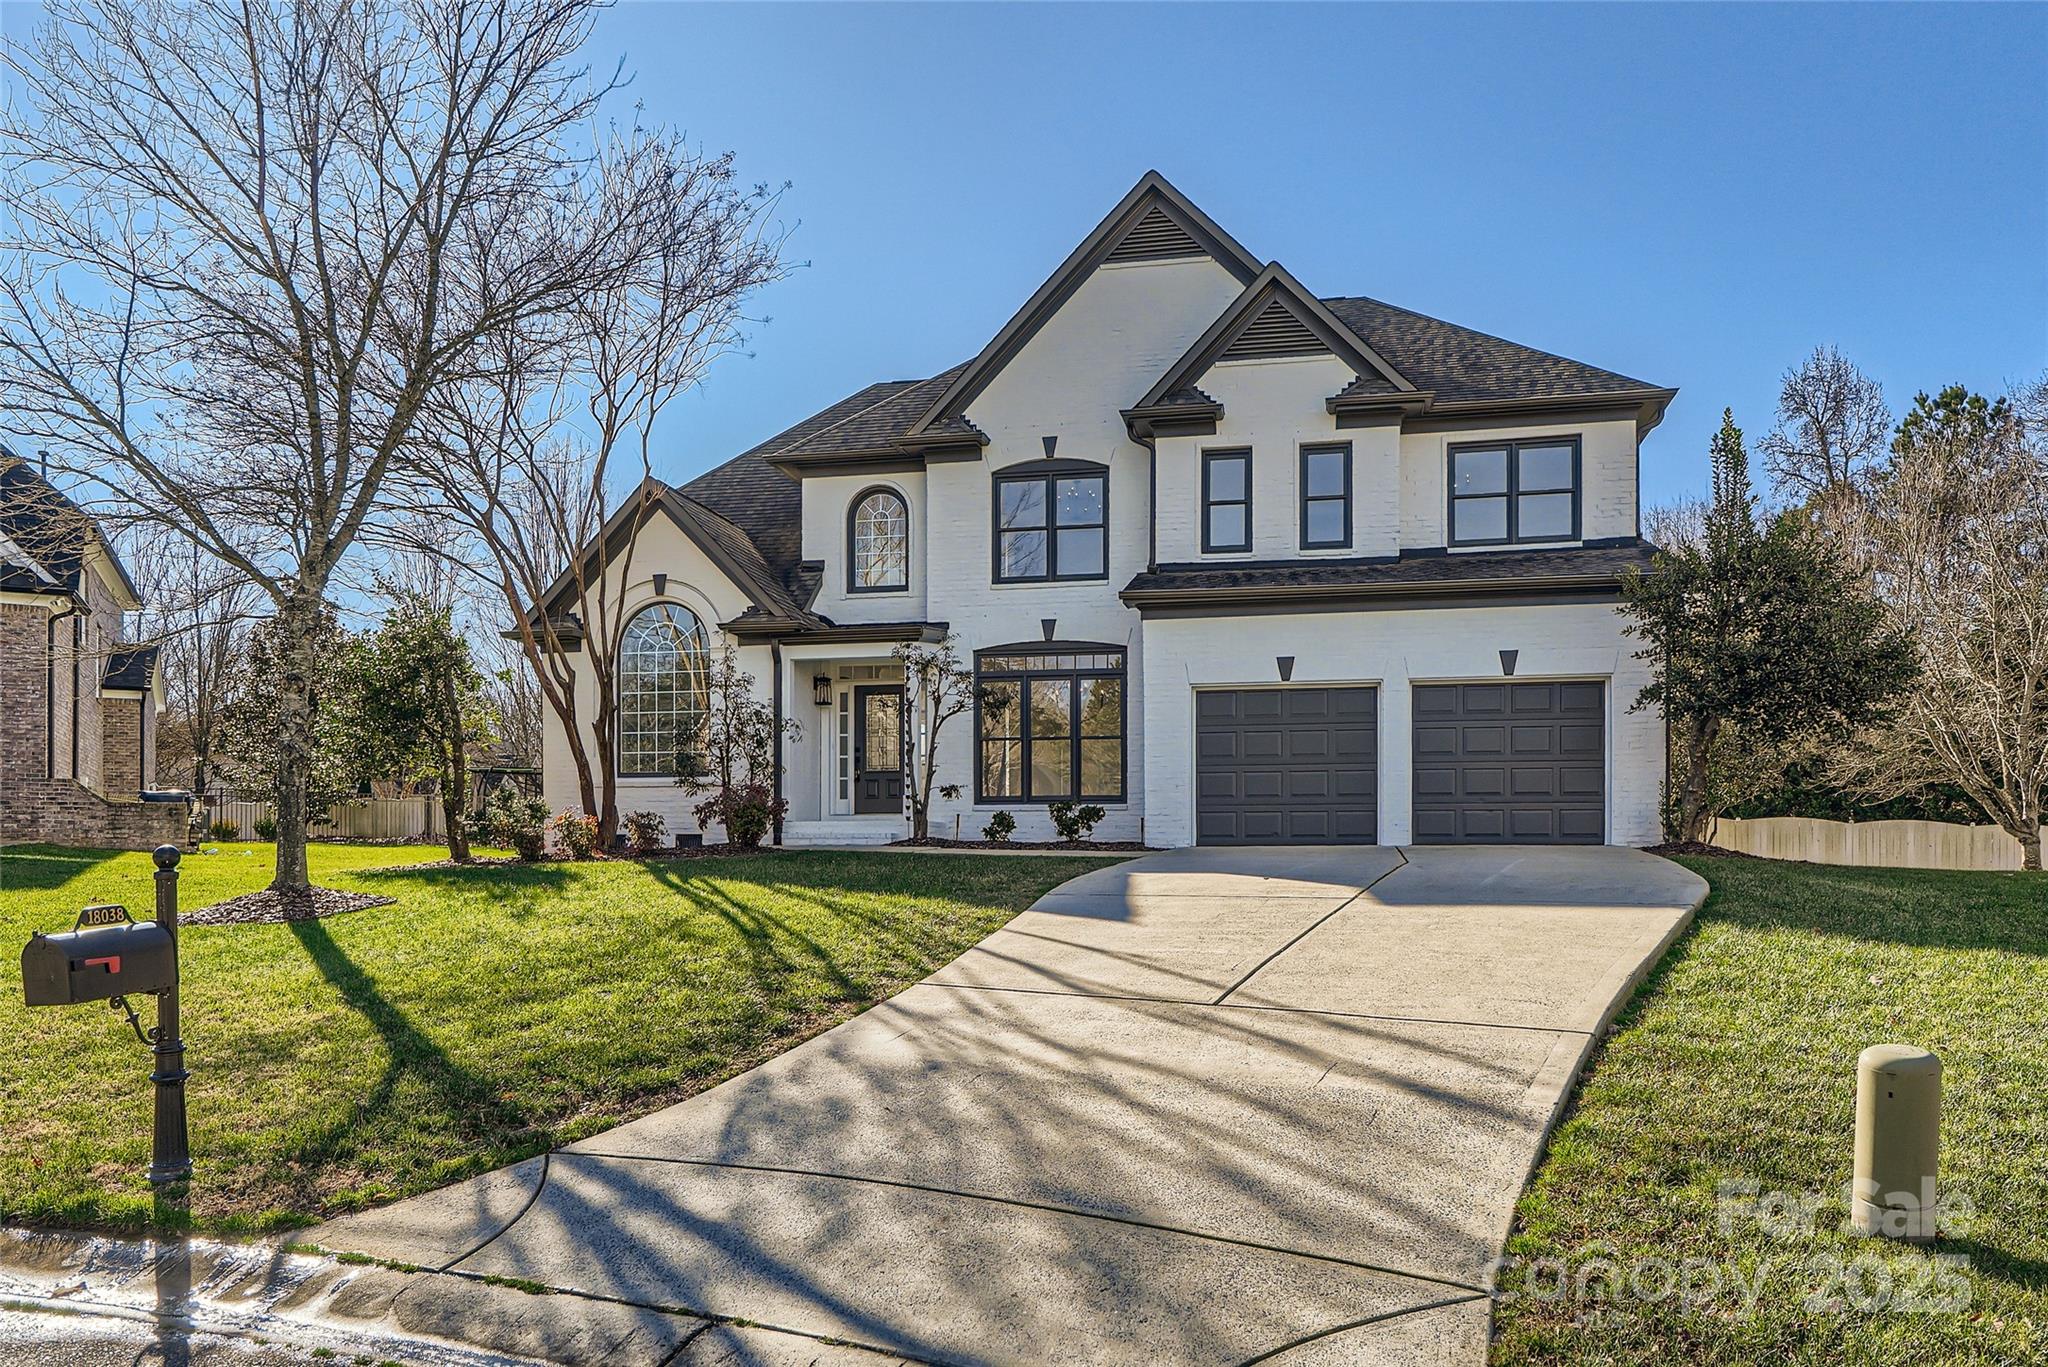
Welcome to a beautifully renovated home that’s ready for you to move right in.

This home has been transformed with care and style, starting with a gourmet kitchen featuring high-end appliances, sleek countertops, and custom cabinetry — perfect for anyone who loves to cook or entertain. A new upstairs HVAC system adds comfort and peace of mind.

The open-concept layout is filled with natural light, giving the living spaces a warm, inviting feel. The primary suite is a true retreat with a spa-like bath, soaking tub, and walk-in shower — a perfect place to unwind.

Outside, the landscaped yard is ready for everything from summer barbecues to quiet mornings with coffee.

And with top-rated schools, shopping, and dining just minutes away, you’ll love both the home and the location. Not to mention waterslide pool, b-ball courts, playground, and many more amenities

Don’t miss this chance to own a move-in-ready home that blends modern upgrades with timeless charm — schedule your showing today.
#4333235

Fort Mill

18038 Greyfield Glen

4 Beds

3 Baths

3,411 Sq.Ft.

$899,999

MLS#: 4333235
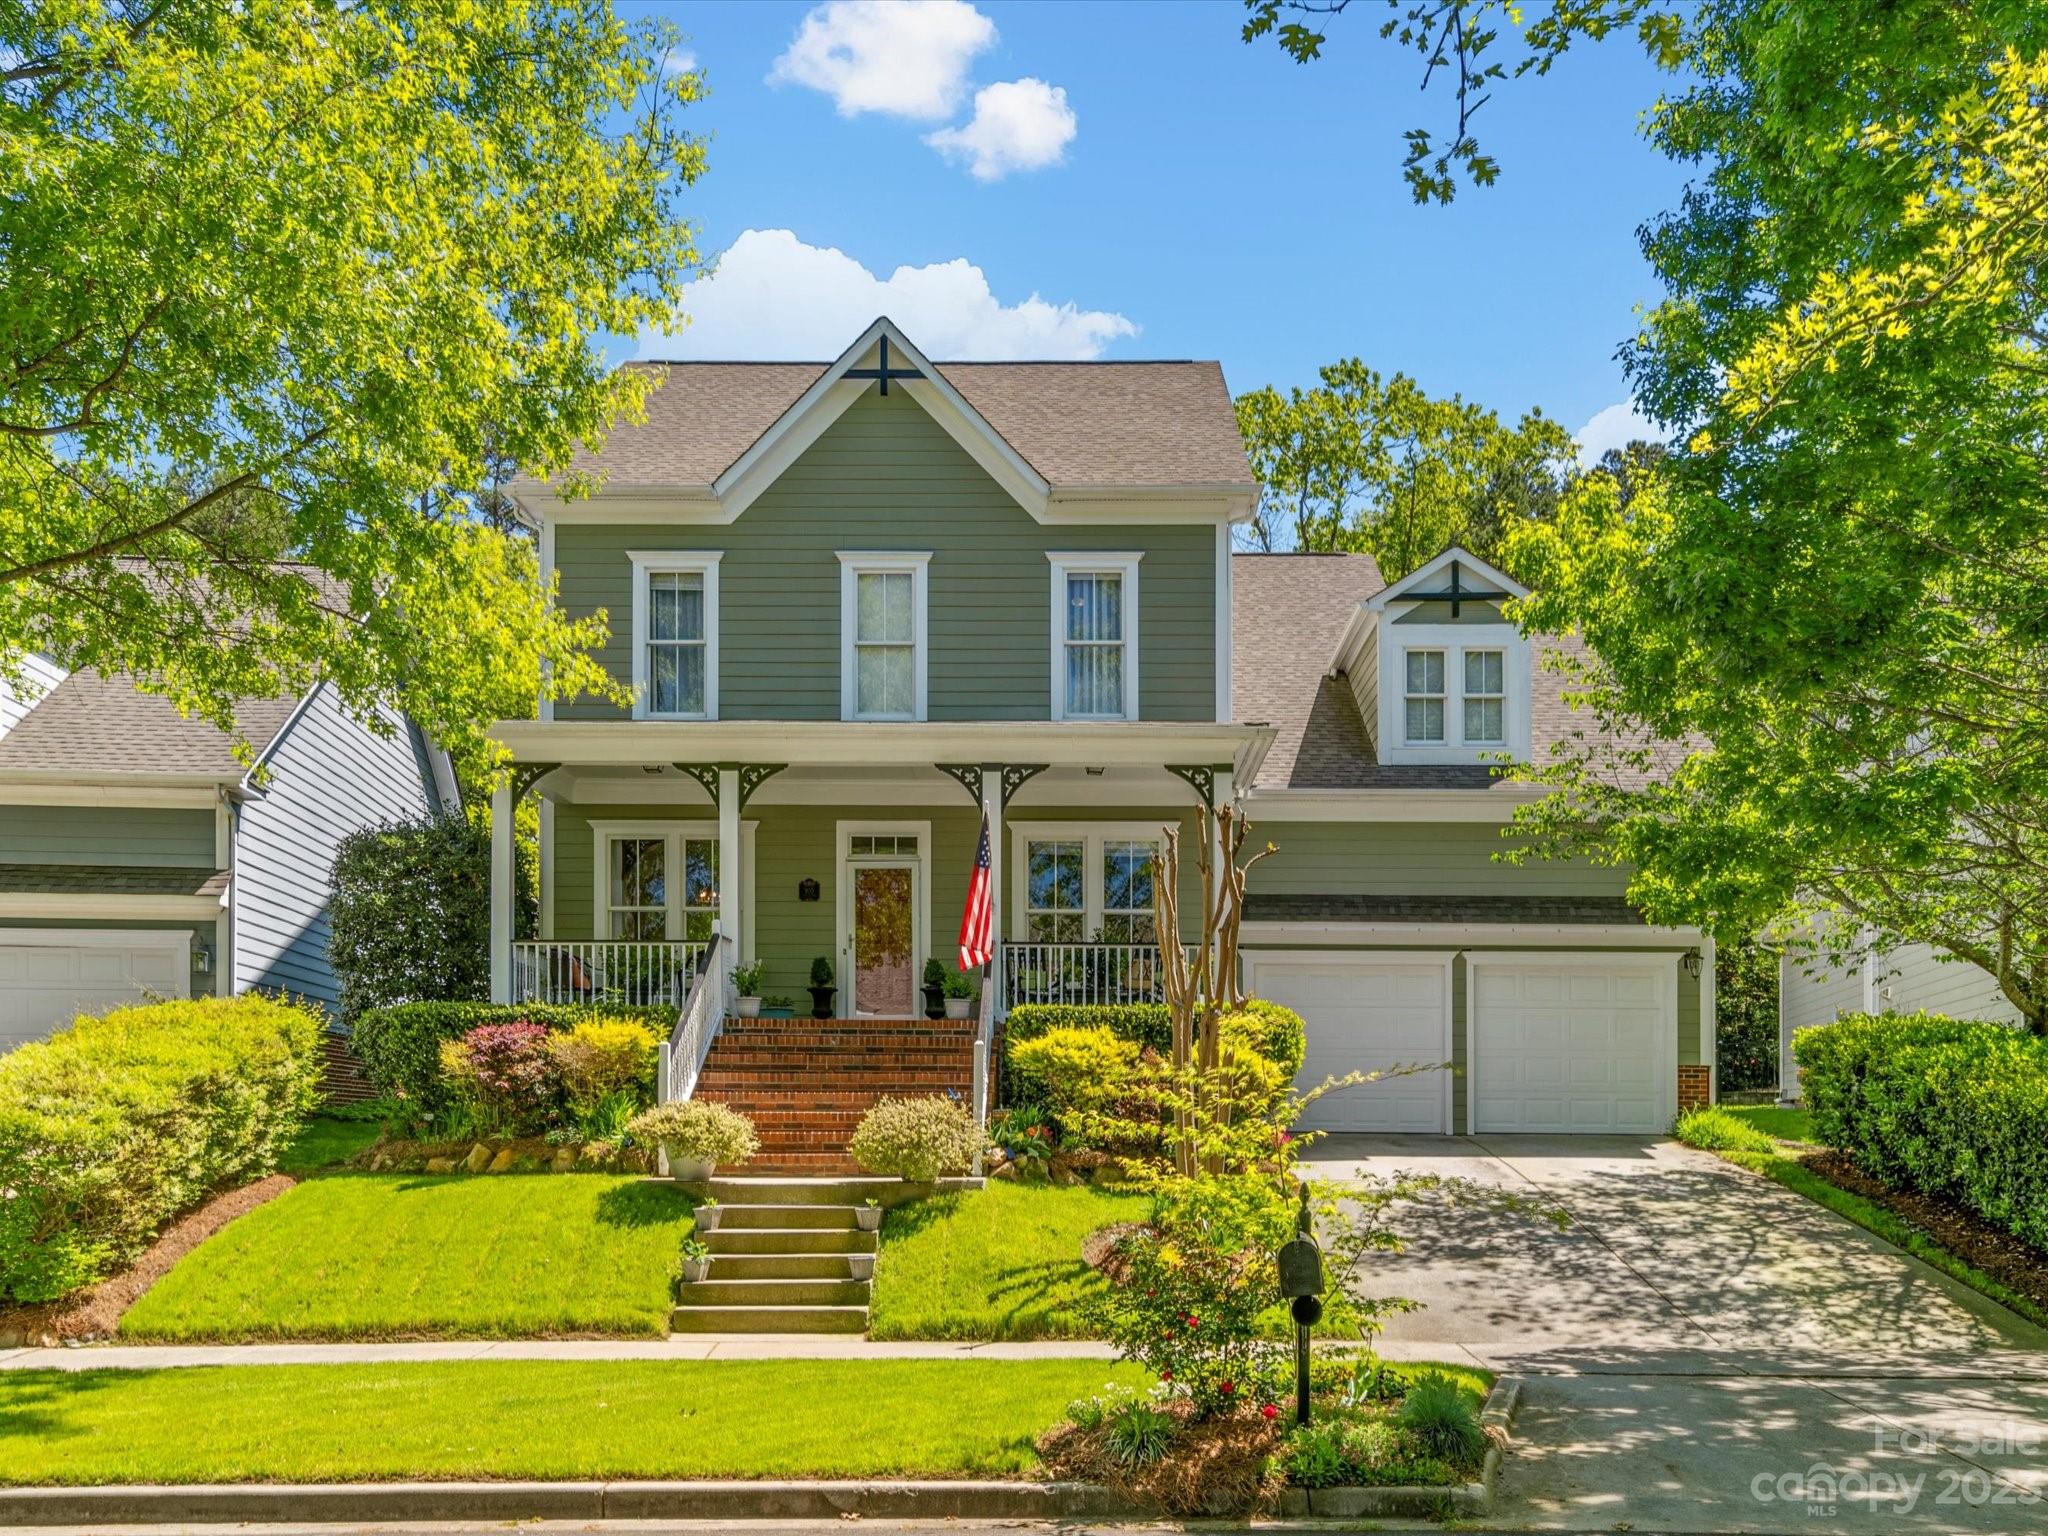
Welcome Home to this very spacious Baxter Village home! This home boast 5 bedrooms with a guest suite on the main floor and ample storage! Enjoy cooking in the gourmet kitchen featuring granite countertops, stainless steel appliances and a large island. Downstairs you will find a dining room, private office with pocket doors, open living room, drop zone, and a very large sunroom/bonus room. Upstairs you will find a very spacious and private primary bedroom with an adjoining large flexible bonus space separated by double folding doors and a large walk in closet. Entertain outside on the deck while enjoying the wooded view. The property for this home extends well past the first level of the back yard and has a large level area at rear of property! Baxter offers 2 club houses, 2 pools, 4 playgrounds, multiple pocket parks, miles of trails, & a town center.  Baxter is just a short commute to Charlotte, Rock Hill, Ballantyne and more!
#4019652

Fort Mill

905 Stratford Run Drive

5 Beds

3 Baths

3,979 Sq.Ft.

$899,999

MLS#: 4019652
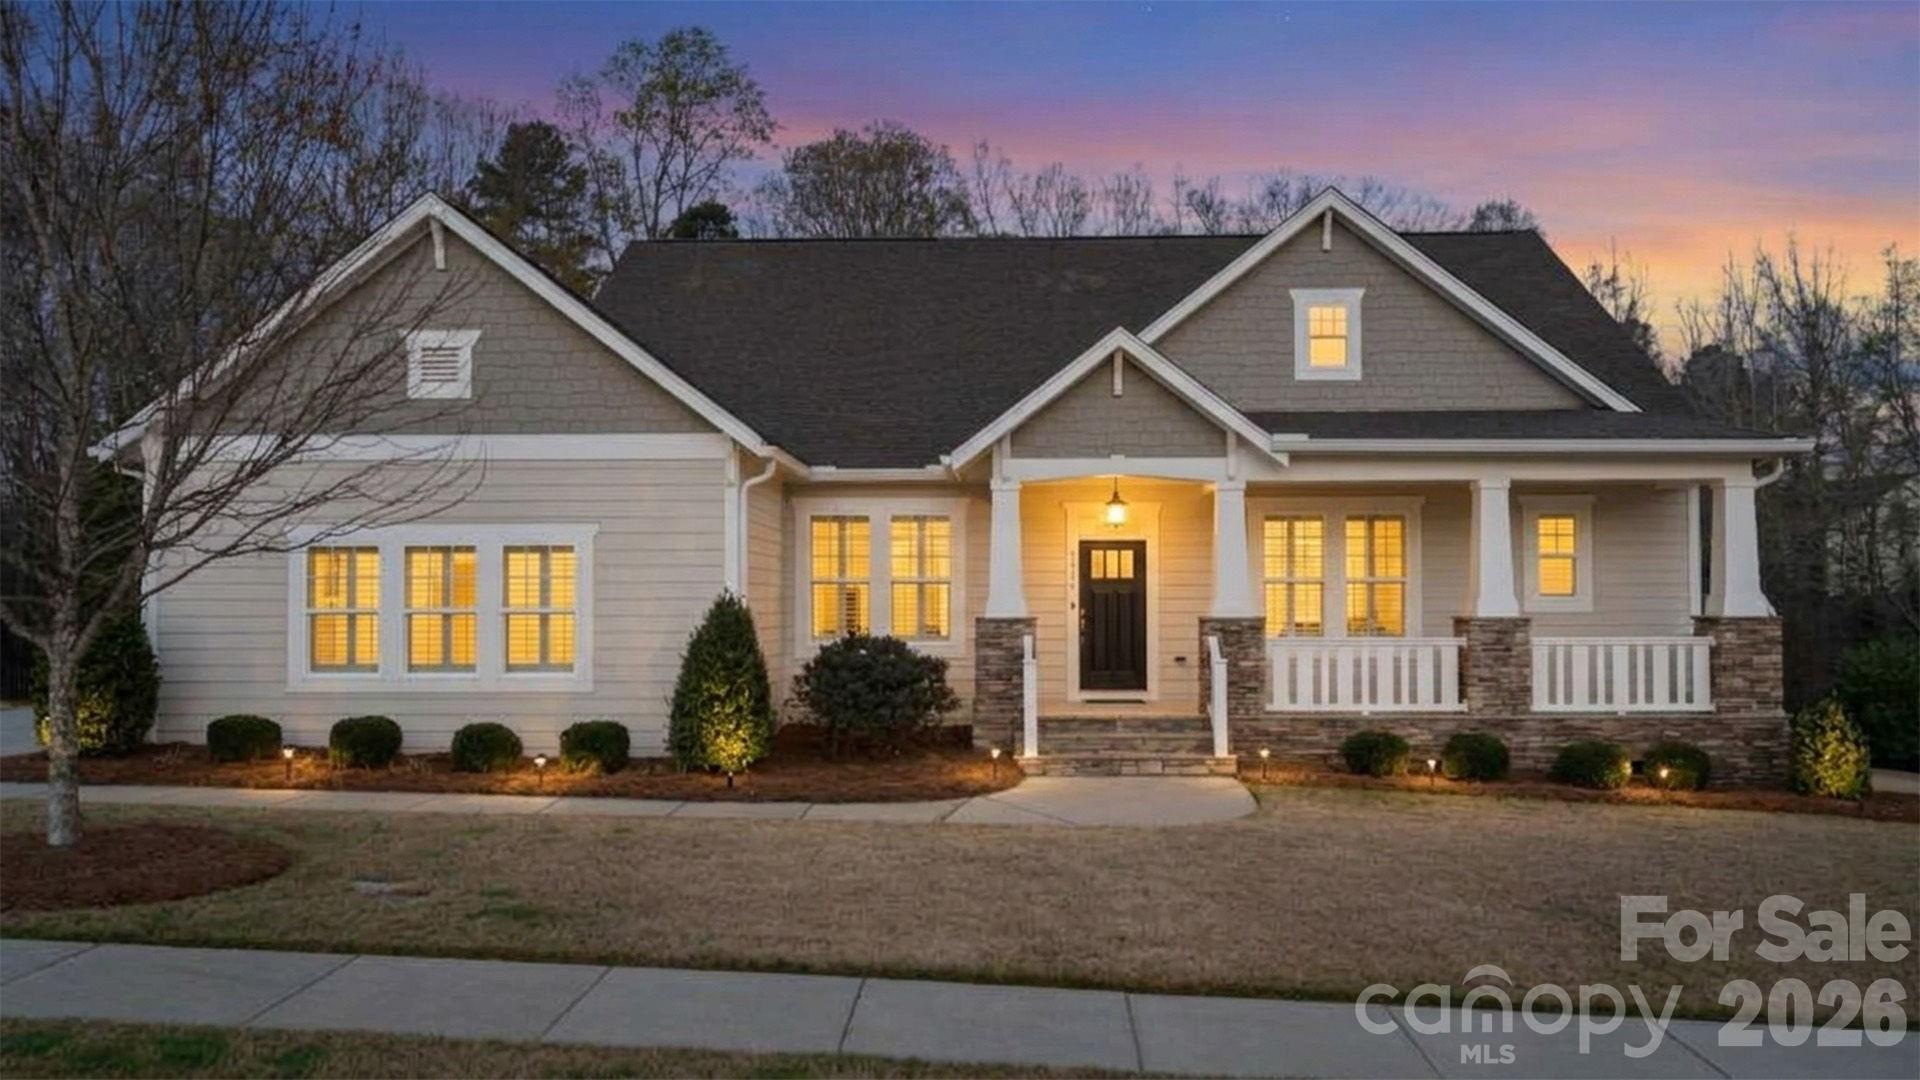
Welcome to the Estates section of Massey, where space, privacy, and thoughtful updates come together in this exceptional four-bedroom, 4.5-bath home.
Freshly painted inside and out, this home offers a clean, modern feel from the moment you arrive. The highly desirable side-load three-car garage provides both functionality and impressive curb appeal.
Inside, you’ll find a spacious and well-designed layout perfect for both everyday living and entertaining. The home features all newer appliances—fully included—making this a true move-in-ready opportunity.
Step out back to one of the home’s standout features: a beautiful screened porch overlooking a flat, ultra-private backyard that backs to mature trees. Whether you’re enjoying your morning coffee or hosting friends in the evening, this outdoor space delivers peace, privacy, and year-round enjoyment.
Located in one of Massey’s most sought-after sections, this home combines luxury, comfort, and convenience just minutes from shopping, dining, and top amenities.
A rare opportunity to own a beautifully updated home with premium features in a prime location—don’t miss it!
#4361792

Fort Mill

1328 Kings Bottom Drive

4 Beds

4 Baths

3,370 Sq.Ft.

$899,999

MLS#: 4361792
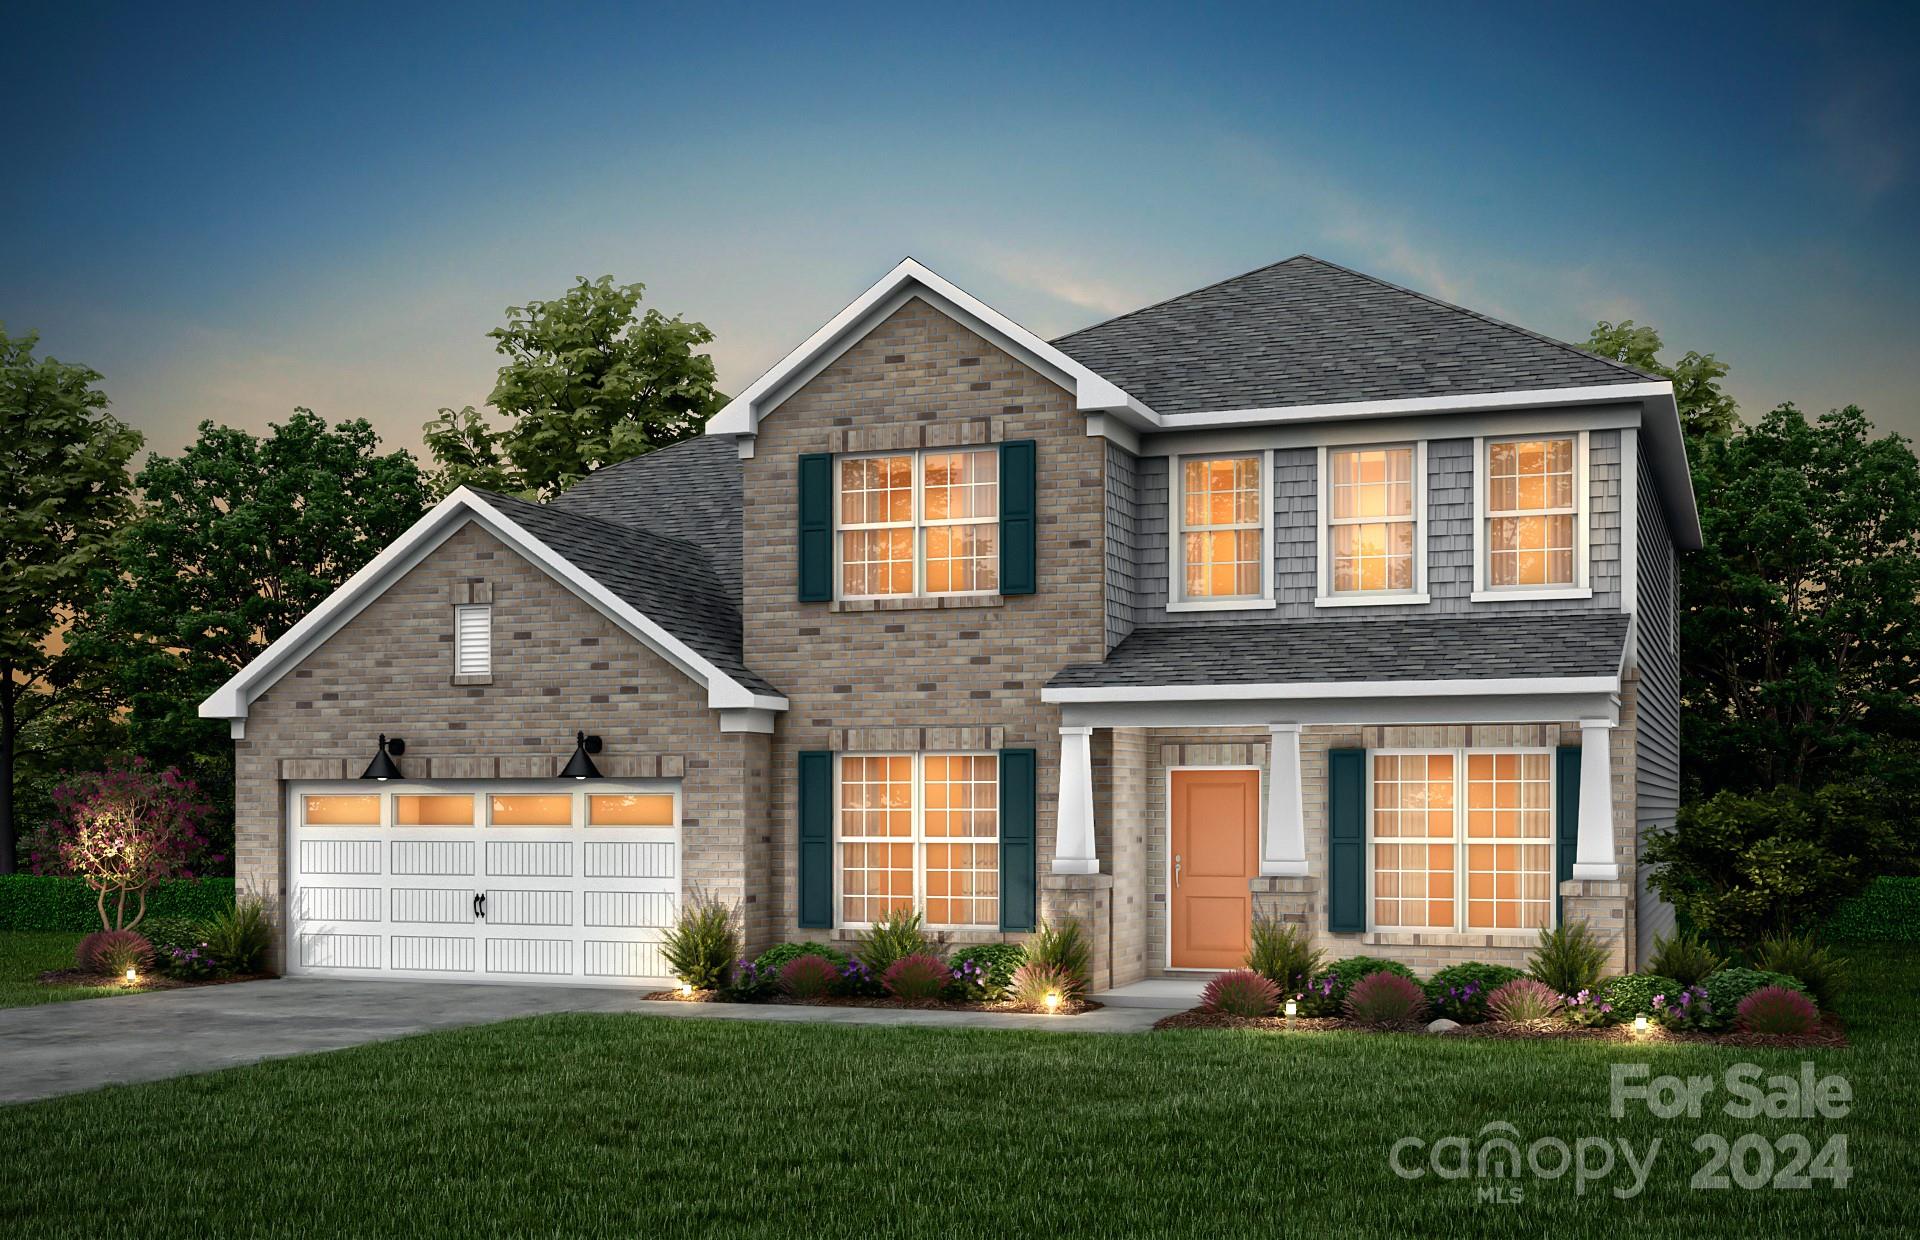
This stunning finished basement home is located in the intimate 19 homesite new Patterson Pond community located in Ft. Mill.  This magnificent home has everything you have dreamed of and more. As you enter the welcoming Foyer, you are greeted with a beautiful Dining Room with tray ceiling adjacent Butler's Pantry, great for entertaining your family and guest.  The open floor plan invites endless memories to be had in the gorgeous gourmet Kitchen, Cafe and Gathering Room with exquisite stone gas fireplace. First floor also features a Guest Suite and Library/Office.  And let's not forget the stunning Sunroom where you can take in the the natural views of the trees just behind this breathtaking homesite.  Head upstairs to enjoy the Loft, three additional Bedrooms and Primary/Owners Suite with spa-like bathroom.  All this, plus a finished basement with another full  Bedroom and Bath and huge Recreation Room perfect for a pool table or movie room.  Schools!  Welcome home to Patterson Pond!
#4135415

Fort Mill

143 Fordham Court 5

6 Beds

4 Baths

4,825 Sq.Ft.

$899,990

MLS#: 4135415
Price reduced
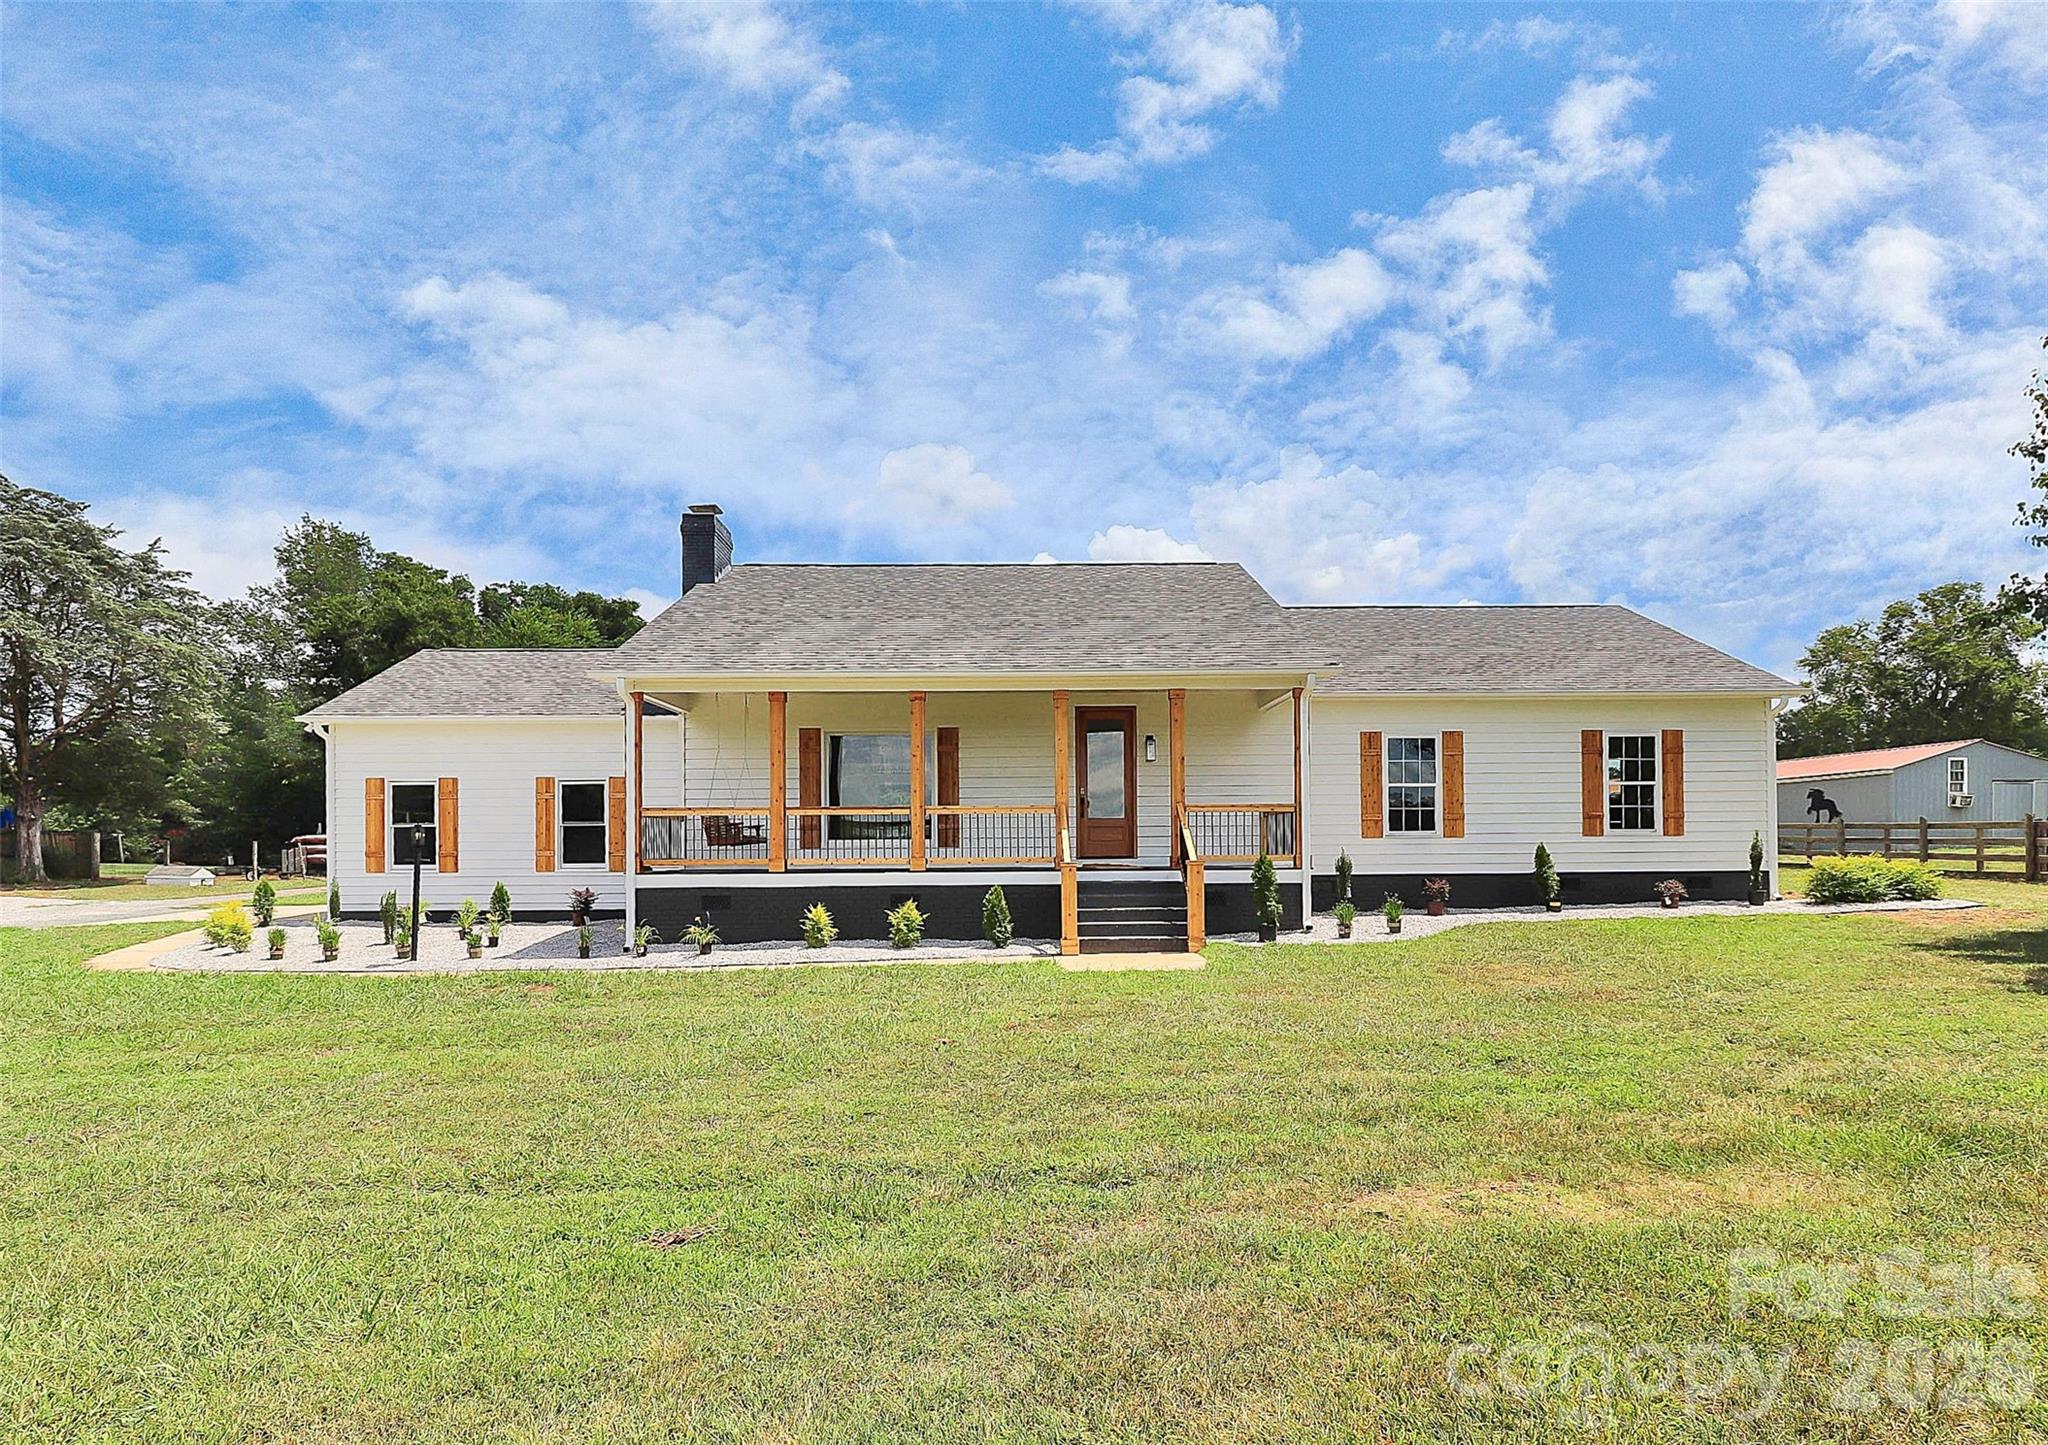
Must-see, fully remodeled equestrian ranch on 5.47 acres in Rock Hill, SC—just minutes from I-77. This turnkey property seamlessly blends modern farmhouse design with exceptional equestrian amenities, offering both a private retreat and outstanding income-producing potential.
The beautifully updated 3-bedroom, 3-bath ranch features an open-concept layout with rich hardwood floors and a striking backlit stone fireplace that anchors the main living space. The designer kitchen is a standout, complete with granite countertops, a supersized island, and a custom hidden pantry—perfect for both everyday living and entertaining. Luxuriously updated bathrooms reflect timeless style and quality craftsmanship throughout.
Equestrians will appreciate the thoughtfully designed facilities, including three barns with a total of 13 stalls—featuring European-style stalls in the main barn—along with two tack rooms and two additional storage areas and just shy of 3,000sqft.  The property also includes multiple fenced pastures and paddocks, plus a circular corral, making it ideal for boarding, training, or personal use.
With its established infrastructure, this property presents excellent opportunities for income generation, including horse boarding, training programs, or a boutique equestrian business.
Turnkey, stylish, and serene—this is a rare opportunity to own a versatile equestrian property with both lifestyle appeal and business potential.
#4363417

Rock Hill

5008 Steele Village Road

3 Beds

3 Baths

2,216 Sq.Ft.

$899,990

MLS#: 4363417
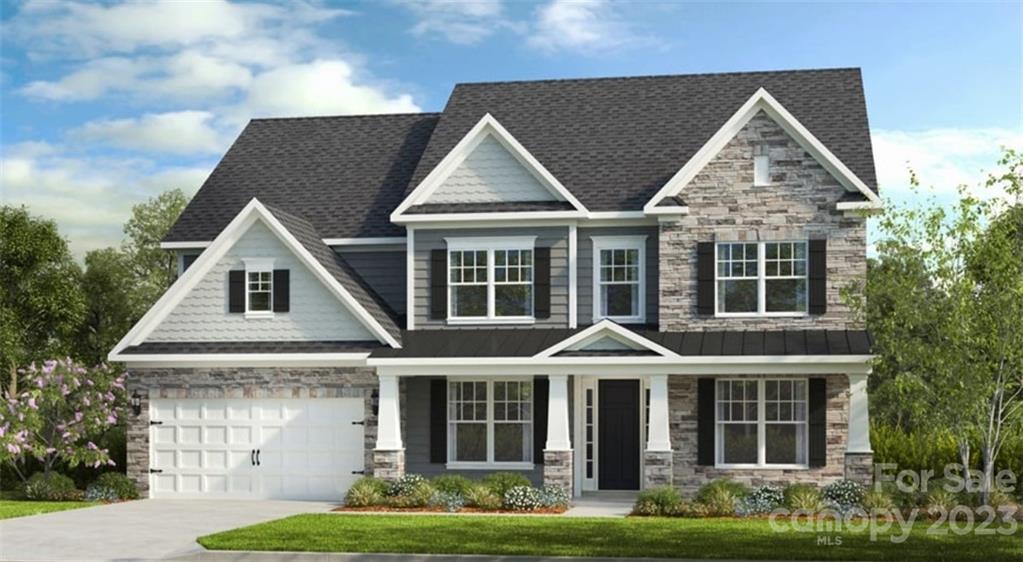
MLS # 3937264 Late Summer Completion! This two-story home plus a fully finished basement, featuring a first floor with a gourmet kitchen complete with a luxurious food-prep island and butler’s pantry. An exceptionally spacious plan, the first floor also includes a guest suite at the rear of the home, a laundry room, and a study off the entrance foyer. On the second floor, unwind after a long day in a luxurious owner’s suite that is packed with extras including a soaking tub, shower, dual sinks and a large walk-in closet. There are also three more secondary bedrooms with two full baths and a game room upstairs. The fully finished basement features a sizable bedroom with bathroom along with a large bonus area. Structural options added at 2295 Excalibur Drive include: fully finished basement with bedroom and bathroom, rough plumbing for wet bar in basement, covered outdoor living, game room, tray ceiling, shower ledge in owner's bath, study, laundry tub, additional windows.
#3937264

Indian Land

2295 Excalibur Drive 39

6 Beds

5 Baths

5,008 Sq.Ft.

$899,990

MLS#: 3937264
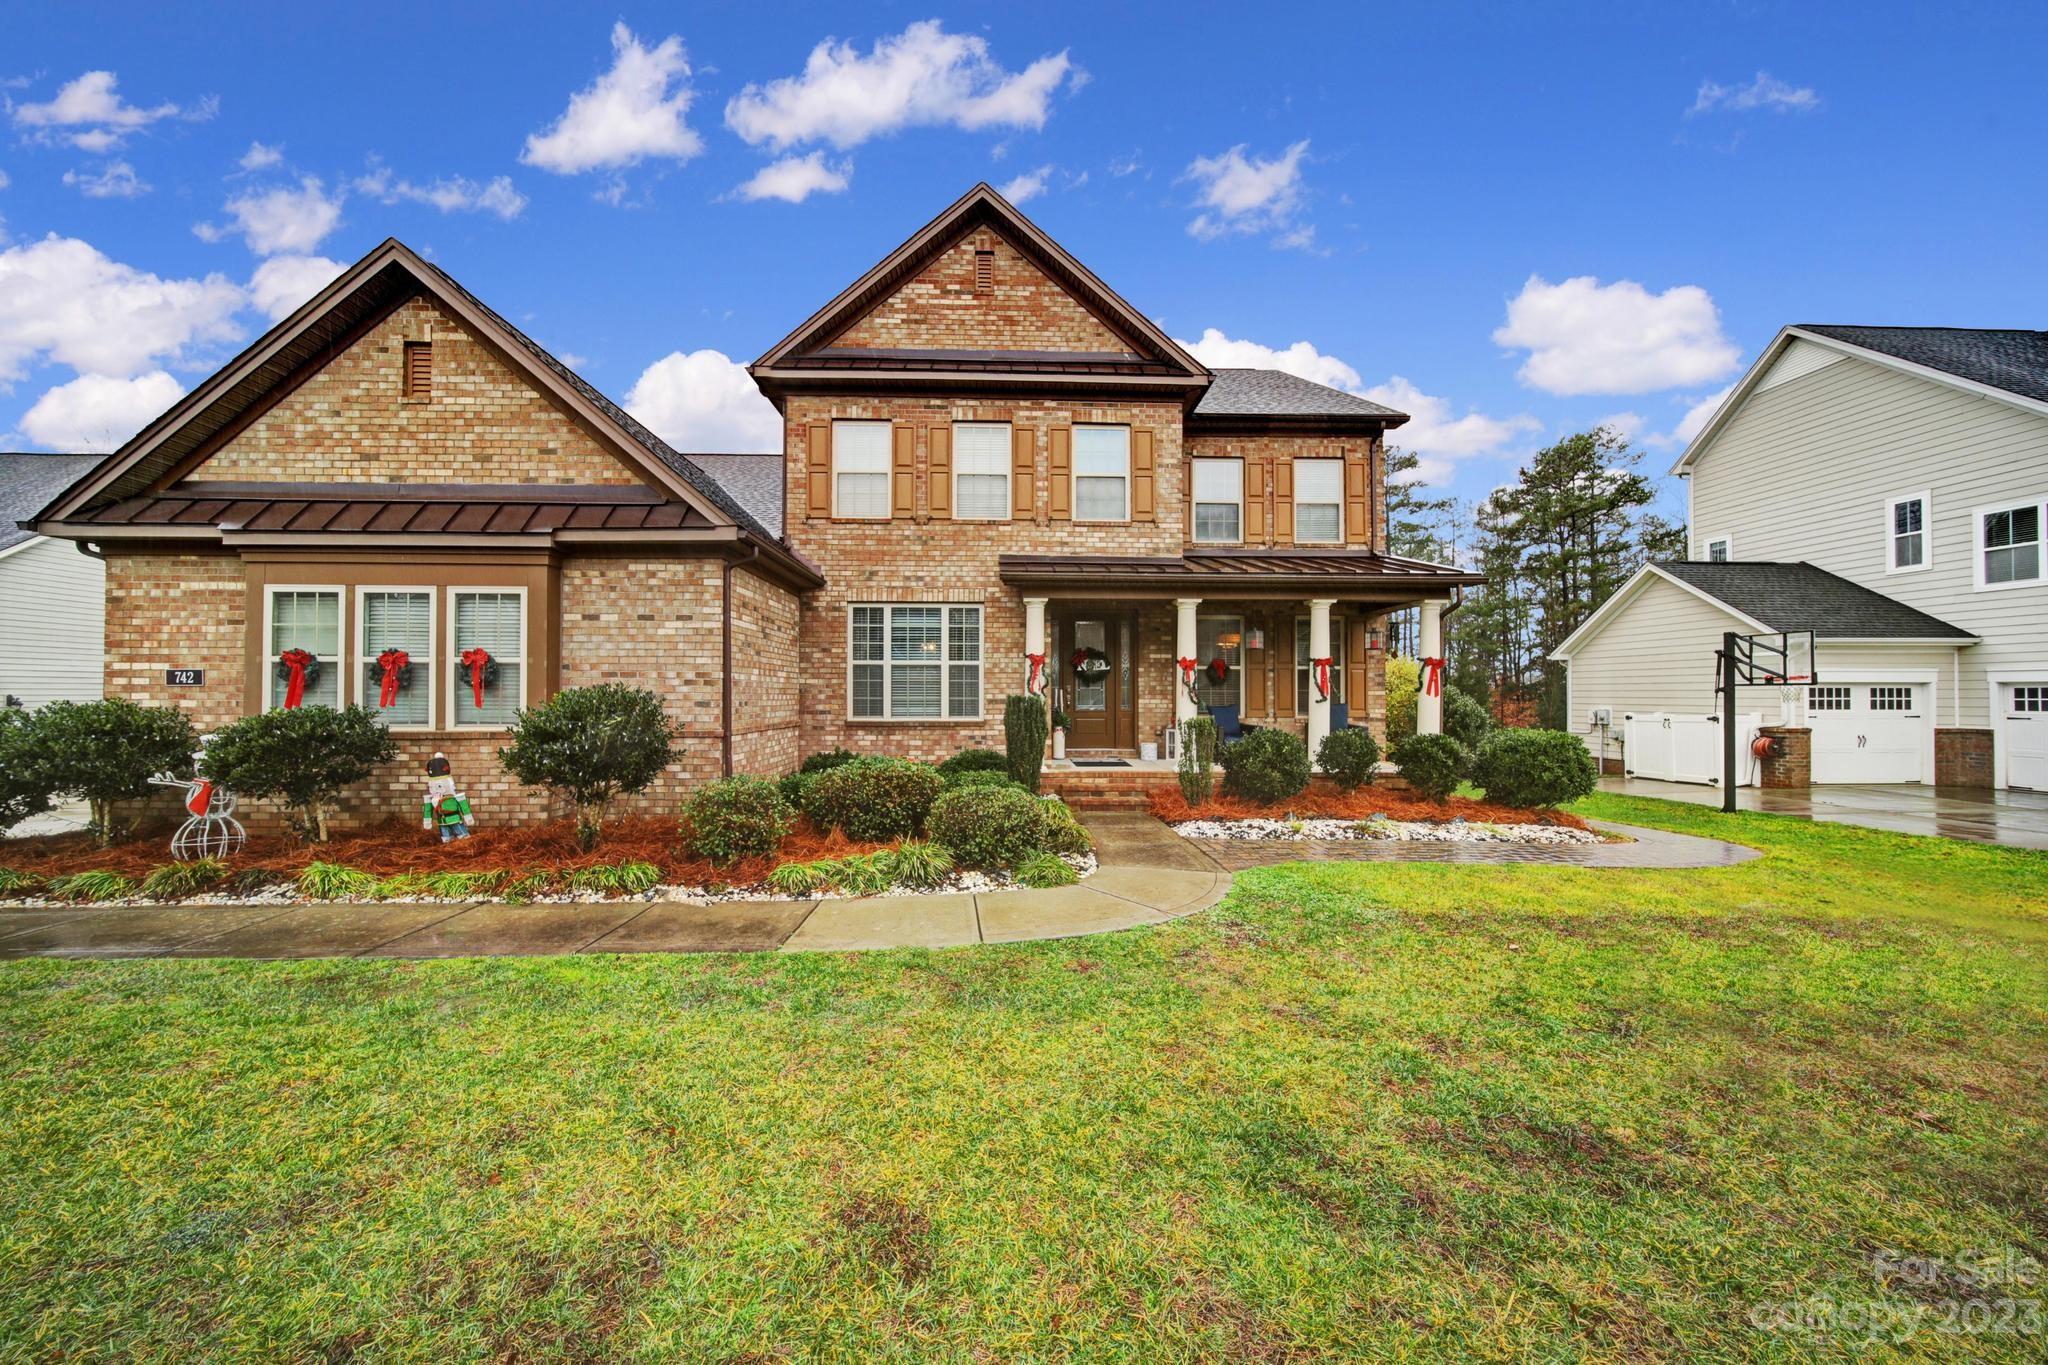
Stunning home with a primary suite on the main and heated pool with umbrella posts. Schedule your showing TODAY! This home will not last long. Two story home on a half acre with 4 bedrooms, office, dining, bonus room and loft. Main level open floor plan to a kitchen with granite counter tops, tile backsplash, stainless steel appliances, and  walk in pantry. Living room includes a fireplace, coffered ceiling, and a wall of windows. The primary suite includes a second walk in closet connecting to the laundry room. Also his and her vanities, tub, shower, bedroom overlooks the pool area. French doors to the office also includes a closet. Butlers pantry extends from the dining room to the kitchen. Sliding doors off the kitchen to a covered and uncovered deck to overlook the heated pool. Endless walk in storage off the bonus room. Drop zone by the garage entrance.  An entertainer's dream come true. Homeowner added the pavers to the backyard. Professional photos 12/26.
#4095781

Fort Mill

742 Pela Vista Court

4 Beds

3 Baths

3,698 Sq.Ft.

$899,900

MLS#: 4095781
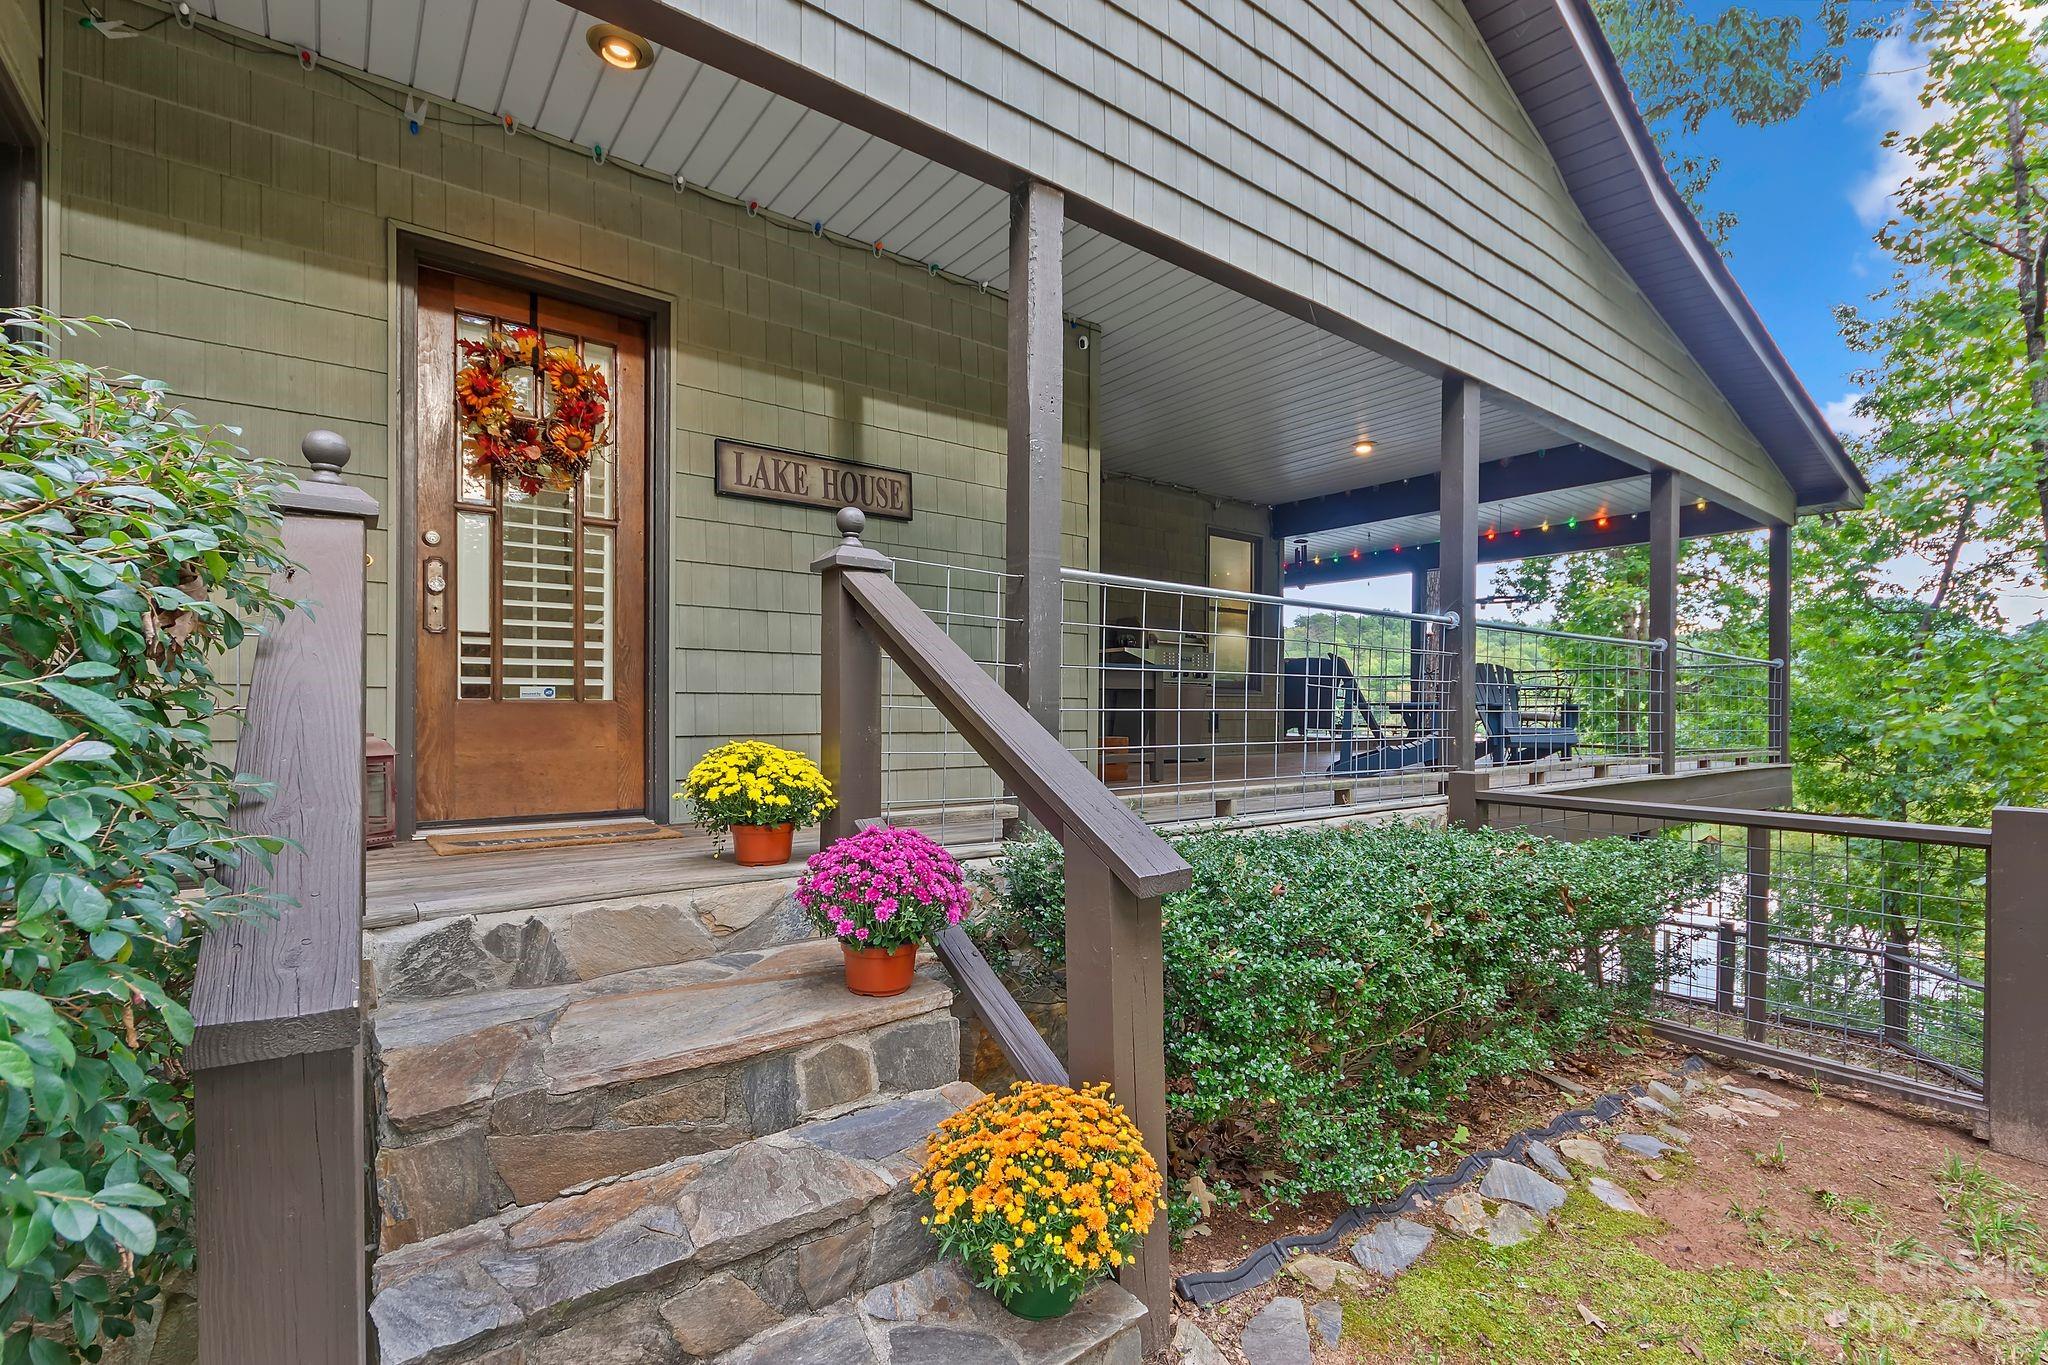
Absolutely stunning views from this 4bd, 3.5ba home on Lake Lanier. Incredible attention to detail from the architect owner including 8 pane custom floor to ceiling windows in the primary suite, plantation shutters, and stacked stone fireplace to the ceiling that flanks the vaulted great room and dining areas. Heart pine floors, transom windows and brand new tile in 2 bathrooms also enrich the true quality of this home. Kitchen features custom solid oak cabinets with tons of storage, 5-eye gas stove and 3 part sink. Lower level includes huge gathering room, extra bedroom, office, glass doors across the back facing the lake and beautiful flex rooms. Outdoor spaces include slate stairs, multi-level modern craftsman style decks overlooking the lake, and a circular drive for easy in and out and entertaining. Awesome boathouse right on the water with large attached dock and two parking spaces at the top! This property is also 4 parcels including a buildable wooded area - total of 1.3 acres!
#4063399

Landrum

2005 W Lakeshore Drive

4 Beds

3 Baths

3,118 Sq.Ft.

$899,900

MLS#: 4063399
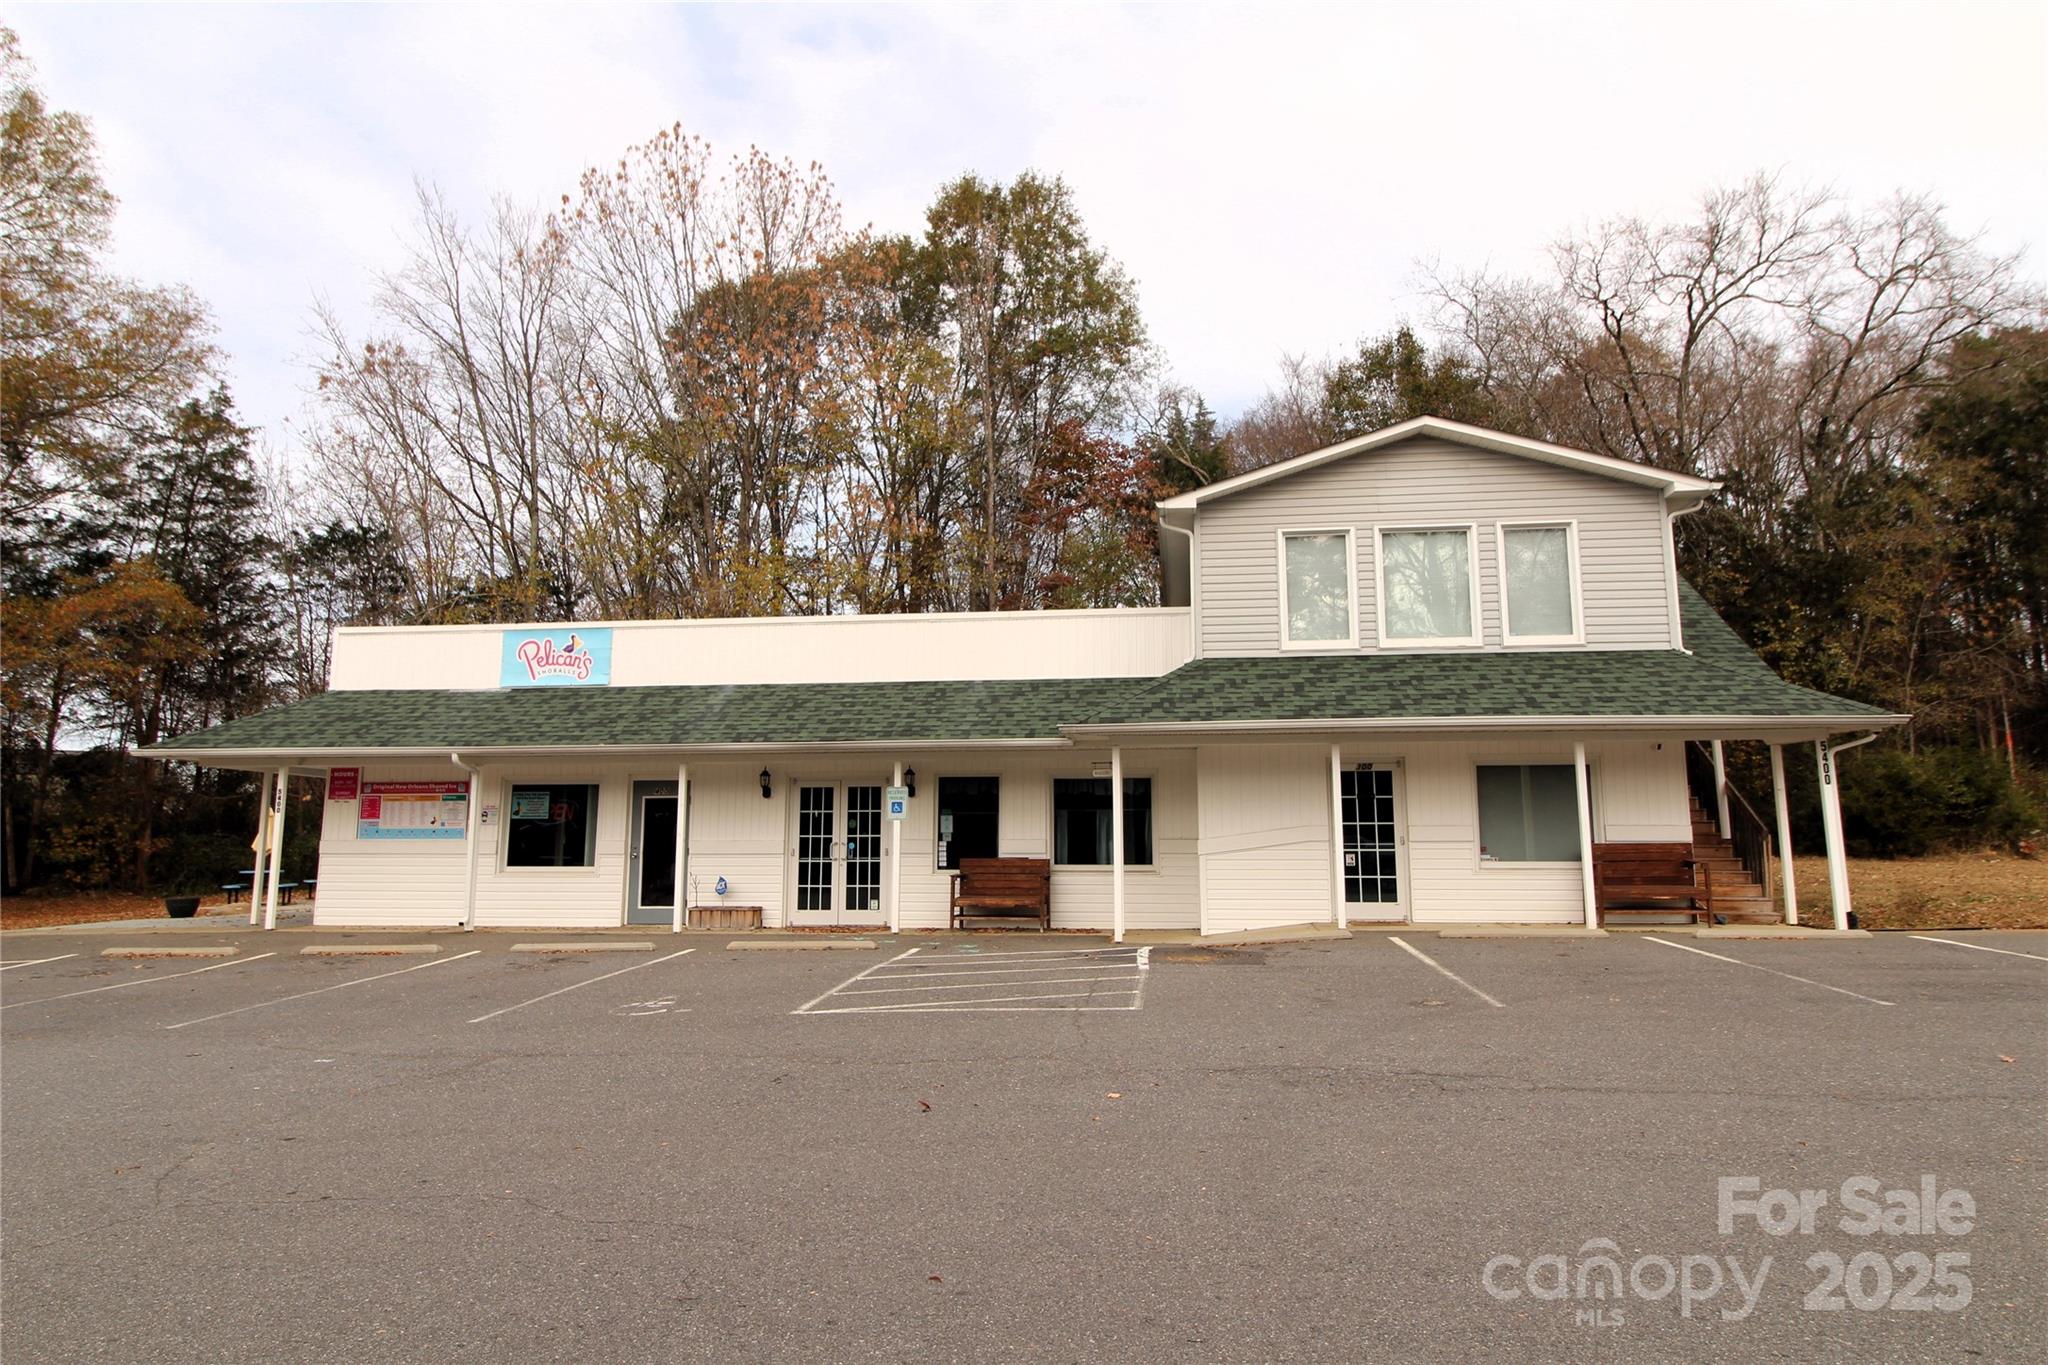
Location, Location, Location! Nice, 1.5 Story Commercial Building located on Approximately 0.98 Acre near intersection of Hwy 55/49/274.  This property is located in the York County, SC zoning district of GC and has approximately 2400 heated square feet.  This Concrete Block & Vinyl-Sided Building has 4 different spaces ranging from 400+/-SQFT to 800+/- SQFT.  There are approximately 22 parking spaces in the asphalt parking lot.  Private Well and Septic System. Note: Previous bakery opened the wall to access space in unit next door. (Buyer could convert back to a separate unit to make 4th unit.)
#4210011

Lake Wylie

5400 E Highway 55 Highway

None Beds

None Baths

2,400 Sq.Ft.

$899,900

MLS#: 4210011
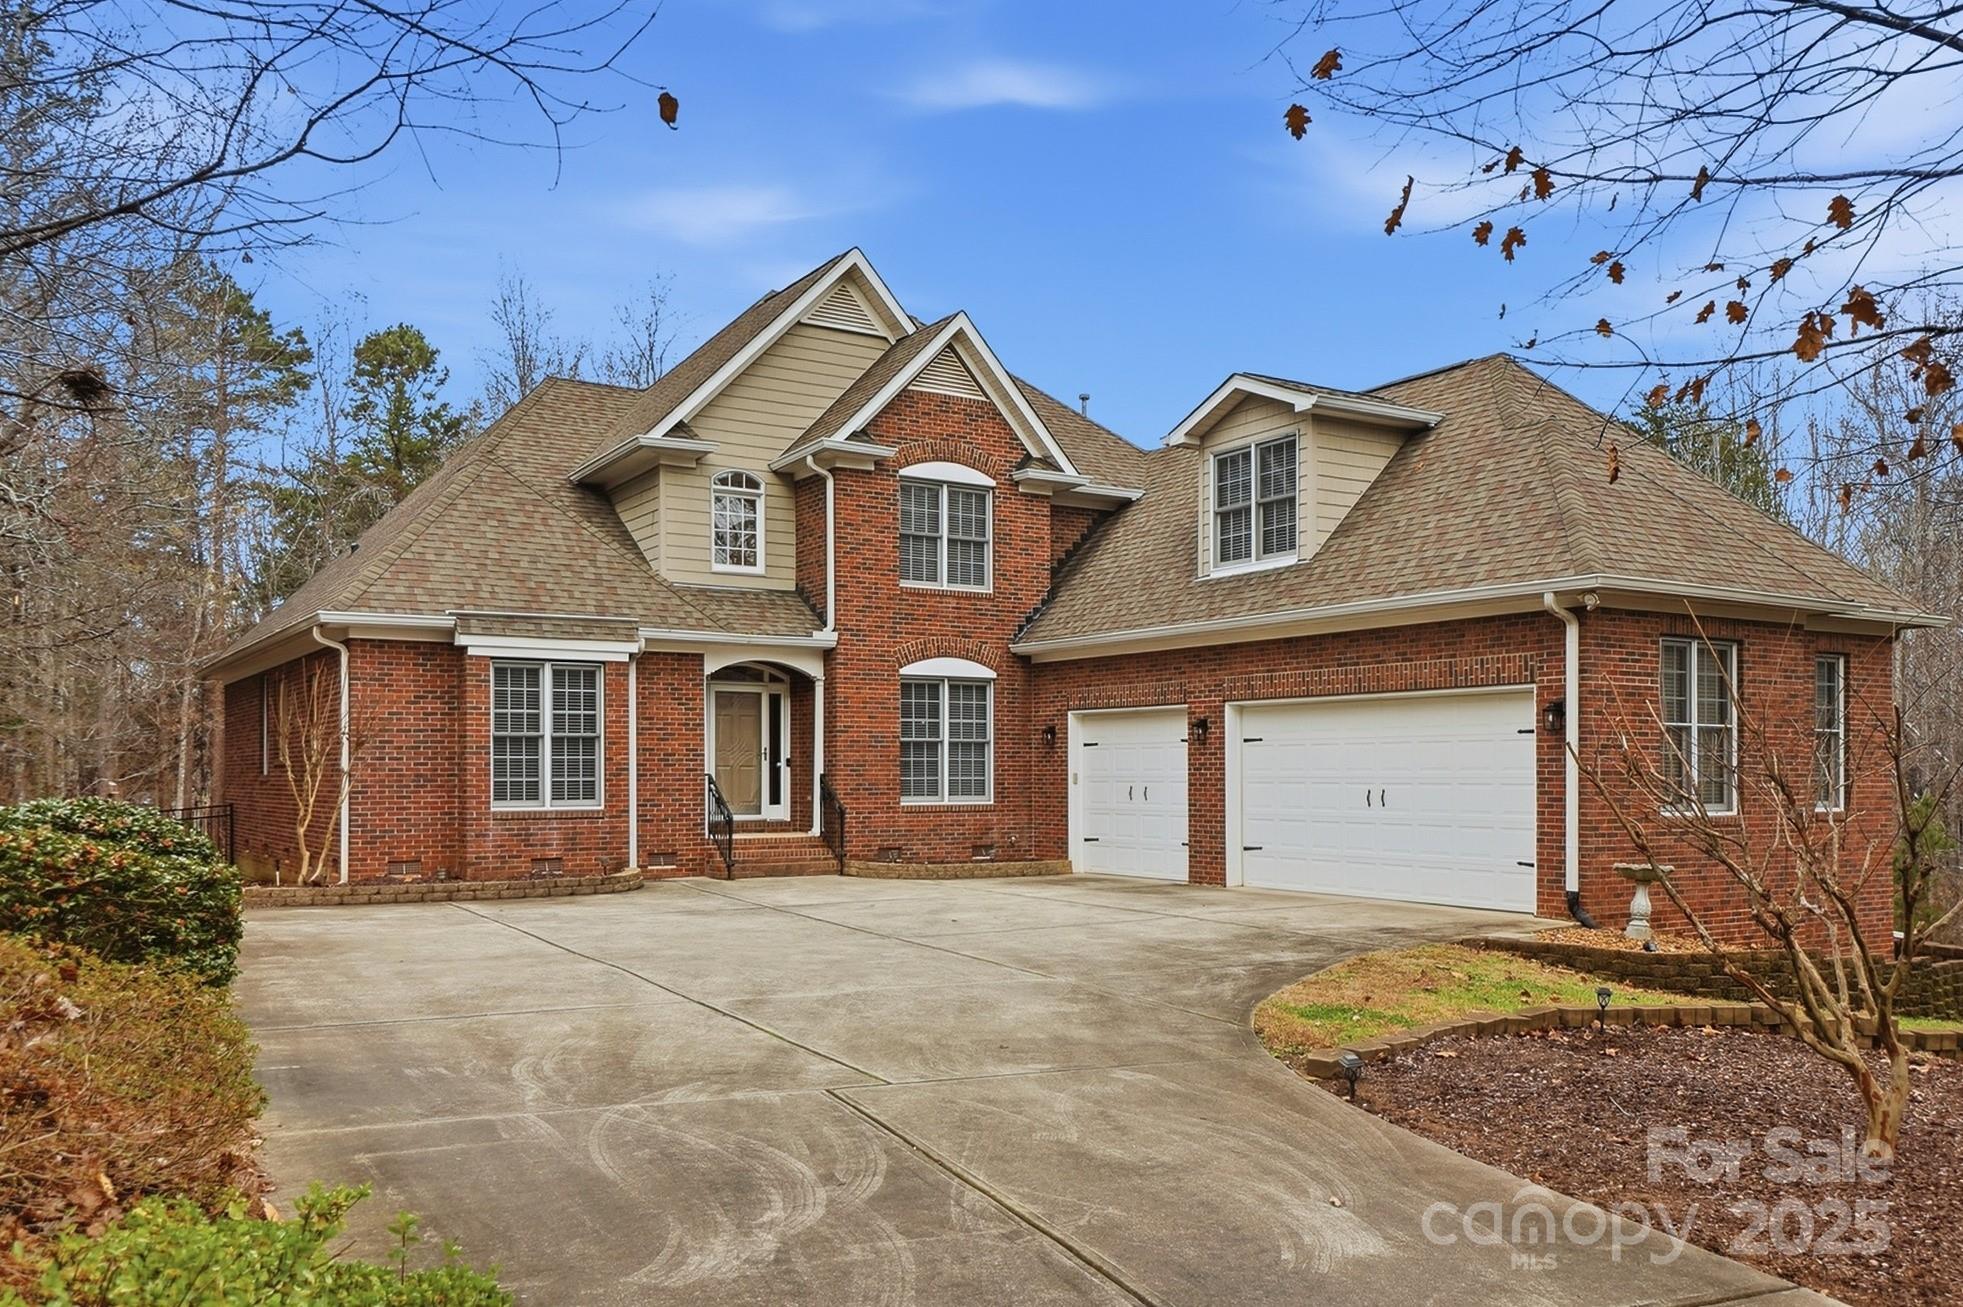
Move-In-Ready! This beautiful home is located on a 1 acre lot with low HOA fees. Stunning family room with vaulted ceiling and stone fireplace. Spacious open kitchen, plenty of cabinets with a keeping room for entertaining.
650 square foot great room overlooking a gorgeous custom in-ground pool. Great room has additional overhead insulated storage. Rare find two bedrooms on the main level, primary suite and a secondary bedroom with a full bath. Flex front room also located on the main level. Upstairs two bedrooms with a shared full bath. Oversized bonus room over the 3 car garage. This home has so many extras that make it great for entertaining, family gatherings and so much more both inside and outside. Fenced in back yard. Smart irrigation system that works with the weather app. Home is priced below appraised value giving you room to make it your own. Seller leaving the washer, dryer, refrigerator and In Home Network.
#4329491

Fort Mill

1427 Doe Ridge Lane

4 Beds

3 Baths

3,644 Sq.Ft.

$899,900

MLS#: 4329491
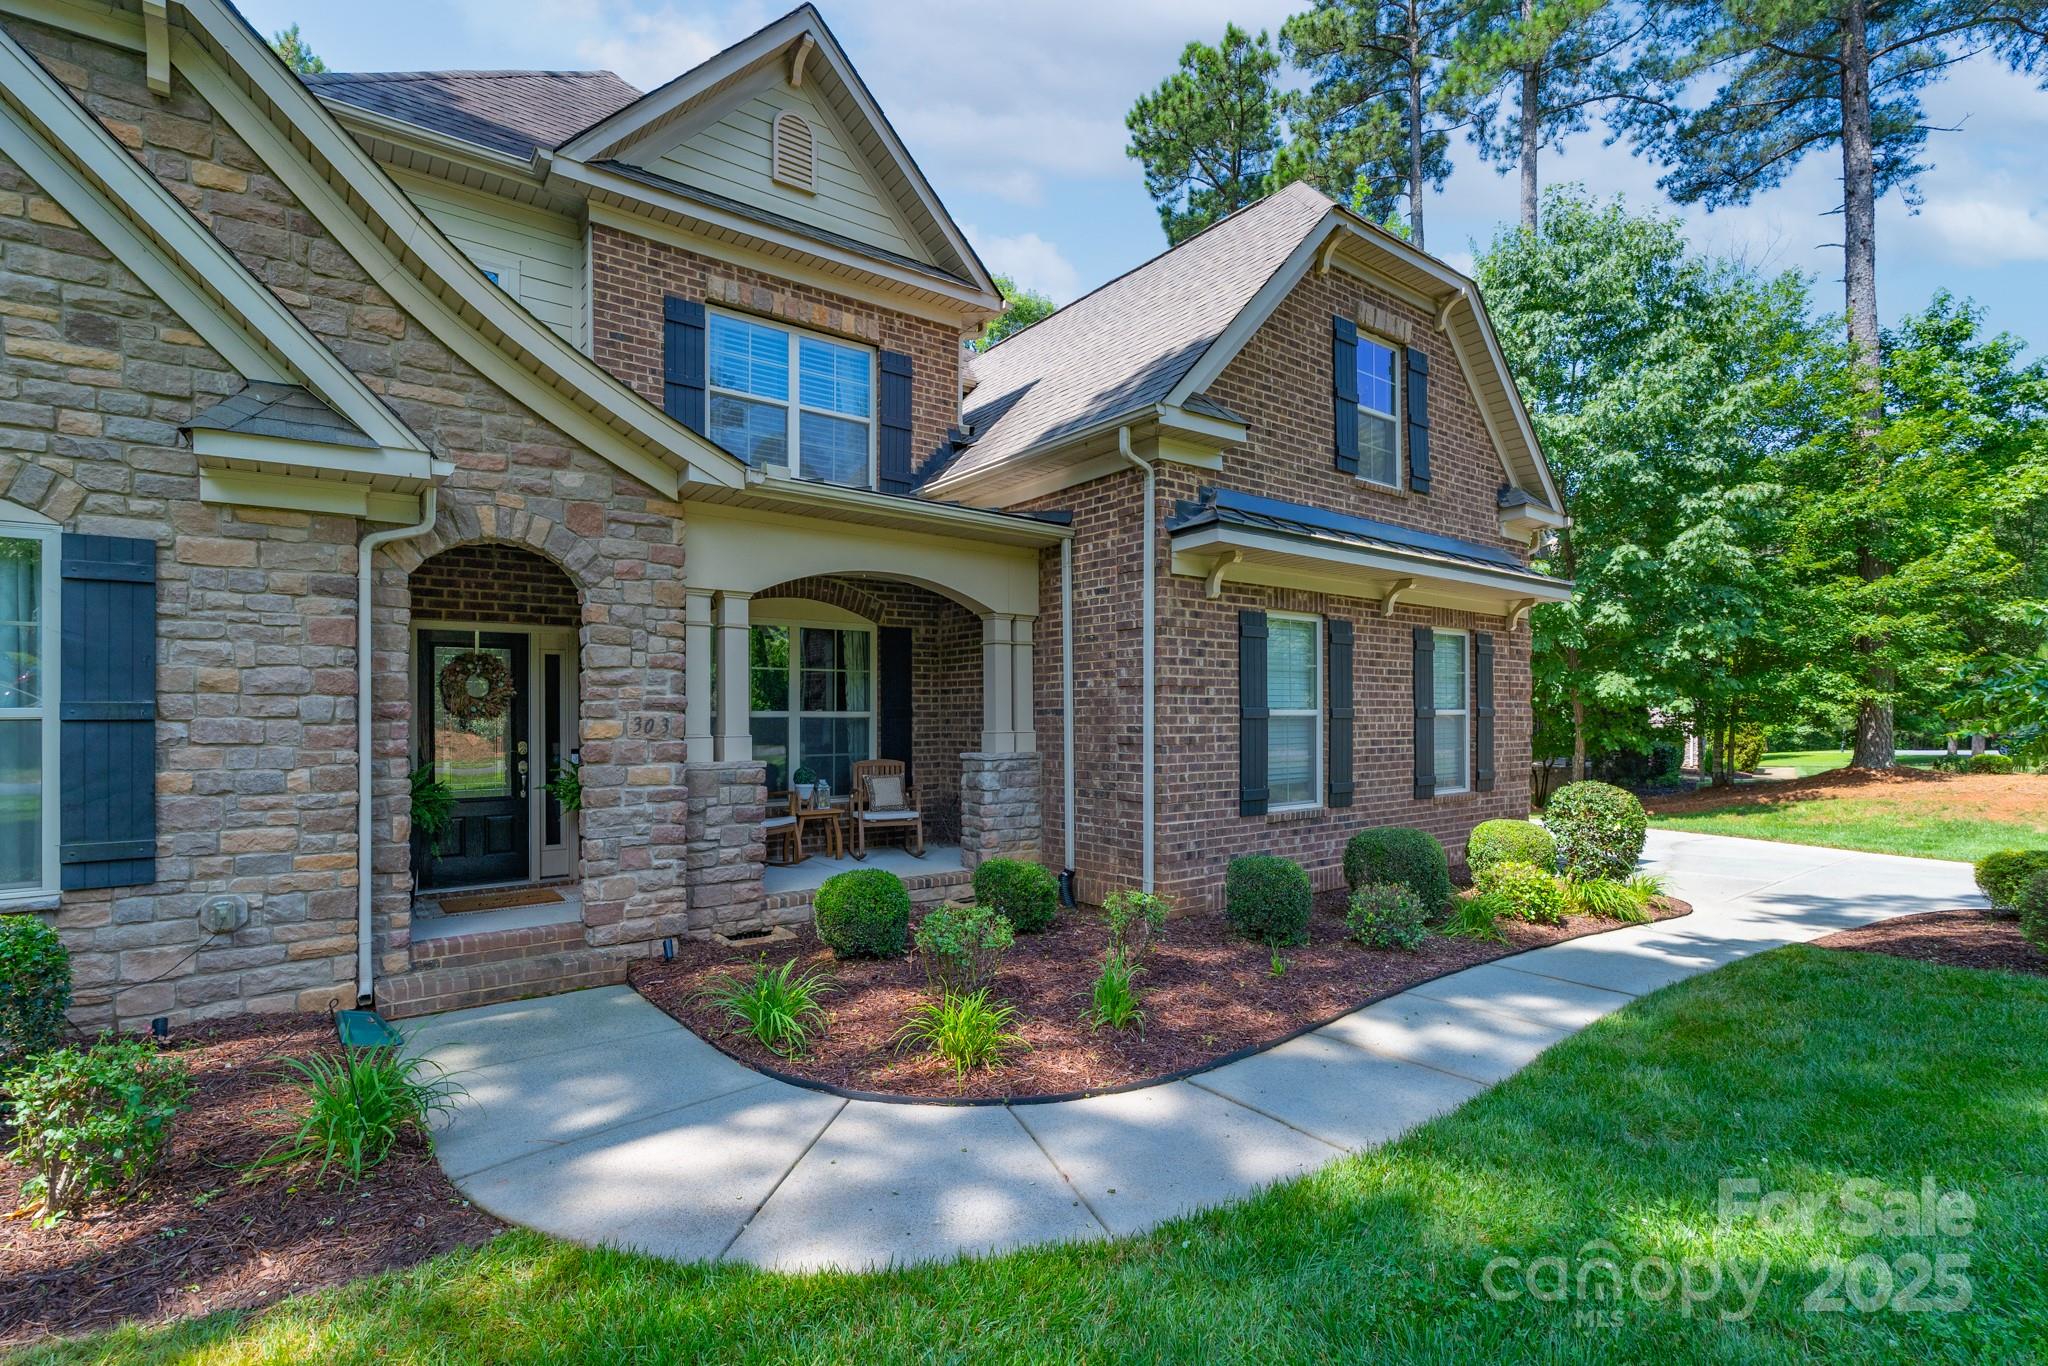
PRICE TO SELL! Unbeatable value in Lake Wylie, this elegant Custom-built home is located in highly sought-after neighborhood Heron Cove. Lake life as its best plus privacy, serenity and lush botanicals on a quiet street. 4,482 sqft, exquisite finishes throughout, Secondary primary bedroom on main along a bright Study, Formal Dining Room and in nook Butler's pantry. Option to have a second office space in the Primary bedroom which features a seating area, 2 separate walk-in closets & a Flex room. Open floor plan showcasing high ceilings, a welcoming family room w/fireplace & coffered ceiling, surround sound, beautiful Gourmet Kitchen w/island, granite countertops, Double wall oven, Gas cooktop & sunny Breakfast area. Gorgeous hardwood floors. Serene screened back porch & deck, perfect for relaxing & entertaining. Amazing amenities, comm. pool, kayaks' launch area, boat storage, walking trails & playground. Easy commute to Charlotte Uptown & Airport, Clover school district, Low SC taxes!
#4232710

Clover

303 Ridge Reserve Drive 29

4 Beds

4 Baths

4,482 Sq.Ft.

$899,900

MLS#: 4232710

1 ... 444 445 446 447 448 ... 666
* Listings identified with the FMLS IDX logo come from FMLS and are held by brokerage firms other than the owner of this website. The listing brokerage is identified in any listing details. Information is deemed reliable but is not guaranteed. If you believe any FMLS listing contains material that infringes your copyrighted work please click here to review our DMCA policy and learn how to submit a takedown request. © 2024. First Multiple Listing Service, Inc.
 - property

Send a message

Message successfully sent.

Your message

What is 3 + 4 ?

Reason for contacting?

I agree to receive email communication and understand I can unsubscribe at any time.

I agree to be contacted by Prestino Advantage via call, email, and text for real estate services. To opt out, you can reply 'stop' at any time or reply 'help' for assistance. You can also click the unsubscribe link in the emails. Message and data rates may apply. Message frequency may vary. Privacy Policy

Sign Out

Virtual Assistant

Would you like to take the next step with this property? We can help you schedule a showing or virtual tour, or send you more details.

Yes, I would like more information.

Thank You for Your Reply, One of Our Agents will contact you as soon as possible

No, maybe later.

Thank you, you can always contact me via email, phone number or through the contact form.

Realhub AI

Lucy - Your AI-Powered Realtor

Update Your Temporary Password

Personalize your search

Enter your email and we'll notify you immediately when new listings match what you're looking for.

or enter email address

Already have an account ? Login here

Continue your home search

I agree to receive communications and understand I can unsubscribe at any time.

I agree to be contacted by Prestino Advantage via call, email, and text for real estate services. To opt out, you can reply 'stop' at any time or reply 'help' for assistance. You can also click the unsubscribe link in the emails. Message and data rates may apply. Message frequency may vary. Privacy Policy

Already have an account ? Login here

We use cookies

We use cookies primarily for analytics to enhance your experience. By accepting, you agree to our use of these cookies. You can manage your preferences or learn more about our cookies policy.
