
Properties

Browse or get in touch to schedule a walkthrough.

  • Nearby me
Price range

Popular Features

Community Features

Association

Property Features

Waterfront

View

Exterior Features

Interior Features

Style

10000 properties match your criteria

Updated 1 minute ago

E-Alert name
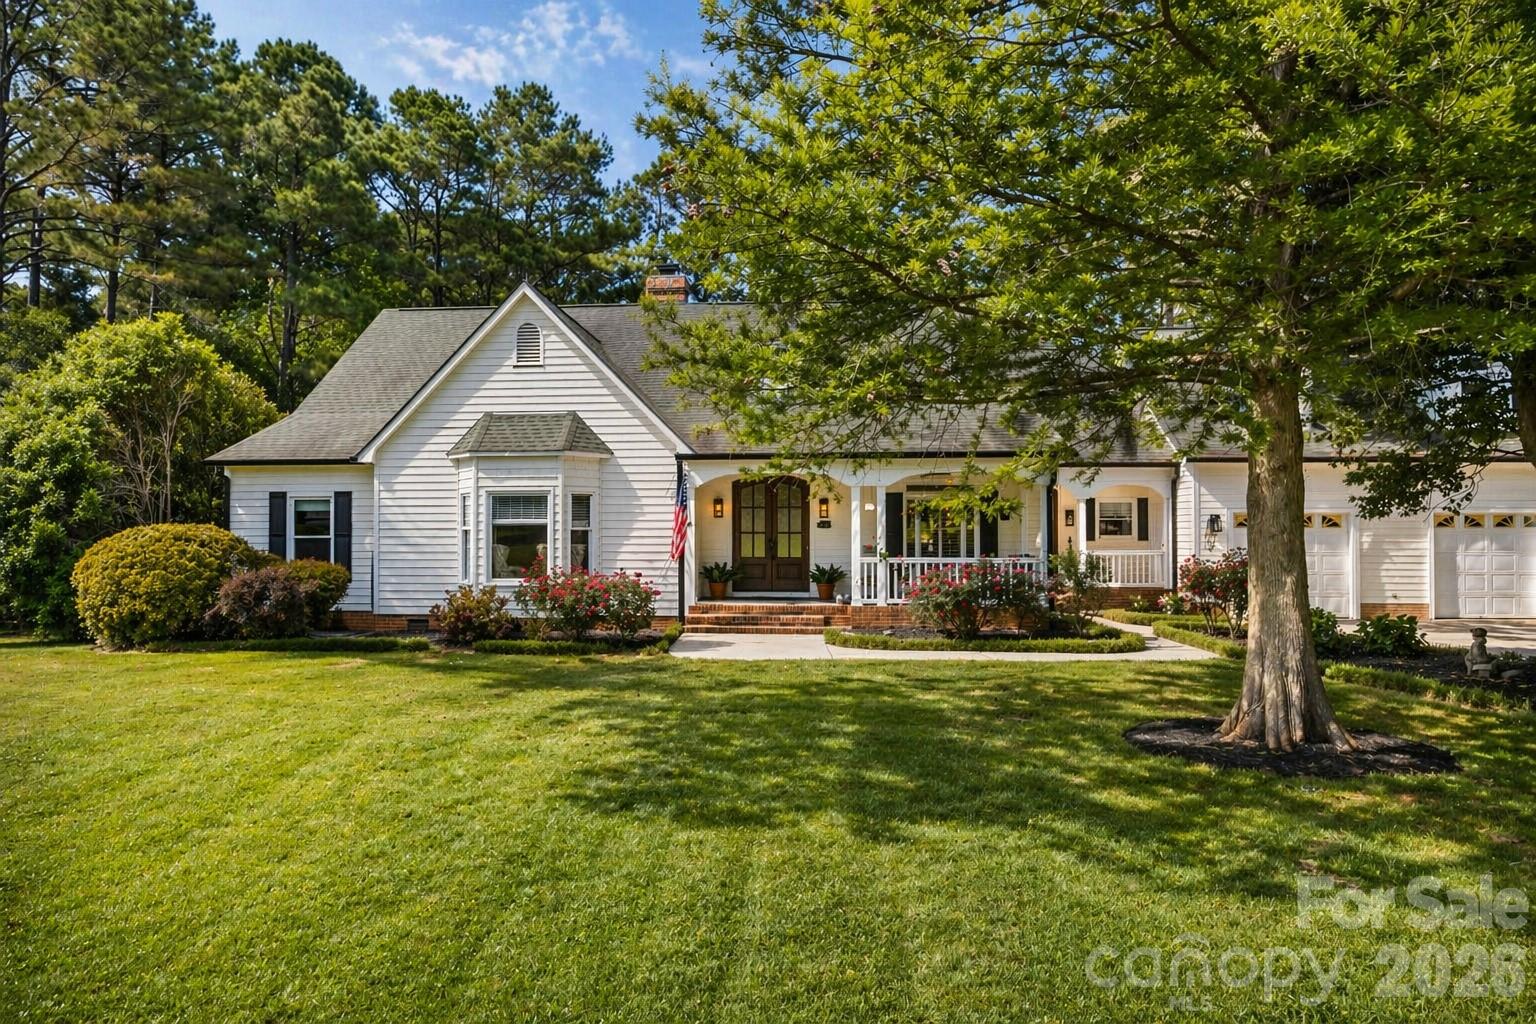
NO HOA + Horses Allowed! Rare opportunity to own a private mini-estate within a neighborhood setting—without sacrificing convenience. Situated on just under 3.5 acres, this 3,700+ sq ft home includes a 24’x32’ barn with power & water, fenced areas, creek, and room to live the lifestyle you’ve been looking for. An additional adjoining ~4-acre parcel is also available for purchase, offering the potential for 7+ total acres.

Inside, you’ll find Brazilian cherry hardwoods, a beautifully updated kitchen, and a remodeled primary suite. The main level features 3 bedrooms, including the primary + a Jack & Jill setup. A true mudroom/drop zone includes laundry, coffee bar, and a full bath—perfect for everyday living and great for cleaning up after a day of gardening or hobby farming.

The open layout flows into a stunning vaulted, enclosed 3-season porch with gas fireplace + mini split—ideal for year-round enjoyment. Upstairs offers a large vaulted bedroom with full bath, plus a massive flex/bonus space. ~650 sqft walkout attic with private garage entry and direct access from the upstairs bonus—already partially wired—offers a seamless opportunity to expand the home to ~4,400 sq ft.

Enjoy long-range views from the back porch overlooking a private, wooded setting. Rear pasture backs to a neighboring private pond for added privacy and charm.

Country feel just minutes from Rock Hill conveniences—this one is truly a rare find.
#4370234

Rock Hill

4386 Ivywoods Drive

4 Beds

4 Baths

3,761 Sq.Ft.

$899,900

MLS#: 4370234

Breathtaking views from nearly every room in this spacious waterfront home situated on the shores of Lake Wylie! Enjoy a sunset swim in the pool or quiet breakfast on a misty morning from the covered porch. Master retreat features his/her baths & cedar-lined closets. Open floor plan is perfect for entertaining, from the vaulted great room w/wet bar to the well-appointed formal dining room to the spacious kitchen. Large loft & guest suite upstairs. Don’t miss this beauty on a rare peninsula lot!
#P1097340

Tega Cay

988 Cove Point Lane

3 Beds

3 Baths

3,937 Sq.Ft.

$899,900

MLS#: P1097340
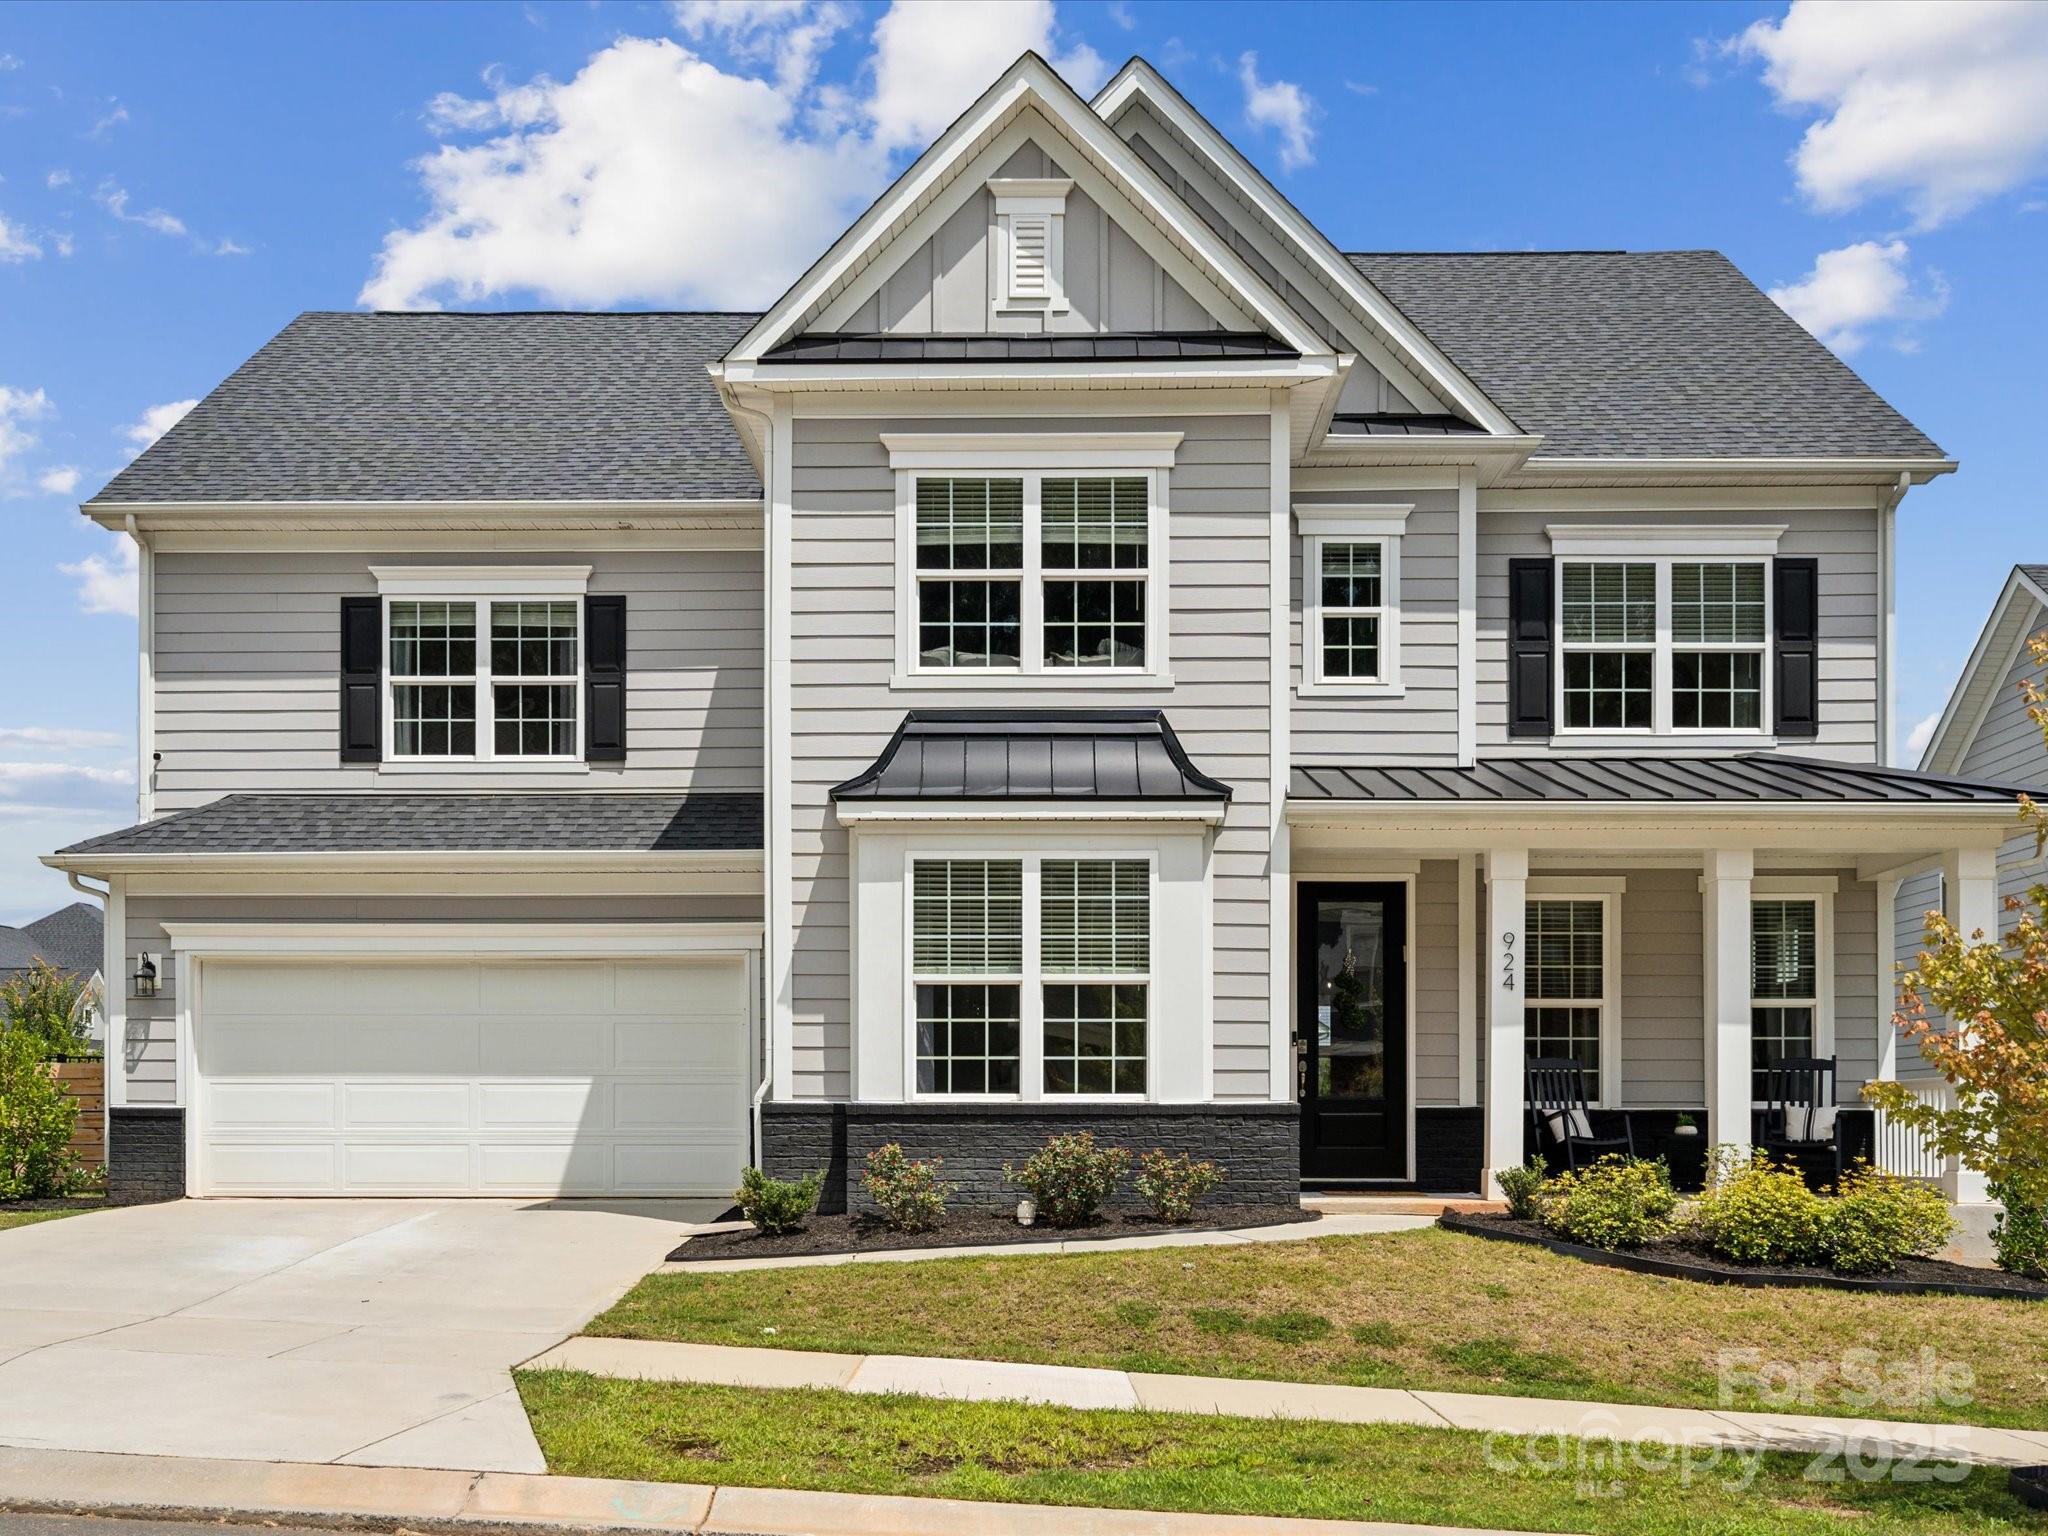
Better than new Taylor Morrison home with pool in Massey! Built in 2021, this gorgeous 5-bedroom, 3.5-bathroom home is the one you've been waiting for. Featuring both a formal dining room and an office, a large family room with a gas fireplace, a chef's kitchen with too many upgrades to list, a breakfast nook surrounded in windows, and a guest suite downstairs - you'll be impressed as soon as you walk in the door! Upstairs is the primary suite, 3 additional bedrooms plus a loft and bonus room! Outside is a screened-in porch, beautiful deck, in-ground pool (fully fenced for safety), and still plenty of yard to enjoy! Zoned for the award-winning Fort Mill school district, community amenities include a pool, a lazy river, a waterslide, parks, playgrounds, and a clubhouse, this home is everything you could want and more!
#4232795

Fort Mill

924 Stebbins Drive

5 Beds

3 Baths

3,727 Sq.Ft.

$899,900

MLS#: 4232795
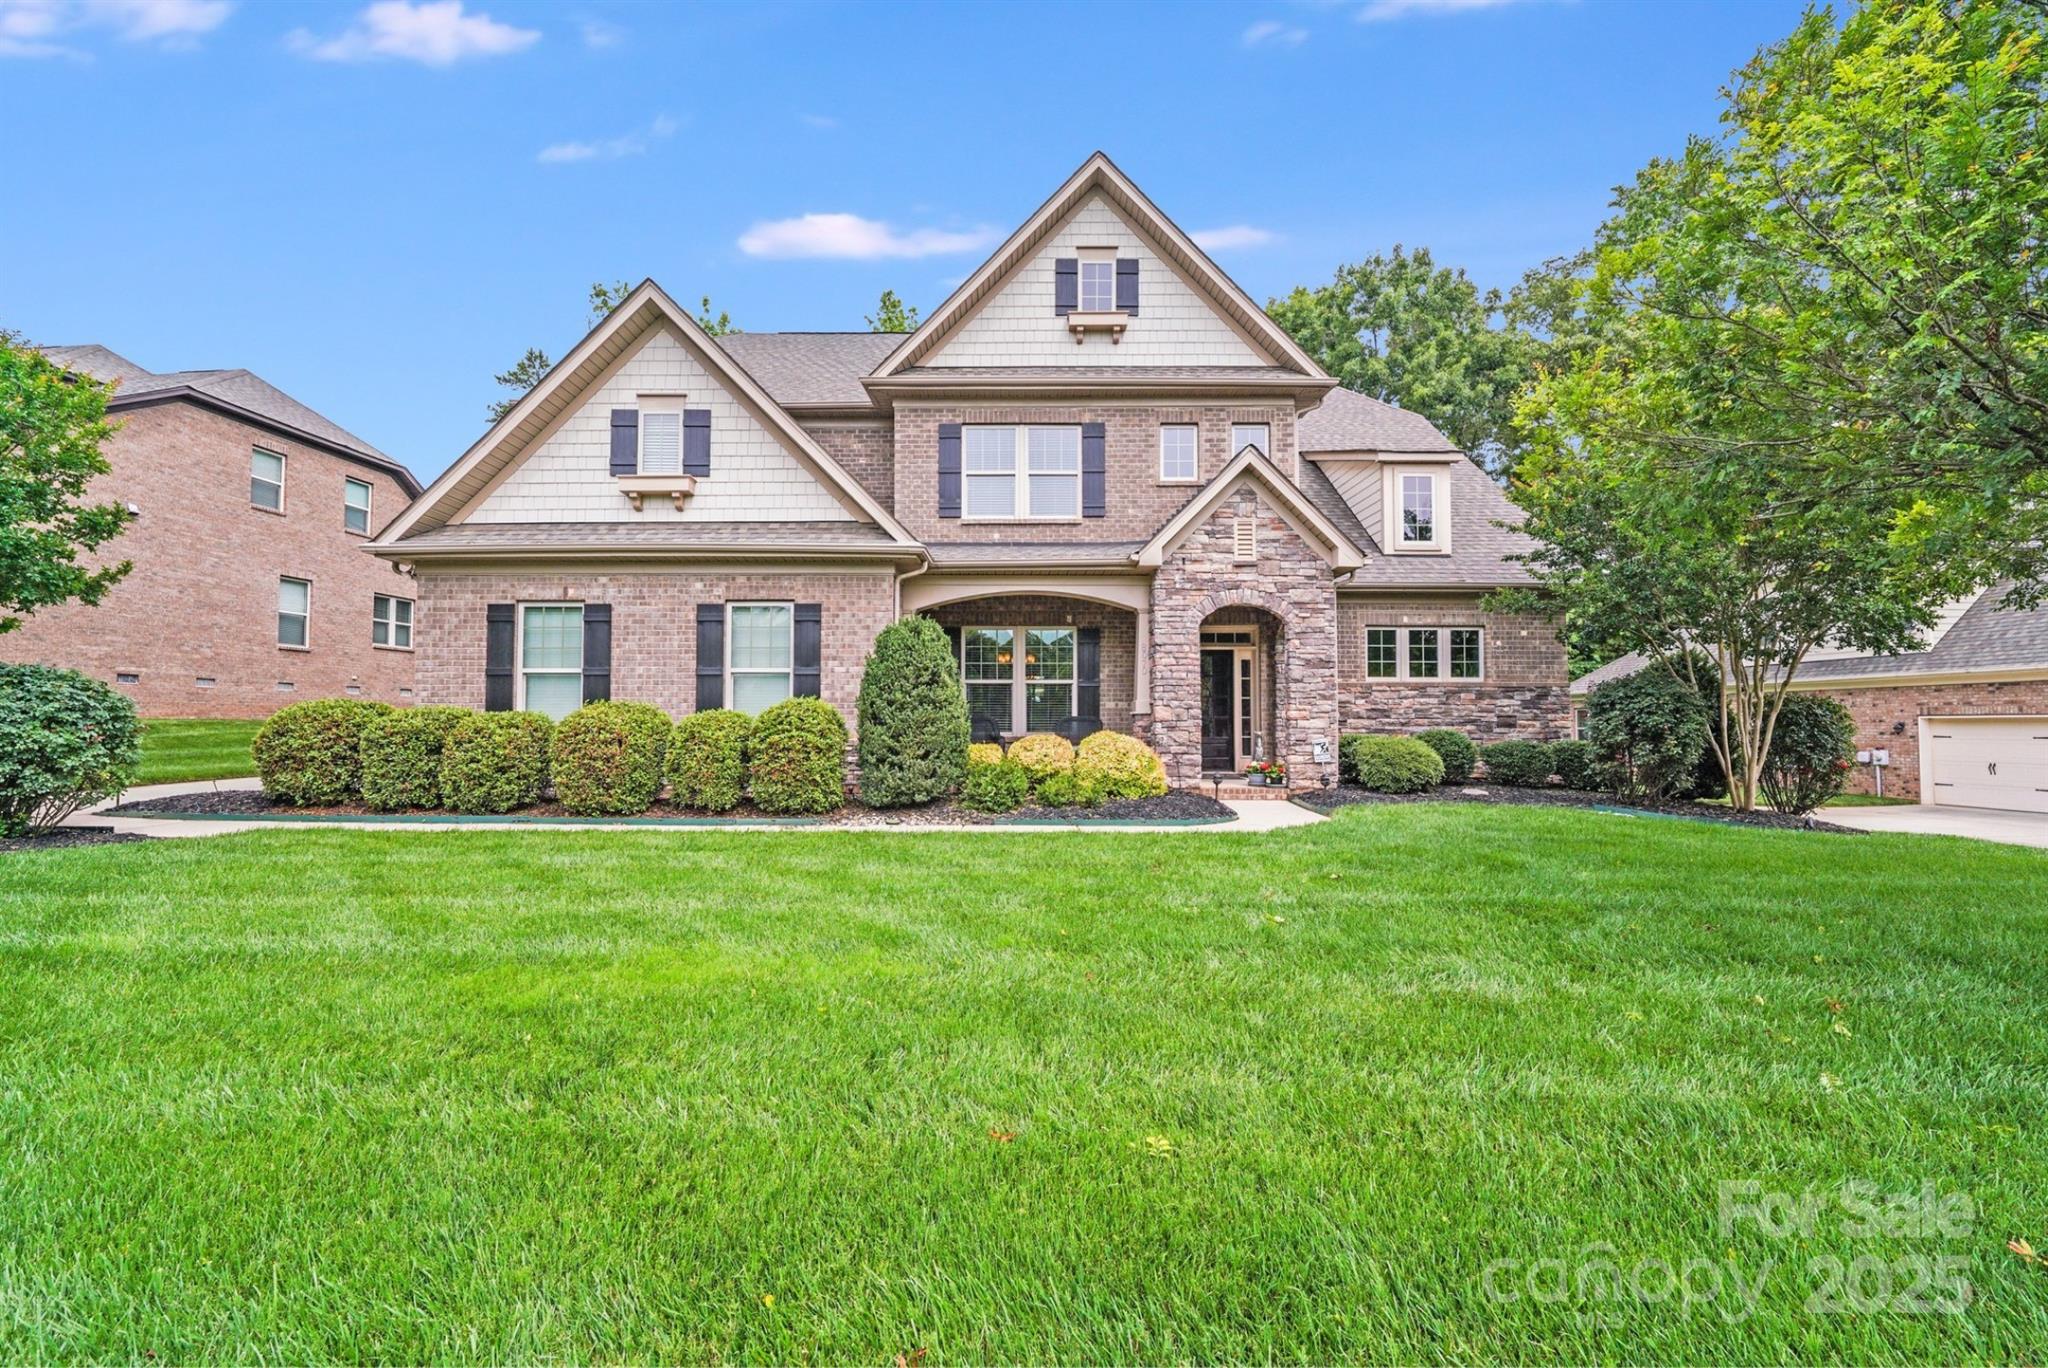
Full brick beauty in Barber Rock! Meticulously maintained, this home features a primary suite on the main level, a stunning 2-story stone fireplace in the great room, and a 3-car garage. Relax on the covered front porch or in the private backyard that backs up to trees. Enjoy thoughtful modern upgrades like central vacuum, landscape lighting, and irrigation front and back. Barber Rock residents enjoy fantastic amenities including a clubhouse, outdoor pool, playground, and recreation areas. Conveniently located near Fort Mill, Indian Land, and Ballantyne and just minutes from top-rated schools, shopping, and dining. If you missed your chance the first time, this is back on market due to no fault of seller! Schedule a private tour today!
#4264039

Indian Land

8070 Clems Branch Road

4 Beds

3 Baths

3,715 Sq.Ft.

$899,900

MLS#: 4264039
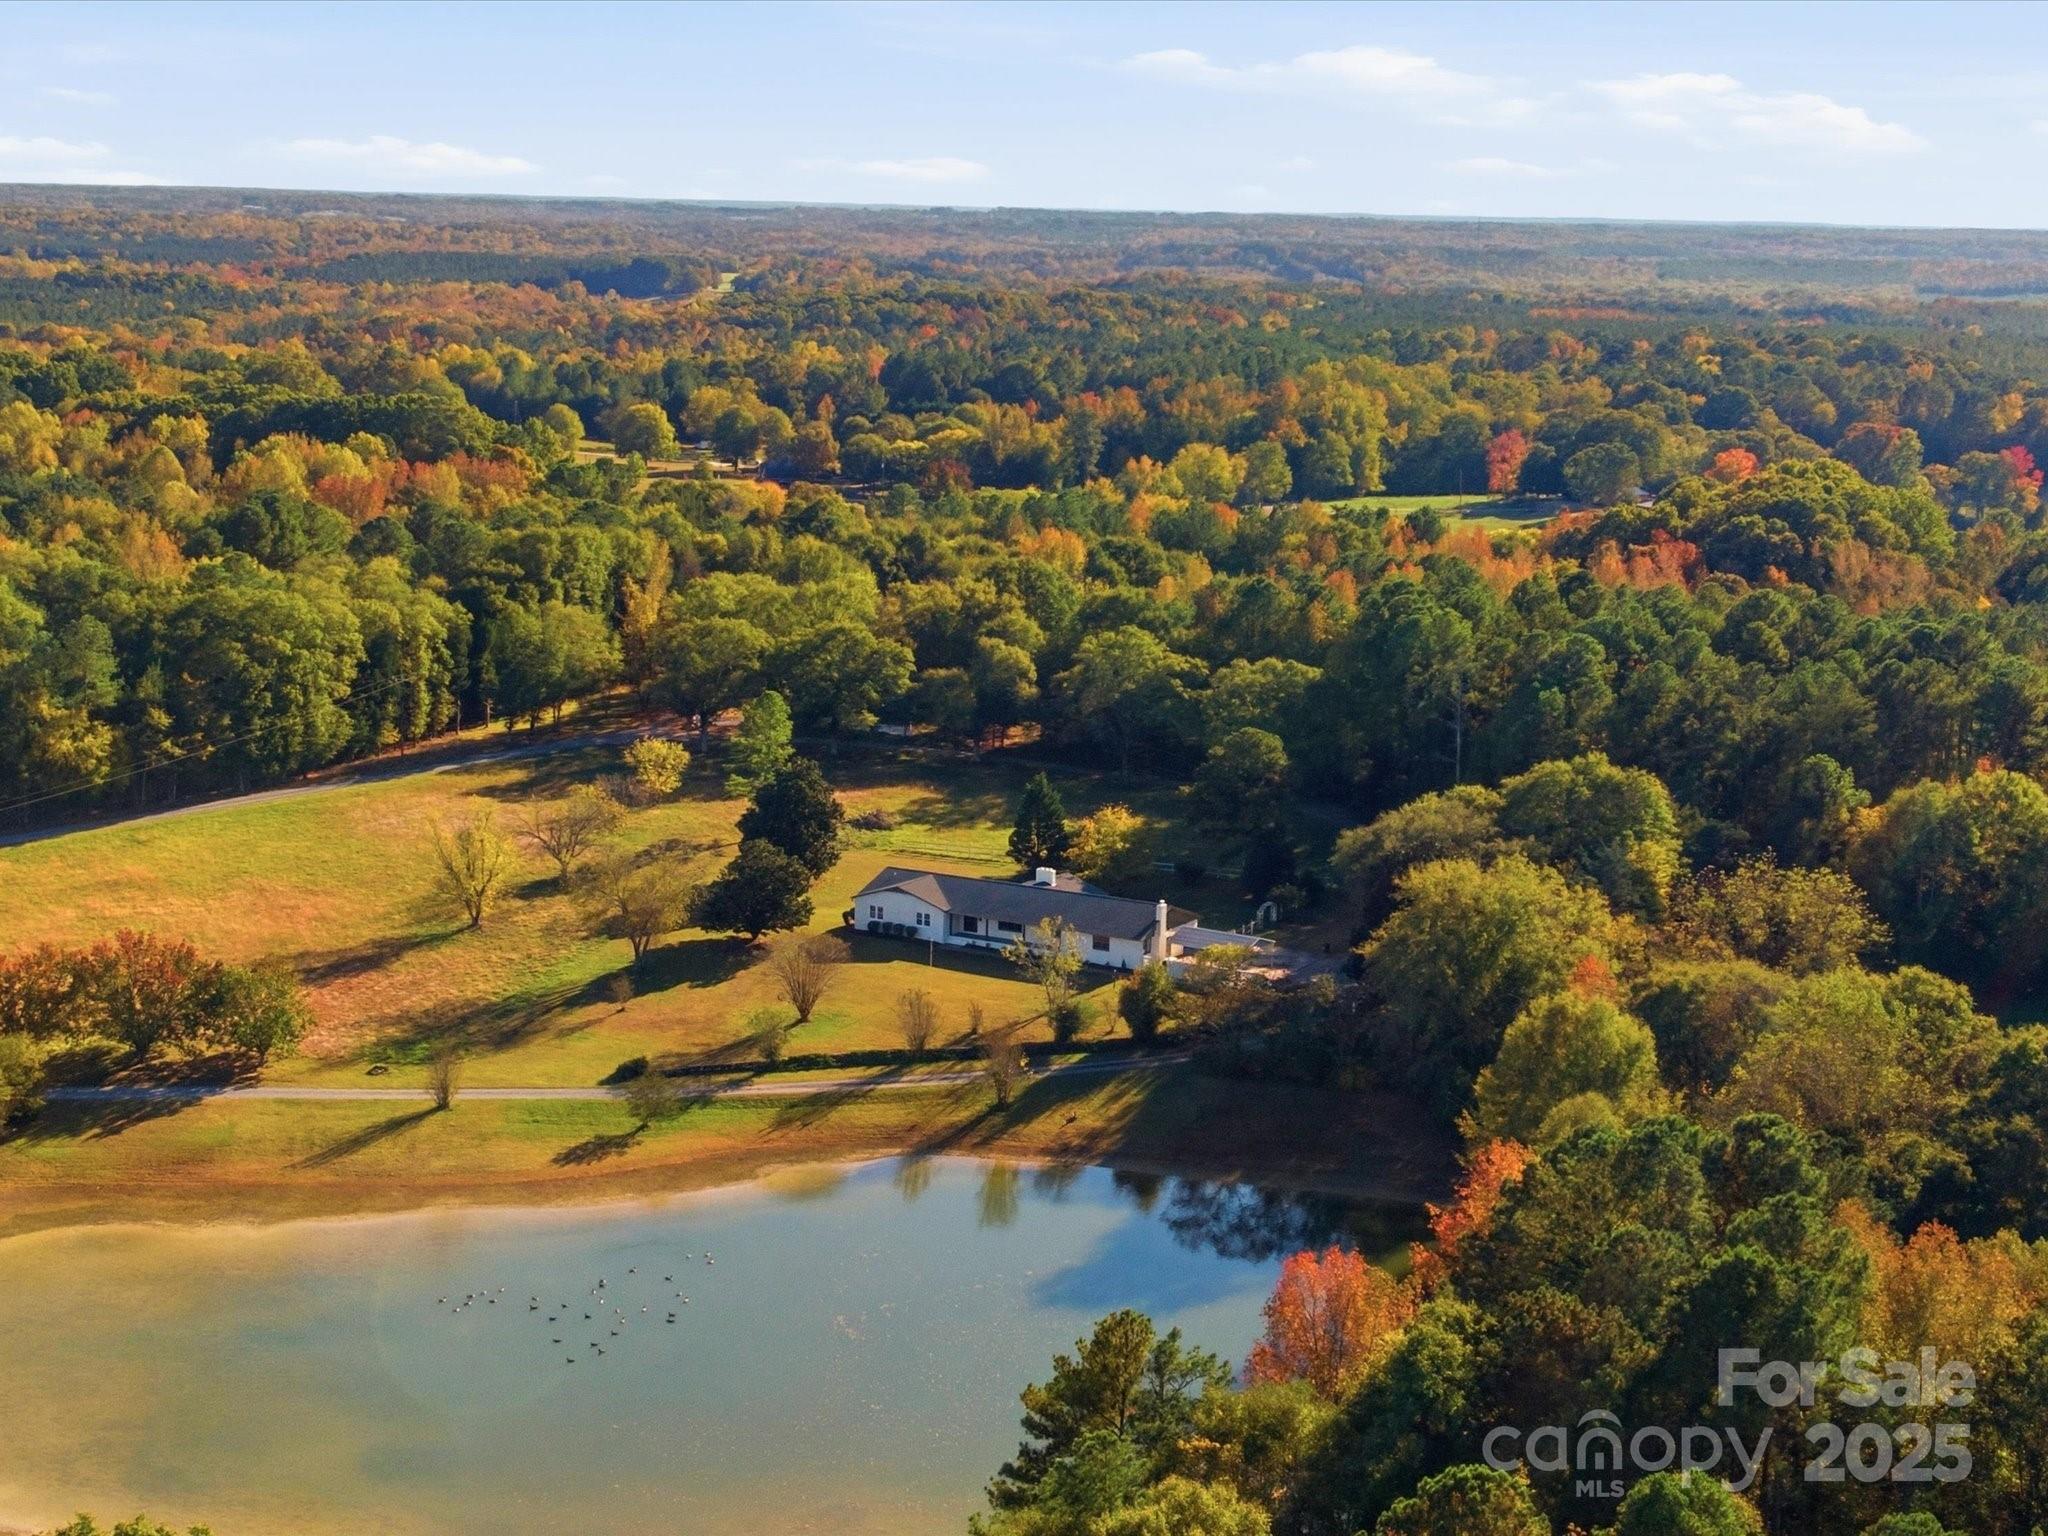
Embrace southern living at its finest in this beautifully updated brick ranch set on 8.4 acres with a shared, stocked pond. This spacious 4-bedroom, 2.5-bath home has undergone a full renovation, thoughtfully crafted for peaceful country living. Enjoy a cozy living room with a fireplace, an oversized great room with a wood-burning stove perfect for gatherings, and oversized bedrooms — including a primary suite with a custom zellige tile shower, boutique vanity, and hidden storage mirrors. The heart of this home is the custom kitchen, complete with highly sought-after Taj Mahal quartz countertops and custom cabinetry, paired with a meticulously designed walk-in pantry/laundry room hybrid. Prep for a Thanksgiving feast at the pantry island or enjoy a slow Sunday folding laundry — either way, you won’t want for space. Other luxuries include a sun-filled oversized sunroom, a rocking-chair front porch, and an expansive back deck, offering plenty of opportunities to relax and enjoy country living at its finest. Conveniently located just 5 minutes from I-77 yet tucked away for absolute privacy, this home blends comfort, space, and southern charm.
#4318601

Rock Hill

4449 Jonquil Court

4 Beds

2 Baths

2,969 Sq.Ft.

$899,900

MLS#: 4318601
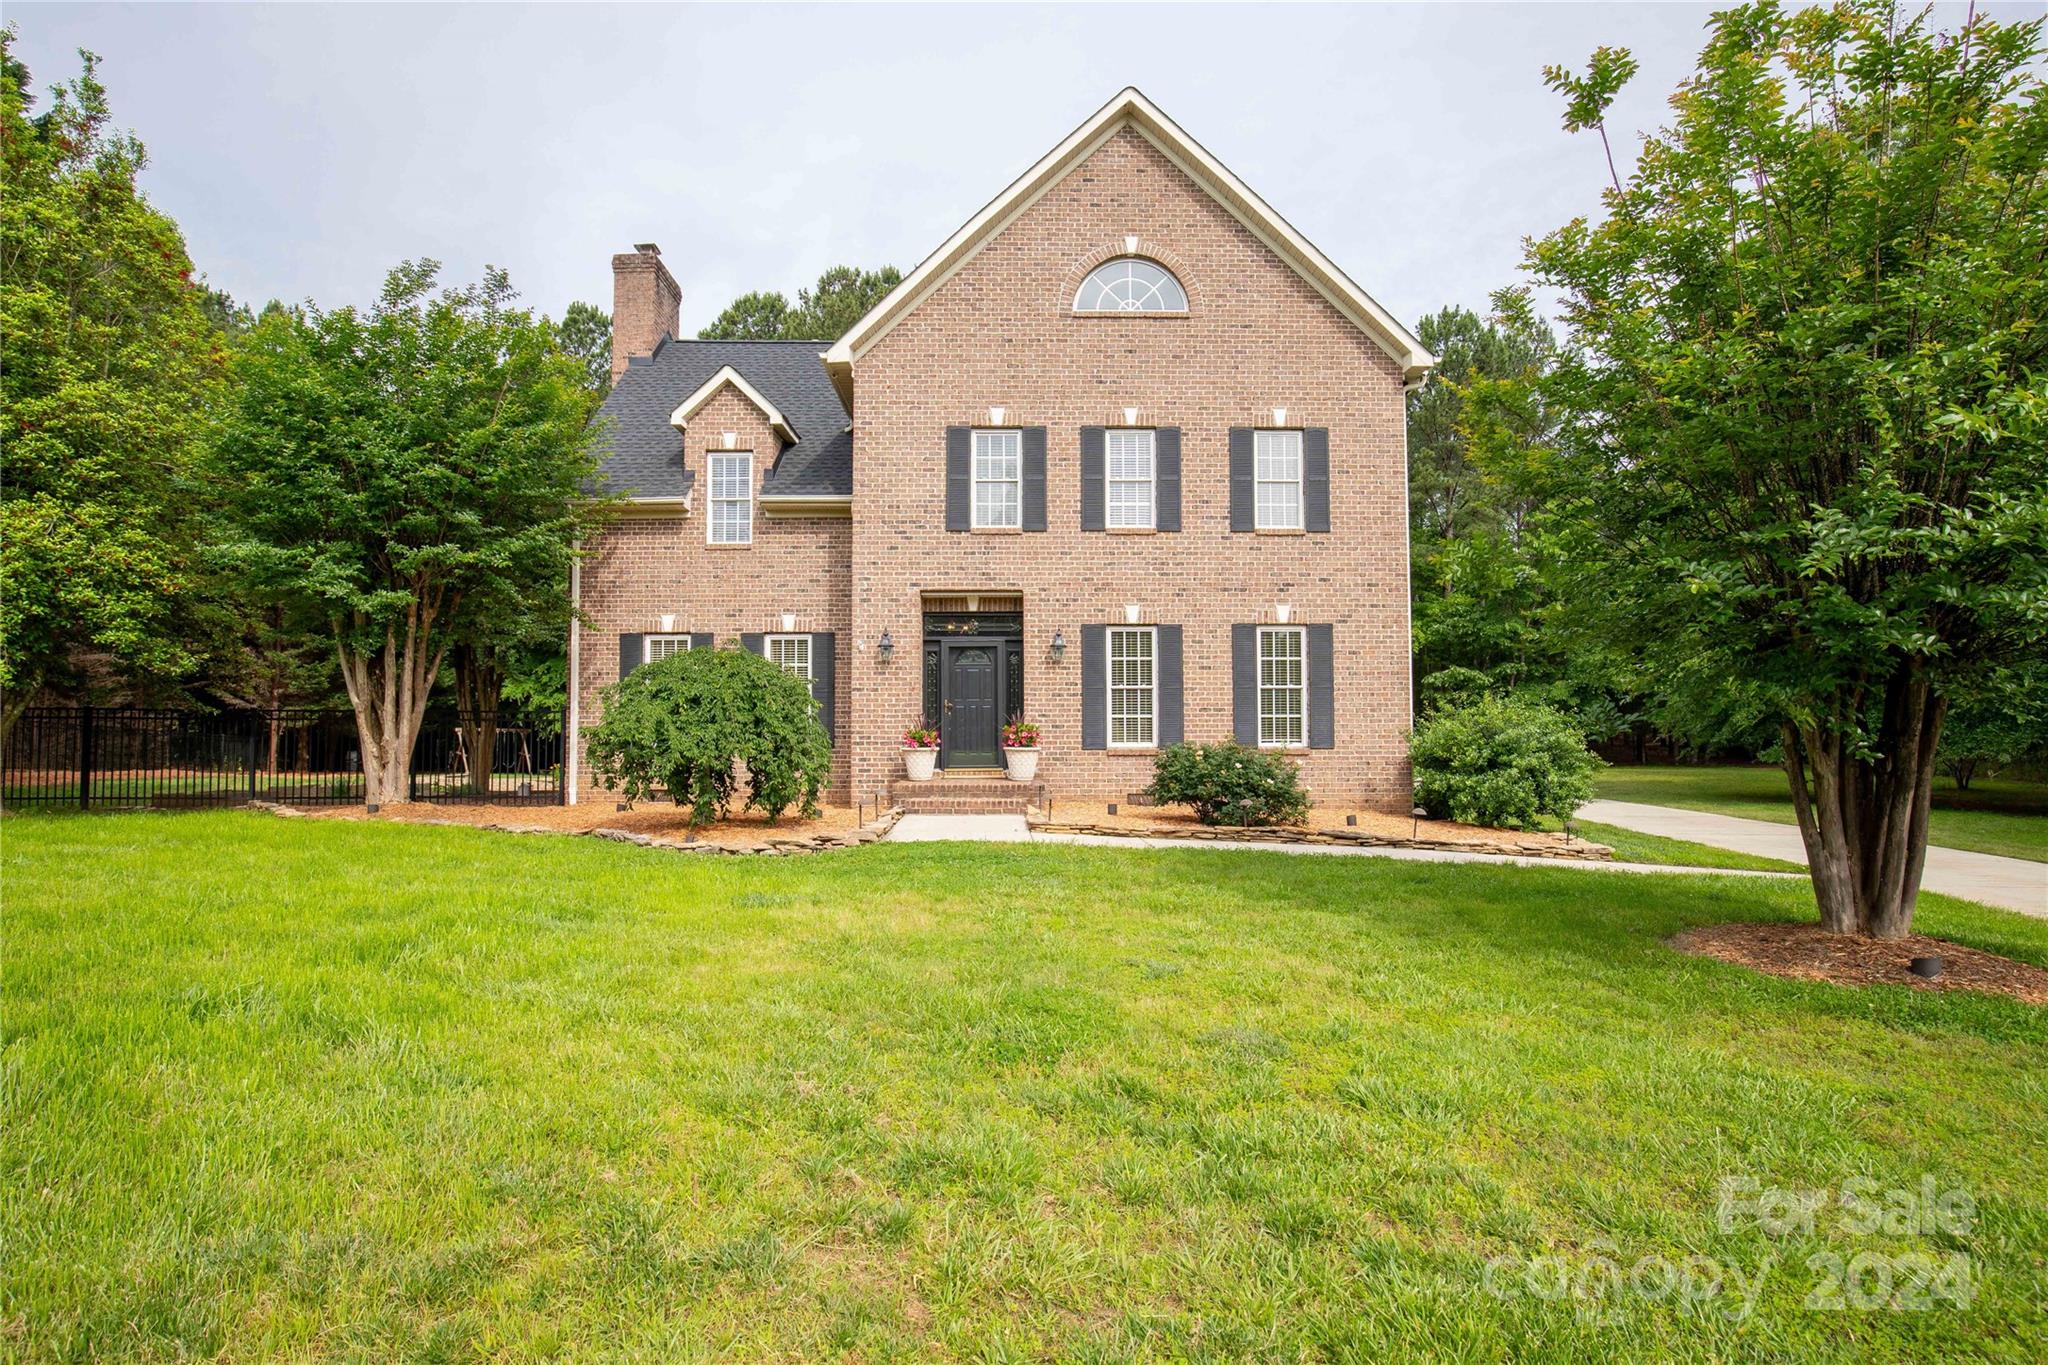
Welcome Home, where spacious luxury meets serene outdoor living on over 3 acres of land. This expansive home boasts over 4000 sqft of living space, providing ample room for all your desires & needs. Step inside to discover 3 bedrooms & 3 full baths, offering both comfort & convenience for you & your guests. The heart of this home lies in its ideal kitchen, perfect for entertaining with its generous island & pantry. Adjacent is the large great room, complete with a cozy fireplace, creating a warm & inviting atmosphere for gatherings. Ascend to the upper levels to find the larger primary bedroom. The third floor boasts a huge bonus room, providing endless possibilities. Don't forget about the partial basement, ideal for storage. Relax and rejuvenate in the inground saltwater pool, & a completely fenced backyard, offering privacy & peace of mind. This home also features a finished secondary living quarters with a full bath, laundry, and kitchen, providing flexibility for guests.
#4144338

York

341 Vander Lakes Drive

3 Beds

4 Baths

3,750 Sq.Ft.

$899,900

MLS#: 4144338
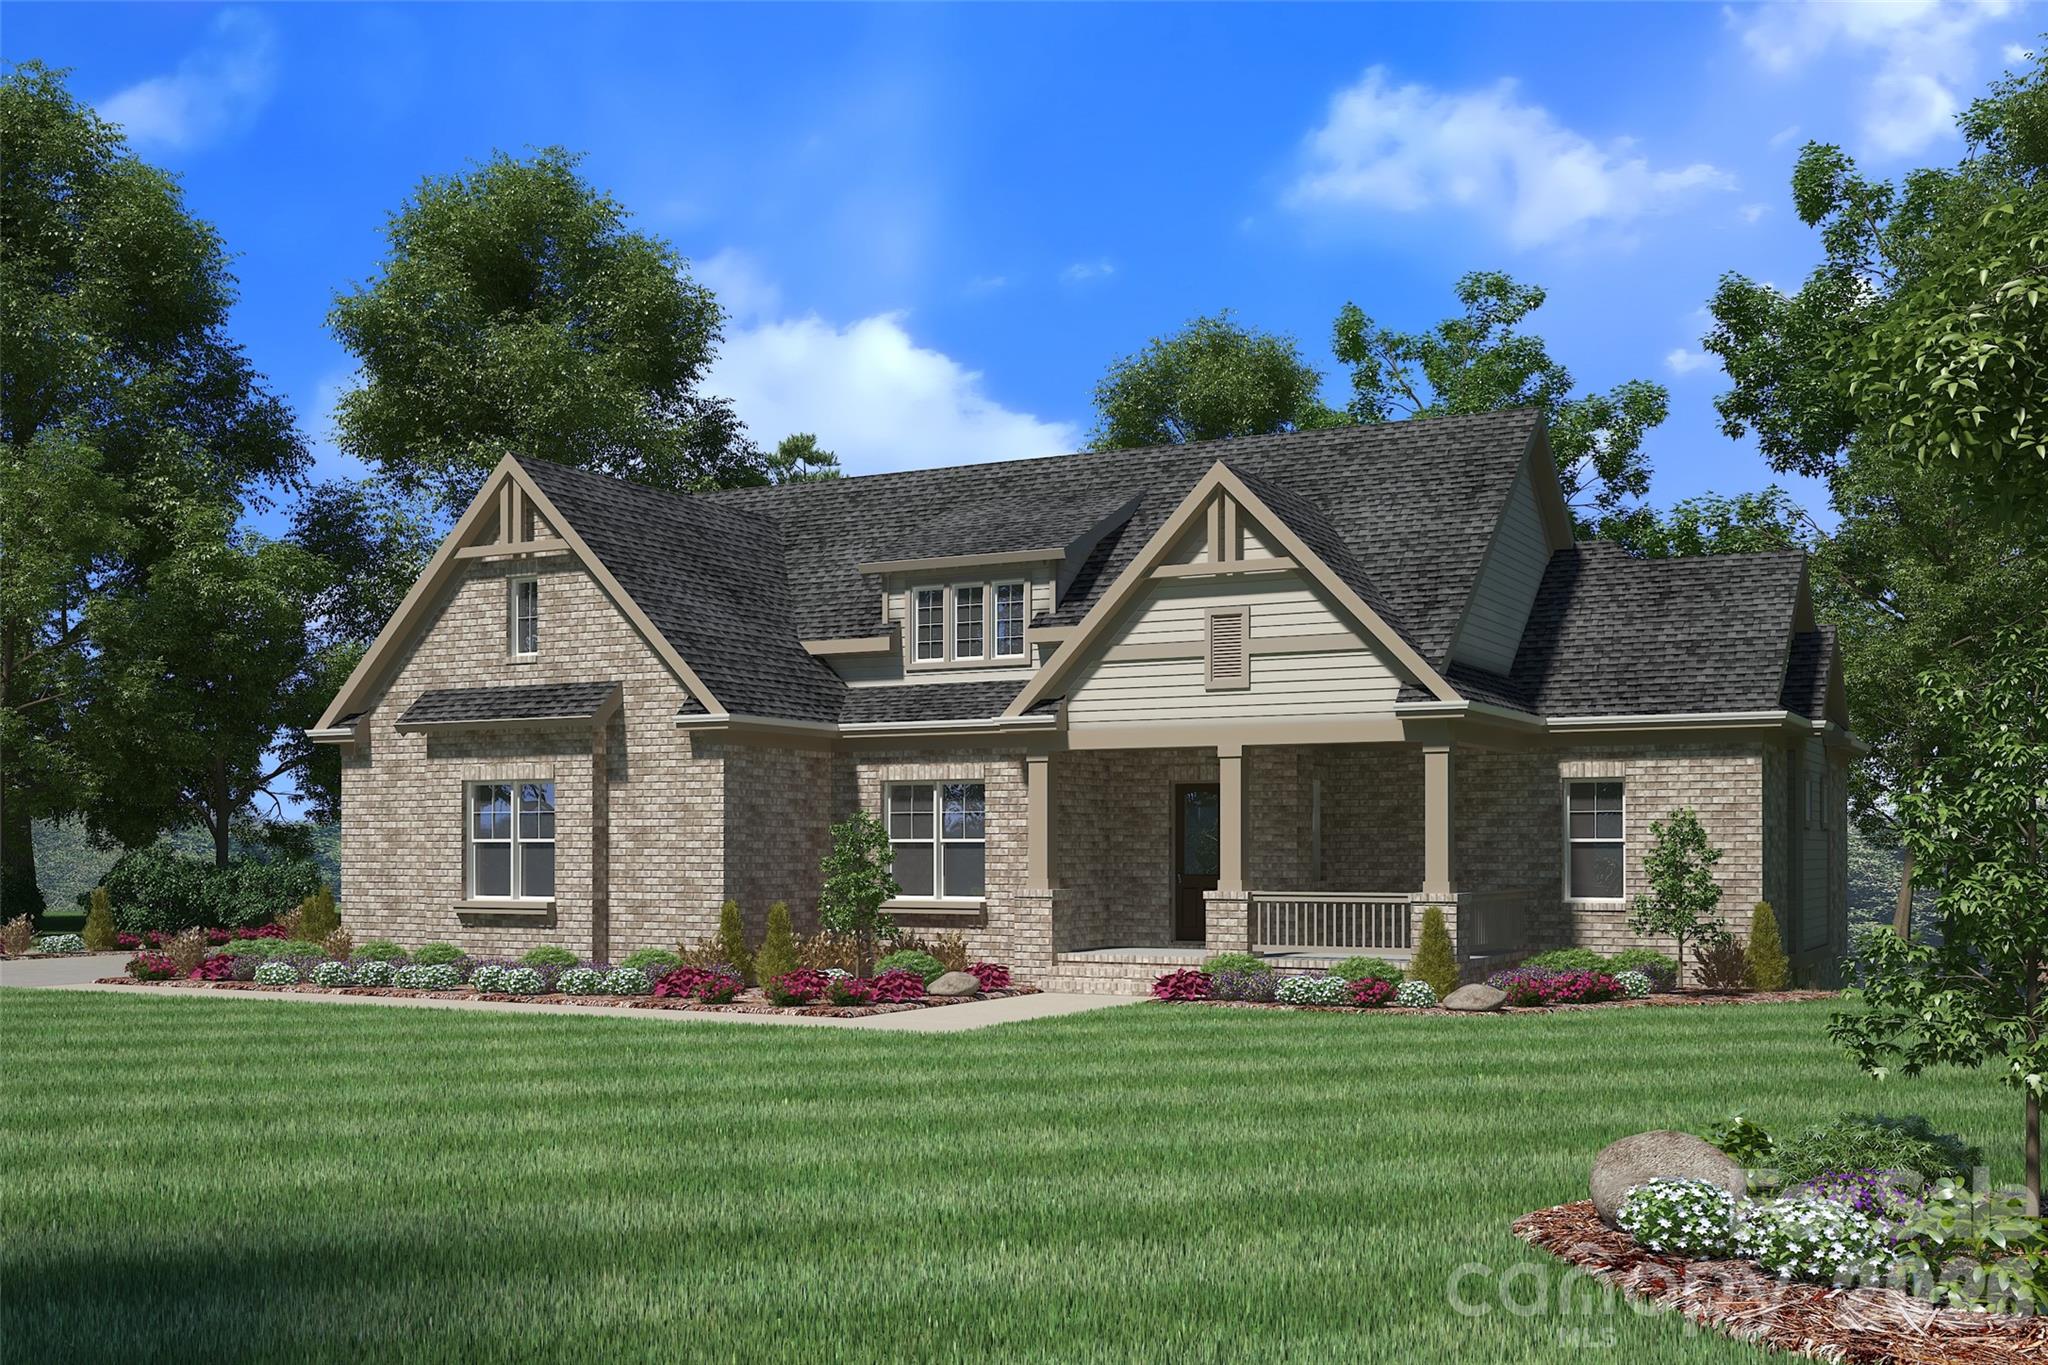
This is a rare opportunity to own a beautiful new home in the desirable Meadow Lakes II neighborhood. Enjoy a peaceful lifestyle surrounded by fantastic community lakes, clubhouse, and recreational amenities. Focused on main story living this open floor plan has everything needed for a luxurious multigenerational accessible lifestyle. Entertain in the combined living-dining-kitchen spaces overflowing into the outdoor living room and grilling deck. End your day in the relaxing owner's suite and bath including a huge walk-in closet. A Den/Bedroom frovides secondary main floor accomidations for your guests. The lower level with its high ceilings has three additional bedrooms, 2 full baths and huge media/rec room and direct access to a covered lower patio. Relaxing, entertaining or enjoying a leisurely stroll, this home and community have everything you need for generations to come.
#4305579

Rock Hill

1407 Jack White Drive 105

5 Beds

4 Baths

3,804 Sq.Ft.

$899,900

MLS#: 4305579
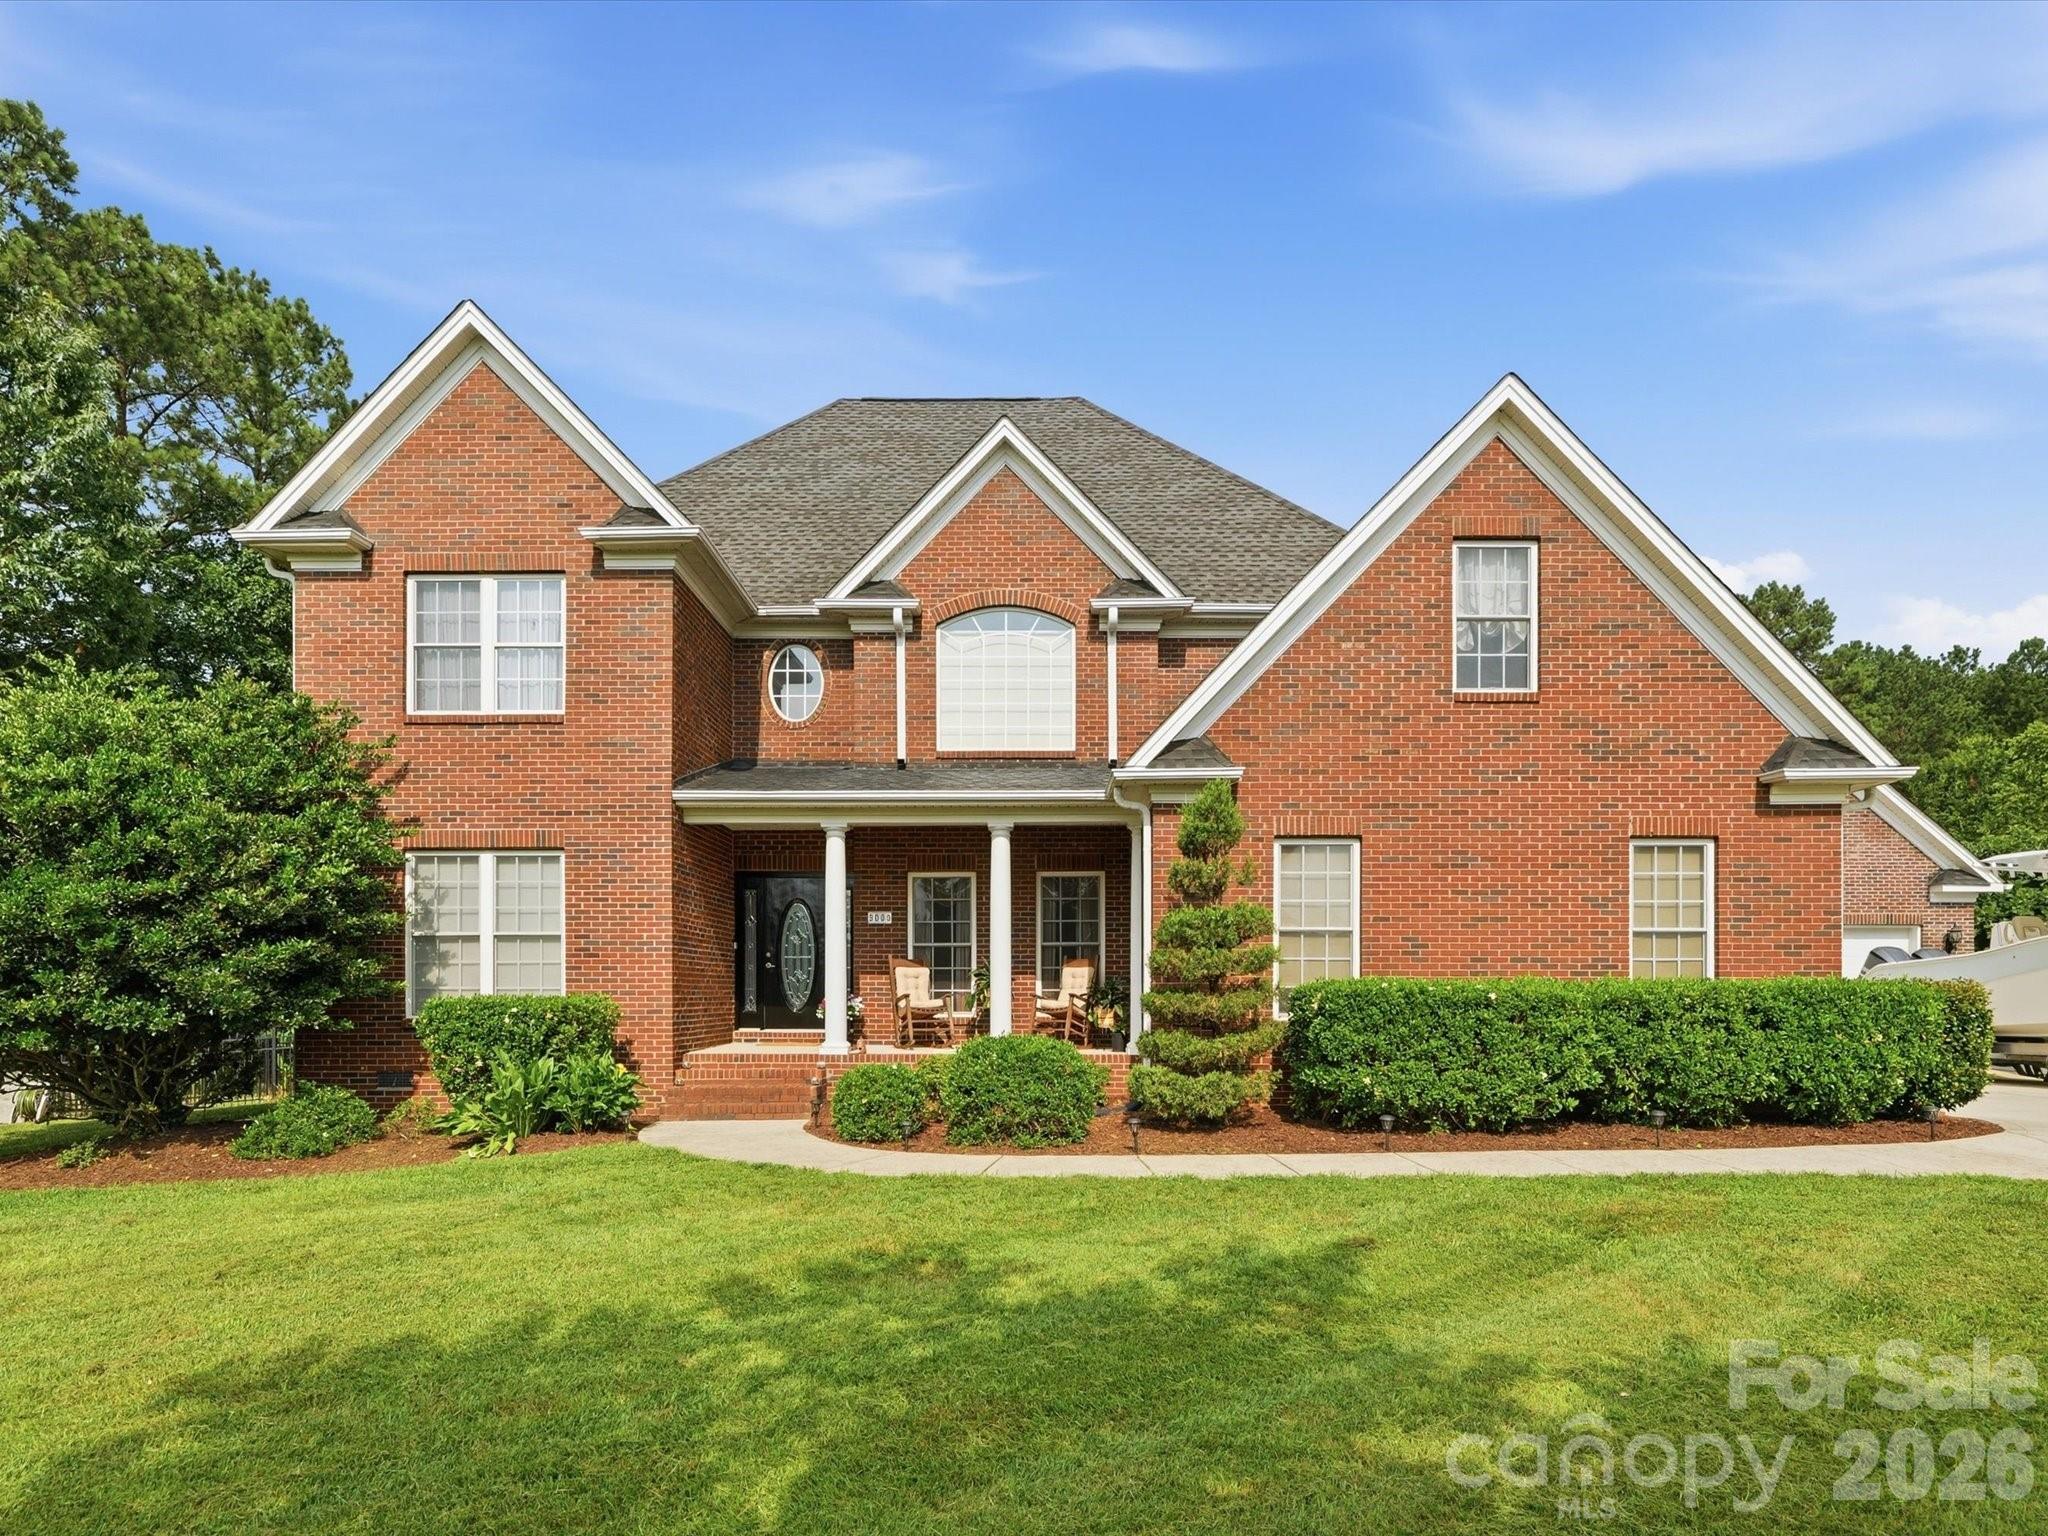
Welcome to 3009 Mason Ct! This meticulously maintained full brick home sits on approximately 1.5 acres in the desirable Tioga Point community with no HOA. Featuring 4 bedrooms, 3 full baths, and 1 half bath, the thoughtfully designed floor plan offers a primary suite on the main level with a freestanding hammered copper tub, tiled shower, dual vanities, and custom walk-in closet. The living room features vaulted ceilings, a gas fireplace and opens to the gourmet kitchen with maple cabinetry, quartzite countertops, SS appliances, a 36-inch gas range, warming drawer, and wall oven. Enjoy your own backyard retreat with a saltwater inground pool and pool house complete with a kitchenette and half bath. Additional features include a water softener for the home, mesh safety pool cover, solar pool cover to help warm the pool, and a hot tub that conveys with an acceptable offer. A wonderful opportunity to enjoy space, privacy, and comfortable living in one of Lake Wylie's most desirable neighborhoods.
#4399714

Lake Wylie

3009 Mason Court

4 Beds

3 Baths

3,462 Sq.Ft.

$899,900

MLS#: 4399714
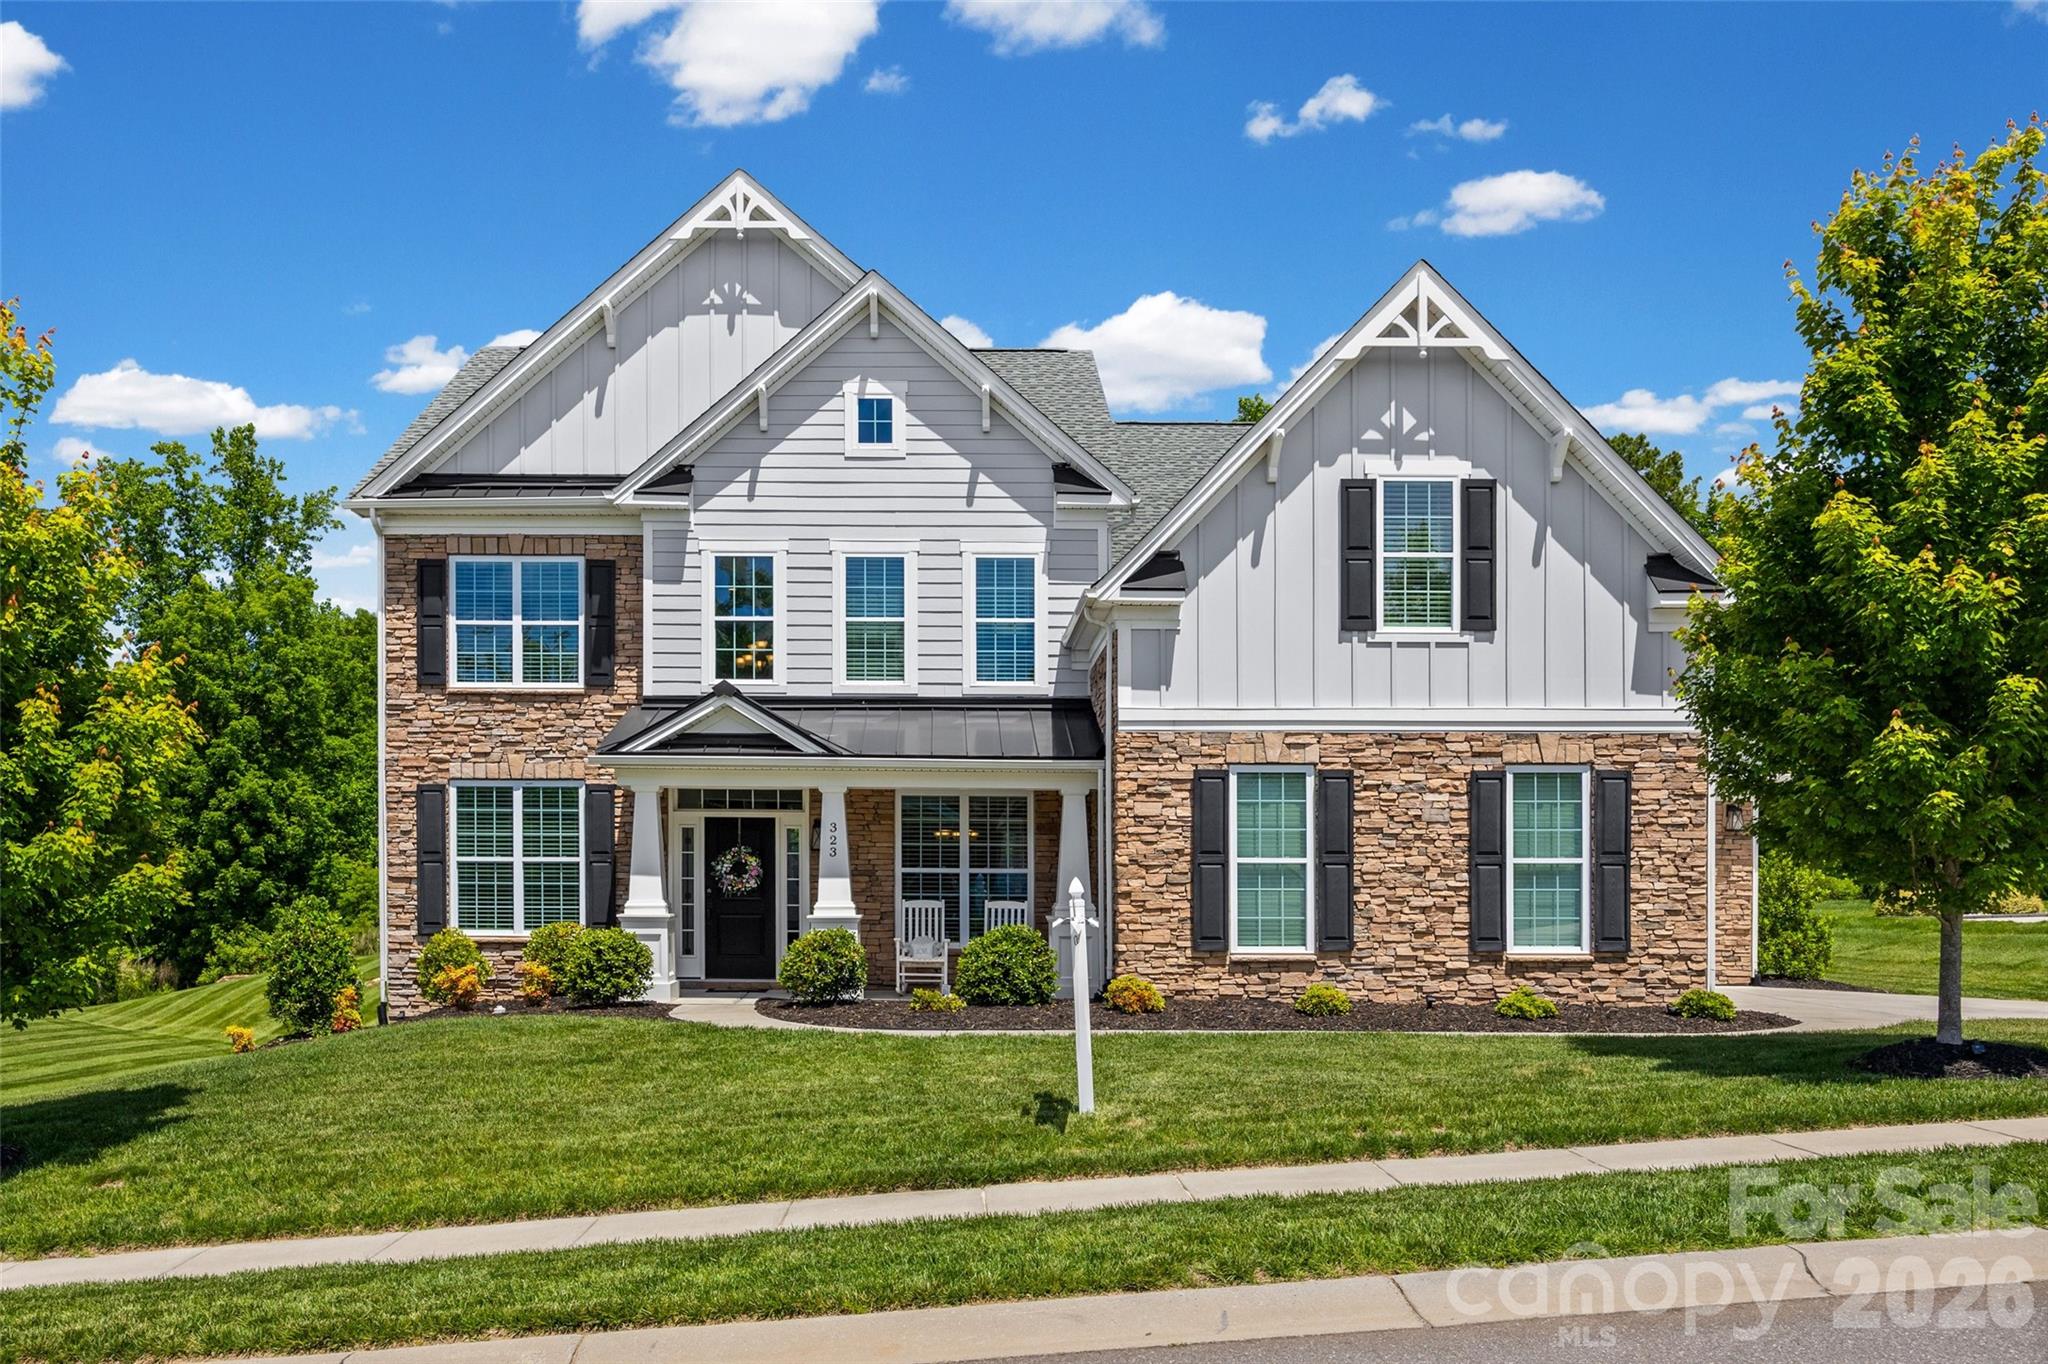
Price reduced
Welcome to The Manors at Lake Ridge.  This beautiful 5-bedroom, 3-bathroom, 3 car garage house offers the perfect blend of space, function, and modern living on a generous half acre lot with a flat backyard with an irrigation system.  Come design your perfect outdoor living space and bring your vision to life. 
This thoughtfully designed floor plan offers a dedicated office, Ideal for working from home and a formal dining room ready to host gatherings.  At the heart of the home you will find the gourmet kitchen, with stainless steel appliances, ample cabinetry with soft close hinges, pull-out drawers, and a large island perfect for both everyday living and entertaining.  The open concept layout flows seamlessly into the bright eat-in kitchen area and the great room, complete with a cozy gas fireplace. A main level bedroom with direct access to a full bathroom provides an ideal space for guests. 
Upstairs, you will find a spacious primary bedroom featuring two walk-in closets and a spa like bathroom.  Three additional bedrooms, a full bathroom and a versatile bonus room complete the second floor.   
Don't miss this opportunity to own a spacious, well-designed home in one of the area's most desirable neighborhoods and school districts in Fort Mill.   
Conveniently located just 5 minutes from I-77, Catawba Park, Baxter Village, and approximately 30 minutes to Charlotte Douglas Airport.  Nearby lake access to Lake Wylie.
#4377014

Tega Cay

323 Forsythia Lane

5 Beds

3 Baths

3,433 Sq.Ft.

$899,900

MLS#: 4377014
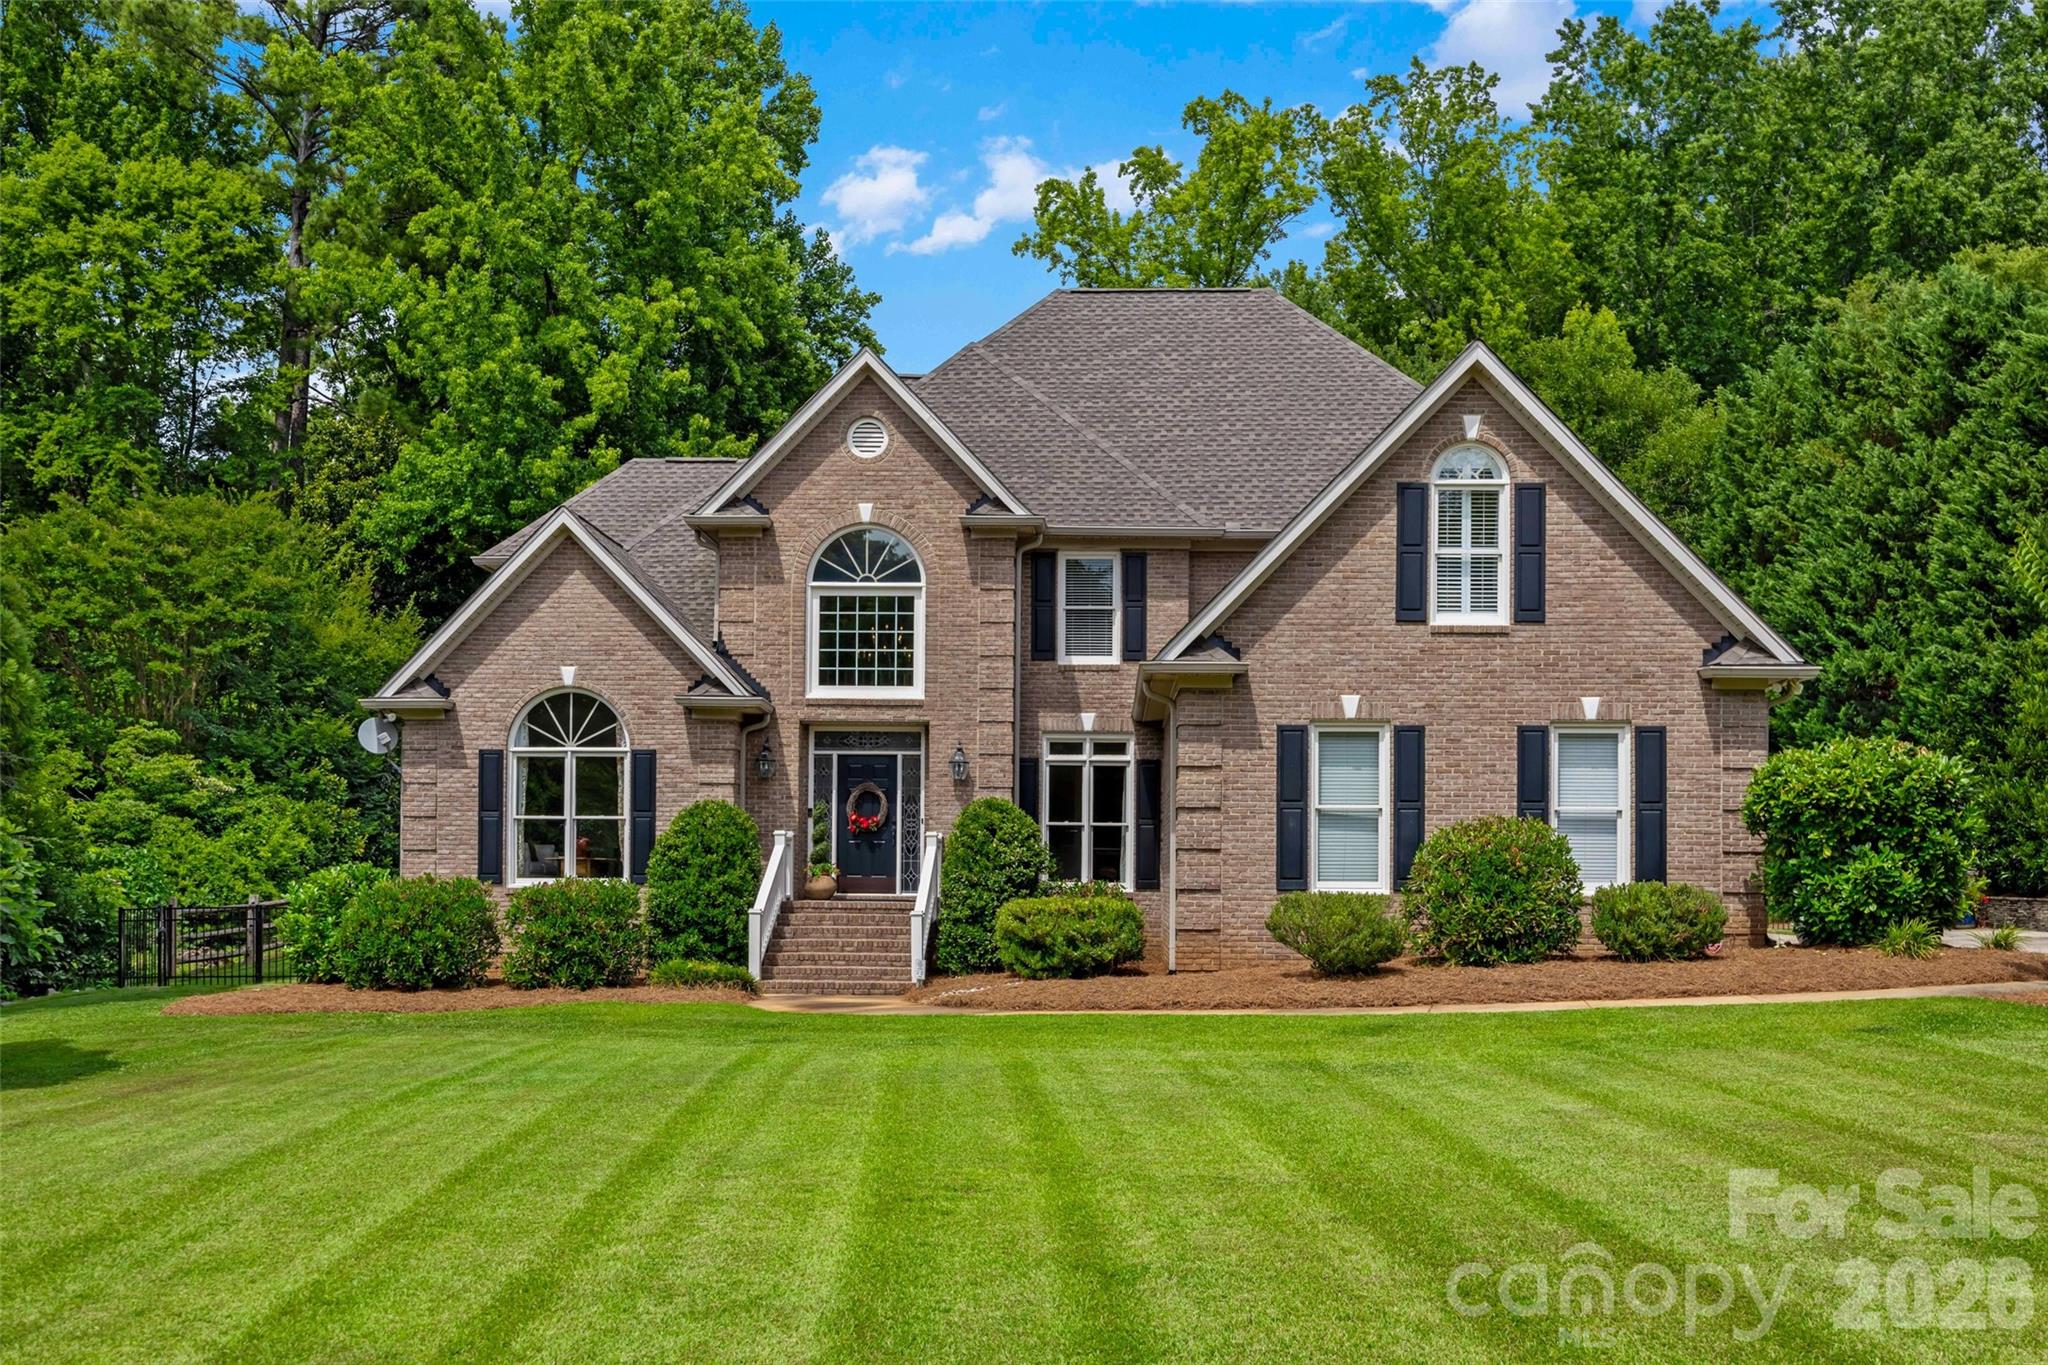
Welcome to a home designed for effortless daily living and spectacular entertaining. From the moment you step into the soaring entrance foyer with its custom built-in wine and display shelving, the thoughtful layout unfolds. The main level offers a quiet home office, a formal dining room, a comfortable living room anchored by a fireplace, and a spacious primary suite featuring a walk-in closet, dual sinks, a separate shower, and a relaxing whirlpool tub. The kitchen is a true centerpiece, featuring a large central island, a classic farm sink, a gas cooktop with a convenient pot filler, a sleek built-in refrigerator, and a premium Viking Professional double wall oven. The upper oven features side-swing French doors that open simultaneously with a single pull, making it safer and easier to access heavy dishes. Right nearby, an under-stairs alcove functions as a dedicated coffee bar, while the highly organized laundry room includes a built-in sink and an extra beverage fridge. Dual staircases lead you to the upper level, where a flexible rec room offers plenty of space for games, media, or homework. For practical utility, both the attached two-car garage and the backyard shed are wired with 220-volt power, making it simple to set up a workshop or add an electric vehicle charging station. Outdoor living centers around a screened porch with adjustable EZ Breeze windows that slide down easily to control the airflow. The porch steps out onto a large deck and an inground pool with a surrounding concrete patio. The fully fenced backyard has a peaceful, wooded backdrop for added privacy. The detached shed is fully heated and cooled, currently utilized as a pottery studio but versatile enough for any workshop or home hobby. Located in Meadow Lakes II, the community offers a walking trail to assigned middle and high schools, the clubhouse, pool, ponds, and tennis courts.
#4397063

Rock Hill

1428 Lacy Lane

5 Beds

4 Baths

4,008 Sq.Ft.

$899,900

MLS#: 4397063
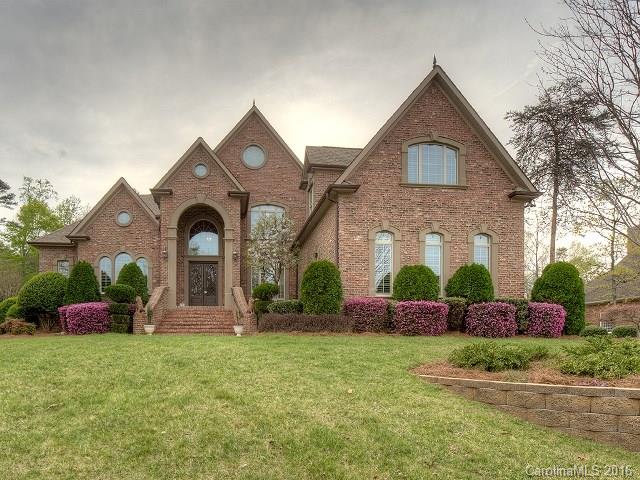
48 hour FRR. Gorgeous estate home in one of Fort Mill's finest neighborhoods! The beauty starts at the street! Stunning entrance will showcase the home's easy flow! Formal living room and dining room, library w/builtin bookcases, and office. Chef's kitchen w/gas cooktop, double oven, pantry, breakfast bar. Kitchen looks into great room with builtins, Huge master on main with sitting room, door leading to terrace. Upstairs houses 3 additional BRs w/private baths, & huge bonus room.
#3158560

Fort Mill

416 Langston Place Drive

4 Beds

4 Baths

6,369 Sq.Ft.

$899,900

MLS#: 3158560
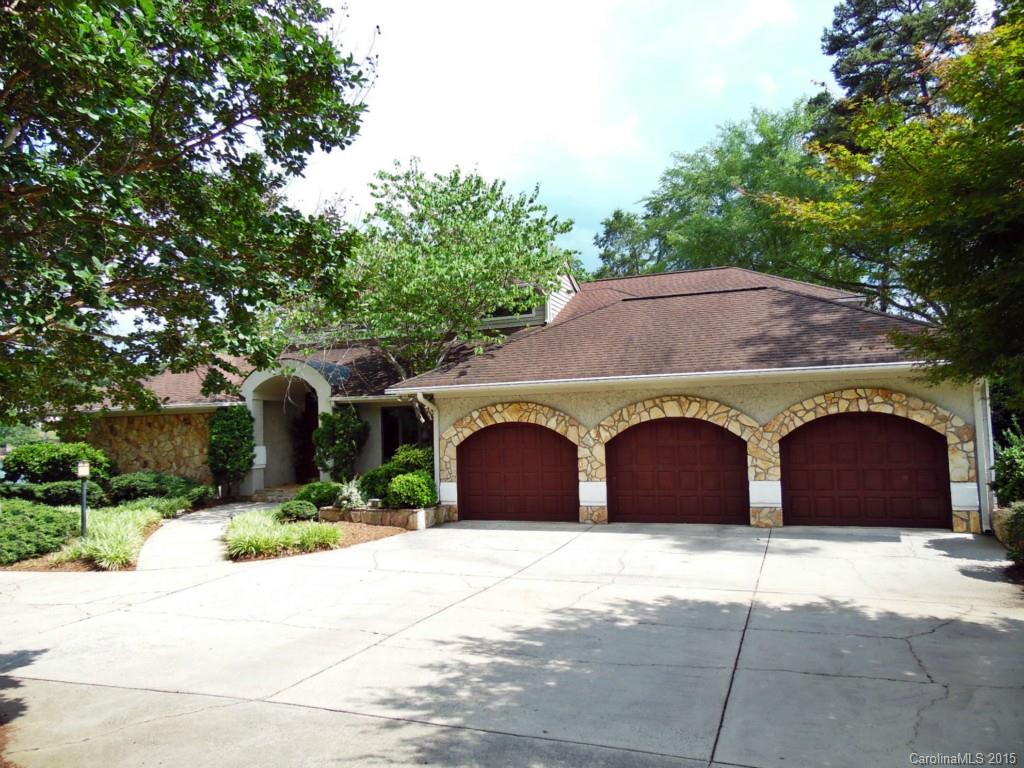
Breathtaking views from nearly every room in this spacious waterfront home situated on the shores of Lake Wylie! Enjoy a sunset swim in the pool or quiet breakfast on a misty morning from the covered porch. Master retreat features his/her baths & cedar-lined closets. Open floor plan is perfect for entertaining, from the vaulted great room w/wet bar to the well-appointed formal dining room to the spacious kitchen. Large loft & guest suite upstairs. Don’t miss this beauty on a rare peninsula lot!
#3092552

Tega Cay

988 Cove Point Lane

4 Beds

4 Baths

3,937 Sq.Ft.

$899,900

MLS#: 3092552
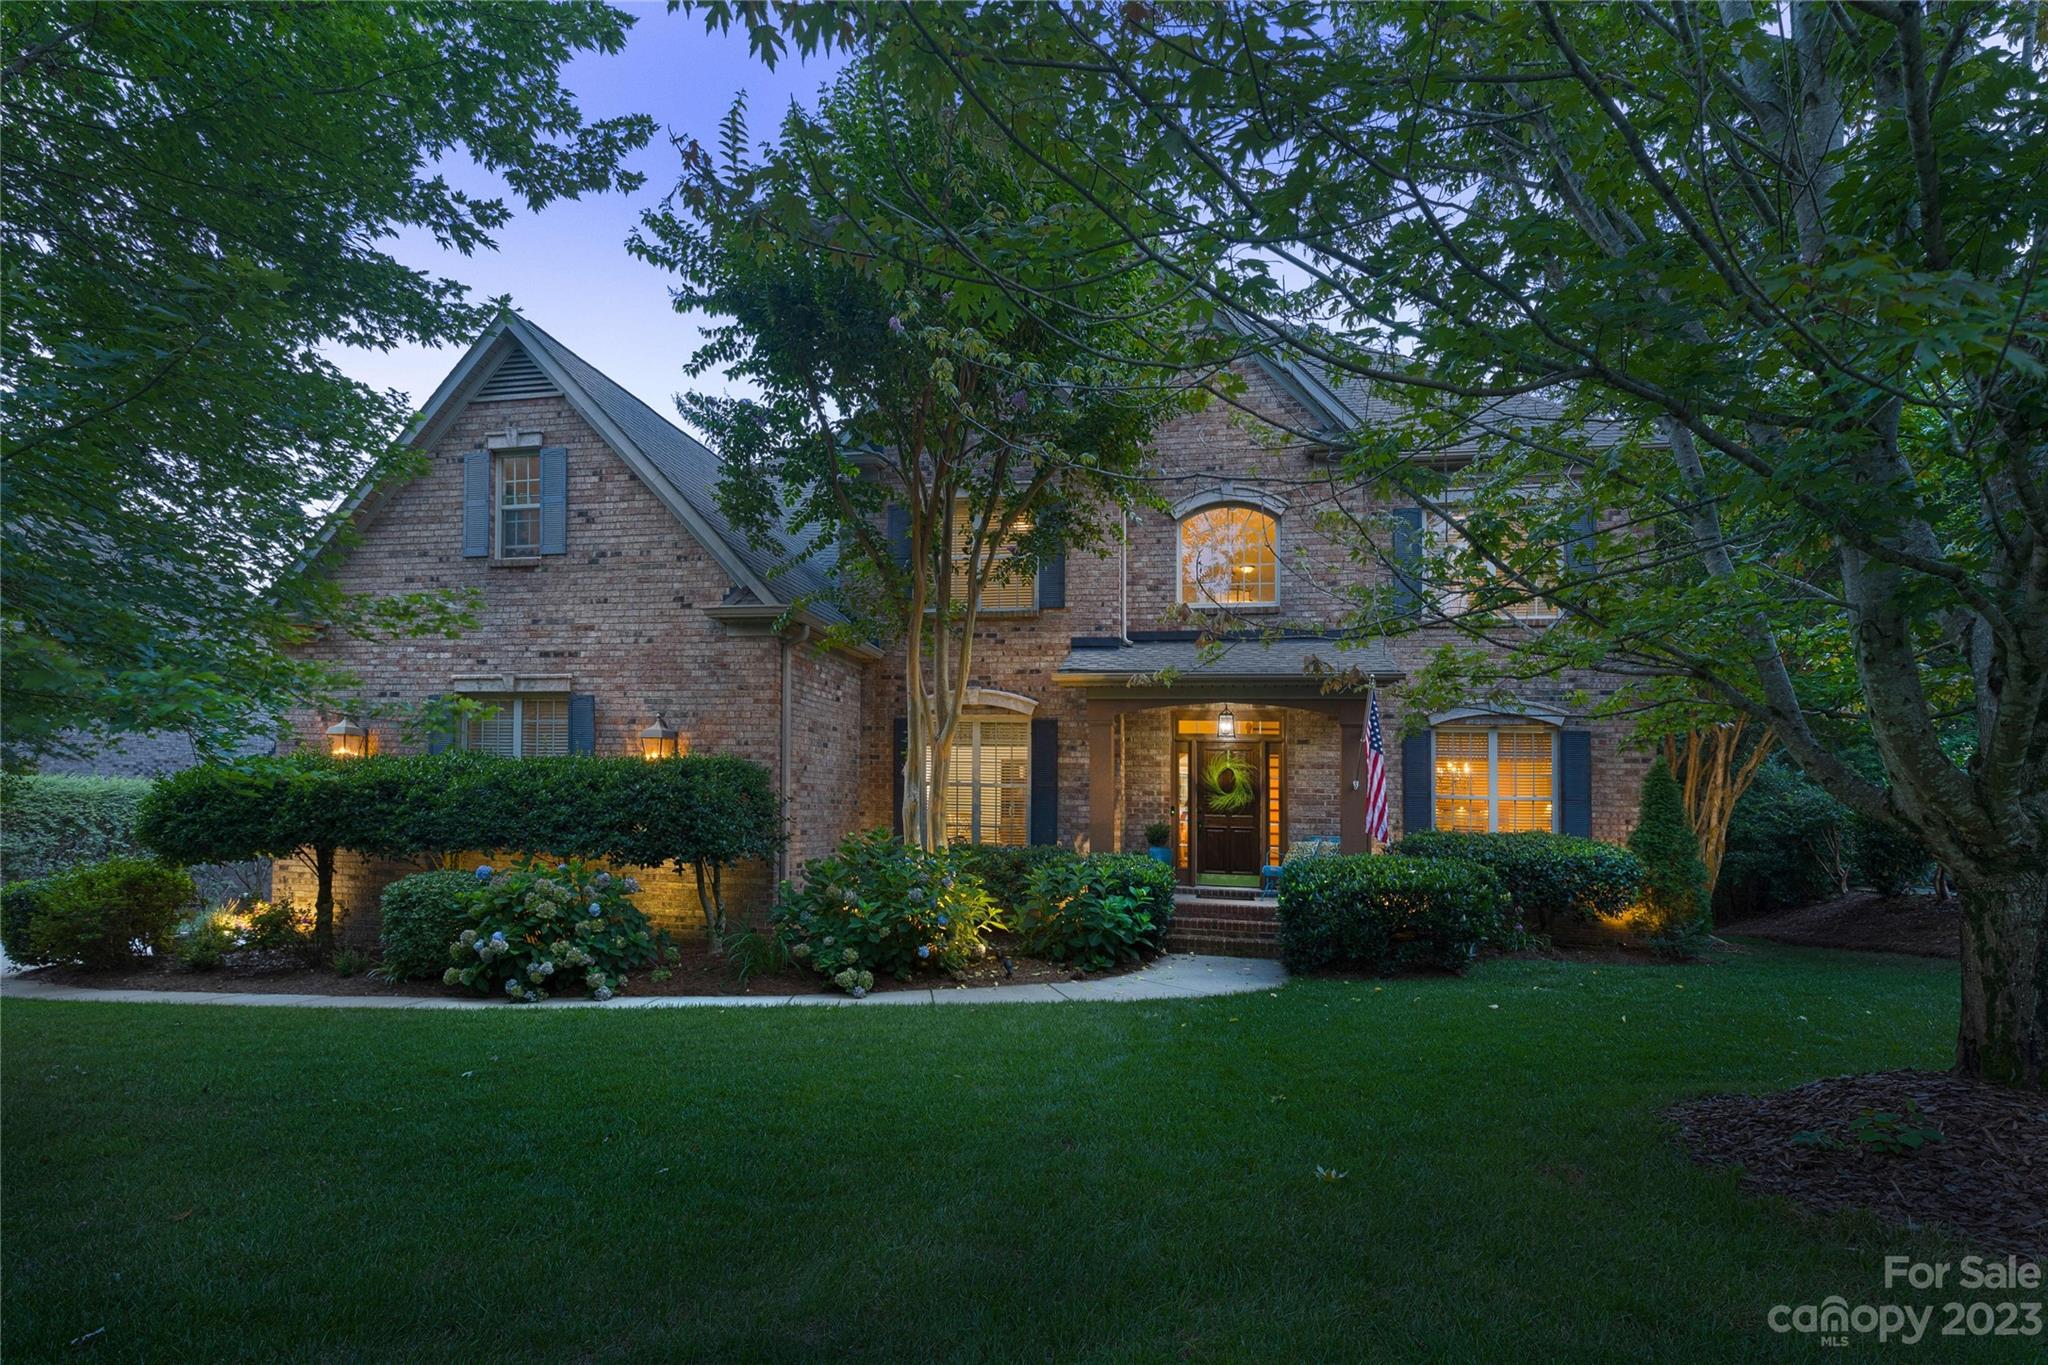
Welcome to your dream home in Stanton Heights! This stunning 4 bedroom, 3.5 bath residence boasts an array of luxurious features. Step inside and be greeted by the grand entryway! An office w/ French doors provides a private space for work or study. The kitchen features a large island, ss appliances, and bar w/ wine refrigerator that serves as a gathering place. The primary bedroom, on the main floor, offers a peaceful retreat w/ its own en-suite bathroom. One of the highlights of this home is the beautiful four-season porch w/ gas fireplace, where you can unwind and enjoy the outdoors while being protected from the elements. The redwood walls and cypress ceiling create a warm and inviting ambiance. Upstairs, you'll find three additional bedrooms, 2 full baths, a bonus room, and walk-in attic storage. The tree-lined yard offers privacy. Host BBQ's in the built-in gas BBQ area, gather around the fire pit on cool evenings, or simply enjoy the soothing sounds of the water elements.
#4047618

Fort Mill

612 Wisteria Walk Way

4 Beds

3 Baths

4,006 Sq.Ft.

$899,900

MLS#: 4047618
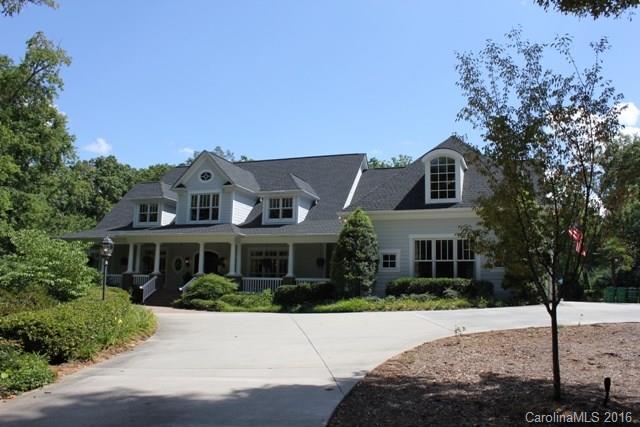
Southern Living at its best! Bonnybrook Manor will impress like no other home! Stately 70' long brick front porch greets you w/open arms. Custom features in every corner. Second living quarters in the basement w/full kitchen & bath! Washer & dryer hookups on all 3 floors. Very own oasis in the backyard w/heated inground pool, pool house w/ full bath, covered back porch. Whole house generator, sec. cameras, commercial dehumidifier, central vac, 7 HVAC units, 2 tankless water heaters, 7 1/2 baths.
#3234770

Rock Hill

2773 Bonnybrook Circle

7 Beds

7 Baths

10,624 Sq.Ft.

$899,900

MLS#: 3234770
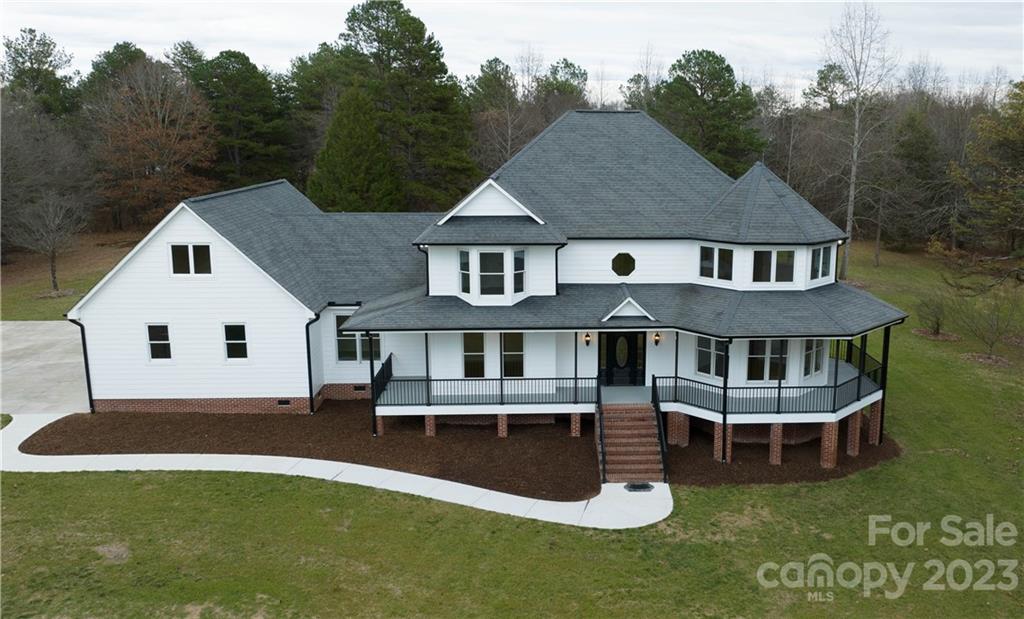
Absolutely breathtaking at first glance! Settled in on over 6.5 acres of land where there's no HOA and horses are welcome! Fancy your eyes on that wrap-around covered porch with an additional screened porch showcasing gorgeous views of the luscious greenery and trees. Make your way inside to see the magnificent recently remodeled home with over 4200 sq ft giving you lavish accommodations to entertain, relax and enjoy some tranquil privacy! Radiant natural light shines through highlighting the neutral tones and beautiful flooring. Share great times with guests with an open floor plan, bonus room, and rec room! Between the two floors, there are 4 bedrooms, 3 full baths, and 2 half baths! Take in the views from your primary suite on the upper level with an impressive private bath featuring a soaking tub, walk-in shower, and dual sink vanity with storage. Add in the 3-car garage and Clover Schools - it's truly the perfect home you've been dreaming of and its ready for you to move right in!
#3935431

Clover

575 Cactus Lane

4 Beds

3 Baths

4,203 Sq.Ft.

$899,900

MLS#: 3935431

1 ... 445 446 447 448 449 ... 666
* Listings identified with the FMLS IDX logo come from FMLS and are held by brokerage firms other than the owner of this website. The listing brokerage is identified in any listing details. Information is deemed reliable but is not guaranteed. If you believe any FMLS listing contains material that infringes your copyrighted work please click here to review our DMCA policy and learn how to submit a takedown request. © 2024. First Multiple Listing Service, Inc.
 - property

Send a message

Message successfully sent.

Your message

What is 3 + 4 ?

Reason for contacting?

I agree to receive email communication and understand I can unsubscribe at any time.

I agree to be contacted by Prestino Advantage via call, email, and text for real estate services. To opt out, you can reply 'stop' at any time or reply 'help' for assistance. You can also click the unsubscribe link in the emails. Message and data rates may apply. Message frequency may vary. Privacy Policy

Sign Out

Virtual Assistant

Would you like to take the next step with this property? We can help you schedule a showing or virtual tour, or send you more details.

Yes, I would like more information.

Thank You for Your Reply, One of Our Agents will contact you as soon as possible

No, maybe later.

Thank you, you can always contact me via email, phone number or through the contact form.

Realhub AI

Lucy - Your AI-Powered Realtor

Update Your Temporary Password

Personalize your search

Enter your email and we'll notify you immediately when new listings match what you're looking for.

or enter email address

Already have an account ? Login here

Continue your home search

I agree to receive communications and understand I can unsubscribe at any time.

I agree to be contacted by Prestino Advantage via call, email, and text for real estate services. To opt out, you can reply 'stop' at any time or reply 'help' for assistance. You can also click the unsubscribe link in the emails. Message and data rates may apply. Message frequency may vary. Privacy Policy

Already have an account ? Login here

We use cookies

We use cookies primarily for analytics to enhance your experience. By accepting, you agree to our use of these cookies. You can manage your preferences or learn more about our cookies policy.
