
Properties

Browse or get in touch to schedule a walkthrough.

  • Nearby me
Price range

Popular Features

Community Features

Association

Property Features

Waterfront

View

Exterior Features

Interior Features

Style

10000 properties match your criteria

Updated 1 minute ago

E-Alert name
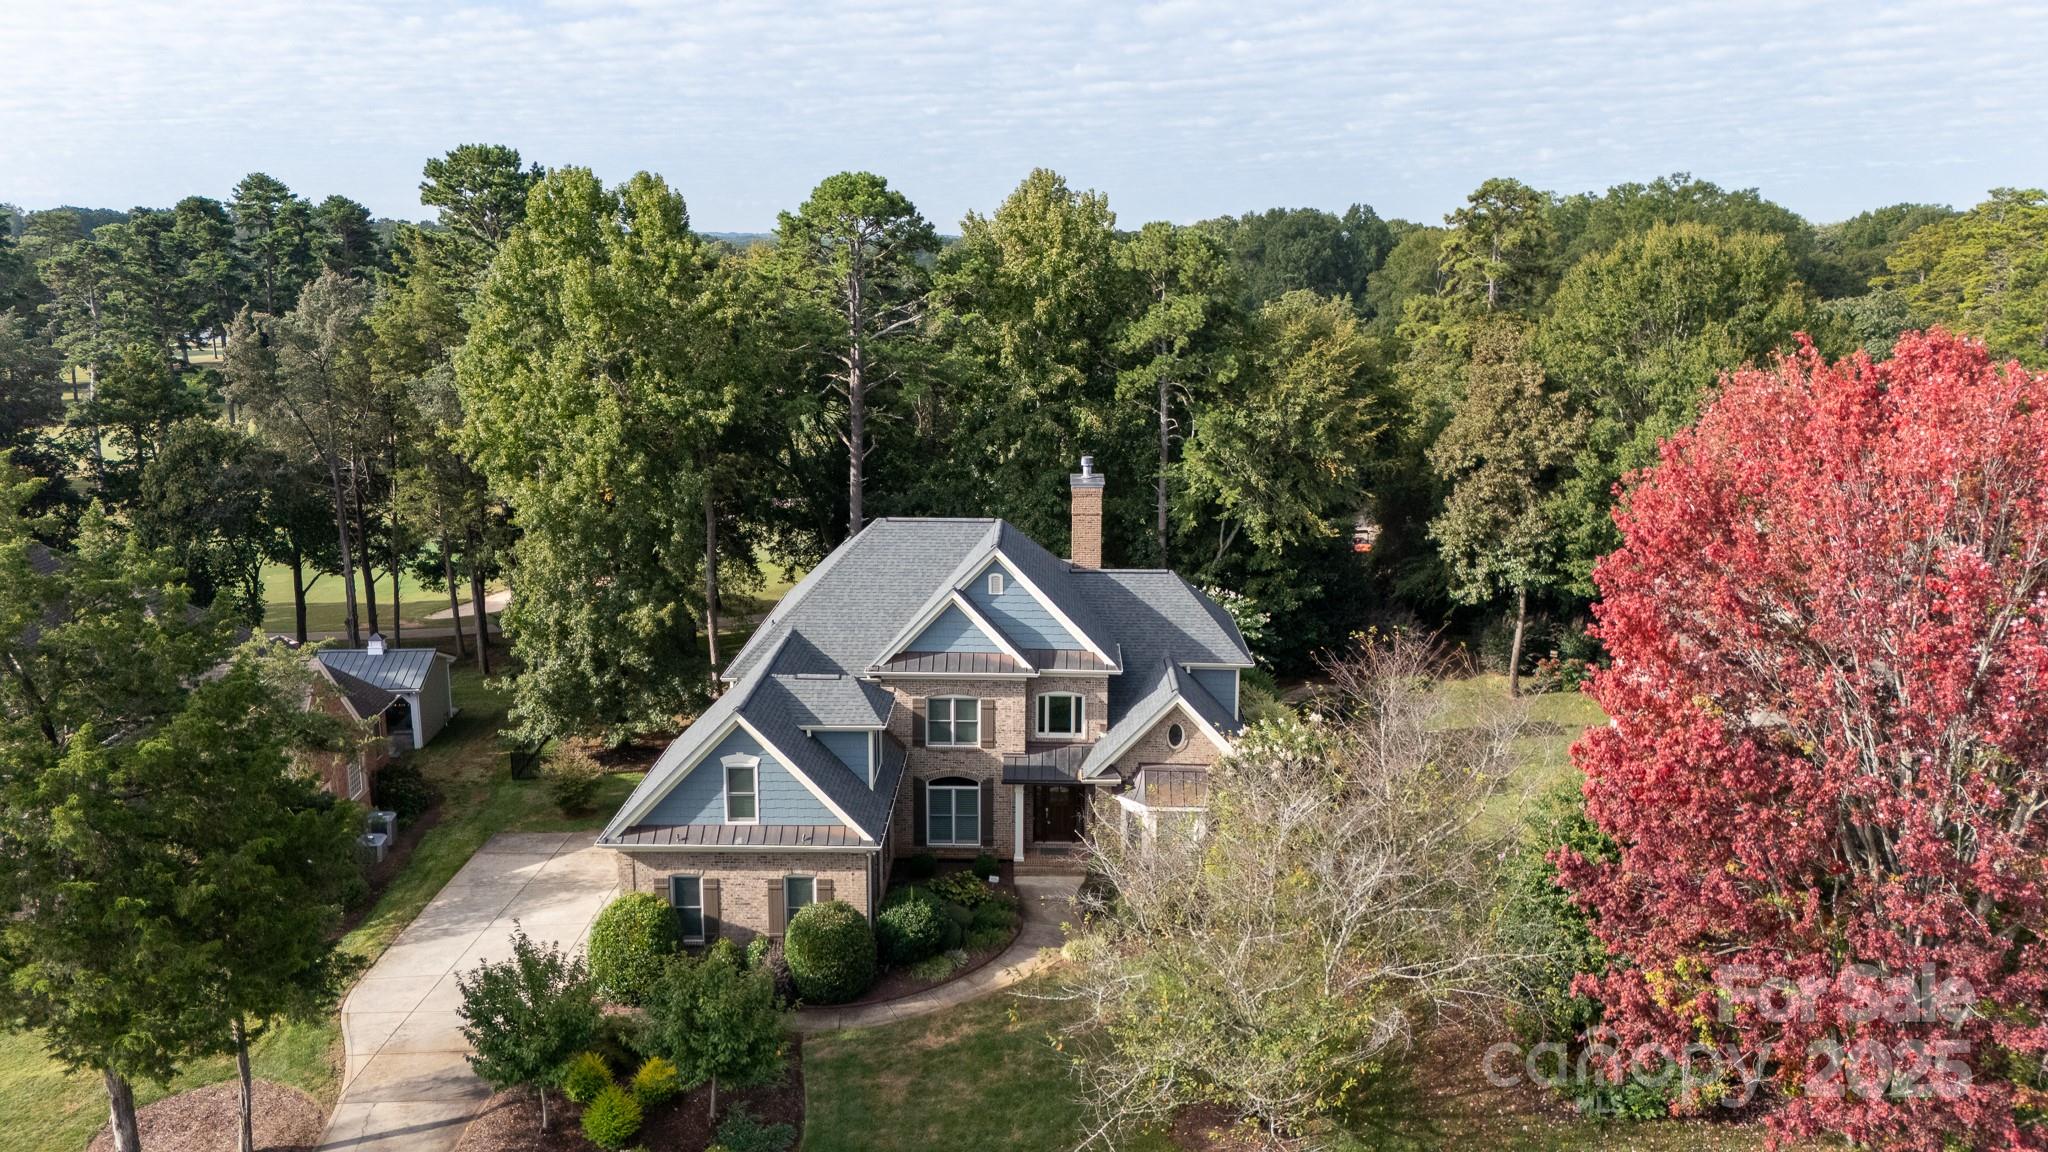
Welcome to your dream home nestled in one of Fort Mill’s most desirable and convenient neighborhoods. Set on the scenic grounds Fort Mill Golf Course, this all-brick custom home offers a blend of spacious elegance and thoughtful craftsmanship across 4,240 square feet. With four bedrooms and four-and-a-half bathrooms, there’s plenty of room and privacy for everyone—guests included.

Step inside to discover beautiful hardwood flooring that runs throughout, coupled with detailed crown molding that adds charm to every corner. The first floor features a dedicated office space that makes working from home a breeze, complete with built-ins for stylish storage. A spacious living area opens effortlessly to a brick patio—the perfect spot to enjoy your morning coffee or host a fun night, with fairway views as your backdrop.

The primary bedroom, located on the main level has his/her custom closets with a luxurious and spacious bath. Each bedroom in this home is designed for comfort and convenience, with full en-suite bathrooms and walk-in closets. That’s right—no need to share sinks or elbow space here. The primary bedroom offers a peaceful retreat, featuring ample natural light and space to spread out at the end of a long day.

You’ll also love the versatility of the huge bonus room—ideal as a playroom, media center, or a second home office if one just isn’t enough. A tankless water heater ensures you’ll have hot water on demand—so go ahead and take that extra-long shower. You’ve earned it.

Beyond the impressive interior, this location is a true standout. You're just steps away from Fort Mill Golf Club, where you can work on your swing or simply enjoy the lush surroundings. Only a short distance away, the Fort Mill Downtown Historic District invites you to explore local shops, charming eateries, and community events. For outdoor fun, Walter Y. Elisha Park offers walking trails, green space, and seasonal festivals.


This home pairs timeless architecture with modern amenities in a location that ticks all the boxes—beautiful, functional, and incredibly well-placed. Whether you're entertaining guests, relaxing solo, or raising a family, this property delivers the room and setting to enjoy every moment.

If you’ve been searching for something that feels a little more refined, a bit more spacious, and just close enough to tee time—this might be the one that checks all the boxes.Families will appreciate being within the highly regarded Fort Mill school system and near Catawba Ridge High School. Daily errands and commuting are simplified by the home's proximity to major roads, while still offering the peaceful seclusion of golf course living.
#4300256

Fort Mill

114 Lazenby Drive

4 Beds

4 Baths

4,296 Sq.Ft.

$899,900

MLS#: 4300256
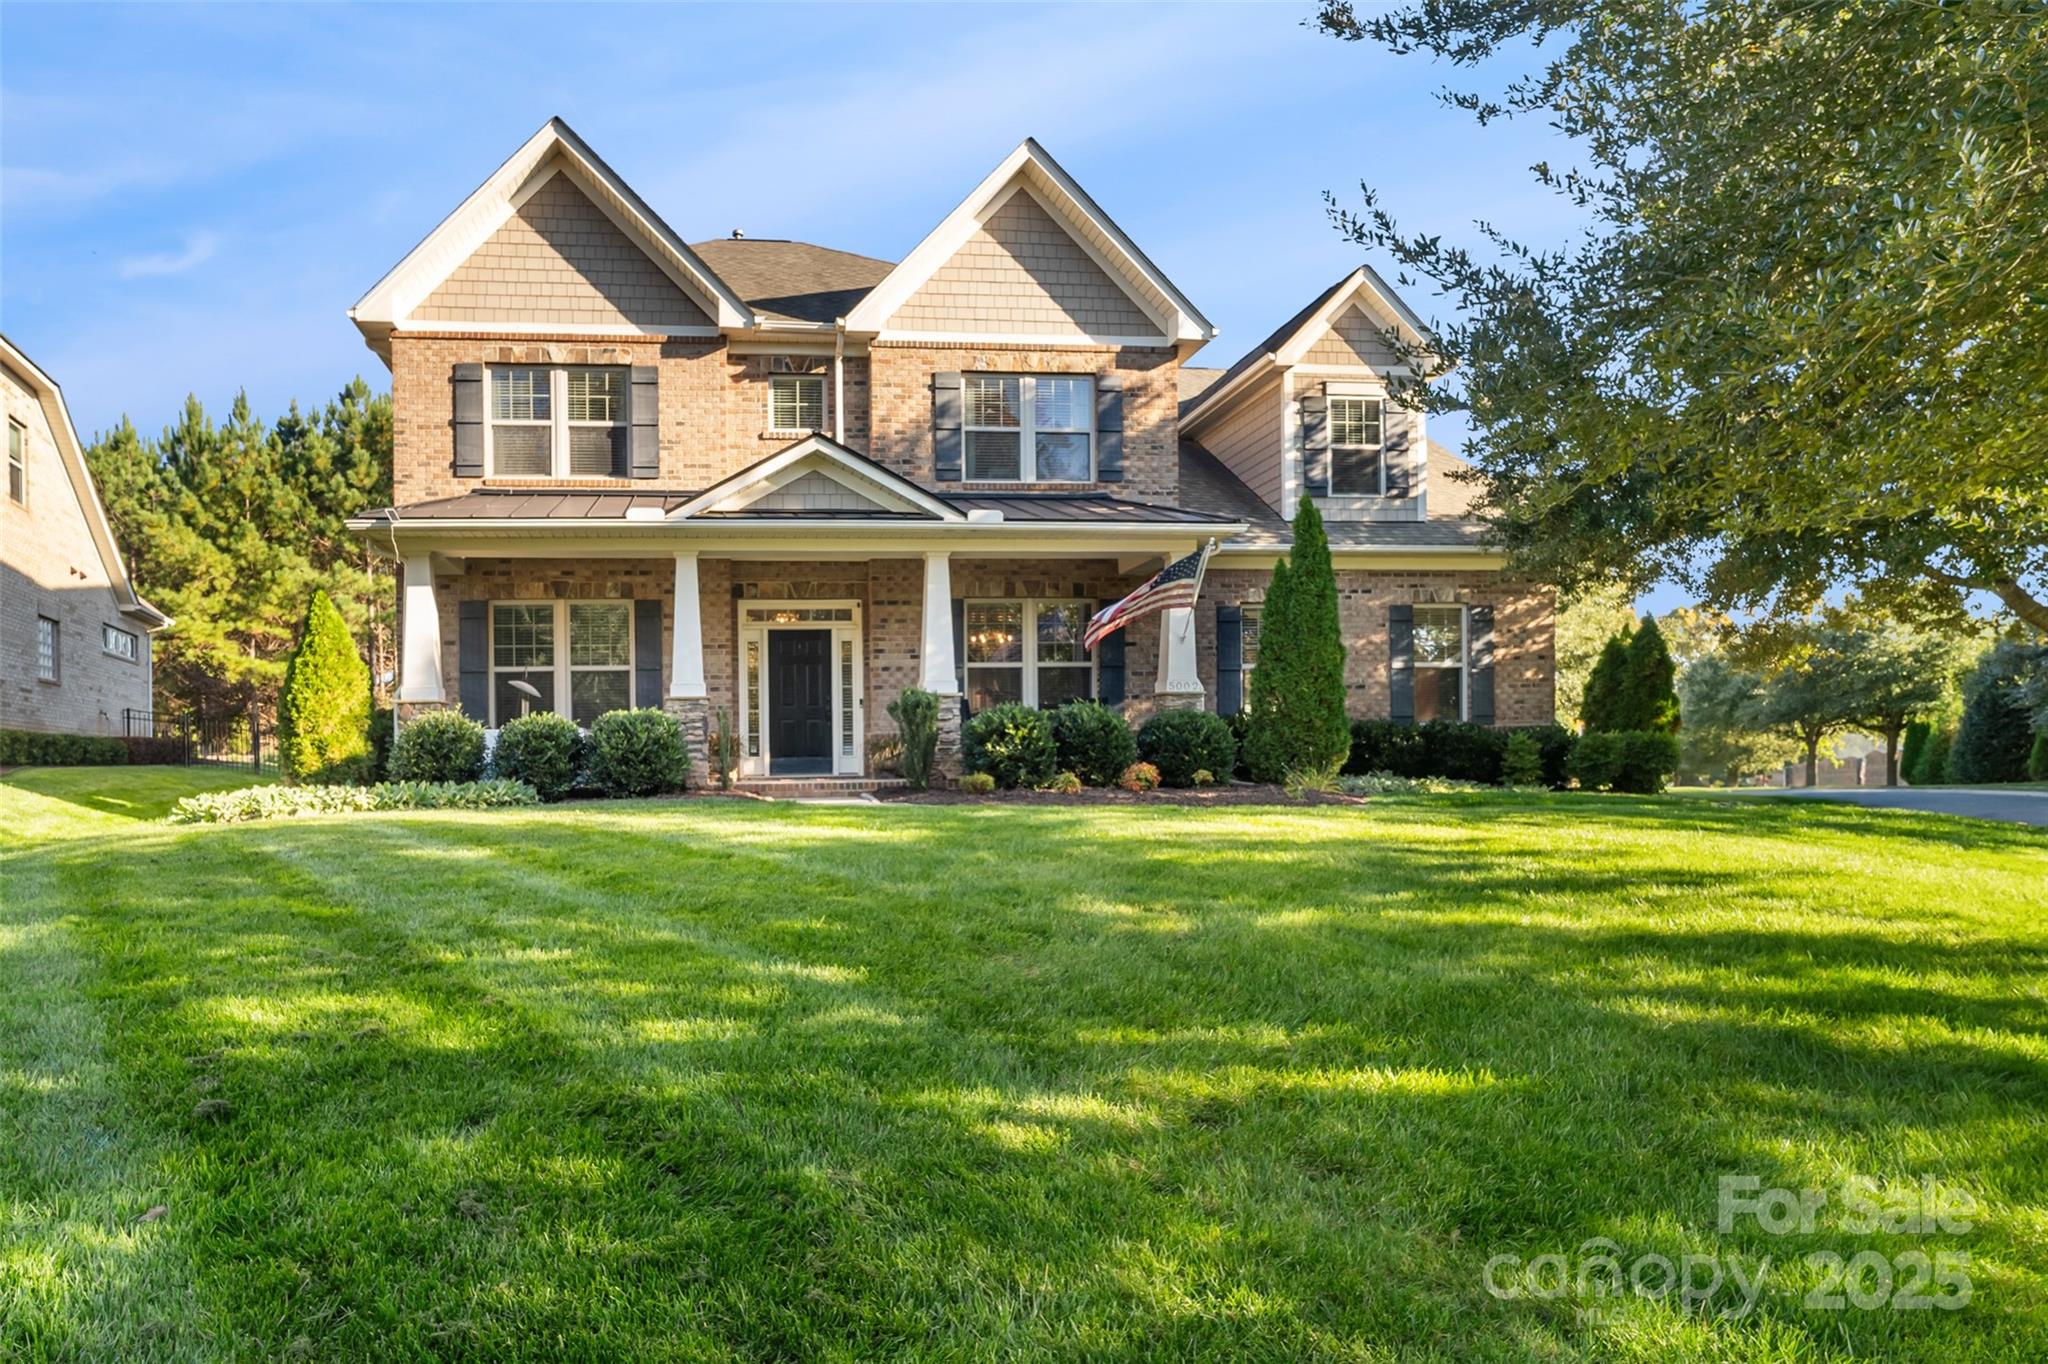
Gorgeous home in the highly sought-after Barber Rock community! A large covered front porch welcomes you into a foyer with wainscoting. The spacious living room features coffered ceilings, a beautiful stacked stone fireplace, and abundant natural light. The gourmet kitchen offers an oversized island, recessed lighting, pantry, and coffee station area—perfect for entertaining. A dedicated office provides flexible space for work or study. Upstairs includes four bedrooms, three full baths, and a generous bonus room with a walk-in closet, accessible by a rear staircase. Outdoor living impresses with a built-in kitchen, stone firepit, covered seating, and extended patio. If a pool is on your wish list, the backyard provides more than enough room to bring your dream to life. A three-car side-load garage completes this exceptional home. Conveniently located near top-rated schools and minutes from Indian Land, Fort Mill, and Ballantyne, with easy access to shopping, dining, and neighborhood amenities. This one truly has it all! Schedule a private tour today.
#4320474

Indian Land

5002 Oak Hill Lane

5 Beds

4 Baths

4,438 Sq.Ft.

$899,900

MLS#: 4320474
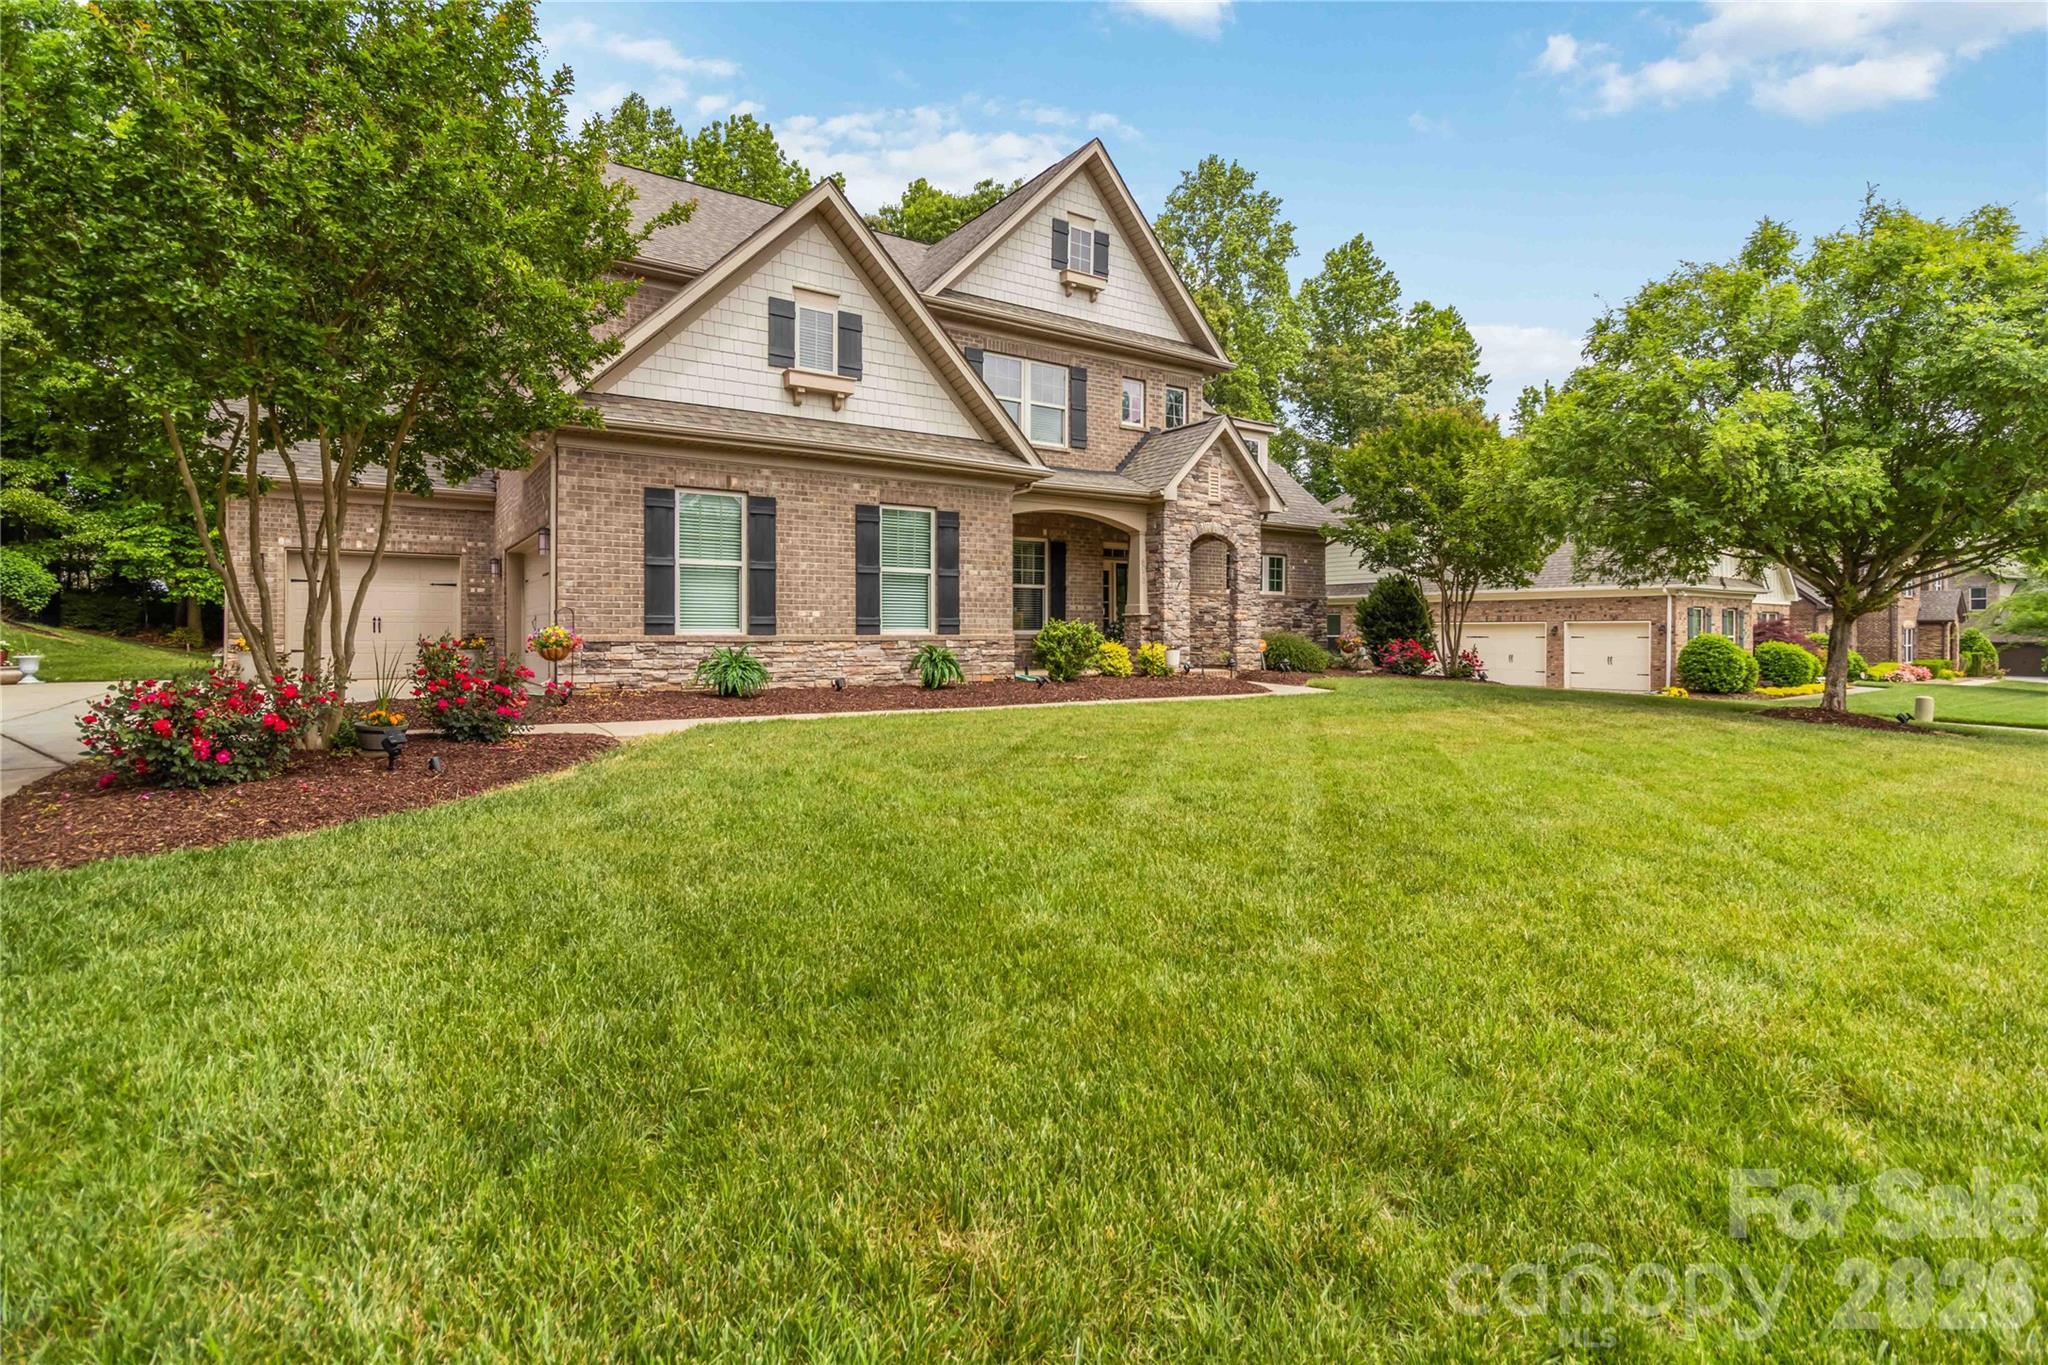
Exceptional full-brick luxury home in the sought-after Barber Rock community! This meticulously maintained residence showcases a main-level primary suite, a grand two-story great room with a striking stone fireplace, and a spacious three-car garage—perfectly blending comfort and refined design.

Enjoy serene outdoor living from the covered front porch or unwind in the private, tree-lined backyard offering added privacy. Thoughtfully appointed upgrades include central vacuum, professional landscape lighting, and full irrigation in both front and rear yards.

Barber Rock offers desirable community amenities, including a clubhouse, outdoor pool, playground, and recreation areas. Ideally located near Fort Mill, Indian Land, and Ballantyne, with convenient access to shopping, dining, and major commuter routes. An exceptional opportunity to own a luxury home in a prime location. Schedule your private tour today!
#4375548

Fort Mill

8070 Clems Branch Road

5 Beds

3 Baths

3,750 Sq.Ft.

$899,900

MLS#: 4375548
Price reduced
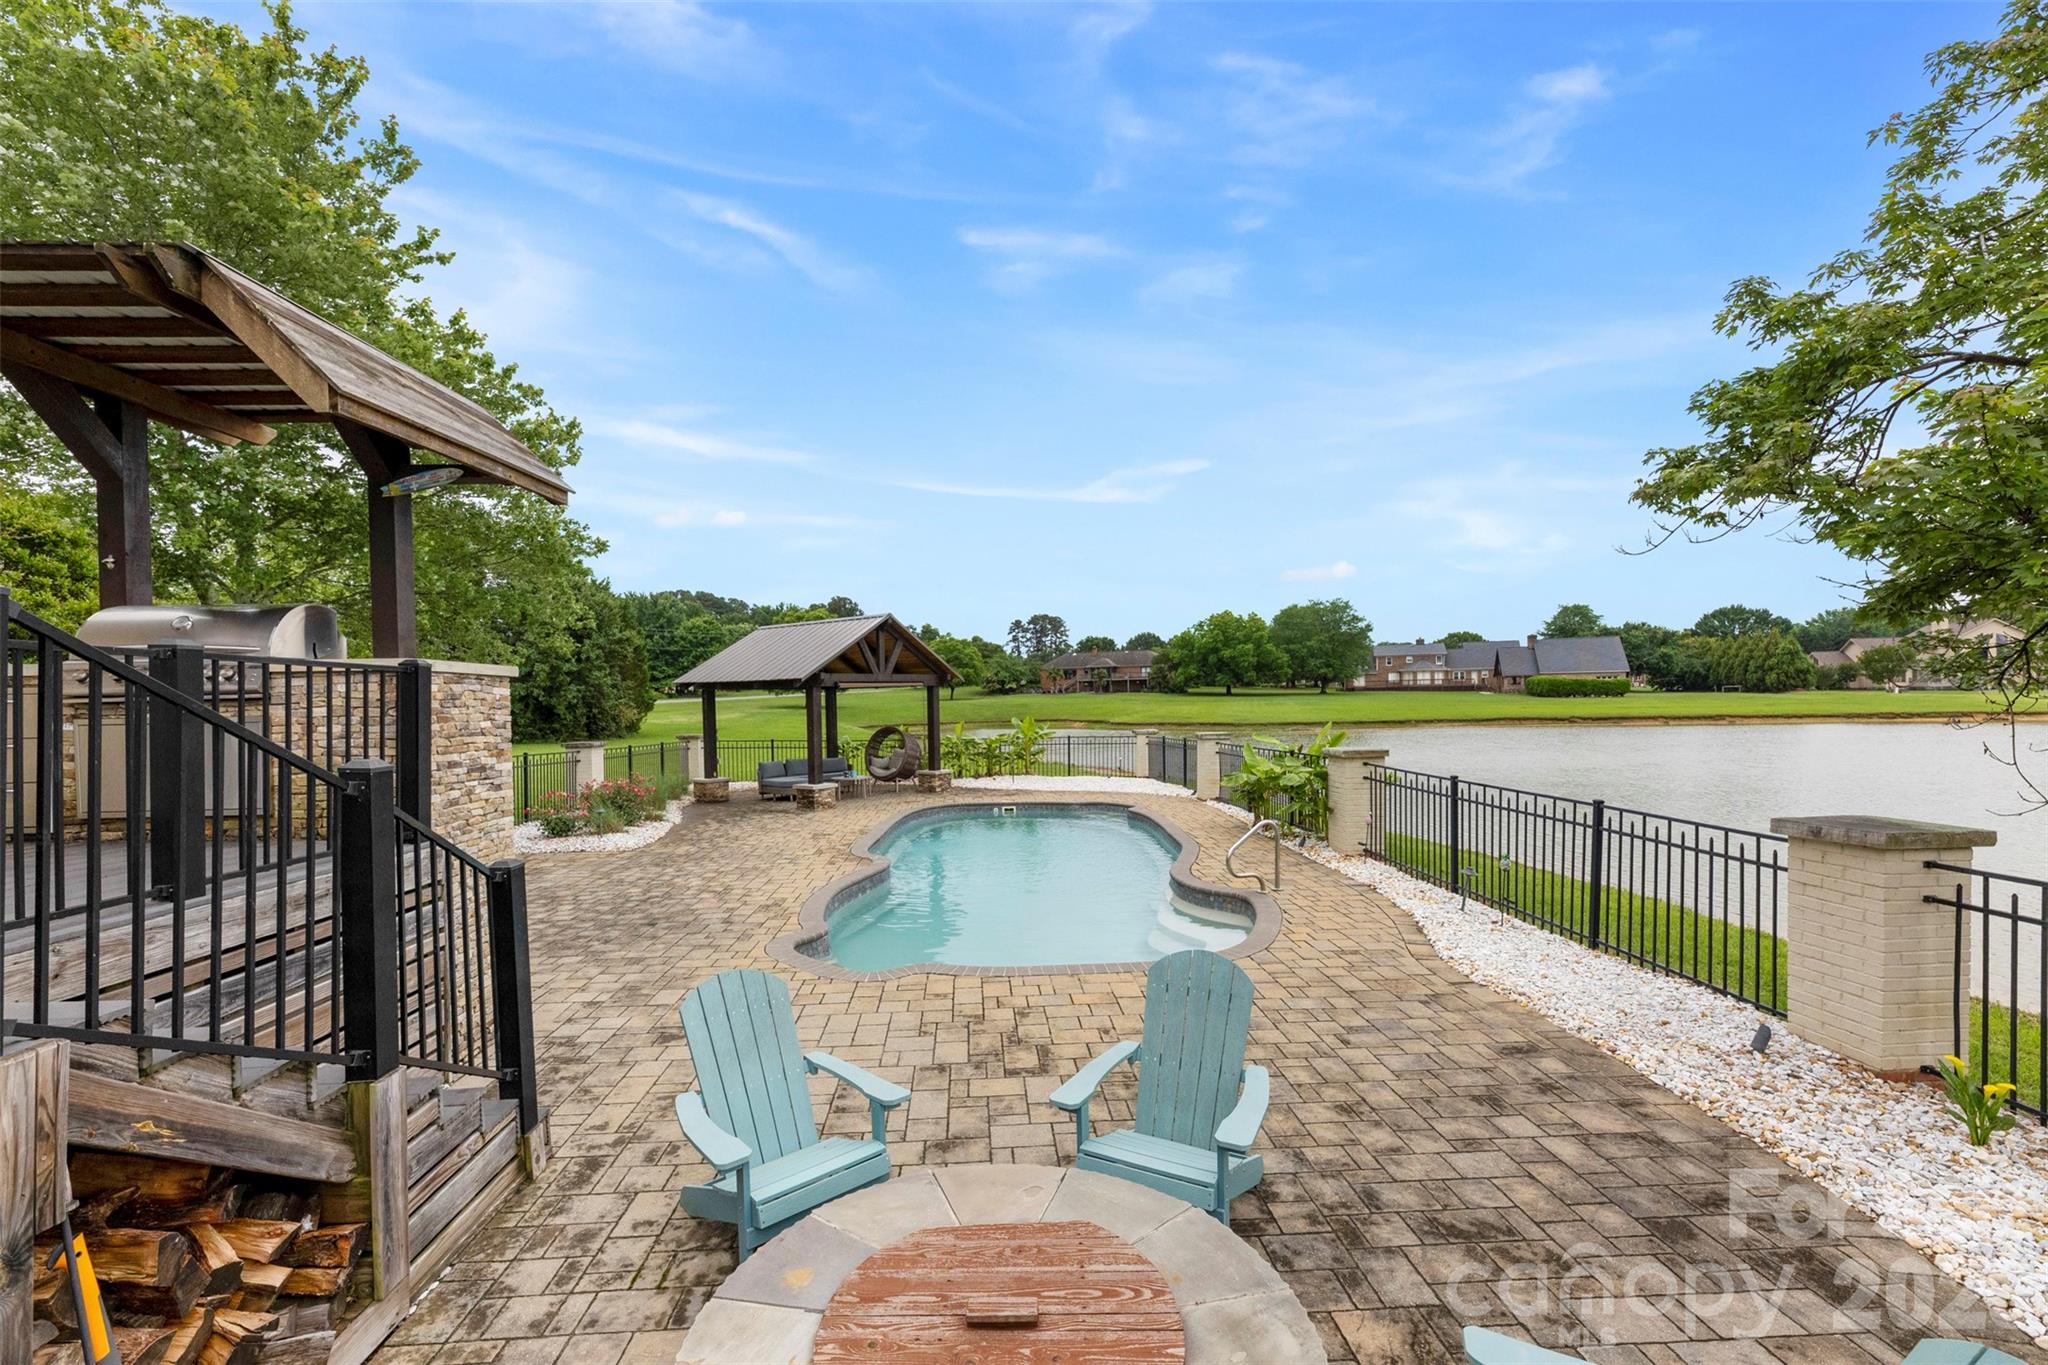
Rare 2.27-acre estate with pond views, saltwater pool, guest quarters, and assumable 2.75% VA loan.
Welcome to 231 Pennington Road, where everyday living feels connected to the outdoors. Situated on 2.27 acres overlooking a peaceful pond with year-round water views, this property offers a setting designed for gathering, relaxing, and creating lasting memories. 
The backyard retreat is built for enjoying every season, featuring a saltwater pool, oversized deck, two built-in fire pits, and an in-ground gas grill.  Creating multiple spaces to entertain or unwind. 
Inside, this full brick home offers approximately 3,997 total heated square feet with an open layout, kitchen island, study, sunroom, and multiple spaces designed for both everyday living and hosting guests. The main property includes 3,268 square feet, one and a half story, offering 3 bedrooms and 2 full / 2 half baths. 
A standout feature is the connected second living quarters with a separate entrance, kitchen facilities, and living space hosting 729 square feet with a full bedroom and bath.  Offering flexibility for a variety of living arrangements and uses. 
Additional features include detached garage parking, circular driveway, backup generator, fireplaces, and location within Silver Lakes with convenient access to surrounding amenities.
#4382972

Rock Hill

231 Pennington Road

4 Beds

3 Baths

3,268 Sq.Ft.

$899,900

MLS#: 4382972
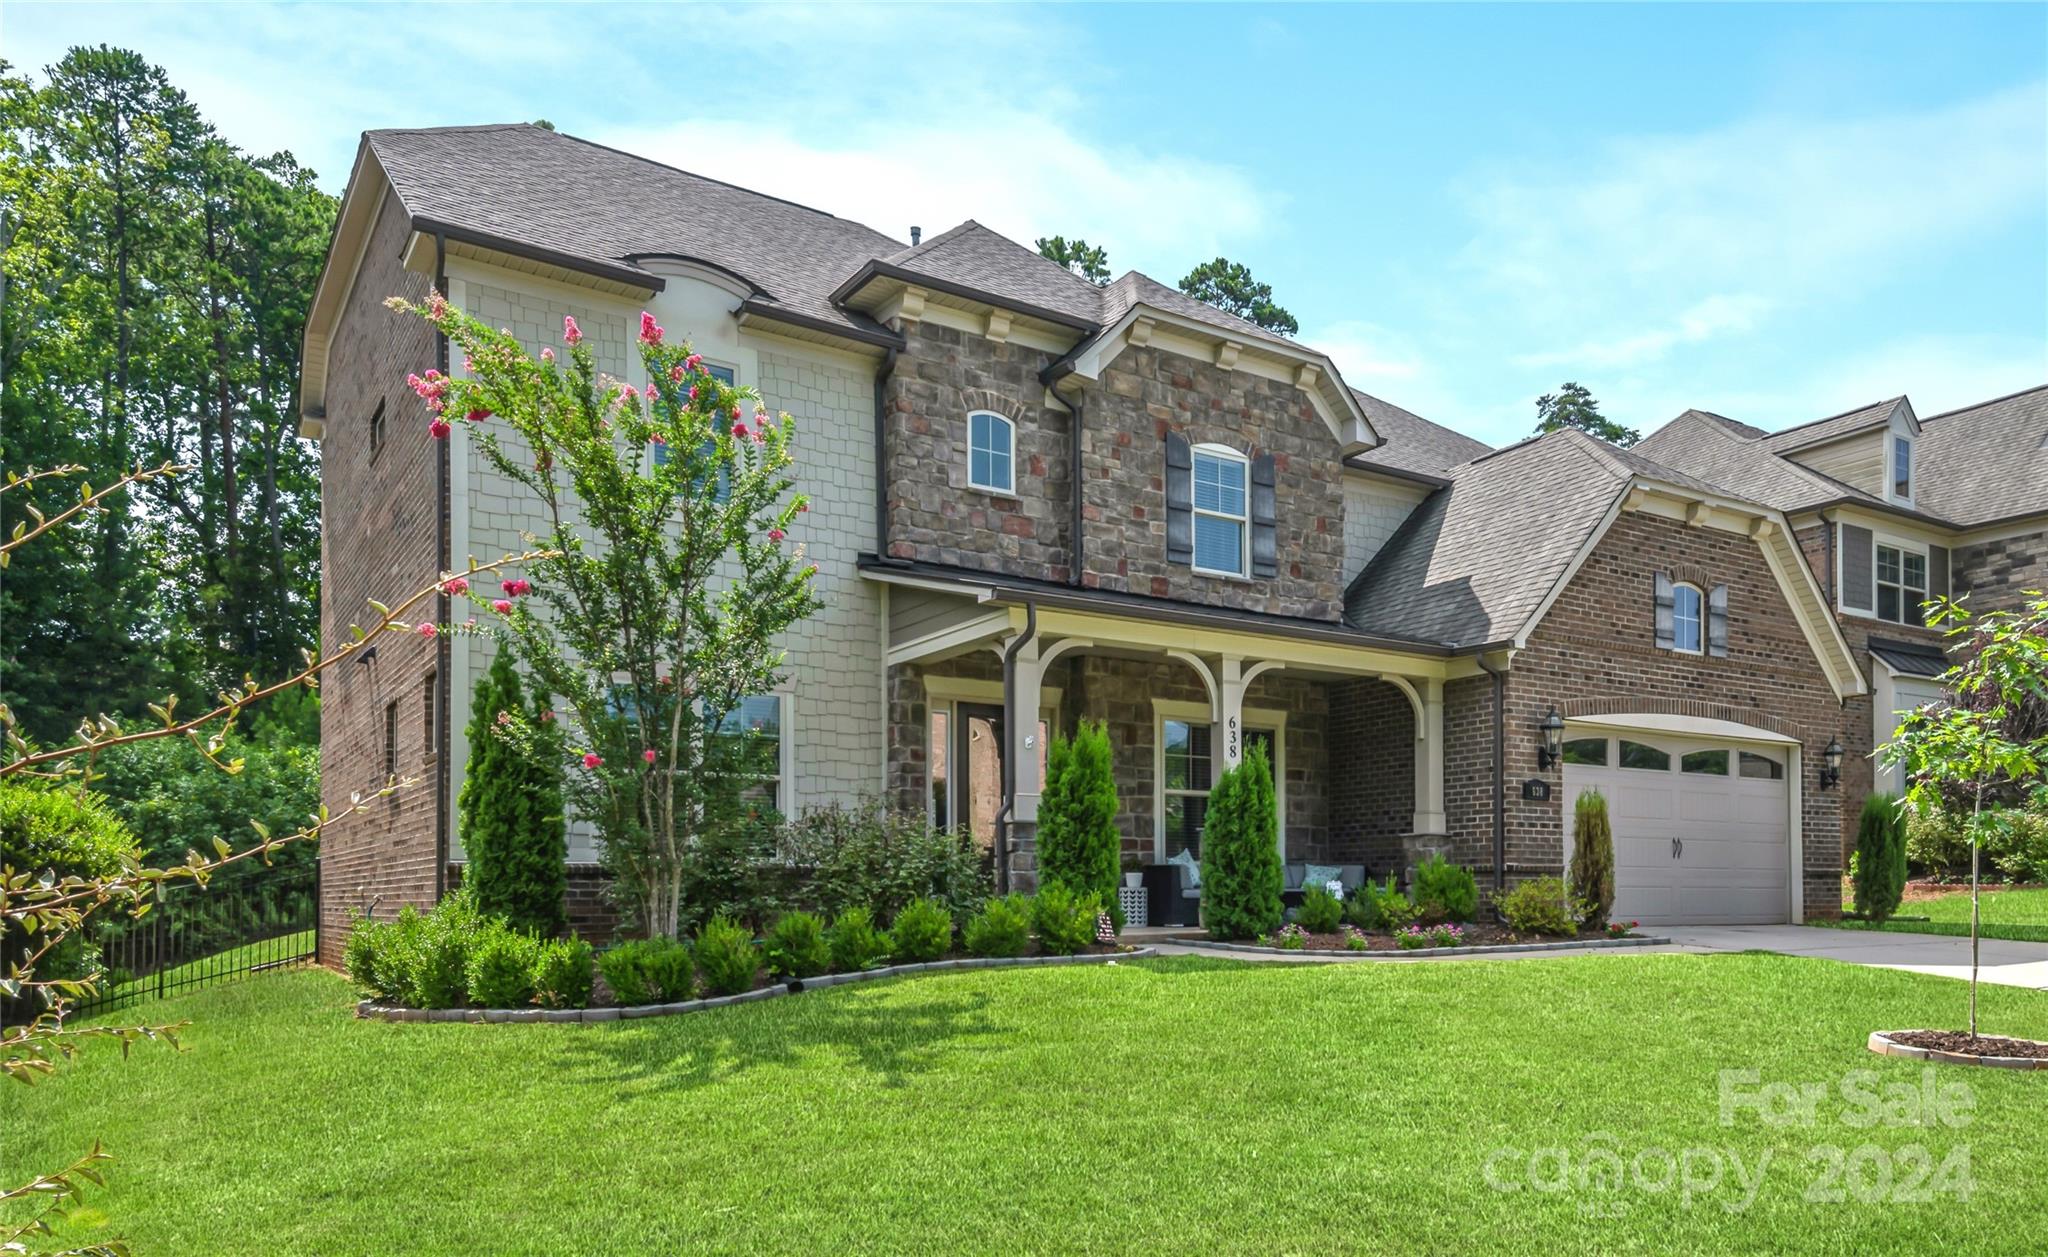
Stunning 6 bedroom estate home with pool! This spacious home features an abundance of designer details. The open floorplan from the gourmet kitchen to the coffered ceiling Greatroom allows unrestricted flow. Entering from the covered front porch you will be amazed with the attention to details. The home office on the left and dining on the right with a tray ceiling. Continue to the Greatroom with a stacked stone fireplace. The kitchen features soft close cabinets with lower cabinet roll out shelves and Kitchen Aid appliances include a 36 inch gas cooktop, wall oven with microwave, and dishwasher. Main level guest bedroom with full bath. Primary bedroom suite on second level with panel wall and bath features oversized vanity with tub and shower. Sixth bedroom is currently used as second level den. New carpet on second level and main guest bedroom. Third level bonus room for games or movie night has a half bath. Outdoor oasis features a covered patio and heated saltwater pool/hot tub.
#4161610

Indian Land

638 Vine Street

6 Beds

4 Baths

4,669 Sq.Ft.

$899,500

MLS#: 4161610
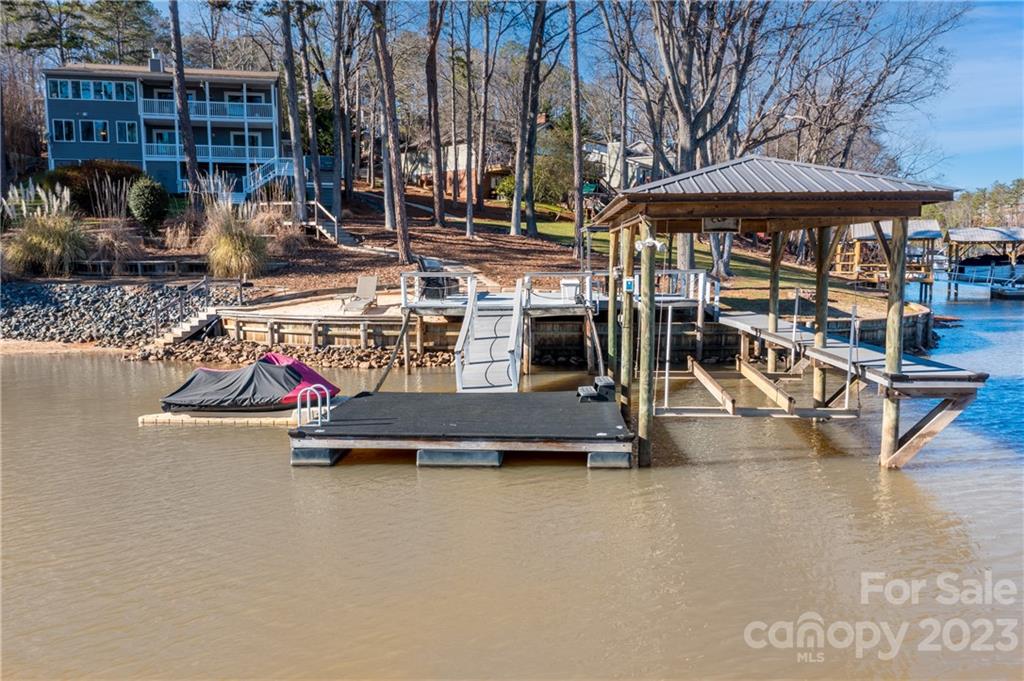
The lake life is calling you! Meticulously maintained WATERFRONT HOME with views of Lake Wylie from almost every room of this 2436 sq ft, 3 bdrm, 2 1/2 bath charmer! Featuring an open floorpan with hardwoods, granite countertops, SS appls, gas range & large eat in kitchen with island. One of the coolest features is the 360 view free standing fireplace that is just waiting for new memories to be made around it!  You will be living out back on the many covered porches that lead you to the beautifully manicured .32 acre lot with private, deep water covered dock, boat lift, impressive seawall and your very own sandy beach to launch your paddle board or kayak. Spend the cool evenings in your hot tub unwinding with unobstructed views on truly one of the best lots in Tega Cay! Storage galore inside and out for all of your lake toys. This home has everything you're looking for and things you didn't even know you wanted! Far too many improvements to list, please see attached list of upgrades.
#3937661

Tega Cay

16124 Tana Tea Circle

3 Beds

2 Baths

2,436 Sq.Ft.

$899,000

MLS#: 3937661
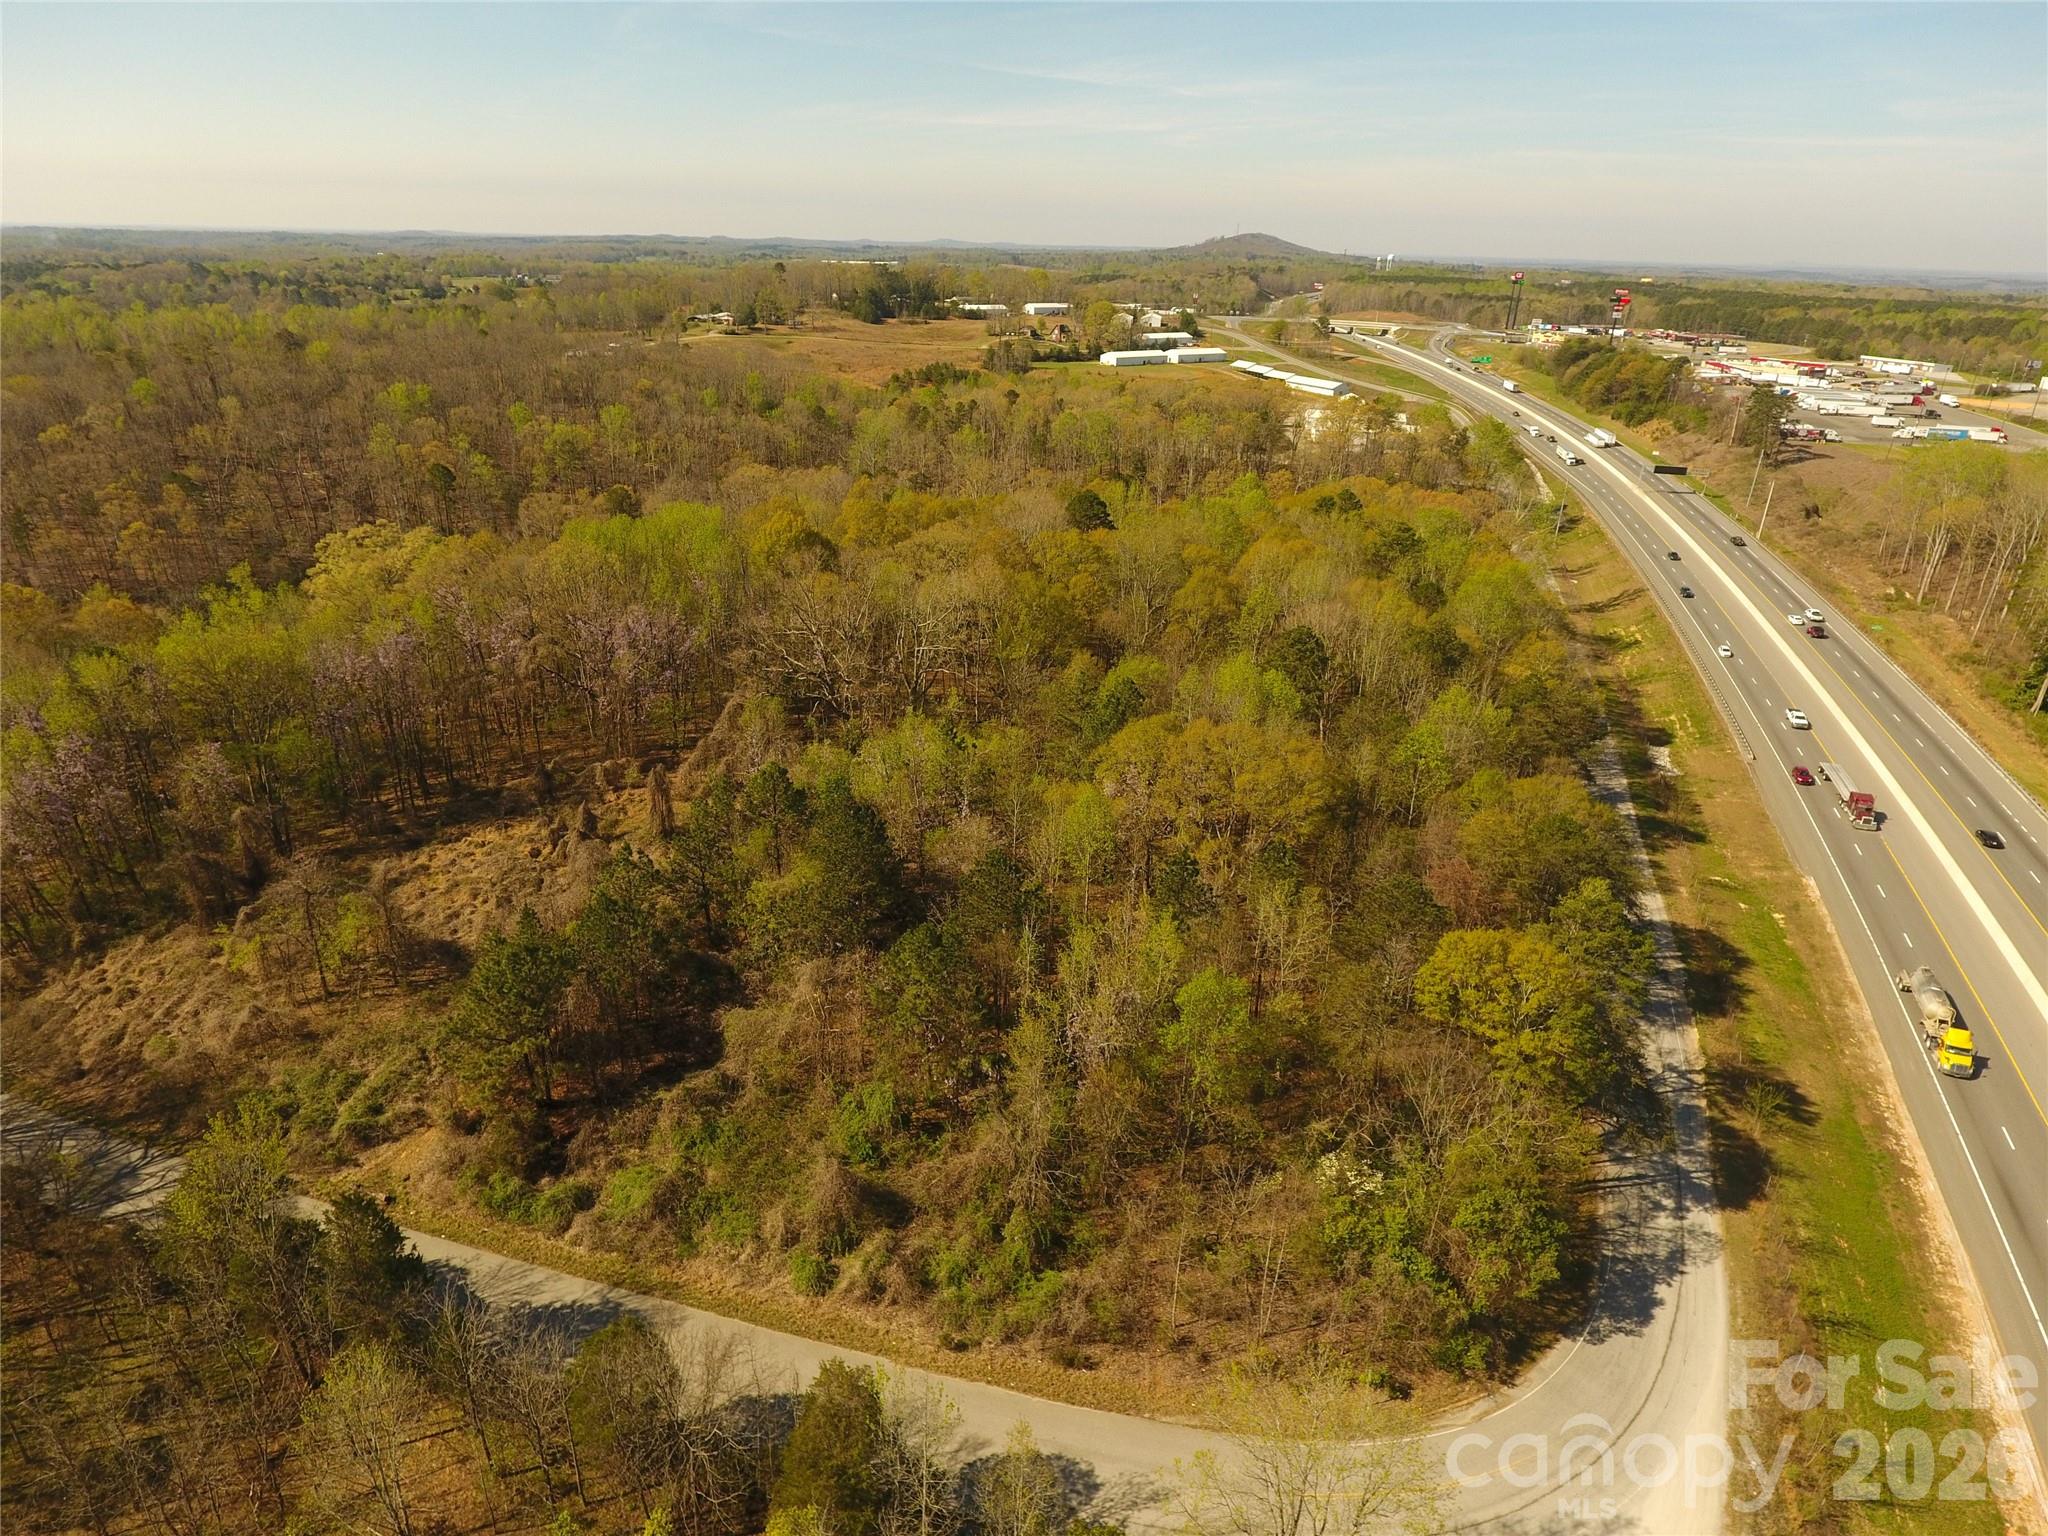
±40.43 acres of prime commercial and industrial land located 0.4 miles from Exit 106 on I-85 in Blacksburg, South Carolina. This high-visibility site features over 2,500 feet of road frontage, including more than 1,000 feet paralleling I-85, with traffic counts exceeding 40,000 vehicles per day.

Zoned General Industrial, the property offers a flexible, development-ready footprint ideal for retail, distribution, light industrial, hospitality, or mixed-use uses. The tract includes an approximately 6.5-acre pond, adding both visual appeal and site design potential.

Located at a strong commercial exit with Pilot Travel Center, QuikTrip, and national retailers nearby, and just two exits from the $1B Catawba Two Kings Casino, this property is well positioned for long-term growth along the I-85 corridor.
#4370012

Blacksburg

N/A Mill Creek Road

None Beds

None Baths

N/A

$899,000

MLS#: 4370012
None
#3141495

Tega Cay

11036 Seven Coves Drive

6 Beds

4 Baths

6,170 Sq.Ft.

$899,000

MLS#: 3141495
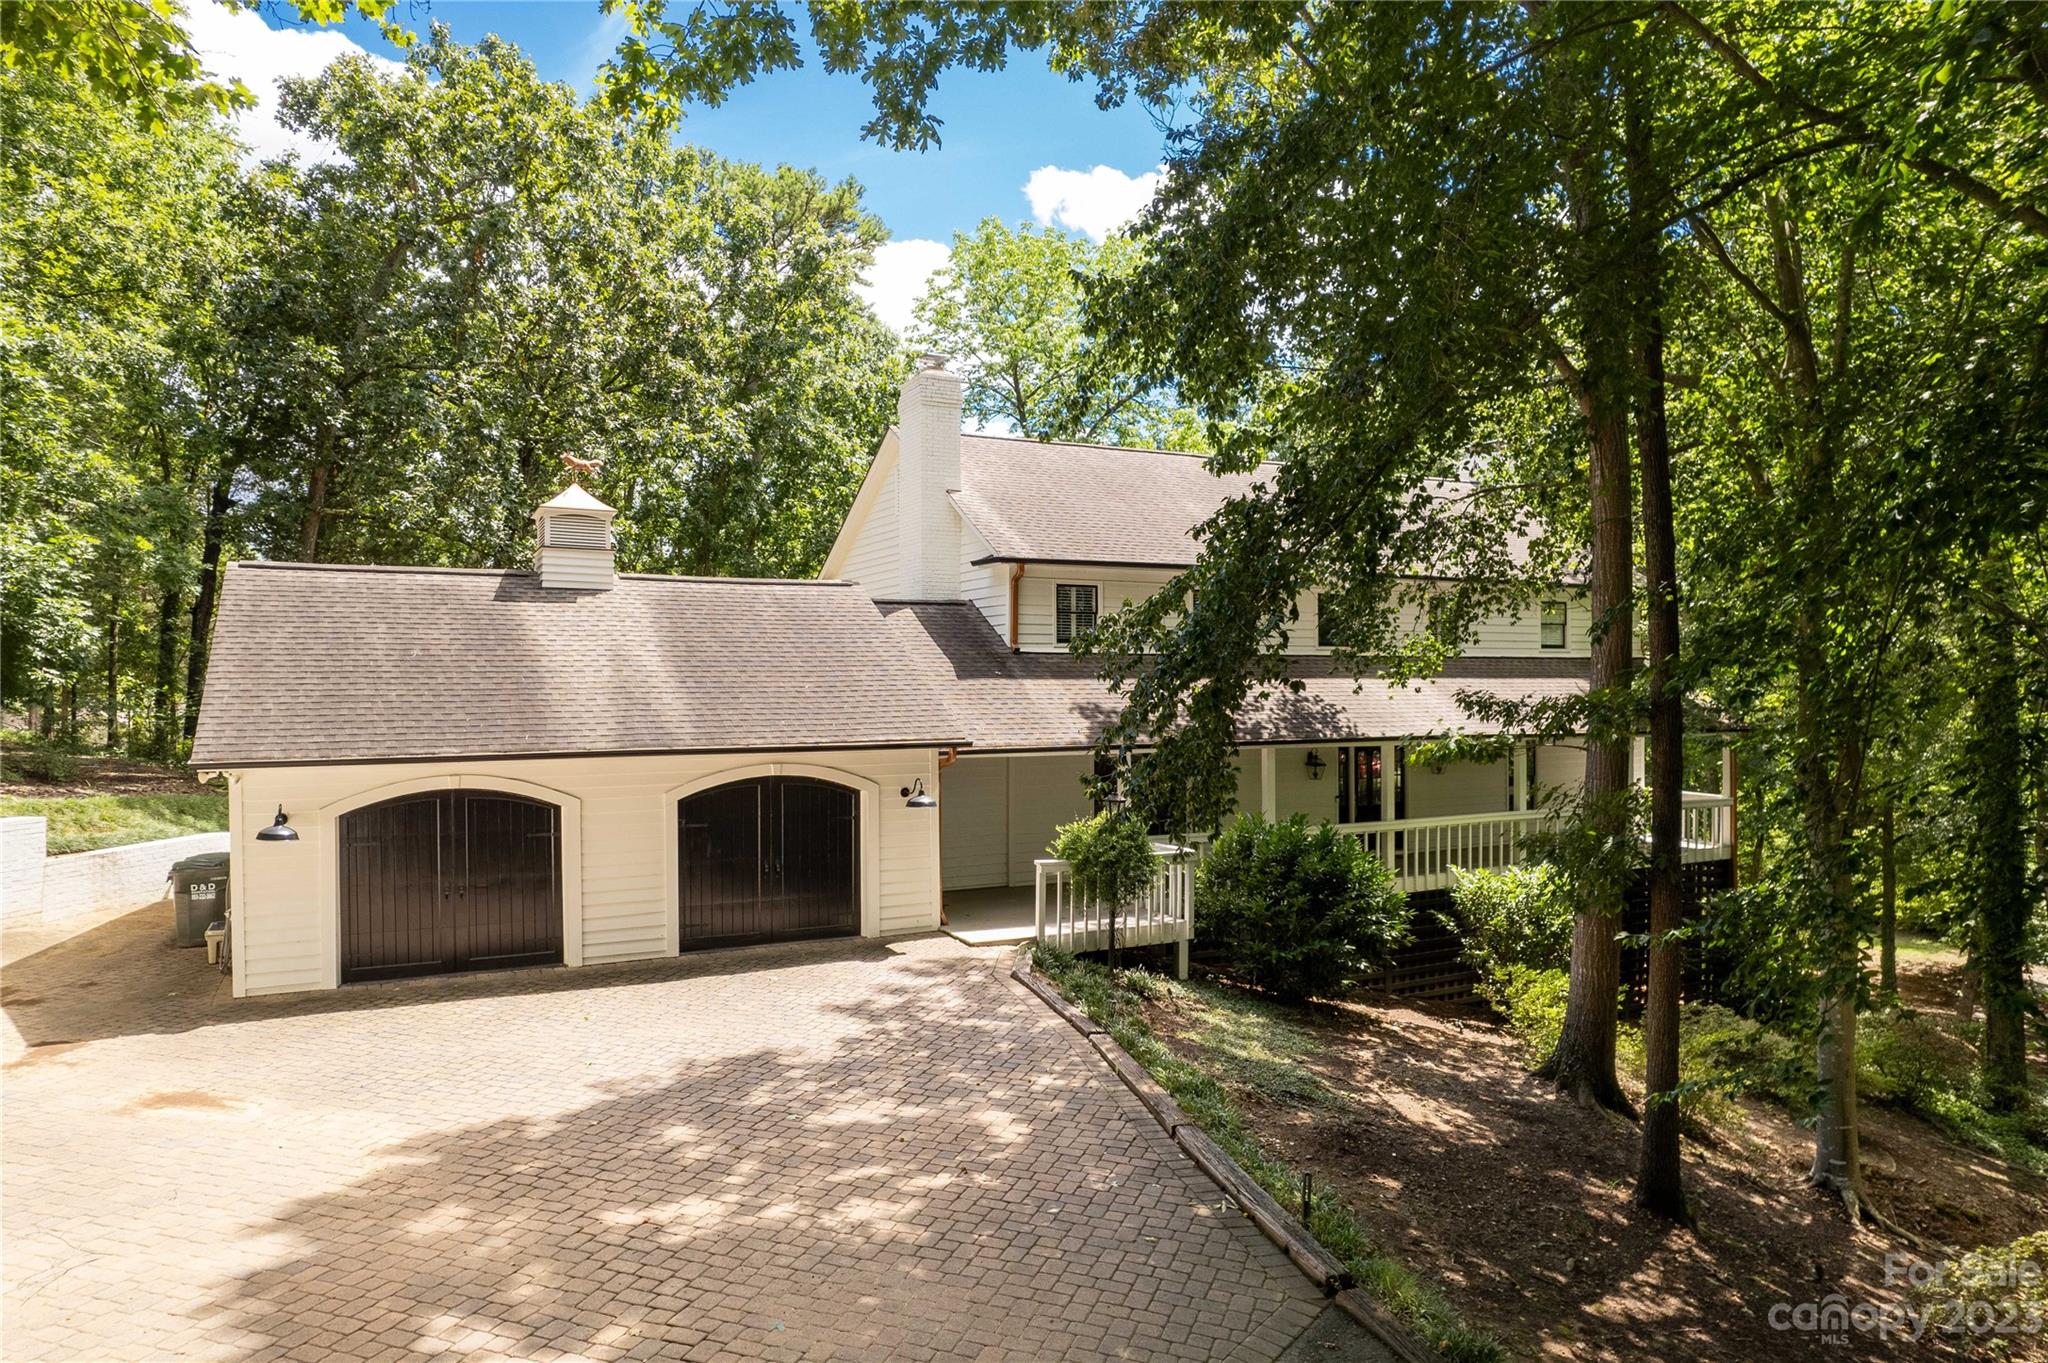
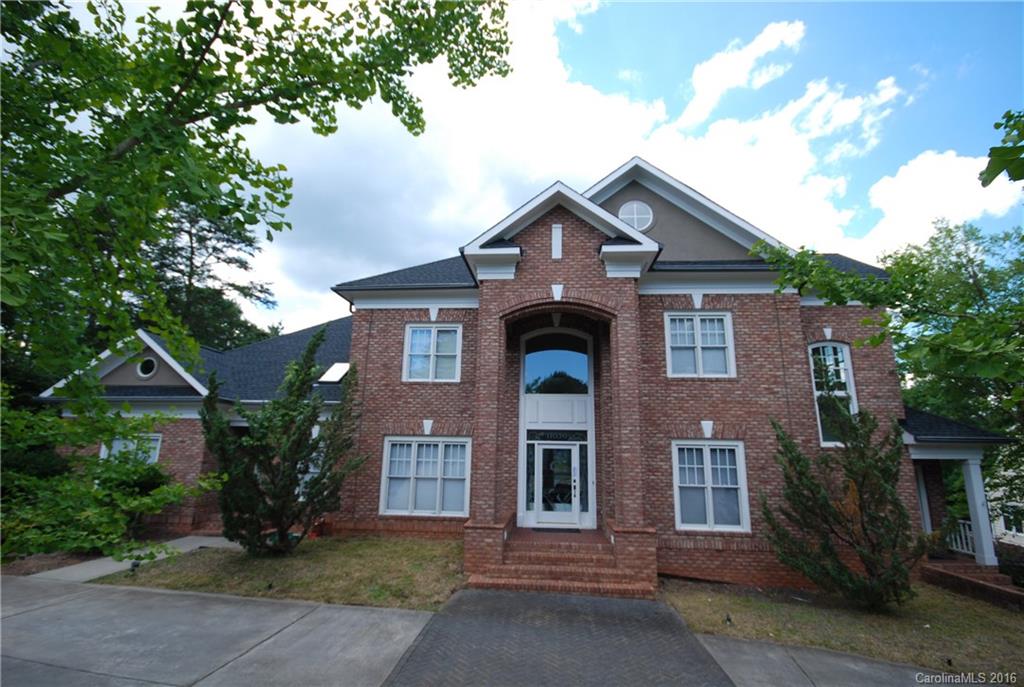
Nothing like looking at water from your own home! Charming home, nestled on almost an acre of beautiful landscape. Sit on the front porch and watch the golfers, sit on the back porch and watch the water. We love this traditional style home's modern twist with a functional layout and tons of room to roam! Do not miss the impressive tinker lovers dream garage with workshop, the over sized rooms upstairs that share access out to another stunning deck with views of the lake! Our favorite part of this home is the floating dock that is perfect for fishing or launching your kayaks. Roasting marshmallows down at the fire pit and looking strait up the cove will surely be your favorite weekend activity. This is an amenity rich community with a private beach for residents, 2 playgrounds, community dog park and garden and a golf and country club as well as a community marina! Located in the award winning school district and close to the airport and downtown, you want for nothing in this paradise!
#4059232

Lake Wylie

11 Cove Road

4 Beds

2 Baths

3,448 Sq.Ft.

$899,000

MLS#: 4059232
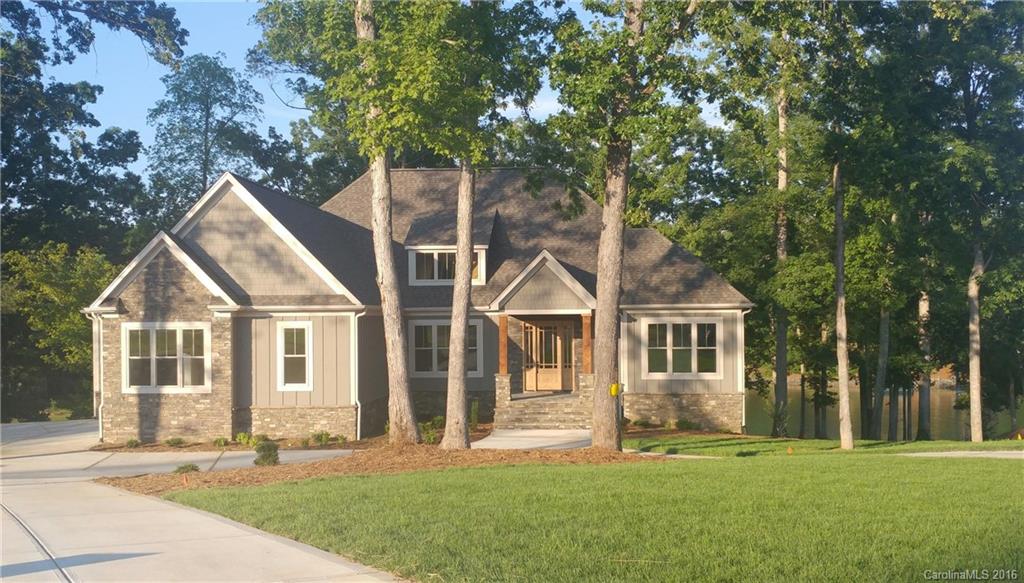
If you are looking for a waterfront home with a boat dock, this is a must see. New construction, upgraded finishes, 5''solid wood floors, granite and marble countertops, free standing master tub with gorgeous walk-in shower and private master deck. Kitchen is a cooks dream and the home is built for entertaining - inside and out! Custom cabinets, 10' ceilings 8'doors. Views and privacy!
#3195569

Clover

827 Misty Arbor Ford

4 Beds

3 Baths

4,550 Sq.Ft.

$899,000

MLS#: 3195569
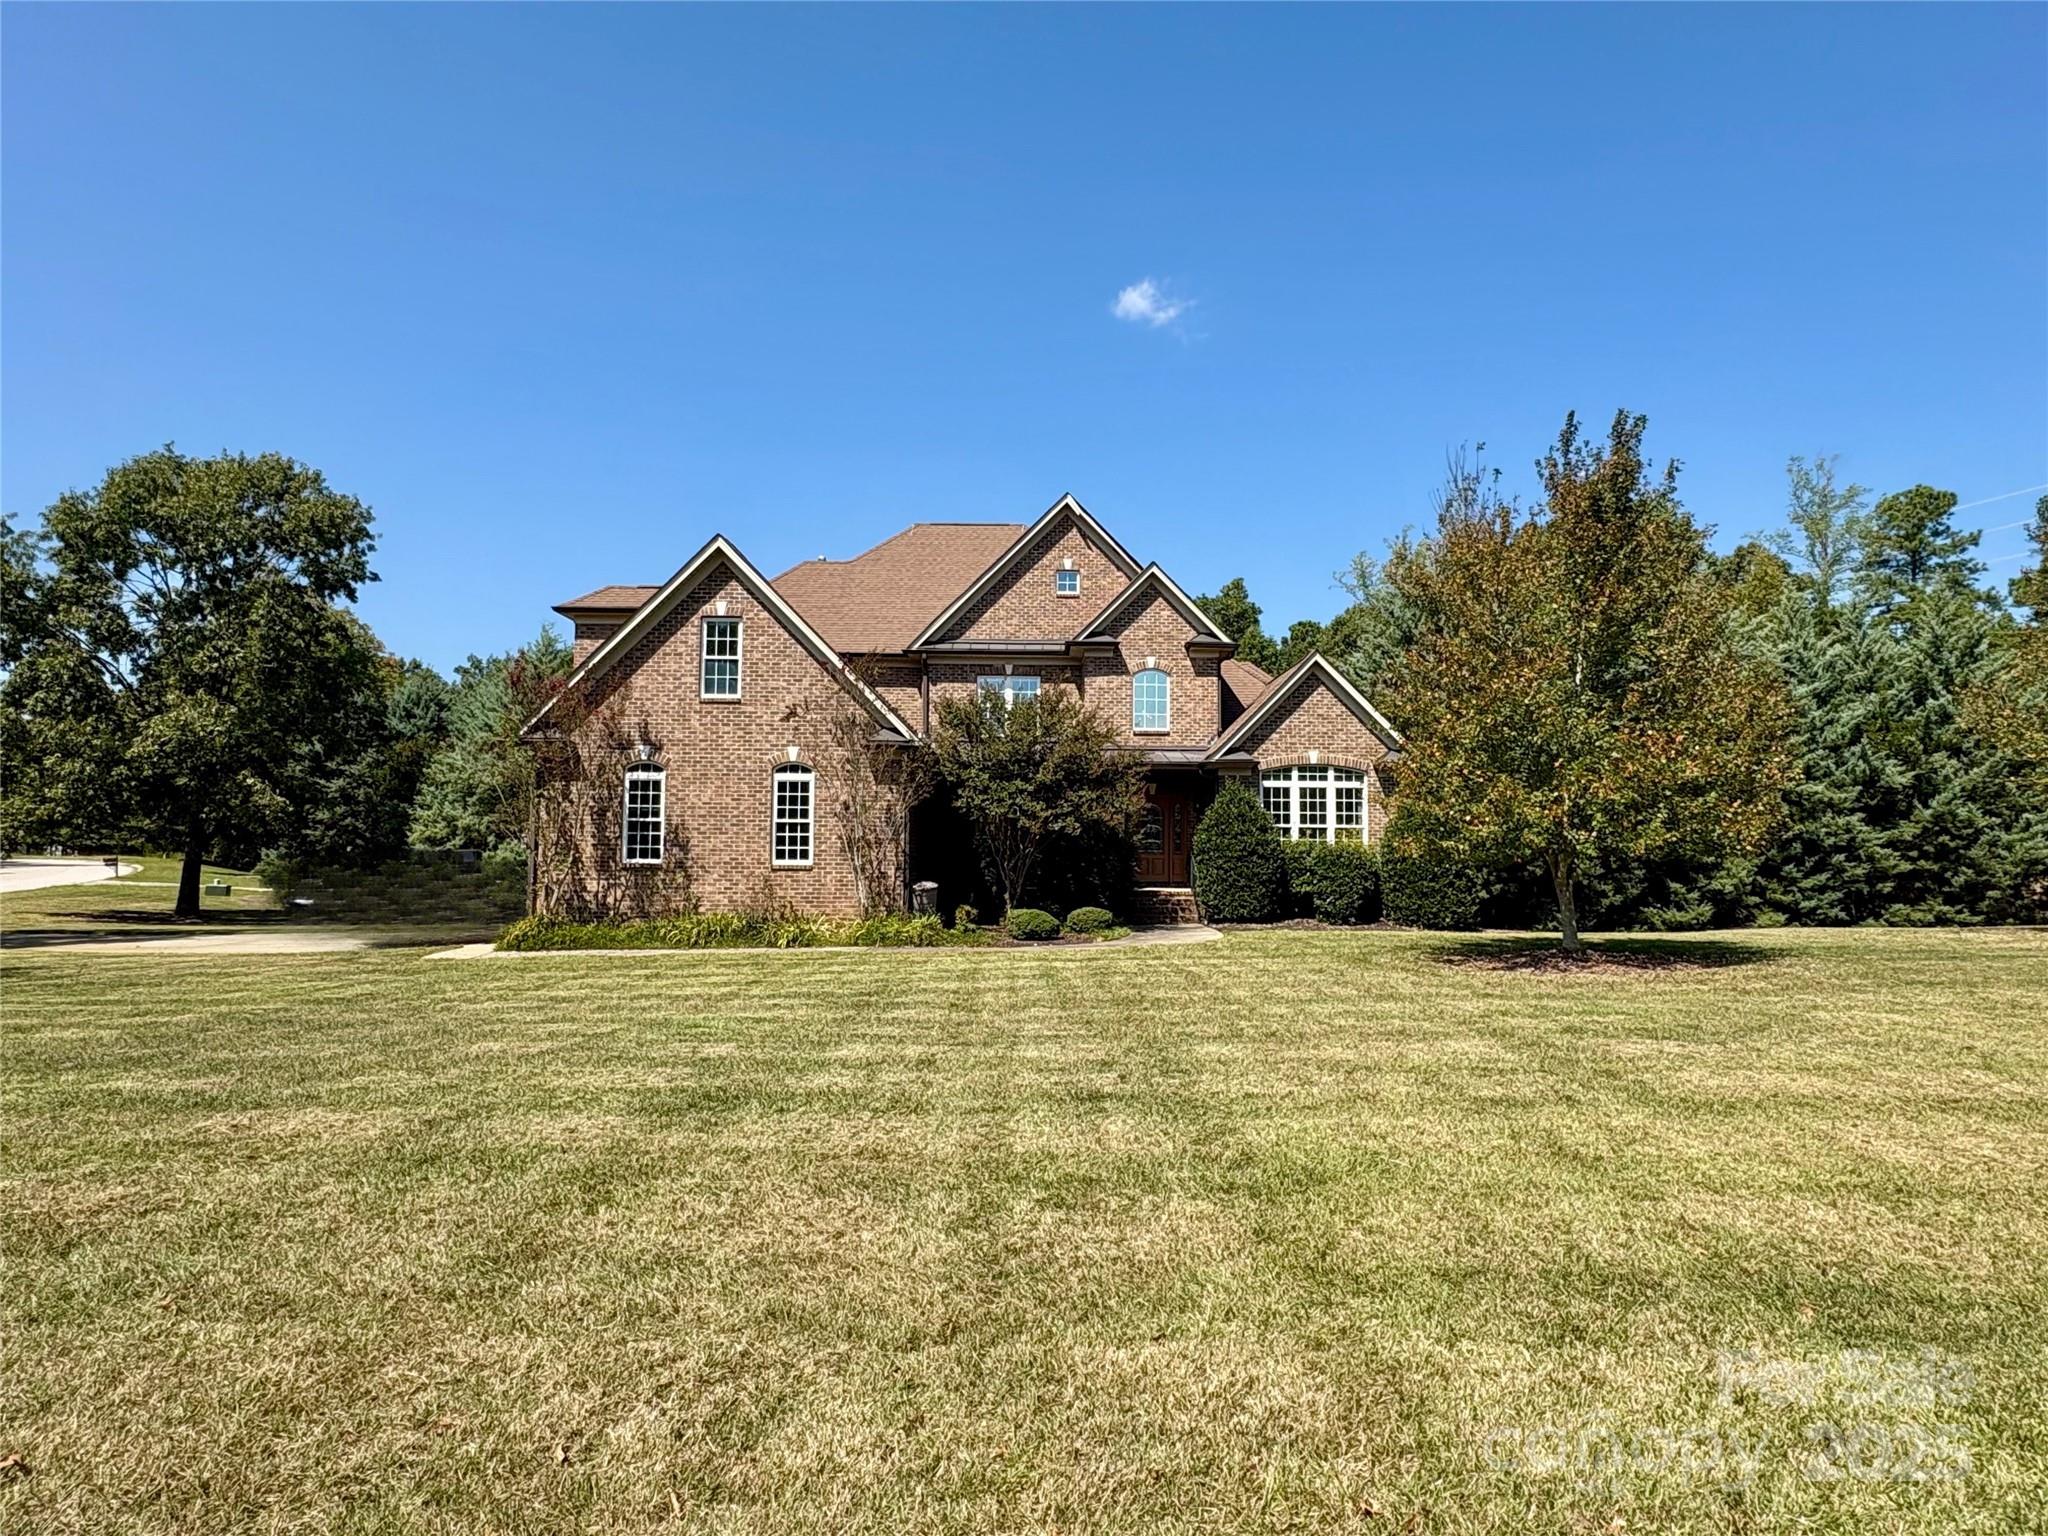
Nestled on a private 1.96-acre corner lot, this custom full-brick home has all the features you have been searching for! Grand 2-story entry welcomes you inside, leading to beautiful hardwood floors throughout the main level. There is a formal dining room for gatherings plus a dedicated office space. A spacious great room sits at the heart of the home, creating an effortless flow for entertaining. The white kitchen is a chef’s dream, complete w/quartz countertops, a large island & stainless steel farmhouse sink. The main-level primary suite is a true retreat, featuring vaulted ceiling, abundant natural light, a renovated bath w/granite & custom walk-in closet. Front & back staircases allow easy access to upper level w/three generous BRs, a bonus room, plus cozy loft. Outside you'll find a covered back porch overlooking a sprawling backyard, complete w/a firepit & tree-lined yard. Three car garage. Located in an exclusive Lake Wylie waterfront community with the flexibility of no HOA. Hardwood floors to be refinished with color of buyer choice with acceptable offer (ask LA for more details).
#4220785

York

2553 Cozy Cove Drive

4 Beds

3 Baths

4,422 Sq.Ft.

$899,000

MLS#: 4220785
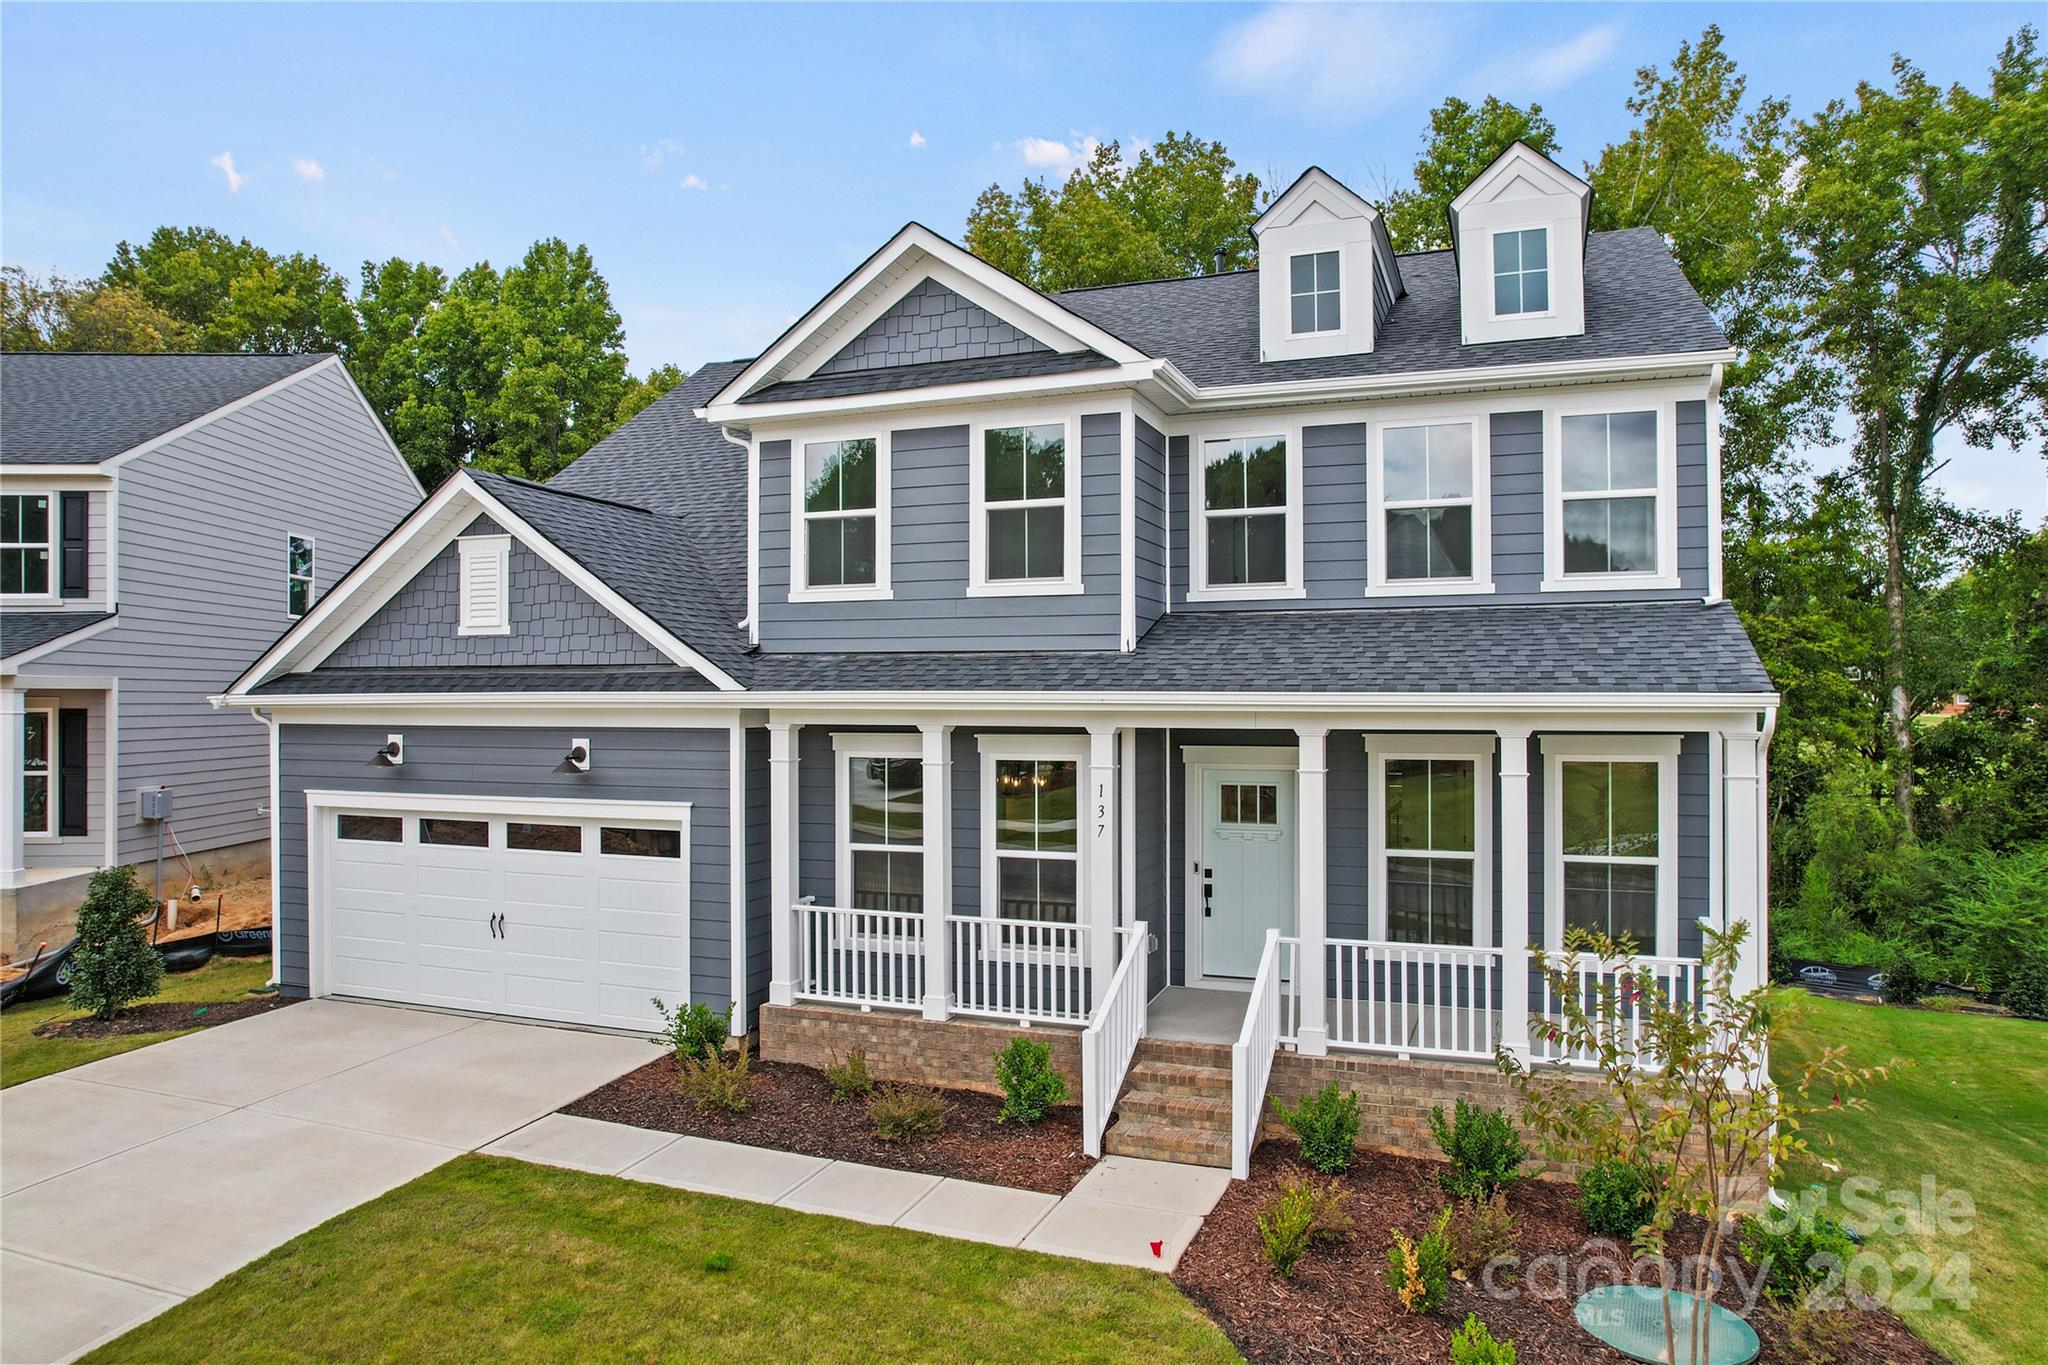
Final Basement Opportunity at Patterson Pond!  This rare finished basement home is located in the intimate Patterson Pond community in Fort Mill.  This magnificent home has everything you have dreamed of and more. As you enter the welcoming Foyer, you are greeted with a beautiful Dining Room with tray ceiling adjacent Butler's Pantry, great for entertaining family and guests.  The open floor plan invites endless memories to be had in the gorgeous Gourmet Kitchen, Cafe and Gathering Room with exquisite brick fireplace.  First floor also features a Guest Suite as well as a Library/Office.  And let's not forget the stunning Sunroom where you can take in the the natural views of the trees just behind this breathtaking homesite.  Head upstairs to enjoy the Loft, three additional Bedrooms and Owners Suite with spa-like bathroom.  All this, plus a finished basement with another full Bedroom and Bath and huge Rec Room perfect for a pool table or movie room.  Amazing Fort Mill Schools!
#4135393

Fort Mill

137 Fordham Court 4

6 Beds

5 Baths

4,958 Sq.Ft.

$899,000

MLS#: 4135393
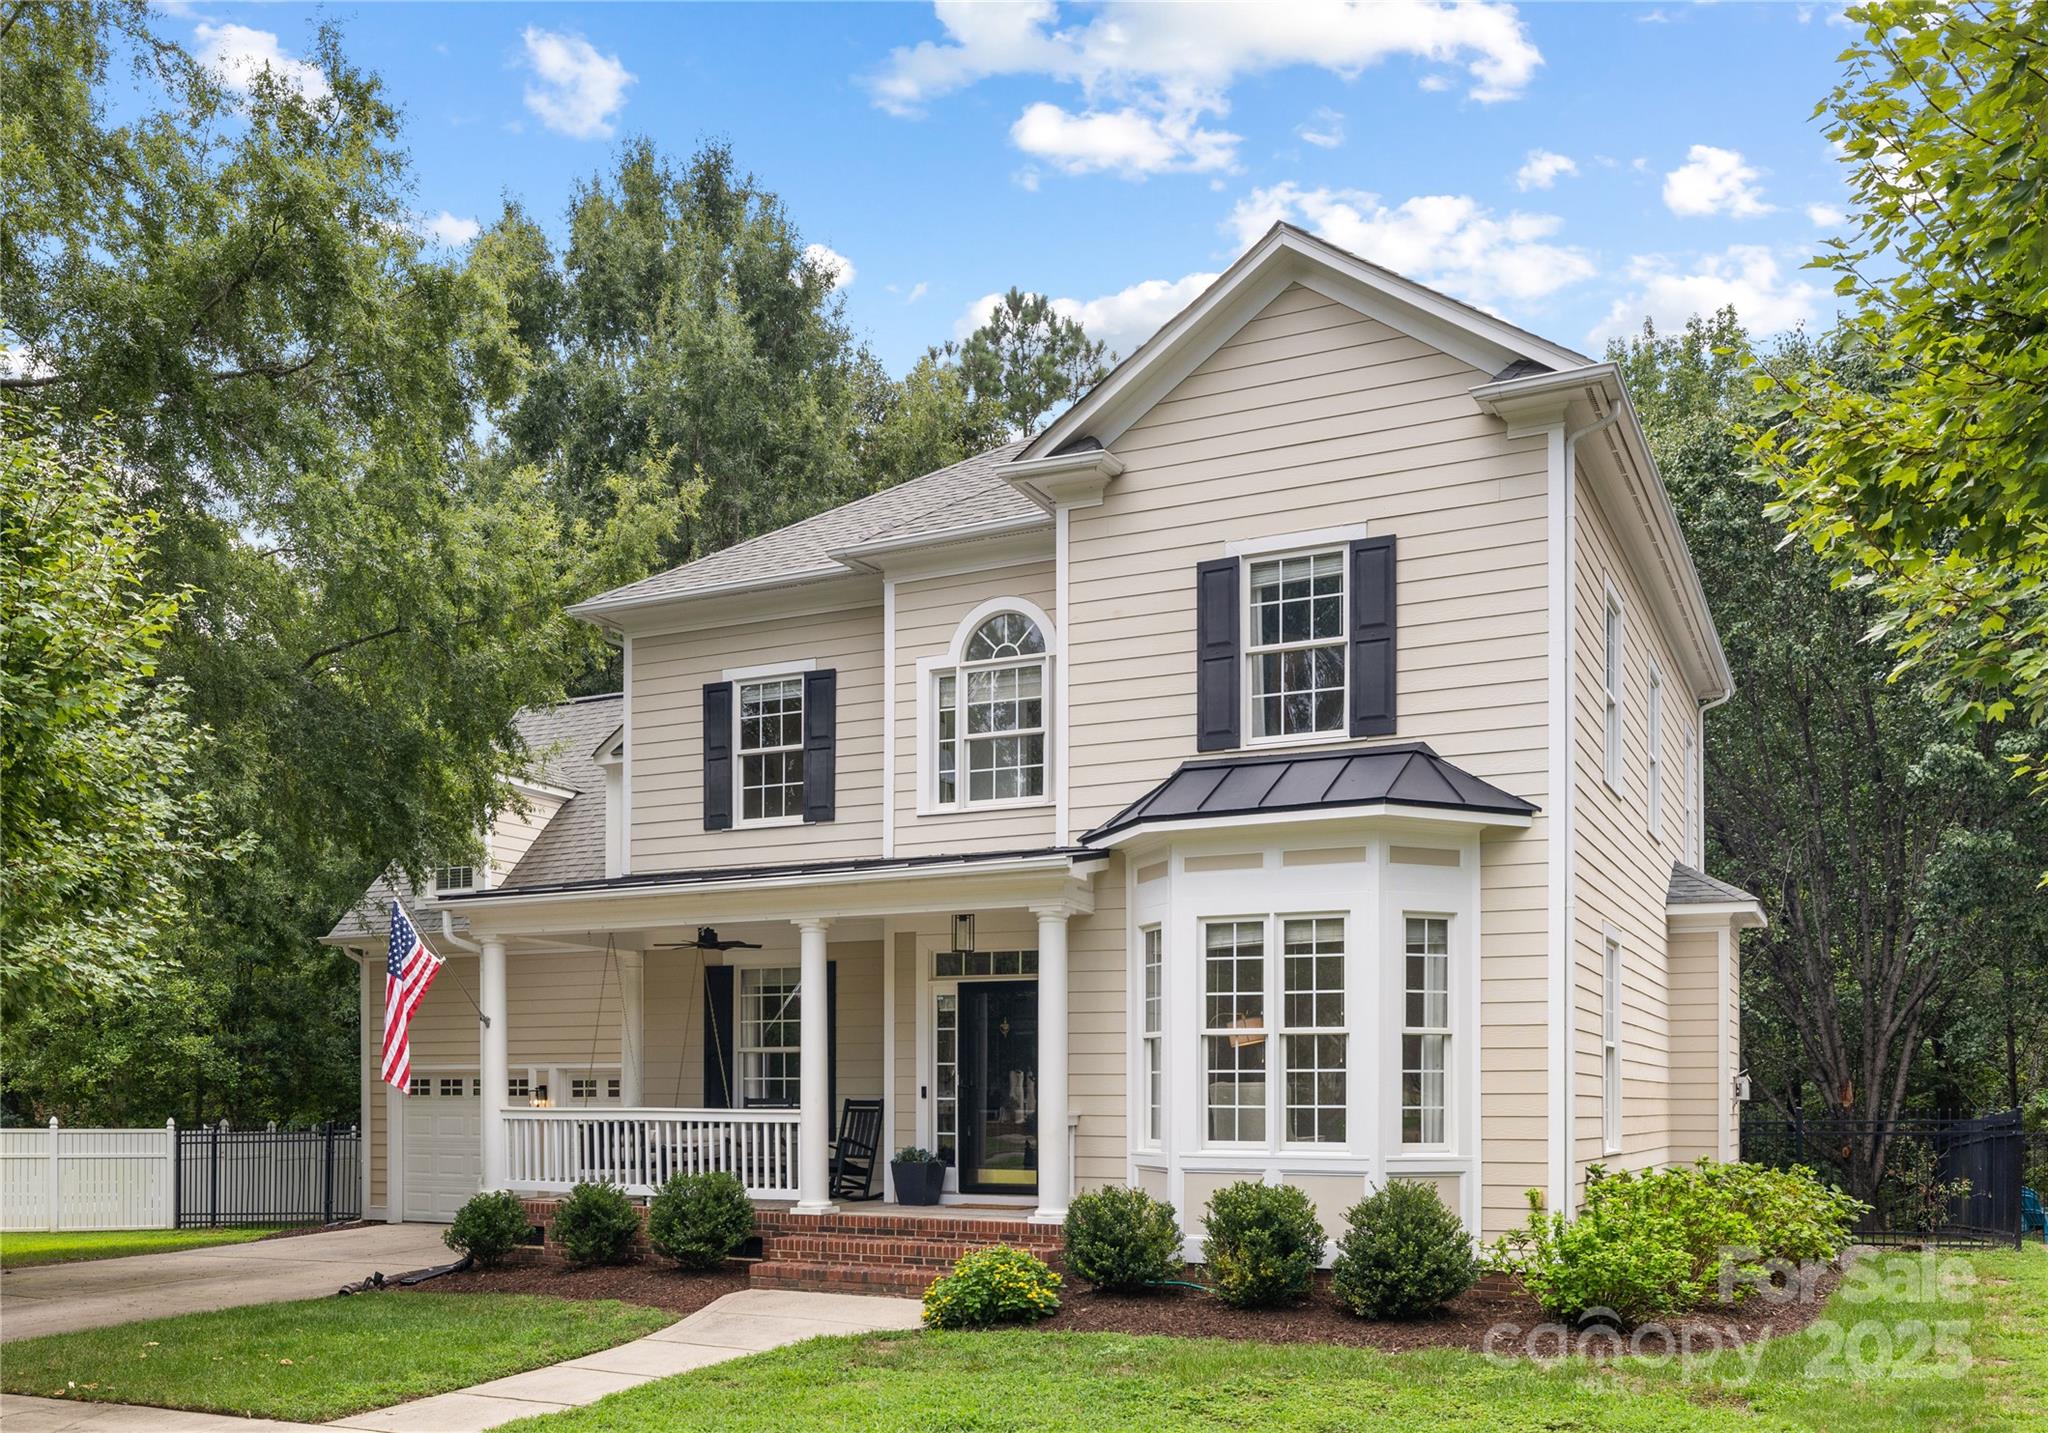
Opt'l 5th BR on main lvl. Updated & charming home in quaint cul-de-sac w/ .32 acre lot backing to trees! Welcoming front porch w/rocking chairs & oversized porch swing. Wide plank, white oak flooring on upper & lower lvls. 10' ceilings & natural light flood the tradt'l & open style floorplan. Formal dining room, & flex room w/ access to full BA, can double as BR. Full BA w/ marble & cermaic tile. Kit/dining is open layout w/gas fireplace & built-in sound system. Gourmet kit w/ SS appliances, cabinets galore, & oversized island w/ storage on both sides. Wine fridge incl. Windowed bfast nook surrounded by trees & privacy. Backyard has patio & gas grill. Upstairs has 9' ceilings, 4 BR & bonus room w/ laundry room tucked inside. Primary BR incl french doors & tray ceiling, & views of trees. Ensuite incl marble tile floors, soaking tub, double vanity & walk-in closet. BR's incl recessed lighting, custom moulding. 2 hallway closets, & full BA w/ double sink & combo shower/tub. Golf cart sold sep. Agent is owner.
#4294651

Fort Mill

1728 Catherine Lothie Way

4 Beds

3 Baths

2,791 Sq.Ft.

$899,000

MLS#: 4294651
Price reduced
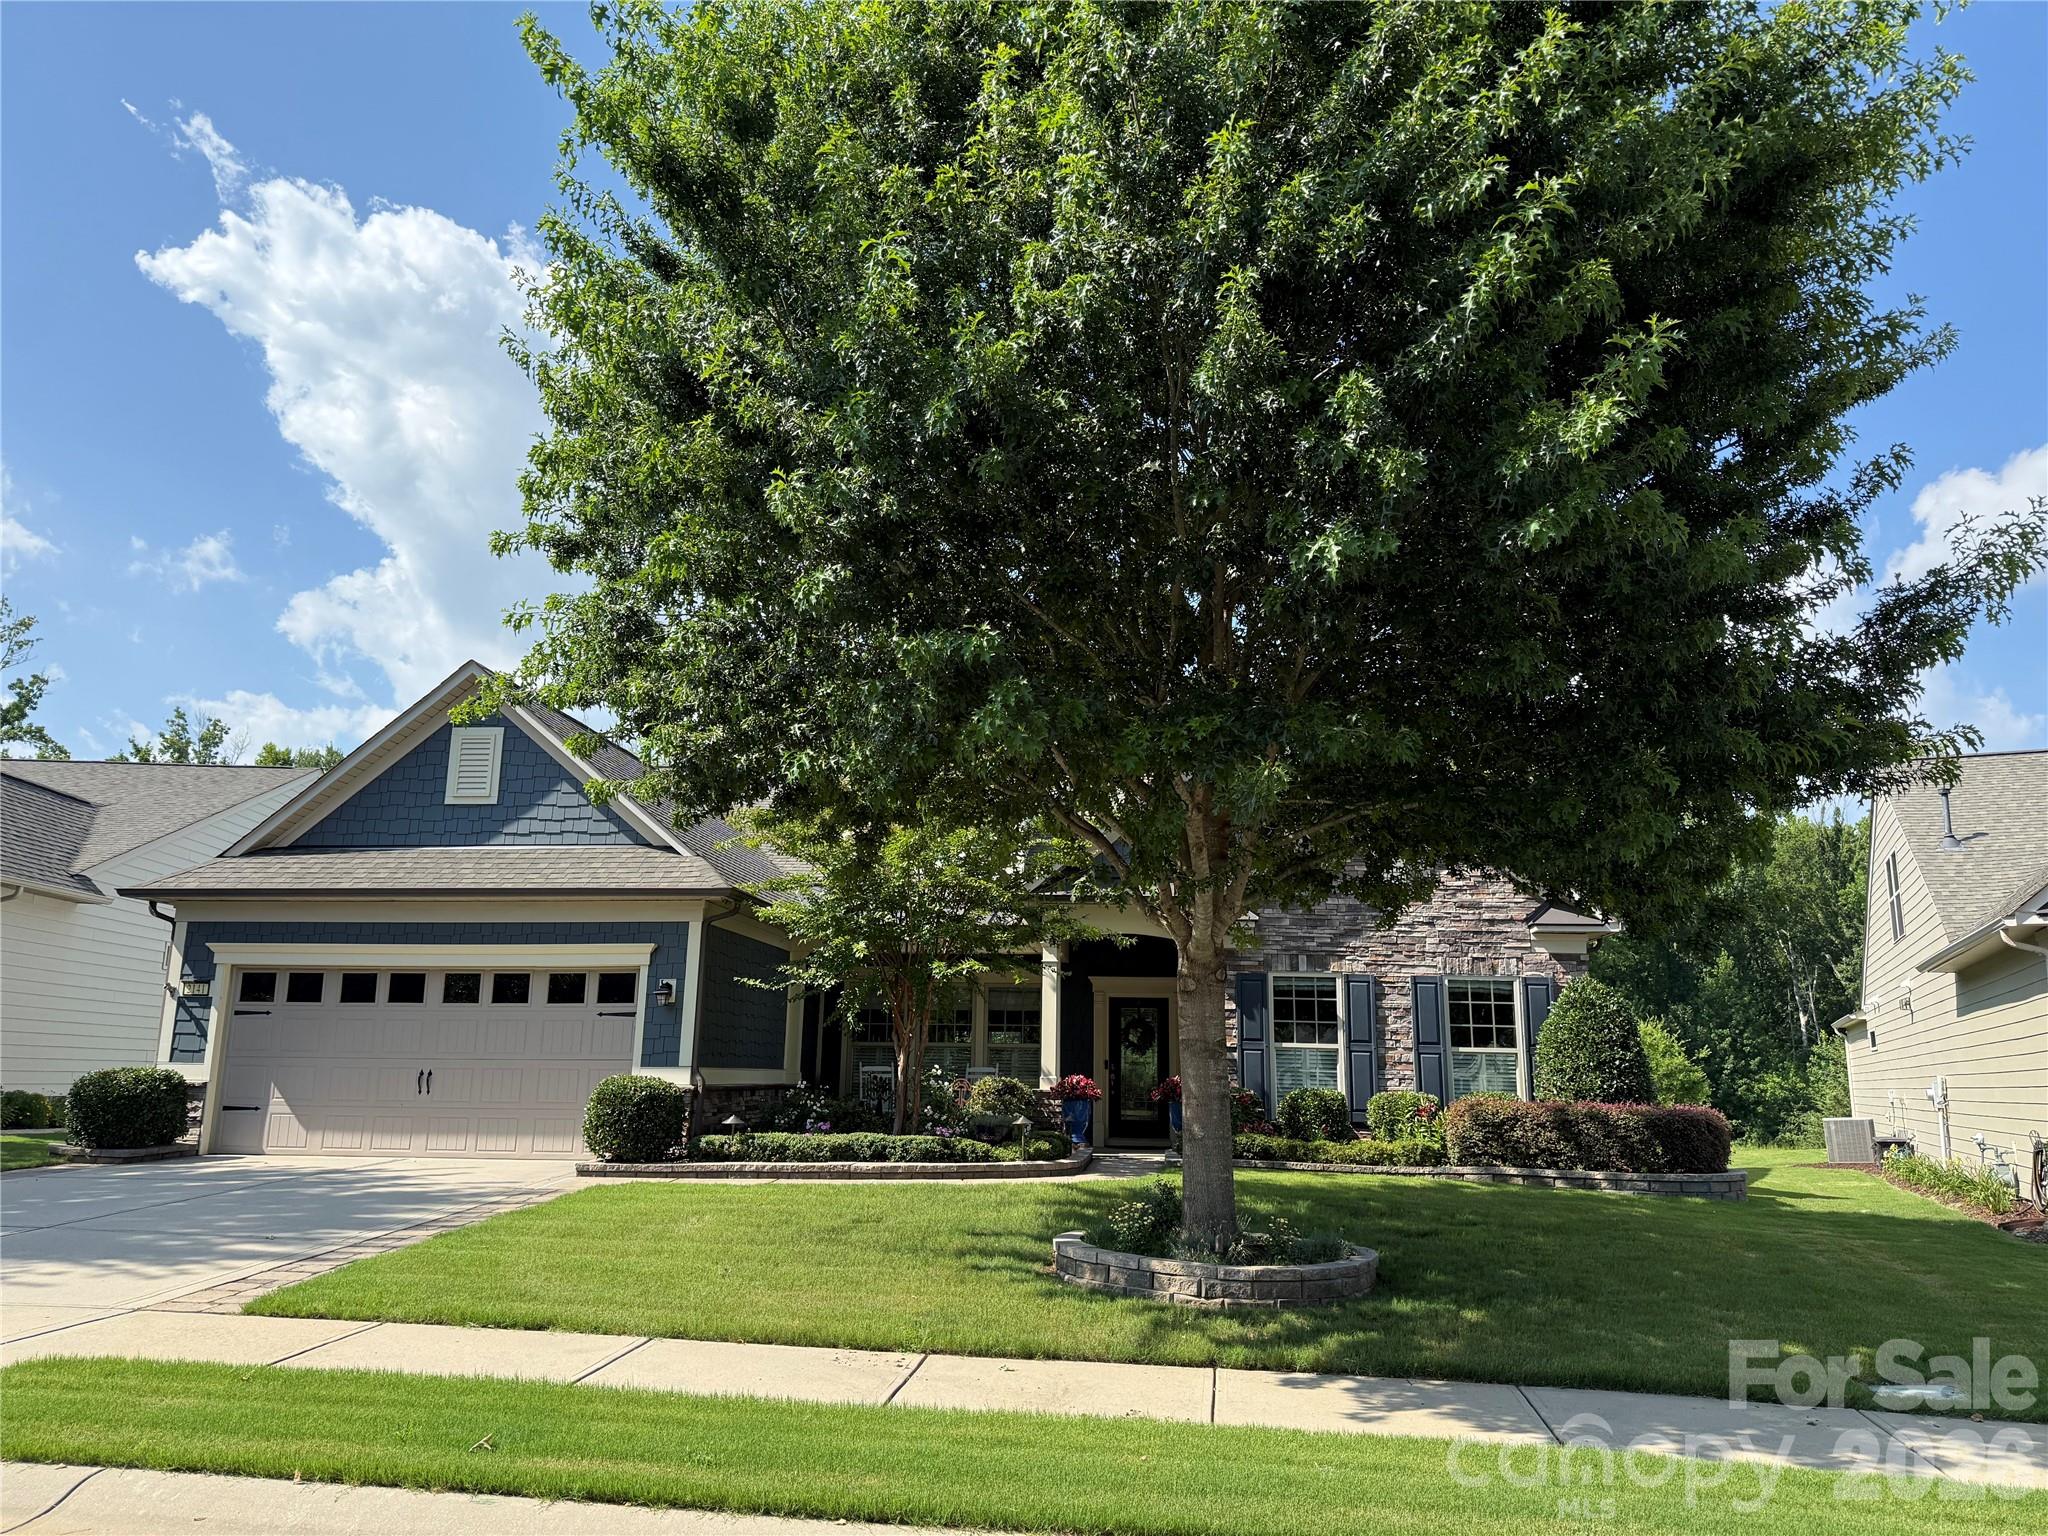
PRICE IMPROVEMENT - Welcome Home . . . The stunning two-story Tangerly Oak model offers 3,865 square feet of beautifully designed living space.  Perfectly situated in Village E, it is just a short walk to all the amazing amenities Carolina Orchards 55+ premier community offers. From the minute you enter in through the leaded glass front door you will be impressed by the thoughtful layout, elegant finishes, and one-of-a-kind designer touches throughout this waterfront home. First floor boasts two spacious primary bedroom suites, each with its own private bath and walk-in custom closets.   A front office w/glass doors is ideal for work or quiet reading. The laundry room has a sink and cabinets, washer/dryer included,  A beautifully appointed kitchen w/staggered white cabinets, quartz countertops, stainless appliances, stainless direct-vent hood, gas cooktop, walk-in pantry, breakfast eating area, large island w/pendant lights and seating, FARM sink (my favorite), open to the dining area and great room w/corner stone fireplace. Move into two rooms overlooking the private backyard - one looking out onto the wooded area - the other overlooking the pond.  Head out to the custom-designed patio and check out the pond view and all nature has to offer.  Back inside let's go upstairs to the loft area, spacious bedroom w/sitting nook, large storage closet, and full Bath . . . Don't forget to check out the walk-in attic storage.  The garage with epoxy floor is a two car+tandem area perfect for your golf cart, work bench, or storage.  Professionally landscaped - full sprinkler system with drip zones, lawn maintenance included, and lots of hardscape - paver extensions on the driveway complete the perfect home. This home combines luxury, convenience, and comfort in every detail.  Tons of amenities--indoor/outdoor pools & hot tubs, 8 lit pickleball courts, 4 lit tennis courts, 2 bocce courts, dog park, playground, fitness center, full time activities director. Come join us in the Orchards. It's a great place to call home. Don't miss this one.
#4363745

Fort Mill

2141 Bud Court

3 Beds

3 Baths

3,865 Sq.Ft.

$899,000

MLS#: 4363745
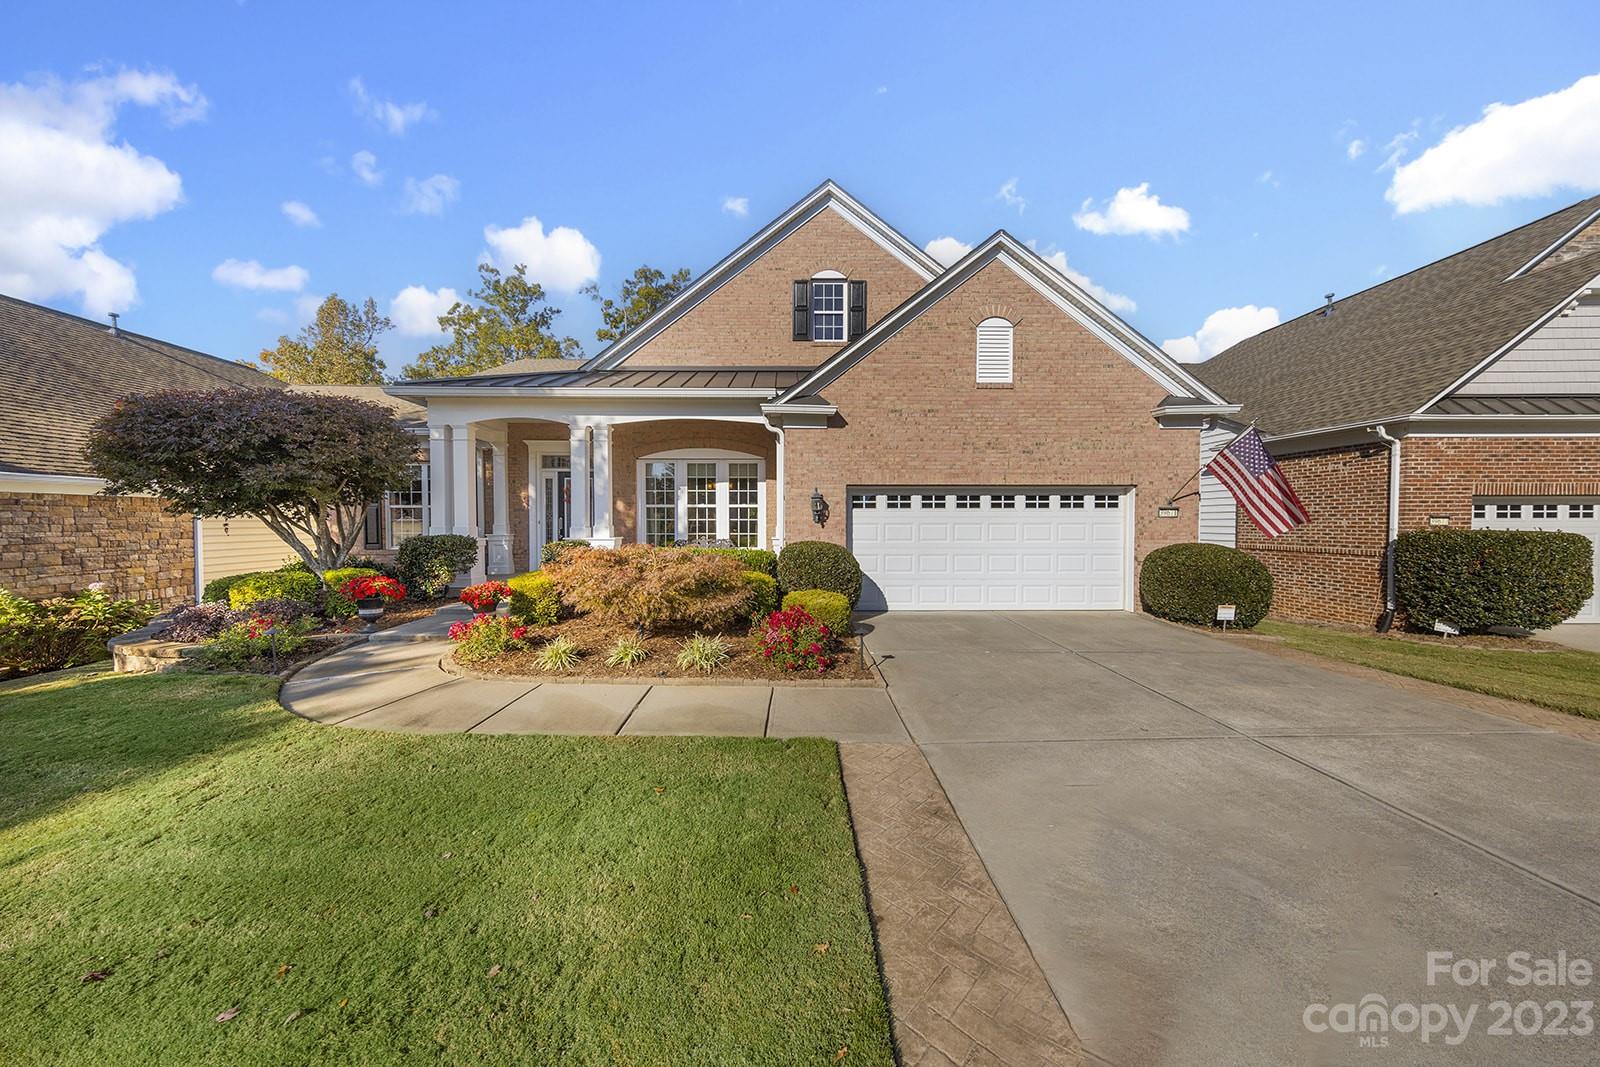
Beautiful Morningside Lane w/sunroom & finished walk out bsmt offers tons of space for entertaining visiting guests! Golf course lot w/seasonal water views on a quiet street. Kitchen features granite counters, tile backsplash, under/over cabinet lighting, SS appliances, large island, & a solar tube for extra natural light. Formal dining w/butler pantry is ideal for dinner gatherings. Relax in the great room w/the gas log fireplace & enjoy the surround sound, or in the sunroom w/dual fans & boasting natural light. Separate office for home management offers flex space. Primary suite w/tray ceiling, dual sink vanity w/granite counter, custom tile shower & tub surround, & spacious walk-in closet. 2 guest bdrms w/their own private bath are a great bonus! Step out onto the deck for an evening around the firepit, or unwind under the pergola. Lower level offers 4th bedroom, full bath, flex rooms, unfinished storage, & wet bar w/mini fridge & sink. Great space for game tables and entertaining!
#4082355

Indian Land

39671 Rosebay Court

4 Beds

4 Baths

5,163 Sq.Ft.

$899,000

MLS#: 4082355

1 ... 446 447 448 449 450 ... 666
* Listings identified with the FMLS IDX logo come from FMLS and are held by brokerage firms other than the owner of this website. The listing brokerage is identified in any listing details. Information is deemed reliable but is not guaranteed. If you believe any FMLS listing contains material that infringes your copyrighted work please click here to review our DMCA policy and learn how to submit a takedown request. © 2024. First Multiple Listing Service, Inc.
 - property

Send a message

Message successfully sent.

Your message

What is 3 + 4 ?

Reason for contacting?

I agree to receive email communication and understand I can unsubscribe at any time.

I agree to be contacted by Prestino Advantage via call, email, and text for real estate services. To opt out, you can reply 'stop' at any time or reply 'help' for assistance. You can also click the unsubscribe link in the emails. Message and data rates may apply. Message frequency may vary. Privacy Policy

Sign Out

Virtual Assistant

Would you like to take the next step with this property? We can help you schedule a showing or virtual tour, or send you more details.

Yes, I would like more information.

Thank You for Your Reply, One of Our Agents will contact you as soon as possible

No, maybe later.

Thank you, you can always contact me via email, phone number or through the contact form.

Realhub AI

Lucy - Your AI-Powered Realtor

Update Your Temporary Password

Personalize your search

Enter your email and we'll notify you immediately when new listings match what you're looking for.

or enter email address

Already have an account ? Login here

Continue your home search

I agree to receive communications and understand I can unsubscribe at any time.

I agree to be contacted by Prestino Advantage via call, email, and text for real estate services. To opt out, you can reply 'stop' at any time or reply 'help' for assistance. You can also click the unsubscribe link in the emails. Message and data rates may apply. Message frequency may vary. Privacy Policy

Already have an account ? Login here

We use cookies

We use cookies primarily for analytics to enhance your experience. By accepting, you agree to our use of these cookies. You can manage your preferences or learn more about our cookies policy.
