
Properties

Browse or get in touch to schedule a walkthrough.

  • Nearby me
Price range

Popular Features

Community Features

Association

Property Features

Waterfront

View

Exterior Features

Interior Features

Style

10000 properties match your criteria

Updated 1 minute ago

E-Alert name
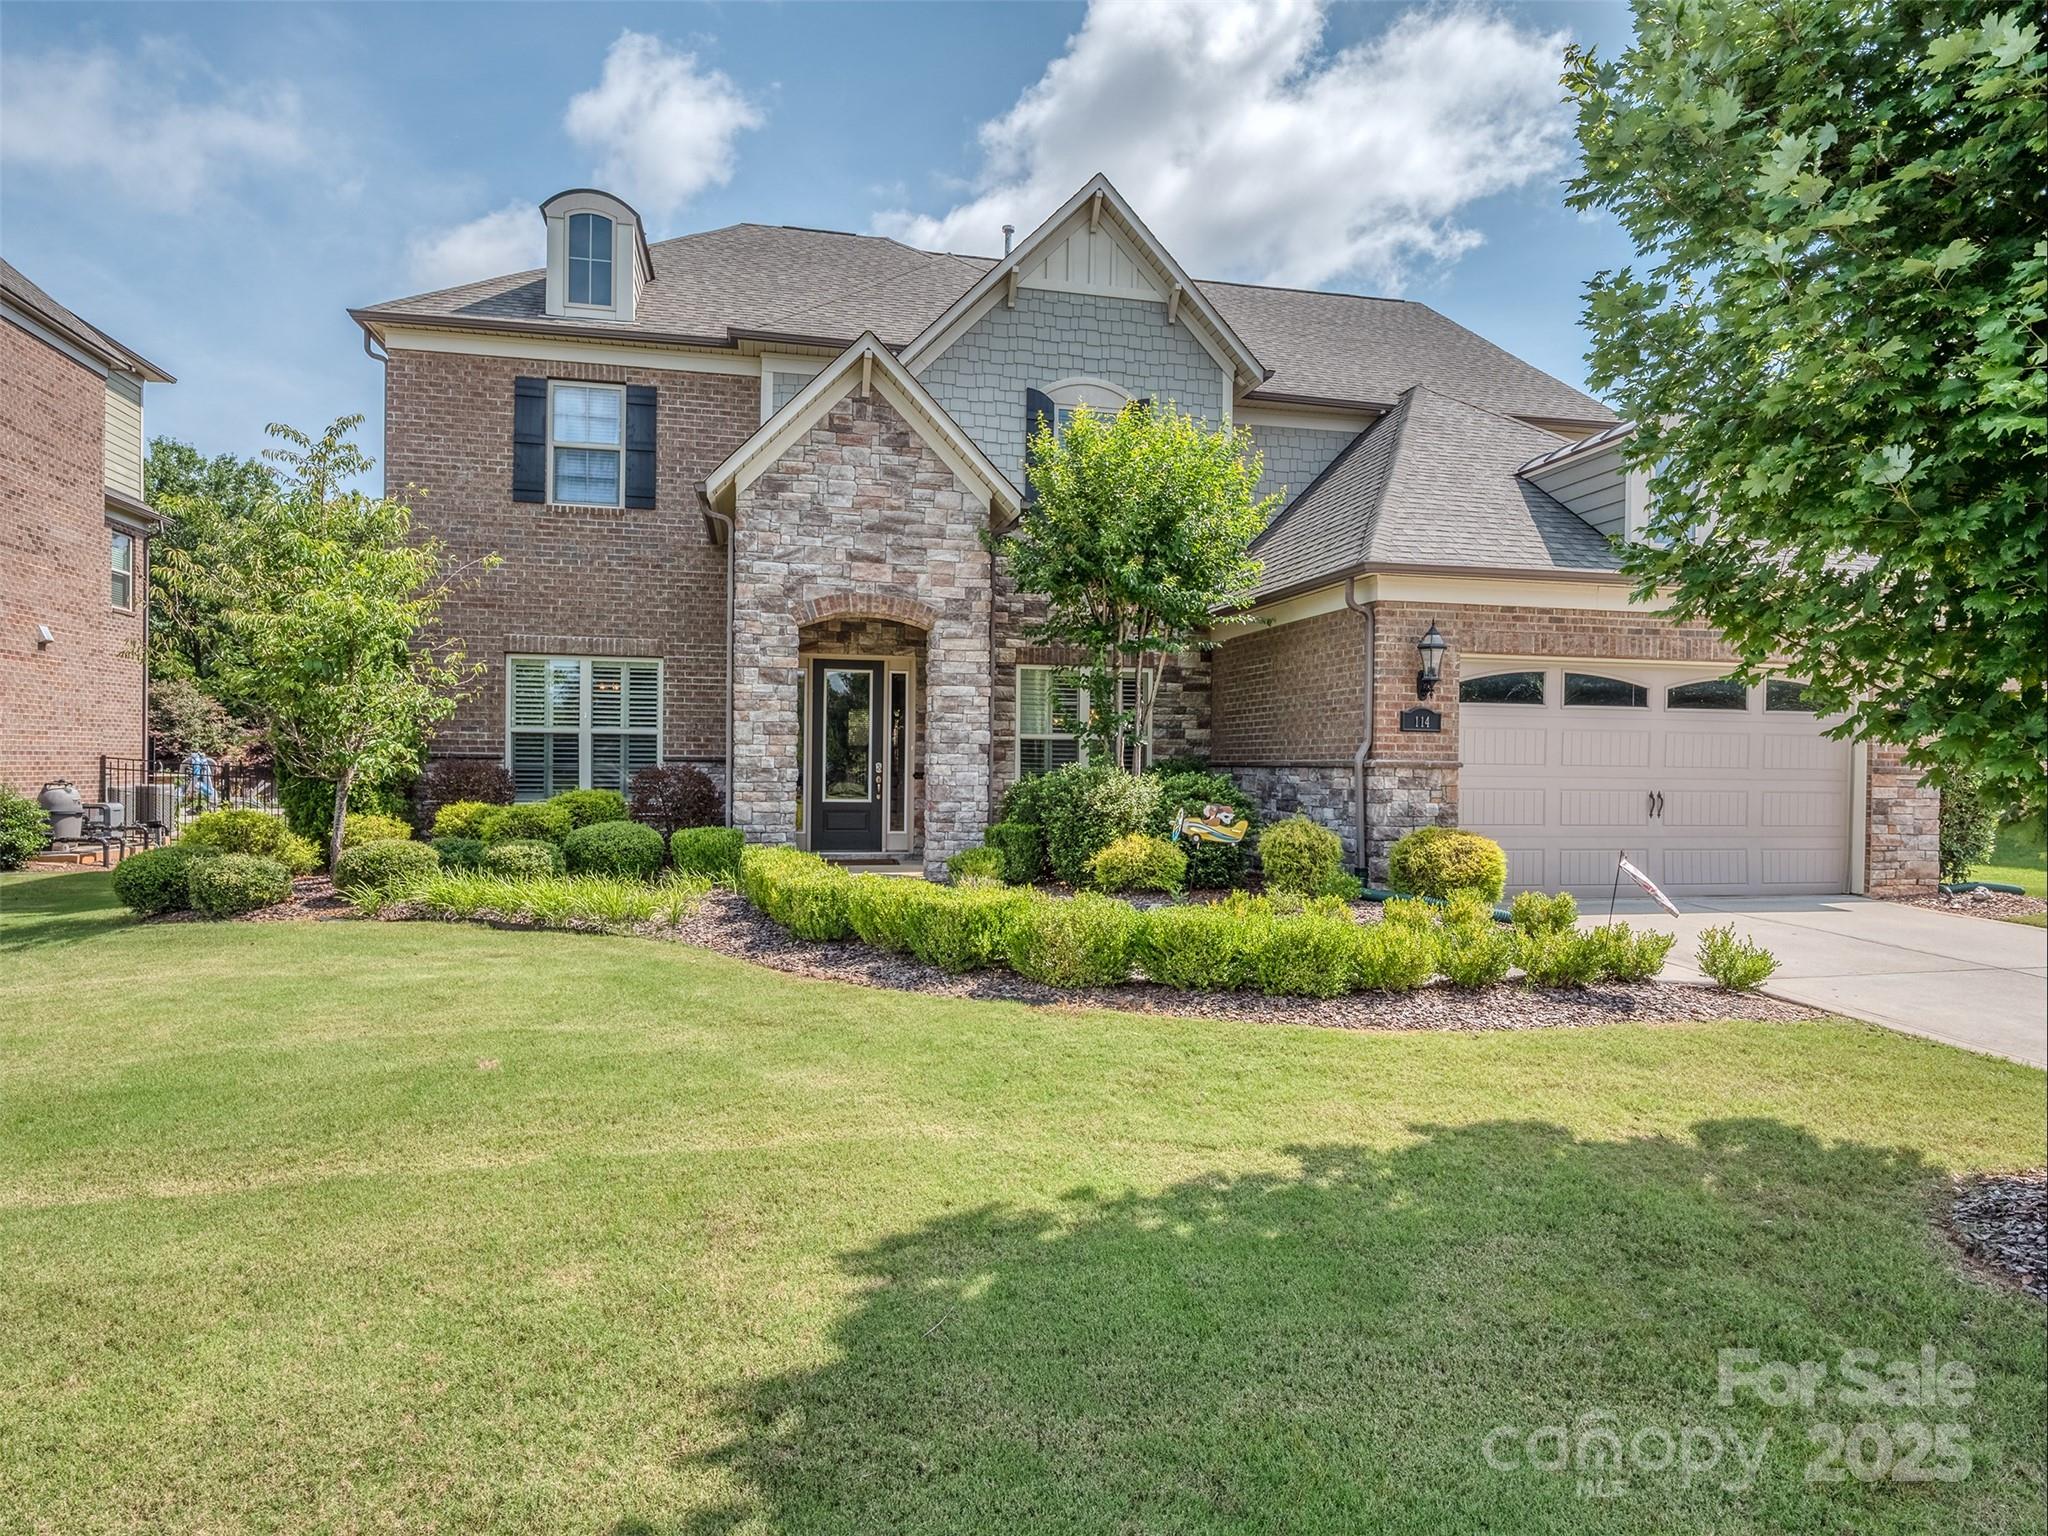
This former Model Home by Pulte is loaded with features & is ready for you to call it home!  Estates at Audubon Lake is a premiere South Charlotte community with Low South Carolina Taxes, great community amenities, award winning Lancaster Schools, & close proximity to Ballantyne, Fort Mill, Charlotte, & More! This home features main floor study, formal dining room, extensive hardwood floors, huge great room, coffered ceiling, gourmet kitchen with huge granite island, custom cabs, gas range, tile backsplash, huge walk-in pantry, & Sonos with Speakers. Guest suite & office on the main floor. The primary suite is on the 2nd floor, has tons of natural light, trey ceiling, & huge primary bath featuring a corner shower with rainfall head, huge soaking tub, tile, dual granite vanities, & oversized closet. The 4 2nd floor guest rooms are spacious & there are 2 additional full baths. The 3rd floor bonus has a 1/2 bath & has limitless possibilities! Covered rear patio & fenced yard are a bonus!
#4260239

Fort Mill

114 Reserve Lane

6 Beds

4 Baths

4,643 Sq.Ft.

$895,000

MLS#: 4260239
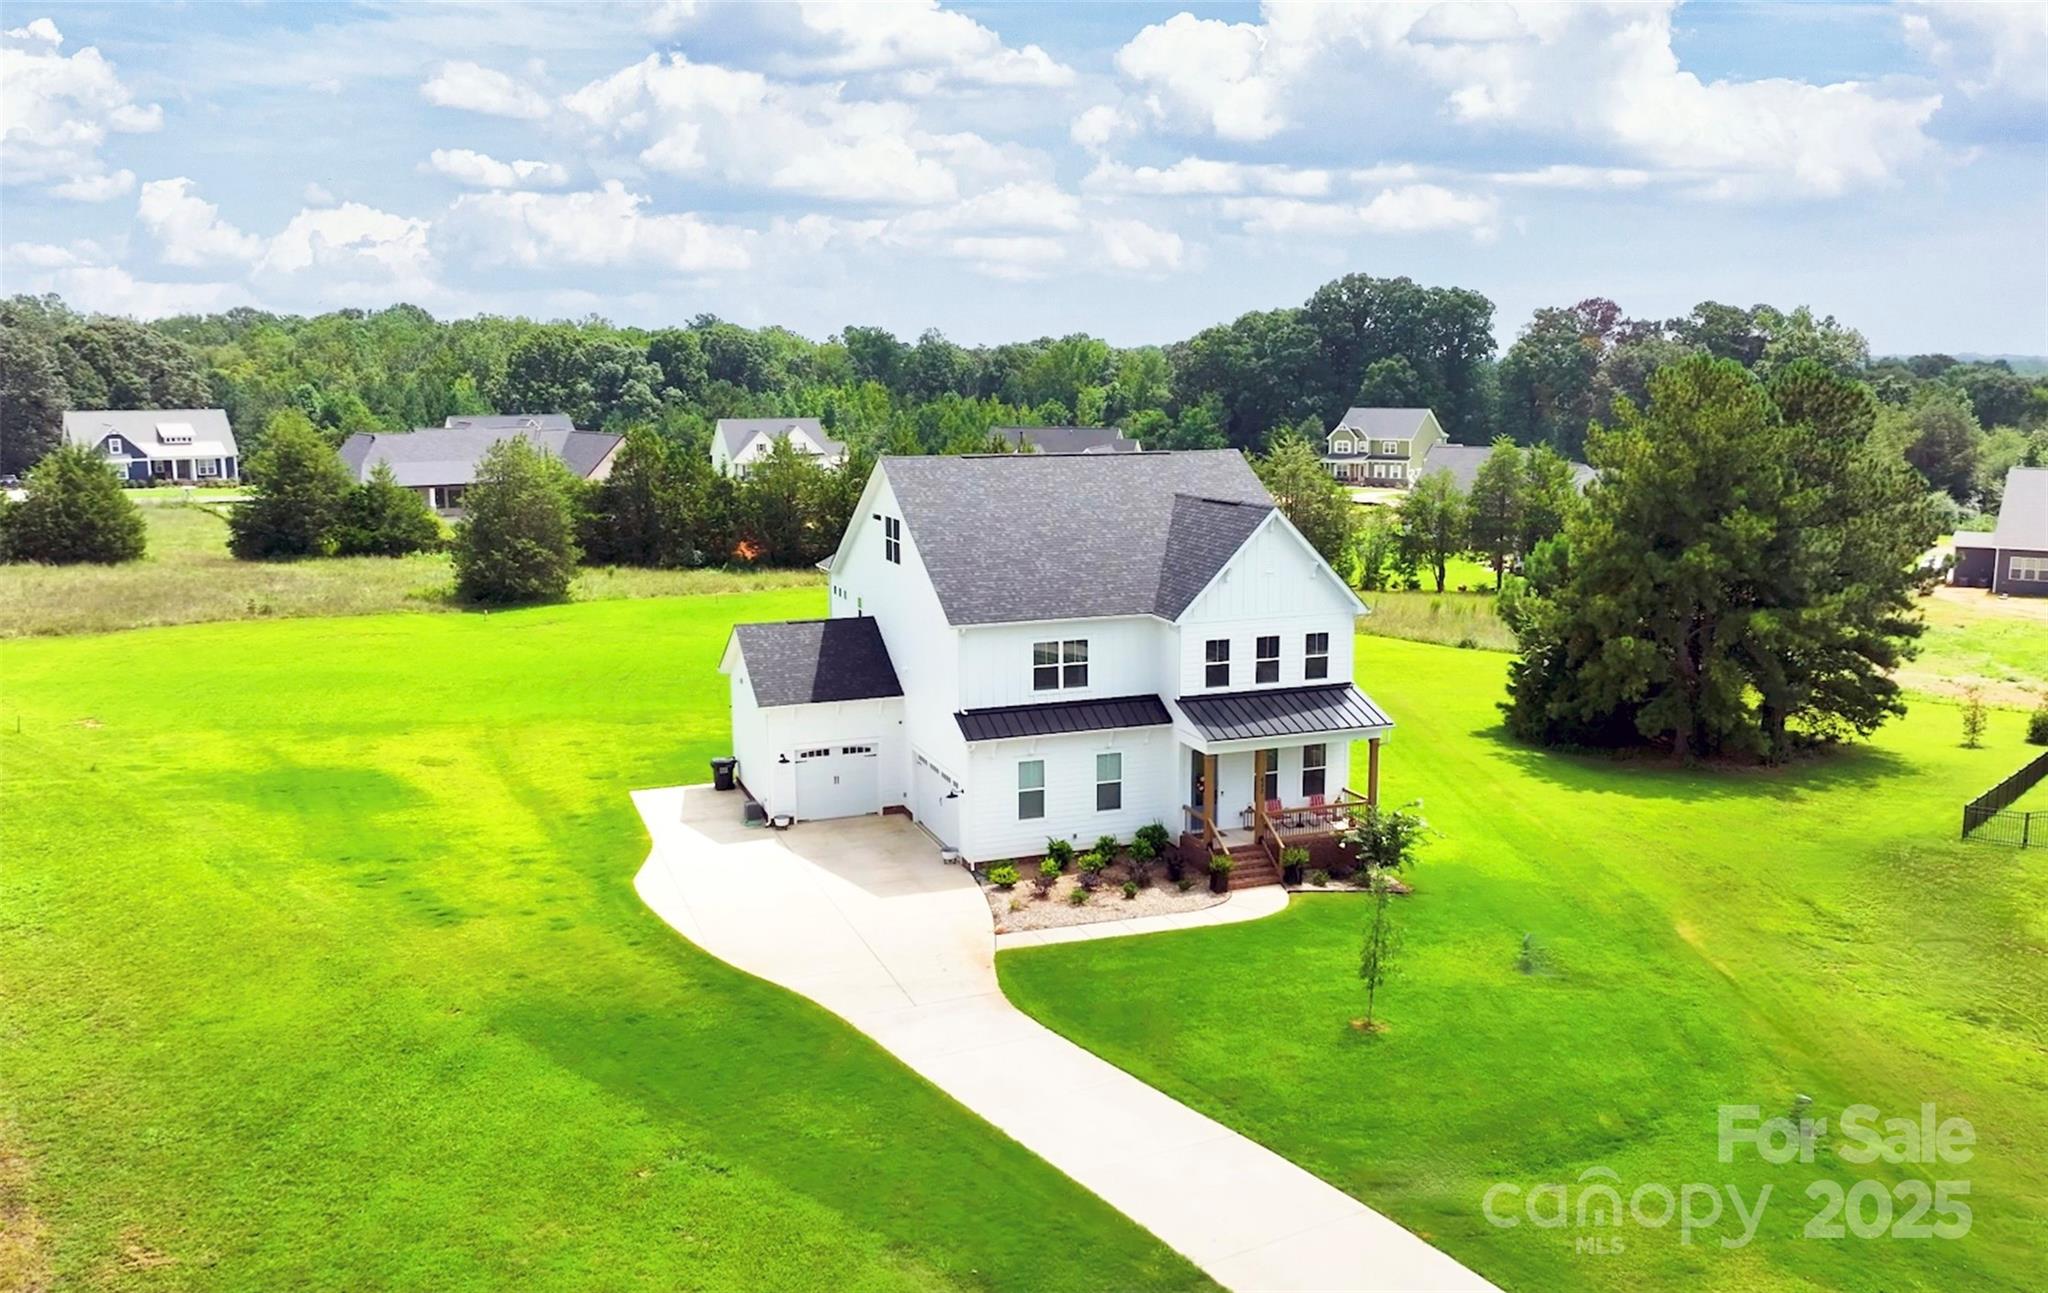
Escape the Crowds & Discover Life in Clover, SC! Tired of Charlotte traffic and rising costs? Looking for more space, peace, and a sense of community? Welcome to Clover, South Carolina, a hidden gem just south of Belmont and west of Lake Wylie. This charming town offers the perfect blend of small-town living and big-city convenience, with top-rated schools, quiet neighborhoods, and affordable homes on large lots. Now is your chance to own this stunning custom home built in 2024, designed with both luxury and livability in mind. Situated on over an acre in a quiet cul-de-sac, this 5-bedroom, 4.5-bath home is ideal for anyone seeking a lush open landscape and tranquility. KEY FEATURES: *Spacious open floor plan with 10’ ceilings on the main level and 9’ceilings upstairs  *Gourmet kitchen with granite countertops, oversized island, custom cabinetry, high-end appliances, and a large walk-in pantry  *Main-level guest suite and a private home office *Owner’s suite retreat with spa-style bath and large walk-in closet *Upstairs loft, two additional bedrooms, full bath, bonus room, and laundry  *Unique private 3rd floor bonus living space with an ensuite bedroom is ideal for guests, blended families, 2nd office or an aupair.  *Outdoor living includes a spacious screened porch, patio, and expansive backyard...ideal for outdoor entertaining. The expansive flat backyard is perfect for a pool. *3-car garage and 10x16 storage shed for all your tools, toys, and gear.***PLEASE SEE THE VIRTUAL TOUR for a true feel of the quality of this home.*** The adorable and quaint town of Clover offers beautiful parks, lots of recreation, local farms & fresh produce, and a warm, welcoming community. Enjoy a peaceful lifestyle while staying just a short drive from Charlotte, Lake Wylie, and major commuting routes. For those seeking more information on the Elementary, Middle and High School's A RATINGS & top SC rankings, please visit the Niche School website for K-12 reviews.
#4295740

Clover

623 Plowshare Way

5 Beds

4 Baths

4,370 Sq.Ft.

$895,000

MLS#: 4295740
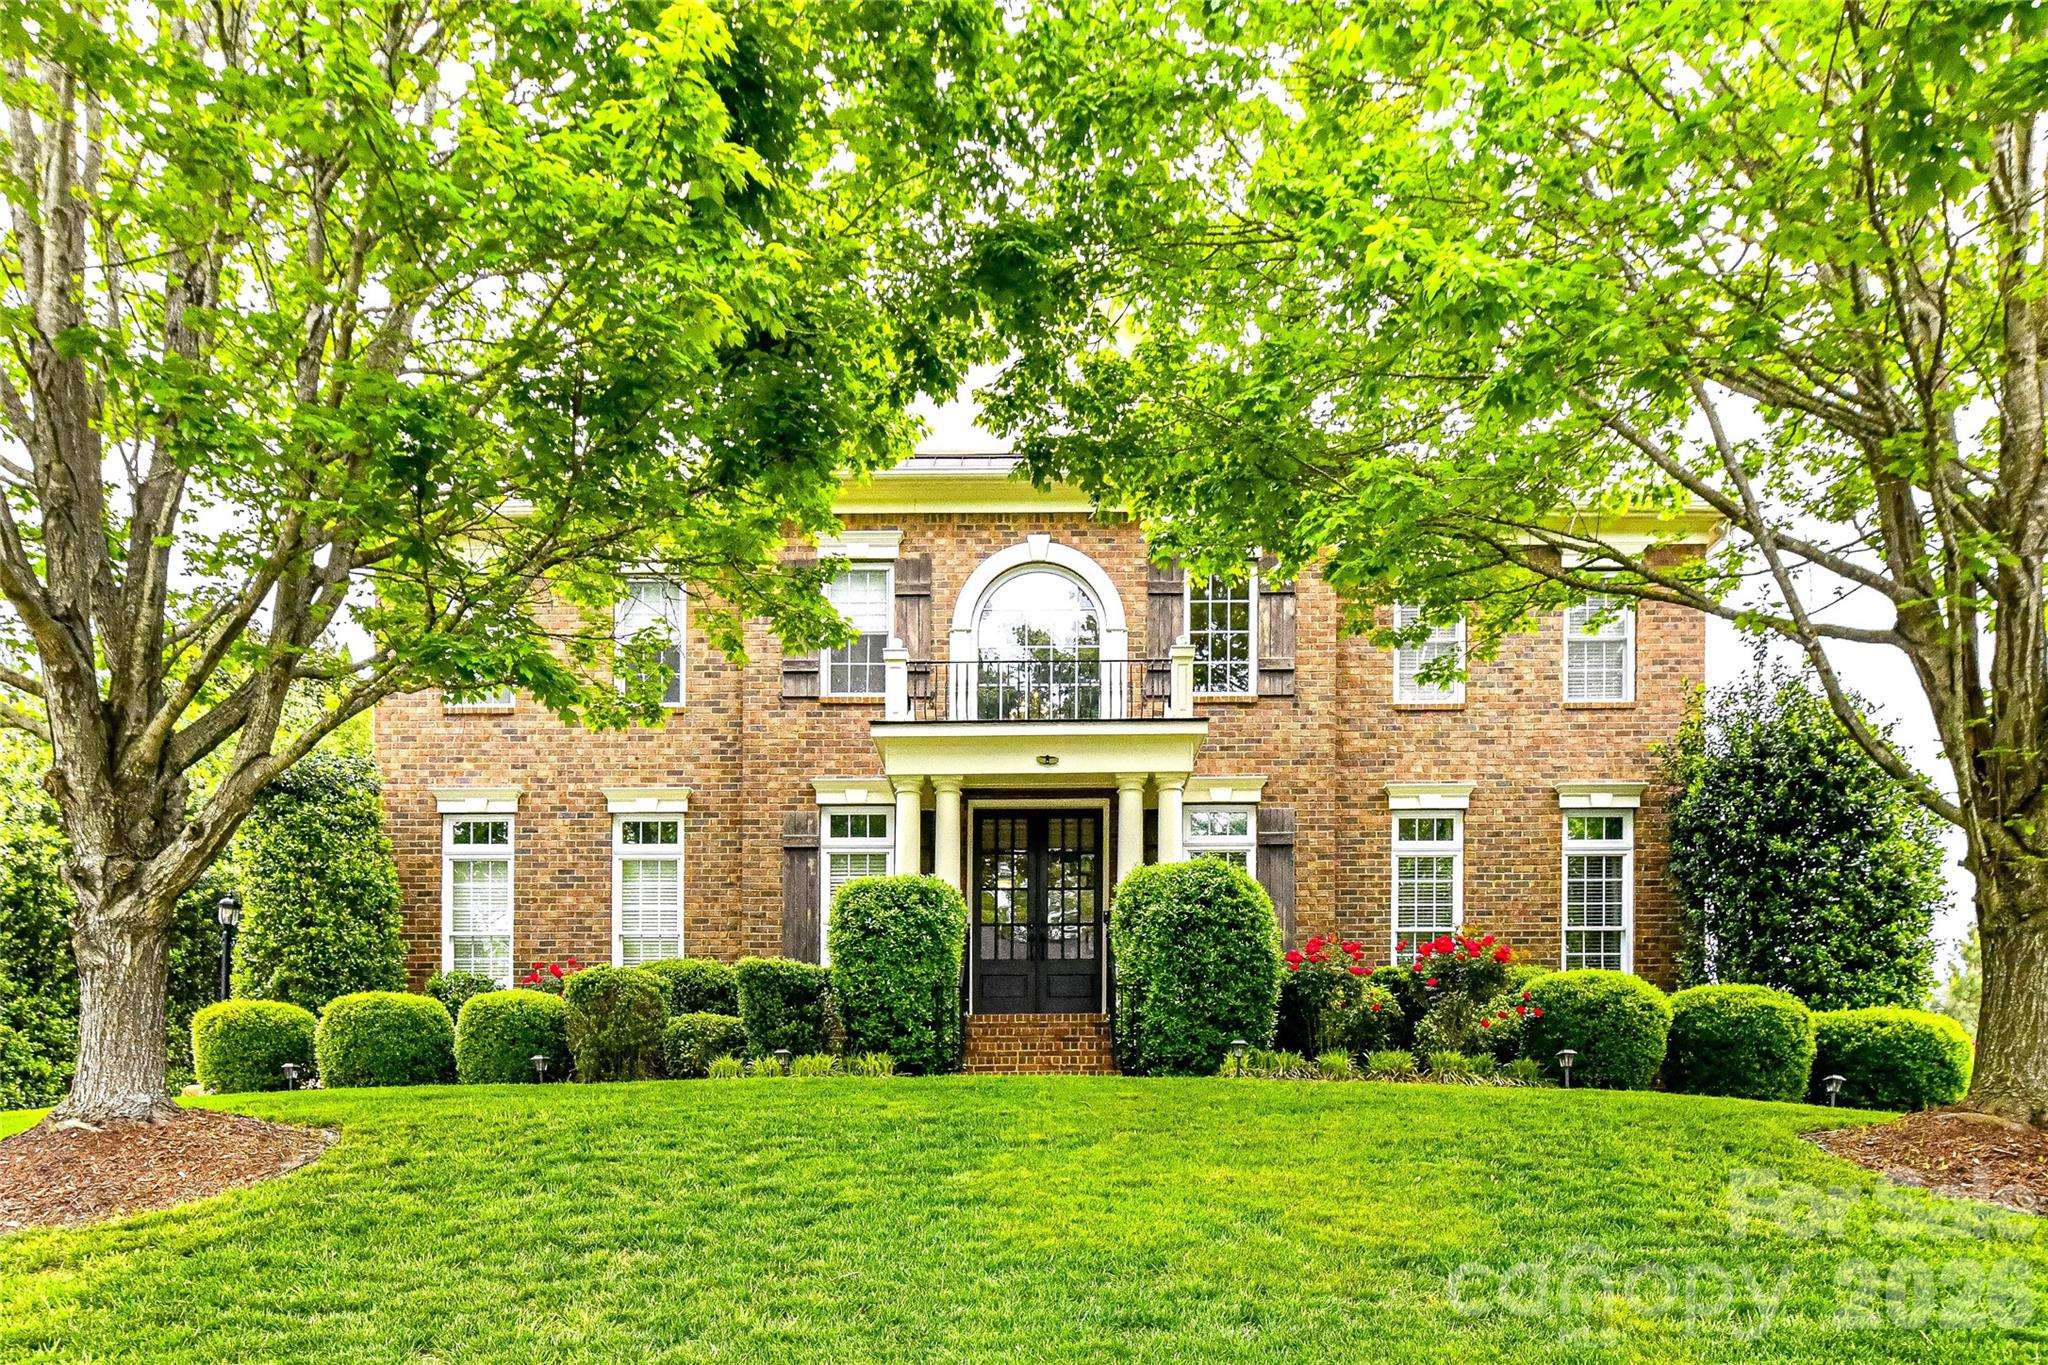
Spectacular Full Brick executive home w/ unfinished 3rd floor bonus and incredible private back yard located in the amenity rich neighborhood of BridgeMill. The double door entry welcomes all to this Windsor floorplan featuring high ceilings, gleaming hardwoods, a formal dining room & main floor guest en-suite w/ full bath. The Chef's kitchen w huge island, high end Viking appliances and cabinets galore showcase the amazing counter space w/ tons of natural light. Relax on the back Patio with a private back yard oasis, beautiful trees and gorgeous landscaping. Spacious Owner's suite features amazing closet space & spa bathroom w/ oversized shower, Jacuzzi tub & dual vanities. Huge 3rd floor unfinished bonus room w/ additional storage & designed for a huge rec room & plumbed for a full bathroom. This highly social community w/resort-style amenities, clubhouse, two pools, fitness center, tennis, pickleball, basketball & volleyball courts w/ three pocket parks provides something for all.
#4250692

Indian Land

8011 S Dorchester Trace

5 Beds

4 Baths

4,155 Sq.Ft.

$895,000

MLS#: 4250692

Resort luxury in your own backyard with this beautiful pool and hot tub. Relax all year in the gorgeous Lanai with fireplace and outdoor kitchen. This attractive Florida Style home invites the outdoors in with all the natural light and glass. Every bedroom had its own bath.   All of the architectural details are sure to WOW you! Upstairs has 2 bedrooms, 2 baths and a Bonus area. Located about 7 miles South of Lake Wylie.
#P1108086

York

1434 Sherrer Road

4 Beds

6 Baths

4,562 Sq.Ft.

$895,000

MLS#: P1108086
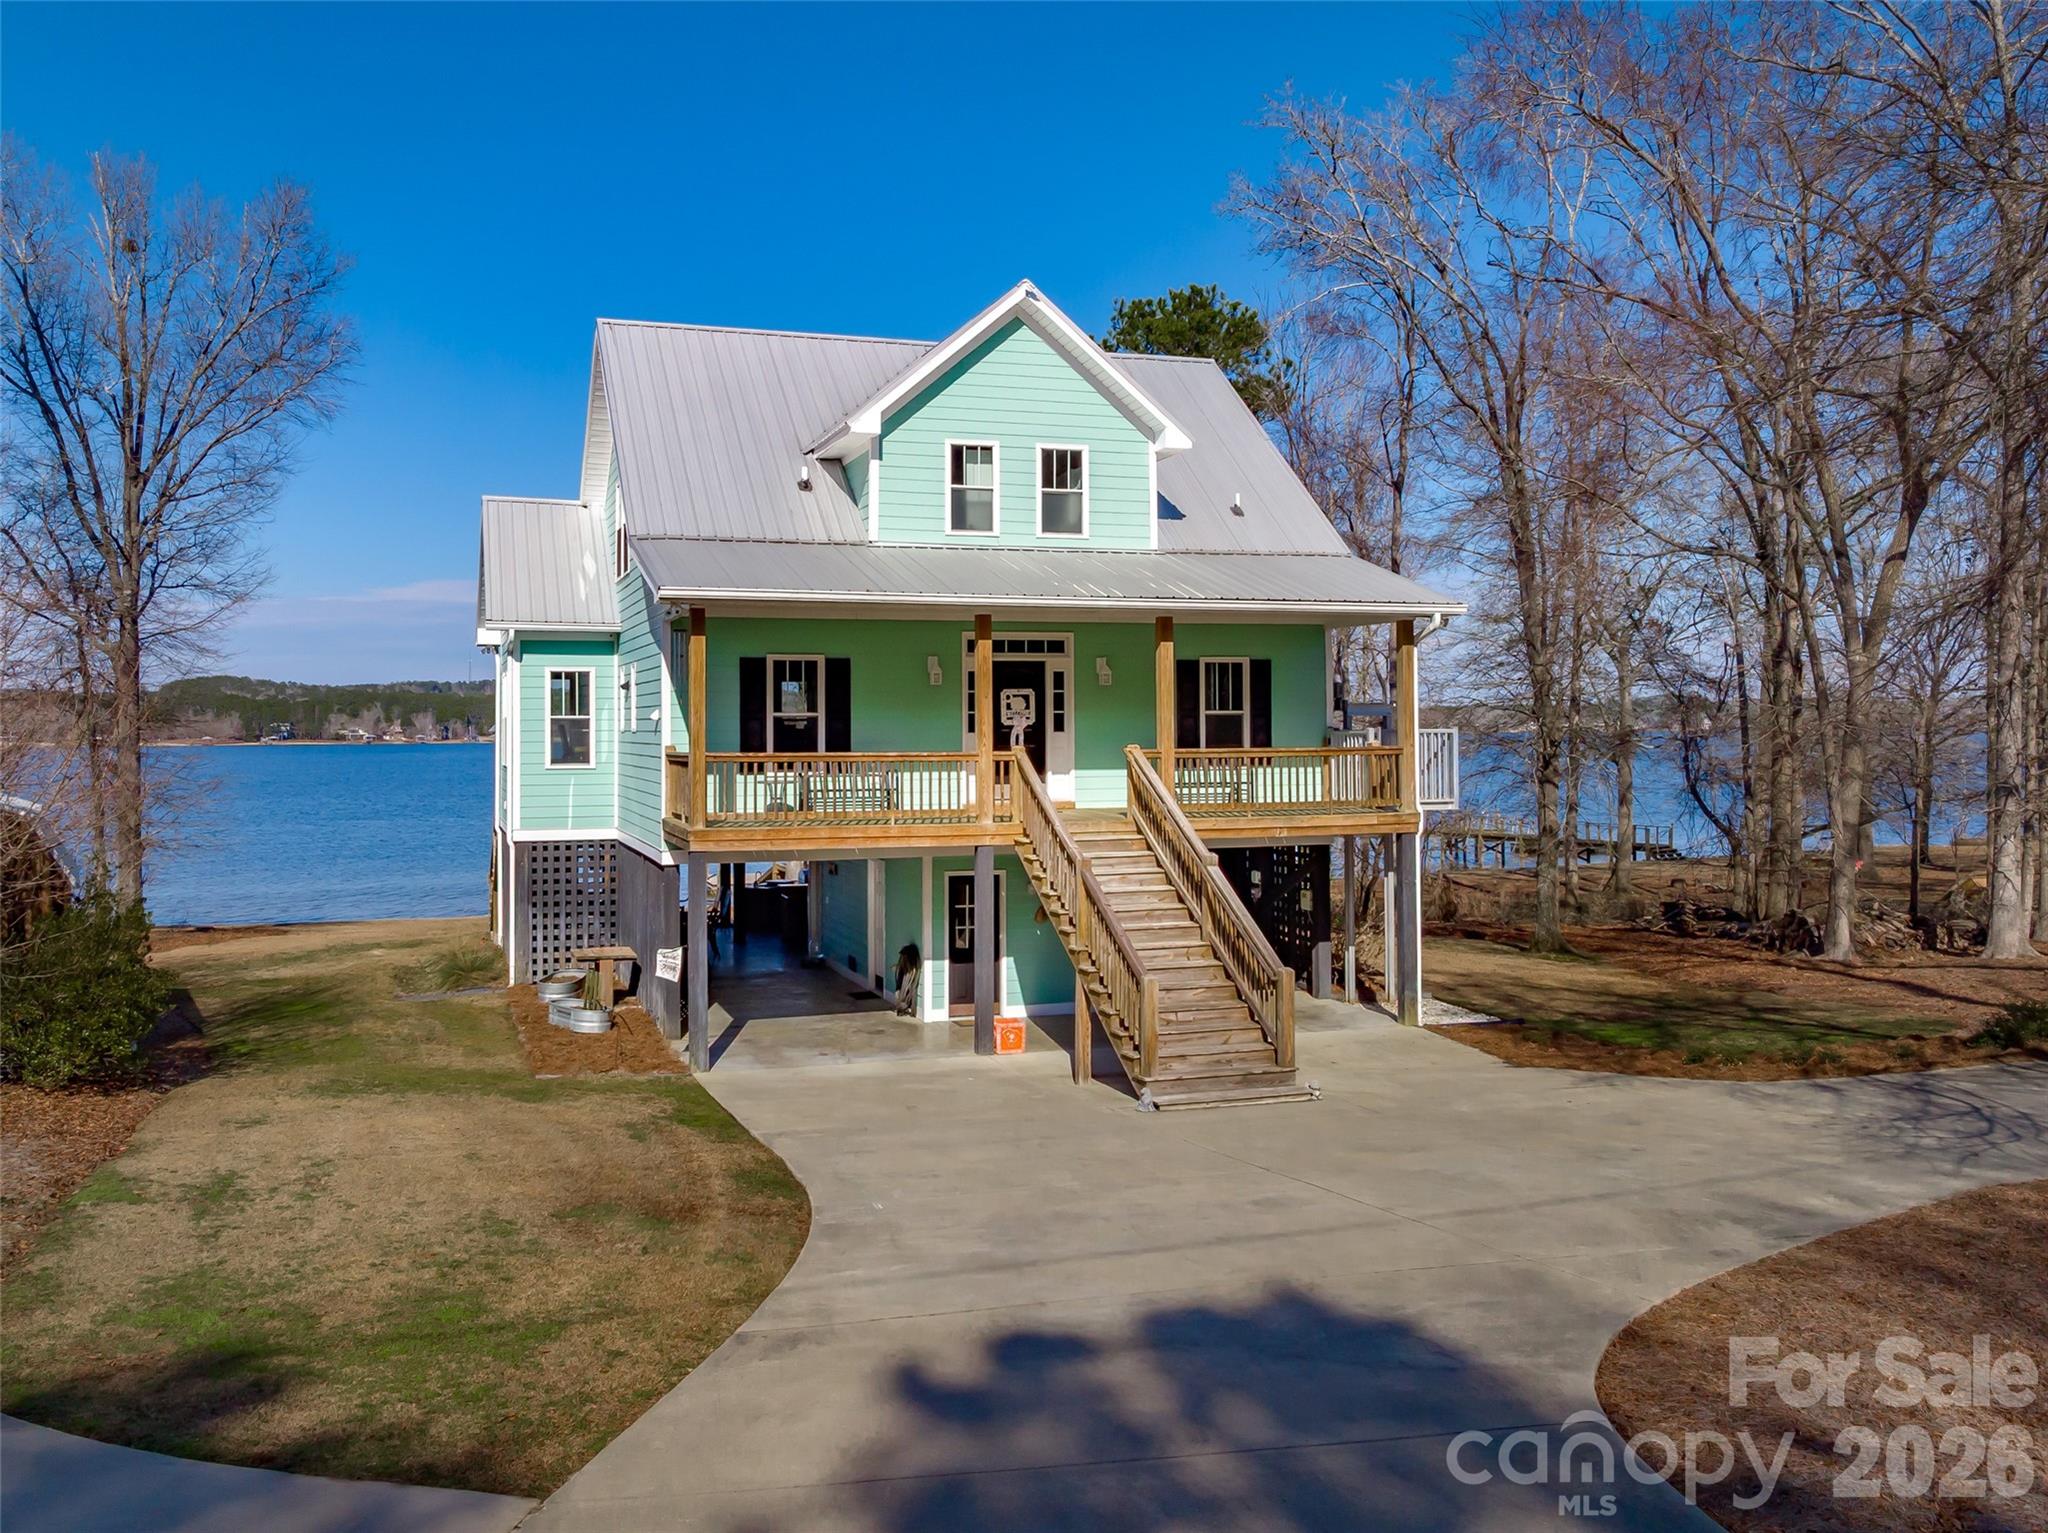
Where's the party at? If you want to be the place to be this summer, look no further. This home was set up with hosting and entertaining in mind! Stunning main channel views from every room of this beautiful home built in 2015. Gorgeous hardwood floors, ceramic tile and granite throughout, a walk in tile steam shower and his and hers closets in the primary on the main level and a smart second living area with guest rooms upstairs. But the thing that you'll love most other than the fantastic lake views is the party pad underneath. Constructed with stone and granite and stainless steel appliances, this bar and full kitchen with seating and mounted TV's all around is calling your name this summer! There is a 3rd full bath down here also and a convenient storage area for the lake toys. Relax on the firepit deck or take a short, easy walk down to the dock. Need a place for swimmers? This one has that too! And did I mention it has a convenient lift from the parking area up to the main floor? Yep. They thought of everything. Literally the perfect lake house for weekends or full timers!
#4344147

Ridgeway

2583 Rockbridge Road

3 Beds

3 Baths

2,154 Sq.Ft.

$895,000

MLS#: 4344147
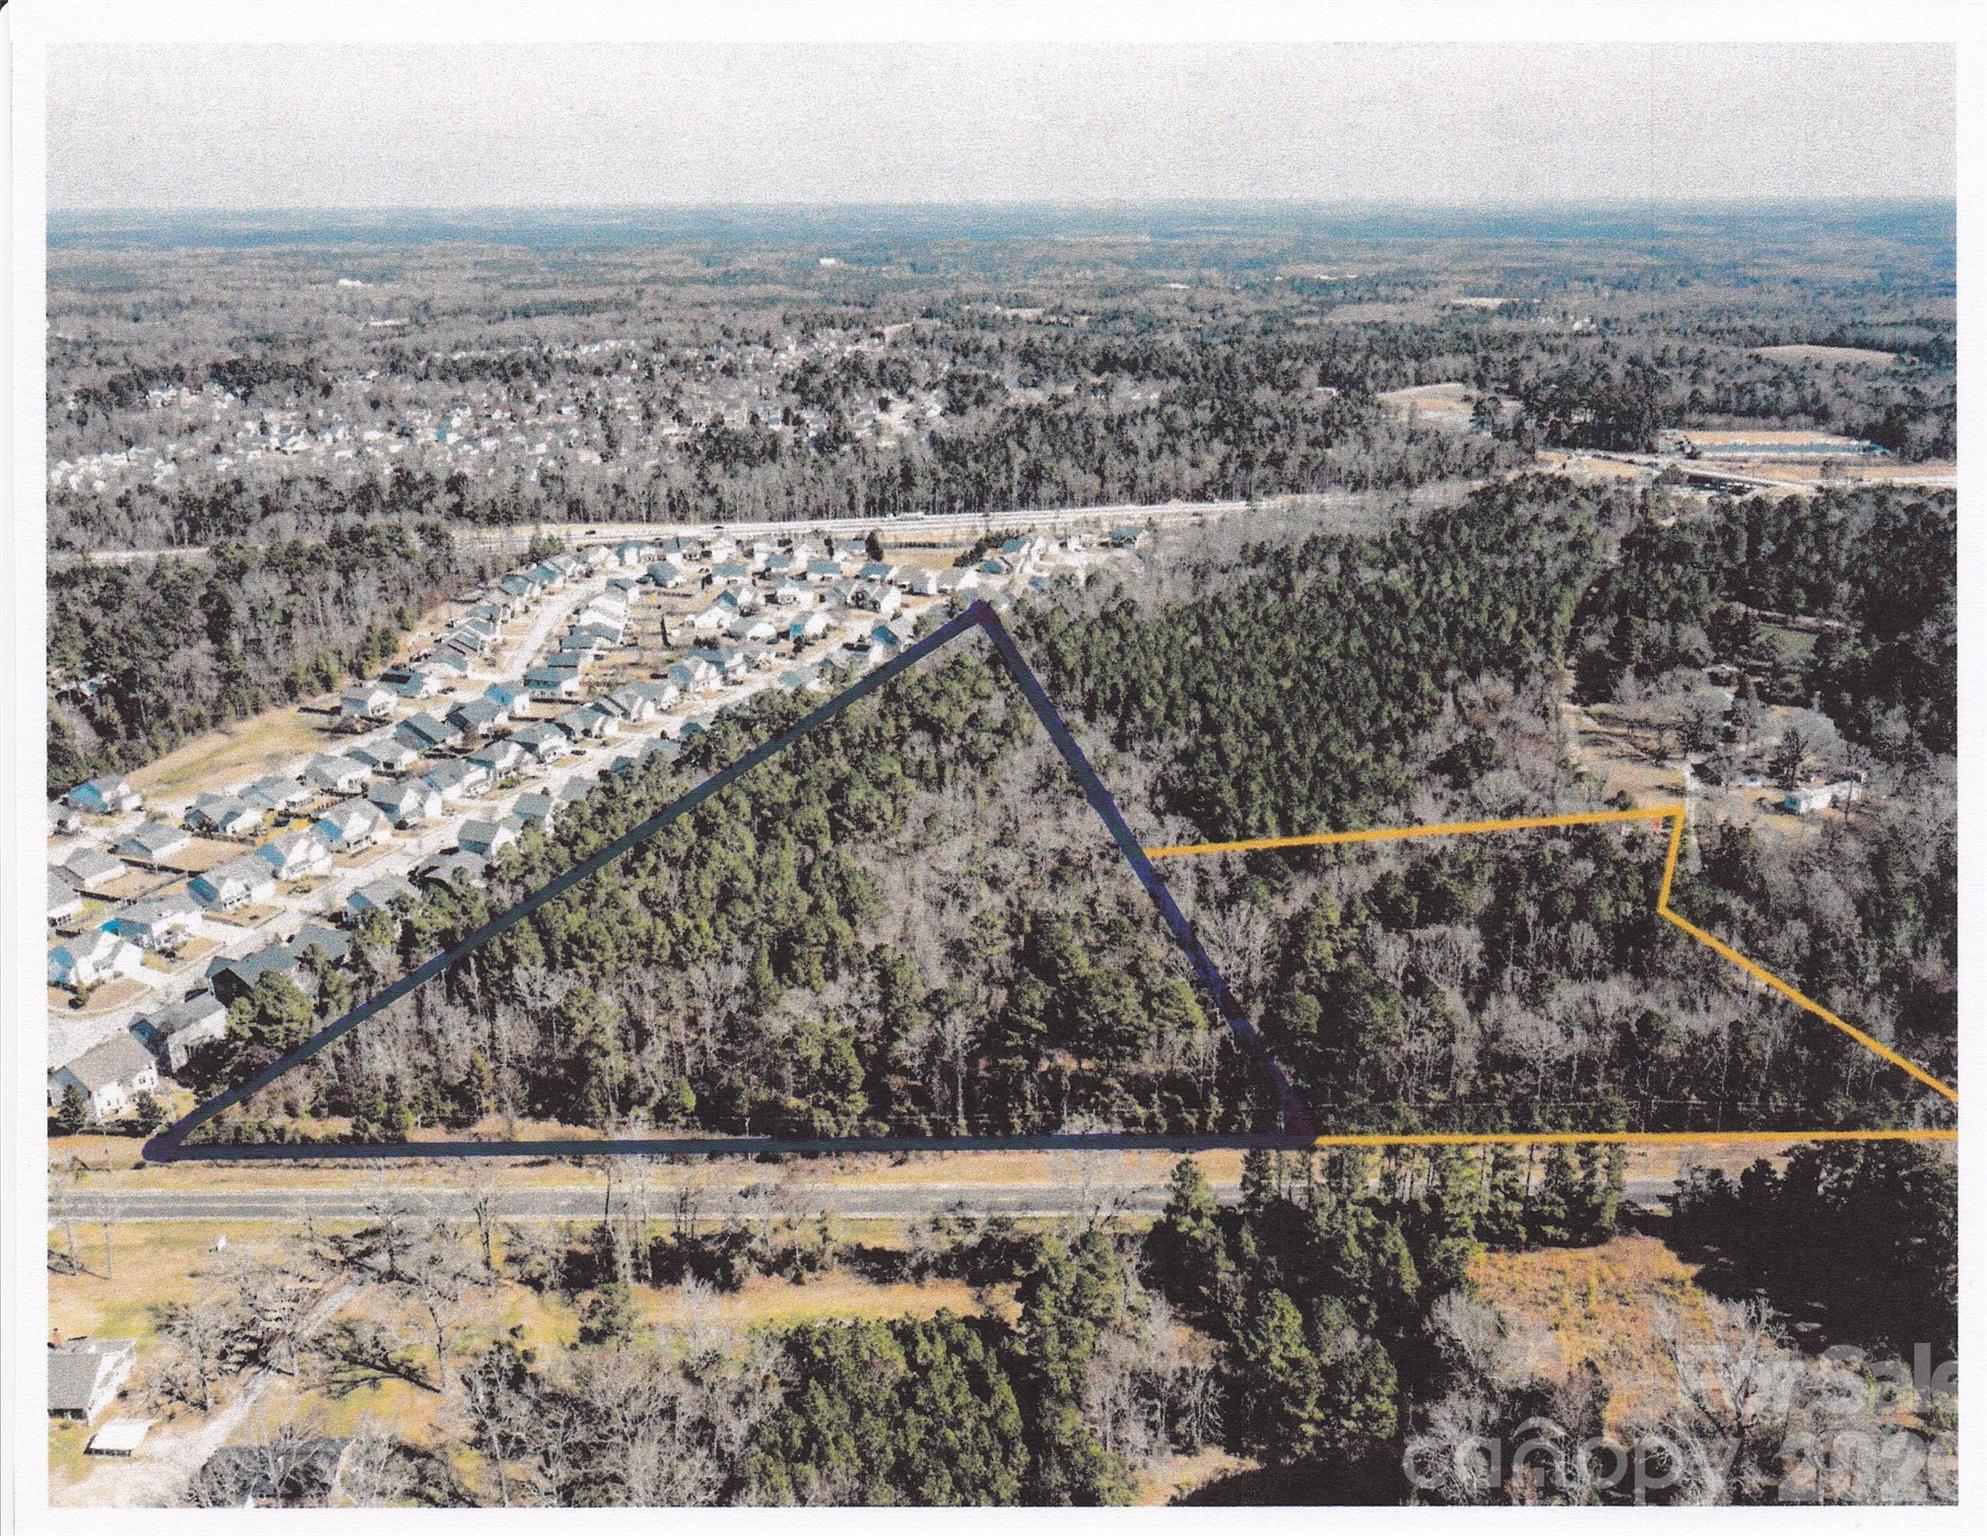
New Offering on the Market. Approximately 7.25 acre site zoned general commercial with 625 feet of frontage on Broad River Road. Site has municipal water and sewer available with favorable topo for development. Located 1 mile off the I-26 exit 97 and only a 1/2 mile from Walmart and the proposed new Lexington Medical Center complex. Parcel is located in a very high growth corridor with substantial new commercial development within in a 2 mile radius. Currently as per SCDOT, the site has 13,500 VPD traffic count, which will increase as the area continues to be built out. The blue triangle in the aerial photo is the proposed site for sale.
#4383847

Irmo

TBD Broad River Road

None Beds

None Baths

N/A

$895,000

MLS#: 4383847
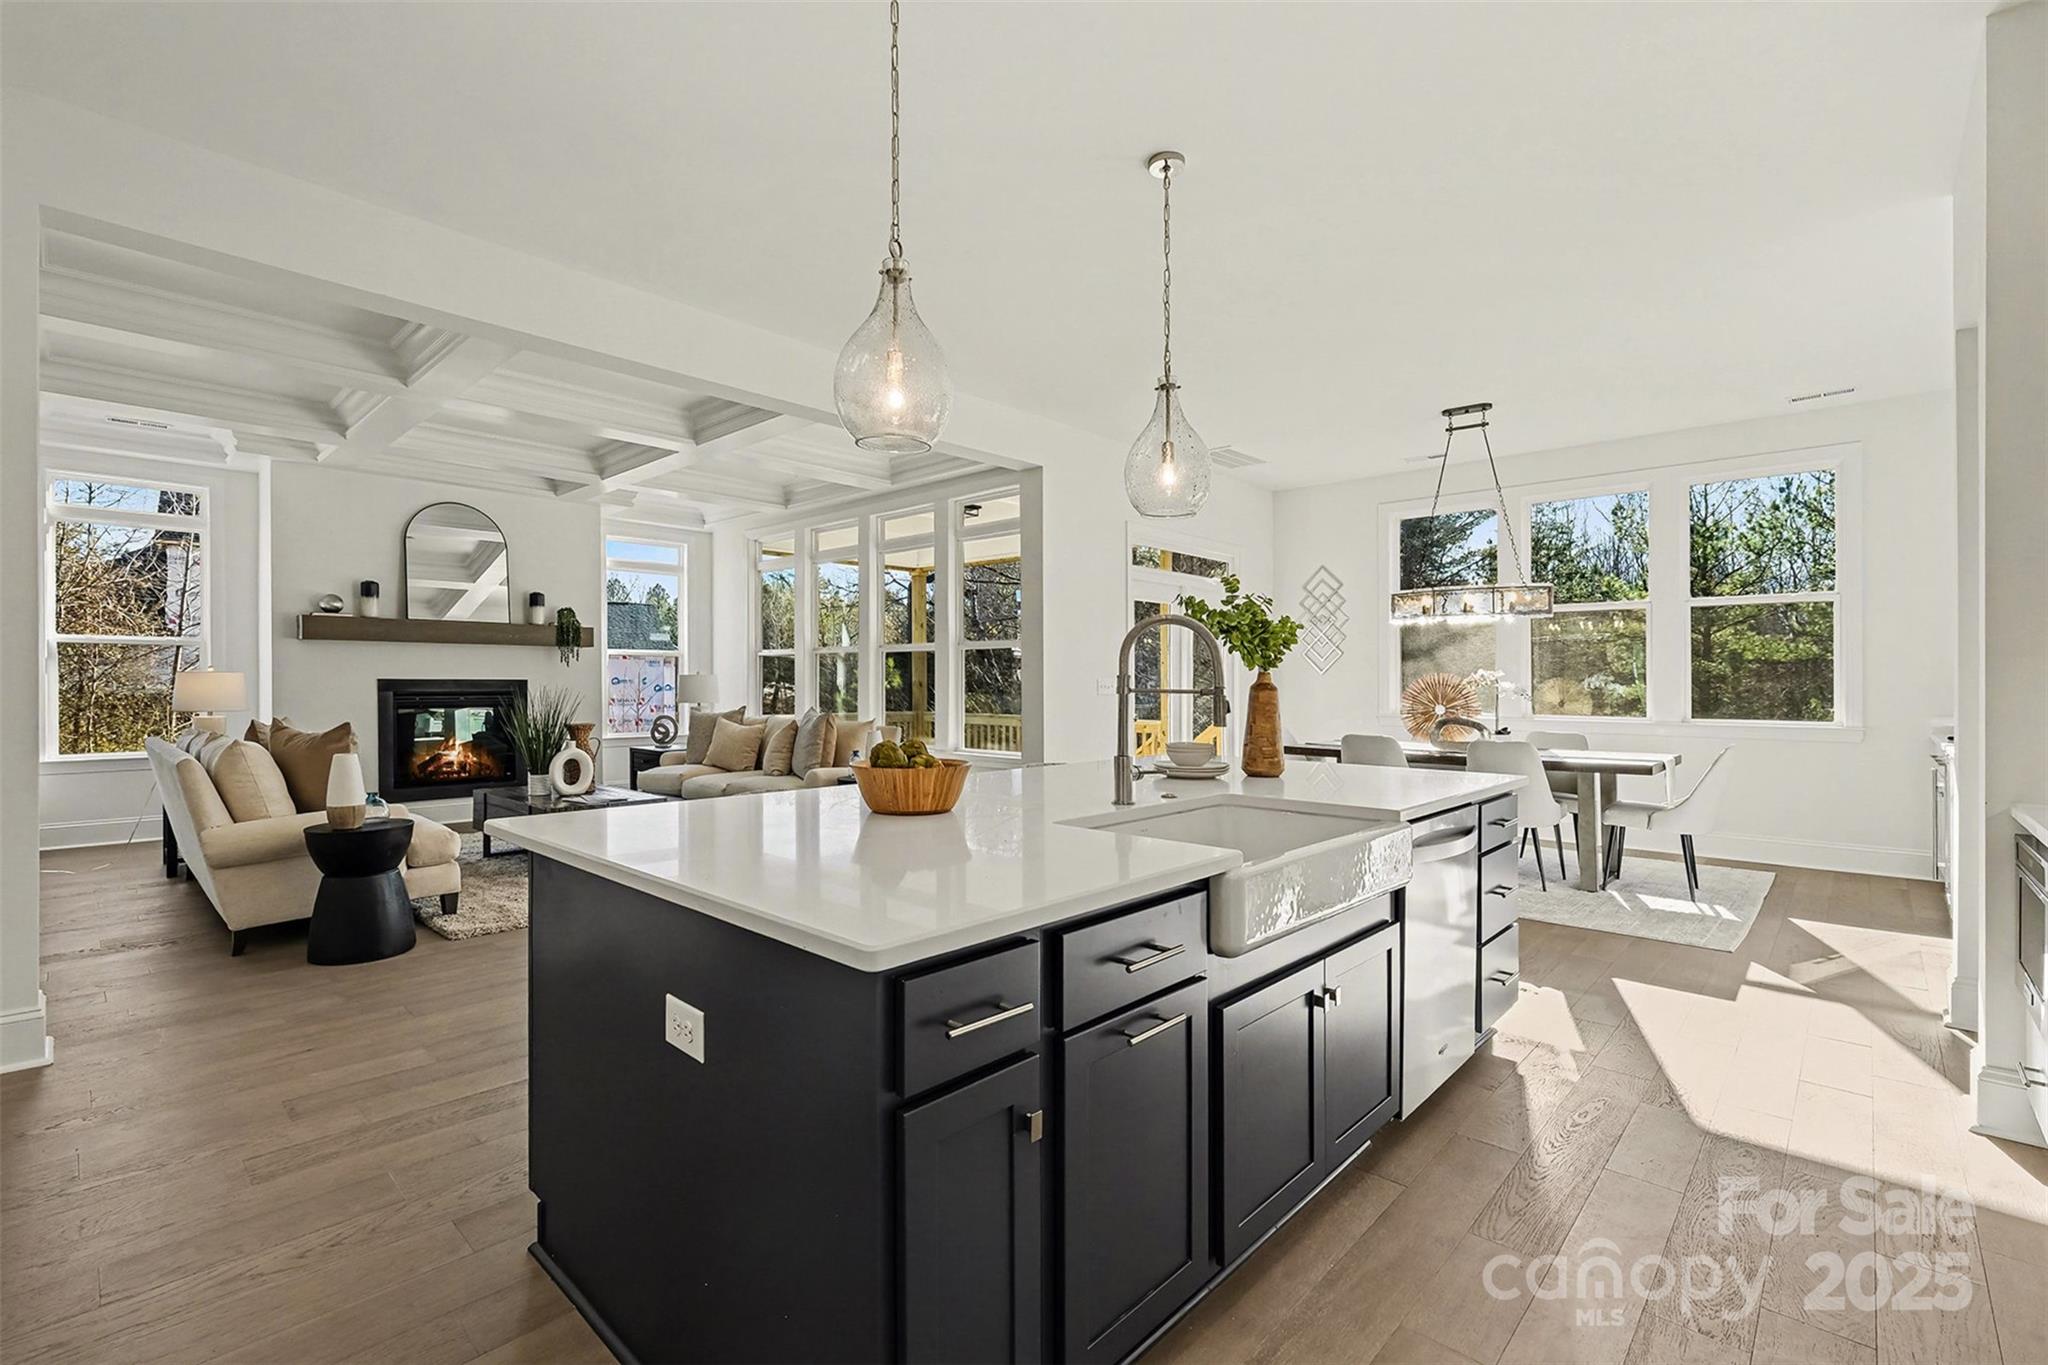
Discover MOVE IN READY luxury on a 1+ acre homesite in the peaceful and picturesque community of Shepherds Trace. This NEW CONSTRUCTION 4 BR, 3.5 BA home blends refined design with everyday comfort, offering an open-concept layout ideal for both entertaining and relaxed living.

The Epicurean Kitchen steals the show with floor-to-ceiling cabinetry, quartz countertops, double wall ovens, and a large farmhouse island. It flows seamlessly into the Casual Dining area, complete with a serving station, sink, and wine fridge, and into the Family Room, where a coffered ceiling, modern fireplace, and abundant natural light create an inviting atmosphere. Step outside to the covered deck, perfect for year-round enjoyment.

The main-level owner’s suite offers a serene retreat with a trey ceiling, dual vanities, walk-in shower, spacious walk-in closet, and a bump-out sitting area for added comfort. Hardwood floors span the first floor (excluding secondary bedrooms and full baths), elevating the home’s warmth and style.

Upstairs, a generous Retreat/Loft provides flexible space for entertainment, hobbies, or relaxation, accompanied by the 4th bedroom and 3rd full bath—ideal for guests or multigenerational living.

Additional highlights include a 3-car garage, encapsulated and conditioned crawl space, and zoning for the highly regarded Clover schools. Closing cost contributions are available with the preferred lender, and additional homesites and plans are also offered.

This is the perfect blend of craftsmanship, comfort, and acreage living—ready for you now.
#4267018

Clover

1059 Sage Pine Circle 56

4 Beds

3 Baths

3,467 Sq.Ft.

$895,000

MLS#: 4267018
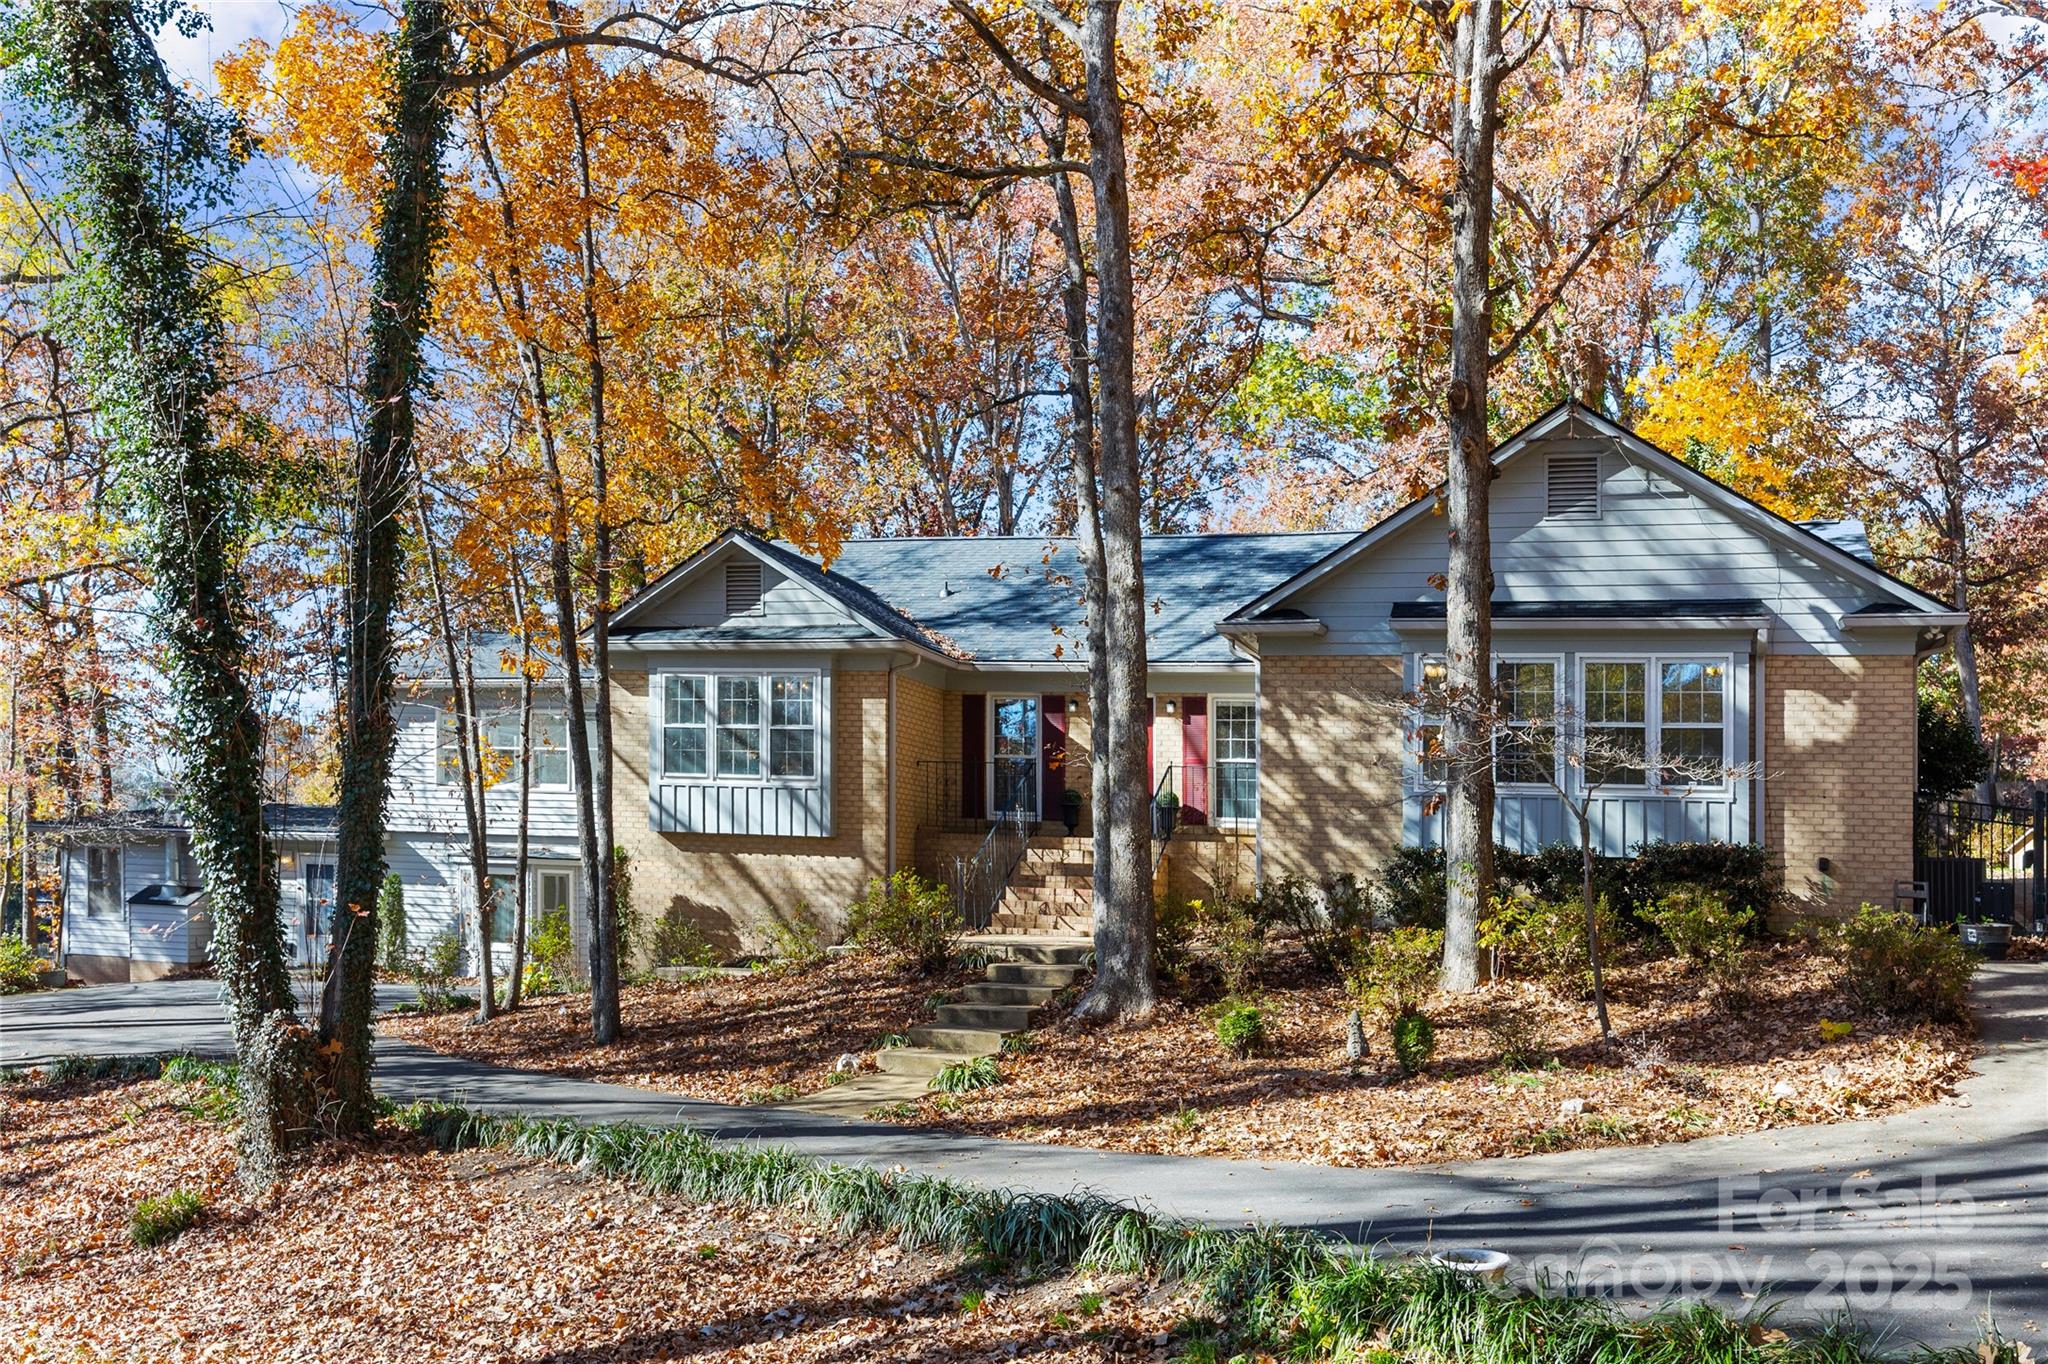
Get ready to fall in love with this truly special property. If you're looking for a nanny or in-law suite, this is the one! This home is packed with charm and thoughtful details, making it the perfect place to spread out and enjoy life. It's complemented by a finished basement including a separate living quarters that would make the perfect nanny or in-law suite.

Step inside and immediately feel at home on the main level, which boasts stunning hardwood floors that add a rich, warm glow. The great room truly wows with its vaulted ceiling and beautiful wood beams. Cozy up by the fireplace on chilly evenings, or entertain guests with ease thanks to the dual built-ins, one of which is conveniently plumbed for a wet bar. Plus, there's an additional living area brimming with natural light, just waiting for sunny afternoon chats or draw the blinds and create the perfect setting for movie night. 

The chef's kitchen showcases white painted cabinets, gorgeous granite countertops, a tile backsplash, gas range and a generous eat-in breakfast area. The formal dining room, perfect for family dinners or a home office, connects seamlessly to the kitchen.

The primary bedroom enjoys a luxurious, recently renovated primary bath with dual vanities, a walk-in tile shower, a freestanding soaking tub, and a custom-designed primary closet. 

The finished basement offers an additional bonus room and flex area with space for hobbies, a gym, or whatever your heart desires. 

But wait, there's more! A full apartment makes the perfect nanny or in-law suite, complete with its own exterior entrance. This space includes a bedroom and a bathroom, plus a large kitchen, living room and dining area, and its own laundry hookups. Think of the possibilities – a 2nd living quarters, private retreat for guests, a killer home office, or even rental income! 

Outside, the magic continues. Enjoy over 2 acres, surrounded by mature trees and lovely landscaping, giving you that private, serene feel. There's a fenced backyard, a screened-in porch with a hot tub, a covered rear porch, a playset and more. The real showstopper, though, is the beautiful pond with a private dock for fishing! Imagine sipping your morning coffee or unwinding in the evening on the deck, enjoying those breathtaking views across the water. 

There's also an electronic gated driveway leading to a detached two-car garage with a large walk-up storage area above and an attached covered parking space designed for a smaller RV. No HOA fees add to the appeal of this exceptional home.

You'll feel like you're miles away but you're only minutes to I-77, groceries, shopping, dining, etc. Plus top-rated Fort Mill schools—making this a truly unique property in a prime location! This isn't just a house; it's a lifestyle waiting for you!
#4321843

Fort Mill

1620 Millbrook Lane

4 Beds

3 Baths

3,498 Sq.Ft.

$895,000

MLS#: 4321843
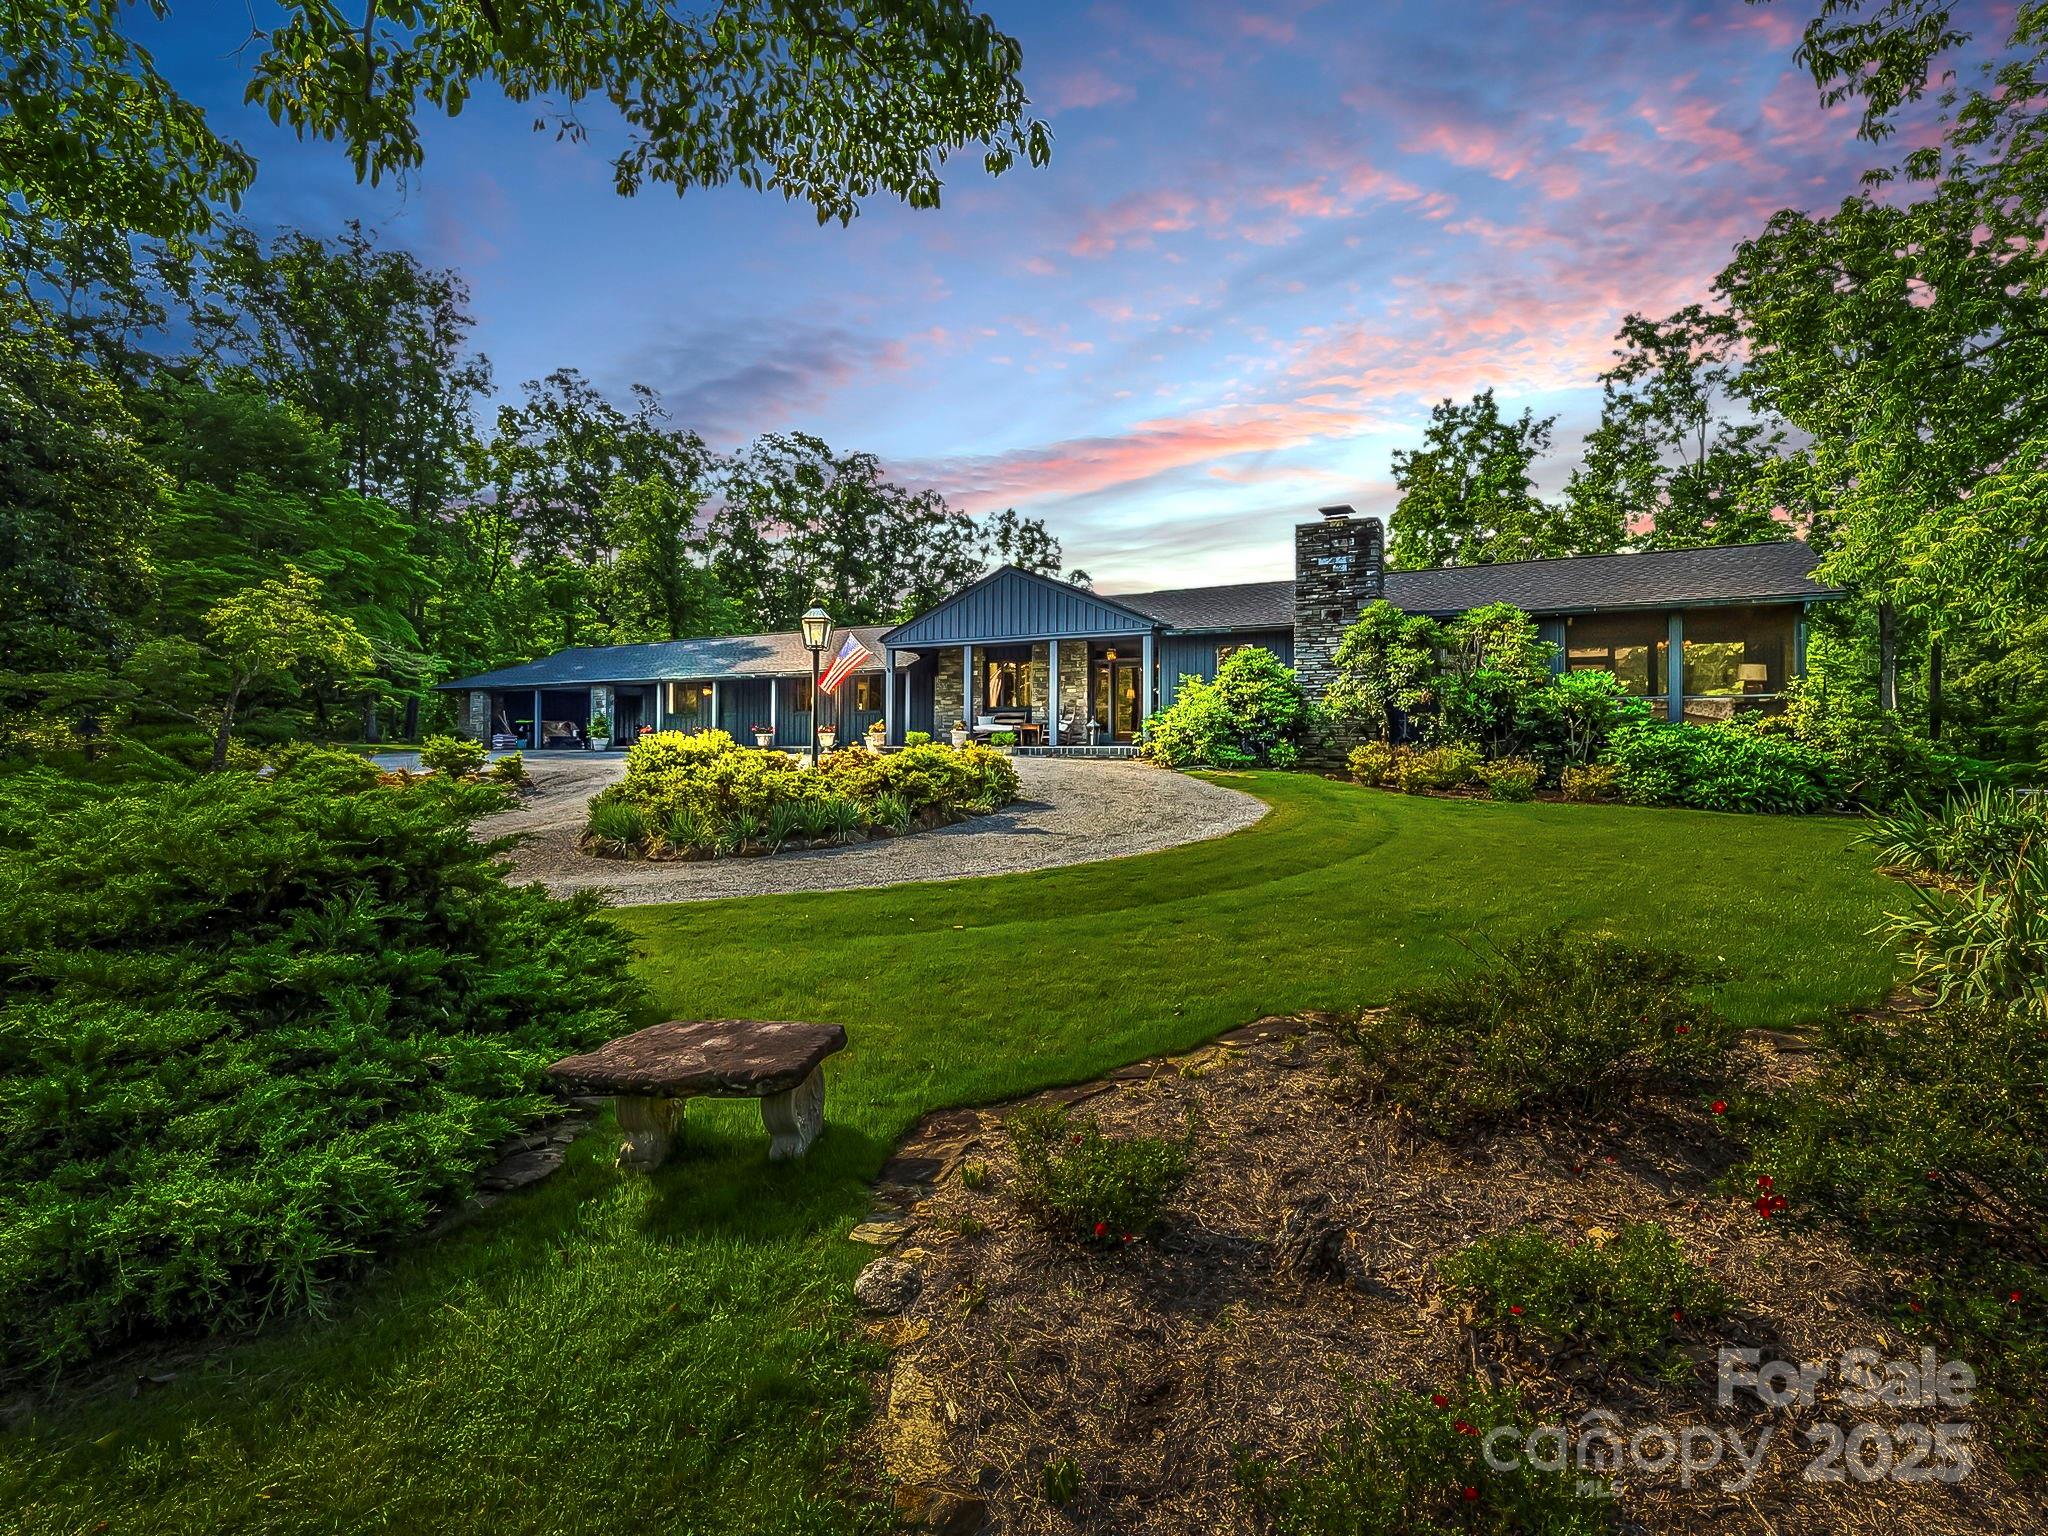
Big PRICE IMPROVEMENT!!  Welcome to Maison De Fiori, a mid-century modern retreat where style meets serenity. This elegant 3-bedroom, 3.5-bath residence offers over 3,100 square feet of thoughtfully designed living space. Glide from sleek interiors to expansive outdoor living with a seamless flow that invites alfresco dining by the private pool. The spacious primary bedroom features tranquil garden views and a luxurious en suite, ideal for quiet moments or justified naps. Nestled just minutes from Landrum and the charm of downtown Tryon, daily errands are practically a scenic stroll. Whether hosting under starlit skies or savoring quiet mornings, this home blends sophistication with down-to-earth comfort—no green thumb required, but appreciated. "Maison De Fiori"—the flower house—blooms with possibility, ready to become the backdrop for your most cherished moments.
#4267724

Landrum

11 Hearthstone Lane

3 Beds

3 Baths

3,666 Sq.Ft.

$895,000

MLS#: 4267724
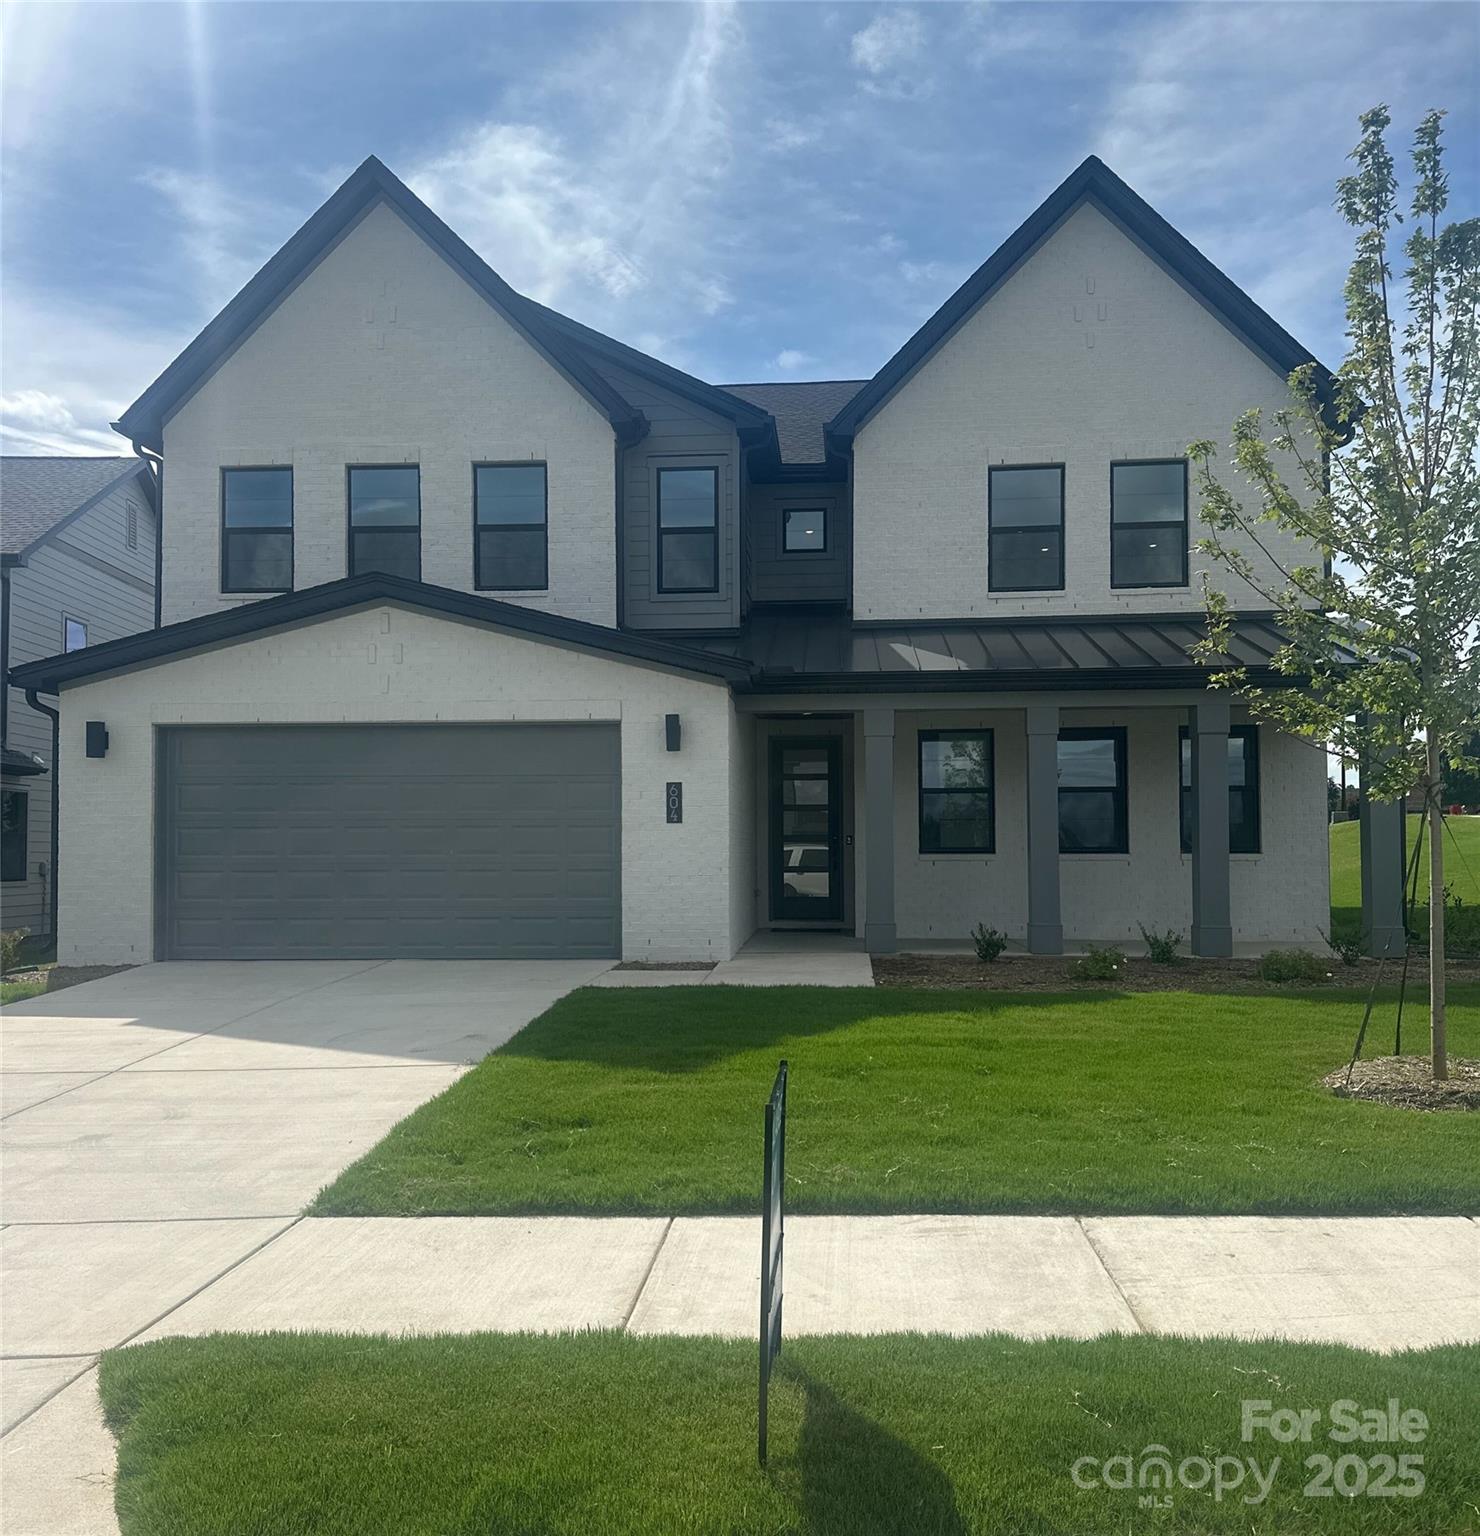
Come home to Windell Woods, a brand new development in desirable Tega Cay, South Carolina, featuring an intimate community of gorgeous newly built single-family homes to fit your lifestyle. Ideally located less than a mile from the shores of beautiful Lake Wylie, the quaint community of Windell Woods is your peaceful retreat for outdoor recreation and gracious family living. Stunning Tega Cay is situated on a 1,600 acre peninsula with 16 miles of shoreline and multiple waterfront parks for boating, swimming, and relaxing. Miles of walking and biking trails, golf courses, and wooded greenbelts add ample opportunities to enjoy Tega Cay’s mild climate and natural beauty. The unbeatable location features nearby local schools, easy access to shopping, dining, entertainment, and healthcare, and a short drive to uptown Charlotte. Foundation is a turn down stemwall.
#4214719

Tega Cay

604 Hyder Trail

4 Beds

3 Baths

3,502 Sq.Ft.

$895,000

MLS#: 4214719
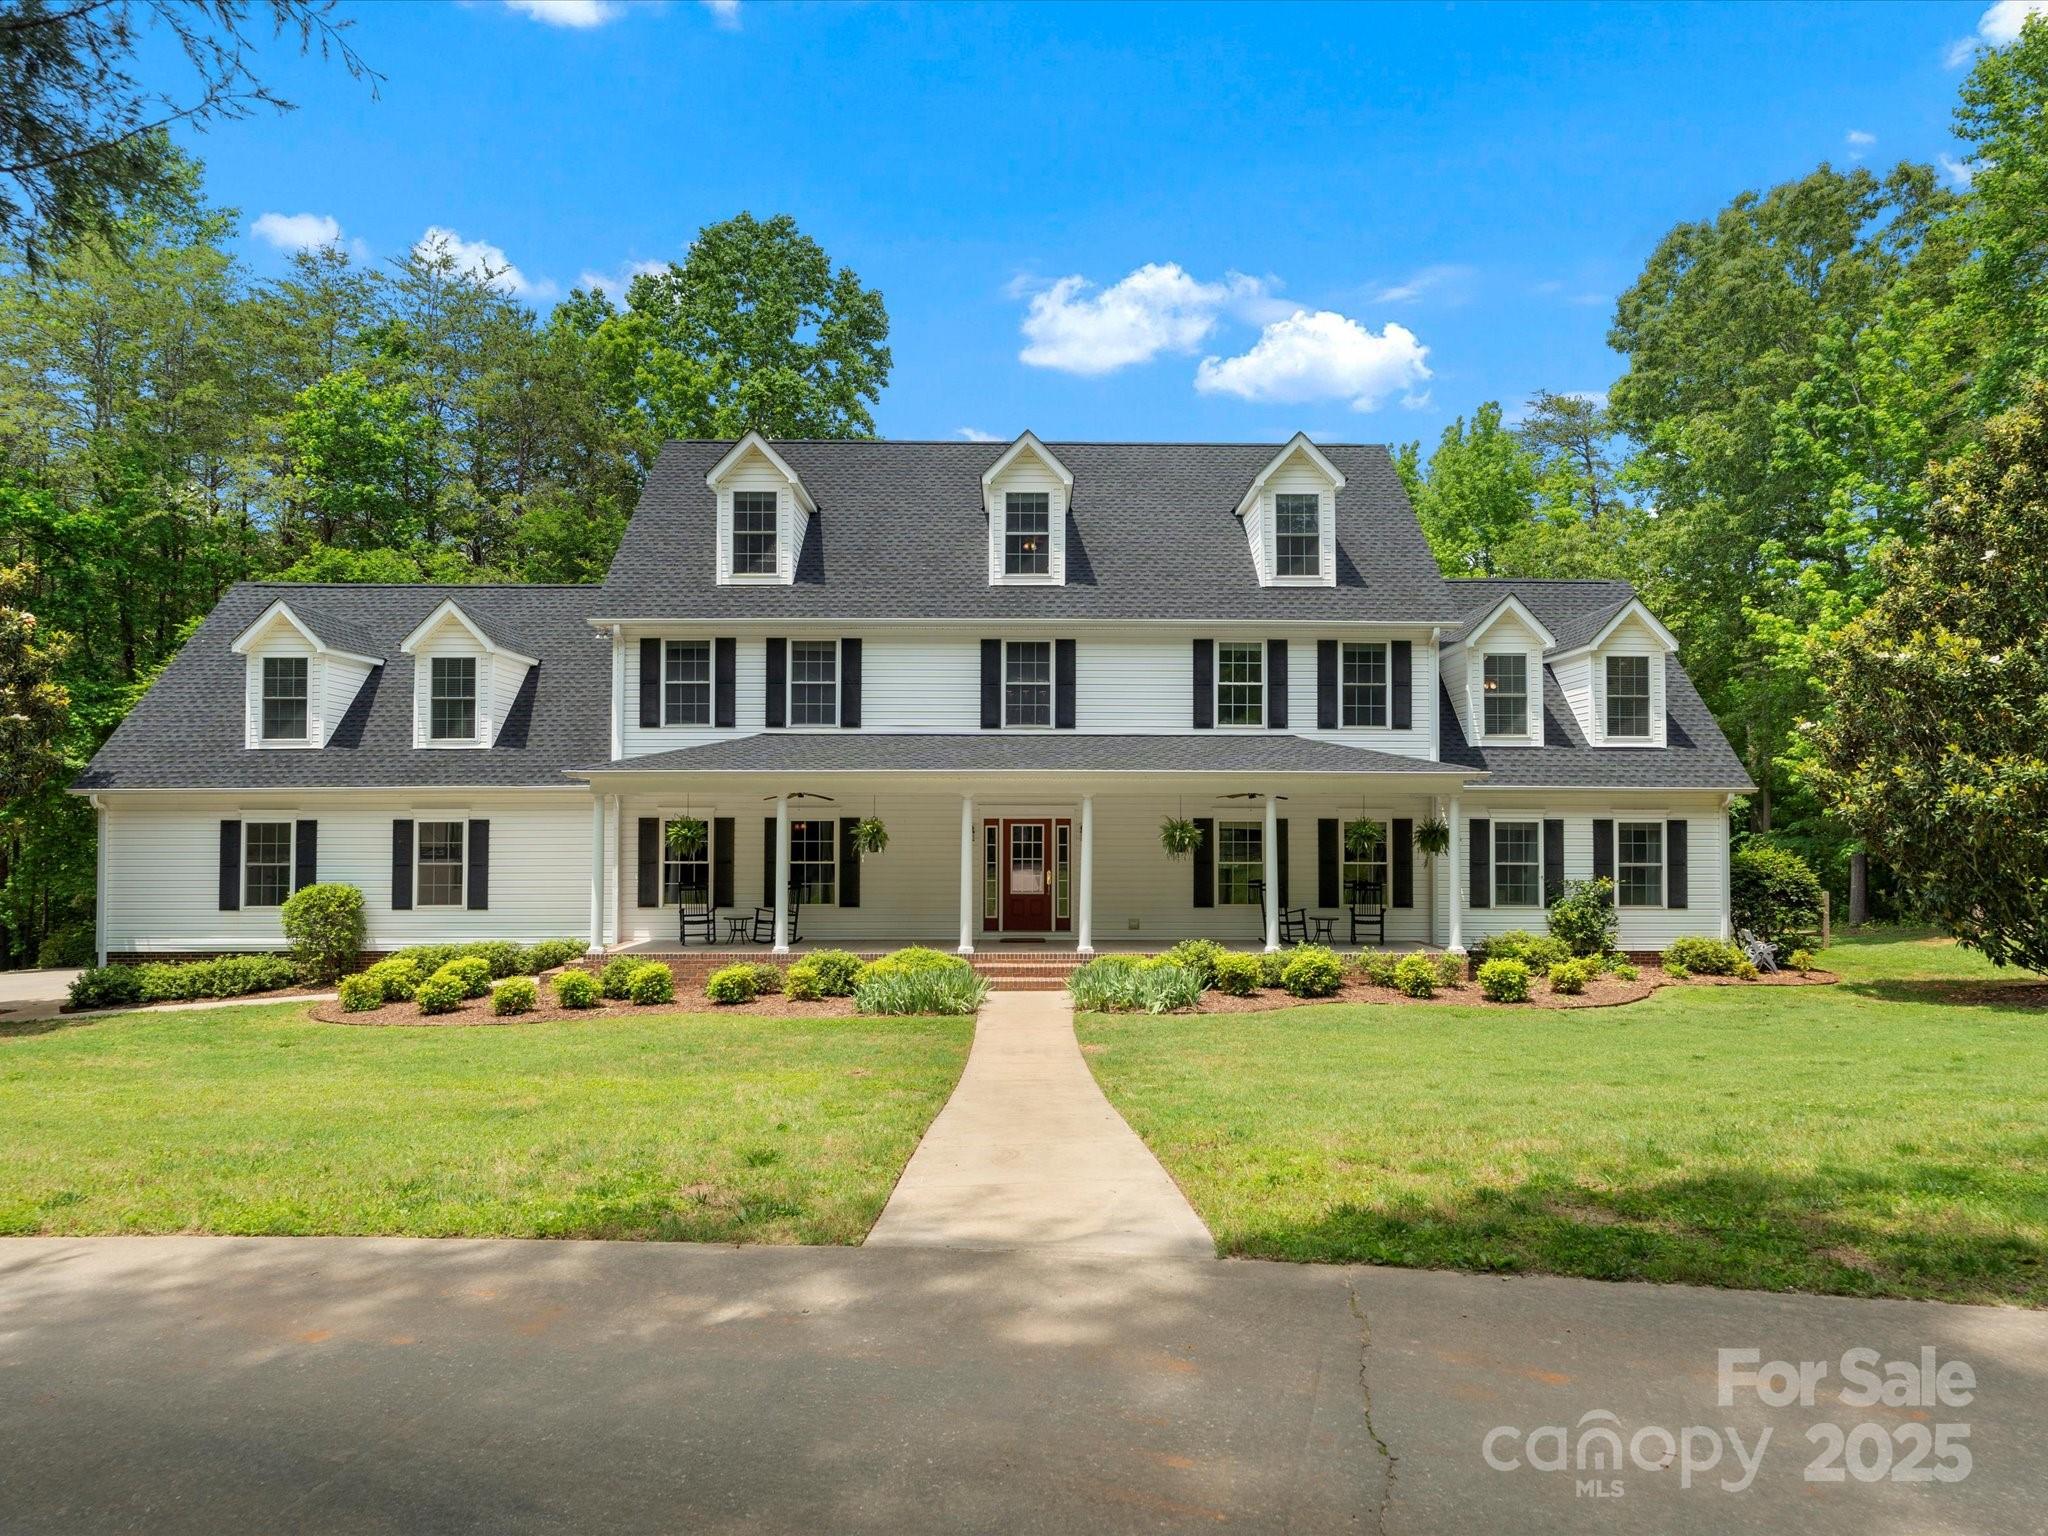
Welcome home to 1010 Arabian Farm Road this stunning 4800+hsf home is nestled in on a gorgeous 4+ acre private lot with a pond and a dock!  This peaceful retreat has so much to offer you can enjoy spacious rooms, inviting porches, scenic views, meticulously manicured grounds, the serenity of Clover's countryside and so much more! Across the threshold the sunlight spills through the picturesque windows in every room. Gorgeous oak hardwood floors line the main living areas and tile in the wet areas. Prepare your favorite meals in the kitchen crafted for a culinary artist and serve them up in the formal dining room! Get cozy in the expansive great room or retreat to the primary retreat located on the main level. Upstairs on the 2nd and 3rd floors you will find 5 more rooms that can serve as bedrooms, a loft area, massive bonus room and office area! All located in the award winning Clover School district! This one is like no other and won't last long!
#4261171

Clover

1010 Arabian Farm Road

4 Beds

3 Baths

4,843 Sq.Ft.

$895,000

MLS#: 4261171
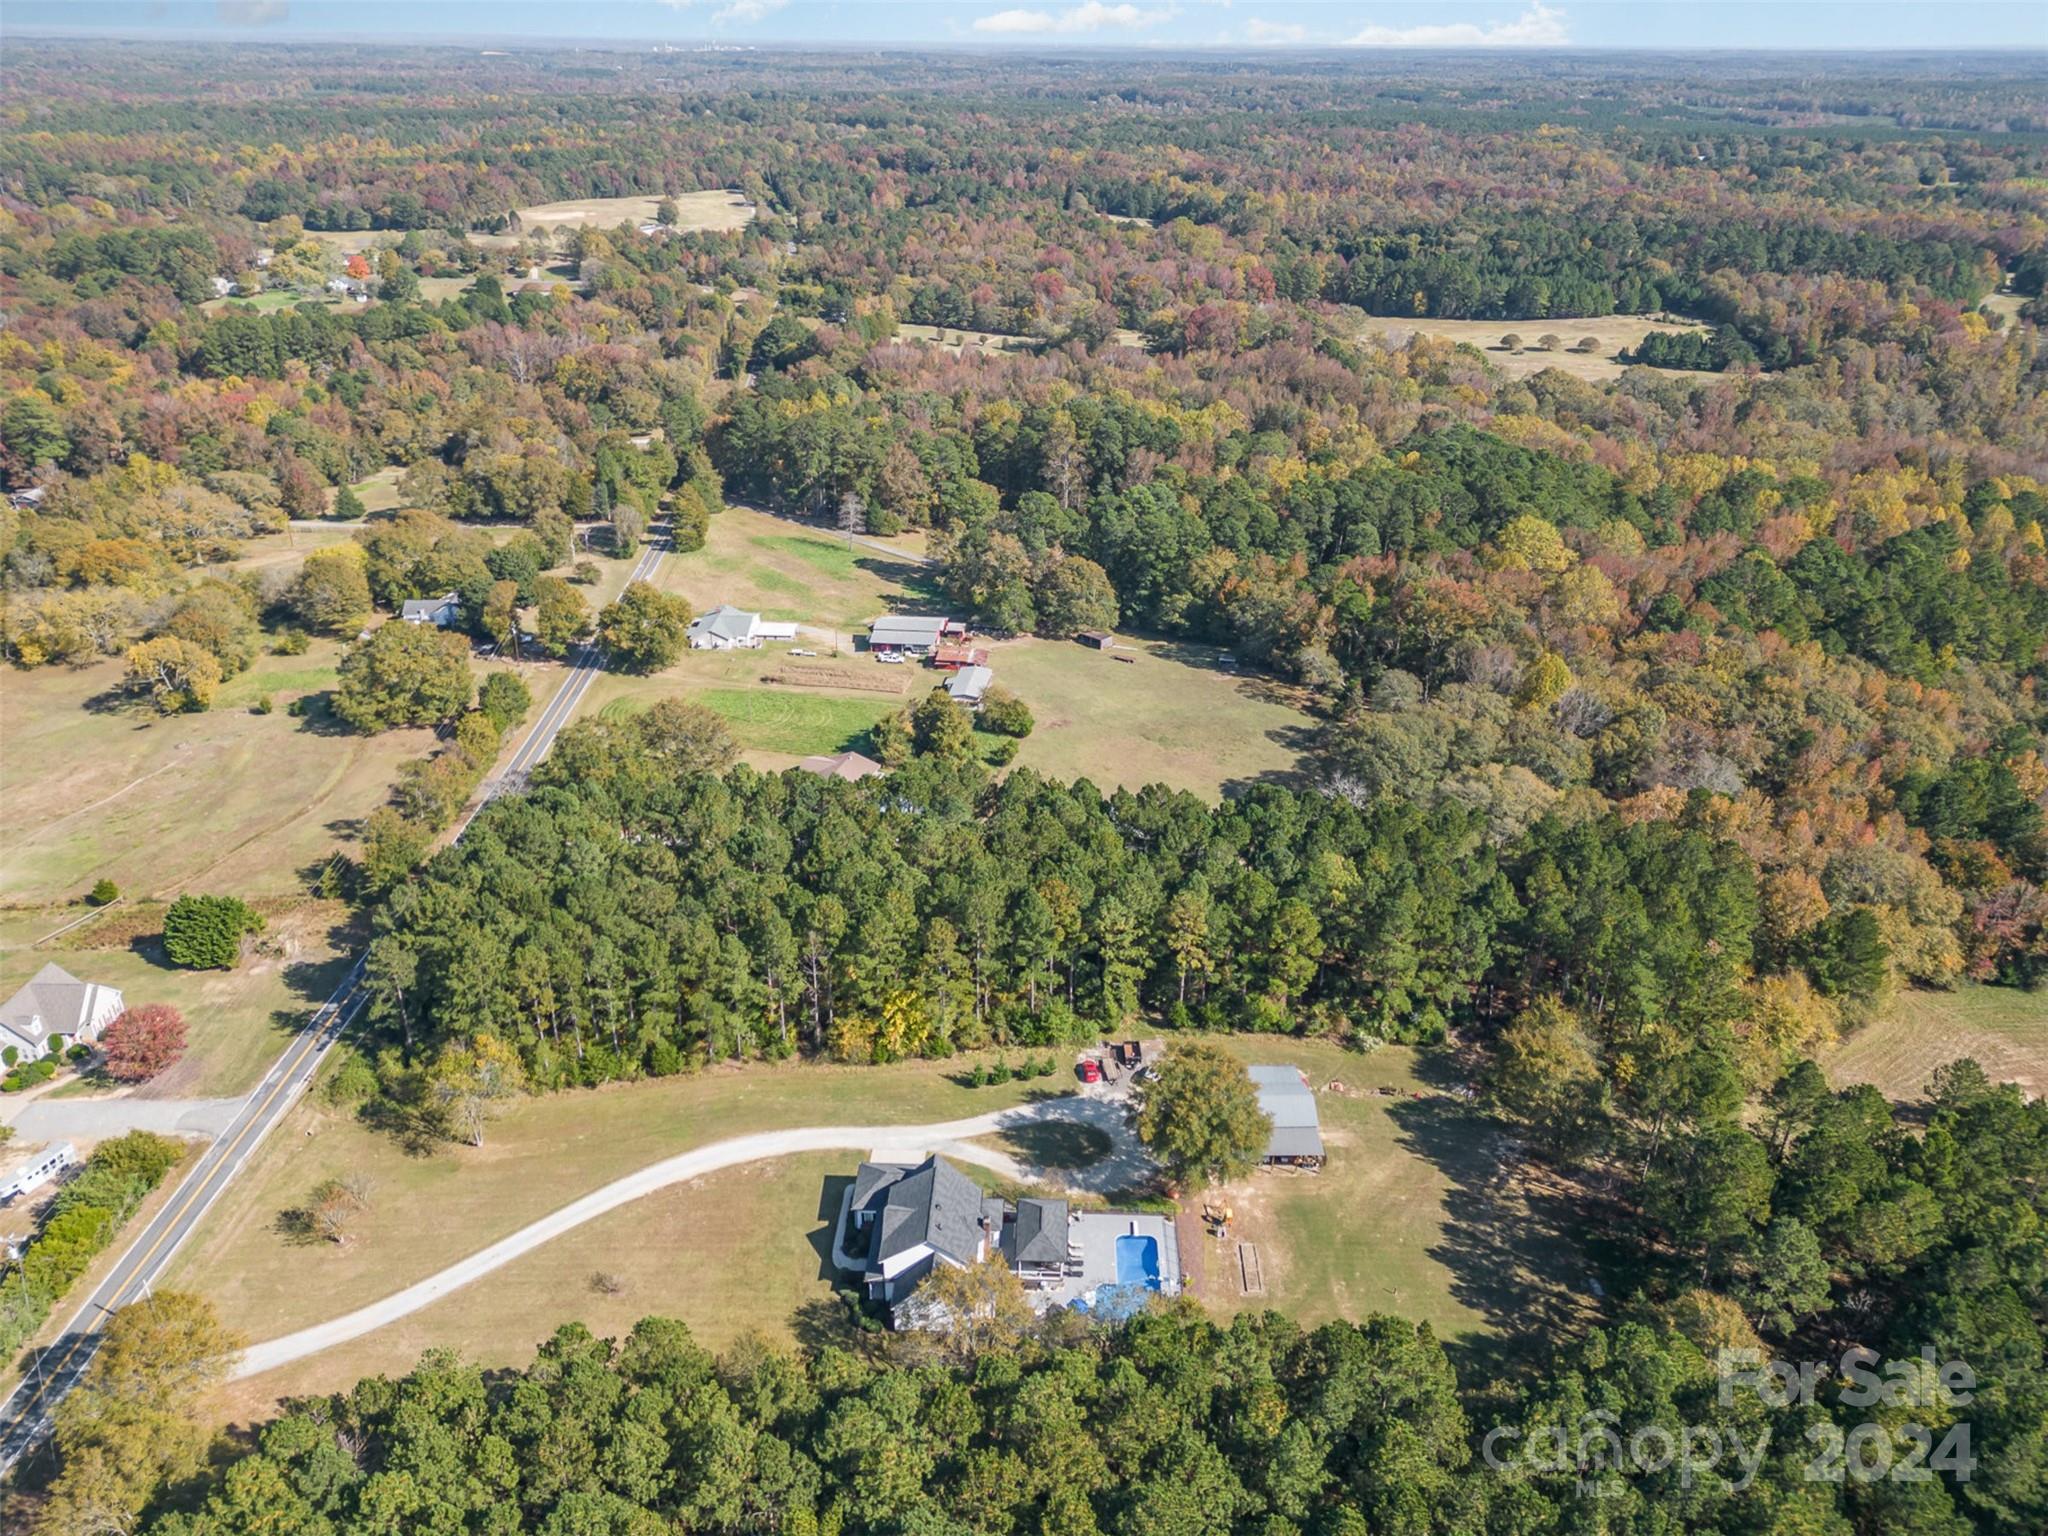
Incredible opportunity to live in a private country setting with over 2 acres, only minutes from I-77,shopping,and 30 min from Ballantyne. This beautiful custom, upgraded, well maintained home features an 
in -ground lovely salt water pool with slide,newer liner, AND an amazing new pool house which includes a refrigerator & bathroom!(2024) The serenity and peacefulness of this private spacious lot and beautiful home is unique. Gorgeous covered new deck overlooking the pool using high end Timberline composite deck boards (2024) & an additional open deck as well. This property offers a pole barn/workshop with garage door (16X32) with water & electricity, cost 50K. Two covered areas attached to pole barn (24X40 & 16X40) Freshly painted exterior windows, all shutters, all columns, garage door, front door.  NEW roof, 24K whole house generator, tankless water heater and bonded termite warranty. New gutters & downspouts 2024 and more! Walk-in huge attic (34x15) gives this home ample storage.
#4194917

Rock Hill

2353 Tuckaway Road

5 Beds

2 Baths

3,000 Sq.Ft.

$895,000

MLS#: 4194917
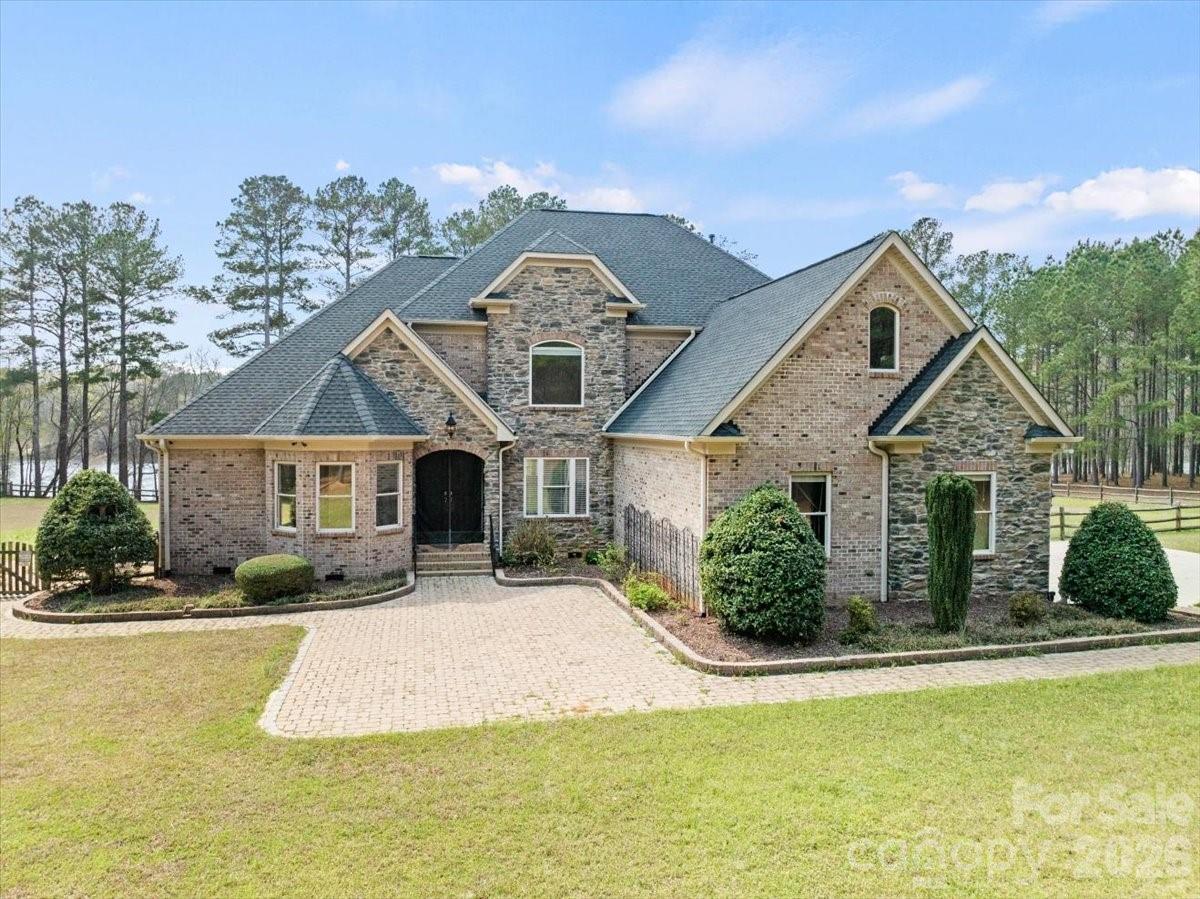
Take a look at this amazing lake side 10+ acres of pine scented wilderness! Experience the pinnacle of sustainable luxury on this once-in-a-generation opportunity to own acreage of magestic terrain, perfectly balanced between mature timber and trails. The crown jewel of this estate is the expansive lake view, where floor-to-ceiling windows capture the water's shimmer and the rhythmic beauty of the seasons. Nature is your most frequent guest, as the land serves as a thriving sanctuary for deer, wild turkey, hawks and beavers. Whether you're envisioning a premier sporting retreat, an equestrian masterpiece, or a private family compound, the sheer scale and unmatched natural beauty provides the canvas for a lakeside view lifestyle, deep in the woods. This modern sanctuary is powered by high-efficiency solar, offering a sophisticated, off-grid lifestyle, without compromise. Watch deer and turkeys from your living room, or head out to the massive 40'X60' workshop, perfectly suited for a workshop or heavy equipment. From the numerous high-end upgades to the sheer scale of the timberland, this is the ultimate legacy property for those who demand both utility and elegance. If the 10+ acres being offered isn't enough, the entire tract (93.80+- acres), with all the improvements can be yours for 1,370, 000.00.
#4361496

Jefferson

962 Miller Road

3 Beds

3 Baths

3,241 Sq.Ft.

$895,000

MLS#: 4361496
Price reduced
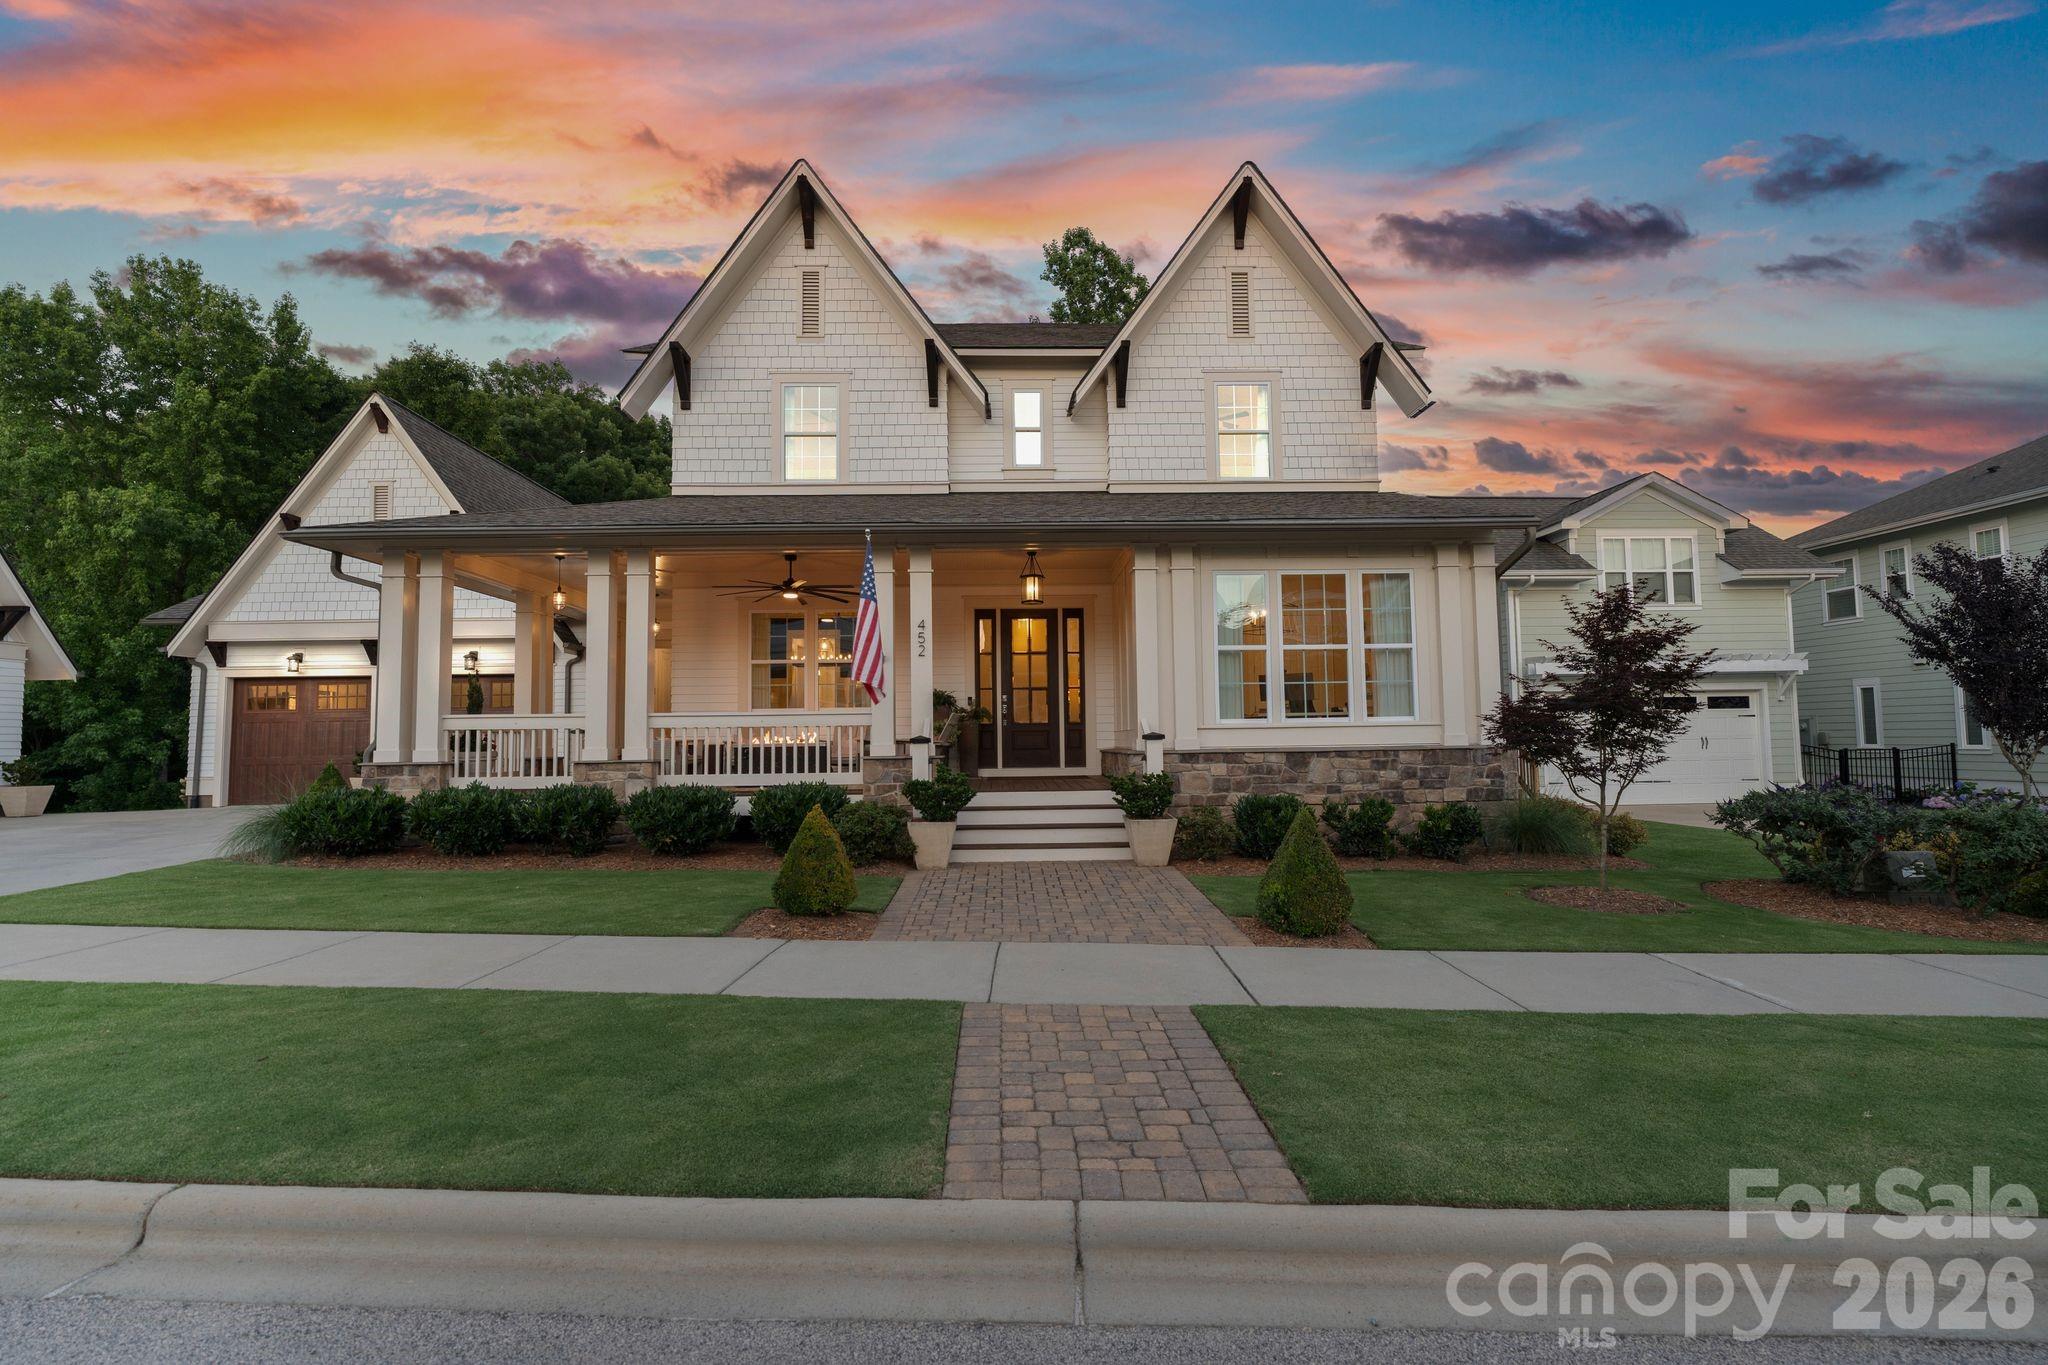
Tucked inside Rock Hill's beloved Riverwalk community, this one-of-a-kind Saussy Burbank home offers over 3,100 square feet of luxury finishes, meticulous upgrades, and custom details at every turn.

The main level features 10-foot ceilings, site-finished hardwood floors, and an open, flowing layout. The gourmet kitchen is outfitted with Wolf, Sub-Zero, and Bosch appliances, an oversized island with seating for four, floor-to-ceiling cabinetry with custom pull-outs, and a walk-in pantry with prep counter. The adjoining breakfast area offers scenic wooded views on three sides. A dedicated wine room with Thermador wine and freezer columns, custom built-ins, and a walk-in closet adds a rare touch of sophistication. The living room impresses with exposed wood beams, a gas fireplace, and custom-lit built-in shelving. A formal dining room, private office/additional guest bedroom, full bath, and a thoughtfully designed drop zone round out the main floor. Custom woodworking, lighting, and hardware from Restoration Hardware, Pottery Barn, and Visual Comfort elevate every space throughout.

Upstairs, 9-foot ceilings continue the sense of volume as the primary suite delivers a true retreat, complete with custom trim detail, a spa-caliber bath featuring dual vanities, a soaking tub, a walk-in shower, and a custom-fitted walk-in closet with built-in shelving and lighting. Two additional guest bedrooms with built-in closets, a Jack and Jill bath, and a fully appointed laundry room complete the upper level.

The oversized two-car garage features an epoxy floor, a heavy-duty attic ladder, a stainless steel sink station, and an additional refrigerator. A detached third garage offers additional parking or storage space. 

Outside, 84" Fanimation fans cool the wraparound front porch and extended back porch as you take in the beautifully landscaped, extra-large private lot. Low-voltage landscape lighting, retaining walls, and a tree circle set the scene, while the lower Belgard paver patio delivers resort-style entertaining with a plumbed custom gas fire pit and plumbed grill station.

Located steps from the neighborhood pool and clubhouse, tree-lined sidewalks, a playground, the Catawba River, the Rock Hill Outdoor Center, Riverwalk retail, and the BMX Supercross Track, all less than 30 minutes from Uptown Charlotte. From the custom finishes to the unbeatable location, this home is simply without equal.
#4389360

Rock Hill

452 Luray Way

4 Beds

3 Baths

3,138 Sq.Ft.

$895,000

MLS#: 4389360
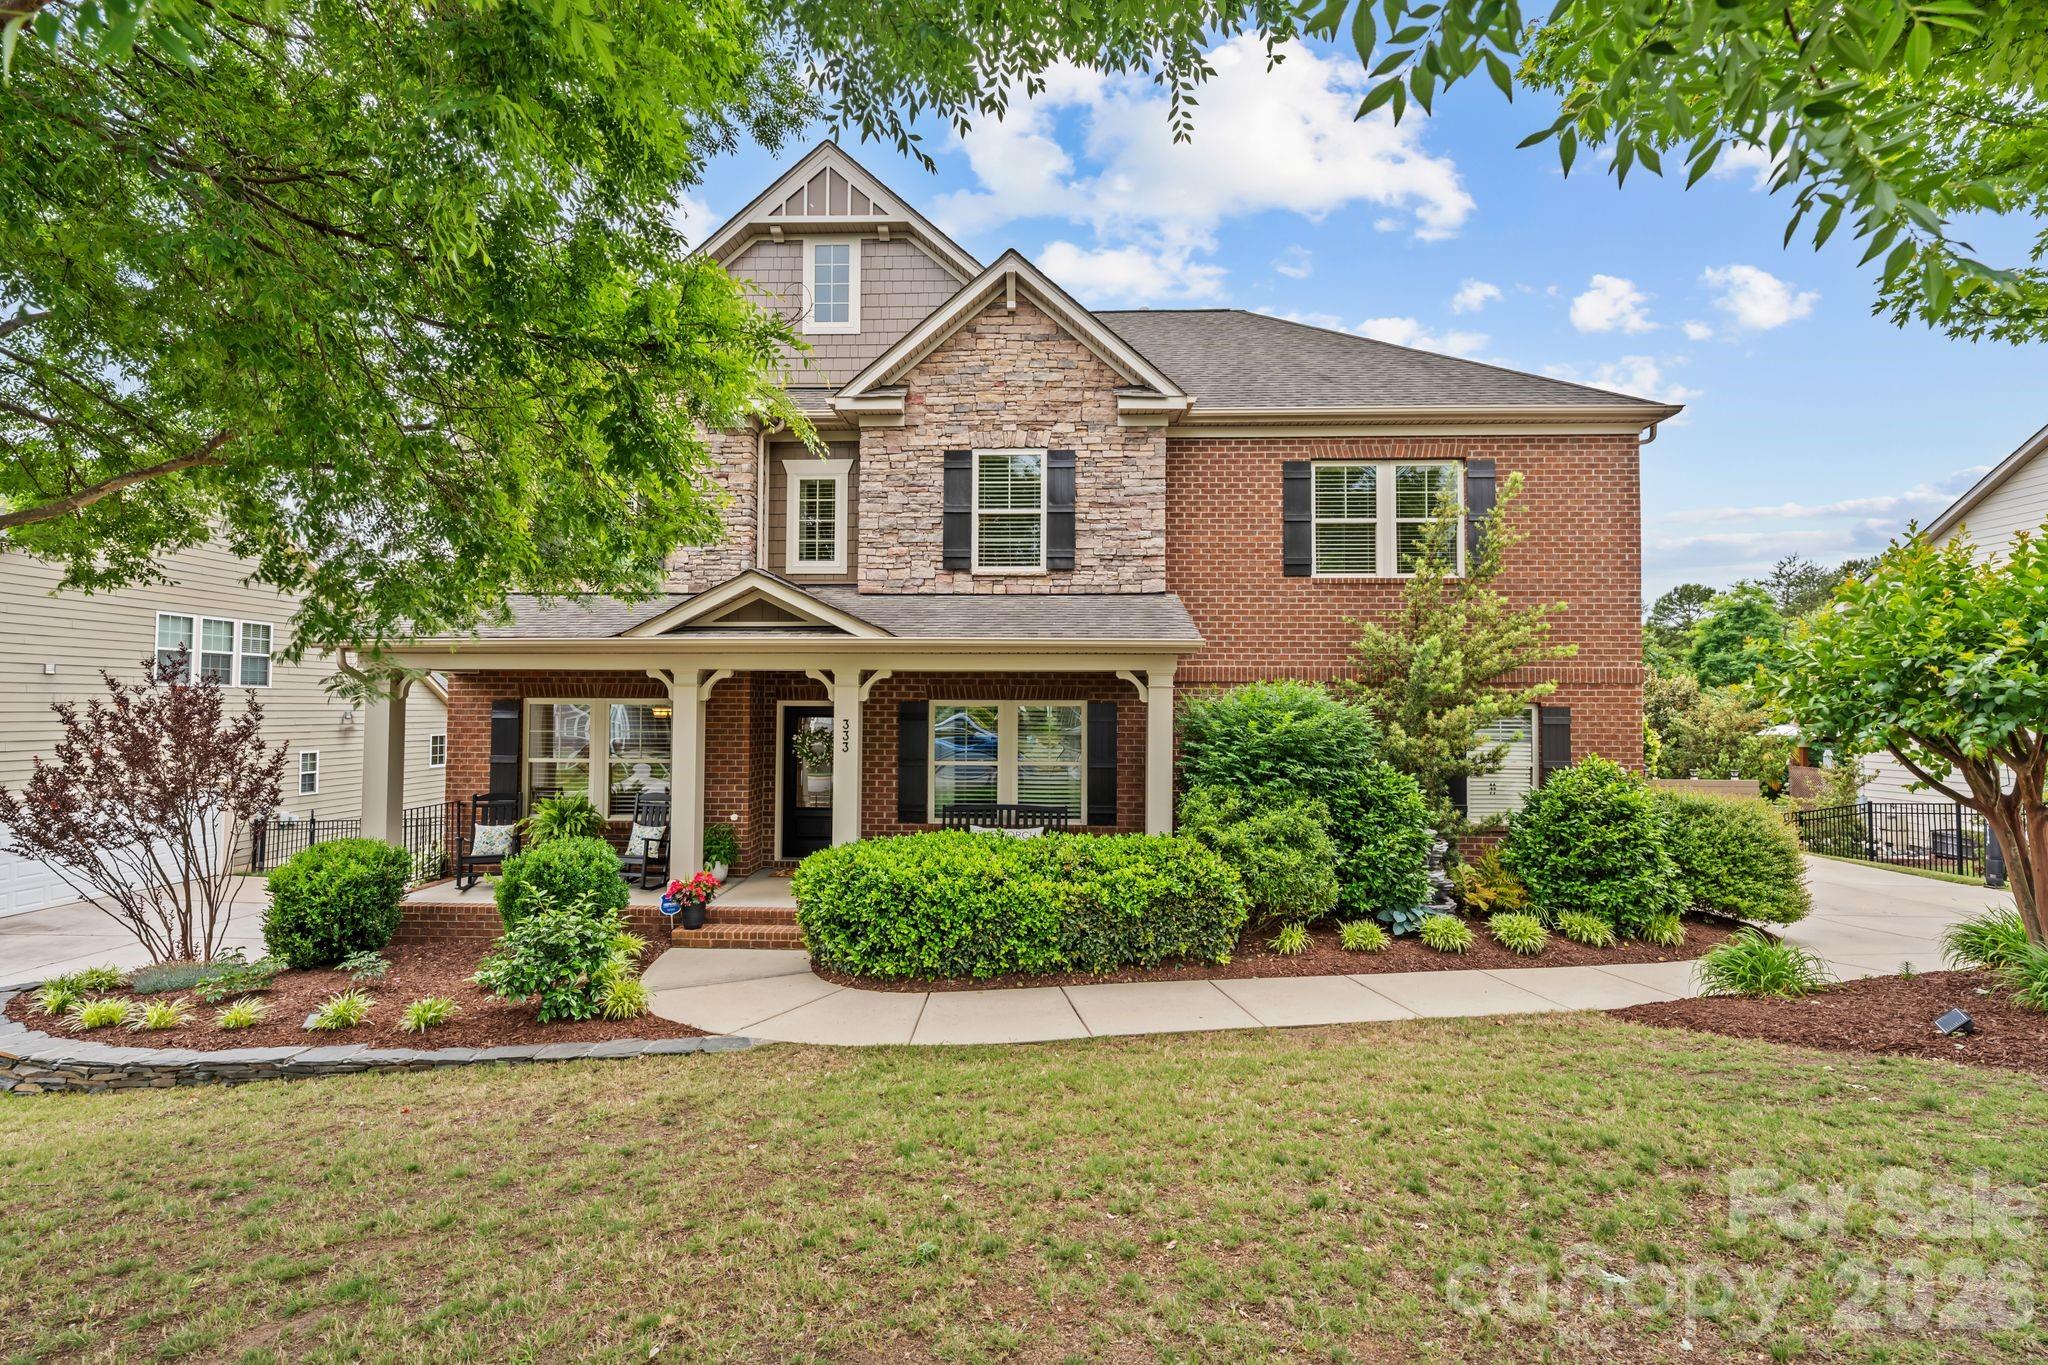
This home is in one of the Carolinas' most desirable areas, with award-winning schools nearby. This home is positioned just off Stonecrest Boulevard, where they are building The Grove at Tega Cay, a 55-acre mixed-use development bringing dining, entertainment, and community spaces right to your doorstep. It's anticipated to open by the end of 2026, according to Tega Cay's website.

This meticulously designed home features an open-concept floorplan with the primary bedroom on the main level, along with a conveniently located laundry room. The spacious kitchen anchors the home with granite countertops, a large island, ample cabinetry, and seamless flow into the living room centered around a cozy fireplace—all filled with natural light from large windows.

Step outside to a screened-in porch overlooking the backyard—perfect for relaxing evenings without the bugs—along with an extended deck with BRAND NEW Trex flooring, ideal for grilling or soaking up the sun. The main level also includes a versatile flex room perfect for a home office and a formal dining space with coffered ceilings and wainscoting, adding a refined touch.

Upstairs, a large landing space connects five generously sized bedrooms, many featuring walk-in closets. One room has been converted into a fully equipped theater space with a projector and surround sound wiring—also ideal for a GOLF SIMULATOR or the ultimate GAME/HOBBY ROOM.

Downstairs is the unfinished basement, already wired and set up for plumbing! With endless amounts of storage and possibilities, this area is a BLANK CANVAS to have that space you've always wanted, whether that is a gym, entertainment area, or additional living quarters.

Out back, enjoy your patio with string lights to create the perfect ambiance! This fenced yard has a flat area perfect for pets, play, or entertaining, meaning this house will be the place ALL of your friends and family will want to hang out at! Beyond the fence, additional wooded space adds privacy and a natural retreat feel.

This home was already highly desirable, but with The Grove at Tega Cay being built so close by, it just became irresistible. Get in now before it's too late, and experience the perfectly balanced lifestyle this home offers!
#4377622

Tega Cay

333 Calming Way 83

6 Beds

3 Baths

3,859 Sq.Ft.

$895,000

MLS#: 4377622

1 ... 449 450 451 452 453 ... 666
* Listings identified with the FMLS IDX logo come from FMLS and are held by brokerage firms other than the owner of this website. The listing brokerage is identified in any listing details. Information is deemed reliable but is not guaranteed. If you believe any FMLS listing contains material that infringes your copyrighted work please click here to review our DMCA policy and learn how to submit a takedown request. © 2024. First Multiple Listing Service, Inc.
 - property

Send a message

Message successfully sent.

Your message

What is 3 + 4 ?

Reason for contacting?

I agree to receive email communication and understand I can unsubscribe at any time.

I agree to be contacted by Prestino Advantage via call, email, and text for real estate services. To opt out, you can reply 'stop' at any time or reply 'help' for assistance. You can also click the unsubscribe link in the emails. Message and data rates may apply. Message frequency may vary. Privacy Policy

Sign Out

Virtual Assistant

Would you like to take the next step with this property? We can help you schedule a showing or virtual tour, or send you more details.

Yes, I would like more information.

Thank You for Your Reply, One of Our Agents will contact you as soon as possible

No, maybe later.

Thank you, you can always contact me via email, phone number or through the contact form.

Realhub AI

Lucy - Your AI-Powered Realtor

Update Your Temporary Password

Personalize your search

Enter your email and we'll notify you immediately when new listings match what you're looking for.

or enter email address

Already have an account ? Login here

Continue your home search

I agree to receive communications and understand I can unsubscribe at any time.

I agree to be contacted by Prestino Advantage via call, email, and text for real estate services. To opt out, you can reply 'stop' at any time or reply 'help' for assistance. You can also click the unsubscribe link in the emails. Message and data rates may apply. Message frequency may vary. Privacy Policy

Already have an account ? Login here

We use cookies

We use cookies primarily for analytics to enhance your experience. By accepting, you agree to our use of these cookies. You can manage your preferences or learn more about our cookies policy.
