
Properties

Browse or get in touch to schedule a walkthrough.

  • Nearby me
Price range

Popular Features

Community Features

Association

Property Features

Waterfront

View

Exterior Features

Interior Features

Style

10000 properties match your criteria

Updated 1 minute ago

E-Alert name
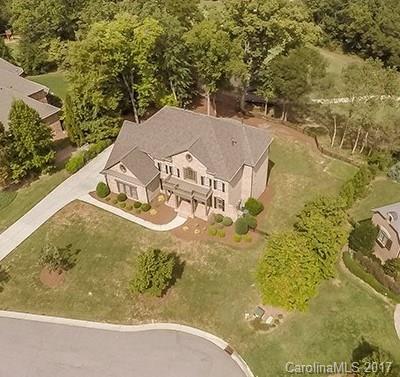
Amazing Open Estate with Inspiring Golf & Water Views on Cul-de-Sac + Great Entertain & Living Spaces, including Finished Lower Level-the Perfect Package for your Daily "Staycation" & Creating Life Memories! NEW-Roof/Upstairs Carpet/Fresh Paint/Appliances/Clark Ironworks Door, Refinished Hardwoods & Much More! Dramatic Curved Staircase, Great Room with Abundant Light from Window Wall Opens to Kitchen. Bedroom/Office on Main. Surround Sound, Fenced Yard. Near Ballantyne & Blakeney. Low SC Taxes.
#3322155

Indian Land

2025 Carnoustie Court 20

6 Beds

5 Baths

5,957 Sq.Ft.

$895,000

MLS#: 3322155
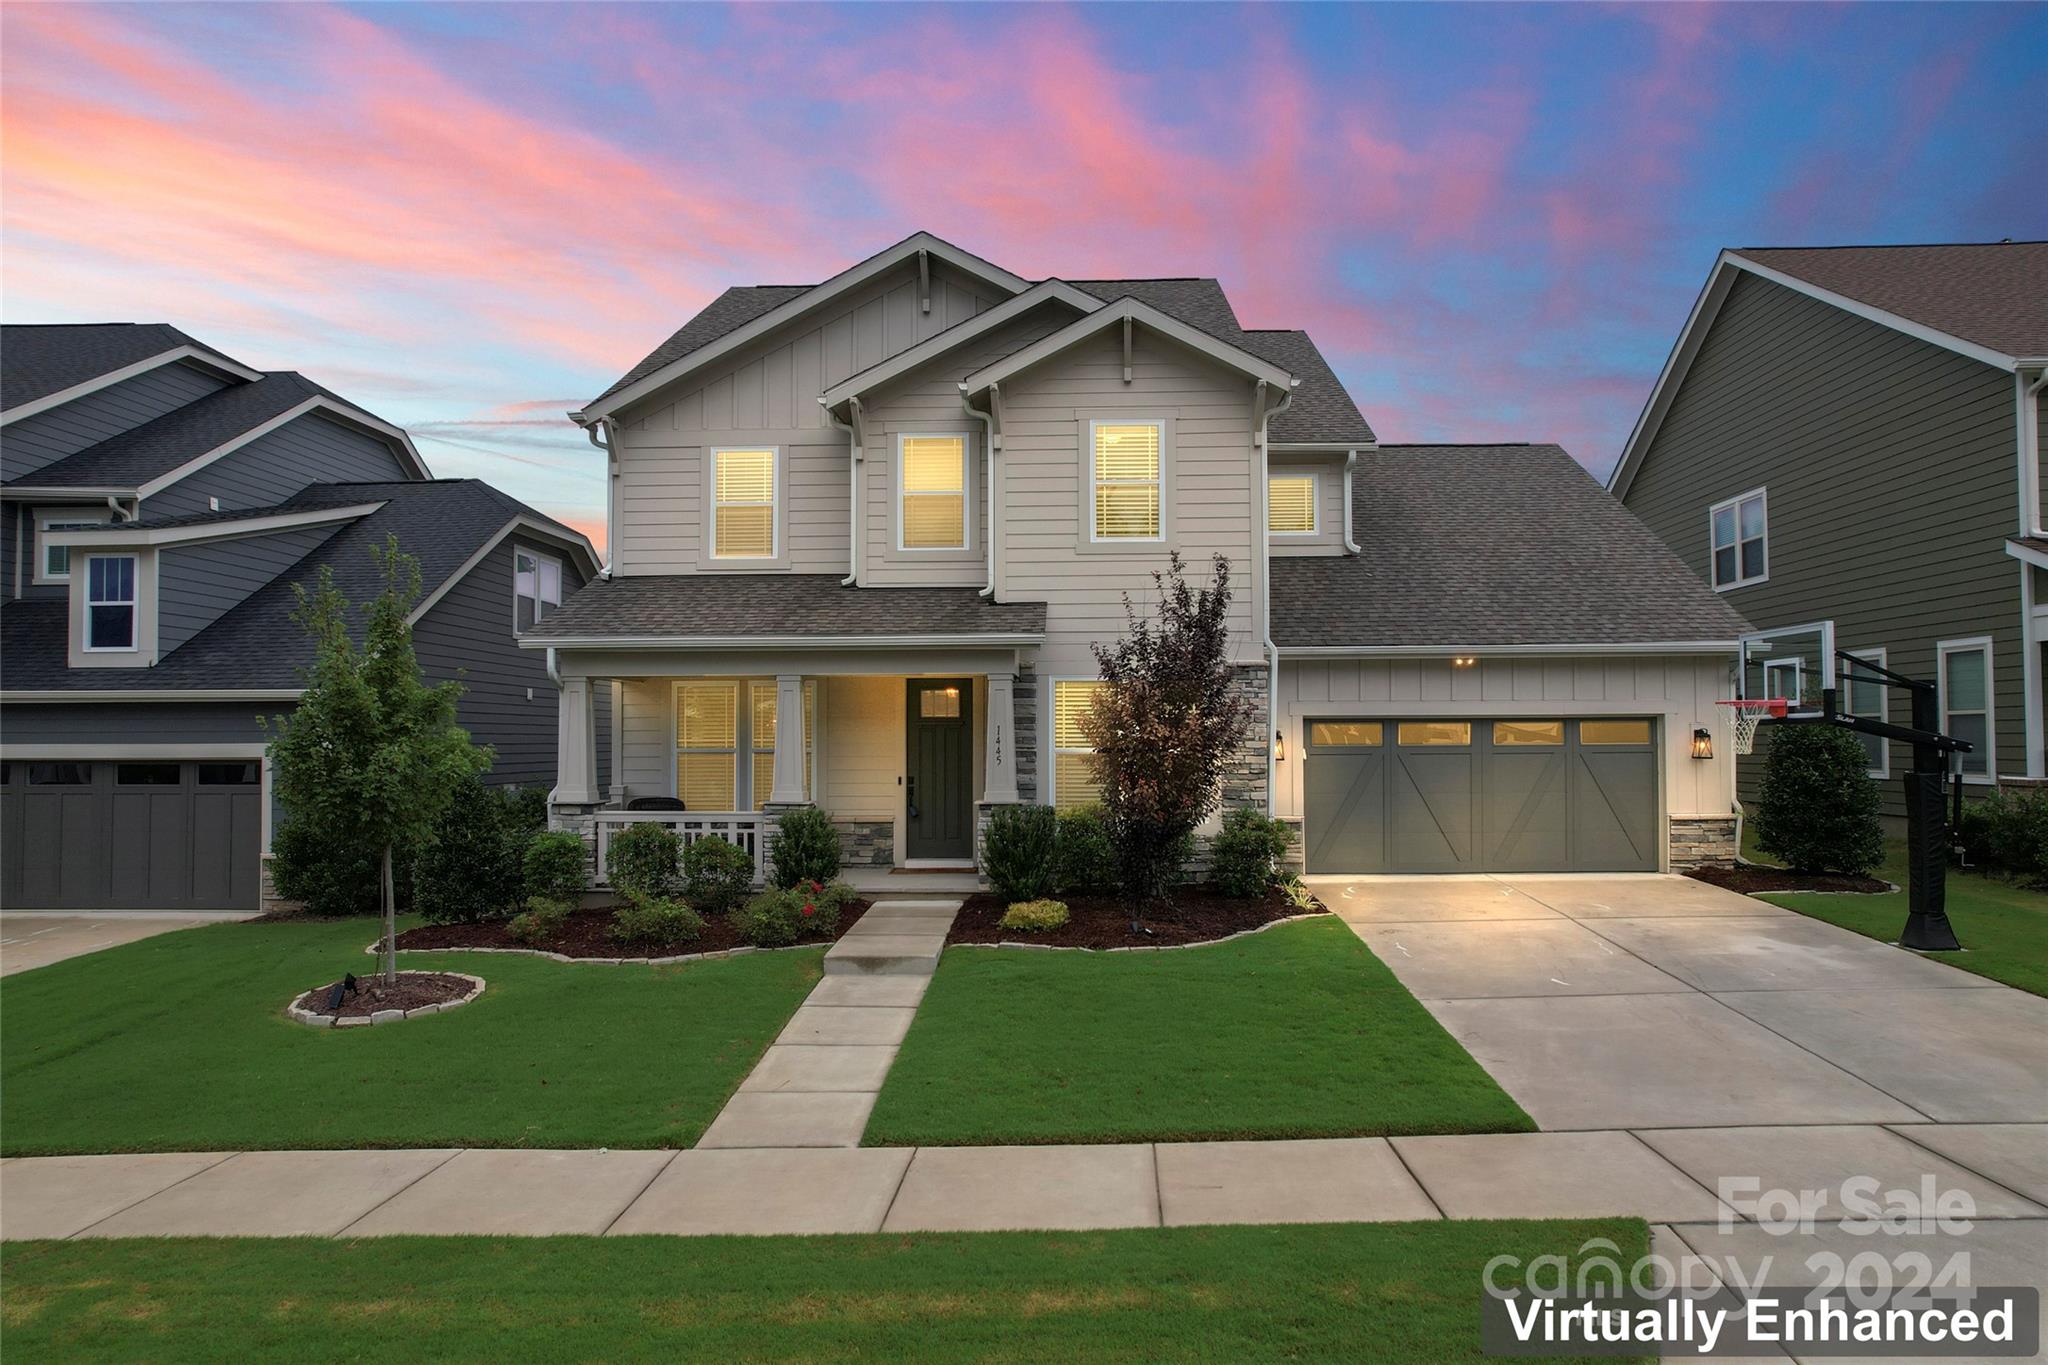
This exquisite Fortuna model by Fielding Homes is filled with upgrades, starting with elegant, upgraded flooring, board and batten accents, upgraded lighting on main level. Designed for hosting, the open floor plan with spacious great room with custom limestone fireplace surround. The designers chef's kitchen with an over-sized waterfall edge island, Calacatta marble with custom drain boards, diamond black quartzite on perimeter counter, full marble backsplash,  large under-mount sink, floor to ceiling cabinets, under cabinet lighting, modern stainless steel appliances, double wall oven, large walk-in pantry, and more! Upstairs is a cozy loft, spacious laundry room, Primary bedroom, 3 additional bedrooms and 3 baths. The primary bath is beautifully tiled, featuring luxurious shower, garden tub, and a large walk-in closet. The backyard is your oasis featuring a screened porch, an expansive patio with a pergola, and a privacy fence for seclusion. A 3-car Tandem garage. Welcome Home!!
#4171302

Fort Mill

1445 Porch Wisdom Court

4 Beds

3 Baths

3,399 Sq.Ft.

$895,000

MLS#: 4171302
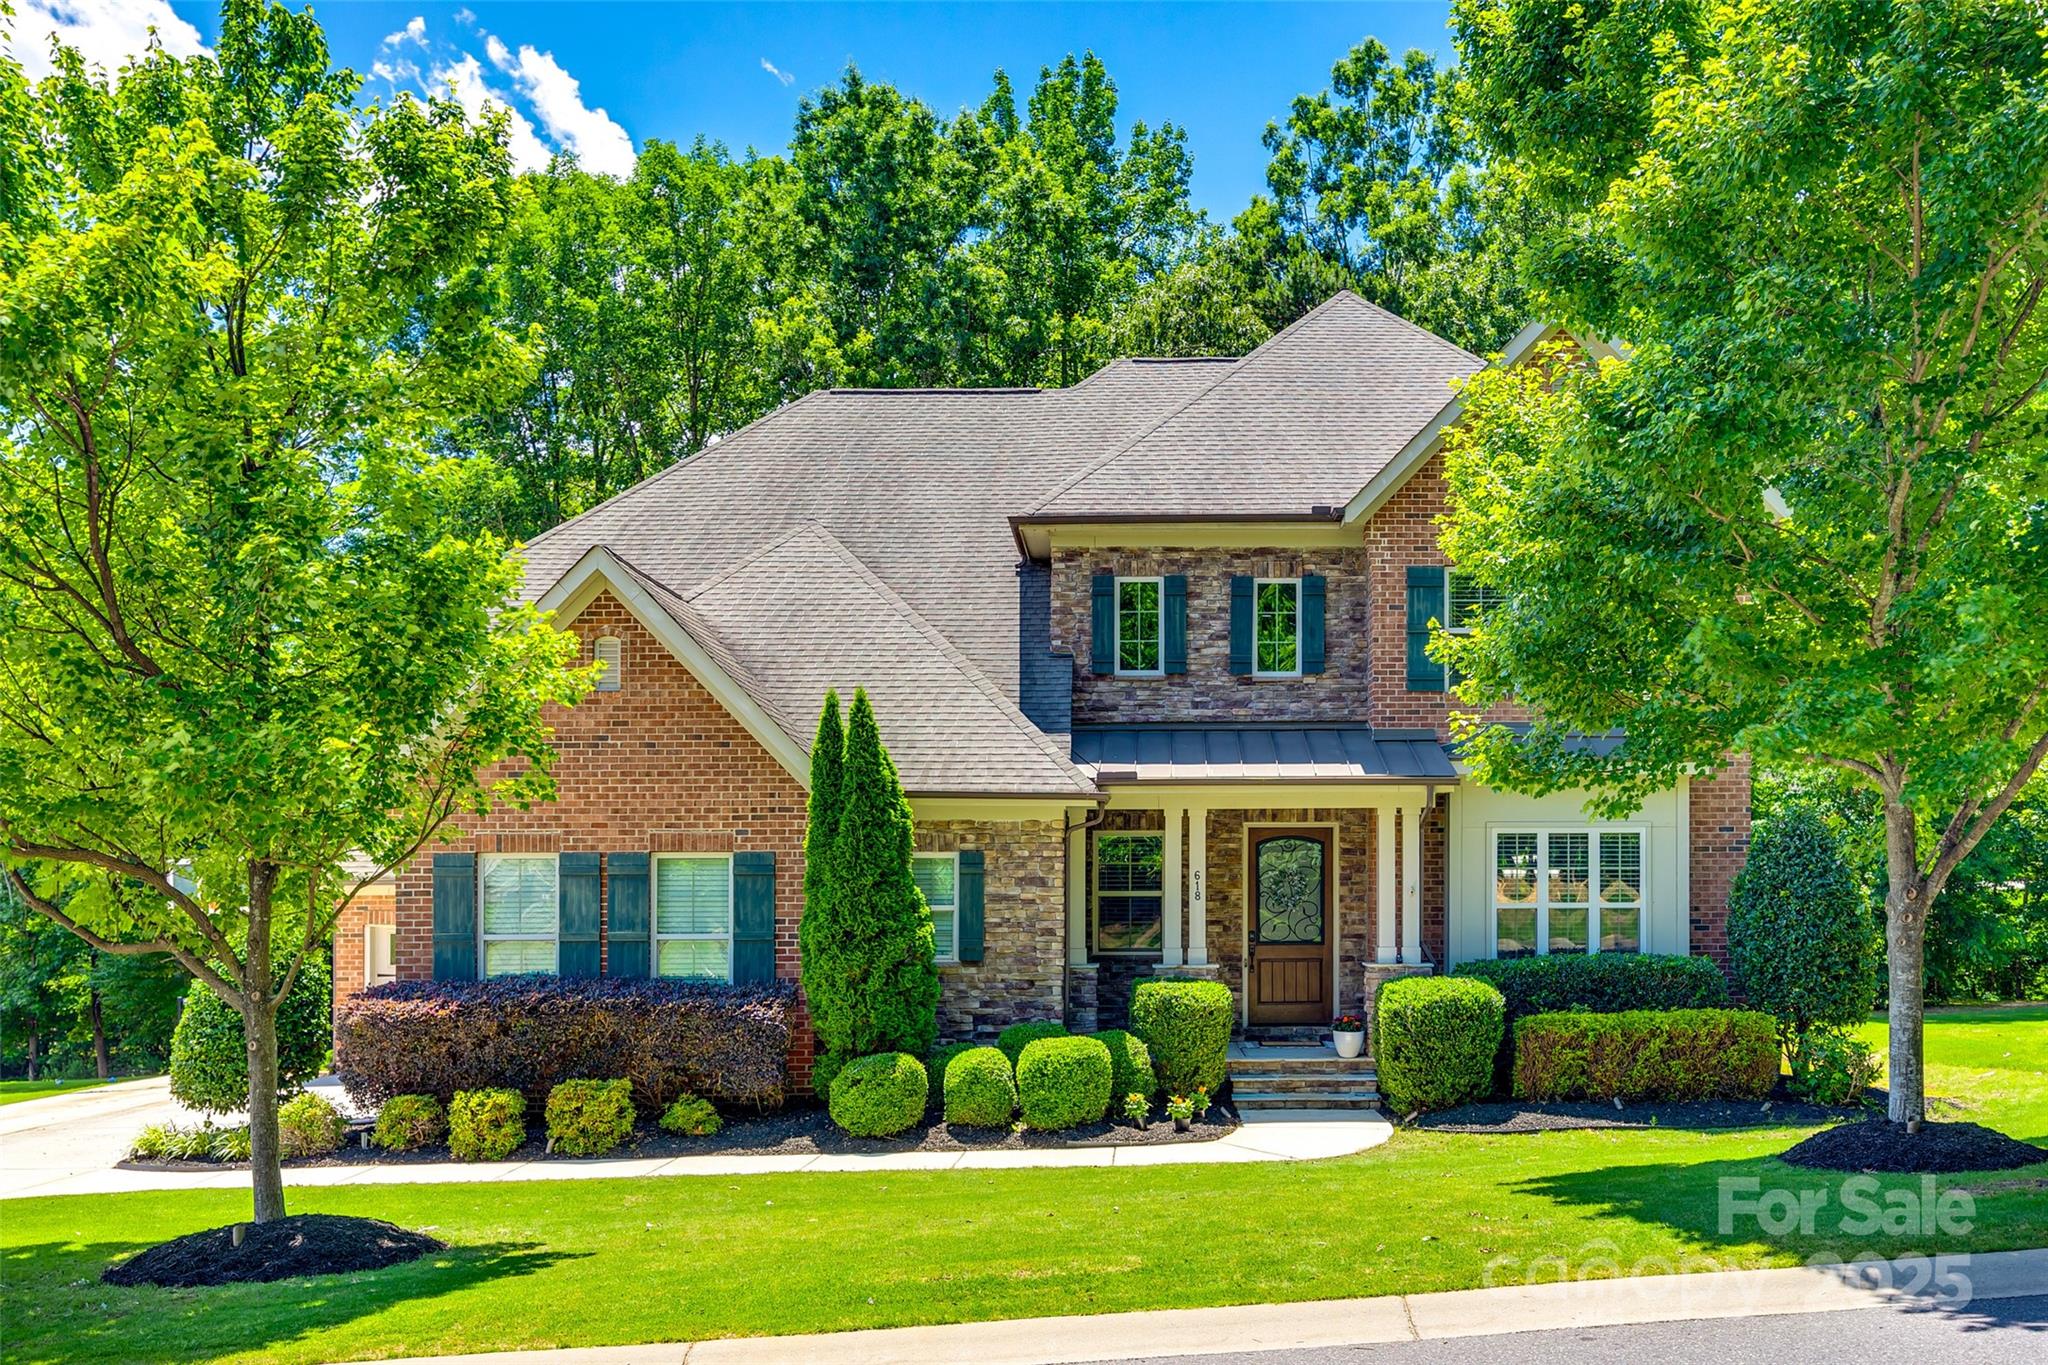
Discover exceptional value with built-in equity in the sought-after Eppington South community! This spacious 5-bedroom, 4-bath home combines timeless design with modern livability. From the inviting two-story foyer with detailed wainscoting to the open-concept main level, every space is designed for comfort and style. The great room features a gas fireplace and built-in surround sound, seamlessly connected to a chef’s kitchen with granite countertops, a gas range, a convection oven, a large island, and a walk-in pantry, perfect for both daily living and entertaining. A main-level guest suite with a full bath adds flexibility for visitors or multi-generational living. Upstairs offers four additional bedrooms, a generous bonus room (ideal as a sixth bedroom or media space), and three full baths. The elegant owner’s suite features a coffered ceiling, dual vanities, a soaking tub, and a tiled shower. Enjoy outdoor living on the screened porch and deck overlooking a fenced, wooded backyard, ready for your personal touch. With ample space and privacy, it’s the perfect blank canvas to design your dream retreat with a pool, fire pit, or outdoor kitchen. A 3-car garage completes the picture of comfort, space, and possibility. Priced at $895,000, this Eppington South home delivers exceptional value and built-in equity for a lucky buyer!
#4316924

Fort Mill

618 Chase Court

5 Beds

4 Baths

3,585 Sq.Ft.

$895,000

MLS#: 4316924
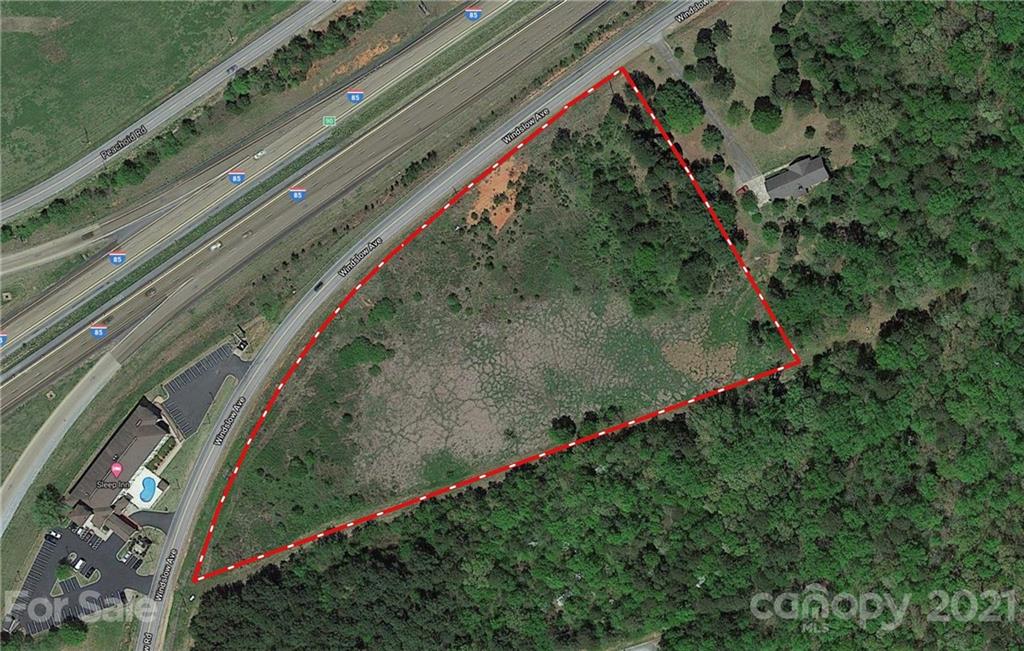
6 development acres on Exit 90 in Gaffney with excellent I-85 visibility. This site has it all, easy direct access with water, sewer and fiber optic on site and in an opportunity zone as well and is located in Cherokee County just outside the Gaffney city limits. The parcel is located on Windslow Road which is the frontage road running parallel to I-85. The site is directly across I-85 from Hamricks which is beside the Outlet Mall and is across the street from the Sleep Inn. The parcel is relatively flat for easy site preparation and could be ideal for hotels, retail, industrial, distribution, truck stops, maintenance, corporate locations, multi family, townhomes or an apartment complex. If 6 acres is too much, outparcels can be created to meet your needs. Close proximity to Red Roof Inn, Bojangles, Zaxbys, QT and many other businesses.
#3721179

Gaffney

777 Windslow Avenue

None Beds

None Baths

N/A

$895,000

MLS#: 3721179
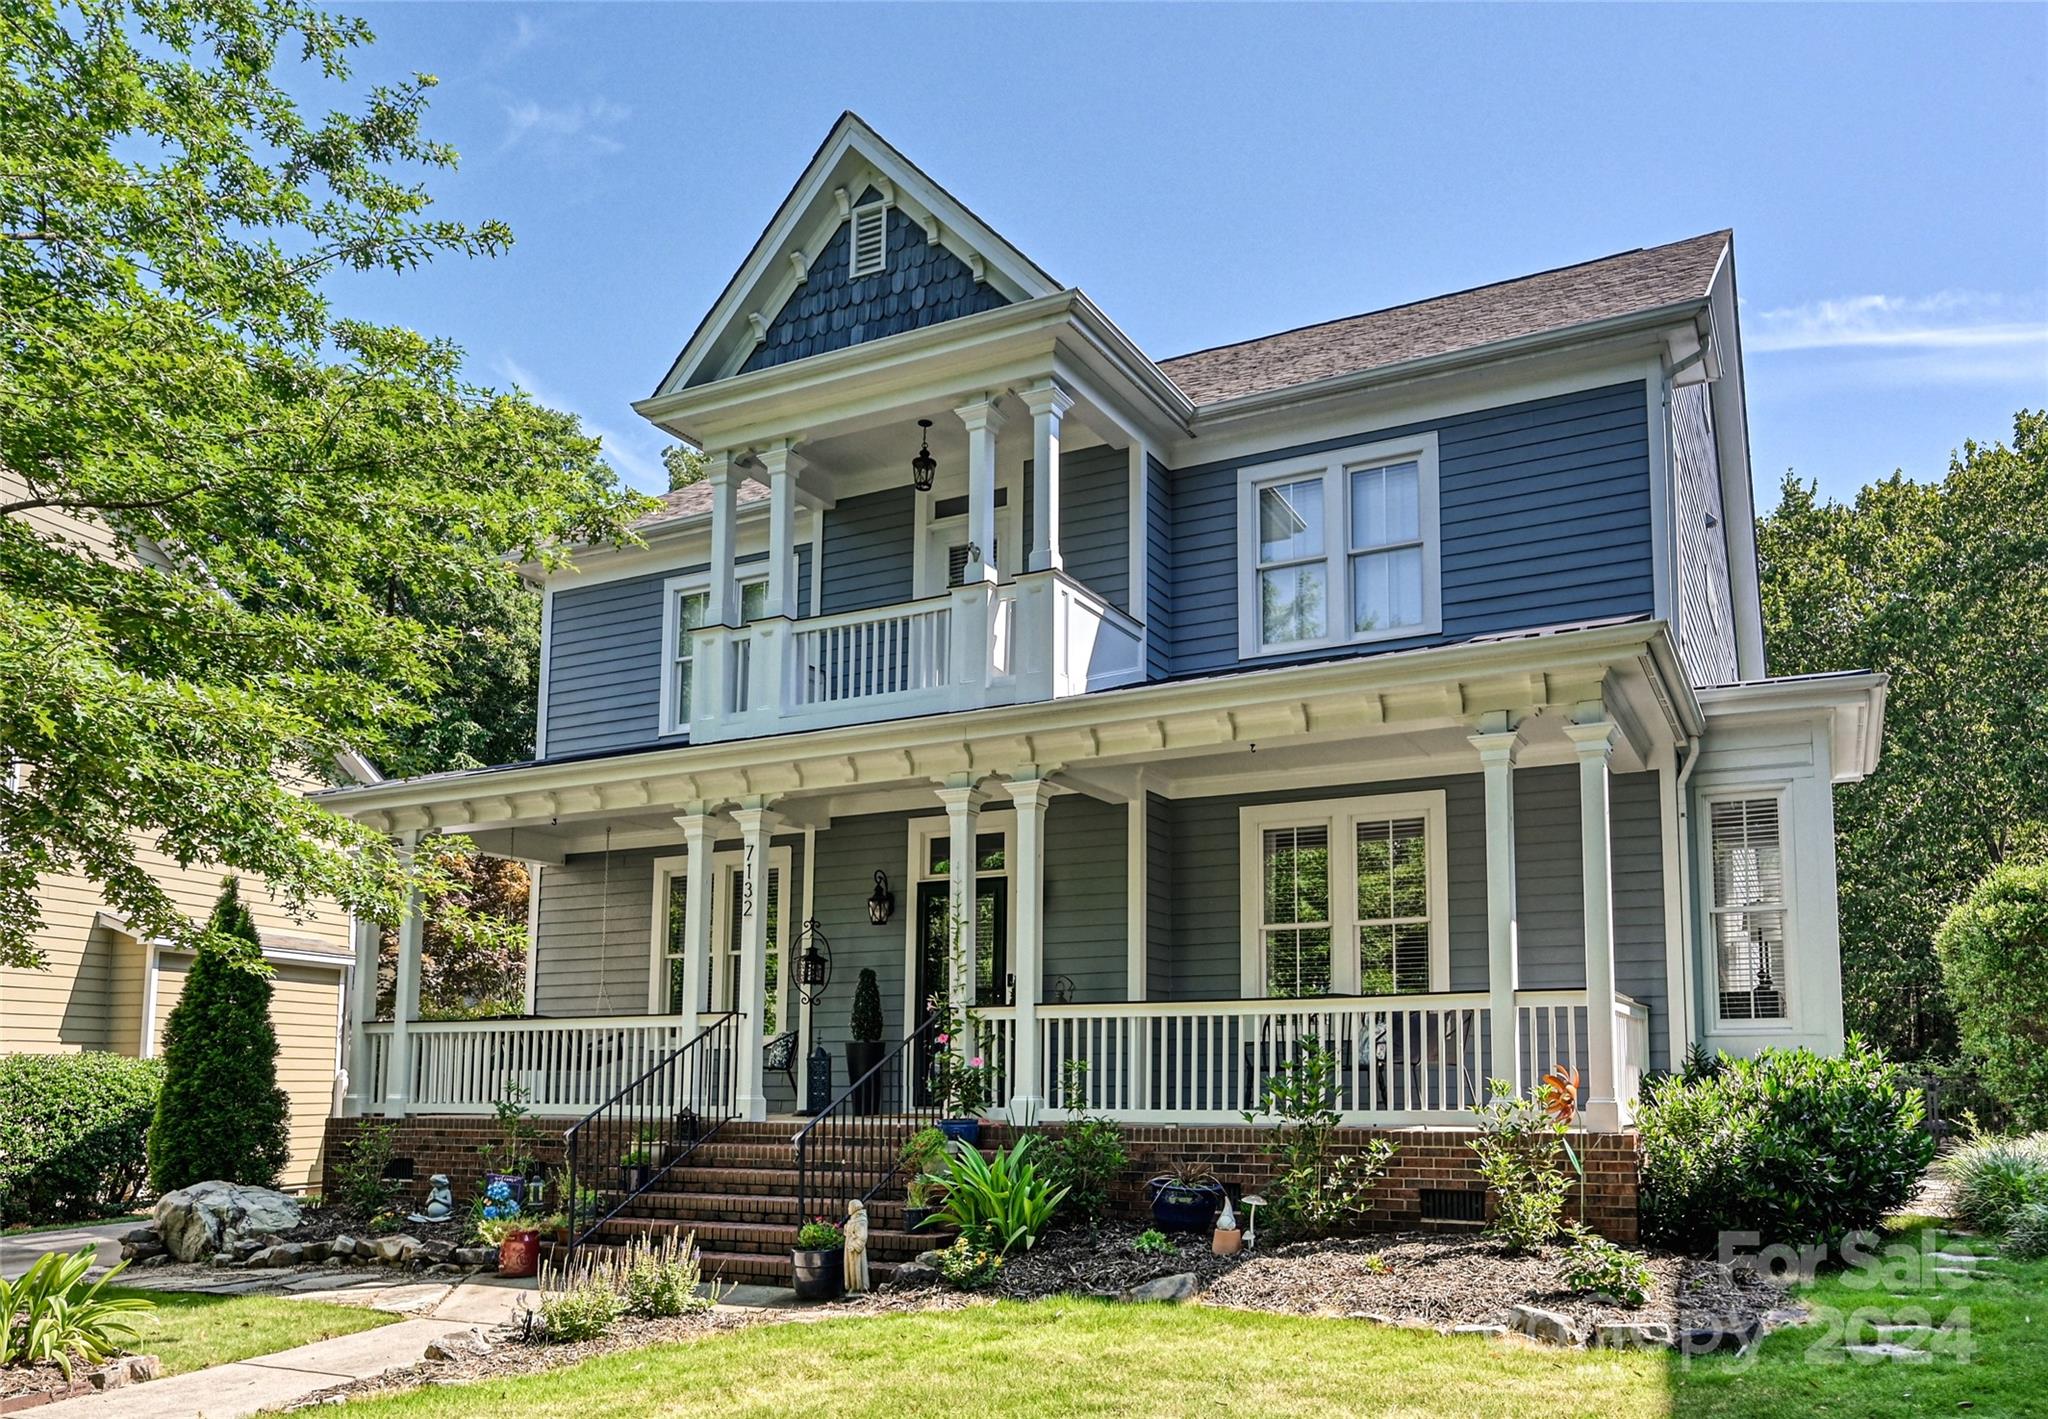
Discover Fort Mill living in this immaculate 4 bedroom, 3.5 bathroom home nestled in the desirable neighborhood of Baxter Village. Enjoy the convenience of walkability to shopping, dining, community pools, greenspaces, & walking trails. The home offers a gorgeous kitchen w/36" gas cooktop, dbl ovens, quartz countertops, white cabinetry, tile backsplash & spacious built-in dining island. The Primary Bedroom is located on the Main Level w/its own laundry & ensuite bath w/tiled shower & freestanding tub. There are 3 additional bedrooms on the 2nd level, an office w/balcony, 2nd laundry & expansive Bonus Room offering flexible living space. Enjoy the Carolina evenings from the rocking chair front porch or the screened in back porch w/a peaceful wooded view. The backyard features a paver patio w/built-in grilling station & low maintenance landscaping. This home has an excellent storage loft in the 2-car attached garage. Baxter is a short commute to Charlotte, Rock Hill, Ballantyne & more!
#4156733

Fort Mill

7132 Michael Scott Crossing

4 Beds

3 Baths

3,177 Sq.Ft.

$894,000

MLS#: 4156733
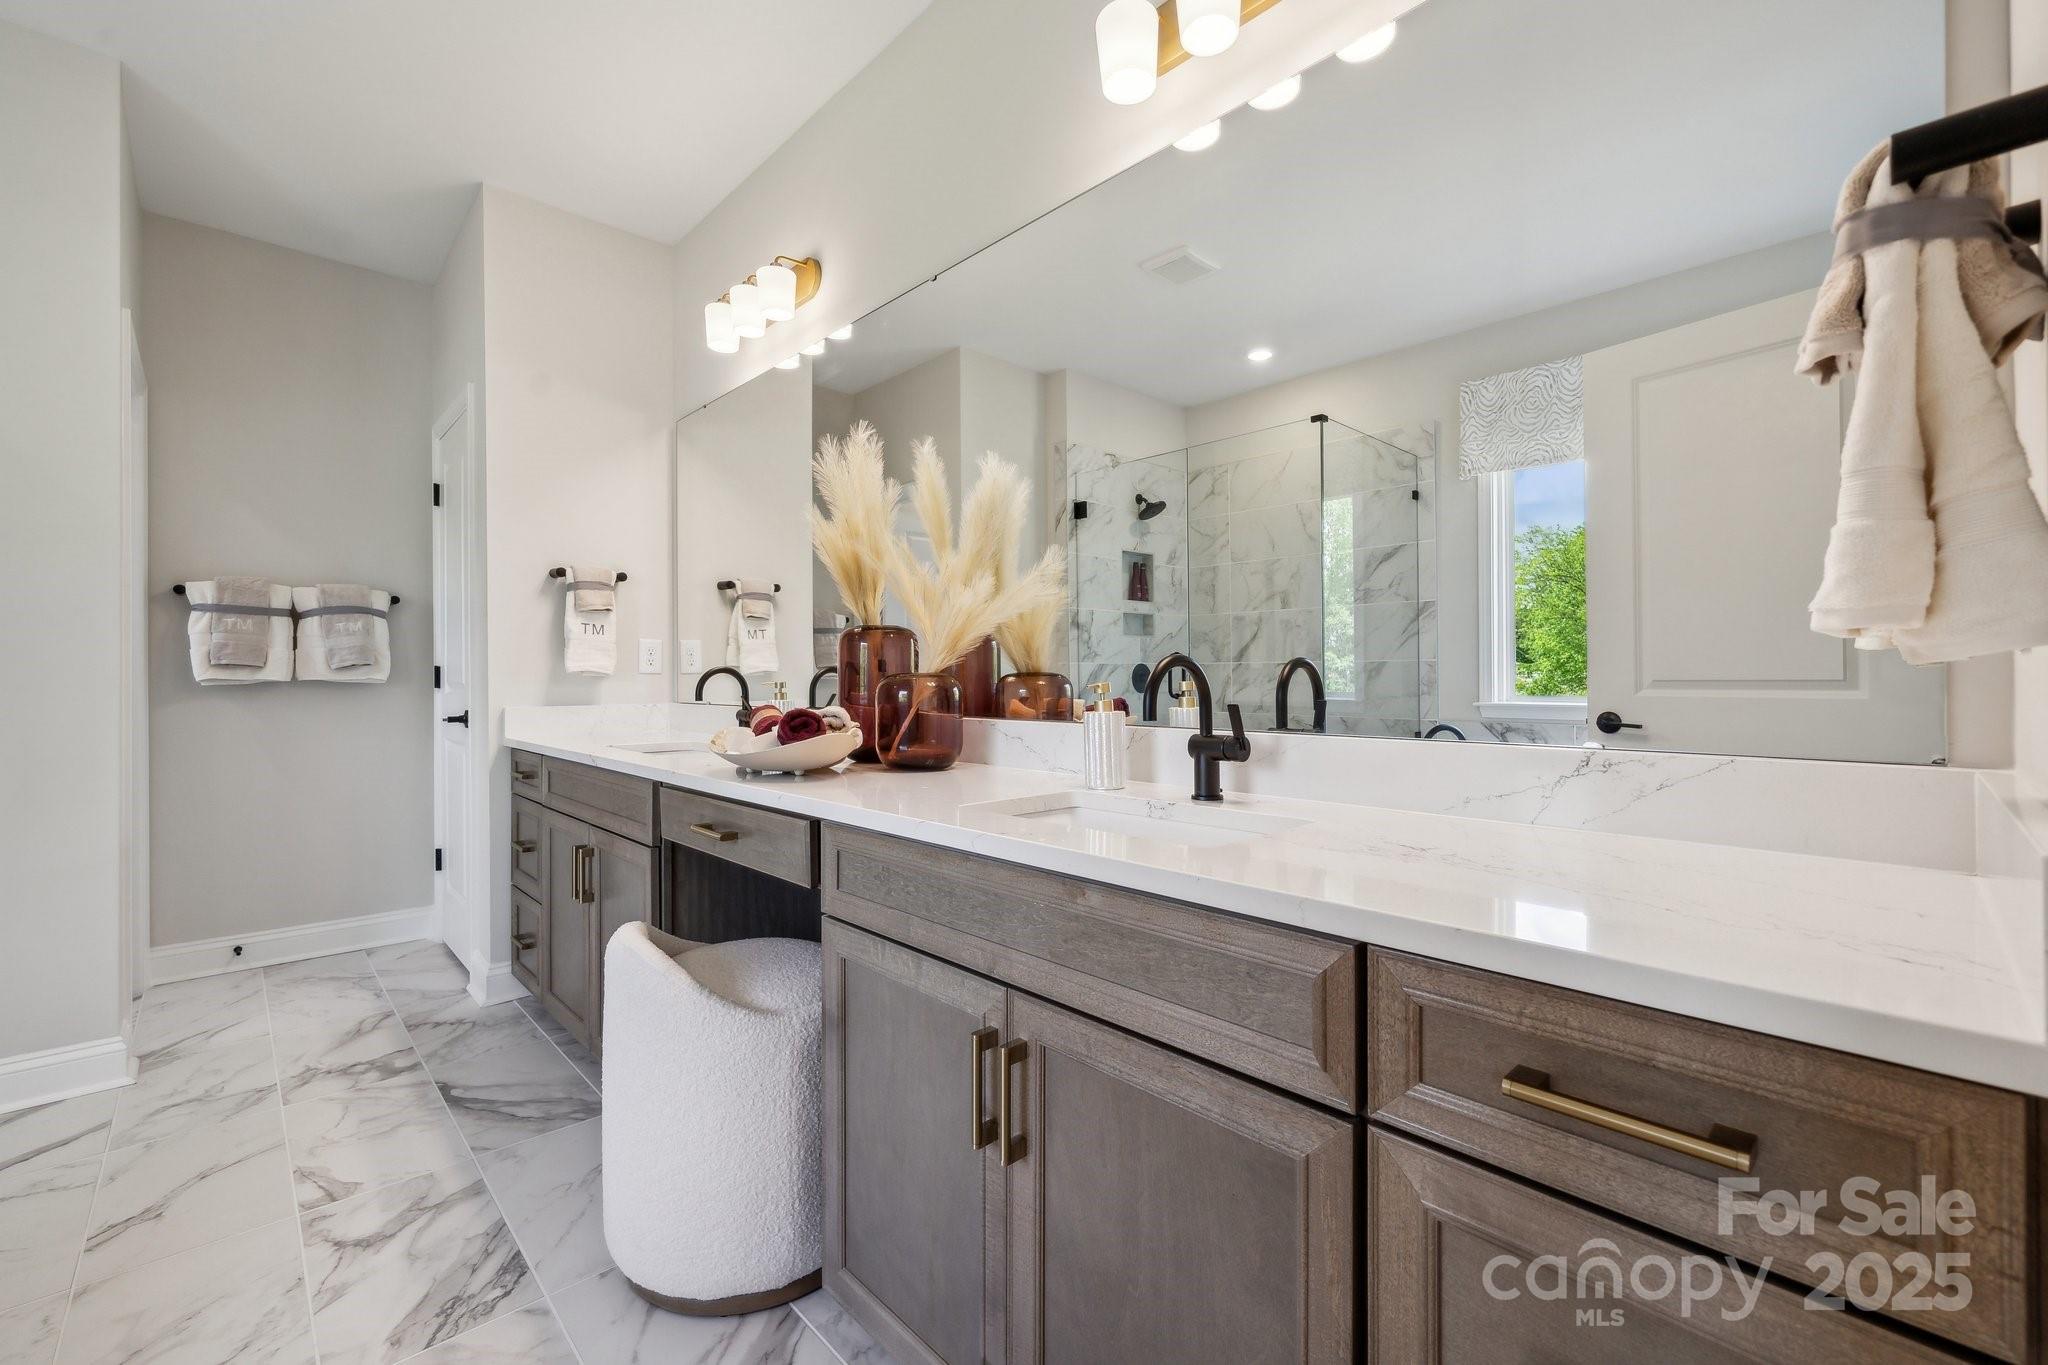
New Construction - December Completion! Built by America's Most Trusted Homebuilder. Welcome to the Kenilworth at 1103 Sugar Creek Road in Estates at Sugar Creek. This spacious two-story floor plan offers an open and airy first level with a bright great room and a gourmet kitchen featuring a large walk-in pantry and prep island. You’ll love the private office and formal dining near the entry, plus a guest suite tucked at the back for added comfort. Upstairs, the primary suite feels like a retreat with a spa-inspired bath, dual sinks, and a generous walk-in closet. Three more bedrooms, two full baths, a game room, and a convenient laundry space complete the second floor. The finished basement adds even more living space with a bedroom and bath, plus room for hobbies and storage. Outside, enjoy easy access to I-77, I-485, and Highway 521, along with the vibrant Ballantyne Bowl for dining and community events. Surrounded by Carolina woods, parks, and golf courses, this neighborhood blends natural beauty with modern convenience. Additional highlights include: finished walkout basement with basement suite, tankless gas water heater, insulated garage, laundry tub, additional windows, shower ledge at primary shower. Photos are for representative purposes only. MLS#
#4330007

Indian Land

1103 Sugar Creek Road

6 Beds

5 Baths

4,697 Sq.Ft.

$893,969

MLS#: 4330007
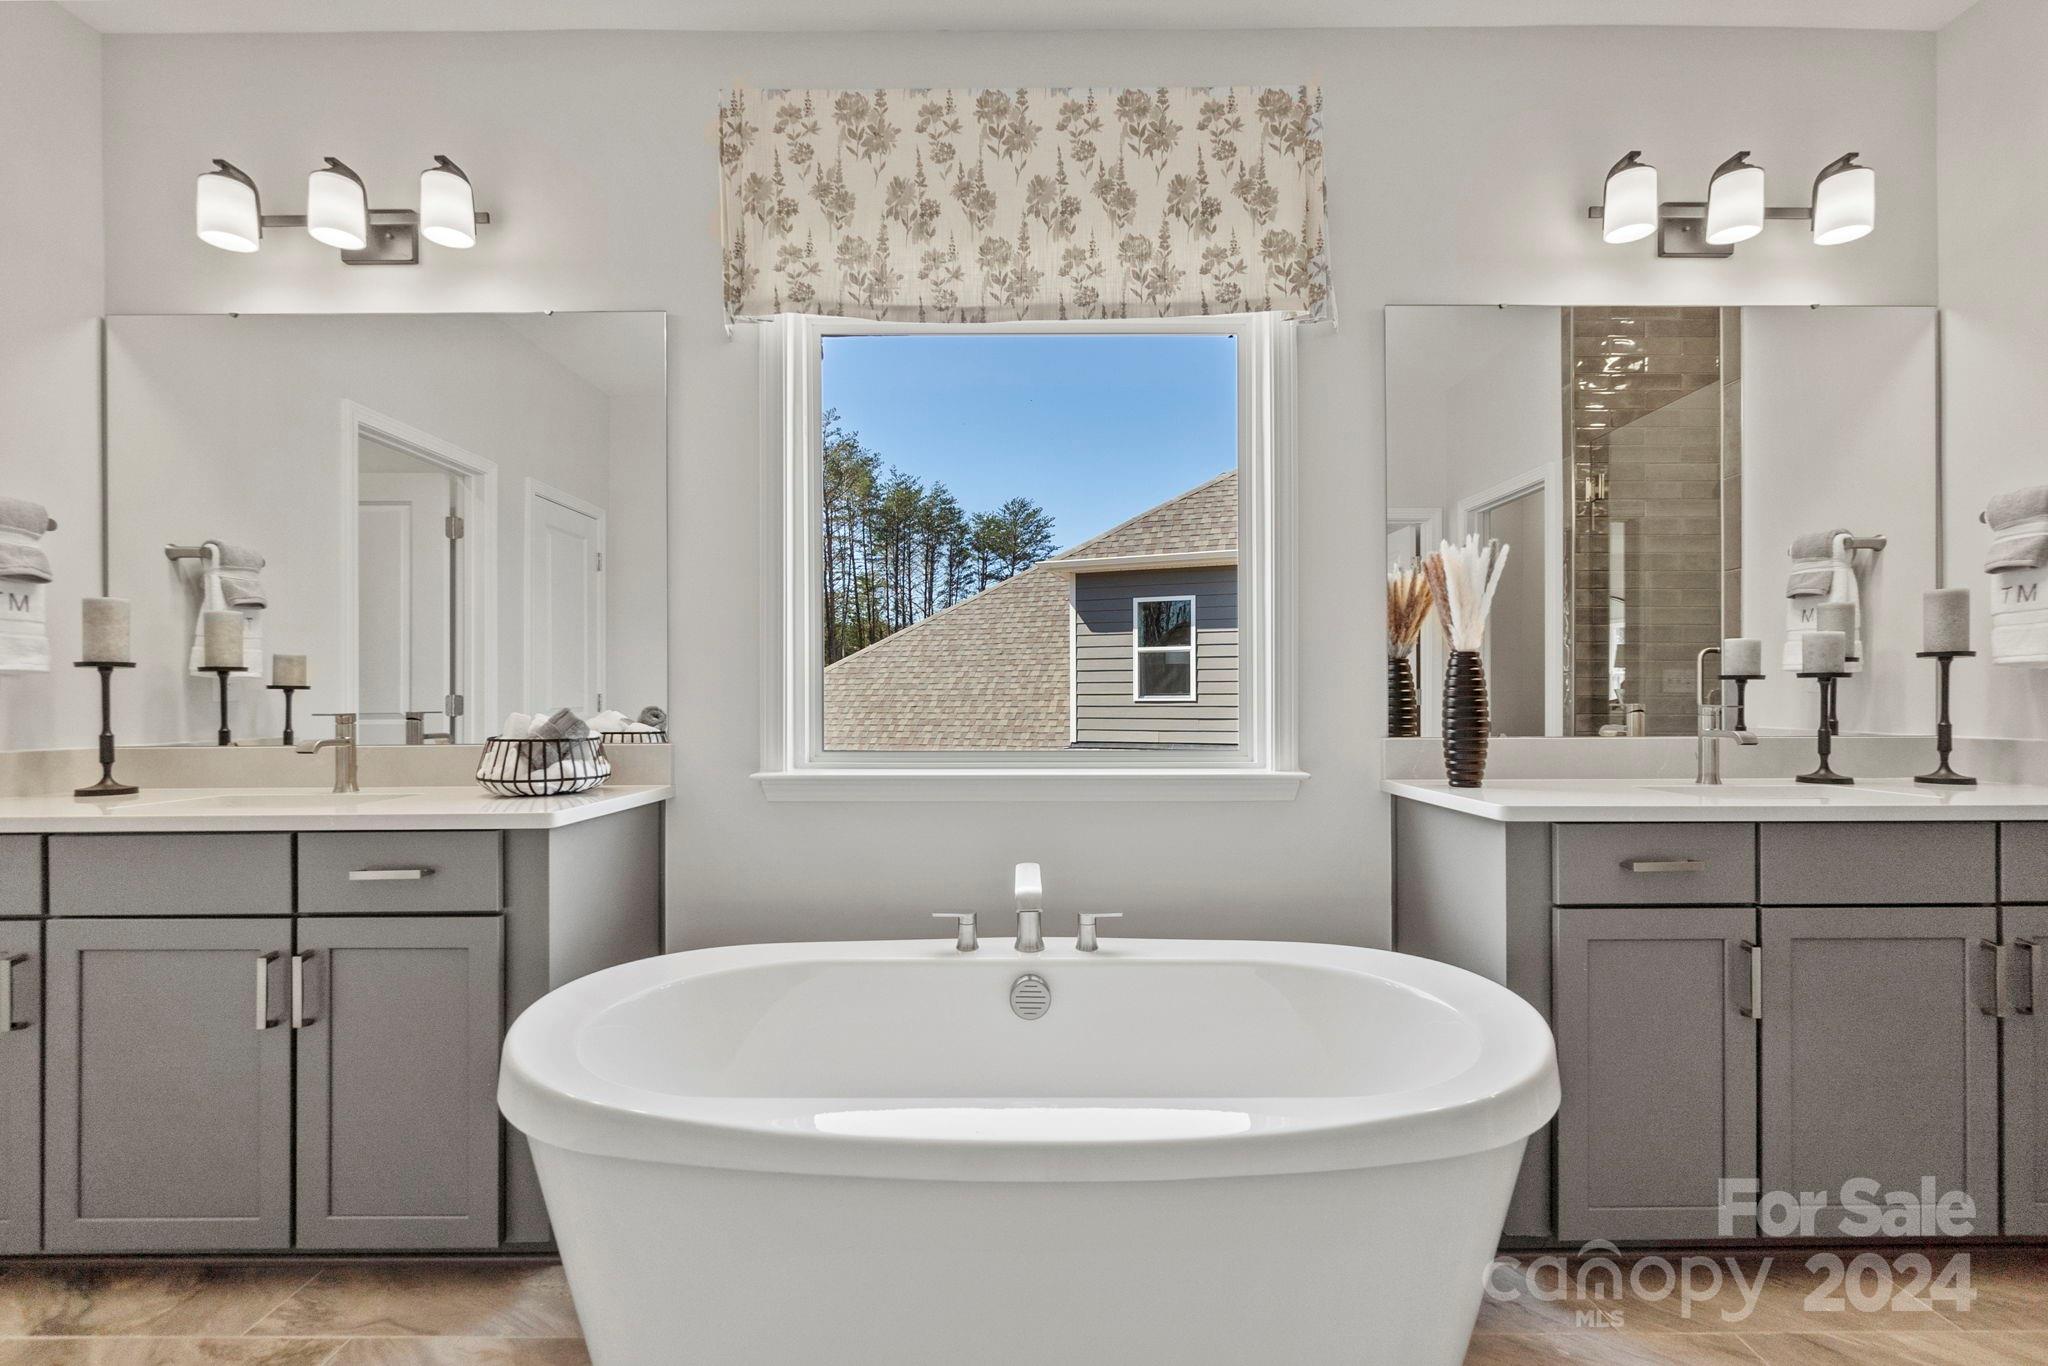
MLS#4178816 REPRESENTATIVE PHOTOS ADDED. February Completion! Meet the London at Sugar Creek Estates! The ground floor is perfect for entertaining, featuring a grand open-concept gathering room with an optional fireplace for cozy evenings, a stunning kitchen with a massive food-prep island and breakfast nook, a formal dining room with a spacious walk-in pantry and butler’s pantry, and ample storage with coat closets and a garage entry vestibule. There’s also a versatile flex room and a powder room. The expansive second story includes a loft and four bedrooms, highlighted by the luxurious owner’s retreat, which serves as a true sanctuary with dual vanities, two walk-in closets, an additional linen closet, a private enclosed commode, and a sumptuous soaking tub. Structural options added include: first floor guest suite with full bath, extended casual dining, screened outdoor living, fireplace, additional windows, game room.
#4178816

Indian Land

1198 Sugar Creek Road

5 Beds

3 Baths

3,792 Sq.Ft.

$892,776

MLS#: 4178816
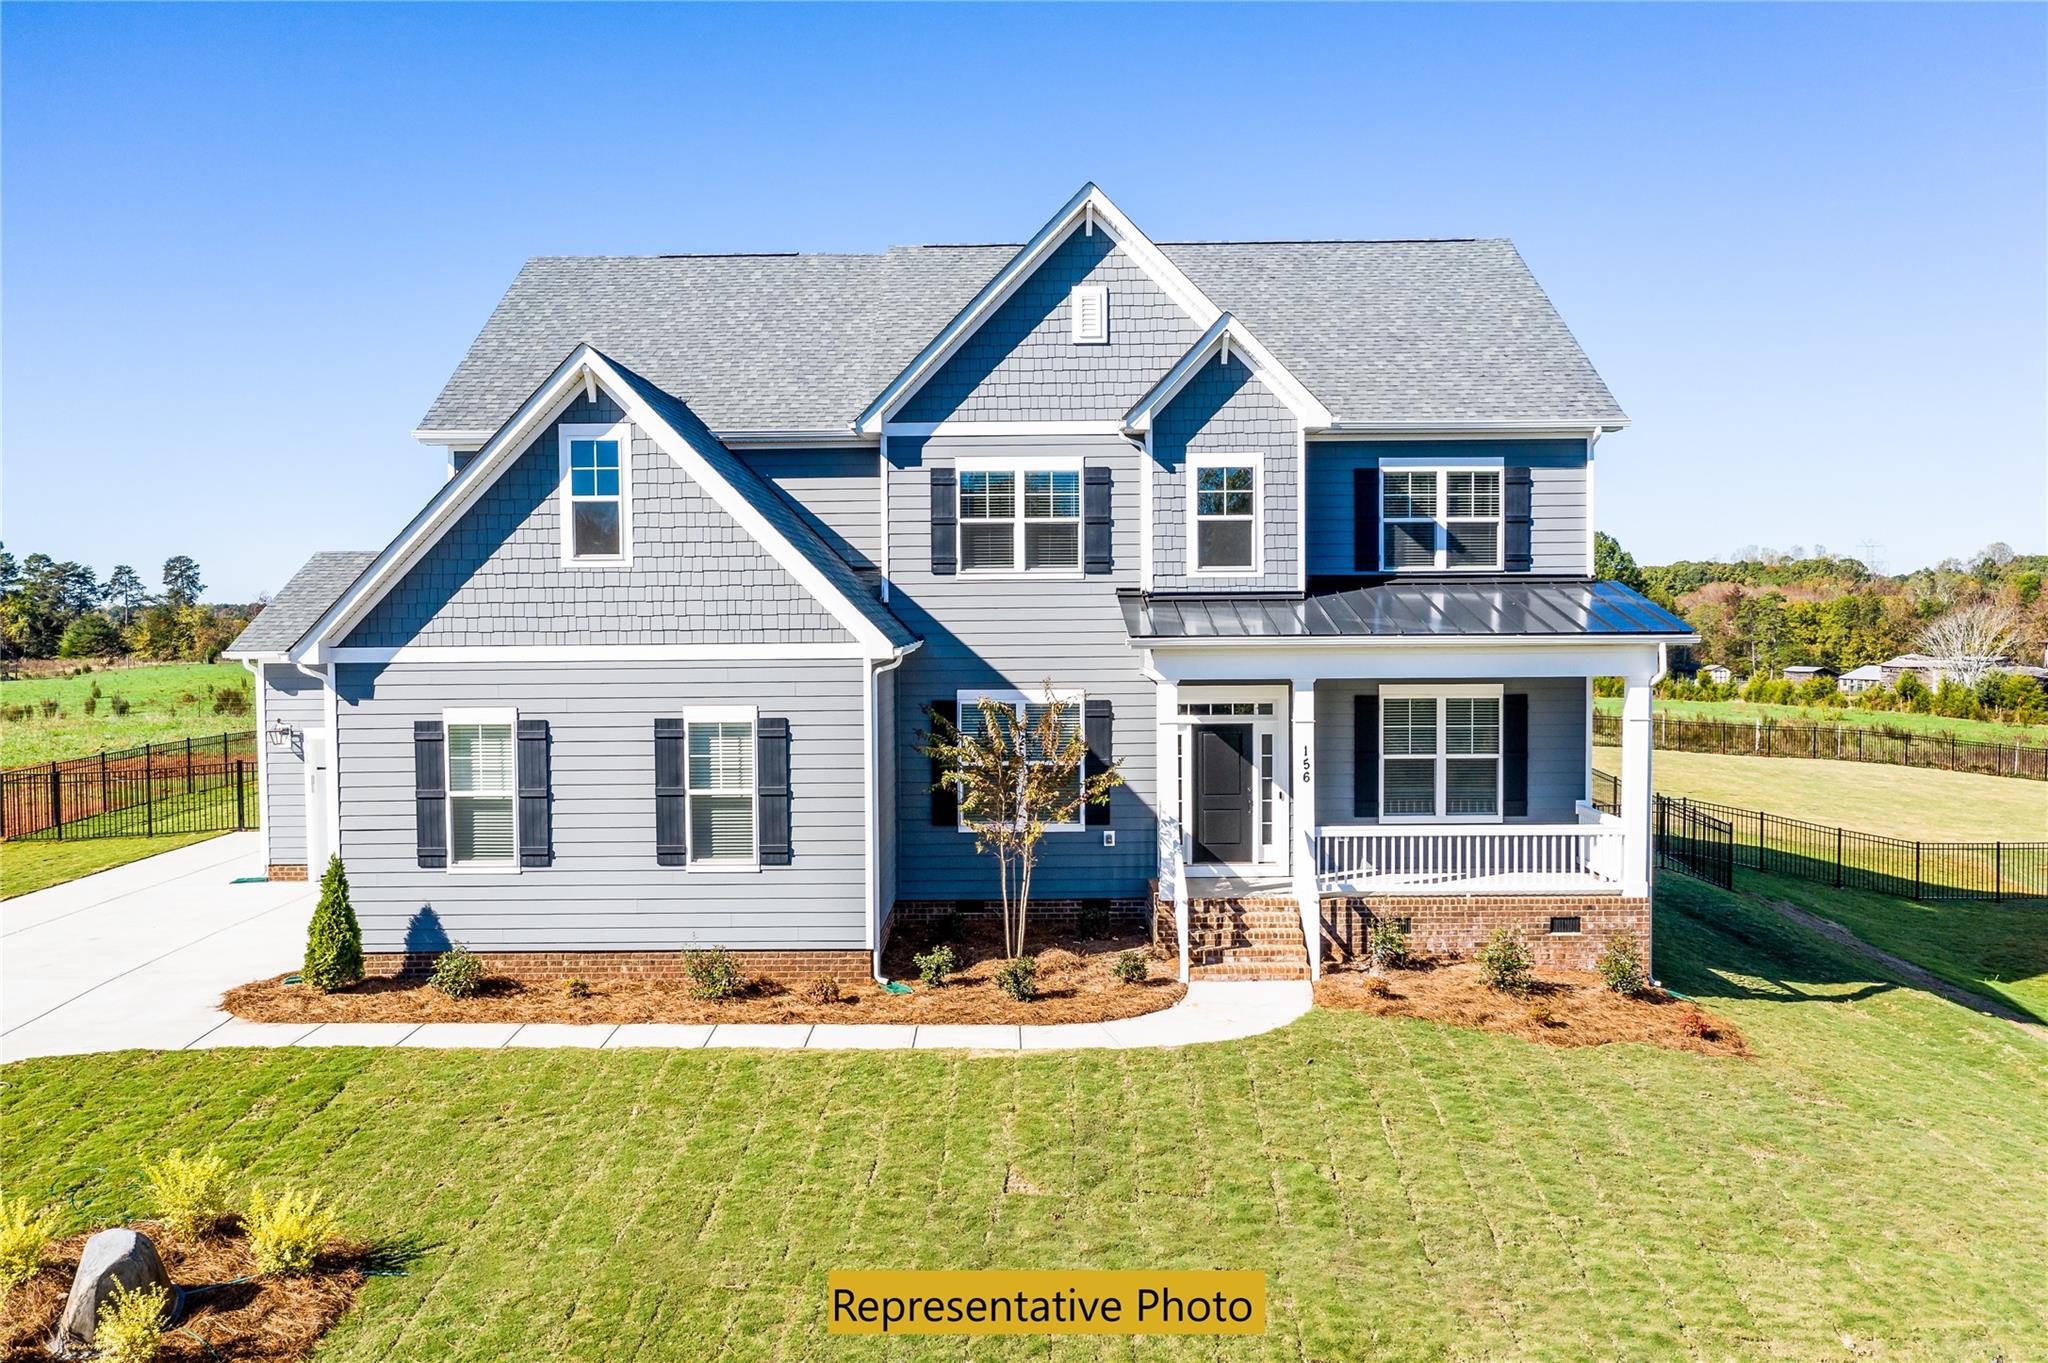
4 BR / 4 BA, 3700+ sq ft.  10' ceilings on 1st floor, 9' on 2nd.  Gormet Kitchen, with granite countertops, floor to ceiling cabinets, and large farmhouse island that opens to Casual Dining area and Family Room that features modern fireplace with stone veneer & lots of natural lighting. Impressive Owner's suite features tray ceiling and huge walk-in, with granite counter tops. All photos are renderings or representational of previously completed Harvard plan and/or renderings - options, colors, etc may differ from proposed property on this site. Note, some options may change during construction.
#4005438

Clover

1247 Sage Pine Circle 41

4 Beds

4 Baths

3,703 Sq.Ft.

$892,314

MLS#: 4005438
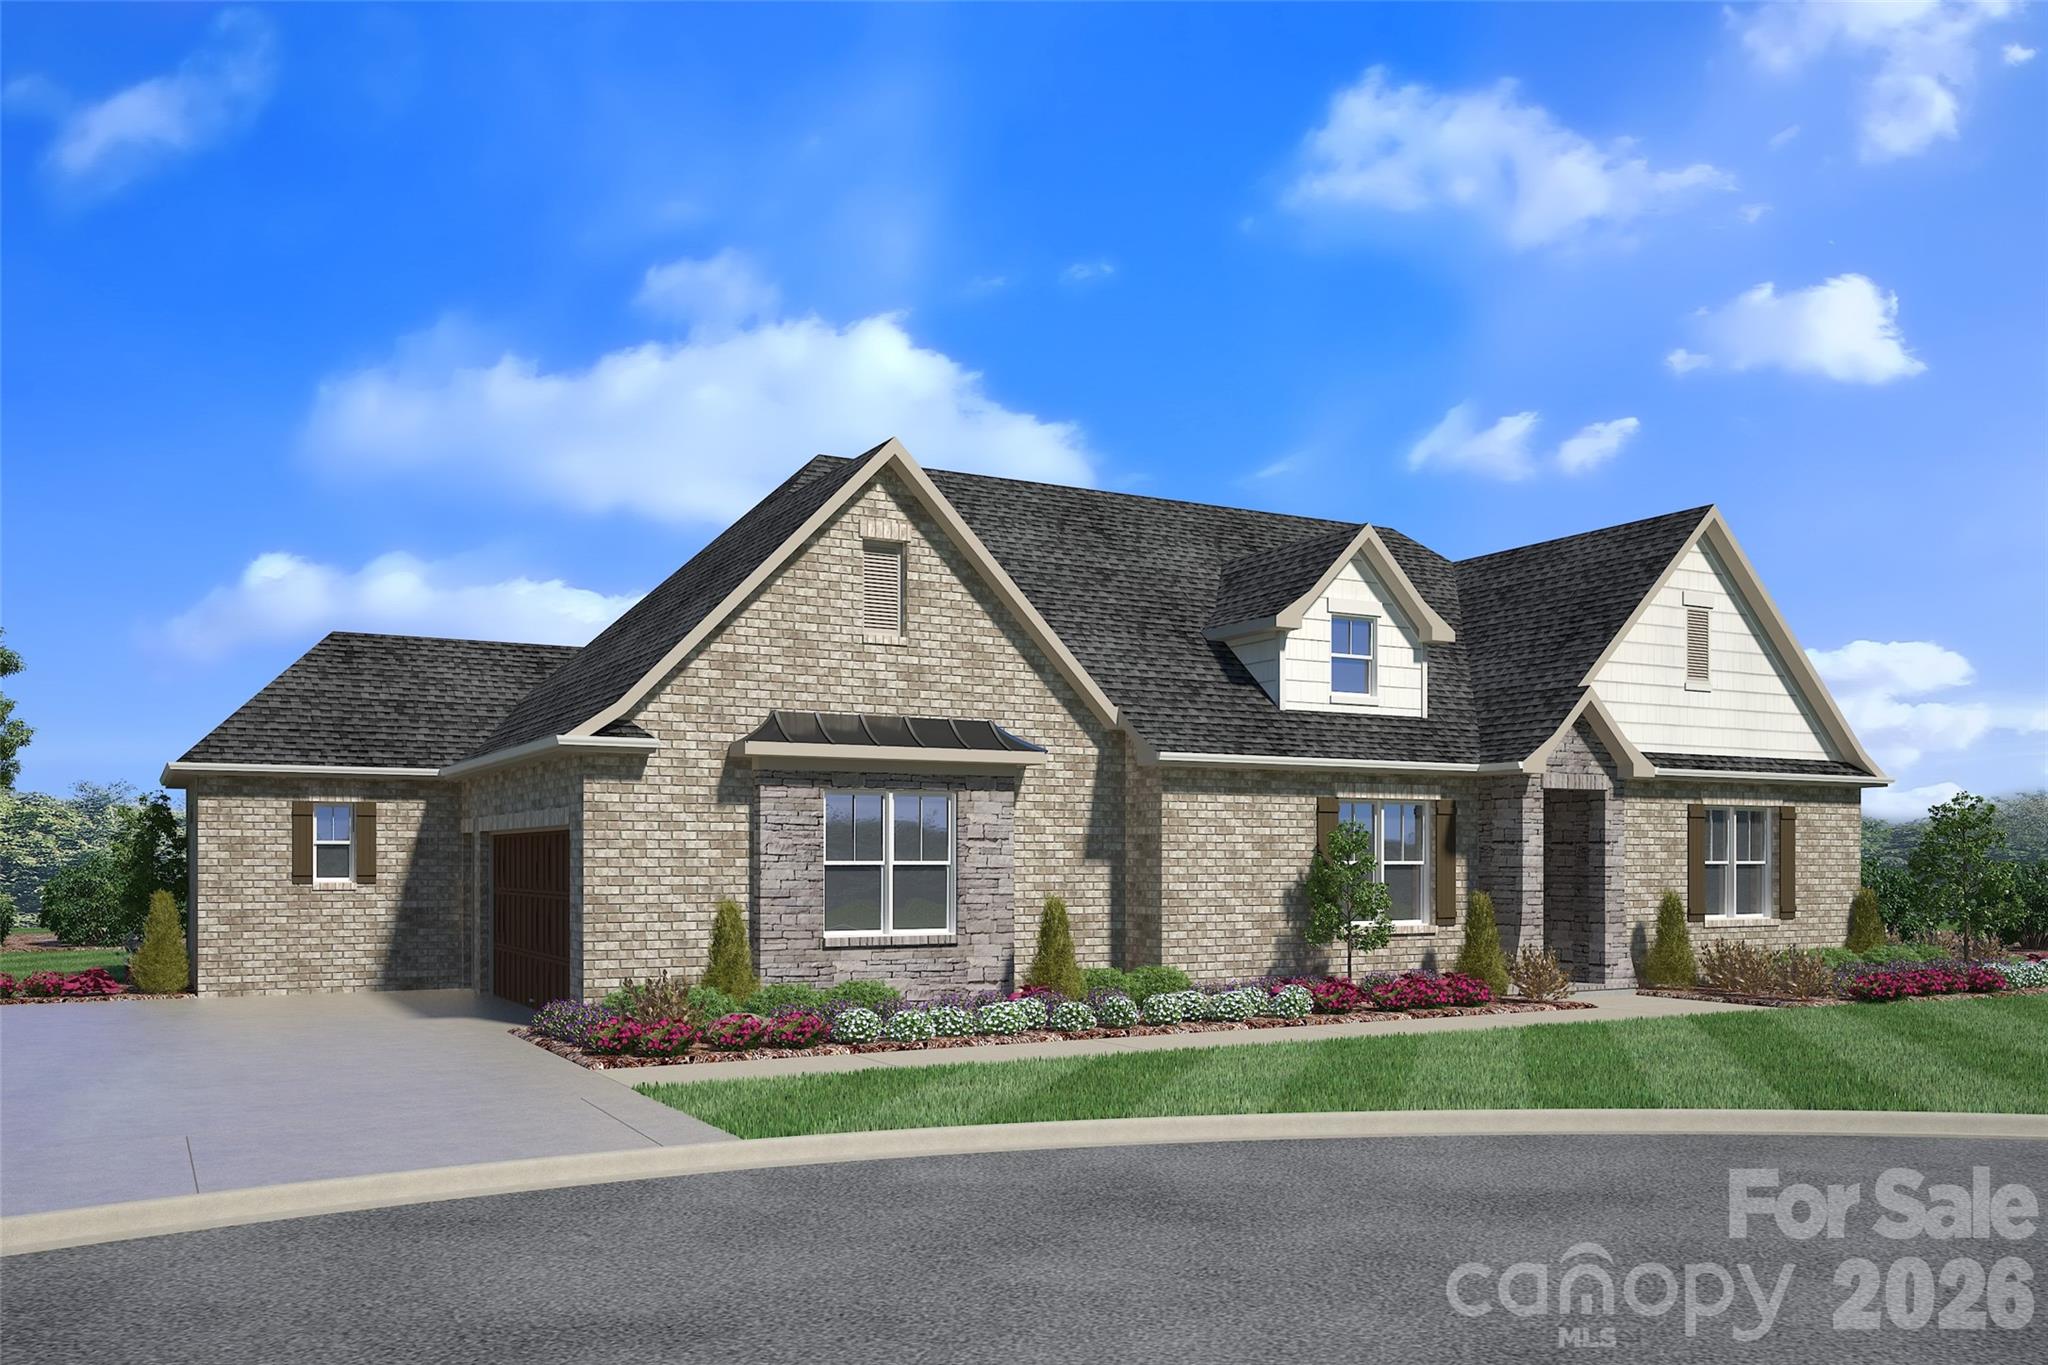
SPECIAL SUMMER INCENTIVE: $30,000 BUILDER CONCESSION AVAILABLE NOW!
Brand New & Move-In Ready in Meadow Lakes II | Direct from Builder-Broker.

IMMEDIATE NEW CONSTRUCTION ADVANTAGE! Lock in a massive, limited-time $30,000 Summer Builder Credit on this completed custom spec. Use the full $30,000 to aggressively buy down your mortgage interest rate into the 5s, or apply it directly to cover 100% of your closing costs and custom upgrades. Get the financial relief you need to make moving seamless!

Perfect for incoming corporate transfers, medical professionals, and luxury downsizers who want a flawless, custom-built home without the 10-month construction delay. Built by 2020 Homes LLC on a premium, quiet cul-de-sac on Landry Lane, this stunning property features:

True Main-Level Living: Thoughtfully designed with premium single-level primary living where everything you need for daily life is on the main floor.

High-End Universal Design: Features zero-barrier entries, wider hallways, and a custom curbless primary spa shower layout—luxury combined with long-term accessibility. Elegant design without sacrificing aesthetic appeal.

Massive 10-Ft Daylight Basement: Soaring ceilings and abundant natural light make this level perfect for a custom home theater, an ultimate work-from-home setup, or an independent multi-generational living suite for extended family.

Dedicated Golf Cart Storage: Direct lower-level entry door for effortless golf cart parking and quick neighborhood transit around the community.

Gourmet Chef's Kitchen: Tailored for effortless entertaining, featuring premium solid-surface countertops, custom-crafted cabinetry, a massive center gathering island, and high-end stainless appliances.

THE 2020 HOMES BUILDER ADVANTAGE:
Why deal with corporate builders who give you take-it-or-leave-it options and weeks of red tape? By dealing directly with the Owner-Builder-Broker, you get rapid answers and unmatched flexibility. I am highly motivated to work with you directly. I am open to considering all reasonable offers. Furthermore, if your client needs a specific custom improvement request, an extra closet configuration, or a minor layout tweak before moving in, let's talk—as the builder, I have the power to make it happen quickly.

PREMIUM CONSTRUCTION QUALITY & EFFICIENCY:
This home is built to last, utilizing advanced framing techniques, superior insulation packages for low monthly utility bills, high-efficiency HVAC systems, and premium low-maintenance exterior materials. Every detail from the foundation to the roofline has been inspected and refined to meet rigorous custom standards.

LOCATION & NEIGHBORHOOD LIFESTYLE:
Nestled on a quiet, low-traffic cul-de-sac within the highly desirable Meadow Lakes II community. Enjoy peace and privacy while remaining just minutes away from local shopping, premium golf courses, medical facilities, and top-rated schools, all while taking advantage of lower York County taxes.

Bypass the construction backlog, skip the builder delays, and move in this month! Schedule your private tour today—take advantage of a full $30,000 buying advantage before it's gone!

Explore full layouts, video tours, and galleries online at: 2020homes.site
#4389670

Rock Hill

2069 Landry Lane 233

5 Beds

3 Baths

4,055 Sq.Ft.

$891,900

MLS#: 4389670
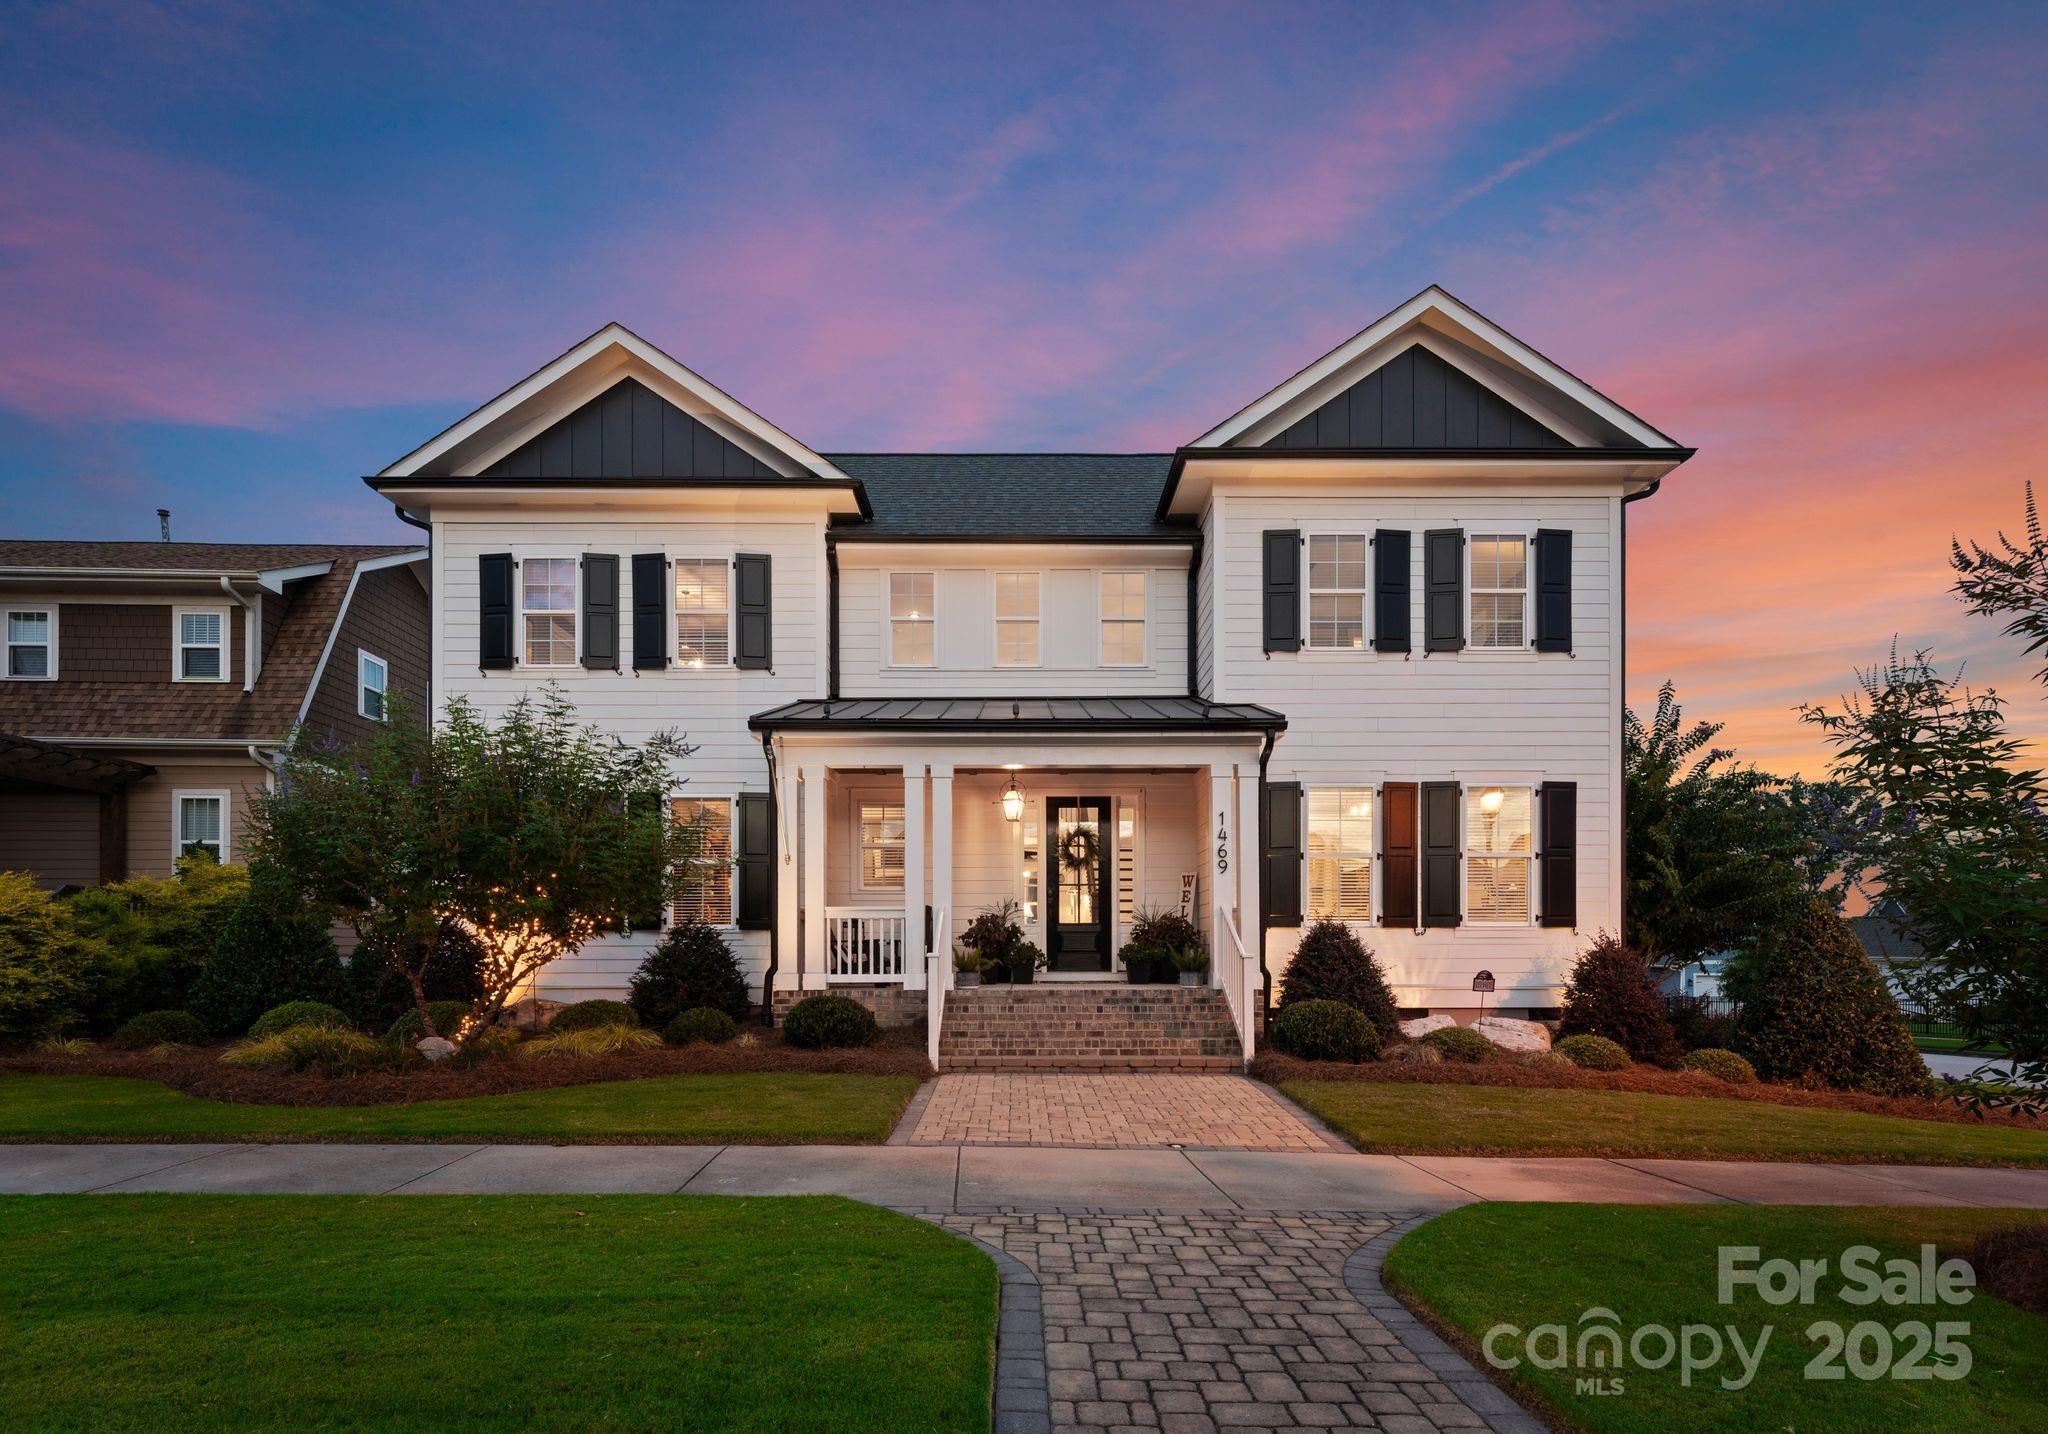
Built in 2018, this stunning estate home pairs timeless detail with thoughtful updates and inviting outdoor living. Step inside to find 9’ ceilings on both levels, enhanced by elegant crown molding, custom trimwork, and designer lighting throughout. A soaring two-story foyer welcomes you into the main level, where a private office with French doors, a formal dining room with tray ceiling, and a separate lounge create flexible living spaces. The open-concept kitchen and living room form the heart of the home, featuring a gas fireplace, large island centerpiece, quartz countertops, custom backsplash, and upper and lower cabinetry. The main-level primary suite impresses with its size and thoughtful design, offering tray ceilings and backyard views from the bedroom and a generous ensuite bath featuring dual vanities, a tiled walk-in shower, a private water closet, and a custom walk-in closet. Upstairs, three additional bedrooms provide excellent space: one with its own ensuite, and two connected by a Jack & Jill bath with private, separate vanity and shower areas. Outdoor living shines with a fully fenced yard, lush landscaping, covered deck, stone patio with fire pit, and oversized three-car garage with storage space. Located in Rock Hill’s beloved Riverwalk community, this home offers a cozy, sidewalk-lined neighborhood with a playground and close proximity to the Rock Hill Outdoor Center Greens park, Riverwalk retail district, the Catawba River, and the BMX Supercross Track.
#4295899

Rock Hill

1469 Riverwalk Parkway

4 Beds

3 Baths

3,308 Sq.Ft.

$890,000

MLS#: 4295899
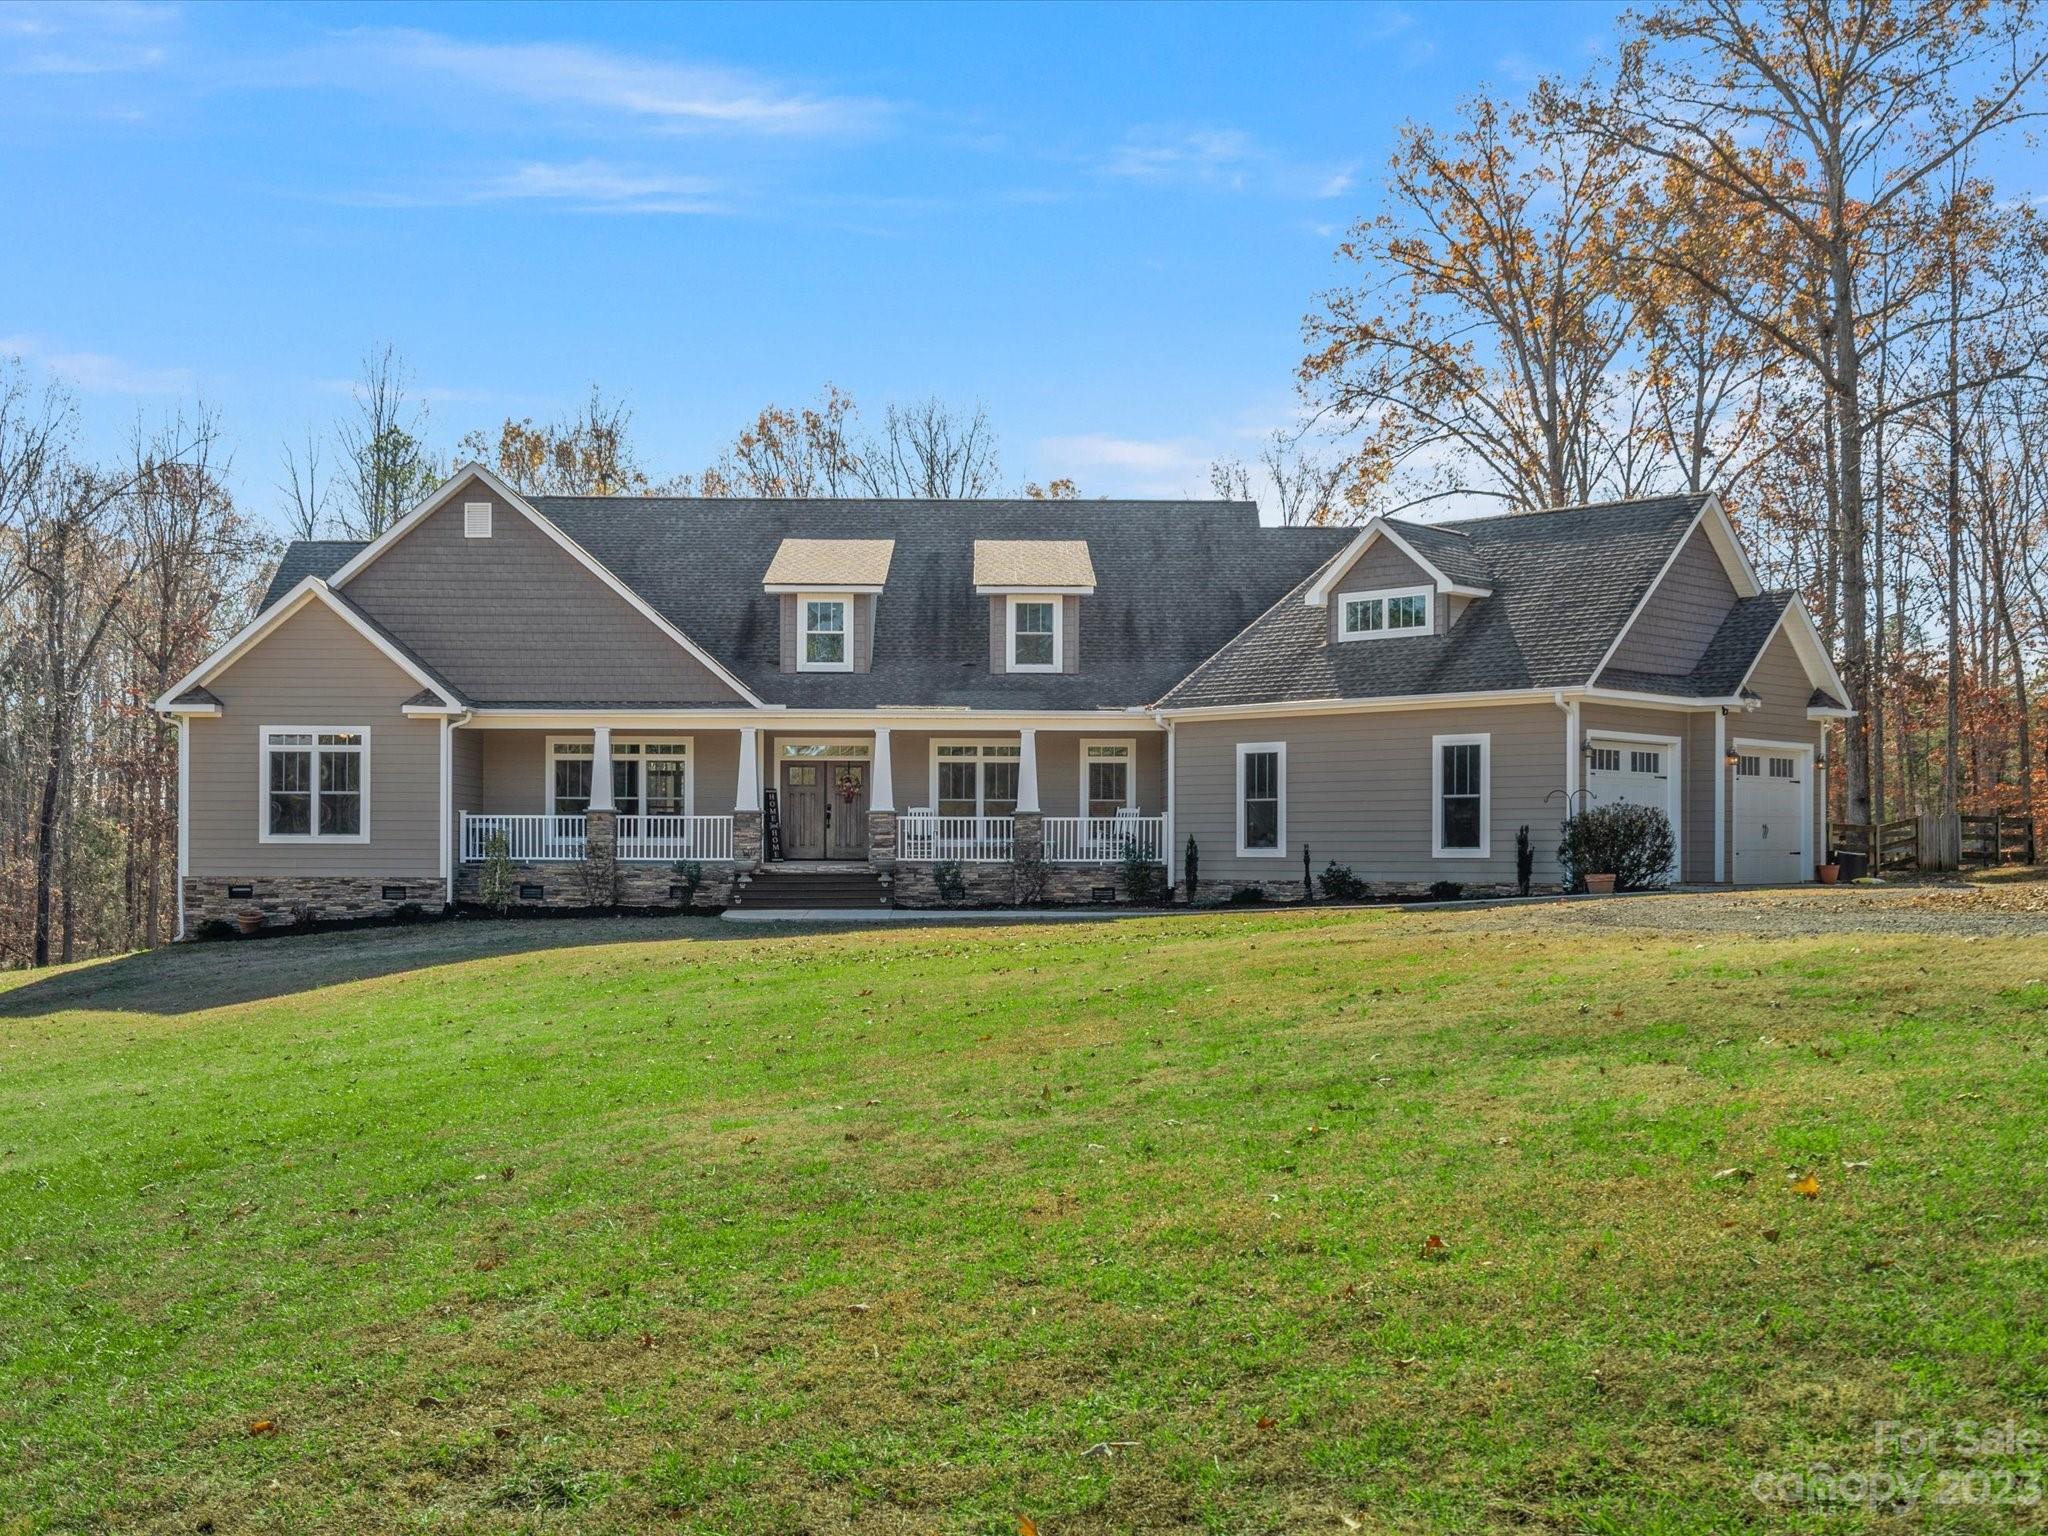
Welcome to the country. This beautiful home sits on 8 acres of land with a shed, lean to, garden and fire pit. Seller will also leave the chicken coop for you to fill. Enjoy your privacy on the covered front porch or the enclosed back porch. Main living floor has owners suite, two bedrooms connected by a Jack and Jill bathroom and an additional separate bedroom/flex room tucked away separately offering a great space for a guest or office. Laundry is also on main just off of the garage for your convenience. The second floor has been opened up to host two huge bedrooms, a loft space and plenty of storage. Outside storage in crawlspace has plenty of room to park your mower and any extra utilities. Schedule your showing today!

Original septic perks for 4 bedroom.
#4091557

York

810 Sutton Spring Road

4 Beds

4 Baths

4,426 Sq.Ft.

$890,000

MLS#: 4091557
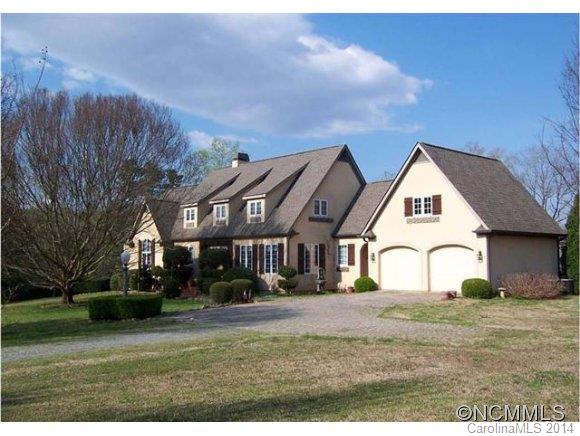
The ultimate in casual living for the serious equestrian or someone just looking for the peace and solitude of country living at its best - this is Golden Hills of Fairview. Located minutes from downtown Landrum on approximately 500 acres of  rolling country side, Golden Hills has become one of the region's most sought after areas when protection and privacy are a must. Protective covenants ensure the quality of life and beauty of nature remains
#NCM569312

Campobello

220 Night Lark Lane

3 Beds

4 Baths

4,284 Sq.Ft.

$890,000

MLS#: NCM569312
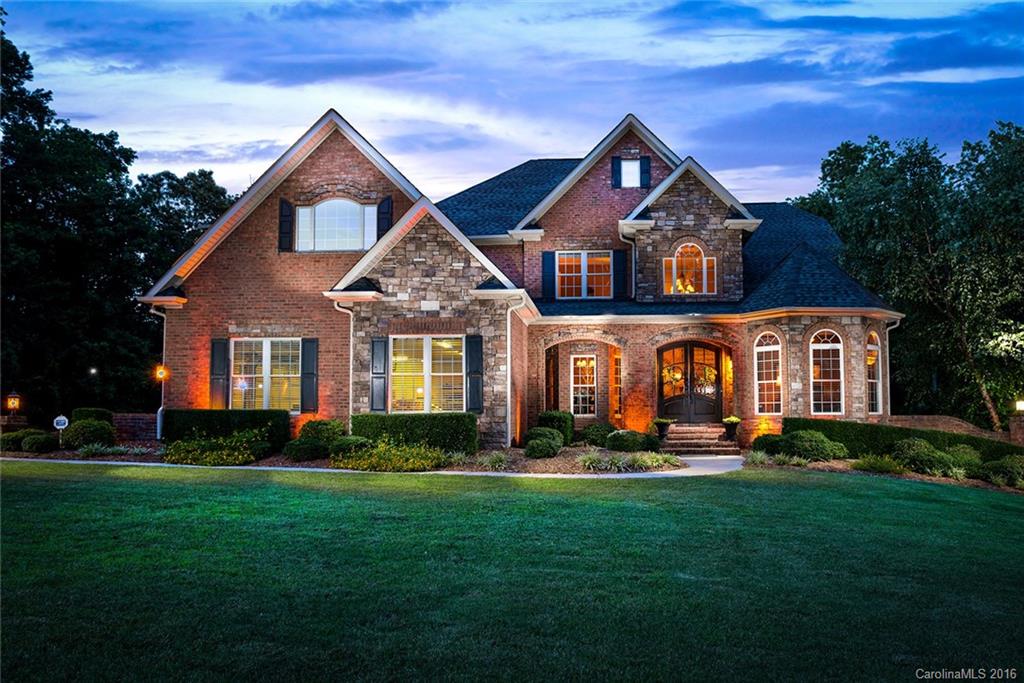
Gorgeous Custom Built home Nestled on Private Wooded Lot. Home features Architectural appeal and detail thought out with heavy moldings, and transitional  / Multi level trey ceilings. Property Boast a Gourmet Kitchen with a huge center Island, granite, SS App, and breakfast nook. Two Story Great Room W / FP. Spacious Master on Main with Spa themed Bath. Lower level offers, Rec Room, Media, Den W/FP, and 2nd Kitchen. Outdoor features include fire pit, Irrigation, patio, deck, and screen porch.
#3194970

Fort Mill

2988 Eppington So Drive

4 Beds

4 Baths

6,603 Sq.Ft.

$890,000

MLS#: 3194970

Gorgeous Custom Built home Nestled on Private Wooded Lot. Home features Architectural appeal and detail thought out with heavy moldings, and transitional  / Multi level trey ceilings. Property Boast a Gourmet Kitchen with a huge center Island, granite, SS App, and breakfast nook. Two Story Great Room W / FP. Spacious Master on Main with Spa themed Bath. Lower level offers, Rec Room, Media, Den W/FP, and 2nd Kitchen. Outdoor features include fire pit, Irrigation, patio, deck, and screen porch.
#P1101927

Fort Mill

2988 Eppington South Dirive

3 Beds

3 Baths

6,603 Sq.Ft.

$890,000

MLS#: P1101927
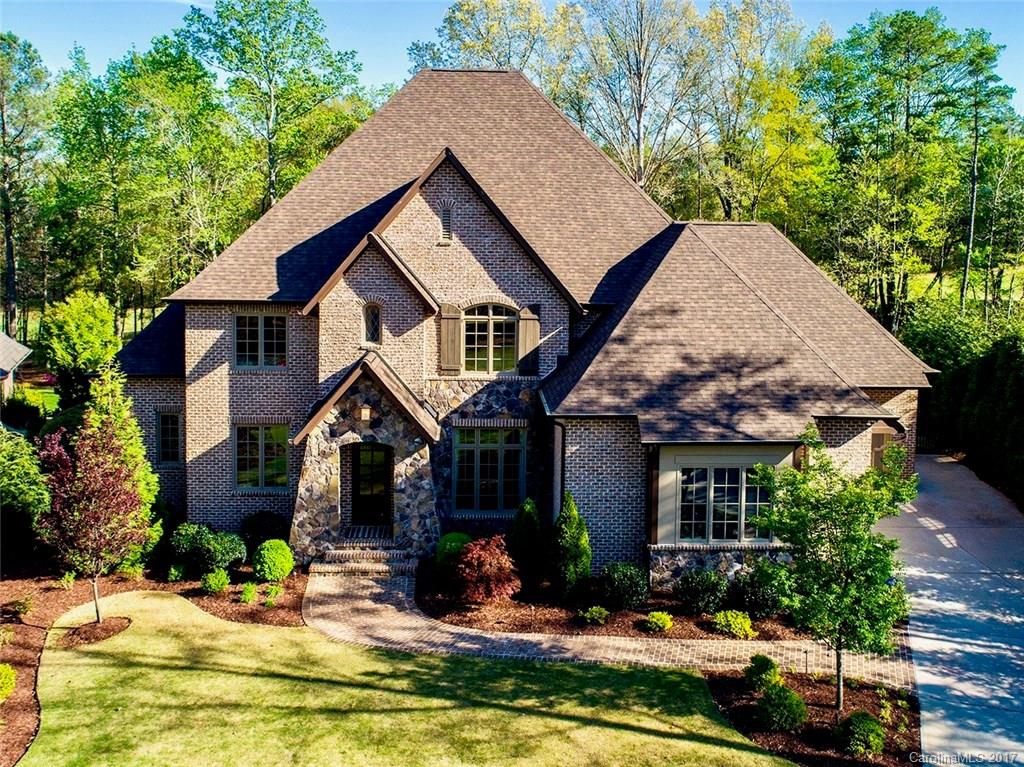
Beautiful Custom Home in Springfield Community, on the golf course with a great view of the 11th. fairway. This home has an abundance of custom features, including disappearing slider that opens up great room to the screened in porch, central vac, heated-cooled garages, full-length Subzero wine fridge & Subzero refrigerator, built in ice maker, heated master bath floors, mosquito misting system, to name a few.  Wooded park area in front of the home lends for great views from front windows.
#3266381

Fort Mill

755 Mendenhall Court

4 Beds

3 Baths

4,458 Sq.Ft.

$890,000

MLS#: 3266381

1 ... 450 451 452 453 454 ... 666
* Listings identified with the FMLS IDX logo come from FMLS and are held by brokerage firms other than the owner of this website. The listing brokerage is identified in any listing details. Information is deemed reliable but is not guaranteed. If you believe any FMLS listing contains material that infringes your copyrighted work please click here to review our DMCA policy and learn how to submit a takedown request. © 2024. First Multiple Listing Service, Inc.
 - property

Send a message

Message successfully sent.

Your message

What is 3 + 4 ?

Reason for contacting?

I agree to receive email communication and understand I can unsubscribe at any time.

I agree to be contacted by Prestino Advantage via call, email, and text for real estate services. To opt out, you can reply 'stop' at any time or reply 'help' for assistance. You can also click the unsubscribe link in the emails. Message and data rates may apply. Message frequency may vary. Privacy Policy

Sign Out

Virtual Assistant

Would you like to take the next step with this property? We can help you schedule a showing or virtual tour, or send you more details.

Yes, I would like more information.

Thank You for Your Reply, One of Our Agents will contact you as soon as possible

No, maybe later.

Thank you, you can always contact me via email, phone number or through the contact form.

Realhub AI

Lucy - Your AI-Powered Realtor

Update Your Temporary Password

Personalize your search

Enter your email and we'll notify you immediately when new listings match what you're looking for.

or enter email address

Already have an account ? Login here

Continue your home search

I agree to receive communications and understand I can unsubscribe at any time.

I agree to be contacted by Prestino Advantage via call, email, and text for real estate services. To opt out, you can reply 'stop' at any time or reply 'help' for assistance. You can also click the unsubscribe link in the emails. Message and data rates may apply. Message frequency may vary. Privacy Policy

Already have an account ? Login here

We use cookies

We use cookies primarily for analytics to enhance your experience. By accepting, you agree to our use of these cookies. You can manage your preferences or learn more about our cookies policy.
