
Properties

Browse or get in touch to schedule a walkthrough.

  • Nearby me
Price range

Popular Features

Community Features

Association

Property Features

Waterfront

View

Exterior Features

Interior Features

Style

10000 properties match your criteria

Updated 1 minute ago

E-Alert name

Appraisal on file for $995,000 & priced below tax value ($927,500)  Looking for a wonderful country estate? This almost new home comes with 23.73 acres suitable for horses, etc. With 6720 heated sq ft, huge covered patio overlooking pool, wonderful cooks kitchen, tons of granite, hardwood flrs, 3 car garage, and a Theatre Room! Each bedroom has it's own private bath. House has foam insulation and more upgrades. COME & SEE!
#P1103156

Rock Hill

3432 Skyline Rd

3 Beds

5 Baths

6,720 Sq.Ft.

$885,000

MLS#: P1103156
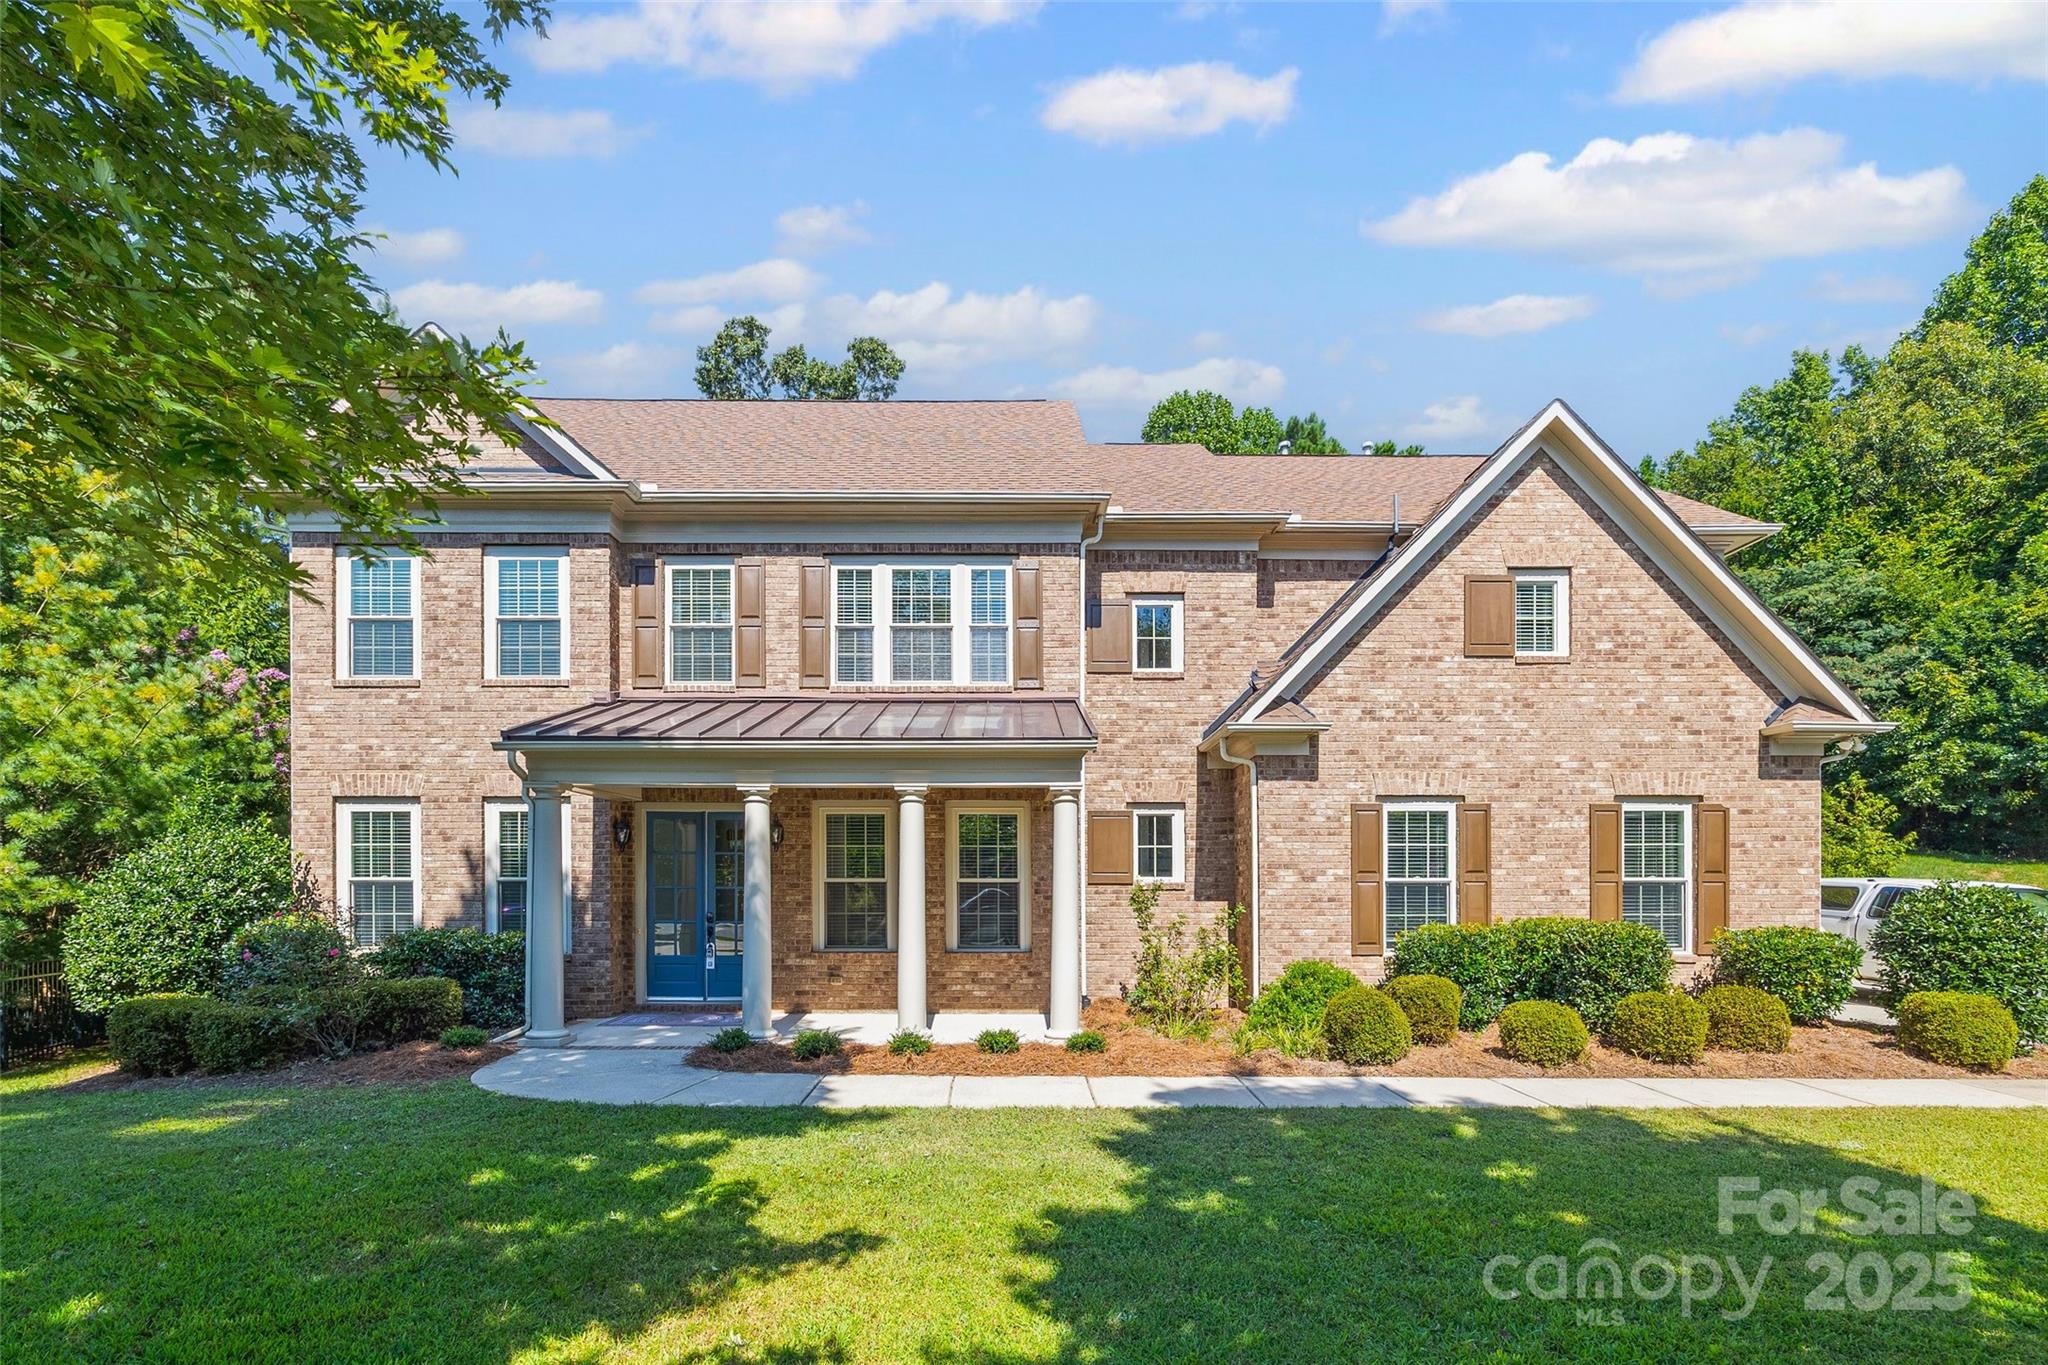
Back on the market with fresh updates! Nestled on a quiet cul-de-sac in the desirable Bridgemill community, this 3-story full-brick John Weiland home offers the perfect blend of timeless design and thoughtful improvements. The kitchen and downstairs bathroom have been refreshed to enhance style and function. The open floor plan features abundant natural light and site-finished hardwoods throughout the main level. A gas-log fireplace and custom built-ins anchor the great room, while the kitchen includes stainless steel appliances, a large island, and updated finishes. The main floor guest suite adds flexibility. Upstairs, the spacious primary suite includes his-and-her closets, double vanities, a garden tub, and a separate tile shower. Three additional bedrooms, two full baths, laundry, and a bonus room complete the second level. The third floor offers a versatile bonus room with full bath. 3-car garage, paver patio, and private backyard. Don't miss the resort style amenities.
#4265642

Indian Land

2785 Disney Place

5 Beds

5 Baths

4,389 Sq.Ft.

$885,000

MLS#: 4265642
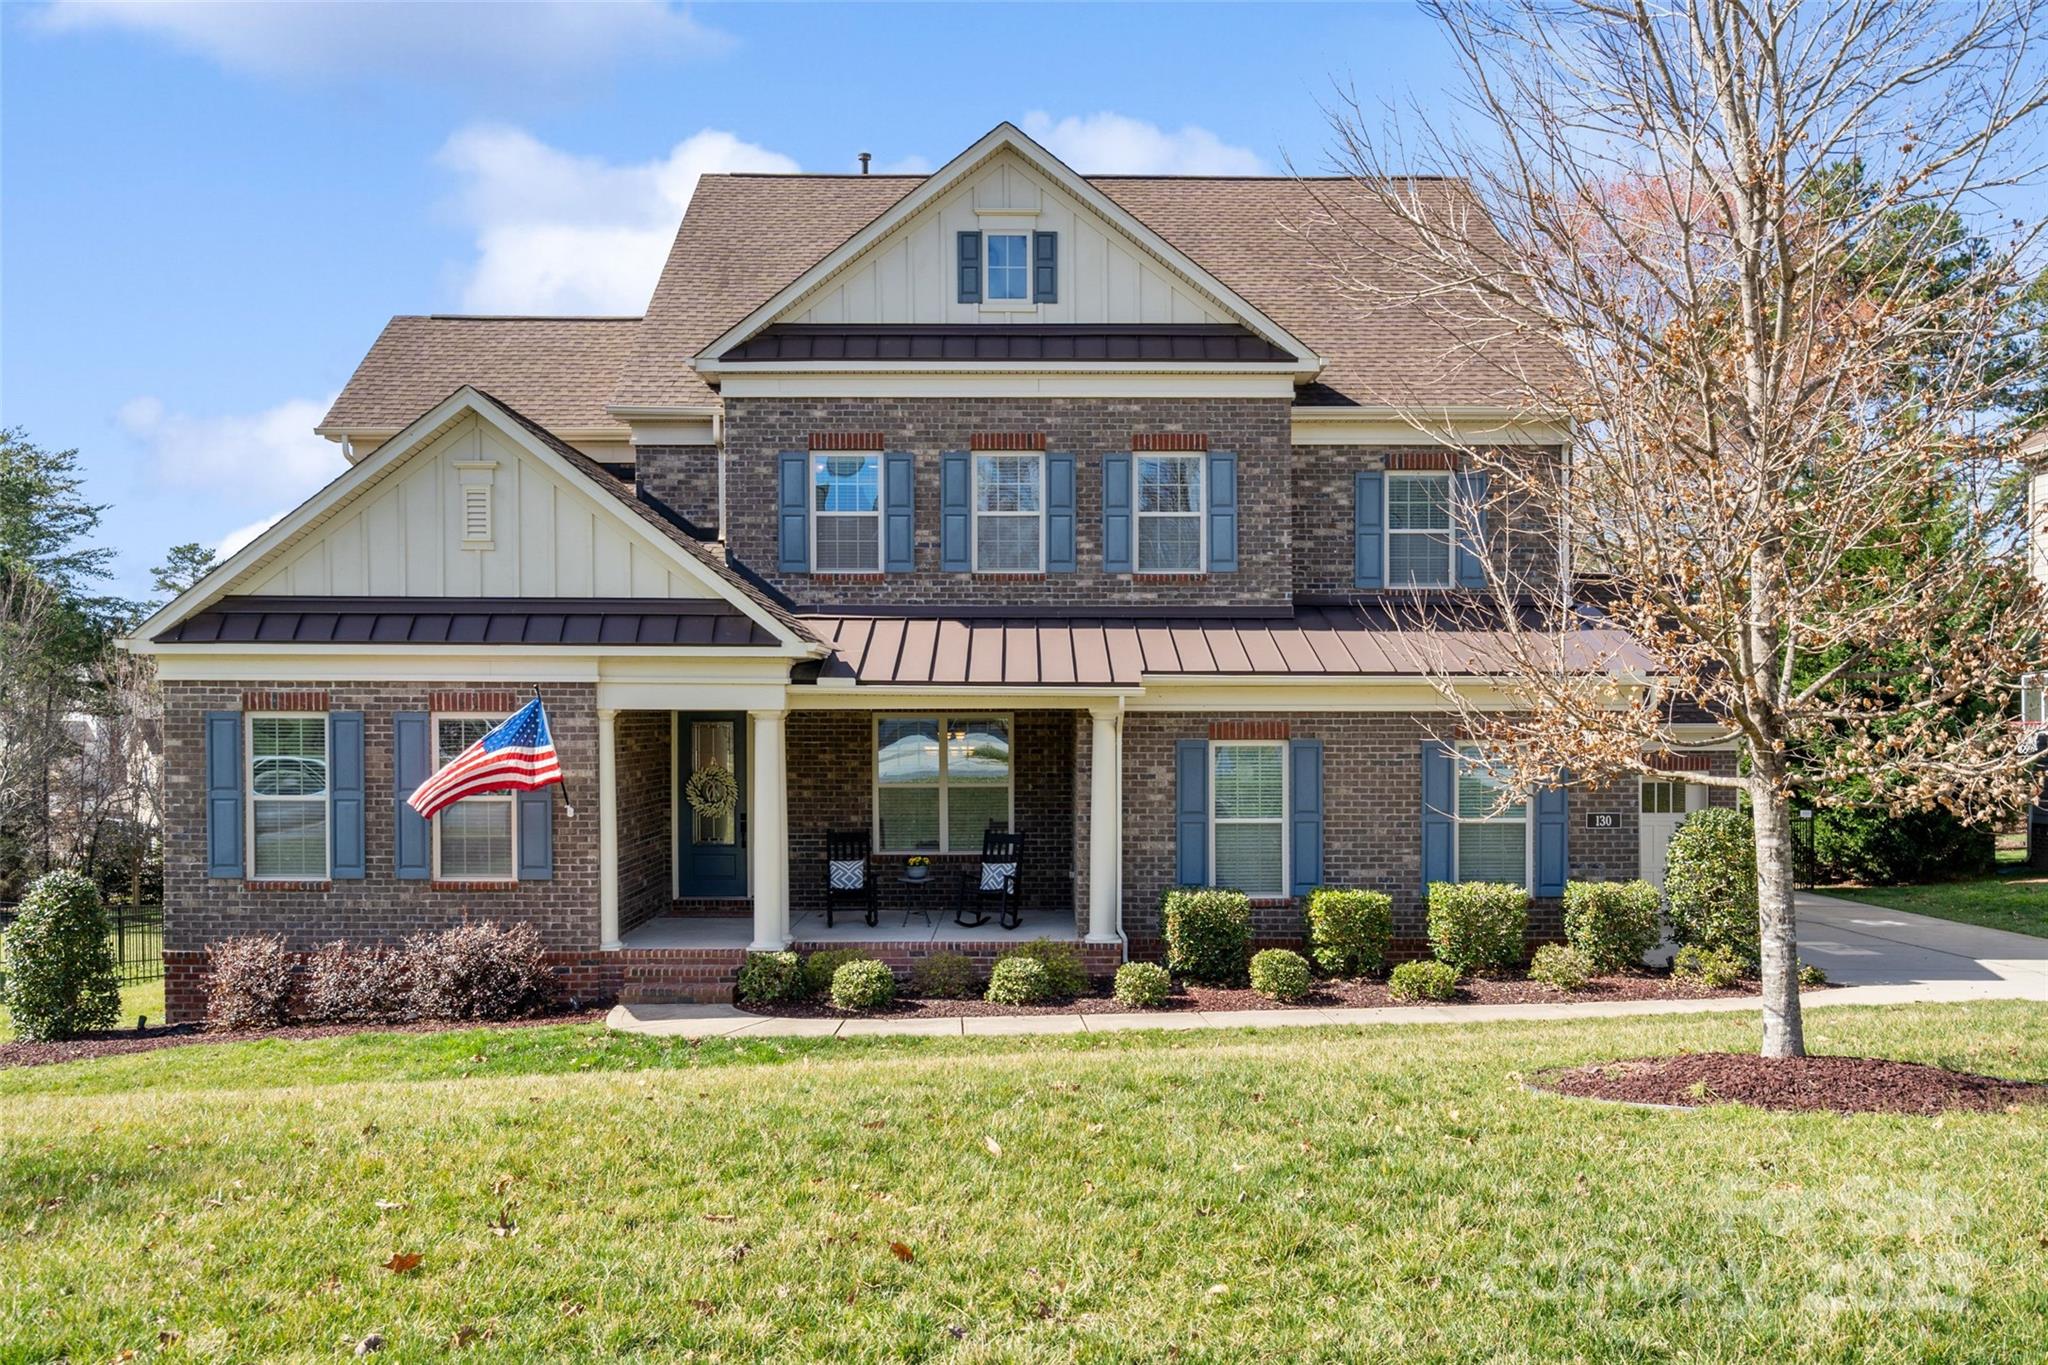
Welcome to this spacious, beautifully designed 5 bed/4.5 bath home; perfect for comfortable living & entertaining. Nestled in a desirable Fort Mill neighborhood, this property boasts an open-concept living space with abundant natural light, high ceilings & modern finishes throughout. The heart of the home is the gourmet kitchen featuring a massive granite island, stainless steel appliances, gas cooktop and wall ovens; all of which flows seamlessly into the dining and living areas. A dedicated home office offers the ideal work-from-home set up and first-floor bed/bath suite is perfect for guests. The luxurious primary suite includes two walk-in closets and a spa-like bath. The remaining 3 bedrooms are conveniently located each w/ access to a full bath & the second floor laundry room. Enjoy warm summer evenings relaxing on the covered porch, which looks out over the fully fenced, flat rear yard. 3 car garage and spacious closets allow for ample storage. This home is a MUST-SEE!
#4231054

Fort Mill

130 Monteray Oaks Circle

5 Beds

4 Baths

3,872 Sq.Ft.

$885,000

MLS#: 4231054
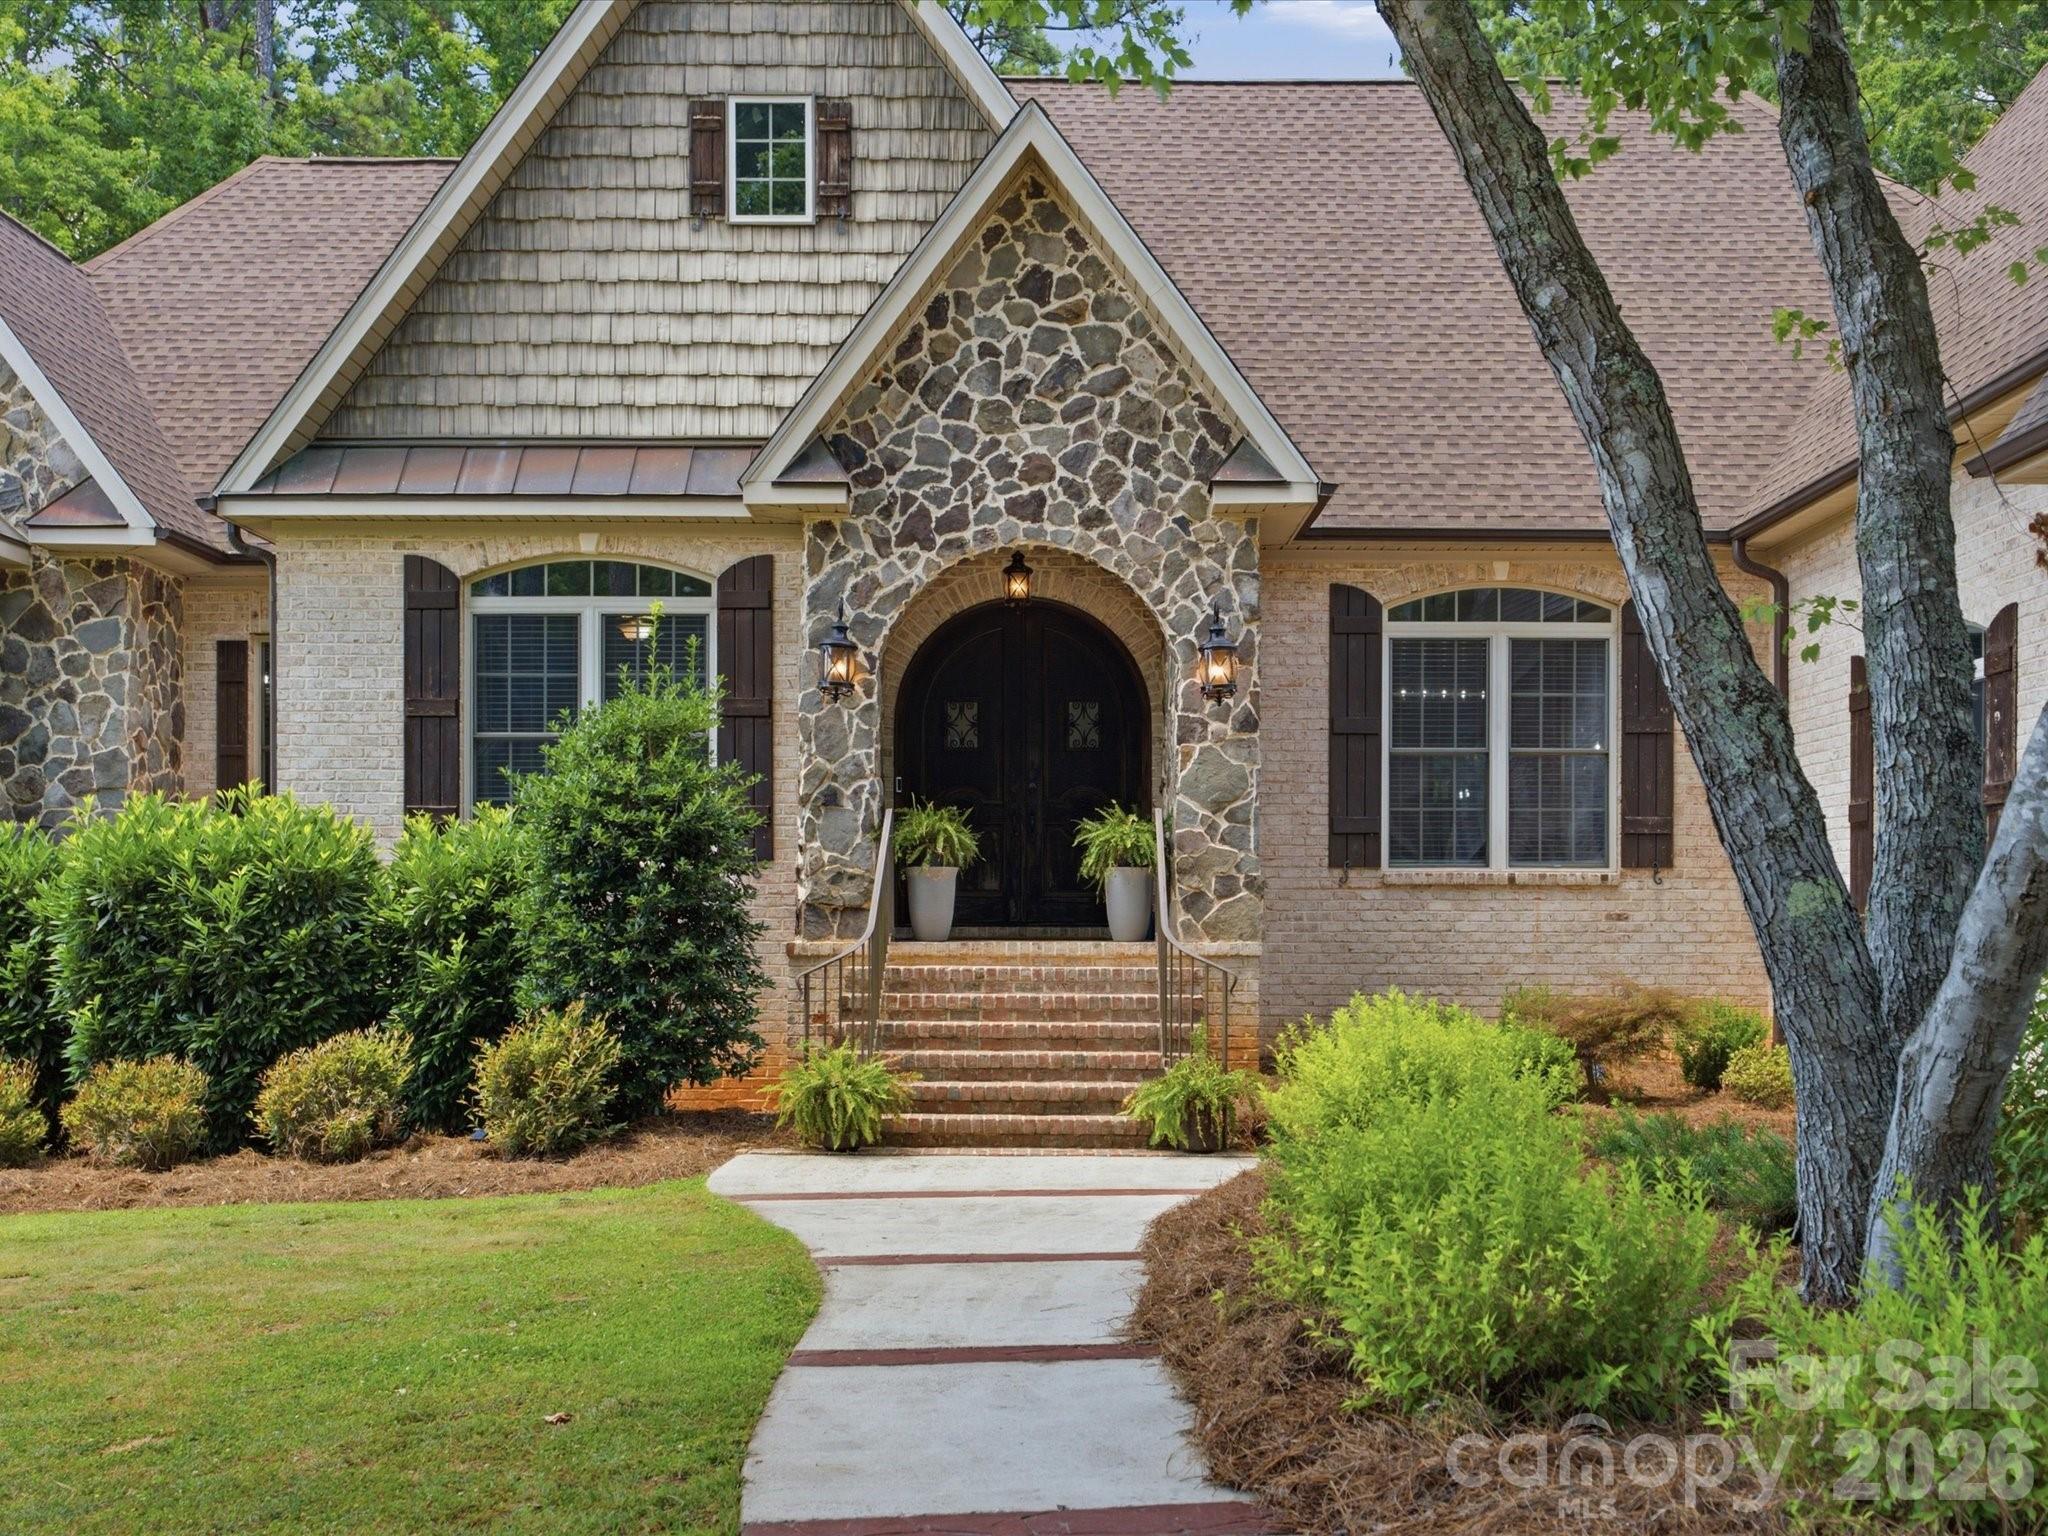
Gorgeous custom home sitting on nearly 2 acres of wooded property that offers an exceptional wooded retreat. Recent updates include a brand new roof installed in 2024, interior light fixtures and ceiling fans throughout, along with thoughtful updates to the basement. Enjoy the Carolina lifestyle from the massive screened-in porch featuring an outdoor fireplace overlooking the fenced backyard. The main level offers a huge master suite with access to the screened porch and an open floor plan with great room that includes a gas fireplace, centered around a beautiful kitchen with multiple French doors leading outside — perfect for entertaining. Main level has a large laundry room with folding area and cabinet. The finished basement has been thoughtfully updated with a full kitchen and additional washer and dryer hookups, along with comfortable living area that includes a gas fireplace and features LVP flooring and carpet in all three bedrooms. A standout feature is the impressive television wall with four large integrated screens that will stay with the home — ideal for sports lovers to watch games or for hosting guests during game days and gatherings. Additional features include a 3-car attached garage and a 2-car detached garage with a separate 1-bedroom apartment above — ideal for in-laws or guests. There’s also an unfinished walk-up attic that would make an excellent bonus room, plus flexible space that can be used however you need. Conveniently located just 2 miles from I-77, only 15 minutes to Rock Hill, and 40 minutes to Charlotte.
#4393465

Chester

2894 Lakeshore Drive

4 Beds

5 Baths

4,859 Sq.Ft.

$885,000

MLS#: 4393465
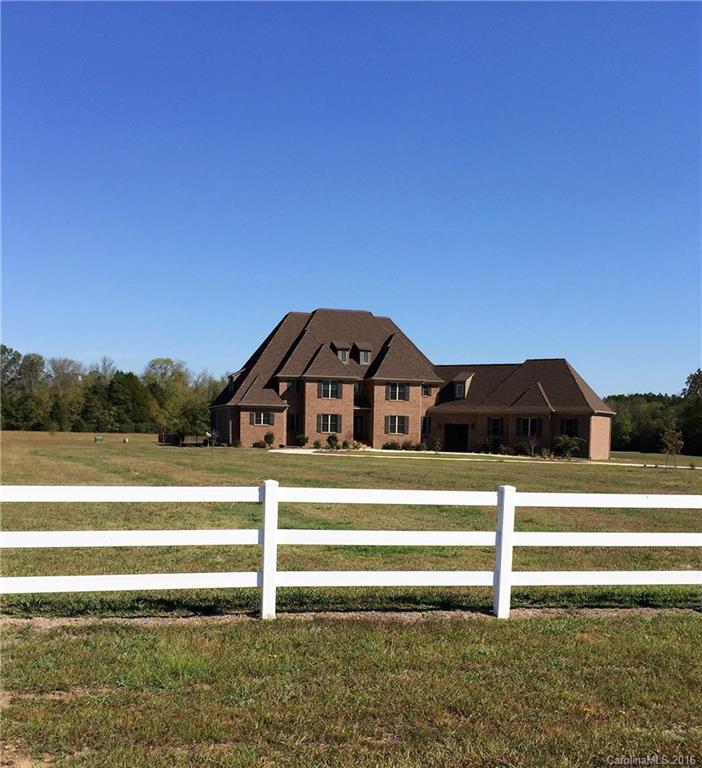
Appraisal on file for $995,000 and priced below tax value ($927,500)
Looking for a wonderful country estate? This almost new home comes with 23.73 acres suitable for horses, etc. With 6720 heated sq ft, huge covered patio overlooking pool, wonderful cooks kitchen, tons of granite, hardwood flrs, 3 car garage, and a Theatre Room! Each bedroom has it's own private bath. House has foam insulation and more upgrades. COME & SEE!
#3228568

Rock Hill

3432 Skyline Road

4 Beds

5 Baths

6,720 Sq.Ft.

$885,000

MLS#: 3228568
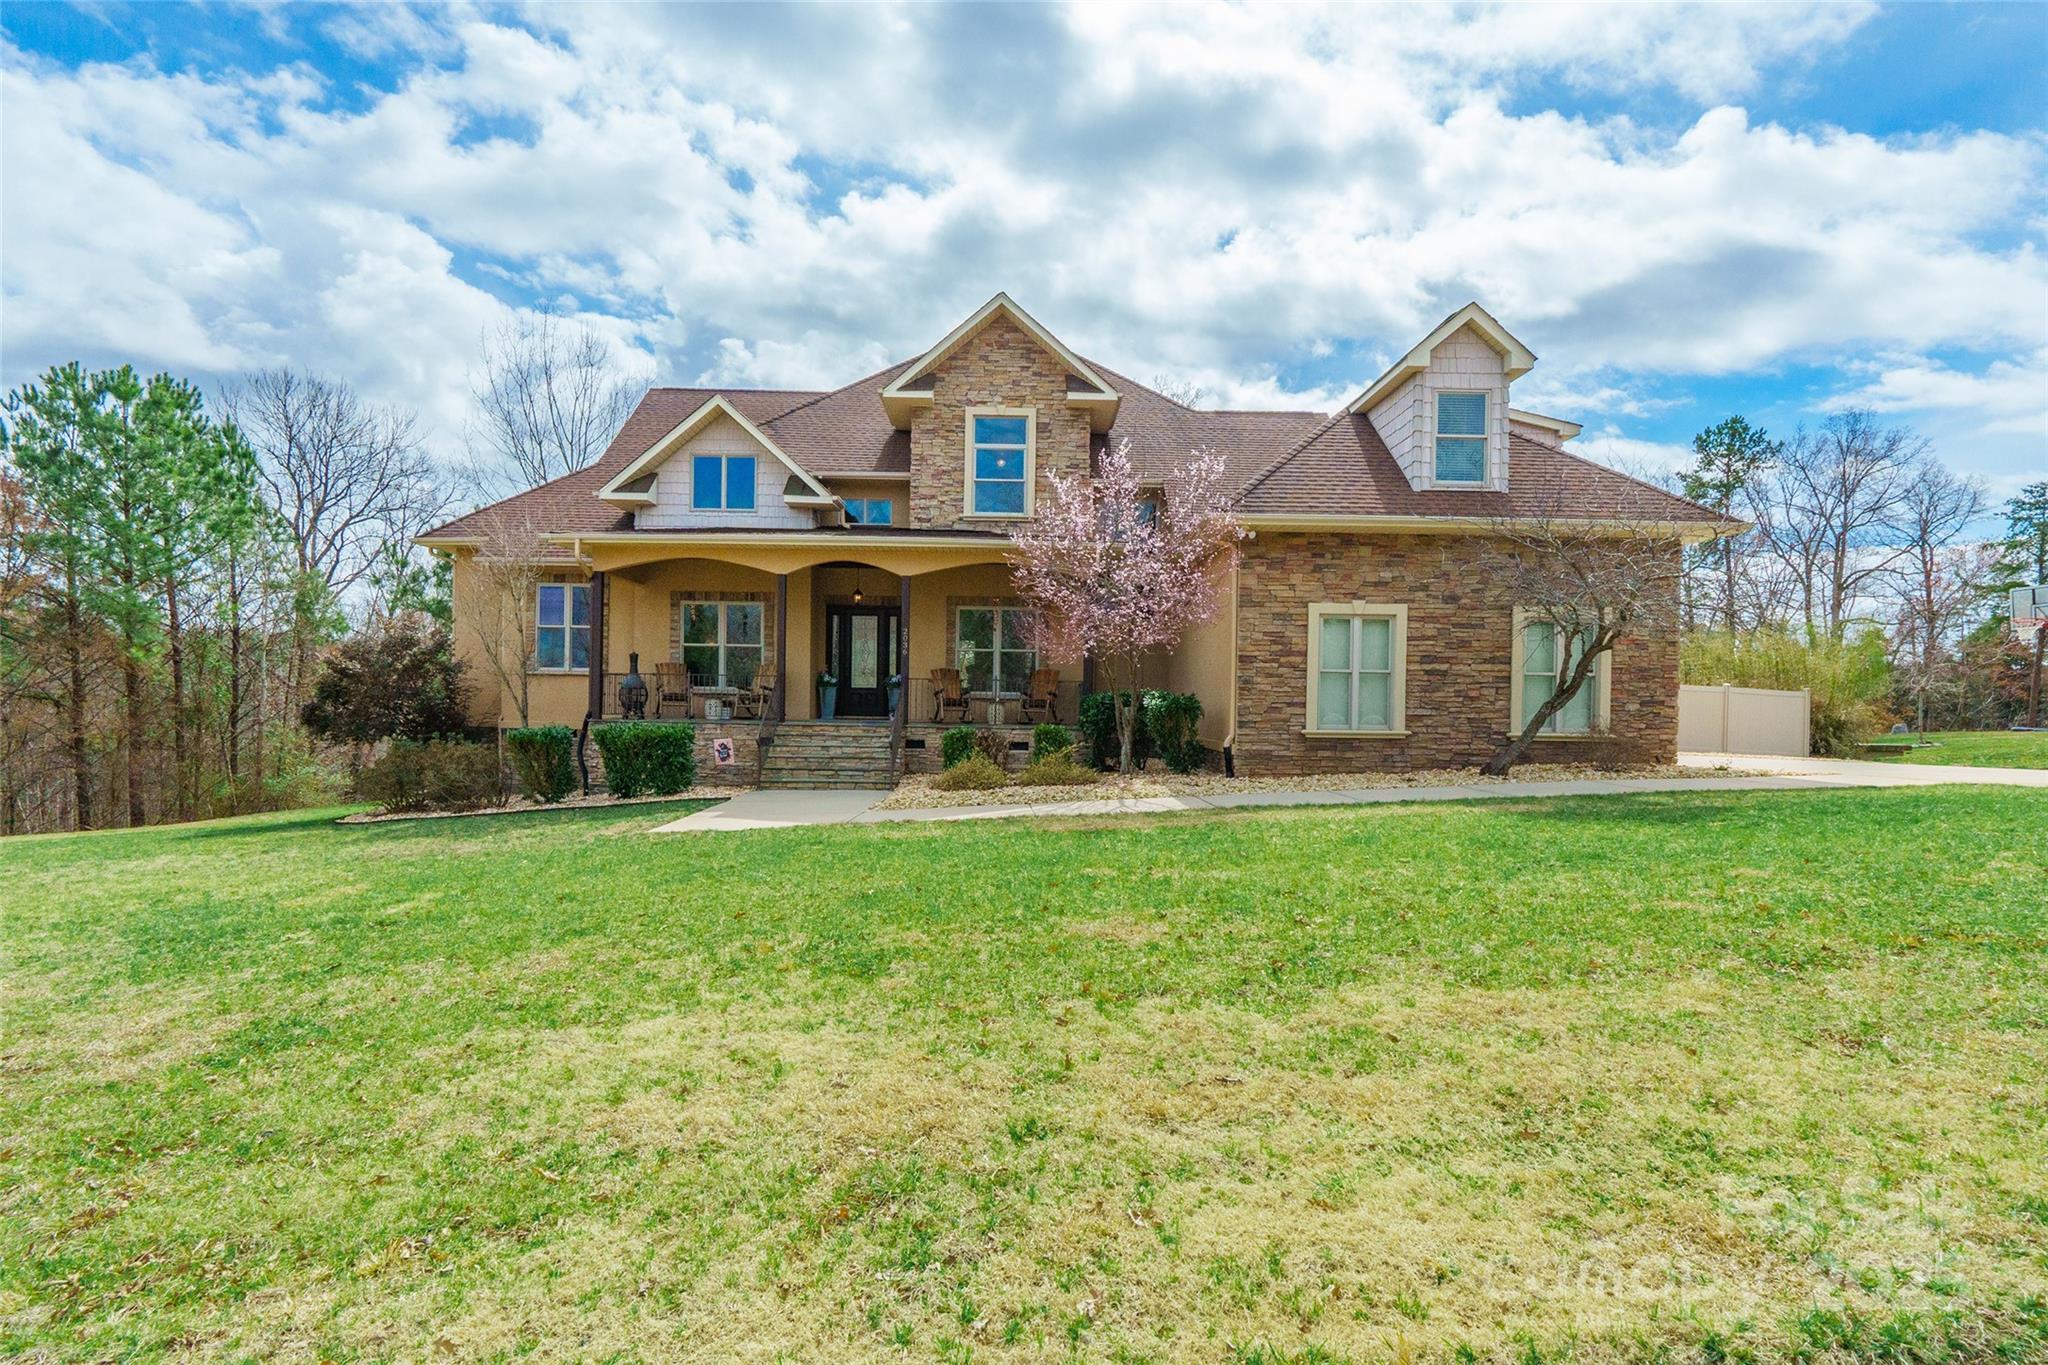
Exceptionally stunning home with convenient access to Lake Wylie, located in the Clover School District with 4 bedrooms! This beautiful home sits on a one-acre wooded lot in a lakeside neighborhood with no HOA fees. The oversized rocking chair front porch leads to a space with hardwood floors, a stone fireplace, 18’ ceilings, and built-ins. Sliding doors open to a veranda spanning the great room, breakfast nook, and primary bedroom. The gourmet kitchen features granite countertops, soft-close cabinets, induction cooktop, and under-cabinet lighting. Upstairs, enjoy two generous bedrooms and a bonus room/bedroom with a walk-in closet, private bath, and built-in bar with a mini fridge, sink, cabinets, and granite countertops. Outdoors, relax in the custom-built 15,000-gallon shotcrete saltwater pool with a sundeck, plus a two-tiered screened deck with a ceiling-mounted screen. This immaculate home has it all! See the attached write-up for full details!
#4230603

York

2036 Rocky Stream Road

3 Beds

3 Baths

3,535 Sq.Ft.

$885,000

MLS#: 4230603
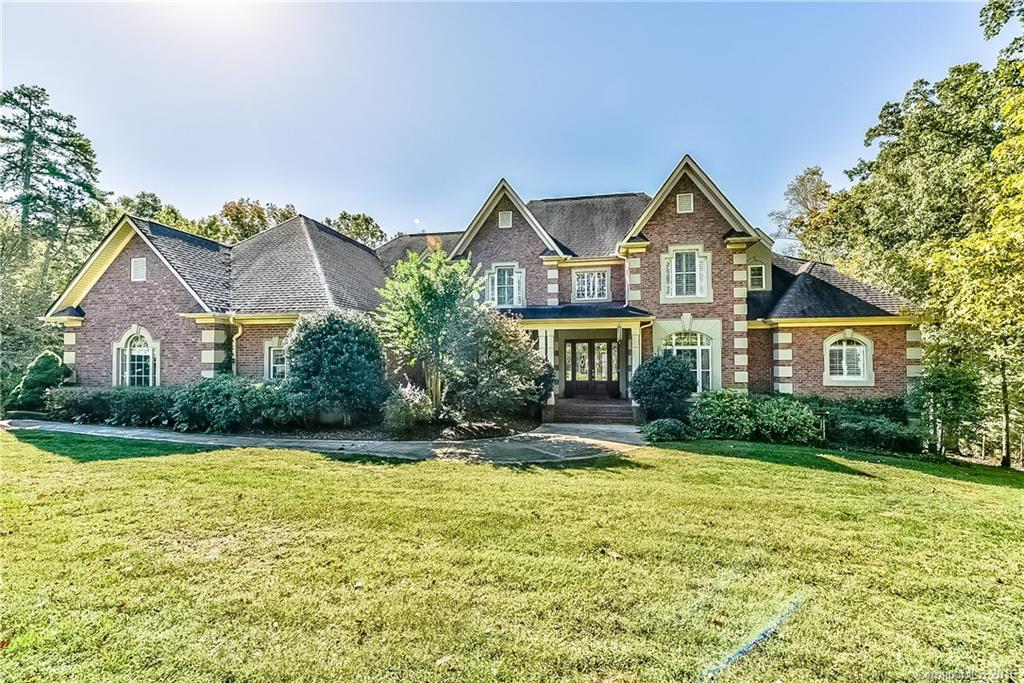
Catawba River- front Estate on almost 5 ac in Beckenham. 7 BR custom beauty. MB w/fpl & lux bath/designer closet on main. Guest suite on main. Formals. Sunrm.  Lrg kit opens to GR. Laundry down. custom mud rm. 4 generous sized BR's up. Fin b'ment w/bdrm, bath, rec & play room. Sec living/in law suite.  Basement garage for boat or RV. Workshop. Large storage rooms. Exercise room. Fabulous pool. Covered porch. Wooded trail to river for fishing/kayaking. 5 car garage.  Truly one of a kind retreat!
#3143107

Fort Mill

452 Hendon Row Way

6 Beds

5 Baths

7,057 Sq.Ft.

$884,900

MLS#: 3143107
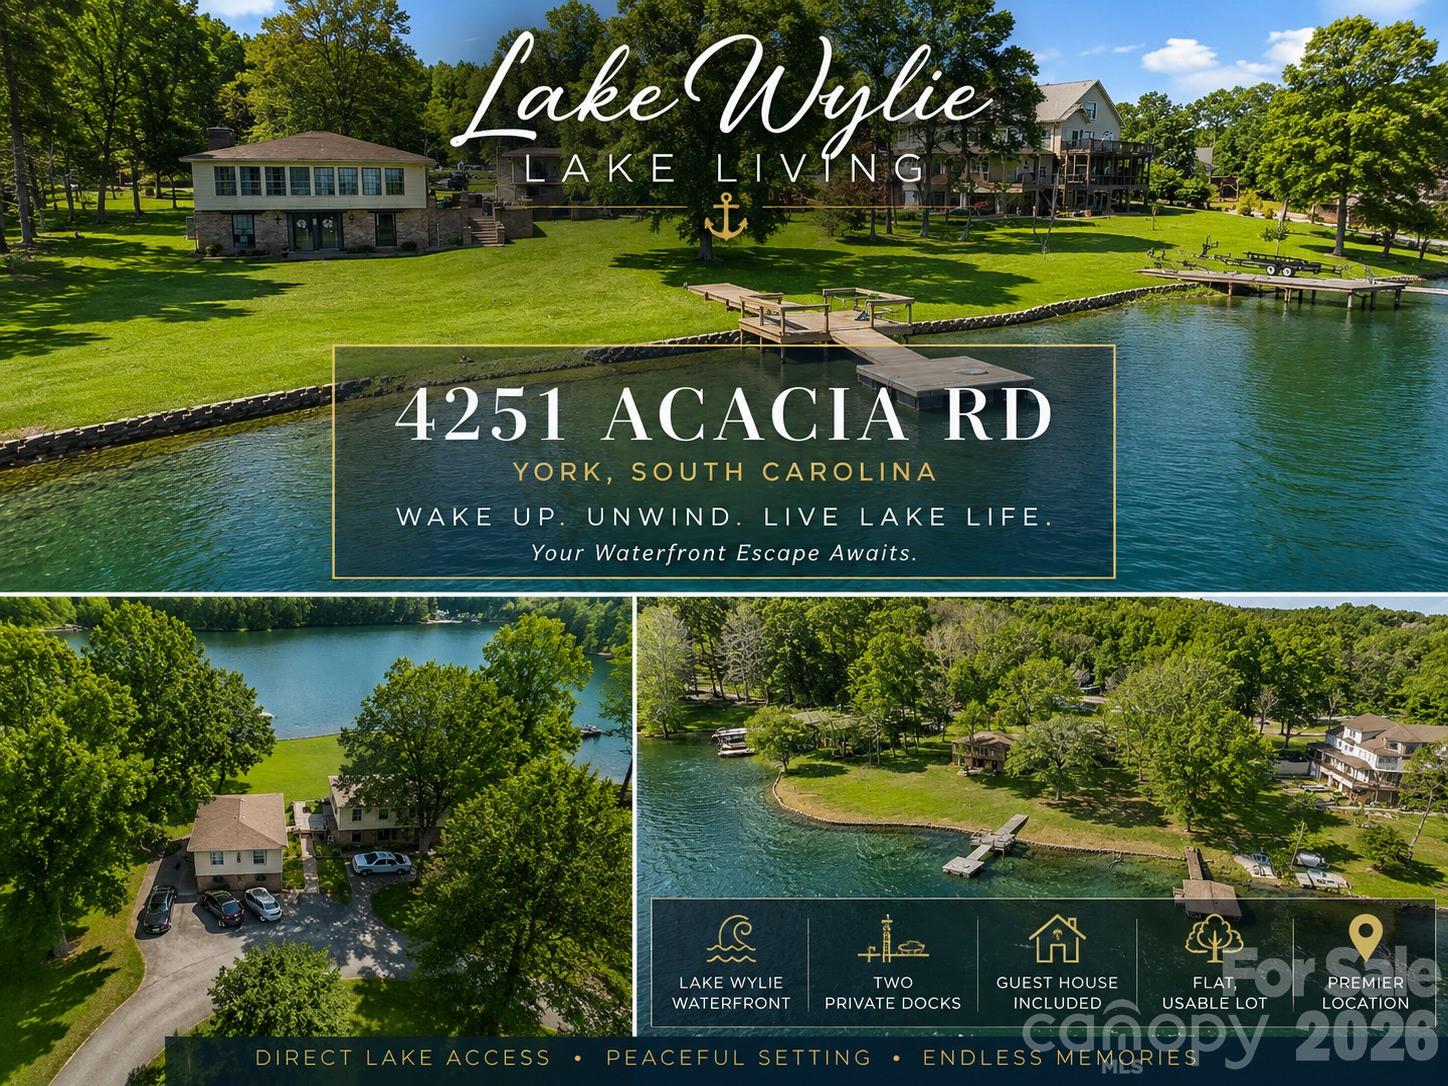
RARE Lake Wylie Waterfront Opportunity | Flat Lot | Two Private Docks | Guest House | No HOA

Welcome to 4251 Acacia Road, a rare waterfront property on Lake Wylie offering one of the most sought-after combinations on the lake: flat, usable shoreline, two private docks, no HOA, and multiple structures on approximately 0.75 acres.

Situated in a protected cove with long-range water views, this unique property presents endless possibilities for those seeking a private lake retreat, investment opportunity, family compound, or future luxury waterfront estate.

The main residence features 2 bedrooms, 1 full bathroom, generous living spaces, distinctive railroad brick flooring, and expansive unfinished upstairs areas ready for customization. The home’s flexible layout offers tremendous potential for renovation, expansion, or complete reimagination.

Adding even more value is the separate guest house featuring 1 bedroom and 1 bathroom, making it ideal for guests, extended family, a home office, studio, or potential income-producing space. A dedicated bathhouse provides added convenience for enjoying days on the water.

Whether you’re searching for a Lake Wylie fixer-upper, waterfront investment property, Airbnb opportunity, multi-generational living setup, or the perfect location to build your dream lake home, this property offers a rare chance to create something truly special.

Enjoy direct lake access, easy walk-to-water convenience, ample outdoor entertaining space, and a setting that combines privacy with proximity to Lake Wylie, Clover, Rock Hill, and Charlotte.

Properties offering flat waterfront acreage, multiple structures, dual docks, and no HOA restrictions are increasingly difficult to find on Lake Wylie. Bring your vision and unlock the incredible potential of this one-of-a-kind waterfront property.

Schedule your private showing today and discover the possibilities waiting at 4251 Acacia Road.
#4351090

York

4251 Acacia Road

3 Beds

2 Baths

2,323 Sq.Ft.

$884,900

MLS#: 4351090
Price reduced
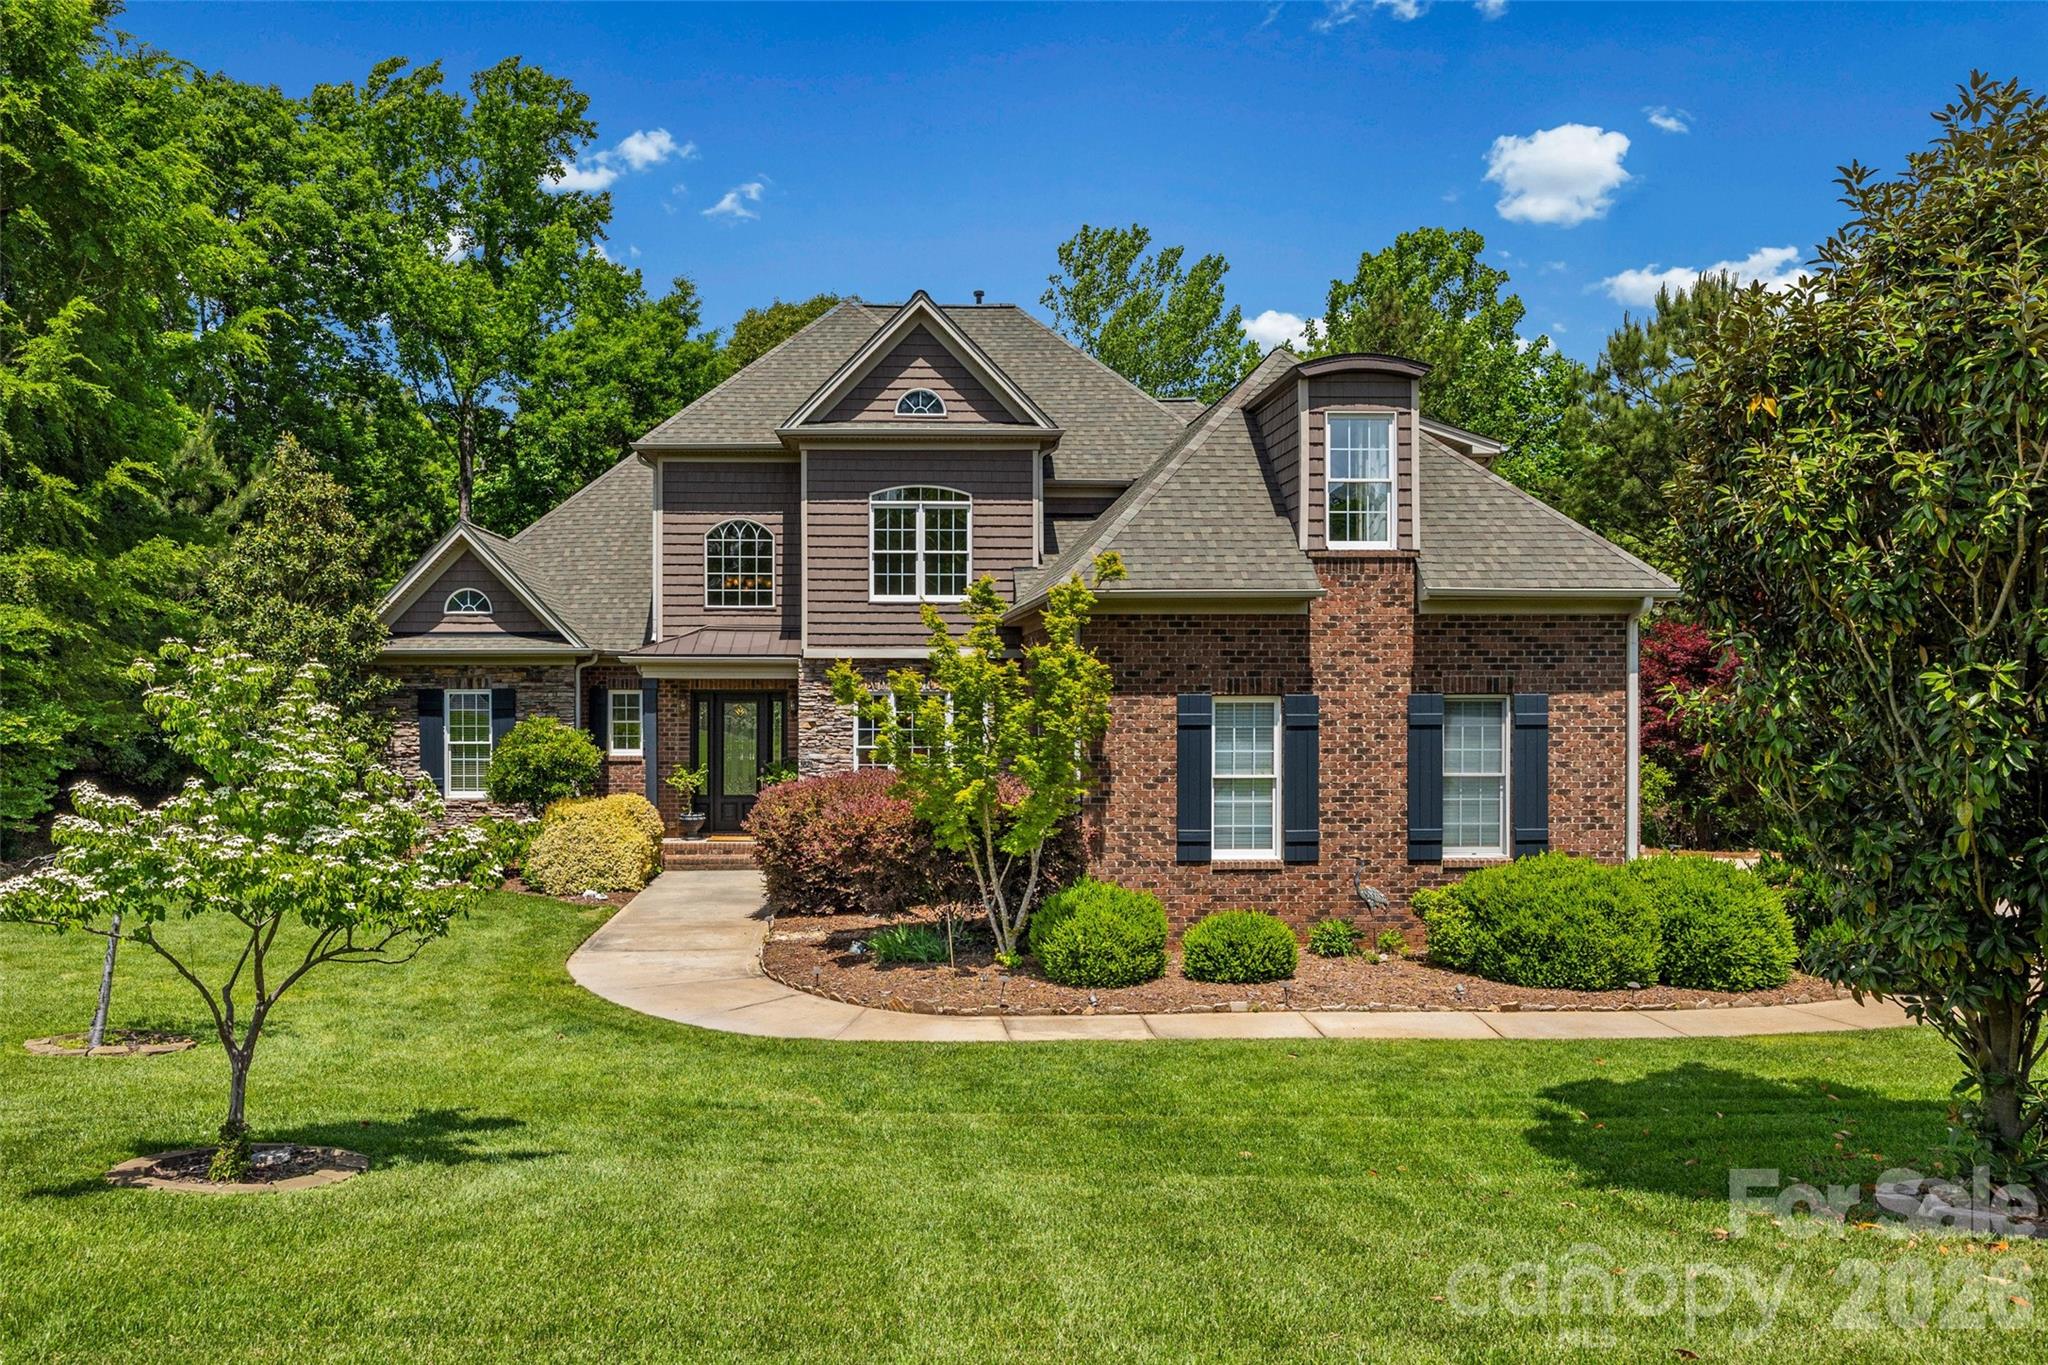
Welcome to this gorgeous custom built brick & stone home with large, ready to complete walk-out basement, perfect for additional living space, nestled in sought-after Masons Crossing, surrounded by the natural beauty of Lake Wylie!! This property on 1.05 acres offers exceptional privacy with a tree-lined backyard, seasonal water views, and stunning landscaping. Step inside to find hardwoods and tile throughout the main level, complemented by rounded wall corners, custom crown molding and abundant natural light. This home has been freshly painted in a neutral color enhancing the open floor plan. The impressive two-story vaulted entry opens into a spacious family room with a remote control gas fireplace accented by travertine tile, along with a vaulted living room. The open floor plan is perfect for both everyday living and entertaining. The gourmet kitchen features an island, custom cabinets, granite countertops and a wine bar. The primary suite is located on the main level and features a double tray ceiling and a spa-like bathroom with a jacuzzi tub, walk-in shower, and generous storage. Upstairs offers two additional bedrooms and a third bedroom or bonus/entertainment room with a wet bar and surround sound—ideal for hosting or relaxing. Outdoor living is just as impressive with an oversized, weatherproof trex deck offering three access points, multiple sitting areas, and peaceful views of trees and seasonal lake scenery. Enjoy whole-home audio with six sets of built-in speakers and the convenience of a central vacuum system. Additional highlights include: a 3-car side-load garage with extended driveway parking, a 1,984 sq ft basement, framed and plumbed with extra-high ceilings, durable 2x6 construction, abundant storage, six windows, and two separate patio entrances, a fire pit area and wiring ready for a hot tub. Recent Updates & Features: New well pump (2024), New 119.5-gallon water pressure tank (2023) Roof replaced (2021) Whole-house water softener system Ecobee programmable thermostat, In-ground irrigation system and NO HOA! This home offers a rare combination of privacy, space, and custom features in a prime Lake Wylie location!! Low taxes and zoned for the new Lake Wylie High school!
#4372920

Clover

5826 Natoma Road

4 Beds

2 Baths

3,124 Sq.Ft.

$884,900

MLS#: 4372920

Catawba River Front Estate on almost 5 acs. Full brk, 7 BR beauty w/fin;d walkout b'ment. Master w/fple & luxury BA on main. Guest suite on main. Formals. Sunrm. High end appts thruout. Lrg, open kit. No detail overlooked. 4 generous sized BR's up. Finished basement w/bedroom, bath, rec & play rooms. Potential for secondary living if kitchen is finished. Basement garage for boat or RV. workshop. Favulous storage rooms. Exercise room. Wooded trail to river for fishing, canoe access. MUST SEE. ONE OF A KIND!!
#P1099832

Fort Mill

452 Hendon Row Way

5 Beds

5 Baths

7,057 Sq.Ft.

$884,900

MLS#: P1099832
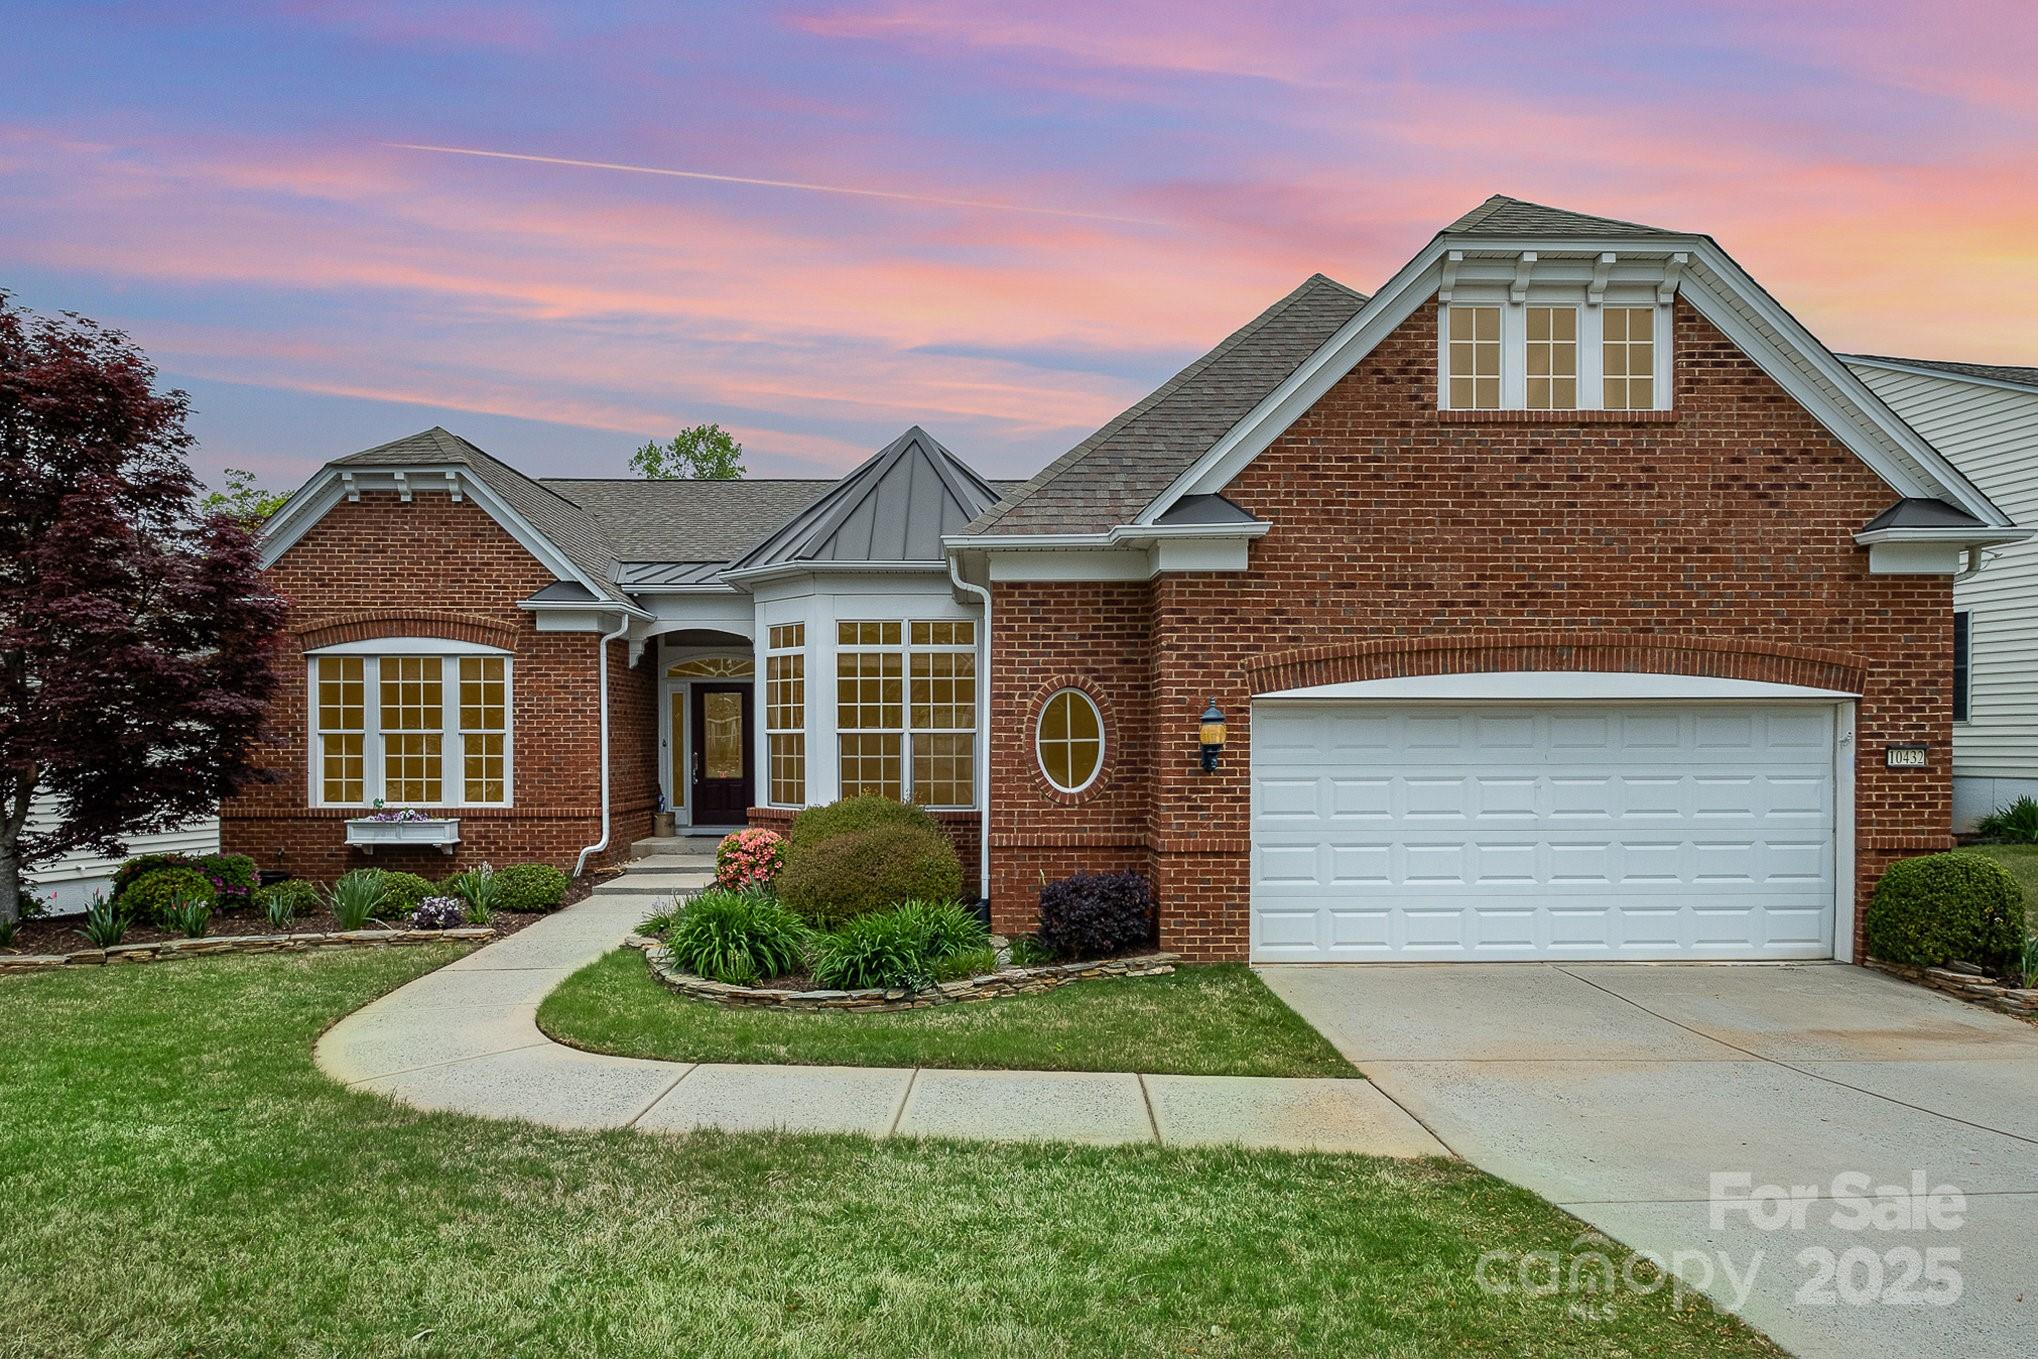
This stunning home is both a peaceful retreat and an entertainer’s paradise! Sitting on a premium wooded lot, it's a serene sanctuary for the most discriminating buyer.The main level features a gourmet kitchen with a 5-burner gas stove, new refrigerator(2024) & microwave(2025), & a breakfast nook with a bright bay window, in addition to a formal dining area and beautiful study/office. Fabulous views of the woods from the sunroom, great room, primary bedroom, and screened porch. The lower level boasts a very spacious entertainment area composed of 3 large open rooms, including a large tiled sunroom that opens to a covered patio, as well as a wet bar, a specially lit game room with a full-size pool/air hockey table, a 4th bedroom, full bath, finished flex room, and a shelved storage room. Situated near the front of Sun City and close to the Lake House, this fabulous home offers easy access to all the beautiful amenities and diverse activities this premier 55+ community has to offer!
#4235926

Indian Land

10432 Bethpage Drive

4 Beds

3 Baths

5,363 Sq.Ft.

$884,000

MLS#: 4235926
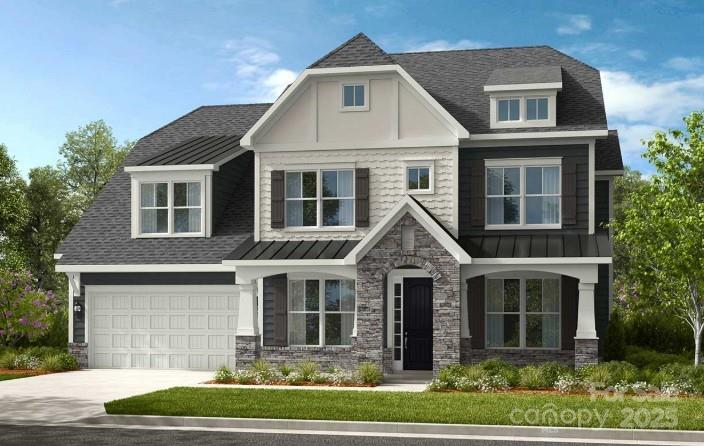
New Construction - Ready Now! Built by America's Most Trusted Homebuilder. Welcome to the Kenilworth at 1093 Sugar Creek Road in Estates at Sugar Creek. This two-story floorplan offers an airy open-concept first floor with a spacious great room and a bright kitchen featuring a large walk-in pantry and a generous island for meal prep. At the front of the home, you’ll find a welcoming study and formal dining room, while a private guest suite sits toward the rear. A convenient drop zone off the two-car garage helps keep everything organized. Upstairs, the primary retreat feels like a true escape with a soaking tub, separate shower, dual sinks, and a large walk-in closet. Three additional bedrooms, two full baths including a Jack and Jill, a laundry room, and a game room complete the second level. The finished basement adds even more living space with a guest suite and full bath, plus unfinished storage for all your needs. Enjoy easy access to I-77, I-485, and Highway 521, along with nearby parks, golf courses, and the vibrant Ballantyne Bowl with its new restaurants and community events. Additional highlights include: finished walkout basement with guest suite, fireplace, additional windows, study, tray ceilings, ledge at primary bath. MLS#4325540
#4325540

Indian Land

1093 Sugar Creek Road

6 Beds

5 Baths

4,715 Sq.Ft.

$882,845

MLS#: 4325540
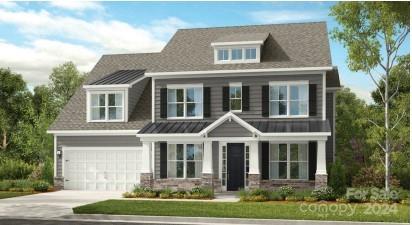
REPRESENTATIVE PHOTOS ADDED. Oct Completion! The Kenilworth plan at Estates at Sugar Creek warmly embraces you with its open-concept first floor, where a generous gathering room seamlessly flows into a gourmet kitchen. The kitchen is a delight, featuring a large walk-in pantry and a food prep island that's perfect for hosting gatherings of any size. Just off the foyer, you'll find a cozy, secluded study. A main floor guest suite is conveniently located near the kitchen, offering both you and your guests a touch of privacy. As you move upstairs, you’ll discover a welcoming game room, three additional bedrooms, a handy laundry room, and a spacious owner's suite—a serene retreat for relaxing after a busy day. Ample storage throughout the home helps keep everything organized and clutter-free. Structural options added include: study in place of a flex room, , gourmet kitchen,
#4196521

Indian Land

2207 Indigo Branch Road

5 Beds

4 Baths

3,585 Sq.Ft.

$882,181

MLS#: 4196521
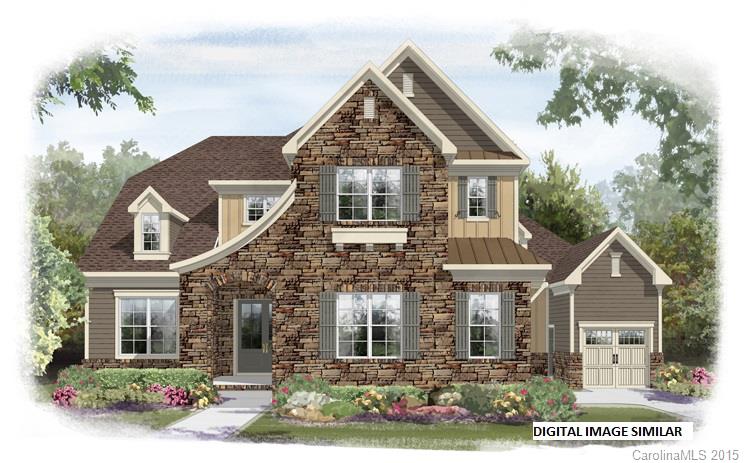
The Sterling with stunning grand foyer features the owners suite and guest suite on the main floor. Gourmet deluxe kitchen opens up to the great room and casual dining area that overlook the covered porch with outdoor fireplace. Stone surround great room fireplace complete the first floor. Upstairs offers 3 bedrooms, 1 with it's own bath, hall bath, loft and oversized game room. All of this on an unfinished basement, waiting for you to make it your own. Still time to choose your finishes.
#3091363

Fort Mill

1242 Edbrooke Lane 0489

5 Beds

4 Baths

4,177 Sq.Ft.

$881,437

MLS#: 3091363
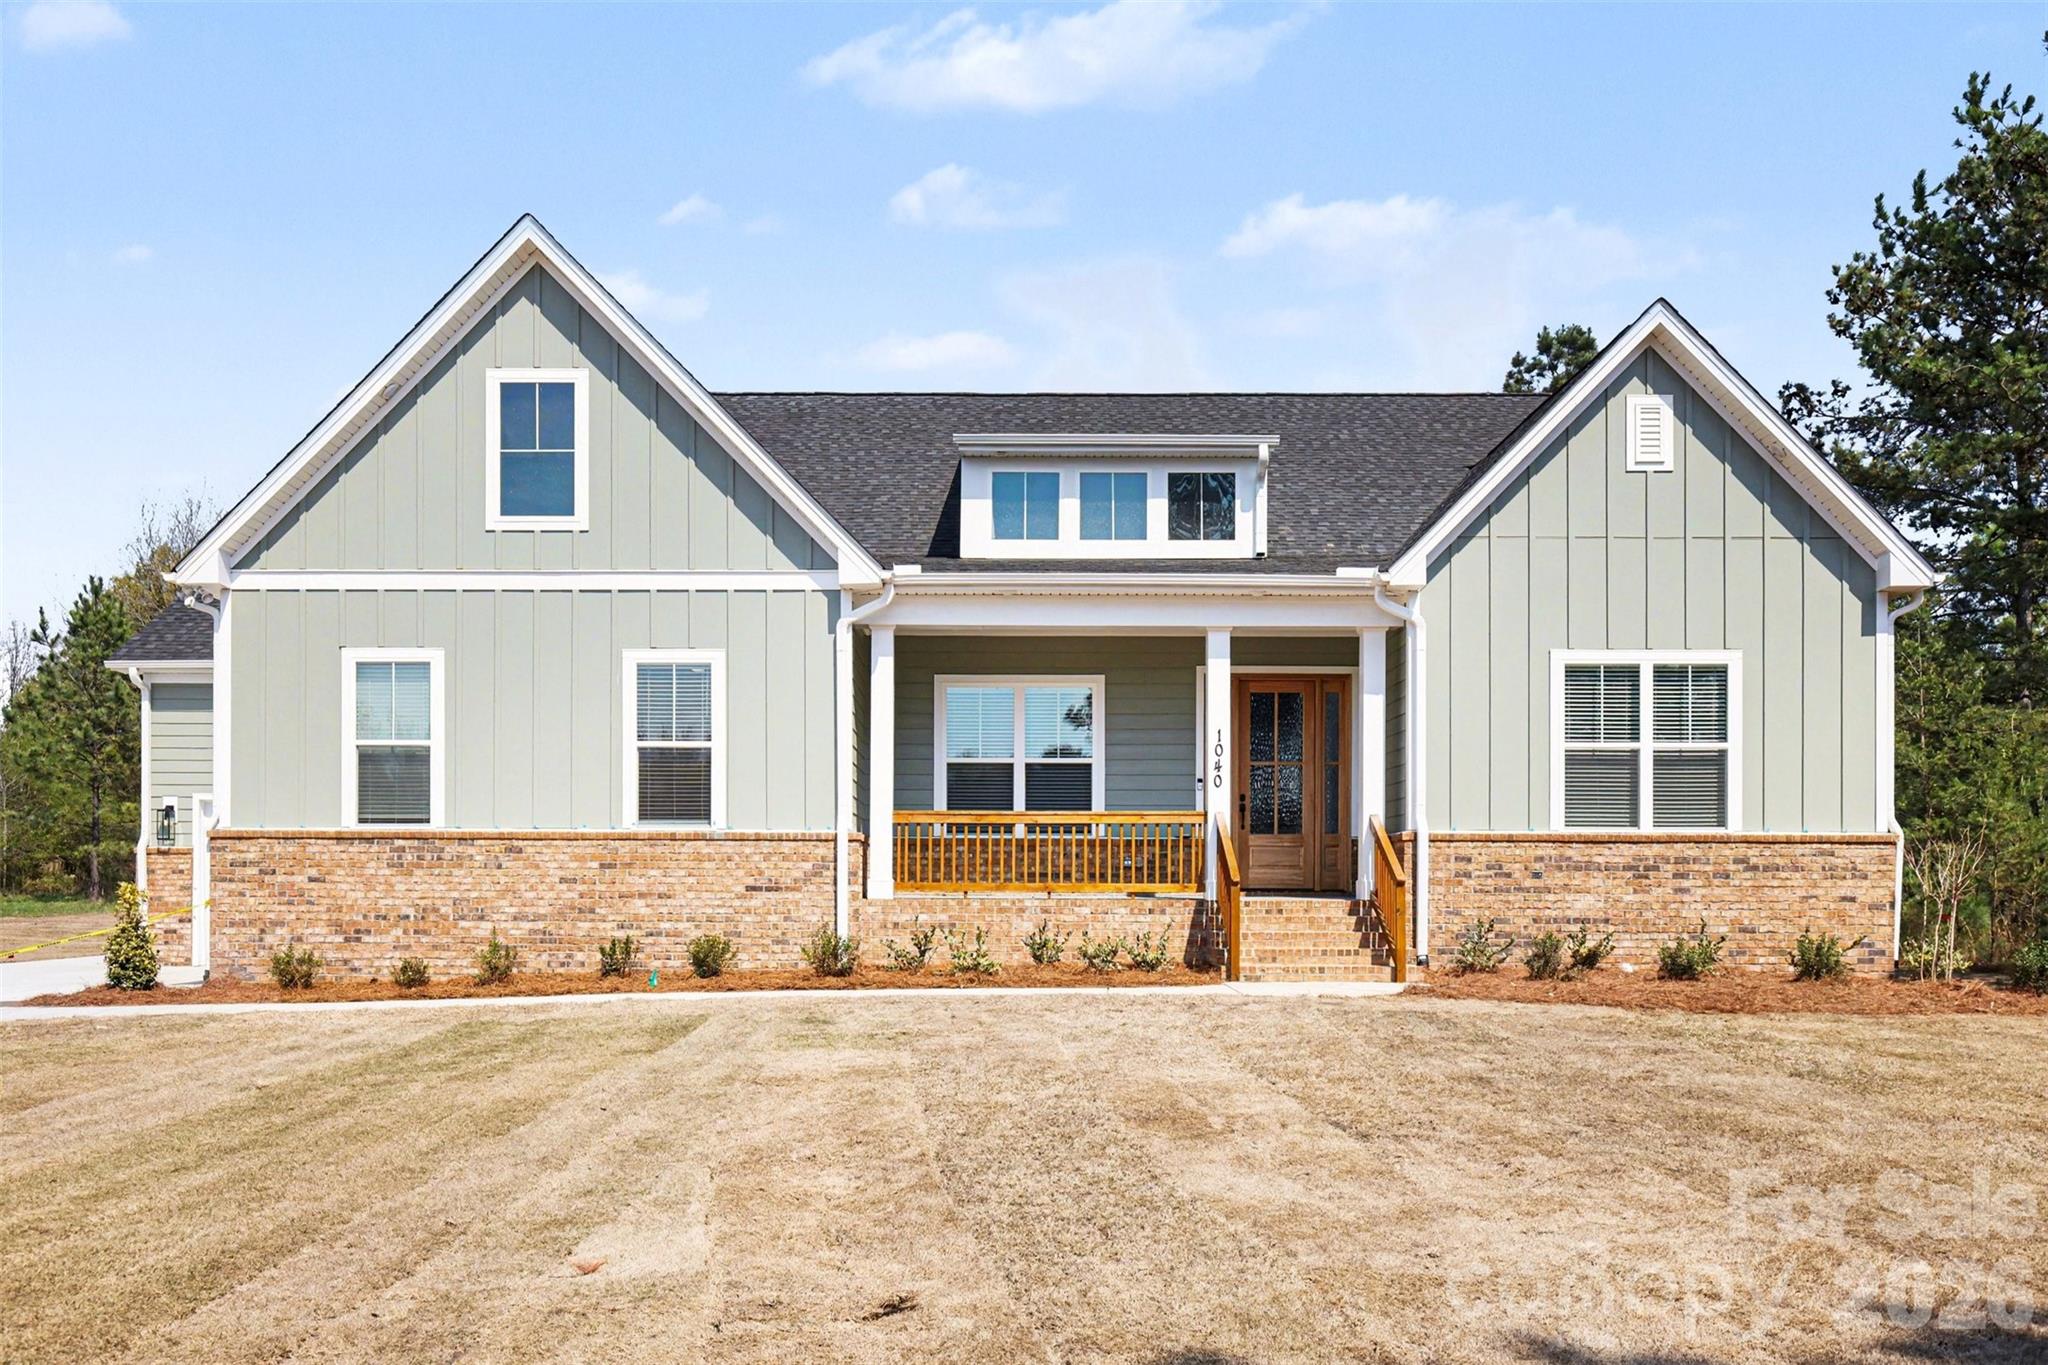
The Columbia is an open concept plan and features the Epicurean Kitchen w/quartz countertops, double wall ovens & large farmhouse island. Casual Dining & Family Room, featuring coffered ceiling & modern fireplace & lots of natural lighting, opens to covered deck. Impressive owner's suite with trey ceiling, quartz countertops, & walk-in shower. Hardwoods throughout 1st floor, except secondary bedrooms. Upstairs Retreat offers huge loft area for fun & entertainment, along with the 4th BR and 3rd full BA!
#4362760

Clover

1040 Sage Pine Circle

4 Beds

3 Baths

3,467 Sq.Ft.

$880,334

MLS#: 4362760

1 ... 452 453 454 455 456 ... 666
* Listings identified with the FMLS IDX logo come from FMLS and are held by brokerage firms other than the owner of this website. The listing brokerage is identified in any listing details. Information is deemed reliable but is not guaranteed. If you believe any FMLS listing contains material that infringes your copyrighted work please click here to review our DMCA policy and learn how to submit a takedown request. © 2024. First Multiple Listing Service, Inc.
 - property

Send a message

Message successfully sent.

Your message

What is 3 + 4 ?

Reason for contacting?

I agree to receive email communication and understand I can unsubscribe at any time.

I agree to be contacted by Prestino Advantage via call, email, and text for real estate services. To opt out, you can reply 'stop' at any time or reply 'help' for assistance. You can also click the unsubscribe link in the emails. Message and data rates may apply. Message frequency may vary. Privacy Policy

Sign Out

Virtual Assistant

Would you like to take the next step with this property? We can help you schedule a showing or virtual tour, or send you more details.

Yes, I would like more information.

Thank You for Your Reply, One of Our Agents will contact you as soon as possible

No, maybe later.

Thank you, you can always contact me via email, phone number or through the contact form.

Realhub AI

Lucy - Your AI-Powered Realtor

Update Your Temporary Password

Personalize your search

Enter your email and we'll notify you immediately when new listings match what you're looking for.

or enter email address

Already have an account ? Login here

Continue your home search

I agree to receive communications and understand I can unsubscribe at any time.

I agree to be contacted by Prestino Advantage via call, email, and text for real estate services. To opt out, you can reply 'stop' at any time or reply 'help' for assistance. You can also click the unsubscribe link in the emails. Message and data rates may apply. Message frequency may vary. Privacy Policy

Already have an account ? Login here

We use cookies

We use cookies primarily for analytics to enhance your experience. By accepting, you agree to our use of these cookies. You can manage your preferences or learn more about our cookies policy.