
Properties

Browse or get in touch to schedule a walkthrough.

  • Nearby me
Price range

Popular Features

Community Features

Association

Property Features

Waterfront

View

Exterior Features

Interior Features

Style

10000 properties match your criteria

Updated 1 minute ago

E-Alert name
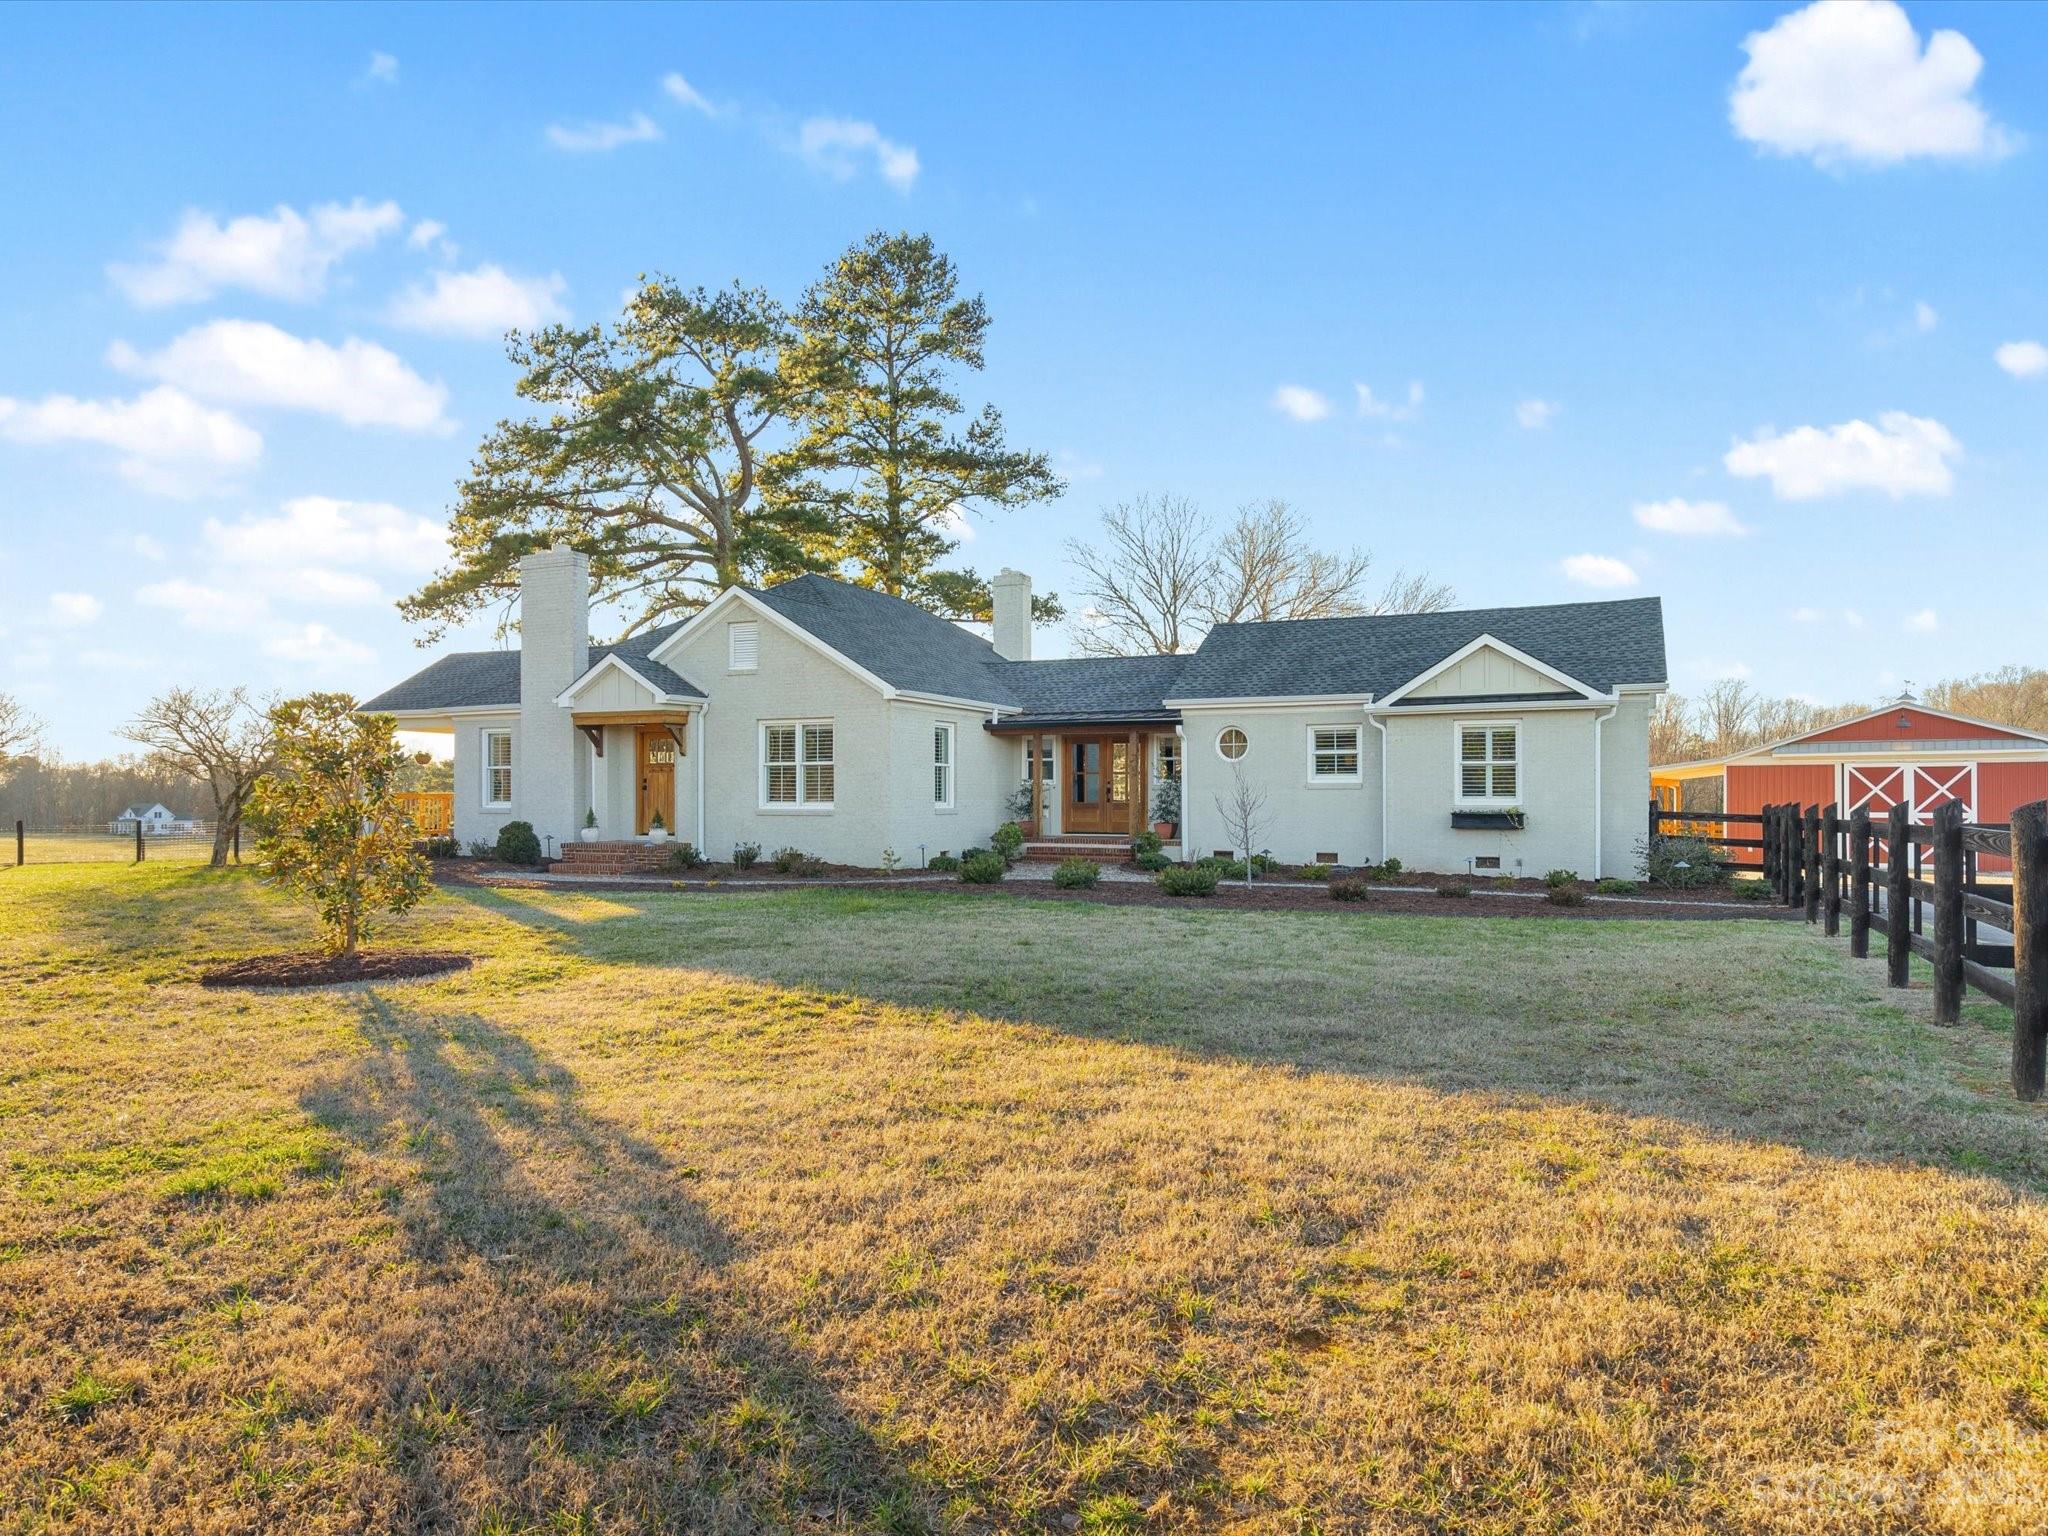
Welcome to 1032 Lawrence Road in Clover, SC! Experience the transformational charm of this classic brick ranch, revived in 2021 with jaw-dropping renovations, beautifully nestled on 6.3 fenced acres. Enter through French doors and explore the gorgeous 2,751 HSF where every corner holds a special discovery! Across the threshold you can unwind by the stone fireplace in the living room or craft a delightful meal in the gourmet chef's kitchen. This well-appointed kitchen features high-end appliances, spacious island, butler's pantry, and coffee/wine bar, seamlessly connecting you to the dining room. Tranquility awaits in the primary bedroom and bath, designed for ultimate rest and relaxation! Completing the interior are two additional bedrooms, two more bathrooms, laundry room, sunroom, and mudroom with a drop zone. Enjoy picturesque views from every window and porch of your manicured farm. Step outside to discover a 48'x36' barn, a lighted arena, and pasture-perfect for all your animals!
#4099978

Clover

1032 Lawrence Road

3 Beds

3 Baths

2,751 Sq.Ft.

$879,000

MLS#: 4099978
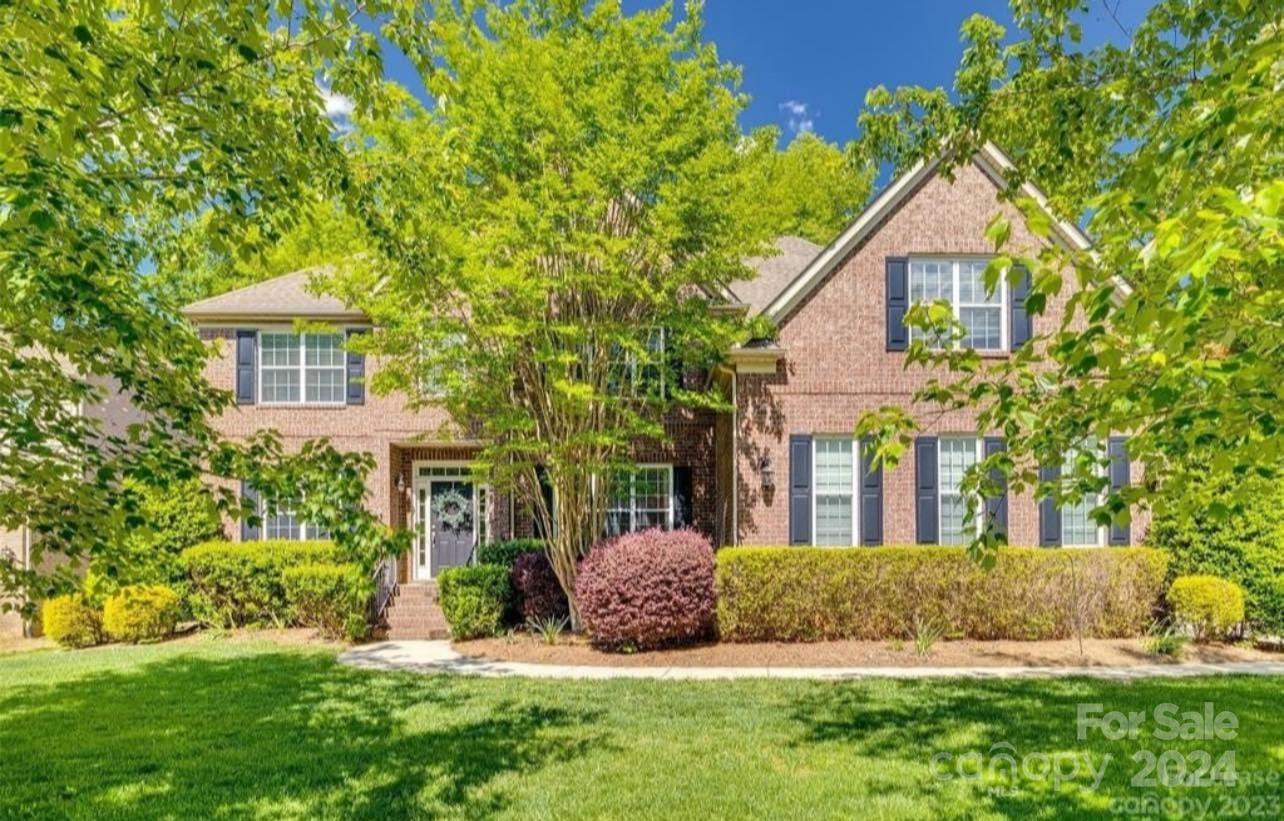
Move-in ready 5 bedroom, 5 bathroom home in Stanton Heights offers luxurious living in Fort Mill. This open concept floor plan is perfect for entertaining and features a modern kitchen with granite countertops, stainless steel appliances, 2 pantries and large island. The kitchen flows seamlessly into a light-filled breakfast area and spacious living room with cozy gas fireplace. The main floor includes an office, formal dining room, guest room with full bath, butler's pantry, and custom drop zone. Upstairs the primary suite is a true retreat with a spa-like bath including a soaker tub, oversized shower, and massive walk-in closet. Room for everyone upstairs with 3 more bedrooms with attached baths, laundry room and huge bonus room. The three-car garage, private back yard, outdoor living space and access to community amenities such as a pool, clubhouse, sport courts, playgrounds and walking trails make this home a must-see. New carpet, neutral paint, designer lighting and so much more!
#4173442

Fort Mill

675 Wisteria Walk Way

5 Beds

5 Baths

3,881 Sq.Ft.

$879,000

MLS#: 4173442
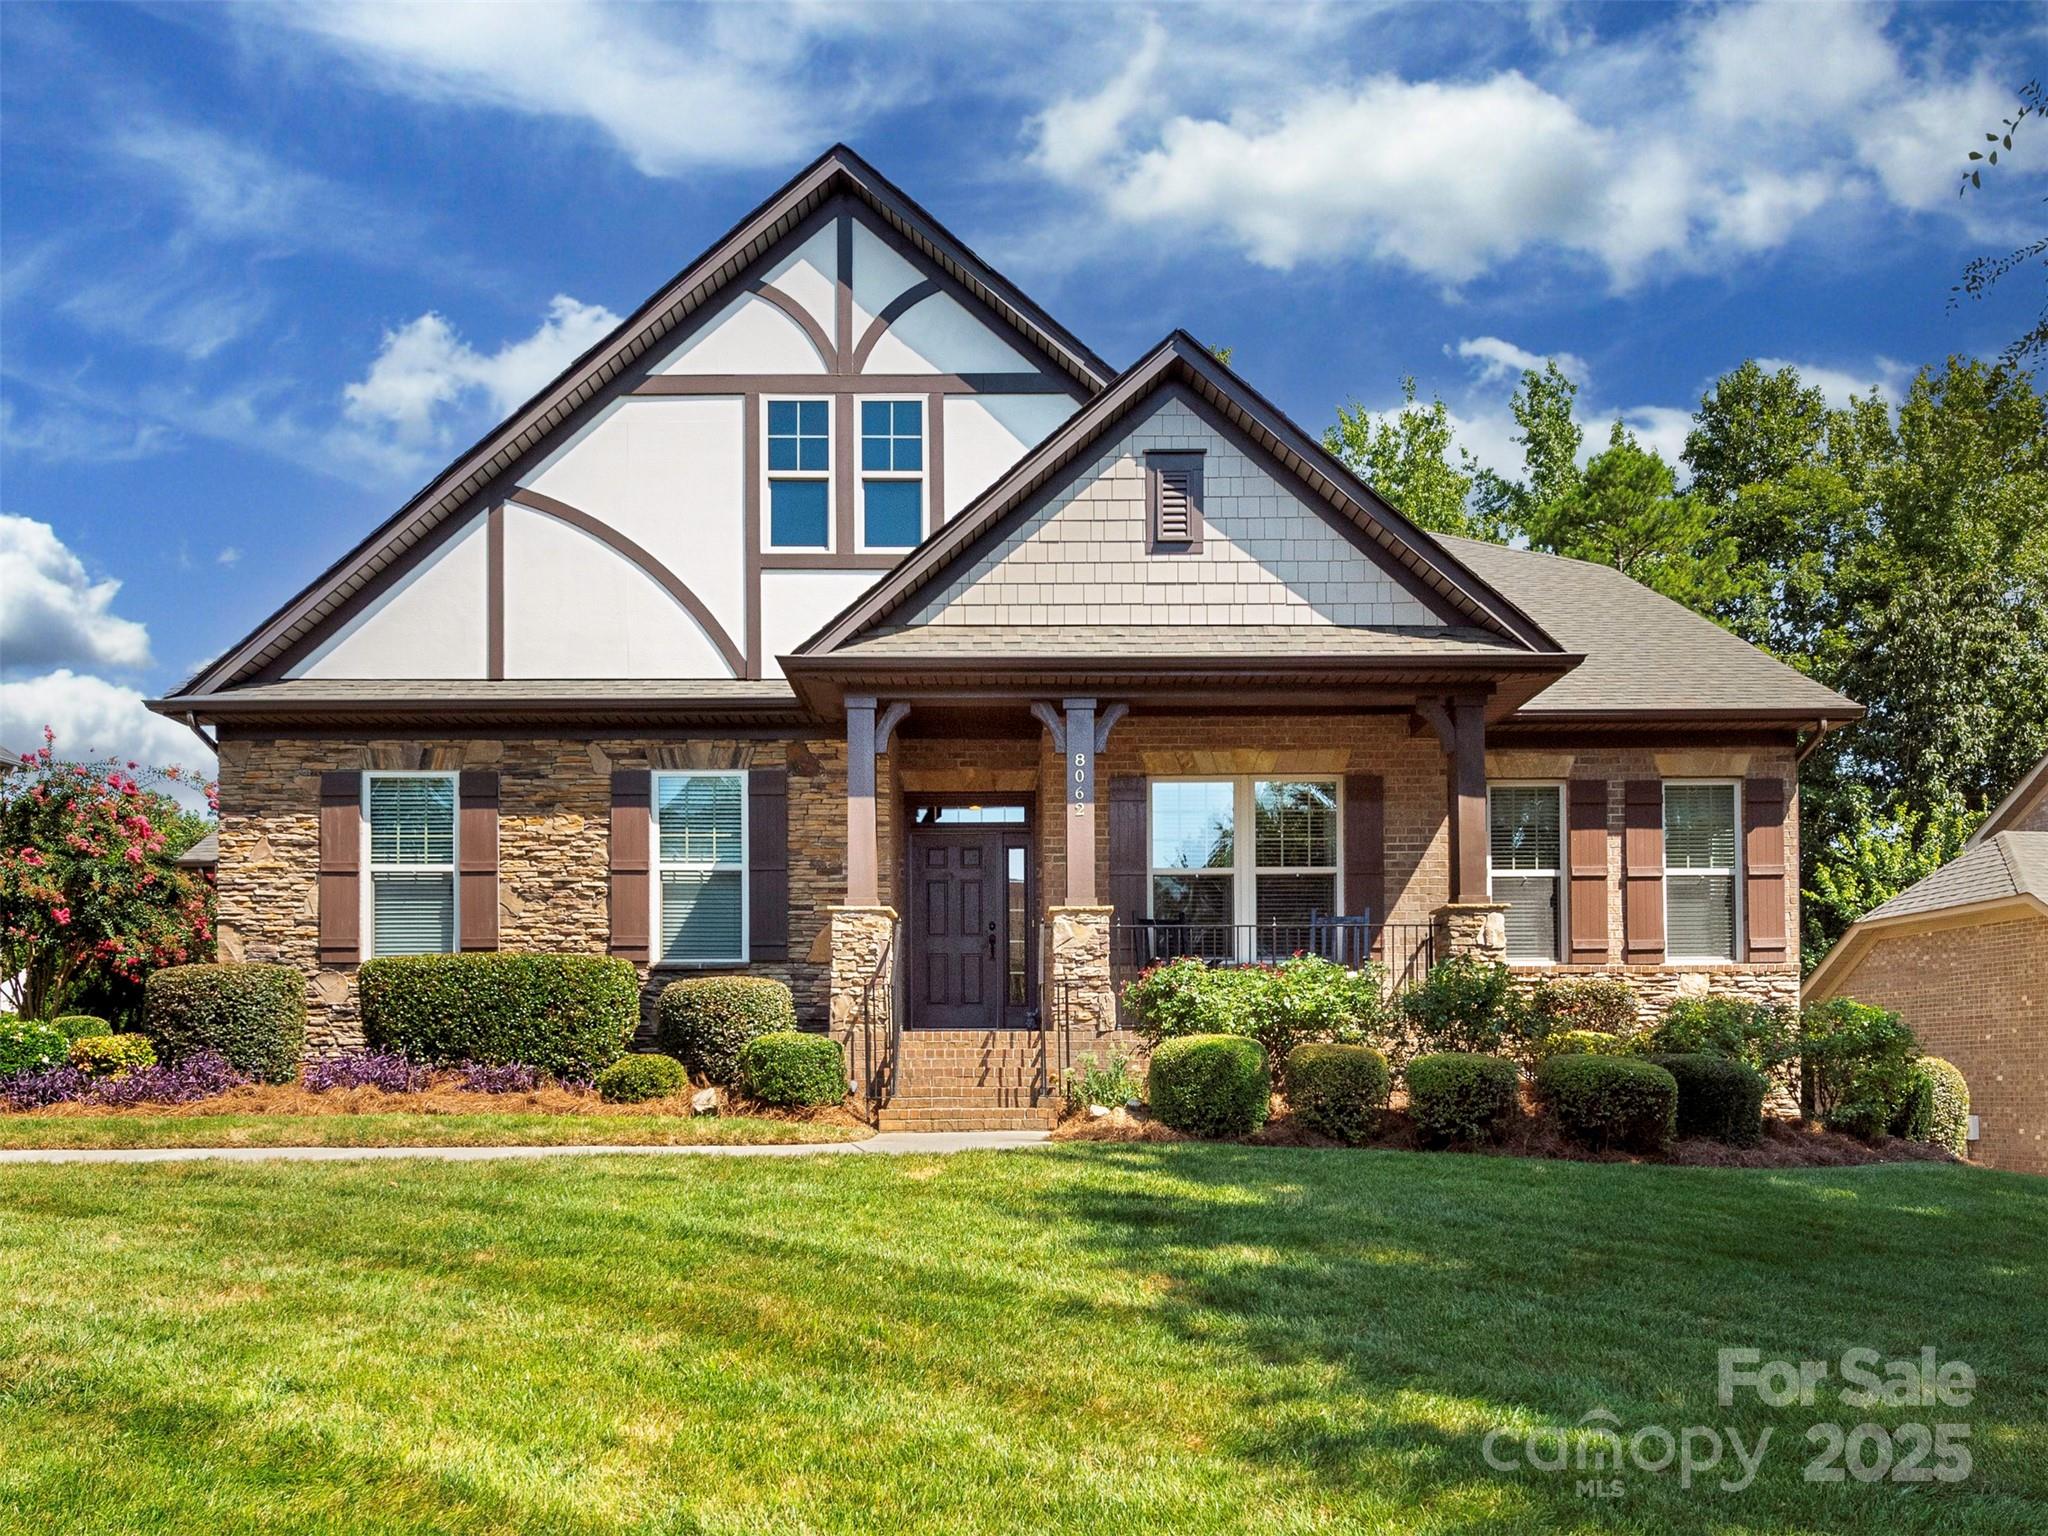
Meticulously maintained full brick home resides in the sought-after community of Barber Rock. This stunning 5-bedroom, 3-bath home provides a spacious primary suite and 2 additional bedrooms on the main floor with 2 large bedrooms upstairs.  The home boasts solid hardwood floors throughout, custom moldings & 2 amazing bay windows. The kitchen is equipped with a Sub-Zero refrigerator to make entertaining fun & easy. The laundry room finishes include custom cabinetry, an undermount sink, a granite countertop and updated tile flooring.  The primary bedroom closet and kitchen pantry have  custom closet systems. Outside features include landscape lighting and irrigation system. The home has a 2-car garage and with an additional carriage garage – both have been updated with new door systems. The main floor includes a 4-ton HVAC system. Barber Rock amenities include an outdoor pool, playground, & recreation areas. Conveniently located near Fort Mill, Indian Land, and Ballantyne
#4280824

Indian Land

8062 Clems Branch Road

5 Beds

3 Baths

3,510 Sq.Ft.

$879,000

MLS#: 4280824
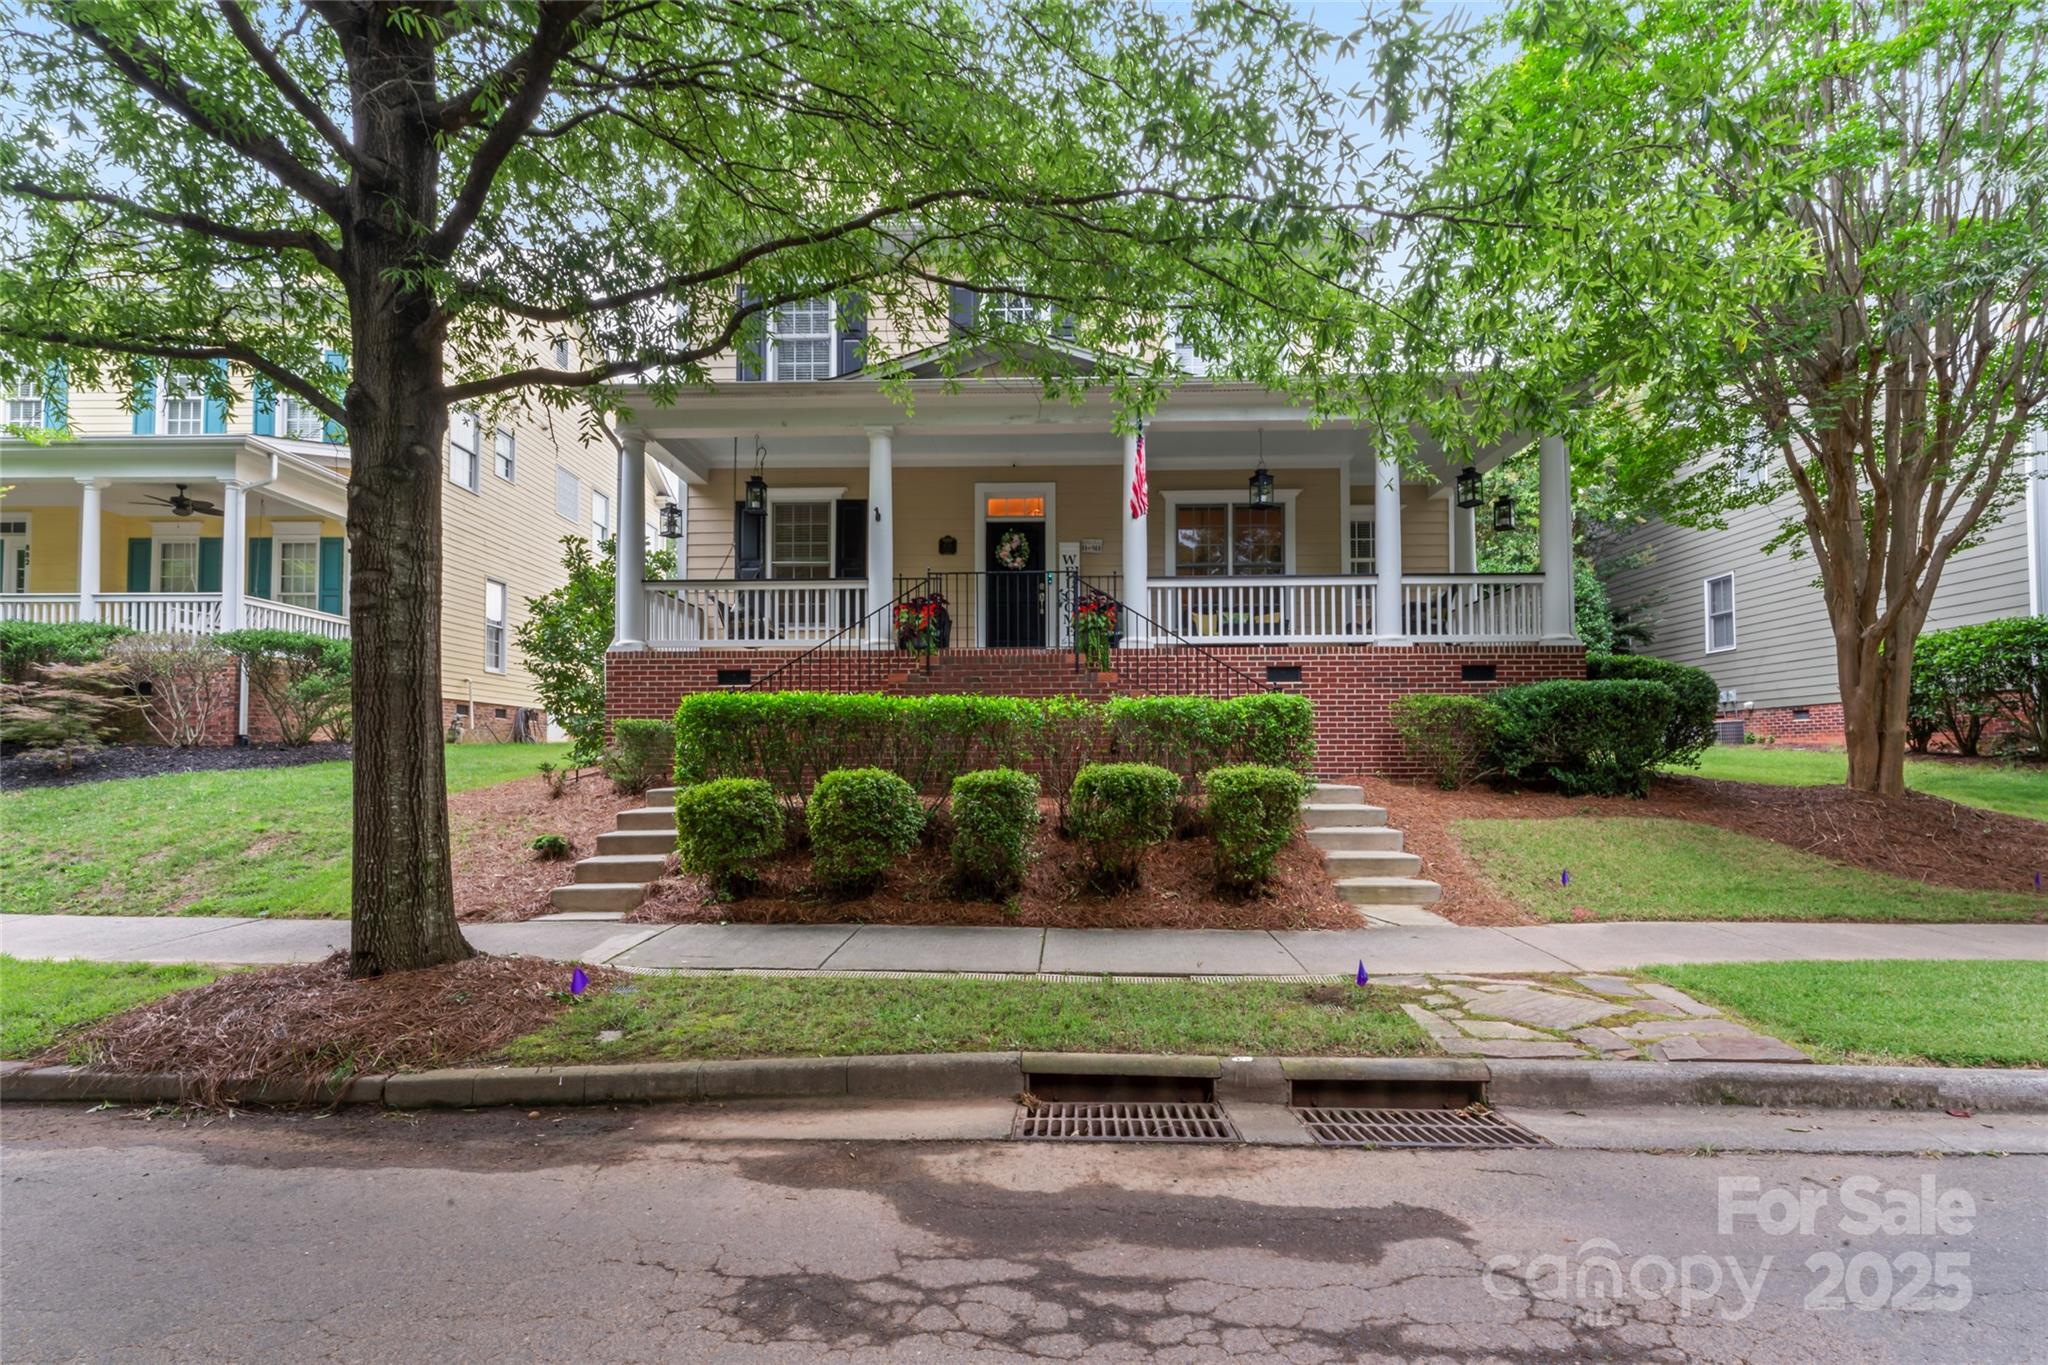
Walking up to this Charleston Style home with HUGE front porch and mature tree-lined (with sidewalks) street, you KNOW you are home!  Entering, you are greeted with 10' ceilings and custom millwork (think crown molding, baseboards and built-ins throughout). Hardwood floors run throughout the main floor living area which includes a dining room & den that can also be an office.  The updated kitchen features quartz countertops, freshened cabinets w/soft close hinges, updated lighting & oversized sink!  The open floorplan family room has walls of built-ins & a gas fireplace.  The large primary bedroom & updated en-suite featuring over-sized walk-in shower & stand alone tub is also on the main floor.
Upstairs includes a loft area, bonus room, 3 bedrooms and 2 full baths.  Outside is a fenced in entertainers dream and detached 2.5 car garage! 
Centrally located just steps away from the elementary school, Baxter Y, pocket parks and Main Street, this location is what you've been waiting for!
#4281286

Fort Mill

878 Promenade Walk

4 Beds

3 Baths

3,198 Sq.Ft.

$879,000

MLS#: 4281286
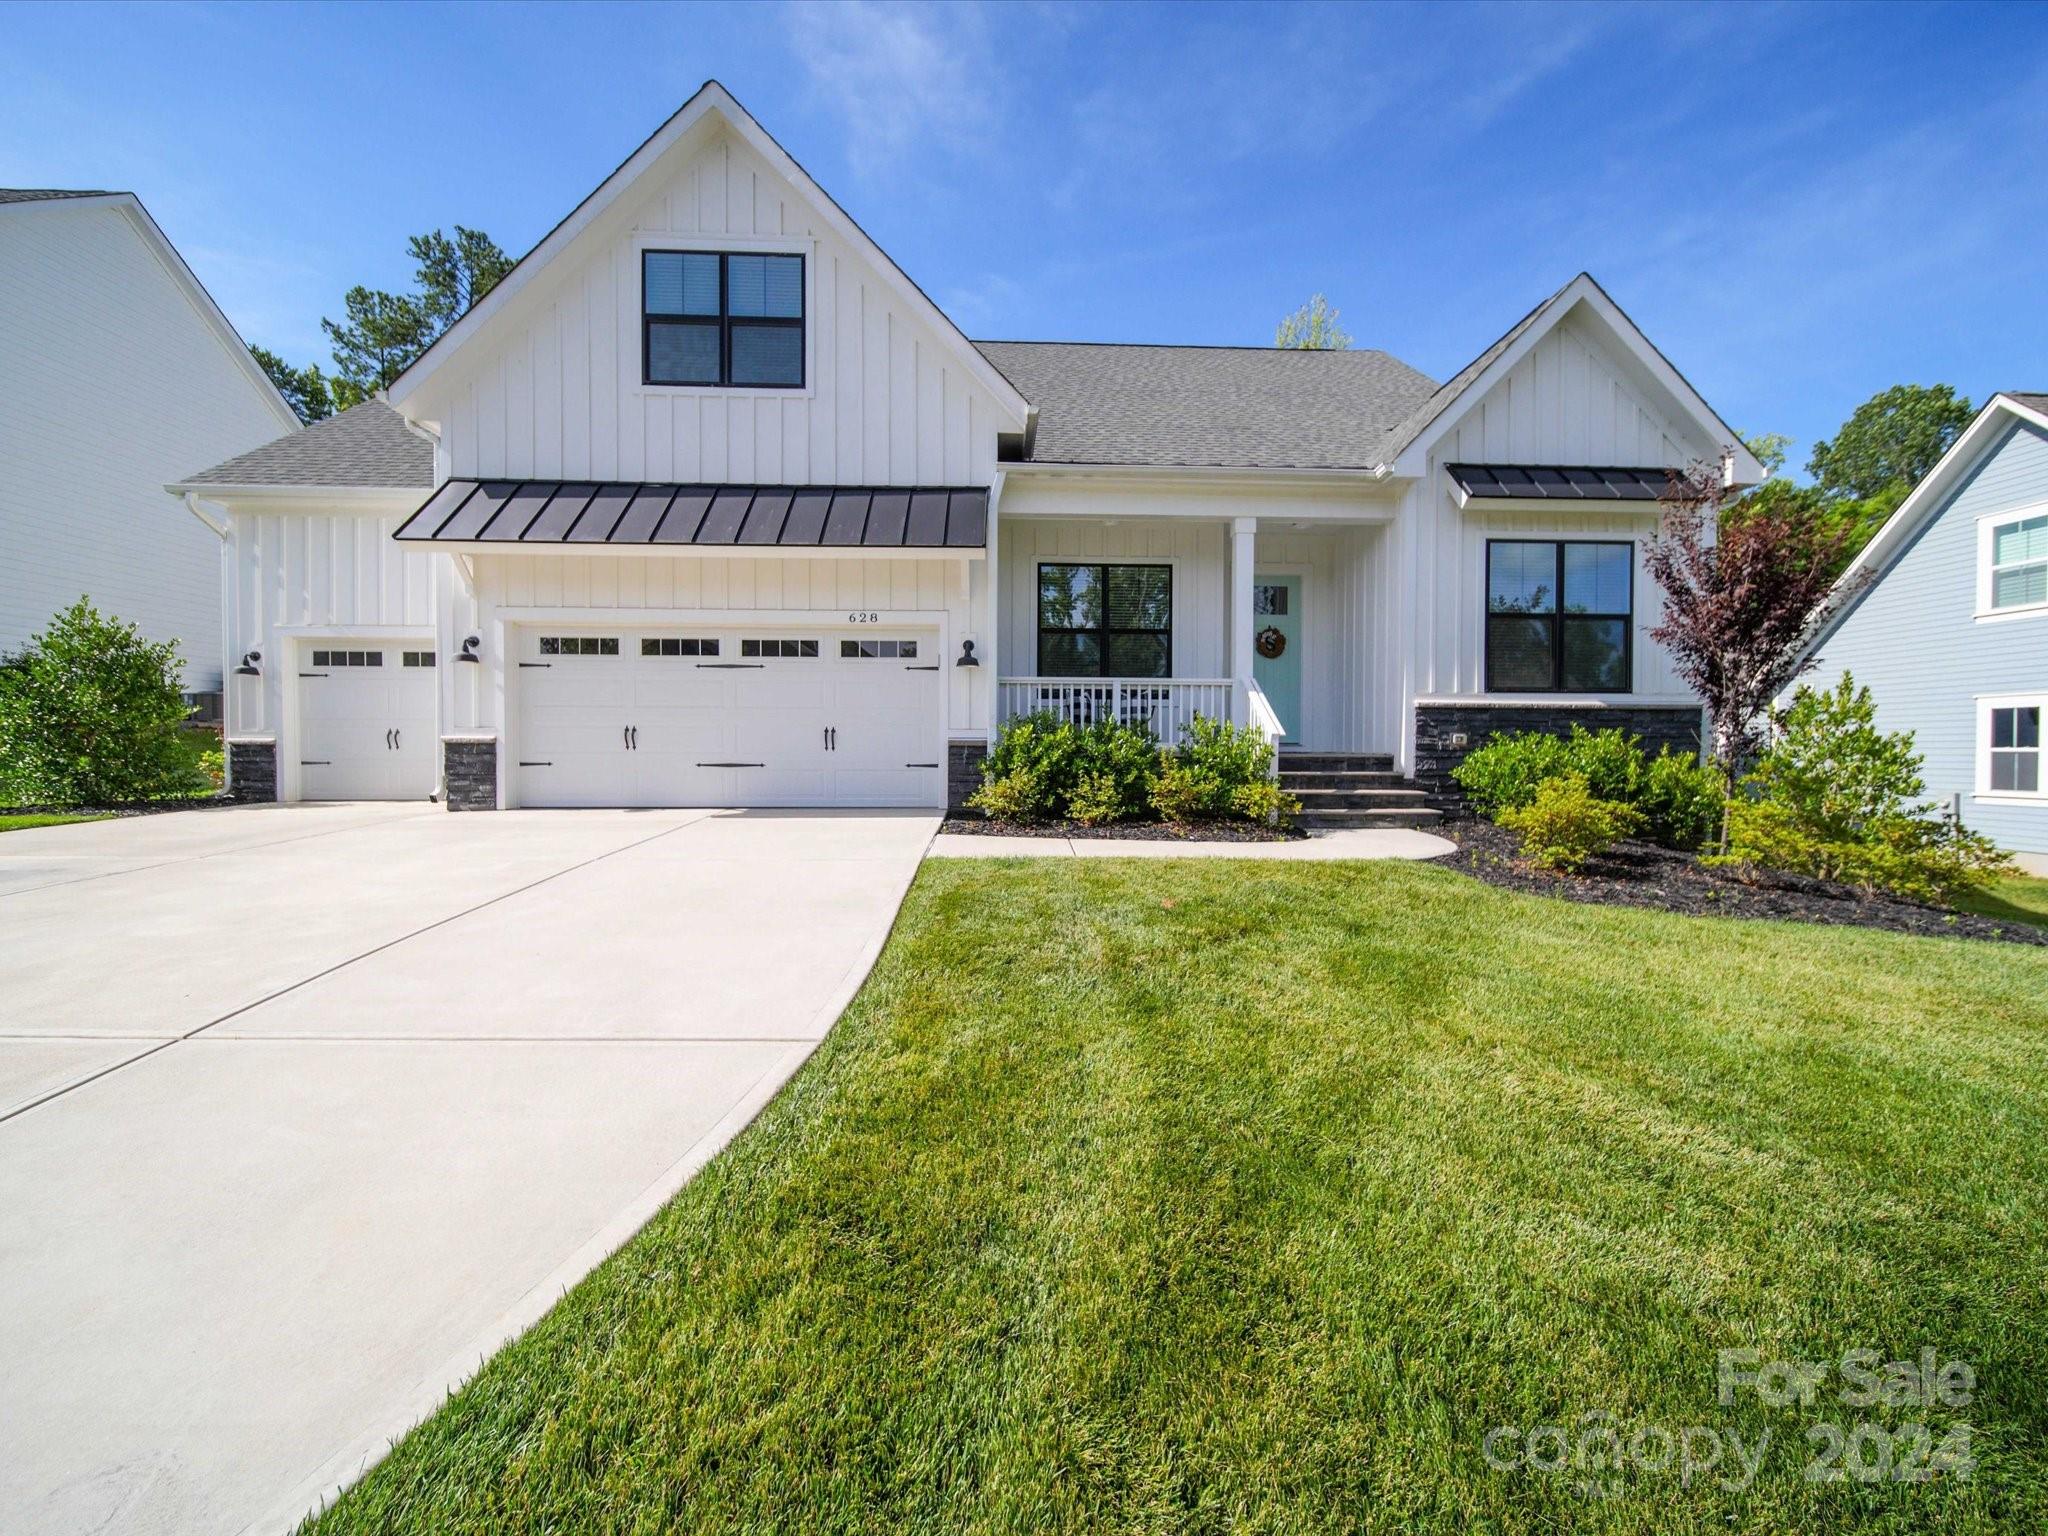
Rare find in the sought after community of Nims Village! This custom home with upgraded finishes and craftsman trim has a true modern farmhouse feel. A main level primary suite features walk-in shower and swoonworthy closet cabinetry. The chef's kitchen with large island was expanded to include a coffee/wine bar. The living room with shiplap surround gas fireplace and built-ins is the perfect area for relaxing or step onto the covered rear porch and enjoy your outdoor fireplace. Judges panel in the dining room adds a touch of sophistication for entertaining, and an additional downstairs bedroom with en-suite is perfect for guests. The office with french doors completes this very livable main floor so head upstairs to check out two more bedrooms and a full bath. Too many upgrades to list here so please see attachments and the virtual tours. A Harris Teeter shopping center is planned adjacent to the neighborhood and could soon provide convenient access to even more retail/restaurants.
#4152216

Fort Mill

628 Preservation Drive

4 Beds

3 Baths

2,936 Sq.Ft.

$879,000

MLS#: 4152216
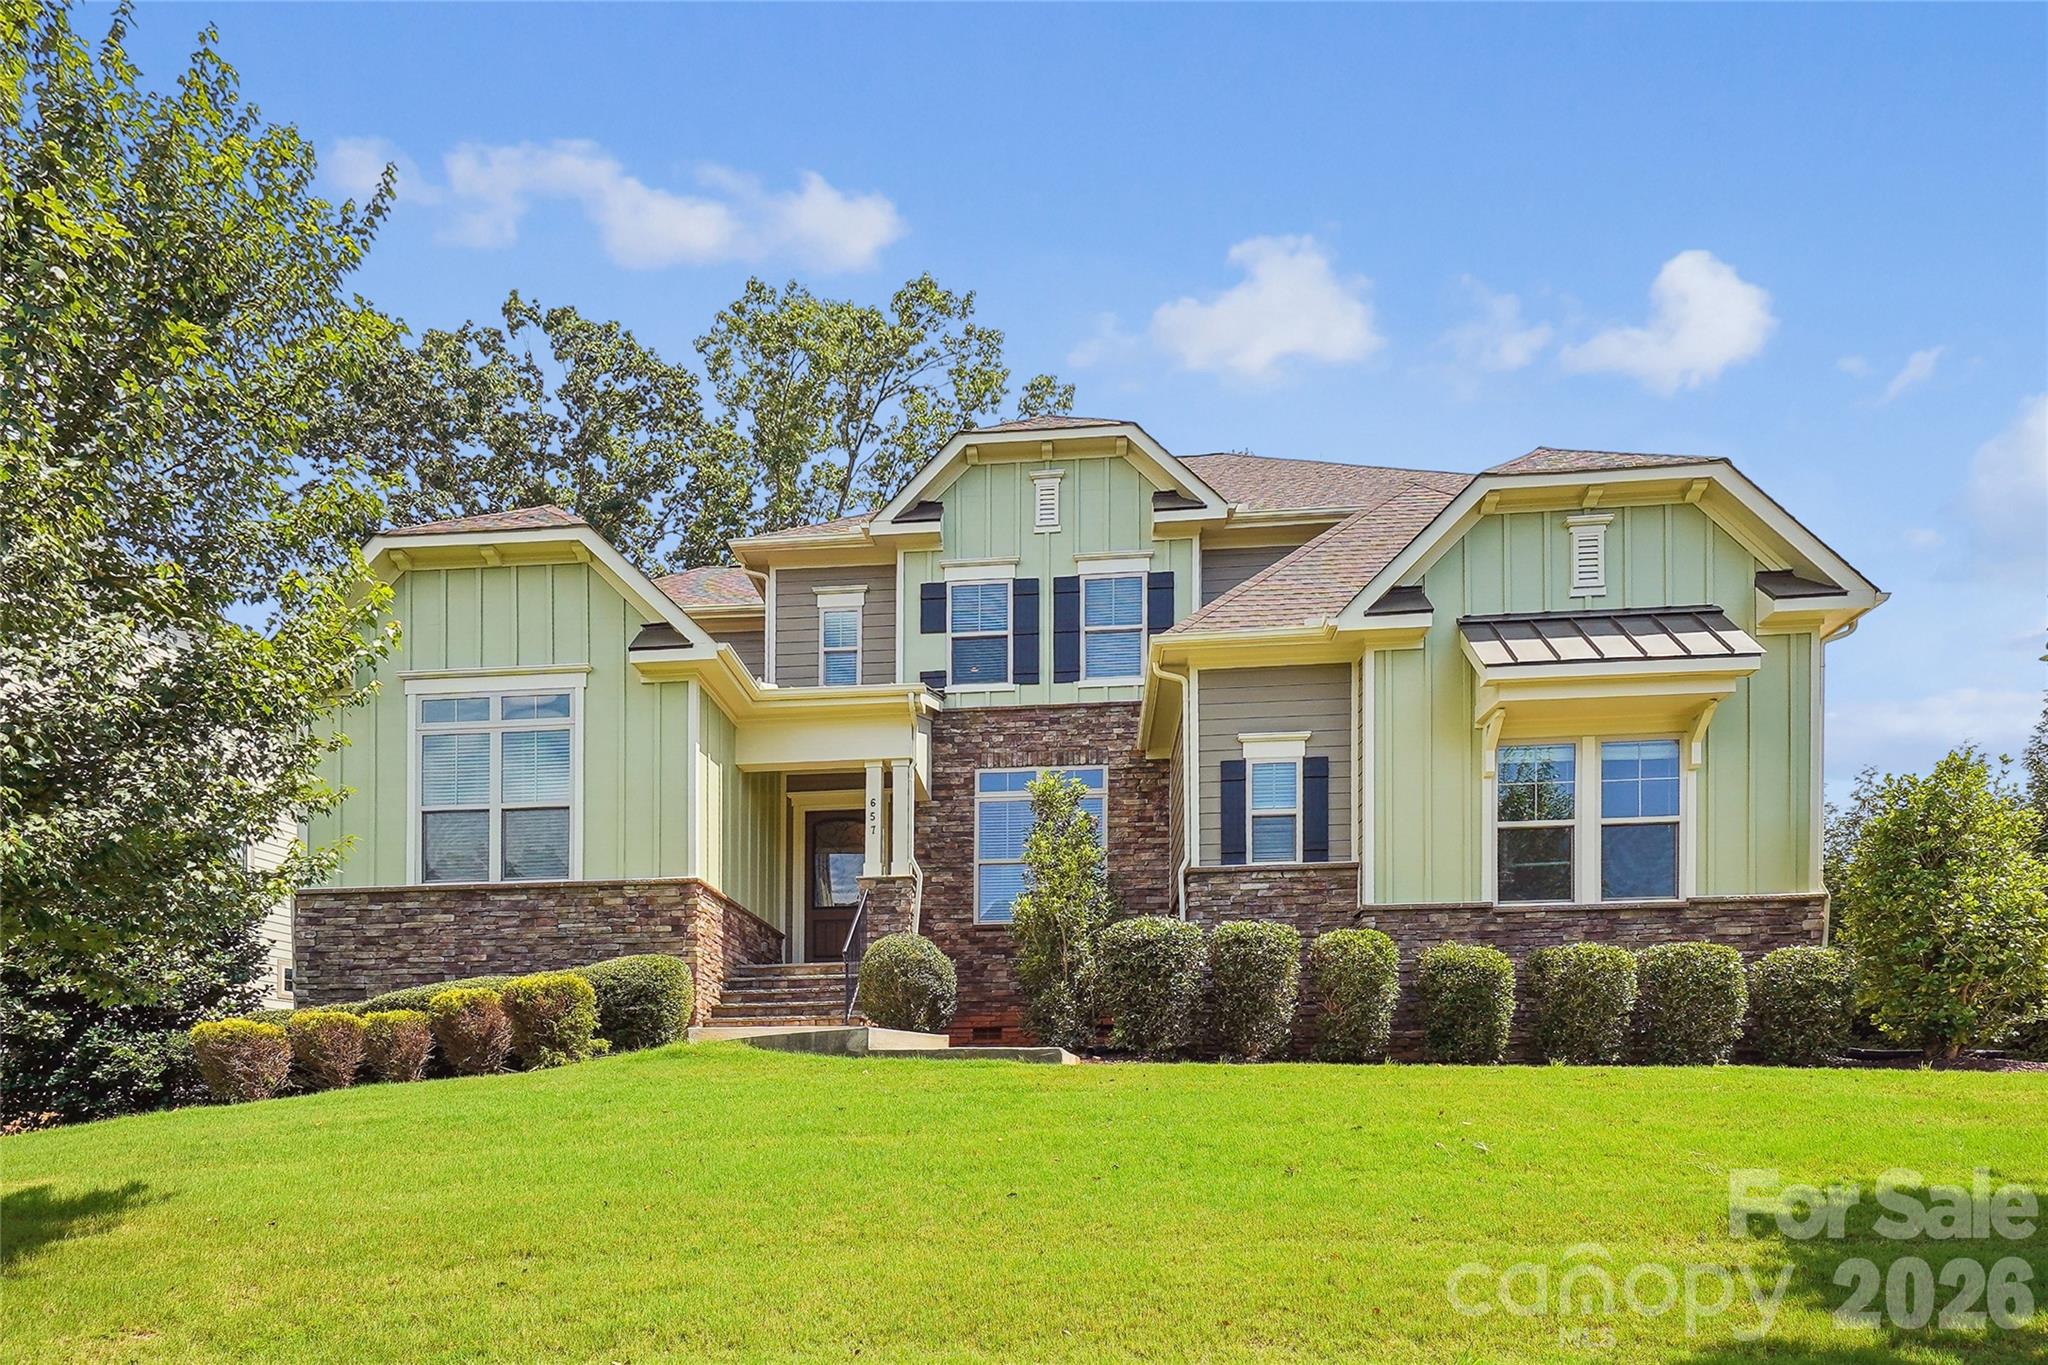
Nestled in highly desirable Eppington South, this freshly painted 5-bedroom, 4.5-bath home offers living spaces designed for both relaxation and entertaining. Step inside to discover an inviting living room filled with natural light and cozy fireplace.  At the heart of the home is the expansive kitchen featuring a large island with granite countertops, walk-in pantry, butler's pantry and breakfast area.  The formal dining room is ideal for hosting.  A main-level guest suite provides comfort and privacy for visitors. Owner's suite, a true sanctuary with dual walk-in closets and a luxurious bathroom. Loft, 3 additional bedrooms, 2 full bathrooms with new marble tile floors, and laundry room complete the upstairs.  Enjoy outdoor living in the partially covered wraparound deck complete with skylights.  3-car attached garage. Located near top-rated Fort Mill Schools, Baxter Village, Kingsley, Lake Wylie, Anne Springs Close Greenway, and easy access to I-77 to Charlotte.
#4282996

Fort Mill

657 Chase Court

5 Beds

4 Baths

3,933 Sq.Ft.

$879,000

MLS#: 4282996
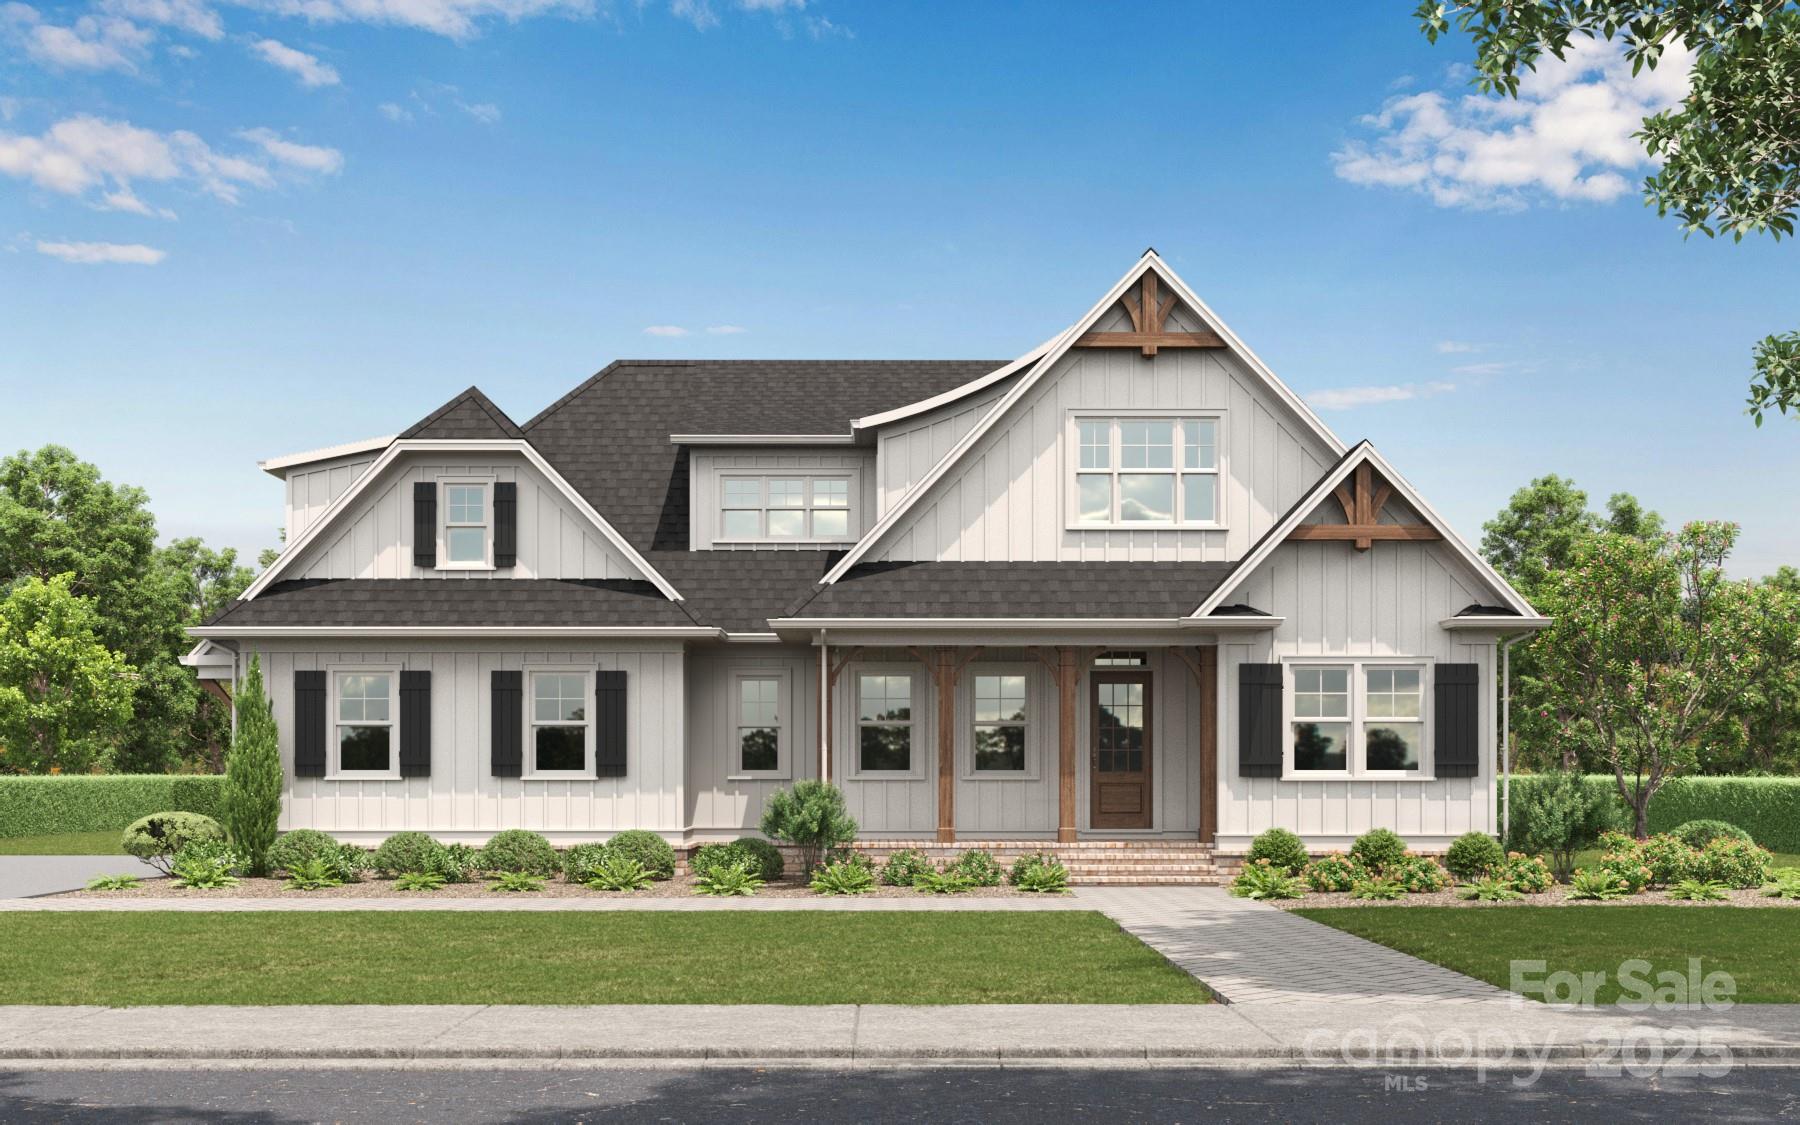
Introducing the Summerlake.  Designed for modern family living, blending luxury with functionality.  This custom home features an open concept layout with four spacious bedrooms and three full baths.  The heart of this home is its expansive kitchen and gathering space.  This home can easily be upgraded to a 5 bedroom or 4 bath with finishing extra bonus space. The owners suite is designed for ultimate relaxation and sophistication, this spa inspired retreat features upgraded flooring, dual vanities, custom cabinetry and soaking tub.
#4278311

Clover

770 Highway 274 Highway 2

4 Beds

3 Baths

2,931 Sq.Ft.

$879,000

MLS#: 4278311
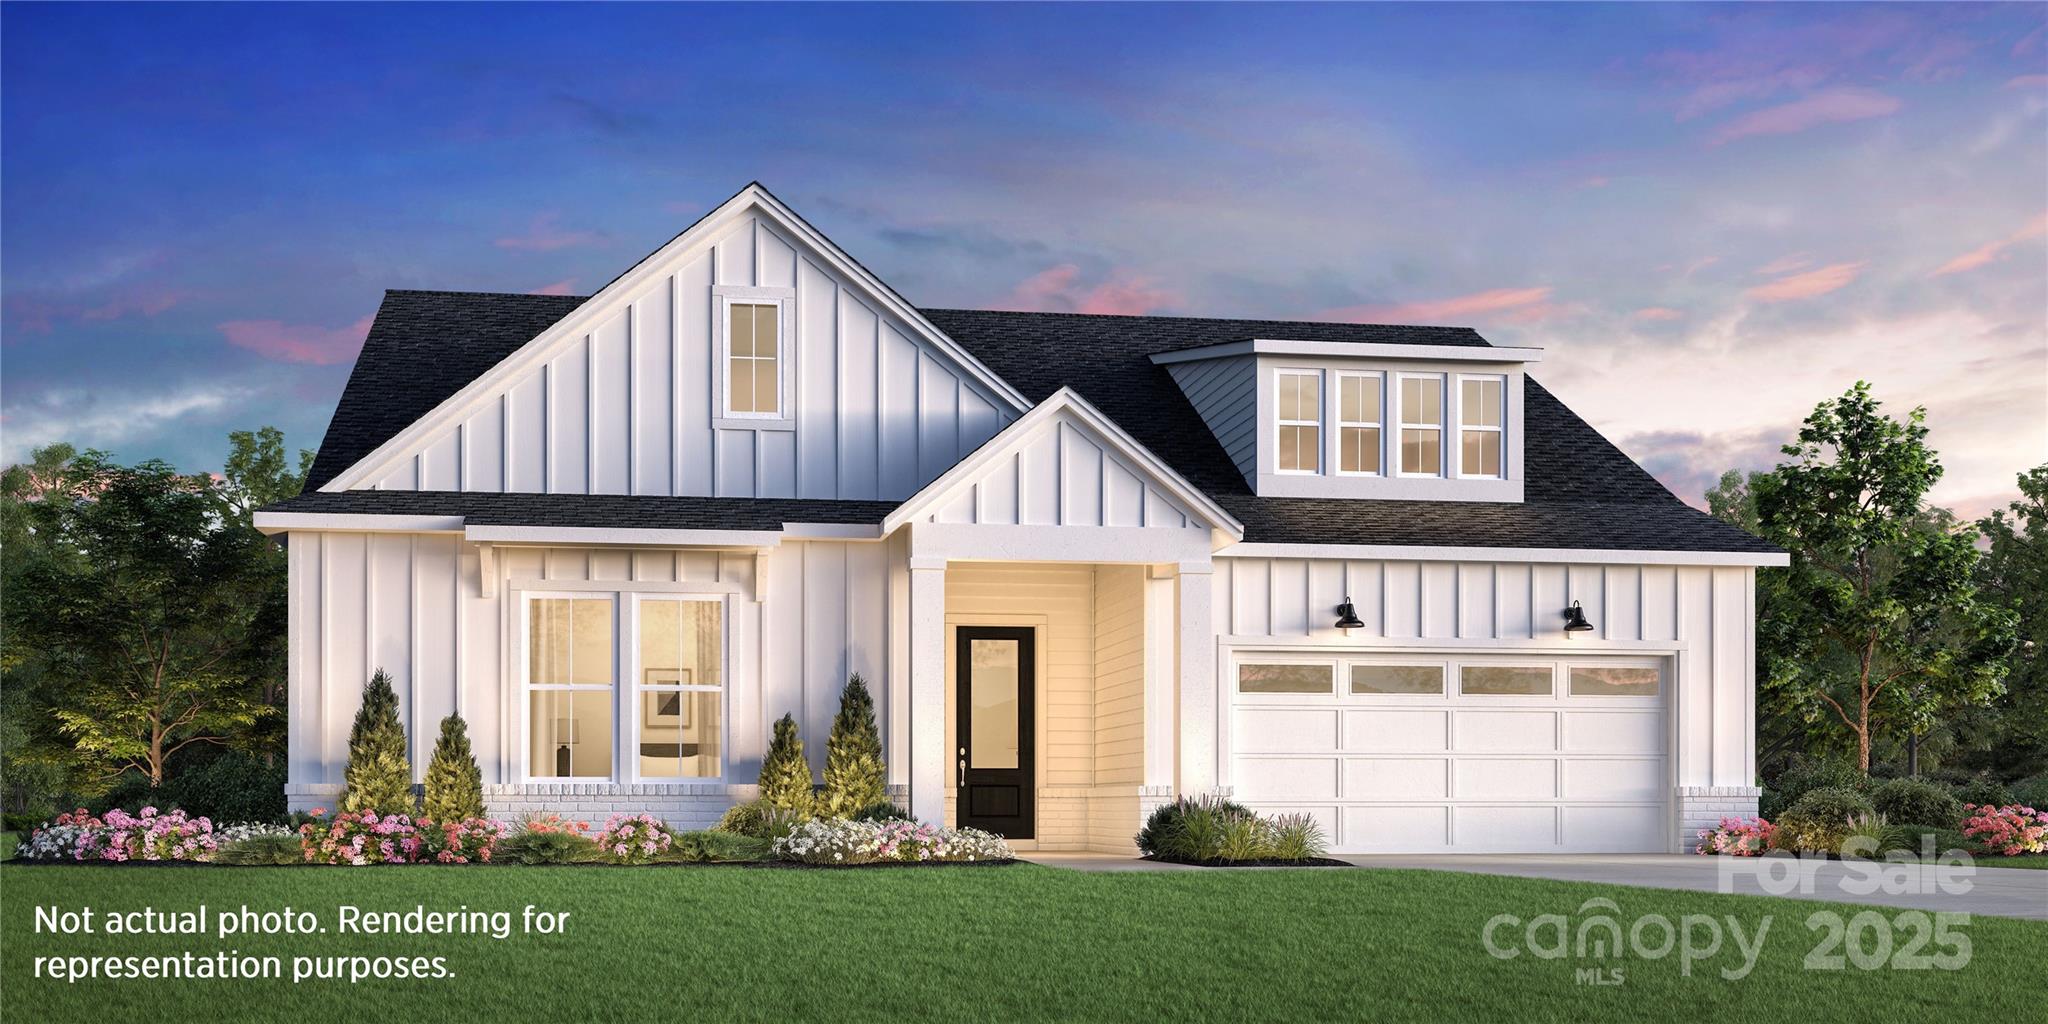
PROPOSED CONSTRUCTION: A bright, expansive great room is the heart of the Badin. The dining area & large rear covered patio are overlooked by the well-appointed kitchen, complemented by a large center island, plenty of counter and cabinet space, sizable walk-in pantry, and convenient workspace. Highlighting the exquisite primary bedroom suite is an ample walk-in closet, spa-like primary bath, luxe shower with seat, and a private water closet. Located in The Pines at Sugar Creek, a vibrant 55+ community designed for low-maintenance living and an active lifestyle. Future community amenities will include a pool, spa, pickle ball, tennis & bocce courts, fitness center, clubhouse and more. Secure your spot in this sought-after community and personalize your dream home today! Pricing reflects the base home price and homesite premium only. Structural & design upgrades are not included and are available at an additional cost. Prices are subject to change based on selections and availability.
#4322633

Indian Land

2215 Whitebark Drive 136

4 Beds

4 Baths

3,069 Sq.Ft.

$876,624

MLS#: 4322633
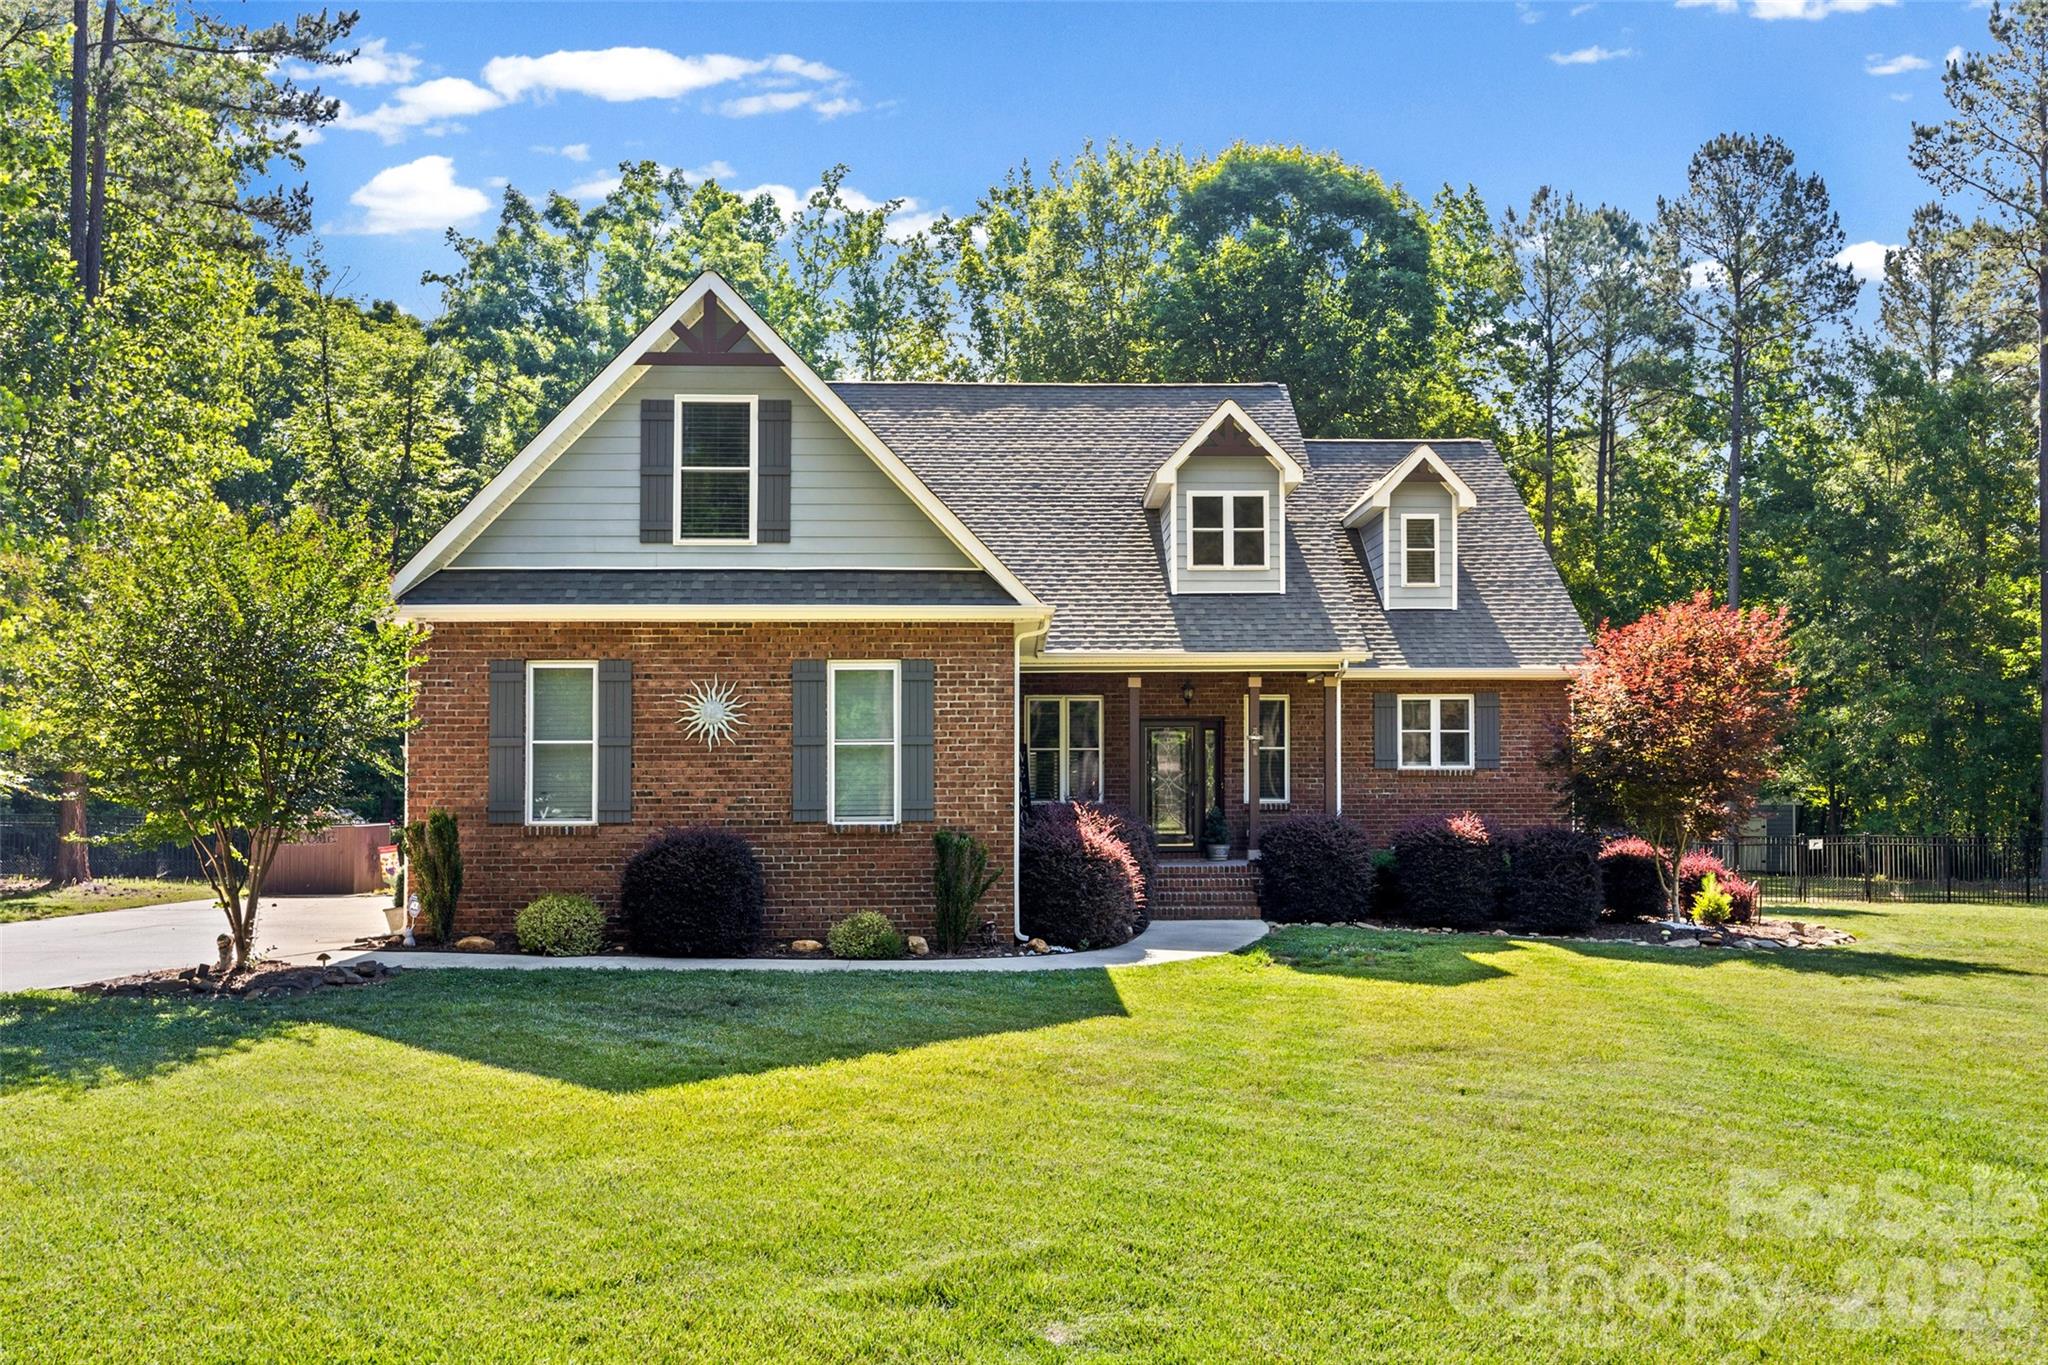
Welcome to this beautifully custom built full-brick gem on 5+ Acres in picturesque country setting in Clover. This home has been loved with care and style. As you enter, you'll be greeted by a two story entryway, open concept Great room with Custom built-in shelves & storage surrounding the two story stone fireplace with views to the tree-lined backyard. With a Chef's kitchen featuring high-end appliances, large island, beautiful countertops, custom cabinetry perfect for anyone who loves to cook or entertain. Plenty of room to gather in the eat in kitchen overlooking the private backyard. The open-concept layout flows with natural light, giving the living spaces a warm, inviting feel. The primary suite is a true retreat with 2 walk in closets, spa-like bath, soaking tub, double vanities and  a spacious walk-in shower is a perfect place to unwind. Upstairs find two bedrooms, full bathroom, an additional very large flex room over 2 car garage ideal for office, hobbies, or a great guestroom with a walk in closet. Outside, the landscaped, fenced yard is ready for everything from barbecues to quiet mornings with coffee on the relaxing screened porch and soak in the fabulous Custom 14 x 33 Fiberglass heated saltwater pool. The front porch & garage floor have epoxy covered floors. Custom built and so convenient, owners added  elevated overhead storage in garage. Top-rated schools! There are NO HOA only covenants, Can have an ADU but not room for it off the LEFT OF driveway but can be built on many other locations on the property. The septic is in the front yard. Plenty of room on the right, the back or off the back left behind the pool.
#4342411

Clover

790 Brandon Road

3 Beds

2 Baths

3,076 Sq.Ft.

$875,900

MLS#: 4342411

Nestled in the seclusion and serenity of nature is this Gorgeous one of a kind property.  Enjoy breathtaking Main Channel Water views, Sunrises and Sunsets with your own private Sandy Beach with fire pit.  Enjoy afternoon shade as you dine on an exquisite stone deck .  Open flowing floor plan with large windows, a chef's dream kitchen with commercial grade SS appliances, central vacuum system.  Master is on the main level. Too many custom features to list.  Hurry this will not last long!
#P1094932

York

3823 Concord Road

3 Beds

2 Baths

3,800 Sq.Ft.

$875,900

MLS#: P1094932
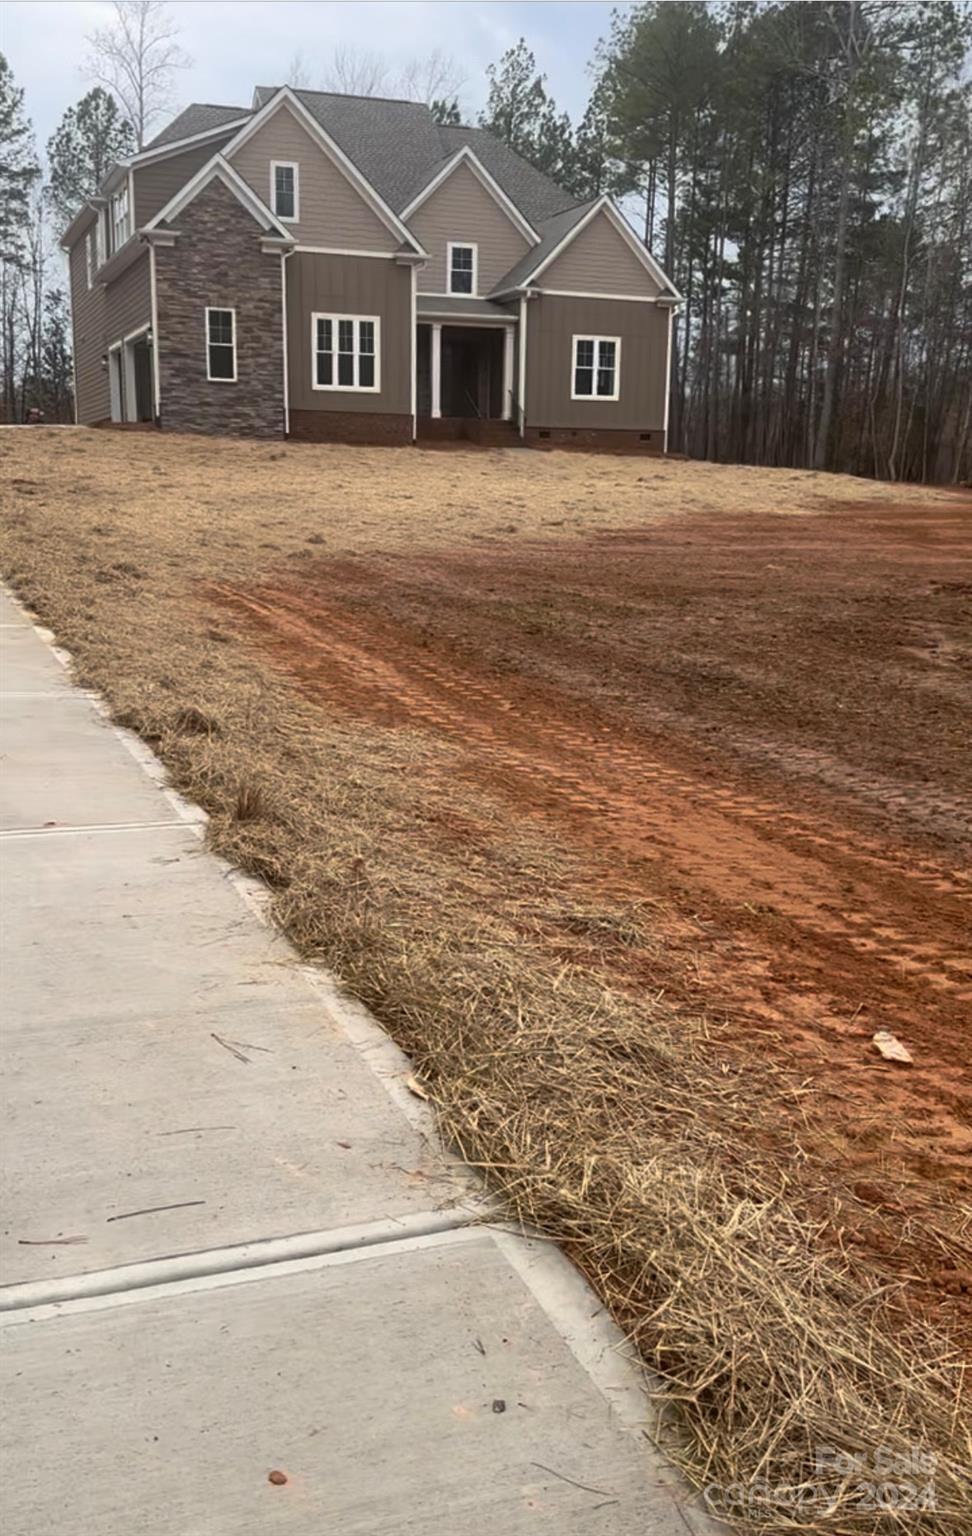
Welcome to your dream home in 2024! This stunning custom-built home boasts luxury and comfort on a spacious 1.18-acre lot. With 5 bedrooms, 4 bathrooms, and custom features throughout, it's the perfect blend of elegance and functionality. Custom Walk-in Closets: Ample storage space
Large Pantry: Keep your kitchen organized and stocked.
Chef's Kitchen: Equipped with wall-to-wall ceiling-height cabinets, double wall oven, and drawer microwave for convenient cooking. High-quality finishes add a touch of elegance.
Primary Bedroom: Enjoy the coffered ceilings and pendant lights for nightstands, creating a serene retreat.
Custom Features: Thoughtful details and craftsmanship throughout the home.
Covered Porch: Perfect for relaxing and enjoying the outdoors.
Screened-in Patio: Ideal for entertaining guests or enjoying a quiet evening.
Ceiling Fans: Installed in all bedrooms for added comfort.
This home is a rare find, offering unparalleled luxury and comfort in a serene setting.
#4118439

York

1623 Hunters Place Road 7

5 Beds

3 Baths

4,668 Sq.Ft.

$875,805

MLS#: 4118439
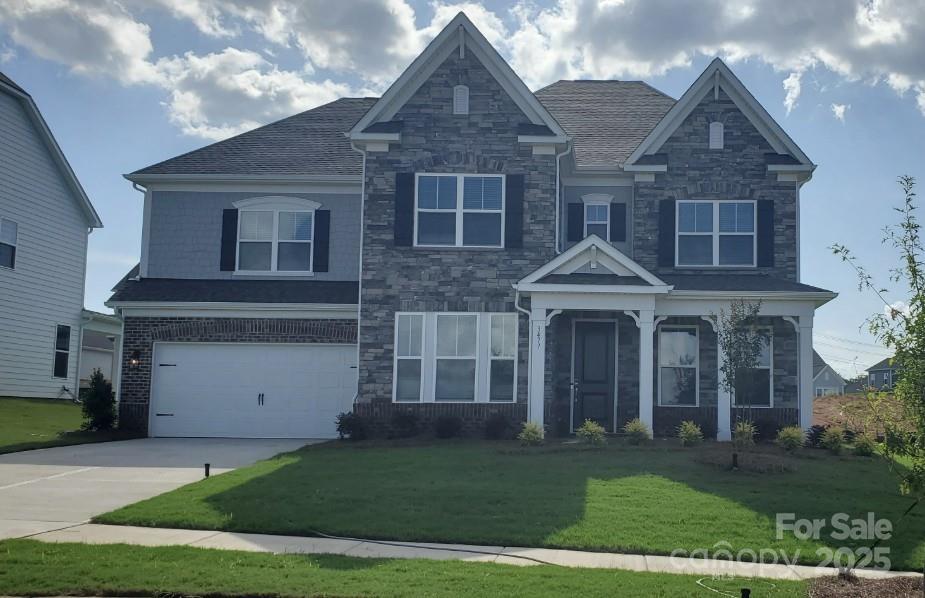
MLS#4255349 REPRESENTATIVE PHOTOS ADDED. New Construction - October Completion! Welcome to the London at 3477 Calico Branch Road in Estates at Sugar Creek. This versatile plan offers space for everyone, with standout features designed for comfort and style. The main floor includes a spacious great room with fireplace, gourmet kitchen with oversized island and wood hood over a 36" range, formal dining with butler’s pantry, walk-in pantry, study, guest suite, and screened outdoor living. Upstairs, enjoy a loft, game room, laundry, and four bedrooms—including a luxurious primary suite with two walk-in closets, soaking tub, separate vanities, and more. Nestled near I-77, I-485, and Ballantyne Bowl’s newest dining spots, this home puts you close to parks, golf, and scenic Carolina beauty. Additional Highlights Include: study, screened outdoor living, fireplace, first floor guest suite with full bath, additional bathroom upstairs. MLS#4281809
#4281809

Indian Land

3477 Calico Branch Road

5 Beds

4 Baths

3,710 Sq.Ft.

$875,696

MLS#: 4281809
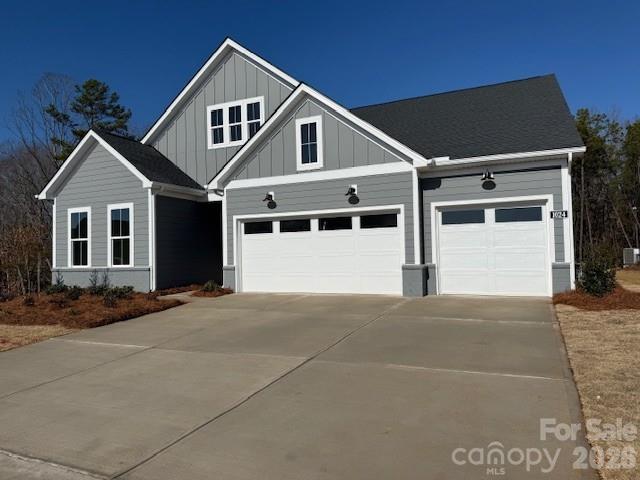
Added as a buyer comp sale
#4336822

Indian Land

1024 Pinecone Avenue

4 Beds

4 Baths

3,065 Sq.Ft.

$875,064

MLS#: 4336822
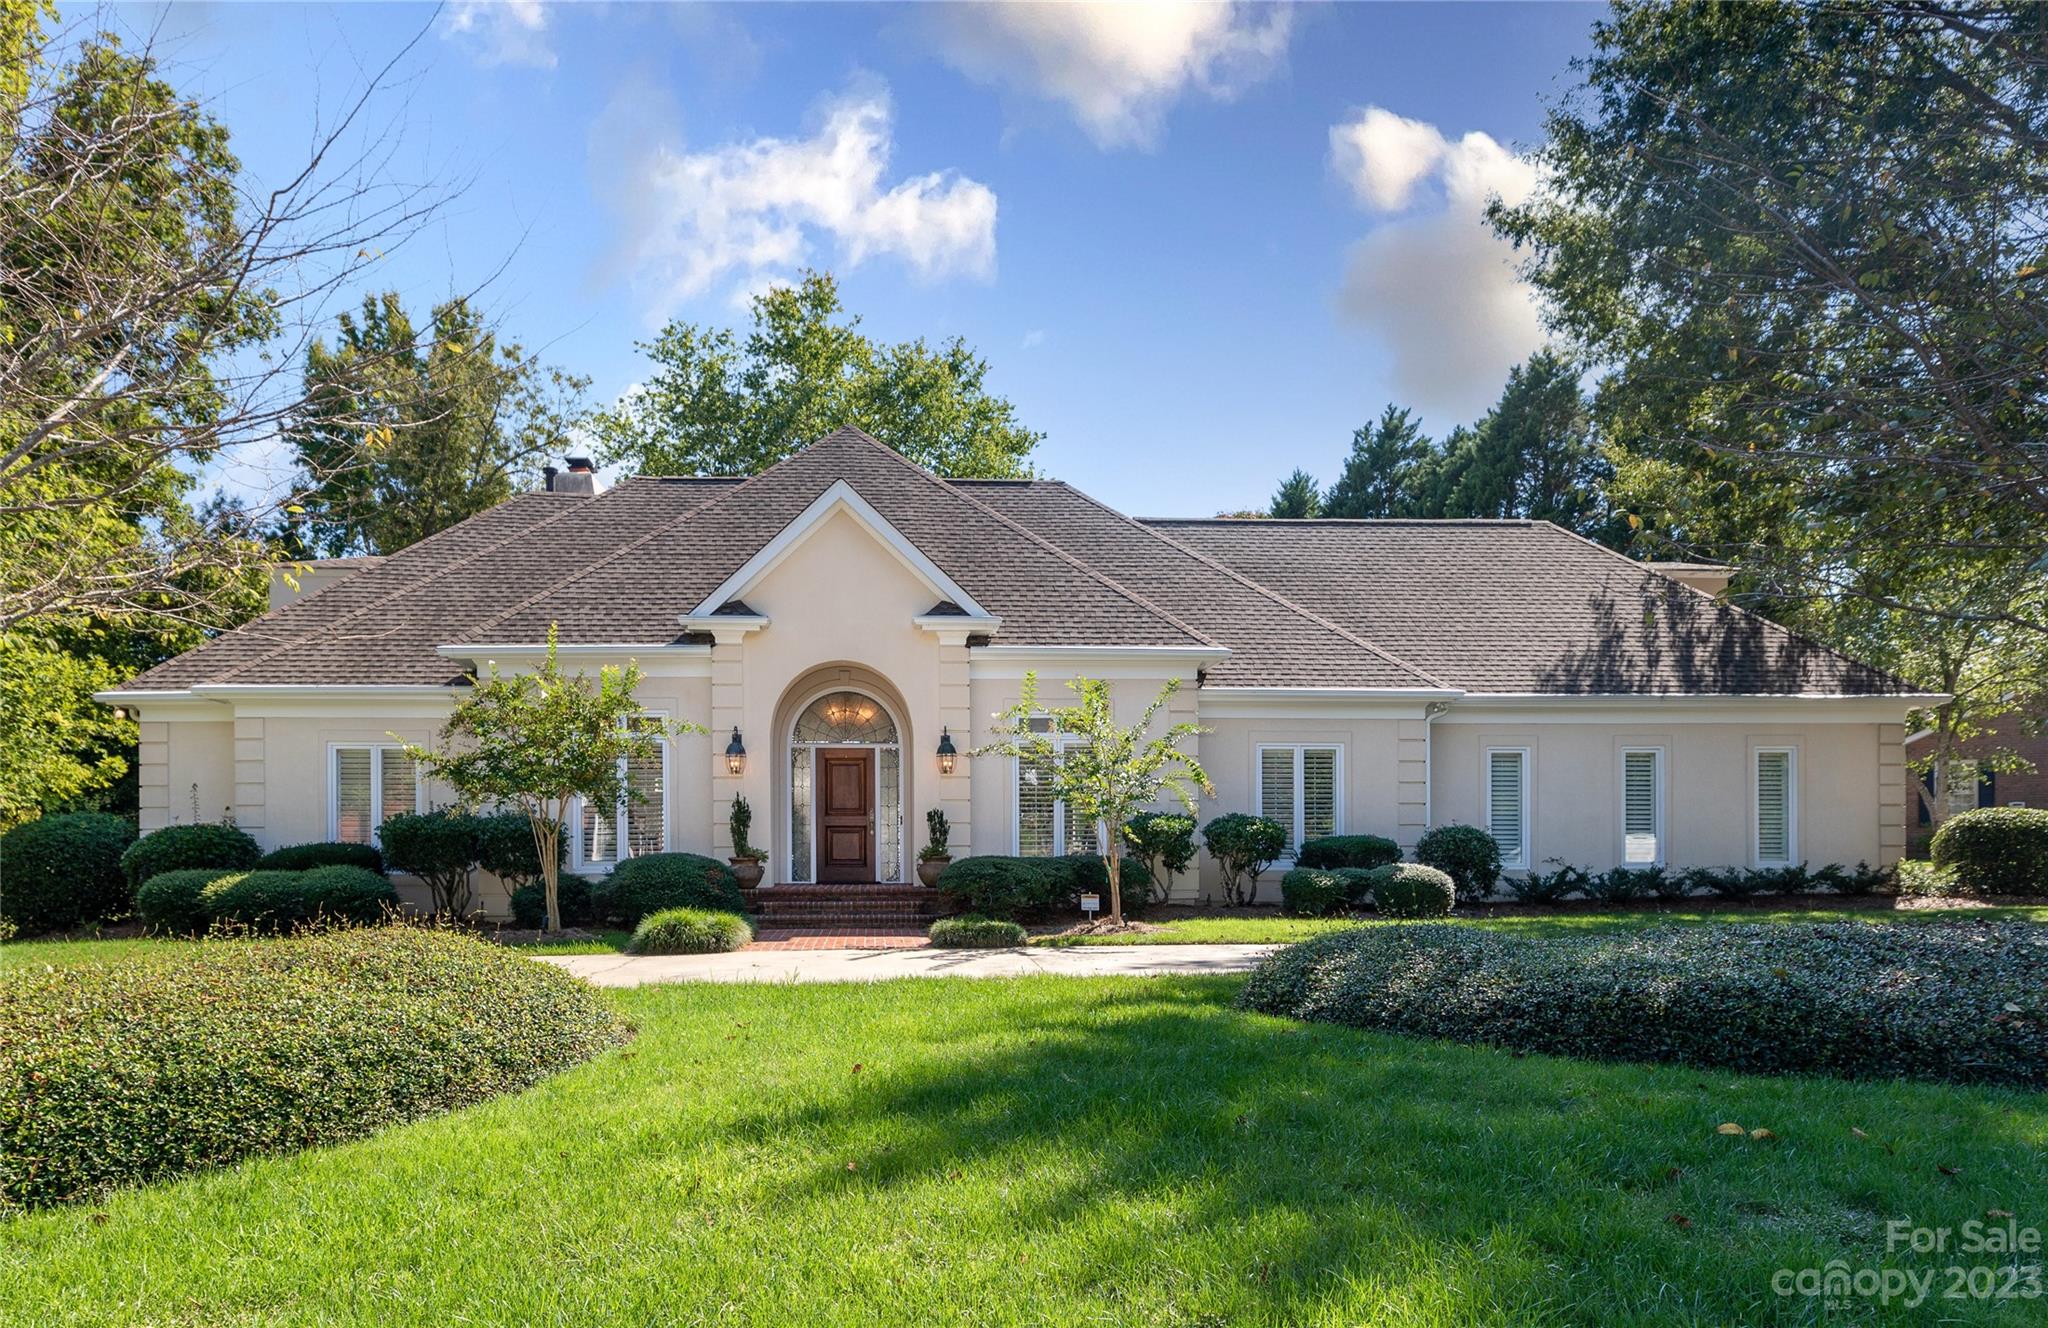
A rare opportunity to live in one of Rock Hill's most desirable neighborhoods. The location seems tucked away but is only 3 miles to I-77. Built by The Warren Norman Company, this unique and beautiful home is filled with natural light. All four bedrooms have recently updated ensuites, the primary bath has a large glass/tile shower and freestanding tub. The spacious primary bedroom has two closets with wooden shelves and drawers, gas log fireplace and access to the large back patio. Entertain in the large open living space that connects the dining room, great room with fireplace, kitchen, breakfast area with beverage bar and sitting room. Pella Windows and Plantation shutters throughout. The Kitchen provides granite countertops, high end appliances with double oven and warming drawer, gas stovetop and a refrigerator. Brand new concrete circular driveway. Upstairs has a large cedar hall closet. Hardwoods throughout and downstairs hardwoods replaced in 2023.
#4081944

Rock Hill

2964 Harlinsdale Drive

4 Beds

4 Baths

3,811 Sq.Ft.

$875,000

MLS#: 4081944
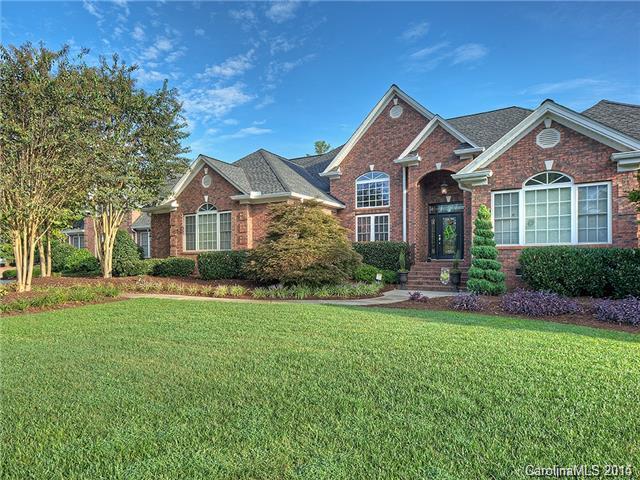
Custom home with spacious living space inside and out.  Home includes a gorgeous in ground pool with covered porches on over 1.2 acres in a private setting.  Featuring a professionally designed kitchen and dining areas with 6 bedrooms and 8 baths.  This home also includes multiple bonus rooms, play rooms, and sunroom with a fully equipped media room. You will be impressed with the 5 car garage with a full workshop and the in home gym and home office.
#3081734

Rock Hill

1130 Hunter Trail Court

6 Beds

5 Baths

8,163 Sq.Ft.

$875,000

MLS#: 3081734

1 ... 453 454 455 456 457 ... 666
* Listings identified with the FMLS IDX logo come from FMLS and are held by brokerage firms other than the owner of this website. The listing brokerage is identified in any listing details. Information is deemed reliable but is not guaranteed. If you believe any FMLS listing contains material that infringes your copyrighted work please click here to review our DMCA policy and learn how to submit a takedown request. © 2024. First Multiple Listing Service, Inc.
 - property

Send a message

Message successfully sent.

Your message

What is 3 + 4 ?

Reason for contacting?

I agree to receive email communication and understand I can unsubscribe at any time.

I agree to be contacted by Prestino Advantage via call, email, and text for real estate services. To opt out, you can reply 'stop' at any time or reply 'help' for assistance. You can also click the unsubscribe link in the emails. Message and data rates may apply. Message frequency may vary. Privacy Policy

Sign Out

Virtual Assistant

Would you like to take the next step with this property? We can help you schedule a showing or virtual tour, or send you more details.

Yes, I would like more information.

Thank You for Your Reply, One of Our Agents will contact you as soon as possible

No, maybe later.

Thank you, you can always contact me via email, phone number or through the contact form.

Realhub AI

Lucy - Your AI-Powered Realtor

Update Your Temporary Password

Personalize your search

Enter your email and we'll notify you immediately when new listings match what you're looking for.

or enter email address

Already have an account ? Login here

Continue your home search

I agree to receive communications and understand I can unsubscribe at any time.

I agree to be contacted by Prestino Advantage via call, email, and text for real estate services. To opt out, you can reply 'stop' at any time or reply 'help' for assistance. You can also click the unsubscribe link in the emails. Message and data rates may apply. Message frequency may vary. Privacy Policy

Already have an account ? Login here

We use cookies

We use cookies primarily for analytics to enhance your experience. By accepting, you agree to our use of these cookies. You can manage your preferences or learn more about our cookies policy.
