
Properties

Browse or get in touch to schedule a walkthrough.

  • Nearby me
Price range

Popular Features

Community Features

Association

Property Features

Waterfront

View

Exterior Features

Interior Features

Style

10000 properties match your criteria

Updated 1 minute ago

E-Alert name
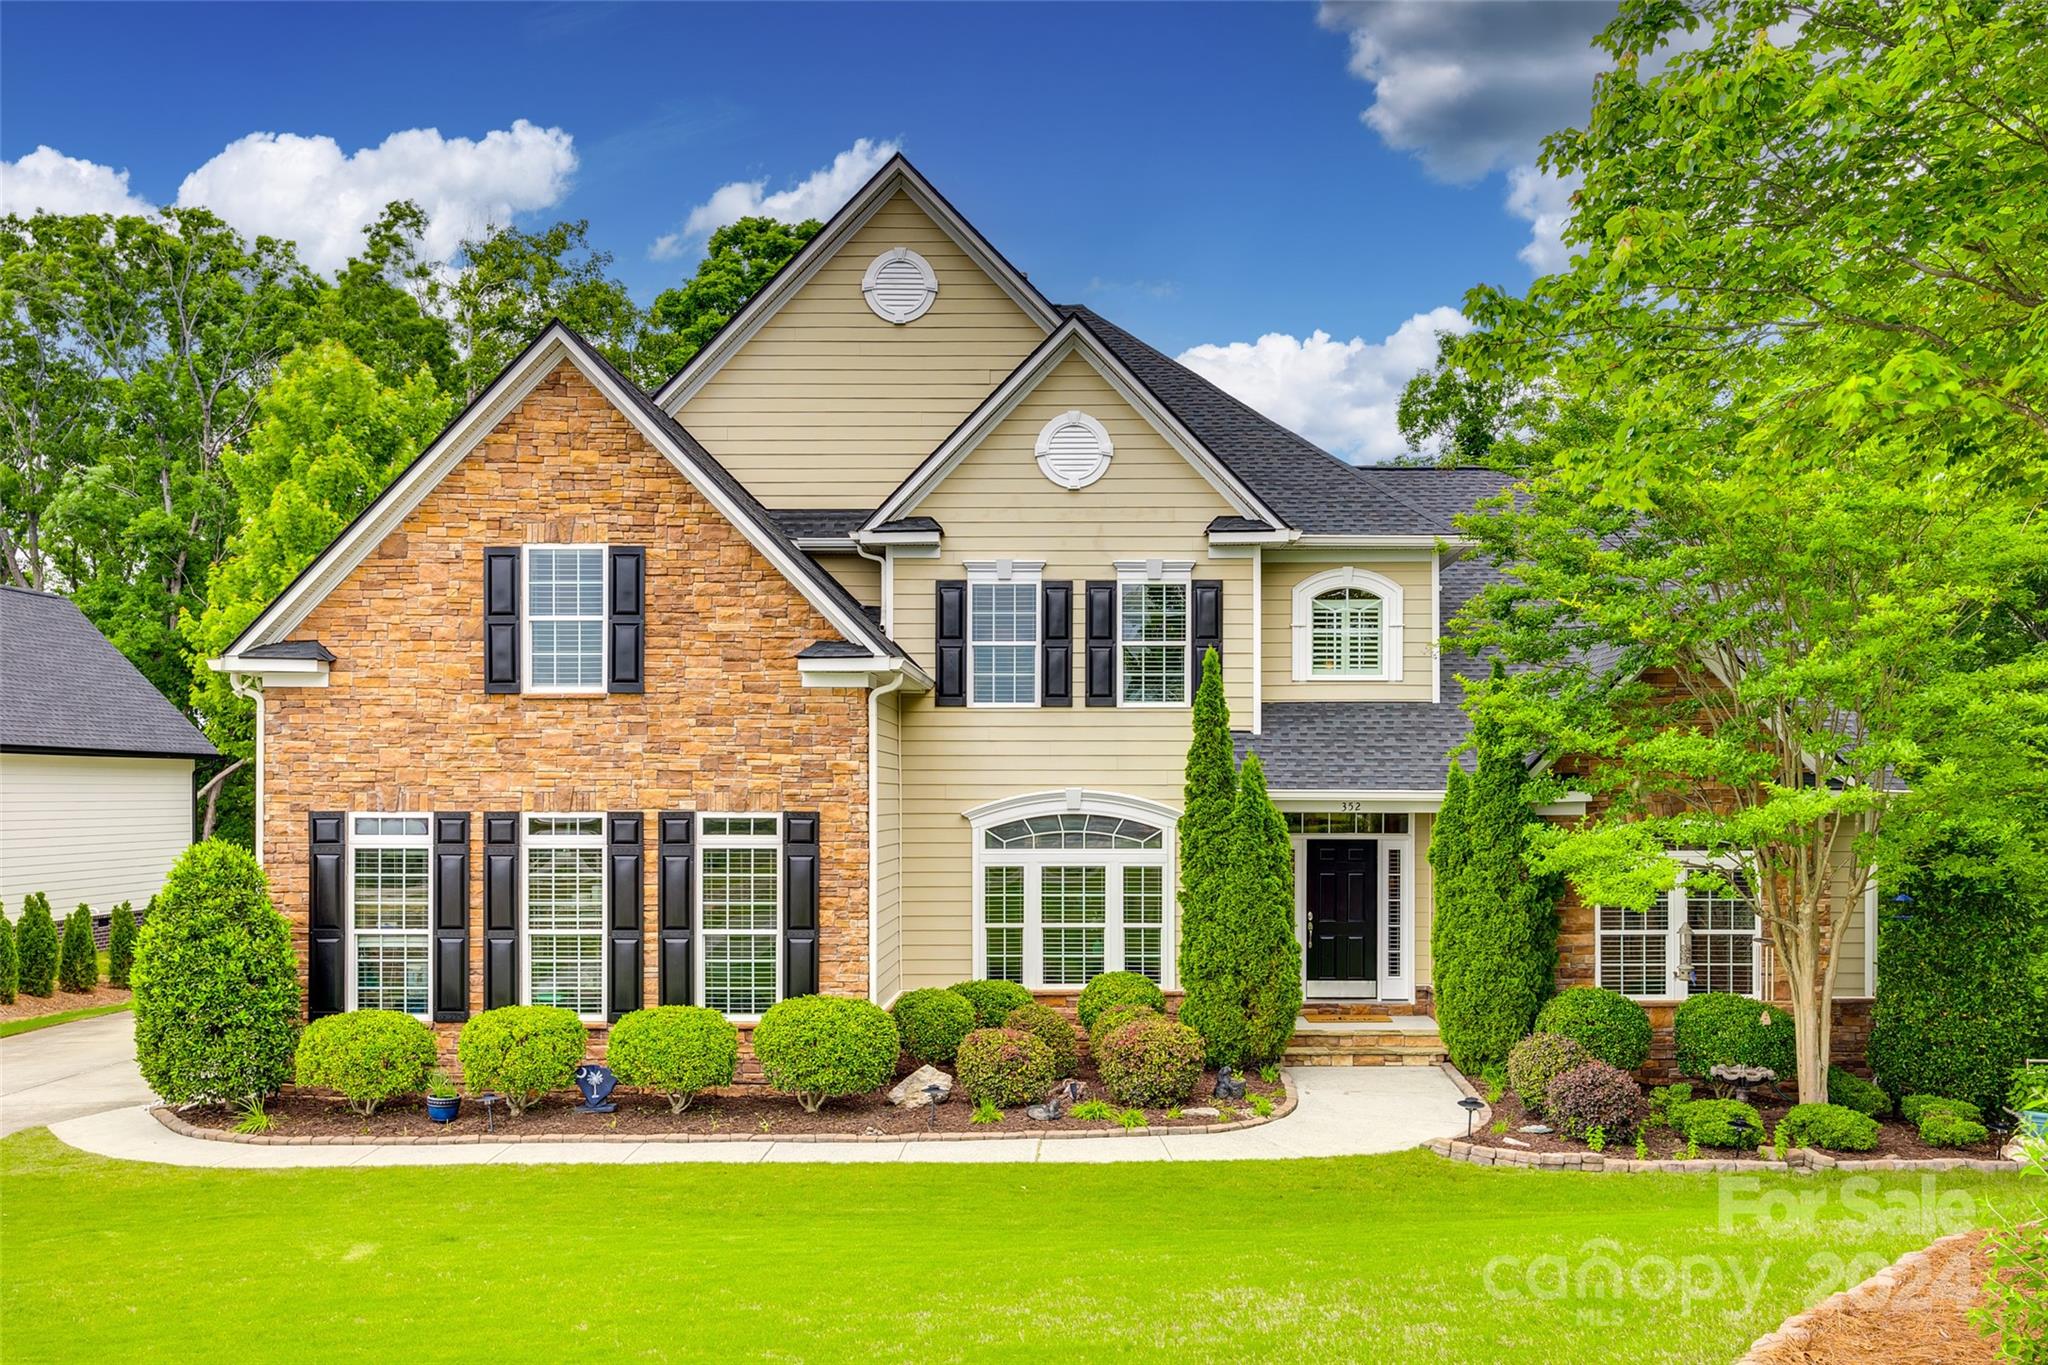
Stunning home in coveted Serenity Point offers the space you've been looking for + the perfect setting surrounded by beautiful hardwood trees on an almost acre lot (.82) + seller owns lot next door - selling it separately. Immaculately maintained. Hardwood floors + fresh neutral paint throughout main living areas. Ideal floor plan w/large primary bedroom on main featuring separate sitting area overlooking picturesque backyard. Primary bath w/separate vanities, tile shower, soaking tub + water closet. 1st floor also features spacious office w/french doors, great room w/gas log fireplace & large windows that provide ample natural light + sunroom w/vaulted ceiling. Gourmet kitchen w/center island, gas cooktop, double wall ovens, tons of cabinet & counter space + formal dining area with tray ceiling & butlers pantry. Upstairs features huge bonus room + 3 spacious secondary bedrooms (1 w/private ensuite bath). Enjoy 2 large decks for relaxing & entertaining outdoors. New roof + newer HVAC.
#4139360

Tega Cay

352 Calming Way

4 Beds

3 Baths

4,180 Sq.Ft.

$875,000

MLS#: 4139360

Southern Charm at its finest! Luxurious private home on the prestigious Fort Mill Golf Course. This custom built home sits on almost 2 acres surrounded by the 16th & 17th hole. The interior features hardwood floors & extensive molding throughout the home. The chef’s kitchen boast custom cabinetry, Flowing granite countertops, & high end SS appliances. Master suite offers a cozy sitting room & refreshing master bath. Gorgeous sunroom perfect for musical talents w/ acoustic ceiling. In-law suite provides your
#P1107105

Fort Mill

959 Nauvasse Trail

3 Beds

3 Baths

4,686 Sq.Ft.

$875,000

MLS#: P1107105
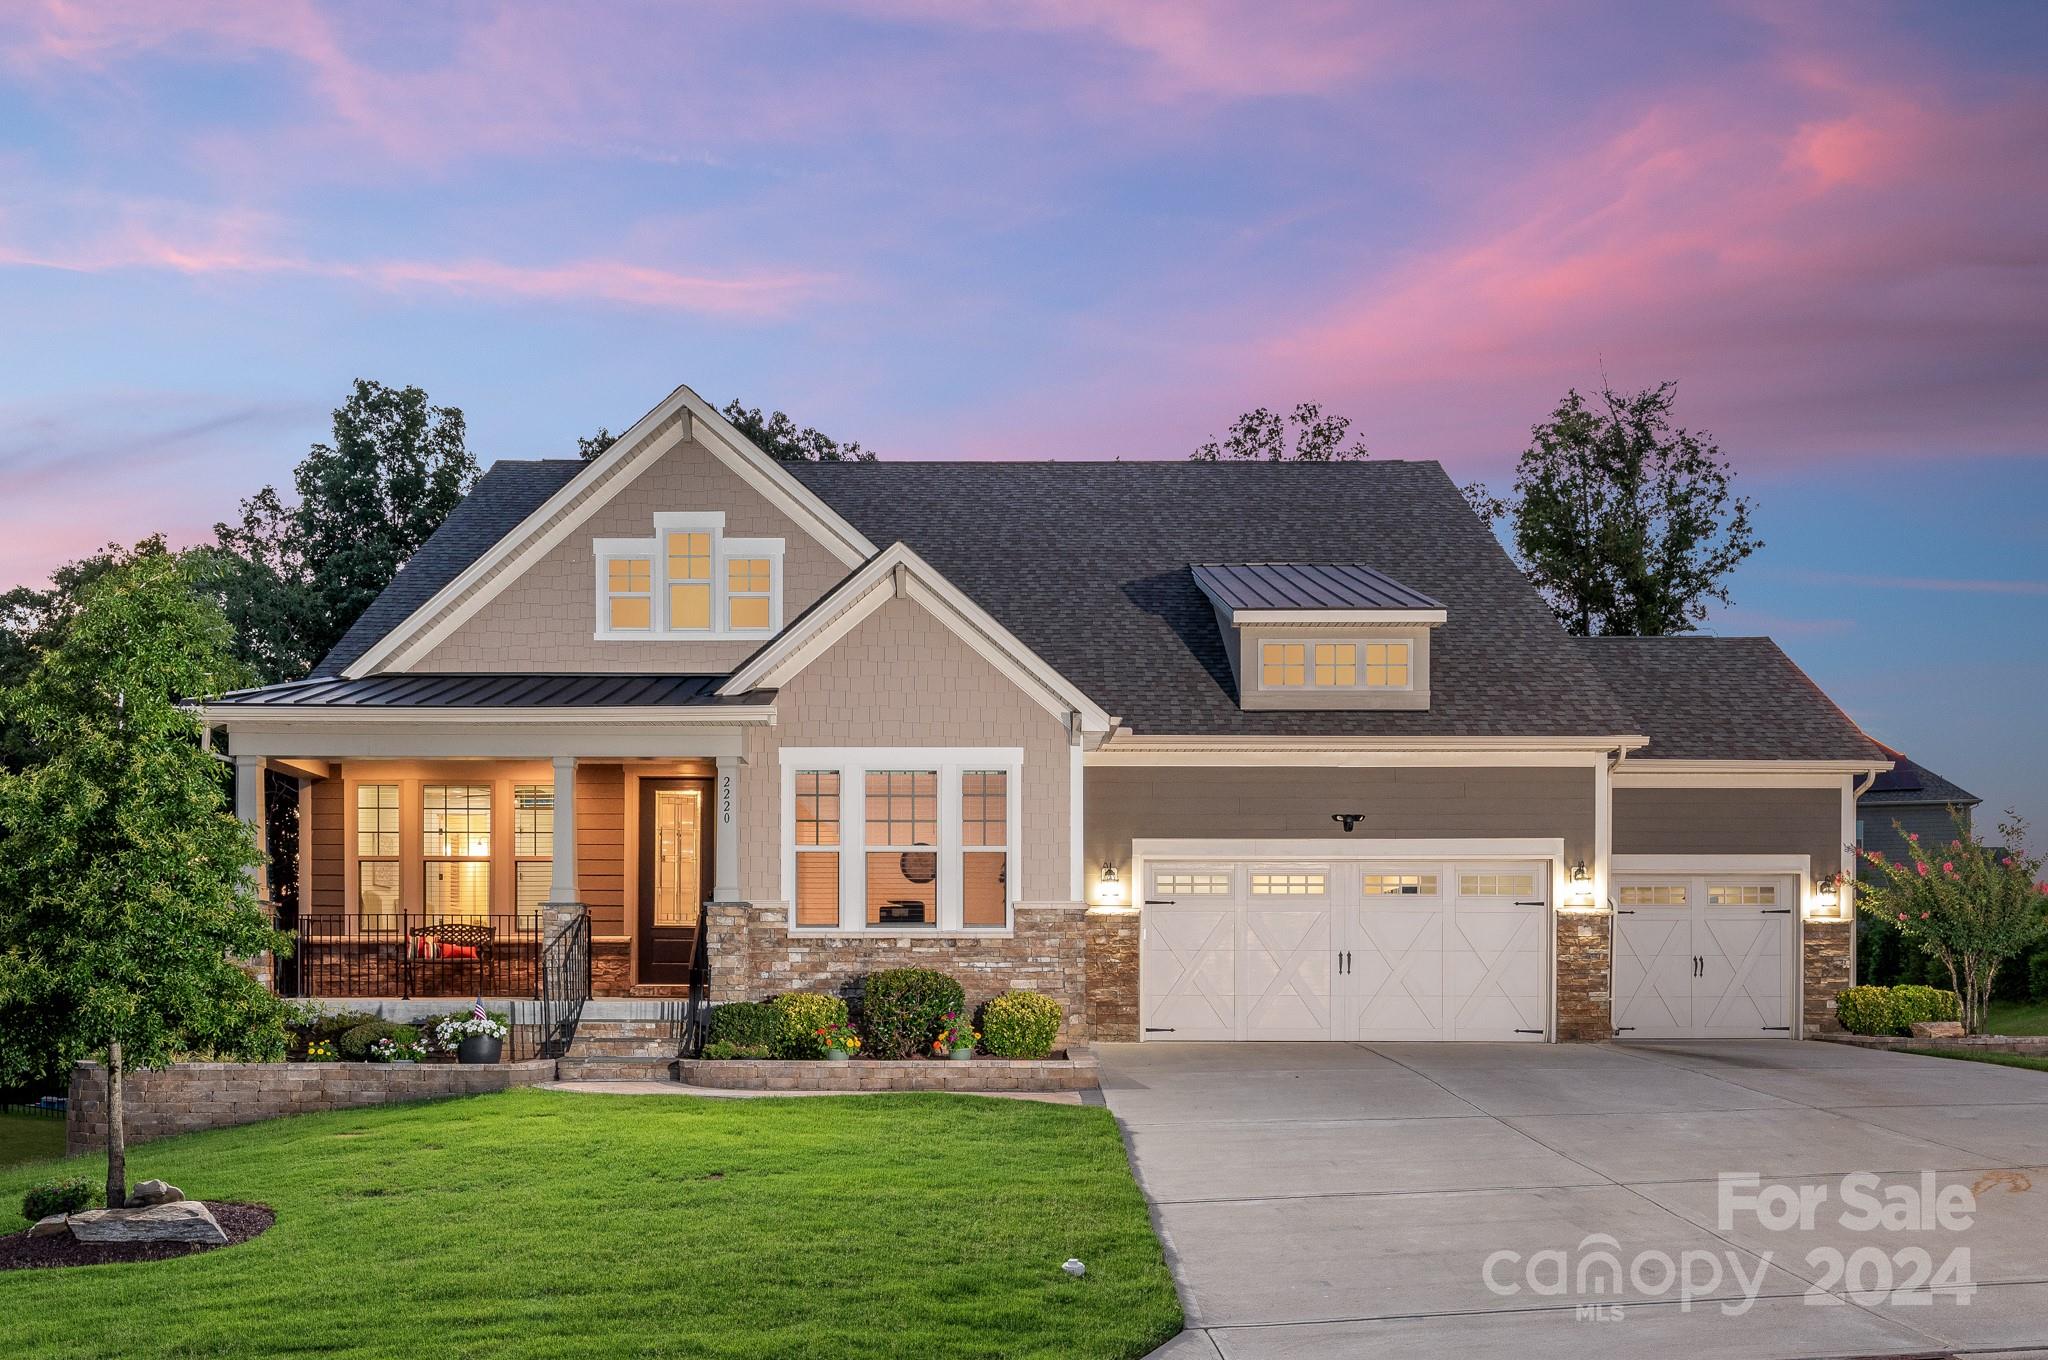
Situated in the fabulous Bent Creek community, you’re minutes away from great schools, shopping, & dining options. This home provides ample room for comfortable living & entertaining. The modern kitchen boasts granite countertops, stainless steel appliances, a large center island, & custom cabinetry—ideal for the home chef. The inviting open floor plan seamlessly connects the kitchen, dining area, and living room, creating a warm and welcoming atmosphere. Retreat to your private oasis in the expansive Primary Suite on the main level, featuring a walk-in closet and a spa-like en-suite bathroom with a luxurious shower offering multiple heads and custom niches for storage. A versatile basement bonus room offers endless possibilities—use it as a playroom, media room, or home gym. This home is equipped with smart home features, including a programmable thermostat and energy-efficient appliances. This home also boasts the perfect man-cave - an almost 1,000 sq ft of garage with epoxy floors.
#4159378

Lancaster

2220 Tearose Court

4 Beds

4 Baths

4,542 Sq.Ft.

$875,000

MLS#: 4159378
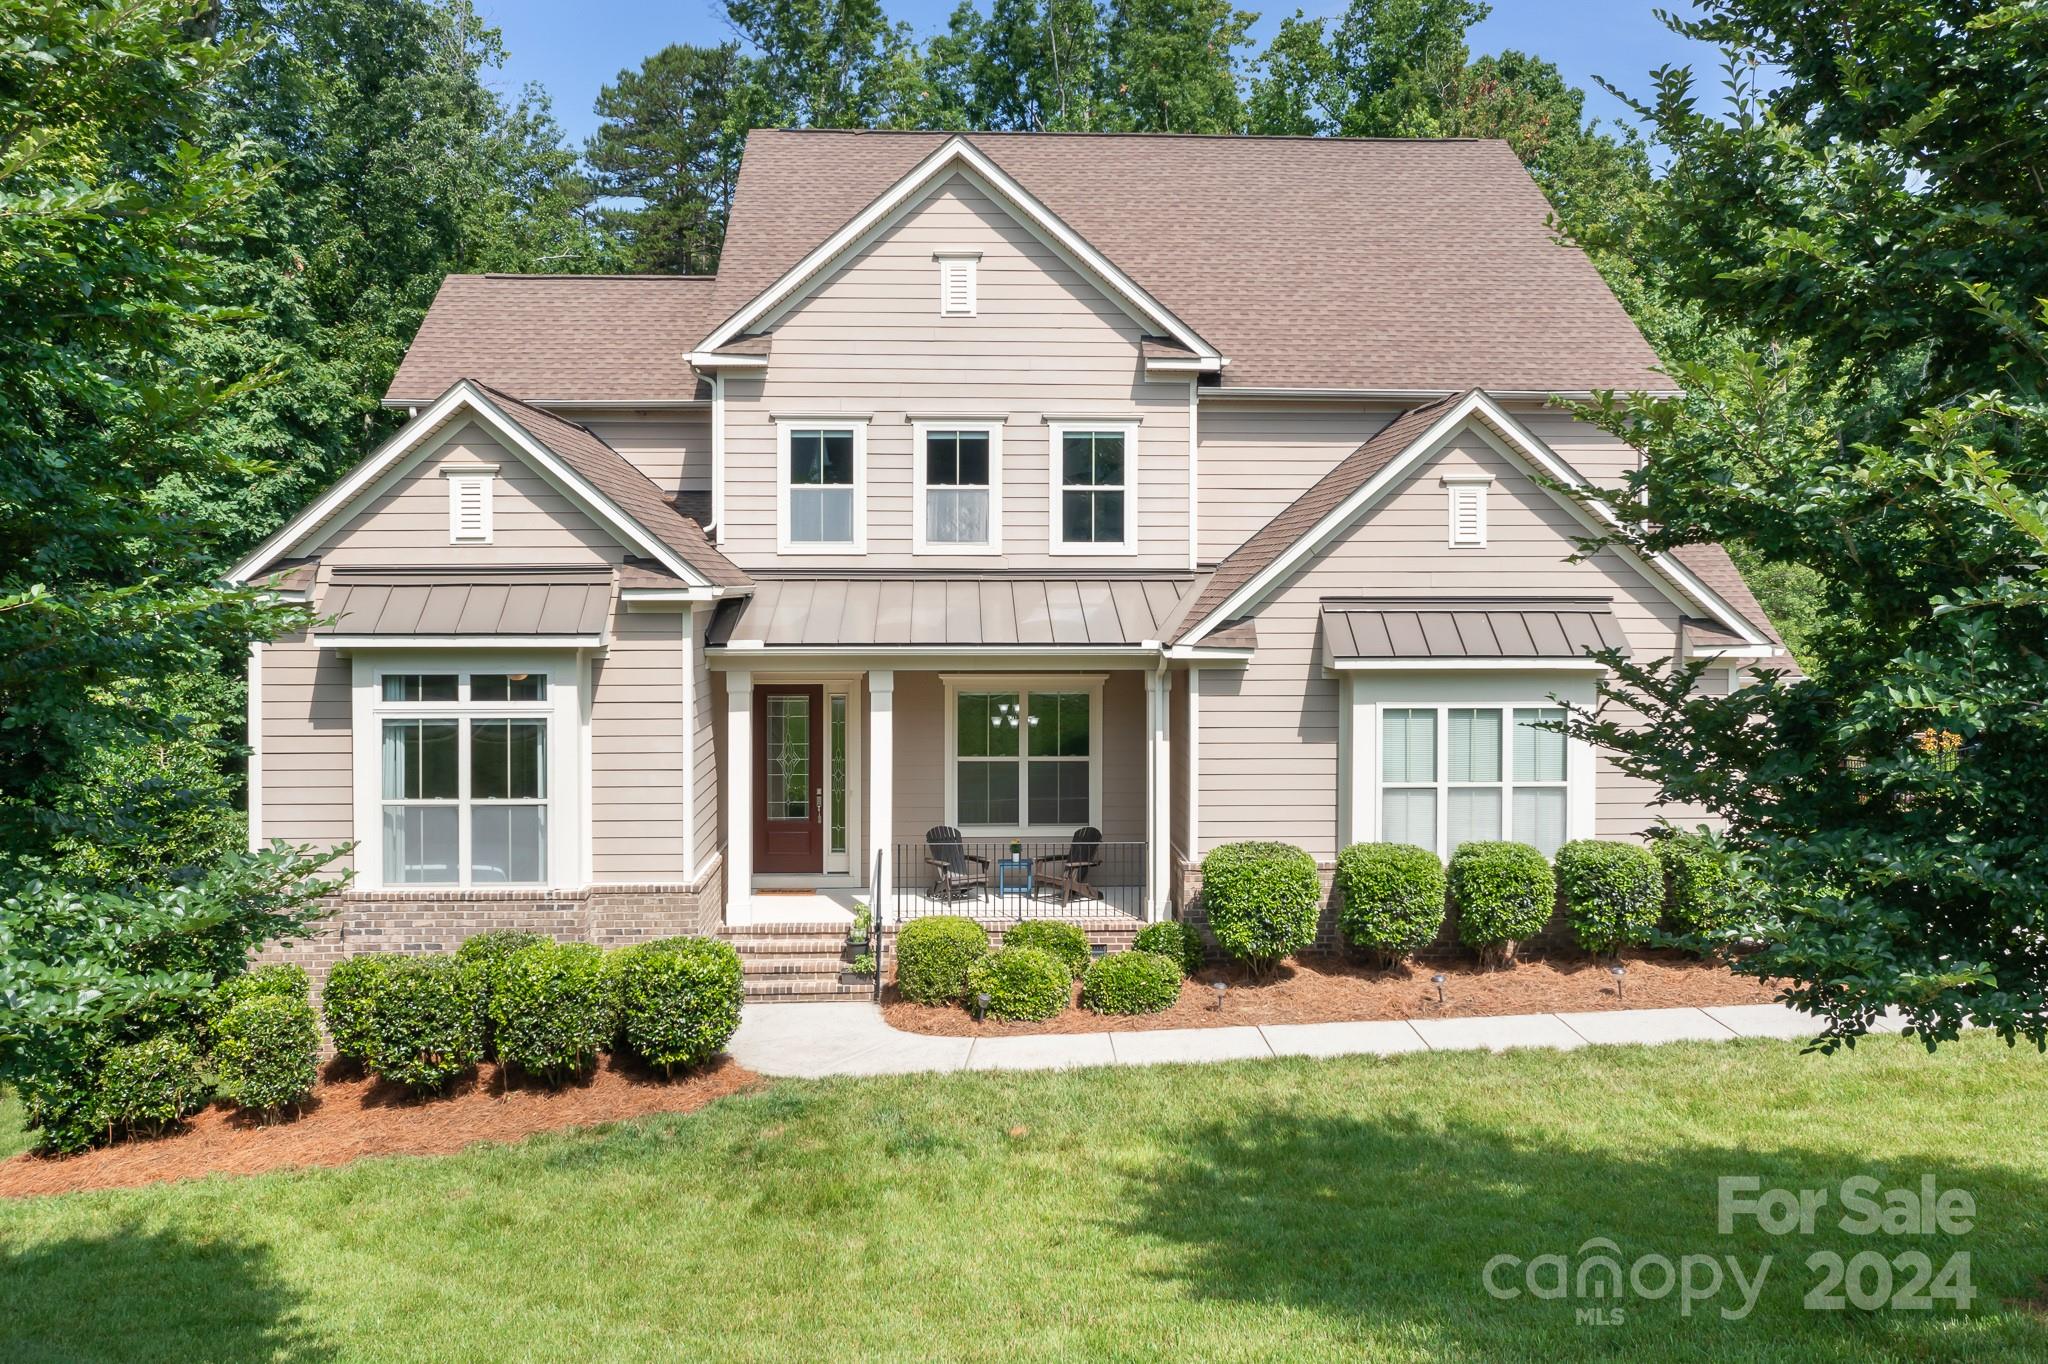
What an opportunity to be nestled in the highly coveted community of The Forest at Fort Mill, with a spacious, flowing open layout tailor-made for entertaining. The main level boasts a convenient guest suite, while a transformed flex space now serves as a huge wet bar positioned for easy access to the living room with fireplace & outdoor decks. The kitchen is a culinary dream, featuring a huge granite island & large dining area. Convenient butler's pantry & drop zone flow into the dining room. Upstairs, enjoy a loft with endless possibilities & indulge in the large primary suite with dual full-entry closets & en-suite bath. The backyard is a truly private retreat, with an outdoor entertaining that spans 3 levels & features a wonderful screened-in porch, a lower deck perfect for grilling, & a great outdoor fire pit patio. Room for a pool. 3 car garage, storage. Favorable SC taxes and close to Anne Springs Greenway, downtown Fort Mill - plus easy access to Charlotte, I-77.
#4144582

Fort Mill

337 Monteray Oaks Circle

5 Beds

4 Baths

3,808 Sq.Ft.

$875,000

MLS#: 4144582
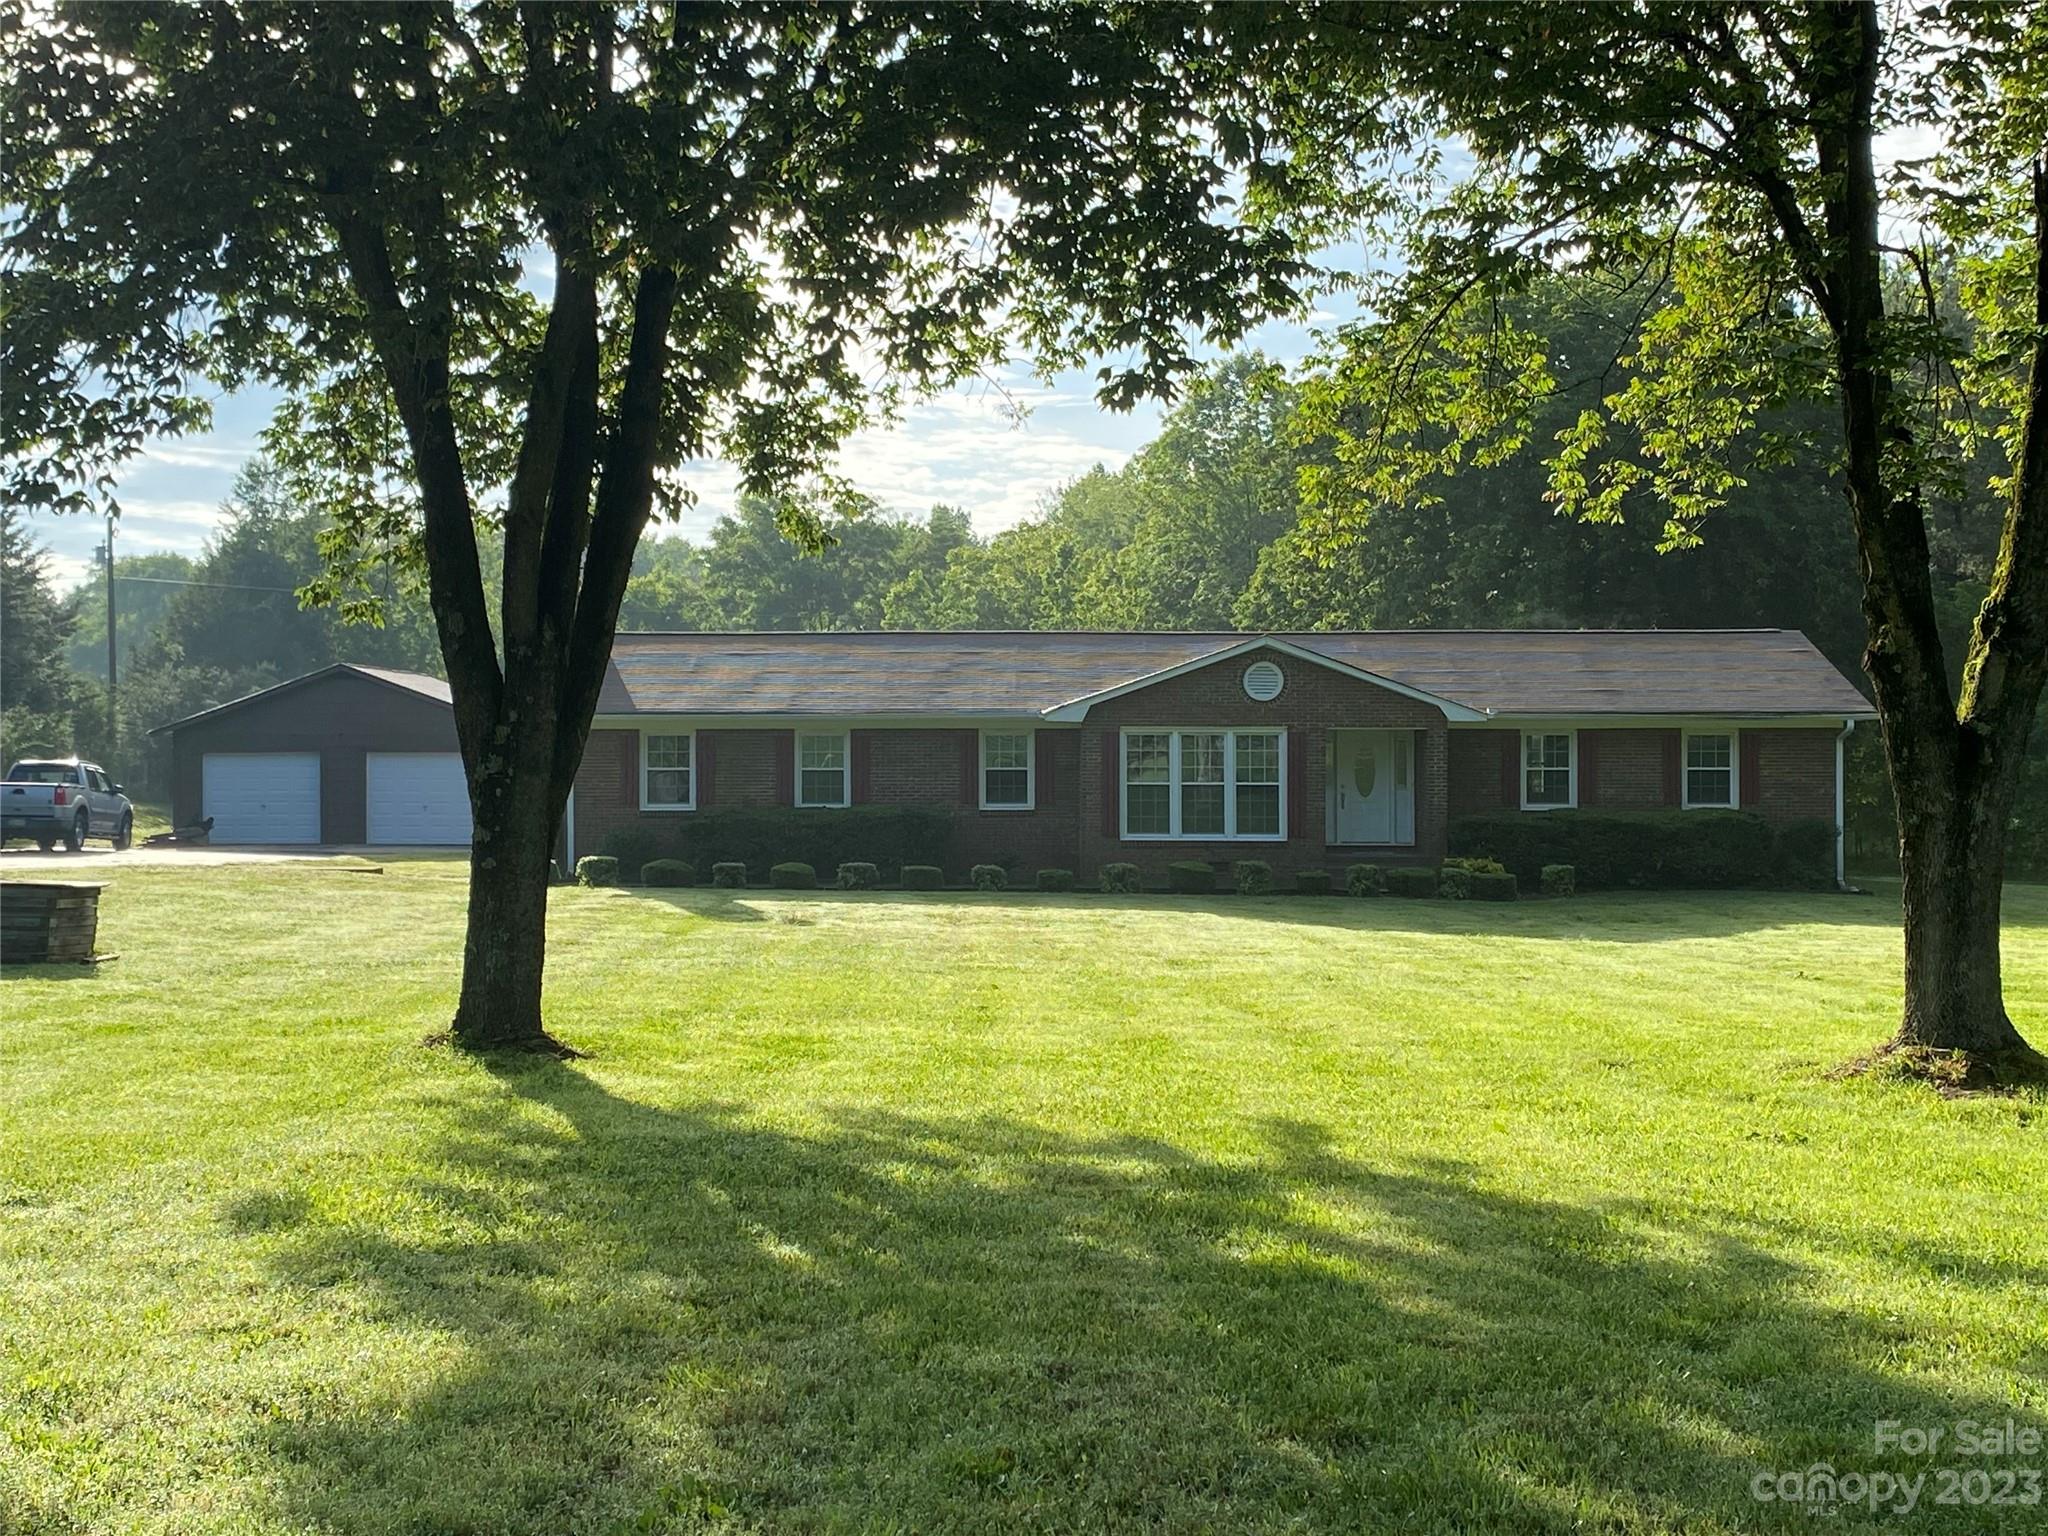
Great location on the border of SC/NC 9.5 acres of land. Value is in the land, Please review the attached inspection report for the home, Home will be sold "As Is" This listing is also list in MLS as Land/Acreage under MLS#4032623
#4030790

Indian Land

8756 Stacy Howie Road

4 Beds

2 Baths

2,126 Sq.Ft.

$875,000

MLS#: 4030790
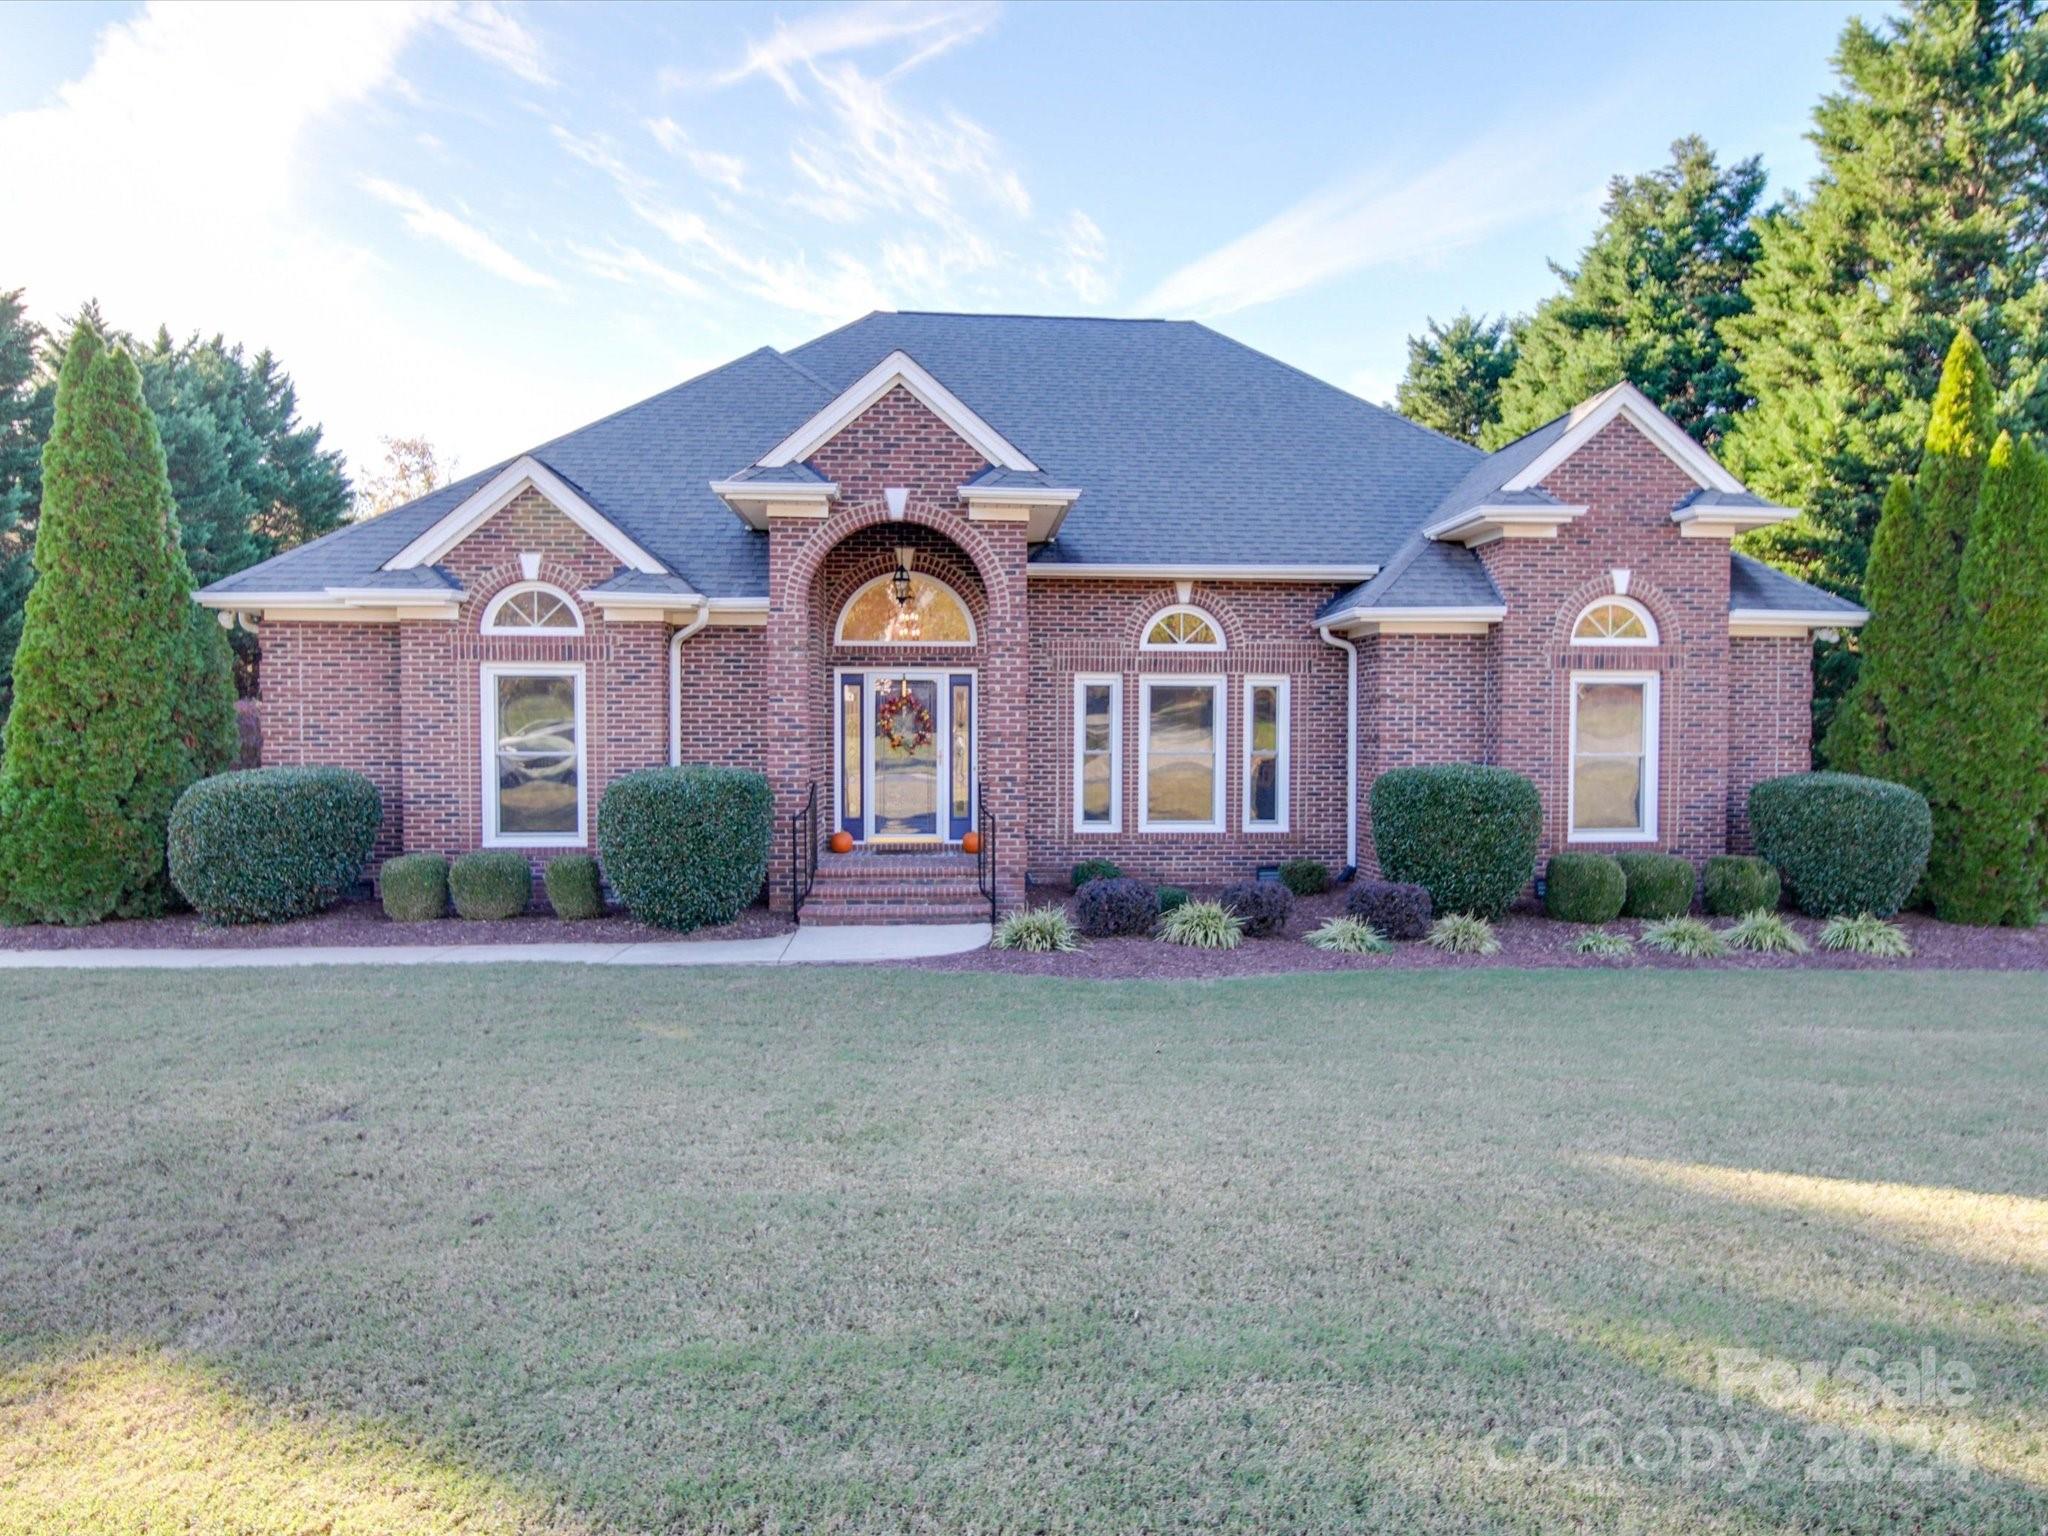
Welcome to this hidden gem located in the sought-out city of Fort Mill in the Eppington South neighborhood. This home includes many desirable features such as crown molding, hardwood floors, full brick exterior, ranch style, and spacious distance from neighbors. Located about 1 mile away from I-77 makes this home a much desirable location for those that need quick access to neighboring cities. This home won't last long!

For a 3-D virtual tour of the home, copy and paste this URL in your web browser: https://www.zillow.com/view-imx/0c1c1672-2d18-4510-9eff-44ae0d77c6ec?setAttribution=mls&wl=true&initialViewType=pano&utm_source=dashboard
#4197674

Fort Mill

2923 Eppington South Drive 5

4 Beds

3 Baths

2,928 Sq.Ft.

$875,000

MLS#: 4197674
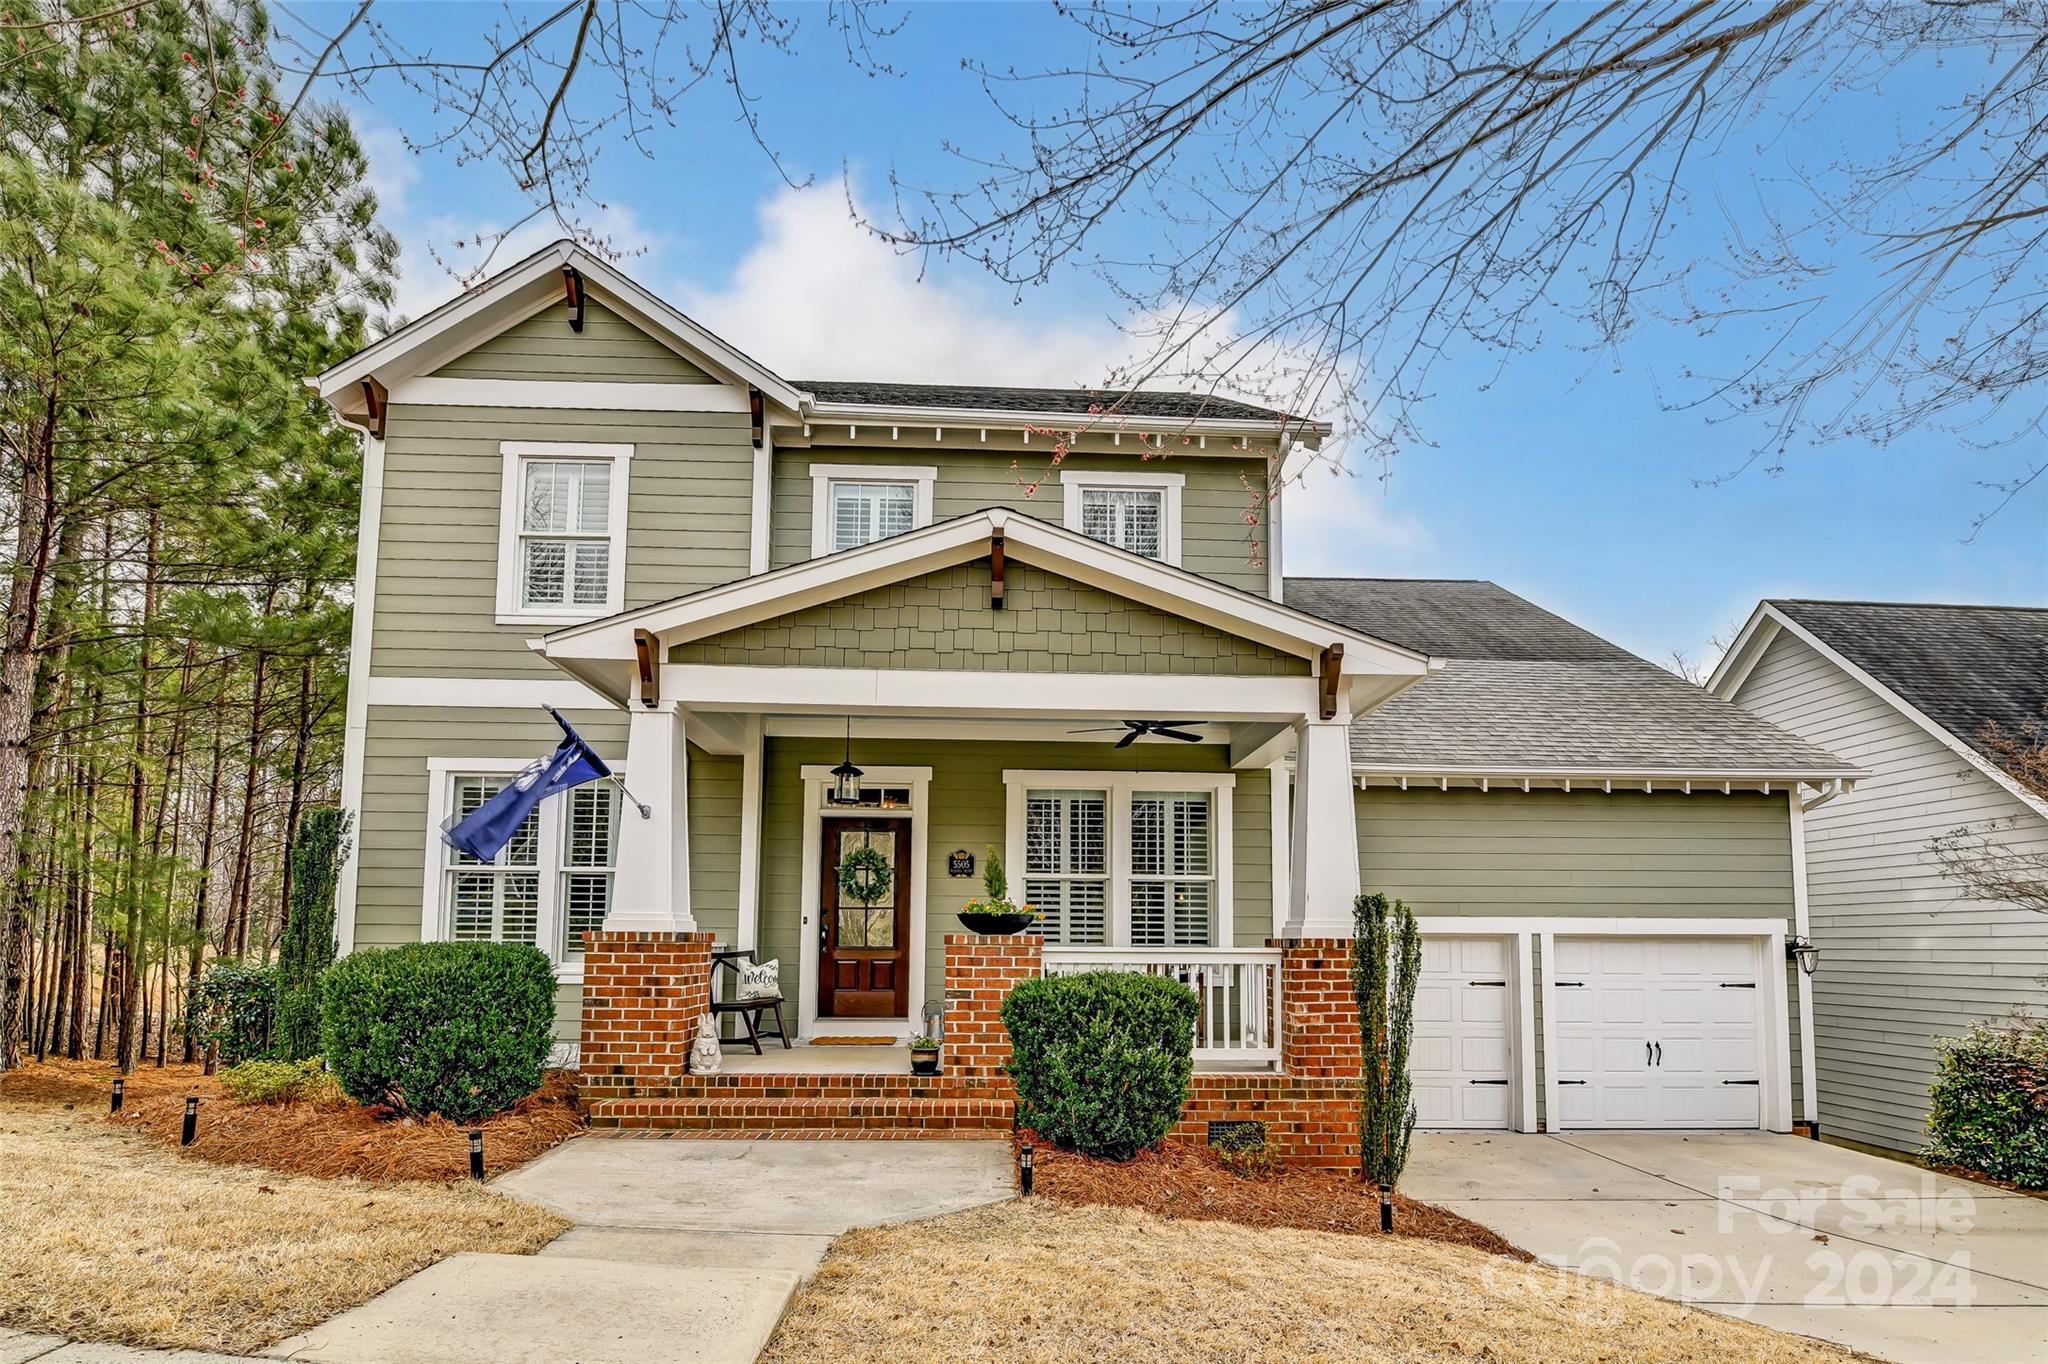
Classic Craftsman Beauty in Baxter Village! With 3,566 square feet, this home offers ample room with 5 bedrooms, 3.5 baths, and a spacious loft. Step in from the welcoming front porch and inside to gleaming hardwood floors and a chef's kitchen equipped with a gas cooktop and upgraded appliances, perfect for culinary enthusiasts. The interior is elegantly appointed with a gorgeous stone fireplace, built-in features, the primary suite down, and plantation shutters throughout. The open-concept layout is just perfect for gathering. The screened porch offers a tranquil retreat to enjoy sunsets and serene wooded viewsI Tons of storage space, including an impressive 12ft+ crawlspace that presents opportunities for further customization. Hop on the Baxter Trail system just behind the home, which provides a scenic route to the picturesque Catawba River. This Classic Craftsman home offers a blend of elegance, comfort, and convenience, making it the perfect place to call home in Baxter Village!
#4108780

Fort Mill

5505 Morris Hunt Drive

5 Beds

3 Baths

3,566 Sq.Ft.

$875,000

MLS#: 4108780
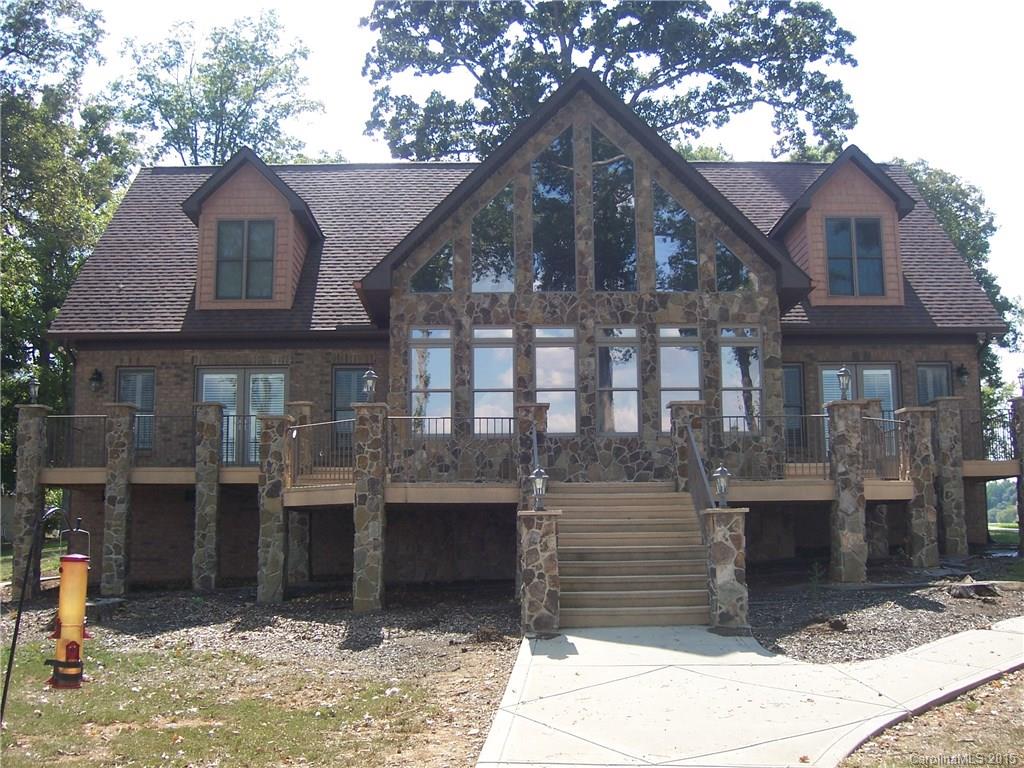
Here's the view that you have been looking for! Easy commute to Charlotte, double boat lifts. This wonderful home has 2 master suites on the main flr. Formal dinning, kitchen, great room & laundry. Upstairs has 2 more bedrooms w/ private baths, loft, & bonus room. Every room has a water view. Brazilian Cherry floors, tile, granite, & more!
#3113466

Lake Wylie

4380 Duck Haven Lane

4 Beds

4 Baths

3,269 Sq.Ft.

$875,000

MLS#: 3113466
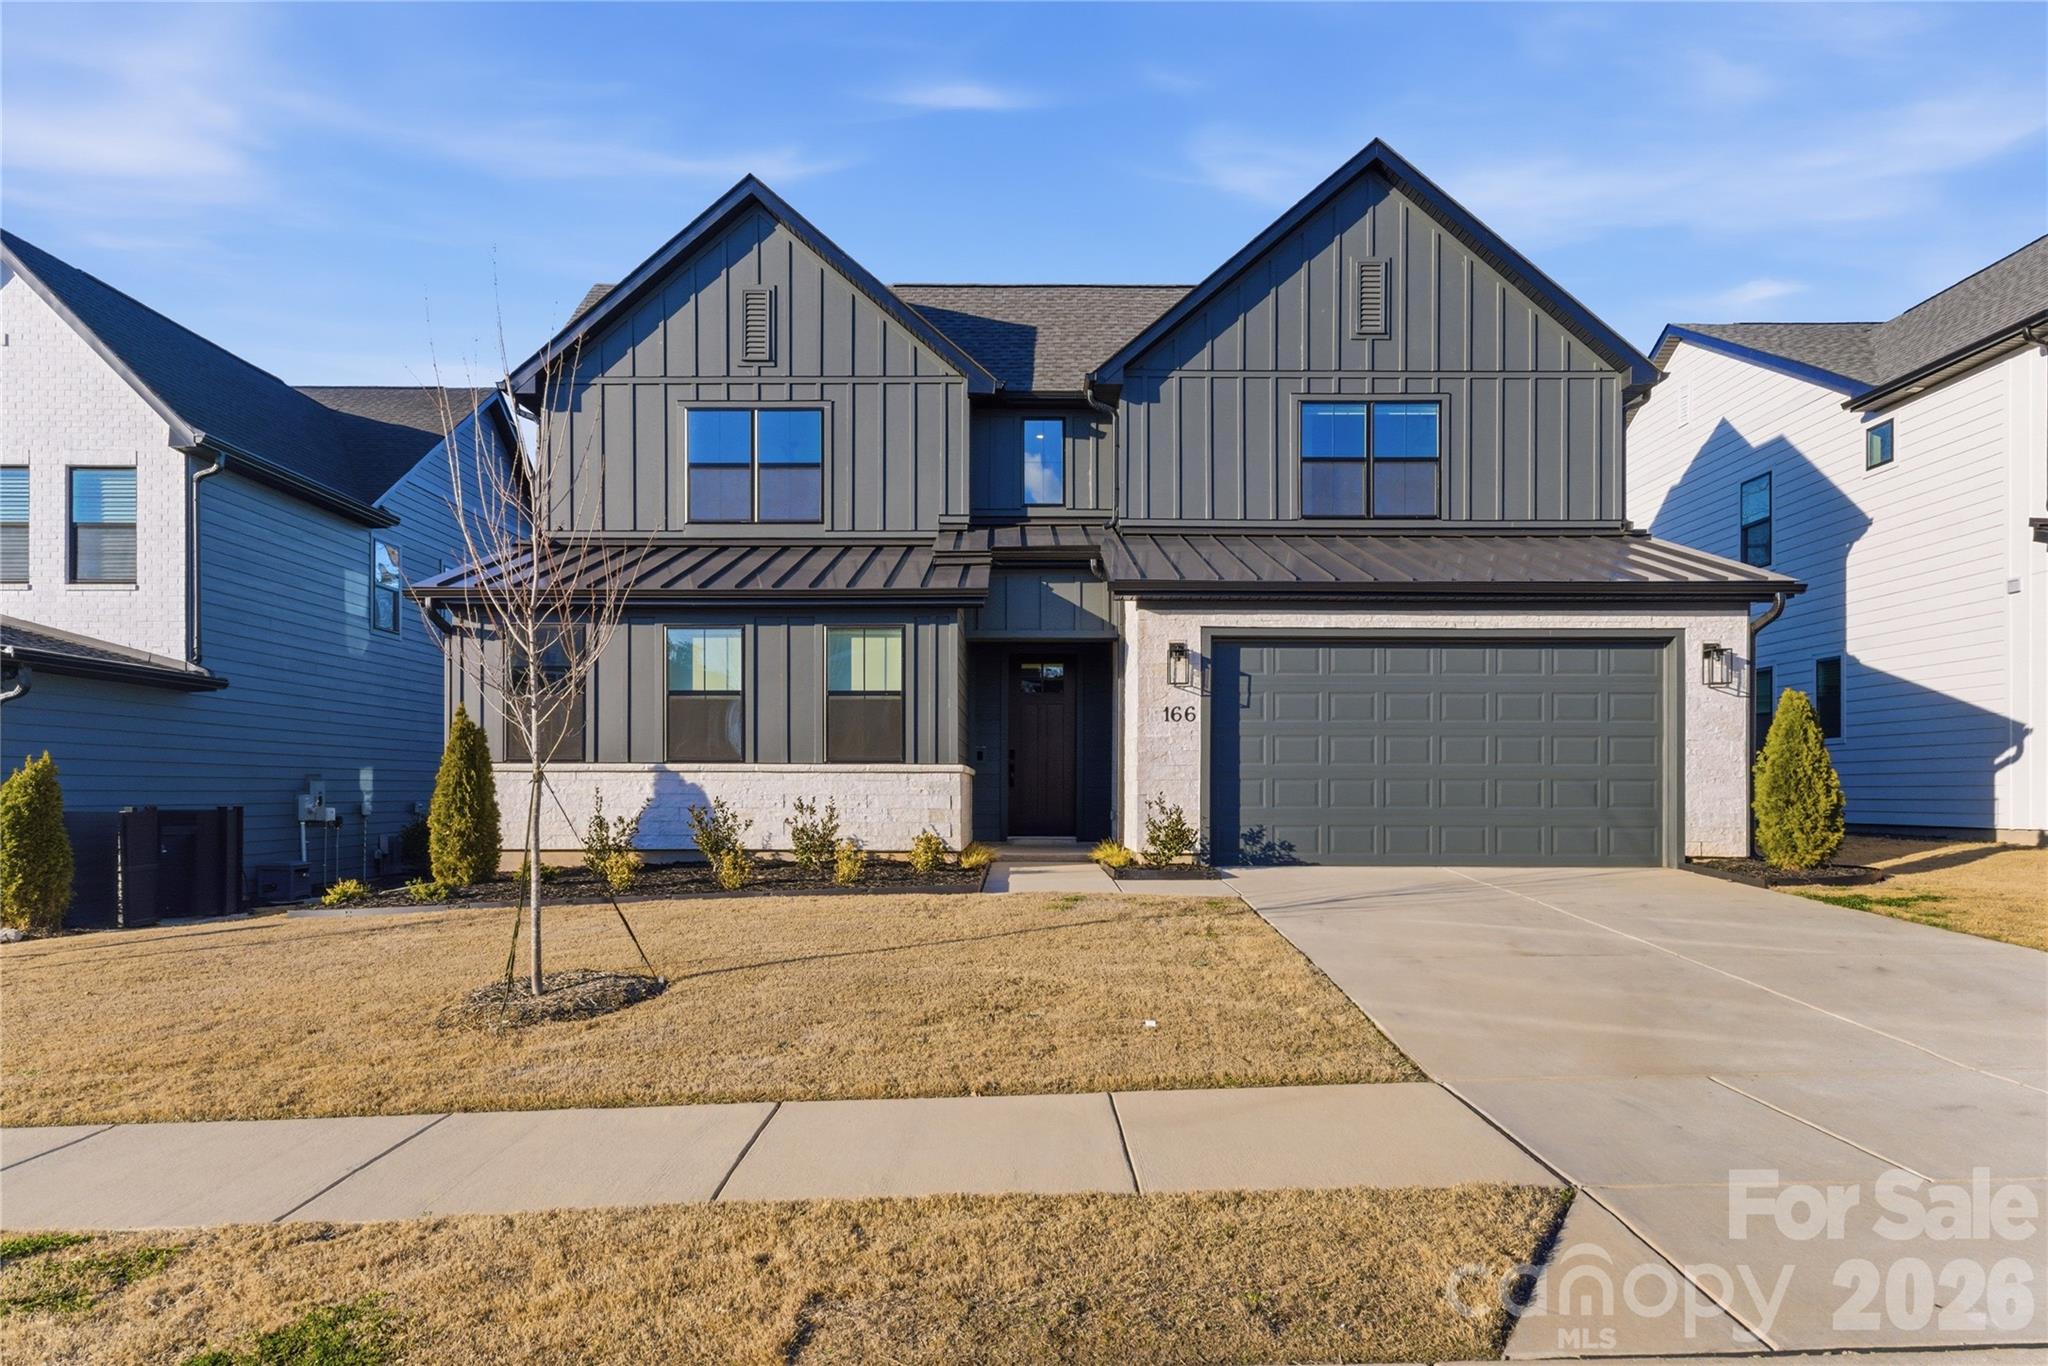
Welcome to effortless living in Tega Cay. This thoughtfully designed 1.5-story home offers the convenience of primary living on the main level with additional flexible space upstairs. Three bedrooms and 2.5 bathrooms are located on the main floor, along with the laundry room for added functionality. Upstairs, you’ll find a private fourth bedroom and spacious loft that's ideal for a home office, media space, studio, or additional living area. The open-concept kitchen, dining, and living areas create a seamless flow for gathering, entertaining, or everyday living. Engineered waterproof vinyl flooring runs throughout the main level, and there is no carpet anywhere in the home, offering a clean and cohesive feel. Step outside to a screened-in patio designed for year-round enjoyment, complete with a built-in Blackstone griddle and exterior fireplace. The fenced backyard provides a defined outdoor space, and the irrigation system helps maintain the landscape with ease. A functional layout, durable finishes, and well-designed indoor and outdoor spaces come together to create a home that adapts to a variety of lifestyles. This smart home is ready for its new owner!
#4350424

Tega Cay

166 Windy Dell Drive

4 Beds

3 Baths

3,402 Sq.Ft.

$875,000

MLS#: 4350424
Price reduced
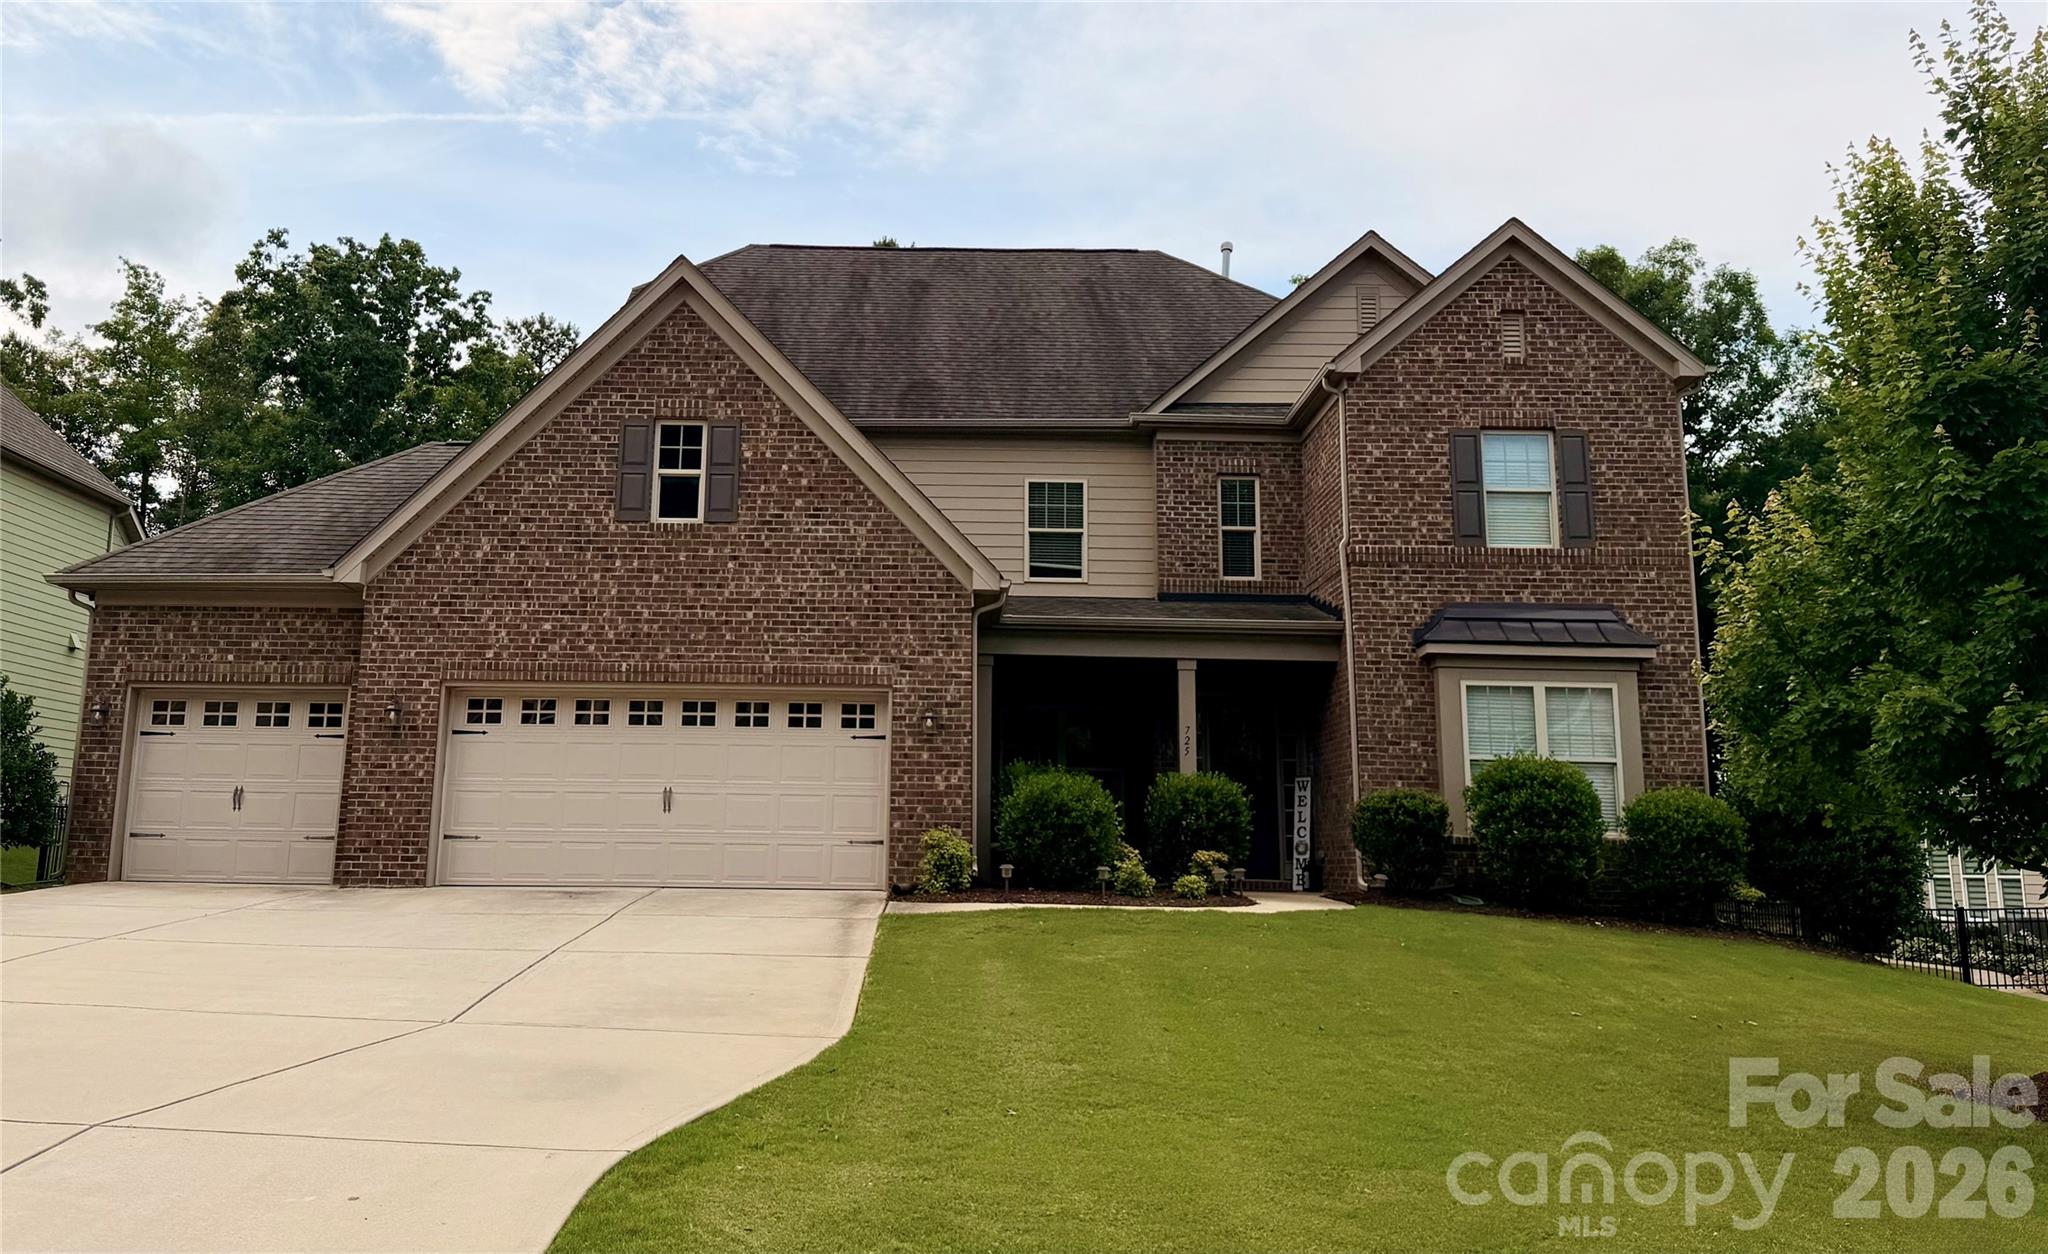
Motiviated Seller, Priced to sell!   Beautiful Taylor Morrison home set within the sought-after Retreat at Rayfield, offering 5 bedrooms, 4.5 baths, spacious design, elevated finishes, and EXTENSIVE storage throughout. Built with the quality design details and refined interior features Taylor Morrison is known for, this home offers an elevated feel with generous living spaces, thoughtful functionality, and impressive indoor/outdoor living

The heart of this home is an expansive kitchen anchored by an oversized island with ample seating, complemented by abundant cabinetry and a large walk-in pantry. The open layout connects naturally to the main living areas with a gas fireplace, creating an ideal setting for everyday living and entertaining. A separate breakfast room located just off the kitchen features oversized multi-stacking sliding door leading to the covered patio with a stone fireplace.

The main level includes an additional room full of natural light from multiple windows, well suited for an office, playroom, or sunroom, along with a tucked-away cubby workspace. The formal dining area includes a built-in bar/cabinet. Also on the main level is a private bedroom with full bath, ideal for guests or multi-generational living.

Upstairs, a large loft provides additional living space. The primary suite offers a spacious layout with a spa-style bathroom featuring a glass-enclosed shower, double vanities, and two large walk-in closets, including one with direct access to the laundry room. Additional bedrooms are generously sized and connected by a Jack and Jill bath with separate vanities, along with additional full baths.

The third level includes a bedroom or bonus space with a full bath, offering additional flexibility.

Outdoor features include a fenced yard with tree-lined privacy, a covered patio with stone fireplace, and a 3-car garage with ample parking. 

Nestled in the rapidly growing community of Indian Land, this home offers both comfort and convenience. Residents enjoy access to exceptional neighborhood amenities, including a clubhouse, resort-style pool, fitness center, playground, and scenic walking trails.

Ideally located, the home is less than 2 miles from Indian Land Elementary and Middle Schools. You’ll also be just minutes from popular shopping and dining options, including the newly opened Costco and Target, with easy access to nearby Ballantyne, Downtown Waxhaw and Charlotte.
#4365966

Indian Land

725 Kathy Dianne Drive

5 Beds

4 Baths

4,863 Sq.Ft.

$875,000

MLS#: 4365966
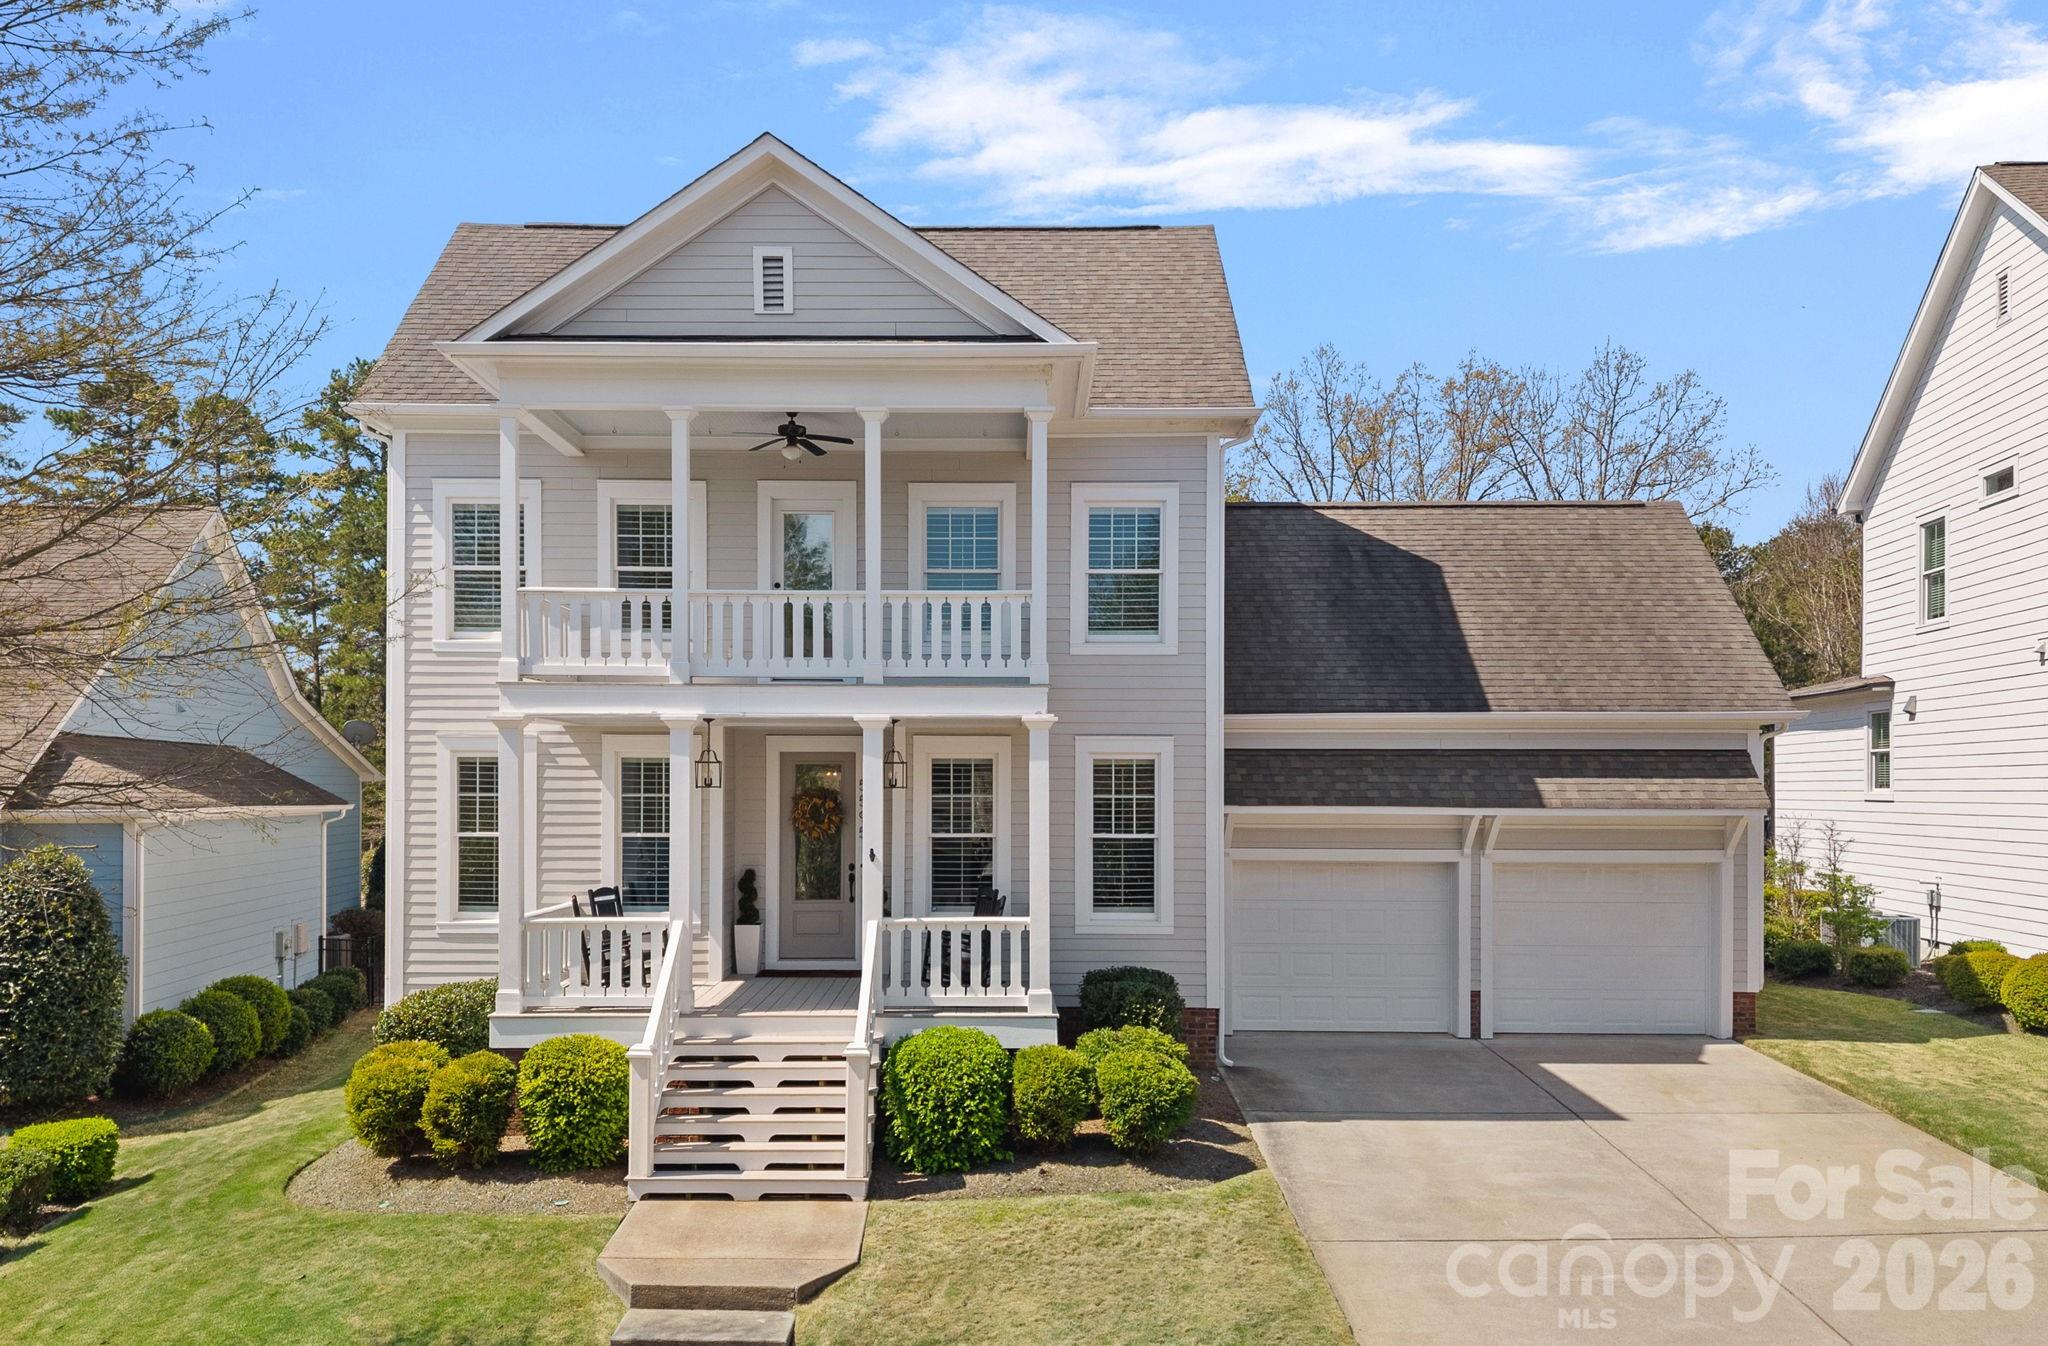
Welcome to 5595 Morris Hunt Drive, a beautifully appointed home nestled in the highly sought-after Baxter Village community. This exceptional 5-bedroom residence—with a versatile bonus room or optional 5th bedroom—offers the perfect blend of comfort, flexibility, and everyday livability.
Ideally situated toward the back of the neighborhood, this home enjoys a more private setting with minimal traffic, creating a peaceful retreat while still being close to all that Baxter Village has to offer. Inside, you’ll find thoughtfully designed living spaces filled with natural light, perfect for both everyday living and entertaining.
A charming double front porch invites you to unwind in a rocking chair while taking in picturesque Southern sunsets—an ideal spot to relax and enjoy the neighborhood’s timeless appeal.
Step outside to a private, fenced backyard featuring a large patio—perfect for entertaining, hosting gatherings, or simply enjoying your own peaceful outdoor space.
Enjoy the true Baxter Village lifestyle—hop on your golf cart and explore the community’s vibrant atmosphere, complete with charming shops, local restaurants, community events, and beloved yearly traditions that make this neighborhood so special!
This is a rare opportunity to own a home in one of the area’s most desirable communities. Truly a must-see!
#4359670

Fort Mill

5595 Morris Hunt Drive

5 Beds

3 Baths

3,075 Sq.Ft.

$875,000

MLS#: 4359670
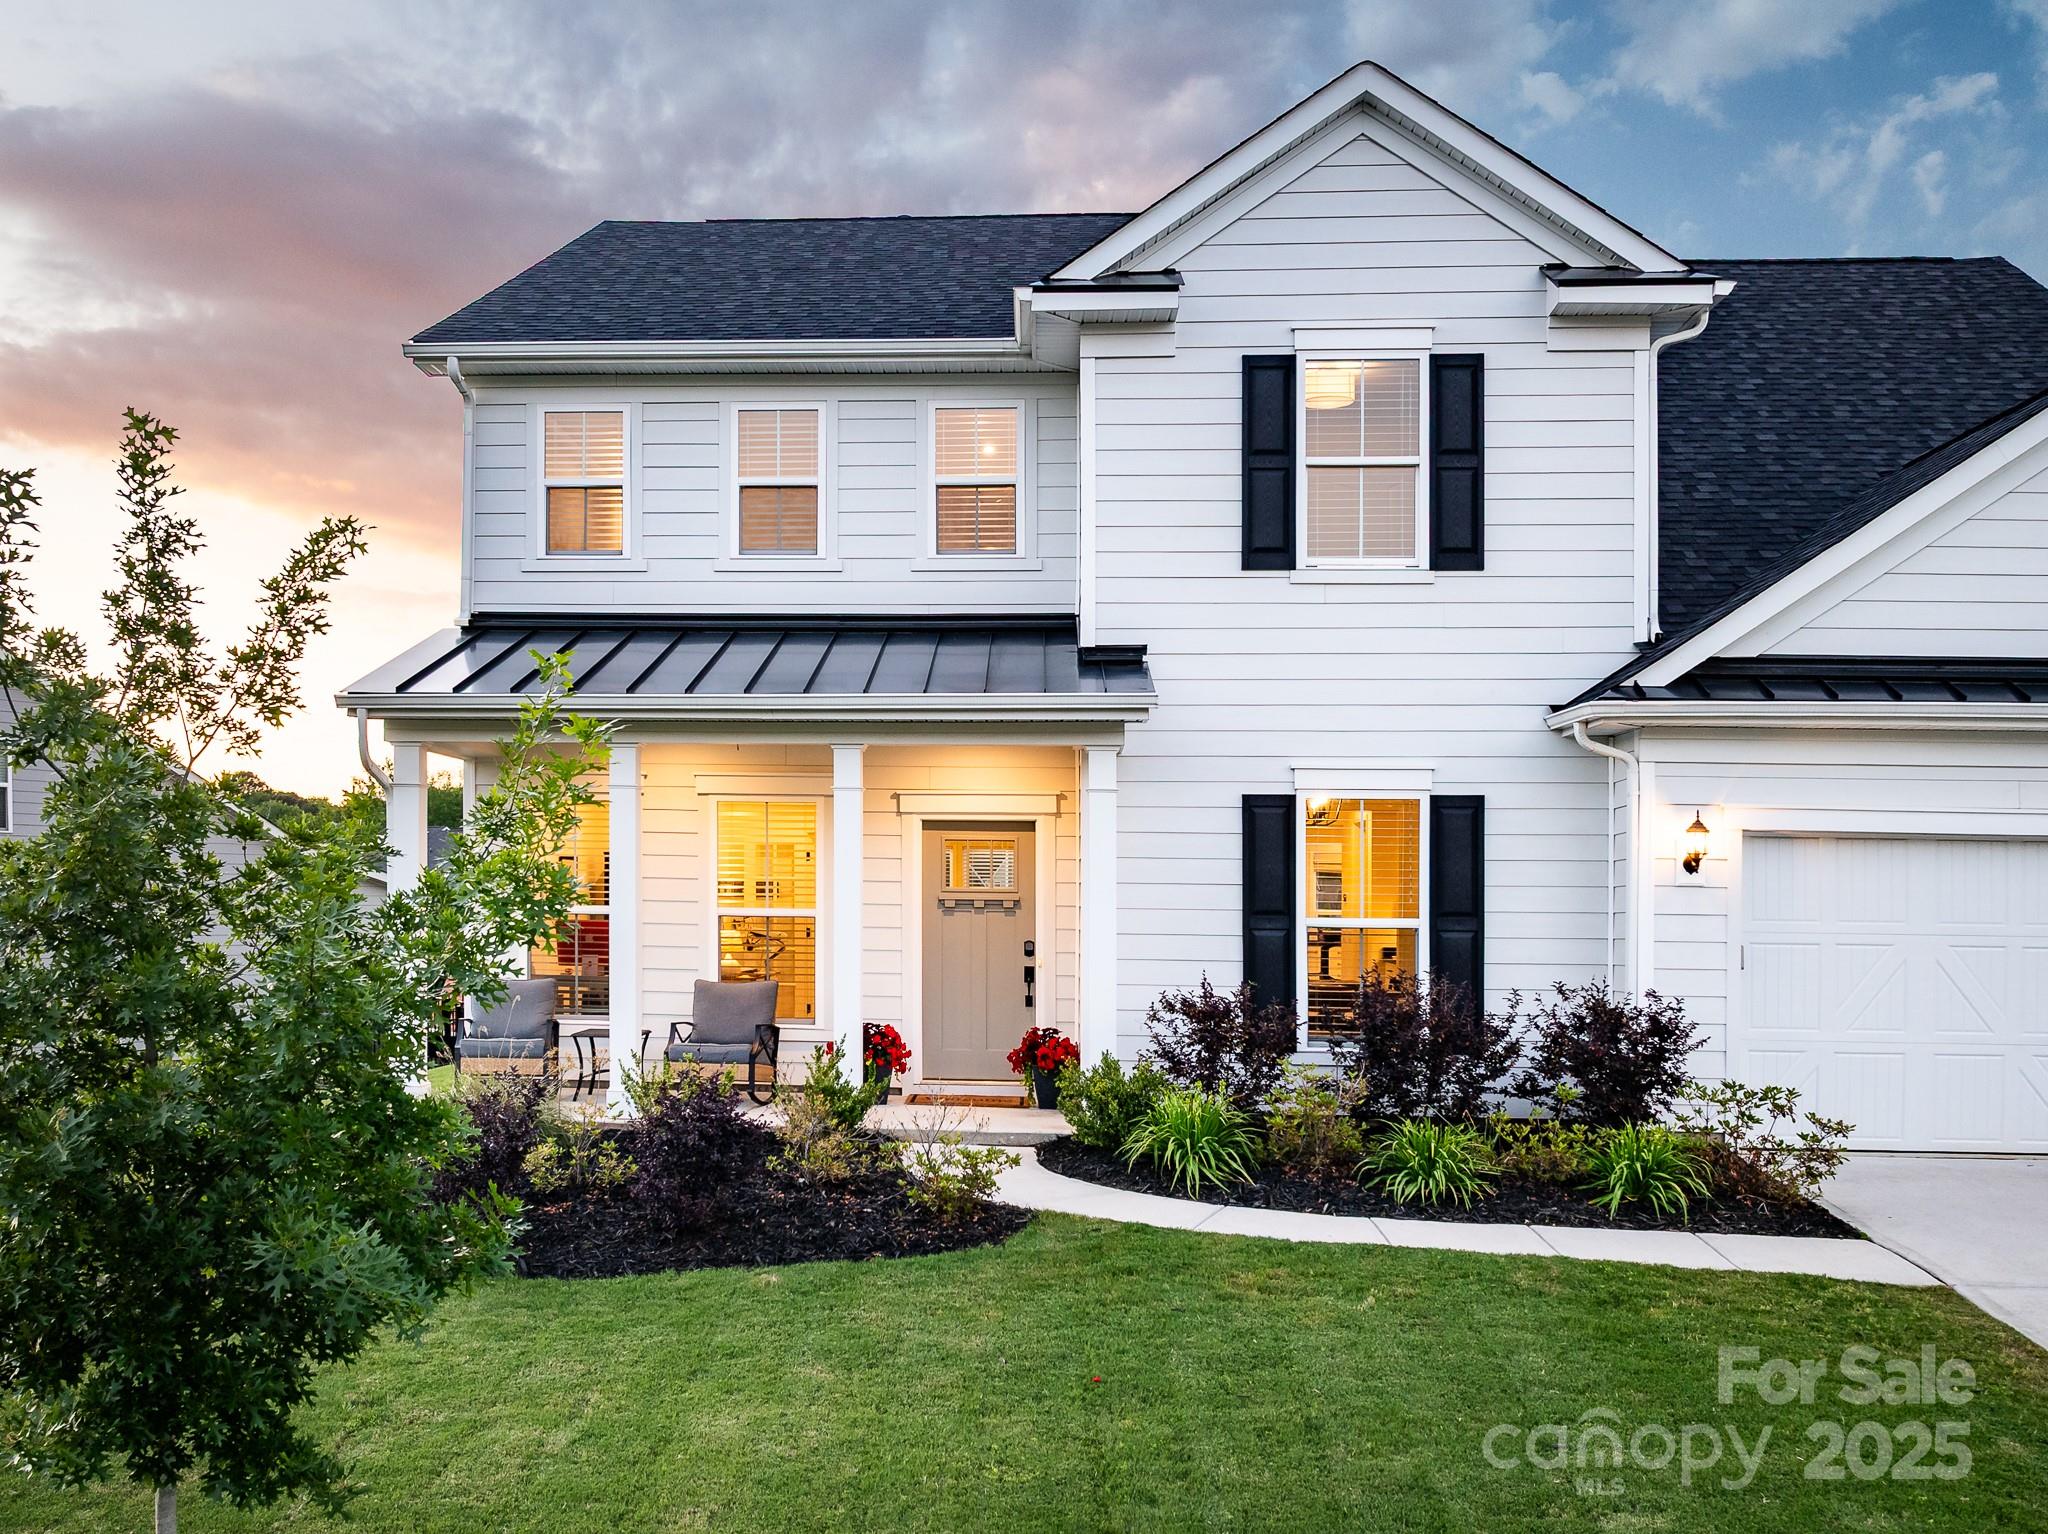
Stunning home in the gated neighborhood of Bretagne, 13 min. from The Bowl at Ballantyne, 15 min. from new Indian Land Costco & Lowe’s Foods shopping center & 30 min. from Uptown Charlotte. Beautifully designed & filled w/natural light, featuring a main floor office w/french doors, bright sunroom overlooking backyard, built-in drop zone area off the garage & a private bedroom w/ full bath, perfect for guests.  Kitchen features walk-in pantry, large island, gas cooking & stainless steel appliances. Open-concept kitchen & family room are ideal for entertaining, highlighted by custom built-in cabinetry surrounding the fireplace.   Upper-level includes loft w/large windows, a spacious primary suite w/luxurious soaking tub & his-and-hers walk-in closets & 3 add'l bedrooms, one w/private bathroom. Rear yard backs to common area space. Paver patio spans the full width of the rear of the home—perfect for relaxing or hosting gatherings. Neighborhood includes outdoor pool, cabana & play area.
#4256863

Indian Land

1381 Regions Boulevard

5 Beds

4 Baths

3,726 Sq.Ft.

$875,000

MLS#: 4256863
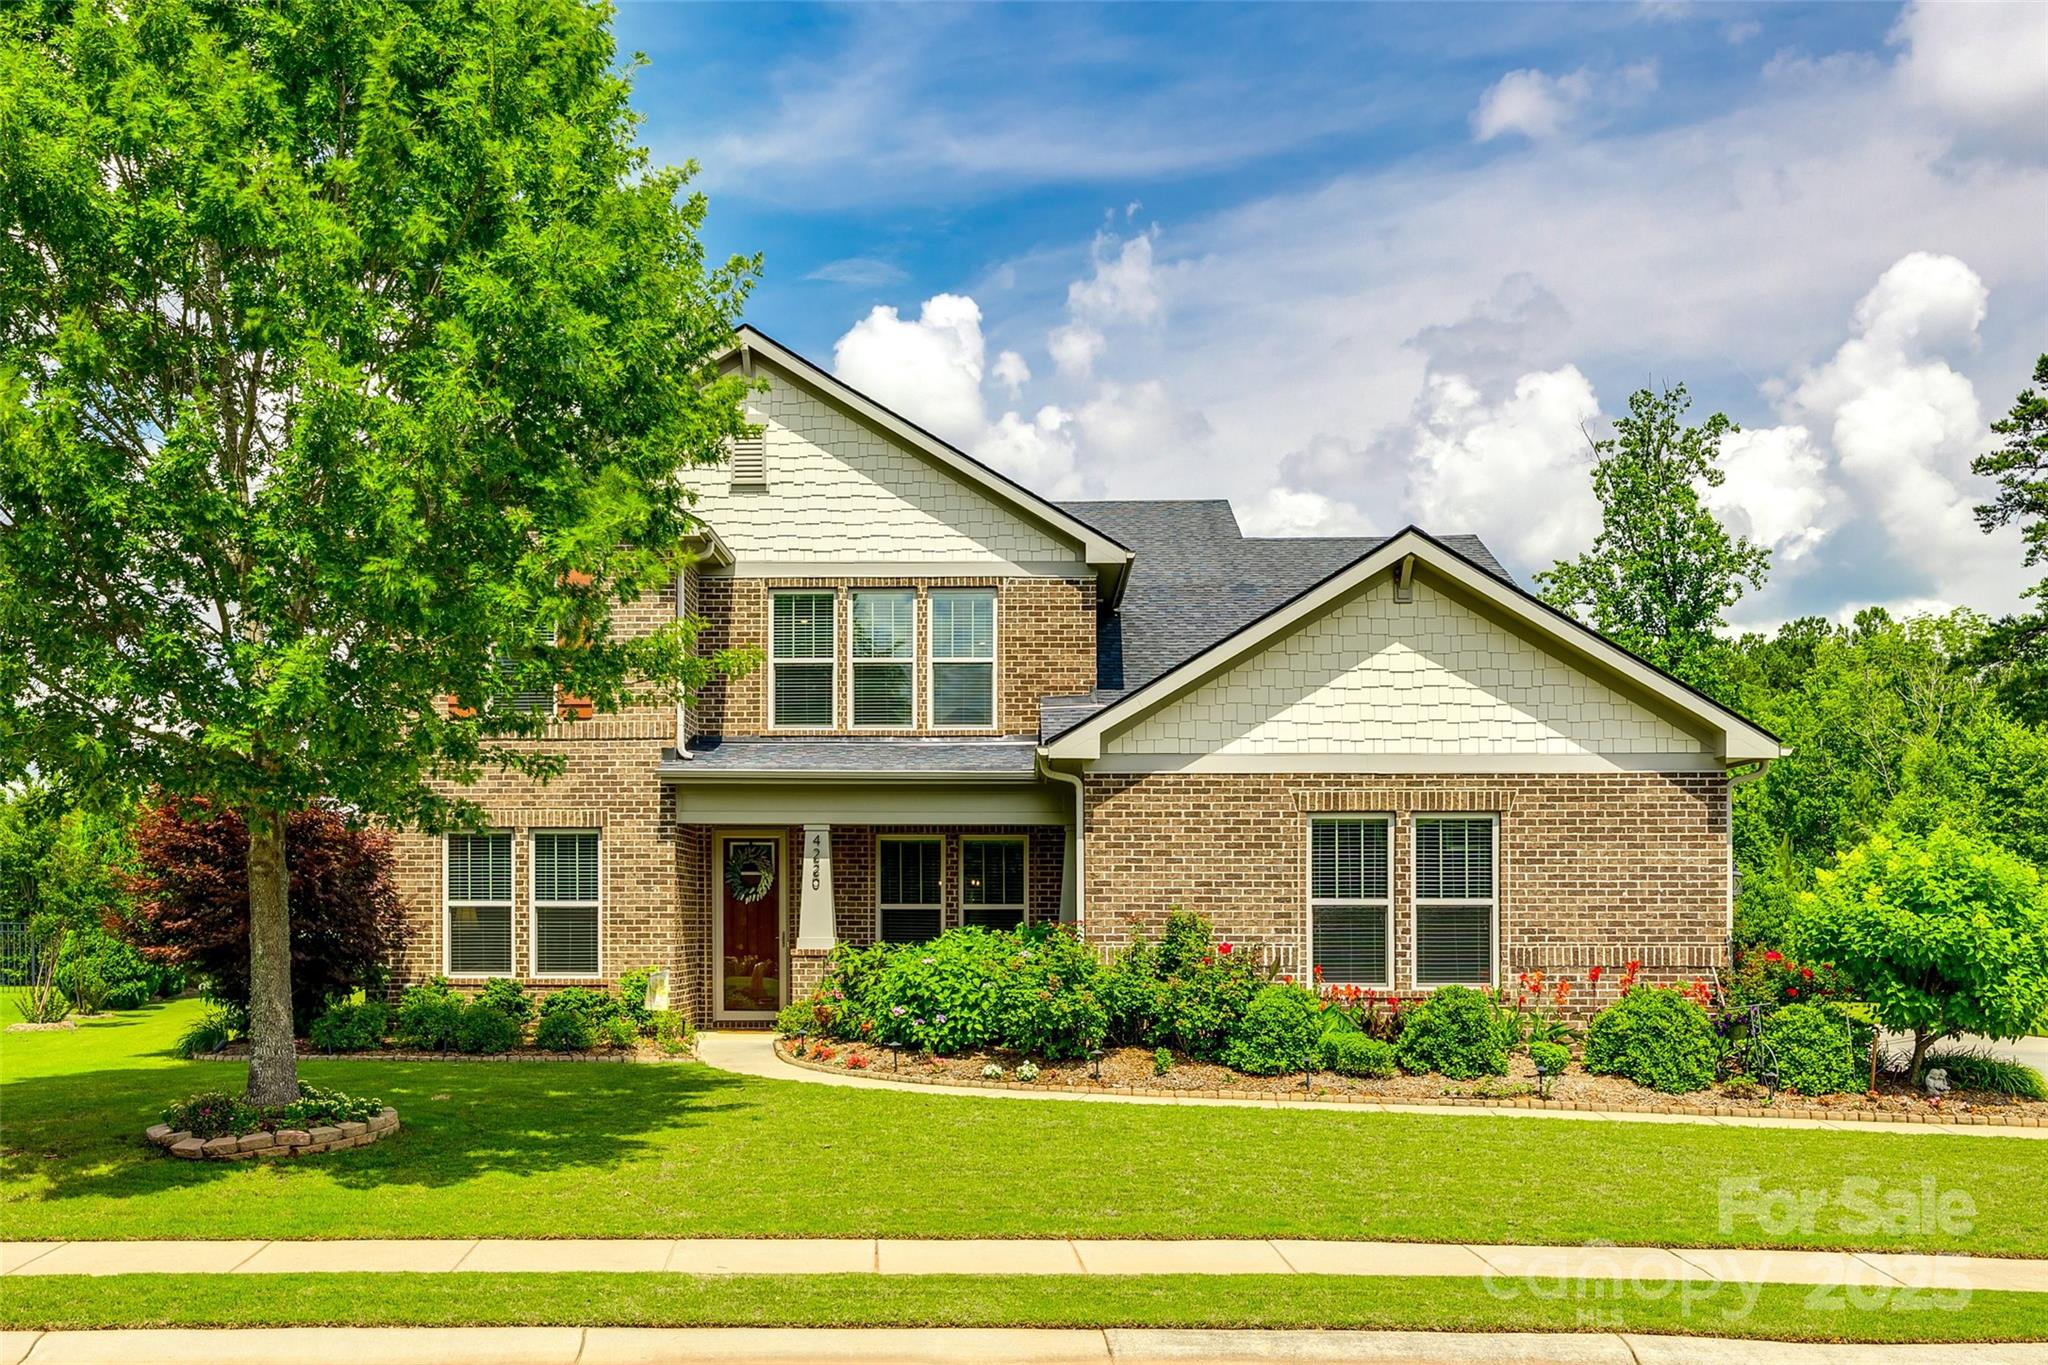
Discover this stunning 4-bedroom, 3.5-bath home in the highly sought-after neighborhood of The Preserve at Riverchase. Located on the largest lot in the community, this level, beautifully landscaped property backs up to a natural area— embracing space and privacy. The chef’s kitchen impresses with stainless steel appliances, gas cooktop, oversized island, & walk-in pantry. The large dining room provides ample entertaining space.  The living room boasts a dramatic 2-story stone fireplace & floor-to-ceiling windows. The first level also offers a flex room & office nook. The main-level primary includes a luxurious ensuite bath & dream walk-in closet with a pass-through to the laundry room, complete with folding counter & utility sink. Upstairs includes 3 large bedrooms, 2 baths, & a versatile bonus room. A 3-car side-entry garage adds plenty of storage. Riverchase amenities include a riverside pavilion, pool, kayak launch, clubhouse, & trails along the Catawba River. A must see!
#4332358

Fort Mill

4220 Thames Circle

4 Beds

3 Baths

3,844 Sq.Ft.

$875,000

MLS#: 4332358
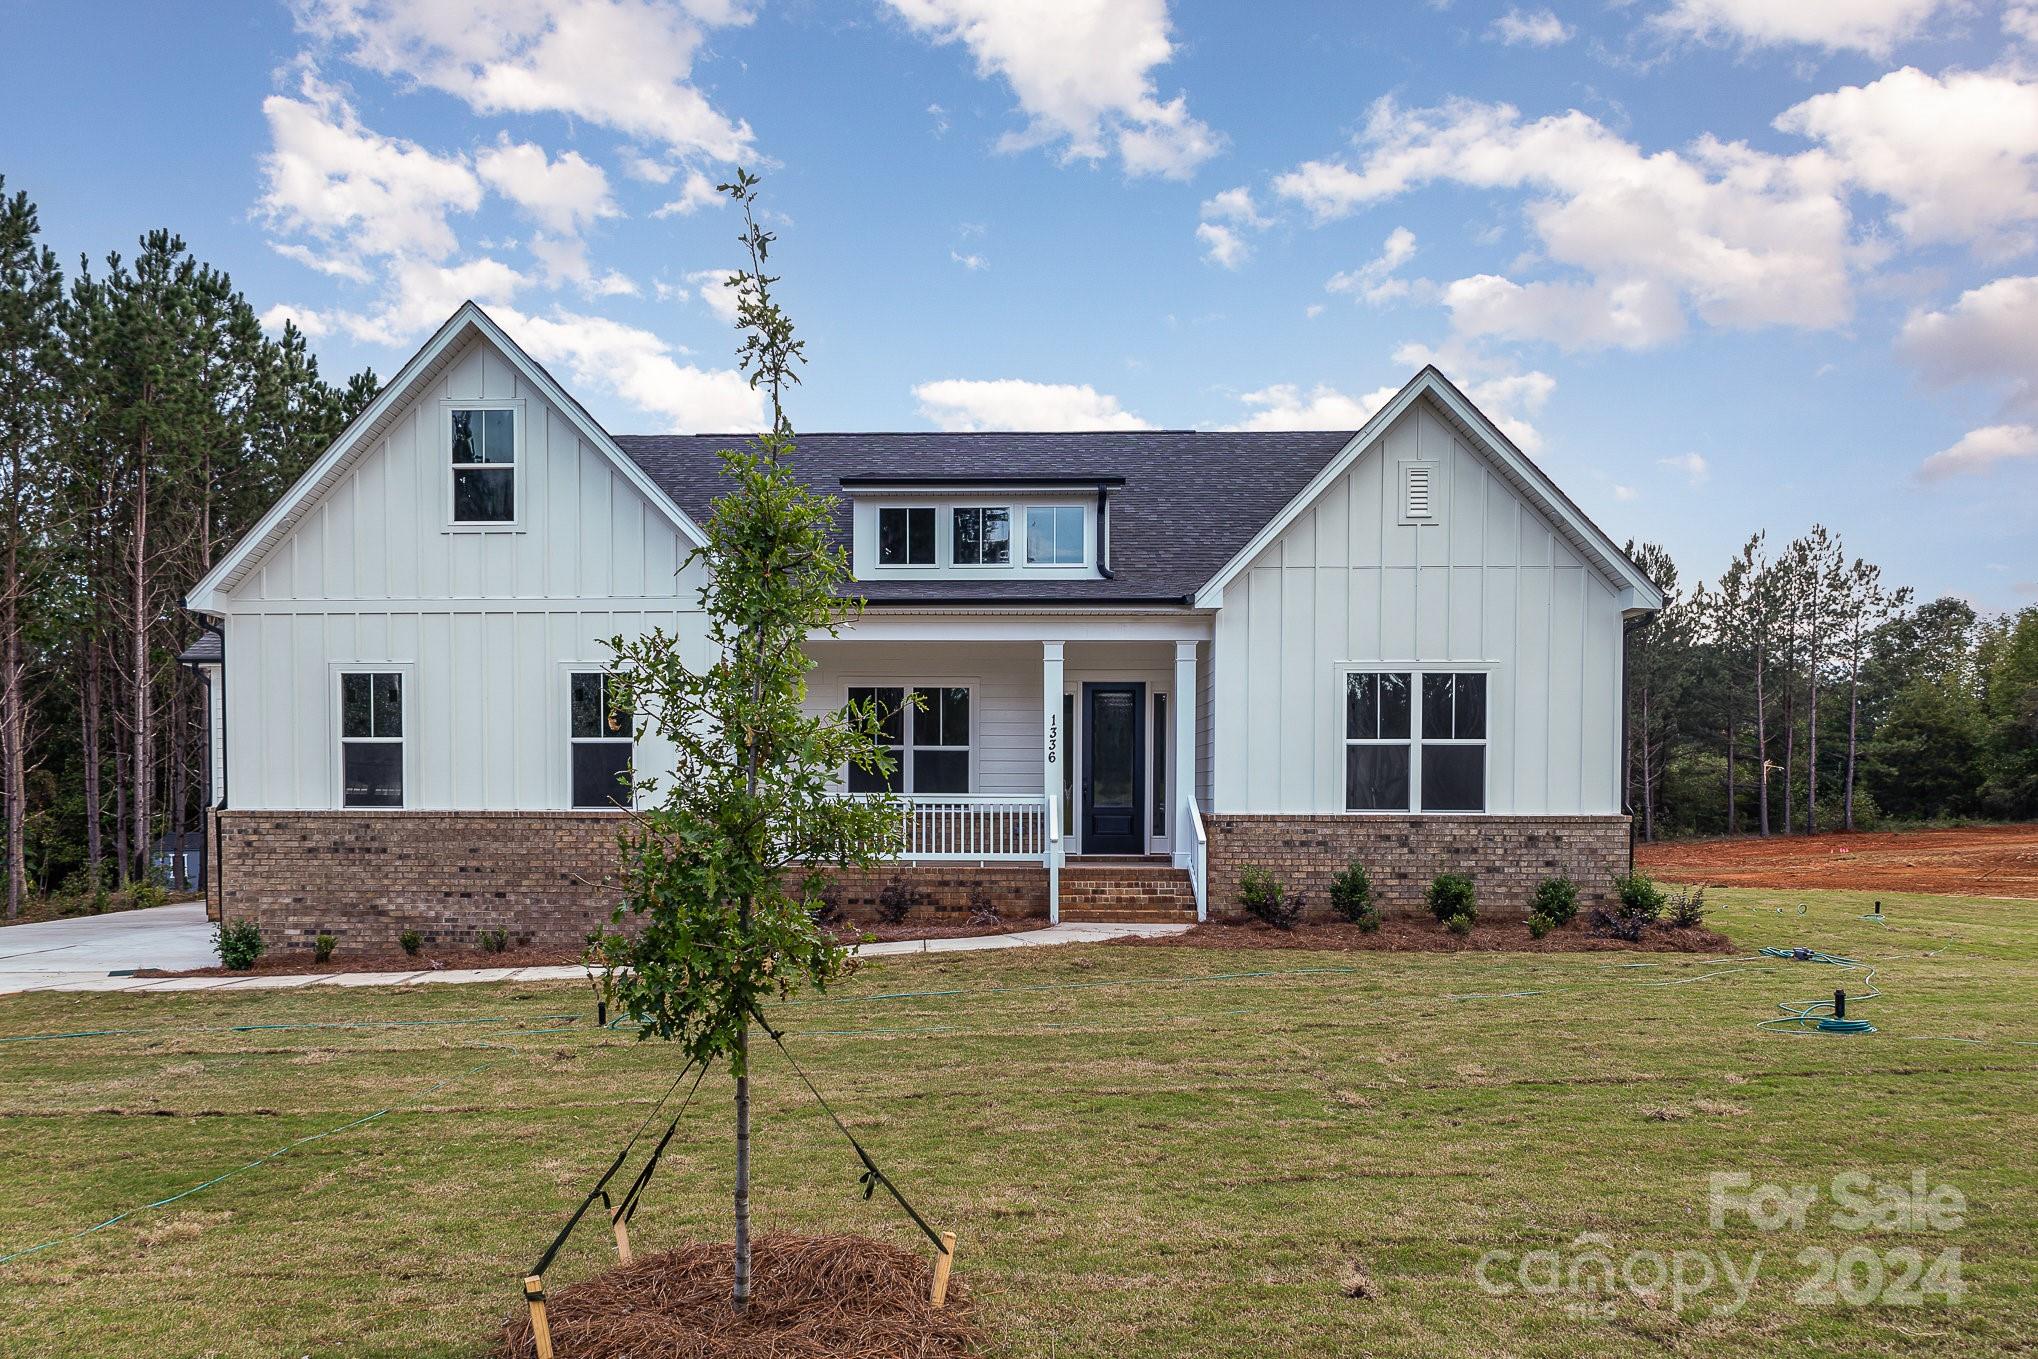
NEW CONSTRUCTION and MOVE-IN READY! Open concept plan features the Epicurean Kitchen w/quartz countertops, double wall ovens & large farmhouse island. Casual Dining & Family Room, featuring coffered ceiling & modern fireplace & lots of natural lighting, opens to covered deck. Impressive owner's suite with trey ceiling, quartz countertops, stand-alone tub, & walk-in shower. Hardwoods throughout 1st floor, except secondary bedrooms. Upstairs Retreat offers huge loft area for fun & entertainment, along with the 4th BR and 3rd full BA! 3-car garage provides room for outdoor toys & the 1+ acre homesite, in prestigious Clover schools, is perfect for outdoor living. Video is representative of a previously completed Columbia plan. Encapsulated and conditioned crawl space! Closing contributions available with preferred lender!
#4189042

Clover

1336 Sage Pine Circle 21

4 Beds

3 Baths

3,467 Sq.Ft.

$875,000

MLS#: 4189042
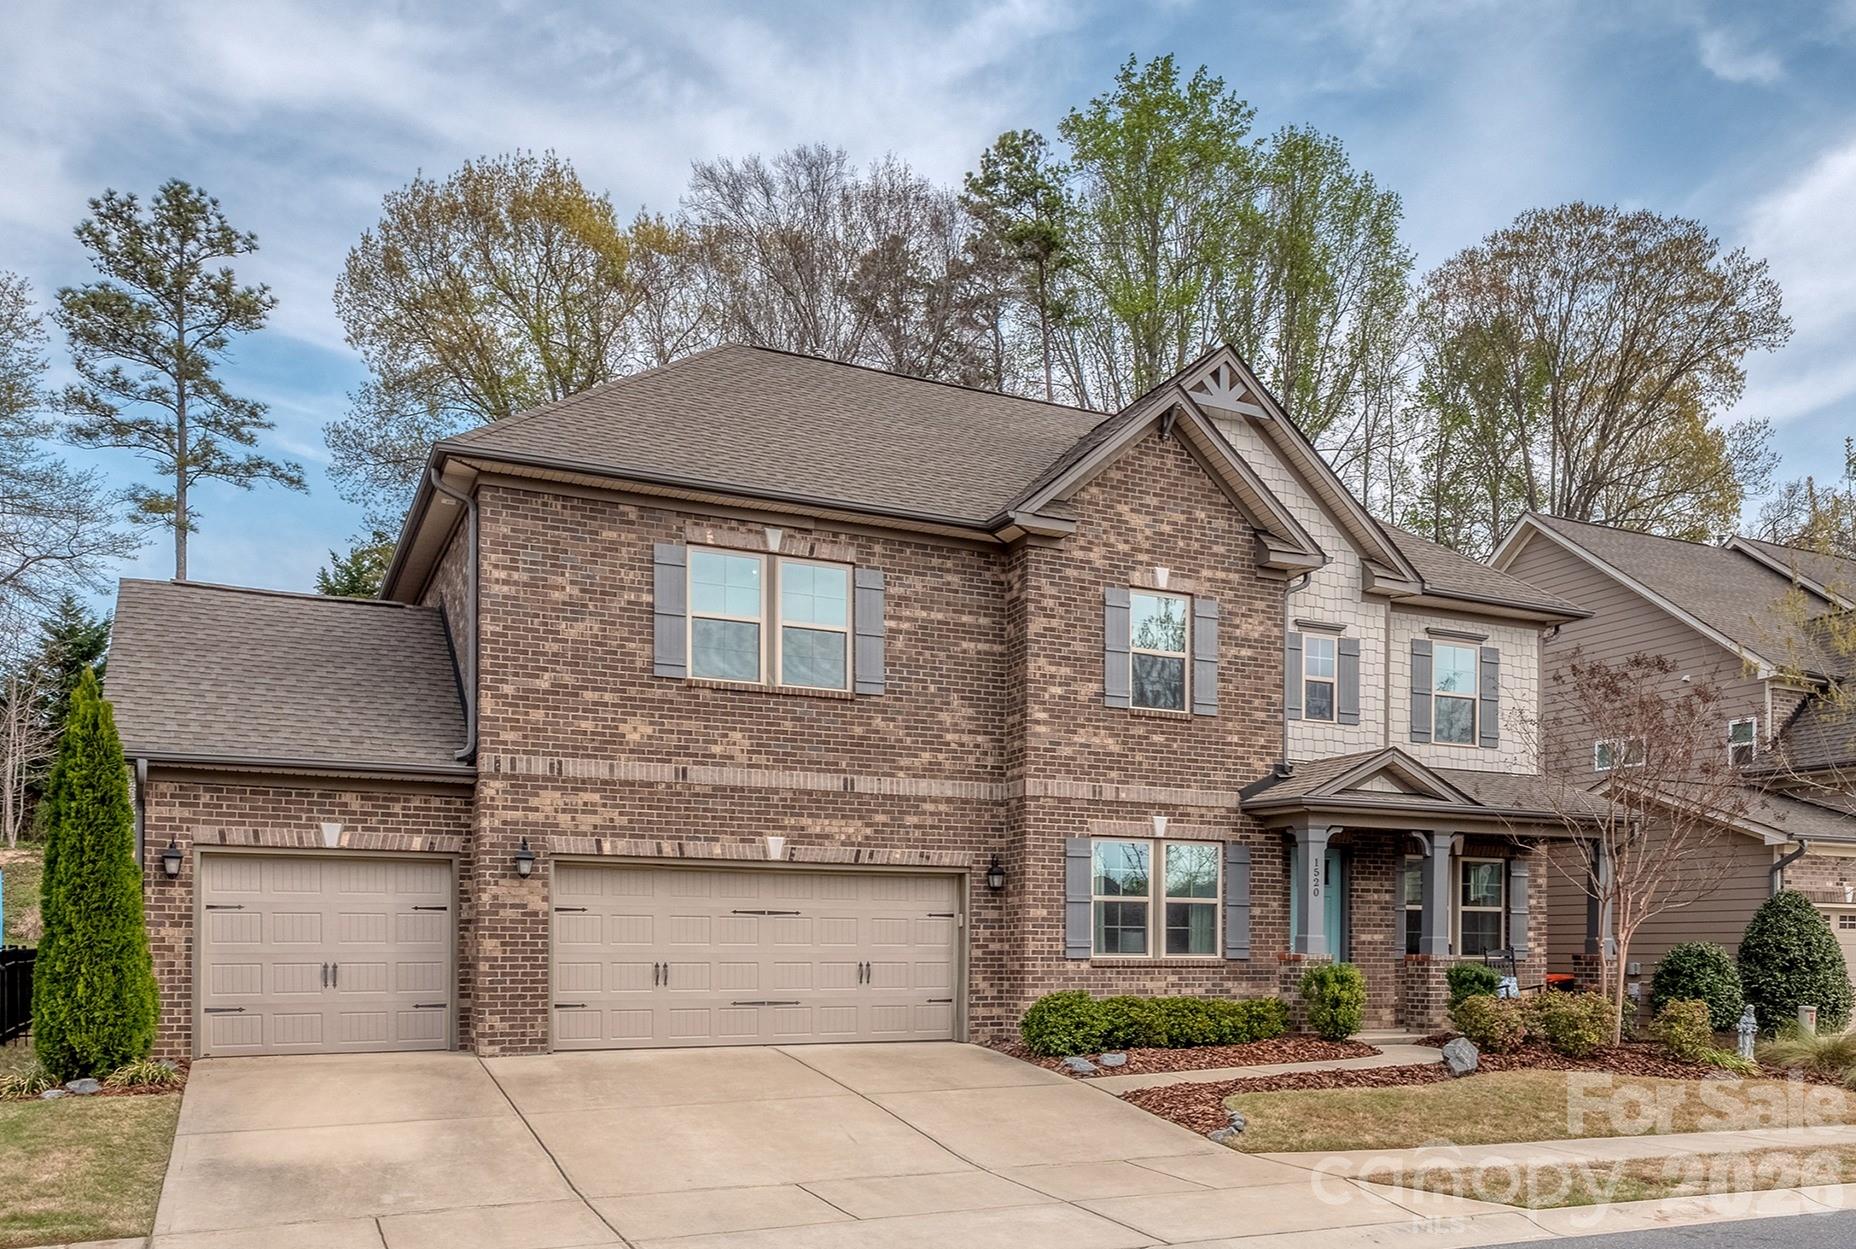
Meticulously maintained single owner home in one of Fort Mills most desirable neighborhoods - 6 full bedrooms + bonus / loft space - Primary suite on the main floor - Dual basin raised height vanity, walk in shower, WC and walk in closet with custom system - Open kitchen with amazing cabinet / counter space & walk in pantry - Double wall ovens, Gas cooktop, Quartz countertops and bar seating - Eat in breakfast - Office/flex space with glass french doors - Dining room / flex space - Private back yard offers a covered back patio with pavers, grilling area extension, fully fenced and plenty of room to play - Full laundry room - Generous secondary bedrooms with walk in closets - Bedroom #6 is an oversize Bonus/bedroom - Large bonus / loft area serves as a central area for secondary living space - Thoughtfully designed layout with direct bath access - 10 Ft ceilings on the main and 9Ft upstairs - 3 car garage with staggered bays and additional driveway parking - Enjoy Brayden's community pool, clubhouse, walking trails, playgrounds and water features - 10/10 location with all your day-to-day amenities right at your fingertips ... shopping, dining, entertainment, Baxter village, Kingsley and so much more - Top rated SC Fort Mill schools - 2 miles to I77 for an easy community into Charlotte or Rock Hill - Just too much to list on this PRISTINE home - Call anytime for questions or your private tour
#4357058

Fort Mill

1520 Afton Way

6 Beds

4 Baths

3,900 Sq.Ft.

$875,000

MLS#: 4357058

1 ... 454 455 456 457 458 ... 666
* Listings identified with the FMLS IDX logo come from FMLS and are held by brokerage firms other than the owner of this website. The listing brokerage is identified in any listing details. Information is deemed reliable but is not guaranteed. If you believe any FMLS listing contains material that infringes your copyrighted work please click here to review our DMCA policy and learn how to submit a takedown request. © 2024. First Multiple Listing Service, Inc.
 - property

Send a message

Message successfully sent.

Your message

What is 3 + 4 ?

Reason for contacting?

I agree to receive email communication and understand I can unsubscribe at any time.

I agree to be contacted by Prestino Advantage via call, email, and text for real estate services. To opt out, you can reply 'stop' at any time or reply 'help' for assistance. You can also click the unsubscribe link in the emails. Message and data rates may apply. Message frequency may vary. Privacy Policy

Sign Out

Virtual Assistant

Would you like to take the next step with this property? We can help you schedule a showing or virtual tour, or send you more details.

Yes, I would like more information.

Thank You for Your Reply, One of Our Agents will contact you as soon as possible

No, maybe later.

Thank you, you can always contact me via email, phone number or through the contact form.

Realhub AI

Lucy - Your AI-Powered Realtor

Update Your Temporary Password

Personalize your search

Enter your email and we'll notify you immediately when new listings match what you're looking for.

or enter email address

Already have an account ? Login here

Continue your home search

I agree to receive communications and understand I can unsubscribe at any time.

I agree to be contacted by Prestino Advantage via call, email, and text for real estate services. To opt out, you can reply 'stop' at any time or reply 'help' for assistance. You can also click the unsubscribe link in the emails. Message and data rates may apply. Message frequency may vary. Privacy Policy

Already have an account ? Login here

We use cookies

We use cookies primarily for analytics to enhance your experience. By accepting, you agree to our use of these cookies. You can manage your preferences or learn more about our cookies policy.
