
Properties

Browse or get in touch to schedule a walkthrough.

  • Nearby me
Price range

Popular Features

Community Features

Association

Property Features

Waterfront

View

Exterior Features

Interior Features

Style

10000 properties match your criteria

Updated 1 minute ago

E-Alert name
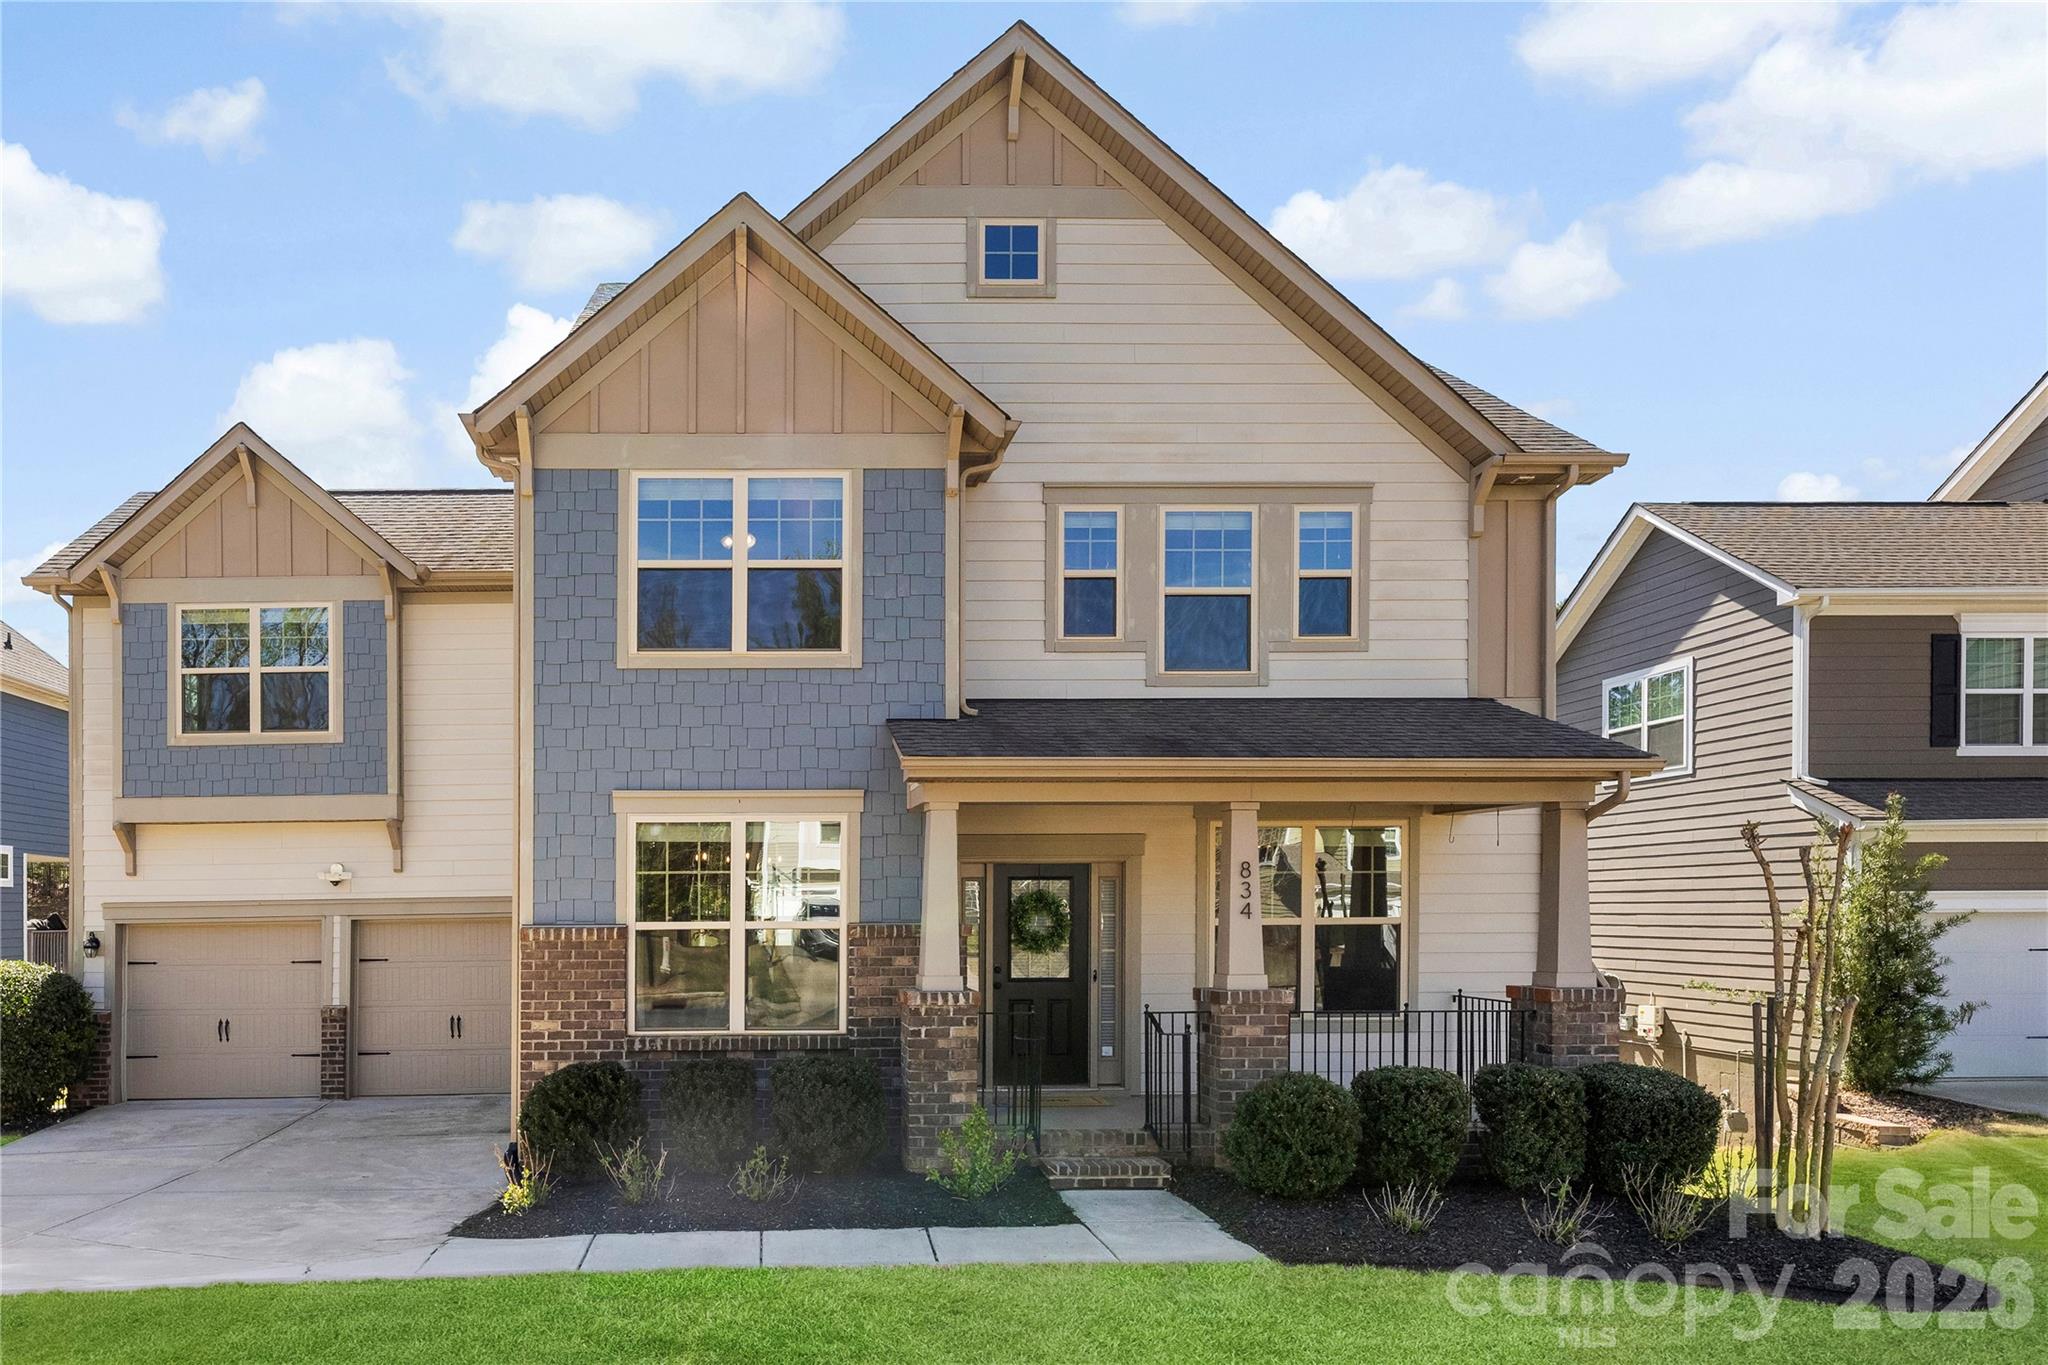
This is the needle in a haystack you've been searching for. Beautiful Ivy floor plan featuring a fully finished basement designed to function on its own. Extra bonus, the home has solar panels and brand name electric vehicle charger for ultimate convenience. The main level offers over 3,500 square feet living space with a guest bedroom, laundry room, an open-concept kitchen with an expansive island, and brand-new beautiful flooring and paint throughout. The kitchen flows seamlessly into a bright living area overlooking a covered patio and flat, fenced in backyard. Home backs up to trees.

Upstairs, the spacious primary suite includes a cozy fireplace, a sitting area, and an oversized closet. Three additional bedrooms, including Jack-and-Jill style secondary bedrooms, and a large bonus room provide ample space for family and guests. Dolby Atmost surround sound in bonus room includes 7 surround speakers and 4 ceiling speakers and subwoofer for true movie theatre fee. Pre-wired for rear mounted projector. Ceiling fans have been installed in all bedrooms. 

The finished basement is fully equipped with a complete kitchen—featuring a stove, oven, and dishwasher—and is plumbed for laundry, making it ideal for in-laws, guests, or a private secondary living space. The space is thoughtfully designed with elevated finishes, including beautiful tile work and a frameless shower, soft close cabinets, creating a polished and upscale feel throughout. This level offers a bright atmosphere that feels like new construction within the home. Pre-appraised and pre-inspected. Dufy Pan and Tilt cameras at driveway and backyard for security viewing. All kitchen counter plugs contain USB A and USB connections. Front garden drip watering system.
#4362401

Fort Mill

834 Spelman Drive

6 Beds

5 Baths

5,315 Sq.Ft.

$875,000

MLS#: 4362401

Custom home with spacious living space inside and out.  Home includes a gorgeous in ground pool with covered porches on over 1.2 acres in a private setting.  Featuring a professionally designed kitchen and dining areas with 6 bedrooms and 8 baths.  This home also includes multiple bonus rooms, play rooms, and a sunroom with a fully equipped media room.  You will be impressed with the 5 car garage with full workshop and the in home gym and home office.Gym Equipment and Media Equipment Negotiable
#P1096665

Rock Hill

1130 Hunter Trail Court

5 Beds

5 Baths

8,163 Sq.Ft.

$875,000

MLS#: P1096665
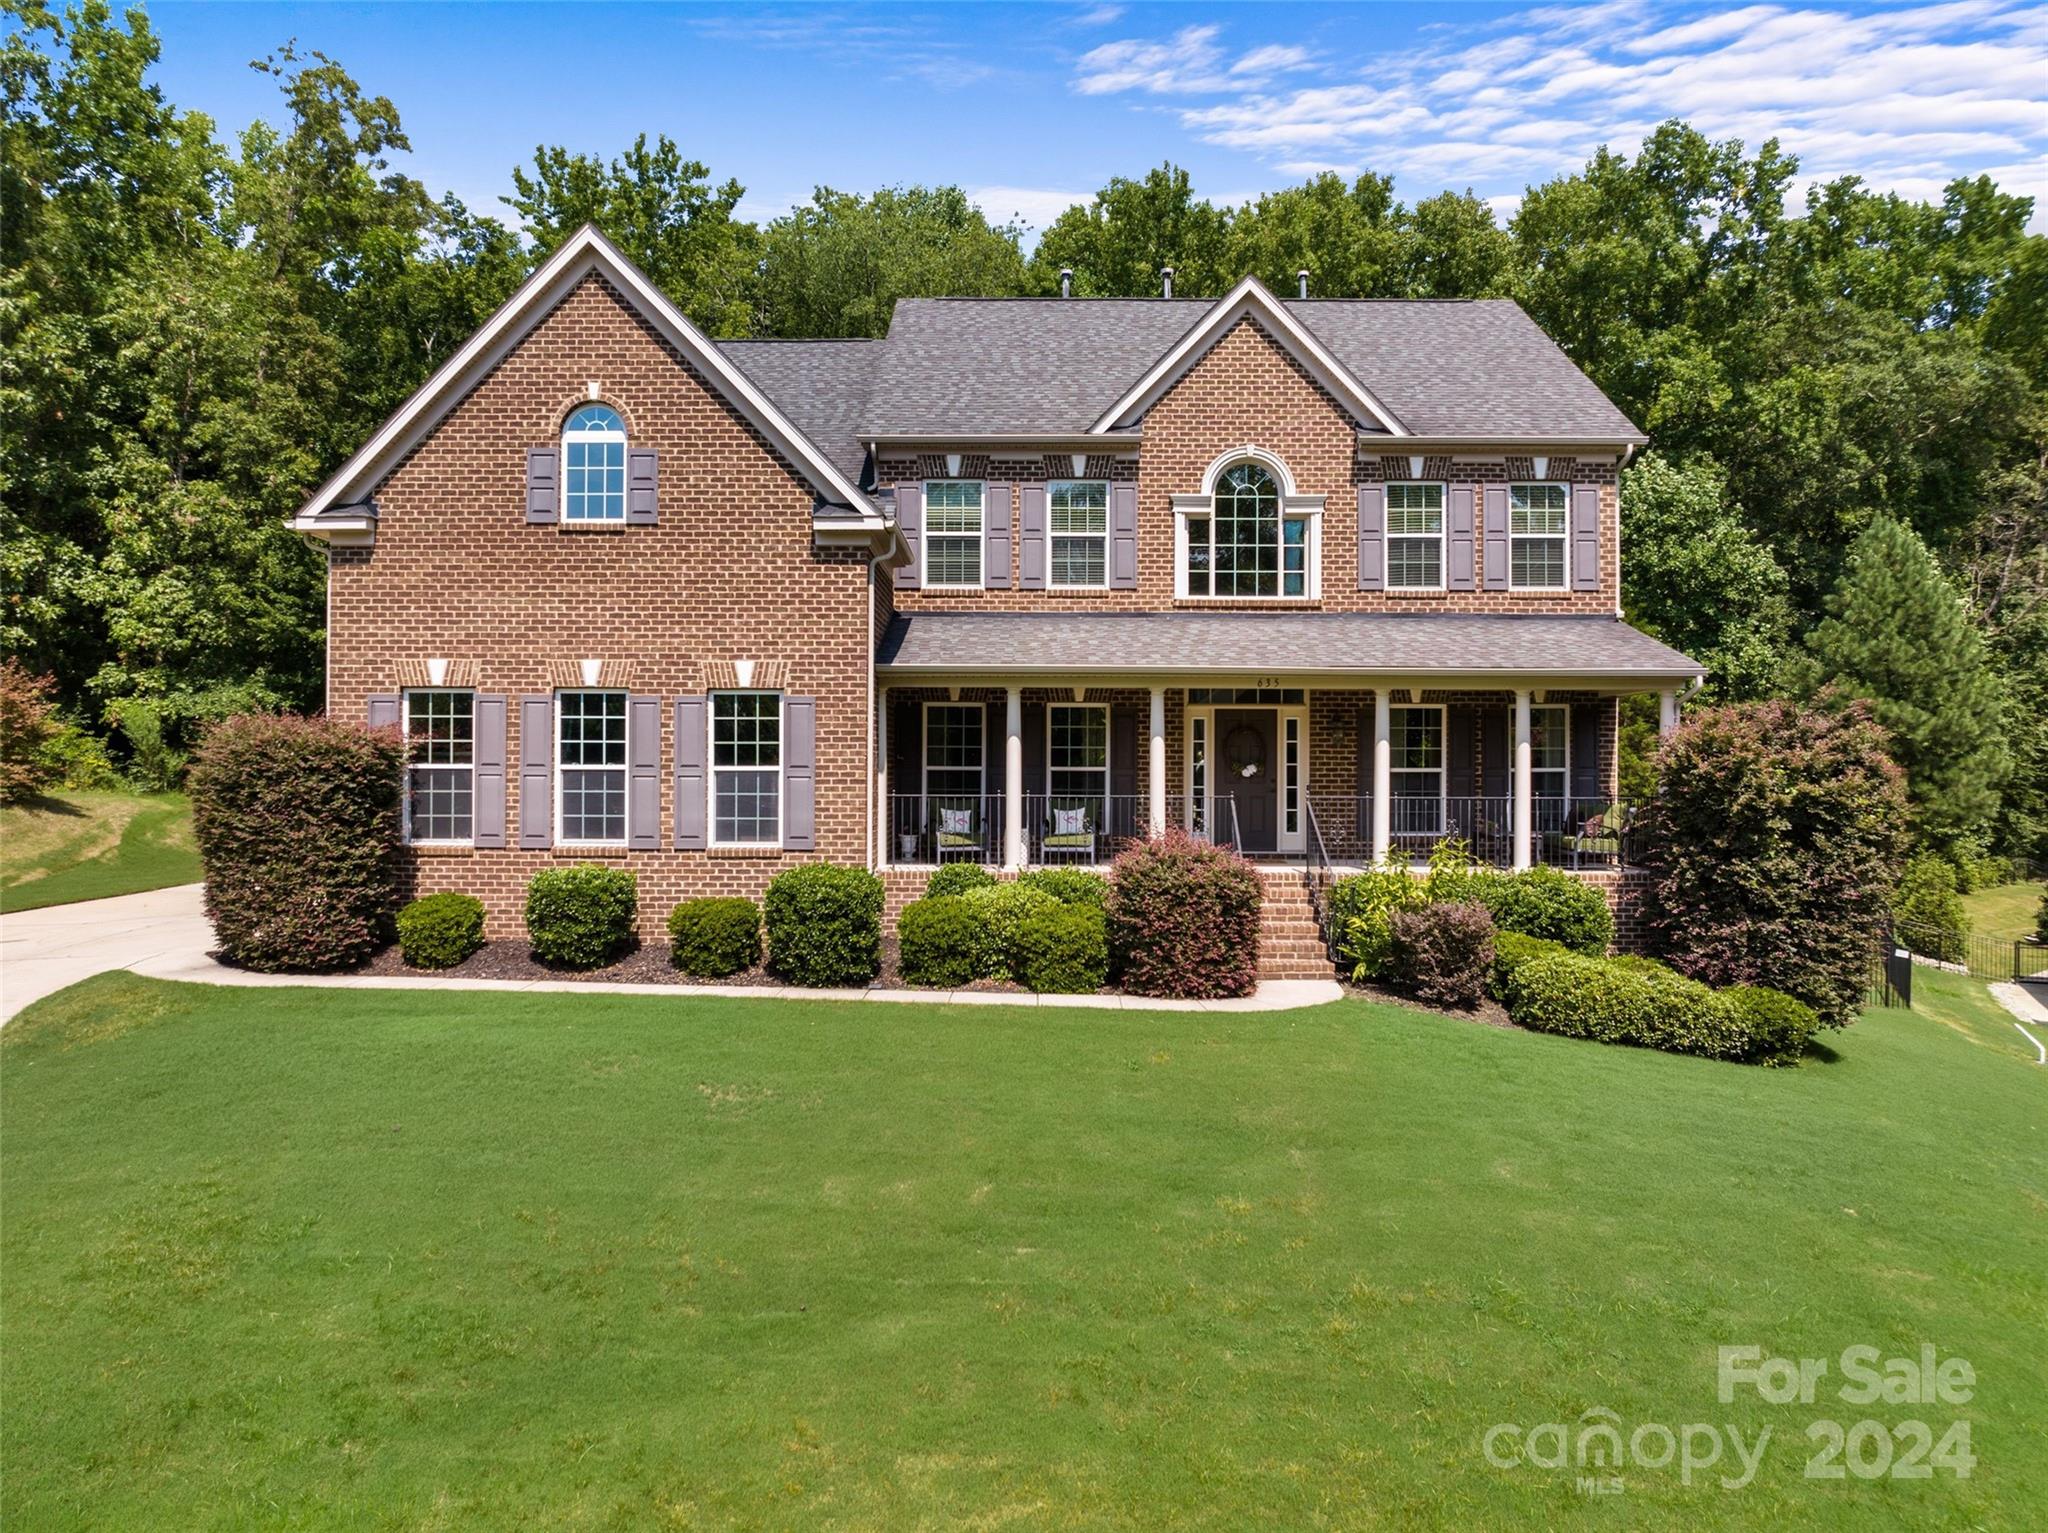
Prepare to get everything on your wishlist...6 Beds/4 baths, perfectly situated on a cul de sac lot, fully fenced yard; backs to trees, stunning inground pool & a partially finished basement w/ kitchenette. All of this in the top-rated Fort Mill School district! Enjoy SC summer evenings in your own private oasis and entertain under the covered porch, or enjoy a quiet morning with a cup of coffee on the expansive front porch. Spacious & bright kitchen w/ double ovens, large pantry, tons of counter space & morning room. First-floor laundry room, guest bedroom & full bath, office w/ french doors & formal dining room. The spacious primary suite, & additional bedrooms, located on the second floor, with the 6th bedroom/bonus room. The partially finished basement includes kitchenette, full bath, game room & what could easily be a 7th bedroom; a perfect in-law suite This remarkable home is spacious with ample storage, close to the Anne Springs Close Greenway, restaurants, entertainment & more!
#4167349

Fort Mill

635 Sugarberry Court

6 Beds

4 Baths

5,079 Sq.Ft.

$875,000

MLS#: 4167349
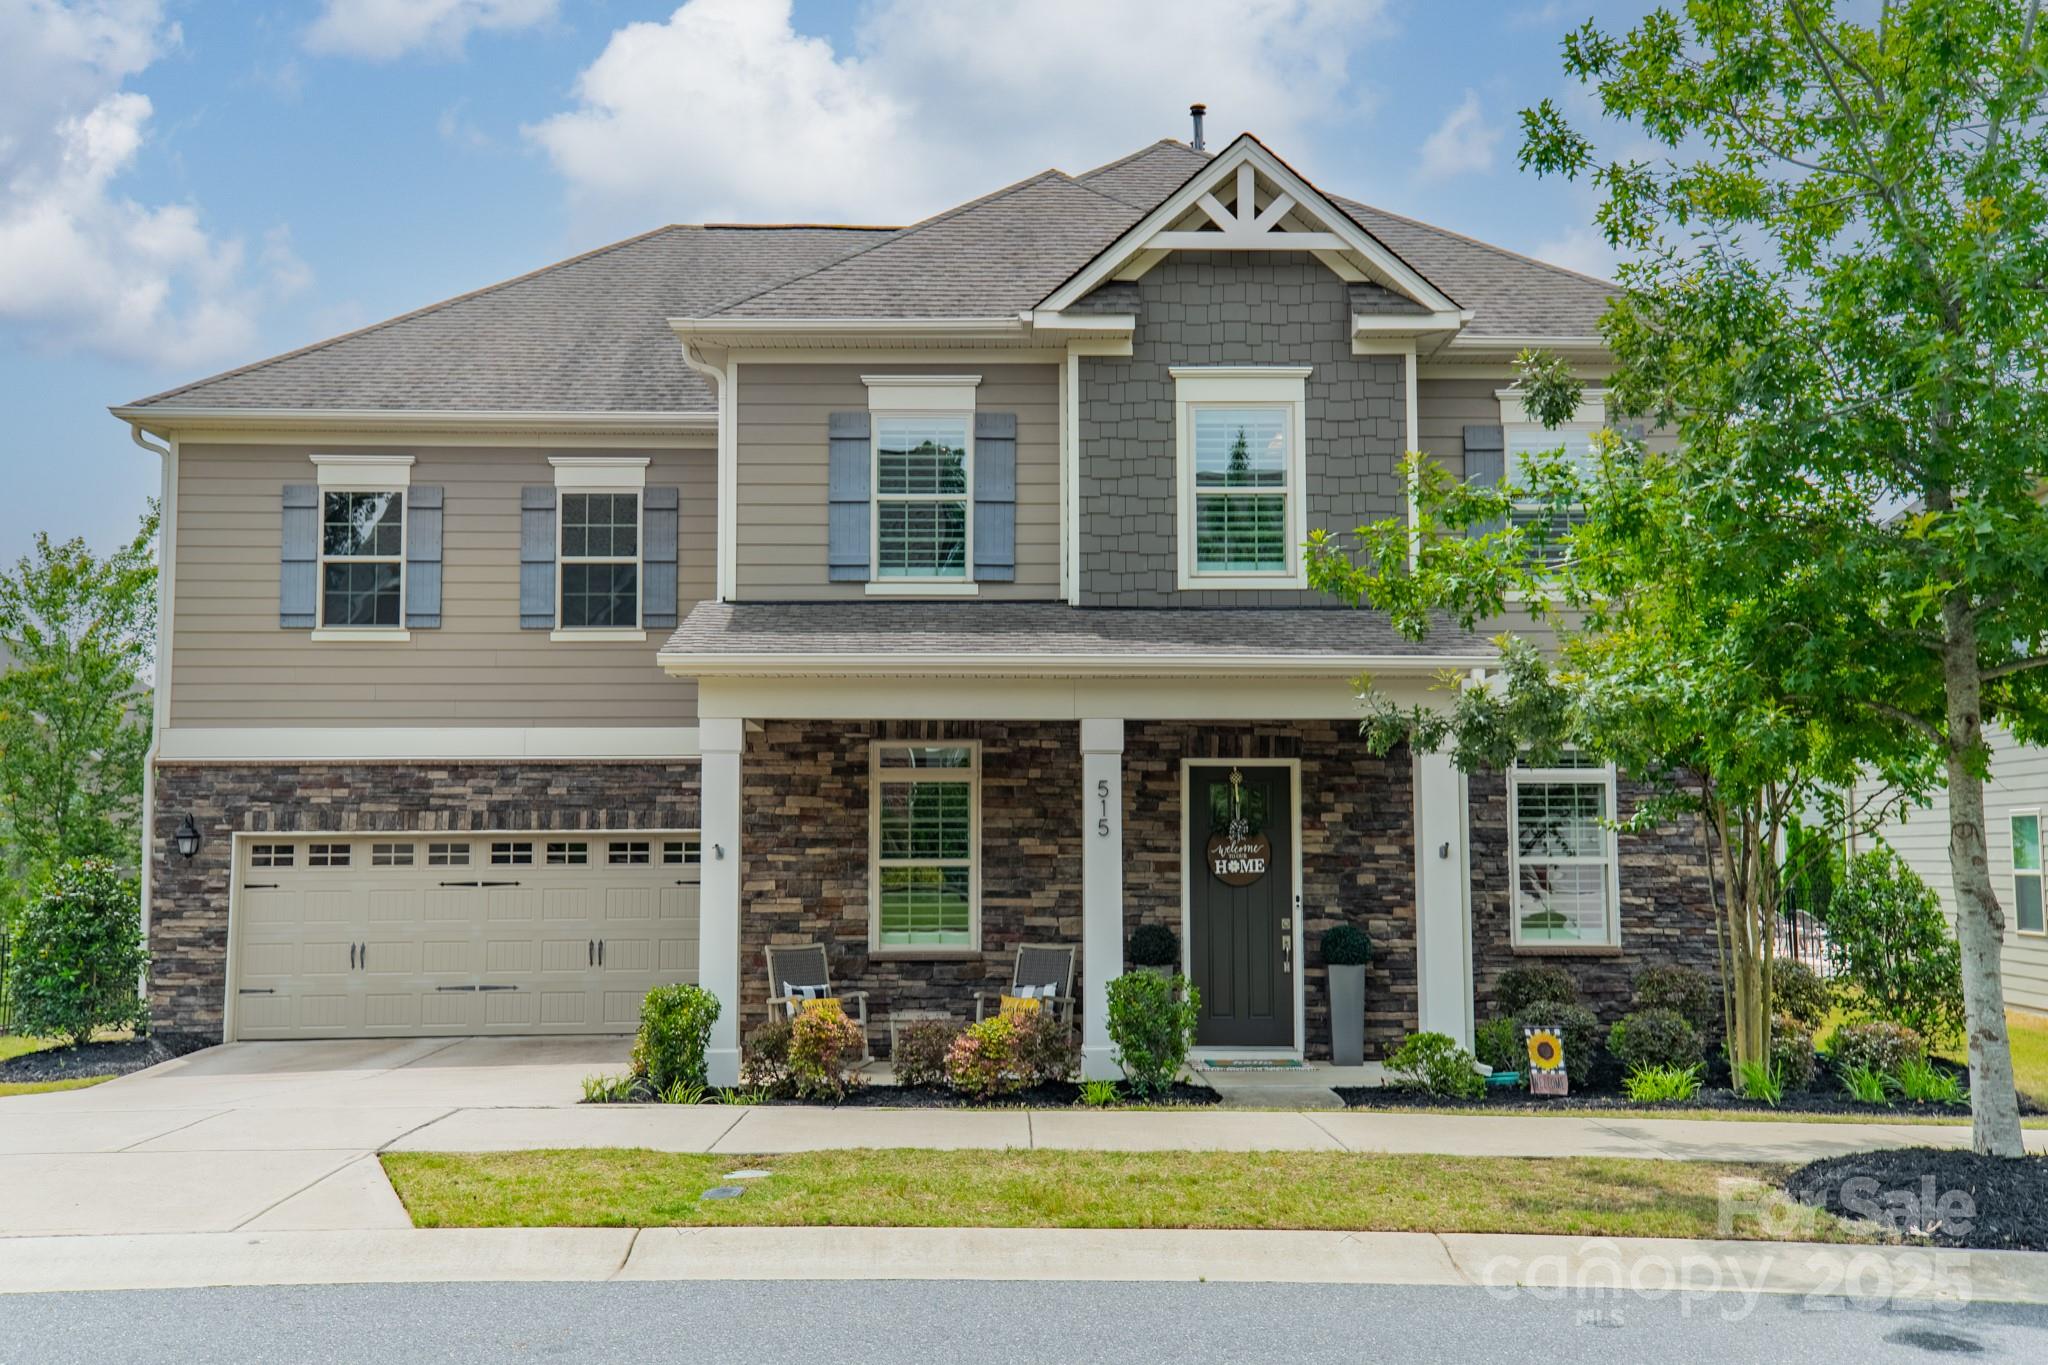
Stunning 5-bedroom home on the largest lot in the popular Brayden neighborhood of Fort Mill! This property has everything you could need, with too many updates to list. Featuring a formal dining room with a built-in serving bar, a private study, an open living space with an updated kitchen and walk-in pantry, and a guest suite downstairs with a full bath. Upstairs, you'll find updated flooring throughout the primary suite complete with a sitting room, dual closets, and a beautifully upgraded primary bath, along with 3 additional bedrooms, 2 bathrooms, and an oversized media room with Triad in-ceiling surround sound speakers. As if the interior is not enough, the outdoor spaces are equally impressive with a screened-in back porch and a .34 acre fenced-in, flat yard! This is one you cannot miss!
#4260280

Fort Mill

515 Lizzie Lane

5 Beds

4 Baths

3,827 Sq.Ft.

$875,000

MLS#: 4260280
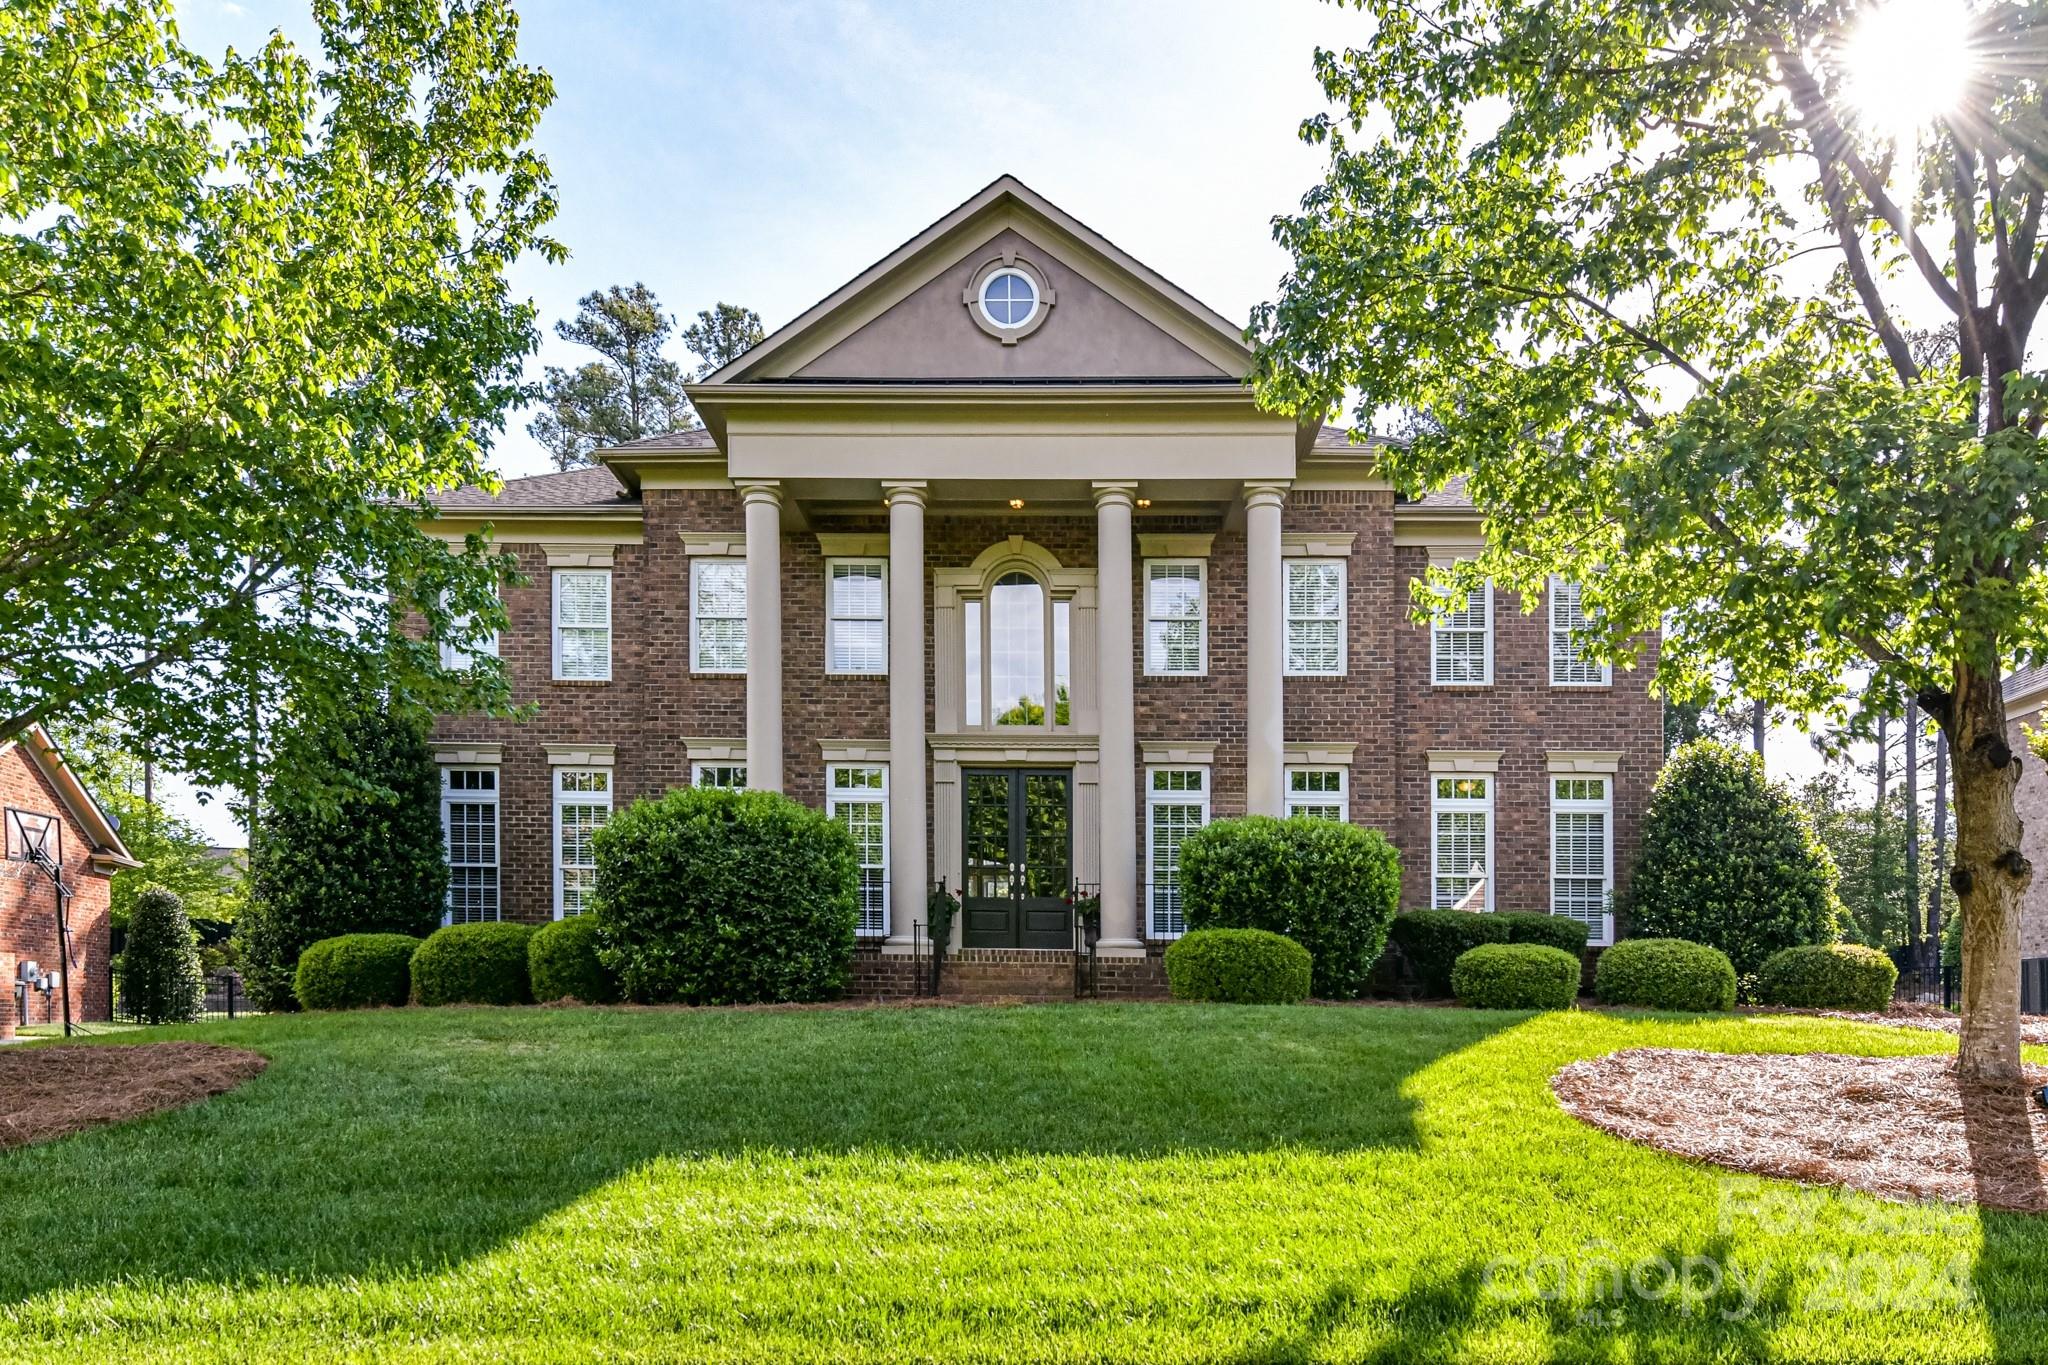
Spectacular Full Brick executive home w/ 3rd floor bonus and incredible private back yard located in the amenity rich neighborhood of BridgeMill. The double door entry welcomes all to this Whtney floorplan featuring high ceilings, gleaming hardwoods, a formal dining room & main floor guest en-suite w/ full bath. The Chef's kitchen w huge island and cabinets galore showcase the amazing counter space w/ tons of natural light. Relax on the back covered Patio with a private back yard oasis, beautiful trees and gorgeous landscaping. Spacious Owner's suite features Dual walk-in closets & spa bathroom w/ oversized shower, Jacuzzi tub & dual vanities. Huge 3rd floor bonus room w/ additional storage and 5th full bathroom. This highly social community w/resort-style amenities, clubhouse, two pools, a fitness center, tennis, basketball & volleyball courts and three pocket parks provides something for all.
#4121930

Indian Land

4294 Rochard Lane

5 Beds

5 Baths

4,373 Sq.Ft.

$875,000

MLS#: 4121930
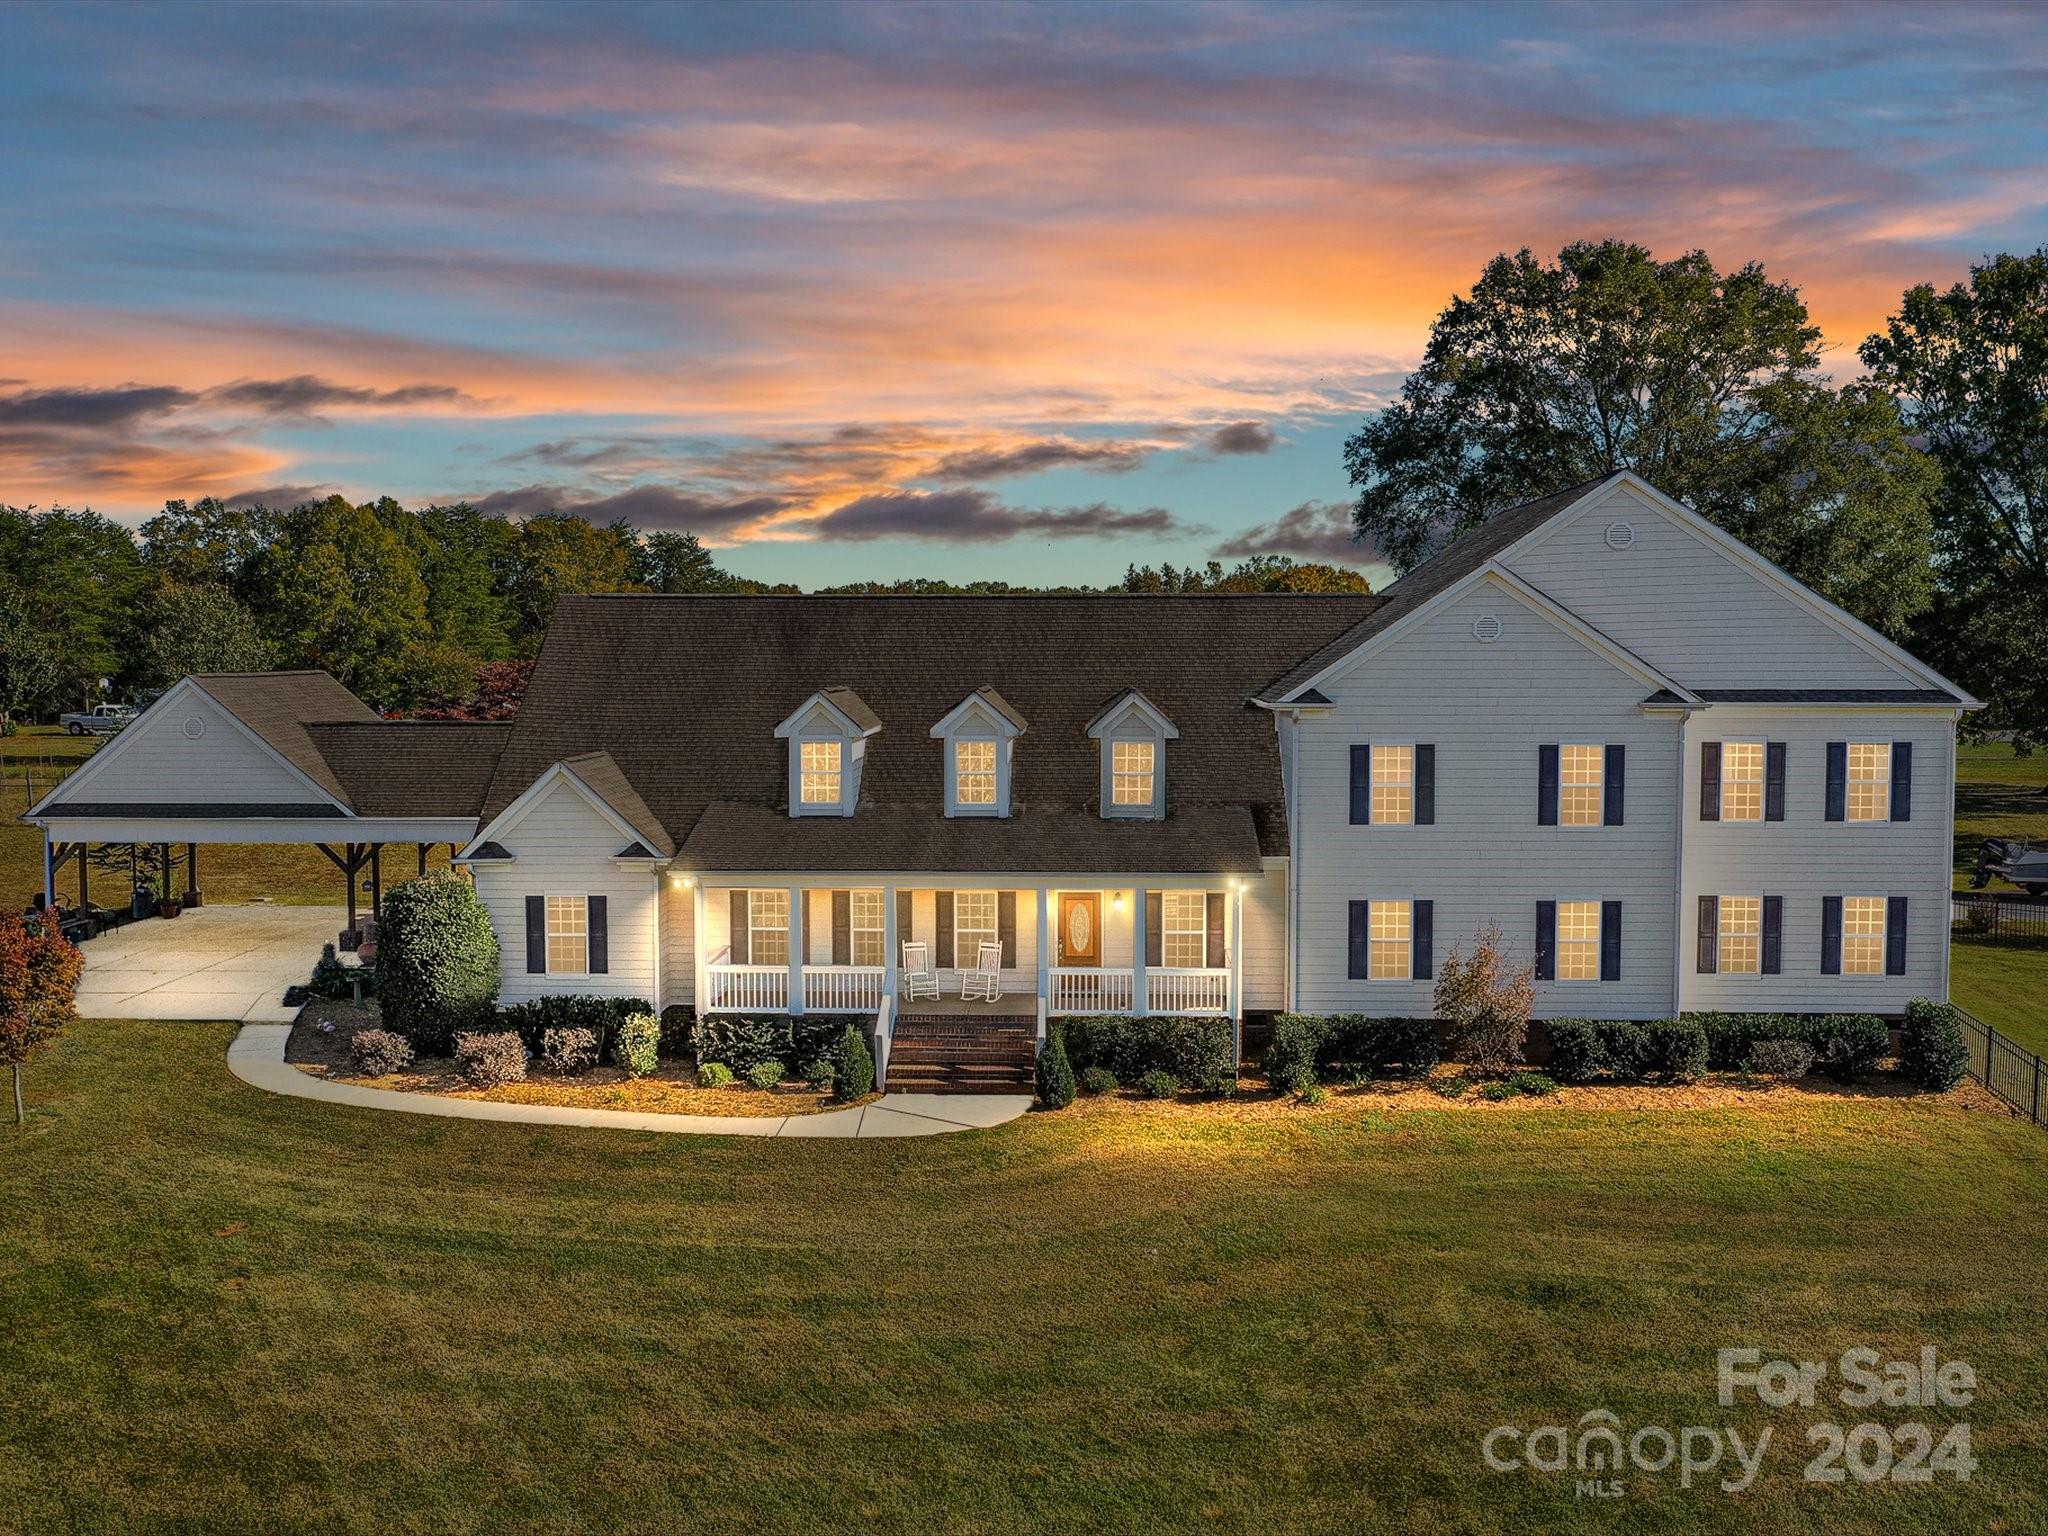
This unique home sitting on almost 6 tranquil acres in Clover, offers the option of a multi-generational home or one expansive home...this is country living at its best, with room to spread out, maybe plant your dream garden, or add a couple of chickens or a horse!  Each side of the home (Primary Residence & Secondary Residence) features a full Kitchen (2) with granite counters & SS appliances, spacious Living Room (2), and Primary Suites (2, with 1 on the main level),  and Laundry Room (2).  The "Primary" side has a screened-in porch, a 2-car garage, and a large section of the yard has been fenced in.  There's also an office/workshop/hobby room attached to the garage, ready for whatever you want to use it for!  The 2nd floor primary Bathroom has been beautifully updated.  The "Secondary" side of the home has a large carport and Sunroom. The Septic permit is for 5 bedrooms, but lives like a 7 bedroom home.  Don't miss out on the unique opportunity! Ready for your updates!
#4191472

Clover

1072 Arabian Farm Road

5 Beds

5 Baths

5,129 Sq.Ft.

$875,000

MLS#: 4191472
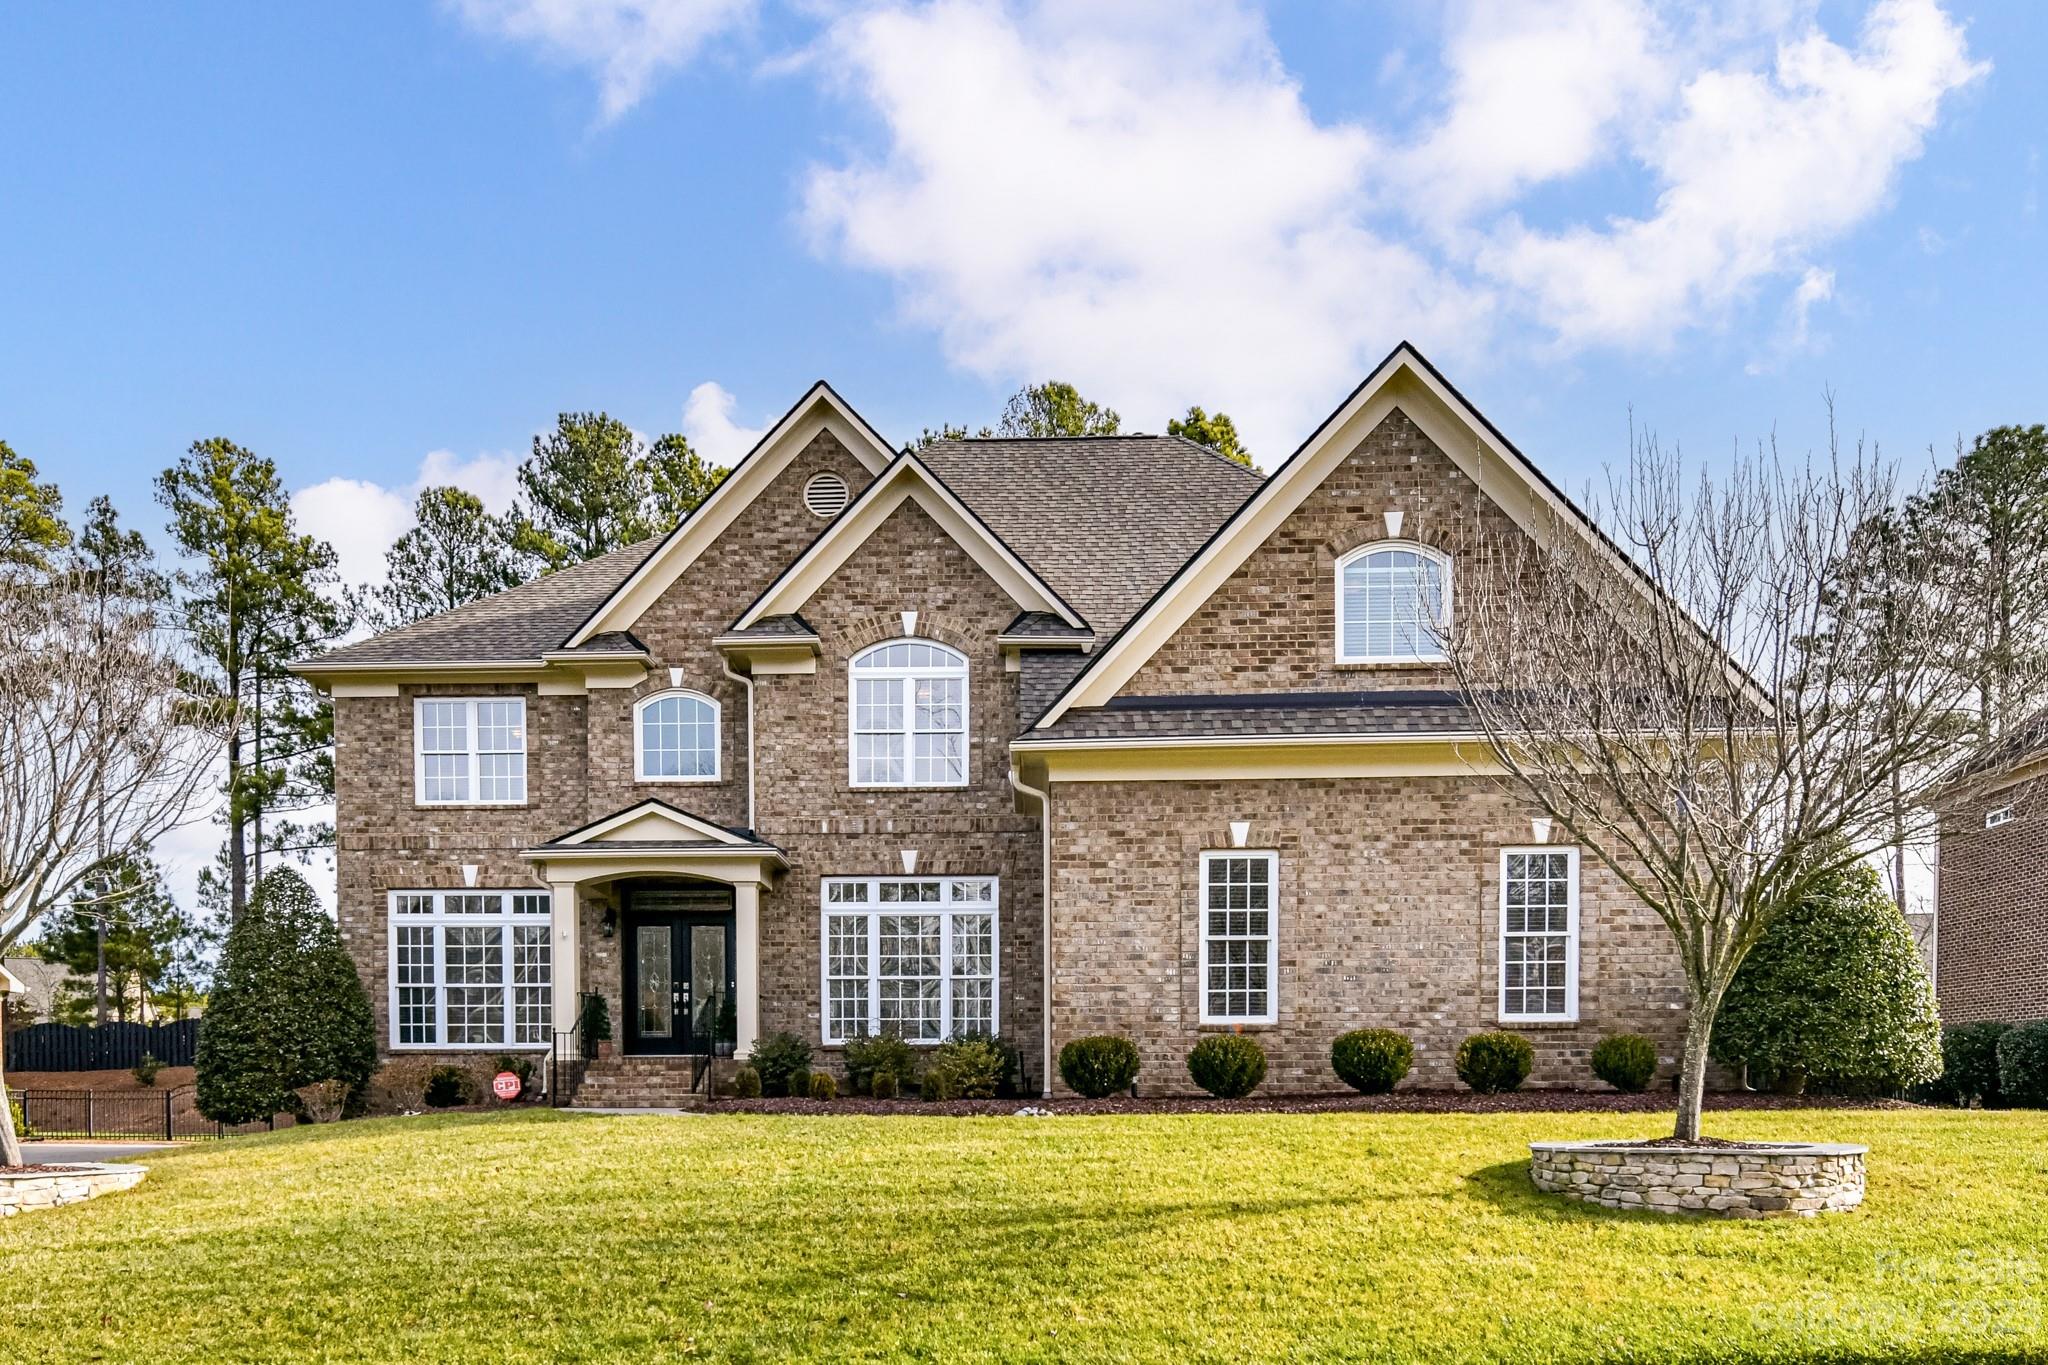
Spectacular Full Brick executive home w/ 3rd floor bonus and incredible private back yard located in the amenity rich neighborhood of BridgeMill. The double door entry welcomes all to this Columbia floorplan featuring high ceilings, gleaming hardwoods on the 1st and 2nd floors, a formal dining room, private study & main floor guest en-suite w/ full bath. The Chef's kitchen w huge island and cabinets galore showcase the amazing counter space w/ tons of natural light. Relax in the back Sunroom overlooking the private back yard oasis, with outdoor patio, beautiful trees and gorgeous landscaping. Spacious Owner's suite features Dual walk-in closets, sitting room & and spa bathroom w/ oversized shower, Jacuzzi tub & dual vanities. 3rd floor bonus w/ additional storage and plumbed for potential 5th bathroom.  This highly social community w/resort-style amenities, clubhouse, two pools, a fitness center, tennis, basketball & volleyball courts and three pocket parks provides something for all.
#4097656

Indian Land

4288 Rochard Lane

5 Beds

4 Baths

4,374 Sq.Ft.

$875,000

MLS#: 4097656
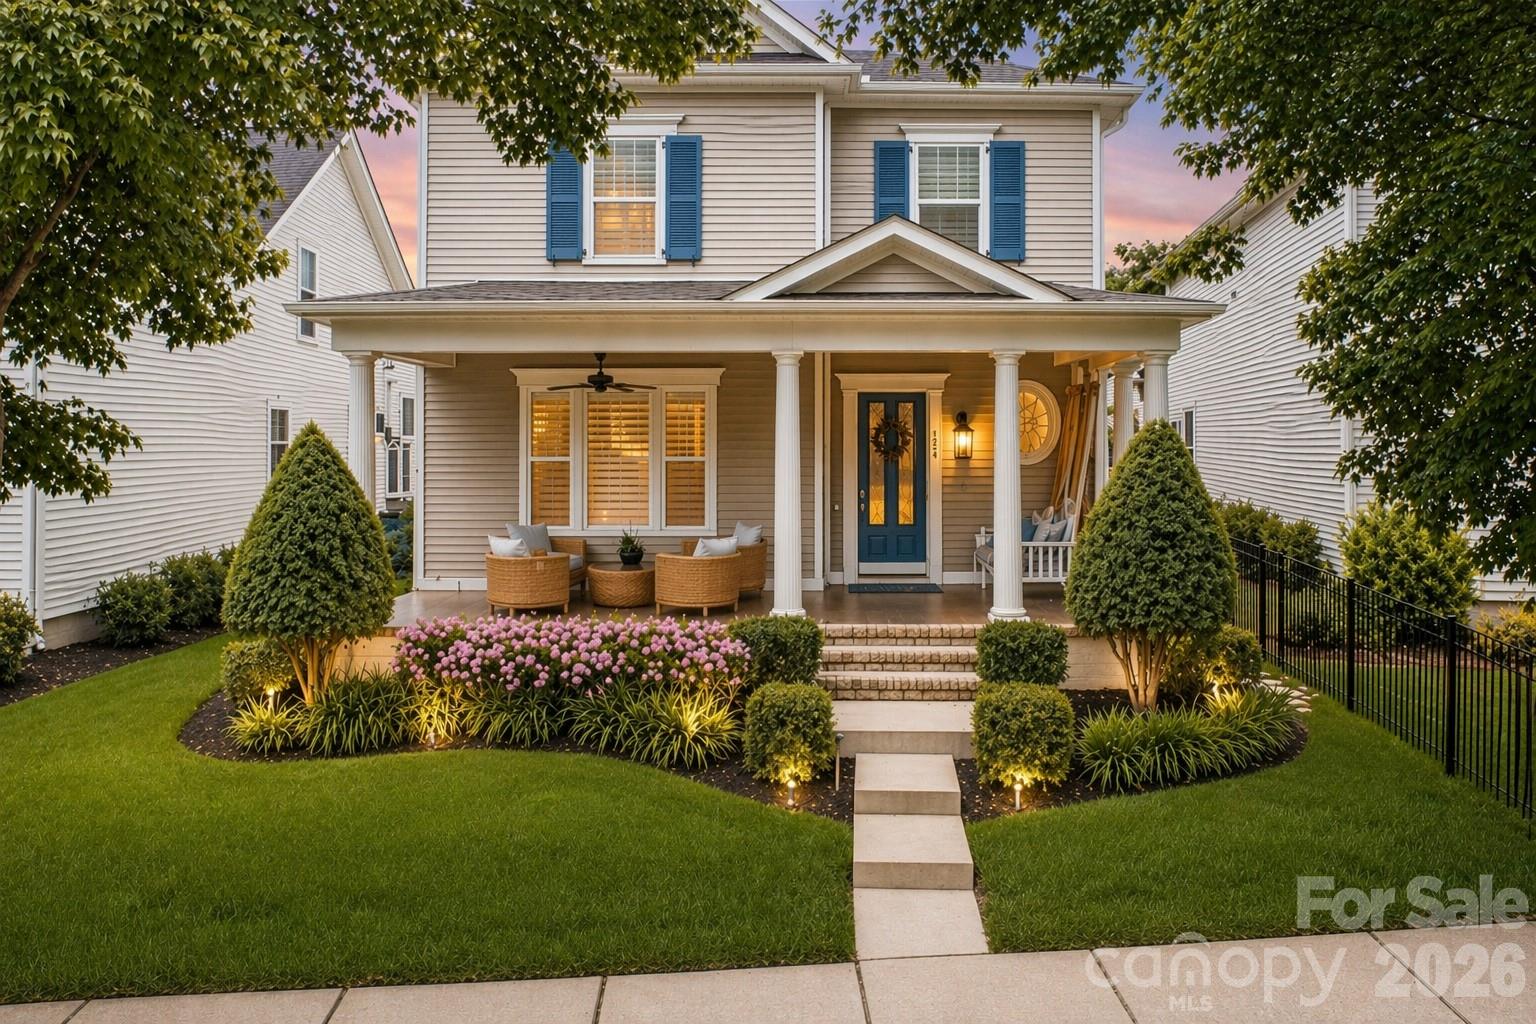
Charleston-style elegance meets magazine-worthy design at 623 Hambley House, where Southern Living comes to life. Recently renovated throughout and impeccably presented, this home stands out for its exceptional condition, timeless style, and thoughtful updates.

A deep front porch framed by azaleas is perfect for morning coffee with green area just across the street, while triple living room windows fill the home with natural light and blur the line between indoors and out.  Inside, sophisticated finishes and architectural details shine throughout, including curated fixtures, current designer colors, new oak flooring, plantation shutters, custom windows, a leaded glass front door, crown molding, and wainscoting. The open-concept floor plan is ideal for both everyday living and entertaining, with a dining area that flows seamlessly into the kitchen and main living spaces.

The kitchen features a gas range, stainless steel appliances, under-cabinet lighting, a new tile backsplash, and an eat-in island. The main-level primary suite offers convenience and comfort, complete with an expansive custom closet. The newly renovated, luxurious en-suite bath includes dual sinks, a soaking tub, separate shower, updated tile and fixtures, a linen closet, and a private water closet.

Nearby, the laundry room adds everyday functionality on the main level adjacent to the primary closet. The powder room overlooks the fenced patio with climbing roses and is filled with natural light.

Upstairs, a separate living area provides flexible space for lounging, working from home, or both. Spacious secondary bedrooms with generous closets share an oversized Jack-and-Jill bath. Additional attic space offers ample storage.

A one-year-old HVAC system with a smart Ecobee thermostat adds efficiency and peace of mind. Additional upgrades include a newer water heater, whole-house surge protector, new dishwasher, updated interior and exterior lighting, added laundry room storage, and recently insulated attic space with easy access, new sod and irrigation system, low voltage lighting, new microwave/convection oven, granite in powder room, and fully renovated primary bathroom.  Step outside to a private, low-maintenance patio with the potential to be expanded or converted to greenspace. Currently designed for al fresco dining, gas grilling, or relaxed evenings under the open sky, this outdoor area offers flexibility to suit a variety of lifestyles while the front yard offers the possibility to be fenced—similar to the charming fenced courtyards found in downtown Charleston.
Primely located in a thoughtfully designed master-planned community, this home enjoys charming streetscapes, nearby parks and amenities, and walking trails. Springfield offers an all inclusive resort-like experience centered around a scenic golf course winding through wooded terrain along Sugar Creek. Residents enjoy access to amenities reminiscent of a Hilton Head resort, including a clubhouse, pools, fitness center, tennis and pickleball courts, playground, pavilion, miles of scenic trails, and a five-acre amenity center nearly half the community preserved as natural space, plus pocket parks and regular neighborhood events, the setting feels both vibrant and relaxed.  Community newsletter available upon request.
Located in The Villas section, lawn maintenance is included through the HOA, offering a truly low-maintenance lifestyle. Anne Springs Close Greenway membership is also included, providing access to more than 2,100 acres of preserved land with trails, equestrian facilities, kayaking, a dog park, and seasonal events.  

Conveniently located near the farmers market, shopping, dining, top-rated Fort Mill schools, I-77, and Charlotte Douglas International Airport.
#4370367

Fort Mill

623 Hambley House Lane

3 Beds

2 Baths

2,723 Sq.Ft.

$875,000

MLS#: 4370367
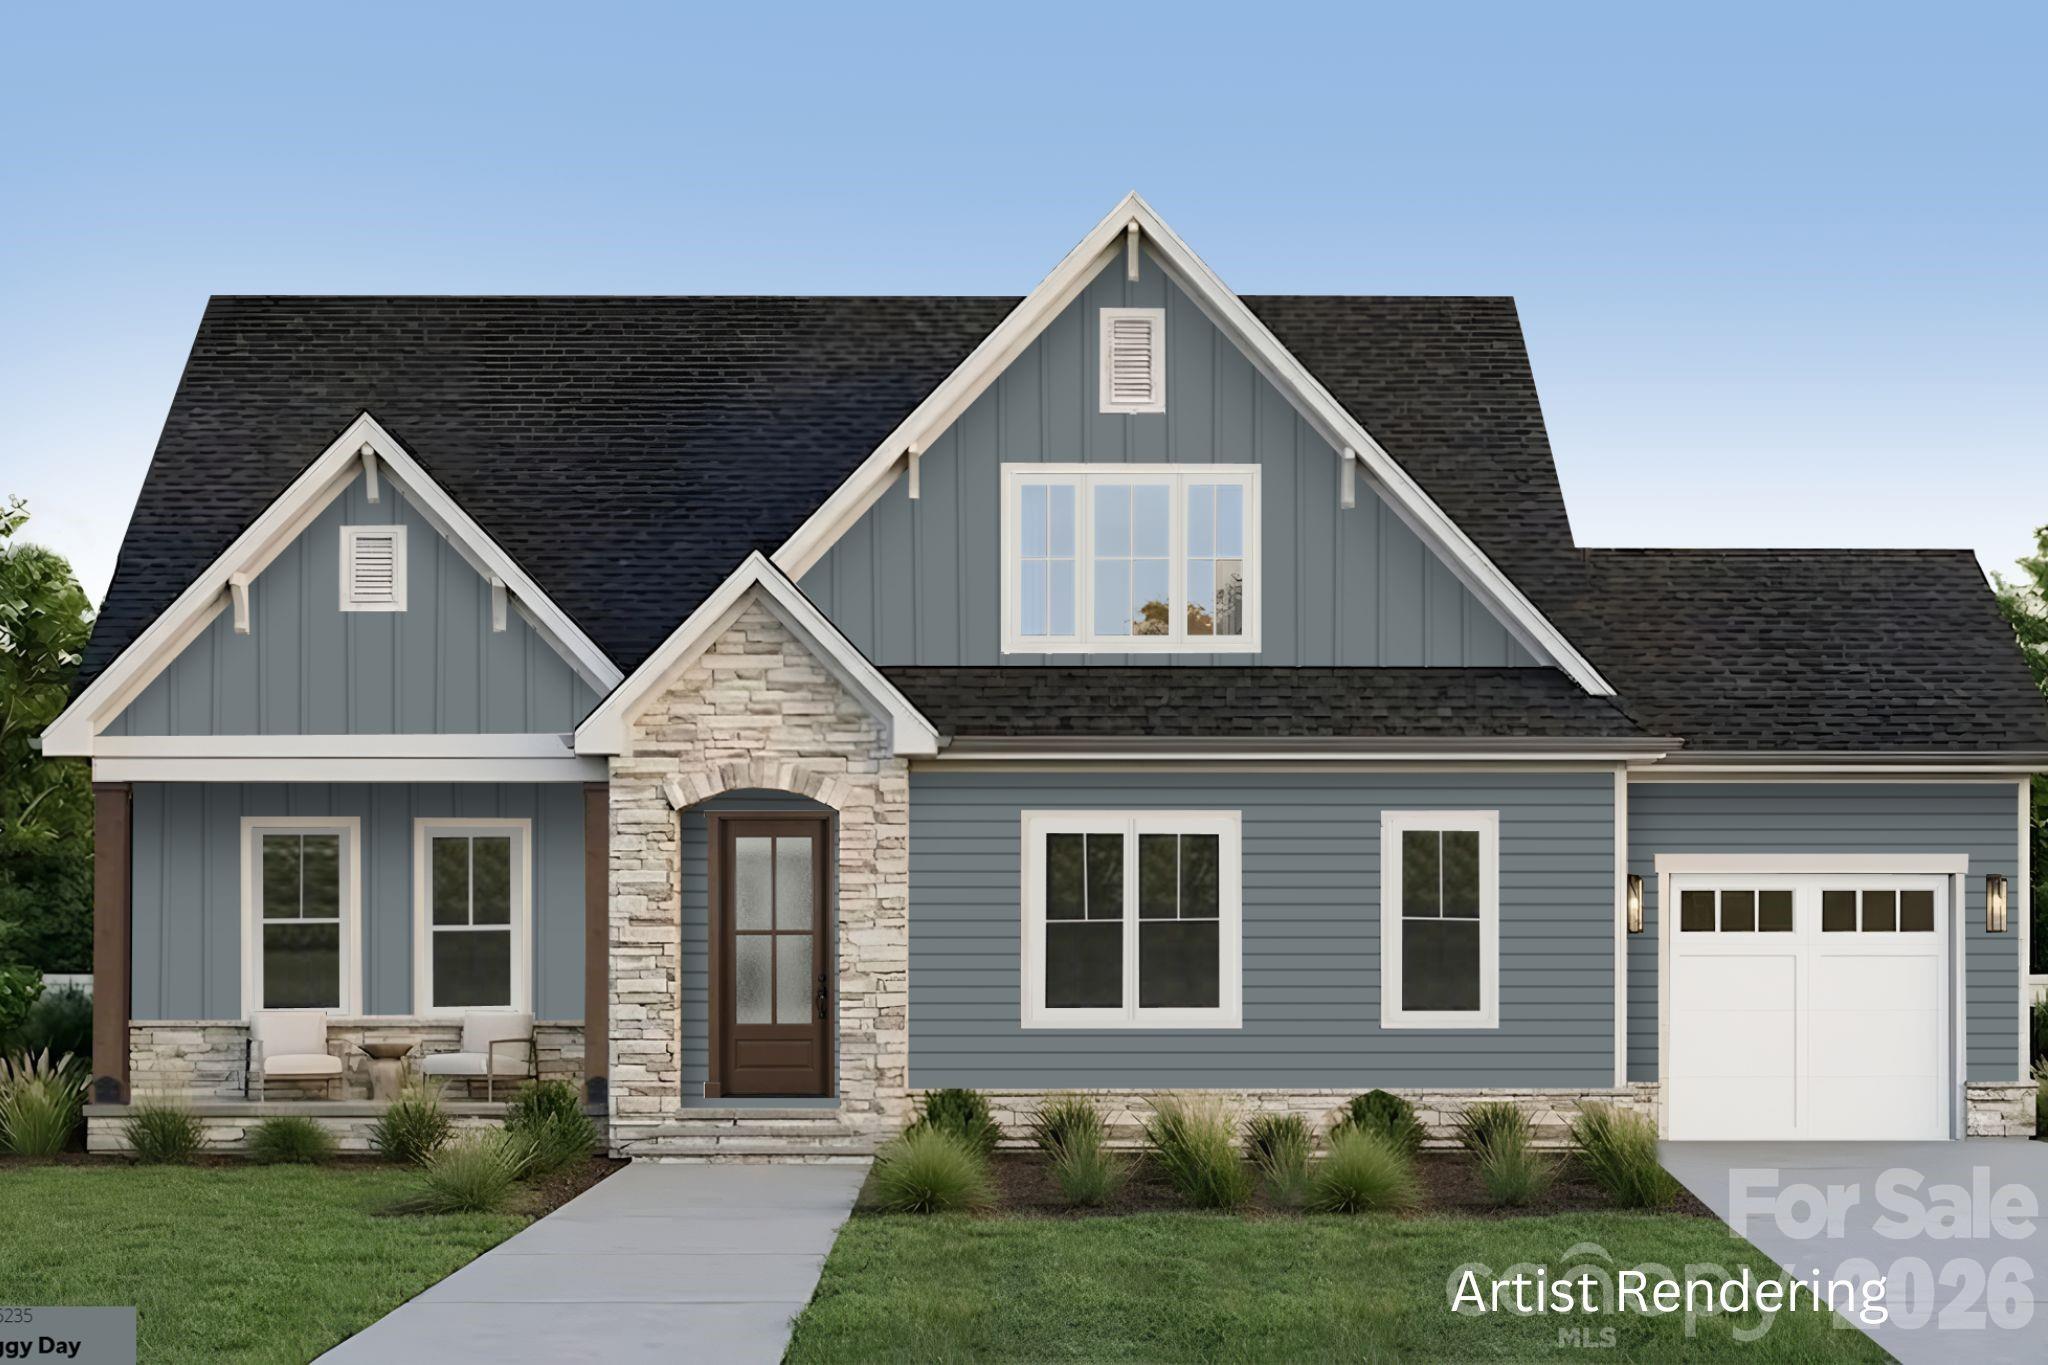
NEW CONSTRUCTION due for completion this fall.  Situated on a 1.34-acre homesite in beautiful Shepherds Trace! This Ranch-style home with an Upstairs Retreat features a stunning kitchen with floor-to-ceiling cabinetry, quartz countertops, double wall oven, gas cooktop, walk-in pantry, and an oversized island overlooking the spacious family room. The family room includes a coffered ceiling and quad sliding doors leading to the covered rear deck.
The Owner’s Suite showcases a dramatic 16' vaulted ceiling, two walk-in closets, and a luxury bath with dual vanities and a large walk-in shower featuring both rain and hand-held shower heads. The upstairs retreat adds a generous bonus room with wet bar, plus a 4th bedroom and 3rd full bath—perfect for entertaining or multi-generational living. Crawl space is encapsulated!  Depending on contract date, some selections can still be made from an extensive catalog offering multiple cabinet colors, quartz and granite countertops, hardwood flooring options, stone fireplace surrounds, and a wide range of tile finishes.  Verify change availability with builder representative.
Shepherds Trace is a tranquil community of wooded, 1+ acre homesites offering privacy and seclusion. Located near two state parks and just 15 minutes from Lake Wylie’s water activities, dining, and entertainment—this is your chance to escape the crowds and embrace peaceful living. 
Photos are artist rendering and/or representative photos, from previous build of same plan, and may show items that are not scheduled to be included in this home. Options, colors, layout, etc may differ from finished home on this homesite. Selection availability is dependent on contract date. Please verify options, colors, etc with builder representative.
#4366717

Clover

1290 Sage Pine Circle 17

4 Beds

3 Baths

3,149 Sq.Ft.

$875,000

MLS#: 4366717
Price reduced
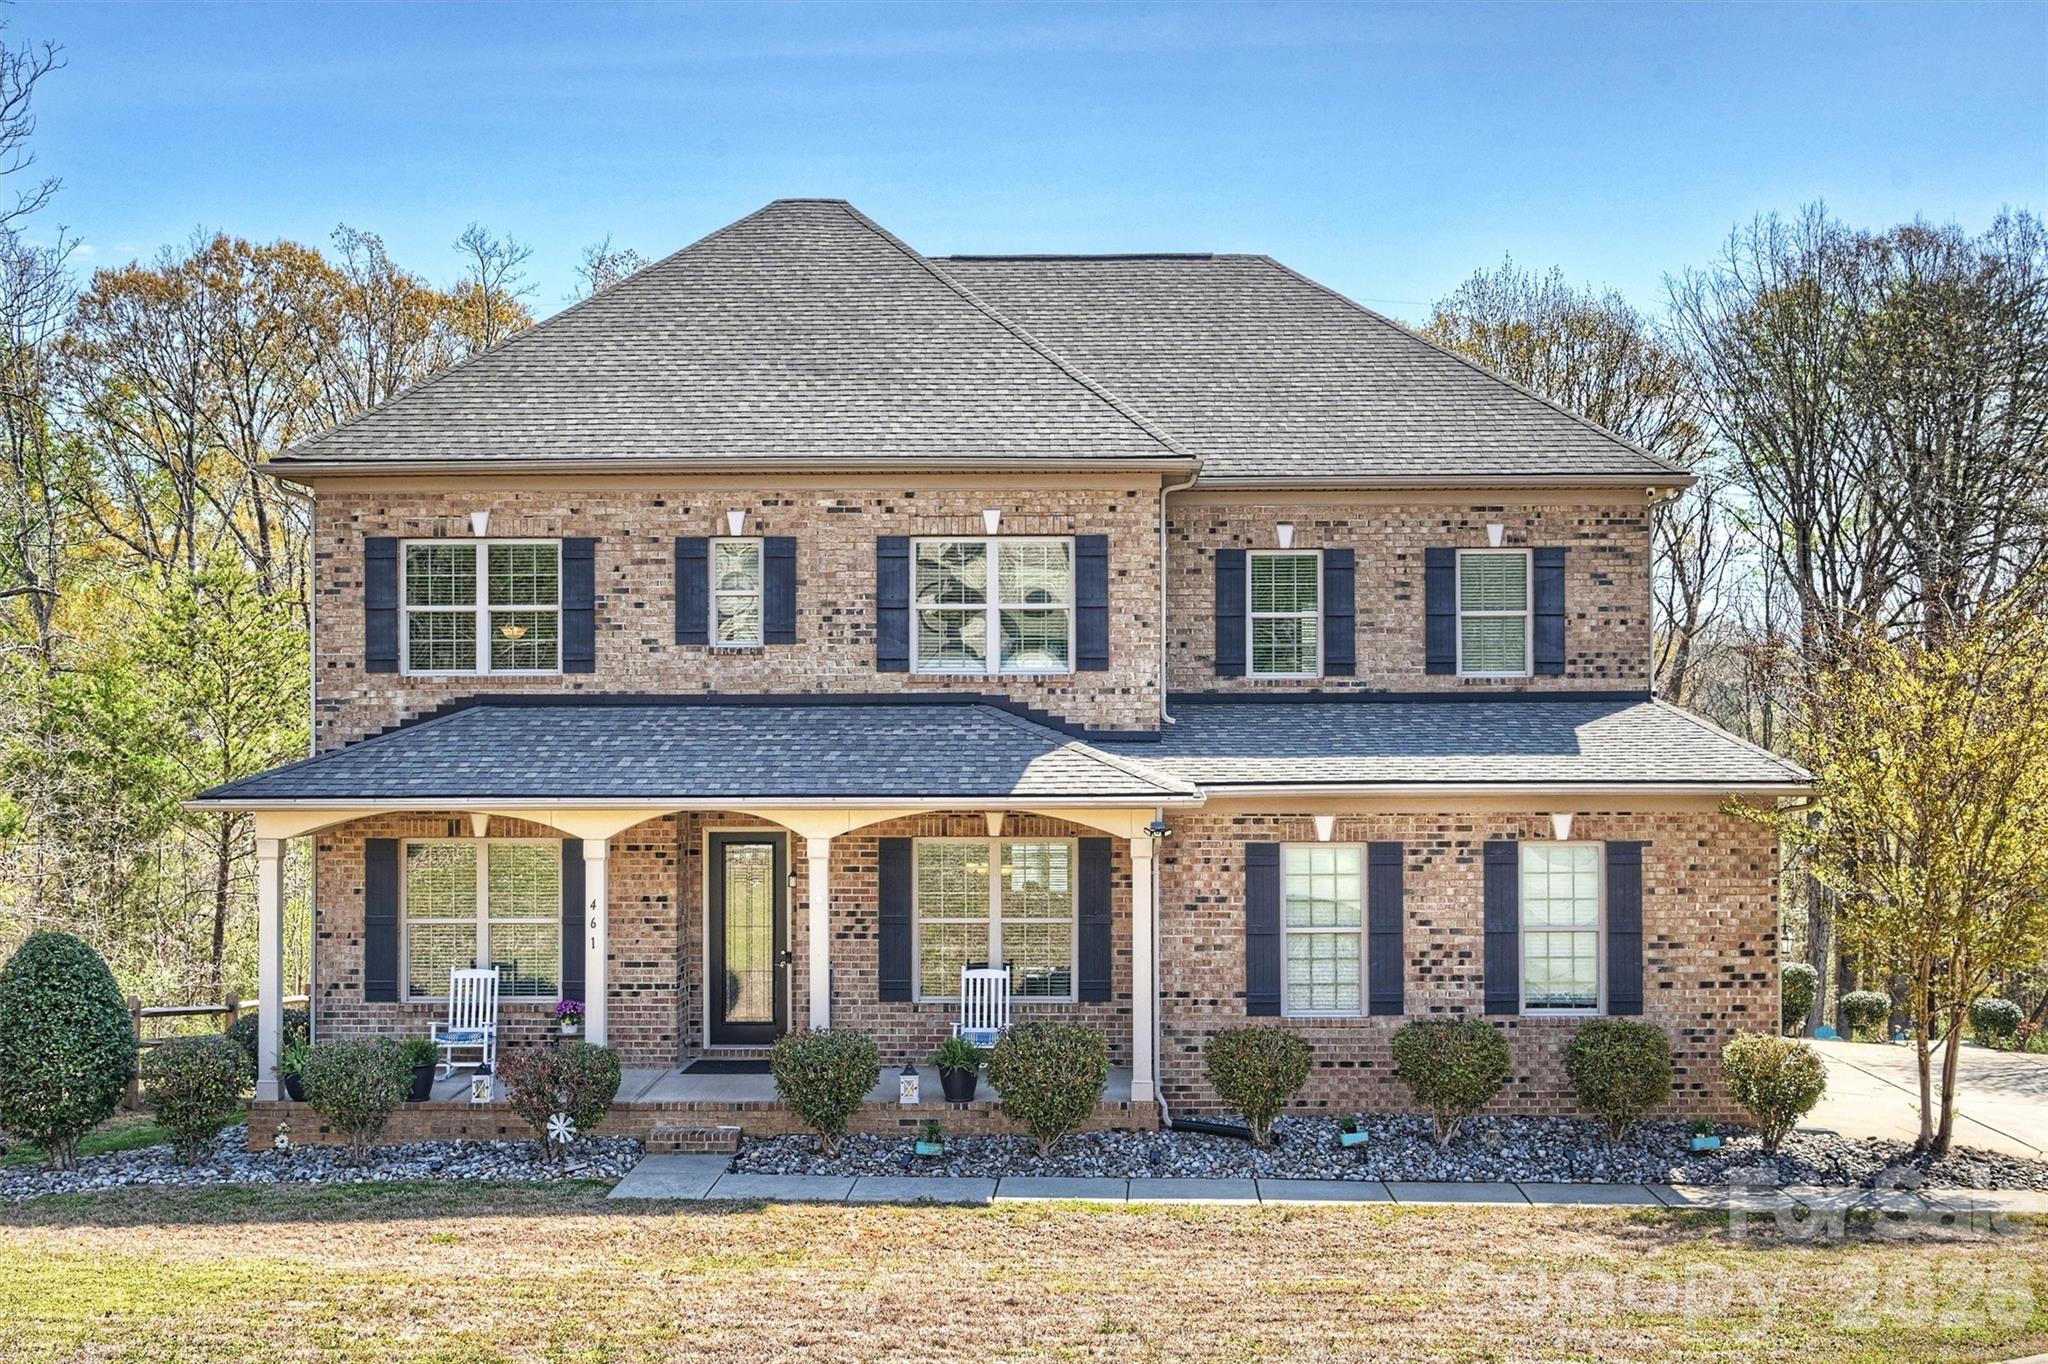
Located in a desirable Lake Wylie front community with seasonal water views, this beautiful all-brick home sits on a private .87-acre cul-de-sac lot surrounded by mature trees, offering both privacy and a peaceful setting. With 5 bedrooms and 5 bathrooms, the home provides ample space for comfortable living and entertaining.

The main level welcomes you with a dedicated office featuring double French doors, a formal dining room, and an open-concept layout that seamlessly connects the family room and kitchen. The chef’s kitchen is designed for both function and style with a gas range, stainless steel appliances, double oven, and under-cabinet lighting. Storage is plentiful with a butler’s pantry and a walk-in pantry.

A spacious bedroom and full bathroom on the main floor provide an ideal setup for guests or multi-generational living. Upstairs, a large loft area offers flexible living space, while the primary suite features a luxury ensuite bathroom and a huge walk-in closet. Two additional bedrooms each include their own full bathrooms, and an additional bonus/family room on the upper level makes entertaining easy.

The finished basement is designed for gathering and relaxation with a media room, bar area with a wine fridge and ice maker, and a family room. Also includes an office/room with closet space and spacious enough to accommodate a king bed. Step outside to enjoy the stone patio with a firepit and outdoor kitchen, creating the perfect space for entertaining or relaxing evenings at home.

The home also features an extra-wide driveway and a three-car garage, providing plenty of parking. Neighborhood amenities include a pool and clubhouse, and the property is conveniently located just 10 minutes from Hwy 557, restaurants, shopping, and more. This home offers the perfect blend of privacy, space, and Lake Wylie lifestyle living.
#4357380

Lake Wylie

461 Swift Creek Cove

4 Beds

5 Baths

4,967 Sq.Ft.

$875,000

MLS#: 4357380
New on site today
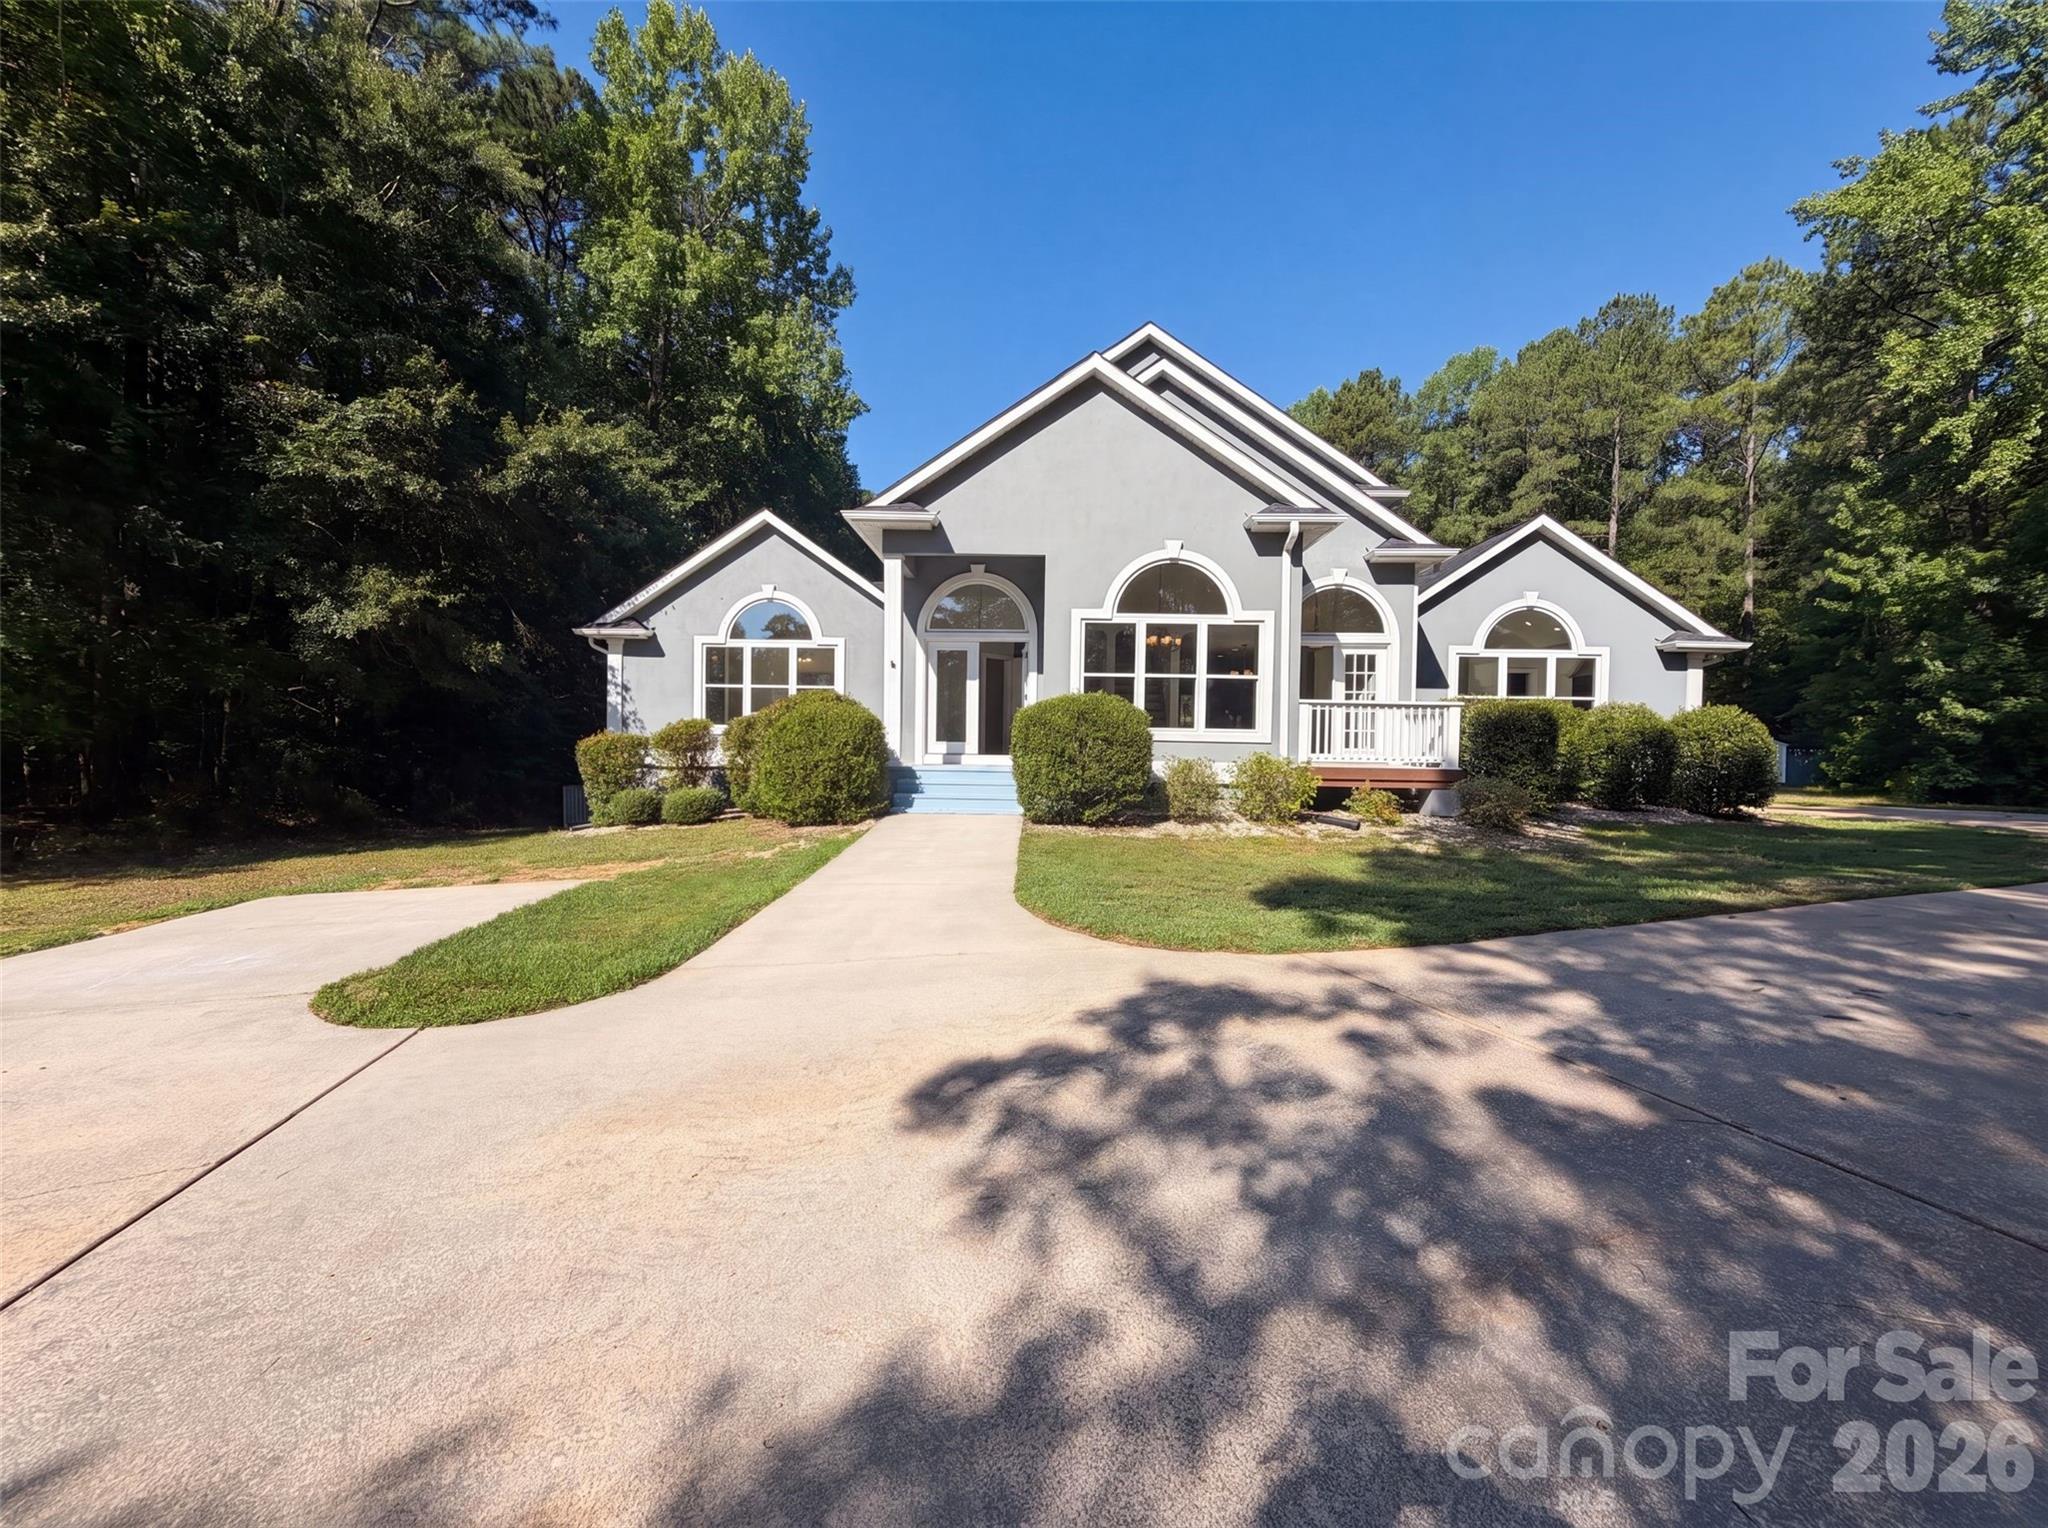
502 Live Oaks Ct is a one-story Fort Mill cul-de-sac home with a functional layout and modern finishes throughout. The kitchen features a center island, stainless steel appliances, granite countertops, and a walk-in pantry, creating a fully equipped space for cooking and entertaining. A fireplace anchors the main living area, adding warmth and ambiance to the central gathering space. The primary bedroom includes a spacious walk-in closet for convenient storage and organization, while the primary bathroom features a separate tub and shower for everyday convenience. A patio extends the living space outdoors, overlooking an in-ground pool set within a fully fenced backyard that creates an expansive area for relaxation and entertaining. This residence combines practical design with comfortable living spaces, delivering functional amenities throughout every room.. Included 100-Day Home Warranty with buyer activation
#4404924

Fort Mill

502 Live Oaks Court

5 Beds

4 Baths

4,085 Sq.Ft.

$875,000

MLS#: 4404924
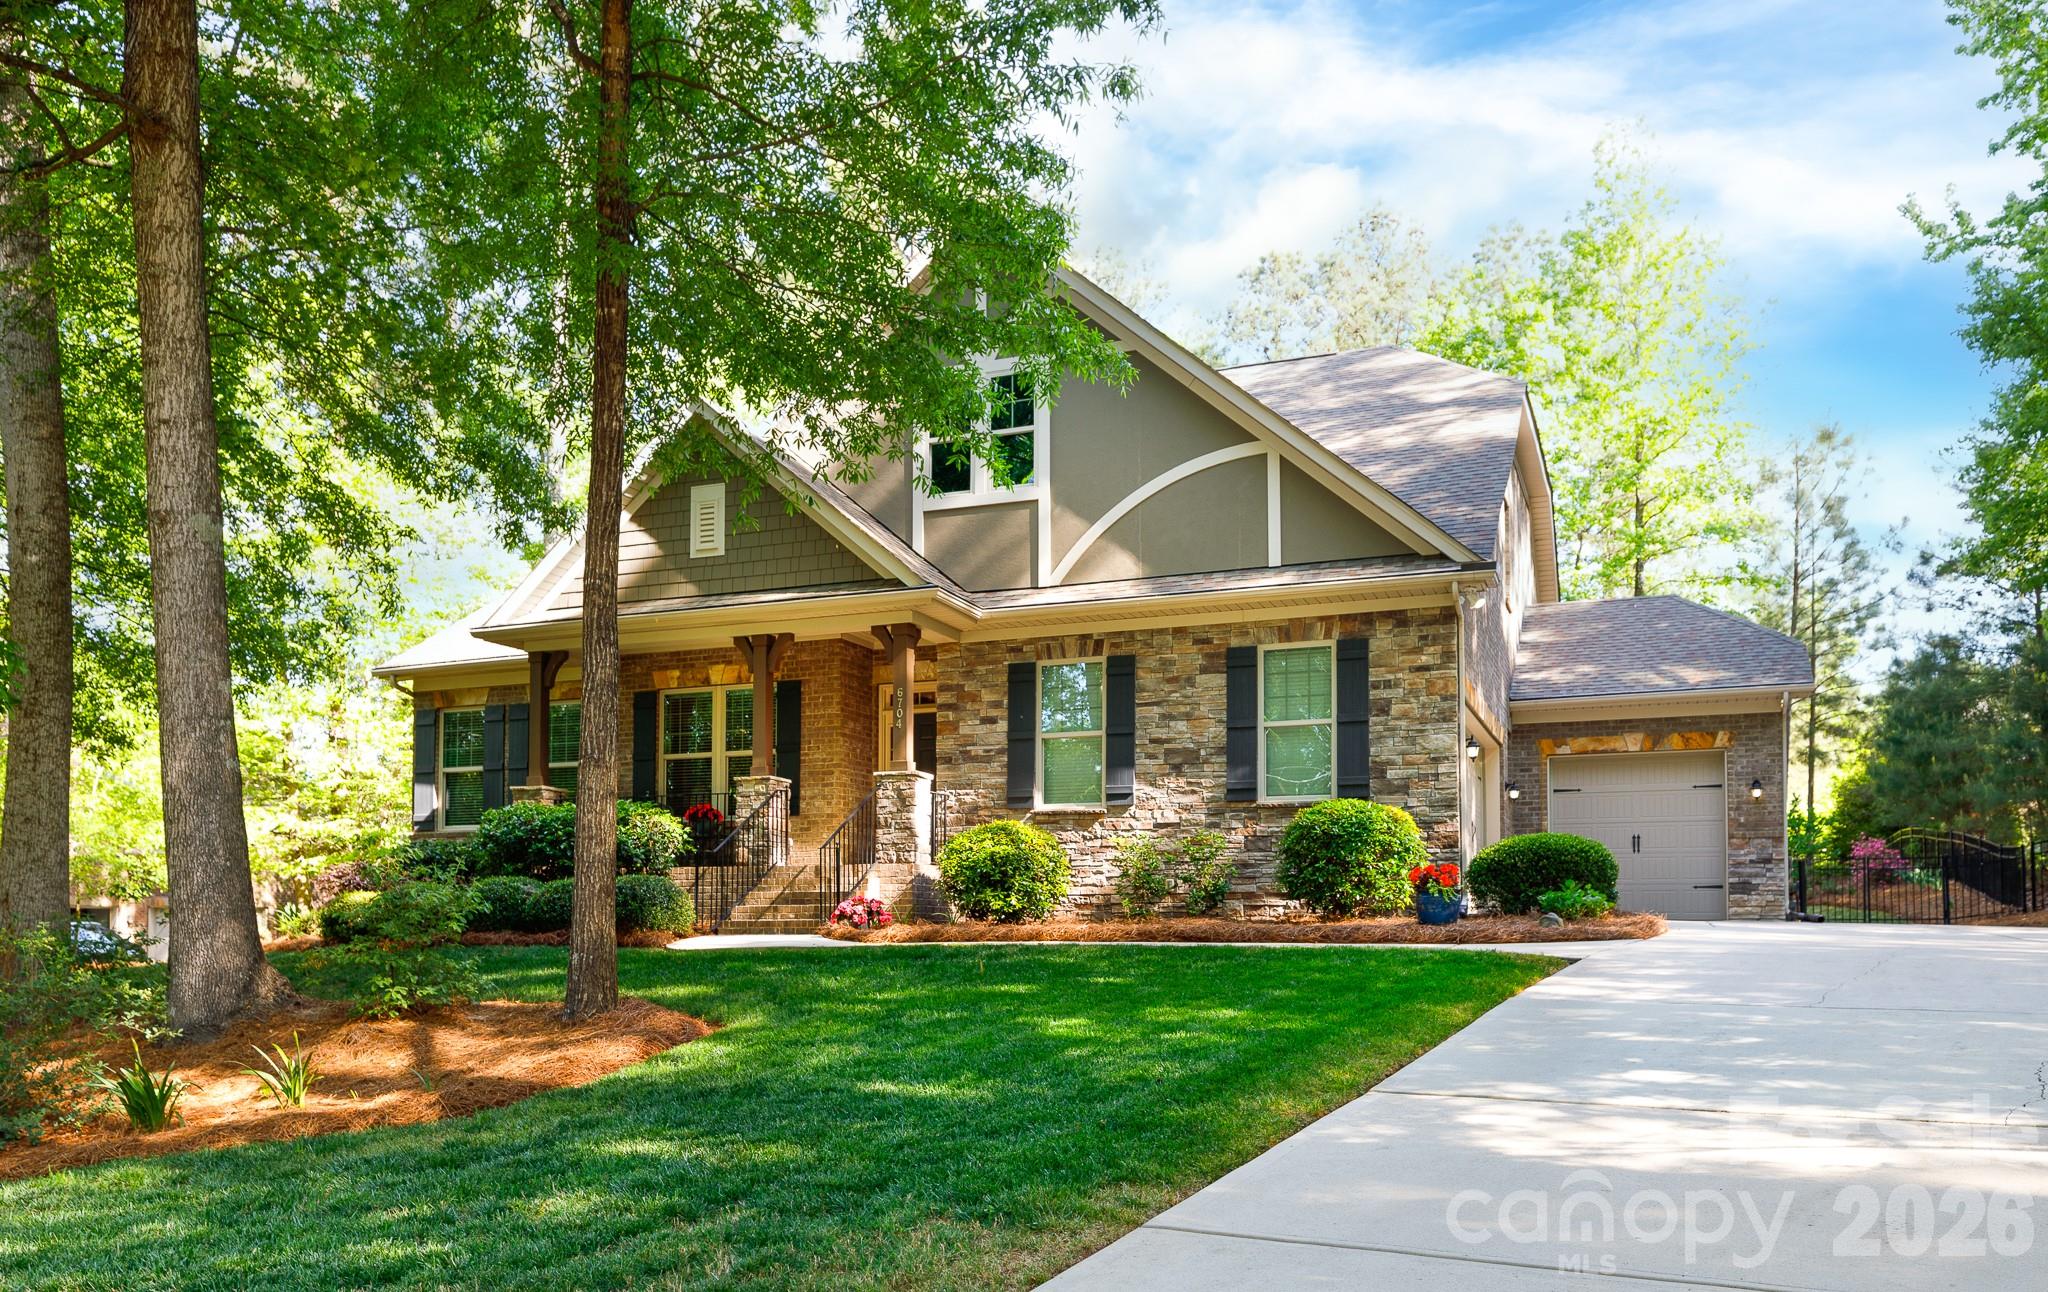
Experience Lake Wylie luxury in this stunning Energy Star Certified home in the desirable Heron Cove community. The open-concept interior features a sophisticated living room with coffered ceilings and a cozy fireplace, leading into a gourmet kitchen equipped with a spacious work island, a five-burner gas cooktop, a wall oven and microwave, upgraded lighting, and a pantry. The main-level primary retreat serves as a true sanctuary, featuring custom organizers by Closets by Design, including a built-in vanity, plus a spa-like bathroom with a separate tile shower and soaking tub. Two additional bedrooms and a study are also conveniently located on the main floor, while the upstairs offers two additional extensive bedrooms, which could double as a bonus or recreation space. Outside, the beautifully landscaped, fenced backyard is abundant with flowering trees, shrubs and flowers, providing a private retreat for relaxation. Enjoy community perks of the pool and lake access for kayaks and canoes, plus nature trails. The upcoming Pennies for Progress project will install a traffic signal at the neighborhood entrance, ensuring easy and safe access from the main road.
#4371069

Lake Wylie

6704 Montgomery Road

5 Beds

3 Baths

3,512 Sq.Ft.

$875,000

MLS#: 4371069
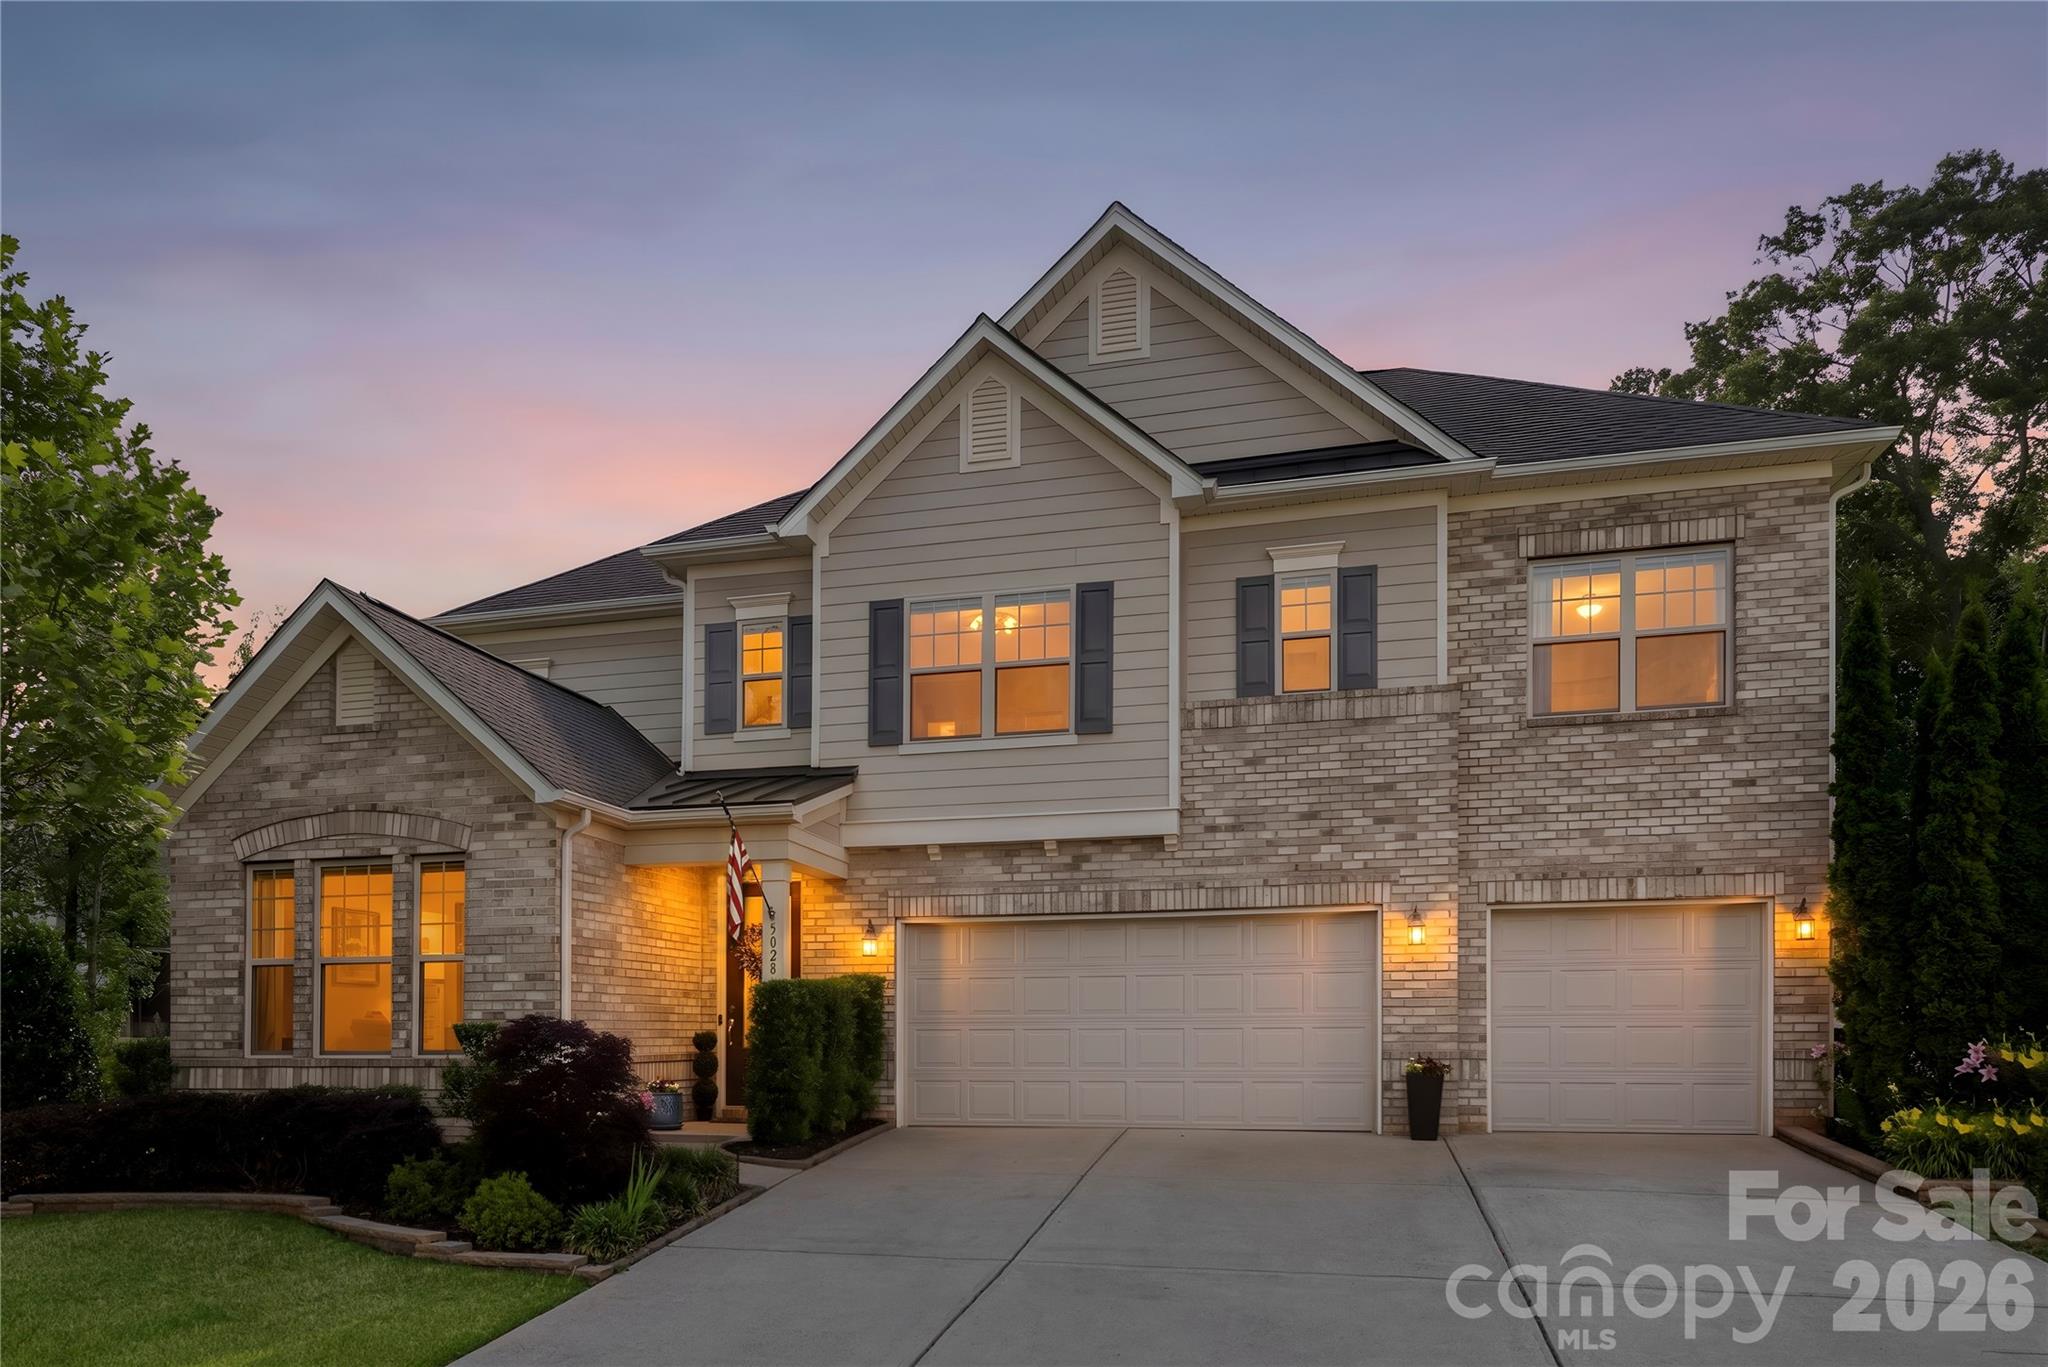
Experience resort-style living every day in this stunning private retreat tucked away on a half-acre cul-de-sac lot with over 4,000 square feet of beautifully updated living space. Ideally located near Waxhaw, a rapidly growing Charlotte suburb known for blending rich 18th-century history with modern upscale living and a highly walkable historic downtown, and close to Indian Land, one of the region’s fastest-growing areas offering convenient shopping, dining, and commuter access.

This five-bedroom, four-bath home offers the perfect combination of luxury, comfort, and thoughtful design. From the moment you walk in, the open floor plan, beautiful engineered wood floors, fresh neutral paint throughout the whole home, and clear sightlines through the great room to the backyard create an impressive first impression. The layout flows seamlessly with spacious living areas designed for both everyday comfort and entertaining.

The backyard is truly one of a kind, featuring a terrace, wood burning custom Patio Fireplace, built-in grill, private putting green, professionally landscaped grounds, and exceptional privacy that makes home feel like a private retreat. Inside, the sellers have invested extensively in thoughtful upgrades throughout the home, including quartz countertops and backsplash in the kitchen, a quartz built-in desk area, new wood and engineered flooring upstairs throughout the loft and bedrooms, designer lighting in multiple rooms, matte black kitchen fixtures, a new stainless steel kitchen sink, and custom built-ins with lighting surrounding the fireplace. Additional features include designer blinds throughout, a custom drop zone with a built-in study area, and beautifully updated finishes at every turn.

Conveniently located near community amenities including a pool and nearby gym access, this home stands out for its premium condition, spacious design, and exceptional outdoor living experience. This is a rare opportunity to own a truly turnkey property with custom details, privacy, and luxury features throughout.
#4385391

Lancaster

5028 Whitemarsh Court

5 Beds

4 Baths

4,243 Sq.Ft.

$875,000

MLS#: 4385391
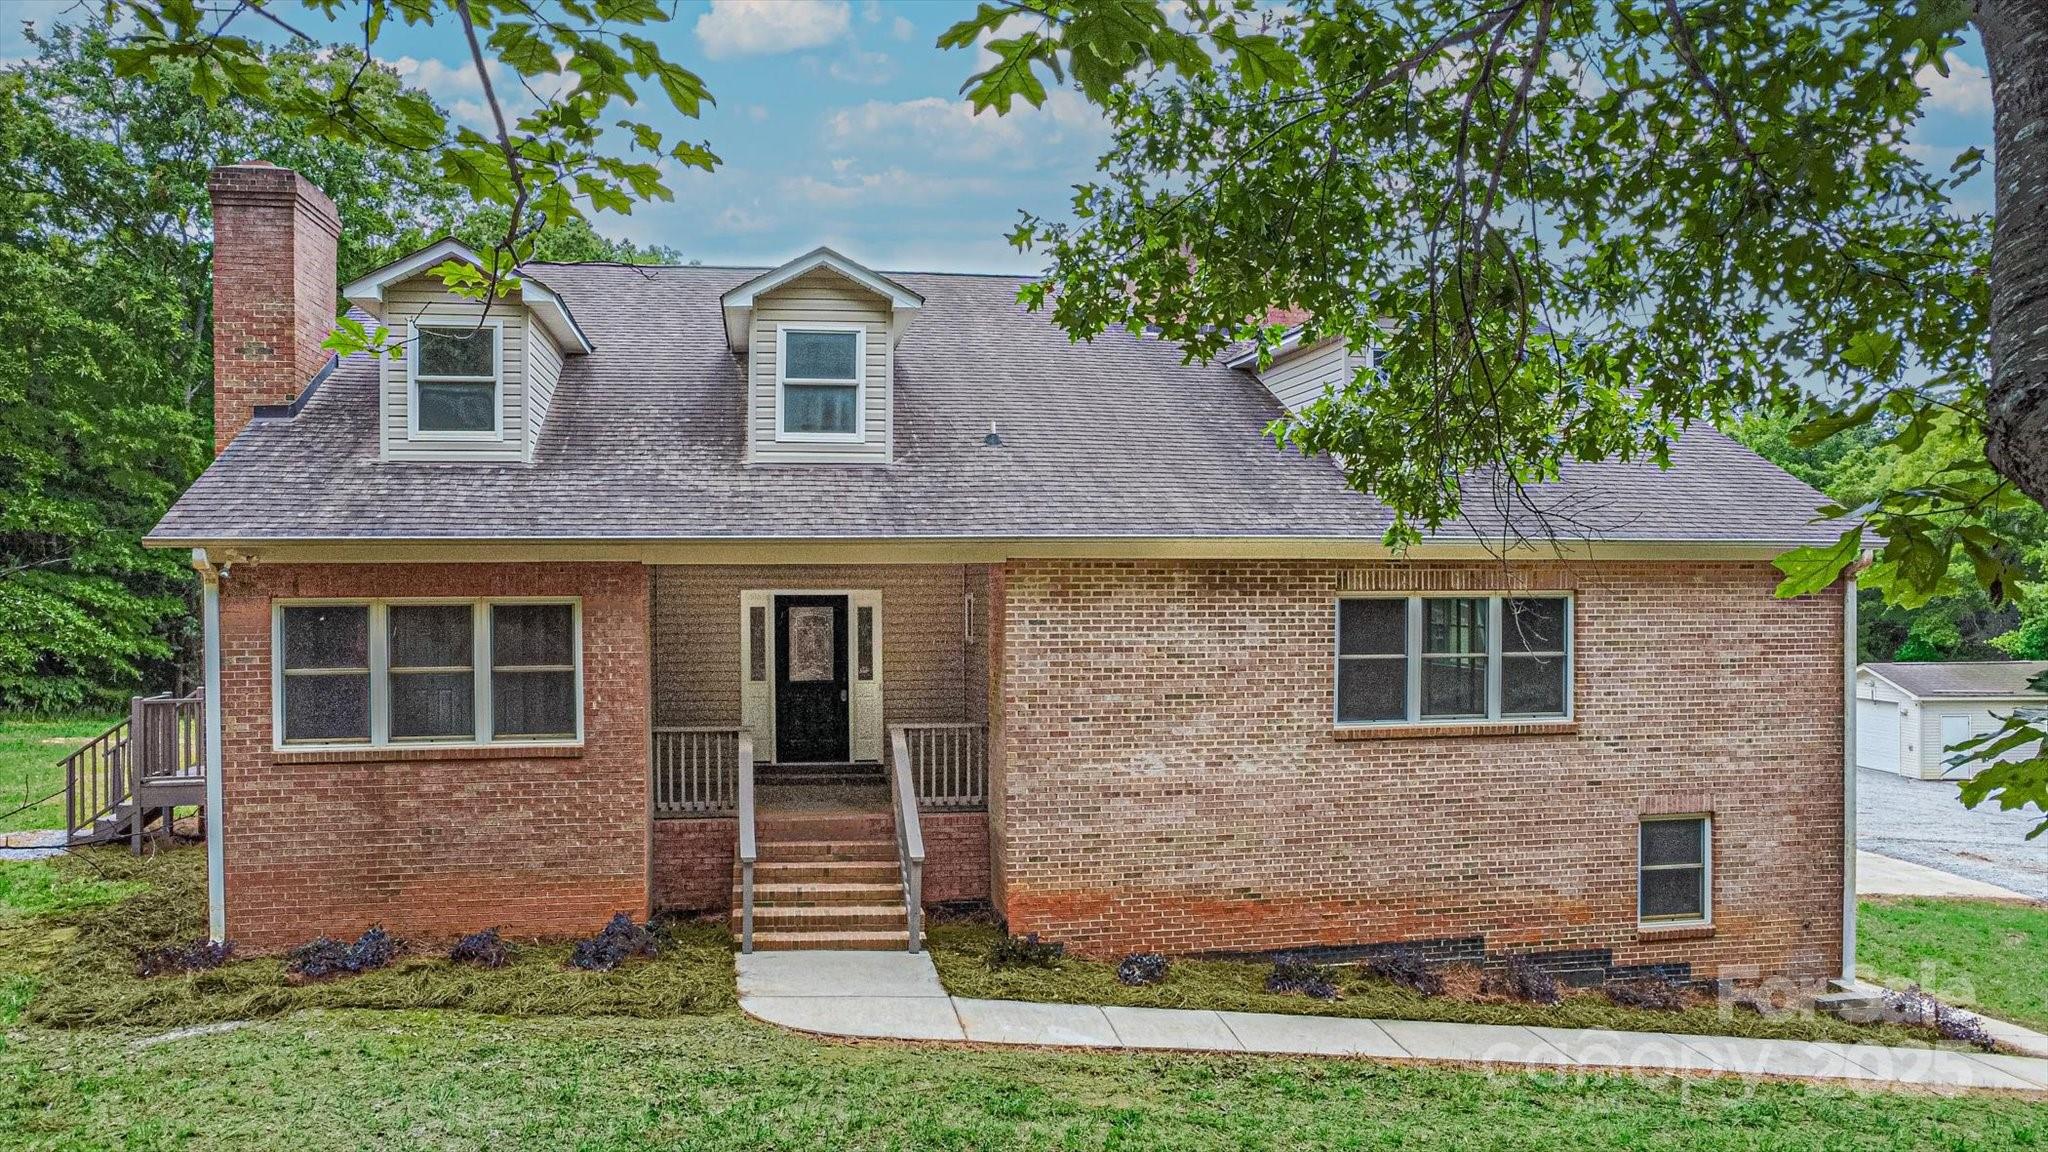
Nestled on 14.5+ acres of peaceful countryside, this fully renovated home blends modern style with quiet living. It offers 3 bedrooms and 2.5 baths on the main level, plus a partially finished basement with flex space and a full bath. Inside, enjoy new LVP flooring throughout, fresh paint, and an open-concept layout made for comfort and entertaining. The kitchen shines with new stainless appliances, granite counters, and a custom tile backsplash that pulls it all together. But the appeal doesn’t end there. A detached 2 car garage includes a fully updated studio apartment above, complete with full kitchen, new cabinetry, granite, appliances, flooring, and fresh paint—perfect as a guest suite or rental. Also on the property is a third structure—ideal for a workshop, storage, or horses—with electricity, water, and a power garage door for extra convenience. Low SC taxes and top-rated Indian Land Schools make this a rare opportunity you don’t want to miss!
#4254663

Lancaster

332 E Rebound Road

4 Beds

4 Baths

3,952 Sq.Ft.

$875,000

MLS#: 4254663
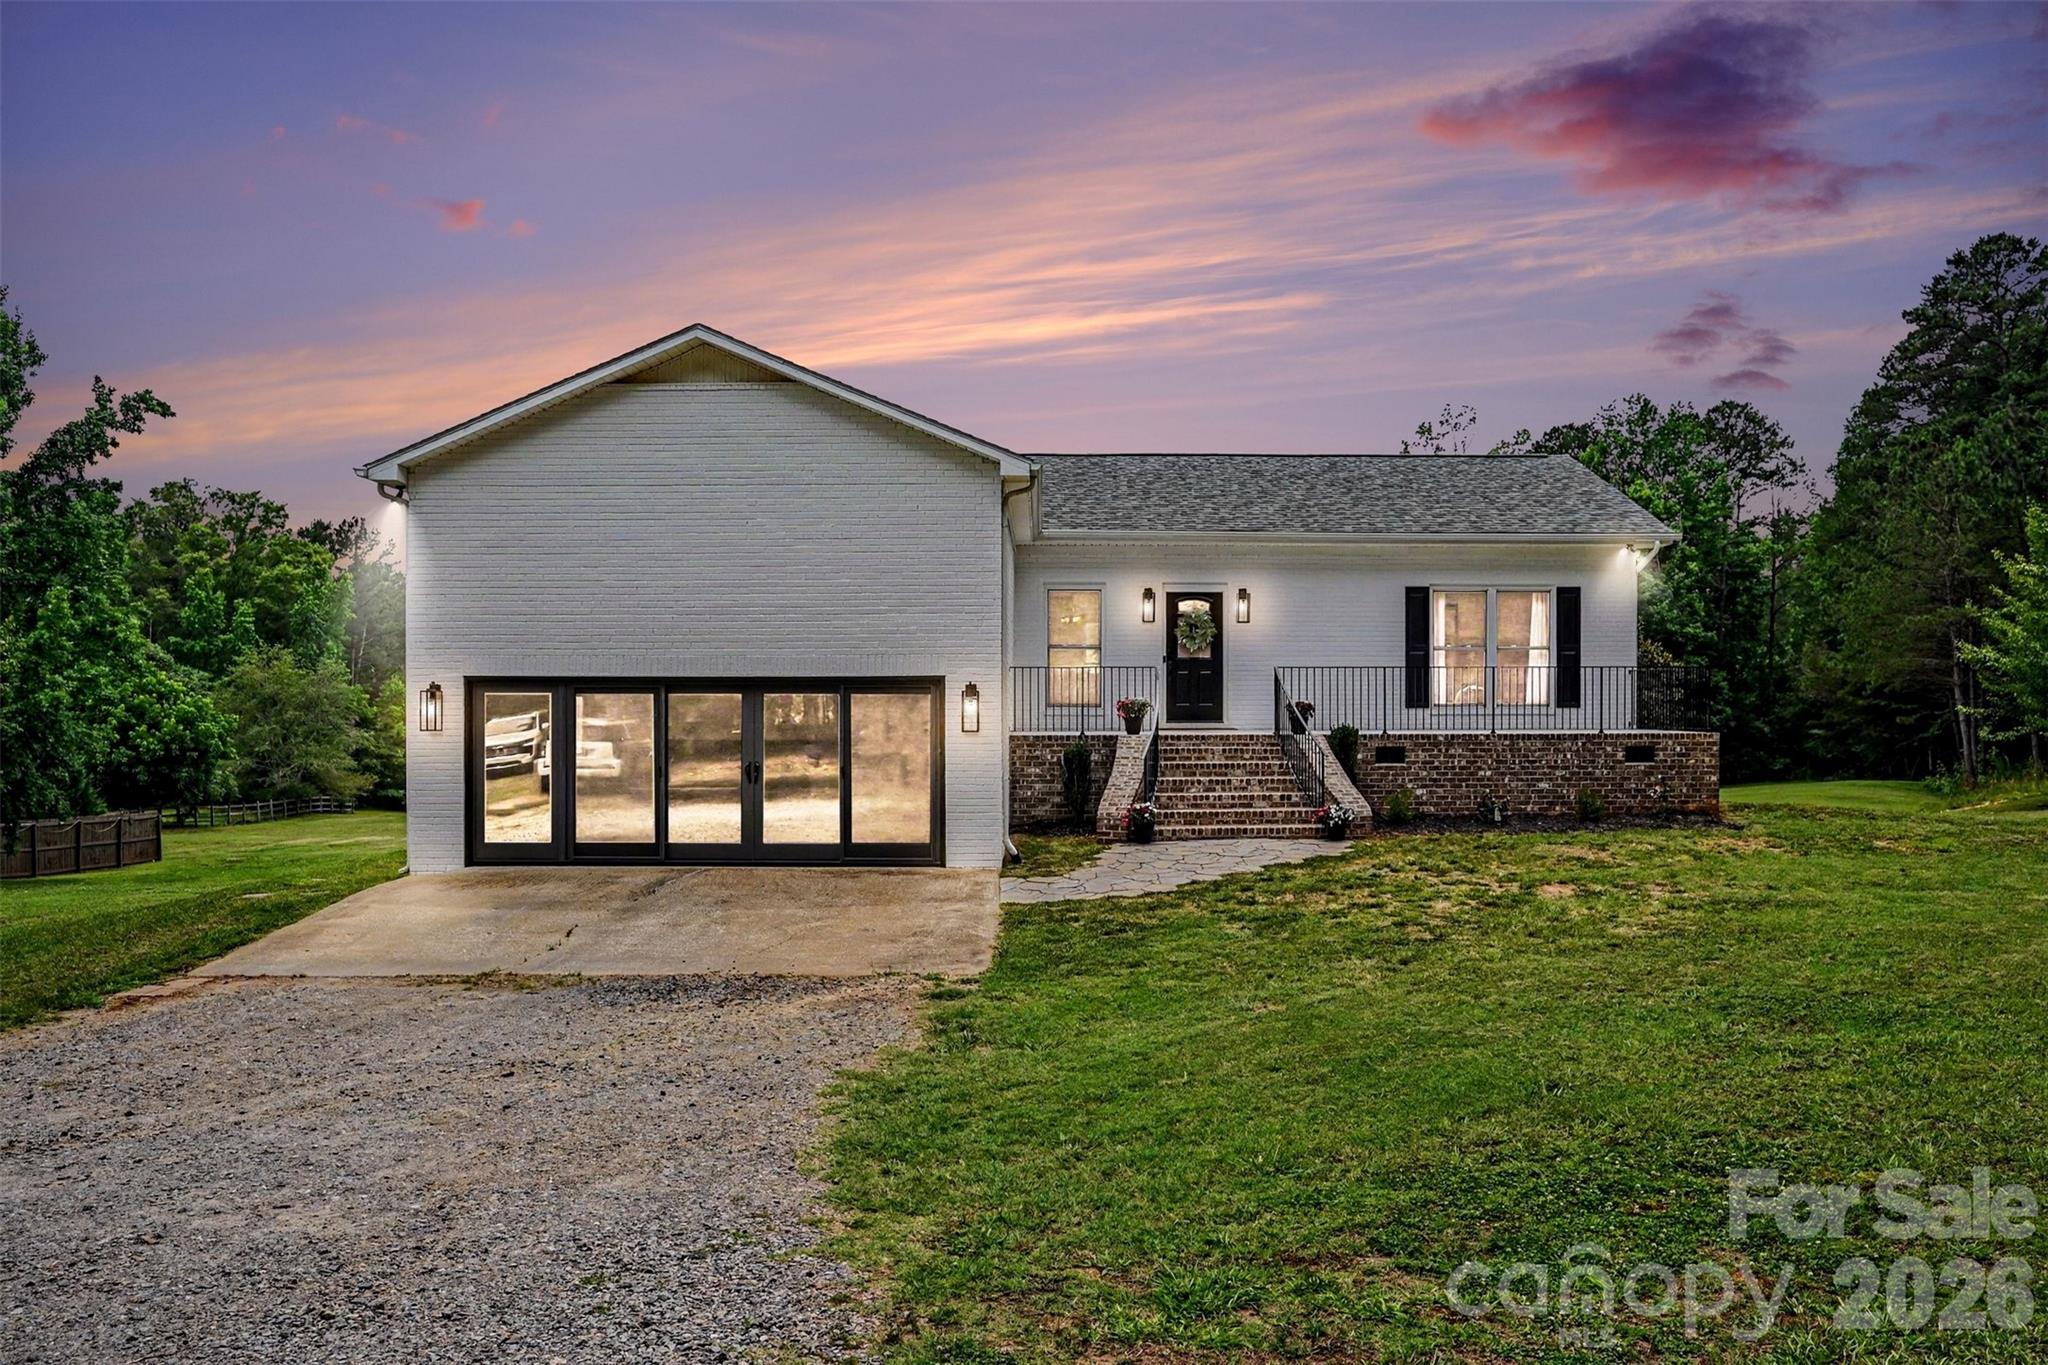
Welcome to sought-after Shiloh Farms, where peaceful country living meets modern comfort on 5 private acres at the end of a quiet cul-de-sac. This beautifully maintained home offers room for horses, hunting, recreation, and endless outdoor enjoyment.

Recent updates include a new roof, new HVAC, fresh exterior paint, new front porch railings, exterior lighting, front walkway, expanded rear deck and railings, white kitchen backsplash, and several pool equipment upgrades. The original garage has been converted into a large climate-controlled bonus room, perfect for a game room, movie room, gym, or flex space.

A beautiful open staircase leads to the walkout lower level featuring two bedrooms, a full bath, spacious family room, computer nook, and an oversized laundry/storage room. Step outside to your private oasis with an in-ground PebbleTec pool, picturesque pond, and plenty of room to roam.

A rare opportunity to own acreage, privacy, and versatile living space in one of the area's most desirable neighborhoods.
#4389573

York

1380 Saddle Drive

4 Beds

3 Baths

3,441 Sq.Ft.

$875,000

MLS#: 4389573

1 ... 456 457 458 459 460 ... 666
* Listings identified with the FMLS IDX logo come from FMLS and are held by brokerage firms other than the owner of this website. The listing brokerage is identified in any listing details. Information is deemed reliable but is not guaranteed. If you believe any FMLS listing contains material that infringes your copyrighted work please click here to review our DMCA policy and learn how to submit a takedown request. © 2024. First Multiple Listing Service, Inc.
 - property

Send a message

Message successfully sent.

Your message

What is 3 + 4 ?

Reason for contacting?

I agree to receive email communication and understand I can unsubscribe at any time.

I agree to be contacted by Prestino Advantage via call, email, and text for real estate services. To opt out, you can reply 'stop' at any time or reply 'help' for assistance. You can also click the unsubscribe link in the emails. Message and data rates may apply. Message frequency may vary. Privacy Policy

Sign Out

Virtual Assistant

Would you like to take the next step with this property? We can help you schedule a showing or virtual tour, or send you more details.

Yes, I would like more information.

Thank You for Your Reply, One of Our Agents will contact you as soon as possible

No, maybe later.

Thank you, you can always contact me via email, phone number or through the contact form.

Realhub AI

Lucy - Your AI-Powered Realtor

Update Your Temporary Password

Personalize your search

Enter your email and we'll notify you immediately when new listings match what you're looking for.

or enter email address

Already have an account ? Login here

Continue your home search

I agree to receive communications and understand I can unsubscribe at any time.

I agree to be contacted by Prestino Advantage via call, email, and text for real estate services. To opt out, you can reply 'stop' at any time or reply 'help' for assistance. You can also click the unsubscribe link in the emails. Message and data rates may apply. Message frequency may vary. Privacy Policy

Already have an account ? Login here

We use cookies

We use cookies primarily for analytics to enhance your experience. By accepting, you agree to our use of these cookies. You can manage your preferences or learn more about our cookies policy.
