
Properties

Browse or get in touch to schedule a walkthrough.

  • Nearby me
Price range

Popular Features

Community Features

Association

Property Features

Waterfront

View

Exterior Features

Interior Features

Style

10000 properties match your criteria

Updated 1 minute ago

E-Alert name
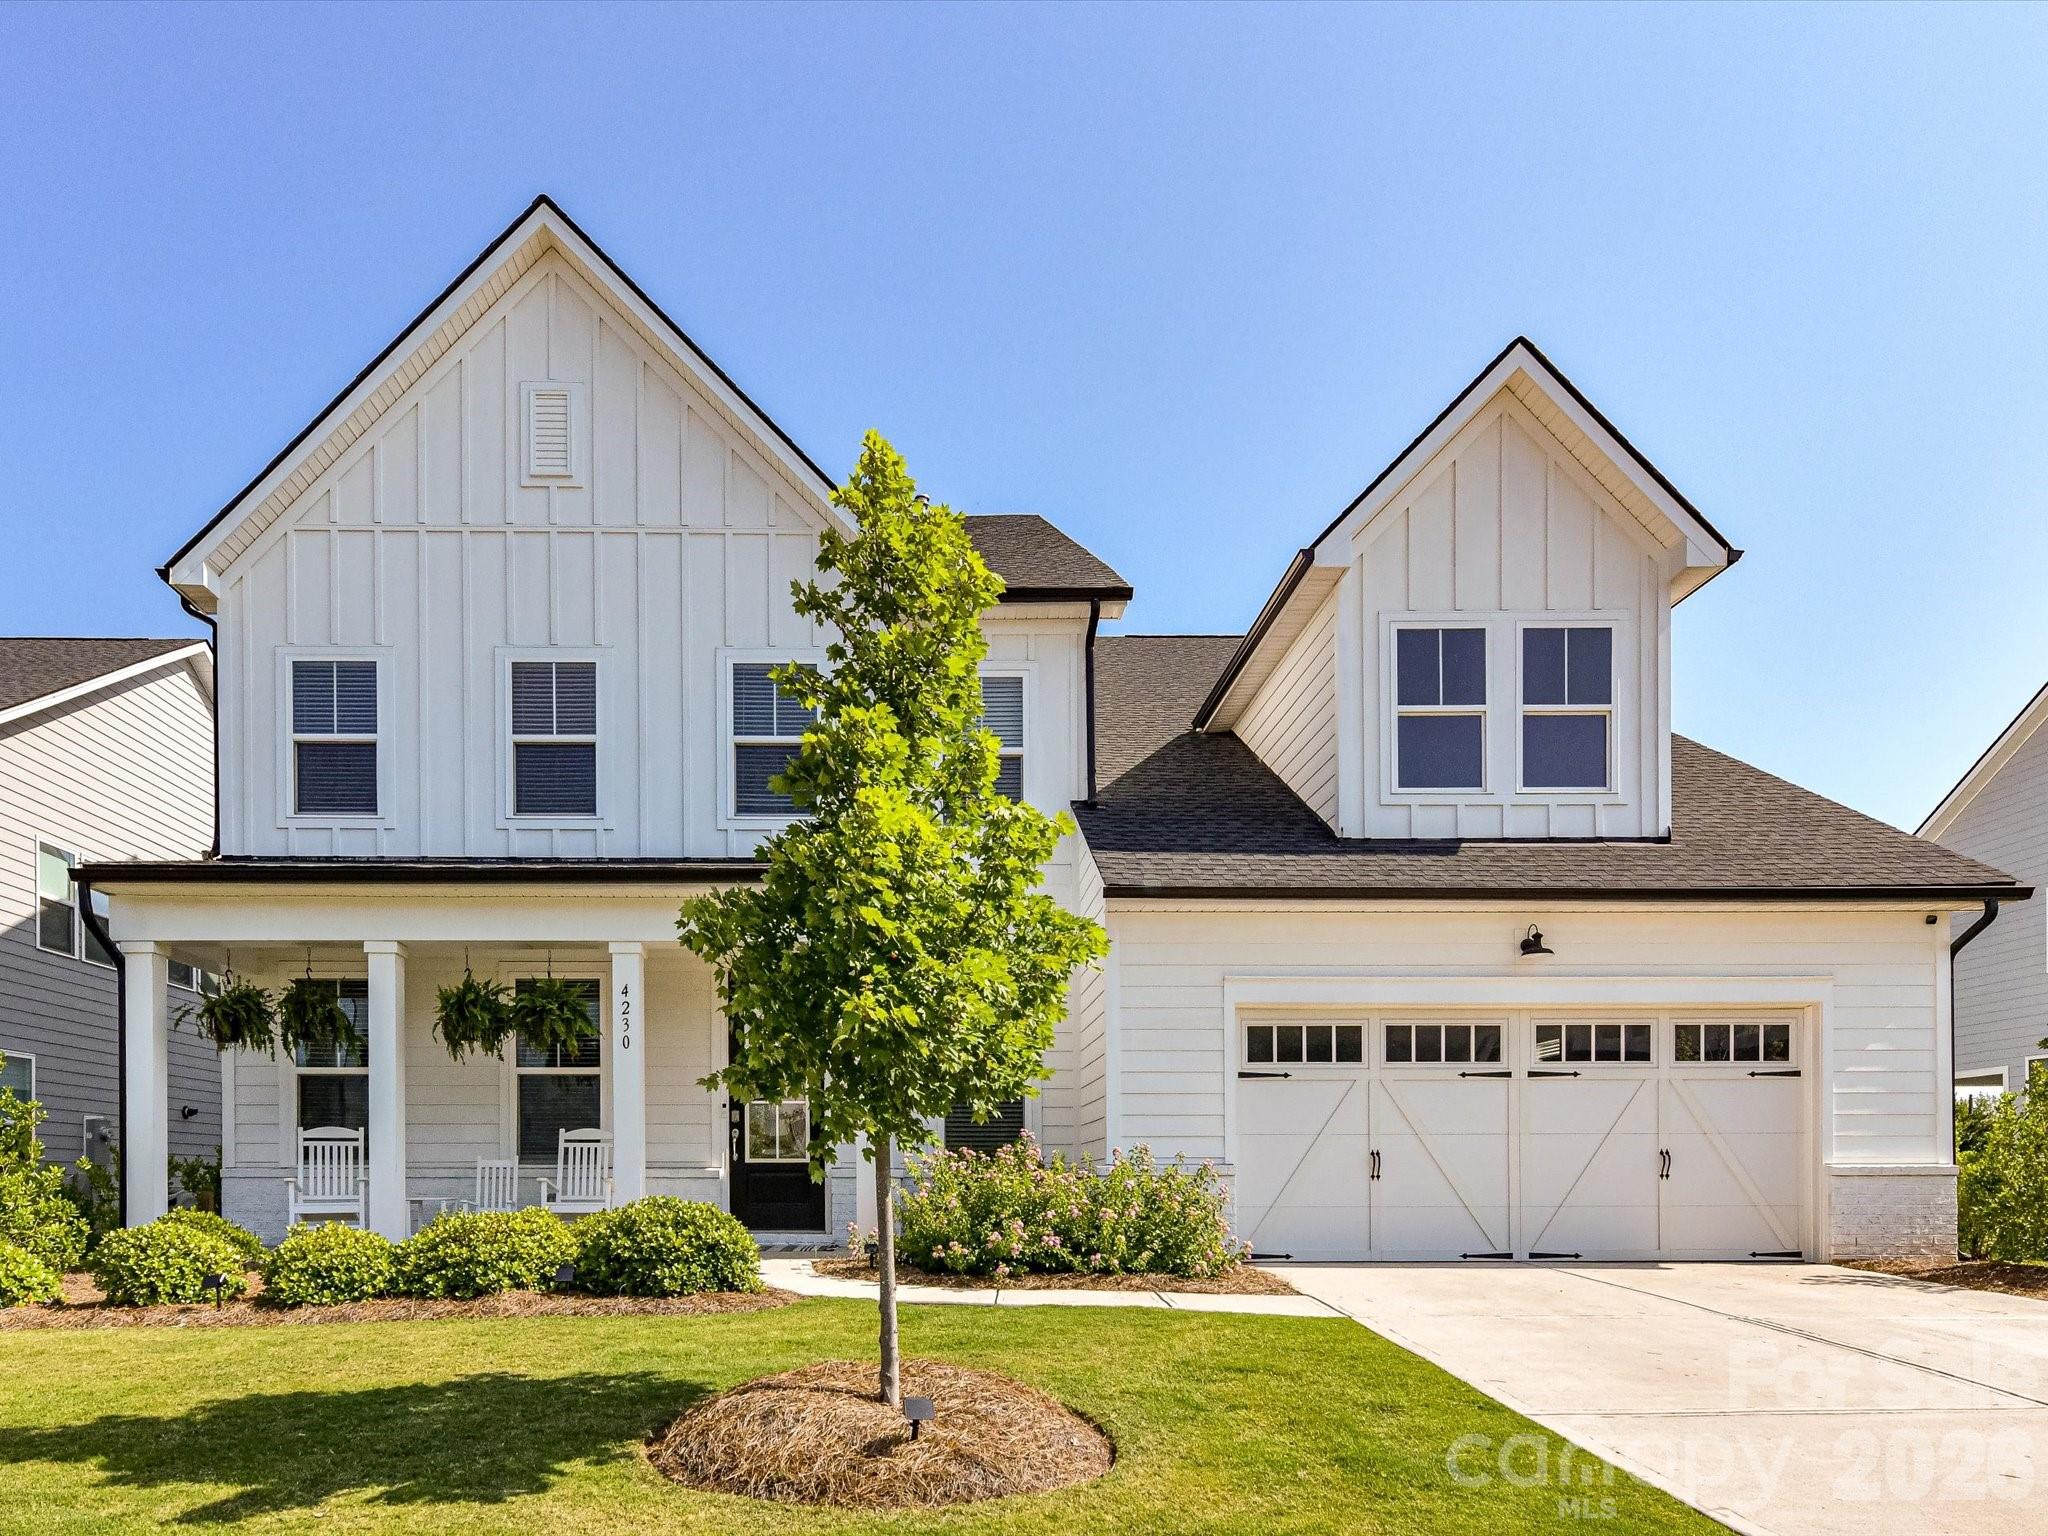
Stunning modern farmhouse just minutes from Ballantyne! This exceptional 5-bedroom, 4.5-bath home blends timeless design with luxurious modern finishes throughout. The bright white chef’s kitchen features quartz countertops, designer tile, farmhouse sink, double ovens, gas cooktop and stainless-steel hood and an impressive white oak center island perfect for gathering and entertaining. The main level offers a beautifully designed color-drenched office with custom built-in desk space, along with a private guest suite and bath. Upstairs, the luxurious primary retreat features a cozy fireplace and spa-inspired bath complete with soaking tub and striking black quartz countertops. A spacious loft provides flexible living space for media, play, or relaxation. Custom millwork and designer lighting throughout the home adds warmth and sophistication, while the covered back porch overlooks a fenced backyard with gorgeous landscaping and some spectacular sunsets! Additional highlights include a 3-car tandem garage with work sink, gas line for grill and an unbeatable location close to shopping, dining, and everything Ballantyne has to offer.
#4386424

Fort Mill

4230 Tournette Drive

5 Beds

4 Baths

3,860 Sq.Ft.

$875,000

MLS#: 4386424
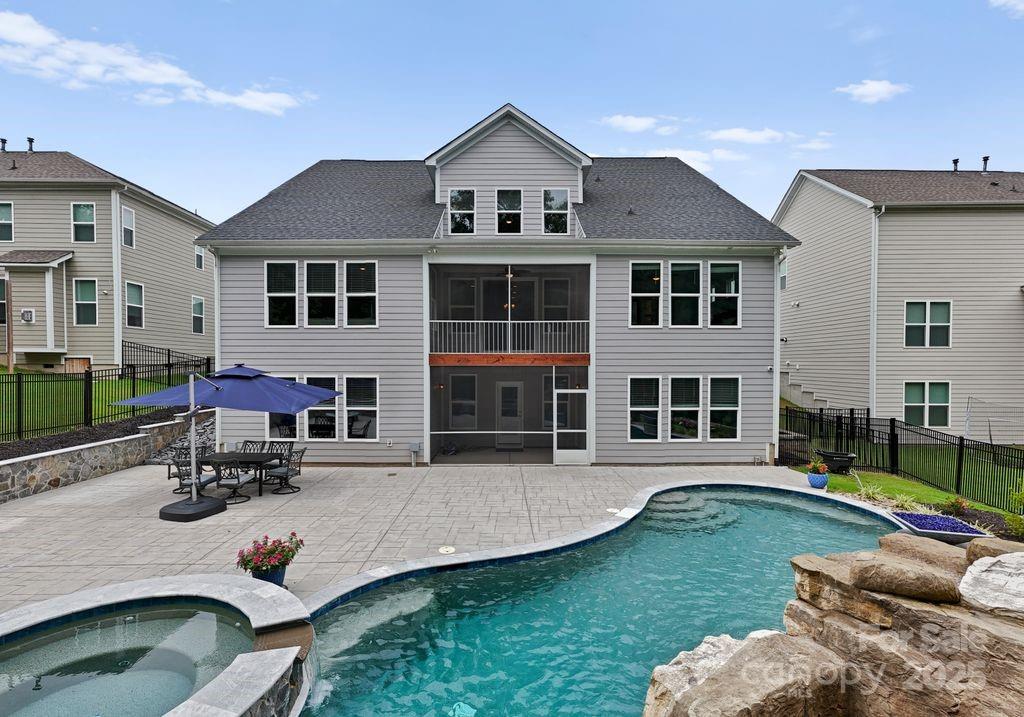
Stunning 4BR/3.5BA home with fully finished basement in the highly sought-after Bent Creek community and award-winning Indian Land schools. Private backyard oasis with gunite pool, spa, and fire pit—perfect for entertaining. Main level features a spacious owner’s suite, hardwood floors, an upgraded gourmet kitchen with an oversized walk-in pantry. Upstairs loft ideal for office, gym, or playroom. Finished basement includes home theater room or 4th bedroom, a secondary primary suite, and extra living space. Tons of storage, wooded lot with no rear neighbors, and a rare 3-car tandem garage. Bent Creek amenities include trails, a clubhouse, a fitness center, and a pool. Move-in ready with a 1-year home warranty through July 2026**Please note taxes reflected on Zillow are incorrect and do not reflect the seller's primary residence rates; accurate tax bill is attached in MLS***
#4280839

Lancaster

3239 Split Rail Lane

4 Beds

3 Baths

4,400 Sq.Ft.

$874,999

MLS#: 4280839
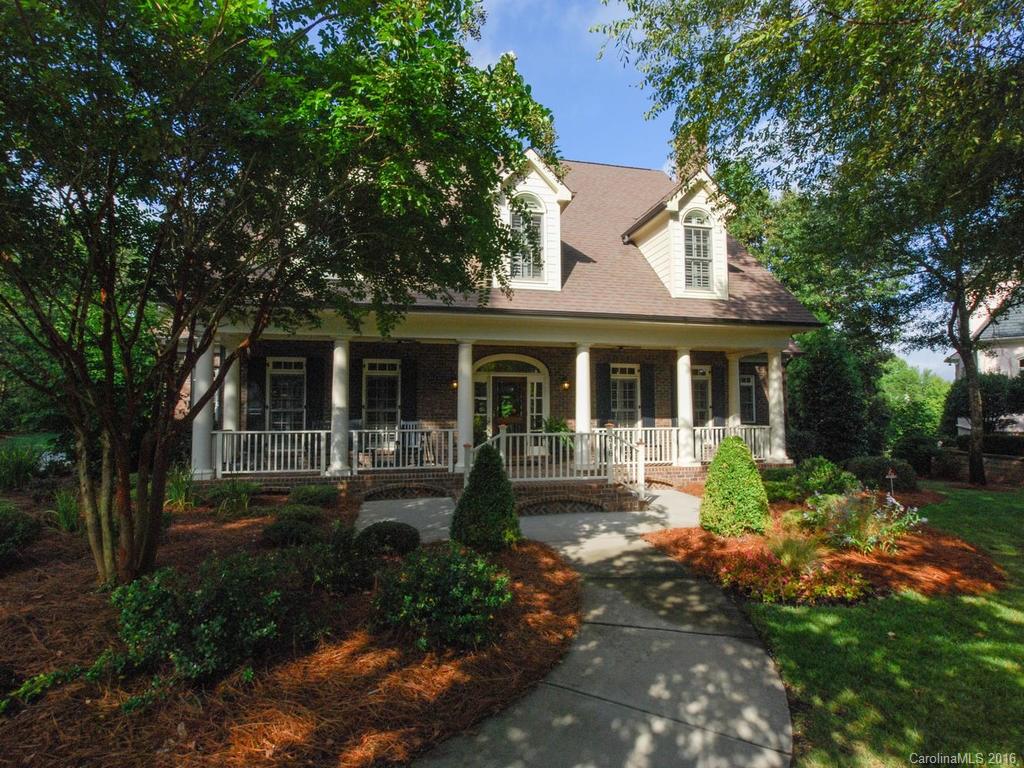
Own a piece of Fort Mill's History with the beautiful "Hart Estate" in Springfield.Truly a home that stands out from all others & a compliment to SC Historical Architecture. You will love everything about this prime location on a Wooded and Private parcel on the 9th Fairway; Cul-de-sac; & approx.1 ACRE LOT. Sip on your favorite drink while relaxing on one of the many outdoor living spaces overlooking the property.This home truly has all that you expect in a new home with your desire for "Charm".
#3155809

Fort Mill

518 Cooleewee Court 130

5 Beds

3 Baths

5,011 Sq.Ft.

$874,900

MLS#: 3155809
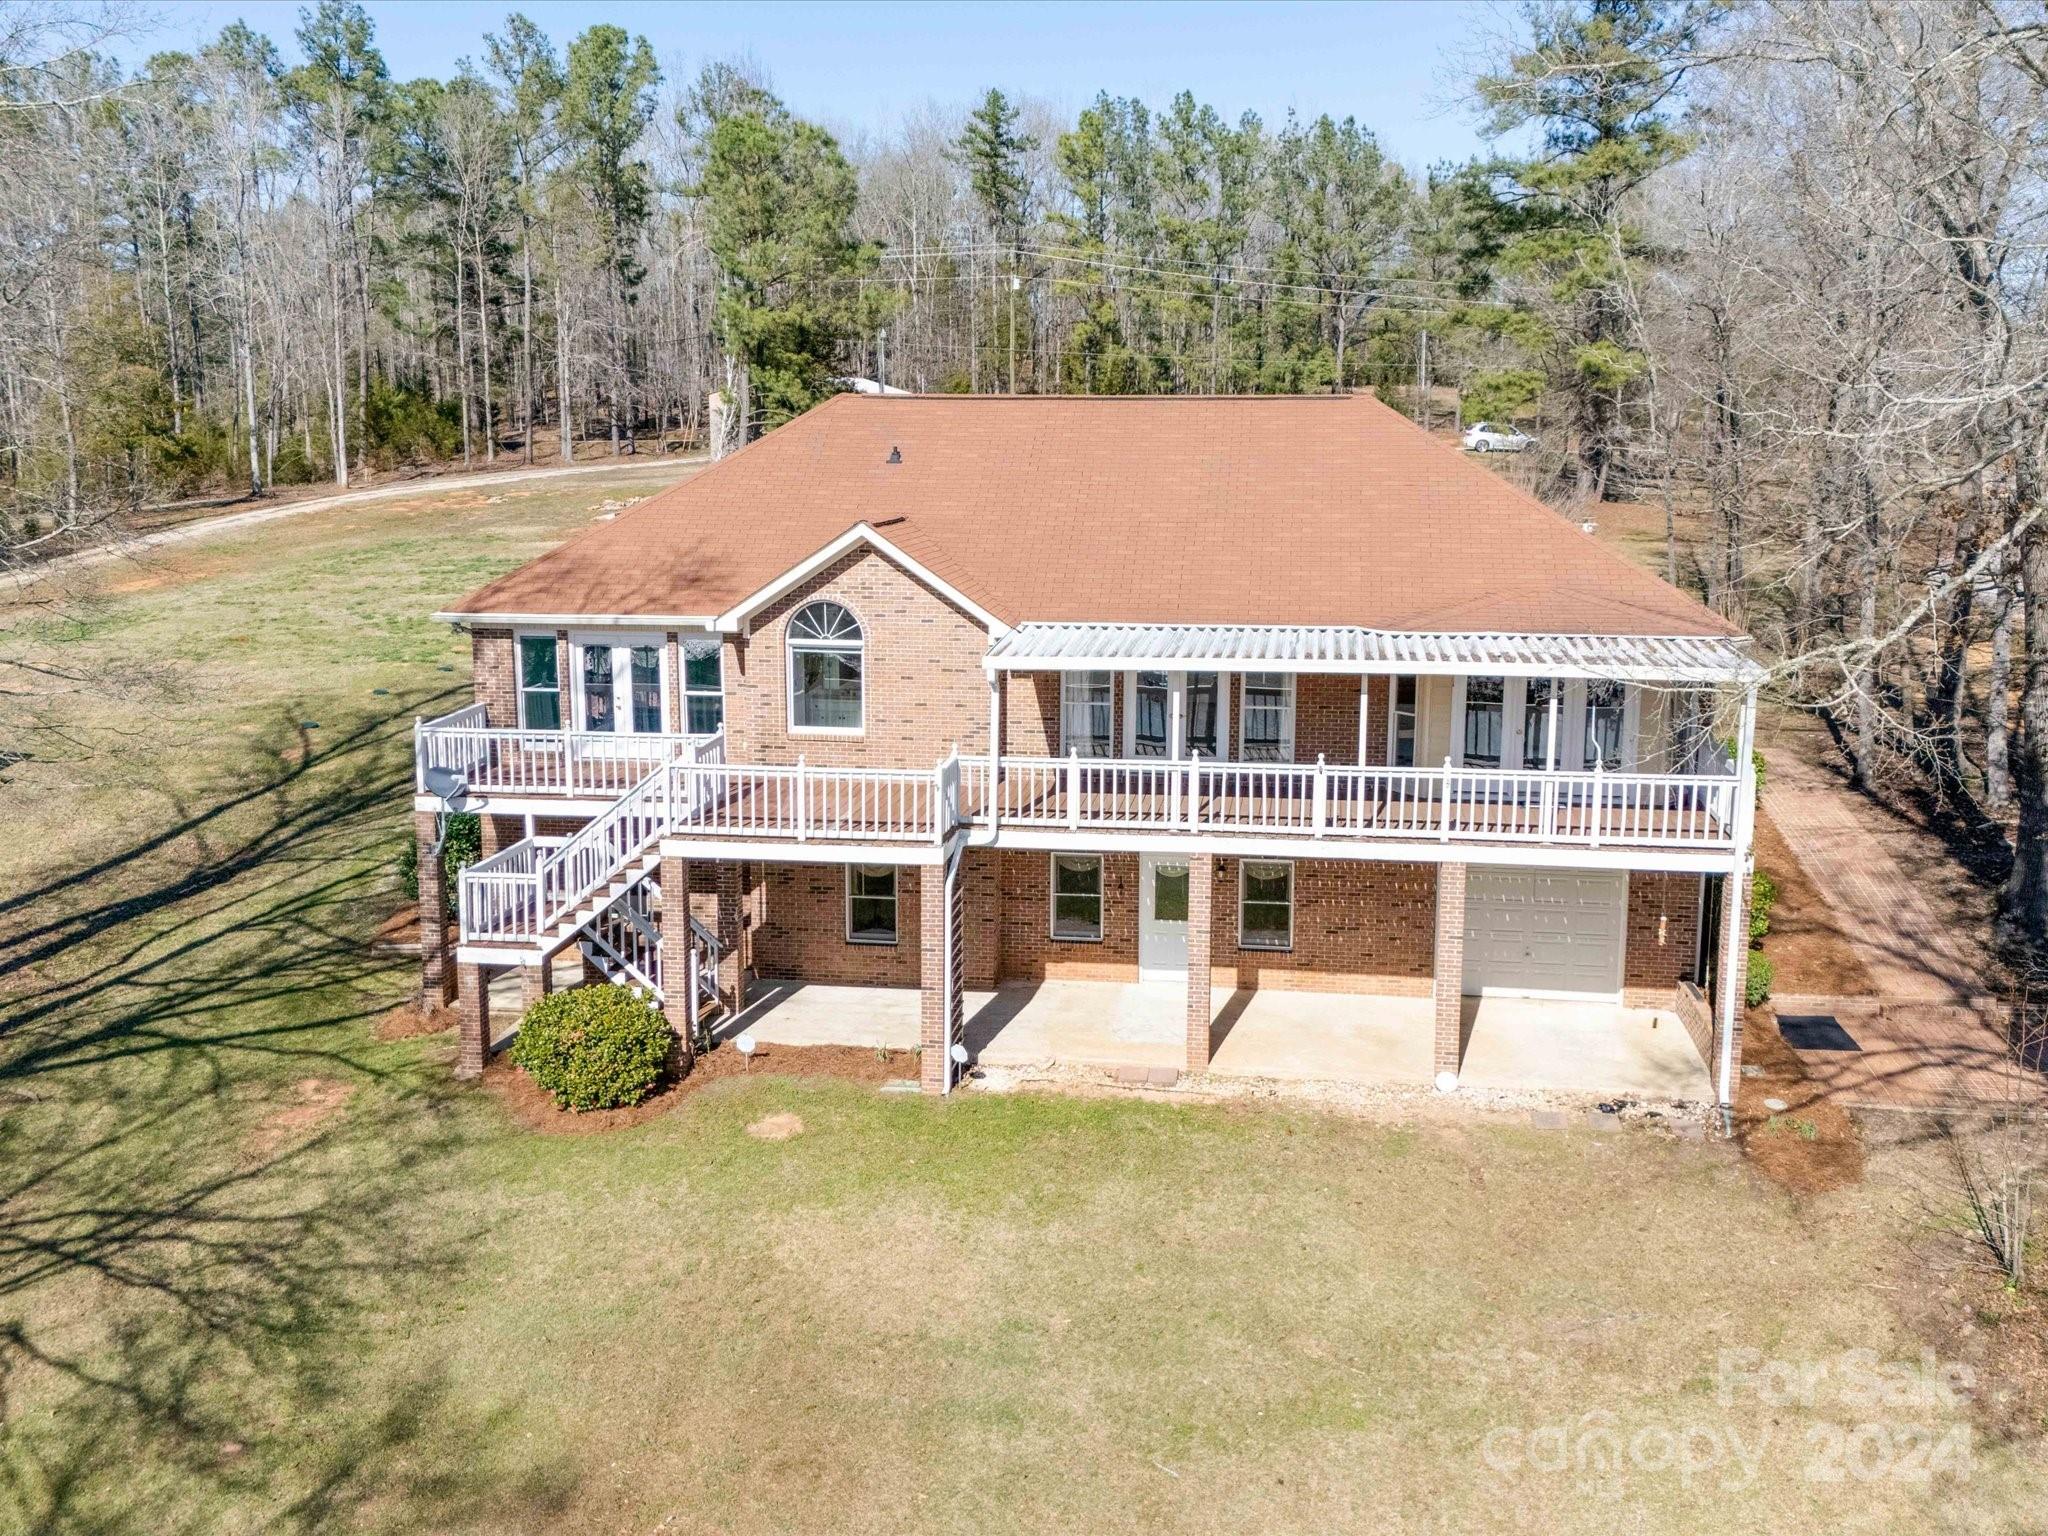
Stunning dream home located in popular Beaver Creek of Lake Wateree.  This lovely 4 bedroom 3.5 bath home offers spacious rooms and dazzling views perfect for all of your lake home desires. Home features attached double garage on the main and lower single garage/workshop, upper/lower kitchens and plenty of room for the entire family. The main floor offers 3 bedrooms, 2 baths with a massive deck to soak up the sun. Owners suite has a beautiful view of the lake, direct access to deck, walk in closet and a large bathroom with a view!  The walk out basement offers 1 bed, 1 bath, kitchen, full living area, patio and great flexibility with tons of extra space and storage. Get this home while you can and take advantage of lake life.
#4117768

Liberty Hill

2381 Little Creek Road

4 Beds

3 Baths

3,567 Sq.Ft.

$874,900

MLS#: 4117768
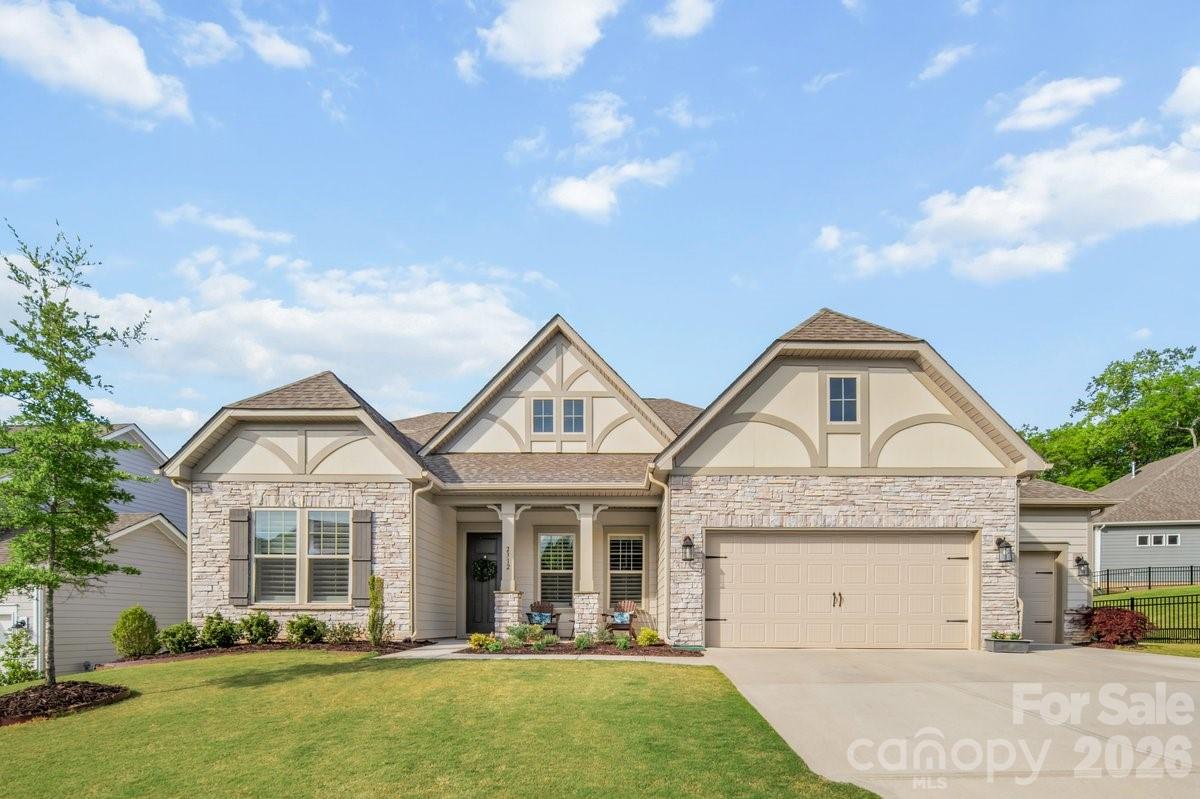
Welcome to this exceptional 5-bedroom home in the sought-after Preserve at Barber Rock in Indian Land, where thoughtful design, upscale finishes, and resort-style outdoor living come together beautifully. From the moment you arrive, the three-car garage and inviting curb appeal set the tone for what awaits inside.

Soaring ceilings and an open-concept layout create a bright and elevated feel throughout. The heart of the home is the stunning all-white kitchen, featuring timeless cabinetry, abundant counter space, a large center island perfect for gathering, and a walk-in pantry that offers incredible storage. The kitchen flows seamlessly into the living and dining areas, creating a warm and functional space for hosting or relaxing.

The primary suite on the main level provides a private retreat with spacious proportions and a peaceful setting, offering convenience and comfort. With five bedrooms total, there is room for everyone, whether you need space for guests, a home office, fitness room, or playroom. The layout offers flexibility to fit a variety of lifestyles.

Step outside and discover your own backyard oasis featuring a custom-built luxury saltwater pool and spa. Designed for both entertaining and year-round relaxation, this incredible outdoor retreat showcases premium PebbleTec finishes, elegant travertine decking and coping, LED lighting, WiFi automation, and a heated spa with a waterfall spillover. Whether enjoying morning coffee poolside, hosting weekend gatherings, or unwinding under the stars, this backyard delivers a true resort-inspired experience.

A three-car garage, low South Carolina taxes, and a convenient location near Ballantyne, Fort Mill, top-rated schools, shopping, dining, and I-485 complete the package. Schedule your showing today and start the warm season in your dream home!
#4370546

Indian Land

2312 Excalibur Drive

5 Beds

3 Baths

3,477 Sq.Ft.

$874,900

MLS#: 4370546
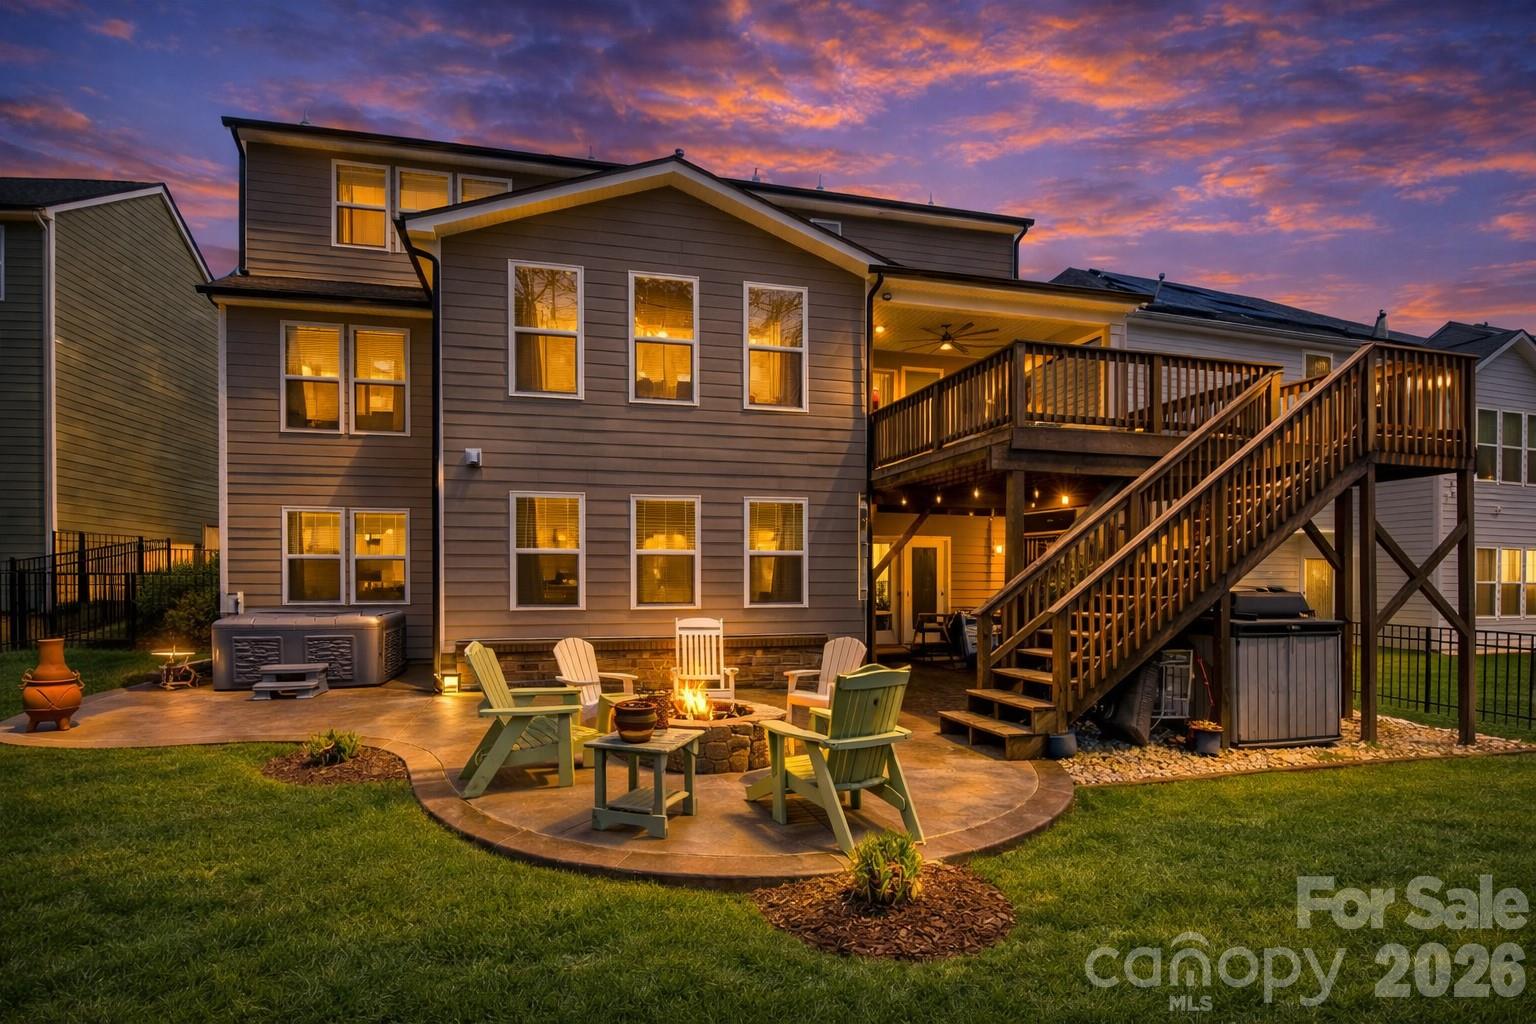
MULTI-GENERATIONAL LIVING | 5,446 SQ FT | ASSUMABLE 5.375% VA LOAN AVAILABLE

Welcome to 234 Boxelder Road, an exceptional residence in the highly sought-after Paddlers Cove community offering over 5,400 square feet of thoughtfully designed living space, remarkable flexibility, and a layout that adapts to the way people live today.

From the moment you enter, you'll appreciate the spacious open-concept design, abundant natural light, and seamless flow between gathering spaces. The heart of the home features a beautifully appointed kitchen, breakfast area, expansive living room, sunroom, butler's pantry, dedicated office, and a main-level bedroom with convenient access to a full bath.

Upstairs, the spacious primary suite serves as a private retreat complete with a luxurious bath and two generous walk-in closets. Additional bedrooms, multiple bathrooms, a large loft, and an upstairs laundry room provide comfort, convenience, and flexibility throughout the upper level.

What truly sets this home apart is the versatile lower level. Designed as a private living environment, this space features a secondary kitchen, dining area, expansive second living room, dedicated office/fitness/flex space, bedroom, second laundry area, full bath, walk-in closet, and large storage areas with direct access to a large patio. The separate living area provides exceptional flexibility for guests, extended stays, hobbies, recreation, remote work, or a variety of evolving lifestyle needs.

Outside, enjoy a peaceful tree-lined backdrop and private outdoor spaces designed for relaxation and entertaining without the extensive maintenance often associated with larger lots. The mature wooded setting creates a sense of privacy rarely found in newer communities.

Located within amenity-rich Paddlers Cove, residents enjoy community pools, walking trails, parks, playgrounds, and convenient access to Lake Wylie, Clover, shopping, dining, recreation, and the greater Charlotte region.

Offering a rare combination of size, flexibility, privacy, and functionality, 234 Boxelder Road presents an opportunity that is increasingly difficult to find in today's market.
#4342094

Clover

234 Boxelder Road

6 Beds

5 Baths

5,446 Sq.Ft.

$874,900

MLS#: 4342094
New on site 3 days ago
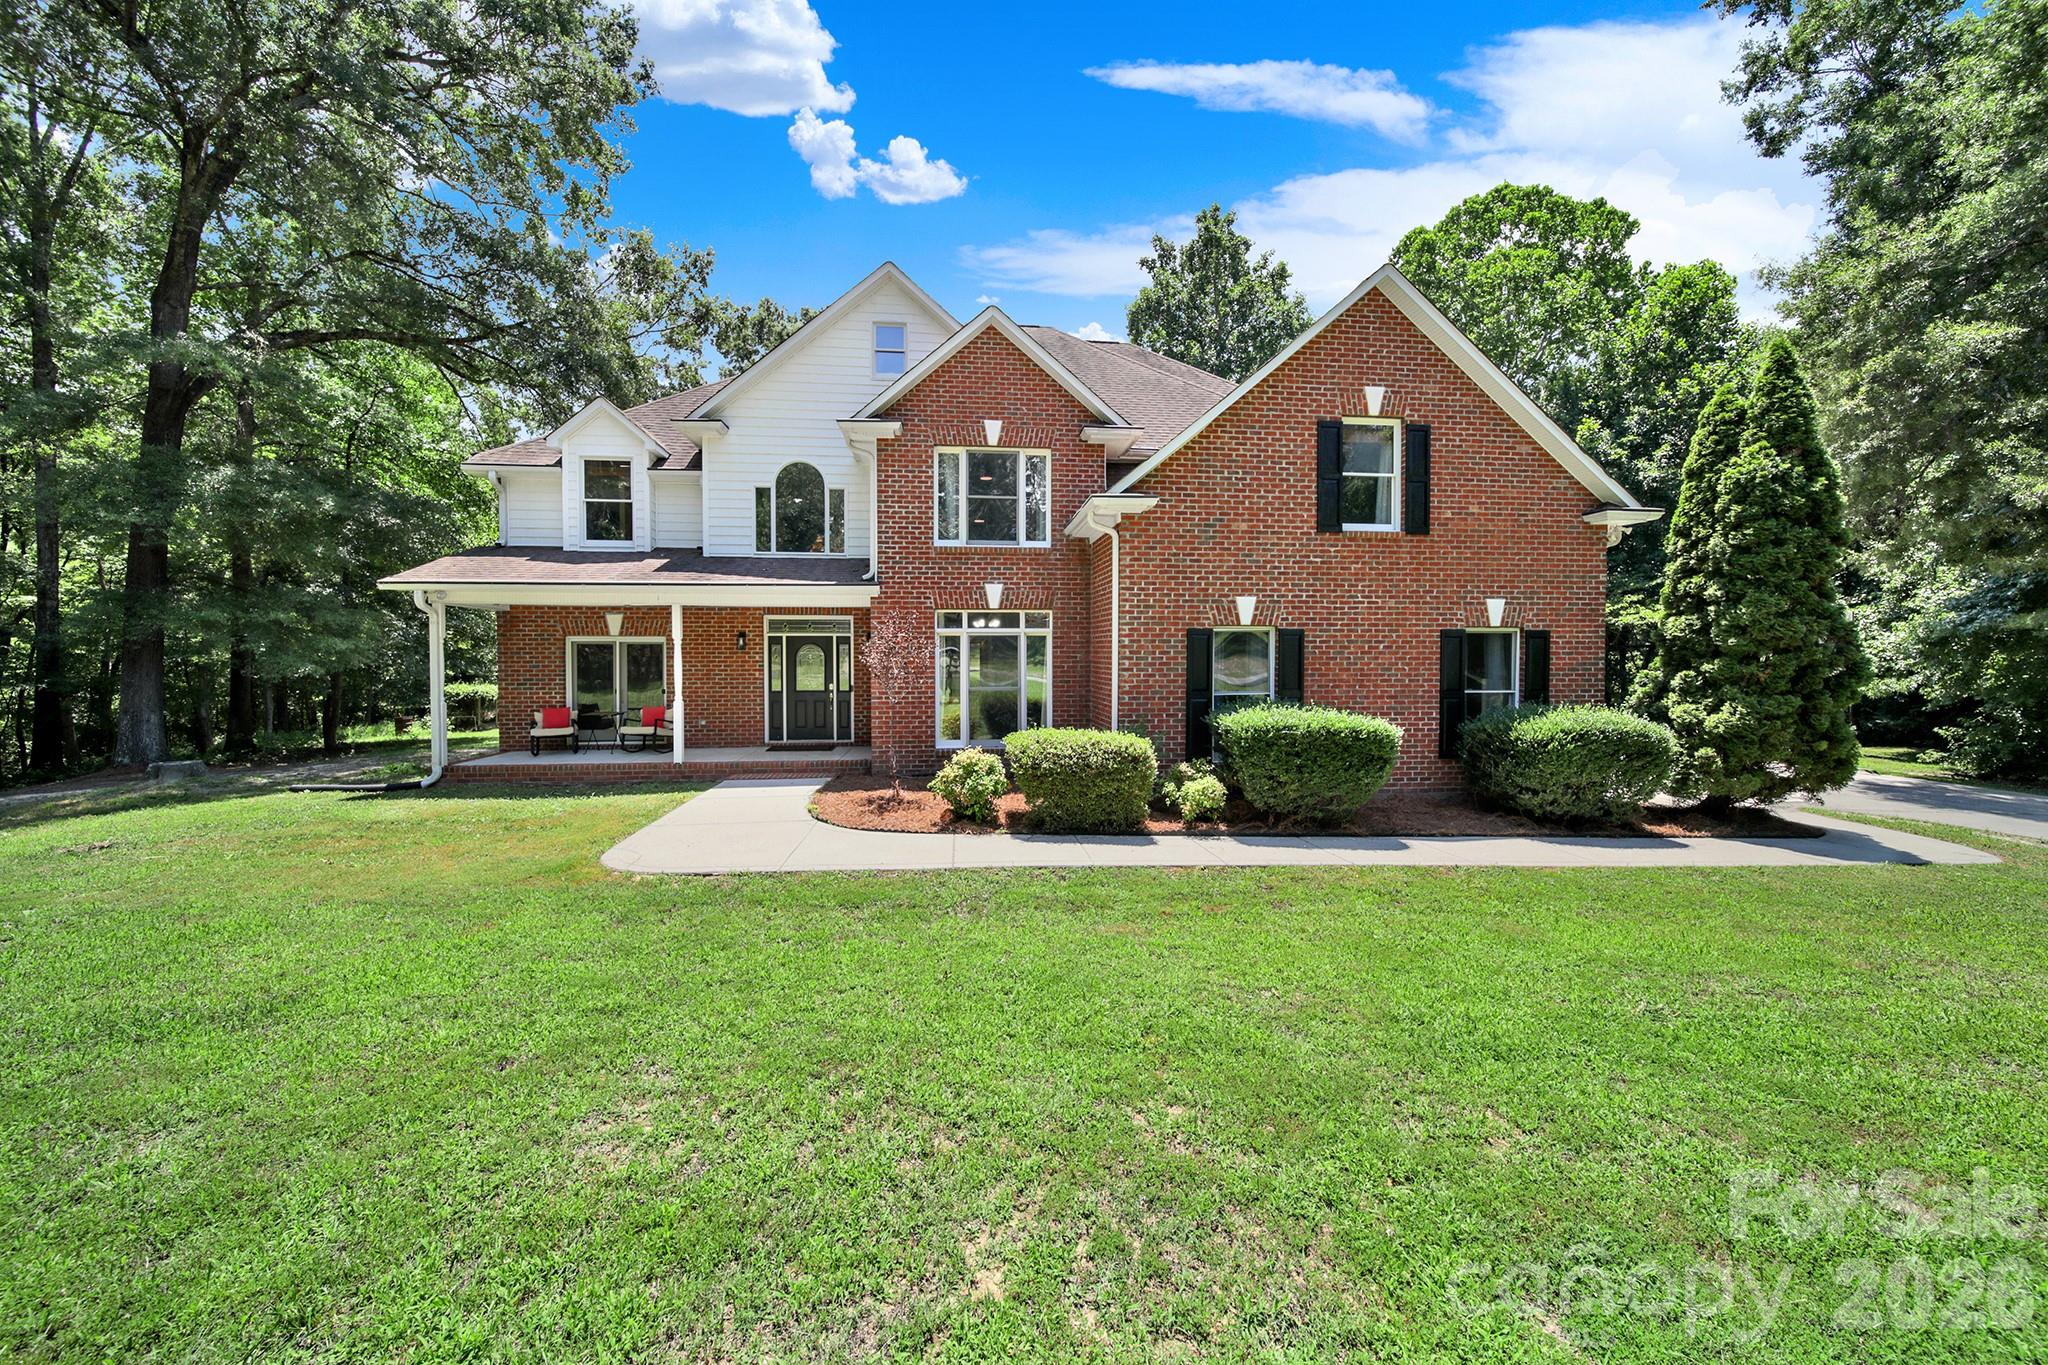
Tranquility at its Best! Nestled on 3.18 private acres at the end of a quiet road, this beautiful 6BR/4.5BA home offers the perfect blend of space, comfort, and privacy. A dramatic two-story foyer welcomes you into an open, light-filled floor plan featuring a formal dining room, spacious family room with wet bar, and a well appointed kitchen with new appliances and a sunny breakfast area. Two main-level bedrooms offer flexibility for guests, a home office, or multi-generational living. Step outside to the expansive deck and gazebo overlooking the large backyard and wooded surroundings—perfect for entertaining or relaxing. A chicken coop adds charm and the opportunity to enjoy your own free-range eggs. Upstairs, the spacious primary suite features a cozy sitting area with a gas fireplace, a large ensuite bath, and dual walk-in closets. Three additional bedrooms, two full baths, and an oversized bonus room provide plenty of room for family, hobbies, or recreation. Enjoy peaceful country living with the convenience of close by award winning Clover schools, restaurants and shopping. This is a thoughtfully designed home that's ideal for everyday living and entertaining.
#4403585

Clover

1583 Calder Lane

6 Beds

4 Baths

3,953 Sq.Ft.

$874,500

MLS#: 4403585
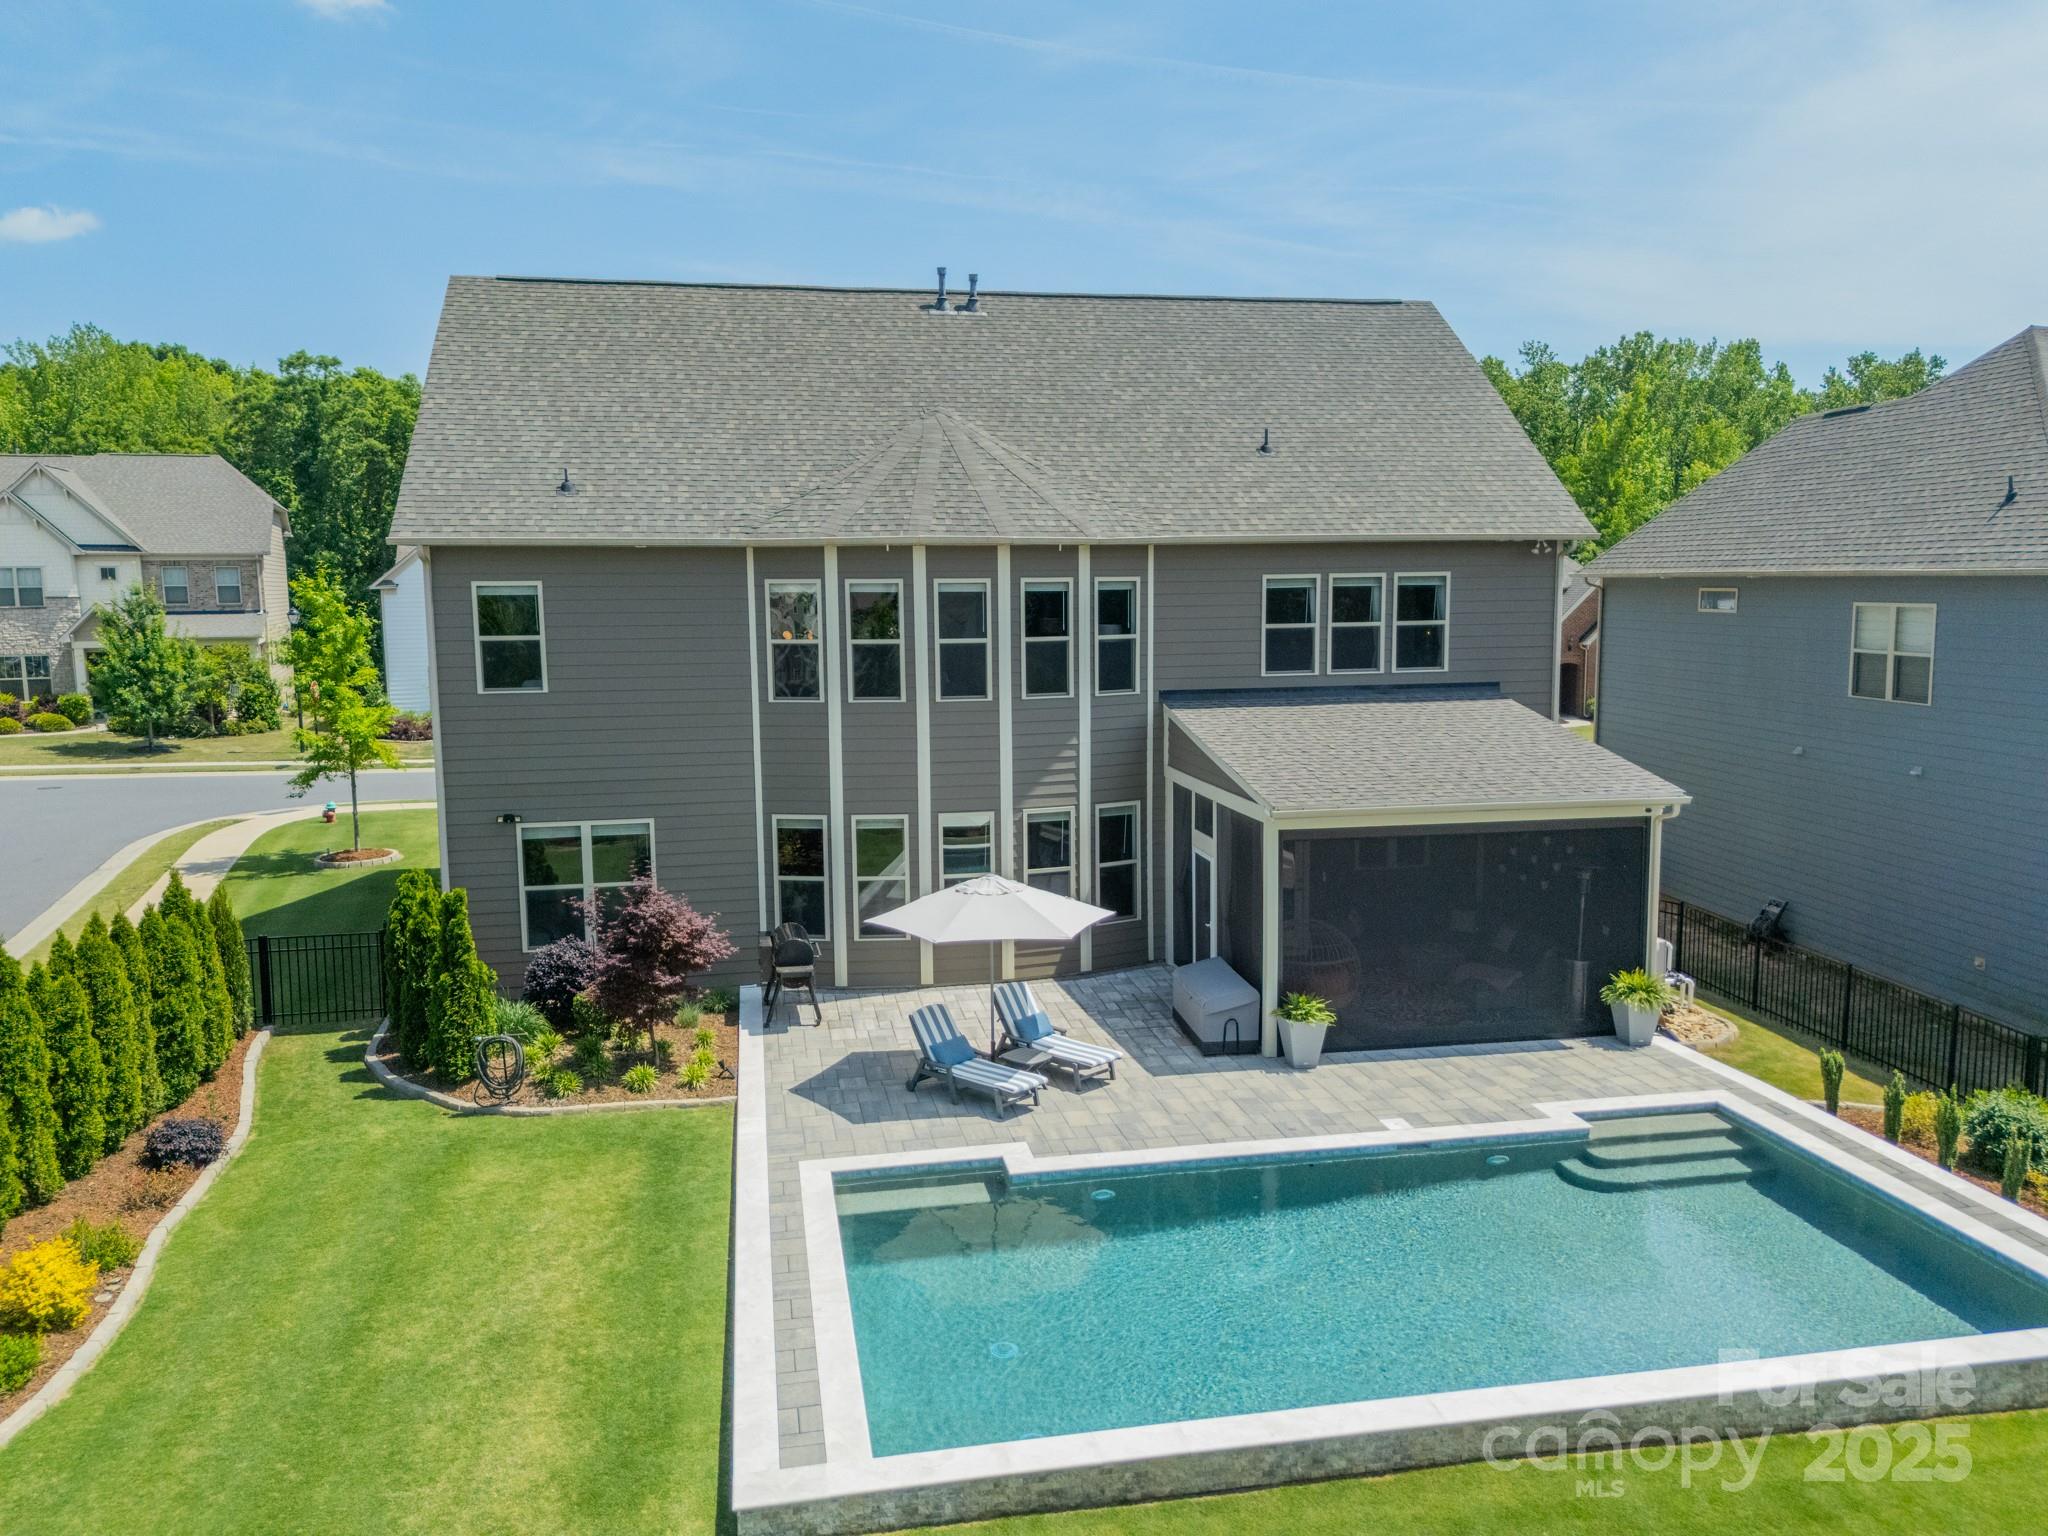
VIDEO TOUR! Visit www.1107CastleRd.info - Experience elevated living in this luxury oasis. Nestled in the highly sought-after Indian Land area, this exquisite home spans 3,800+ sqft, 5BD/4BA, an office, & a bonus room. The main level offers a guest suite w/ a full bath, ideal for extended family & guests. Step outside to your resort-style retreat w/ a heated saltwater pool, pristine landscaping, privacy trees, & screened-in porch w/ automated retractable screen—perfect for seamless indoor/outdoor living. The gourmet kitchen is outfitted w/ premium ss appliances & wine fridge. Additional upgrades include a whole-home water filtration system, business-grade WiFi network, & extended parking pad. The washer, dryer, & pool equipment are included at no additional cost. Enjoy access to top-rated schools, Publix, Indian Land Rec Center, Target & Costco (late 2025). This rare opportunity to own in one of the area's fastest-growing spots won’t last. Schedule your private tour now!
#4252791

Indian Land

1107 Castle Road

5 Beds

4 Baths

3,818 Sq.Ft.

$874,500

MLS#: 4252791
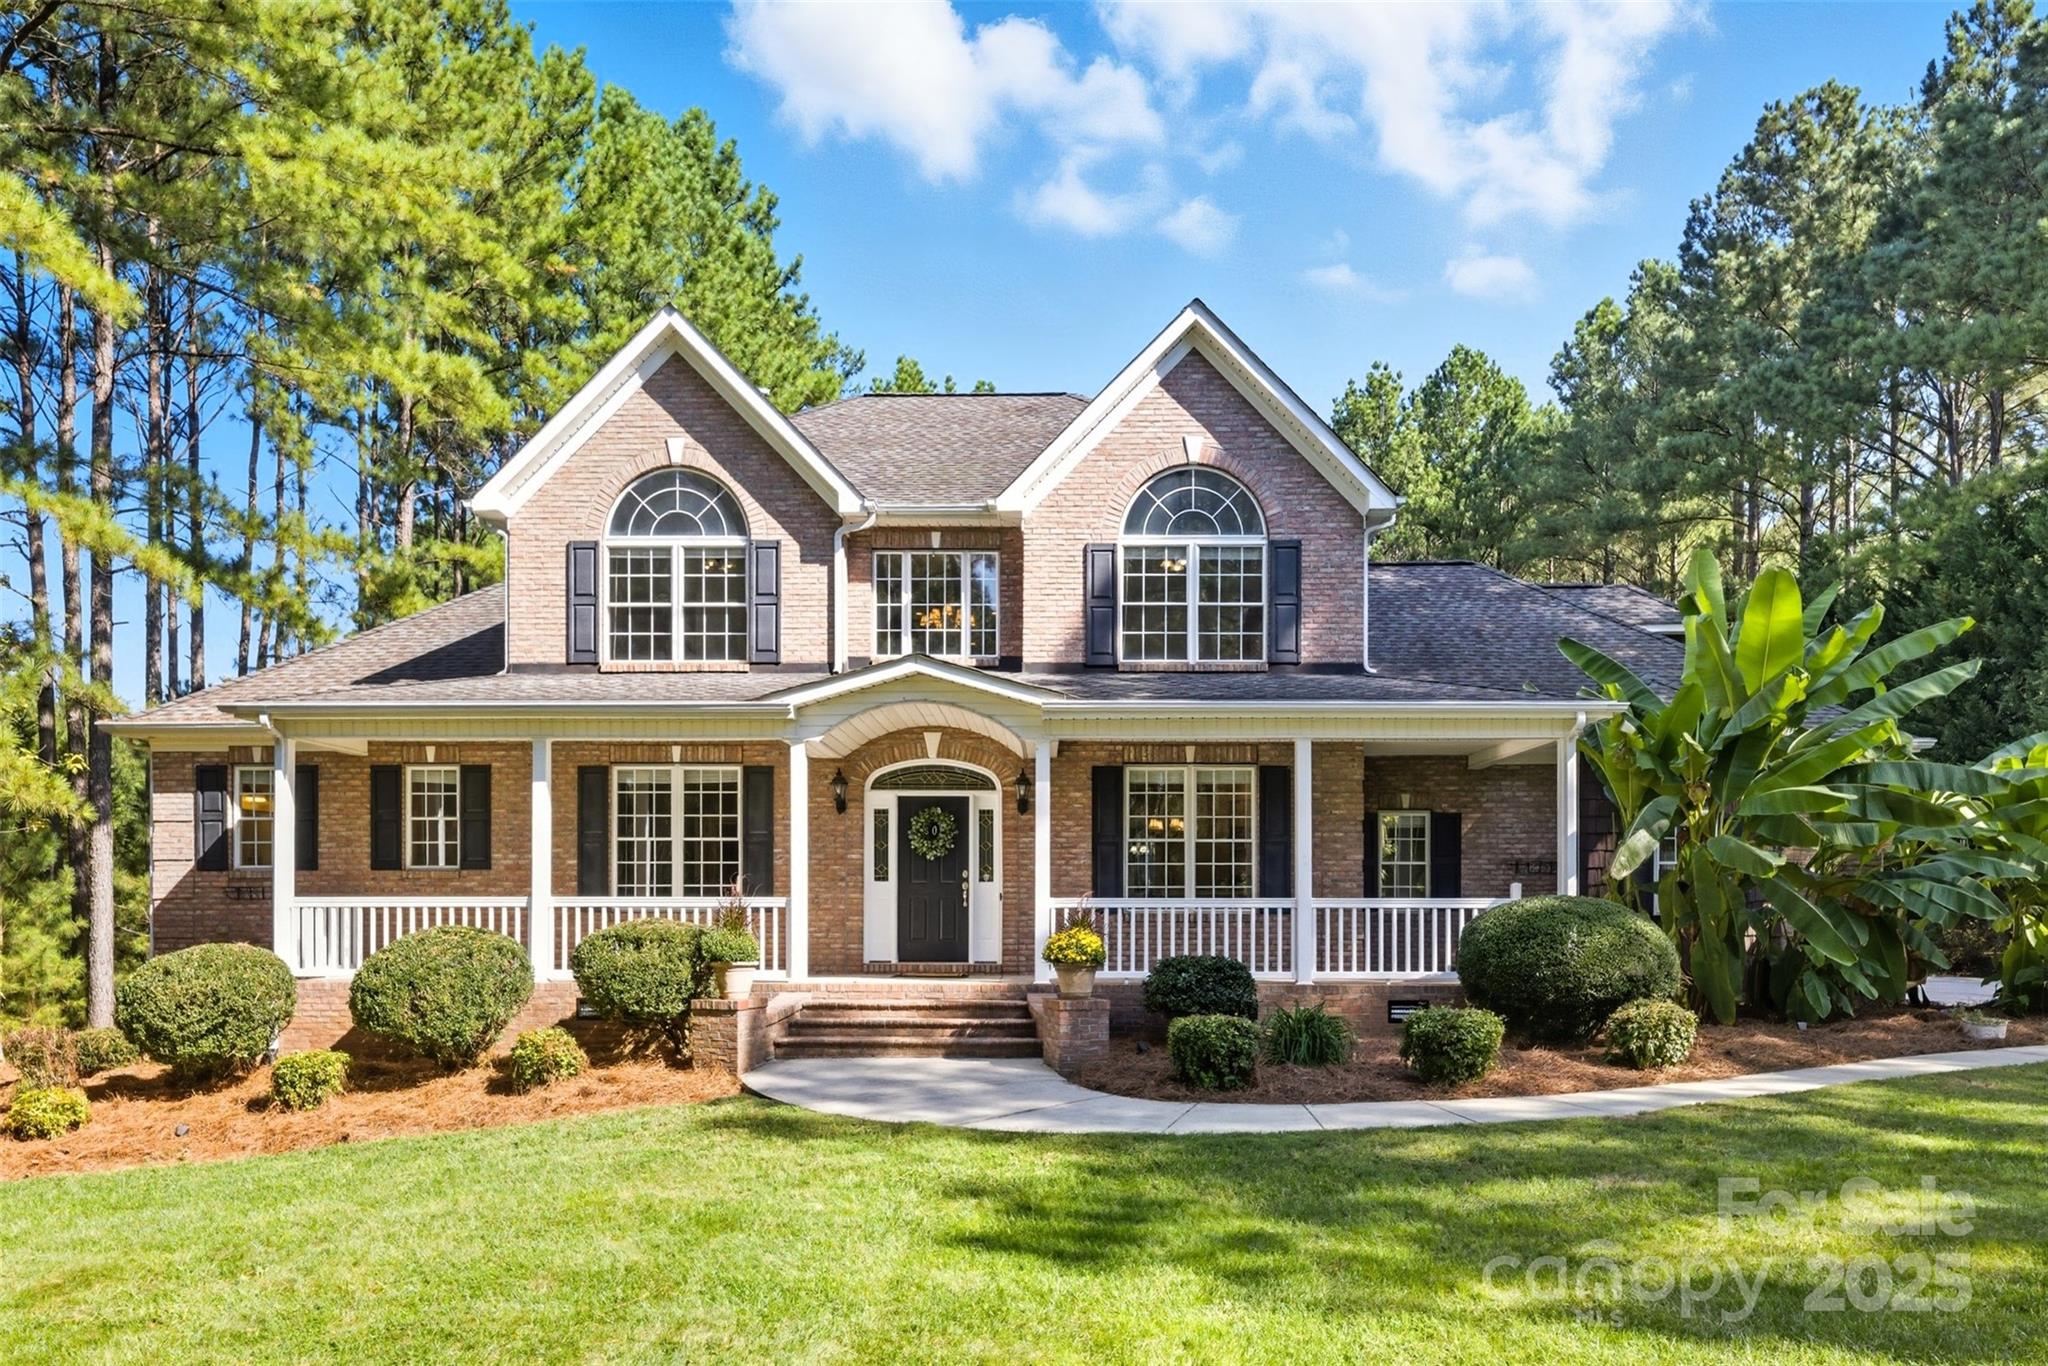
This spacious 4 bedroom, 3.5 bathroom home sits on a private 1.6-acre lot in the sought-after Windswept Cove community—just minutes from Lake Wylie. Fresh interior paint throughout gives the home a bright, updated feel. With generous living spaces and a layout that’s perfect for entertaining, this home offers both comfort and style. Enjoy the peaceful setting while being close to lake access, shopping, and dining. A must-see property with room to spread out and relax! In the community, there is gated boat storage and a pool for your convenience.
#4299222

York

807 Land Grant Court

4 Beds

3 Baths

3,670 Sq.Ft.

$874,000

MLS#: 4299222
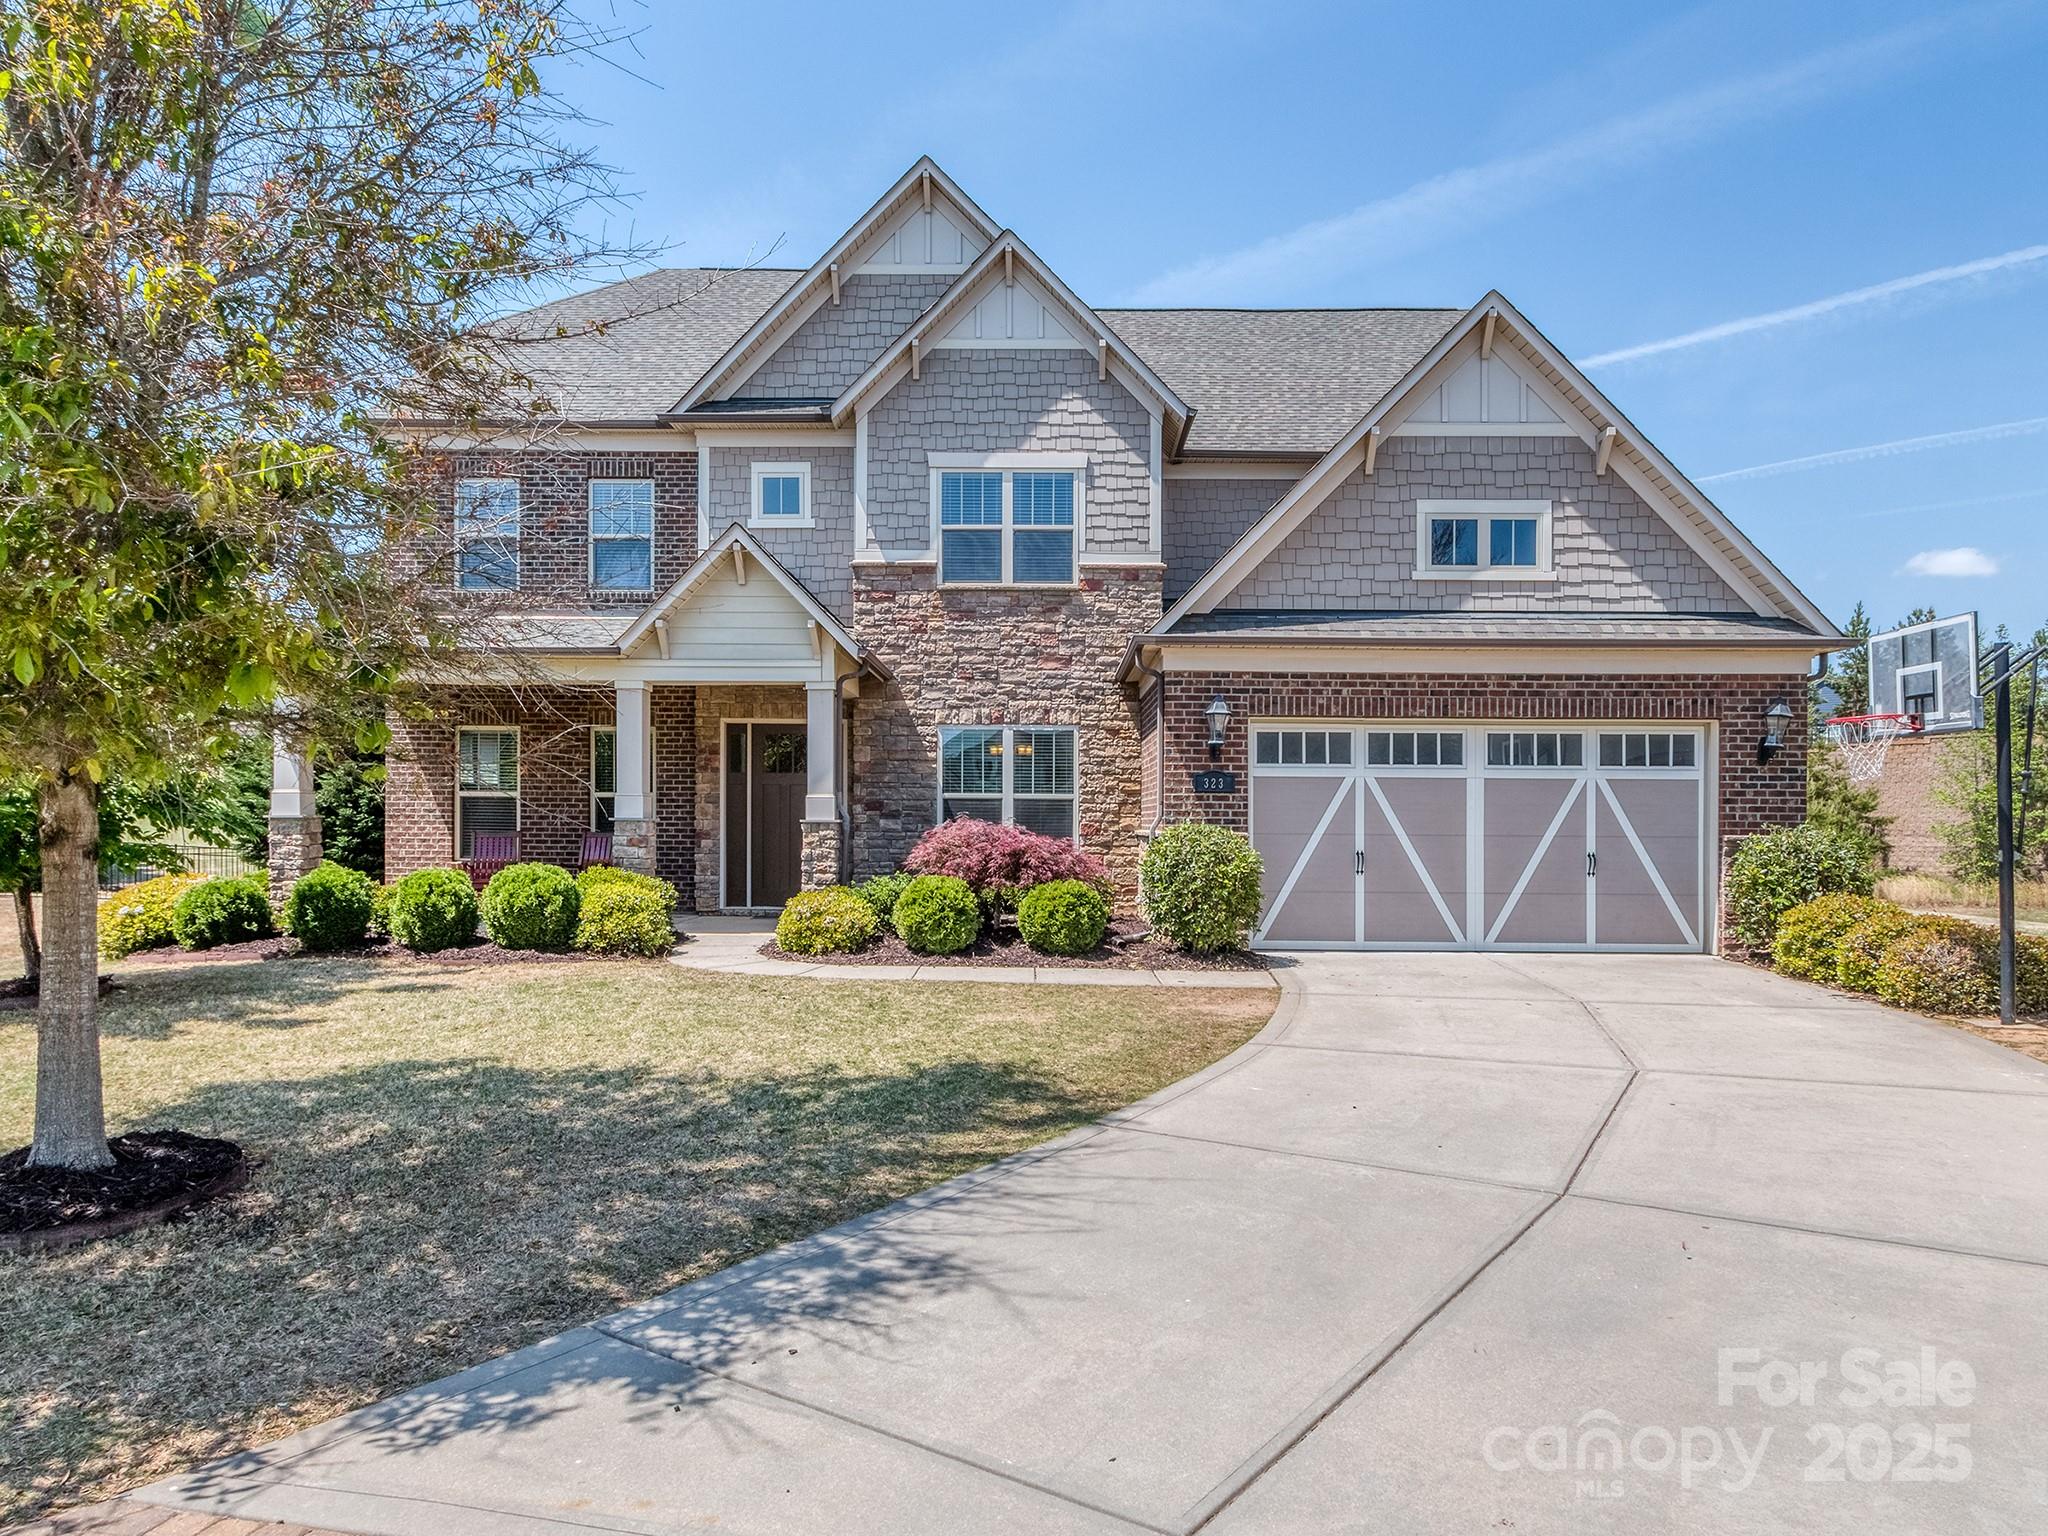
Don't miss this stunning Brick & Stone 5 Bedroom, 4.5 Bath w/ playroom AND 3rd floor loft. Guest Suite ON MAIN!!  Perfectly situated on large cul-de-sac homesite.  Minutes from Ballantyne!!! POOL community!! Upon entry you see the private study with glass French doors and large formal Dining Room. Notice the beautiful hardwoods throughout main living area. Impressive Family Room w/ stunning coffered ceiling and stone gas fireplace flows to open concept gourmet Kitchen with huge island, stainless steel built-in appliances, and walk-in pantry.  Great breakfast area and additional office niche. Upstairs Primary Suite is so spacious!! Ensuite bath features massive double vanity w/ tower, linen cabinet, drop-in tub and tiled shower. Also upstairs...3 more bedrooms and 2 full baths.  Plus a playroom (easily converts to possible 6th Bedroom).  Third floor is a giant loft for entertaining...includes a half bath.  Incredible STORAGE!! Great schools!! Restaurants and shopping everywhere!!!
#4249645

Fort Mill

323 Cheshire Lane

5 Beds

4 Baths

4,570 Sq.Ft.

$874,000

MLS#: 4249645
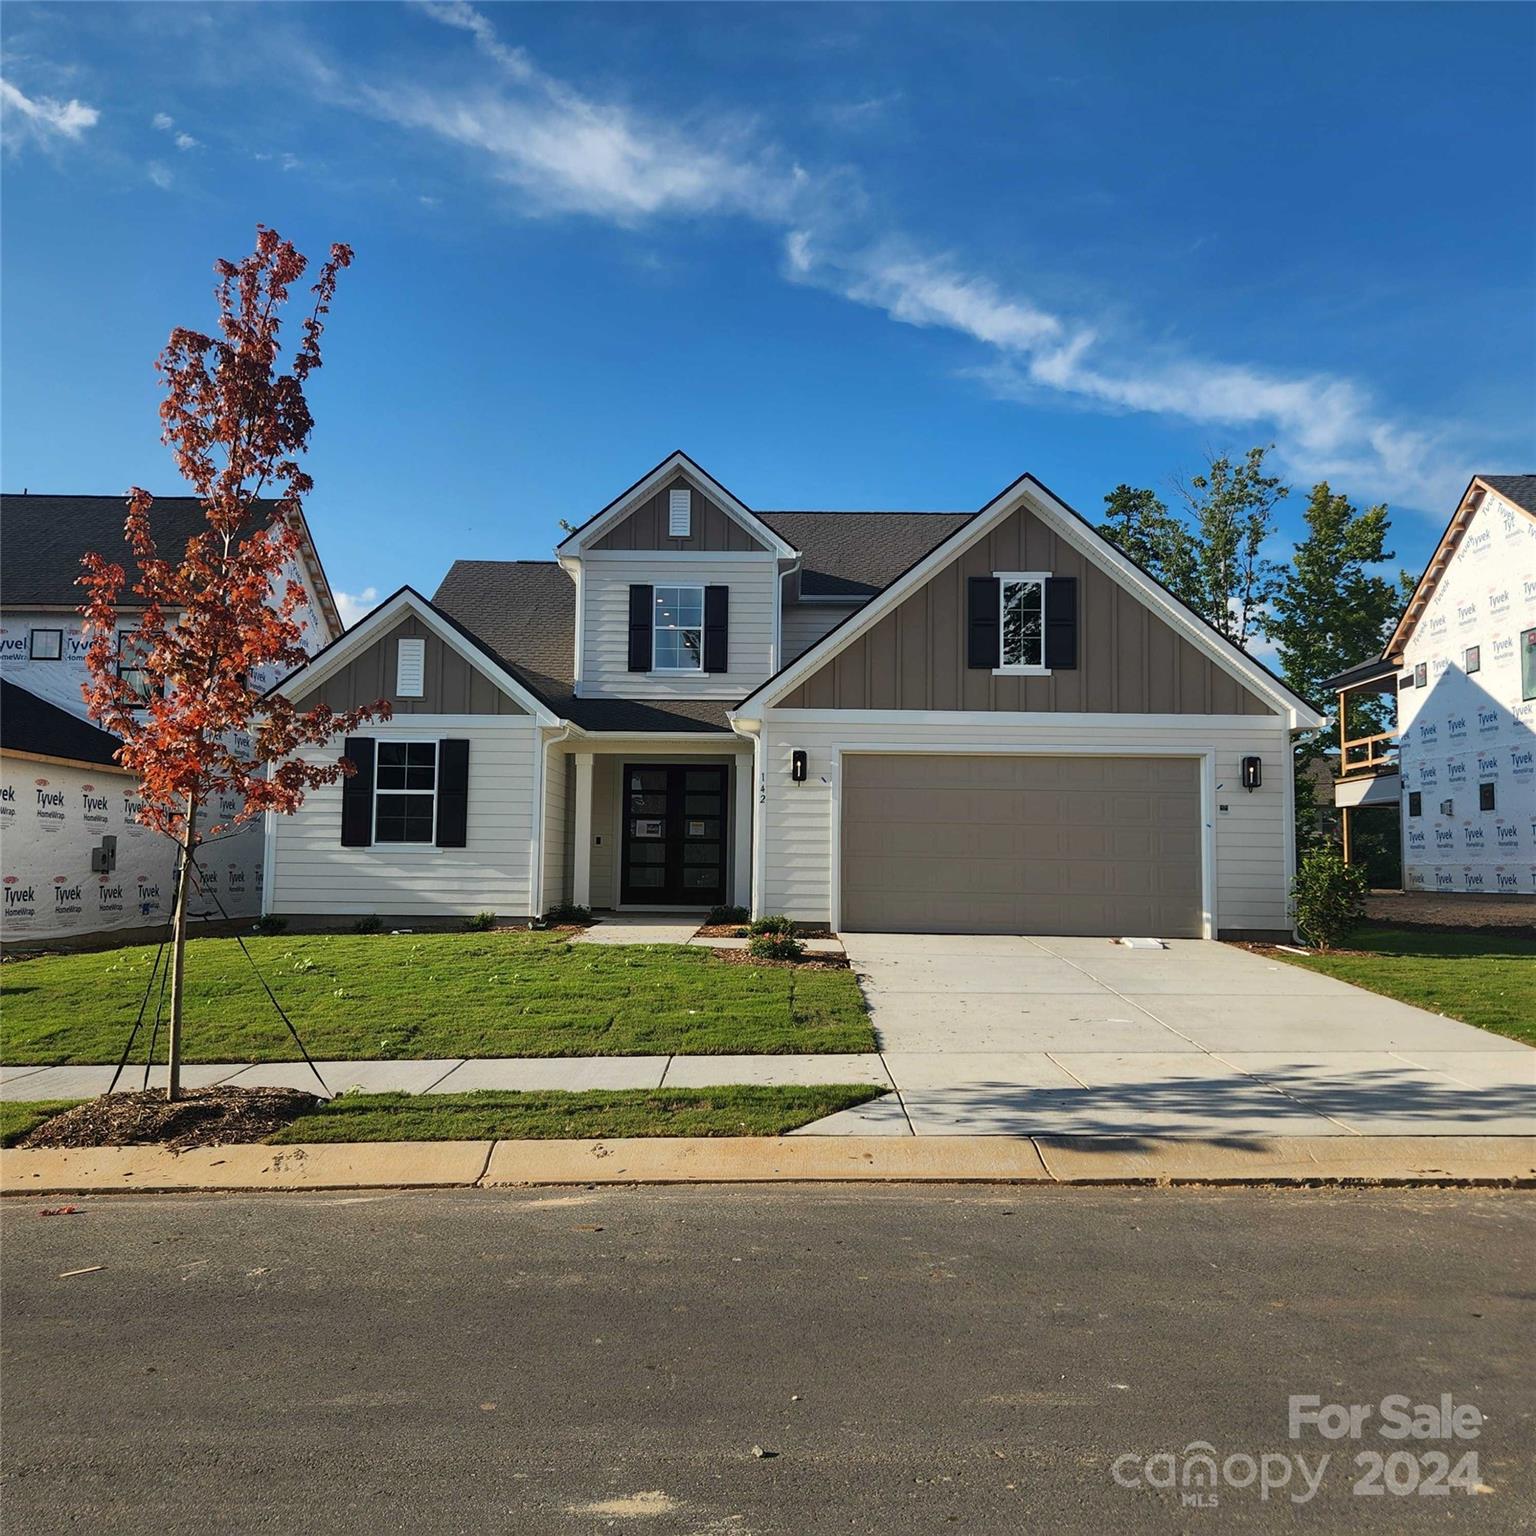
Come home to Windell Woods, a brand new development in desirable Tega Cay, South Carolina, featuring an intimate community of gorgeous newly built single-family homes to fit your lifestyle. Ideally located less than a mile from the shores of beautiful Lake Wylie, the quaint community of Windell Woods is your peaceful retreat for outdoor recreation and gracious family living. Stunning Tega Cay is situated on a 1,600 acre peninsula with 16 miles of shoreline and multiple waterfront parks for boating, swimming, and relaxing. Miles of walking and biking trails, golf courses, and wooded greenbelts add ample opportunities to enjoy Tega Cay’s mild climate and natural beauty. The unbeatable location features nearby local schools, easy access to shopping, dining, entertainment, and healthcare, and a short drive to uptown Charlotte. Foundation is a turn down stemwall.
#4168130

Tega Cay

142 Windy Dell Drive

3 Beds

3 Baths

3,329 Sq.Ft.

$873,387

MLS#: 4168130
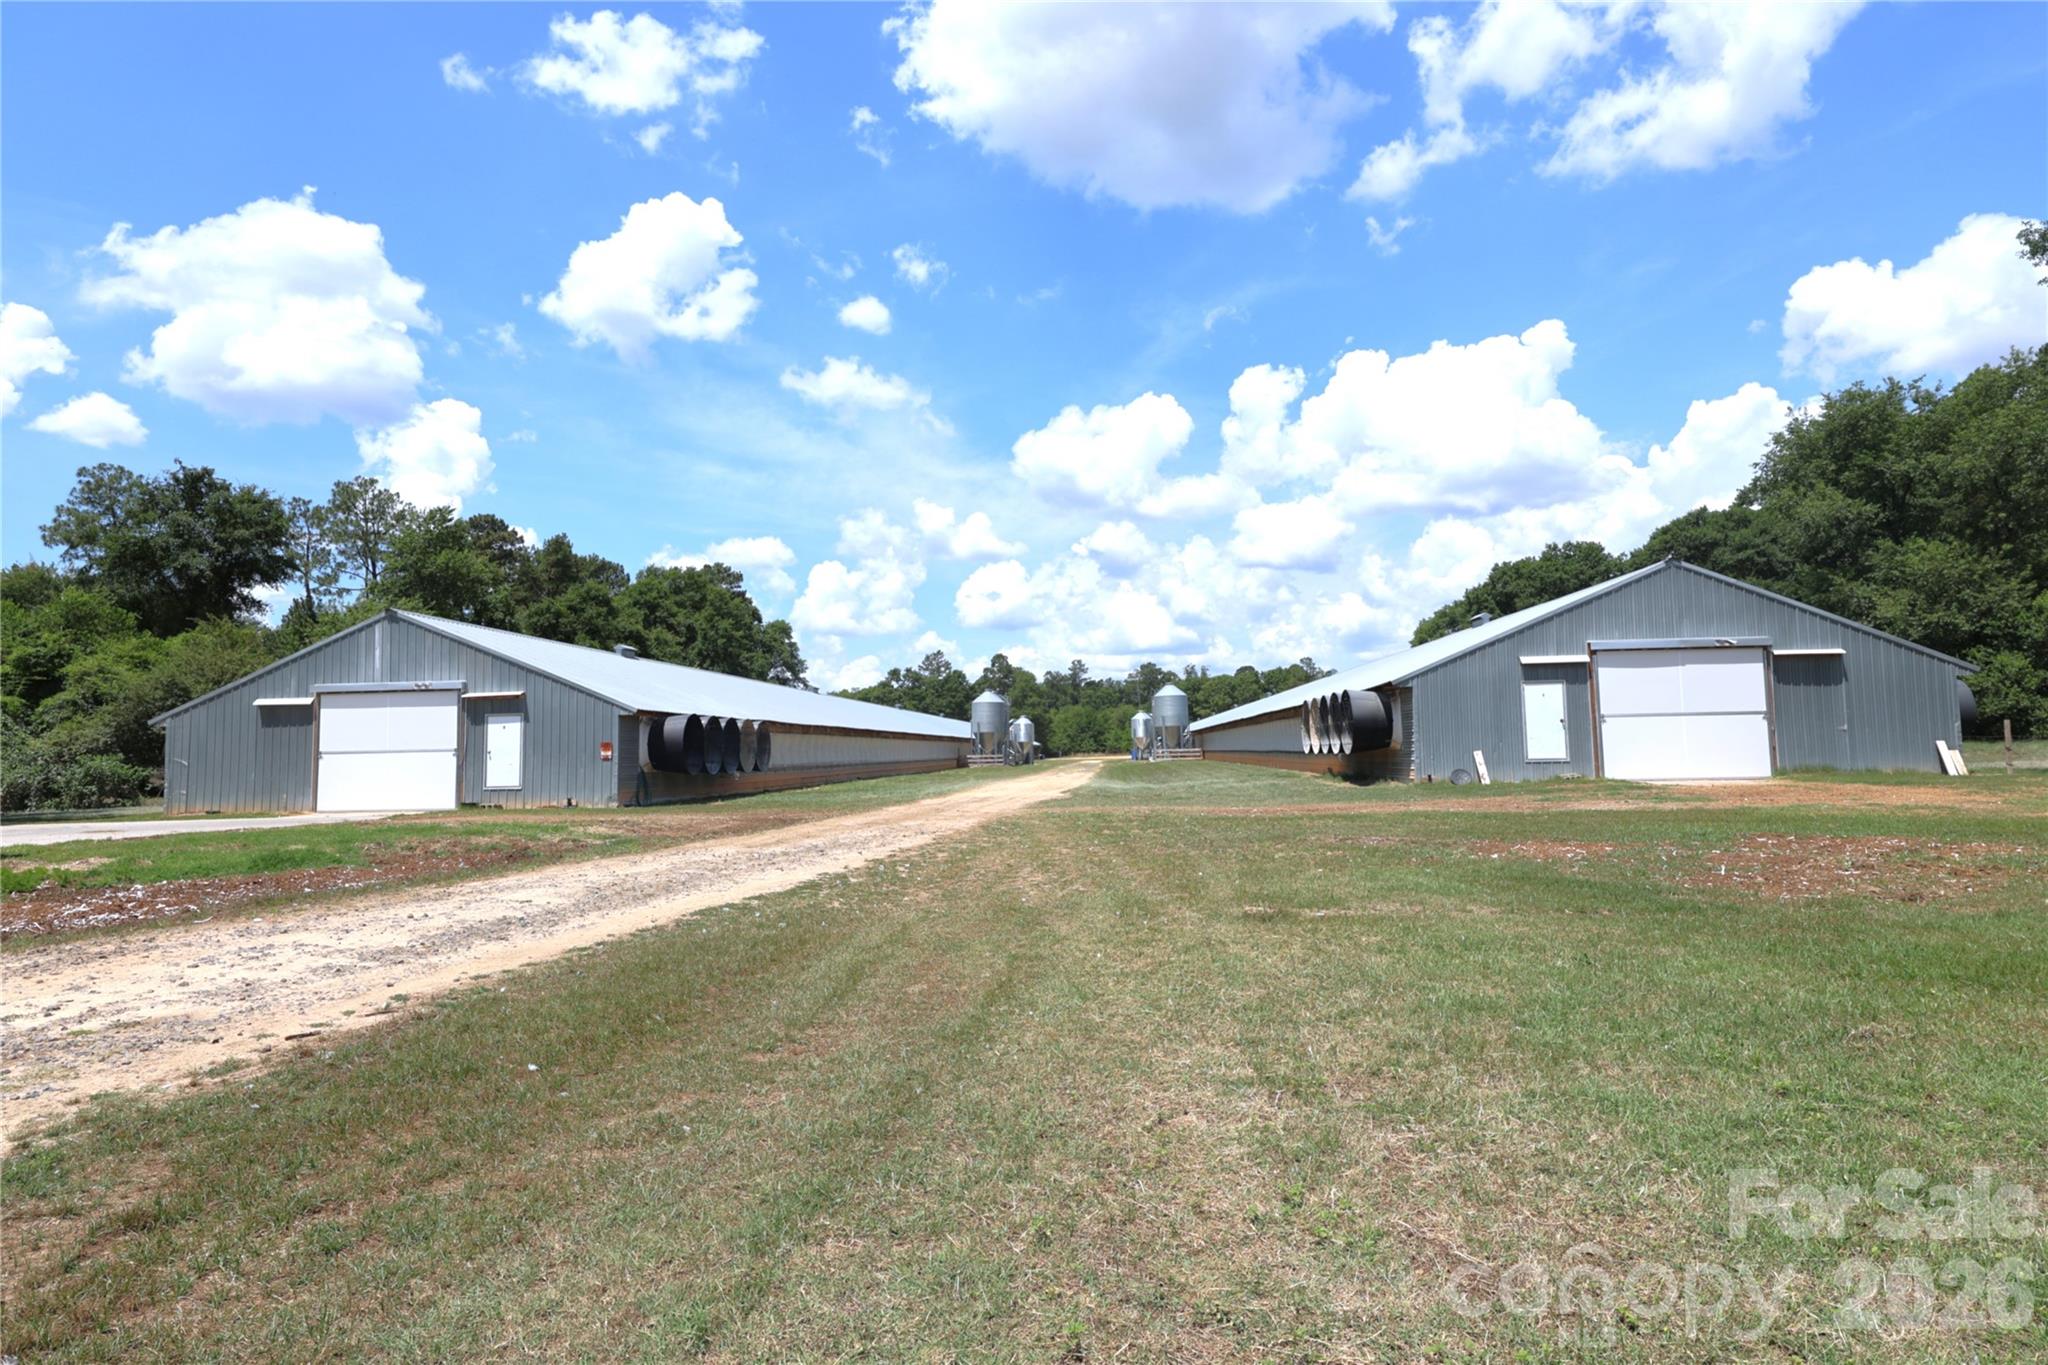
Fully upgraded and  updated  a two house breeder farm on  8.55 Acres .  The  farm has two 42 x 500 houses built in 2001 .  It  has  a mobile  mobile home 3 beds  / 2 full bath  built in 2021. The farm has $200,000+ income  in 2025 . Place ment is  11,700 Per house . Currently growing for  Amick Farms .
No visits without appointments  . Bio secure facilities.
#4385636

Blackville

2121 Whitetail Road

None Beds

None Baths

N/A

$873,000

MLS#: 4385636
Stunning 4-Bedroom Home in Prime Location.
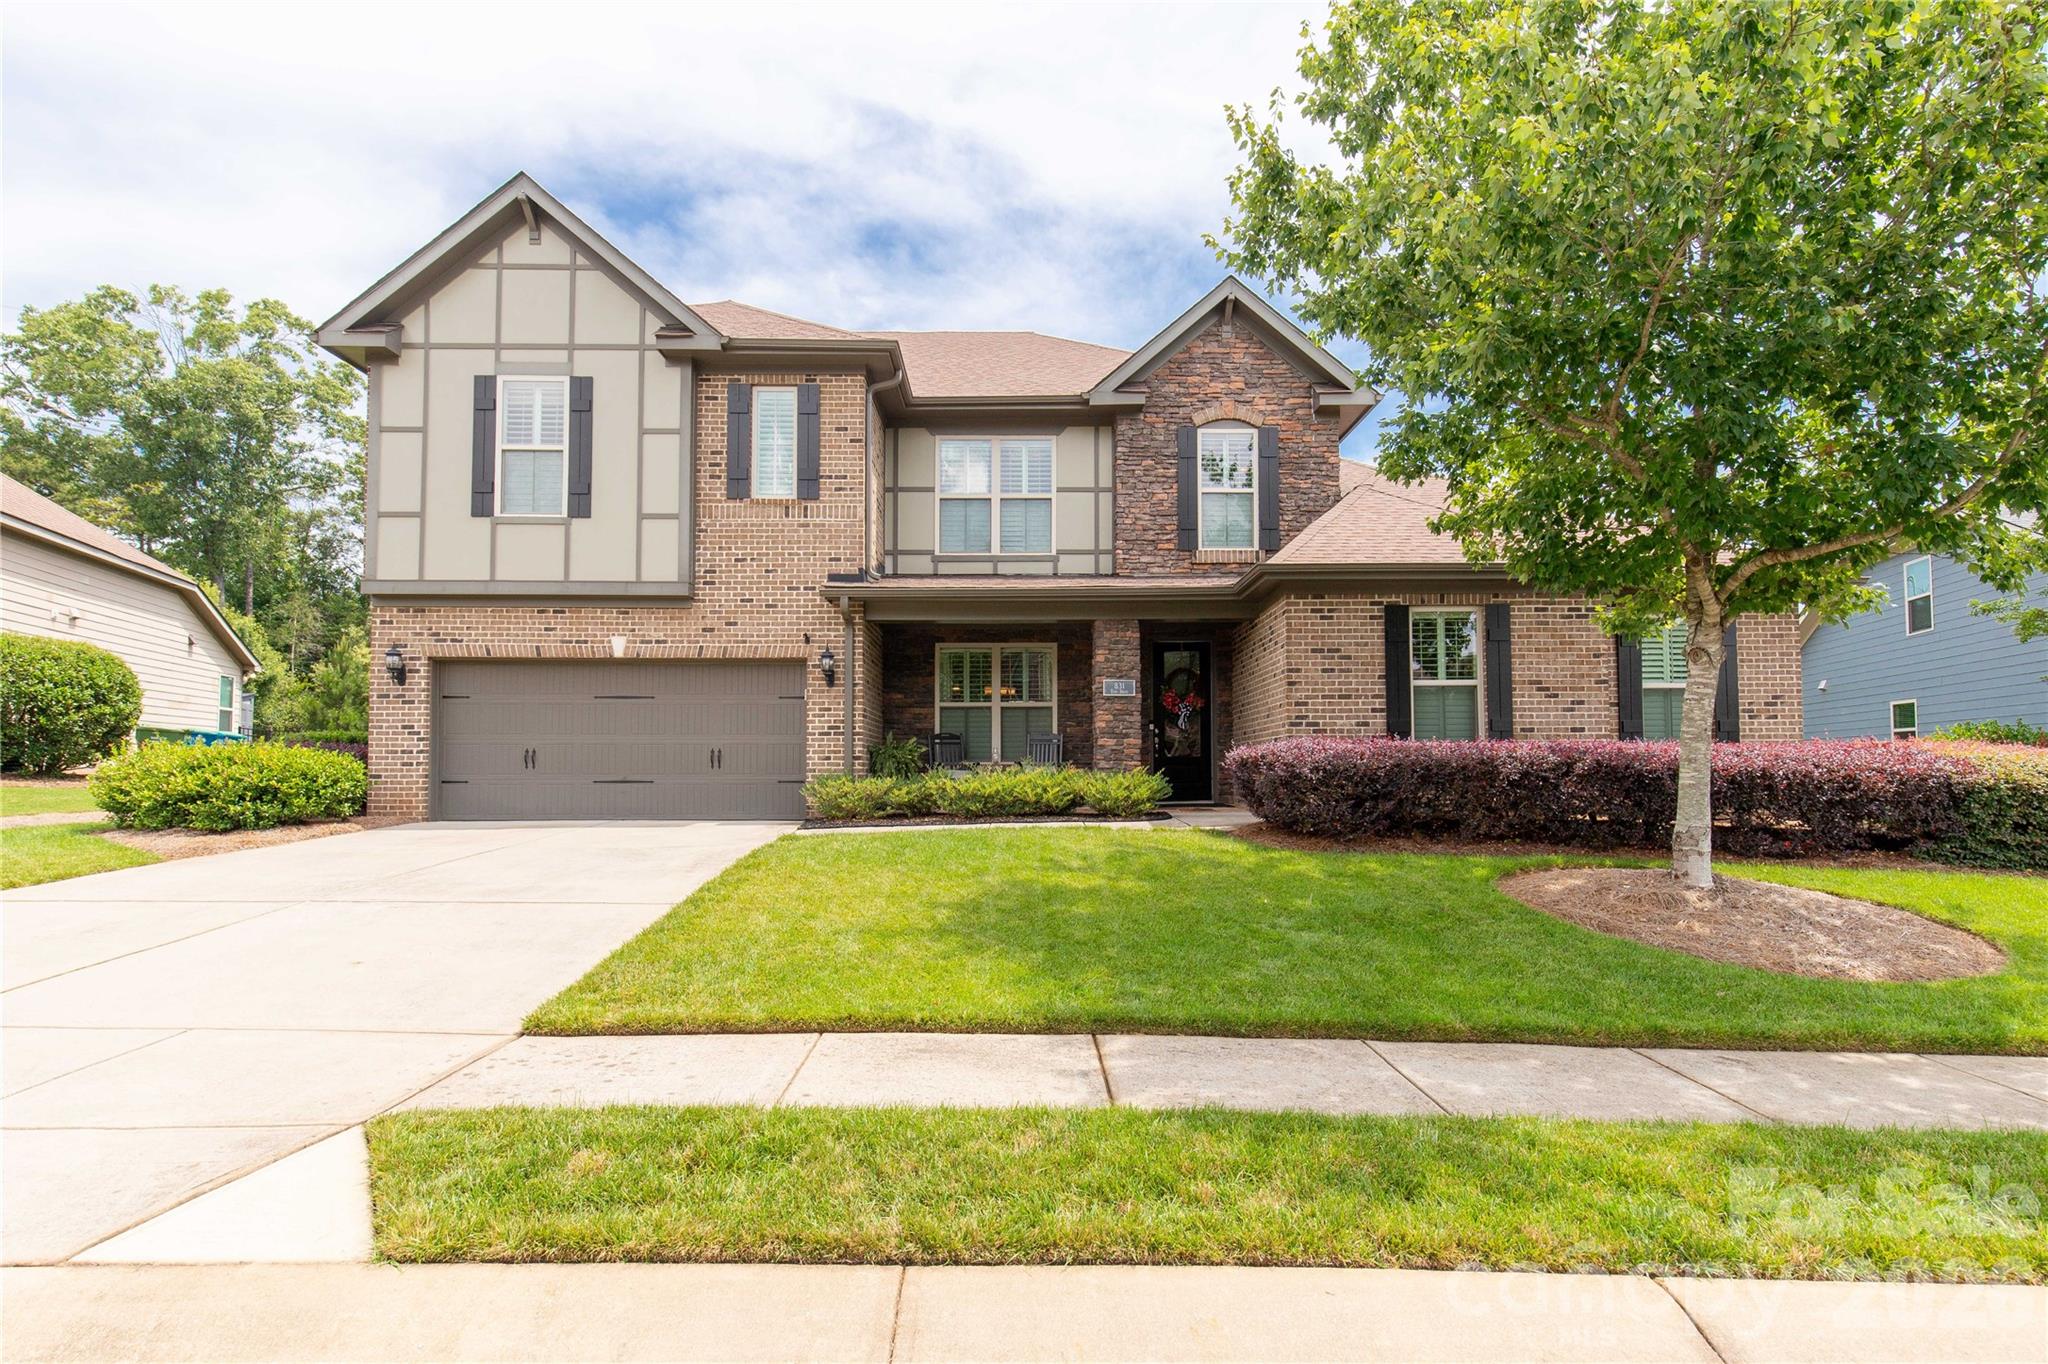
Welcome to this beautifully designed 4-bedroom, 3-bathroom home, built less than a year ago. Nestled close to a lake, this home offers the perfect blend of luxury, comfort and convenience. Step inside to an open and airy floor plan featuring a chef’s kitchen with premium KitchenAid appliances, elegant countertops. and custom cabinetry. The spacious living area is the heart of the home, complete with a sleek modern fireplace, creating a cozy yet sophisticated ambiance. The primary suite is a true retreat, boasting a spa-like bathroom with a freestanding soaking tub and a large walk-in shower. The additional three bedrooms and two full bathrooms ensure ample space for family and guests. Enjoy the community’s outdoor lifestyle with nearby parks, boating, and waterfront activities, while being just minutes from top-rated restaurants and grocery stores. Top School District.

Don’t miss this incredible opportunity—schedule a tour today!
#4228088

Tega Cay

147 Windy Dell Drive

4 Beds

3 Baths

3,413 Sq.Ft.

$872,900

MLS#: 4228088
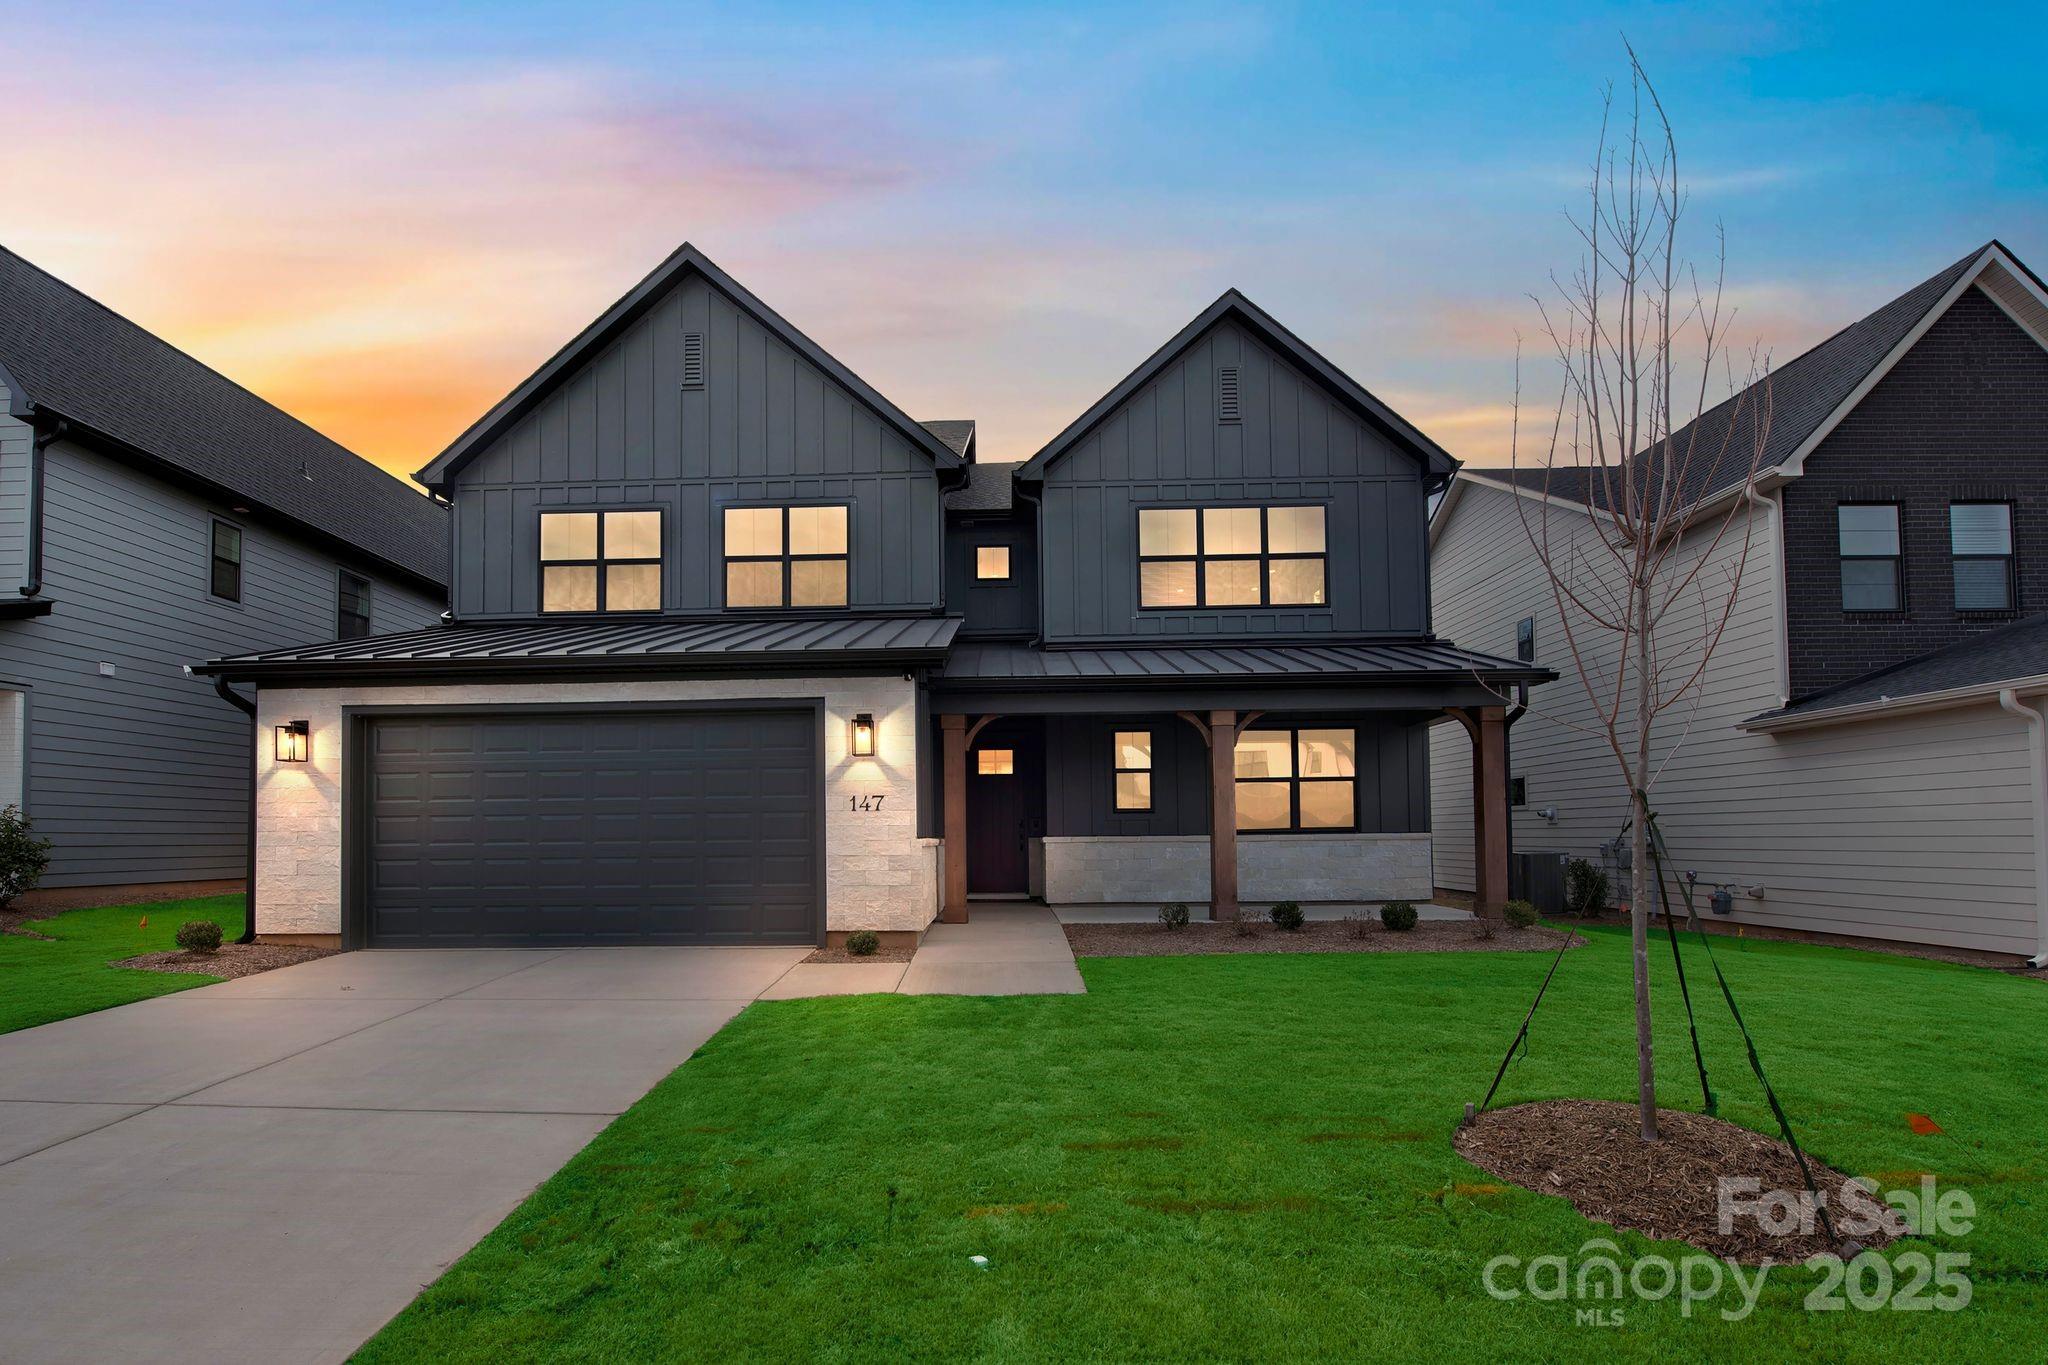
Welcome home to this spacious and meticulously maintained 4-bedroom, 3.5-bathroom gem in one of Fort Mill’s most desirable communities! Step inside to an open layout that impresses with a soaring two-story great room drenched in natural light. The chef’s kitchen takes center stage with its oversized island—perfect for entertaining or casual family meals. The main-level primary suite is a true retreat with a luxurious ensuite, while a versatile office space adds convenience. Upstairs, you’ll find three generously sized bedrooms, two full baths, plus a large sitting room with additional office space for flexible living. Outside, the fenced backyard features a beautifully designed patio with an awning for shade, ideal for relaxing or hosting guests. Set along the scenic banks of the Catawba River, this premier community offers excellent amenities and is just minutes from shopping, dining, and entertainment.
#4299462

Fort Mill

831 Tyne Drive

4 Beds

3 Baths

3,883 Sq.Ft.

$872,500

MLS#: 4299462
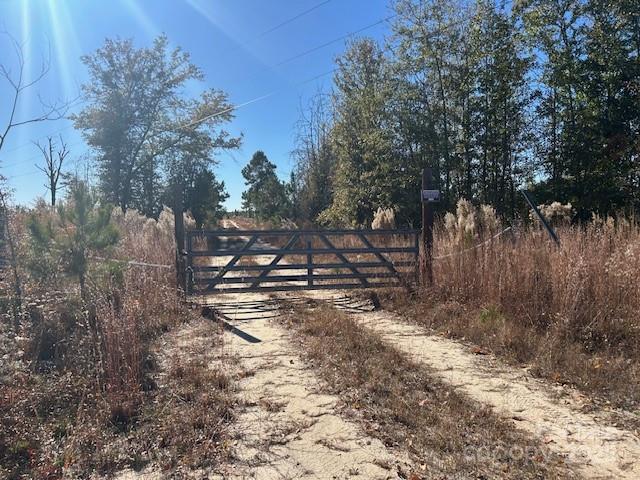
Escape to the undiscovered piece of hunter's paradise. Timber was cut several years ago and 4-6 feet pines are bountiful on this large tract of land. The creek offers great camping/cabin (if built) natural living quarters. Part of the land is in a flood plain. Invest in your future as land is increasing in price every day! Not a bad drive to the Charlotte/Columbia area. Come see this beauty located here!
#4320789

Kershaw

3583 Mill Creek Road

None Beds

None Baths

N/A

$872,200

MLS#: 4320789

1 ... 458 459 460 461 462 ... 666
* Listings identified with the FMLS IDX logo come from FMLS and are held by brokerage firms other than the owner of this website. The listing brokerage is identified in any listing details. Information is deemed reliable but is not guaranteed. If you believe any FMLS listing contains material that infringes your copyrighted work please click here to review our DMCA policy and learn how to submit a takedown request. © 2024. First Multiple Listing Service, Inc.
 - property

Send a message

Message successfully sent.

Your message

What is 3 + 4 ?

Reason for contacting?

I agree to receive email communication and understand I can unsubscribe at any time.

I agree to be contacted by Prestino Advantage via call, email, and text for real estate services. To opt out, you can reply 'stop' at any time or reply 'help' for assistance. You can also click the unsubscribe link in the emails. Message and data rates may apply. Message frequency may vary. Privacy Policy

Sign Out

Virtual Assistant

Would you like to take the next step with this property? We can help you schedule a showing or virtual tour, or send you more details.

Yes, I would like more information.

Thank You for Your Reply, One of Our Agents will contact you as soon as possible

No, maybe later.

Thank you, you can always contact me via email, phone number or through the contact form.

Realhub AI

Lucy - Your AI-Powered Realtor

Update Your Temporary Password

Personalize your search

Enter your email and we'll notify you immediately when new listings match what you're looking for.

or enter email address

Already have an account ? Login here

Continue your home search

I agree to receive communications and understand I can unsubscribe at any time.

I agree to be contacted by Prestino Advantage via call, email, and text for real estate services. To opt out, you can reply 'stop' at any time or reply 'help' for assistance. You can also click the unsubscribe link in the emails. Message and data rates may apply. Message frequency may vary. Privacy Policy

Already have an account ? Login here

We use cookies

We use cookies primarily for analytics to enhance your experience. By accepting, you agree to our use of these cookies. You can manage your preferences or learn more about our cookies policy.
