
Properties

Browse or get in touch to schedule a walkthrough.

  • Nearby me
Price range

Popular Features

Community Features

Association

Property Features

Waterfront

View

Exterior Features

Interior Features

Style

10000 properties match your criteria

Updated 1 minute ago

E-Alert name
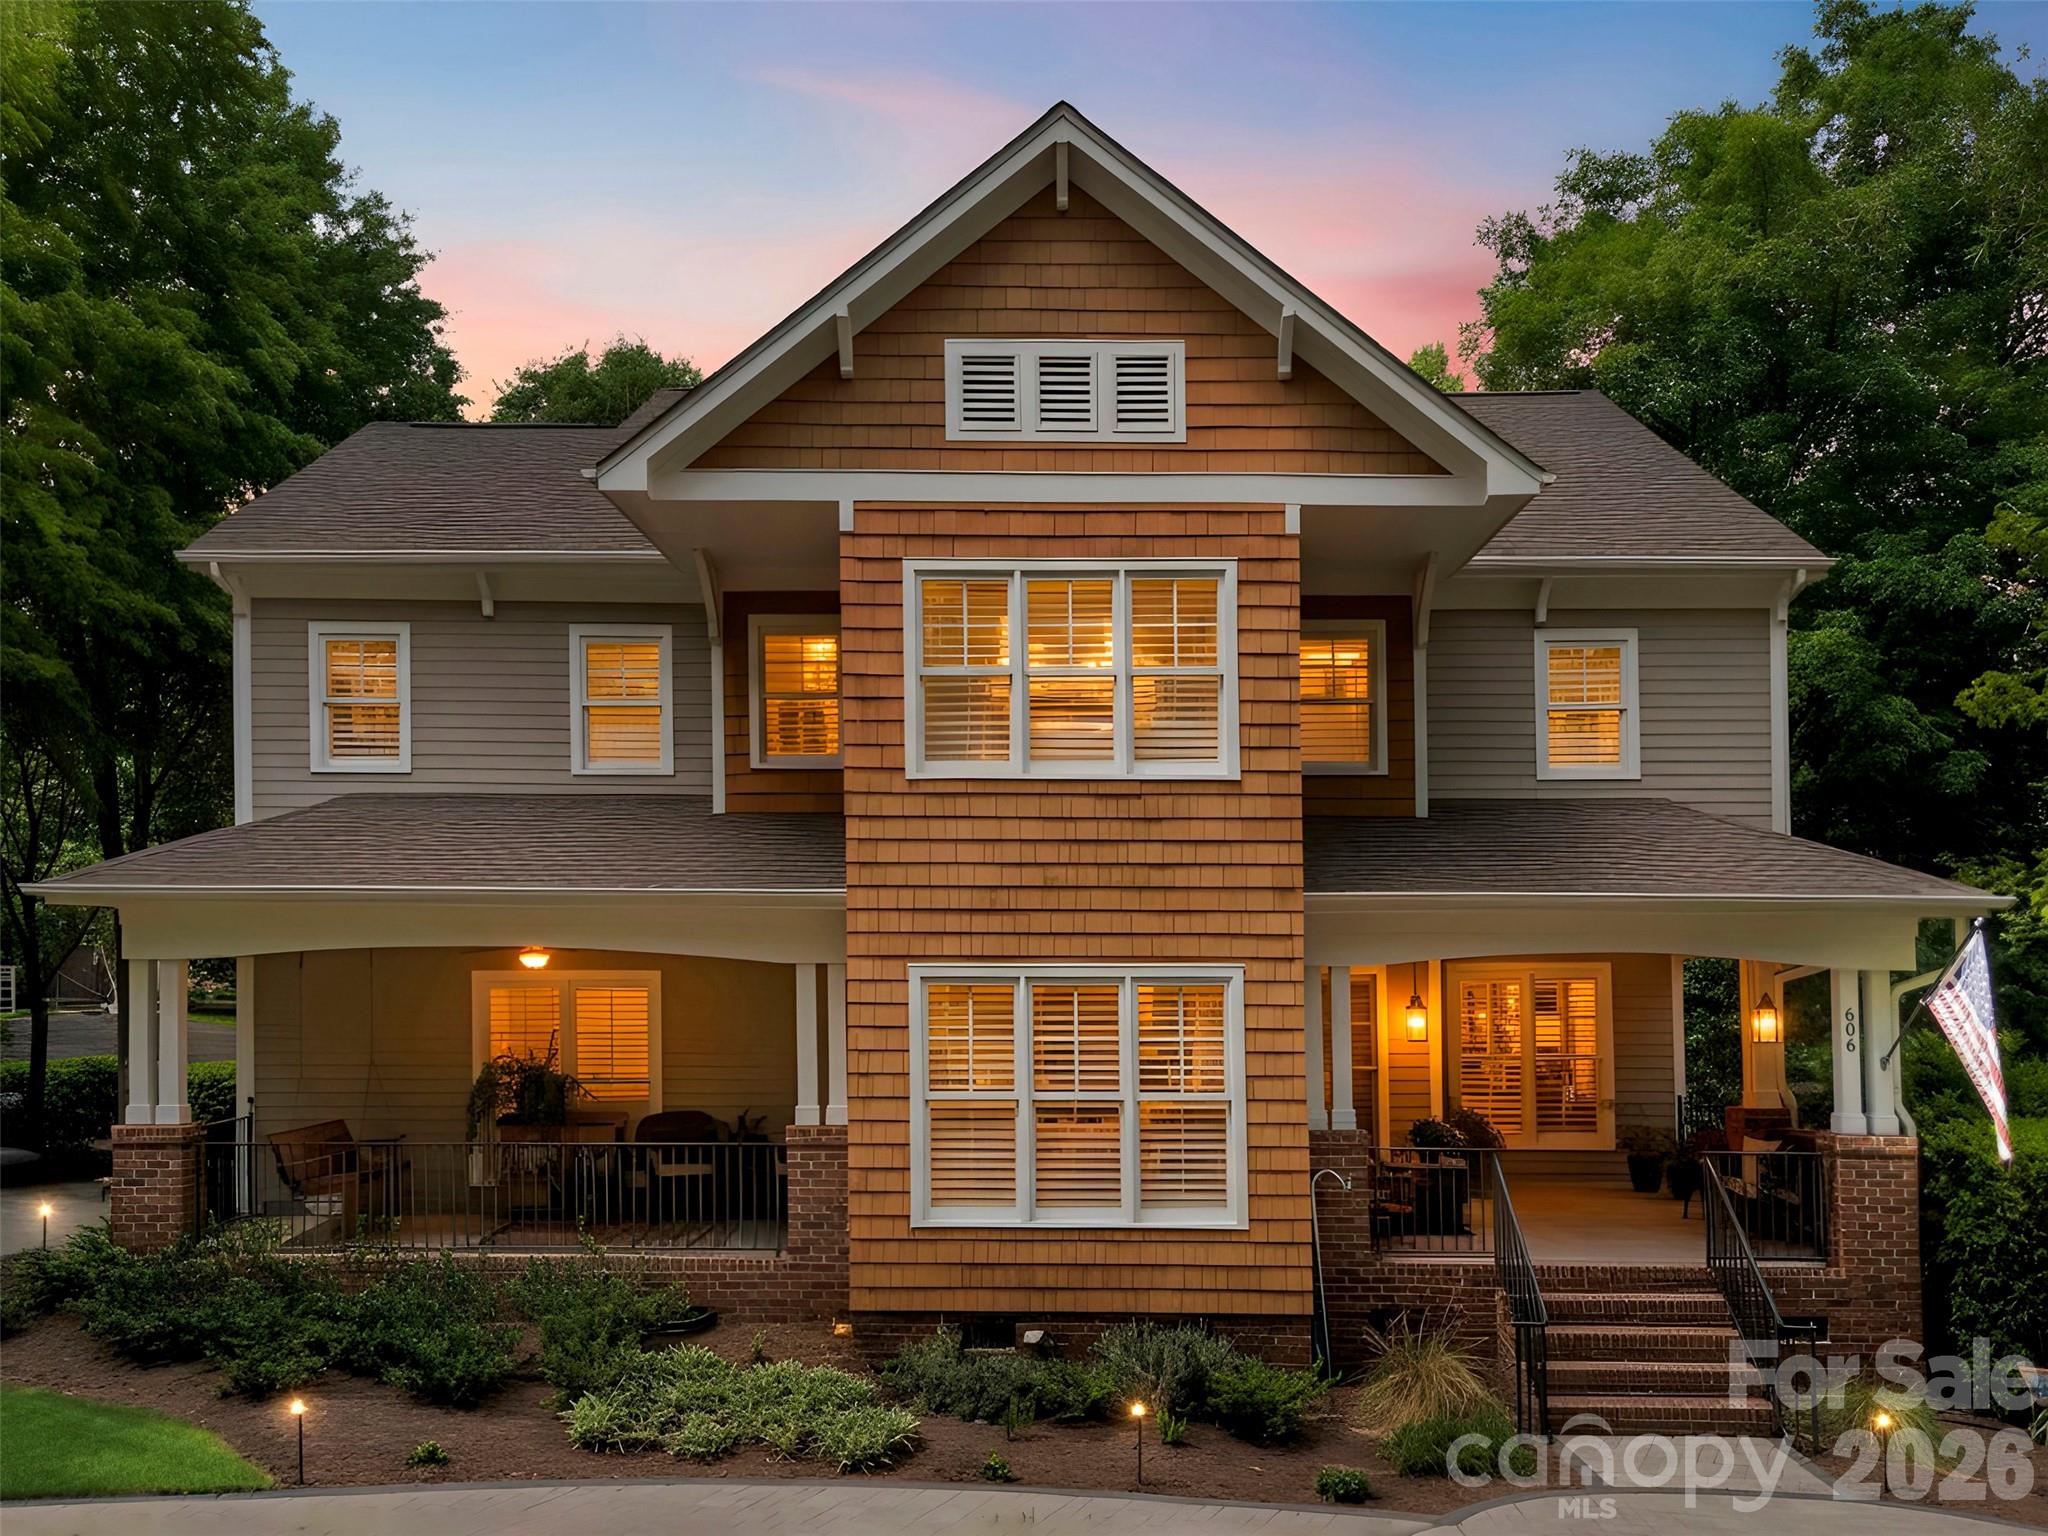
This is the one you won’t want to miss! Welcome home to the highly desirable Lakeshore community of Tega Cay. From the moment you arrive, you’ll be charmed by the home’s inviting curb appeal, highlighted by dual front porches. Inside, this two-story home features a large, open gourmet kitchen designed for both everyday living and entertaining, complete with granite countertops, a huge breakfast bar with seating, a center island for prep, double ovens, gas cooktop, stainless steel appliances, walk-in pantry, abundant storage, and a popular built-in pellet ice maker. The bright breakfast room opens directly to a partially covered deck, creating seamless indoor-outdoor flow. Step outside to your own backyard oasis—an expansive deck overlooking a large wooded corner lot, complete with a built-in jacuzzi that conveys. The added side yard is the perfect place to park your boat, and you’ll love the close proximity to the marina for easy lake access. Professionally designed landscaping, hardscape, in-ground irrigation, and landscape lighting make maintaining and enjoying this outdoor space a breeze. Upstairs, the spacious primary suite offers a private retreat with a large ensuite bath featuring a walk-in shower and garden tub. Additional highlights include an enlarged laundry room with sink and cabinetry and a tankless water heater. Residents enjoy access to unmatched Tega Cay amenities—golf, lake access, community pool, recreation parks, playgrounds, plus you're zoned for top-rated Fort Mill schools. Schedule your showing today—this one truly has it all!
#4373470

Tega Cay

606 Andover Lane

4 Beds

3 Baths

3,650 Sq.Ft.

$869,000

MLS#: 4373470
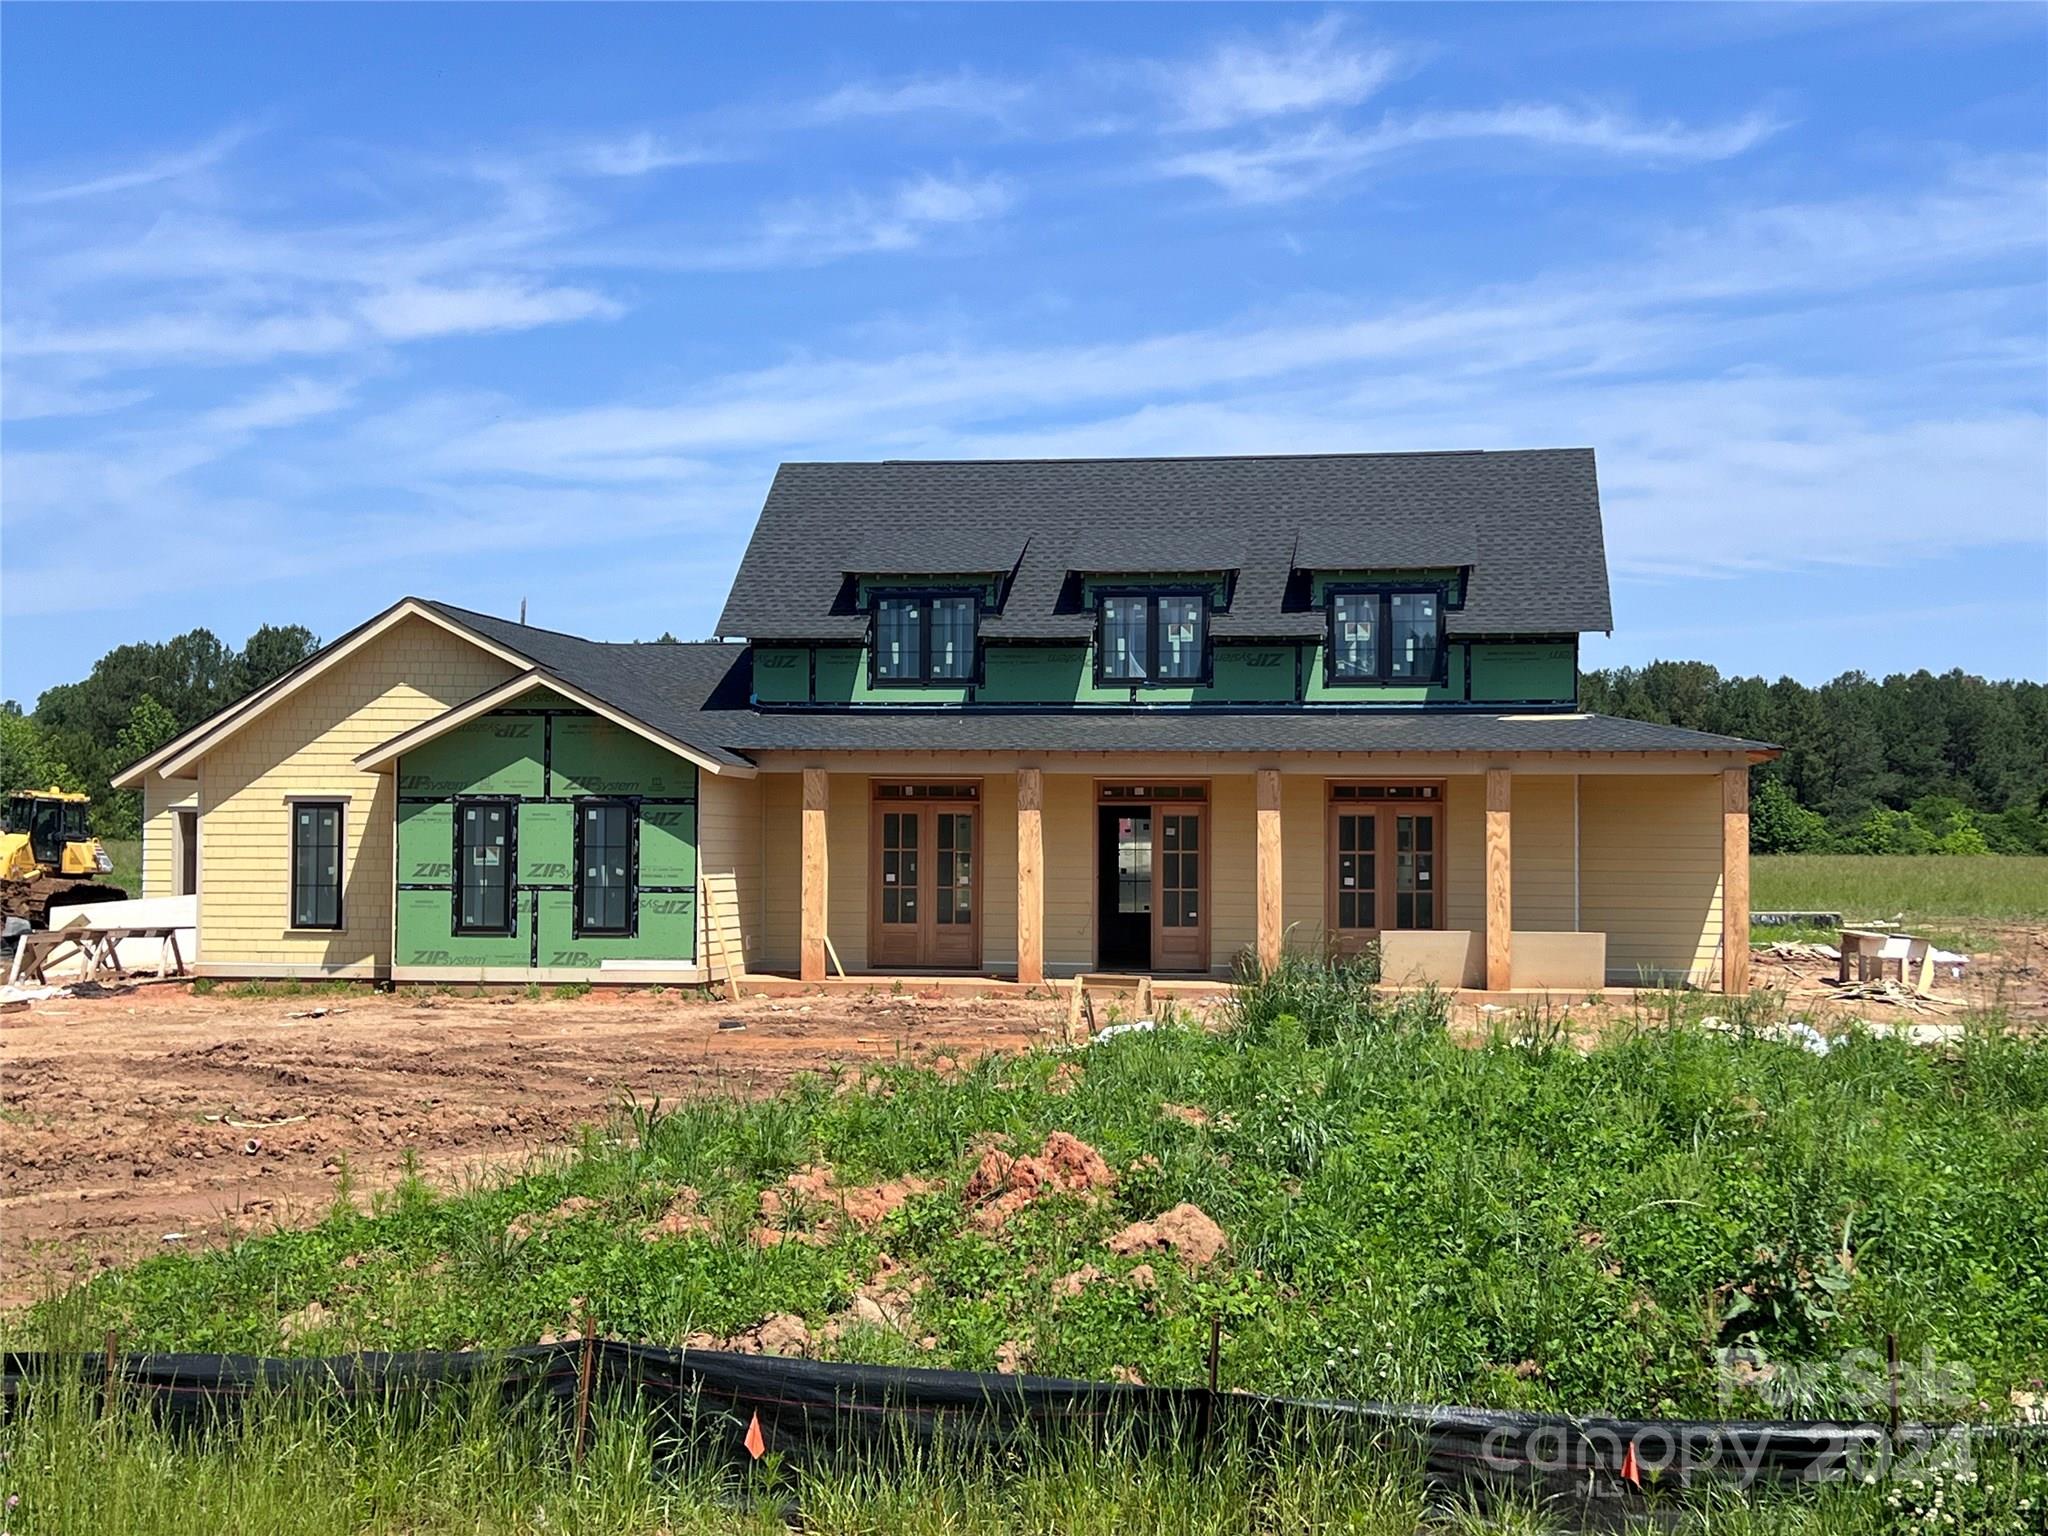
This new construction custom home is a one-of-a-kind opportunity to create a space that fits your lifestyle and budget, with comfort and functionality at the forefront. Lowland Meadows offers 1-acre home sites and 9+ acres of open space, including a large pond, walking trails, and a pavilion. Our design-build capabilities include custom home designing and 3D modeling, allowing you to visualize the finished product and reduce costly changes during construction. Contact us to find out more about the standard quality features found in each home and set up a meeting with the design-builder. Let's make your dream home a reality! **This home is currently under construction and can be customized depending on the timing of purchase.**
#4142121

Rock Hill

2370 Bridgewater Road 9

4 Beds

3 Baths

3,205 Sq.Ft.

$868,143

MLS#: 4142121
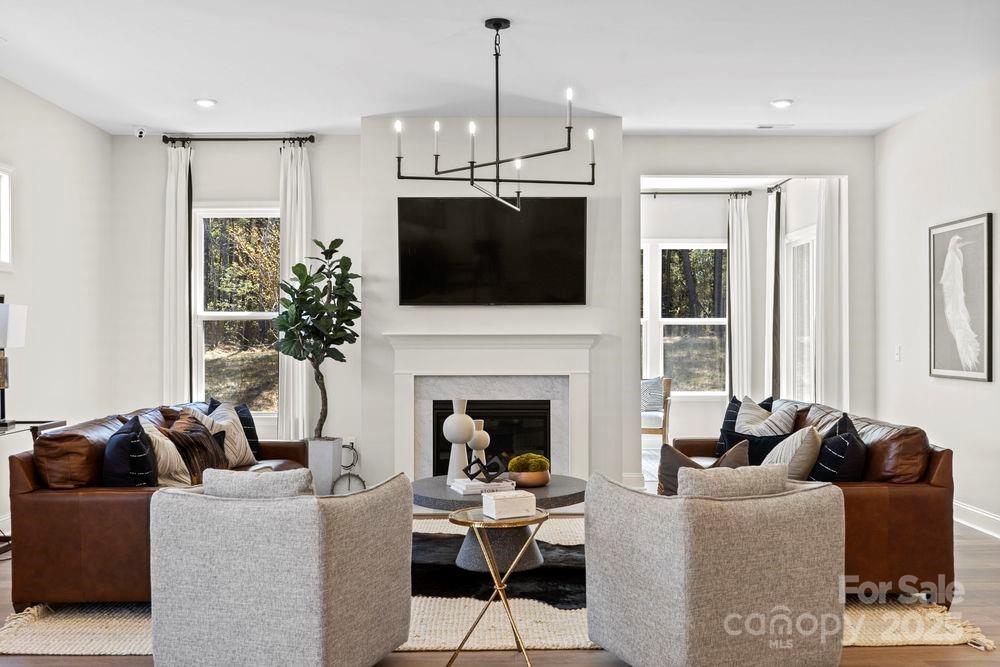
New Construction - December Completion! Built by America's Most Trusted Homebuilder. Welcome to the Whitmore II at 1087 Sugar Creek Road in Estates at Sugar Creek. A bright gathering room flows into the casual dining area and stunning kitchen with a unique boomerang-shaped island. Enjoy outdoor living on the covered patio or host dinners in the formal dining room. The private primary suite features dual vanities, walk-in shower, and spacious closet. Two secondary bedrooms, a full bath, and a nearby flex room add comfort and versatility. Upstairs, a loft, game room, fourth bedroom, and full bath are perfect for teens or guests. The finished walk-out basement adds even more space with a bedroom, full bath, and room for hobbies or a media area. Additional Highlights Include: fireplace, finished walk-out basement, secondary suite in the basement, loft with attic suite and game room, laundry tub, gourmet kitchen, owner's bath #3, and covered back patio. Photos are for representative purposes only. MLS#4321056
#4321056

Indian Land

1087 Sugar Creek Road

5 Beds

4 Baths

4,547 Sq.Ft.

$867,661

MLS#: 4321056
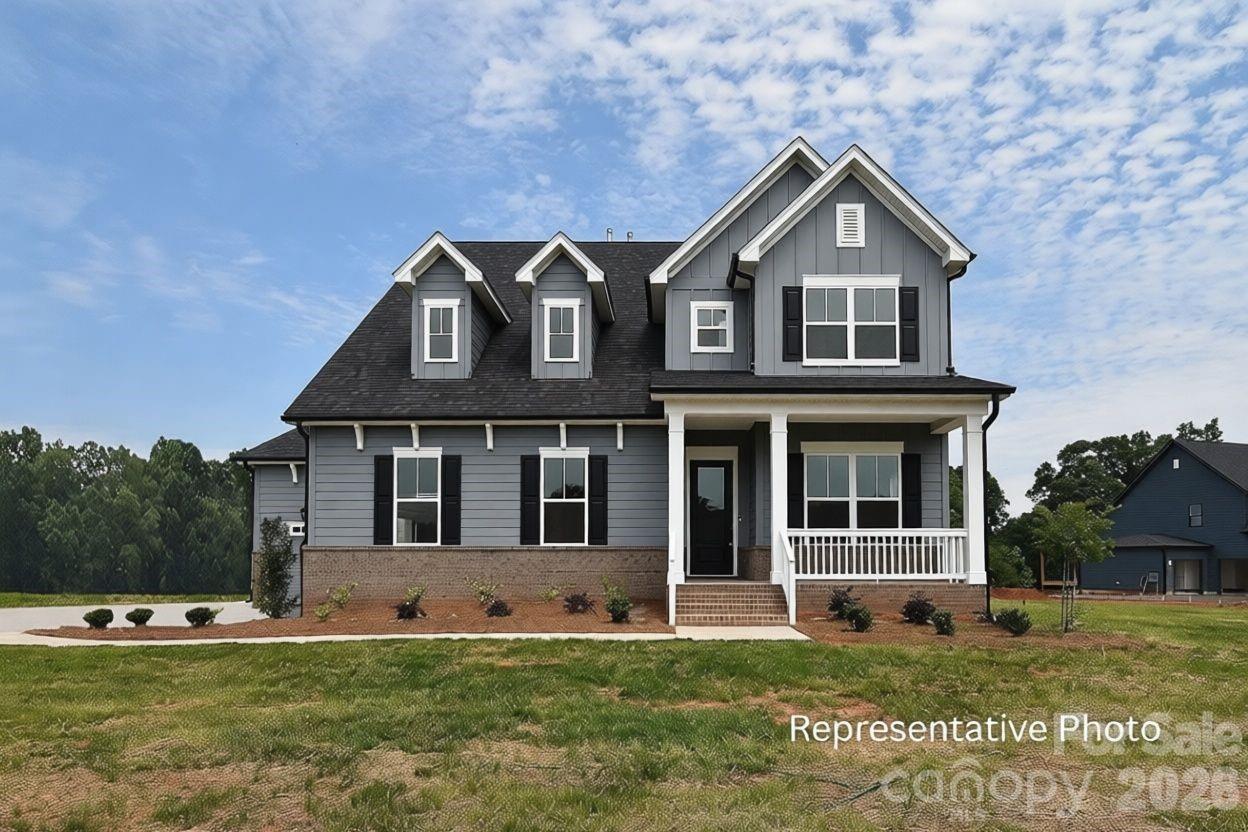
Elegant, primary suite down plan on 1.38 acre lot in brand new community of Edmunds Farm! 10' ceilings down & 9' ceilings up, priced with $25k in upgrades. Gourmet Kitchen with floor to ceiling cabinets, quartz countertops &  large island that opens to Family Room w/ gas fireplace, and Dining Area opening to covered deck! Owner suite on main level, tiled walk-in shower, double bowl quartz countertops, large walk-in closet. Study can be used as office or formal dining. Upstairs loft area included! Photos representative of previously completed Bethpage builds & details may differ. Photos representative. Options, colors, etc in photos and MLS may represent possible upgrades available for this plan & not necessarily included in this home. Items listed in MLS or shown may change during construction or change based on buyer selections & may differ from final property on this site. Please verify pricing/options w/builder rep.
#4384521

Clover

309 Triple Ponds Court

4 Beds

3 Baths

3,102 Sq.Ft.

$865,857

MLS#: 4384521
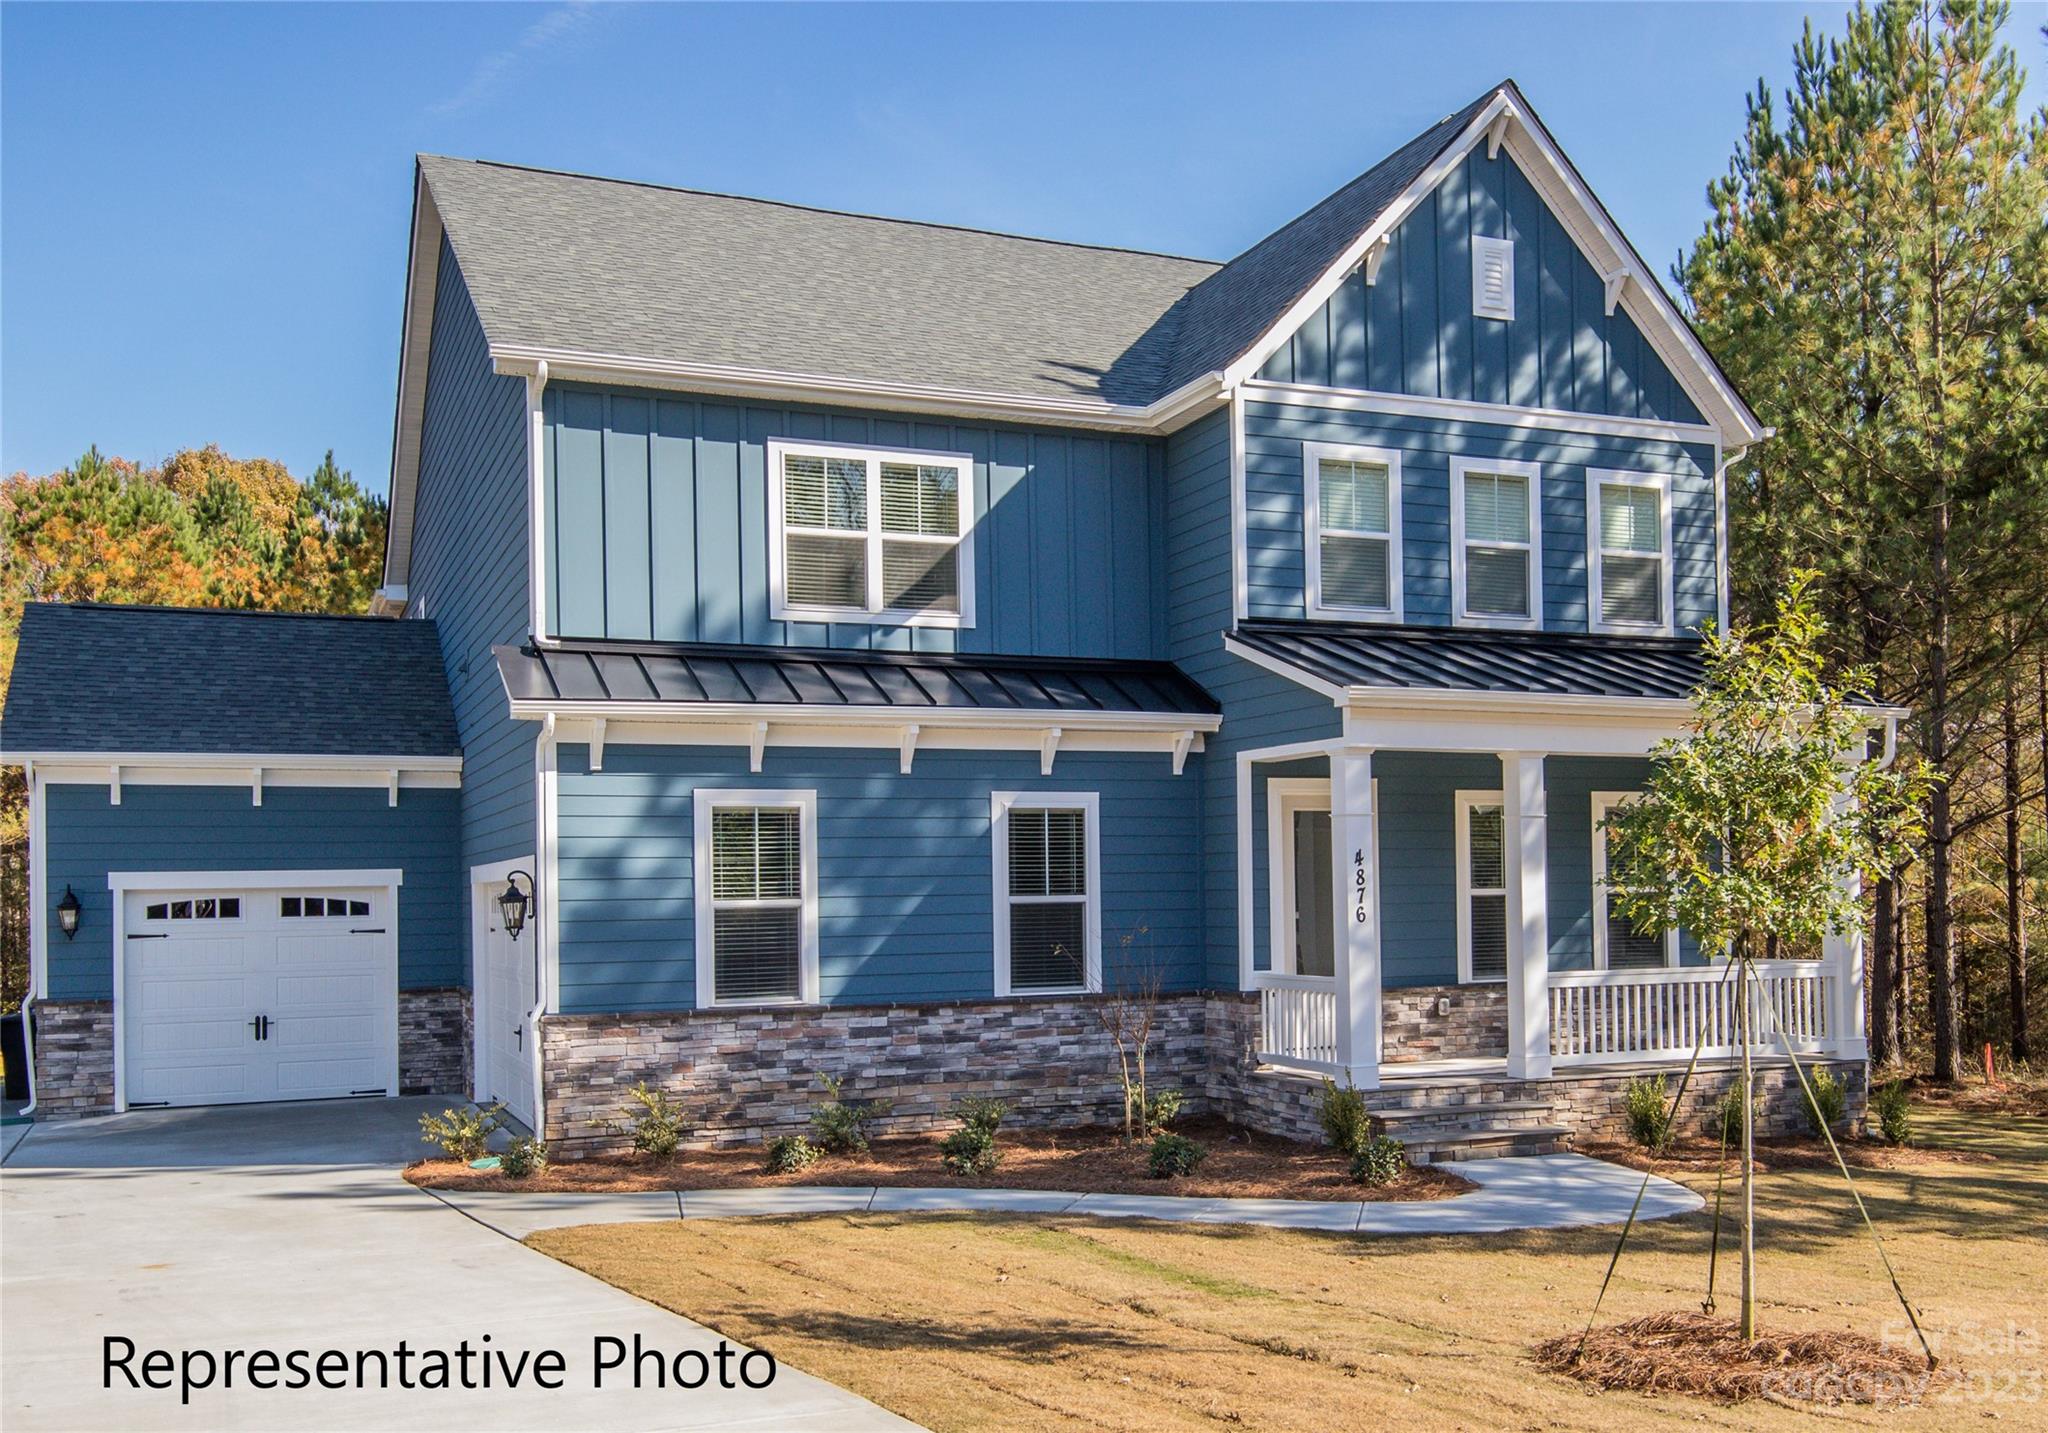
Very popular plan - The Pinehurst! This builders standards are most builders upgrades! Beautiful open floor plan with 10' ceilings down & 9' ceilings up. 8' Interior/Exterior doors. Gorgeous 4 BR / 3.5 BA has upstairs Owner Suite with Guest Suite on Main! Epicurean Kitchen w/large island & granite countertops, opens to family room with gas fireplace, & covered porch off dining area. Hardwoods throughout first floor (except Guest Suite), w/Guest Suite offering En Suite Bath. Study can also be used as formal dining. Owner suite has extra large, tiled walk-in shower, double vanities with granite countertops, & large walk-in closet. 2nd floor has spacious loft for fun, & media room for entertainment. All photos representative of previously built home & some details may differ. Items shown/listed in MLS may change before/during construction or based on buyer selections & may differ from final property on this site. Verify pricing/options w/builder agent.
#4064385

Clover

623 Plowshare Way

5 Beds

4 Baths

4,173 Sq.Ft.

$865,158

MLS#: 4064385
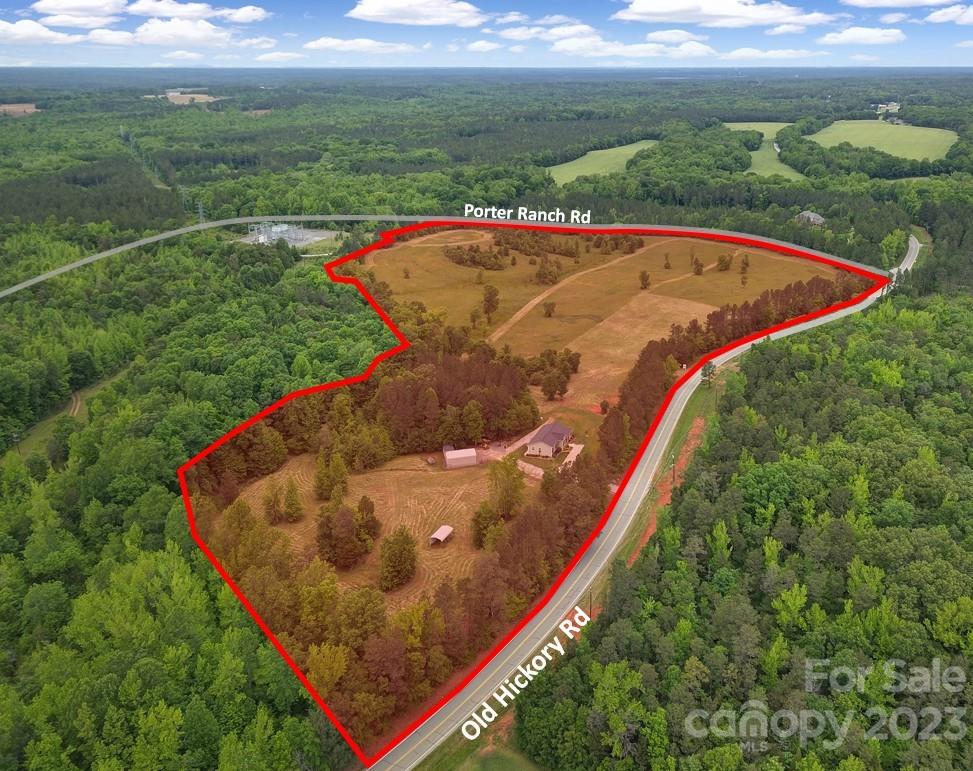
34 acres of gently rolling land and picturesque views in the heart of Lancaster County with a beautiful ranch home built in 2014!  Home includes hardwoods throughout with tile in bathrooms/laundry.  Incredible view from the screened in porch overlooking the property.  Zoned RN (Rural Neighborhood).  Located 2.1 miles west of Hwy 521 near the future Lancaster Sports Complex and Roselyn (Lennar Homes) with over 1,800 homes planned.  Just 10 minutes south is the proposed $413M Gallo Wine Facility.
#4028578

Lancaster

3785 Old Hickory Road

None Beds

None Baths

N/A

$865,000

MLS#: 4028578
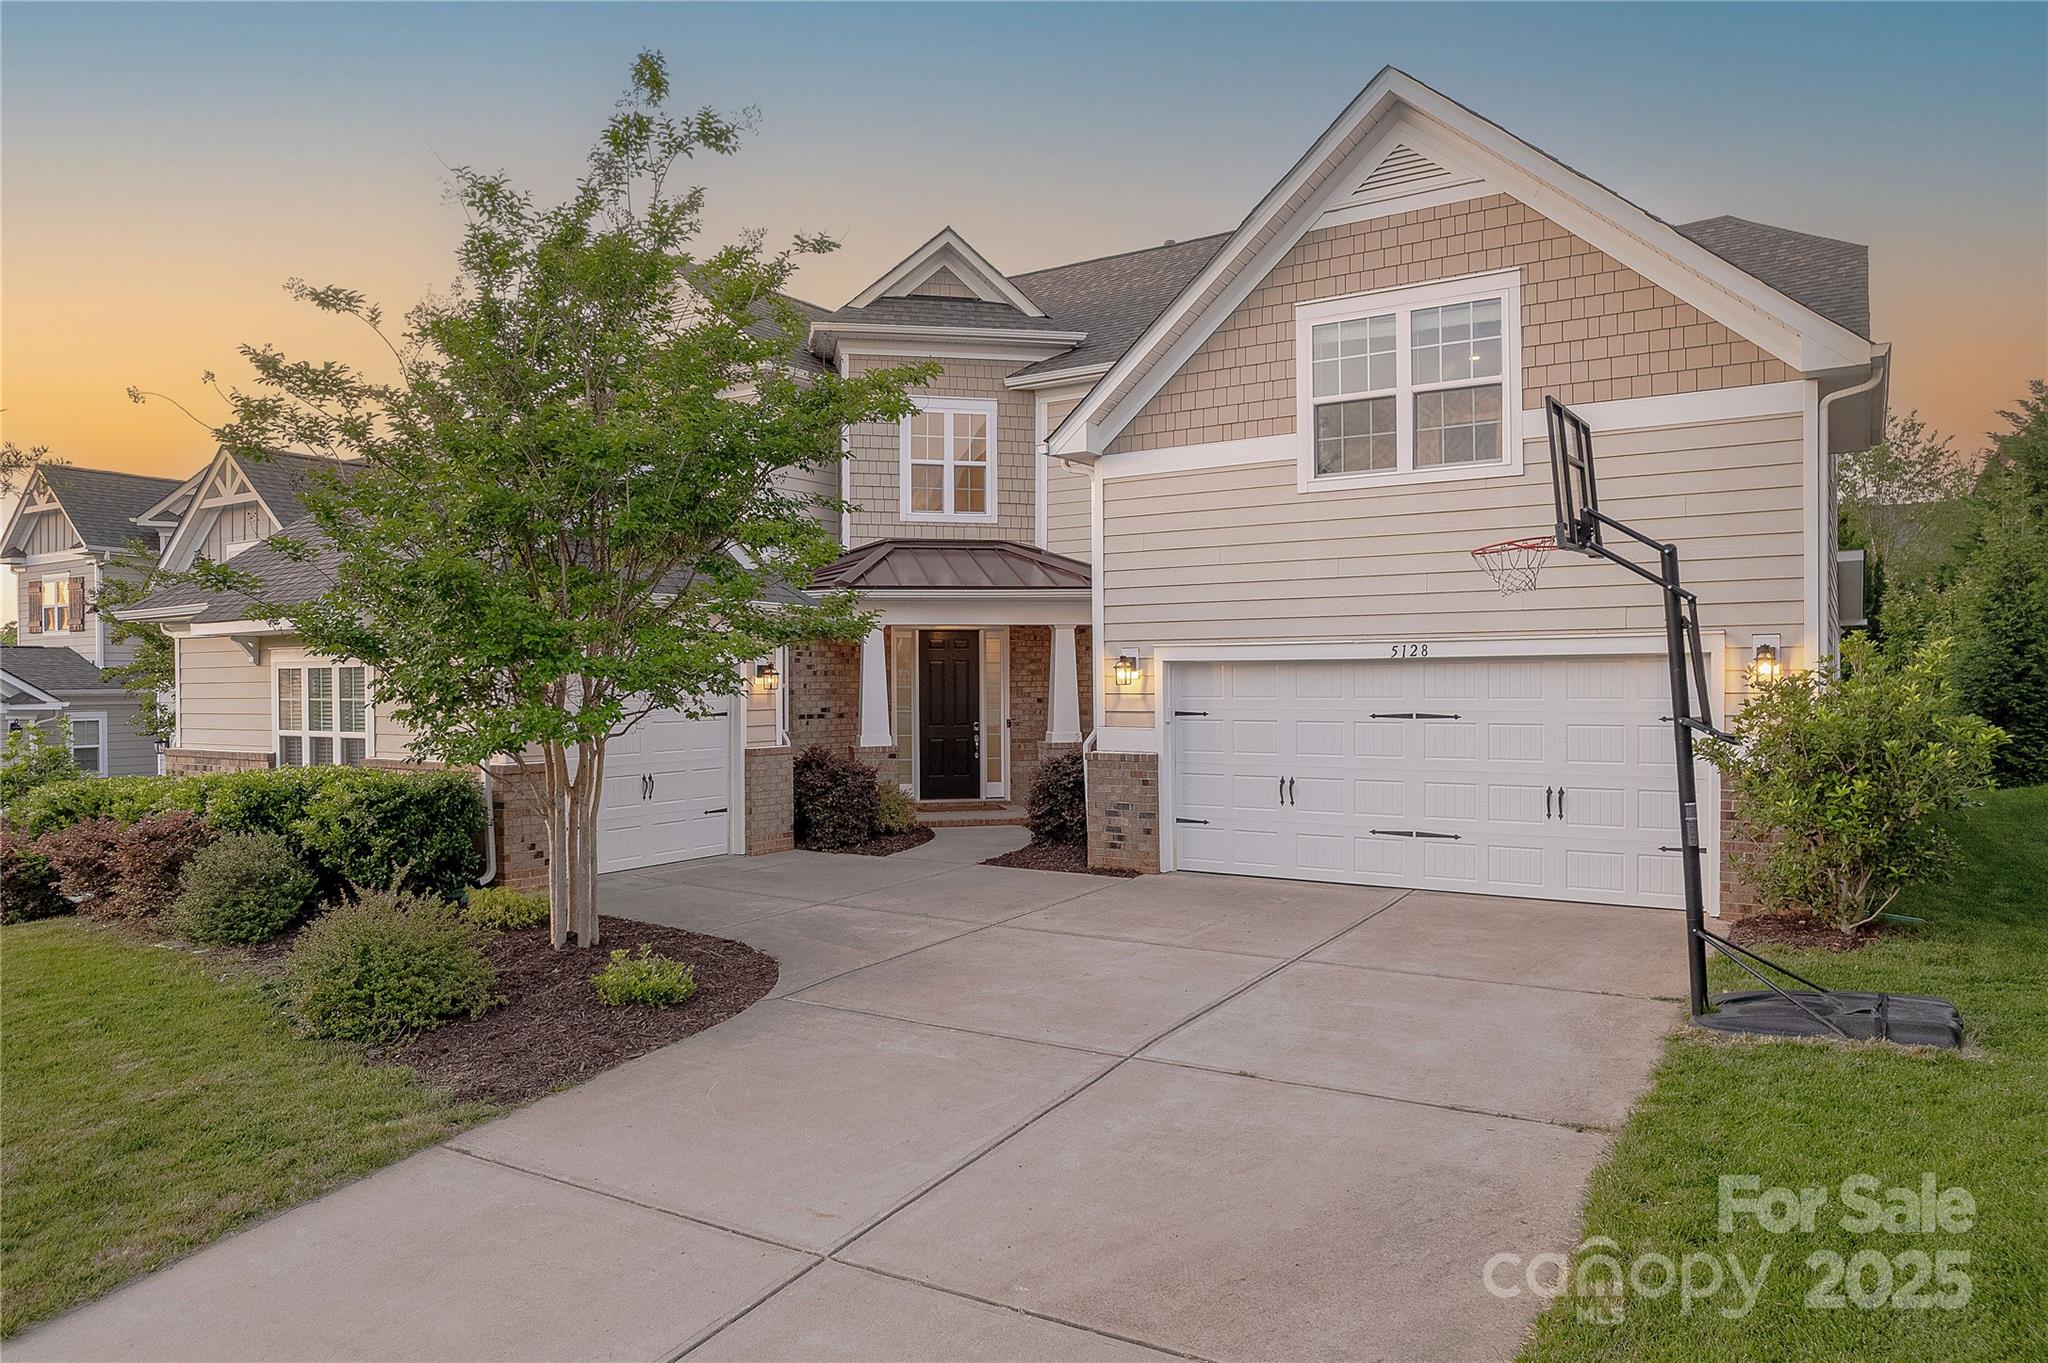
Situated on a premium lot in desirable Habersham, this Shea Oxford plan combines grandeur & functionality perfectly. Grand chef‘s kitchen features expansive island, gas cooking, ample 42" cabinets & upgraded stainless appliances. Large great room w/ fireplace & built-in shelving is ideal for relaxation & entertainment. Amazing first floor suite has attached multipurpose room that can serve as living room/office, ideal for potential multi-generational living. Oversized primary suite features enormous walk-in closet & spa like bathroom w/ double vanity, glass enclosed tile shower & garden tub. 3 additional generously sized bedrooms on the second floor + huge bonus room. Relax on the covered porch overlooking backyard w/ mature privacy landscaping. 3 car courtyard garage. Conveniently located moments from premier shopping, dining & entertainment with award-winning Fort Mill schools, Habersham offers pool, clubhouse, playground,pond w/ dock & walking trails. This is one that you must see!
#4253381

Fort Mill

5128 Oakhaven Lane

5 Beds

3 Baths

3,910 Sq.Ft.

$865,000

MLS#: 4253381
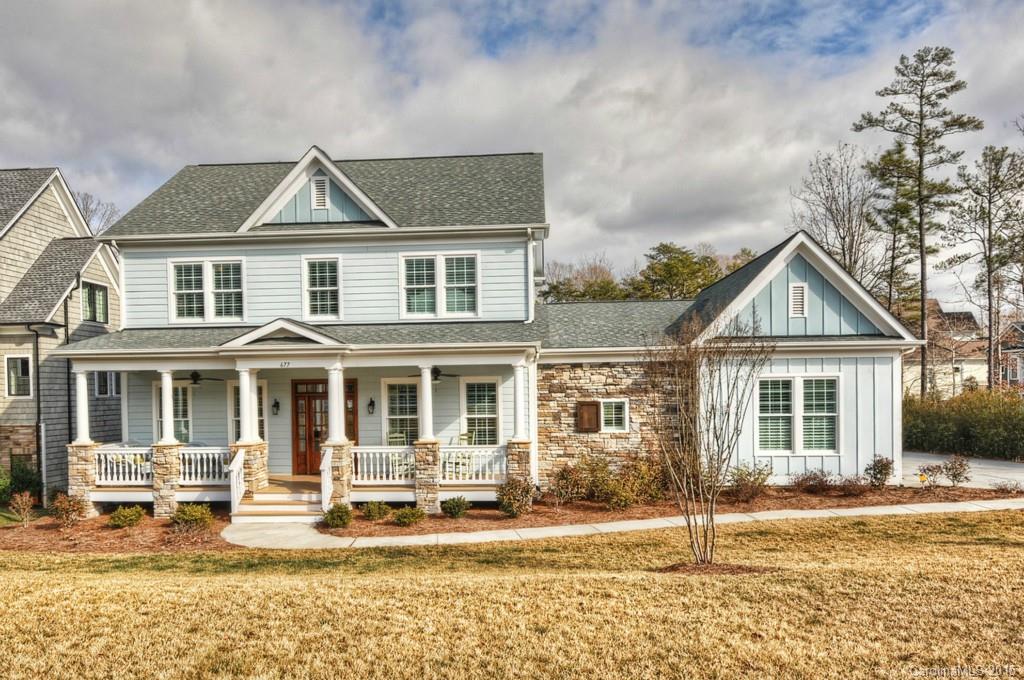
It's 5:00 somewhere! You'll feel like you're at the beach in the wonderful custom home in Springfield. Many interior and exterior features make this home warm and inviting.  Ample living and entertainment areas make this home great for family and friends. 6 bedrooms, 5 full baths and 2 1/2 baths make this a great family or extended family home. Great storage on all floors as well. Springfield is a Charlotte bedroom community, hours from Uptown.  Excellent amenities and top ranked schools nearby.
#3061963

Fort Mill

677 Bannerman Lane 197

6 Beds

5 Baths

5,017 Sq.Ft.

$865,000

MLS#: 3061963
Price reduced
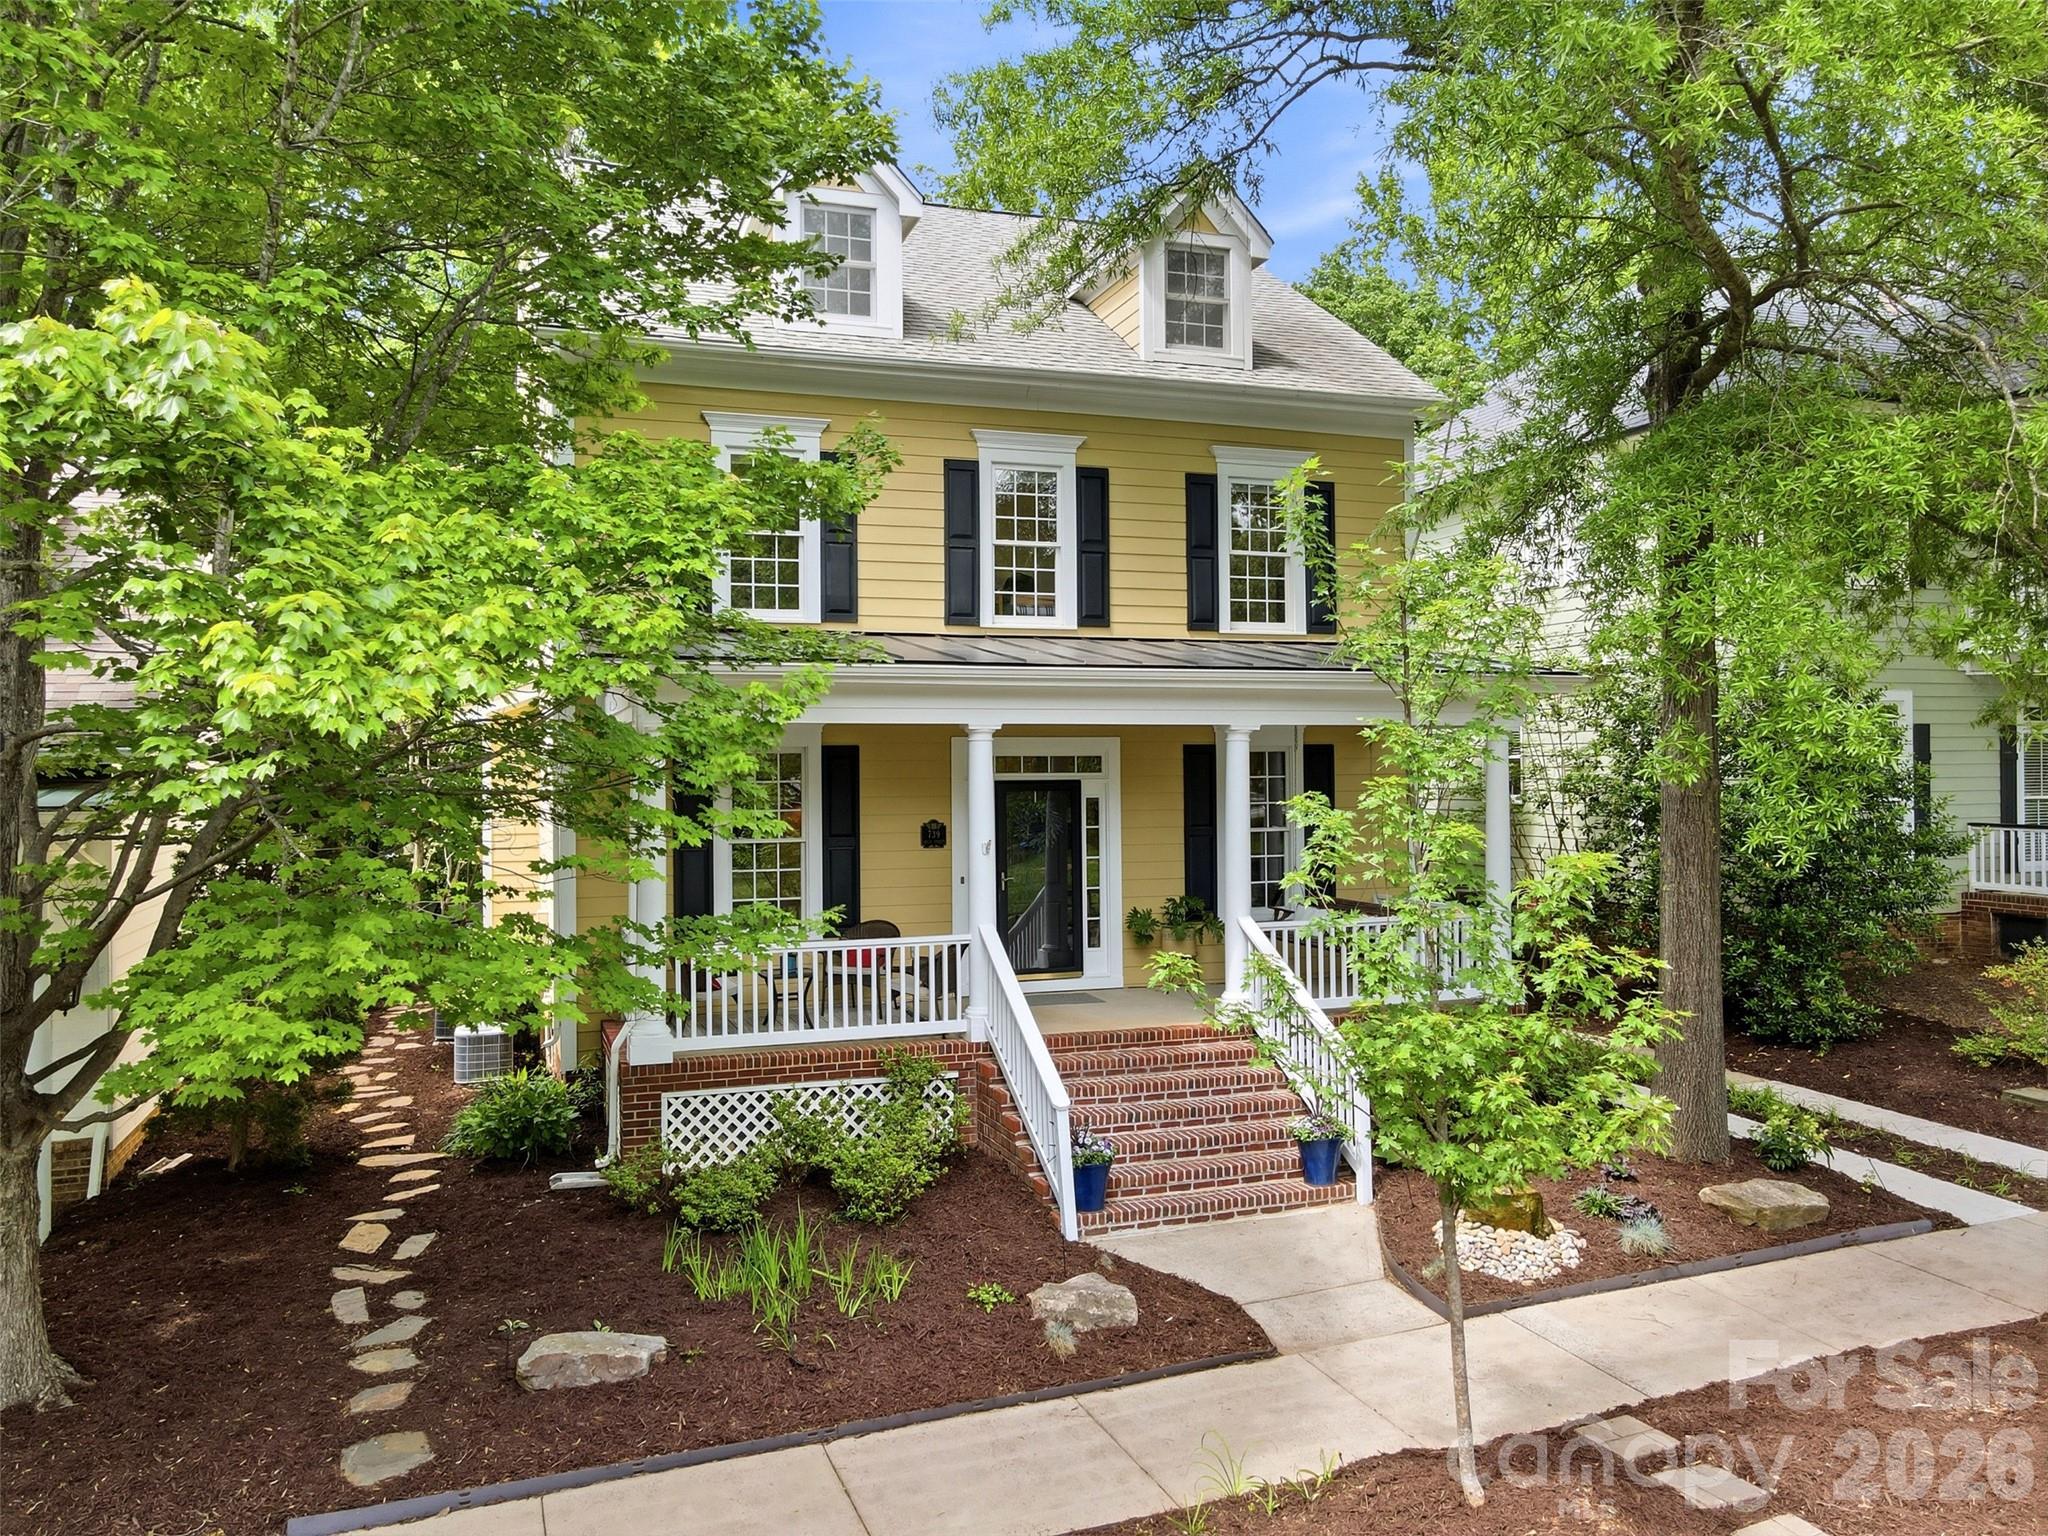
This beautifully updated home located in the highly sought-after Baxter Village, features a one-of-a-kind layout and a hard to find wooded view! This 5-bedroom, 3.5-bath residence is on one of the neighborhood's most private streets, offering spectacular views of the surrounding woods and a well-maintained greenspace with benches, a lovely fountain, and plenty of space for activities. The main level of the home includes formal living and dining rooms, alongside an open living area (don't miss the hand-crafted craftsman-style mantle) that connects to an updated kitchen and breakfast area. Upstairs, you will find the primary suite with an ensuite bath, plus three additional bedrooms sharing an updated full bath. The charming, light filled, main-level hallway connecting the home to the garage leads to a laundry room with built-ins and multiple storage closets. This area also provides access to a versatile bonus room/bedroom complete with built-ins, a full bathroom, a closet, a Murphy bed, and plenty of windows that create a serene, treehouse-like atmosphere. The rear of the home features a paver patio and a spacious deck, overlooking the heavily wooded backyard, the perfect spot for outdoor entertaining. The oversized garage is perfect for parking or to use as a workshop. Residents of Baxter Village enjoy premium amenities, including two pools, parks, walking trails, and the Baxter Town Center. With low-maintenance landscaping and access to award-winning Fort Mill schools, this home is truly a must-see.
#4380412

Fort Mill

739 Julia Street

5 Beds

3 Baths

3,104 Sq.Ft.

$865,000

MLS#: 4380412
Price reduced
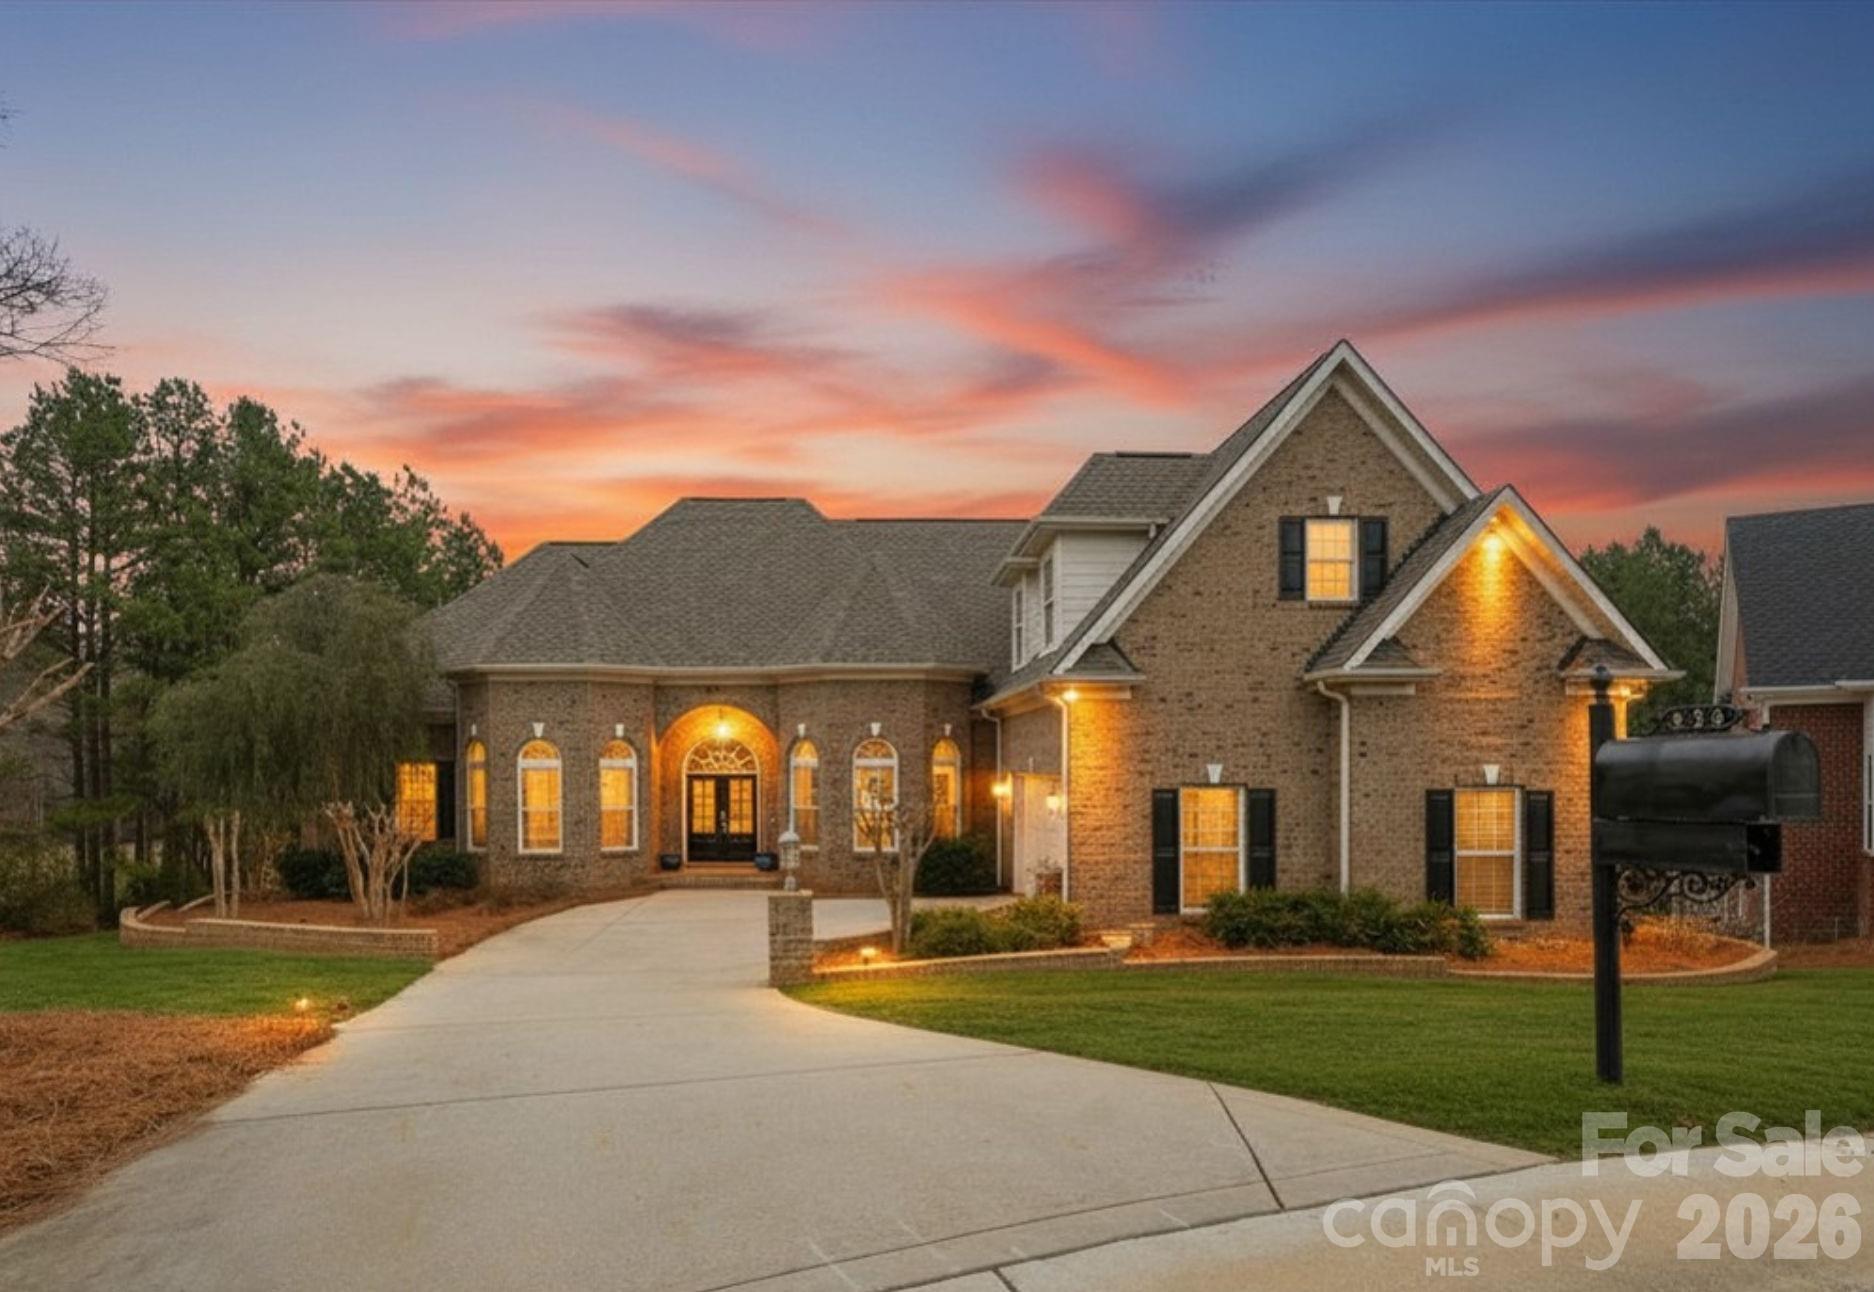
Enjoy sweeping views of the 11th hole at Waterford Golf Club and a tranquil pond from this custom-built French Country estate by Haines Maxwell, ideally tucked away on a quiet cul-de-sac in the prestigious Waterford Glen community. Fresh paint throughout the entire main floor enhances the light-filled interior. Coffered ceilings accent the great room, and the gourmet kitchen showcases dual sink prep areas, custom cabinetry, and high-end stainless appliances including a gas range. This home features a desirable split-bedroom layout, with each bedroom offering a private bath and two walk-in closets. The spacious primary suite offers private deck access, dual vanities, walk-in shower, and two walk-in closets. The expansive back porch captures sweeping golf course and water views perfect for relaxing or entertaining, while the yard’s in-ground irrigation system keeps the landscape lush and beautifully maintained year-round. The expansive back porch captures sweeping golf course and water views—perfect for relaxing or entertaining, while the yard’s in-ground irrigation system keeps the landscape lush and beautifully maintained year-round.. The lower level includes two bedroom suites, a workshop, and unfinished space plumbed for a future bar and wine cellar. An unfinished bonus area over the garage is also plumbed for a full bath, ideal for a fifth bedroom or flex space. Recent updates include a new roof (2023), new plumbing (2023), rebuilt deck (2022), and a first-floor HVAC system less than two years old, plus a tankless water heater. Seller will share original architectural plans if desired. Patio furniture can remain at buyer’s request.
#4352853

Rock Hill

458 Inverness Place

4 Beds

4 Baths

4,142 Sq.Ft.

$865,000

MLS#: 4352853
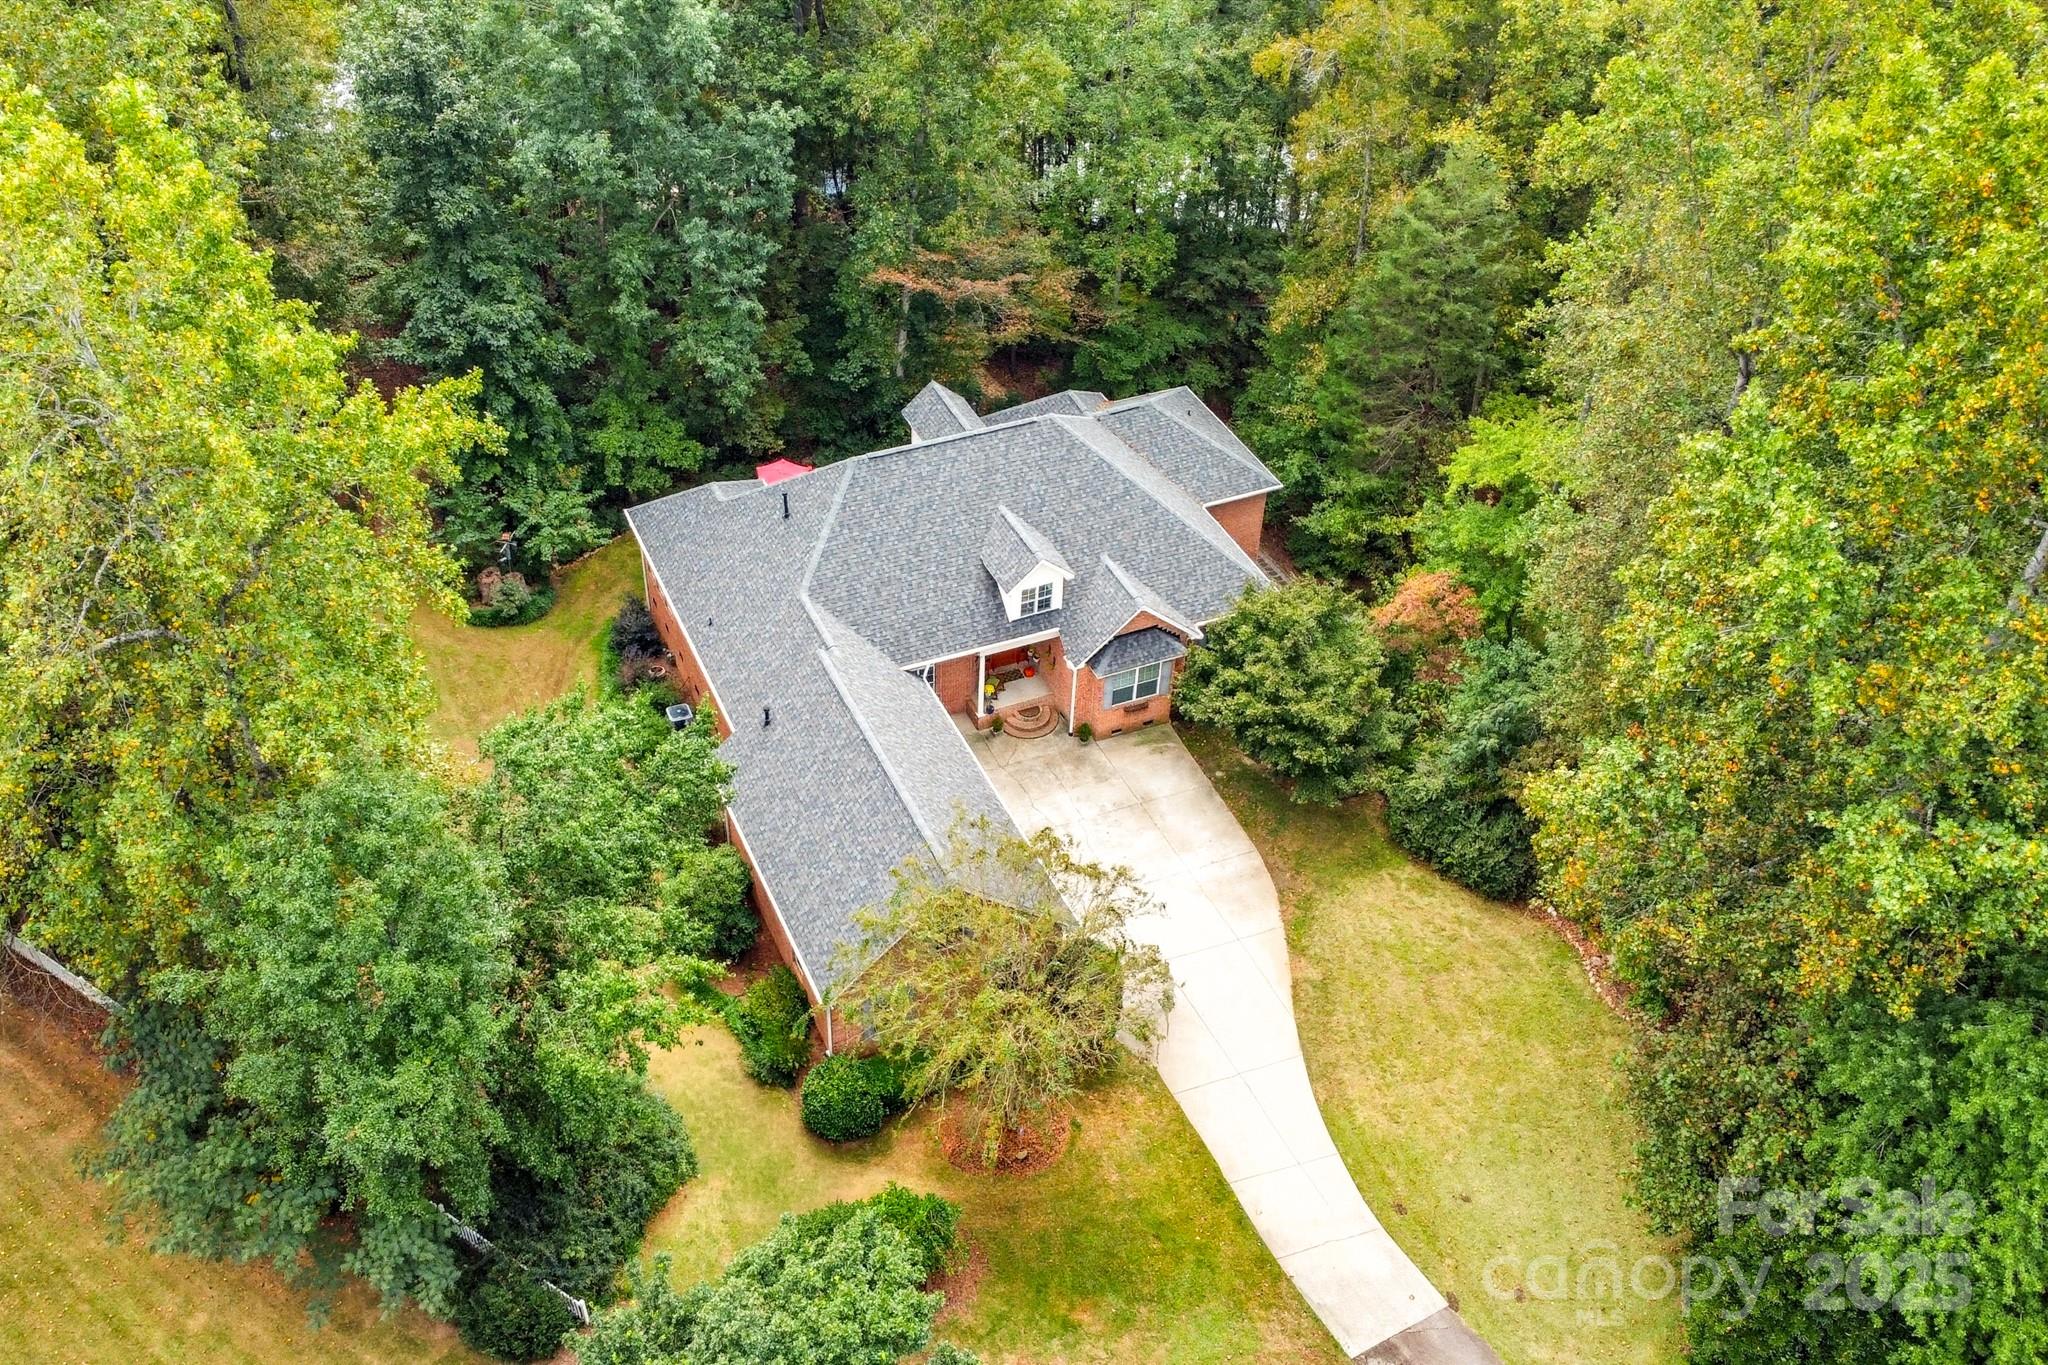
Welcome to your private retreat at 316 Brigadier Dr in charming Clover, South Carolina—nestled on 2.3 acres and tucked into a quiet cul-de-sac, this home offers the perfect blend of space, comfort and natural beauty. With four bedrooms, an open floorplan and a layout that flows beautifully, this is one you’ll want to see.

Step inside and you’ll be greeted by a bright, crisp white kitchen with stainless steel appliances and a stone backsplash that gives it real visual impact. The kitchen opens to a living area anchored by a large stone fireplace—ideal for cozy evenings yet still open enough for everyday life. On the main level you’ll find the primary suite complete with an ensuite bathroom featuring dual vanities and a walk-in closet. Also on the main level are three additional bedrooms—yes, all on one floor—with easy access and plenty of flexibility.

Head upstairs and you’ll discover a huge bonus room that can morph to suit your lifestyle: media room, playroom, home office — you name it. Plus there’s another bedroom and a full bath upstairs for guests or growing families.

Now, the lot—that’s the showstopper. 2.3 lush acres backing to a private pond set the tone for tranquility. Imagine sipping your morning coffee on the deck, looking over the water, watching the sun splash across your own backyard oasis. The setting is serene — and the space is generous. Plus, being situated in the respected Clover School District adds a big check in the “future” column for families.

Bonus features? HVAC systems were replaced last year, so you’re starting fresh with that major infrastructure. Plus the fridge in the garage, washer and dryer that come with the home all convey!

If you’re looking for a home that gives you space—both inside and out—peace and privacy in a great school zone, and style that’s ready to go, this one deserves your attention. Let’s set up a walkthrough and let this home speak for itself.
#4308704

Clover

316 Brigadier Drive

4 Beds

3 Baths

3,698 Sq.Ft.

$865,000

MLS#: 4308704
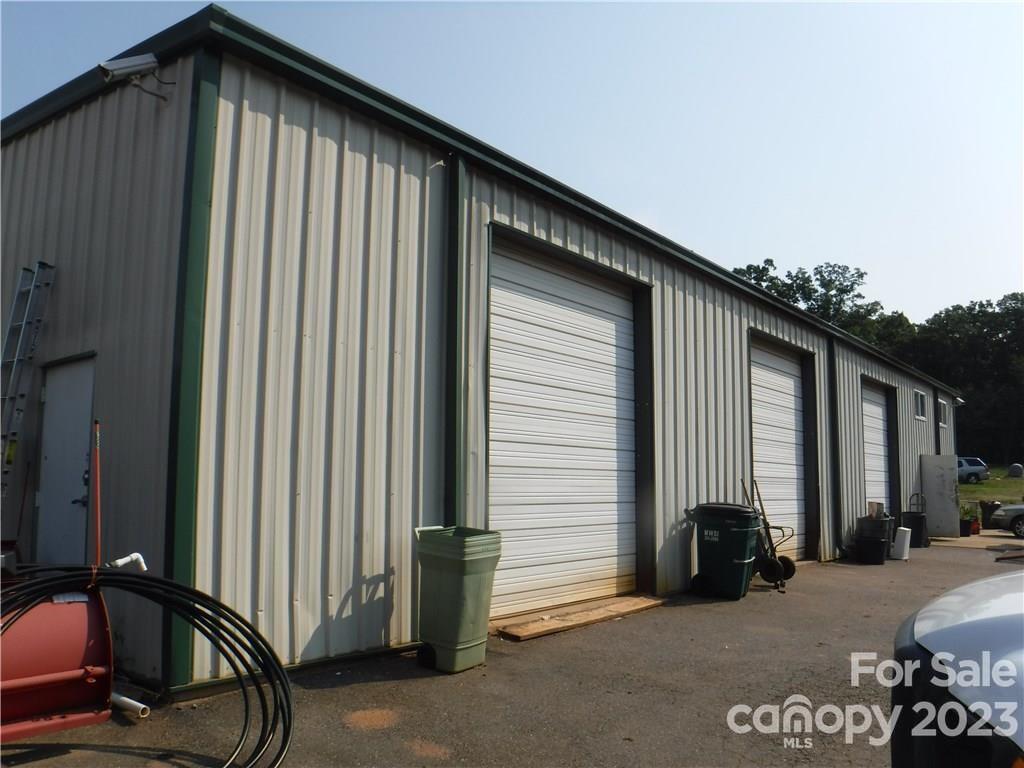
2 spacious buildings with 5 grade level access doors. Interior office with AC. There is an adjacent parcel that can also be purchased at 270 Rawlinson Rd giving a combined total of 6.4 acres.
#4036653

Rock Hill

240 Old Rawlinson Road

None Beds

None Baths

N/A

$865,000

MLS#: 4036653
Price reduced
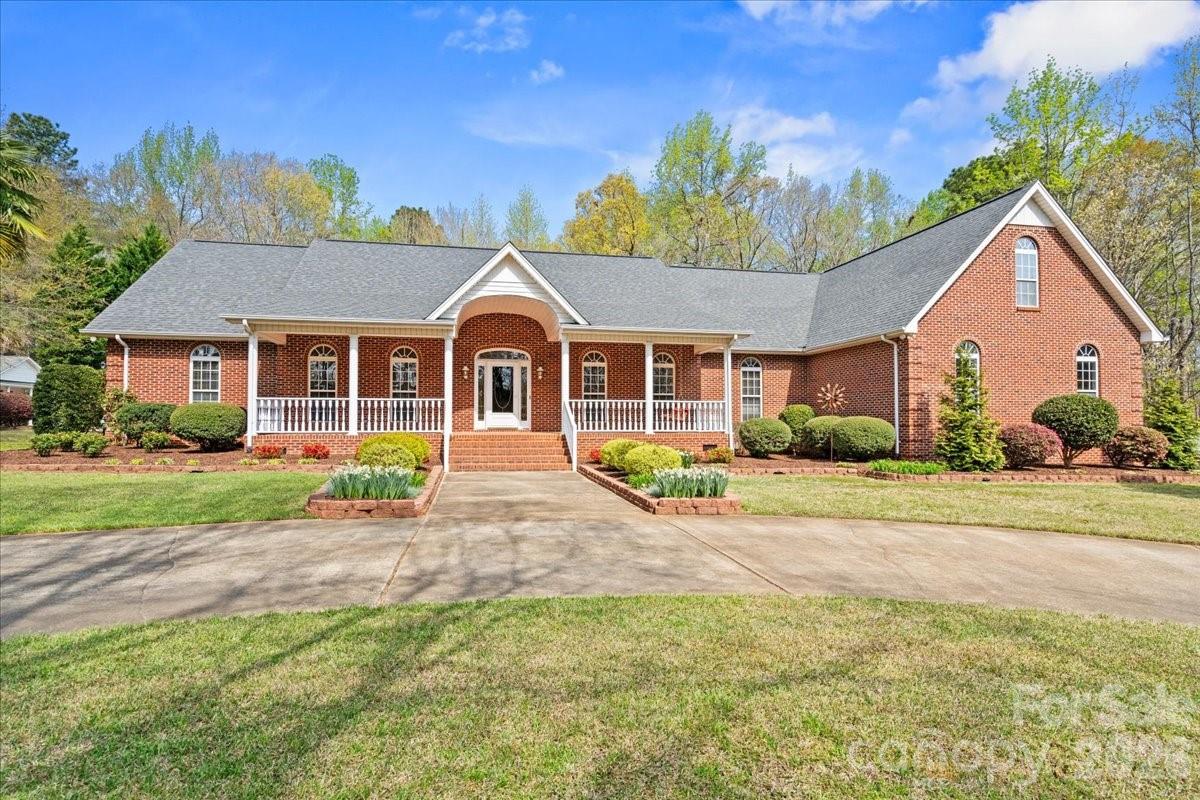
This amazing 4 acre property with a lovely brick home, has something for everyone!  It fronts on the beautiful White Plains Golf Club course, but the onsite trees and extensive beautiful landscape affords plenty of privacy to the property with NO HOA!  Enjoy overlooking the heated inground saltwater pool, from the rear deck or sunroom.  The outdoor entertaining space includes a covered eating area with stone fireplace and large stone charcoal barbecue grill. The adjacent oudoor kitchen has a range, refrigerator and sink. The pool house has a half bath and outdoor heated shower. The climate controlled detached shop/garage has room for two more additional cars and workshop area. The split bedroom plan affords plenty of privacy to the primary bedroom and ensuite bathroom with soaking tub, shower and double vanity. There is a bonus room over the 3 car garage that has a closet and can be a 5th bedroom, along with a second primary bedroom with ensuite bathroom and two other bedrooms that share easy access to a full hall bathroom.  The kitchen has lots of cabinets, granite counters, a bar area and adjacent breakfast area. The living room features a cozy fireplace with attractive adjacent built ins and there is plenty of room for indoor entertaining or relaxation in this living and dining room space with beautiful hardwood floors. Enjoy the inviting front covered porch, concrete driveway, and let's not forget the 22kw whole house generator! NOTE: If you are looking for alot more land, the adjoining 52.75+- acres is available to be negotiated/purchased ONLY with the purchase of this home and 4 acres.
#4359076

Pageland

299 Fairway Lane

5 Beds

3 Baths

4,121 Sq.Ft.

$865,000

MLS#: 4359076
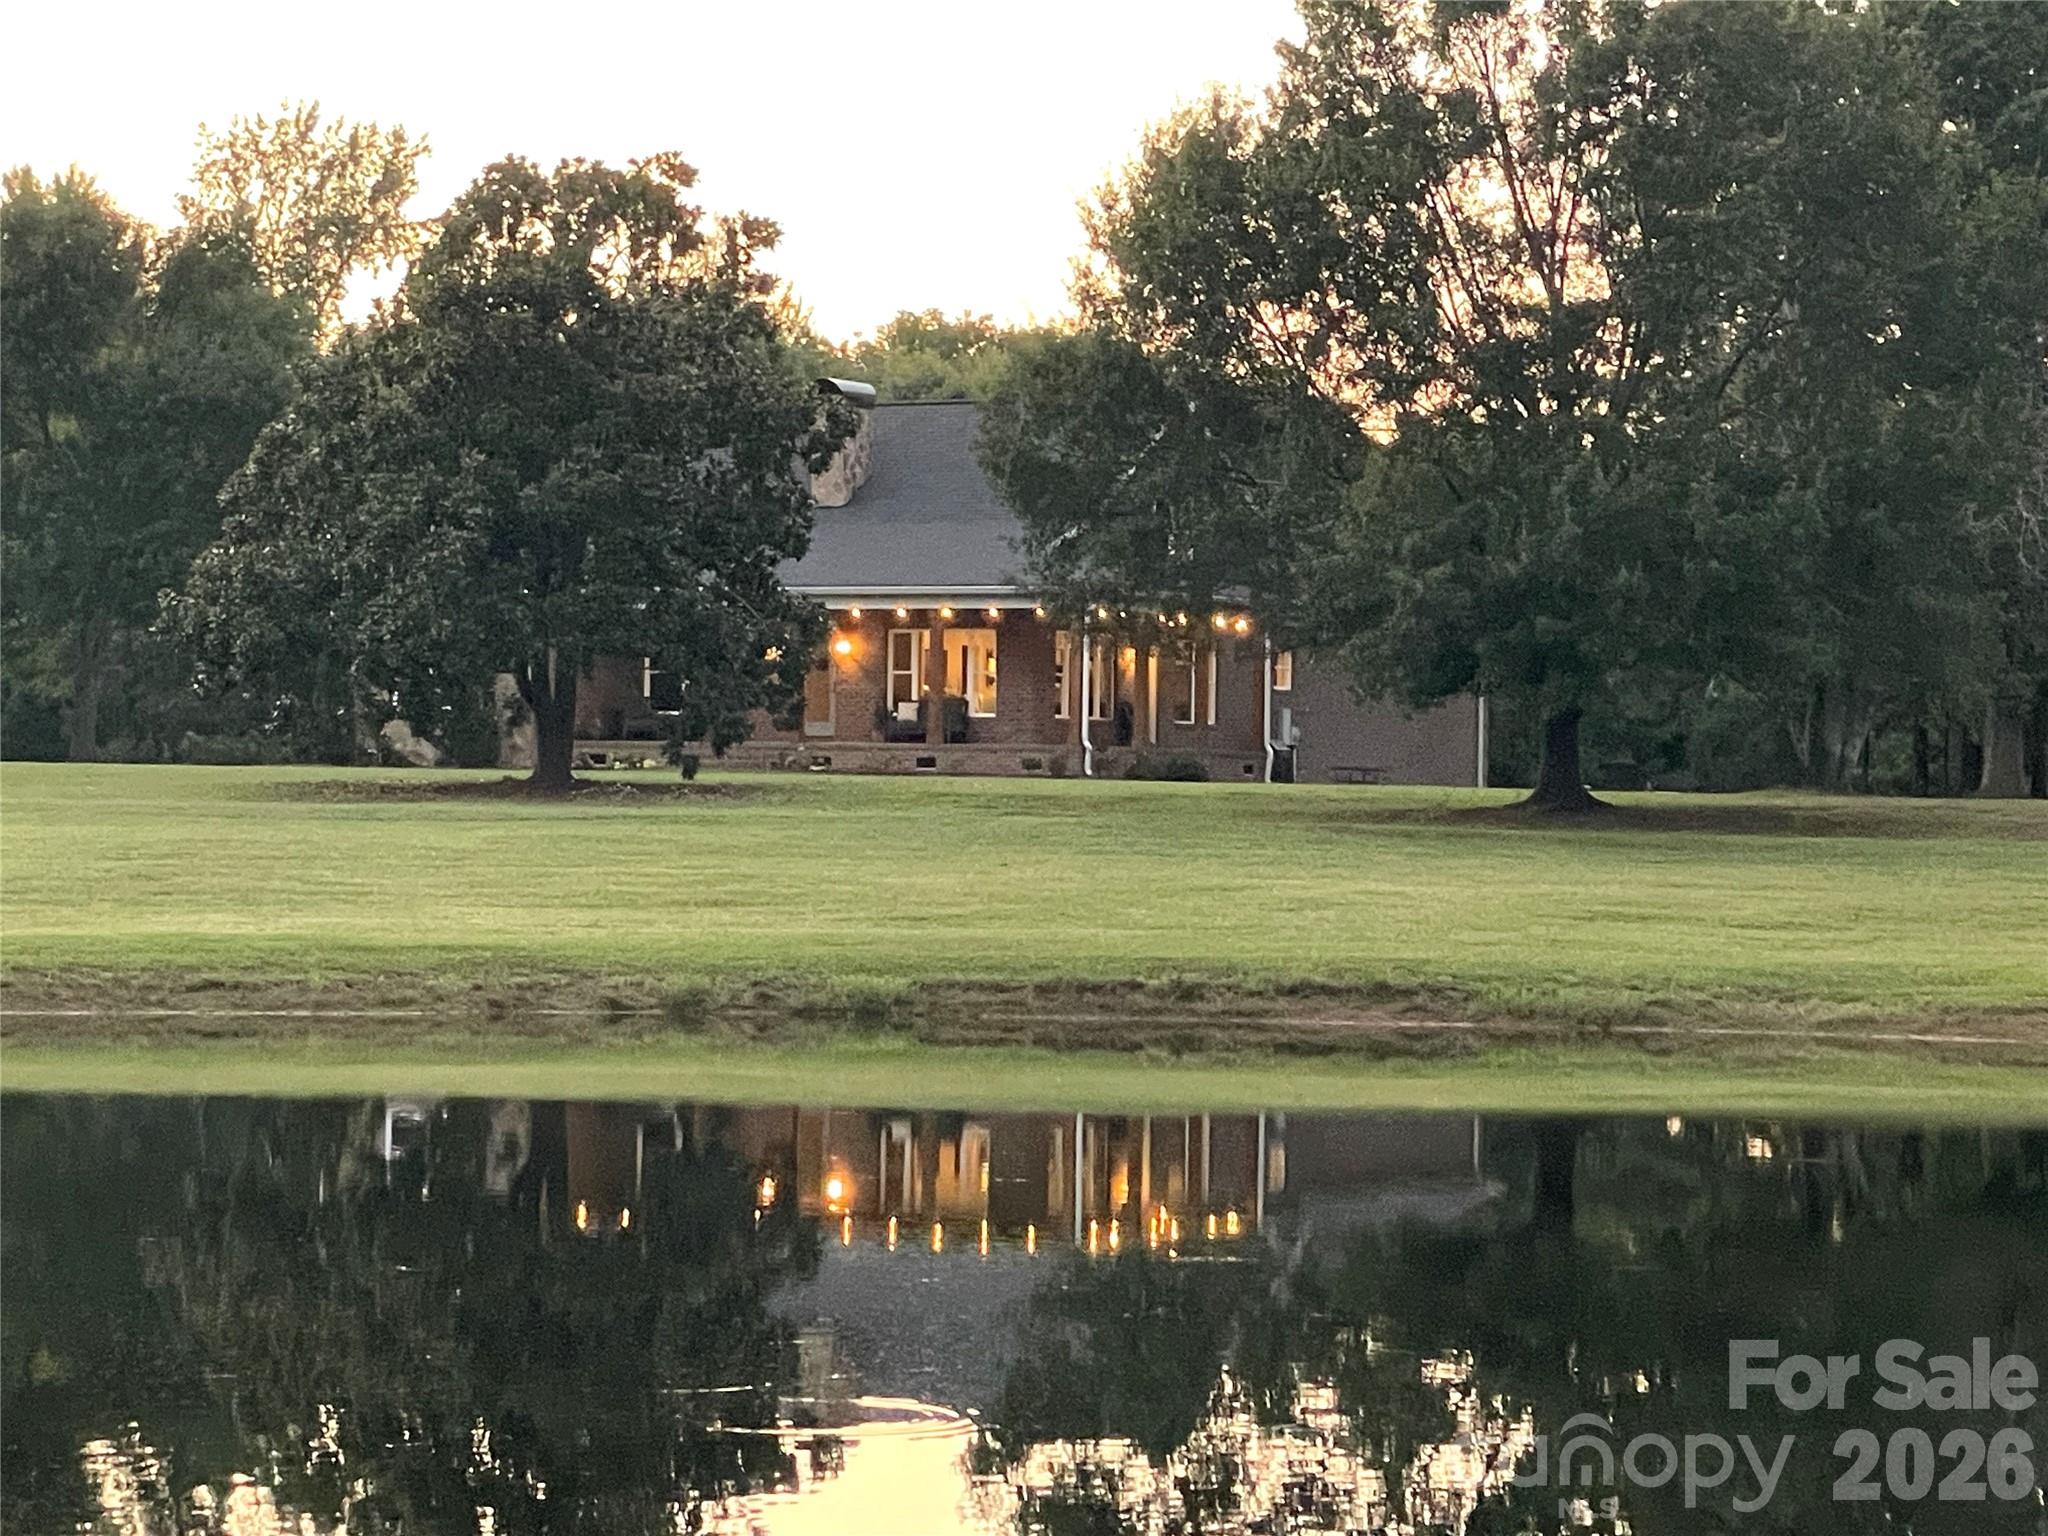
Make your dreams a reality with this slice of paradise. Imagine early mornings on the wrap-around porch overlooking majestic magnolia trees and the morning mist rising off the pond, or sunset evenings gathered around the fire enjoying smores, all while being transfixed by the fun & tranquility of watching your fishing bobber jump from the bass in your stocked 3/4 acre pond. Set on 7.5 picturesque acres with breathtaking views of the stocked pond and mature landscaping, this custom estate offers the perfect blend of southern charm, comfort, and privacy. Designed for peaceful living and effortless entertaining, the property offers many options whether you want chickens, gardens, or a place for running and playing there's room for it all. The home features an open-concept floor plan, extensive upgrades throughout, and a welcoming wraparound covered porch perfect for enjoying the serene surroundings with your morning coffee or evening beverage. The updated chef’s kitchen creates a beautiful setting for everyday living and gatherings. A firepit by the pond is the perfect way to end a busy day or entertain friends and family. Nearly every room in the home captures stunning views of the property, including the spacious primary suite, where you can wake up to peaceful scenery and abundant wildlife right outside your window. Thoughtful upgrades include a newly added second story with a bonus room and office, HVAC system and crawl space ductwork, tankless water heater, dishwasher, washer and dryer, kitchen countertops, custom wood shelving in closets, mudroom built-ins, recessed lighting, a dedicated gas line for grilling, a sealed crawl space and much more. An oversized garage provides ample space for weekend toys, hobbies, or additional storage. See attached feature sheet for a complete list of upgrades. The home sits on almost 6.2 acres. An additional 1.4 acre lot is included (Lot D) which is separated out from the 7.5 acres so you can build another home as immediate equity or build for parents, kids, etc..  All this within a quaint town and the sought-after Buford schools.
#4387327

Lancaster

4445 Rowell Road

3 Beds

2 Baths

2,758 Sq.Ft.

$864,998

MLS#: 4387327
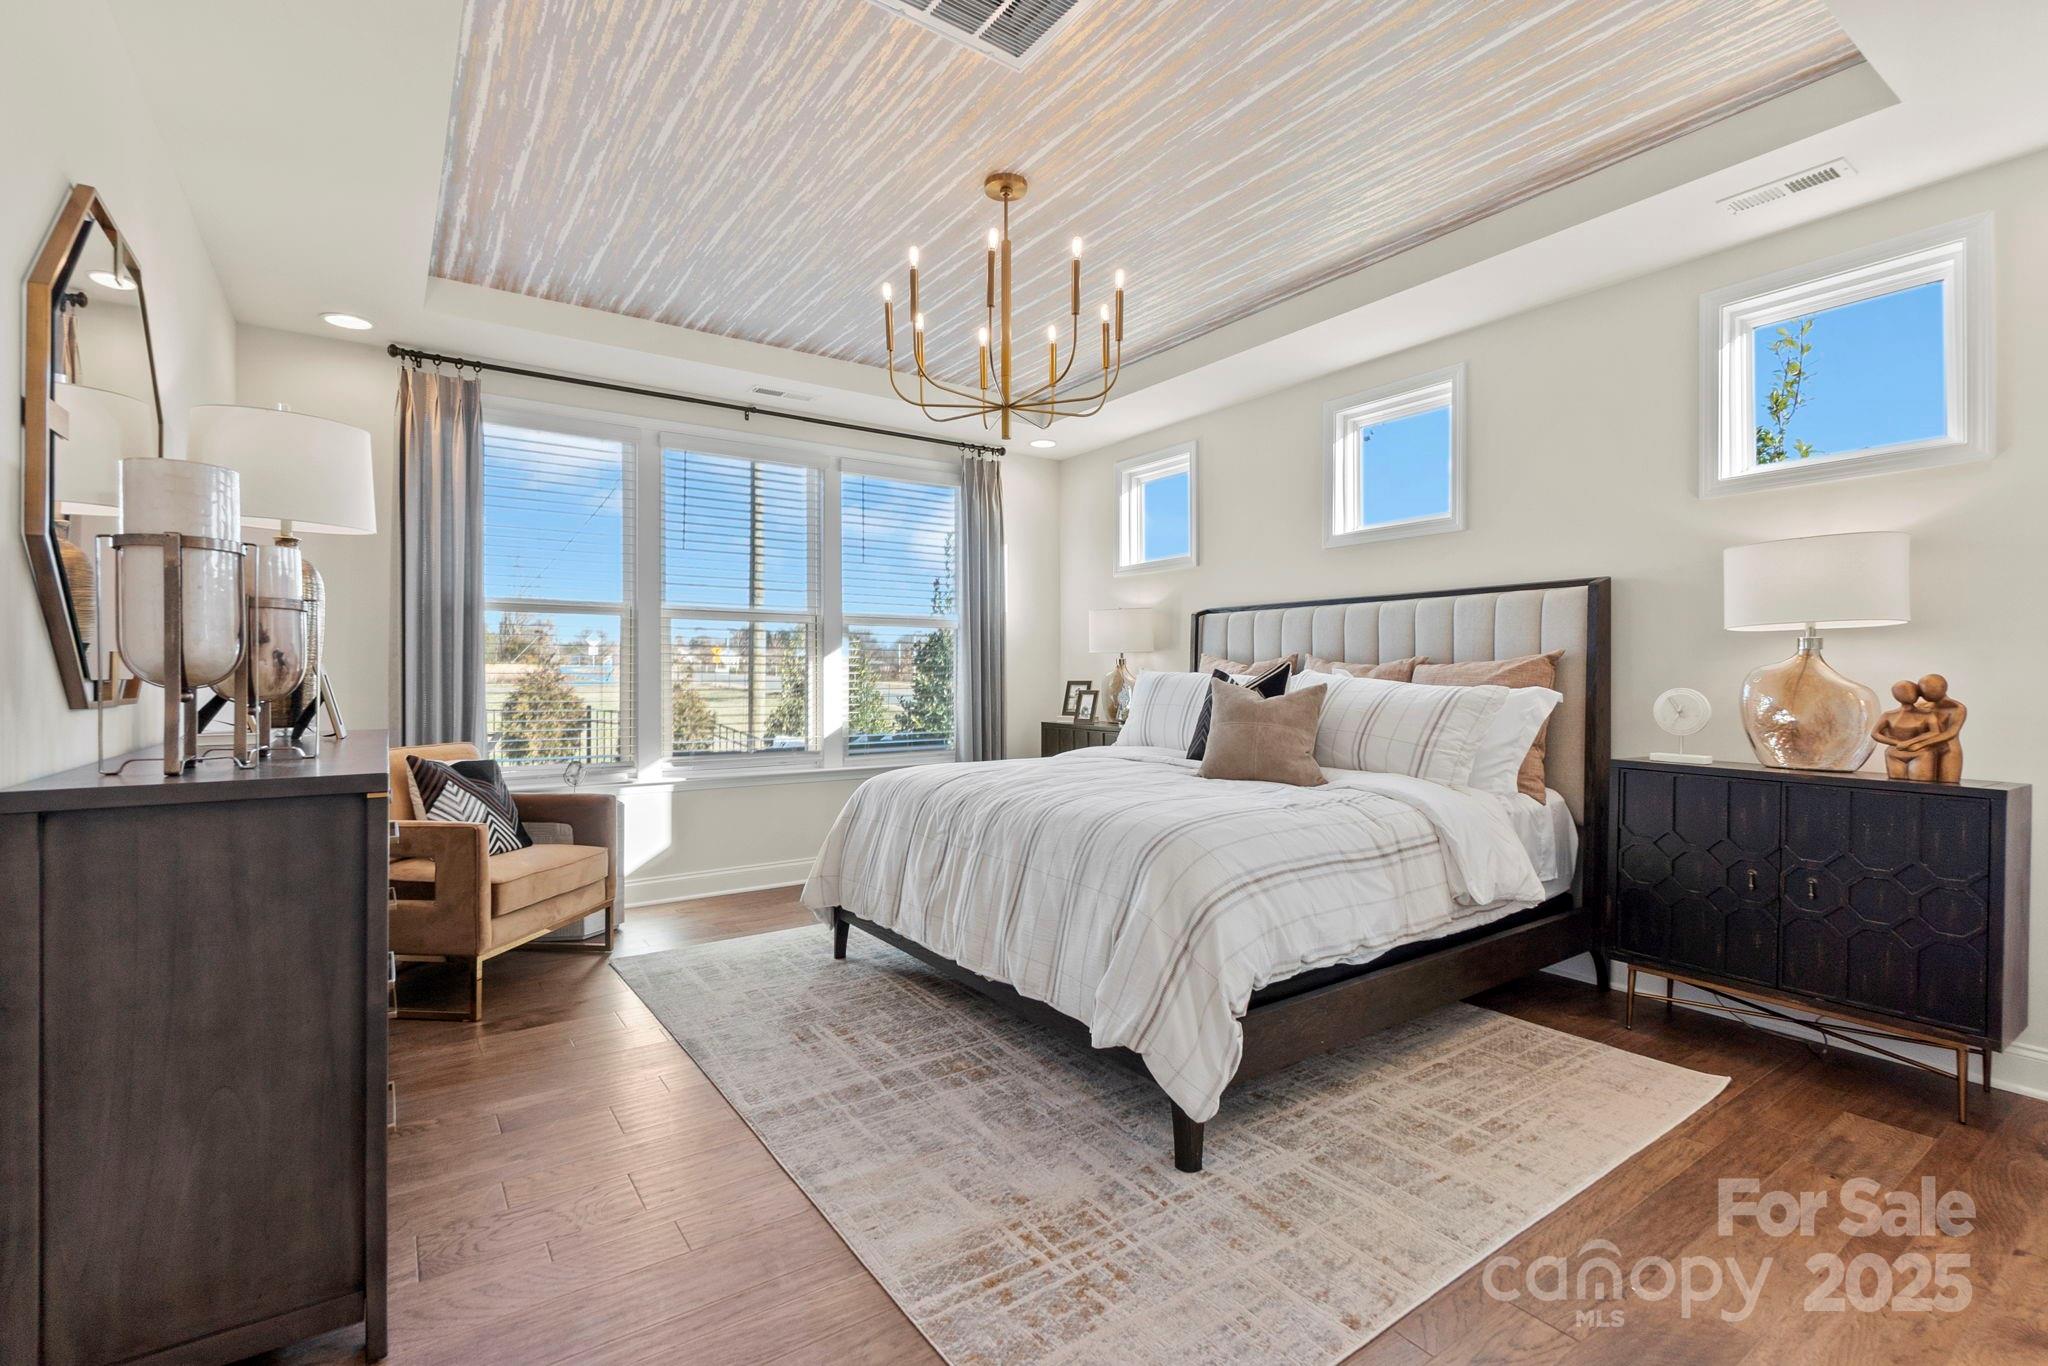
What's Special: Corner Lot | First Floor Primary Suite. New Construction - December Completion! Built by America's Most Trusted Homebuilder. Welcome to the Wembley at 1032 Sugar Creek Road in Estates at Sugar Creek. This two-story home is designed for comfort and convenience with the primary suite located on the main level. The first floor features an inviting great room with a cozy gas fireplace and a bright kitchen with a spacious island and walk-in pantry for easy meal prep. A private study at the front of the home creates the perfect spot for work or quiet time, while the primary suite at the rear offers a peaceful retreat. The primary suite includes dual sinks, a private commode, and a generous walk-in closet. Upstairs, you’ll find three additional bedrooms, two full baths, and a large game room for gathering and fun. Enjoy quick access to I-77, I-485, and Highway 521, along with nearby parks, golf courses, and the vibrant Ballantyne Bowl filled with new dining options and community events. Additional highlights include: tray ceilings, spa shower at primary bath, study, fireplace in great room, additional windows at primary suite, covered outdoor living. Photos are for representative purposes only. MLS#4325583
#4325583

Indian Land

1032 Sugar Creek Road

4 Beds

3 Baths

3,202 Sq.Ft.

$864,933

MLS#: 4325583

1 ... 460 461 462 463 464 ... 666
* Listings identified with the FMLS IDX logo come from FMLS and are held by brokerage firms other than the owner of this website. The listing brokerage is identified in any listing details. Information is deemed reliable but is not guaranteed. If you believe any FMLS listing contains material that infringes your copyrighted work please click here to review our DMCA policy and learn how to submit a takedown request. © 2024. First Multiple Listing Service, Inc.
 - property

Send a message

Message successfully sent.

Your message

What is 3 + 4 ?

Reason for contacting?

I agree to receive email communication and understand I can unsubscribe at any time.

I agree to be contacted by Prestino Advantage via call, email, and text for real estate services. To opt out, you can reply 'stop' at any time or reply 'help' for assistance. You can also click the unsubscribe link in the emails. Message and data rates may apply. Message frequency may vary. Privacy Policy

Sign Out

Virtual Assistant

Would you like to take the next step with this property? We can help you schedule a showing or virtual tour, or send you more details.

Yes, I would like more information.

Thank You for Your Reply, One of Our Agents will contact you as soon as possible

No, maybe later.

Thank you, you can always contact me via email, phone number or through the contact form.

Realhub AI

Lucy - Your AI-Powered Realtor

Update Your Temporary Password

Personalize your search

Enter your email and we'll notify you immediately when new listings match what you're looking for.

or enter email address

Already have an account ? Login here

Continue your home search

I agree to receive communications and understand I can unsubscribe at any time.

I agree to be contacted by Prestino Advantage via call, email, and text for real estate services. To opt out, you can reply 'stop' at any time or reply 'help' for assistance. You can also click the unsubscribe link in the emails. Message and data rates may apply. Message frequency may vary. Privacy Policy

Already have an account ? Login here

We use cookies

We use cookies primarily for analytics to enhance your experience. By accepting, you agree to our use of these cookies. You can manage your preferences or learn more about our cookies policy.
