
Properties

Browse or get in touch to schedule a walkthrough.

  • Nearby me
Price range

Popular Features

Community Features

Association

Property Features

Waterfront

View

Exterior Features

Interior Features

Style

10000 properties match your criteria

Updated 1 minute ago

E-Alert name
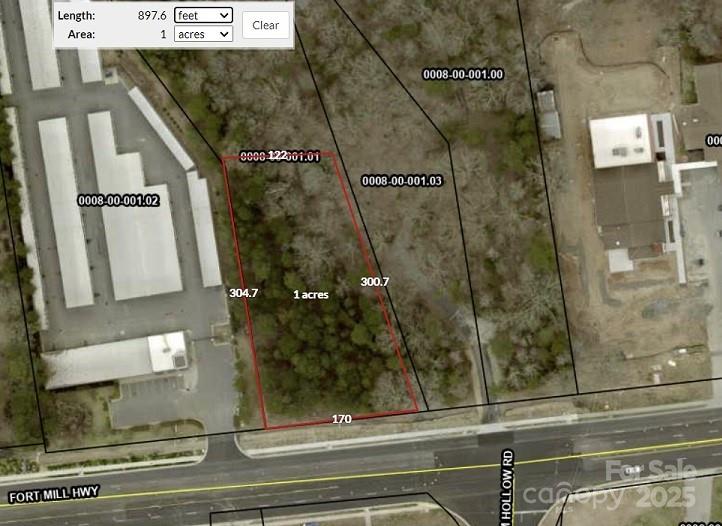
1 + Acre being carved out of 9.4 acre parcel 
Out Parcel 170’ x 300’ x 122’ x 304’ 
Zoned GB General Business  
Just South of Ballantyne South Charlotte
Near Hwy 521 intersection 
Indian Land, fastest growing area in S C 
This 1 acres will be sub divided from larger tract
Larger tract tax Id -0008-00-001.01
#4214067

Indian Land

280 Fort Mill Highway

None Beds

None Baths

N/A

$850,000

MLS#: 4214067
Price reduced
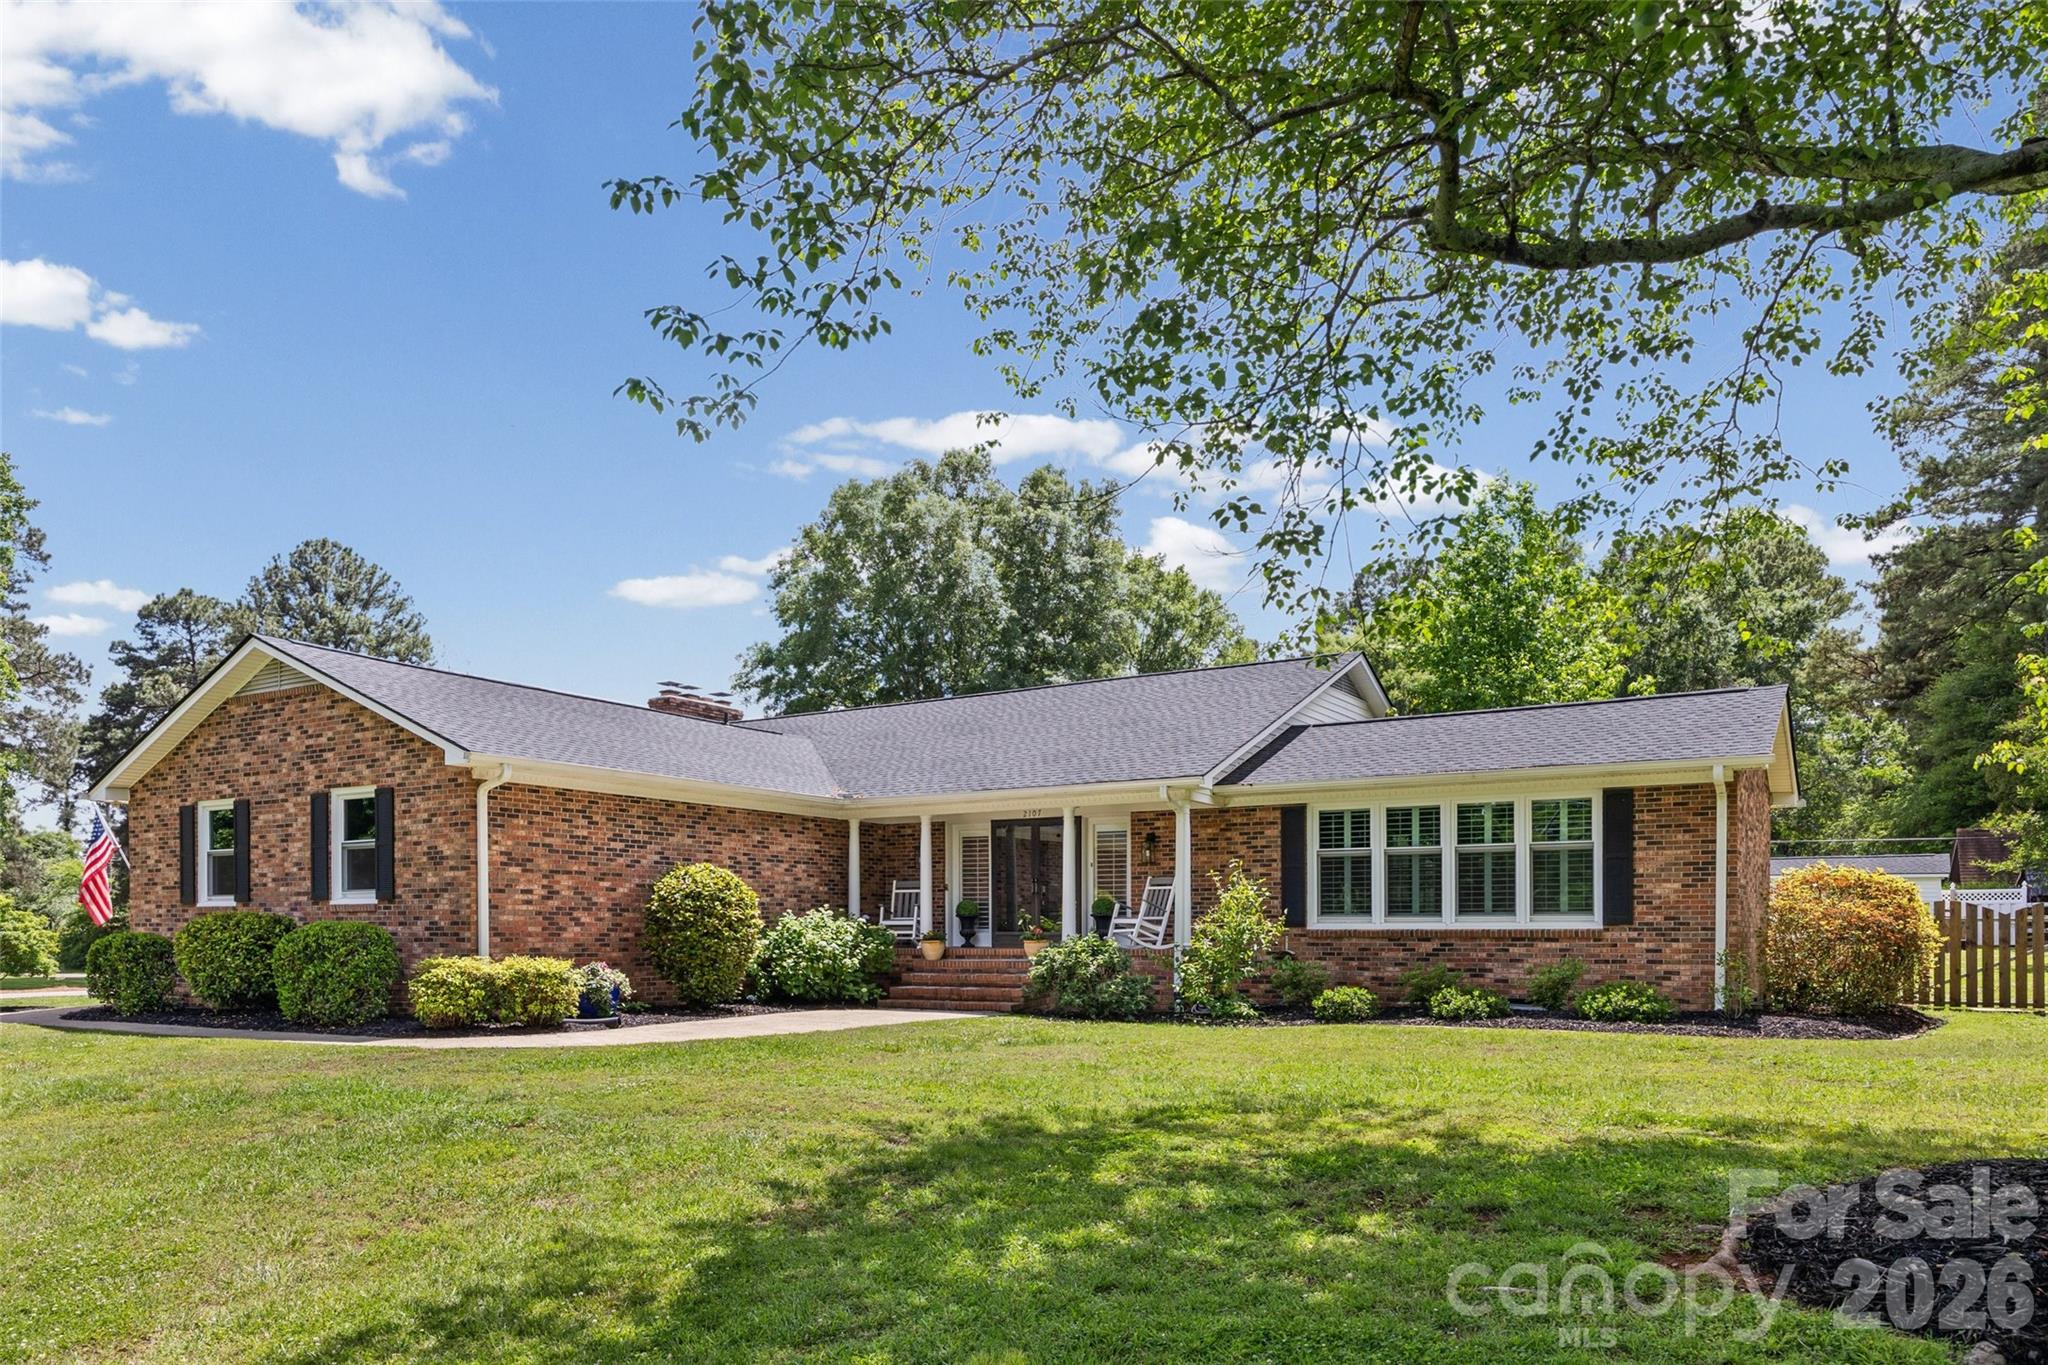
Rare Opportunity in Coveted Meadow Lakes!

Welcome to this stunning, completely updated sprawling brick ranch home, a true gem with endless possibilities. Nestled in the highly desirable Meadow Lakes neighborhood, this spacious property features a finished basement, a sparkling 36,000-gallon saltwater pool, and a charming pool house with two full baths—perfect for entertaining guests.

Inside, the basement offers a full living quarters including a bedroom, full bathroom, office, family room, and recreation area, providing privacy and comfort for extended family or visitors. With over 1,500 square feet of unfinished basement storage, plus both an attached two-car garage and a detached single-car garage-sized storage shed, storage space is never a concern.

Upgrades include plantation shutters throughout the home; all 44 windows replaced in 2023 with energy-efficient vinyl double-pane, double-hung style; brand new roof installed in July 2024; new HVAC unit (furnace and outside unit) with added filters on all three furnaces, serviced annually by Elite Air; all exterior vents and house entry points sealed or covered by a professional exterminator; sunroom floor replaced with luxury vinyl plank (LVP) and electric blackout shades controlled remotely from the kitchen island; carpet removed throughout and replaced with LVP flooring, extends into the finished basement; main floor popcorn ceilings removed for a modern look; all ceiling fans replaced; whole-house water neutralizer installed; basement water line fittings updated for peace of mind.

The backyard is a private oasis featuring a newly painted pool deck, replaced tiles, a new salt system, filter, pump, and pool cover, as well as weekly professional maintenance and winterization. The pool house boasts new appliances including a refrigerator, stove, sink, bathroom vanity, and toilets. Additionally, the insulated backyard shed is equipped with AC, heat, and a dog door, while the yard itself is fully fenced and cross-fenced.

With added 50-amp RV electric service and a new garage door opener, this home is perfectly equipped for your dynamic lifestyle.

Don’t miss your chance to own this exceptional Meadow Lakes treasure!
#4379057

Rock Hill

2107 Meadow Lane

4 Beds

4 Baths

5,258 Sq.Ft.

$850,000

MLS#: 4379057
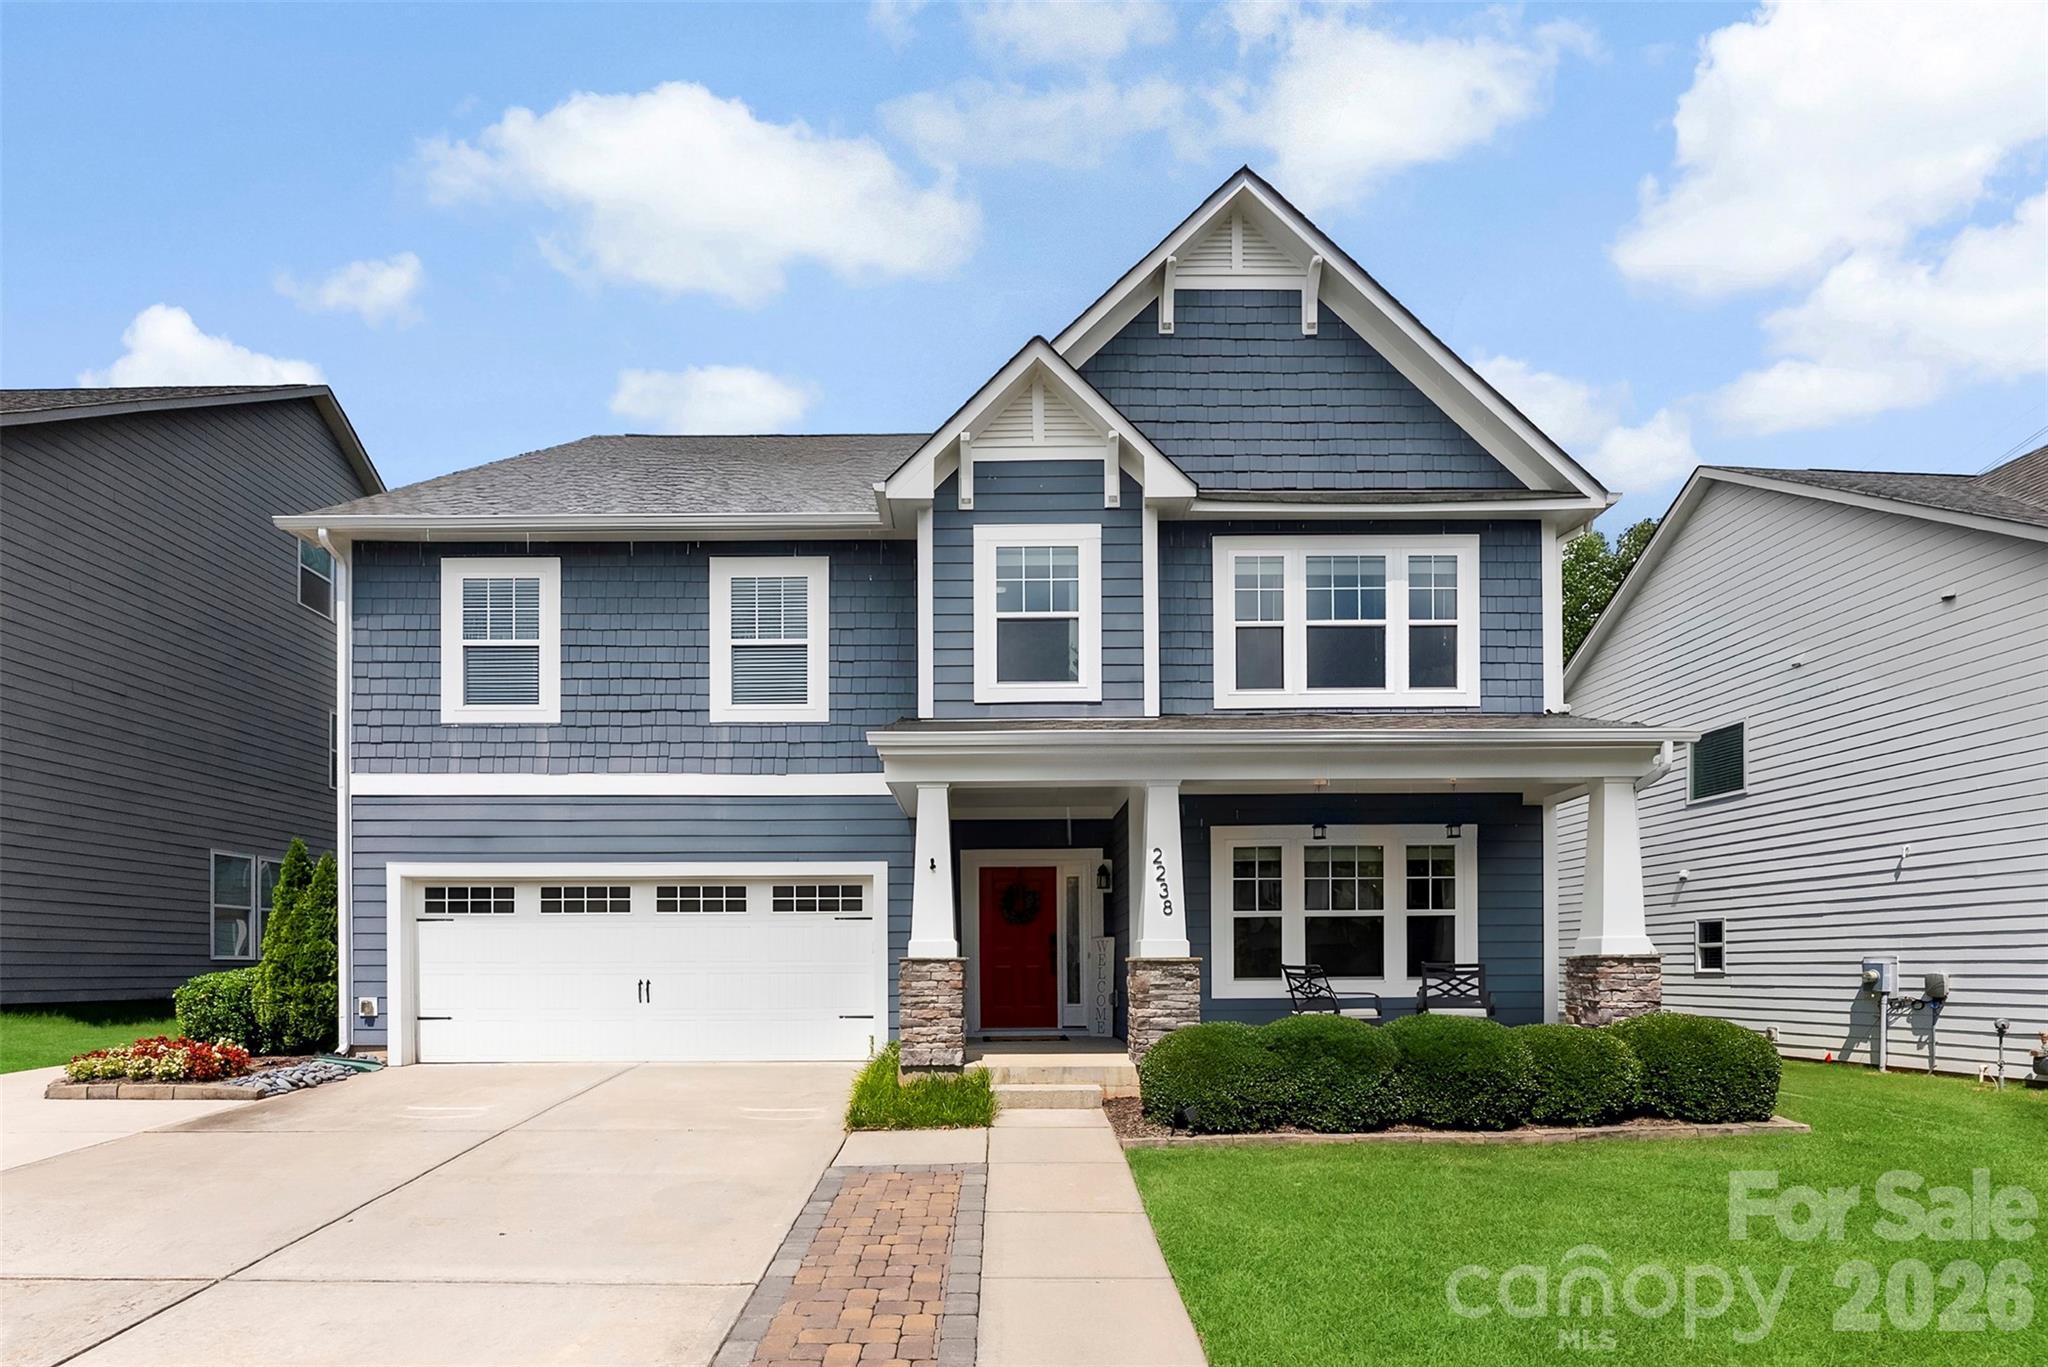
Welcome to this spacious 5-bedroom, 4.5-bath, three-story home designed with flexibility and functionality in mind! Offering an ideal layout for multigenerational living, this home features a main-level flex space perfect for a home office, playroom, or formal living area, along with a generous loft/bonus room that provides even more versatile living space.

Freshly painted throughout, the home is move-in ready and offers plenty of room to spread out. The 2-car garage is complemented by an extended concrete driveway, providing additional parking for guests or multiple vehicles.

Located in a top-rated school district and just minutes from shopping, dining, and major conveniences, this home combines comfort with an unbeatable location.

Enjoy resort-style living in an amenity-rich community featuring sidewalks, a clubhouse, a pool with a waterslide, tennis courts, basketball courts, playgrounds, and plenty of opportunities to enjoy the outdoors. This is more than just a home—it's a lifestyle!
#4400868

Tega Cay

2238 Bluebell Way

5 Beds

4 Baths

4,446 Sq.Ft.

$850,000

MLS#: 4400868
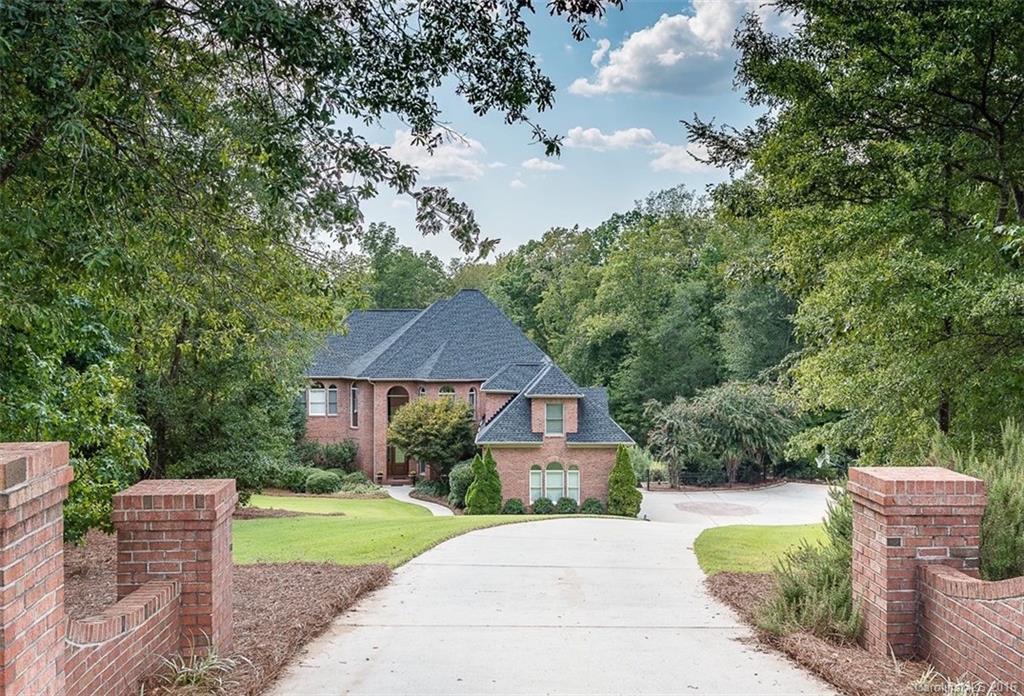
Quintessential Beauty w/all the Finer Appointments on Nearly Six Acres that backs to the woods & Catawba River! Covered Patio & Terrace surrounds Pool & Patio w/firepit! Stunning and flowing living & entertaining spaces and Master Suite on main. Gourmet Kitchen. Upper w/3 Bedrooms & versatile Bonus Rm. Lower Rec Rm, Theater Rm, Billiard & Guest living space. Screened Porch overlooking gorgeous estate! Set between upscale Ballantyne & in Fort Mill schools. Septic permit for 4 BDs, but has 6 BDs.
#3214007

Fort Mill

448 Hendon Row Way

4 Beds

4 Baths

6,860 Sq.Ft.

$849,999

MLS#: 3214007
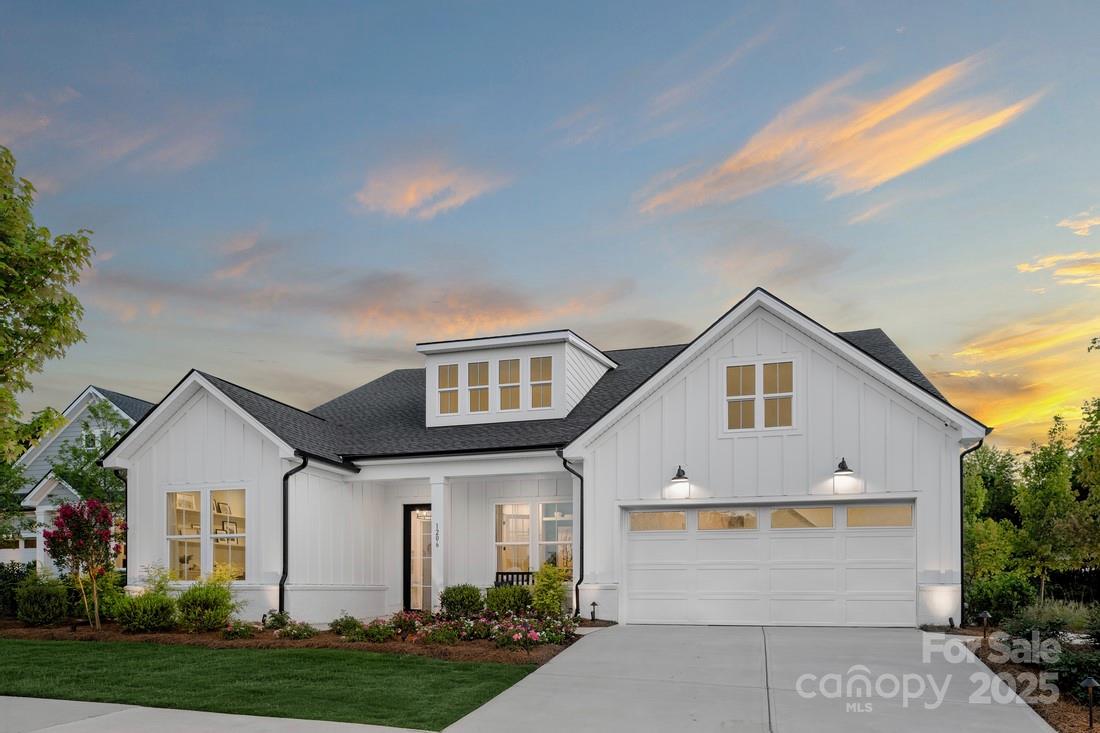
This beautifully crafted single level home on a full, walkout basement is just waiting for your finishing touches. With  a chef's dream kitchen complete with quartz countertops, stainless appliances, and gas cooktop & designer appointed finishes throughout. Relax in the sun-filled great room that is bursting with natural light and overlooks the spacious covered deck. With opportunities for an office or activity space, you can easily design the generous flex room to best fit your lifestyle. 2 main floor guest bedrooms, one offers a private ensuite bathroom. Schedule an appointment today to learn more about this stunning home! Located in The Pines at Sugar Creek, a vibrant 55+ community designed for low-maintenance living and an active lifestyle. Future community amenities will include a pool, spa, pickle ball, tennis & bocce courts, fitness center, clubhouse and more. Secure your spot in this sought-after community. Prices are subject to change based on selections and availability.
#4232180

Indian Land

5471 Spruce Street 257

3 Beds

3 Baths

2,395 Sq.Ft.

$849,990

MLS#: 4232180
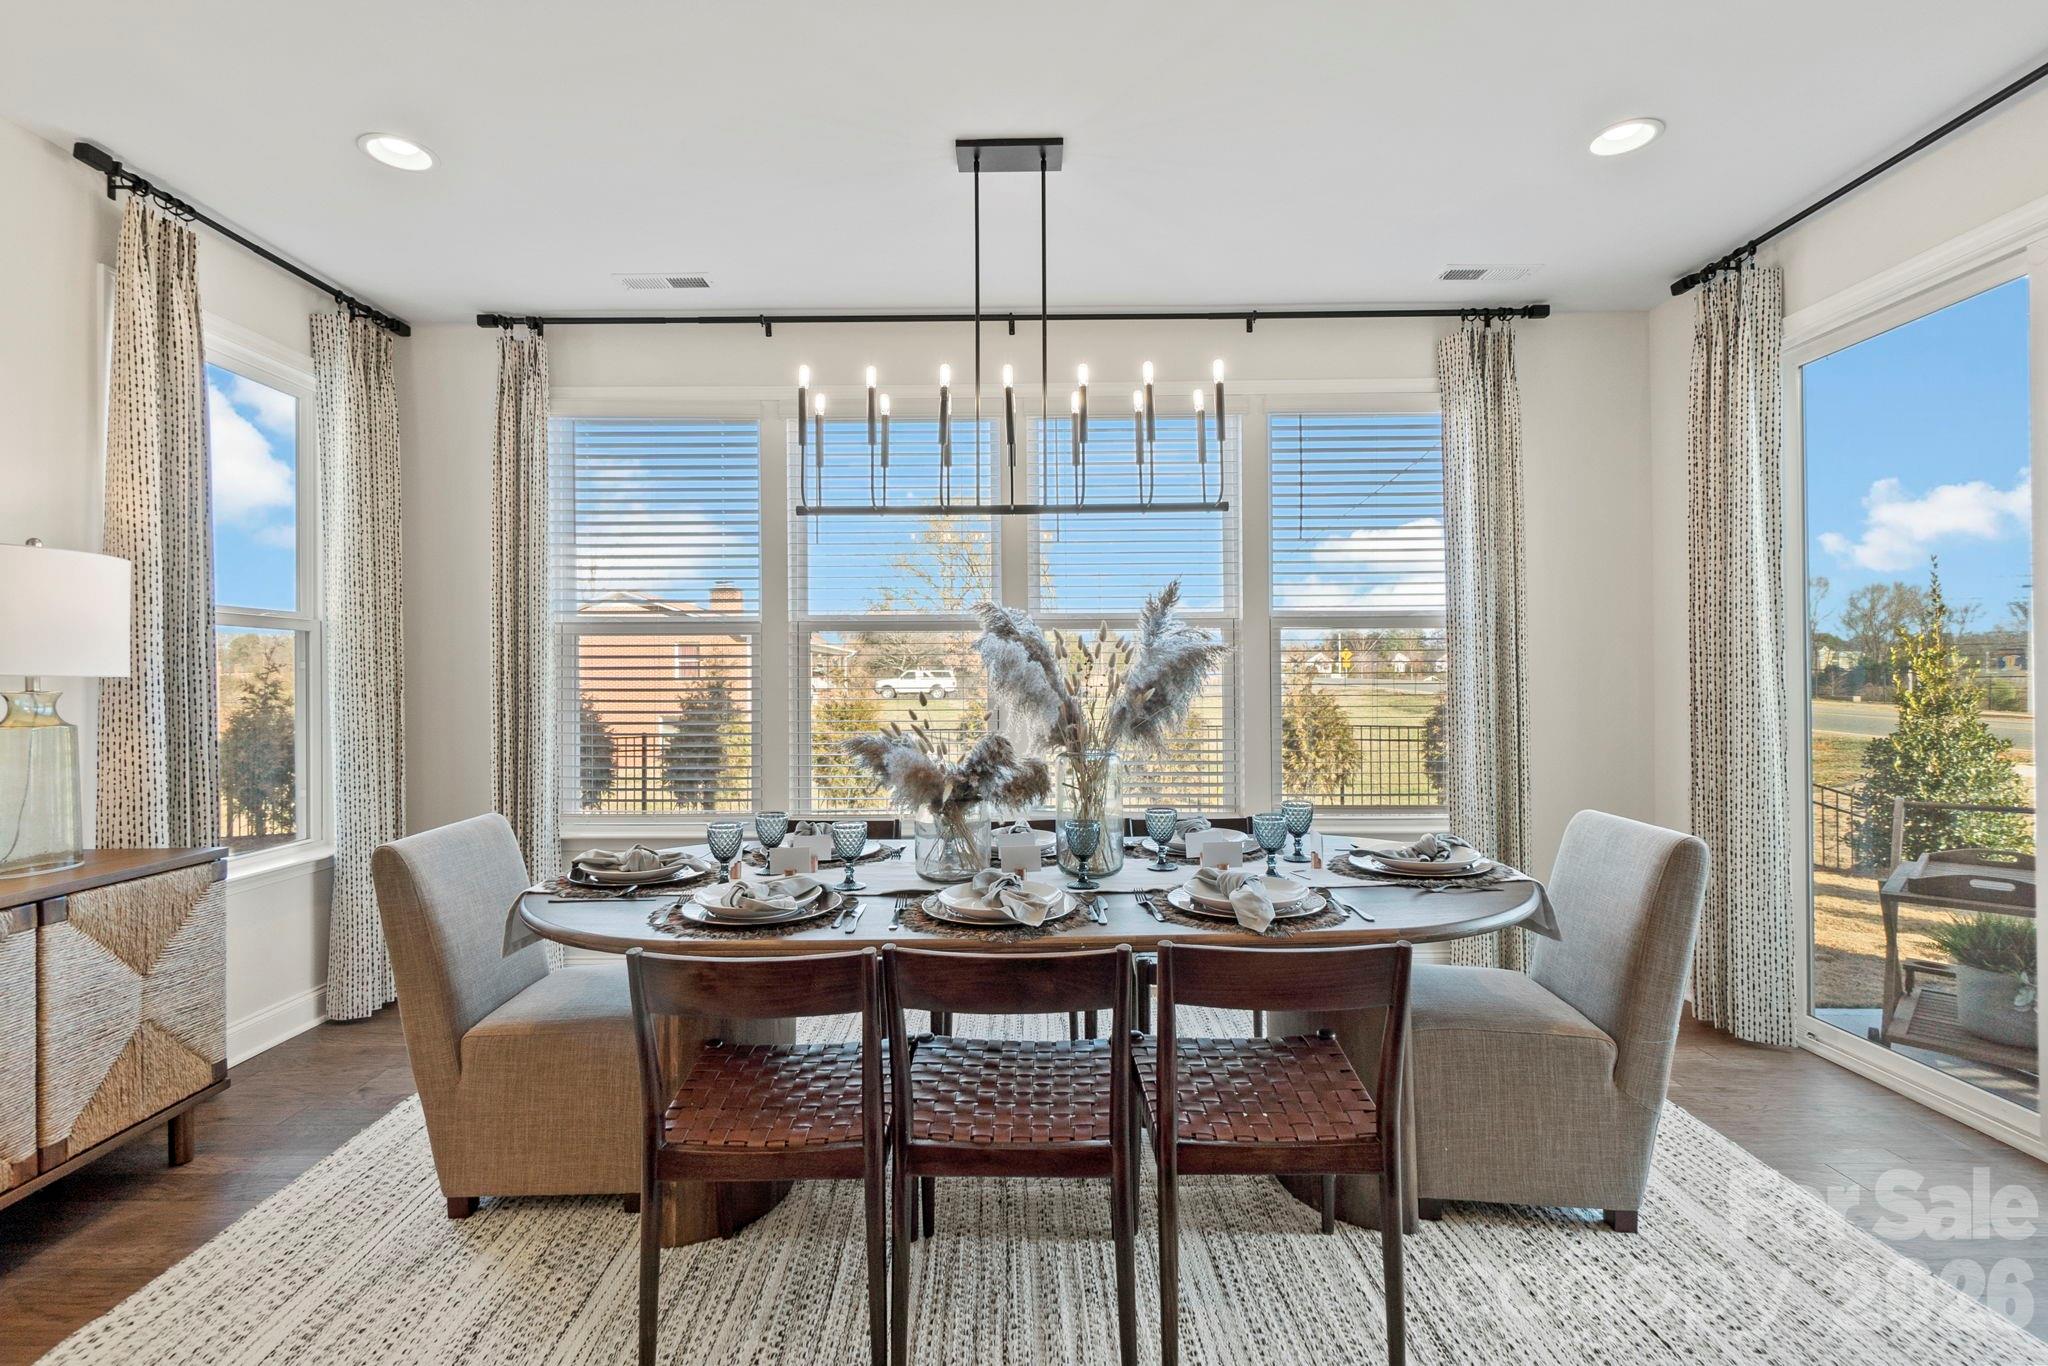
What's Special: 1st Floor Primary Suite | Sunroom Included | Dedicated Study. New Construction - July Completion! Built by America's Most Trusted Home Builder. Welcome to the Wembley at 1139 Sugar Creek Road in Estates at Sugar Creek! This beautifully designed new home opens to an inviting great room with a cozy fireplace that flows effortlessly into the kitchen, complete with a large walk-in pantry, food prep island, and casual dining nook. Just off the great room, a light filled sunroom with sliding doors extends your living space to the outdoor area, making it easy to enjoy time inside and out. The primary suite on the main level offers a calm retreat with a spa-like en-suite bath and a spacious walk-in closet. You will also find a dedicated study off the foyer and a conveniently located laundry room near the garage entry. Upstairs, three secondary bedrooms, two full bathrooms, a generous game room, and an unfinished storage closet give you flexibility for guests, hobbies, and everyday living. Enjoy easy access to I-77, I-485, and Highway 521, plus the highly sought-after Ballantyne Bowl with new restaurants and lively community events. Your new home is also surrounded by natural beauty, with nearby Carolina woods, scenic parks, beautiful golf courses, and more. Additional Highlights Include: Study in place of flex, fireplace at great room, tray ceiling at great room, sunroom, metal roof in place of shingles, shower in place of tub at bath 2, and tankless gas water heater. Photos are for representative purposes only. MLS#4373011
#4373011

Indian Land

1139 Sugar Creek Road

4 Beds

3 Baths

3,379 Sq.Ft.

$849,990

MLS#: 4373011
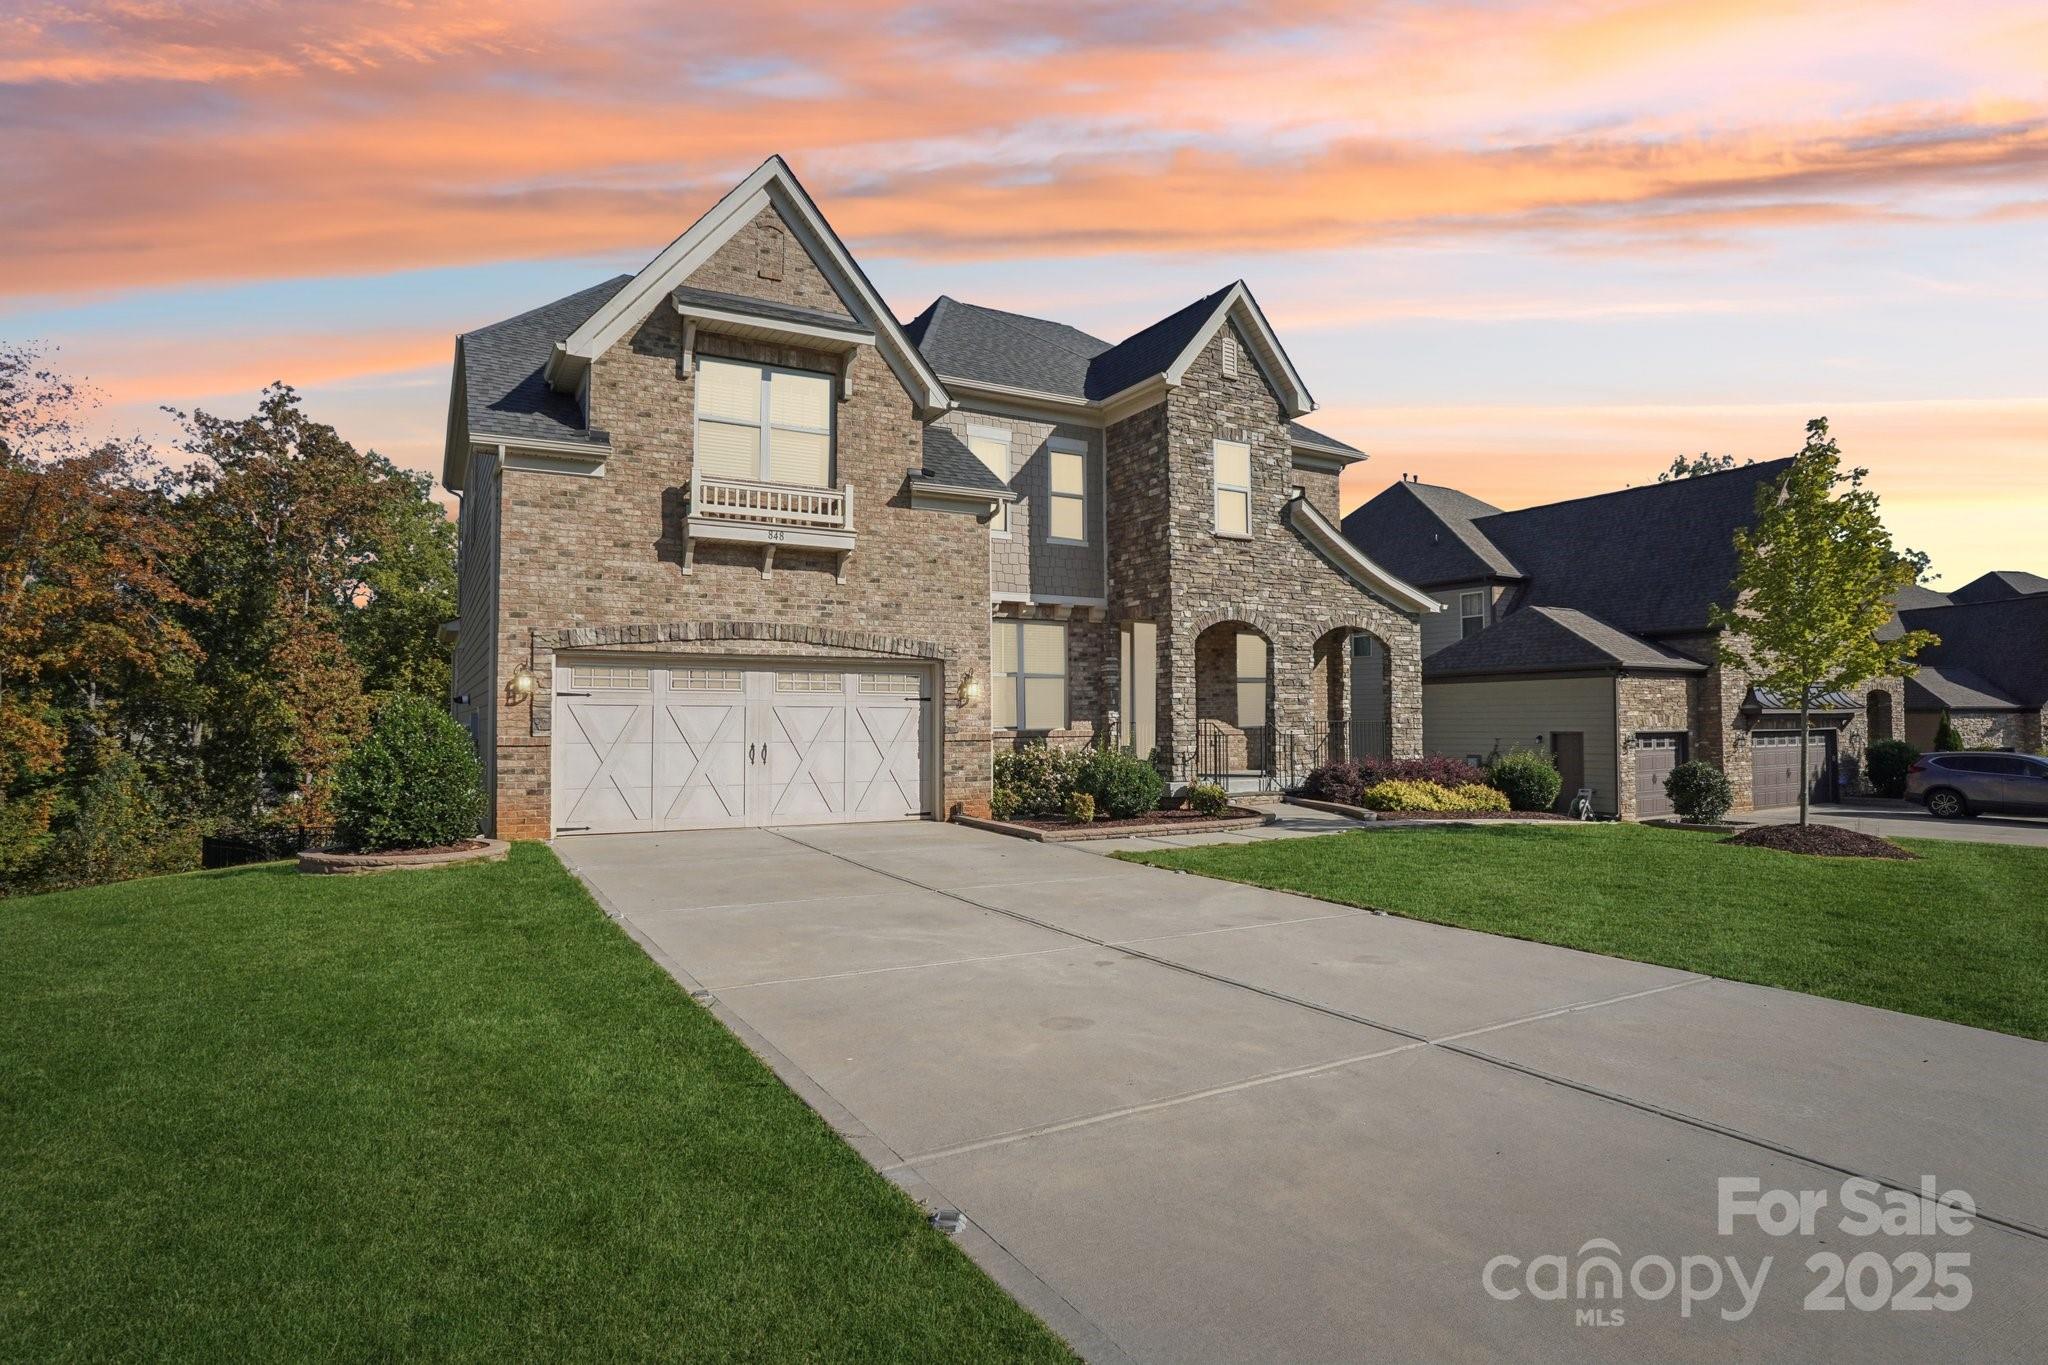
Welcome to this luxury estate in the heart of Indian Land, SC — where comfort, elegance, and style come together in perfect harmony. This stunning 6-bedroom, 4 full bath home offers an impressive finished walkout basement, ideal for entertaining, relaxing, or hosting unforgettable gatherings.

Step inside and prepare to be wowed — the living room features soaring double-height ceilings, flooding the space with natural light and creating a dramatic, open feel that instantly draws you in. The gourmet kitchen is a chef’s dream, showcasing top-of-the-line appliances, designer finishes, and a seamless flow into the dining and living areas.

The primary owner’s suite is pure luxury — complete with multiple walk-in closets, a spa-inspired bathroom featuring a large soaking tub, walk-in shower, and elegant finishes that make every day feel like a retreat. With a bedroom and full bath on every floor, this home offers flexibility and comfort for multi-generational living, guests, or a home office setup that truly works for your lifestyle.

Outside, enjoy your own private escape — an expansive paved patio, fenced backyard, and lush landscaping that set the perfect scene for gatherings or quiet evenings under the Carolina sky.

Located in one of Indian Land’s most desirable communities, residents enjoy resort-style amenities, including a sparkling pool and manicured green spaces. Plus, you’re just minutes from award-winning schools and the brand-new Crossroads Shopping centers.

This is more than a home — it’s a statement. Come experience modern living at its absolute finest before this one is gone!
#4293163

Indian Land

848 Kathy Dianne Drive

6 Beds

4 Baths

4,571 Sq.Ft.

$849,950

MLS#: 4293163
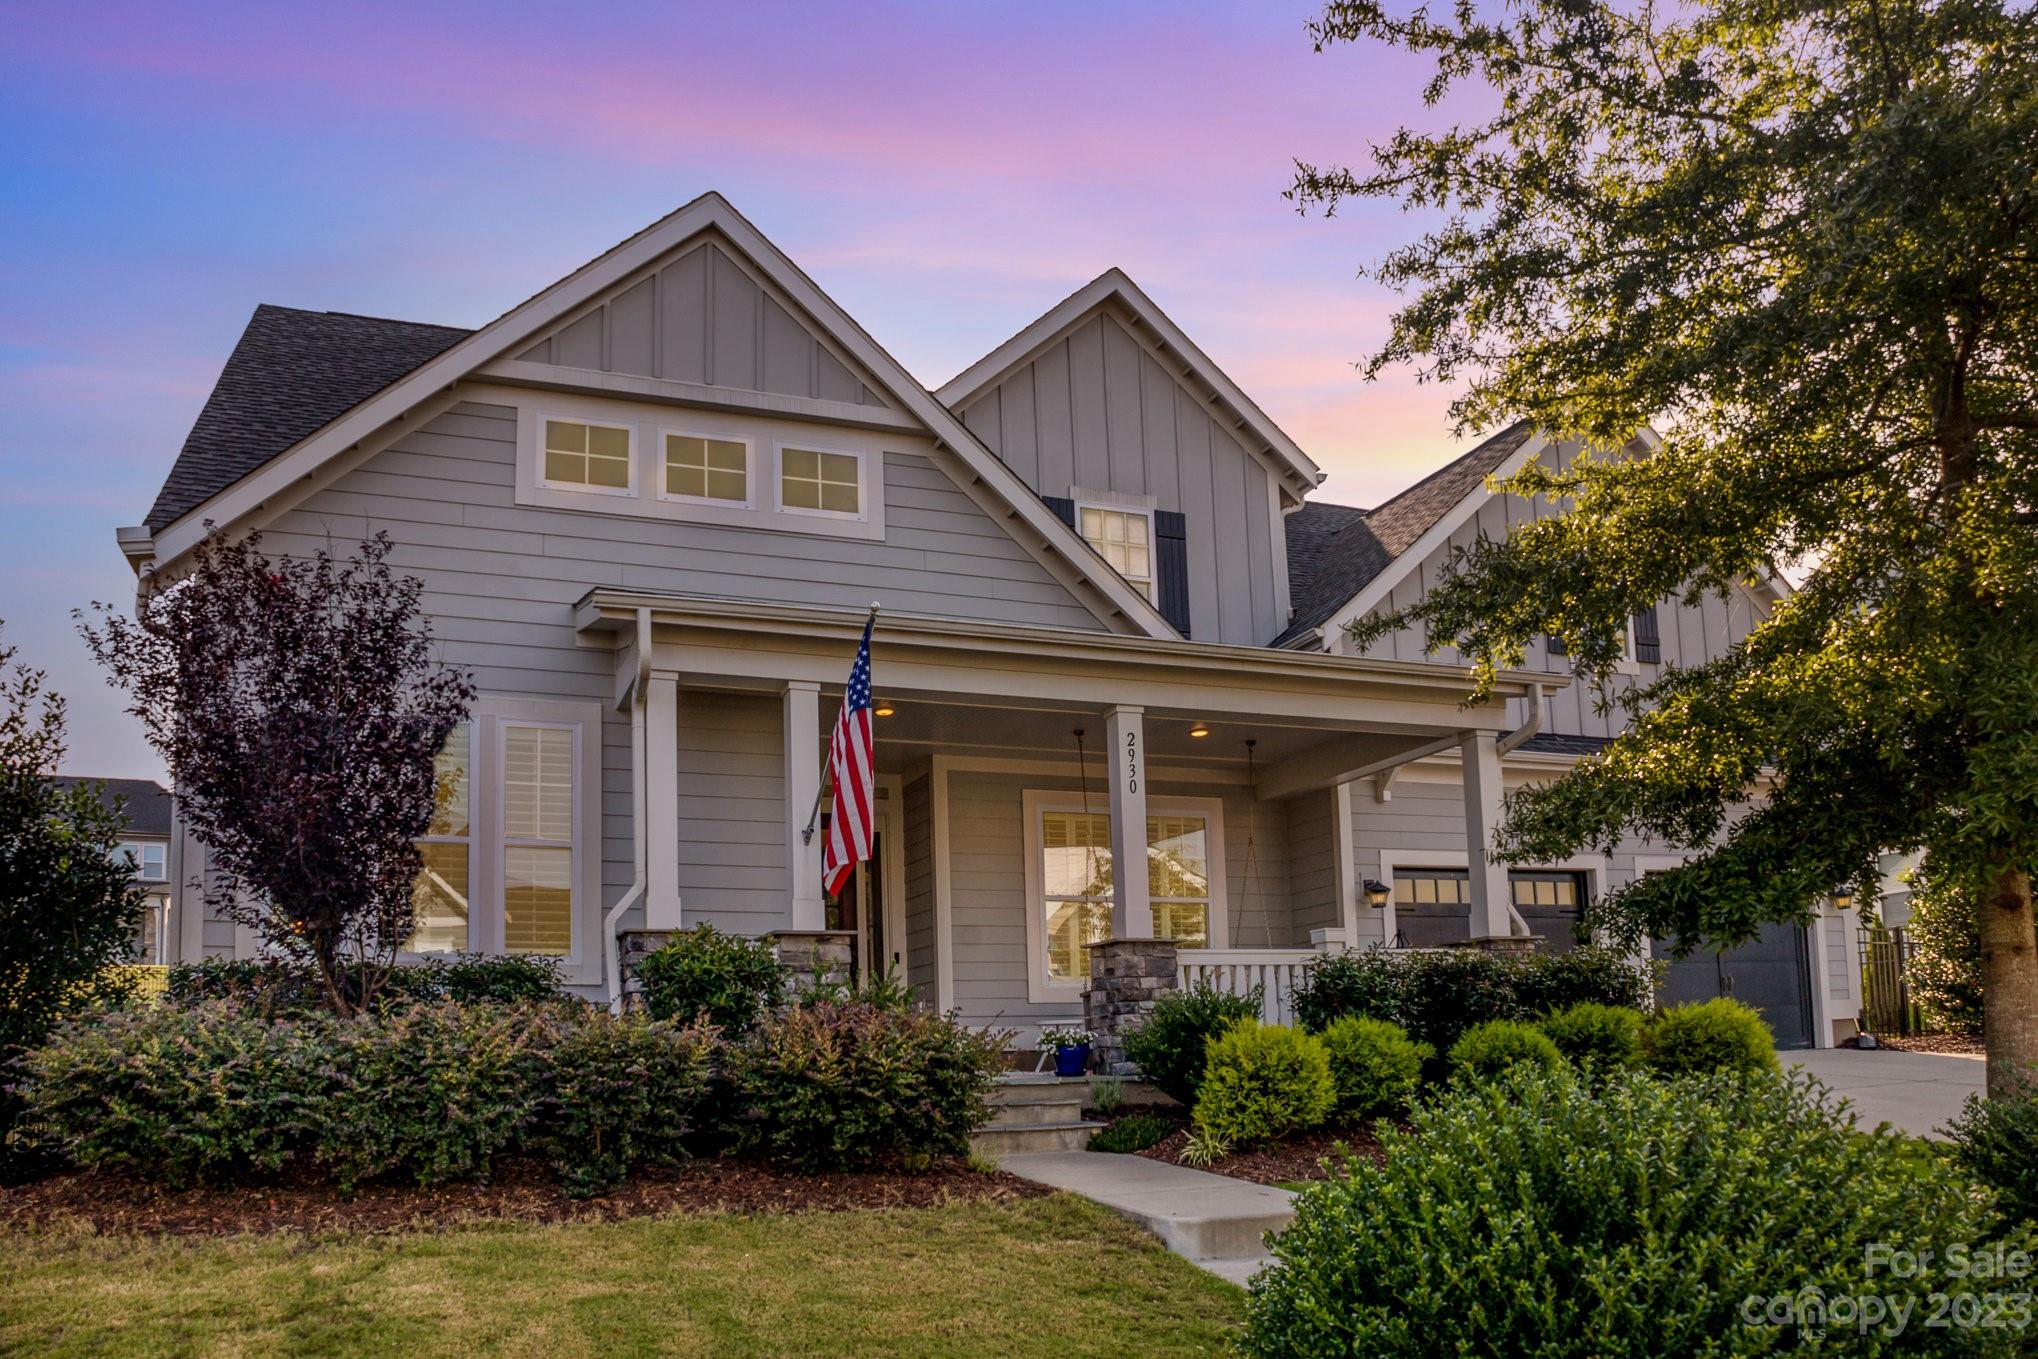
Award winning Fielding Artisan design in Masons Bend. Enjoy the painted sunsets from the front porch swing & the sunrise from your covered back porch! Upgrades include flowing hardwoods throughout the main floor, designer lighting & top of the line kitchen appliances! Enter into your spacious foyer w/formal dining and oversized office w/ons of natural light. Great room features a stone fireplace, custom built-ins and is open to the kitchen . Chef's kitchen is like a model home w/white cabinetry, quartz countertops, custom tile backsplash, SS Appliances, breakfast bar & a butlers pantry for extra space! Luxurious primary suite on main is a true place to relax. Private ensuite with custom tile standing shower, large soaker tub, dual vanities and oversized closets. Upstairs a large loft, 3 bedrooms & 2 updated baths complete the home. Just a quick walk to the Community Pool, Gym & community river access! A few minutes to I-77 to access all the Charlotte & surrounding areas have to offer.
#4059801

Fort Mill

2930 Bluestem Drive

4 Beds

3 Baths

3,595 Sq.Ft.

$849,900

MLS#: 4059801
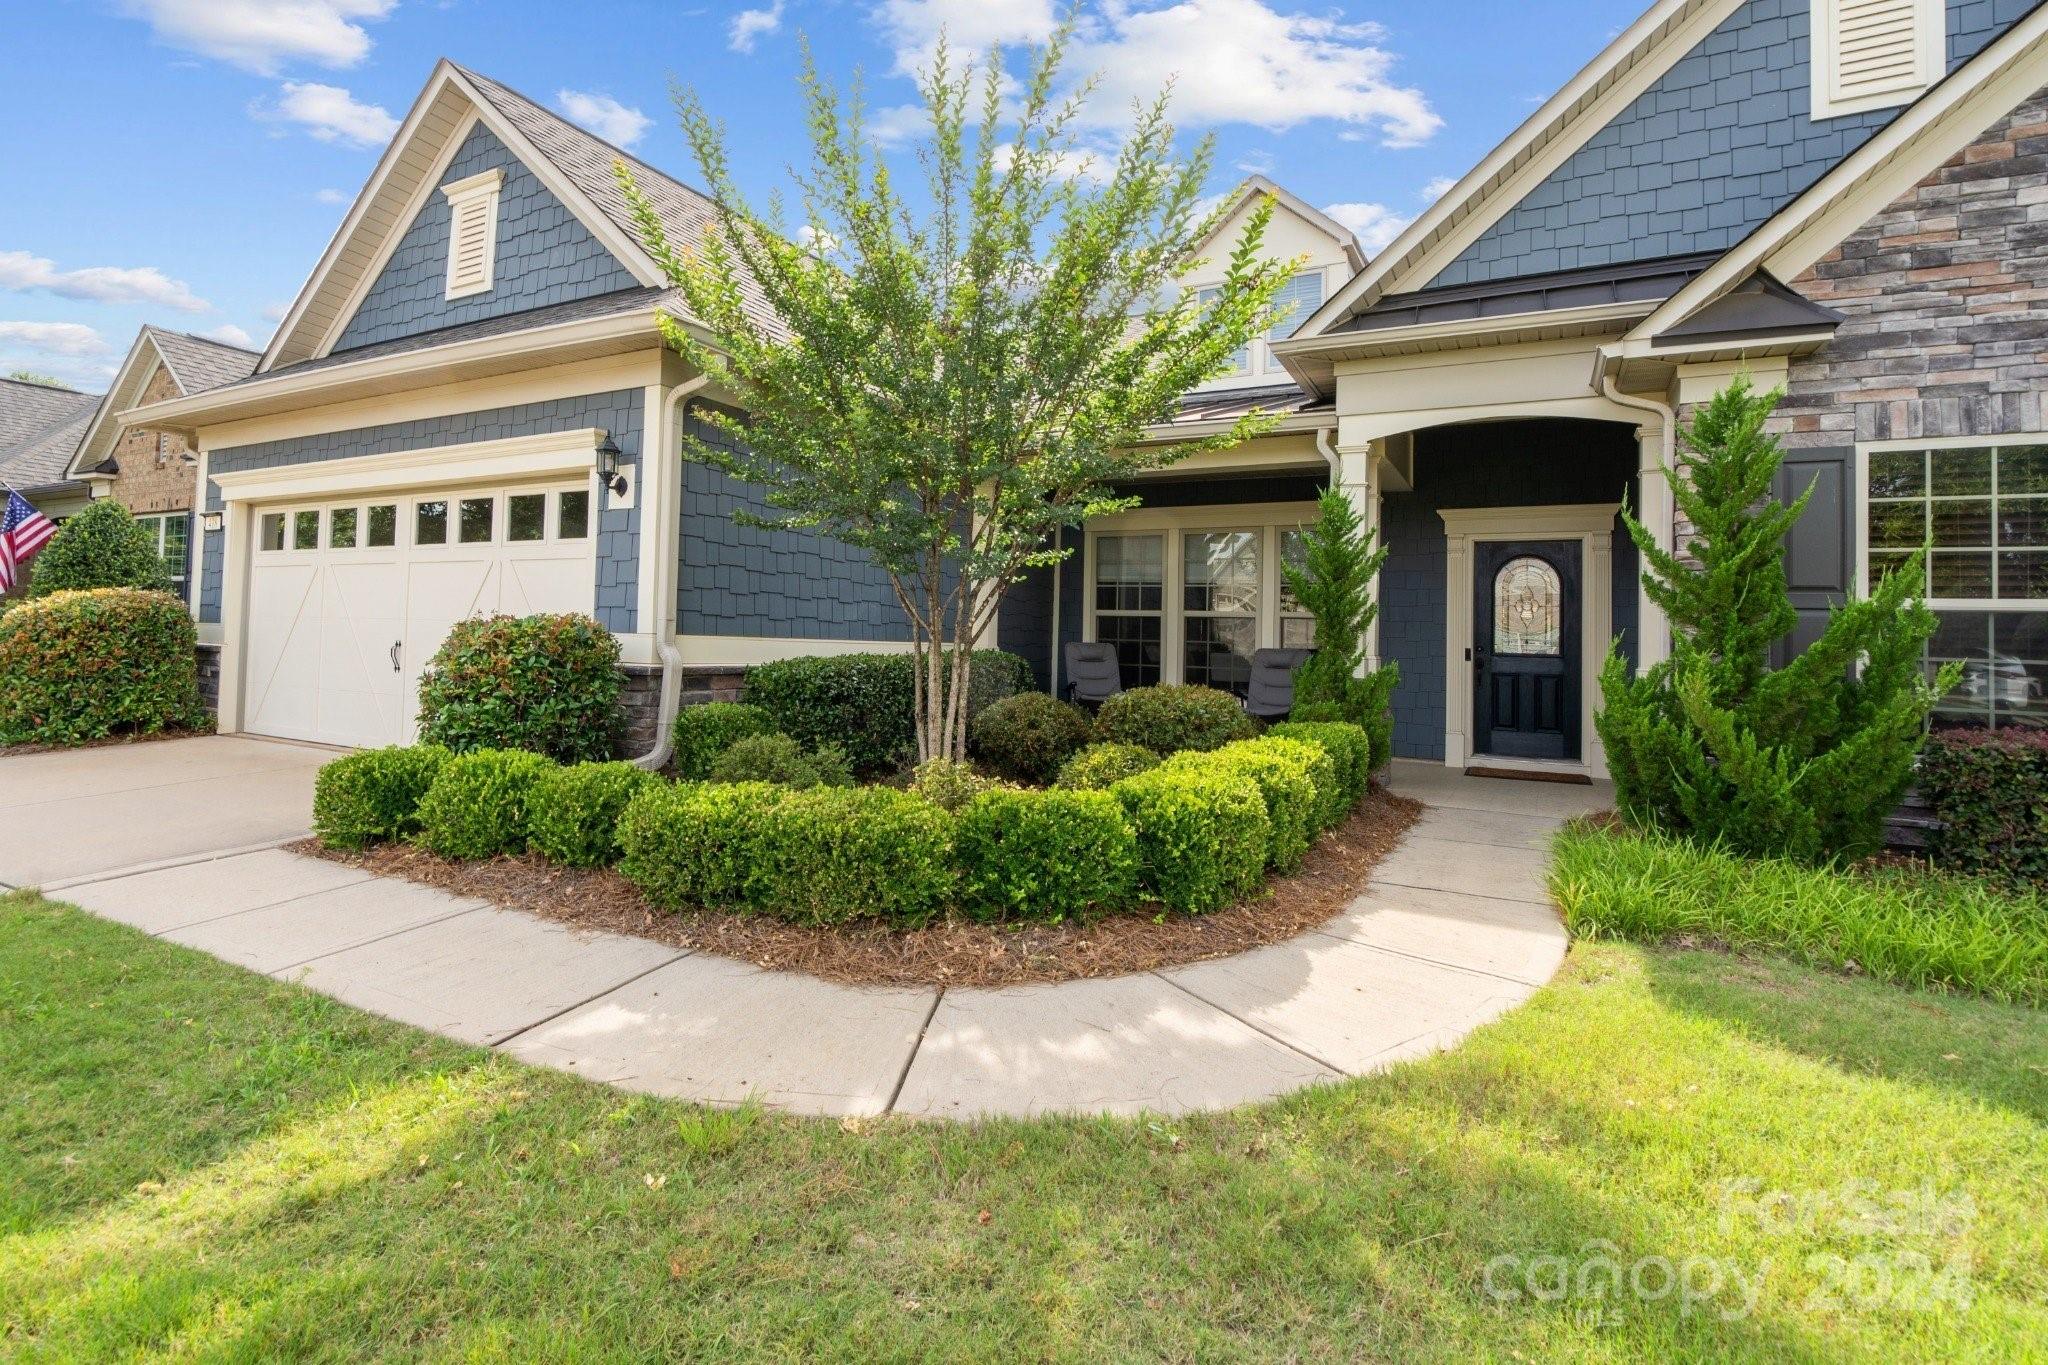
Welcome home to your 2 level Tangerly Oak model in the award winning 55+ community of Carolina Orchards. 3 BR 3.5 Baths. Primary suite & 2nd BR/dual primary on main. Upgraded Kit w/double ovens, ss app, gas cooktop, ss direct-vent hood, Instant hot water at sink, ref included, walk-in pantry. Open concept living, great for indoor/outdoor entertaining. Great rm w/stone fireplace, Sunrm leading to 3 season rm leading to patio & back yard. 1st floor Laundry w/cabinets, sink, washer/dryer included. Drop Zone leading to 4' extended 2 car + tandem Garage, utility sink, tankless water heater, walk-up attic storage. 2nd level w/loft, 3rd BR, 3rd full bath. Lawn maintenance included. Tons of amenities--indoor/outdoor pools & hot tubs, 8 lit pickleball cts, 4 lit tennis cts, 2 bocce cts, dog park, playground, fitness center, aerobics rm, ball rms, meeting rms, full-time activities director w/lots of activities & clubs to choose from. Come join us in the Orchards. It's a great place to call home.
#4148136

Fort Mill

418 Bloom Street

3 Beds

3 Baths

3,455 Sq.Ft.

$849,900

MLS#: 4148136
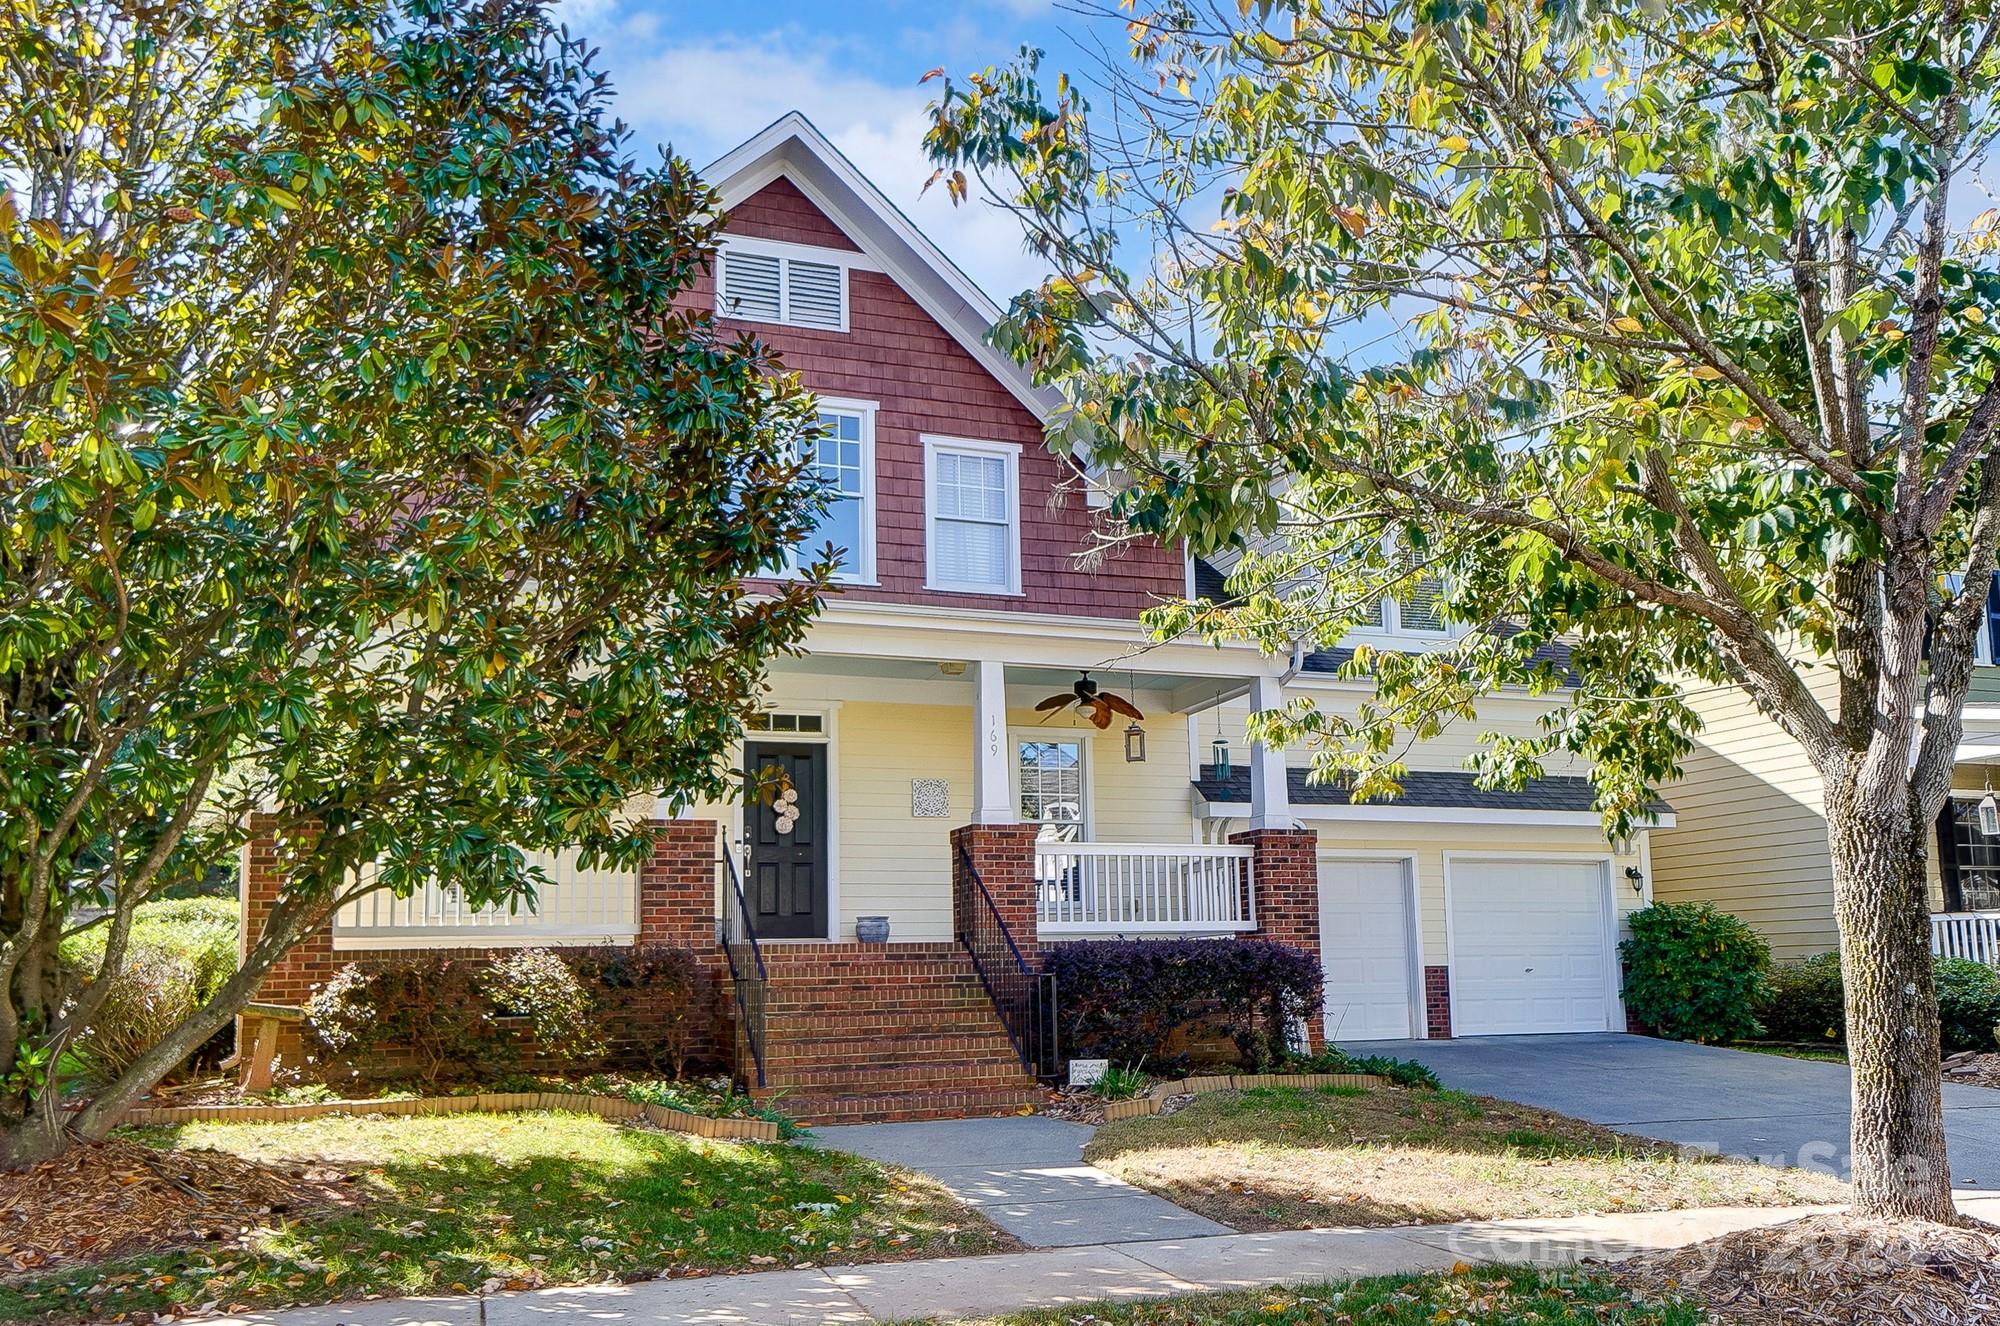
None
#4192196

Fort Mill

169 Mills Lane

4 Beds

3 Baths

3,165 Sq.Ft.

$849,900

MLS#: 4192196
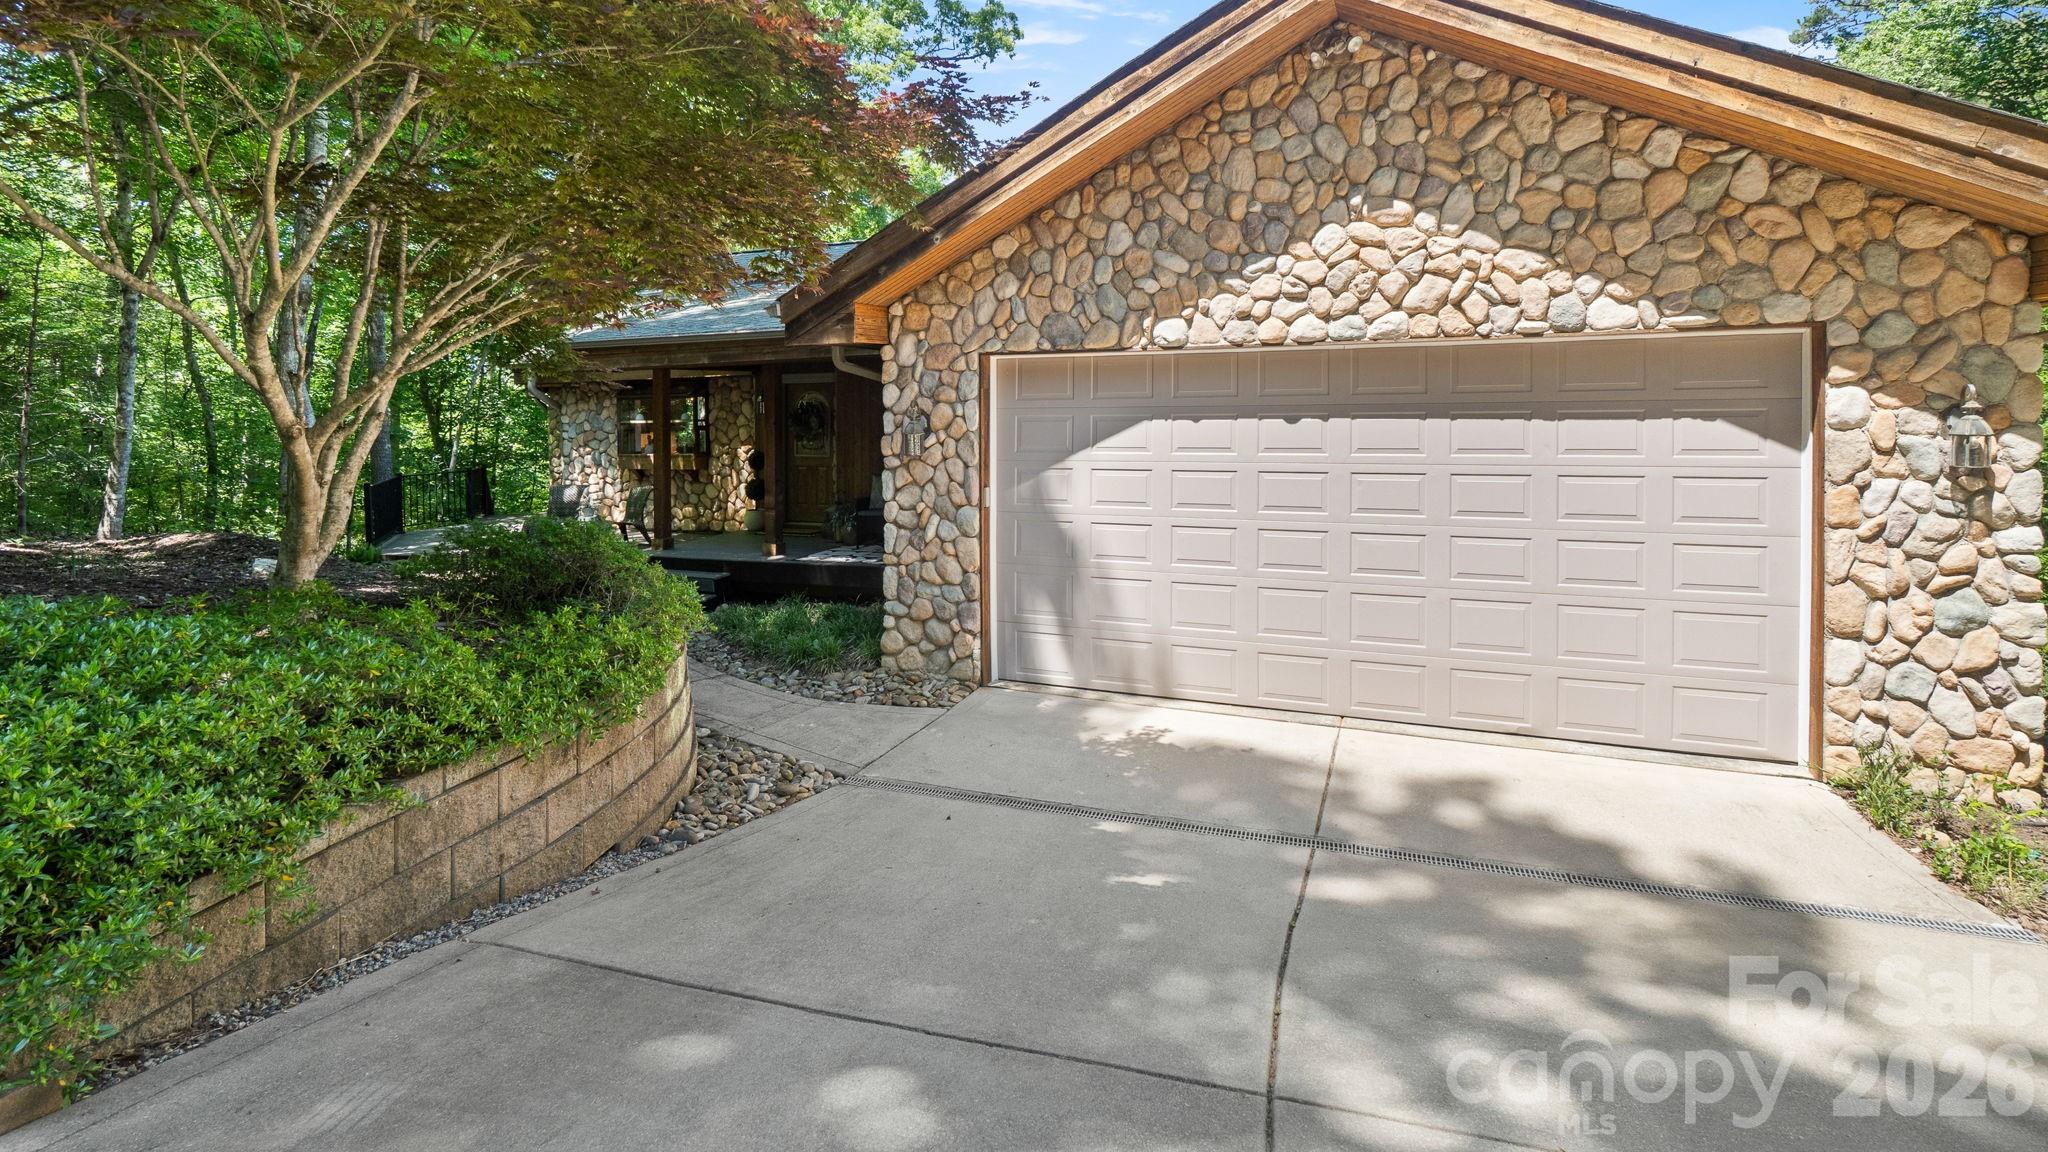
Tucked away on over 3 acres of private, serene land, this stunning stone ranch offers a rare combination of seclusion and convenience—just minutes from the vibrant shopping, dining, and amenities along Highway 521 in Indian Land, South Carolina.
This beautifully maintained home features 3 spacious bedrooms and 3.5 bathrooms, along with a fully finished basement that provides endless possibilities for entertaining, guest space, or a private retreat. From the moment you arrive, the home’s timeless stone exterior and picturesque setting set the tone for something truly special.
Inside, you’ll find thoughtfully designed living spaces filled with natural light and incredible views from nearly every room. The completely renovated primary suite is a true showstopper, offering a luxurious escape with high-end finishes and direct access to a private balcony—perfect for enjoying peaceful mornings or unwinding in the evening while taking in the breathtaking surroundings.
Whether you’re hosting guests or simply enjoying quiet moments at home, the expansive property offers unmatched privacy and a connection to nature that’s hard to find.
A one-of-a-kind opportunity to own a unique estate property with modern updates, stunning views, and an unbeatable location—this is a home you won’t want to miss.
#4378026

Fort Mill

292 Point Carpenter Road

3 Beds

3 Baths

2,659 Sq.Ft.

$849,900

MLS#: 4378026
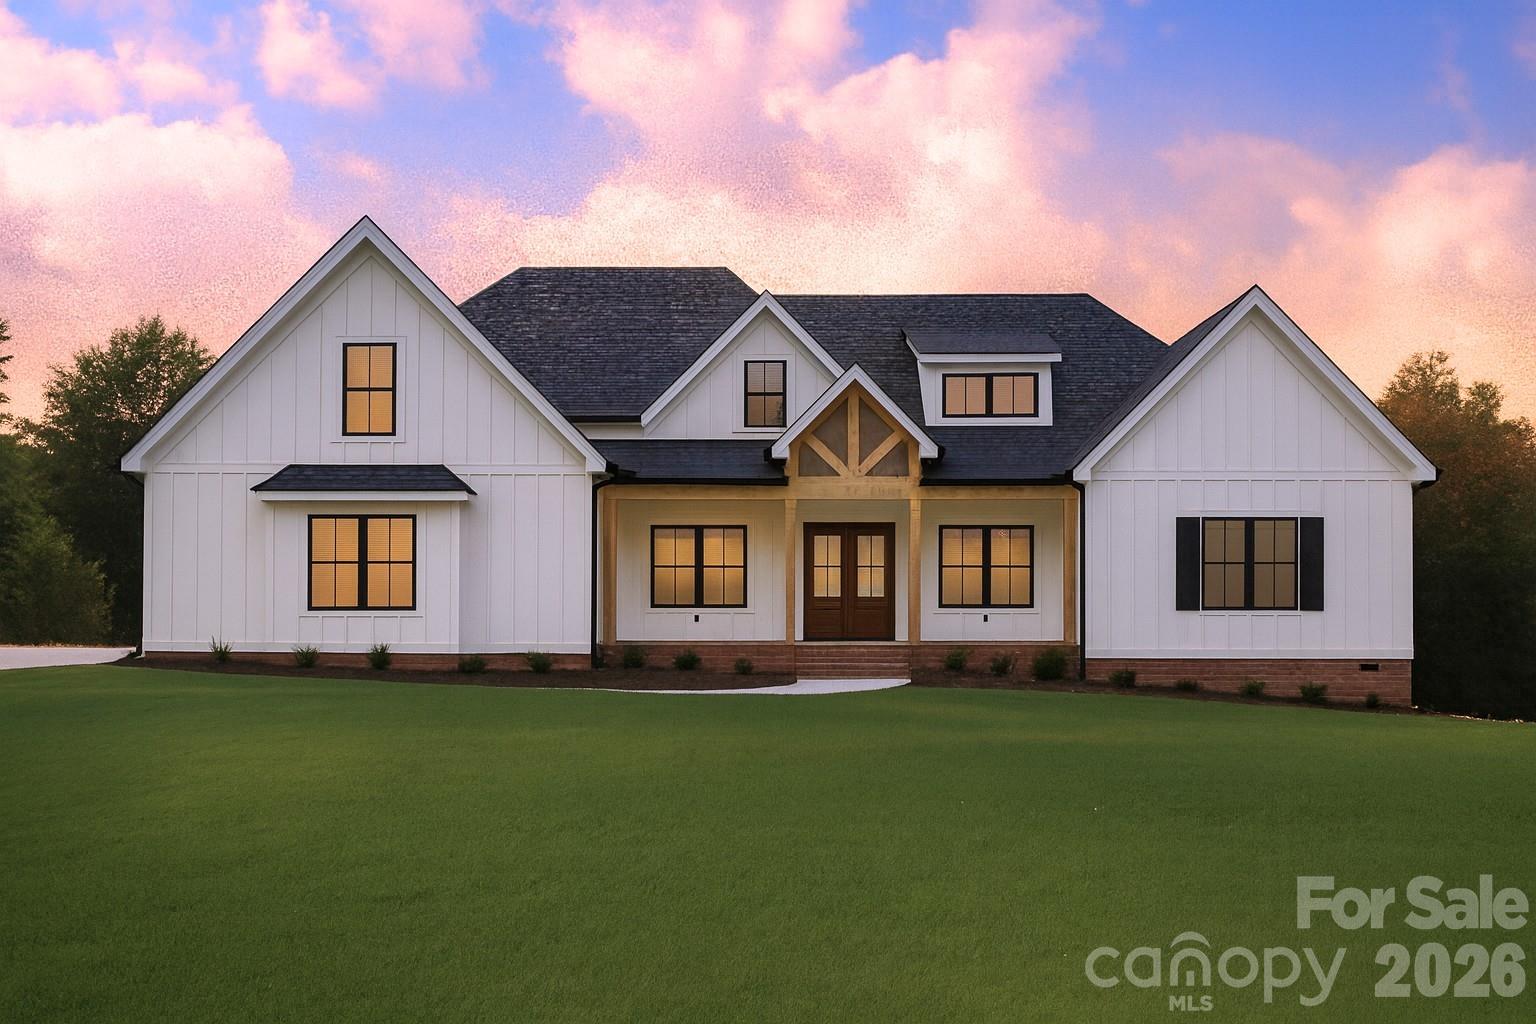
Welcome to Sanders Landing and a rare 8+ acre wooded homesite.  This unique find is set up for our most popular plan The Asher.  An early buyer can pick from one of our many other spectacular plans or bring a custom plan of their own. This lot can accommodate a basement if desired.  The Asher boasts a striking blend of modern architecture and timeless elegance.  The chefs kitchen in this elegant custom home is a culinary masterpiece, designed for both functionality and grandeur.  
Featuring a massive center island, luxury countertops, stainless steel appliances, 5 burner gas cooktop.  The spa inspired primary bath is a serine retreat designed for ultimate relaxation.
This home has a 5 bedroom septic permit so one additional bedroom can be added.
#4344649

Clover

2592 Moon Creek Lane 22

4 Beds

3 Baths

3,247 Sq.Ft.

$849,900

MLS#: 4344649
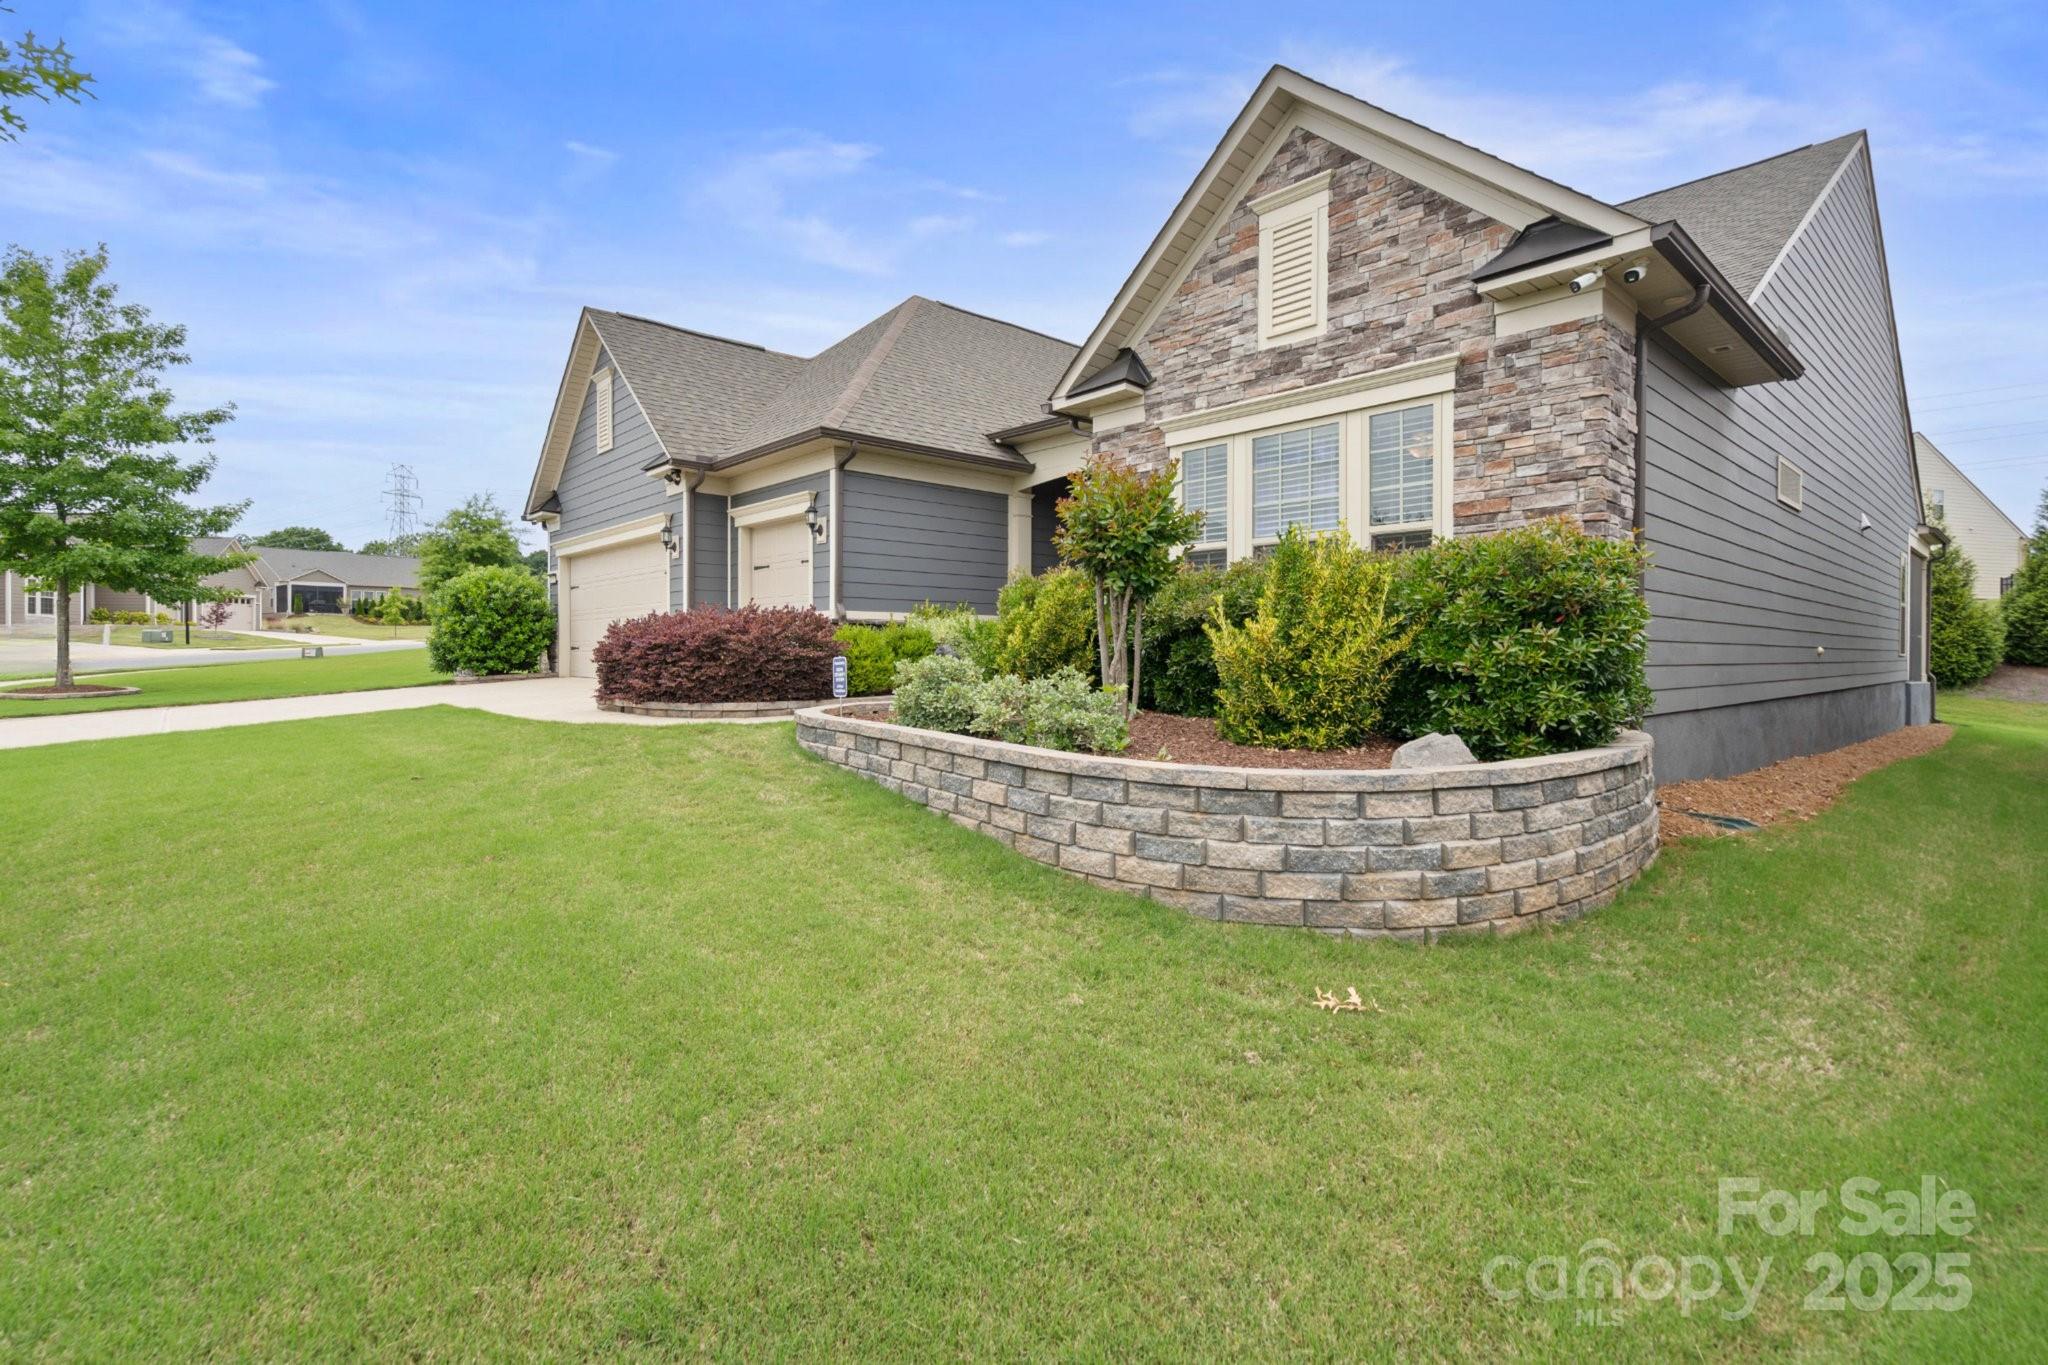
Welcome home to the highly sought after Dunwoody Way model. A true gem boasting spacious, open floor plan w/ numerous custom upgrades.  3 BR, 3 Full Bath. Entry Foyer. Dedicated Office w/French doors. Gourmet Kitchen, gas cooktop, direct vent hood, raised DW, island w/seating & pendant lights, Breakfast area. Great Rm w/gas FP. Sunroom leads out to Screened Porch & custom designed, raised stone patio overlooking private backyard. Extensive custom landscaping, irrigation. Laundry rm w/cabs, sink, drop zone. Upstairs you will find a large Loft area. 2 car, 4" ext.+ golf cart garage. Tankless HW heater. Pull down stairs to attic storage.  A 24 Hr. dedicated security system w/6 cameras, DVR + 2 TV's - ALL CONVEY. Amenities inc. full time activities director, pickleball, tennis, dog park. Amazing amenities + Fantastic location w/Anne Springs Greenway across the street - Shopping near by - easy access to Charlotte & the airport. Come join us in the Orchards - it's a great place to call home.
#4257025

Fort Mill

3537 Plum Street

3 Beds

3 Baths

3,069 Sq.Ft.

$849,900

MLS#: 4257025
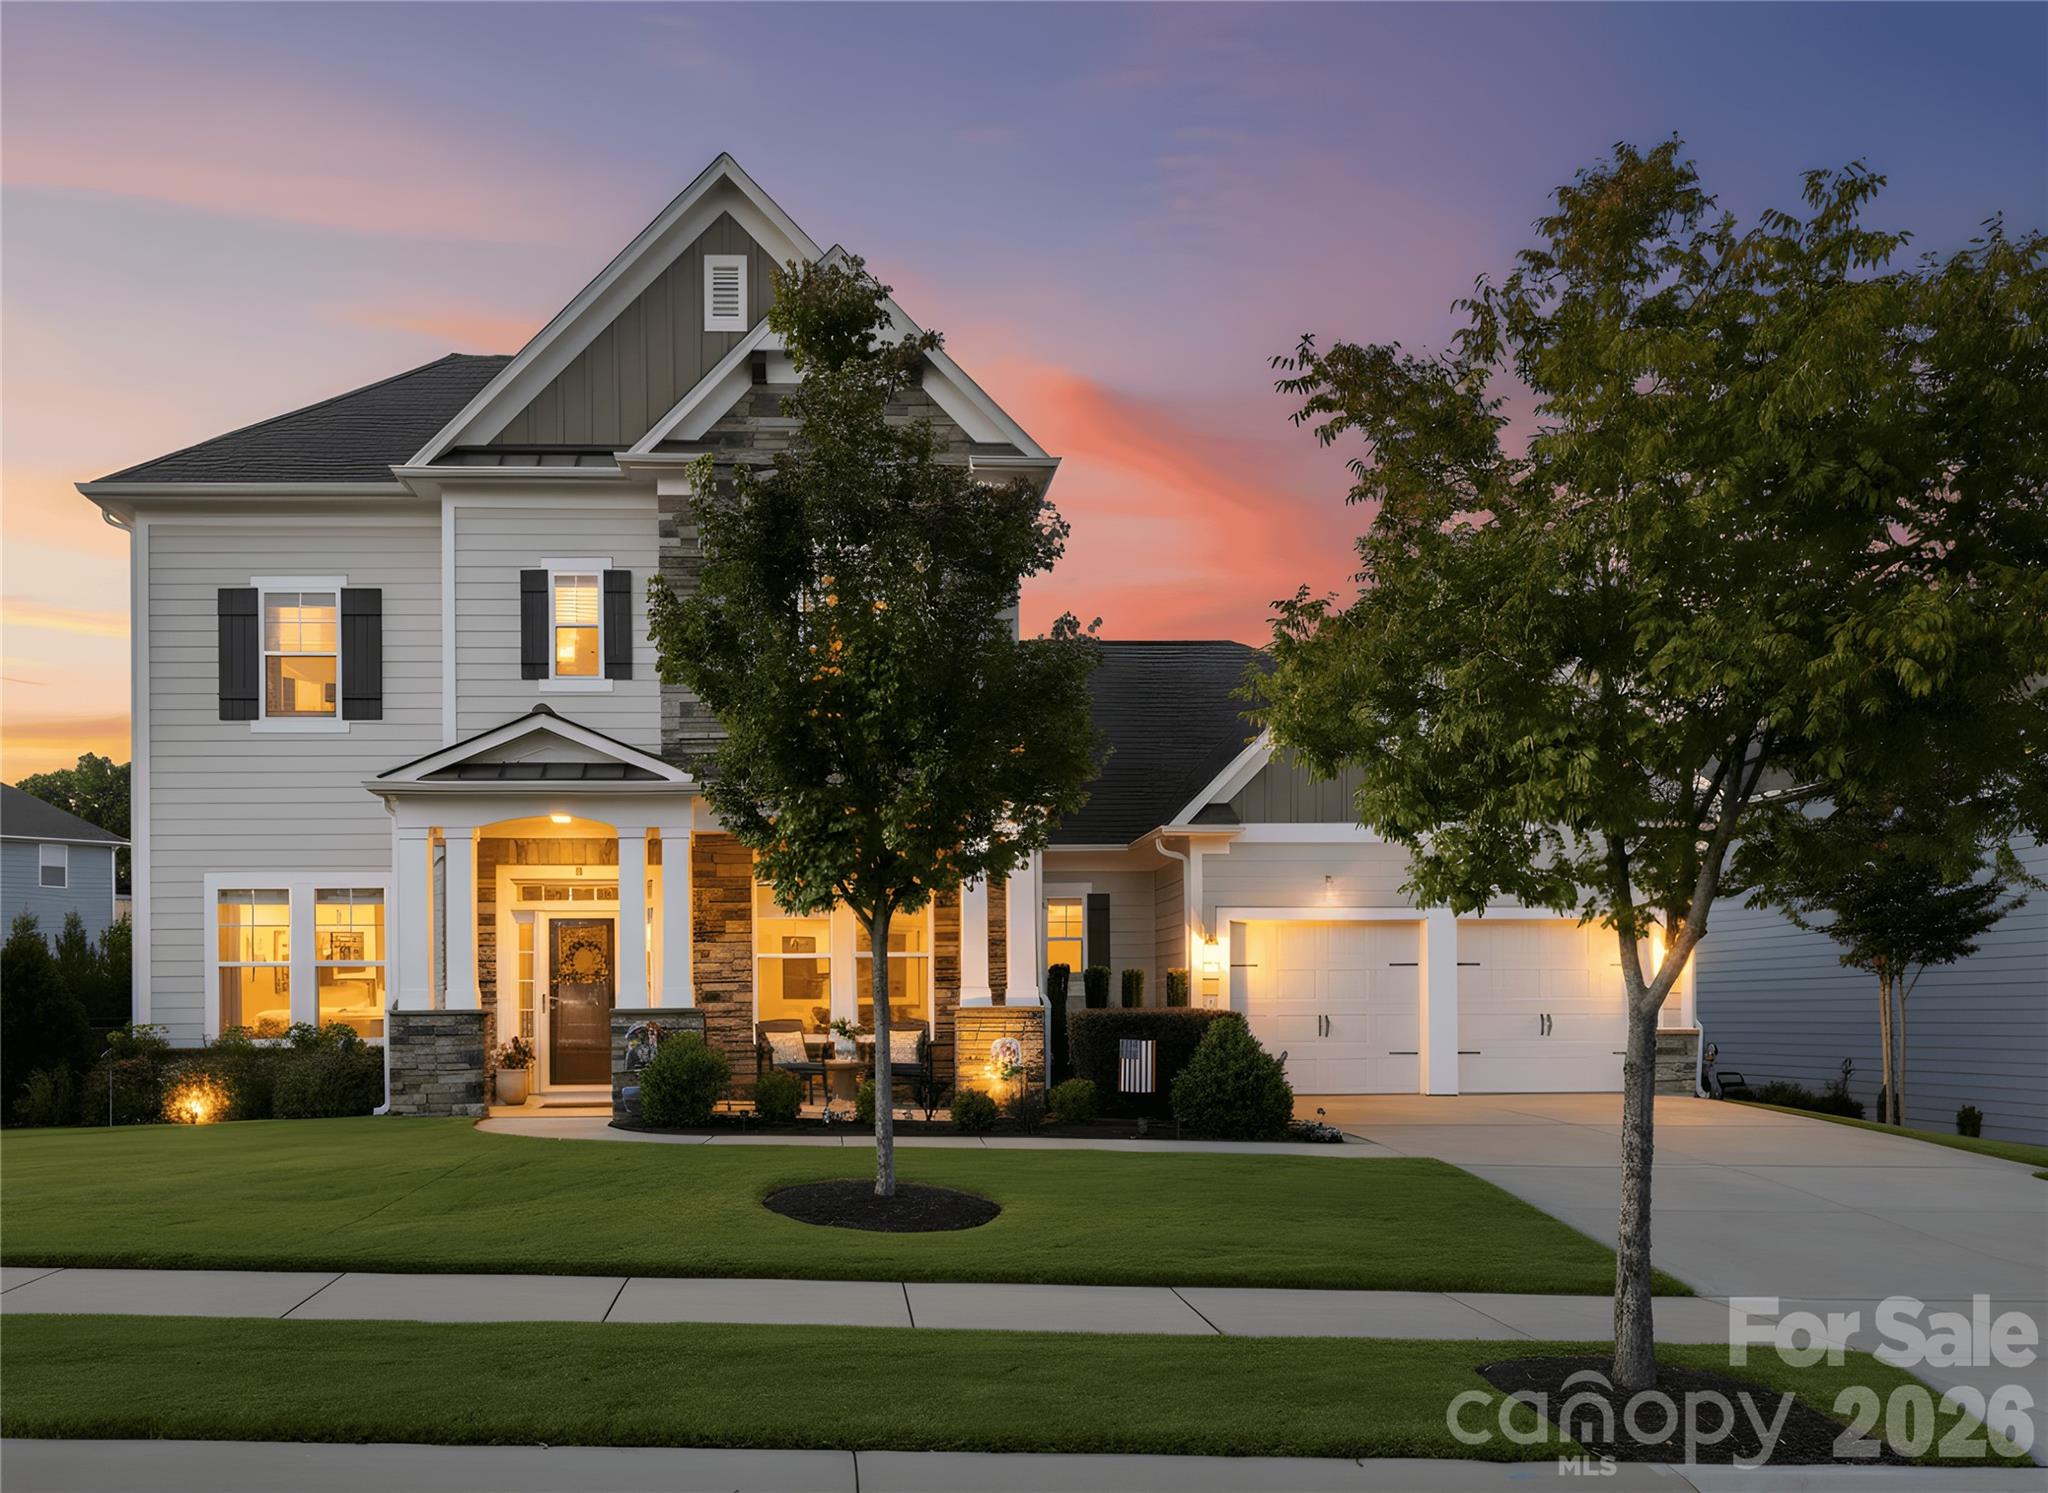
Welcome to this exceptional 4-bed, 3.5 bath perfectly positioned home on one of the most desired streets in Massey. Thoughtfully designed, for comfort and flexibility, the main level offers two spacious 1st floor bedrooms, including a luxurious primary suite with a large walk-in closet and spa-like full bath, plus an additional first-floor en-suite bedroom with a private full bath-ideal for guests or multigenerational living.  A dedicated office, half bath, great room, and dining area create a seamless and inviting main-level layout.  The chef's kitchen features an expansive island, abundant cabinetry with roll-out drawers,5 gas-burner stove, stainless steel appliances, with easy access to the drop zone and laundry room. Notice all the upgrades including 9'–11' ceilings, crown/case molding, hard surface flooring throughout, in ceiling sound system and security systems to name a few.  Upstairs, you'll find two additional bedrooms, a full bath, and a generous flex space perfect for a media room, playroom, or second office. Enjoy outdoor living on the large screened and tiled patio with additional patio space for additional entertainment area that overlooks the expansive yard complete with irrigation and storage shed.  The 3-car garage offers epoxy flooring and ample storage.  Another upgraded feature is the whole-house 16kw generator which provides a peace of mind.  Located across from a large green space perfect for outdoor activity and play as well as a community firepit. Nearby enjoy Massey's resort-style amenities, including a lazy river, Olympic-sized pool, water slide, splash zone, and a community clubhouse with gym and media room.  This home combines luxury, functionality, and an unbeatable location close to Schools, Costco, Target, plenty of grocery stores, restaurants, MUSC Medical Center and plenty of shopping.
#4337520

Fort Mill

1445 Jakey Drive

4 Beds

3 Baths

3,454 Sq.Ft.

$849,900

MLS#: 4337520
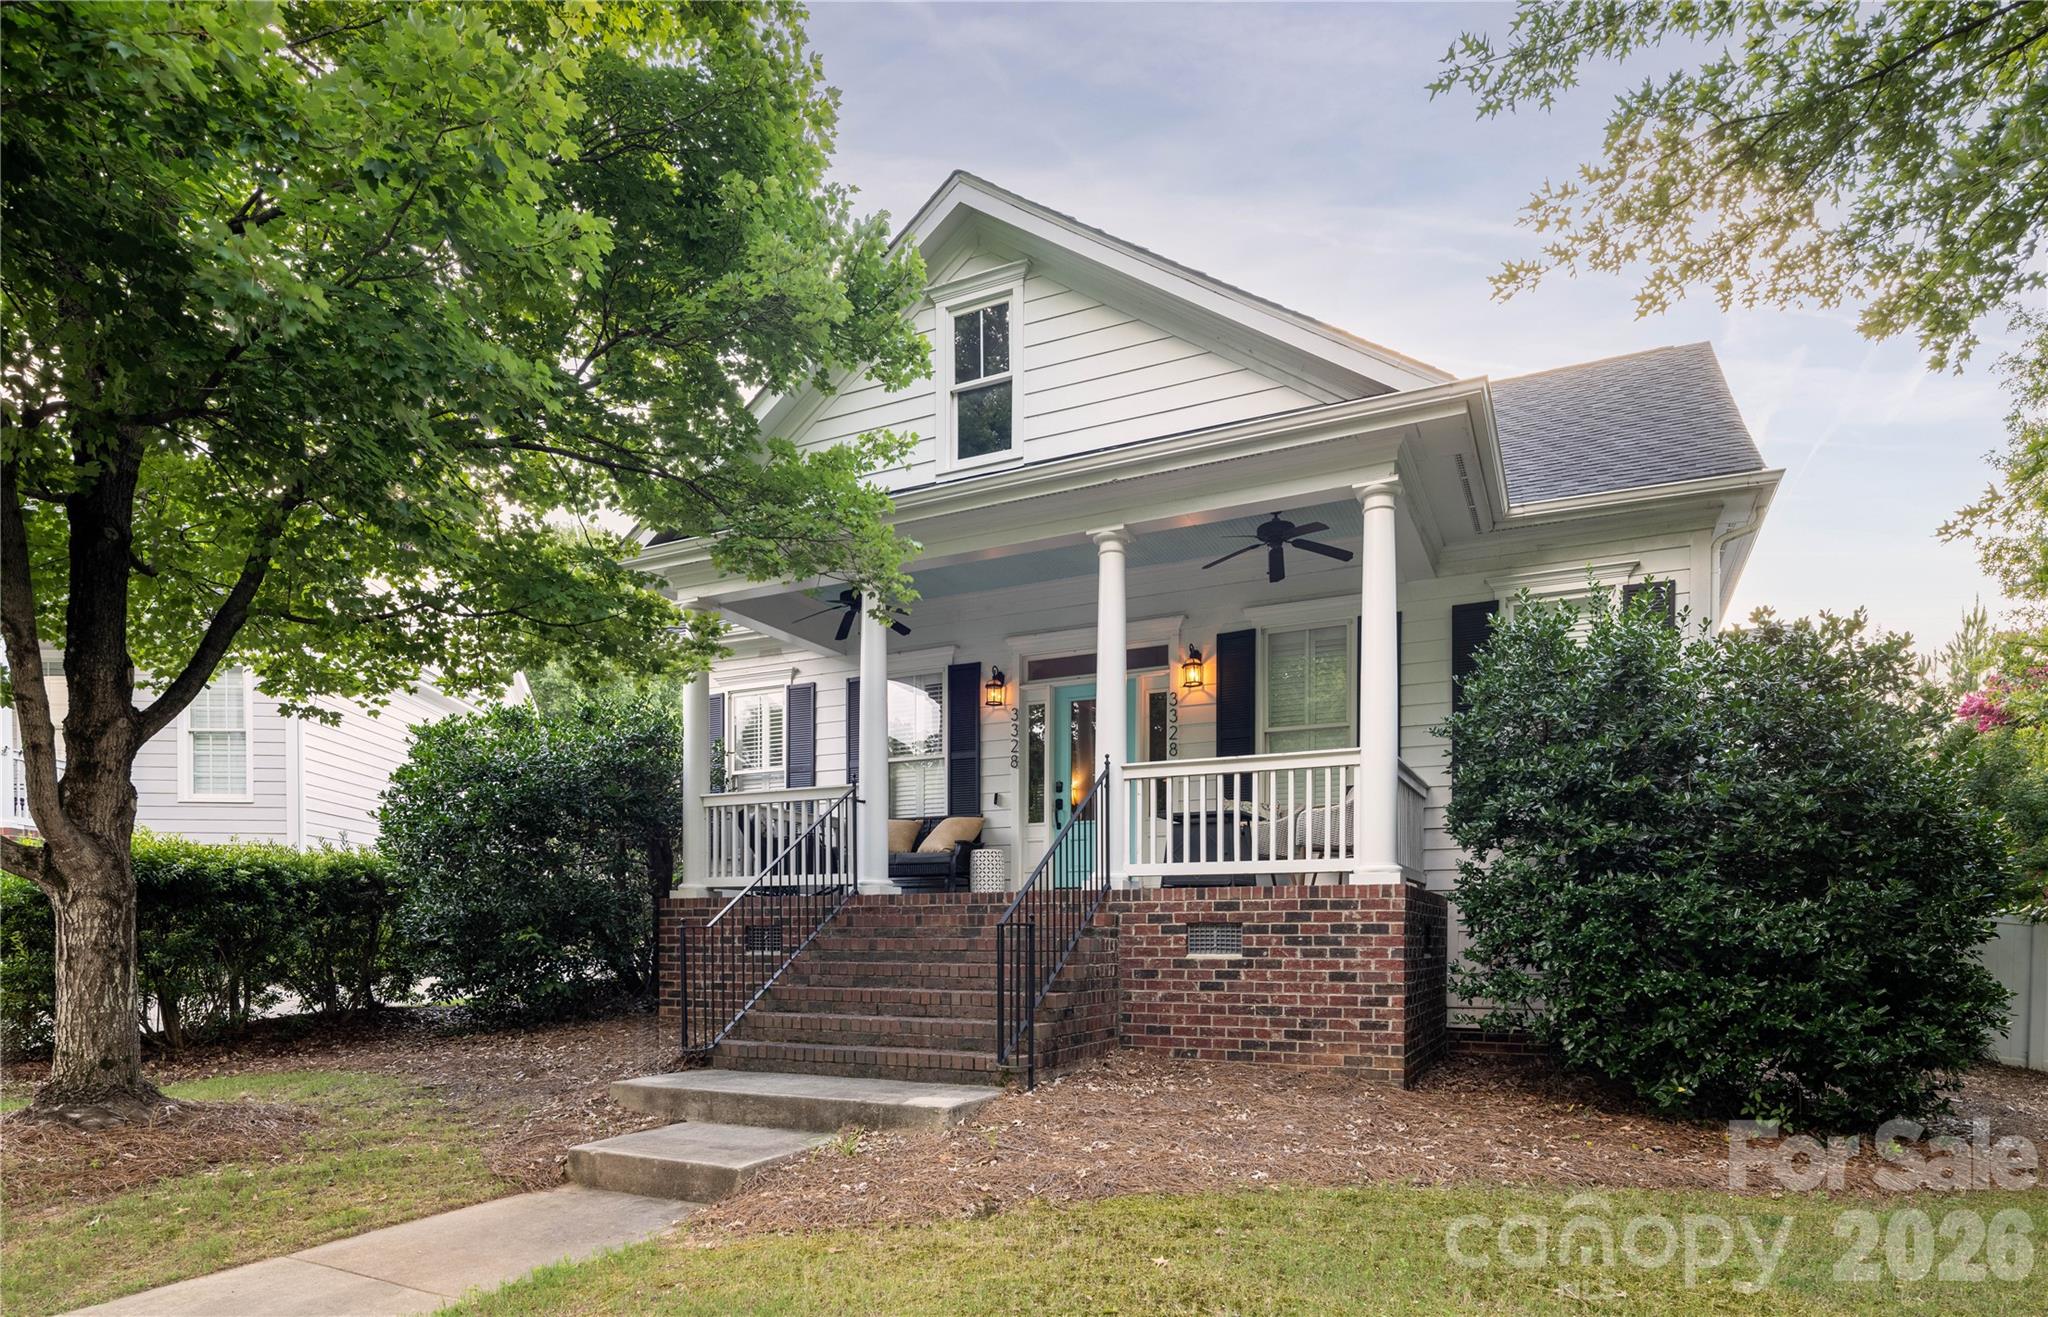
Coming soon
Rare opportunity to own a highly desirable one-story home in Baxter Village featuring a three-car garage and an oversized flex space above the garage—perfect for a bonus room, media room, home gym, or guest retreat. A private office with its own side entrance and new carpet offers an ideal work-from-home setup.
Inside, you'll find beautiful wood floors throughout the main living areas and an open-concept floor plan that seamlessly connects the kitchen and living room, creating an inviting space for everyday living and entertaining. The kitchen features appliances that are approximately three years old, with a gas line already installed for a gas range.
The spacious primary suite offers plenty of room for a sitting area or television lounge, along with a generous walk-in closet. Two additional bedrooms provide flexibility for family or guests. Plantation shutters add timeless style throughout the home, while a tankless water heater provides modern efficiency.
Situated on a .30-acre lot, the backyard is a blank canvas with endless possibilities to create your own private outdoor oasis. Combining sought-after single-story living, exceptional garage space, and versatile bonus areas, this home is a rare find in Baxter Village. Professional photos coming the end of the month.
#4401571

Fort Mill

3328 Richards Crossing

3 Beds

2 Baths

3,076 Sq.Ft.

$849,900

MLS#: 4401571

1 ... 468 469 470 471 472 ... 666
* Listings identified with the FMLS IDX logo come from FMLS and are held by brokerage firms other than the owner of this website. The listing brokerage is identified in any listing details. Information is deemed reliable but is not guaranteed. If you believe any FMLS listing contains material that infringes your copyrighted work please click here to review our DMCA policy and learn how to submit a takedown request. © 2024. First Multiple Listing Service, Inc.
 - property

Send a message

Message successfully sent.

Your message

What is 3 + 4 ?

Reason for contacting?

I agree to receive email communication and understand I can unsubscribe at any time.

I agree to be contacted by Prestino Advantage via call, email, and text for real estate services. To opt out, you can reply 'stop' at any time or reply 'help' for assistance. You can also click the unsubscribe link in the emails. Message and data rates may apply. Message frequency may vary. Privacy Policy

Sign Out

Virtual Assistant

Would you like to take the next step with this property? We can help you schedule a showing or virtual tour, or send you more details.

Yes, I would like more information.

Thank You for Your Reply, One of Our Agents will contact you as soon as possible

No, maybe later.

Thank you, you can always contact me via email, phone number or through the contact form.

Realhub AI

Lucy - Your AI-Powered Realtor

Update Your Temporary Password

Personalize your search

Enter your email and we'll notify you immediately when new listings match what you're looking for.

or enter email address

Already have an account ? Login here

Continue your home search

I agree to receive communications and understand I can unsubscribe at any time.

I agree to be contacted by Prestino Advantage via call, email, and text for real estate services. To opt out, you can reply 'stop' at any time or reply 'help' for assistance. You can also click the unsubscribe link in the emails. Message and data rates may apply. Message frequency may vary. Privacy Policy

Already have an account ? Login here

We use cookies

We use cookies primarily for analytics to enhance your experience. By accepting, you agree to our use of these cookies. You can manage your preferences or learn more about our cookies policy.
