
Properties

Browse or get in touch to schedule a walkthrough.

  • Nearby me
Price range

Popular Features

Community Features

Association

Property Features

Waterfront

View

Exterior Features

Interior Features

Style

10000 properties match your criteria

Updated 1 minute ago

E-Alert name
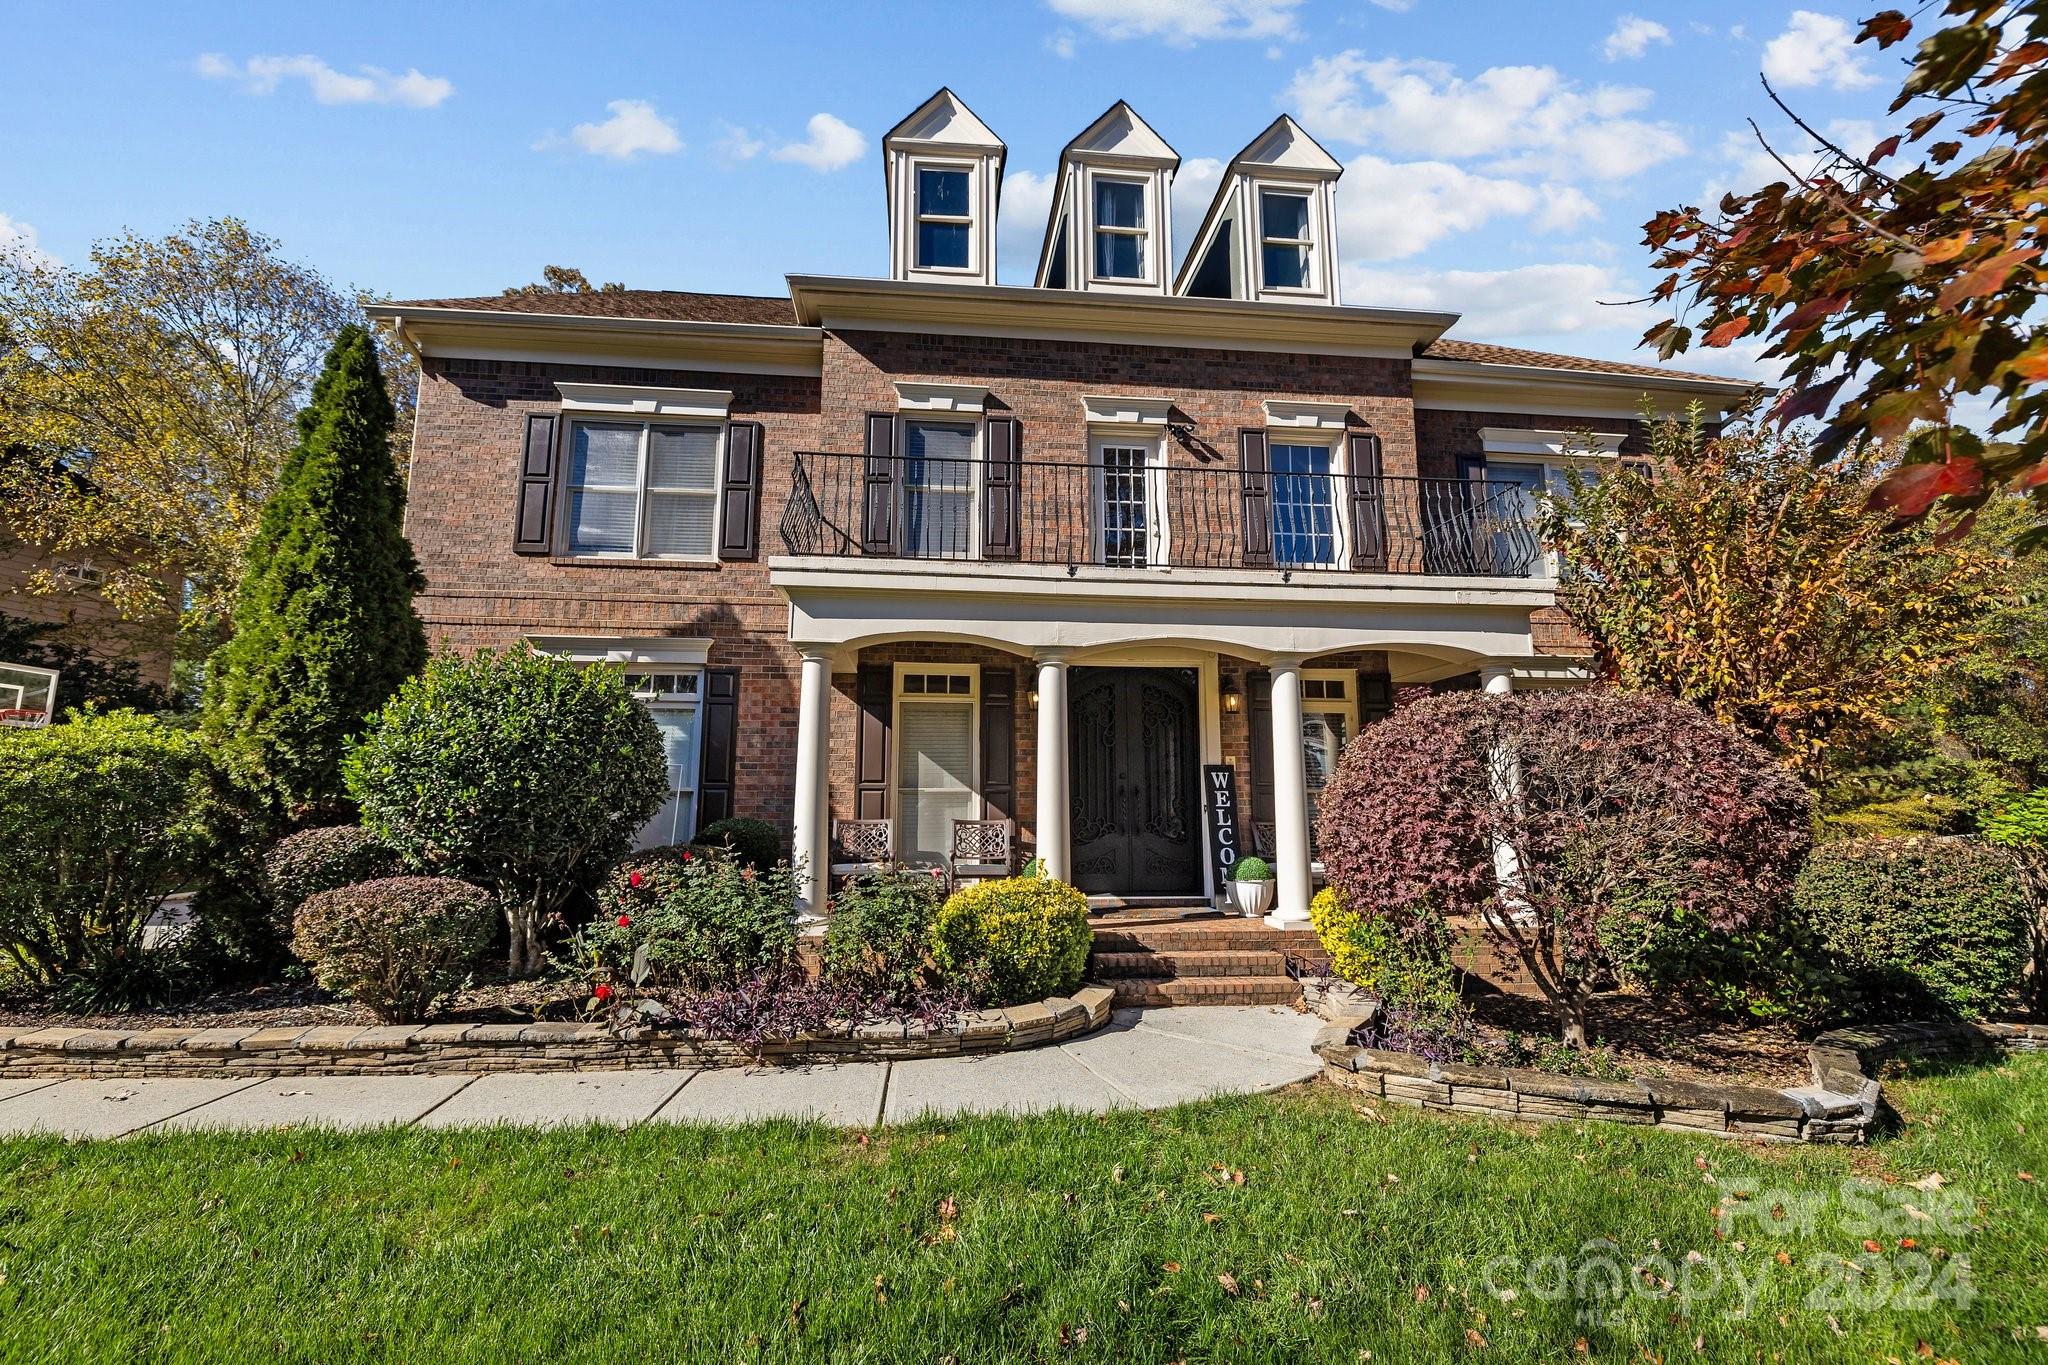
Welcome to a stunning residence located in the desirable Indian Land, SC. This exquisite home offers an impressive living space, making it perfect for families of all sizes.
* Spacious Living Quarters: The third floor boasts large living quarters, ideal for entertaining guests or creating a private retreat.
* Modern Amenities: Enjoy a contemporary kitchen equipped with high-end appliances and ample storage, seamlessly flowing into the dining and living areas.
* Luxurious primary suite  features an en-suite bathroom with dual vanities, a soaking tub, and a separate shower.
* Outdoor Oasis: Step outside to a beautifully landscaped yard, perfect for outdoor gatherings or quiet evenings.
* Three-Car Garage: Ample parking and storage space are provided with a spacious three-car garage.
This property is offering a rare opportunity to own a luxurious MULTIGENERATIONAL HOME in a sought-after neighborhood. Don’t miss your chance to experience the perfect blend of comfort and elegance.
#4199906

Indian Land

26243 Camden Woods Drive

6 Beds

5 Baths

5,473 Sq.Ft.

$845,000

MLS#: 4199906
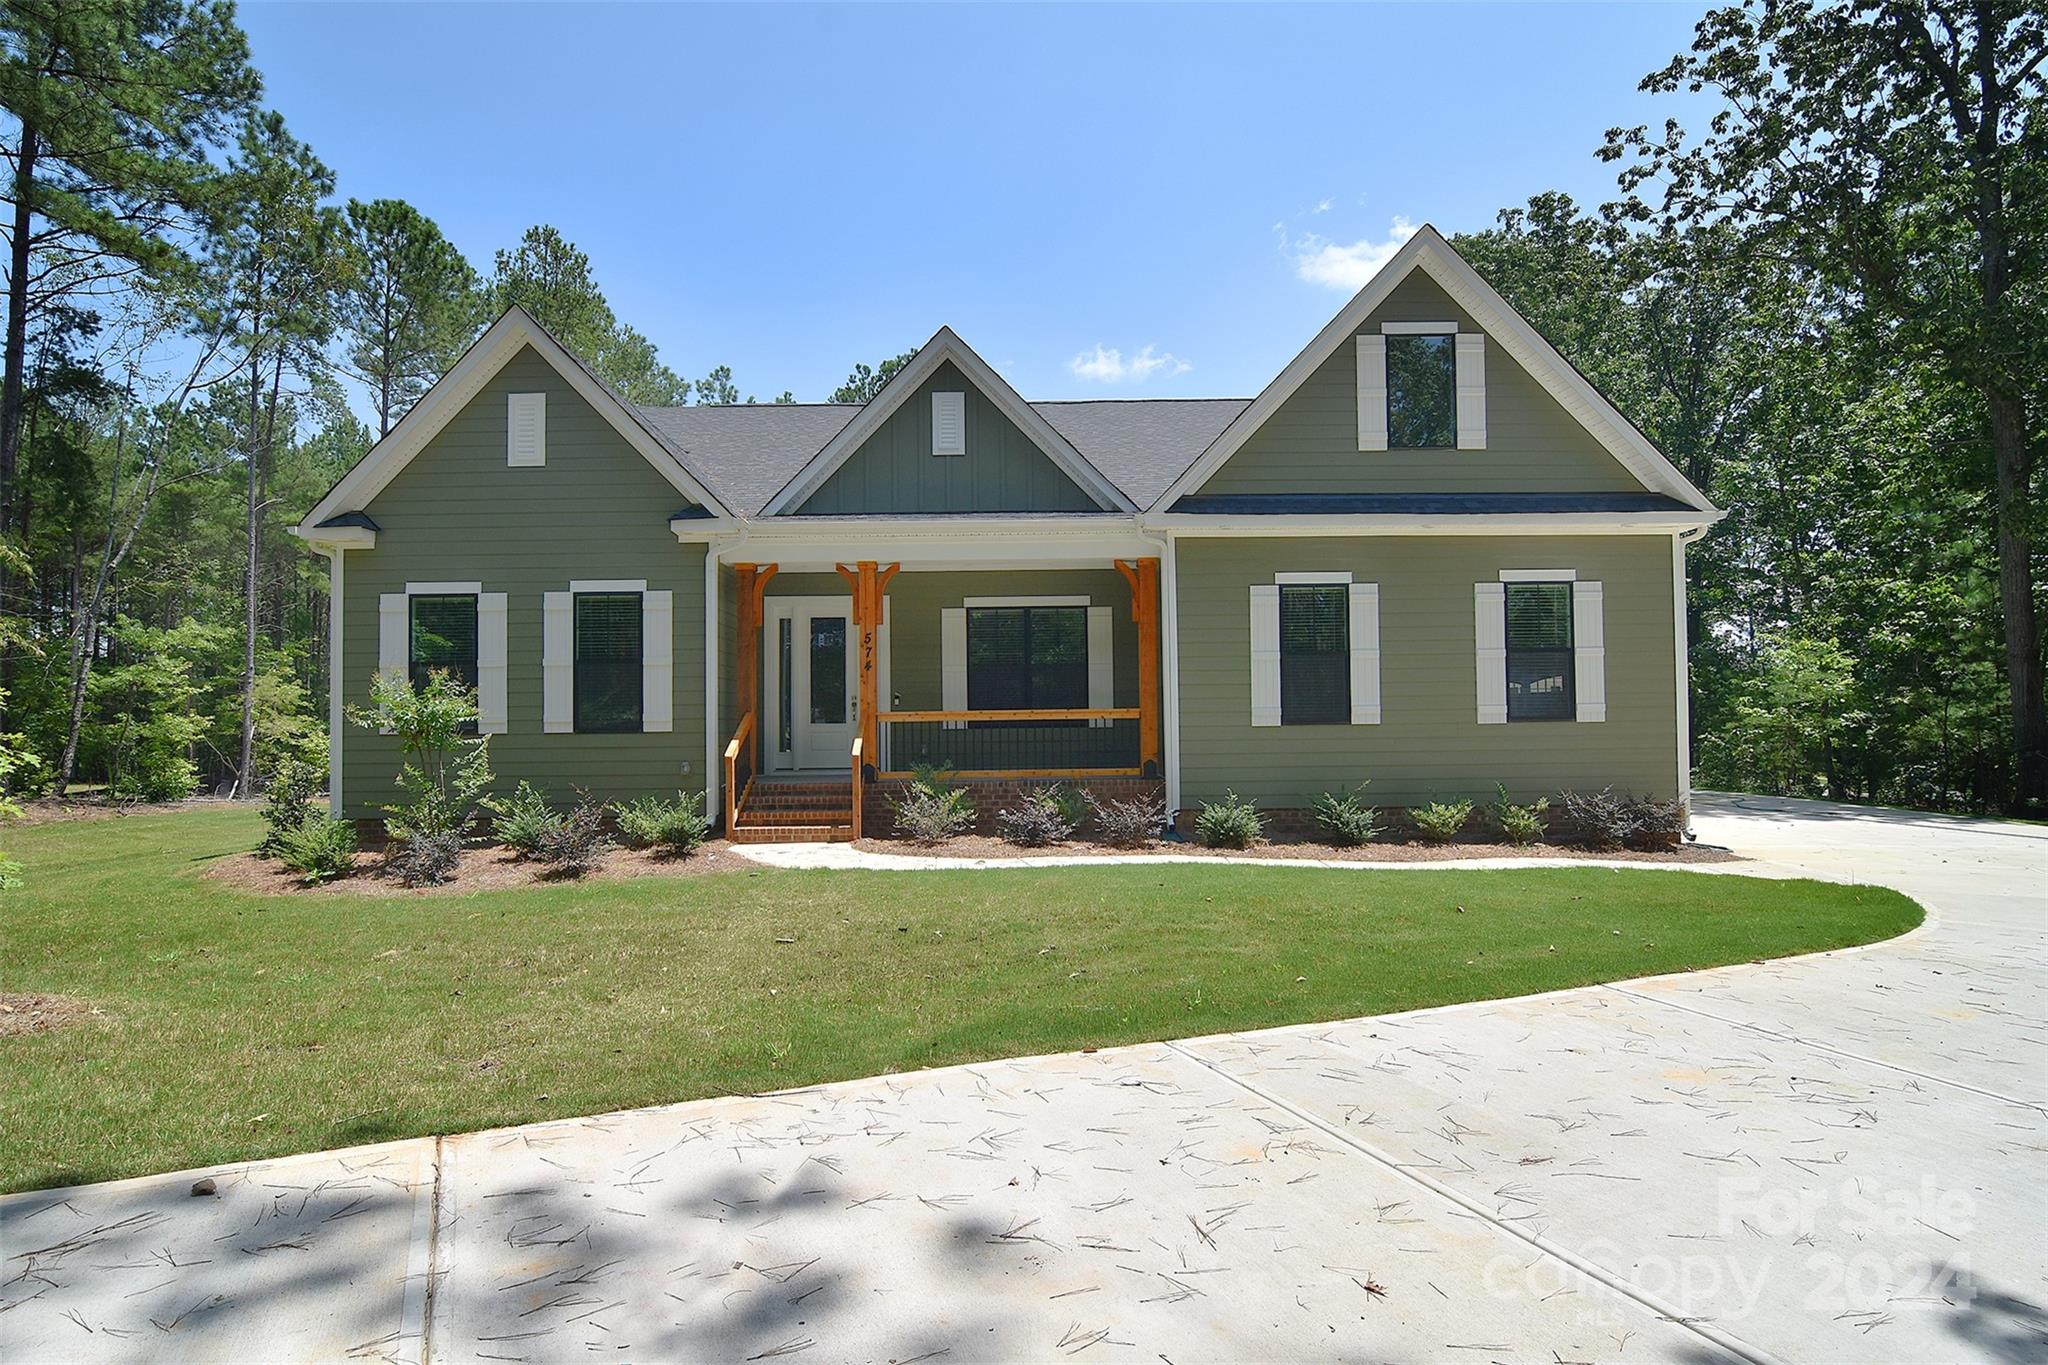
MOVE-IN-READY.  Beautiful Ranch with Upstairs Retreat in gorgeous Shepherds Trace. This open concept plan features our Epicurean Kitchen w/quartz countertops & double wall ovens, with large farmhouse island, opening to Casual Dining & Family Room that features coffered ceiling and modern fireplace with stone surround & lots of natural lighting. Impressive owner's suite with trey ceiling, quartz countertops, stand-alone tub, and walk-in shower. Hardwoods throughout 1st floor, except secondary bedrooms. 3-car garage gives room for outdoor toys. 1+ acre homesite, in prestigious Clover schools, with backdrop of established landscape, offers a sense of seclusion perfect for outdoor living options, pool, & other outdoor activities.
#4122740

Clover

574 Shepherd Lane 2

4 Beds

3 Baths

3,467 Sq.Ft.

$845,000

MLS#: 4122740
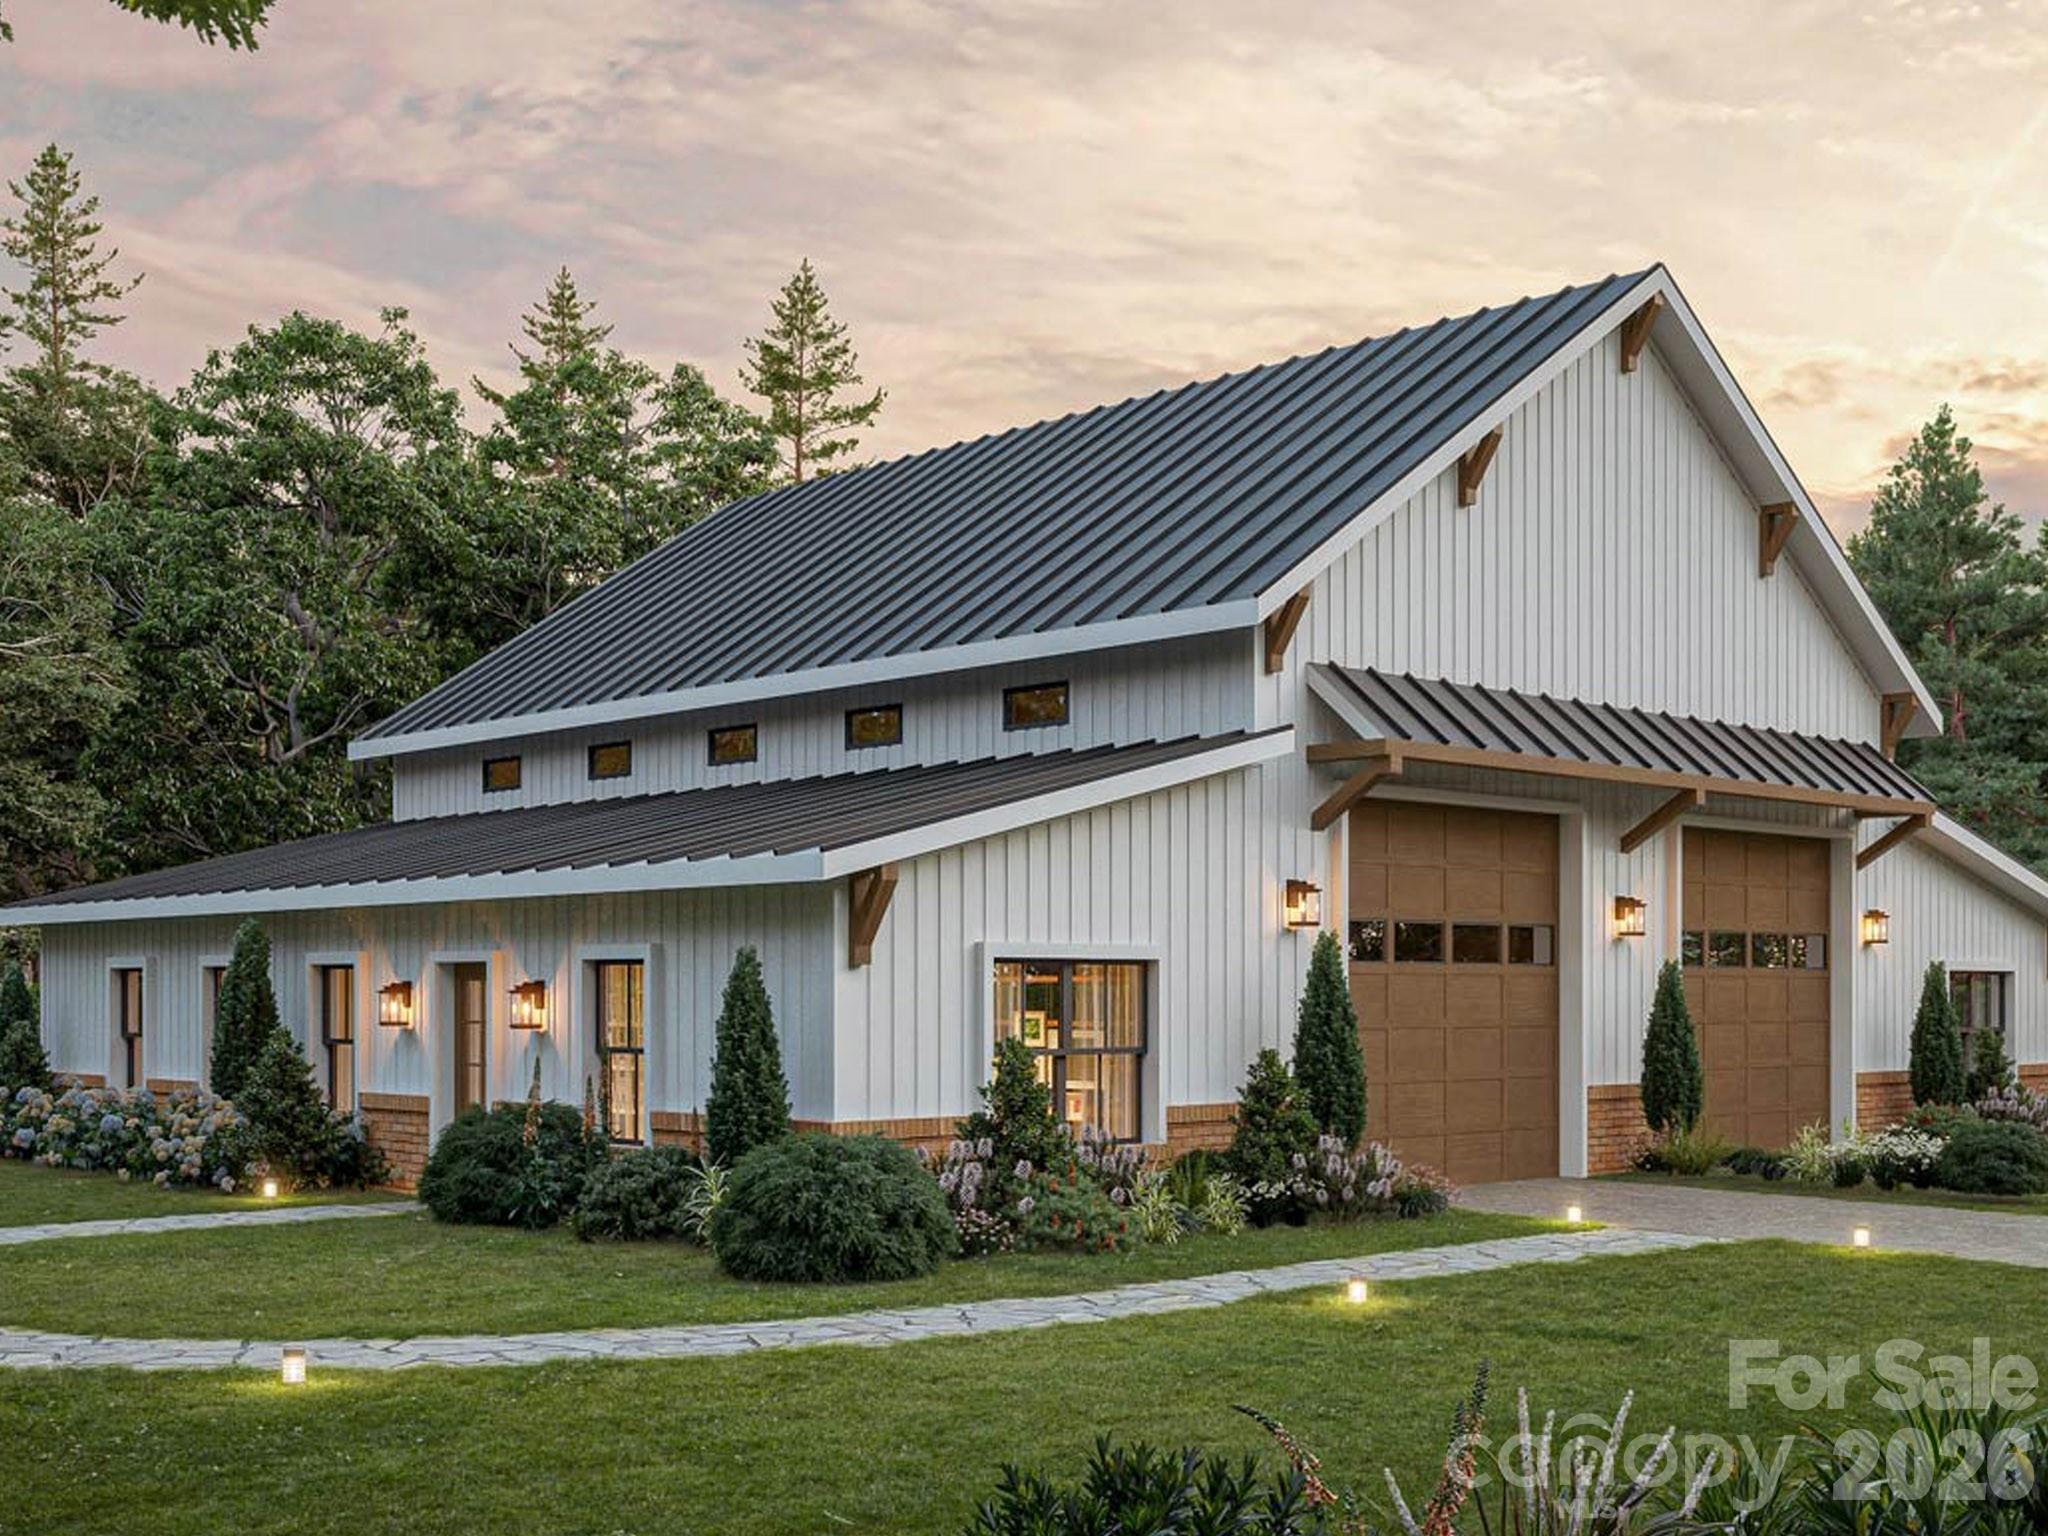
Stunning, NEWLY proposed on 2.9 Acres home site, Ranch or 2 story! 3 Bed, 2.5 Bath - 2500sq.ft., high ground with sloping valley to a distant, peaceful creek, prepped/cleared w septic permits in hand, within 5-10 miles south of the North/South state line, York/Dillon area, Montclair subdivision with no HOA, your opportunity to create your new dream home from the initial planning to move-in, MUST SEE to appreciate the tranquil rural, mature setting. 5 minutes from downtown York, restaurants, shops and 5 minutes from High School and across the street 1 mile from Spring Lake Golf Club. Ready for immediate build! see the Golf Course website for
details.  Proposed build’ ‘for inspiration only’ ‘final price to be determined after design and selections finalized’.
#4318037

York

1643 Mallard Bay Drive

3 Beds

2 Baths

2,500 Sq.Ft.

$845,000

MLS#: 4318037
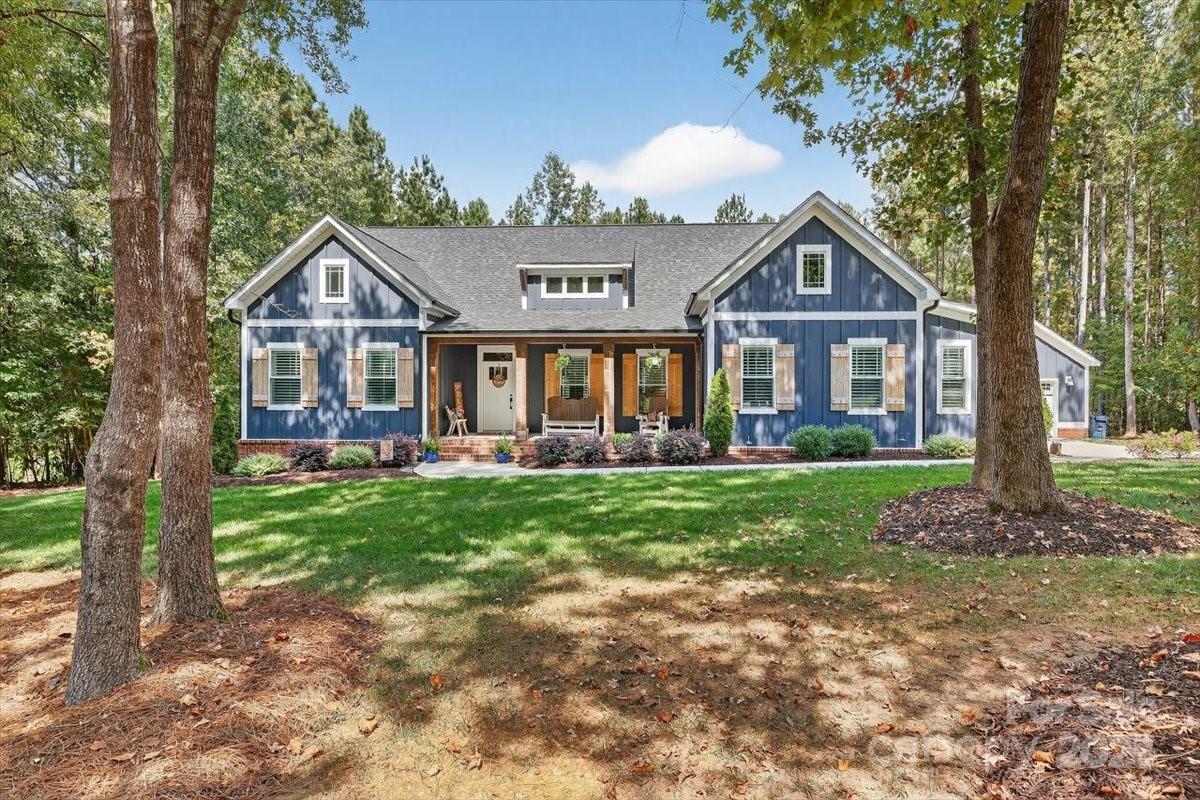
Discover refined living in this stunning 2-year-old custom-built home nestled in the sought-after Catawba Shores Estates community! Set on a level, wooded 1.61-acre lot along the tranquil Catawba River, this beautifully designed home offers 2,971 sq ft of thoughtfully crafted indoor and outdoor living space.

Featuring 4 spacious bedrooms (including a luxurious main-floor primary suite), 3 full baths PLUS an oversized bonus room, this home boasts soaring 9-foot ceilings, abundant natural light, plantation shutters, and upgraded lighting throughout. An open concept great room features a vaulted ceiling & blends beautifully into the gourmet kitchen, perfectly situated for entertaining. The kitchen is a chef’s dream - complete with two-toned cabinets, an oversized island, quartz countertops, stainless steel appliances, a farmhouse-inspired hood, subway tile backsplash, under-cabinet lighting, and a walk-in pantry with custom built-ins.

The main-floor primary suite showcases a coffered ceiling, a spa-like ensuite with dual vanities, a frameless glass shower, soaking tub, and a walk-in closet with an upgraded system. Upstairs, you'll find an additional bedroom, a full bath, and an oversized bonus room that can be utilized as an office, playroom, add'l bedroom, or a casual space for the entire family to relax & enjoy.

Enjoy outdoor living at its finest with a charming rocking chair front porch, a screened-in rear porch, and a custom paver patio w/ walkway lighting overlooking the private, wooded backyard. For car enthusiasts or hobbyists, the property offers both an attached 2-car garage and a detached 2-car garage/workshop (734 sqft) with full power, overhead storage racks, epoxy-coated floors, and multi-use locker storage.

Additional highlights include a generator hook-up, an irrigation system (front & back) and a fully encapsulated crawl space for added comfort and peace of mind. Conveniently located near shopping, dining, and recreation, this exceptional home is move-in ready and designed for both everyday living and entertaining.
#4303413

Rock Hill

2125 Partridge Berry Lane

4 Beds

3 Baths

2,971 Sq.Ft.

$845,000

MLS#: 4303413
“The Crown Jewel of Cottage Creek” 
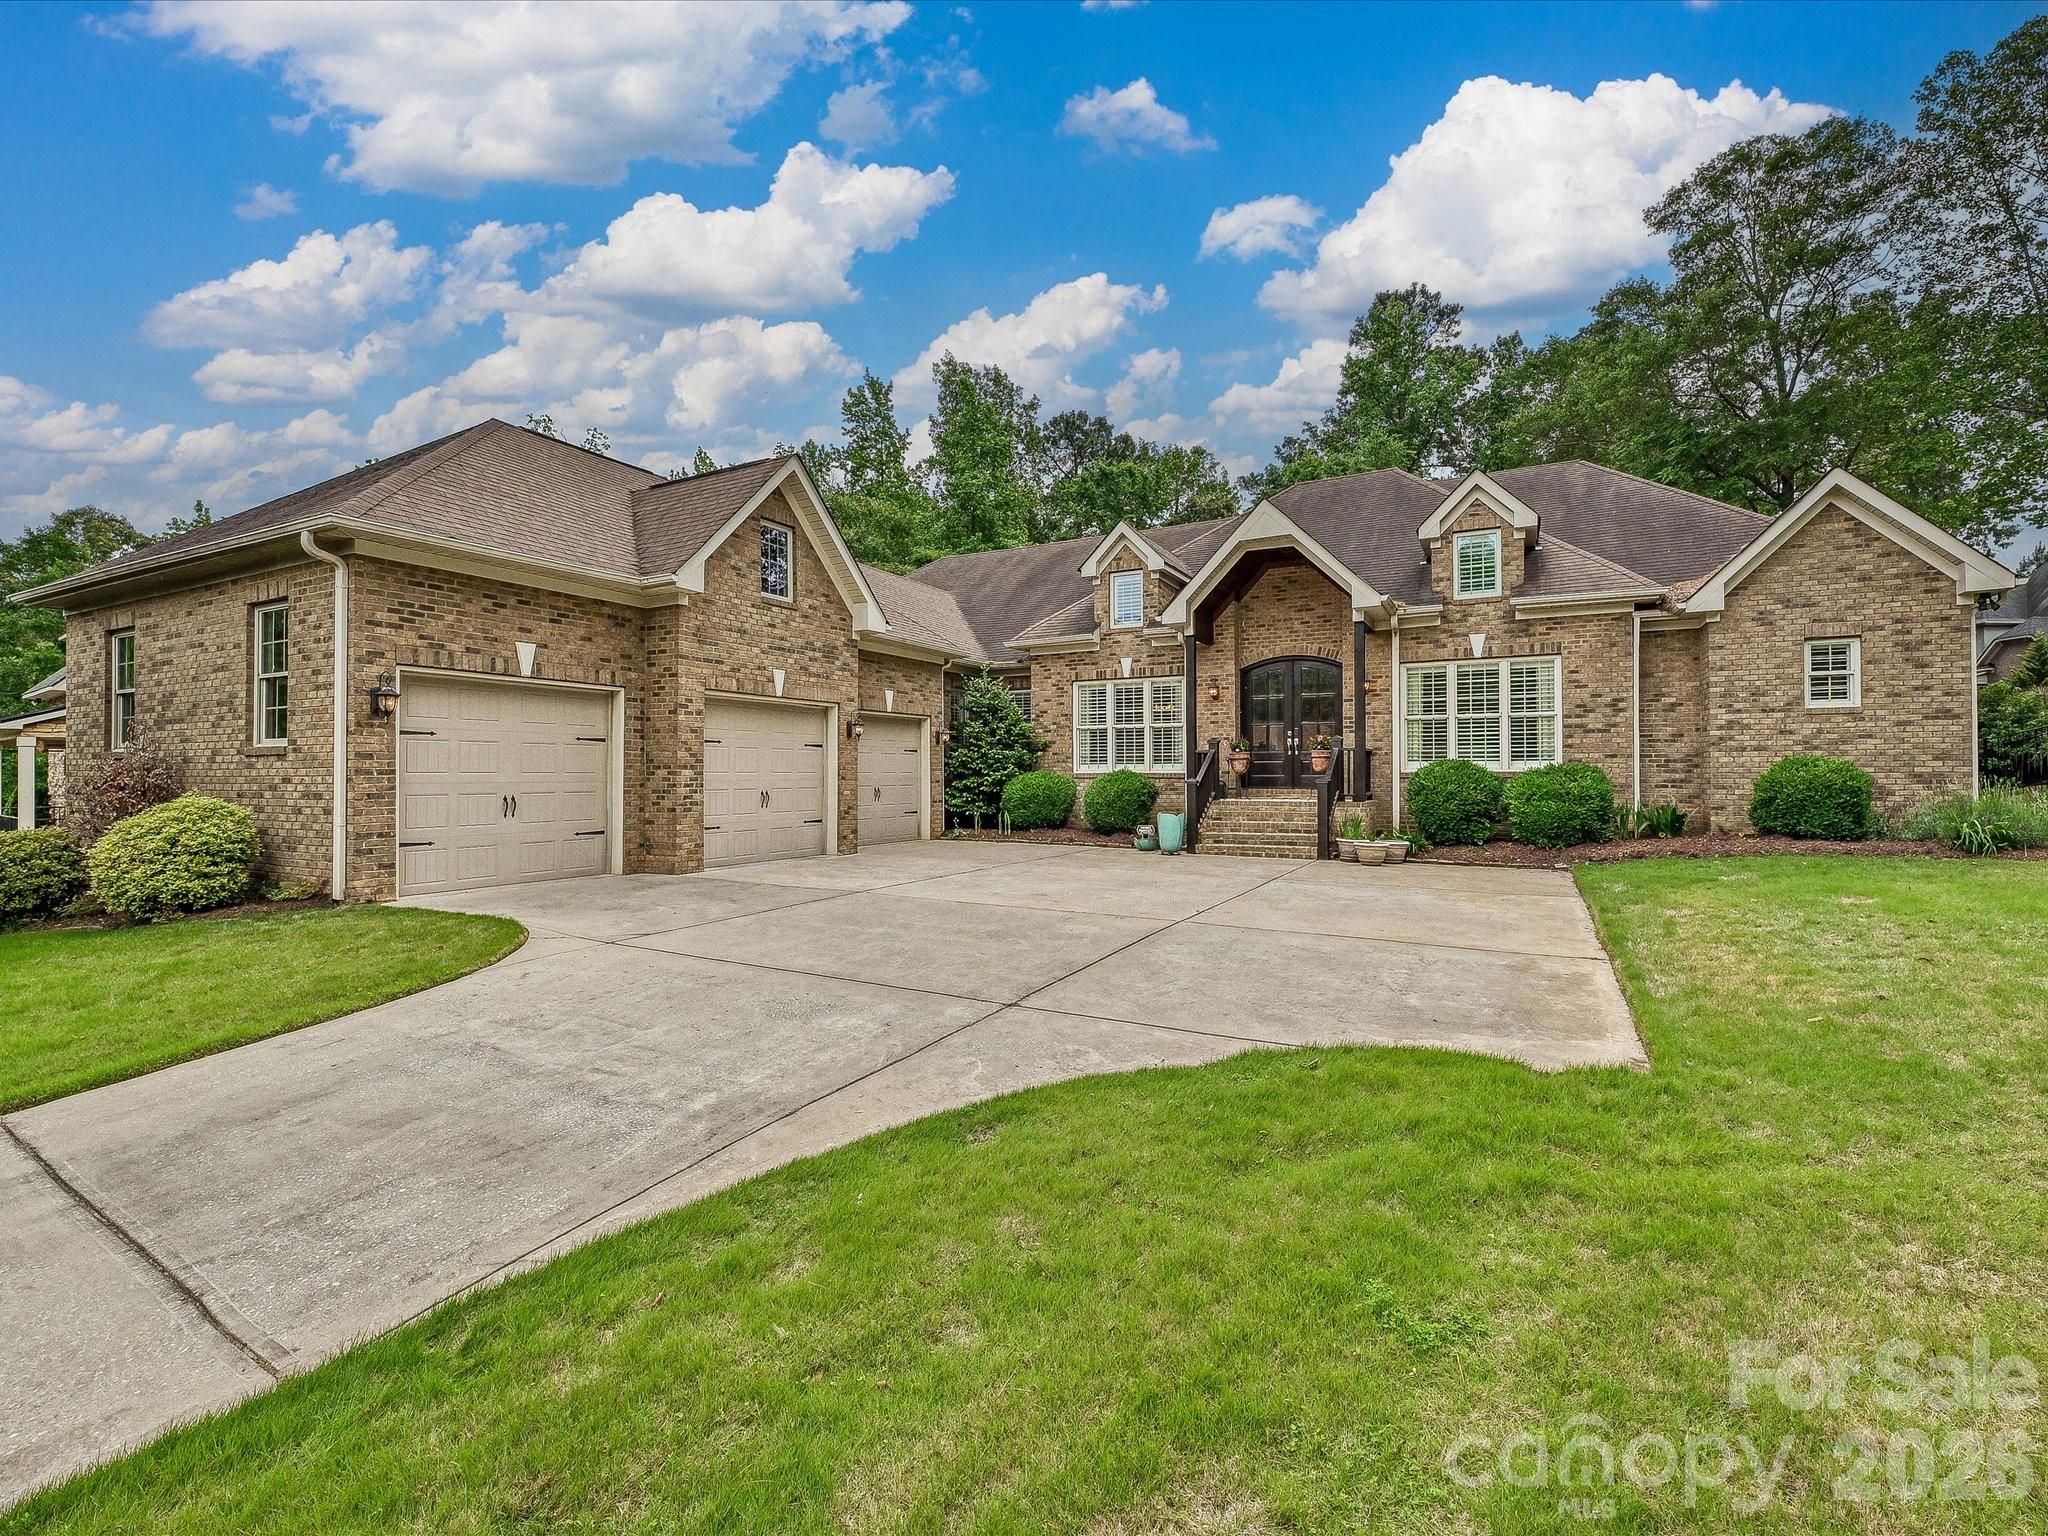
Luxury without Compromise – Your Forever Estate Awaits.  Welcome to a home that understands you shouldn’t have to choose between elegance and space.  Nestled on a sprawling .66 acre lot at the end of a quiet cul-de-sac, 124 Cottage Creek Court is more than just a 5-bedroom residence; it is a sanctuary.  With over 3,660 square feet of meticulously designed living space, this all-brick masterpiece offers the rare combination of traditional Southern charm and modern, high-tech convenience.  Crown moldings can be found through-out this beautiful home, where high ceilings abound and natural light fills each room through the custom interior shutters that can be found on every window in this home.  At the heart of the home lies a true Gourmet Kitchen that will inspire your inner chef.  Featuring a massive granite island, a dedicated butler’s pantry, new stainless-steel appliances that include a double oven, refrigerator, dishwasher disposal and gas cooktop, it’s a kitchen designed for everything from holiday hosting to quiet morning coffees in the adjoining sun-drenched breakfast area, or the shady, restful screened-in porch.  This thoughtful layout features four bedrooms and 3.5 baths all on the MAIN level, including a primary suite that serves as a private retreat.  Upstairs, you’ll find a massive fifth bedroom (or the ultimate media room/home gym) complete with its own full bath – perfect for guests or a growing family.  Step outside to your private oasis.  Whether you’re hosting a summer BBQ on the extended patio or enjoying a peaceful evening in the screened in porch, the manicured gardens and fenced-in backyard offer exceptional privacy, complete with tea trees that line the property for further solitude.  Plus, with a 3-car garage and a matching brick storage building, you’ll never want for space!  It’s the details you don’t want to miss that make the difference; an on-demand tankless hot water heater, irrigation system on front and sides, and walk-in-attic that makes storage effortless. This home was built to be lived in, and it shows in every square inch.  In a market where “standard” is the norm, 124 Cottage Creek Court stands out above the rest.  It’s the perfect blend of tranquil lifestyle and top-tier craftsmanship.  Located in the award-winning Clover School District (including the new Lake Wylie High School), you get the best of both worlds; top-tier education and the benefit of low South Carolina property taxes.  Enjoy the neighborhood pool, clubhouse, and walking trails, plus boat/RV storage comes with this home. Allison Creek State Park is just seconds down the road and the perfect place to put your boat in on Lake Wylie.  The park has 4 boat ramps, picnic areas, fishing docks, playgrounds, and 160 acres for recreational activities.  Located just a short commute to Charlotte International Airport and downtown Charlotte.  Schedule your tour today and see why this isn’t just a house – it’s the upgrade you’ve been waiting for!
#4379530

York

124 Cottage Creek Court

5 Beds

4 Baths

3,660 Sq.Ft.

$845,000

MLS#: 4379530
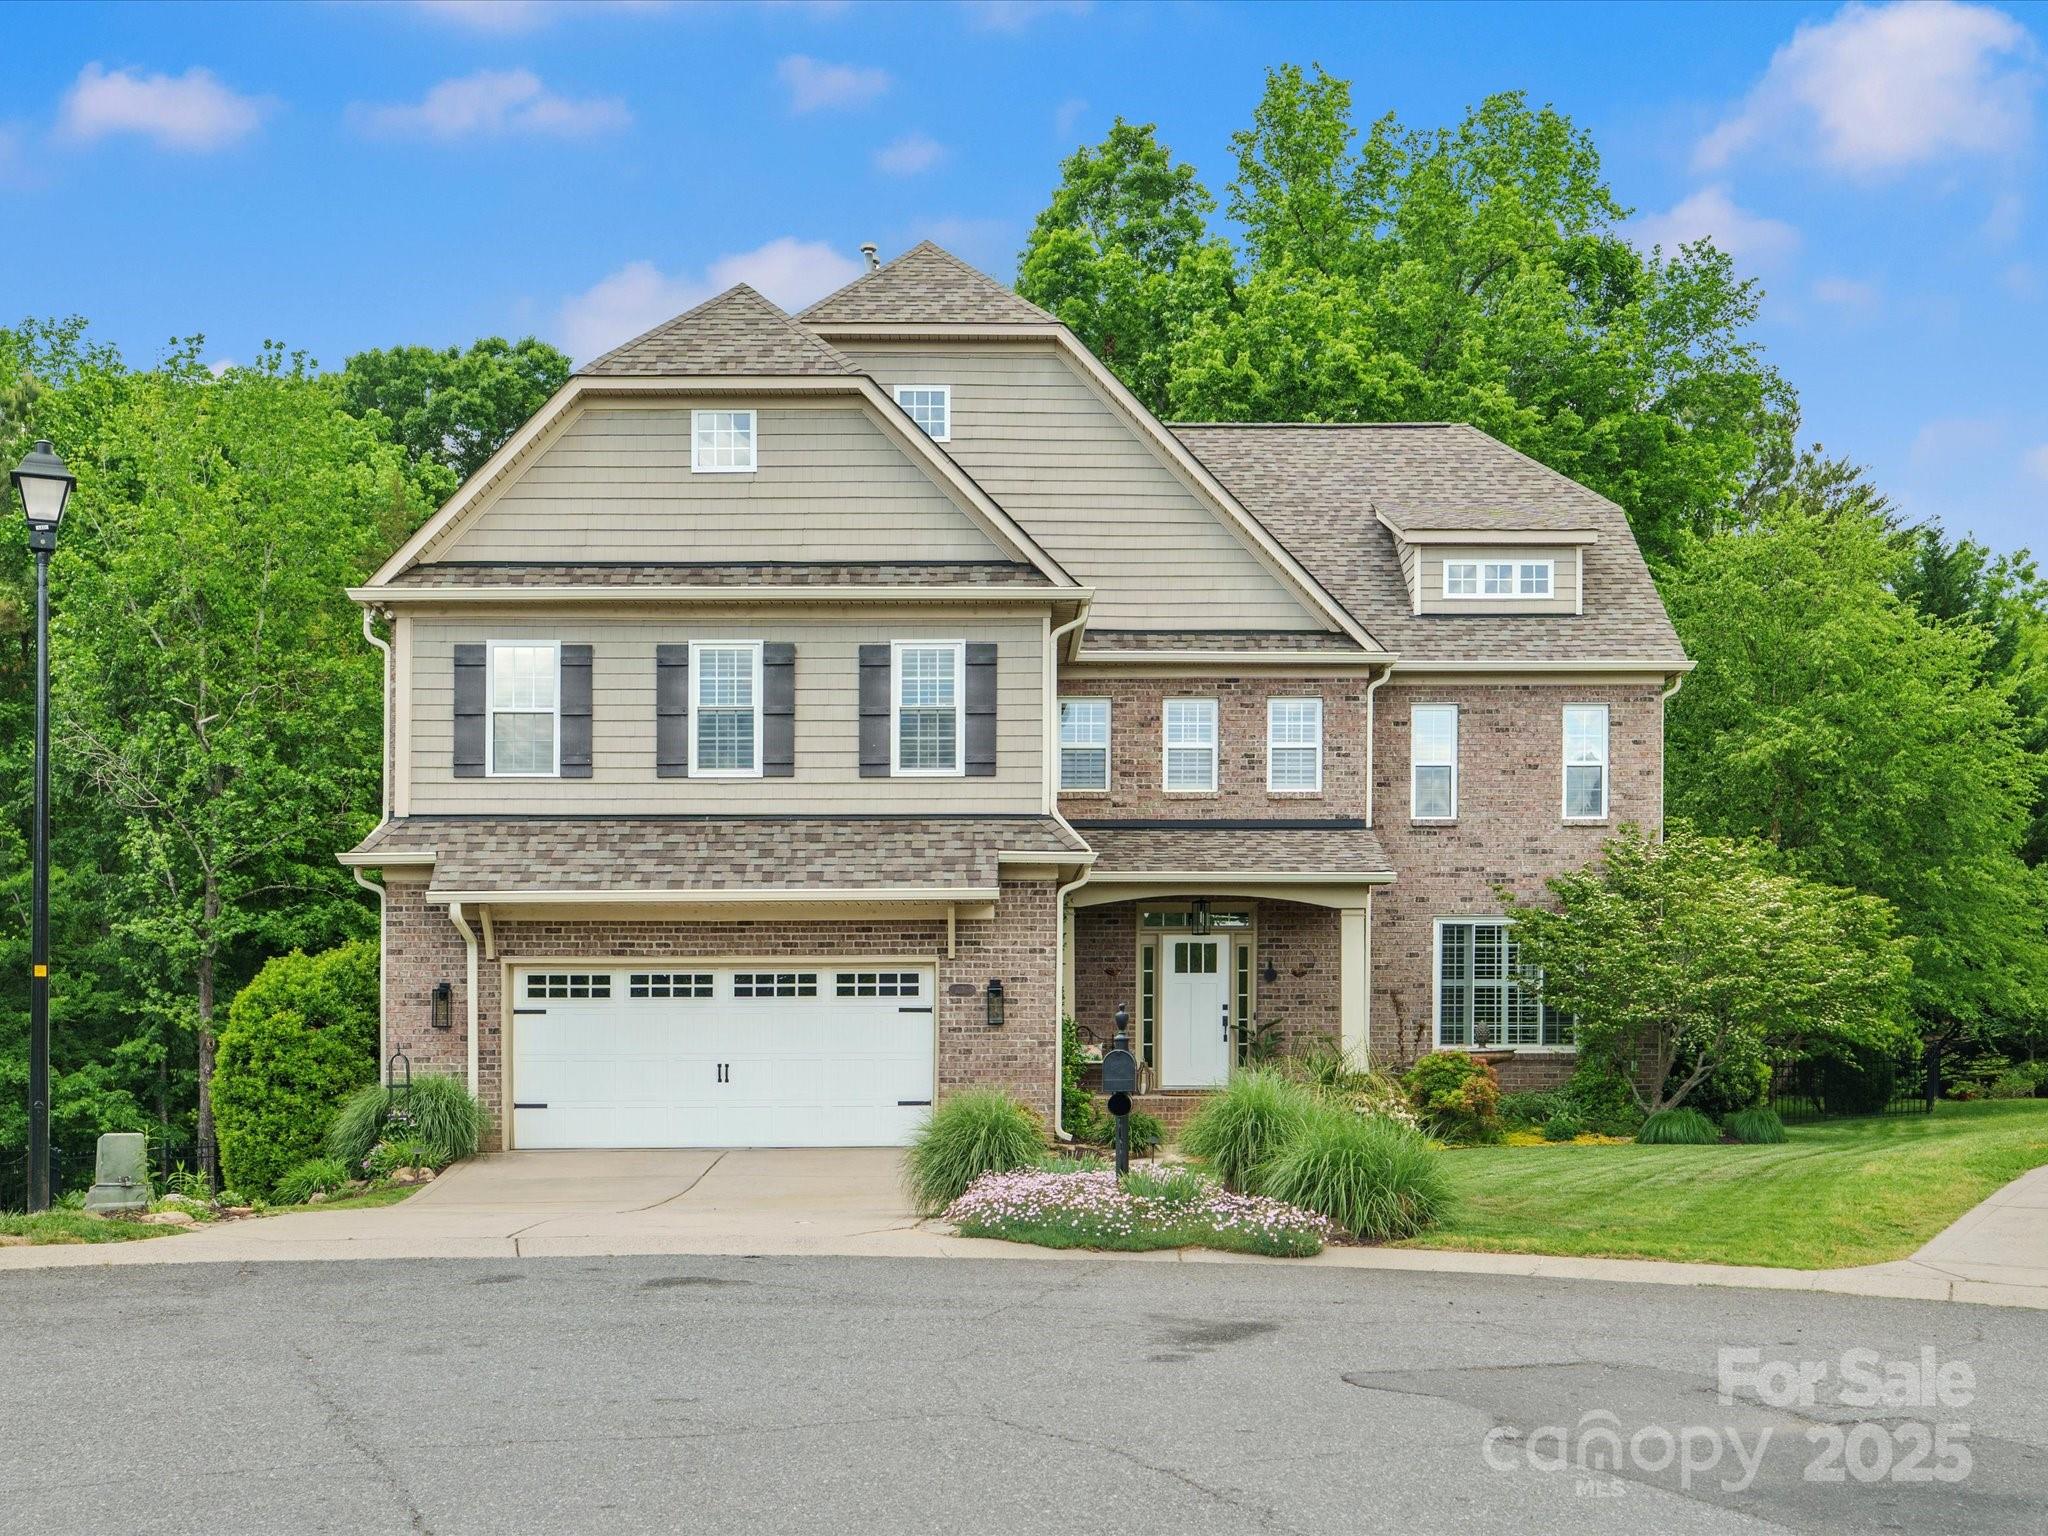
Stylish & impeccably updated, this exquisite home is one of a kind! Five bedrooms each boasting a private en-suite bath, including a main-level BR ideal for guests or office. In every room you'll find tons of natural light, upgraded light fixtures & sconces, plantation shutters. Beautiful hardwood floors throughout main floor, upstairs hallway & primary suite. The gourmet white kitchen impresses w/quartz, gas cooktop, walk-in pantry, butler pantry & seamless flow to the great room w/stone fireplace. Dining room includes a built-in bar & beverage fridge, ideal for entertaining. Enjoy a luxurious primary suite & oversized bonus/6th bedroom. Tankless water heater & roof new 2024. Step outside to a backyard retreat w/Trex deck & awning, a custom patio overlooking swim spa that also functions as a hot tub. Enjoy cascading rock waterfall feature - all on a fenced, wooded lot w/plenty of room to make your own! Nestled on a cul-de-sac just minutes from Ballantyne, Pineville, I-77, & Kingsley.
#4249376

Fort Mill

246 Mcduffie Lane

5 Beds

5 Baths

3,878 Sq.Ft.

$845,000

MLS#: 4249376
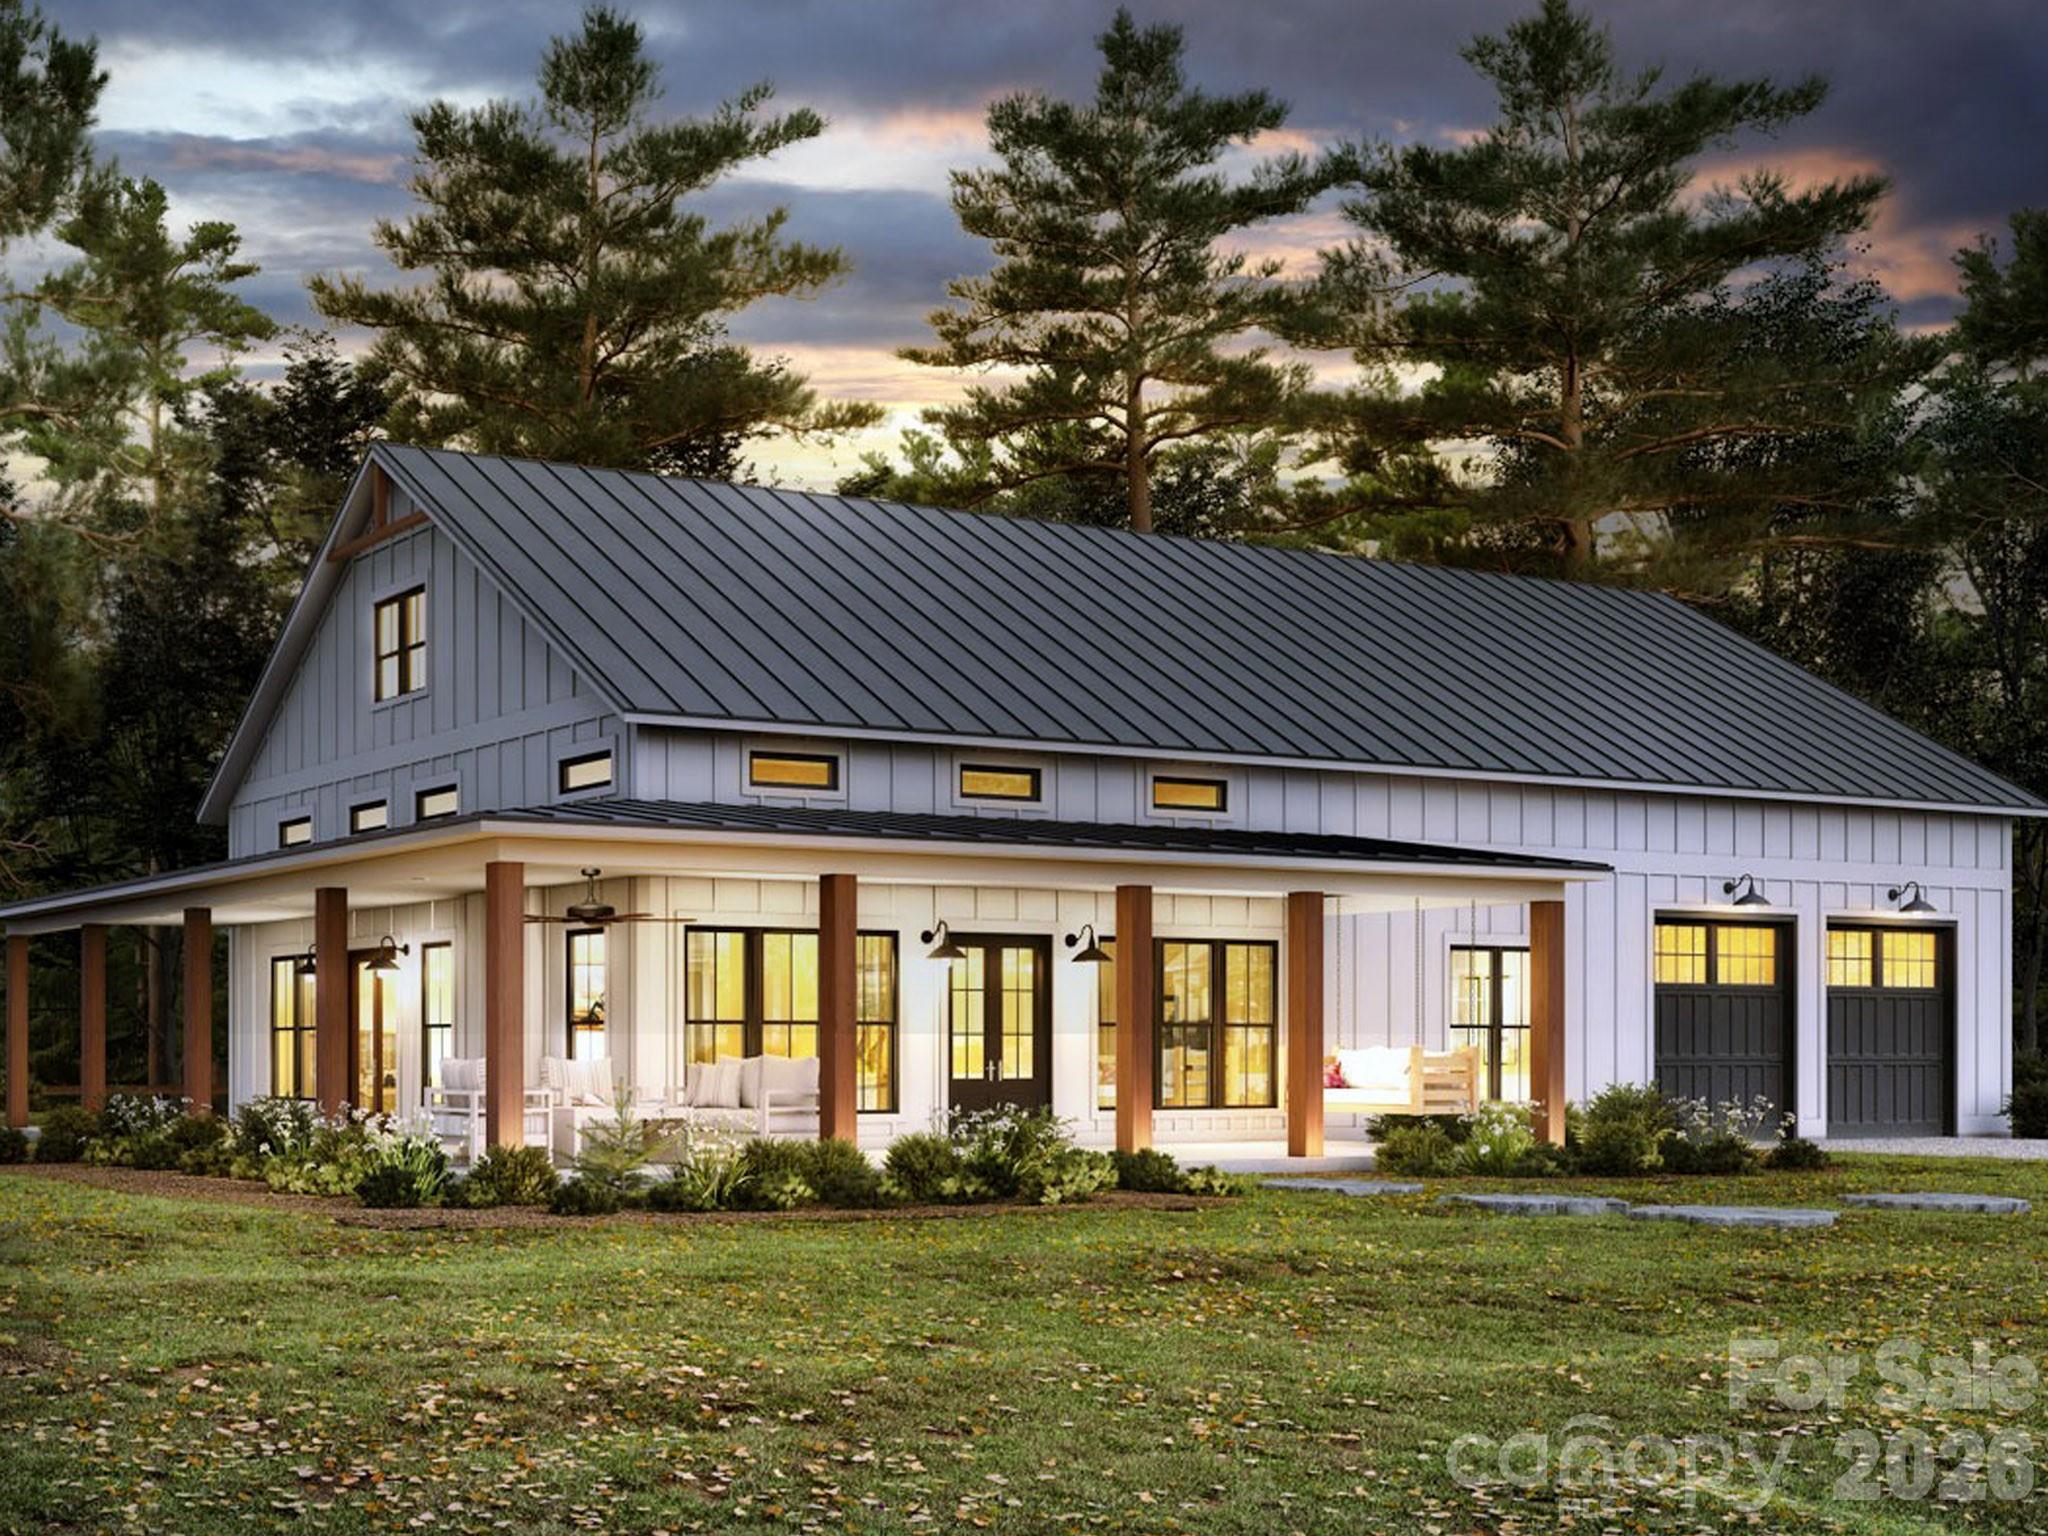
Stunning, NEWLY proposed on 2.9 Acres home site, Ranch with a basement! 3 Bed, 2.5 Bath - 2500sq.ft., high ground with sloping valley to a distant, peaceful creek, prepped/cleared w septic permits in hand, within 5-10 miles south of the North/South state line, York/Dillon area, Montclair subdivision with no HOA, your opportunity to create your new dream home from the initial planning to move-in, MUST SEE to appreciate the tranquil rural, mature setting. 5 minutes from downtown York, restaurants, shops and 5 minutes from High School and across the street 1 mile from Spring Lake Golf Club. Ready for immediate build! see the Golf Course website for
details. Proposed build’ ‘for inspiration only’ ‘final price to be determined after design and selections finalized’.
#4313912

York

1639 Mallard Bay Drive

3 Beds

2 Baths

2,500 Sq.Ft.

$845,000

MLS#: 4313912
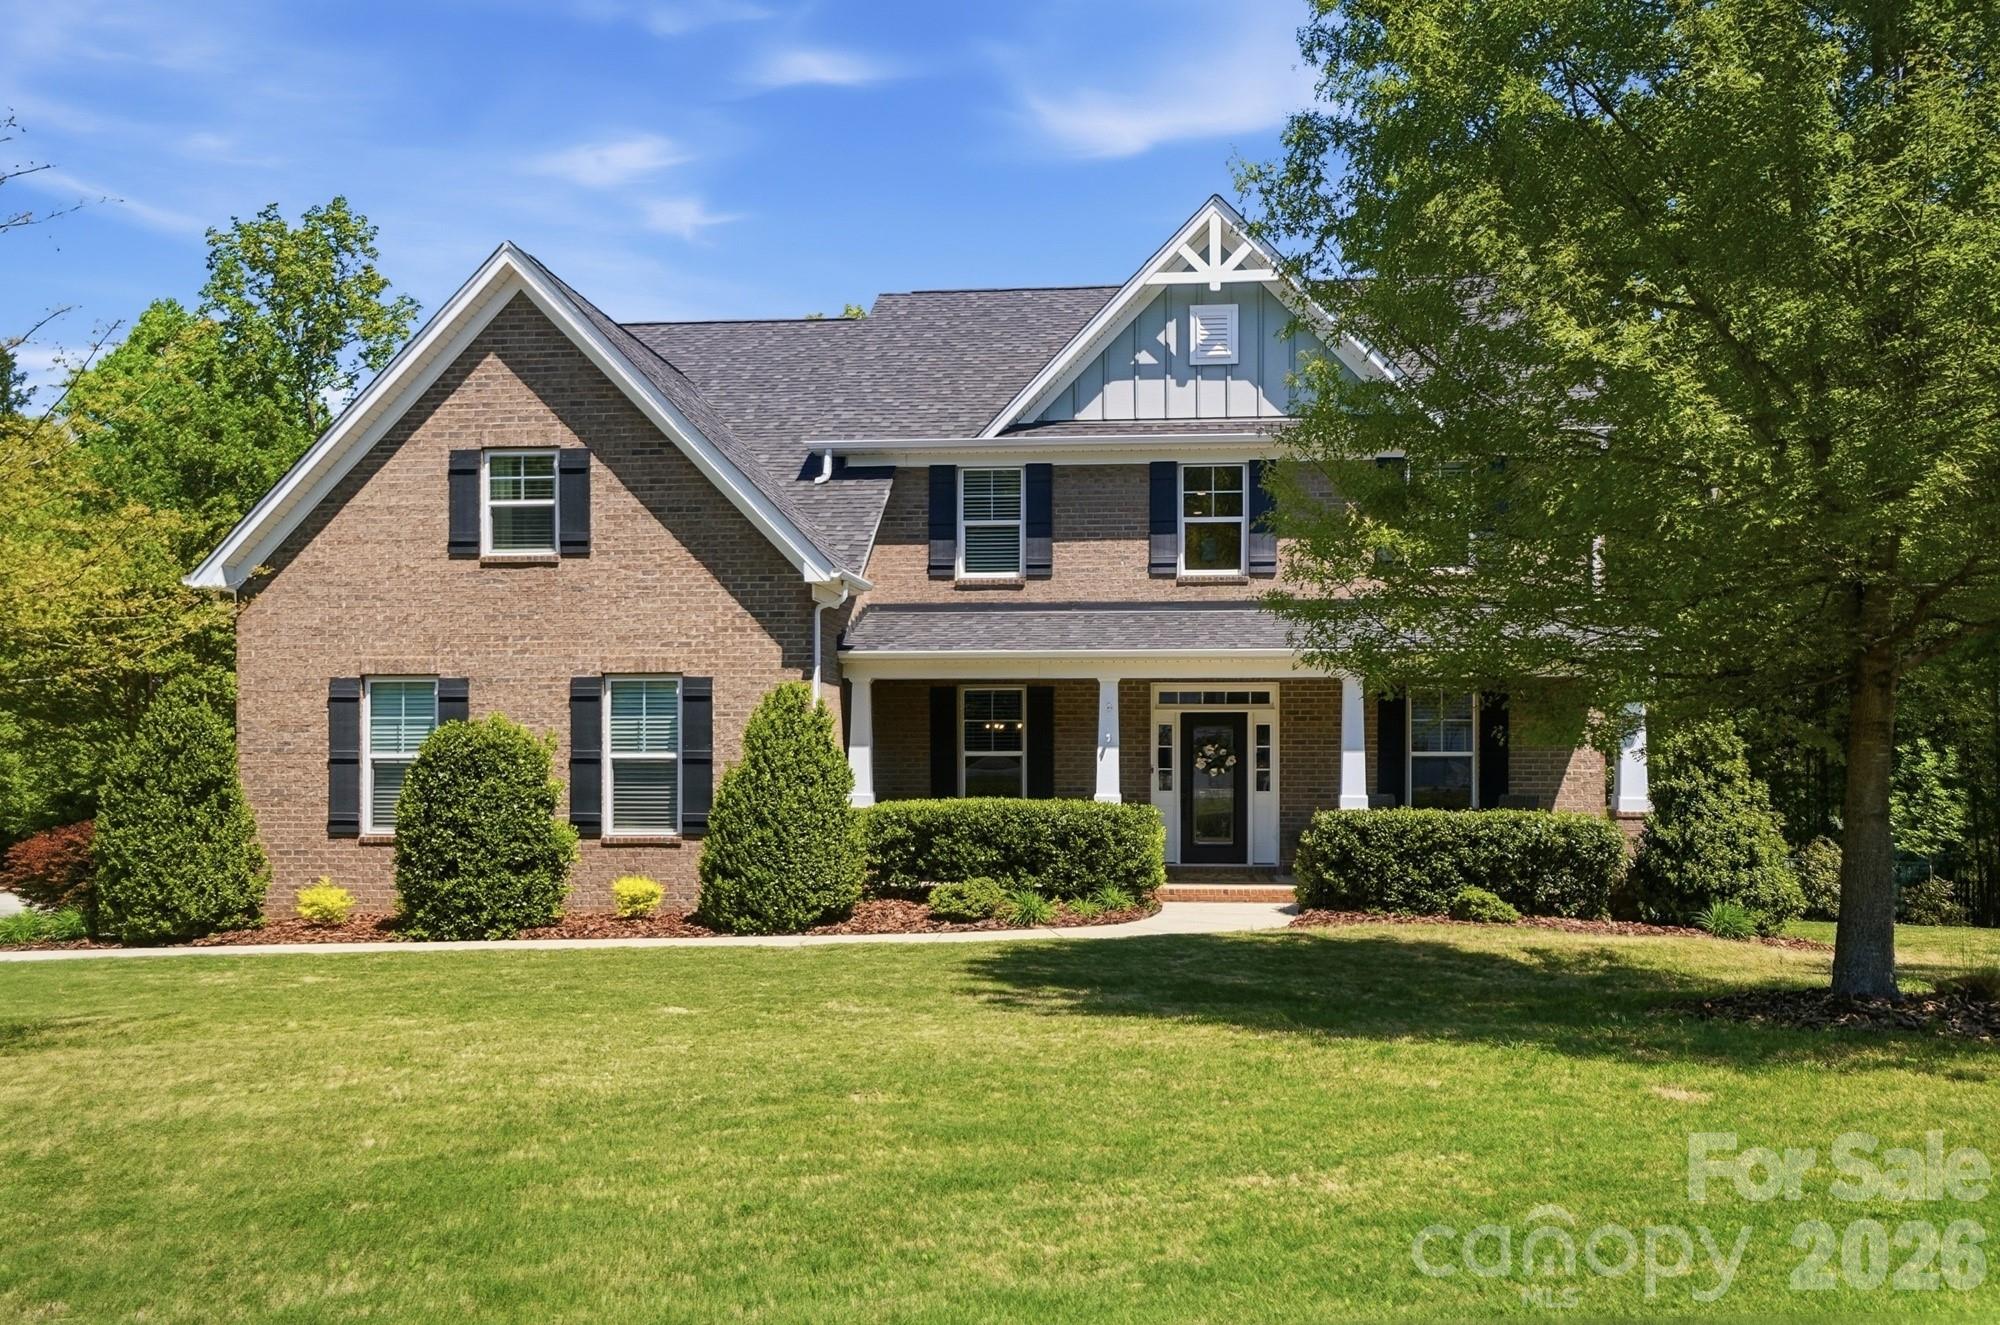
Welcome to your private retreat in the heart of Lake Wylie, South Carolina—where comfort, style, and natural beauty come together seamlessly.

This beautifully maintained 5-bedroom, 4.5-bath home is nestled on a spacious, wooded lot, offering a rare combination of privacy and convenience in a highly sought-after, family-friendly community.

Step inside to a bright two-story foyer with an open staircase, filled with natural light and enhanced by updated flooring throughout the main level. A generously sized main-level suite, ideal as a second primary, office or guest suite, adds flexibility to the floor plan. The gourmet kitchen is designed to impress, featuring granite countertops, a gas range, double ovens, and ample prep space. It opens to a warm and inviting living area with a gas fireplace, creating the perfect setting for both everyday living and entertaining.

Contingent Contract-Still Show!

Upstairs, the light-filled primary suite offers a vaulted ceiling, expansive walk-in closet, and tranquil treetop and pool views. The second level also features a spacious bonus/game room and three additional bedrooms—one with a private en suite and two connected by a Jack-and-Jill bath.
The true showstopper is the resort-style backyard—your own private oasis designed for relaxation and entertaining, featuring a sparkling pool and spa, screened porch and sun deck, mature landscaping, a fully fenced yard, and a peaceful wooded backdrop. Whether hosting gatherings or unwinding in a quiet setting, this outdoor space truly sets the home apart.

Additional highlights include abundant storage with three linen closets, plus extra space in the crawlspace and attic. The home also features four-sided brick construction and 2x6 framing for enhanced energy efficiency.

Located in the award-winning Clover School District and zoned for the highly anticipated Lake Wylie High School, this home offers access to exceptional education. Enjoy nearby conveniences including a new Harris Teeter, along with neighborhood amenities such as a community pool and clubhouse.

This home offers the perfect blend of space, lifestyle, and location—schedule your showing today!
#4369395

Clover

727 Misty Arbor Ford

5 Beds

4 Baths

3,553 Sq.Ft.

$845,000

MLS#: 4369395
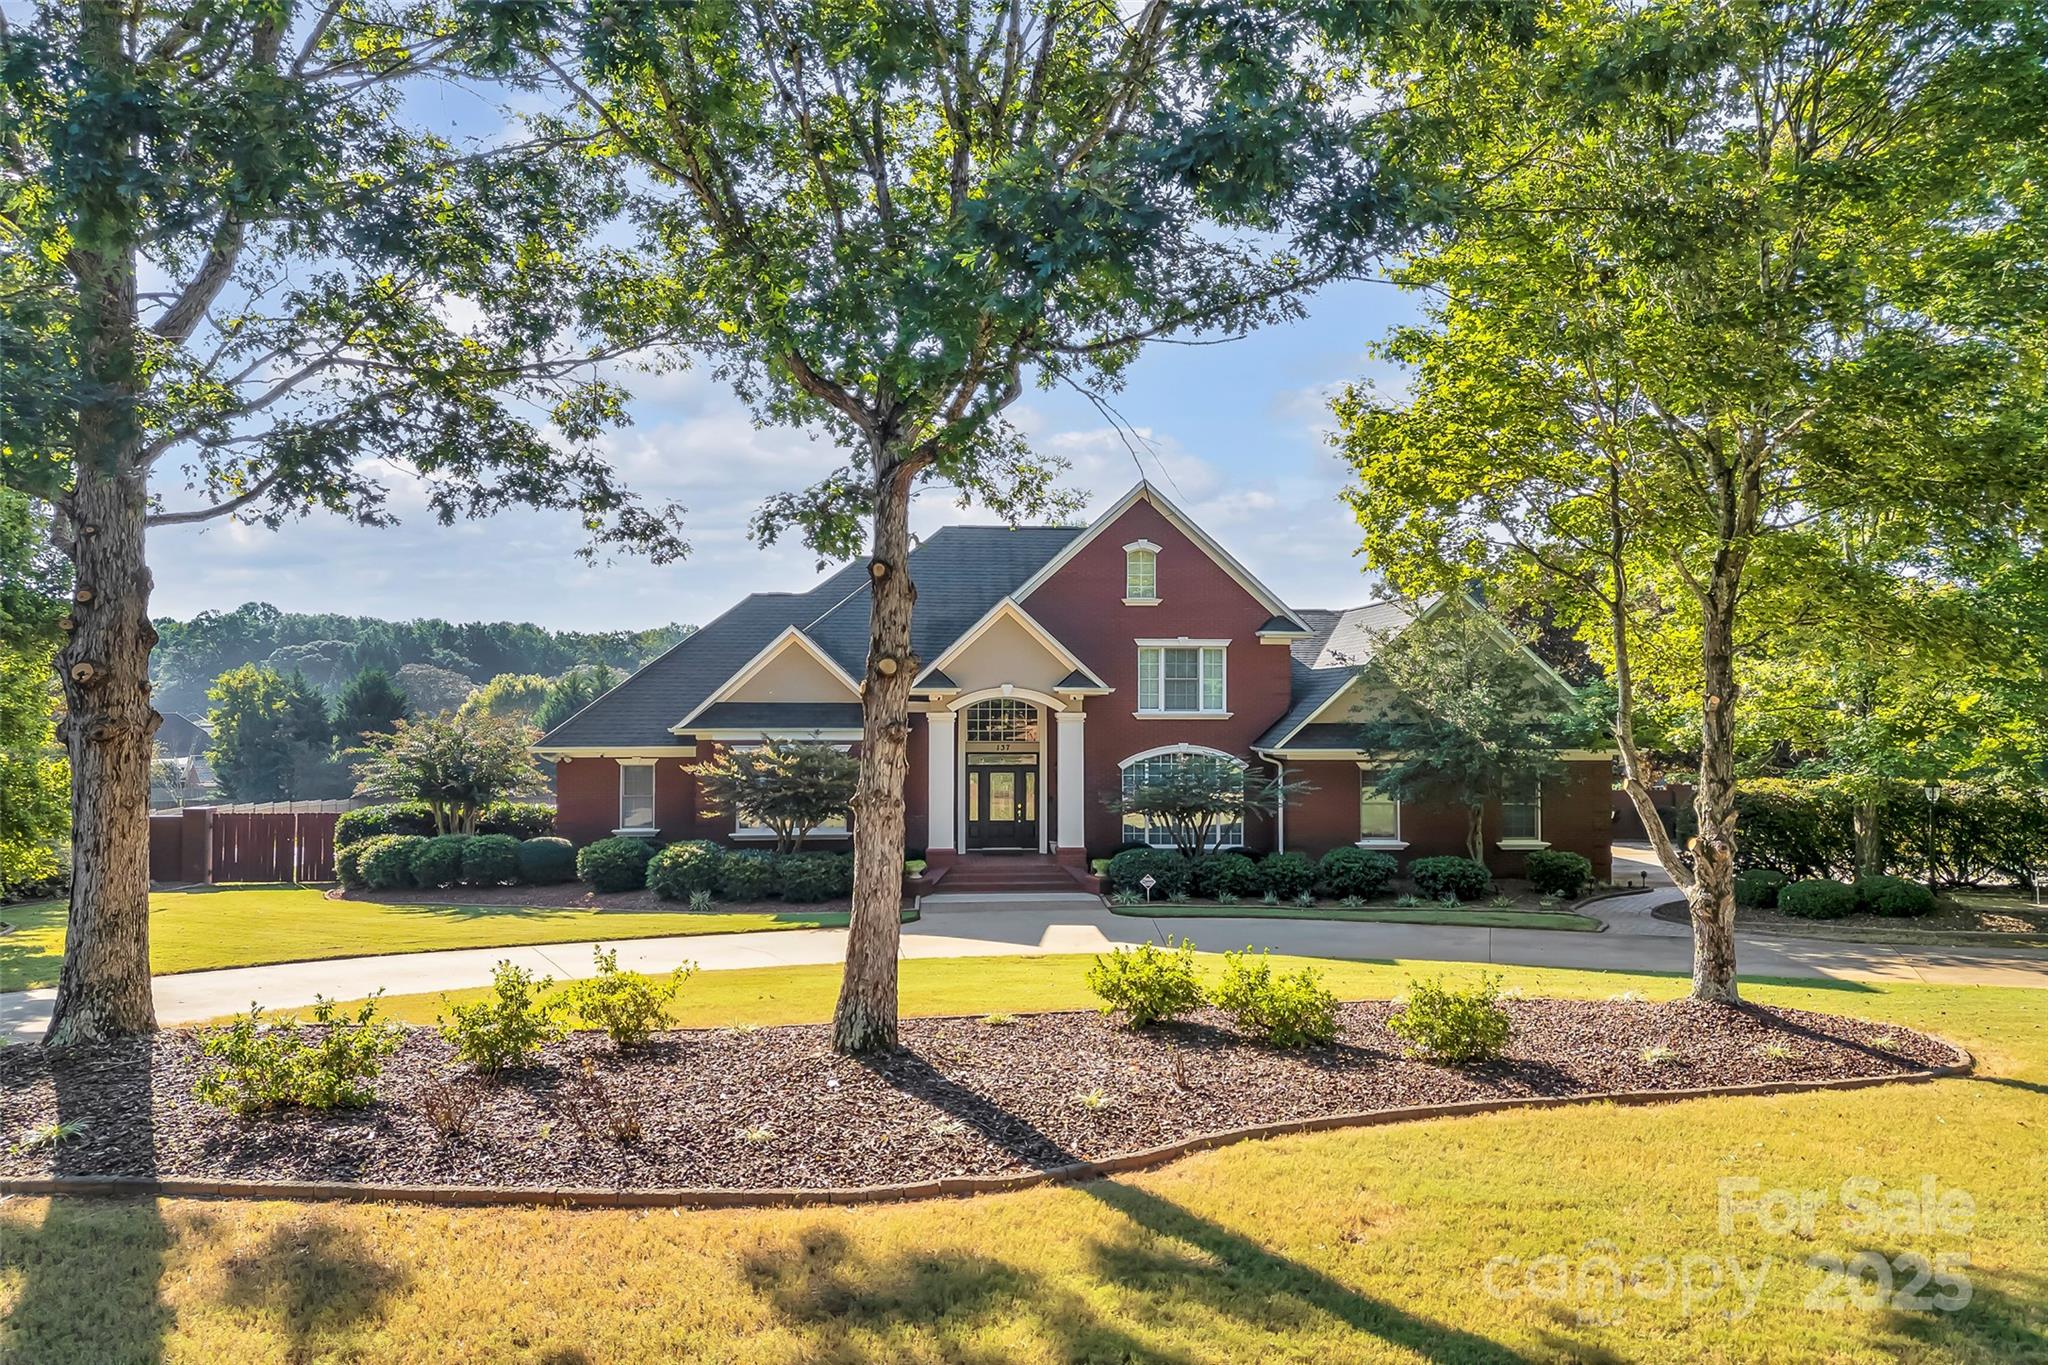
Nestled on over one acre in sought-after Turtle Creek, this gorgeous brick, custom build delivers striking appeal inside and out. Four bedrooms, 3.5 baths with just under 4,000 sq ft of living space, this home is ideal for families and also those who desire privacy for guests. Lush landscaping, a circular drive, sparkling saltwater pool, pool house w/kitchenette, A/C, full bath & outdoor bar. The expansive outdoor living spaces provide tranquility and idyllic entertaining. The impressive front porch and two-story foyer welcome you into the design of your dreams. Open and airy with tons of natural light, the flow and scale here will suit your every need. The formal dining and study flank the entry. The beautiful great room offers soaring ceilings, built-ins and gas fireplace with custom molding surround. The eat-in kitchen, renovated in 2019, features bar seating, abundant cabinets, quartz counter tops, pantry and built-in desk. The spacious sunroom is heated & cooled with panoramas of the private backyard. The main floor owner's suite offers a roomy spa bath, separate shower, jetted tub and two walk-in closets. Bedroom #2 w/ensuite, also situated on the main floor is tucked away near the rear stairway. The powder room and laundry w/sink complete the main floor. The upper-level layout is ideal with an open loft, two bedrooms, full bath, an enchanting media/theater room and two large walk-in attics for convenient storage. Additional improvements include hardwood flooring, central vac, upgraded lighting, side entry garage w/2 storage rooms, new pool liner 2025, privacy fenced backyard with lovely brick walkways and patio, and freshly stained deck. The neighborhood is serene and friendly with amenities including tennis courts, club house and pool. Highly rated schools and convenient to shopping, dining and golf. A short drive to vibrant Greenville, Spartanburg, and the picturesque North Carolina mountains.
#4322512

Boiling Springs

137 Clearcreek Drive

4 Beds

3 Baths

3,975 Sq.Ft.

$845,000

MLS#: 4322512
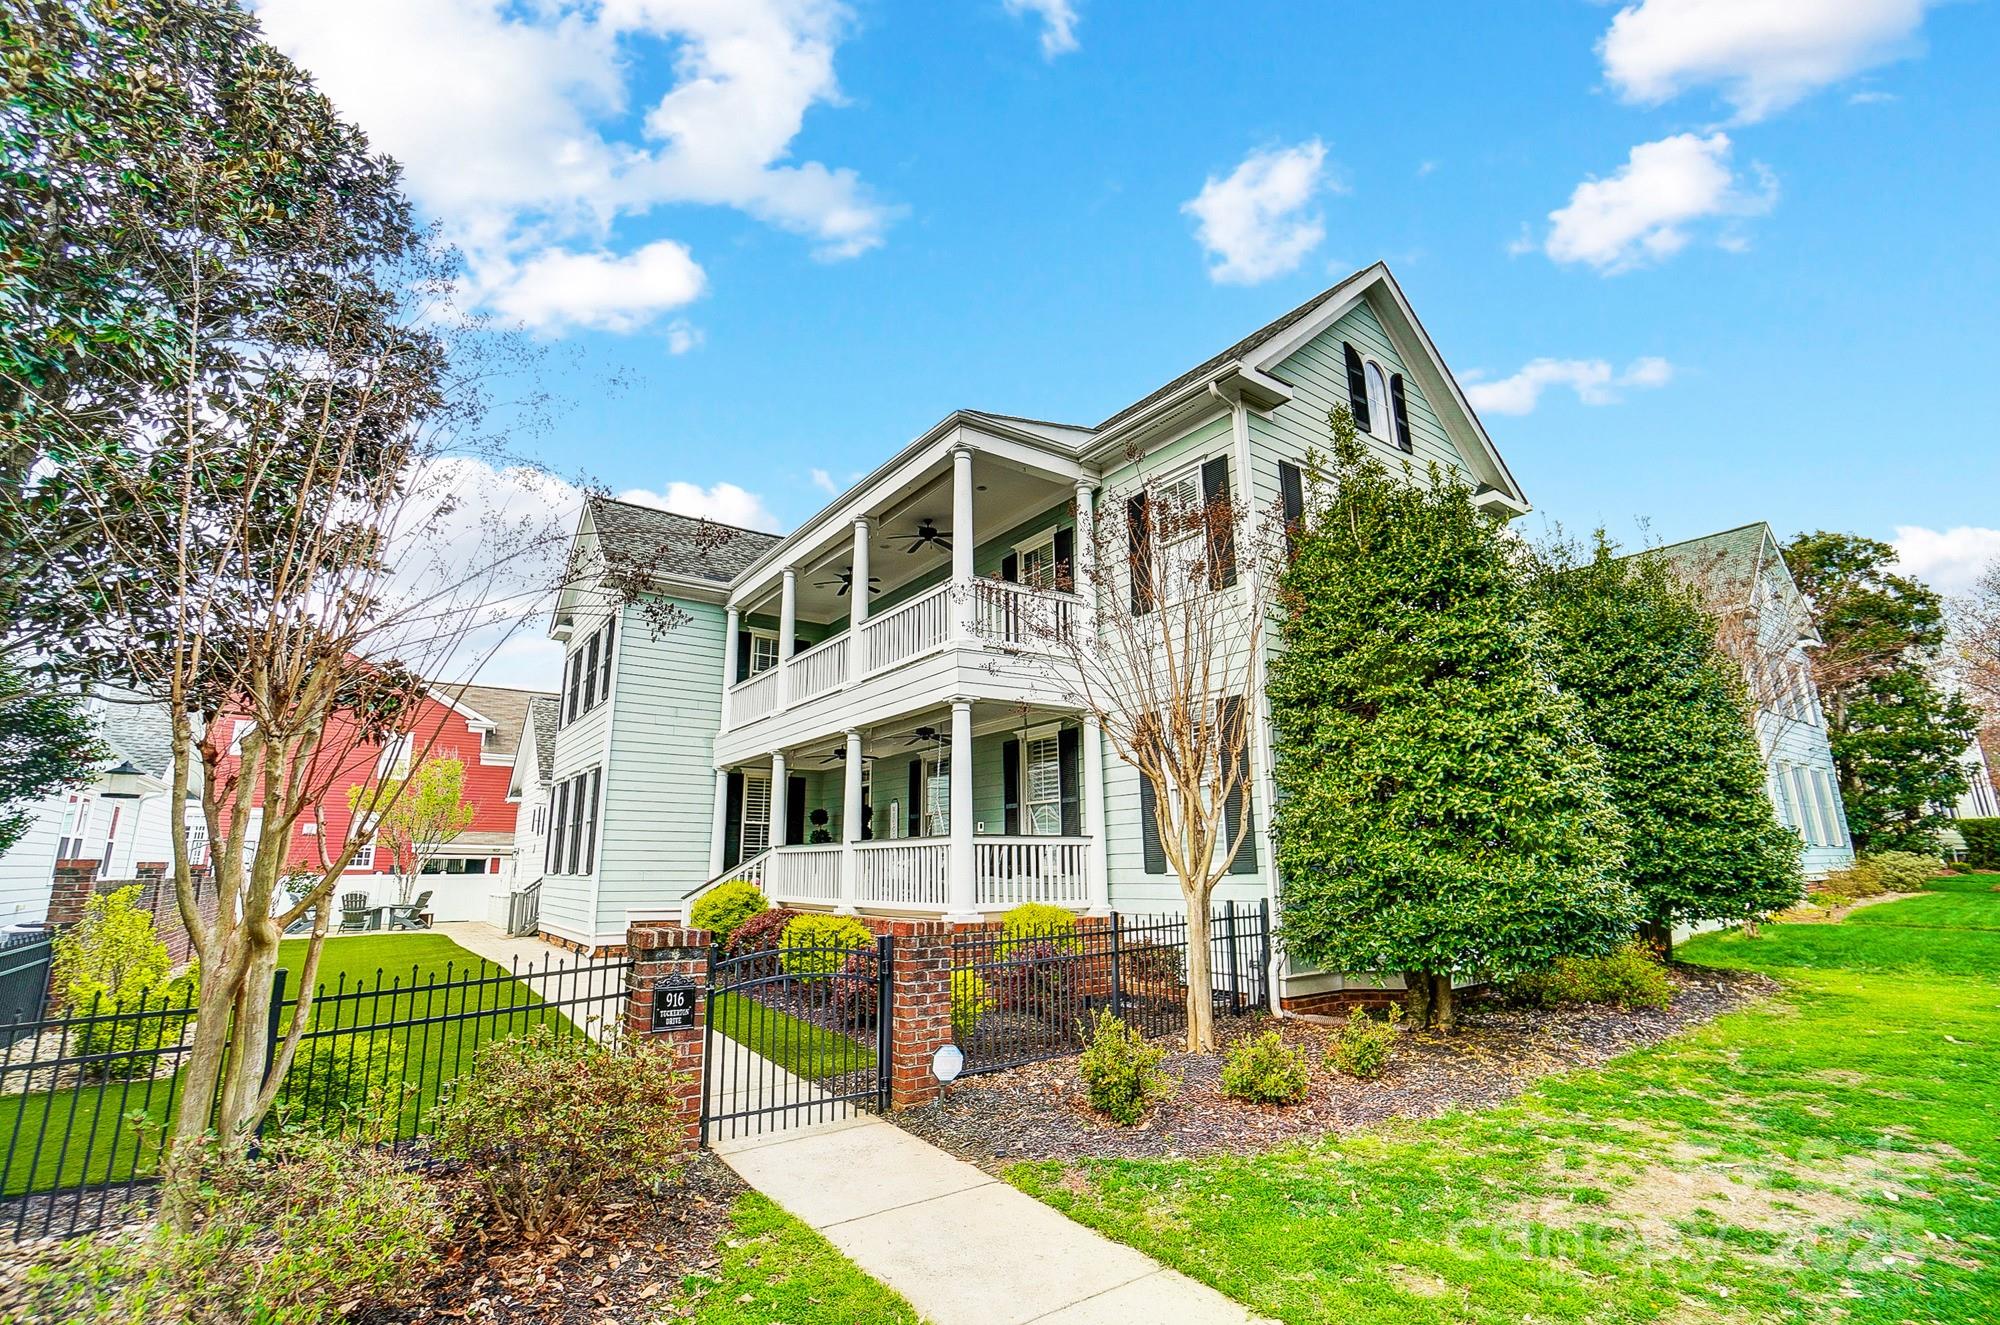
Gorgeous Charleston-style home in the heart of Baxter Village! This beauty offers four spacious bedrooms, which can also be utilized as three bedrooms, and a huge bonus with an ensuite. The completely updated kitchen is a chef’s dream, featuring custom cabinetry, high-end appliances, appliance garages with electrical and plumbing, and a stunning island. The butler’s pantry includes double built-in mini fridges, a beverage center, custom shelving, and lighting, just perfect for entertaining. Incredible office with live edge counters. Enjoy the double porches that provide a charming space to relax and unwind, or the private courtyard with a custom patio that is ideal for outdoor gatherings. The new homeowner will also have the opportunity to choose a new hardwood floor stain, to be completed after closing. With every detail carefully curated, this home offers the perfect combination of elegance, comfort, and luxury in a prime location, just steps from a Baxter pool and playground!
#4235673

Fort Mill

916 Tuckerton Drive

4 Beds

3 Baths

2,869 Sq.Ft.

$845,000

MLS#: 4235673
None
#4357488

Rock Hill

1949 Landry Lane

4 Beds

3 Baths

3,923 Sq.Ft.

$845,000

MLS#: 4357488
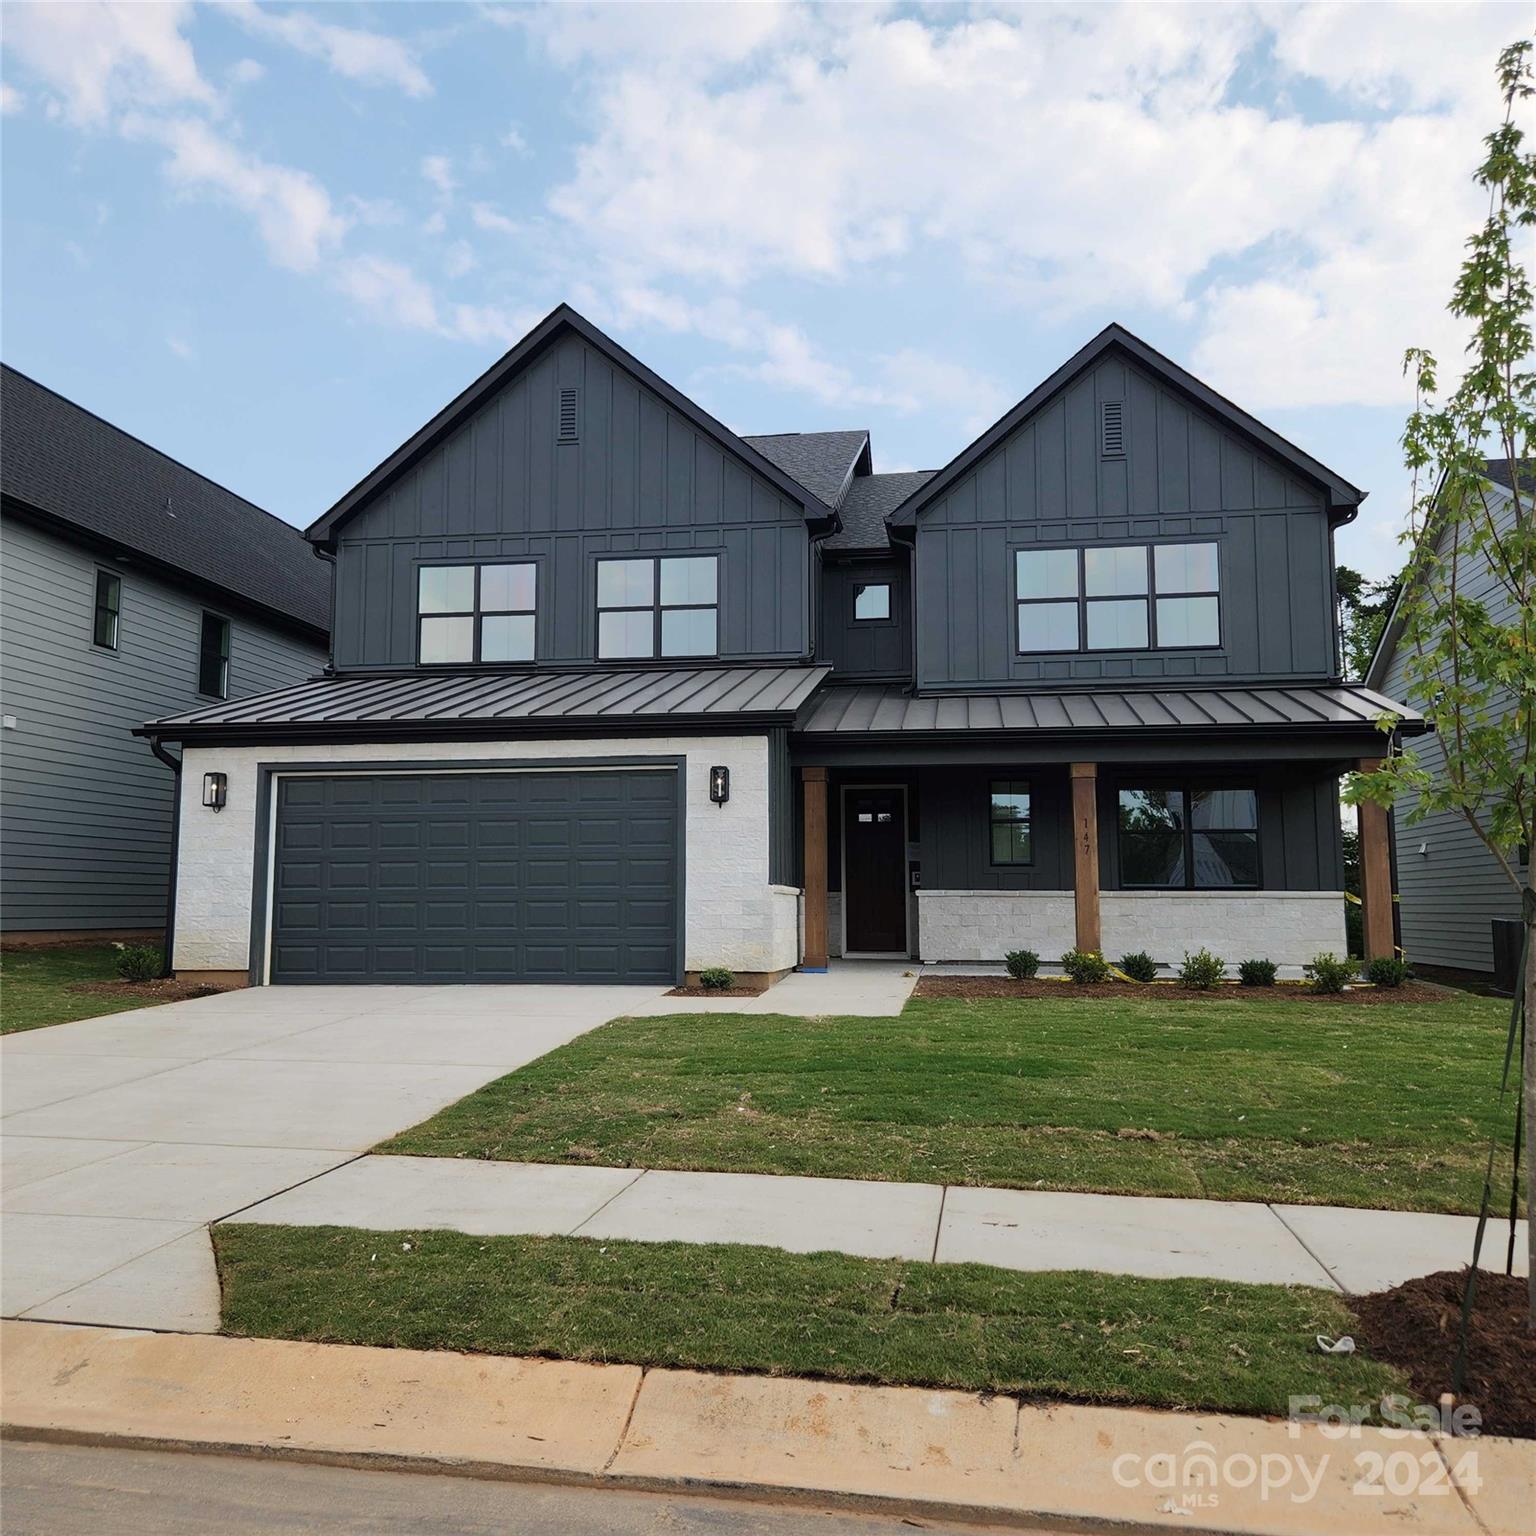
Come home to Windell Woods, a brand new development in desirable Tega Cay, South Carolina, featuring an intimate community of gorgeous newly built single-family homes to fit your lifestyle. Ideally located less than a mile from the shores of beautiful Lake Wylie, the quaint community of Windell Woods is your peaceful retreat for outdoor recreation and gracious family living. Stunning Tega Cay is situated on a 1,600 acre peninsula with 16 miles of shoreline and multiple waterfront parks for boating, swimming, and relaxing. Miles of walking and biking trails, golf courses, and wooded greenbelts add ample opportunities to enjoy Tega Cay’s mild climate and natural beauty. The unbeatable location features nearby local schools, easy access to shopping, dining, entertainment, and healthcare, and a short drive to uptown Charlotte.
#4161371

Tega Cay

147 Windy Dell Drive

4 Beds

3 Baths

3,337 Sq.Ft.

$844,154

MLS#: 4161371
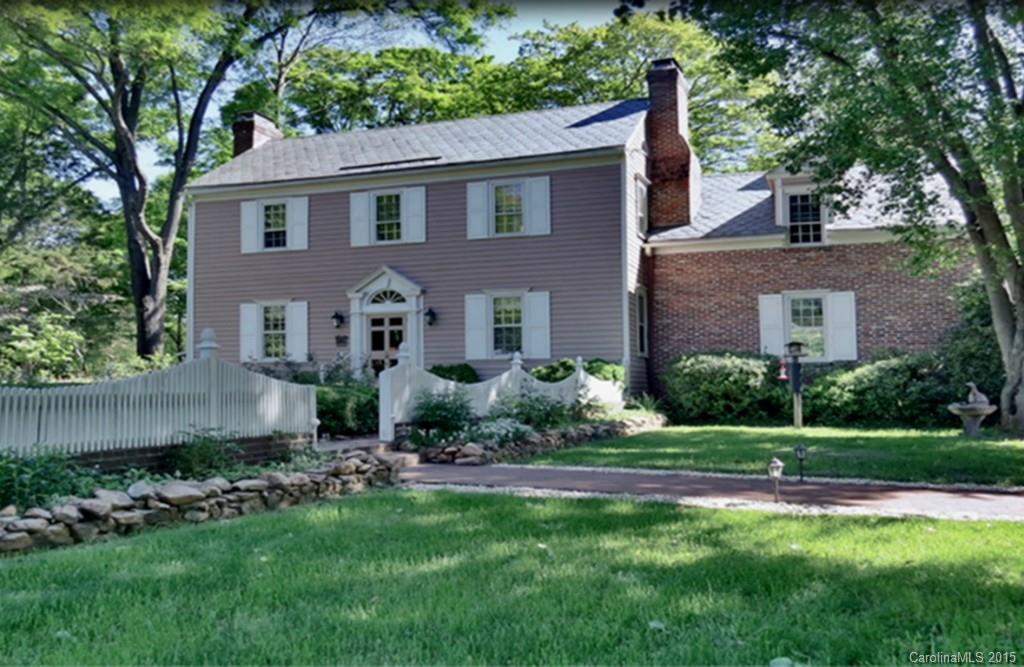
Private & Peaceful, Paradise Farm is a 17+ac Modernized Historic, Nature-filled Estate w/Equestrian facilities. Magnificently located Bluffside, the Sunroom overlooks Fishing Creek w/2 Briskly Flowing Waterfalls. Gardens include Azaleas & huge Oaks. Special features-5 Fireplaces, Original Heart Pine Floors, Solarium, Temp Controlled Storage bldg. Fully equipped Guest Apartment over 2 Car detached Garage. Close to Local Colleges & Rock Hill. Easy commute to Charlotte NC & airport. Low Taxes.
#3001085

Rock Hill

2871 Oak Park Road

3 Beds

2 Baths

3,600 Sq.Ft.

$843,900

MLS#: 3001085
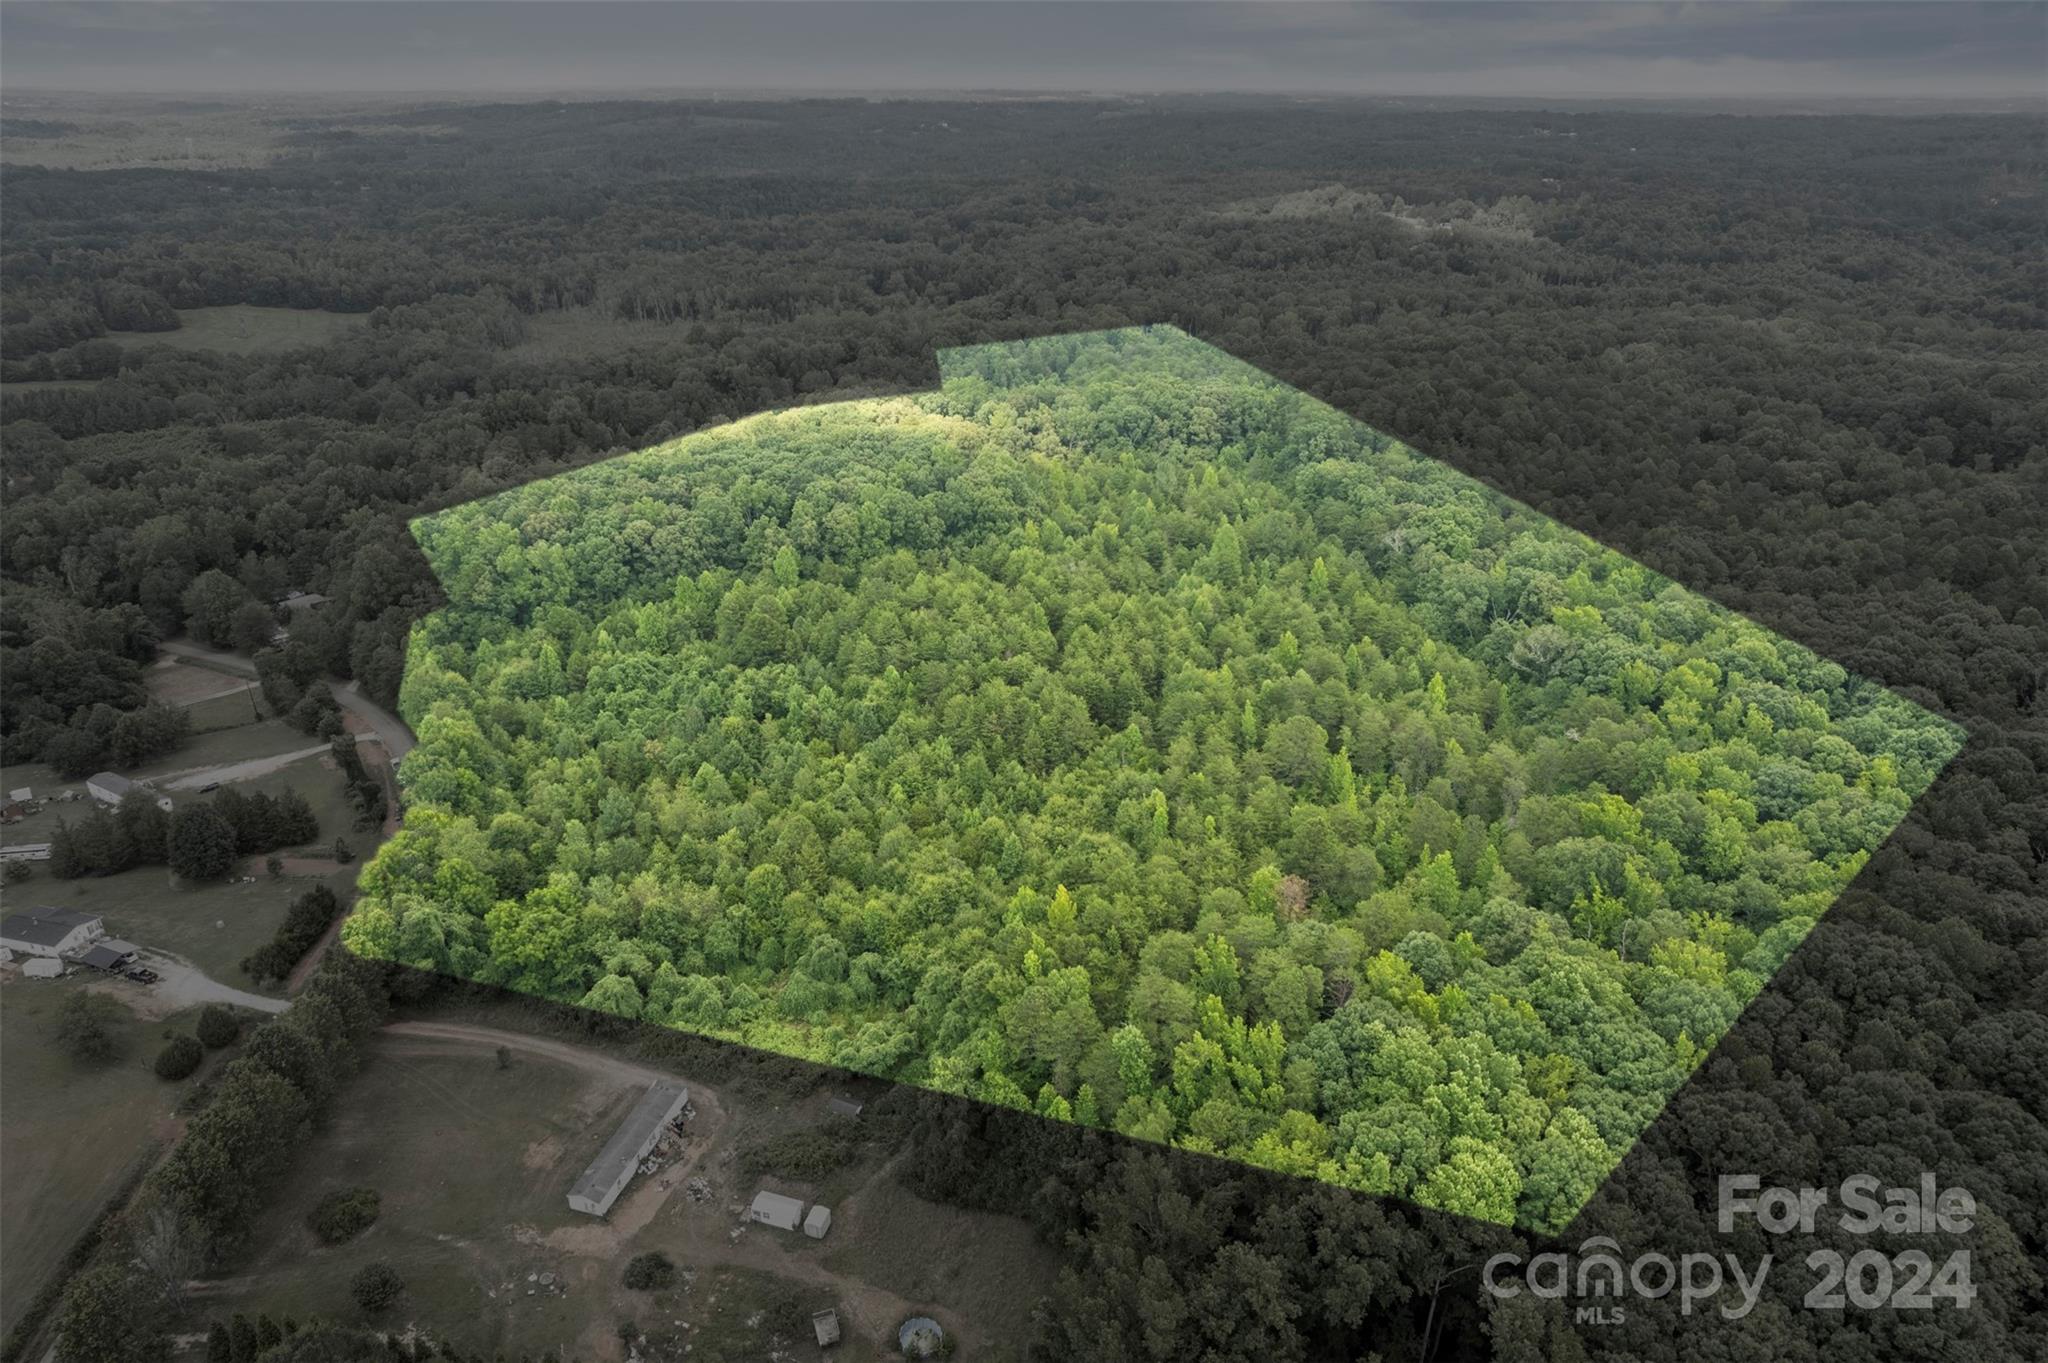
Build your dream home or bring your mobile home to this sprawling 42.58 acre unrestricted lot! This expansive parcel of land offers approximately 400+ feet of road frontage. This level topography tract creates a promising canvas for farming, equestrian, development, or estate projects. The acreage is mostly wooded with soaring hardwoods, oaks, pines, poplar, and more. Teeming with wildlife. There is a creek/stream  at the back of the property. Property can be developed & subdivided or logged for timber and cleared for pasture/farm. Convenience is the key when it comes to location and accessibility. Situated near I-26, HWY 11 & HWY 9...location is convenient to Boiling Springs, Chesnee, and Landrum! Located less than a mile from Riverbend Hunting Plantation, and zoned for Spartanburg County District 2 schools. The Tryon Equestrian Center is only a 20-30 minute drive, as well as GSP Airport!
#4161287

Inman

00 Wilkie Bridge Road

None Beds

None Baths

N/A

$842,900

MLS#: 4161287
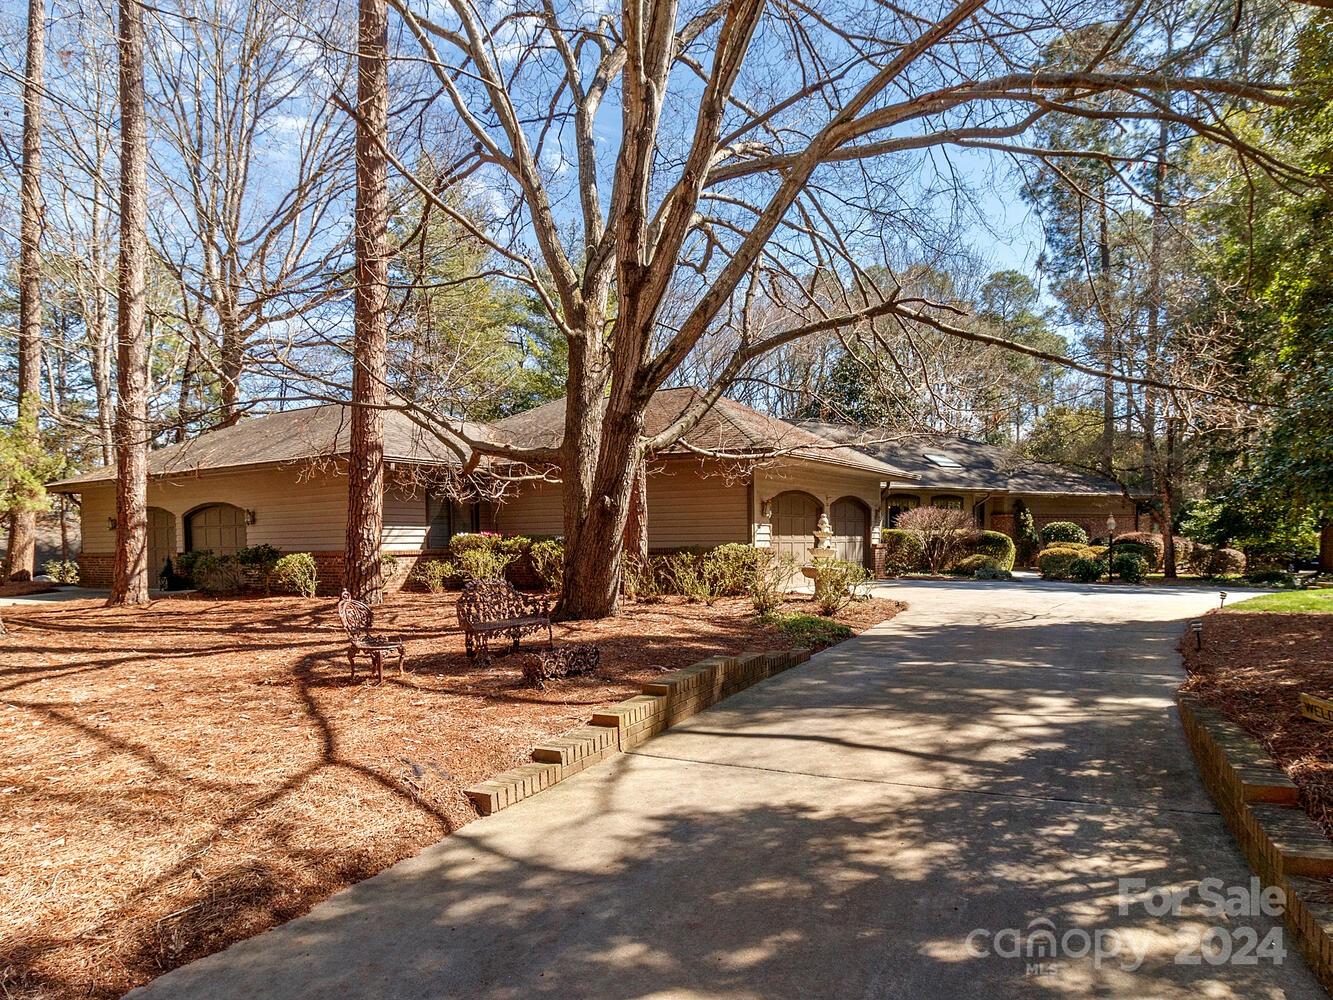
Welcome to this beautiful custom built and spacious ranch home on a 0.5 acre lot in a quiet culdesac. Upon entering the lovely foyer you will see the beautfiul great room with fireplace, formal dining room, kitchen, breakfast area, and a separate den. The spacious primary suite boasts 3 walk-in closets, and the bath area has a large garden tub, large shower, and dual vanities. From the primary suite you can access the large screened porch. There are 2 additional BRs with a connecting bath at the other end ot the home. The oversize laundry room can also be a craft/sewing area, w/stairs going to the attic. You will never have to worry about storage in this home. The 28x12 screened porch on the back opens to a 26x13 deck. The house features 2 double garages that are heated and air conditioned, and accomodate 4 cars. They are connected by an office and workshop. Under the house are 2 large rooms for storage. Homeowners spared no expense when building and have lovingly maintained this home.
#4116472

Lake Wylie

134 Tall Pines Court

3 Beds

2 Baths

3,372 Sq.Ft.

$842,500

MLS#: 4116472

1 ... 472 473 474 475 476 ... 666
* Listings identified with the FMLS IDX logo come from FMLS and are held by brokerage firms other than the owner of this website. The listing brokerage is identified in any listing details. Information is deemed reliable but is not guaranteed. If you believe any FMLS listing contains material that infringes your copyrighted work please click here to review our DMCA policy and learn how to submit a takedown request. © 2024. First Multiple Listing Service, Inc.
 - property

Send a message

Message successfully sent.

Your message

What is 3 + 4 ?

Reason for contacting?

I agree to receive email communication and understand I can unsubscribe at any time.

I agree to be contacted by Prestino Advantage via call, email, and text for real estate services. To opt out, you can reply 'stop' at any time or reply 'help' for assistance. You can also click the unsubscribe link in the emails. Message and data rates may apply. Message frequency may vary. Privacy Policy

Sign Out

Virtual Assistant

Would you like to take the next step with this property? We can help you schedule a showing or virtual tour, or send you more details.

Yes, I would like more information.

Thank You for Your Reply, One of Our Agents will contact you as soon as possible

No, maybe later.

Thank you, you can always contact me via email, phone number or through the contact form.

Realhub AI

Lucy - Your AI-Powered Realtor

Update Your Temporary Password

Personalize your search

Enter your email and we'll notify you immediately when new listings match what you're looking for.

or enter email address

Already have an account ? Login here

Continue your home search

I agree to receive communications and understand I can unsubscribe at any time.

I agree to be contacted by Prestino Advantage via call, email, and text for real estate services. To opt out, you can reply 'stop' at any time or reply 'help' for assistance. You can also click the unsubscribe link in the emails. Message and data rates may apply. Message frequency may vary. Privacy Policy

Already have an account ? Login here

We use cookies

We use cookies primarily for analytics to enhance your experience. By accepting, you agree to our use of these cookies. You can manage your preferences or learn more about our cookies policy.
