
Properties

Browse or get in touch to schedule a walkthrough.

  • Nearby me
Price range

Popular Features

Community Features

Association

Property Features

Waterfront

View

Exterior Features

Interior Features

Style

10000 properties match your criteria

Updated 1 minute ago

E-Alert name
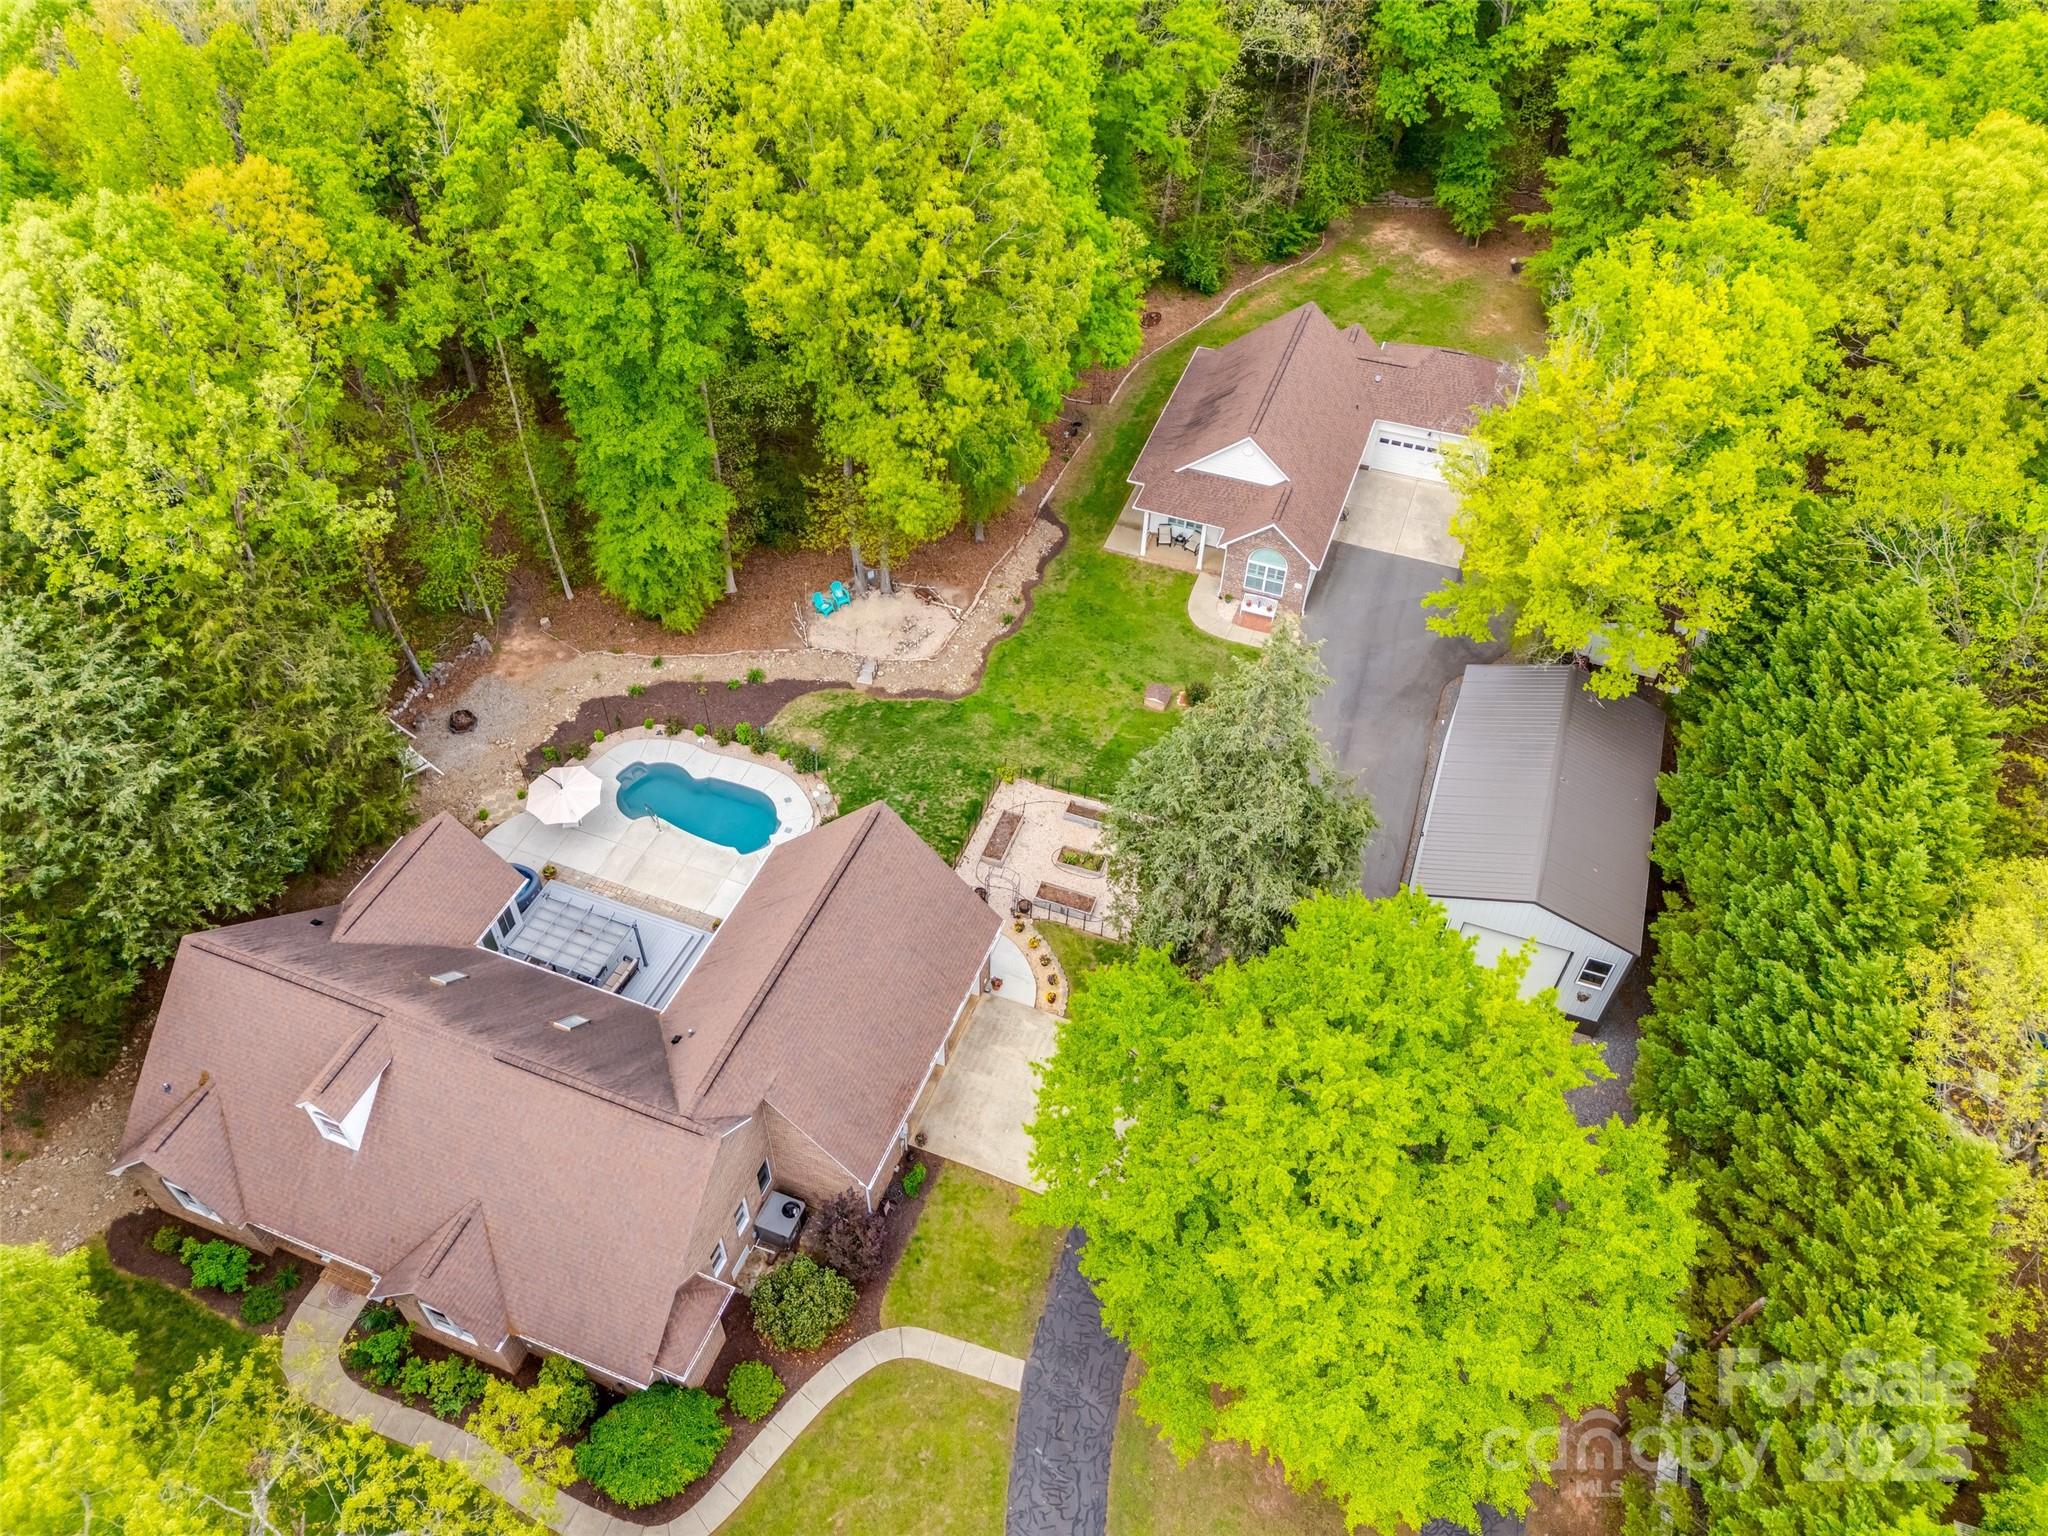
Live the ultimate lifestyle on 2.95 private acres with TWO pristine HOMES, a dream workshop, and resort-style outdoor living. Unwind in a gorgeous all-brick ranch with a charming porch, rich hardwood floors, vaulted ceilings, and an open-concept kitchen perfect for gatherings. Flex room above the oversized 2-car garage, screened sunroom, and spacious patio lead to a saltwater pool and cozy beach area ideal for lounging. Savor fresh produce from your vibrant fenced vegetable garden. The second home blends function and comfort with brick/hardboard siding, 2-car garage, wide accessible doorways, vaulted ceilings, open kitchen, and bright living/dining areas. Relax outdoors on the peaceful patio. The fully insulated workshop offers a mini split unit, large loft, car lift-ready floor, front roll-up and rear garage doors. Enjoy morning walks on wooded trails or sharpen your aim at the private shooting range. Whether hosting friends, soaking up the sun, or exploring nature—you’re home.
#4242584

Clover

2470 Highway 557 Road

5 Beds

4 Baths

2,311 Sq.Ft.

$840,000

MLS#: 4242584
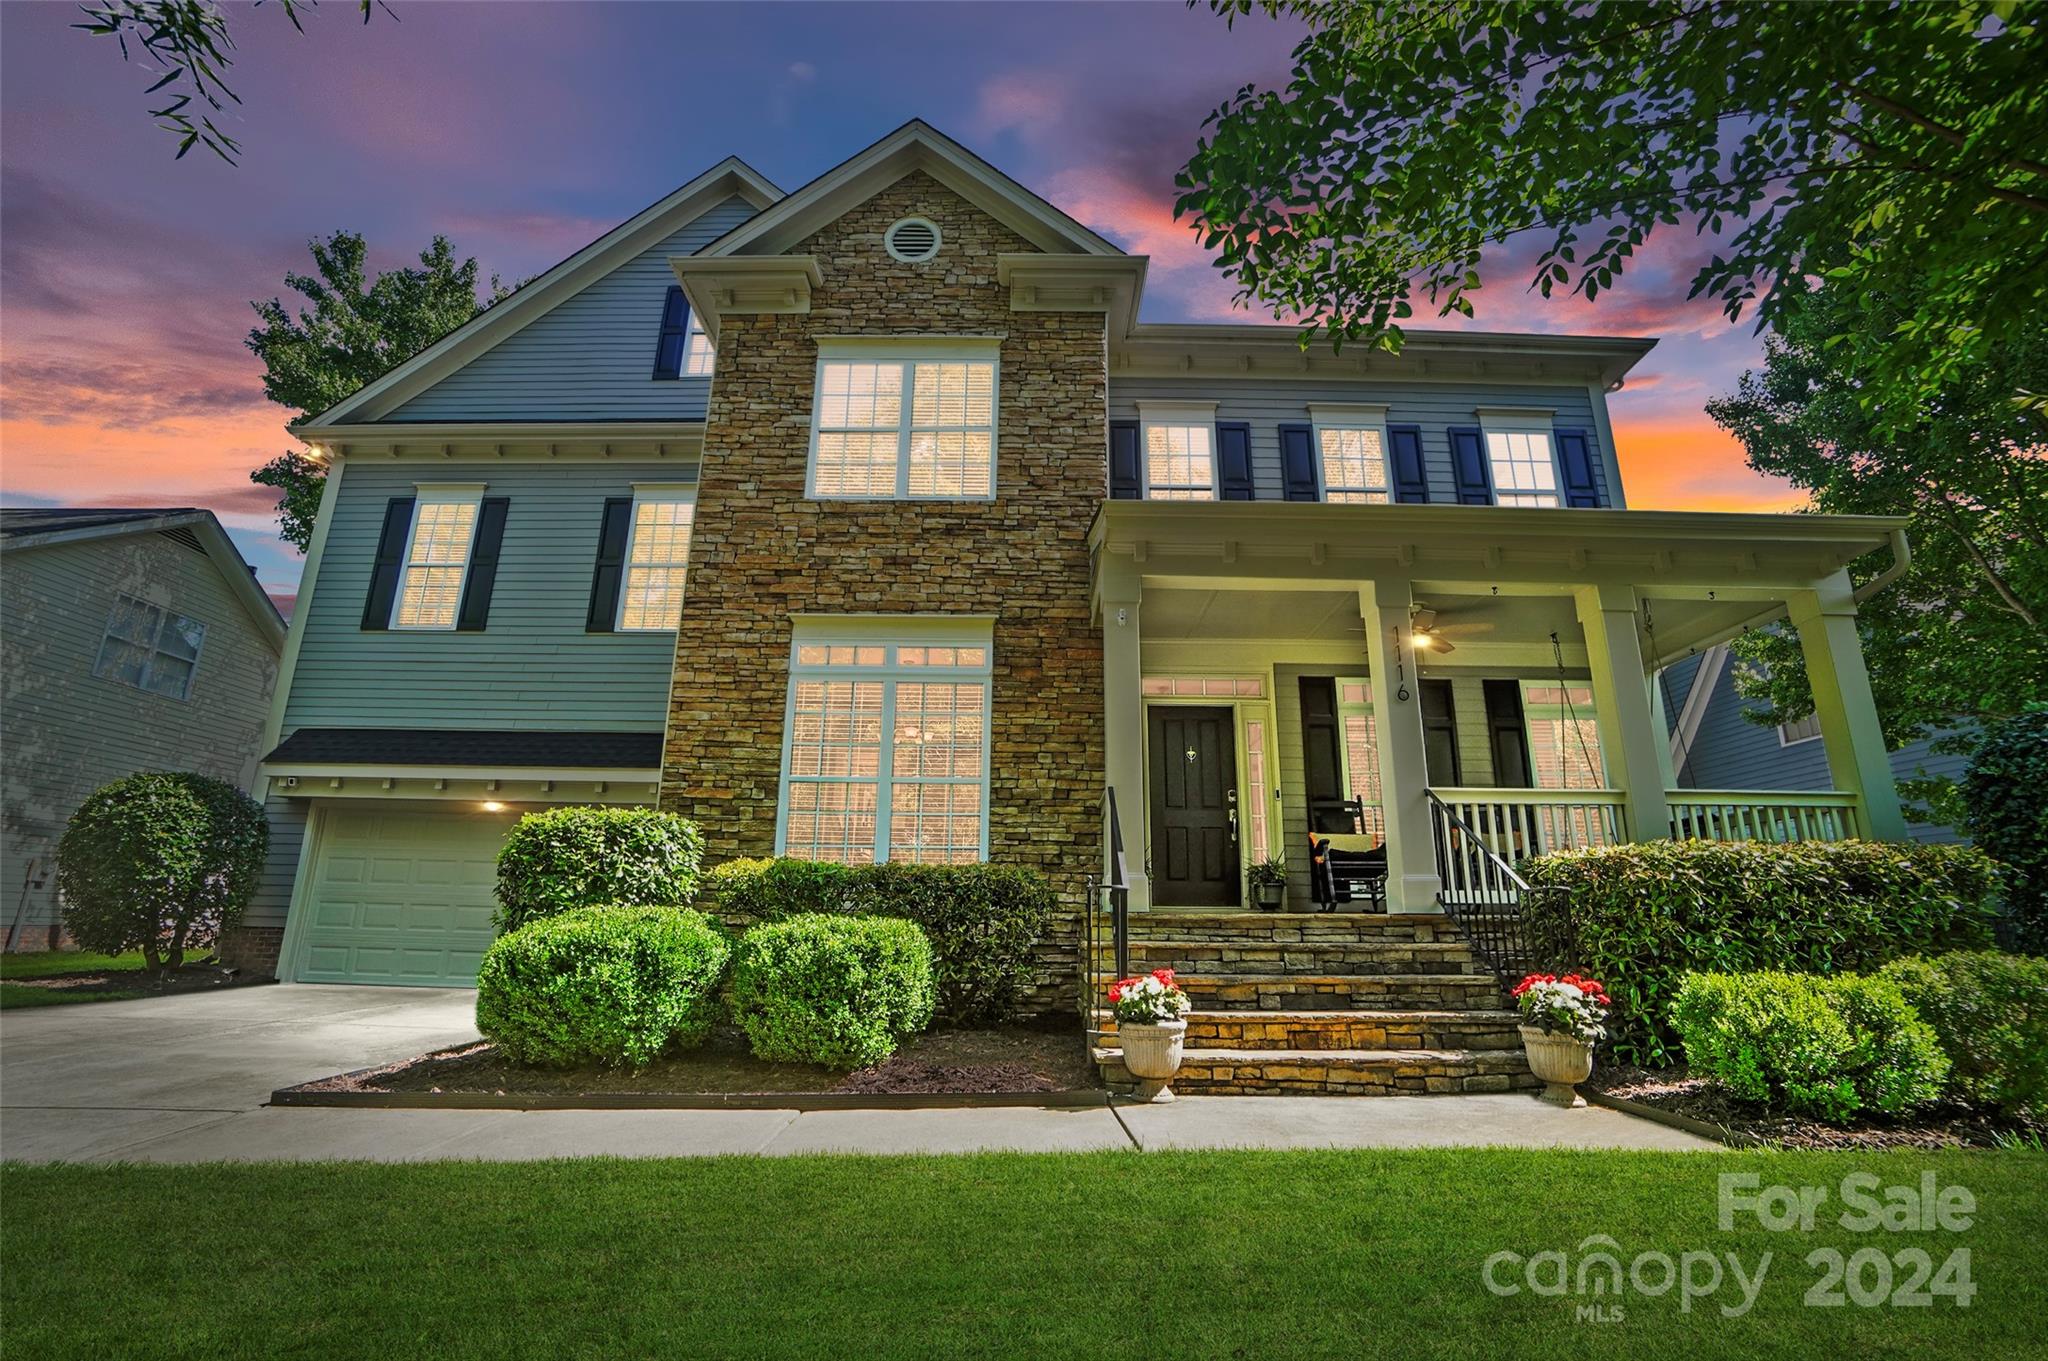
Experience the ultimate staycation on the Tega Cay peninsula!  This stunning 5-bedroom, 4-bathroom home spans 3,303 square feet and offers a luxurious lifestyle year-round. Step out to your private oasis with a heated gunite pool, hot tub with a cascading waterfall, an outdoor fireplace, a basketball court, composite deck and custom landscaping that enhances the beauty of your backyard retreat. 

The home has been meticulously maintained, with a new roof, newer HVAC system,  tankless hot water heater, and a complete house repiping to ensure peace of mind. With every essential update in place, this move-in ready home is the perfect place to settle in and enjoy your own slice of paradise. Don't miss this opportunity to make 1116 Windsong Bay Lane your new dream home!
#4129068

Tega Cay

1116 Windsong Bay Lane

5 Beds

4 Baths

3,303 Sq.Ft.

$840,000

MLS#: 4129068
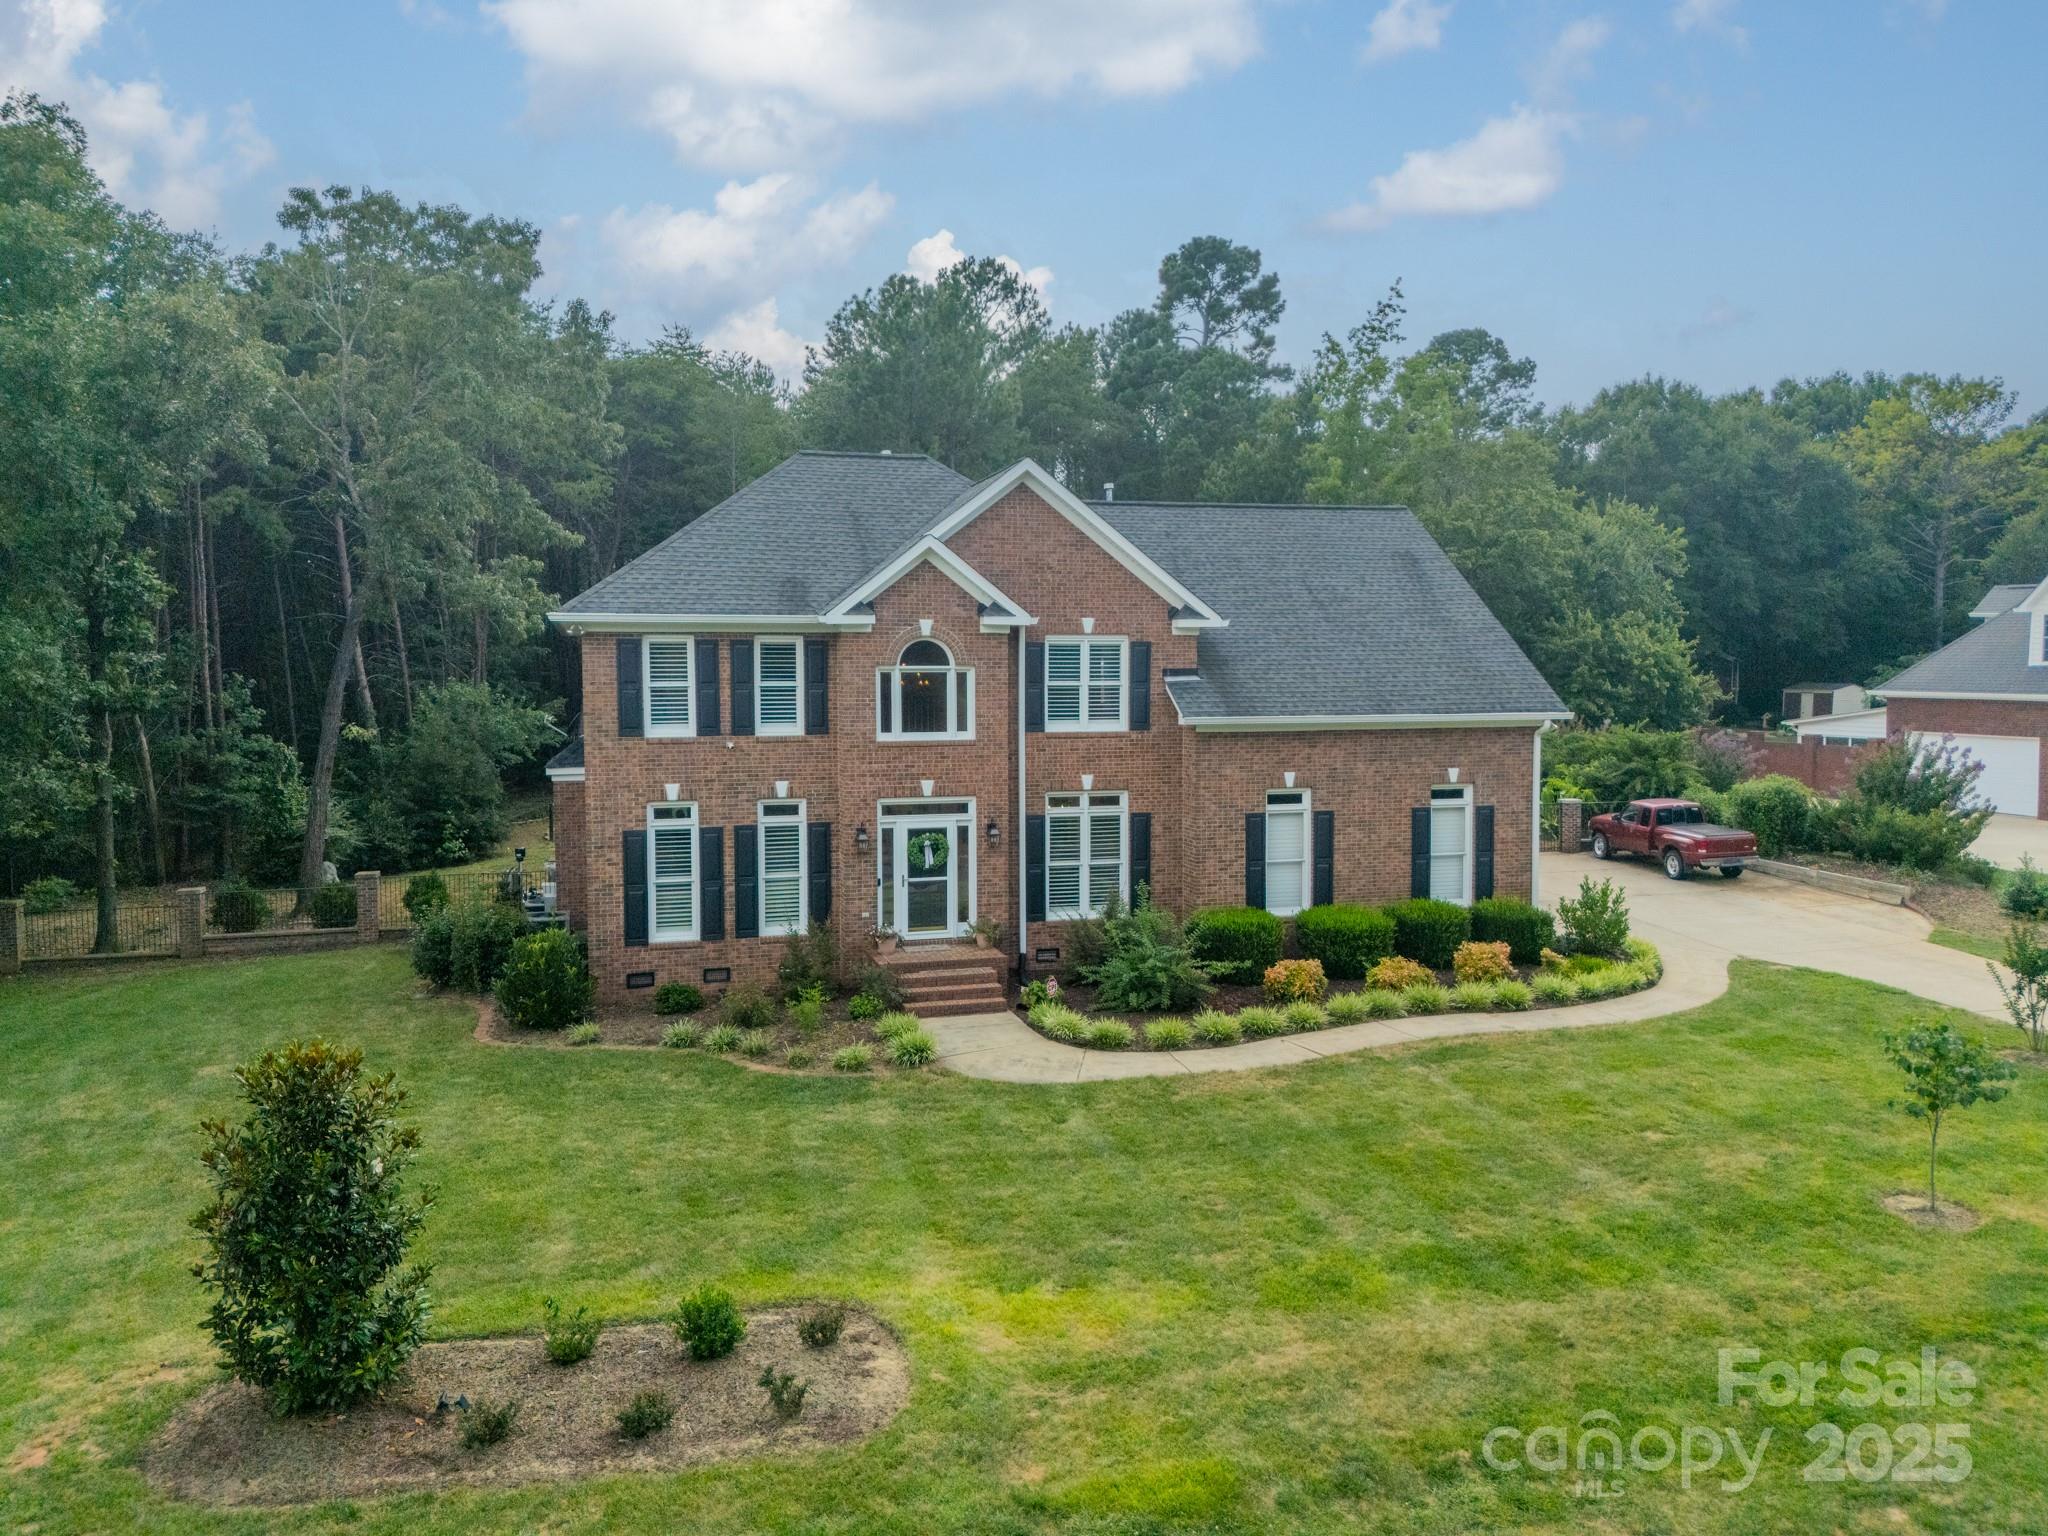
Welcome to 446 Farm Branch Drive in Fort Mill, SC—where space, comfort, & thoughtful design come together on 1.15 acres of land. This beautifully updated home features a modern kitchen w/quartz countertops & stainless steel appliances—an ideal space for both everyday meals & effortless entertaining. The open floor plan creates a seamless flow from the main living areas to the expansive backyard. Head outside to your own private retreat, complete w/screened-in porch, in-ground heated saltwater pool, spa, & fire pit—perfect for unwinding in the evenings or hosting gatherings w/family & friends. For those who love to entertain, the detached garage has been transformed into a stylish bar & lounge space, offering the perfect spot to relax or catch up w/guests. Inside, you’ll find 4 spacious bedrooms, 3.5 bathrooms, & a versatile bonus room—perfect for a home office, playroom, media room, or gym. This home blends style and practicality in one of Fort Mill’s most desirable locations.
#4276581

Fort Mill

446 Farm Branch Drive

4 Beds

3 Baths

2,548 Sq.Ft.

$840,000

MLS#: 4276581
Price reduced
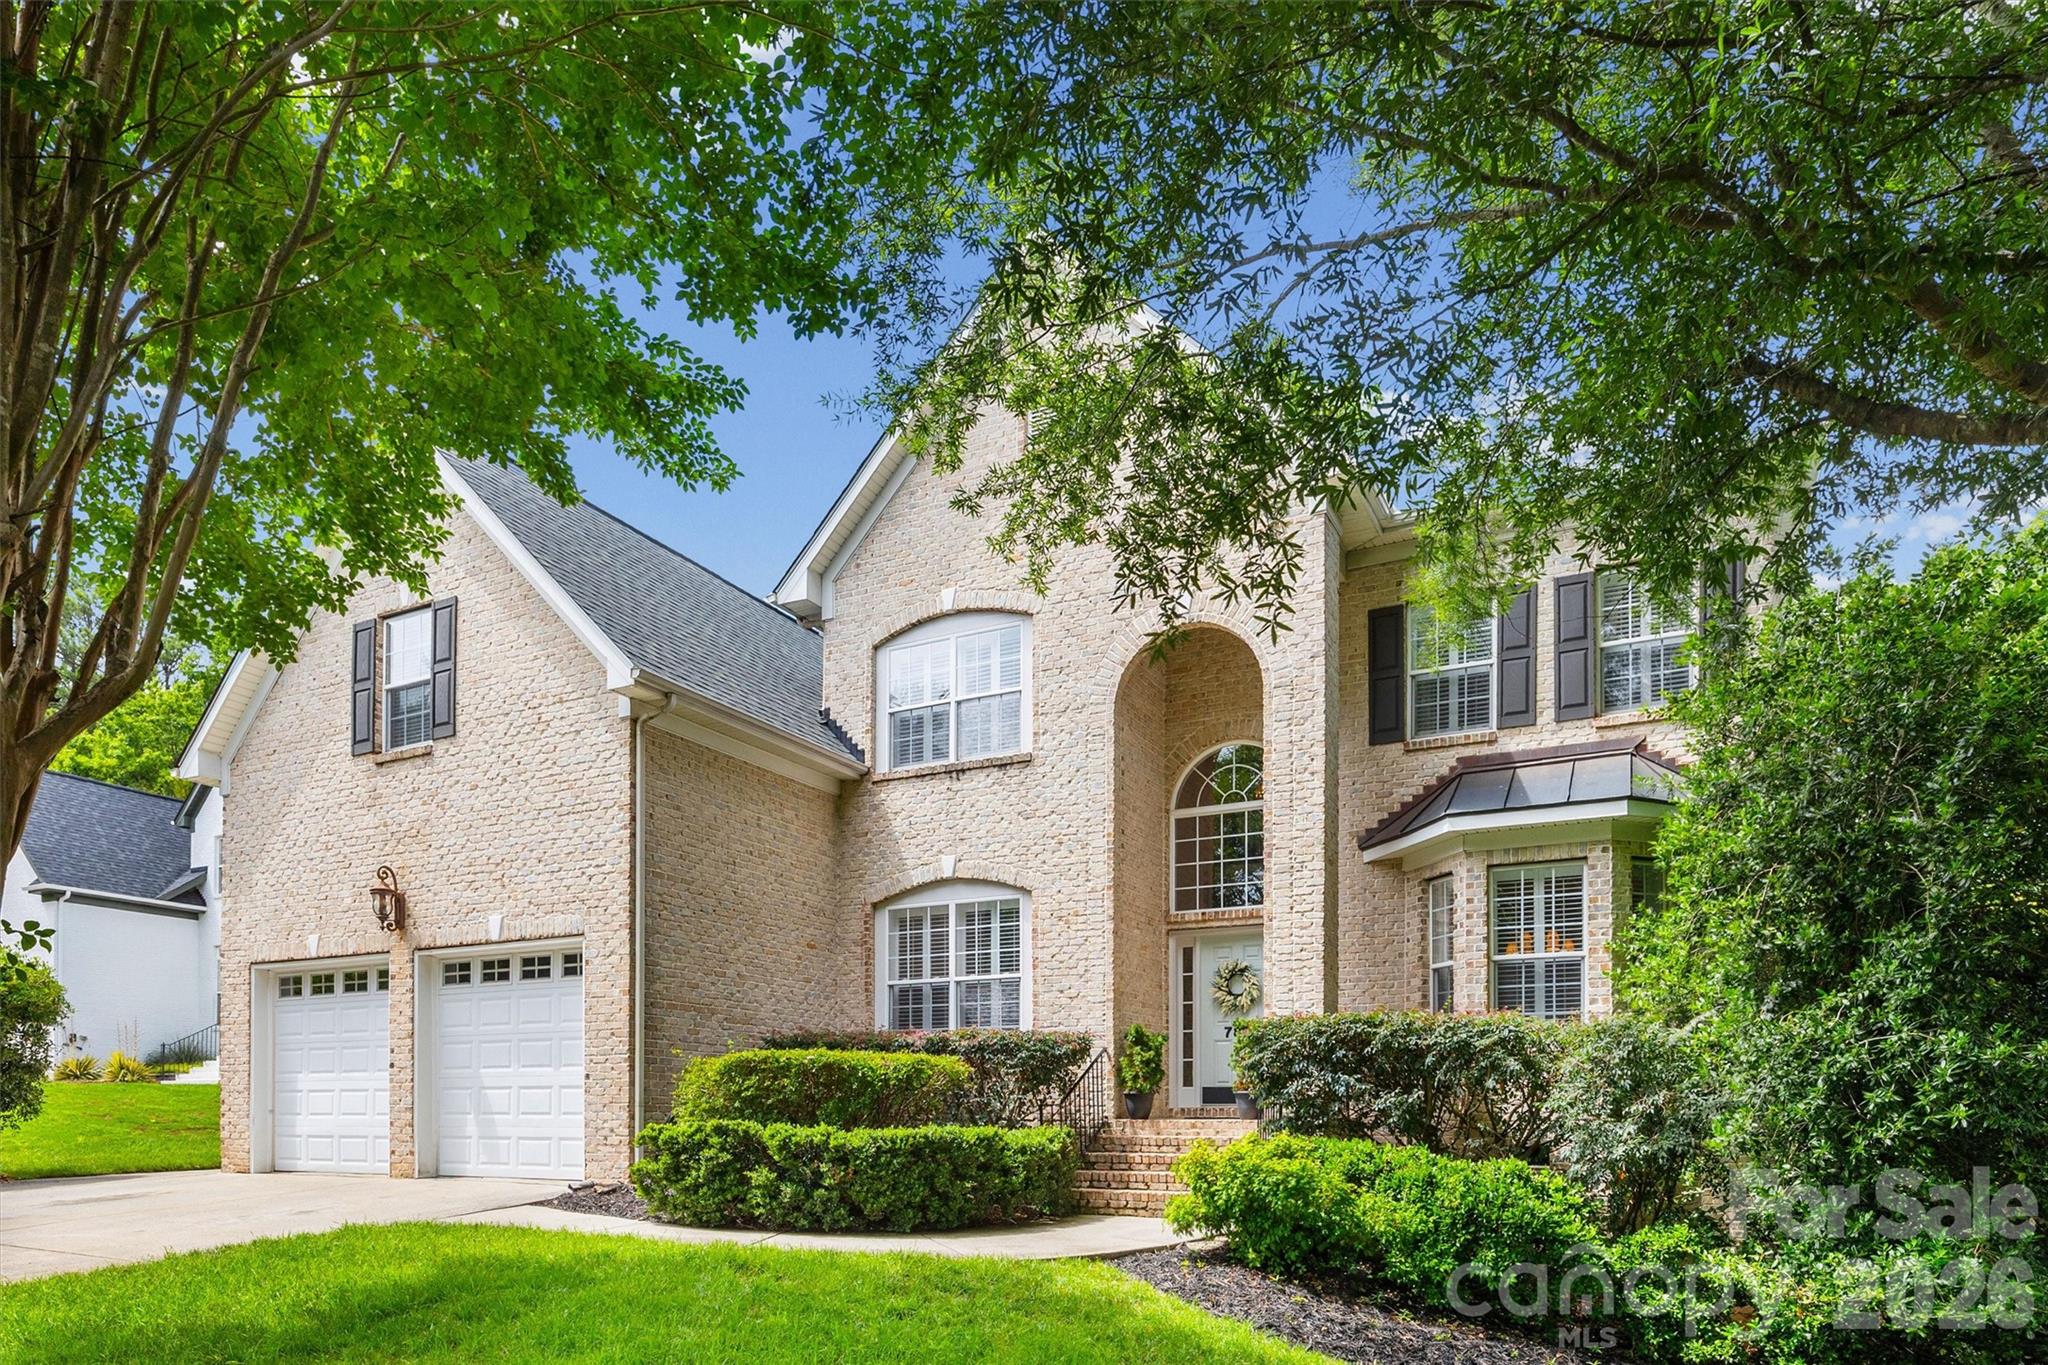
Beautifully maintained home with a dramatic two-story foyer highlighted by a grand staircase with wrought iron balusters. The designated office features French doors, custom built-ins, and plantation shutters and the formal dining room offers a tray ceiling, wainscot molding, and plantation shutters. The chef’s kitchen includes double ovens, gas range, stainless steel appliances, breakfast bar, pantry, abundant cabinetry, and extensive prep space ideal for everyday living and entertaining. The main-level primary suite offers a private retreat with a custom walk-in closet featuring built-in cabinetry and shelving, double vanity, garden tub, and glass-enclosed shower. Upstairs includes a spacious bonus/loft area, 4 additional bedrooms, and 2 full baths providing flexible space for guests, work, or recreation. Additional highlights include surround sound speakers, security system, oversized extra-deep two-car garage, extended exterior parking pad along the left side of the home, large walk-in crawlspace for storage, irrigation system, fenced yard, large back deck, and a playhouse/treehouse. Enjoy wooded privacy just beyond the back gate with trails and open space leading toward the golf course. Located in the waterfront recreational community of Tega Cay with access to Lake Wylie, marina, golf course, clubhouse, pool, tennis and pickleball courts, walking trails, and award-winning Fort Mill schools.
#4384591

Tega Cay

780 Fairway Point Drive

5 Beds

3 Baths

3,555 Sq.Ft.

$840,000

MLS#: 4384591
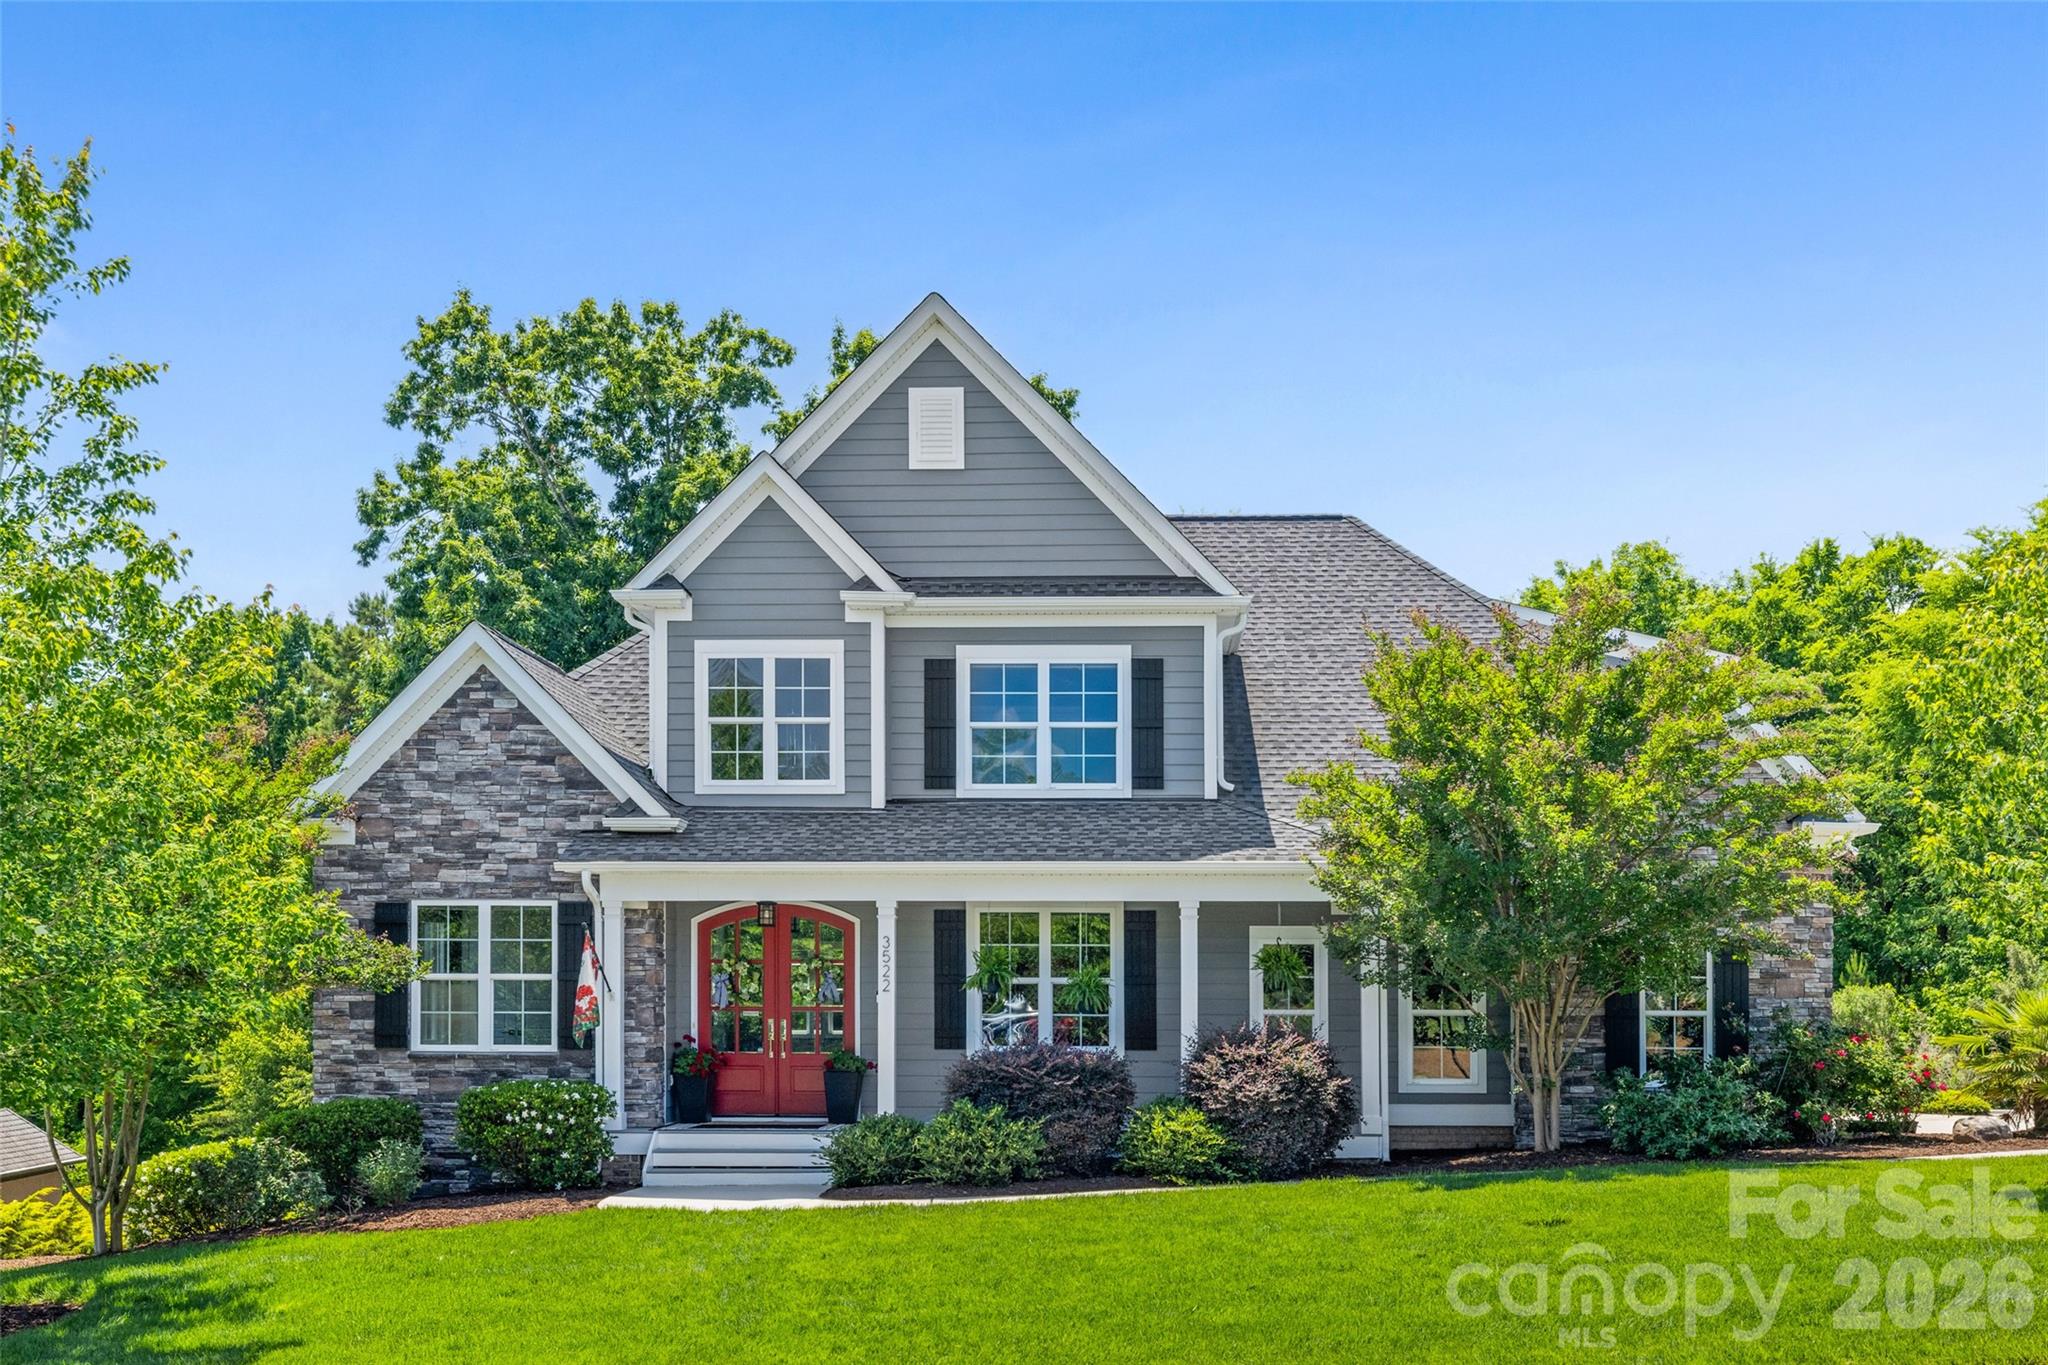
This exceptional custom-built home blends timeless elegance with modern luxury, designed for both refined entertaining and comfortable living. A dramatic two-story entry creates an unforgettable first impression, leading into a stunning great room with soaring cathedral ceilings and a striking stacked-stone fireplace.

The chef’s kitchen is the heart of the home, featuring premium appliances including an induction cooktop, double ovens, an expansive island, and exquisite Brazilian marble countertops — perfect for hosting gatherings or enjoying everyday moments with friends and family.

The main-level primary suite offers a private retreat with tray ceilings, triple windows overlooking the wooded backyard, plush new carpeting, a spacious walk-in closet, and a spa-inspired bath complete with a large dual-head shower, an impressive 12-foot vanity with seating area, and generous linen storage. The conveniently located laundry room is just steps away. A secondary bedroom on the main level provides flexibility as a guest suite, executive office, or playroom.

Upstairs, a large bonus room and two oversized bedrooms create the ideal space  to hang out. New tankless water heater was installed in 2025. 

Outdoor living is equally inviting, with a charming front porch and a private rear deck surrounded by mature trees. Additional highlights include an oversized garage and abundant parking for family and guests.

Located within the highly sought-after, award-winning Clover School District, including new Lake Wylie High School, this home also offers convenient access to the lake,  neighborhood clubhouse, pool,  shopping, dining, and everyday conveniences.
#4383797

York

3522 Aqua Point Drive

4 Beds

3 Baths

3,224 Sq.Ft.

$840,000

MLS#: 4383797
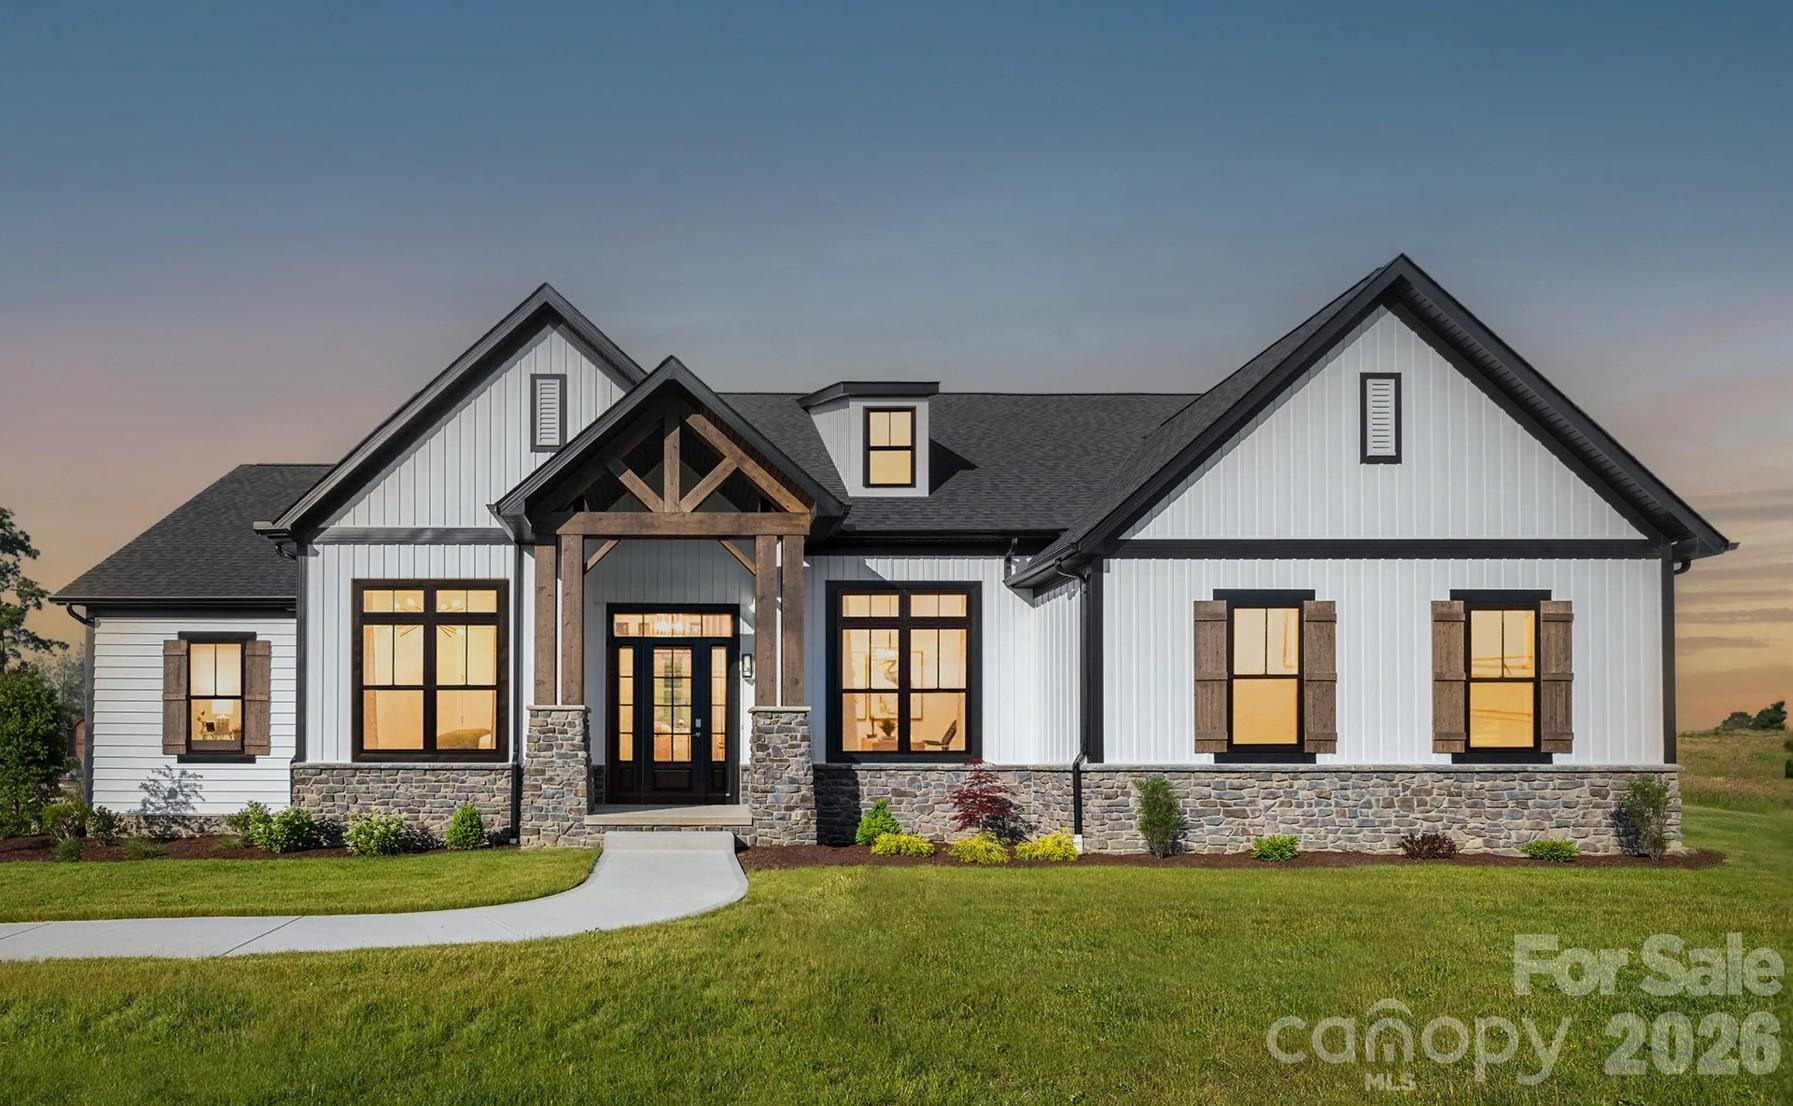
Create your dream home with a limited-time 3.99% interest rate opportunity. Situated on a beautiful private 0.77-acre wooded homesite in prestigious Riverchase Estates, this is a rare chance to design a luxury home tailored specifically to your lifestyle in one of the area’s most sought-after communities. Riverchase Estates is known for its spacious homesites, elegant custom homes, and exceptional amenities, including a $4.6 million clubhouse, resort-style pool, tennis courts, fitness center, playground, walking trails, and an outdoor amphitheater. With low York County taxes and convenient access to I-77, this community offers both luxury living and long-term value. Build with a premier luxury builder and enjoy the freedom to personalize your floor plan, finishes, and design details. Whether you envision a spacious ranch with a finished basement, open-concept living, or a fully custom masterpiece, this homesite provides the perfect foundation. Enjoy lower monthly payments, brand-new construction, modern design, and the peace of mind that comes with building new—all while living surrounded by nature and luxury. Photos are representative of a luxury model offered by our preferred builder, quoted at approximately $840,000 including the land. This pricing was based on a high crawlspace foundation, with the option to upgrade to a basement—an incredible feature that adds both functionality and long-term value. Luxury, privacy, customization, and special financing—this is more than a homesite, it’s the beginning of your next chapter. Call the listing agent with any questions!
#4375081

Lancaster

4155 Persimmon Road

4 Beds

2 Baths

2,833 Sq.Ft.

$840,000

MLS#: 4375081
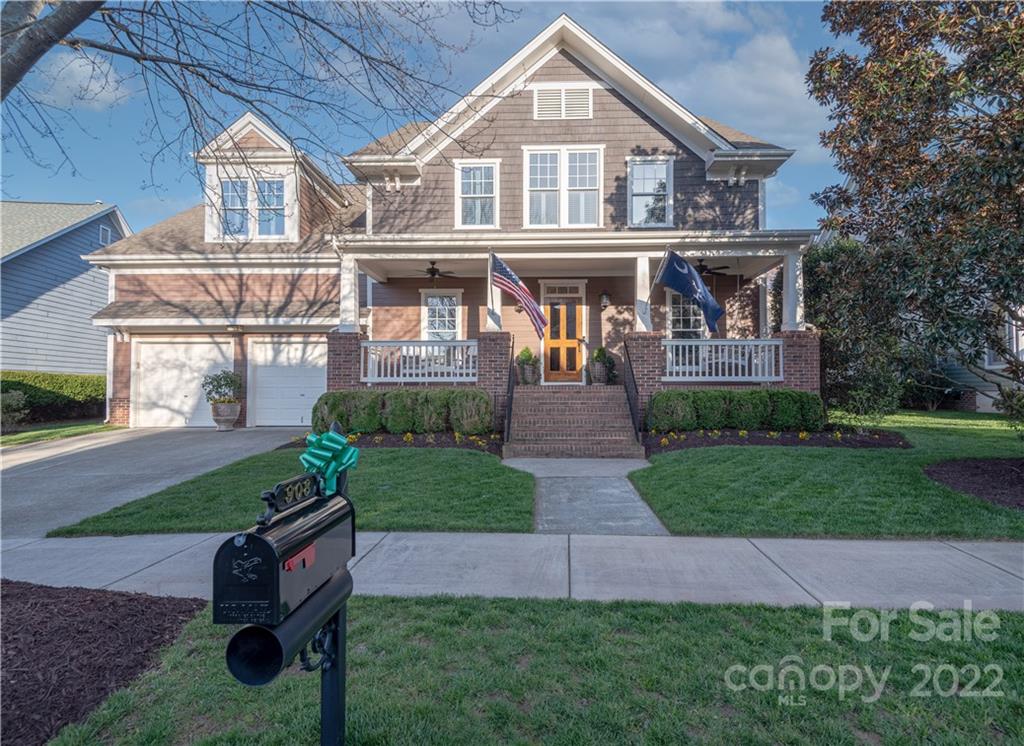
Immaculantly maintained gorgeous Saussy Burbank home with over 3000 square feet with lots of natural light and endless possibilities! Southern style rocking chair front porch with a custom oak front door, Craftsman style 4-panel door with matching oak 4-lite storm door from Augusta Sash & Door. Arts & crafts details downstairs with judges paneling in dining room and heading upstairs, custom wallpapering, crown molding in front rooms, carpet/wood treads leading upstairs. Oversized laundry room with folding station and sink. Sellers replaced all the PEX piping in the home in 2017 (also new hot water heater). Irrigation system with a separate meter. Hardwoods throughout main level living space with two story great room. Head upstairs to 3 well apportioned bedrooms with 2 additional full baths and a bonus room.  Baxter amenities include 2 community centers, 2 pools, tennis, playgrounds, pocket parks, 12 miles of trails and Market St. area featuring dining, shopping, and much more!
#3843878

Fort Mill

908 Gardenia Street

4 Beds

3 Baths

3,183 Sq.Ft.

$840,000

MLS#: 3843878
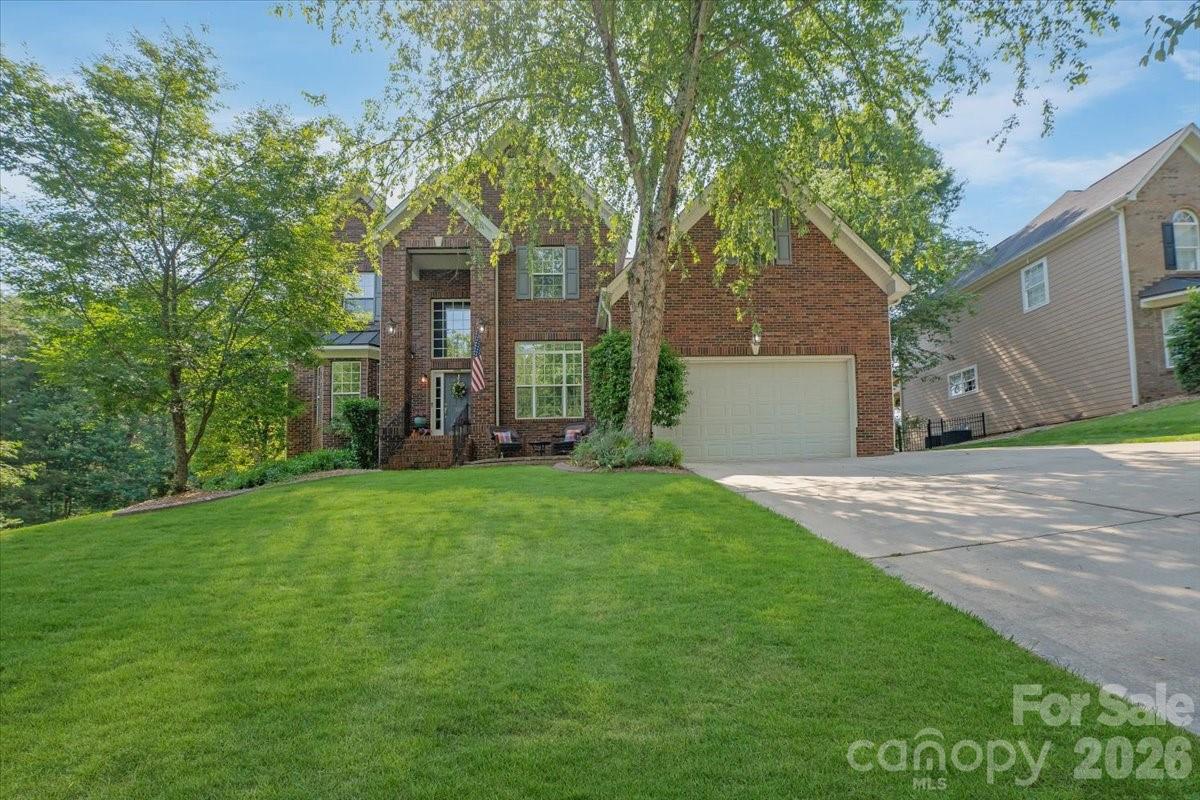
Located along the 13th hole in the highly sought-after Tega Cay golf course community, this beautifully updated 5-bedroom, 3.5-bath home offers the perfect blend of comfort, style, and location. Thoughtfully maintained and move-in ready, the home features recent upgrades including a fully renovated kitchen, stunning primary bath remodel, custom woodwork and marble around the fireplace, new upstairs carpet in the main areas, new roof and newer HVAC and furnace systems for added peace of mind.

The spacious floor plan provides room for both everyday living and entertaining, while large windows showcase golf course views and bring in abundant natural light. The updated kitchen serves as the heart of the home with modern finishes, ample storage, and inviting gathering spaces nearby. The main-level primary suite offers convenience and comfort with a beautifully redesigned spa-like bathroom, creating the perfect private retreat. Upstairs, additional bedrooms provide flexible space for guests, hobbies, or home office needs.

Step outside and enjoy the expansive deck — perfect for entertaining, outdoor dining, or simply relaxing while taking in the beautiful golf course setting. The adjacent common area, currently maintained by the owner, enhances the sense of space and privacy rarely found. Whether hosting gatherings or enjoying a quiet evening outdoors, this home offers exceptional indoor and outdoor living opportunities.

Living in Tega Cay means access to outstanding community amenities including golf, tennis, pickleball, pools, parks, walking trails, lake access, and a vibrant social atmosphere. Conveniently located just minutes from shopping, dining, and top-rated schools, with an easy commute to Charlotte, this home combines lifestyle rich living with everyday convenience.
#4385606

Tega Cay

235 Shoreline Parkway

5 Beds

3 Baths

3,359 Sq.Ft.

$840,000

MLS#: 4385606
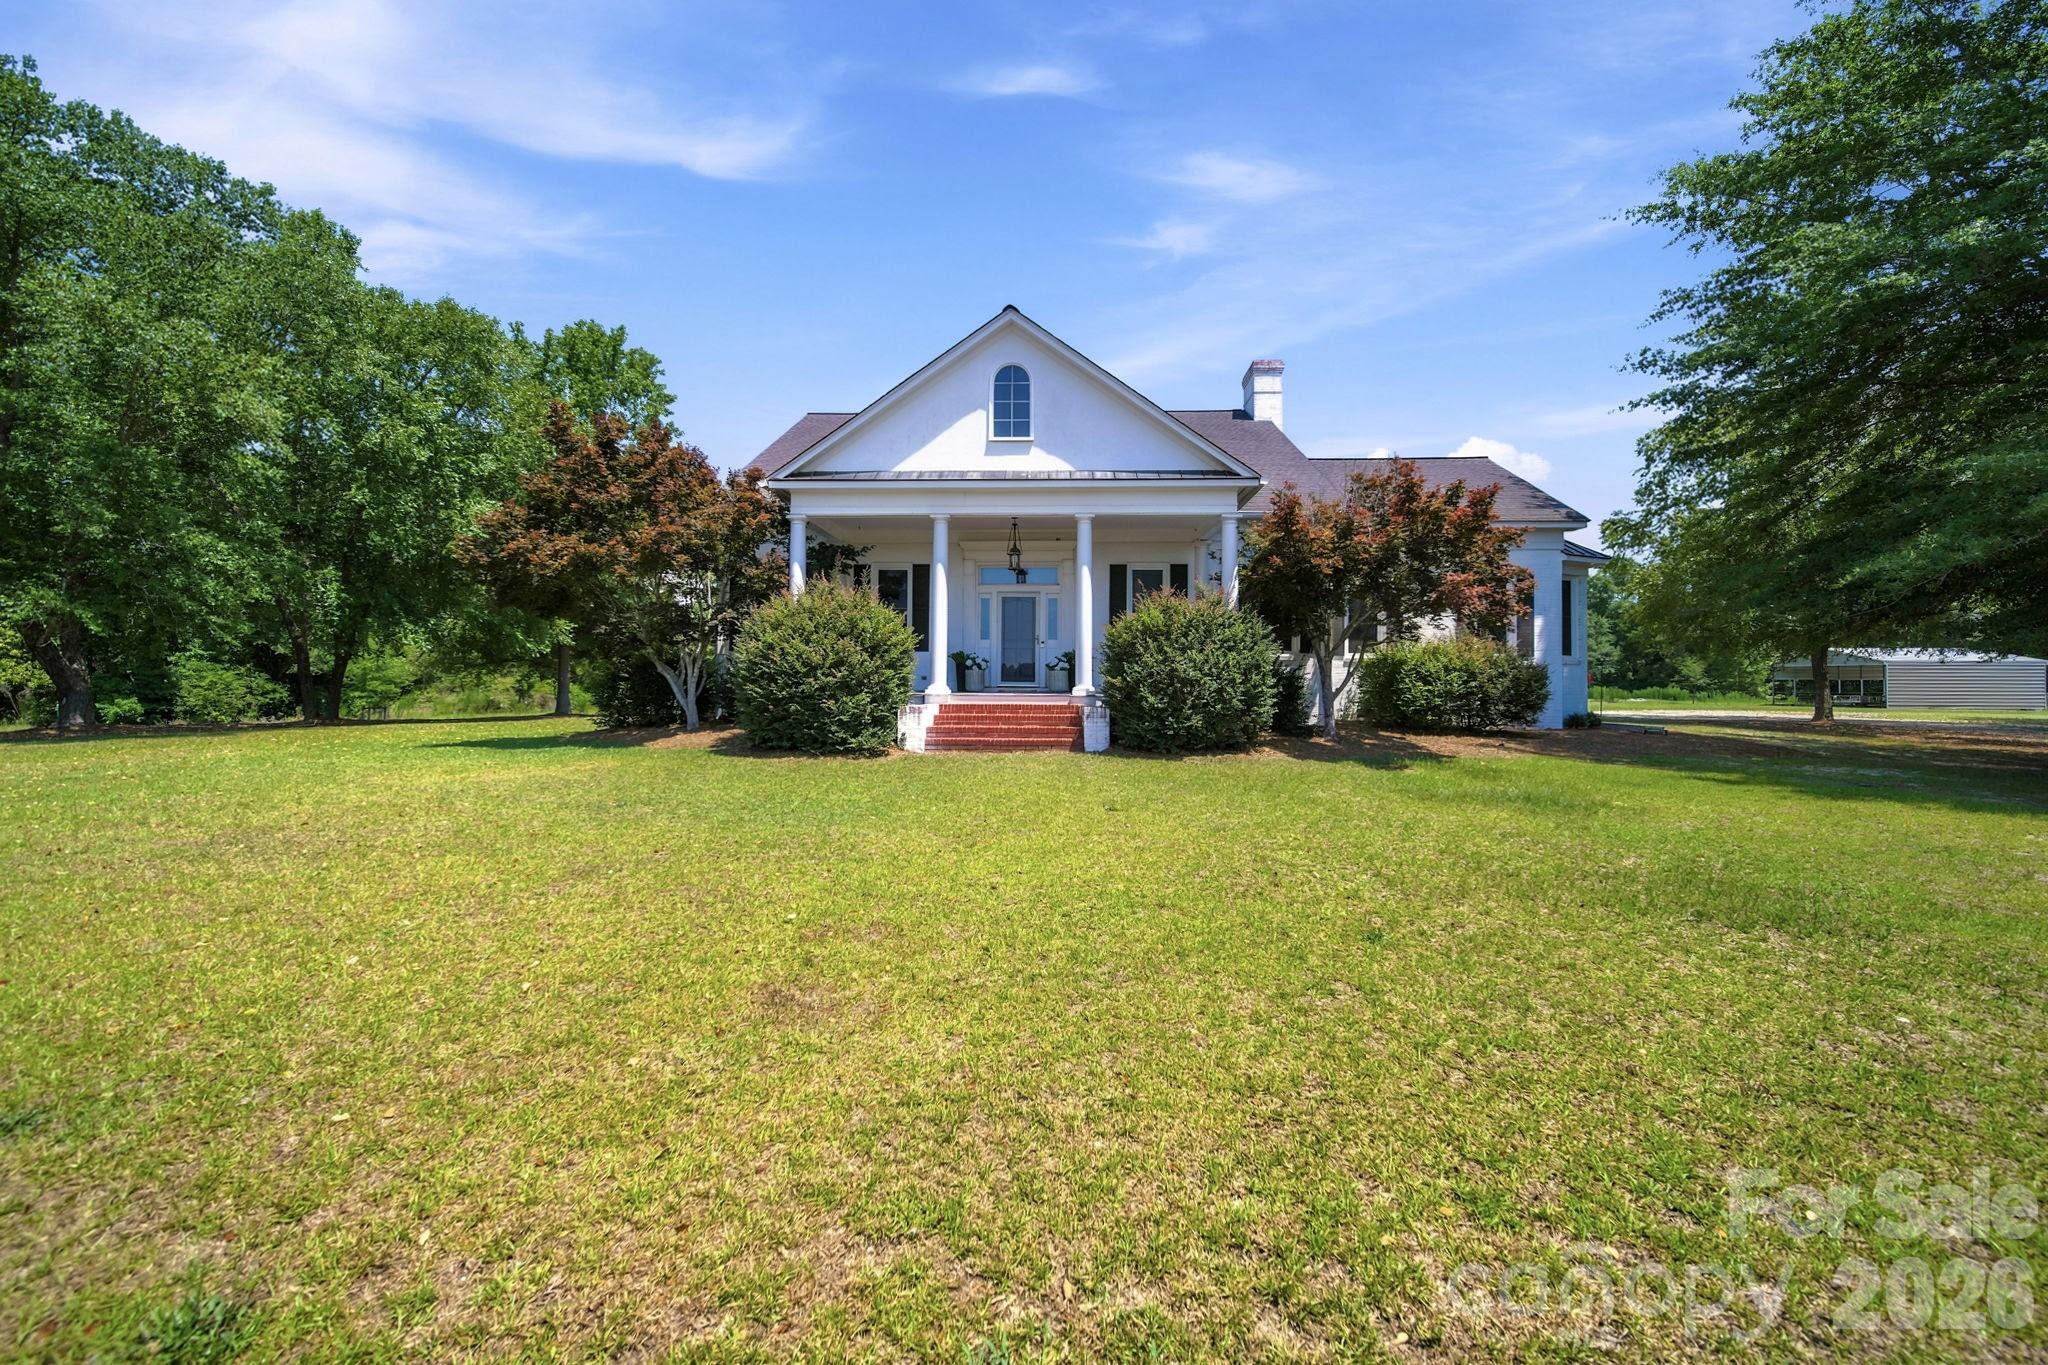
Are you looking for land? Do you have horses that need room to roam and a beautiful house attached to the land? Look no further! 1004 Four Mile Loop Road in Cheraw, SC is ready for you to call it your home, sweet home.

Set on an impressive 13.67 acres, this exceptional home offers space, privacy, and versatility for refined country living. 5 Bedroom, 4.5 Bathroom 5,011-square-foot home features a spacious primary suite on the main level, thoughtfully designed with luxury in mind. There's a lovely dining room with beautifully high ceilings, a two-story foyer and a full office designed for working from home. The Living room is spacious and airy with a gas fireplace to keep it cozy. Upstairs, you’ll find 4 generously sized bedrooms along with two bonus rooms, perfect for a second floor office, gym, media room, or play space. The bonus space above the garage could make a great separate quarters with access to a full bathroom and entrance from the side door. All hard surface flooring throughout and updates in lighting, you need to see this in person!

Outdoors, the property truly shines. Enjoy an in-ground pool ideal for entertaining, a six-stall horse stable for equestrian enthusiasts, two pastures for your horses, a dedicated dog run, and chicken coop. You can truly enjoy all the perks of country living here! With expansive acreage and endless possibilities, this one-of-a-kind property offers the perfect blend of luxury, functionality, and rural charm. Come see it today!
#4332573

Cheraw

1004 Four Mile Loop

5 Beds

4 Baths

5,011 Sq.Ft.

$840,000

MLS#: 4332573
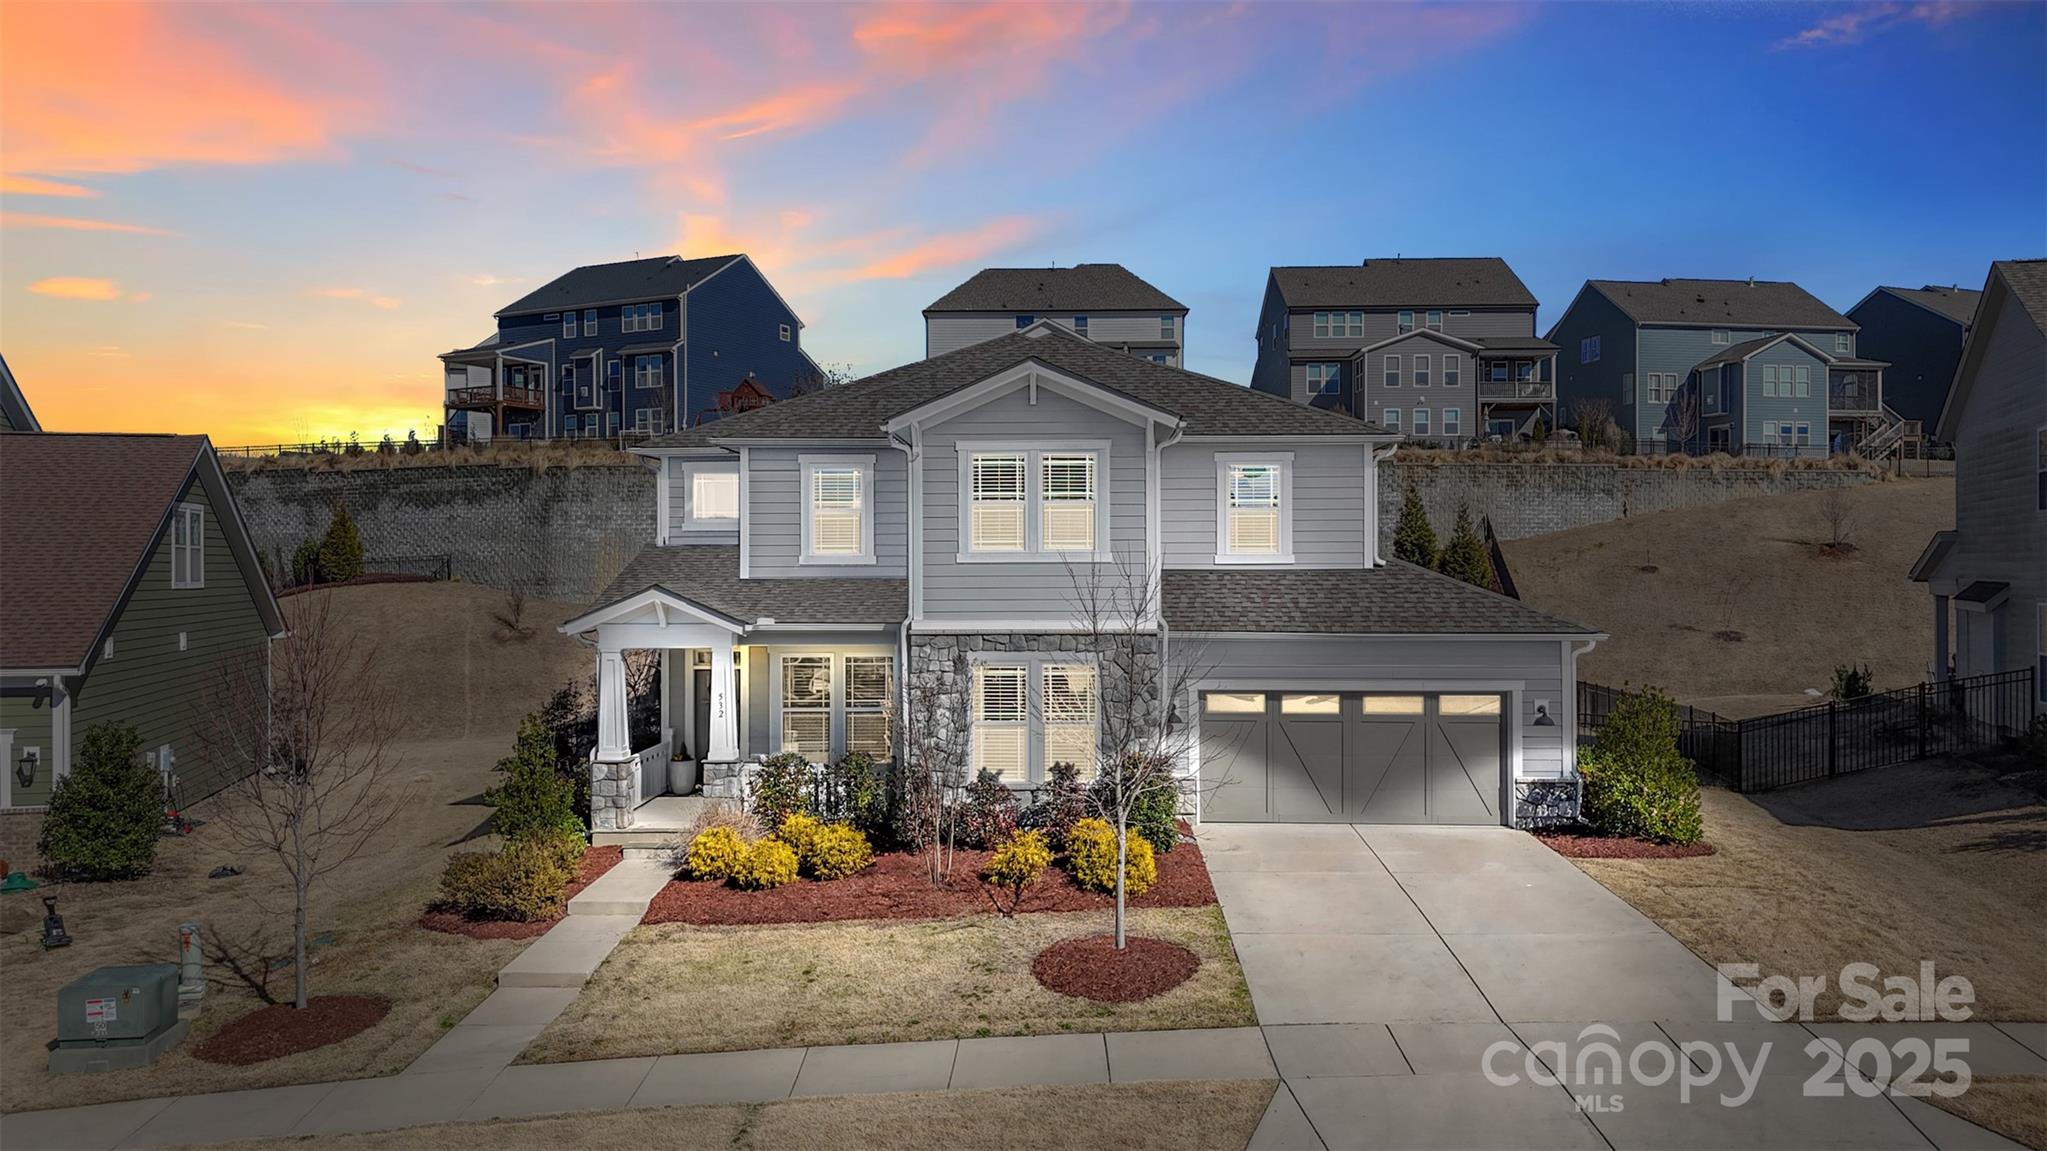
Welcome home! This breathtaking 4-bed/3 bath charmer in Masons Bend is on one of the larger lots in the subdivision. The open floor plan effortlessly connects spaces, making it a breeze to host gatherings. The kitchen is a dream, boasting ample storage, a spacious island, sleek stainless steel appliances, a large wine refrigerator in the coffee bar area that are sure to impress. Also the downstairs area offers a large walk in pantry and office/planning area off of the kitchen. The home offers a guest bedroom and full bath on the main level. Upstairs, a large loft awaits, perfect for movie nights, or any activity you desire. Primary Bedroom and Secondary bedrooms are roomy
and inviting for your family. The garage shines with epoxy flooring, built-in cabinetry, organized storage racks and gym equipment After a long day, retreat to the large patio area with infrared heaters in the ceiling or enjoy the large backyard, or cozy up by the fire pit with friends.
#4222018

Fort Mill

532 Rock Skip Way

4 Beds

3 Baths

2,916 Sq.Ft.

$839,900

MLS#: 4222018
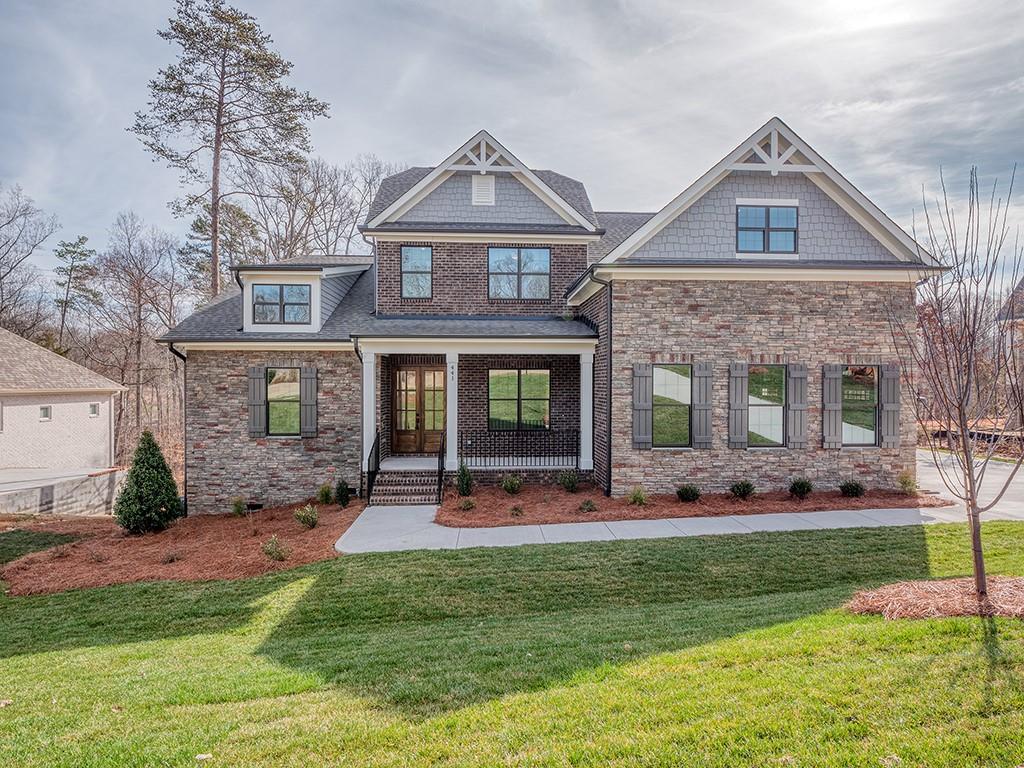
This beautiful new brick home is constructed on one of the last lots in the established lake front community, The Retreat at Sunset Ridge. The exterior features .768-acres with a pool friendly large rear yard that gently rolls to the end of a Lake Wylie cove to launch your kayak.  The interior features a primary on main, 4 bedrooms, 4 baths, spectacular open kitchen, upgraded cabinets and counter tops, Kitchenaid appliances, heavy trim, a large bonus room, mud room with drop zone, first floor laundry room, and a great covered deck to take in the mature hardwoods.  The Retreat at Sunset Ridge is one of Lake Wylie's premier custom home communities, featuring a quiet atmosphere, a community pool with clubhouse, and just minutes from limitless recreation opportunities at the lake.  Top rated Clover schools and proximity to great restaurants and shopping makes this the perfect home to start the new year. The home is complete and ready to move in!
#3928840

Lake Wylie

441 Swift Creek Cove

4 Beds

3 Baths

3,289 Sq.Ft.

$839,900

MLS#: 3928840
Price reduced
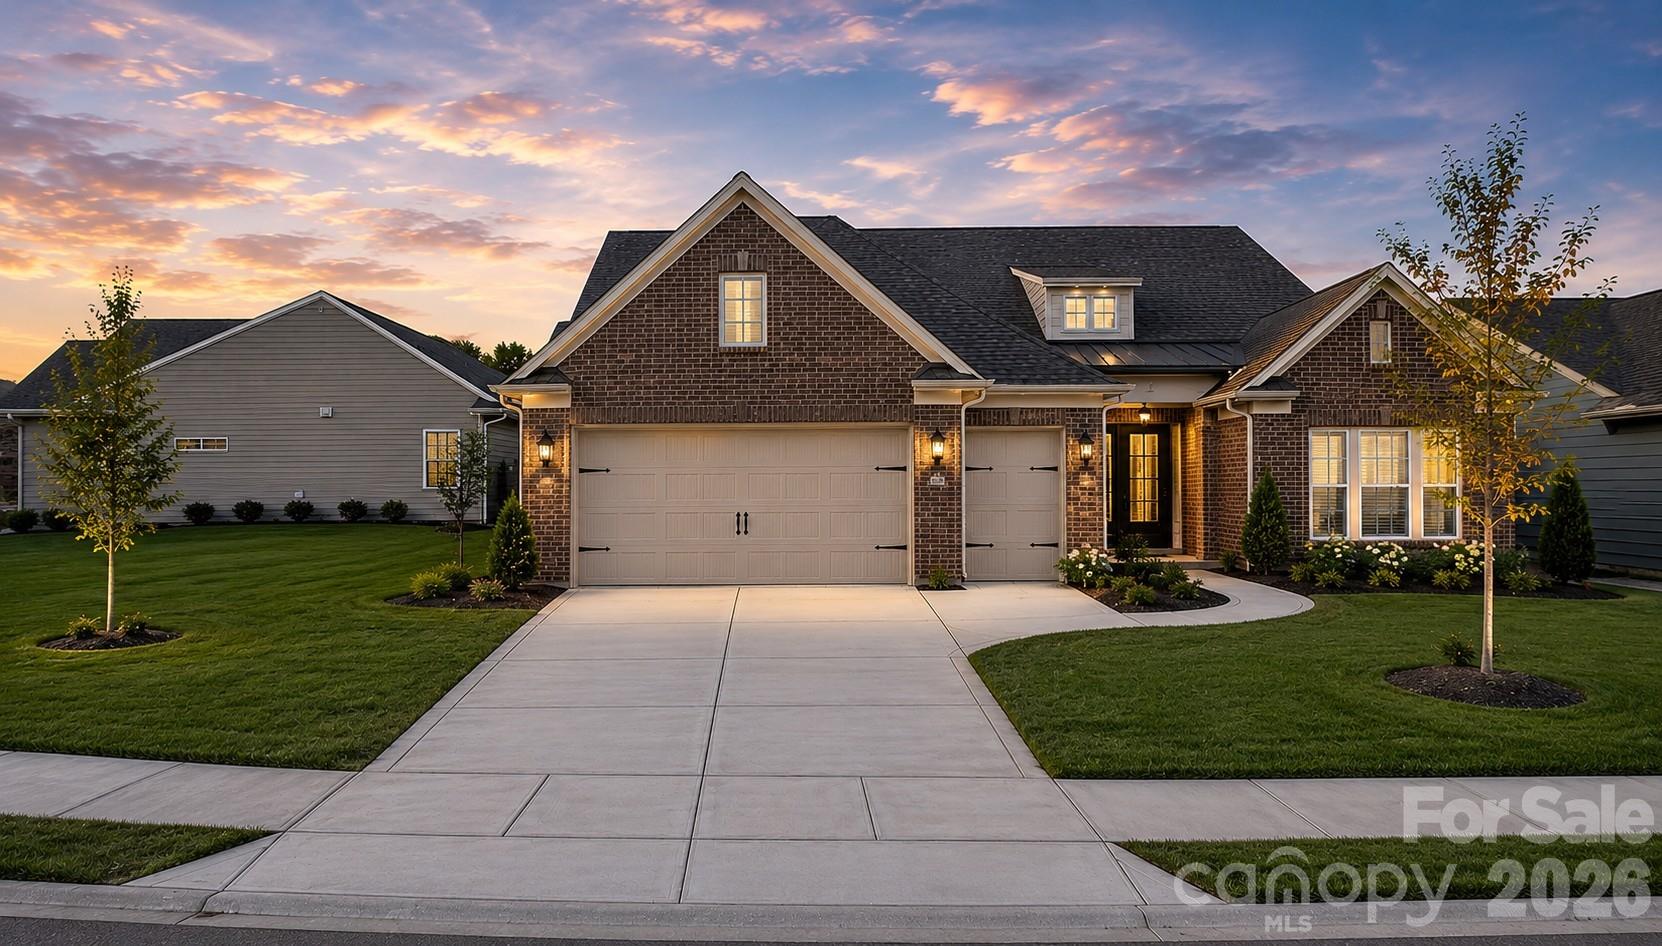
Exceptional luxury modified ranch in Del Webb’s premier 55+ active adult community, Carolina Orchards, offering an unmatched amenity-rich lifestyle. Over $100,000 in upgrades and improvements! Situated on a rare oversized homesite that is one of the largest in the community offering more privacy. Lawn maintenance included. Part of Pulte's Pinnacle Collection, this beautifully upgraded home combines elegant design, modern luxury, and exceptional indoor-outdoor living.
The gourmet kitchen features brand-new Samsung Bespoke tempered-glass appliances, soft-close cabinetry, upgraded countertops, a gas range with direct-vent hood, 122 bottle wine fridge, oversized island, and designer finishes throughout. The newly renovated owner’s suite “Diva” bath showcases an oversized walk-in shower, heated mirrors, and sleek floating vanities creating a true spa-like retreat.
The main level also has a huge great room, private office plus an additional bedroom and full bath perfect for overnight guests. The impressive 3 car garage offers a 4’ extension, tandem space, epoxy-coated floors, and a dedicated golf cart garage. Outdoor living shines with a huge screened porch, newly extended patio and fully fenced backyard ideal for entertaining, pets, or relaxing evenings.
Upstairs features an expansive bonus room/recreation/hobby area with endless possibilities, oversized bedroom, full bath and abundant storage space. Additional updates, fresh modern finishes, and outstanding curb appeal make this home truly move-in ready. Brinks home security system in place & conveys, (approx value $5000)! Buyer just needs to activate new service if desired.
Residents enjoy Carolina Orchards’ resort-style amenities including indoor and outdoor pools, hot tubs, clubhouse, fitness center, ballroom, meeting rooms, aerobics studio, dog park, multiple lighted pickleball courts, lighted tennis courts, 2 bocce courts, walking trails, and a full-time activities director with an active social calendar. There is even a "grand kids" park. Being a resident of The Orchards is truly a wonderful lifestyle.
#4384510

Fort Mill

3135 Bartlett Street

3 Beds

3 Baths

3,515 Sq.Ft.

$839,900

MLS#: 4384510
Price reduced
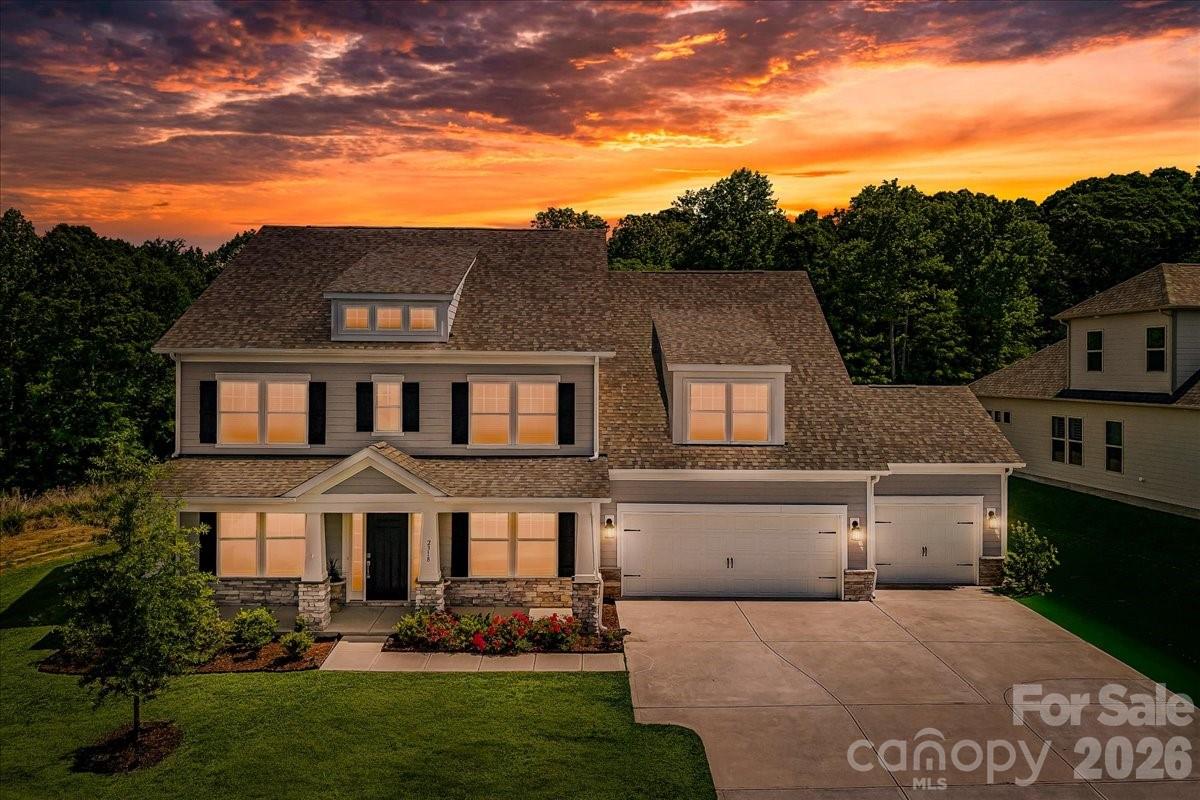
***Buyer incentive available: Up to $3,500 lender credit when financing with the preferred lender*** Welcome to this beautifully designed two-story home in the highly sought-after Preserve at Barber Rock, thoughtfully designed for both everyday living and entertaining. This key-turn ready five-bedroom home features a highly desirable multigenerational layout with a full bedroom and full bath on the main level, ideal for guests, extended family, or flexible living needs, along with a private office perfect for working from home.

Inside, you’ll find spacious living areas filled with natural light and a layout that flows effortlessly from room to room. Upstairs features a large bonus room offering endless possibilities for a media room, playroom, fitness space, or secondary living area.

Step outside to enjoy a beautiful flat, usable backyard with a peaceful tree-lined backdrop, perfect for entertaining, play, gardening, pets, or simply enjoying outdoor living with plenty of room to relax and unwind.

Located in a highly sought-after neigborhood with a community pool, this move-in-ready home offers comfort, flexibility, and convenience all in one, just minutes from Ballantyne, shopping, dining, top-rated schools, and major commuting routes. This home truly checks all the boxes and is the perfect place to begin your next chapter.
#4383670

Indian Land

2318 Excalibur Drive

5 Beds

4 Baths

3,640 Sq.Ft.

$839,900

MLS#: 4383670
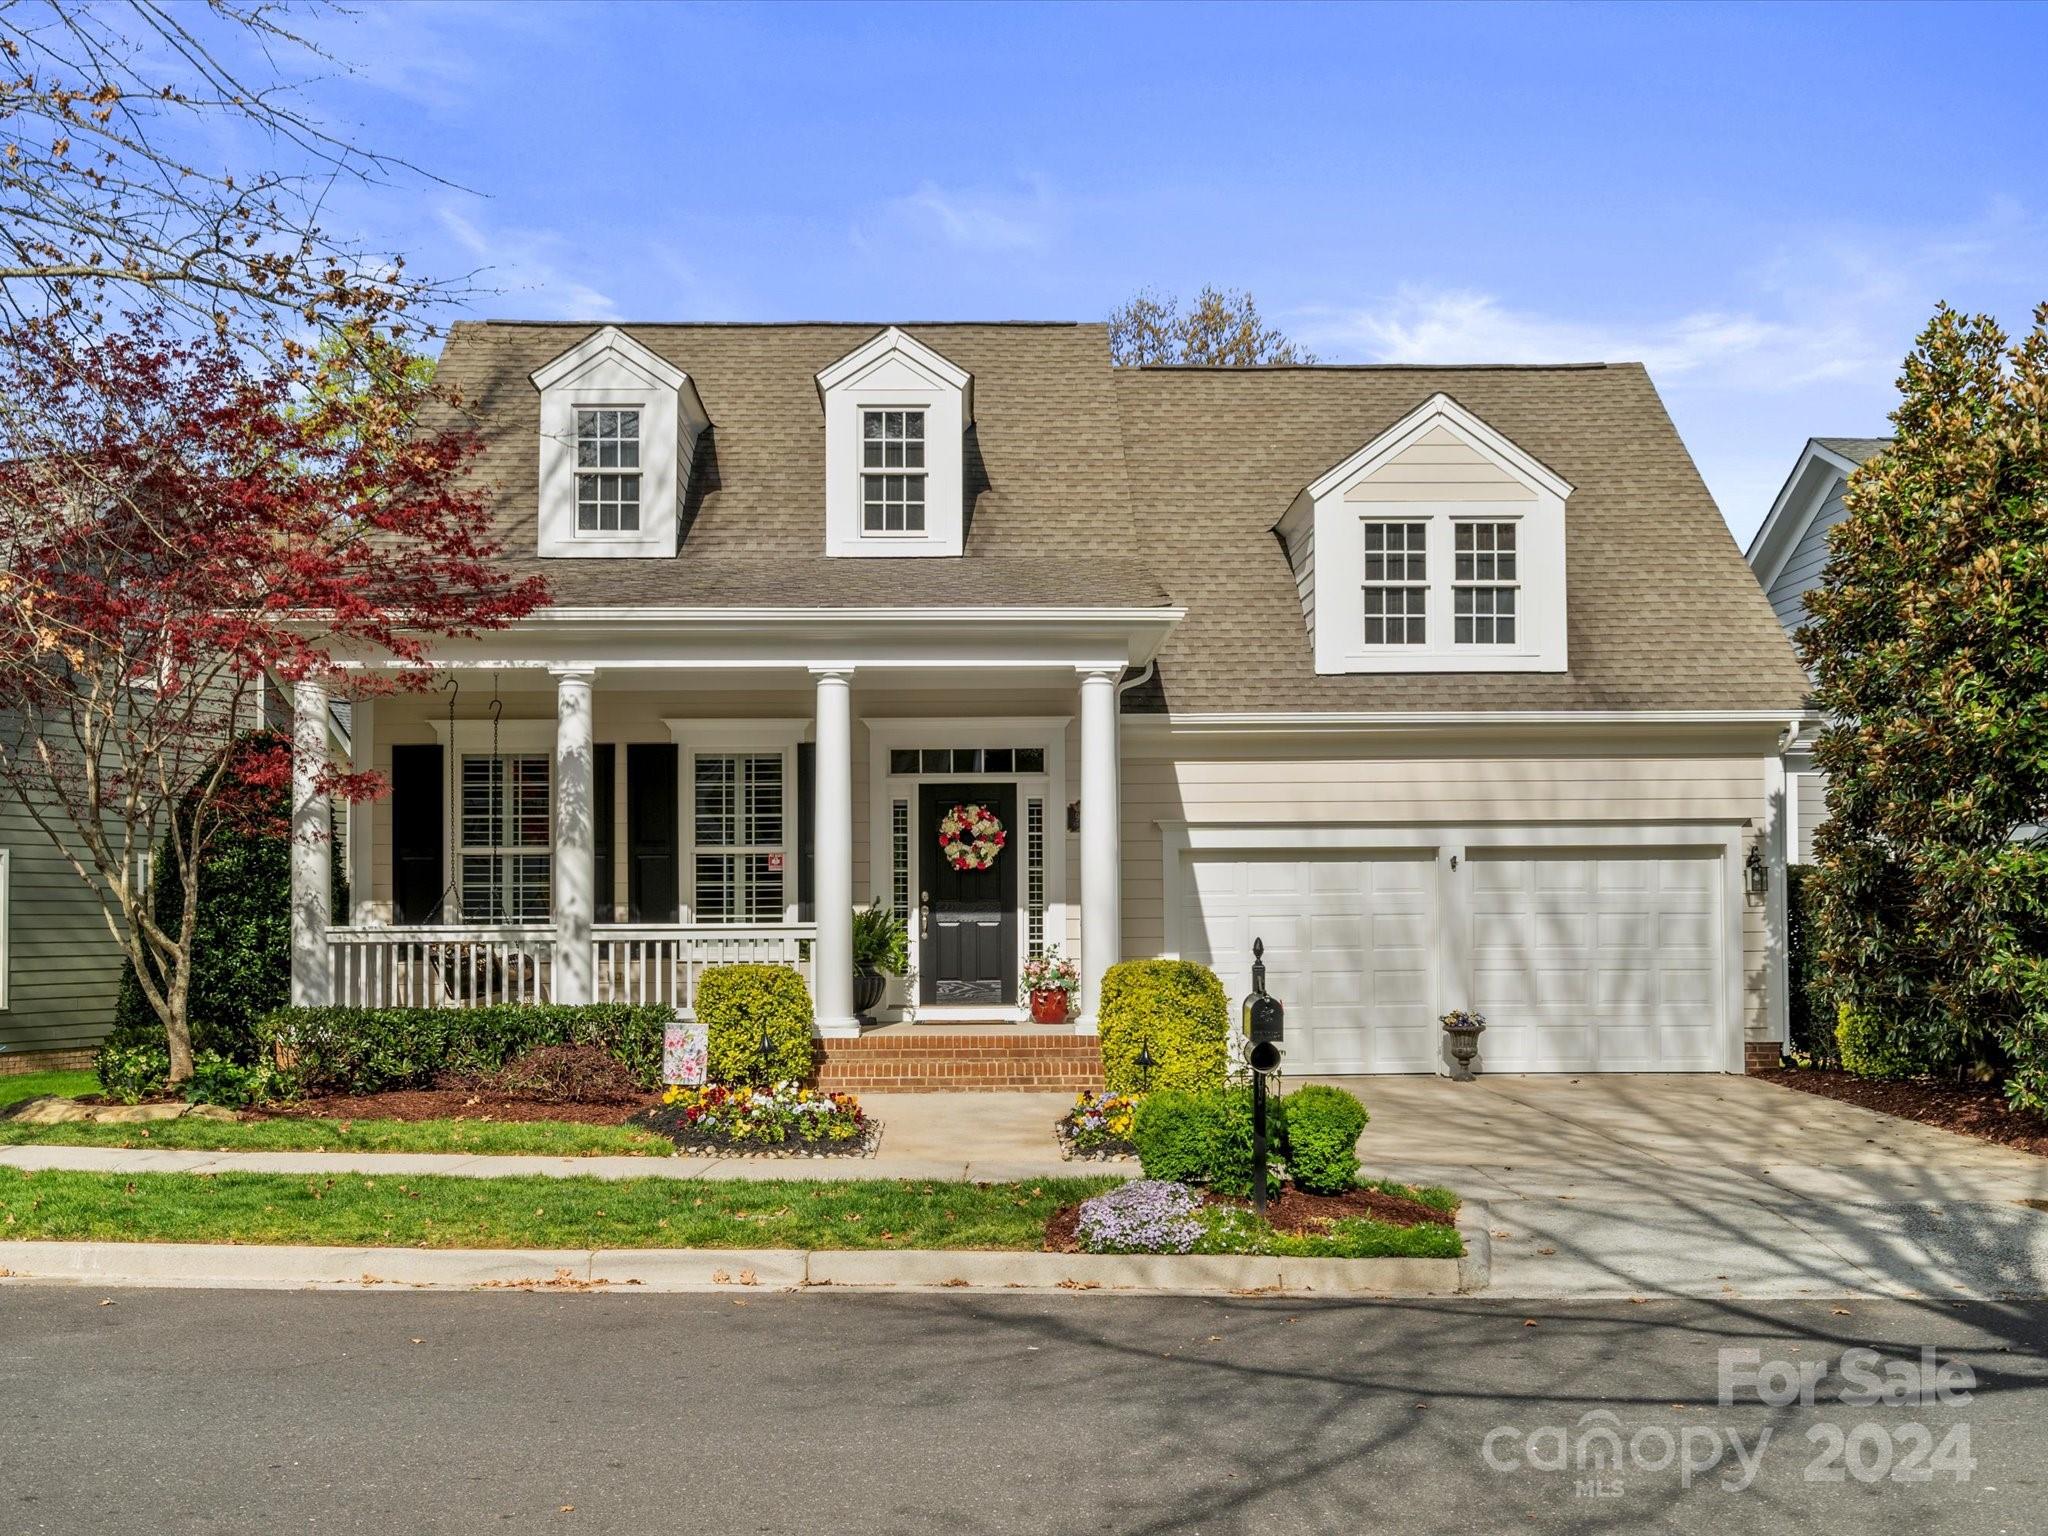
Welcome Home to this immaculate and well-maintained Baxter Village ranch with upstairs bonus! This home welcomes you with a rocking chair front porch, 12’ ceilings, plantation shutters throughout, beautiful hardwood floors, fresh neutral paint, and an open and functional layout. All bedrooms and full baths are located on the main floor. Enjoy cooking in the gourmet kitchen featuring granite countertops, stainless steel appliances and a large island. Entertain outside on the screened porch while enjoying the beautifully landscaped wooded view.  The trex deck off the screened porch has an installed gas line to the grill. Home has walk in attic storage, tankless water heater, newer HVAC with WiFi thermostats and much more! Washer, dryer and refrigerator convey with home. Baxter offers 2 club houses, 2 pools, 4 playgrounds, multiple pocket parks, miles of trails, & a town center. Baxter is just a short commute to Charlotte, Rock Hill, Ballantyne and more! Don’t miss this rare opportunity!
#4123163

Fort Mill

900 Stratford Run Drive

3 Beds

2 Baths

2,909 Sq.Ft.

$839,900

MLS#: 4123163
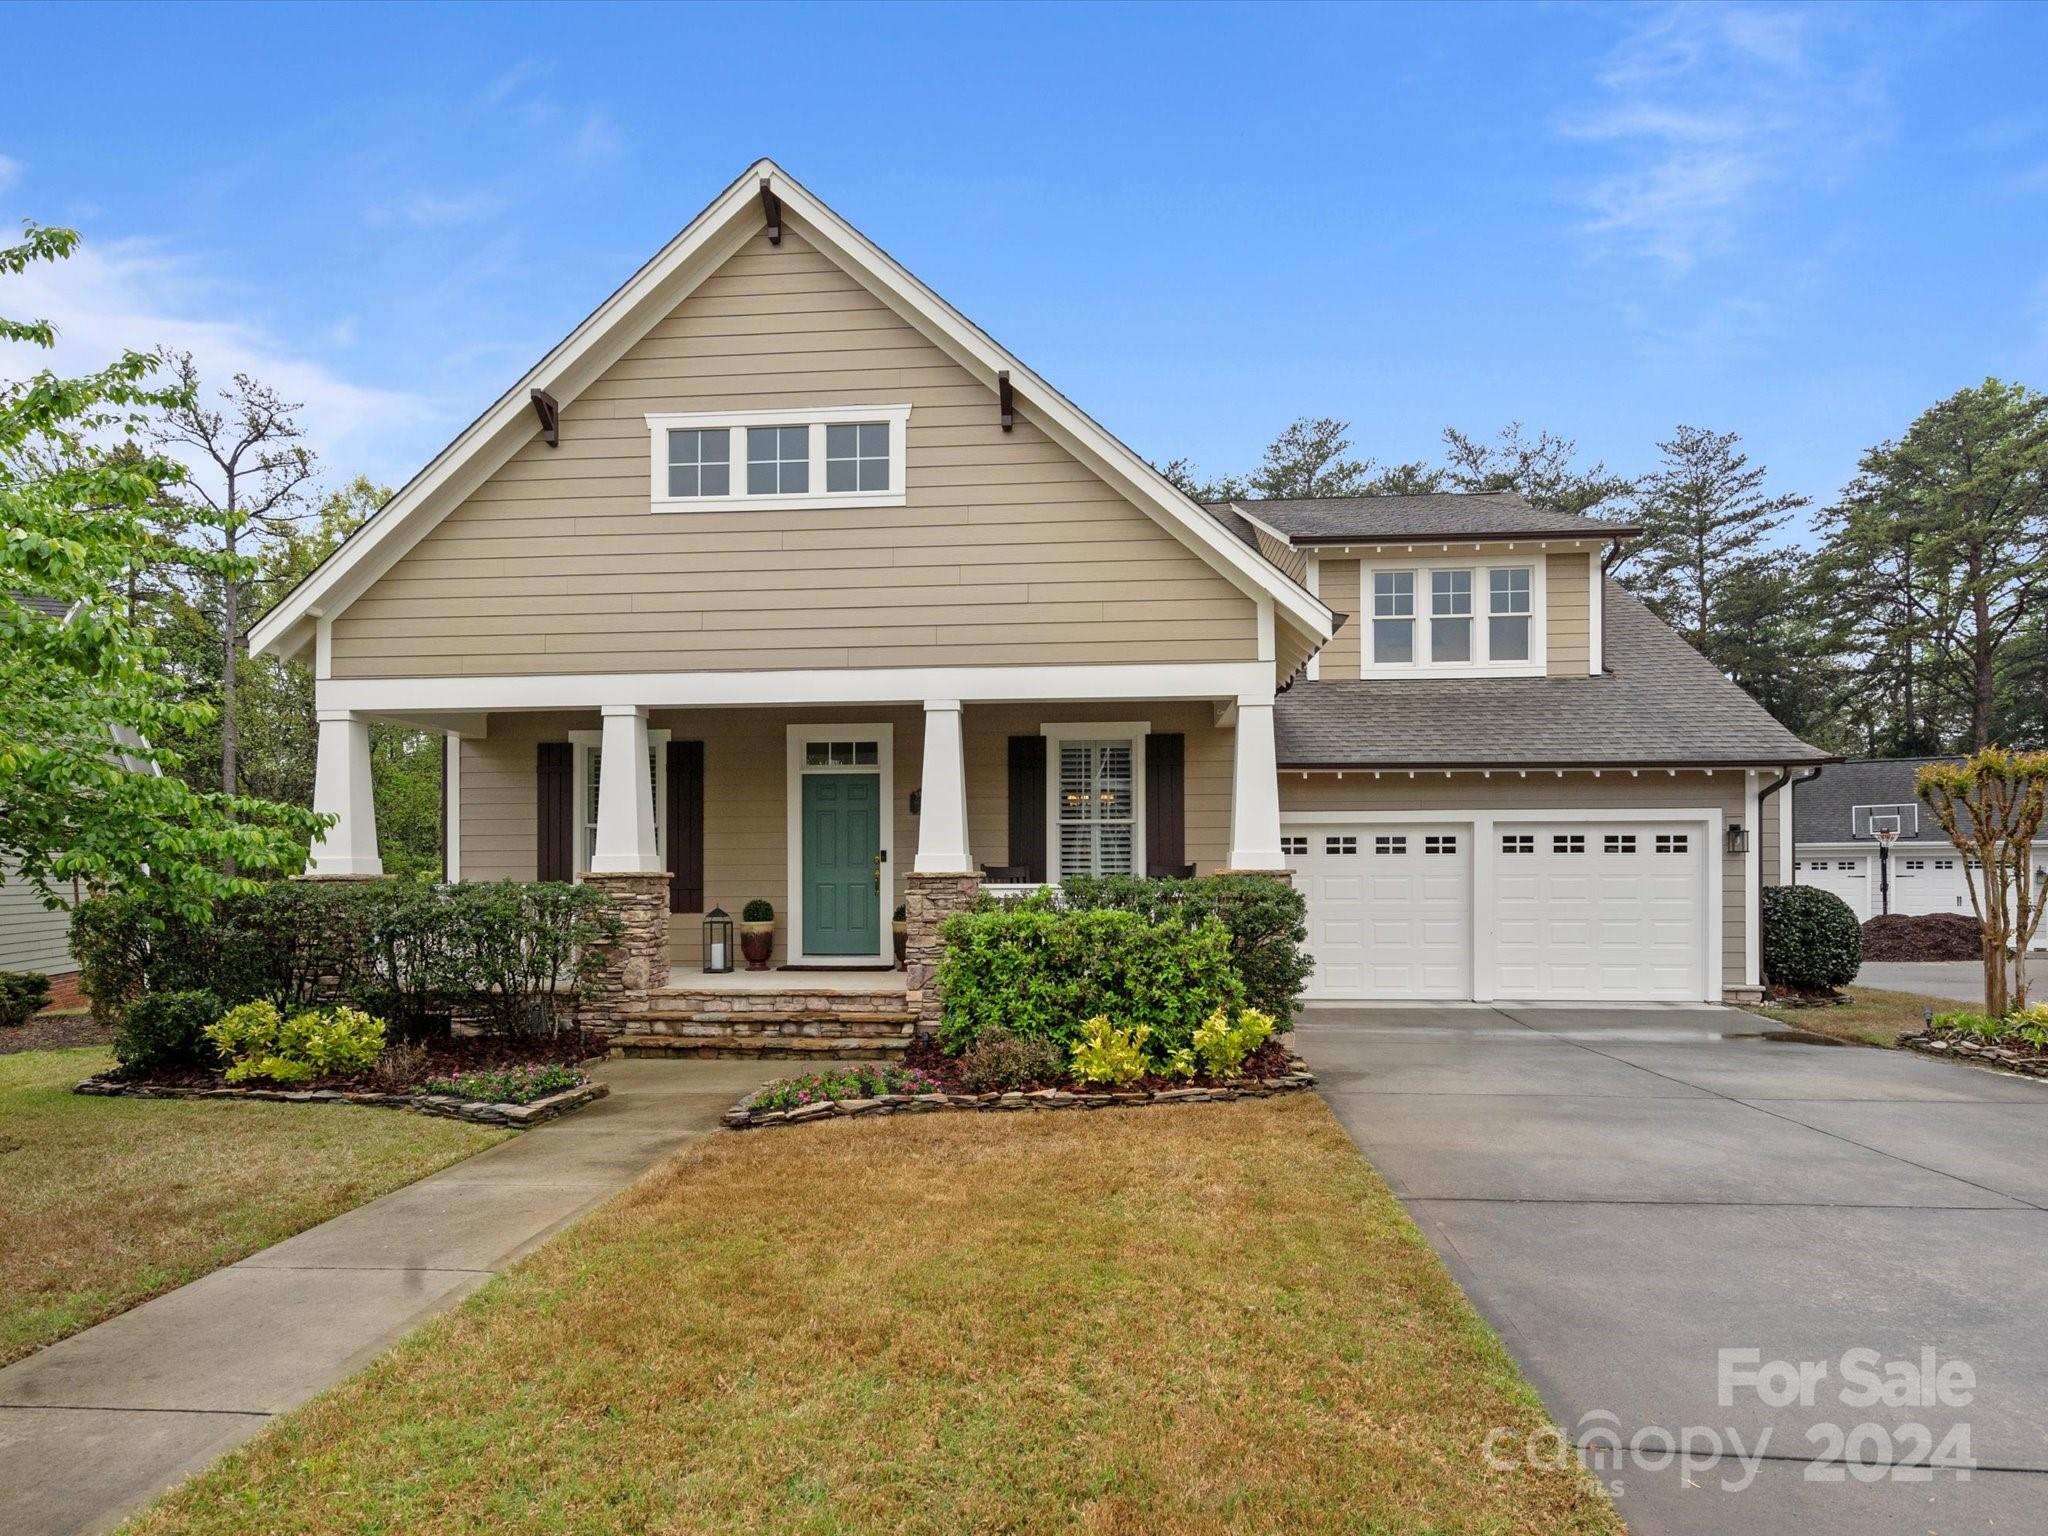
Welcome to your new home! This stunning property boasts four spacious bedrooms and four bathrooms for you and your family. As you step inside, you'll be greeted by a bright and airy living space. You will enjoy cooking in your spacious kitchen complete with granite countertops, custom pull out cabinet shelving and plenty of storage space. The master suite is complete with a custom walk-in closet and a spa-like ensuite bathroom featuring a soaking tub and a separate shower. Three additional bedrooms offer flexibility for guests, or home office space.The backyard provides the ideal setting for outdoor gatherings with lush trees backing up to the trails, and a spacious Trex deck screened in porch! Conveniently located in Baxter Village, near top-rated schools, shopping, dining, and recreational amenities, this home offers the best of suburban living. Don't miss your chance to own this exquisite property – schedule a showing today!
#4122279

Fort Mill

6029 Daphne Circle

4 Beds

4 Baths

3,410 Sq.Ft.

$839,900

MLS#: 4122279

1 ... 473 474 475 476 477 ... 666
* Listings identified with the FMLS IDX logo come from FMLS and are held by brokerage firms other than the owner of this website. The listing brokerage is identified in any listing details. Information is deemed reliable but is not guaranteed. If you believe any FMLS listing contains material that infringes your copyrighted work please click here to review our DMCA policy and learn how to submit a takedown request. © 2024. First Multiple Listing Service, Inc.
 - property

Send a message

Message successfully sent.

Your message

What is 3 + 4 ?

Reason for contacting?

I agree to receive email communication and understand I can unsubscribe at any time.

I agree to be contacted by Prestino Advantage via call, email, and text for real estate services. To opt out, you can reply 'stop' at any time or reply 'help' for assistance. You can also click the unsubscribe link in the emails. Message and data rates may apply. Message frequency may vary. Privacy Policy

Sign Out

Virtual Assistant

Would you like to take the next step with this property? We can help you schedule a showing or virtual tour, or send you more details.

Yes, I would like more information.

Thank You for Your Reply, One of Our Agents will contact you as soon as possible

No, maybe later.

Thank you, you can always contact me via email, phone number or through the contact form.

Realhub AI

Lucy - Your AI-Powered Realtor

Update Your Temporary Password

Personalize your search

Enter your email and we'll notify you immediately when new listings match what you're looking for.

or enter email address

Already have an account ? Login here

Continue your home search

I agree to receive communications and understand I can unsubscribe at any time.

I agree to be contacted by Prestino Advantage via call, email, and text for real estate services. To opt out, you can reply 'stop' at any time or reply 'help' for assistance. You can also click the unsubscribe link in the emails. Message and data rates may apply. Message frequency may vary. Privacy Policy

Already have an account ? Login here

We use cookies

We use cookies primarily for analytics to enhance your experience. By accepting, you agree to our use of these cookies. You can manage your preferences or learn more about our cookies policy.
