
Properties

Browse or get in touch to schedule a walkthrough.

  • Nearby me
Price range

Popular Features

Community Features

Association

Property Features

Waterfront

View

Exterior Features

Interior Features

Style

10000 properties match your criteria

Updated 1 minute ago

E-Alert name
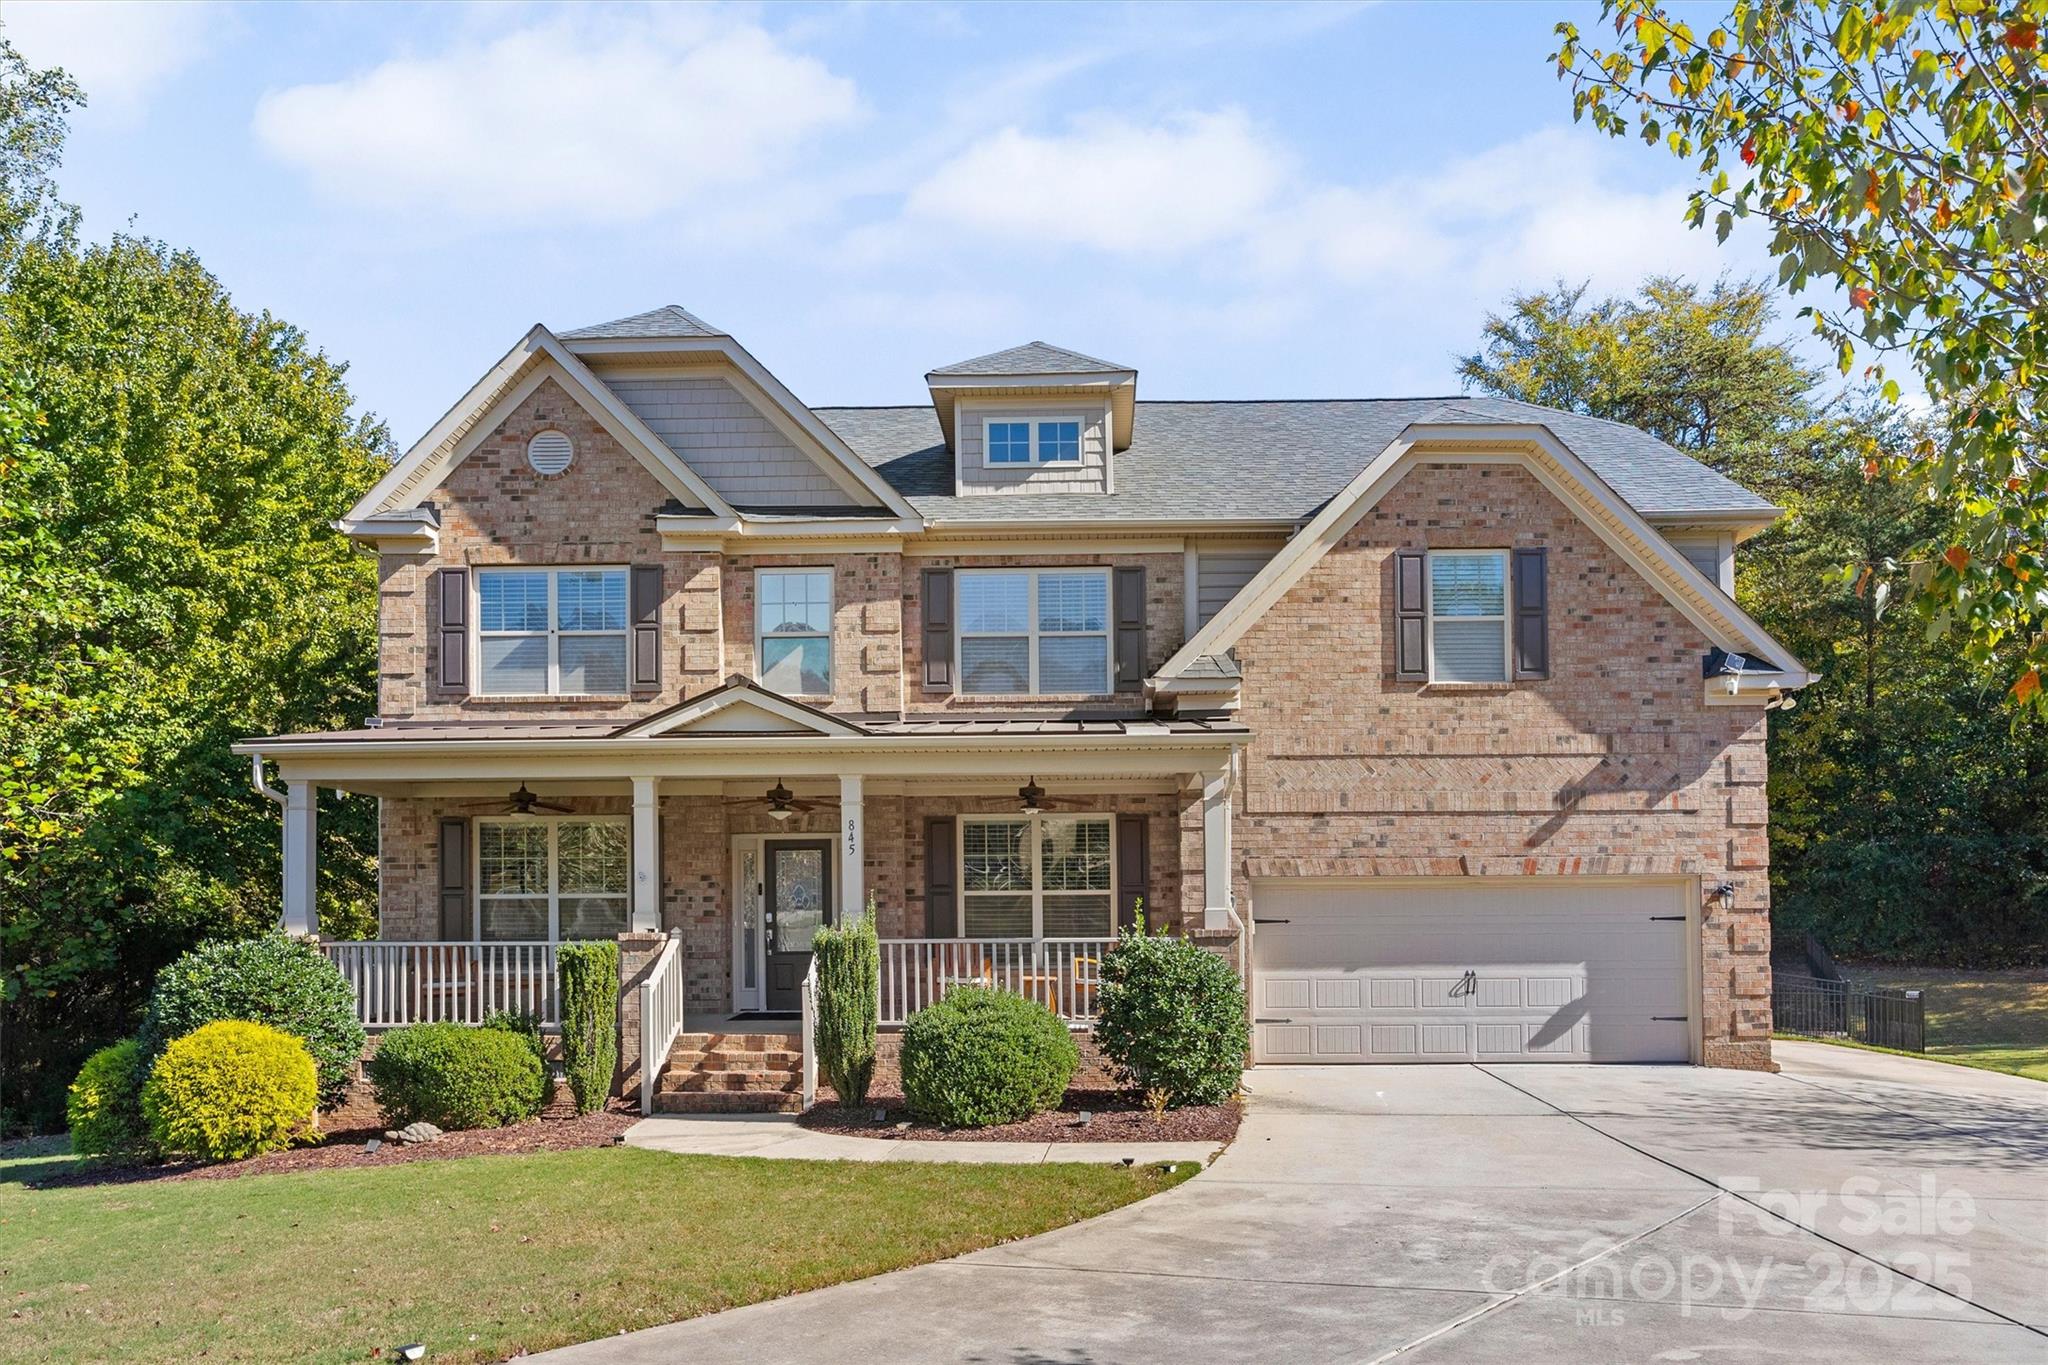
Welcome to this impeccably maintained property in Fort Mill’s sought after Kimbrell Crossing - Home has SOLAR PANELS which significantly reduces electric bill -AND- TING which monitors electrical system to ensure the house is free of shorts, surges, open circuits, etc. This home, blending the perfect balance between comfort, functionality and charm, this 4-sided brick home features 5 bedrooms, 3.5 bathrooms and generous living spaces! From the wide covered front porch, come inside to the larger foyer – flanked by a spacious dining room and a private office / flex space. As you arrive to the spacious family room - with coffered ceilings, built-ins and a cozy fireplace – you might be in love! Adjoining the family room is the well-equipped kitchen with granite countertops, stainless steel appliances, custom cabinetry, and a breakfast area overlooking the private backyard. Not to be overlooked, you will also find a bedroom with private bath and a half -bathroom on the main level. Upstairs, the primary suite impresses with a tray ceiling, walk-in closet, and spa-inspired bath with dual vanities, soaking tub, and separate shower. Three additional bedrooms plus a bonus/flex room with built-ins offers and abundance of space for family or guests. Enjoy outdoor living on the cozy sunroom / screened porch, the patio with fire pit and fenced backyard making it perfect for gatherings or quiet evenings. Seller upgrades include: solar panels, increased capacity water heater, fully replaced attic insulation with increased rating (energy efficient, rodent and bug resistant), new roof (2023) with mildew protection for 25-years, new garage door opener and springs, new crawlspace dehumidifier and black aluminum backyard fence!  Additional highlights include a two-car garage, mature landscaping, and Fort Mill’s award-winning schools. Easy access to Fort Mill Aquatic Center (FMAC), the ASC Greenway, award winning schools, minutes from I-77, Ballantyne & all that historic Fort Mill has to offer. The location, location, location - in the heart of Fort Mill - is hard to beat. Don’t miss your chance to call this exceptional home yours—schedule your showing today!
#4313415

Fort Mill

845 Palmetto Bay Drive

5 Beds

3 Baths

3,583 Sq.Ft.

$834,900

MLS#: 4313415
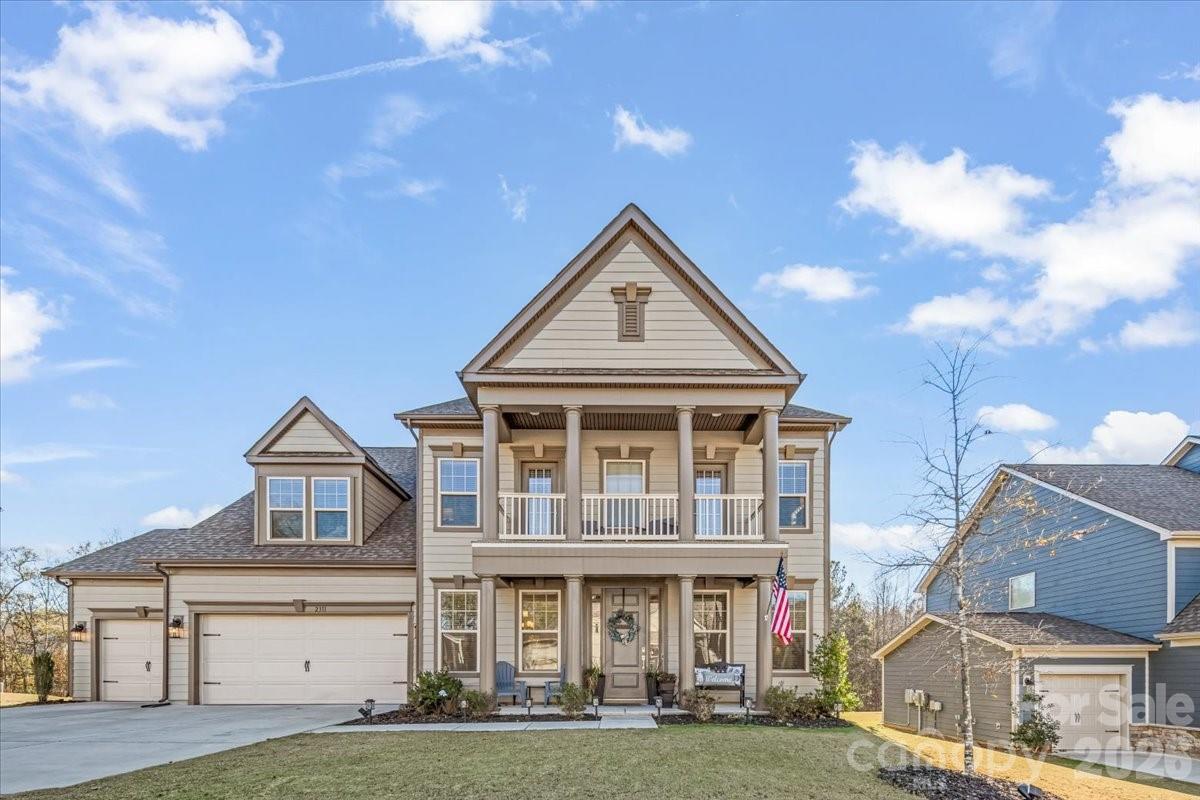
Perfection awaits in the Preserve at Barber Rock. This beautifully maintained home offers comfort, privacy, and a layout designed for everyday living. The fully fenced backyard backs to mature trees and features an extended patio, cozy seating areas, and a relaxing hot tub for year-round enjoyment. Inside, a bright main-level office with French doors sits just off the foyer. The gourmet kitchen opens to a spacious living room, creating an easy flow for cooking, gathering, and entertaining. A rare main-level guest suite with its own private entrance adds flexibility for visitors or multi-generational needs. Upstairs, the primary suite feels like a true retreat with a large walk-in closet, dual vanities, a soaking tub, and a separate shower. The second level also includes three additional bedrooms, two full baths, a spacious laundry room, and a versatile bonus room that can serve as a playroom, media room, or second living space. A three-car garage, low South Carolina taxes, and a convenient location near Ballantyne, Fort Mill, top-rated schools, shopping, dining, and I-485 complete the package. Schedule your showing today and start the new year in your dream home!
#4354043

Fort Mill

2311 Excalibur Drive

5 Beds

4 Baths

3,759 Sq.Ft.

$834,900

MLS#: 4354043
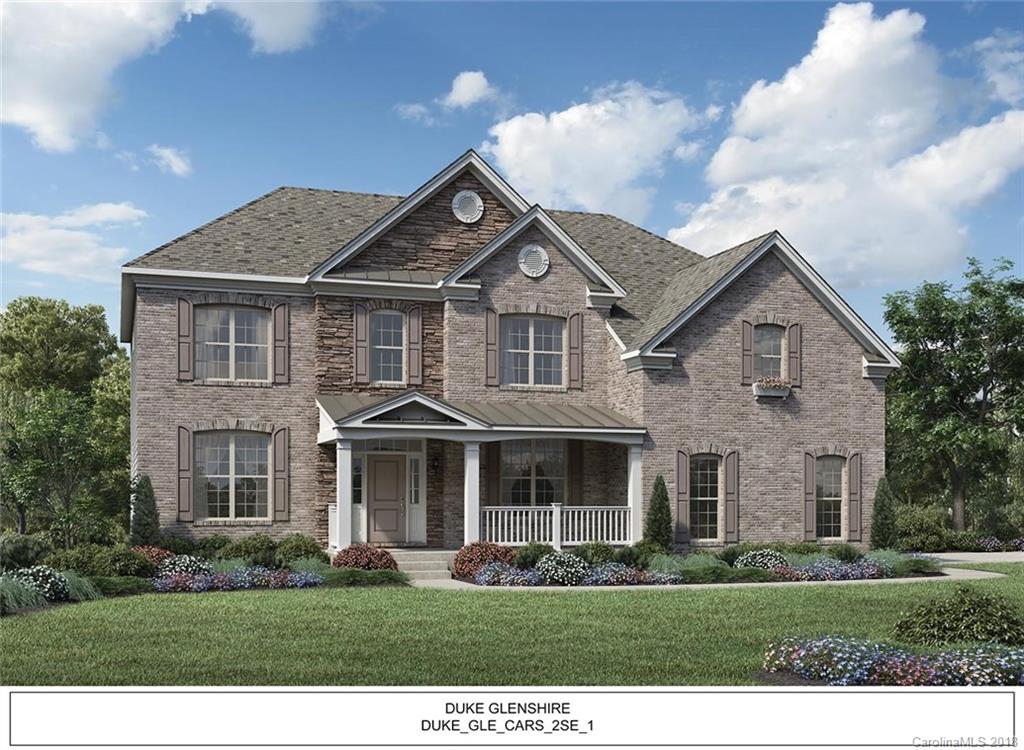
Our popular Executive Collection model features living room, dining room and study on main floor.  Luxurious eat-in kitchen with treed views. Second floor features luxury master suite with walk-in closet and over-sized shower and three large bedrooms.
#3404004

Lancaster

6001 Candlestick Lane 103

5 Beds

5 Baths

5,496 Sq.Ft.

$834,550

MLS#: 3404004
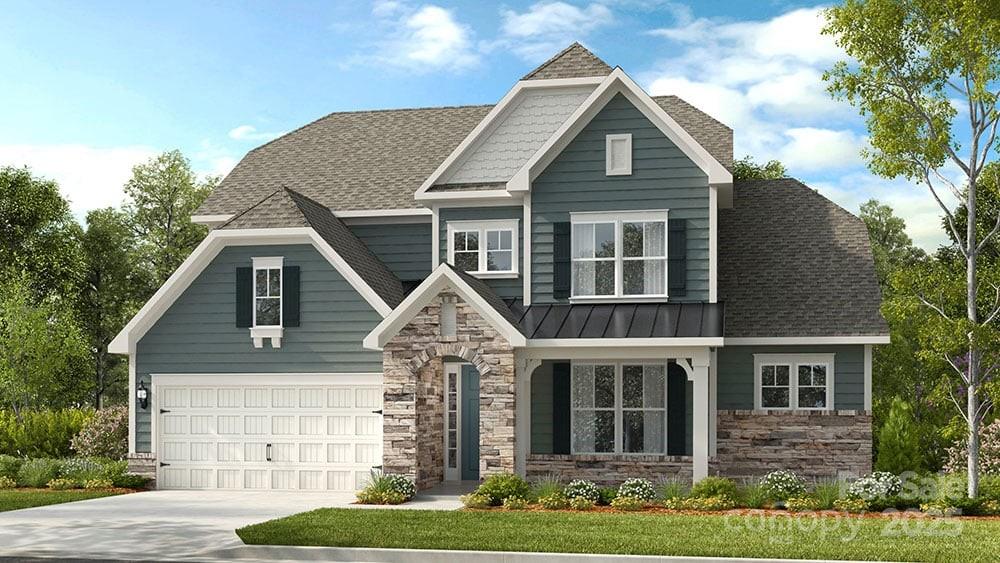
New Construction - Ready Now! Built by America's Most Trusted Homebuilder. Welcome to the Wembley at 1127 Sugar Creek Road in Estates at Sugar Creek, a two-story home with a first-floor primary suite designed for comfort and convenience. The main level features an inviting great room with a gas fireplace, a sunroom, and a kitchen with a large walk-in pantry and a spacious island, along with a laundry room complete with a sink and cabinets. The primary suite offers dual sinks, a walk-in shower, a private water closet, and a generous walk-in closet. Upstairs, you’ll find three additional bedrooms, two full baths, and a game room for added living space. Enjoy easy access to I-77, I-485, and Highway 521, along with nearby dining, shopping, and entertainment at Ballantyne Bowl, plus the natural beauty of Carolina woods, parks, and golf courses.
#4312288

Indian Land

1127 Sugar Creek Road

4 Beds

3 Baths

3,379 Sq.Ft.

$834,175

MLS#: 4312288
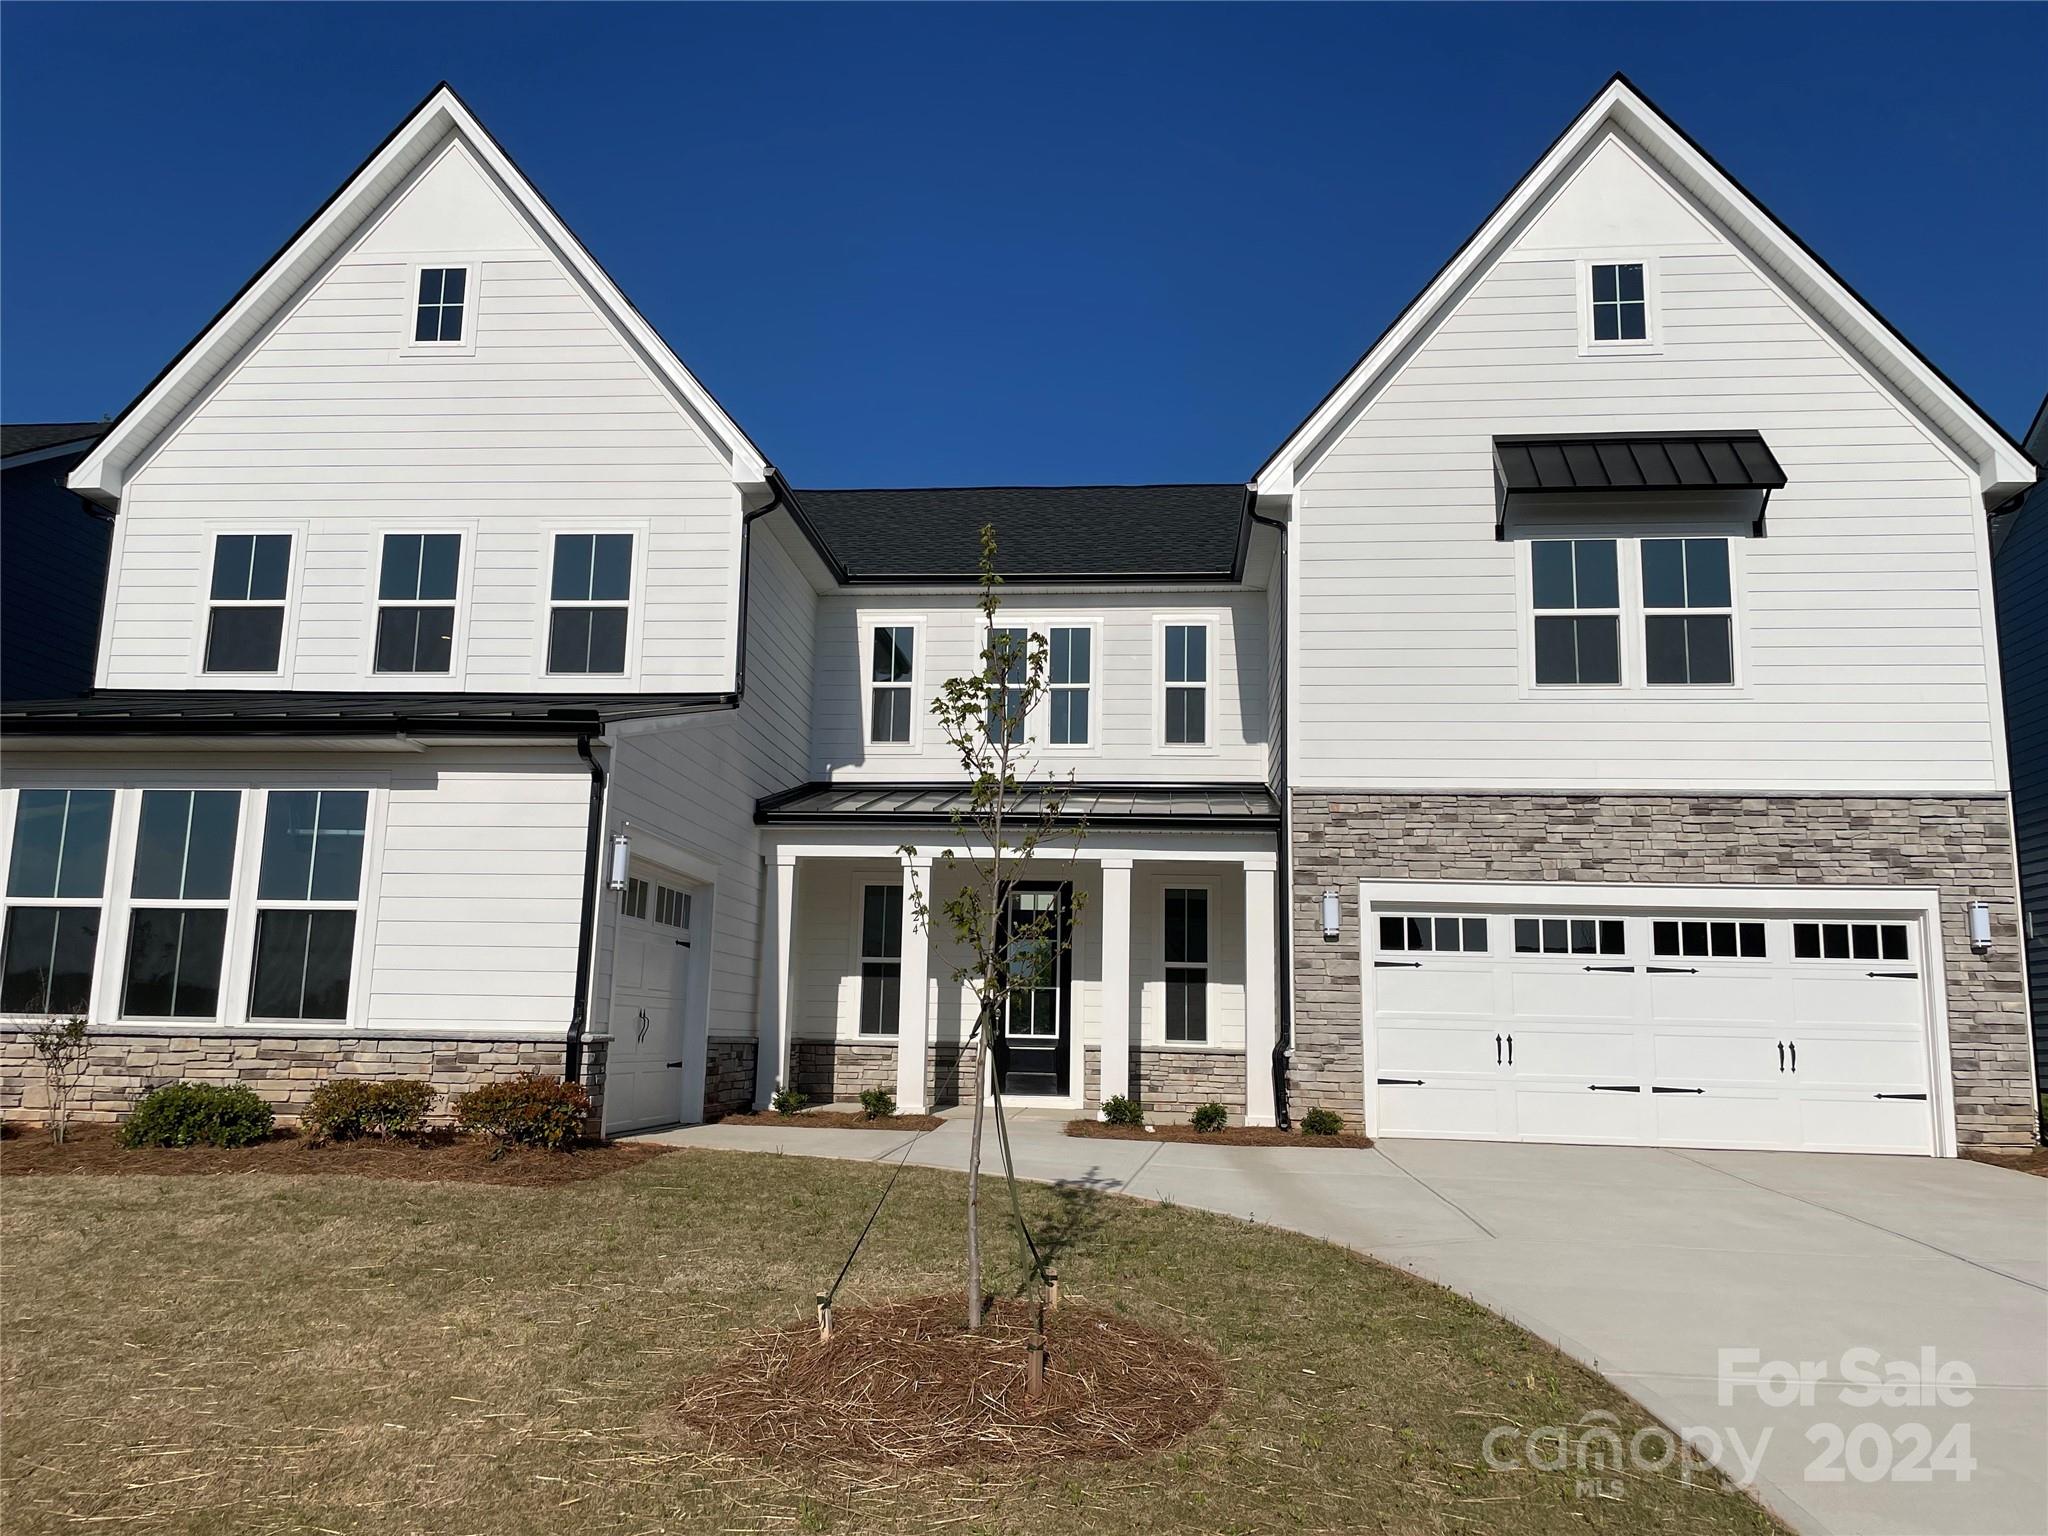
BACK ON THE MARKET!!! Beautiful new construction neighborhood and great location near Ballantyne. DESIGN UPGRADES ARE INCLUDED IN PRICE. Lovely 2story foyer welcomes you as you enter the spacious great room with gas fireplace, perfect for entertaining. Enjoy the outdoors from your covered patio and fully sodded yard. The kitchen is a chef's delight with a gas cooktop, a hood vented to the outside, built in microwave/oven plus a large walk in pantry. Lovely primary bedroom with spa like bathroom with separate shower, free standing tub and 2 walk in closets. Beautiful open staircase with wood treads leads to 2nd floor loft. Jack and Jill Bedroom/Bathroom. Perfect for multi-generational families with 1st floor guest suite, a walk in closet, private bath with a tiled shower. Make this stunning home yours today!
#4013963

Indian Land

1624 Ventoux Court W 14

5 Beds

4 Baths

3,846 Sq.Ft.

$833,990

MLS#: 4013963
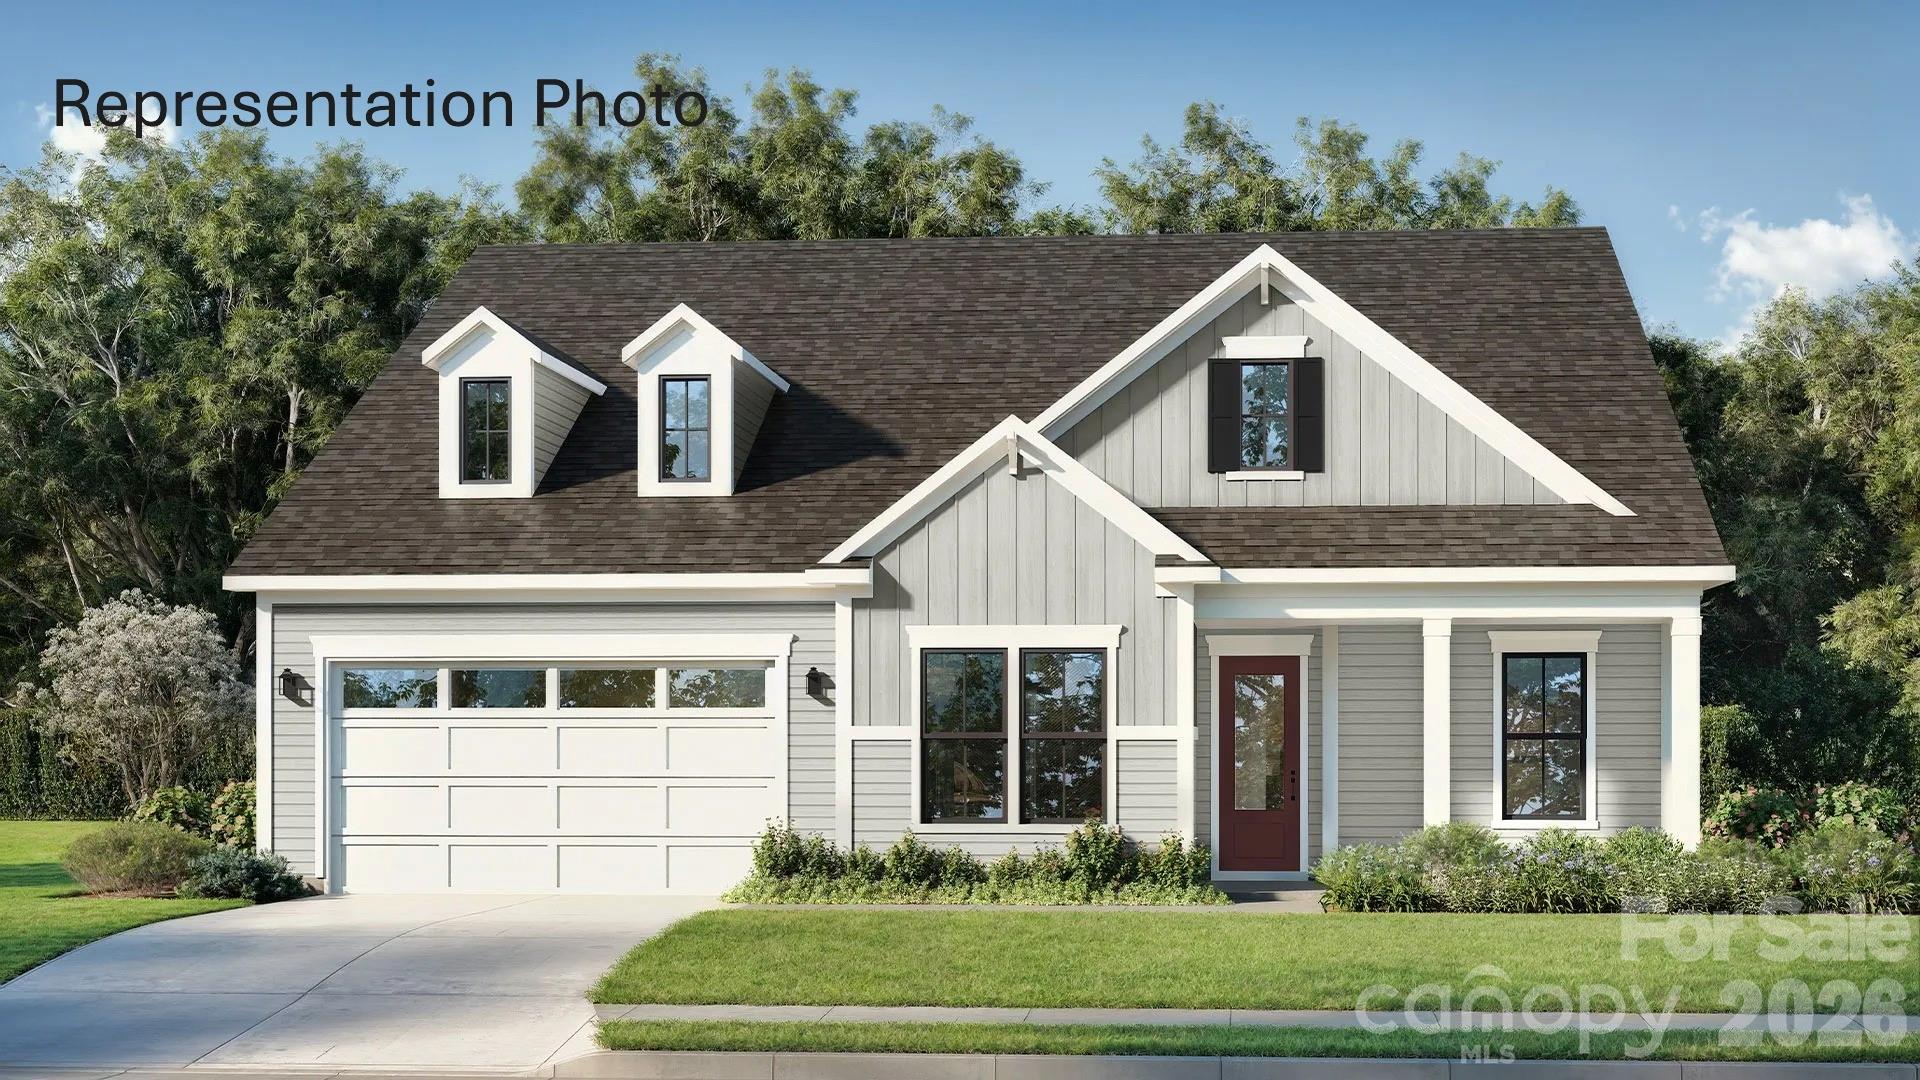
Welcome to The Inspire, a home thoughtfully designed for connection, comfort, and everyday living. From the inviting entryway, the open-concept kitchen, café, and gathering room create a seamless flow that extends to the outdoor living space, making it easy to host family and friends or enjoy quiet evenings at home. With flexible options such as a pocket office, wine room, pet spa, or gourmet kitchen, this plan adapts to fit your lifestyle. The luxurious primary suite provides a relaxing retreat, while a first-floor secondary bedroom with private bath offers comfort and convenience for guests. For even more space, add an optional bonus room, additional bedrooms, or a covered porch to make The Inspire truly your own.
#4362665

Fort Mill

1515 Twin Leaf Road

3 Beds

3 Baths

3,504 Sq.Ft.

$832,287

MLS#: 4362665
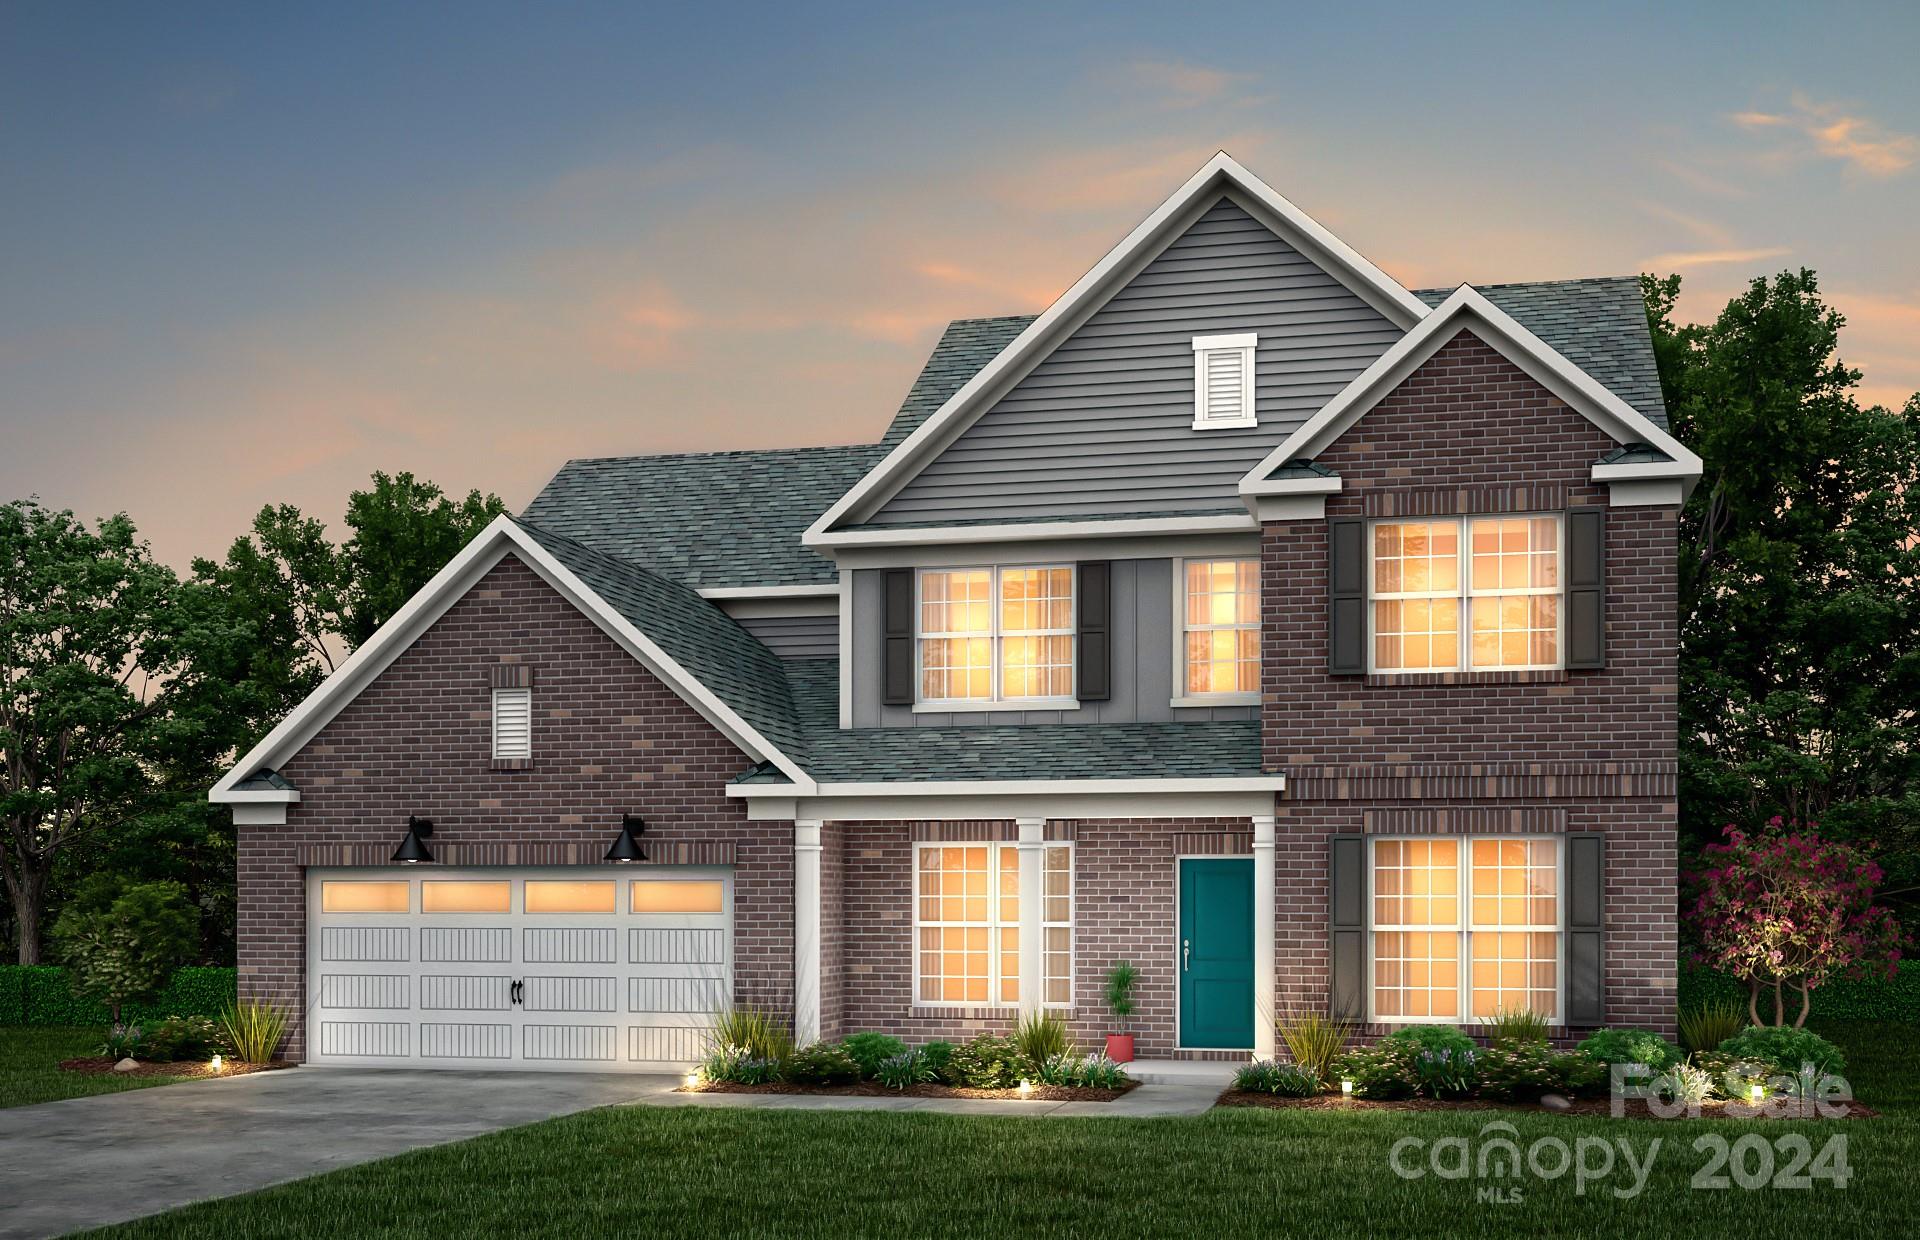
This elegant Wingate home includes many wonderful upgrades, including a screened in porch for outdoor enjoyment.  Let's not forget the Guest Suite on the first floor, Spa-like Owners Bathroom, welcoming fireplace in the Gathering Room and much much more.  This private cul-de-sac lot is perfect for relaxing at home or entertaining with friends and family.  Welcome Home to Patterson Pond, located in popular Fort Mill.
#4157438

Fort Mill

229 English Arbor Drive 14

5 Beds

3 Baths

2,821 Sq.Ft.

$830,277

MLS#: 4157438
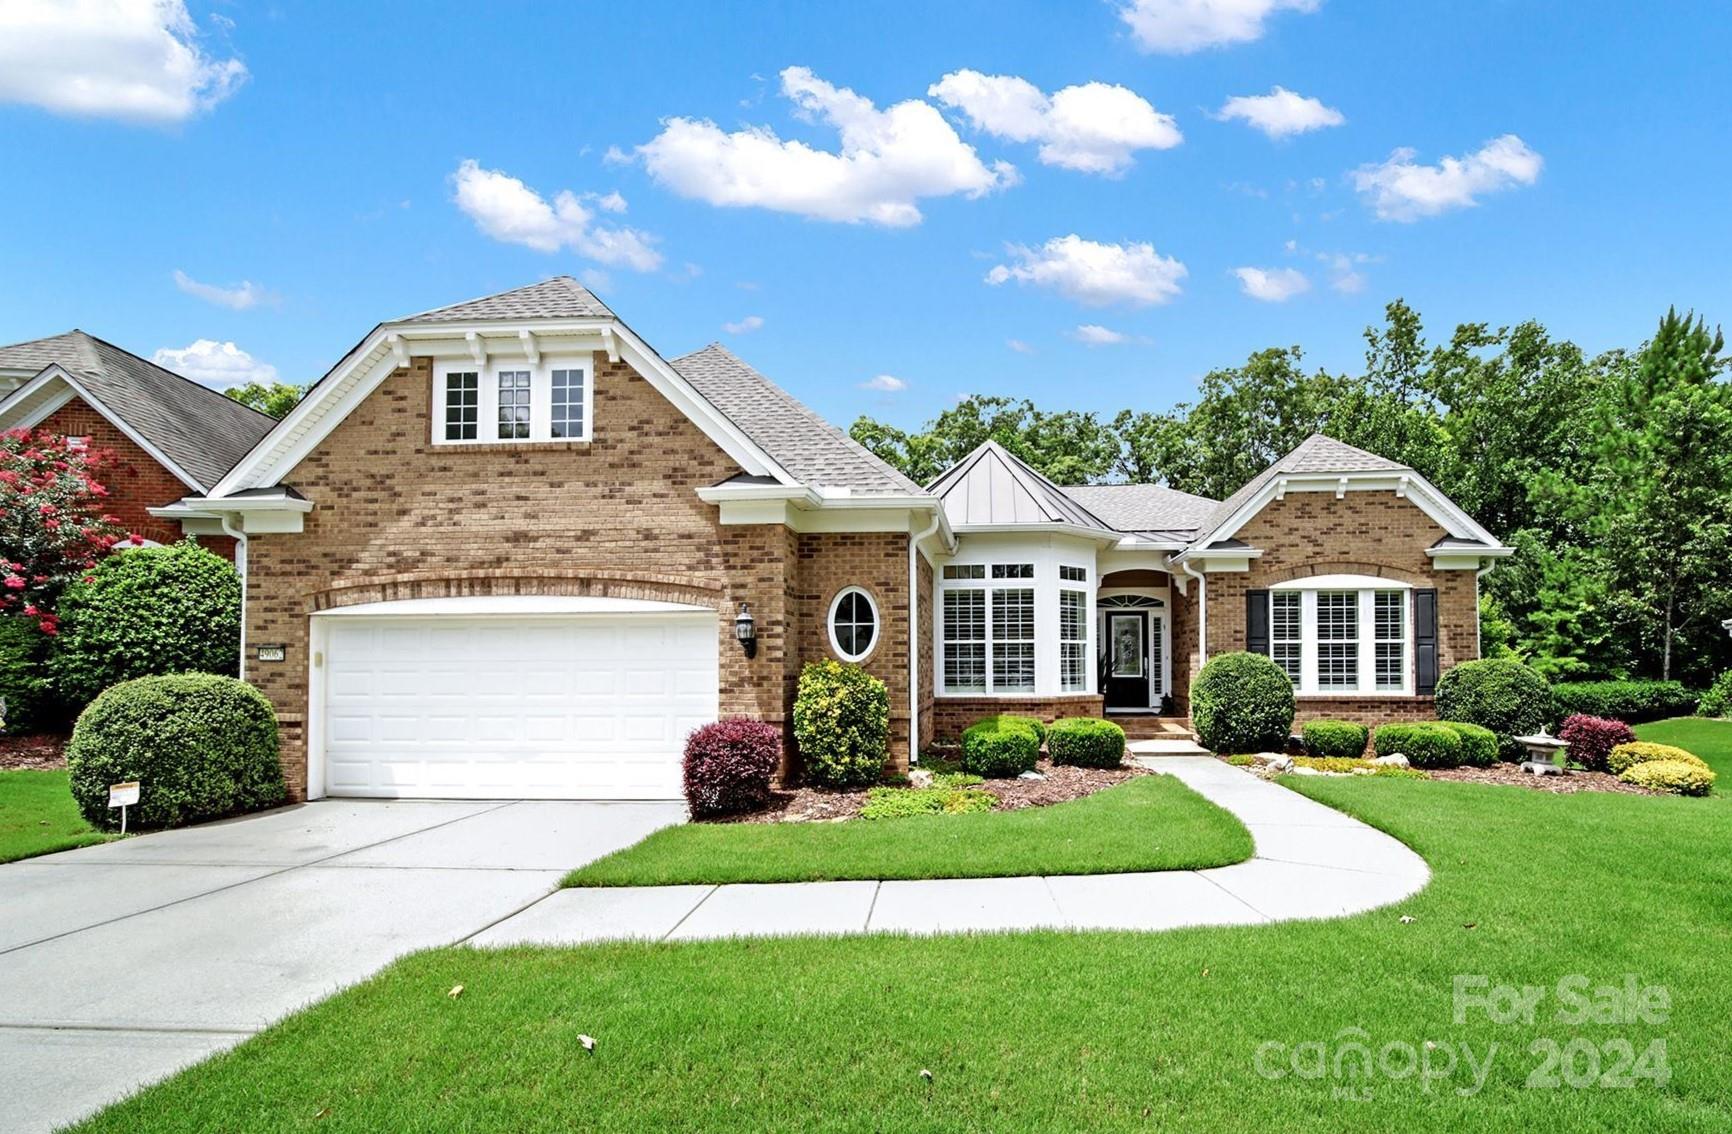
Immaculate Cumberland Hall with a finished basement on a private lot with wooded & seasonal water views! Upgrades galore include a spacious composite lanai deck with a ceiling fan & safety glass railing that overlooks the woods, elegant custom oak hardwoods, and crown molding throughout. A gourmet kitchen includes granite counters, stainless steel appliances, a gas cooktop, under cabinet lighting, & pull-out shelving. Other features include a large main level great room, home office, basement wet bar, media room, & hobby room, golf cart parking, abundant storage, security system, irrigation system, gutter guards, home surge protector & SO MUCH MORE! This breathtaking home is a must see! Come join the active-adult lifestyle in Sun City and enjoy resort-style amenities year-round!
#4164301

Fort Mill

49062 Gladiolus Street

4 Beds

3 Baths

4,563 Sq.Ft.

$830,000

MLS#: 4164301
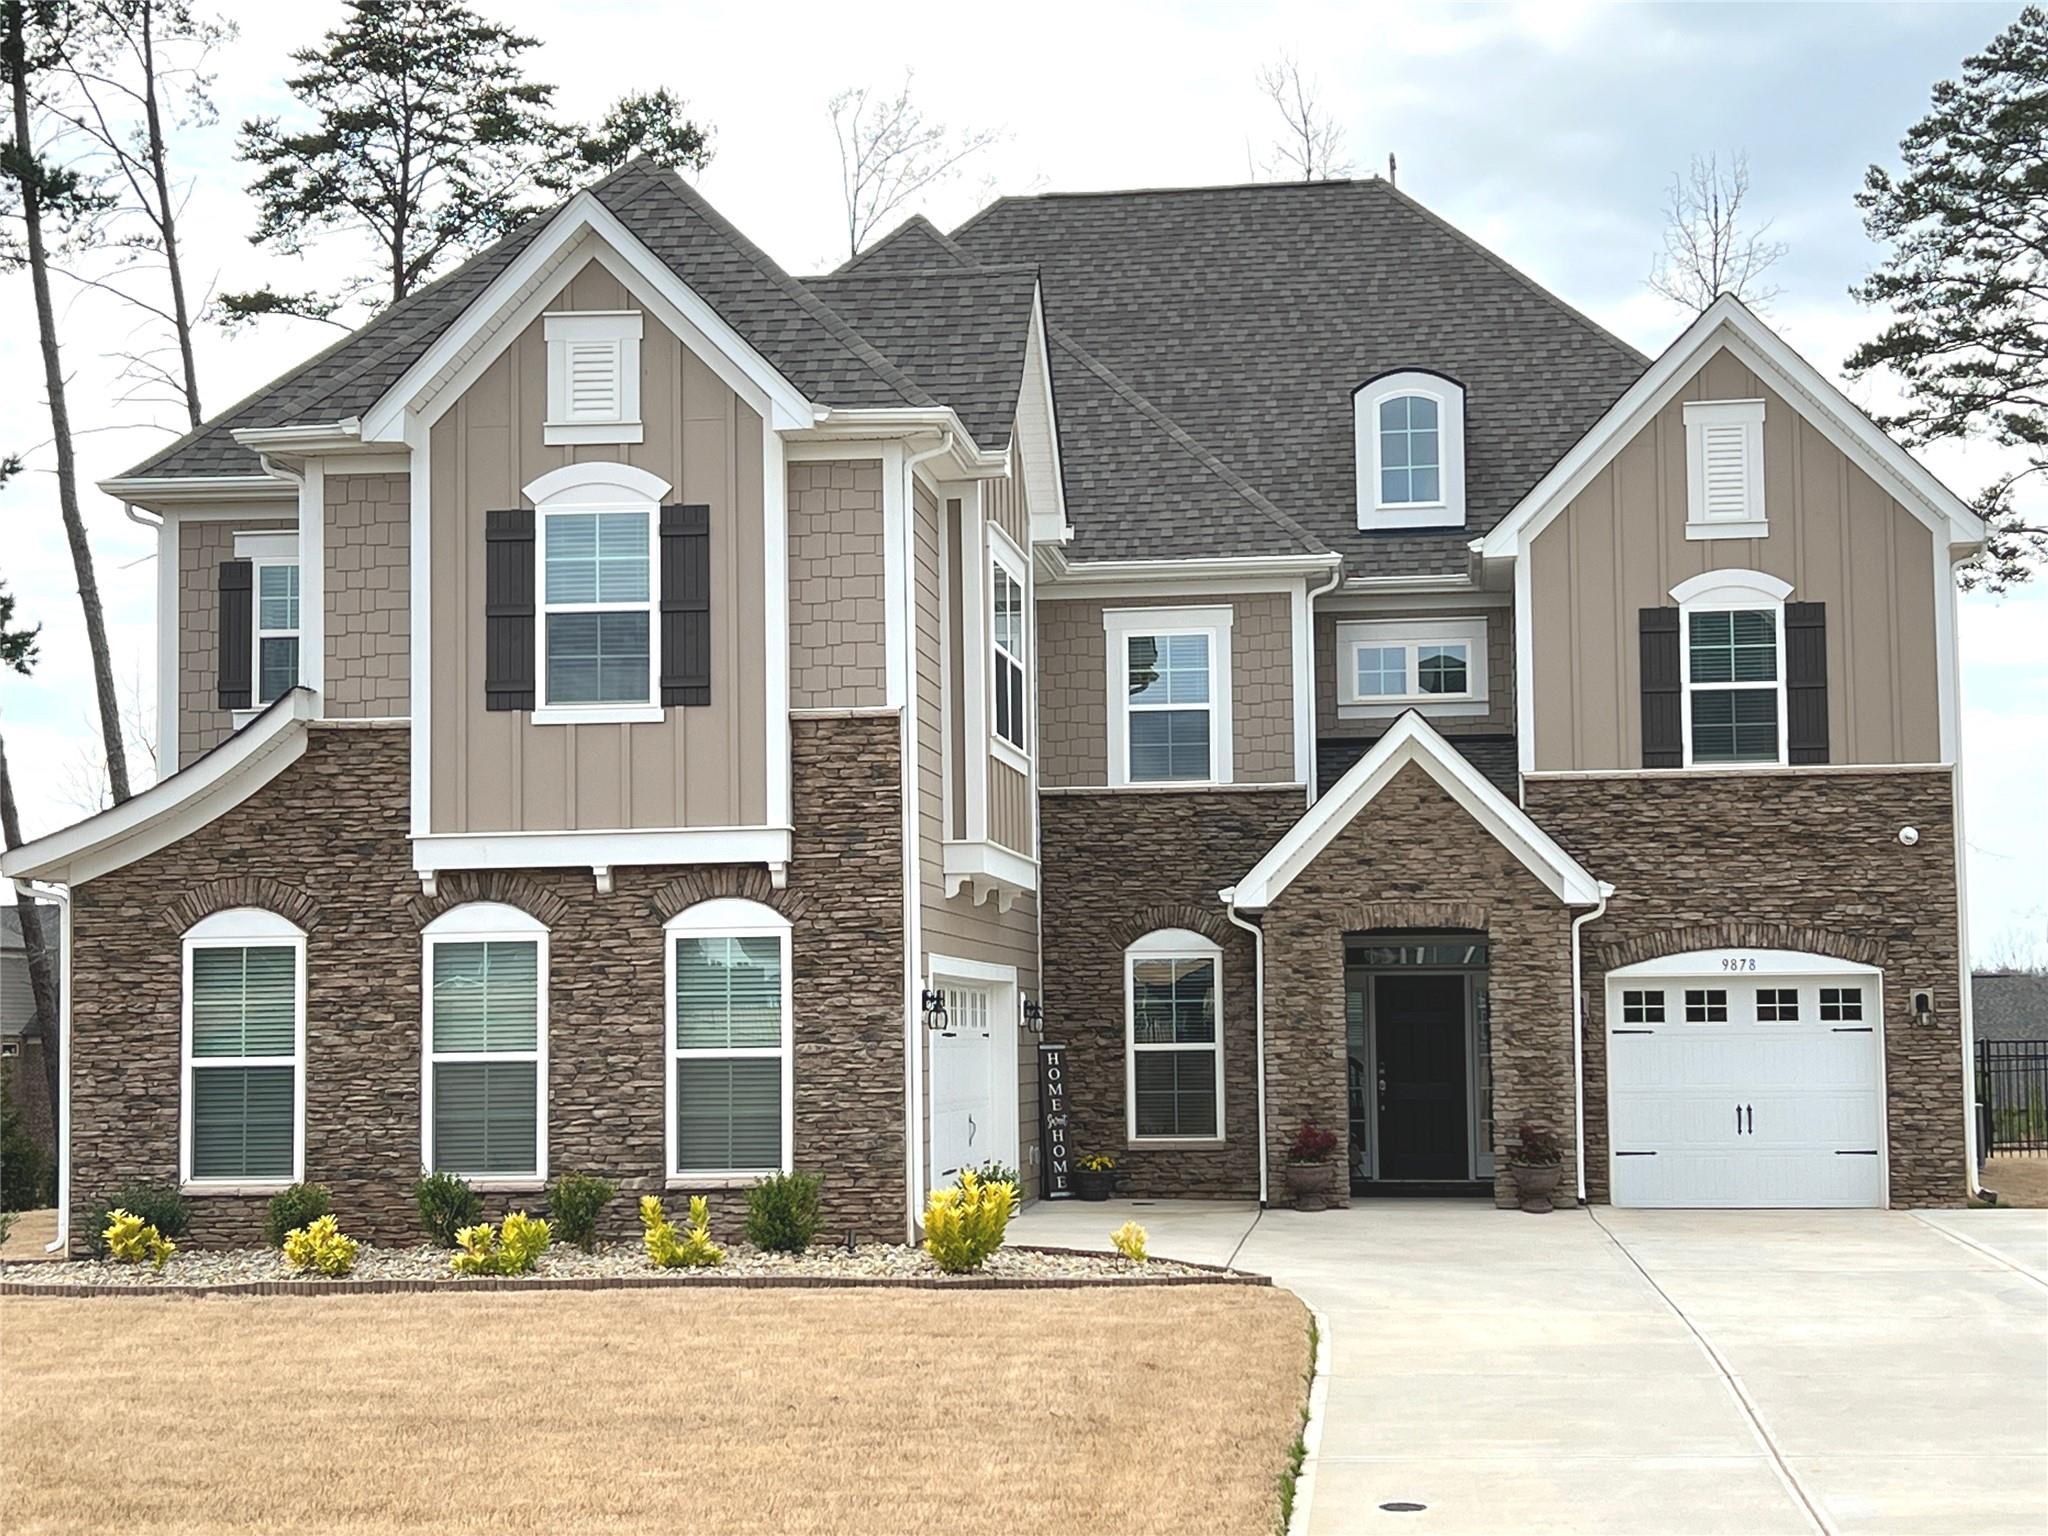
2021 built, stunning 5 BR/4 Bath home in the Gated community Bretagne. Beautiful landscaping & stone accents create inviting curb appeal for this luxury home offering open concept living & spacious oversized rooms! The truly gourmet Kitchen, will amaze w/an abundance of white cabinetry & counter space. The ceiling speakers T/O much of the home for soft back ground music. Other features inc hwd floors, crown molding, iron balusters, 3 car garage & Cul-de-sac lot. A stone fireplace & hearth fits in perfectly w/the large family room as a cozy place to gather. Main floor bedroom & full bath make a comfortable area for your guests. The 2nd floor Primary Suite offers a tray ceiling & beautiful bath oasis w/an oversized walk-in shower, soaking tub &. large closet. 3 addt'l bedrooms & two addt'l full baths, large BONUS room & LOFT offer enough space for everyone. Like being outside? Enjoy a relaxing evening when you step out to the covered patio which overlooks the wonderful, fenced-in yard.
#4003308

Indian Land

9878 Verdun Court 1

5 Beds

4 Baths

4,156 Sq.Ft.

$830,000

MLS#: 4003308
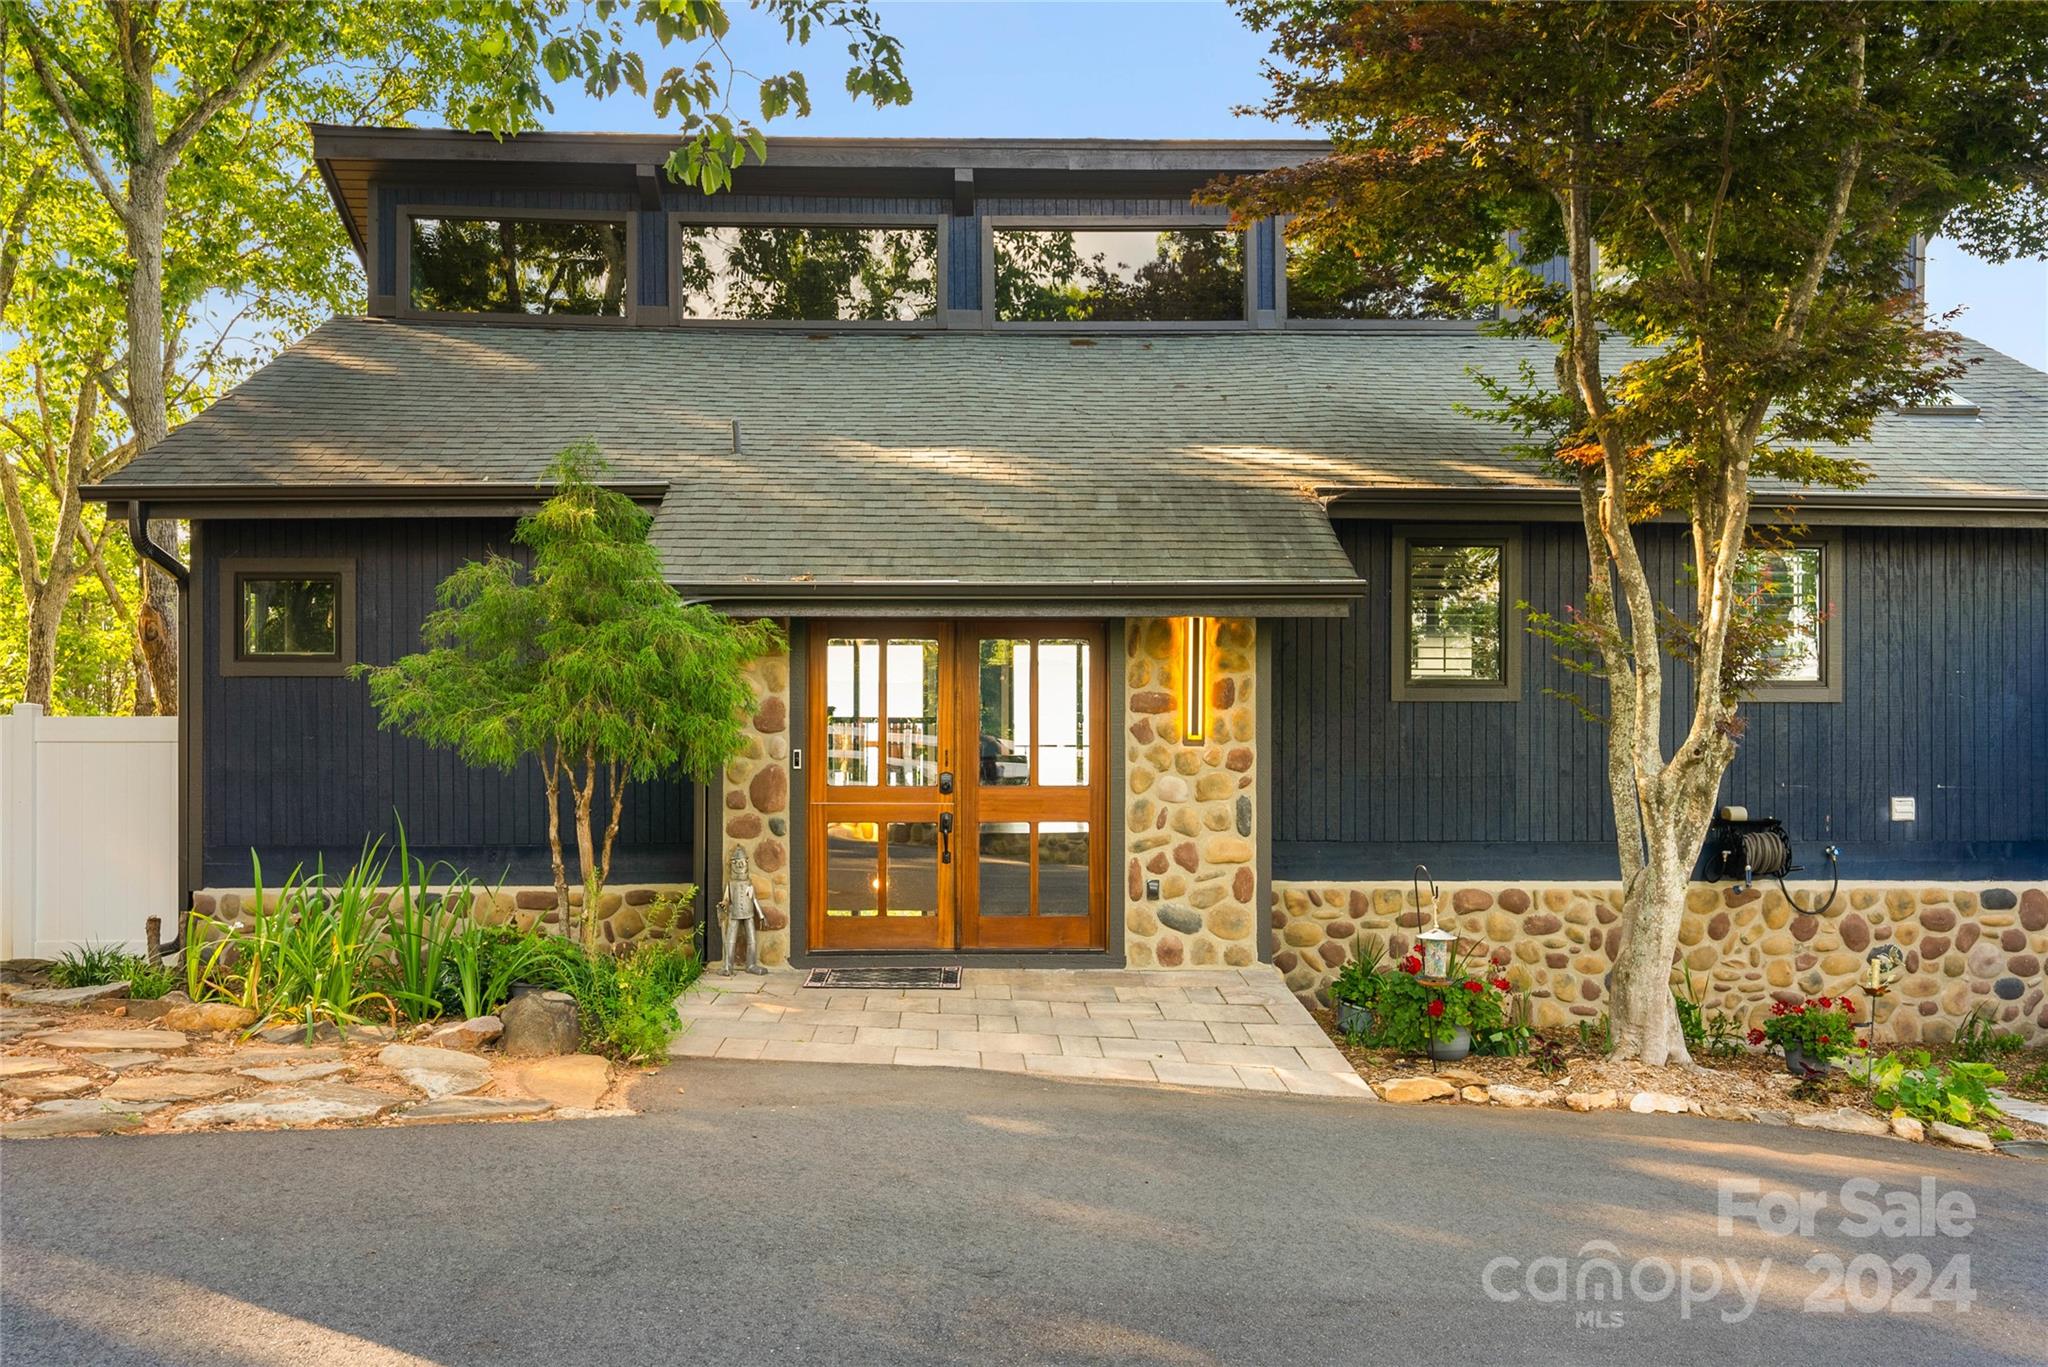
This mountain retreat offers exquisite mountain views! Fully renovated home with a main floor master suite, also includes a very private office. The master bath has been remodeled with a freestanding tub, gorgeous shower, walk-in closet with skylight and custom shelving. Views are everywhere you turn, with two decks with four sliders that allow lots of natural light in! The kitchen has a breakfast bar, quartz countertops, pebble backsplash, and all appliances remain. Downstairs, tons of flexible living area, two additional bedrooms, and bathroom with a zero entry tile shower. With 1.4 acres, fenced and gated at the driveway, you will feel at absolute peace at your mountain top retreat. Other amazing features include: new Anderson doors and windows, new wood Dutch front door, multi-tier water fountain remains, two TVs/Sonos sound bar in living room convey, ring cameras, and septic tank replaced in October of 2022.
#4151258

Taylors

614 Packs Mountain Ridge Road

3 Beds

2 Baths

3,420 Sq.Ft.

$830,000

MLS#: 4151258
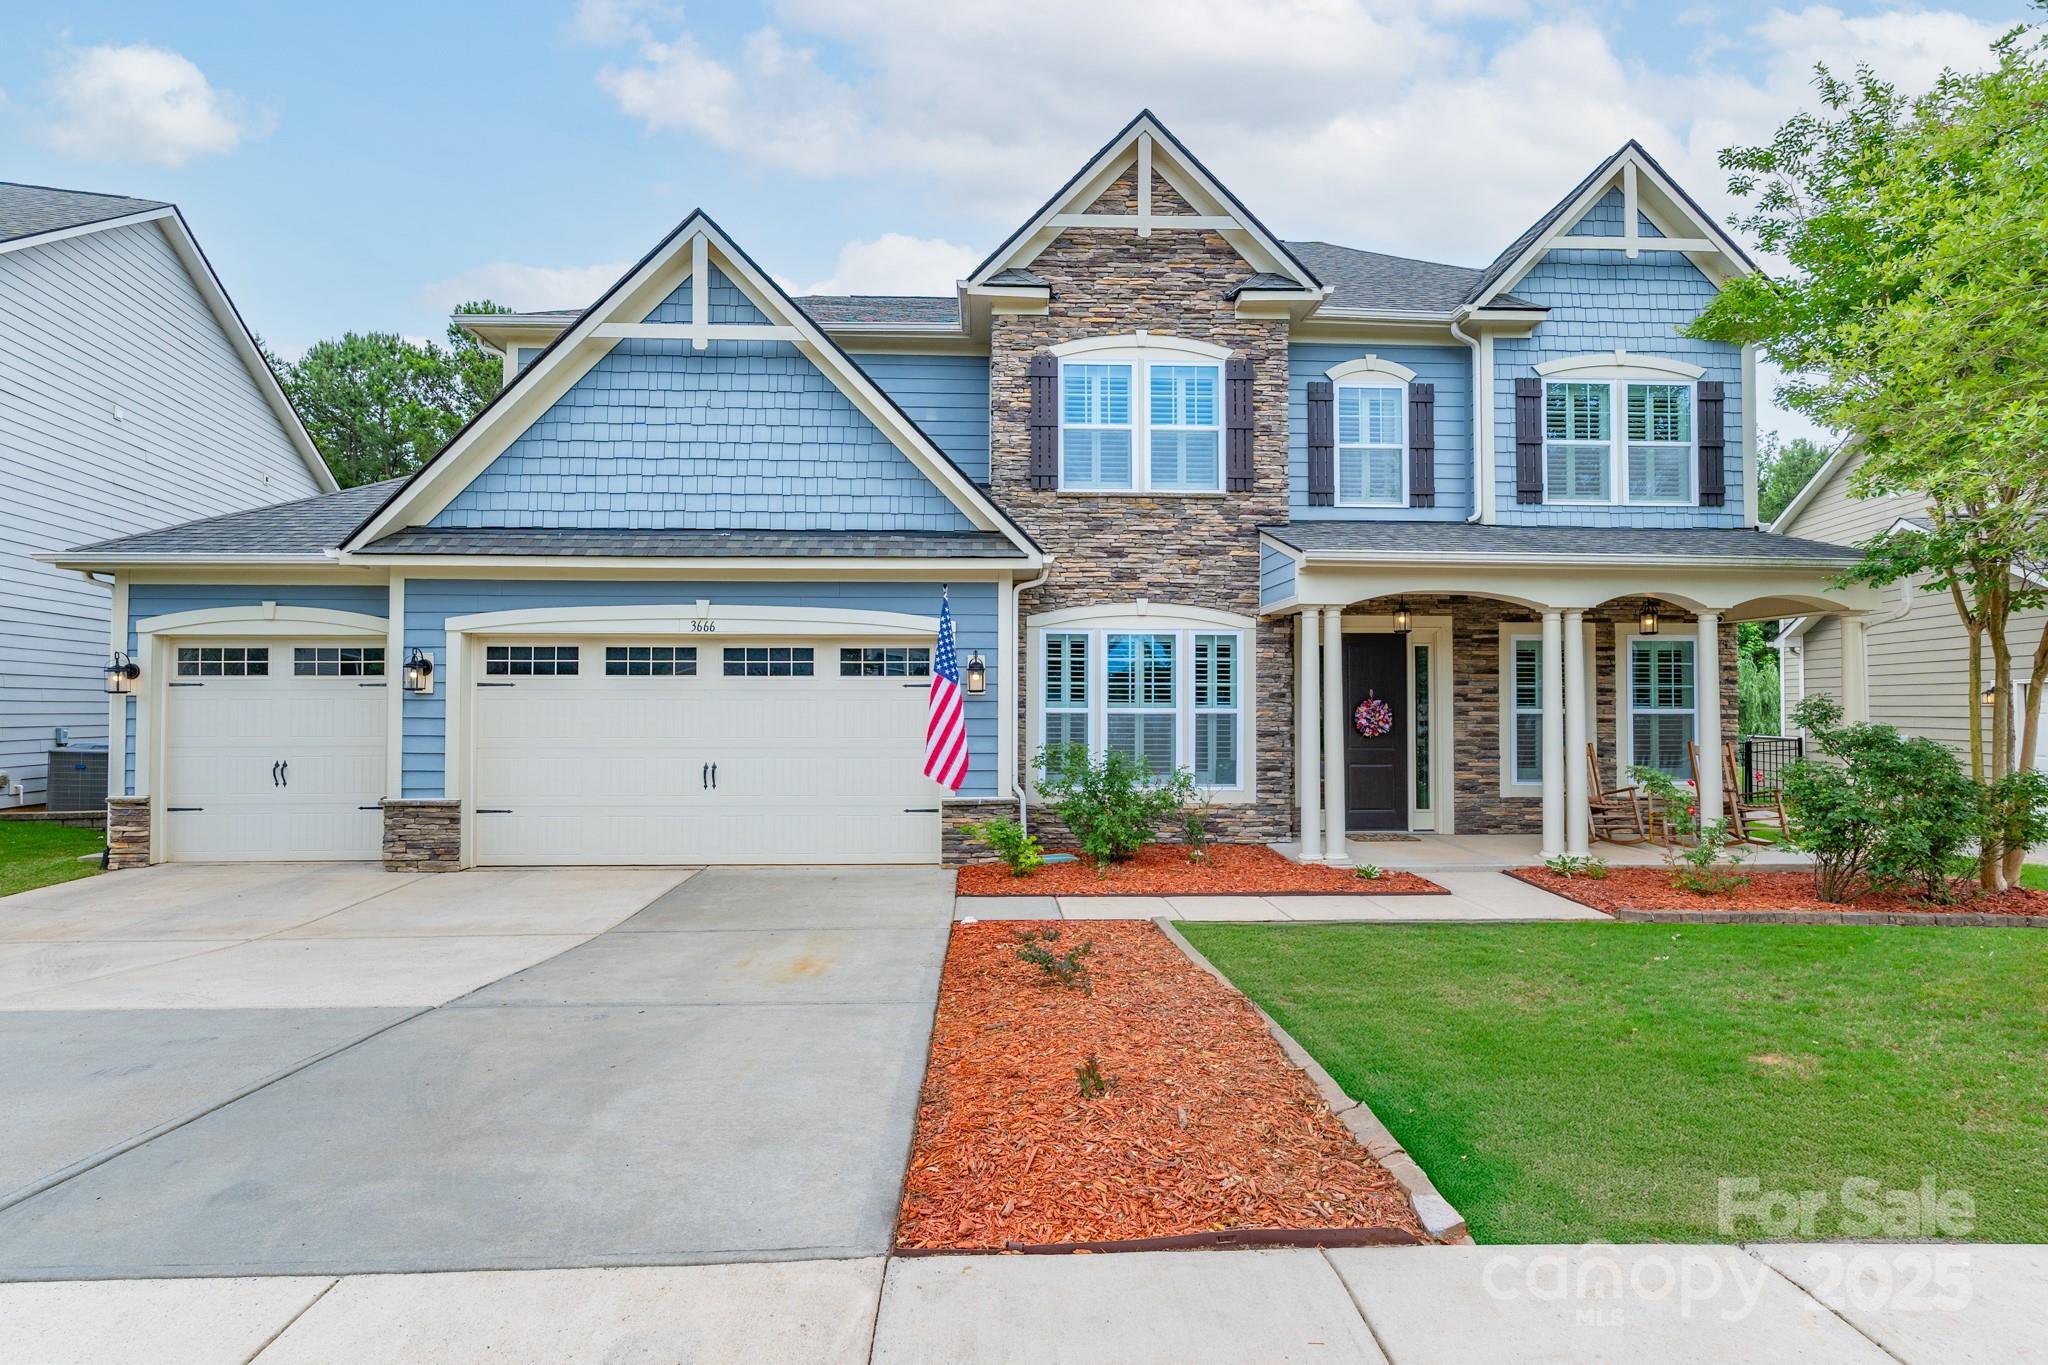
Get ready for the Tega Cay lifestyle in Lake Ridge! This beautifully finished home will catch your attention at every turn. Raised ceilings, 4-inch hardwoods, crown & wall moldings, whole-home speakers, custom built drop zone. Entertain with ease in the luxurious island kitchen that opens to the living room, providing easy access to the screened patio. French doors & coffered ceiling appointed office. Full guest suite on main provides flexibility for visitors or multi-generational living. Upstairs you'll find the additional bedrooms, including an oversized primary with tray ceiling, sitting area & extra closet. The primary bath is spacious, relaxing & the walk-in closet offers custom built-ins. Unwind in the media room with a show or movie. The rocking chair front porch, paver patio, stone fireplace & a tree-lined backyard create a private & inviting feel. The 3 car garage provides extra storage & space for all your lifestyle items.
#4260377

Tega Cay

3666 Jacinta Court

5 Beds

4 Baths

3,816 Sq.Ft.

$830,000

MLS#: 4260377
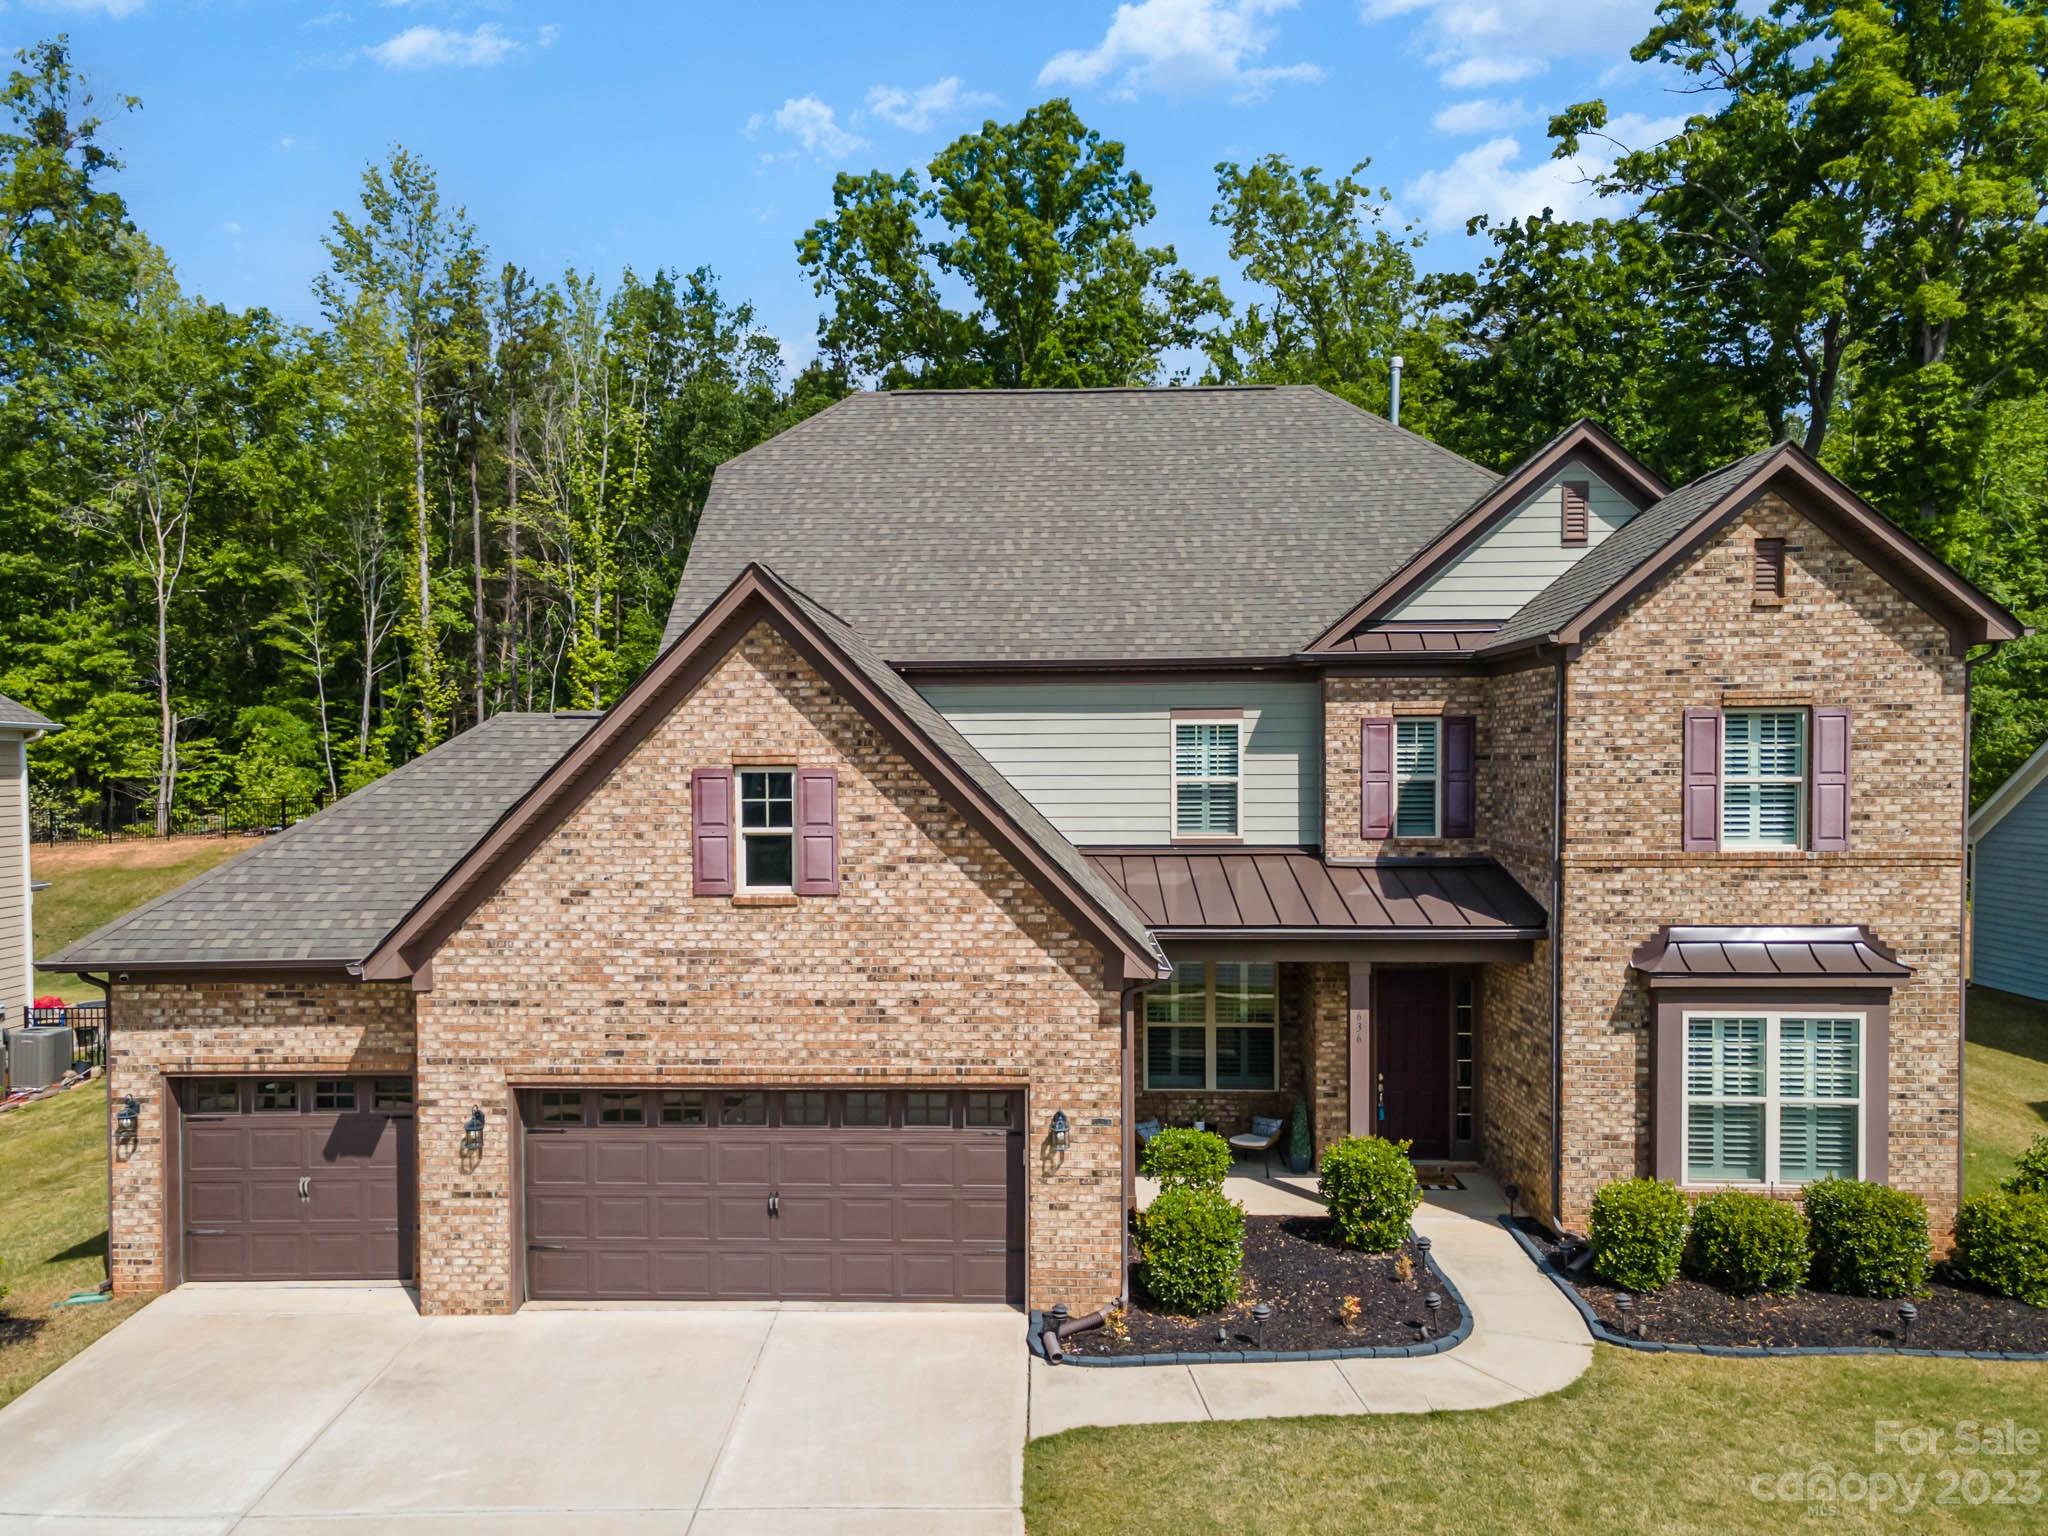
Beautiful Taylor Morrison home, meticulous w/ Custom & Contemporary Upgrades & wonderful Floorplan. Heavy Crown Molding, Millwork, Plantation Shutters. Luxury LVP Flooring on Main. Bedroom Suite on Main. Gourmet Kitchen w/Two tone Cabinetry of White Cabinets & Matte Black Island and Hood; Wall of ceiling height Cabinets; Matte Gold Contemporary Hardware; Massive Island 13’10” X4’4”; Beautiful Granite; 5 Burner Gas Stove; Double size Walk-in Pantry. Kitchen open to Family Room & Dining Area.  Family Room Fireplace w/ Custom Painted Hearth. Sunroom Room off Kitchen & Family Room. Office Nook off Kitchen. Butler’s Pantry. Wine Closet. Drop Zone. Lots of Closets & storage space. Primary Bedroom Suite w/2 Walk-in Closets, Large Garden Tub, extra Large Shower. Back Patio Covered w/ Gas Fireplace. Private Fenced Yard and Large Side Yard too. Third Floor is Bonus Room or Lg BR w/ Closet & Murphy Bed. Garage has epoxy floor. Even more features! Great Neighborhood Amenities.
#4019810

Indian Land

636 Cornell Drive

5 Beds

4 Baths

4,832 Sq.Ft.

$830,000

MLS#: 4019810
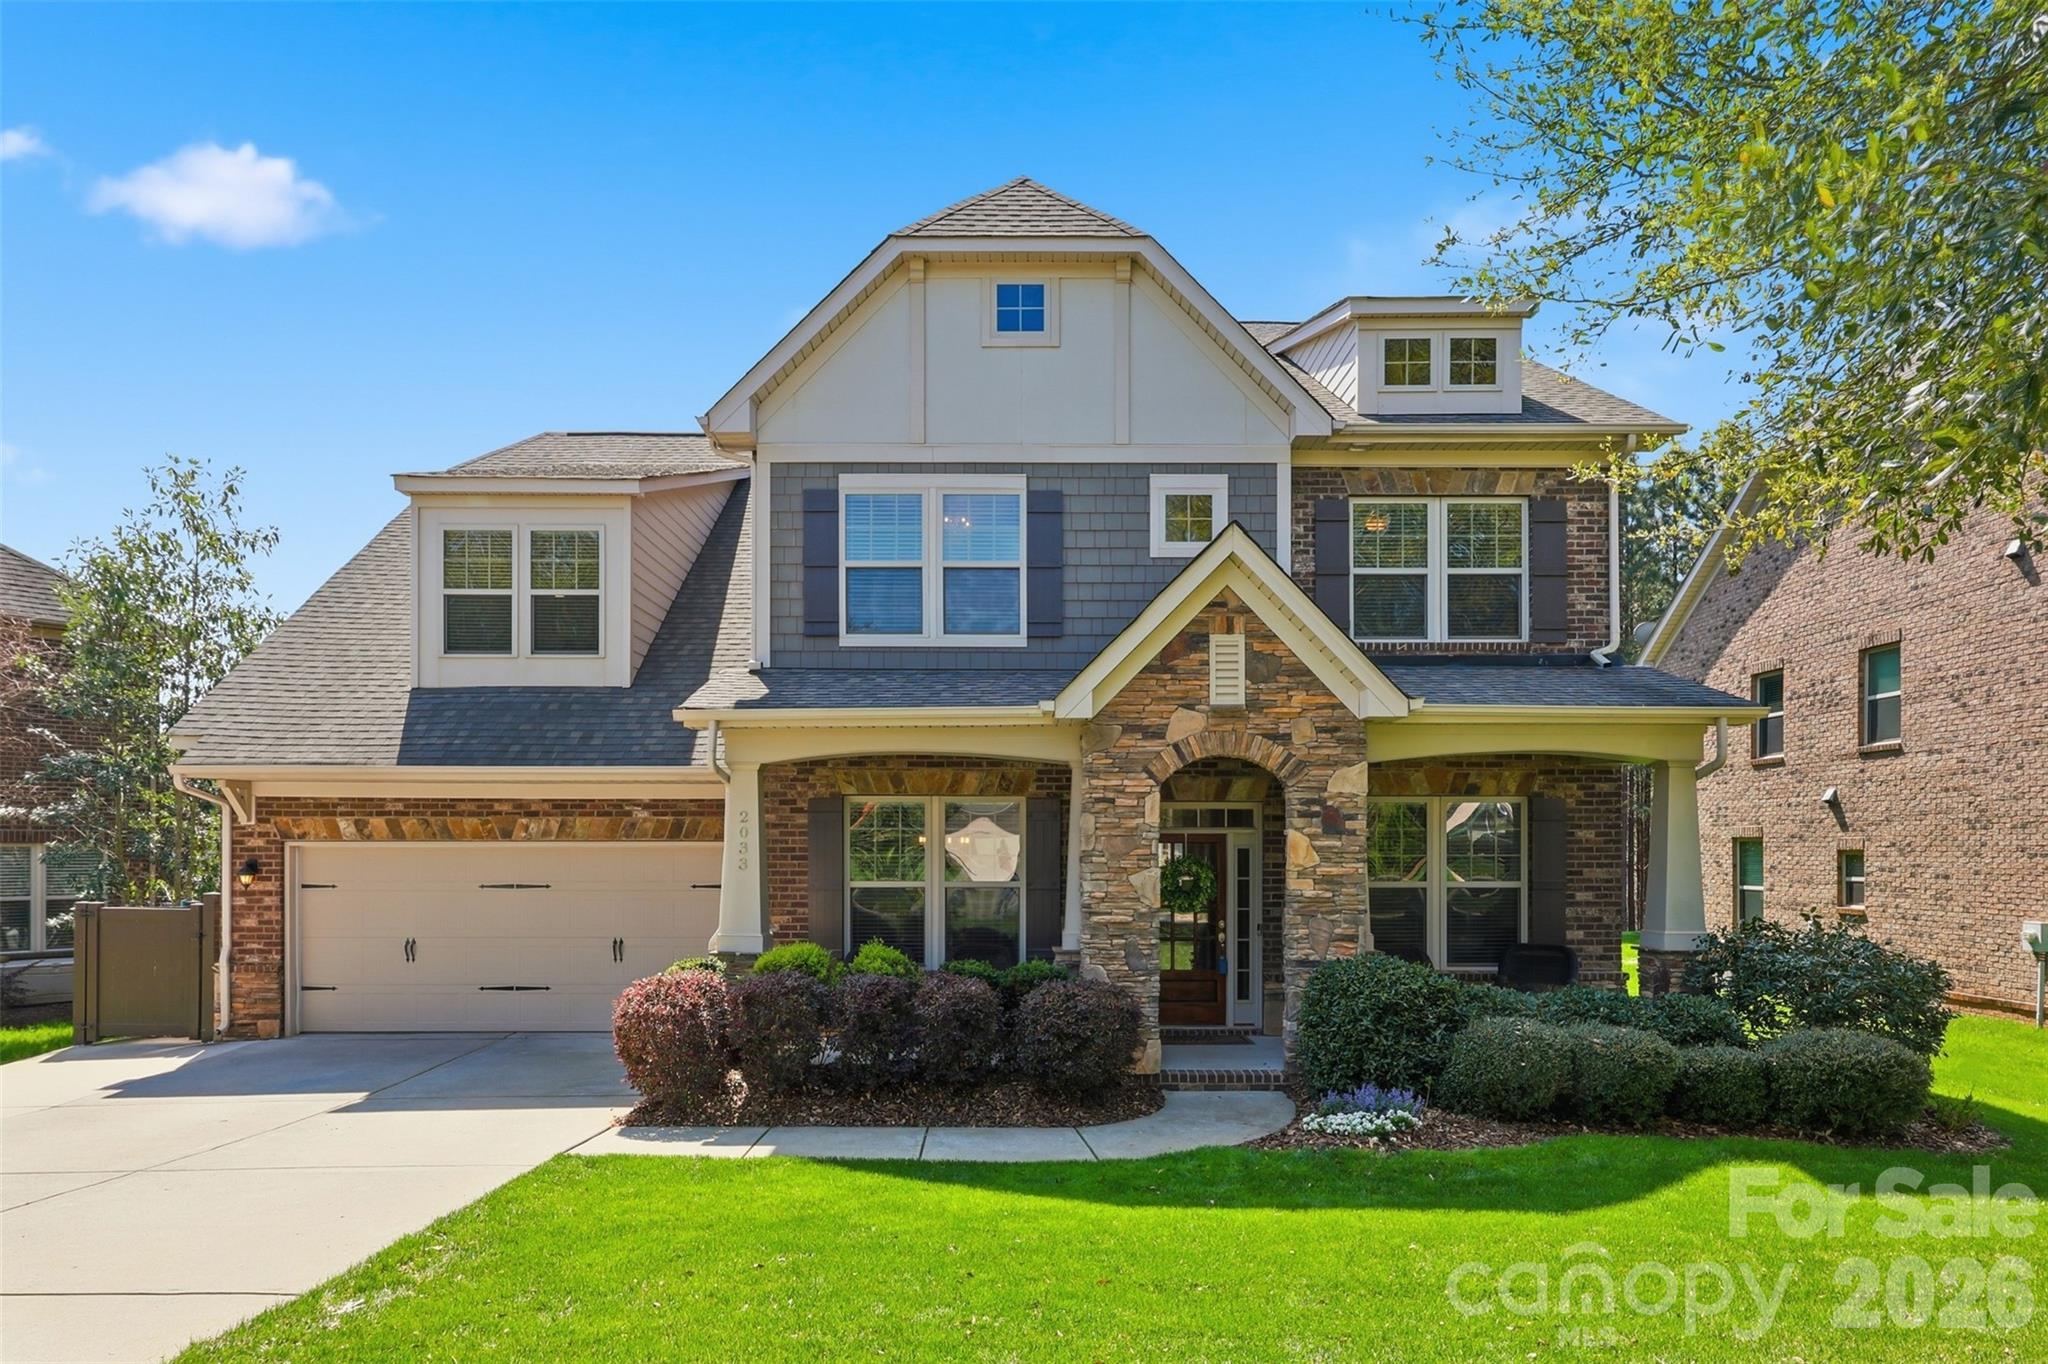
Welcome to Barber Rock, this home has been lovingly cared for by its original owners in this highly sought-after community.  It features a drop zone just inside the tandem 3 car garage- perfect for parking and storage!  Relax on your screened in porch, hangout in your fenced-in yard, grab a book and swing underneath the trees.  Enjoy the open floor plan, cooking on your expansive island, while your guests relax in the living room gathered infront of the gas fireplace. The spacious primary suite contains separate vanities, a walk-in shower with a separate garden tub, the primary closet built-ins make organization a breeze. Four more bedrooms can be found upstairs one is being used as a bonus room.  There is an office/bedroom downstairs at the front of the home. The community pool, playground, and walking trails just happen to be right down the street. Conveniently located near top-rated schools, minutes from Ballantyne, Fort Mill, Indian land shopping, Costco, Target and more!
#4350112

Indian Land

2033 Barber Rock Boulevard

6 Beds

4 Baths

3,390 Sq.Ft.

$830,000

MLS#: 4350112
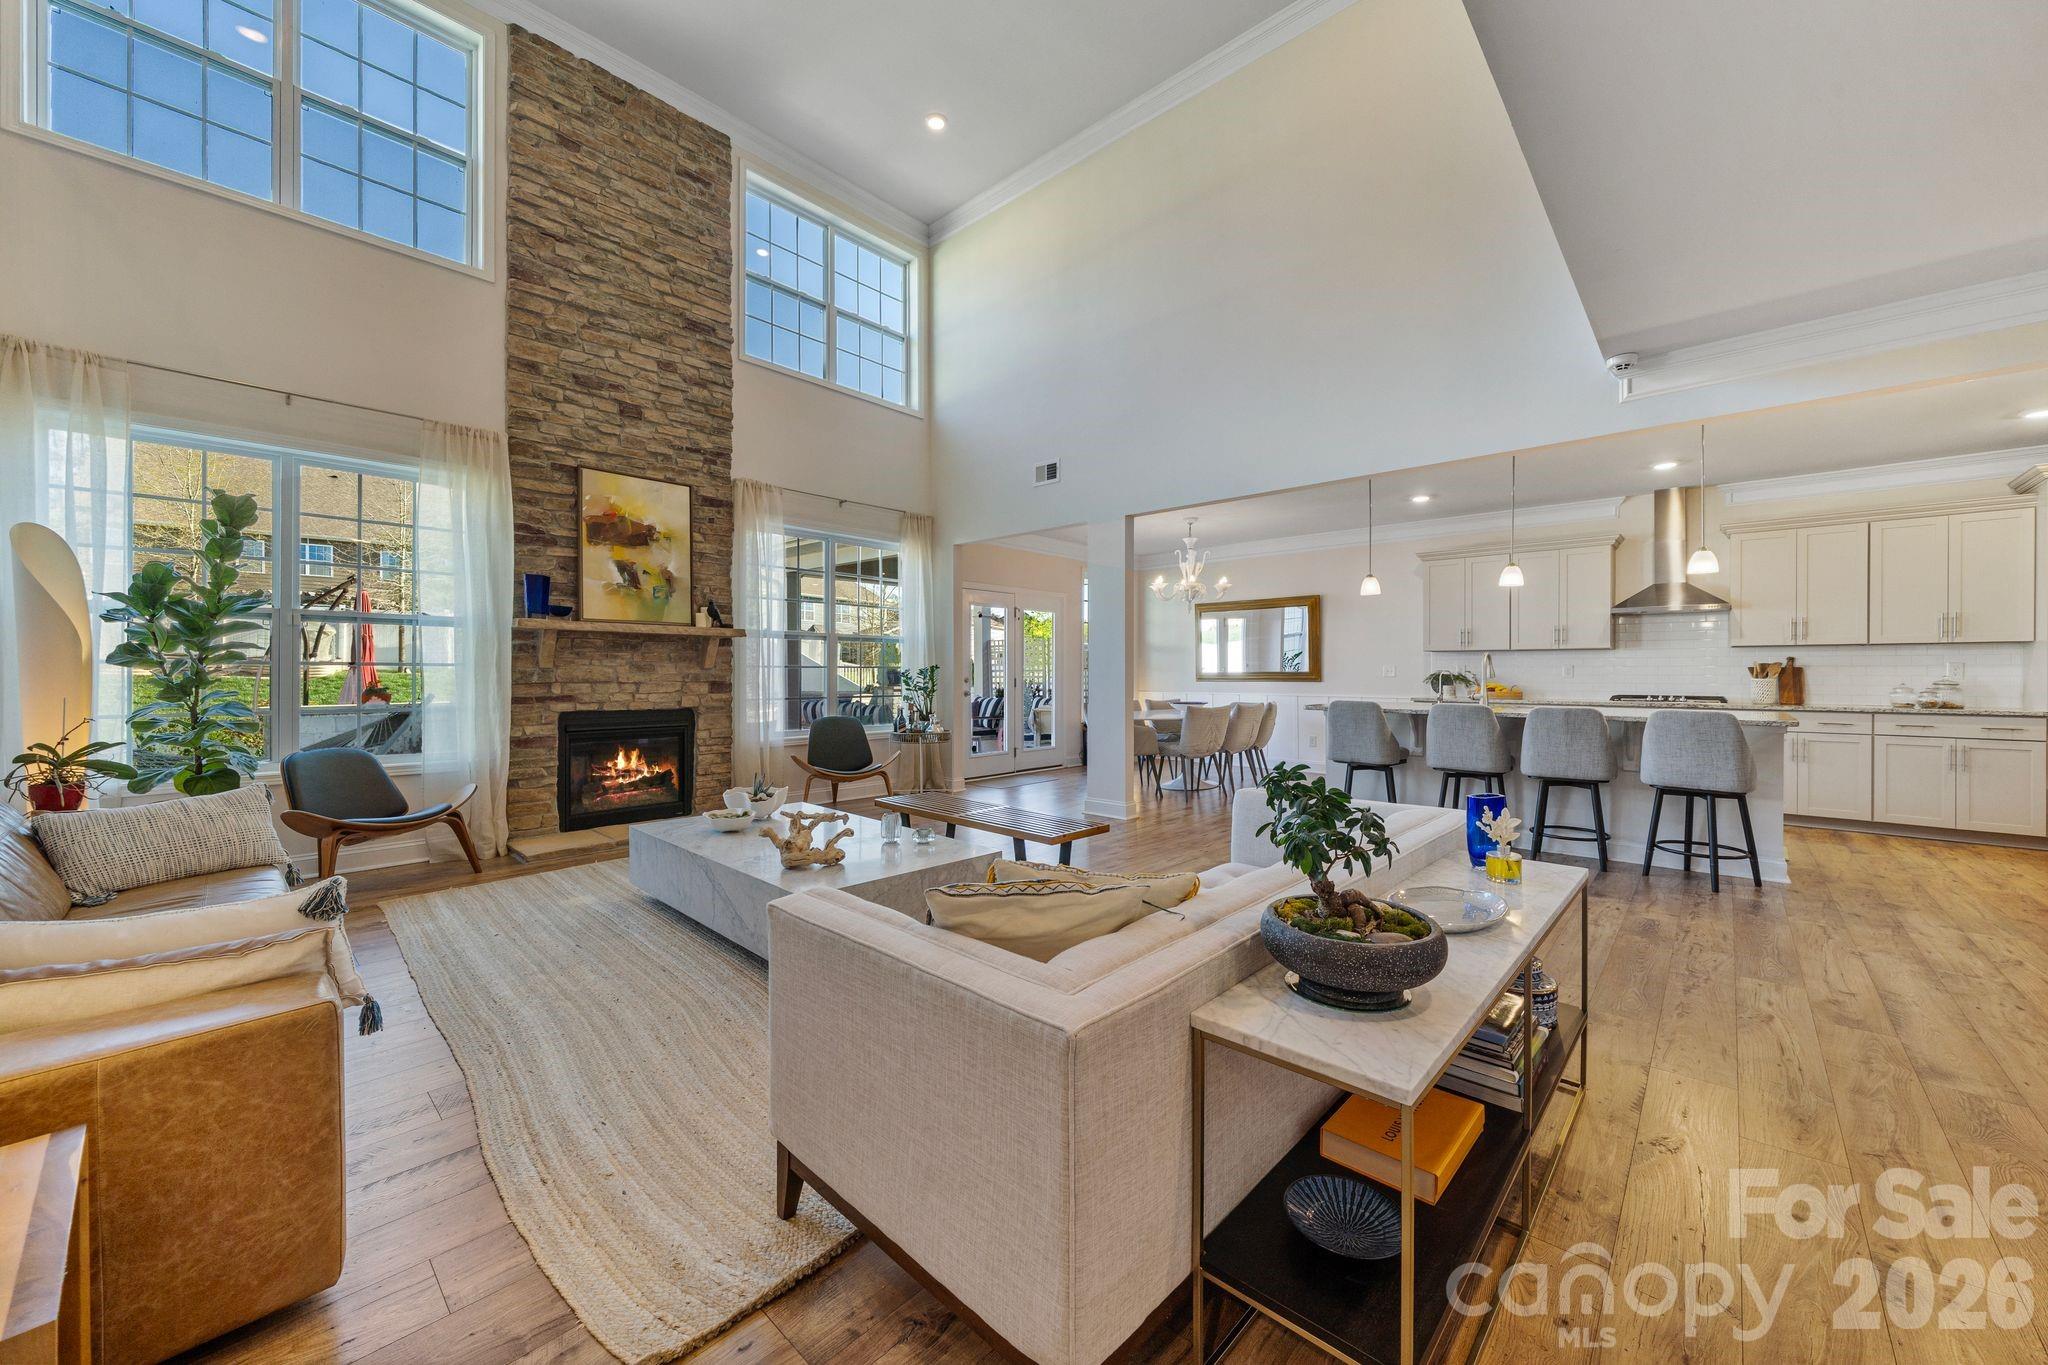
Welcome to 2111 Lapalma Trace, a home that truly stands out for its layout, space, and everyday livability. From the moment you enter, the floor plan just makes sense, with a natural flow that feels both open and functional. The main level offers a spacious primary suite and a dedicated office, while the two story great room is filled with natural light and centered around a gas fireplace, creating a warm and inviting space that connects seamlessly to the rest of the home. The kitchen is the heart of it all, featuring granite countertops, a gas cooktop with hood, double ovens, an oversized island, walk in pantry, and a reverse osmosis filtration system at the sink.
Upstairs, you will find four additional bedrooms, three full bathrooms, a large loft space perfect for a media or bonus room, a laundry room, and a separate oversized storage closet, offering flexibility and room to grow. Additional interior upgrades include a whole house water filtration system, adding another layer of comfort and convenience.

The outdoor living space has been thoughtfully upgraded to create a true extension of the home, with a custom back patio, built in fireplace with integrated seating, and a fully equipped outdoor kitchen with built in grill. The fully fenced backyard also features a dedicated vegetable garden with its own irrigation system. Located in the highly sought after Clover school district, the community offers amenities including a clubhouse, pool, playground, picnic area, pickleball courts, and sidewalks, all just minutes from Lake Wylie, shopping, and dining.
#4363175

Lake Wylie

2111 Lapalma Trace

5 Beds

4 Baths

4,410 Sq.Ft.

$830,000

MLS#: 4363175
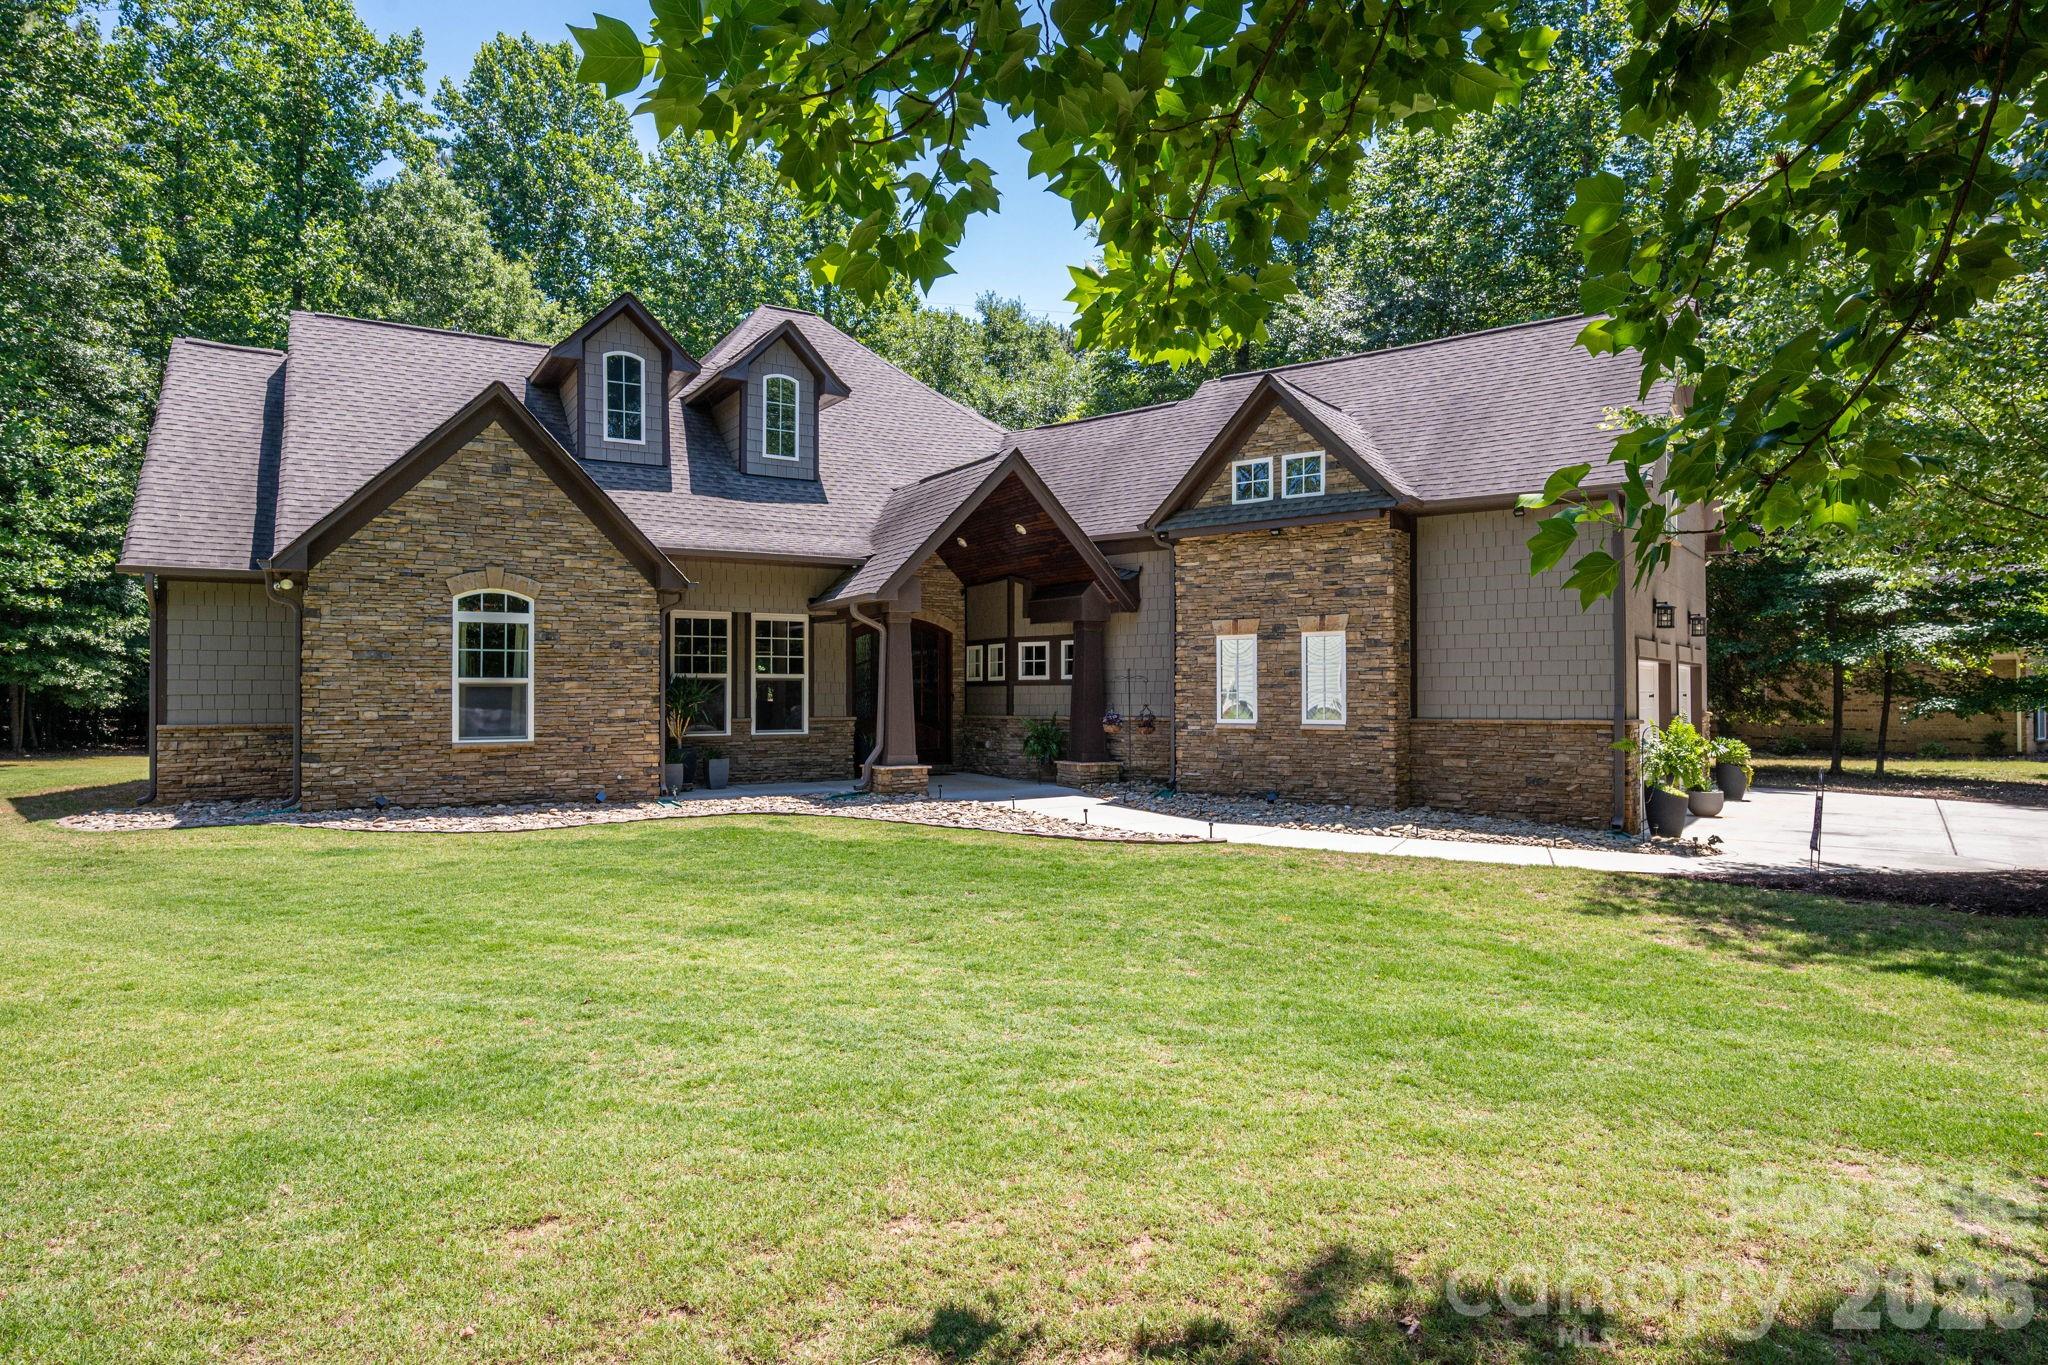
Escape to this stunning, custom-crafted 3-bedroom, 2.5-bathroom estate offering unparalleled privacy on a massive flat lot (almost an acre) just steps from the lake in the heart of Lake Wylie. The striking exterior blends hard-coat stucco, hardboard shakes, and natural stone for premium curb appeal, complemented by a sleek side-load 2-car garage. Inside, the home opens into an airy grand living space featuring soaring 14-foot ceilings, a stacked stone gas fireplace, and a freshly painted interior.

Designed for low maintenance and luxury, the floor plan features zero carpet—only timeless wood look plank tile throughout. Entertain with ease around the massive center island in the gourmet kitchen using the built-in wine fridge, gas cooktop and warming drawer.  The primary retreat overlooks the private backyard and has a the luxurious features you expect in a home of this caliber. Secondary beds both on main floor as well and have huge closets. Also, just off the foyer is a dedicated home office which could also be a 4th bedroom or head upstairs to the huge bonus room. There is also finished space (being used for storage) that can be finished as another full bath if needed (plumbing located just below it). The private backyard features a huge covered outdoor living space perfect for relaxing and enjoying the wildlife. At the back is also a 16x16 storage building and a firepit.  Mechanical excellence defines this home, boasting three separate HVAC units, a tankless gas water heater, and a massive amount of attic space with high potential for a third-floor conversion. Best of all, the oversized property features a full RV hookup wired for 50-amp service. Enjoy lake-side living with total freedom and absolute seclusion. And the best part, NO HOA!!!
#4383228

Lake Wylie

489 Evergreen Road

4 Beds

2 Baths

2,760 Sq.Ft.

$830,000

MLS#: 4383228

1 ... 476 477 478 479 480 ... 666
* Listings identified with the FMLS IDX logo come from FMLS and are held by brokerage firms other than the owner of this website. The listing brokerage is identified in any listing details. Information is deemed reliable but is not guaranteed. If you believe any FMLS listing contains material that infringes your copyrighted work please click here to review our DMCA policy and learn how to submit a takedown request. © 2024. First Multiple Listing Service, Inc.
 - property

Send a message

Message successfully sent.

Your message

What is 3 + 4 ?

Reason for contacting?

I agree to receive email communication and understand I can unsubscribe at any time.

I agree to be contacted by Prestino Advantage via call, email, and text for real estate services. To opt out, you can reply 'stop' at any time or reply 'help' for assistance. You can also click the unsubscribe link in the emails. Message and data rates may apply. Message frequency may vary. Privacy Policy

Sign Out

Virtual Assistant

Would you like to take the next step with this property? We can help you schedule a showing or virtual tour, or send you more details.

Yes, I would like more information.

Thank You for Your Reply, One of Our Agents will contact you as soon as possible

No, maybe later.

Thank you, you can always contact me via email, phone number or through the contact form.

Realhub AI

Lucy - Your AI-Powered Realtor

Update Your Temporary Password

Personalize your search

Enter your email and we'll notify you immediately when new listings match what you're looking for.

or enter email address

Already have an account ? Login here

Continue your home search

I agree to receive communications and understand I can unsubscribe at any time.

I agree to be contacted by Prestino Advantage via call, email, and text for real estate services. To opt out, you can reply 'stop' at any time or reply 'help' for assistance. You can also click the unsubscribe link in the emails. Message and data rates may apply. Message frequency may vary. Privacy Policy

Already have an account ? Login here

We use cookies

We use cookies primarily for analytics to enhance your experience. By accepting, you agree to our use of these cookies. You can manage your preferences or learn more about our cookies policy.
