
Properties

Browse or get in touch to schedule a walkthrough.

  • Nearby me
Price range

Popular Features

Community Features

Association

Property Features

Waterfront

View

Exterior Features

Interior Features

Style

10000 properties match your criteria

Updated 1 minute ago

E-Alert name
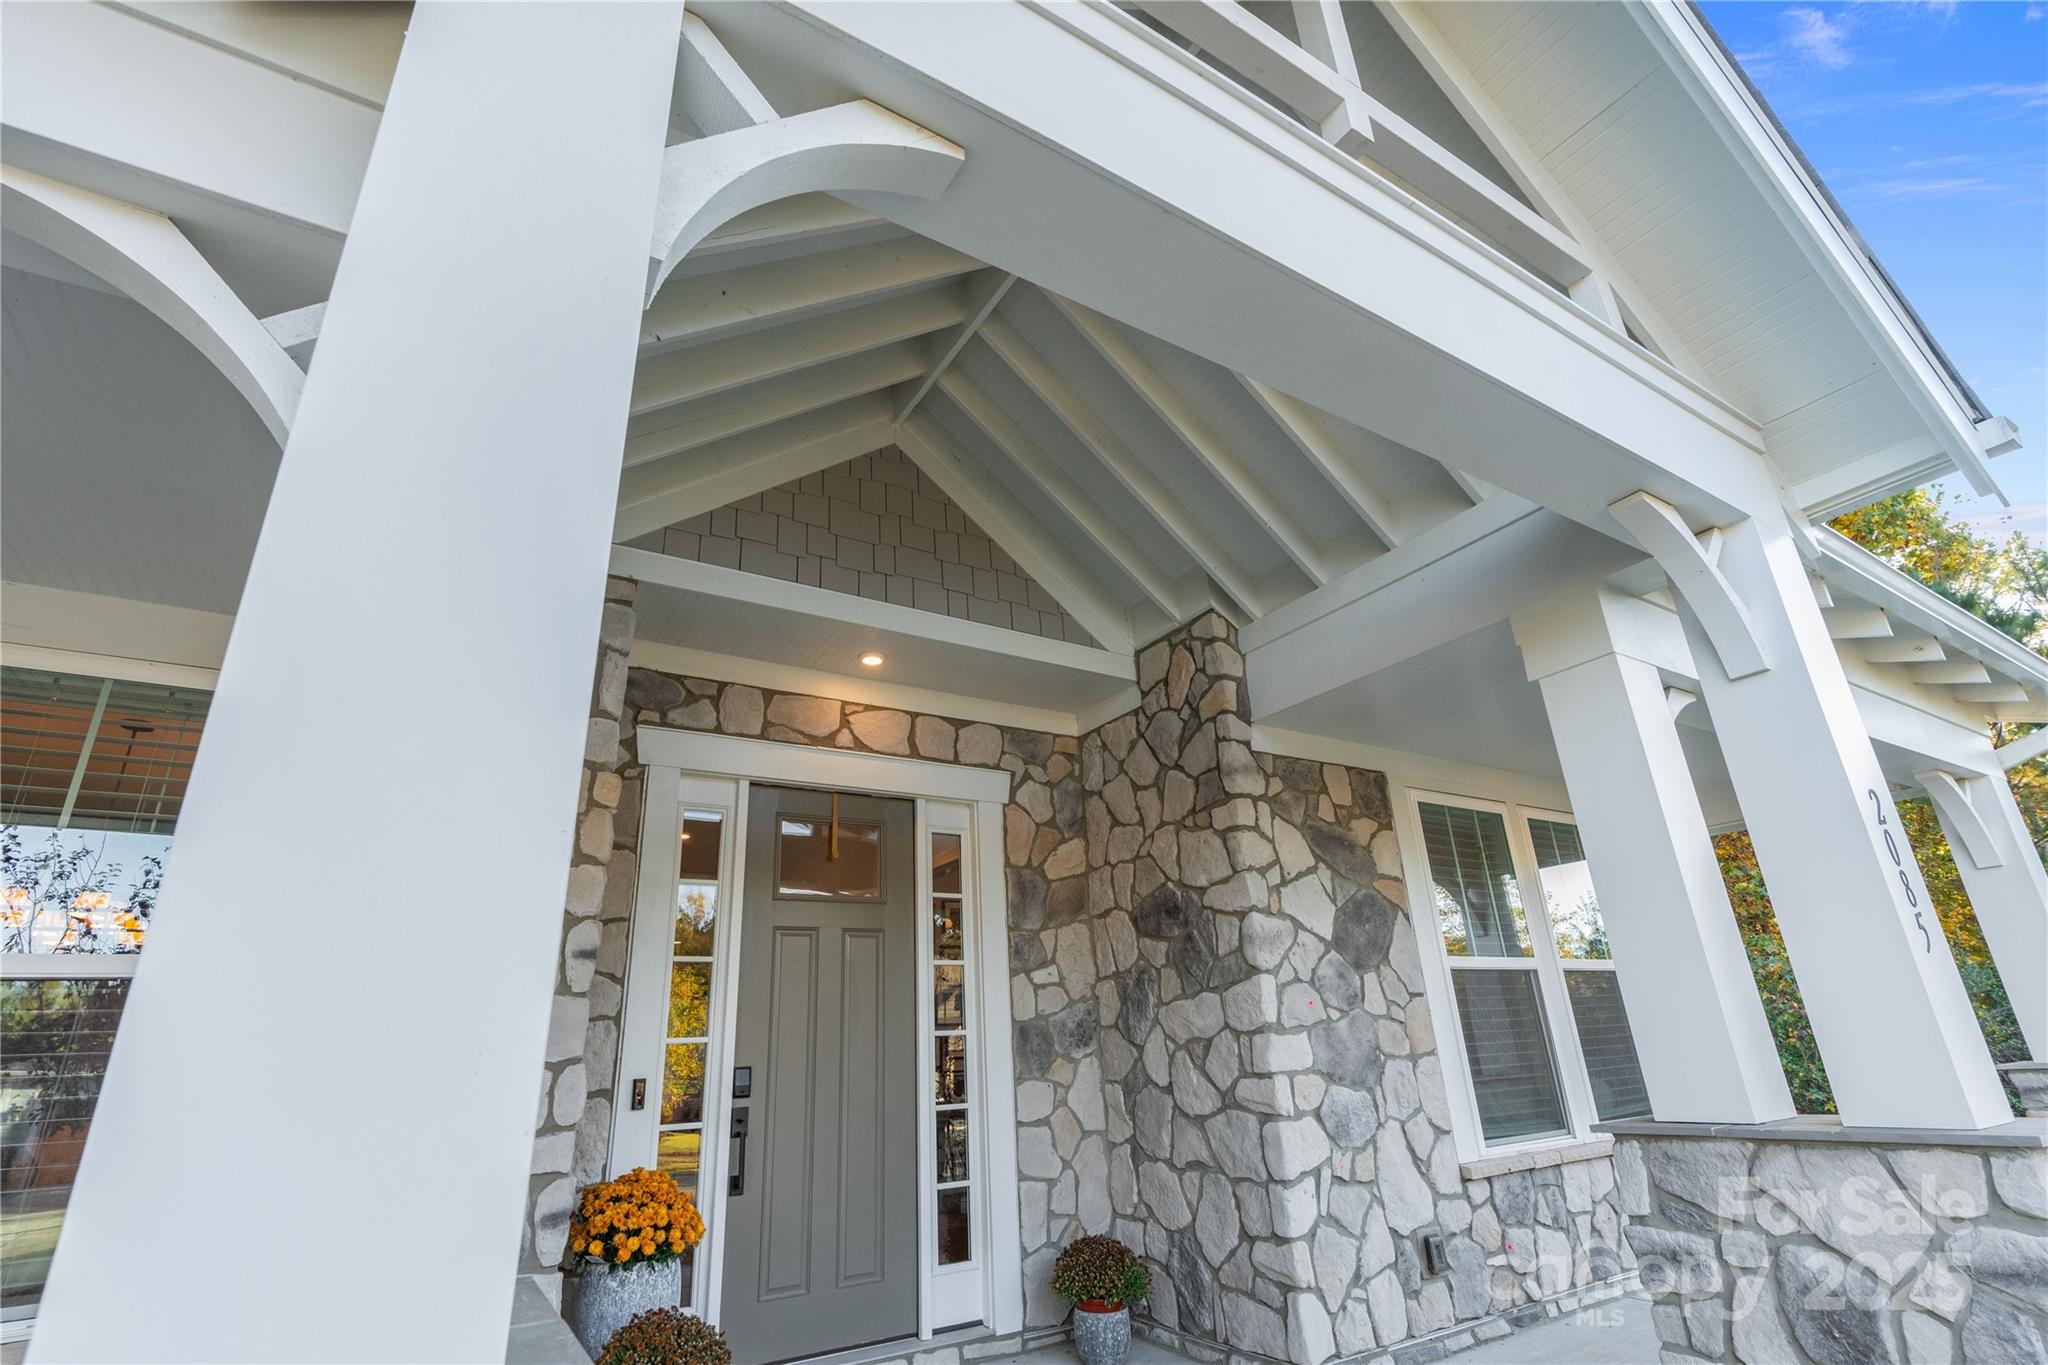
Welcome home to Paddlers Cove in Lake Wylie — where charm meets modern luxury. This residence features one of the largest and most luxurious floor plans in the community, built by Fielding Homes with every available upgrade, then enhanced with additional premium finishes and thoughtful design. From the chef’s kitchen with custom cabinetry, abundant storage, and an oversized island, to the Butler’s pantry with wood shelving, and the open living area with a gas-tiled fireplace — every space was created for connection and comfort. Upstairs, the expansive media and living spaces offer both excitement and retreat, while the extended covered porch invites evenings by the fire and effortless entertaining. With five bedrooms, custom built-in closets in every room, and a 2-car garage that accommodates three vehicles with epoxy flooring and organized storage, this home defines effortless elegance and Southern living at its finest.
#4318513

Clover

2085 Paddlers Cove Drive

5 Beds

4 Baths

4,383 Sq.Ft.

$812,900

MLS#: 4318513
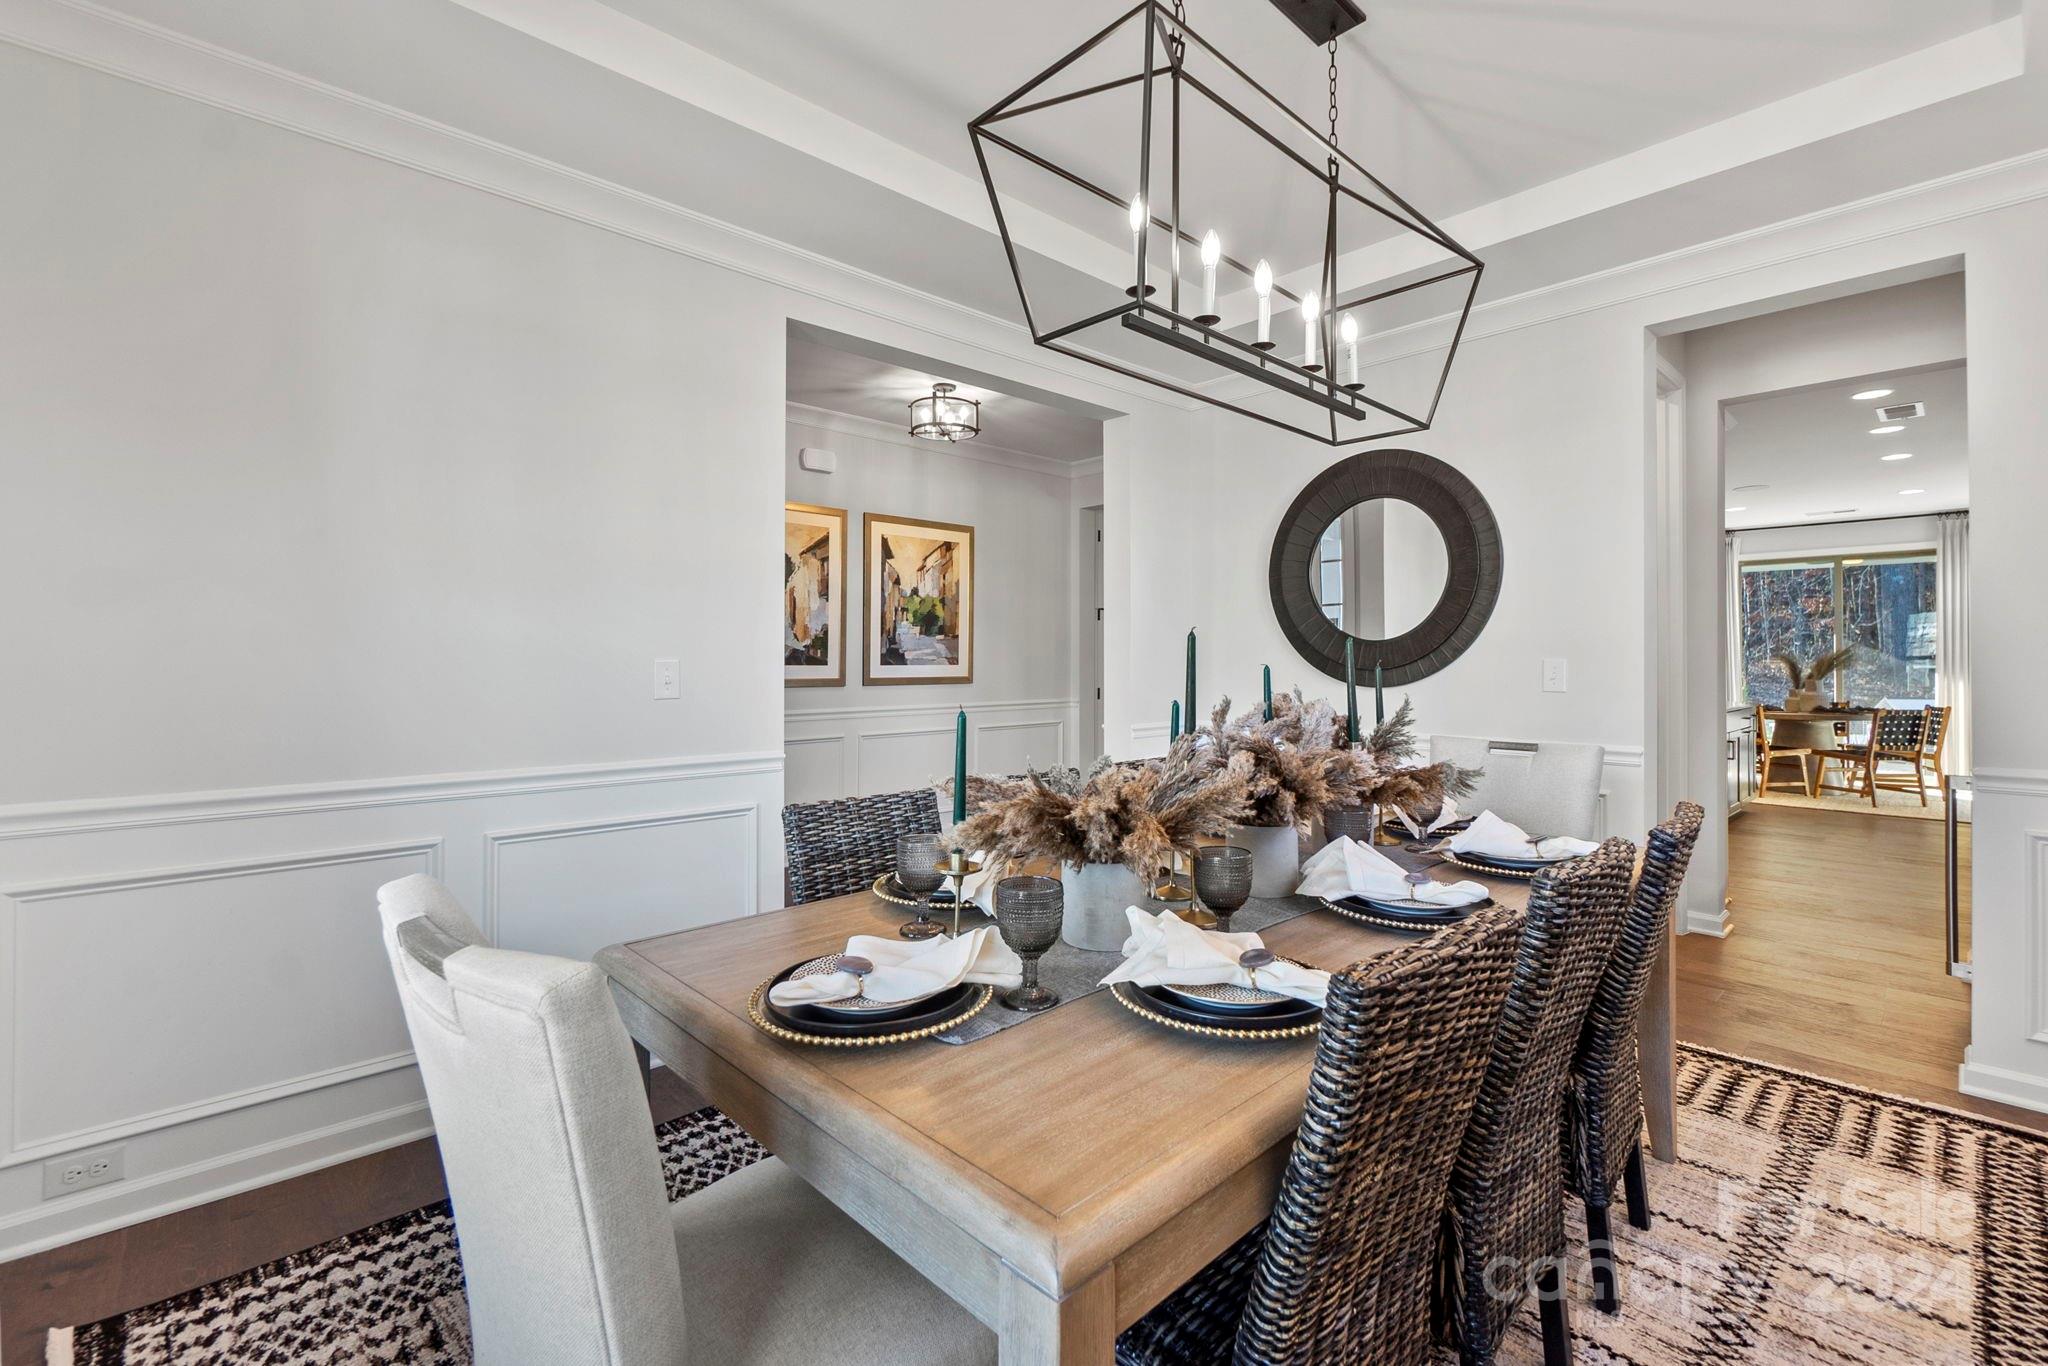
MLS#4178805 REPRESENTATIVE PHOTOS ADDED. November Completion! The Waverly floor plan at the Estates at Sugar Creek features an open-concept first floor with a spacious gathering room and a kitchen that includes a large walk-in pantry, a luxurious food prep island, and a bright sunroom. It also offers a first-floor guest suite with a full bath and a convenient drop zone off the 2-car garage, providing easy access to a powder room. The second floor is dedicated to the expansive owner’s retreat, featuring a spa-like soaking tub, a dedicated shower with a ledge, dual sinks, a private commode, and two walk-in closets. This level also includes three additional bedrooms, two full baths, a laundry room, and a roomy loft, making it perfect for comfortable living. Structural options added include: first floor guest suite with full bath, sunroom, additional windows, fireplace, laundry sink.
#4178805

Indian Land

6757 Baker Creek Avenue

5 Beds

4 Baths

3,033 Sq.Ft.

$812,399

MLS#: 4178805
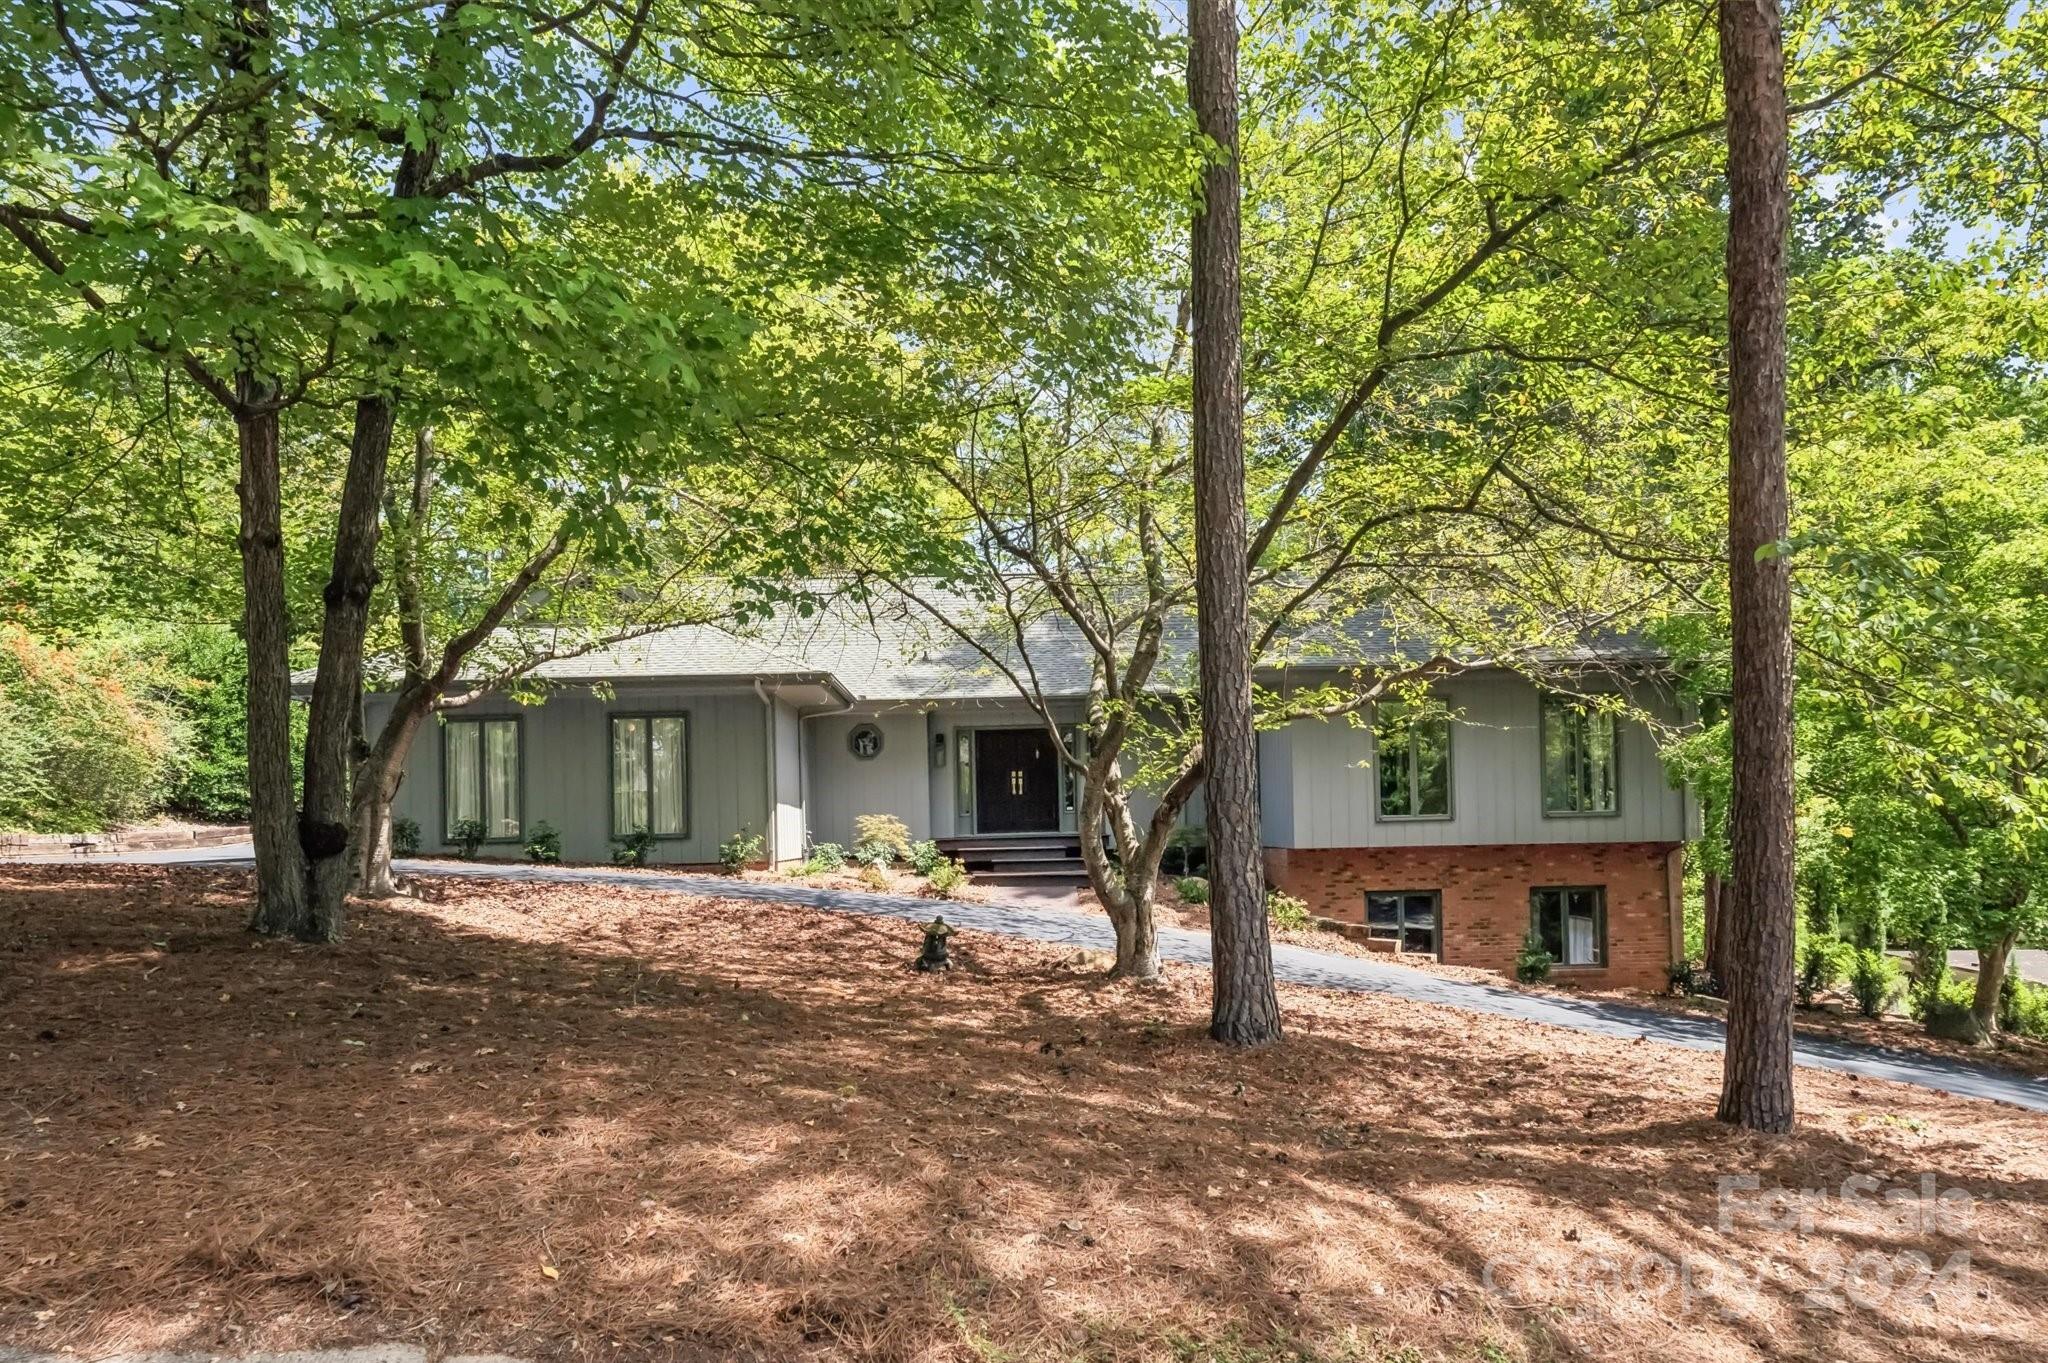
Masterfully designed custom-built golf course home of timeless elegance in the exceptional Gated Waterfront Community of River Hills with 24-hour Security.  You will love the magnificent panoramic Golf Course views of the 9th Fairway.  This home features an updated kitchen, large bar area great for entertaining, seeded glass cabinets with added lighting, backsplash, & under-counter lighting. A striking keeping room with a gas-fire log fireplace.  The open living/dining room has a custom gas-log fireplace.  The primary bedroom & stunning bathroom are an absolute dream.  The primary closet is 9' x 11'.  The expansive screened-in porch is accessible from the keeping room, living room & primary bedroom.  The basement/2nd living qtrs. has a wood-burning fireplace, living room, bedroom, kitchen, & full bath.  Plus, interior & exterior entrances. There is also 609 sq. ft. of unfinished basement/shop area. There are separate River Hills social, golf, swimming, tennis, & marina membership fees.
#4176470

Lake Wylie

23 Holly Berry Woods

4 Beds

3 Baths

3,963 Sq.Ft.

$812,000

MLS#: 4176470
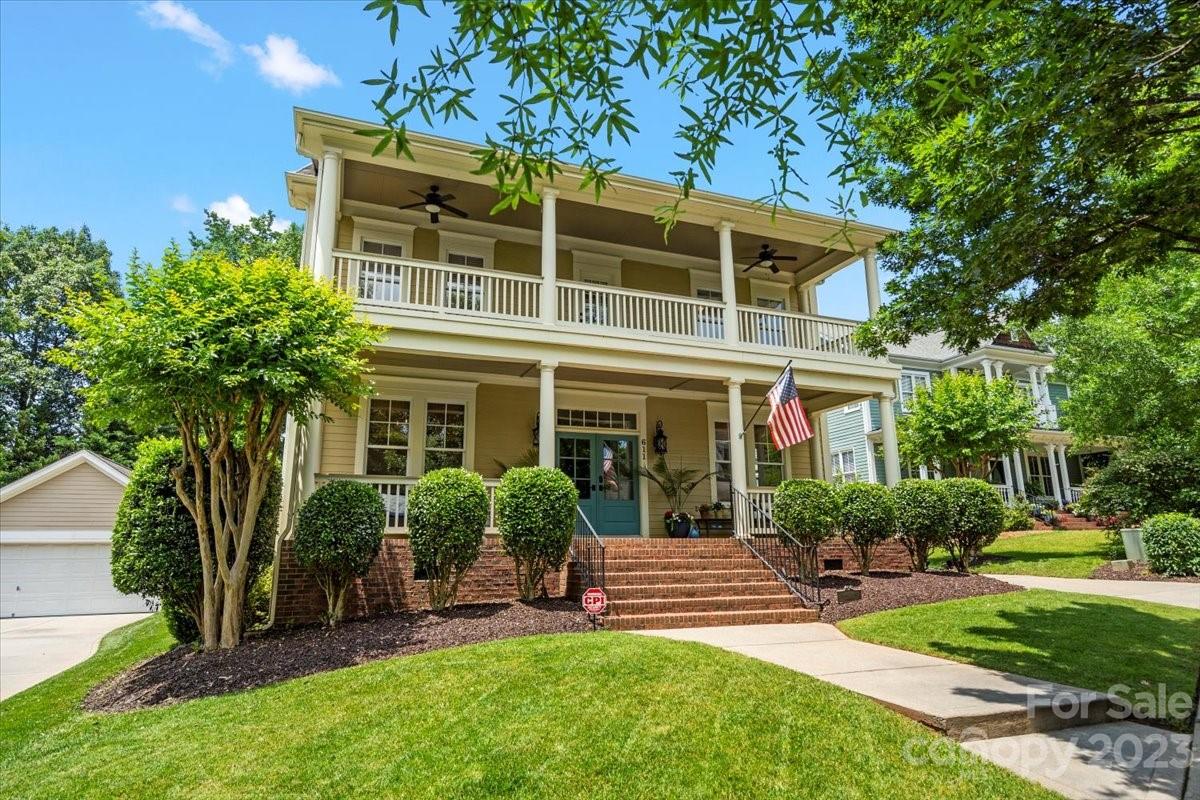
Beautiful southern home on one of the most coveted streets in Baxter Village.  Centrally located, 611 Lena Way provides access to all key amenities including shopping, pools, tennis, library, music in the park, etc. within a 10 minute walk while also being on a secluded cul-de-sac with no through traffic. 
 
The home boasts 3200+ sq feet, 5 bedrooms/3 full baths with:
•    Expansive porch spaces on the first and second levels
•    Updated Kitchen and living area
•    Built-in cabinets and murphy bed allowing the 5th bedroom to easily convert between an office and guest        bedroom on the main floor
•    Large, private and shaded deck
•    Irrigation 
•    Synthetic turf installed in the back yard in 2022 (no mowing, seeding, muddy feet or paws)
•    Fully-replaced roof and HVAC systems in 2021
•    Fully-replaced original durapex piping in 2016
•    Tankless hot water heater
•    Water softener and filtration system installed in 2023
#4037137

Fort Mill

611 lena Way

5 Beds

3 Baths

3,200 Sq.Ft.

$812,000

MLS#: 4037137
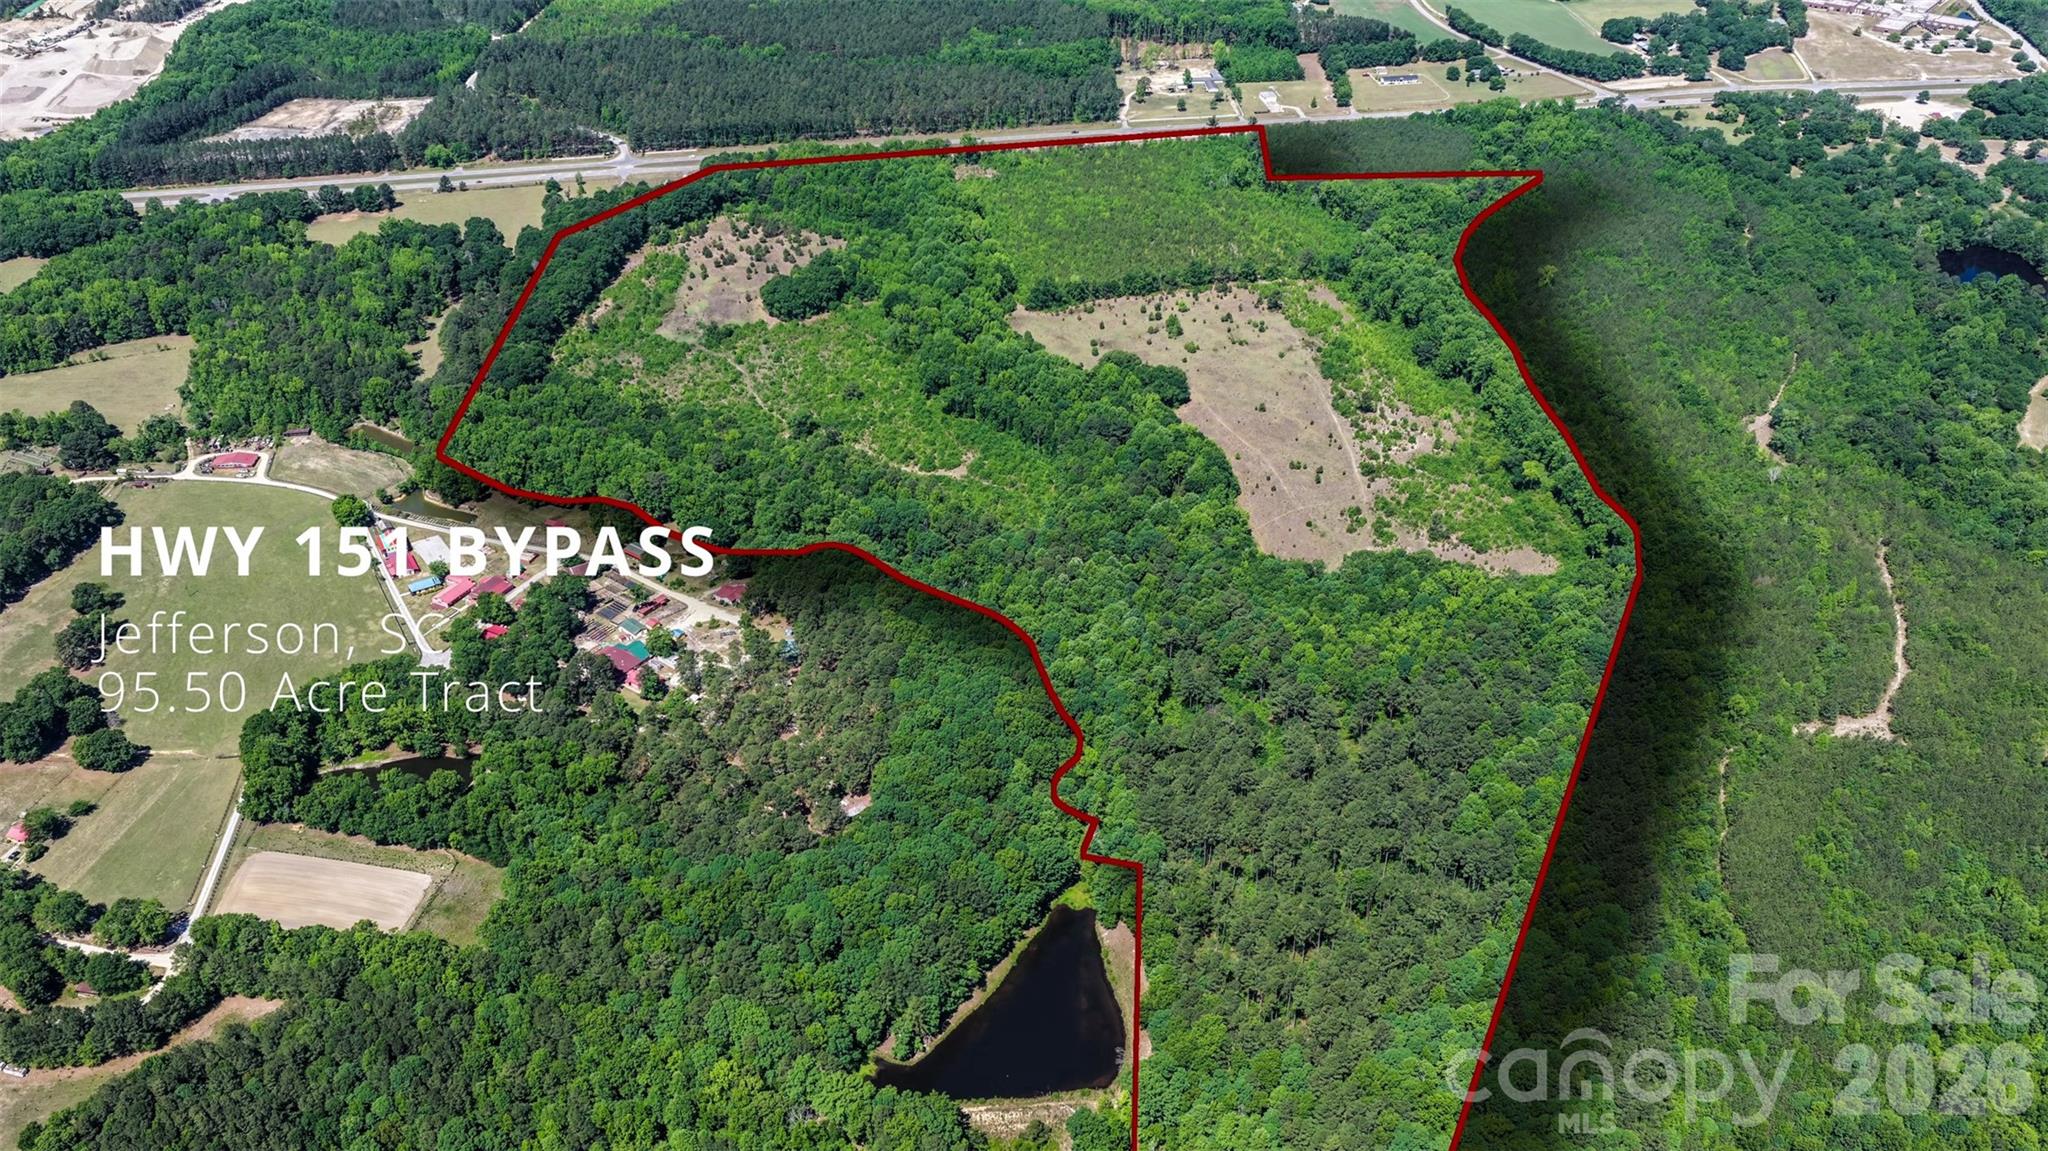
This 95 acre parcel is situated on Hwy 151 between Pageland and Jefferson with approximately 1100 feet of highway frontage. The property is ready for a new owner to capitalize on its potential. It features a mix of wooded and open areas with the potential for future timber investment, recreational use, highway commercial use and/or a secluded homesite.
#4381810

Jefferson

000 Hwy 151 Highway

None Beds

None Baths

N/A

$811,750

MLS#: 4381810
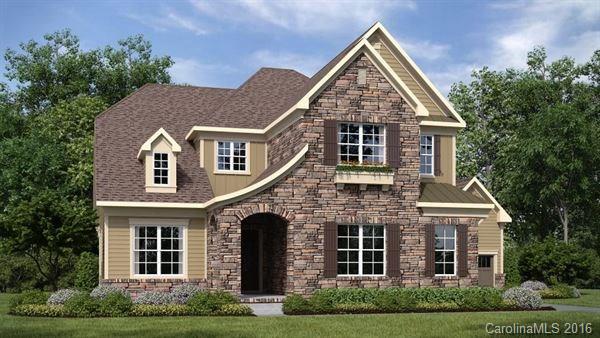
The marvelous Sheridan plan which includes a finished basement has room for everyone. Features a master bedroom on the main floor, study, dining room, kitchen & great room designed for entertaining that's just the main floor. Upstairs features a spacious loft area and 3 bedrooms - 2 baths and a over sized great room with a full bath. Fully finished basement includes a recreation room ,a bedroom and a bath and a rear covered patio. Two exterior fireplaces with a deck area.
#3235956

Fort Mill

416 Galbreath Court 145

5 Beds

6 Baths

6,161 Sq.Ft.

$810,845

MLS#: 3235956
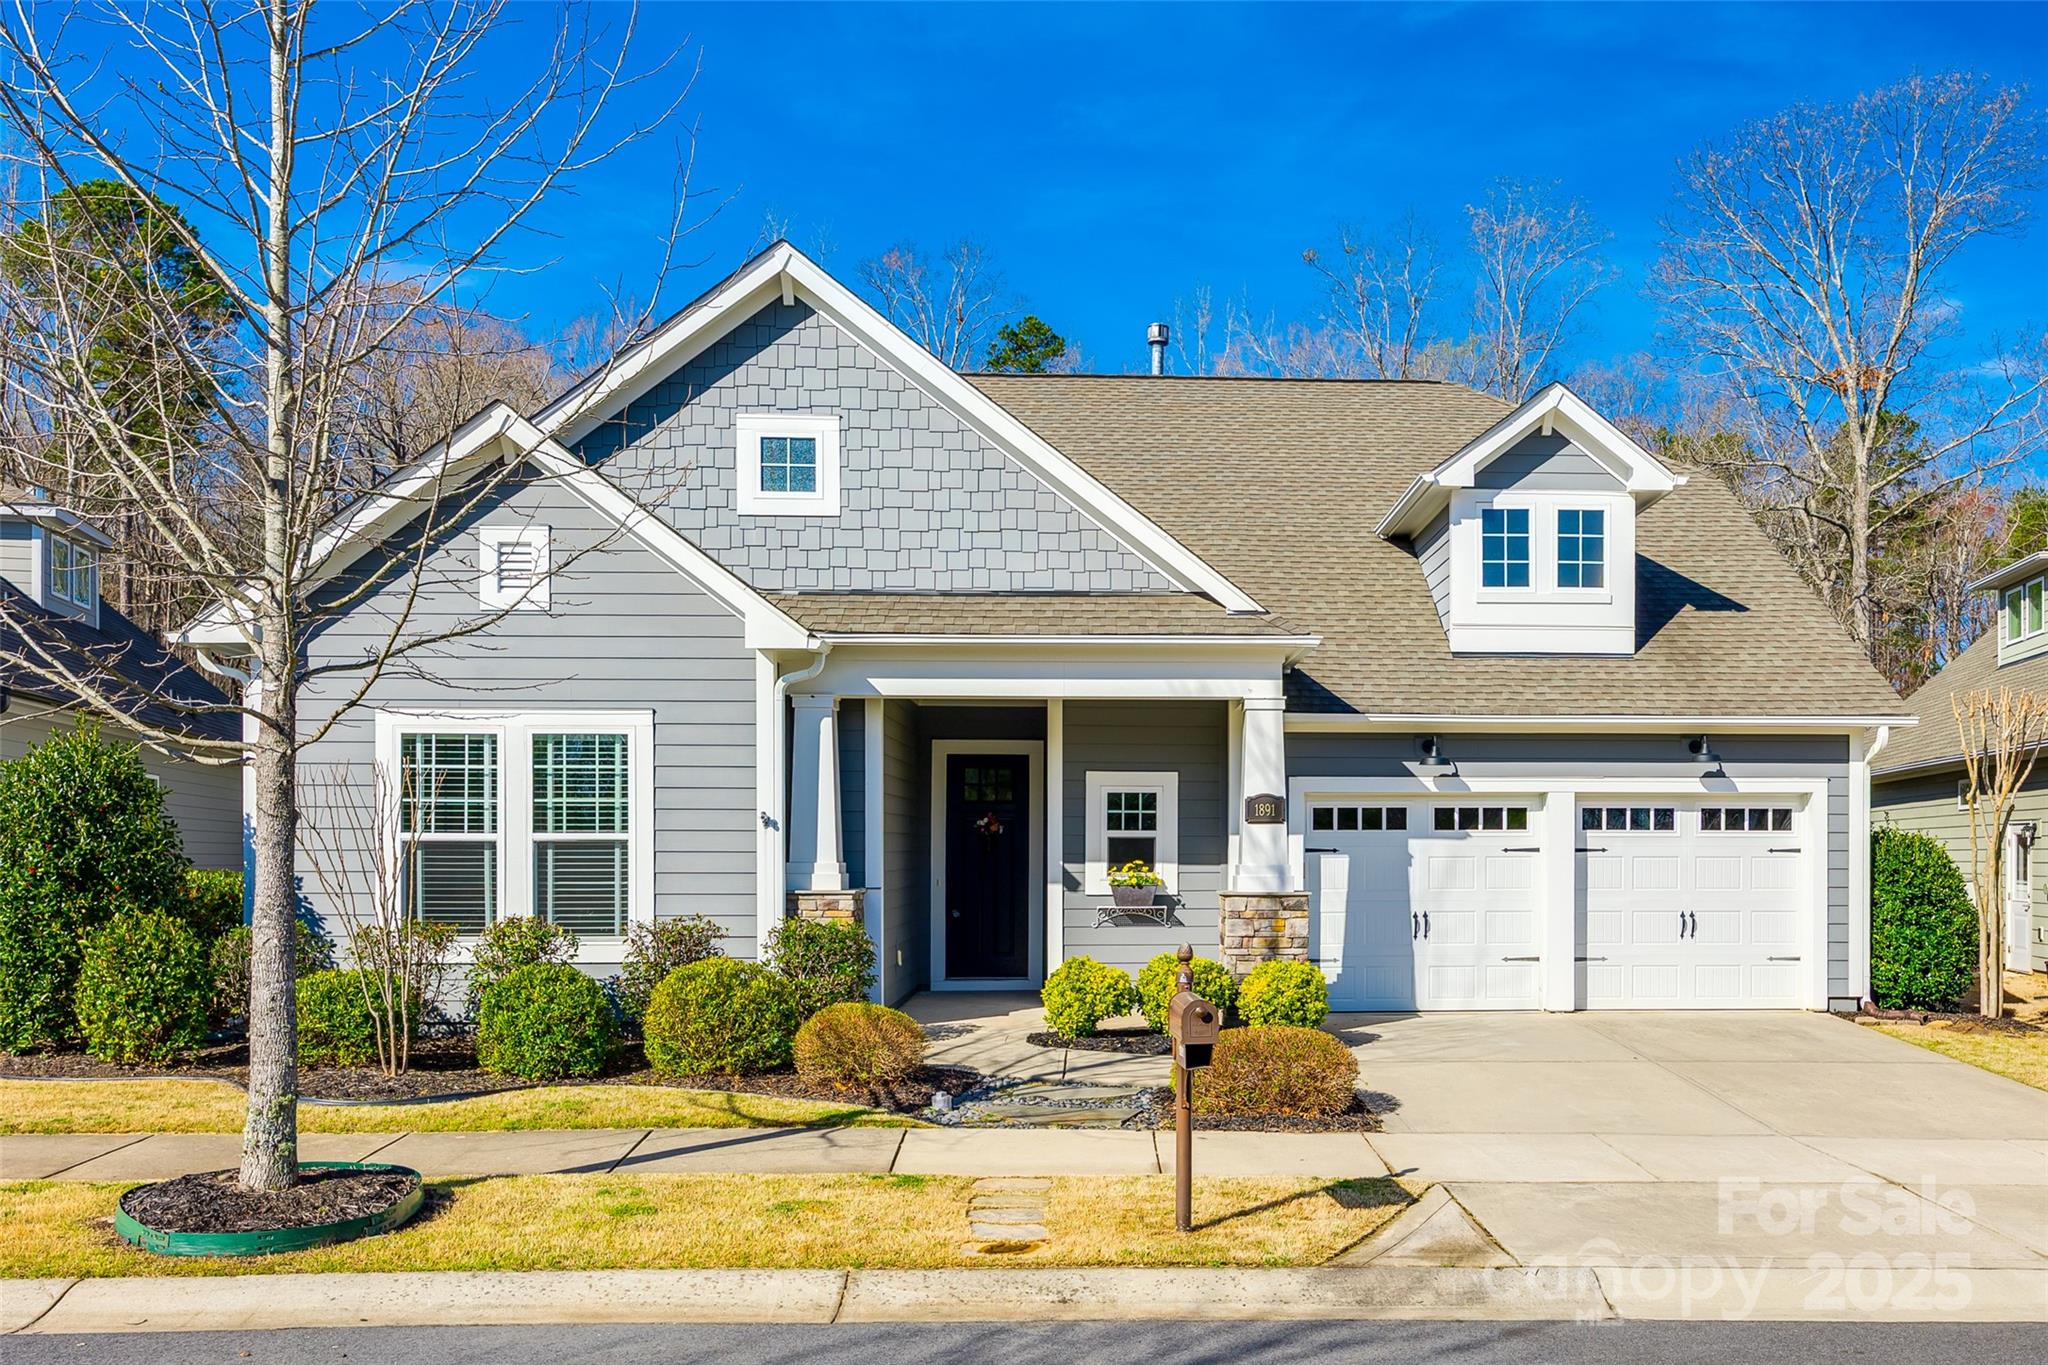
PREMIUM LOT IN MASSEY!! Walking distance to club house/pool and green space. Enjoy outdoor living w/ two covered extended patios overlooking wooded back area. One patio has fireplace and TV, 2nd patio has natural gas line, built in grill and curved seating wall perfect for a fire pit. Main floor primary suite with extended shower, built in closet and added door access to outdoors. Main floor 2nd suite for guests. Beautiful kitchen with under cabinet lighting. Electrolux oven, gas range & convection microwave. Spacious upstairs has loft, two beds, full bath, finished flex space that can easily be turned into a 5th bedroom if needed, added wet bar and walk in storage. See the extensive list of upgrades by owners in the attachments. This home has had one owner and has been lovingly & meticulously taken care of. Experience the Massey lifestyle with rich amenities including Olympic-sized pool w/ water slides, clubhouse & fitness center. Motivated seller!! PLUS Top-rated Fort Mill schools!
#4237459

Fort Mill

1891 Felts Parkway

4 Beds

3 Baths

3,039 Sq.Ft.

$810,000

MLS#: 4237459
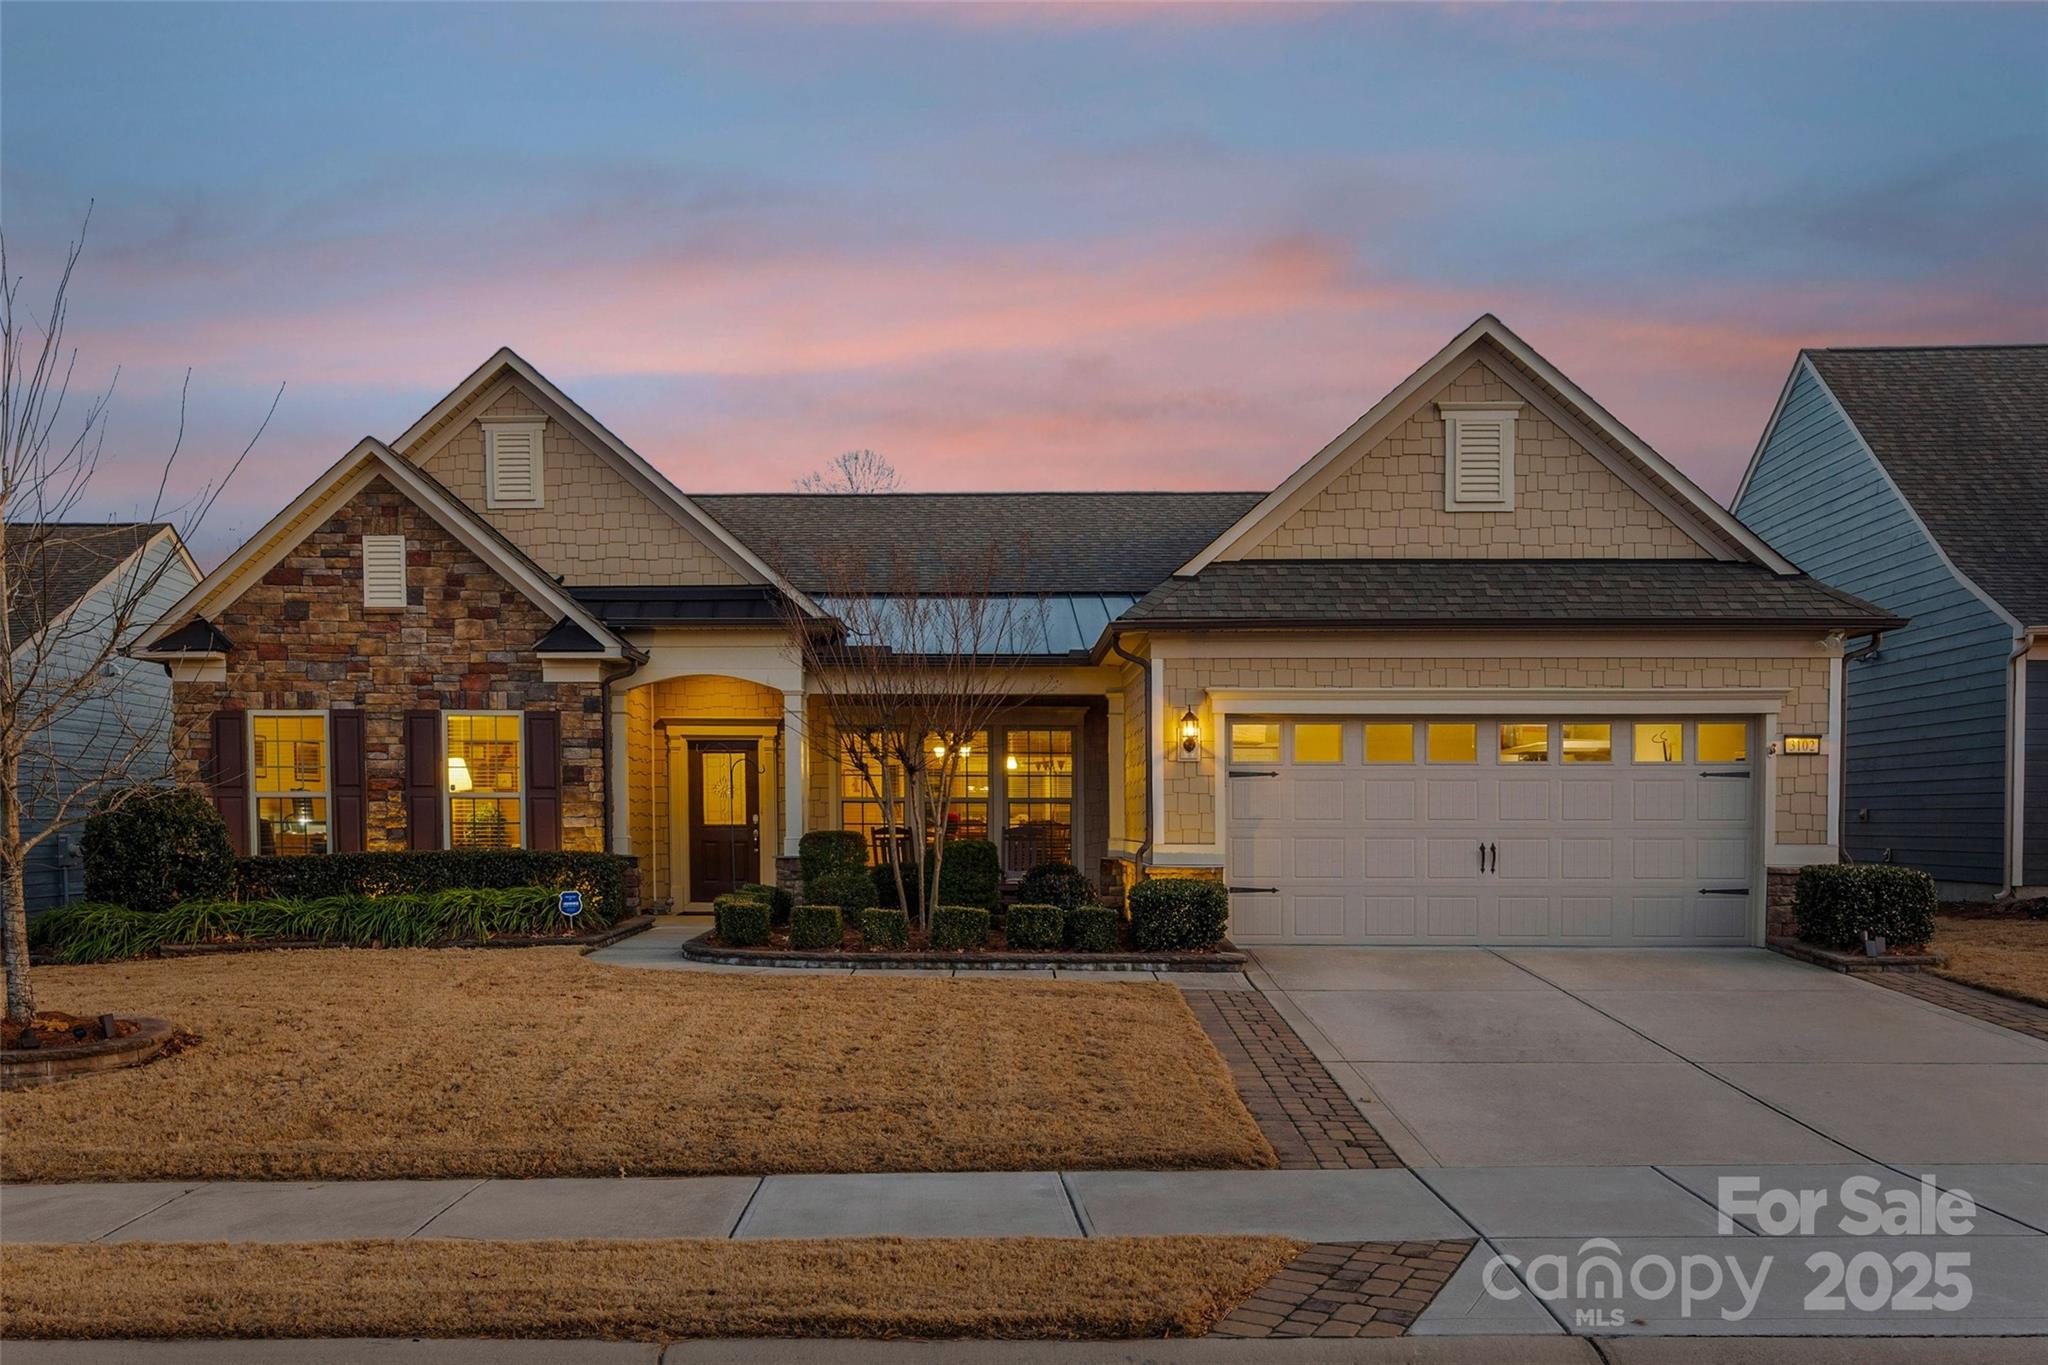
One level living at its finest! Tangerly Oak model in the Award-winning 55+ community of Carolina Orchards with over 100K in upgrades/options when built. Additional upgrades since home completion include a widened driveway, 2nd irrigation water meter, upgraded windows in Primary bedroom, 2-stage whole house water filtration system, Premium garage floor coating, a whole-house surge protector, a whole-house HVAC Purification system, just to mention a few. 
This 2BR 2.5BA + Office home has so much space to entertain. Both bedrooms considered Primary. Open concept living is centered around the upgraded kitchen w/ gas range. Living room has stone fireplace. Sunroom, screened porch, and patio all overlook the private .20 acres. Laundry room with passthrough to the Primary walk-in closet. 2 car garage w/ additional tandem golfcart garage make this a handyman/hobbyist dream. Lawn maintenance included. In this community, residents have access to a range of amenities tailored to an active & social lifestyle. This includes a clubhouse, fitness center, indoor & outdoor swimming pools, 4 tennis cts, 8 pickleball cts, bocce ball, dog park, playground, & various social activities to enjoy with like-minded neighbors. Community has on-site Lifestyle Coordinator! You don't want to miss this beautiful home in an amazing community!
#4331491

Fort Mill

3102 Bartlett Street

2 Beds

2 Baths

2,829 Sq.Ft.

$810,000

MLS#: 4331491
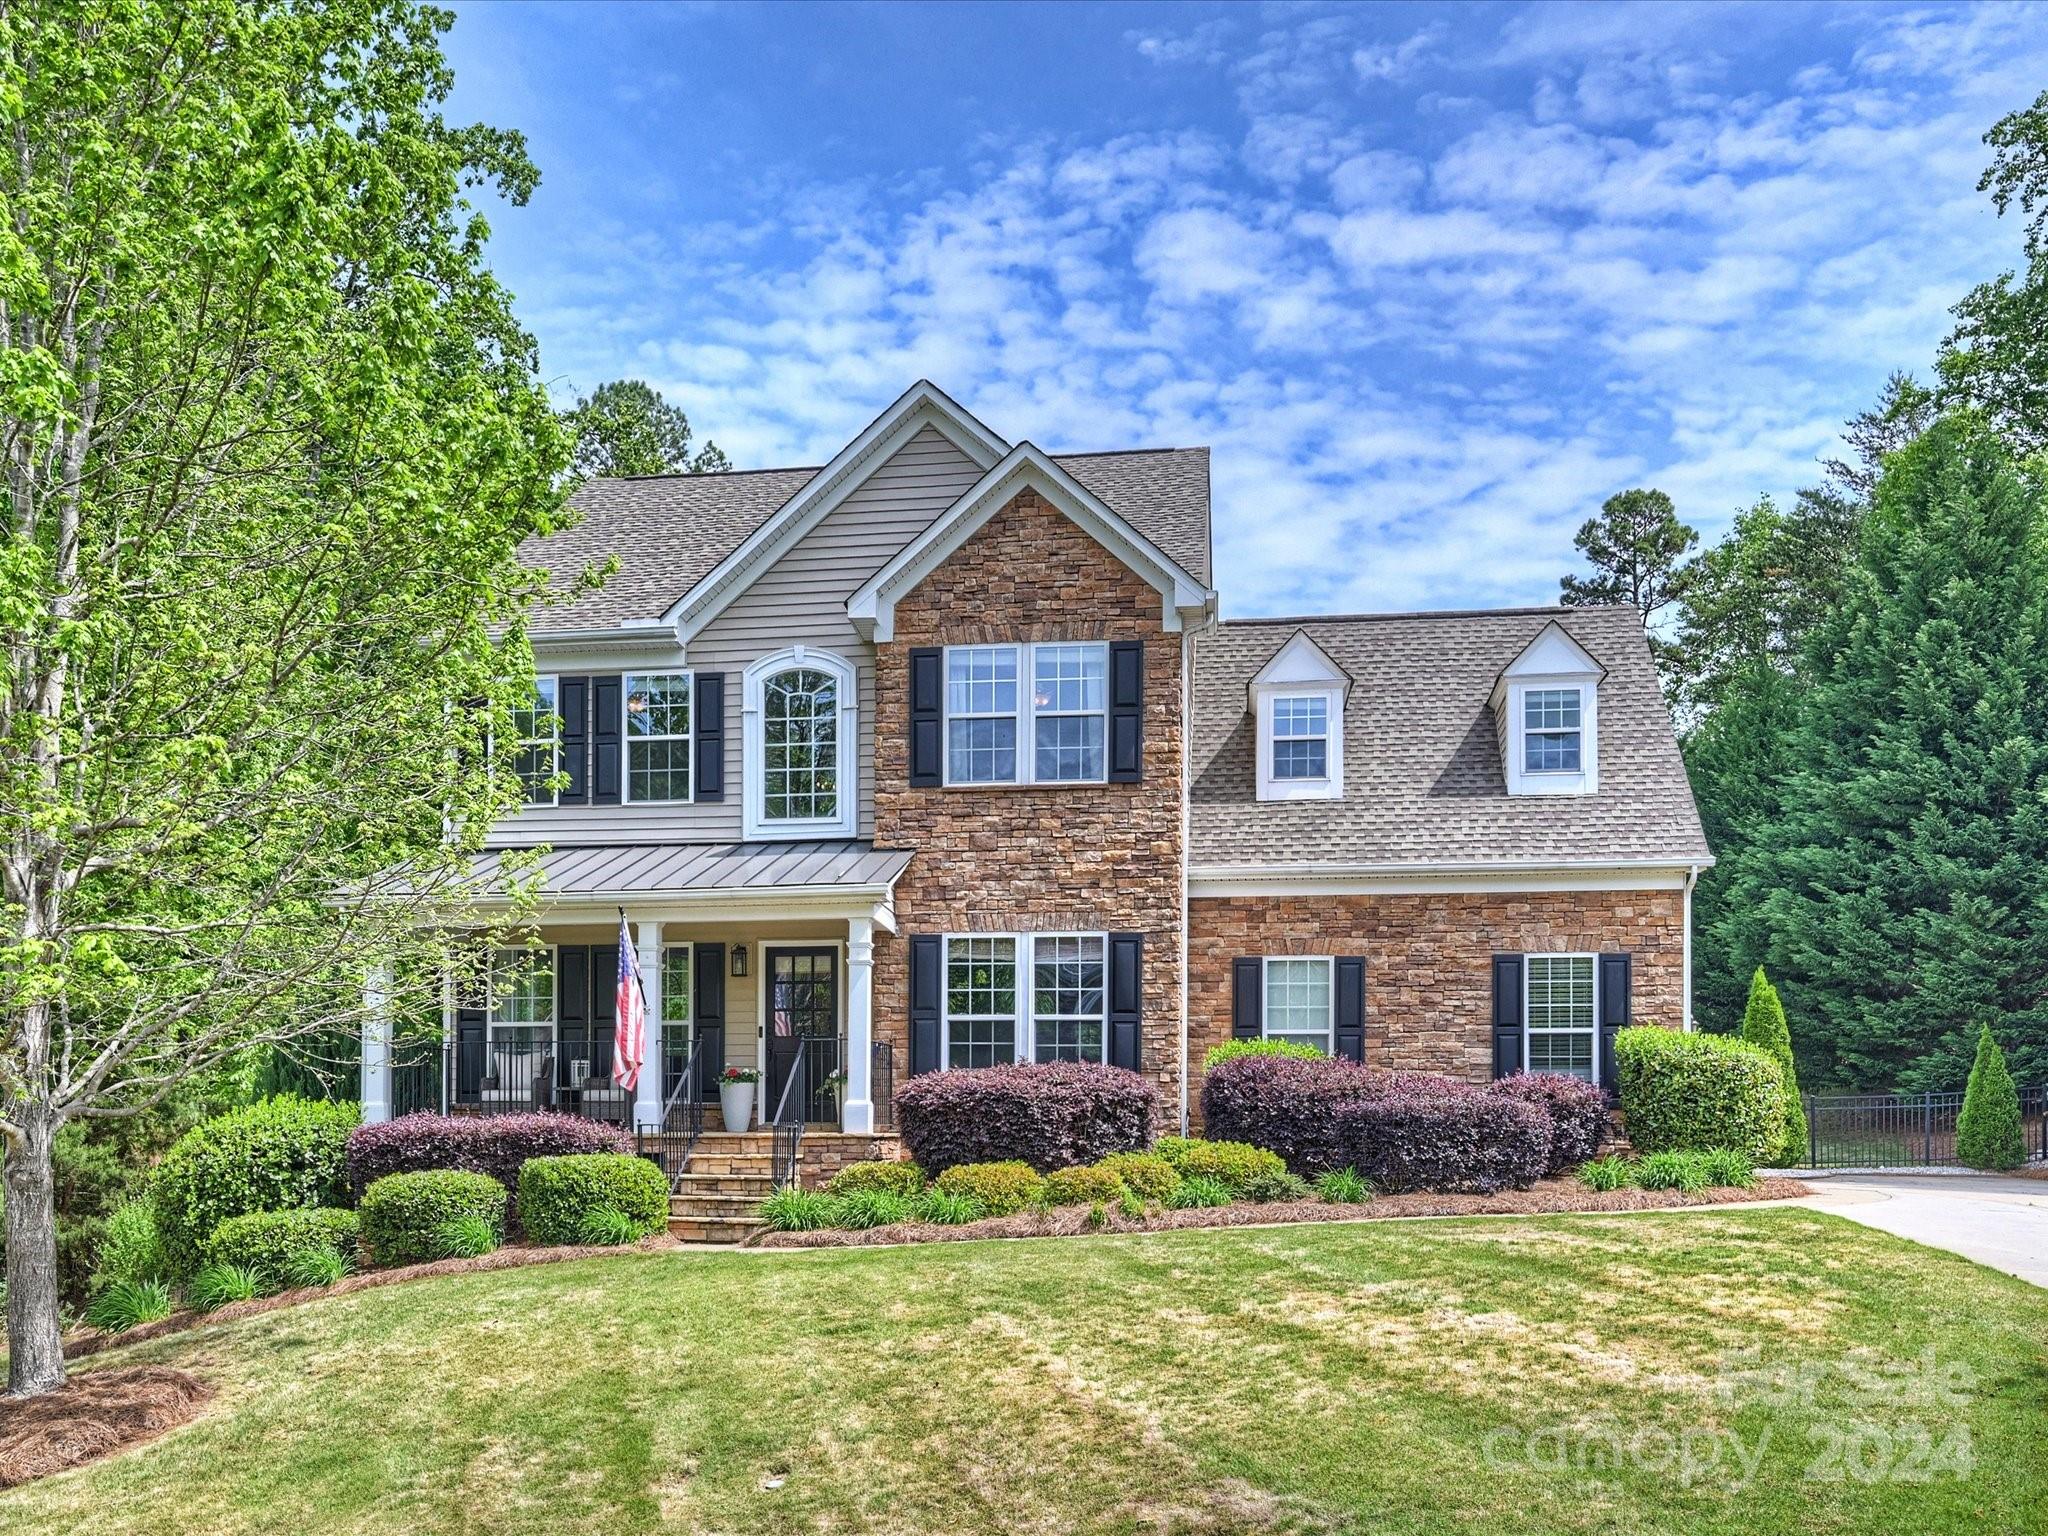
Welcome to this beautifully well maintained home located in a cul-de-sac on a large private fence yard. Stunning backyard oasis w/ inground pool,professional landscaping, equipped with a 9-zone irrigation system. Inside you will be greeted by fresh paint and a lovely open floor plan. Private office/study on main floor with French doors, breakfast nook and large sunroom overlooking the backyard.  The second floor you will find the primary and 3 other bedrooms. 3rd floor bed/bonus has its own en-suite. Located in a desirable community, residents have access to boat/RV storage and are just minutes away from a public boat ramp, making it easy to enjoy all that Lake Wylie has to offer. With convenient access to shops, restaurants, and more, this home truly offers the perfect combination of comfort, convenience, and luxury living. Clover School District.
#4127263

Lake Wylie

416 Rookery Drive

5 Beds

3 Baths

3,473 Sq.Ft.

$810,000

MLS#: 4127263
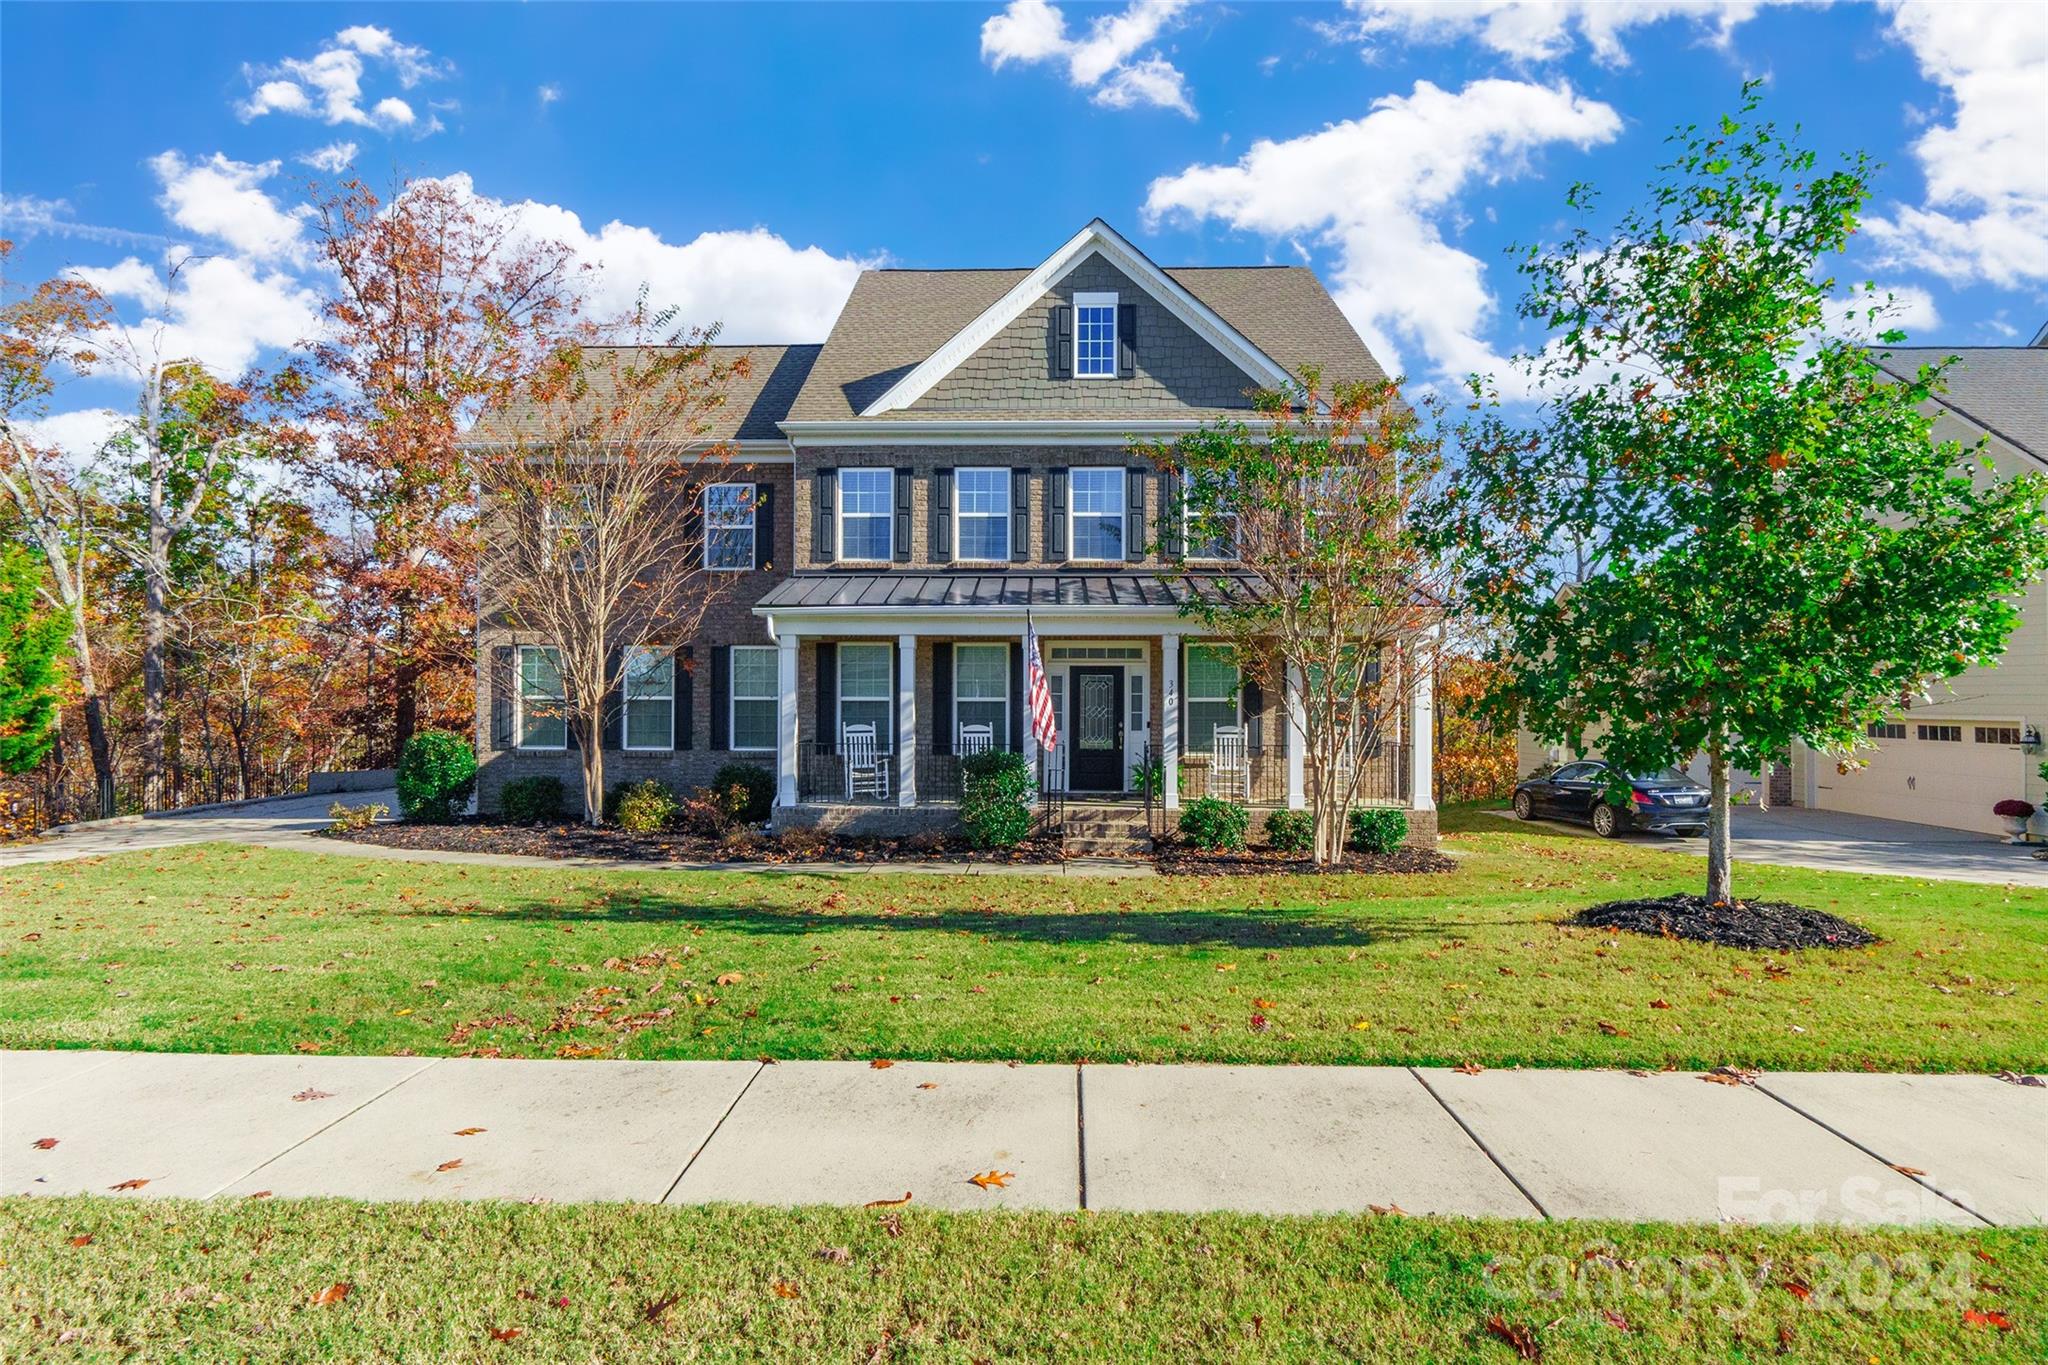
This stunning 5 BD / 5 BA home exudes curb appeal with its welcoming covered front entry porch. As you enter, you’ll be greeted by prefinished hardwood floors that flow through the main living areas. The gourmet kitchen is a dream, with a pantry, SS appliances, an island & double oven. The formal dining room is adorned with wainscoting & the great room features a cozy gas log fireplace. A convenient bedroom & full bath are located on the main level. Upstairs, the owner’s suite boasts a generous walk-in closet, while a loft provides additional space. Two more bedrooms, each with its own full bath, complete the upper level. The 3rd level offers a private 5th bedroom, a full bath & a bonus room. Need more room? The basement is ready for customization, with plumbing in place for a bathroom or wet bar. Outside, a spacious deck overlooks the woods, providing a retreat. Located in the desirable Serenity Point waterfront community in Tega Cay, this home offers an unmatched living experience!
#4202336

Fort Mill

340 Calming Way

5 Beds

5 Baths

3,909 Sq.Ft.

$810,000

MLS#: 4202336
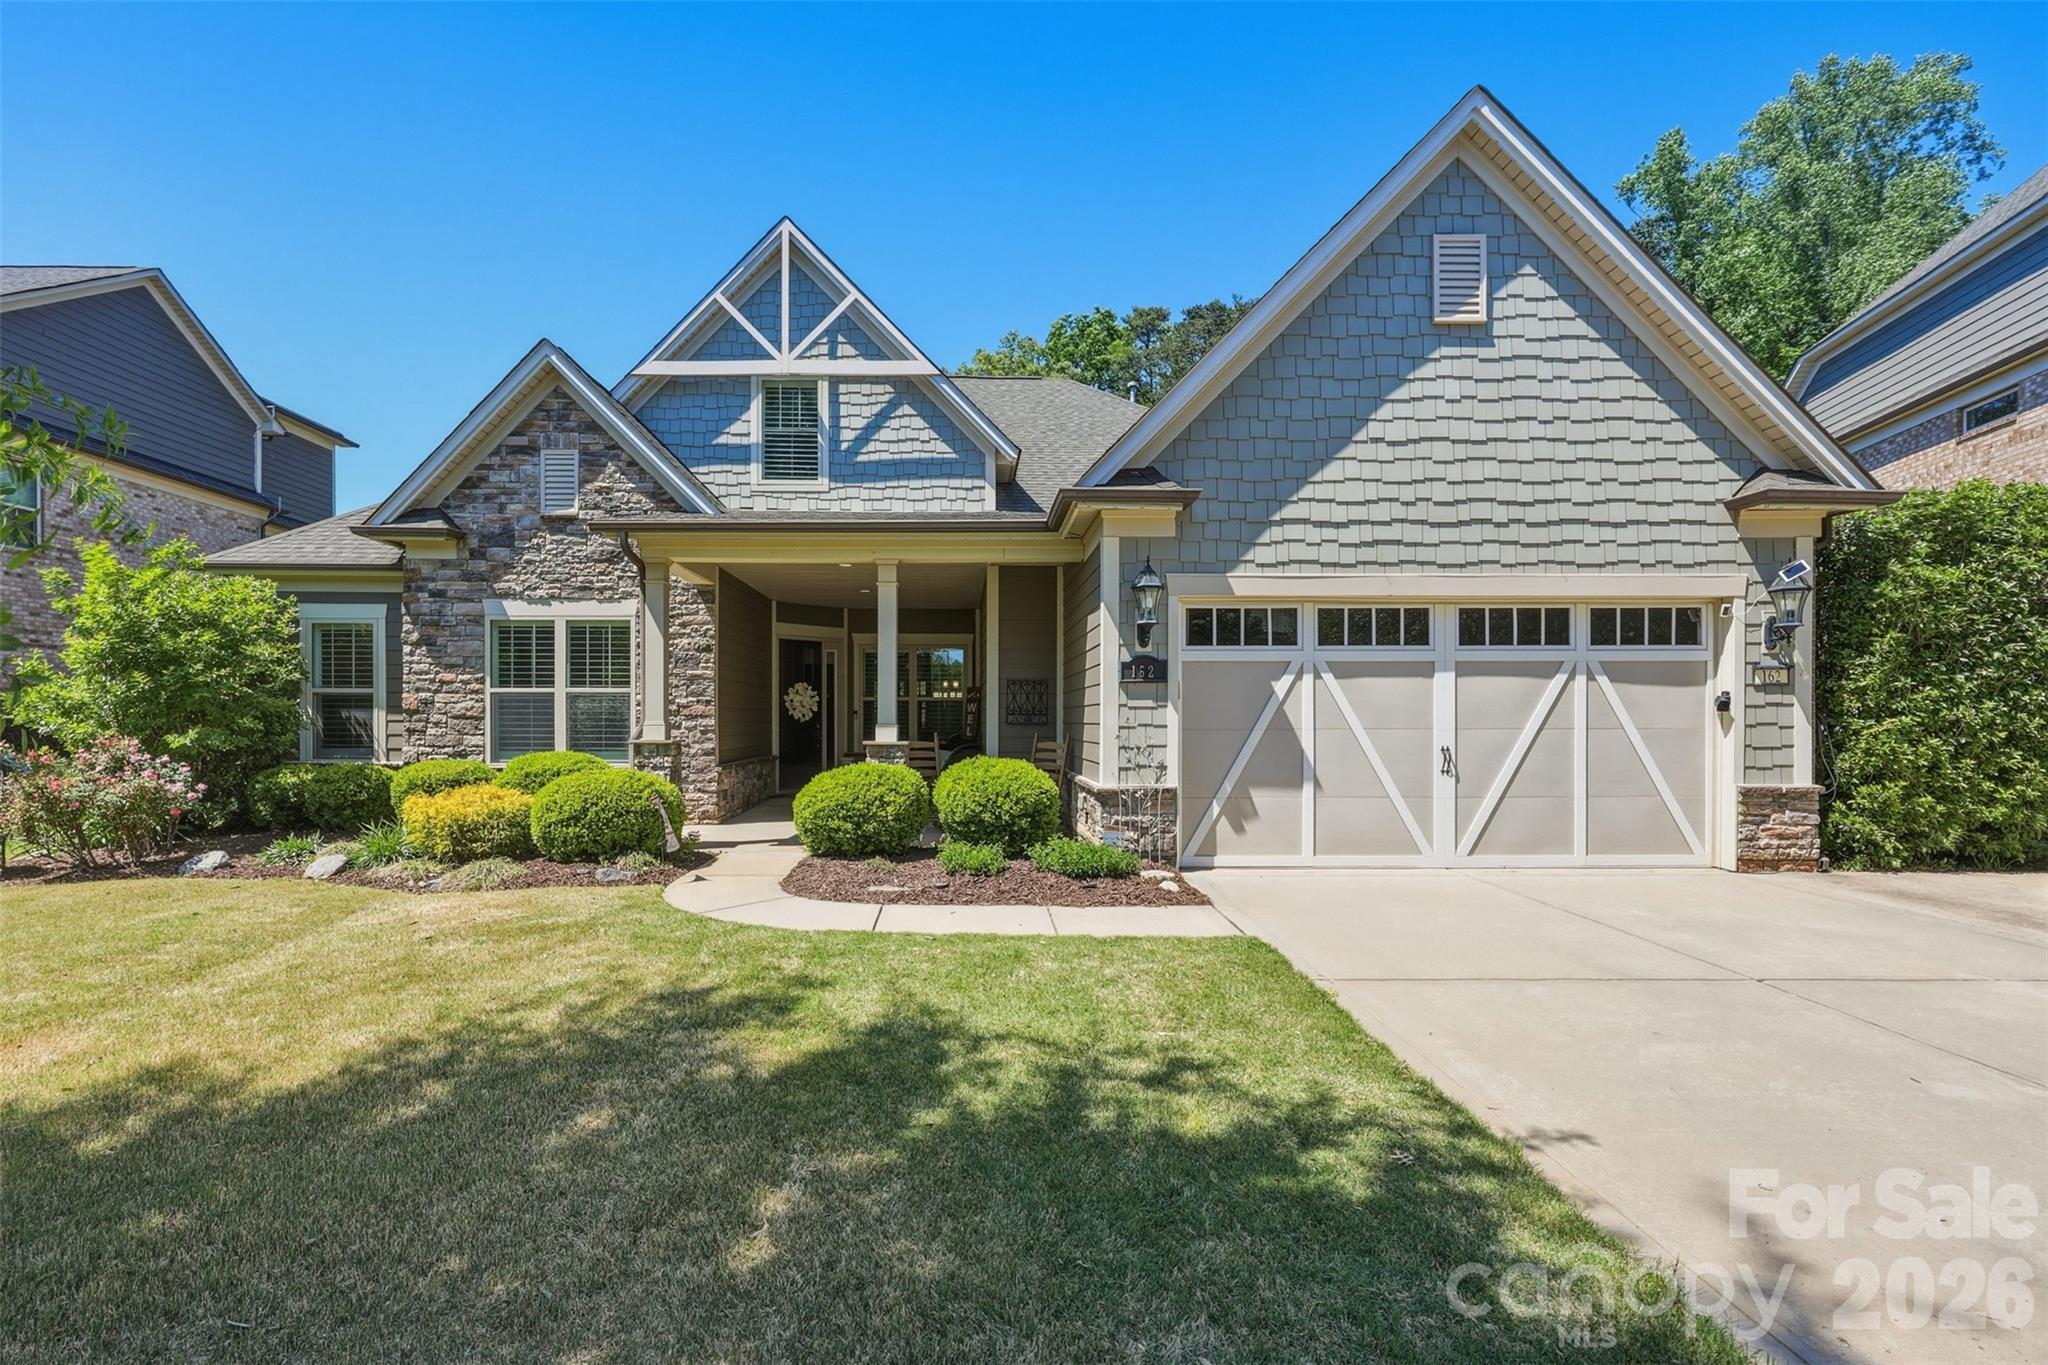
Welcome to the Estates at Audubon Lake. Come in through the covered porch, enjoy your open floor plan with designer features such as a coffered ceiling in the living room, with a stone fireplace. The gourmet kitchen has an expansive island, gas cooktop, farmhouse sink, walk-in pantry, and under-cabinet lighting. This is 1.5 story living- it has everything you need on the main floor, with an added bedroom/bathroom and loft space upstairs. There are 3 bedrooms on the main level, including a primary bedroom suite complete with a sitting room, ensuite bathroom with dual vanities and a garden tub, with a large walk in closet.  Work from home? not only is there a dedicated office with french doors at the front of the home, there is an additonal office nook off the kitchen. Relax or entertain in your fenced backyard oasis, sit around the fire pit, stay away from the elements in your screened-in porch, extend your gathering on the additional patio space.  Upstairs you'll find an additional extra finished space before the walk-in attic area.  10' Ceilings on the main level! Use the expanded driveway for easy parking! Celebrate all the holidays with ease with permanent outdoor lighting! Conveniently located near top-rated schools, minutes from Ballantyne, Fort Mill, Indian land shopping, Costco, Target and more! Neighborhood amenities include a pool, playground, and sidewalks.
#4368506

Indian Land

162 Reserve Lane

4 Beds

3 Baths

3,302 Sq.Ft.

$810,000

MLS#: 4368506
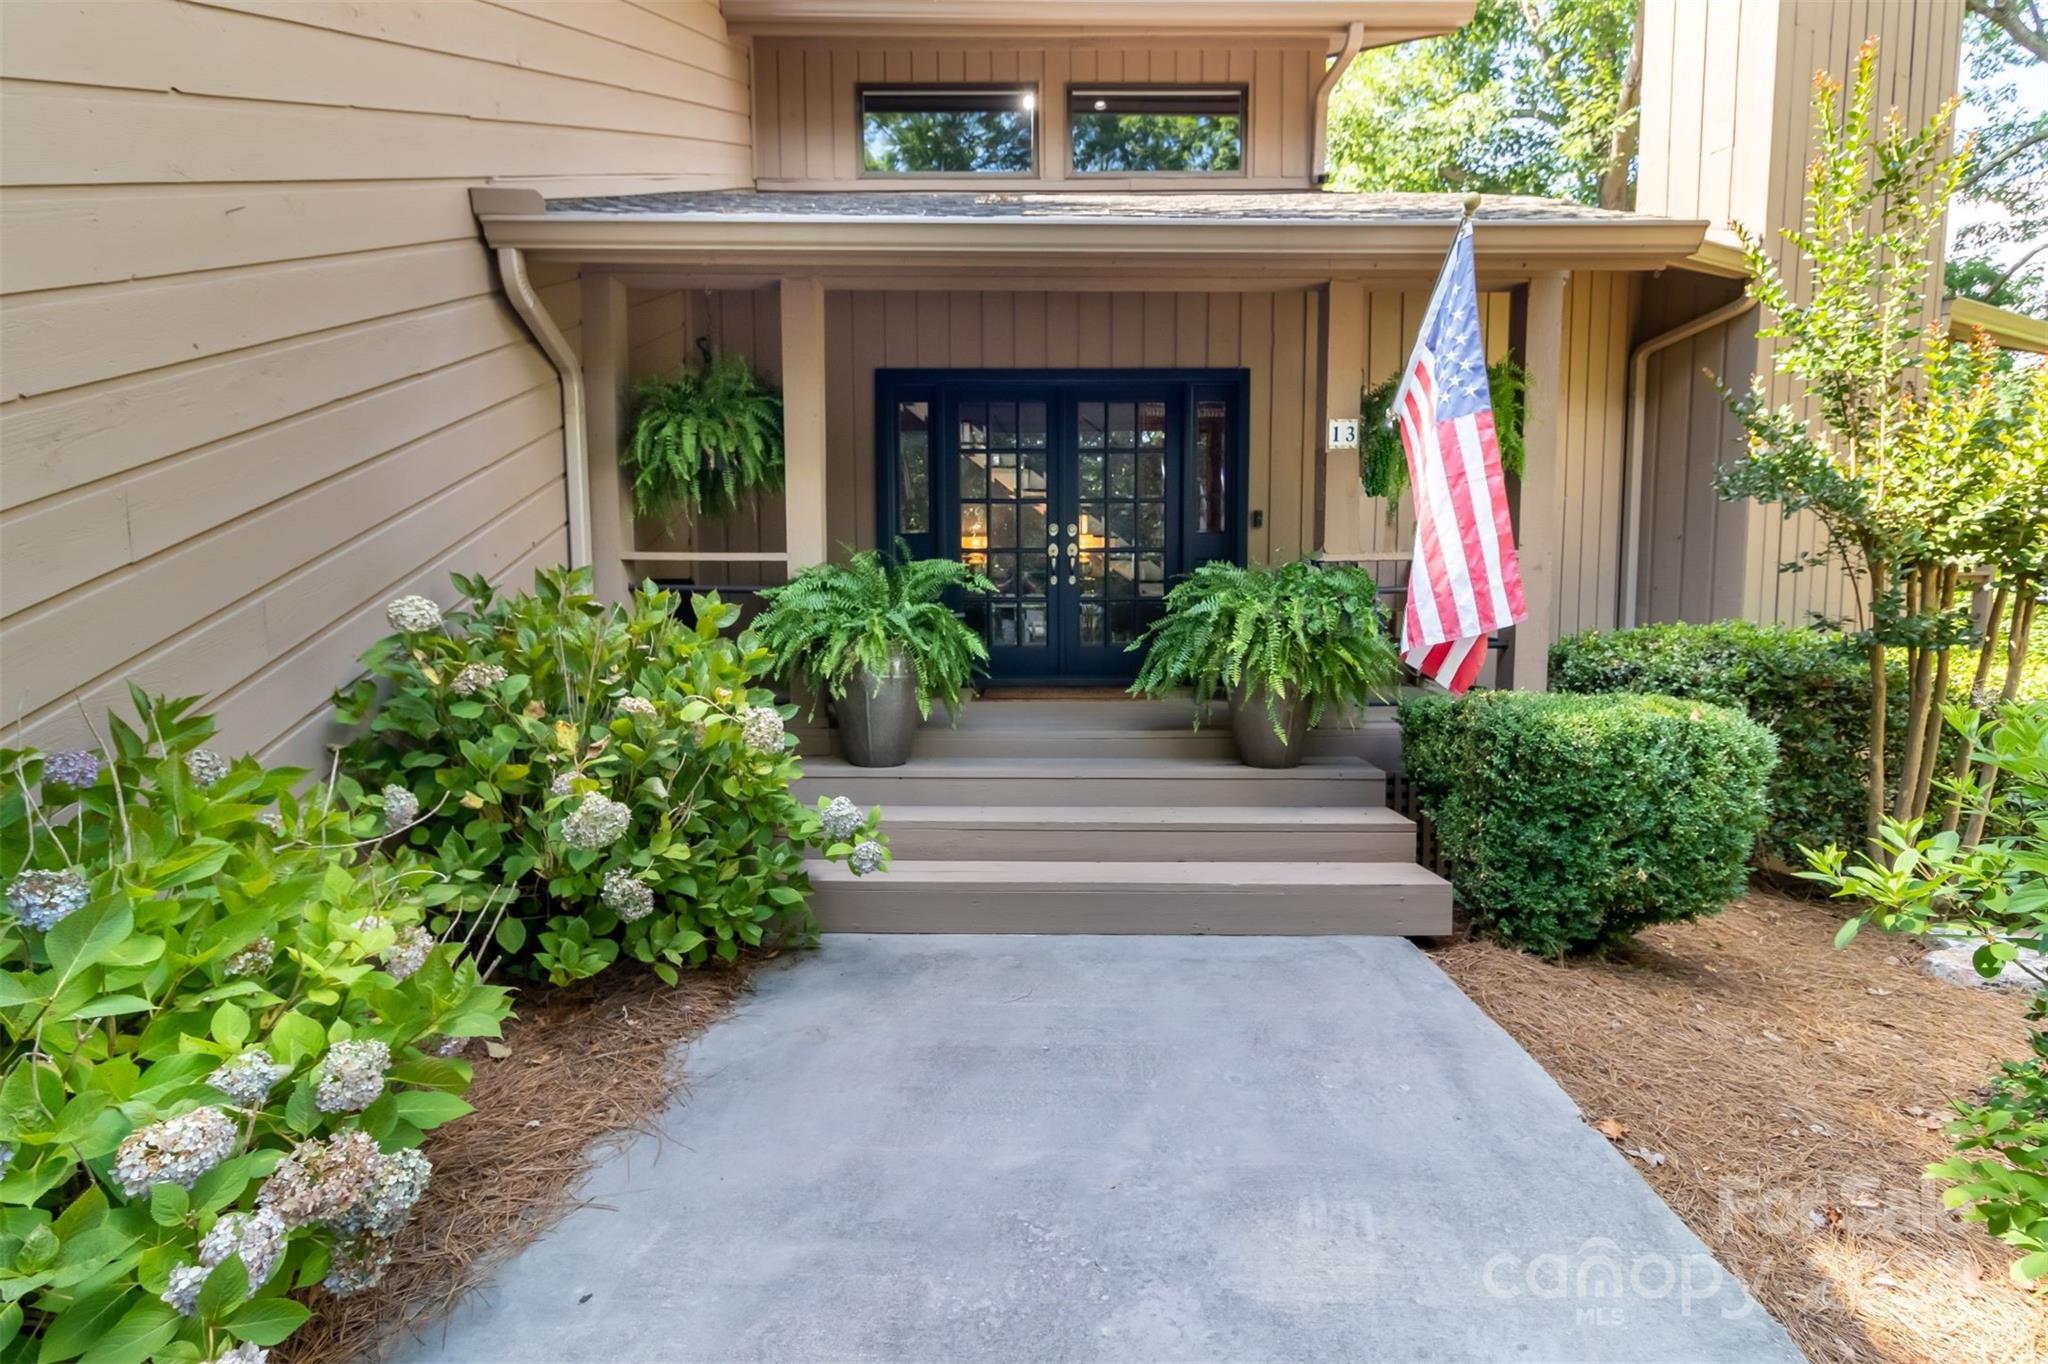
SELLERS ARE OFFERING A $20,000 CONCESSION FOR BUYER TO USE HOW THEY LIKE, AND A HOME WARRANTY! Welcome to your mountain retreat in the lakefront community of River Hills, with one of the most private lots in the neighborhood - no neighbors on either side. The unique & special home offers 5 bedrooms and 3.5 baths - with a primary suite on the main level AND upstairs! The wrap around, multi-level deck offers plenty of privacy & space while enjoying views of nature & the water. Living room boasts a large stone, wood burning fireplace & multiple doors leading out to the deck. Sunroom offers 3 season relaxation while surrounded by trees. This home packs plenty of unique features-a live edge island in the kitchen, heated floors in main level primary bath, two separate basements & two separate 2-car garages! The low maintenance lot has no grass to cut & stone steps leading down to the water. Exterior painted -2023, new roof -2022 with new skylights, & new sliding doors on main floor in 2023.
#4150501

Lake Wylie

13 Heritage Drive

5 Beds

3 Baths

5,144 Sq.Ft.

$810,000

MLS#: 4150501
Coming soon
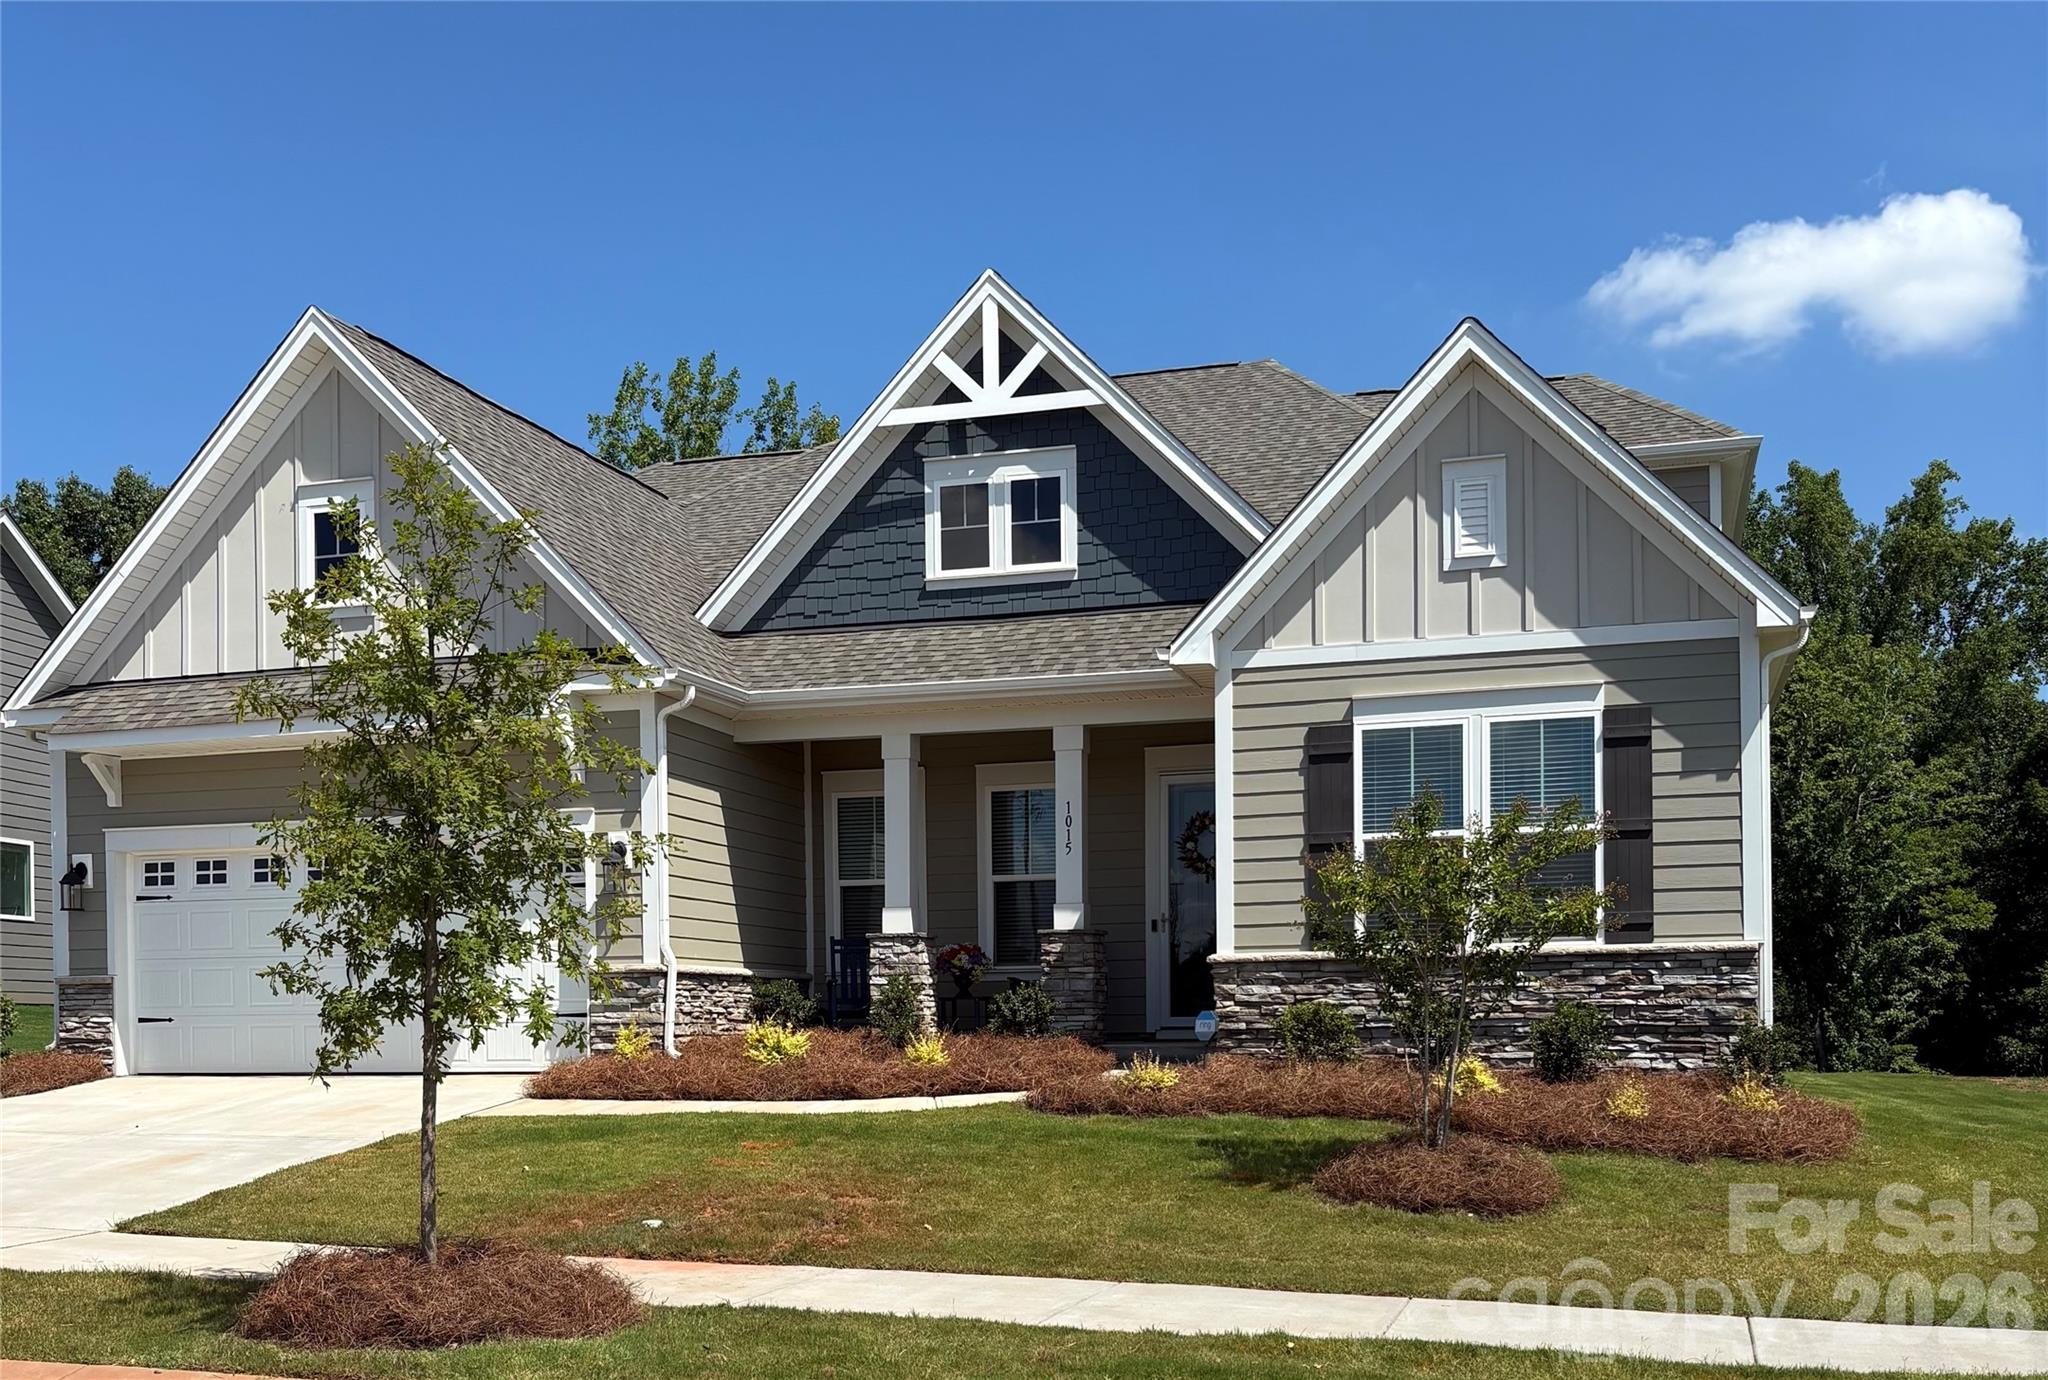
Welcome to this stunning 1.5-story home in the highly sought-after Sugar Creek community! Better than new, this beautifully upgraded home offers the perfect blend of style, comfort, and functionality.
Designed with entertaining and everyday living in mind, the open-concept floor plan features luxury vinyl plank flooring throughout—no carpet anywhere. The gourmet kitchen is the heart of the home, showcasing stainless steel appliances, a spacious quartz island with abundant seating, and plenty of workspace for cooking and gathering.
Thoughtful upgrades throughout make this home truly move-in ready. Every closet has been professionally customized to maximize storage and organization. Additional enhancements include a full irrigation system with a separate water meter to help reduce watering costs, fresh interior paint using premium-quality paint, window blinds throughout, and a security storm door for added peace of mind.
Enjoy your own private retreat as the backyard backs to peaceful woods, creating a serene setting for relaxing mornings or quiet evenings.
This spacious five-bedroom home offers 3 full bathrooms, providing plenty of room for family and guests. Upstairs, you'll find a versatile loft and an additional flex space—ideal for a game room, media room, home office, or playroom.
Conveniently located just minutes from Ballantyne, you'll enjoy easy access to premier shopping, dining, entertainment, and everyday conveniences while benefiting from award-winning Indian Land schools.
This exceptional home truly has it all. Welcome home!
#4403336

Indian Land

1015 Sugar Creek Road

5 Beds

3 Baths

3,590 Sq.Ft.

$810,000

MLS#: 4403336
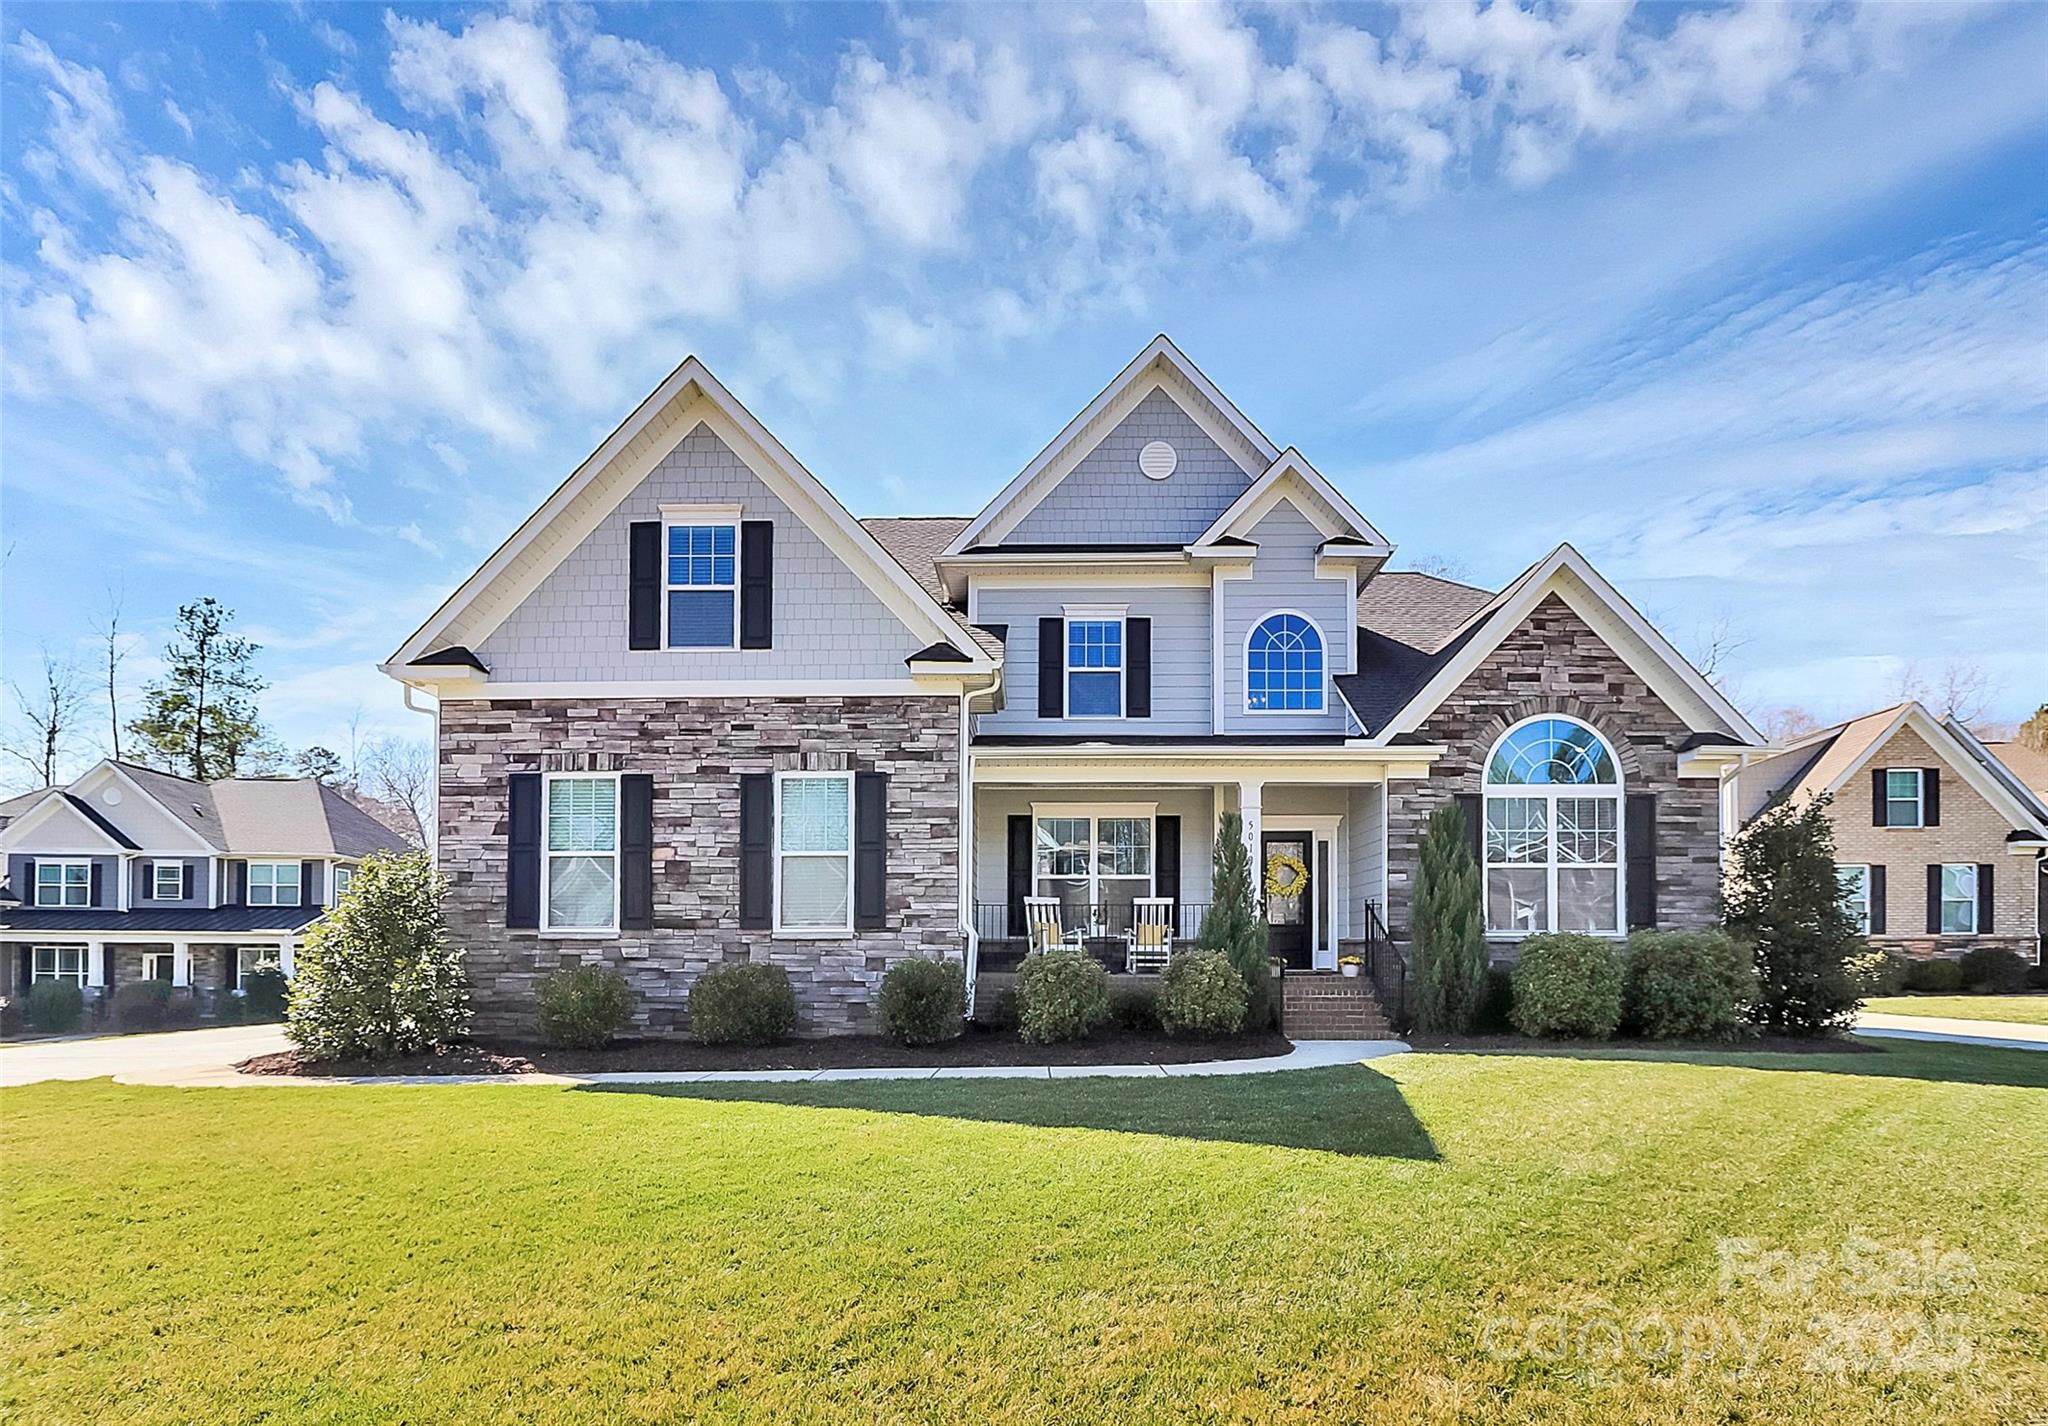
Nestled in the desirable community of The Bluffs near Lake Wylie, this stunning 2-story home offers low-maintenance stone & siding on a spacious 1/2-acre lot. The main-floor primary suite features a spa-like en suite w/ a soaking tub, tile shower, & an amazing walk-in closet. The gourmet kitchen boasts gas cooking, a butler’s pantry, & top-tier finishes, w/ multiple choices for dining from the breakfast area to a formal dining room. Enjoy engineered hardwoods throughout the main level, trey ceilings, crown molding, under-cabinet lighting, & gas logs in the family room. Upstairs, find 4 generous bedrooms, a dedicated flex room, & 2 full baths. On demand gas water heater. Fully fenced backyard w/ an irrigation system. Located in the award-winning Clover School District w/ low York County taxes, this home is minutes from a boat launch, walking trails, the  aquatic center, shopping, & dining. Experience the perfect blend of elegance, comfort, & convenience in this exceptional home!
#4226337

Clover

5019 Mill Creek Road

4 Beds

3 Baths

3,737 Sq.Ft.

$810,000

MLS#: 4226337
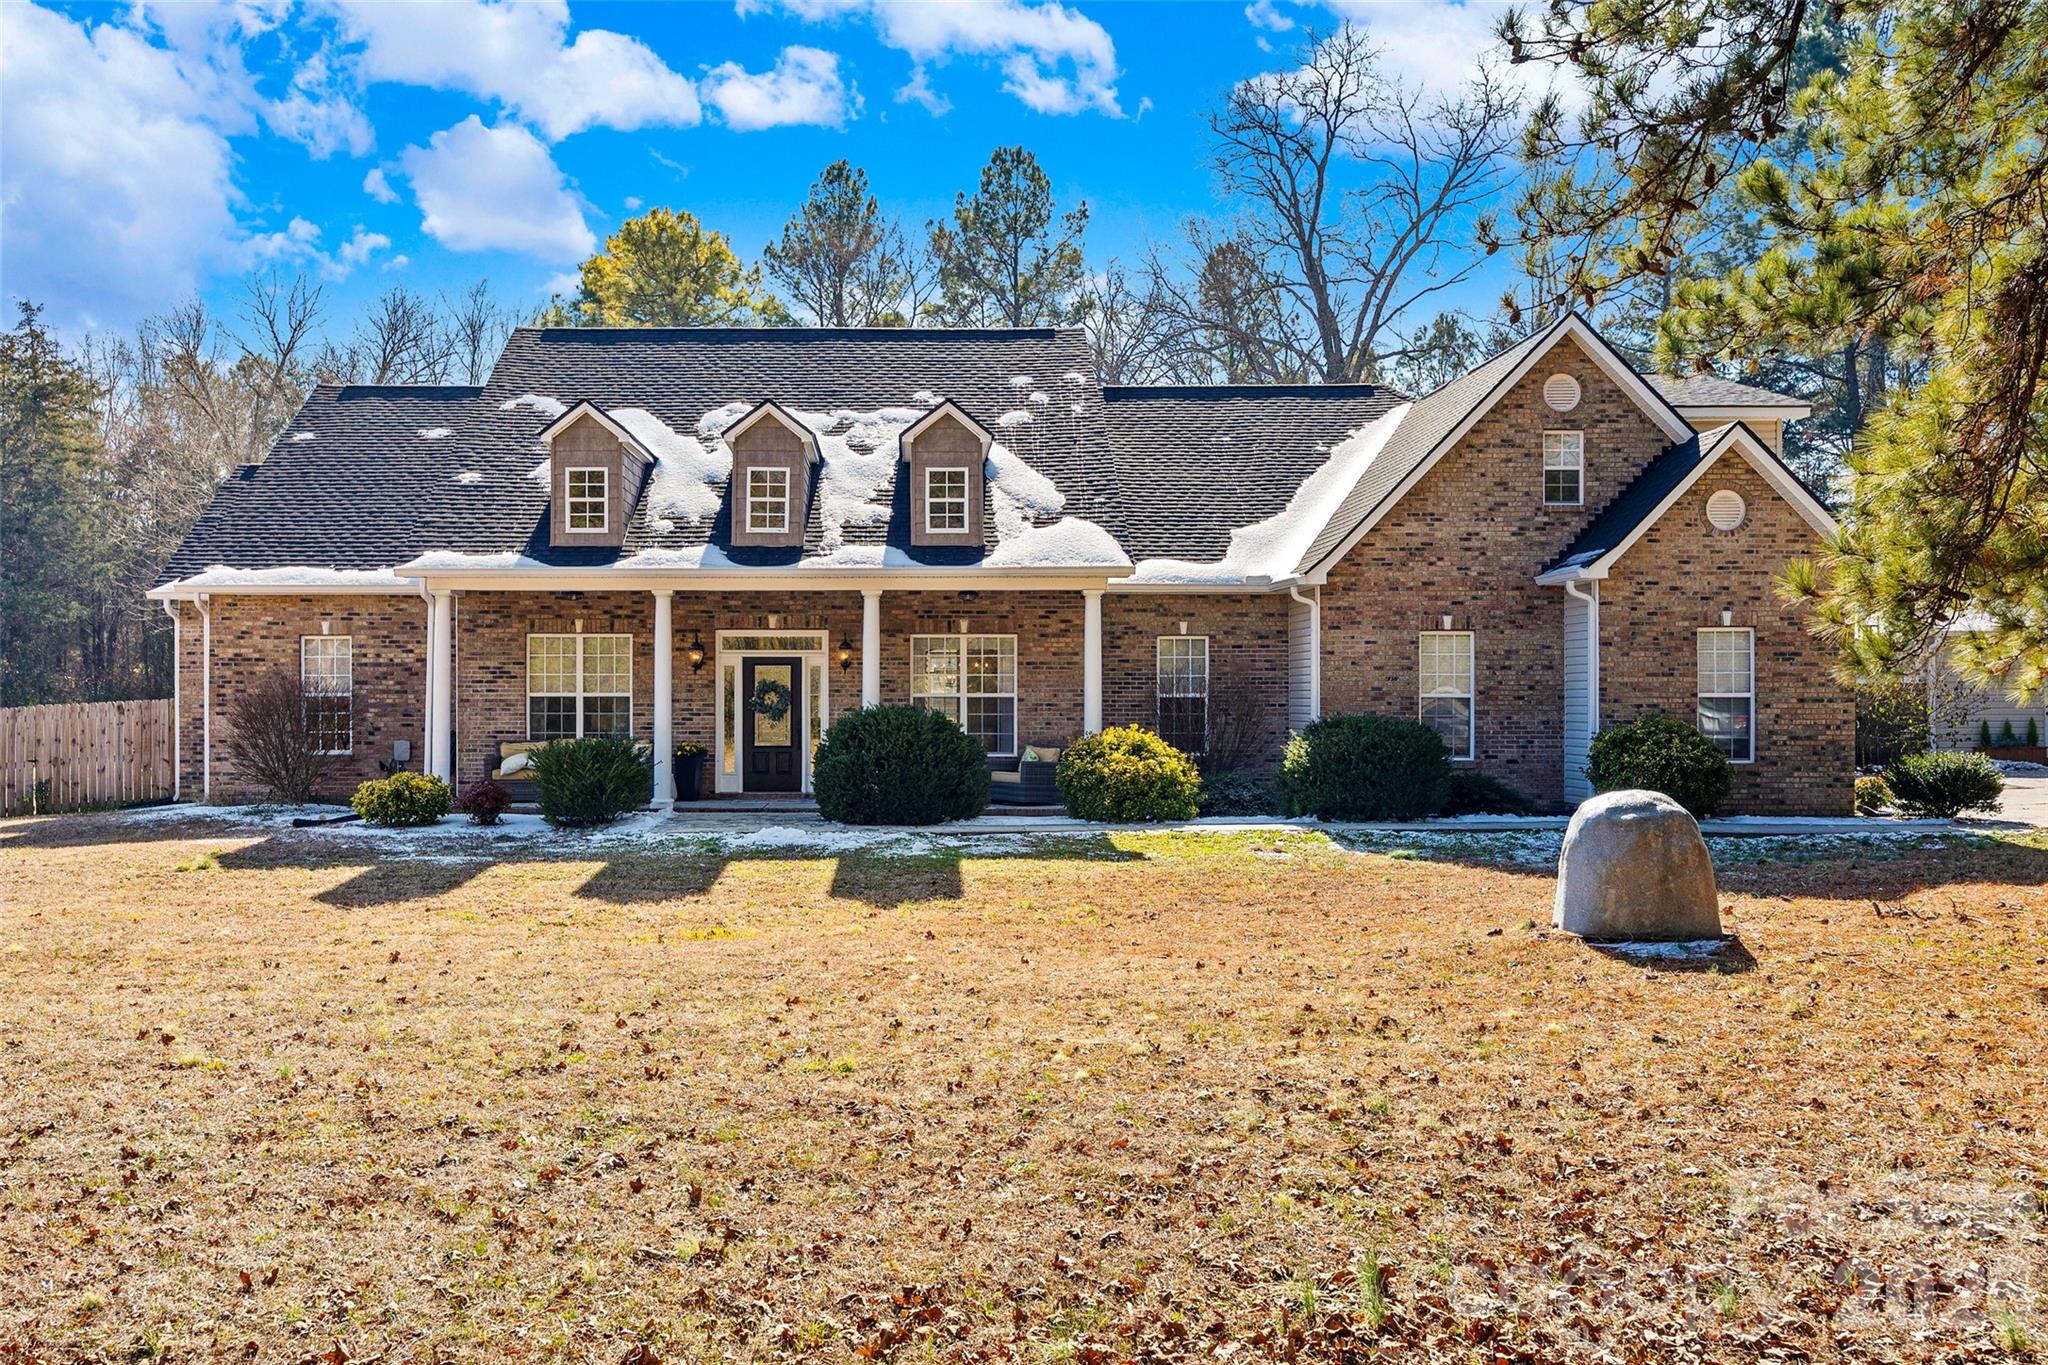
A rare opportunity to own a fully functioning homestead on approx 5 acres.  This property features a small barn with 2 stalls, chicken coop, chicken run, and an established infrastructure designed for hands on, self sufficient living. It also includes a private wooded hiking trail offering peaceful and tranquil walks with enhanced privacy. This home has been beautifully renovated for easy living!  A charming covered rocking chair front porch invites you inside, where new luxury vinyl plank flooring flows seamlessly throughout the main floor. The Dining Room is highlighted by a farmhouse chandelier and is perfectly suited for everday dining or formal gatherings. The Living Room features a dramatic triple tray ceiling and a stunning stone fireplace with a custom raw poplar mantle. The updated Kitchen features crisp white cabinetry, granite counters, white tile backsplash, large single basin sink, all new appliances, breakfast bar, dining area and pantry with sliding barn style door and provides style and functionality creating a bright modern space for everyday living. The split bedroom floor plan provides owner privacy and a well designed layout ideal for today's lifestyle. The spacious owner's suite features 2 walk-in closets and a fully renovated bathroom with tile floors, tile shower, 2 vanities with marble tops, a luxurious stand alone soaking tub and private water closet. Two of the other 3 bedrooms share a bath and one bedroom has an ensuite bath. Guests can enjoy the half bath off of the kitchen by the laundry room.  The oversized attached garage has a walk-in door with keyless entry that leads to the back foyer with a drop zone. From the kitchen, the new sliding door leads to a back porch/patio, the back yard, a separate enclosed vegetable garden with defined walkway and raised beds, barn, chick coop, and pasture. There is an additional workshop with access from the driveway and from the back garden. Ask for a list of all upgrades and all items that convey for this working homestead including compost tumbler, rain barrel, chickens, barn cats and more!
#4340621

Rock Hill

771 Rambo Road W

4 Beds

3 Baths

3,078 Sq.Ft.

$810,000

MLS#: 4340621

1 ... 484 485 486 487 488 ... 666
* Listings identified with the FMLS IDX logo come from FMLS and are held by brokerage firms other than the owner of this website. The listing brokerage is identified in any listing details. Information is deemed reliable but is not guaranteed. If you believe any FMLS listing contains material that infringes your copyrighted work please click here to review our DMCA policy and learn how to submit a takedown request. © 2024. First Multiple Listing Service, Inc.
 - property

Send a message

Message successfully sent.

Your message

What is 3 + 4 ?

Reason for contacting?

I agree to receive email communication and understand I can unsubscribe at any time.

I agree to be contacted by Prestino Advantage via call, email, and text for real estate services. To opt out, you can reply 'stop' at any time or reply 'help' for assistance. You can also click the unsubscribe link in the emails. Message and data rates may apply. Message frequency may vary. Privacy Policy

Sign Out

Virtual Assistant

Would you like to take the next step with this property? We can help you schedule a showing or virtual tour, or send you more details.

Yes, I would like more information.

Thank You for Your Reply, One of Our Agents will contact you as soon as possible

No, maybe later.

Thank you, you can always contact me via email, phone number or through the contact form.

Realhub AI

Lucy - Your AI-Powered Realtor

Update Your Temporary Password

Personalize your search

Enter your email and we'll notify you immediately when new listings match what you're looking for.

or enter email address

Already have an account ? Login here

Continue your home search

I agree to receive communications and understand I can unsubscribe at any time.

I agree to be contacted by Prestino Advantage via call, email, and text for real estate services. To opt out, you can reply 'stop' at any time or reply 'help' for assistance. You can also click the unsubscribe link in the emails. Message and data rates may apply. Message frequency may vary. Privacy Policy

Already have an account ? Login here

We use cookies

We use cookies primarily for analytics to enhance your experience. By accepting, you agree to our use of these cookies. You can manage your preferences or learn more about our cookies policy.
