
Properties

Browse or get in touch to schedule a walkthrough.

  • Nearby me
Price range

Popular Features

Community Features

Association

Property Features

Waterfront

View

Exterior Features

Interior Features

Style

10000 properties match your criteria

Updated 1 minute ago

E-Alert name
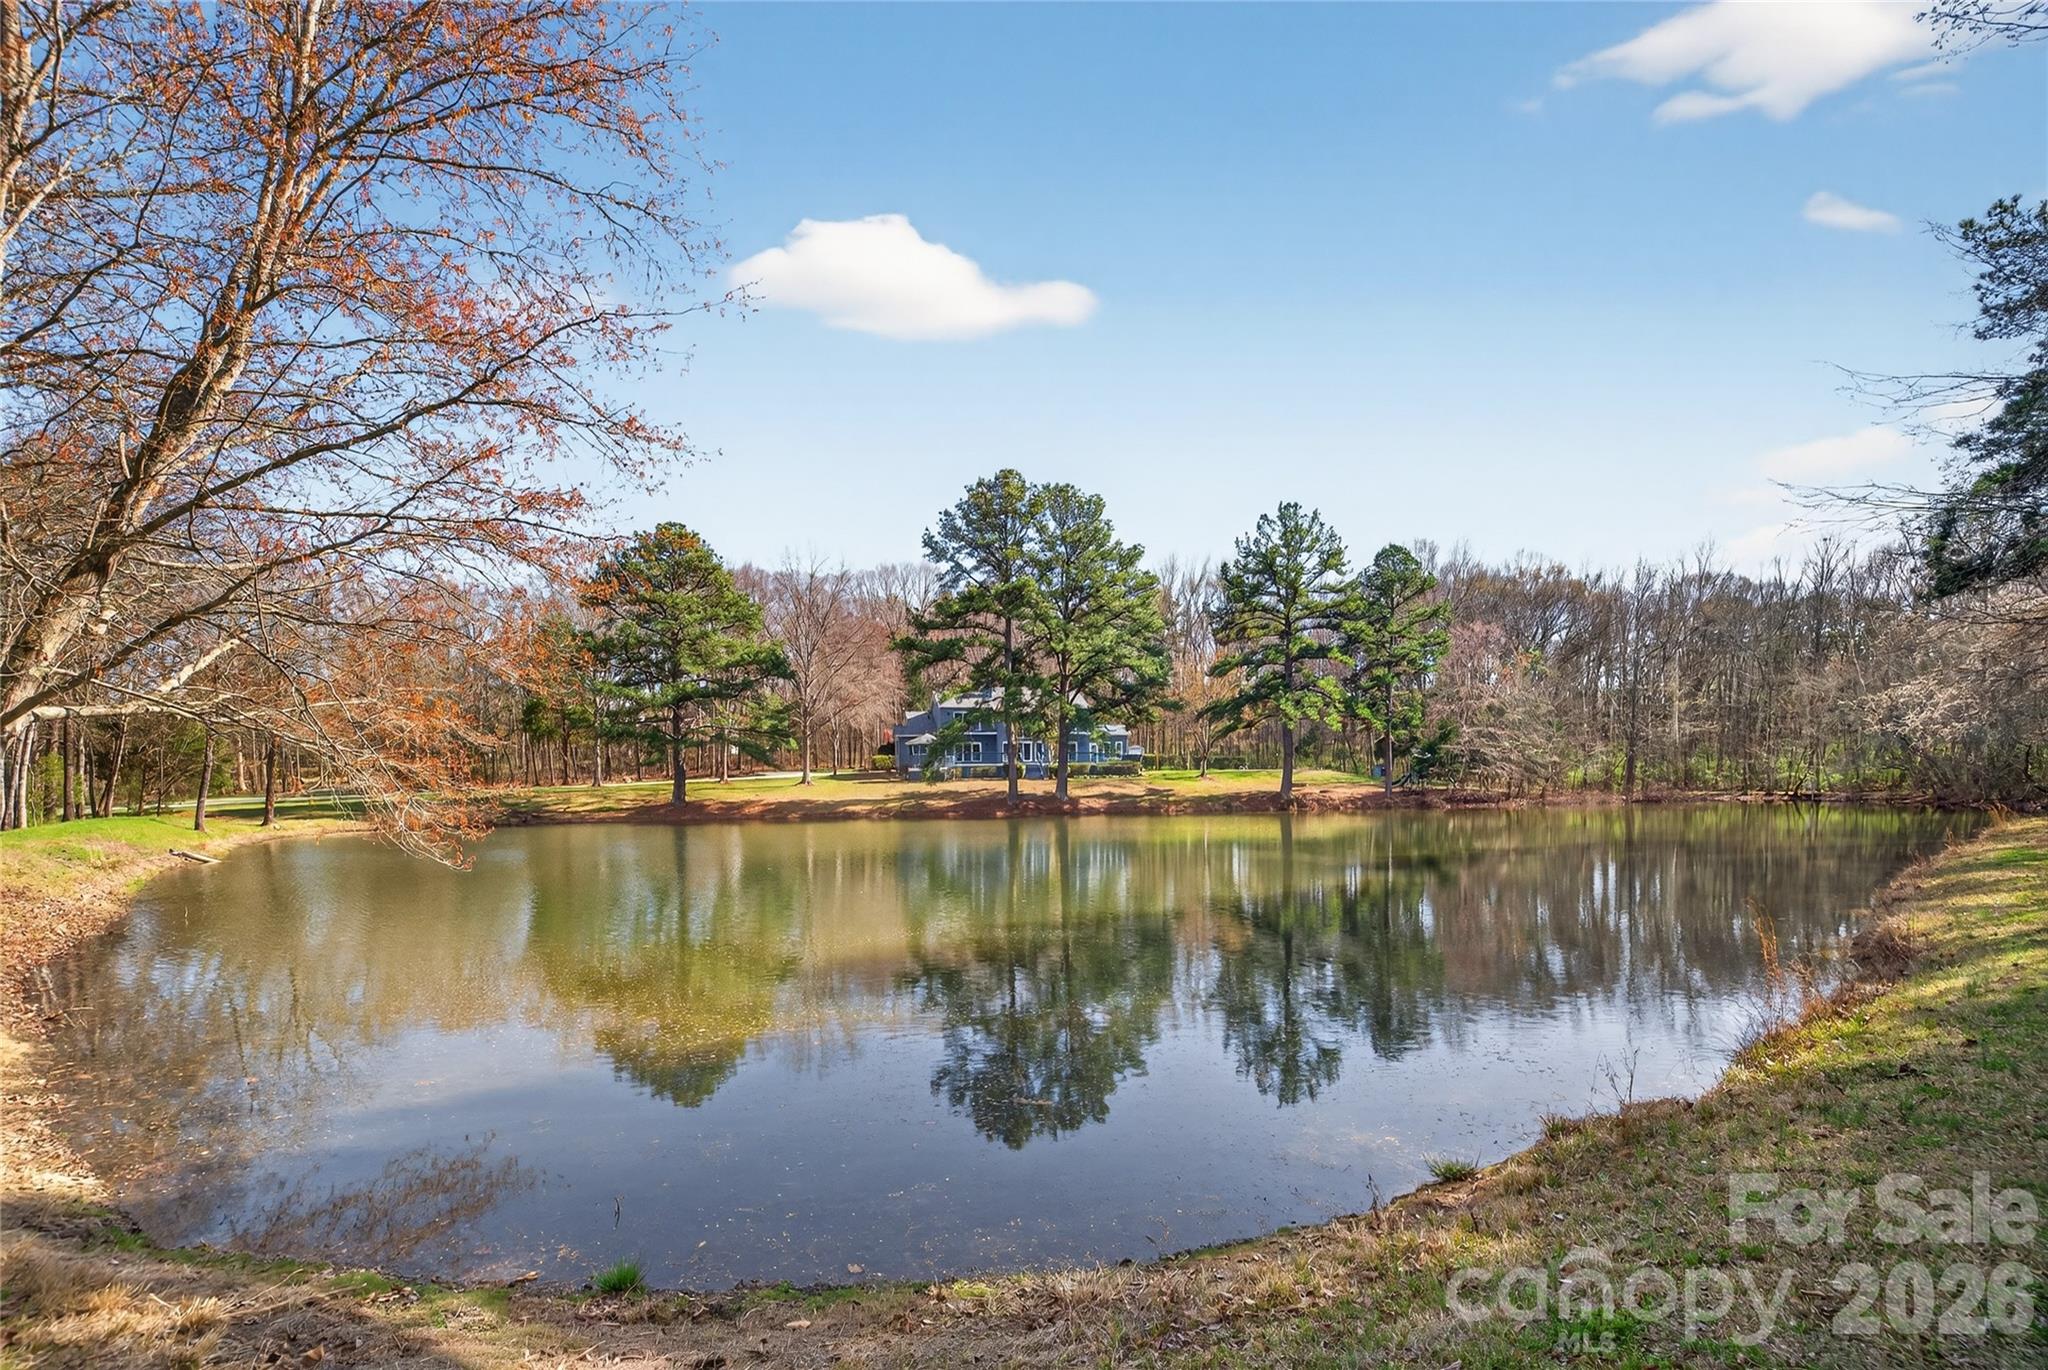
Rare opportunity to own a custom home on nearly 7 acres with no HOA just minutes from Charlotte. Properties with this kind of acreage, privacy, and natural views are becoming harder to find, especially this close to the city.

Built in the early 1990s and designed by a well-known local female architect, the home was planned to take advantage of the land, natural light, and surrounding views. With approximately 3,780 square feet, the layout offers generous spaces and a design that feels very different from typical subdivision homes.

The main living area features a two-story living room with large windows that bring in natural light and connect the interior with the surrounding landscape. The home includes 3 bedrooms, 2 full bathrooms, and 2 half bathrooms, offering both open gathering spaces and comfortable private areas.

The primary suite is oversized and includes its own fireplace, a large bathroom, and separate his-and-her closets. Just off the main living area, the sunroom overlooks the pool and backyard, creating a quiet place to sit and enjoy the view of the property.

A standout feature is the private office with its own exterior entrance and separate half bathroom, making it ideal for running a business from home, meeting clients privately, or creating a dedicated workspace.

Several important updates have already been completed, including new roof (2024), HVAC (2021), new windows, new gutters with gutter guards, and a new deck (2025). The home also offers an oversized garage and a large driveway with plenty of space for parking.

Outside, the property opens up to nearly 7 acres of land with an in-ground pool, a new deck for outdoor gatherings, and a stocked pond where turtles, blue herons, and otters are often seen. The setting offers a level of quiet and privacy that is increasingly difficult to find this close to Charlotte.

Homes offering this much land, privacy, and character in this location rarely come on the market. You really have to see it in person to appreciate the space, setting, and potential this property offers.
#4356593

Rock Hill

2298 Serenity Lane

3 Beds

2 Baths

3,780 Sq.Ft.

$800,000

MLS#: 4356593
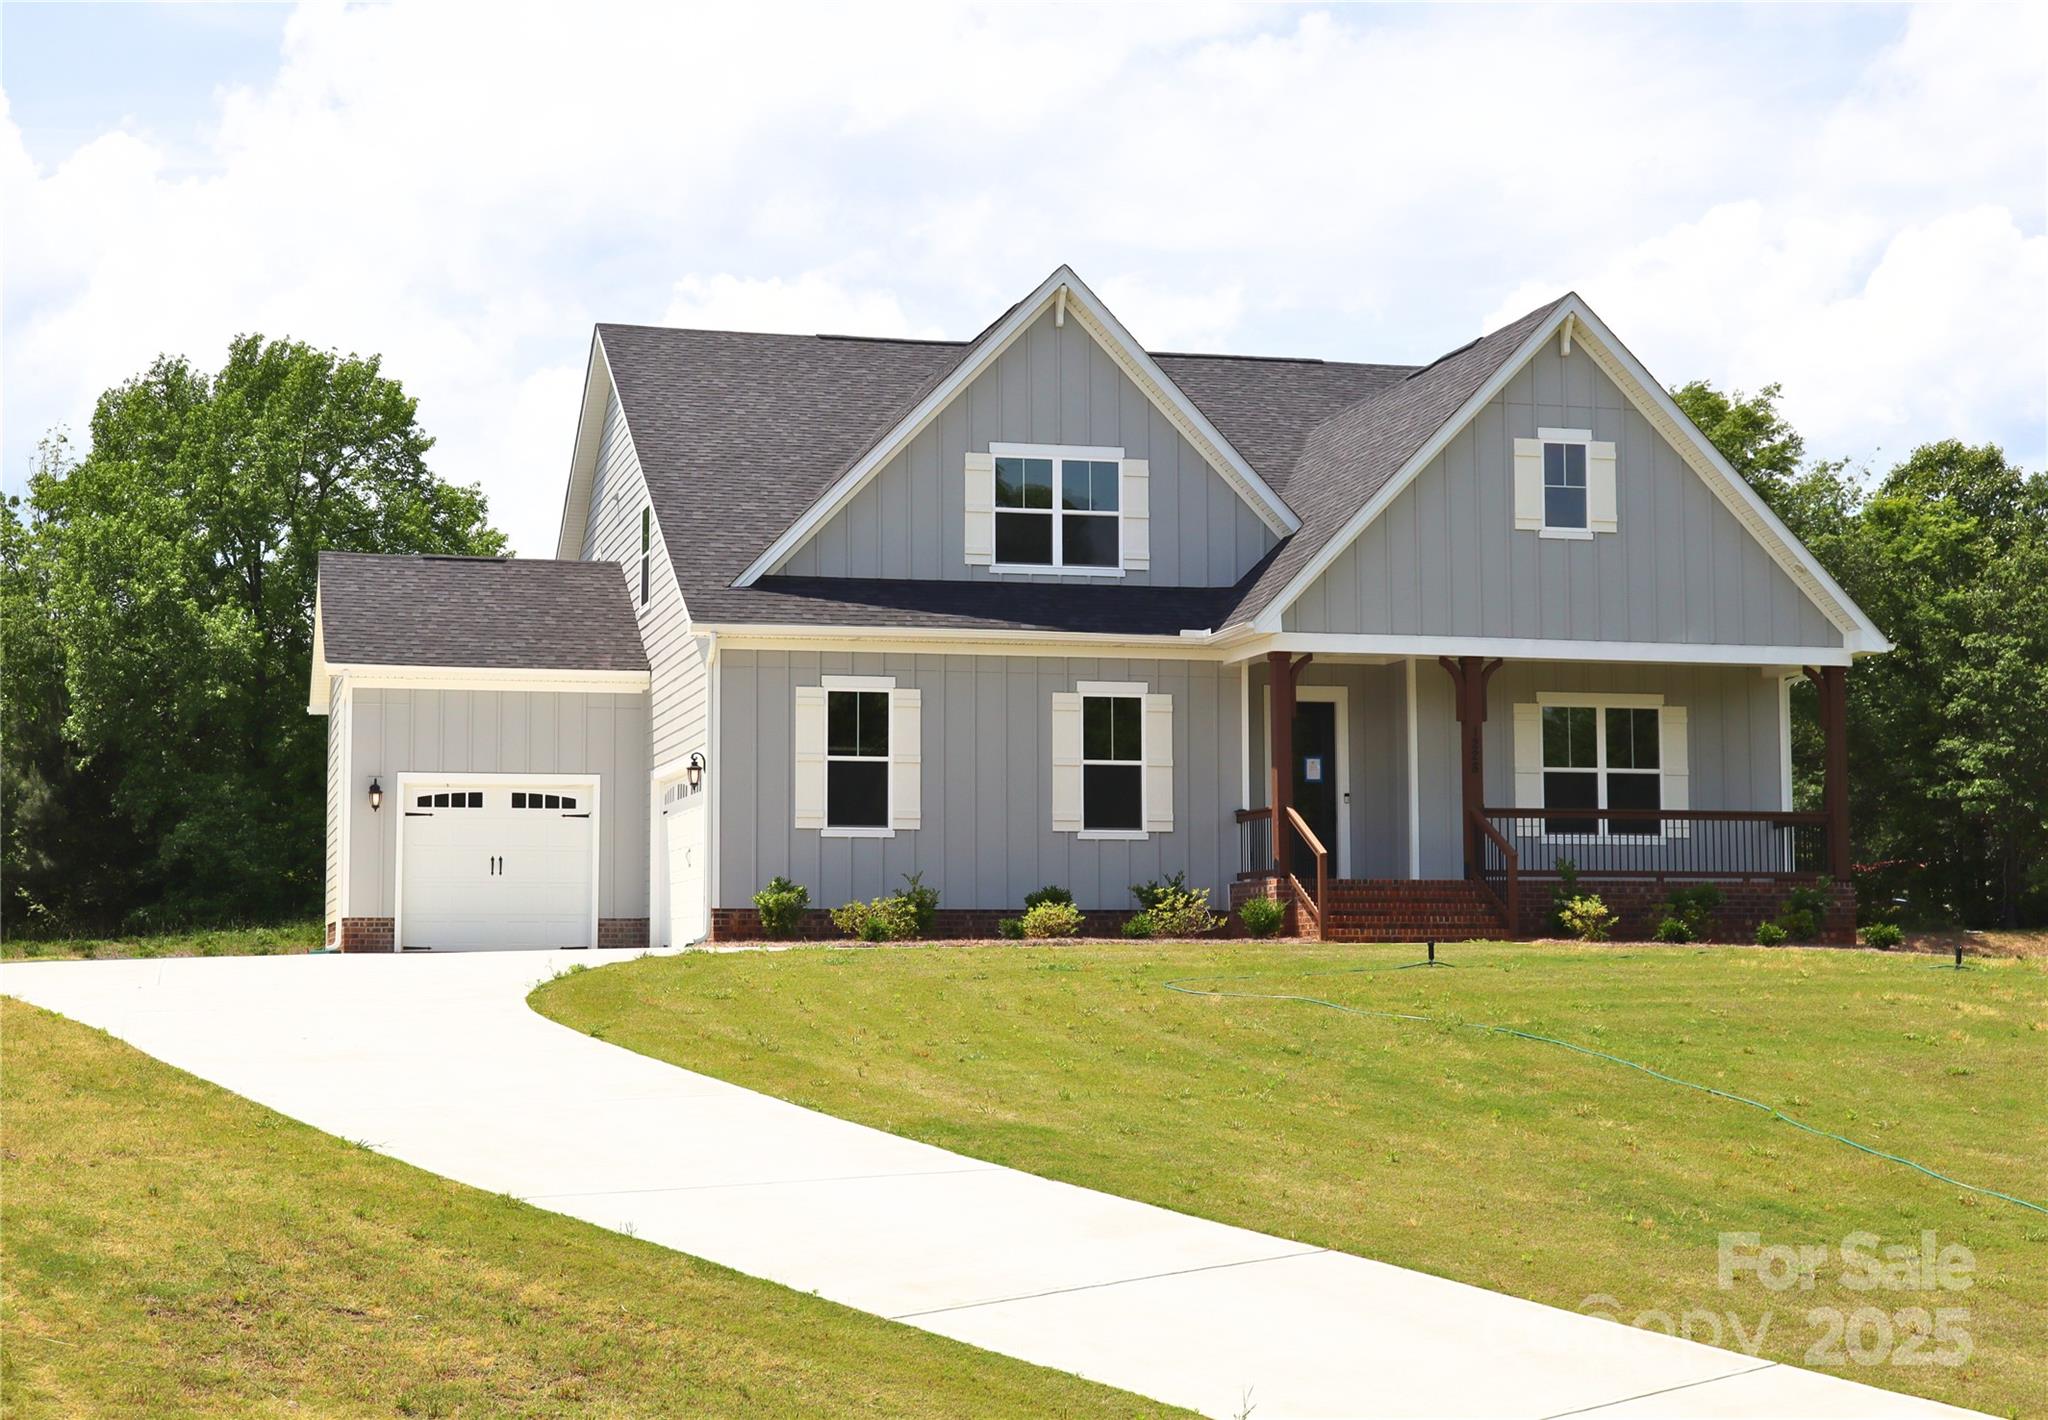
MOVE-IN READY NEW CONSTRUCTION ON 1 ACRE.  Brand new 1.5-story plan-The Madison. Open floor plan that brings the outdoors in.  The large family room boasts quad sliding doors leading to the back porch and owner's suite with its 16' vaulted ceiling. This plan will not disappoint. The kitchen, dining & family room are perfect for entertaining. The kitchen, which boasts floor-to-ceiling cabinets, quartz countertops, large walk-in pantry, and oversized island, opens to the Family Room which opens to the covered back porch through the sliding doors. The Owner’s Bath has two walk-in closets, large vanity, a huge walk-in shower with a rain shower and hand-held shower heads.  Upstairs retreat adds a 4th BR and 3rd Full Bath, plus large bonus room with wet bar and wine fridge for fun and entertaining. Crawl space is encapsulated! Must use preferred lender for incentives.
#4174809

Clover

1228 Sage Pine Circle 12

4 Beds

3 Baths

3,314 Sq.Ft.

$800,000

MLS#: 4174809
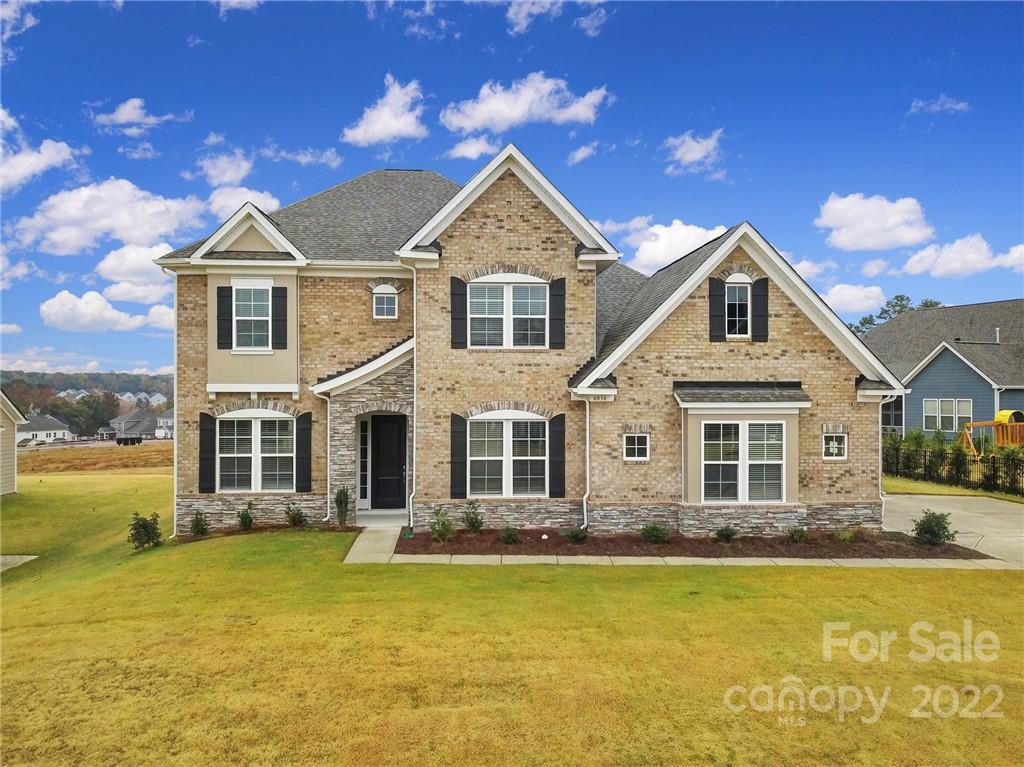
Welcome Home to this well-appointed NEW Construction North facing home READY now to move in located in the desirable community of The Estates at Covington. Upon entering this luxury estate home, you will be impressed with a soaring, 2 story foyer. The chefs, gourmet kitchen features white quartz countertops with an oversize island, 36” gas cooktop, ss hood and a walk-in pantry. The casual dining area and spacious gathering room with a gas fireplace is the perfect space for entertaining for the upcoming holidays! The deluxe, first-floor, primary suite includes a massive walk in closet and luxurious spa like bathroom with a soaking tub, dedicated shower & dual vanities. Additional bedroom on first floor makes this a highly desired floor plan. 3 car side load garage with spacious driveway. Prime location close to Ballantyne and all the shopping dining and entertainment with Low SC taxes!
#3918414

Indian Land

6036 Ancestry Trail

5 Beds

4 Baths

3,909 Sq.Ft.

$799,999

MLS#: 3918414
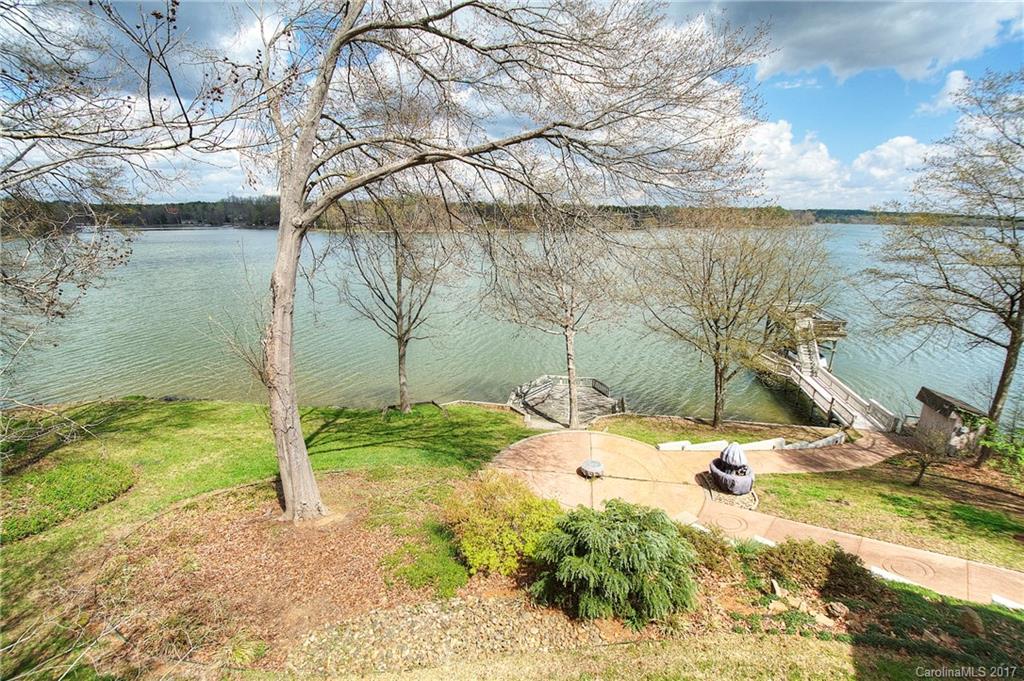
Designed to enjoy the lake and outdoors, this waterfront home offers a 180-degree view of the Big Allison channel of Lake Wylie. Get ready to entertain: Outdoor kitchen, hot tub, fire pit, plus covered dock w/ lift and sundeck! Gourmet kitchen w/ Viking stove, Sub-Zero refrig, and a wine cellar. Main level master has gorgeous lake views plus luxury bath. 2 bedrm on lower level, bath w/ steam shower. Handyman's workshop, efficient geothermal heat & whole house generator. Excellent Clover schools!
#3260501

York

168 Mariners Bluff Road

3 Beds

2 Baths

3,414 Sq.Ft.

$799,999

MLS#: 3260501
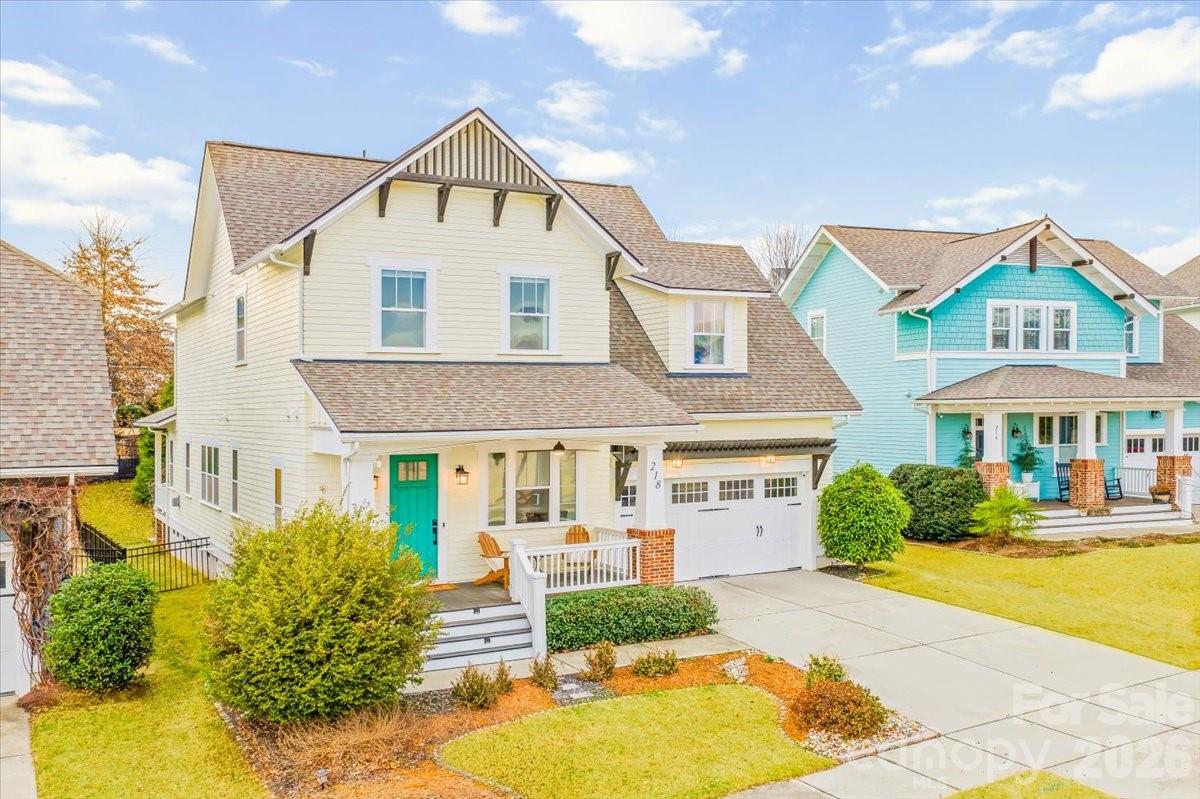
Walk your kids to top-ranked Kingstown Elementary (#4 in South Carolina) and live directly across from Harris Green — one of the most beloved gathering spaces in Masons Bend, known for daily play, community events, and neighborhood movie nights.

This is a rare opportunity to own a home that combines elite school access, expansive green space, and a truly walkable, connected lifestyle — all right outside your front door.

Welcome to 218 June Bug Lane in the highly sought-after Masons Bend community — where lifestyle, location, and community come together in a way that’s hard to replicate.

Perfectly positioned across from Harris Green, this home offers a unique outdoor experience that extends far beyond the property itself. From pickup soccer games and open play to community events and evening gatherings, this space becomes a natural extension of your everyday life — without the maintenance of a large private yard.

Even more compelling, you are just steps from highly acclaimed Kingstown Elementary — consistently ranked among the top elementary schools in South Carolina, with an A+ Niche rating, a 9/10 GreatSchools score, and a #4 statewide ranking. This is the kind of school access that drives long-term value and gives families confidence in their investment.

Inside, the home features an open-concept floor plan designed for modern living. The spacious kitchen includes granite countertops, stainless steel appliances, a large center island, and ample cabinetry — all flowing seamlessly into the dining and living areas, ideal for entertaining and everyday life. Natural light fills the home, creating a bright and inviting atmosphere throughout.

The primary suite offers a private retreat with a walk-in closet and en-suite bath featuring dual vanities and a walk-in shower. Secondary bedrooms provide flexible space for guests, a home office, playroom, or bonus room.

Step outside to a covered porch and backyard setting designed for relaxation and low-maintenance living, with a natural, private backdrop that enhances both privacy and ease of upkeep.

Masons Bend is also a golf cart-friendly community, allowing you to easily access Harris Green, visit neighbors, or take a quick ride to the resort-style pool and clubhouse.

Additional highlights include:
• Two-car garage
• Energy-efficient construction
• Move-in ready condition
• York County taxes

Masons Bend amenities include:
• Resort-style outdoor pool
• Clubhouse
• Miles of walking and biking trails
• Catawba River access and kayak launch
• Playground and multiple green spaces

If you’re looking for a home that offers walk-to-school convenience, direct access to Harris Green, and a lifestyle centered around community, connection, and outdoor living — 218 June Bug Lane stands out in a way few homes can.

Schedule your private showing today.
#4346861

Fort Mill

218 June Bug Lane

5 Beds

4 Baths

3,285 Sq.Ft.

$799,999

MLS#: 4346861
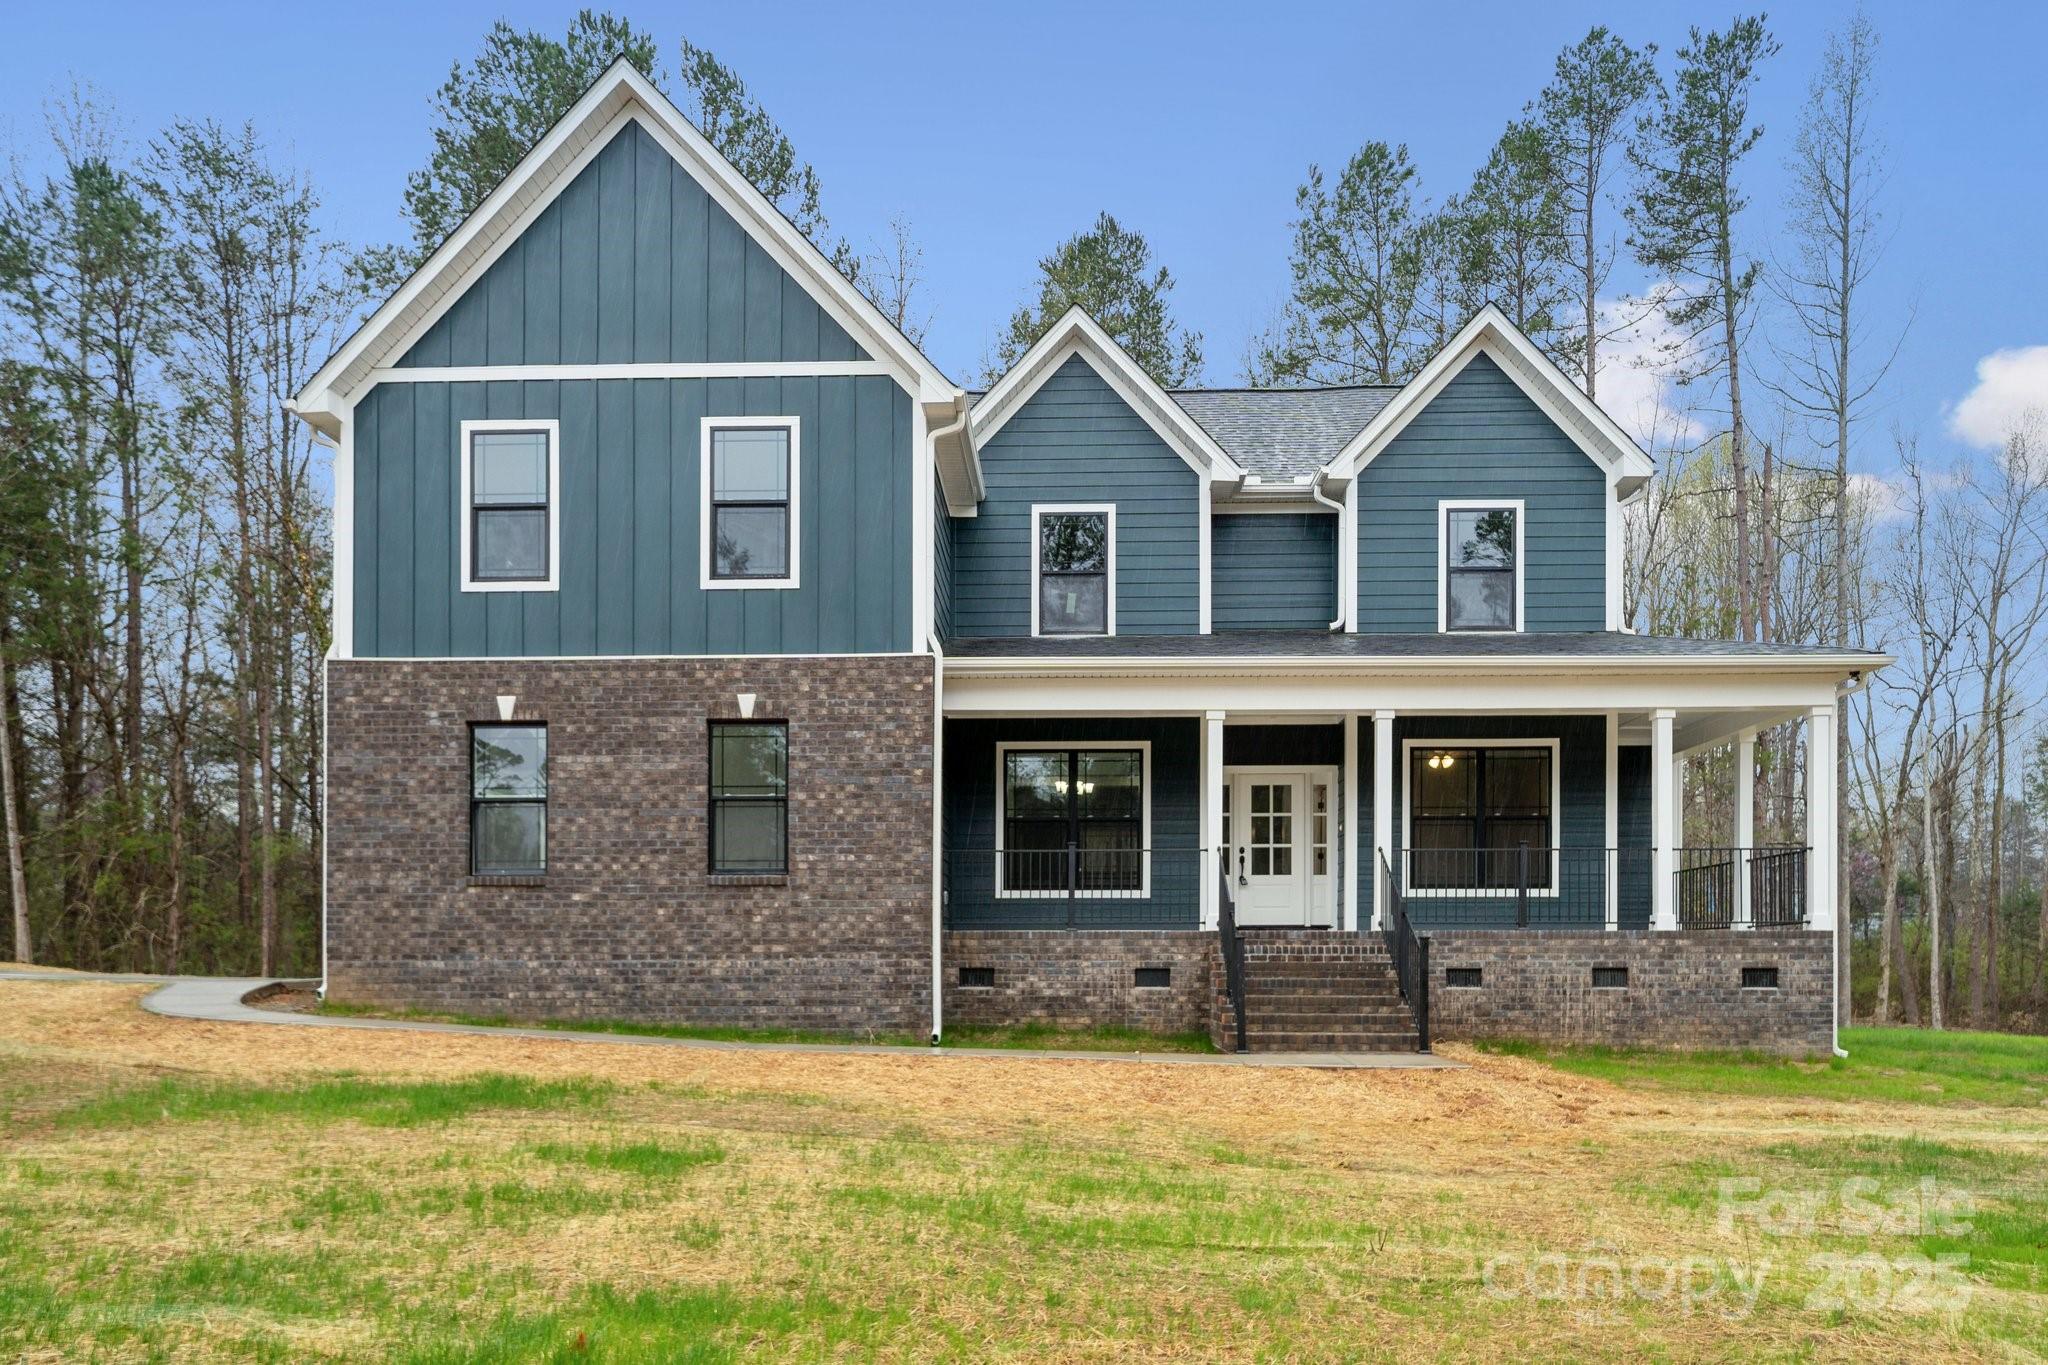
This is the one you have been waiting for! Newly completed construction, located just under 2 miles from the center of town, and just minutes from the Lake Wylie area will give you the convenience of local shopping, restaurants and parks with the privacy you've been looking for. Truly a hidden gem! This beautiful custom built home sits on 4.5 acres with its own pond. The stunning 4 bedroom, 2 1/2 bath home boasts a large back porch with a view of the pond, perfect for drinking your coffee or entertaining guests. Features include Pella windows, a tankless gas water heater and ventless gas fireplace. This home has beautiful, bright color choices and gorgeous countertops and fixtures. With a very large bonus room, an office, 2 pantries, a large laundry room and dining area you will have all the space you need. You get all of this in the award-winning Clover School District.
#4204034

Clover

357 Triple Ponds Court

4 Beds

2 Baths

2,946 Sq.Ft.

$799,999

MLS#: 4204034
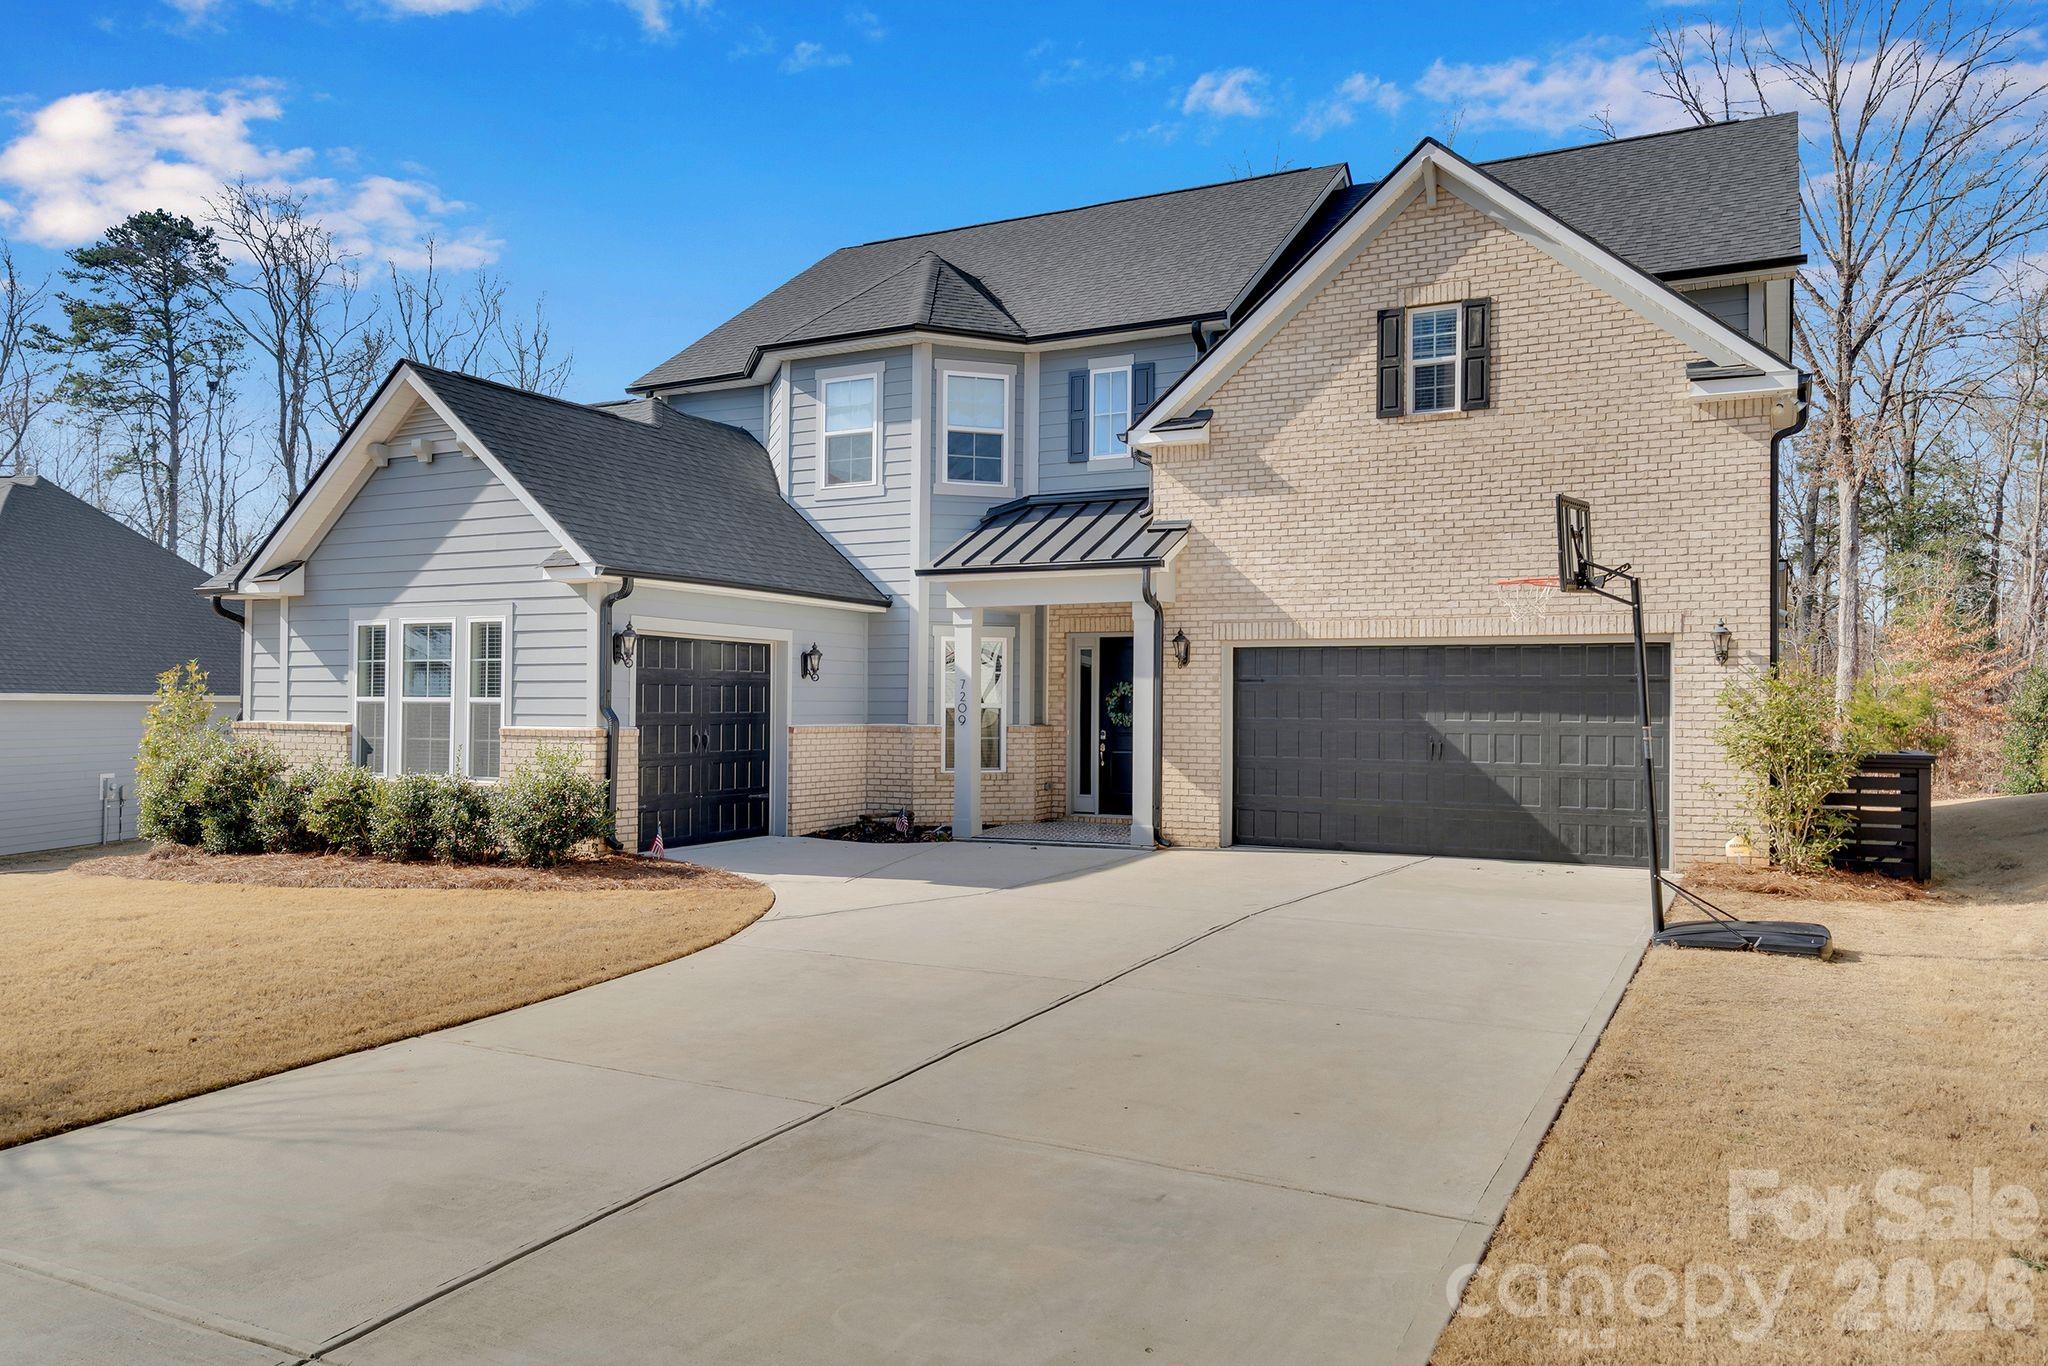
Welcome to an exceptional private retreat tucked away on a quiet cul-de-sac, backing directly to protected land and the serene waters of Twelve Mile Creek. With preserved green space both in front of and behind the home, this property offers a rare combination of privacy, natural beauty, and long-term protection from future development.

Built in 2021 and offering 3,269 square feet of thoughtfully designed living space, this 4-bedroom, 3-bath home blends modern comfort with functional elegance. The flat backyard creates the perfect setting for outdoor entertaining, play, pets, or simply unwinding while enjoying peaceful creek side views and the sounds of nature.

Inside, the open-concept main living area provides effortless flow for everyday living and gatherings alike. A main-level bedroom with full bath offers ideal flexibility for guests, multigenerational living, or a private office space.

Upstairs, the spacious primary suite serves as a tranquil retreat, complemented by additional bedrooms and a versatile loft—perfect for a media room, playroom, or secondary living space.

The home also features a rare three-car garage configuration, including a two-car garage plus a separate single-car bay—ideal for storage, a workshop, golf cart, or additional parking.

Located just 5 miles from the charm and dining of downtown Waxhaw, this home offers the perfect balance of privacy and convenience. Residents of this highly sought-after community enjoy exceptional amenities including walking trails, a resort-style pool, fitness center connected to the pool area, and playground—creating a true neighborhood lifestyle.

With newer construction, protected natural surroundings, premium cul-de-sac placement, and close proximity to town, this property presents a rare opportunity to secure long-term value in one of the area’s most desirable communities.
#4345237

Lancaster

7209 Twelve Mile Creek Road

4 Beds

3 Baths

3,269 Sq.Ft.

$799,999

MLS#: 4345237

Exceptional quality, 3 year old Baxter home in the River District. This smart home is waiting for you. Cozy up in front of the fireplace & entertain guests at the wet bar on the screen porch. Or take a splash in the gorgeous gunite pool & hot tub near the outdoor firepit. Inside you will enjoy this spacious open floor plan with top of the line kitchen, coffered ceilings, built ins & whole house control 4 smart system making heat, air, lights, music and & your fingertips from around the world! What a deal!
#P1100187

Fort Mill

792 Harvest Pointe Drive

4 Beds

3 Baths

4,721 Sq.Ft.

$799,999

MLS#: P1100187
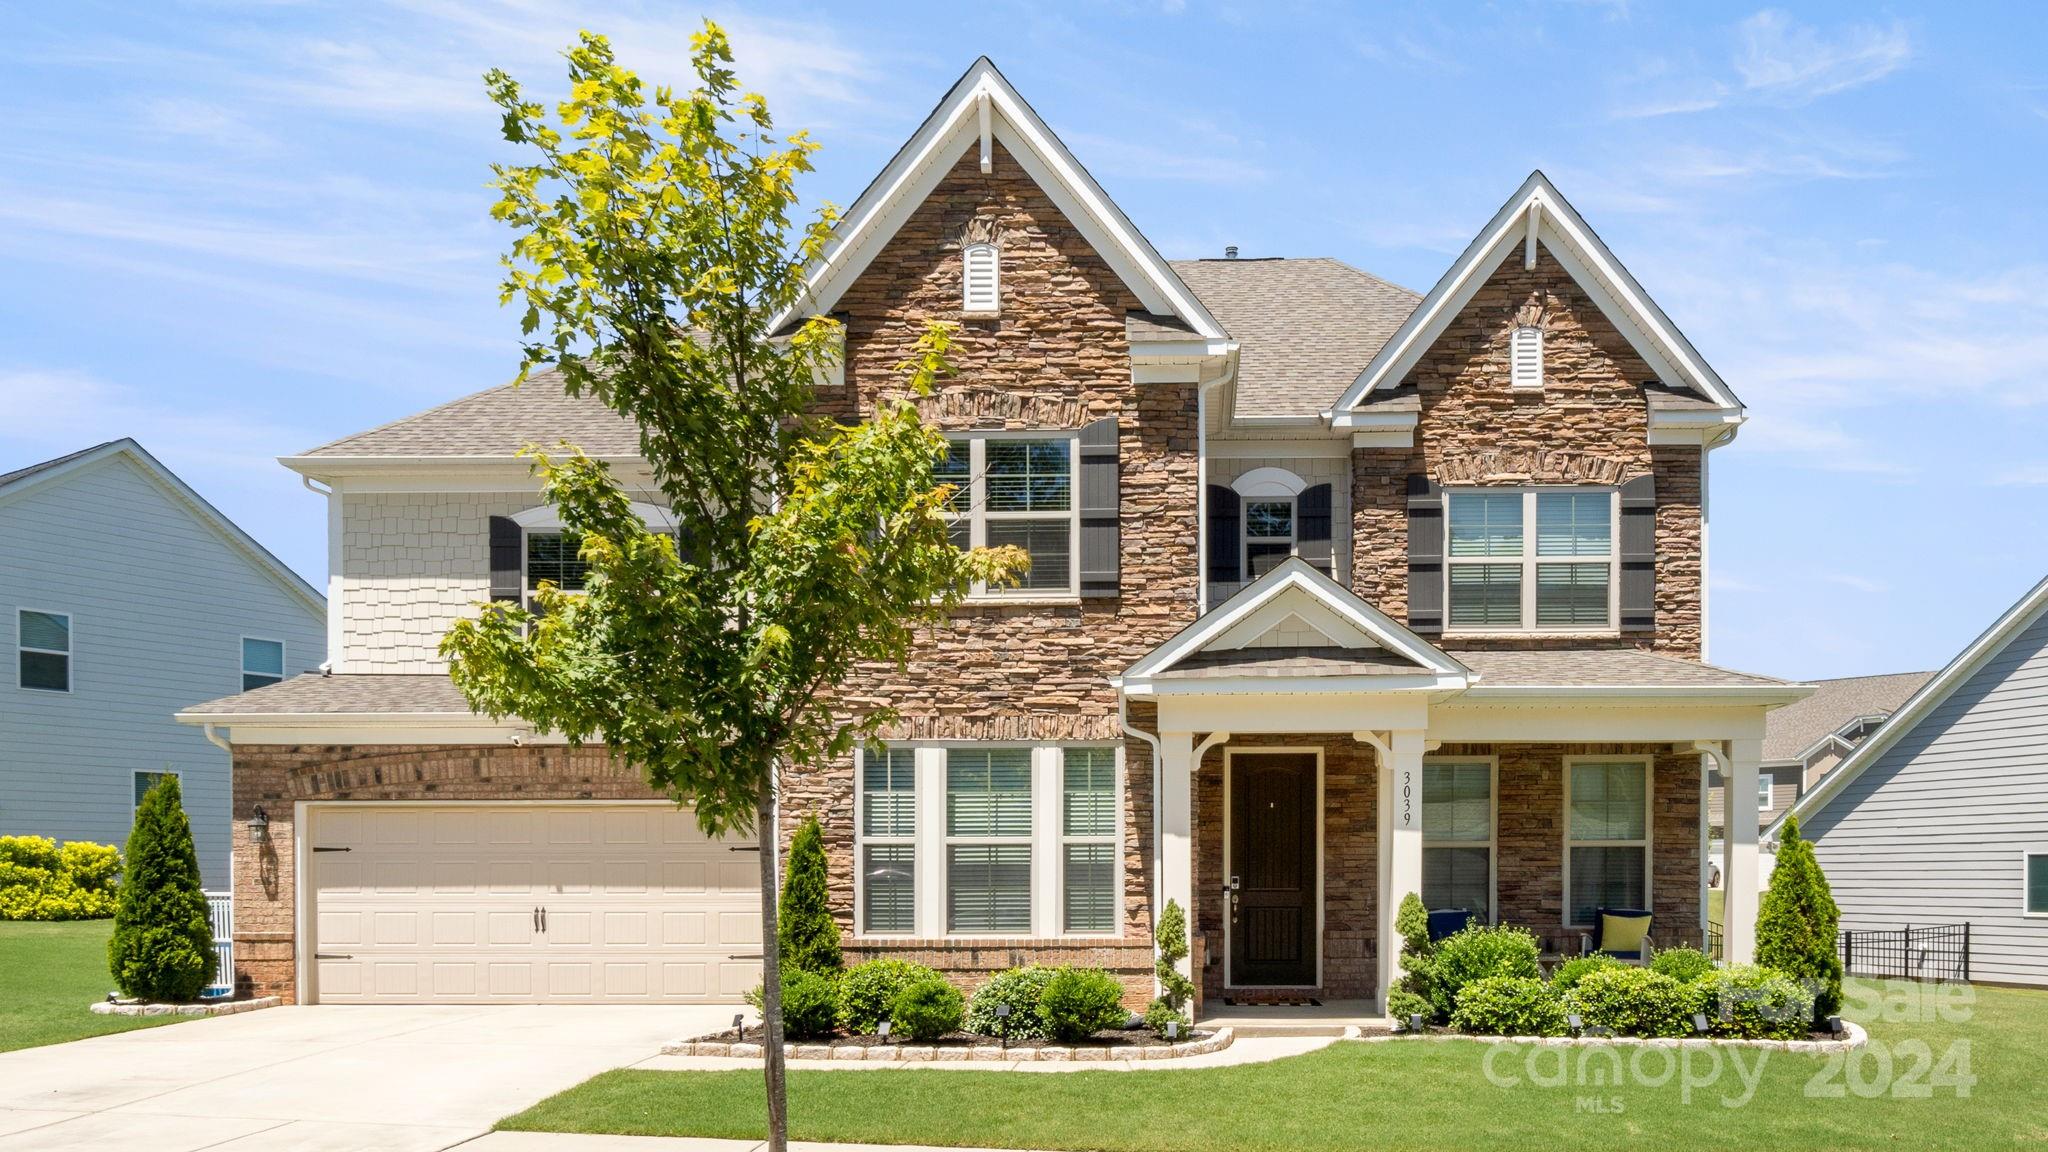
Come check out this beautifully upgraded London floorpan in Massey!! The home is east facing and on a quiet street! The upgrades in this home include, Quartz countertops, upgraded cabinets, built in cabinetry on both sides of the gas fireplace, an extra long garage (4' longer), a screened porch, a paver patio with built in grill, PAID OFF SOLAR PANELS!! This home is 5 bedrooms, 4.5 bathrooms, a first floor office, a huge bonus room and a loft!! The backyard is fully fenced and backs up to a HUGE green space! You will not be disappointed by anything at this house!!
#4160218

Fort Mill

3039 Quinebaug Road

5 Beds

4 Baths

3,707 Sq.Ft.

$799,999

MLS#: 4160218
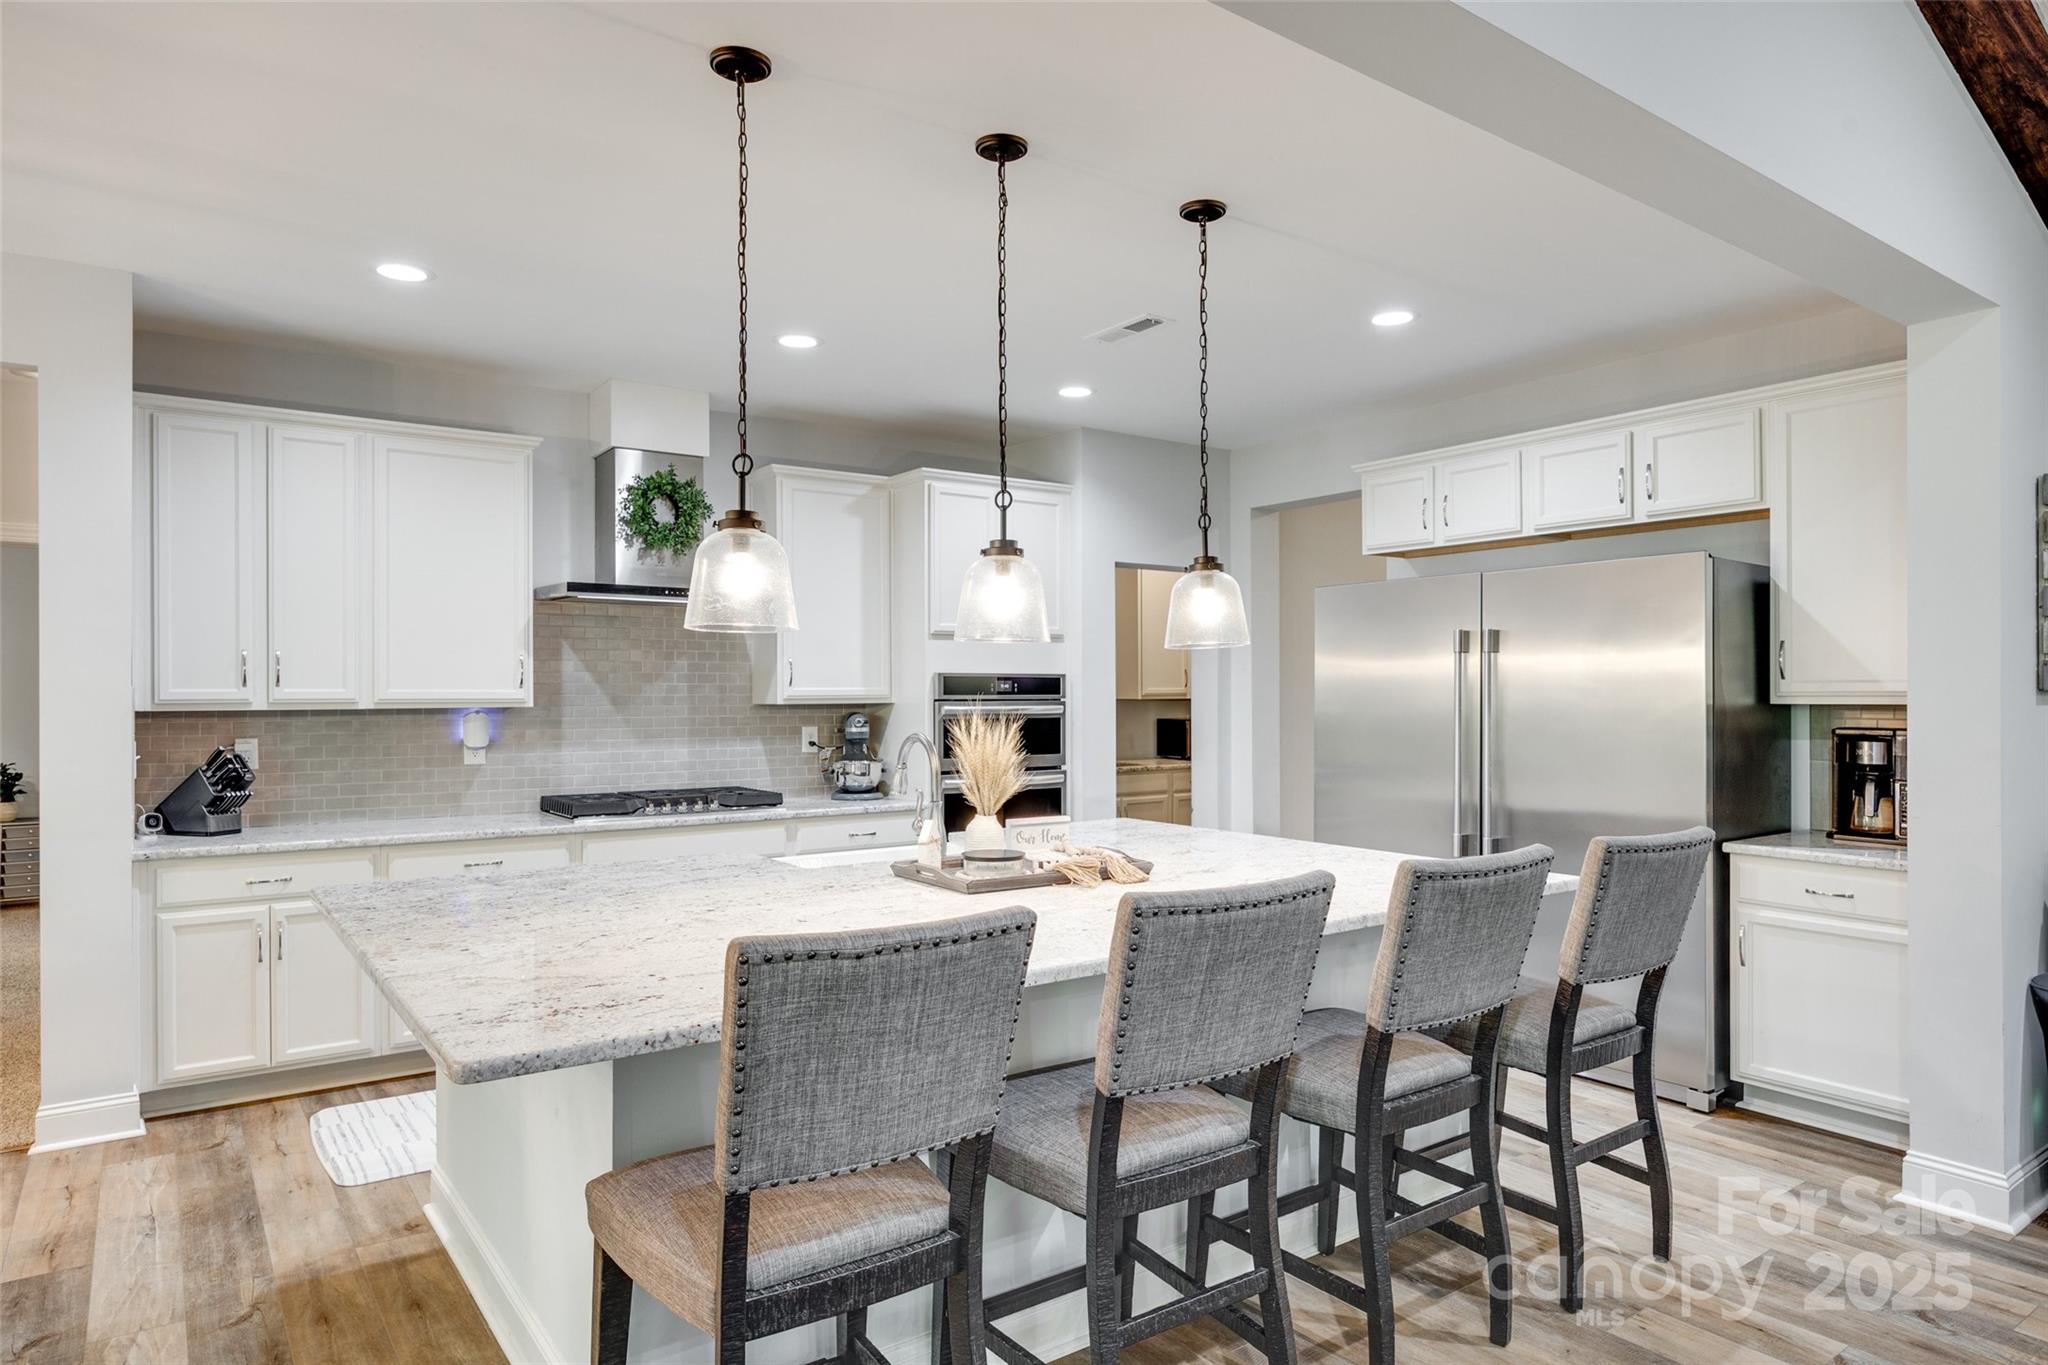
This custom-built 4-bedroom, 3.5-bath home, completed in 2023, sits on just under a full acre with no HOA in the highly sought-after Indian Land School District. Designed with comfort and style in mind, it features an open-concept layout, a chef’s kitchen with premium finishes, and a spacious primary suite with a luxurious bath and walk-in closet. Large windows fill the home with natural light, while the expansive yard offers endless possibilities for outdoor living, a pool, or a workshop—all with the freedom of no neighborhood restrictions. Don’t miss this rare opportunity for modern living on your own terms. 

We have received a quote from a licensed contractor for installation of stairs priced at $2,875.00.
#4248175

Lancaster

1336 W Rebound Road

4 Beds

3 Baths

3,871 Sq.Ft.

$799,999

MLS#: 4248175
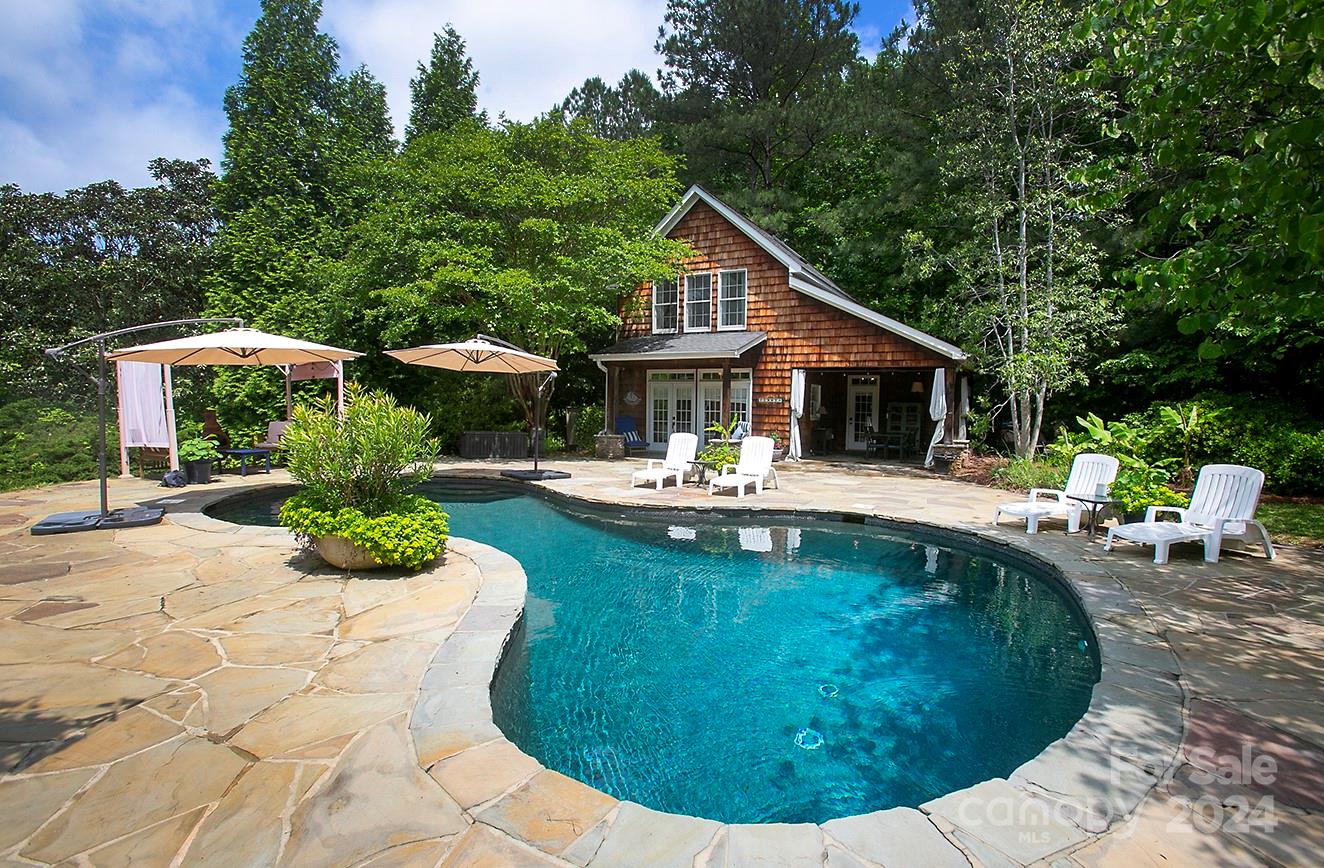
Welcome to your spectacular unicorn of a home with 2.3 acres of privacy, huge owners’ suite on the main, updated kitchen and baths, 1,035-sf ADU/guest house, luxurious heated saltwater pool, yummy outdoor kitchen, ginormous screened porch, outdoor fireplace. Great natural light beams off hardwood floors throughout. Your updated kitchen with the coolest farm sink in the world & large marble island overlooks great room featuring gas fireplace. Your 432-sf owners’ suite on the main is your private oasis. … Your backyard is a dream come true, straight out of a magazine -- pool, outdoor kitchen, outdoor fireplace (with gas igniter), 189-sf screened porch, professional landscaping with in-ground irrigation, stocked pond, garden beds, privacy. WOW! … Tons of storage -- 2 large walk-in attics + ADU storage room. … ADU generates $33,000+ annually via AirBNB. ADU furniture/appliances convey. Refrigerator & washer/dryer convey. … 8 min. to Downtown Rock Hill & Winthrop U, 30 min to Uptown CLT.
#4137743

Rock Hill

4176 Adlee Court

5 Beds

3 Baths

2,496 Sq.Ft.

$799,999

MLS#: 4137743
Price reduced
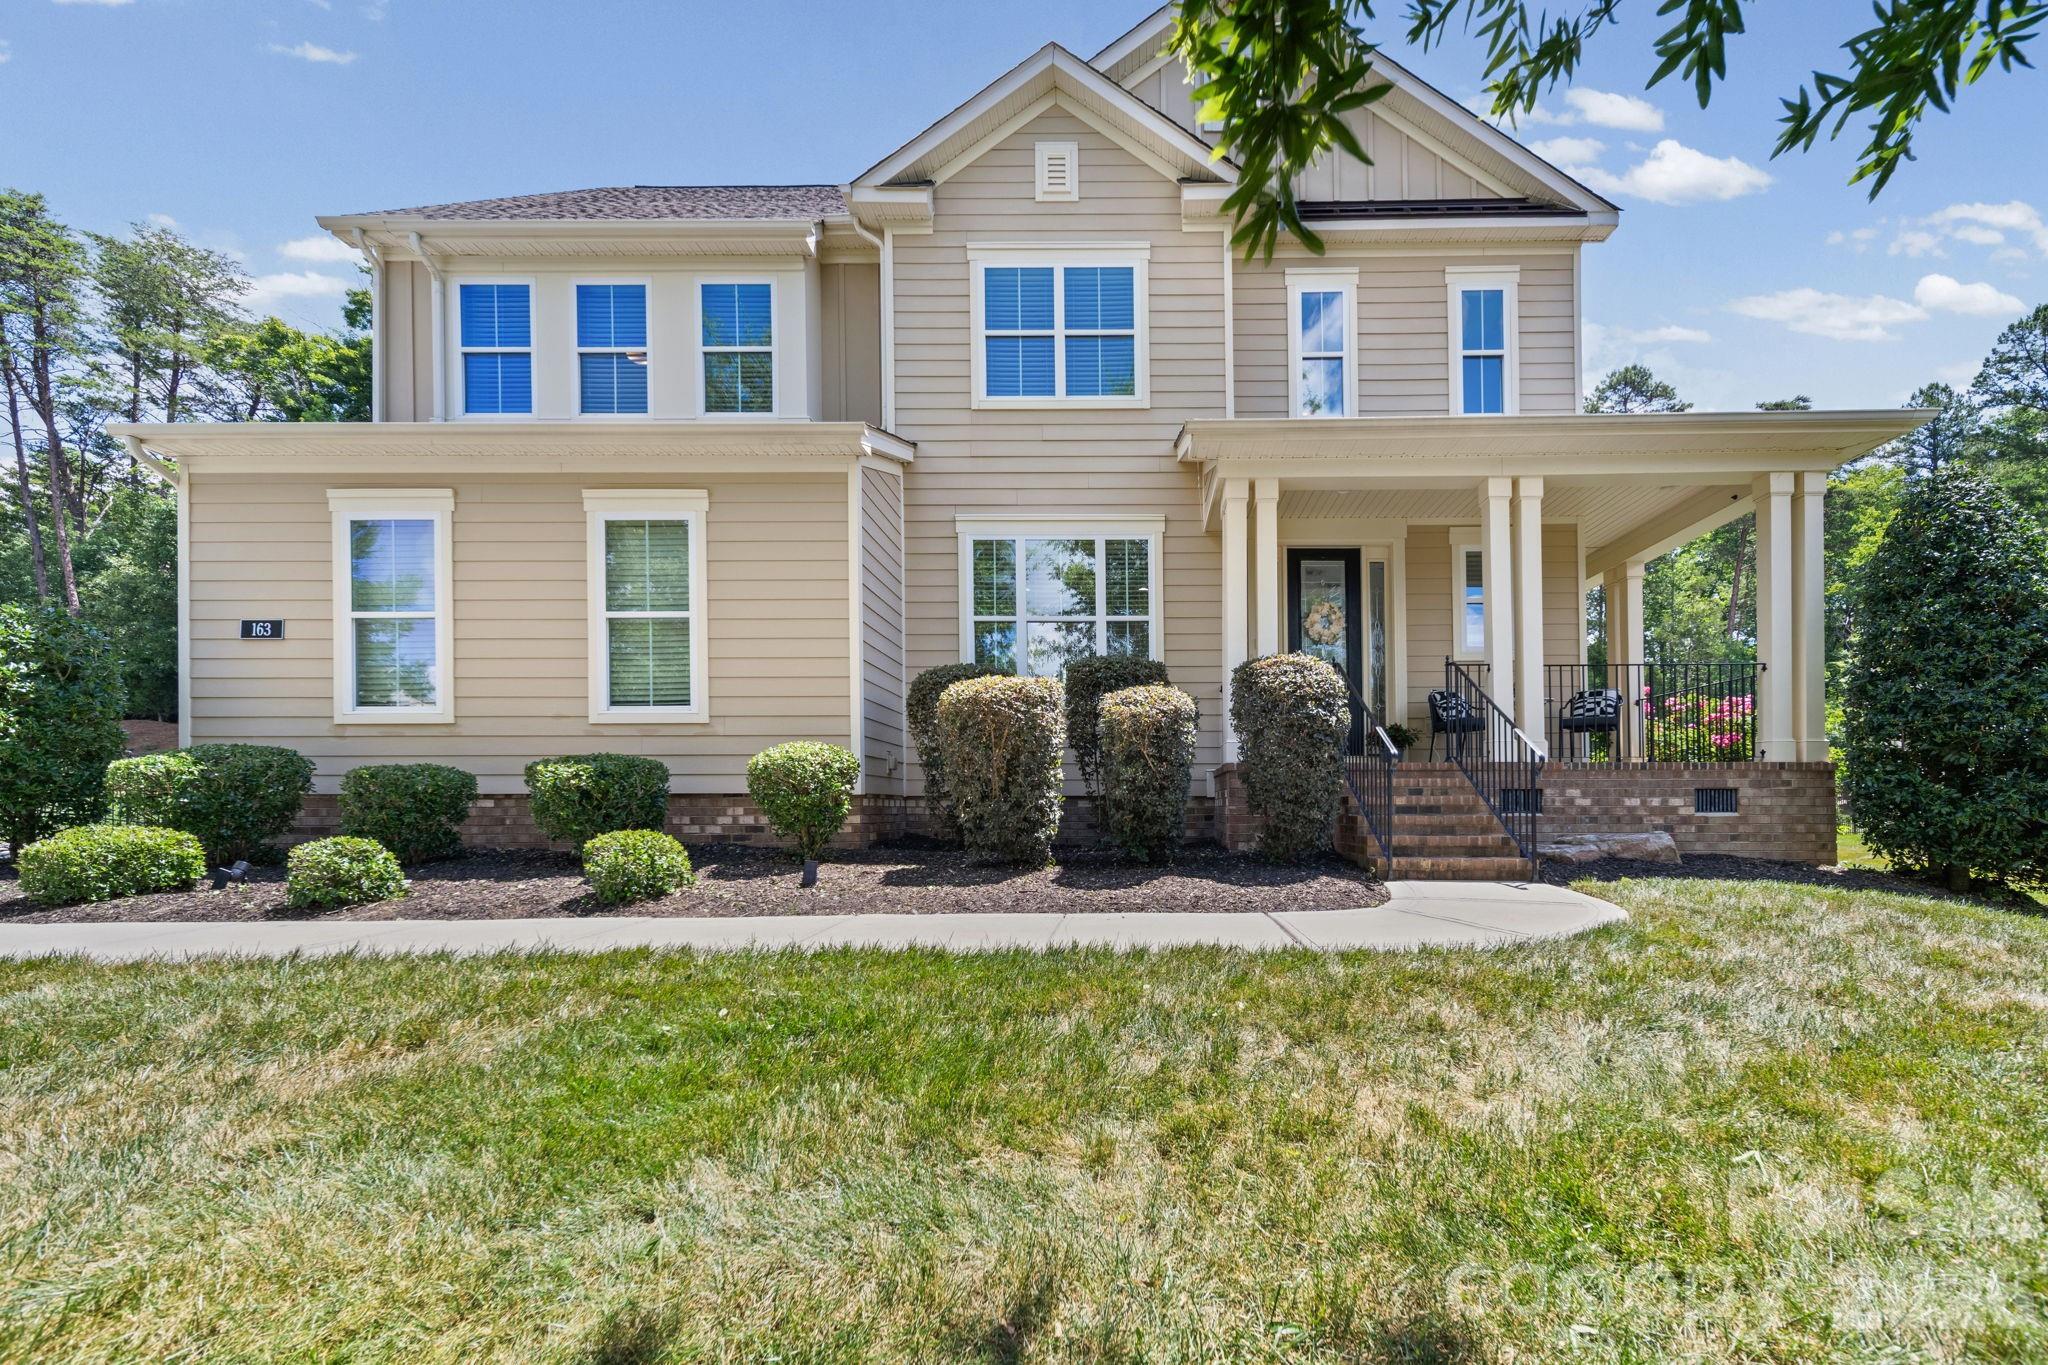
Located on a private half-acre homesite in highly desirable Forest at Fort Mill, this beautifully updated home blends modern comfort with exceptional indoor and outdoor living. Recent improvements—including fresh interior paint, new carpeting, a widened driveway, added walkway, enhanced landscaping, and newly planted privacy trees—complement an inviting, light-filled floor plan designed for today's lifestyle.

The main level features a private guest bedroom with a full bath, a dedicated home office, and a spacious dining area filled with natural light. At the heart of the home is a well-appointed chef's kitchen with a large granite island, abundant cabinetry, gas cooktop, double ovens, and generous workspace that flows seamlessly into the main living area.

Upstairs, the spacious primary suite offers a peaceful retreat with a luxurious en-suite bath and an oversized custom walk-in closet. Two additional bedrooms, a generously sized loft, and a hall bath with dual vanities provide flexible space for family, guests, hobbies, or a second living area.

Step outside to your own backyard oasis. The fully fenced yard showcases a custom heated saltwater pool with an attached spa, expansive paver patio, fire pit, and screened porch—creating the perfect setting for relaxing or entertaining year-round.

The oversized three-car garage offers 2 EV charging stations.  Located in one of Fort Mill's most desirable communities, this home offers the perfect blend of comfort, functionality, and resort-style outdoor living.
#4386895

Fort Mill

163 Monteray Oaks Circle

4 Beds

3 Baths

2,811 Sq.Ft.

$799,999

MLS#: 4386895
Price reduced
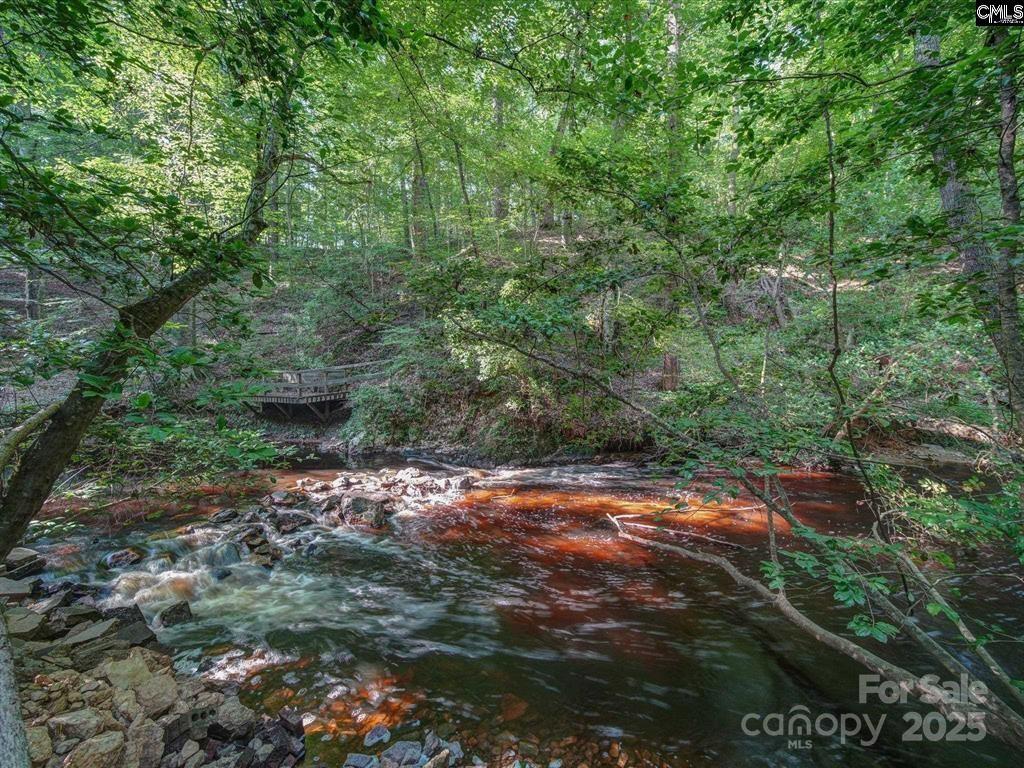
29.7 ACRES near Lake Wateree! Discover your dream home in this beautiful 3-bedroom, 2.5-bath estate. This property combines modern comforts with natural beauty, offering an open floor plan enhanced by elegant hardwood floors and natural wood elements throughout.  The master bedroom is a true retreat, featuring vaulted ceilings and spacious on-suite bathroom. The gourmet kitchen is a chef’s delight, boasting natural wood cabinets, granite countertops, detailed molding, huge pantry and upgraded appliances.  Set on a sprawling 29.7 acres, this property represents a unique opportunity for farming and gardening enthusiasts entertaining 1/4 acre pond, in-ground pool and a huge 30X60 metal insulated garage with electric, water & A/C. Additional features include solar panels for energy efficiency and a convenient carport for equipment storage. The boundary of the property follows the tranquil Sanders Creek, adding to the serene and picturesque setting.
#4310547

Camden

1239 John G Richards Road

3 Beds

2 Baths

1,960 Sq.Ft.

$799,999

MLS#: 4310547
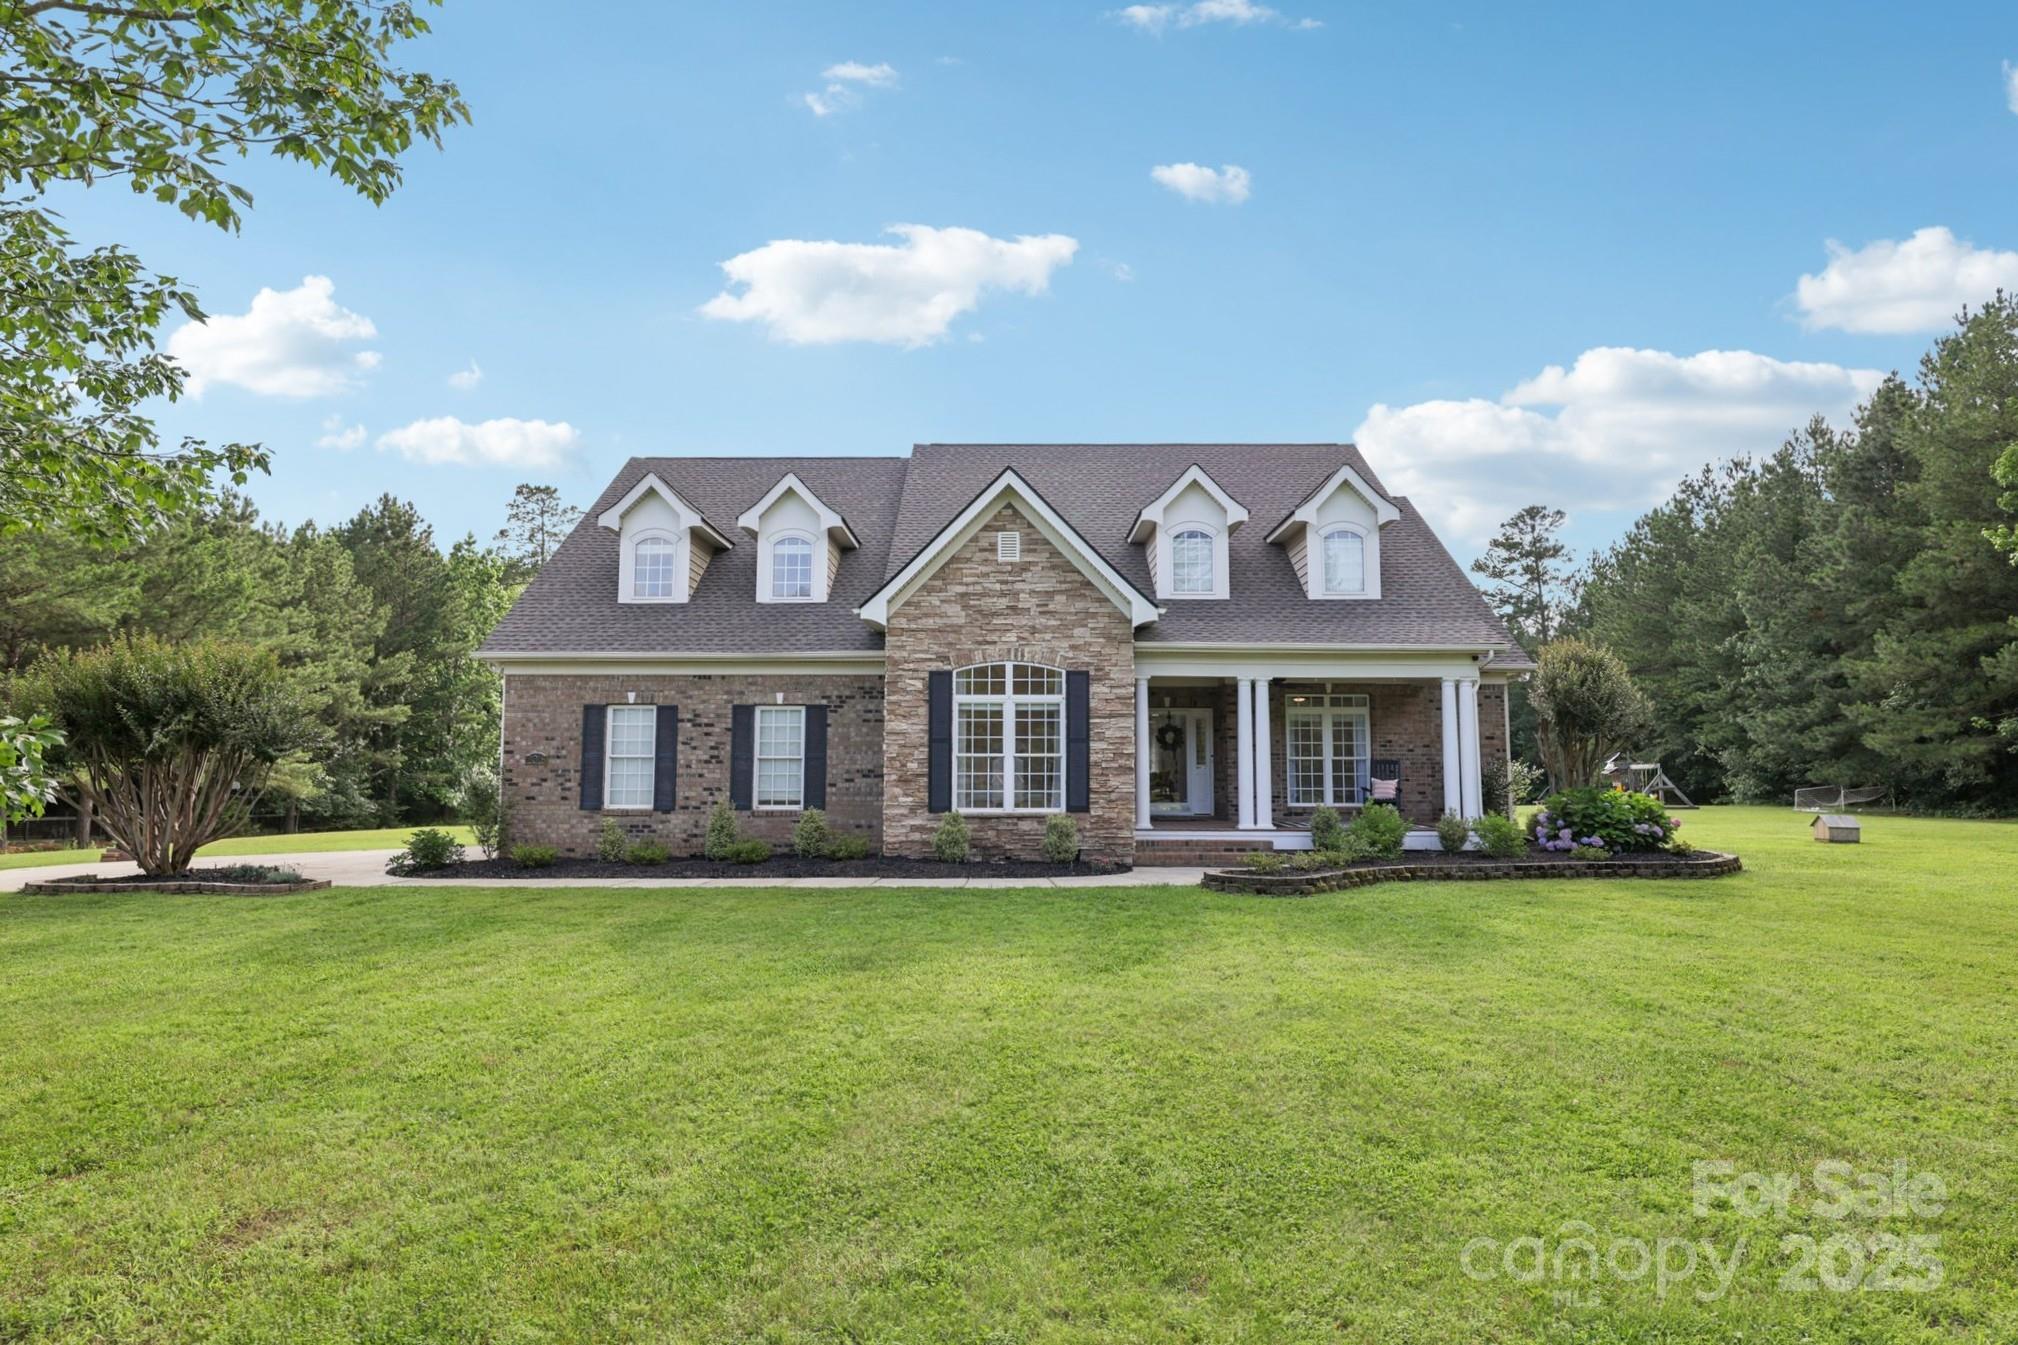
This fully renovated 4-br, 4-bath home boasts a seamless blend of modern luxury & timeless charm!   It sits on a private 5 acres & features professional landscaping with timed irrigation, dusk-detecting lighting, & a 24x17 gazebo equipped with lighting, a ceiling fan, & extra outlets.  The gourmet kitchen is a chef's dream with a huge island that seats 6, pendant lights, quartz countertops, a ZLine gas stove w/ hood, & even a hidden walk-in pantry! Other unique features in the home include built-in wardrobes in the loft, the fireplace in the primary bedroom, & a HUGE laundry room.  Ask us for the full list of updates ~ There are too many to list here!  This one is truly a rare find!!

** Buyers can work with our preferred lender & choose a 1% rate buydown OR $3500 in concessions!
#4266476

York

2018 Whiskery Court

4 Beds

4 Baths

3,305 Sq.Ft.

$799,999

MLS#: 4266476
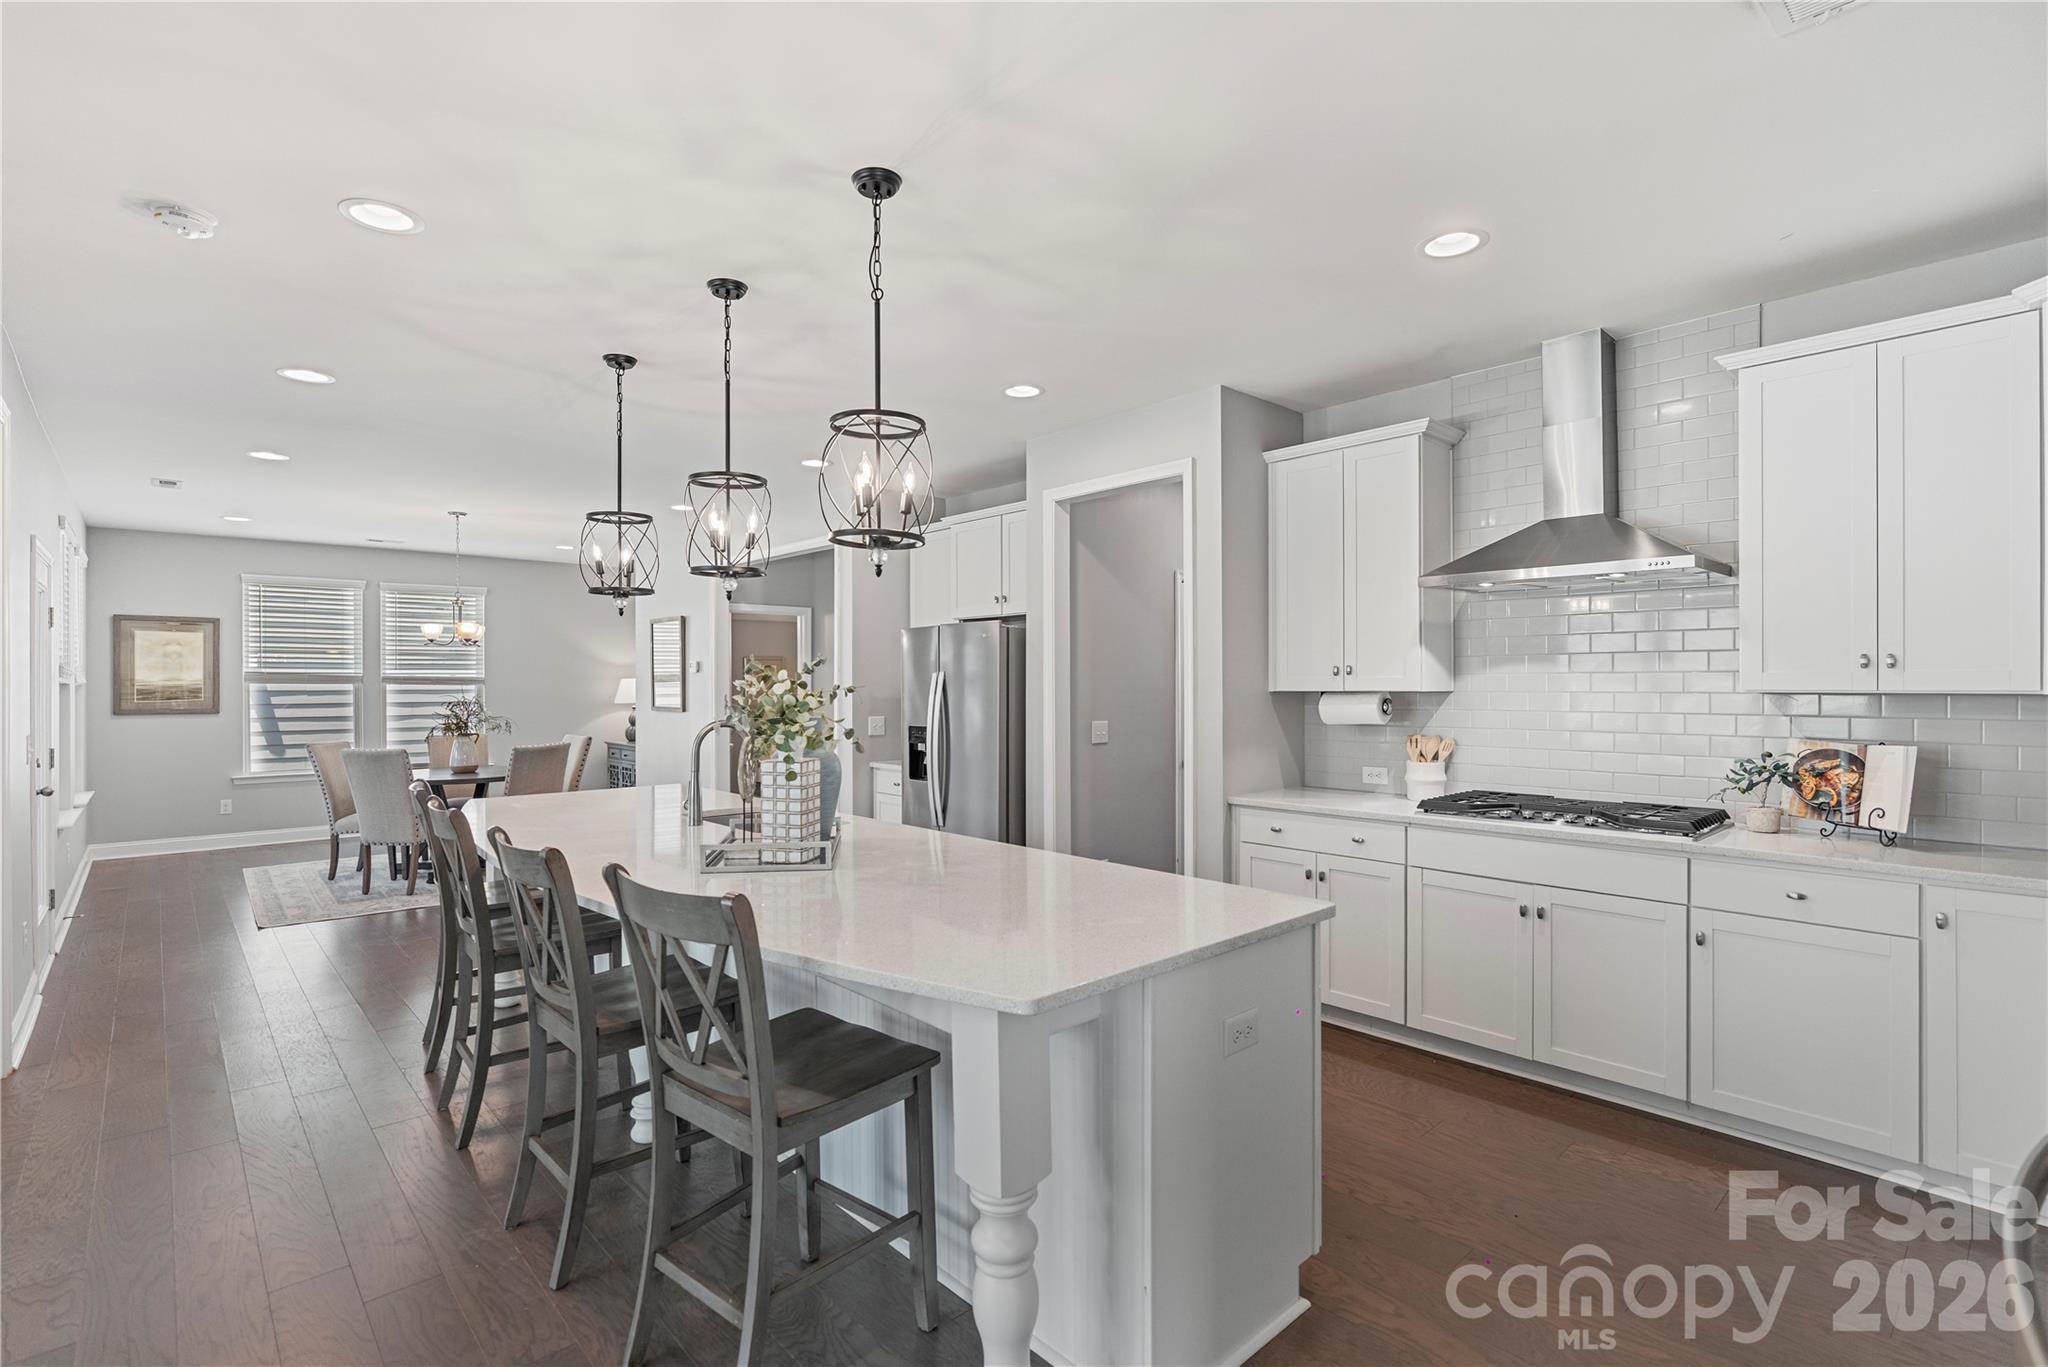
Spacious 5BR Home in Masons Bend with Guest Suite, Screened Porch & Resort-Style Amenities! 

Welcome to this move-in-ready 5-bedroom, 3.5-bath home in Fort Mill’s award-winning Masons Bend community. Built in 2021, this home offers an open-concept floor plan with neutral finishes, abundant natural light, and flexible living spaces throughout.

The main level features a private home office, formal dining room, and a main-level guest suite with full bath, ideal for visitors or multi-generational living. The gourmet kitchen includes a large quartz island, stainless steel appliances, walk-in pantry, and opens to the breakfast area and family room with a fireplace.

Enjoy outdoor living on the screened-in patio overlooking a flat, fenced backyard - perfect for play, pets, or a future pool.

Upstairs you’ll find a spacious loft, three secondary bedrooms, full bath, laundry room, and a luxurious primary suite with dual vanities, walk-in shower and walk-in closet.

Masons Bend amenities include two pools, fitness center, clubhouse, playground, walking trails, and direct access to the Catawba River. Zoned for top-rated Fort Mill schools and minutes to I-77, Ballantyne, Rock Hill, and Uptown Charlotte.

This home is a fantastic opportunity to own a 5 Bedroom home with exceptional value, in one of Fort Mill’s most desirable neighborhoods. Schedule your showing today!
#4278166

Fort Mill

2225 Masons Bend Drive

5 Beds

3 Baths

3,459 Sq.Ft.

$799,999

MLS#: 4278166

1 ... 489 490 491 492 493 ... 666
* Listings identified with the FMLS IDX logo come from FMLS and are held by brokerage firms other than the owner of this website. The listing brokerage is identified in any listing details. Information is deemed reliable but is not guaranteed. If you believe any FMLS listing contains material that infringes your copyrighted work please click here to review our DMCA policy and learn how to submit a takedown request. © 2024. First Multiple Listing Service, Inc.
 - property

Send a message

Message successfully sent.

Your message

What is 3 + 4 ?

Reason for contacting?

I agree to receive email communication and understand I can unsubscribe at any time.

I agree to be contacted by Prestino Advantage via call, email, and text for real estate services. To opt out, you can reply 'stop' at any time or reply 'help' for assistance. You can also click the unsubscribe link in the emails. Message and data rates may apply. Message frequency may vary. Privacy Policy

Sign Out

Virtual Assistant

Would you like to take the next step with this property? We can help you schedule a showing or virtual tour, or send you more details.

Yes, I would like more information.

Thank You for Your Reply, One of Our Agents will contact you as soon as possible

No, maybe later.

Thank you, you can always contact me via email, phone number or through the contact form.

Realhub AI

Lucy - Your AI-Powered Realtor

Update Your Temporary Password

Personalize your search

Enter your email and we'll notify you immediately when new listings match what you're looking for.

or enter email address

Already have an account ? Login here

Continue your home search

I agree to receive communications and understand I can unsubscribe at any time.

I agree to be contacted by Prestino Advantage via call, email, and text for real estate services. To opt out, you can reply 'stop' at any time or reply 'help' for assistance. You can also click the unsubscribe link in the emails. Message and data rates may apply. Message frequency may vary. Privacy Policy

Already have an account ? Login here

We use cookies

We use cookies primarily for analytics to enhance your experience. By accepting, you agree to our use of these cookies. You can manage your preferences or learn more about our cookies policy.
