
Properties

Browse or get in touch to schedule a walkthrough.

  • Nearby me
Price range

Popular Features

Community Features

Association

Property Features

Waterfront

View

Exterior Features

Interior Features

Style

10000 properties match your criteria

Updated 1 minute ago

E-Alert name
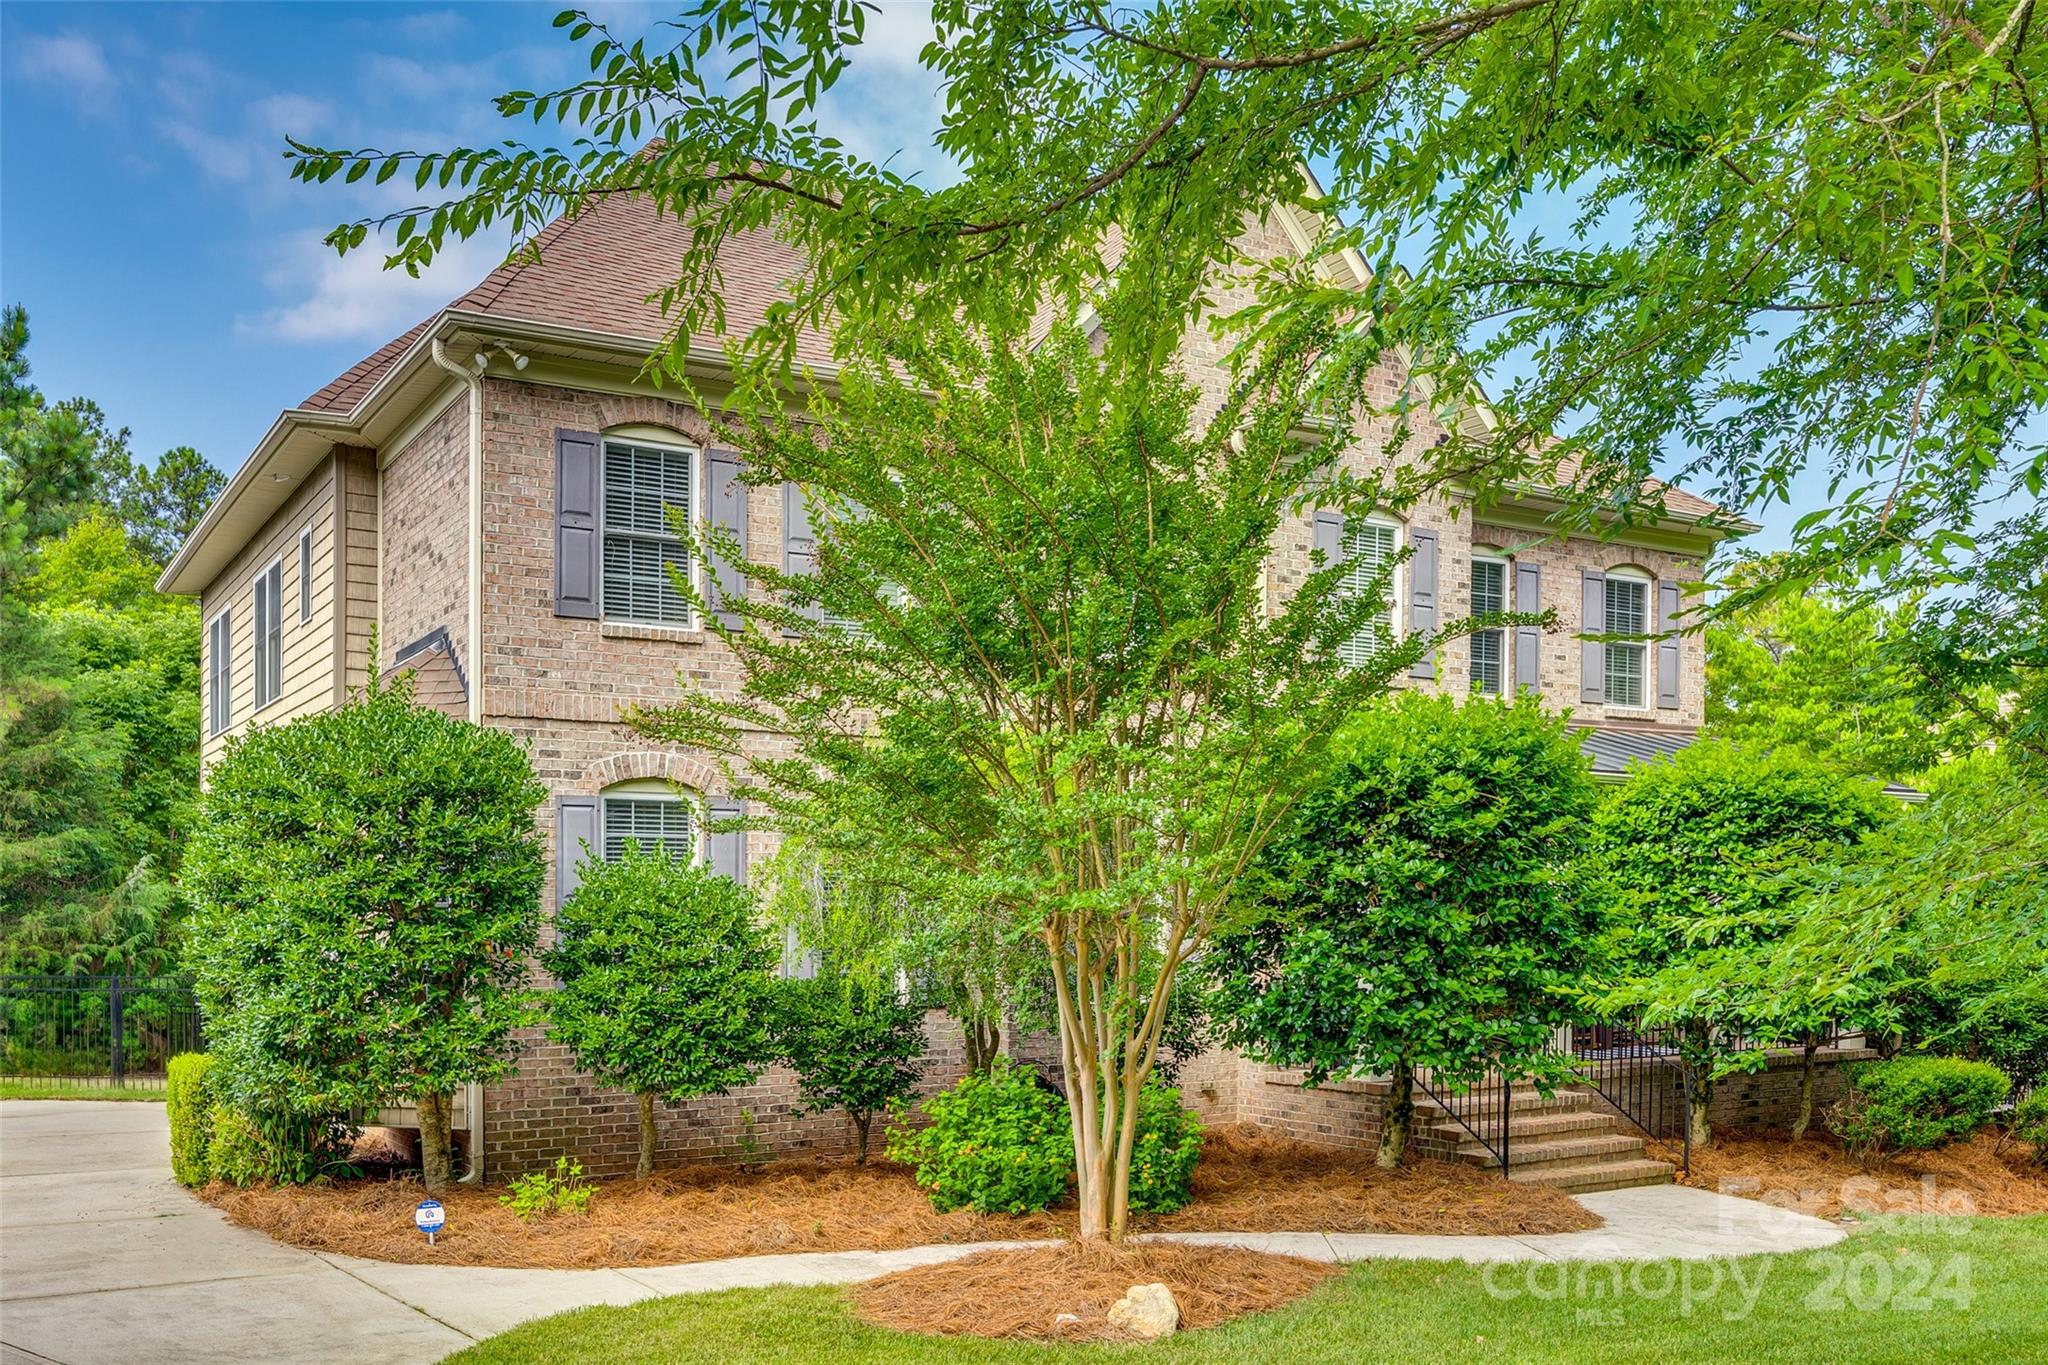
Nestled in the Lake Wylie waterfront community of Water Edge, this brick home sits on a spacious 1.26-acre lot and offers an unfinished HEATED basement, adding 1,157 sq ft to the living space. The basement is a blank canvas, ready for your creative touch, with electrical and PLUMBING already in place for an additional bathroom. Enjoy the charm of the tree-lined street and the welcoming front porch. Discover hardwood floors, a well-appointed library, Viking appliances, granite countertops, and quality hickory cabinets in the kitchen. The 2-story great room features a cozy corner fireplace. Upstairs, the primary bedroom is a retreat with a vaulted ceiling and a renovated bathroom featuring a freestanding bathtub and fireplace. Three additional bedrooms and a versatile loft complete the upper level. There is abundant storage throughout, a fenced yard, and a seasonal view from the community's Pool/Clubhouse overlooking the lake.
#4142429

Rock Hill

1437 Ridgewood Drive

4 Beds

3 Baths

3,206 Sq.Ft.

$795,000

MLS#: 4142429
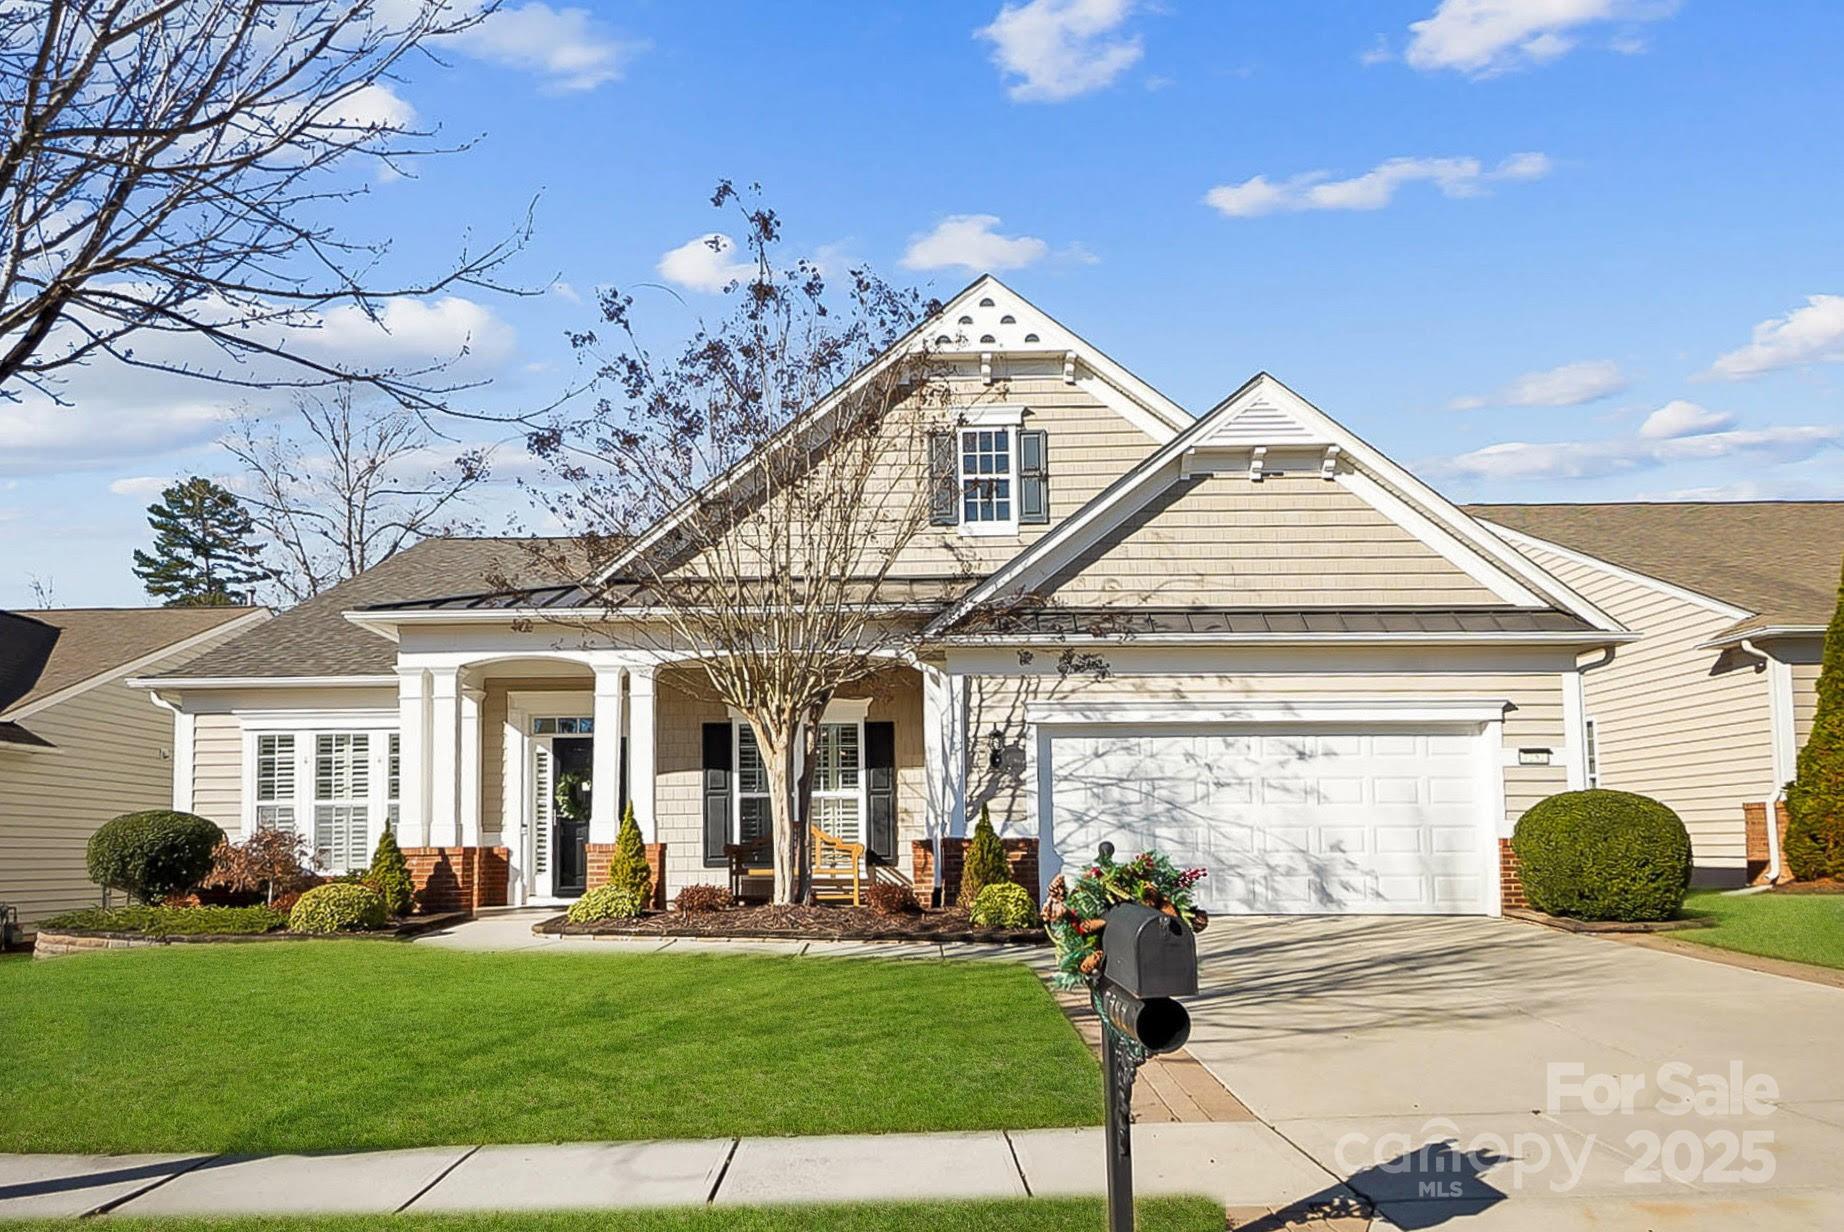
Sought after Morningside plan w/gorgeous all season room on premium private lot backing to lake & wooded common area. IMMACULATE condition! Gorgeous open floor plan w/beautiful updated hardwood floors throughout, crown moldings, gas fireplace & plantation shutters on every window! New custom solid maple built in cabinets in Living & Family room. Chef's kitchen boasts granite counters, tile backsplash, under cabinet lighting, SS appliances, oversized island, & large pantry. Primary suite has an en-suite bath w/dual vanities, soaking tub, frameless glass shower & a custom walk-in closet. Relax & unwind on the oversized Trek deck & new custom (15 x 15) patio off stunning cedar paneled all season room w/new heating & cooling unit. Extras include: Fresh paint throughout, new Culligan water filtration system, tiled front porch, epoxy sealed garage floors & fenced backyard. Come see one of the nicest properties in Amenity-rich Sun City Carolina Lakes w/Resort stlye living! WILL NOT LAST!
#4210059

Fort Mill

7252 Shenandoah Drive

3 Beds

3 Baths

3,147 Sq.Ft.

$795,000

MLS#: 4210059
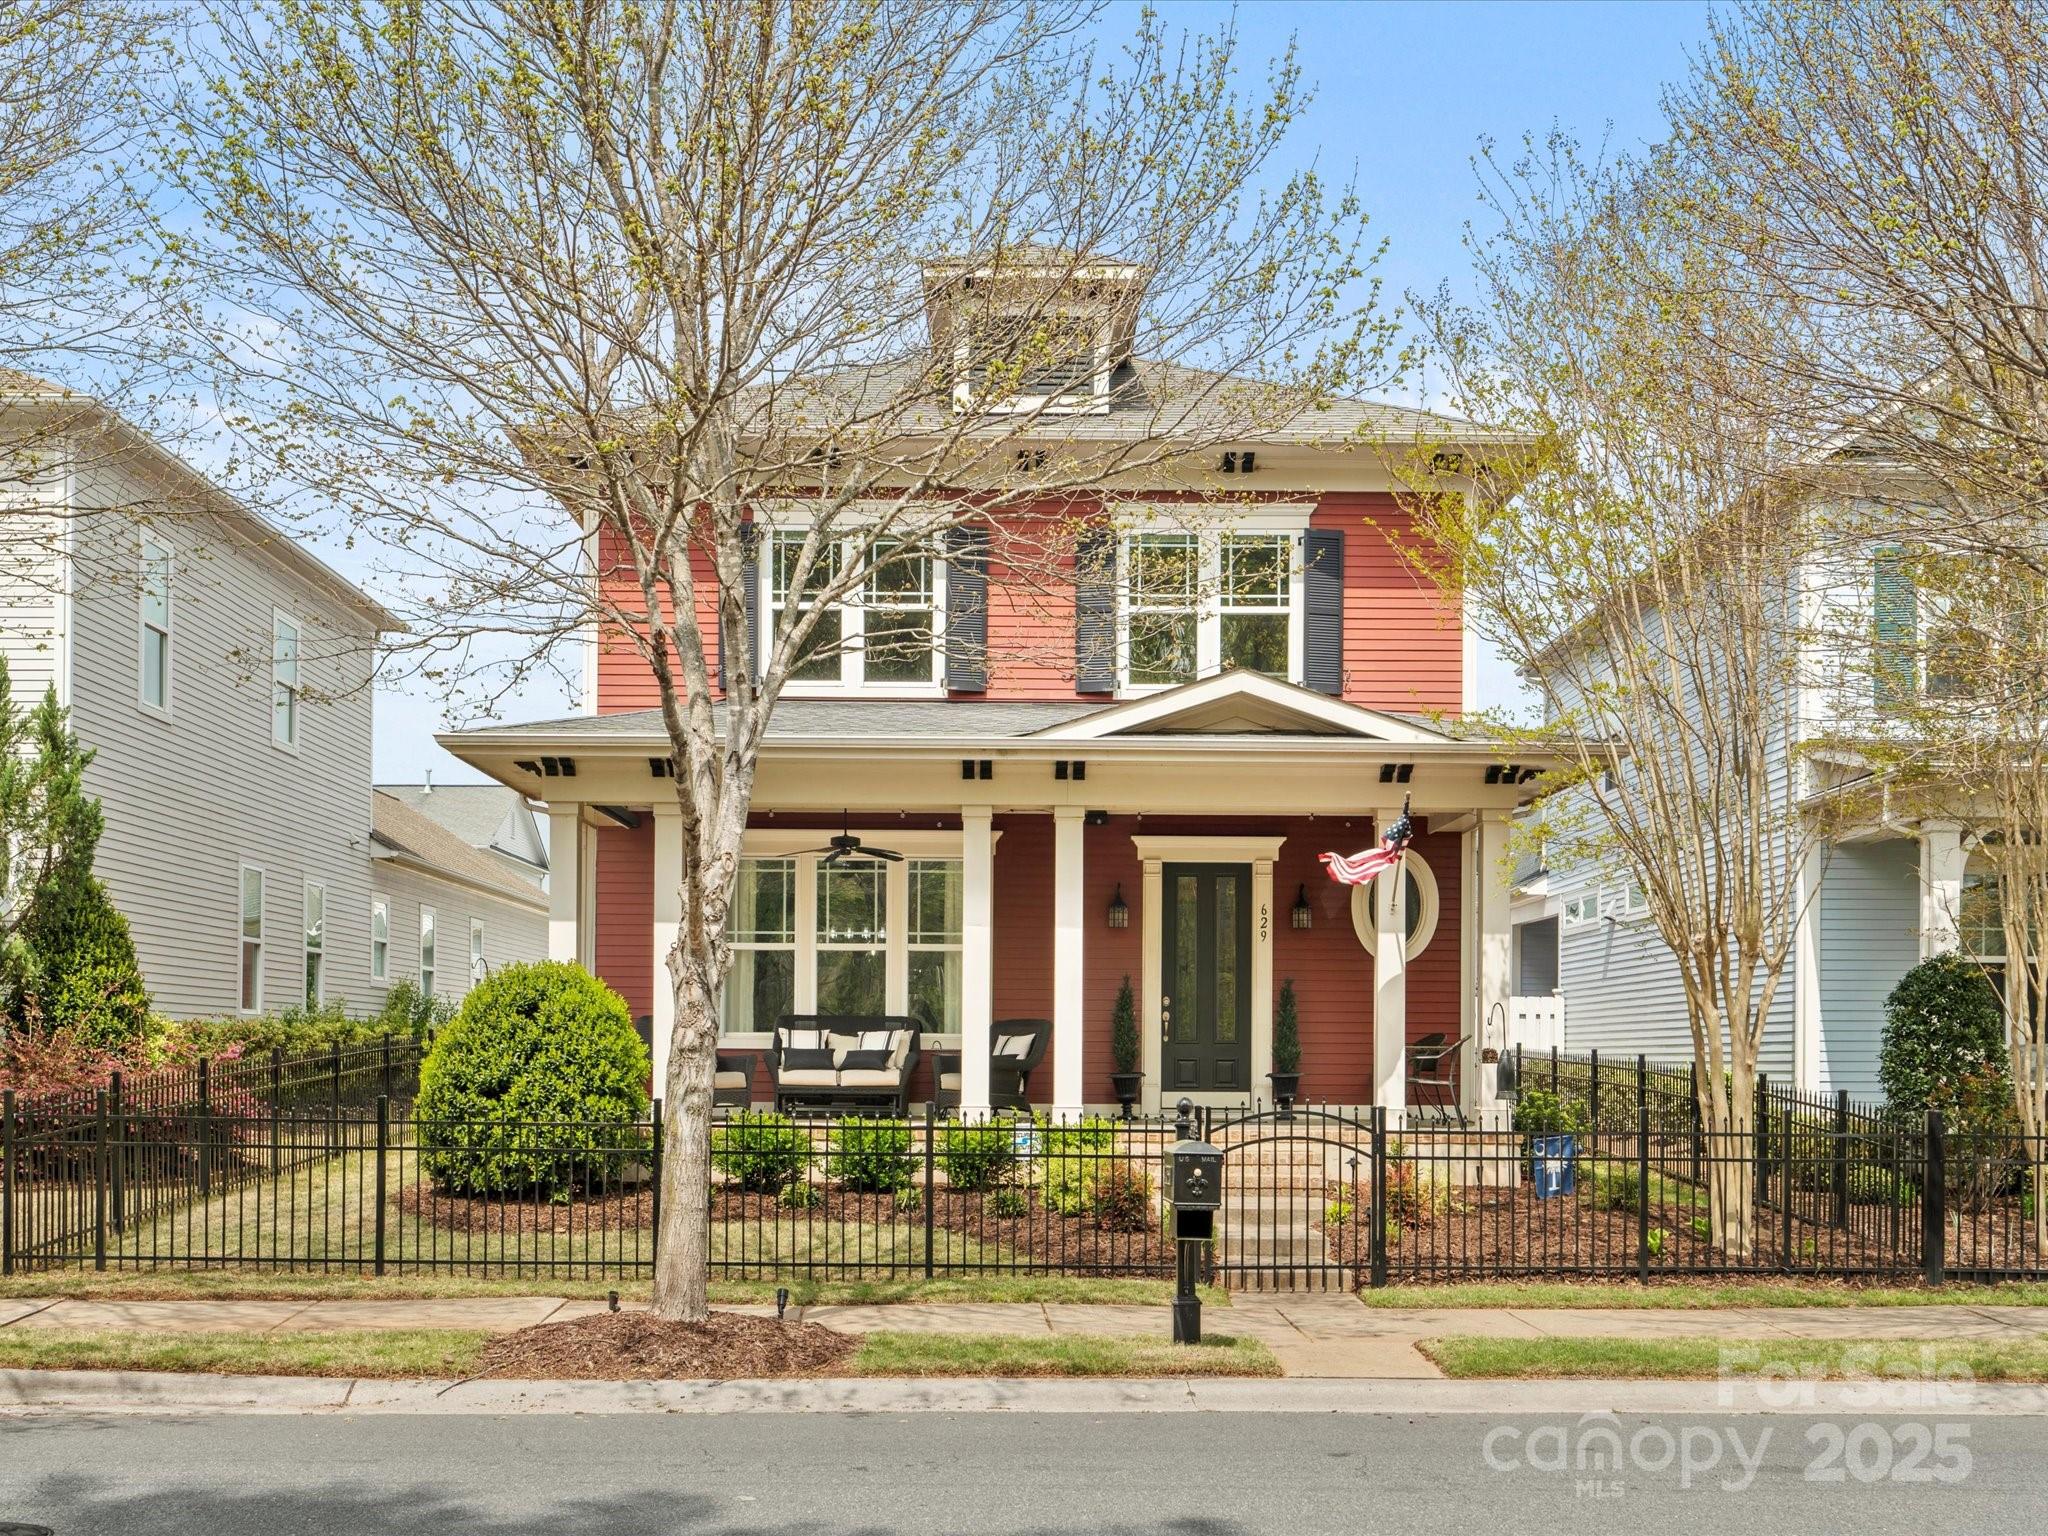
Rare opportunity! Gorgeous, Southern front porch home overlooking the 10th tee box in the sought out Springfield community. Open floor plan with large kitchen island with beverage fridge, 10 ft ceilings, plantation shutters, and hardwoods throughout the main floor. Refrigerator, oven and microwave are new (2024). Primary bedroom on main level with huge double shower and walk in closet. Drop zone, custom shoe closet and Laundry on main. Upstairs is a spacious loft area with brand new built-ins and a dry bar with wine & beverage center. The two upstair bedrooms share a Jack & Jill bathroom. Large walk-in attic that could be converted into extra space. Walking distance to golf course, 3 pools, tennis & pickle ball courts, parks, walking trails and amenity center. HOA dues include basic lawn maintenance.
#4239218

Fort Mill

629 Hambly House Lane

3 Beds

2 Baths

2,605 Sq.Ft.

$795,000

MLS#: 4239218
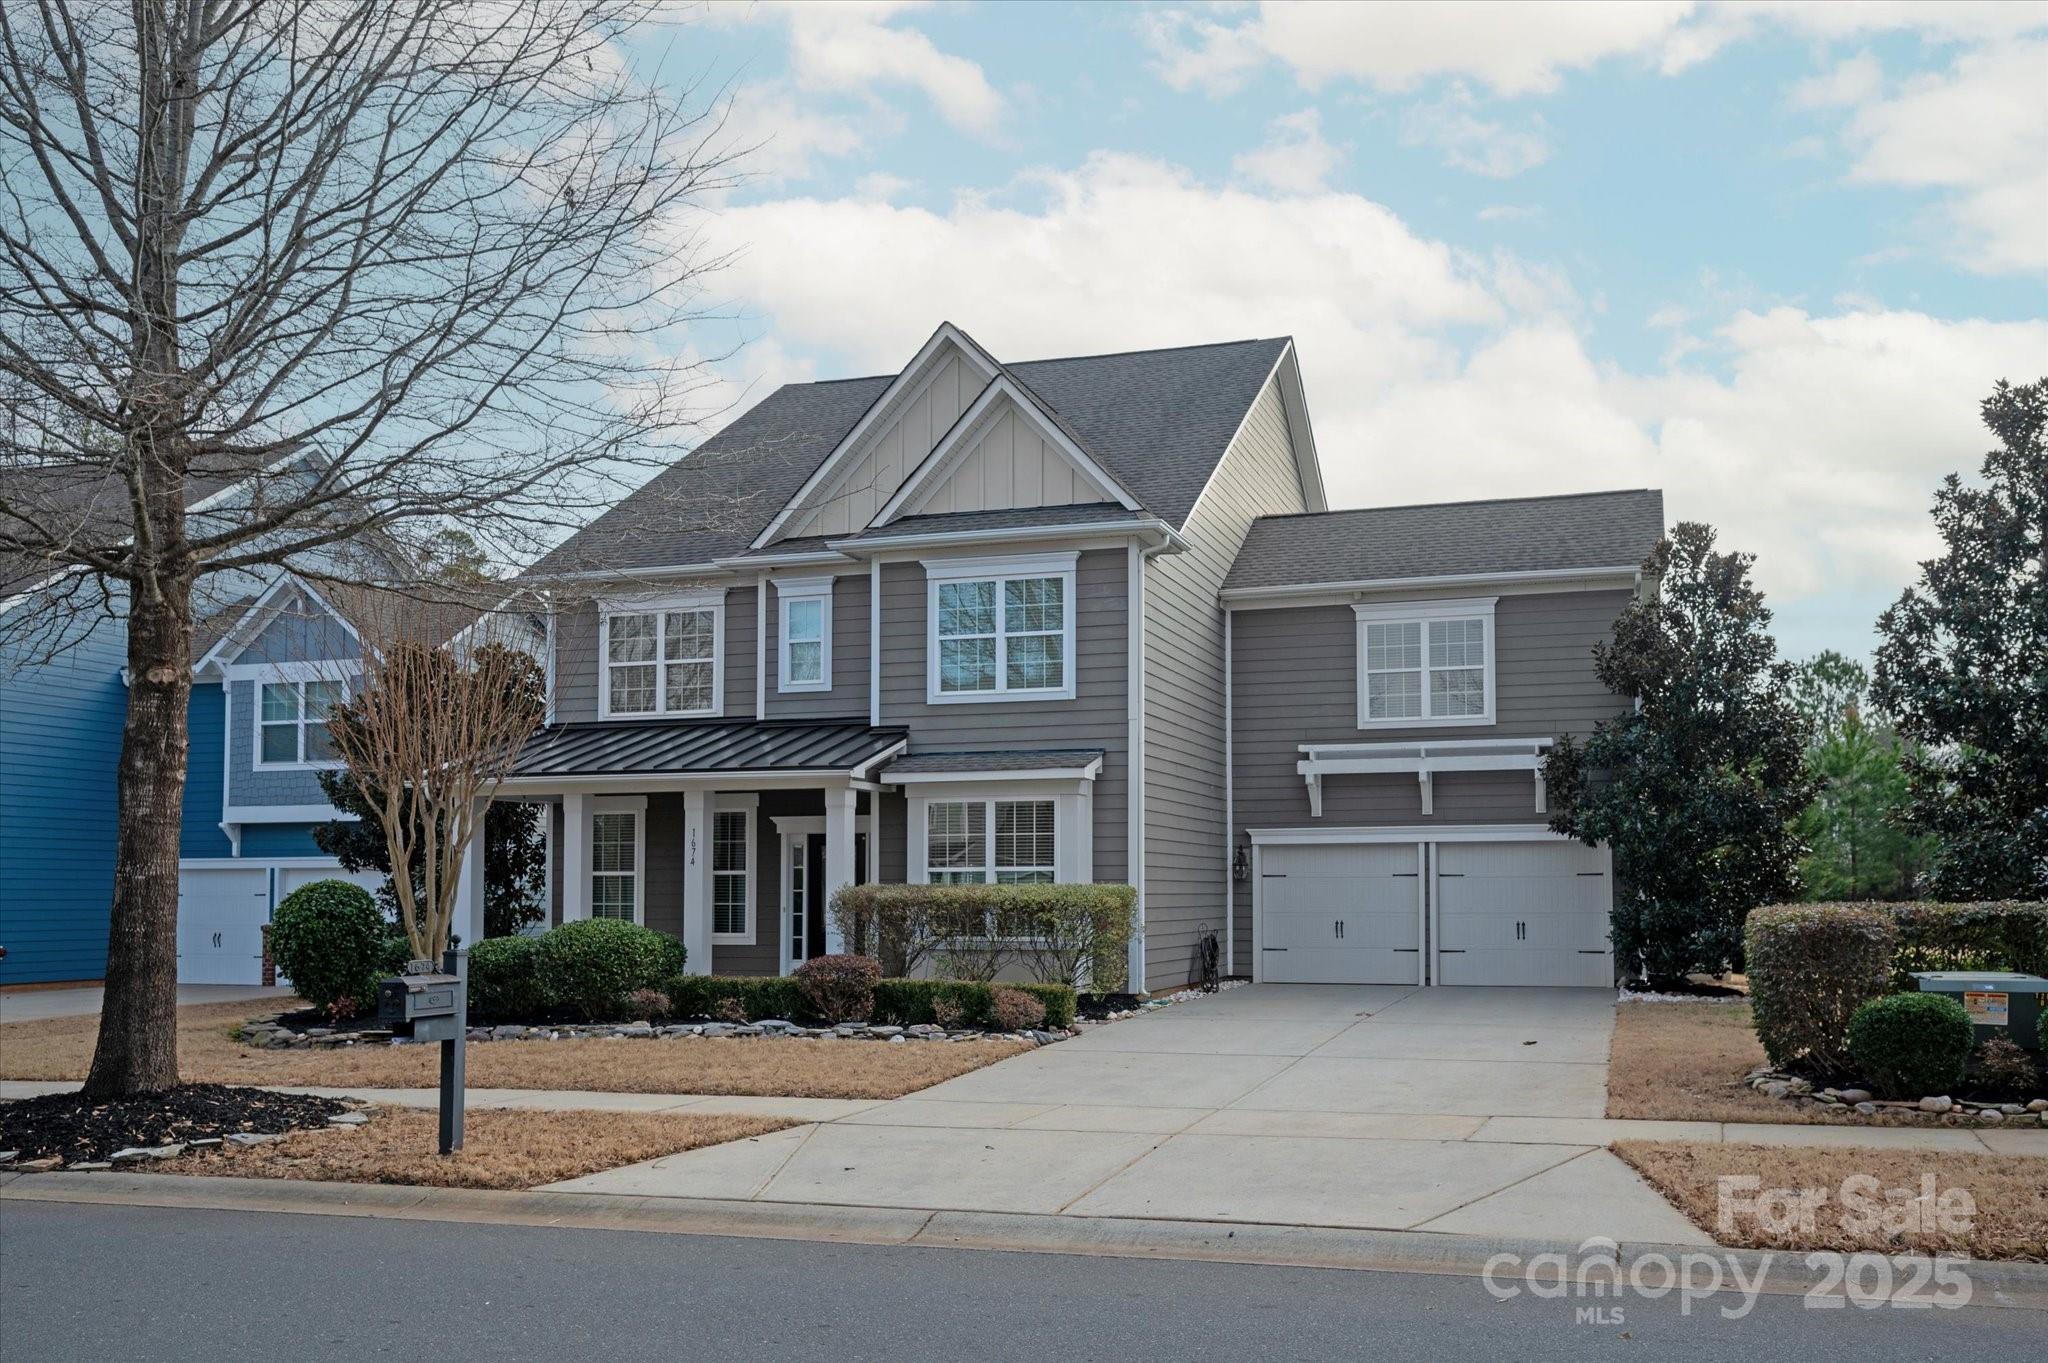
Welcome to this beautiful home located in the highly sought after Amenity driven Springfield community in Fort Mill, SC.  Springfield offers three seperate pools;Tennis and Pickleball courts; pocket parks;walking trails;playgrounds, sidewalk streets; public golf course (seperate membership) and also included is a membership to the Anne Springs Greenway.This 6 Bedroom/5.5 bath nicely appointed home features NEW CARPET;fresh paint;newer flooring on main level and a private yard. An entertainers dream with an open floorplan;large kitchen island;walkinpantry; cozy fireplace in Great Room; seperate dining room and office; guest bedroom w/ensuitefullbath on main levelas well as a screen porch and paver patio overlooking the private backyard. Upstairs you will find the luxurious Owner's Suite with a seperate sitting area and fireplace; spacious walk-in closet; private full bath ensuite with dual vanities, garden tub and seperate shower.Additionally you will find 4 more bedrooms & 3 full baths
#4219239

Fort Mill

1674 Fairntosh Drive

6 Beds

5 Baths

3,620 Sq.Ft.

$795,000

MLS#: 4219239
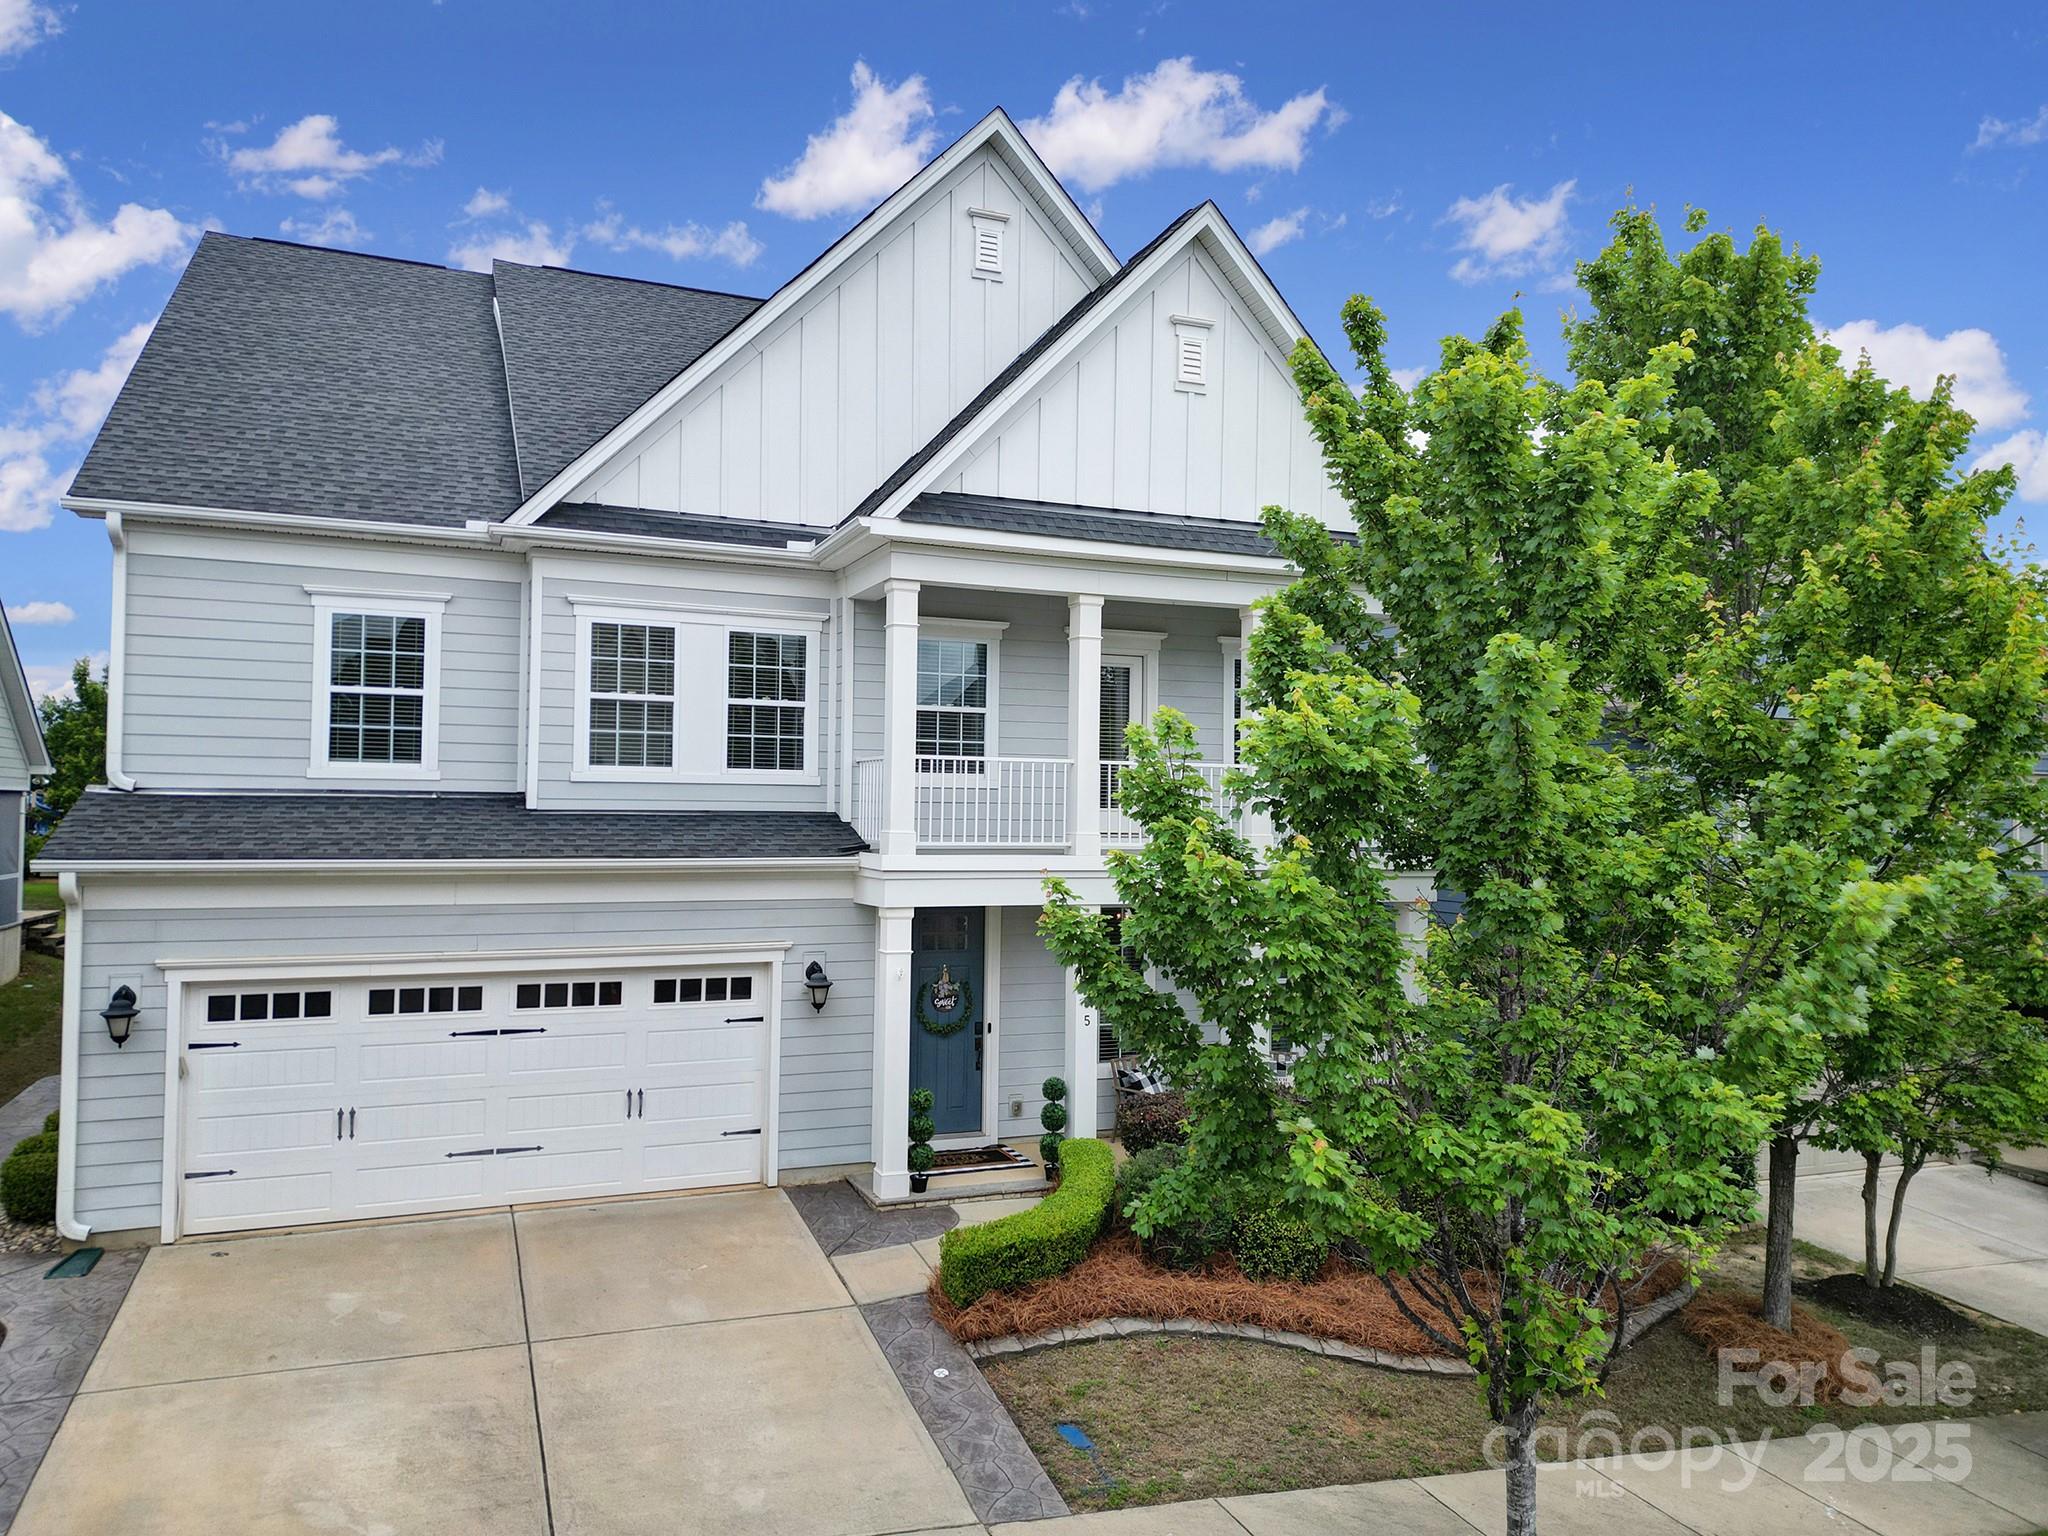
Welcome to 1273 Region Blvd in the prestigious gated community of Bretagne. This stunning residence boasts the highly sought-after "Riverton" floorplan, showcasing unparalleled luxury and comfort. With luxury flooring, a gourmet kitchen featuring KitchenAid appliances, quartz countertops, and a gas cooktop, entertaining becomes effortless. The main floor offers a guest bedroom and full bath. Upstairs the opulent primary suite boasts his and her closets and a lavish en suite bath, three additional oversized bedrooms, a full bath, and a versatile loft provide ample space. Enjoy tranquility in the sunroom or the fenced-in backyard with an expansive patio. Residents also enjoy access to a community pool and playground. Don't miss this exceptional opportunity to experience luxury living at its finest. Schedule a showing today!
#4116152

Indian Land

1273 Regions Boulevard

5 Beds

3 Baths

3,596 Sq.Ft.

$795,000

MLS#: 4116152
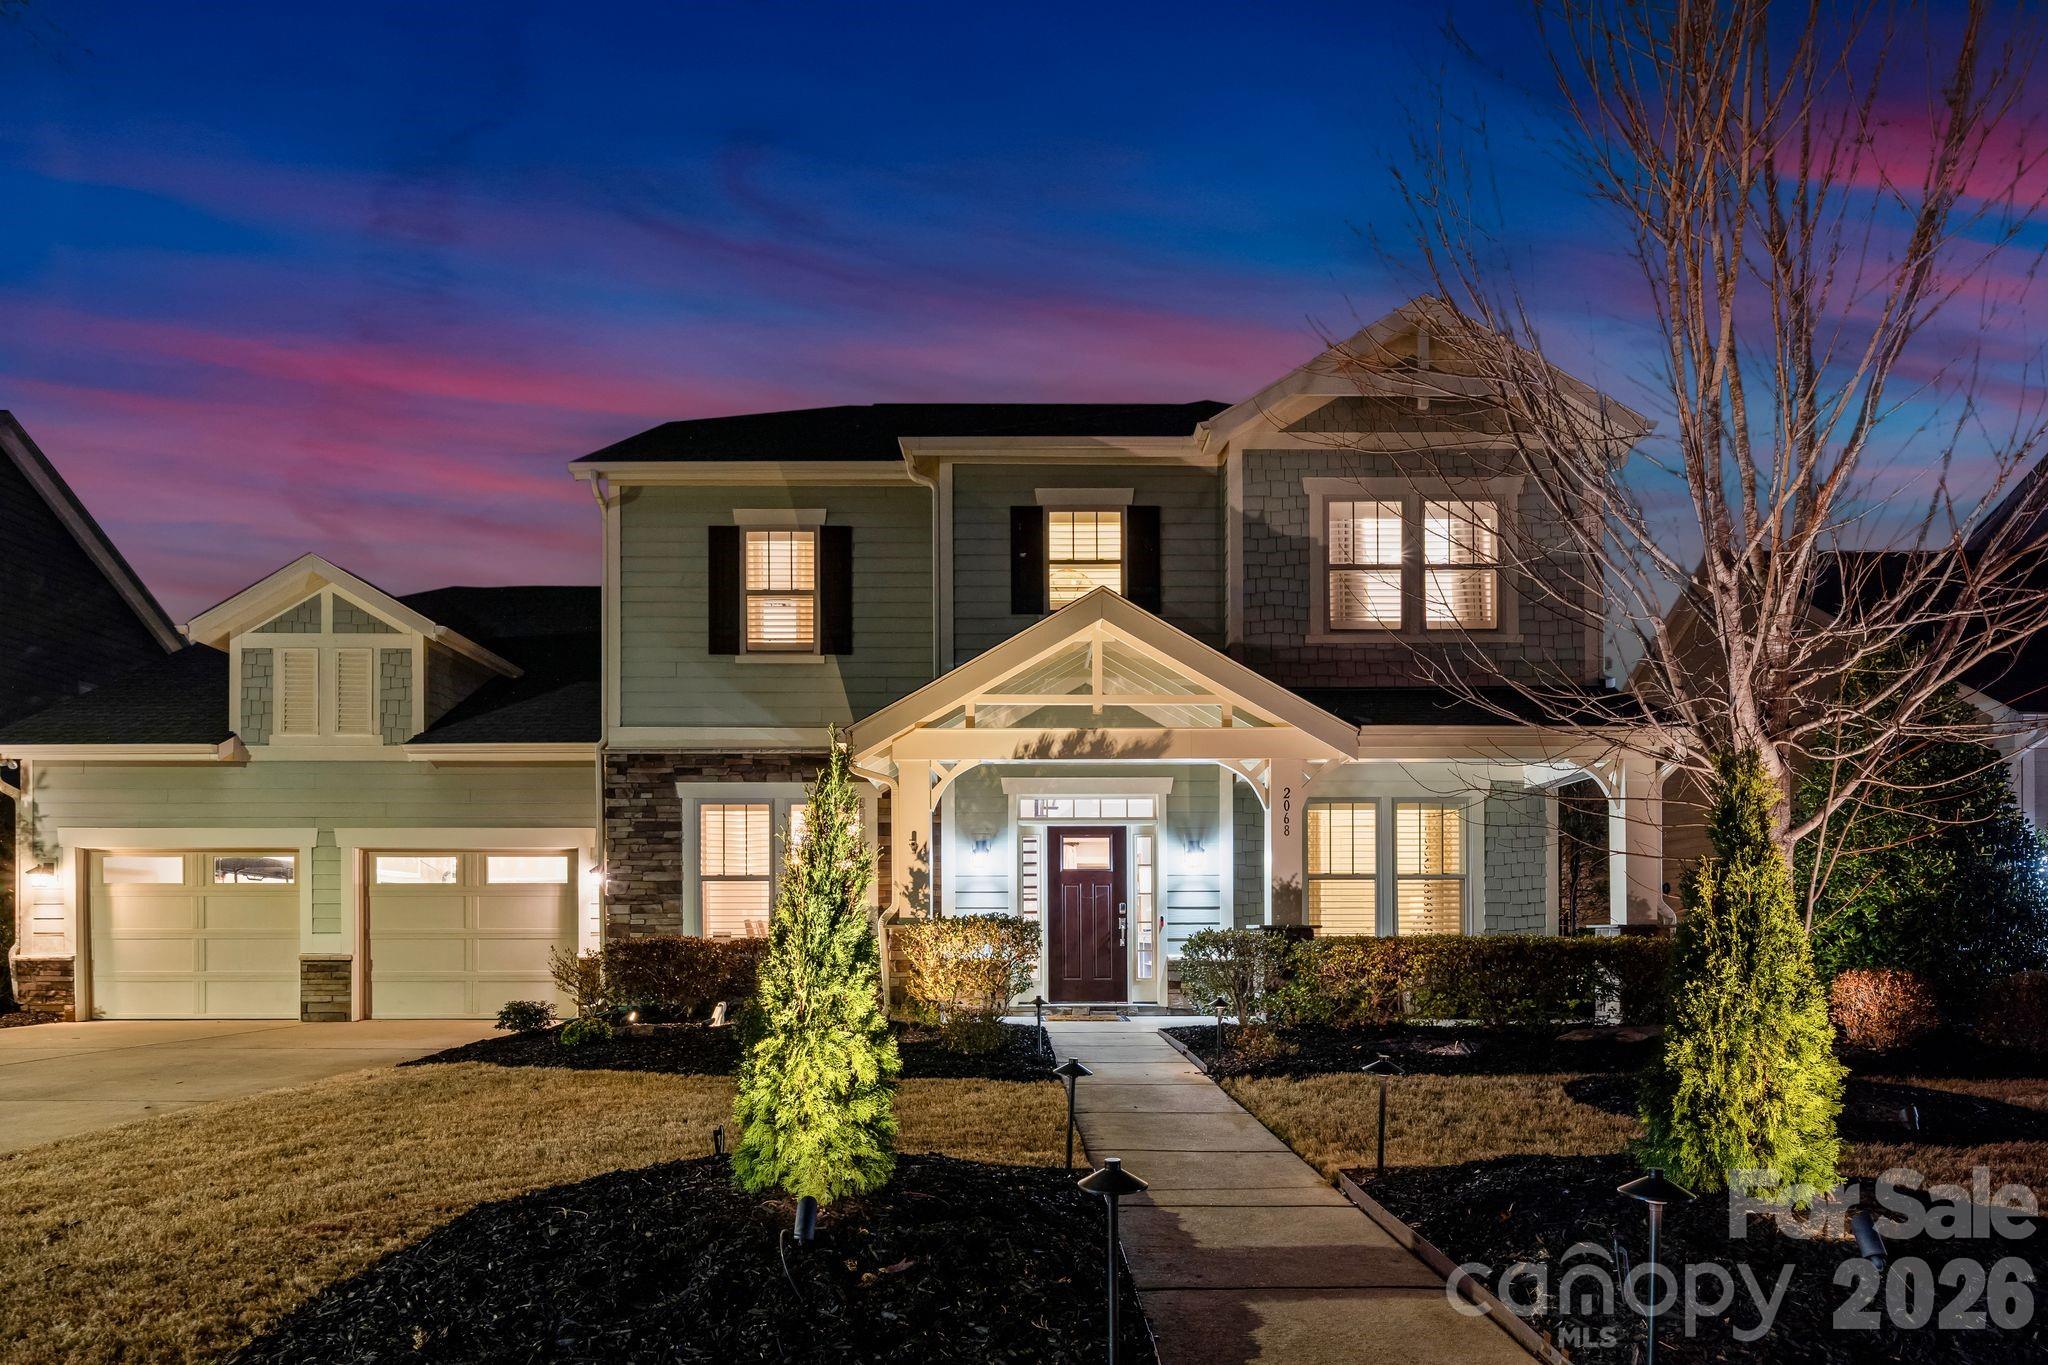
Model homes are designed to showcase the very best a community has to offer—and the home that helped introduce Paddlers Cove is now ready for its next owner!

As the original model, this home is filled with upgrades and custom details throughout. One of the most striking staircases in the neighborhood makes an immediate impression, while extensive built-ins and thoughtful design, coffered ceiling, and elements elevate all the living spaces. The upgraded kitchen was designed for both beauty and function, cabinetry to the ceiling, lit soffits, drawer microwave, double oven, gas appliances, and complemented by a butler’s pantry featuring a wet bar and wine fridge, along with a tucked-away planning center just behind the kitchen—perfect for a home office, organization hub, or homework space.

The living room is anchored by a gas fireplace and coffered ceiling with premium lighting, while the screened back porch features a beautiful stone fireplace for year-round outdoor enjoyment. Outdoor living continues with a travertine patio and outdoor kitchen complete with a built-in grill connected to natural gas—ideal for entertaining.

Additional highlights include underground gas service, self-start gas fireplaces, and a whole-home water softener and filtration system.

Positioned on a premium lot, the backyard offers direct access to the community pool—creating a rare opportunity to enjoy resort-style amenities just steps from your own home and a golf-cart drive away from top-rated schools!

Located in the highly sought-after Paddlers Cove community with exceptional amenities nearby for sports and exercise for all

A rare opportunity to own one of the homes that helped set the standard for the entire neighborhood!
#4351985

Clover

2068 Paddlers Cove Drive

5 Beds

4 Baths

3,573 Sq.Ft.

$795,000

MLS#: 4351985
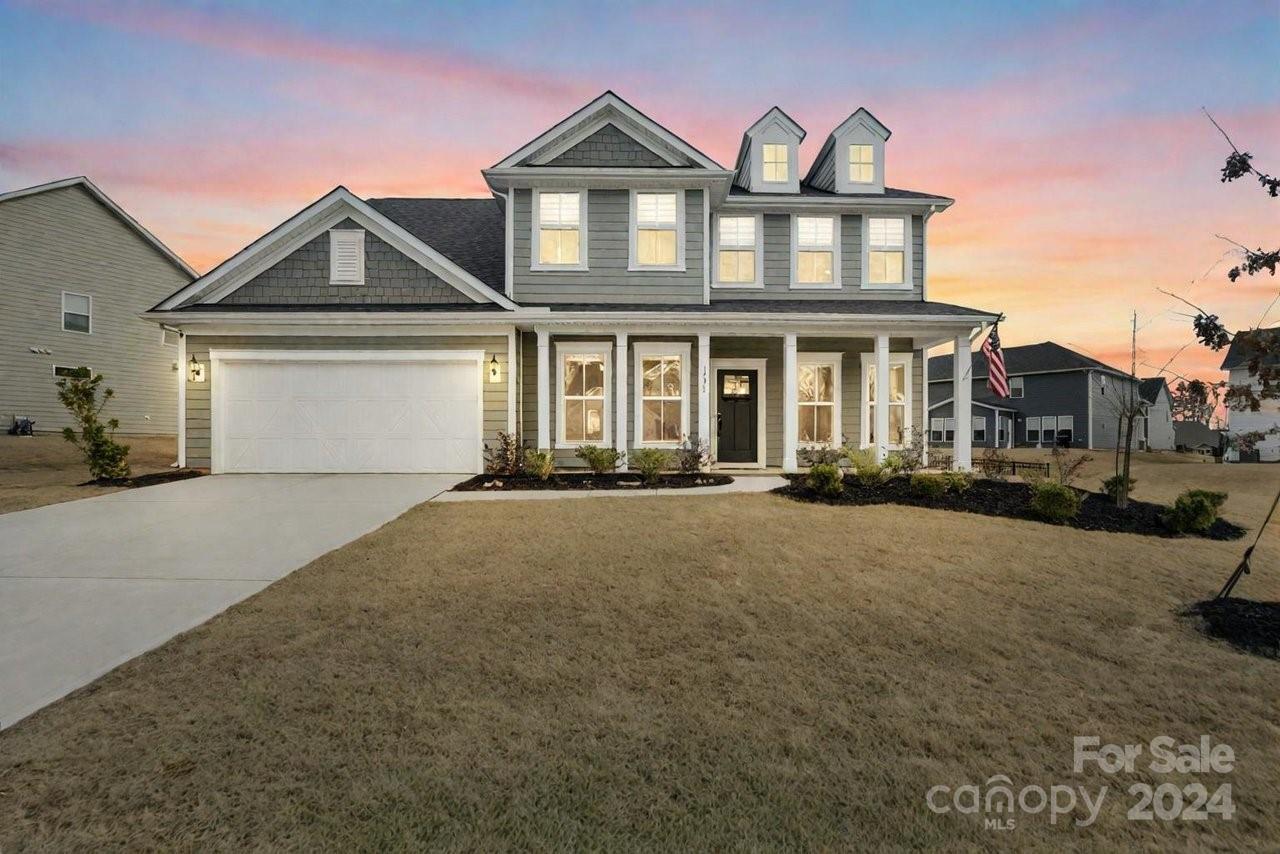
Prepared to be impressed! Open plan w gourmet kitchen, oversized island, 5 burner gas cooktop, stainless appliances, walk in pantry, open dining w sliding door leading to four season patio room. Extensive hardscape, professional landscaping, fire pit, large flat fenced private yard for endless entertaining. The main floor offers private guest suite and full bath, office w french doors, breakfast area, dining room, welcoming great room with gas fireplace, & great room. Upstairs you will find 4 additional bedrooms, 3 full baths, loft, and a bonus room w closet. The Luxurious primary suite features sitting area and elegant bath w tile shower, soaking tub, and walk in closet. Thoughtful upgrades throughout include 5” hardwood flooring extended to the upper level, stylish tile in all bathrooms, and plush carpeting in the bedrooms, & custom built ins. Community offers clubhouse, pool, 2 play grounds, 2 ponds, walking trail, & walk-able to dining options. Welcome home!
#4259781

Fort Mill

295 Helton Lane

5 Beds

4 Baths

3,710 Sq.Ft.

$795,000

MLS#: 4259781
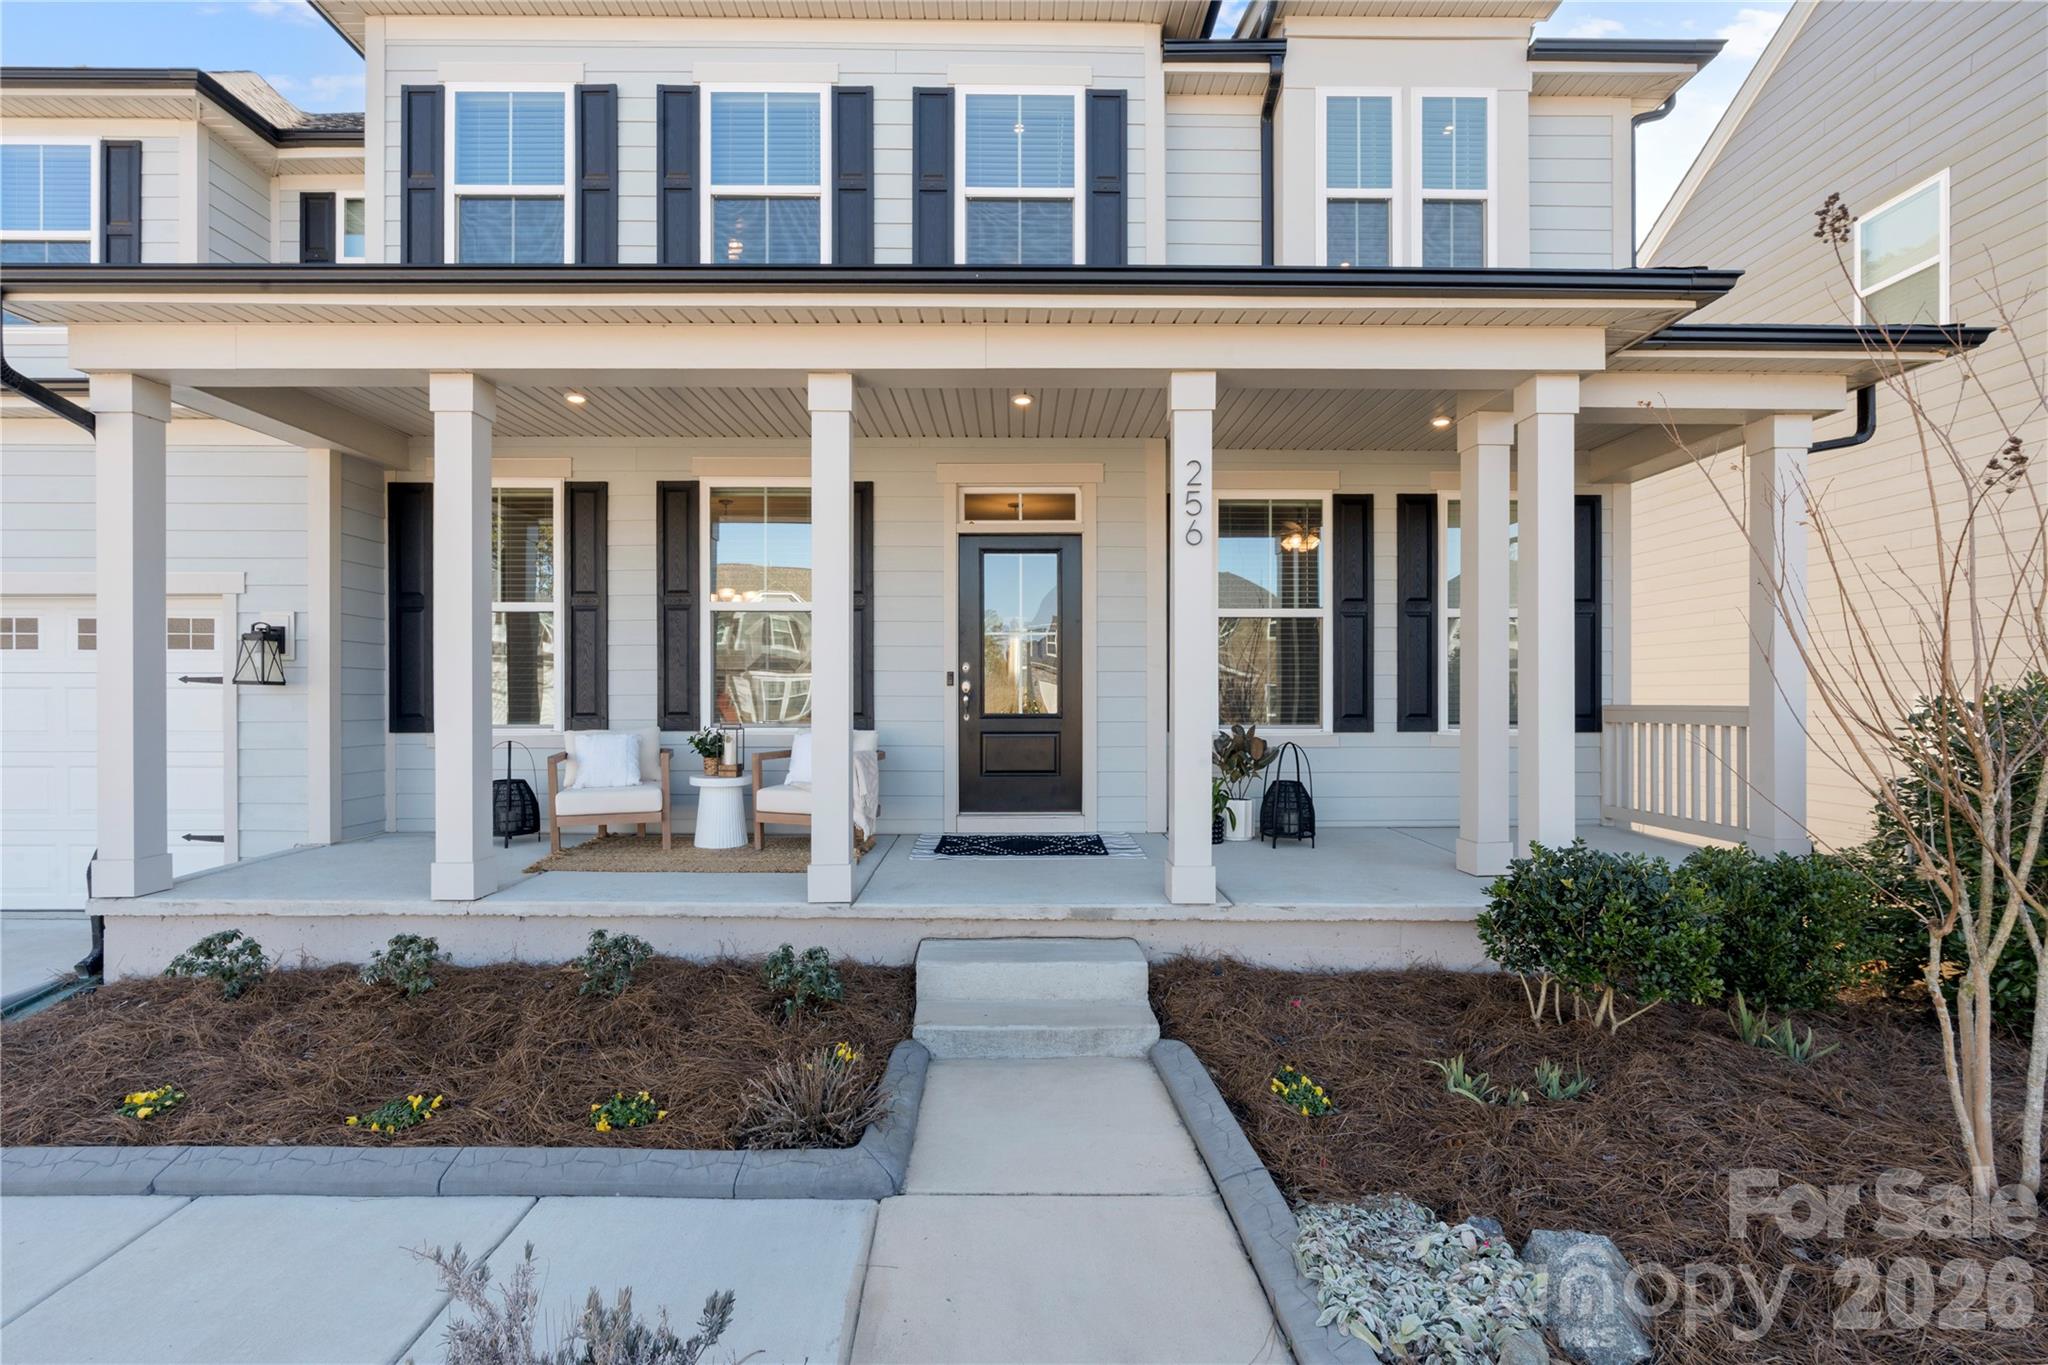
This spacious CUL-DE-SAC home is thoughtfully designed, offering: 6 bedrooms with a fully finished walkout basement, providing exceptional flexibility for multi-generational living, entertaining, or private guest space.

Each level has full bathrooms and bedrooms for flexibility.

The main level features a bedroom and full bath, ideal for guests or a home office. At the heart of the home, the expansive kitchen impresses with an oversized island, abundant cabinetry, butler area, and a generous eat-in kitchen area, flowing seamlessly into a comfortable living room, dining rooms, and an additional conversation sitting area designed for gathering and everyday living. 

Upstairs, the primary suite offers a peaceful retreat complete with its own private porch, while three additional bedrooms and a versatile loft provide ample space for family, work, or relaxing

The FINISHED BASEMENT with kitchen & laundry, expands the home’s possibilities with it's additional living space, bedroom, bathroom, and storage — ideal for extended stays, entertaining, or independent living arrangements.

Outdoor living with THREE PORCHES and TWO LARGE PATIOS with back porch staircase connecting. No other home has this many porch/patios in this neighborhood! Porch layout: front porch, rear porch off the main level, private primary suite porch, and backyard patio......all overlooking serene woods and pond. The property backs to nature, offering beautiful, private views from every porch and a peaceful setting rarely found.

Located just outside the neighborhood entrance, Crowders Creek Elementary adds everyday convenience, while nearby Field Day Park offers top-tier amenities including turf fields, baseball and soccer complexes, and pickleball courts — making this community one of the area’s most sought-after locations.

A rare combination of space, functionality, scenic privacy, and premier community amenities — this Clover property delivers comfort, versatility, and lifestyle of abundance.
#4345953

Clover

256 Boxelder Road

6 Beds

4 Baths

5,034 Sq.Ft.

$795,000

MLS#: 4345953
Price reduced
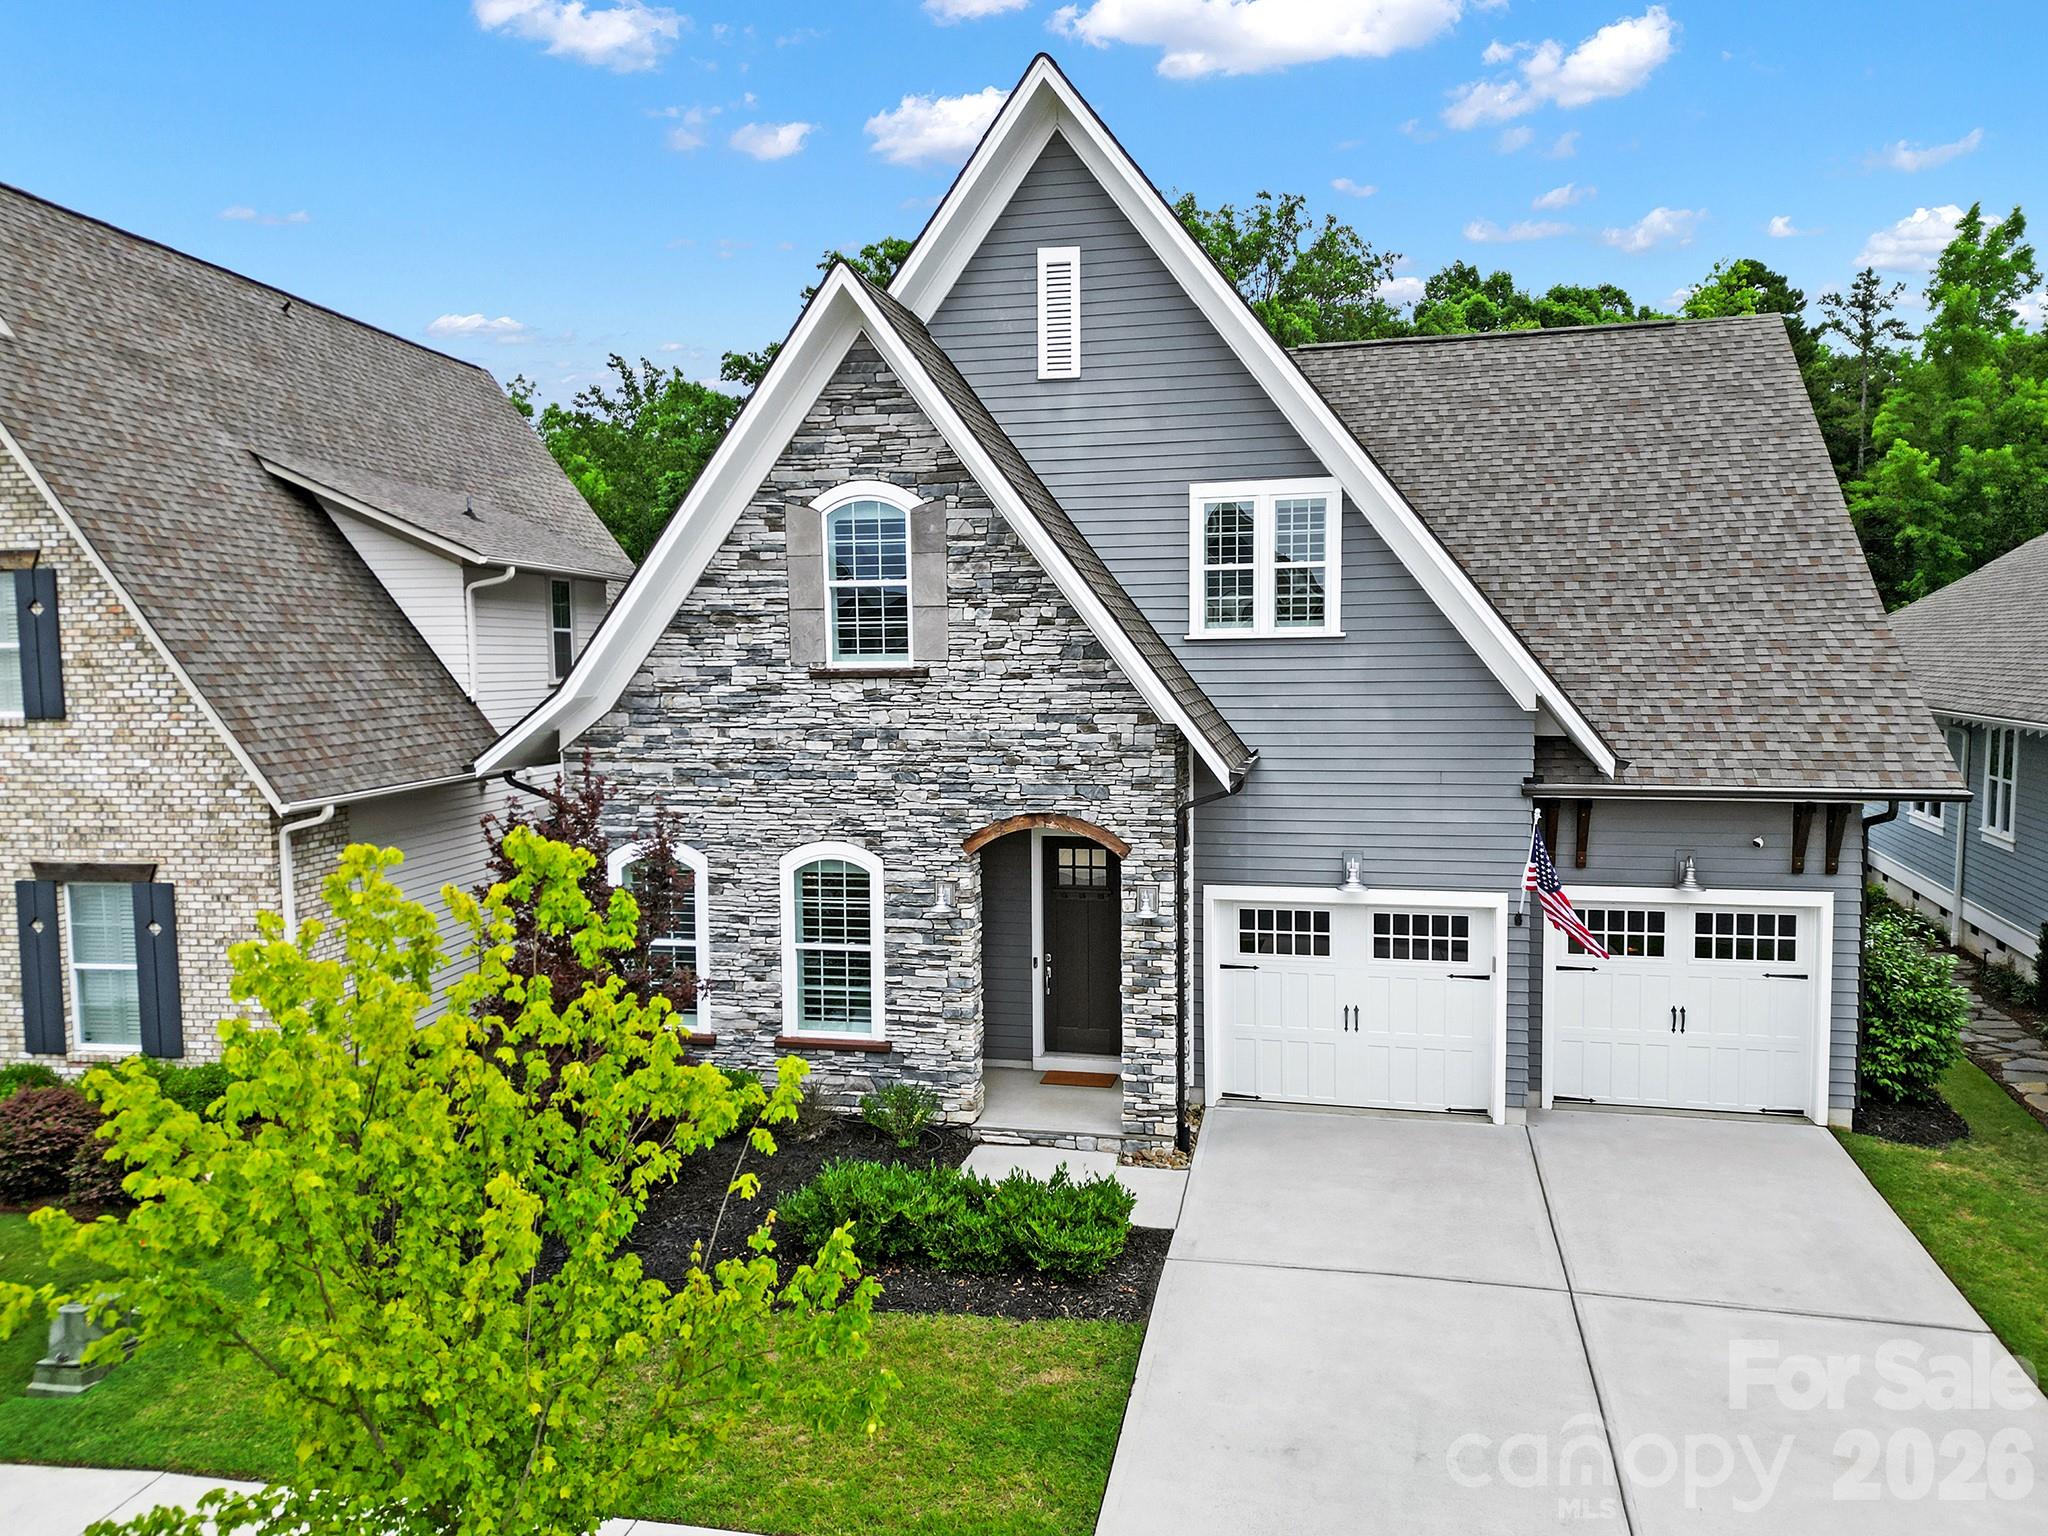
Welcome to Masons Bend, one of Fort Mill's most sought-after neighborhoods! This breathtaking home is full of design, style and she has been meticulously maintained. Upgrades include Eze Breeze screened porch with stacked stone fireplace. Outdoor entertaining space with luxury travertine throughout, stacked stone gas fire pit, grilling and bar area all overlooking a private, wooded backdrop. Open floor plan. Gorgeous chef's kitchen with large island and SS appliances. Custom closet in owners suite, spa owners bath, wood shutters, roman shades, custom built-ins, shiplap and epoxied garage floor. Tons of storage. 2 Car Garage. Fenced private backyard. So many upgrades, you must see it for yourself! Masons Bend resides on the shores of the Catawba River and boasts hiking/biking trails, parks, clubhouse, junior Olympic pool, splash pool, fitness center, playground, entertaining pavilion and kayak/canoe launch. Award winning schools. Low SC taxes. Easy access to I-77, Airport and Charlotte.
#4387912

Fort Mill

404 Sensibility Circle

4 Beds

3 Baths

2,733 Sq.Ft.

$795,000

MLS#: 4387912
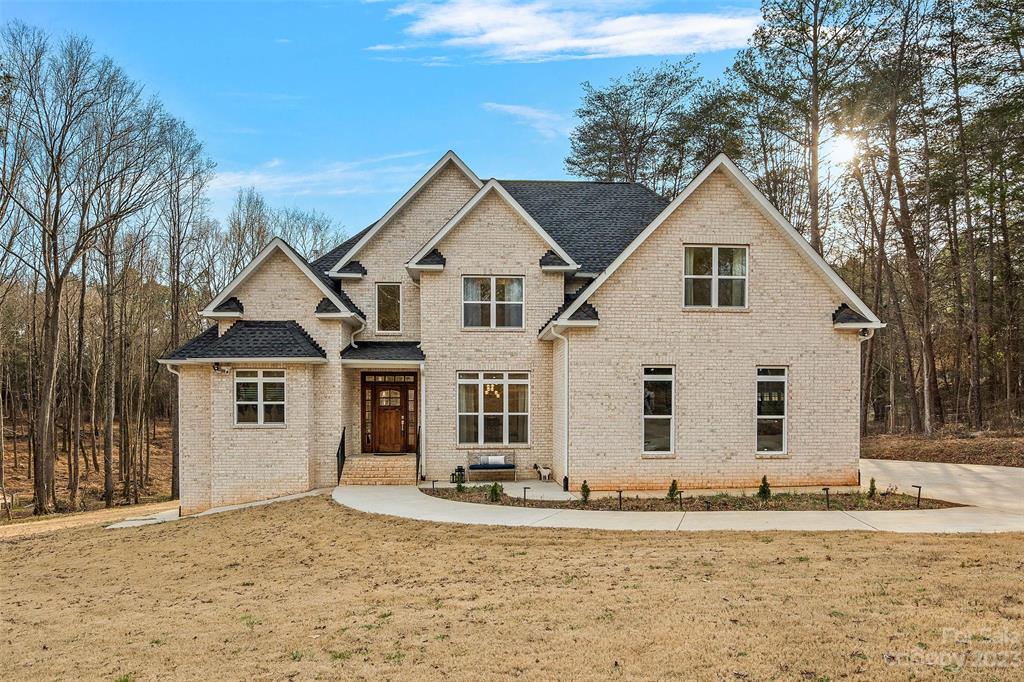
Newer (Barely lived in) FULL Brick 4-Bedroom Custom Home on 3-Acres-FENCED-NO HOA! Desirable location of Indian Land, SC. High-end finishes & Custom Light fixtures! GORGEOUS 4" White oak floors, White Cabinets w/soft close Drawers. Quartz countertops w/Large Kitchen Island & Breakfast Bar. SS Appliances & Range hood. Large open Gathering Rm adjoins Kit & Keeping room. Private Primary Bedroom ensuite w/ Delux bath boasts Quartz Vanities, Tiled floor & Dble person Jacuzzi. Second Level w/White oak flooring thru out. Large secondary Bedrooms have "Jack & Jill" Full Bath. HUGE Bonus/Media Room! Impressive, Fully Finished Basement. Living Rm-Rec Rm-Bed/Bonus-Office & Saferoom/Canning room. Great 4 Entertaining w/Walk out Patio! Designated fenced garden area, fruit trees-sheds-chicken coops ready for your mini-farm. RINNAI tankless heater. Wired for back-up generator. If sold w/adjoining lot, total of 5.317 ac is fenced. ****NOTE: SALE INCLUDED BOTH PARCELS (MLS 3940811 AND MLS 3940814)
#3940811

Indian Land

11121 Harrisburg Road A

3 Beds

4 Baths

4,357 Sq.Ft.

$795,000

MLS#: 3940811
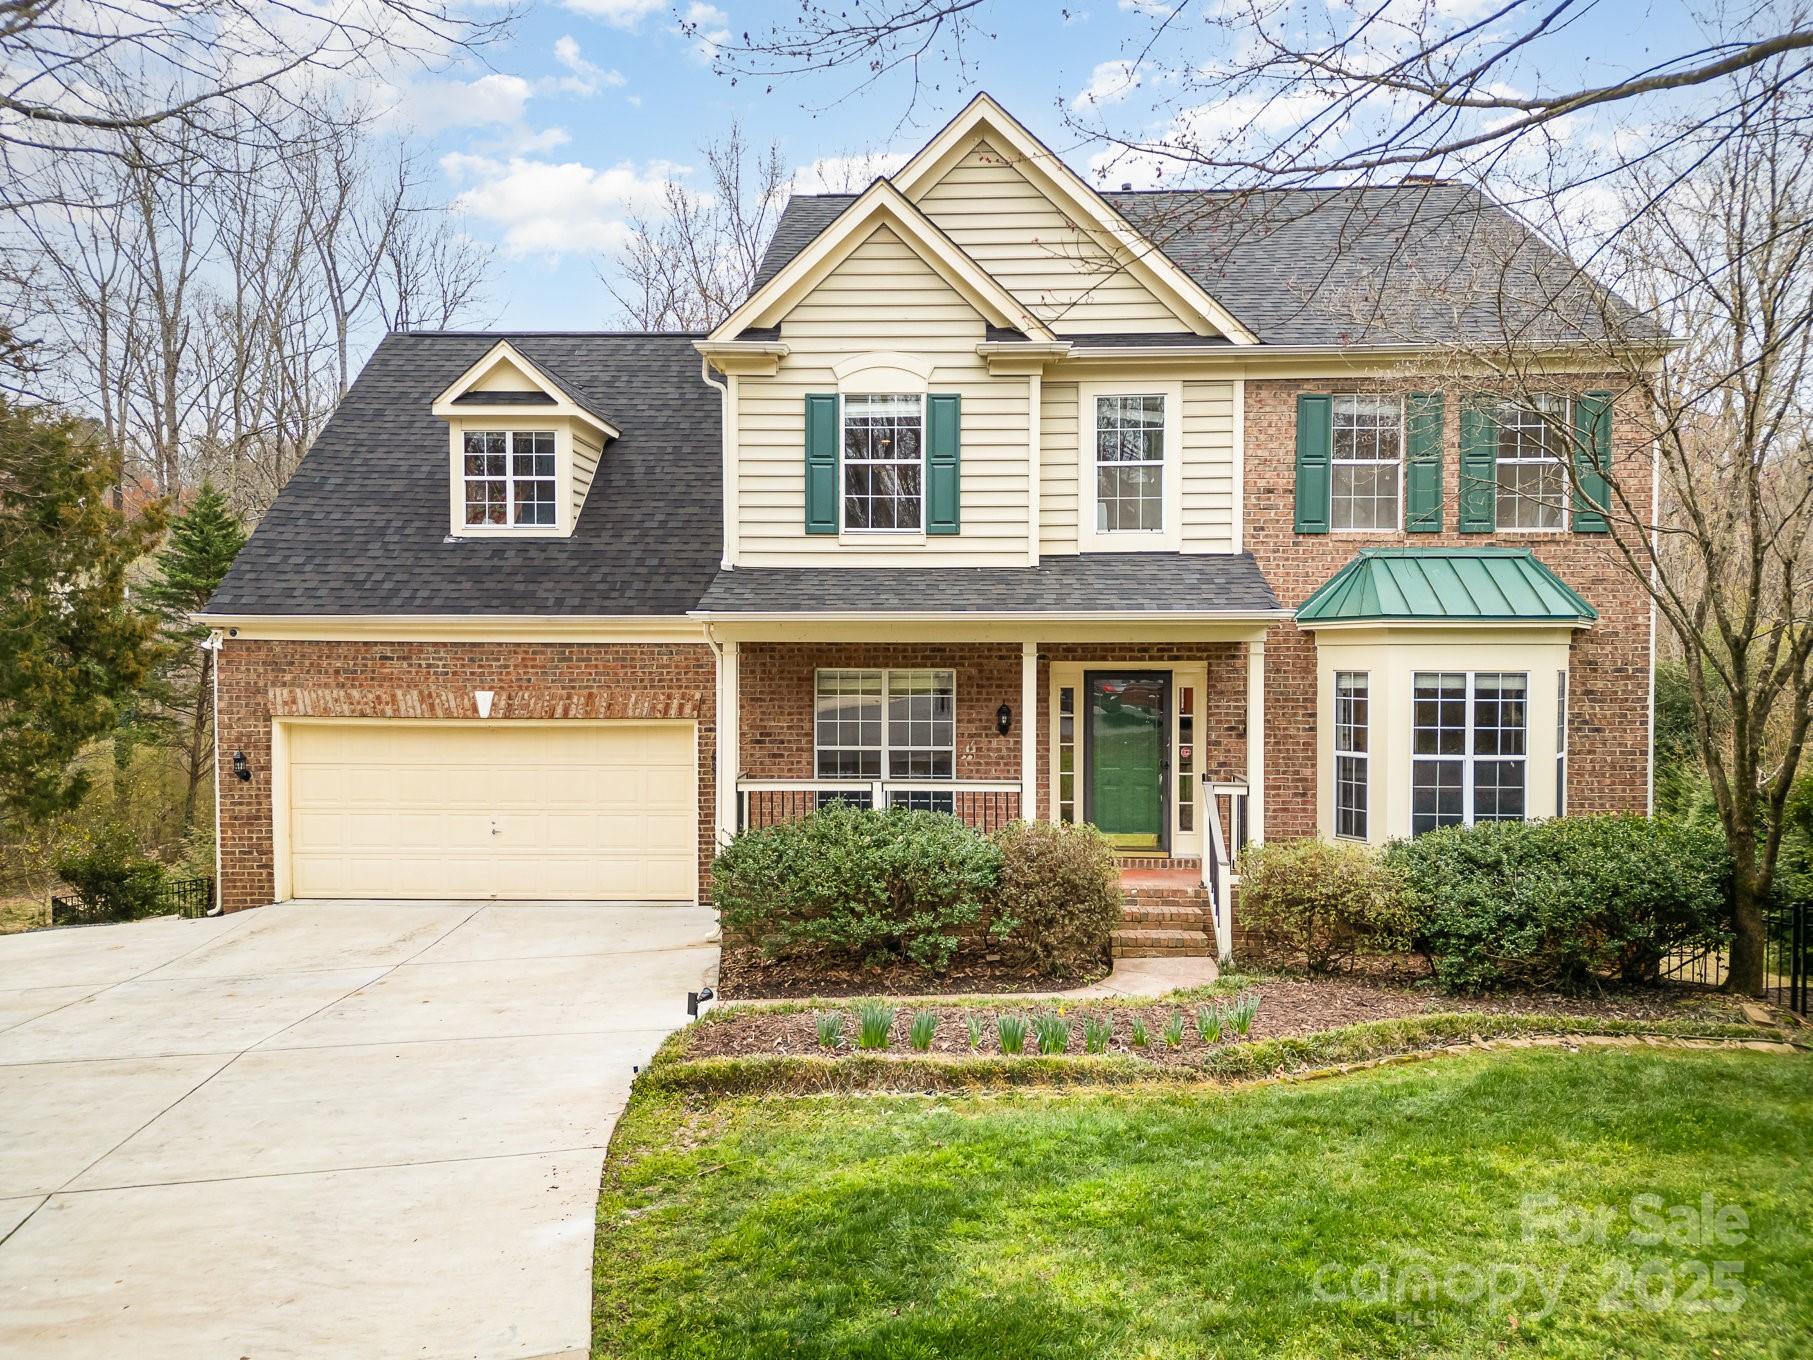
RARE FIND: Beautifully renovated 5 bed, 3.5 bath home with basement and pool in the award-winning Fort Mill School District. The main floor boasts hardwood floors, neutral paint and a spacious open concept layout. The updated kitchen features an oversized island, granite countertops, stainless steel appliances, and custom cabinetry. The family room has a cozy gas fireplace and custom built-ins, while the dining room and living room are perfect for entertaining. Relax and unwind upstairs in the primary suite with vaulted ceiling, huge walk-in closet and stunning spa-like bath. Three additional bedrooms, full bathroom, loft, and dream laundry room complete the second floor. The basement is equipped with a large rec room, dry bar, bedroom, full bathroom and flex space - ideal for hosting guests. Enjoy the serene outdoor setting of the wooded backyard with gunite pool, screened-in porch, deck, hot tub and covered outdoor space.  Oversized 2-car garage and mudroom...this home has it all!
#4232208

Fort Mill

122 Lyman Oak Court

5 Beds

3 Baths

3,918 Sq.Ft.

$795,000

MLS#: 4232208
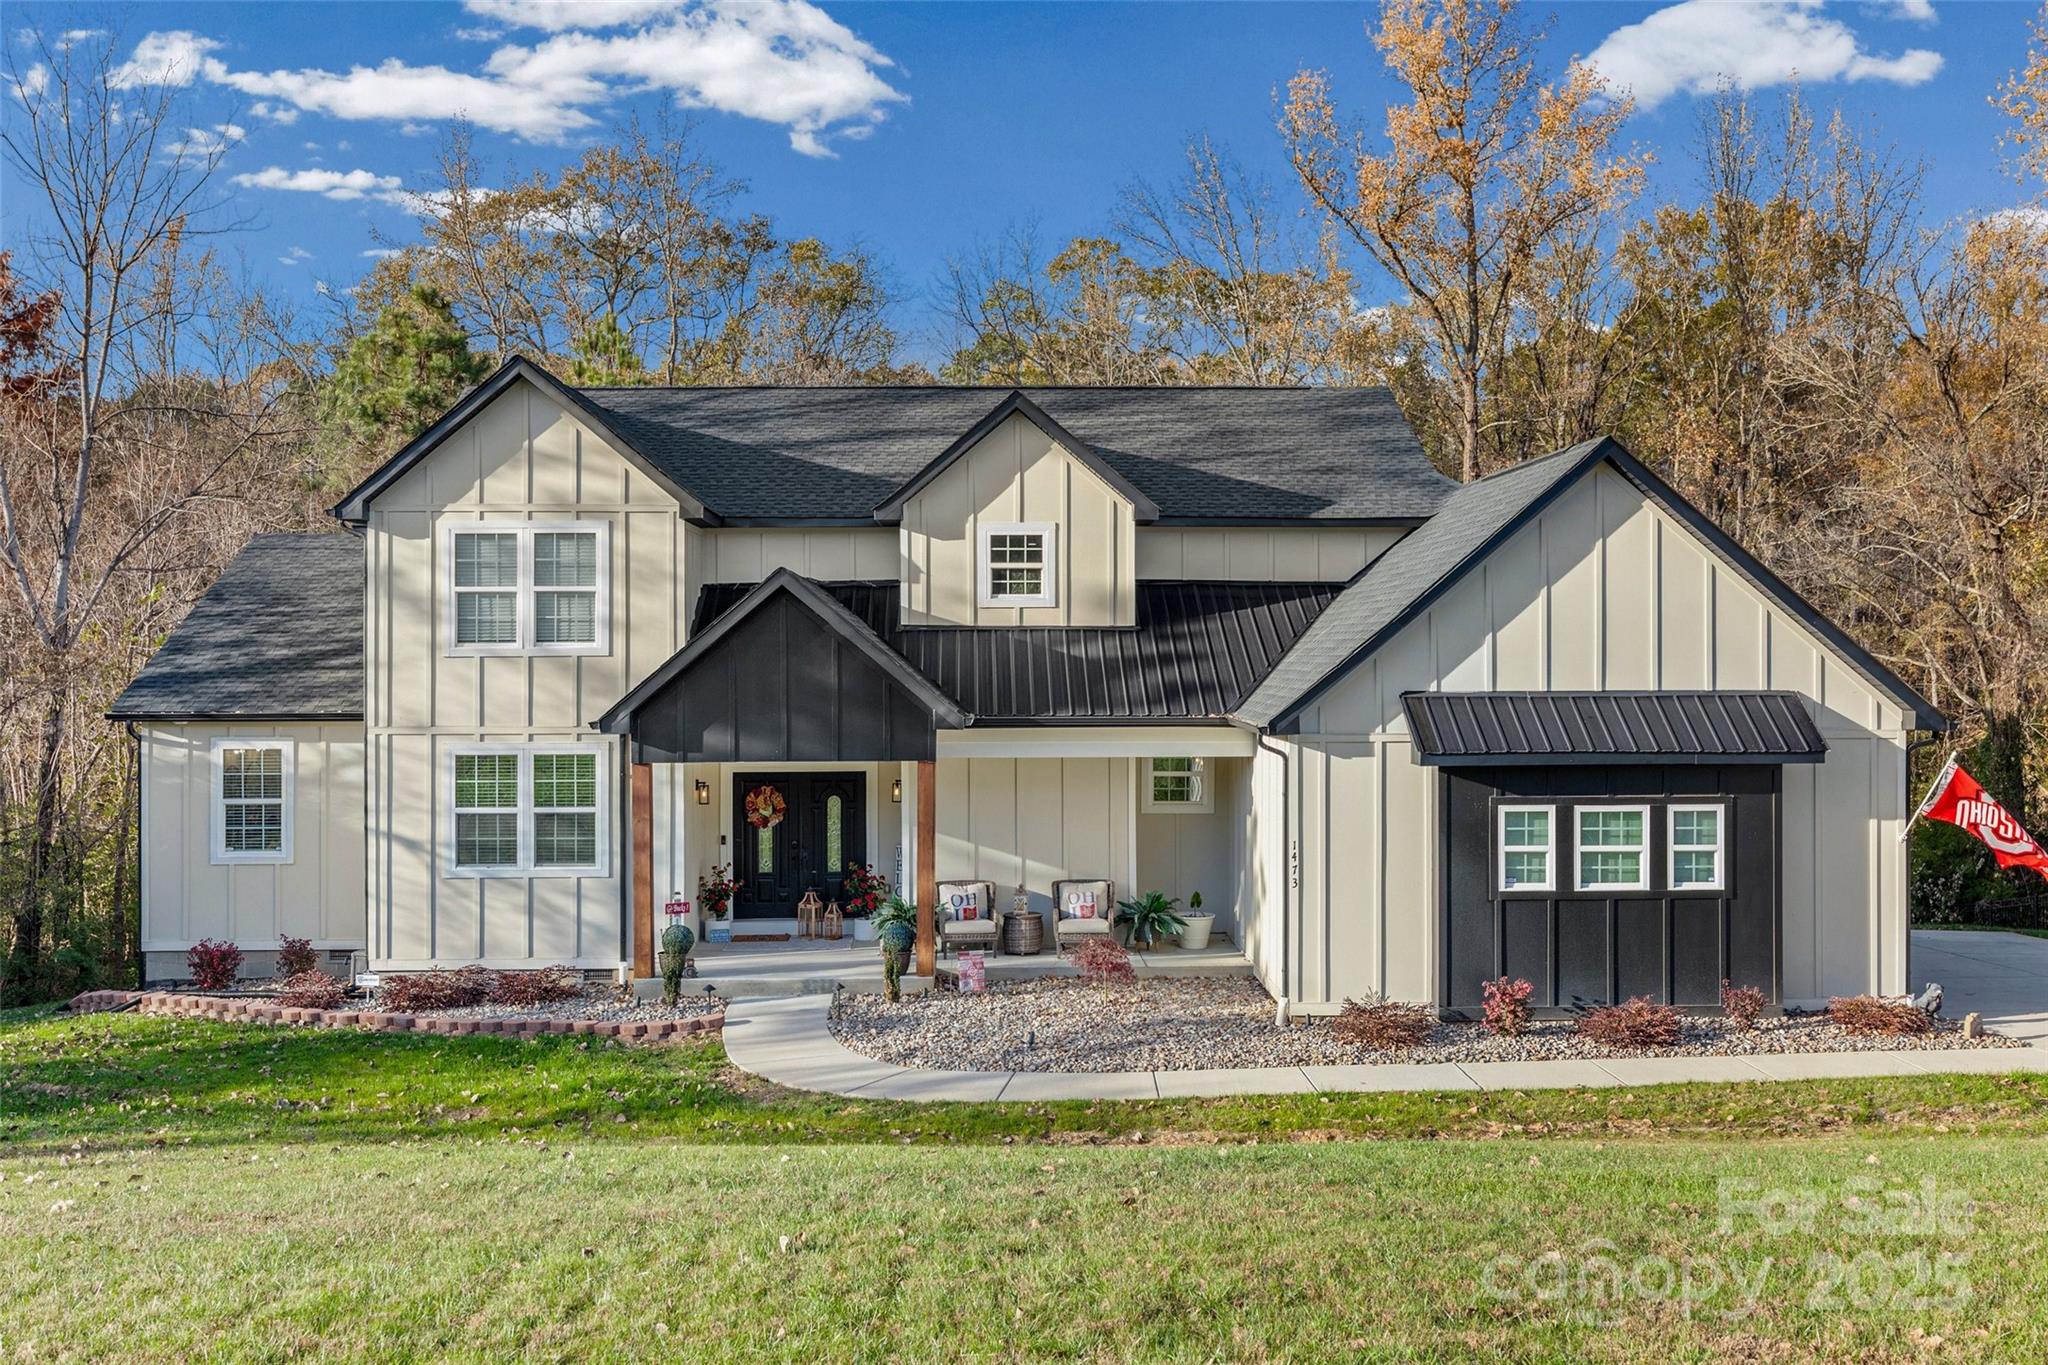
Welcome to the home that defines "better than new." Completed just two years ago, this magnificent 4-bedroom, 3.5-bath residence has been meticulously upgraded into a private, turn-key luxury estate. Skip the disruption and expense of new construction—all the dream features are already here!
The backyard is a true oasis, offering resort-style living with a brand new saltwater inground pool and spa, surrounded by a privacy fence, lush sod, accent lighting, and complemented by both a covered pool patio and a screened porch for year-round enjoyment. The addition of a full irrigation system ensures the entire property maintains curb appeal effortlessly.
Step inside to an impressive, massively open main living area defined by soaring ceilings in the 2-story Great Room and gorgeous hardwood flooring throughout the entire home. The heart of the home is the Gourmet Kitchen, an entertainer’s dream featuring a huge central island, high-end stainless-steel appliances, a double oven, and not one, but two walk-in pantries. Gather in the cozy Keeping Room or relax by the chic electric fireplace in the living area.
The luxury continues with an indulgent Primary Suite conveniently located on the Main Floor. This retreat boasts elegant tray ceilings, a private seating area, and a massive walk-in closet. The spa-like ensuite bathroom is equipped with dual vanities, a deep soaking tub, and a large separate shower.
Additional high-end features that elevate this home above the rest include dual-zone climate control, a dedicated private entry to the laundry room, an upstairs loft, and smart LED lighting throughout. Furthermore, the owners installed a premium water softener and filtration system, ensuring pristine water quality.
This is a rare opportunity to own a virtually brand-new home with all the luxury, privacy, and outdoor amenities already completed. This spectacular home must be seen to be fully appreciated!
#4321825

Rock Hill

1473 Highcrest Way

4 Beds

3 Baths

3,263 Sq.Ft.

$795,000

MLS#: 4321825
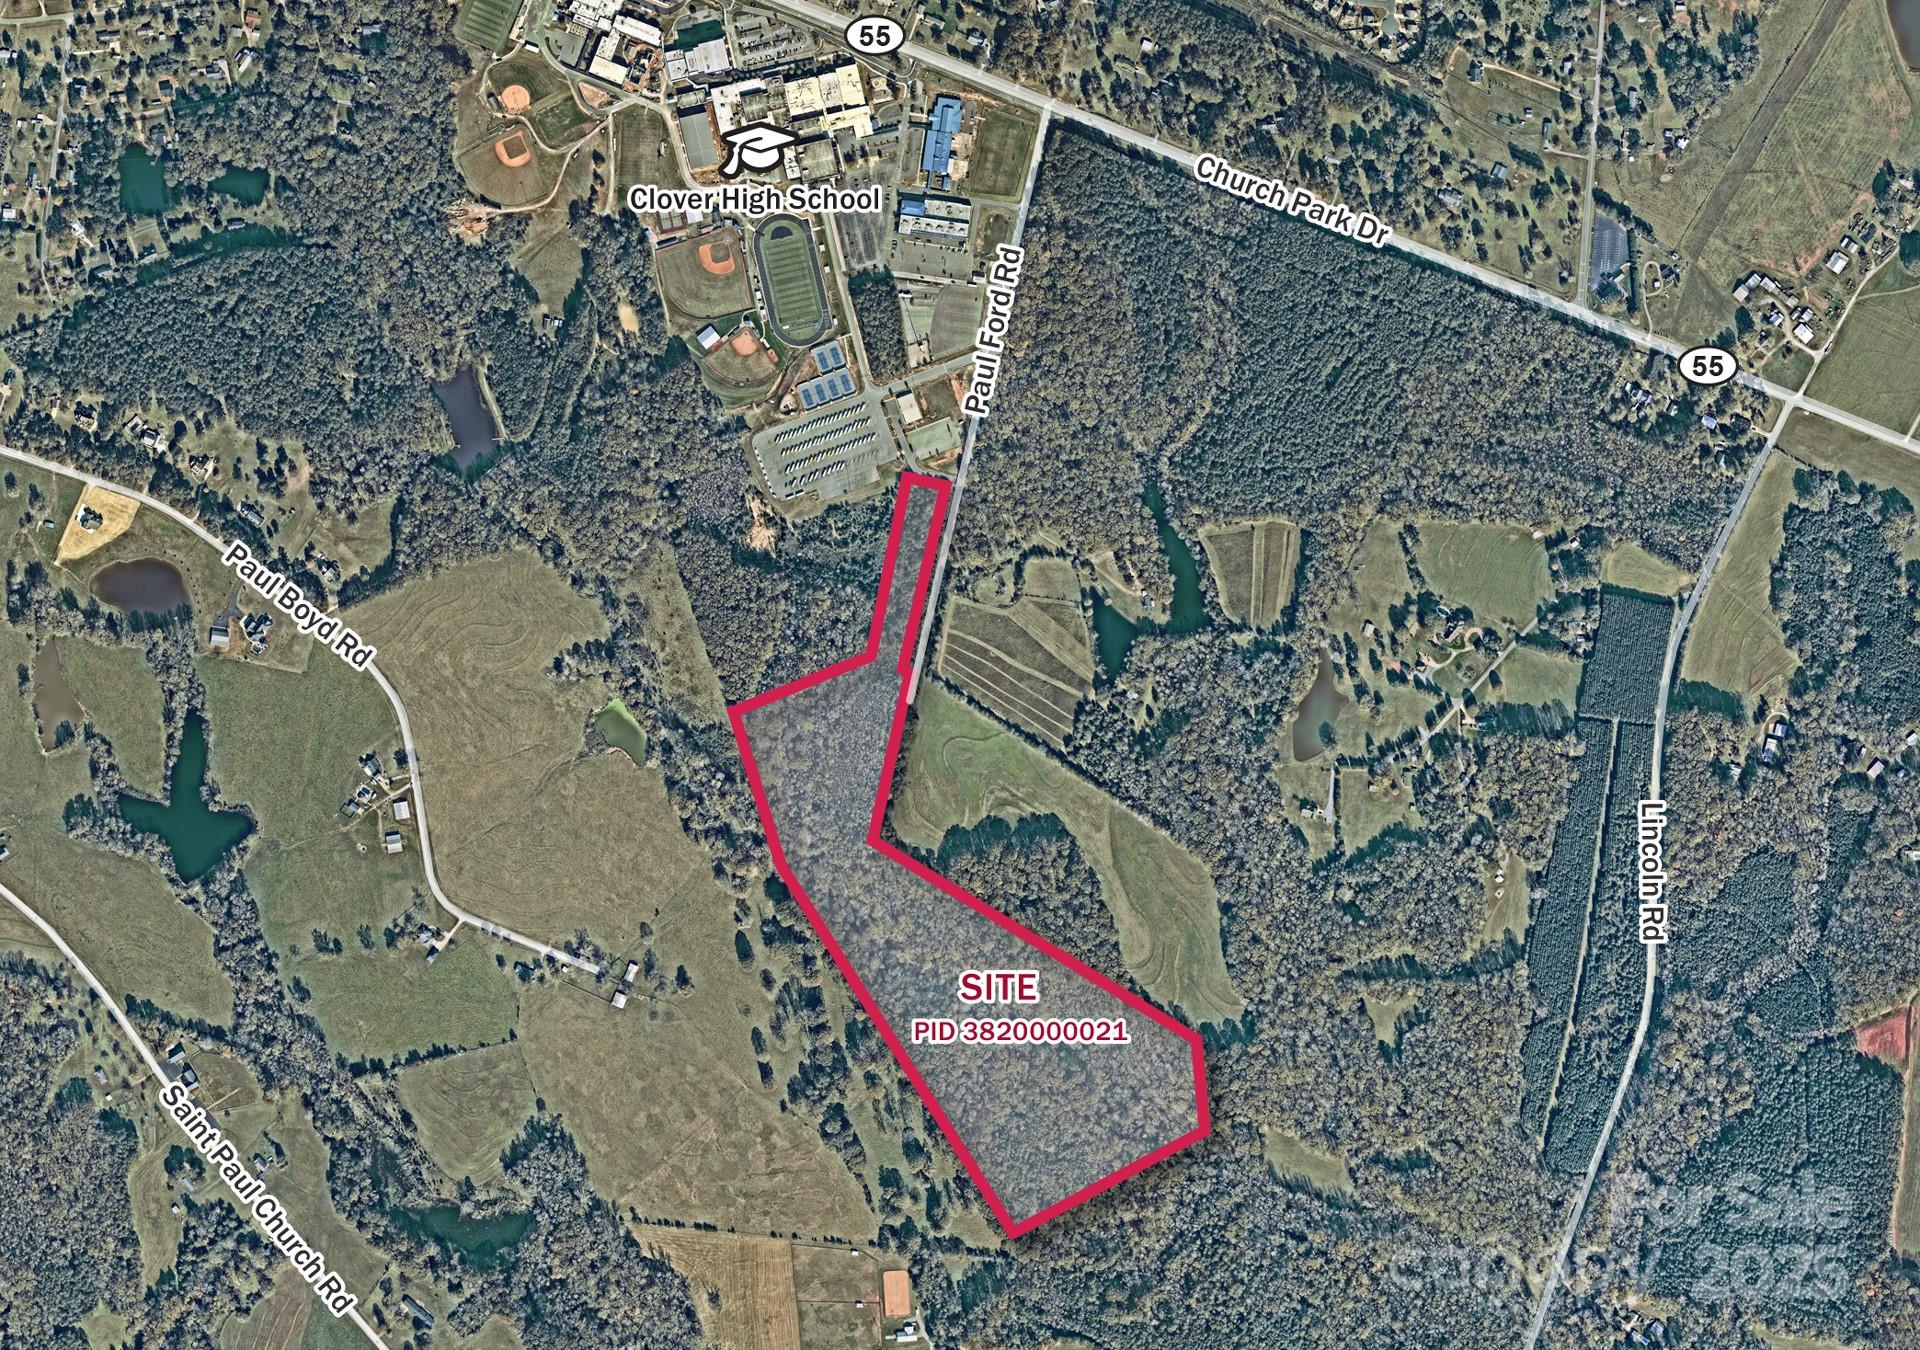
±53 Acres of Land For Sale South of Hwy 55 near Clover High School. York County Zoning: RSF-40. Town of Clover utilities nearby, Buyer to verify service and capacity.

*Call Listing Agent prior to entering property
#4333813

Clover

0 Paul Ford Road

None Beds

None Baths

N/A

$795,000

MLS#: 4333813
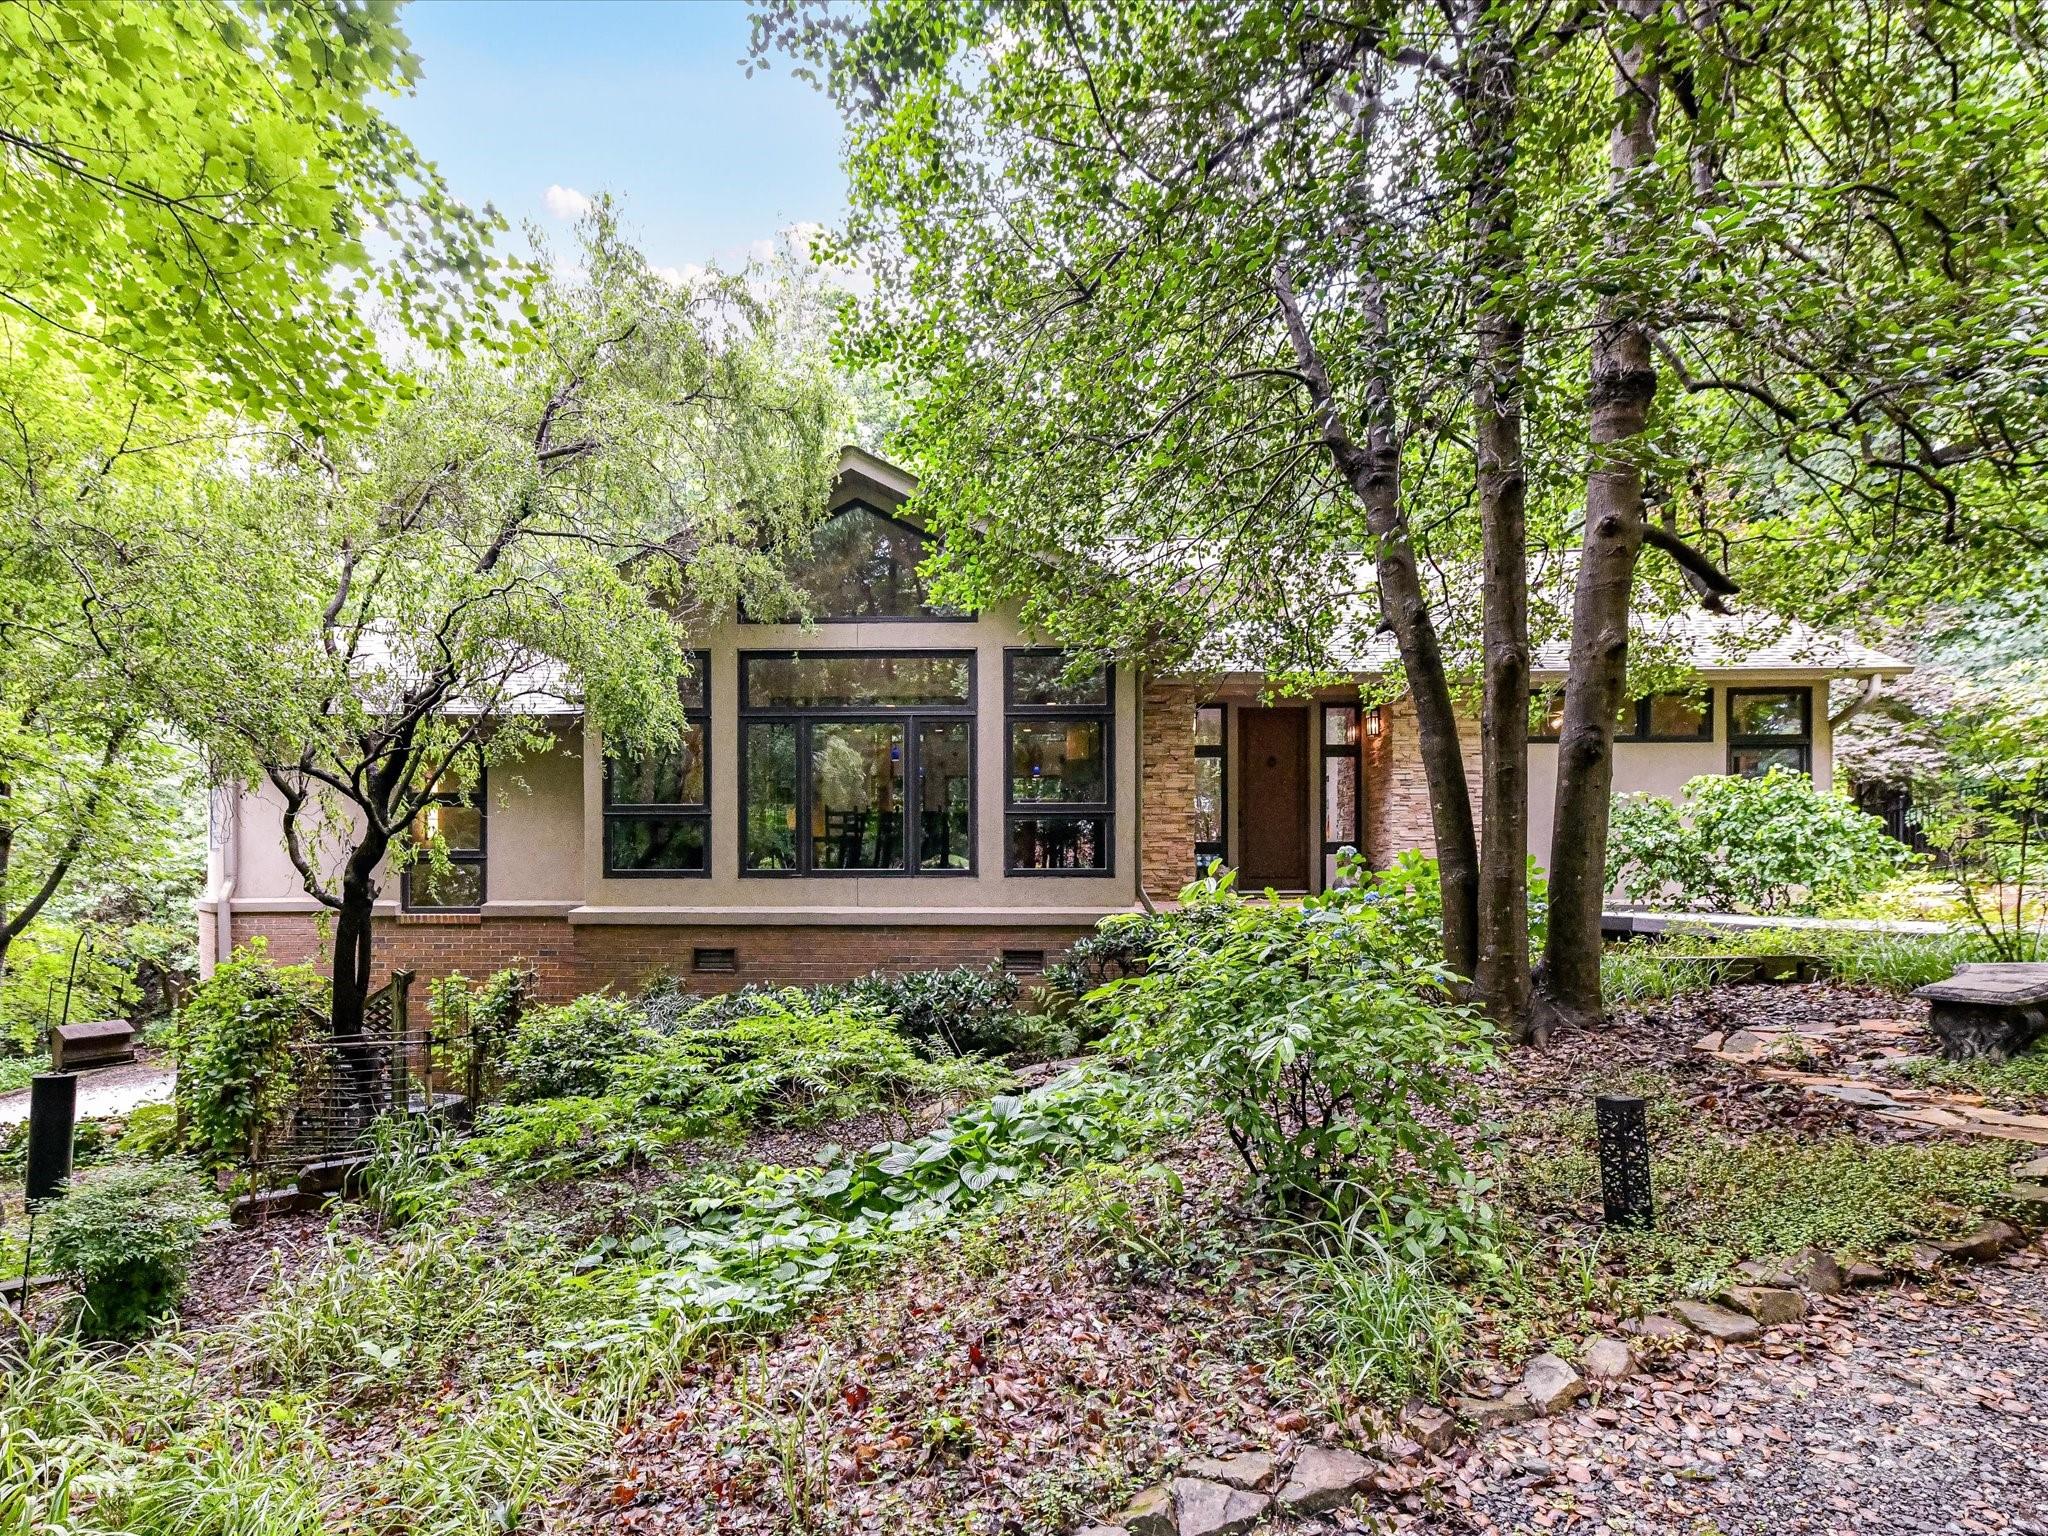
Tucked away in a peaceful, nature-filled setting yet minutes from shopping & dining off 521, this custom-built mid-century modern retreat offers timeless design & flexible living options on a 1.19-acre fenced lot. Inside, there is a striking circular foyer with a skylight, vaulted ceilings, & floor-to-ceiling windows. The heart of the home is a kitchen featuring a brand-new gas range, an island with seating, & custom cabinetry. The spacious primary suite includes a walk-in closet, while two additional bedrooms & a full bath offers privacy. One bedroom features a spiral staircase that leads to a loft with stunning views, which is ideal as a studio or office. Enjoy outdoor living from the screened-in porch or on the back patio, all surrounded by mature trees. The oversized two-car garage includes an attached workshop. A standout feature is the 456 sq ft second living quarters, complete with a kitchenette and full bathroom. As a bonus, residents enjoy access to a scenic pond.
#4259667

Fort Mill

218 Point Carpenter Road

3 Beds

3 Baths

2,464 Sq.Ft.

$795,000

MLS#: 4259667
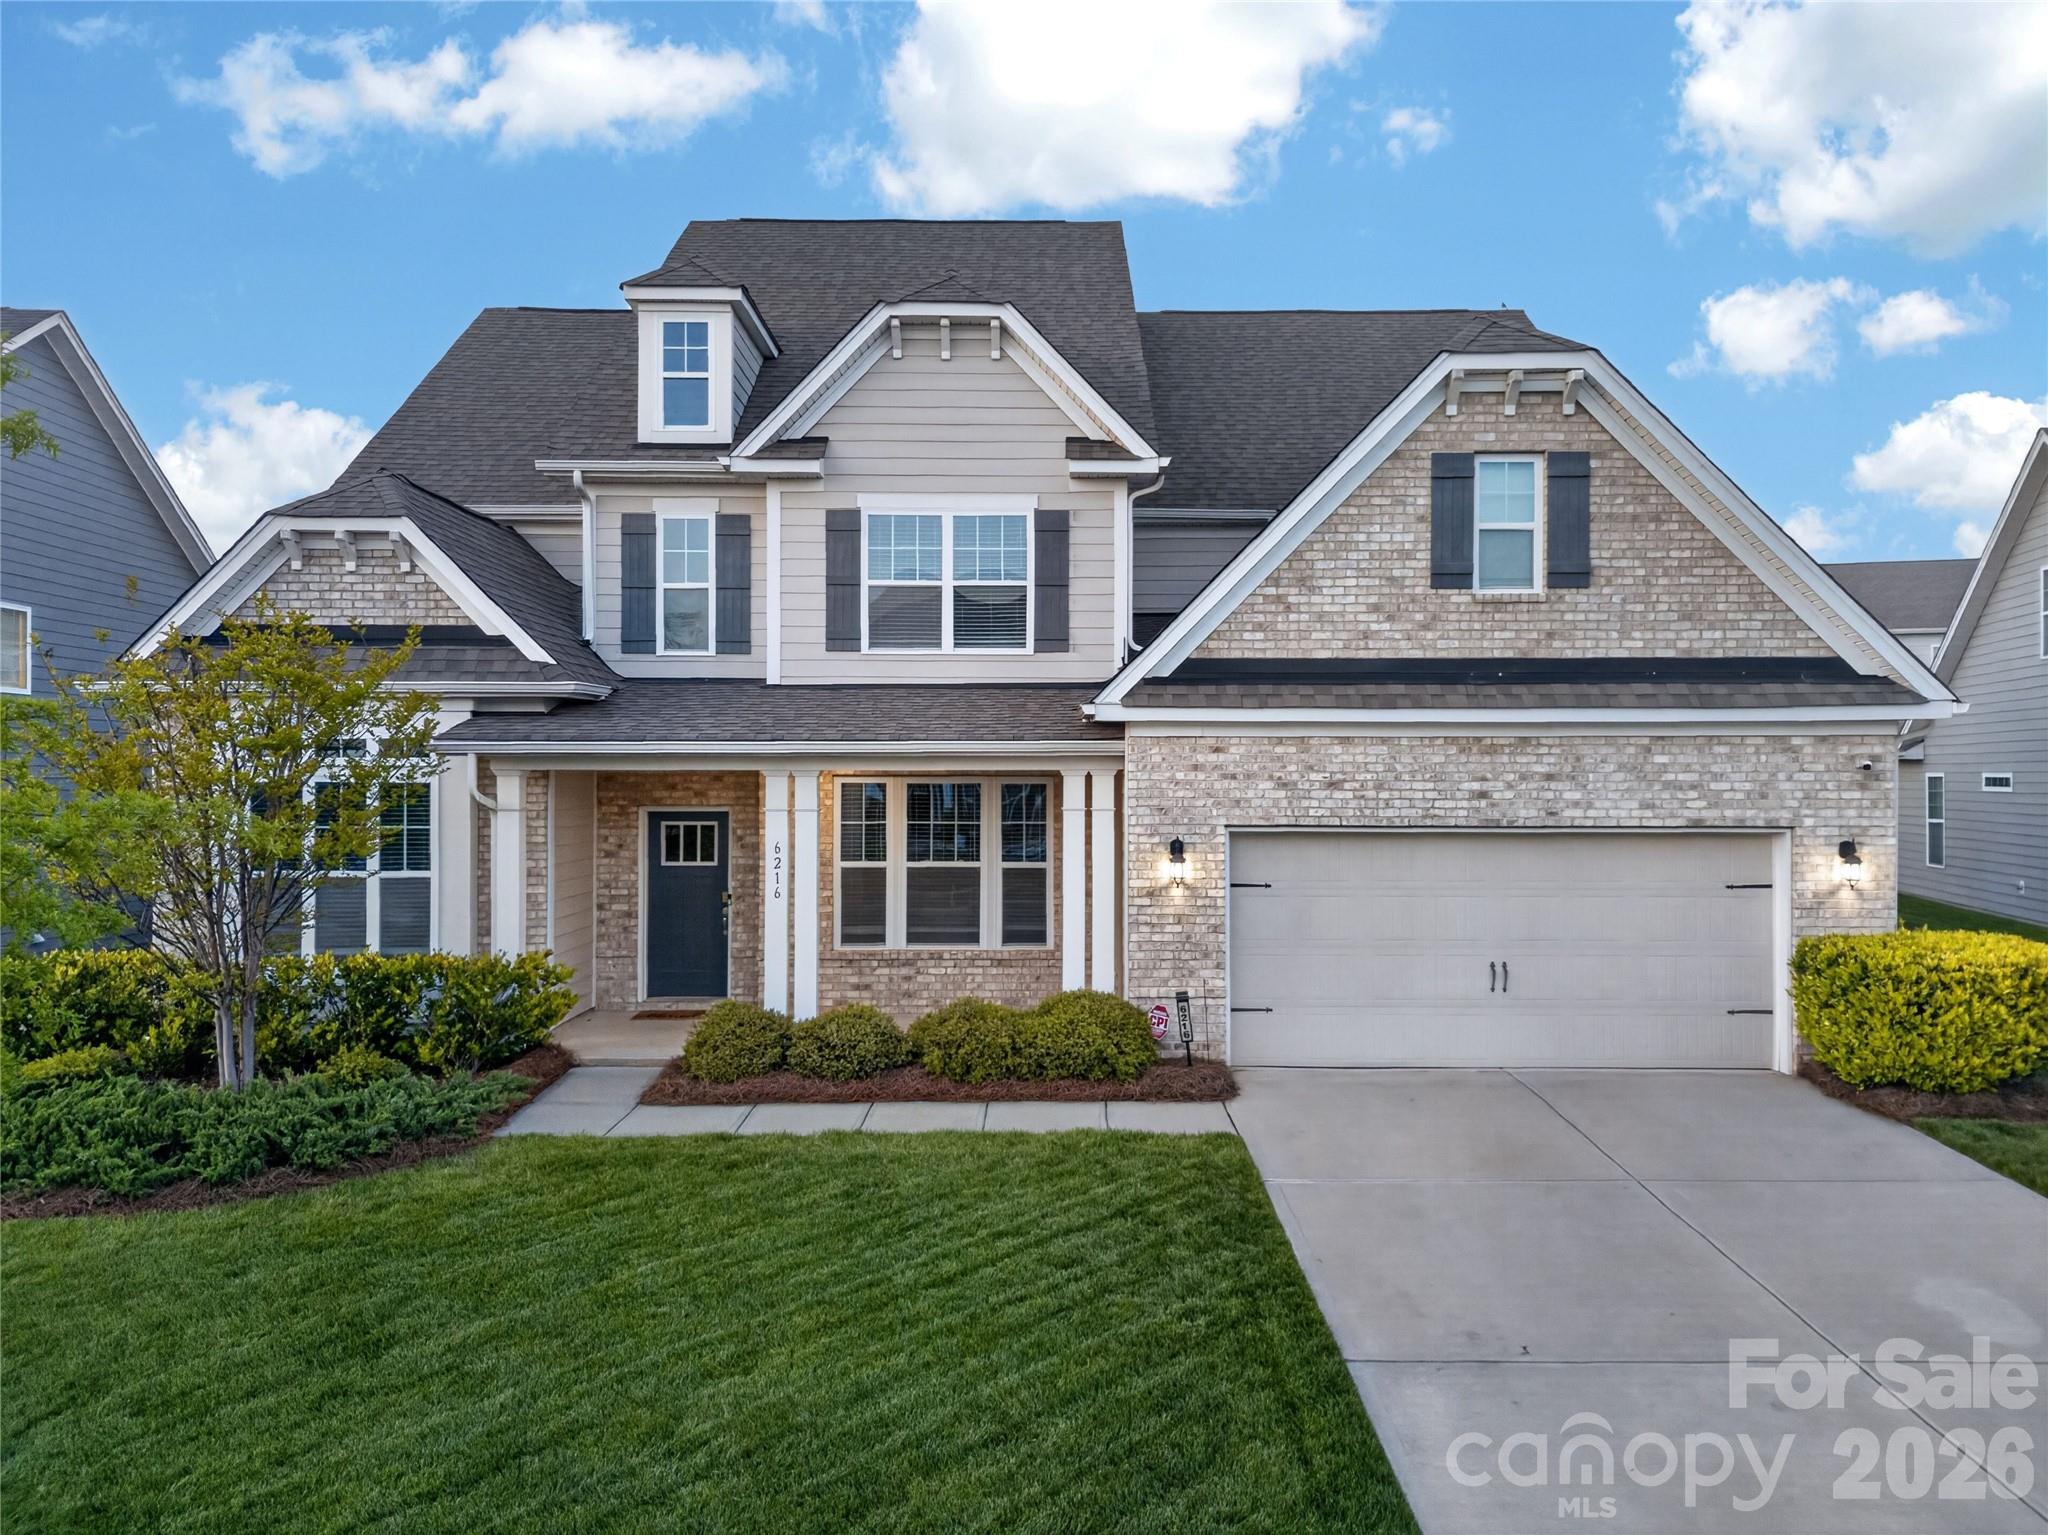
Situated on a premium lot in Indian Land’s HOT Avondale community, this custom built Waybury plan has been meticulously updated and is move-in ready.  A grand 2-story foyer flanked by both formal dining room and study with 15’ ceilings leads to the open concept heart of the home.  Gourmet chef’s kitchen features ample 42” cabinets, granite counters, Kitchenaid appliances including double wall oven, 5 burner gas cooktop and oversized island.  Relax or entertain in either the flexible living room or oversized great room.  Convenient first floor guest suite on the main includes sitting room and attached bath.  Enormous primary suite offers sitting area and spa-like bath with separate dual vanities, glass enclosed tile shower, garden tub and huge walk-in closet.  Bedroom three has a private en suite bath while bedrooms four and five (presently used as a home gym) are connected by a Jack n Jill bath with dedicated private vanity areas.  Generous bonus room on second floor.  Covered outdoor patio overlooks fenced flat backyard with mature privacy landscaping.  Conveniently located moments from premier shopping, dining and entertainment with resort like amenities including pool, clubhouse and pickleball courts, this is a must see!
#4380833

Fort Mill

6216 Artigas Drive

5 Beds

4 Baths

4,292 Sq.Ft.

$795,000

MLS#: 4380833

1 ... 496 497 498 499 500 ... 666
* Listings identified with the FMLS IDX logo come from FMLS and are held by brokerage firms other than the owner of this website. The listing brokerage is identified in any listing details. Information is deemed reliable but is not guaranteed. If you believe any FMLS listing contains material that infringes your copyrighted work please click here to review our DMCA policy and learn how to submit a takedown request. © 2024. First Multiple Listing Service, Inc.
 - property

Send a message

Message successfully sent.

Your message

What is 3 + 4 ?

Reason for contacting?

I agree to receive email communication and understand I can unsubscribe at any time.

I agree to be contacted by Prestino Advantage via call, email, and text for real estate services. To opt out, you can reply 'stop' at any time or reply 'help' for assistance. You can also click the unsubscribe link in the emails. Message and data rates may apply. Message frequency may vary. Privacy Policy

Sign Out

Virtual Assistant

Would you like to take the next step with this property? We can help you schedule a showing or virtual tour, or send you more details.

Yes, I would like more information.

Thank You for Your Reply, One of Our Agents will contact you as soon as possible

No, maybe later.

Thank you, you can always contact me via email, phone number or through the contact form.

Realhub AI

Lucy - Your AI-Powered Realtor

Update Your Temporary Password

Personalize your search

Enter your email and we'll notify you immediately when new listings match what you're looking for.

or enter email address

Already have an account ? Login here

Continue your home search

I agree to receive communications and understand I can unsubscribe at any time.

I agree to be contacted by Prestino Advantage via call, email, and text for real estate services. To opt out, you can reply 'stop' at any time or reply 'help' for assistance. You can also click the unsubscribe link in the emails. Message and data rates may apply. Message frequency may vary. Privacy Policy

Already have an account ? Login here

We use cookies

We use cookies primarily for analytics to enhance your experience. By accepting, you agree to our use of these cookies. You can manage your preferences or learn more about our cookies policy.
