
Properties

Browse or get in touch to schedule a walkthrough.

  • Nearby me
Price range

Popular Features

Community Features

Association

Property Features

Waterfront

View

Exterior Features

Interior Features

Style

10000 properties match your criteria

Updated 1 minute ago

E-Alert name
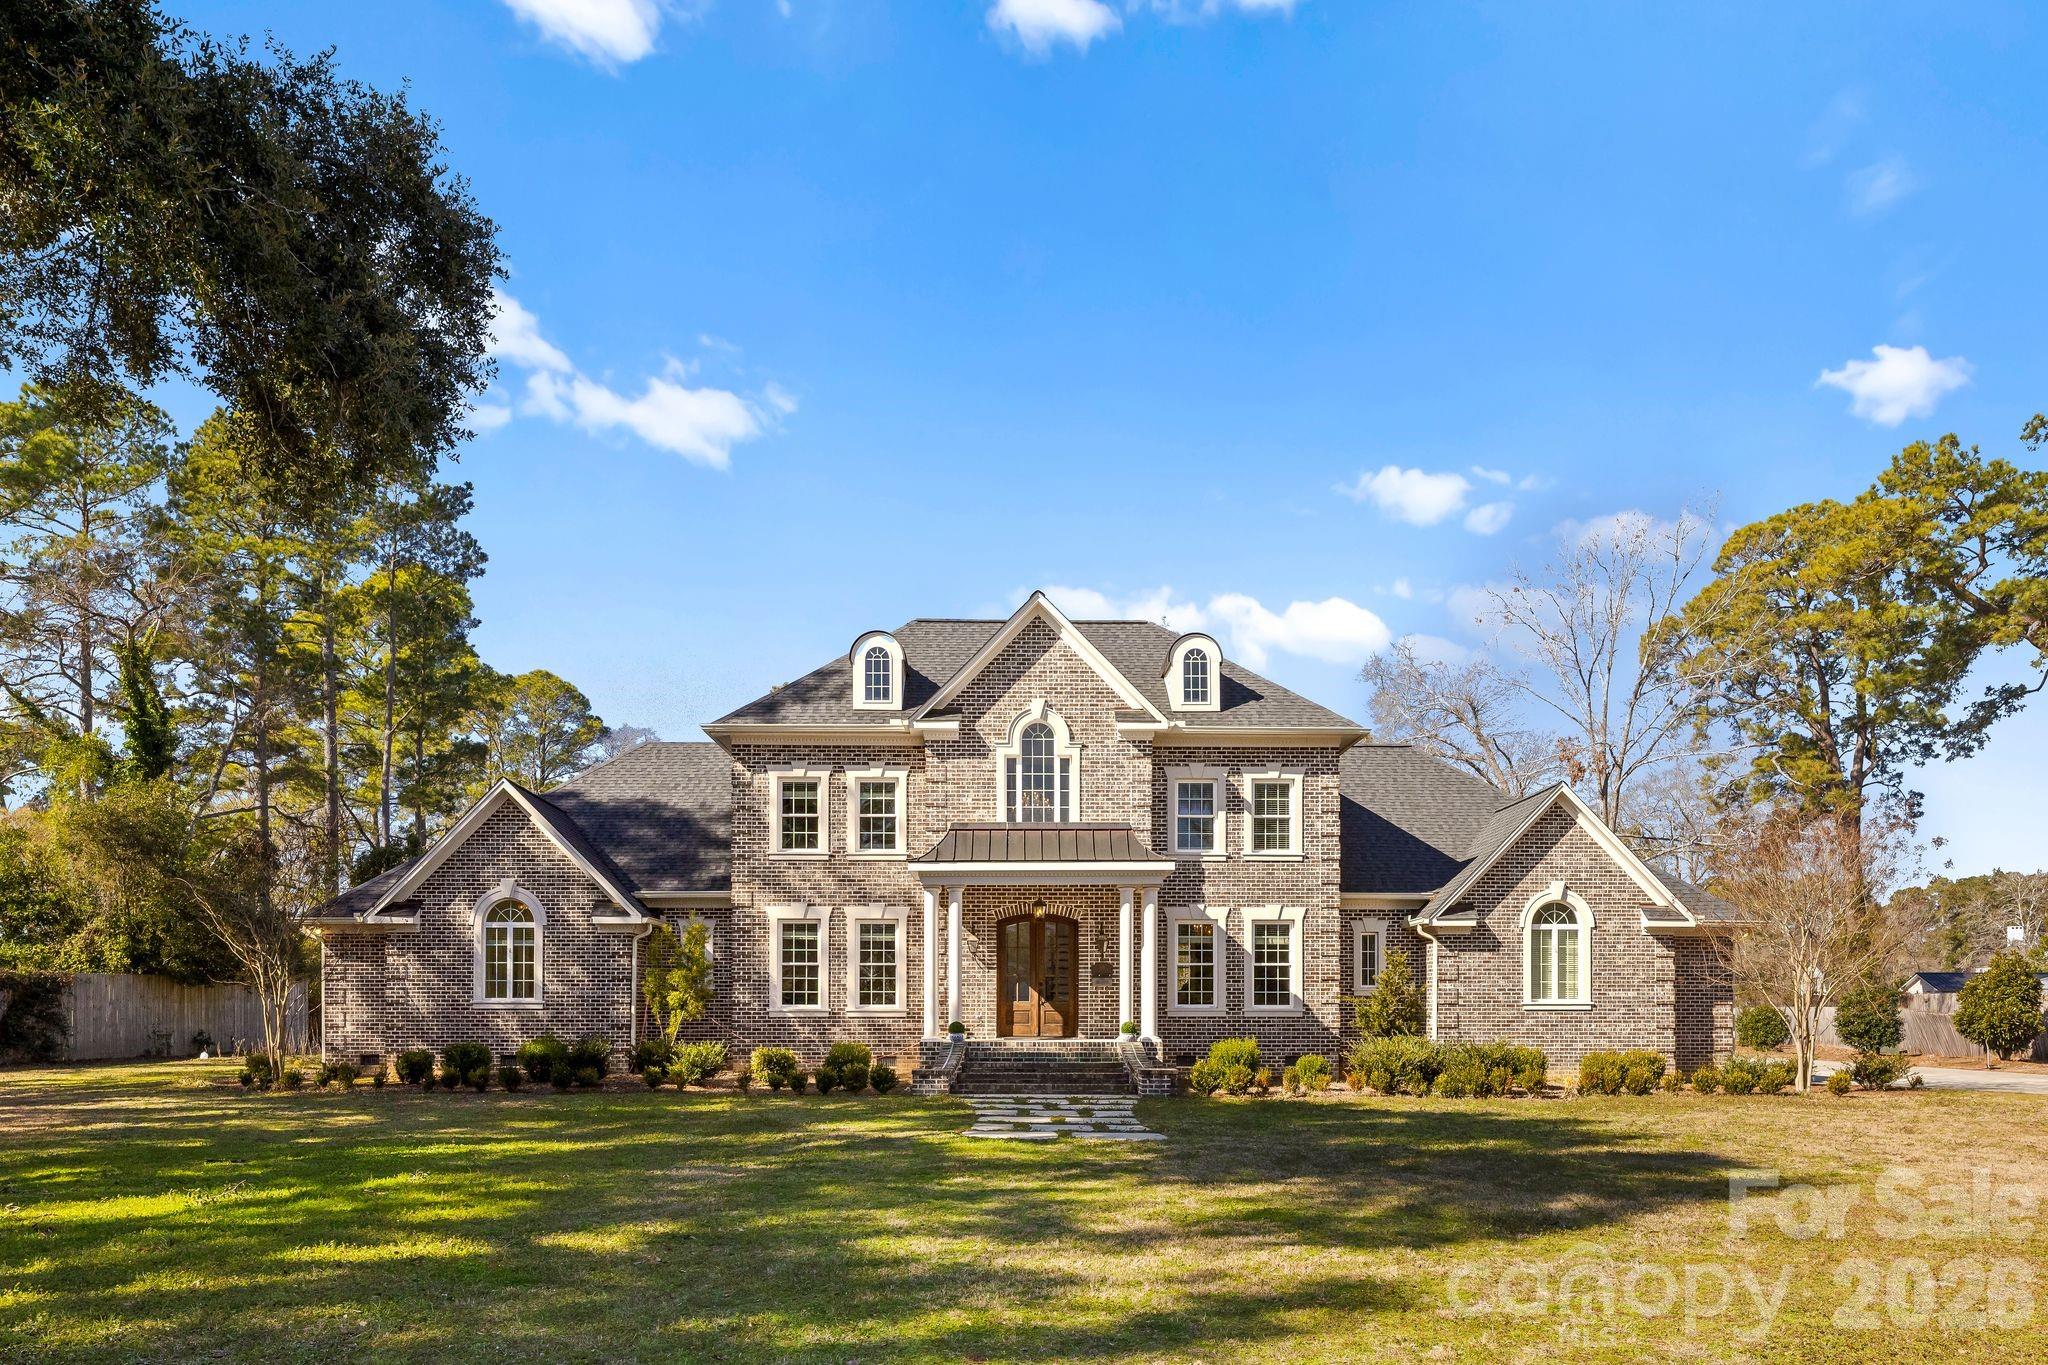
Look no further, this home has it all. 
Discover timeless elegance and modern comfort in this luxurious custom home.
Attention to every detail, the craftsmanship include stone tiles, hardwood floors and crystal chandeliers
Nestled on 1.7 acres lot, this stately residence offers the perfect blend of
 of sophistication and family comfort.
With the abundant natural light, this house radiates a warm, inviting atmosphere

The grand entrance highlights a soaring two-story foyer
The main level leads to a formal dining room, a home office complete with fireplace and built in bookcase,
The open floor plan allows for a seamless flow between the living room with cozy  fireplace and a chef’s inspired gourmet kitchen with a sunny breakfast nook.

The highly sought luxurious primary suite located on the lower level does not disappoint.  The primary bathroom has a spa like ambience and features his and her closets 

The lower level also encompasses a flex room that could serve as a fifth bedroom or studio  A convenient half bath completes the lower floor plan.

Ascend the sweeping staircase to the upper level, where you’ll find three spacious bedrooms and two full baths—perfect for families or guests

Outdoors, step outside to your own private retreat.  A built-in saltwater pool
 with an expansive gazebo with fireplace and outdoor TV creates a perfect haven for family or guest entertainment
This home offers best of both worlds— a quiet and secure environment w easy access to beaches or Charlotte.
#4343990

Cheraw

419 Greene Street

4 Beds

3 Baths

4,073 Sq.Ft.

$795,000

MLS#: 4343990
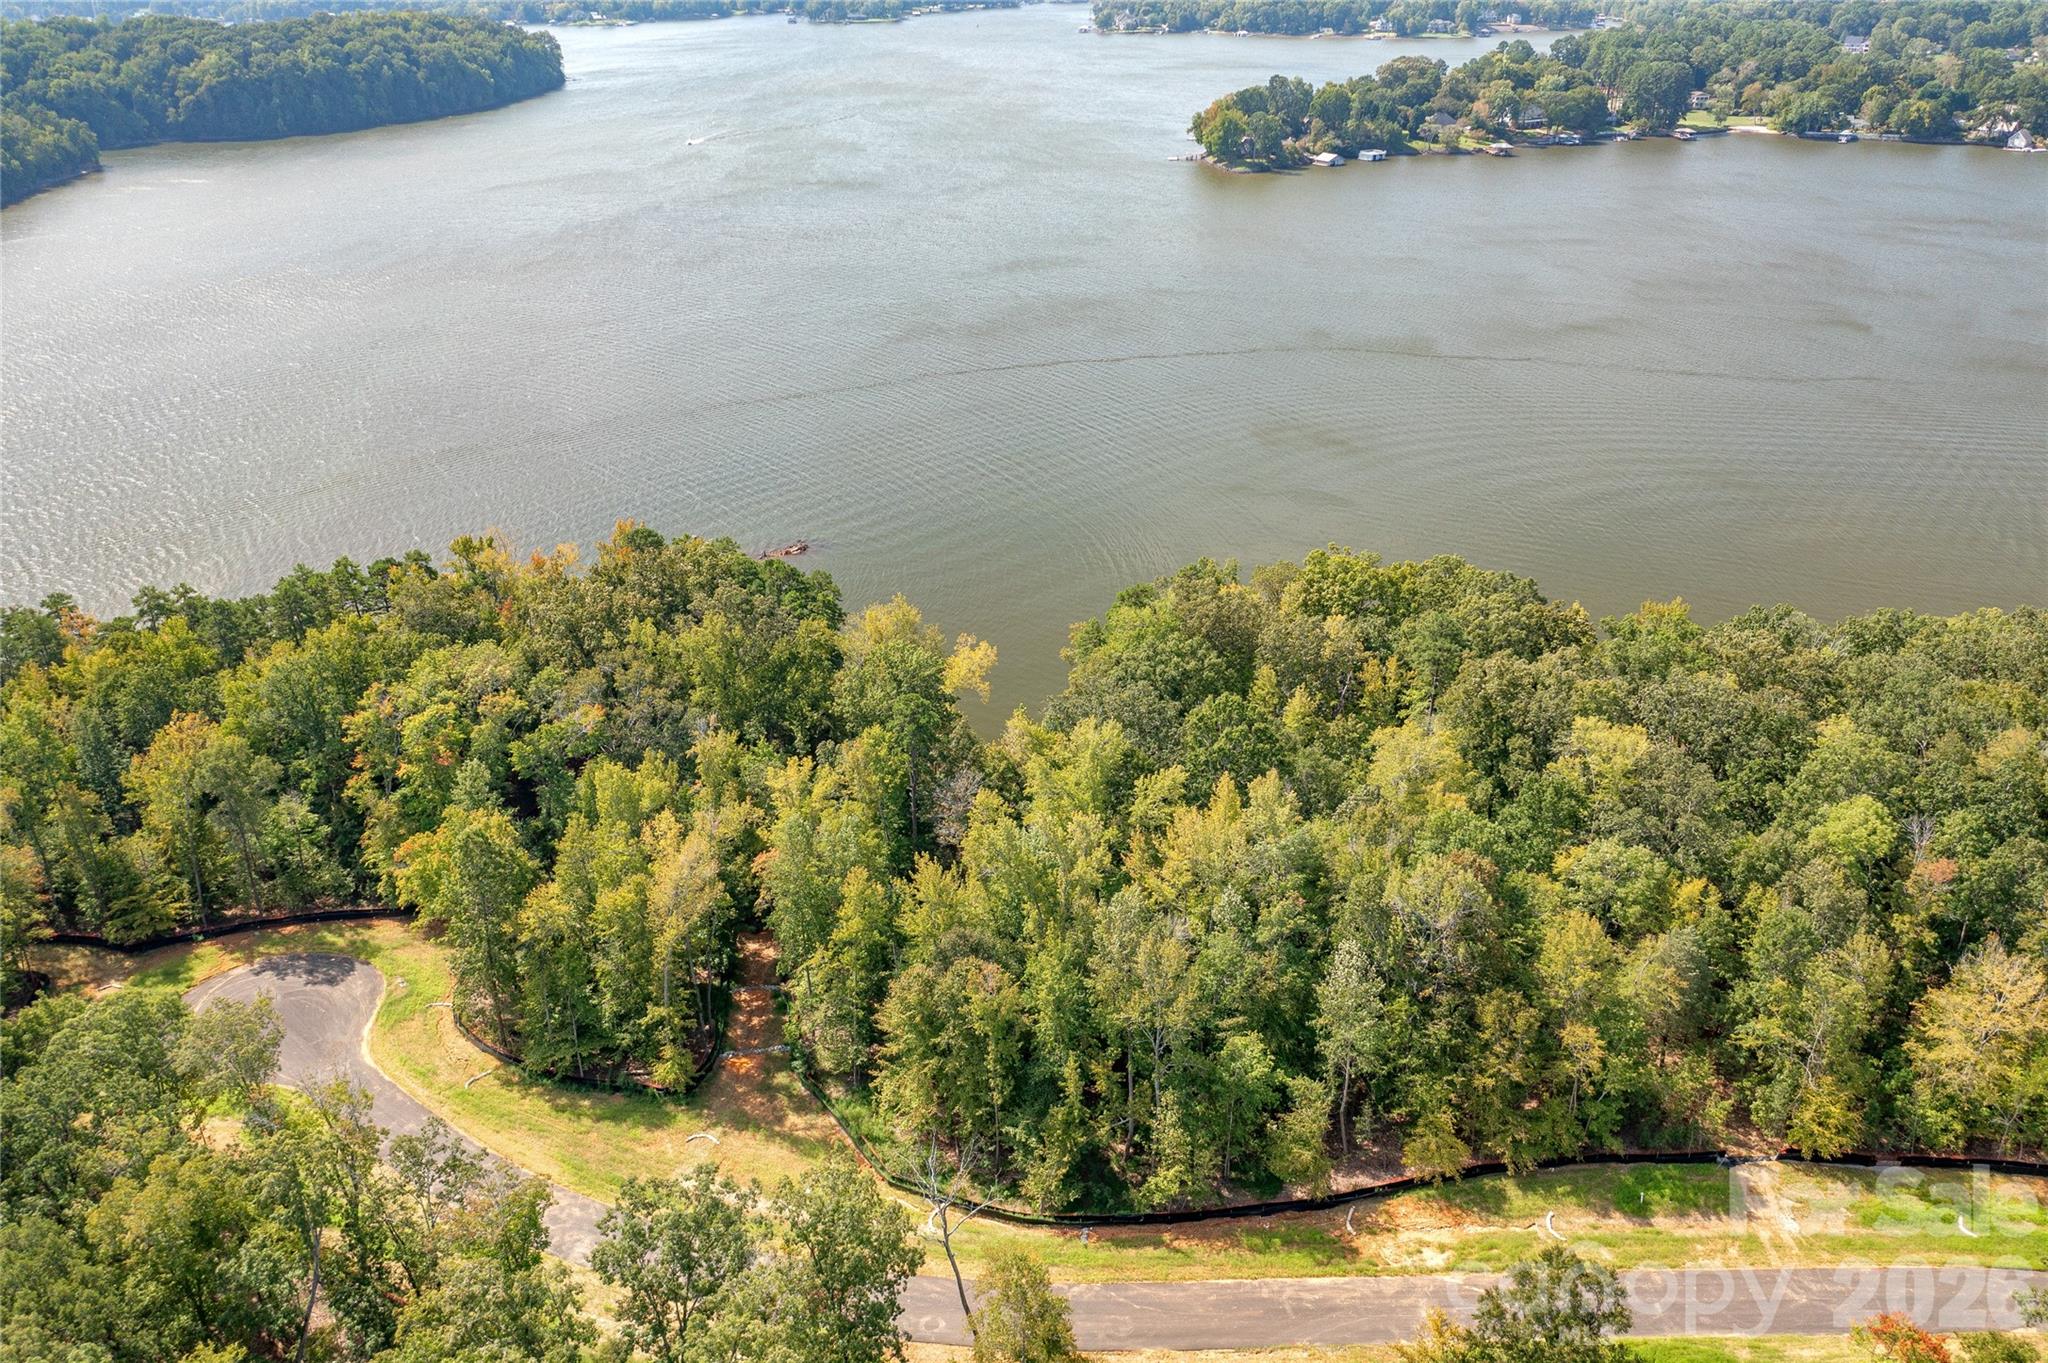
Waterfront homesite 25 offers long southern views of the main channel of Lake Wylie. Located in the South Carolina section of McLean South Shore, this level homesite is located on Great Egret, at the cul-de-sac, which is one of the best streets for views and privacy. Homesite 25 features a point with a natural beach and 489 feet of lake shoreline to call your own! Nestle your pool toward the point and you can take in the sunshine and incredible main channel lake views. Enjoy South Carolina property taxes at this location too! Bring your home plan to reality with one of our talented approved builders. McLean South Shore offers a clubhouse, outdoor pool, playground, walking trails and a fitness room. McLean is located in the southern section of Belmont where you can access the Carolina Thread Trail which wraps around the lake. You may also enjoy year round activities at the Daniel Stowe Botanical Garden with their ponds, walking trails, dog park, and Trailhead Store with beverages and snacks. Just a short drive into the town of Belmont which features restaurants, coffee shops, Stowe Park where you can enjoy the playground, concerts and other festivities. There is even an active train you can sit and watch. Going to events, restaurants and shopping in greater Charlotte NC is only about 30 minutes away. Want to go somewhere farther away - just a short drive to the Charlotte Douglas International Airport. Bring your waterfront dream to reality in McLean South Shore - come see for yourself the amazing the available homesites!
#4380549

Clover

1218 Great Egret Drive 25

None Beds

None Baths

N/A

$795,000

MLS#: 4380549

New on site 2 days ago
Gaston Airport (2SC8) is a rare opportunity to own a well-established private airfield with excellent aviation infrastructure, expansion potential, and a prime location just minutes south of Columbia, South Carolina. The property spans approximately 18 acres, with about 8.5 acres dedicated to the professionally maintained 3,500’ x 100’ grass runway. The runway offers clear approaches, excellent drainage, and smooth operations, and has reliably supported aircraft up to the size of a King Air 90. Routine mowing is easily handled with the on-site 72" zero-turn mower that conveys with the property.

The airport includes a 5,600+ sq ft hangar constructed of metal and wood on a concrete floor. The hangar features a large 45' hydraulic door, bathroom, fluorescent lighting, and recent upgrades including new electrical wiring, replaced water lines, and fresh exterior paint. It currently houses approximately six aircraft, with continued demand from pilots seeking storage or private hangar space in the area.

Utility infrastructure includes public electricity, a deep water well, and a septic system, providing reliable support for current operations and future development. The property is zoned to allow residential construction and multiple structures, offering excellent potential for private homes, additional hangars, or aviation-related facilities. Open acreage surrounding the runway and hangar provides ideal sites for expansion.

Gaston Airport is positioned along the southern edge of Columbia Class C airspace, offering an optimal blend of accessibility and privacy. Its central location places it within a two-hour drive of Charlotte, Charleston, Augusta, and numerous regional destinations, making it an attractive option for pilots seeking a private airfield with strong regional connectivity.

With its long, well-maintained runway, substantial hangar, reliable utilities, and room to grow, Gaston Airport represents an exceptional aviation property and a rare opportunity for buyers seeking a private airfield in the eastern states.
#4398181

Gaston

121 Athens School Road

None Beds

None Baths

N/A

$795,000

MLS#: 4398181
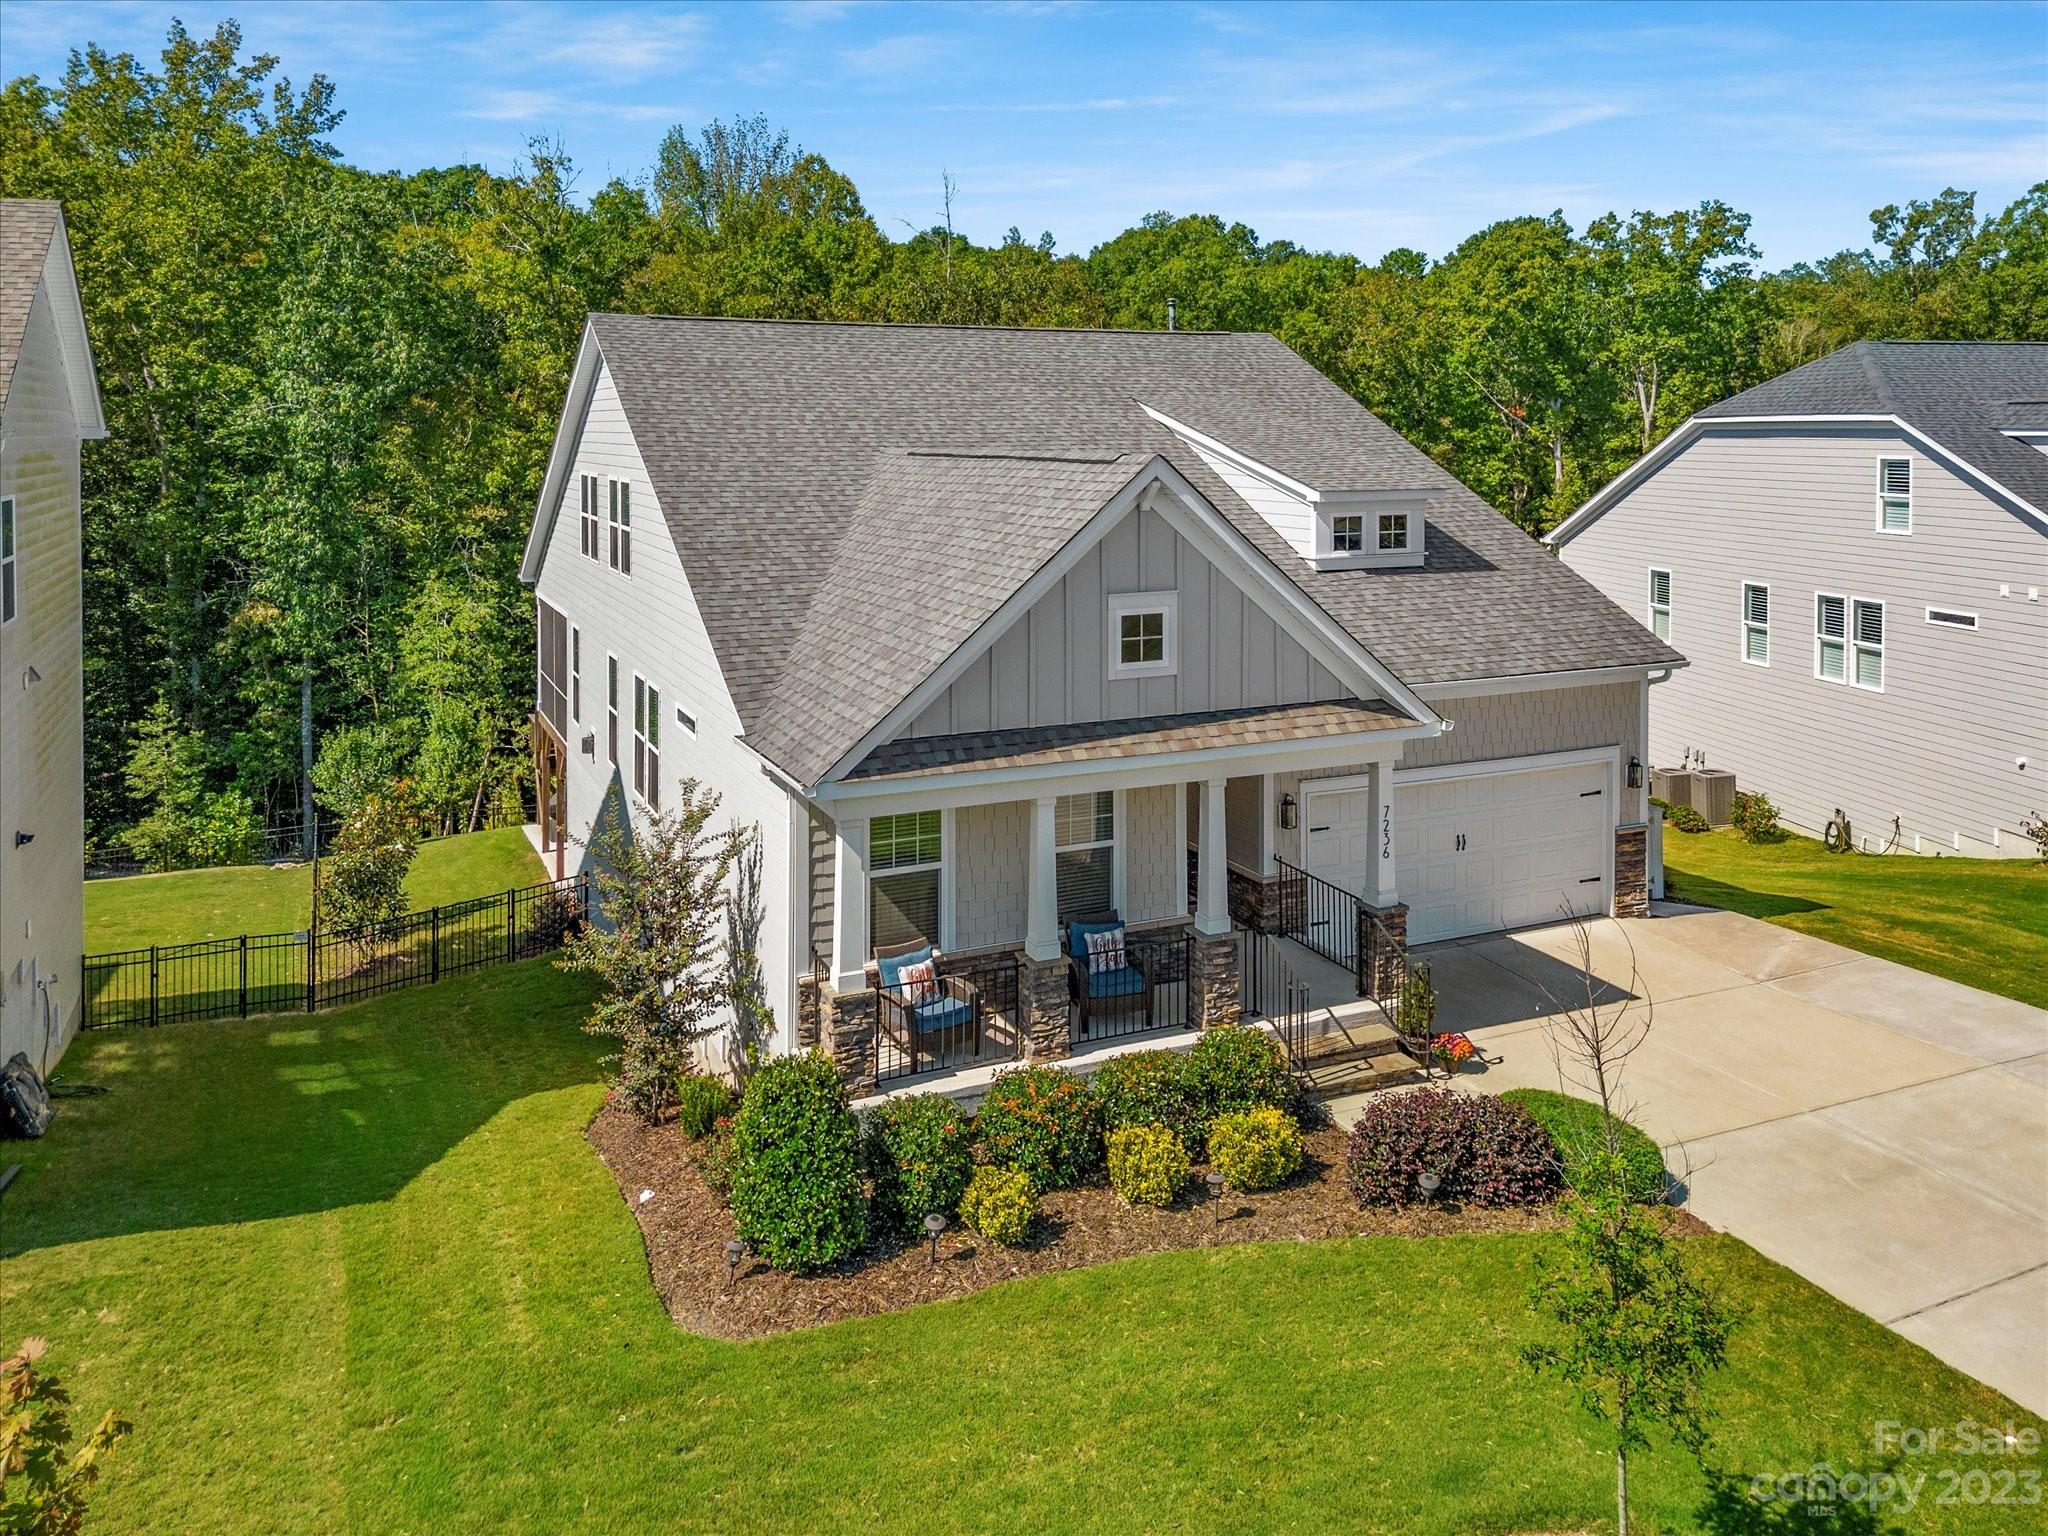
FULLY FINISHED BASEMENT home in highly sought after community of Bent Creek. Well maintained 3- level home w/an abundance of living & storage space. Open floor plan w/ upgraded kitchen package, updated LPV flooring, Bead-board Island detail, Granite & Stainless steel appliances. Primary bed-on main w/double vanity & oversized walk in shower. Gas fireplace, screened porch, updated sliding barn doors, office/flex space, drop zone, laundry room & additional guest suite-all located on the main level. Upper - has a large bonus/flex area, bedroom, full bath, walk in closet & additional storage space. Lower level/ basement w/ flex space, entertainment area, bedroom, bath, walk out covered patio, lg walk in closet & additional storage. See floor plan & additional features list in MLS attachments. Community features POOL, Fitness Center, Dog Park, Sidewalks, Walking Trails & Playground.  Prime LOCATION to the quaint historic town of Waxhaw, NC,  Minutes from South Charlotte, Shopping & Dining.
#4075550

Lancaster

7236 Irongate Drive

4 Beds

4 Baths

4,516 Sq.Ft.

$795,000

MLS#: 4075550
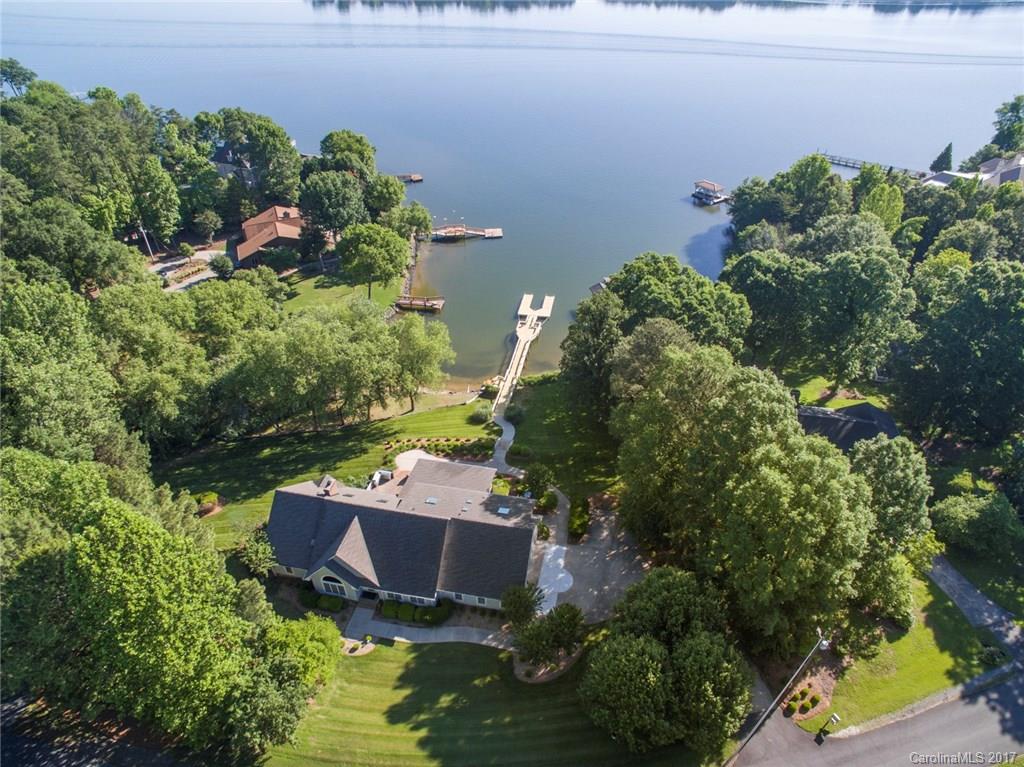
1.69 acres, Main Channel, Gently Sloping Lot! It doesn't get much better!  Enormous screened porch and brick patio, recently rebuilt dock system on deep water.  Open floor plan, 3 car garage, 2 walk-in pantries, built-in SubZero, Wolf and Jennaire updated appliances, wood floors on most of main floor. Stone fire place with gas logs, amazing landscaping, over 4000 square feet! NO HOA DUES!  Additional unfinished area could be made into a bonus room if you need more space.
#3283551

Rock Hill

3412 Lake Wylie Drive

3 Beds

3 Baths

4,011 Sq.Ft.

$795,000

MLS#: 3283551
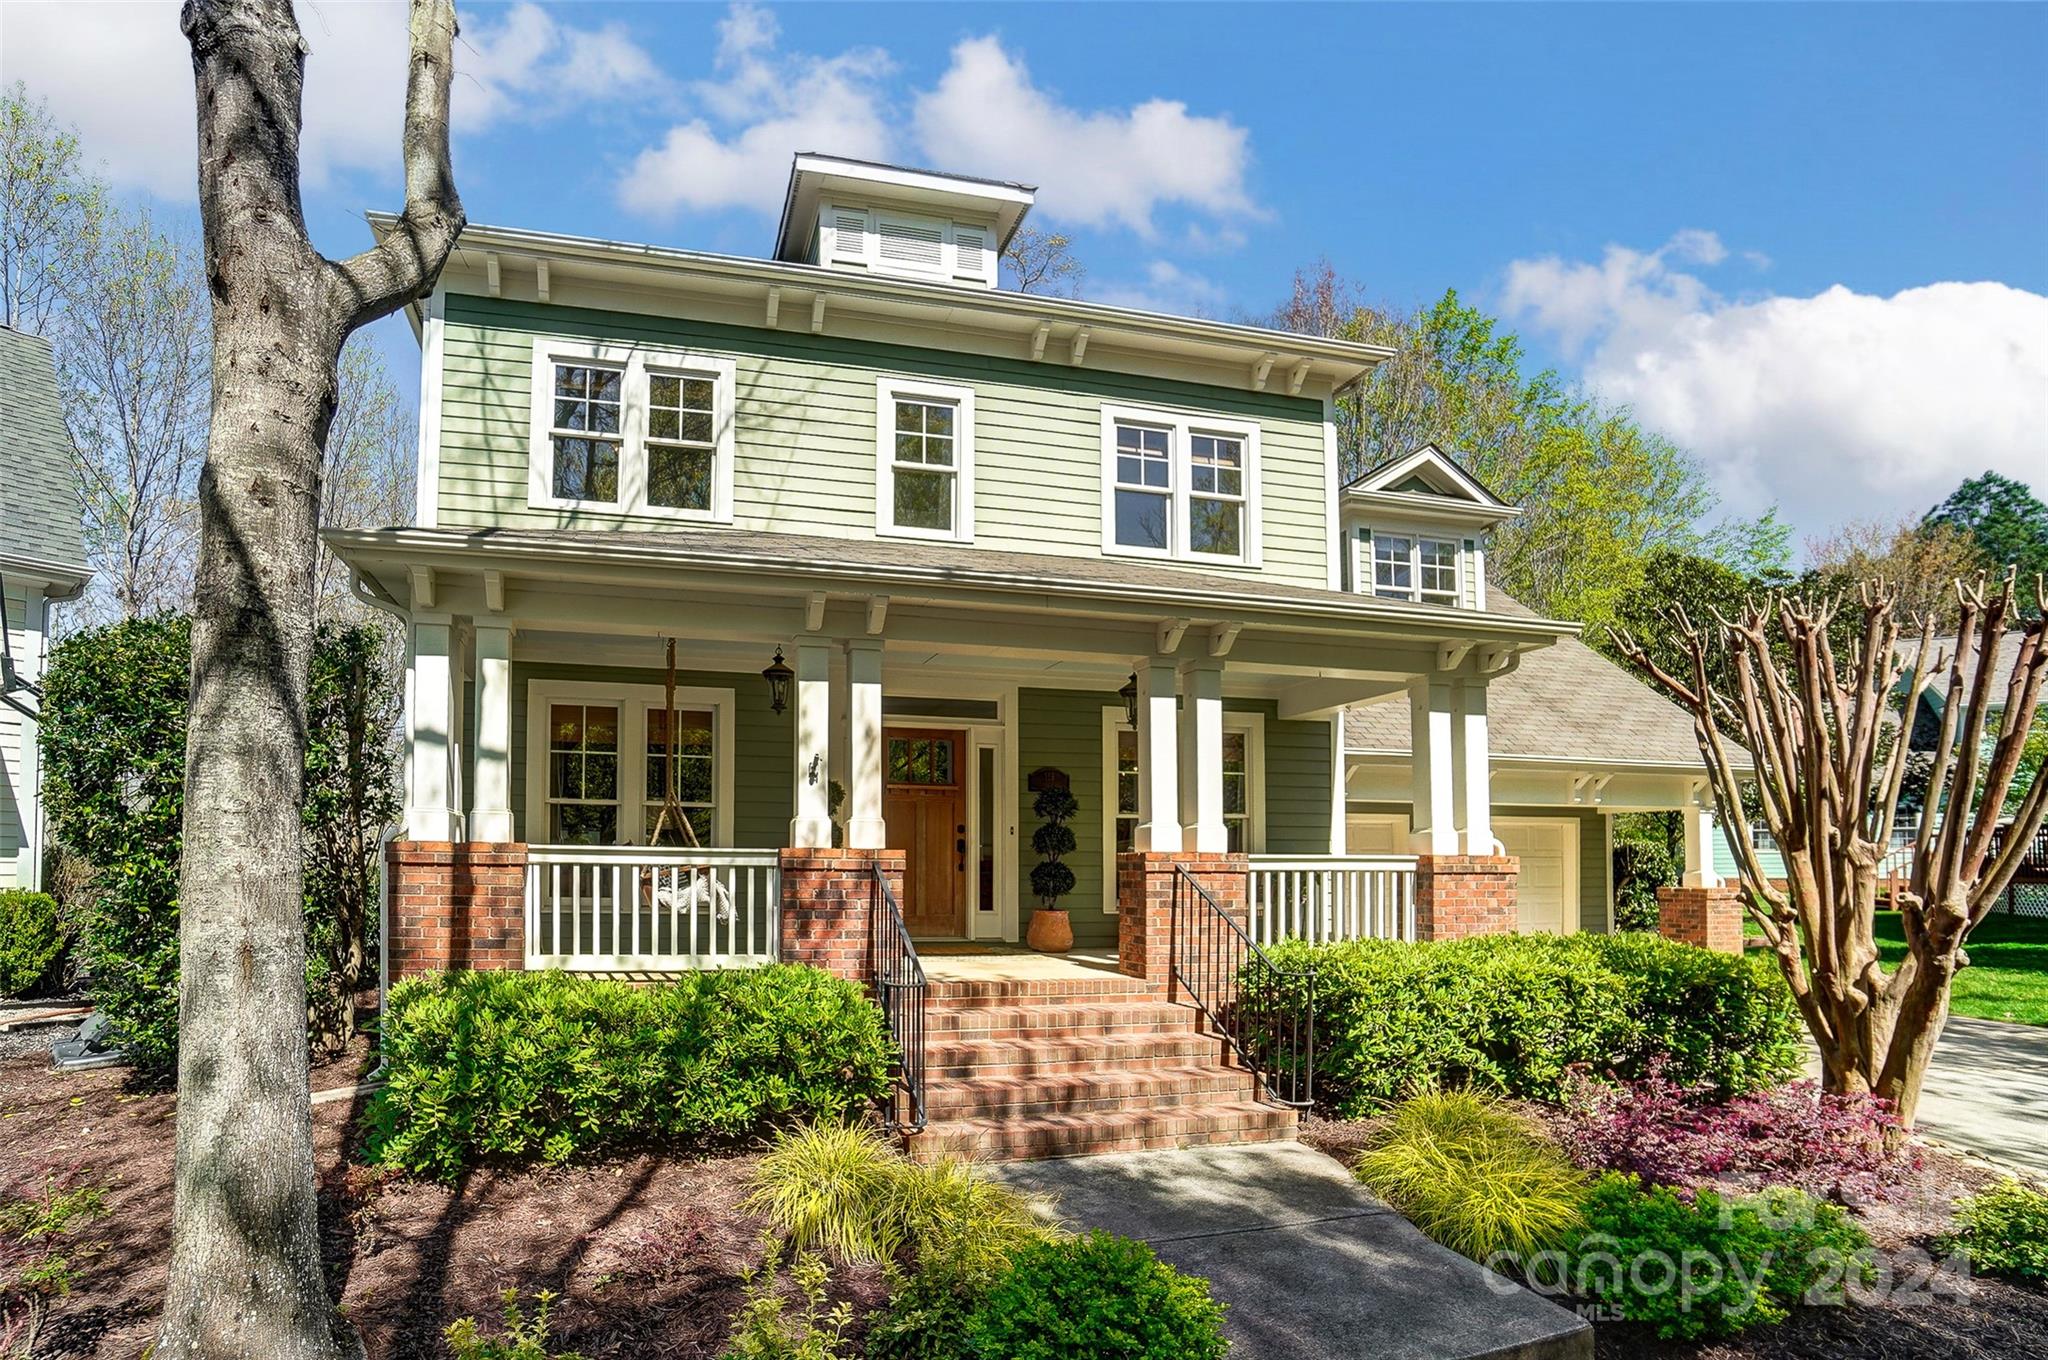
Immaculate Baxter Village Beauty on gorgeous .30ac culdesac homesite, 2,768sf, 3 bedrooms, 2 full and 2 half baths and a spacious bonus room! The interior is elegantly appointed with a gorgeous stone fireplace, updated kitchen and freshened spaces throughout. This Saussy Burbank plan boasts a welcoming front porch that sets the stage for the beauty within. Step into gleaming hardwood floors and a chef's kitchen equipped with an induction range perfect for culinary enthusiasts. Head up to the primary suite, 2 bedrooms with each having their own 1/2 bath and sharing the shower space. Huge bonus room with endless possibilities! One of the highlights of this home is the double covered back porches, offering 2 tranquil retreats to enjoy breathtaking sunsets and the serene wooded surroundings. Hop down the steps from the backyard and onto the Baxter trail system! This home offers a blend of elegance, comfort, and convenience, making it the perfect place to call home in Baxter Village!
#4123592

Fort Mill

118 Sonnys Way

3 Beds

2 Baths

2,768 Sq.Ft.

$795,000

MLS#: 4123592
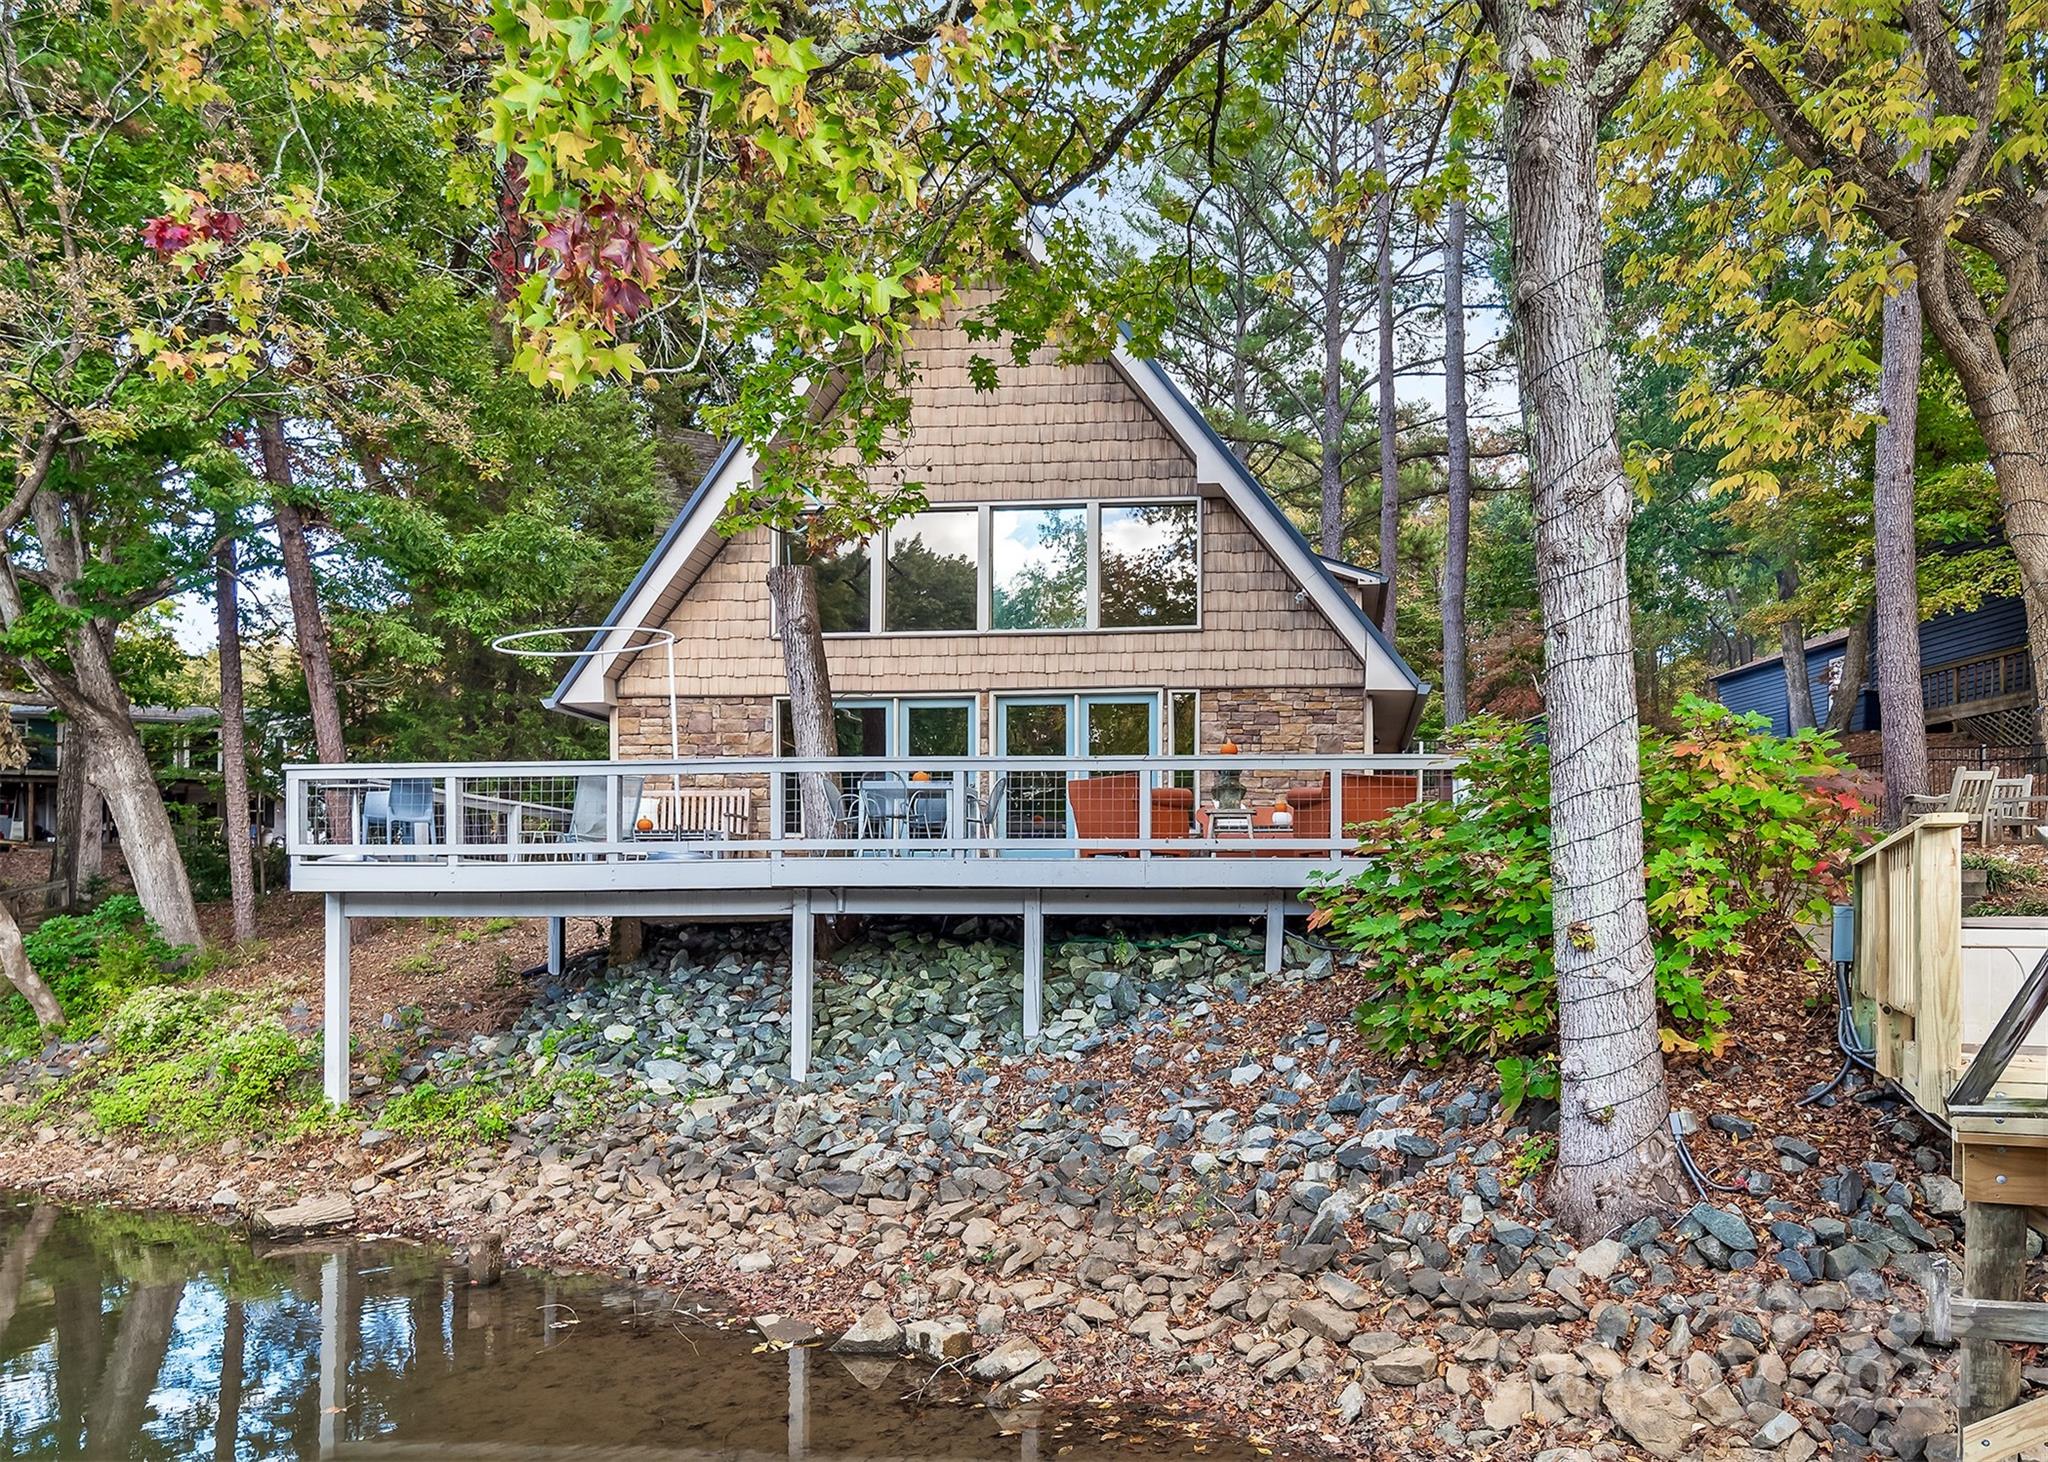
Beautiful private waterfront home on Lake Wylie.  Situated on over 1.2 wooded acres, this home boasts Lake Living and Water Fun.  Private dock and boat lift are steps away. Large deck perfect to watch the sunset or enjoy morning coffee. Great for a get away retreat or full time living. All new Heat and Air Systems installed in 2024 as well as Secure Private remote gate.  Great room features open floor plan with new gas logs, vaulted ceiling and expansive views of big sky and cove waters.  Kitchen has breakfast bar that seats 4 and adjacent dining area.  Remote shades in the Great Room.  Primary Bedroom off Great Room features Walk- in closet and new touches to primary bath. Upper floor find 2 bedrooms, full bath and open loft with lake views. Detached garage has workshop and large unfinished loft that could be finished for office or extra living space.  Trimlight Lighting customizable on your app.  Entrance to the house is on the upper level from the garage.
#4189338

Clover

5499 Cypress Road

3 Beds

2 Baths

1,686 Sq.Ft.

$795,000

MLS#: 4189338
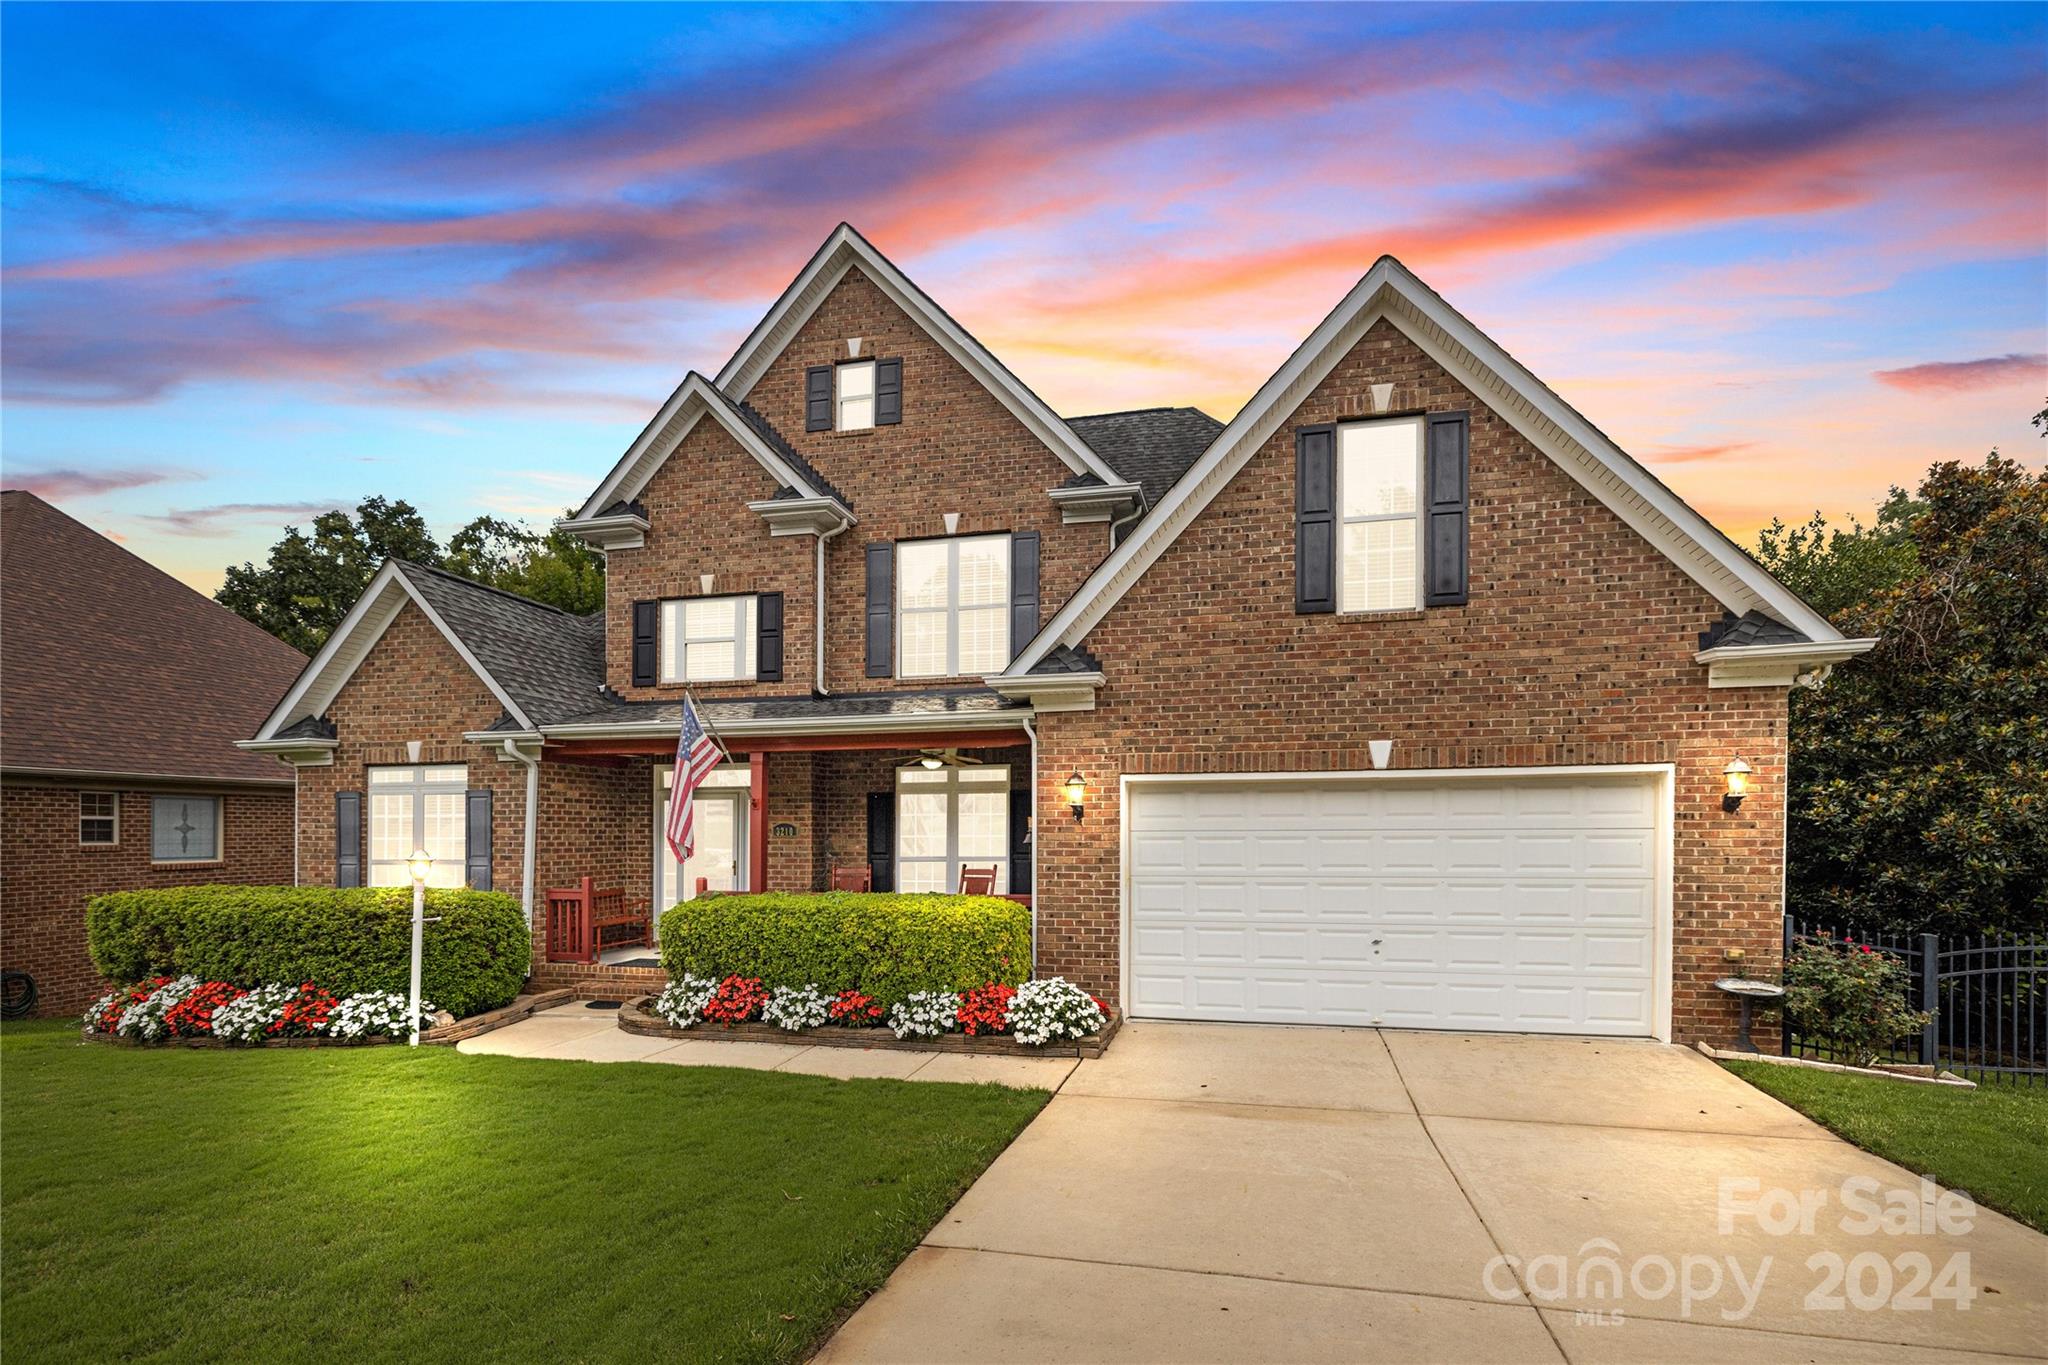
Ready for Space, a great location and an amazing view? This full brick Custom home with a finished basement, features an open flr plan, a 2 story family rm, a formal living or study, an elegant DR, cathedral ceilings in the breakfast area, a beautiful kitchen w/ SS appliances, granite counters, primary BR on the main level with an spa like bath and walk in closet, a sunroom off the family rm, 3 BR upstairs and a full bath. The basement boast a BR, a billard room, a spacious full bath and a second flex room and walk in storage. From the basement you walk out to a comfortable deck space, screened porch and a gorgeous pond view! The home also features a whole house generator, an electric chair lift from the basement, Reverse Osmosis water System, a leaf filter with lifetime warranty, fenced back yard, full irrigation, tankless water heater, Amana Furnace in '23 and Goodman Furnace '22 And so much more! Great Community Amenities and FM Schools! Don't miss this truly one of kind home!
#4164336

Fort Mill

3210 Bannock Drive

5 Beds

3 Baths

4,640 Sq.Ft.

$795,000

MLS#: 4164336

SWEEPING PANORAMIC VIEWS OF LAKE WYLIE! One of a kind WATERFRONT home in a secluded setting with over 250 ft. of water frontage. Gentle slope to water, floating dock with lift and party deck. Wrap around decks and lower level patio. Main level features open Kitchen/ Great Rm  area w/ vaulted wall of windows to enjoy the views. Beautiful hardwoods, tile in baths. Incredible Kitchen has SS appl, custom hood vent, pot filler, tile back splash, glass front cabinets, granite counters with undermount microwave.
#P1107370

Lake Wylie

3722 Messina Road

3 Beds

2 Baths

3,188 Sq.Ft.

$795,000

MLS#: P1107370
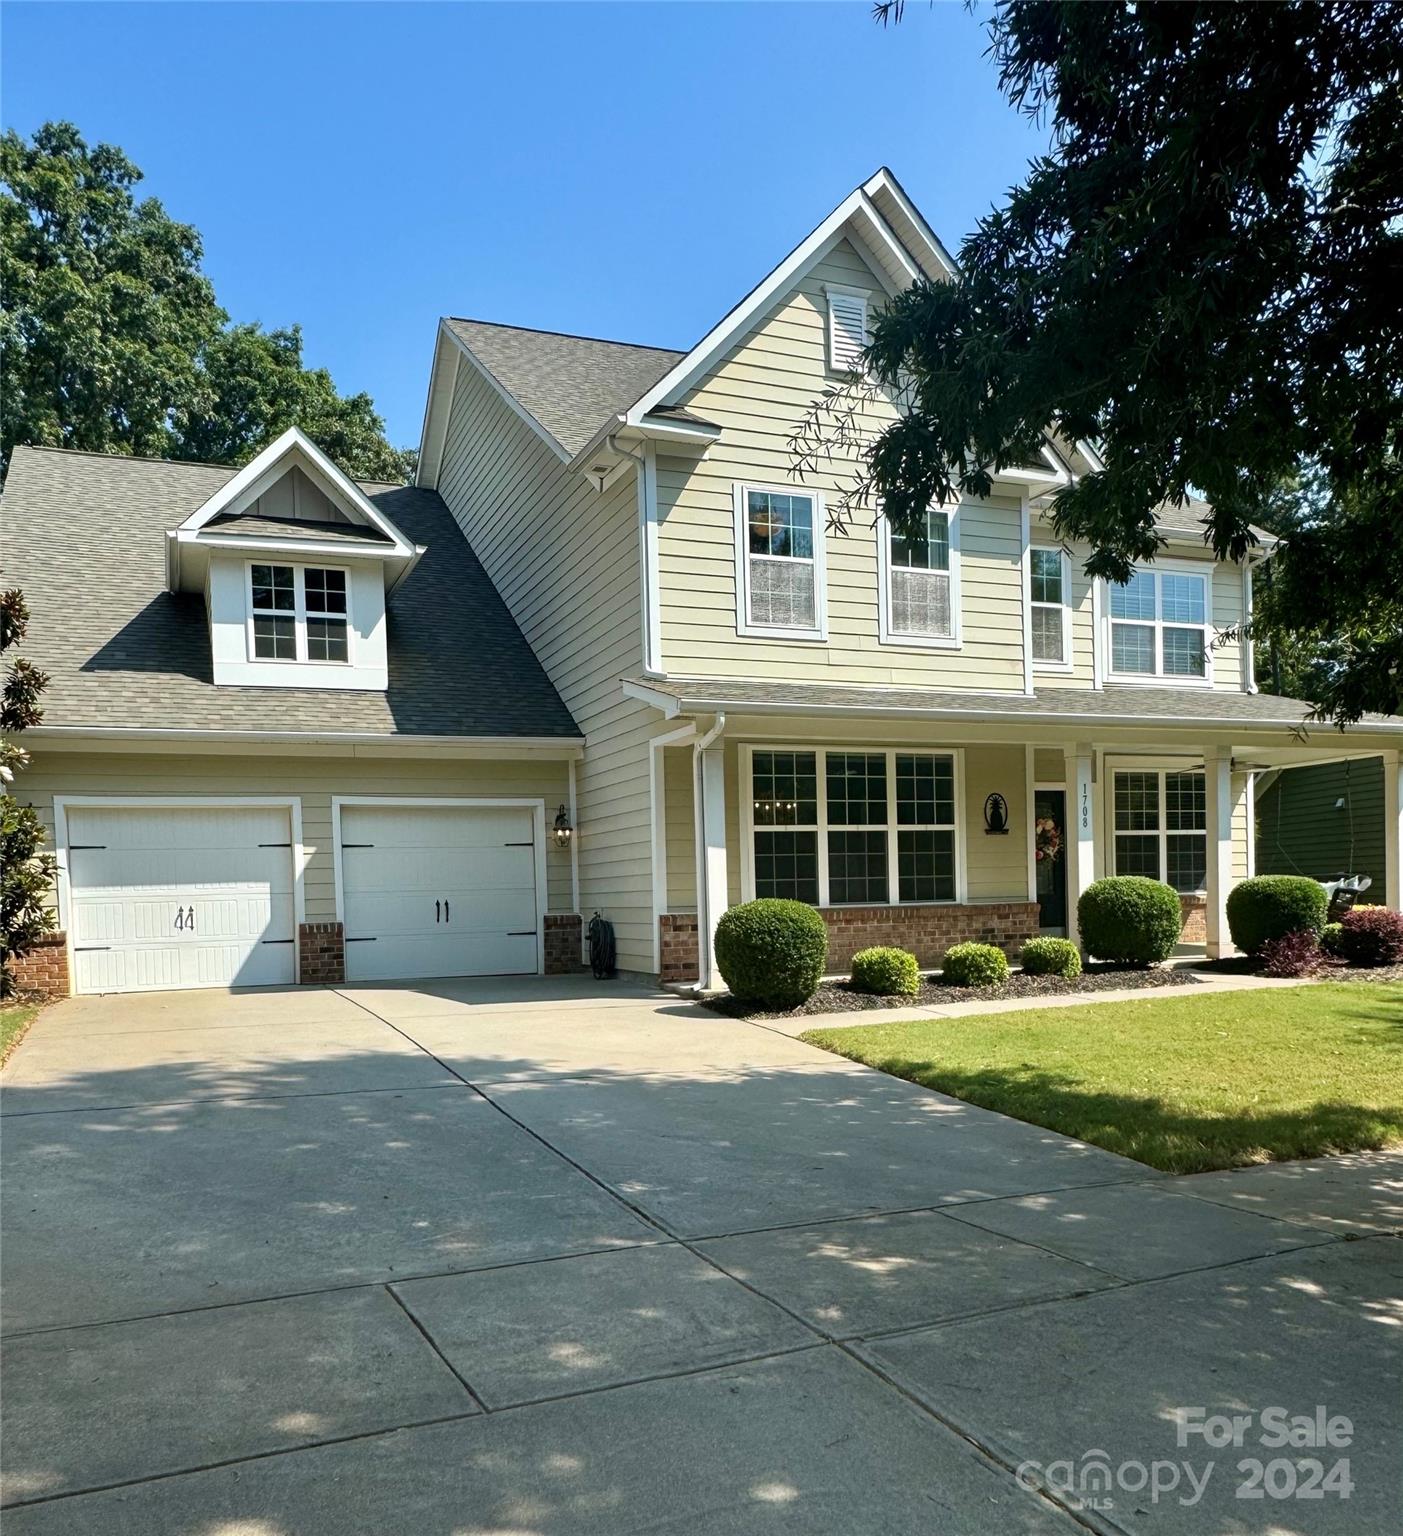
None
#4187643

Fort Mill

1708 Fairntosh Drive

4 Beds

3 Baths

3,523 Sq.Ft.

$795,000

MLS#: 4187643
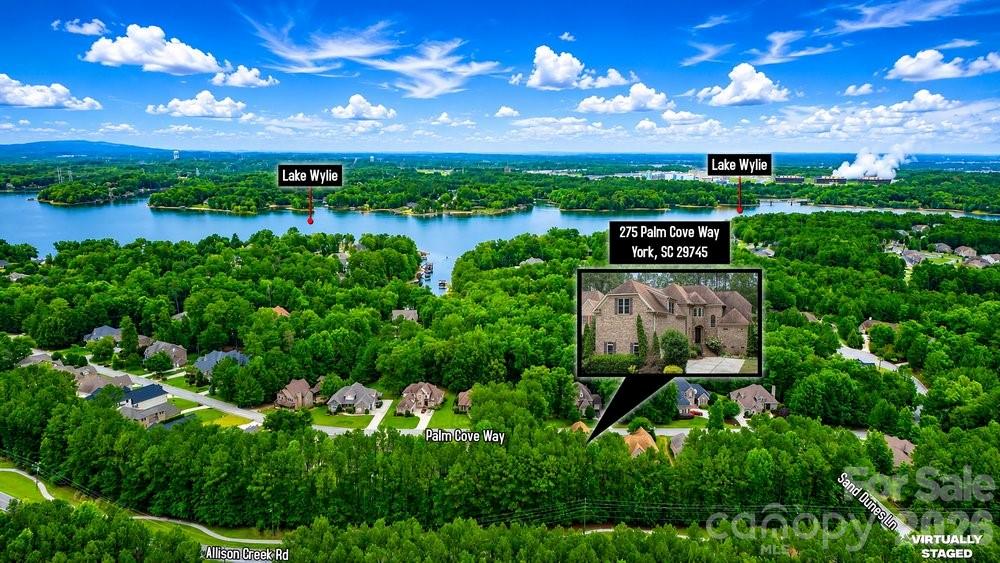
Custom Craftsmanship Meets Lakeside Lifestyle and Modern Shoreline Living.
Located in the highly sought-after Palm Tree Cove, 275 Palm Cove Way is a stunning full-brick and stone custom estate that balances grand architecture with the warmth of a true family sanctuary.  Situated just moments from the shores of Lake Wylie, this 3959-square-foot masterpiece offers a lifestyle of quiet luxury and community convenience.  Make a lasting first impression with the grand entry foyer that leads into a soaring two-story great room with cathedral ceilings, a gas fireplace, and French doors that open to a back deck for relaxation and solitude.  Bathed in natural light from a wall of windows, the living space features rich hardwoods that have recently been refinished, intricate exquisite crown moldings can be found throughout the home on ceilings and floors in every room, UV protected and black out Roman blinds, ensuring your home stays cool and your finishes stay pristine.  
Luxury is standard here, with a main-level primary suite featuring tray ceilings, panoramic bow windows, an exit door to the back deck, a garden tub with cathedral tray ceiling, massive walk-in shower and oversized walk-in closet space.  Upstairs, the layout is a dream for family or guests; each of the large bedrooms includes its own private full bath and a walk-in closet, offering a level of privacy rarely found in today’s market.  The kitchen is a chef’s delight with high end finishes, a massive island, custom cabinets, a walk-in pantry, stainless steel appliances and plenty of counter space for that holiday party or family gathering.  They say the kitchen is the heart of the home, and this one is no exception!  With an open floor plan, you can enjoy the guests mingling in the great room, while still keeping watch over your menu!  And if that’s not enough, there is also a formal dining room for those extra special occasions you want to remember.
This home comes equipped with a state-of-the-art security system, securing all entry points and windows with 360-degree camera footage, as well as an irrigation system in the front and side yard.  The mature natural, sustainable, organic landscaping provides solitude and privacy that cannot be found in many new construction homes today, and includes: fig & blueberry bushes, rocks, trees, grass and evergreen ground cover. The tall, dry crawlspace allows for easy access to underneath the house, and there is over 1,200 sq-ft of storage space available in the attic with walk-in access doors to the attic from the bonus room.  
For the hobbyist or the adventurer, this home is unparalleled.  The oversized, tall 3-car garage is perfect for larger vehicles, while the community offers secure dedicated storage for boats, RV’s and jet skis.  Allison Park is just seconds down the road with public lake swimming, fishing piers, boat access (4 ramps), public soccer, football and pickleball fields.  After a day on the water, unwind on your low-maintenance Trex deck overlooking a private wooded backyard that is already perfectly sized for a future pool.  Enjoy the community pool, complete with picnic and recreational areas, and walking trails for the whole family.   Located in the award-winning Clover School District (including the new Lake Wylie High School), you have the best of both worlds; top-tier education and the benefit of low South Carolina property taxes.  Just a short commute to Charlotte Douglas International Airport and Downtown Charlotte, quaint restaurants and everyday shopping.  
From the central vacuum system to the brand-new 2025 hot water heater and new windows, no detail has been overlooked.  275 Palm Cove Way isn’t just a move – it’s an ARRIVAL! Whether you are a lake enthusiast or a lover of fine craftsmanship, this home is the rare find you’ve been waiting for.  If you are looking for a top-quality house at an AMAZING PRICE, come see this one for yourself and call it HOME!
#4379538

York

275 Palm Cove Way

4 Beds

4 Baths

3,959 Sq.Ft.

$795,000

MLS#: 4379538
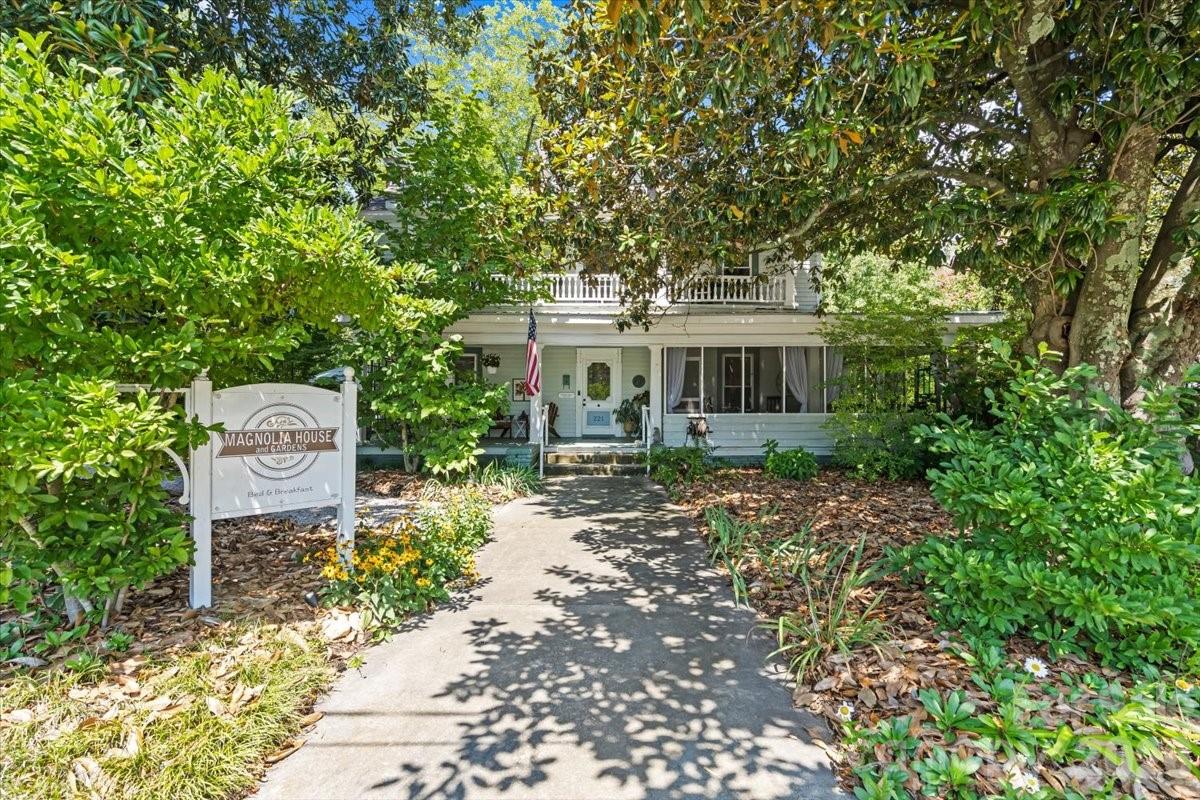
Coming soon
If you are searching for a historic income-producing property between Charlotte and Lake Wylie, 221 N Main Street in Clover, South Carolina is a rare opportunity that simply does not come up in this market.
Built in 1890 and currently owner residing & operating as a 5-star rated bed and breakfast, this enchanting 3,150 square foot home offers five bedrooms, three full baths, and the kind of original character that cannot be replicated — soaring ceilings, original hardwood floors, a large formal dining room, and a screened front porch framed by mature magnolia trees that set the tone the moment you arrive.
The layout is thoughtfully designed for a live-in owner. The main level hosts the primary bedroom, a private sitting area, and a full bath — creating a natural owner's retreat that functions completely independently from guest spaces. Four additional bedrooms and a full bath occupy the upper level. A generous laundry room and mudroom with a wide entry round out the functionality of the home.
Outside, the 2.57-acre property opens into a cleared event lawn that has served as the backdrop for small weddings and private gatherings — with a naturally wooded rear lot offering genuine expansion potential for additional parking, outdoor structures, or extended event space. A fish pond, a detached garage with two spaces, a charming potting shed, and lush mature landscaping complete the grounds.
City water. City sewer. Central heat and air. No HOA. No CCRs.
#4400070

Clover

221 N Main Street

5 Beds

3 Baths

3,233 Sq.Ft.

$795,000

MLS#: 4400070
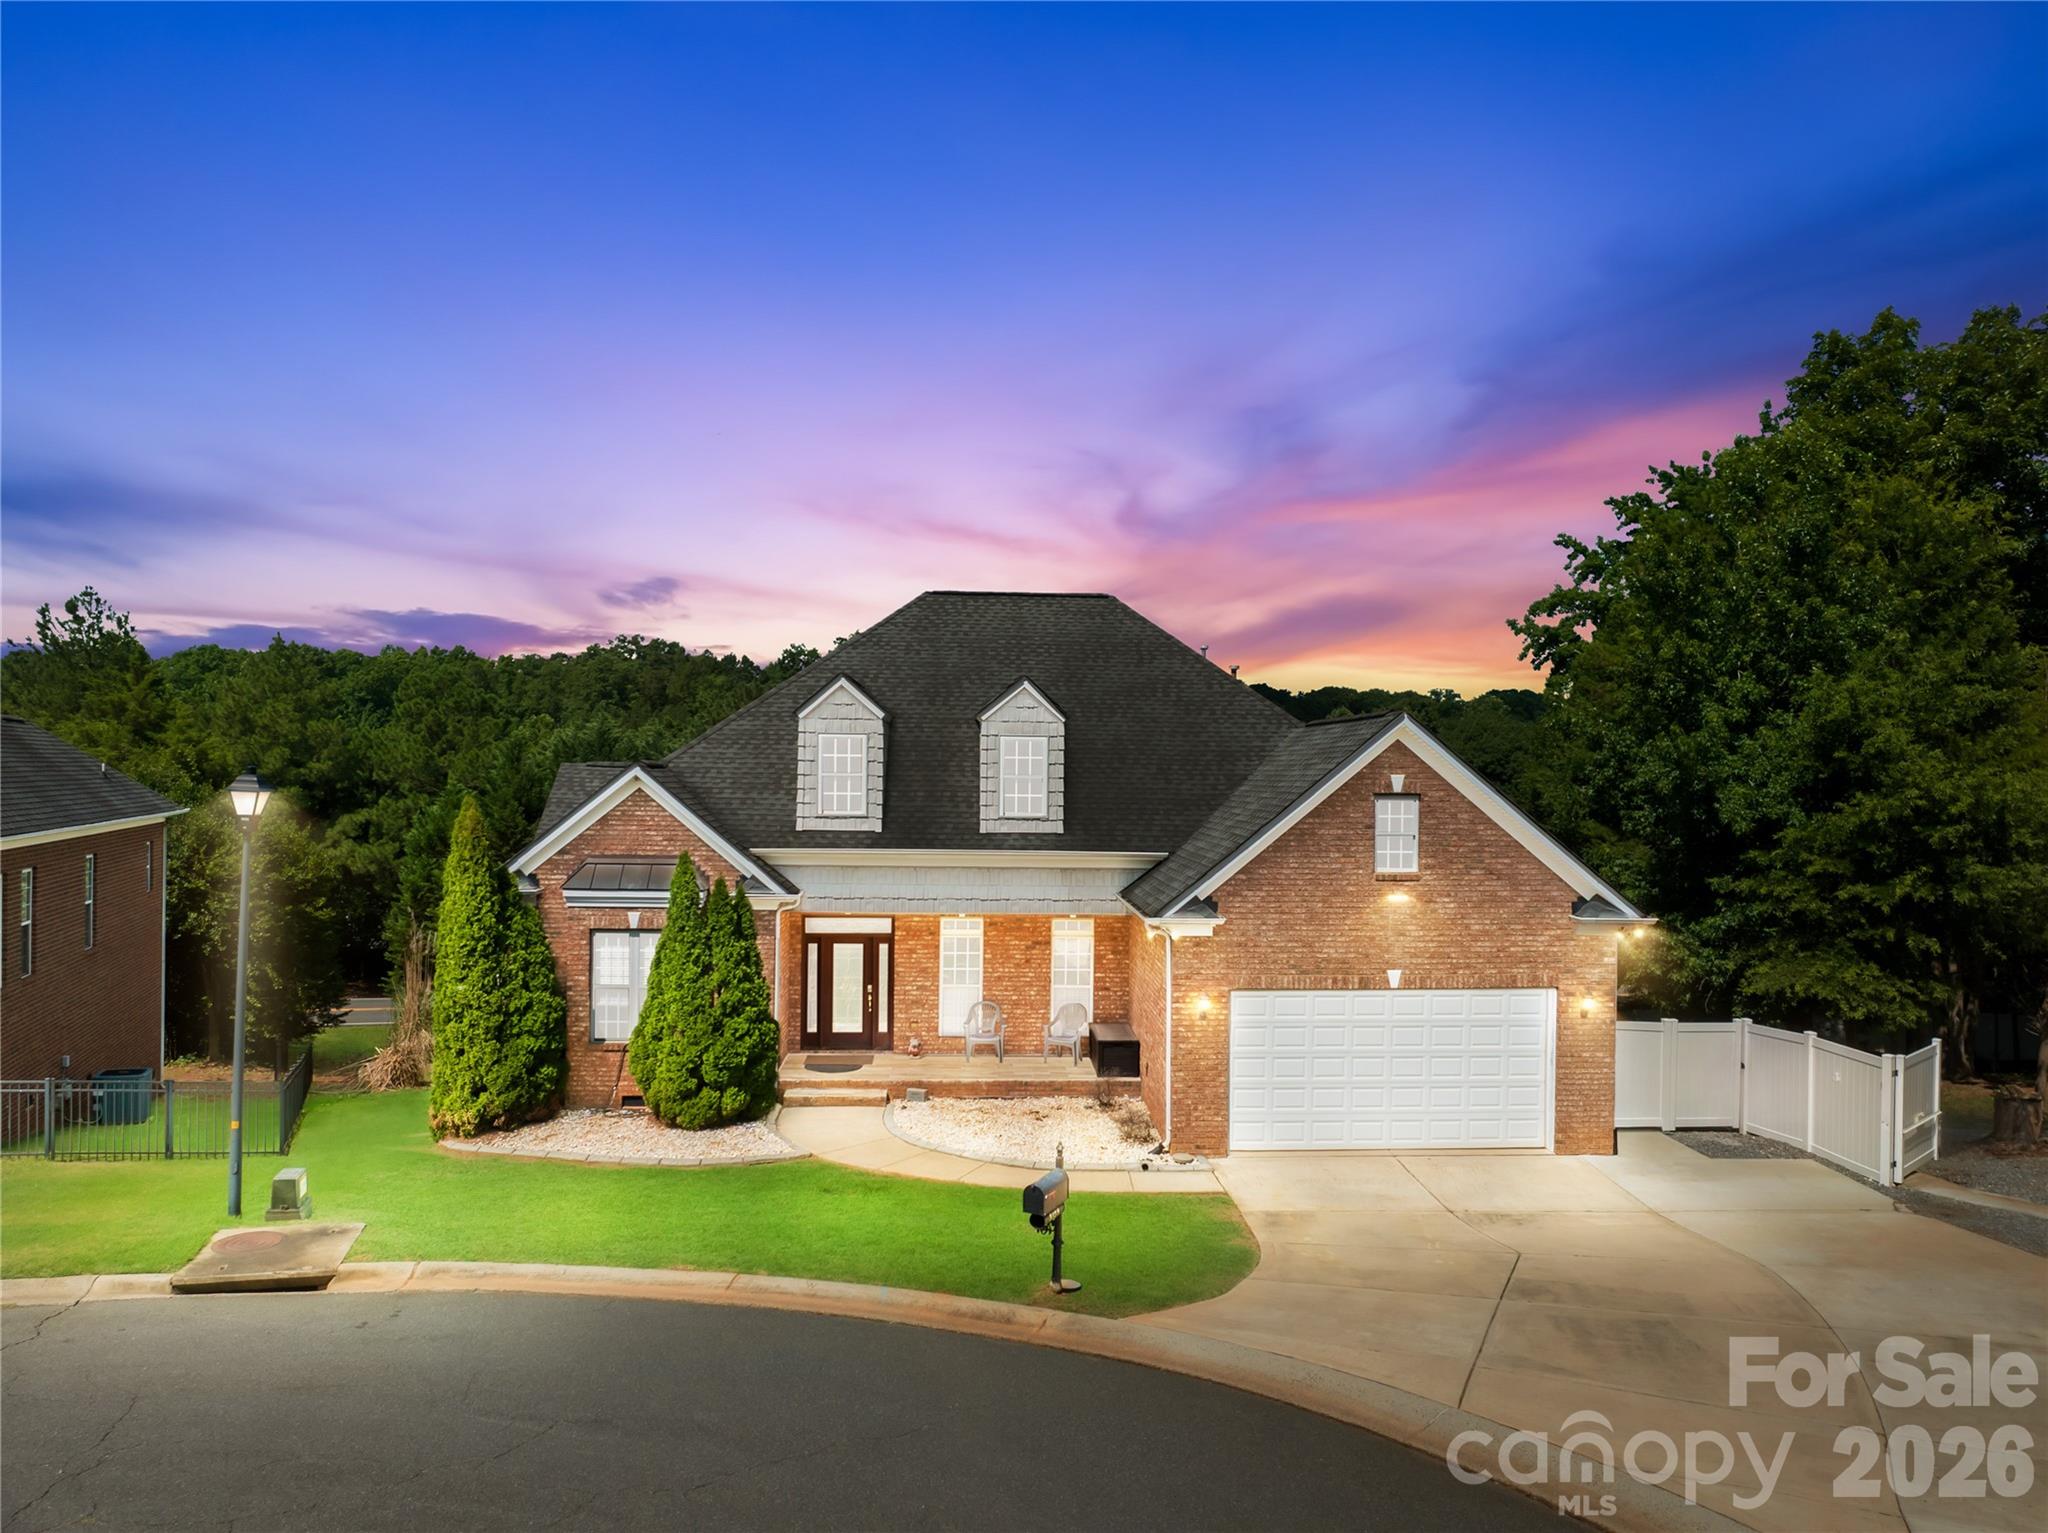
Price reduced
Welcome to this exceptional Regent Park estate, blending comfort, style, and unparalleled privacy across two parcels. The main home features a grand open foyer, a bright and airy open floor plan perfect for entertaining, a kitchen with a center island, and a serene primary suite with a double vanity. Designed for ultimate wellness and recreation, the interior also boasts a dedicated home gym and a premium 17-foot swim spa, offering the perfect setup for low-impact workouts or relaxation right at home.

The additional highlight of this property is the adjacent, fully fenced 1.92-acre lot with a 6 ft vinyl privacy fence, meticulously cleared to look like a pristine park. This massive outdoor oasis provides maximum privacy and serves as your own personal resort, complete with an expansive deck and a sparkling in-ground premium heated saltwater pool. Combining a beautiful, amenity-rich interior with a rare, park-like acreage in a prime location, this home is a tranquil retreat you won't want to miss!
#4397858

Fort Mill

3129 Linkside Court

3 Beds

2 Baths

2,446 Sq.Ft.

$795,000

MLS#: 4397858
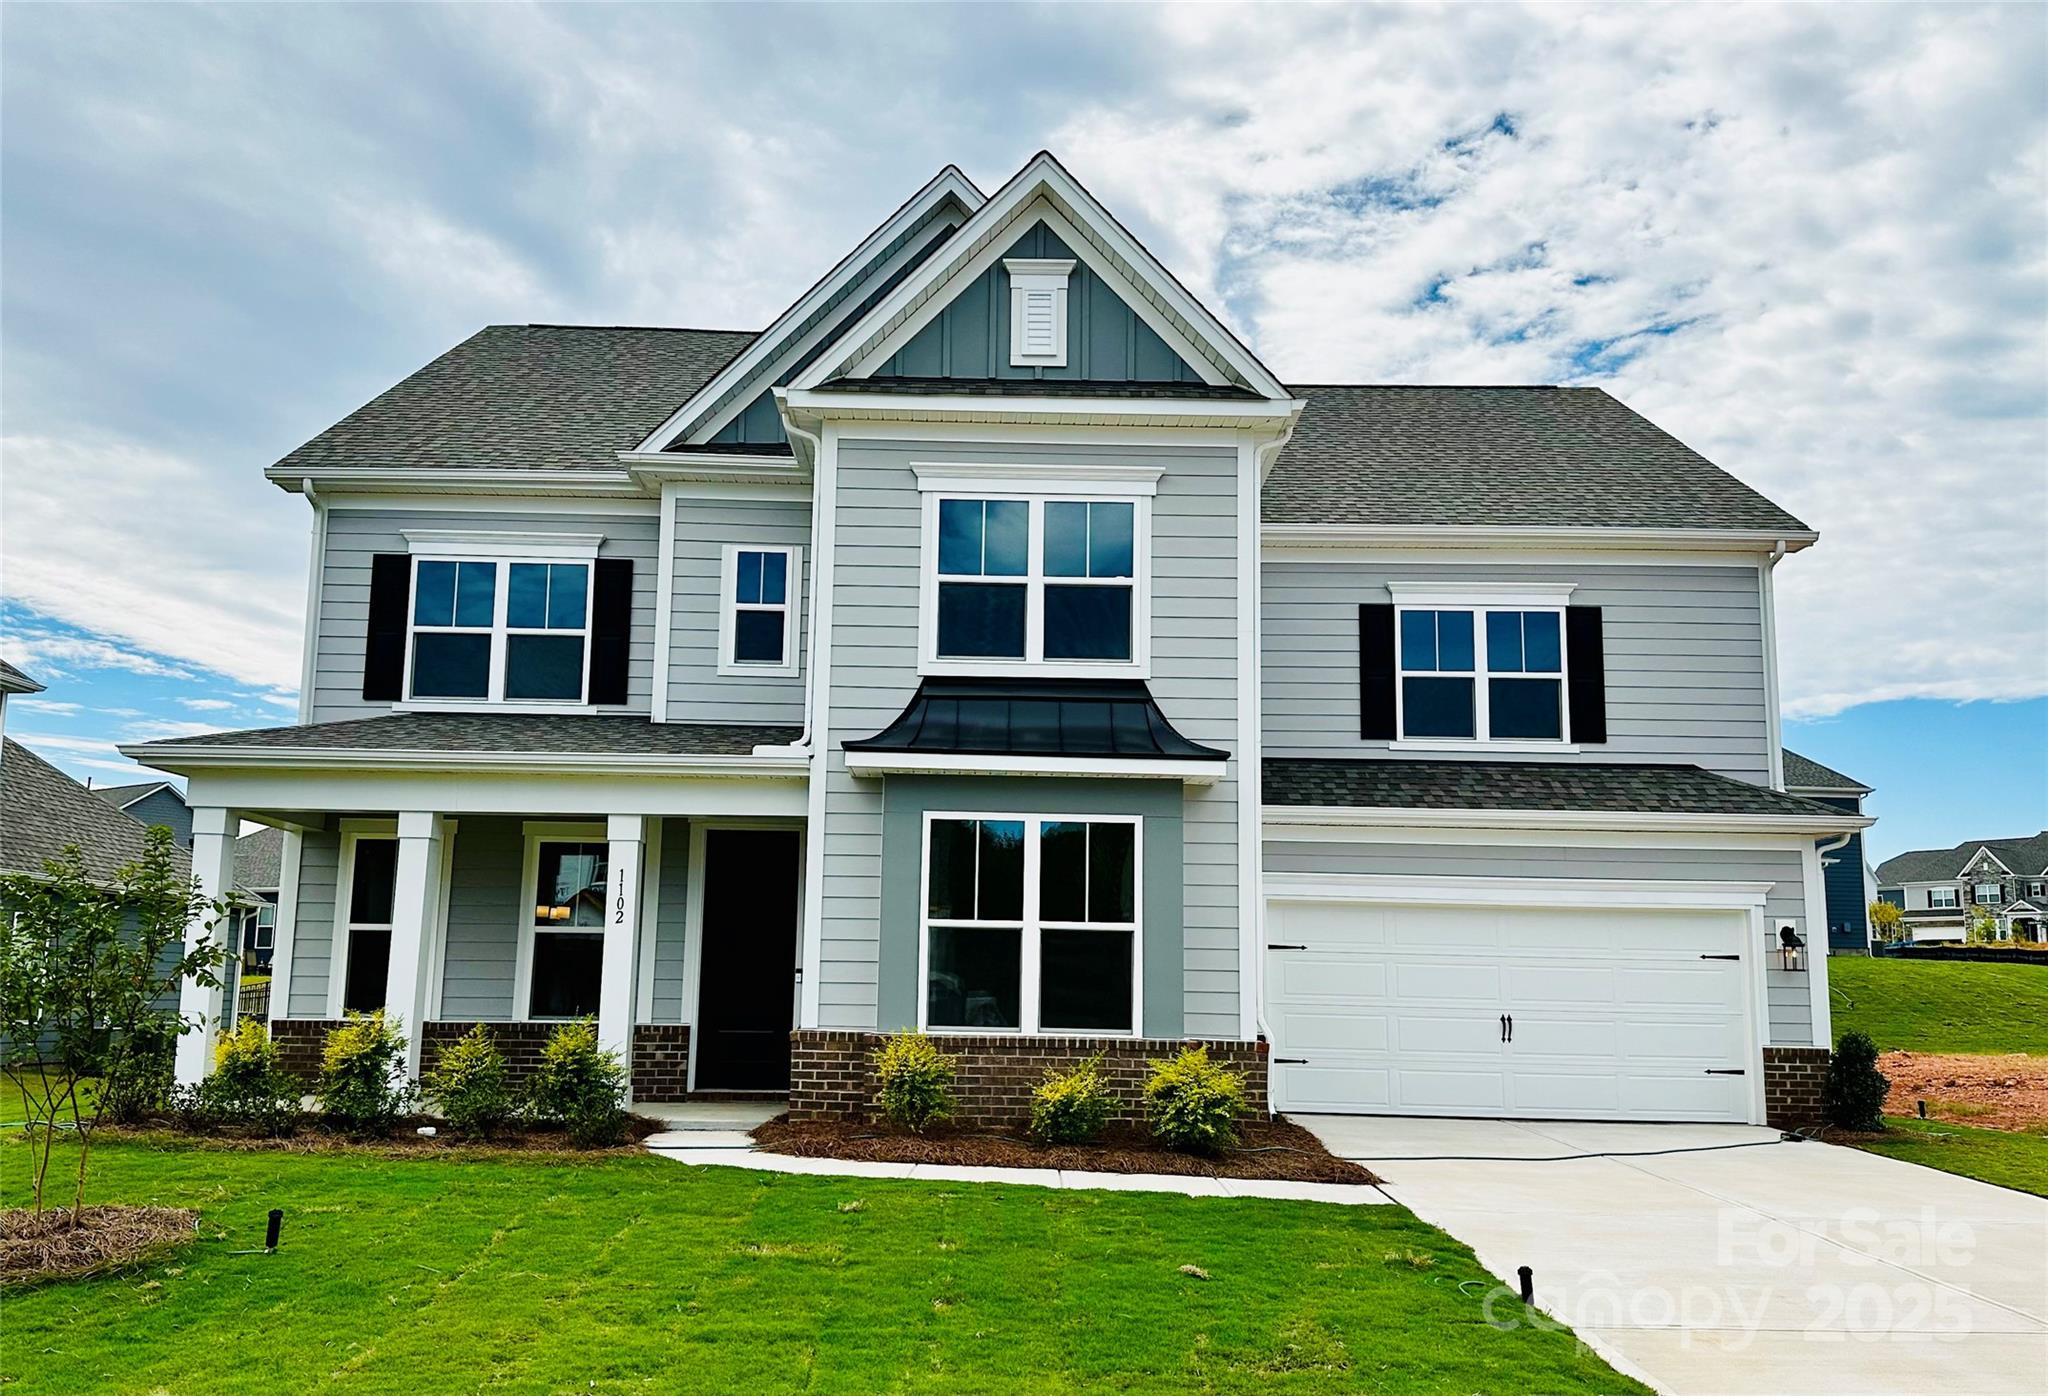
72-Hour Sale! 10/8 - 10/12. New Construction - Ready Now! Built by America's Most Trusted Homebuilder. Welcome to the London at 1102 Sugar Creek Road in Estates at Sugar Creek. Step inside to an open-concept layout featuring a grand gathering room with a cozy fireplace, a chef-inspired kitchen with a large island and sunny breakfast nook, and a formal dining room with a butler’s pantry—perfect for entertaining. A private study and main-level guest suite with en-suite and walk-in closet offer flexibility. Enjoy the covered patio for outdoor relaxation. Upstairs, find a loft, game room, three secondary bedrooms—including one with a private en-suite—and a convenient laundry room. The luxurious primary suite features a spa-like bath and an expansive walk-in closet. Additional Highlights Include: Second bedroom suite in place of tandem garage, study in place of flex, covered outdoor living, second bedroom suite in place of bedroom, and game room. Photos are for representative purposes only. MLS#4255349
#4255349

Indian Land

1102 Sugar Creek Road

5 Beds

4 Baths

3,703 Sq.Ft.

$794,990

MLS#: 4255349
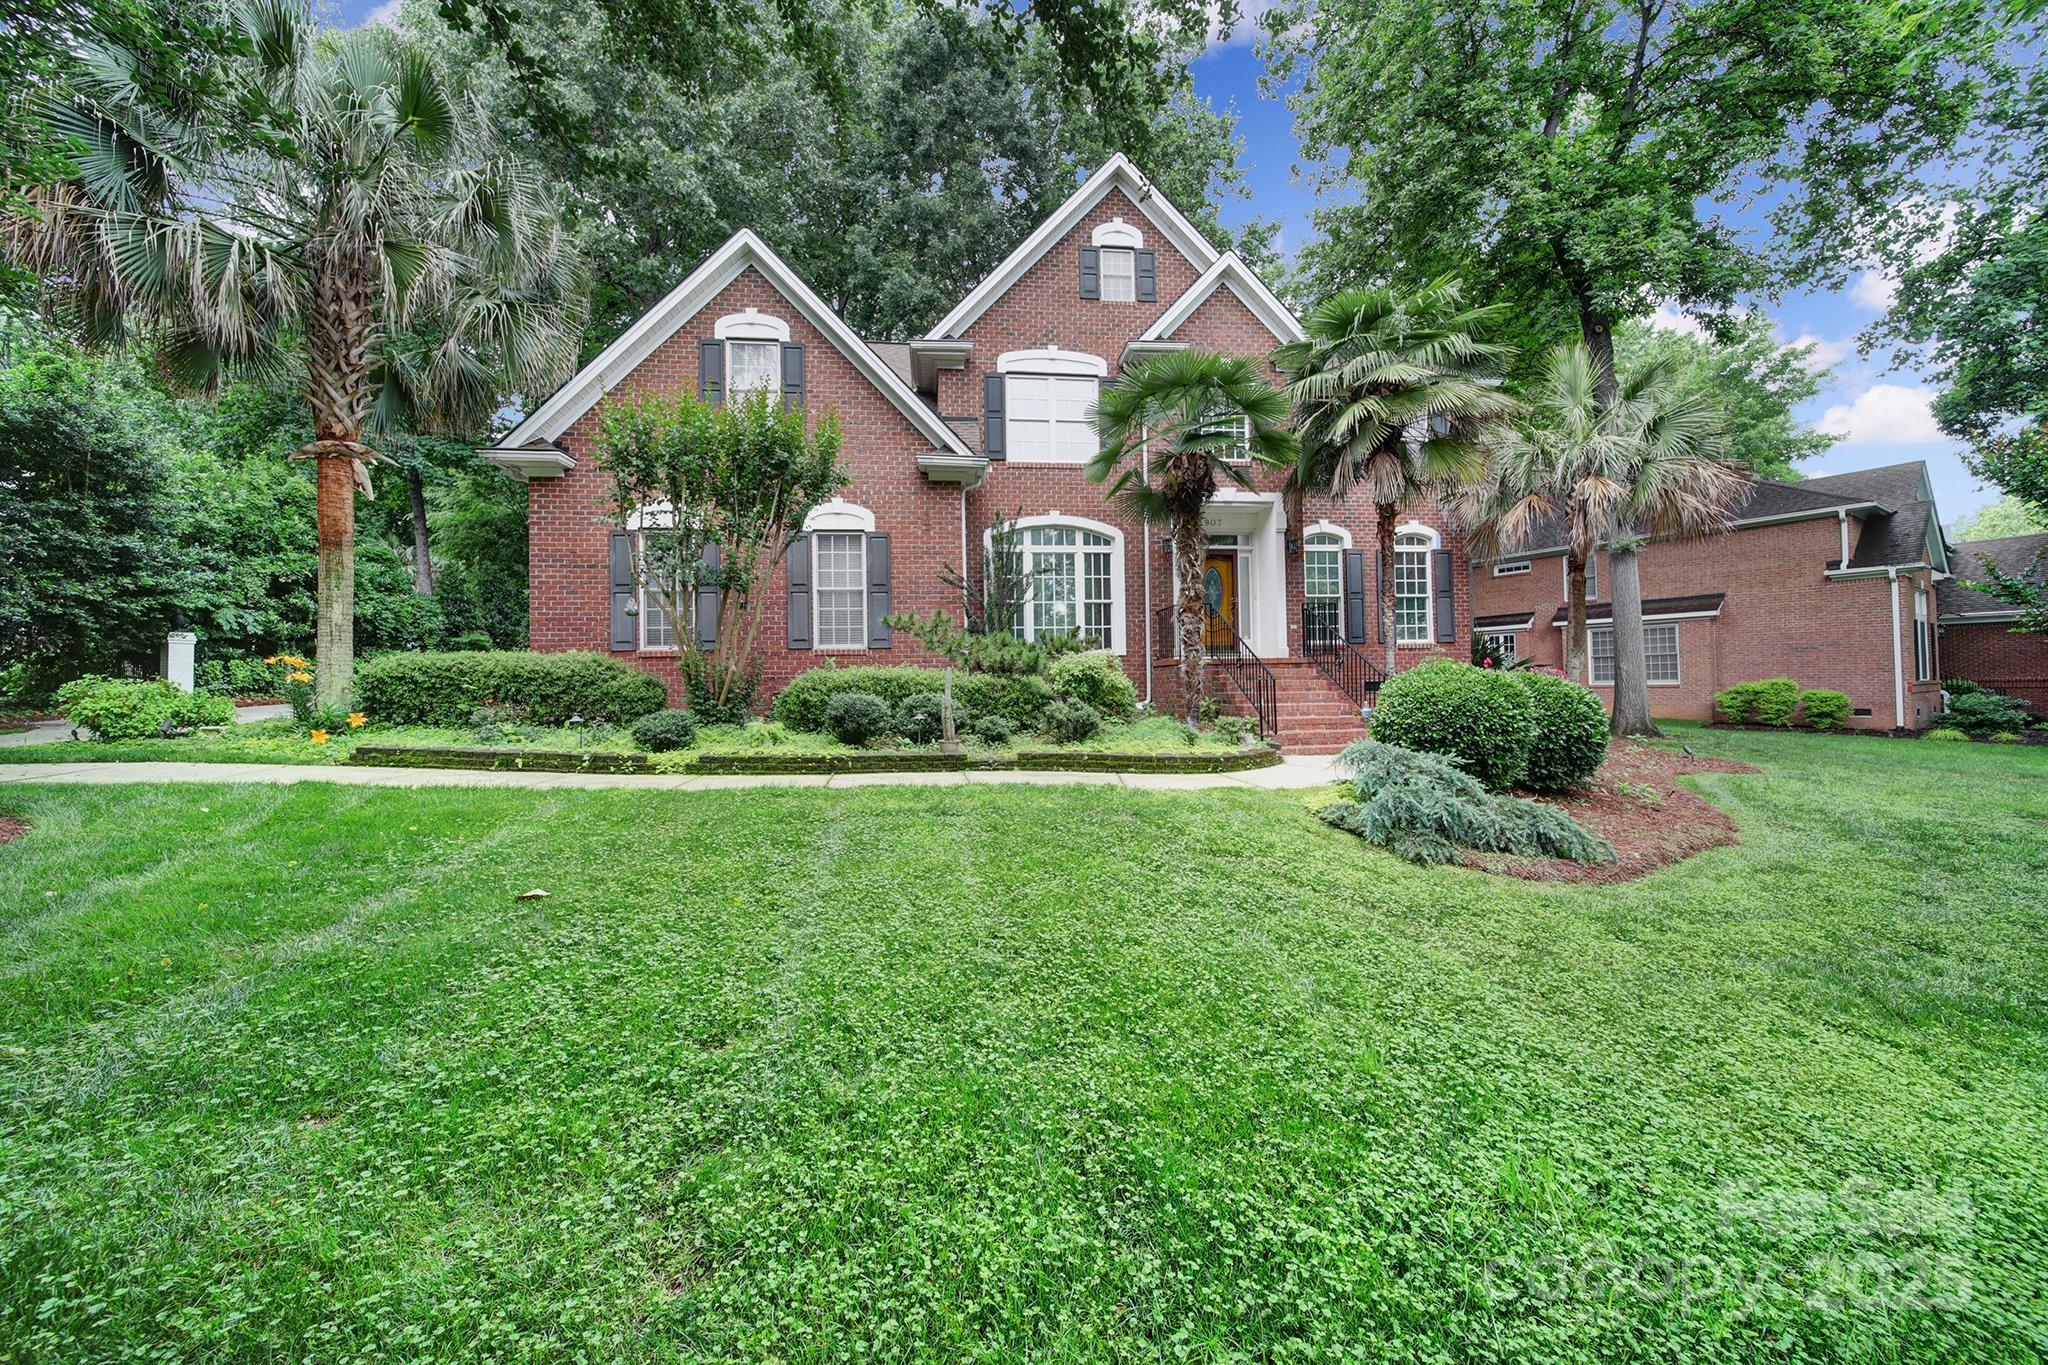
Deeded Boat Slip. New Carpet installed upstairs, living room, and family room 5/9. Home will have new photos 5/22.  ALL Brick Home in Lake Access Community.The boat slip is on the same street, ideal for water enthusiasts. A chef’s kitchen featuring white cabinets, granite countertops, and stainless steel appliances. Pull-out shelves in the cabinets provide easy access and organization,Induction cooktop installed with option to convert to gas.The dryer is gas with 220 option for electric.Added on screened-in porch with a metal roof and screening under the decking, offering a peaceful space to unwind. The backyard is a gardener’s paradise along with a shed ideal for storage or creative pursuits.The home offers a flexible floor plan with front and back staircases leading to the upper level, where you'll find four bedrooms, plus a 5th bedroom that can easily function as a bonus room.With a community access to nearby grocery store and restaurants, convenience at your doorstep.
#4222023

Lake Wylie

907 Thorn Ridge Lane

4 Beds

3 Baths

3,144 Sq.Ft.

$794,900

MLS#: 4222023

1 ... 497 498 499 500 501 ... 666
* Listings identified with the FMLS IDX logo come from FMLS and are held by brokerage firms other than the owner of this website. The listing brokerage is identified in any listing details. Information is deemed reliable but is not guaranteed. If you believe any FMLS listing contains material that infringes your copyrighted work please click here to review our DMCA policy and learn how to submit a takedown request. © 2024. First Multiple Listing Service, Inc.
 - property

Send a message

Message successfully sent.

Your message

What is 3 + 4 ?

Reason for contacting?

I agree to receive email communication and understand I can unsubscribe at any time.

I agree to be contacted by Prestino Advantage via call, email, and text for real estate services. To opt out, you can reply 'stop' at any time or reply 'help' for assistance. You can also click the unsubscribe link in the emails. Message and data rates may apply. Message frequency may vary. Privacy Policy

Sign Out

Virtual Assistant

Would you like to take the next step with this property? We can help you schedule a showing or virtual tour, or send you more details.

Yes, I would like more information.

Thank You for Your Reply, One of Our Agents will contact you as soon as possible

No, maybe later.

Thank you, you can always contact me via email, phone number or through the contact form.

Realhub AI

Lucy - Your AI-Powered Realtor

Update Your Temporary Password

Personalize your search

Enter your email and we'll notify you immediately when new listings match what you're looking for.

or enter email address

Already have an account ? Login here

Continue your home search

I agree to receive communications and understand I can unsubscribe at any time.

I agree to be contacted by Prestino Advantage via call, email, and text for real estate services. To opt out, you can reply 'stop' at any time or reply 'help' for assistance. You can also click the unsubscribe link in the emails. Message and data rates may apply. Message frequency may vary. Privacy Policy

Already have an account ? Login here

We use cookies

We use cookies primarily for analytics to enhance your experience. By accepting, you agree to our use of these cookies. You can manage your preferences or learn more about our cookies policy.
