
Properties

Browse or get in touch to schedule a walkthrough.

  • Nearby me
Price range

Popular Features

Community Features

Association

Property Features

Waterfront

View

Exterior Features

Interior Features

Style

10000 properties match your criteria

Updated 1 minute ago

E-Alert name
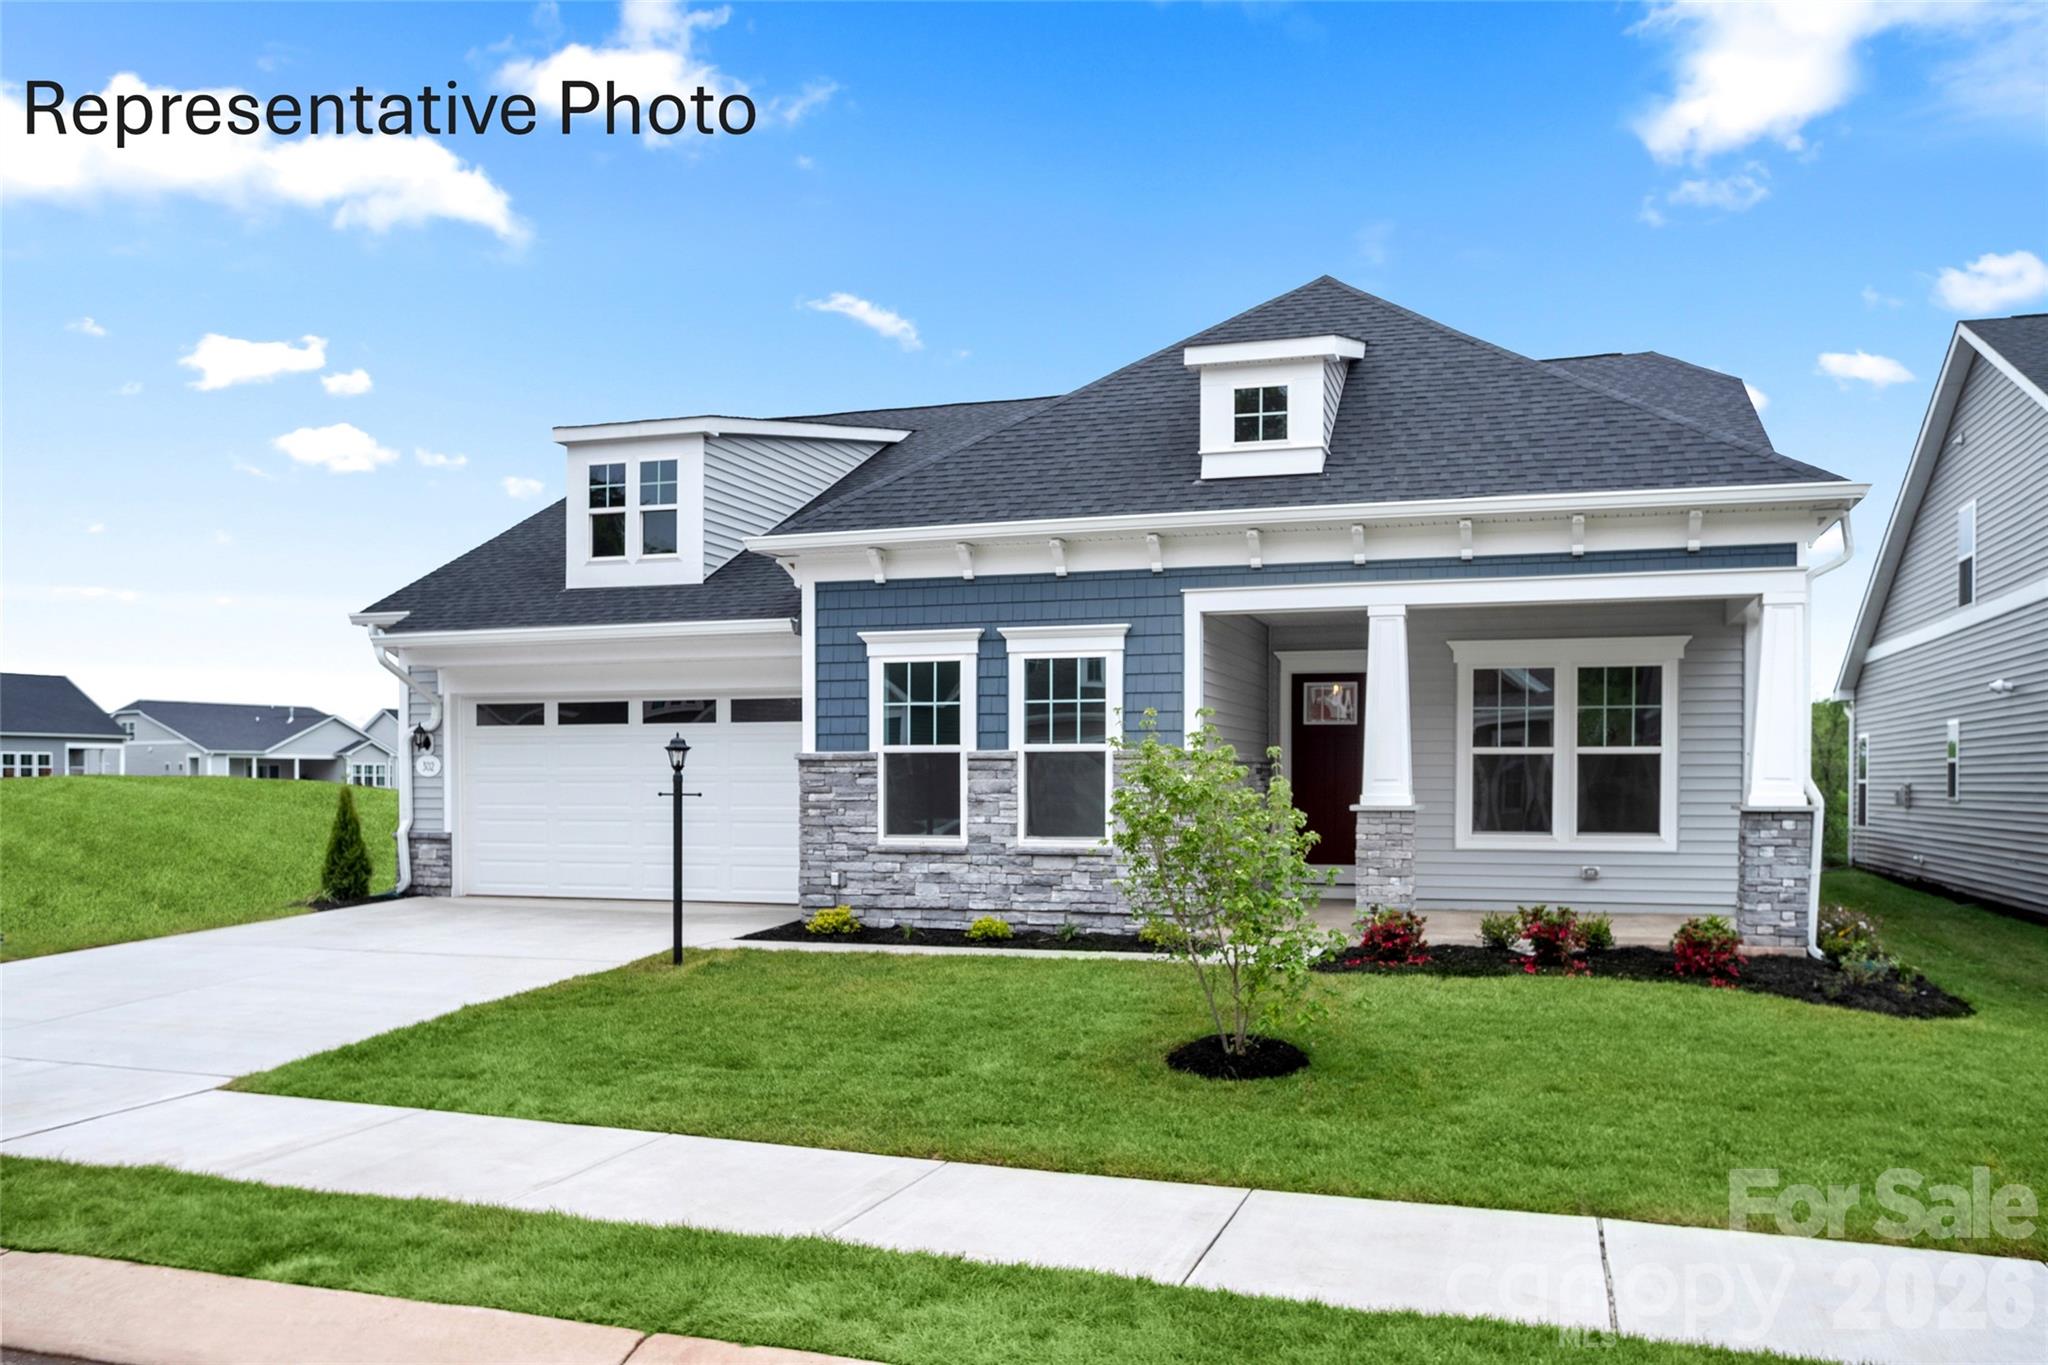
Welcome to The Haven, a home designed to be your personal sanctuary, where comfort, convenience, and thoughtful design come together seamlessly. Light-filled and inviting, this floor plan offers abundant storage with his-and-hers walk-in closets, a walk-in pantry, messy kitchen, bulk storage, and extra garage space—ensuring everything has its place. Home highlights: spacious owner's suite on main floor with spa like bathroom,  retreat to bedroom #2, complete with its own walk-in closet, or unwind on the large covered porch for quiet outdoor relaxation. This beautiful home has 10 ft ceilings with 8 ft doors, 42 inch cabinets in kitchen, and LVP in foyer, kitchen, flex room, gathering rm and cafe.
#4362774

Fort Mill

1585 Twin Leaf Road

3 Beds

3 Baths

2,902 Sq.Ft.

$794,557

MLS#: 4362774
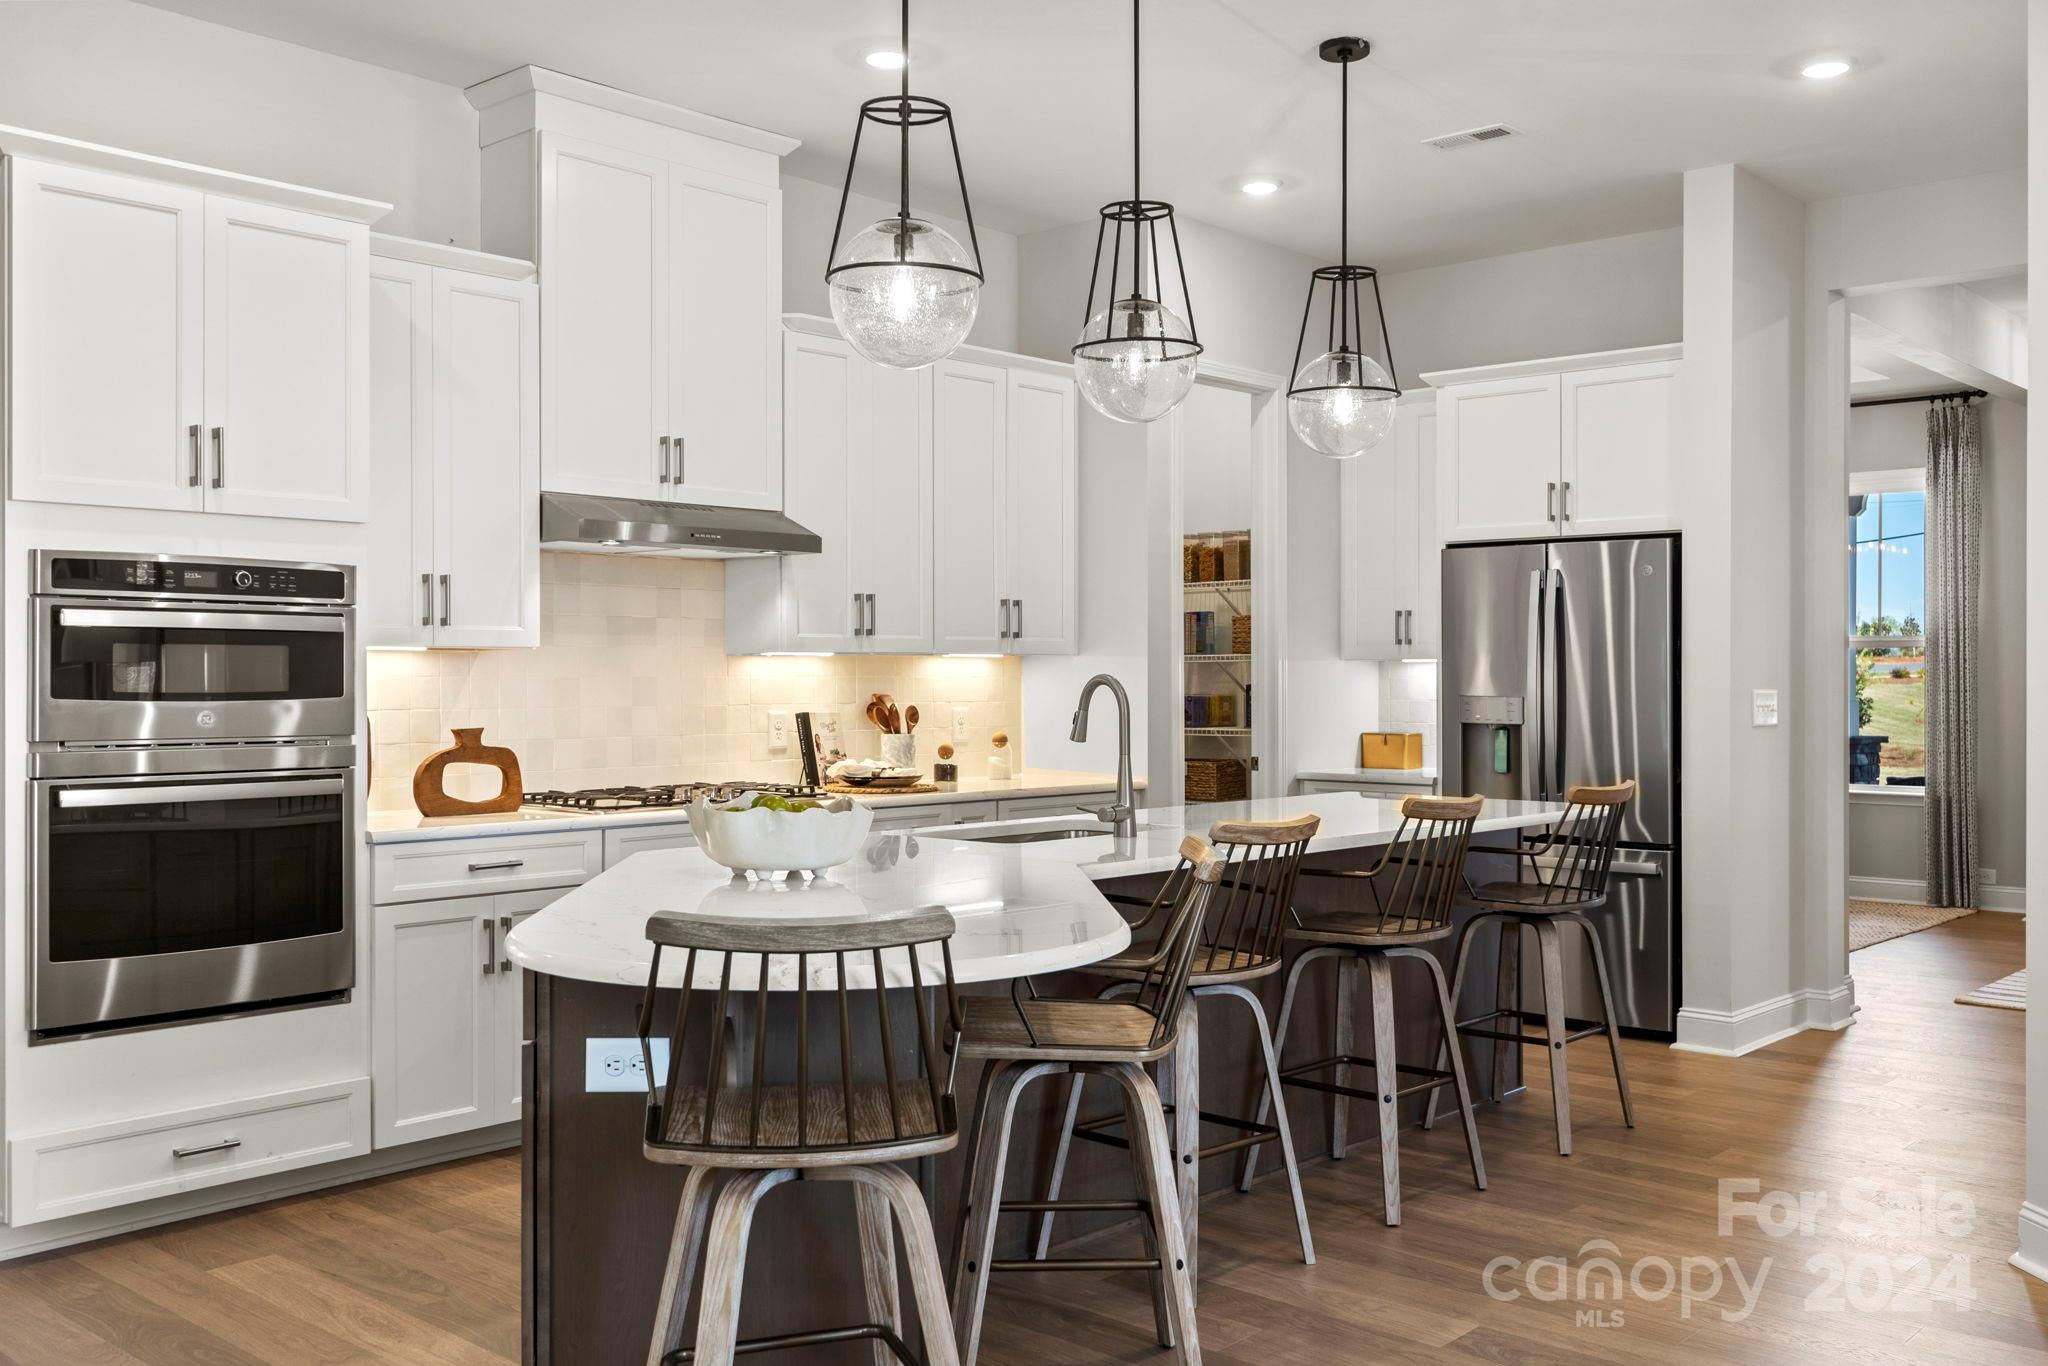
MLS# REPRESENTATIVE PHOTOS ADDED. June Completion! The Whitmore II at the Estates at Sugar Creek is a spacious ranch-style new construction home with an open-concept layout perfect for entertaining. It features a large gathering room, casual dining area, and a kitchen with a spacious center island. A formal dining room is located near the foyer and two secondary bedrooms. The owner’s suite includes a luxurious bath, walk-in closet, dual sinks, and a separate shower enclosure. The second floor offers a loft, a secondary bedroom with a full bathroom, and a game room. Structural options added include; Fireplace, loft with suite and game room, extended shower at primary bath, sunroom, and metal roof.
#4207124

Indian Land

6721 Baker Creek Avenue

4 Beds

3 Baths

3,459 Sq.Ft.

$793,384

MLS#: 4207124
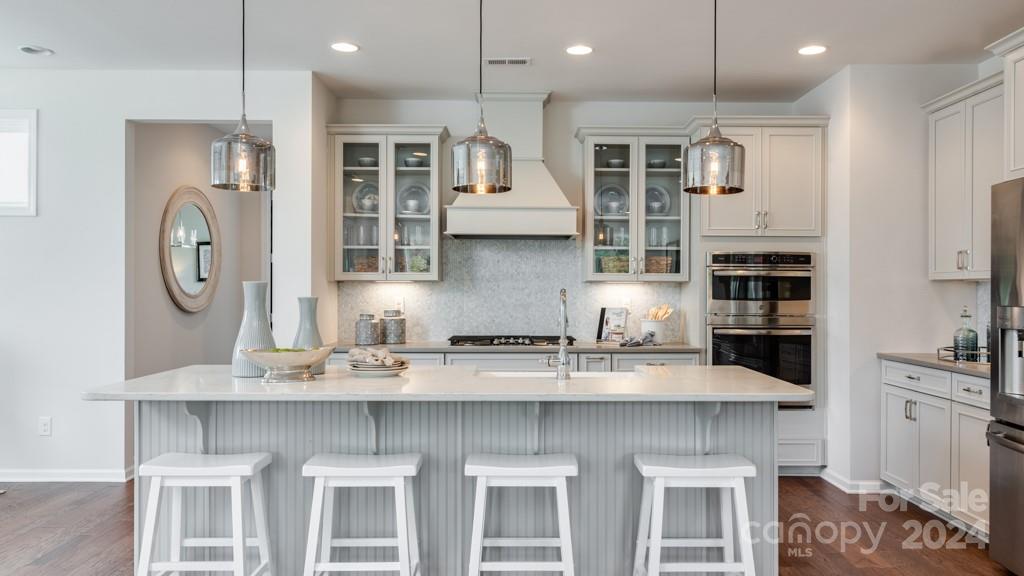
MLS # 4095704 REPRESENTATIVE PHOTOS ADDED. Summer Completion! At the front of the London, there's a home office, while the guest suite is tucked away in the back, and a formal dining area with a butler's pantry is situated at the front. The chef's kitchen features a large island, cooktop, and wall ovens, along with a walk-in pantry with ample shelving. Connecting seamlessly, the kitchen opens to the family room with a fireplace and a separate breakfast room that leads to the screened porch—a perfect spot for enjoying a cup of coffee while overlooking the backyard. Upstairs, the spacious owner's suite boasts a luxurious bath and two walk-in closets, accompanied by a loft space and separate bonus room. Three more secondary bedrooms, each with a walk-in closet, and one with its private bath, complete the upper level. Structural options include: first-floor guest suite, casual dining extension, bonus room, second suite, study, screened outdoor living, additional windows, and fireplace.
#4095704

Indian Land

2169 Indigo Branch Road

5 Beds

4 Baths

3,792 Sq.Ft.

$793,370

MLS#: 4095704
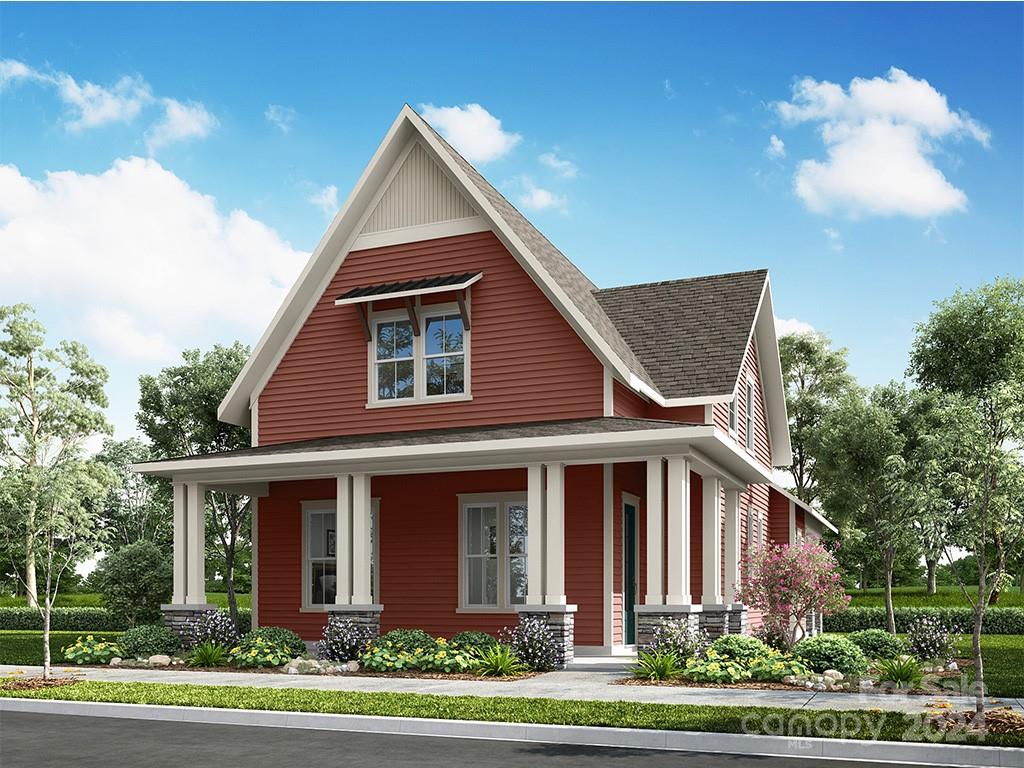
New home under construction in Fort Mill with a Spring completion. This charming Cottage is conveniently located in Springfield Town Center where you can enjoy walking to local area restaurants, shops and the Harris Teeter. Features on the main level include open living with the family room leading into a beautiful kitchen with a large center island. The primary bedroom on the lower level leads out to a beautiful rear porch perfect for entertaining. A large front porch overlooking our center courtyard, this green space will be the heart of the community. The upper level features two spacious bedrooms, walk-in closets plus one full bath. The loft space makes a great home office or bonus room. You don't want to miss this opportunity to own a brand new home in Fort Mill!
#4202606

Fort Mill

732 Barrel Alley

3 Beds

2 Baths

2,391 Sq.Ft.

$793,240

MLS#: 4202606
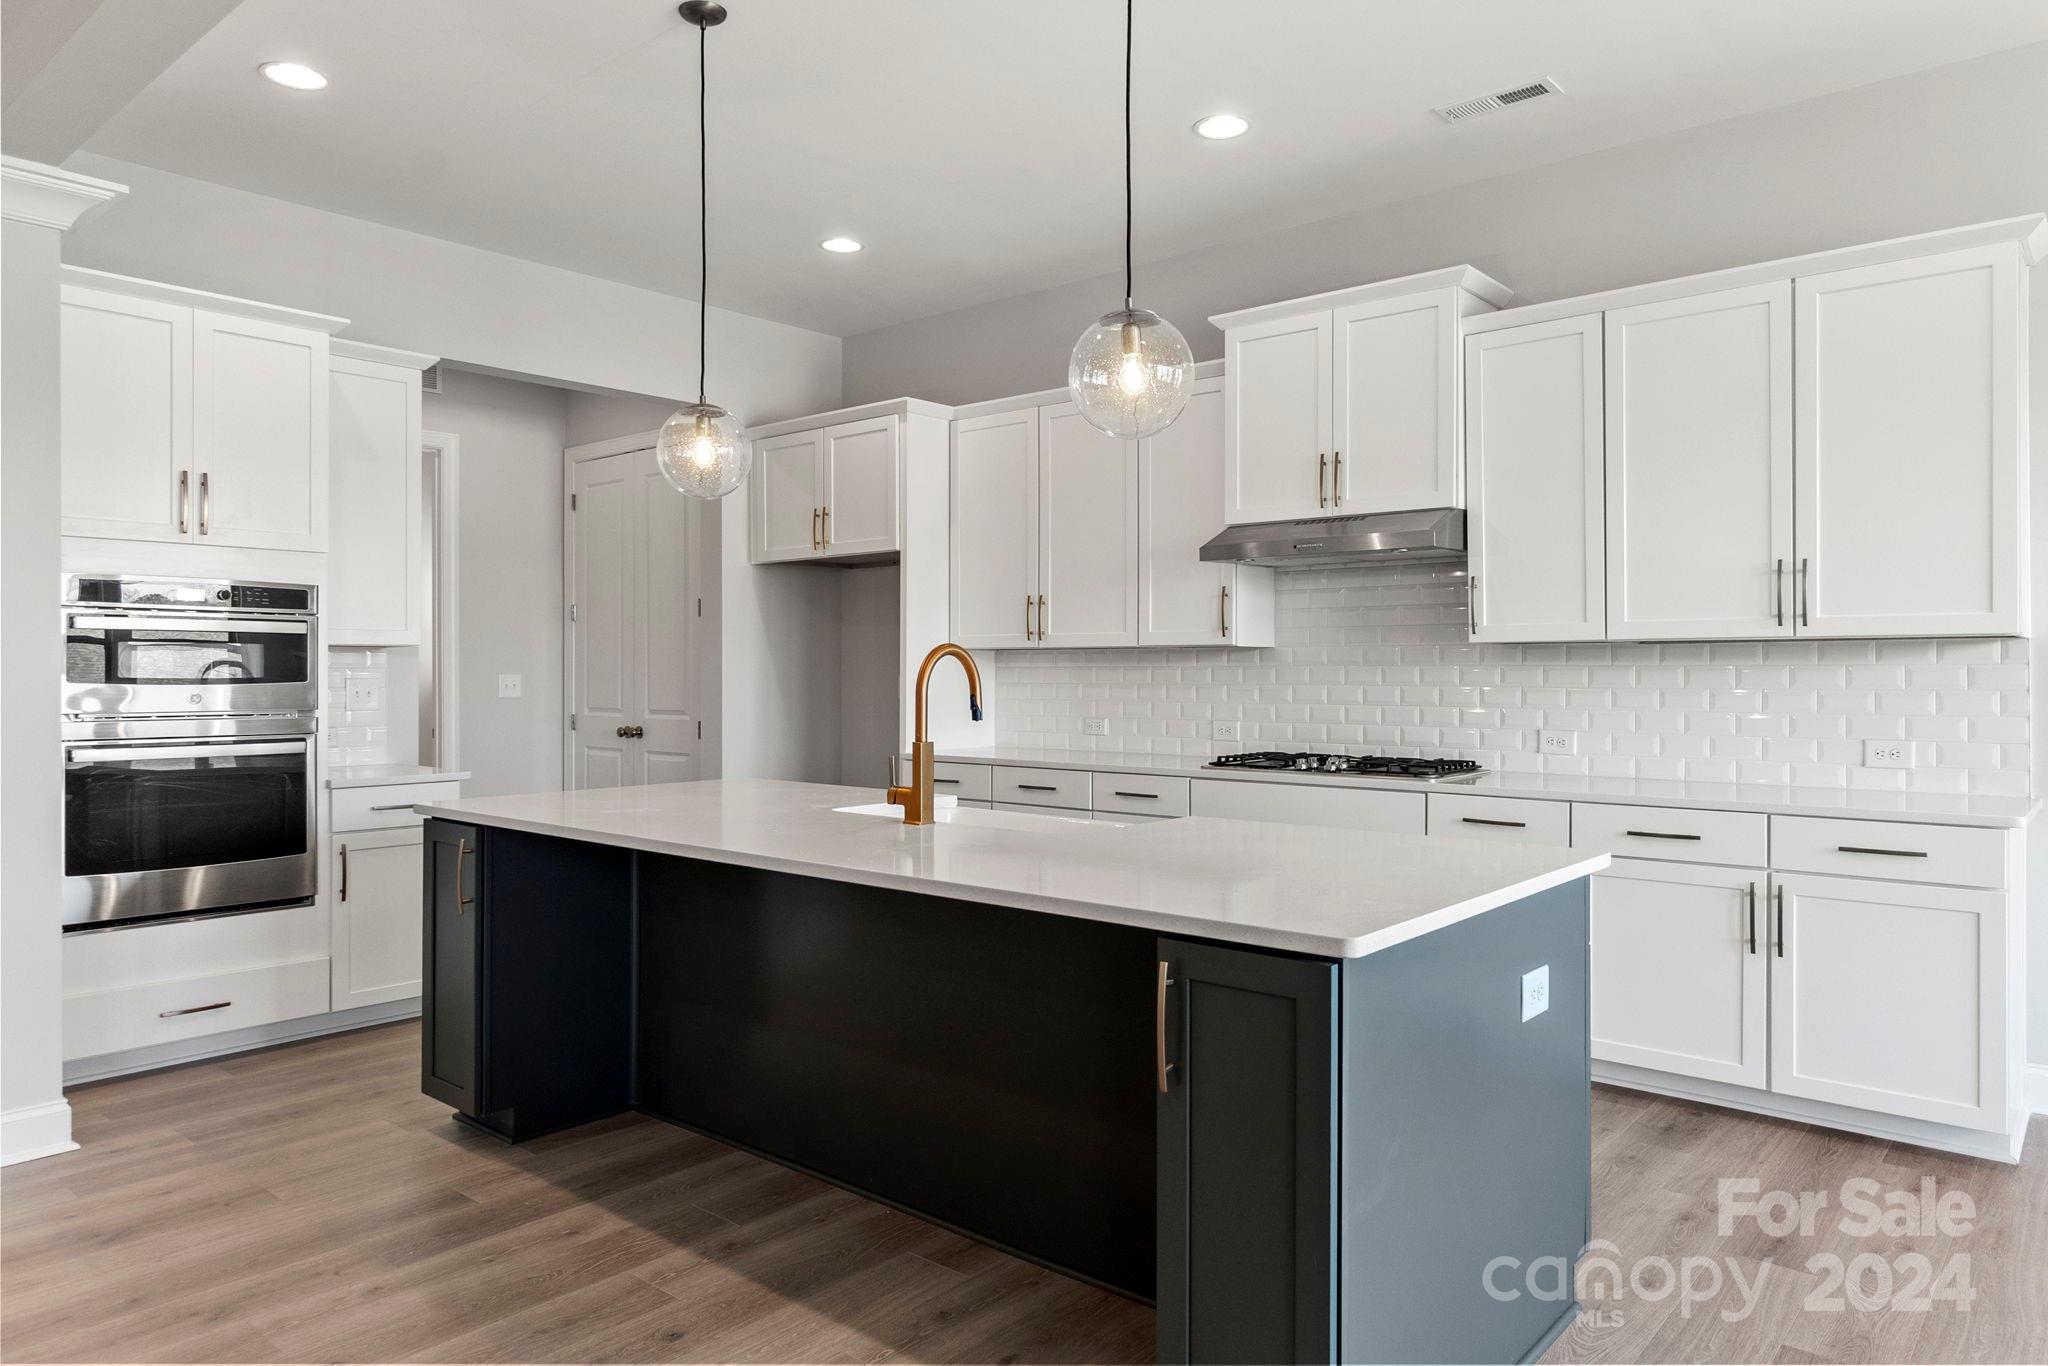
MLS#4171000 October Completion! The Caryle plan at Sugar Creek Estates boasts an expansive gathering room, a lavish owner's suite featuring a tray ceiling, a dedicated study and two additional bedrooms.  Continuing beyond the dining room, the open-concept gathering room unfolds, with the kitchen and casual dining area to the left and the entrance to the owner's suite to the right. The owner’s suite and bath offer a generous walk-in closet, a dedicated shower, a luxurious soaking tub, and dual sinks with vanities. Access to the laundry room can be gained through the owner’s entrance via the garage or through the kitchen. Outdoor living is enhanced by a screened porch, and the second half story features a bedroom suite with unfinished storage.
#4171000

Indian Land

6769 Baker Creek Avenue

5 Beds

4 Baths

3,516 Sq.Ft.

$792,691

MLS#: 4171000
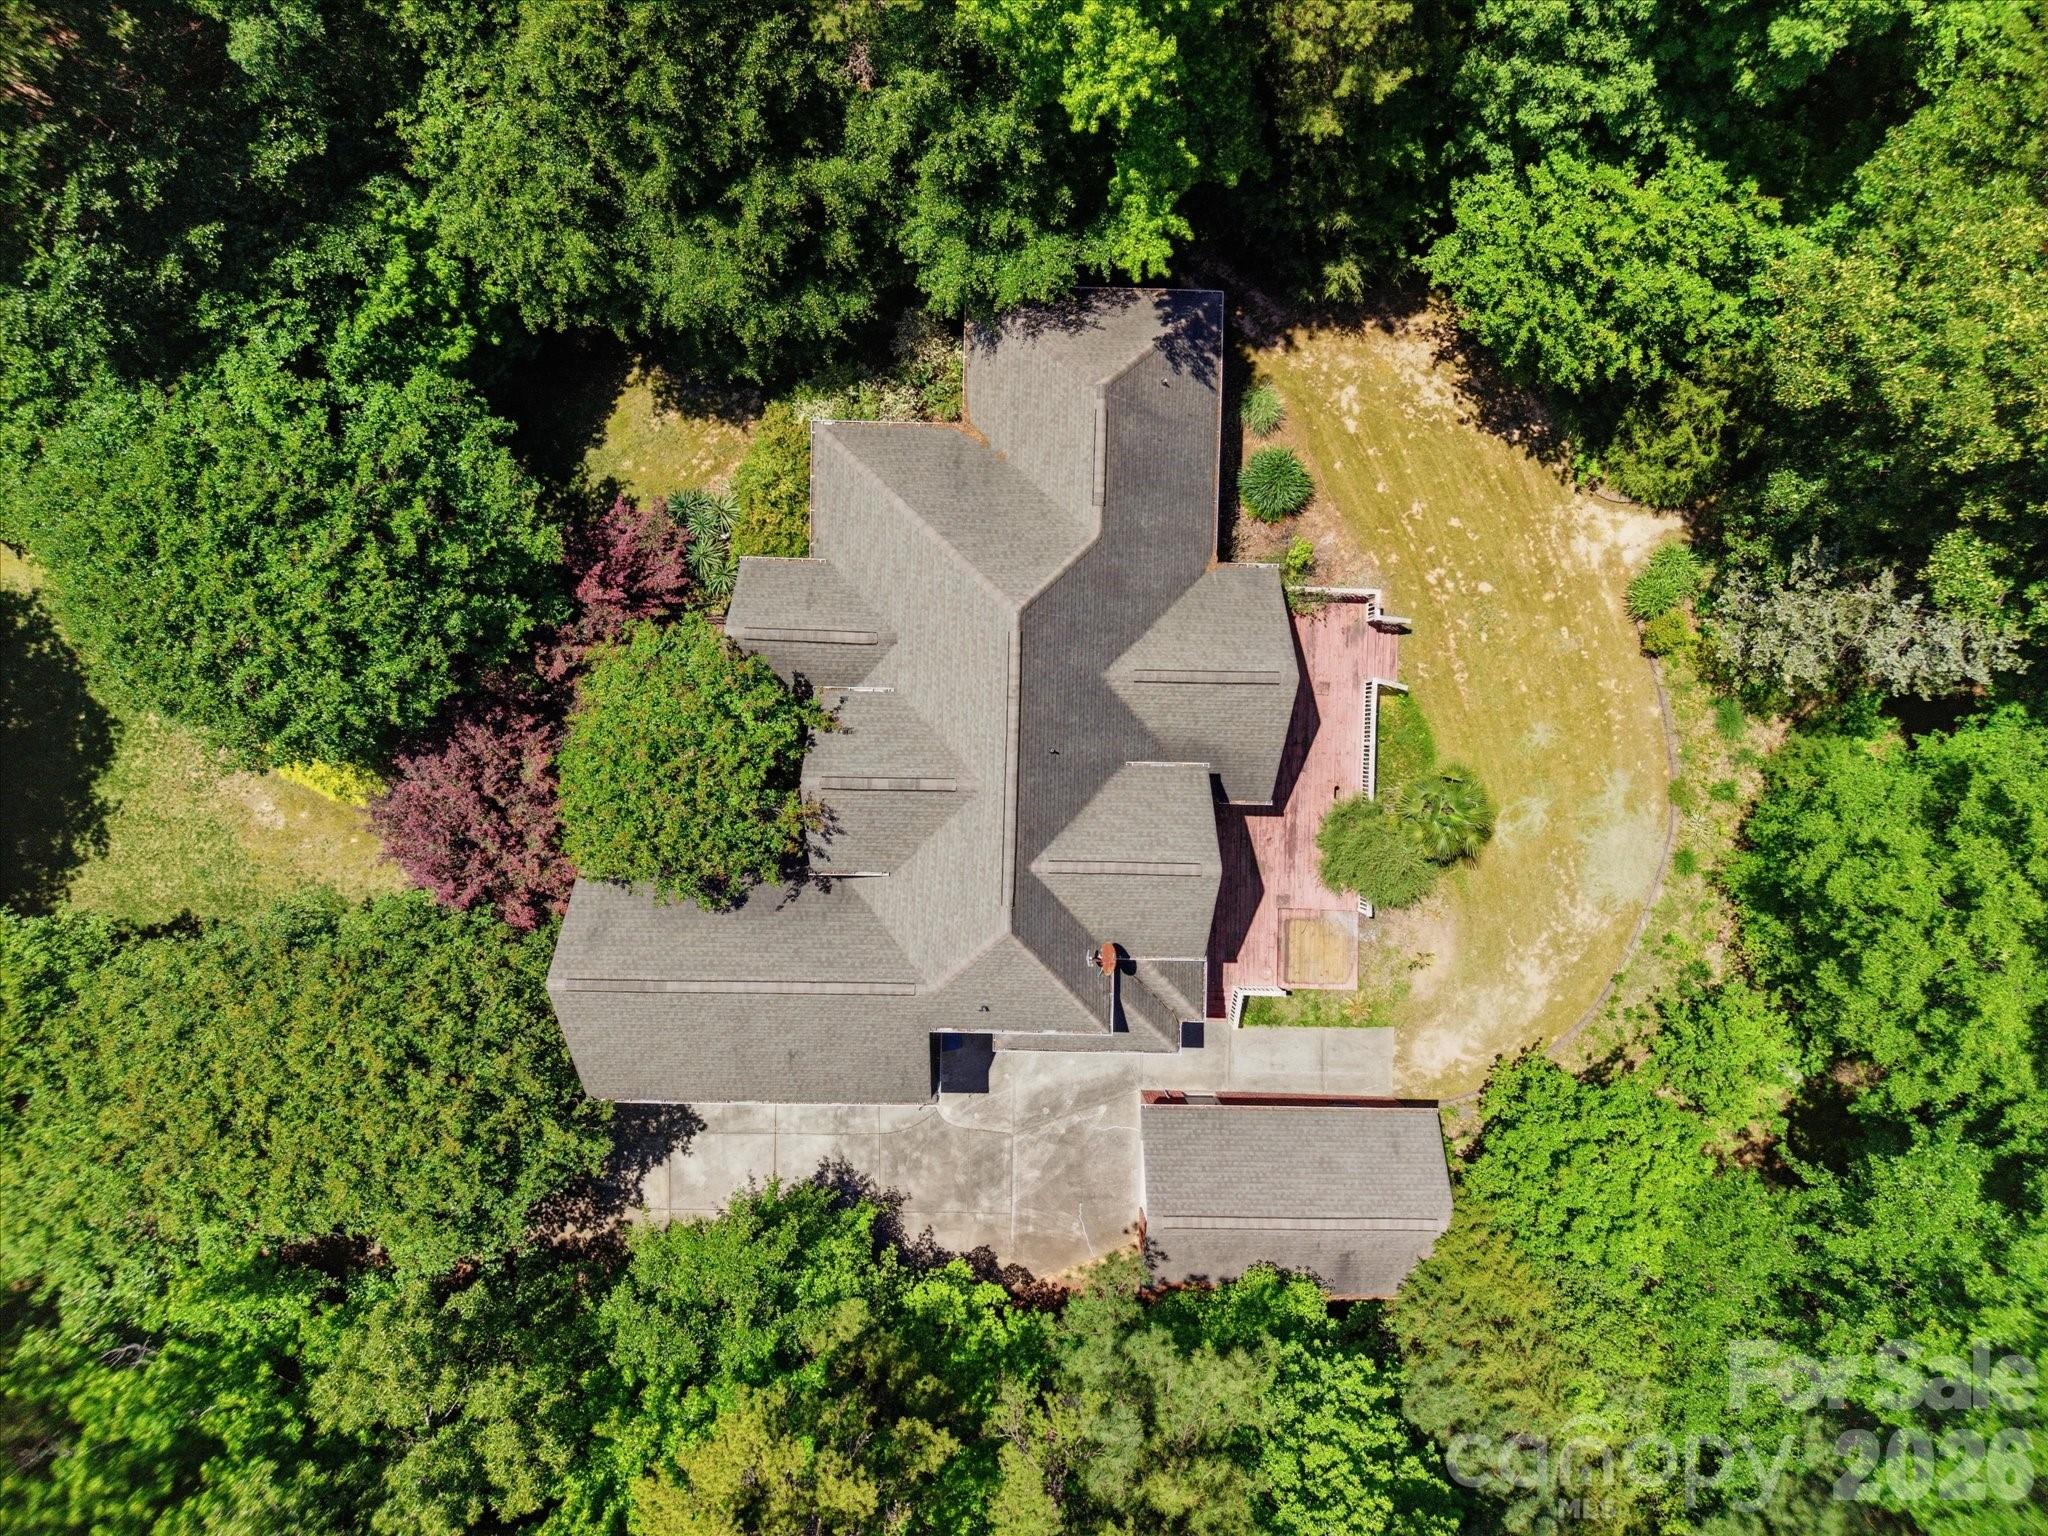
Beautiful full brick home on 1.8 acres in desirable Beckenham neighborhood! This home has so much potential with  approximately 2,900 square feet of living space. Primary located on main floor as well as office or potential guest bedroom with full bath access nearby. Hardwood floors throughout dining room and great room. Cathedral ceiling in great room and built in cabinets in great room with tons of natural light. Spacious kitchen with window sink, large island and breakfast area. Laundry room with cabinetry and side entrance. Upstairs you'll find two additional bedrooms and a large bonus room. This is a great home for someone looking to downsize but loves the features of a custom built home. Home needs a little updating and deck will need to be replaced. Two car garage and detached one car garage. Home is pre inspected and sold "as is". Inspection report available upon request.
#4378861

Fort Mill

707 Mayfield Court

4 Beds

3 Baths

2,902 Sq.Ft.

$792,000

MLS#: 4378861
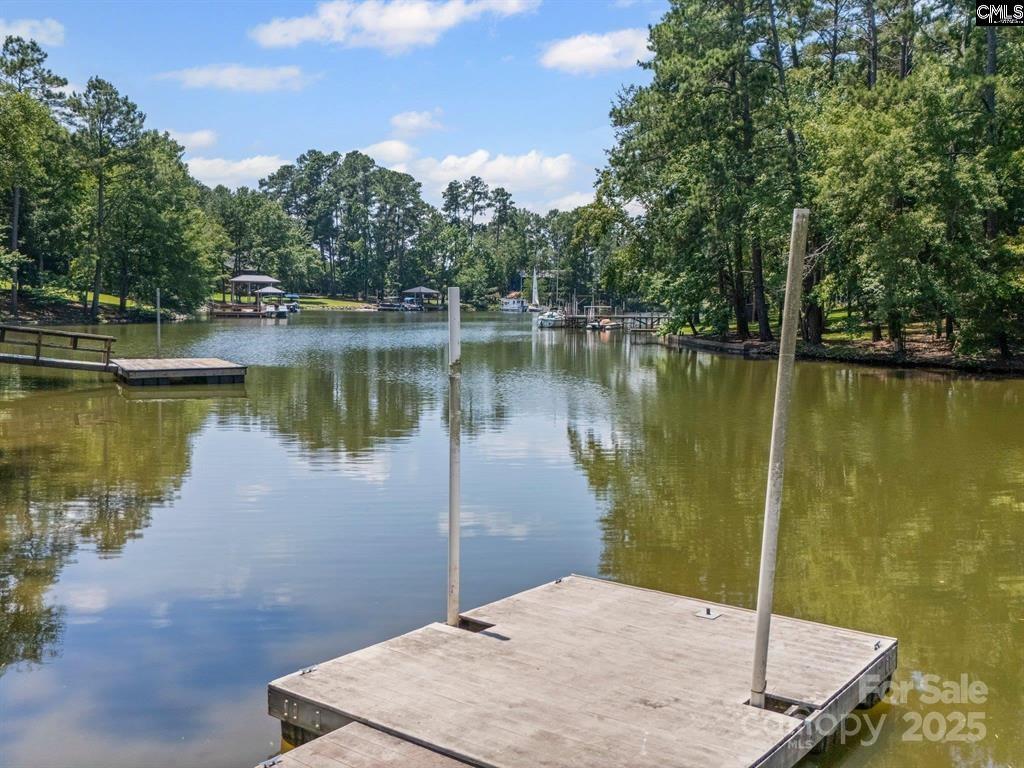
Lake Wateree Living! A home with more than meets the eye! Maybe it's the SEPARATE 910 SF Finished Room Over Garage (built in 2022), complete with a full kitchen, bath and laundry that will entertain a studio, a rental or private retreat. Maybe it's the open floor plan with lake views or the cozy cove with easy access to big water.  And a private dock and boat ramp. And then there's the covered carport under the house, with room to store all your lake toys. There is a workshop waiting for your next big idea or project or just enjoy the patio area with family & friends grilling on game day. This home isn't just a place to live, it's a place to thrive! Ready to experience lake life?
#4288801

Camden

2002 Lystra Road

4 Beds

3 Baths

2,326 Sq.Ft.

$791,000

MLS#: 4288801
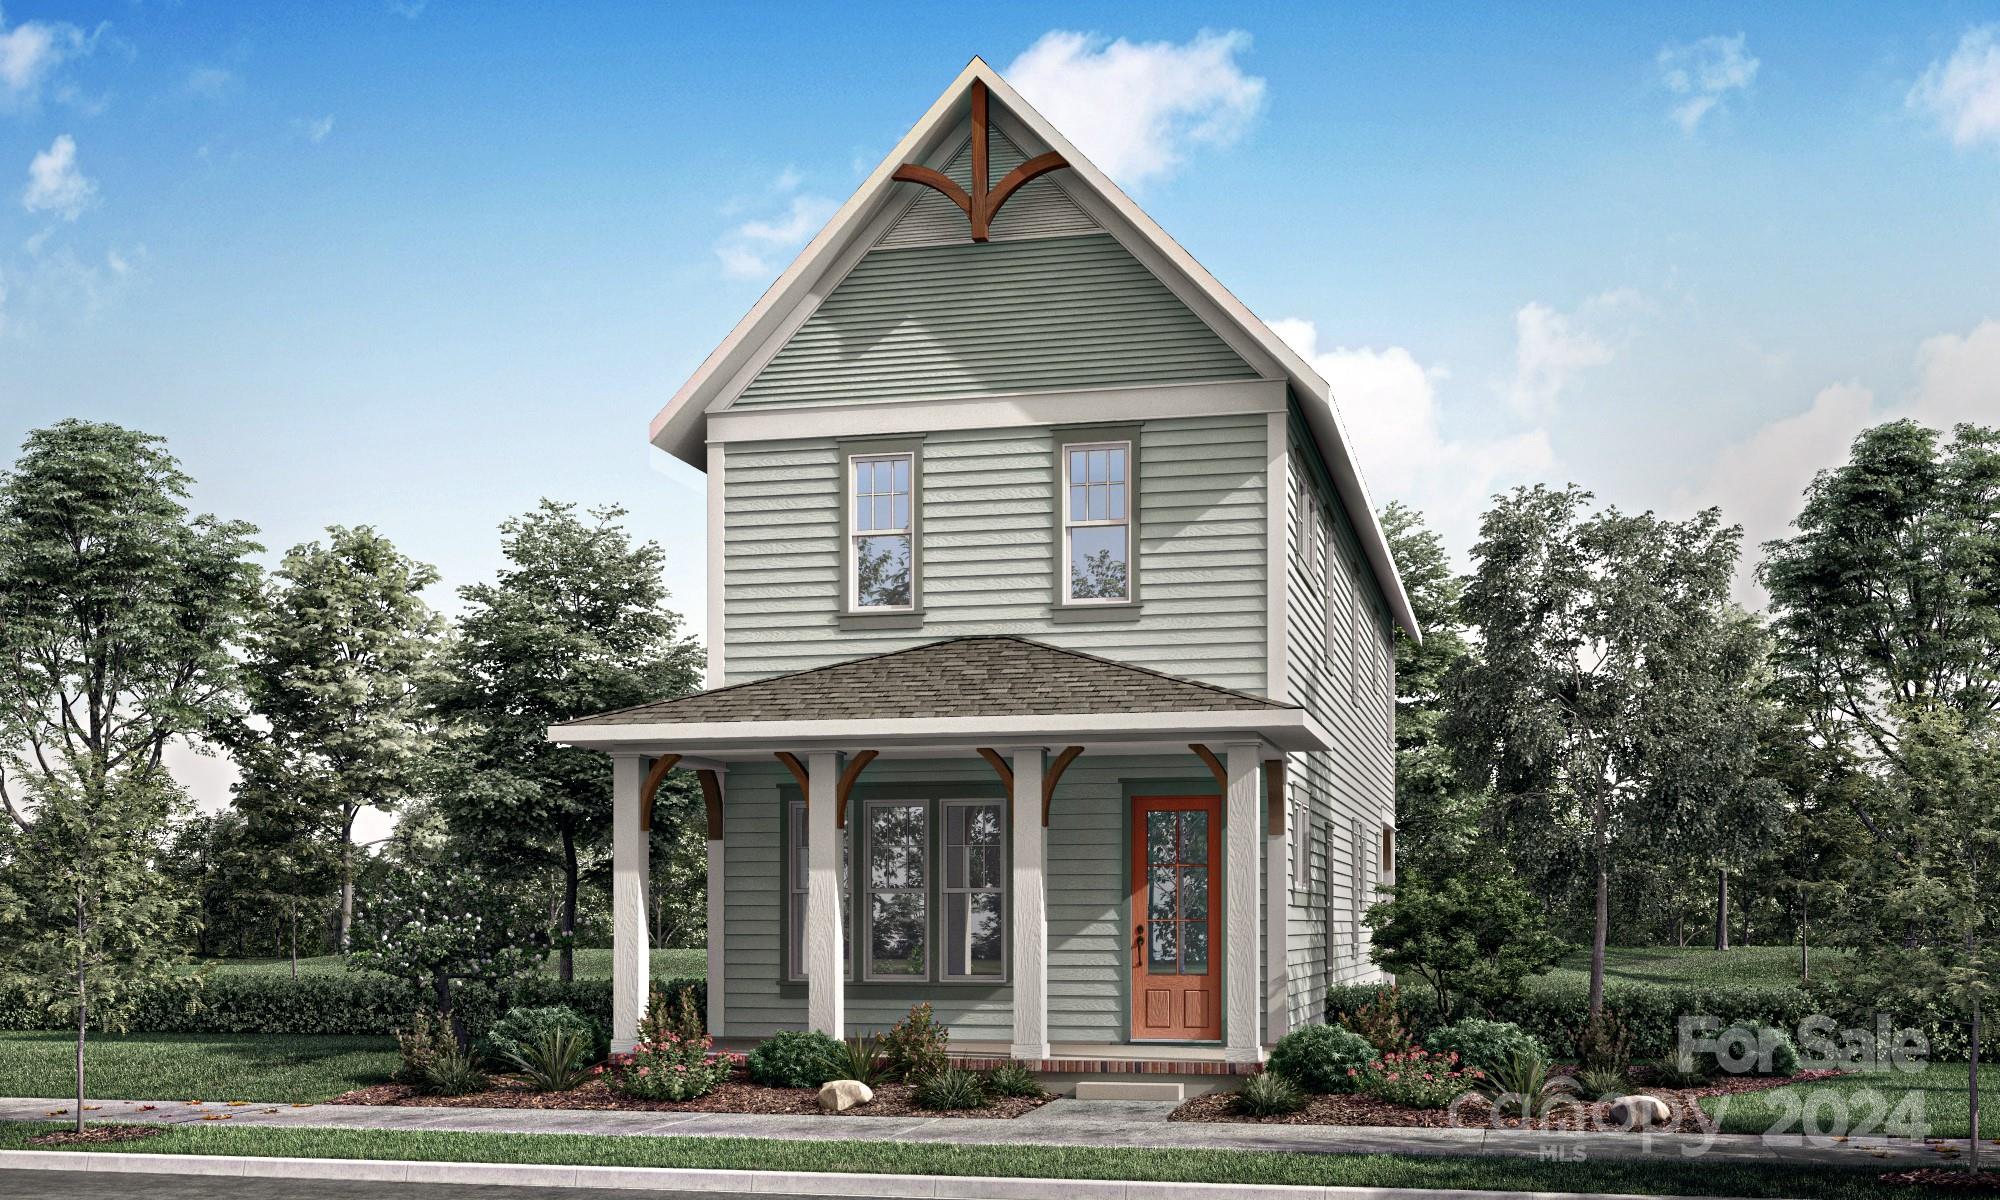
New home under construction in Fort Mill with a Spring completion. This charming Cottage is conveniently located in Springfield Town Center where you can enjoy walking to local area restaurants, shops and the Harris Teeter. Features on the main level include open living with the family room leading into a beautiful kitchen with a large center island. The primary bedroom on the lower level leads out to a beautiful rear porch and patio area perfect for entertaining. A large front porch overlooking Promenade Park, this green space will be the heart of the community. The upper level features three spacious bedrooms, walk-in closets plus one full bath. The loft space makes a great home office or bonus room. You don't want to miss this opportunity to own a brand new home in Fort Mill!
#4123798

Fort Mill

551 Plowman Lane

4 Beds

2 Baths

2,392 Sq.Ft.

$790,928

MLS#: 4123798
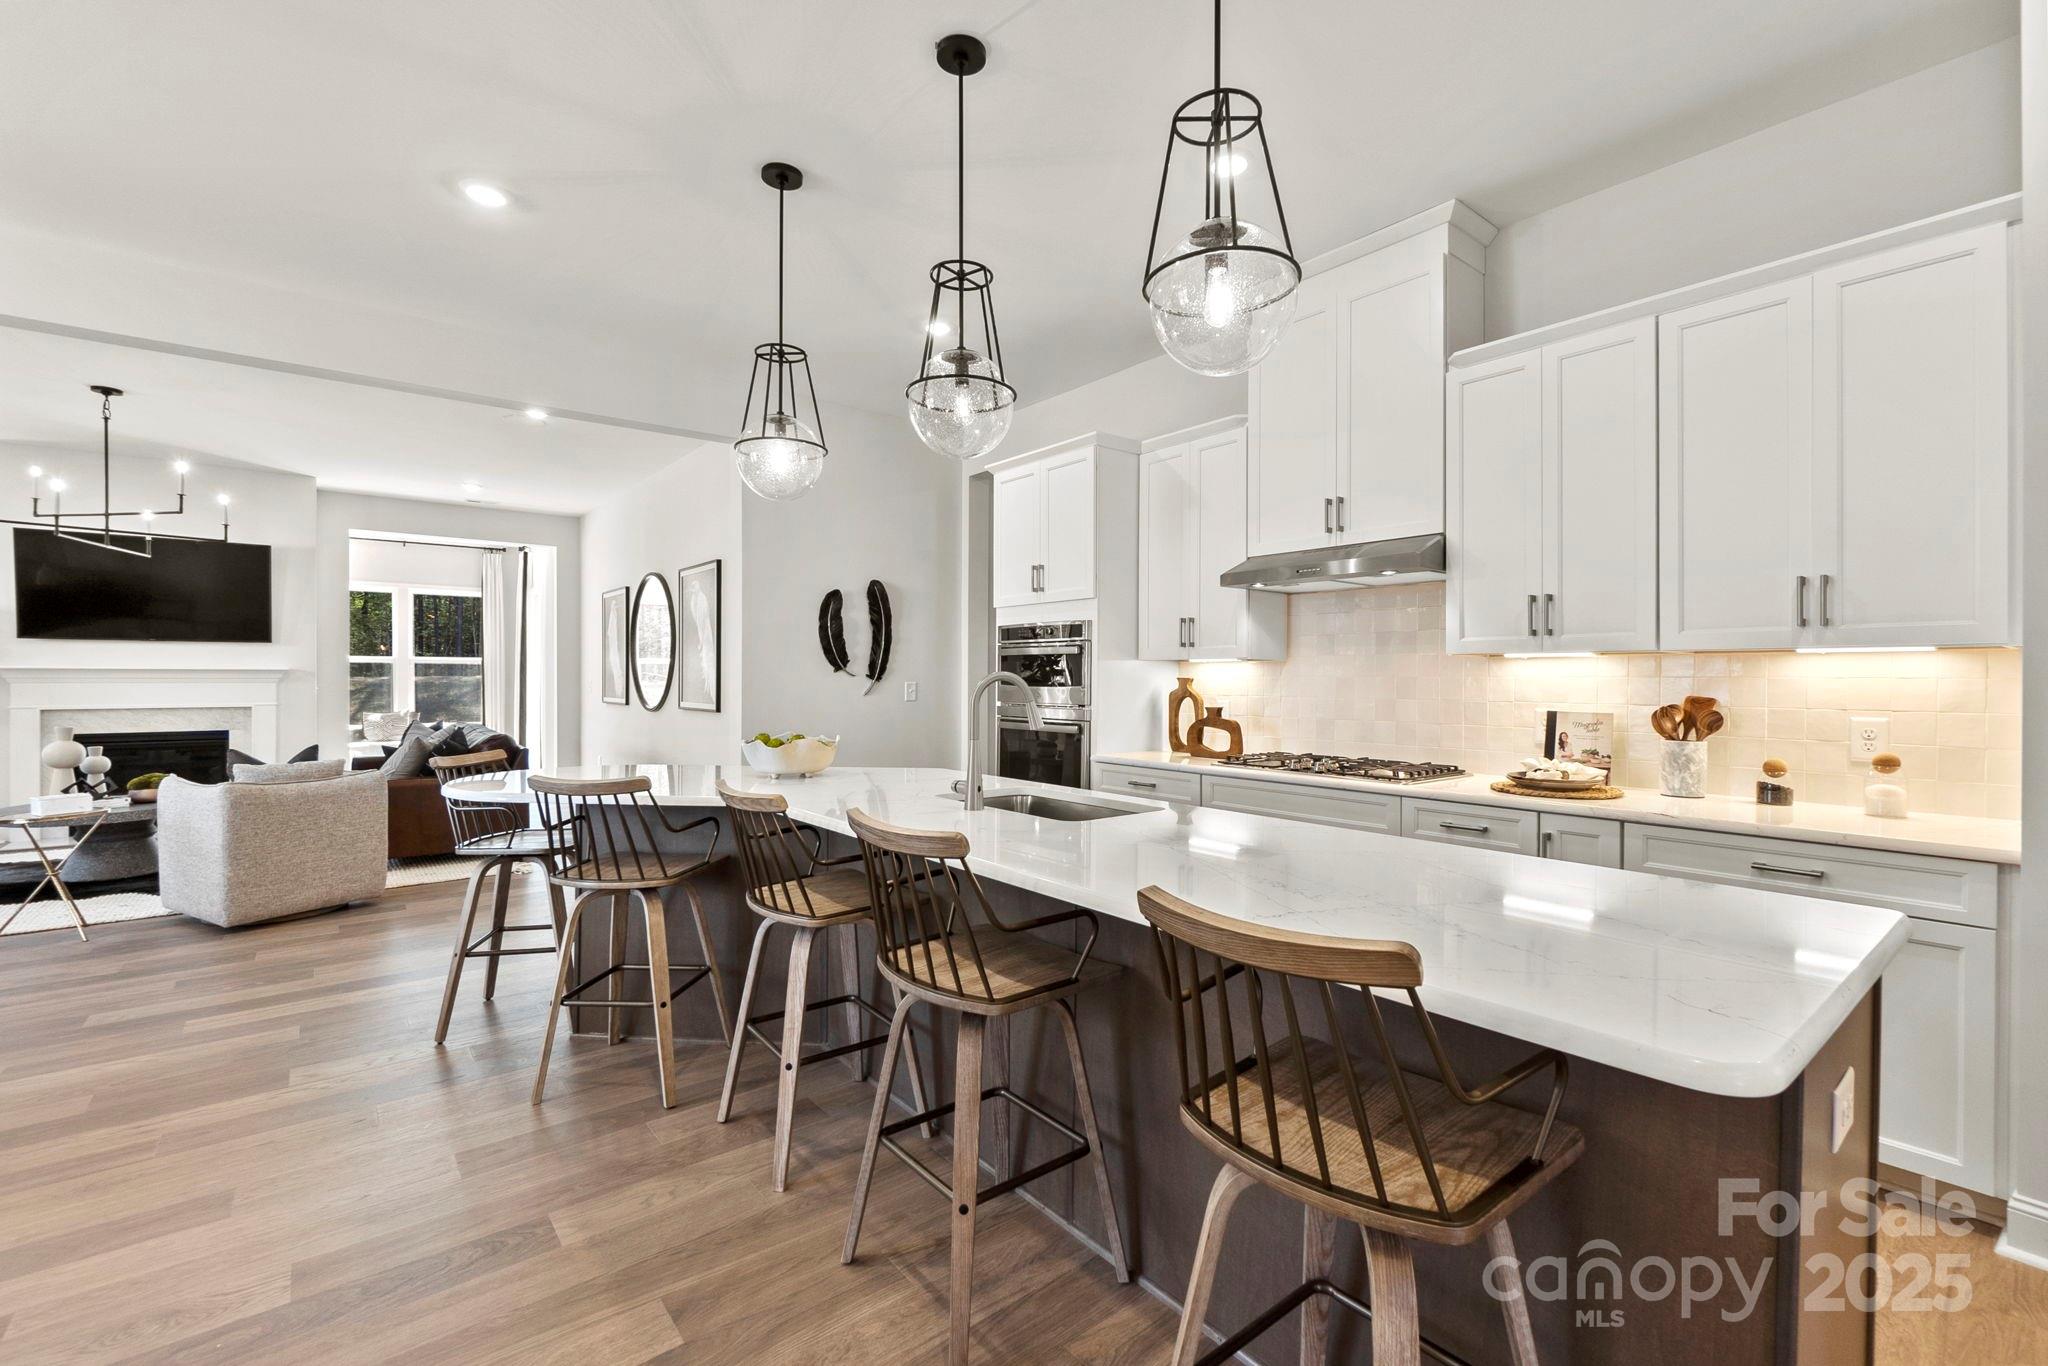
MLS#4226366 REPRESENTATIVE PHOTOS ADDED. New Construction, April Completion! The Whitmore II at the Estates at Sugar Creek is a spacious ranch-style new construction home with an open-concept layout perfect for entertaining. It features a large gathering room, casual dining area, and a kitchen with a spacious center island. A formal dining room is located near the foyer and two secondary bedrooms. The owner’s suite includes a luxurious bath, walk-in closet, dual sinks, and a separate shower enclosure. The second floor offers a loft, a secondary bedroom with a full bathroom, and a game room. Structural options added include: loft with attic suite and game room, extended walk in shower at primary suite, additional guest suite at first floor, sunroom, laundry sink.
#4226366

Indian Land

2219 Indigo Branch Road

4 Beds

3 Baths

3,459 Sq.Ft.

$790,563

MLS#: 4226366
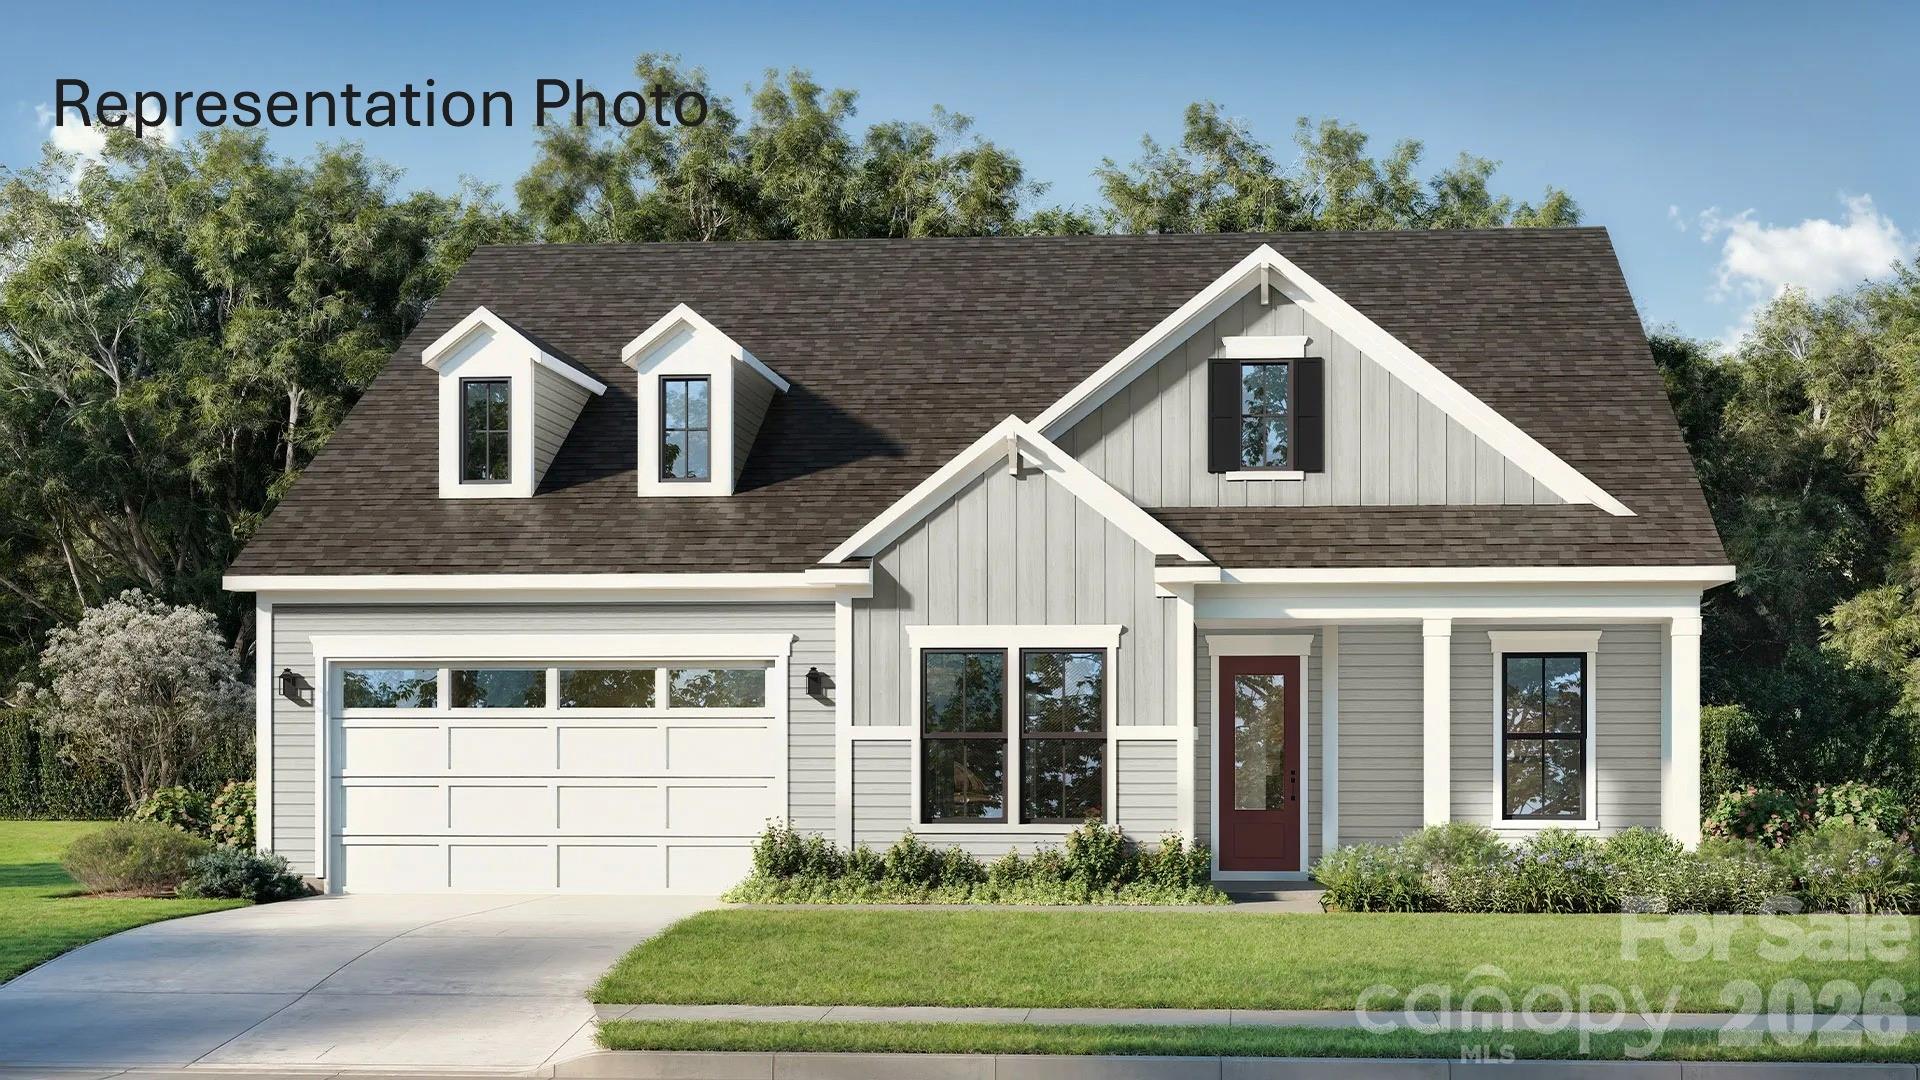
Welcome to The Inspire, a home thoughtfully designed for connection, comfort, and everyday living. From the inviting entryway, the open-concept kitchen, café, and gathering room create a seamless flow that extends to the outdoor living space, making it easy to host family and friends or enjoy quiet evenings at home. With flexible options such as a pocket office, wine room, pet spa, or gourmet kitchen, this plan adapts to fit your lifestyle. The luxurious primary suite provides a relaxing retreat, while a first-floor secondary bedroom with private bath offers comfort and convenience for guests. For even more space, add an optional bonus room, additional bedrooms, or a covered porch to make The Inspire truly your own.
#4362673

Fort Mill

1527 Twin Leaf Road

3 Beds

3 Baths

3,504 Sq.Ft.

$790,400

MLS#: 4362673
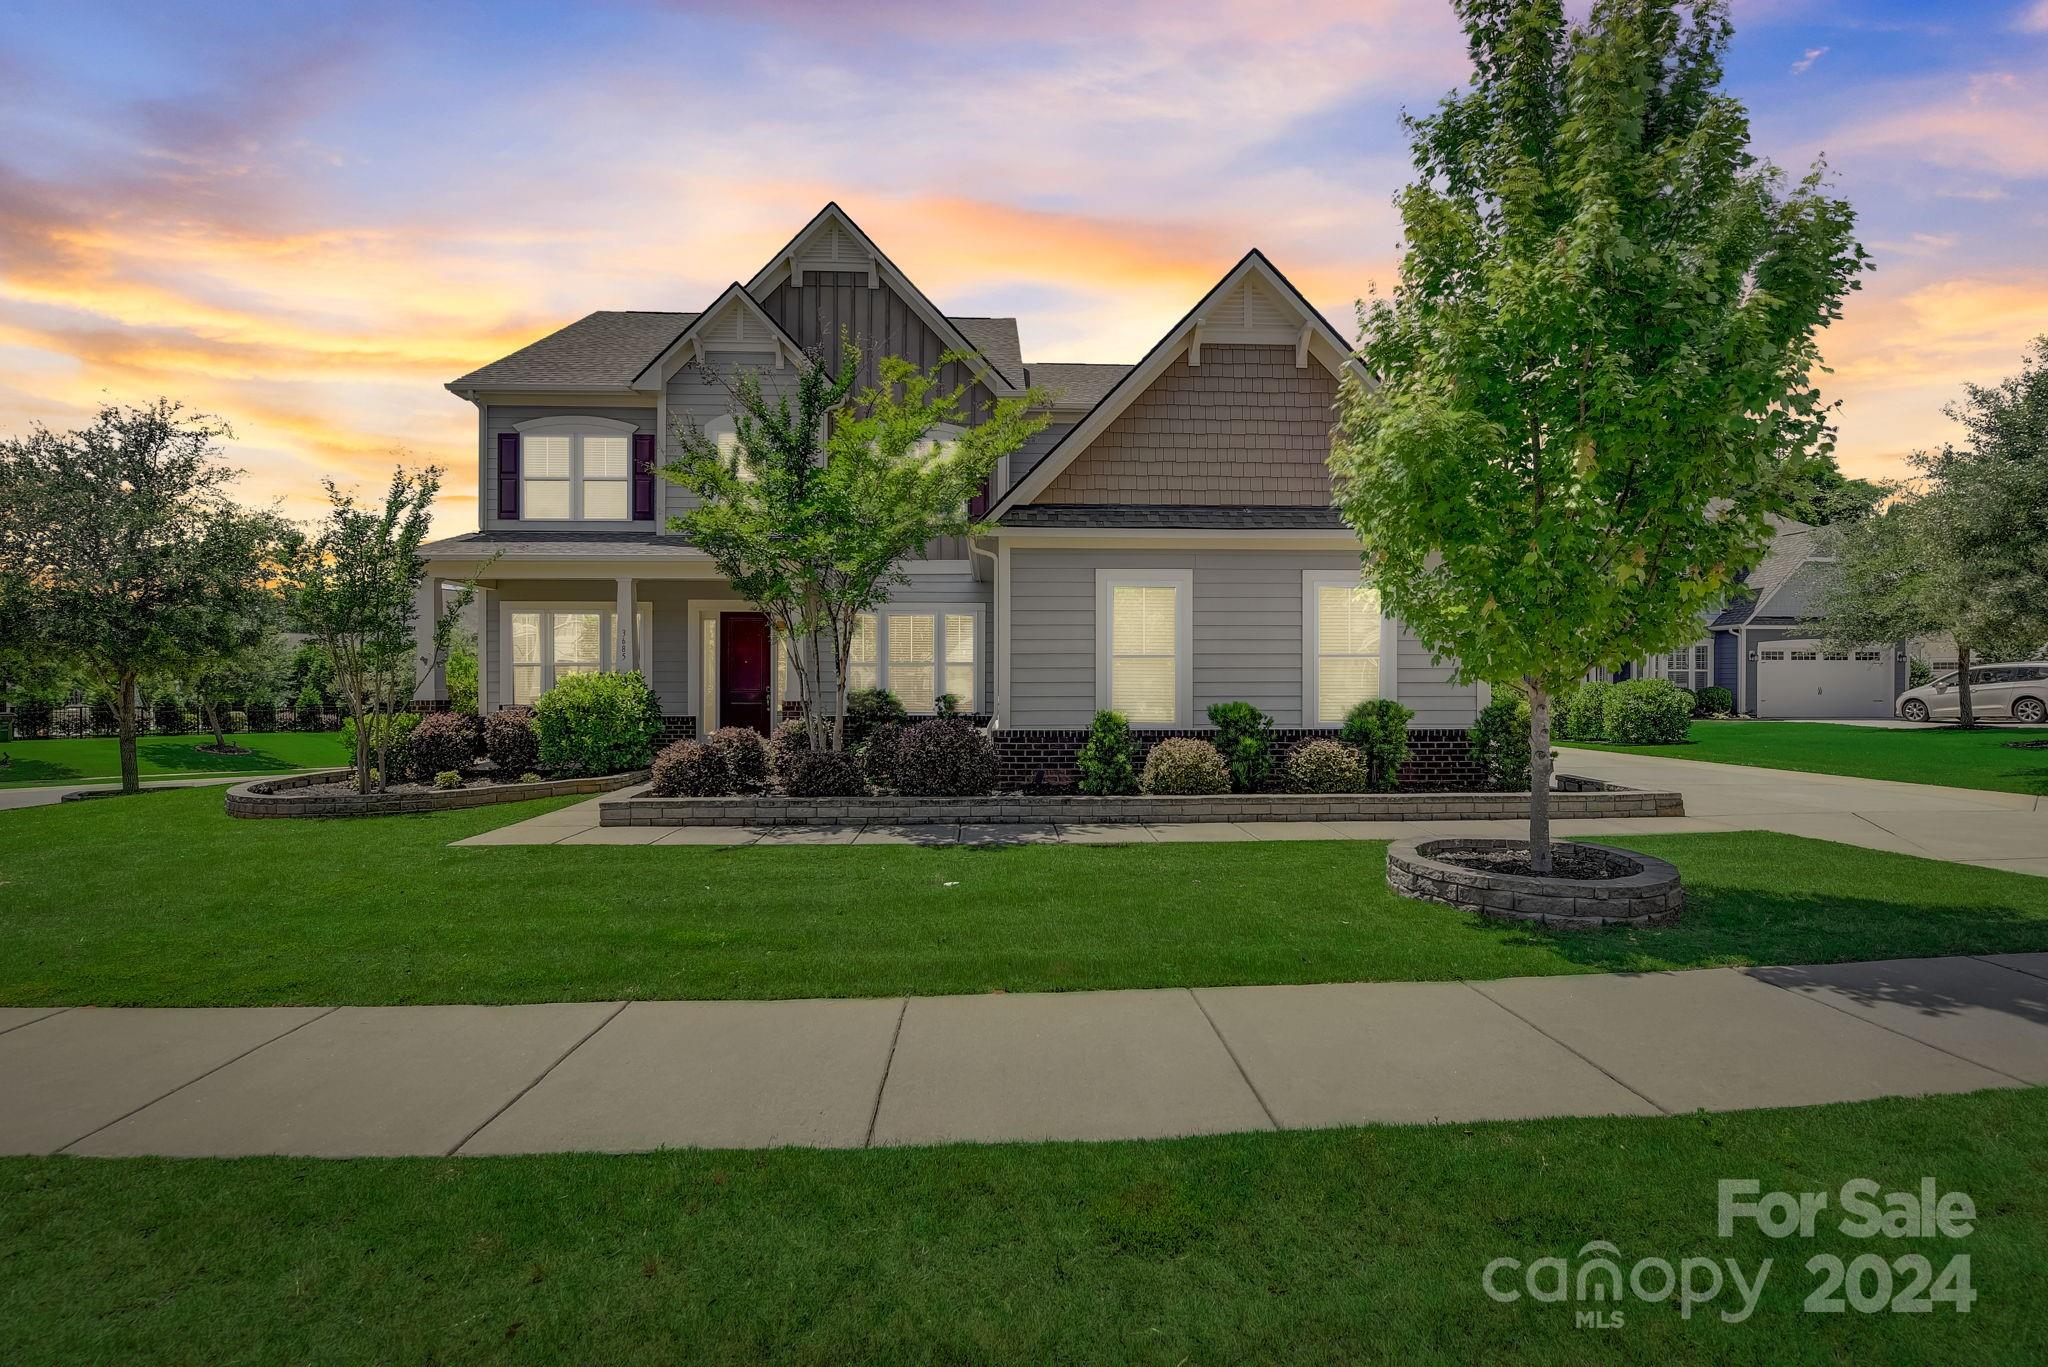
Stunning home located in the sought-after Lake Ridge Community.  Combines modern features, an open floorplan, top-notch updates, and a vacation-like vibe. 5 Bedrooms, including a main level ensuite.  Perfect for guests and family. 4.5 baths, and a 3.5 car garage featuring pro installed floor coating, workbench & custom storage.  Long driveway w/extra dedicated parking space! 

Walk into the beautiful 1st floor anchored by engineered hardwoods. The Kitchen, eat-in, and family room spans the back of the home. An amazing center block island, SS appliances, and tons of cabinetry highlight the chef's kitchen! The upper level is equally open & spacious, with bedroom level laundry and a huge movie room/people cave! The sun-filled primary suite offers a sitting room, luxury bath & custom-designed walkin closet! Stunning views from inside lead out to a fully fenced, professionally landscaped yard. Complete with heated pool featuring custom lighting & waterfall!
#4135042

Fort Mill

3685 Jacinta Court

5 Beds

4 Baths

3,786 Sq.Ft.

$790,000

MLS#: 4135042
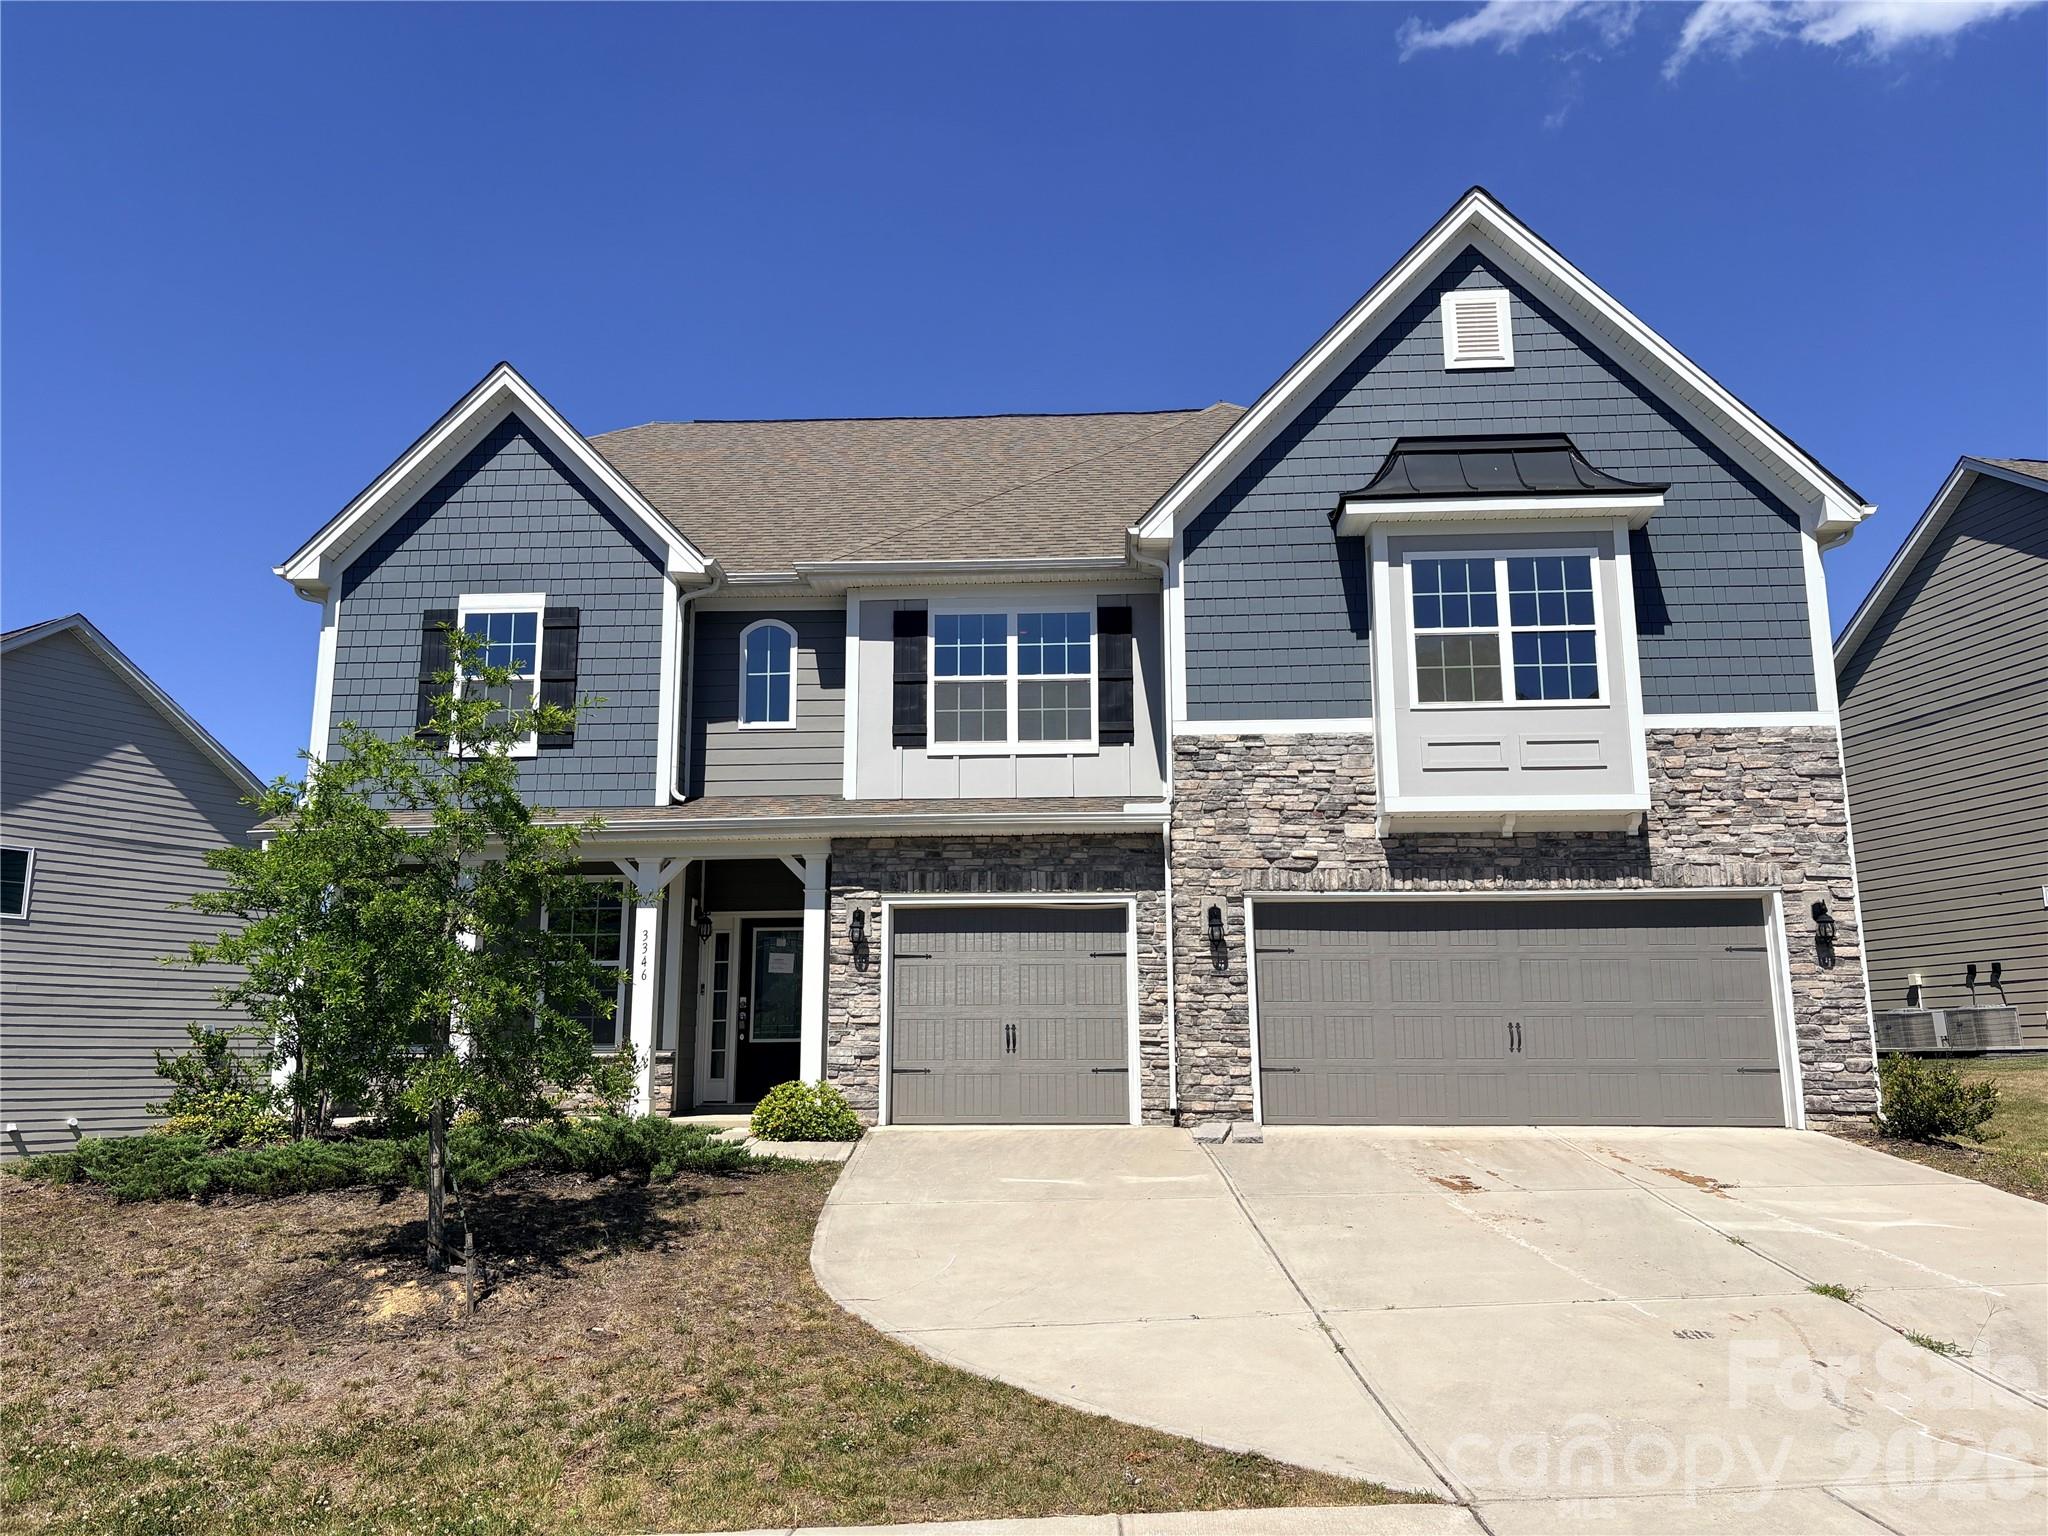
Opportunity to Own over 4400 sq ft of prime living space.  This is the Jasmine floorplan which features a 3-car garage with a guest suite on the main floor plus 4 bedrooms and a loft upstairs. Office area on Main. 
Generous bonus room on second floor. Covered outdoor patio.
Conveniently located moments from premier shopping, dining and entertainment with resort like amenities including pool, clubhouse and pickleball courts, this is a must see!
#4394464

Fort Mill

3346 Friendship Street

5 Beds

4 Baths

4,440 Sq.Ft.

$790,000

MLS#: 4394464
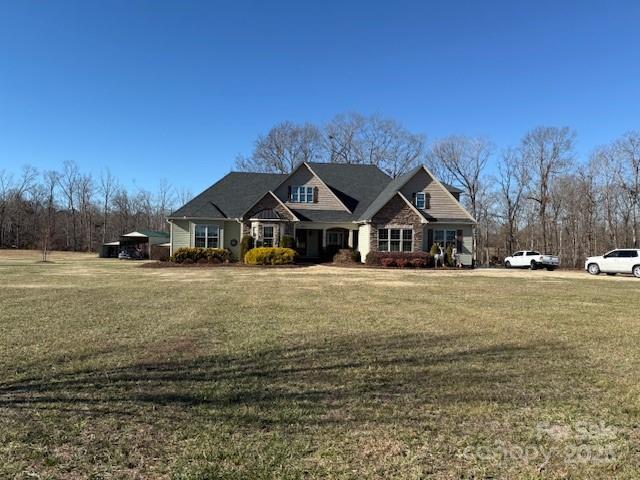
Comps only
#4215427

Gaffney

975 Buck Shoals Road

3 Beds

3 Baths

2,991 Sq.Ft.

$790,000

MLS#: 4215427
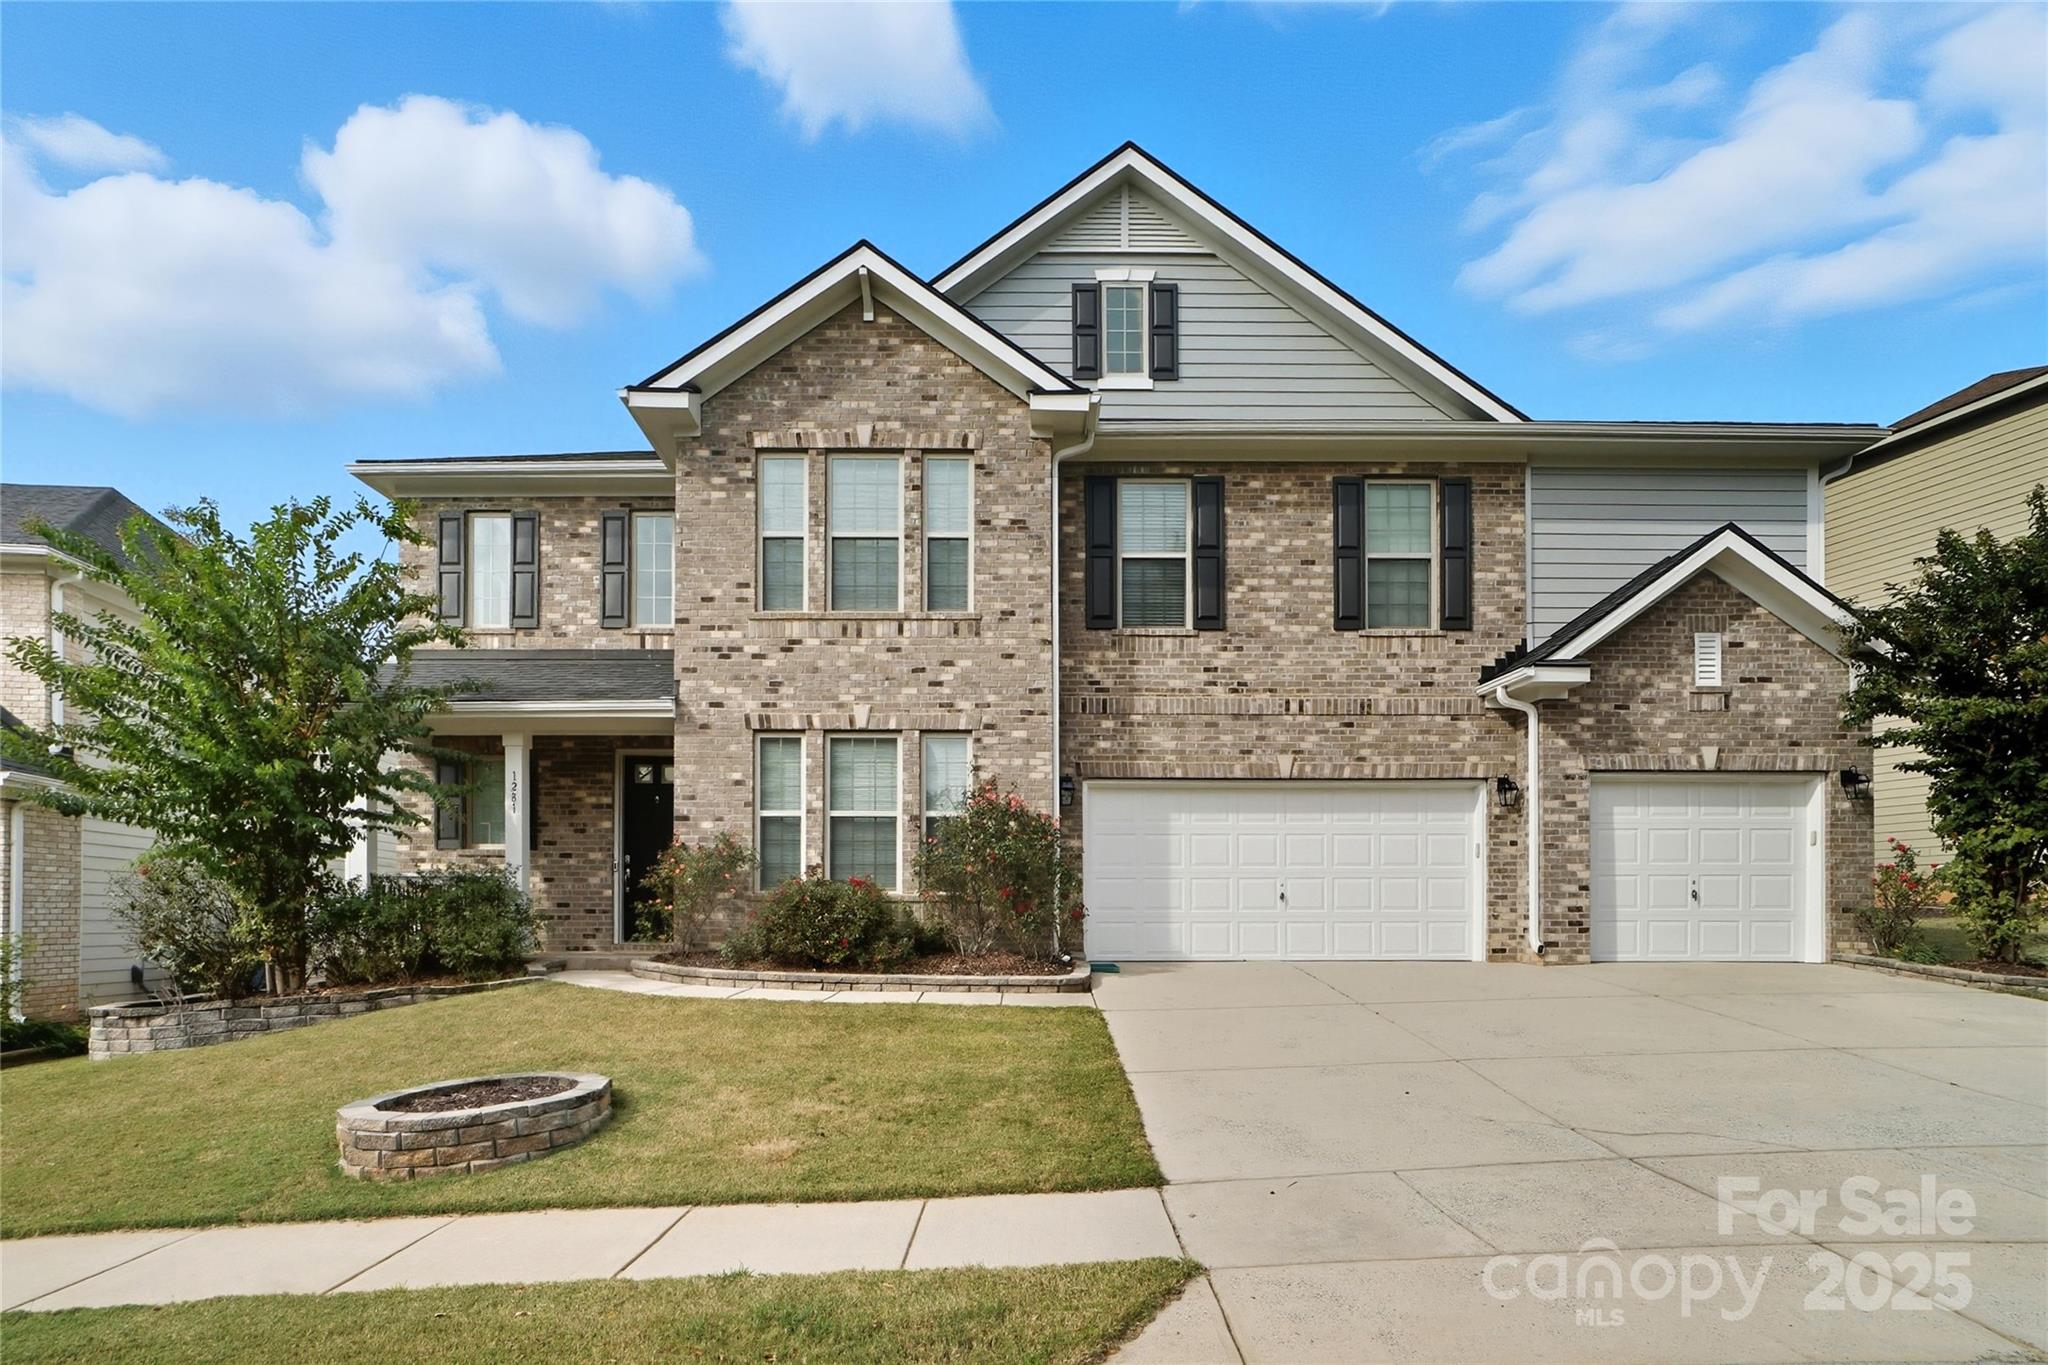
Executive home in the highly desirable Preserve at River Chase. This beautifully designed residence offers a chef’s kitchen w extensive cabinetry, a large island perfect for entertaining, & gleaming luxury flooring throughout the main living areas. Enjoy the warmth of a stone fireplace, oversized windows for natural light, & a grand extra-wide staircase. The lower level features a versatile space ideal as a guest suite, office, or studio, complete w a full bath. Upstairs, the open loft serves as a great playroom, media space, or second office. The spacious primary suite is a retreat w tray ceilings, abundant windows, & a spa-like bath. Secondary bedrooms include walk-in closets; one features an en-suite bath. The oversized laundry room offers additional storage & functionality. Step outside to a flat, fenced backyard w an extended patio—perfect for gatherings or relaxing evenings. Backs to serene green space, where deer often wander by. A perfect blend of elegance, comfort, and nature. Seller is offering a $10,000 flooring allowance with acceptable offer.
#4274033

Fort Mill

1281 Arges River Drive

5 Beds

4 Baths

4,201 Sq.Ft.

$790,000

MLS#: 4274033
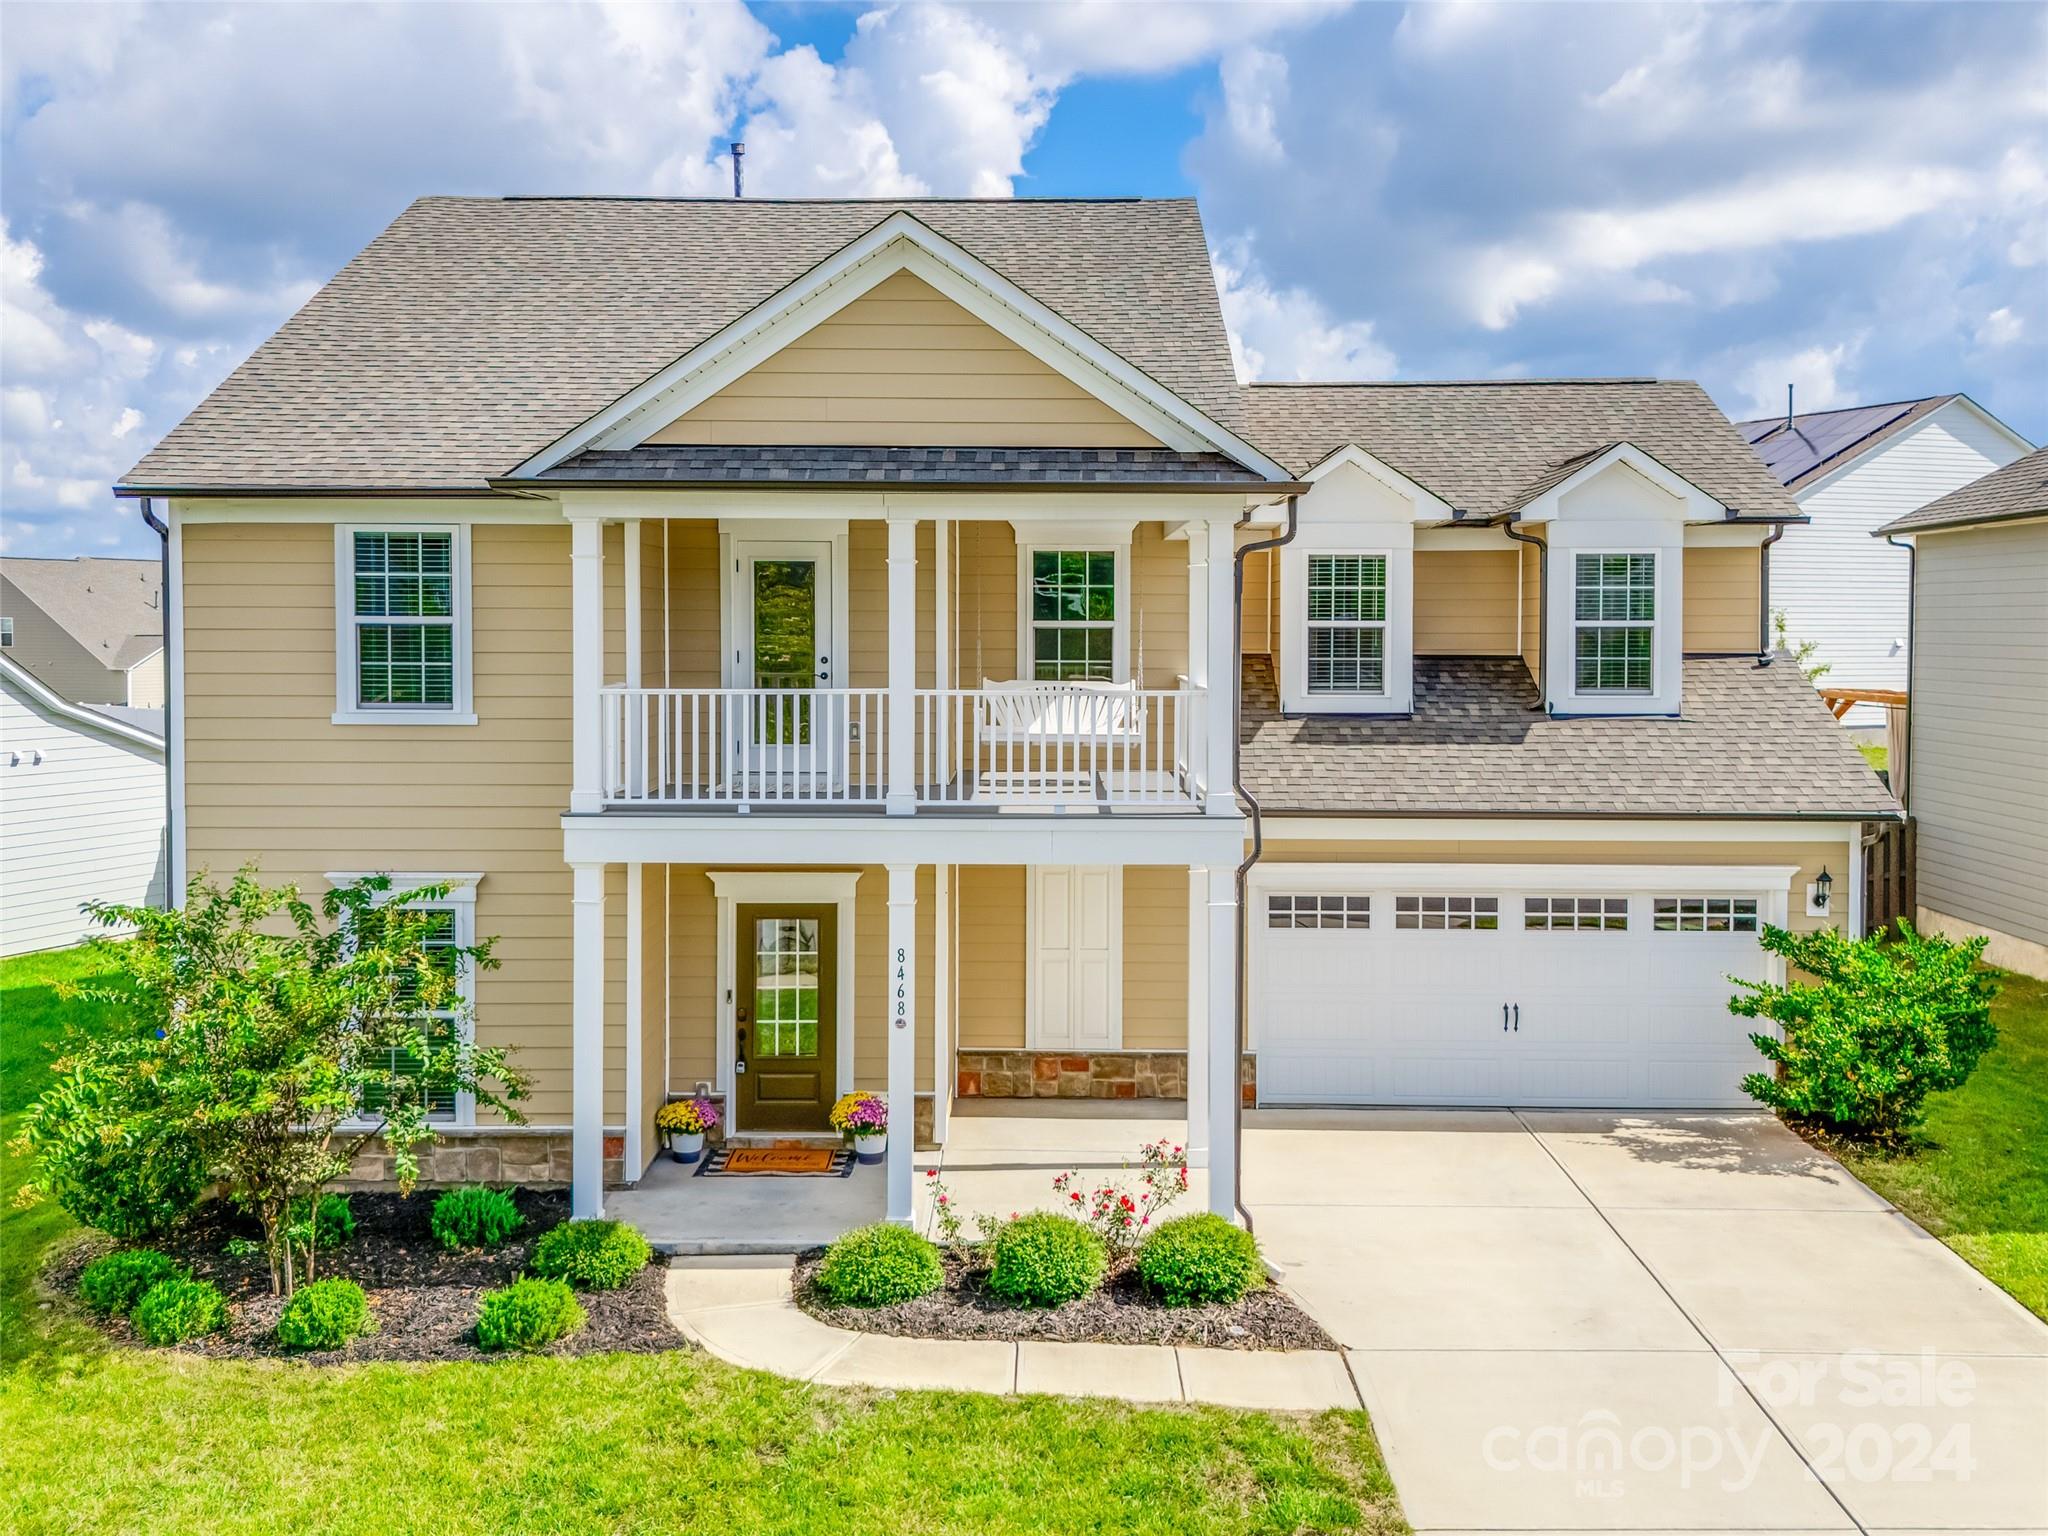
This better-than-new McCullough home is a show stopper with it's double front porches! As you make your way in on stunning engineered wood floors that run throughout the downstairs common areas, the chef's kitchen is sure to impress w/ stainless steel hood, gas range, walk-in pantry, expansive island, butlers pantry, soft close & pullouts, and a fridge that conveys. A bright sunroom gives you extra space off the great room, which is grounded by an electric fireplace & accent wall, & a planning/office area tucked away. The backyard is mostly level & has a beautiful paver patio w/ gas stub-out. Upstairs past the open loft you'll find a generous primary suite w/ dual vanities & walk-in tiled shower! The home is equipped w/ solar panels, a tankless water heater, & upgrades incl focal walls, fans & designer lighting, & more. McCullough is a lifestyle rich community incl 2 pools, sport courts, dog park, & minutes from downtown Pineville! 3D tour: https://my.matterport.com/show/?m=UTD1Be3vrj1
#4189104

Fort Mill

8468 McCullough Club Drive

4 Beds

3 Baths

3,693 Sq.Ft.

$790,000

MLS#: 4189104

1 ... 498 499 500 501 502 ... 666
* Listings identified with the FMLS IDX logo come from FMLS and are held by brokerage firms other than the owner of this website. The listing brokerage is identified in any listing details. Information is deemed reliable but is not guaranteed. If you believe any FMLS listing contains material that infringes your copyrighted work please click here to review our DMCA policy and learn how to submit a takedown request. © 2024. First Multiple Listing Service, Inc.
 - property

Send a message

Message successfully sent.

Your message

What is 3 + 4 ?

Reason for contacting?

I agree to receive email communication and understand I can unsubscribe at any time.

I agree to be contacted by Prestino Advantage via call, email, and text for real estate services. To opt out, you can reply 'stop' at any time or reply 'help' for assistance. You can also click the unsubscribe link in the emails. Message and data rates may apply. Message frequency may vary. Privacy Policy

Sign Out

Virtual Assistant

Would you like to take the next step with this property? We can help you schedule a showing or virtual tour, or send you more details.

Yes, I would like more information.

Thank You for Your Reply, One of Our Agents will contact you as soon as possible

No, maybe later.

Thank you, you can always contact me via email, phone number or through the contact form.

Realhub AI

Lucy - Your AI-Powered Realtor

Update Your Temporary Password

Personalize your search

Enter your email and we'll notify you immediately when new listings match what you're looking for.

or enter email address

Already have an account ? Login here

Continue your home search

I agree to receive communications and understand I can unsubscribe at any time.

I agree to be contacted by Prestino Advantage via call, email, and text for real estate services. To opt out, you can reply 'stop' at any time or reply 'help' for assistance. You can also click the unsubscribe link in the emails. Message and data rates may apply. Message frequency may vary. Privacy Policy

Already have an account ? Login here

We use cookies

We use cookies primarily for analytics to enhance your experience. By accepting, you agree to our use of these cookies. You can manage your preferences or learn more about our cookies policy.
