
Properties

Browse or get in touch to schedule a walkthrough.

  • Nearby me
Price range

Popular Features

Community Features

Association

Property Features

Waterfront

View

Exterior Features

Interior Features

Style

10000 properties match your criteria

Updated 1 minute ago

E-Alert name
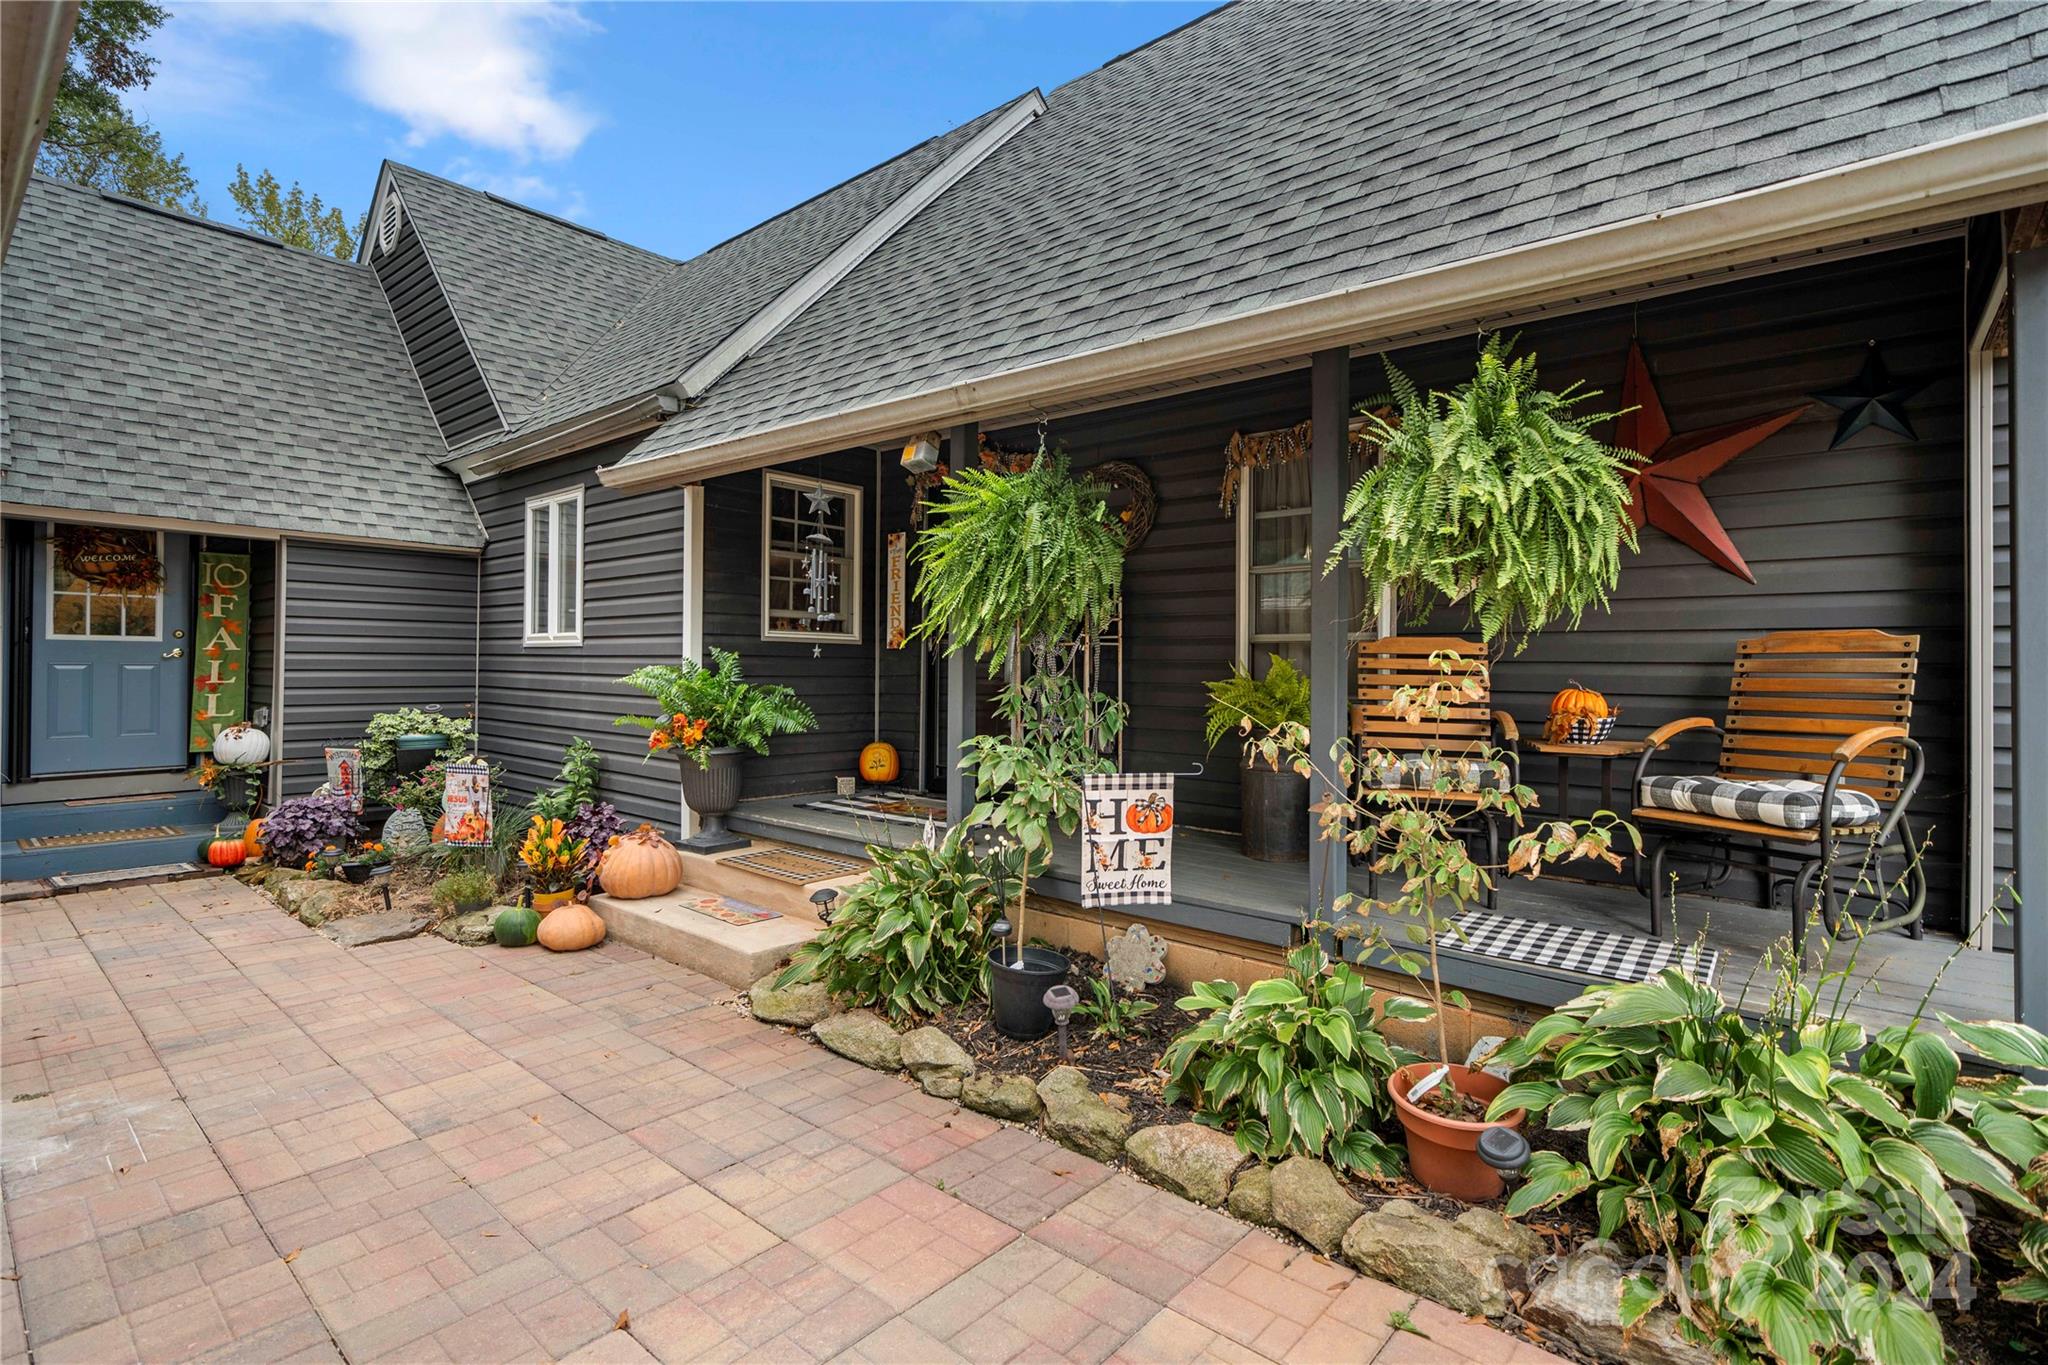
Welcome to your private countryside retreat, a stunning 52.6-acre haven with adorable, newly remodeled home with new roof and gutters. This expansive property has endless possibilities and could be perfect for a compound, commercial use, campground sites, RV park or private residence. Home has a large open plan with kitchen w/oversized island and granite countertops. Step outside onto the spacious, covered deck, ideal for entertaining or simply enjoying tranquil sunsets and an above-ground pool. Like outdoor living? This property includes a well-equipped RV hookup, a cozy campsite for star-gazing nights & a charming chicken coop for fresh eggs right from your backyard + pastures for cows or livestock. Tons of storage inc. a large 24 x 30 outdoor shed, 15 x 40 lean to building,a shipping container and a smaller shed perfect for tools & equipment. This exceptional property combines the best of modern amenities with the beauty and freedom of the countryside. Cross Posted MLS#4183402.
#4182511

Blacksburg

822 Holly Ridge Road

1 Beds

2 Baths

1,635 Sq.Ft.

$790,000

MLS#: 4182511
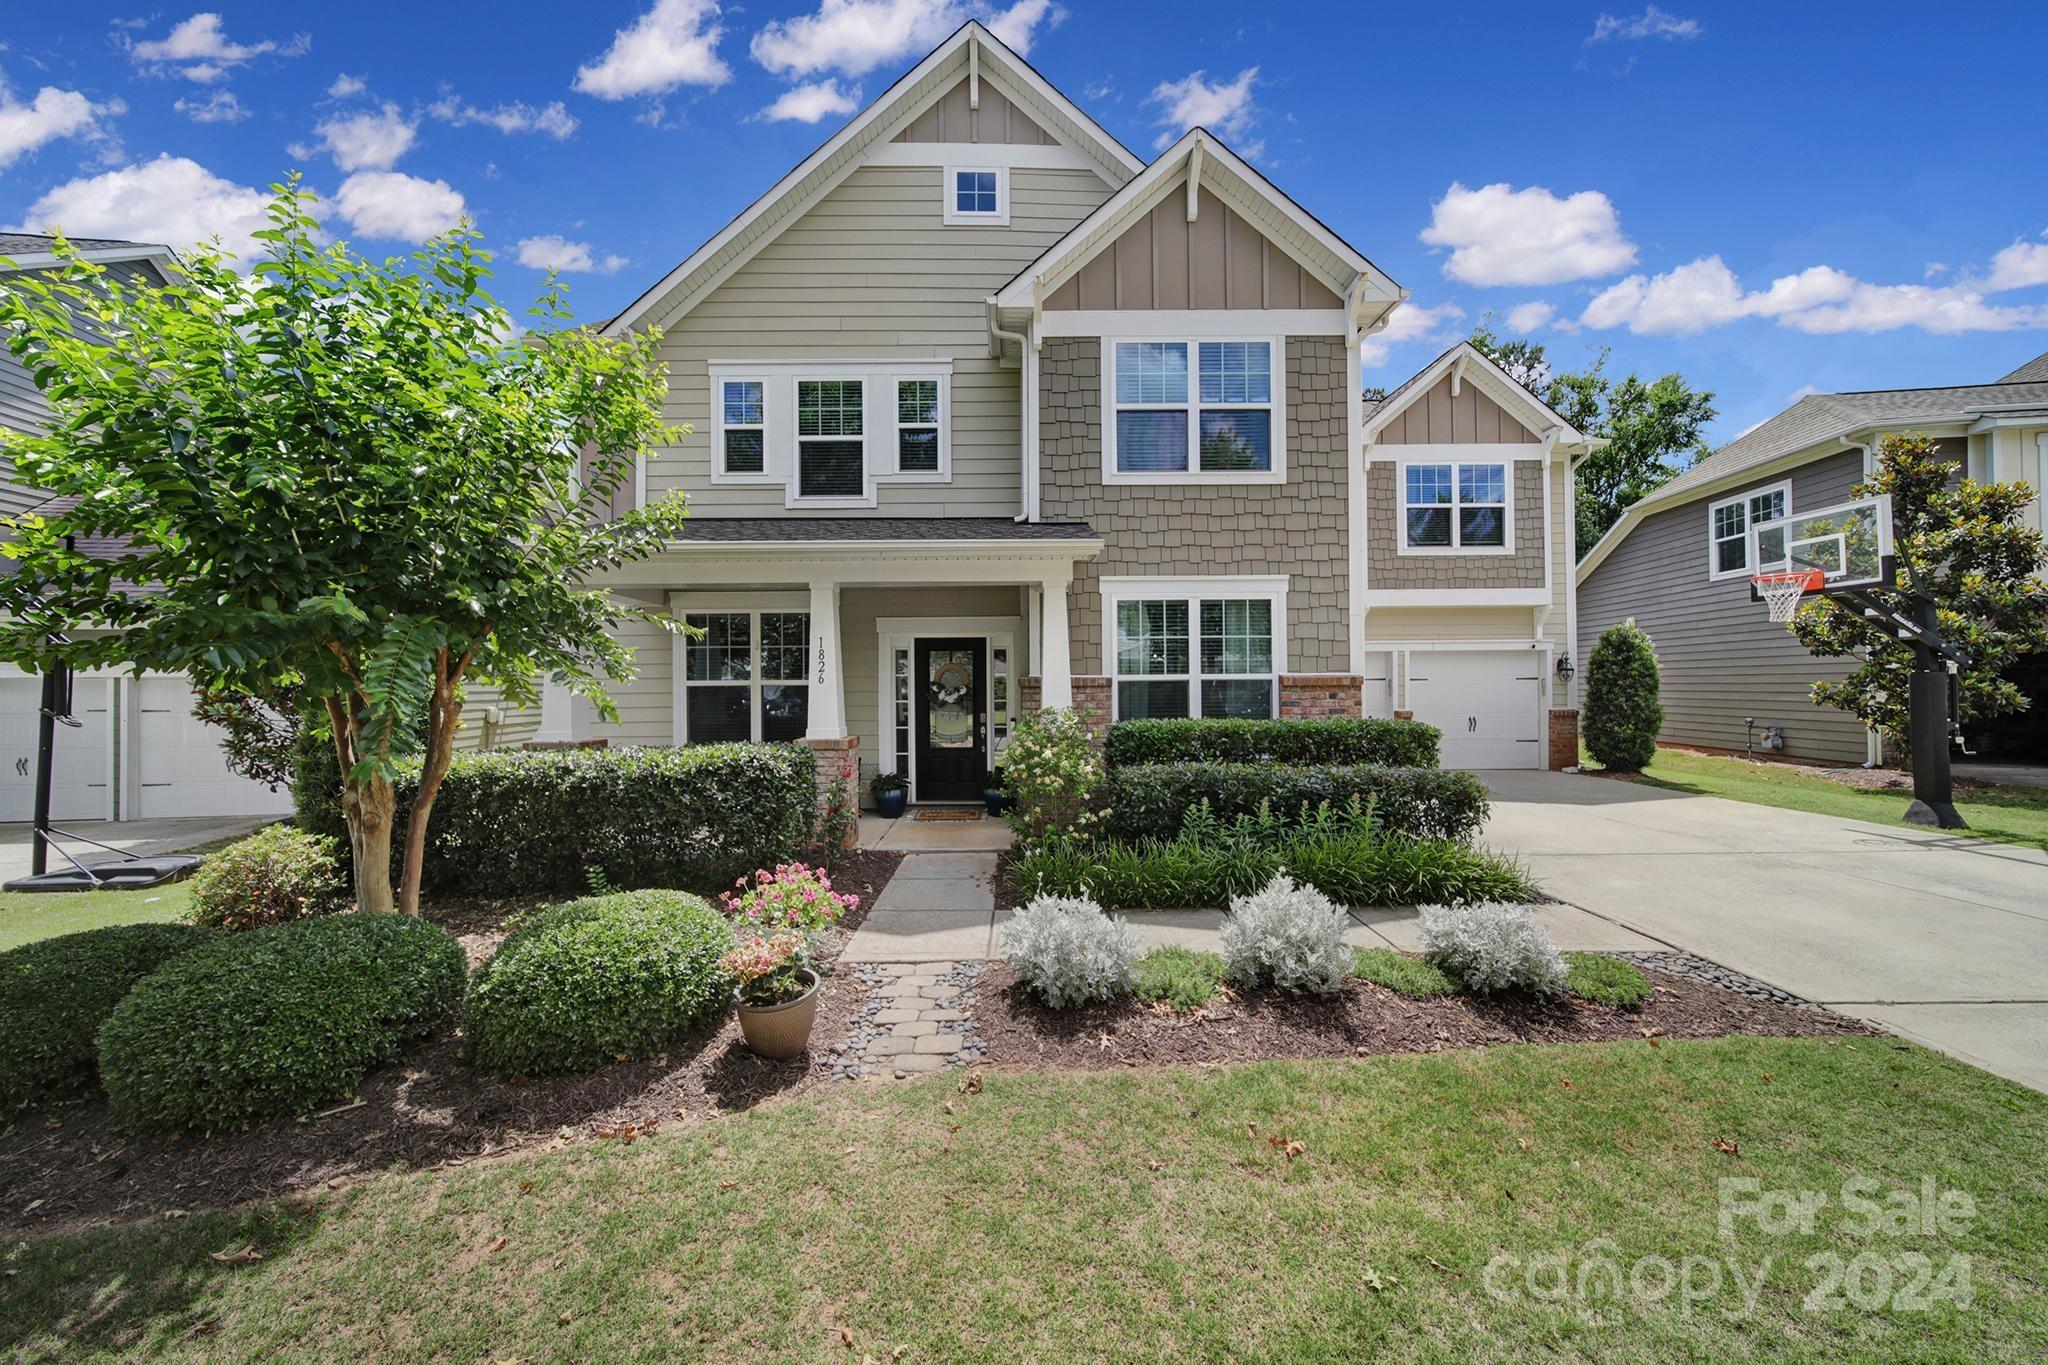
Gorgeous 5 Bedroom, 5.5 Bath Spacious home in highly sought after Springfield Community.  Beautiful open Floor plan with Large Kitchen Island, Dining Room, Family Room, Office and Guest Bedroom/Bonus on the Main Floor.  Walk out into your Screened porch and out to a beautiful backyard Pool and Spa Oasis backing to trees for Privacy.
Upstairs offers Primary Bedroom & Bathroom Suite, 3 Additional Bedrooms, 2 Full Baths and Bonus Room.  Plenty of room to grow!
Move right in to this beautiful home and enjoy all the amazing Springfield Amenities; Pool, Clubhouse, Walking Trails, Playground, Tennis & Pickleball Courts and so much more!  Don't wait this one won't last!
#4149366

Fort Mill

1826 Shadow Lawn Court

5 Beds

5 Baths

3,613 Sq.Ft.

$790,000

MLS#: 4149366
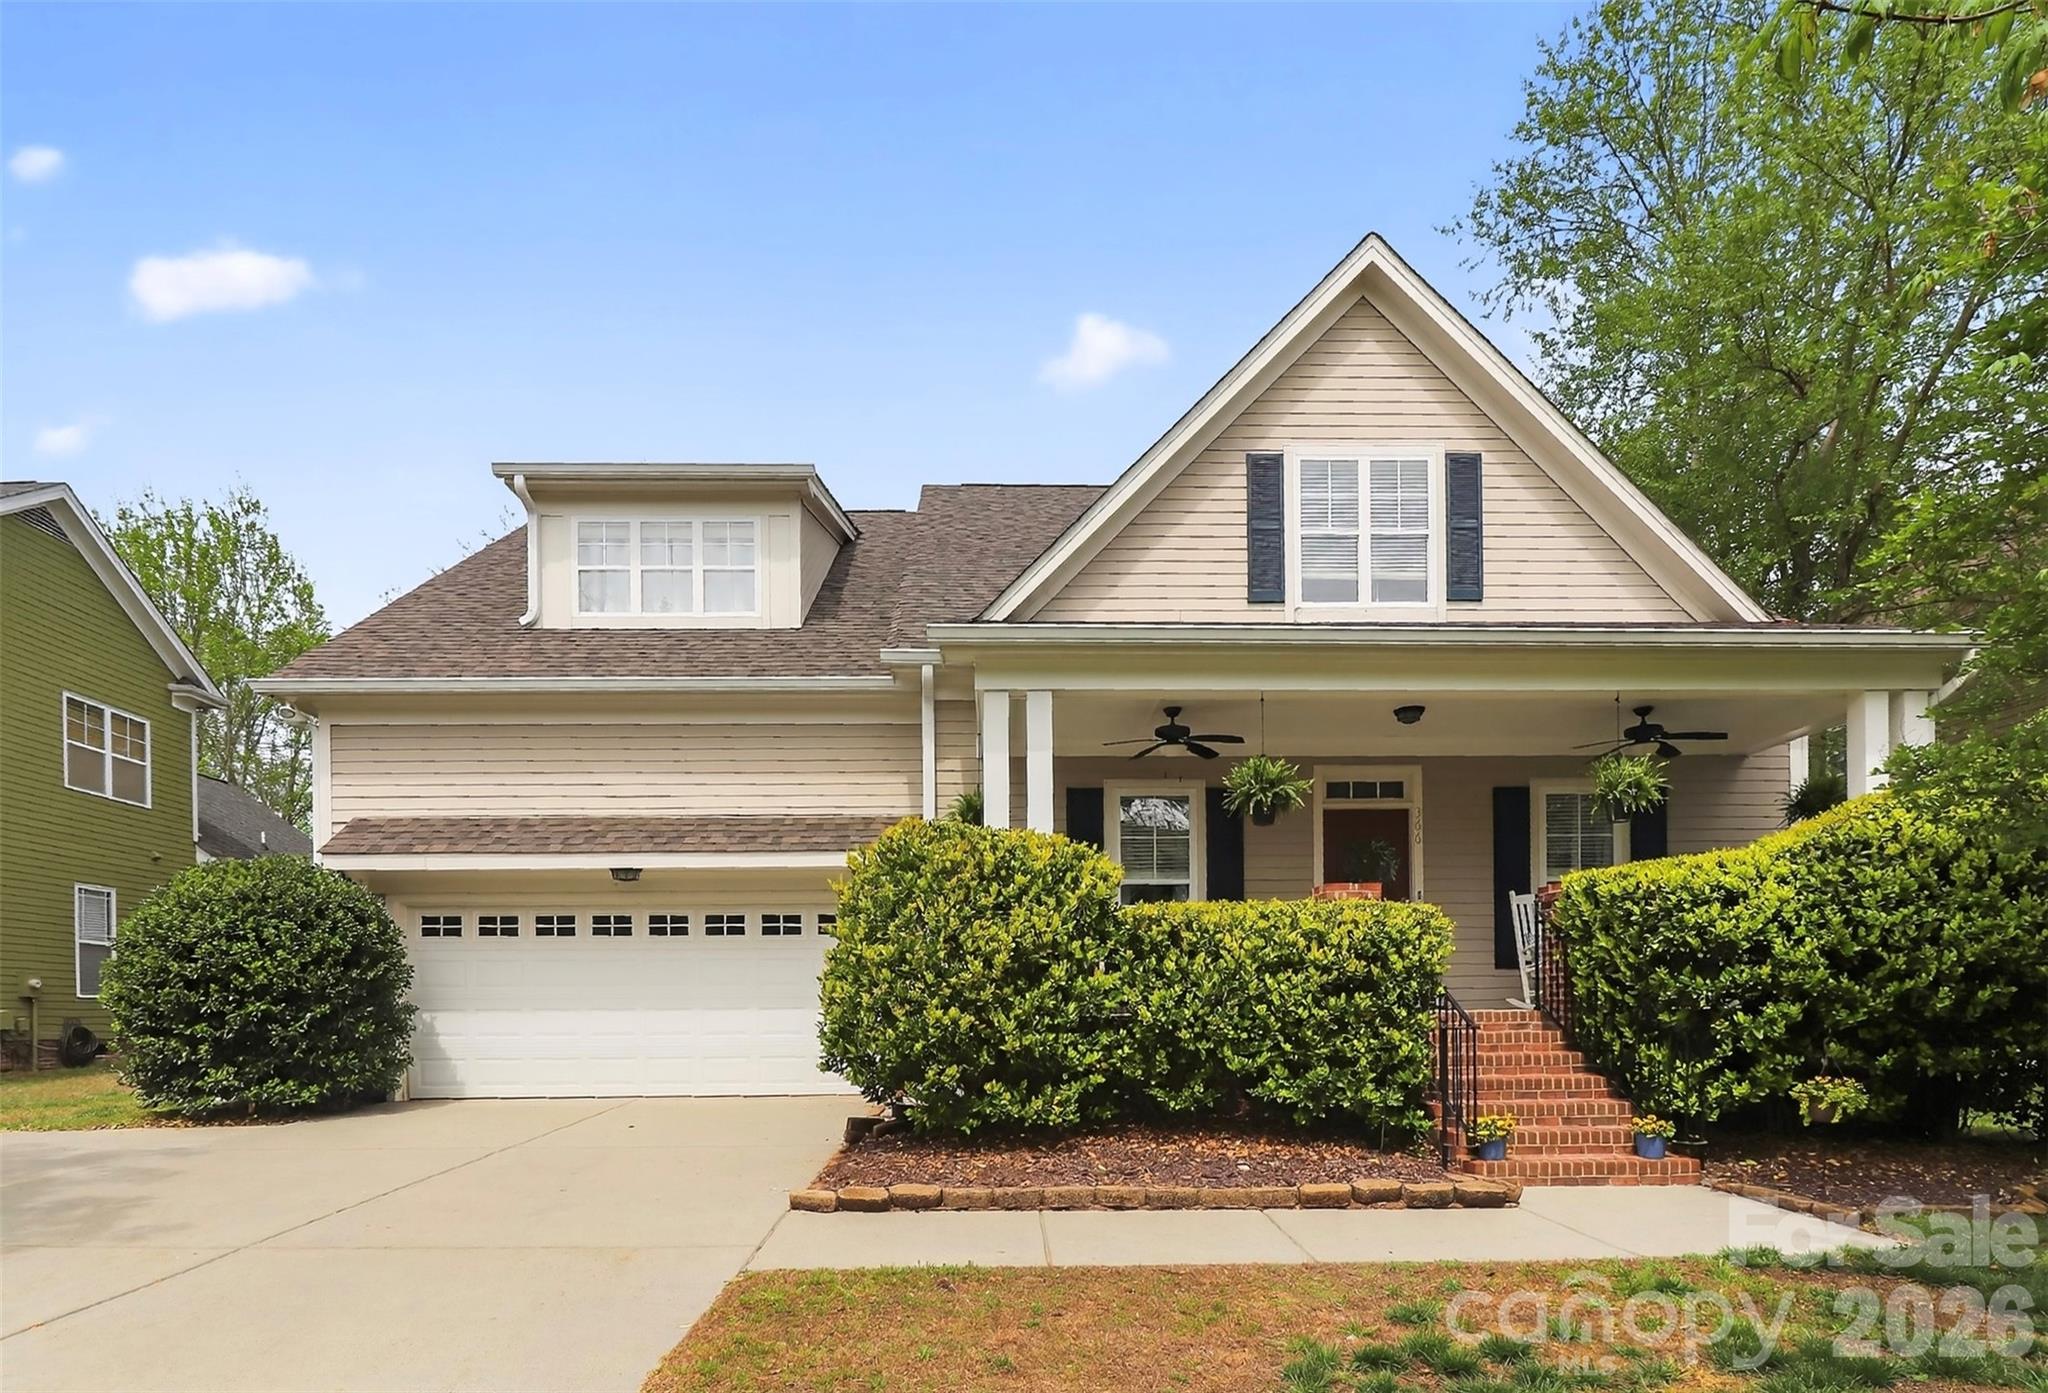
BIG-TICKET UPDATES ALREADY DONE! New roof and gutters (2023), two new HVAC systems (2025), full-home replumb, updated crawlspace with new vapor barrier and insulation (2023), refinished hardwood floors, fresh interior paint, and newer carpet, offering true move-in-ready peace of mind.

Rarely found in Tega Cay, this versatile floor plan features TWO primary suites on the main level, each with a private bath and walk-in closet, making it ideal for multi-generational living, guests, or aging-in-place convenience.

The updated kitchen is equipped with granite countertops, tile backsplash, newer stainless steel appliances, breakfast bar seating, and glass-front cabinetry. Extensive moldings, detailed trim work, and rich hardwood flooring create warmth and character throughout.
The spacious primary retreat features a tray ceiling and spa-like bath with a whirlpool tub and raised dual vanity. Upstairs, a large loft offers flexible space for a media room, office, or playroom, along with an additional ensuite bedroom, another secondary bedroom, and a full bath. Plenty of storage includes walk-in attic access.

Step outside to a fully fenced, tree-lined backyard with a spacious deck—perfect for entertaining, relaxing, or enjoying the privacy of your outdoor space.

Located in the heart of Tega Cay, one of the Carolinas' most sought-after lakefront golf course communities, residents enjoy golf, boating, trails, parks, recreation, and a strong sense of community. Flexible living spaces, major system updates, and an unbeatable lifestyle make this home a standout opportunity. Easy access to Charlotte, Fort Mill, Rock Hill and I-77.
#4387841

Tega Cay

366 Shoreline Parkway

4 Beds

4 Baths

3,493 Sq.Ft.

$790,000

MLS#: 4387841
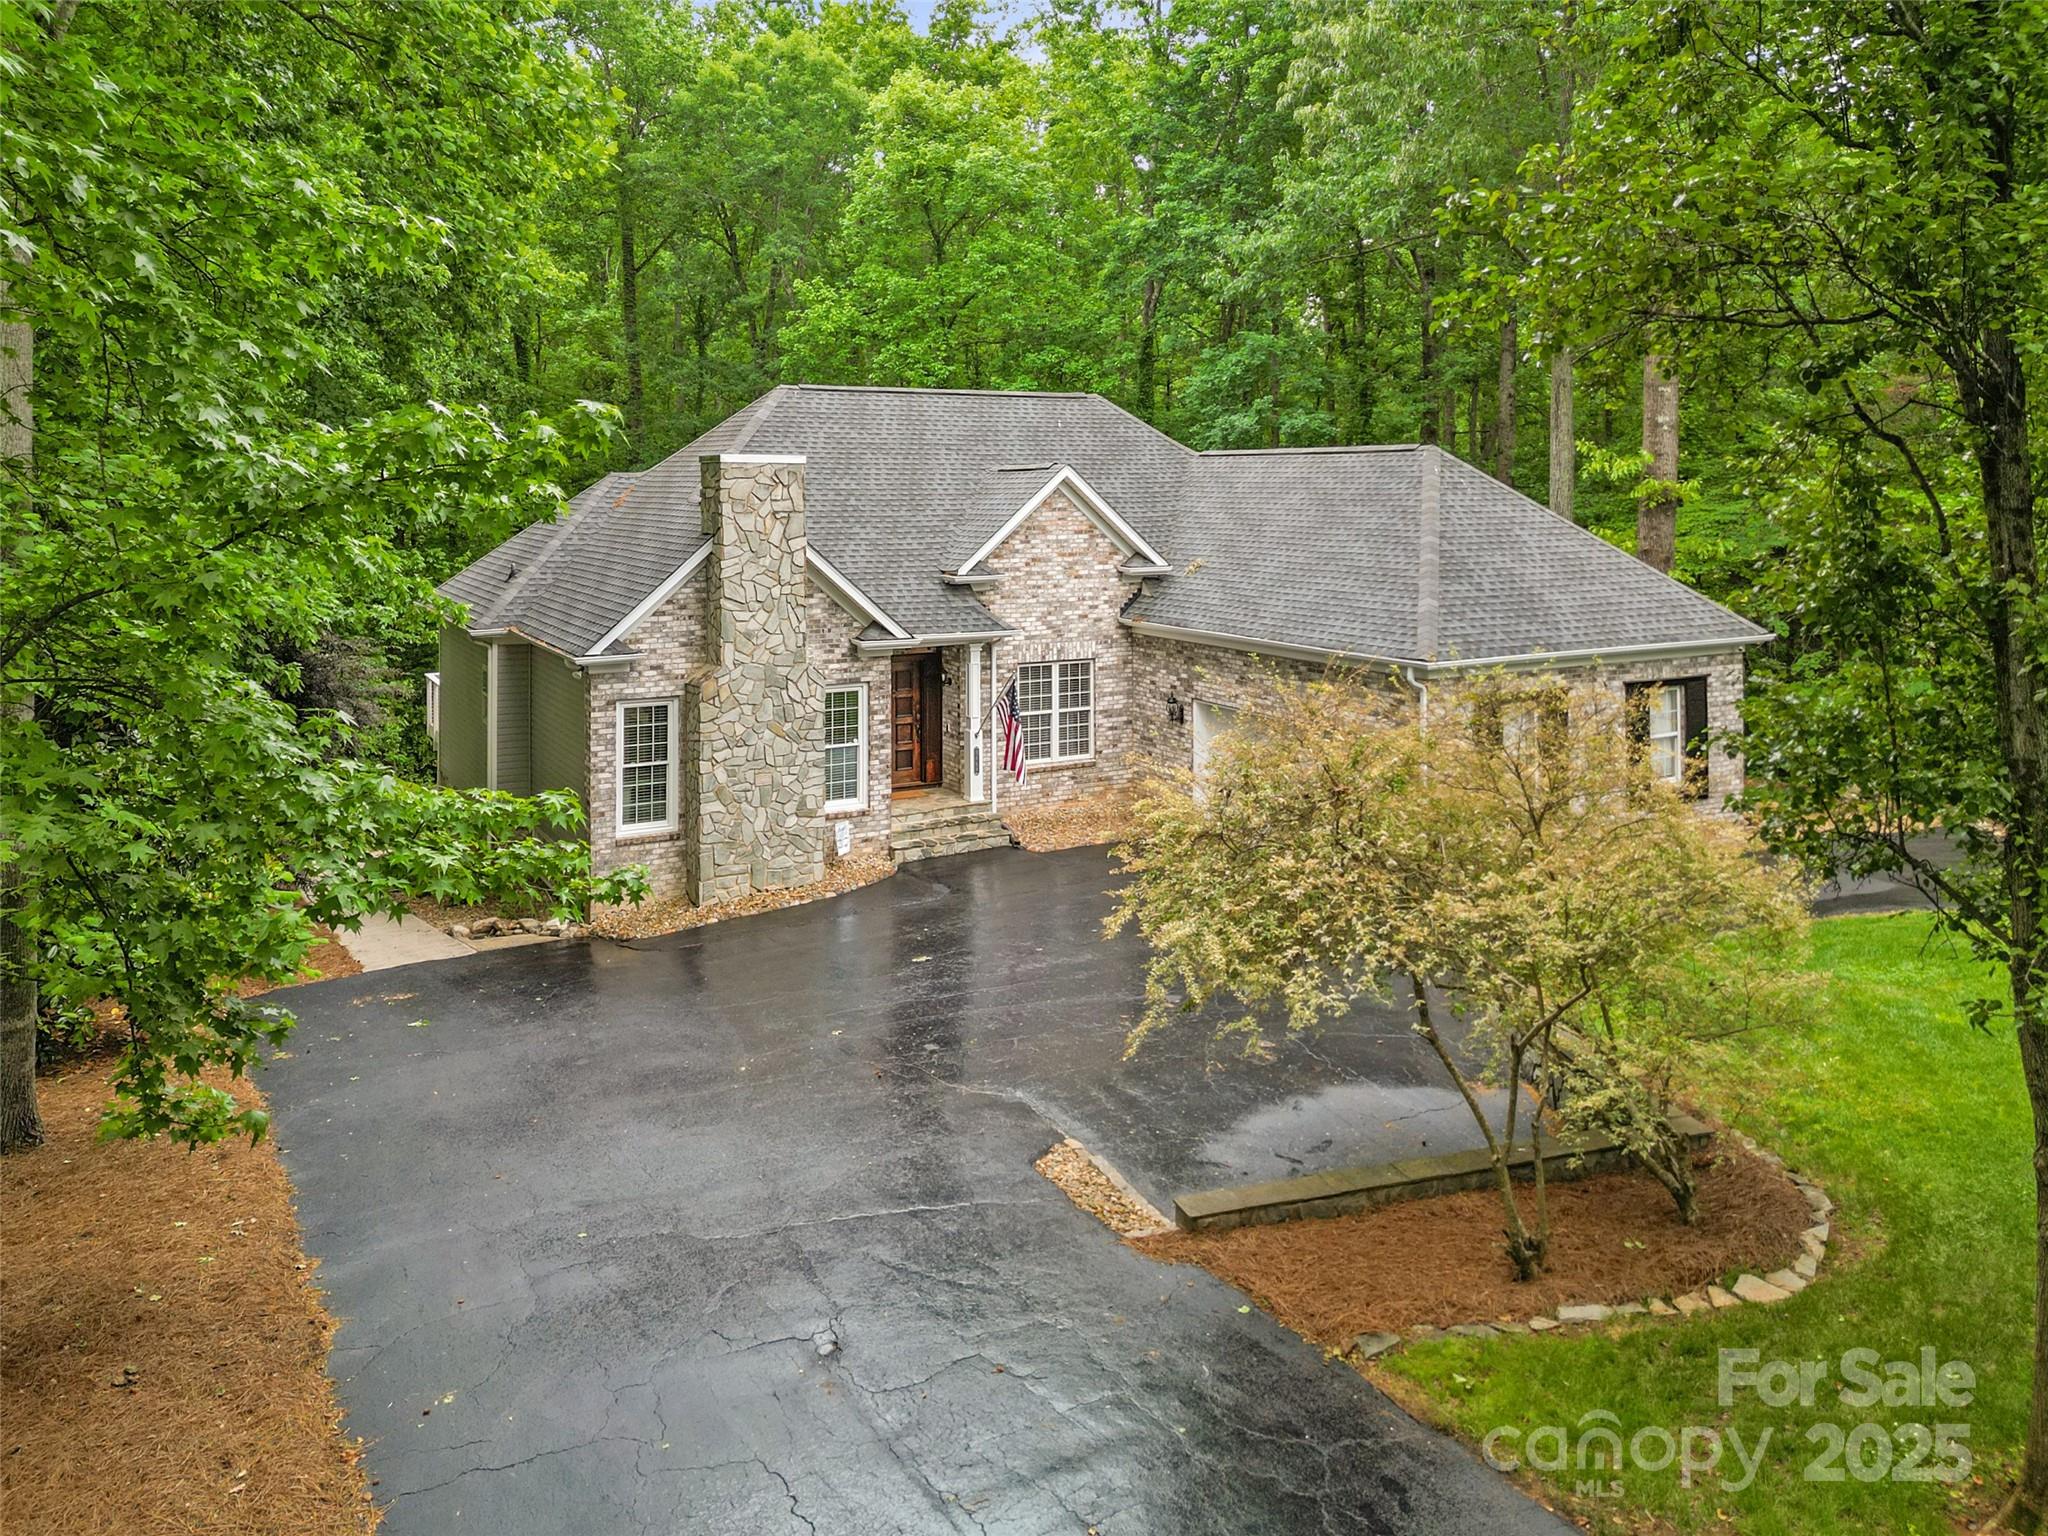
Discover the perfect blend of space, privacy, and location in this expansive 5-bedroom home set on a beautifully wooded one-acre lot. Located in a prestigious, top-rated school district, this property offers the ideal setting for buyers seeking both privacy and convenience. Step inside to find a bright floor plan with many living spaces. Kitchen features stainless steel appliances, granite countertops, ample counter space and cabinetry, flowing seamlessly into a cozy family room with a fireplace. The primary bedroom includes a luxurious primary suite with a spa-like bathroom and two closets. Find the fully finished basement below with additional bedrooms, storage, and a huge fully functioning bar! Outside, enjoy the serenity of your private wooded retreat—complete with a deck for entertaining, mature trees for shade, and plenty of room to roam. With nearby parks, shopping, and easy access to major routes, this home offers privacy without sacrificing proximity. Schedule your tour today
#4256765

Fort Mill

1669 Mary Ellen Drive

5 Beds

4 Baths

3,362 Sq.Ft.

$790,000

MLS#: 4256765
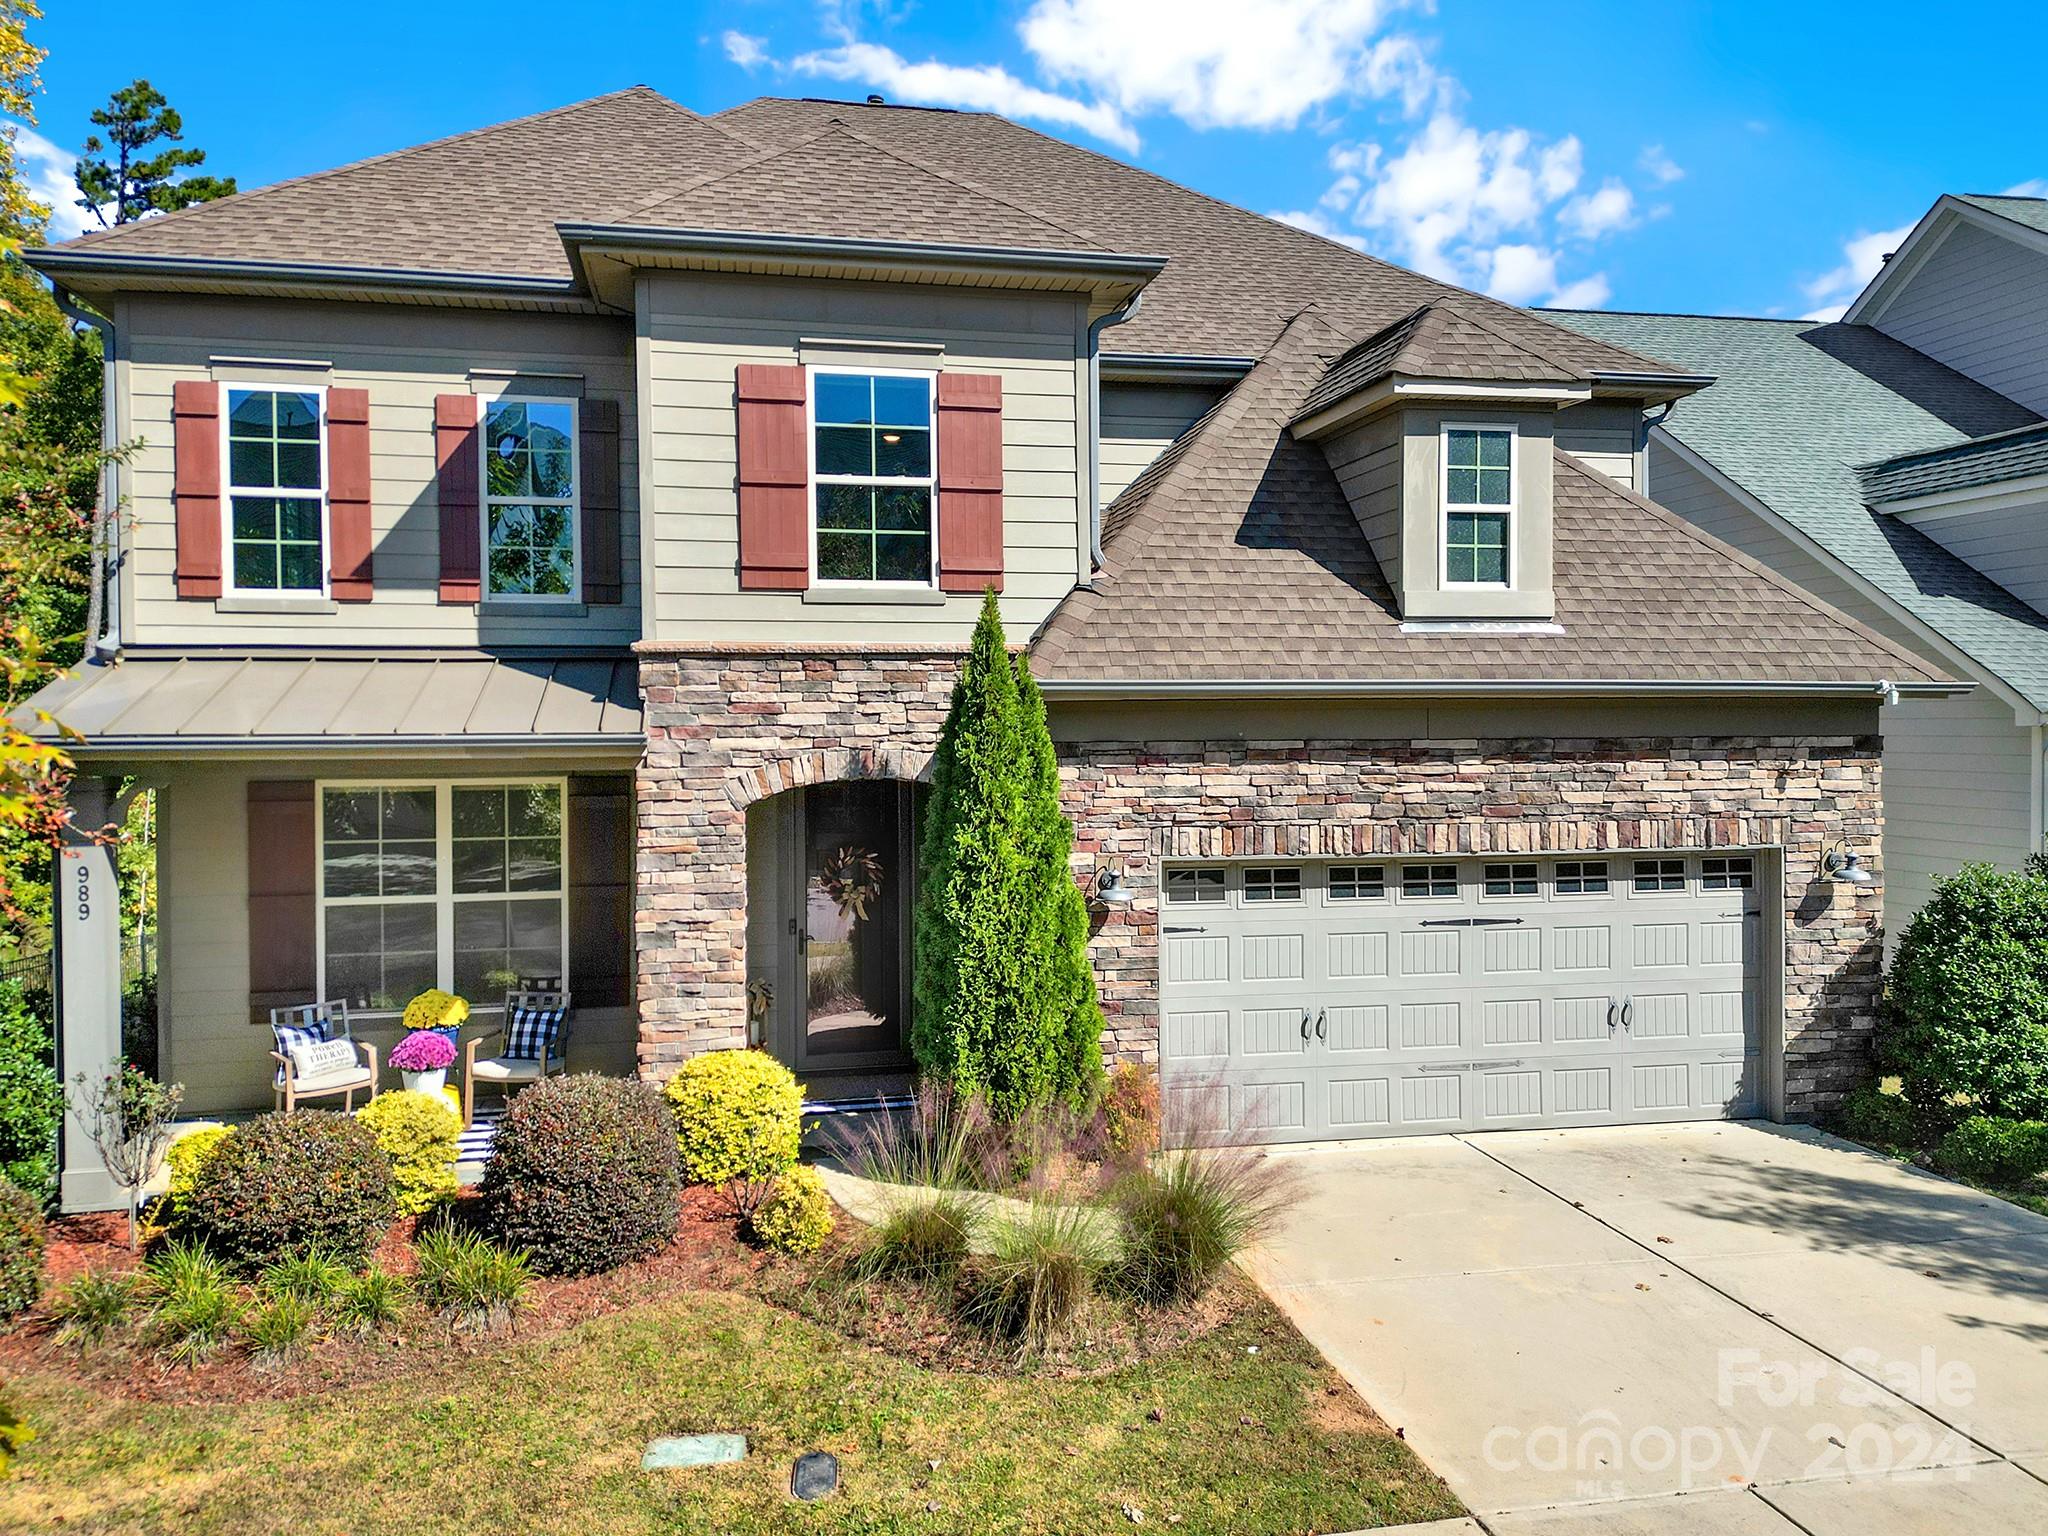
Prepared to be wowed! Open plan w lots of windows bringing natural light to gourmet kitchen w oversized island, 5 burner gas cooktop, double oven, stainless appliances, walk in pantry, open dining w sliding door leading to screened porch. The main floor offers private guest suite and full bath w zero entry shower, office, dining room, welcoming great room, stone fireplace, & flex space off great room for endless entertaining. Upstairs you will find 4 additional bedrooms, 3 full baths, loft, and a bonus/play room w closet and custom blackout shade for movie night. The primary suite features walk-in closet, oversized tile shower, w double shower heads, & custom motorized shades. Hardwoods on main level, tile baths, & new carpet upstairs. Customs shades in all bedrooms. Extensive hardscape/landscaping, gas fire pit, very private yard, w irrigation and water feature. Community offers clubhouse, pool, 2 play grounds, 2 ponds, walking trail, & walk-able to dining options. Welcome home!
#4193552

Fort Mill

989 Emory Lane

5 Beds

4 Baths

3,779 Sq.Ft.

$790,000

MLS#: 4193552
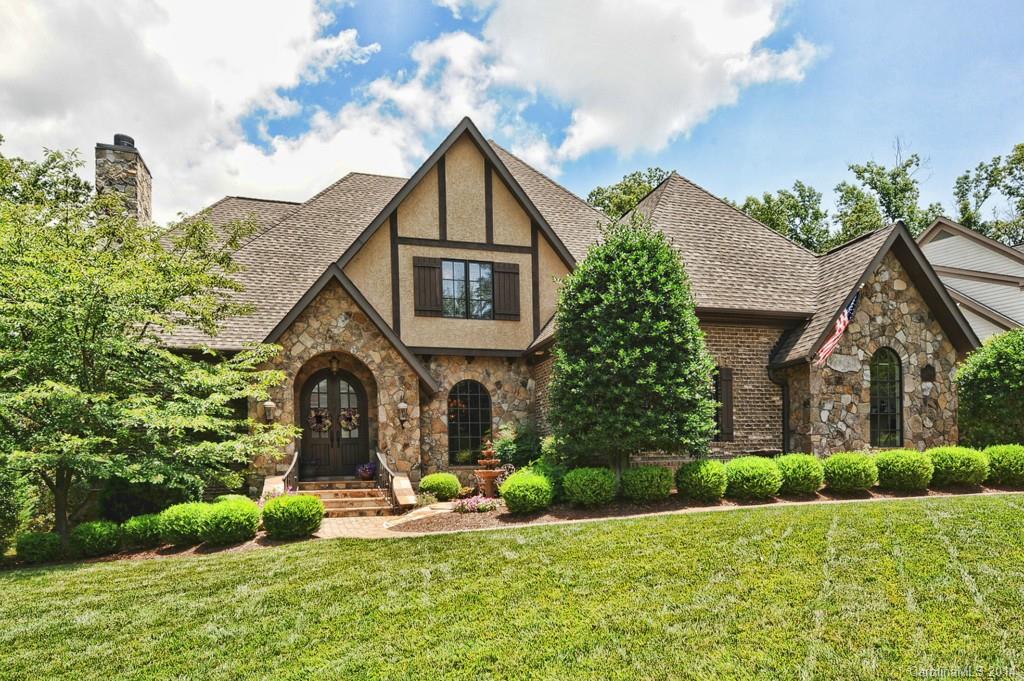
Simply stunning home, one of Springfield's best.  This home was built by Arcadia Homes and features incredible attention to detail.  The home is absolutely immaculate condition and needs nothing.  The open floor plan features an executive office and formal dining room both adjacent to the foyer, with a great room open to the kitchen and eating area.  The master downstairs, with 3 more br's upstairs along with a media/bonus room plus another bonus or exercise room.  Outdoor living is incredible!
#3016823

Fort Mill

391 Montmorenci Crossing Lot 124

4 Beds

3 Baths

4,522 Sq.Ft.

$790,000

MLS#: 3016823
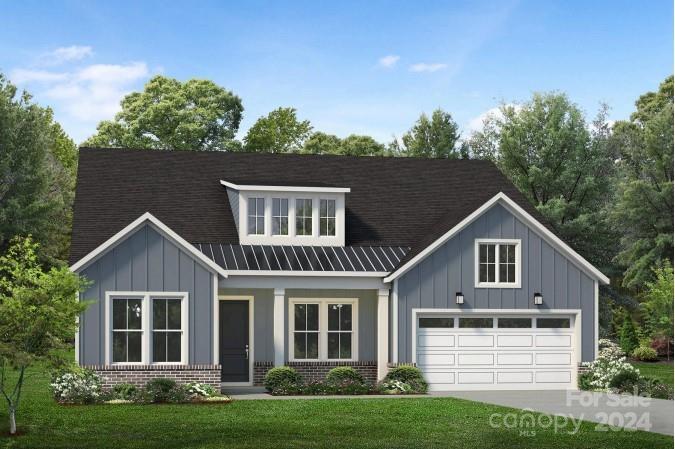
The Tahoma  is beautifully designed for everything that matters. A spacious foyer and office space flow into the great room and charming rear patio, open to the bright casual dining area and kitchen, offering a large center island with breakfast bar, plenty of counter and cabinet space, and a roomy walk-in pantry. Complementing the alluring primary bedroom suite are two walk-in closets, primary bath with dual vanities, a large shower with seat, linen storage, and a private water closet.  The Pines at Sugar Creek is Charlotte's newest 55+ Active Adult neighborhood near Ballantyne featuring 378 single family homes. The community amenity complex is projected for completion in 2025 and will feature a stunning clubhouse, fitness center, outdoor pool, pickle ball courts, tennis court, bocce ball, grilling & firepit areas. Enjoy the convenience of all the lawn maintenance provided through the HOA.
#4146386

Indian Land

3481 Aleppo Avenue 0254

3 Beds

3 Baths

2,395 Sq.Ft.

$789,990

MLS#: 4146386
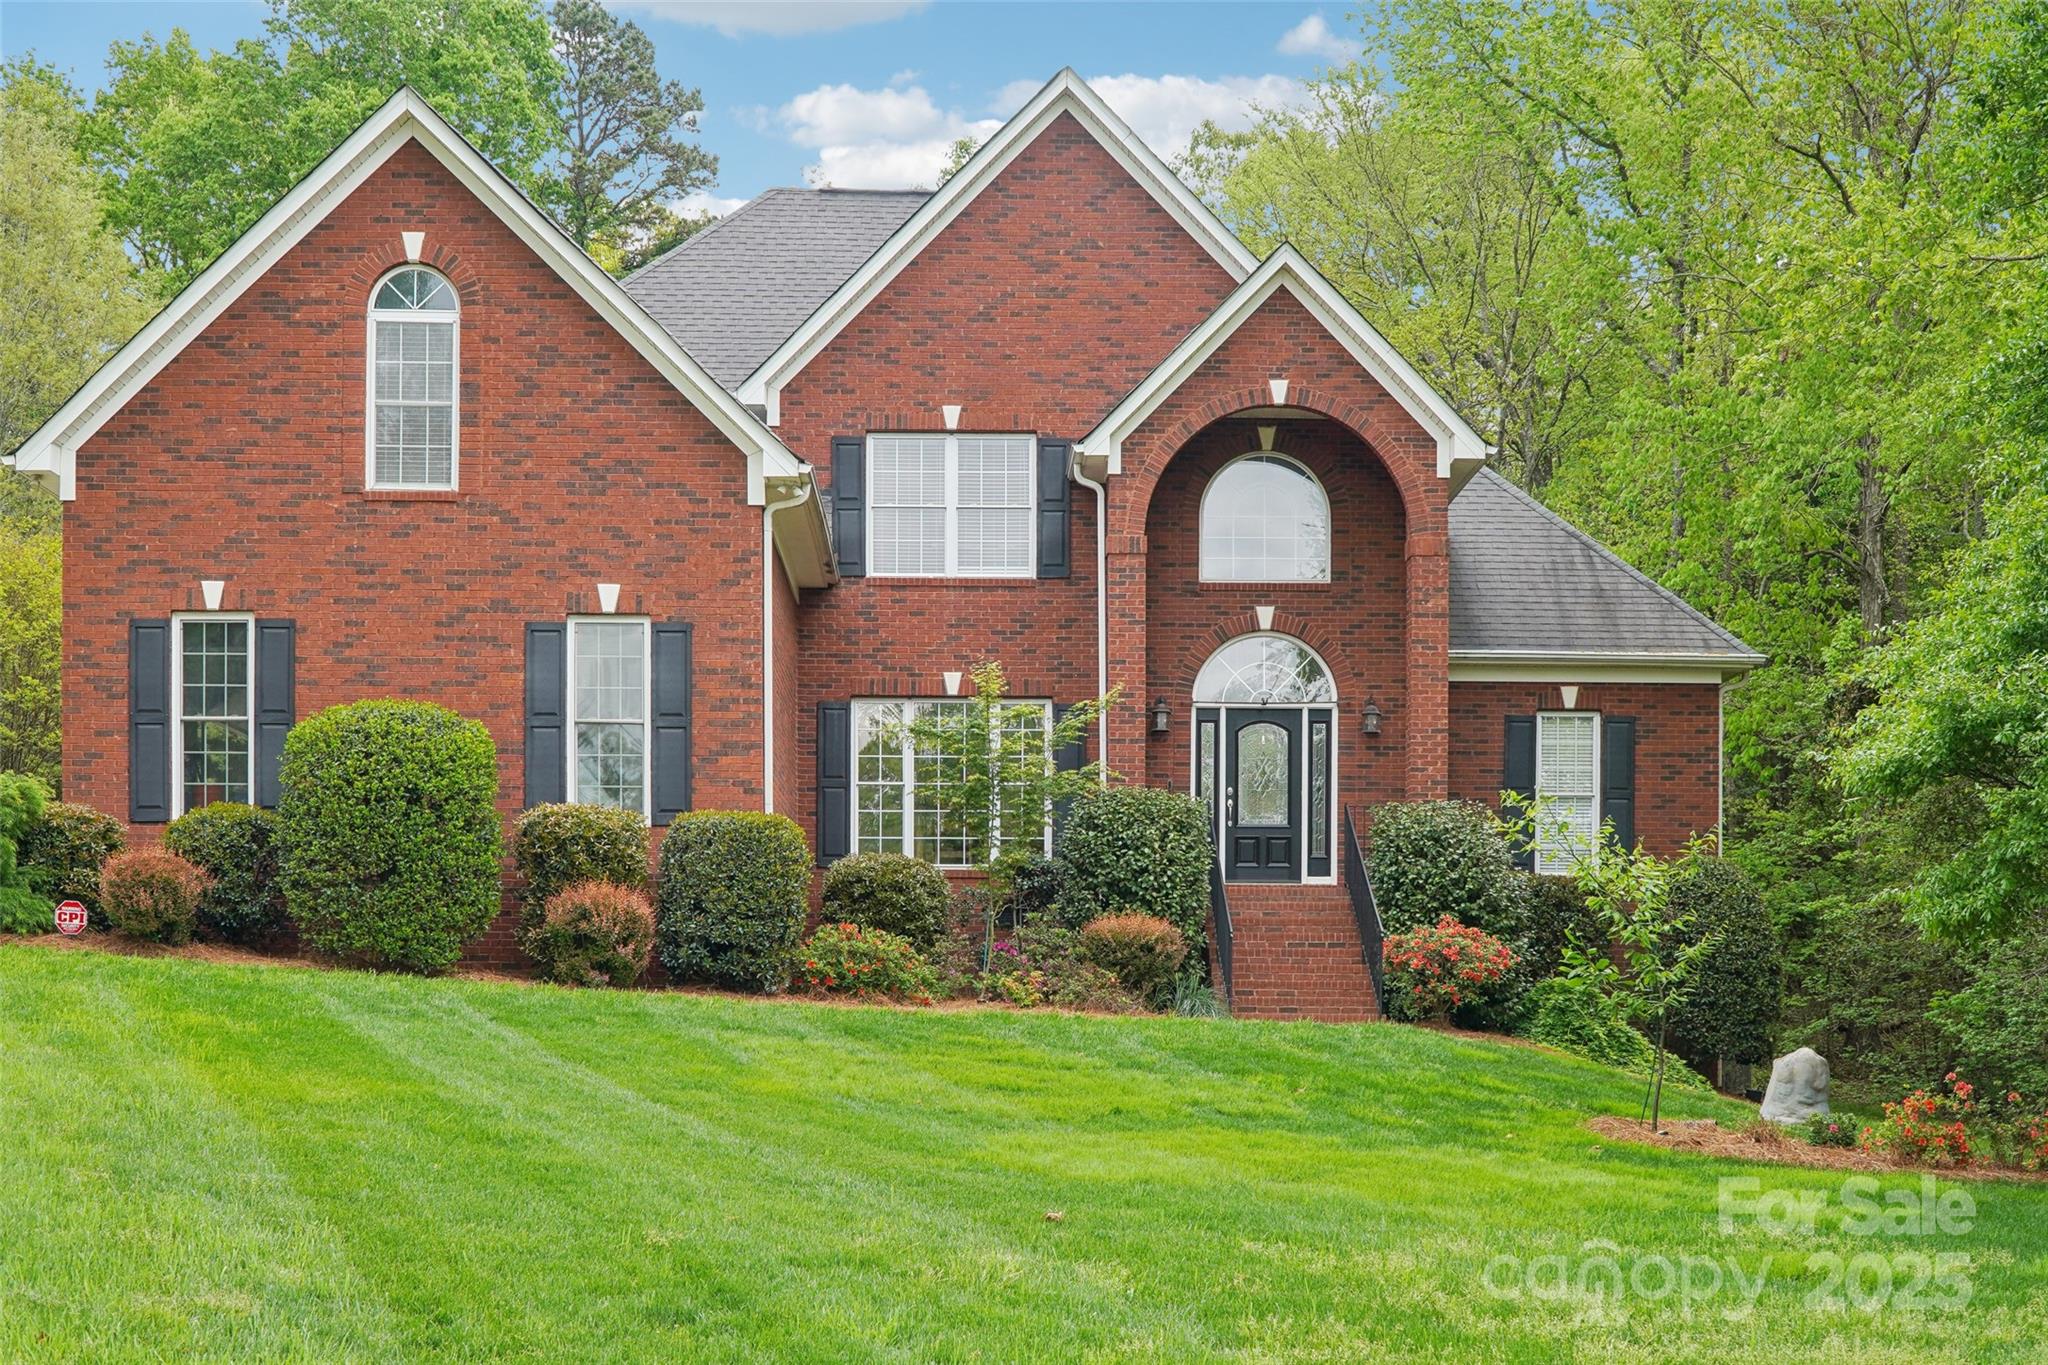
Welcome to 727 Mayfield Court. Tucked away at the end of a quiet cul-de-sac in the sought after Beckenham neighborhood, this stunning 4 BR, 3 Bath is nestled on a 1 acre lot. Newly refinished hardwood floors, fresh paint throughout most of the home, new carpet, and a light filled 2 story great room that creates an open airy feeling. Formal dining room accented with tray ceiling, heavy moldings and inlayed hardwoods. Kitchen overlooks family room and features stainless double ovens, gas range and granite counters. The floor plan is ideal with primary suite and guest bedroom on the main level plus 2 bedrooms and a spacious bonus room upstairs. Primary BR offers beautiful tray ceiling and spacious en-suite bath with dual vanities, separate shower and tub.The backyard is truly a retreat, featuring a custom paver patio with stone wall, wood burning fireplace & framed by mature trees perfect for relaxation or entertaining.  Three car garage. Top rated Fort Mill schools.
#4234826

Fort Mill

727 Mayfield Court

4 Beds

3 Baths

2,949 Sq.Ft.

$789,900

MLS#: 4234826
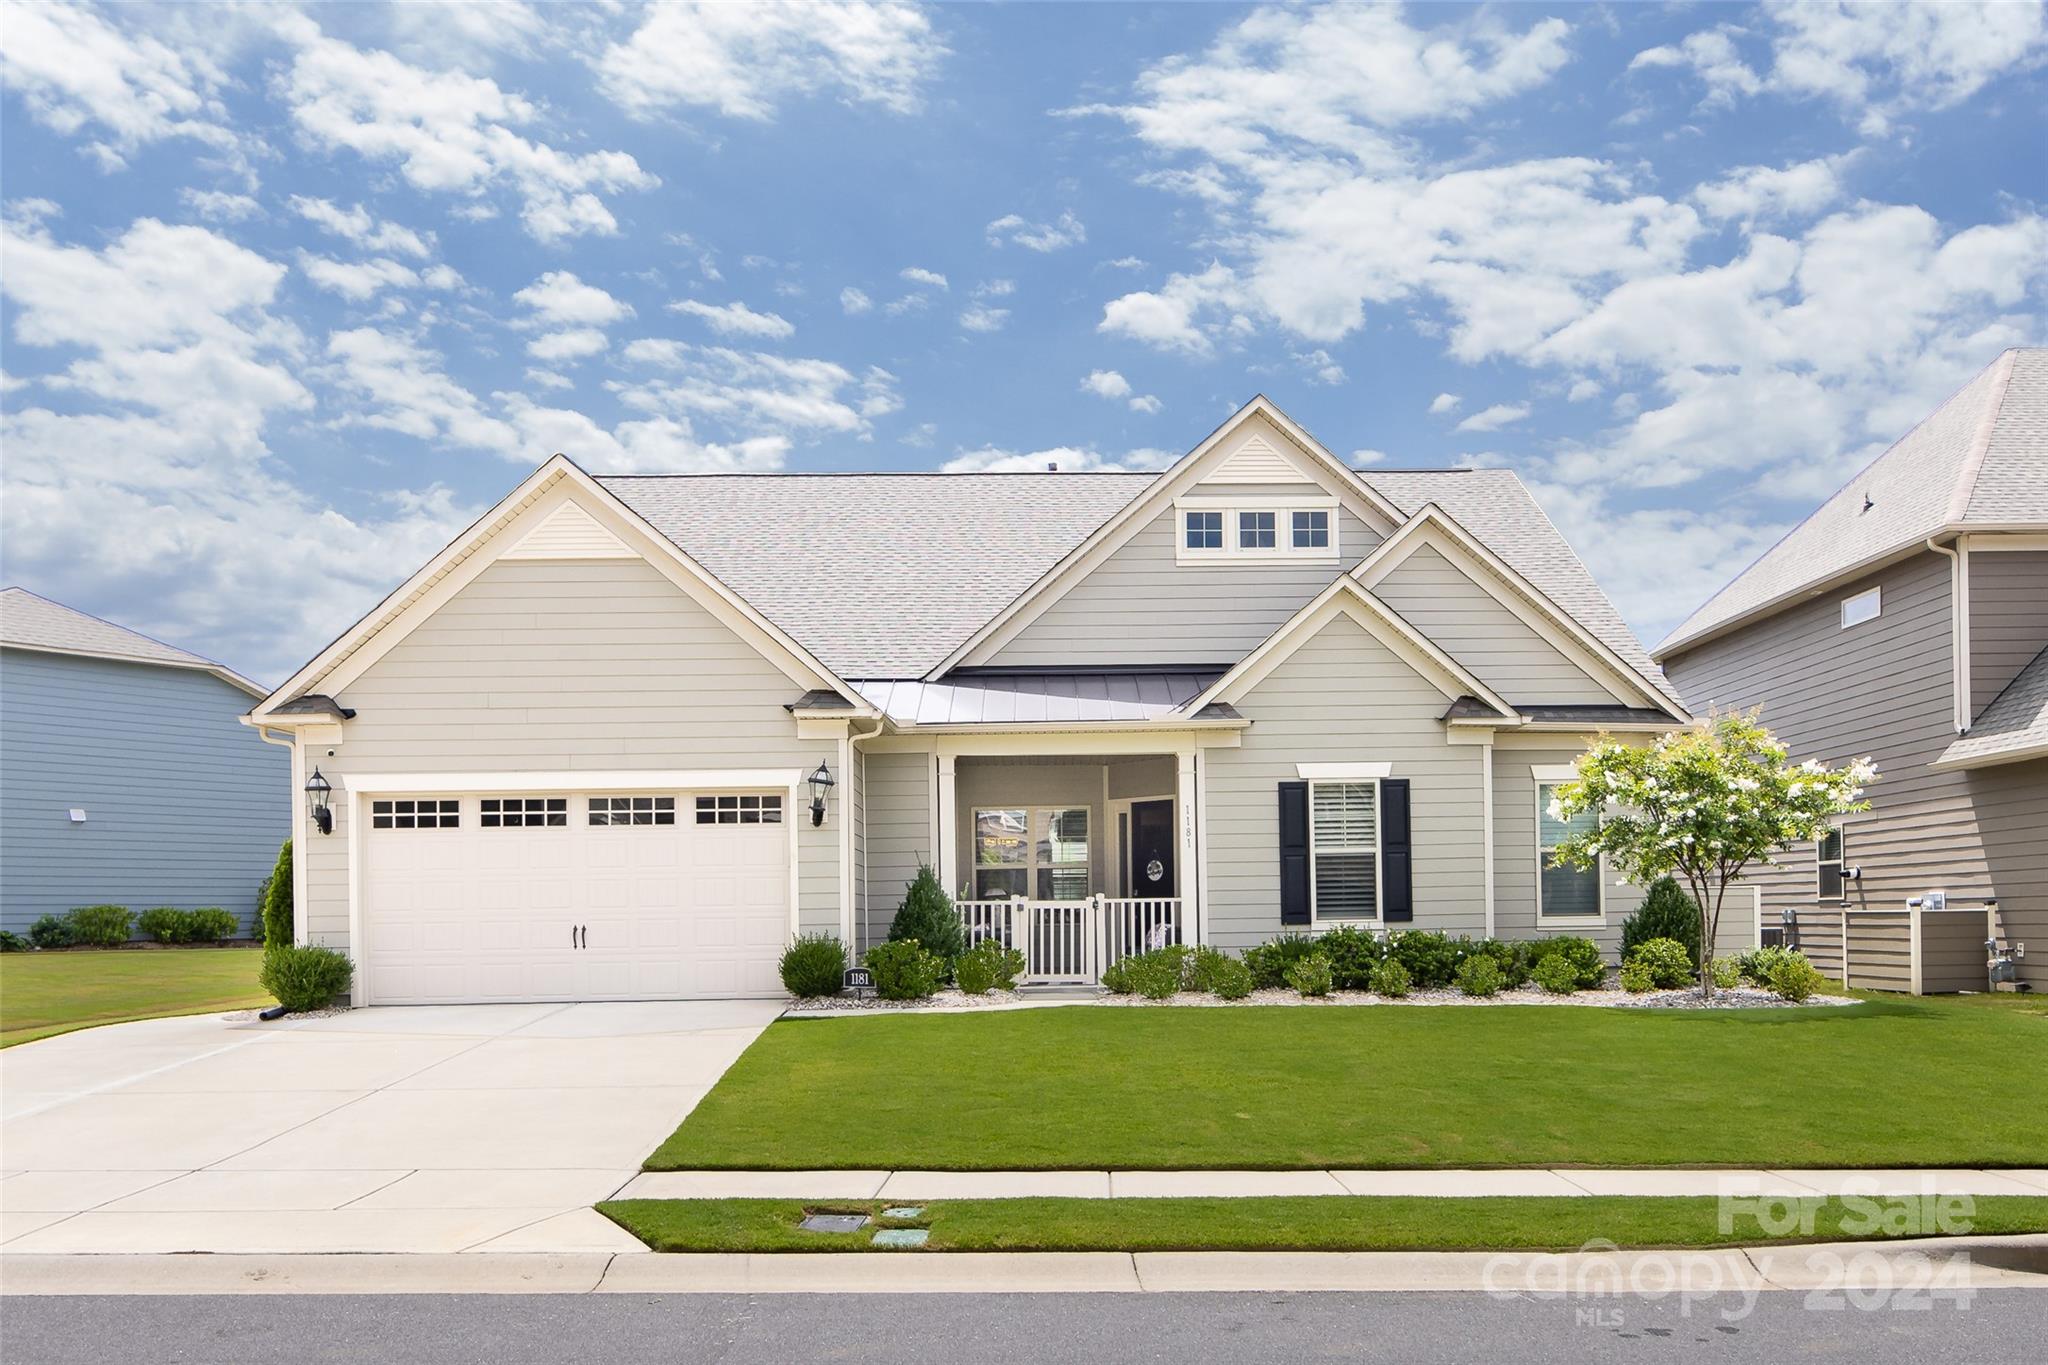
Why wait for new construction? See this pristine, barely lived-in, 1.5 story home with a POOL. All the bells and whistles-10' ceilings with crown moldings, plantation shutters, fully sodded and irrigated yard, 2 water heaters, walk-in closet in all bedrooms, walk-in attic for easy storage. Entertain in the gourmet kitchen with a gas cooktop, granite, soft close cabinets, large pantry. The second level is great for a guest. It has a bedroom, full bath and loft. Step out onto the covered patio to enjoy the fully fenced yard and 2023 heated/cooled gunite pool complete with sunbathing ledge and privacy landscaping. This home has a very desirable additional parking pad and sidewalk around the home. Home UC for 1 day. Fell through due to a personal issue with the buyer.
#4168088

Fort Mill

1181 Castle Road

4 Beds

3 Baths

3,335 Sq.Ft.

$789,900

MLS#: 4168088
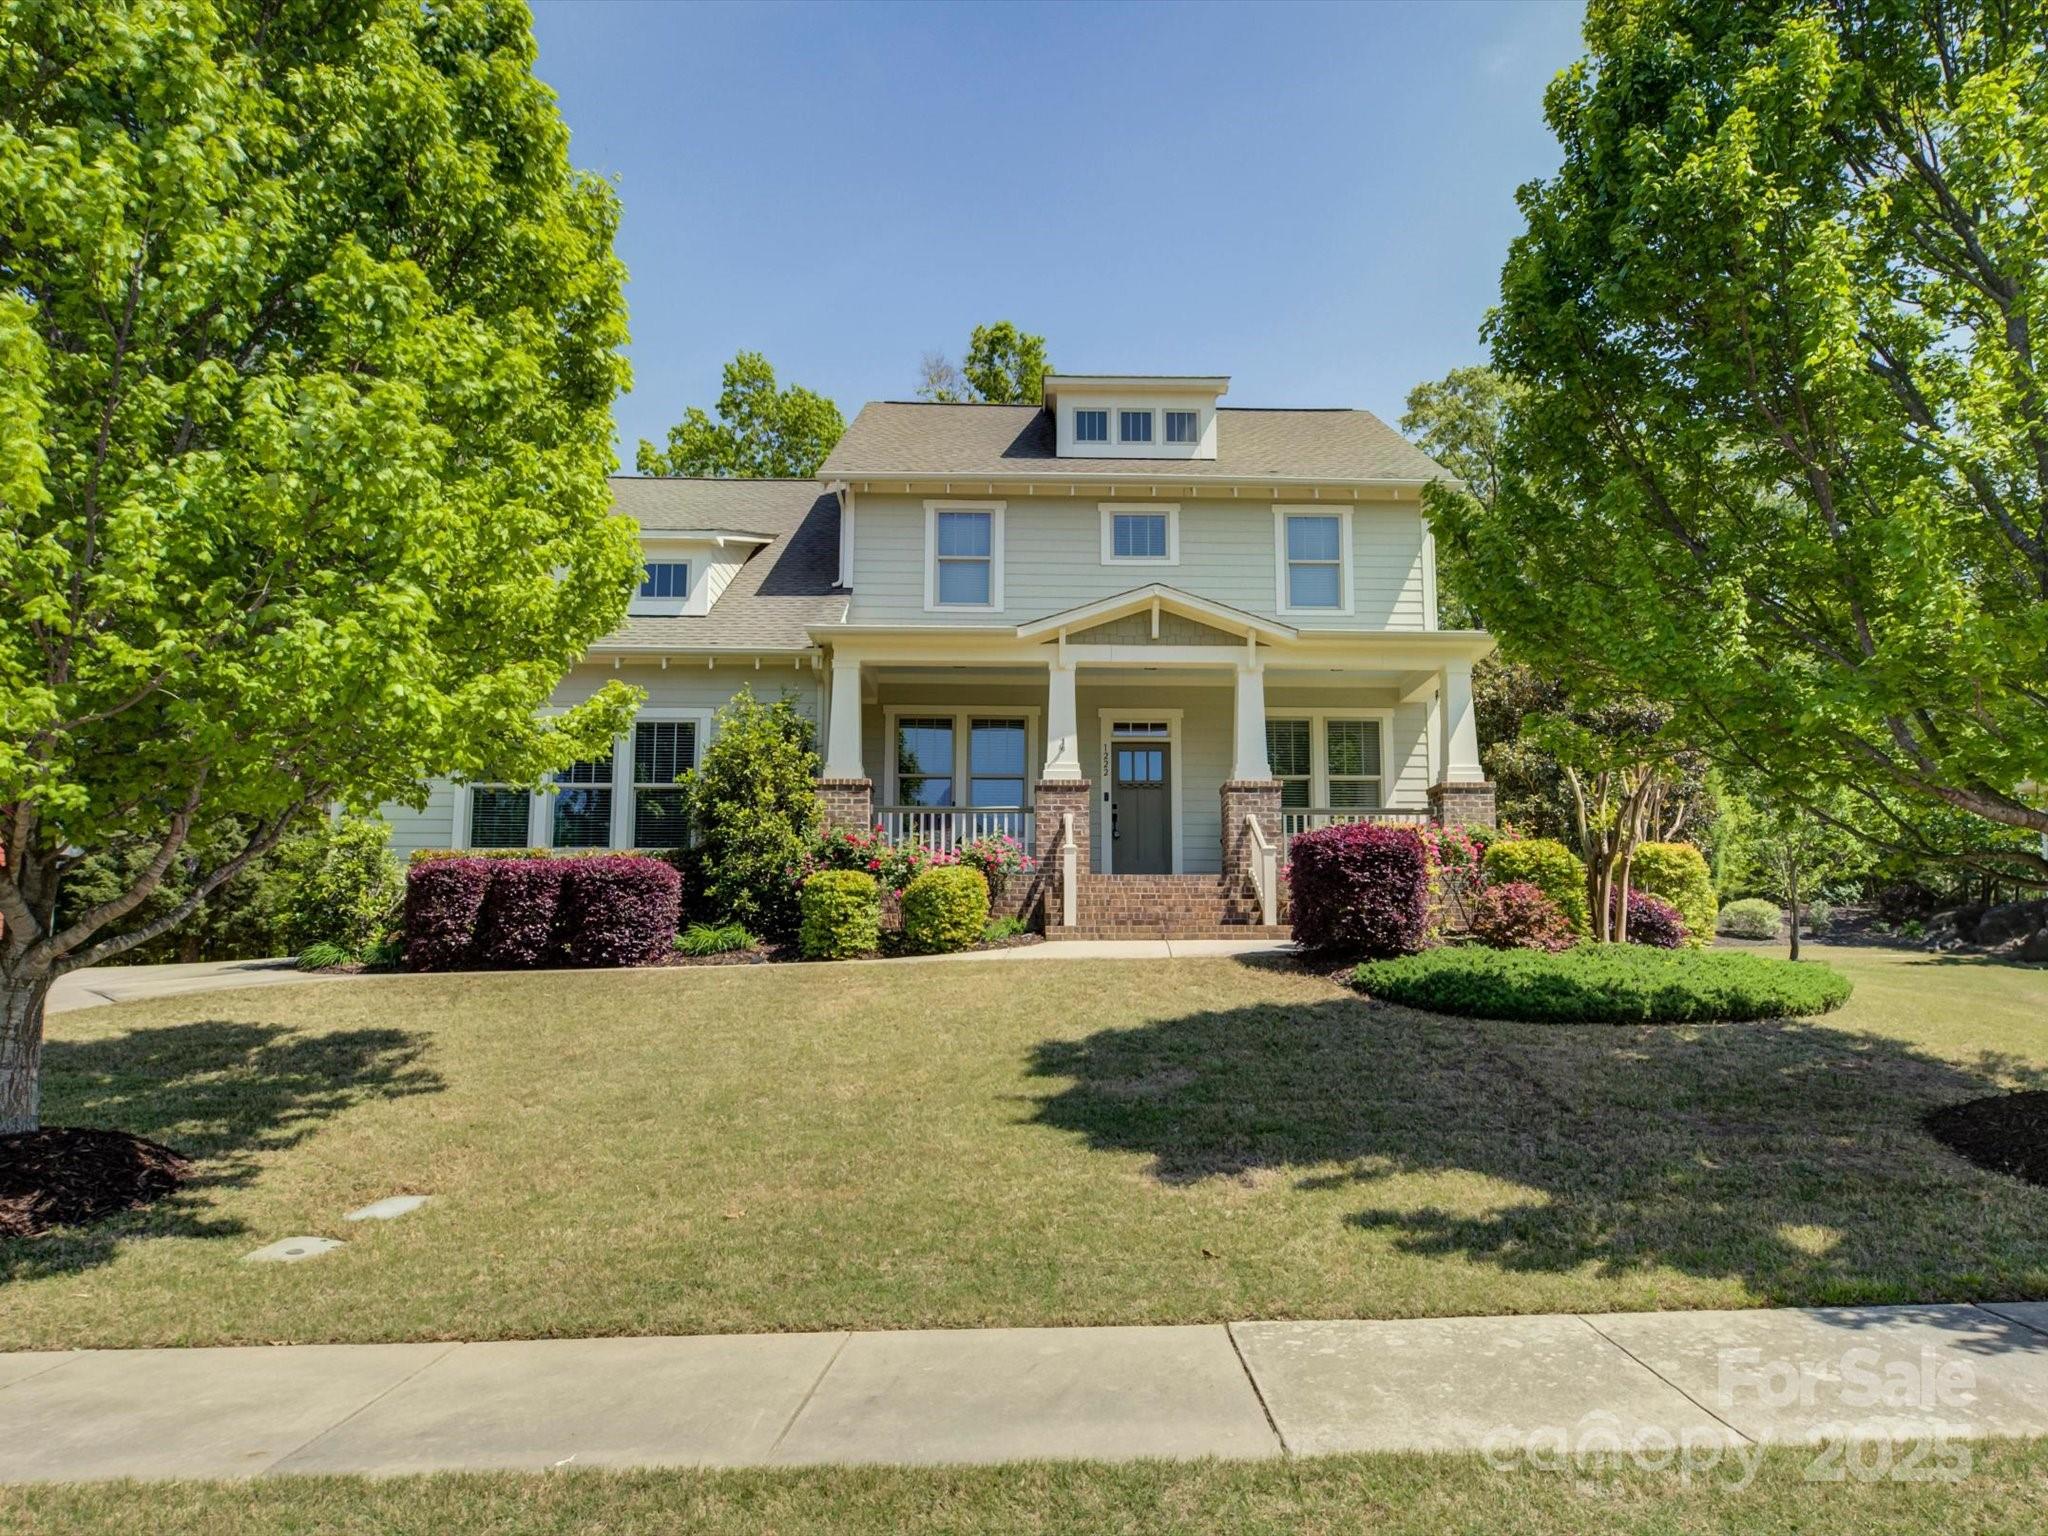
Welcome to your dream home in charming Fort Mill SC! From the moment you arrive, this beauty makes a statement with its expansive covered front porch that stretches the full length of the home—perfect for sipping sweet tea & waving to neighbors. Inside, it’s love at first sight. Gorgeous hardwood floors flow through the open floor plan while custom built-in shelving adds both style & function in the office. The kitchen? Total showstopper. Featuring granite countertops, a sleek tile backsplash, a built-in oven, & a spacious walk-in pantry, this space is made for entertaining & everyday living alike. The primary suite is your private retreat on the main floor, complete w/ a spa-worthy tiled walk-in shower that brings vacation vibes home. Need a little outdoor Zen? Venture out to your screened-in porch overlooking a private, wooded backyard—ideal for morning coffee, dinner al fresco, or just unwinding in nature. This home blends comfort, function, & modern elegance in one perfect package.
#4249685

Fort Mill

1222 Kings Bottom Drive

4 Beds

3 Baths

3,187 Sq.Ft.

$789,900

MLS#: 4249685
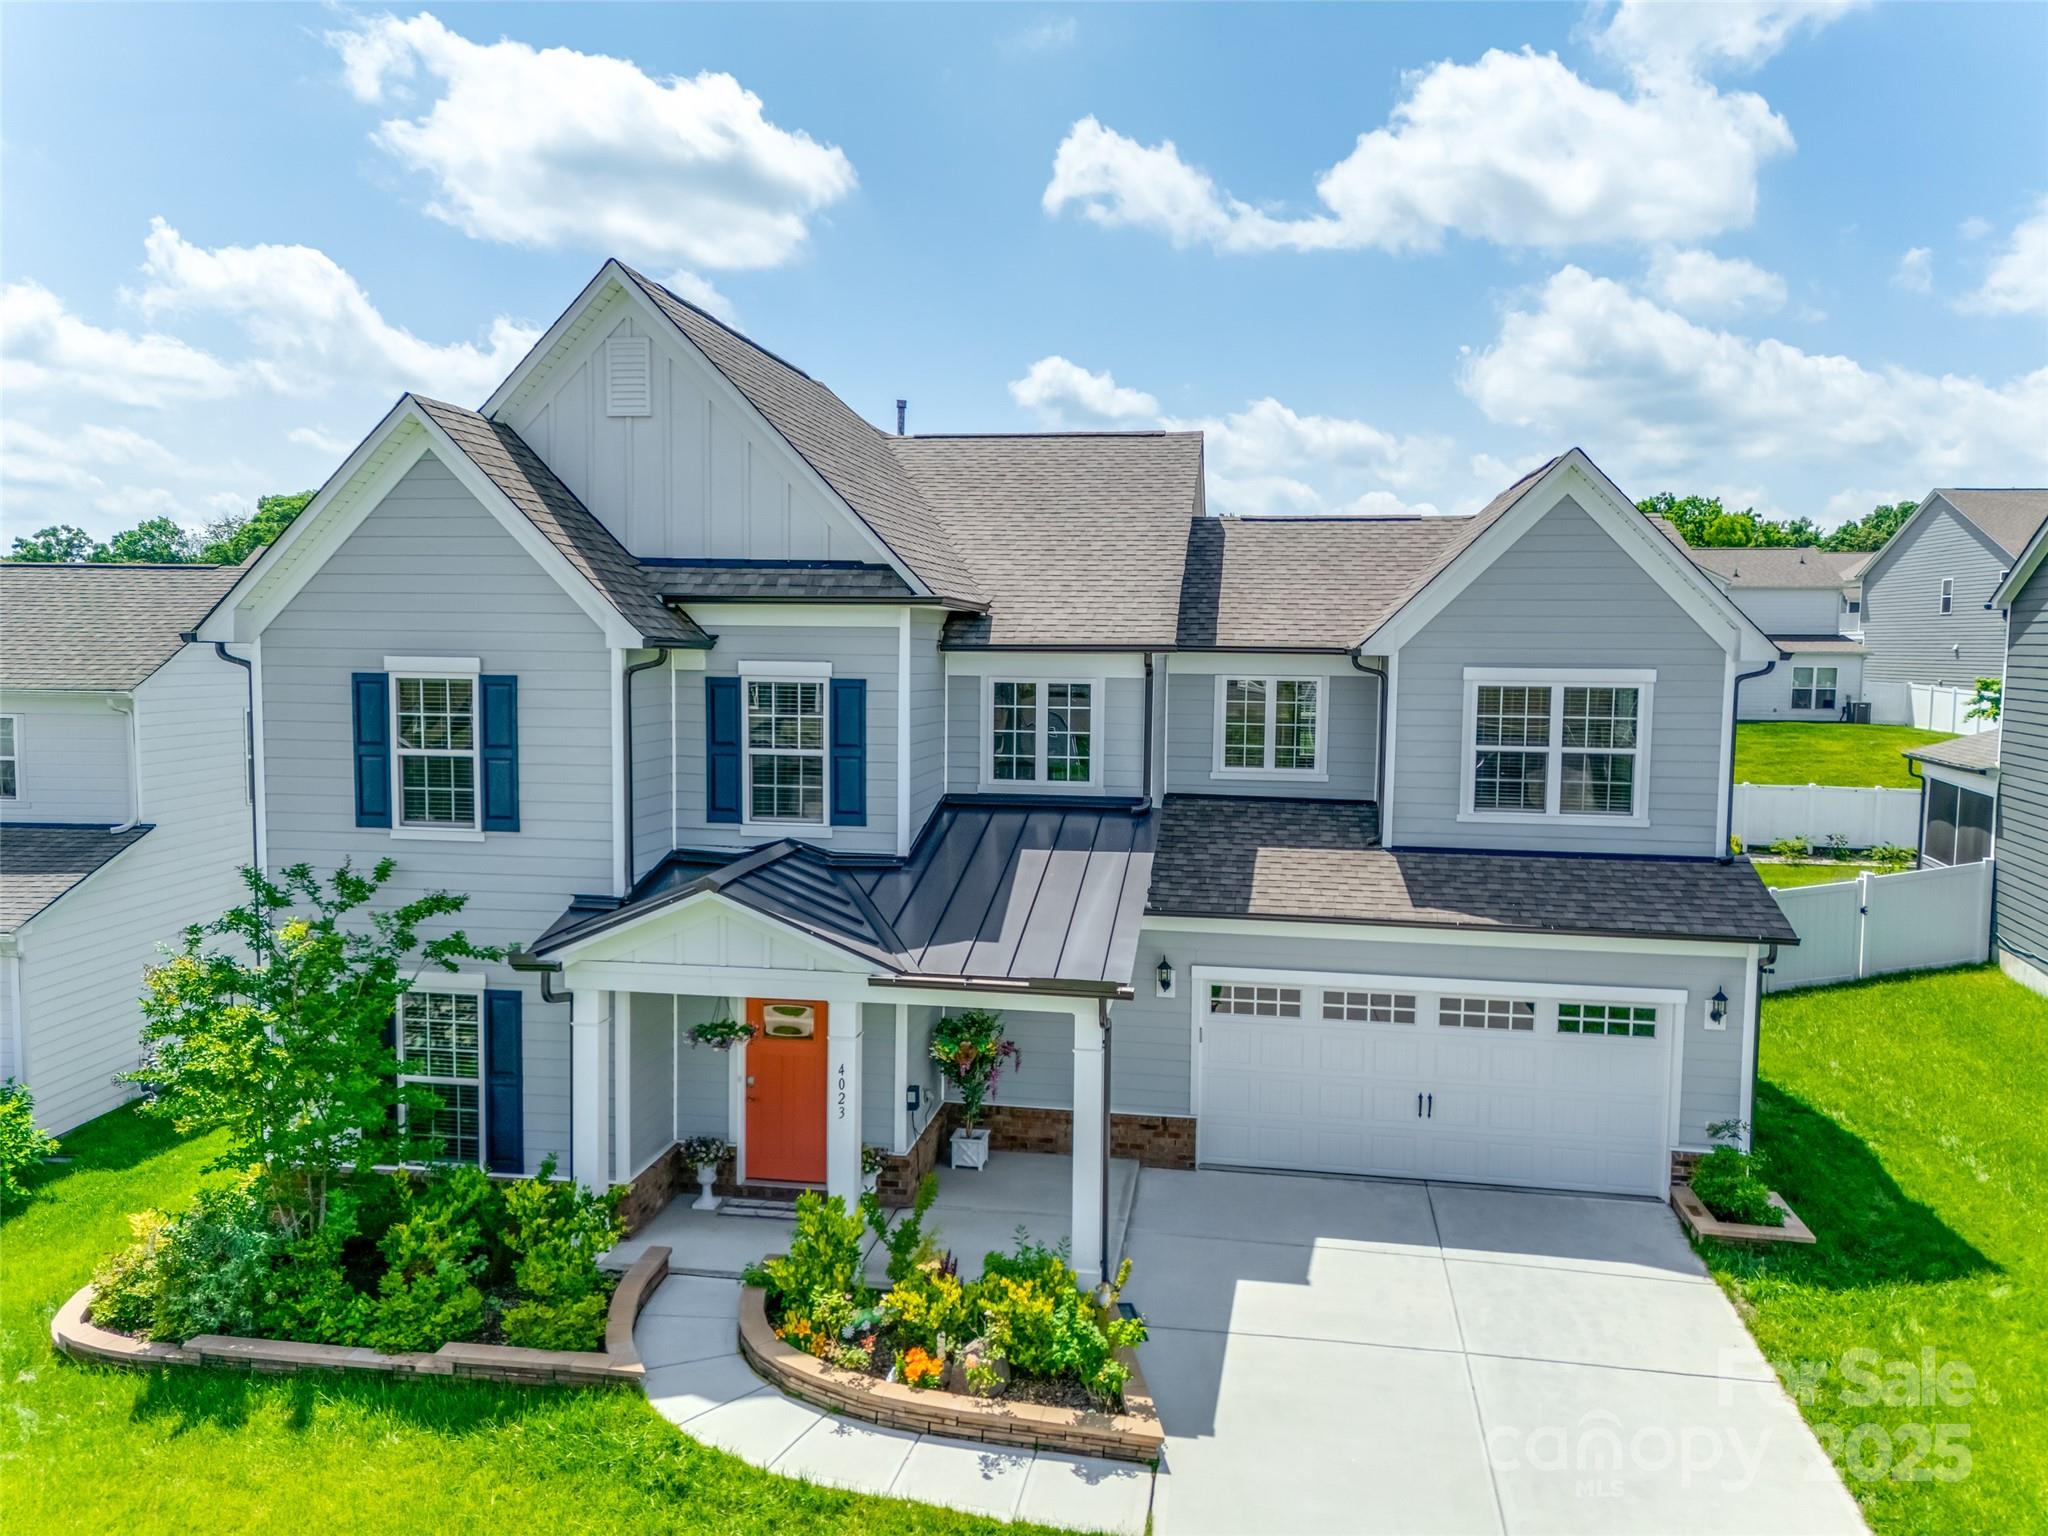
With over 600 sqft of paver patio area, incl a covered back porch, plus expansive & level backyard, privacy fence, & more - this home has a yard you won't want to miss! Step inside on prefinished wood floors & you are welcomed by a formal dining. The open floor plan gives way to a chef's dream kitchen, incl SS hood, gas range, gleaming quartz counters, wall oven, butler's pantry, abundant island, & addl flex area. The great room is grounded by a stone fireplace, & be sure you don't miss the main level guest bed w/ ensuite bath! Make your way upstairs to a primary suite that has all the bells & whistles, incl tray ceiling, soaking tub, dual vanities, walk-in tiled shower w/ rainhead, & a built-in armoire. The upstairs boasts a laundry w/ sink & loads of cabinets, & another 3 beds, 2 baths, & spacious loft. McCullough is a lifestyle rich community w/ 2 pools, sport courts, dog park, near downtown Pineville, & 10 min from a light rail stop that takes you straight to uptown - welcome home!
#4260065

Fort Mill

4023 Spring Garden Street

5 Beds

4 Baths

3,511 Sq.Ft.

$789,900

MLS#: 4260065
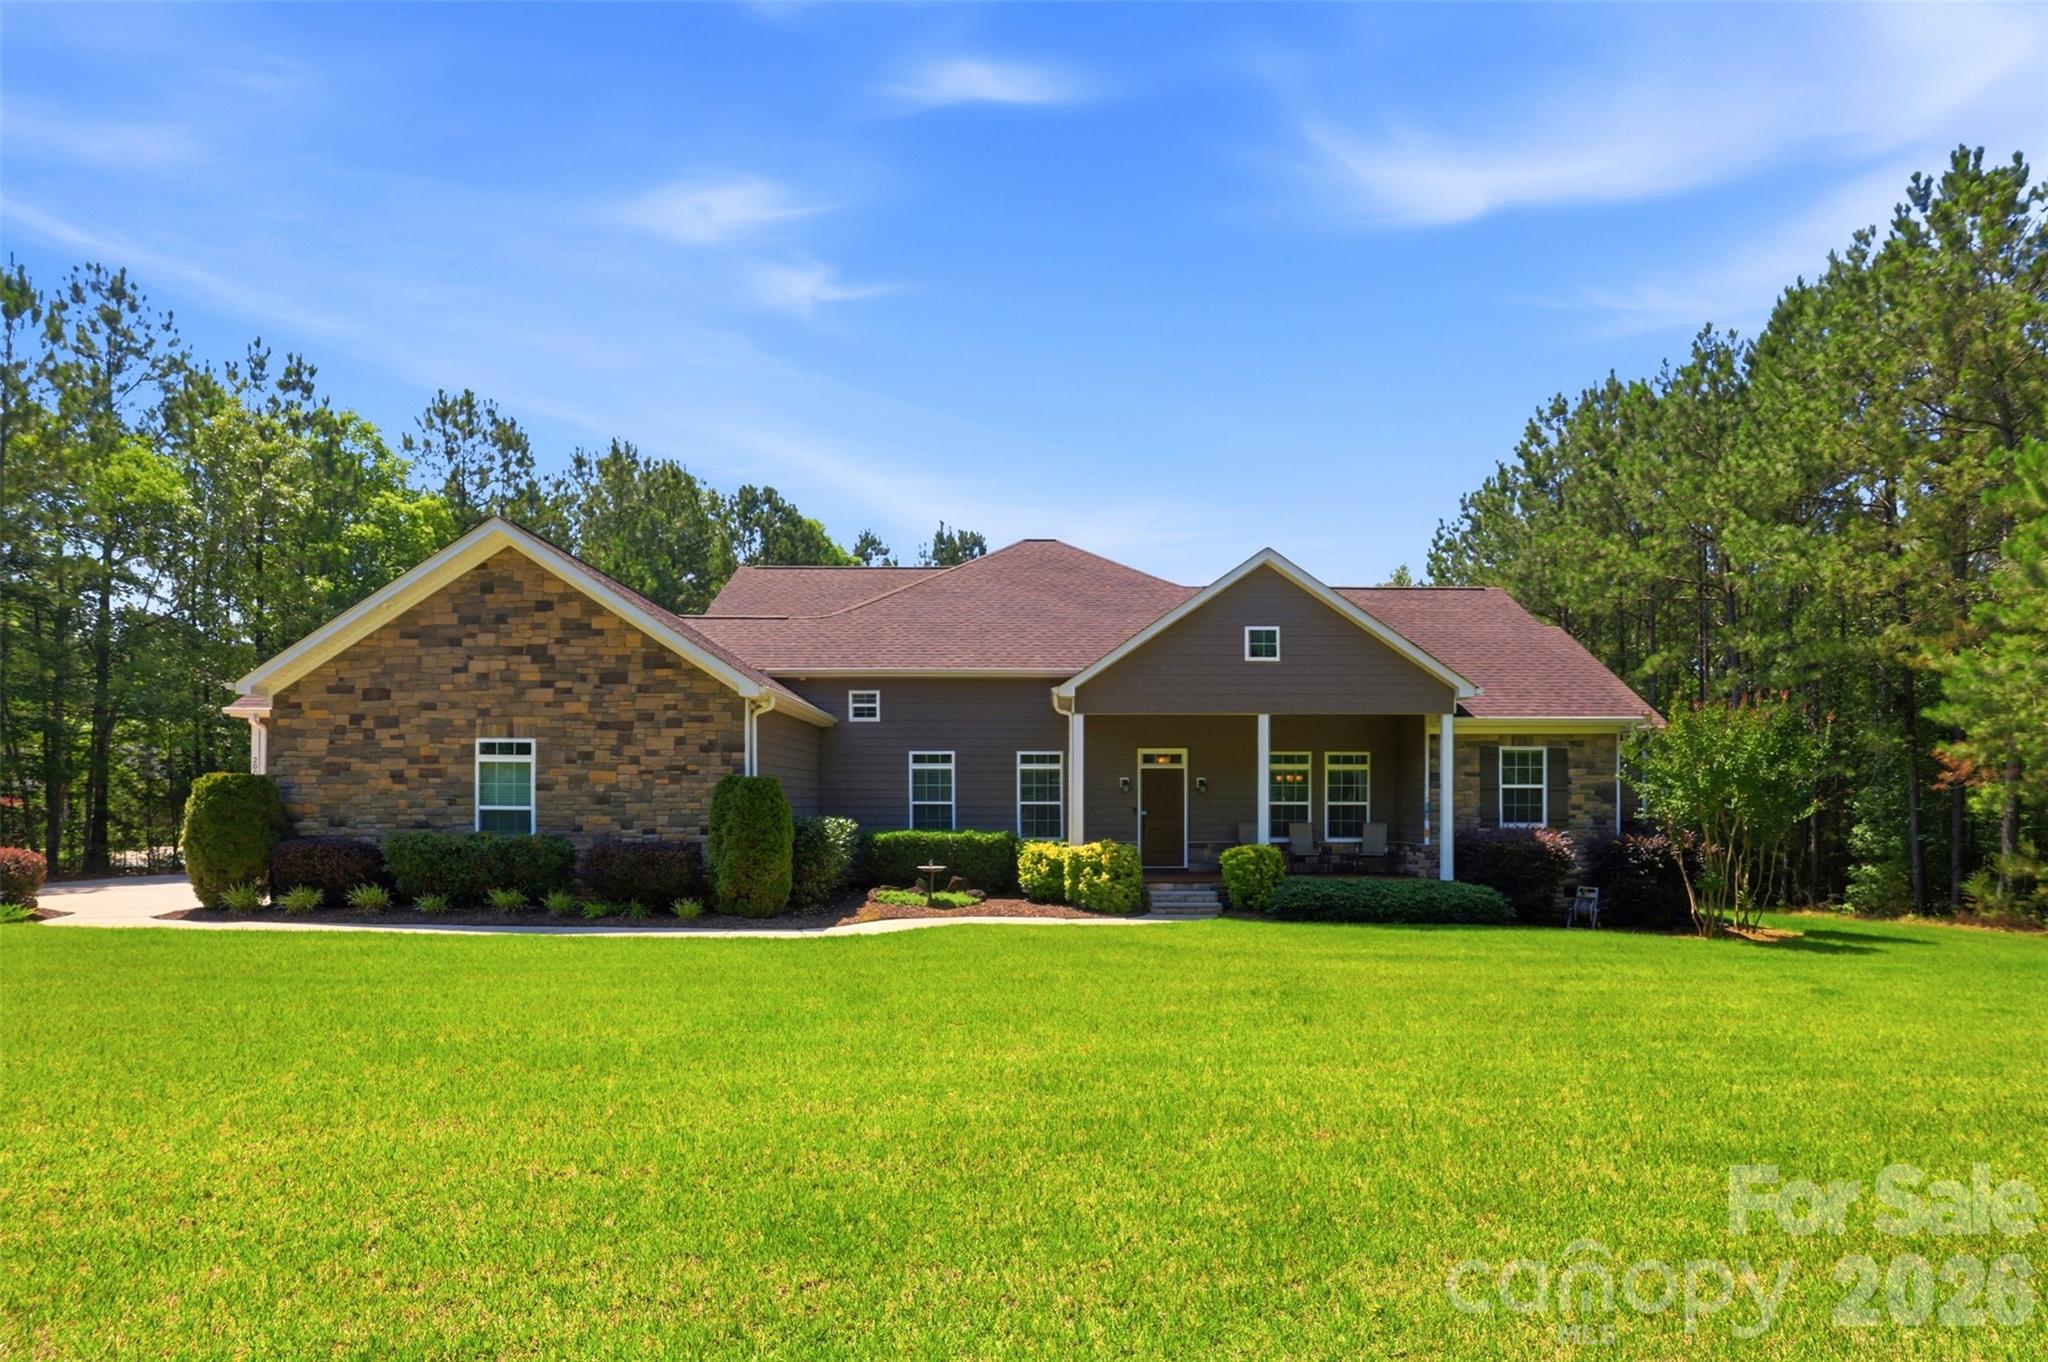
Price reduced
Expertly crafted by Dennis Gaston, this custom-built 4 bedroom/3 full/2 half bath residence is gracefully set on 2 private, wooded acres, offering you a rare blend of refined living and serene natural surroundings. Thoughtful landscaping and expansive wooded buffers create a peaceful, retreat-like setting with exceptional privacy!

A covered Trex front porch welcomes you inside, where engineered hardwood floors span a light-filled, open-concept main level designed for both everyday living and elevated entertaining. The formal dining room flows seamlessly into a well-appointed chef’s kitchen, complete with granite countertops, soft-close cabinetry, stainless steel appliances and abundant cabinet and countertop storage. The adjoining breakfast area and inviting living room, anchored by a cozy fireplace, open effortlessly into a fully insulated sunroom, capturing tranquil views of the backyard year-round.

The main-level primary suite is a true sanctuary, featuring tray ceilings and a spa-inspired en-suite with a jacuzzi tub with heated jets, an expansive walk-in shower with rainfall, fixed, and detachable showerheads, dual vanities, two walk-in closets and elevated finishes throughout. Generously sized secondary bedrooms offer comfort and flexibility, complemented by well-appointed baths. Upstairs, a spacious bonus room with a half bath and walk-in attic access provides versatile living space and exceptional storage.

Outdoor living is equally impressive, with a large patio pre-plumbed for a grill hookup overlooking lush Palisades Zoysia grass, selected for its superior drought & heat tolerance, durability, and low-maintenance appeal. A 3-car garage enhances functionality with ample storage and a 220V Level 2 EV charging port.

Designed with efficiency and longevity in mind, this home features premium vinyl siding, leaf-guarded gutters, high-efficiency HVAC systems, and a newly installed water heater (2026). With no HOA and a long list of custom upgrades, this property delivers both luxury and peace of mind in a truly private setting!
#4391225

Lancaster

2006 Eagle Point Estate

4 Beds

3 Baths

3,875 Sq.Ft.

$789,900

MLS#: 4391225
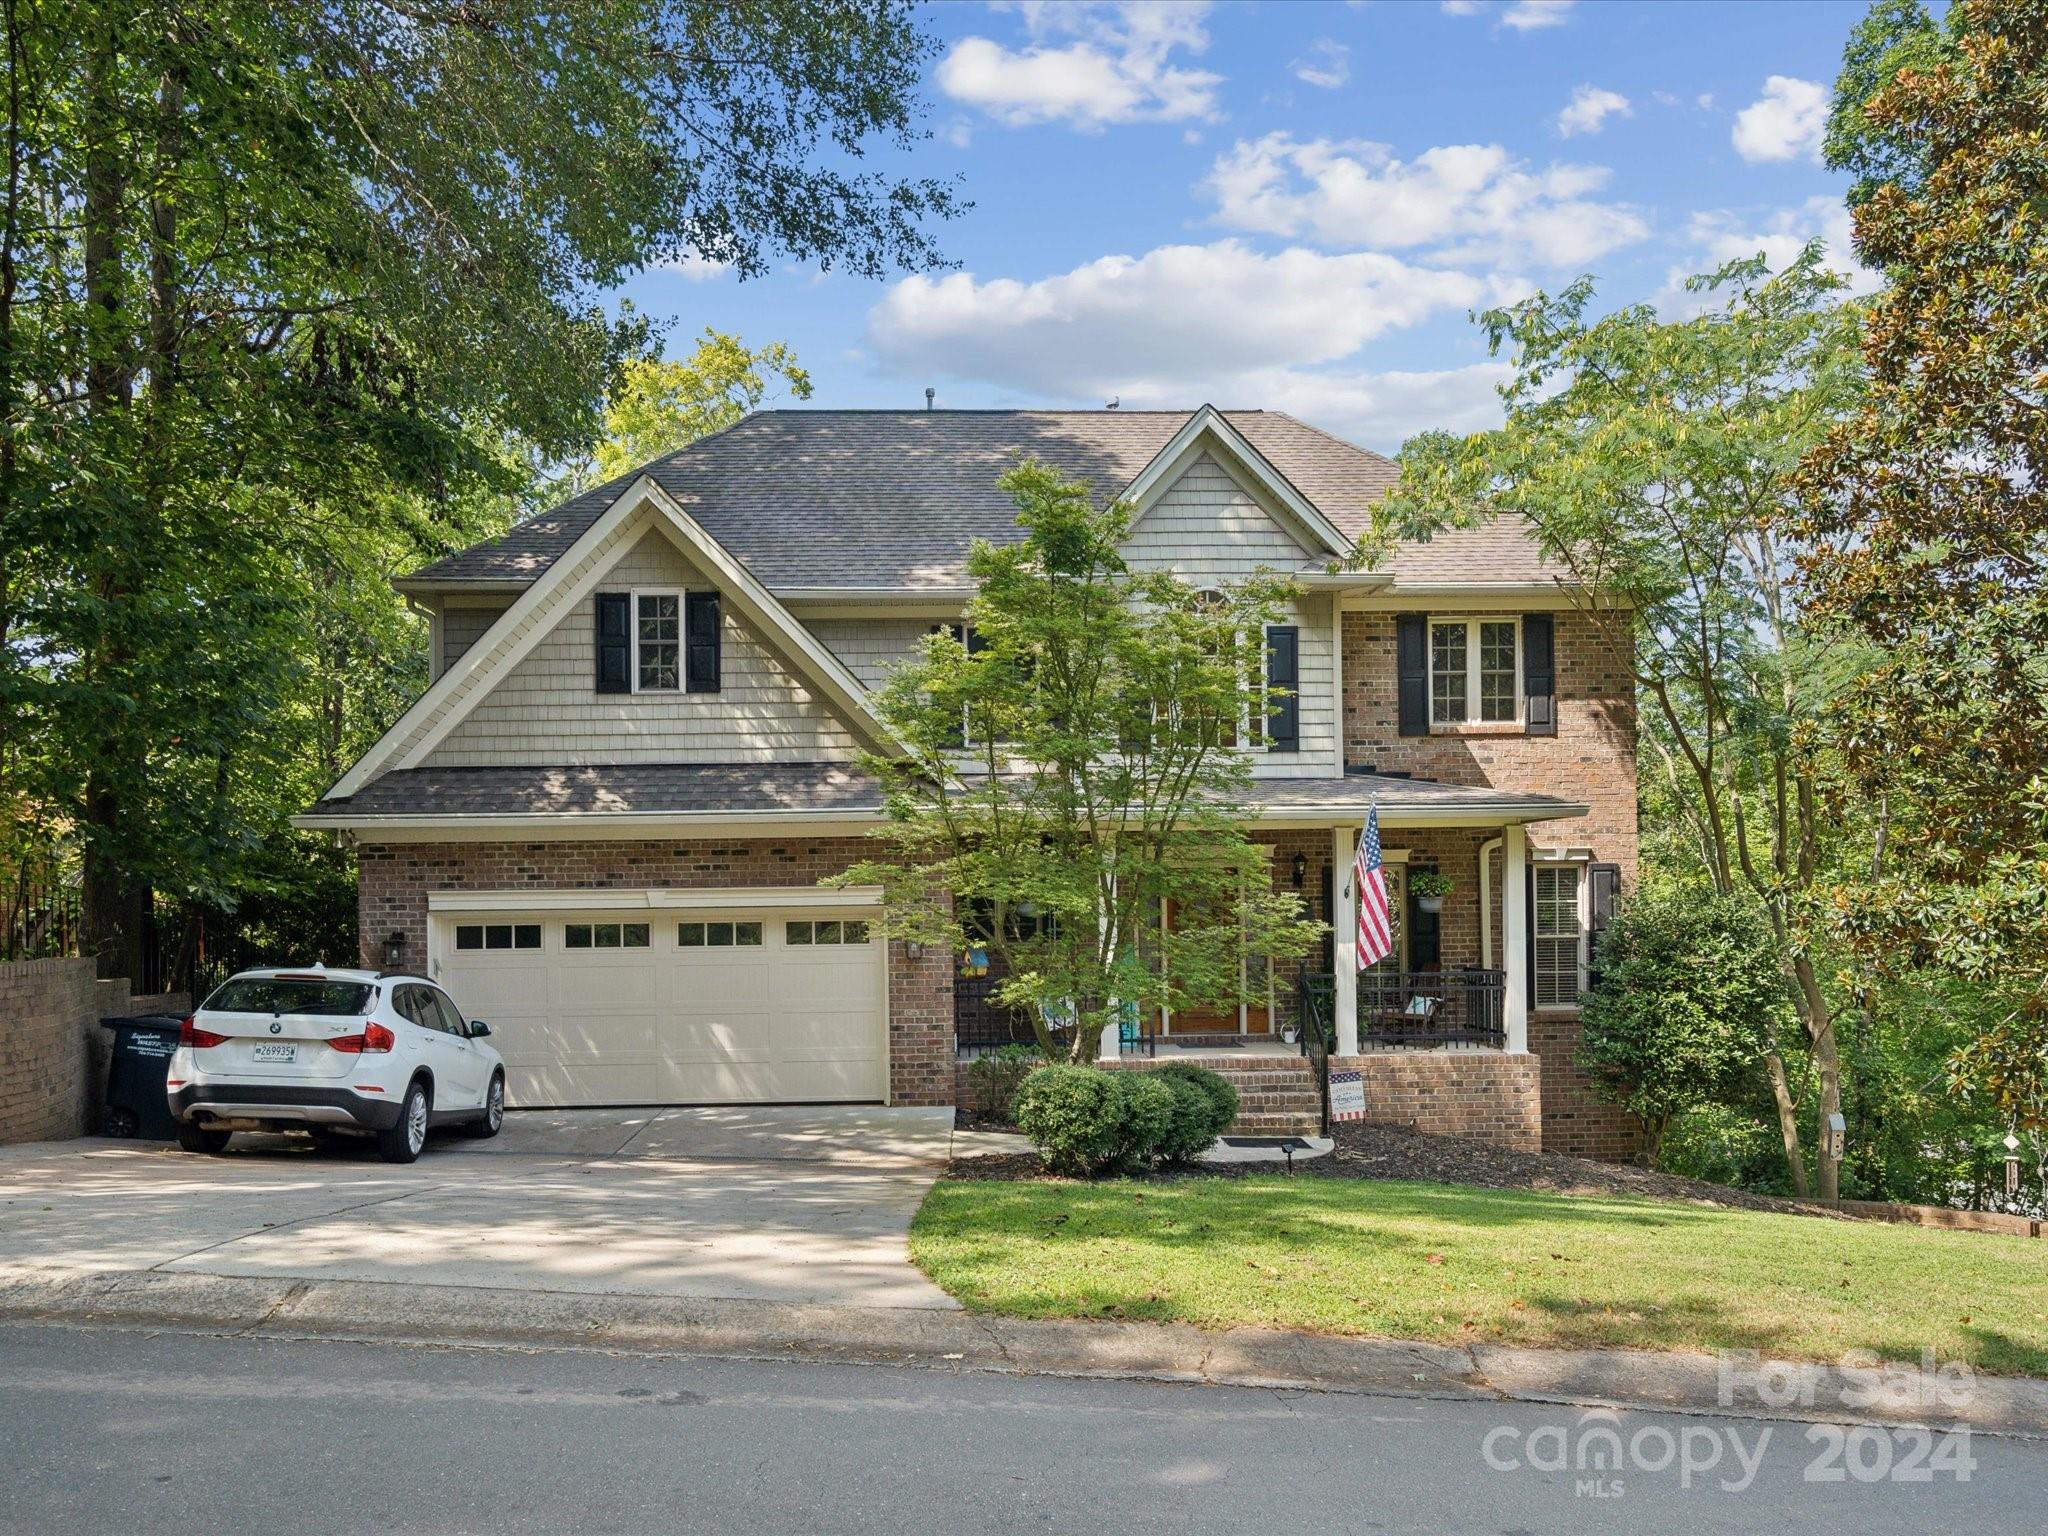
Stunning WATERVIEW property in Tega Cay! Year round views on the main channel of Lake Wylie! Custom built home with many upgrades. Two story family room with stacked stone fireplace and tons of windows to take on the views. Spacious downstairs with large dining room and living room that could double as an office space. Mudroom with built in "drop zone", cubbies, storage bench, cabinets and countertop. Spacious Primary bedroom with large sitting area. Lovely primary bath and walk in closet with washer and dryer hookup inside. Fully finished basement that makes a wonderful rec room, guest suite or its very own in-laws quarters. It has its very own separate entrance with no stairs. Extra storage located in the basement as well. This is the perfect home to relax or entertain while enjoying the beautiful South Carolina Sunsets!
#4173645

Fort Mill

29017 Windjammer Drive A

4 Beds

3 Baths

3,013 Sq.Ft.

$789,900

MLS#: 4173645
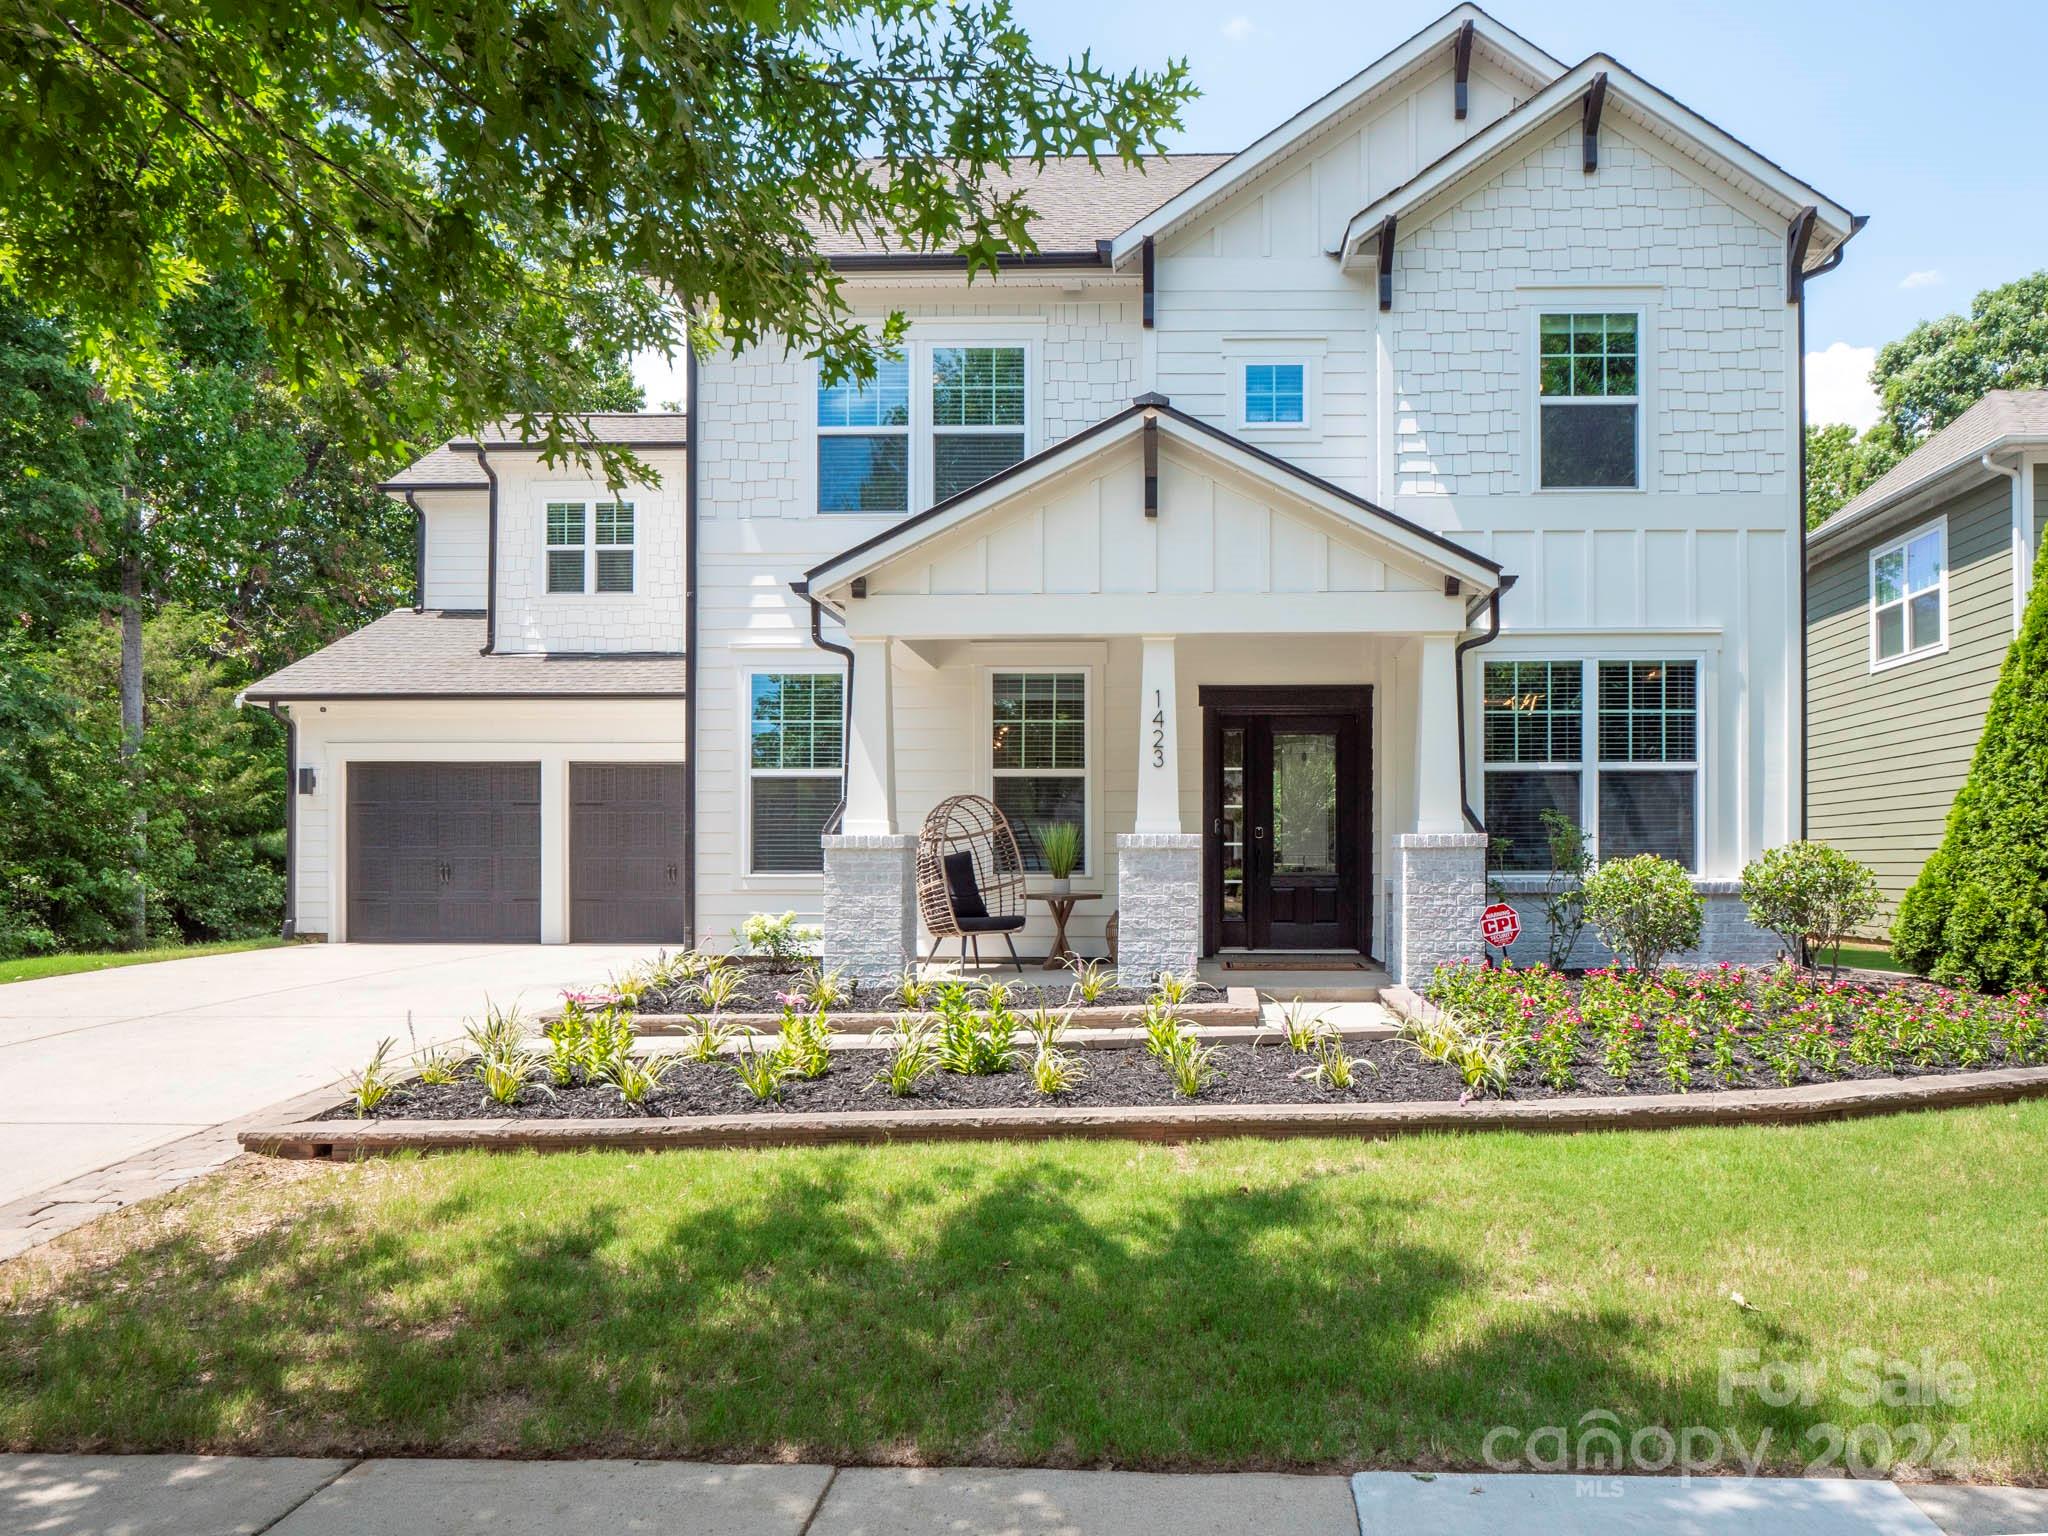
This Golf Course home has SO many recent updates & add ons! Custom built-ins with 2 work spaces and modern sliding doors in office, new interior AND exterior paint, new light fixtures, kitchen updated with painted cabinets, backsplash, hardware, brand new smart dishwasher and microwave and custom closet system in Primary Closet! New smart garage door openers w/ keypad entry & smart exterior accent lighting. Private, rear staircase leads to large bedroom w/ ensuite bath and walk-in closet, perfect for teens, guests or as a bonus/game room! Relax and entertain in the fabulous outdoor space that includes screened porch, large travertine patio w/ firepit and 7 person hot tub w/ brand new pergola! Springfield neighborhood offers a clubhouse, fitness center, pool, playground, tennis courts, walking trails, etc! Showings begin 7/6 at 3 pm
#4157003

Fort Mill

1423 Kilburn Lane

5 Beds

3 Baths

2,839 Sq.Ft.

$789,900

MLS#: 4157003
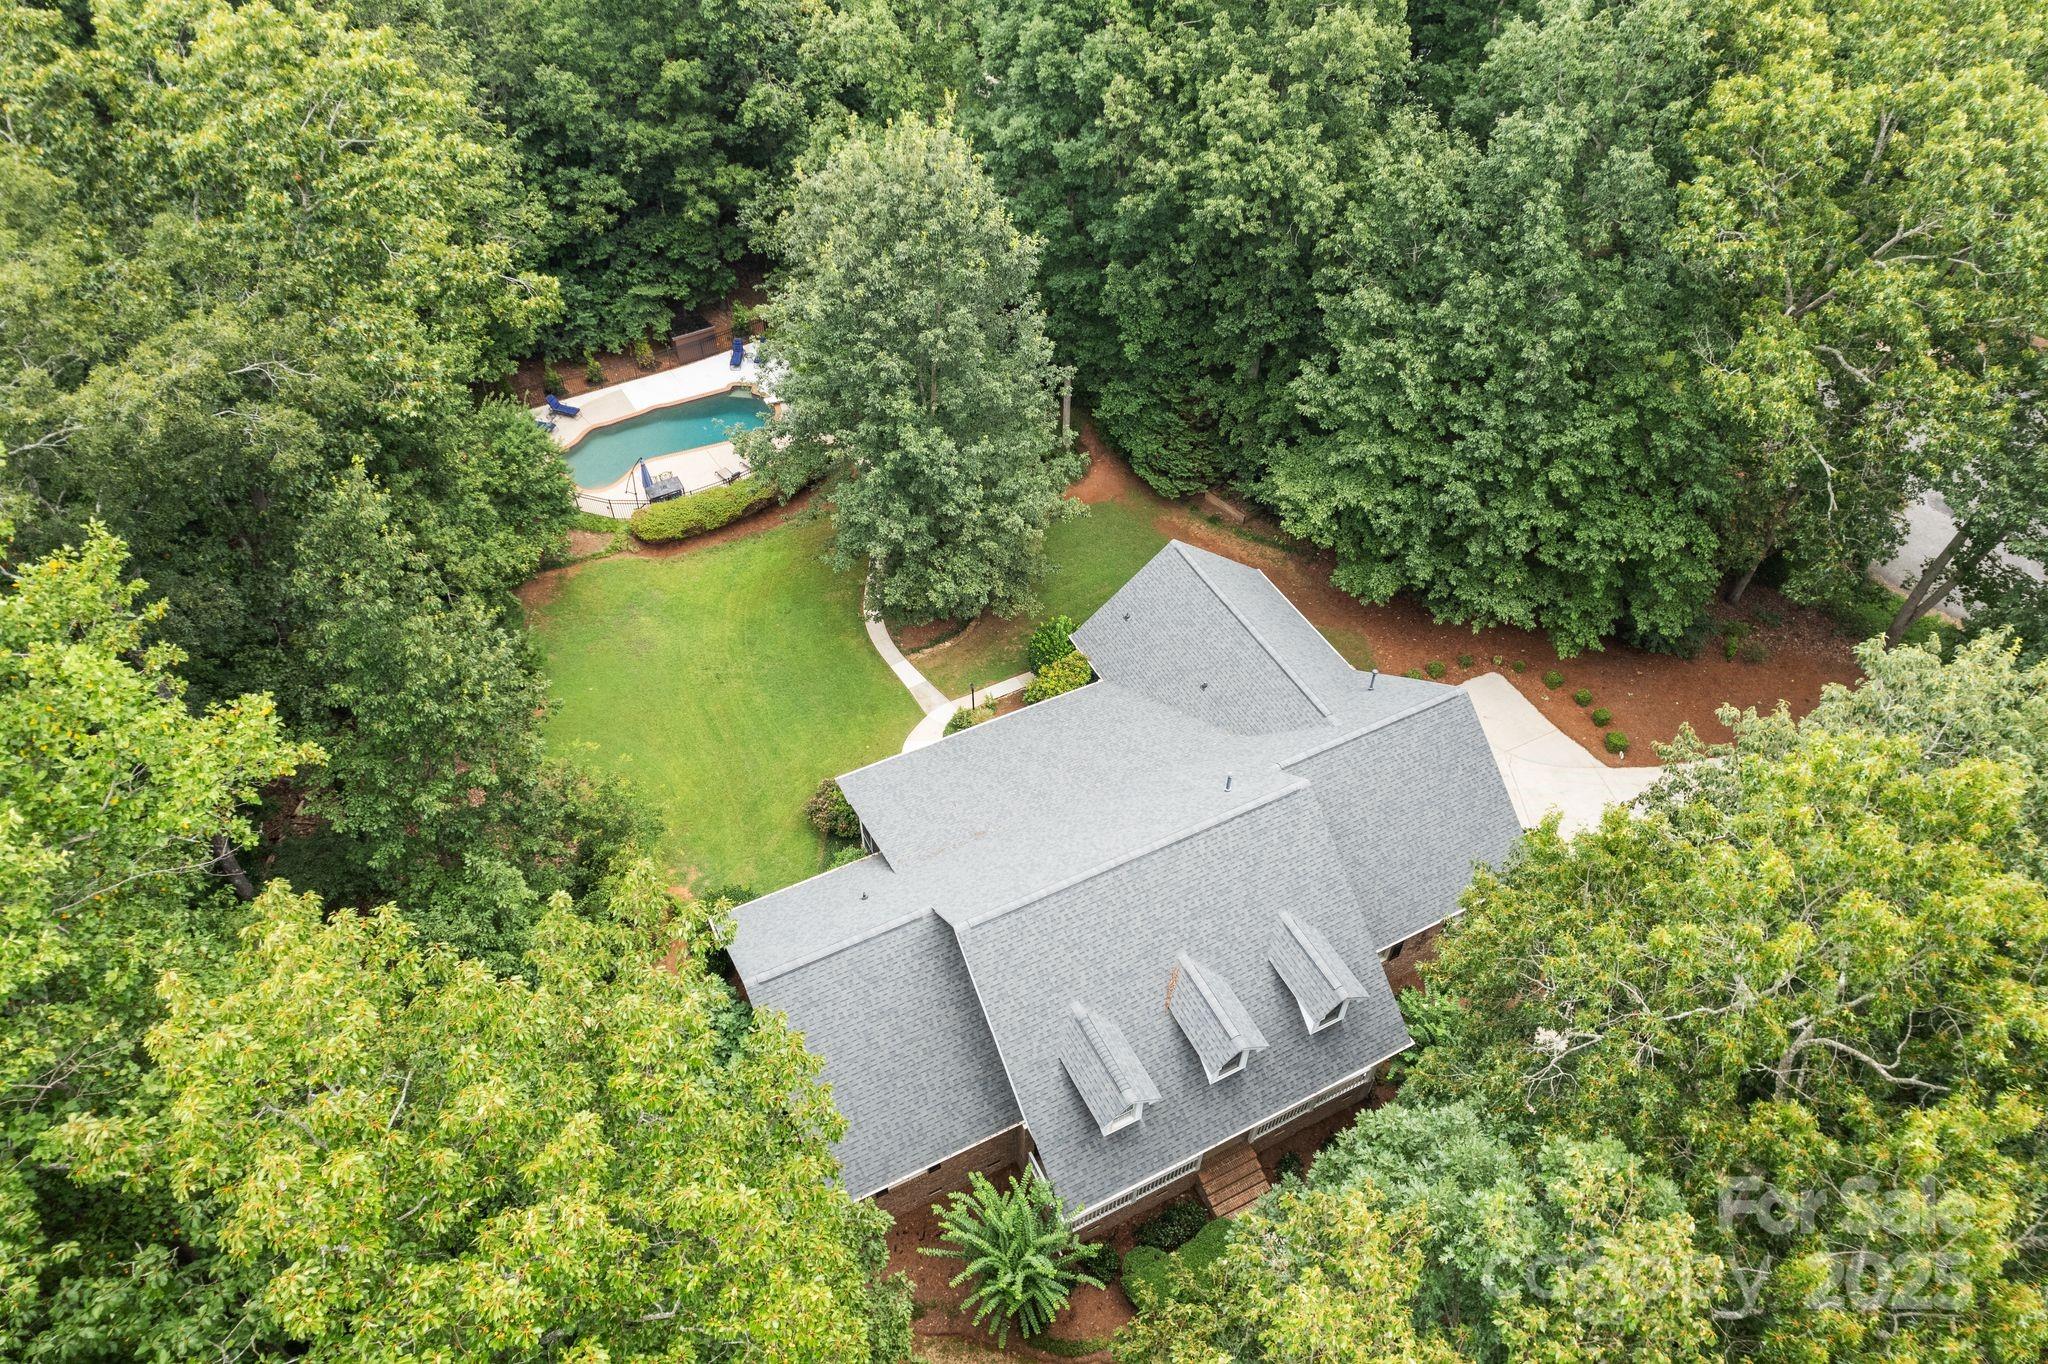
Tucked away in a quiet cul-de-sac in the established West Pointe community, this full-brick ranch sits on over two acres and lives large—indoors and out. With four bedrooms on the main level and a bonus room over the garage, the layout works for a variety of lifestyles, from everyday household rhythms to work-from-home flexibility. Thoughtfully maintained and move-in ready, the home blends quality craftsmanship, privacy, and comfortable design that is both useful and intentional. Enjoy Lake Wylie by day and your own saltwater pool by night. Whether you're sipping something sweet in the screened sunroom or covered back porch, there’s room to unwind, entertain, or just breathe. A sealed crawlspace, newer roof and mechanical systems, and no HOA round out the package. Located minutes from Lake Wylie, commuter routes, and top-rated Clover schools, this one checks all the boxes-There’s more to this home than we can fit here—and it’s worth asking about. Recent appraisal $891k!
#4288032

Clover

501 Colonels Court

4 Beds

3 Baths

3,061 Sq.Ft.

$789,900

MLS#: 4288032

1 ... 499 500 501 502 503 ... 666
* Listings identified with the FMLS IDX logo come from FMLS and are held by brokerage firms other than the owner of this website. The listing brokerage is identified in any listing details. Information is deemed reliable but is not guaranteed. If you believe any FMLS listing contains material that infringes your copyrighted work please click here to review our DMCA policy and learn how to submit a takedown request. © 2024. First Multiple Listing Service, Inc.
 - property

Send a message

Message successfully sent.

Your message

What is 3 + 4 ?

Reason for contacting?

I agree to receive email communication and understand I can unsubscribe at any time.

I agree to be contacted by Prestino Advantage via call, email, and text for real estate services. To opt out, you can reply 'stop' at any time or reply 'help' for assistance. You can also click the unsubscribe link in the emails. Message and data rates may apply. Message frequency may vary. Privacy Policy

Sign Out

Virtual Assistant

Would you like to take the next step with this property? We can help you schedule a showing or virtual tour, or send you more details.

Yes, I would like more information.

Thank You for Your Reply, One of Our Agents will contact you as soon as possible

No, maybe later.

Thank you, you can always contact me via email, phone number or through the contact form.

Realhub AI

Lucy - Your AI-Powered Realtor

Update Your Temporary Password

Personalize your search

Enter your email and we'll notify you immediately when new listings match what you're looking for.

or enter email address

Already have an account ? Login here

Continue your home search

I agree to receive communications and understand I can unsubscribe at any time.

I agree to be contacted by Prestino Advantage via call, email, and text for real estate services. To opt out, you can reply 'stop' at any time or reply 'help' for assistance. You can also click the unsubscribe link in the emails. Message and data rates may apply. Message frequency may vary. Privacy Policy

Already have an account ? Login here

We use cookies

We use cookies primarily for analytics to enhance your experience. By accepting, you agree to our use of these cookies. You can manage your preferences or learn more about our cookies policy.
