
Properties

Browse or get in touch to schedule a walkthrough.

  • Nearby me
Price range

Popular Features

Community Features

Association

Property Features

Waterfront

View

Exterior Features

Interior Features

Style

10000 properties match your criteria

Updated 1 minute ago

E-Alert name
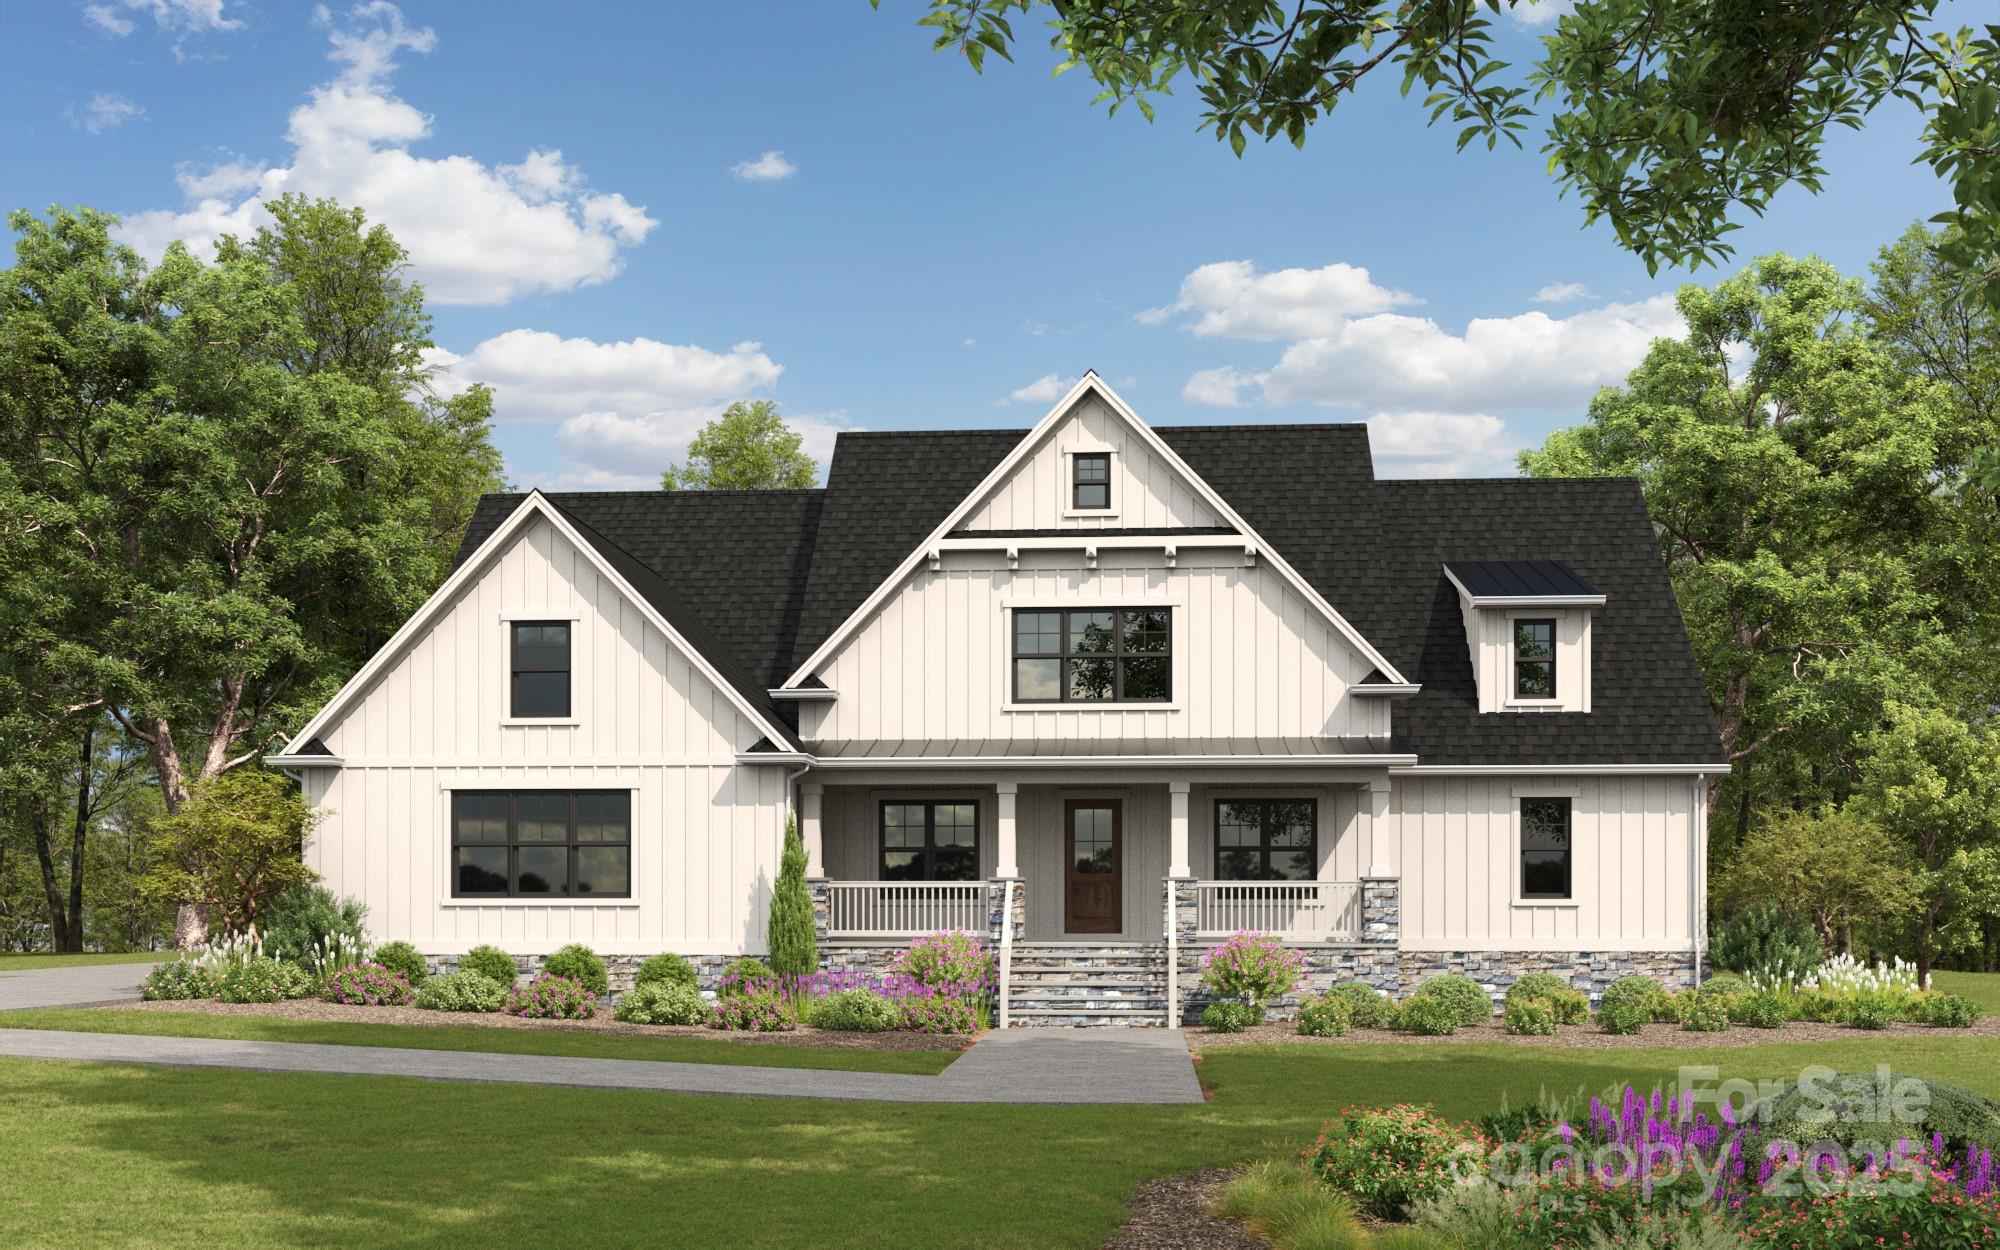
Welcome to your dream home on 1.12 acre in the highly sought after Clover School District. This 3433 ft home has all the bells and whistles.   Home features a 258 oversized sq ft covered front porch and a 180 sq ft vaulted covered back deck to relax on in the evening to enjoy overlooking a large back yard. Open floor plan, vaulted ceilings, brick gas fire place, large open kitchen with double stacked cabinets, walk in pantry, granite counter tops, custom cabinetry, free standing tub and much more. Primary plus 2 additional bedrooms on main level, with 4th bedroom/bonus full bath upstairs. 
Ask about closing incentives.  Listing Agent is Seller.
#4241389

Clover

1204 Sage Pine Circle

4 Beds

3 Baths

3,433 Sq.Ft.

$785,000

MLS#: 4241389
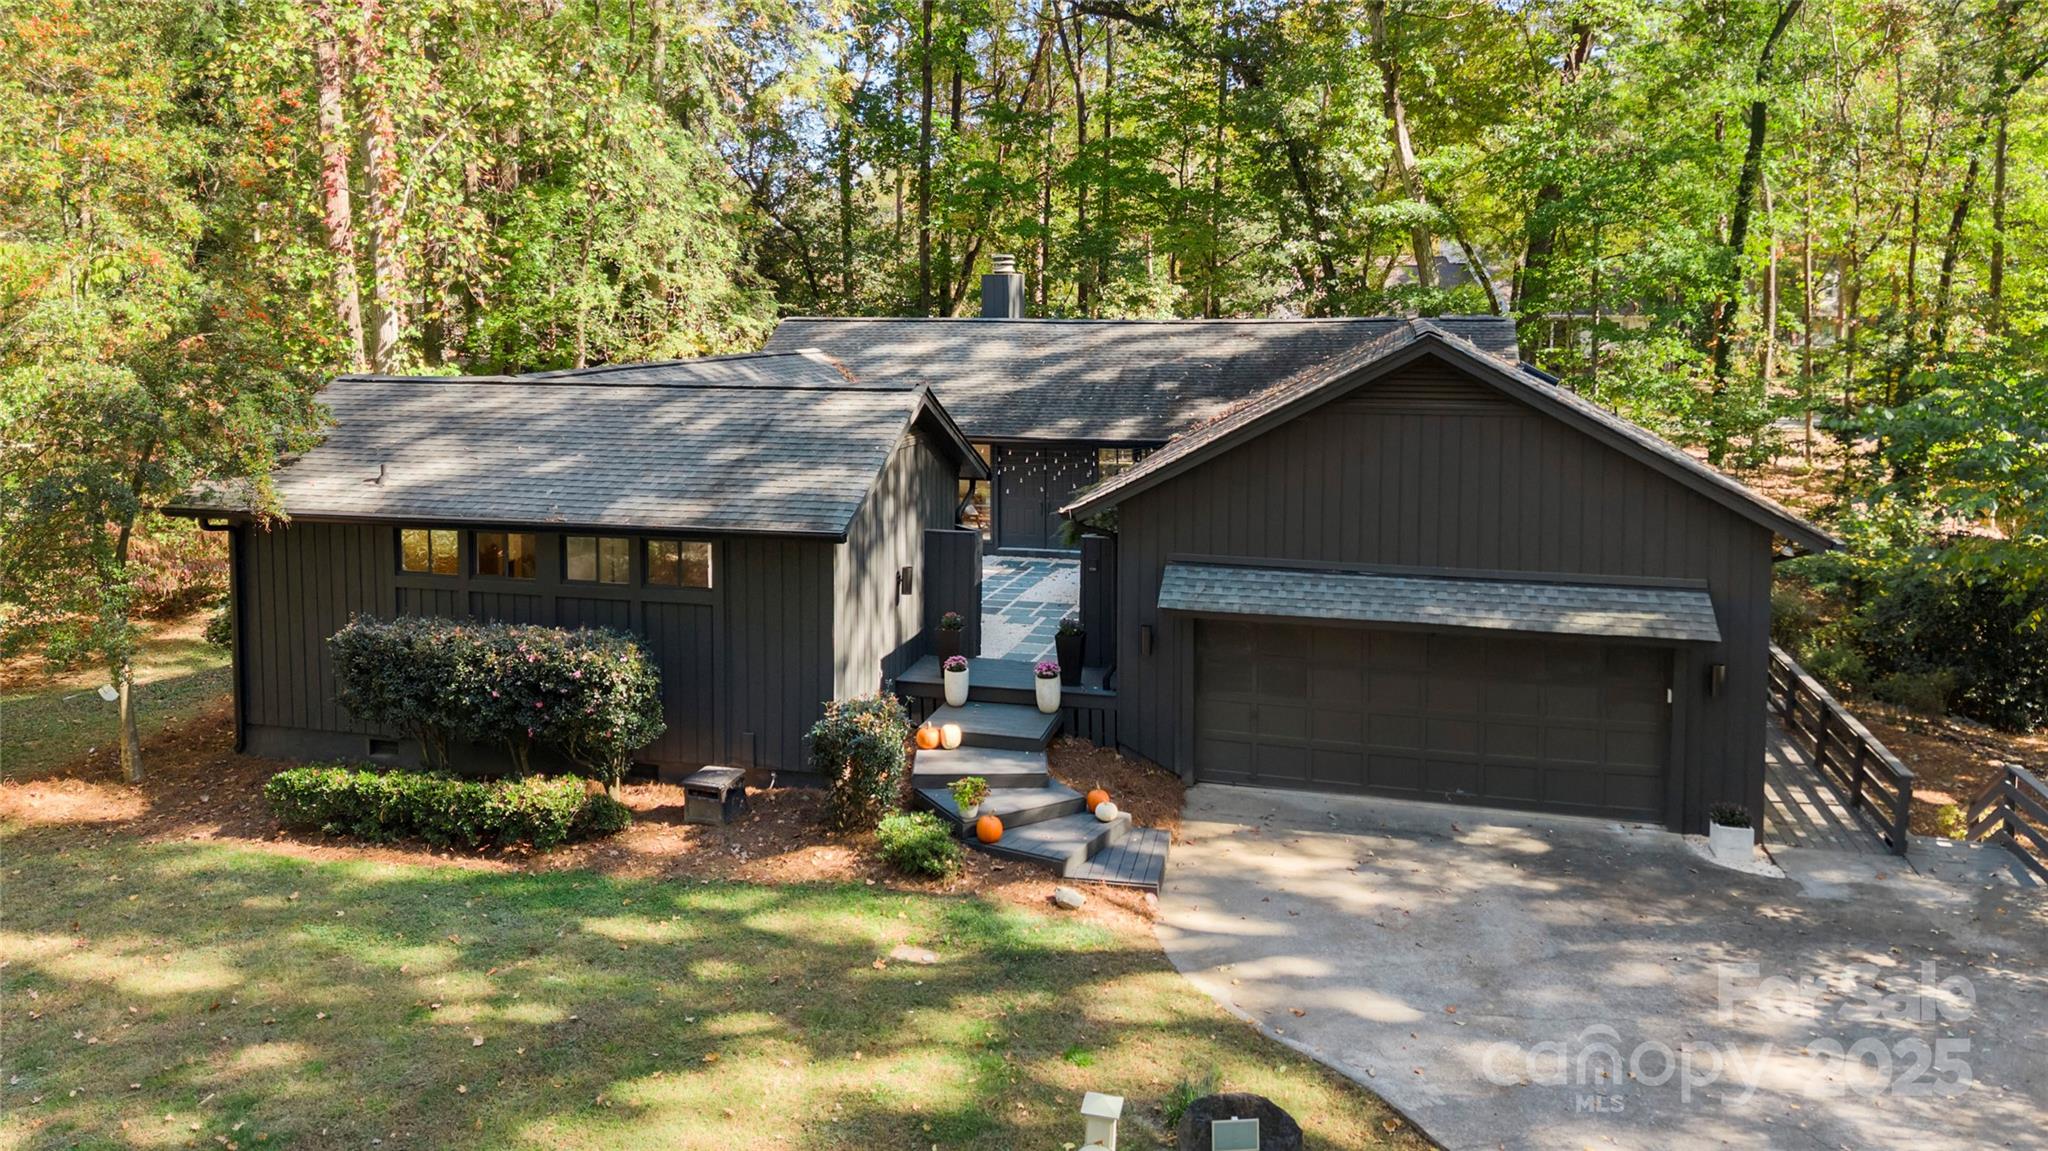
Welcome home to this beautifully updated 4-bedroom, 3.5-bath home with a 2-car garage in the desirable River Hills community. Enter through the peaceful, zen-inspired private courtyard into a light-filled living room featuring vaulted ceilings, a wall of windows, and a cozy wood-burning fireplace. The open-concept layout flows seamlessly into the kitchen, perfect for entertaining with a large island, breakfast nook, KitchenAid appliances, quartzite countertops, walk-in pantry/mudroom, and a convenient wet bar. Step from the kitchen or living area onto the screened porch and back deck to enjoy the surrounding nature and fenced backyard (.53 acre lot). The main level includes the primary suite with ensuite bath, laundry, and two additional bedrooms with a shared Jack-and-Jill bathroom. The finished walk-out basement offers abundant natural light, a full bath, bedroom, and second living area ideal for guests, an office, or playroom. The walk in crawl space offers a workshop area w/ electrical & lighting. 11 new windows are scheduled to be installed soon on the main level. River Hills offers resort-style amenities, including 24/7 guarded gate access, a neighborhood beach park, optional country club membership, playground, dog park, walking trails, and marina access. Agent is owner. 3D Zillow Tour Available.
#4313006

Clover

2 Crowders Ridge

4 Beds

3 Baths

3,314 Sq.Ft.

$785,000

MLS#: 4313006
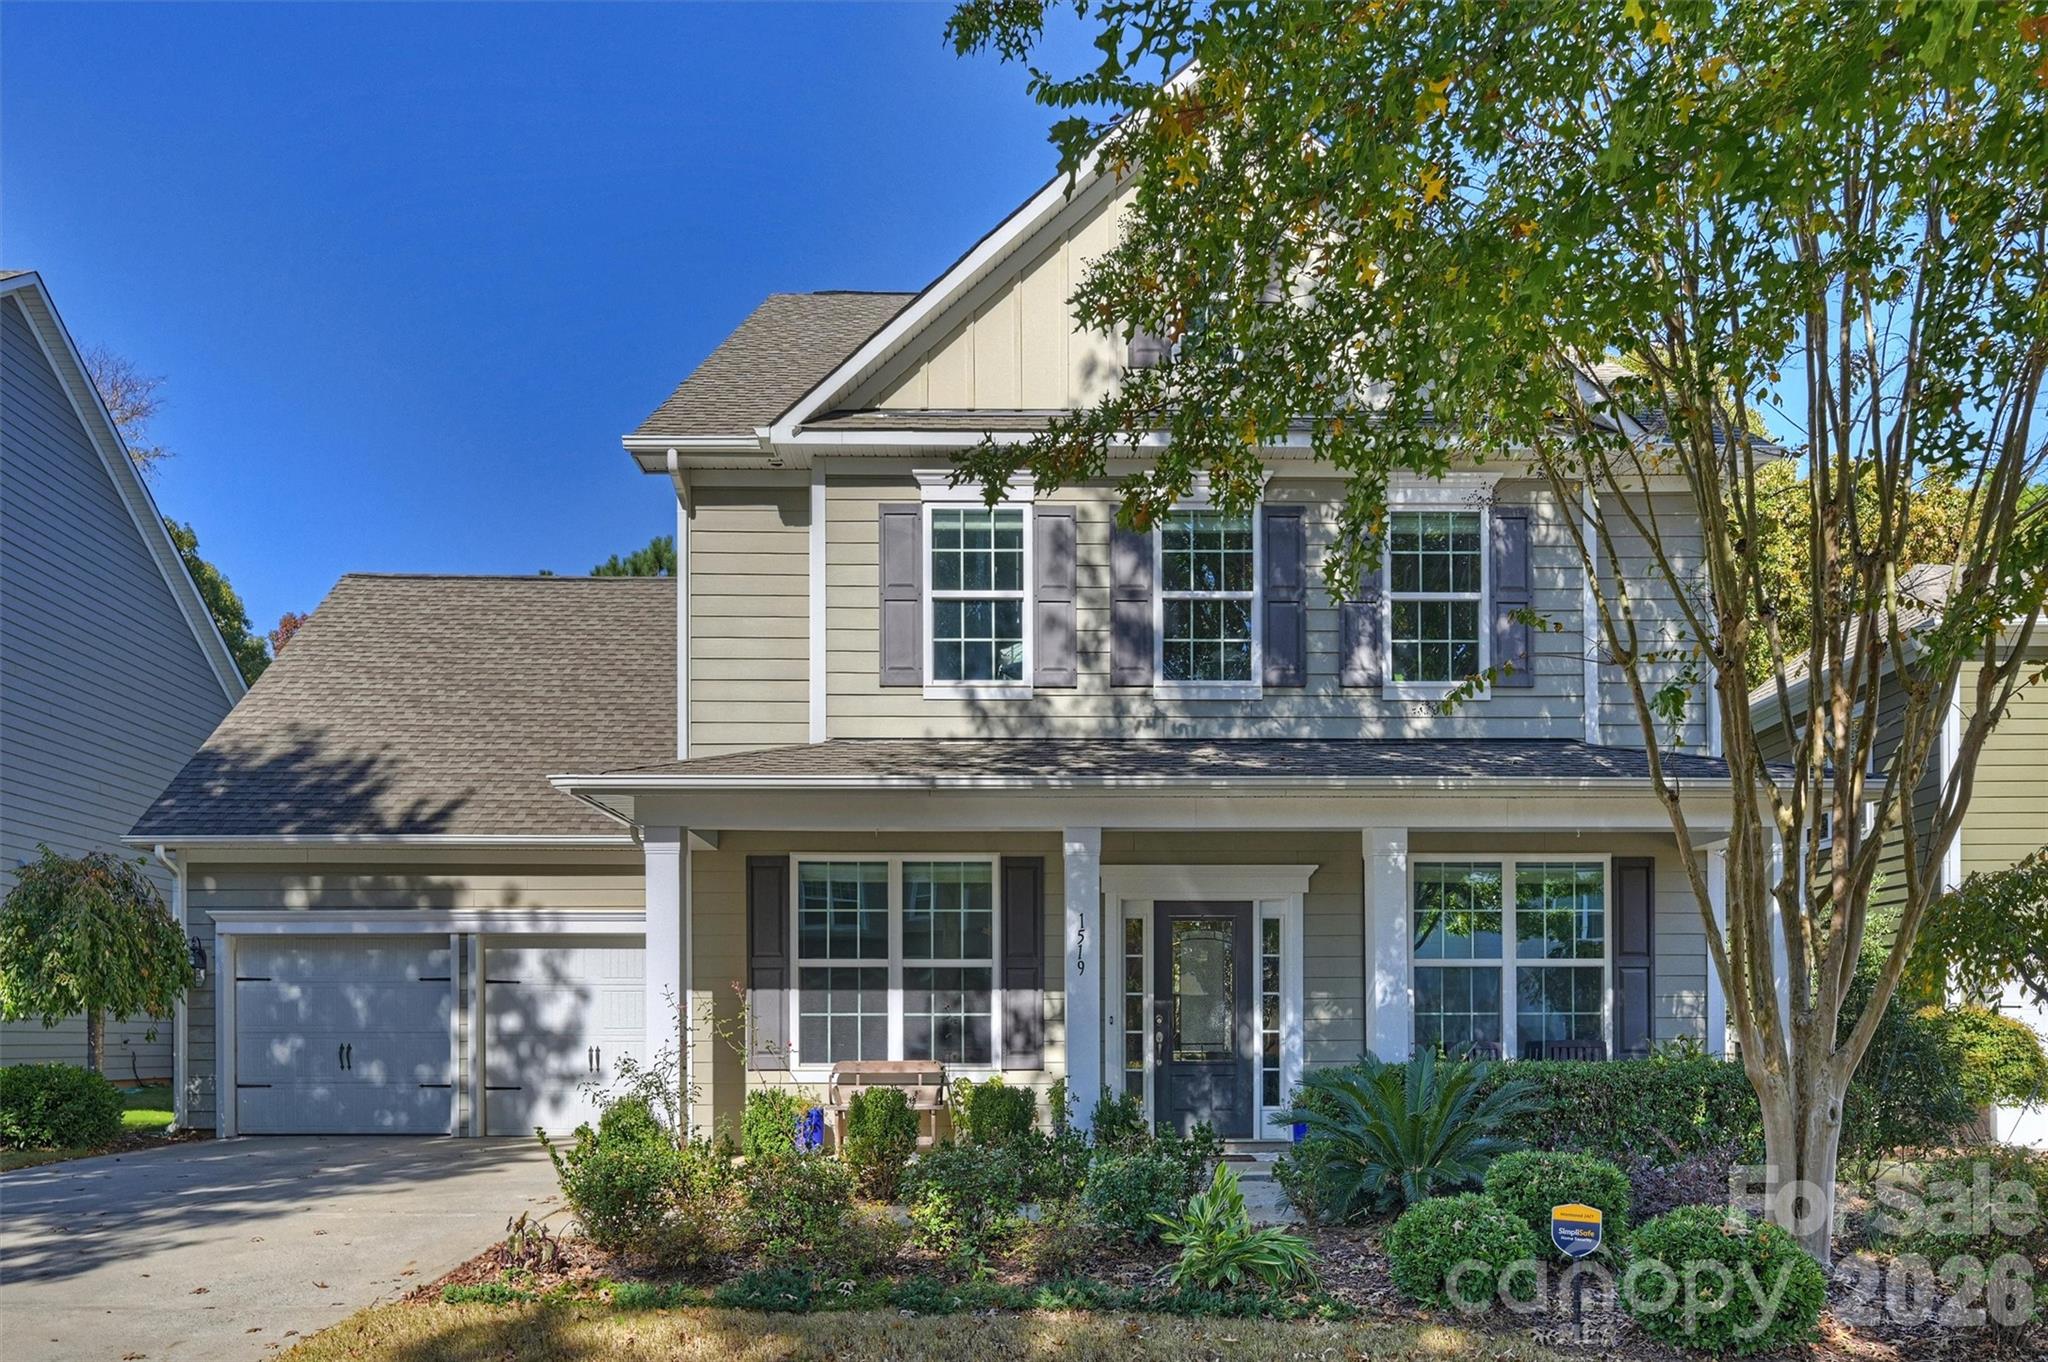
Beautiful 5 Bedrooom with Bonus or Bedroom in highly sought after Springfield Community.  This home offers an open floor plan backing to the golf course.  Large Kitchen Island with Breakfast Area. Guest bedroom and Full Bath on the main.  Fenced yard with Screened in Porch, Patio and Outdoor Fireplace.  Community features include 3 Pools, Fitness Center, Walking Trails, Clubhouse, Tennis & Pickleball courts. Don't miss this one!
#4357900

Fort Mill

1519 Kilburn Lane

6 Beds

4 Baths

3,414 Sq.Ft.

$785,000

MLS#: 4357900
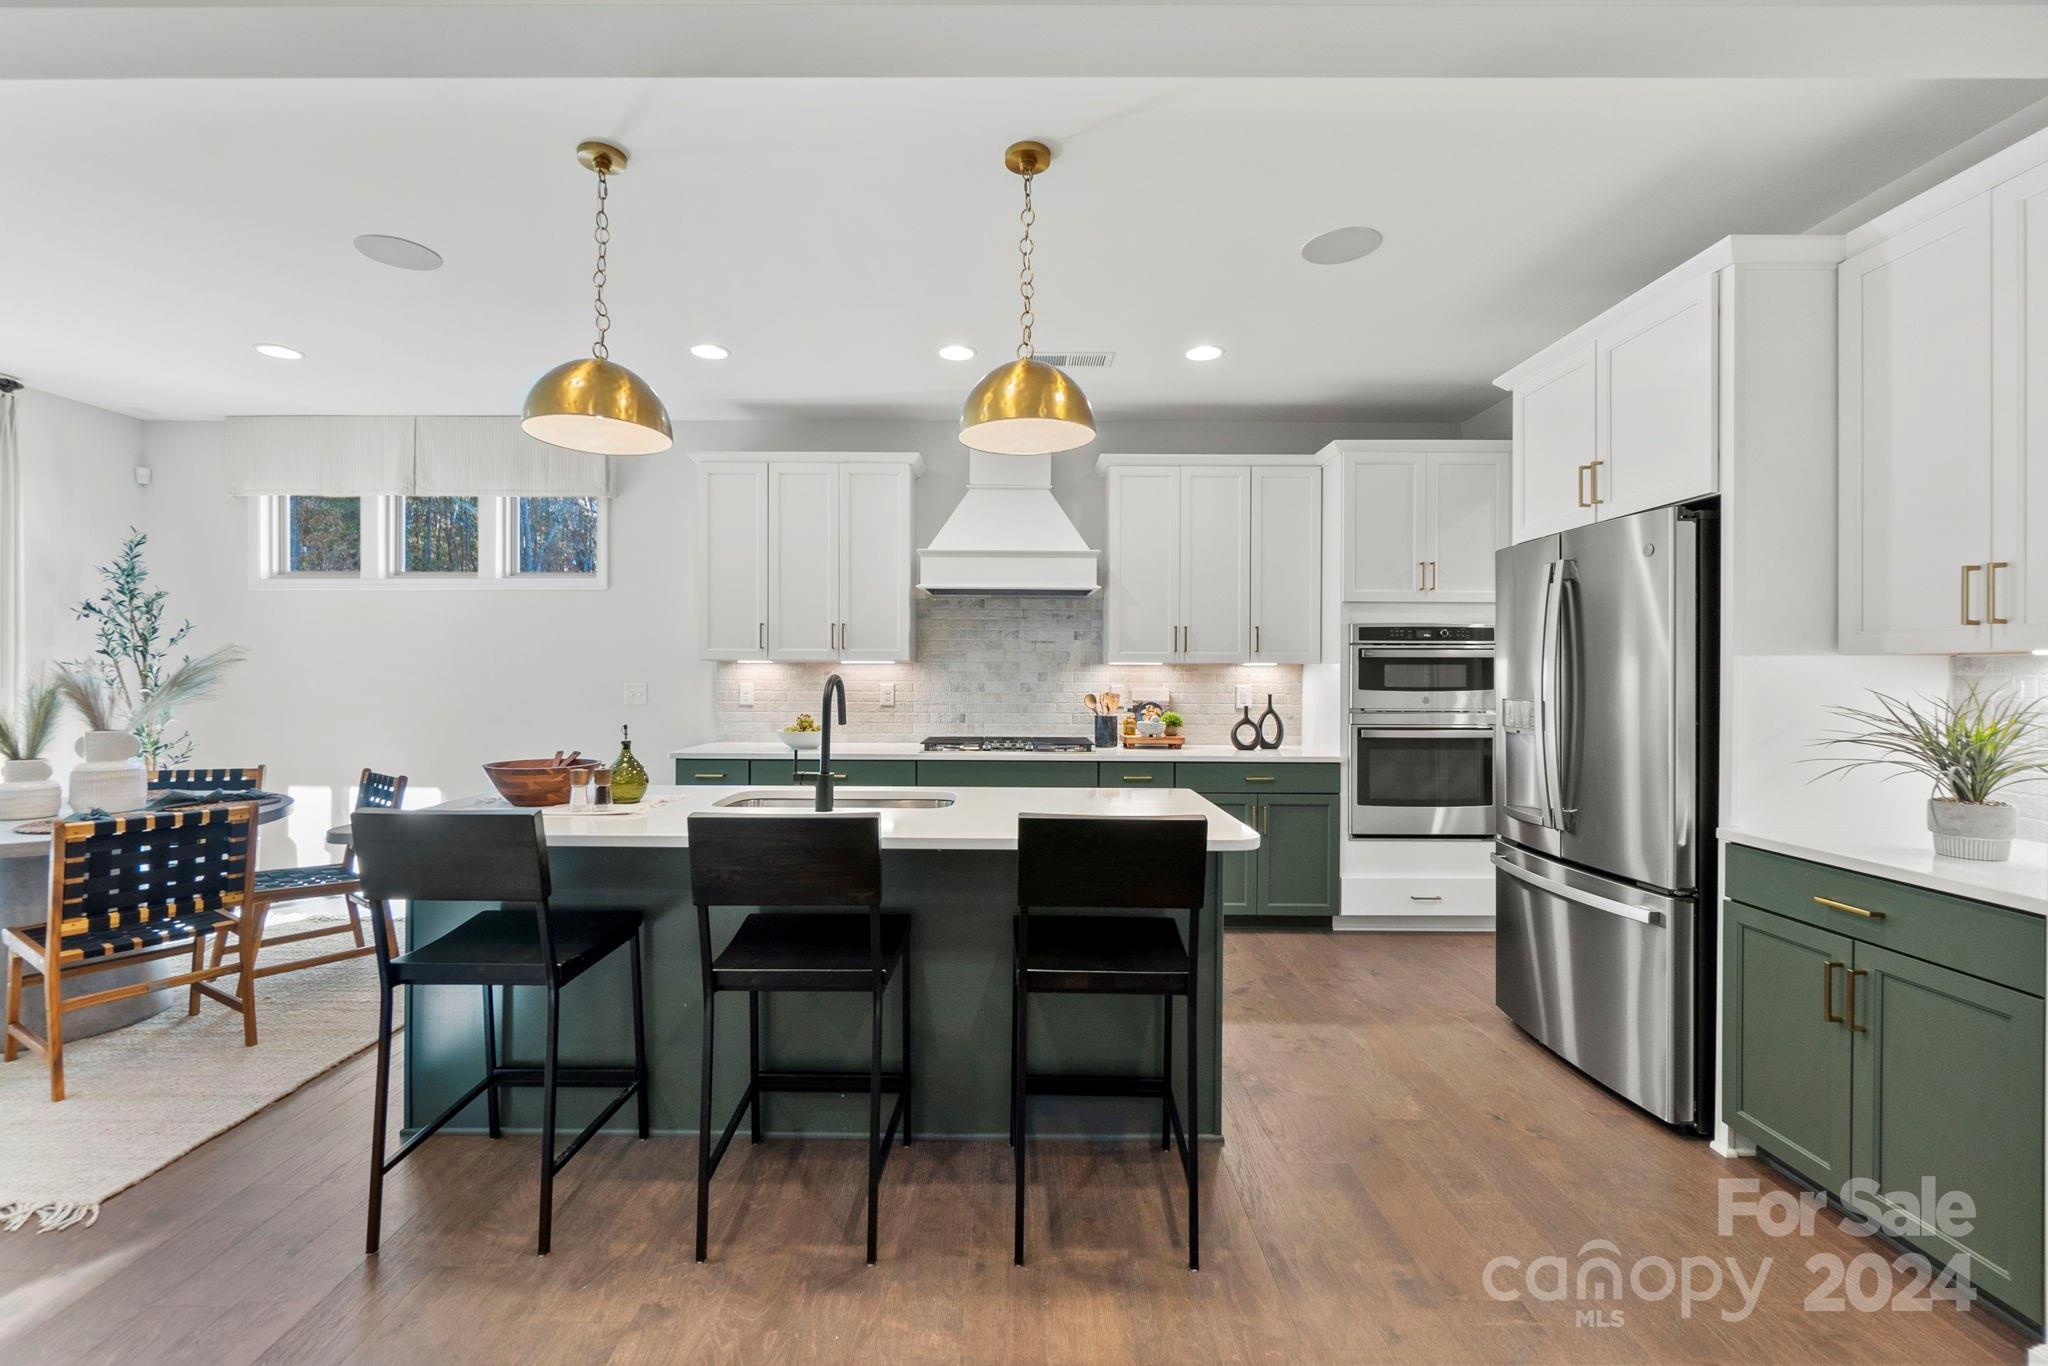
MLS#4157007 REPRESENTATIVE PHOTOS ADDED. Fall Completion! The Waverly floor plan features an airy open-concept first floor with a large gathering room and kitchen, complete with a generous walk-in pantry, a luxurious food prep island, and a bright sunroom. This spacious layout includes a first-floor guest suite with a full bath and a convenient drop zone off the 2-car garage that keeps your interior clean while providing coat storage and access to the downstairs powder room. The extraordinary owner’s retreat stretches across the rear of the second floor, offering a lavish suite with a spa-inspired soaking tub, a dedicated shower enclosure with a ledge, dual sinks, a private commode, and two walk-in closets. The second level also features three additional bedrooms, two full baths, laundry room, and a spacious loft. Structural options added include: gourmet kitchen, first floor guest suite with full bath, sunroom, fireplace, additional windows, tub and shower in owner's bath.
#4157007

Indian Land

1184 Sugar Creek Road

5 Beds

4 Baths

3,053 Sq.Ft.

$784,990

MLS#: 4157007
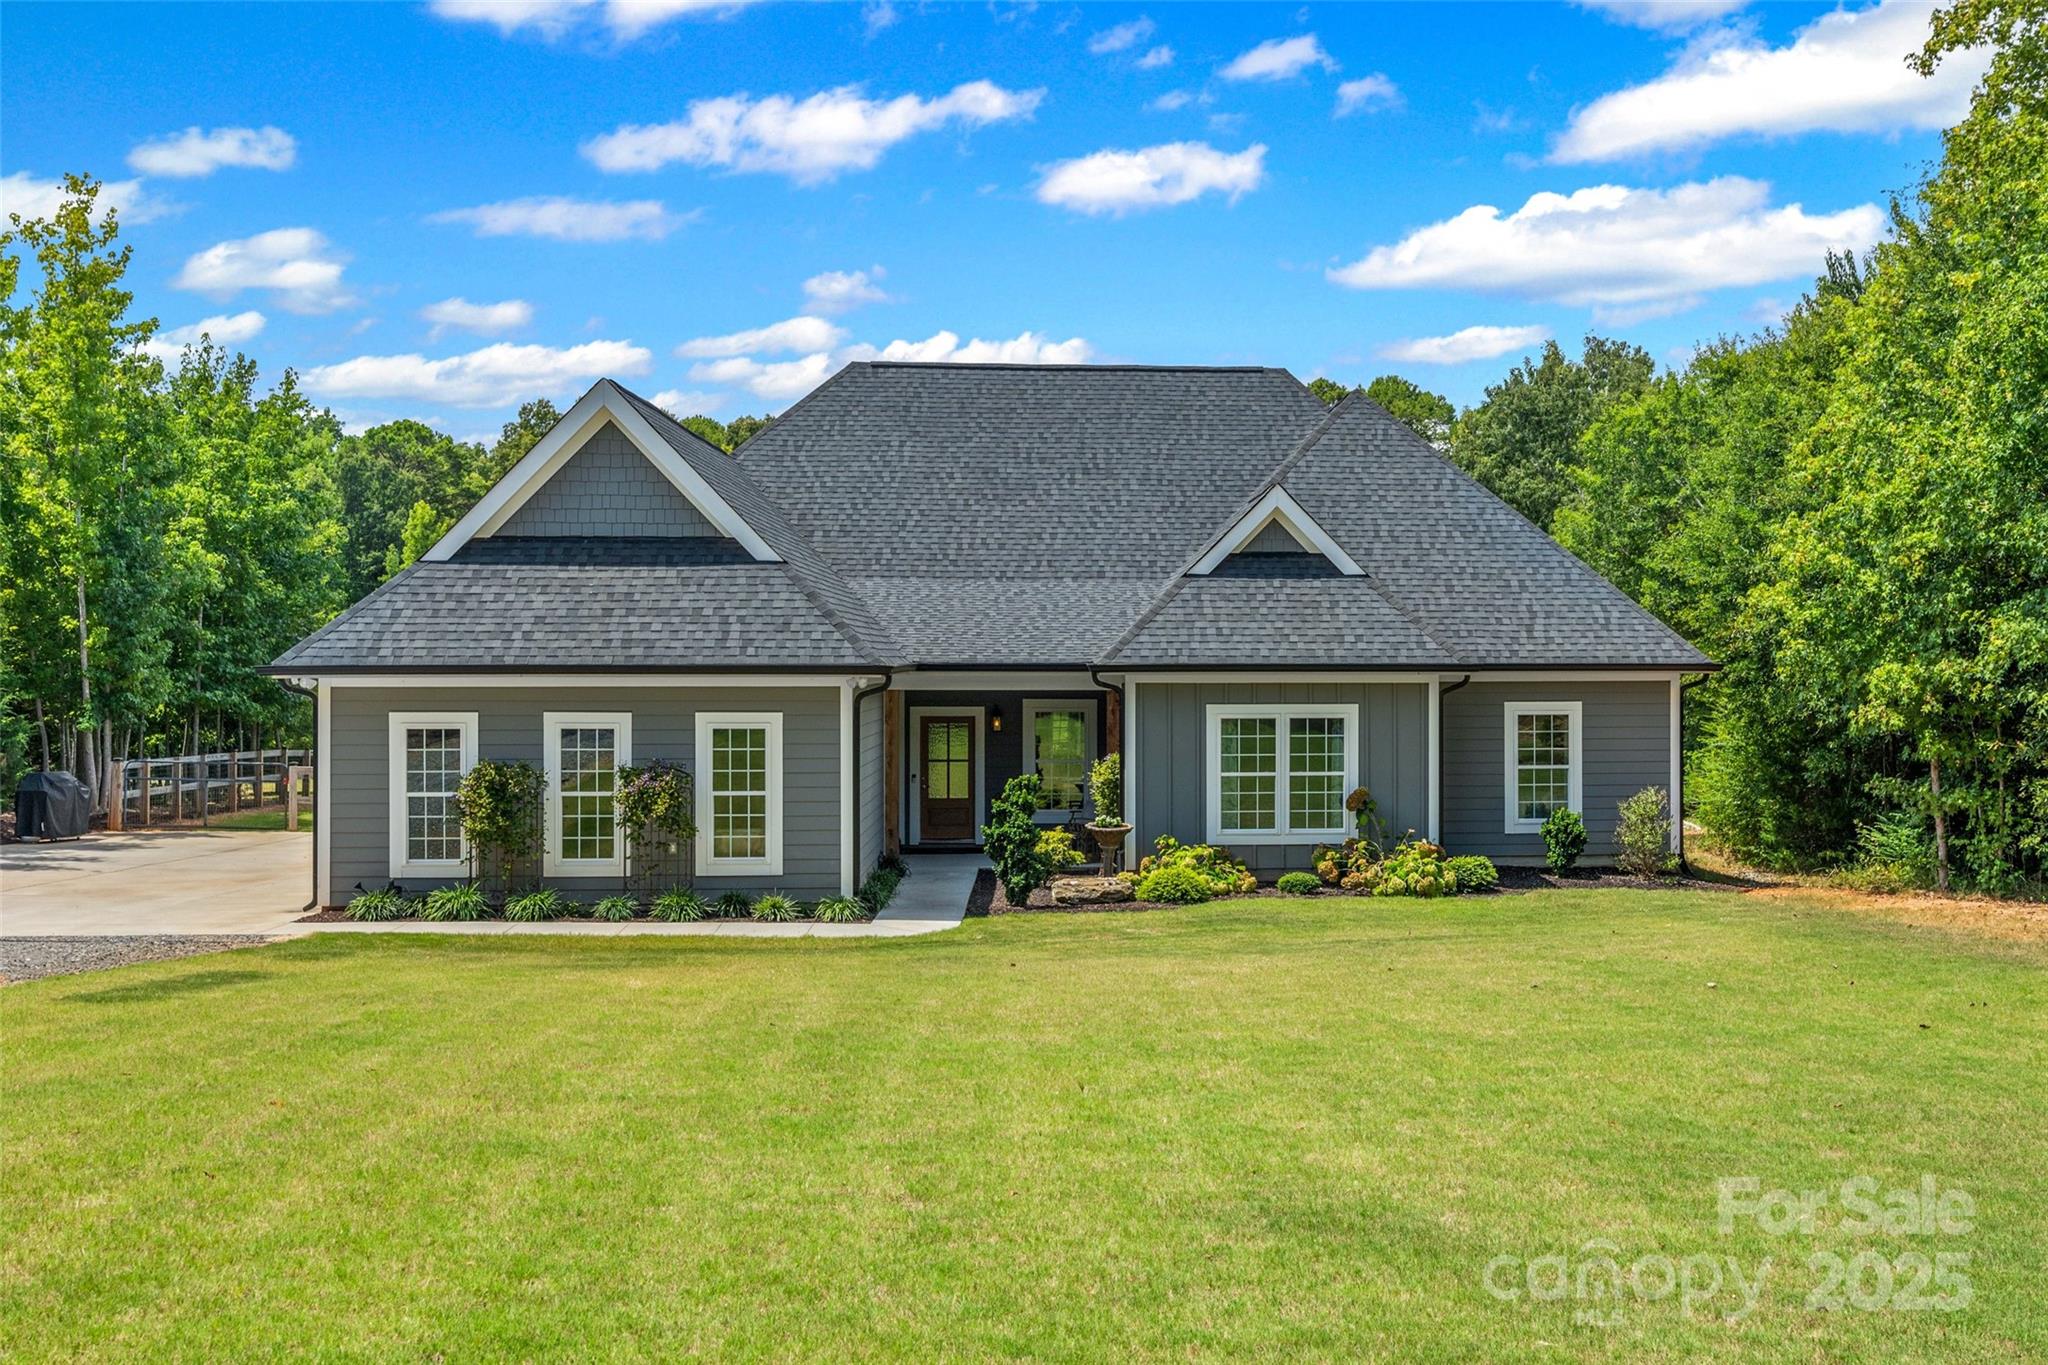
Escape to the tranquility of country living with this gorgeous 3-bedroom, 2-bath home on 6.47 acres, built in 2021. Step inside to an open floorplan that flows beautifully from the spacious kitchen—featuring an induction stove, pantry, island with breakfast bar, and cozy keeping room—to the formal dining area perfect for hosting. The split-bedroom layout ensures privacy, and the stunning primary suite offers dual sinks, a dedicated vanity space, soaking tub, separate tiled shower, and a walk-in closet with secondary access to the laundry room for everyday convenience. Outside, enjoy wide open space with a fenced backyard, welcoming front porch, relaxing rear porch, and a charming paver patio. A side-load 2-car garage adds function—and here’s the fun part—9 egg-laying hens and their very own chicken coop convey with the property! Bring your boots and settle in!
#4285161

Catawba

5233 Highway 5 None

3 Beds

2 Baths

2,726 Sq.Ft.

$784,900

MLS#: 4285161
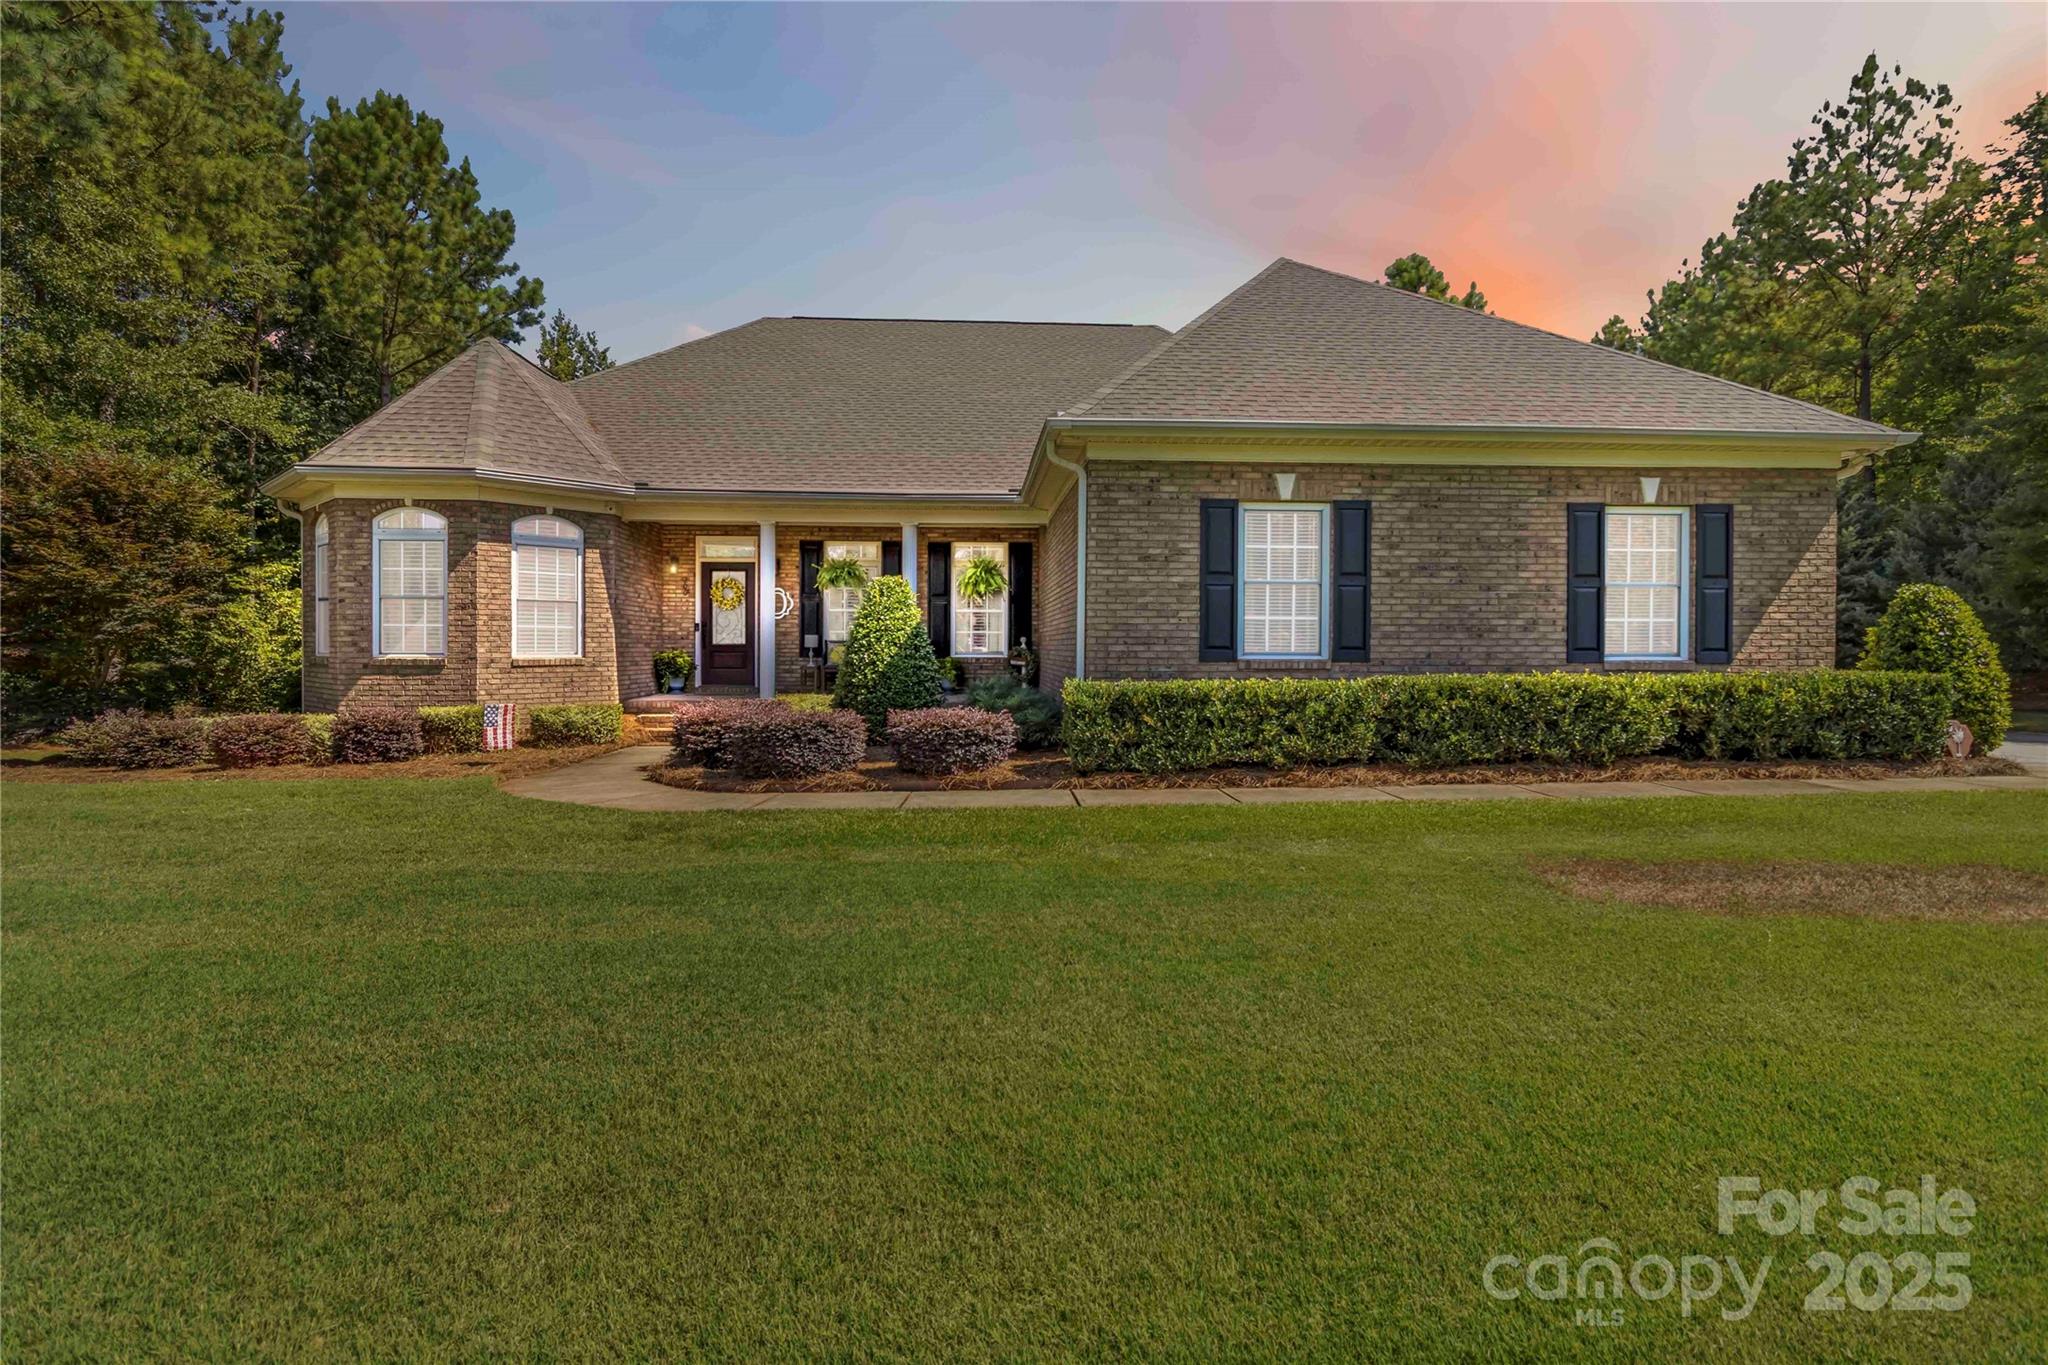
Beautiful four-bedroom, three and a half bath ranch with over 3,300 sq ft, featuring high ceilings, hardwood floors, and open living/kitchen space with a gas fireplace. The kitchen boasts a large island, a gas cooktop, double ovens, and ample storage. Spacious primary suite with double tray ceiling, updated bath, soaking tub, and separate shower. Two guest rooms on the main floor with new carpet. Upstairs bonus/4th bedroom includes a walk-in closet and full bath. Enjoy covered front and rear porches, in-ground pool with pergola, 2-car attached garage plus 1-car detached garage, all on a lush Bermuda lawn-perfect for entertaining and everyday living. The home also boasts a new roof & HVAC in 2023 and a new water heater in 2022
#4285150

Rock Hill

200 Copper Kettle Drive

4 Beds

3 Baths

3,296 Sq.Ft.

$784,900

MLS#: 4285150
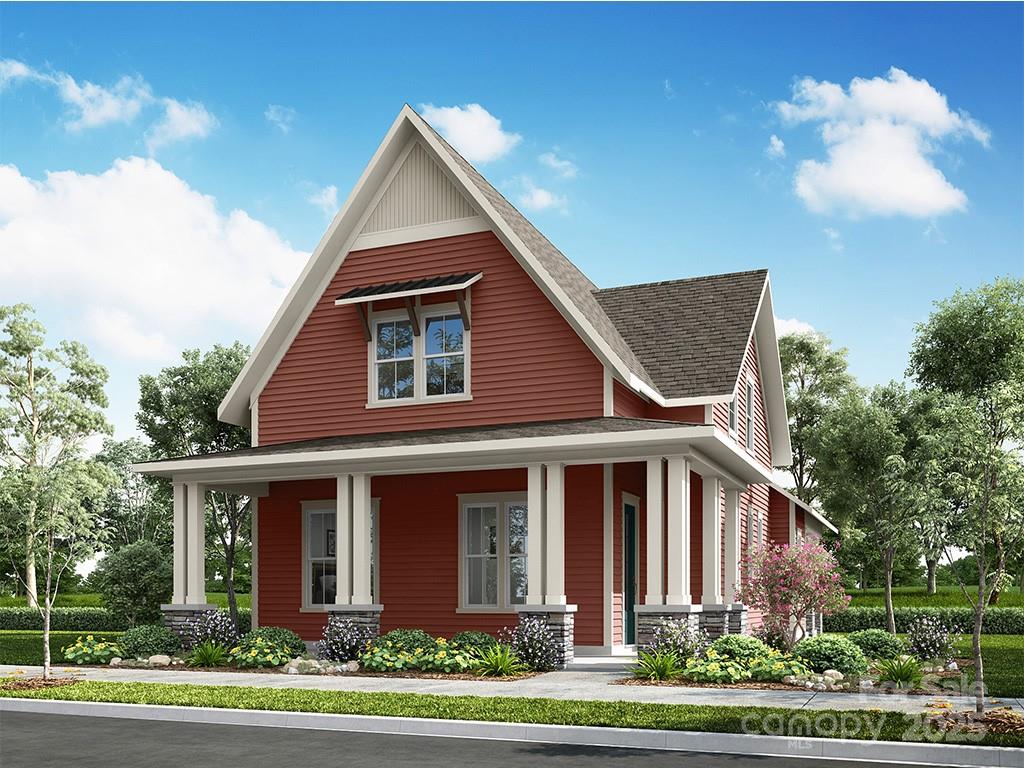
New home under construction in Fort Mill with a summer completion. This charming Cottage is conveniently located in Springfield Town Center where you can enjoy walking to local area restaurants, shops and the Harris Teeter. Features on the main level include open living with the family room leading into a beautiful kitchen with a large center island. The primary bedroom on the lower level leads out to a beautiful rear porch perfect for entertaining. A large front porch overlooking our center courtyard, this green space will be the heart of the community. The upper level features two spacious bedrooms, walk-in closets plus one full bath. The loft space makes a great home office or bonus room. Also finished the walk-out storage area as additional flex space. Note the additional square footage. You don't want to miss this opportunity to own a brand new home in Fort Mill!
#4271812

Fort Mill

645 Hops Alley

3 Beds

2 Baths

2,515 Sq.Ft.

$783,843

MLS#: 4271812
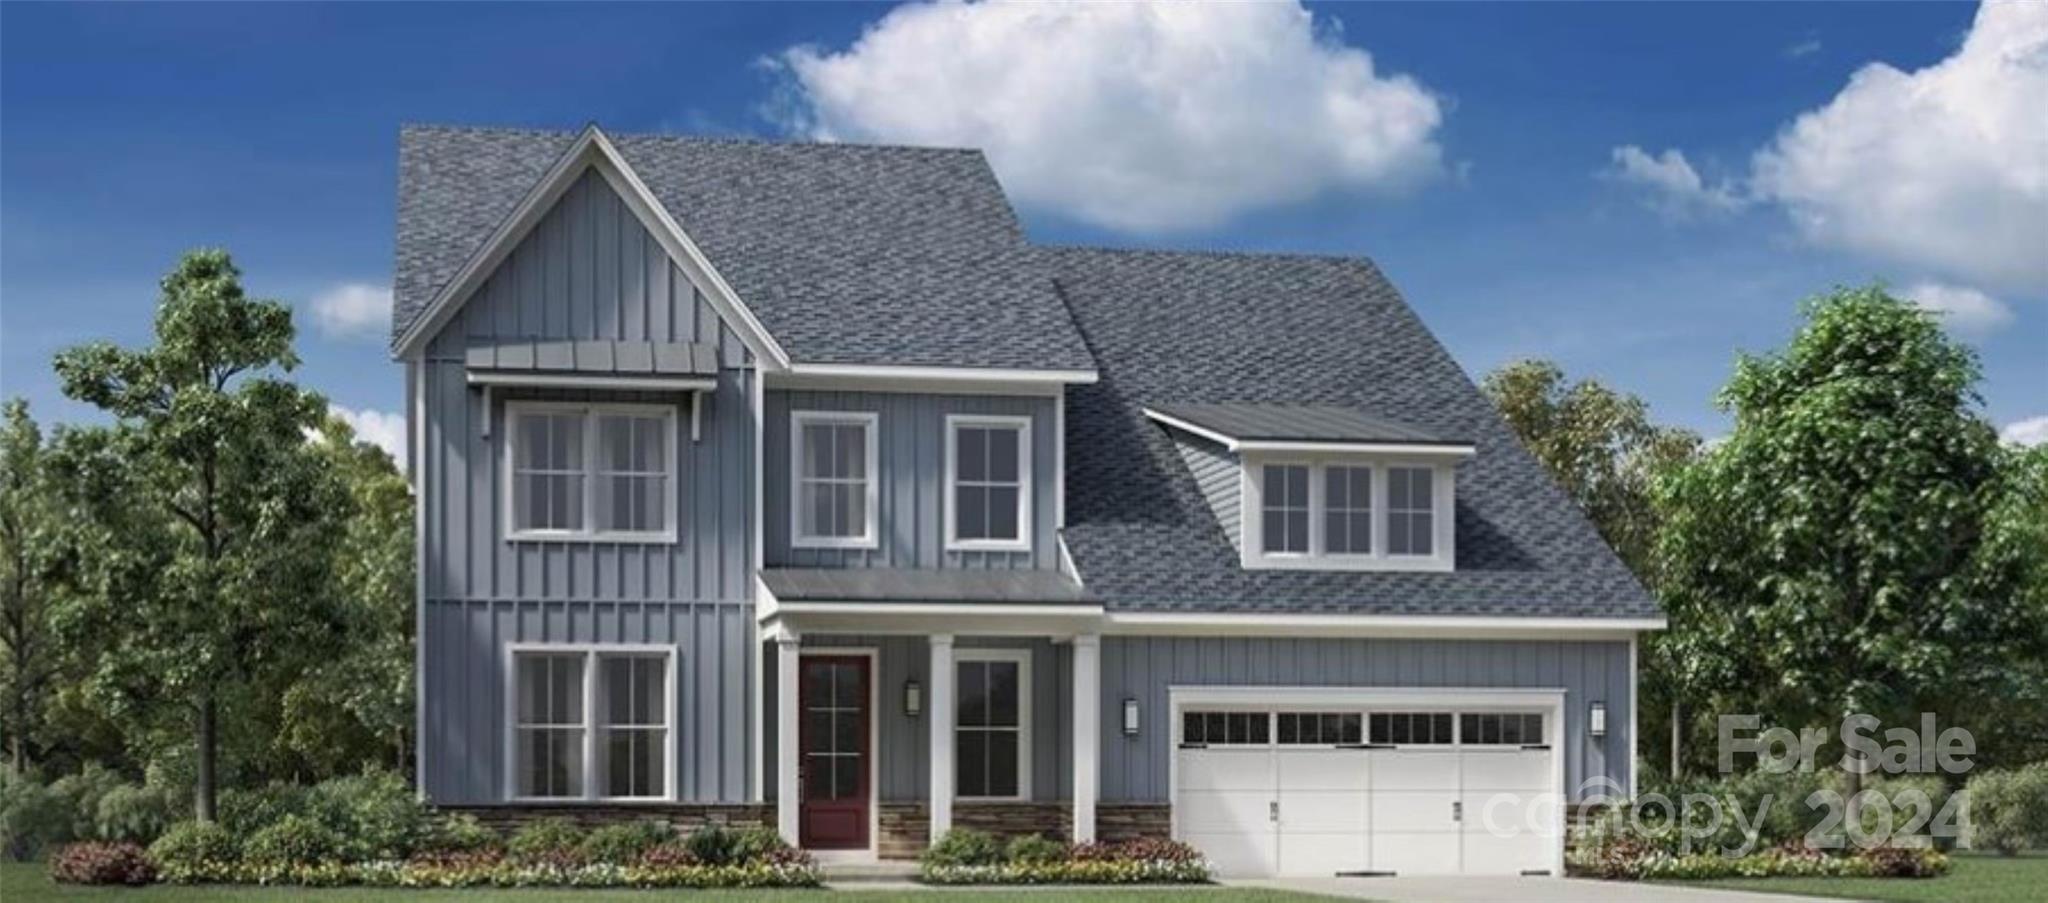
FOR COMP SALE PURPOSES ONLY.

PHOTO FOR VISUAL REPRESENTATIONAL PURPOSES ONLY.
#4117701

Indian Land

4206 Tournette Drive

5 Beds

4 Baths

3,663 Sq.Ft.

$783,166

MLS#: 4117701
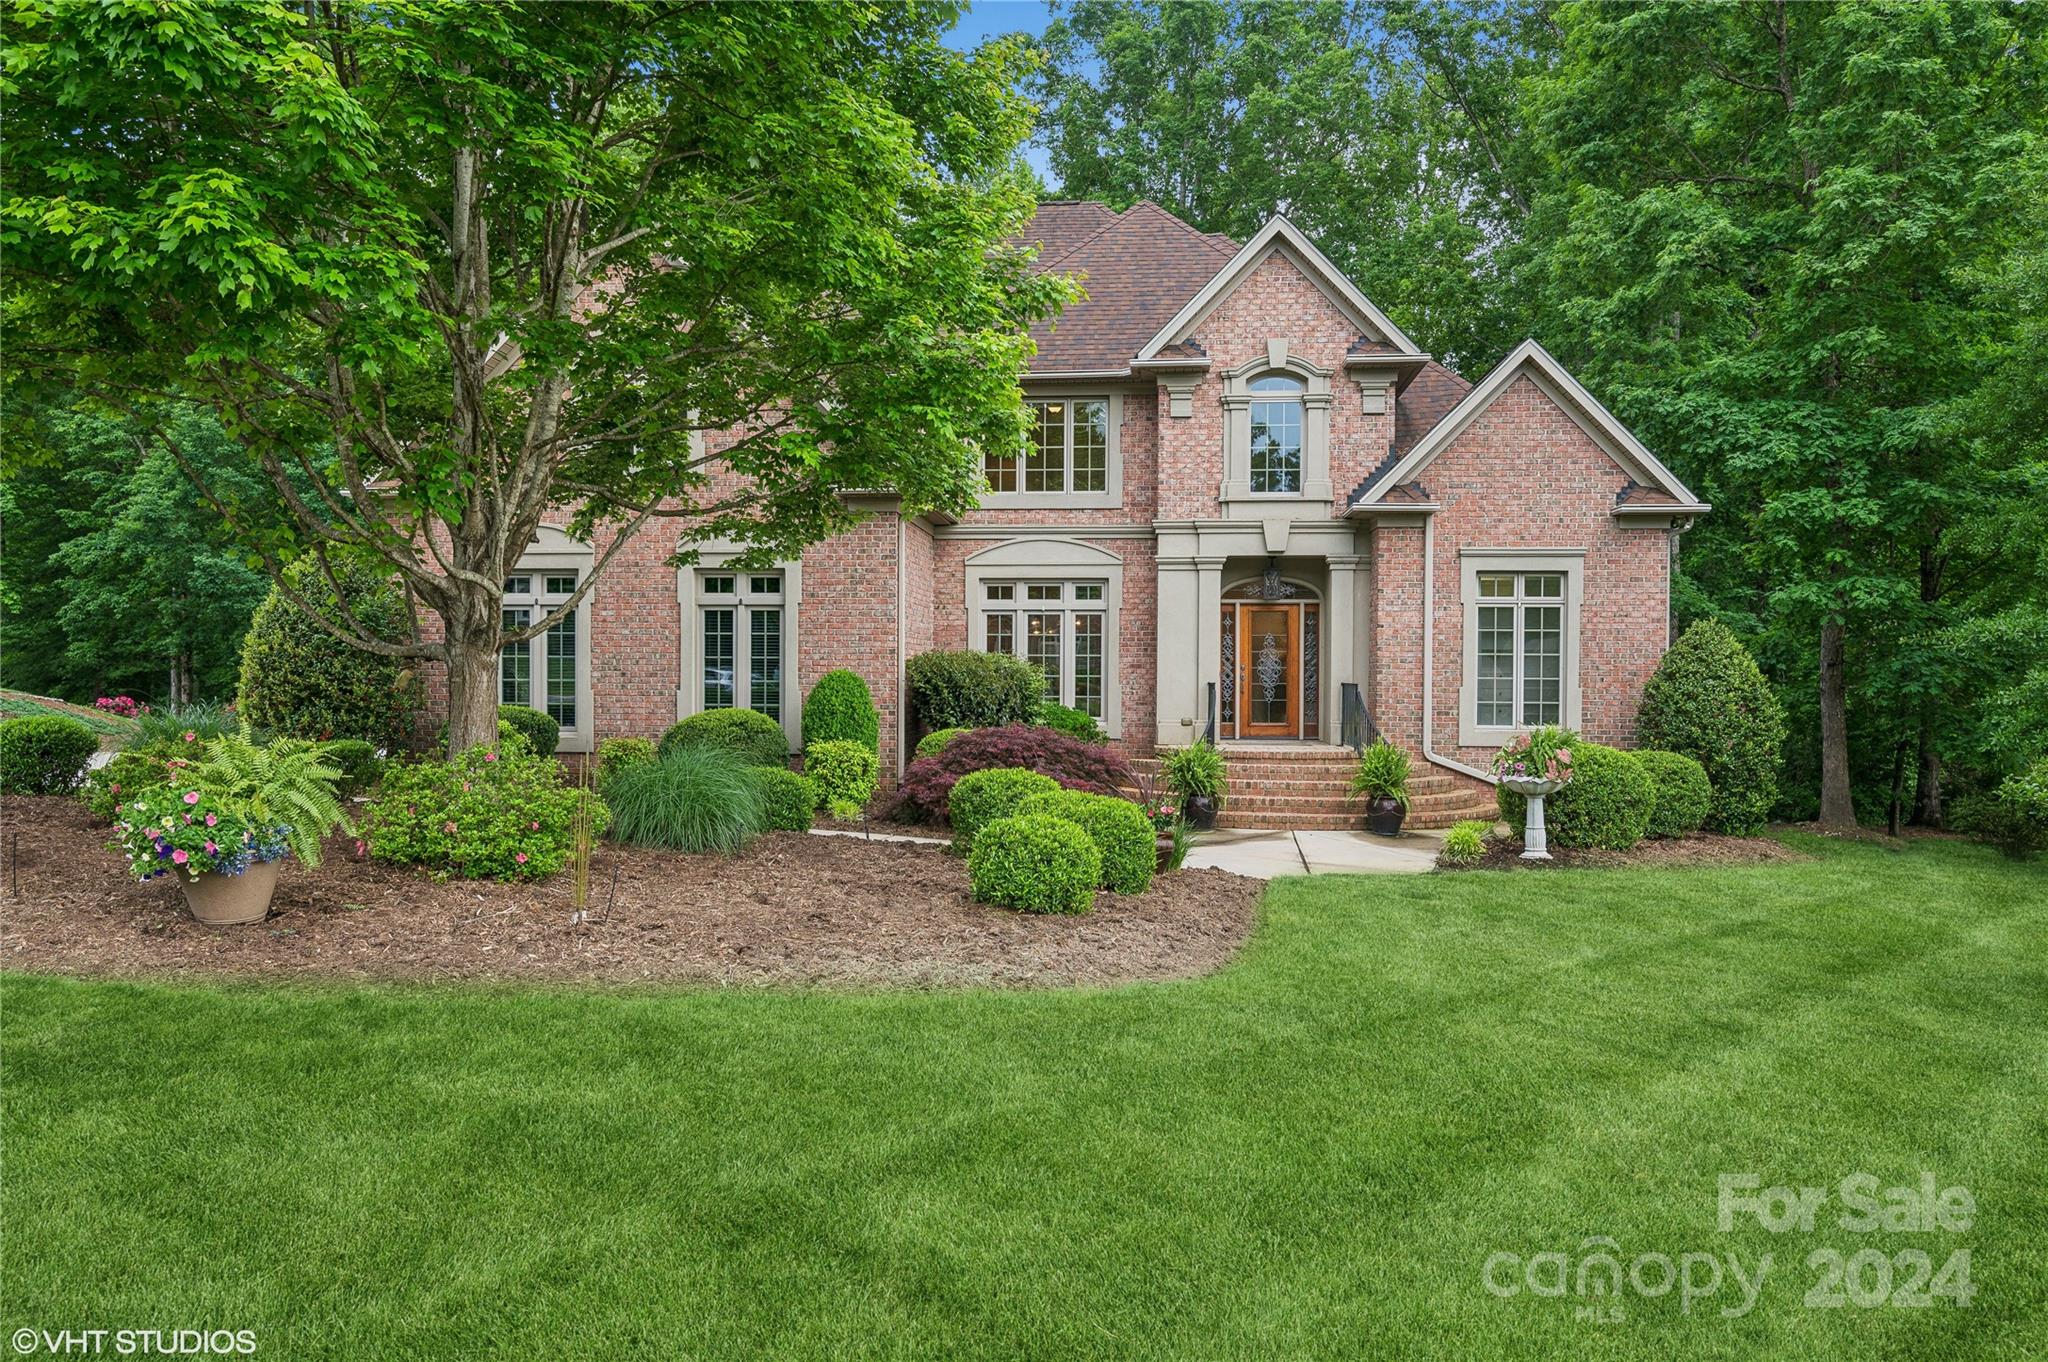
MOVE IN READY ! Stunning home over 3,243 square feet w/Open concept w/hardwoods throughout 1st level. Lovely kitchen w/ granite,  stainless-steel appl(oven, convection oven microwave-stainless refrig. & DW, Separate area w/ den & fireplace, table space.  Open family room w/ fireplace, perfect for cozy gatherings w/ two story volume ceiling.  First floor primary bedroom suite offers a separate sitting area w/access to oversize deck.  Luxurious primary bath w/ walk-in shower-garden tub-toilet closet-dual vanity w/updated lights and mirrors-his and her walk-in closets.  Jack & Jill - 2nd floor bathroom services 2 large bedrooms & 4th bedroom w/its dedicated bath.  Completely painted inside 4/2024, Roof 2019, all windows replace w/ energy-efficient, Heating/AC systems new 2020 & 2017,200-amp electrical panel,  new deck/2021, fenced yard & mature landscaping; tankless hot water heater 2017, 3 car gar,  professional landscaping.  Private fenced- Quiet cul-de-sac street. You Must See!
#4135210

Rock Hill

1817 Wedowee Court

4 Beds

3 Baths

3,242 Sq.Ft.

$782,500

MLS#: 4135210
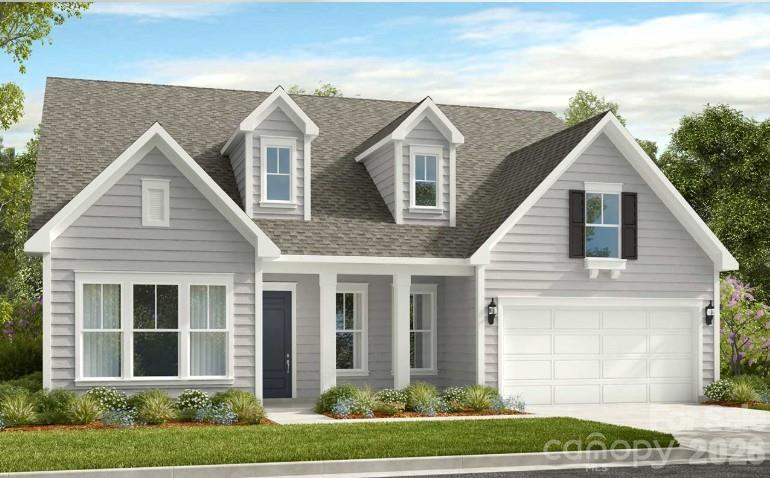
New Construction - Ready Now! Built by America's Most Trusted Home Builder. Welcome to the Whitmore II at 1088 Sugar Creek Road. The Whitmore II is a thoughtfully designed ranch plan that feels bright and welcoming from the moment you arrive. The heart of the home is the open-concept entertaining space, where the great room flows easily into the casual dining area and a beautiful kitchen with its unique boomerang-shaped island. A formal dining room sits just off the foyer, offering a comfortable setting for gatherings. The first floor includes a second suite along with secondary bedrooms that each feature spacious walk-in closets. The primary suite offers a peaceful retreat with a relaxing bath, a large walk-in closet, dual sinks, a dedicated shower, and a soaking tub, plus access to the sunroom and outdoor living area. The second floor adds flexibility with a loft, an attic suite, unfinished storage, and the option for a game room, all complemented by the natural beauty, parks, golf courses, and vibrant community experiences found throughout the Ballantyne area. Additional highlights include: 4' garage extension, sunroom with additional outdoor living space, gas fireplace in great room, tray ceilings, first floor bedroom with en suite bath in place of flex room, second floor with loft and bedroom suite with unfinished walk-in storage. Photos are for representative purposes only. MLS#4341718
#4341718

Indian Land

1088 Sugar Creek Road

5 Beds

4 Baths

3,459 Sq.Ft.

$780,894

MLS#: 4341718
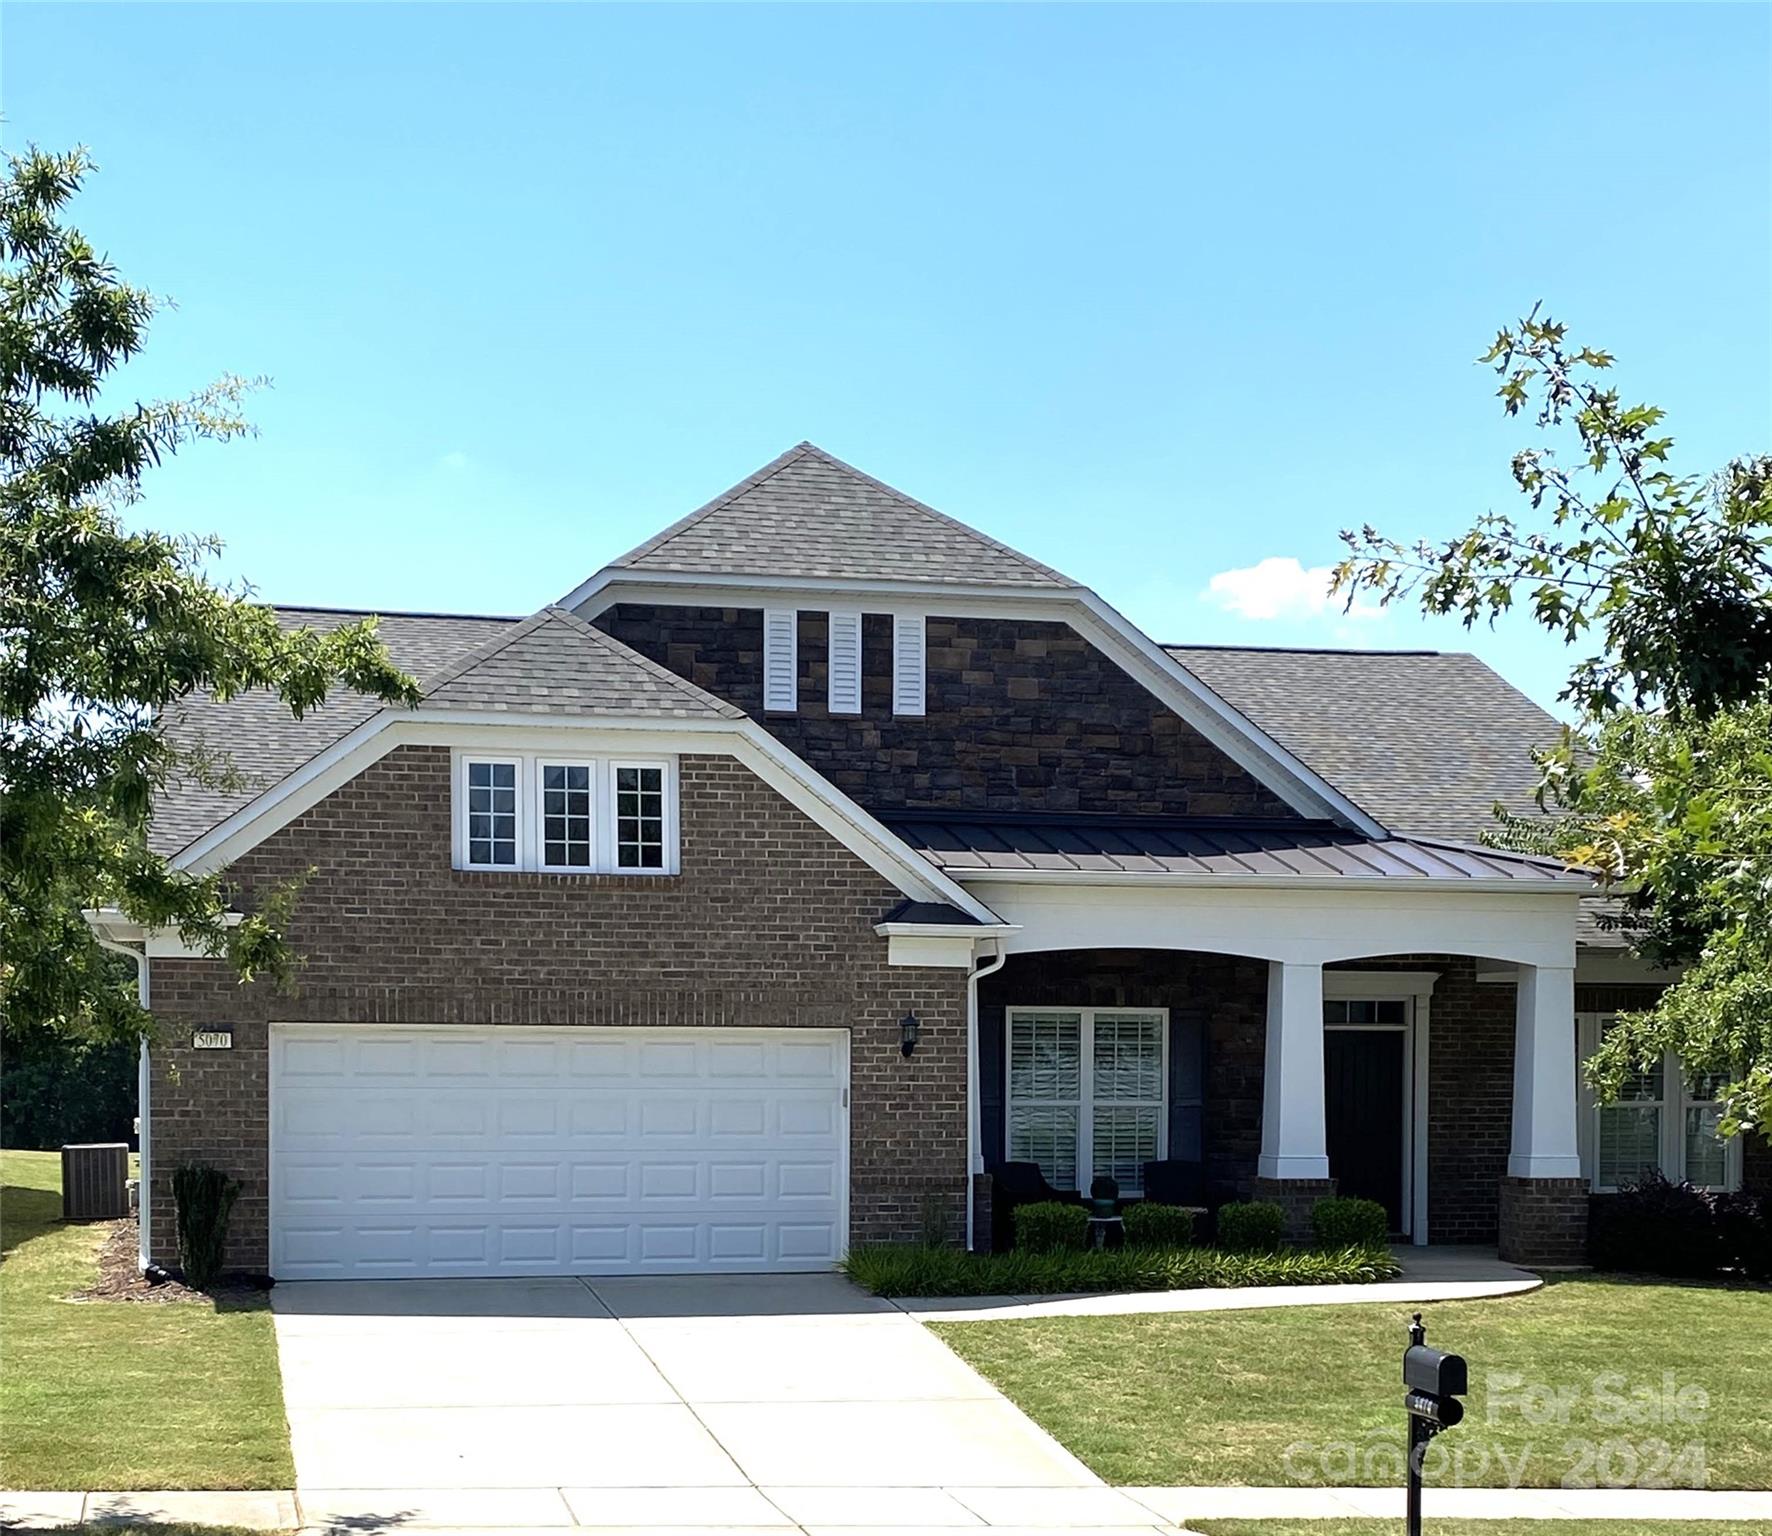
FOR COMP PURPOSES ONLY
#4154937

Fort Mill

5070 Grandview Drive

3 Beds

3 Baths

2,900 Sq.Ft.

$780,000

MLS#: 4154937
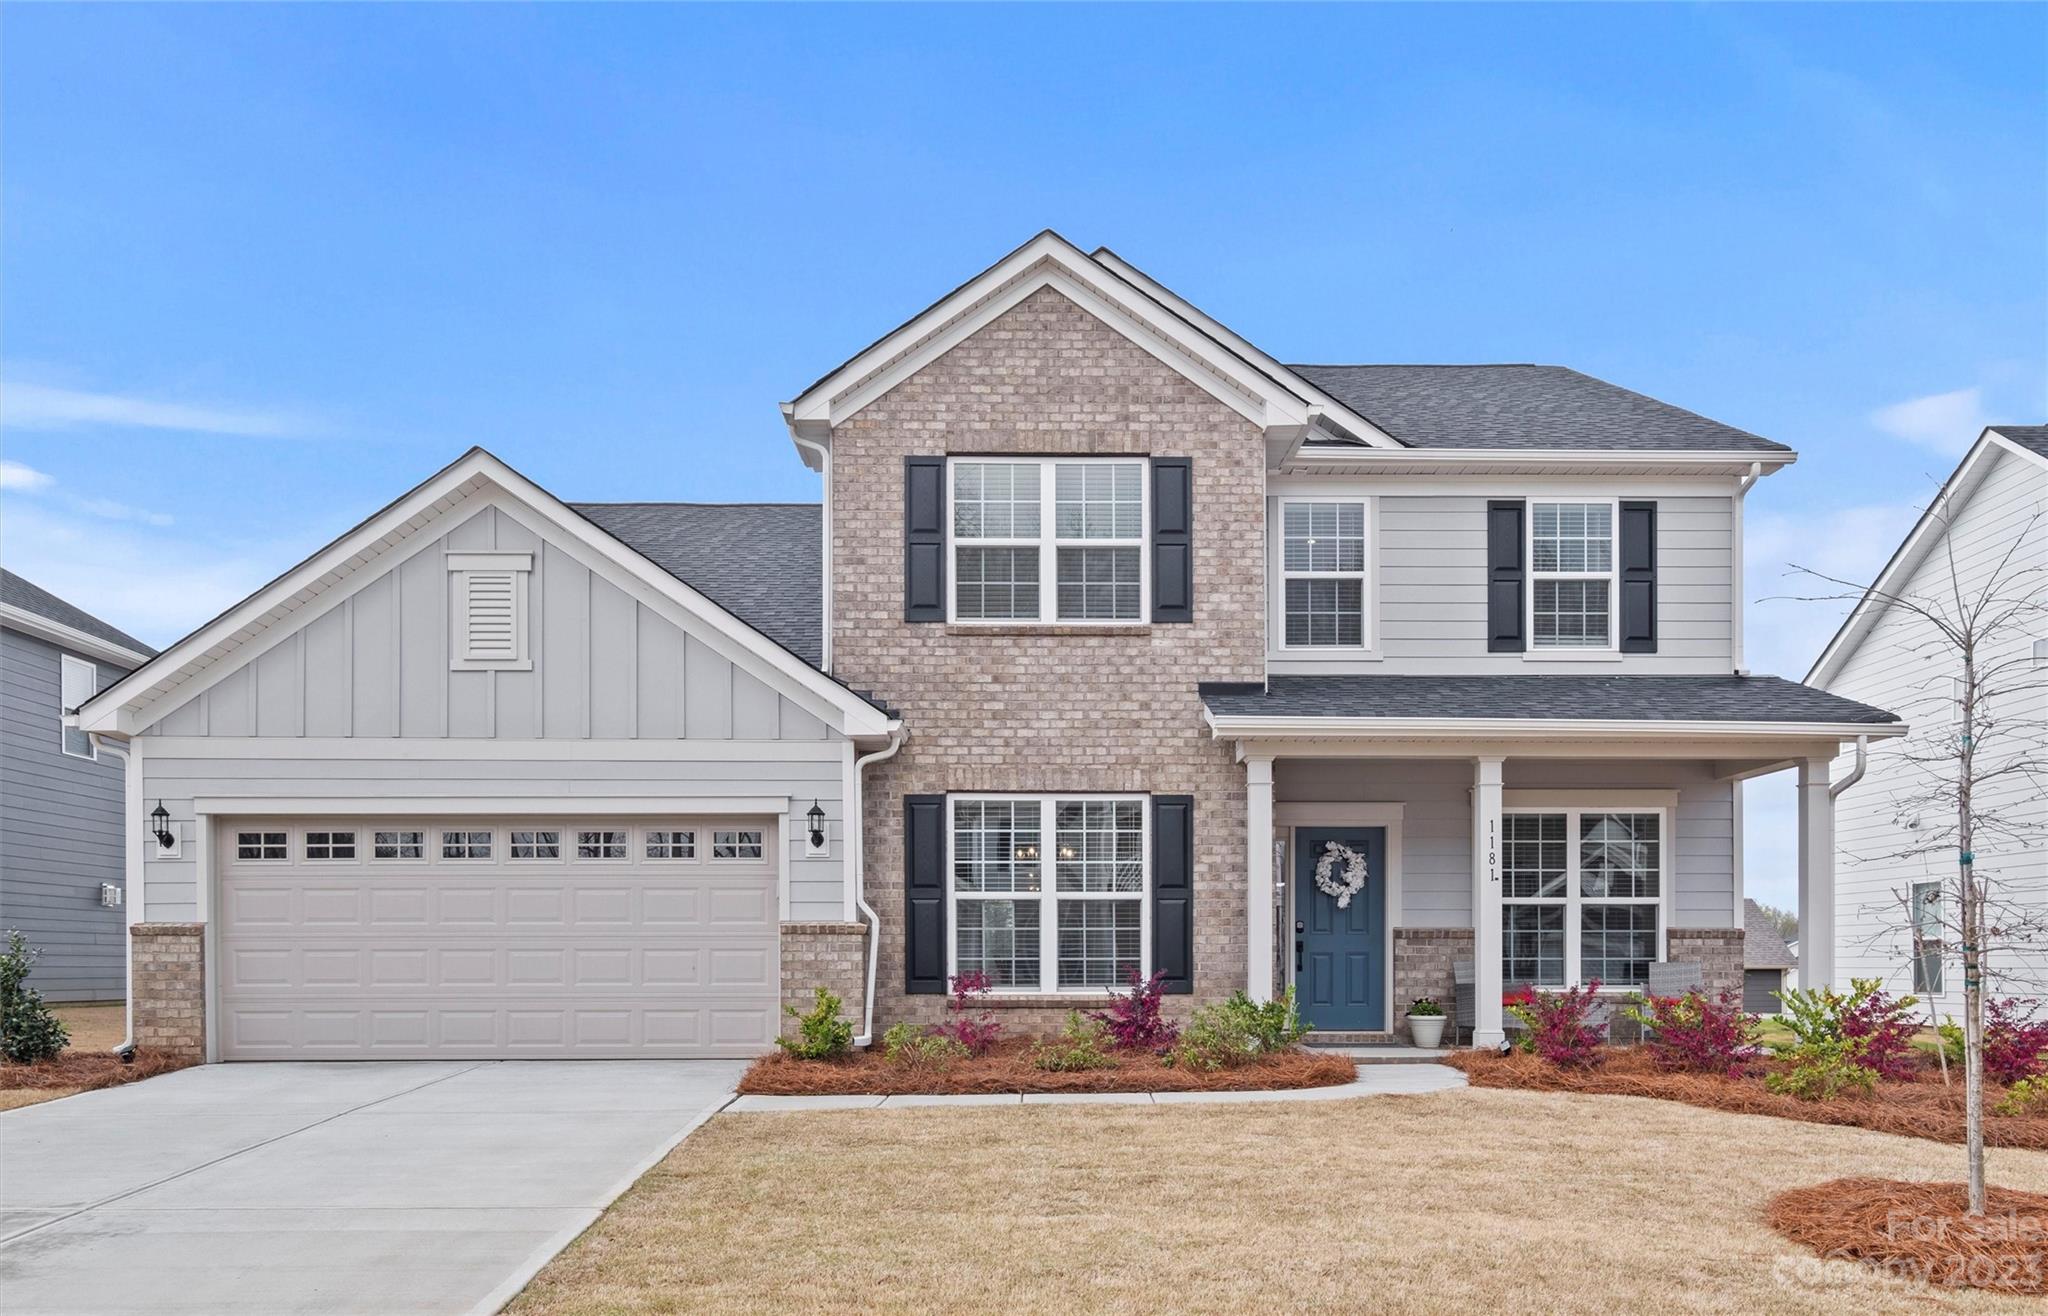
Loaded with upgrades, this beautiful home was built in 2022 & shows like new.  Open & bright with an office for working from home.  Butler's pantry! Kitchen Aid appliances, a five-burner gas cooktop, quartz countertops & large pantry & island.  Large covered patio ready to be converted into a screened porch or to a sunroom; it extends on both sides for enjoying the expansive backyard lined with trees.  A guest suite with full bath on the main.   Upstairs loft for relaxation.  The large primary suite boasts wood floors, a large walk-in closet and a spa-like bathroom, oversized shower with rain head & upgrades galore.  Tankless water heater, nest thermostat, smart lock, smart garage & boosted WIFI.  Community pool with cabanas, clubhouse, playground, pocket parks.  This home is still within the transferrable Pulte 10 yr warranty including 1 year for workmanship. Low taxes, convenience to schools, shopping, and restaurants. Minutes to Ballantyne and just 30 minutes from Uptown Charlotte!
#4010587

Fort Mill

1181 Regions Boulevard

5 Beds

4 Baths

3,361 Sq.Ft.

$780,000

MLS#: 4010587

None
#4263180

Clover

28 Hamiltons Ferry Road

3 Beds

3 Baths

3,015 Sq.Ft.

$780,000

MLS#: 4263180
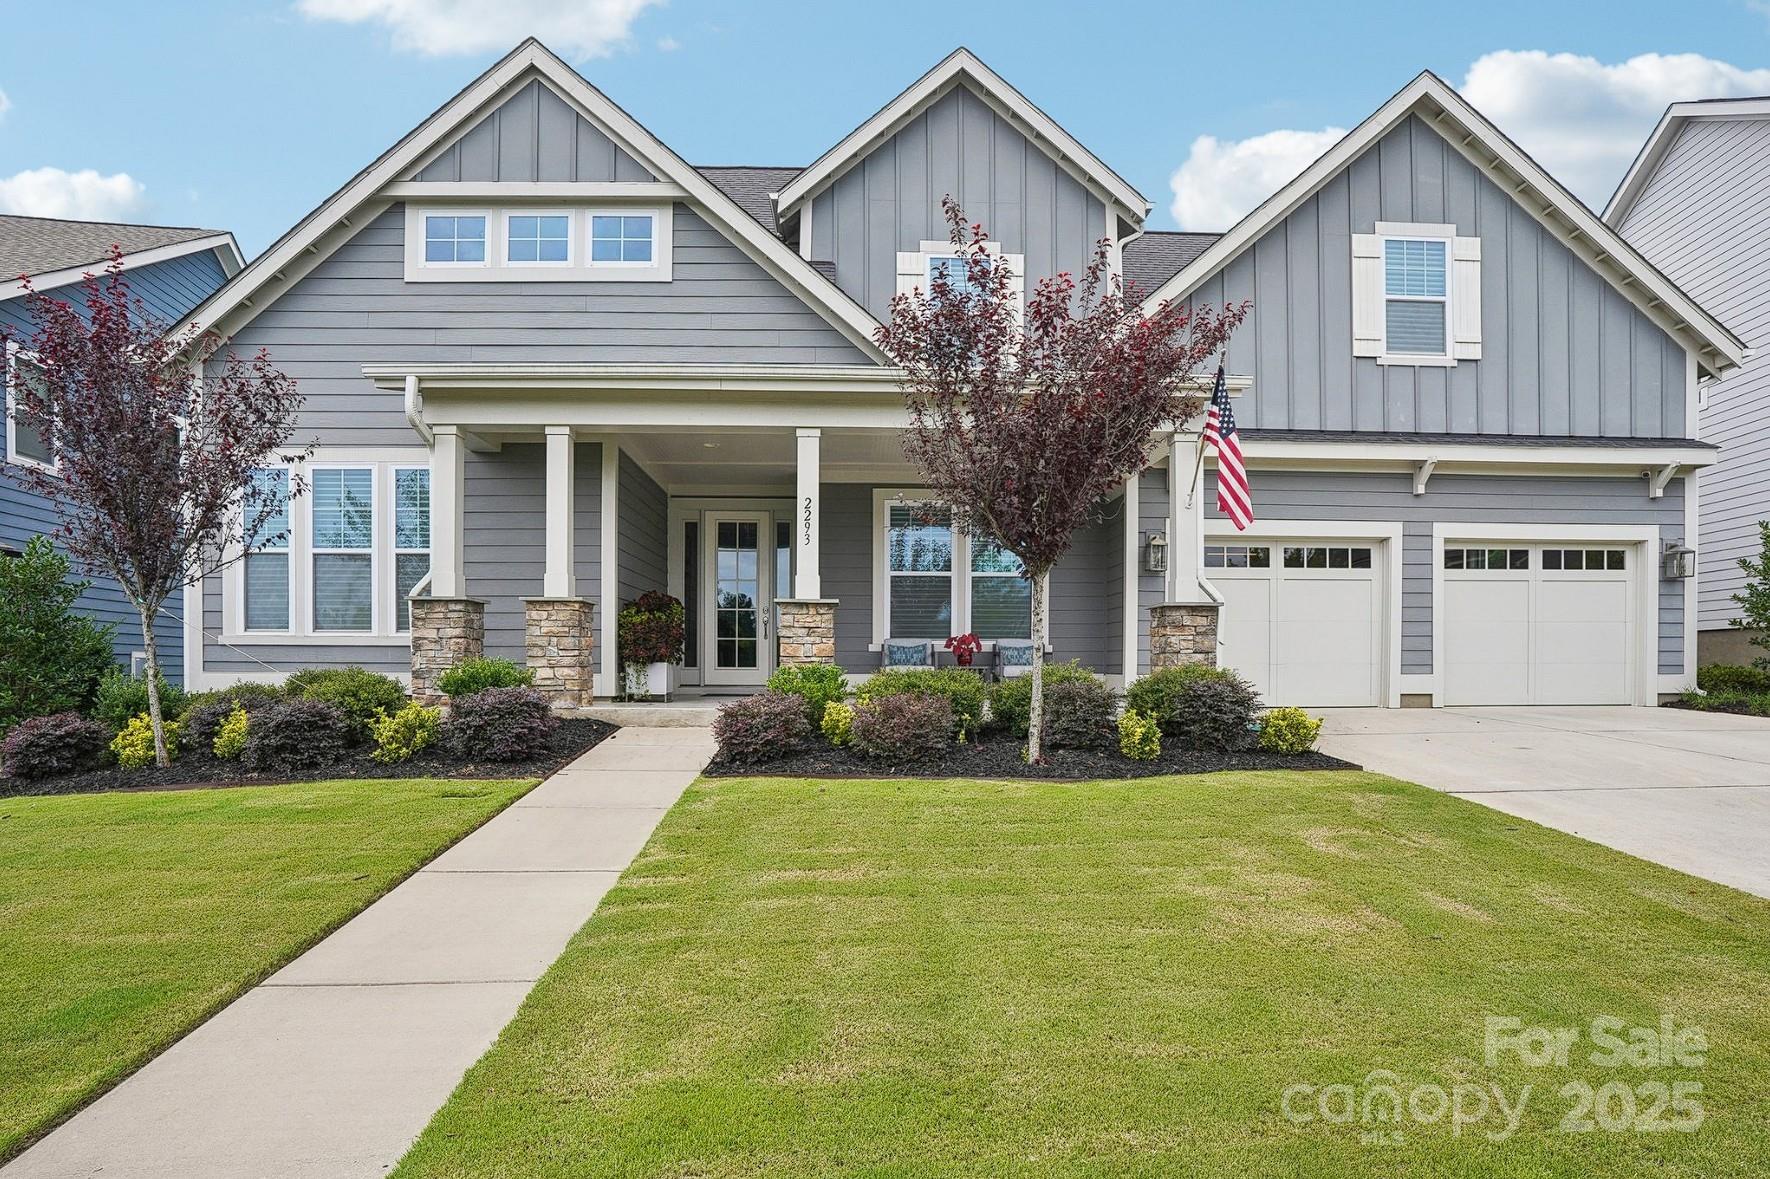
Located in sought-after Lake Wylie’s Paddlers Cover neighborhood, this home is a one-of-a-kind opportunity.  In pristine condition and beautifully appointed, it exudes charm and sophistication.  It is bright, airy and open.  Features include: 4 bedrooms with primary on main, 3 ½ baths, expansive kitchen with large island and dinette, butler pantry with wine cooler, family room with linear fireplace, dining room, living room, TV/game room, custom light fixtures, deluxe laundry room/planning center, Hunter Douglas shades on all windows and finished 3 car tandem garage with epoxy floor.  Enjoy spectacular views of the heavily wooded forest from your backyard. The well-maintained landscaping includes a full-yard irrigation system. Residents have access to two pools and a club house.  Field Day Park, located in Paddlers Cove, has pickleballs courts, baseball diamonds, soccer fields and shaded playgrounds. Crowders Creek Elementary School is within a mile. Agent related to Sellers.
#4317028

Lake Wylie

2293 Paddlers Cove Drive

4 Beds

3 Baths

3,574 Sq.Ft.

$780,000

MLS#: 4317028
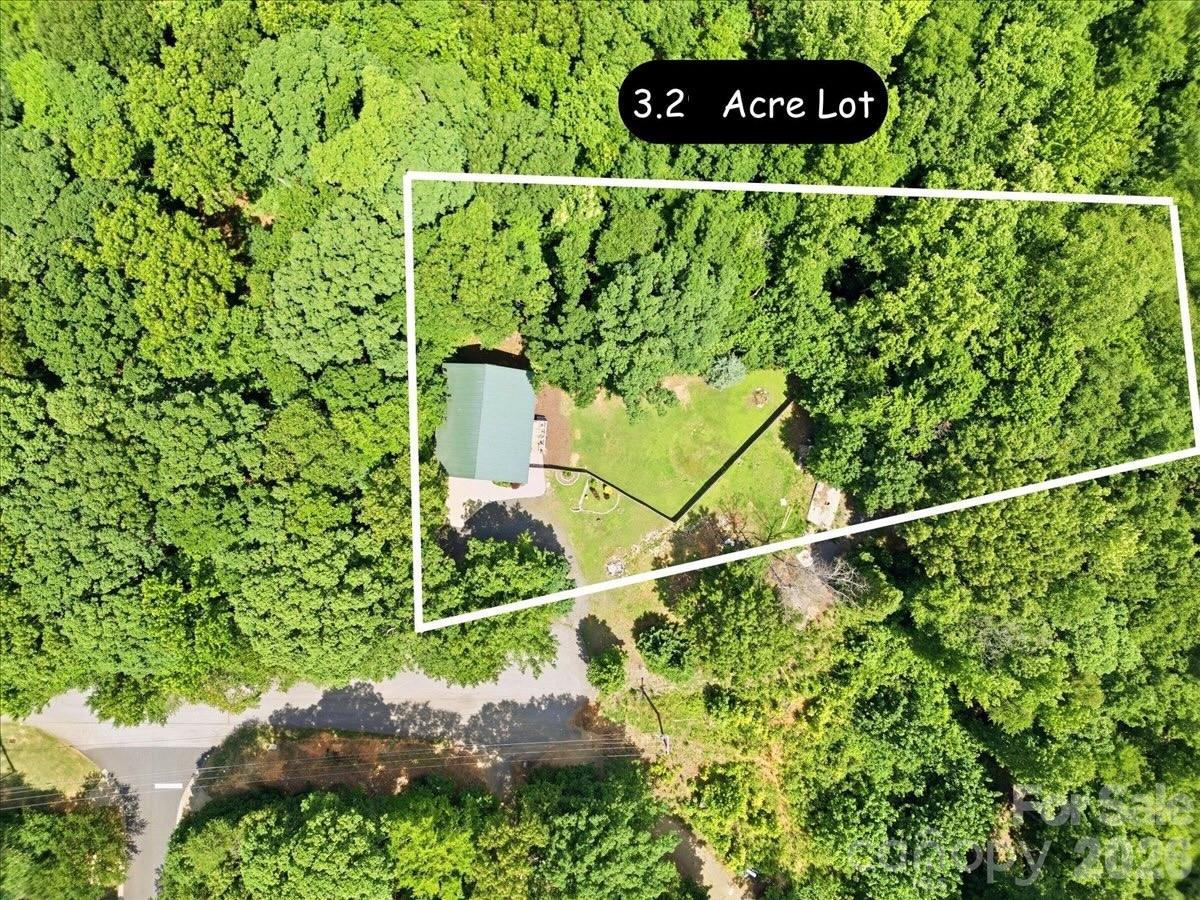
Discover a truly one-of-a-kind custom Fort Mill acreage property nestled on 3.22 private wooded acres. Offering 3,631 square feet of thoughtfully designed living space, this custom retreat blends privacy, flexibility, and quality craftsmanship just minutes from shopping, dining, and everyday conveniences.

Step inside to find rich hardwood flooring extending throughout nearly the entire home, soaring 10-foot ceilings, 8-foot doors on both levels, double-hung Low-E windows, spray foam insulation, built-in ceiling speakers, and other energy-efficient features designed to enhance year-round comfort.

The thoughtfully designed floor plan offers exceptional flexibility, highlighted by a private main-level suite complete with an ensuite bath and dedicated exterior entrance—ideal for guests, multi-generational living, or a private home office.

Upstairs, the heart of the home unfolds with an expansive open-concept living area designed for bringing family and friends together. The gourmet kitchen is thoughtfully designed to inspire the home chef, showcasing granite countertops, wood cabinetry, oversized island, pot filler, professional-grade 60-inch Wolf range with double ovens, Wolf built-in steam oven, and generous prep space. The adjoining dining area flows seamlessly into the spacious great room, where custom built-ins create a beautiful focal point.

Privately tucked away behind elegant French doors, the primary retreat offers a peaceful sanctuary complete with custom closet built-ins and an adjoining flex room ideal for a private office, nursery, fitness room, or quiet retreat.

Outside, enjoy the serenity of more than three wooded acres, open lawn space, and a fenced backyard ideal for pets, gardening, or simply enjoying the outdoors. Whether enjoying morning coffee, tending a garden, or simply listening to nature, the private outdoor spaces offer a true escape from the everyday. The former outbuilding site retains separate electric service, offering future possibilities, subject to county approval.

Topped with a low-maintenance metal roof, this rare Fort Mill retreat offers the privacy, flexibility, and peaceful setting that acreage buyers are searching for.
#4398279

Fort Mill

1500 Pine Bluff Court

3 Beds

4 Baths

3,631 Sq.Ft.

$780,000

MLS#: 4398279

1 ... 503 504 505 506 507 ... 666
* Listings identified with the FMLS IDX logo come from FMLS and are held by brokerage firms other than the owner of this website. The listing brokerage is identified in any listing details. Information is deemed reliable but is not guaranteed. If you believe any FMLS listing contains material that infringes your copyrighted work please click here to review our DMCA policy and learn how to submit a takedown request. © 2024. First Multiple Listing Service, Inc.
 - property

Send a message

Message successfully sent.

Your message

What is 3 + 4 ?

Reason for contacting?

I agree to receive email communication and understand I can unsubscribe at any time.

I agree to be contacted by Prestino Advantage via call, email, and text for real estate services. To opt out, you can reply 'stop' at any time or reply 'help' for assistance. You can also click the unsubscribe link in the emails. Message and data rates may apply. Message frequency may vary. Privacy Policy

Sign Out

Virtual Assistant

Would you like to take the next step with this property? We can help you schedule a showing or virtual tour, or send you more details.

Yes, I would like more information.

Thank You for Your Reply, One of Our Agents will contact you as soon as possible

No, maybe later.

Thank you, you can always contact me via email, phone number or through the contact form.

Realhub AI

Lucy - Your AI-Powered Realtor

Update Your Temporary Password

Personalize your search

Enter your email and we'll notify you immediately when new listings match what you're looking for.

or enter email address

Already have an account ? Login here

Continue your home search

I agree to receive communications and understand I can unsubscribe at any time.

I agree to be contacted by Prestino Advantage via call, email, and text for real estate services. To opt out, you can reply 'stop' at any time or reply 'help' for assistance. You can also click the unsubscribe link in the emails. Message and data rates may apply. Message frequency may vary. Privacy Policy

Already have an account ? Login here

We use cookies

We use cookies primarily for analytics to enhance your experience. By accepting, you agree to our use of these cookies. You can manage your preferences or learn more about our cookies policy.
