
Properties

Browse or get in touch to schedule a walkthrough.

  • Nearby me
Price range

Popular Features

Community Features

Association

Property Features

Waterfront

View

Exterior Features

Interior Features

Style

10000 properties match your criteria

Updated 1 minute ago

E-Alert name
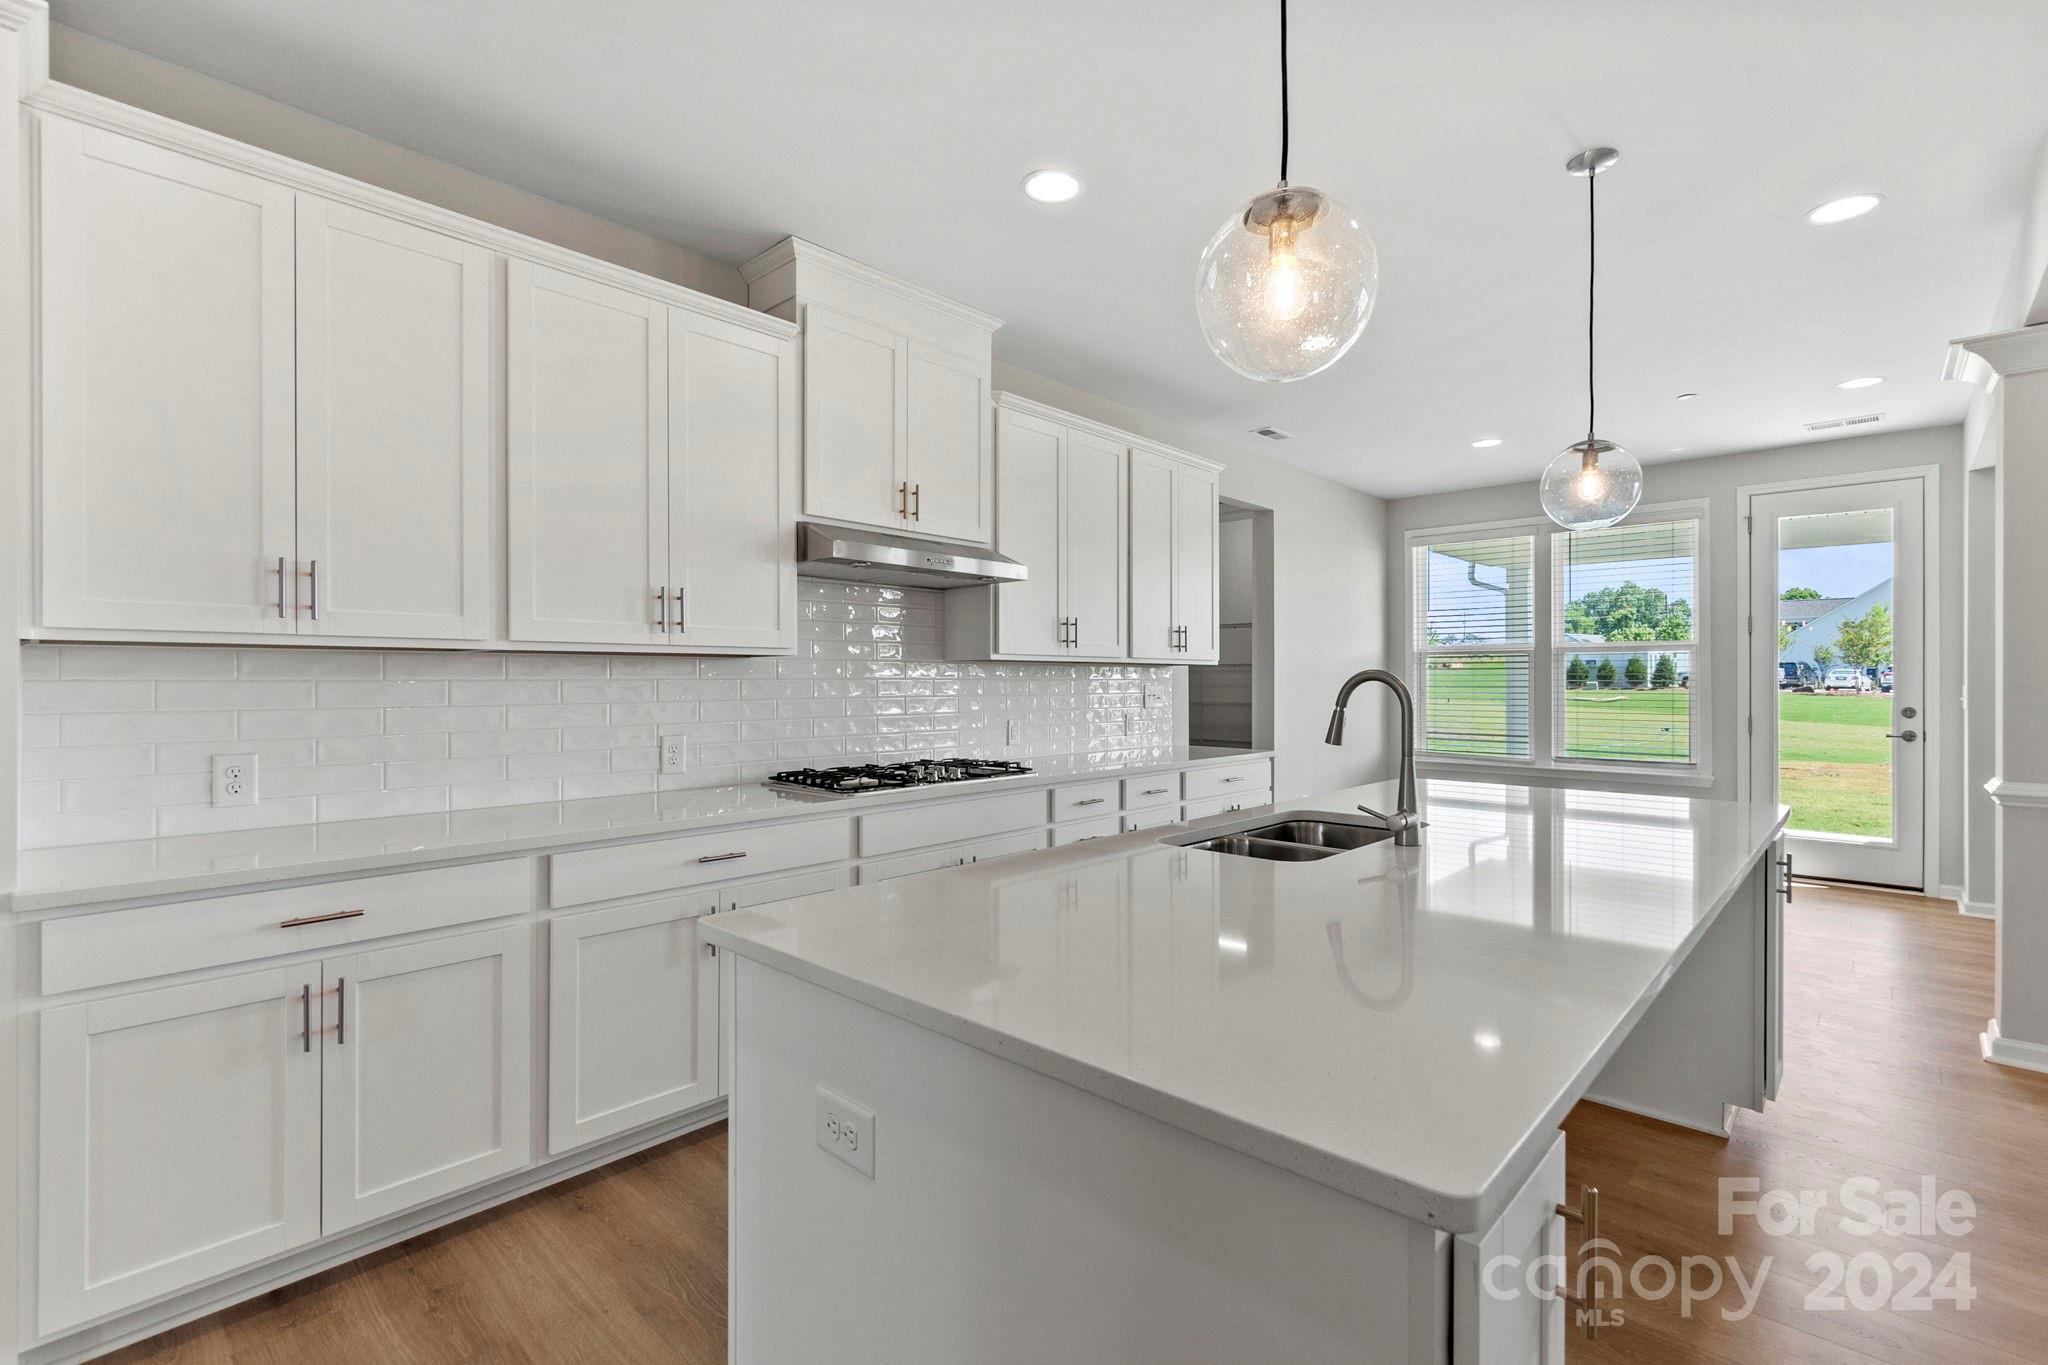
MLS # 4097522 REPRESENTATIVE PHOTOS ADDED. Summer Completion! The two-story Kenilworth plan boasts an expansive open-concept first floor, featuring a spacious gathering room and gourmet kitchen with a large walk-in pantry and food prep island. The entrance of the home includes a first-floor study and dining room, while an inviting guest suite is positioned at the rear. A practical drop zone off the 2-car garage helps maintain interior cleanliness and provides coat storage. On the second floor, the remarkable owner’s retreat awaits, offering a lavish suite with a walk-in shower, dual sinks, private commode, and a large walk-in closet. The second level also houses three additional bedrooms, two full baths (including a Jack and Jill), a laundry room, and a game room, completing the spacious and well-designed layout. Structural options include: tray ceilings, walk-in shower at owner's suite, study, screen covered outdoor living, additional windows, fireplace and gourmet kitchen.
#4097522

Indian Land

2176 Indigo Branch Road

5 Beds

4 Baths

3,585 Sq.Ft.

$775,182

MLS#: 4097522

SPECTACULAR WATERFRONT!!! 180 degree views of the main channel on Lake Wylie. In ground pool overlooks the lake with outdoor kitchen and cabana. Open floor plan and spacious kitchen with SS appliances and granite counters. First floor master with great views, gas log fireplace and sun/sitting room. Large first floor recreation room has fireplace and opens to pool. Detached garage has two rooms on second floor with full bath. Dock with boat lift. Lake life minutes from dining/shopping and Uptown.
#P1102670

Lake Wylie

6970 Pine Moss Lane

2 Beds

2 Baths

3,414 Sq.Ft.

$775,000

MLS#: P1102670
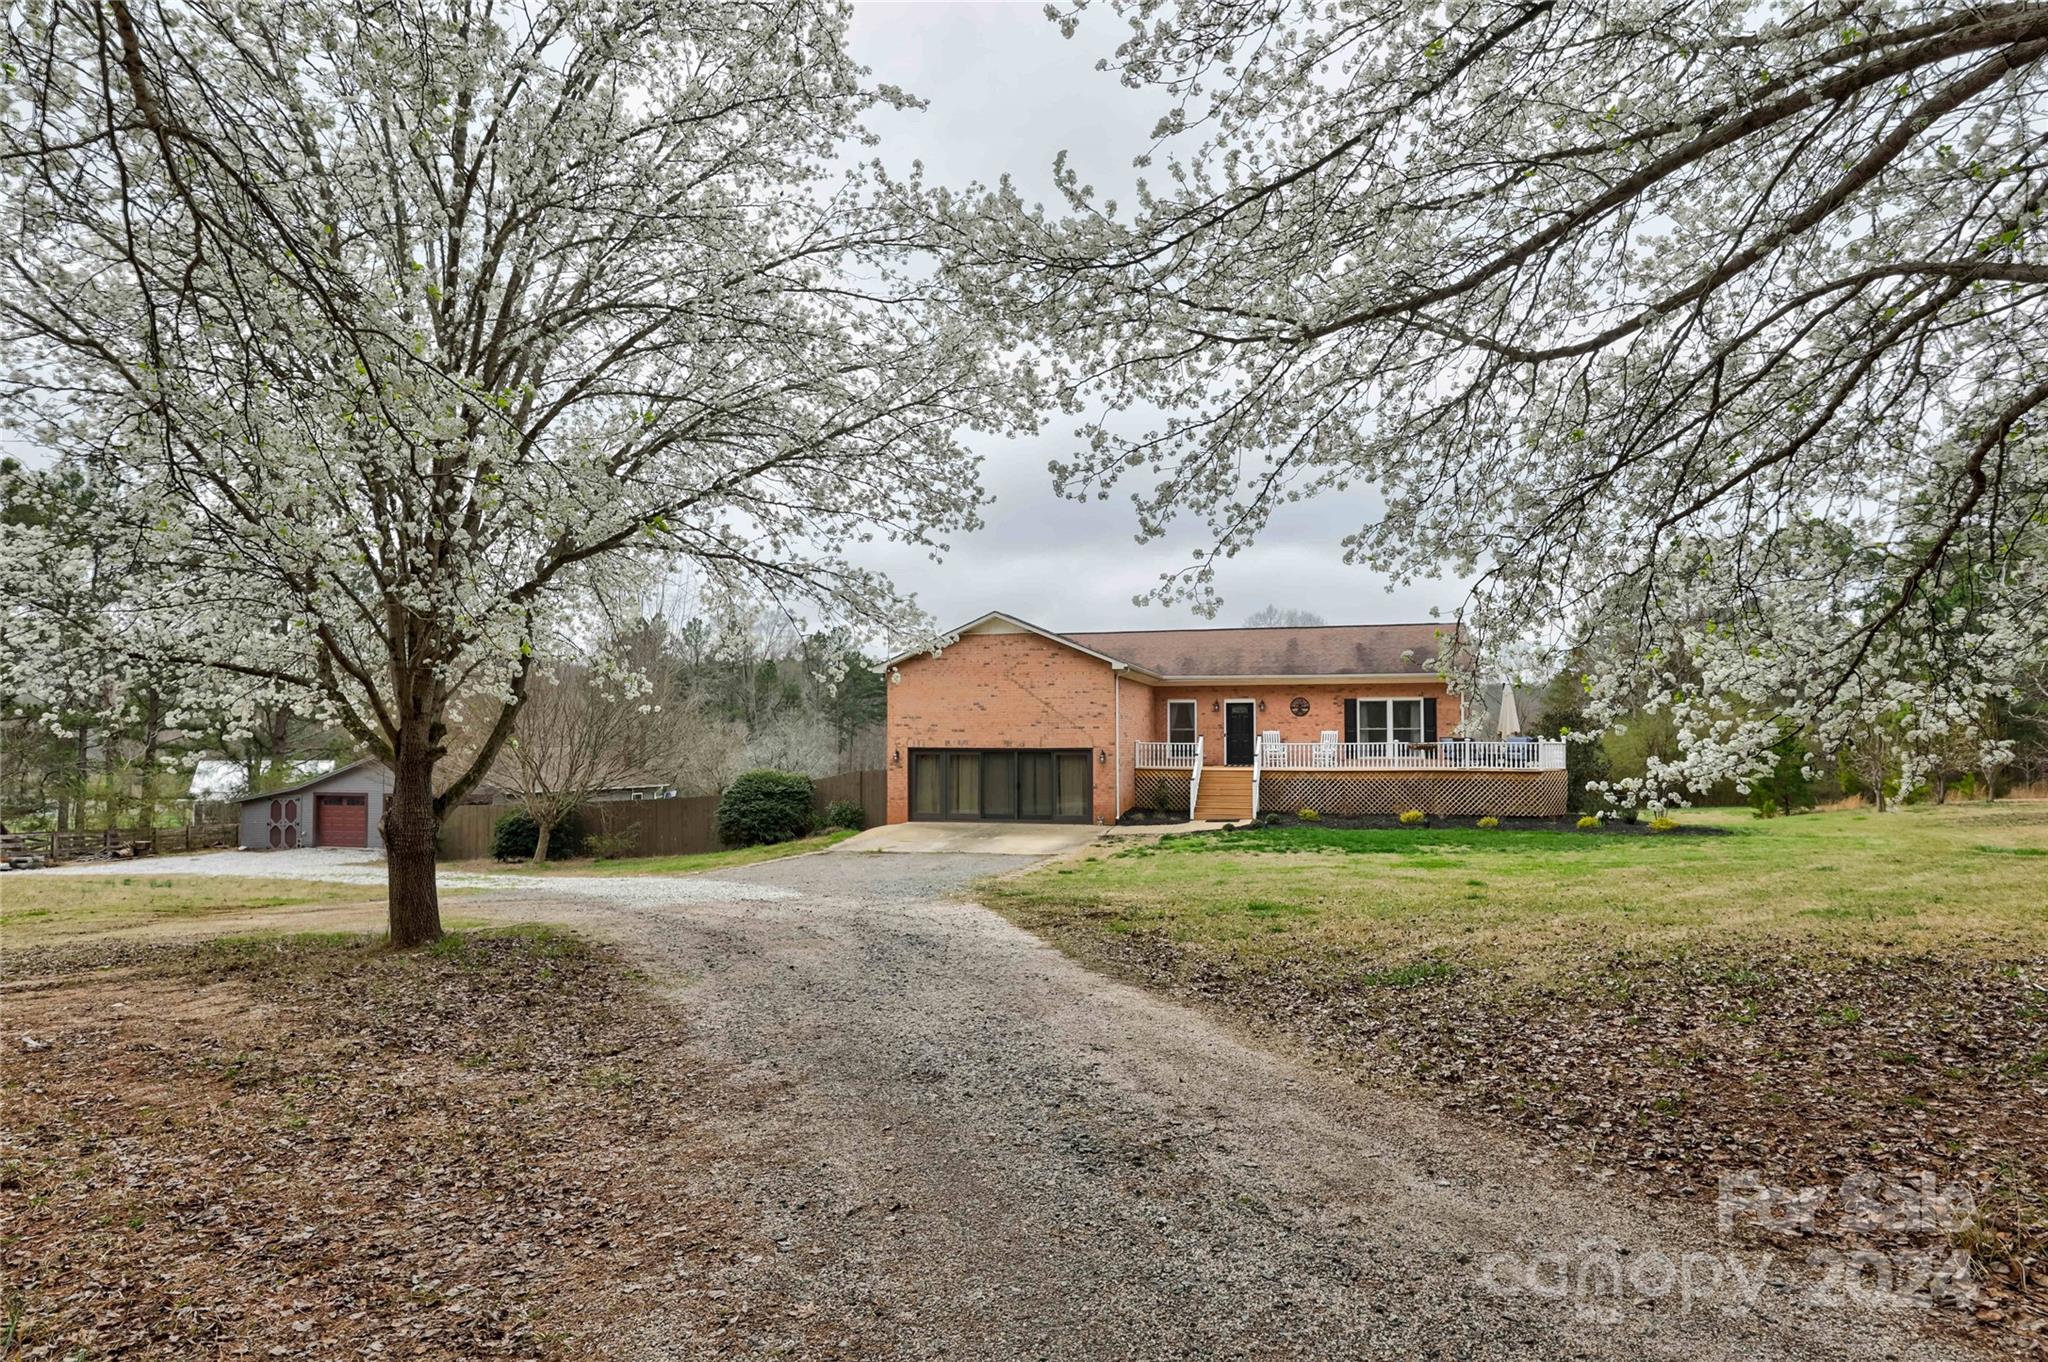
Discover your ultimate retreat on 5 sprawling acres of tranquility on a quiet cul-de-sac. This captivating ranch-style home boasts a finished basement, offering ample space for relaxation and entertainment. Embrace the convenience of a 3-car garage with workshop area perfect for tinkering on projects. Workshop has AC/Dehumidifier and garage has smart garage door openers. Step outside to your private oasis, complete with a refreshing in ground cement (PebbleTec) pool and a screened-in porch, offering the perfect spot for relaxation. Home has a top of the line water filtration system. The updated kitchen awaits your culinary adventures, while a tranquil pond in the back enhances the picturesque setting. Embrace the rural charm of  this property as horses are welcomed, providing a haven for equestrian enthusiasts. Plus, ample parking space ensures your RV finds a home too. Experience the perfect blend of comfort and adventure in this idyllic haven.
#4117694

York

1380 Saddle Drive

4 Beds

3 Baths

3,481 Sq.Ft.

$775,000

MLS#: 4117694
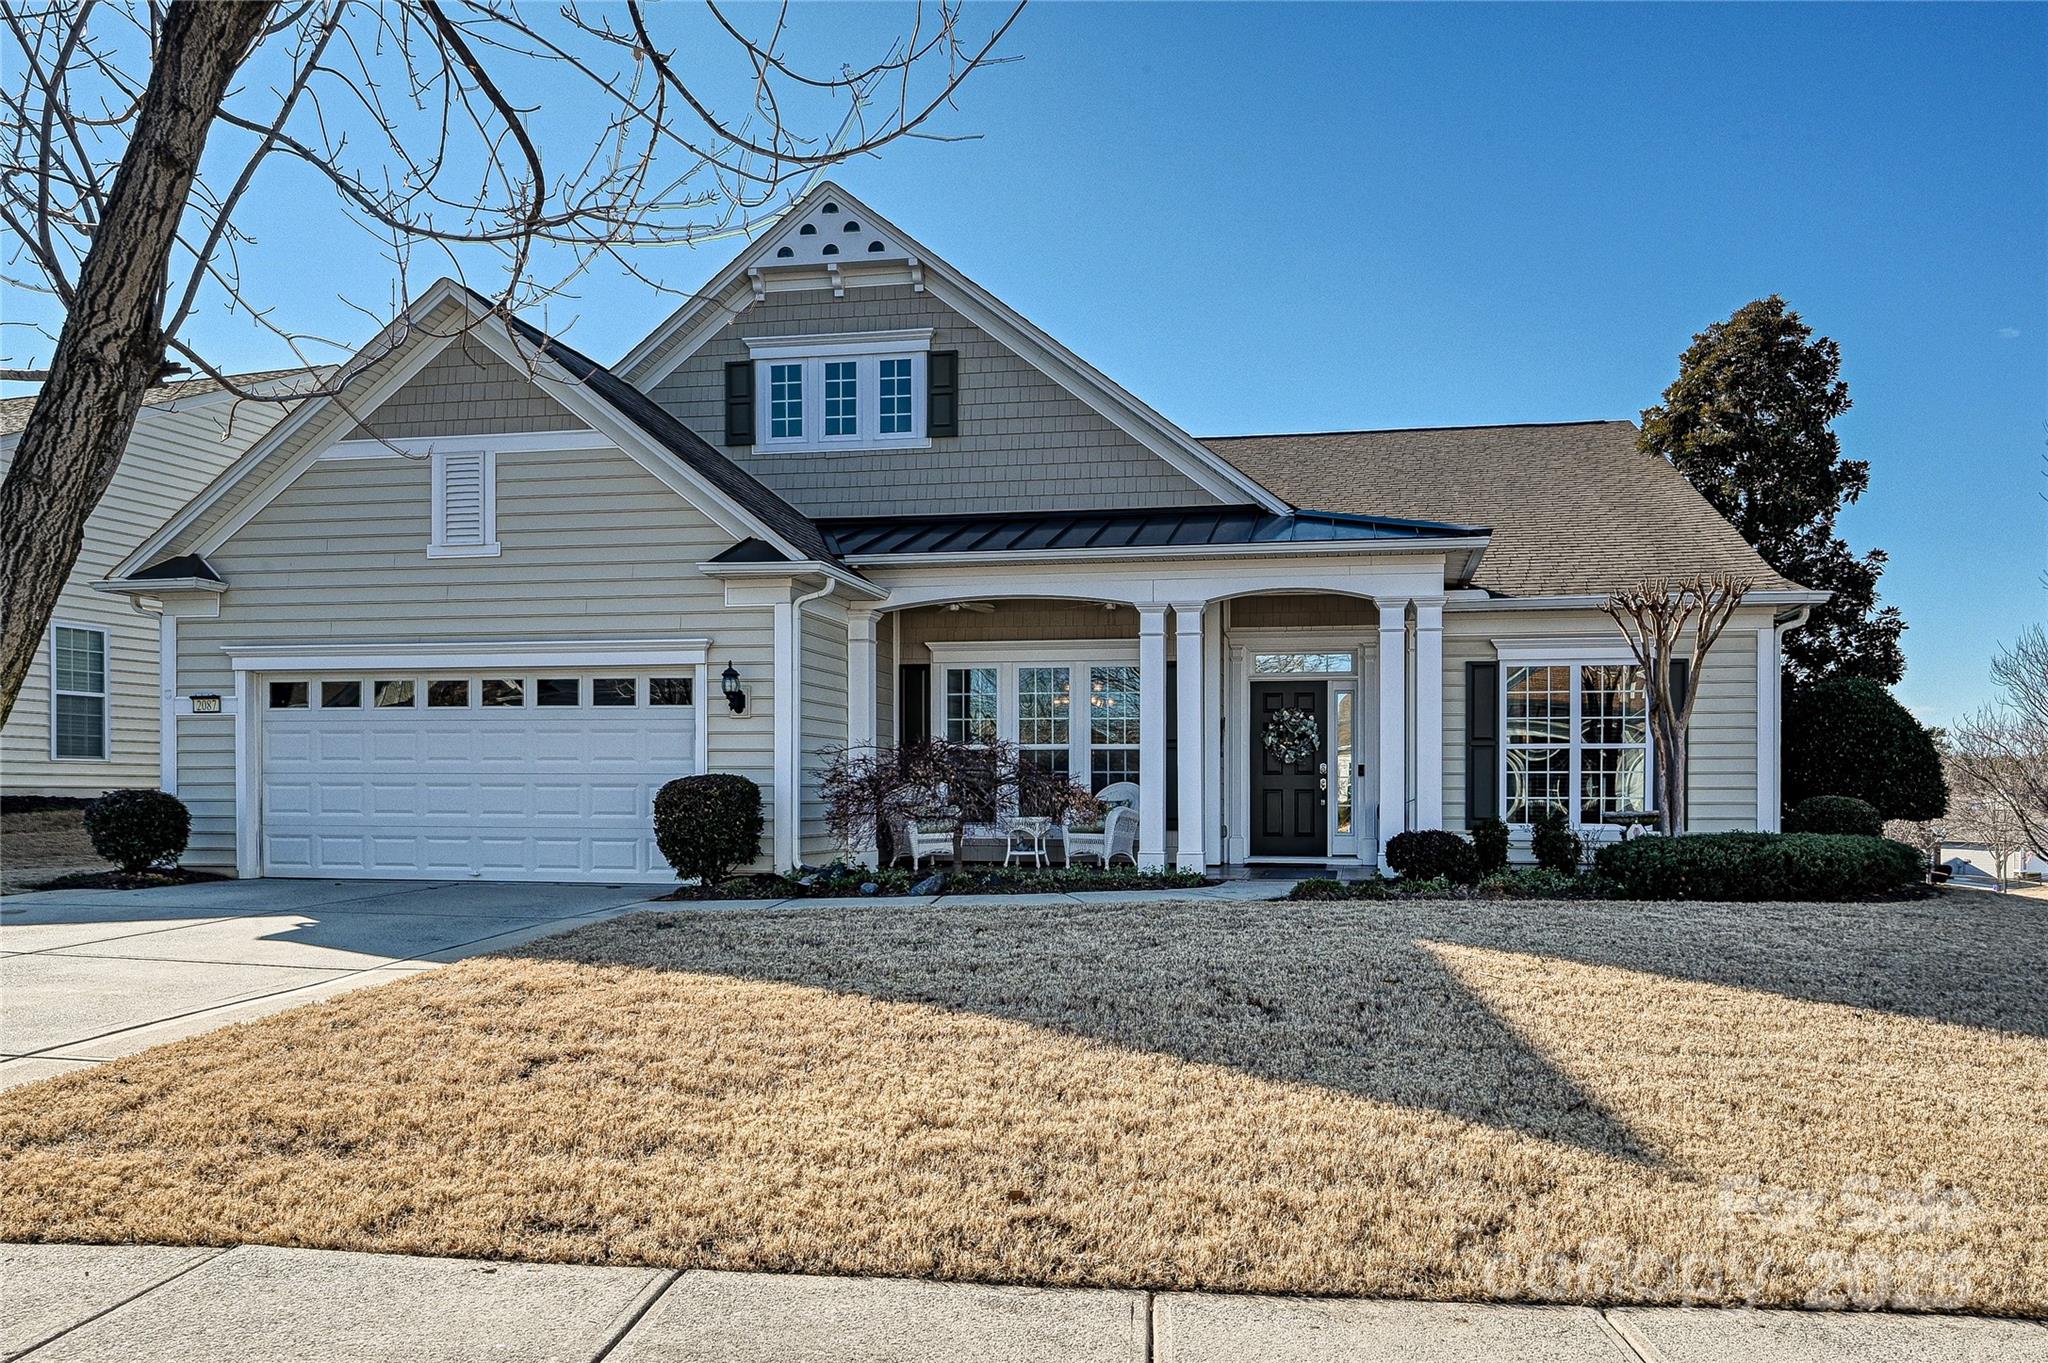
Fall in love with the easy living charm and elegance of this beautiful Morningside home with an abundance of upgrades courtesy of the only owners. An inviting front porch welcomes you inside a wide foyer flanked by Formal Dining and an Office with custom work stations. Large open kitchen with solar tube lighting features granite, stainless, eat at bar, coffee station, prep island, big pantry,  casual dining, and white cabinets.  A spacious Great Room with a wall of custom cabinetry flows graciously into the Sun Room for effortless entertaining.  Relaxing Owners Retreat with gorgeous, renovated spa bath and designer closet.  Opposite wing has two guest rooms, each with own bath, and big Laundry with sink. Fabulous Four Season Room (split unit and cedar ceiling) leads onto tile patio (retractable awning).  Oversized garage with opt screen and fixed stairs to walk-in attic.  Elevated lot adjacent to common area gives privacy and beautiful sunsets.  Enjoy Resort style Amenities in SCCL.
#4215154

Fort Mill

2087 Yellowstone Drive

3 Beds

3 Baths

3,140 Sq.Ft.

$775,000

MLS#: 4215154
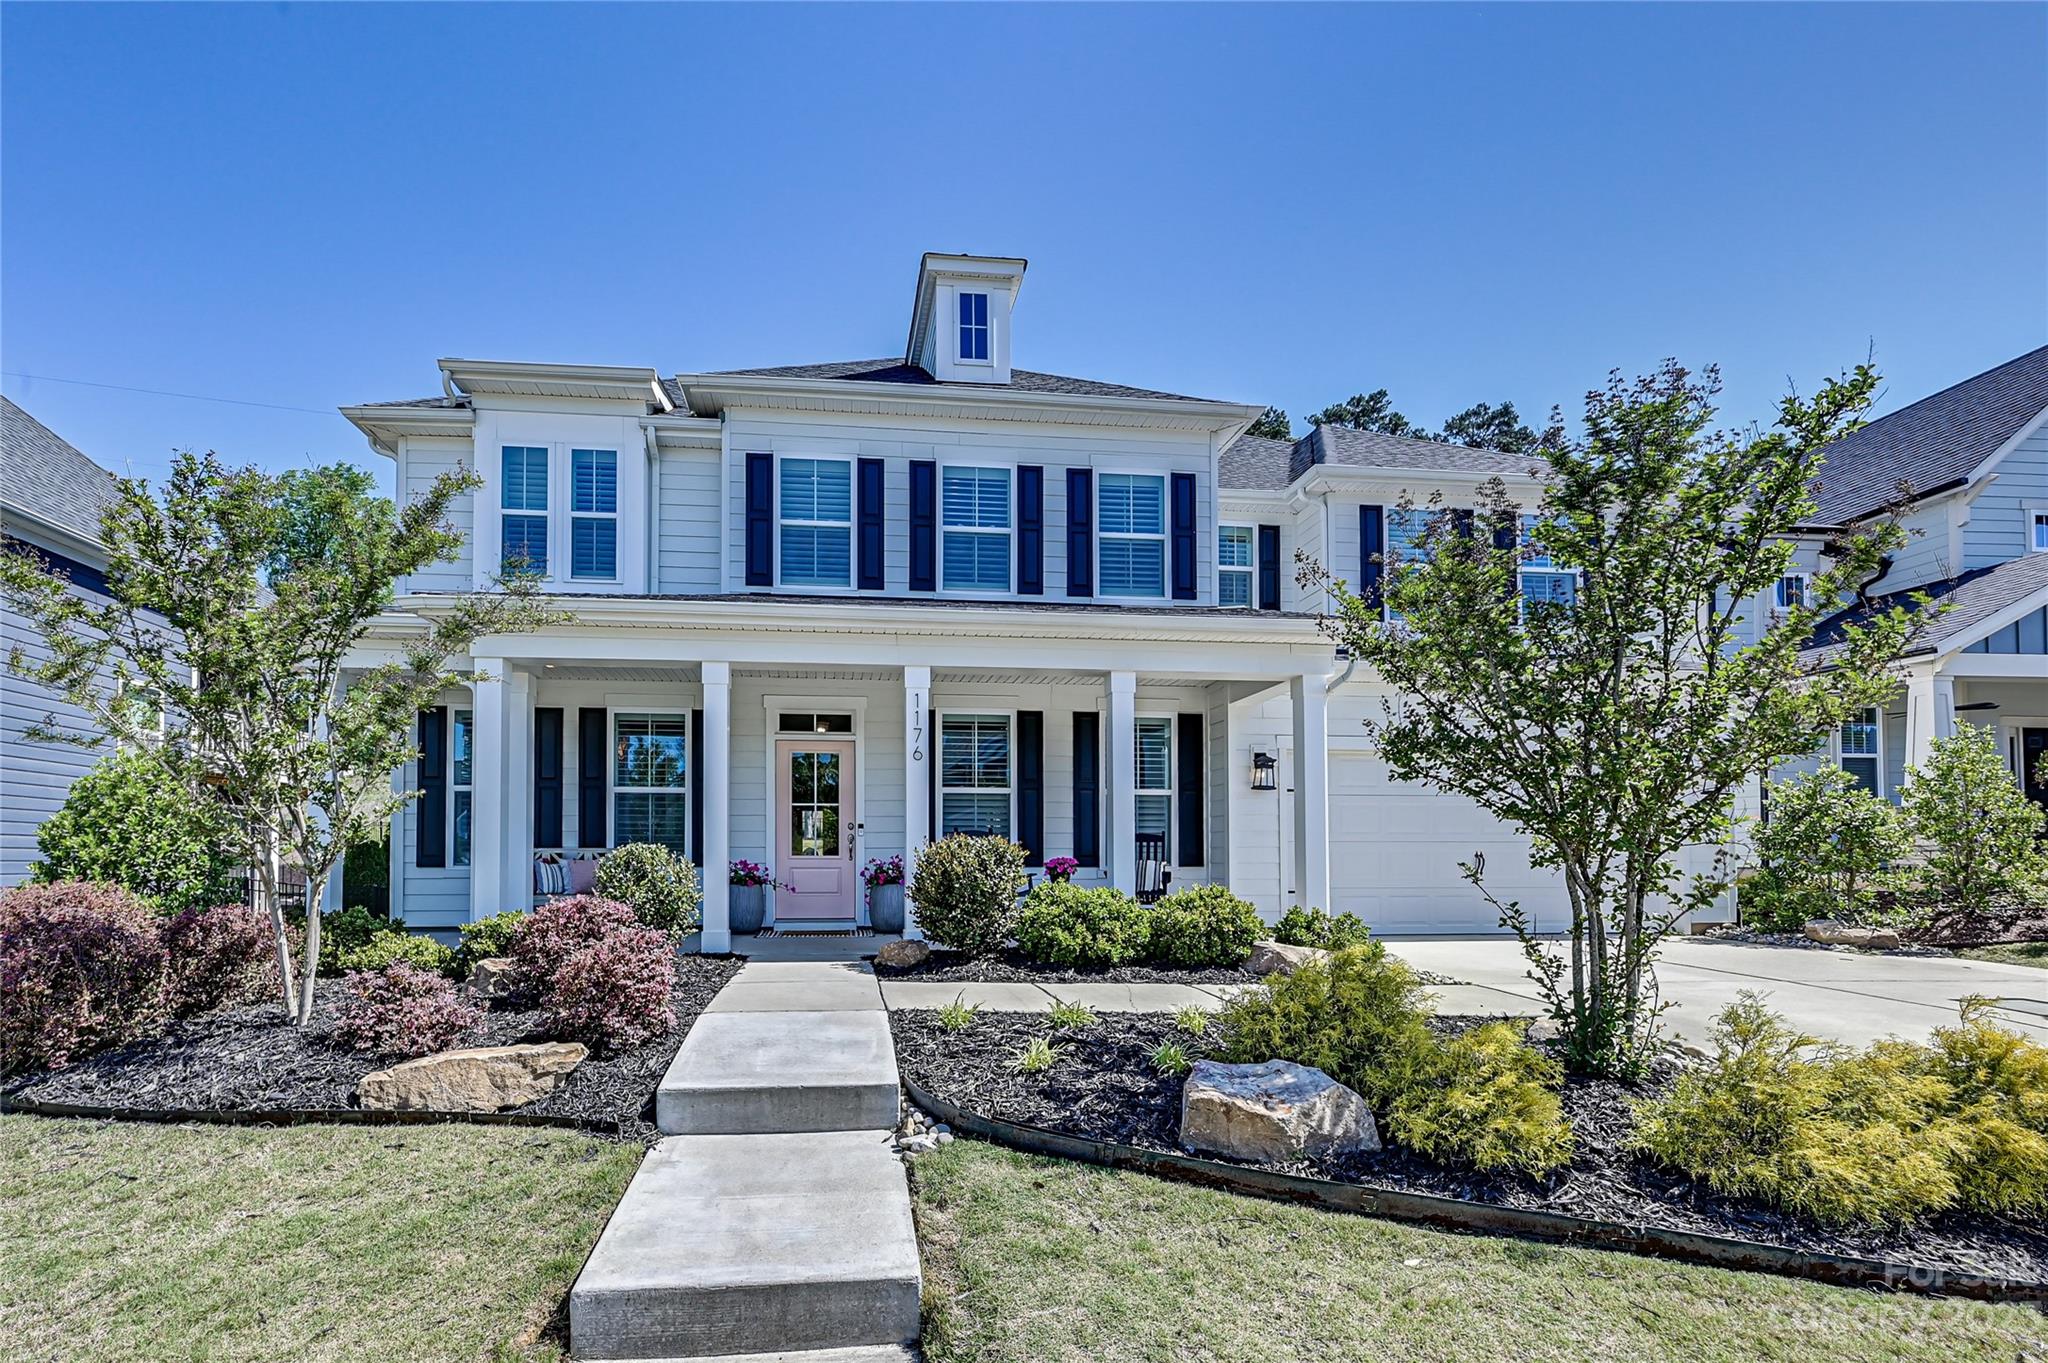
Video: https://vimeo.com/user177831674/review/823321925/a46beef885  Your dream home awaits in Masons Bend, just a short commute to uptown via I-77. This Stonefield model craftsman-style home w/ a farmhouse feel is the perfect mix of modern convenience & upscale charm. With a deep wooded lot, you are afforded both the serenity & privacy you seek. The open floor plan integrates a stunning kitchen w/ a huge quartz island & offers ample space to relax & entertain in style. The 2nd floor boasts a large owner's room & spa-like ensuite w/ upgraded tile shower & frameless glass doors plus a separate soaking tub. Amenities include a clubhouse w/ a fitness center, multiple green areas, a playground, and 2 outdoor pools! Walking trails are woven throughout the neighborhood & along the Catawba River. Kingstown Elementary being right in the community brings about visions of kids riding bikes to school. We invite you to view this home in person-with over 135k in upgrades, there are too many to list.
#4023015

Fort Mill

1176 Weir Court

5 Beds

3 Baths

3,518 Sq.Ft.

$775,000

MLS#: 4023015
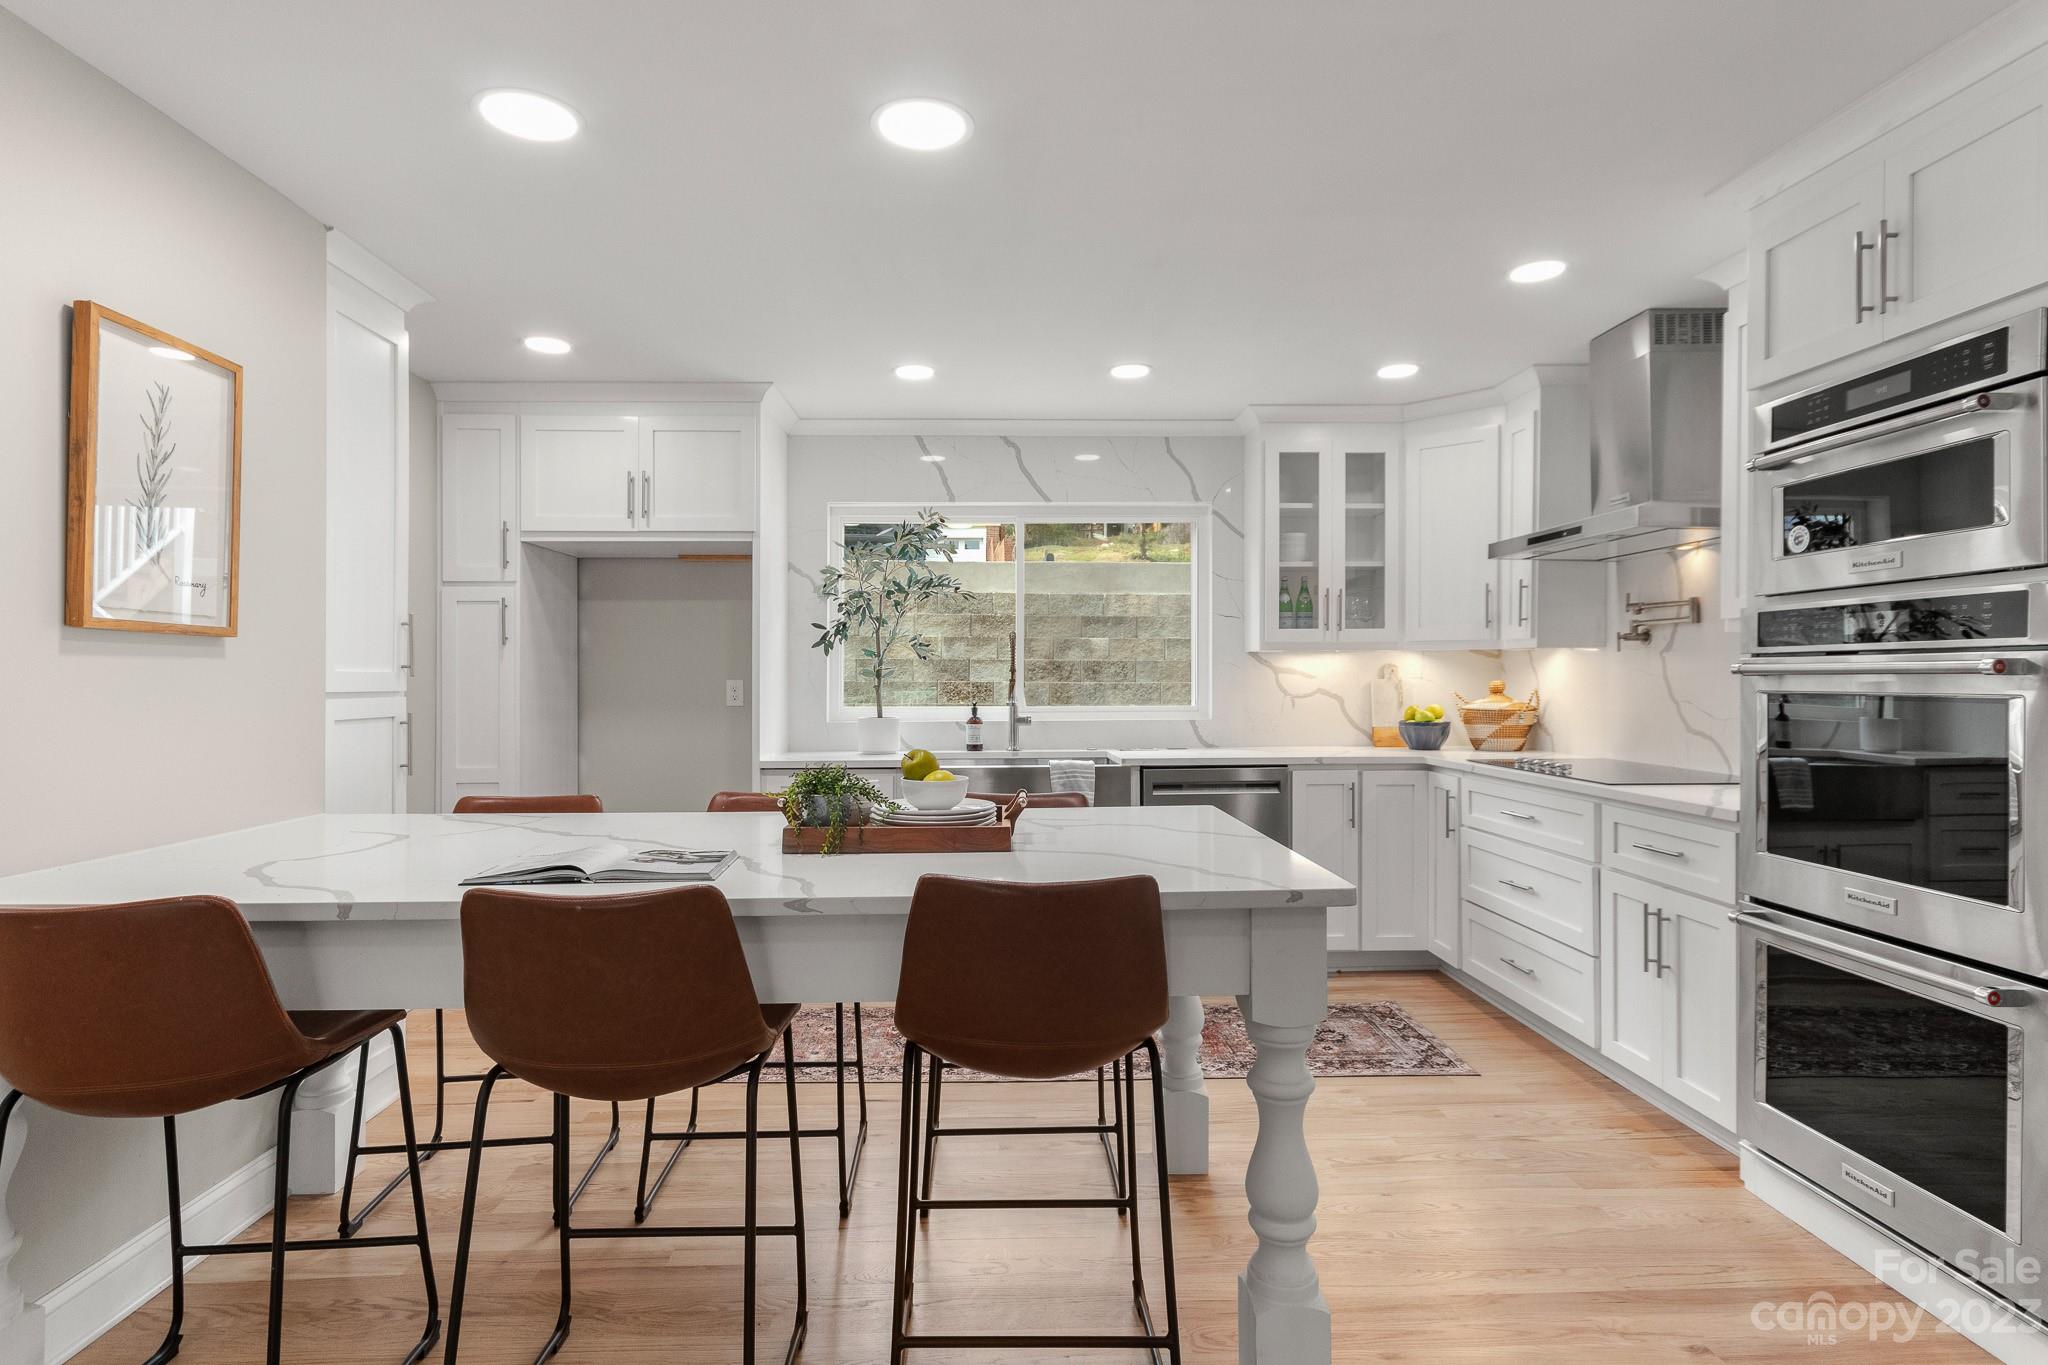
Tega Cay Waterfront Home turn-key & ready for you! OPEN Floor-plan w/Coffered Wall FP & on-site hardwood floors on main. Kitchen features custom White Cabinetry w/quiet close feature & undermount electrical outlets & lighting. Pantry cabinets and Broom cabinets w/Quartz Counter-tops run up the whole wall creating a custom backsplash. Kitchen Aid appliances & 26 cubic inch SS Refrig on order. HUGE Quartz Table-top completes Dining Area. Primary Bed is on the Main features a Coffered wall for your bed (back-drop). Barn-door leads to the Primary bath featuring Oversized Custom Tile Shower, Double Quartz vanity, private potty room & custom Walk-in Closet. Guest Bed & Full Bath on the Main.  Lower: Bonus Room w/2nd FP & custom bar area! Designer LVP flooring w/3rd Bed w/walk-in Closet. Unfinished space (heated & cooled) where laundry is, Tankless Electric Water Heater! NEW Decking & Dock, Permit applied for to increase water depth. NEW Parking Pad & Special Seller Financing available ask me
#4012059

Tega Cay

7022 Chelsea Day Lane

3 Beds

3 Baths

2,304 Sq.Ft.

$775,000

MLS#: 4012059
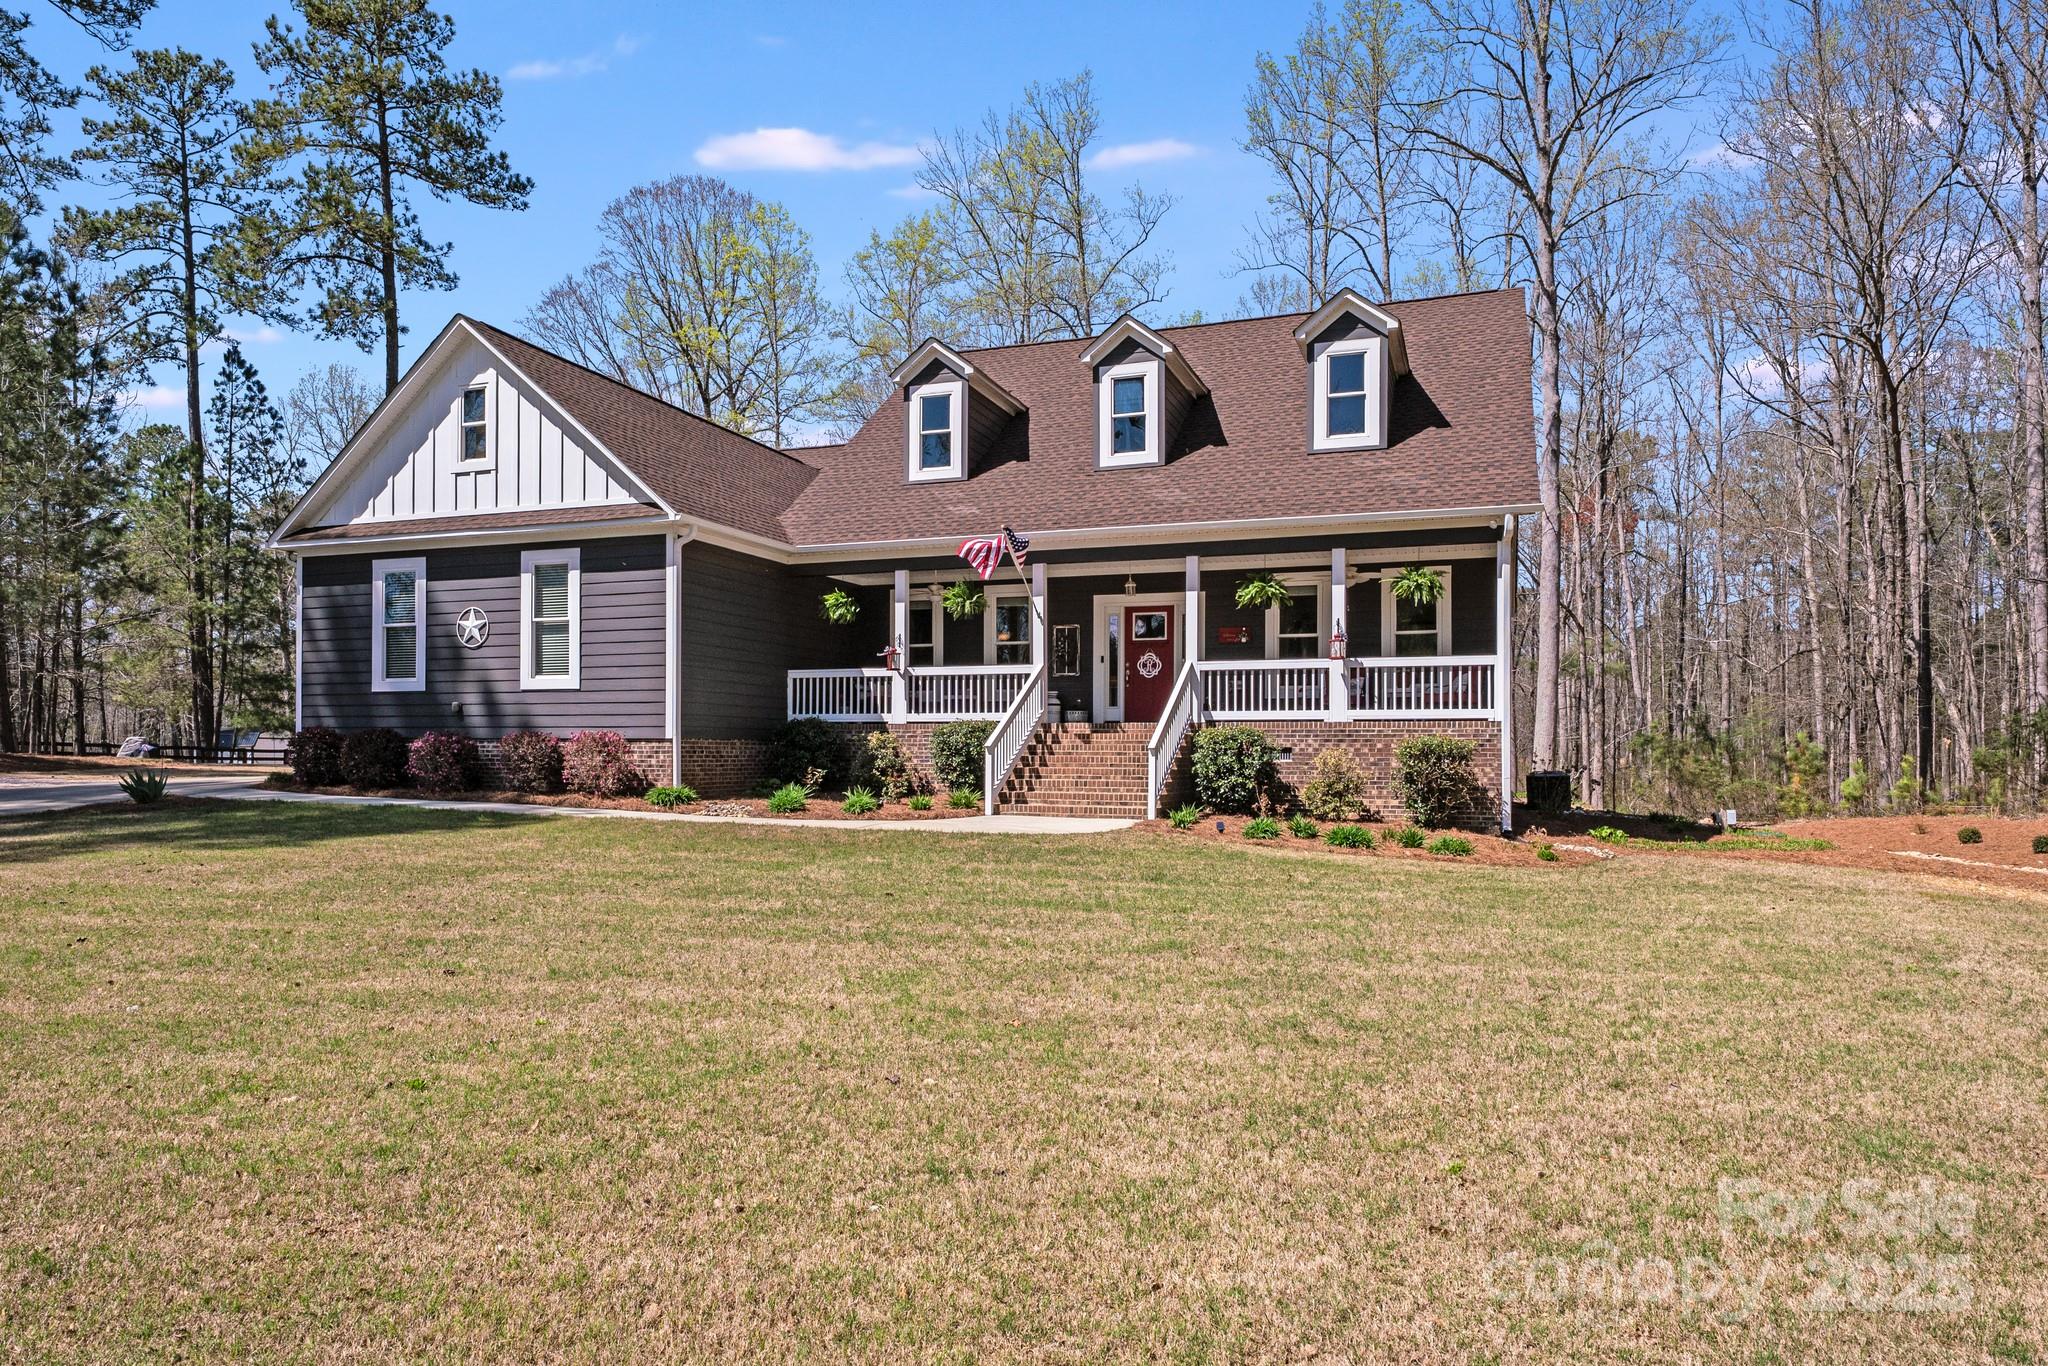
Nestled on a quite side street in this equestrian neighborhood sits this beautiful home with a rocking chair front porch on over 4.5 acres. The open floor plan features a vaulted ceiling in the living room, fireplace, formal and casual dining, as well as open kitchen with large island and walk-in pantry.
4 bedrooms, and 3 full baths.  Primary on the main. En suite bedroom upstairs. Walk through the living room doors to the rear deck overlooking the saltwater pool and oasis of beautiful landscaping, wooded area to watch wildlife. Lots of privacy!  Large storage shed and fenced back yard.  
This sprawling lot is an amazing retreat for nature lovers. Lots of space to spread out.  Bring your boat, RV or horse per lot allowance.  Riding and walking trails stretch for miles.  Relax and enjoy!
#4244338

York

1016 Secretariat Drive

4 Beds

3 Baths

2,396 Sq.Ft.

$775,000

MLS#: 4244338
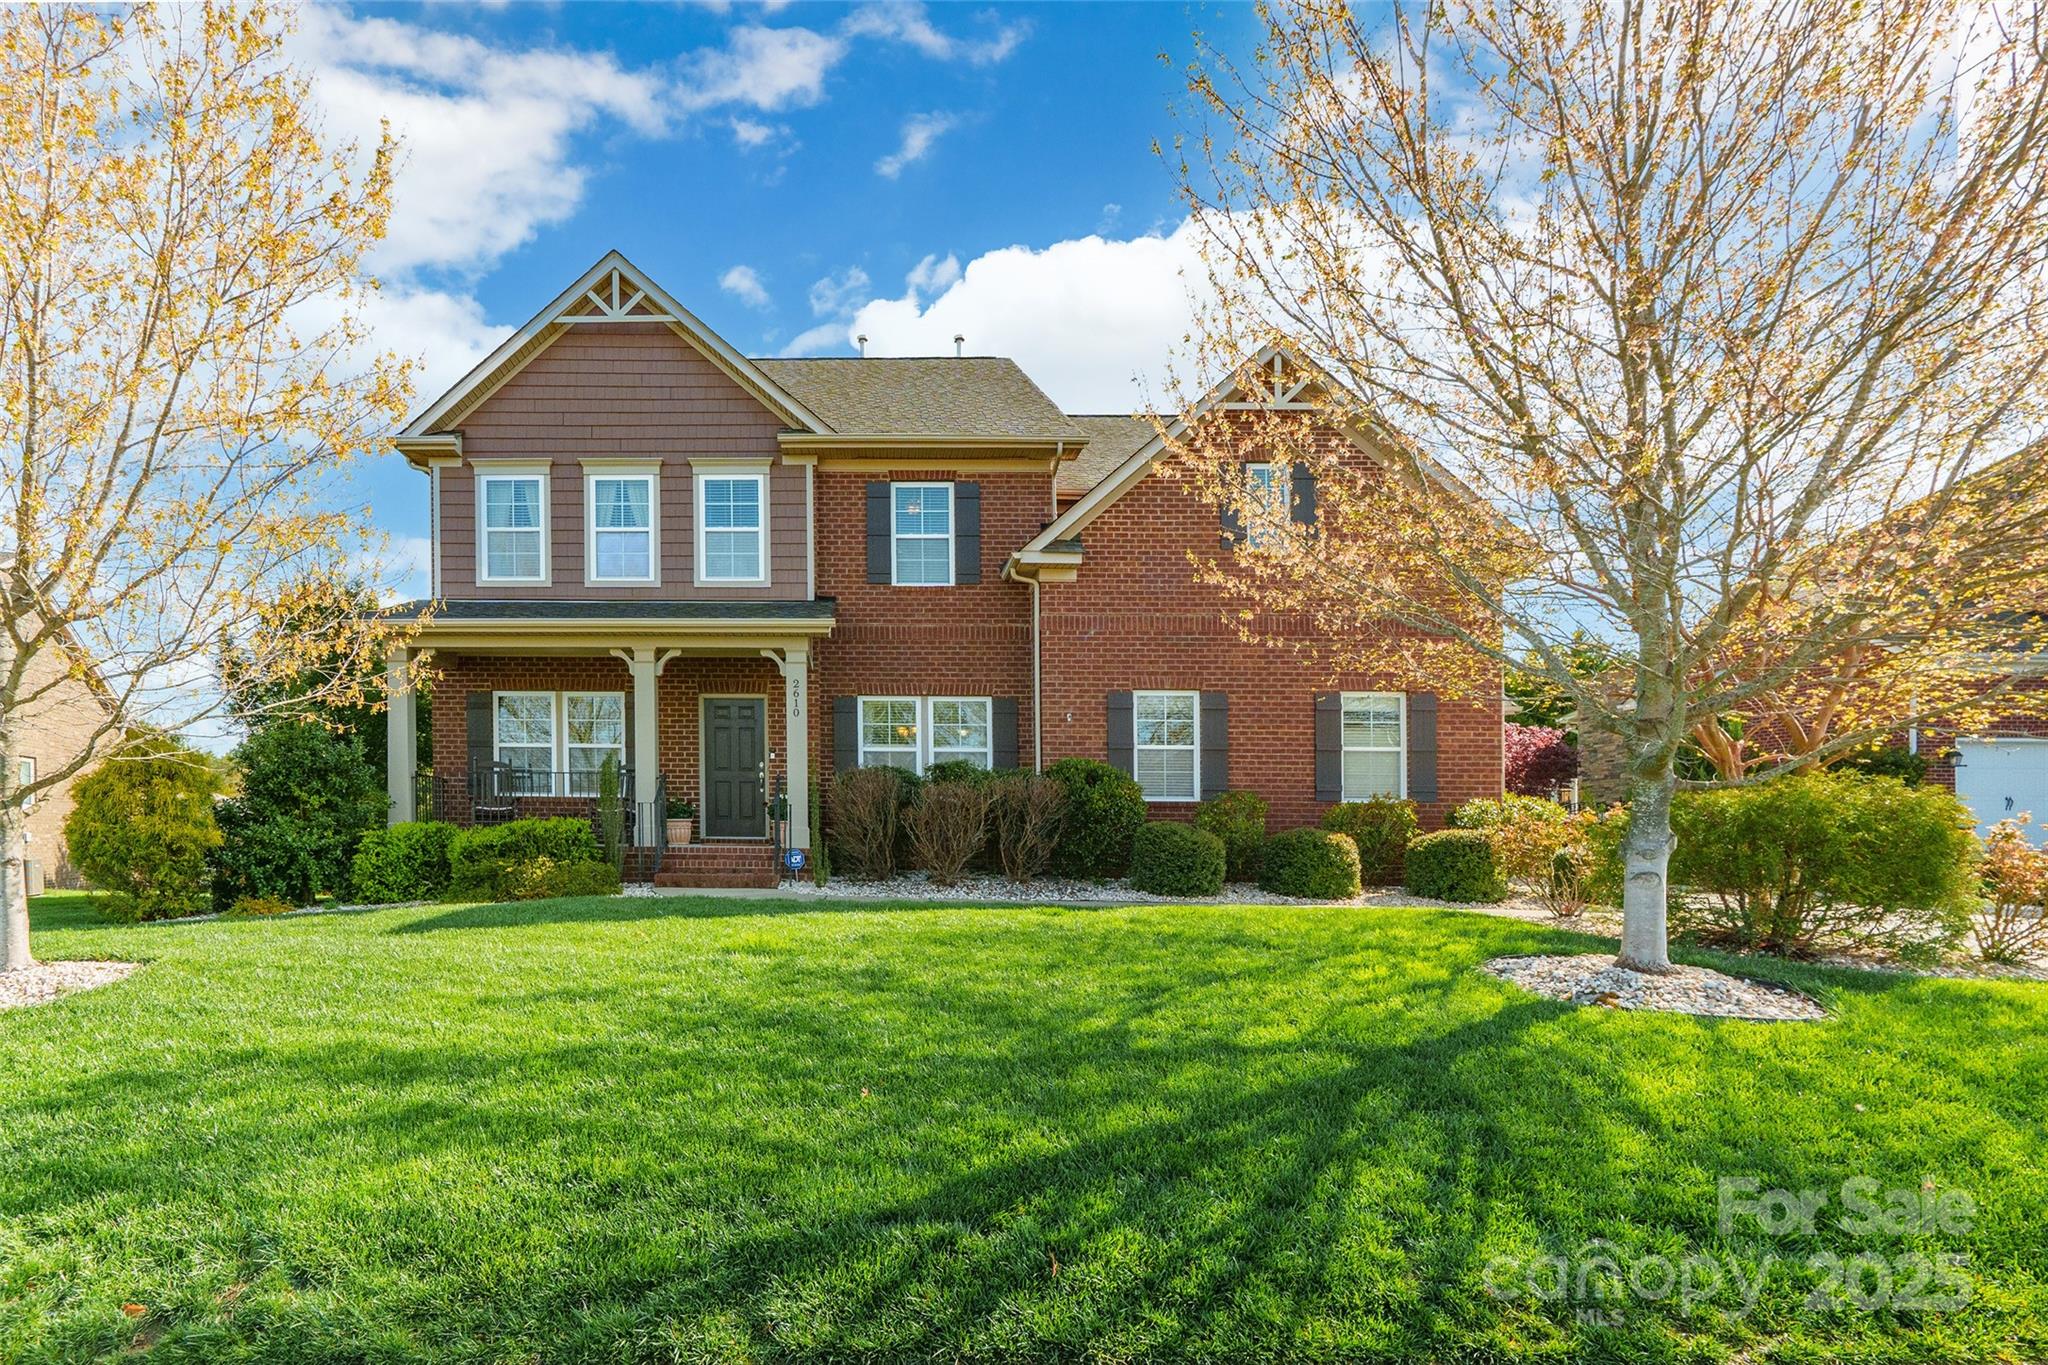
This meticulously maintained stunner is tucked away in the exclusive River Lake community in the highly sought after Ft Mill School District with lake access next door at Nivens Creek Landing. The 5 bedroom, 3 full bath home was thoughtfully designed with comfort and style in mind. No expense was spared to feature ceiling fans in nearly every room, large bedrooms with extra windows added for beautiful natural light, each bathroom upgraded with tile showers, custom built-ins in the living room, gorgeous hardwoods, under-cabinet lighting and extra outlets added throughout the house. Whole house is pre wired for surround sound and alarm system. The beautifully landscaped exterior features river rock accents and the lawn is meticulously maintained following the super sod protocol with a Rain Bird irrigation system on a separate meter for water savings, ensuring your lawn stays lush and green year-round. Deck has been recently refinished for added durability and beauty.
#4242982

Fort Mill

2610 Mchanna Point

5 Beds

3 Baths

3,618 Sq.Ft.

$775,000

MLS#: 4242982
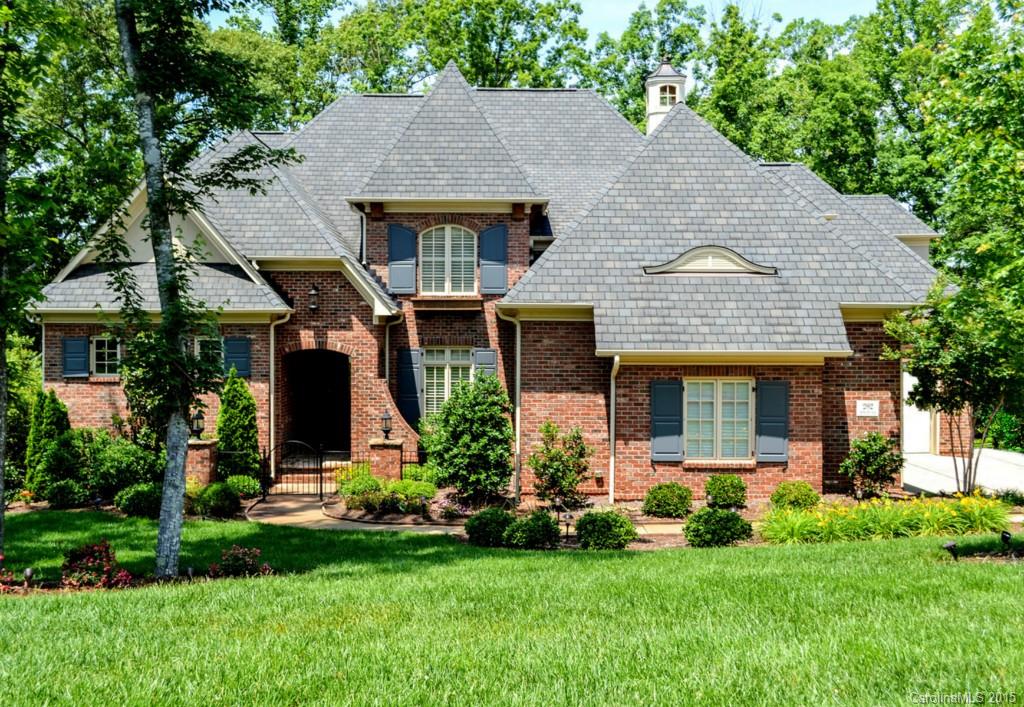
Wonderful Open Plan full of Custom Architectural Features! Entrance w/Iron Gate! 10ft ceil, 8ft Drs & Soaring Ceilgs! Master on Main w/Hrd Wd Frs & Gorgeous Views of Fairway! Glamorous Mstr Ba &  Wow Closet! Plant Shutters, Built-ins, Iron Balusters, Surr Sound, 2 Bonus Rms, Drop Zone, Great Storage, Fncd Yrd, Scrned Porch! Kit w/Glazed Cabs, Granite, Dbl Oven, "Wolfe" Gas Range & Furniture Style Hutch! Full Irrig, Central Vac, 3 car Gar, workshop area! Sealed Crawl Space! 50 yr Shingled Roof!
#3064284

Fort Mill

262 Horton Grove Road

4 Beds

4 Baths

4,091 Sq.Ft.

$775,000

MLS#: 3064284
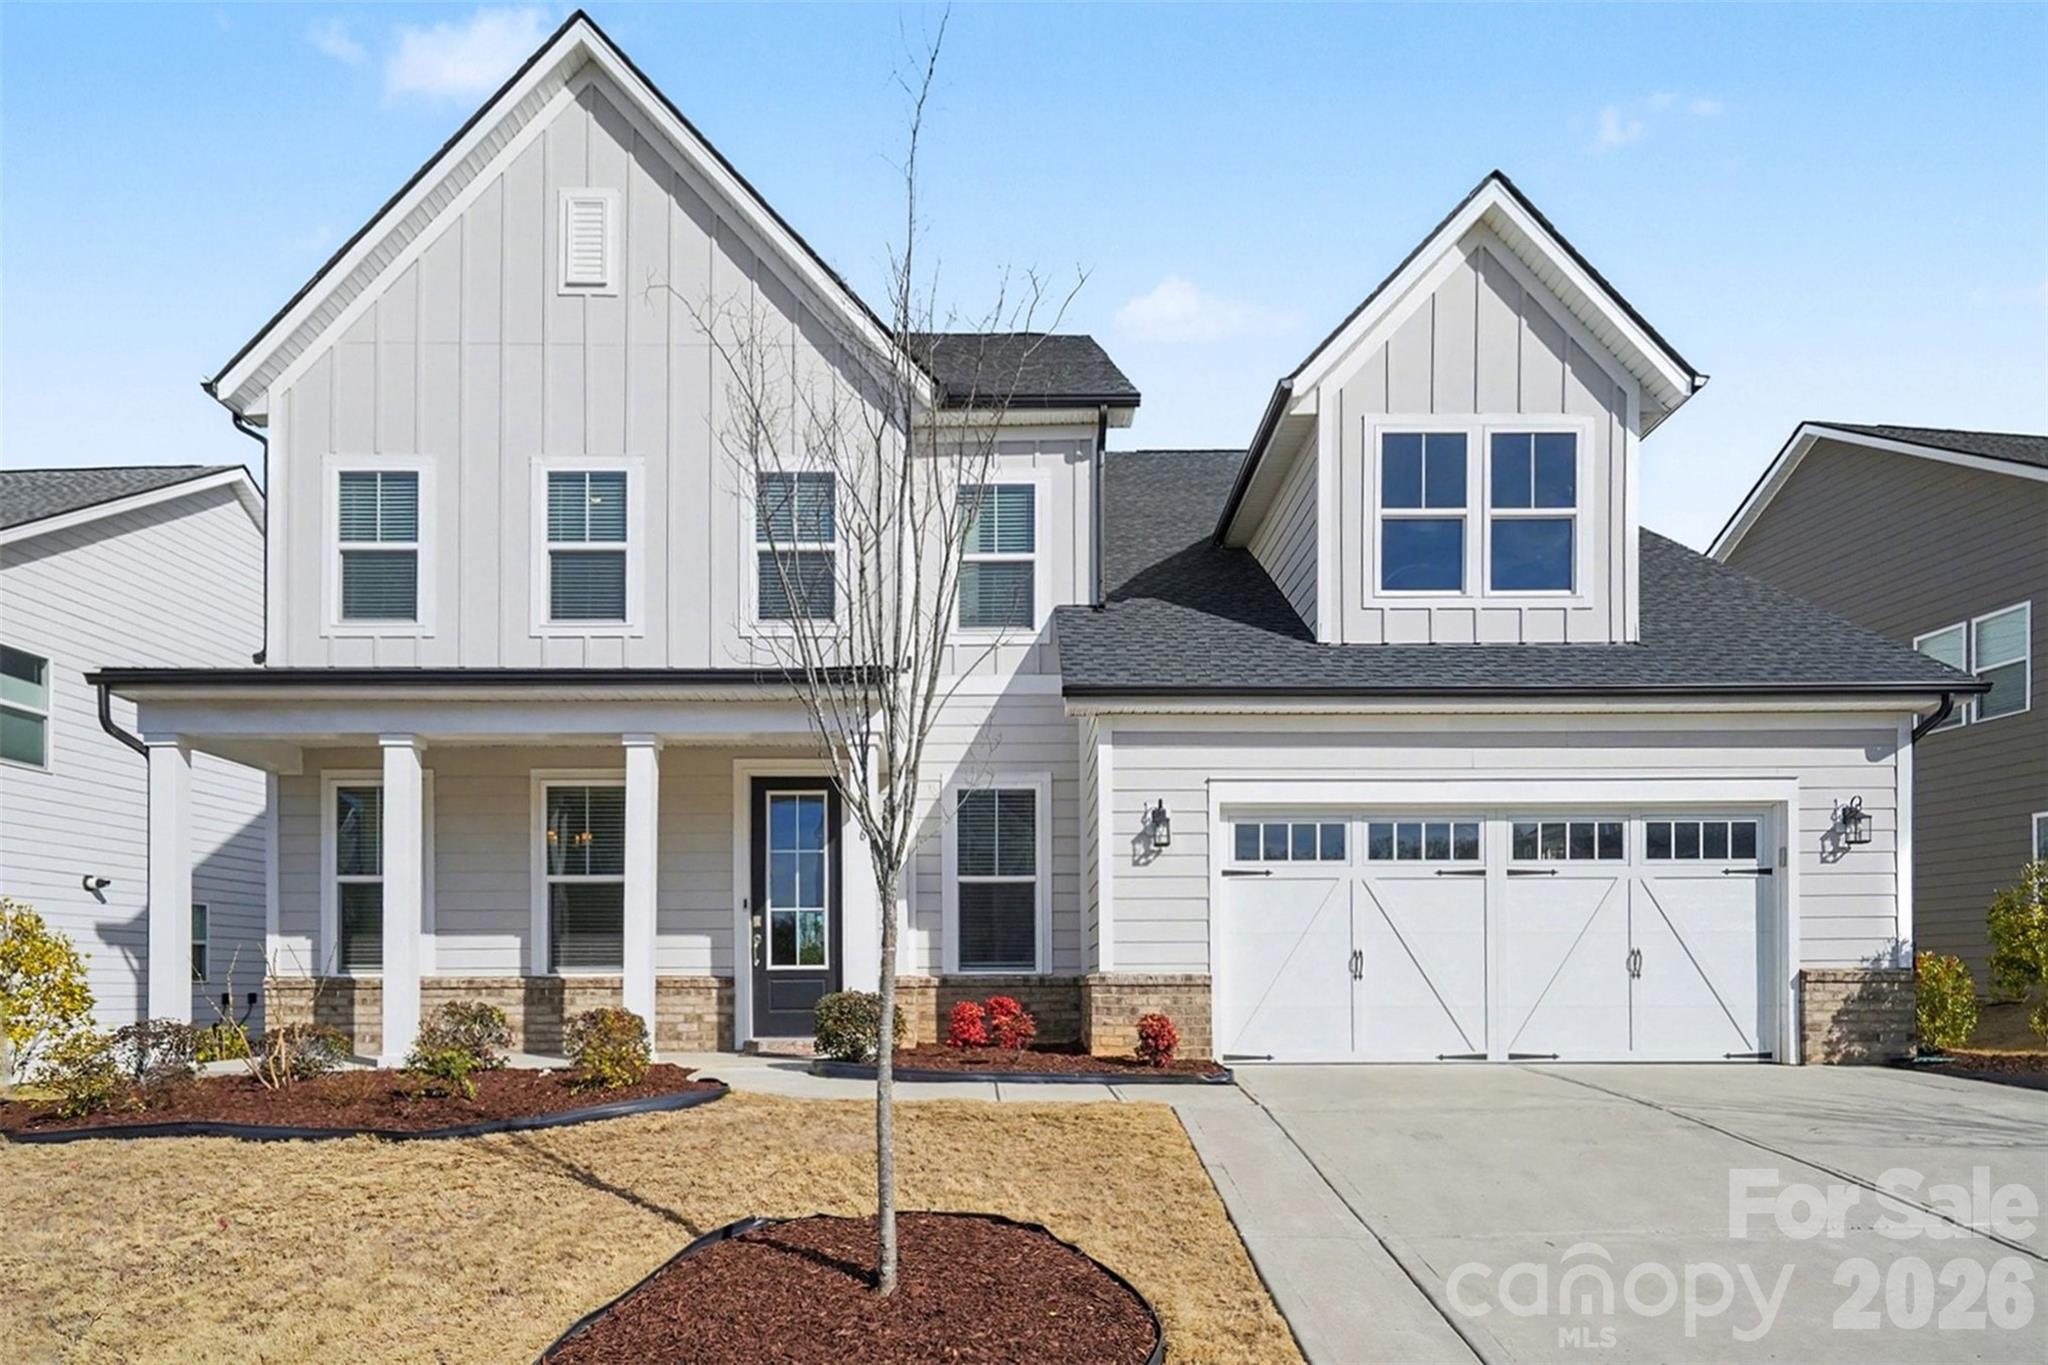
WATCH VIDEO TOUR!! Beautifully Spacious 5-Bed, 4.5-Bath Home with Main-Level In-Law Suite – Just Minutes from Ballantyne! This luxury craftsman style home resides in the highly desirable Ridgecrest community with an outdoor pool for summertime family fun. As you enter, you'll pass a home office with full glass French doors on the left. Continue into the open living, kitchen & dining area flooded with natural light from the abundance of windows. Gourmet kitchen boasts stainless steel appliances, an oversized island with breakfast bar seating, and a built-in wine cooler in the dining area —ideal for entertaining. A flex room perfect for kids playroom or workout area and a full in-law suite round out the main level. Upstairs greets you with an oversized loft landing space great for second living area. The elegant primary bedroom features a tray ceiling, dual custom walk-in closets, and a spa-like en-suite with dual vanities, a soaking tub and separate shower. Second primary option with walk-in closet at attached full bath perfect for guests + 3 additional spacious bedrooms and 1 full hall bath provide unlimited options for large families or hosting gatherings! Additional features of the home include built-in 5.1 surround sound system and a covered back patio for grilling or relaxing. Located just minutes from Ballantyne, this home seamlessly blends comfort, style, and convenience.
#4338531

Fort Mill

4266 Tournette Drive 63

5 Beds

4 Baths

3,962 Sq.Ft.

$775,000

MLS#: 4338531
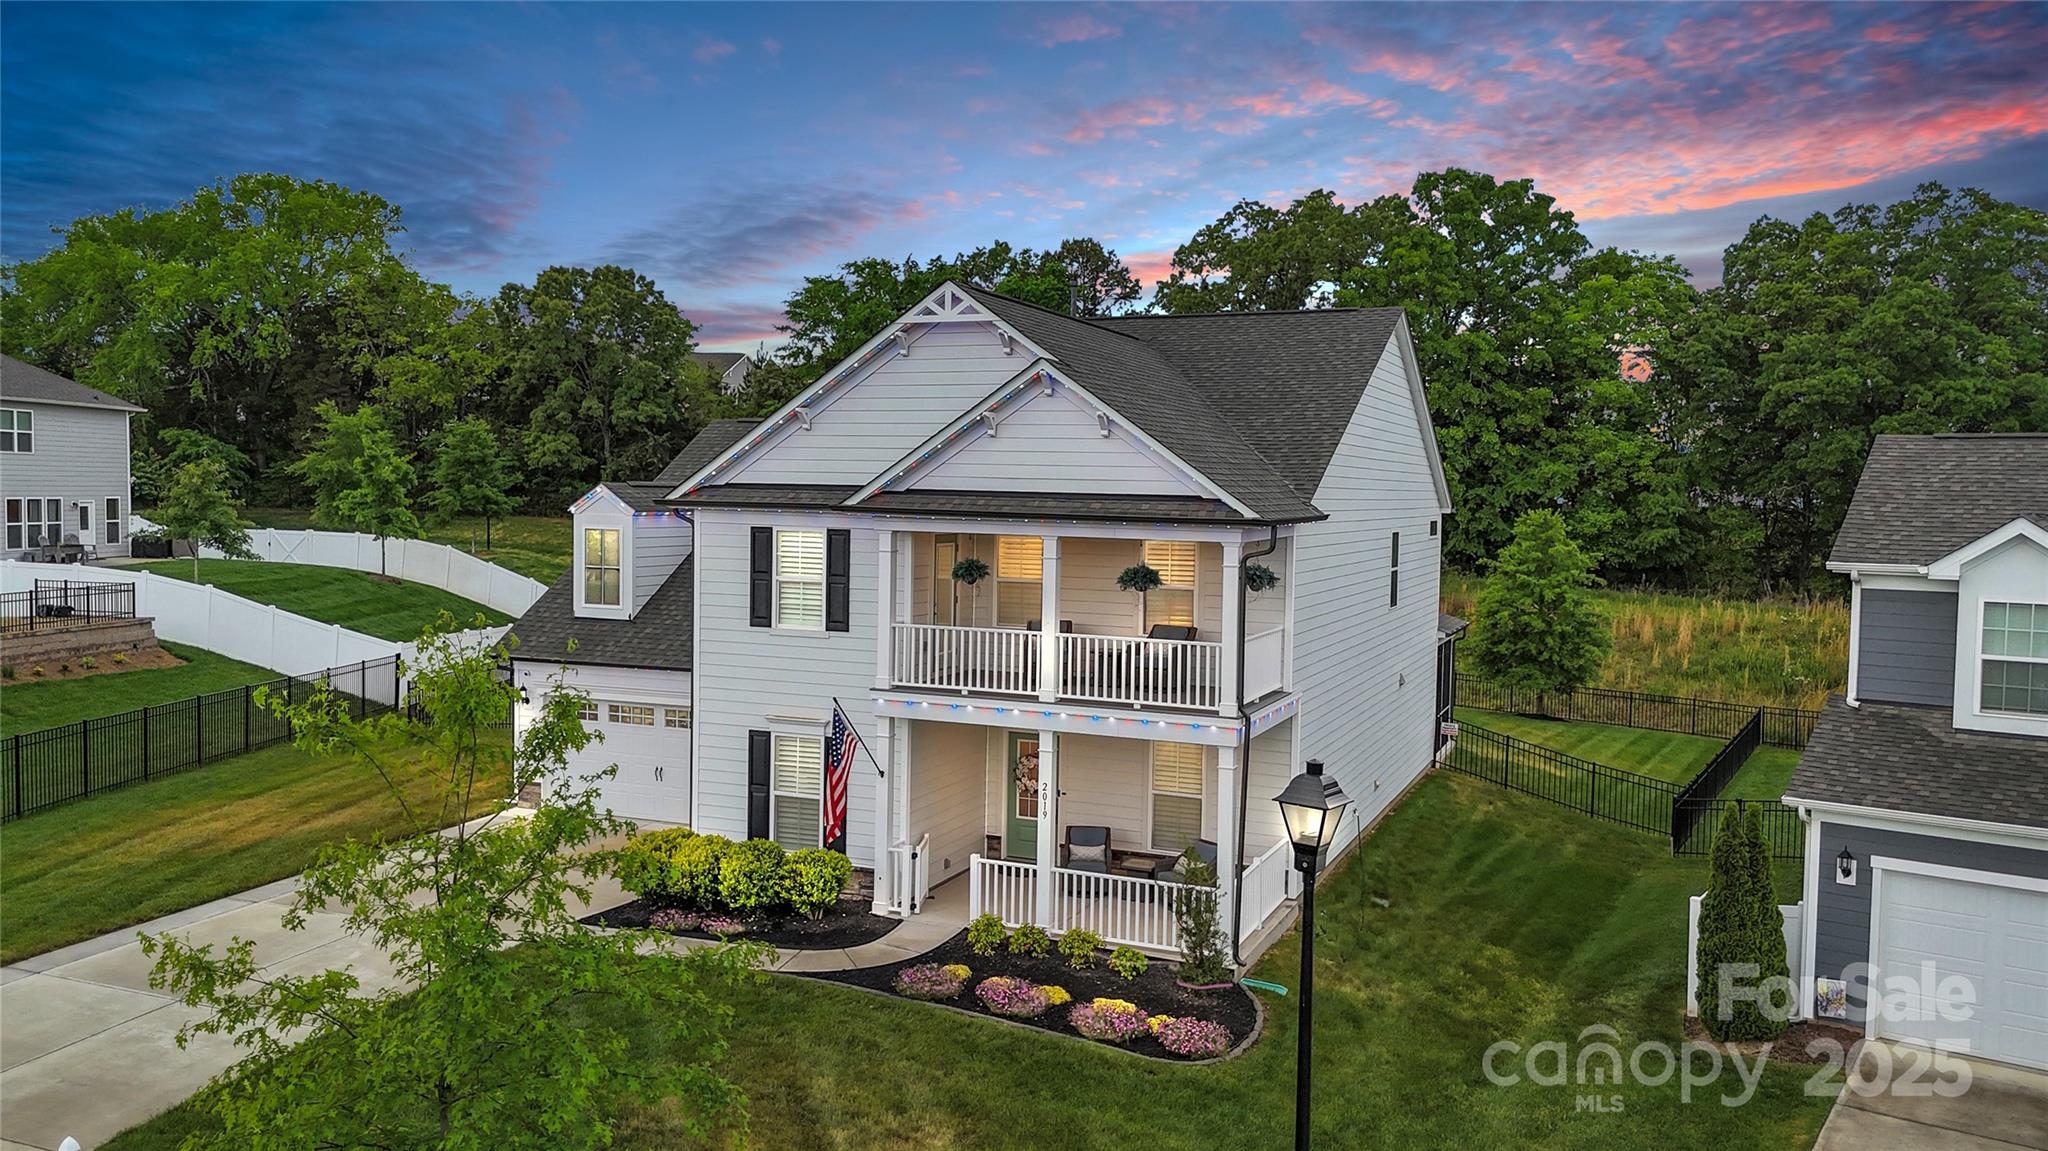
Nestled on one of the best lots in the highly-sought-after McCullough Community, 2019 Taylorcrest Drive is the perfect place to call Home Sweet Home! 

Features include: open floorplan with natural light, 4 Bedrooms and 1 additional Bedroom/Flex Room (5 BR), 2.5 Baths, a private home office, a formal designated dining room, tons of storage space, a giant finished garage, a butler's pantry, a wet bar, a gourmet extended kitchen, a cafe area, a screened-in back lanai, an upper level balcony, a main level spacious, covered porch, gas range, mud/drop zone, entire home freshly painted, upgraded flooring (See Attached Renovation List for Full Details)! 

Located in the Fort Mill section, resort style amenities include 2 pools, tennis courts, walking trail (soon-to-open access to Pineville trails), dog park as well close proximity to shopping, dining, theme park attractions and uptown Charlotte all with the SC taxes and Fort Mill school districts.
#4238451

Fort Mill

2019 Taylorcrest Drive

5 Beds

2 Baths

3,044 Sq.Ft.

$775,000

MLS#: 4238451
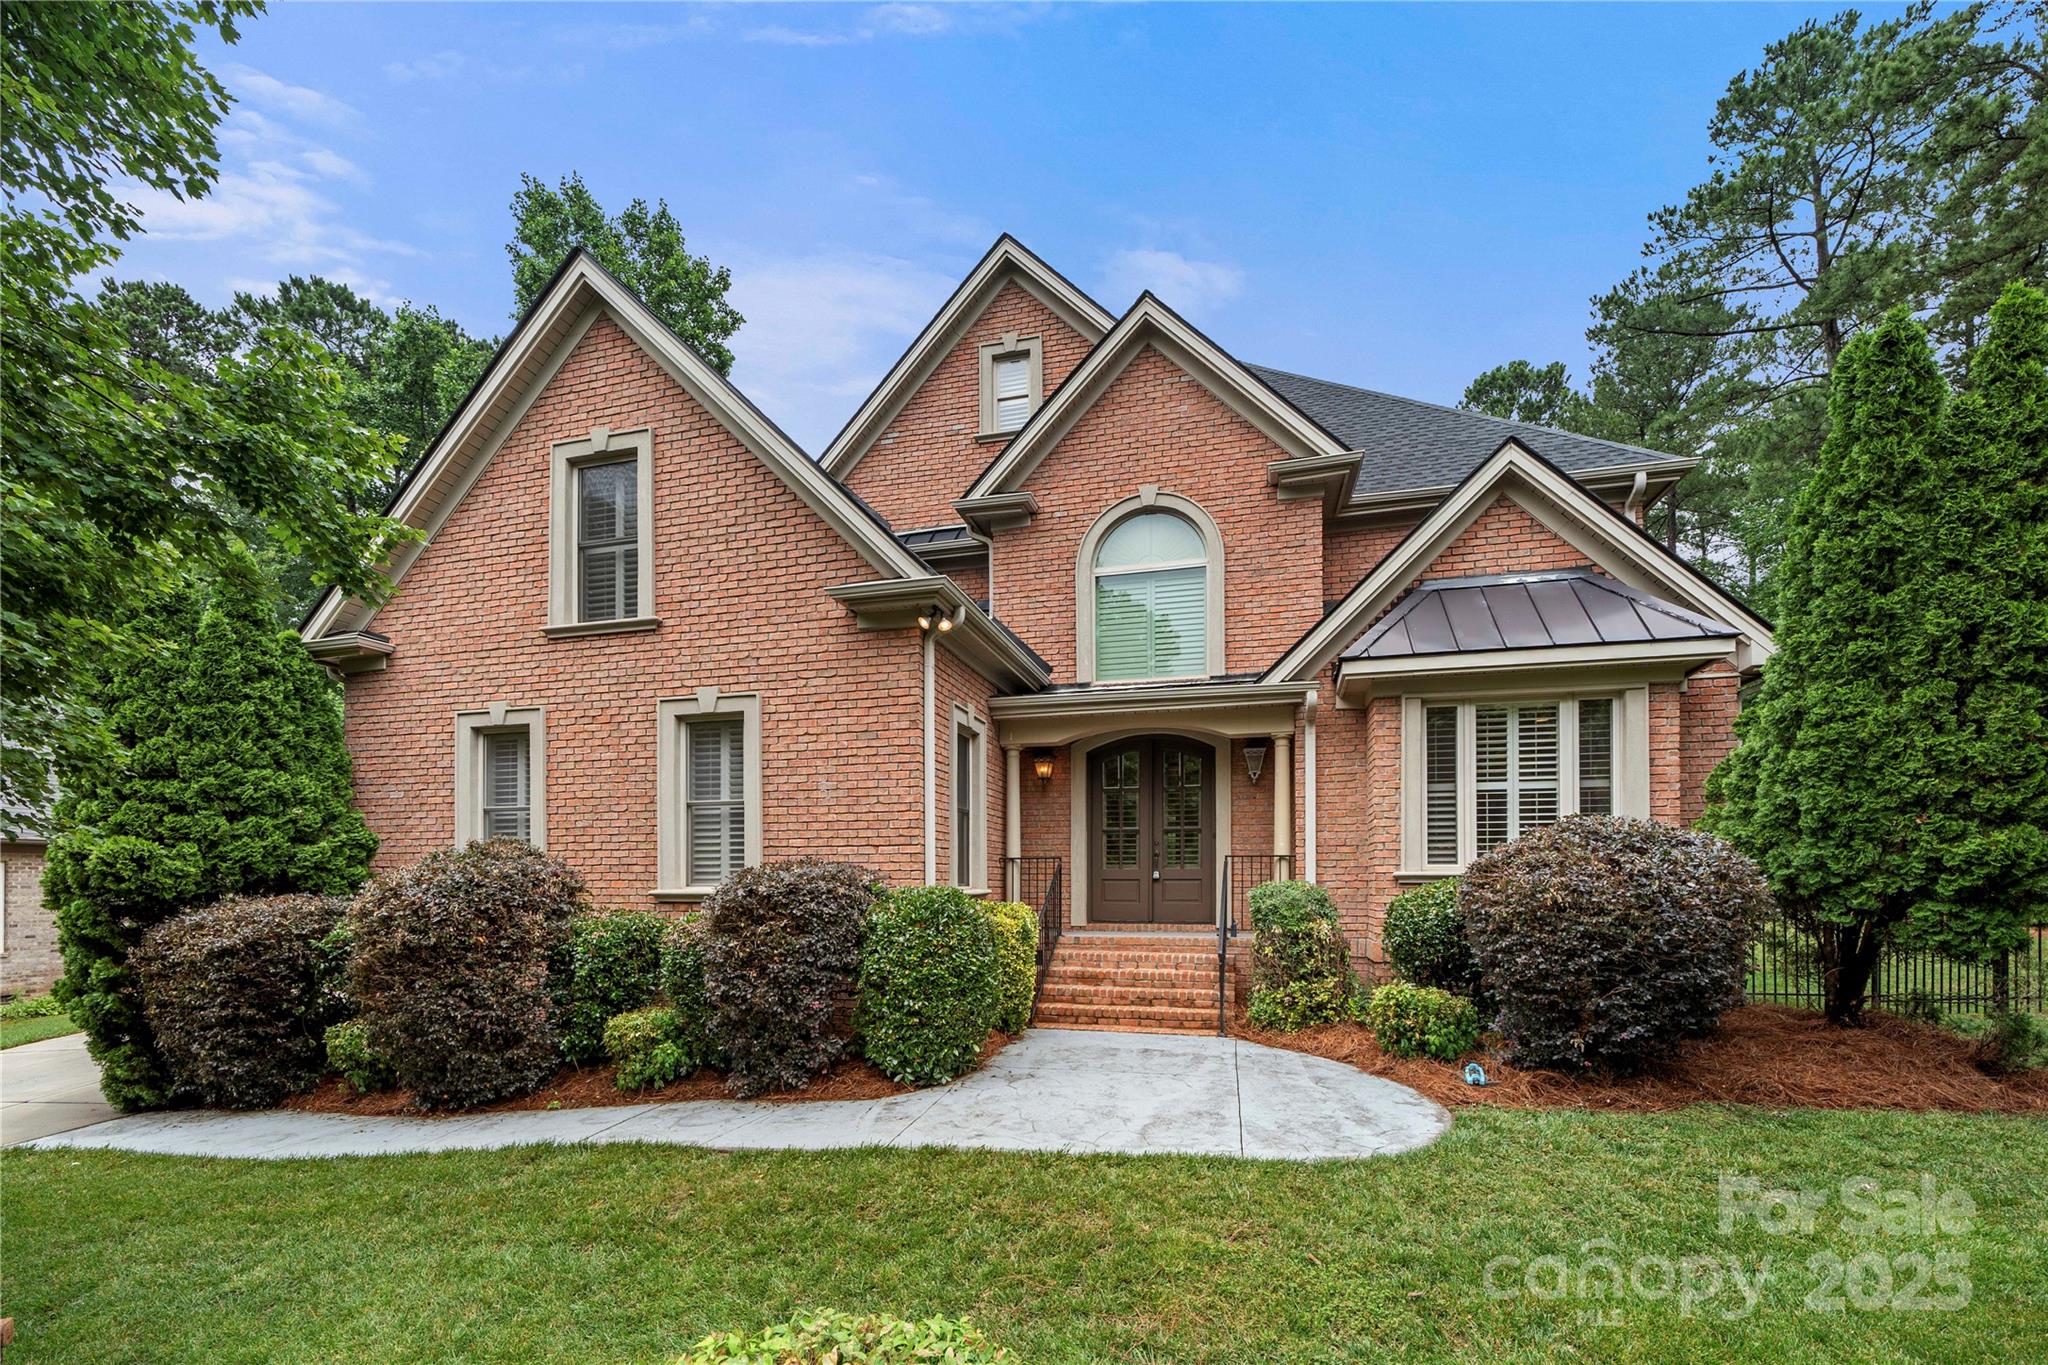
This elegant custom brick home nestled in the desirable lakeside community of Heron Cove is surrounded by mature landscaping offering exclusive tranquility. As you step inside you'll be greeted by rich architectural details, including inlaid hardwood floors, coffered ceilings & plantation shutters throughout. Main level features a spacious living room with a fireplace, formal dining area & second bdrm suite perfect for guests. Upstairs, a versatile office boasts a 2nd fireplace. Enjoy the serene outdoors from the screened-in porch, complete with a fireplace overlooking a private lush backyard. Detached garage is perfect for a workshop. Trim lights installed throughout front. The roof was replaced in 2023 & the entire interior has been freshly painted agreeable gray. Community amenities include a pool, playground & access to Lake Wylie for kayaking, canoeing, or paddleboarding. Award-winning Clover School District with easy access to CLT Airport, parks, trails, shopping & dining.
#4259810

Clover

310 Ridge Reserve Drive

4 Beds

3 Baths

3,302 Sq.Ft.

$775,000

MLS#: 4259810
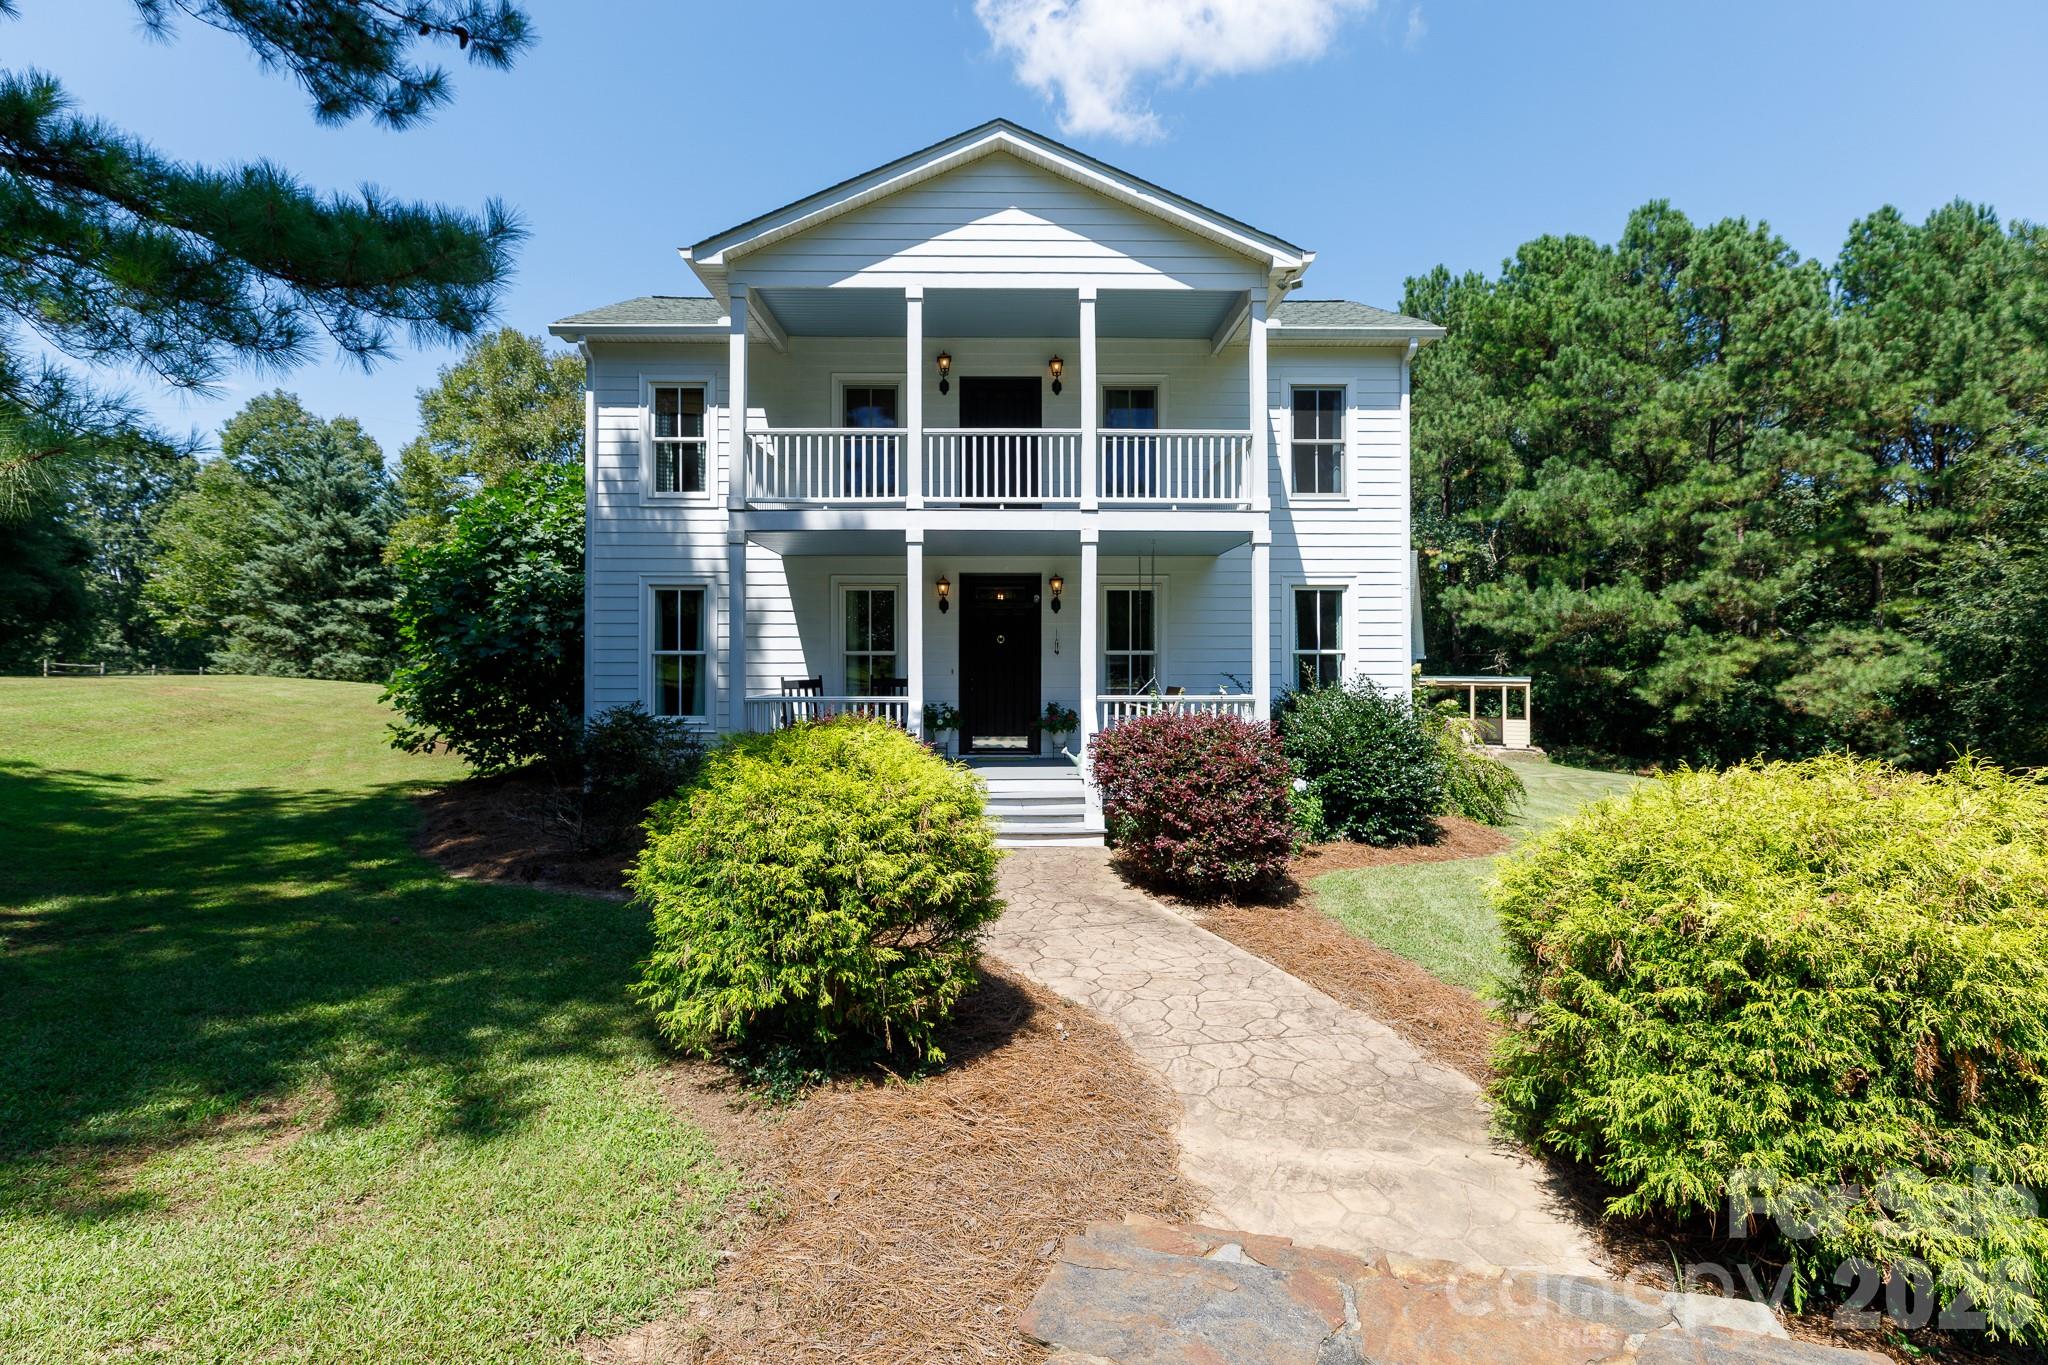
Imagine starting your mornings on a charming front porch overlooking 5.42 acres of serene, private landscape. This exceptional estate blends timeless charm with thoughtful design, offering a lifestyle of quiet luxury and versatility. At the heart of the home, the gourmet kitchen serves as a culinary sanctuary, complete with a butcher block work island, a six-burner gas cooktop, and a stylish keeping room with a wet bar for seamless entertaining. The main-level primary retreat invites total relaxation with its classic claw-foot tub and elegant finishes, while the upper-level bedrooms each enjoy the privacy of their own ensuite baths. Beyond the main residence, the detached garage features a fully appointed guest suite, providing the perfect space for a home office, a hobby studio, or long-term visitors. Whether you are hosting a holiday dinner in the formal dining room or gathering on the screened porch by the warmth of the wood-burning fireplace, this property provides an incredible backdrop for every season of life.
#4352641

Rock Hill

5092 Matthews Simril Road

4 Beds

4 Baths

2,620 Sq.Ft.

$775,000

MLS#: 4352641
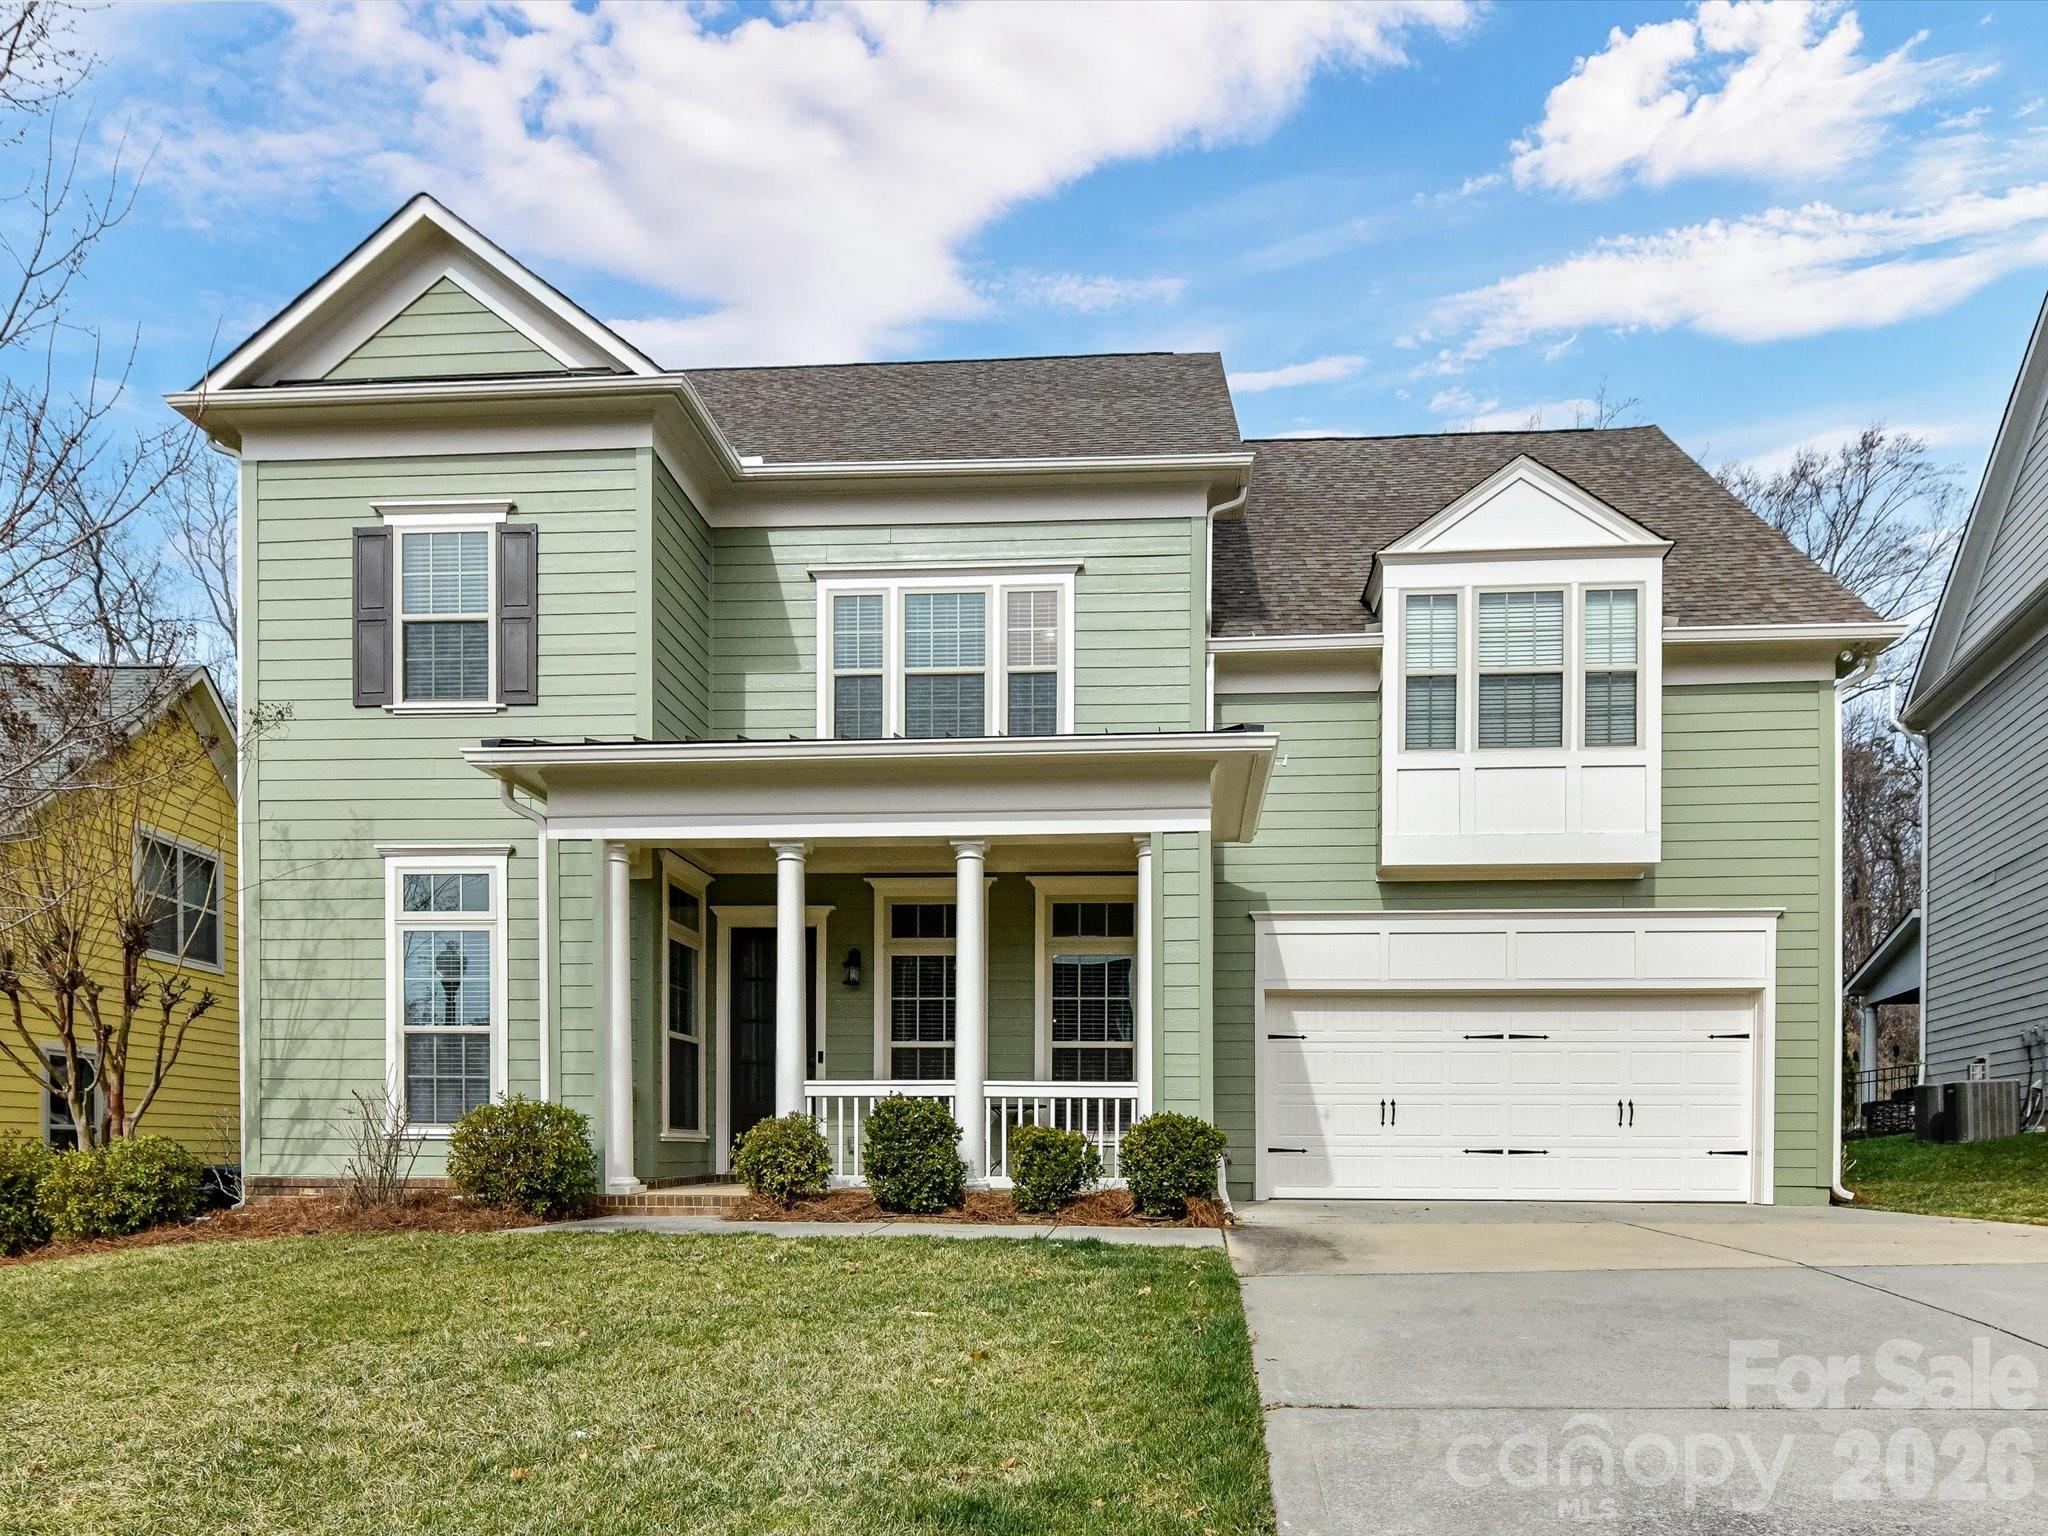
Welcome to this stunning BridgeMill home, nestled in a picturesque setting with a gorgeous tree-lined backyard and inviting outdoor space. The open floorplan is thoughtfully designed with high-end features, including 10-foot ceilings, high doorways, gleaming hardwoods and a gourmet kitchen. You'll find a guest bedroom/full bath conveniently located on the main floor, along with abundant storage options. The gourmet kitchen is a chef's dream, boasting a spacious island, upgraded white cabinetry, a 5-burner appliance package w tons of natural light. Large owner's suite offers a spa-like bathroom and a generous walk-in closet, all while providing a tranquil view of the serene tree buffer. 3rd floor unfinished space is plumbed for a 5th bathroom. BridgeMill features resort-style amenities such as a clubhouse, two pools, a fitness center, and courts for tennis, pickleball, basketball and volleyball. Additionally, there are three pocket parks, nature trails, pond and dog park that cater to everyone’s recreational needs. Experience the perfect blend of luxury and community living in this exceptional home!
#4331643

Indian Land

15832 Reynolds Drive

5 Beds

4 Baths

3,498 Sq.Ft.

$775,000

MLS#: 4331643
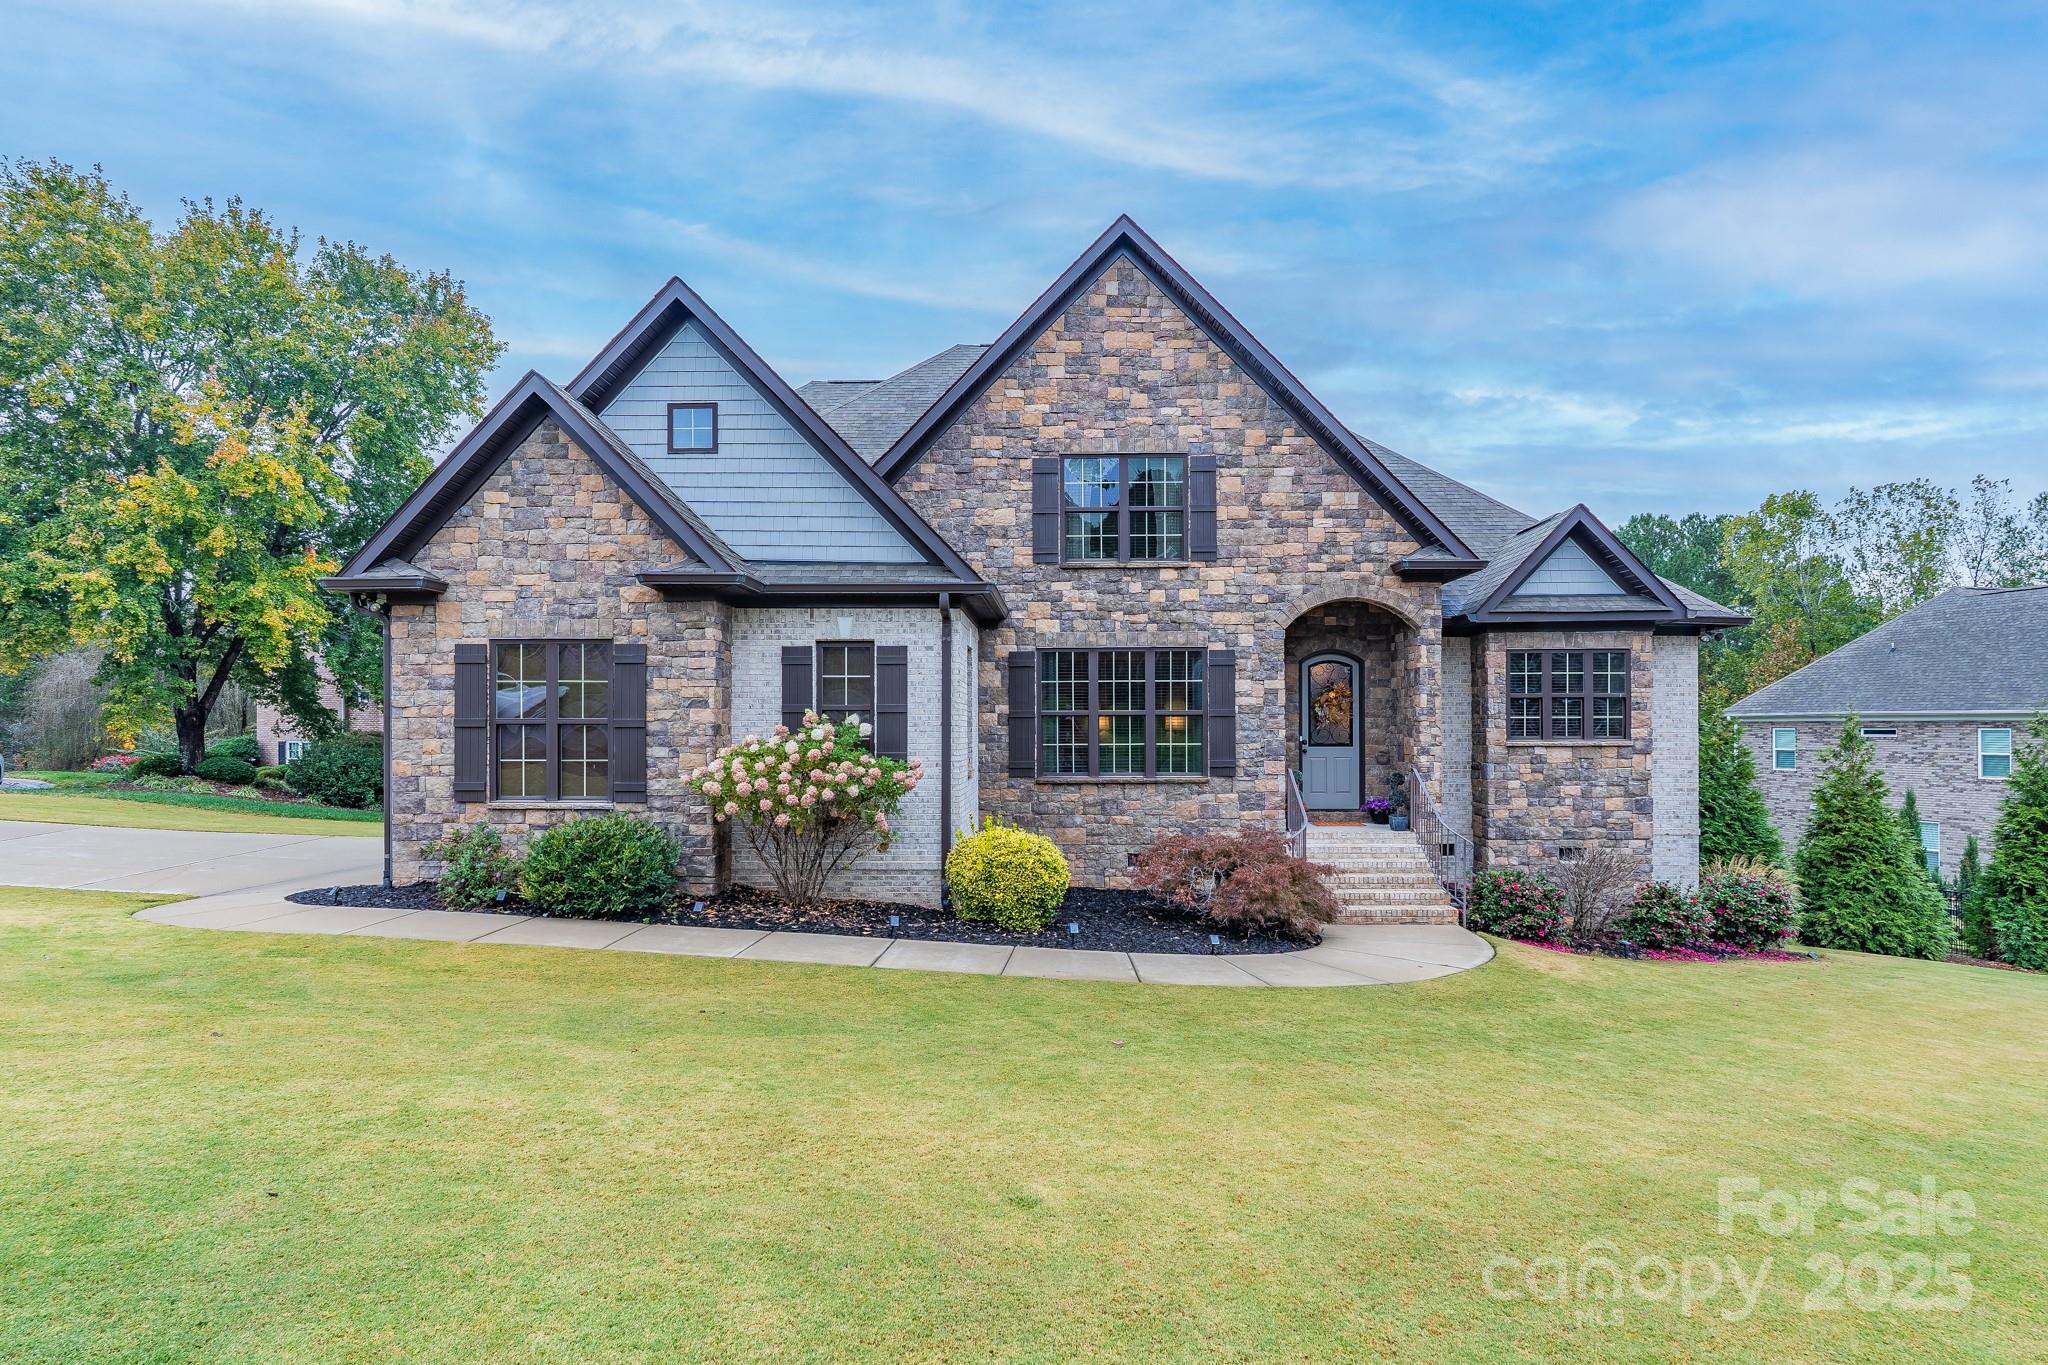
This showstopper is sure to impress you from the moment you step on the property!  From the front entrance to the backyard oasis, this one is filled with upgrades.  The main level features beautiful bamboo flooring, bringing consistency and warmth throughout.  A two-story family room with fireplace is the perfect entertaining spot, especially with the openness to the kitchen.  The chef will enjoy the time spent preparing meals with gas cooktop, wall oven, stainless appliances, granite, spacious island with seating, and breakfast area.  The separate dining room will serve you well for both formal and informal meals.  The main level primary suite features a large bedroom and recently upgraded private bath.   Featuring separate vanities, a gorgeous soaking tub, new tile shower, and wood accents, the primary bath will captivate your time as you will never want to leave this private spa-like setting.  A second bedroom and full bath are on the main level as well.  Upstairs is home to three additional bedrooms, a bonus room, and full bath.  Enjoy your mornings on the screened porch overlooking the highlight of the backyard – your private “resort living” with gorgeous gunite saltwater pool, hot tub, stone fireplace, and firepit!  You will be the envy of the neighborhood and outdoor entertaining will leave your guests speechless.  An attached double garage will serve you well, especially on those cold or rainy mornings!  All of this – and located on a cul-de-sac along the 18th fairway at Waterford Golf Club.  Make your appointment today to check out 703 Waterford Glen Way, then head out to start packing!
#4316639

Rock Hill

703 Waterford Glen Way

5 Beds

3 Baths

3,120 Sq.Ft.

$775,000

MLS#: 4316639

1 ... 506 507 508 509 510 ... 666
* Listings identified with the FMLS IDX logo come from FMLS and are held by brokerage firms other than the owner of this website. The listing brokerage is identified in any listing details. Information is deemed reliable but is not guaranteed. If you believe any FMLS listing contains material that infringes your copyrighted work please click here to review our DMCA policy and learn how to submit a takedown request. © 2024. First Multiple Listing Service, Inc.
 - property

Send a message

Message successfully sent.

Your message

What is 3 + 4 ?

Reason for contacting?

I agree to receive email communication and understand I can unsubscribe at any time.

I agree to be contacted by Prestino Advantage via call, email, and text for real estate services. To opt out, you can reply 'stop' at any time or reply 'help' for assistance. You can also click the unsubscribe link in the emails. Message and data rates may apply. Message frequency may vary. Privacy Policy

Sign Out

Virtual Assistant

Would you like to take the next step with this property? We can help you schedule a showing or virtual tour, or send you more details.

Yes, I would like more information.

Thank You for Your Reply, One of Our Agents will contact you as soon as possible

No, maybe later.

Thank you, you can always contact me via email, phone number or through the contact form.

Realhub AI

Lucy - Your AI-Powered Realtor

Update Your Temporary Password

Personalize your search

Enter your email and we'll notify you immediately when new listings match what you're looking for.

or enter email address

Already have an account ? Login here

Continue your home search

I agree to receive communications and understand I can unsubscribe at any time.

I agree to be contacted by Prestino Advantage via call, email, and text for real estate services. To opt out, you can reply 'stop' at any time or reply 'help' for assistance. You can also click the unsubscribe link in the emails. Message and data rates may apply. Message frequency may vary. Privacy Policy

Already have an account ? Login here

We use cookies

We use cookies primarily for analytics to enhance your experience. By accepting, you agree to our use of these cookies. You can manage your preferences or learn more about our cookies policy.
