
Properties

Browse or get in touch to schedule a walkthrough.

  • Nearby me
Price range

Popular Features

Community Features

Association

Property Features

Waterfront

View

Exterior Features

Interior Features

Style

10000 properties match your criteria

Updated 1 minute ago

E-Alert name
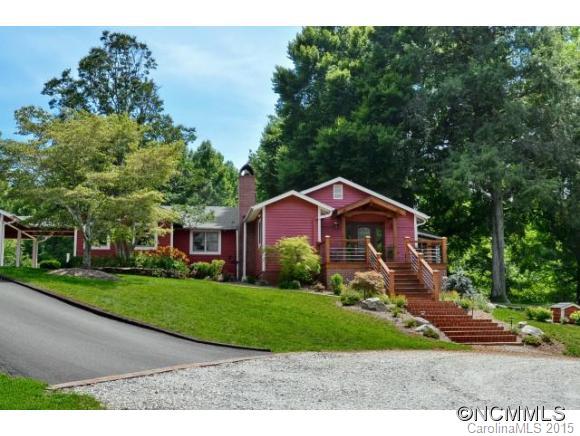
Saxon Woods Farm comes with much local historical significance(short history in attachments) The original part of the house was built in  was purchased in 1956 by Jarrett Schmid and named Saxon Woods Farm. This is the first time the property has been on the market since 1956. This charming 3BR/3BA home has had numerous renovations over the years as have the pool, traditional 4 stall barn and pastures. Private and on the FETA trail system.
#NCM588229

Landrum

220 Block House Road

3 Beds

3 Baths

3,059 Sq.Ft.

$775,000

MLS#: NCM588229
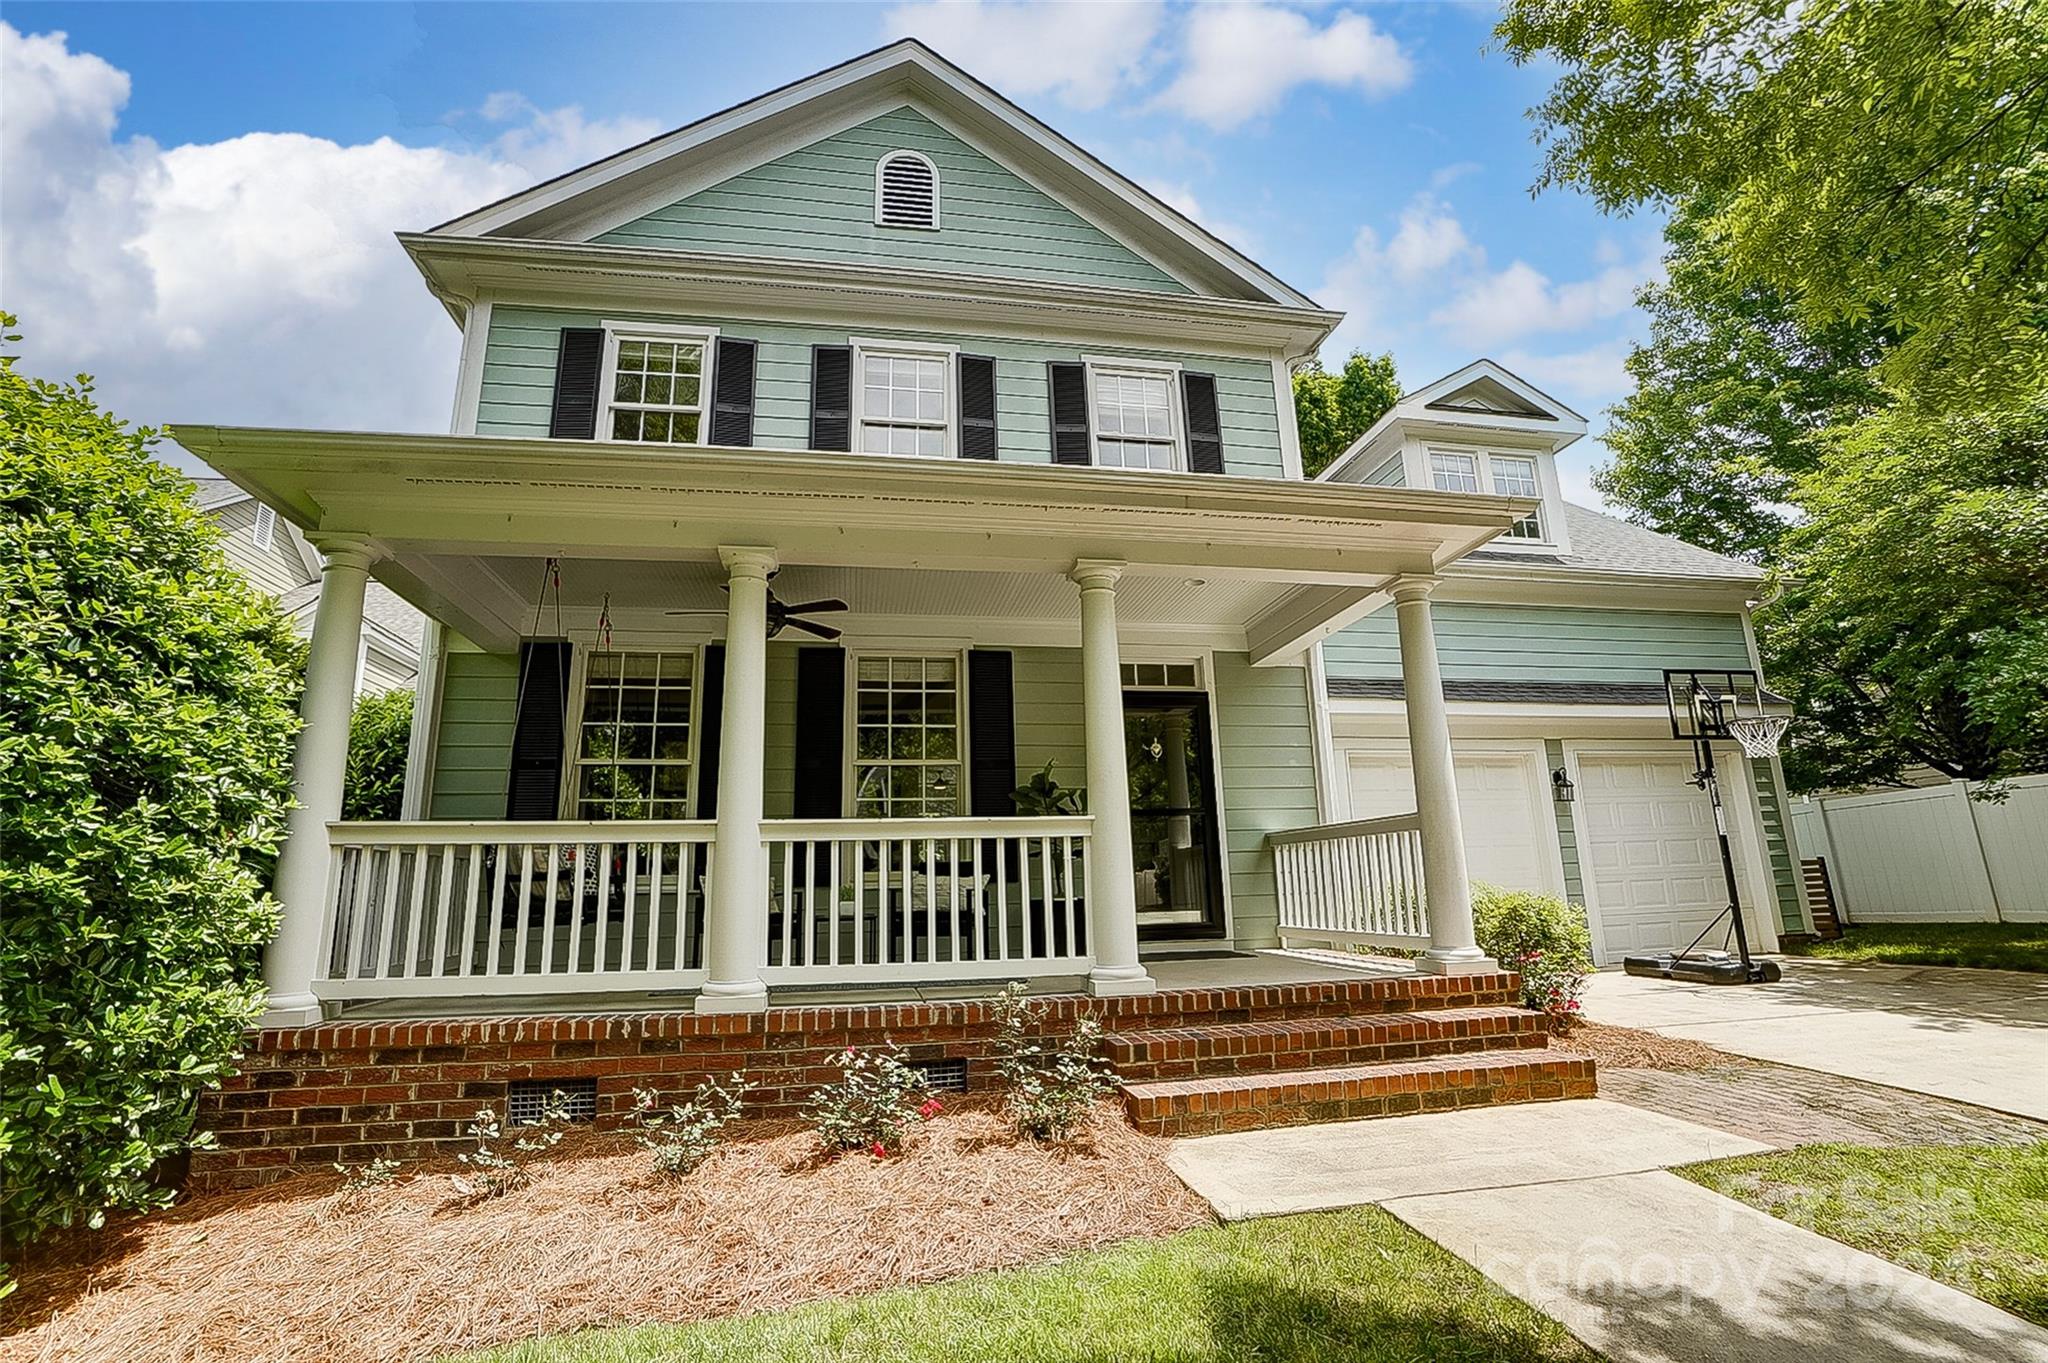
Beautifully updated home nestled in the sought-after Baxter Village community! This home boasts 3 bedrooms plus an amazing bonus and sits on a desirable cul-de-sac homesite, backing to the wooded trail system, and offering privacy and tranquility. Step in from the front porch and into an open floor plan, just perfect for gathering! Head up to the primary suite, two secondary bedrooms and an expansive bonus room with endless possibilities and walk in storage! Enjoy a range of updates throughout the home that add to its modern appeal and functionality. Rock away on the front porch or relax on the double decks overlooking a serene backdrop of dense woods, perfect for outdoor entertainment or peaceful evenings. This home is a rare find, offering both modern amenities and a peaceful setting. Ideal for families looking for space, comfort, and community. Don’t miss the opportunity to make this your new home! Baxter offers 2 pools, tennis, trails, shoppes, eateries, fitness options and more!
#4135833

Fort Mill

5312 Maddox Court

4 Beds

2 Baths

2,605 Sq.Ft.

$775,000

MLS#: 4135833
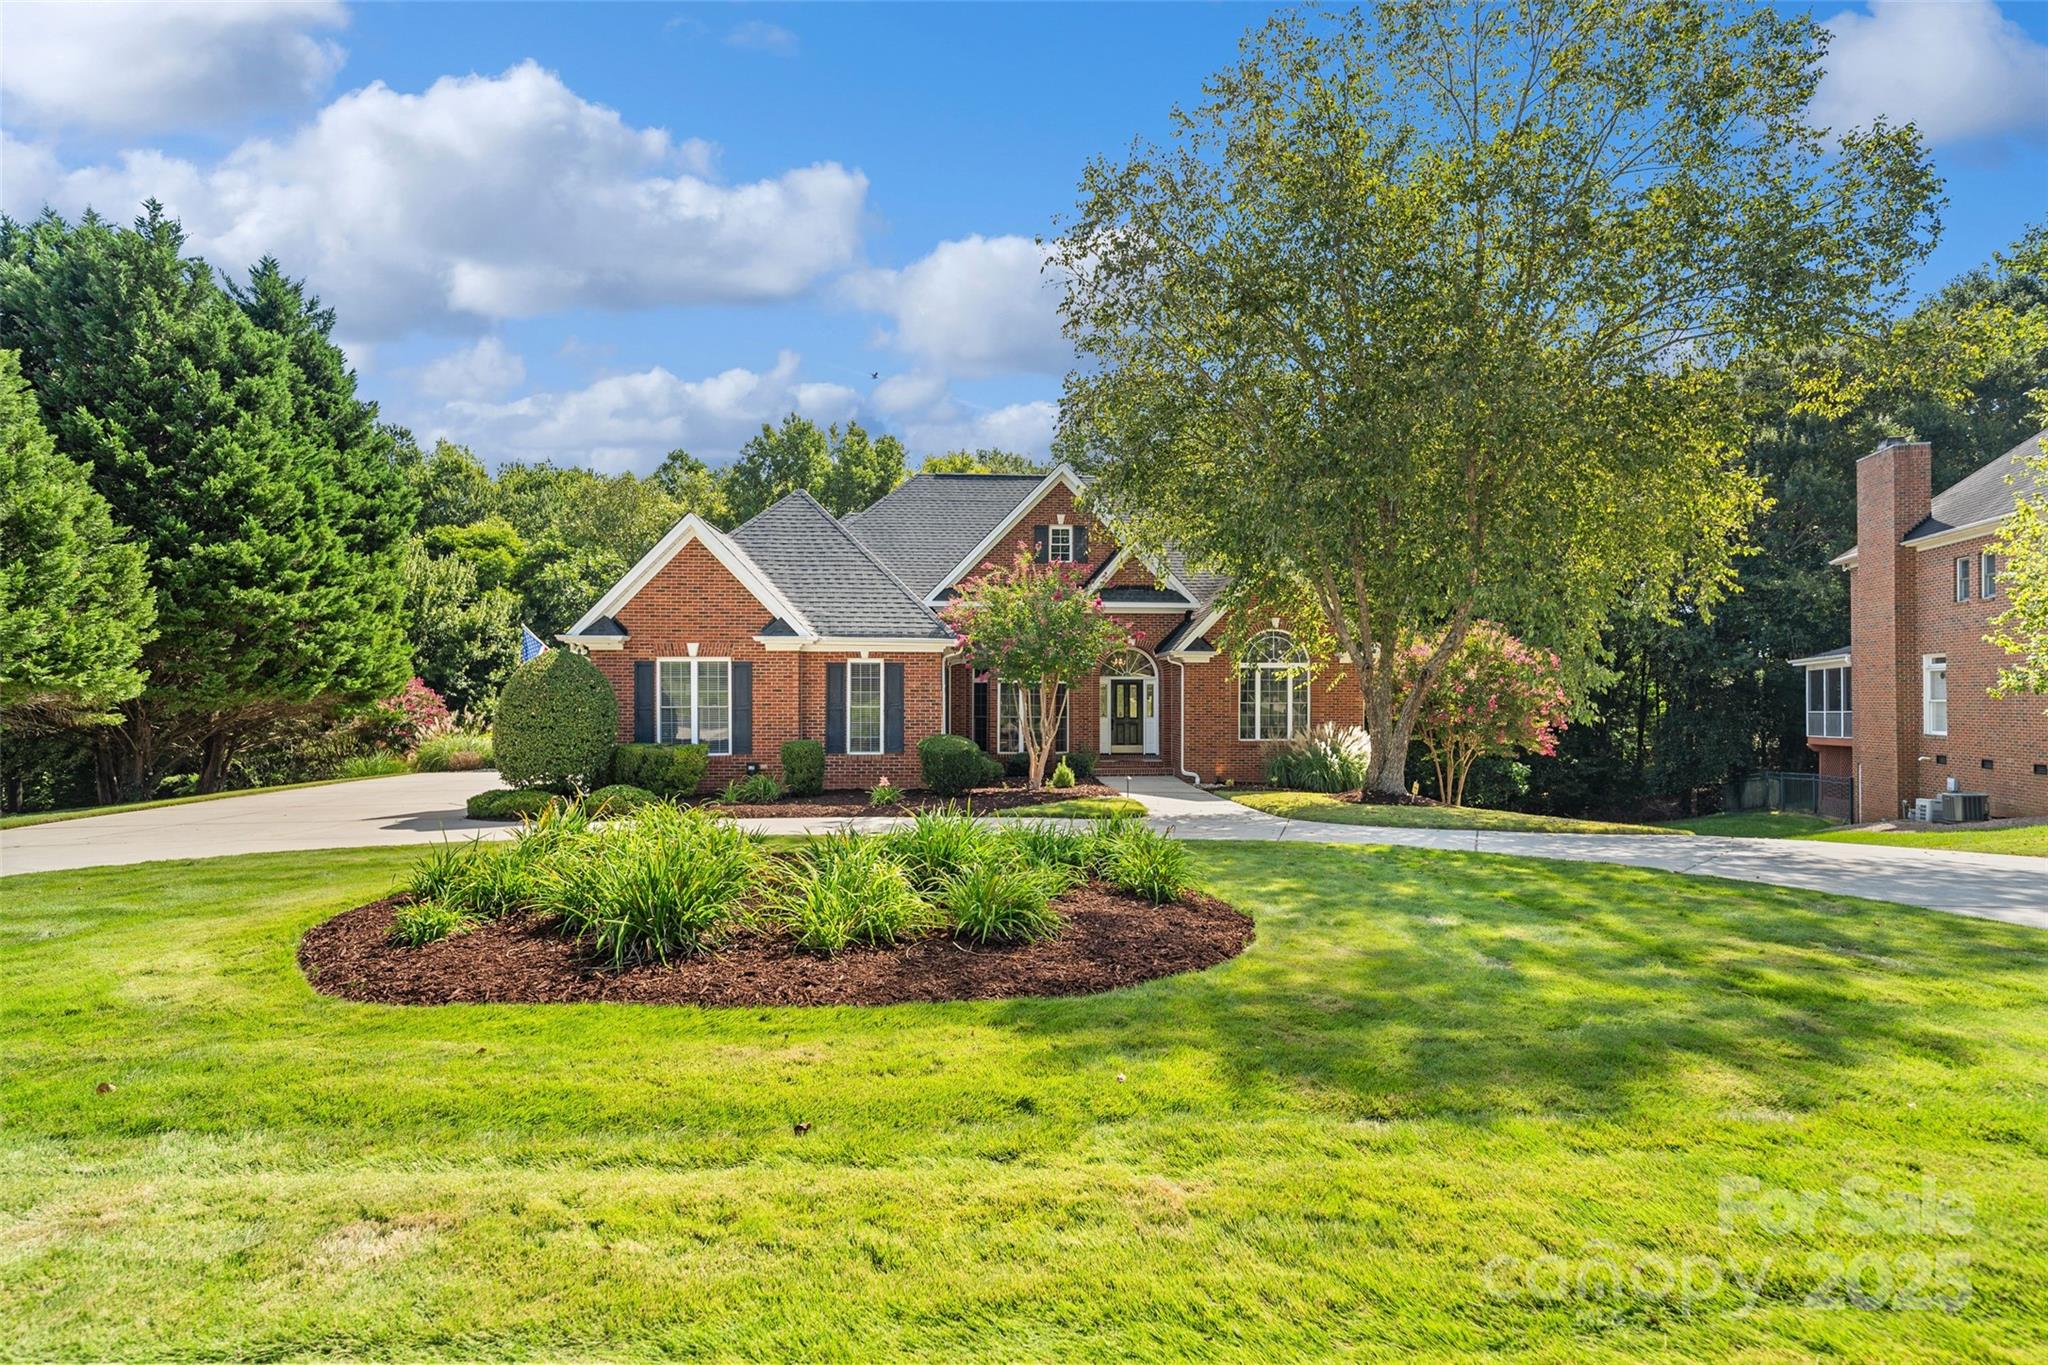
This home is truly a gem! As soon as you enter, you'll be greeted by exceptional custom details, stunning trim work, and soaring ceilings. The abundance of natural light streaming through large windows highlights the beautiful hardwood floors throughout. The main level is perfect for entertaining, with a spacious dining and living area, a cozy front office, and a kitchen with a charming breakfast room that opens up to a lovely porch. Enjoy your morning coffee outside, surrounded by peaceful nature, all while being just minutes away from shopping and dining. The primary suite is a retreat of its own, located on the main floor, complete with a cozy sitting area and a private door leading to the back deck. The versatile floor plan also offers two additional guest bedrooms and a Jack-and-Jill bathroom on the main level, as well as a guest room and bath in the basement. The finished basement is an entertainer’s dream, featuring a large bonus/flex room, a convenient half bath, and an expansive unfinished storage area with a third-car garage. Outside, you'll find a fire pit and hot tub, both illuminated for the perfect fall evenings, complete with a TV for added enjoyment. The neighborhood is just as impressive, offering over 2 miles of trails, serene ponds, an outdoor pool, and sports courts. This home truly has it all!
#4299103

Rock Hill

1116 Torrington Circle

4 Beds

3 Baths

3,731 Sq.Ft.

$775,000

MLS#: 4299103
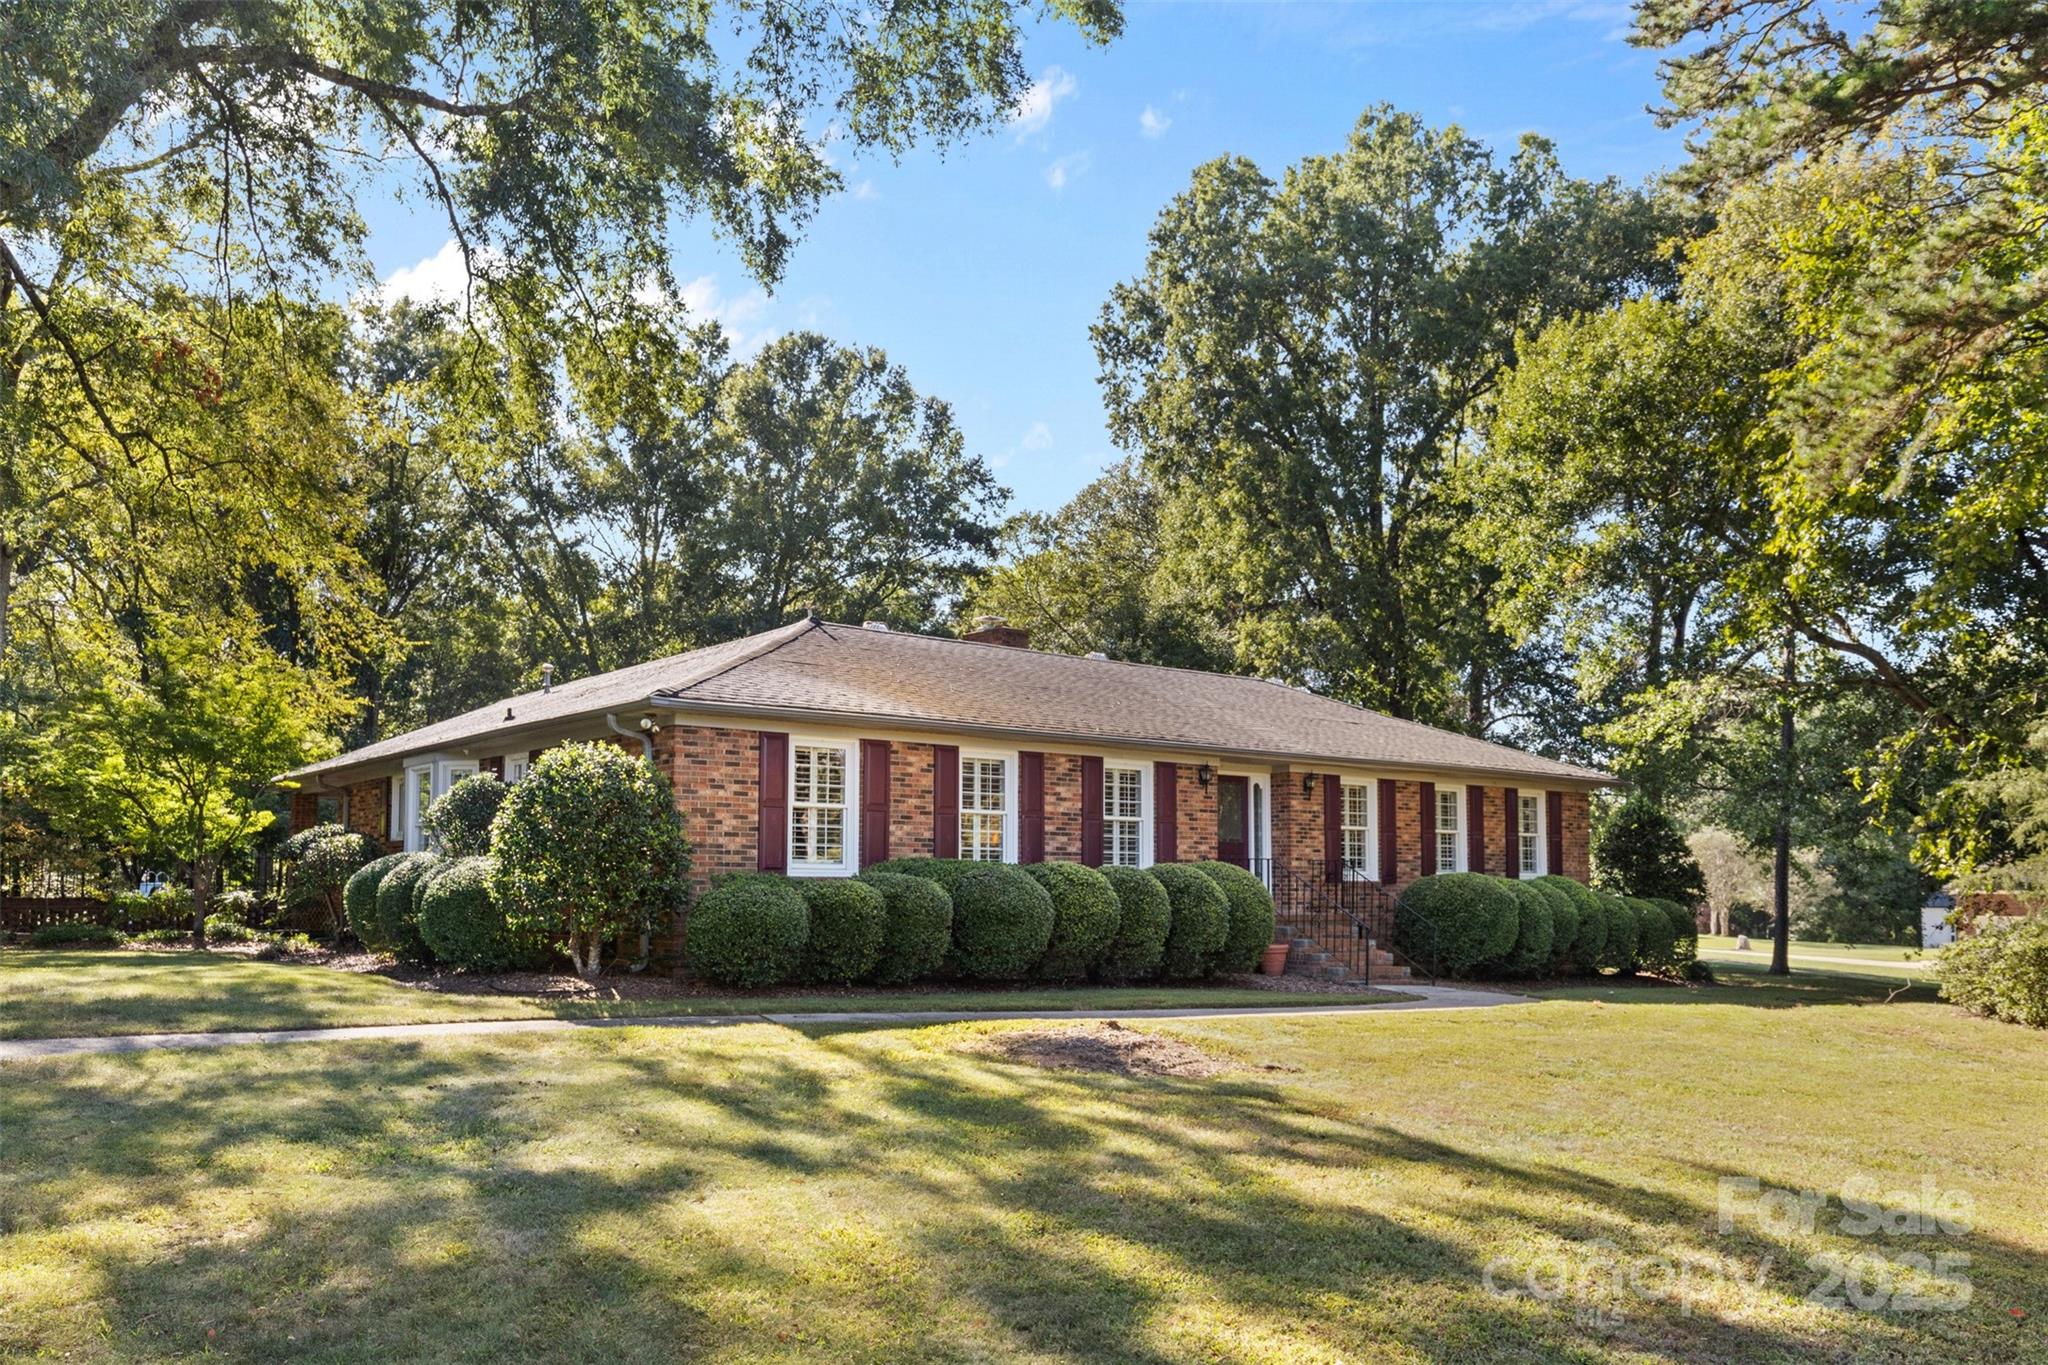
Charming 3-bedroom, 2-bathroom full-brick ranch home on a stunning 4.7-acre property! This home features a renovated kitchen with stainless steel appliances, a gas cooktop and granite countertops, a formal dining room, a formal living room and family room, as well as a beautiful sunroom surrounded by windows. The rest of the home includes two large secondary bedrooms with walk-in closets and a full bath, along with a primary bedroom with en-suite bathroom. Outside, you'll find an in-ground pool, covered patio, courtyard, as well as ample lawn space to enjoy! In addition to the main house, this property includes a studio apartment with a full bath and kitchenette, an oversized RV garage with lift and second-story walk-up storage, a small pool house, as well as two additional outbuildings that could be upfitted for a variety of uses! The 4.7 acres also features both wooded space and a large pond. Truly a unique property you will not want to miss!
#4308903

Indian Land

10935 Harrisburg Road

3 Beds

3 Baths

1,978 Sq.Ft.

$775,000

MLS#: 4308903
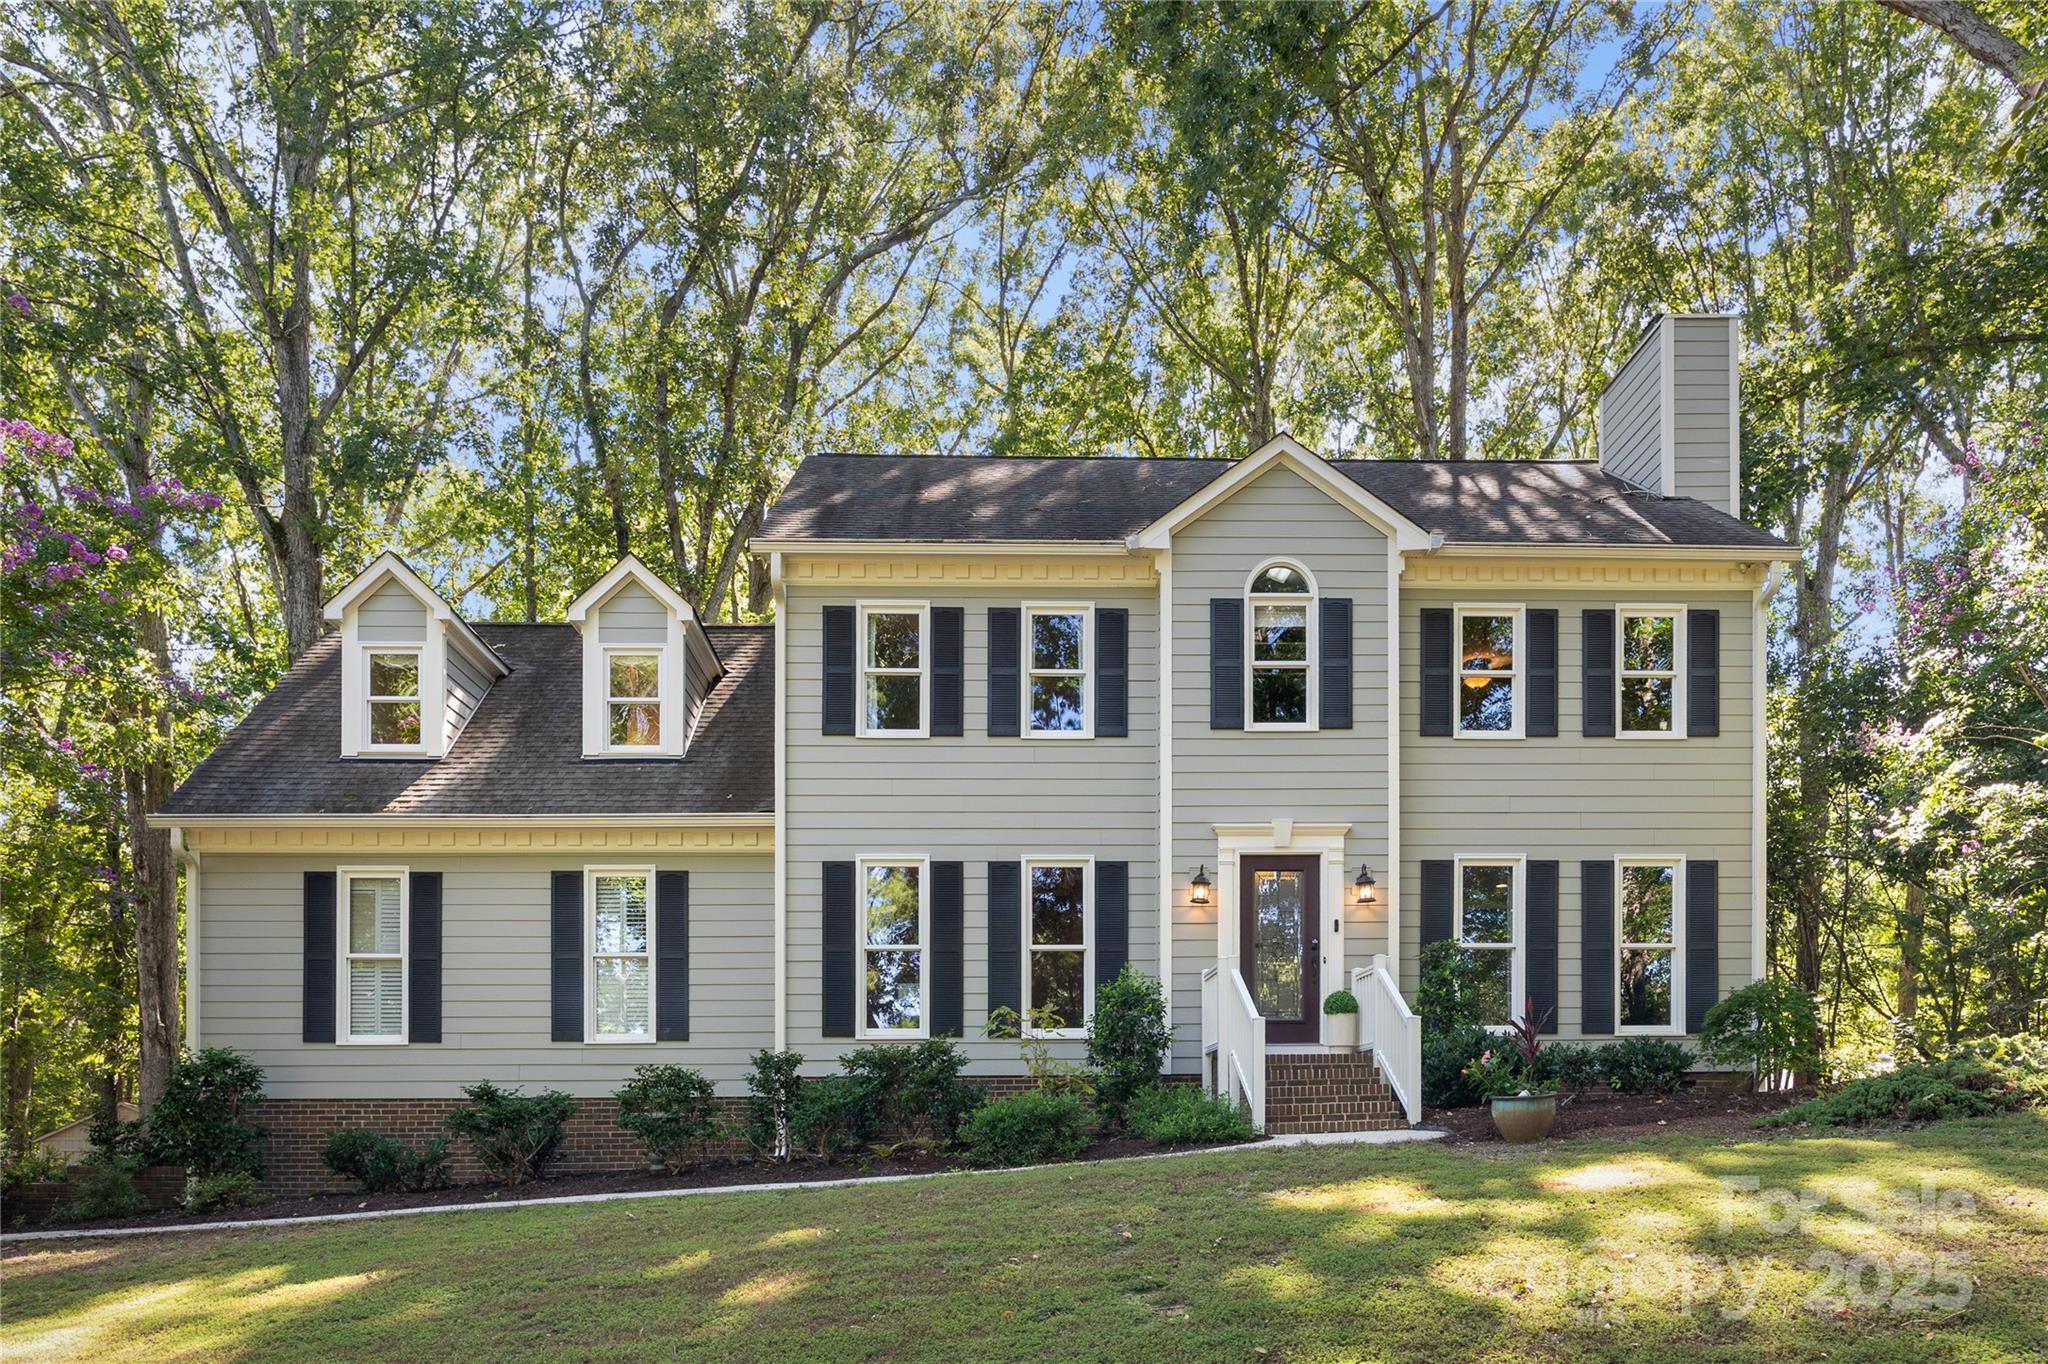
Charming home on almost an acre in sought after Tara Plantation with Fort Mill Schools. Location is key and this community and home offer both convenience and seclusion. You'll feel like you're worlds away when you arrive, yet everything you need is just minutes from home. Meticulously maintained and updated over the years with appealing features such as low maintenance fiber cement siding (2015), newer windows (2013), newer deck (2015), newer HVAC on main level (2019) and an encapsulated crawlspace (2023). Solid oak hardwood floors throughout most of the home, a charming kitchen (new stove & fridge 2019), attractive upgraded and updated bathrooms, stylish light fixtures, on trend paint colors, stacked stone fireplace surround and more! This classic home boasts a cozy family room with a gas log fireplace that is the focal point of the room. The dining room could also be a flex space depending on your lifestyle - the sellers are using it for billiards and the previous owners used it for an office (it has doors so it can be closed off). The kitchen has an abundance of counter space as well as a center island that is perfect for prep or serving. There's also a built in drop zone as you enter from the garage. The breakfast area has a bay window that overlooks the beautiful backyard and there's an adjacent sitting area with built in shelves and cabinets that makes a perfect spot to sit and enjoy a good book or a cup of coffee. Upstairs you'll find the spacious primary suite with a walk in closet and the primary bath showcases a dual sink vanity, framed mirrors, designer fixtures, custom tile shower and floors, and a claw foot tub. There are 2 additional bedrooms plus a larger 4th bedroom that could also be used as a bonus room if desired. The hall bath is tastefully appointed with a dual sink vanity, framed mirrors, tiled tub/shower combo and tile floors. Be sure to check out the 3rd floor bonus area that makes a great spot for movies, video games, crafting, etc. The garage offers plenty of space to park 2 cars easily and still leaves room for storage. Last but not least, the outdoors will not disappoint. The oversized deck has built in benches and has been freshly painted. The wooded yard offers privacy and endless opportunities for those with a love for the outdoors, including a wood burning fire pit. There are 2 sheds. One shed for storing lawn equipment and all of your outdoor toys. The other is finished, wired with electricity and has a mini split HVAC system, making it perfect for a She Shed or Man Cave. This home and property truly has it all! Don't miss your opportunity!
#4297490

Fort Mill

1419 Old Tara Lane

4 Beds

2 Baths

2,981 Sq.Ft.

$775,000

MLS#: 4297490
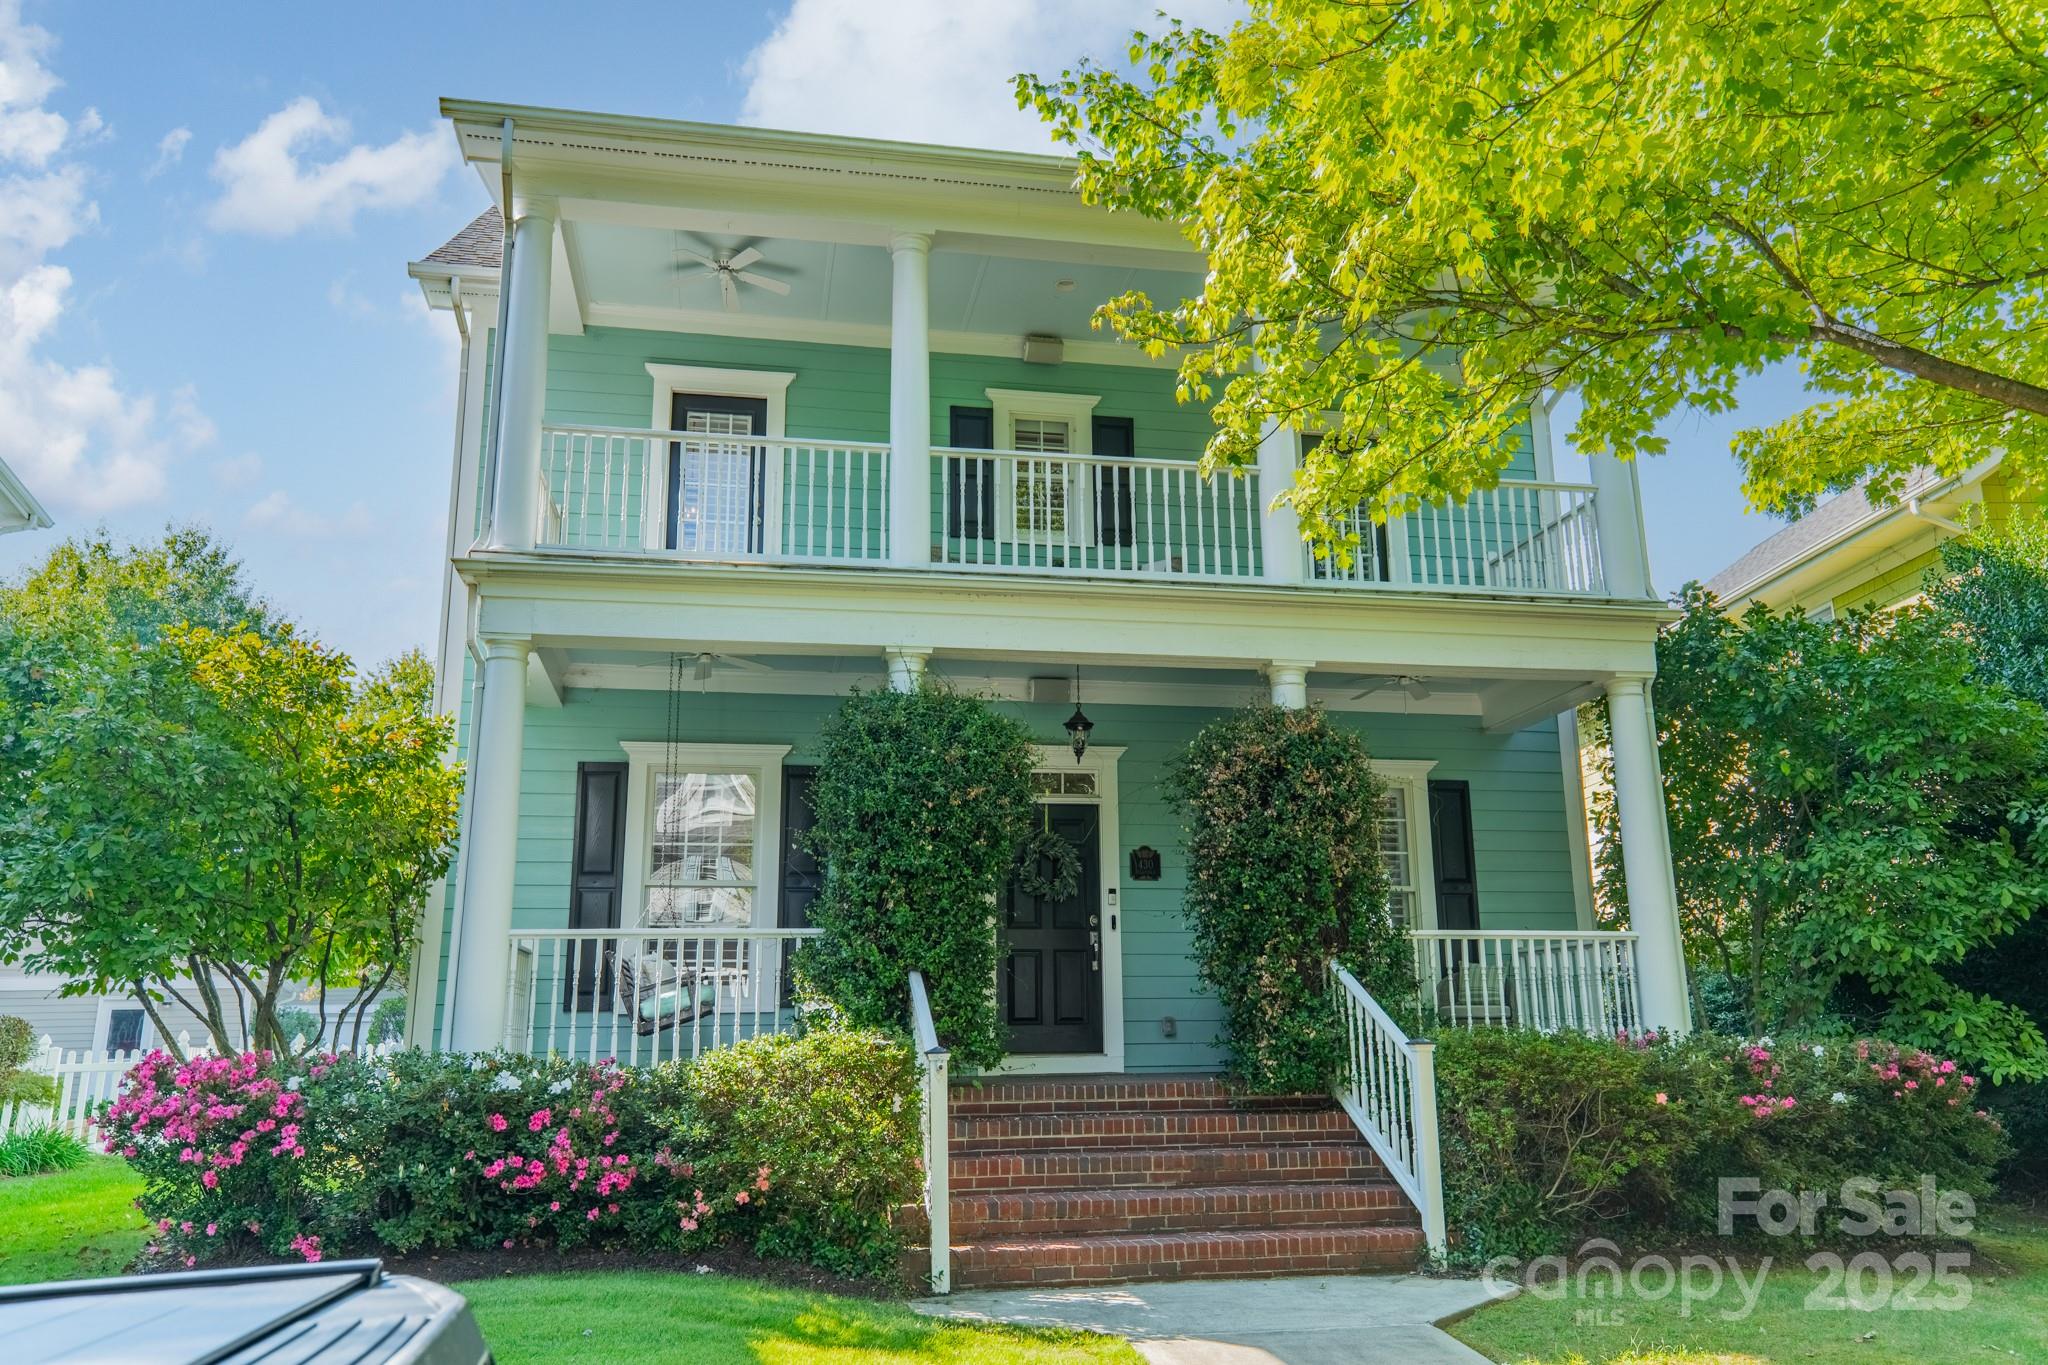
Beautiful David Weekly floor plan in the heart of Baxter Village Town Center. This 3-bedroom, 2.5-bath property is just minutes away from all that Baxter has to offer. Downstairs, you’ll find a private office, a formal dining room, an open living room, and a large kitchen. Upstairs, find a large primary suite with a walk-in closet, two secondary bedrooms, and an open loft space, as well as a secondary bathroom. Outside, there is an oversized screened-in porch with a stone paver patio complete with a fire pit. This is one you will not want to miss!
#4303262

Fort Mill

430 Bullfinch Bend

3 Beds

2 Baths

2,534 Sq.Ft.

$775,000

MLS#: 4303262
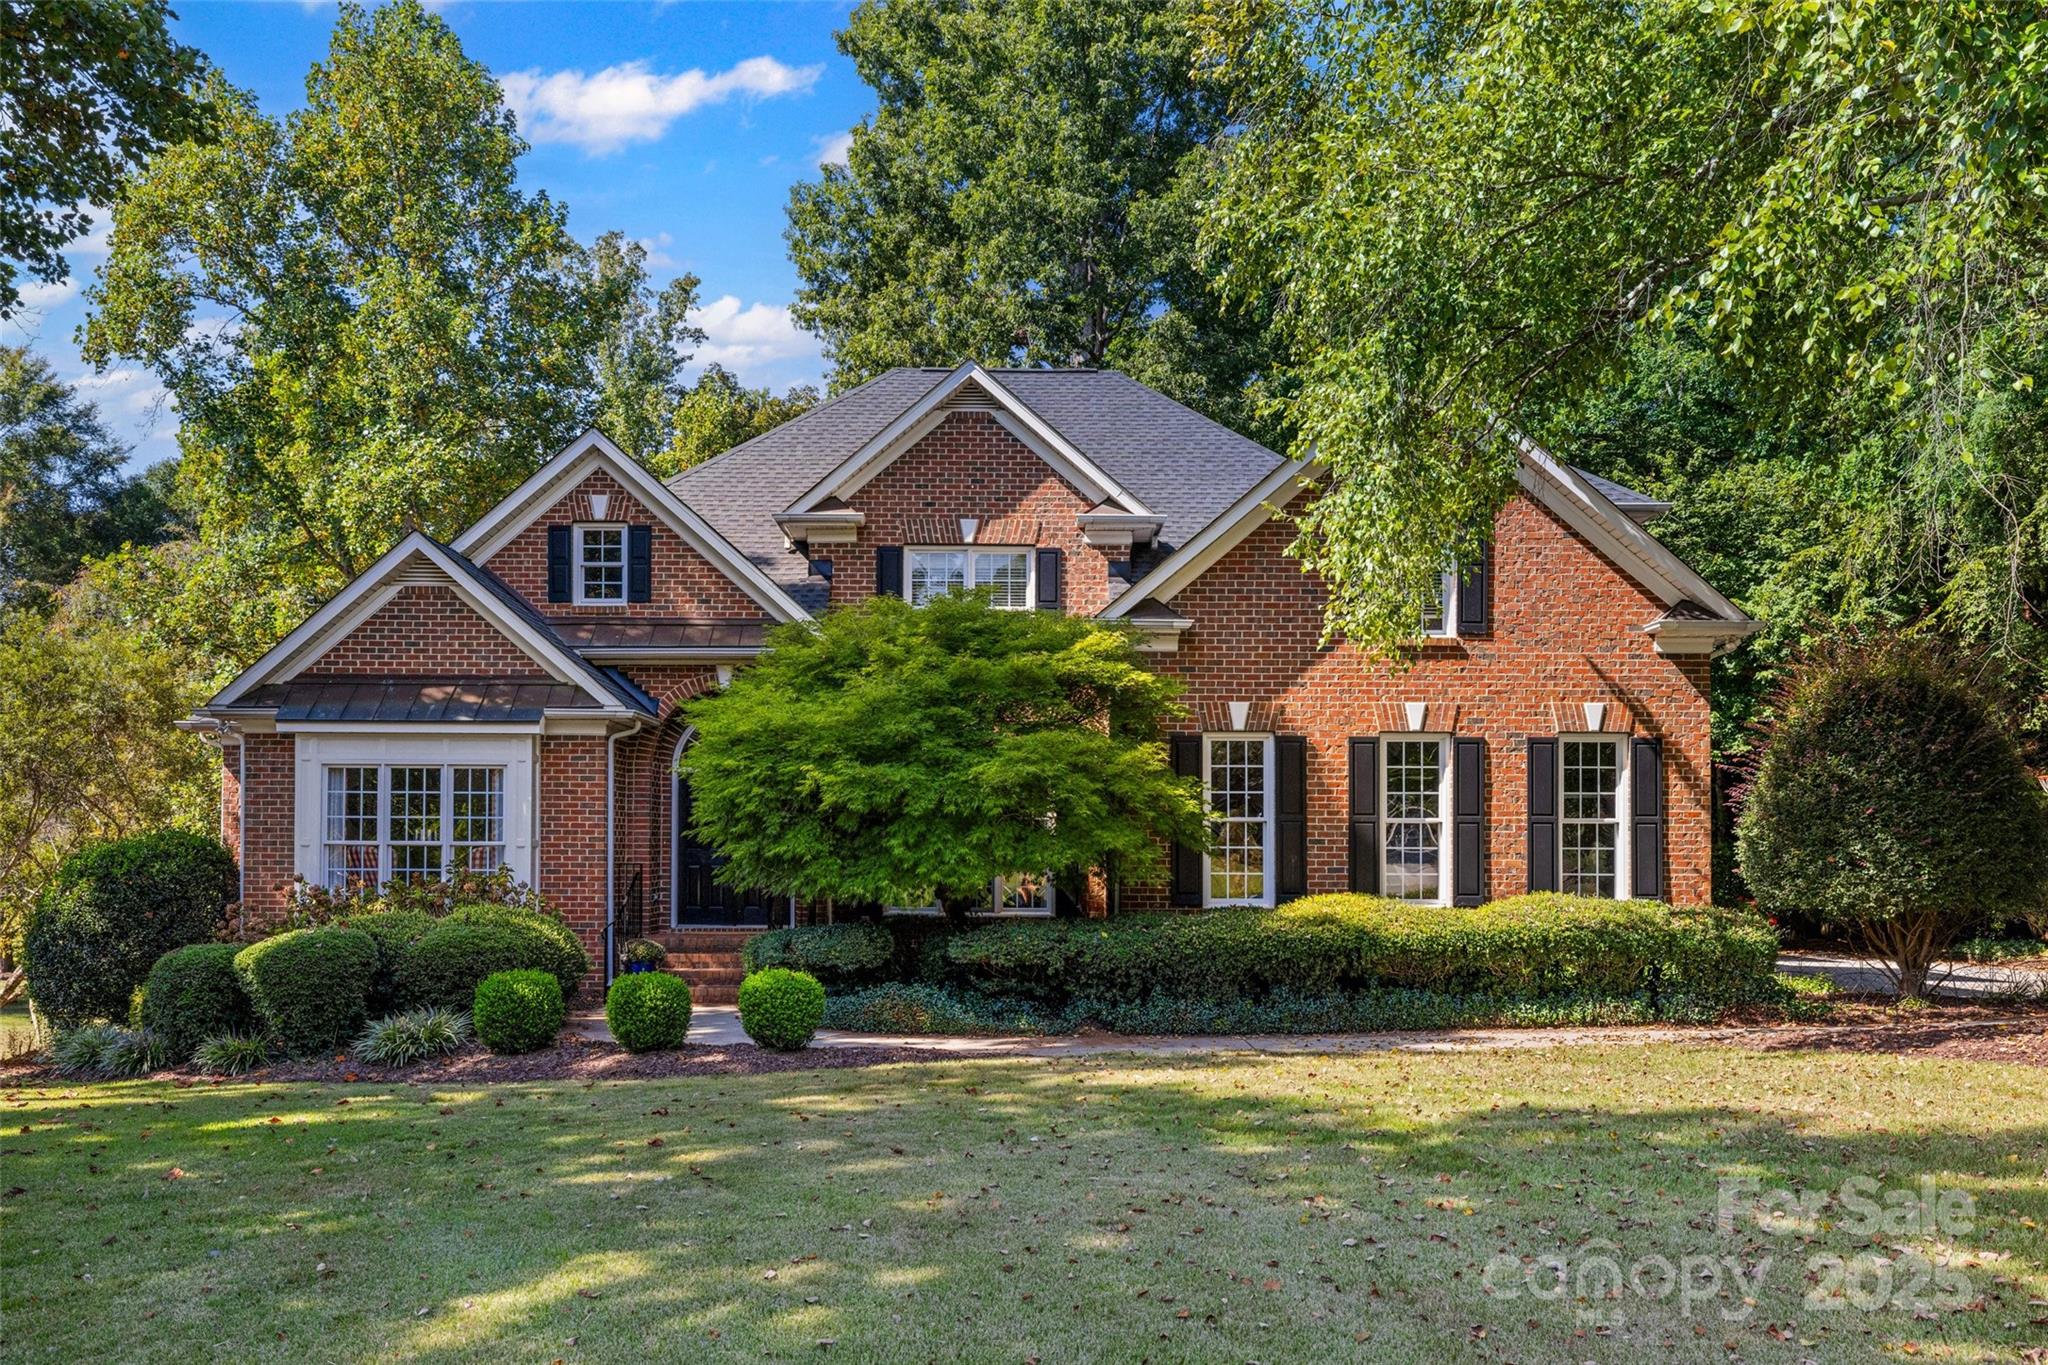
Welcome to this exquisite Meadow Lakes residence, where luxury and comfort converge. This stunning home has been meticulously updated and features a seamless, open floor plan with gleaming hardwood floors throughout. An abundance of windows bathes the entire home in natural light, creating a bright and inviting atmosphere.
The heart of the home is the recently remodeled, state-of-the-art kitchen, a chef's dream with a massive island, perfect for both meal prep and casual dining. The kitchen flows effortlessly into the spacious breakfast and dining areas. The great room offers a beautiful view of the backyard, complete with a cozy fireplace, built-ins, and elegant crown molding. The home also includes a formal dining and living room, perfect for entertaining. The main level is home to the serene primary suite, featuring a tray ceiling, a luxurious en-suite bathroom with an oversized dual vanity, walk-in shower, a garden tub, and a spacious walk-in closet. Upstairs, you'll find three additional bedrooms, two full bathrooms, and an expansive bonus room, providing ample space for family and guests.The best part of this home is the private .55 acre lot. The expansive grounds are perfect for entertaining and hosting large parties or get-togethers, A screened-in porch with its own wood burning fireplace offers the perfect retreat to unwind. Recent upgrades include new plumbing, HVAC duct work, vapor barrier, dehumidifier and a new roof. This exceptional property is located in a highly desirable community with a clubhouse, community pool, and tennis courts.
#4305608

Rock Hill

1748 Farrow Drive

4 Beds

3 Baths

3,502 Sq.Ft.

$775,000

MLS#: 4305608
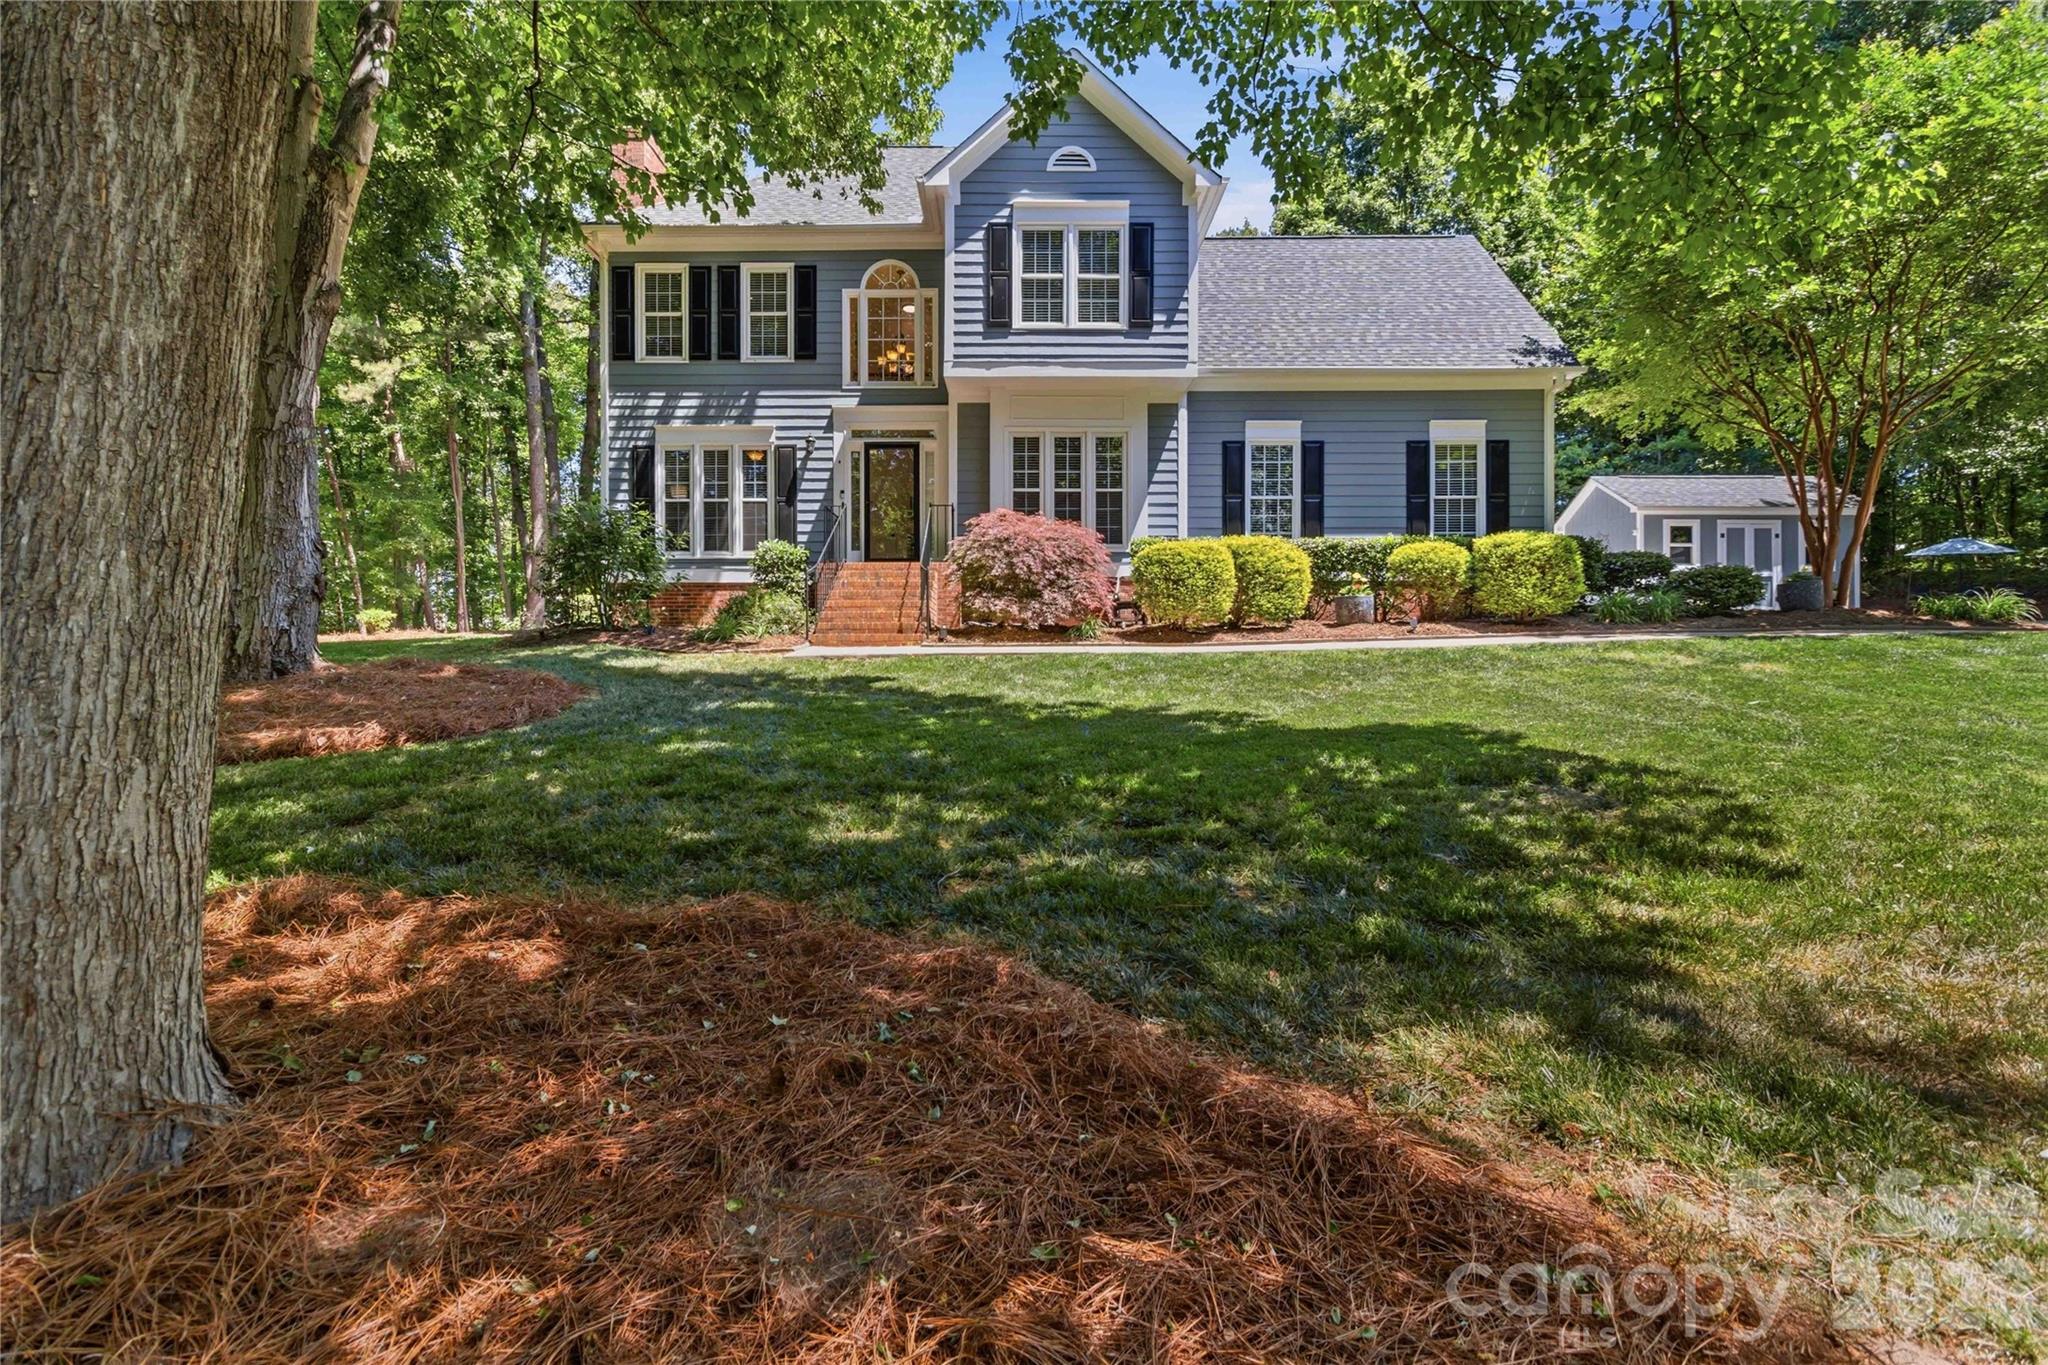
If “BALANCE” is your word for 2026, this is the home you’ve been waiting for. Ideally located just minutes from I-77 and Hwy 160 in desirable Fort Mill, this rare offering sits on a beautifully private 0.98-acre cul-de-sac lot in a small, 17-home enclave—with NO HOA.  

The setting feels like a peaceful mountain retreat, complete with birdsong, hummingbirds, and the calming sound of a backyard waterfall. Outdoor living shines with a fully renovated gunite saltwater pool featuring a spacious tanning ledge, extended decking for lounging and dining, and a tiered, level yard perfect for bocce or cornhole. A covered gazebo creates the ideal gathering space for entertaining friends and family.

Inside, thoughtful updates and quality craftsmanship are evident throughout. Custom closet organizers in all bedrooms and main level storage room. The kitchen and all bathrooms have been tastefully updated, anchored by an impressive 106.5” custom island with abundant storage. Custom cabinetry includes full-extension drawers, specialized storage for wrapping paper, grilling tools, and baking essentials, plus a conveniently located pantry with roll-out shelving. All appliances convey.

Site-finished hardwood floors extend through the majority of main level and continue upstairs into the hall. Fresh paint (2026) brightens nearly every room, and most windows have been replaced. Major systems offer peace of mind, including two HVAC units replaced in late 2024.

Additional features include two storage buildings with electrical and a workshop area with a garage door—perfect for lawn equipment or hobby space—plus expanded parking for hosting large gatherings. A Dry Pro partial encapsulation with dehumidifier, whole-house generator hookup, and poolside electrical outlet add functionality and convenience.  There are four sleeping areas but only a 3 bedroom septic.  


This well-maintained and well-loved home offers four sleeping areas (septic permitted for three bedrooms), low county taxes ($2,500/year), and a close-knit neighborhood where neighbors truly look out for one another.

Seller is the listing agent.  1 year home warranty offered and is currently in place.
#4372322

Fort Mill

1849 Lillian Lane

3 Beds

2 Baths

2,763 Sq.Ft.

$775,000

MLS#: 4372322
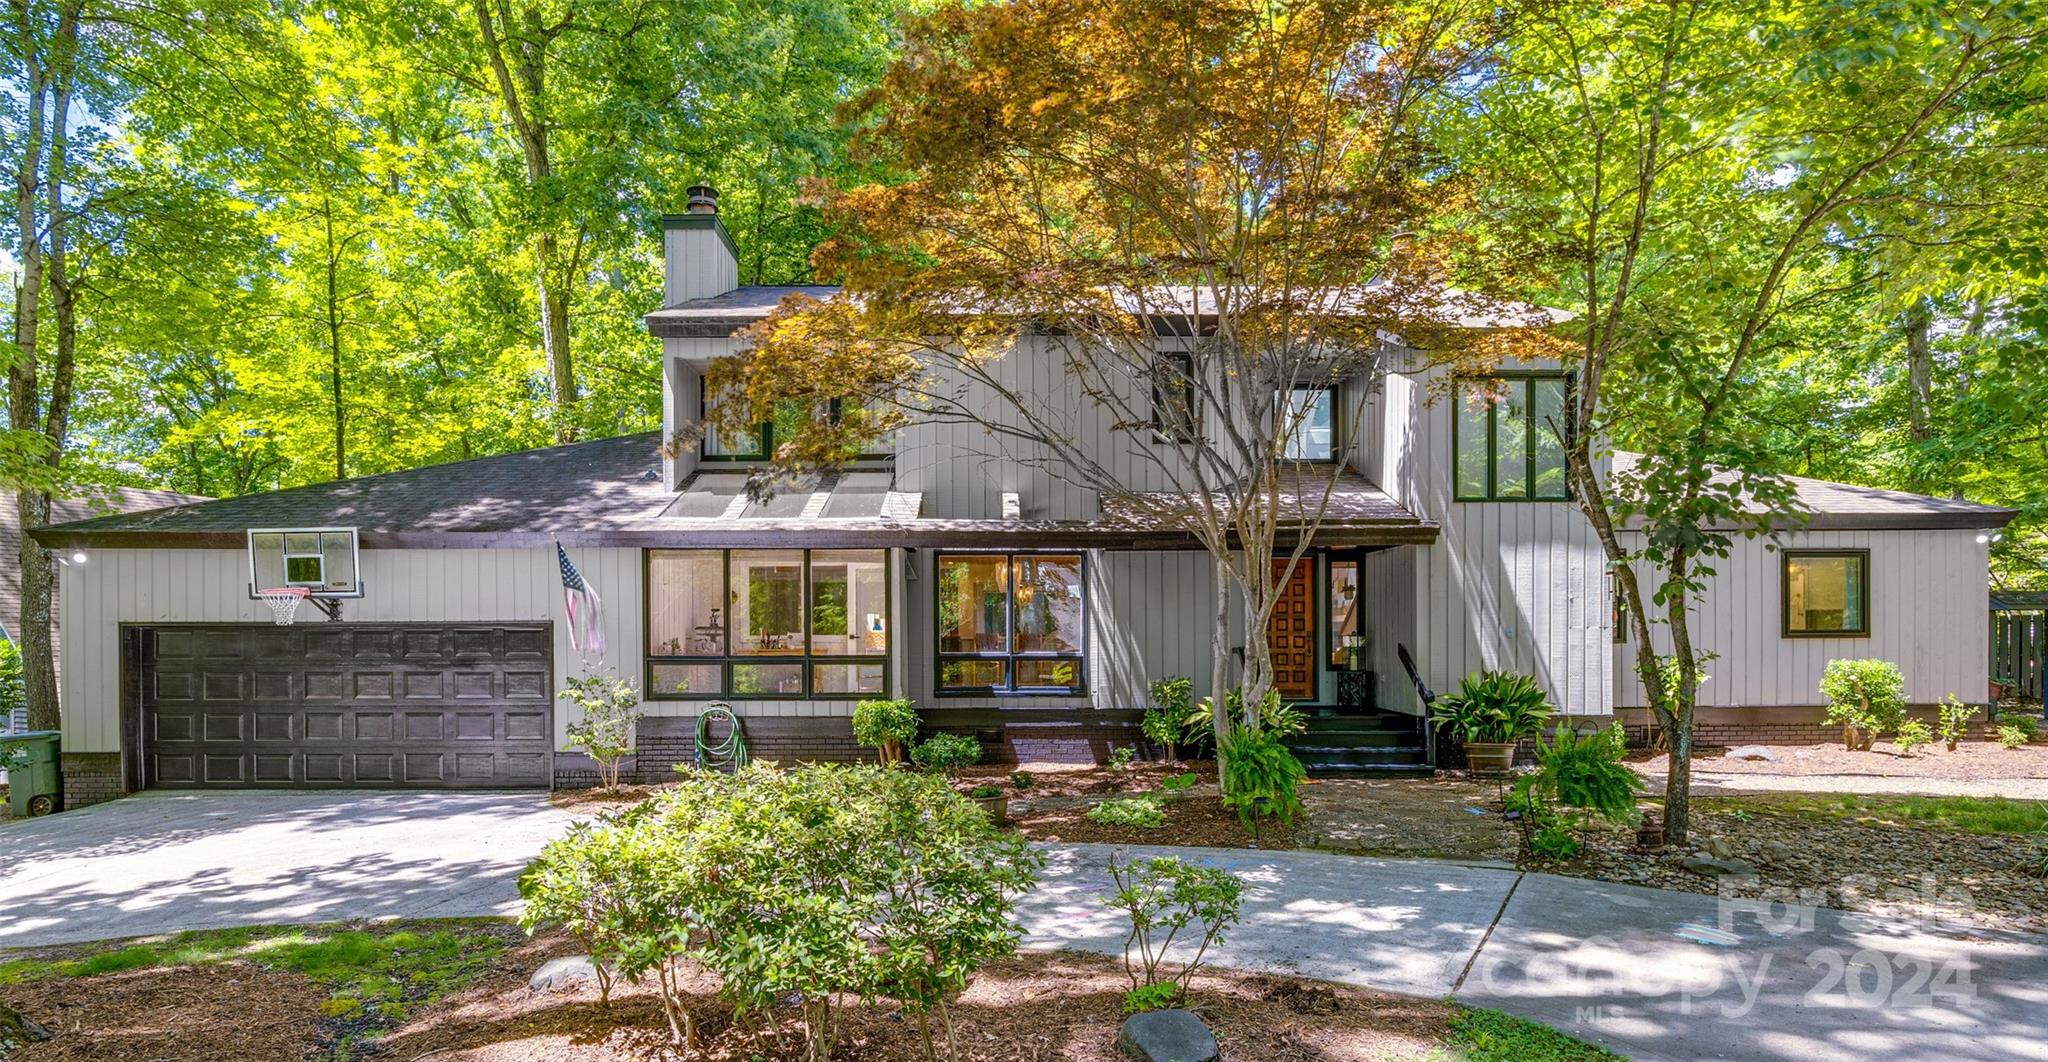
MULTIPLE OFFERS RECIEVED: highest & best due 6/12 by noon. Welcome to your new dream home within the prestigious, amenity-rich, 24-7 gated waterfront community of River Hills, served by award-winning Clover schools. This contemporary masterpiece features a fully remodeled home with sprawling hardwood floors throughout. From the kitchen to the primary bathroom, everything has been elegantly redesigned with luxurious fixtures, even including a new laundry room and custom closets. Natural light floods the high ceilings, highlighting the home's beauty and functionality, with the primary suite on the main level. Another room on the main level is functional for an office, flex, or bedroom. Perfect for entertaining, this home offers multiple living areas, including a brand-new back deck with an additional covered & screened porch. The large, shaded backyard is fenced for privacy and designed for low maintenance. Enjoy peace of mind with brand-new HVAC, all-new ductwork, and new crawlspace
#4139025

Clover

20 Wood Hollow Road

4 Beds

2 Baths

2,950 Sq.Ft.

$775,000

MLS#: 4139025
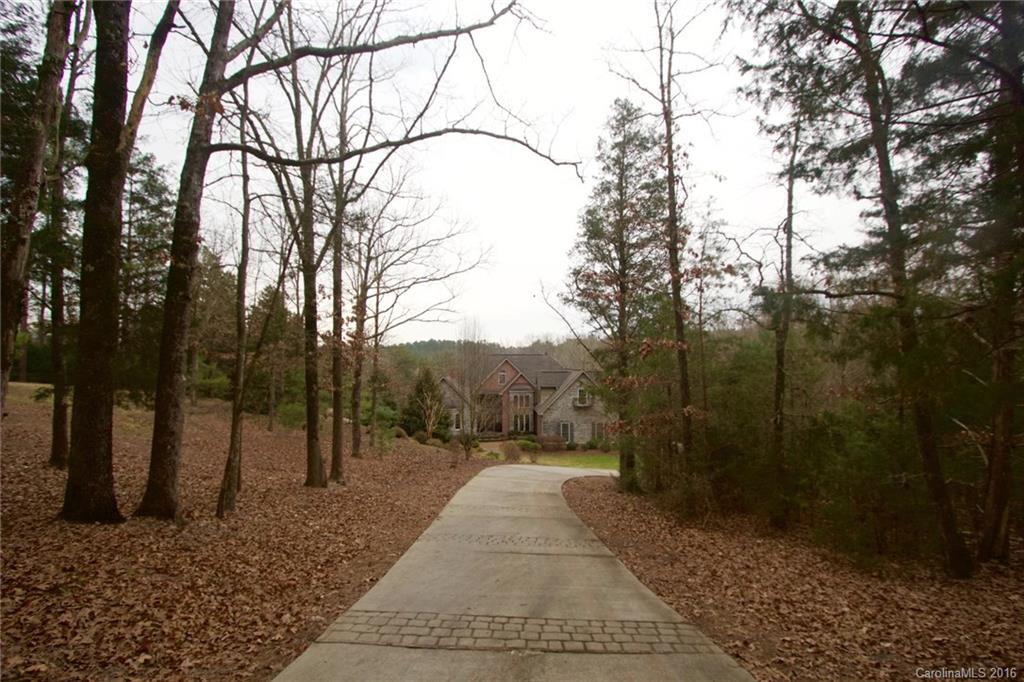
Outstanding waterfront home on Lake Wylie. Stunning mouldings & millwork throughout. Brazilian Cherry
hardwoods. Kitchen has Wolf range, cherry cabinets, granite, warming drawer. Master Suite on main
w/sitting area overlooking water, His/Her WICs. Master Bath has AirJet Tub. Secondary Bedroom located
on main. Whole house audio system. Media Room w/surround sound & wetbar. Bonus has great
closet. Screened Porch faces water. Oversized 2-car garage. Award-winning Clover Schools. Low SC taxes.
#3234627

York

2274 Sussex Road

3 Beds

3 Baths

4,330 Sq.Ft.

$775,000

MLS#: 3234627
None
#4123546

Tega Cay

3086 River Bend Drive

4 Beds

2 Baths

3,253 Sq.Ft.

$775,000

MLS#: 4123546
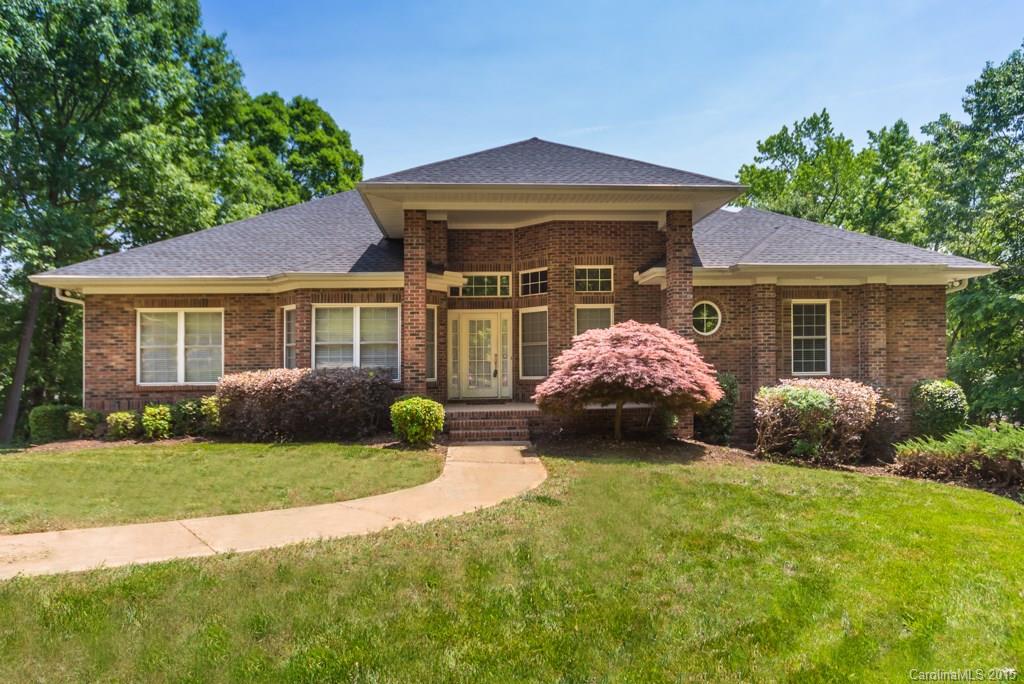
Gorgeous waterfront brick home w/absolutely beautiful view of Lake Wylie. Gated Entry. Very open floor plan w/wood floors, Family kitchen with eat-in area, granite. Full basement w/rec  room, bonus/ 4th bedroom & bath,  Formal Dining, Living Room w/wet bar. Great Room w/fireplace. Master on main w/French doors to deck, WIC, Grand Master Bath with 2 sinks, whirlpool, sep shower. Covered porch. Deep Water, beach, 4 JetSki lifts, boat lift, boat ramp, ready for summer. Clover Schools, low SC taxes.
#3088367

Lake Wylie

4101 River Oaks Road

3 Beds

3 Baths

3,775 Sq.Ft.

$775,000

MLS#: 3088367
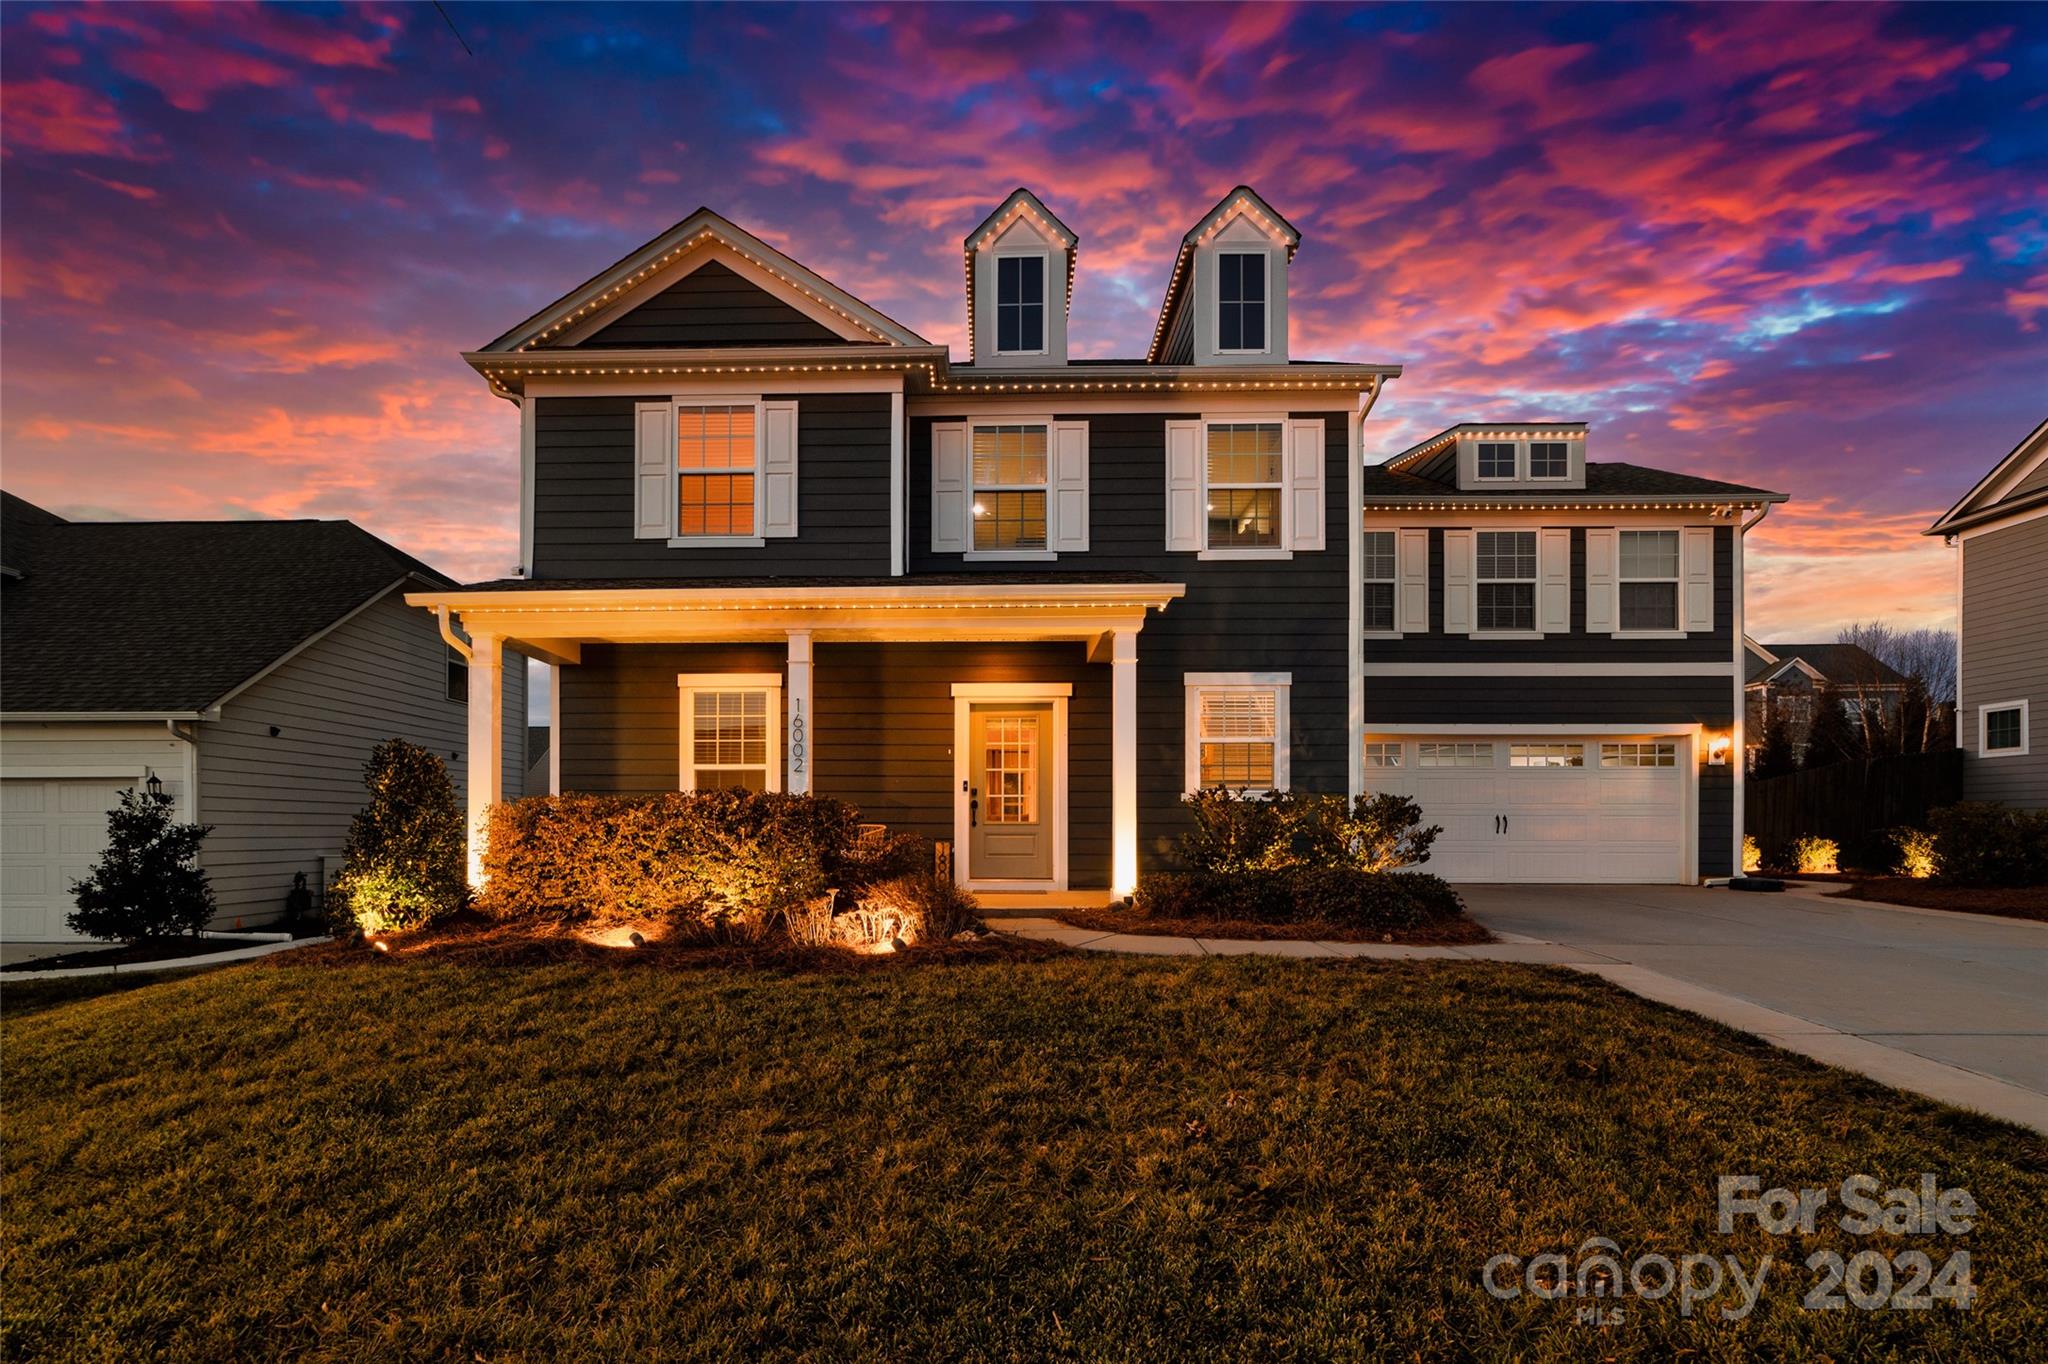
This stunning 2-story Charleston-style home is a masterpiece of modern living, boasting immaculate condition and a plethora of design upgrades like shiplap and lifestyle screen in the garage. This home is not just about luxury, it's about practicality too with chef-inspired kitchen, sunroom, office, mudroom, main level guest suite and primary suite up, there's space for everyone to live and thrive. Plus, with 5 bedrooms, 3.5 baths, and bonus/bed room w/built-in surround sound, there's no shortage of entertainment options. Exterior trim lights add curb appeal, welcoming you home with a warm glow. The McCullough neighborhood offers an array of amenities, including clubhouse, pools, tennis courts, fitness center, playground, dog park and with its prime location near shopping, schools, dining, and Charlotte, you'll have everything you need. Prepare to fall in love!
#4107933

Fort Mill

16002 Weeping Valley Drive

5 Beds

3 Baths

3,504 Sq.Ft.

$775,000

MLS#: 4107933
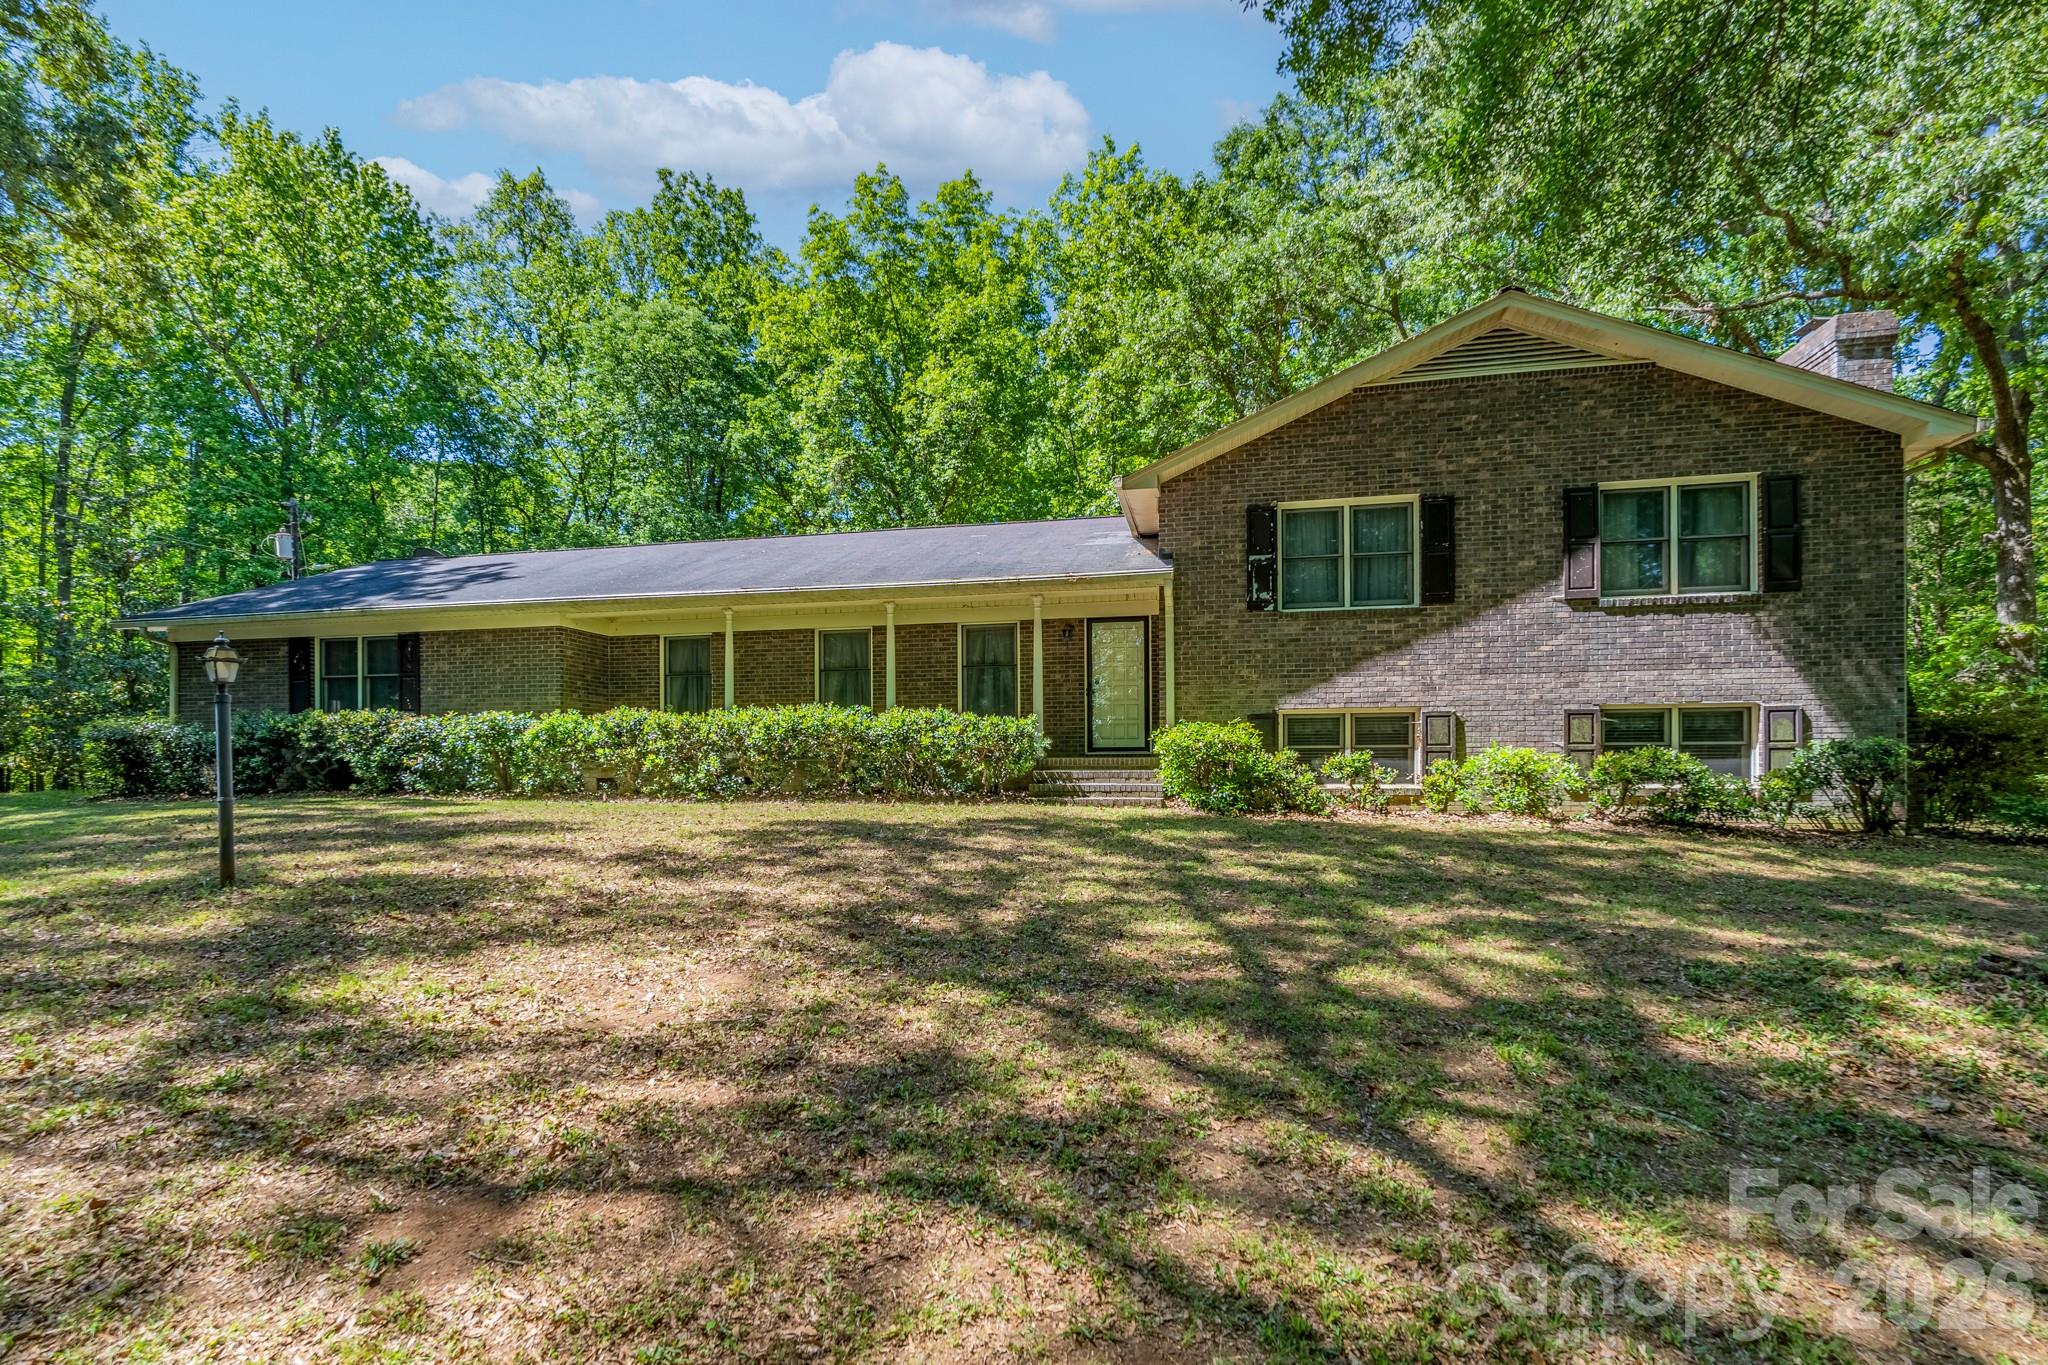
This home, with 23.62 acres, was built in 1978 by the original owners and served them well for many years.  The time has come for new owners to take possession and bring it back to the original beauty it possessed.  With a tri-level plan, this home provides plenty of room to spread out and entertain guests.  The main level is home to the kitchen, breakfast area, dining room, living room, and family room with brick fireplace.  Upstairs features the primary bedroom and bath as well as two additional bedrooms and a second full bath.  The lower level has much potential for alternate living space or guest quarters with a bedroom, full bath, den with fireplace, and laundry room.  The double garage provides both storage space and room for your vehicles.  Although this home is sold “as-is” and needs updating, it can be a real show-stopper with the vision of new owners.    Enjoy living in the middle of the vast acreage that provides amazing space for exploring and enjoying the thrills of nature.  Come check out the possibilities this one holds for you!
#4379037

Edgemoor

1836 Westbrook Road

4 Beds

3 Baths

2,800 Sq.Ft.

$775,000

MLS#: 4379037
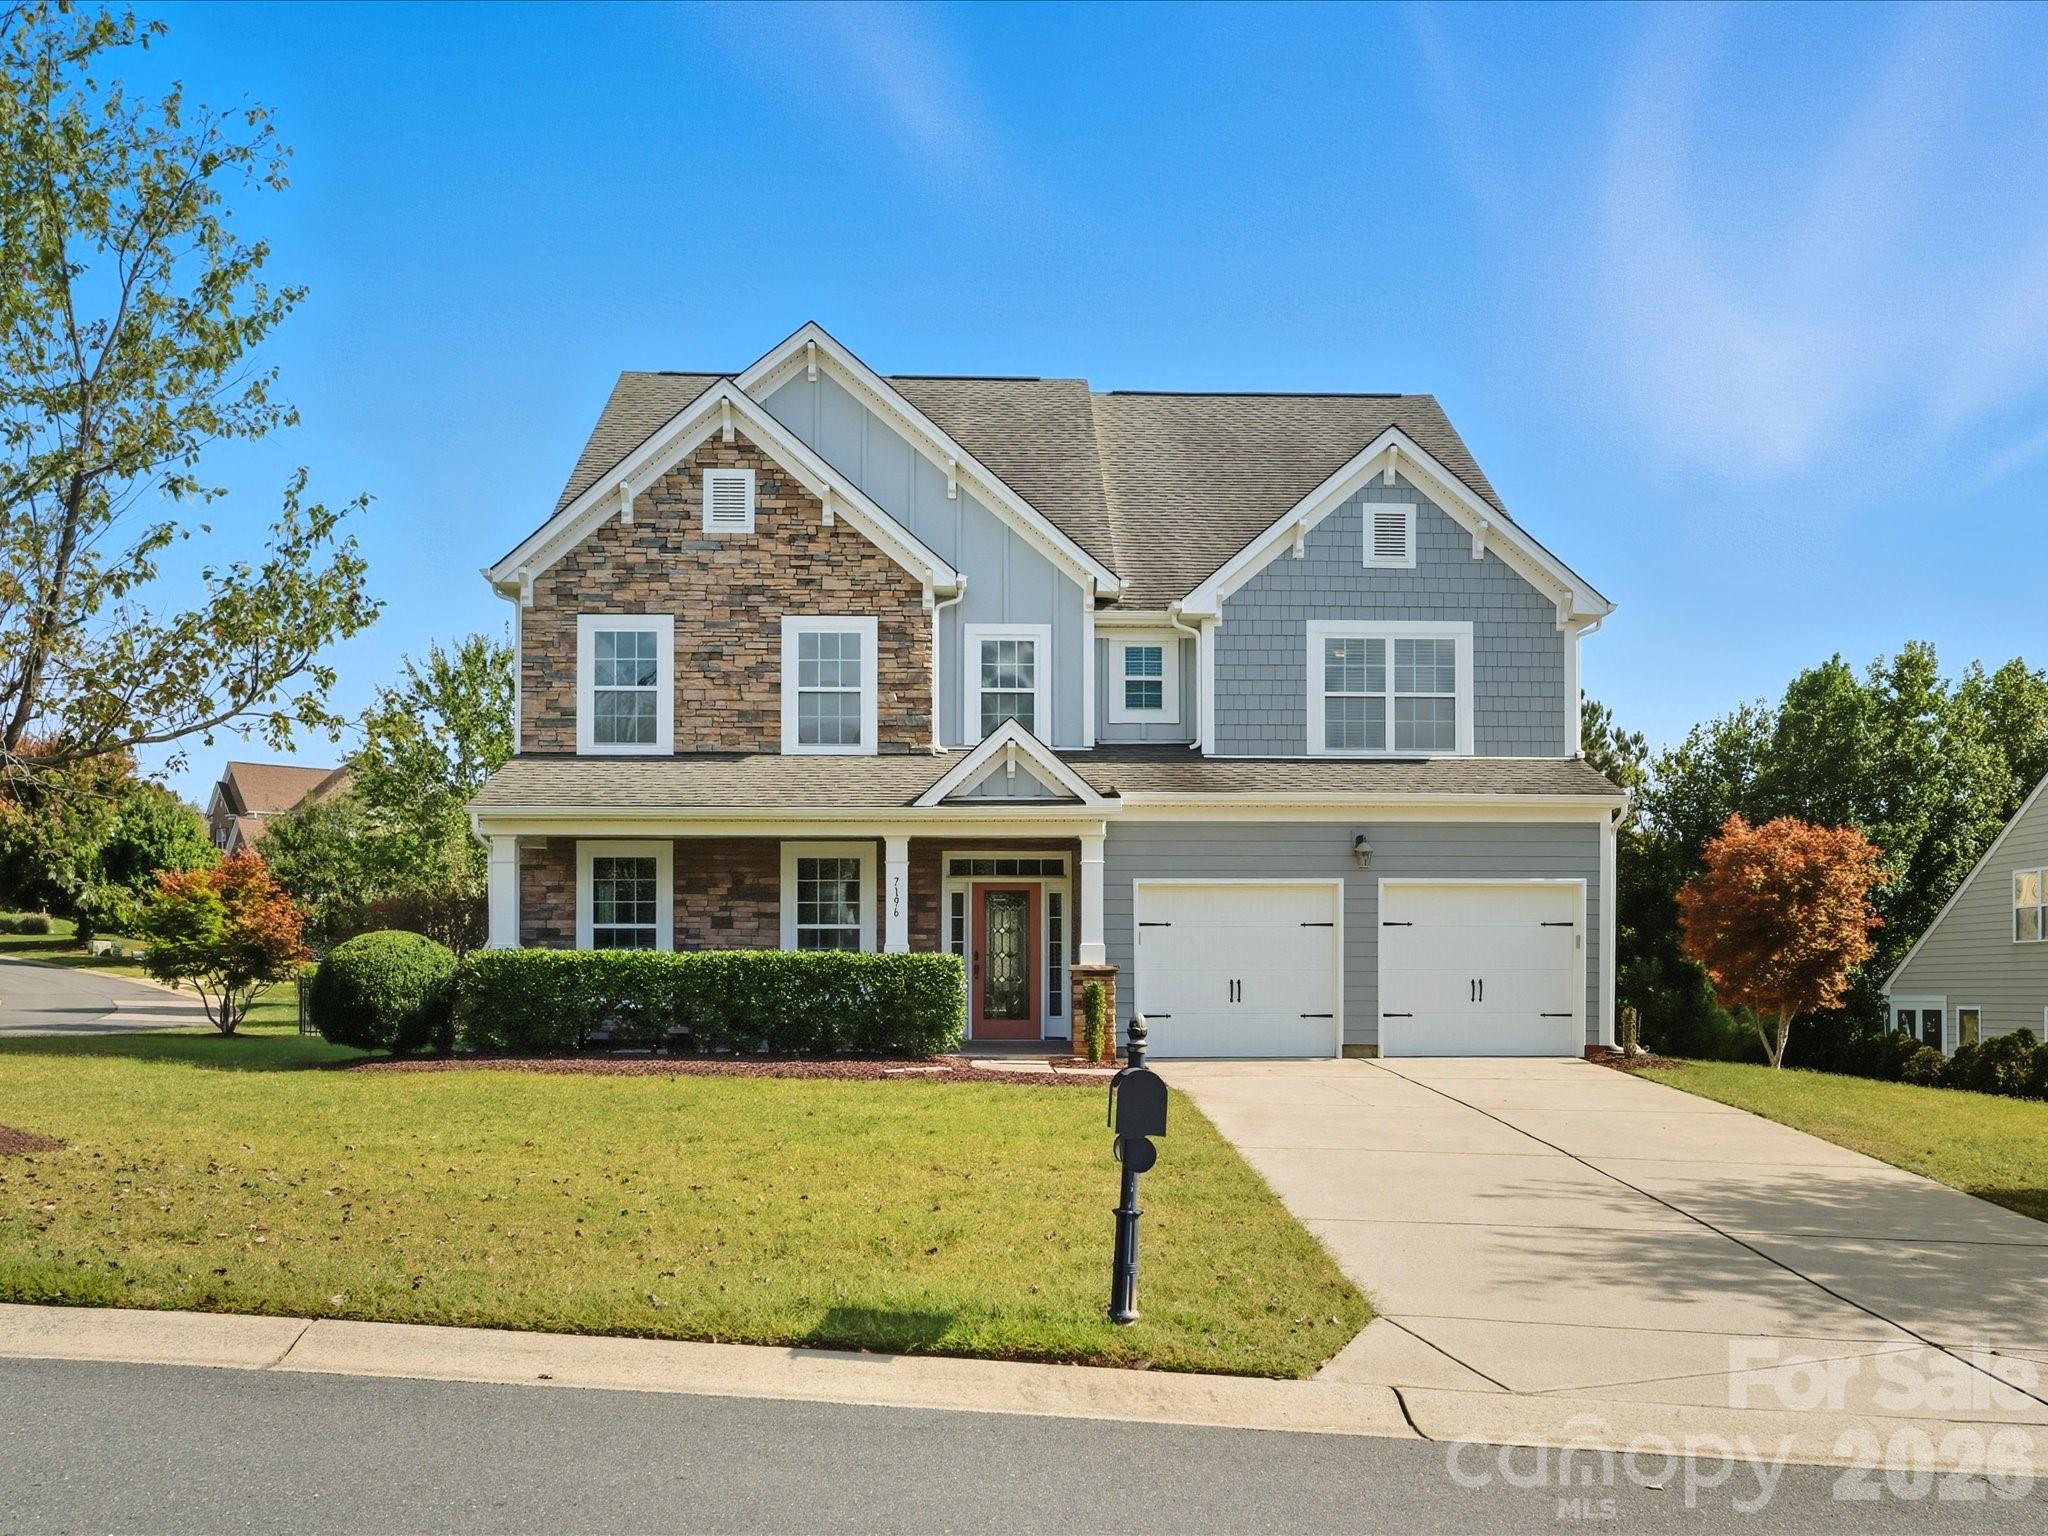
This stunning home offers all the space you need plus a gorgeous heated pool perfect for year-round outdoor living! The two-story living room is flooded with natural light and can flex as an office, playroom, or second great room. A formal dining room with tray ceiling connects to the beautiful white kitchen featuring granite counters, tile backsplash, gas cooktop, island, and window sink overlooking the yard. The spacious breakfast area and morning room open to the large great room with gas fireplace and sliding doors leading to the pool deck—ideal for entertaining! Guest room on main could serve as an office. Upstairs, the primary suite offers two walk-in closets and a spa-like bath with garden tub and separate shower. The third floor includes a loft plus two additional bedrooms and a full bath. There is room for everyone! Spacious, fenced corner lot offers plenty of room for outdoor fun. Other updates include: 3 Rheem Heat pumps with matching air handles (2021), Navien 210A Tankless Water Heater (2021), Nest Thermostats, Air Scrubbers on 1st and 2nd Floor units. The pool is 13,000 gallon concrete heated pool with pebble tech finish (Anthony & Sylvan(2023) and concrete patio (2023). Truly move-in ready with modern updates throughout! Seller offering allowance towards landscaping around pool.
#4367643

Fort Mill

7196 Dove Field Lane

7 Beds

3 Baths

4,335 Sq.Ft.

$775,000

MLS#: 4367643

1 ... 508 509 510 511 512 ... 666
* Listings identified with the FMLS IDX logo come from FMLS and are held by brokerage firms other than the owner of this website. The listing brokerage is identified in any listing details. Information is deemed reliable but is not guaranteed. If you believe any FMLS listing contains material that infringes your copyrighted work please click here to review our DMCA policy and learn how to submit a takedown request. © 2024. First Multiple Listing Service, Inc.
 - property

Send a message

Message successfully sent.

Your message

What is 3 + 4 ?

Reason for contacting?

I agree to receive email communication and understand I can unsubscribe at any time.

I agree to be contacted by Prestino Advantage via call, email, and text for real estate services. To opt out, you can reply 'stop' at any time or reply 'help' for assistance. You can also click the unsubscribe link in the emails. Message and data rates may apply. Message frequency may vary. Privacy Policy

Sign Out

Virtual Assistant

Would you like to take the next step with this property? We can help you schedule a showing or virtual tour, or send you more details.

Yes, I would like more information.

Thank You for Your Reply, One of Our Agents will contact you as soon as possible

No, maybe later.

Thank you, you can always contact me via email, phone number or through the contact form.

Realhub AI

Lucy - Your AI-Powered Realtor

Update Your Temporary Password

Personalize your search

Enter your email and we'll notify you immediately when new listings match what you're looking for.

or enter email address

Already have an account ? Login here

Continue your home search

I agree to receive communications and understand I can unsubscribe at any time.

I agree to be contacted by Prestino Advantage via call, email, and text for real estate services. To opt out, you can reply 'stop' at any time or reply 'help' for assistance. You can also click the unsubscribe link in the emails. Message and data rates may apply. Message frequency may vary. Privacy Policy

Already have an account ? Login here

We use cookies

We use cookies primarily for analytics to enhance your experience. By accepting, you agree to our use of these cookies. You can manage your preferences or learn more about our cookies policy.
