
Properties

Browse or get in touch to schedule a walkthrough.

  • Nearby me
Price range

Popular Features

Community Features

Association

Property Features

Waterfront

View

Exterior Features

Interior Features

Style

10000 properties match your criteria

Updated 1 minute ago

E-Alert name
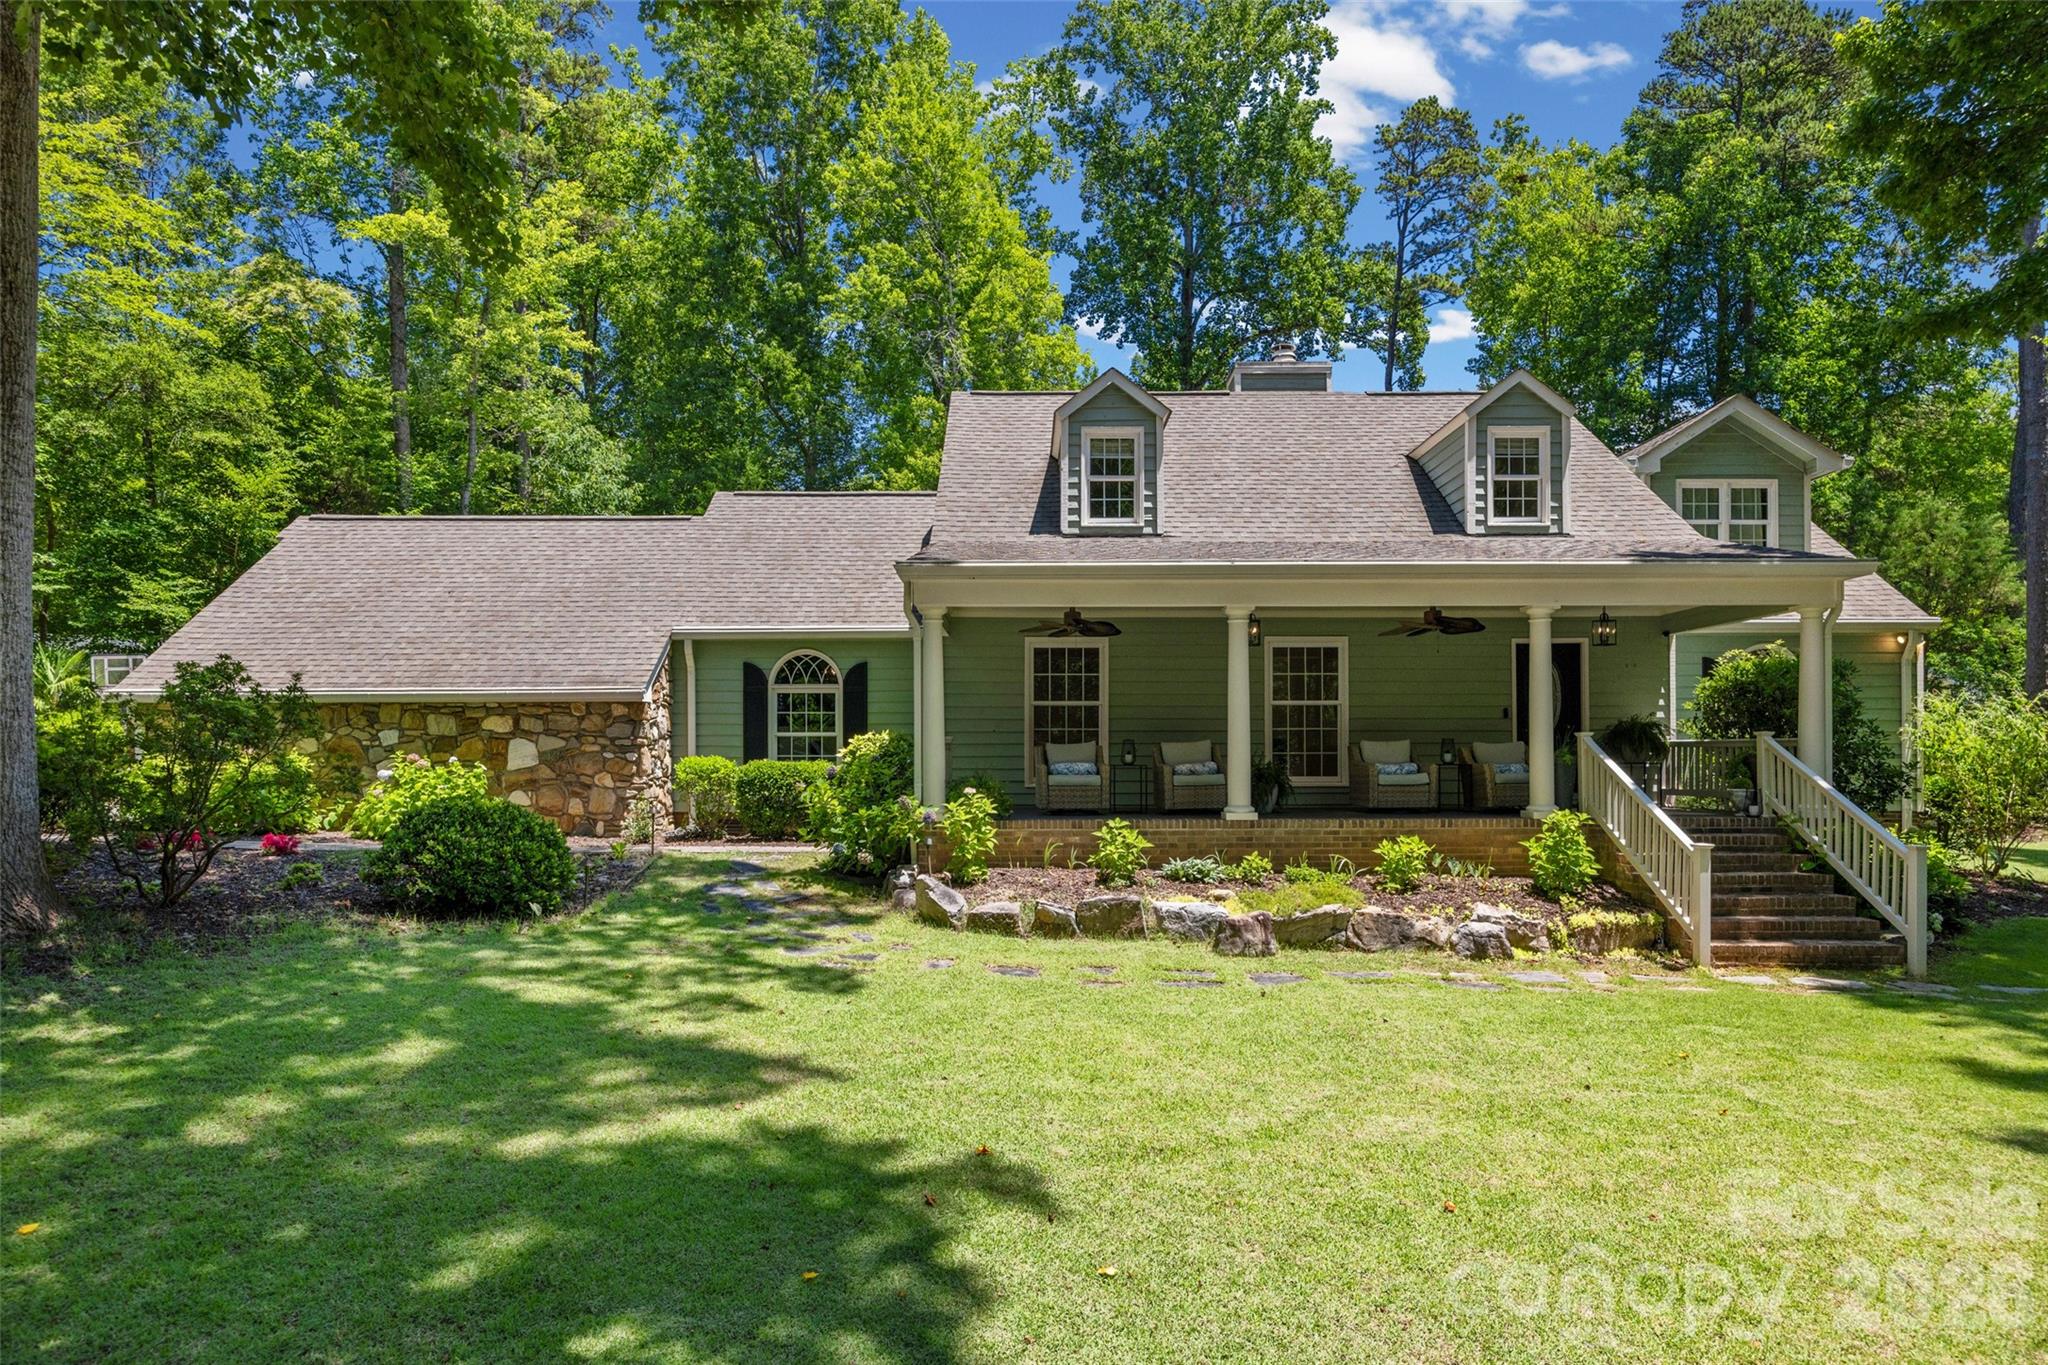
Welcome to 2 Pine Point Road, an exceptional custom home in River Hills, Lake Wylie's premier gated waterfront community. Perfectly positioned to capture peaceful water views, this beautifully updated residence blends timeless elegance with the relaxed luxury of lake living.Refinished hardwood floors (2024), designer lighting, and abundant natural light create a warm, sophisticated atmosphere throughout. The thoughtfully designed floor plan features four spacious bedrooms, including the rare advantage of two primary suites, each with a private en-suite bath—ideal for multigenerational living, extended guests, or a private owner's retreat. The main suite showcases a beautifully renovated spa-inspired bath with heated floors and a custom California Closets organization system that combines exceptional style with everyday functionality.The gourmet kitchen is both elegant and functional, offering granite countertops, a marble subway tile backsplash, newer stainless steel appliances, and seamless flow into the inviting keeping room, highlighted by a striking floor-to-ceiling stone gas fireplace.Outdoor living is equally impressive. Your private backyard retreat features a heated saltwater pool, an eight-person spa with cascading spillover, a wood-burning outdoor fireplace, gas grill hookup, expansive entertaining patio, professionally landscaped fenced yard, full irrigation system, and elegant landscape lighting that beautifully showcases the property after sunset—creating the perfect setting for relaxing or entertaining year-round.Additional highlights include a Rinnai tankless water heater, a newer circular driveway, updated lighting, and professional structural enhancements completed by Dry Pro for added peace of mind.Beyond the home, River Hills offers an unmatched lifestyle with 24-hour gated security, a private marina, championship golf, an elegant country club, waterfront parks, walking trails, tennis and pickleball courts, and access to the award-winning Clover School District.

2 Pine Point Road is more than a home—it's an invitation to experience the very best of Lake Wylie living.
#4402010

Lake Wylie

2 Pine Point Road

4 Beds

3 Baths

2,769 Sq.Ft.

$775,000

MLS#: 4402010
Price reduced
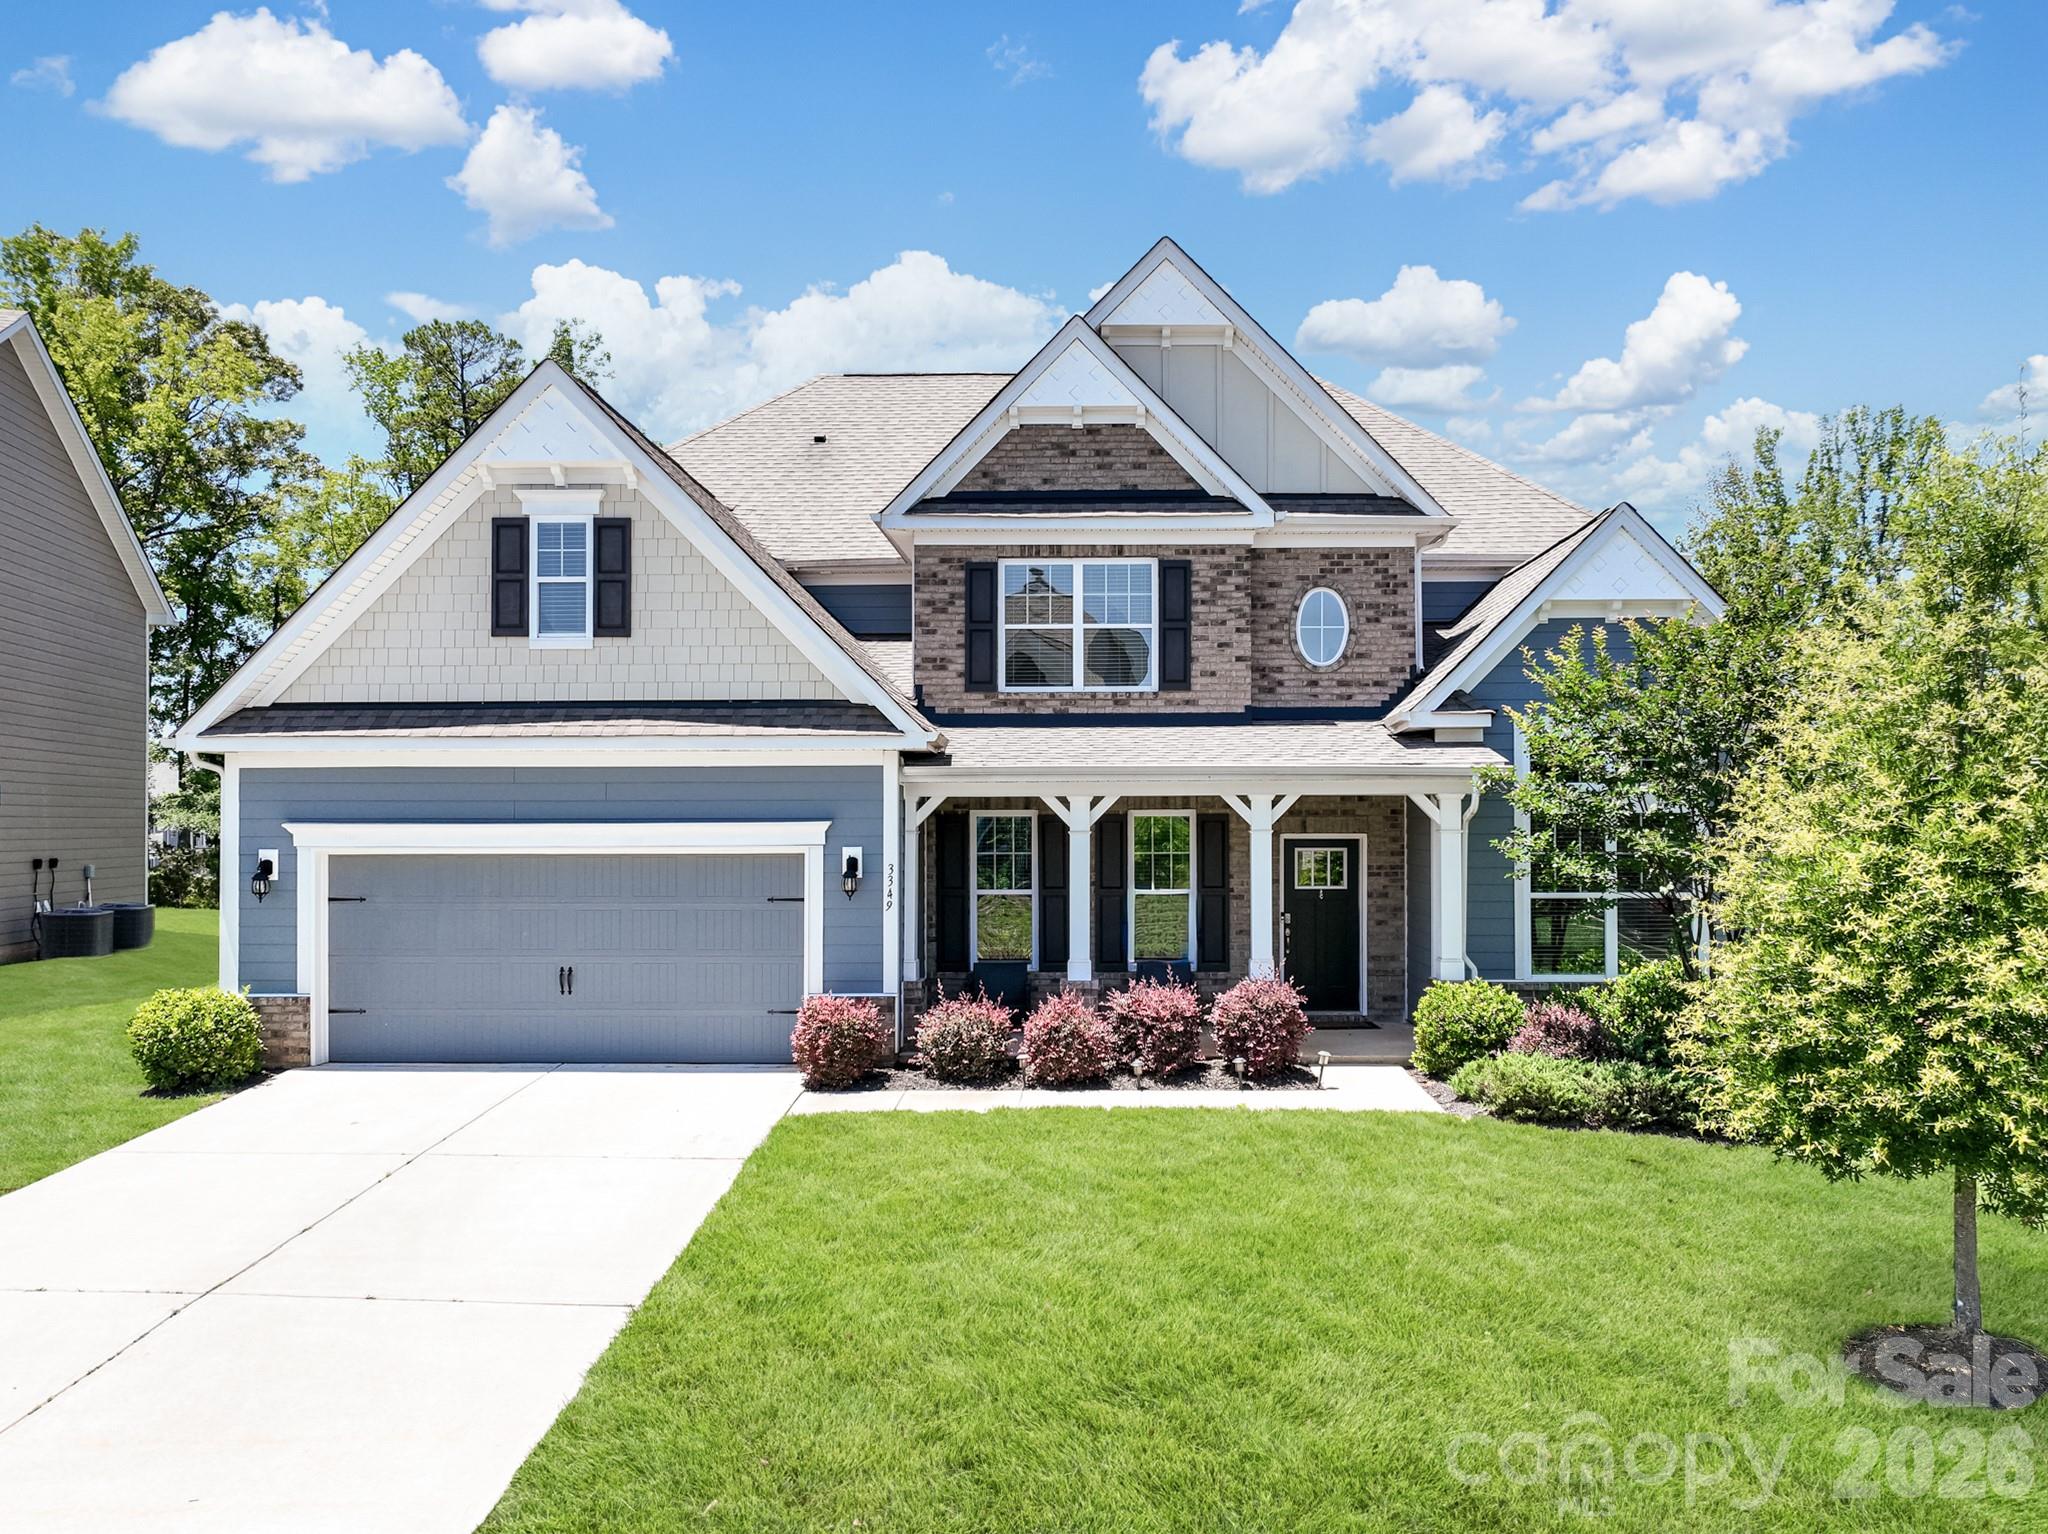
Welcome to 3349 Friendship Street, located in Indian Land’s highly desirable, resort-style community of Avondale! This gorgeous, site-built 2-story home showcases D.R. Horton’s coveted and expansive Waybury floor plan (spanning 4,149 sq. ft.). This layout perfectly blends structural elegance with effortless daily functionality. From the moment you step through the front door, you are greeted by an expansive, light-filled open-concept living space accented by a grand two-story foyer, a formal dining room, a private office/study space, and a cozy great room complete with a gas log fireplace.

The heart of the home is a gourmet chef’s dream kitchen, meticulously designed with upgraded white cabinetry, pristine quartz countertops, an oversized center island with a built-in breakfast bar, a massive walk-in pantry, and a dedicated plumbing line for an ice maker. Outfitted for seamless entertaining, the appliance package features a premium gas cooktop with an exhaust fan, a microwave, and double wall ovens. Upgraded luxury laminate wood flooring flows beautifully through all main-floor living areas, perfectly matching the home’s bright, modern design.

A standout feature of the main level is the highly sought-after downstairs guest suite, complete with its own dedicated sitting area and full bathroom—making it an ideal setup for multi-generational living, long-term guests, or a secondary primary suite.

Ascend to the upper level to discover the massive Primary Bedroom retreat, featuring tray ceiling details, an expansive walk-in closet, and a spa-like en suite bathroom equipped with a garden tub and separate shower. The second floor also features a spacious, flexible loft space, three additional large bedrooms (including connected Jack-and-Jill bathroom configurations), and a highly convenient upper-level laundry room outfitted with an electric dryer hookup.

Step outside into your spectacular, fully realized outdoor oasis. The original footprint has been transformed into an expanded custom patio featuring a built-in fire pit, making it the perfect setting for crisp evening gatherings or weekend entertaining. For the ultimate in climate control and privacy, the covered rear porch section is equipped with premium Crown automatic, retractable exterior roller shades. At the simple push of a button, you can command each shade individually, allowing you to easily block out the afternoon glare or open up the views exactly how you want them. The entire backyard oasis is beautifully maintained by an in-ground irrigation system. 

Additional infrastructure upgrades include a robust zoned heating and cooling heat pump system, a tankless water heater, a concrete driveway leading to an attached 2-car garage, and full architectural shingle roofing.

Community & Location:
Living in Avondale means embracing a luxury, active lifestyle. The mandatory HOA handles neighborhood upkeep, giving you full access to premier, resort-style amenities including a clubhouse, state-of-the-art fitness center, outdoor pool, playground, game court/pickleball courts, sidewalks, and streetlights. Located in Lancaster County (low SC taxes!) and zoned for highly rated Indian Land schools, this exceptional property sits just moments away from premier regional shopping, dining, and entertainment.
#4390095

Indian Land

3349 Friendship Street

5 Beds

4 Baths

4,219 Sq.Ft.

$775,000

MLS#: 4390095
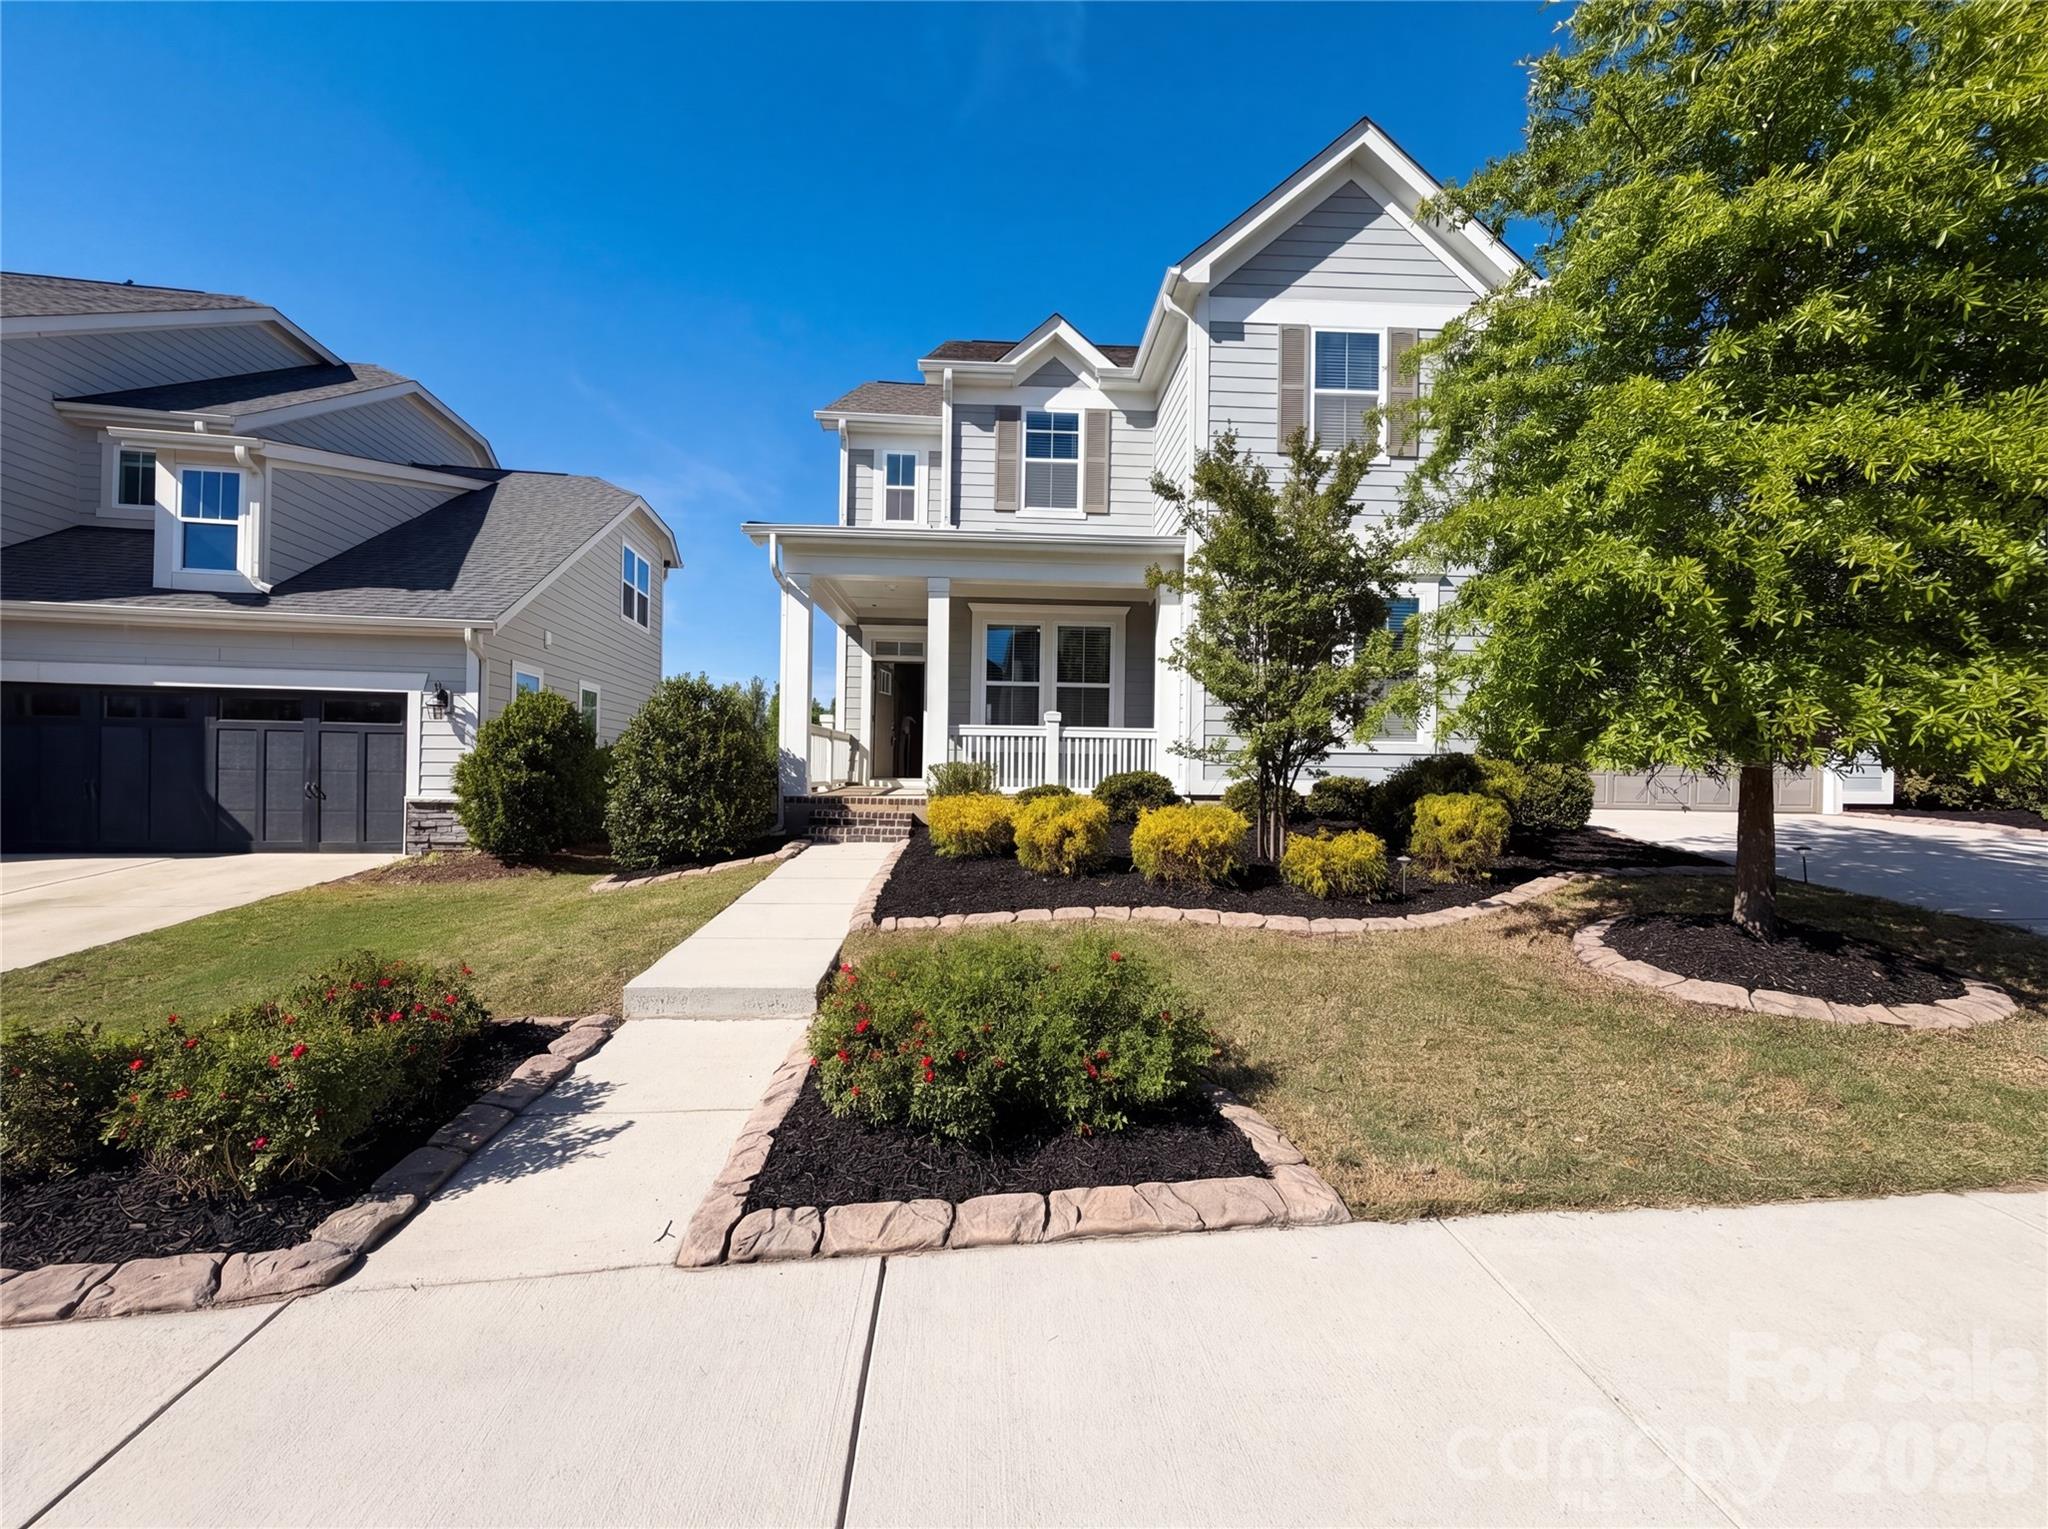
Welcome to 1195 Therns Ferry Dr, designed for everyday comfort and utility. The kitchen showcases a central island, accent backsplash, and all stainless steel appliances, complemented by a fireplace. The primary bathroom provides double sinks and a separate tub and shower, with a covered patio extending exterior enjoyment. Experience style and practical comfort in this residence.. Included 100-Day Home Warranty with buyer activation
#4370911

Fort Mill

1195 Therns Ferry Drive

4 Beds

3 Baths

2,878 Sq.Ft.

$775,000

MLS#: 4370911
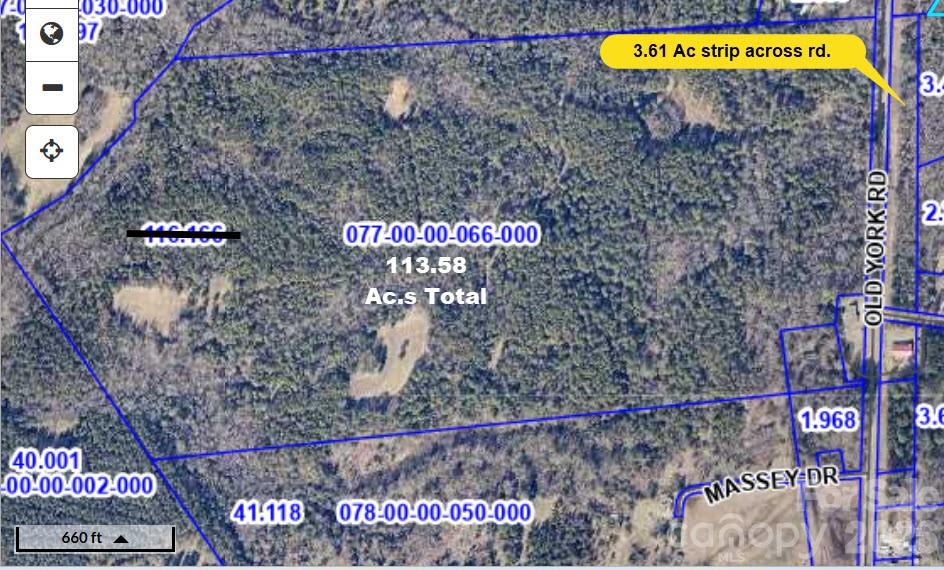
113.58  Acres with 1,119 of road frontage on Old York Road south of Lowrys.  Very well managed & maintained timber and recreational tract of land.  20+ year old planted pines thinned out about 9 years ago.
This tract has been well managed for long term timber production, also well maintained for hunting by a small family member hunt club for the past 22 years.
#4354990

Chester

113.58 Ac.s Old York Road

None Beds

None Baths

N/A

$775,000

MLS#: 4354990
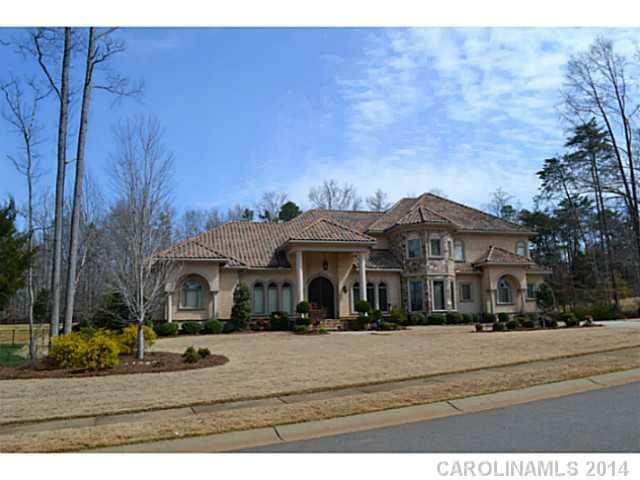
Beautiful & Sophisticated home with all the perks of lavish living. Elegant Formal DR, HUGE Master Suite with fireplace, Granite Counters in Master spa bath with custom His/Her Closets, Private office, Custom Gourmet Kitchen that opens to the living room, Loft with 2nd Kitchen, Media room great for movie theater with tiered seating, In ground heated pool with custom waterfall & fenced yard.
#2217068

Indian Land

1256 Lancashire Drive

4 Beds

4 Baths

6,400 Sq.Ft.

$775,000

MLS#: 2217068
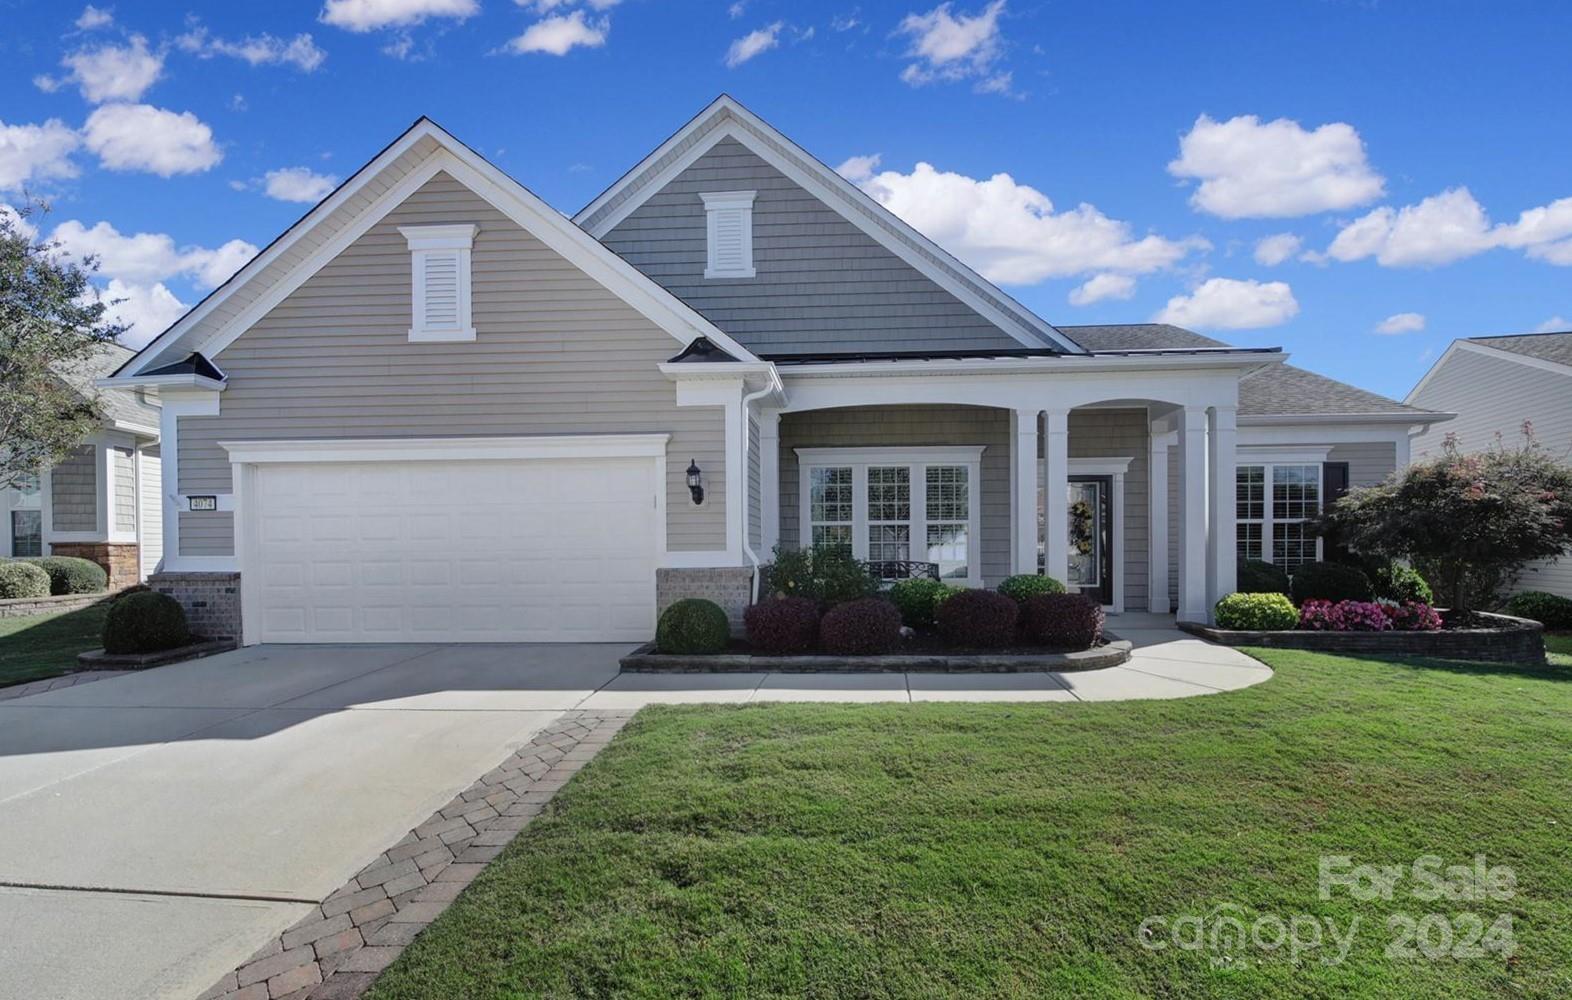
Stunning Morningside Lane w/ sunroom + 3-season room, w/ lovely views of the trees & the lake! Chef's kitchen boasts Quartz counters & backsplash, SS appliances, wall oven, electric cooktop, a spacious island w/ pendant lighting, & a walk-in pantry. The formal dining room w/ butler's pantry is great for hosting family dinners! The open flow of the great room & sunroom makes entertaining easy, while enjoying the private views of the backyard. Unwind in the beautiful 3-season room, featuring wood flooring, a stone accent wall, a ceiling fan, & large windows w/ pull-down shades! Through the sliding door is a custom stone patio w/ a pergola & sitting wall, sure to become your favorite spot to relax & enjoy the lovely nature views! Primary suite has an en-suite bath w/ a dual sink vanity, frameless glass shower, & a custom walk-in closet. The front flex space w/ French doors & built-ins can be used as an office or hobby room! Too many features to list, come see this home today!
#4191432

Fort Mill

4074 Ambleside Drive

3 Beds

2 Baths

2,868 Sq.Ft.

$775,000

MLS#: 4191432
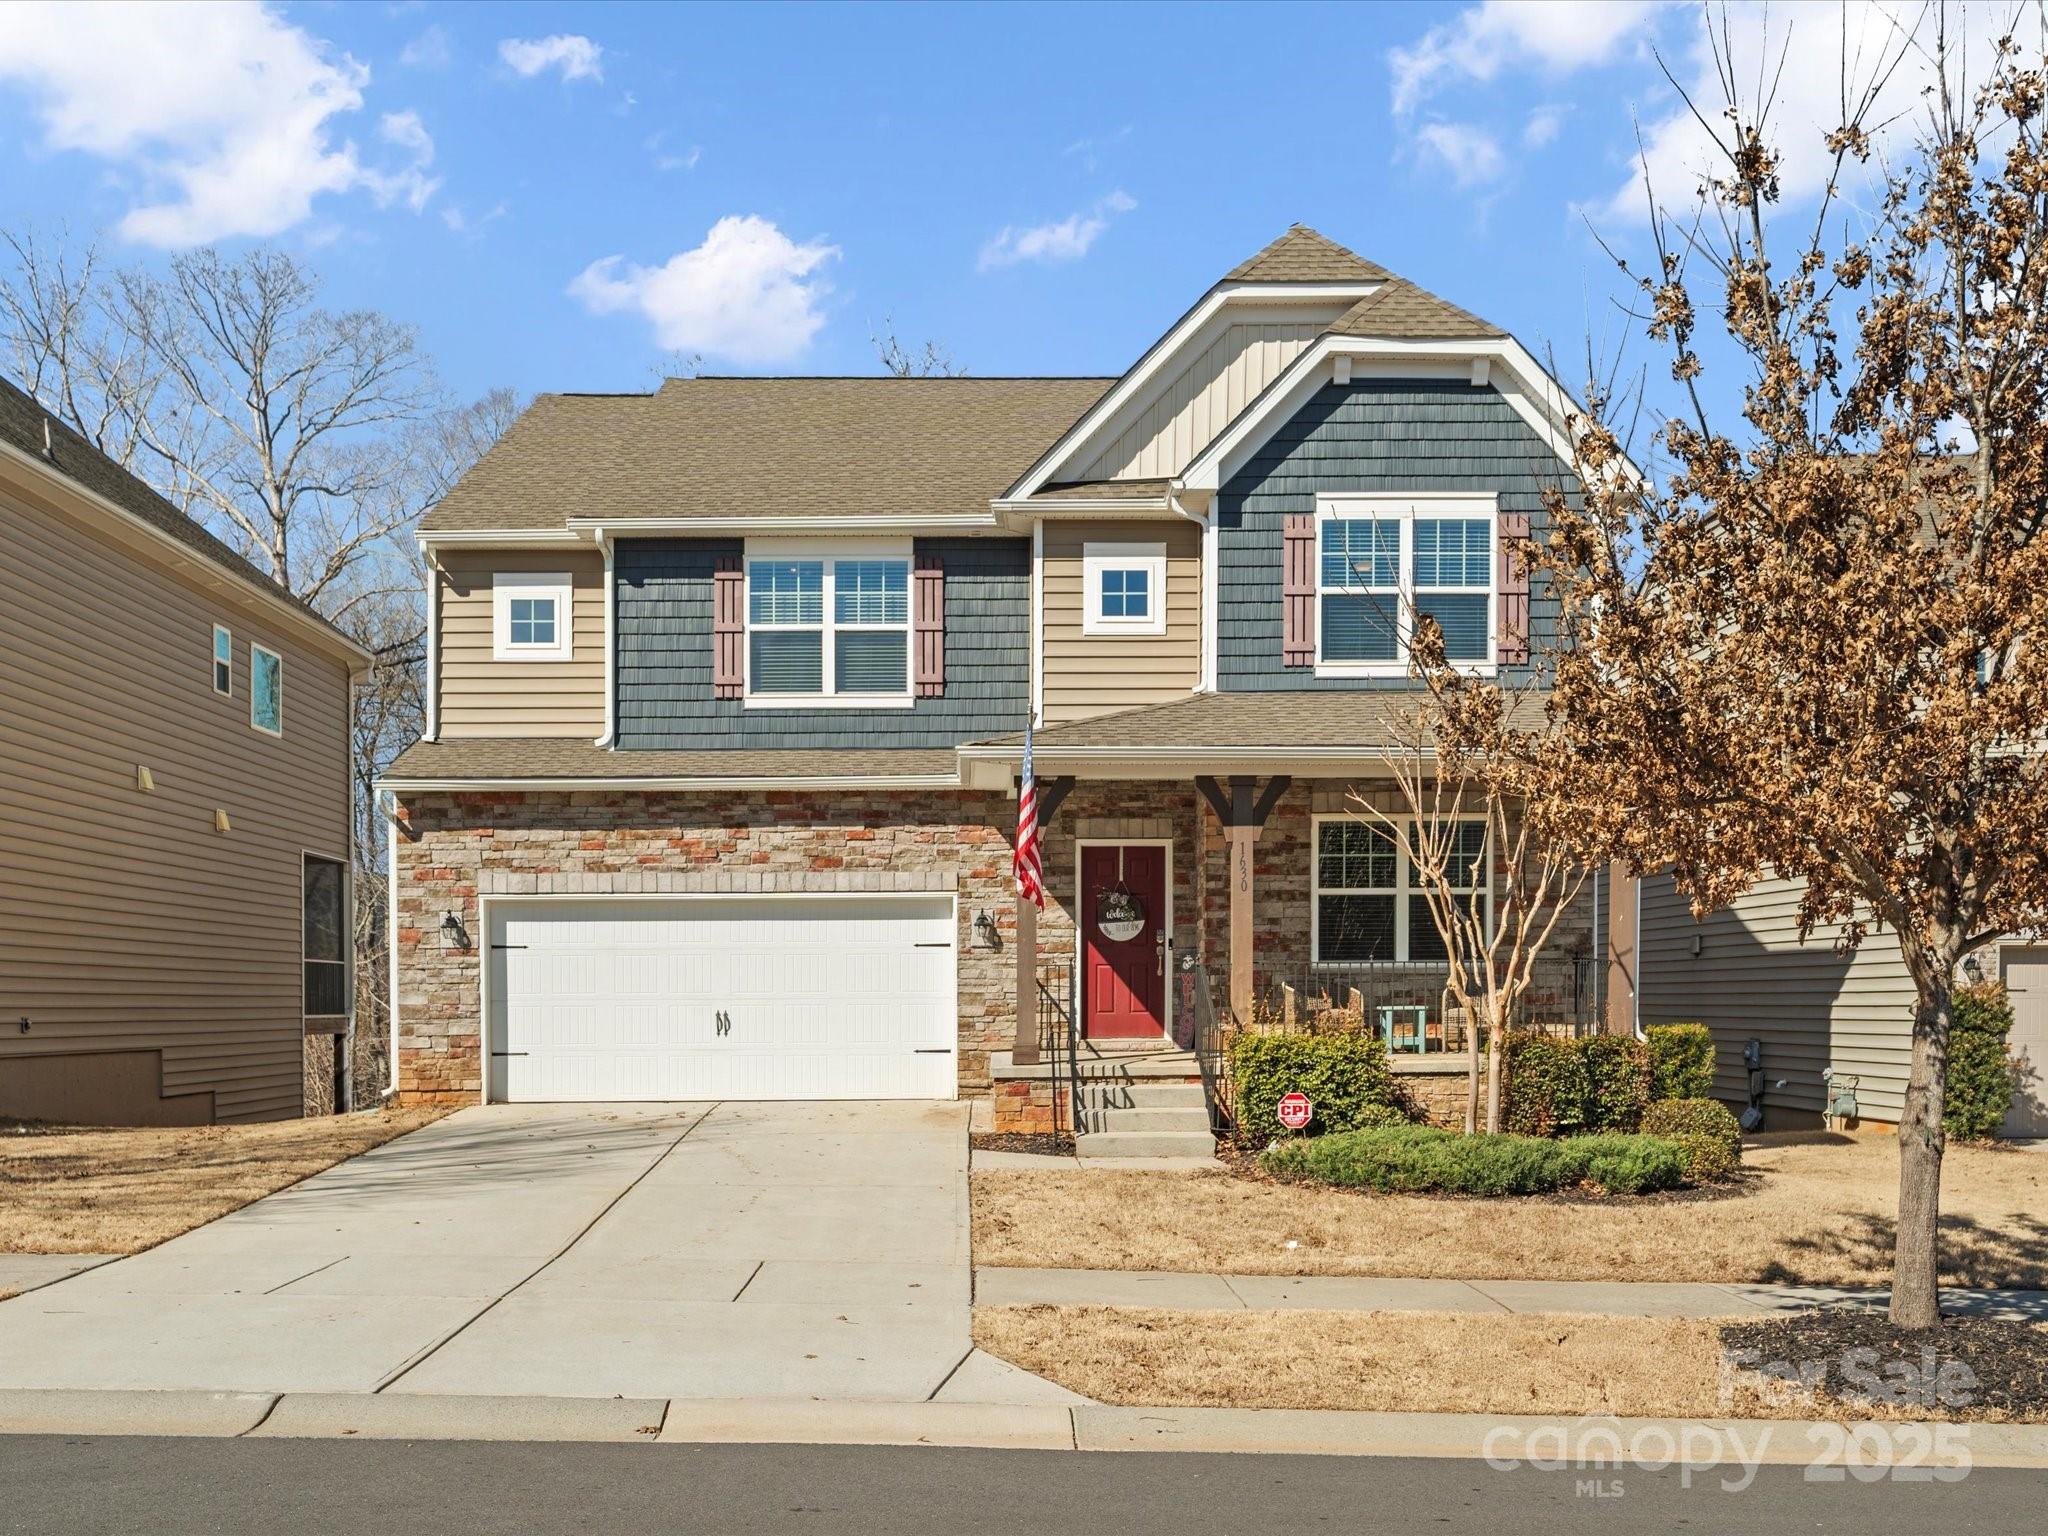
Your new home awaits! This 6 bedroom, 5.5 bath home features expansive living space. A conveniently located in-law suite on the main level is supplemented by 4 additional bedrooms on the 2nd floor. The primary bedroom boasts a custom closet for optimal organization. For those who enjoy entertaining or require a separate living space, the fully finished basement, complete with a full kitchen, bathroom, and bedroom, will undoubtedly become your favorite area of the house. Enjoy breathtaking sunsets on the deck or paved patio from your semi private backyard, located on a cul-de-sac street!

Waterside at the Catawba offers inviting amenities such as an outdoor pool, fitness center, walking trails, Banks Athletic Park, award winning schools and more. This opportunity is not to be missed.

Basement projector, surround sound, and basement refrigerator convey. Solar panels are paid in full. Seller open to buyer concessions with acceptable offer!
#4225907

Fort Mill

1630 Sassafras Court

6 Beds

5 Baths

4,660 Sq.Ft.

$775,000

MLS#: 4225907
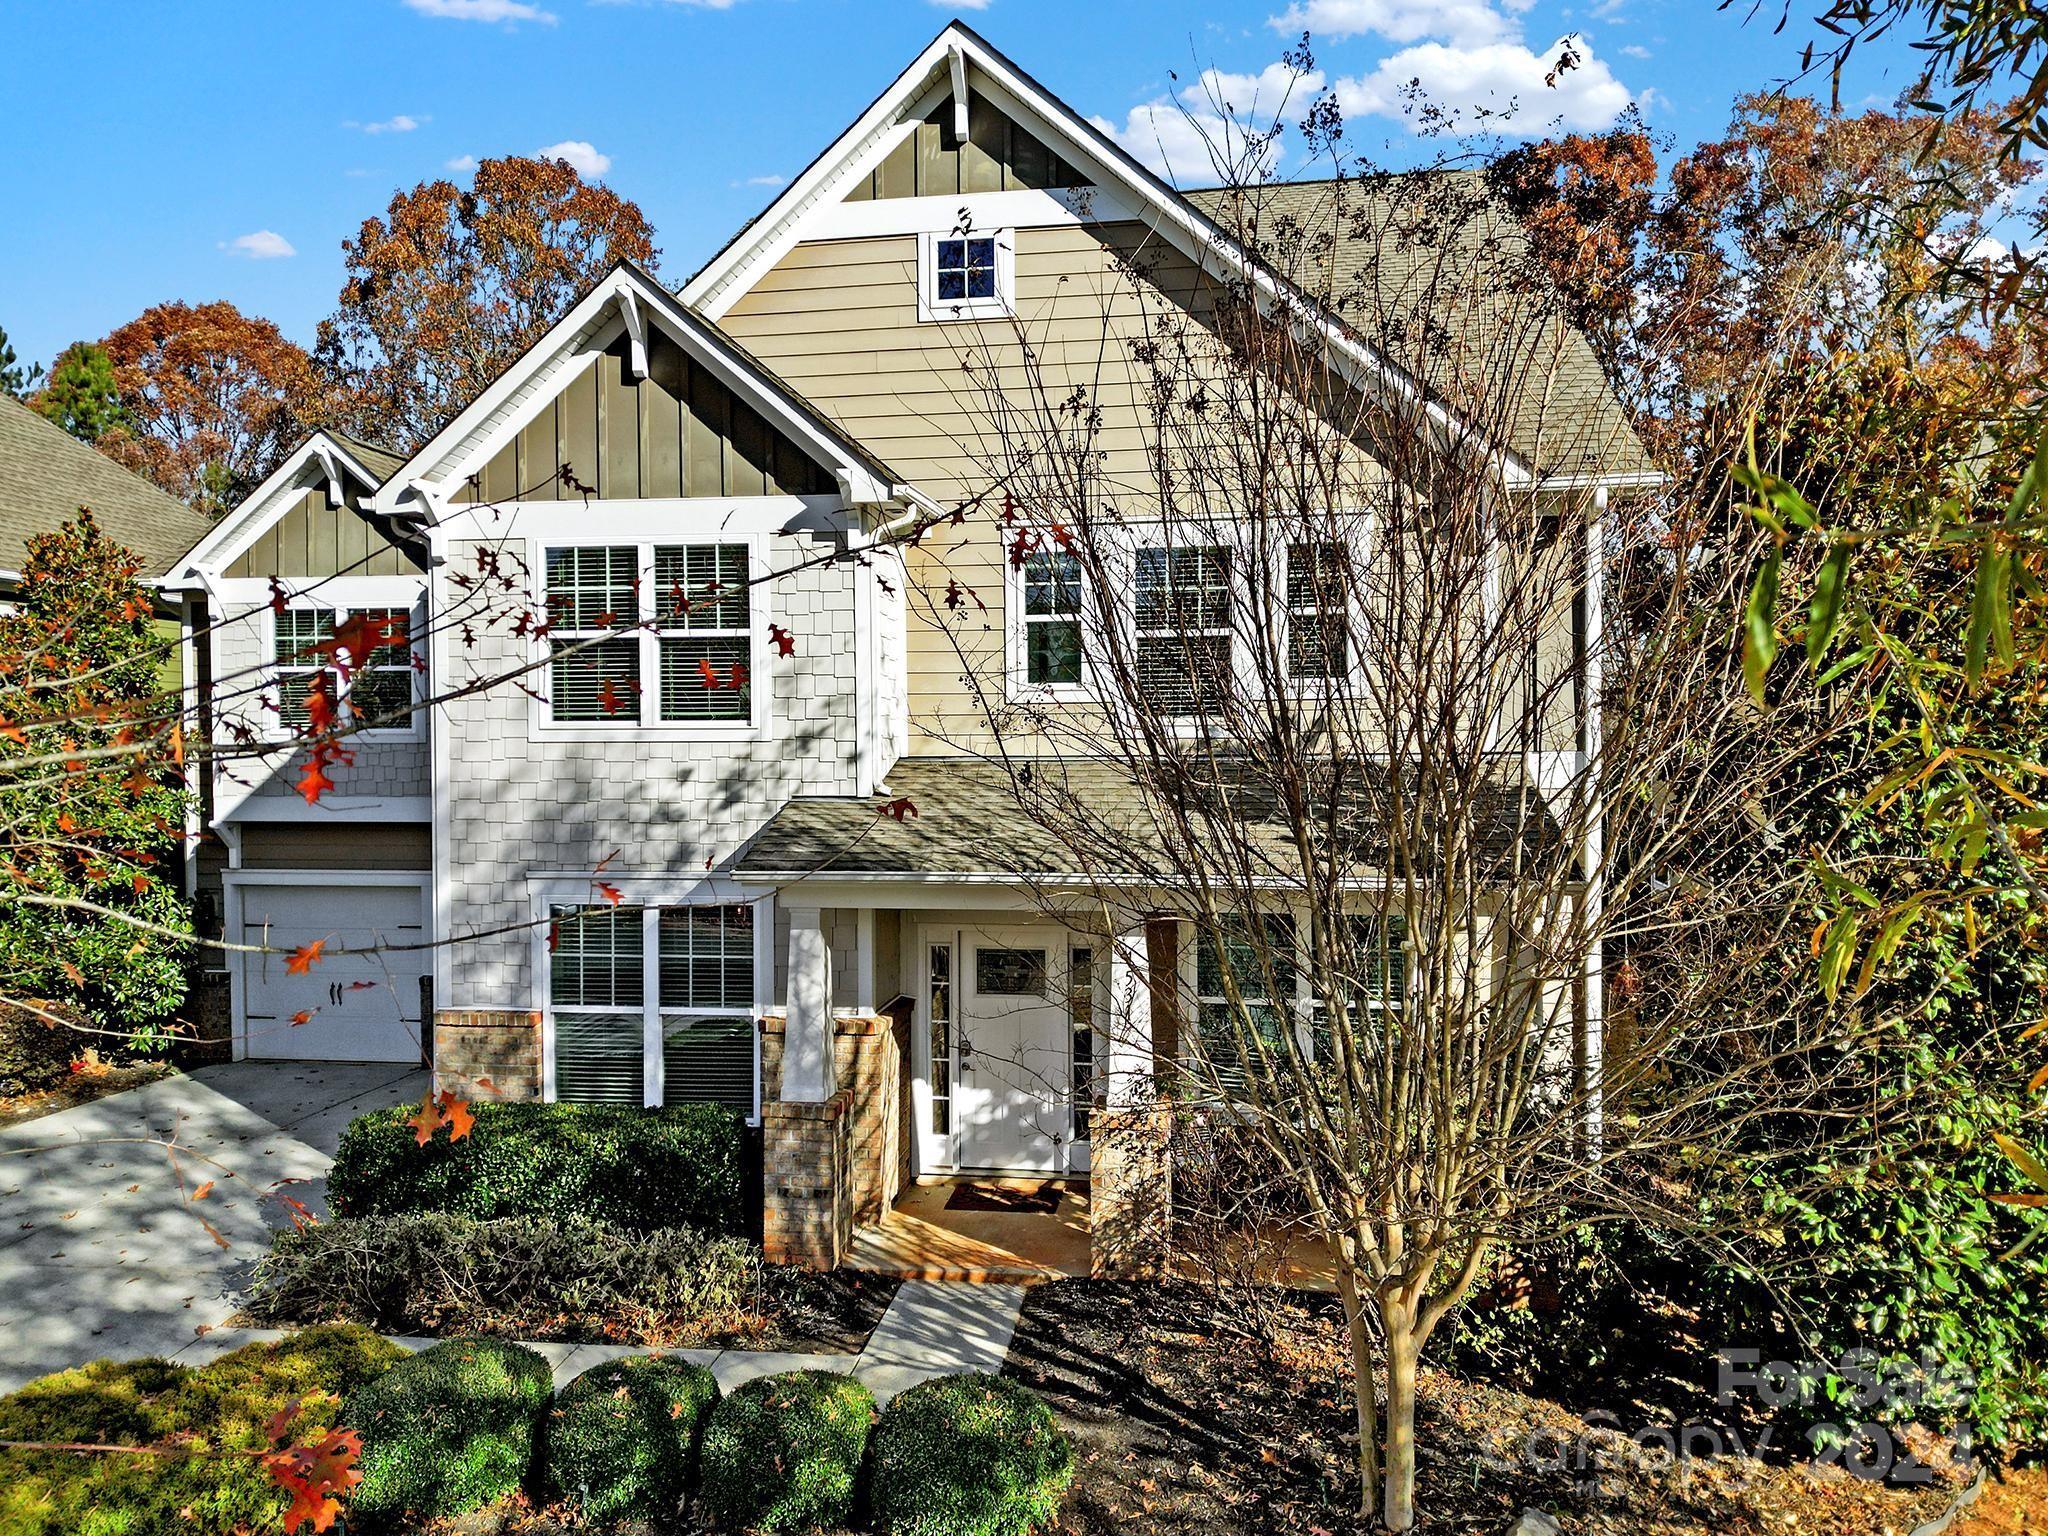
Just in time for the holidays. This beautiful new listing is ready to welcome you home. Step inside this open floorplan, perfect for gatherings. Gourmet cook's kitchen with stainless steel appliances, updated lighting & granite countertops w/an eat-in kitchen that opens up to screened porch for versatile living. The backyard offers a nice screened in porch, patio, and outdoor grilling station overlooking a serene golf course lot. First floor also offers formal dining, walk-in pantry, office, powder room, guest suite, and laundry room. Upstairs you'll find the oversized primary suite, 3 secondary BRs and a optional 6th BR/Bonus suite. That's a total of 6 BRs, 5.5 BAs! Springfield amenities include: community clubhouse, 3 pools, golf course, tennis, pickleball, playgrounds, and gym. Fort Mill Award winning schools! HOA fees also include Anne Spring Greenway membership to enjoy summer concerts, festivals, walking trails, equestrian, kayaking, & fishing year round. This is a must see!
#4203756

Fort Mill

1531 Kilburn Lane

6 Beds

5 Baths

3,621 Sq.Ft.

$775,000

MLS#: 4203756
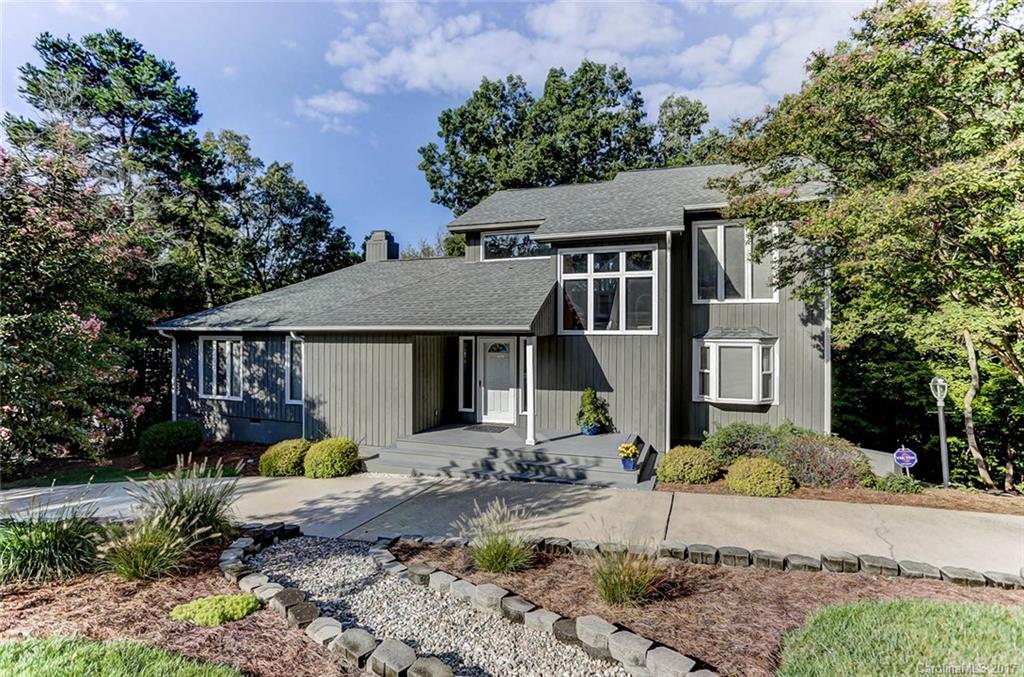
Gorgeous WATERFRONT home with amazing views and sandy beach. Boat lift and floating dock are perfect for living the lake life! Relax in the beautiful main floor master suite.  Gorgeous kitchen. Wood burning stone fireplace in the great room. Beautifully updated bathrooms!  Home warranty included.
#3300805

Tega Cay

31001 Executive Point

4 Beds

3 Baths

3,282 Sq.Ft.

$775,000

MLS#: 3300805
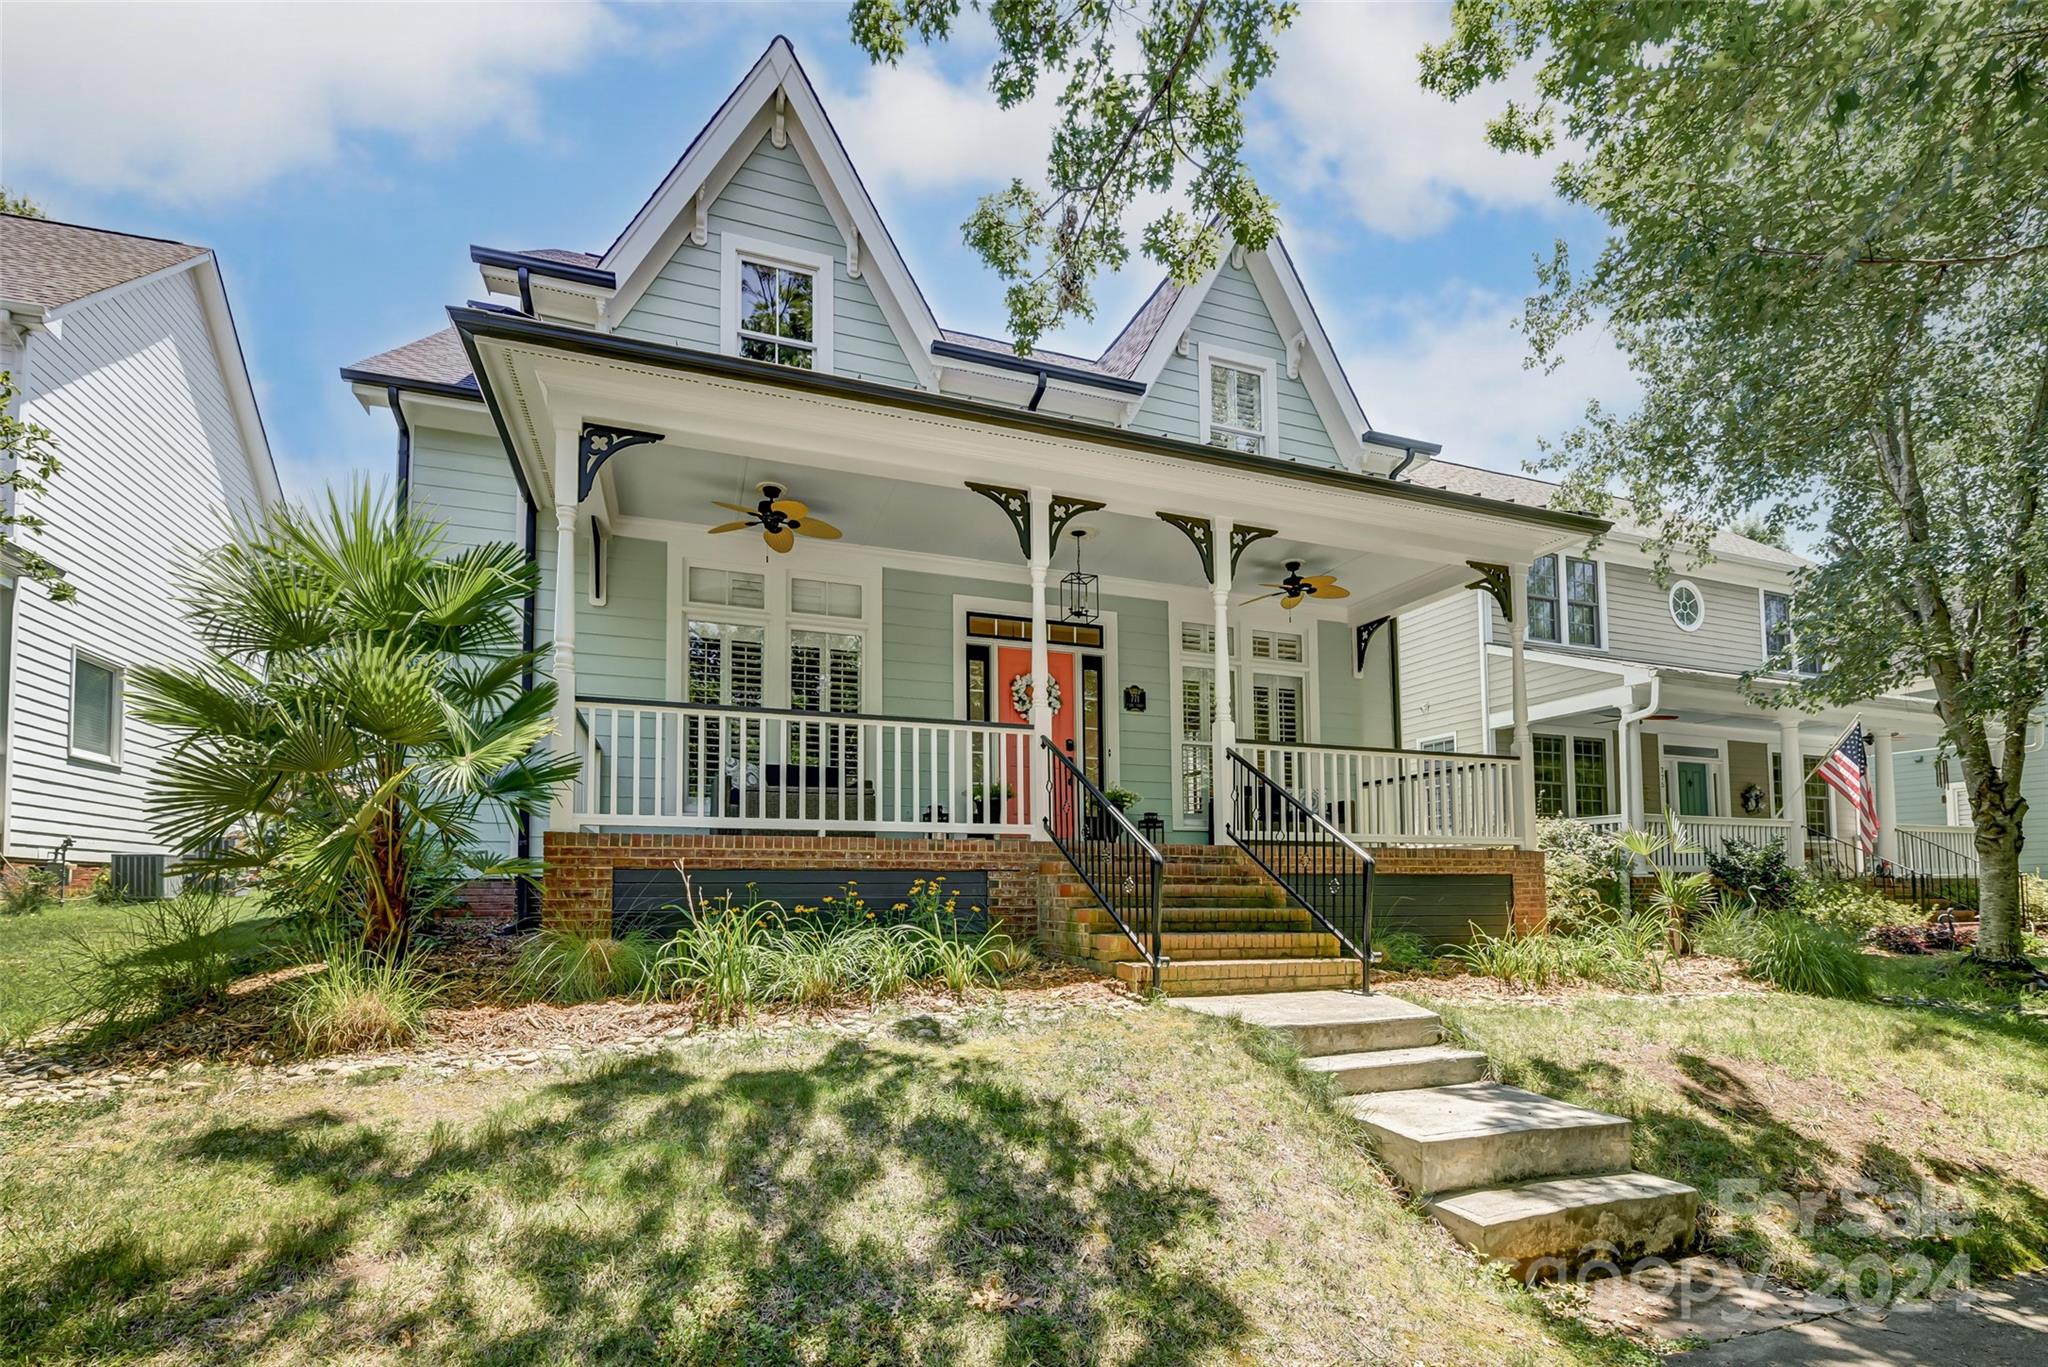
Location!! Location!! Beautiful 3 bedroom 2.5 bath home in the sought after, amenity rich Baxter Village community. Home features Primary Bedroom on Main, 2 Story Great Room with gas Fireplace open to Gourmet Kitchen. Updates include Roof in 2021, Furnace downstairs in 2021 upstairs 2017, new paint for exterior and interior 2024, crawl space fully encapsulated, Thermador Refrigerator and gas stove installed in 2023, Plantation Shutters in 2021 on main level, tankless hot water heater 2020, new zoysia sod in backyard 2023. This property has so many upgrades and is a pleasure to show. Home is just a few steps from the community pool, tennis courts and walking trails, also very convenient to Baxter Town Center which offers restaurants, shopping, library, and workout facilities. For those commuting to Charlotte I-77 is a few minutes away.
#4150296

Fort Mill

771 Julia Street

3 Beds

2 Baths

2,650 Sq.Ft.

$775,000

MLS#: 4150296
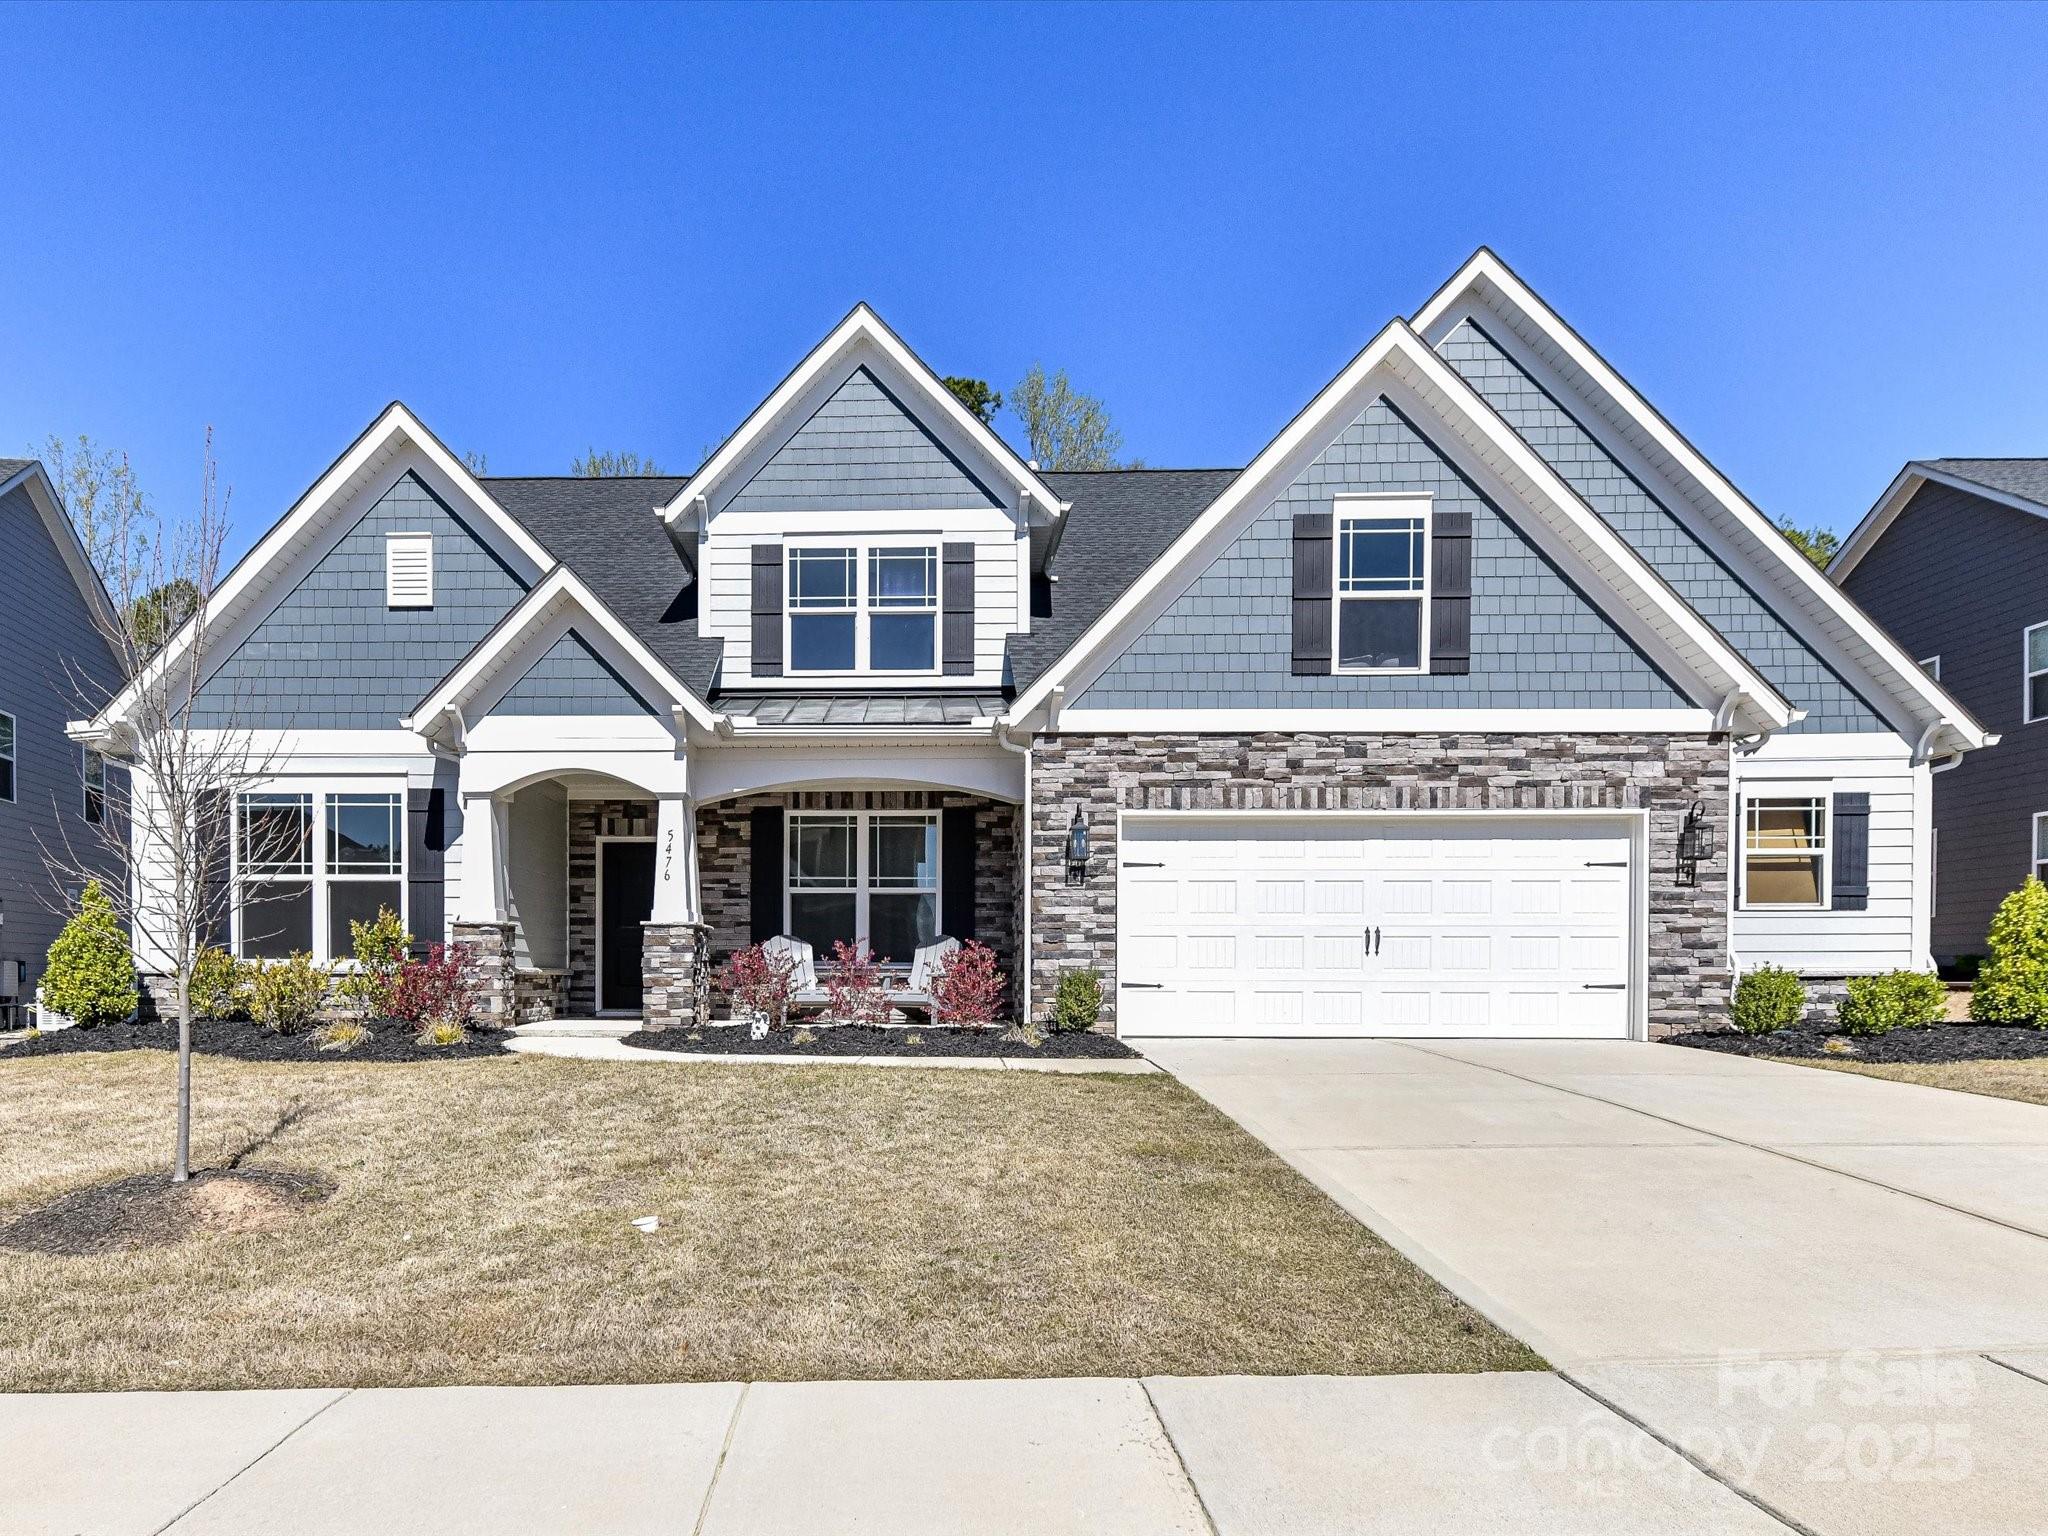
This home allows for one level living with the primary and two additional bedrooms on the main level.  The main level also has a formal dining room, living room, large and elegant kitchen, and a breakfast room.  The primary bedroom has a beautiful en suite with an oversized fully tiled shower, dual vanities, and a large walk-in closet!  The two secondary bedrooms on the main share the second full bath on this level.  Upstairs are two more bedrooms and a large bonus room!  Outside you can enjoy the spring nights on the screened-in porch.  Come see this home today!
#4240651

Fort Mill

5476 Haystack Avenue

5 Beds

3 Baths

3,571 Sq.Ft.

$775,000

MLS#: 4240651

Gorgeous WATERFRONT home with amazing views and sandy beach. Boat lift and floating dock are perfect for living the lake life! Relax in the beautiful main floor master suite. Gorgeous kitchen. Wood burning stone fireplace in  the great room. Beautifully updated bathrooms! Home warranty included.
#P1105478

Tega Cay

31001 Executive Point

3 Beds

2 Baths

3,282 Sq.Ft.

$775,000

MLS#: P1105478
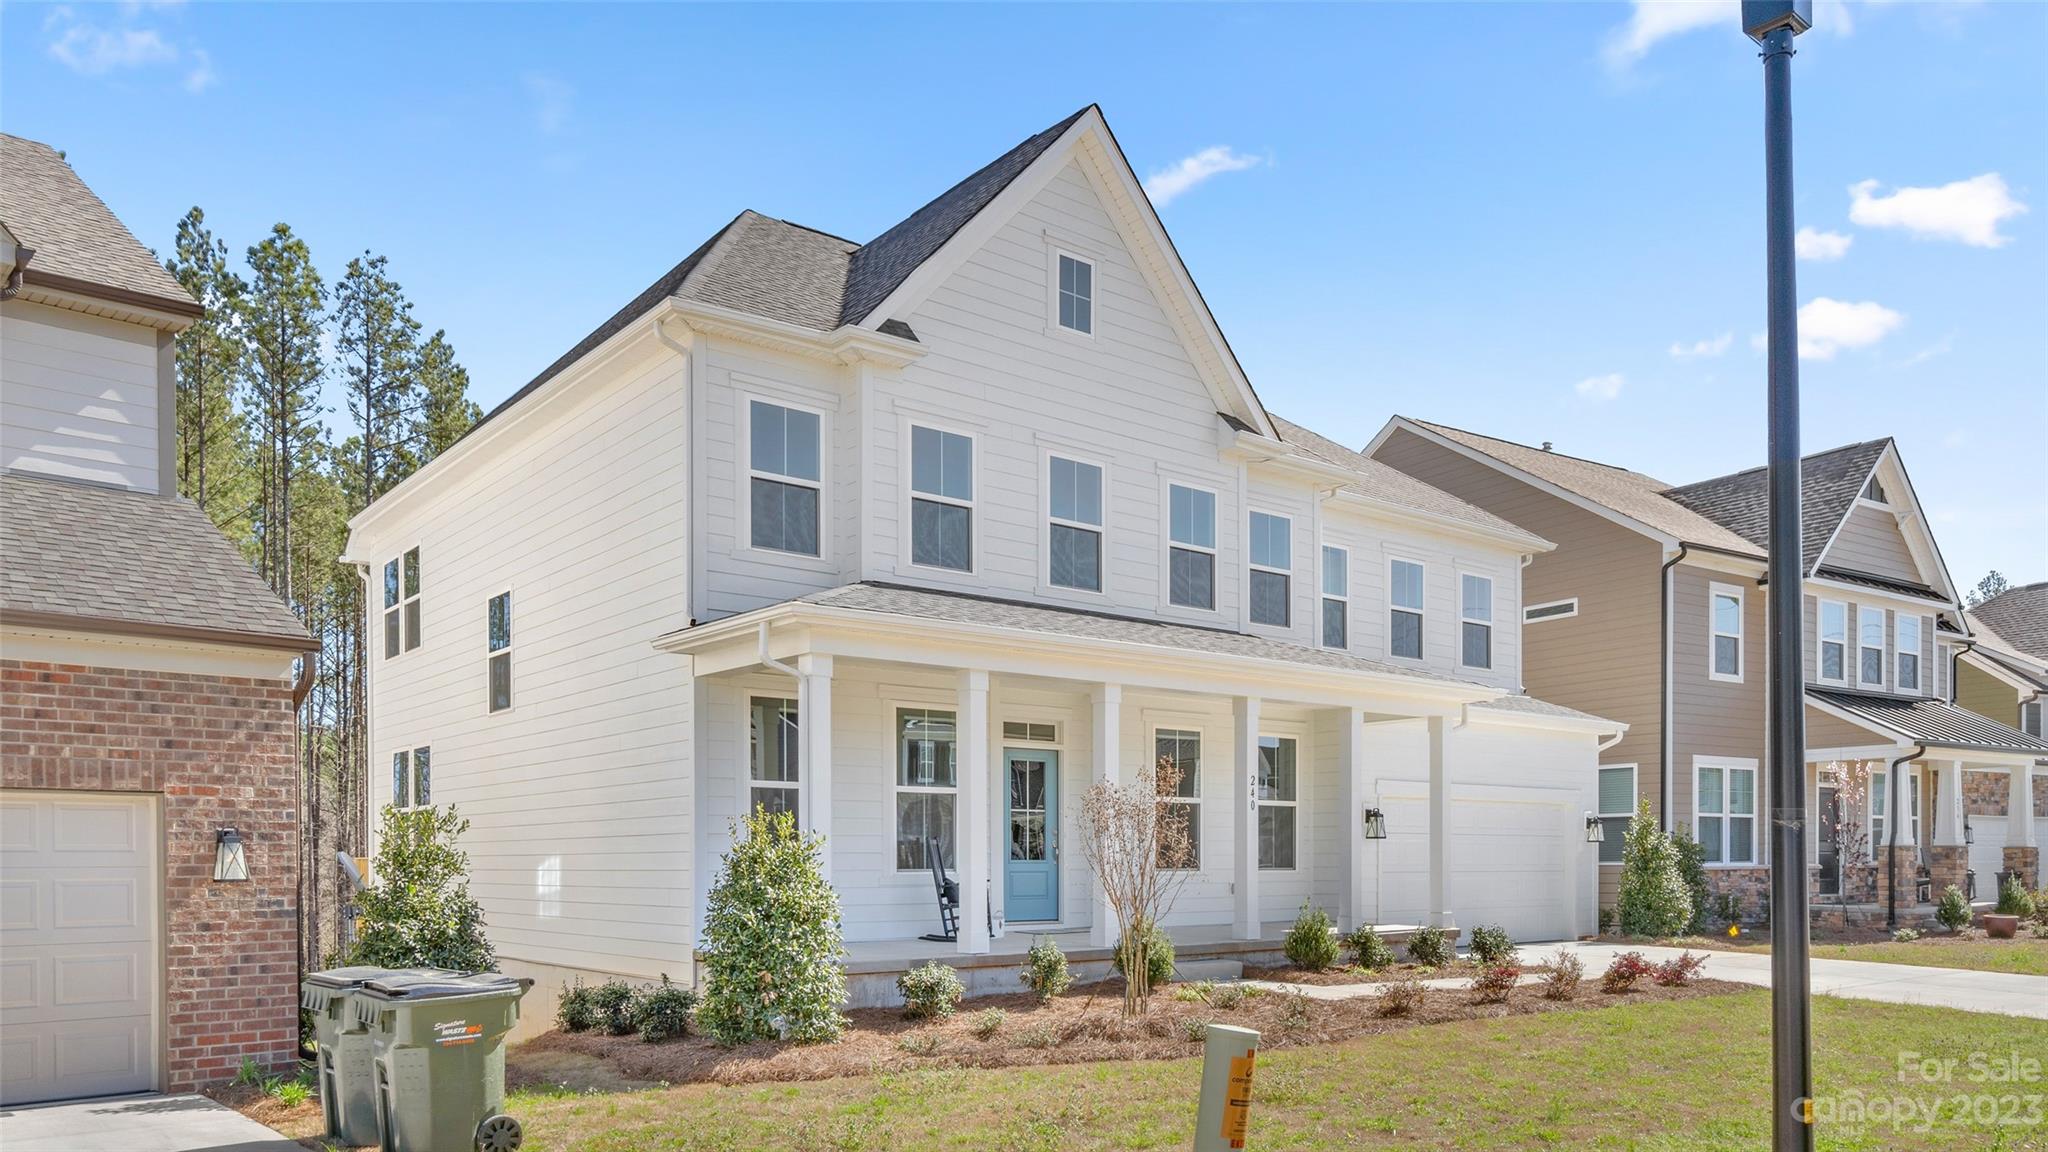
Welcome to the great neighborhood of Paddlers Cove, with community ammenities, sidewalks, ball fields, and so close to everything that Lake Wylie offers. Come see this better than "new construction" home with an amazing floorplan on a culdesac street. Home offers 6 bedrooms with a finished basement and partially fenced yard. If you are looking for plenty of living and entertaining space this is your new home! Main level living features an office and family room with 2 dining areas, a guest suite, and a deck just off the kitchen to enjoy coffee or cocktails. The second level finds the primary bedroom, 3 secondary bedrooms AND a bonus room. The basement only needs a projector and screen for a top of the line theatre system. It has tons of recreation or family space for entertaining. Doors open to a partially fenced, level, tree lined back yard. Comes see this to believe it!
#4006903

Clover

240 Boxelder Road

6 Beds

4 Baths

5,004 Sq.Ft.

$775,000

MLS#: 4006903
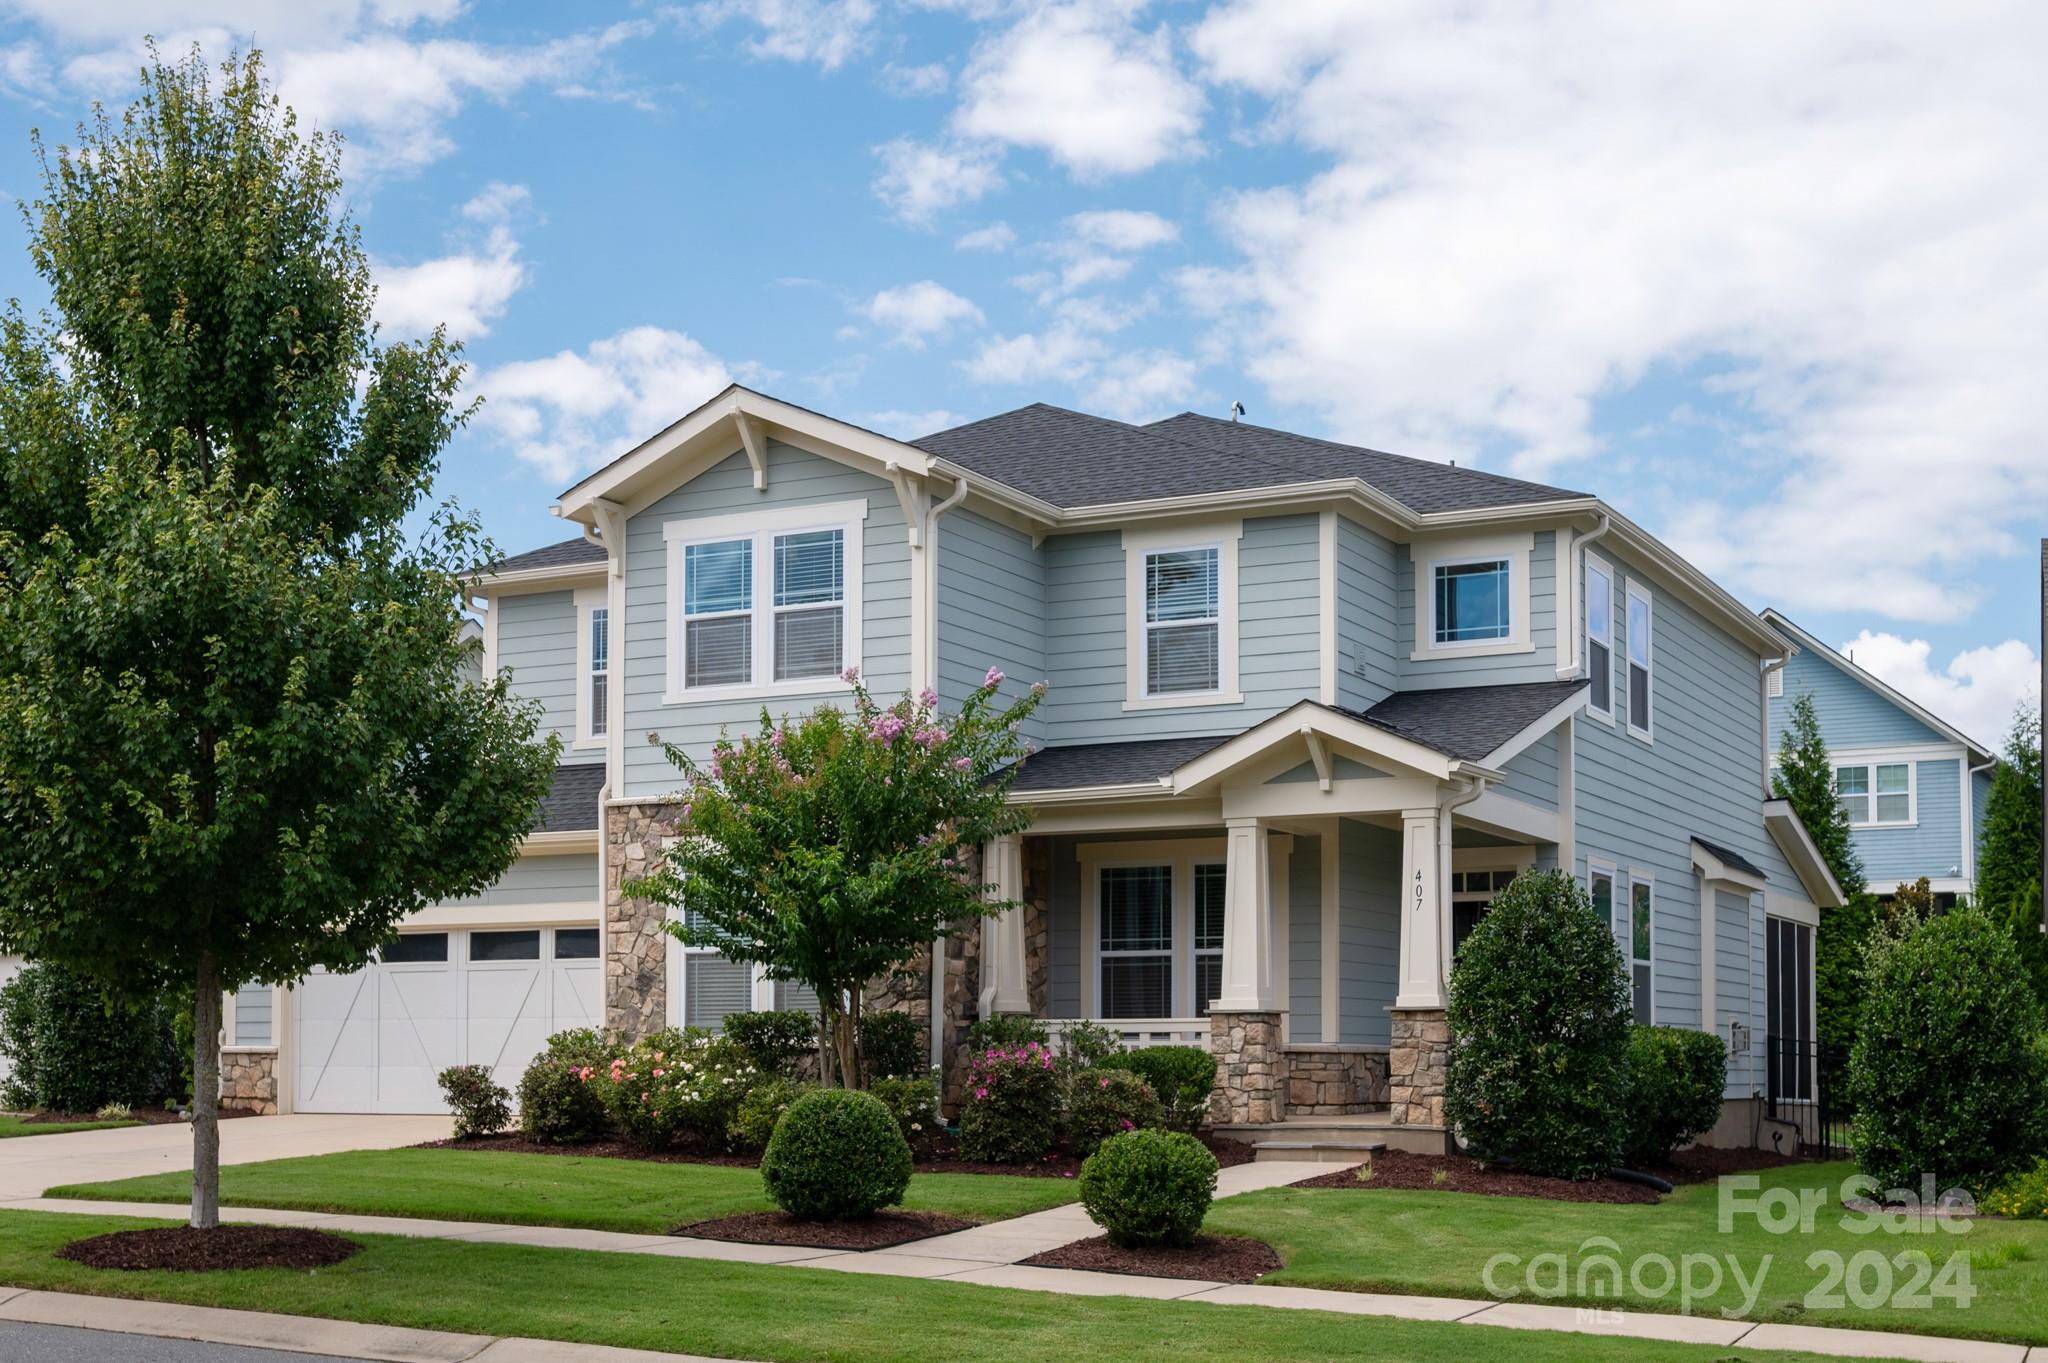
Engage all your senses at 407 Sensibility Circle which offers an opportunity for year round healthy living. More than brick and mortar, it's a haven where wellness & tranquility blend w/everyday living. Large windows flood the home w/natural light. The beautiful white kitchen, perfect for preparing healthy meals, is a haven for culinary creativity.  
Outside, the year-round swim spa offers a unique wellness experience. In the winter, it transforms into a hot tub & in the summer, a refreshing swimming pool. The new patio, lush landscape & screened-in porch are features that enhance the outdoor space. Connect w/nature on the walking trails or enjoy a visit to the fitness center at the clubhouse. The sellers have loved this wonderful home.The large island, open floor plan, drop zone, flex space w/ built ins, the guest room on the main w/full bath & luxurious master suite are a few of their favorite things. They also love the golf cart community and great schools!
#4172771

Fort Mill

407 Sensibility Circle

4 Beds

3 Baths

2,957 Sq.Ft.

$775,000

MLS#: 4172771
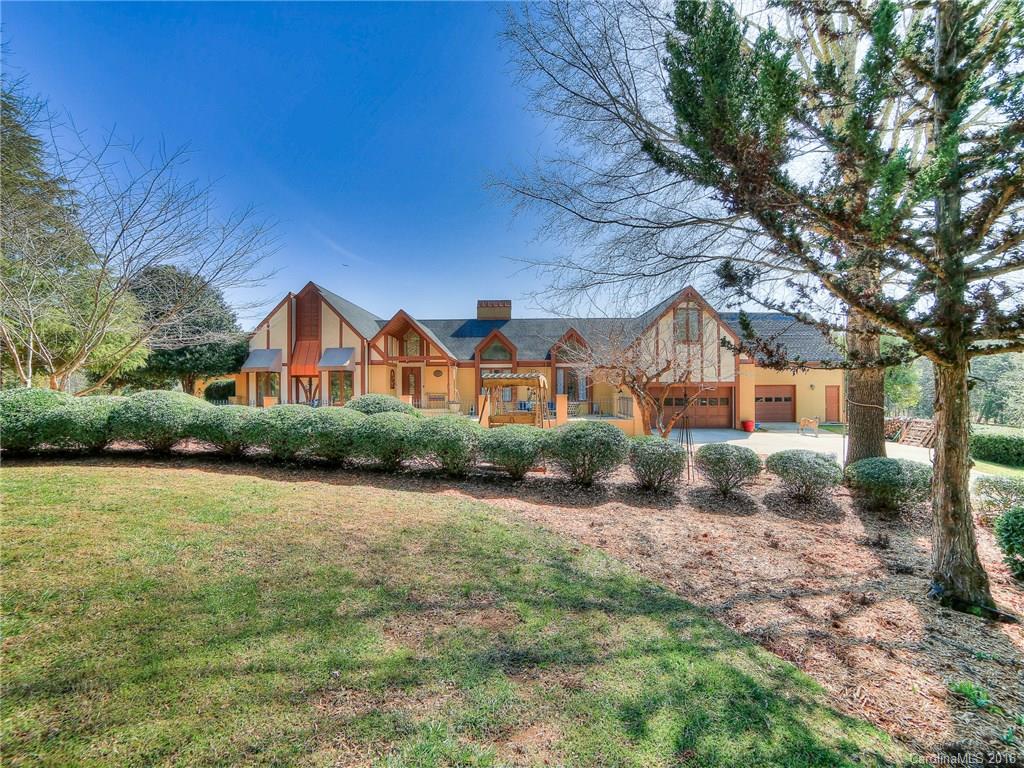
Gracewood Farm -Incredibly Beautiful 10+acre equestrian property in a serene country setting only a few miles to Charlotte & Fort Mill. Custom built home with soaring ceilings, open rambling floor plan, renovated farm kitchen, huge first floor master wing, 22x42 pool, front & back decks & terraces. Views of the grounds from the living areas are amazing. Separate living quarters above garage. 6 stall Barn, 4 fenced fields, 70x200 creek side arena,24x20 farm shed & lots of trailer parking!
#3140609

Fort Mill

3400 Caroland Drive

5 Beds

3 Baths

4,320 Sq.Ft.

$775,000

MLS#: 3140609

1 ... 509 510 511 512 513 ... 666
* Listings identified with the FMLS IDX logo come from FMLS and are held by brokerage firms other than the owner of this website. The listing brokerage is identified in any listing details. Information is deemed reliable but is not guaranteed. If you believe any FMLS listing contains material that infringes your copyrighted work please click here to review our DMCA policy and learn how to submit a takedown request. © 2024. First Multiple Listing Service, Inc.
 - property

Send a message

Message successfully sent.

Your message

What is 3 + 4 ?

Reason for contacting?

I agree to receive email communication and understand I can unsubscribe at any time.

I agree to be contacted by Prestino Advantage via call, email, and text for real estate services. To opt out, you can reply 'stop' at any time or reply 'help' for assistance. You can also click the unsubscribe link in the emails. Message and data rates may apply. Message frequency may vary. Privacy Policy

Sign Out

Virtual Assistant

Would you like to take the next step with this property? We can help you schedule a showing or virtual tour, or send you more details.

Yes, I would like more information.

Thank You for Your Reply, One of Our Agents will contact you as soon as possible

No, maybe later.

Thank you, you can always contact me via email, phone number or through the contact form.

Realhub AI

Lucy - Your AI-Powered Realtor

Update Your Temporary Password

Personalize your search

Enter your email and we'll notify you immediately when new listings match what you're looking for.

or enter email address

Already have an account ? Login here

Continue your home search

I agree to receive communications and understand I can unsubscribe at any time.

I agree to be contacted by Prestino Advantage via call, email, and text for real estate services. To opt out, you can reply 'stop' at any time or reply 'help' for assistance. You can also click the unsubscribe link in the emails. Message and data rates may apply. Message frequency may vary. Privacy Policy

Already have an account ? Login here

We use cookies

We use cookies primarily for analytics to enhance your experience. By accepting, you agree to our use of these cookies. You can manage your preferences or learn more about our cookies policy.
