
Properties

Browse or get in touch to schedule a walkthrough.

  • Nearby me
Price range

Popular Features

Community Features

Association

Property Features

Waterfront

View

Exterior Features

Interior Features

Style

10000 properties match your criteria

Updated 1 minute ago

E-Alert name
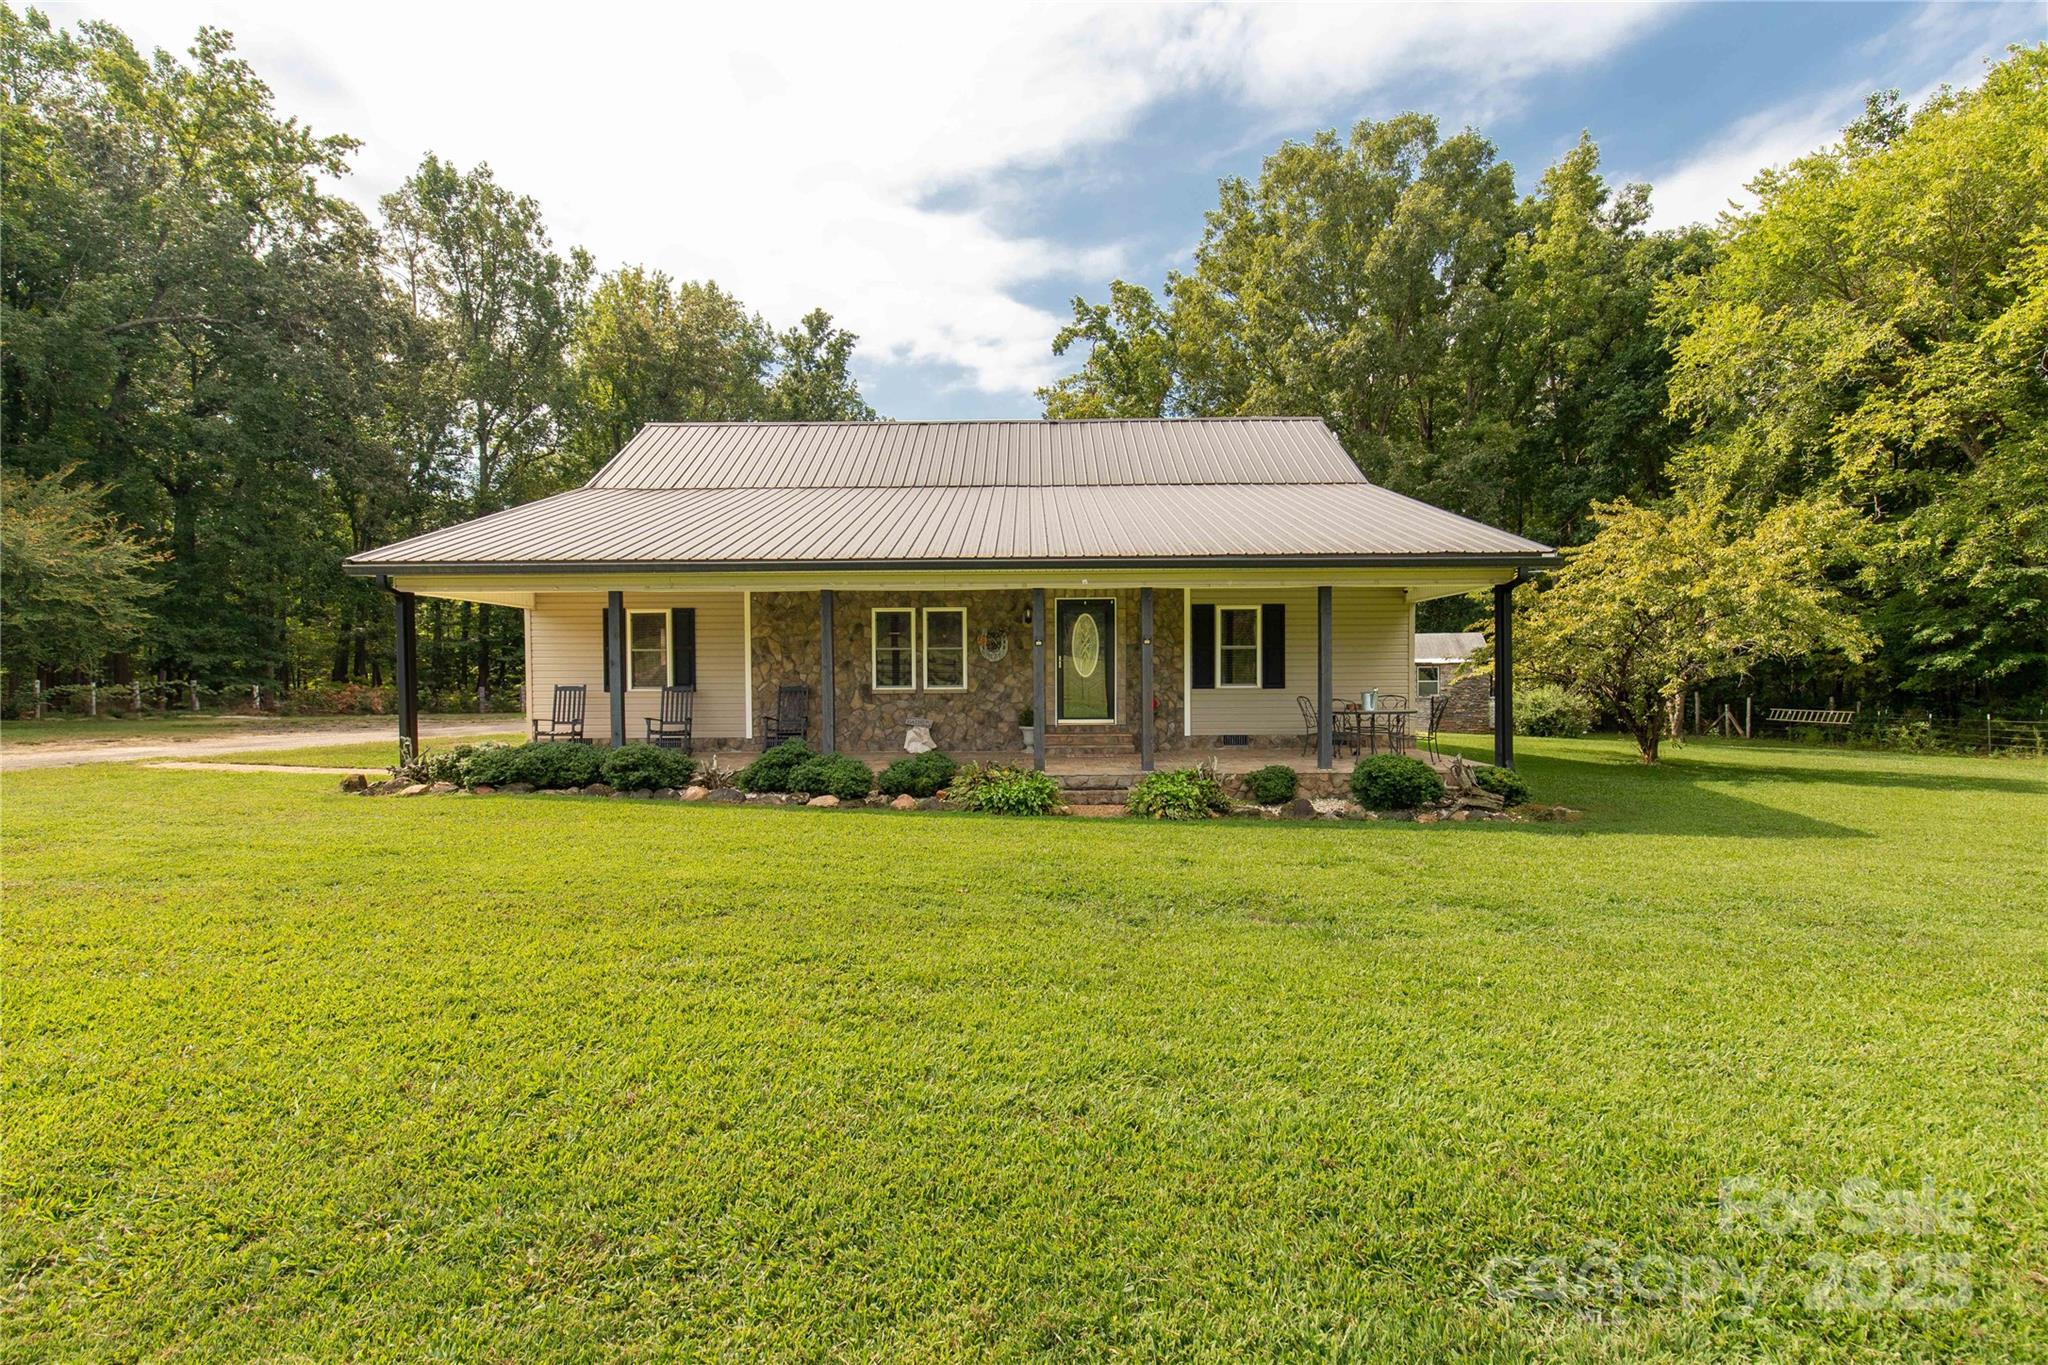
Welcome to this horse lover's dream! This roomy ranch has been thoughtfully designed with an expansive kitchen and dining area, featuring gorgeous flooring throughout. The primary bathroom offers a jetted tub, separate shower, spacious cabinetry, and a walk-in closet.

Outdoors, there is plenty of room to roam. Enjoy the covered porch or step out onto the deck and soak in the hot tub. For entertaining, there's a covered BBQ shed perfect for grilling with guests.

For your horses, the barn includes six stalls, a tack room, a half bath, a wash bay, a horseshoe area, and even a chicken coop. The barn also provides a one-bedroom furnished living quarter with a small kitchen, living area, and full bath. A creek crosses the back of the property, and there are three individual pastures, allowing you to rotate fields for your livestock.

Don't miss this opportunity to enjoy country living at its best in McConnells, SC.
#4299171

McConnells

1865 Mcconnells Highway W

3 Beds

3 Baths

1,896 Sq.Ft.

$775,000

MLS#: 4299171
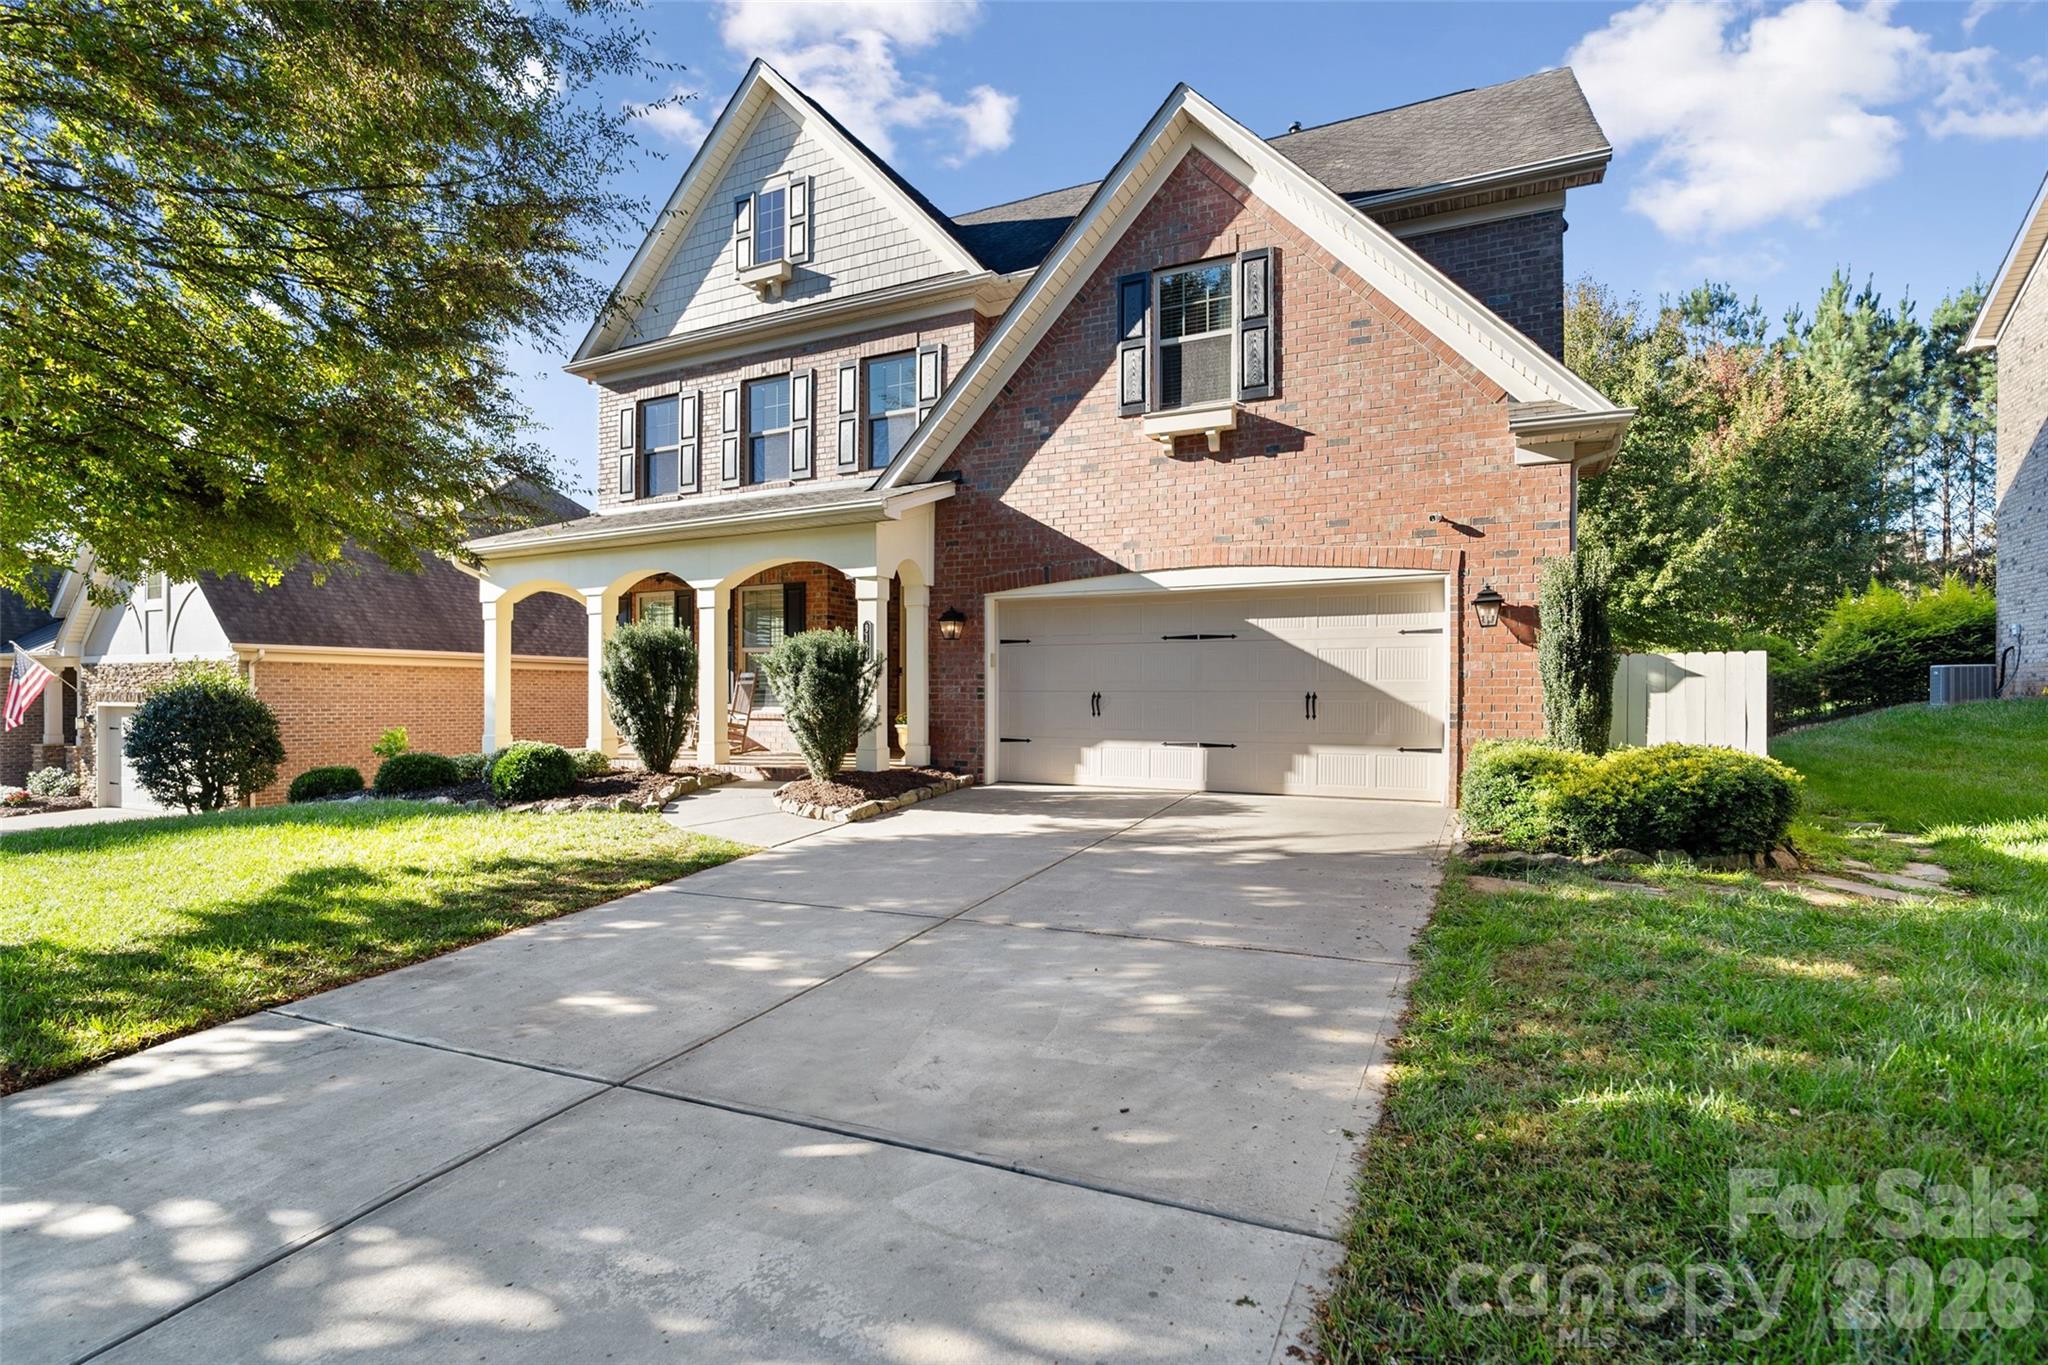
Beautifully updated with standout outdoor living in sought-after Barber Rock! The light-filled main level features hardwood floors throughout, a soft neutral palette, and elevated trim details including plantation shutters, crown molding, wainscoting, and arched doorways. The kitchen shines with a statement island featuring a custom bar-seating cutout, stainless steel appliances, gas range, tile backsplash, and a walk-in pantry with custom shelving. A dedicated office offers a comfortable and quiet work-from-home space. Upstairs, the spacious primary suite is a true retreat, complete with a large walk-in closet outfitted with a custom organization system. Step outside to enjoy a flat, private backyard with garden beds and a stamped concrete patio—perfect for hosting, unwinding, or enjoying outdoor meals. A covered porch adds another inviting space to relax year-round. Ideally located between Indian Land, Ballantyne, and Fort Mill, Barber Rock offers top-tier amenities and easy access to top-rated schools, shopping, dining, and all the best of the surrounding area.
#4322458

Indian Land

9104 Blue Ridge Drive

5 Beds

3 Baths

3,225 Sq.Ft.

$775,000

MLS#: 4322458
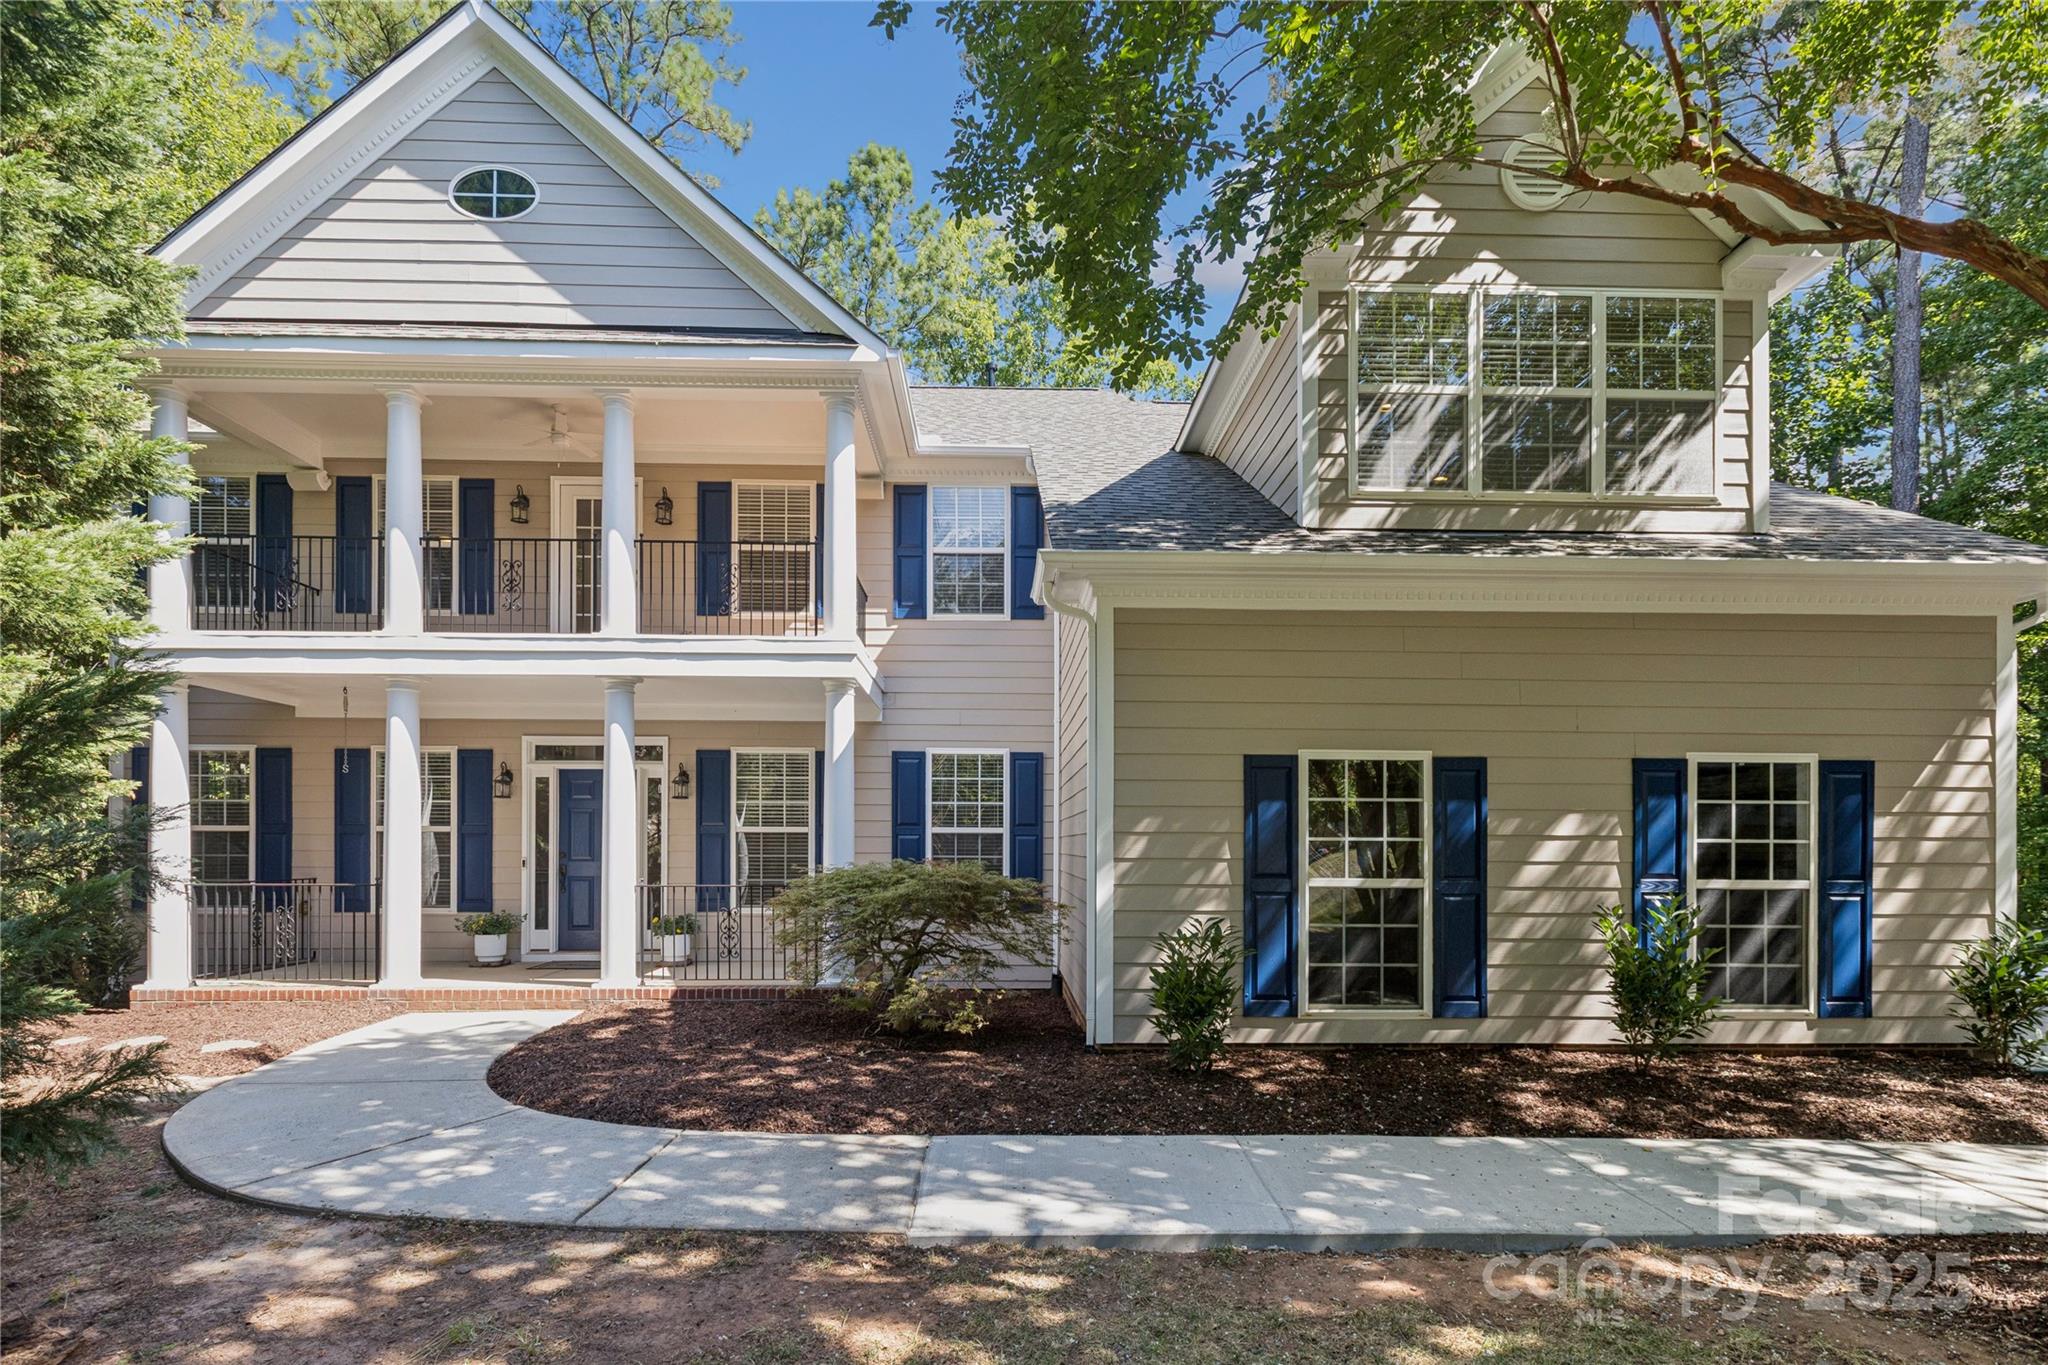
NEW PRICE!! NO HOA!! Ready to reconnect with nature? Located in the highly desirable Tega Cay peninsula, discover this wooded 4-bedroom, 3.5-bath retreat situated on 0.53 acres, offering 3,718 sq. ft. of peaceful living tucked among the trees. The backyard is a blank canvas ready for you to design your own private sanctuary. Whether your dream includes a pool, play area or room for your furry friends, this lot has you covered!

Enjoy outdoor living on the screened deck and upper balcony, complete with ceiling fan and outdoor sound system — perfect for relaxing or entertaining. Inside, you’ll find a first-floor primary suite, a gourmet kitchen with gas cooktop and double ovens, and a two-story great room with a stunning stone fireplace.

This home offers a rare combination of natural beauty & refined living. With a freshly painted interior and exterior (2025), plus a new roof (2025) and newer HVAC (2023), this home is move-in ready and waiting for you to make it your own. PLUS OFFERING $5K BUYER LENDER CREDIT to buy down interest rate or use towards closing costs, when using preferred lender, Allen John, with Guaranteed Rate Affinity (GRA).
#4281753

Tega Cay

1627 Scotch Pine Lane

4 Beds

3 Baths

3,718 Sq.Ft.

$775,000

MLS#: 4281753
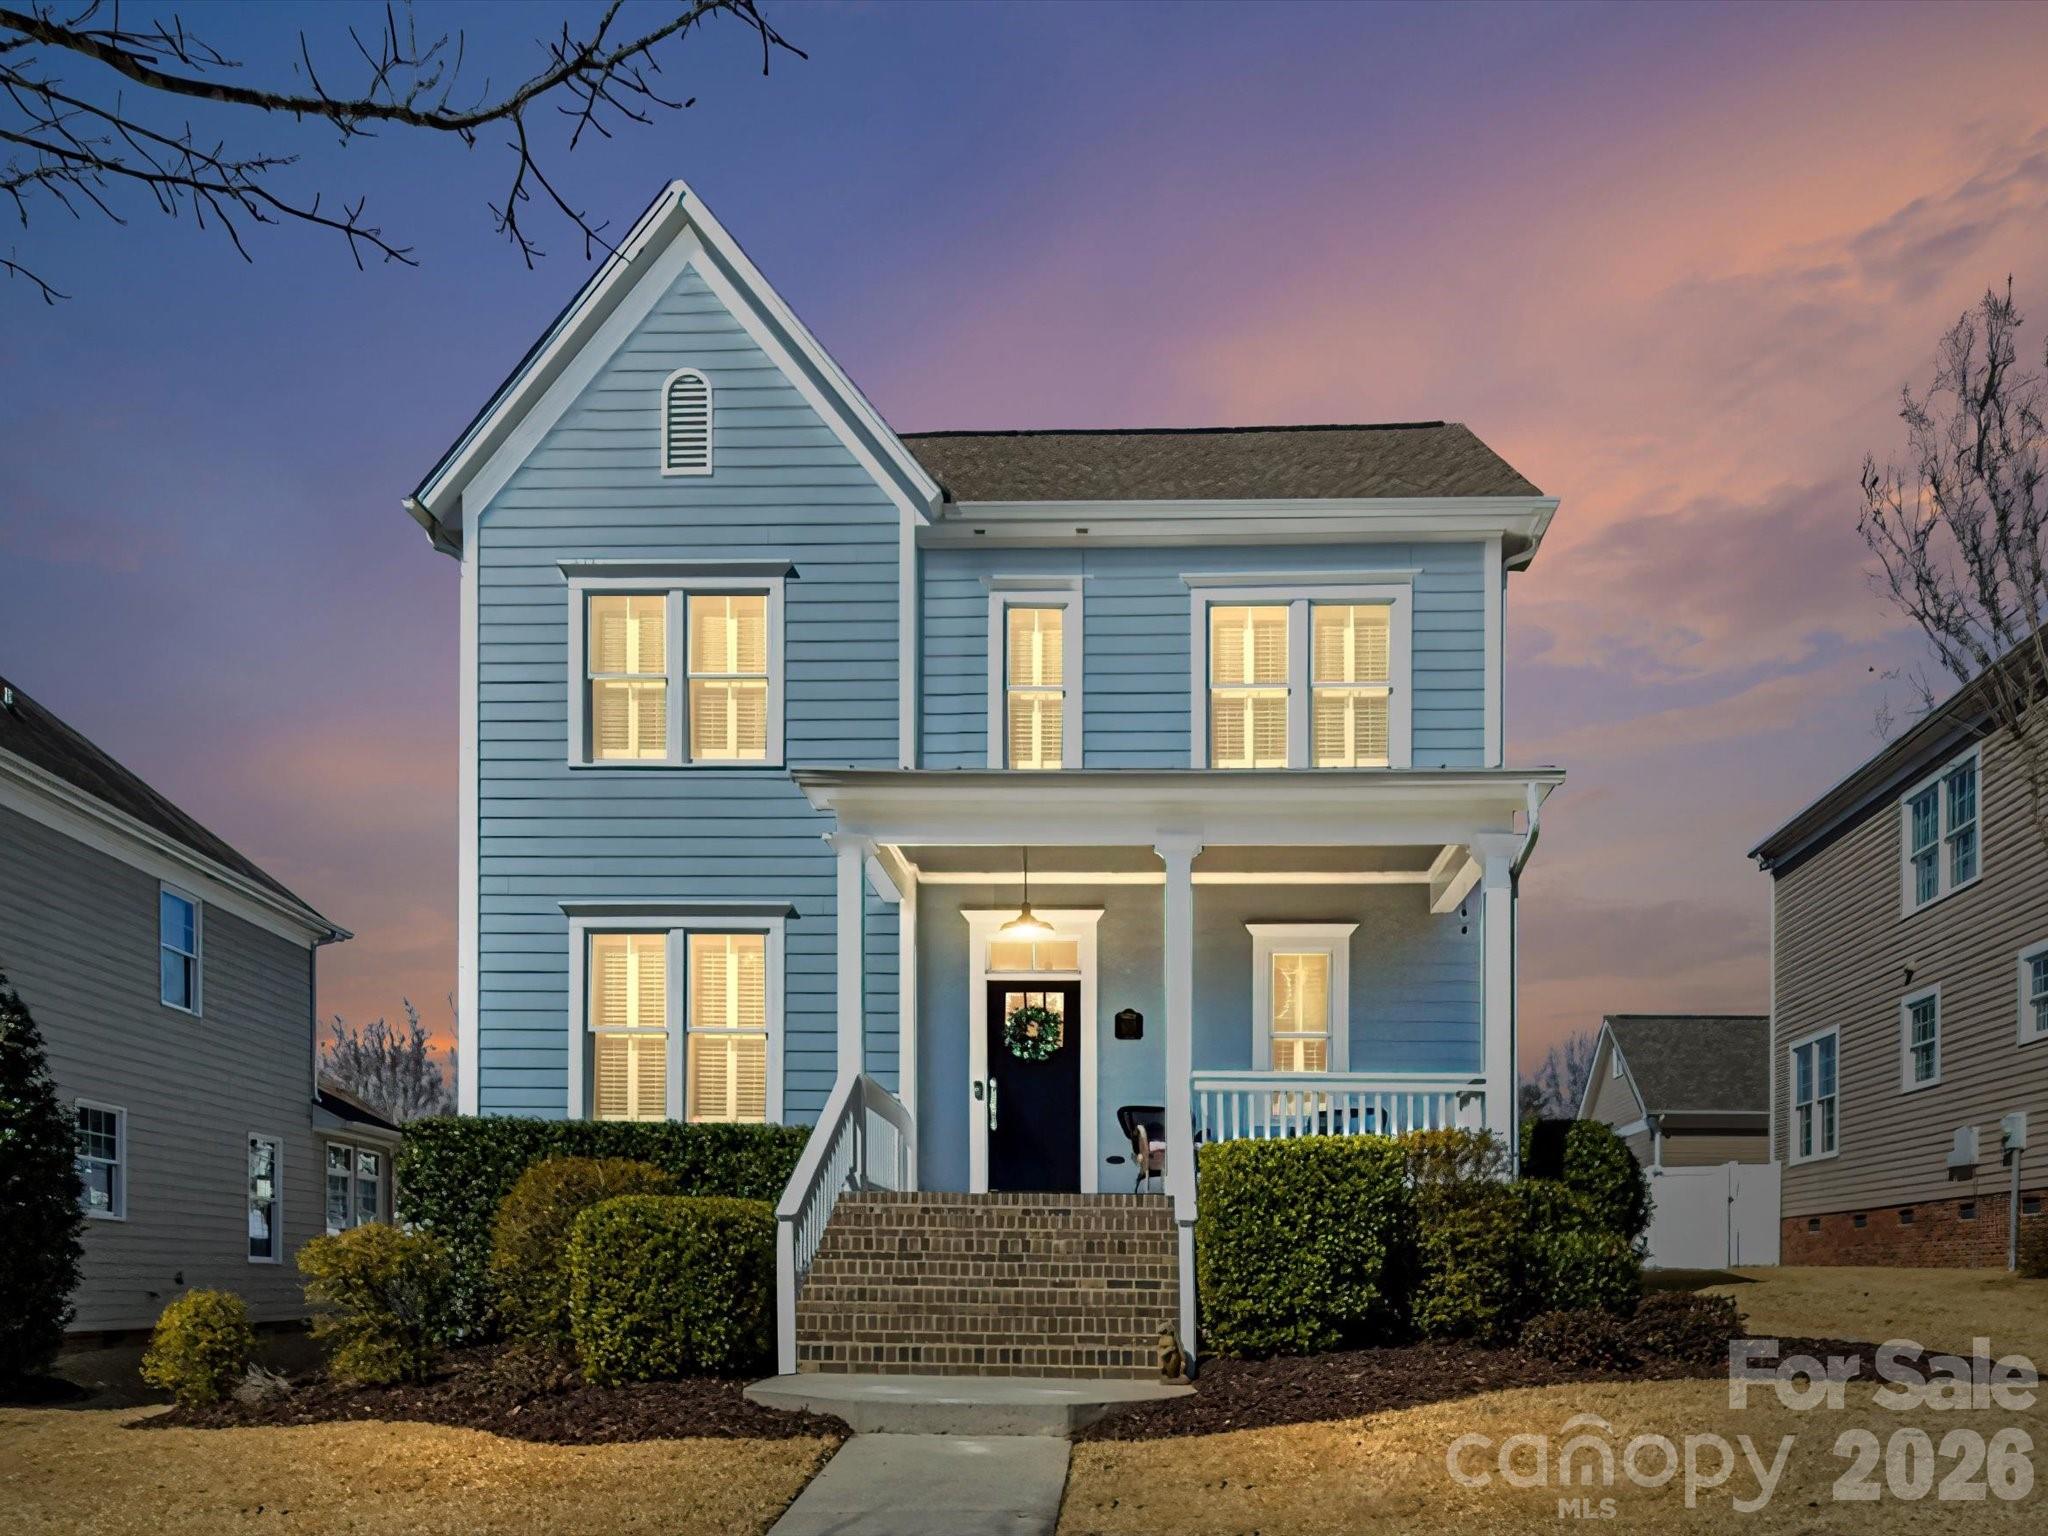
This charming David Weekley home in sought after Baxter Village will check all your boxes!   Spacious office with french doors for privacy and a generous amount of custom built-ins will impress! The expansive kitchen features a large island (with more kitchen storage), gas stove, gorgeous cabinetry, under cabinet lighting and is open to the family room and breakfast area.  Built-ins, gas fireplace and architectural features make the open family room the perfect spot for a cozy night in.  Formal dining room completes this spacious area!  One of the home's standout features is the expansive custom three-season room, showcasing a cathedral ceiling, recessed lighting and top-of-the line EZ-Breeze windows - perfect for year-round relaxing and entertaining!  Backyard is fully fenced for privacy and large enough for the pool you've always dreamed of having.  Plantation shutters throughout, site finished hardwoods on main, and flex space with built in desk upstairs are just a few of the fantastic features of this desirable home.  Minutes from neighborhood shops, dining and everyday conveniences all while offering the privacy you desire.  Community has 12 miles of hiking trails, 4 playgrounds, 36 parks, 2 tennis courts, 2 clubhouses, and 2 community pools!
#4346756

Fort Mill

4265 Birkshire Heights

4 Beds

2 Baths

2,530 Sq.Ft.

$775,000

MLS#: 4346756
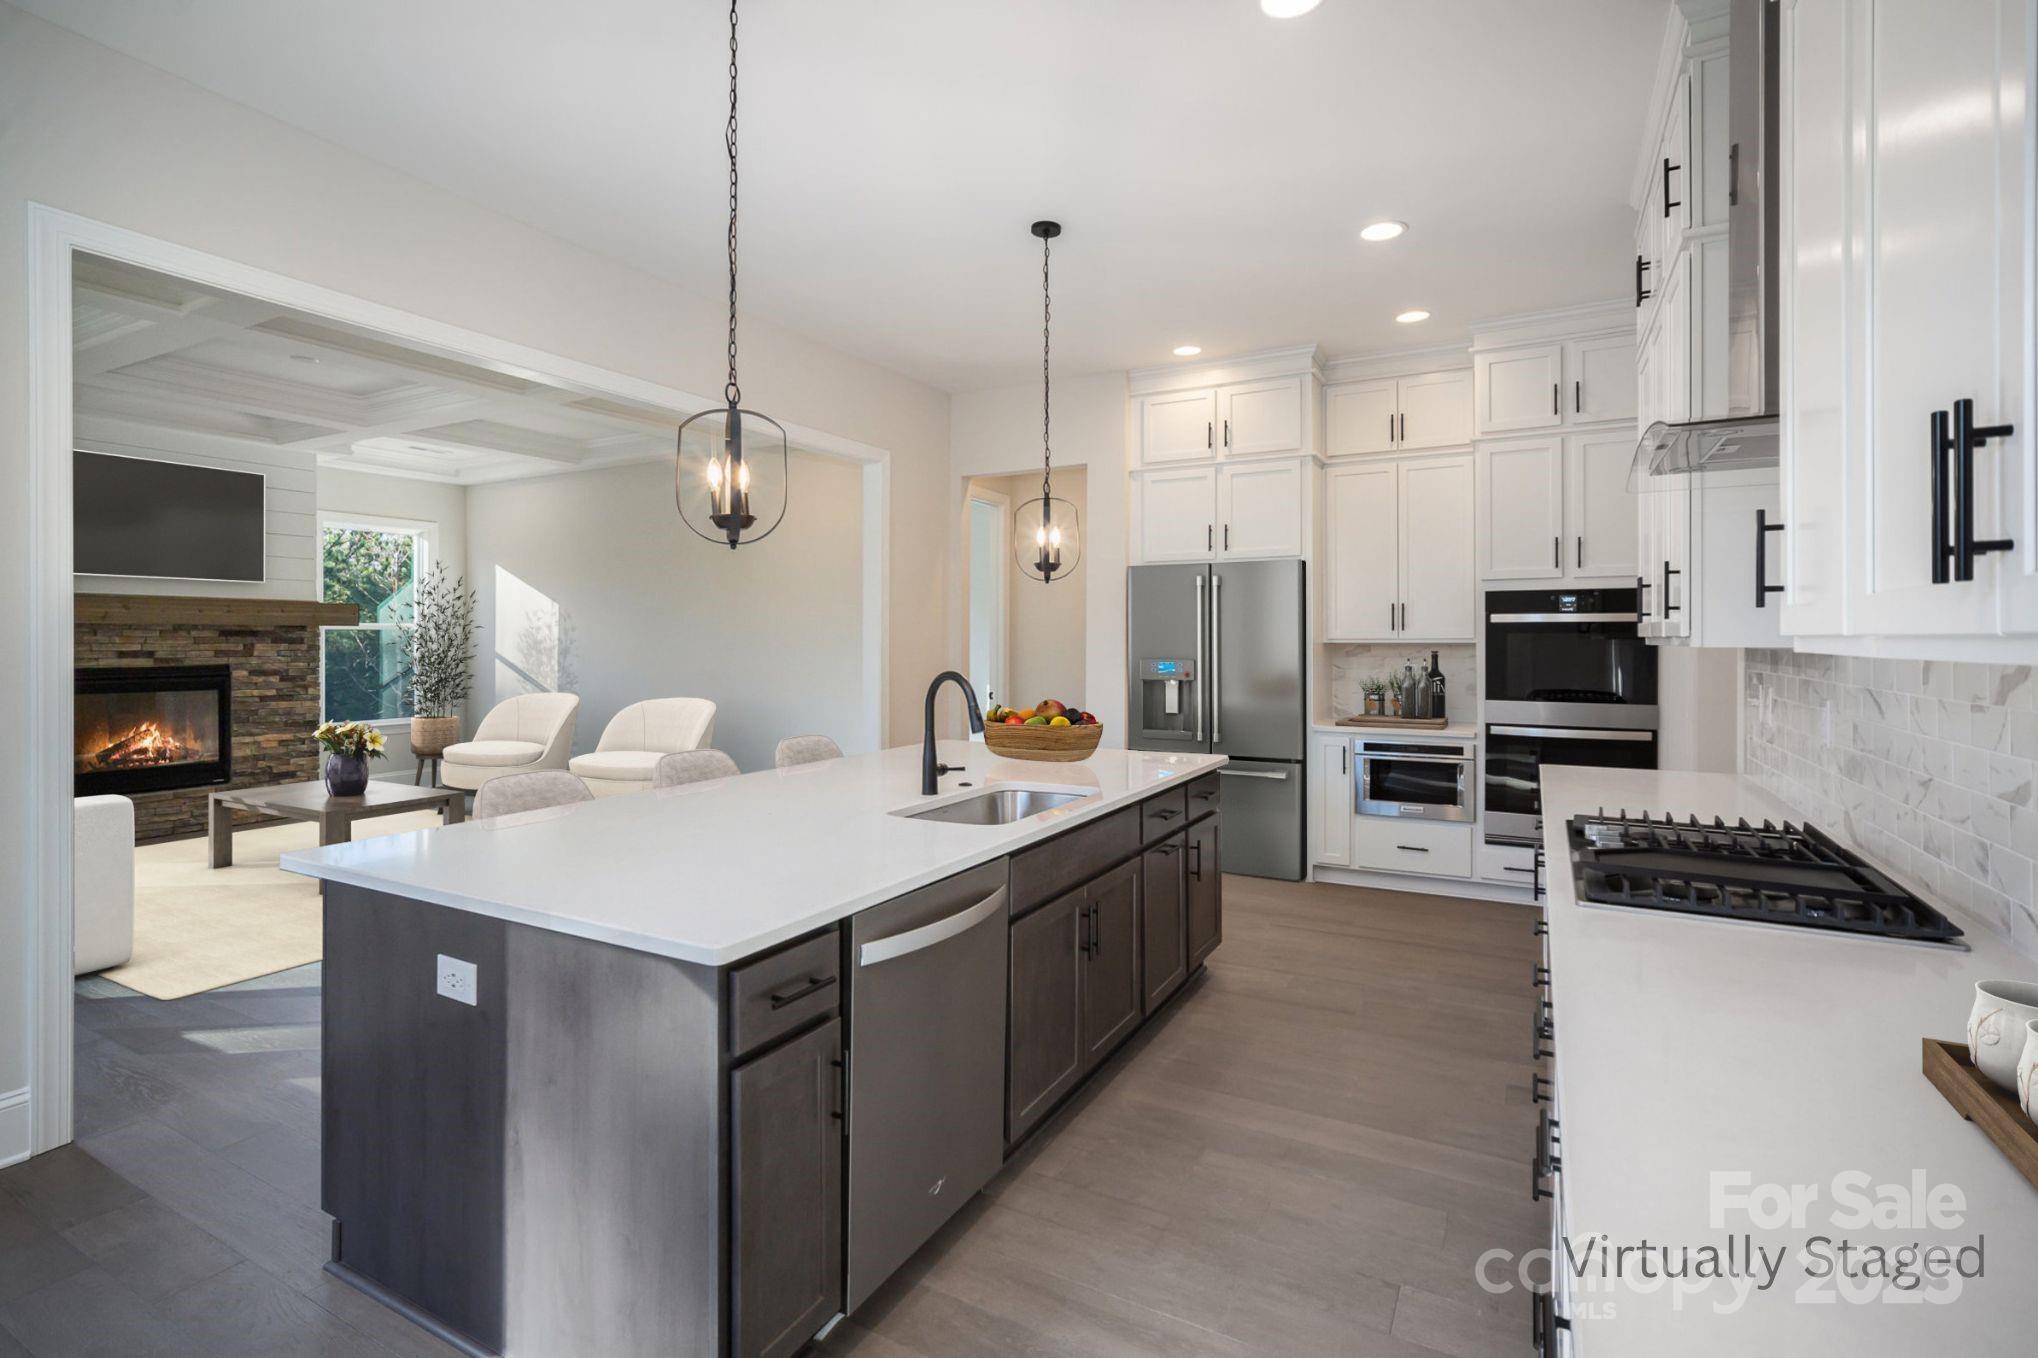
MOVE-IN READY, NEW CONSTRUCTION ON NEARLY 1.5 ACRES. Gorgeous ranch with upstairs retreat! Standard 10' ceilings on 1st floor, 8' height Interior doors! Epicurean Kitchen with quartz counter tops, double wall ovens, chimney vent hood, and extra-large island with quartz countertop opening to family room with gas fireplace with stone and shiplap surround & coffered ceiling, with covered deck off dining area & family room! Owners Suite has trey ceiling, large tiled walk-in shower, double bowl vanity with quartz countertops & large walk-in closet. Upstairs Retreat adds huge loft for gathering and entertainment, 4th BR, & 3rd Full Bath! All this plus plenty of room on the nearly 1.5 acre homesite for outdoor living and activity! You won't be disappointed in the style, craftsmanship & quality here! Encapsulated and conditioned crawl space! Other homesites and plans, ranging 2800-3700 sq ft, available!
#4249729

Clover

515 Edmunds Lane 38

4 Beds

3 Baths

2,806 Sq.Ft.

$775,000

MLS#: 4249729
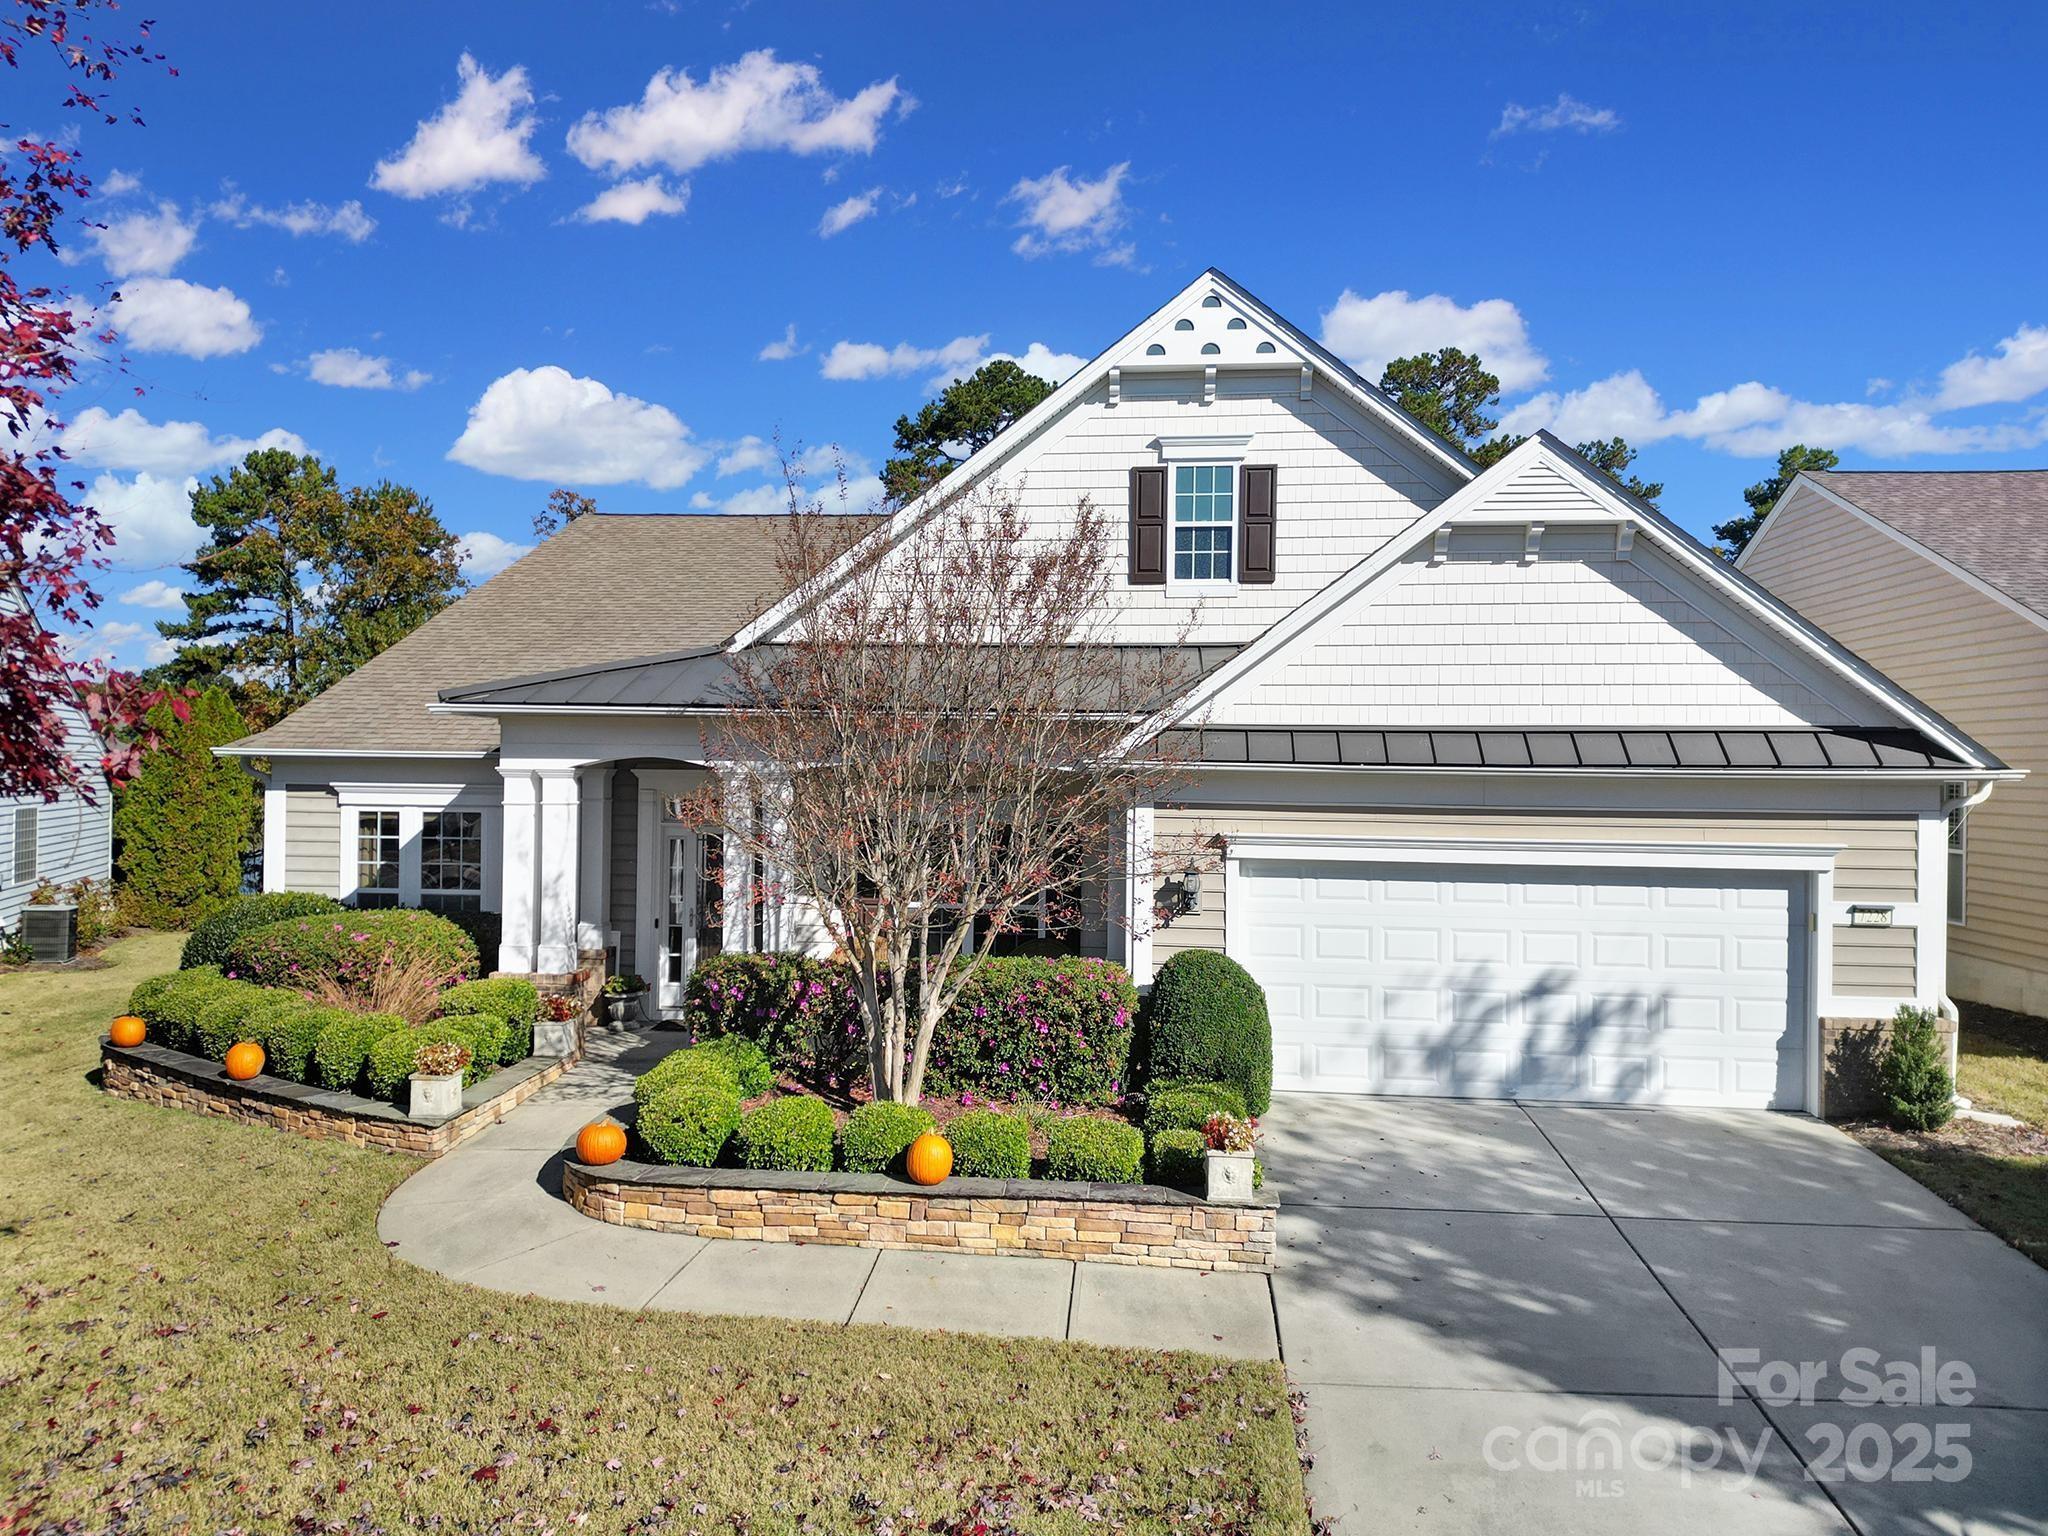
STUNNING Morningside Lane home with extended outdoor entertaining area overlooking the water.  This home is a "must-see" featuring a designer interior loaded with upgrades. A charming covered front porch welcomes you into the grand entryway, flanked by a formal dining room with a chandelier and a den/living room.

The chef's kitchen is a true highlight, offering painted two-toned cabinets to the ceiling, a center island, granite countertops, a gas cooktop with a vented hood, tile backsplash, and stainless-steel appliances. A breakfast bar separates the kitchen from the expansive great room, complete with a cozy gas log fireplace flanked by built-in bookshelves. Stunning archways lead into the sunroom, which boasts oversized windows that flood the space with natural light, providing sweeping views of the back patio and lake.

The spacious primary suite is located at the back of the home for privacy with a tray ceiling and double doors that open up to an updated ensuite bath. The primary bath features an extended dual vanity, luxurious tub, a tiled walk-in shower with glass door, and a his & hers walk-in closet. Two generous secondary bedrooms are located at the front of the home, each offering ample space and access to their own full baths. Make sure to check out the walk-in laundry room with custom shiplap backdrop and built-in cabinets with sink & folding table. 

Step outside and enjoy the outdoors under a romantic custom Tuscan-style pergola and paver patio, offering serene water views that provide the perfect backdrop for relaxation and entertaining.

This home is located within the highly sought-after 55+ Sun City Carolina Lakes golf community known for its resort-style amenities including golf club, indoor & outdoor pools, gym with indoor track, sports courts offering tennis, pickle ball, bocci ball, softball field, canoe/kayak center, dog park, woodworkers shop & miles of walking/biking trails. This community is all about LIFESTYLE and there are over 150 clubs at last count - something for everyone. Convenient location with easy access to restaurants, grocery, banking, shopping, and the Del Webb Public Library. Don't forget the low SC Taxes!
#4325819

Fort Mill

7228 Shenandoah Drive

3 Beds

3 Baths

2,906 Sq.Ft.

$775,000

MLS#: 4325819
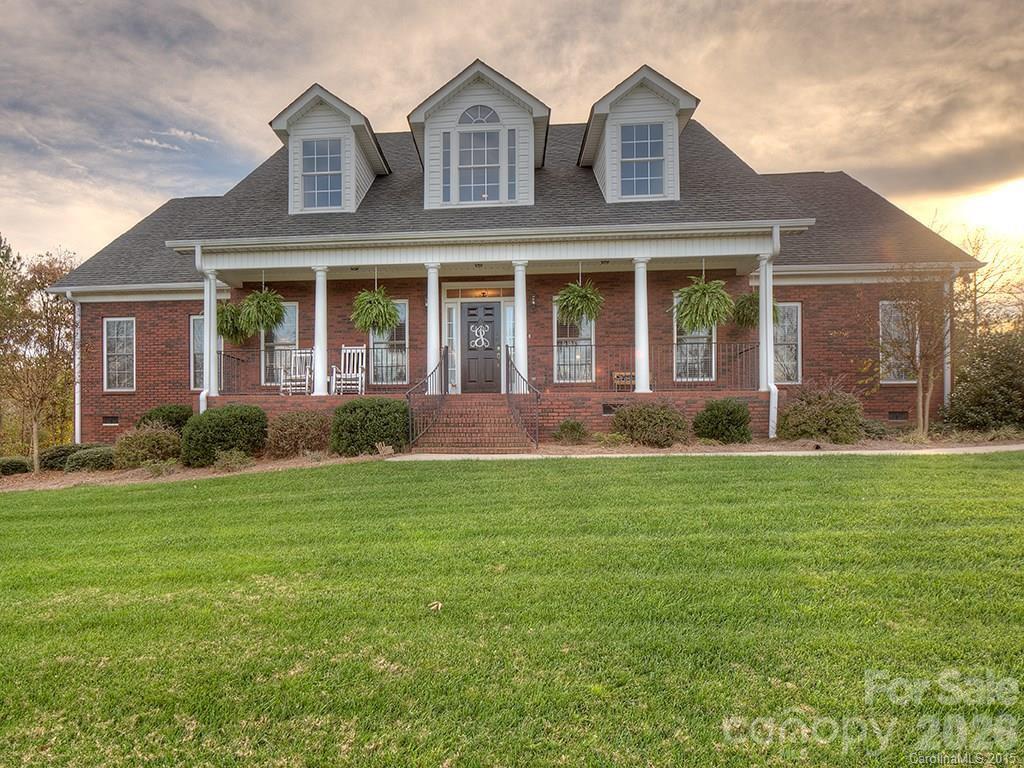
None
#4375641

Rock Hill

704 Palmers Place

4 Beds

3 Baths

4,360 Sq.Ft.

$775,000

MLS#: 4375641
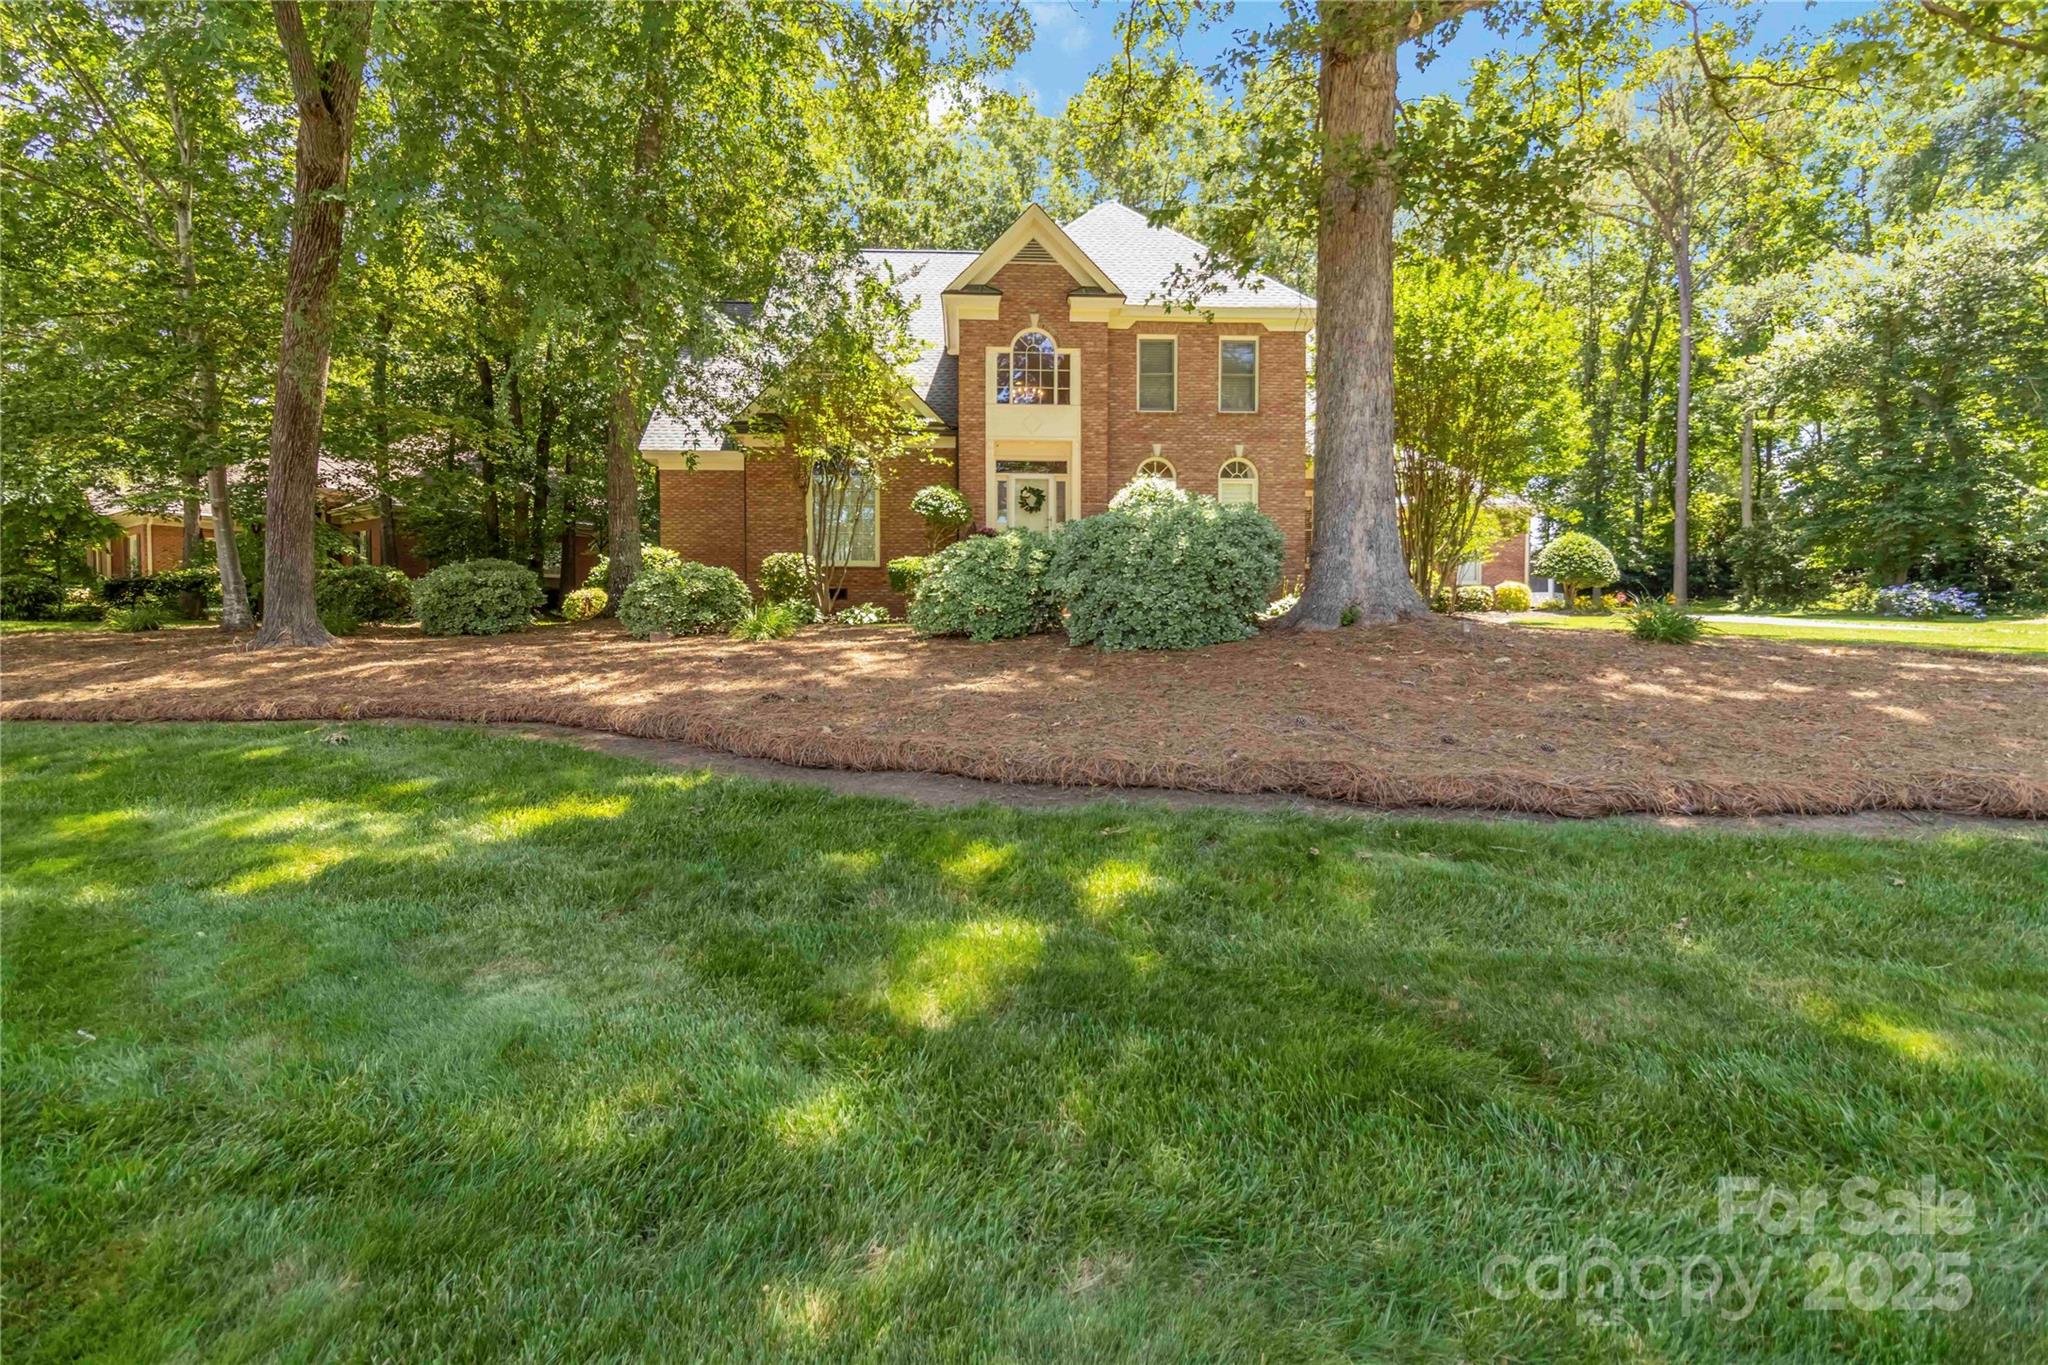
Sellers offering $5,000 in concessions with an acceptable offer. 
This stately home offers ample space for family gatherings and entertaining. It features a primary suite on the main floor and three additional bedrooms upstairs.
The large kitchen boasts an island, double oven, and plenty of storage. The living room is highlighted by a fireplace, built-in shelving, and a wet bar. The master bedroom has French doors that open to a large back deck, complete with a jetted tub, walk-in shower, and a spacious vanity. The outdoor spaces are perfect for entertaining, with a 41x15 deck that includes a covered grilling area and TV mounts, as well as a covered 20x25 patio with another fireplace and additional TV mounts. The large backyard, two-car garage, and new roof complete this exceptional property.
#4264365

Rock Hill

1520 Cureton Drive

4 Beds

3 Baths

3,828 Sq.Ft.

$775,000

MLS#: 4264365
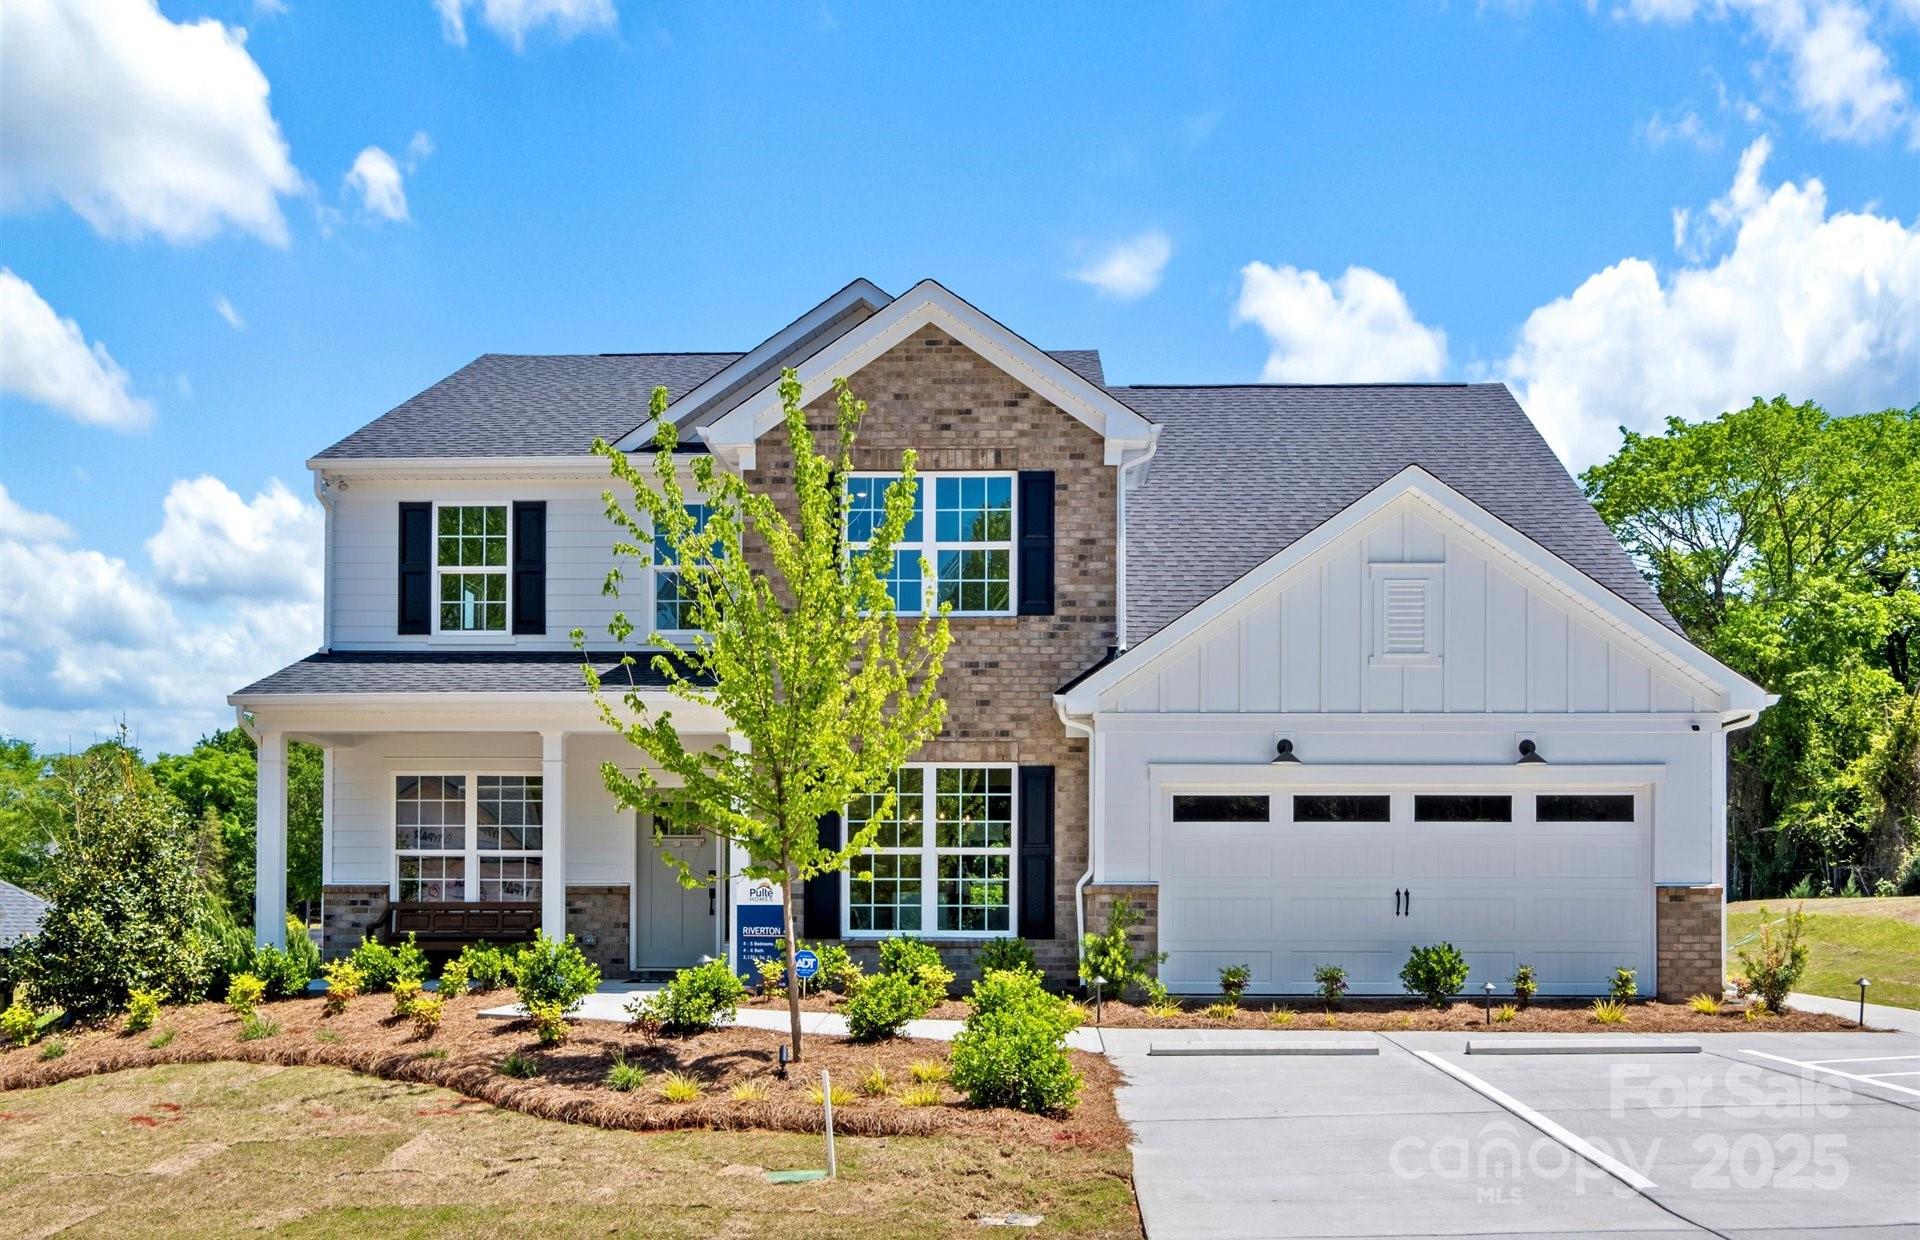
The beautiful Riverton model home is now for sale in Patterson Pond. This two-story, single-family residence offers 5 bedrooms, 4.5 bathrooms, with a guest suite on the main level. It encompasses over 3,500 square feet. Designed with an open-concept layout, the home features a spacious kitchen that flows seamlessly into the gathering area, making it ideal for entertaining. Additional highlights include a sunroom off of the gourmet kitchen, formal dining room, an office. Upstairs, a loft provides extra living space, while the owner's suite boasts 2 large walk-in closets and an en-suite bathroom that will be the envy of the neighborhood. Situated within an intimate community of only 19 lots, residents benefit from proximity to highly rated Fort Mill schools, major employment centers, and recreational amenities.
#4243537

Fort Mill

130 Fordham Court 18

5 Beds

4 Baths

3,596 Sq.Ft.

$774,990

MLS#: 4243537
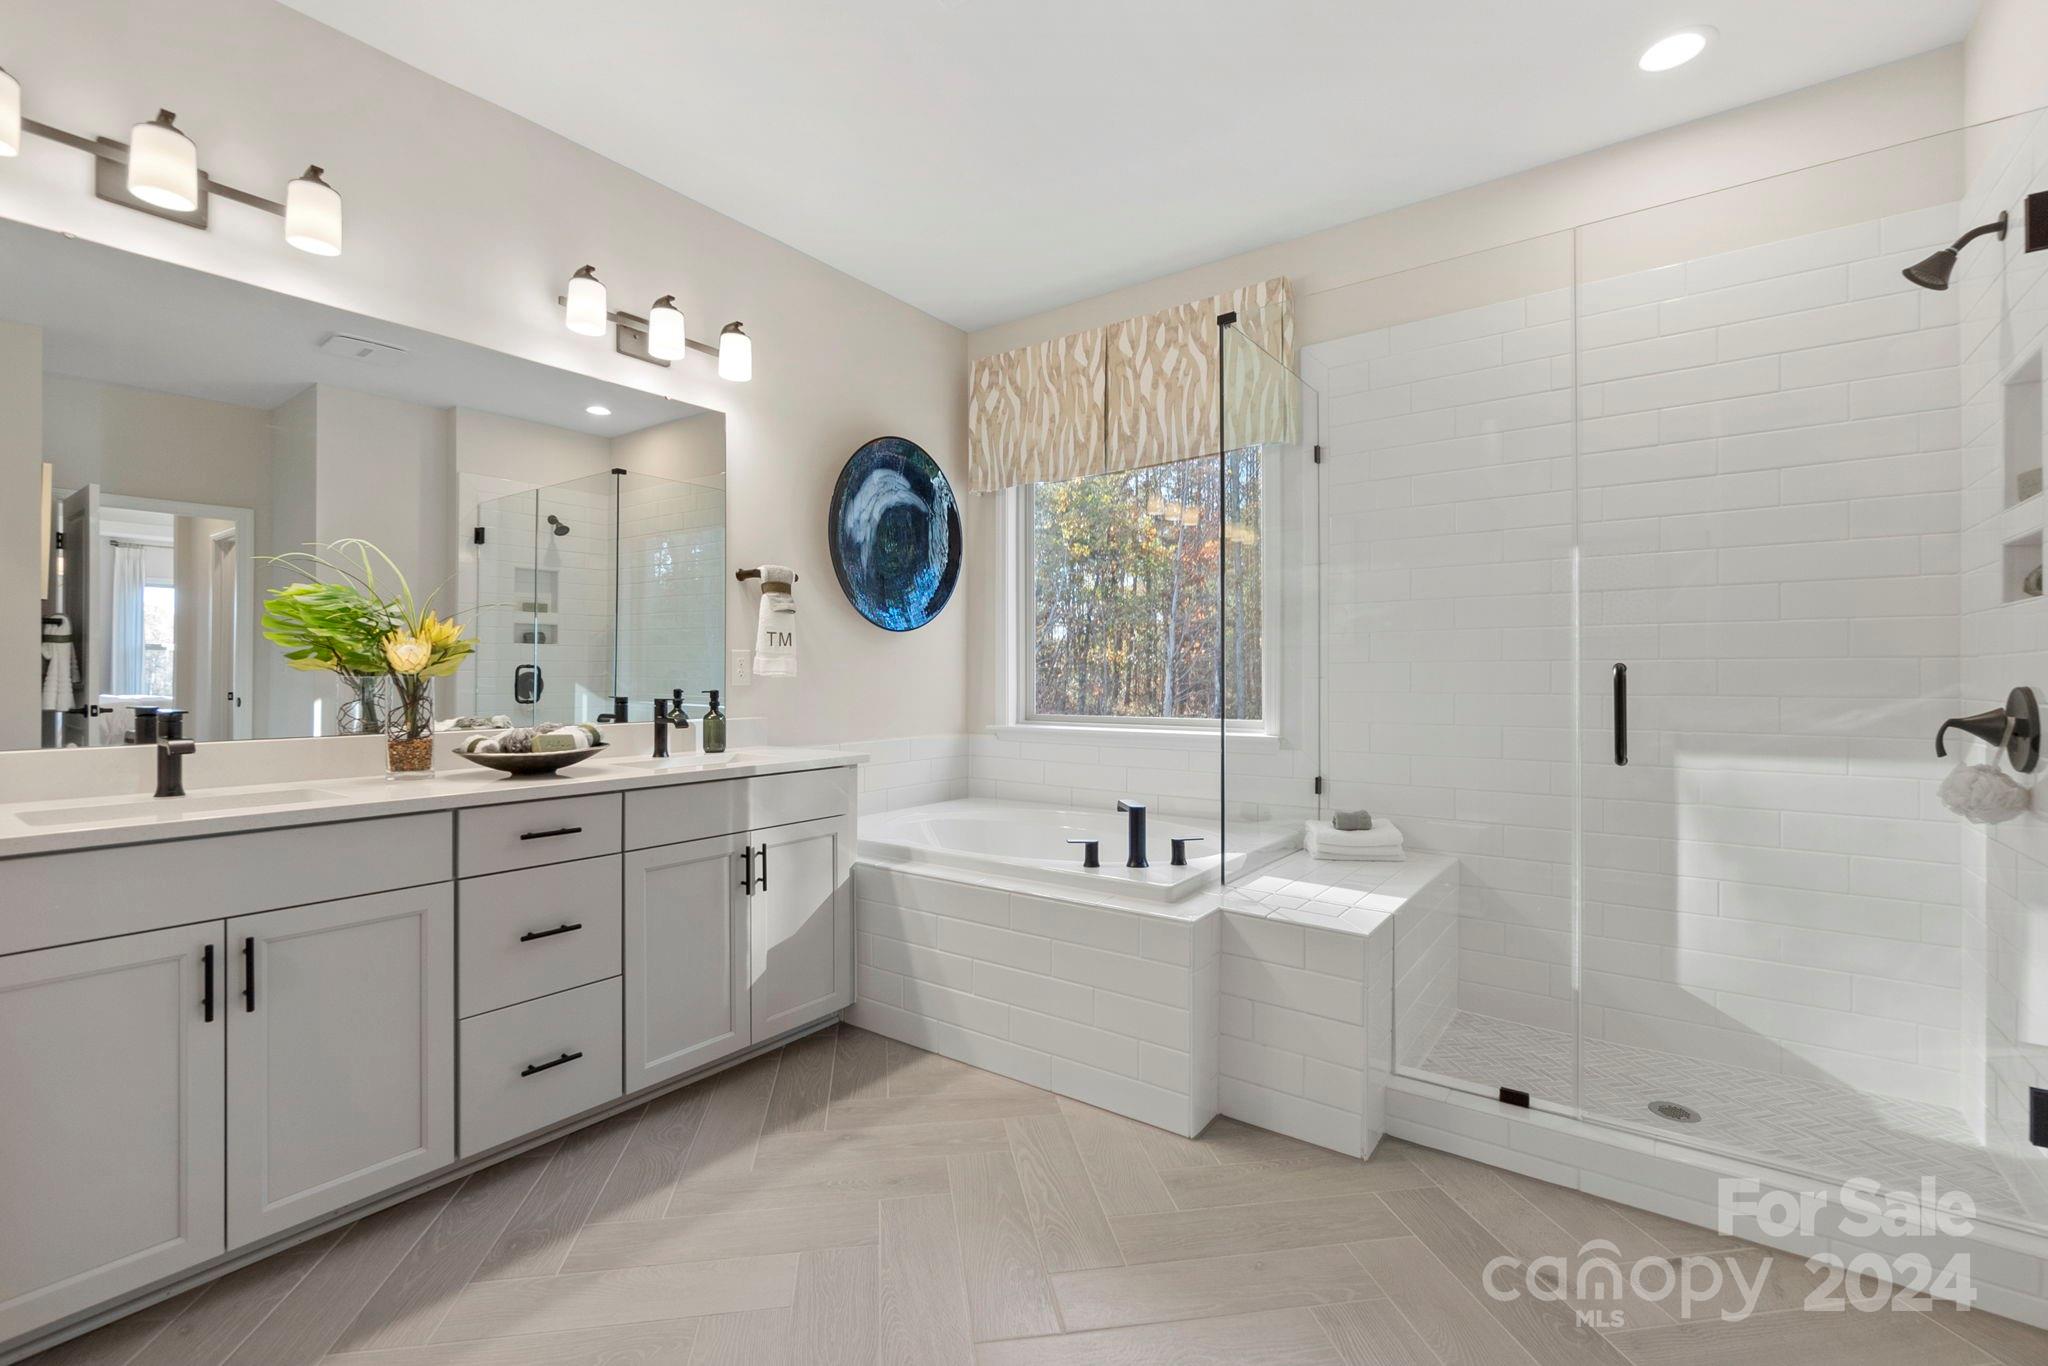
MLS#4178822  REPRESENTATIVE PHOTOS ADDED. January Completion! The Waverly in Estates at Sugar Creek features an airy open-concept first floor with a large gathering room and kitchen, complete with a generous walk-in pantry, a luxurious food prep island, and a bright sunroom. This spacious layout includes a first-floor guest suite with a full bath and a convenient drop zone off the 2-car garage that keeps your interior clean while providing coat storage and access to the downstairs powder room. The extraordinary owner’s retreat stretches across the rear of the second floor, offering a lavish suite with a soaking tub, a dedicated shower enclosure with a ledge, dual sinks, a private commode, and two walk-in closets. The second level also features three additional bedrooms, two full baths, laundry room, and a spacious loft. Structural options added include: gourmet kitchen, first floor guest suite with full bath, sunroom, fireplace, additional windows, tub and shower in owner's bath.
#4178822

Indian Land

1229 Sugar Creek Road

5 Beds

4 Baths

3,049 Sq.Ft.

$774,990

MLS#: 4178822
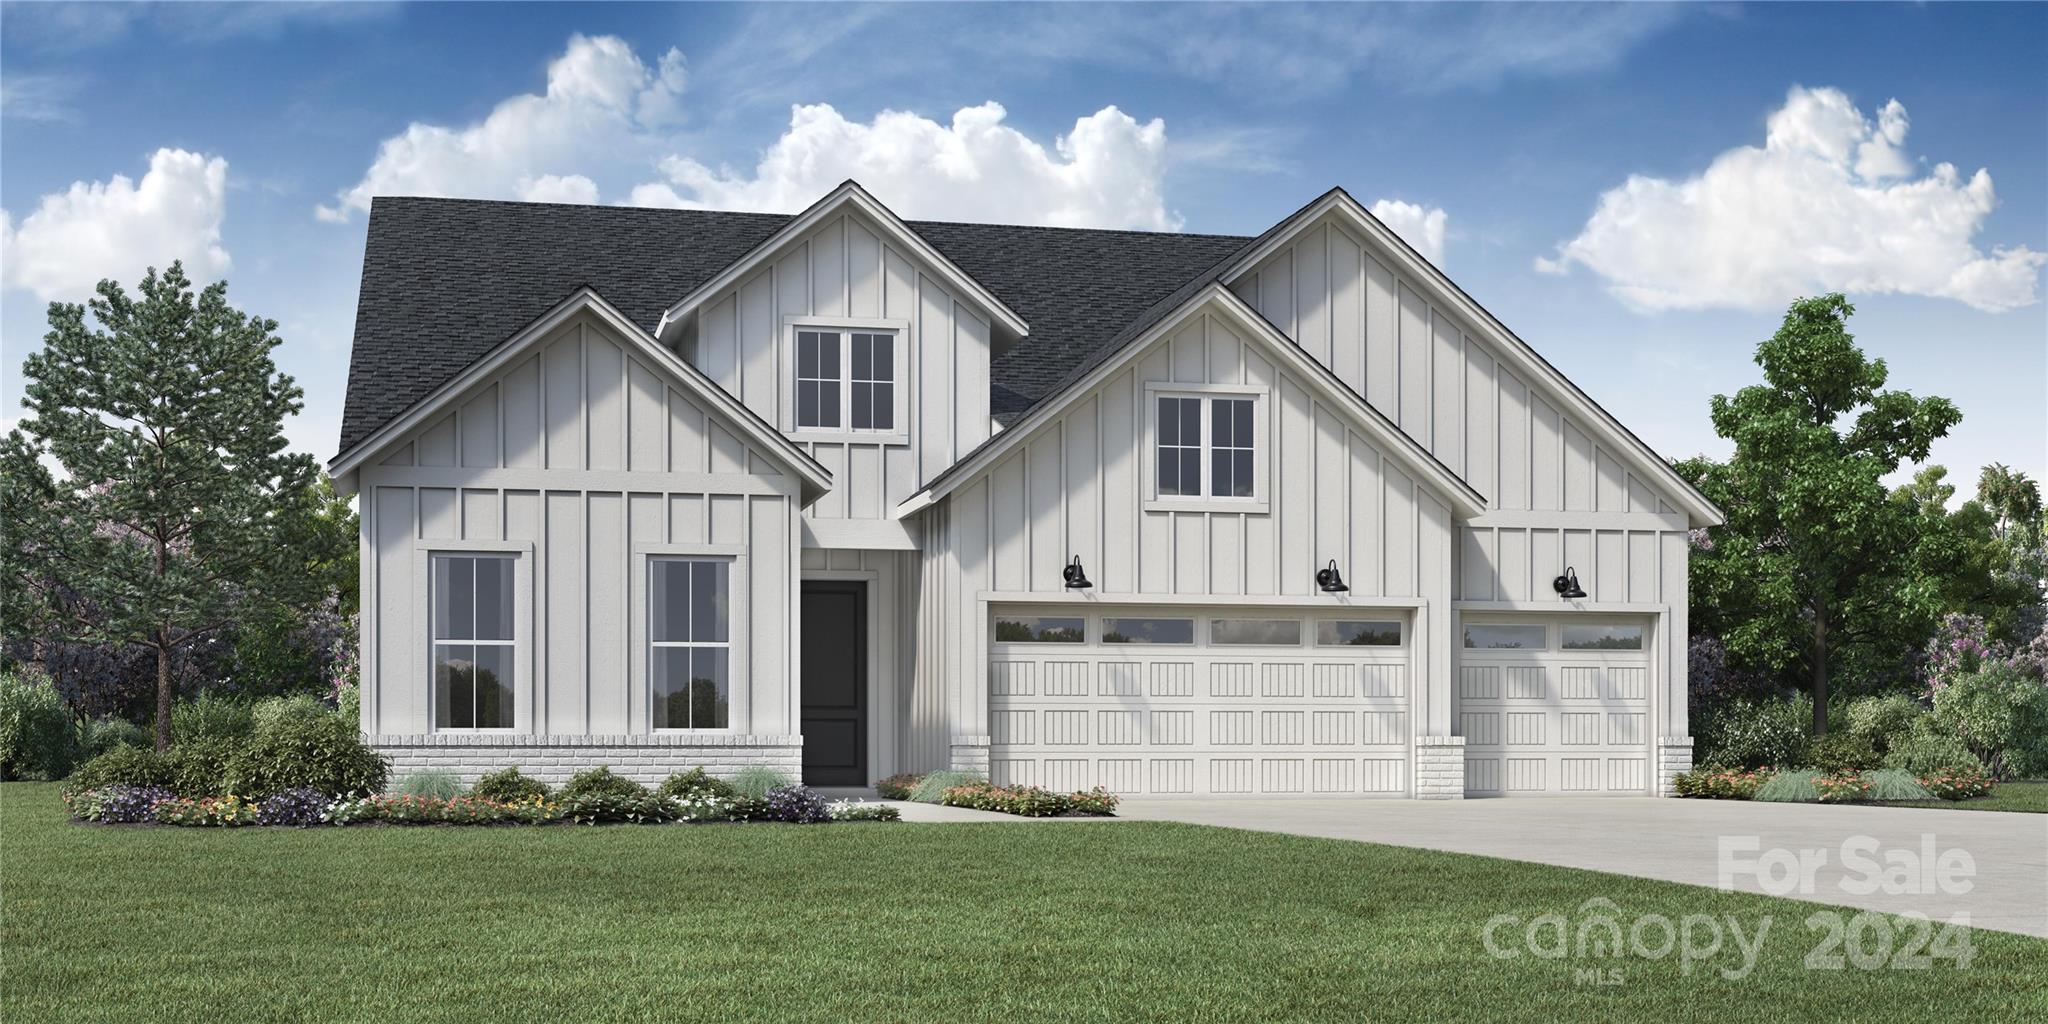
This new construction home is a perfect gem! The kitchen is truly the heart of the William Elite home design. Overlooking the expansive great room, casual dining area, and spacious covered patio, the well-appointed kitchen is complete with a large center island with breakfast bar, plenty of counter and cabinet space, and an ample walk-in pantry. Complementing the majestic primary bedroom suite are a large walk-in closet and luxurious primary bath with dual vanities, a spa-like shower with seat, linen storage, and a private water closet. Secondary bedrooms, one with private bath, the other with shared hall bath, feature roomy closets. Additional highlights include a generous flex room next to the great room, a convenient everyday entry with adjacent laundry, and additional storage. Secluded on the second floor is a generous loft with another large bedroom and full hall bath.
#4117457

Indian Land

2400 Whitebark Drive 0230

3 Beds

4 Baths

2,914 Sq.Ft.

$774,990

MLS#: 4117457
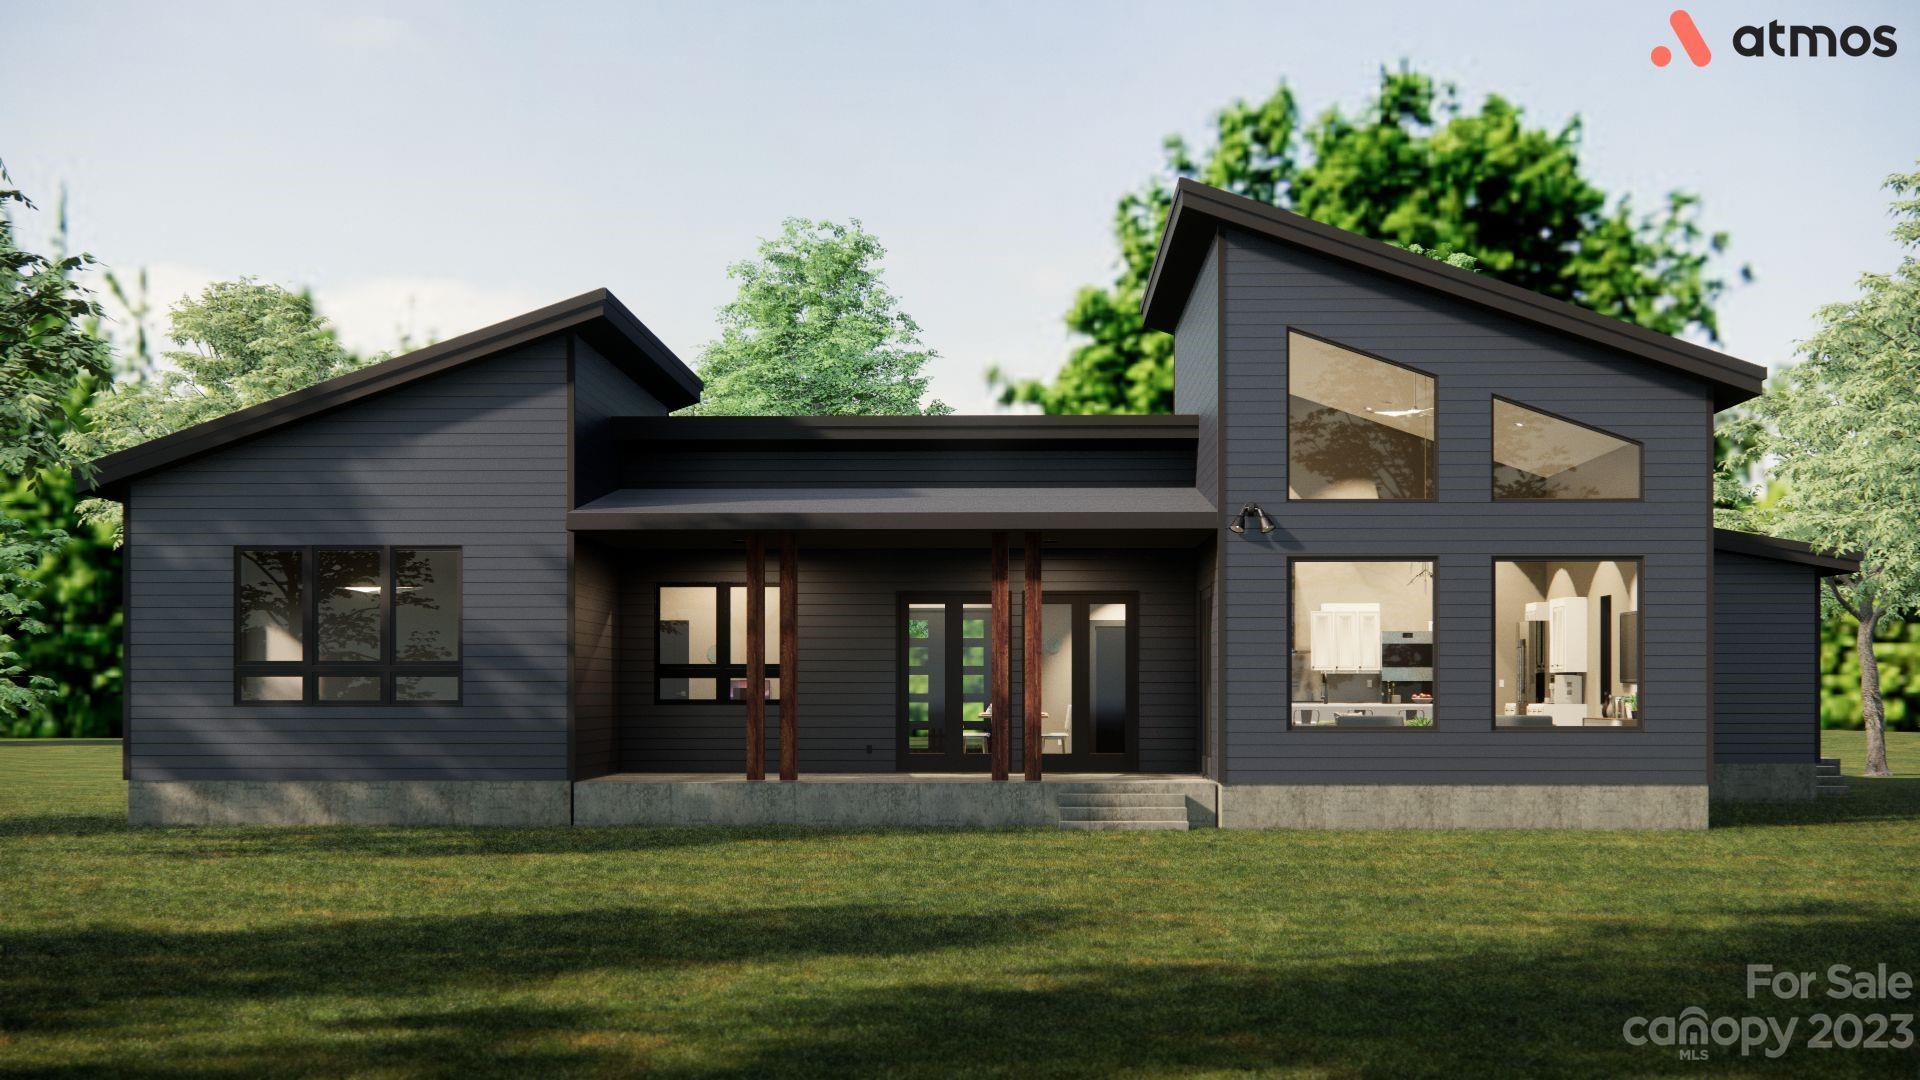
DON'T MISS this spacious lot in the desirable Fort Mill area–opportunities like this
don’t happen often! Tweak the proposed plan or START FROM SCRATCH with a
custom design from Atmos. One-level living only 30 MINUTES from Uptown!
Striking contemporary exterior offers plenty of options for customization! The inside
layout features an open-concept Chef’s kitchen that flows into the great room.
First-floor also features an office and a separate guest suite. Generous sized bedrooms
and living spaces create a natural flow throughout the plan! Ultimate MIL/guest suite
offer privacy and a kitchenette area! With Atmos, you select every finish inside and out!

Choose any floor plan that fits your lifestyle–want a dedicated media room? Need
additional bedrooms downstairs? We can do that!
Your selections determine the final price. There is no limit to the level of optionality! All
upgrades shown are included in the list price; reach out to learn more.
#4053944

Fort Mill

000A Briarwood Circle

4 Beds

3 Baths

2,513 Sq.Ft.

$774,900

MLS#: 4053944
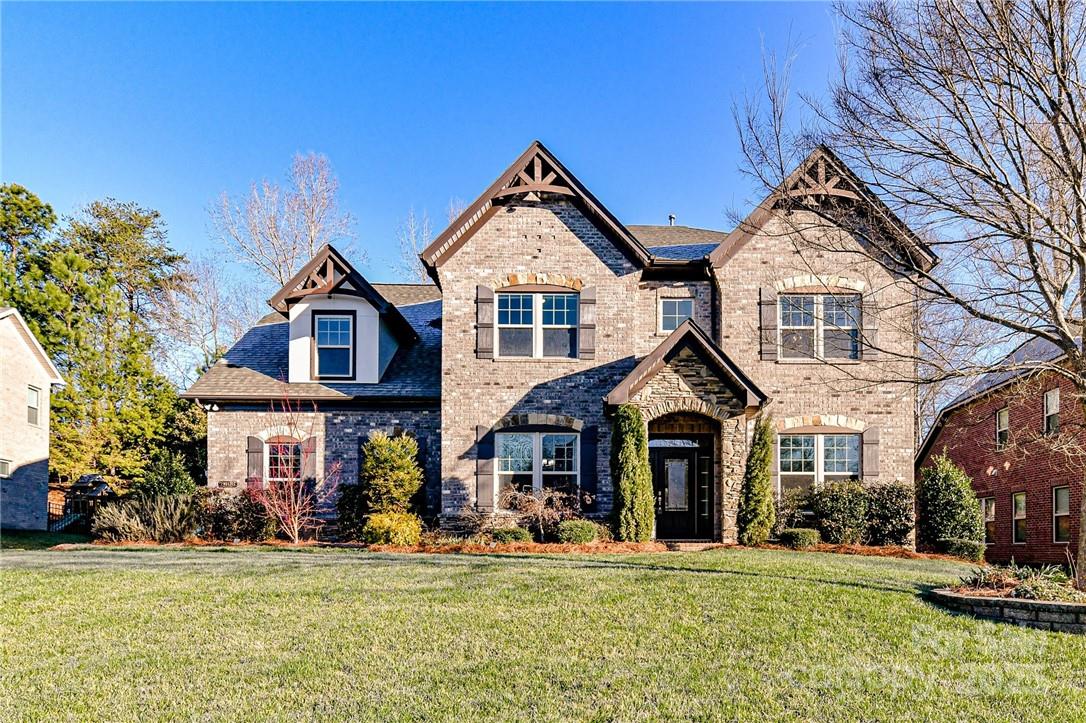
Stunning all brick home in the highly desirable Barber Rock neighborhood! This stunning home has amazing curve appeal! You will not stop smiling from looking at all the details of this home that is freshly painted and has been perfectly maintained. Downstairs enjoy the beautiful open concept living room with huge windows and lots of natural light, then the tastefully designed chef's kitchen with huge island to do lots of entertaining. Then step outside and enjoy the very private back yard in your paved patio or under covered patio, perfect to entertain friends and family. Upstairs you have 4 very specious bedrooms + a large bonus room that could be used as 5th bedroom. 

The Barber Rock neighborhood is a quiet, meticulously maintained, all brick community featuring neighborhood pool, playground, green areas, recreational area & sidewalks with street lighting. Low S.C taxes while conveniently located just minutes from Ballantyne for all your shopping, dining and entertaining.
#3937352

Indian Land

8108 Clems Branch Road

4 Beds

3 Baths

3,846 Sq.Ft.

$774,900

MLS#: 3937352
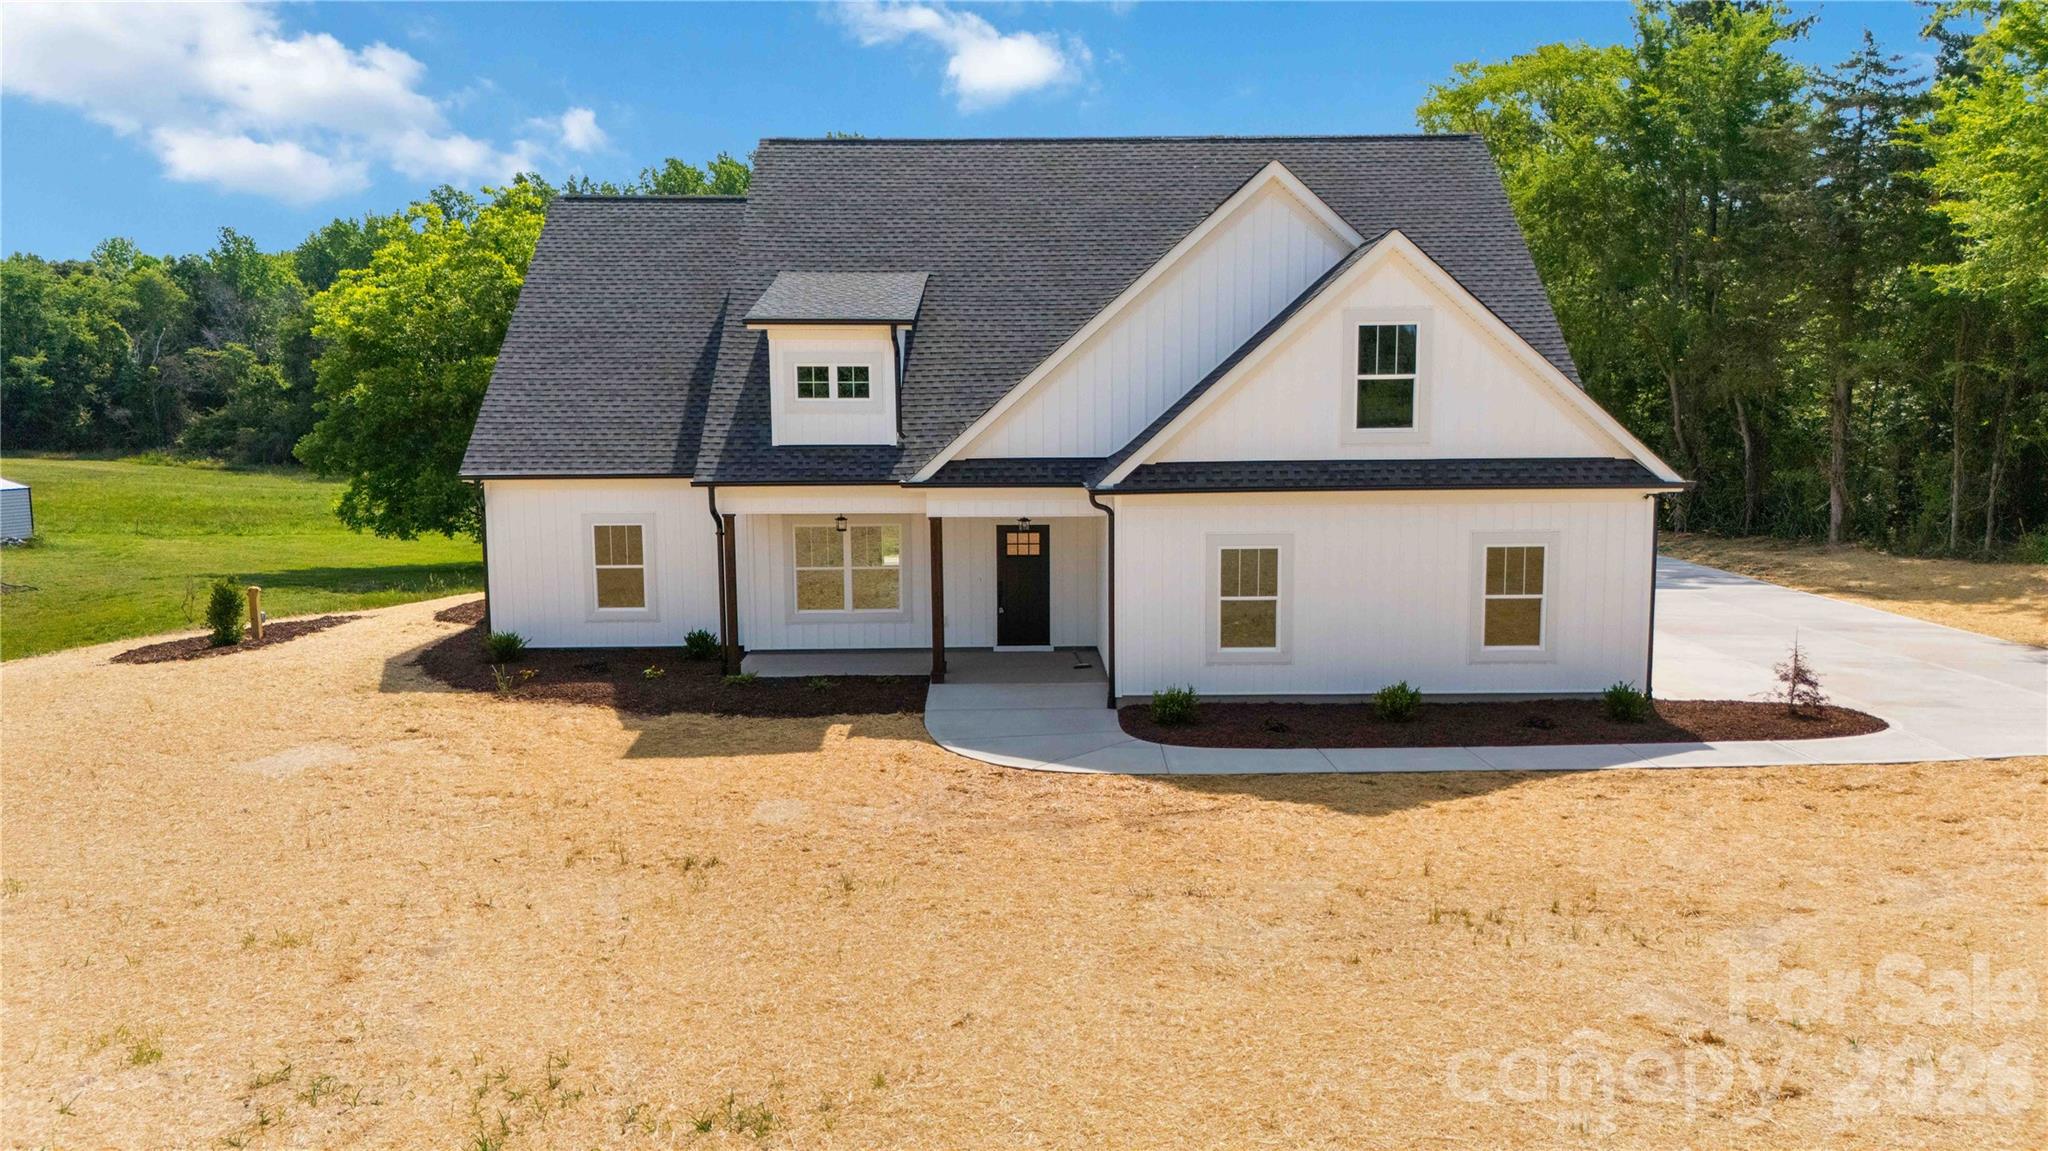
Price reduced
Modern and luxurious new construction waiting for you to make it a Home!  From the ground up on this sprawling 2.5-acre lot with a gorgeous tree-lined backdrop, this house has been expertly crafted.  Opening the front door, natural light shines in on the expansive open floor that was designed for hosting grand gatherings or finding quiet moments of relaxation by the fireplace.   A large island with a rustic base, stylish pendant lighting, and plenty of room to create those favorite dishes in this beautiful kitchen.  Imagine the restful sleep you will have in this grand primary retreat with an ensuite, and that walk-in closet is set up for easy organizing.  2 additional bedrooms and a full bath round out the main level.  The living space continues upstairs with a sizable loft and bonus room, another bedroom, and a full bath!  A covered back patio that has a beautiful view, where you can just sit and listen to the tranquil sounds of country living.  Your home searching stops here - Welcome Home to 352 Adams Road!
#4384880

Clover

352 Adams Road

4 Beds

3 Baths

3,442 Sq.Ft.

$774,900

MLS#: 4384880
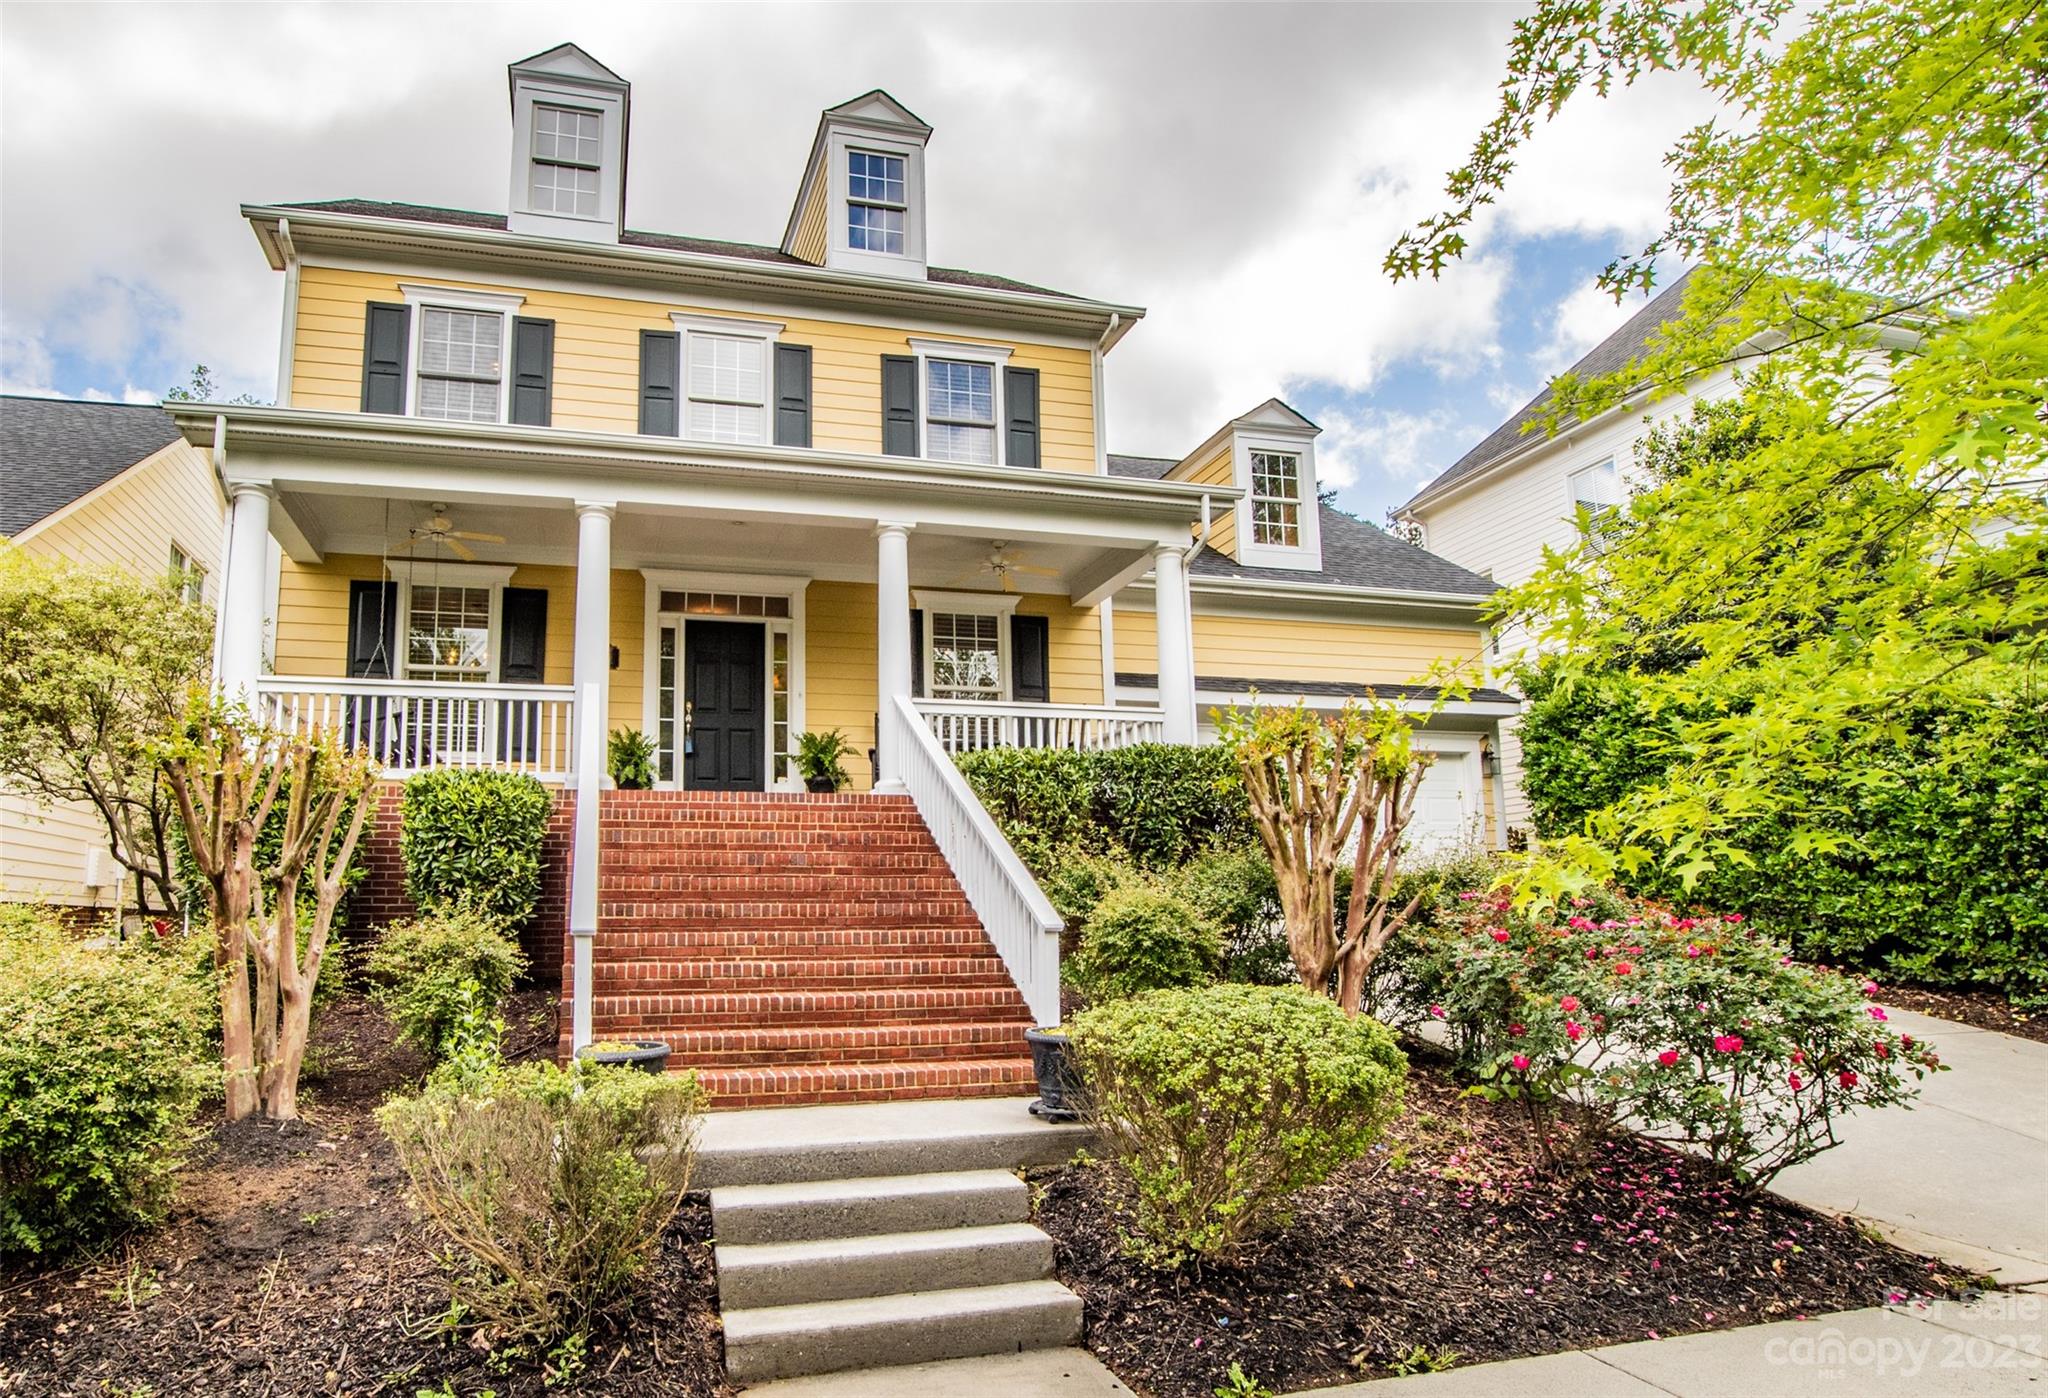
This beautiful home is a blank canvas waiting for you personal touch! Enjoy some front porch living, complete with a swing and elevated views of passing neighbors. This two-story home features cathedral ceilings and beautiful natural light in the living room, as well as an updated kitchen with large island, perfect for entertaining. Step right from the primary bedroom out onto the back deck and enjoy the private view of your garden. With an office space downstairs and bonus room upstairs, both featuring French doors, there is plenty space for work or play. Three additional bedrooms on the second floor feature a Jack & Jill closet, and Jack & Jill bathroom. Take advantage of all Baxter Village has to offer- clubhouses with pools and playgrounds, tennis courts, and all of the accessible sidewalks and trails throughout the neighborhood.  **Brand New Rheem HVACs installed June 7, 2023**
#4025293

Fort Mill

875 Stratford Run Drive

4 Beds

3 Baths

3,141 Sq.Ft.

$774,900

MLS#: 4025293

1 ... 510 511 512 513 514 ... 666
* Listings identified with the FMLS IDX logo come from FMLS and are held by brokerage firms other than the owner of this website. The listing brokerage is identified in any listing details. Information is deemed reliable but is not guaranteed. If you believe any FMLS listing contains material that infringes your copyrighted work please click here to review our DMCA policy and learn how to submit a takedown request. © 2024. First Multiple Listing Service, Inc.
 - property

Send a message

Message successfully sent.

Your message

What is 3 + 4 ?

Reason for contacting?

I agree to receive email communication and understand I can unsubscribe at any time.

I agree to be contacted by Prestino Advantage via call, email, and text for real estate services. To opt out, you can reply 'stop' at any time or reply 'help' for assistance. You can also click the unsubscribe link in the emails. Message and data rates may apply. Message frequency may vary. Privacy Policy

Sign Out

Virtual Assistant

Would you like to take the next step with this property? We can help you schedule a showing or virtual tour, or send you more details.

Yes, I would like more information.

Thank You for Your Reply, One of Our Agents will contact you as soon as possible

No, maybe later.

Thank you, you can always contact me via email, phone number or through the contact form.

Realhub AI

Lucy - Your AI-Powered Realtor

Update Your Temporary Password

Personalize your search

Enter your email and we'll notify you immediately when new listings match what you're looking for.

or enter email address

Already have an account ? Login here

Continue your home search

I agree to receive communications and understand I can unsubscribe at any time.

I agree to be contacted by Prestino Advantage via call, email, and text for real estate services. To opt out, you can reply 'stop' at any time or reply 'help' for assistance. You can also click the unsubscribe link in the emails. Message and data rates may apply. Message frequency may vary. Privacy Policy

Already have an account ? Login here

We use cookies

We use cookies primarily for analytics to enhance your experience. By accepting, you agree to our use of these cookies. You can manage your preferences or learn more about our cookies policy.
