
Properties

Browse or get in touch to schedule a walkthrough.

  • Nearby me
Price range

Popular Features

Community Features

Association

Property Features

Waterfront

View

Exterior Features

Interior Features

Style

10000 properties match your criteria

Updated 1 minute ago

E-Alert name
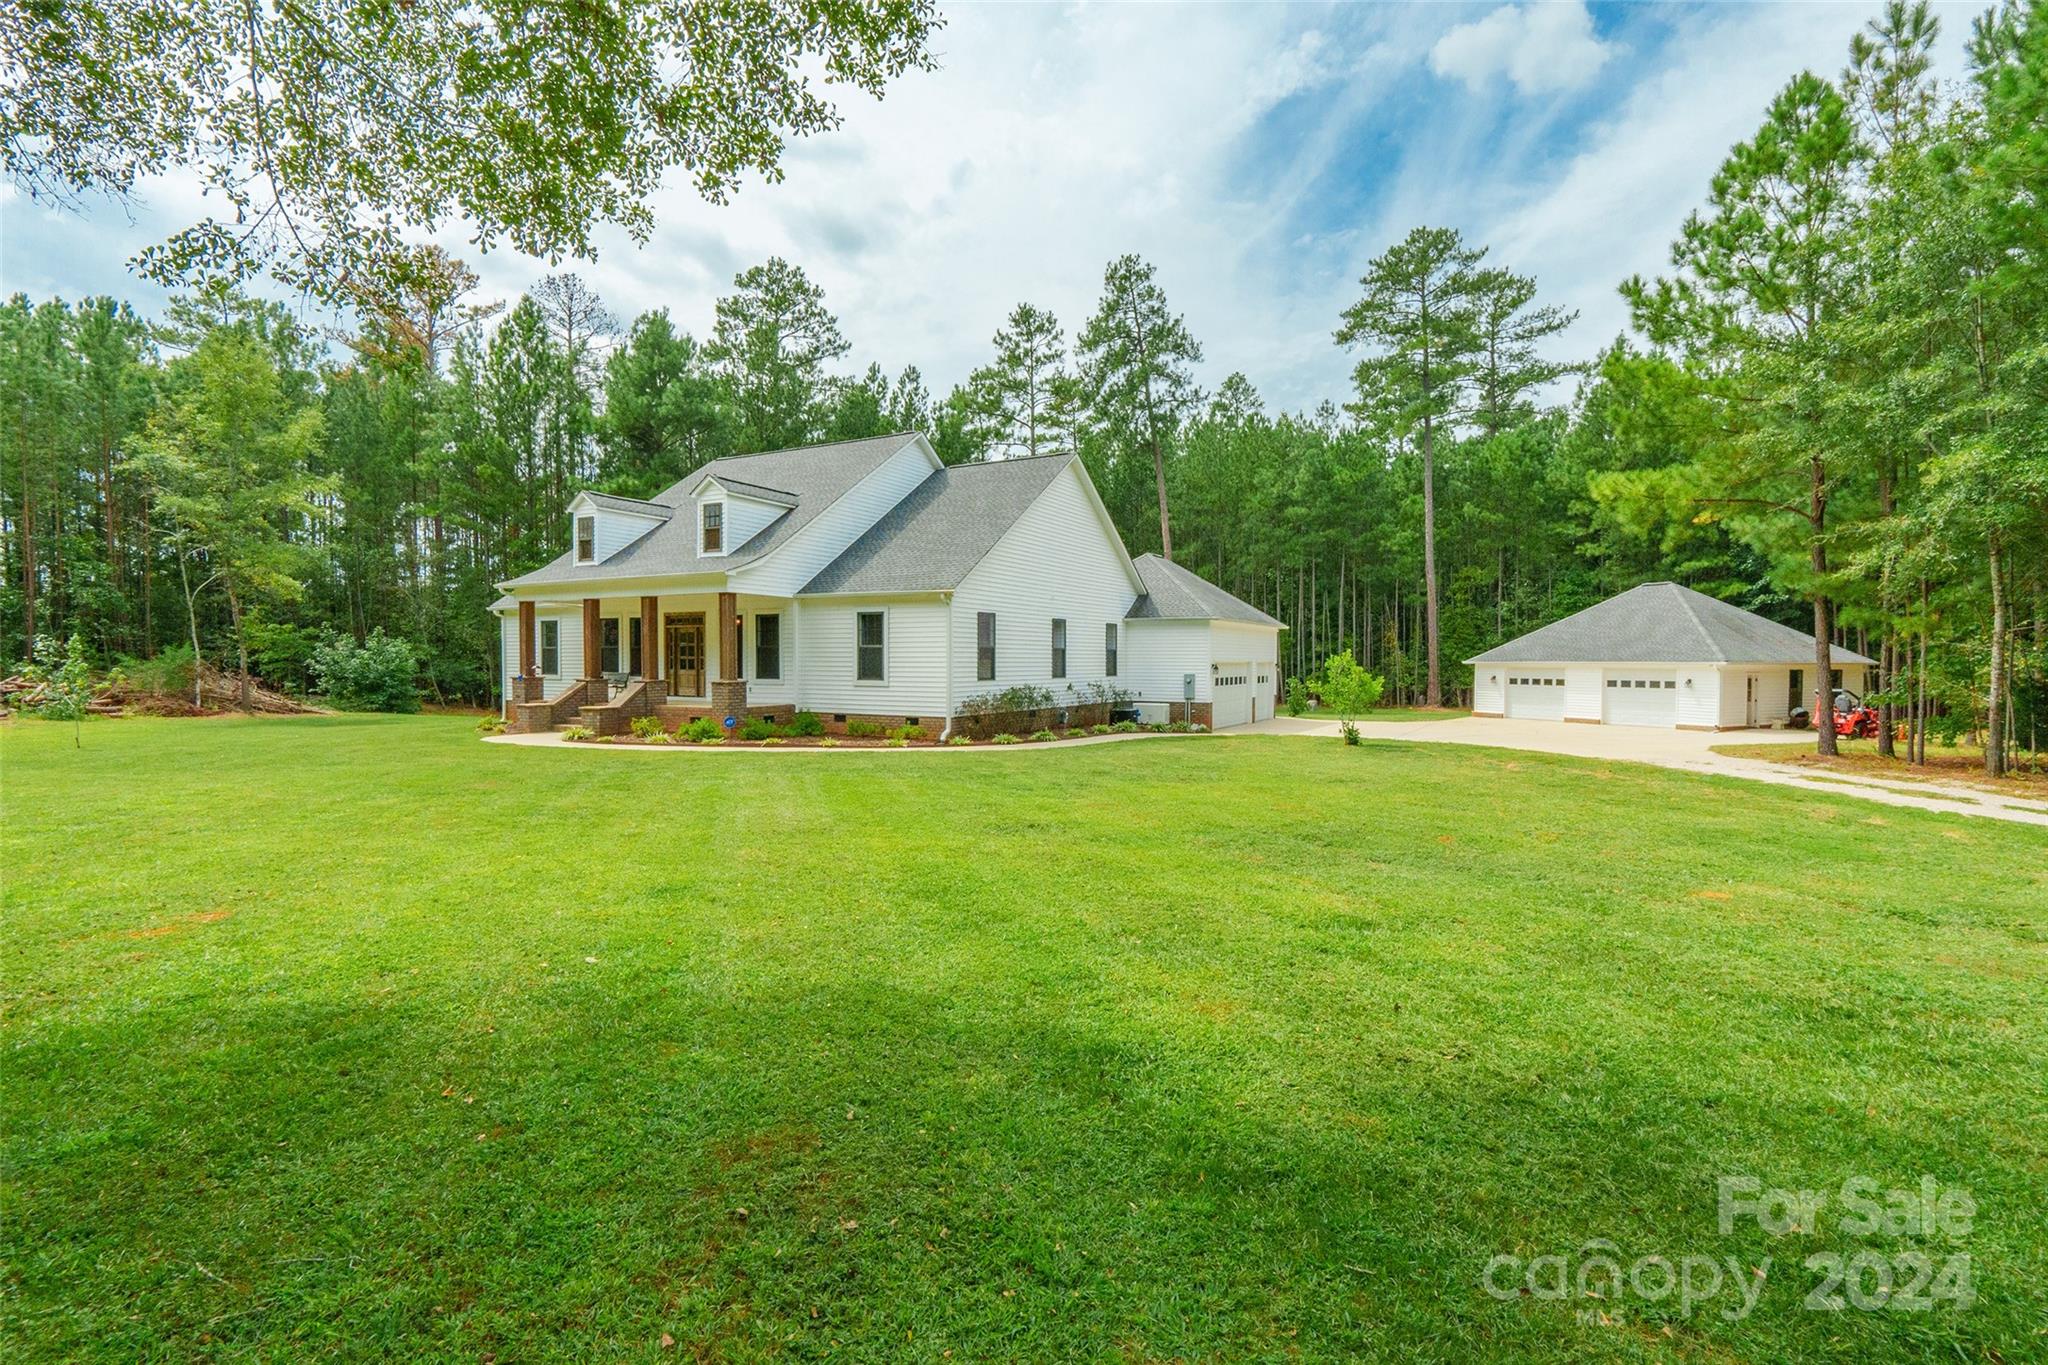
Welcome to this stunning residence, set on 6.5 acres in the Derby Downs equestrian community. A charming covered front porch invites you into this elegant 3 BD, 2.5 BA home, featuring an additional room ideal for an office. The open floor plan boasts engineered hardwood floors throughout the main living areas. The kitchen, equipped with a pantry & breakfast bar, seamlessly connects to the living room, which features a fireplace, vaulted ceilings, & views of the back yard. The primary suite is a retreat with tray ceilings & direct access to the covered back porch. The ensuite bathroom includes a separate shower, garden tub & walk-in closet. For those seeking more space, the attic can be accessible via a planned staircase from outside the laundry rm, offering potential for a bonus rm. Car enthusiasts will appreciate the 3-car attached garage & a 2-car detached garage, vaulted and ready for a car lift. And, with the septic system in the front, there’s room for a pool addition in the back!
#4181091

York

1819 Riva Ridge Court

3 Beds

2 Baths

2,508 Sq.Ft.

$774,900

MLS#: 4181091
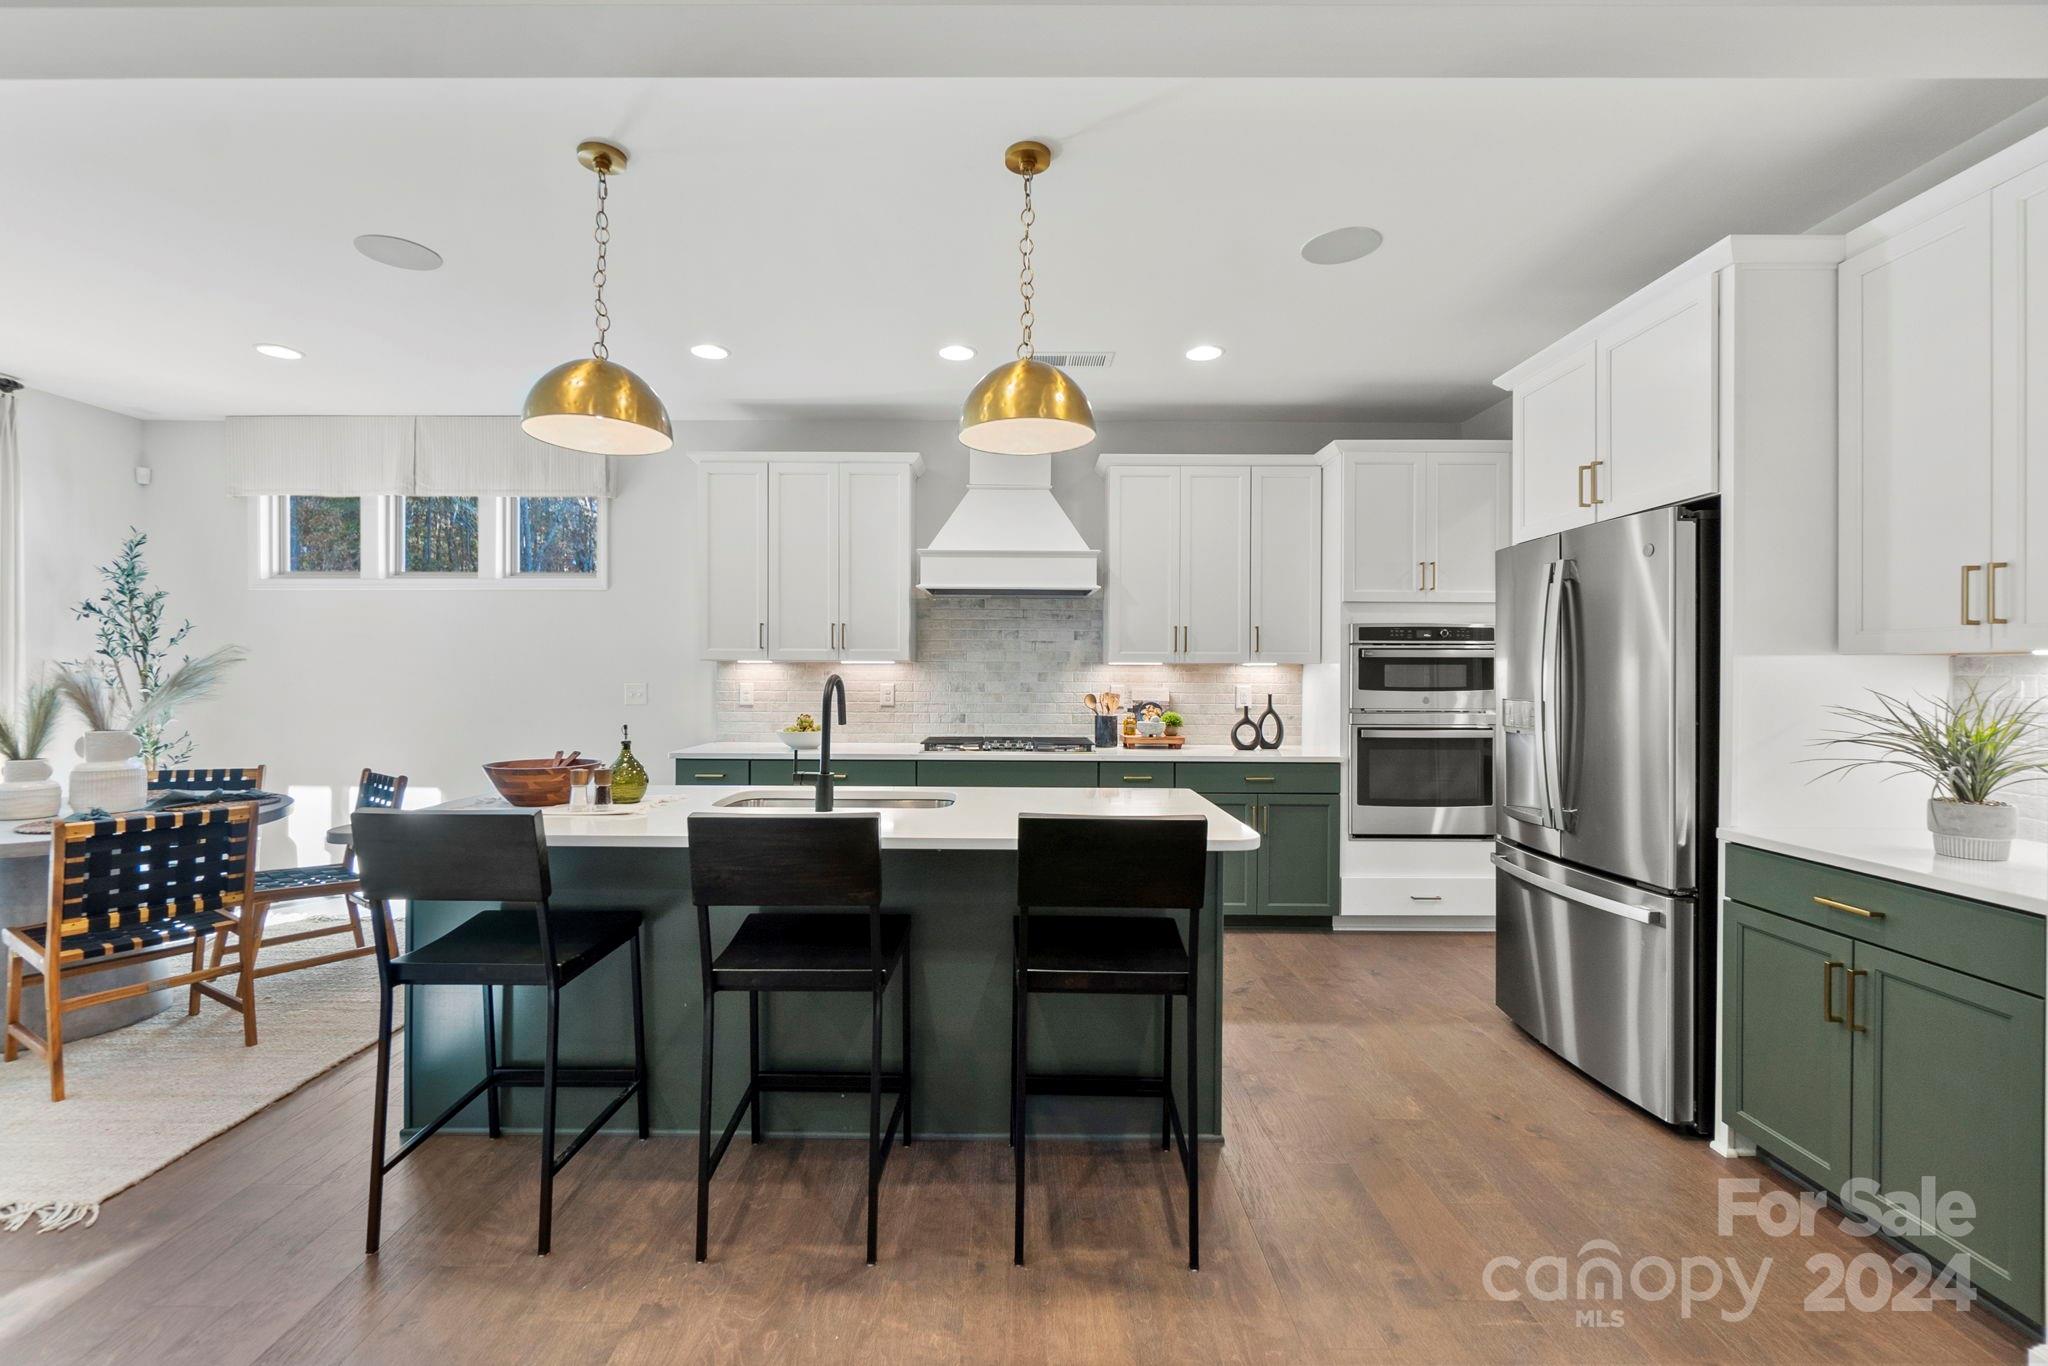
MLS#4171041 REPRESENTATIVE PHOTOS ADDED. Winter Completion! The Waverly floor plan at the Estates at Sugar Creek boasts an open-concept first floor with a spacious gathering room and kitchen, featuring a large walk-in pantry, a luxurious food prep island, and a bright sunroom. It includes a first-floor guest suite with a full bath and a handy drop zone off the 2-car garage for coat storage and easy access to a powder room. The second floor is dedicated to the expansive owner’s retreat, complete with a spa-like soaking tub, a dedicated shower with a ledge, dual sinks, a private commode, and two walk-in closets. This level also offers three additional bedrooms, two full baths, a laundry room, and a roomy loft. Structural options added include: first floor guest suite with full bath, study in place of flex room, and gas fireplace in gathering room.
#4171041

Indian Land

1218 Sugar Creek Road

5 Beds

4 Baths

2,934 Sq.Ft.

$774,635

MLS#: 4171041
Price reduced
Priced to sell!! Well below appraised value!

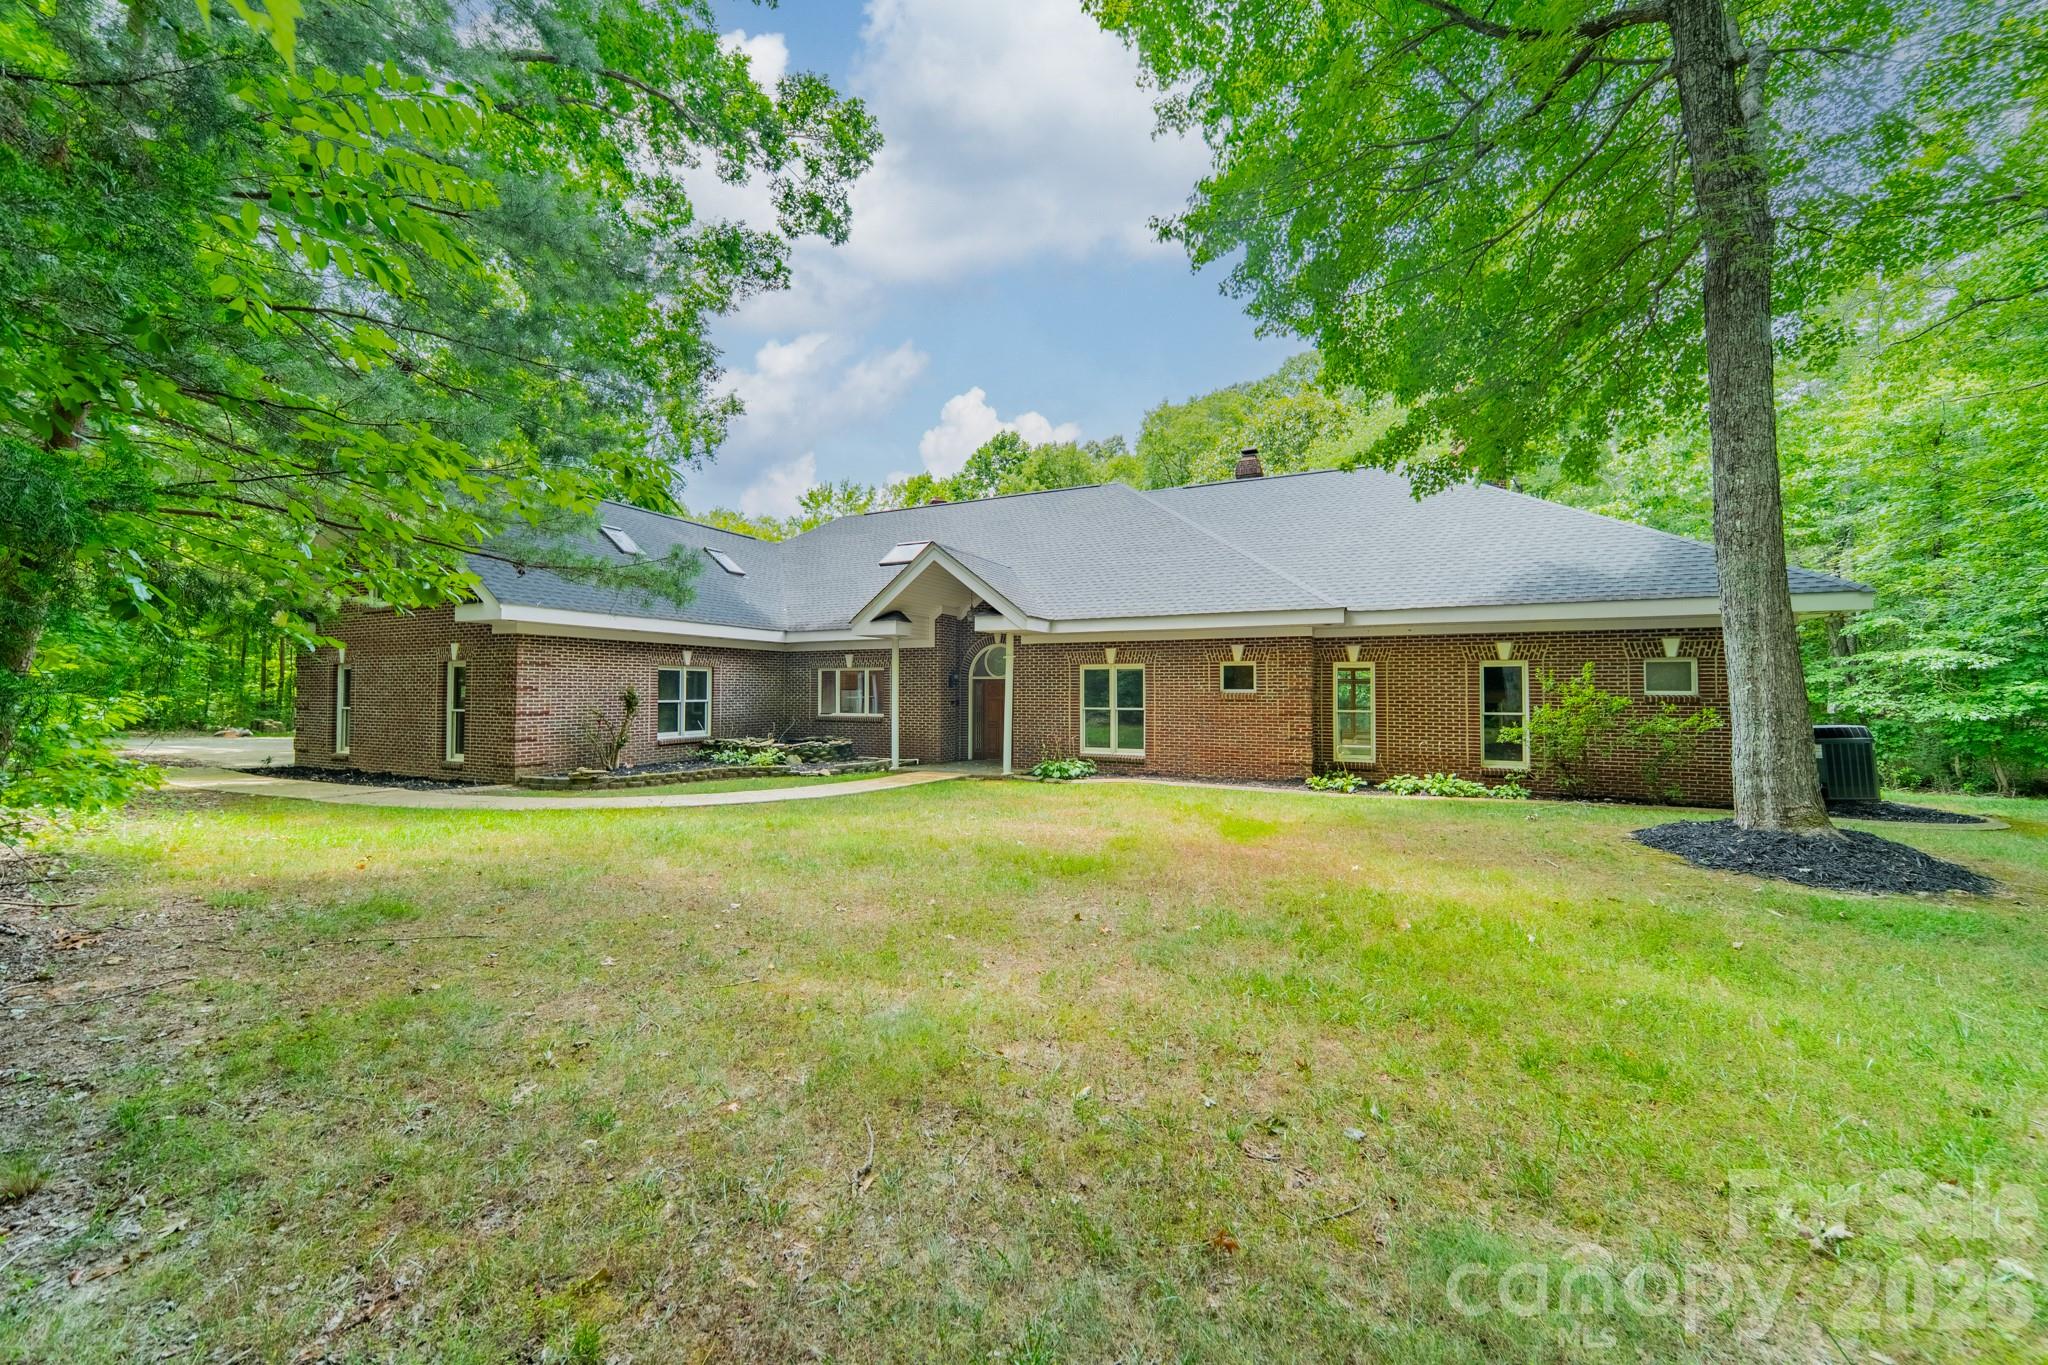
Are you ready for this one? This custom residence features a grand primary suite complete with a private sunroom overlooking the backyard and a primary bathroom with towering ceilings. With an additional three spacious bedrooms, four full bathrooms, one half bathroom, and multiple bonus spaces, all this custom home needs is a few updates to make it your own. 

You won't find another home built like it! This home is uniquely constructed, and its exterior walls feature 6-inch steel studs with blown rock wool insulation. Both floors are crafted from 4-inch poured concrete, and the solid oak interior and exterior doors add a touch of elegance. The property boasts three fully vented classic brick wood-burning fireplaces, which are also pre-piped for gas logs. The first floor features 10-foot ceilings, with some rooms vaulted even higher. Inside, all cabinetry is custom-built from solid oak, except for the primary bathroom, which showcases cherry wood. 

Come see more in person!
#4383330

Clover

253 Highway 161 None N

4 Beds

4 Baths

4,918 Sq.Ft.

$774,000

MLS#: 4383330
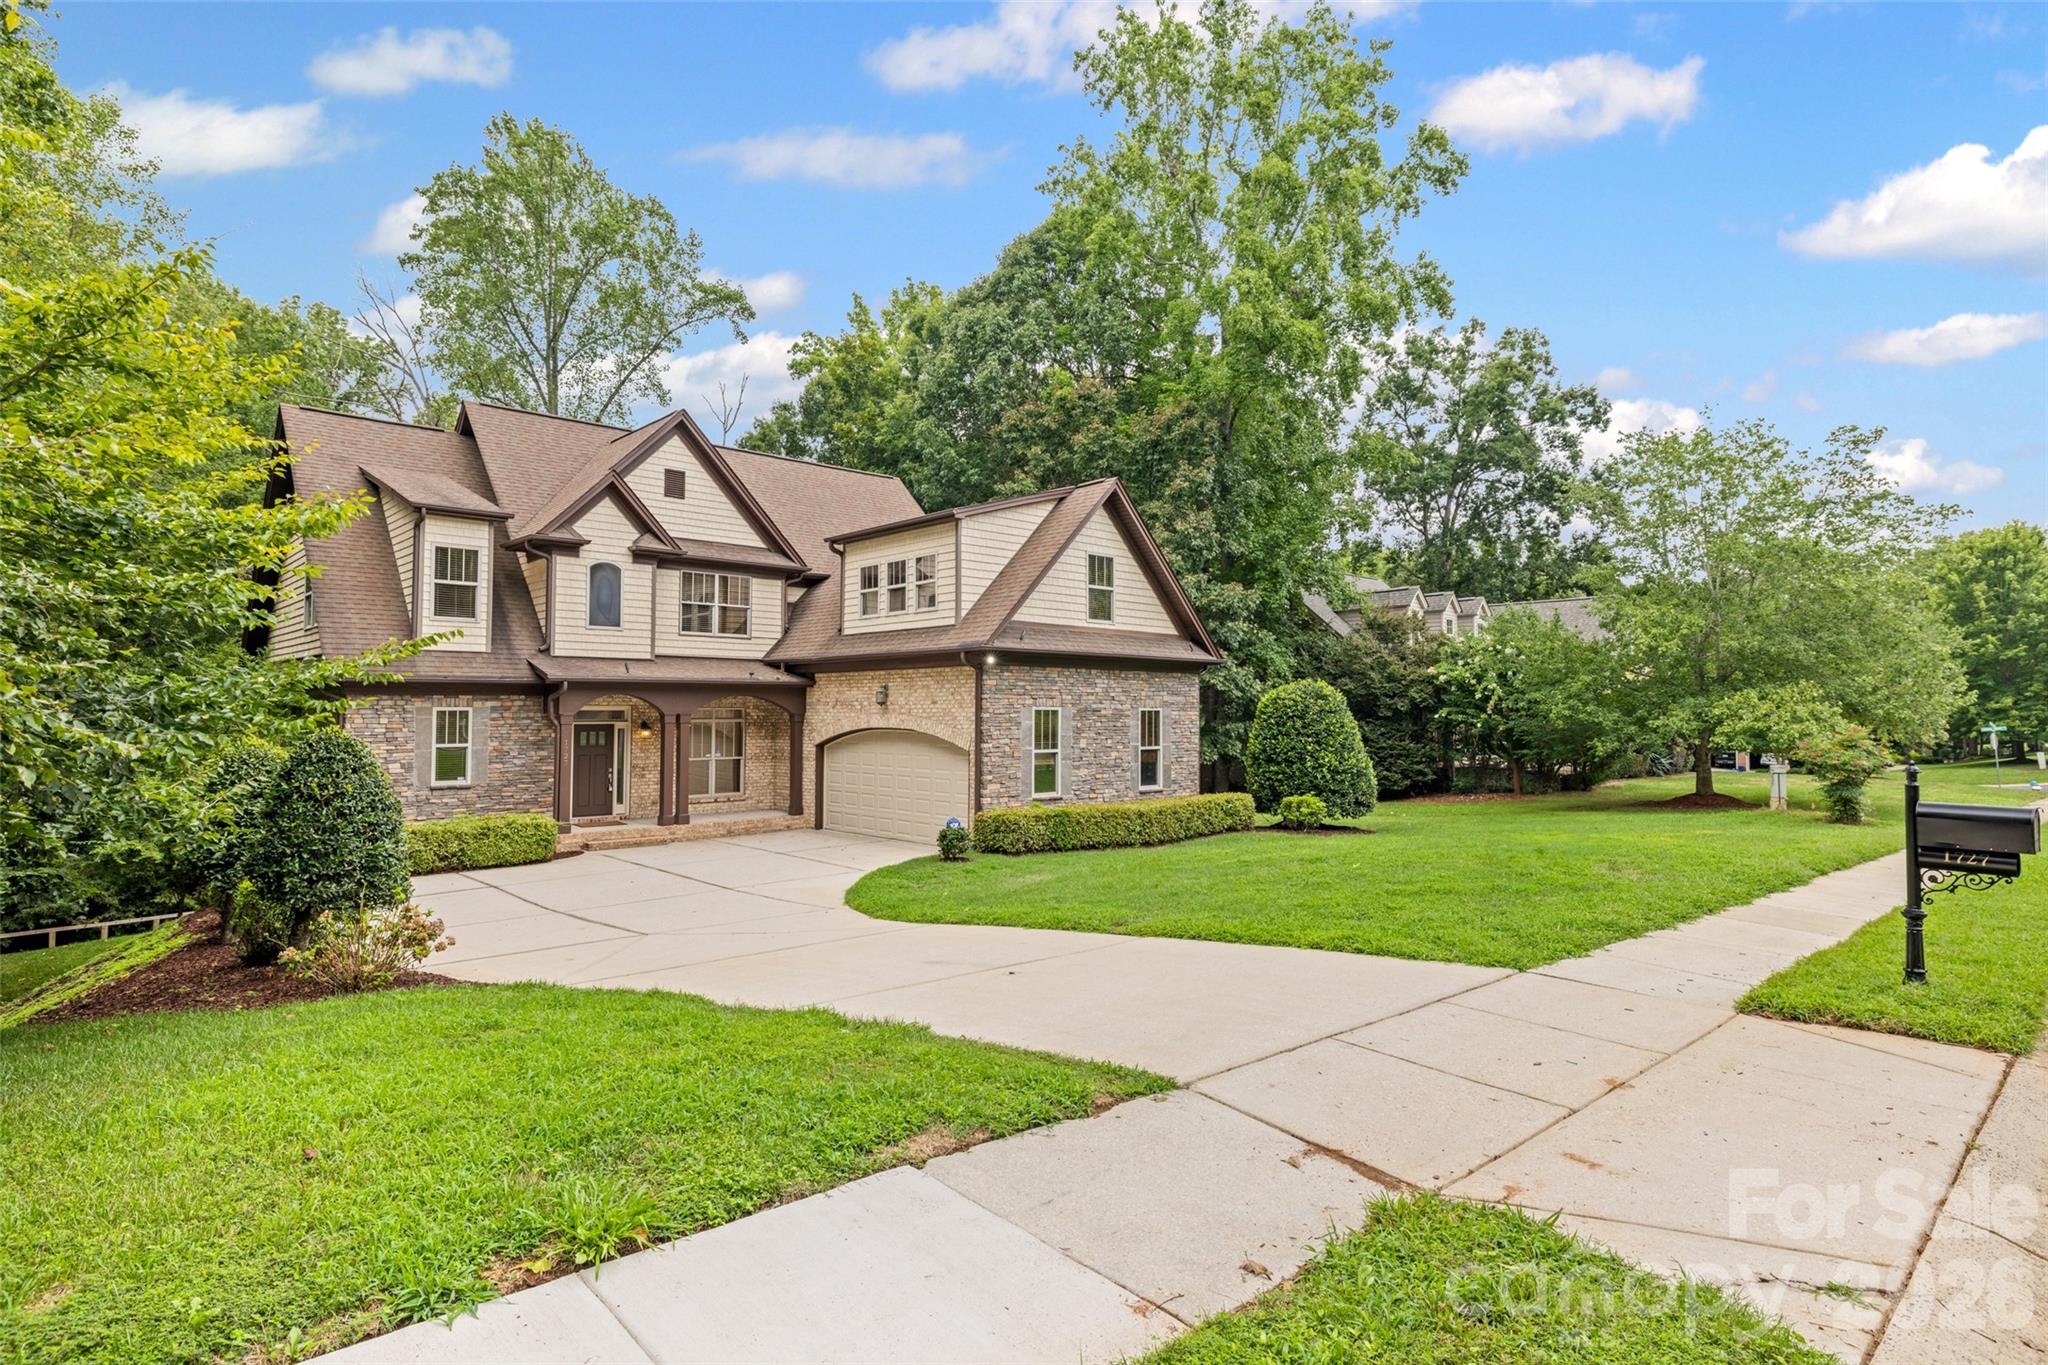
BACK ON THE MARKET - At no fault of Seller!!  Here's your chance to make this gorgeous executive home yours!! Located in The Landing, this beautiful home has SO MUCH to offer and plenty of space for all.  You'll fall in love with the very private Primary Suite featured on the main level and overlooking the peaceful wooded backdrop of this home.  Some additional features include: Two stunning fireplaces, quality crafted tray ceilings, quaint built-ins, beautiful bay windows, and cozy window seats. Fully finished walkout basement features a stacked-stone wet bar with granite countertop - a perfect space for entertaining with a billiards room, poker area, an additional living room, a reading nook, and also a space for a murphy bed!!  Basement also features a full bathroom with walk-in shower.  There is also another garage space on this level - perfect for a workshop, home gym, indoor batting cage, or golf simulator!!  Upstairs features a generous bonus room with oversized walk-in closet.  Perfect as a 5th bedroom or another flex/living area. Semi-enclosed and very private, moderate backyard, great for entertaining or enjoying some gardening, minus the burden of extensive yardwork. Main level features an oversized 2-car garage which has additional space for your toolbox and/or golf cart.  This highly sought after community features walking trails, playground, gated pool, clubhouse, sidewalks, golf-cart friendly, and easy access to the lake. This home also sits within the highly desirable Clover School District. Close to popular restaurants and shopping. Book your private showing today and let's make this your new address!!
#4271918

Lake Wylie

1727 Mineral Springs Road

4 Beds

3 Baths

4,731 Sq.Ft.

$774,000

MLS#: 4271918
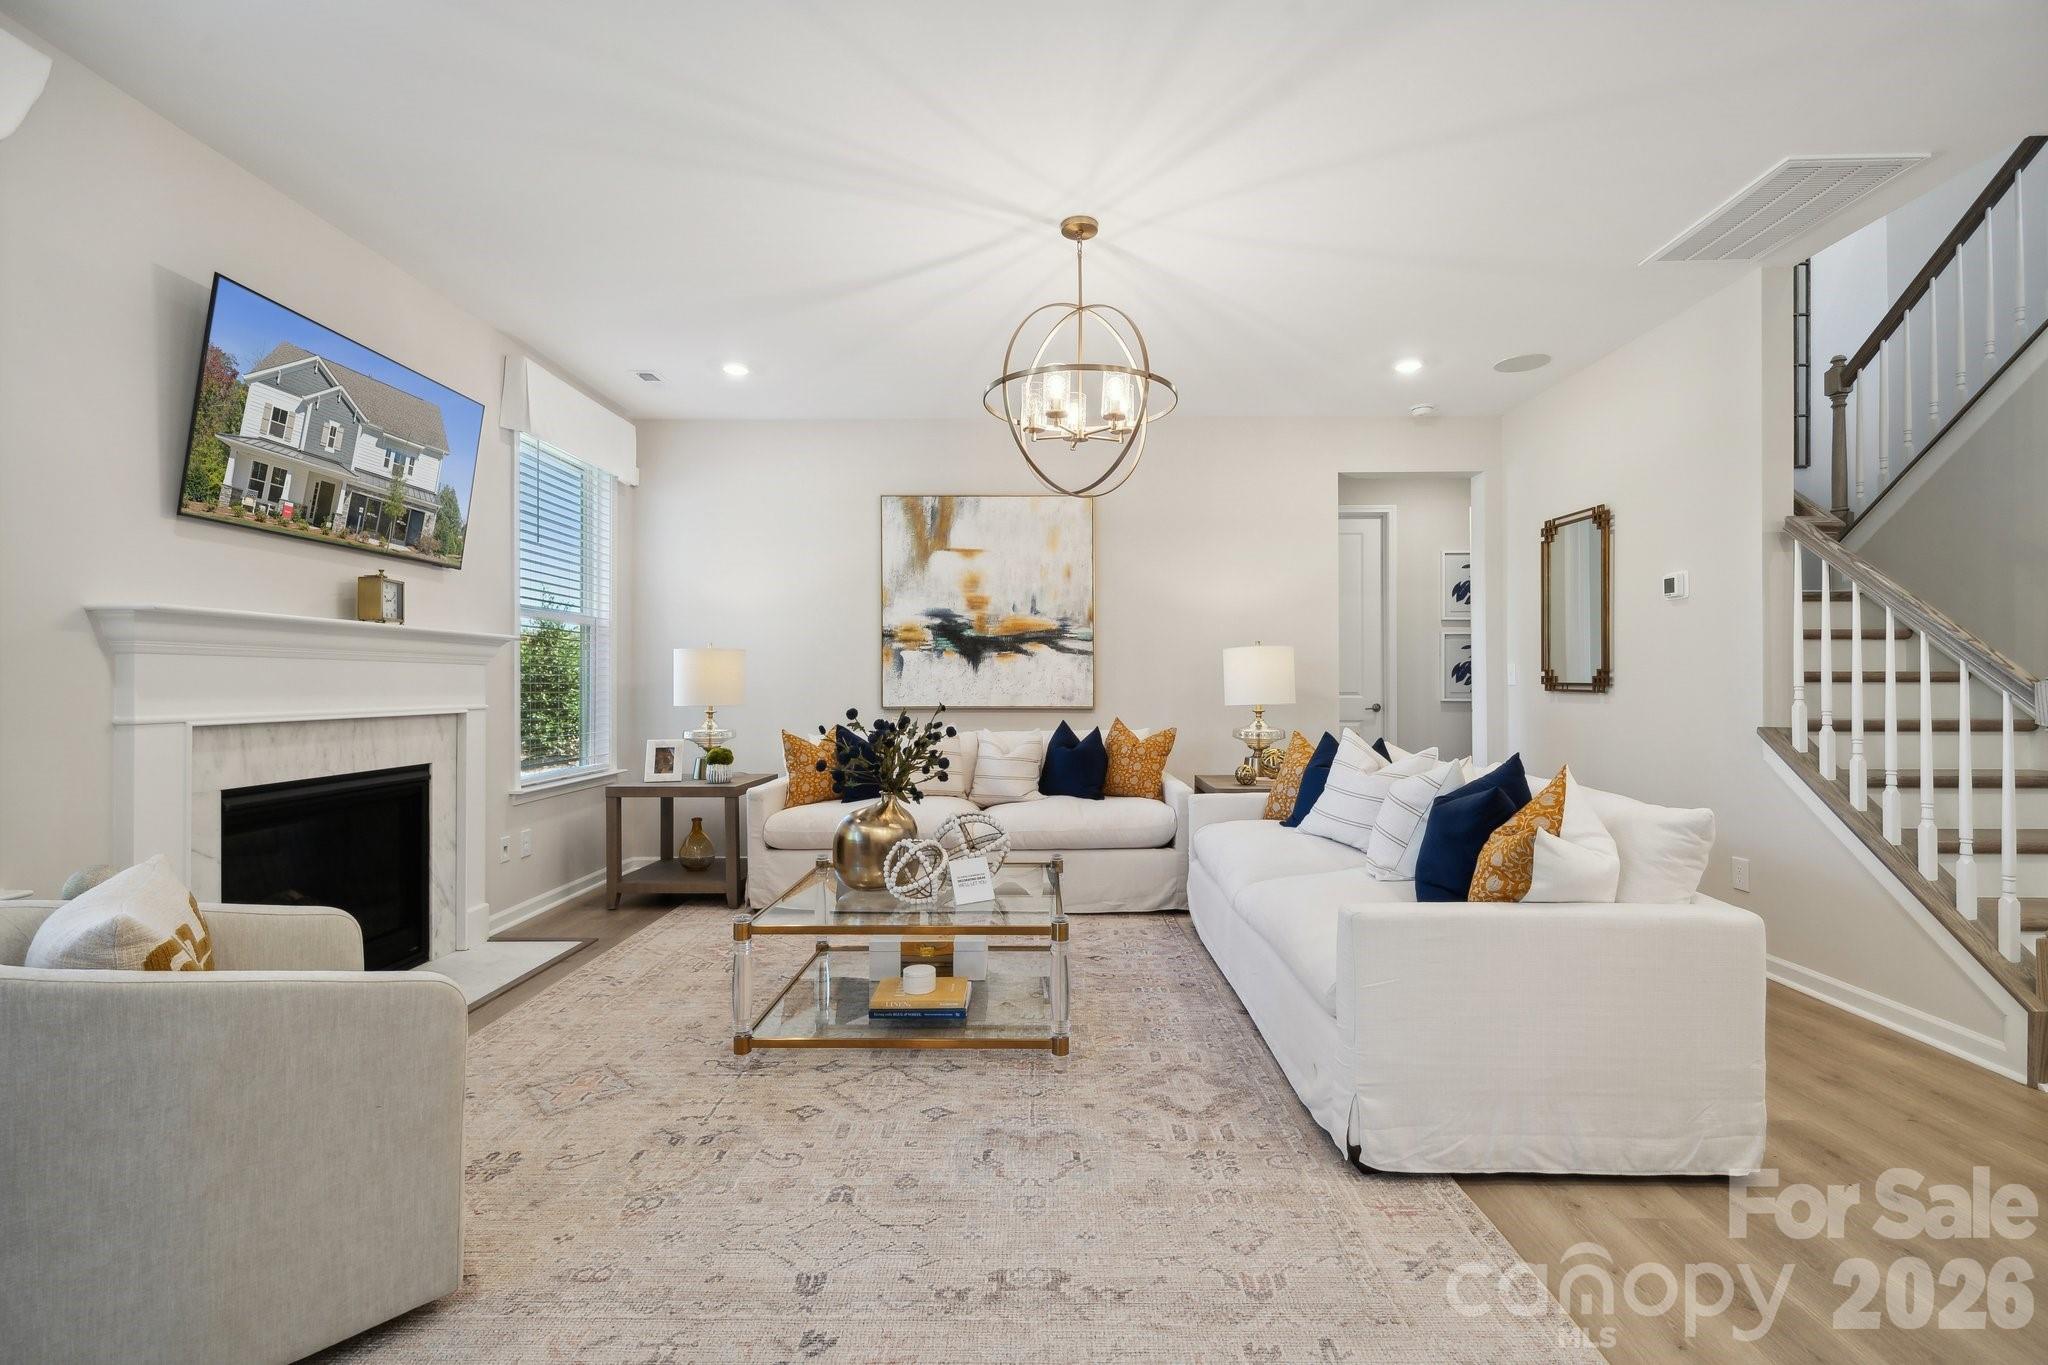
What's Special: Finished Basement | Gourmet Kitchen | 1st Floor Guest Suite. New Construction - October Completion! Built by America's Most Trusted Home Builder. Welcome to the Waverly at 1586 Hubert Graham Way in River Falls! This home welcomes you with an airy open concept first floor featuring a spacious great room with a cozy fireplace and a gourmet kitchen with a center island and a large walk-in pantry. Just off the main foyer, the dining room connects seamlessly to the kitchen through a butler’s pantry, making hosting feel effortless. A private guest bedroom is tucked away on the main level with a full bathroom nearby, while the back patio offers a peaceful view of the backyard and a great spot to unwind. Upstairs, a comfortable loft is surrounded by three secondary bedrooms and a centrally located laundry room for everyday ease. The primary suite is your personal retreat with an attached bathroom that includes a dual sink vanity, a soaking tub, and a separate shower. Even more space awaits in the finished walk out basement with an additional bedroom and a full bathroom, giving you plenty of room to relax, gather, and make yourself at home. River Falls is a stunning community now selling in the highly sought-after Tega Cay area. Close to Lake Wylie and scenic parks, you’ll always have a way to fill your days, all with lower South Carolina taxes! With close proximity to I-77, I-485 and SC-160, commuting to Fort Mill or Uptown Charlotte is a breeze. Additional Highlights Include: a finished walkout basement with a guest suite, main floor guest bedroom and full bathroom, gas fireplace, gourmet kitchen, uncovered back patio, butler's pantry, additional windows in the formal dining room, tray ceiling in the primary bedroom, and additional windows in the loft. Photos are for representative purposes only. MLS#4368146
#4368146

Tega Cay

1586 Hubert Graham Way

6 Beds

5 Baths

3,767 Sq.Ft.

$772,990

MLS#: 4368146
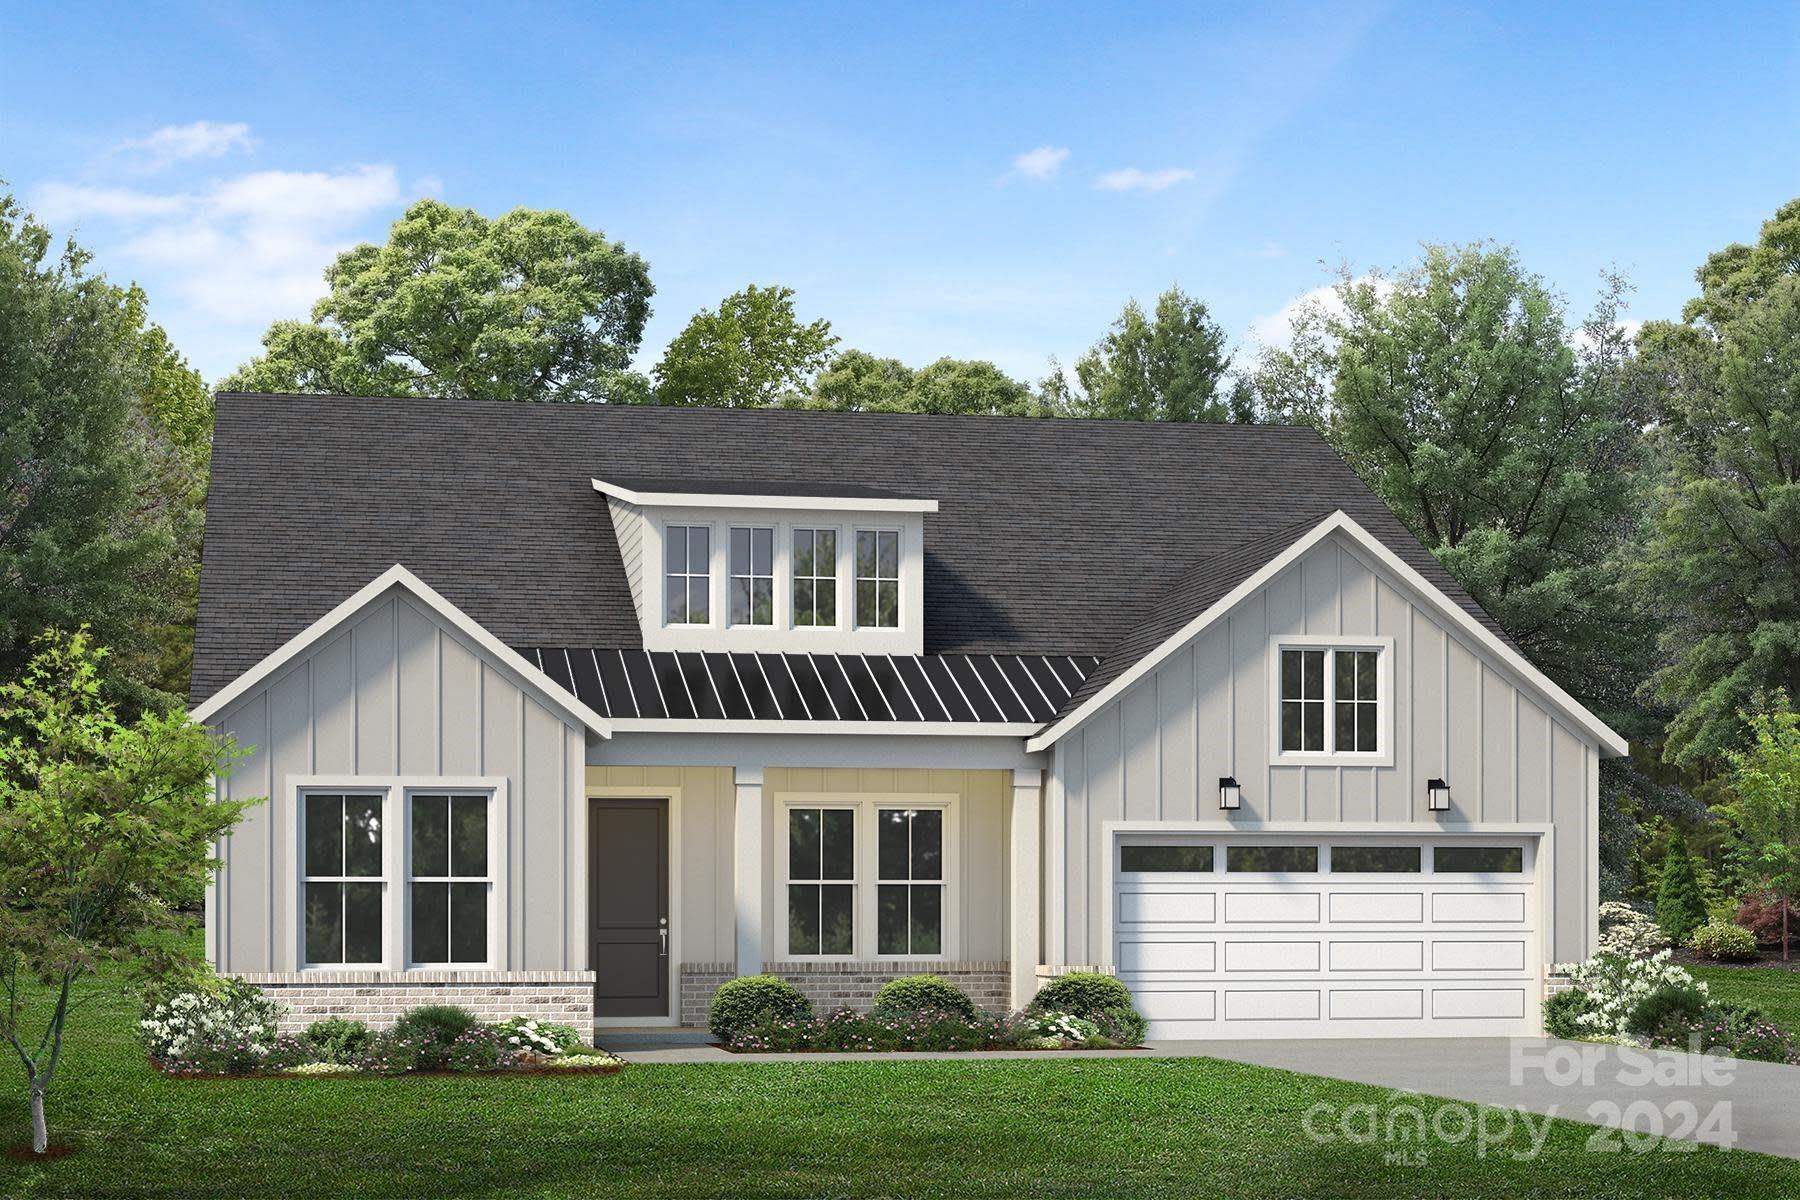
The Tahoma floorplan is beautifully designed for everything that matters. A spacious foyer and office space flow into the great room and charming rear patio, open to the bright casual dining area and kitchen, offering a large center island with breakfast bar, plenty of counter and cabinet space, and a roomy walk-in pantry. Complementing the alluring primary bedroom suite are two walk-in closets, primary bath with dual vanities, a large shower with seat, linen storage, and a private water closet.  The Elite plan features a second floor loft with full bathroom and spacious bedroom. The Pines at Sugar Creek is Charlotte's newest 55+ Active Adult neighborhood near Ballantyne featuring 378 single family homes. The community amenity complex is projected for completion in 2025 and will feature a stunning clubhouse, fitness center, outdoor pool, pickle ball courts, tennis court, bocce ball, grilling & firepit areas. Enjoy the convenience of all the lawn maintenance provided through the HOA.
#4203811

Indian Land

2410 Whitebark Drive 232

4 Beds

4 Baths

2,995 Sq.Ft.

$772,571

MLS#: 4203811
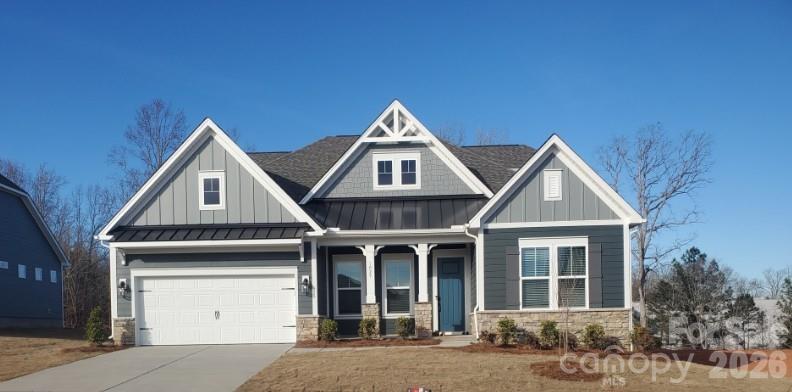
What's Special: Sunroom Included | 1st Floor Primary Suite | Game Room | Wooded View | No Rear Neighbors. New Construction - Ready Now! Built by America's Most Trusted Home Builder. Welcome to the Whitmore II at 1029 Sugar Creek Road in Estates at Sugar Creek. This spacious ranch plan centers around an open-concept layout with a large great room, casual dining area, and stunning kitchen featuring a unique boomerang-shaped island. Just off the great room, a bright sunroom opens to additional patio space for relaxing or entertaining. A formal dining room sits near the foyer for special occasions. The private primary suite offers a luxurious bath with dual sinks, soaking tub, shower, and a generous walk-in closet. Two secondary bedrooms include walk-in closets, and a flex room adds versatility. Upstairs, enjoy a loft, attic suite, and game room for extra space. Life here offers easy access to I-77, I-485, and Highway 521, plus the highly sought-after Ballantyne Bowl with brand-new restaurants and vibrant community events. Your new home is surrounded by natural beauty with nearby Carolina woods, parks, golf courses, and more. Additional highlights include: stone fireplace, sunroom, tankless water heater, game room and attic suite with loft upstairs, tray ceilings. Photos are for representative purposes only. MLS#4336022
#4336022

Indian Land

1029 Sugar Creek Road

4 Beds

3 Baths

3,459 Sq.Ft.

$772,140

MLS#: 4336022
New on site 2 days ago
Welcome to Harris Mill Phase II- now open!

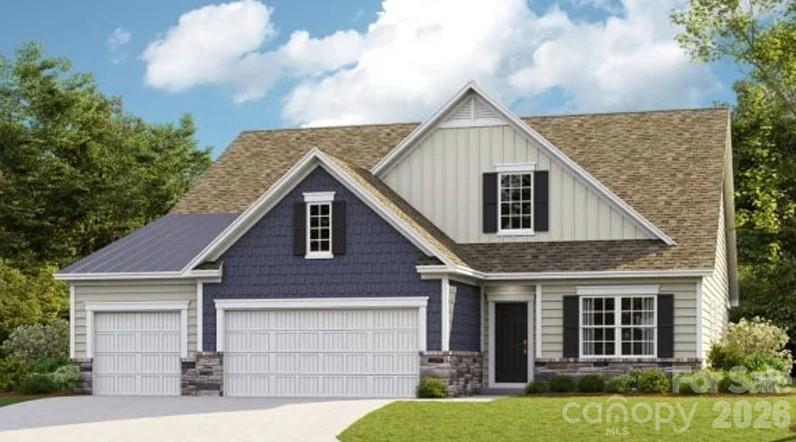
The Holden is a spacious 1.5 story ranch-style home featuring a charming front porch and an open-concept design with thoughtfully selected upscale finishes throughout.

The gourmet kitchen is designed for both everyday living and entertaining, offering a large center island, soft-close cabinets and drawers, a pullout trash receptacle, gas cooktop, wall oven and microwave, stainless steel vent hood, refrigerator, tile backsplash and under-cabinet lighting.

The great room showcases a sleek floating fireplace accented by floor-to-ceiling tile, creating a stunning modern focal point. The private primary suite features a spa-inspired shower, while two additional guest bedrooms provide additional comfortable accommodations. 

Additional highlights include EVP flooring throughout 1st floor, a laundry room with base cabinets and utility sink, and elegant crown molding throughout the first floor.

Relax on the welcoming front porch or enjoy outdoor living on the screened rear patio.

Ideally located near Ballantyne and Waxhaw, Harris Mill offers convenient access to the new Costco and Target in Indian Land. This home is scheduled to begin construction soon, with an anticipated completion date of November.

Future community amenities, planned for 2027, include a clubhouse, resort-style pool, fitness center, pickleball courts, playground, and scenic walking trails.
#4403244

Indian Land

3804 Salisbury Road 28

3 Beds

3 Baths

3,519 Sq.Ft.

$772,139

MLS#: 4403244
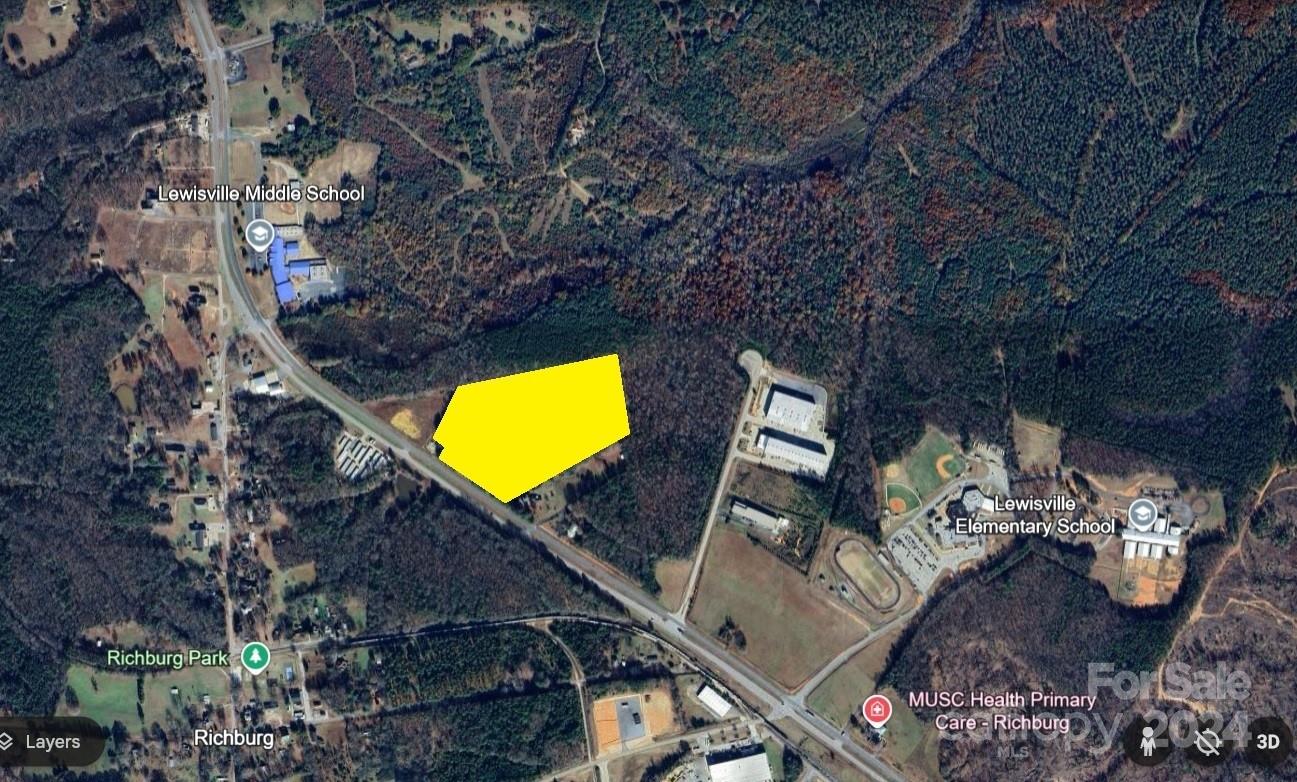
-For Sale! Great Land of 19.3 acres on Lancaster Highway in Richburg, SC! 
-Along I-77 and in between Charlotte, NC and Columbia, SC ! 
-Very close to Lancaster Middle and Elementary Schools. Vehicles per day range from 11,000 to 41,000. 
-Close to 11 acres developable! Next to Colonels Pointe Pky Industrial Park! 
-The back parcel is zoned R-2 under Chester County for residential and other uses. 
-The front parcel falls into the Town of Richburg and is zoned-Limited Commercial, Community Commercial, and Community Industrial. Developable Limits Plan available in hand. -If Rezoning needed for commercial, it should only take a few months.  
-Current Chester County Sewer availability is 20,000-40,000 gallons per day, however the property will have access through a new line planned for late 2026 and with a pump station.
-There is also a new sewer line project from Rock Hill planned for late 2028 adding hundreds of thousands of new sewer capacity.  Chester County Wastewater Recovery provides Sewer and Chester Metropolitan District provides Water! 
-Please contact me for any questions.
#4183988

Richburg

0000 Lancaster Highway

None Beds

None Baths

N/A

$772,000

MLS#: 4183988
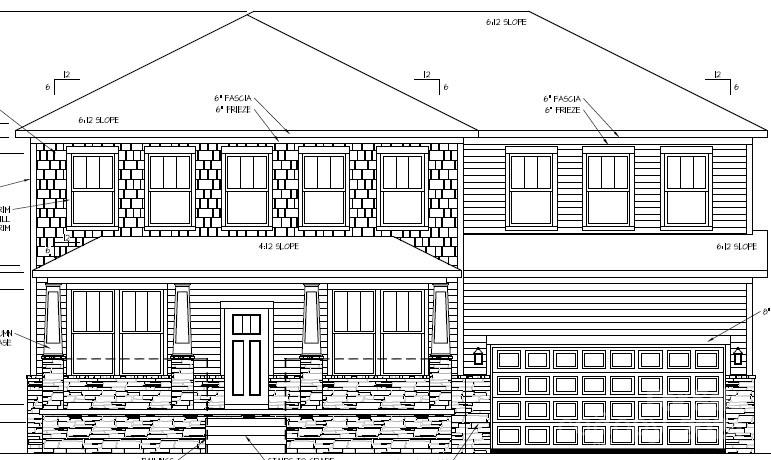
This brand new Norris Basement plan spans over 4,900 sq ft & features 6 bedrooms, 5.5 baths, a finished basement plus beautiful upgrades & finishes. The open-concept layout includes LVP flooring on the main level, a gourmet kitchen w/ stainless steel appliances, a 5-burner gas cooktop, wall oven, quartz countertops, & a spacious island perfect for entertaining. The main floor is also includes a dining room with tray ceiling, a large great rm with fireplace, 1st floor guest suite, plus a private study. The second floor is home to a luxurious primary suite w/ a tray ceiling, dual-sink vanity, tiled shower w/ a seat, & a spacious walk-in closet that includes direct access to the laundry room. Secondary bedrooms include walk-in closets & and hall full bath. The finished basement includes a bedroom/full bath, flex space plus exterior access. Enjoy all that area offers - nearby lake access, great shopping and restaurants. Close to the newly renovated Allison Creek waterfront park.
#4153459

York

257 Supernova Drive

6 Beds

5 Baths

4,956 Sq.Ft.

$771,900

MLS#: 4153459
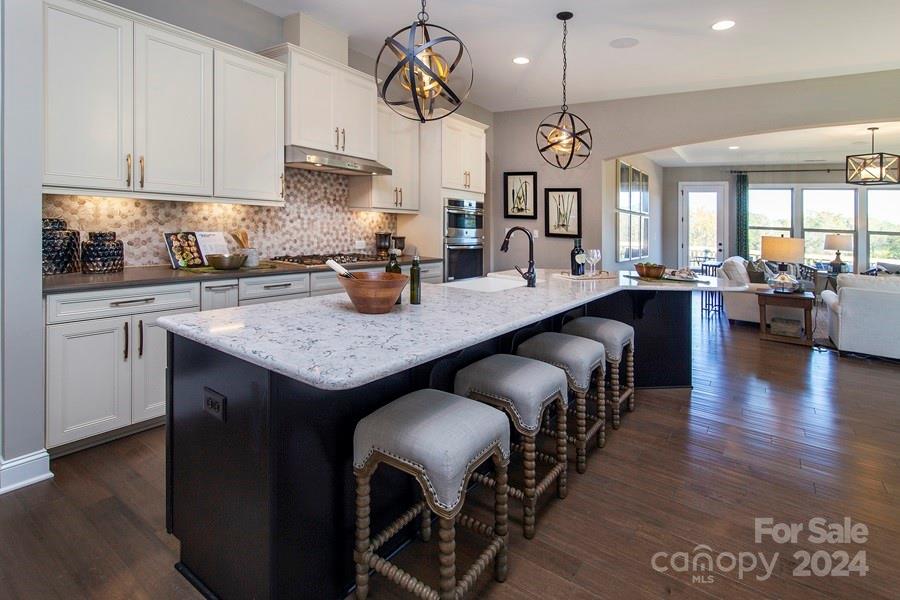
MLS#4165330    REPRESENTATIVE PHOTOS ADDED. January Completion!  The Whitmore II at Estates at Sugar Creek presents a spacious ranch-style layout designed around an expansive open-concept entertaining space. Its centerpiece features a large gathering room seamlessly connected to a casual dining area and a stunning kitchen with a unique boomerang-shaped center island. Adjacent to the foyer, a dedicated dining room caters to formal affairs. A flexible room is down the hall from the owner’s suite, perfect for versatile use, and walk-in closets in both secondary bedrooms for ample storage. The owner’s suite boasts a luxurious bath, large walk-in closet, dual sinks, and an expansive walk-in shower. Upstairs, a loft area complements an attic suite and game room, adding additional living space and flexibility to accommodate various lifestyles. Structural options added include: extended walk in shower in primary bath, sunroom, fireplace, loft with attic suite and game room.
#4165330

Indian Land

1208 Sugar Creek Road

4 Beds

3 Baths

3,459 Sq.Ft.

$770,990

MLS#: 4165330
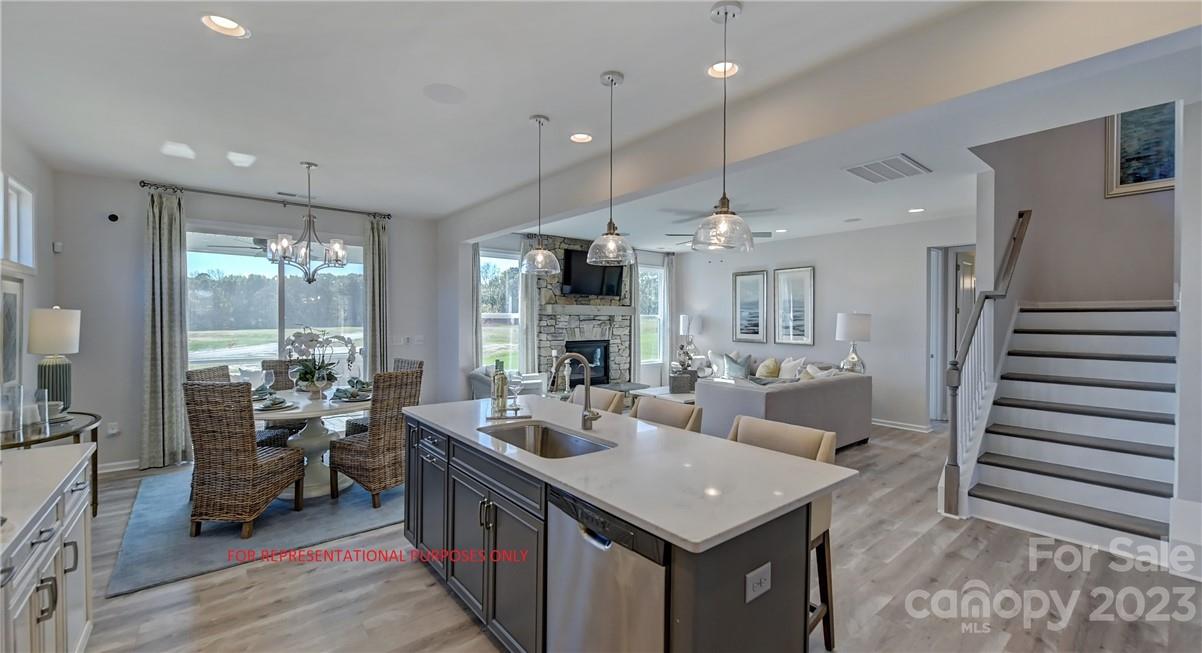
MLS # 4055175 REPRESENTATIVE PHOTOS ADDED.  The Waverly is a captivating floor plan with a first-floor guest suite, study and  spacious gathering room with fireplace and a bright open kitchen allowing plenty of entertaining power. The second-floor owner’s suite connects to the spa bath with dual vanities, shower, tub and two walk-in closets. A spacious loft makes for a great play space or media room while the three additional bedrooms offer plenty of private space for everyone. This home features a third floor with a full guest suite and large game room! Structural options include: Study, gas fireplace, third floor loft with attic suite, sunroom.
#4055175

Fort Mill

2839 Suffolk Place

6 Beds

5 Baths

3,662 Sq.Ft.

$770,958

MLS#: 4055175
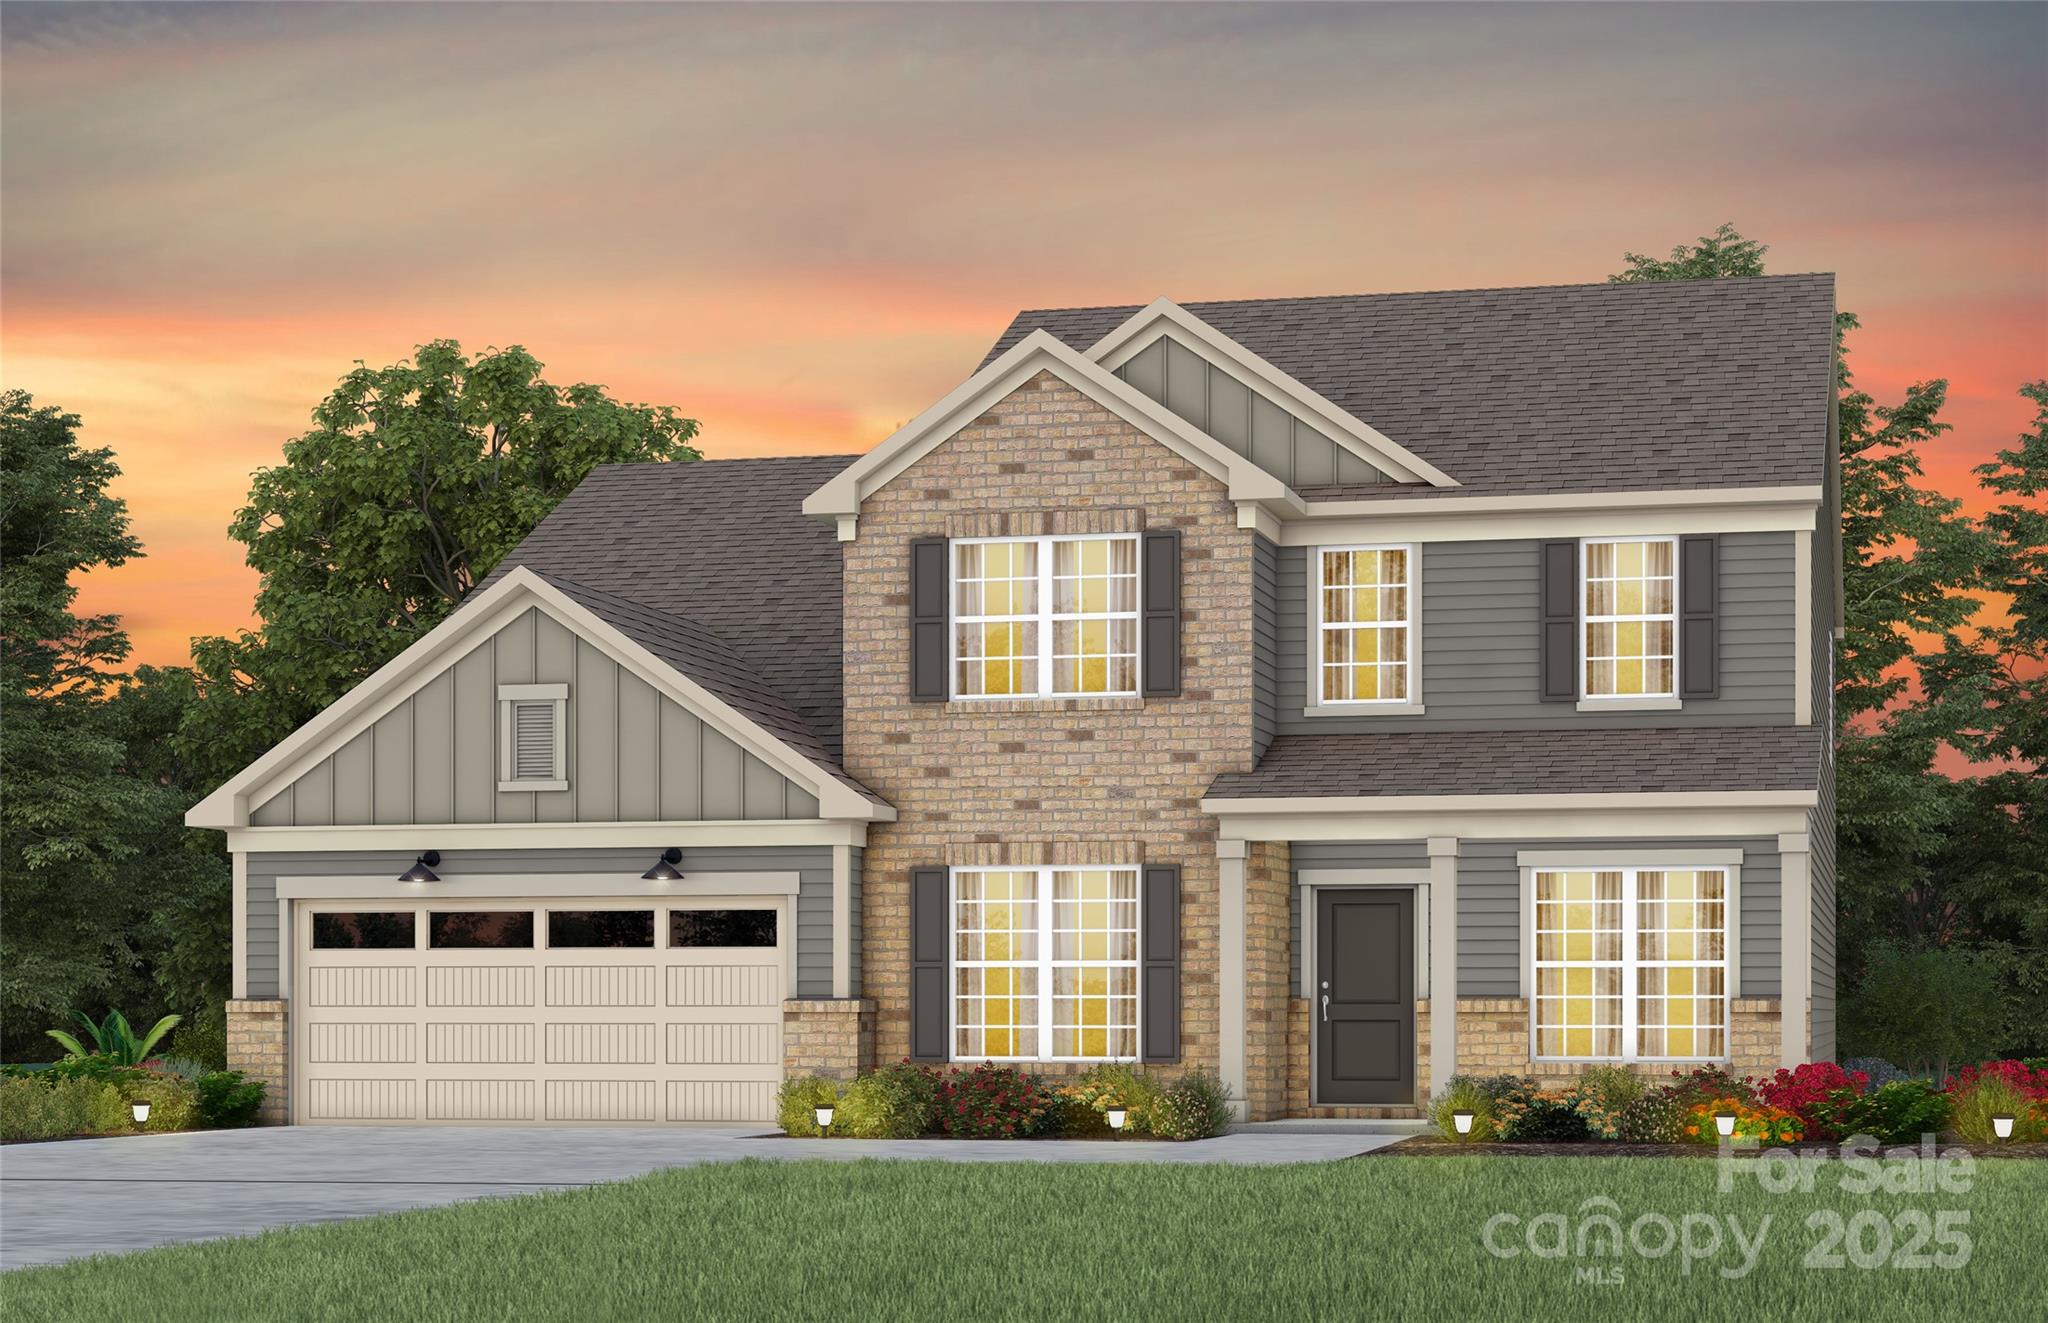
New Construction Home ready by JULY 2025 in Brand New Kinsdale Community in Indian Land!  All included List Price, call for details.  Our popular Riverton Floor Plan offers beautifully curated selections and incredible structural features such as an inviting Covered Lanai, Guest Bedroom with Private Bathroom on the main floor, and private Office for working at home. This open floor plan will not disappoint with the spacious Gathering Room and magnificent Gourmet Kitchen with gas appliances.  Upstairs a Primary bedroom suite w/spa like Bath w/rainfall shower and freestanding tub; open Loft, plus 3 additional bedrooms and 2 full bathrooms.  All upgrades and options have been selected.  Visit us at our sales center, in the community, to learn more about this and other incredible homes in tranquil Kinsdale. HOA fees include High-Speed Internet/Cable and private trash collection. All Photos are representative only, not of this home.
#4218499

Lancaster

3535 Rapport Court 023

4 Beds

2 Baths

3,242 Sq.Ft.

$770,893

MLS#: 4218499
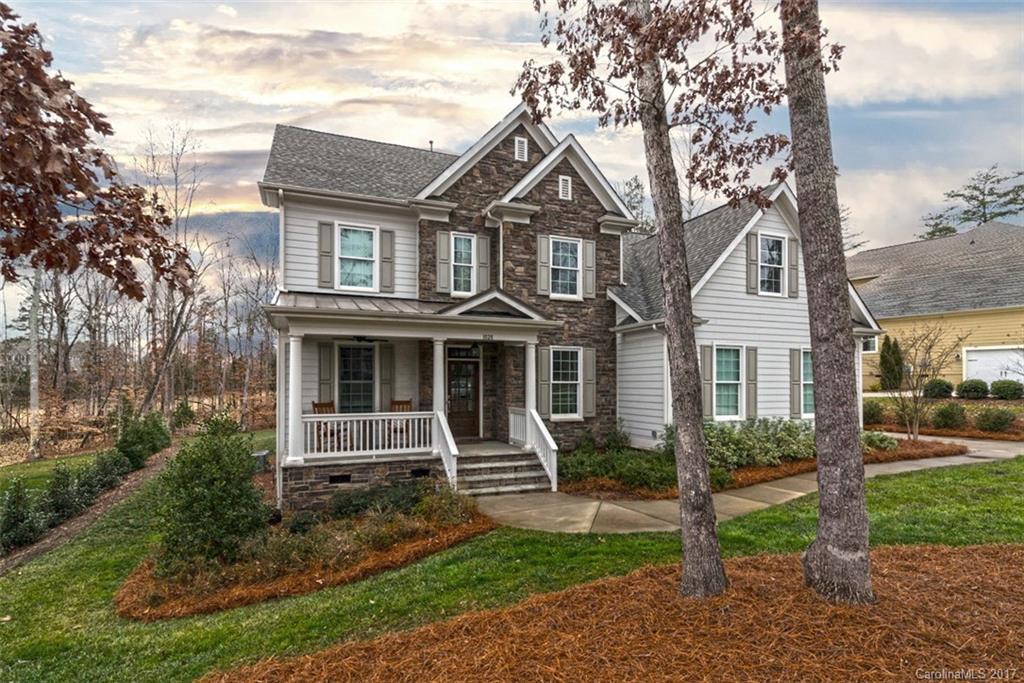
This is a terrific home. Open floor plan, with lots of usable rooms! Many custom features, including high-end kitchen, great-room built-ins, mudroom built-ins and gorgeous trim details throughout. No carpeting - hardwoods throughout first & 2nd story! Screened porch with fireplace. .83-acre premium lot. Newly built patio & outdoor kitchen area, overlooking deep backyard that abuts a golf tee. Fridge, washer & dryer included. Includes built-in speaker system. Pool table & golf cart negotiable.
#3244299

Fort Mill

1028 Wessington Manor Lane

5 Beds

4 Baths

3,977 Sq.Ft.

$770,000

MLS#: 3244299
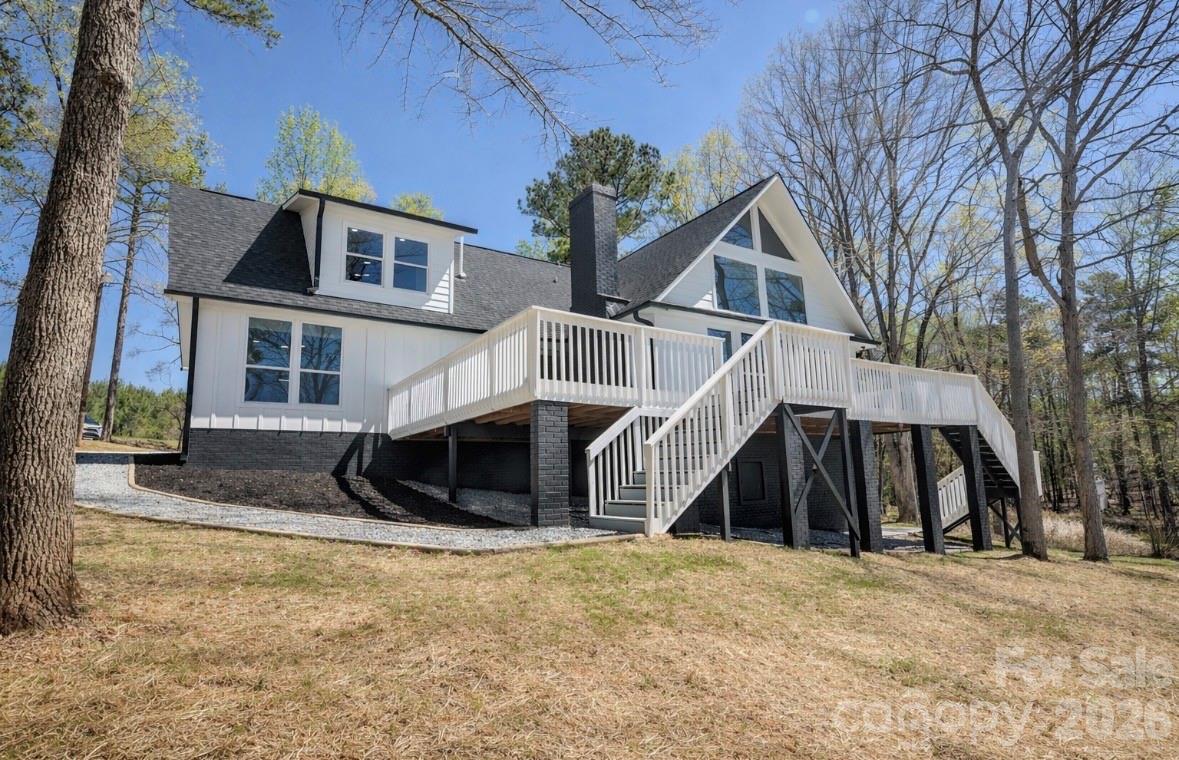
Welcome to your perfect waterfront retreat on Lake Wateree! This remodeled lake home offers the best of both worlds—calm waters for relaxing and breathtaking long-range views of the main channel. This 5-bedroom, 3-bath home is designed for comfort and lake living. Step inside to find a warm and inviting living space featuring beautiful high ceilings with tons of natural light and a cozy wood-burning fireplace. The kitchen and bathrooms have been meticulously updated. Enjoy year-round lake views from most rooms, or step outside onto the spacious wrap-around porch. The second-floor balcony provides another stunning vantage point overlooking the water. Outside, the large lot offers plenty of space to spread out, you may also enjoy the fully finished basement space offering a private exterior entrance, natural light, heated and cooled- Ideal for guests or a comfortable, separate living area after a day on the water! a cozy gazebo and pier dock—make it easy to get out and enjoy the lake at a moment’s notice. this property combines relaxation, recreation, and scenic beauty all in one. Whether you’re looking for a full-time residence or a weekend getaway, this Lake Wateree home is ready for you to start making memories. Exceptional value for this area—don’t miss this opportunity.
#4362857

Liberty Hill

2308 Singleton Creek Road

5 Beds

3 Baths

2,786 Sq.Ft.

$770,000

MLS#: 4362857

1 ... 511 512 513 514 515 ... 666
* Listings identified with the FMLS IDX logo come from FMLS and are held by brokerage firms other than the owner of this website. The listing brokerage is identified in any listing details. Information is deemed reliable but is not guaranteed. If you believe any FMLS listing contains material that infringes your copyrighted work please click here to review our DMCA policy and learn how to submit a takedown request. © 2024. First Multiple Listing Service, Inc.
 - property

Send a message

Message successfully sent.

Your message

What is 3 + 4 ?

Reason for contacting?

I agree to receive email communication and understand I can unsubscribe at any time.

I agree to be contacted by Prestino Advantage via call, email, and text for real estate services. To opt out, you can reply 'stop' at any time or reply 'help' for assistance. You can also click the unsubscribe link in the emails. Message and data rates may apply. Message frequency may vary. Privacy Policy

Sign Out

Virtual Assistant

Would you like to take the next step with this property? We can help you schedule a showing or virtual tour, or send you more details.

Yes, I would like more information.

Thank You for Your Reply, One of Our Agents will contact you as soon as possible

No, maybe later.

Thank you, you can always contact me via email, phone number or through the contact form.

Realhub AI

Lucy - Your AI-Powered Realtor

Update Your Temporary Password

Personalize your search

Enter your email and we'll notify you immediately when new listings match what you're looking for.

or enter email address

Already have an account ? Login here

Continue your home search

I agree to receive communications and understand I can unsubscribe at any time.

I agree to be contacted by Prestino Advantage via call, email, and text for real estate services. To opt out, you can reply 'stop' at any time or reply 'help' for assistance. You can also click the unsubscribe link in the emails. Message and data rates may apply. Message frequency may vary. Privacy Policy

Already have an account ? Login here

We use cookies

We use cookies primarily for analytics to enhance your experience. By accepting, you agree to our use of these cookies. You can manage your preferences or learn more about our cookies policy.
