
Properties

Browse or get in touch to schedule a walkthrough.

  • Nearby me
Price range

Popular Features

Community Features

Association

Property Features

Waterfront

View

Exterior Features

Interior Features

Style

10000 properties match your criteria

Updated 1 minute ago

E-Alert name
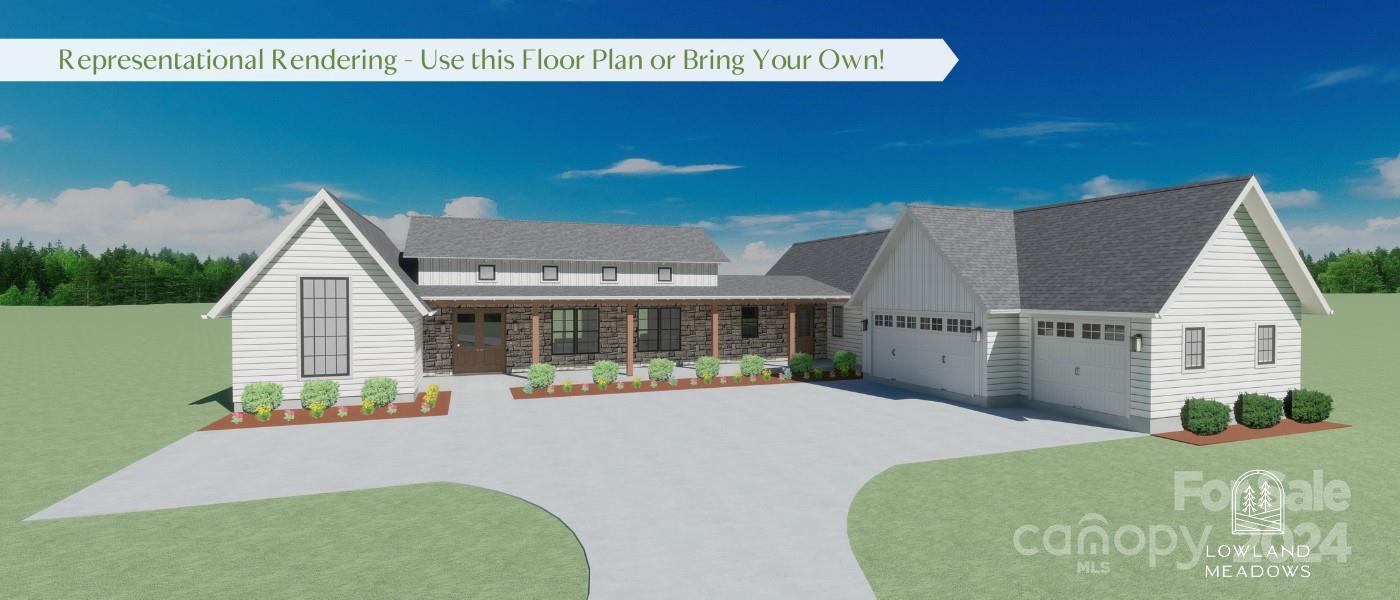
This new construction custom home is a one-of-a-kind opportunity to create a space that fits your lifestyle and budget, with comfort and functionality at the forefront. Lowland Meadows offers 1-acre home sites and 9+ acres of open space, including a large pond, walking trails, and a pavilion. Our design-build capabilities include custom home designing and 3D modeling, allowing you to visualize the finished product and reduce costly changes during construction. Contact us to find out more about the standard quality features found in each home and set up a meeting with the design-builder. Let's make your dream home a reality!
#4086160

Rock Hill

2358 Bridgewater Road 8

3 Beds

2 Baths

2,500 Sq.Ft.

$770,000

MLS#: 4086160
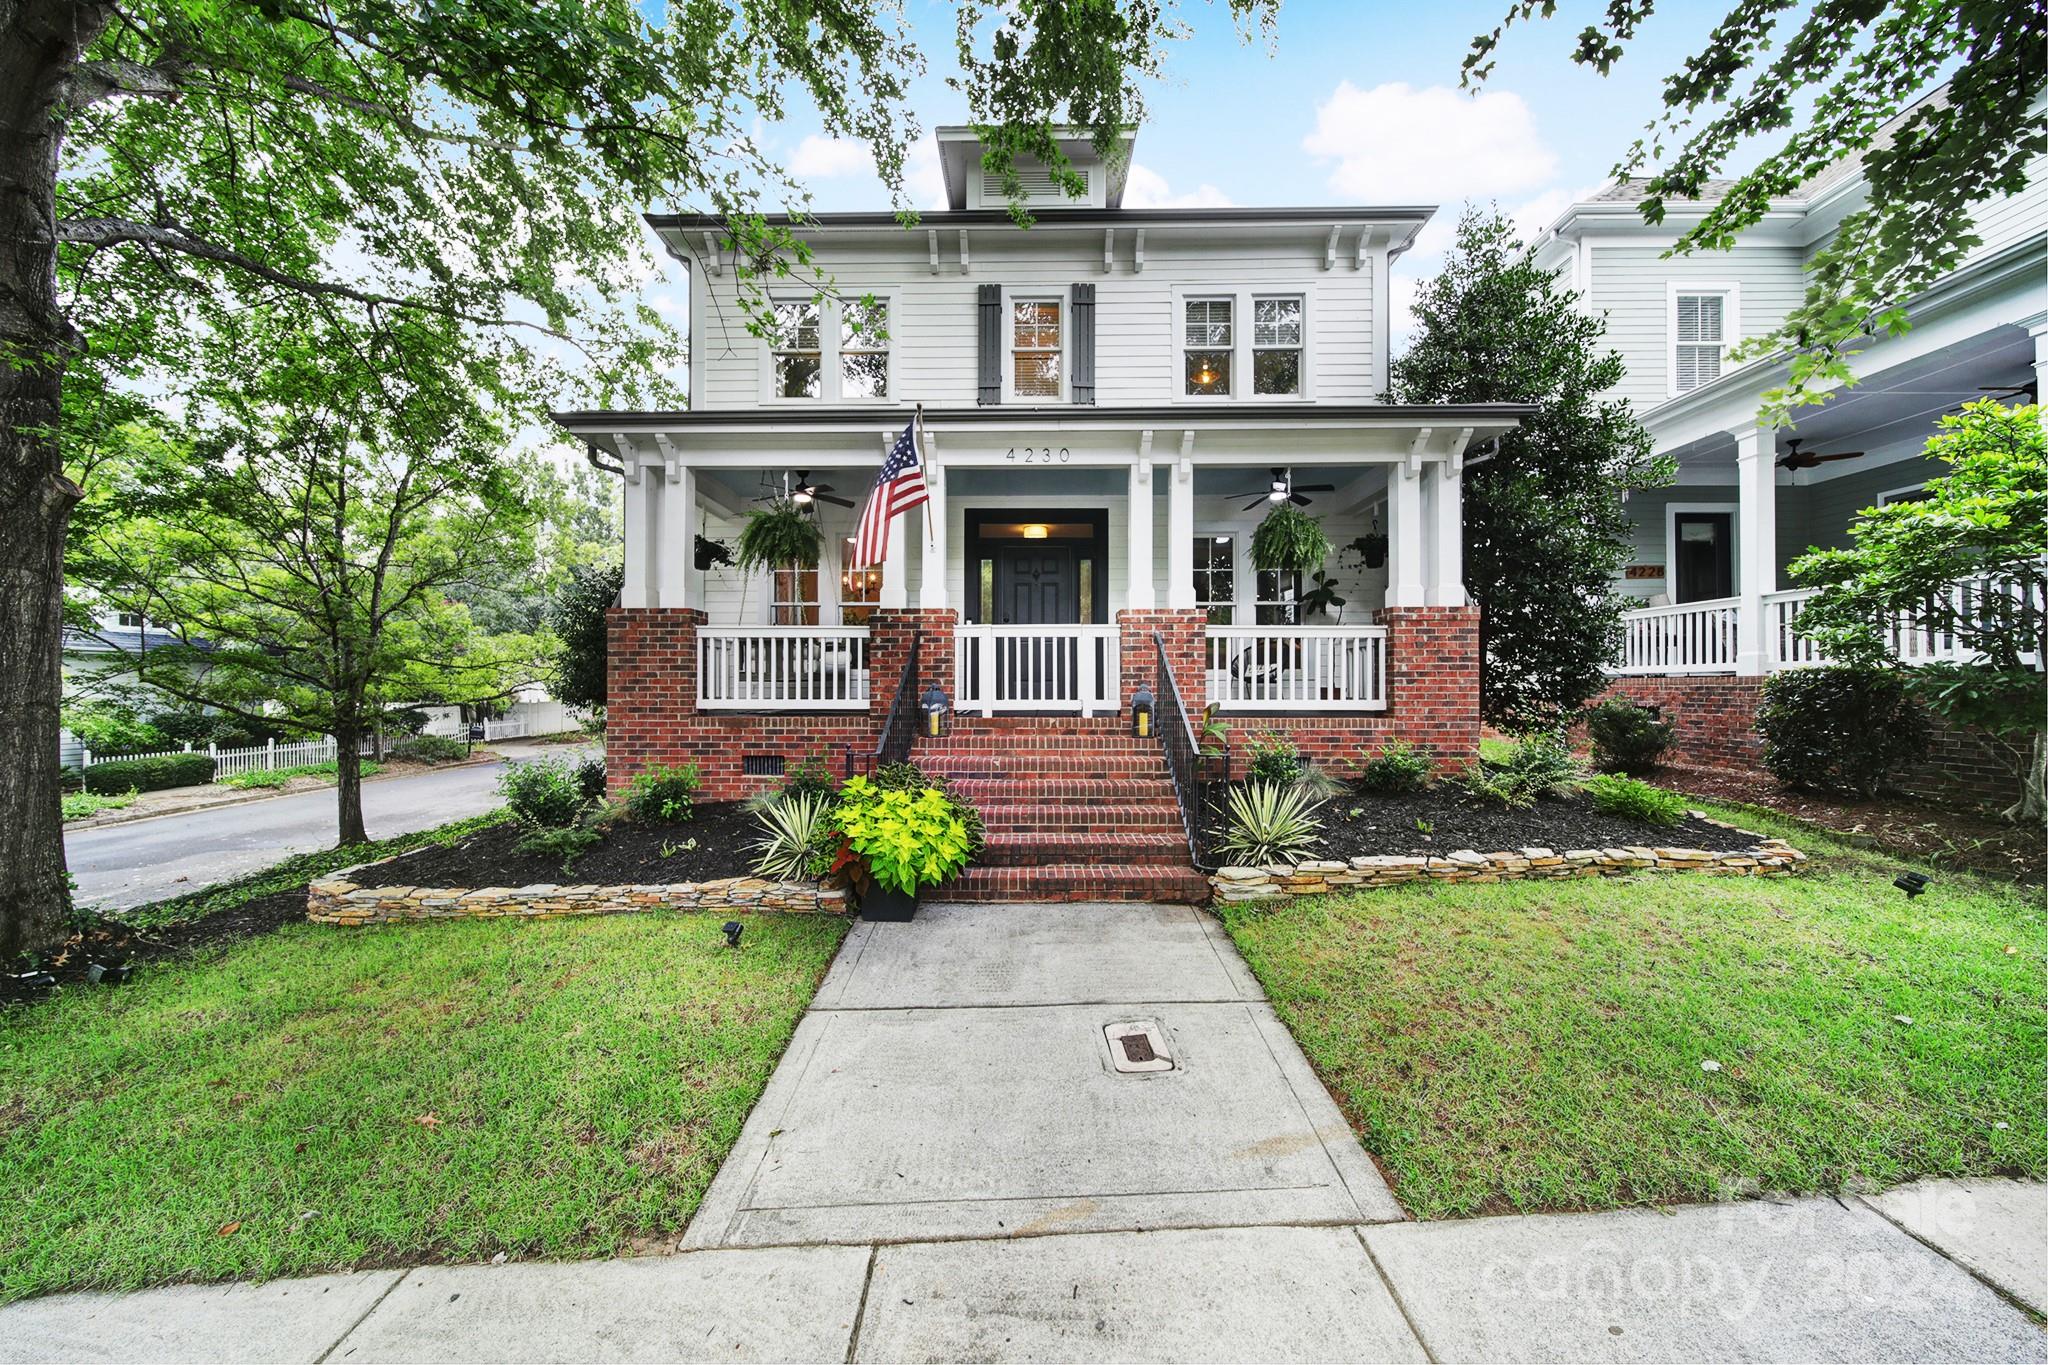
Welcome home! This Baxter beauty is perfectly located on a corner lot, across from one of the community pools and clubhouses and ½ mile walk to shopping and dining options. Find yourself relaxing on the Charleston style porch or entertaining on the patio. The fenced yard offers privacy and tranquility. The main level features beautiful refinished hardwoods, office with french doors, formal dining room, great room with shiplap gas fireplace, gourmet kitchen with quartz countertops and gas cook top, under cabinet lighting, and laundry room with built in drop zone. Upstairs you will find the owners retreat features a walk-in custom closet, double vanity, shower, and soaking tub. 3 additional bedrooms all with custom closets, 2 of the bedrooms are connected by the shower/tub combo and have their own in suite ½ baths, in addition to a full bath in the hall. Discover miles of walking/biking trails, clubhouse, pools, and play grounds. Love where you live!
#4166758

Fort Mill

4230 Settler Heights Drive

4 Beds

3 Baths

2,518 Sq.Ft.

$770,000

MLS#: 4166758
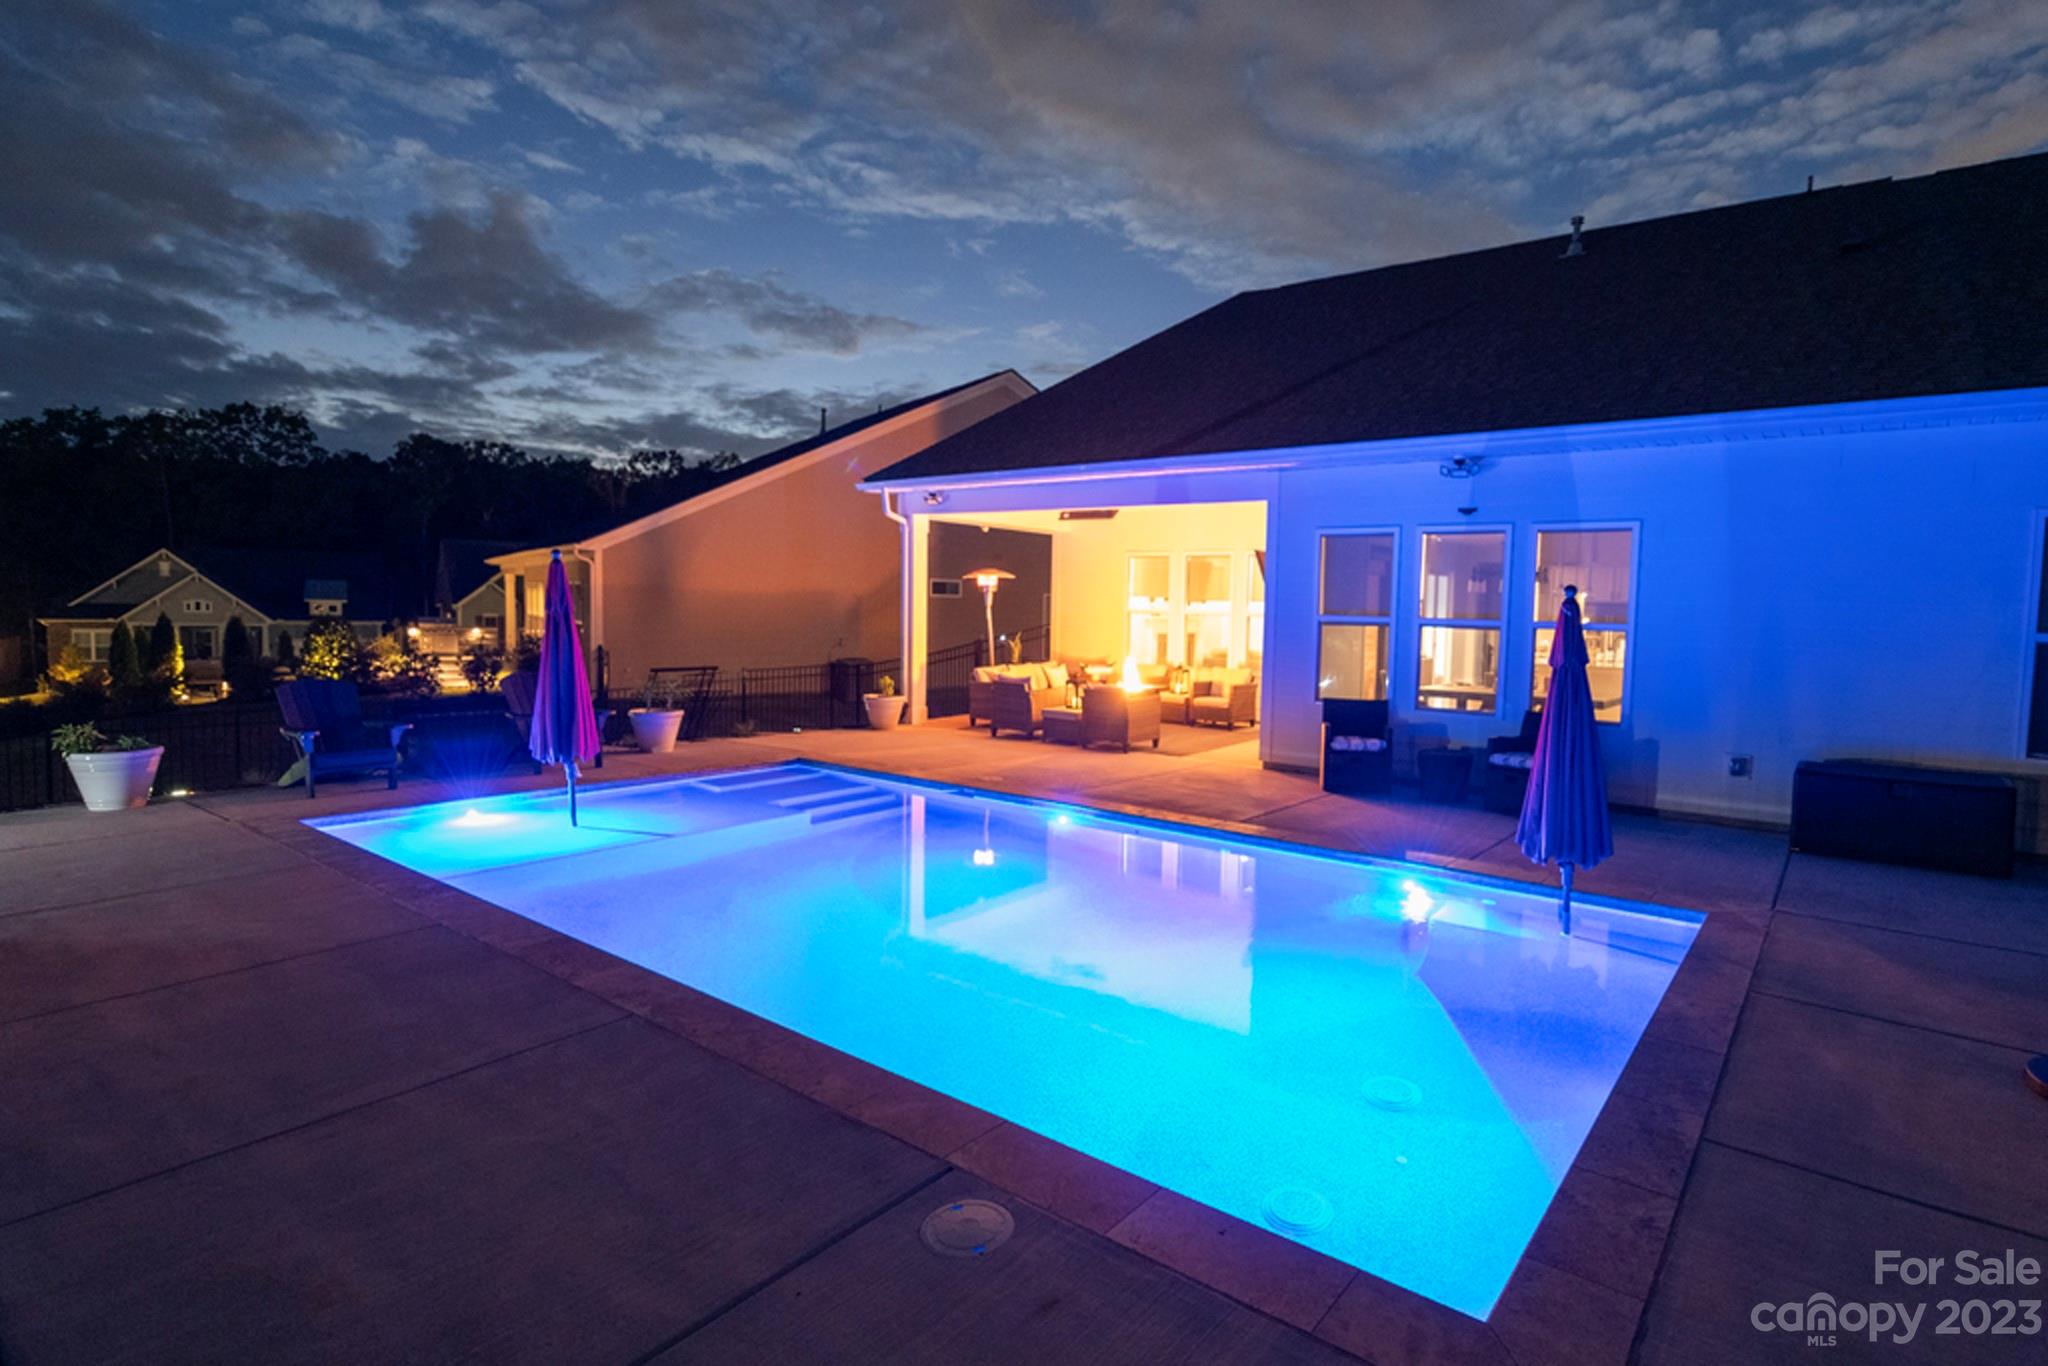
BACKUP OFFERS WELCOMED! This ranch style home is Stunning, and has a large Bonus Rm upstairs.
Home features an open floor plan, with chef's kitchen with large granite countertops.  42" gray cabinets & SS appliances, a vented hood, a pot filler, and a wine fridge.  Entertain at the Huge center island.  The great room features a large fireplace. Bonus Rm features a ceiling-mounted projector, a large screen, & 7-channel surround sound.  Bathrooms feature tile & mosaic glass accent designs. All secondary bedrooms have carpet floors and ceiling fans. The laundry room has a second door leading to the spacious Owners suite closet.  Owners suite features a tray ceiling & plenty of windows.  The owners Suite bathroom features a stand-alone tub, a walk in shower, and dual vanities. 5" plank hardwood floors lead to the outdoor living space & POOL. The heated saltwater pool, with sun shelf, LED lighting, and a gorgeous Pebble-Tec finish is the perfect oasis.
#4069488

Lancaster

3255 Split Rail Lane

4 Beds

4 Baths

3,338 Sq.Ft.

$770,000

MLS#: 4069488
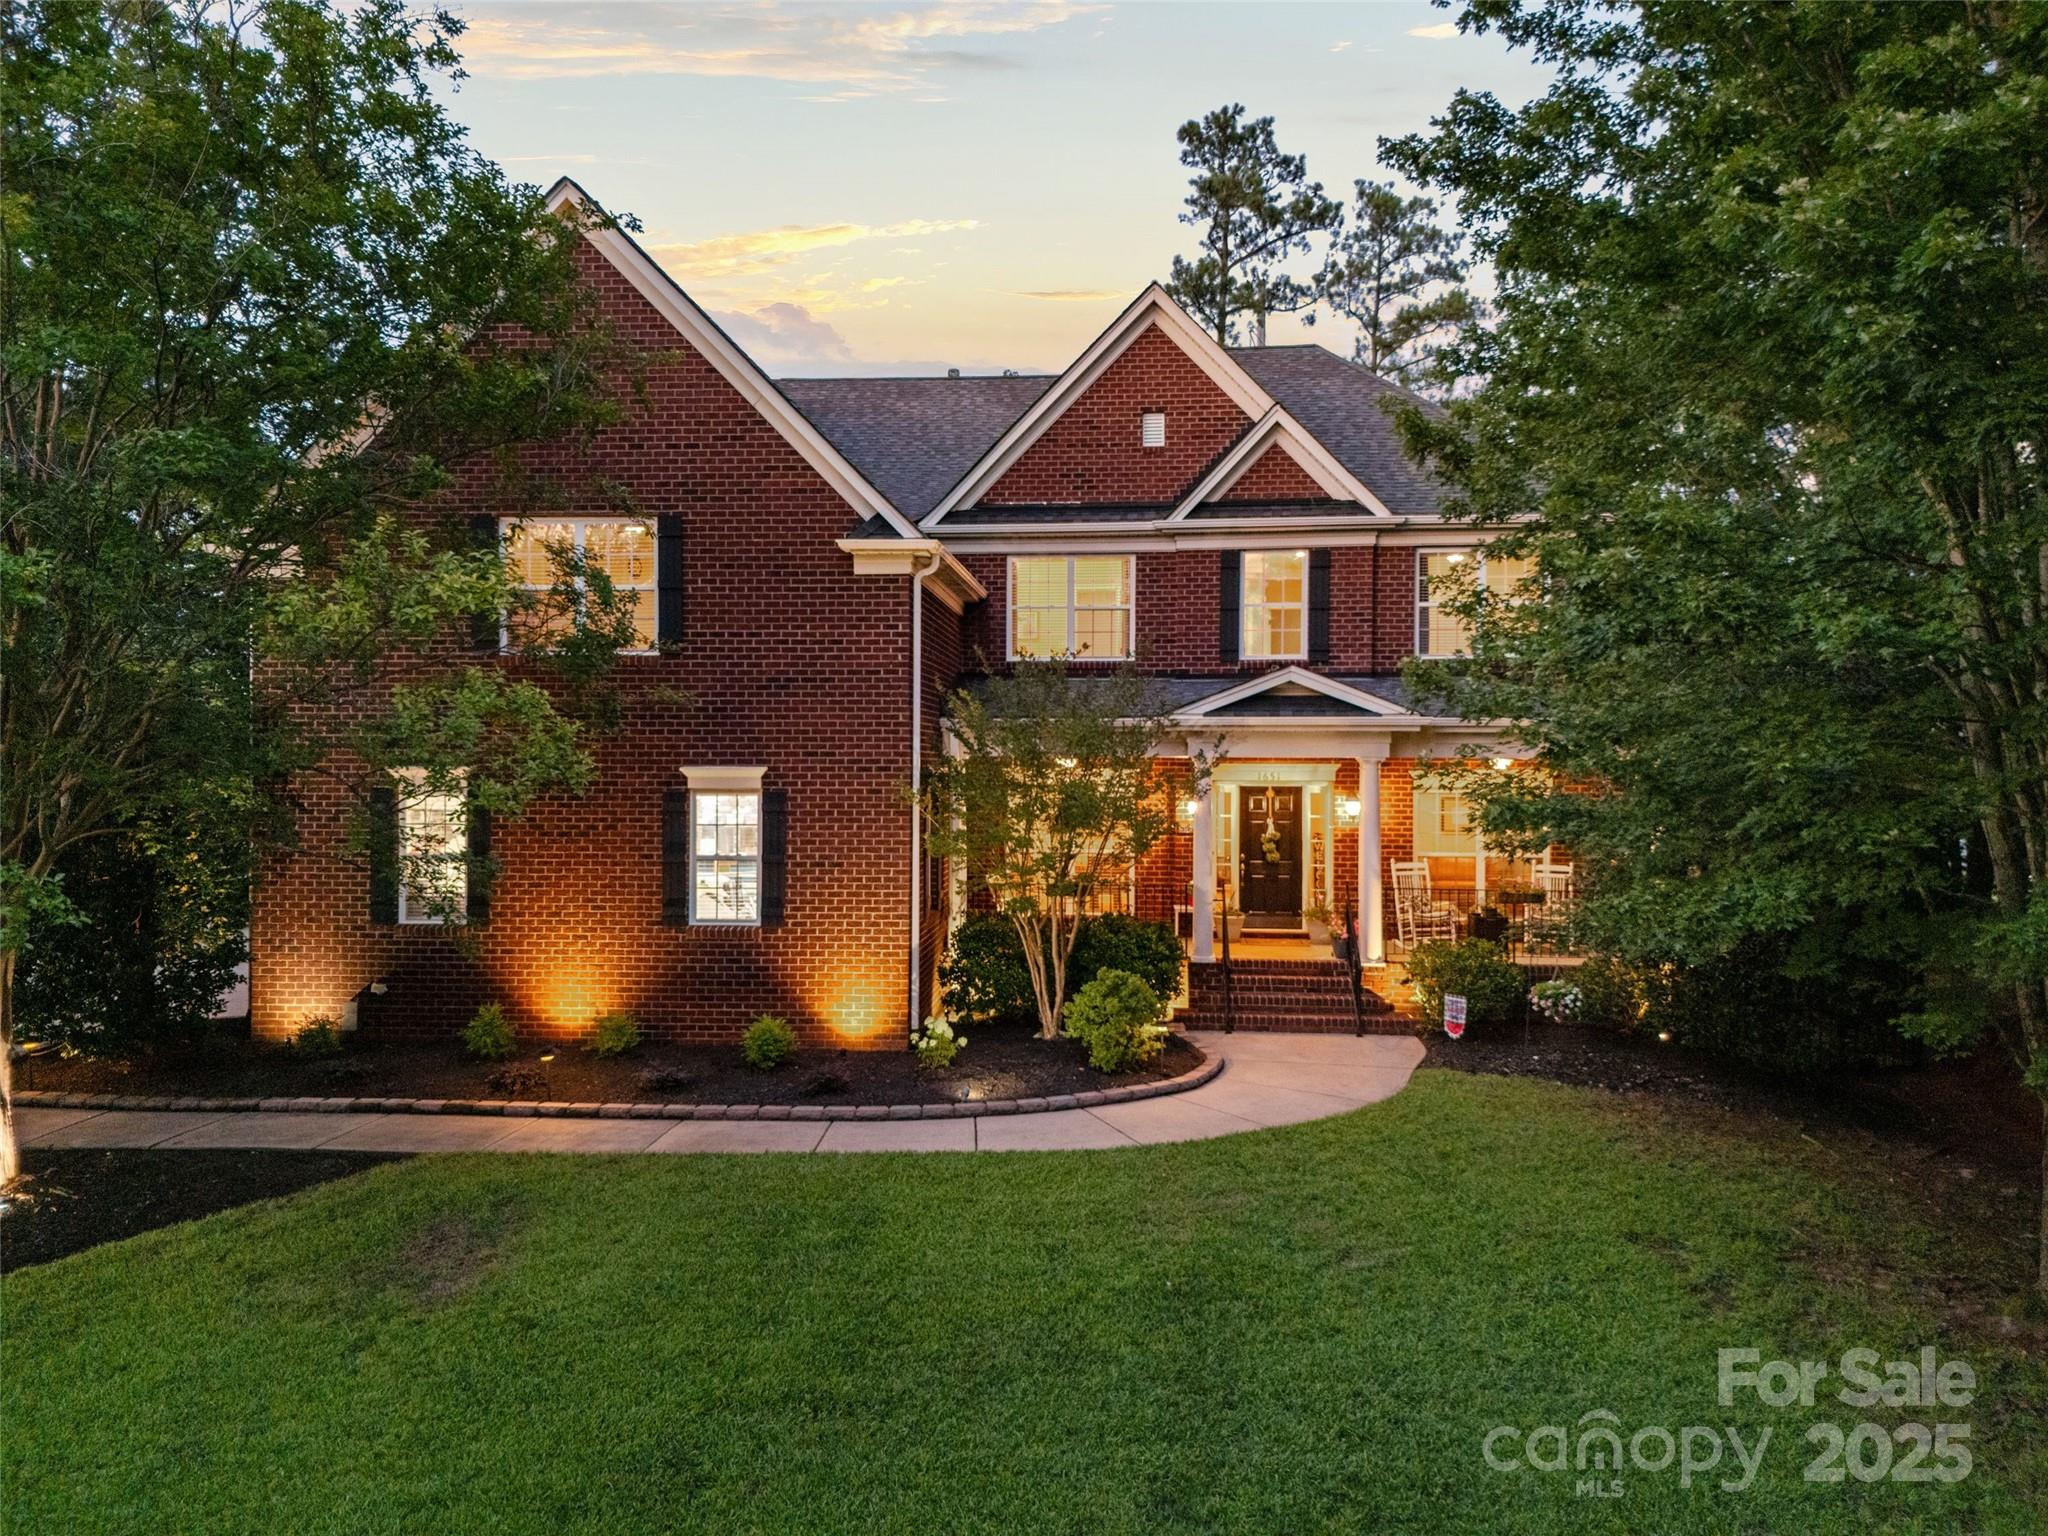
Perfect yard for a pool! This spacious 5-bed/3 full bath, beautifully maintained, one-owner home is located on a quiet cul-de-sac--all on the highly desired peninsula of Tega Cay! This stately full brick home offers a thoughtfully designed main living space with an inviting kitchen, perfect for family dinners or hosting guests. It features gleaming granite countertops, center island, a gorgeous custom pantry, & stainless steel appliances; all of which flow seamlessly into both the family room area & sunroom. With over 3700 square feet, this home is ideal for families of all sizes or anyone looking for flexible space to work, host, & relax. The main floor includes a versatile guest suite or home office & a full bath. Upstairs, you'll find the spacious primary bedroom suite, along with 3 additional bedrooms & a perfect flex space or bonus/game room, pre-plumbed for a wet bar. Plush, newer carpeting throughout the second-floor bedrooms and the upstairs laundry room offers maximum convenience. The desirable oversized 3-car garage provides ample space for parking, projects, or storage, and the yard features full irrigation. Enjoy your morning coffee or beautiful Carolina evenings with a glass of wine on the porch in the private rear yard, overlooking the walking trail. There's no shortage of storage space in this incredible home and the backyard shed will remain for additional storage options. Enjoy the fabulous Tega Cay lifestyle with no HOA, Tega Cay parks & playgrounds, scenic walking trails, public golf course, Tennis and Swim Club, easy access to Lake Wylie, and all of the fun community events that make Tega Cay a place residents love to call home!
#4278174

Tega Cay

1651 Scotch Pine Lane

5 Beds

3 Baths

3,781 Sq.Ft.

$770,000

MLS#: 4278174
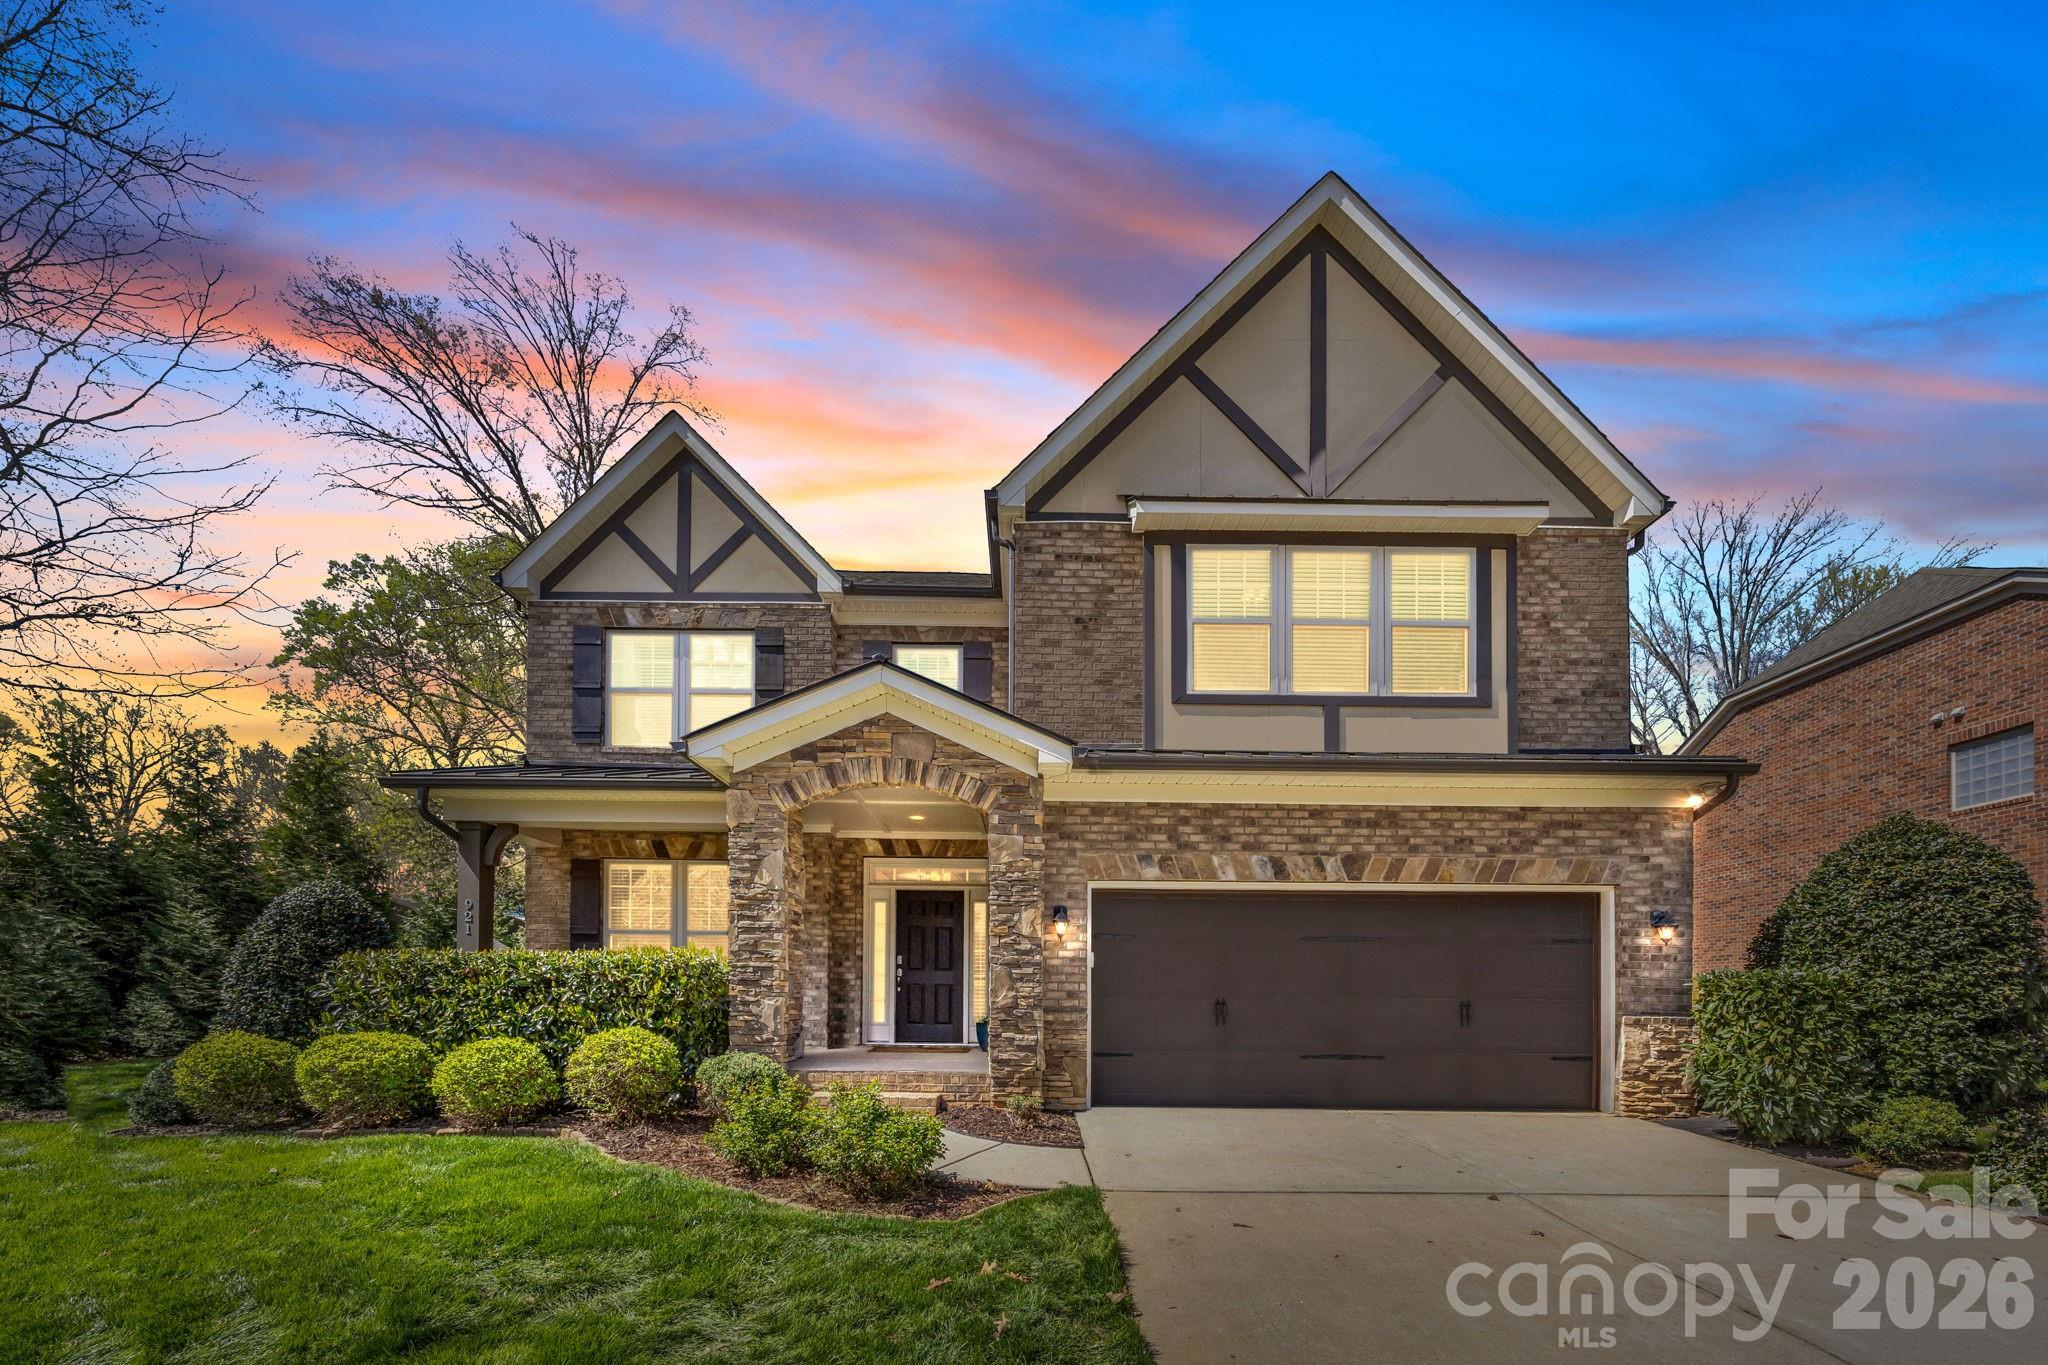
$10k in seller concessions!  Welcome to this full brick spacious and beautifully appointed 6 bedroom 3 bath home nestled on a desirable corner lot in a quiet cul-de-sac in Indian Land just minutes from Charlotte!  Enjoy the benefits of South Carolina taxes while staying conveniently close to shopping, dinning and everything the Charlotte area has to offer.  This thoughtfully designed home features a guest bedroom and full bath on the main level perfect for visitors or multi-generational living, second office or gym.  Private office ideal for working from home.  Formal dinning, open concept kitchen with large island overlooking main living space.  Primary bedroom with custom closets and luxury bath.  The oversized bedroom on the upper floor can double as a great hangout/playroom for kids. Step outside to your own backyard retreat with artificial turf and a lush landscaped yard on a premium lot, in ground heated salt water pool perfect for summer relaxation.  Custom screened in porch for year round enjoyment.  With generous living space, a flexible floor plan, and upscale outdoor features, this home offers the perfect blend of comfort, function and lifestyle.
#4359119

Fort Mill

921 Rock Forest Way

6 Beds

3 Baths

3,000 Sq.Ft.

$770,000

MLS#: 4359119
Price reduced
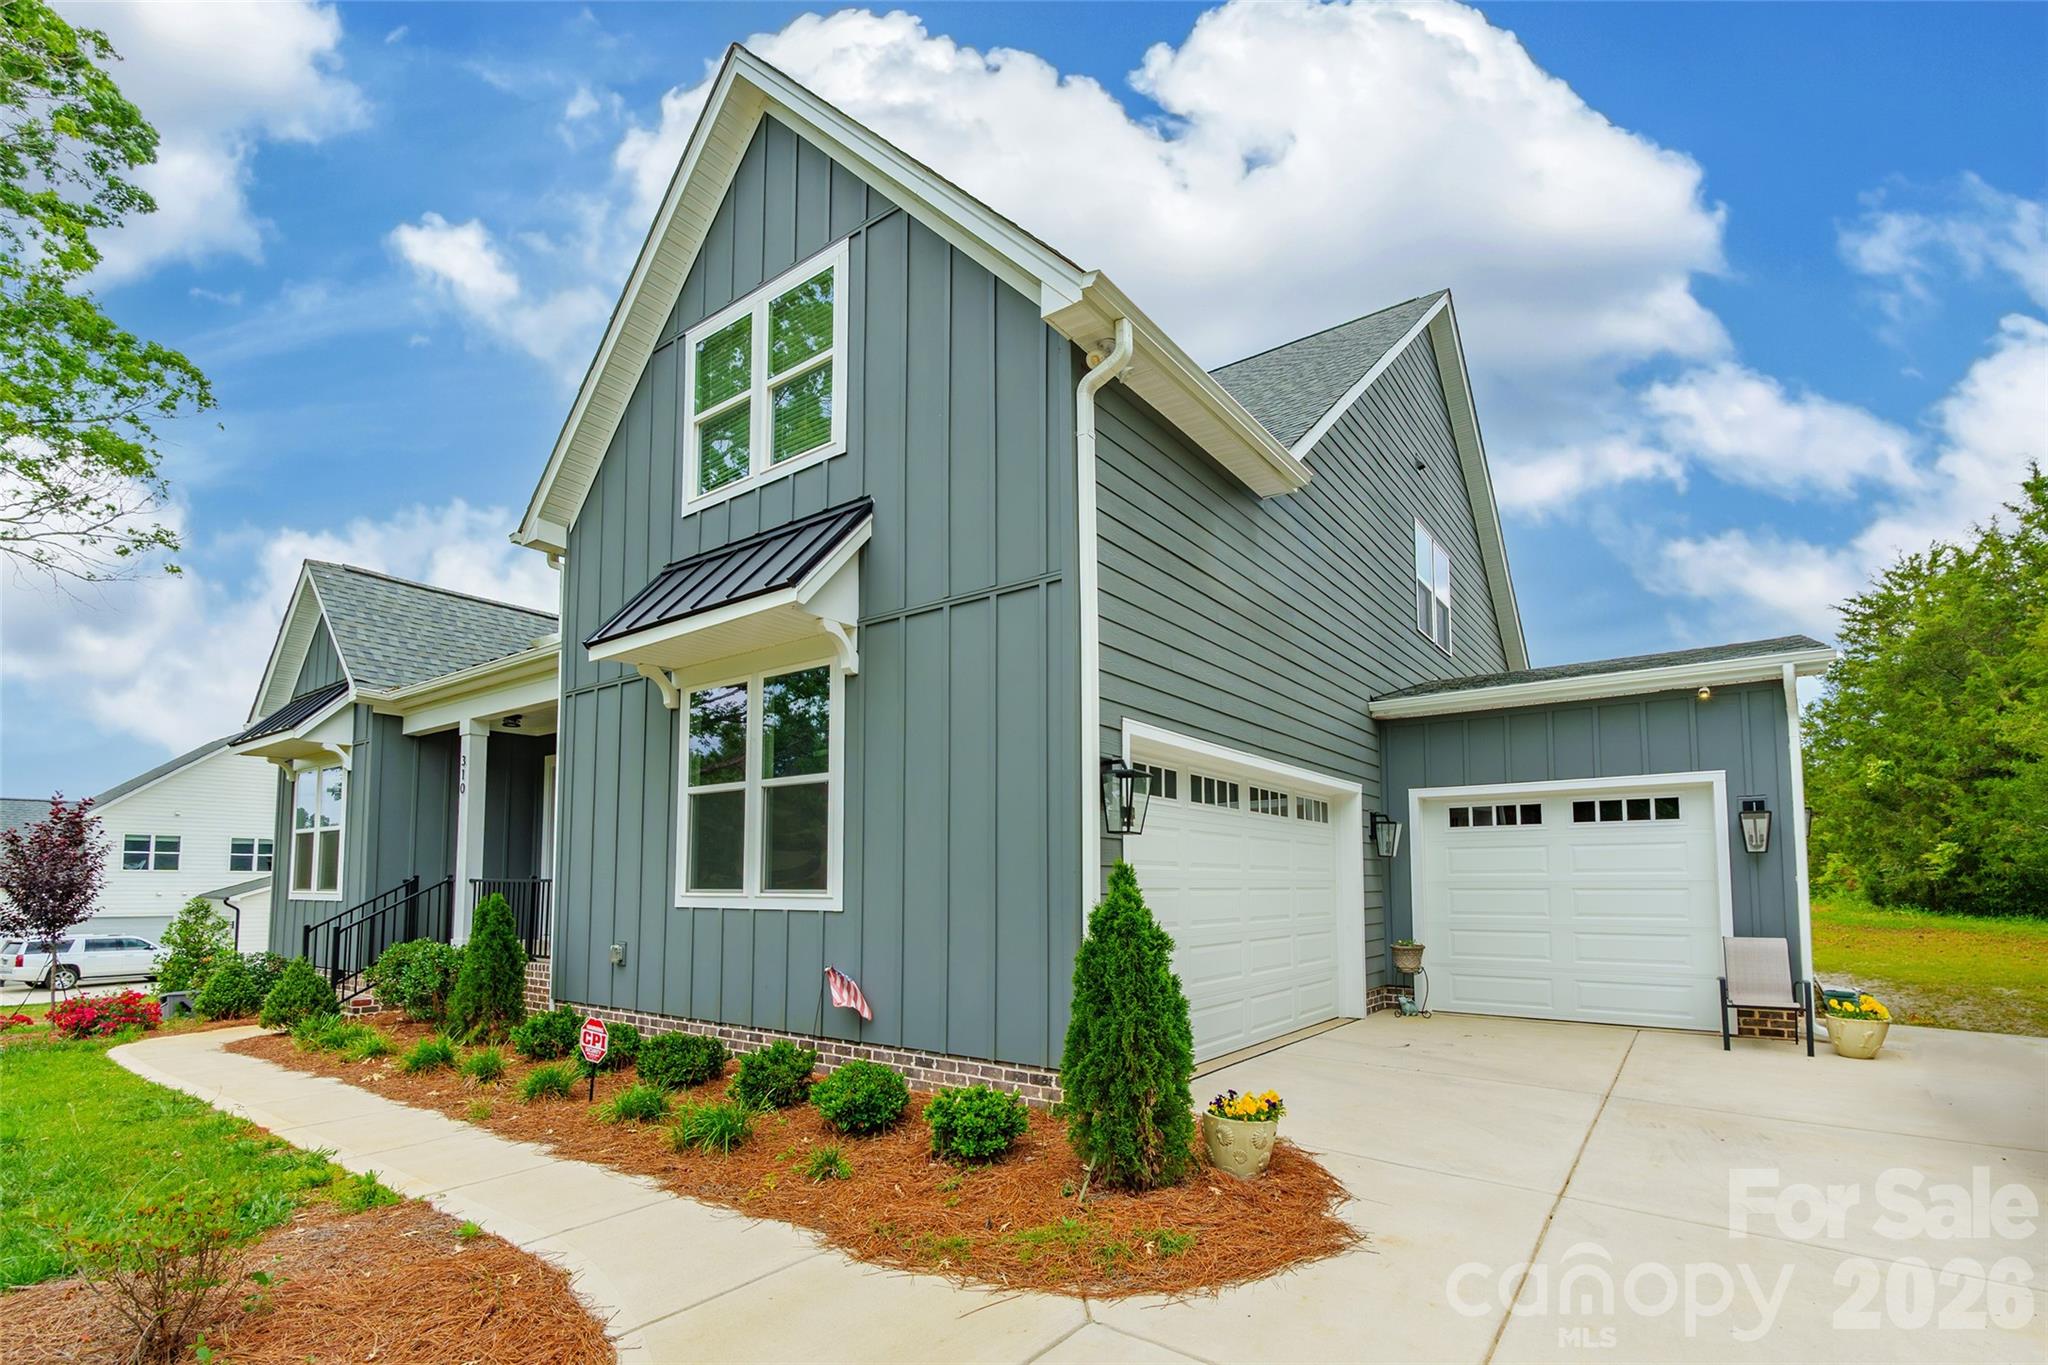
Beautifully designed and situated on a 1-acre lot, this home showcases exceptional craftsmanship and thoughtful design throughout. Built with durable Hardy Plank siding, it features 10-foot ceilings on the main level, impressive 8-foot interior doors, 9-foot ceilings upstairs, engineered hardwood flooring, and an open layout designed for everyday living and entertaining.

The kitchen offers a large island, walk-in pantry, and flows seamlessly into the living area and inviting sunroom. A dedicated office provides the perfect work-from-home setup, while the bonus room offers flexible space for a media room, playroom, or guest retreat.

Car enthusiasts and hobbyists will appreciate the attached double and single garages, providing three total bays. Outside, the professionally built storage building (valued at over $8,000) includes shelving, a workbench, and loft storage. Enjoy the privacy of a full acre while benefiting from quality construction and thoughtful design throughout.
#4380366

Clover

310 Triple Ponds Court

3 Beds

3 Baths

3,062 Sq.Ft.

$769,999

MLS#: 4380366
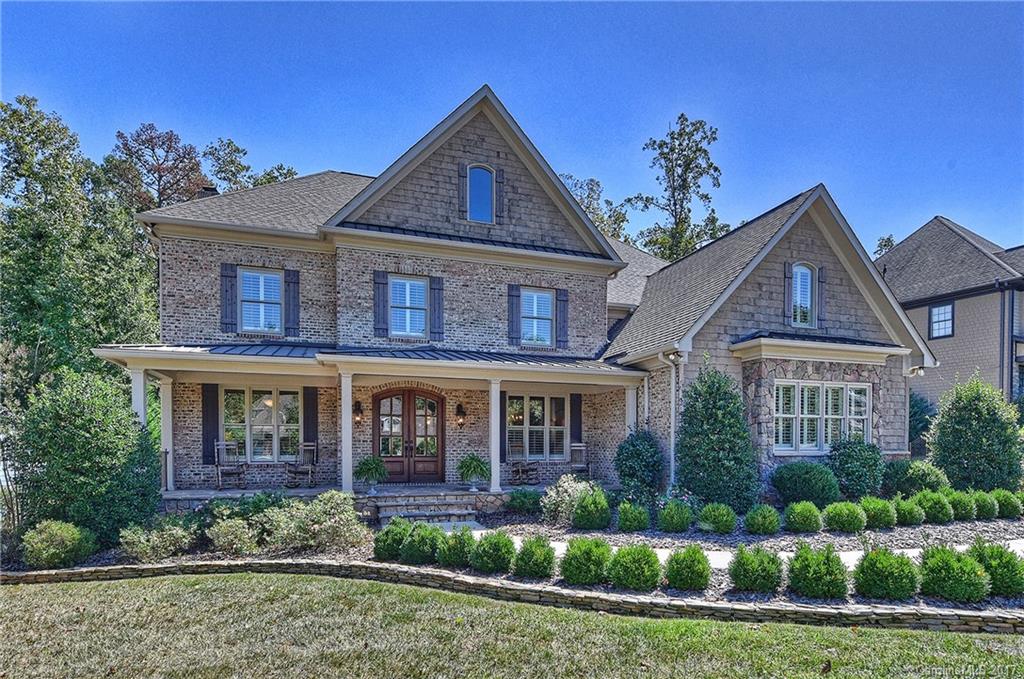
Springfield golf course community. Custom built 2-story all brick home on a cul-de-sac. Welcoming rocking chair front porch. Open floor plan. Neutral colors. Warm Hardwoods accompany the downstairs living. Great room features a wall of windows, fireplace and built ins. Sunny breakfast nook. Well appointed kitchen with SS appls and granite c-tops. Upper level with loft, 3BR's/2BA's and master en-suite with large walk-in closet. Terrace overlooking private wooded backyard w/fire pit. 3 car garage.
#3326249

Fort Mill

623 Bannerman Lane

4 Beds

3 Baths

4,252 Sq.Ft.

$769,900

MLS#: 3326249
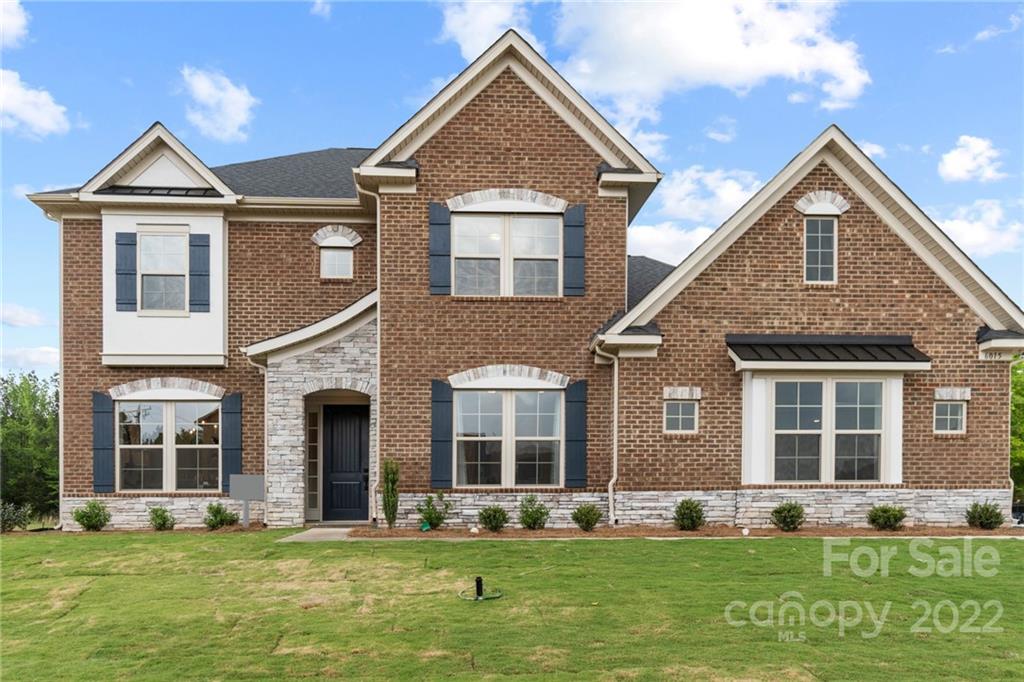
Breathtaking must-see home in The Estates at Covington! Stunning curb appeal, open floor plan, & luxury finishes throughout! Open foyer leads to spacious main level w/ beautiful vinyl flooring & tons of natural light throughout. Formal dining room w/ modern chandelier, tray ceiling, & decorative wainscoting perfect for hosting gatherings. Open great room features cozy fireplace & oversized windows. Elegant kitchen w/ stainless steel appliances, wall oven, breakfast bar, tile backsplash, butler's pantry, & sunny breakfast area! Owner’s suite on main level w/ tray ceiling & huge walk-in closet! En-suite bathroom w/ decorative tile flooring, his & her sinks, soaking tub, & tiled walk-in shower. 2nd level features spacious secondary bedrooms w/ modern touches, bathrooms, & large bonus room w/ computer niche. Backyard features screened in patio, patio w/ outdoor fireplace, & huge yard perfect for relaxing, grilling, & entertaining! Great Indian Land location!
#3926514

Indian Land

6015 Ancestry Trail

4 Beds

4 Baths

3,910 Sq.Ft.

$769,900

MLS#: 3926514
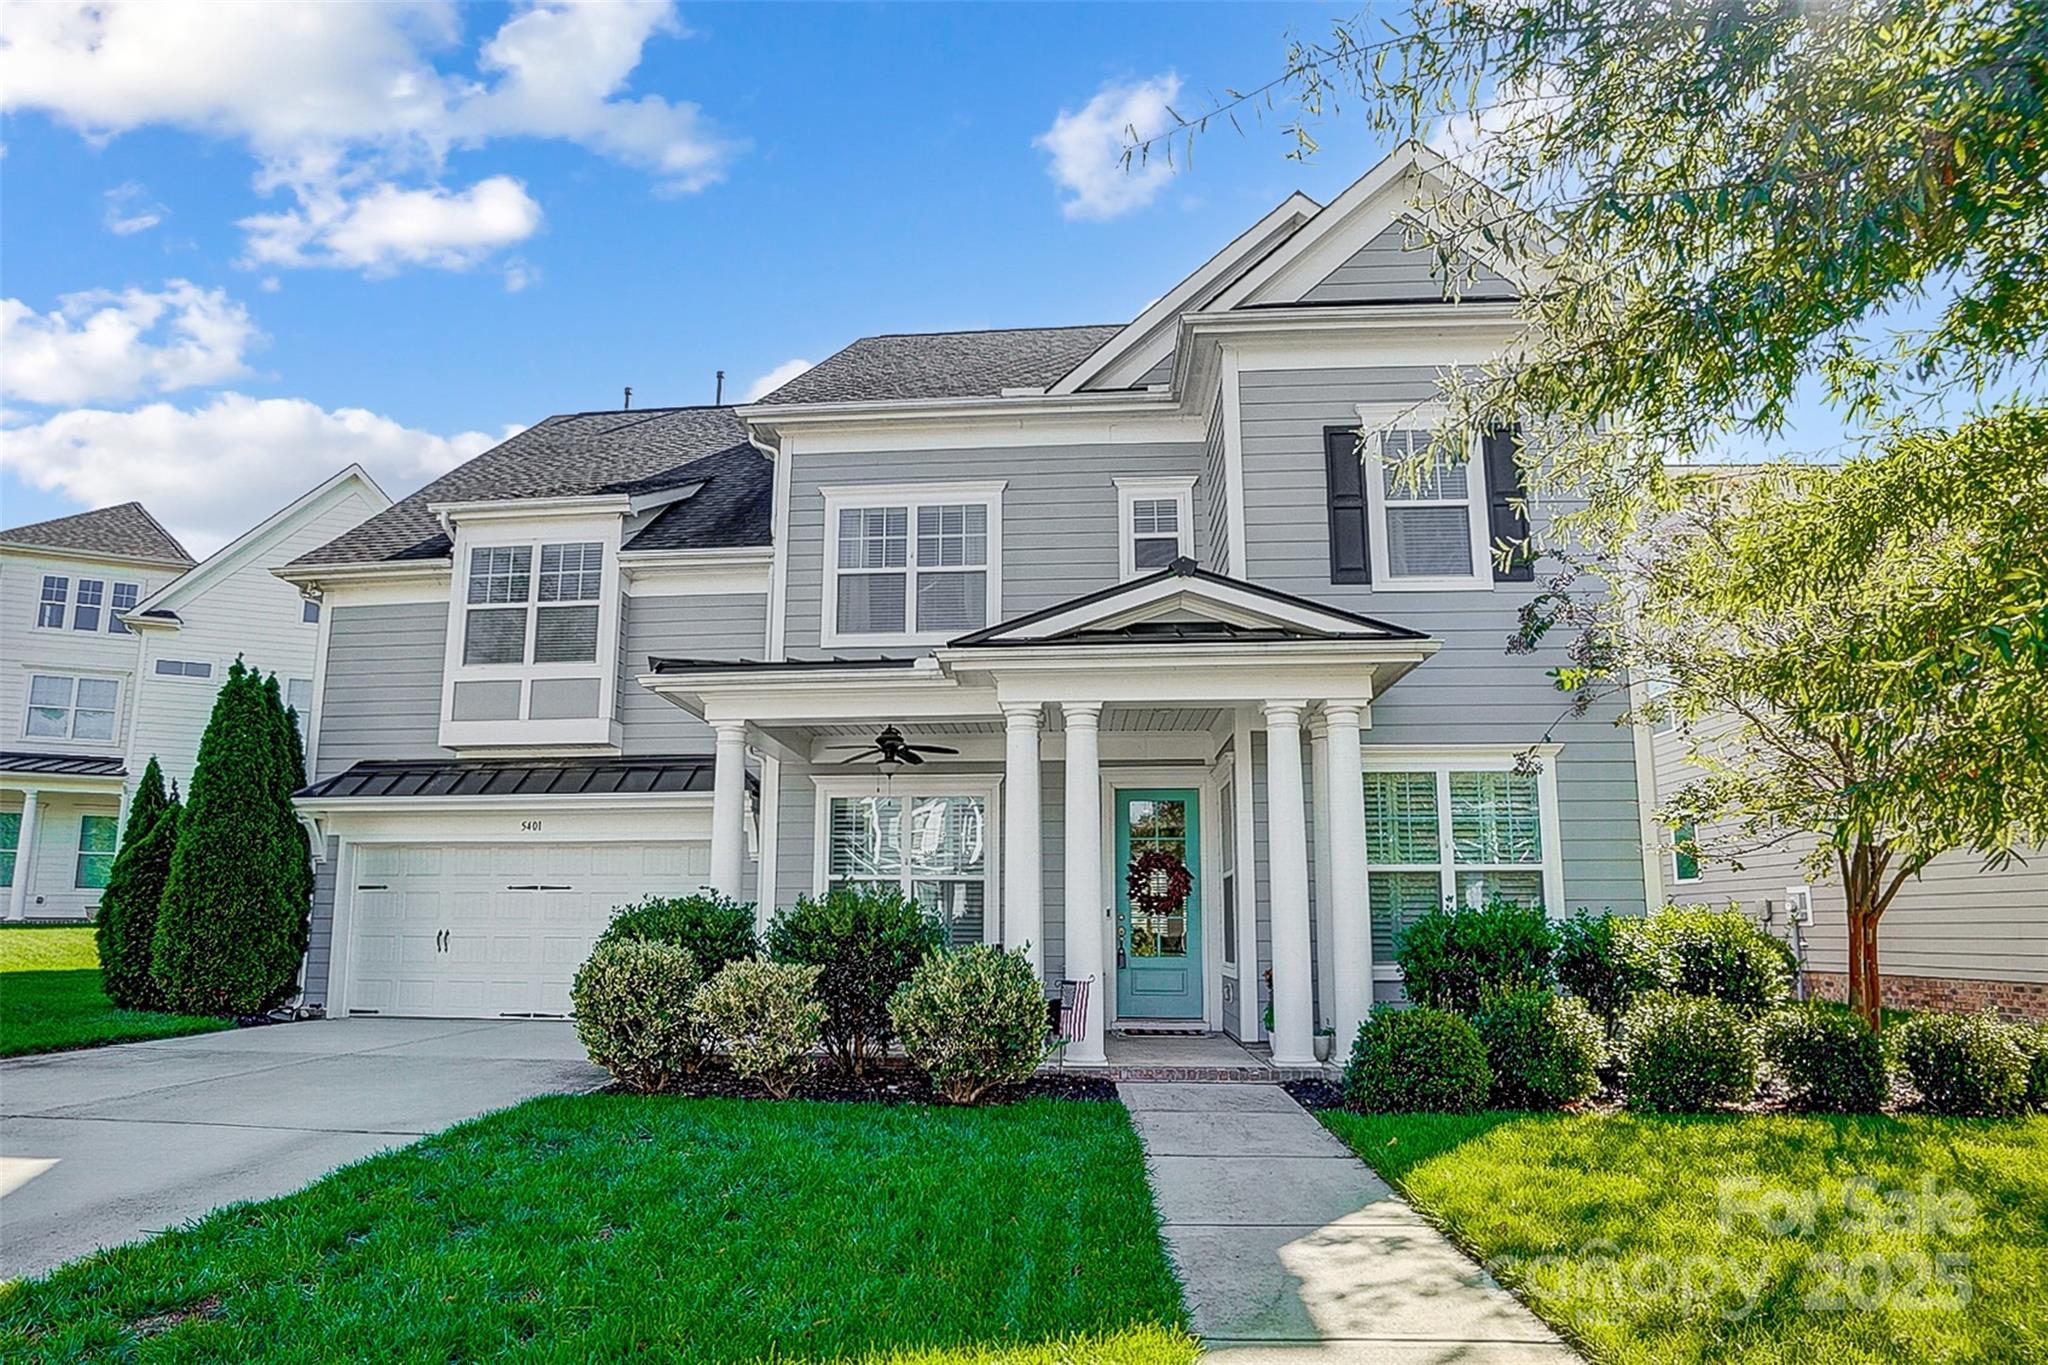
Be a few minutes from I-77 and mere miles from NC at Habersham! This charming Charleston style home (John Wieland "Douglas" model) has a welcoming foyer revealing open concept living with a gleaming white kitchen (big island), living room with extra high ceilings, built-ins & gas fireplace, plus a large formal dining room, guest bedroom, full bath, breakfast room, and a flex room perfect for office, gatherings, music or playroom… all on just the main floor! (Don’t miss the sweet nook under the stairs.) Step outside onto an expansive paver patio with pergola and gas fire pit, landscaped for privacy. On upper level is the primary suite, 3 bedrooms (1 an ensuite), laundry room, and a loft. On the third floor? - A 6th bedroom with a wood feature wall and ensuite; OR an office, workout room, theater, or game room! This home has all the flexibility you could be looking for whether you need more space in Greater Charlotte, or relocating to the Carolinas! Don't miss the neighborhood amenities.
#4174358

Fort Mill

5401 Meadowcroft Way

6 Beds

5 Baths

3,865 Sq.Ft.

$769,900

MLS#: 4174358
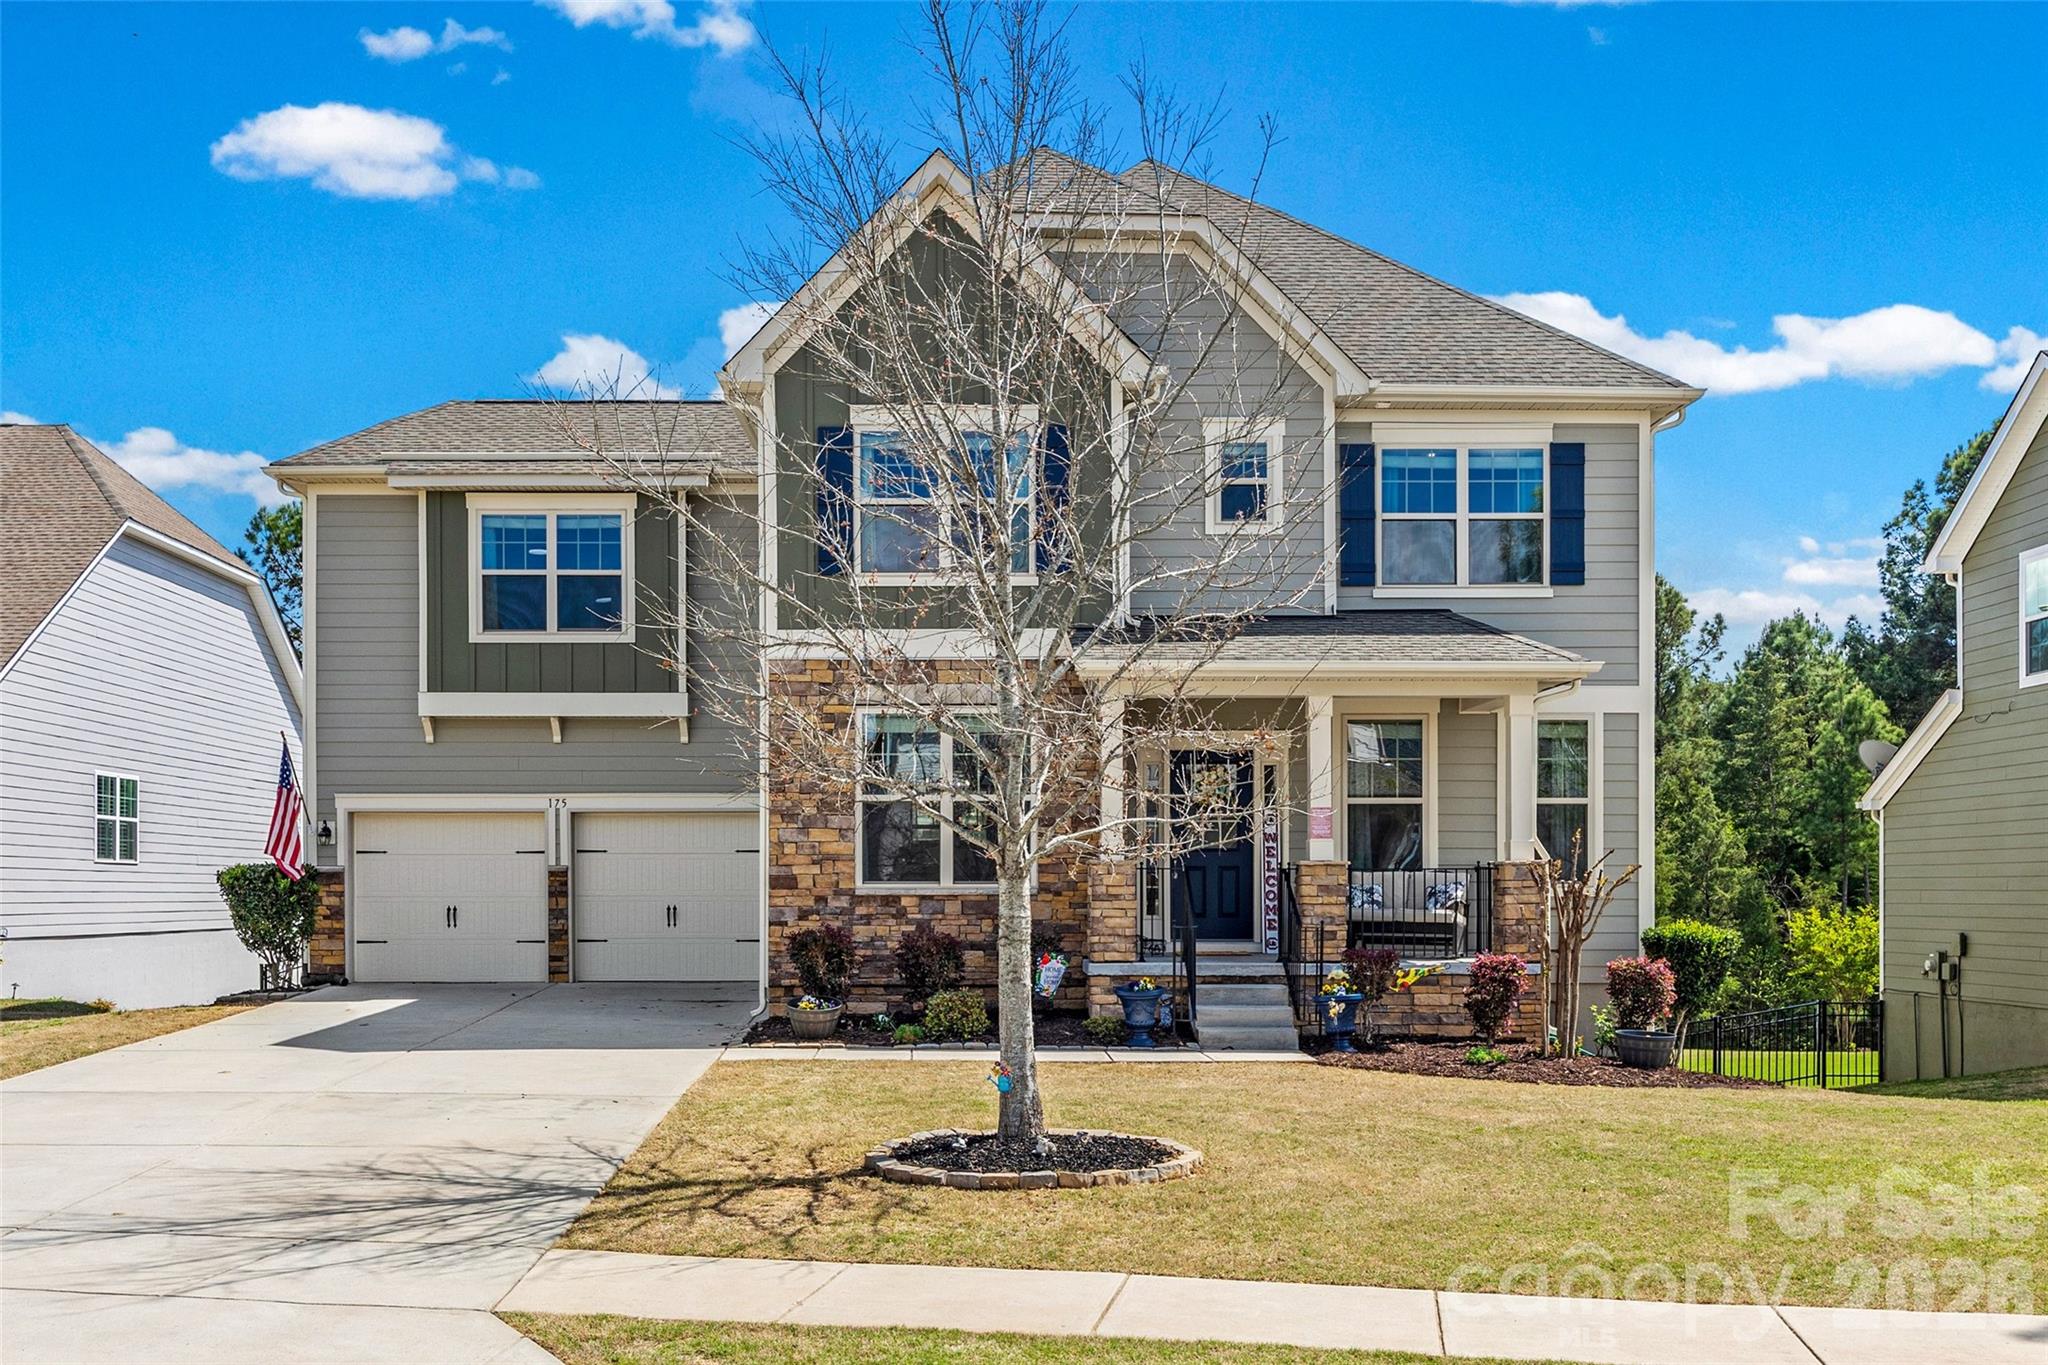
Pride of Ownership - The Retreat at Rayfield – Original Owner
Discover unmatched pride of ownership in this stunning original-owner home in The Retreat at Rayfield subdivision. Boasting over 4,000 square feet of luxurious living space, this 5-bedroom
(dual primary bedrooms upstairs) residence offers 4 full bathrooms and 1 half bath, blending modern comfort with timeless elegance.
Open-Concept Main Level
Step into an open-concept kitchen featuring a gas cooktop, double oven, and sleek quartz counters. A screen-in porch off the kitchen invites seamless indoor-outdoor living, while the adjacent living area with gas fireplace opens to a welcoming porch. Enjoy all engineered hardwood floors throughout the first floor, plus laundry, formal dining, and a versatile first-floor office or flex room.
Expansive Walkout Basement
The walkout basement spans 1,458 square feet with durable epoxy floors, fully wired and plumbed for additional living space—perfect for multi-generational living or your custom vision with unlimited possibilities. Make the basement your own private retreat.
Relax in the beautiful flat backyard, fully fenced for privacy and play, complete with a custom outdoor fireplace for year-round gatherings and cozy evenings—plus the flat terrain is perfect if you'd like to add a pool. This home's exceptional condition and thoughtful design make it a rare find. Schedule your private tour today!
#4353827

Fort Mill

175 Sweet Briar Drive

5 Beds

4 Baths

3,366 Sq.Ft.

$769,900

MLS#: 4353827
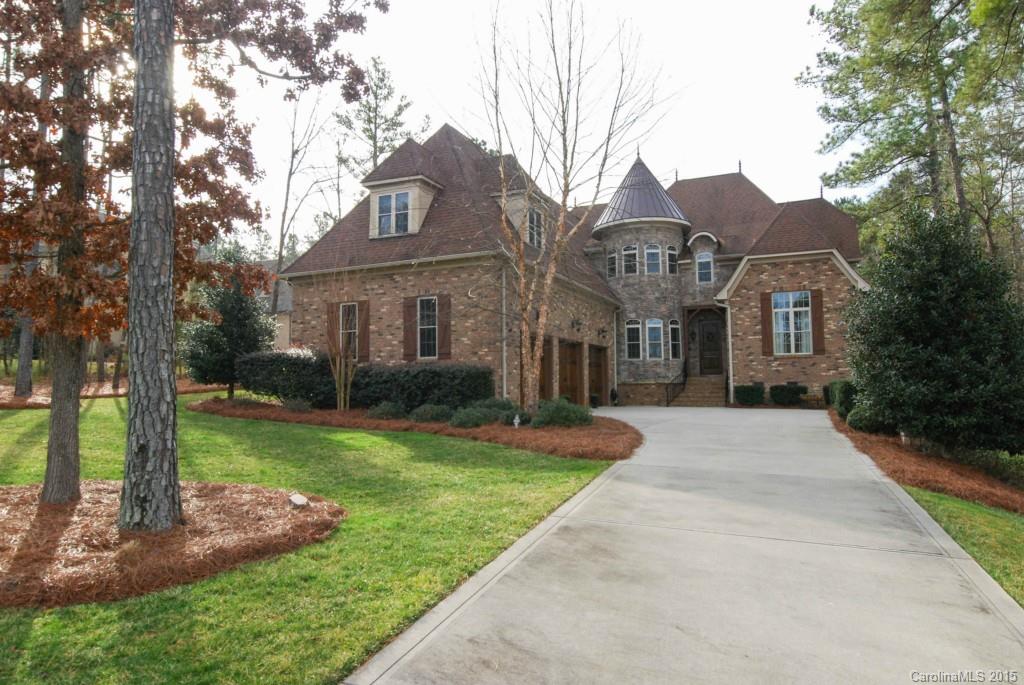
Must see to appreciate this magnificent home.  A truly custom home!
#3059607

Fort Mill

2053 Sugar Pond Court 3

4 Beds

4 Baths

5,209 Sq.Ft.

$769,900

MLS#: 3059607
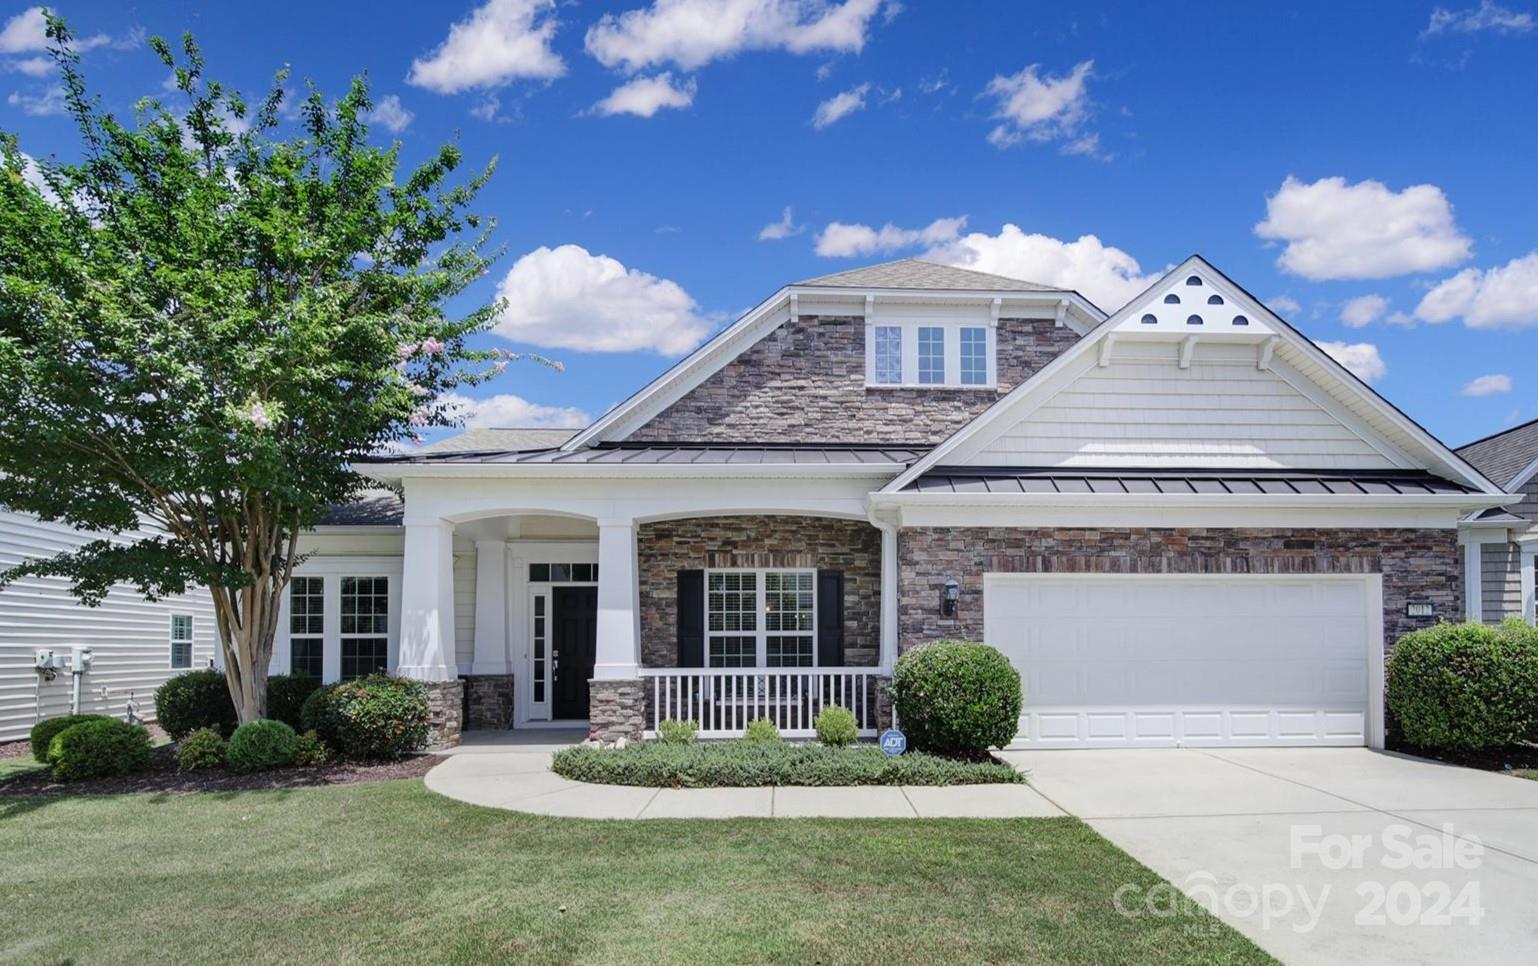
Stunning Morningside Lane w/ a stone veneer exterior & inviting front porch! This home features pre-finished wood floors throughout the main living areas, elegant trim work & wainscoting, upgraded fixtures, and an abundance of natural light. The gourmet kitchen offers beauty w/ ivory cabinets, SS appliances, a large prep island, granite counters, under/over cabinet lighting, & pull-out shelving. Eat meals in the formal dining room or the area off of the great room. Host guests in the great room w/ a gas-log fireplace, or in the spacious sunroom which overlooks the backyard! The primary bedroom has a tray ceiling, and the bathroom offers a dual-sink vanity w/ ivory cabinets, a soaking tub, & a glass encased shower. Relax on the flagstone patio (either under the pergola or the retractable awning) and enjoy the small pond w/ a waterfall & beautiful privacy landscaping. This home has it all! Come join the active adult lifestyle of Sun City today, and enjoy endless resort-style amenities!
#4162596

Fort Mill

2012 Yellowstone Drive

3 Beds

3 Baths

2,901 Sq.Ft.

$769,900

MLS#: 4162596
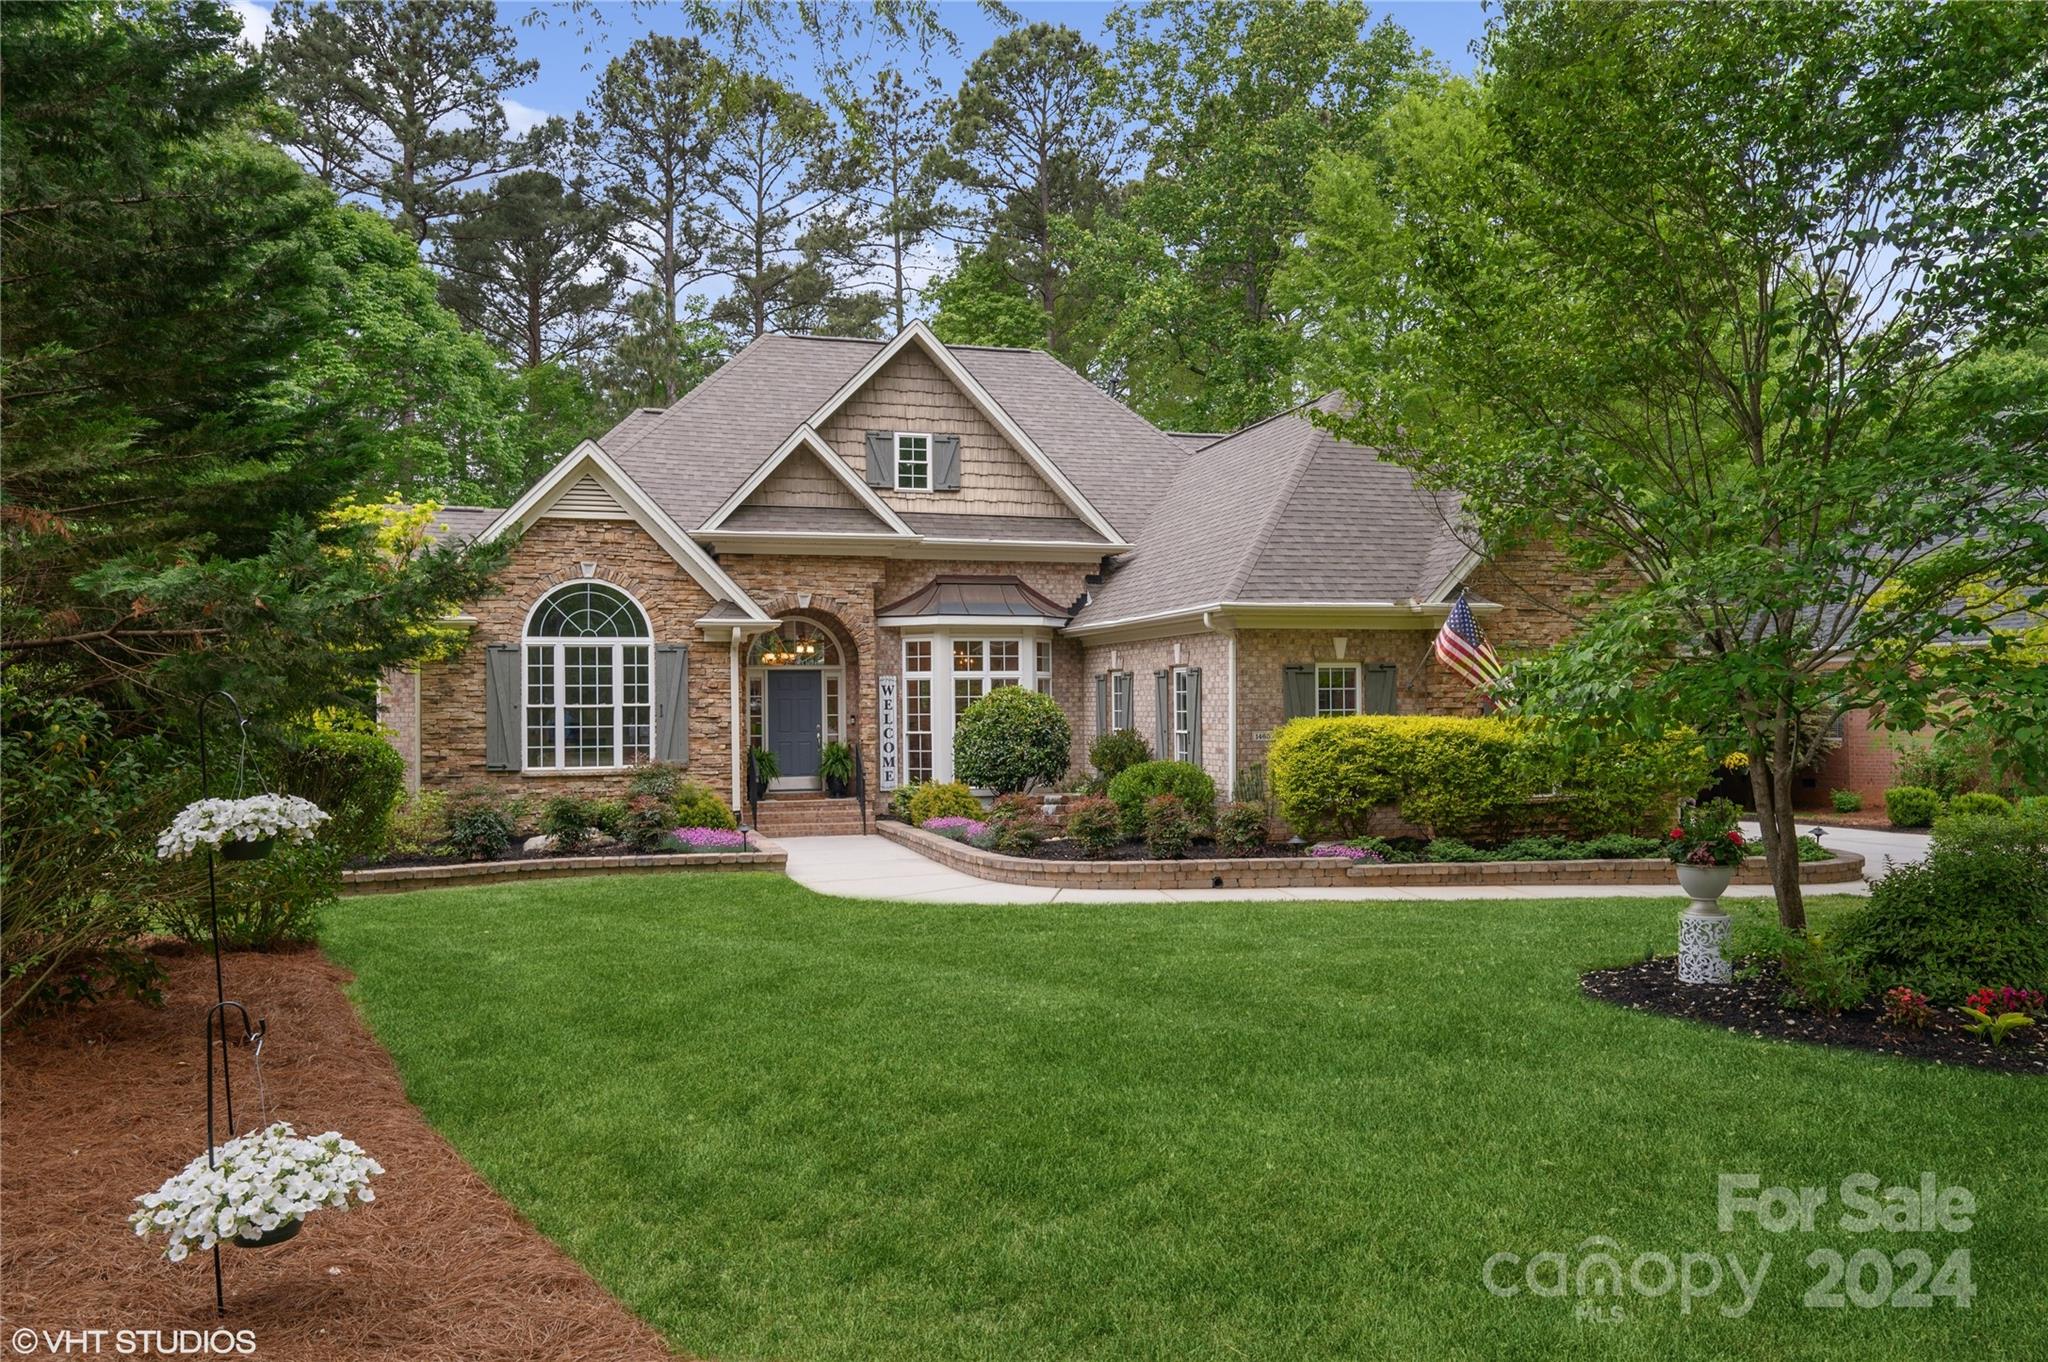
PEACEFUL & TRANQUIL!  Beautifully transformed 4 bedroom, 3.5 bath home is steps away from Lake Wylie. Landscaped yard, re-designed in 2019 & includes a custom fountain in the "Zen Garden".  Upon entering there is a warm feeling & pride of ownership. Quality detail in millwork & lovely hardwood floors. Family room & dining room are bathed in abundant light and open design, while the fireplace provides a place to snuggle on those cool nights. Spacious kitchen gives open gathering space w/ beautifully detailed natural cherry cabinets. New KitchenAid oven/convection microwave give the fussiest chef a reason to enjoy cooking! Four spacious bedrooms are filled with light and canopies of lavish green vistas. A study provides a "work from home" space. Lovely wooded, cul-de-sac lot, a screen porch & patio give space for relaxing and entertaining. Amenities of clubhouse & pool. Ebenezer Park is steps away with fishing & boating.  This home is exceptional and impeccably maintained!
#4130924

Rock Hill

1465 Floral Road E

4 Beds

3 Baths

2,983 Sq.Ft.

$769,500

MLS#: 4130924
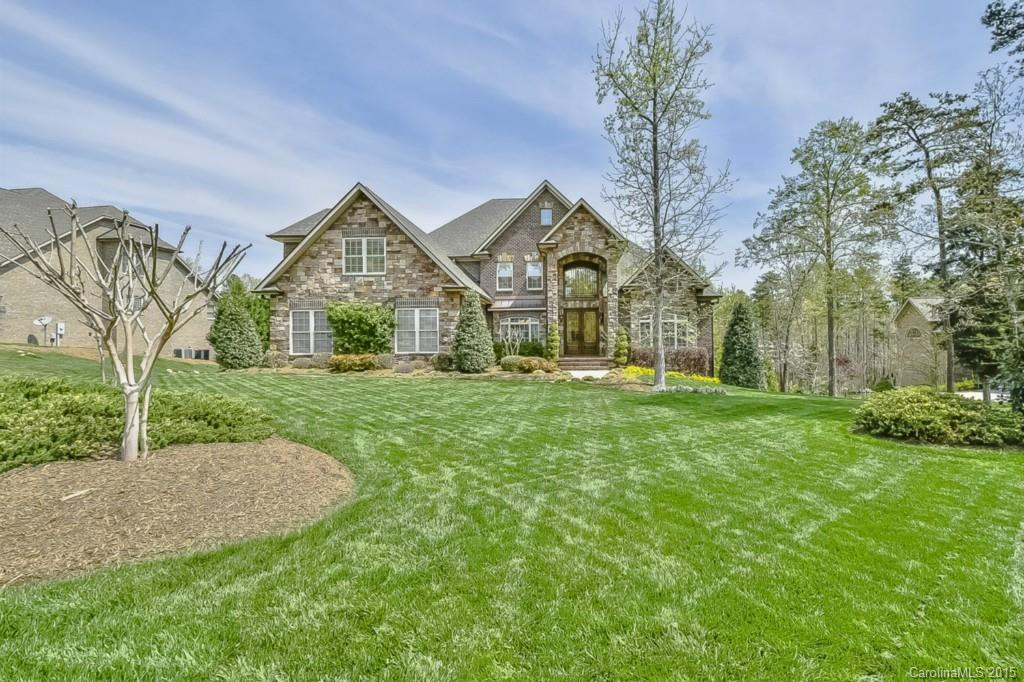
Elegant open flow moments to Charlotte!  Custom craftsmanship at every turn.  Stunning Master AND Guest Suites on Main Level.  HUGE “ready to finish” basement with pool ready private level lawn just awaiting your touch.  Formal Living or Study.  Designer Kitchen with stunning 10 ft. cabinetry, Jenn Aire appliances, dbl ovens, gas cooktop.  Gorgeous maple wide plank hardwoods.  Extensive granite and millwork.  Incredible “ready to finish” walk up Attic. 5 car garages – 3 on upper level, 2 below.
#3065636

Fort Mill

433 Langston Place Drive

4 Beds

4 Baths

4,407 Sq.Ft.

$769,000

MLS#: 3065636
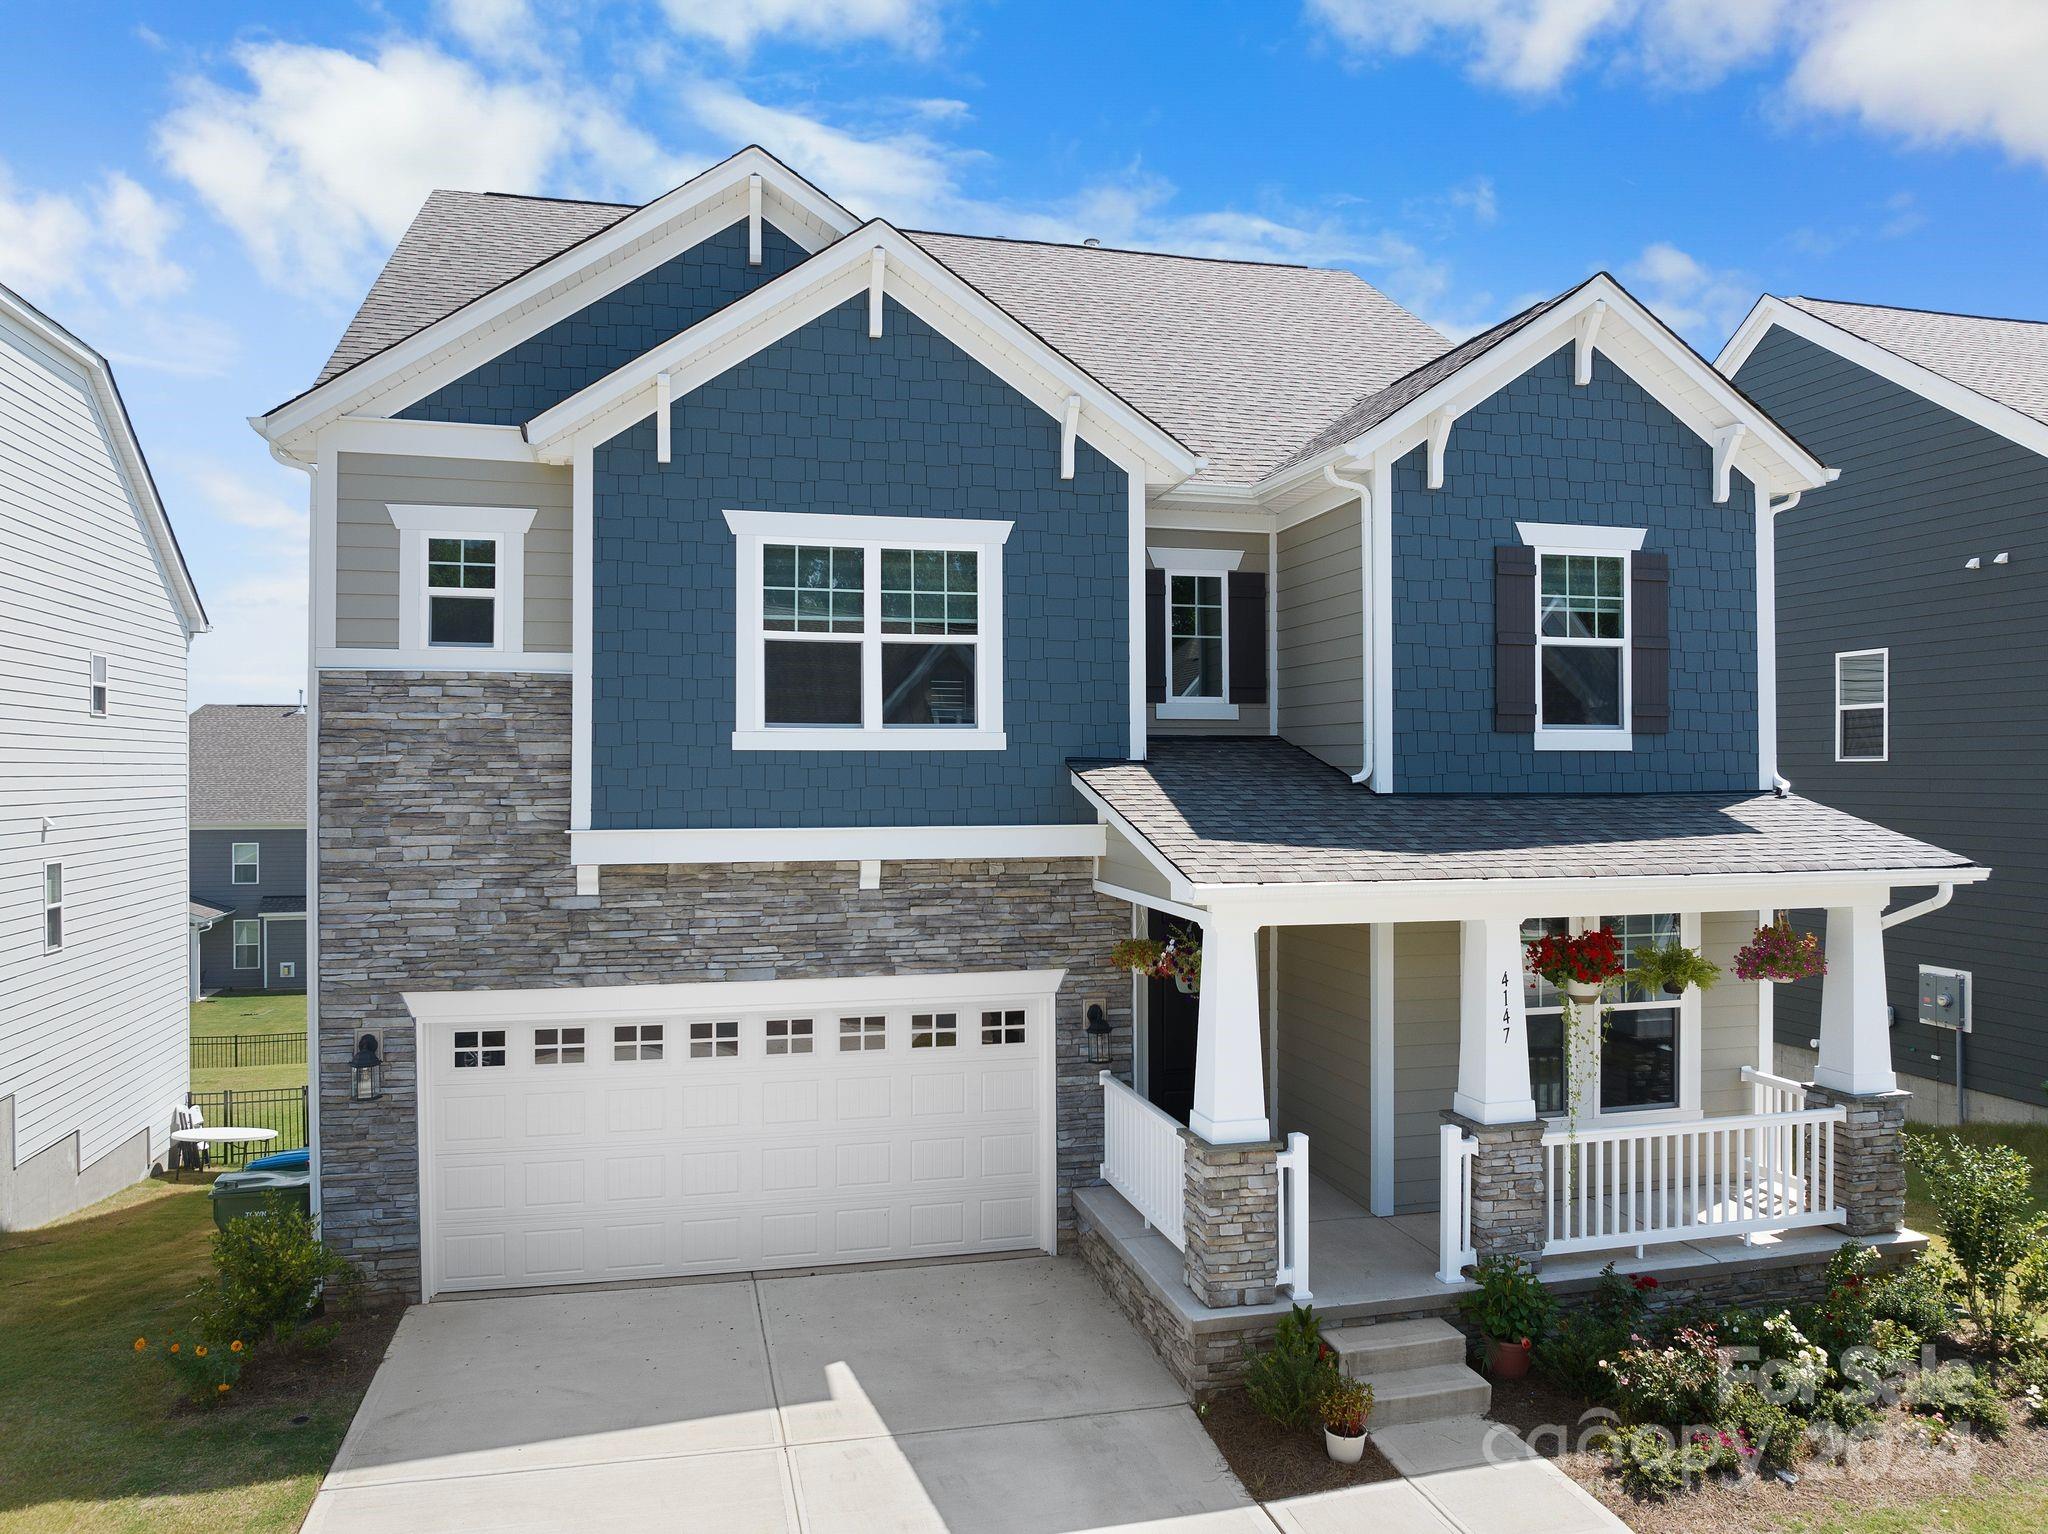
North Facing - Almost New Construction - Year 2023 built by Tayler Morrison home with the finished Basement in highly desired Massey community. This home has 6 bedrooms and 5 full baths, The Walk Out Basement boasts two large spaces that can be utilized as a /2nd living quarters and a Full bath and bedroom. The Basement has a theater area equipped with a theater prewired for a 7.2 AVR system and for the projector. The main floor offers an open floor plan perfect for entertaining, with an upgraded kitchen, quartz countertops throughout, stainless steel appliances and full tile surrounds in all showers, It also opens to the screened-in deck, with a full bedroom and bath. The 2nd-floor hosts a master bedroom with a walk-in closet and large bathroom, three guest bedrooms, a laundry room, and a Jack and Jill bathroom. The loft area offers space for more entertaining. Whole house water filtration system with a high-end water softener and a fully fenced FLAT backyard for kids to play.
#4162409

Fort Mill

4147 Charlton Road

6 Beds

5 Baths

4,001 Sq.Ft.

$769,000

MLS#: 4162409

1 ... 512 513 514 515 516 ... 666
* Listings identified with the FMLS IDX logo come from FMLS and are held by brokerage firms other than the owner of this website. The listing brokerage is identified in any listing details. Information is deemed reliable but is not guaranteed. If you believe any FMLS listing contains material that infringes your copyrighted work please click here to review our DMCA policy and learn how to submit a takedown request. © 2024. First Multiple Listing Service, Inc.
 - property

Send a message

Message successfully sent.

Your message

What is 3 + 4 ?

Reason for contacting?

I agree to receive email communication and understand I can unsubscribe at any time.

I agree to be contacted by Prestino Advantage via call, email, and text for real estate services. To opt out, you can reply 'stop' at any time or reply 'help' for assistance. You can also click the unsubscribe link in the emails. Message and data rates may apply. Message frequency may vary. Privacy Policy

Sign Out

Virtual Assistant

Would you like to take the next step with this property? We can help you schedule a showing or virtual tour, or send you more details.

Yes, I would like more information.

Thank You for Your Reply, One of Our Agents will contact you as soon as possible

No, maybe later.

Thank you, you can always contact me via email, phone number or through the contact form.

Realhub AI

Lucy - Your AI-Powered Realtor

Update Your Temporary Password

Personalize your search

Enter your email and we'll notify you immediately when new listings match what you're looking for.

or enter email address

Already have an account ? Login here

Continue your home search

I agree to receive communications and understand I can unsubscribe at any time.

I agree to be contacted by Prestino Advantage via call, email, and text for real estate services. To opt out, you can reply 'stop' at any time or reply 'help' for assistance. You can also click the unsubscribe link in the emails. Message and data rates may apply. Message frequency may vary. Privacy Policy

Already have an account ? Login here

We use cookies

We use cookies primarily for analytics to enhance your experience. By accepting, you agree to our use of these cookies. You can manage your preferences or learn more about our cookies policy.
