
Properties

Browse or get in touch to schedule a walkthrough.

  • Nearby me
Price range

Popular Features

Community Features

Association

Property Features

Waterfront

View

Exterior Features

Interior Features

Style

10000 properties match your criteria

Updated 1 minute ago

E-Alert name
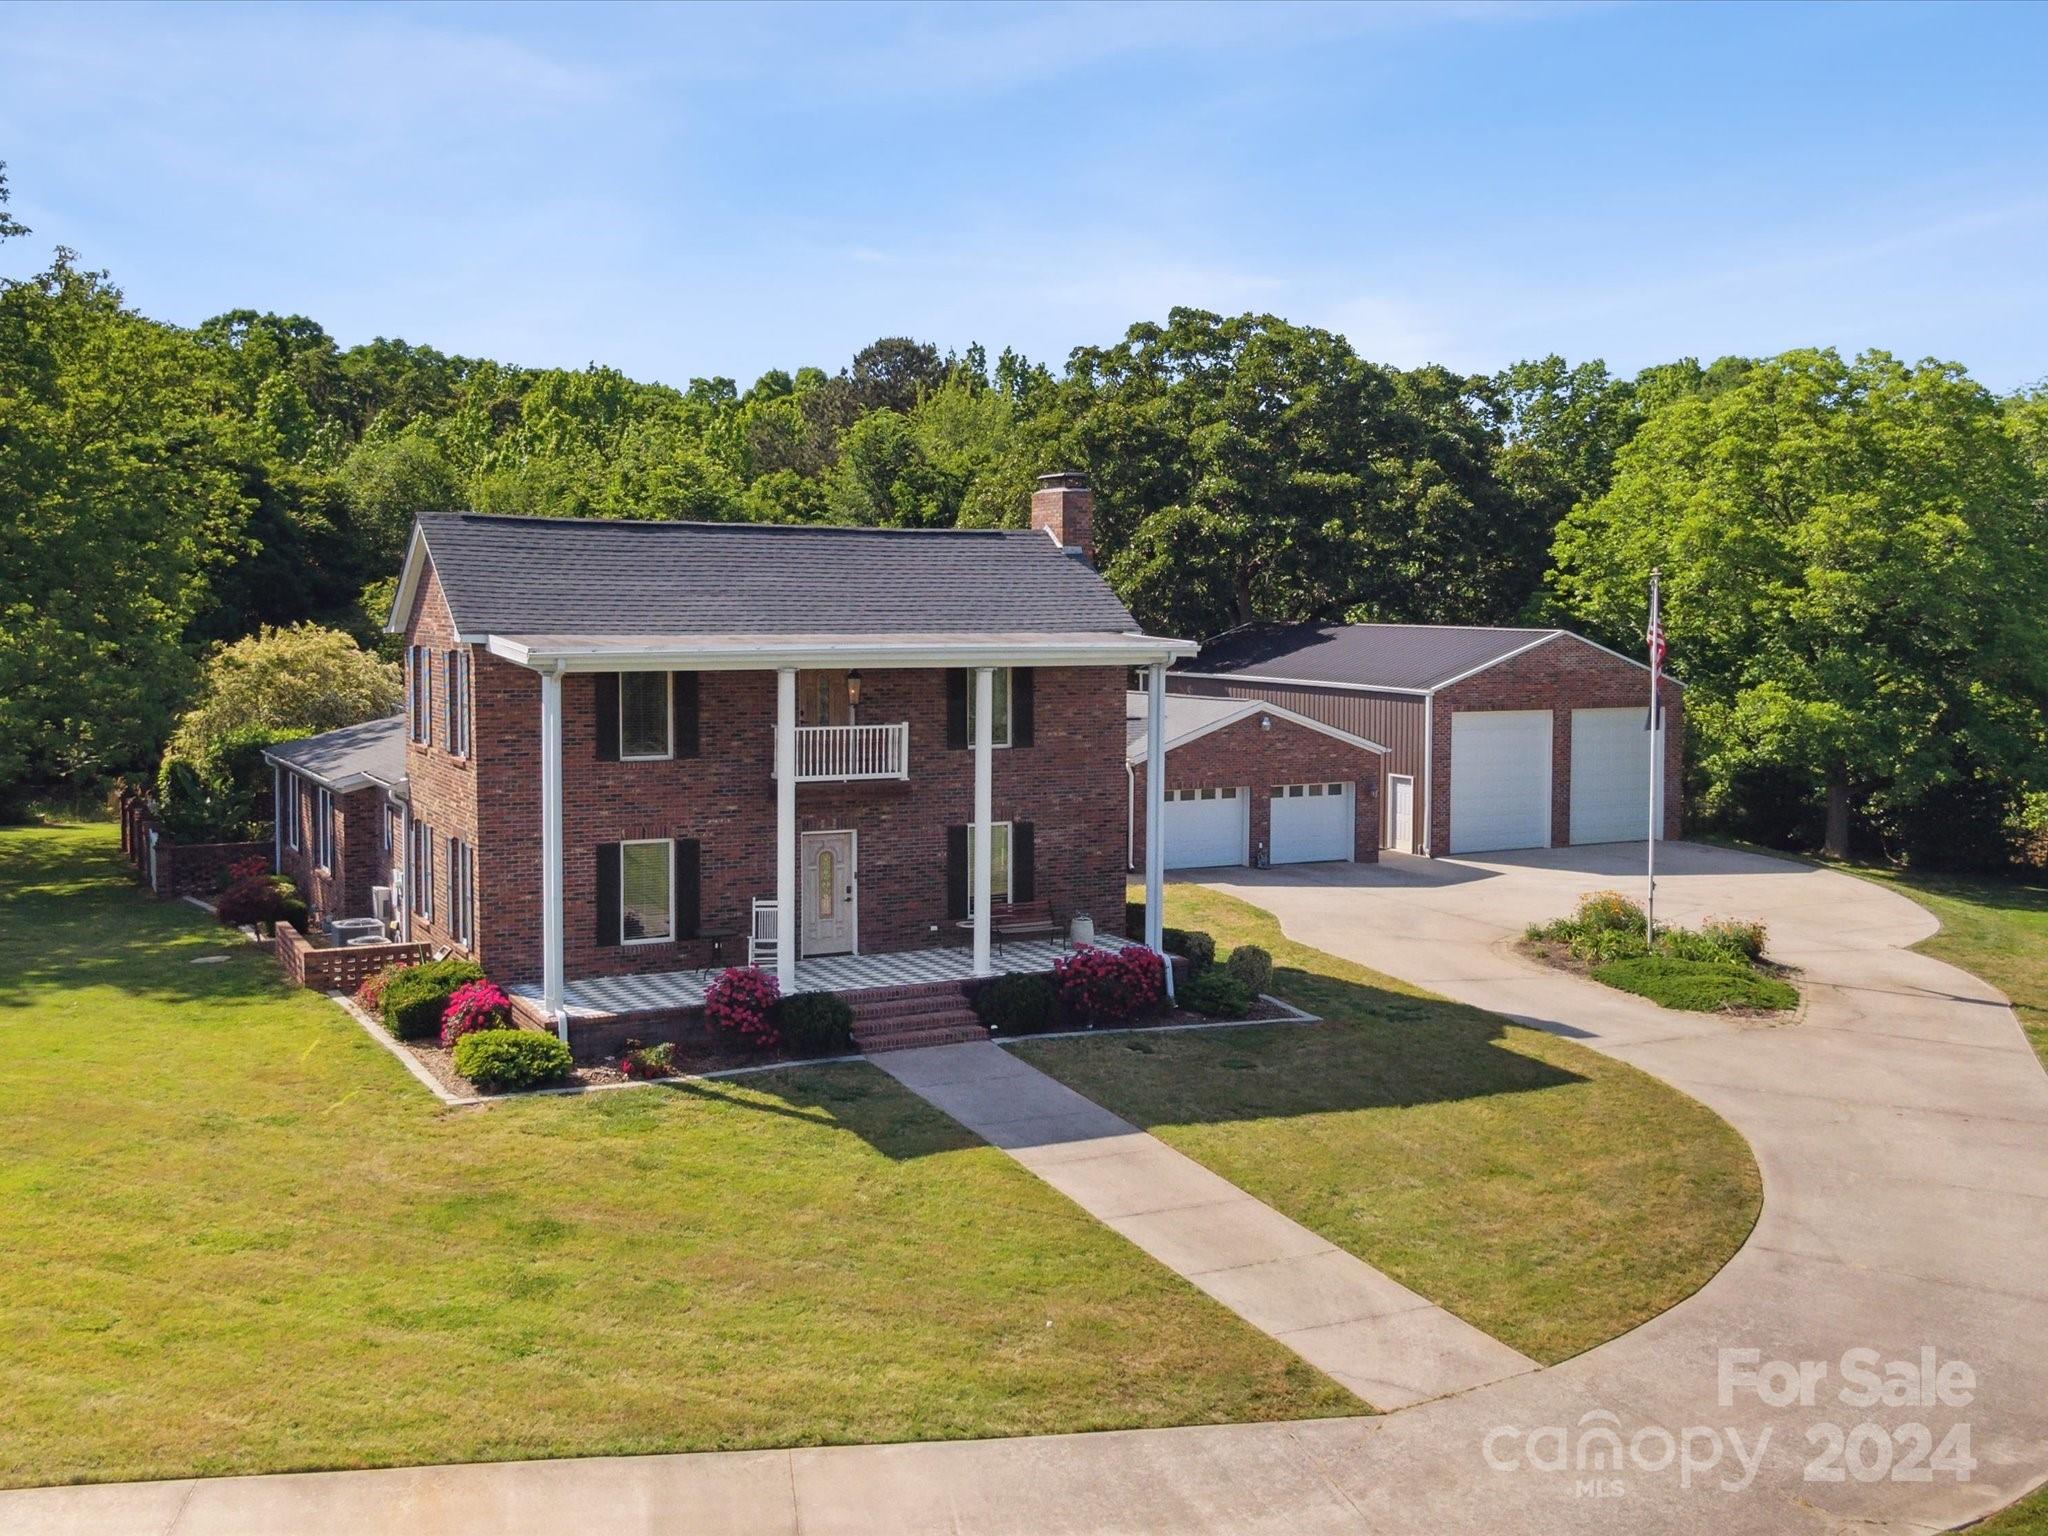
Exclusive and rare opportunity to own this incredible property nestled on over 2 acres, this colonial gem was originally built in 1860 and renovated in 2012.  As you enter the property through your private remote controlled gate you will notice the large pecan trees surrounding the home as you make your way to the home on the large concrete driveway you will notice every mans dream workshop garage as you round the circular drive that is large enough for your classic car collection, boat, RV, atv's and more. The property not only has a large commercial garage but also has a 2 car detached garage for your every day drivers.  Once inside you will notice an exquisite kitchen with custom cabinets, granite counters, hardwoods throughout and a sought after open floorplan.  The primary bedroom is on the main floor and each bedroom has its own private bathroom. Enjoy morning coffee on your rear private screened porch or on your covered front porch. Don't miss this one of kind family homestead.
#4136449

Clover

5870 E Highway 55 Highway

3 Beds

3 Baths

2,691 Sq.Ft.

$767,000

MLS#: 4136449
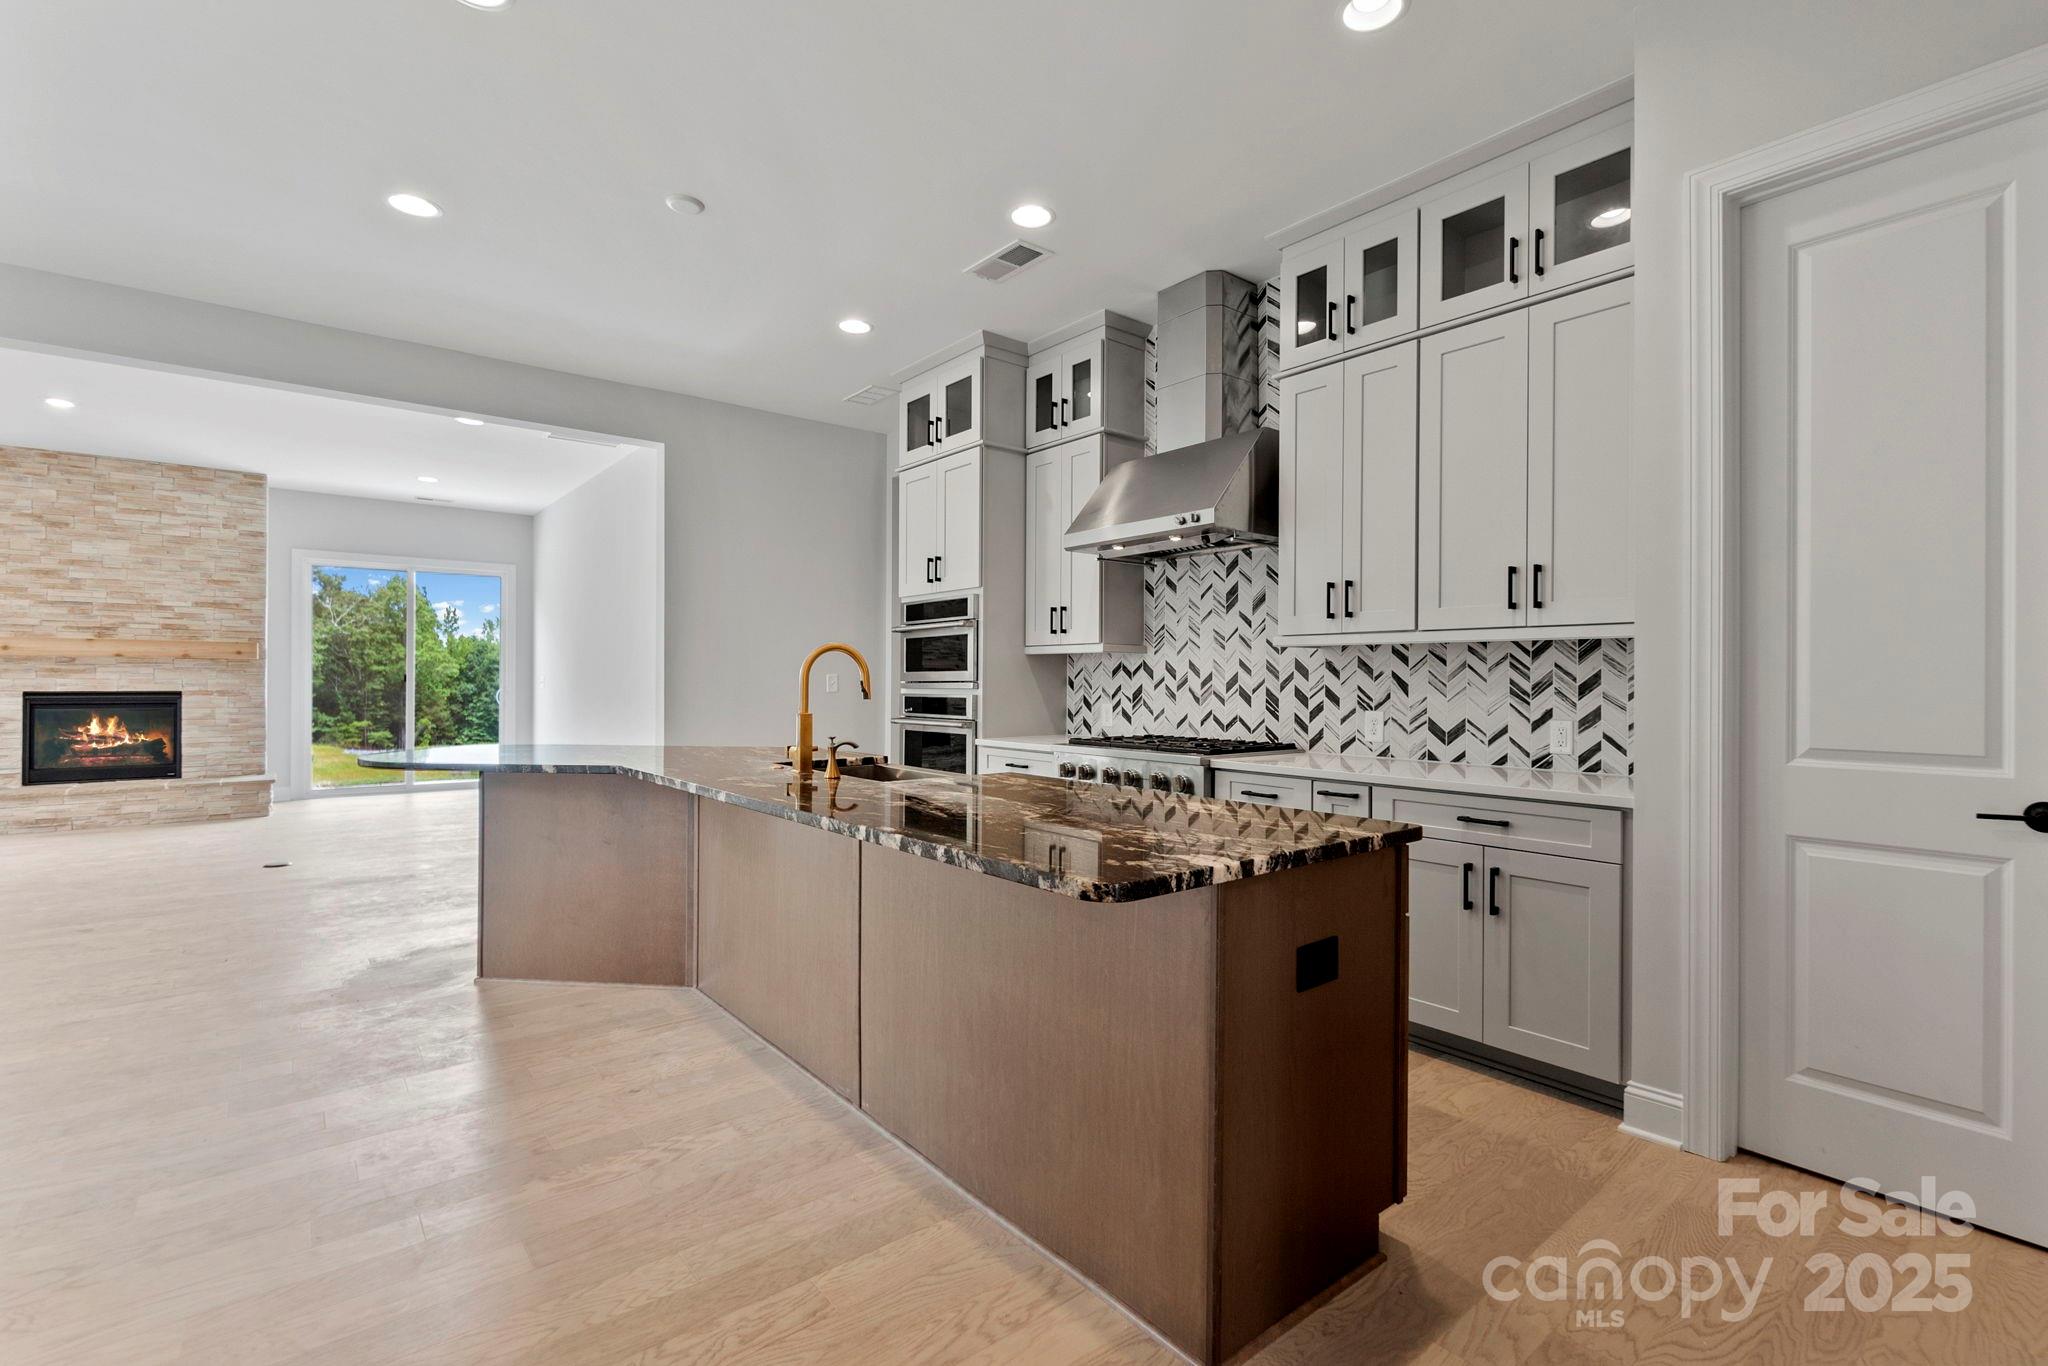
New Construction – Ready Now! Built by America's Most Trusted Homebuilder.  Welcome to the whitmore II at 1074 Sugar Creek Rd in Estates at Sugar Creek. This spacious home invites you in with an open-concept layout that brings together the gathering room, casual dining area, and a uniquely designed kitchen featuring a boomerang-shaped island—perfect for everyday living and entertaining. Just off the foyer, a dedicated dining room adds a touch of elegance for special occasions. Down the hall, you’ll find a second suite ideal for guests or multi-generational living, plus walk-in closets in both secondary bedrooms for added convenience. The owner's suite on the main floor is a true retreat, complete with a roomy bath, dual sinks, a walk-in closet, and a private shower enclosure. Upstairs, the loft offers flexible space for work or play, while the attic suite and unfinished storage area provide even more room to grow. A lengthy 2-car garage ensures you have plenty of space for vehicles and extra storage. MLS#
#4302715

Indian Land

1074 Sugar Creek Road

4 Beds

3 Baths

3,459 Sq.Ft.

$766,629

MLS#: 4302715
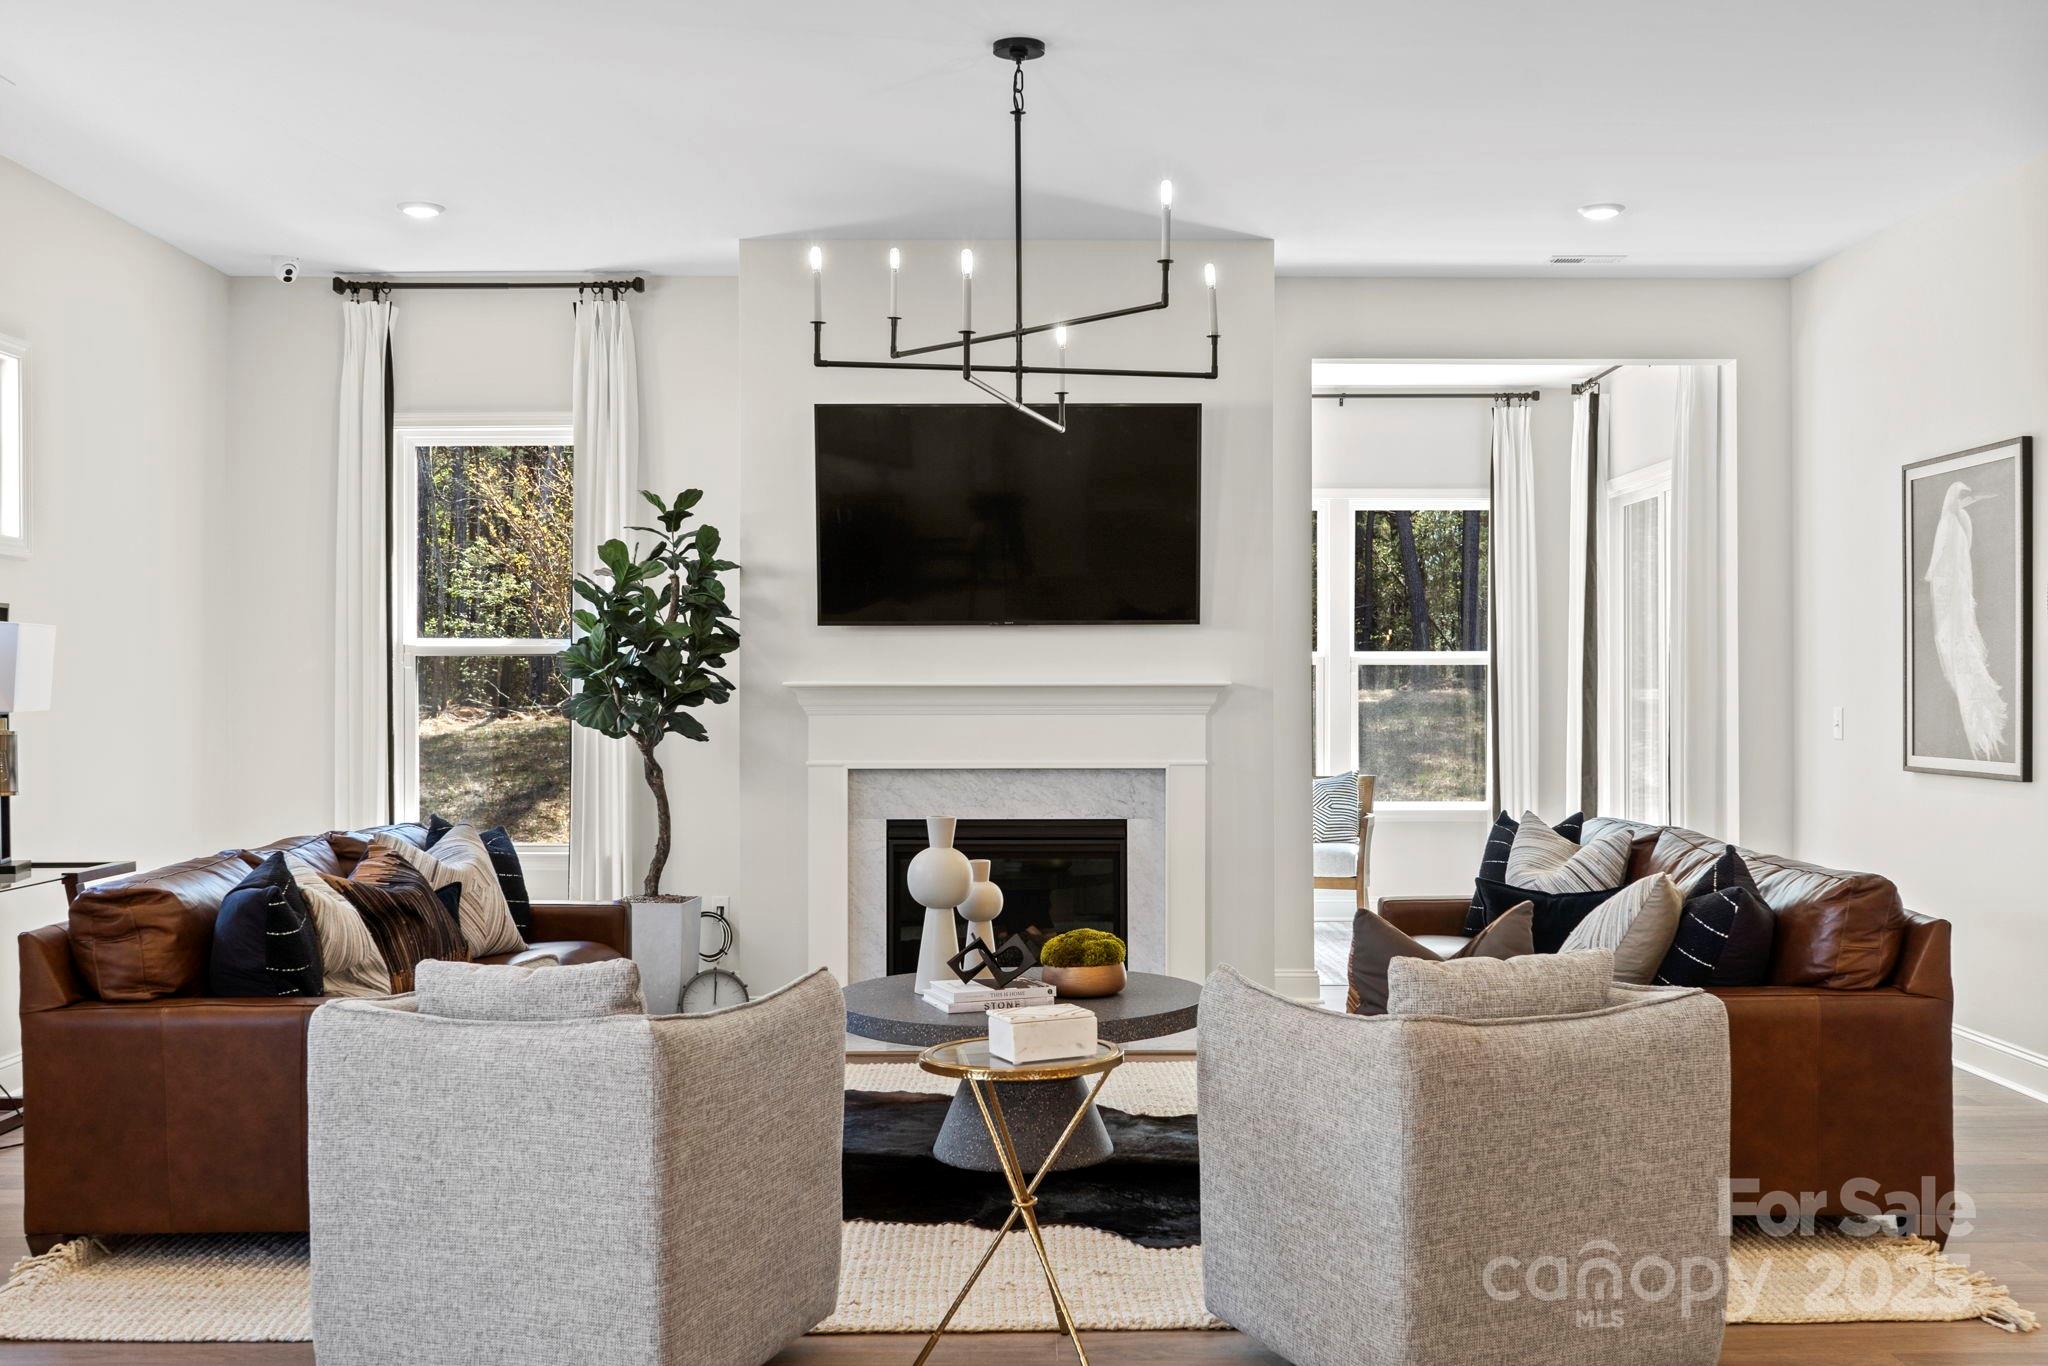
MLS#4227708 REPRESENTATIVE PHOTOS ADDED. New Construction, July Completion! The Whitmore II at the Estates at Sugar Creek is a thoughtfully designed ranch-style home that blends spacious living with modern convenience. Its open-concept layout invites effortless entertaining, featuring a generous gathering room, casual dining area, and a well-appointed kitchen with a roomy center island. A formal dining room near the foyer adds a touch of elegance, while two secondary bedrooms offer comfort and flexibility. The owner’s suite is a private retreat with a luxurious bath, walk-in closet, dual sinks, and a separate shower enclosure. Upstairs, you’ll find even more space to spread out with a loft, an additional bedroom with a full bath, and a game room perfect for fun and relaxation. Structural options added include: loft with attic suite and game room, sunroom, fireplace.
#4227708

Indian Land

2227 Indigo Branch Road

4 Beds

3 Baths

3,459 Sq.Ft.

$766,303

MLS#: 4227708
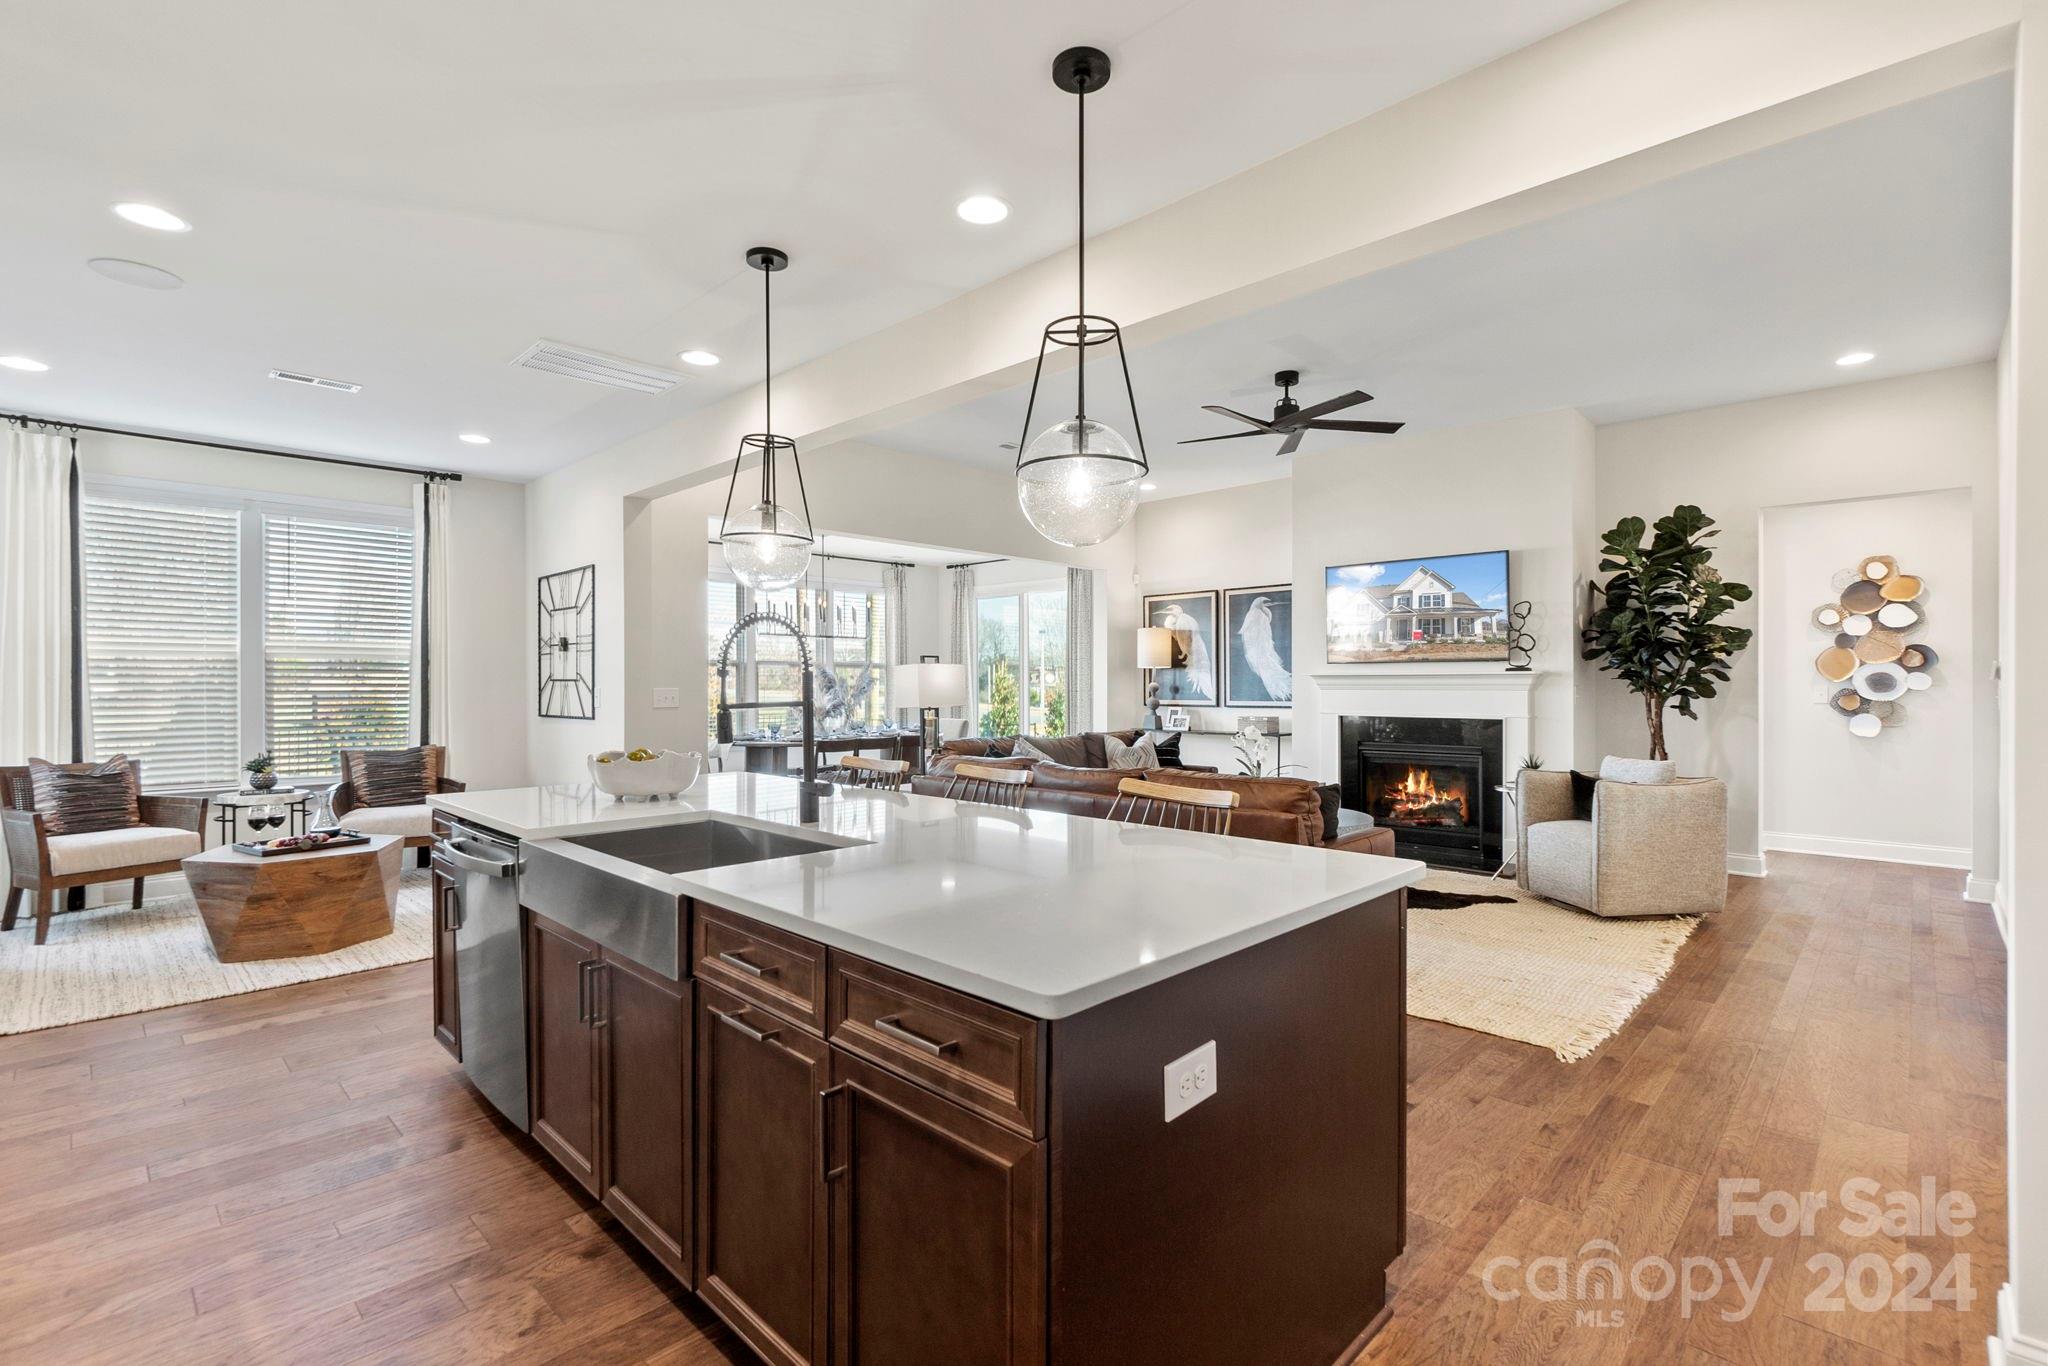
MLS#4130325  REPRESENTATIVE PHOTOS ADDED. Fall Completion! Welcome to the Wembley, a magnificent 2-story home showcasing the owner's suite downstairs. The first floor boasts elegance, offering an inviting gathering room and a kitchen equipped with a large walk-in pantry and a luxurious food-prep island. Unwind in the opulent first-floor owner’s suite, featuring a tub and shower, dual sinks, and a spacious walk-in closet—a perfect retreat after a long day. Upstairs, discover three additional bedrooms, two full baths, and a generous game room, providing ample space for relaxation and entertainment. Experience luxury and comfort in the Wembley home. Structural options include: fireplace, tray ceilings, shower ledge in owner's bath, covered outdoor living, laundry sink, shower in upstairs bath 3.
#4130325

Indian Land

6773 Baker Creek Avenue

4 Beds

3 Baths

3,202 Sq.Ft.

$766,151

MLS#: 4130325
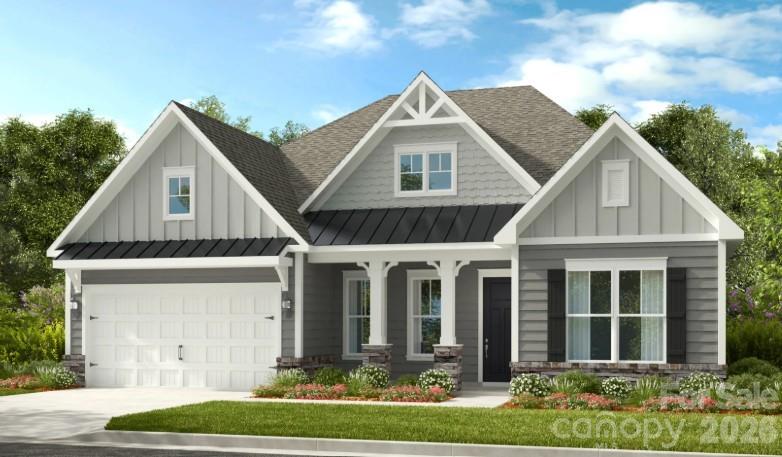
New Construction - April Completion! Built by America's Most Trusted Home Builder. Welcome to the Whitmore II at 1045 Sugar Creek Road in Estates at Sugar Creek! This inviting ranch-style floor plan is centered around a bright open-concept layout where the great room, casual dining area, and a beautifully designed kitchen come together around a distinctive boomerang-shaped island. Just off the foyer, a formal dining room offers a more intimate setting for special gatherings, while a sunroom extends the living space and opens to outdoor enjoyment. The primary suite is tucked away for privacy and features a spacious walk-in closet, dual sinks, and a large spa shower. Down the hall, a flexible living space and secondary bedrooms with walk-in closets add everyday comfort, along with a long two-car garage that provides extra storage. Upstairs, the second floor expands the home’s versatility with a loft, bedroom, full bathroom, and game room—ideal for entertaining or relaxing. Enjoy easy access to I-77, I-485, and Highway 521, plus the highly sought-after Ballantyne Bowl with new restaurants and lively community events. Your new home is also surrounded by natural beauty, with nearby Carolina woods, scenic parks, beautiful golf courses, and more. Additional Highlights Include: sunroom, flex room, walk-in closets, second-floor loft and game room. Photos are for representative purposes only. MLS#4375408
#4375408

Indian Land

1045 Sugar Creek Road

4 Beds

3 Baths

3,459 Sq.Ft.

$766,057

MLS#: 4375408

A spacious foyer flows into the great room and charming rear patio, open to the bright casual dining area and kitchen, offering a large center island with breakfast bar, plenty of counter and cabinet space, and a roomy walk-in pantry and Butler's pantry. Complementing the alluring primary bedroom suite is a walk-in closet, primary bath with dual sinks, a shower with bench, and a private water closet.  The Pines at Sugar Creek is Charlotte's newest 55+ Active Adult neighborhood near Ballantyne featuring 378 single family homes. The community amenity complex is projected for completion in 2026 and will feature a stunning clubhouse, fitness center, outdoor pool, pickle ball courts, tennis court, bocce ball, grilling & firepit areas. Enjoy the convenience of all the lawn maintenance provided through the HOA. The community offers the perfect combination of location, luxury and lifestyle!
#4202841

Indian Land

3480 Aleppo Avenue 0233

3 Beds

3 Baths

2,395 Sq.Ft.

$765,851

MLS#: 4202841
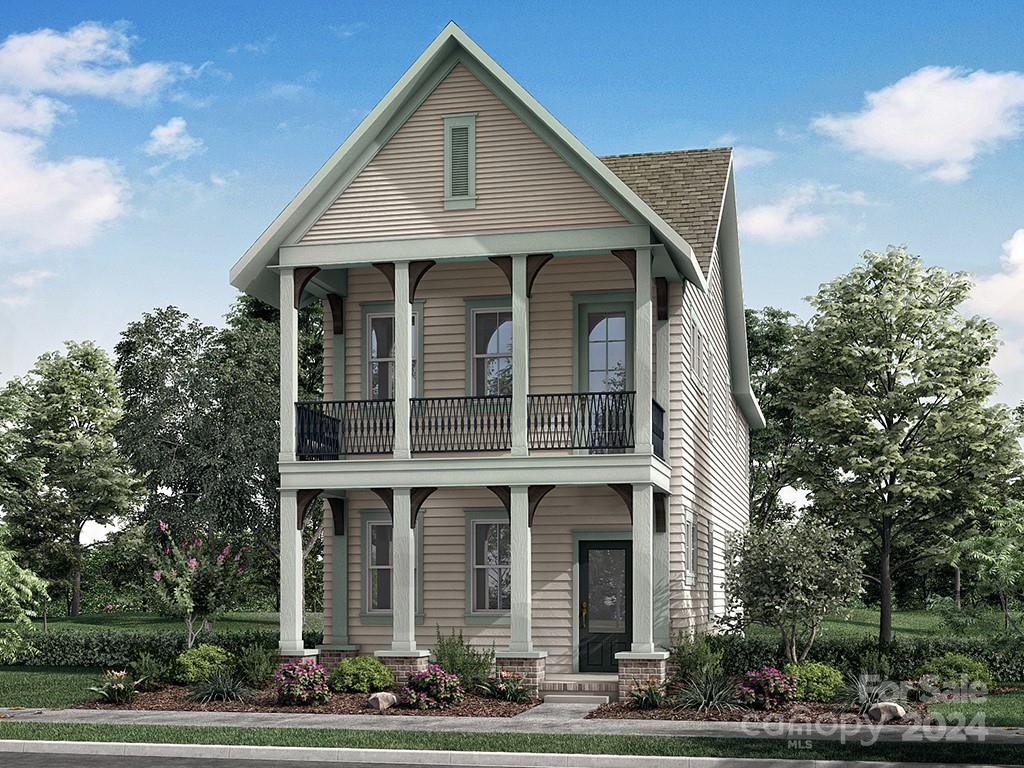
This charming Cottage is conveniently located in Springfield Town Center where you can enjoy walking to local area restaurants, shops and the Harris Teeter. Features on the main level include open living with the family room leading into a beautiful kitchen with stacked cabinets and a large center island. The two car detached garage leads to a beautiful covered rear porch perfect for entertaining and a great front porch overlooking Garden Circle. This green space will be the heart of the community. The upper level features a spacious primary suite with luxurious bath and walk-in closet plus two secondary bedrooms each with their own walk-in closest and an additional full bath. You don't want to miss this opportunity to own a brand new home in Fort Mill!
#4208415

Fort Mill

521 Plowman Lane

3 Beds

2 Baths

2,142 Sq.Ft.

$765,500

MLS#: 4208415
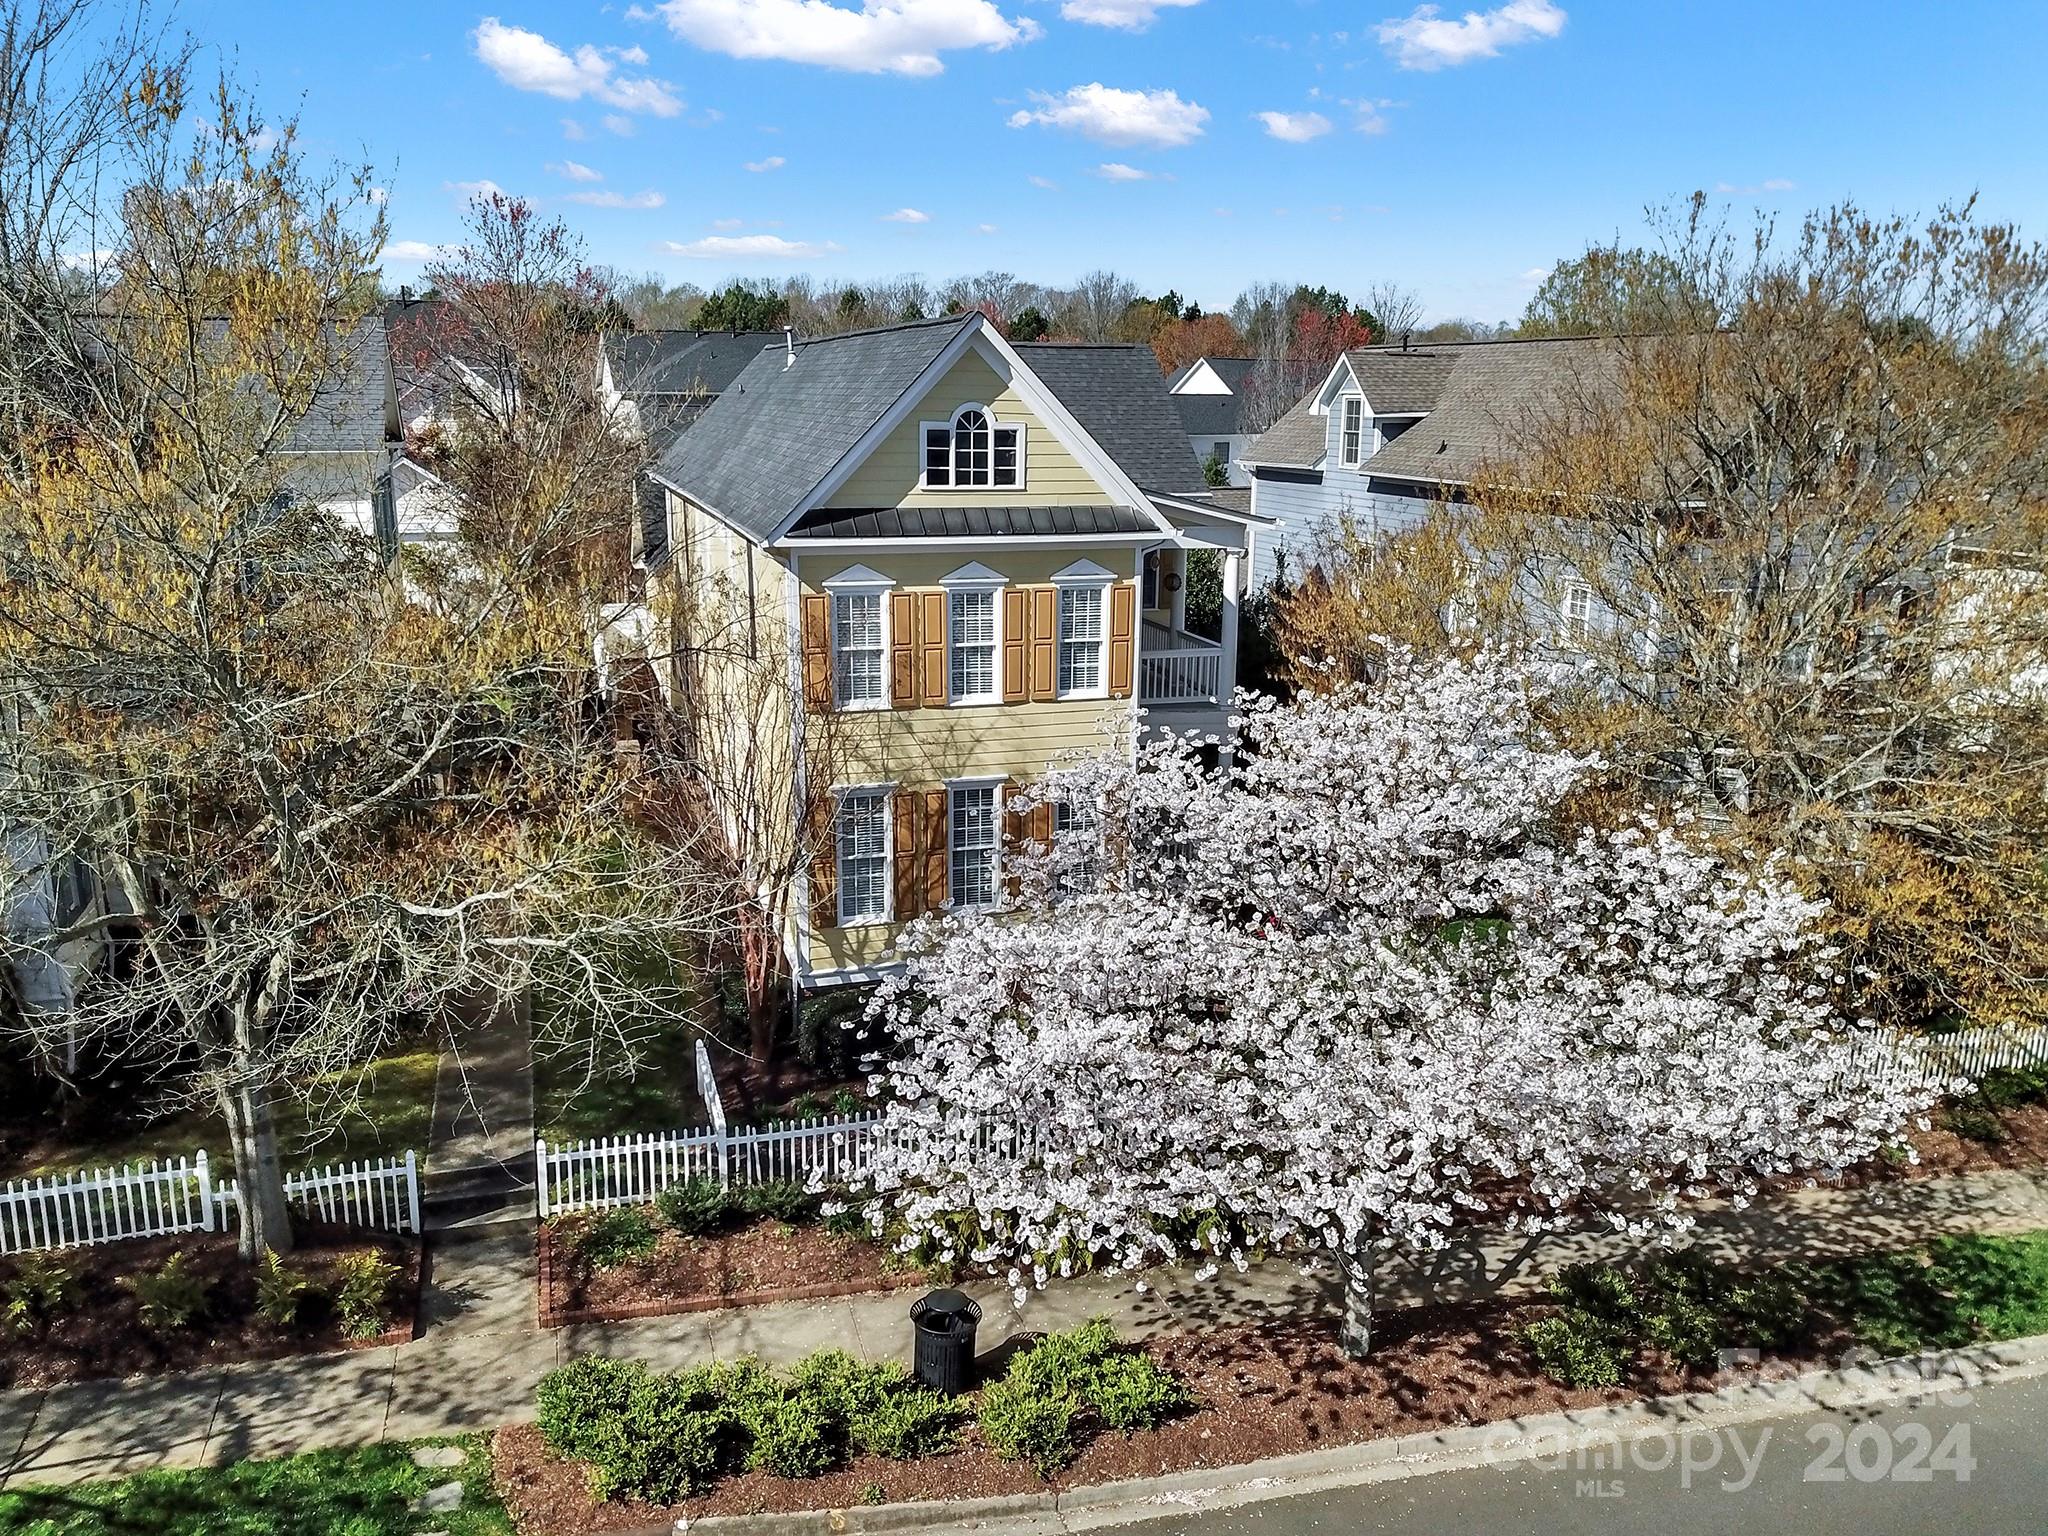
Beautiful Charleston Style Home In Baxter Village! Only 2 Blocks To Town Center! Site Finished Hardwoods & Heavy Crown Moldings. Chef's Kitchen Features Granite Counters, SS/Appliances, Breakfast Bar, Gas Range With Double Ovens, Glass Tile Backsplash, White Cabinetry & Casual Dining Area. Open Floor Plan To Living Room With Fireplace, Bay Window & Ton of Natural Light. Share a Meal With Family & Friends in the Dining Room. Work From Home In The Private Office Or Use As A Flex Space. Powder Room & Laundry Complete The 1st Floor.  The Spacious Primary Suite Features Tray Ceilings, A Bay Window & Wood Floors. The Owner Bath Has Dual Sinks, A Soaking Tub, Tile Surround Shower & A Walk-In Closet. There Are 3 Additional Bedrooms & A Spacious Hall Bath With Dual Sinks On The 2nd Level. You Will Love Relaxing On The Double Porches. Professional Landscaped Yard & Patio. 2 Car Attached Garage. Exterior Paint -2021. Walk To Shops, Restaurants, Gym & School! Low Taxes! Award-Winning Schools!
#4109291

Fort Mill

724 Shady Grove Crossing

4 Beds

2 Baths

2,640 Sq.Ft.

$765,000

MLS#: 4109291
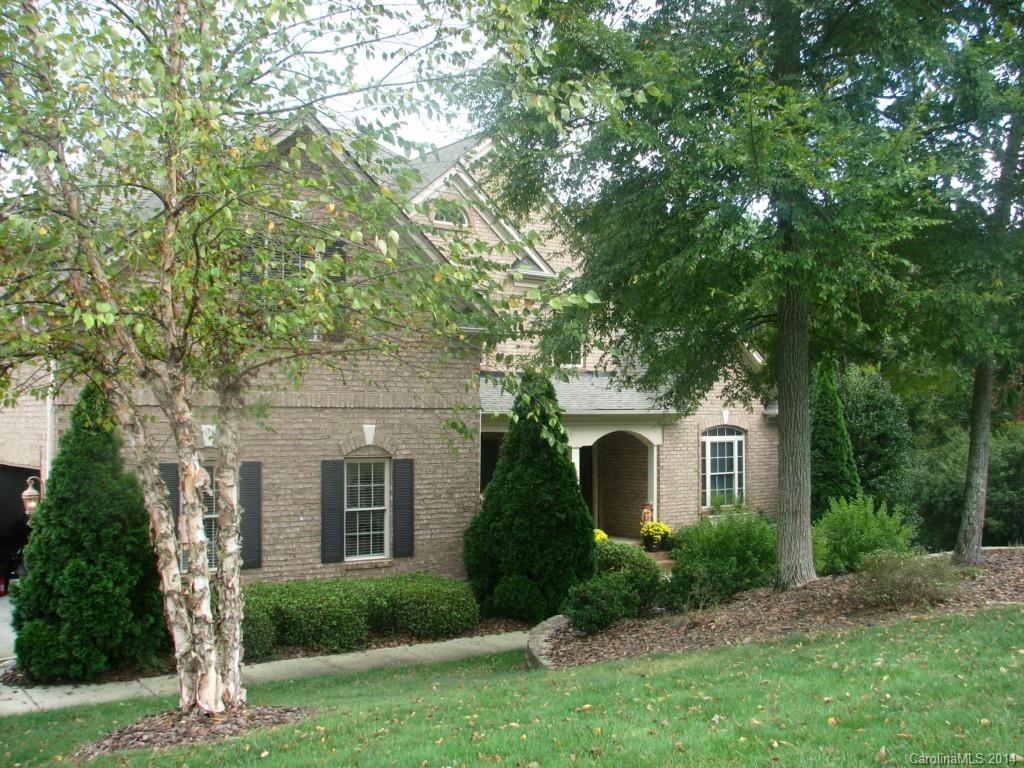
Custom waterfront home featuring 4 bedrooms & 4.5 baths. Open & spacious gourmet, eat-in kitchen with keeping room. Oversized master with luxury bath, jetted tub, dual sinks, large walk-in shower with dual heads. Great room with gas fireplace. Hardwoods throughout. Walkout lower level, great for entertaining on the lake. Patio overlooks landscaped, irrigated backyard on deep water cove. Fantastic dock with gazebo. Workshop. A waterfront home you will want to call your own! Clover Schools!
#3051406

Lake Wylie

3326 Schooner Lane

4 Beds

4 Baths

4,618 Sq.Ft.

$765,000

MLS#: 3051406
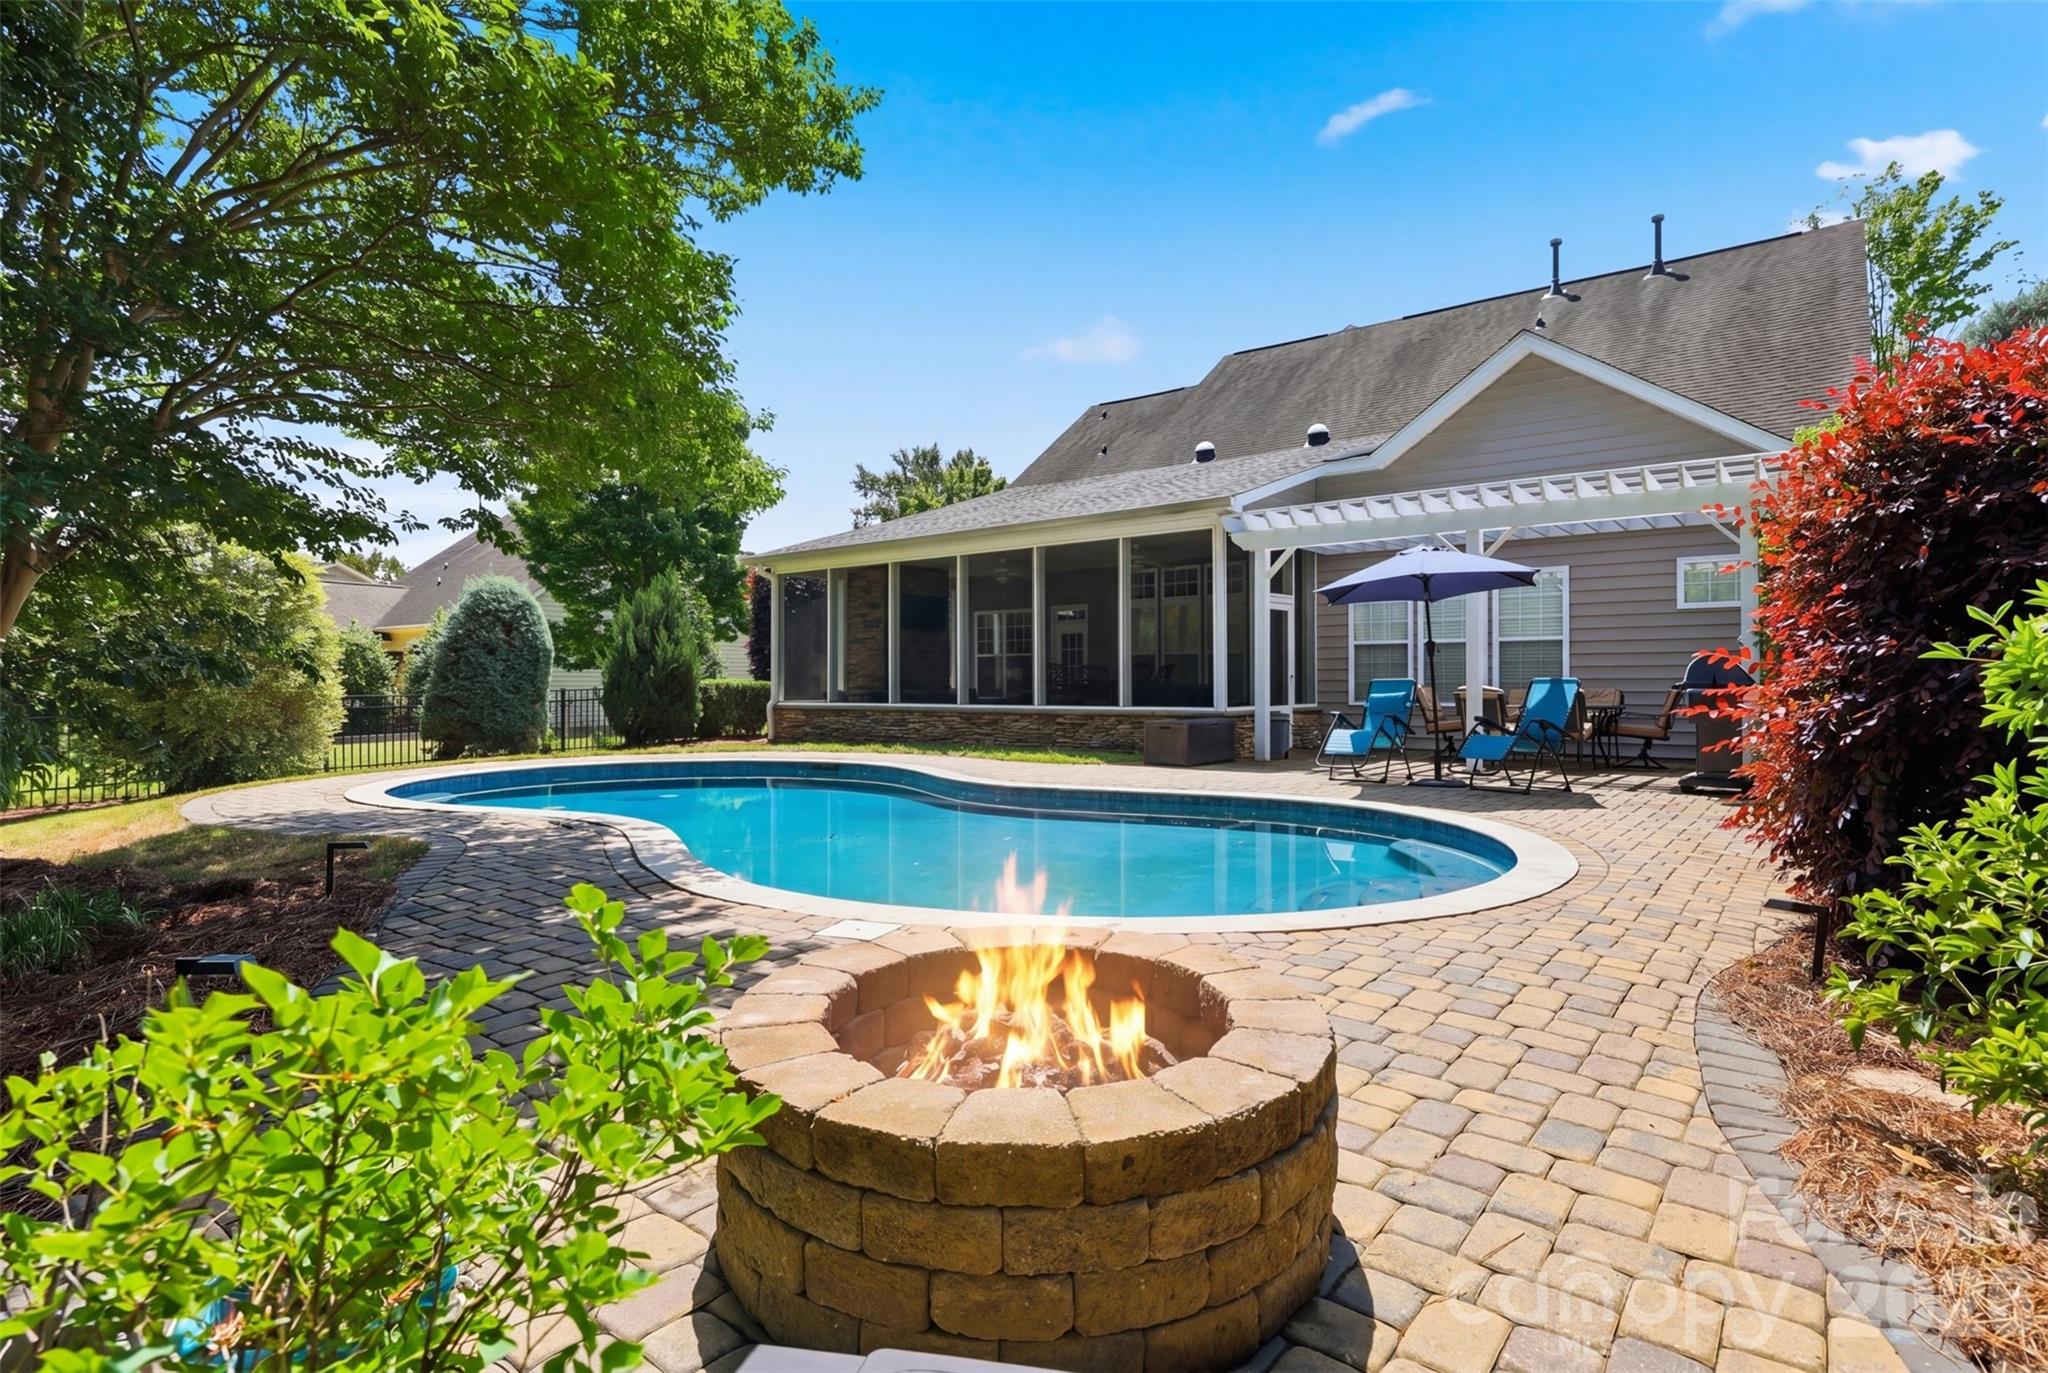
This stunning, move-in ready gem offers the perfect blend of comfort, style, and functionality.
The main level is designed for both relaxed living and effortless entertaining, featuring a private primary suite, soaring two-story family room with a cozy gas fireplace, separate dining room, and a half bath. The chef-inspired kitchen is sure to impress with granite countertops, tile floors and backsplash, double oven, walk-in pantry, and a built-in desk area — all open to the family room, keeping everyone connected.
Upstairs offers three spacious bedrooms, a large sitting area perfect for a bonus room/home office/playroom, plus two full baths. Fresh, neutral paint throughout 80% of the home means you can move right in and make it your own.
But the real showstopper? The backyard. Dive into your own private saltwater pool, unwind in the expansive screened room with plenty of room for seating around the gas fireplace, lounge around the firepit or simply enjoy the serenity of a fully fenced, level yard surrounded by mature trees and a green space to the right. Outdoor living doesn't get better than this.
Beyond your doorstep, the neighborhood delivers fantastic amenities — a large outdoor pool, clubhouse, playground, airnasium and pickleball court — all with sidewalks, street lighting, walking trails, and two convenient entry points.  And it's located in the highly coveted Fort Mill School District (PKMS is currently under an enrollment freeze. Please verify school assignments directly with Fort Mill School District).
#4376618

Fort Mill

1135 Gold Rush Court

4 Beds

3 Baths

2,871 Sq.Ft.

$765,000

MLS#: 4376618
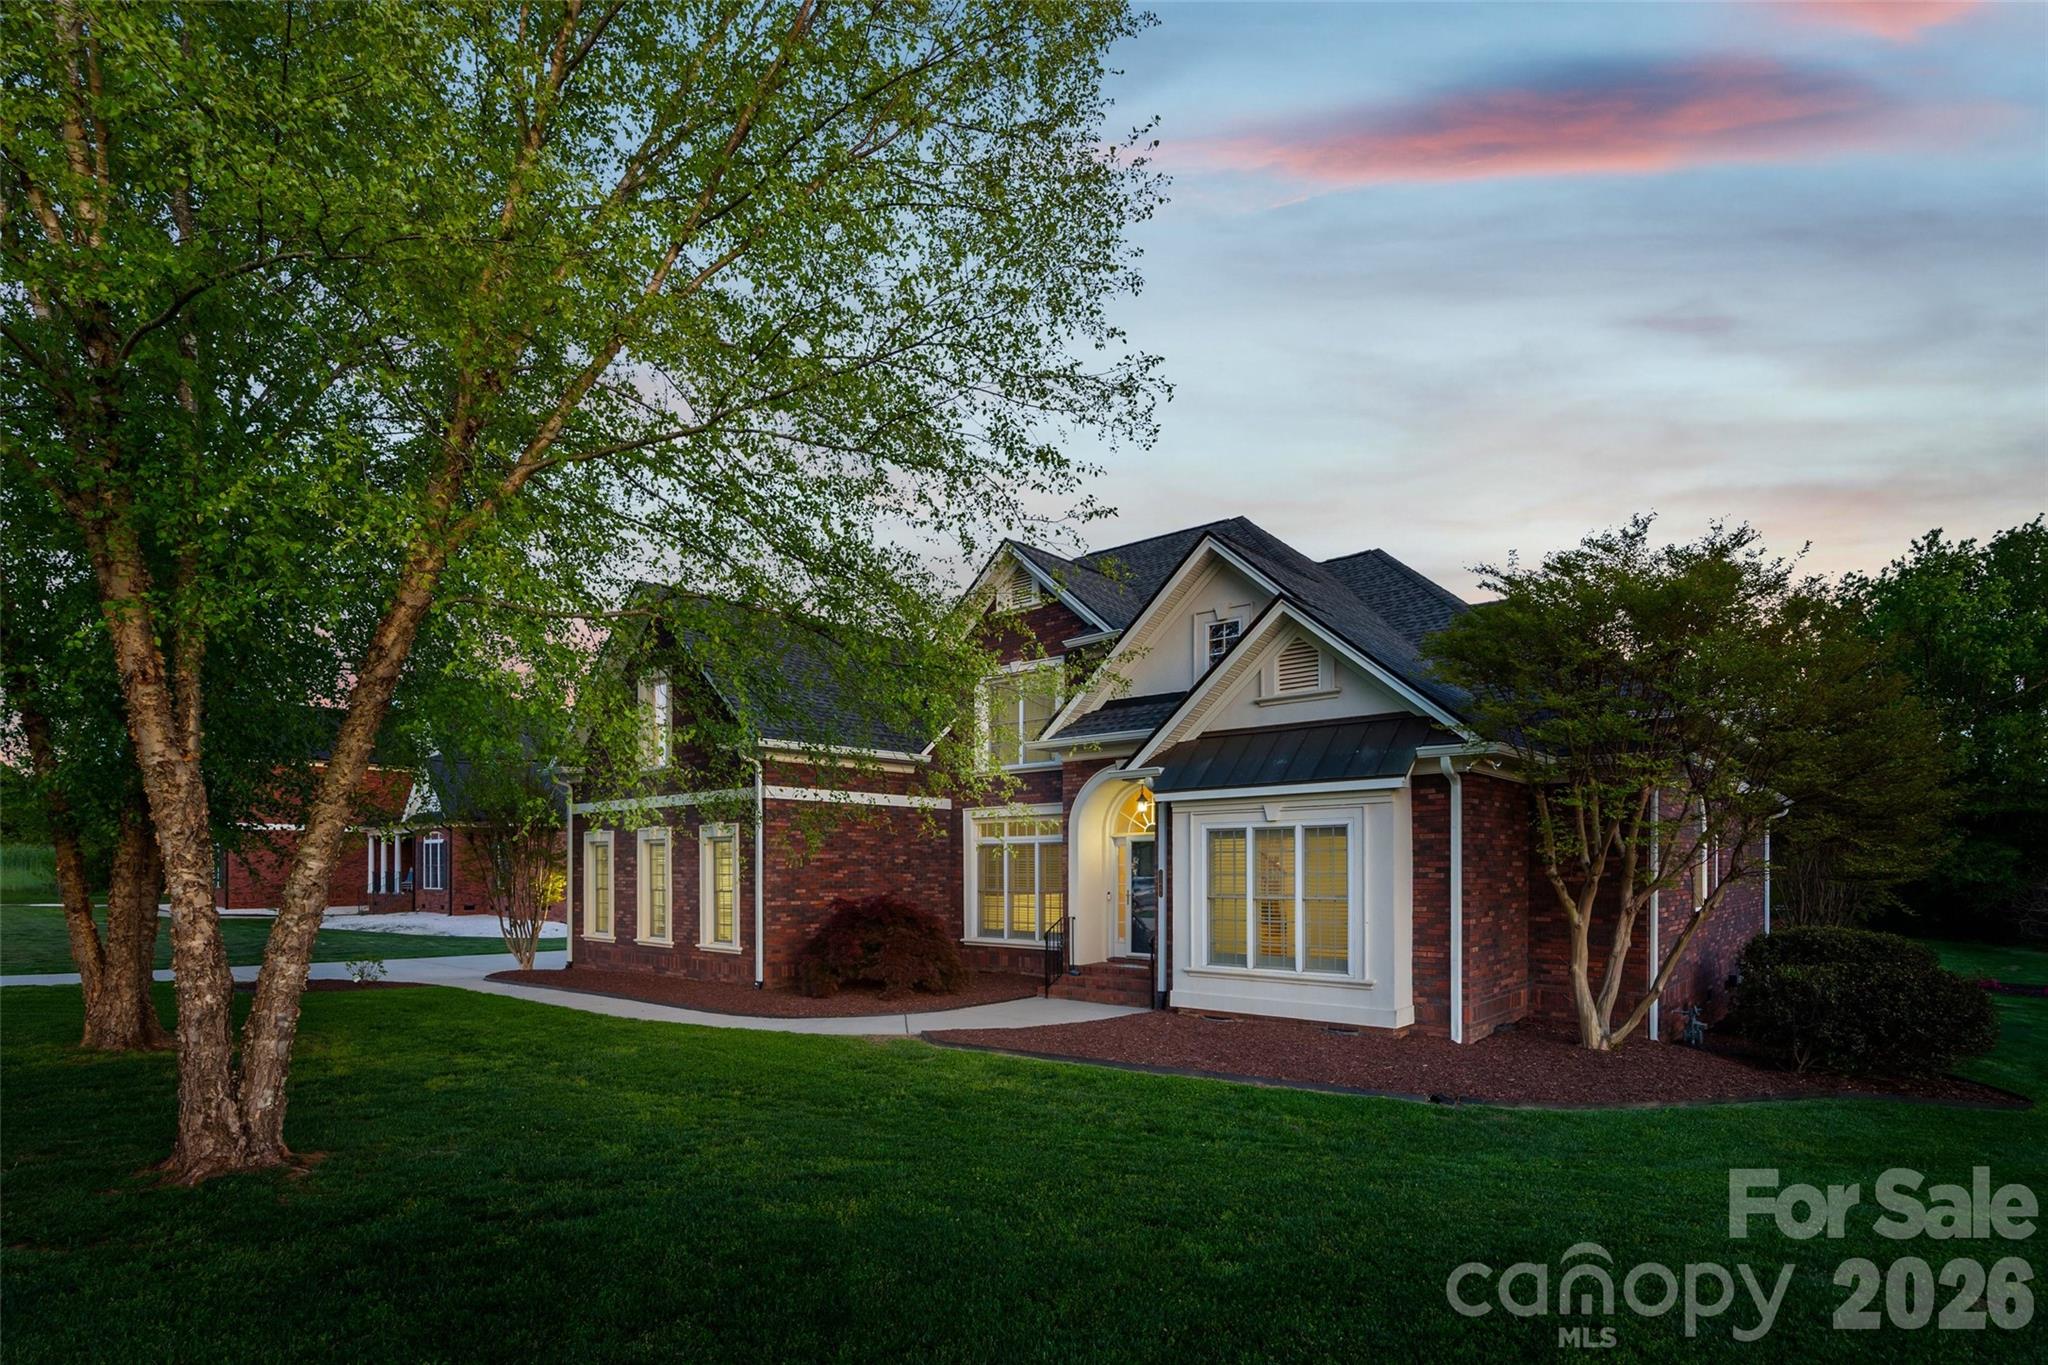
This is the kind of home you move into and immediately feel like you can exhale. Set on a full acre, it’s designed for someone who wants space, privacy, and a place where life can actually happen—whether that’s quiet mornings with coffee on the porch, kids and pets running freely in the yard, or weekends spent by the pool with friends and family.
Inside, the home feels warm and welcoming, not formal or overdone. Natural light pours in, the ceilings are high, and every room flows in a way that just makes sense. The kitchen is truly the heart of it all—plenty of room to cook, gather, and stay connected. It opens up to a cozy keeping room with a stone fireplace, so no one ever feels tucked away while meals are being made. Just off the kitchen, the breakfast area and screened porch are the kind of spots you’ll use every day. The main-level primary suite gives you a private retreat at the end of the day, complete with its own sitting area—perfect for unwinding without leaving your space. Upstairs, there’s room for everyone else, whether that’s family, guests, or a dedicated work-from-home setup. The bonus room adds flexibility for whatever season of life you’re in. But what really sets this home apart is how it lives outdoors. The backyard feels like your own personal getaway, with a pool that becomes the center of everything in the warmer months. There’s plenty of room to entertain, relax, and enjoy the kind of privacy that’s getting harder to find.
And the location strikes a balance that a lot of buyers are looking for—you’re close enough to enjoy the charm of downtown York, with easy access to Rock Hill and Charlotte, but far enough out to truly enjoy some peace and quiet. No HOA means you have the freedom to bring your boat, your RV, or simply enjoy your property the way you want. If you enjoy golf, you’ll appreciate being able to take a golf cart over to Spring Lake Golf Club for a quick round without needing to get in the car. If you’ve been waiting for a home that feels comfortable, spacious, and a little bit like a retreat from the everyday—this one is worth seeing in person.
#4320283

York

1177 Springlake Road

4 Beds

3 Baths

3,859 Sq.Ft.

$765,000

MLS#: 4320283
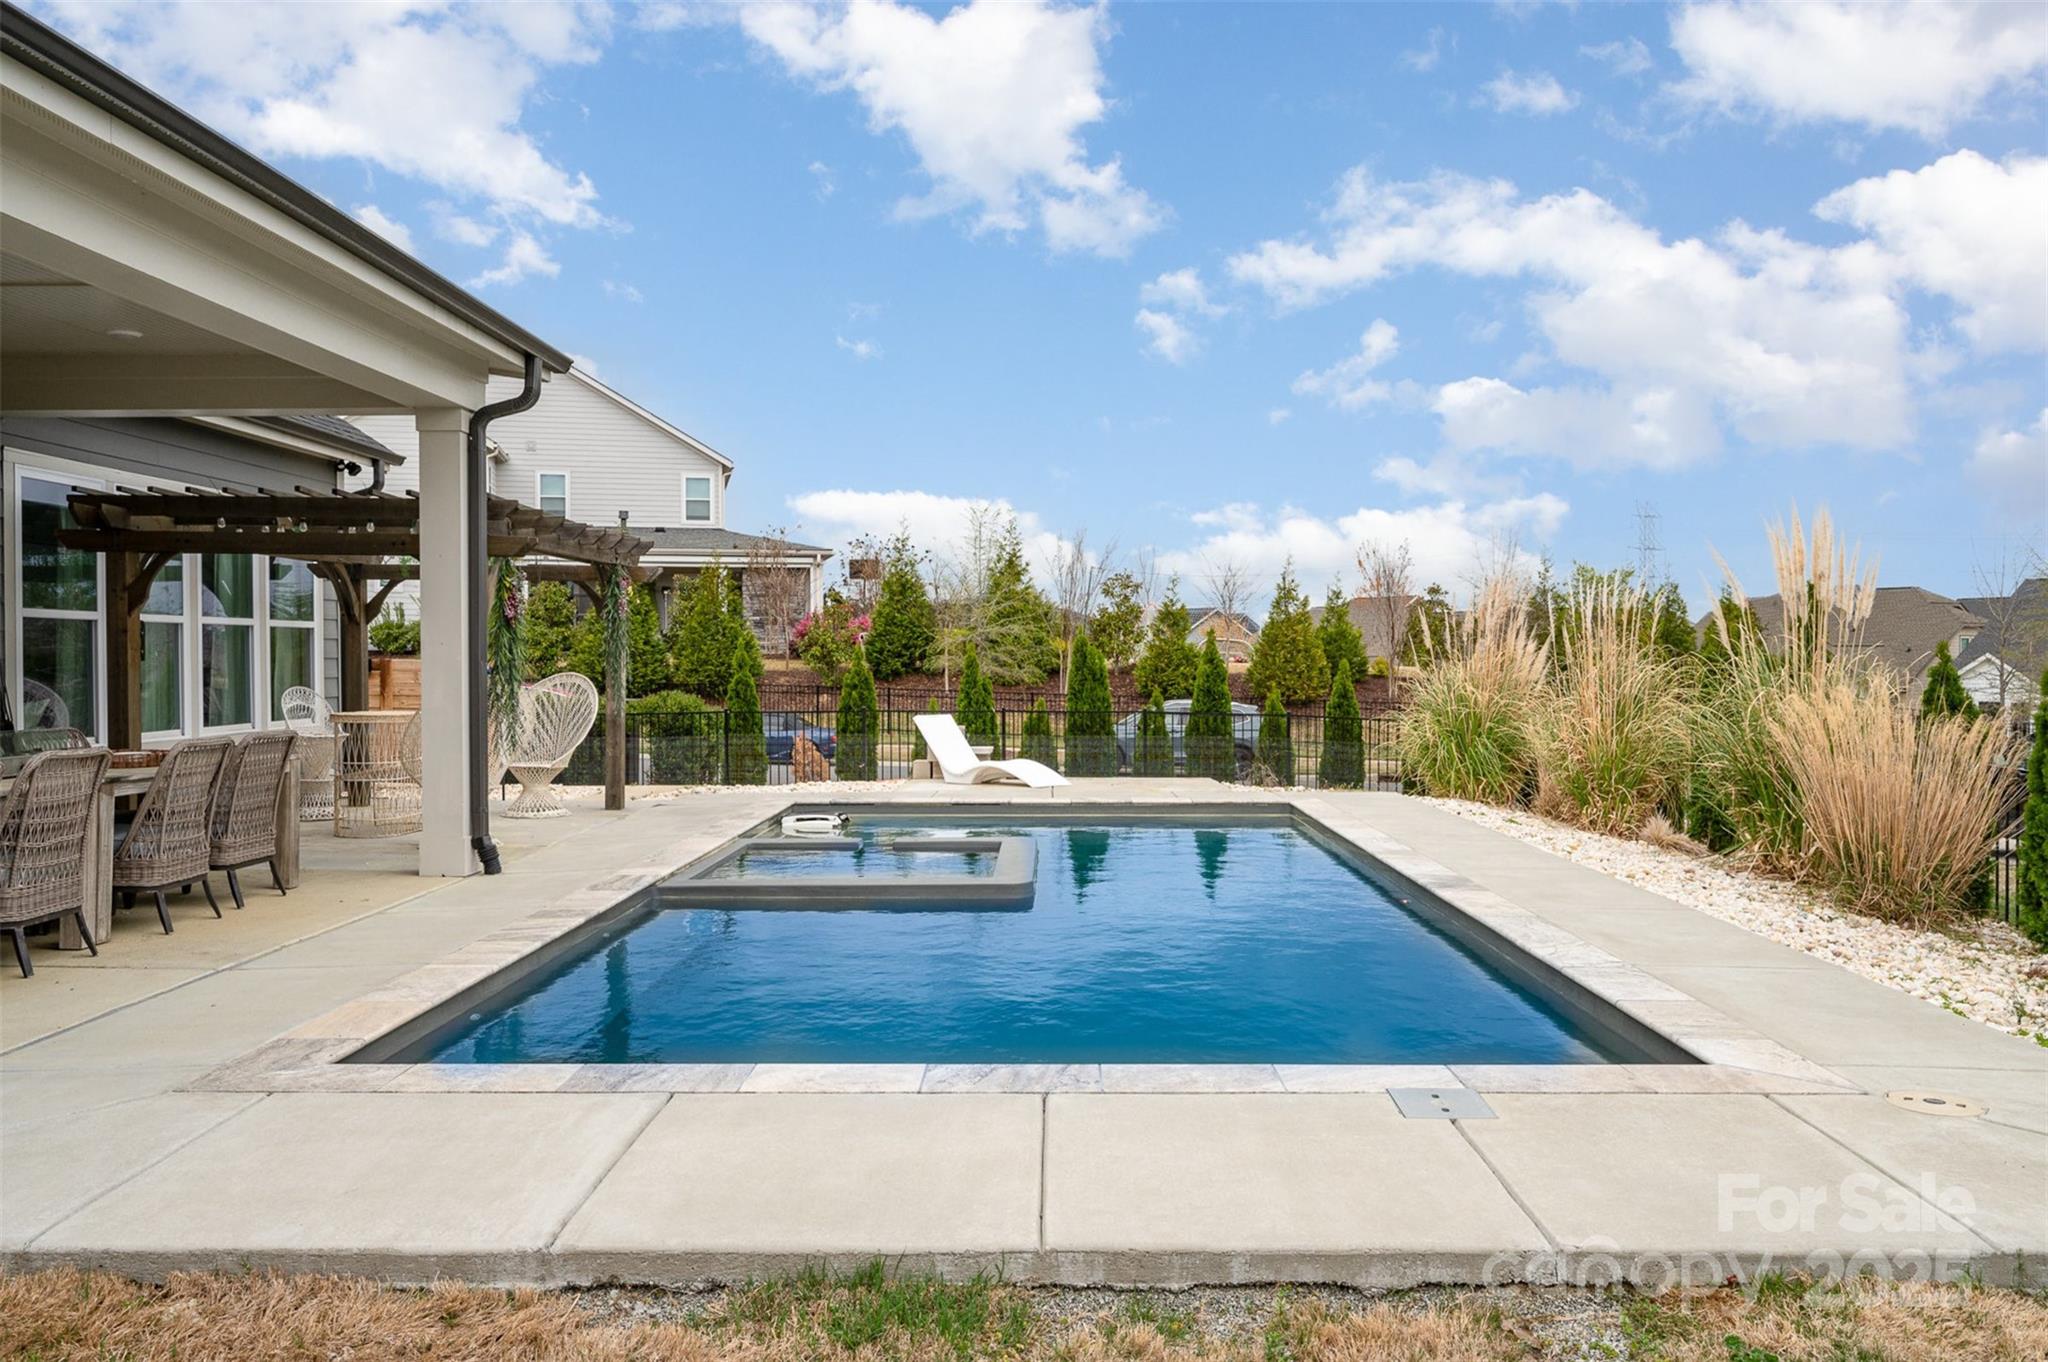
Staycation dreams come true in this stunning 5 bed, 3.5 bath home with nearly 3,500 SF of space designed for comfort and fun. Enjoy a main-floor primary suite plus a second en-suite upstairs—perfect for multi-generational living. A third en-suite bedroom offers added flexibility, while the fifth bedroom is a fully equipped theater room with wet bar, beverage fridge, and in-ceiling surround sound. Step outside to your own private oasis featuring a heated saltwater pool with tanning ledge and in-pool spa, travertine surround, pergola, and two covered patios with built-in speakers. Gas line run to first patio ready for your outdoor kitchen set up. Situated on a private corner lot with lush landscaping, irrigation, and a spacious garage with golf cart/workshop area. 10’ ceilings on main floor complete the picture.  Front roof lines have permanent Christmas lights that can be programmed from phone and synced to music.  Oversized garage ready for a home gym or golf simulator.
#4242429

Clover

2332 Paddlers Cove Drive

5 Beds

3 Baths

3,432 Sq.Ft.

$765,000

MLS#: 4242429
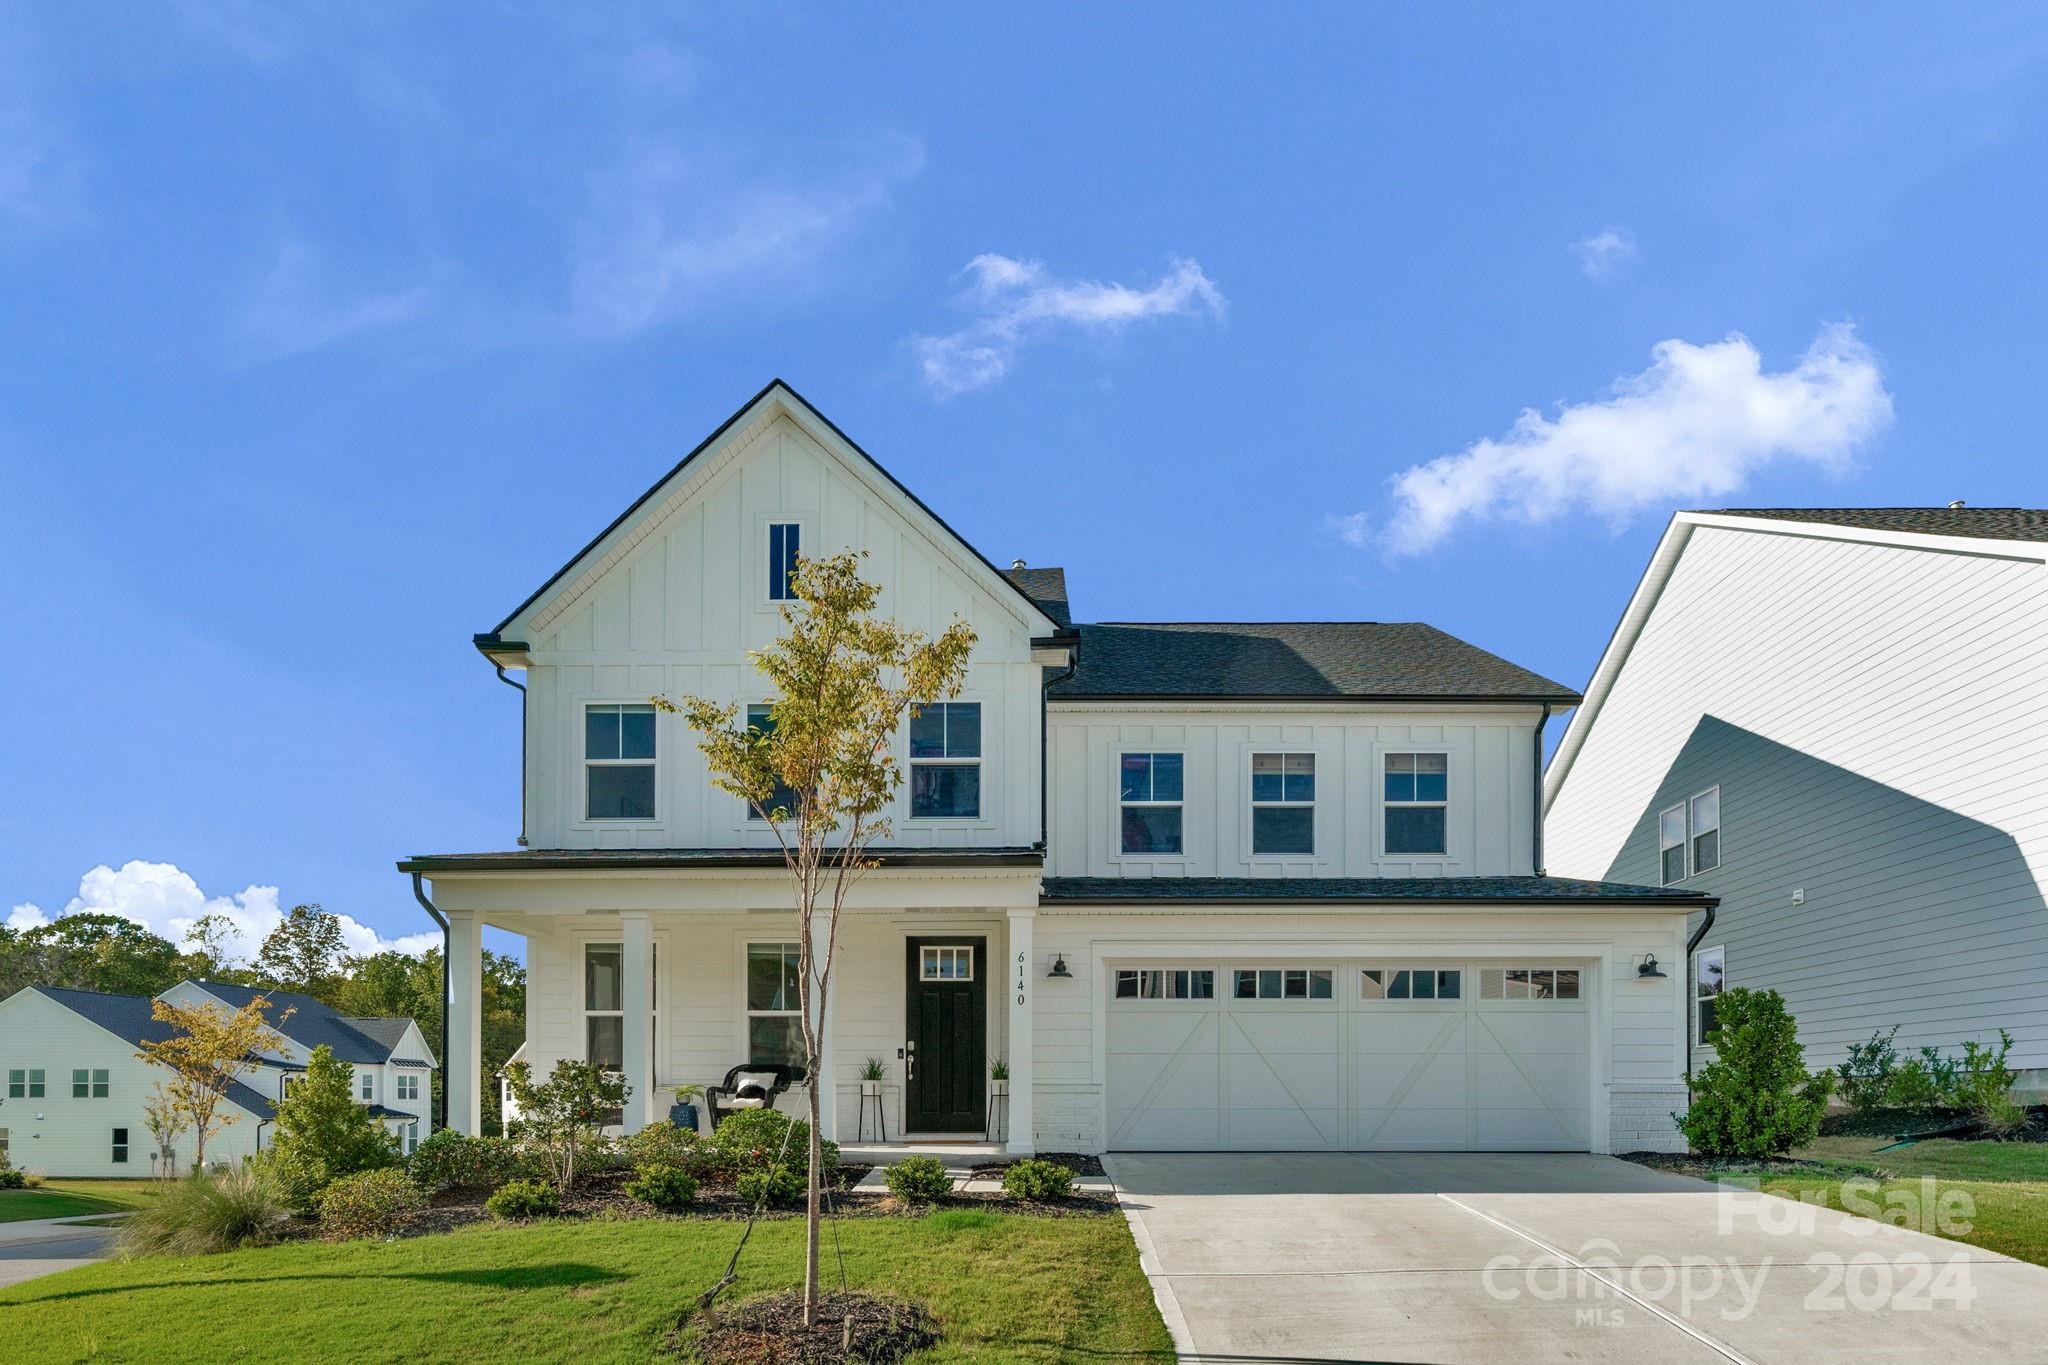
Gorgeous, modern farmhouse-style home built in 2023 featuring designer interior finishes & nestled in Toll Brothers' sought-after Ridgecrest neighborhood! Conveniently located near Charlotte's Ballantyne area offering shopping, dining, entertainment & quick highway access. Functional, yet elegant open floor plan on the main floor includes guest bedroom w/full bath, office, mud/drop zone, & impressive great room w/10-foot ceilings, gas fireplace & gourmet kitchen boasting large center island, wall oven, hooded gas cooktop & walk-in pantry. A lovely wood & iron stairway leads to the upper level presenting the luxurious primary bedroom w/tray ceiling, custom closet, & stunning en suite with free-standing tub, seamless glass/tiled shower & double-sink vanity. Three additional bedrooms w/large custom closets, two full bathrooms, loft area, & laundry room complete the spacious second floor. Low Lancaster County, SC taxes.
#4186172

Indian Land

6140 Alsace Lane

5 Beds

4 Baths

3,215 Sq.Ft.

$765,000

MLS#: 4186172
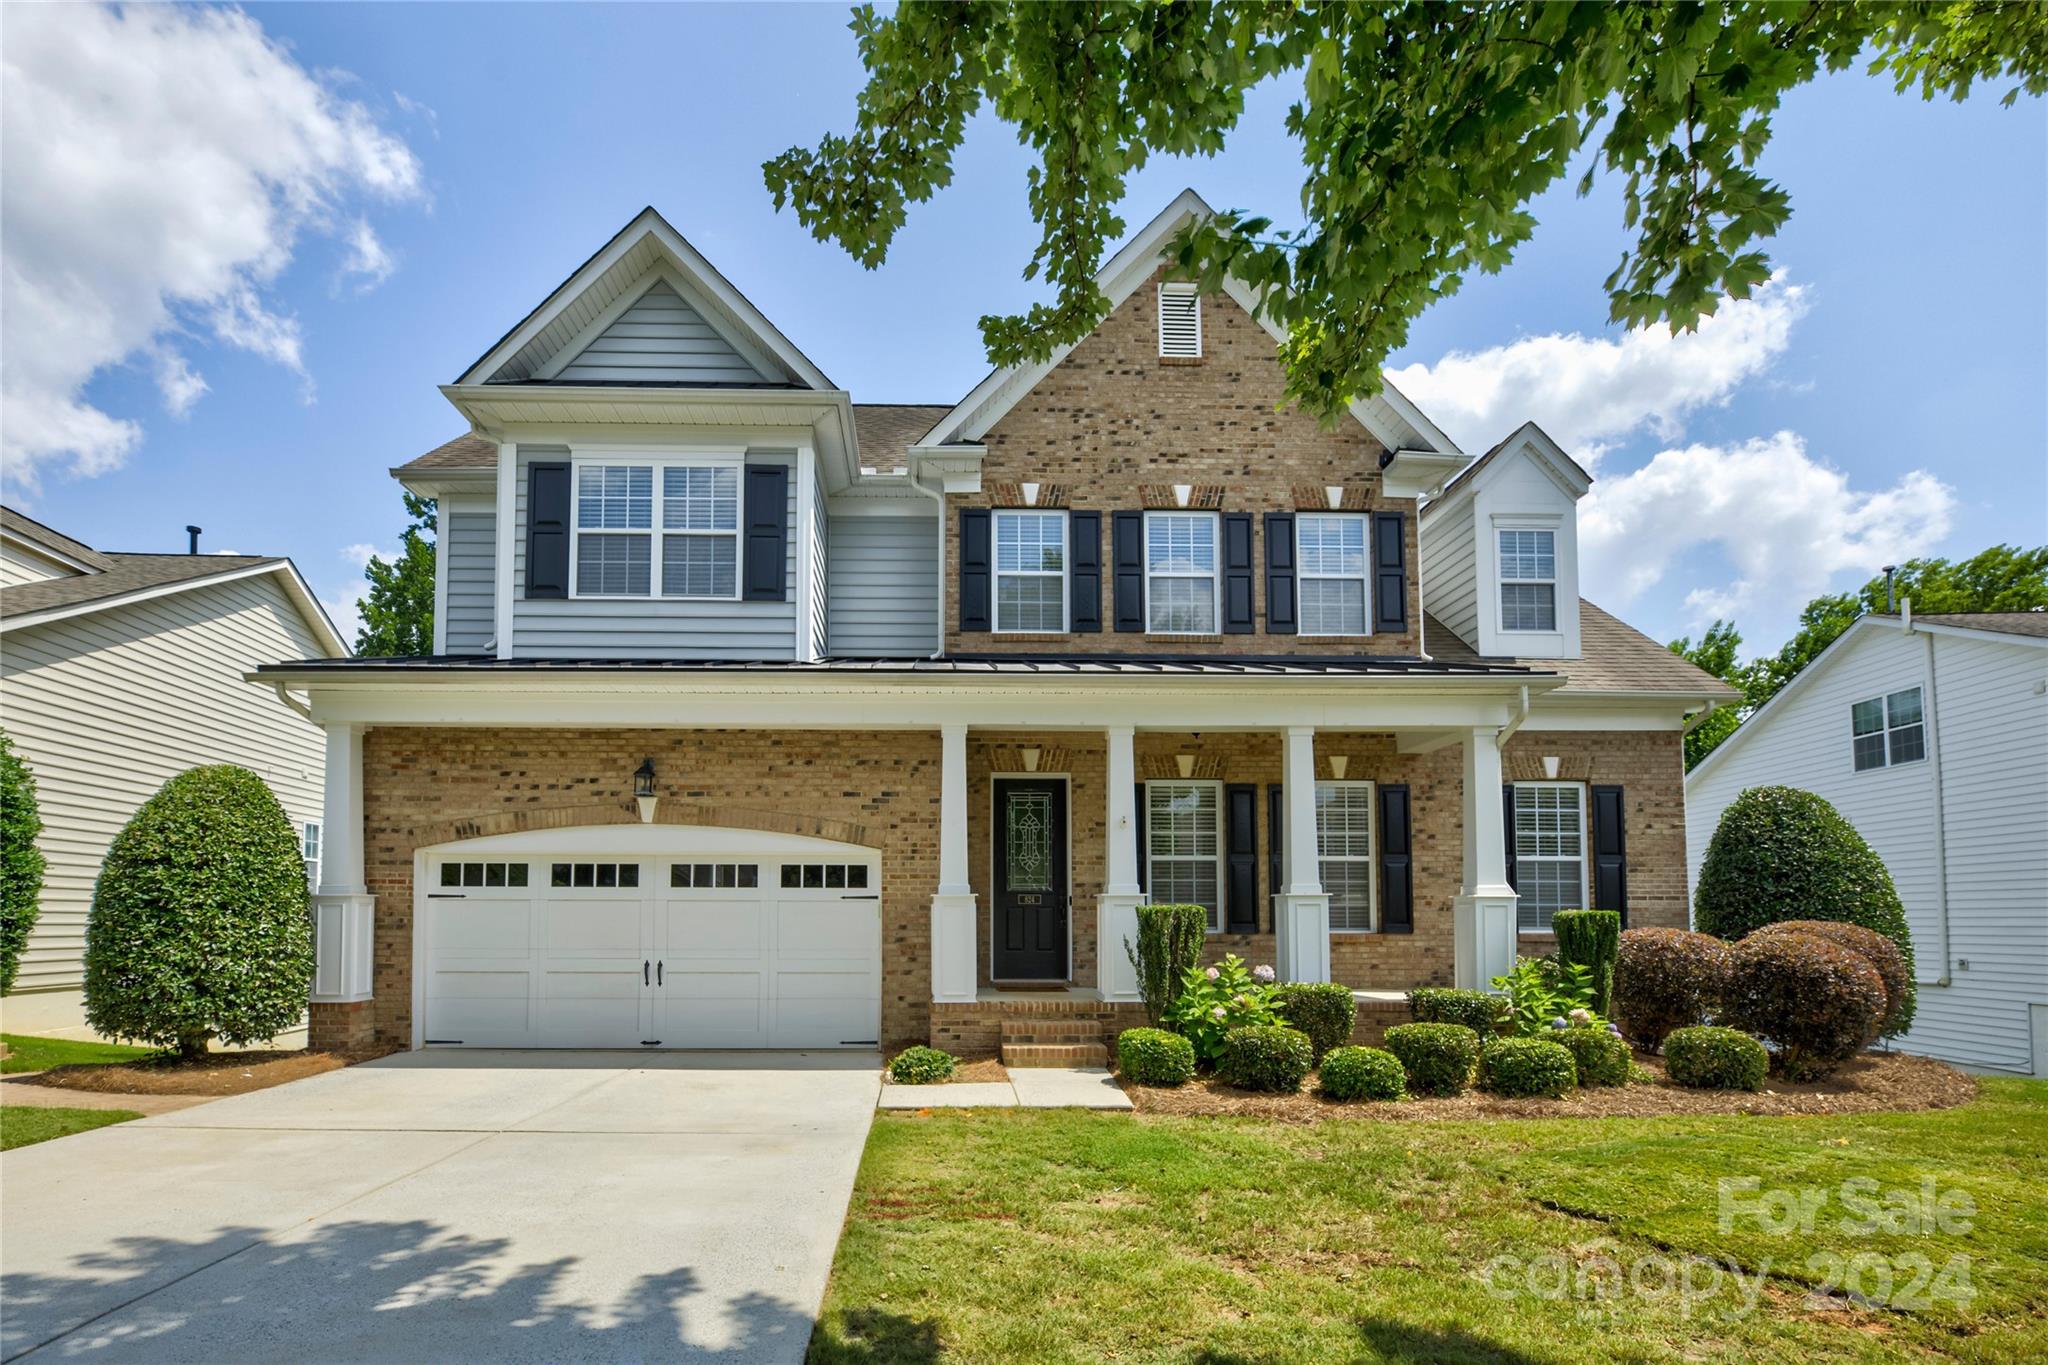
Spacious finished basement home in Ft. Mill.  Hardwood floors, high ceilings, crown molding, & convenient drop zone as you walk in the front door.  The two story great room w/ built in entertainment system, gas fireplace, tall windows & filled by natural light.  Open kitchen overlooks the great room w/ eat in area, breakfast bar, double oven, gas range & walk-in pantry. 

Primary on main; ensuite w/separate shower and tub, dual vanity & walk-in closet. Four bedrooms upstairs w/their own unique size and features; one of which has an ensuite bath.  Options for an office or additional flex room.

Walk-out finished basement w/ bedroom, full bath, media room with wet bar, living/flex space & screened in patio.  Enjoy the flat fenced back yard from the deck or patio.  A short walk to the community amenities that feature clubhouse, pool, pickleball court, play ground, and airnasium. Fort Mill school assignment should be verified (current enrollment freeze for PKMS).
#4138078

Fort Mill

824 Treasure Court

6 Beds

4 Baths

4,411 Sq.Ft.

$765,000

MLS#: 4138078
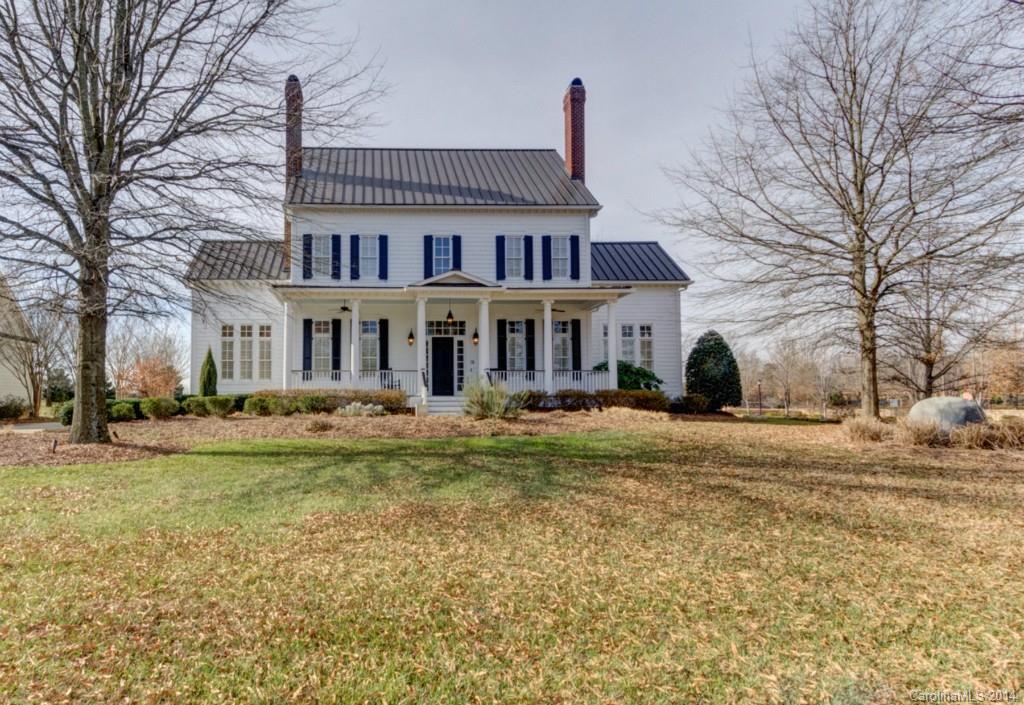
CUSTOM BUILT HOME w/features you won't find from the builders.... Gorgeous wide plank pine floors, 12FT ceilings, 8FT solid wood doors, long lasting metal roof, plantation shutters & tons of windows. Gourmet kitchen w/designer appl, gas cooktop, butlers pantry & marble countertops. Two warming gas FP, designer lighting & versatile layout complete this luxury retreat. Mstr suite on main level w/luxury bath. Secondary bdrms w/jack & jill baths. Courtyard paver patio w/outdoor gas FP.
#3053447

Fort Mill

706 Mendenhall Court

5 Beds

3 Baths

4,492 Sq.Ft.

$765,000

MLS#: 3053447

1 ... 514 515 516 517 518 ... 666
* Listings identified with the FMLS IDX logo come from FMLS and are held by brokerage firms other than the owner of this website. The listing brokerage is identified in any listing details. Information is deemed reliable but is not guaranteed. If you believe any FMLS listing contains material that infringes your copyrighted work please click here to review our DMCA policy and learn how to submit a takedown request. © 2024. First Multiple Listing Service, Inc.
 - property

Send a message

Message successfully sent.

Your message

What is 3 + 4 ?

Reason for contacting?

I agree to receive email communication and understand I can unsubscribe at any time.

I agree to be contacted by Prestino Advantage via call, email, and text for real estate services. To opt out, you can reply 'stop' at any time or reply 'help' for assistance. You can also click the unsubscribe link in the emails. Message and data rates may apply. Message frequency may vary. Privacy Policy

Sign Out

Virtual Assistant

Would you like to take the next step with this property? We can help you schedule a showing or virtual tour, or send you more details.

Yes, I would like more information.

Thank You for Your Reply, One of Our Agents will contact you as soon as possible

No, maybe later.

Thank you, you can always contact me via email, phone number or through the contact form.

Realhub AI

Lucy - Your AI-Powered Realtor

Update Your Temporary Password

Personalize your search

Enter your email and we'll notify you immediately when new listings match what you're looking for.

or enter email address

Already have an account ? Login here

Continue your home search

I agree to receive communications and understand I can unsubscribe at any time.

I agree to be contacted by Prestino Advantage via call, email, and text for real estate services. To opt out, you can reply 'stop' at any time or reply 'help' for assistance. You can also click the unsubscribe link in the emails. Message and data rates may apply. Message frequency may vary. Privacy Policy

Already have an account ? Login here

We use cookies

We use cookies primarily for analytics to enhance your experience. By accepting, you agree to our use of these cookies. You can manage your preferences or learn more about our cookies policy.
