
Properties

Browse or get in touch to schedule a walkthrough.

  • Nearby me
Price range

Popular Features

Community Features

Association

Property Features

Waterfront

View

Exterior Features

Interior Features

Style

10000 properties match your criteria

Updated 1 minute ago

E-Alert name
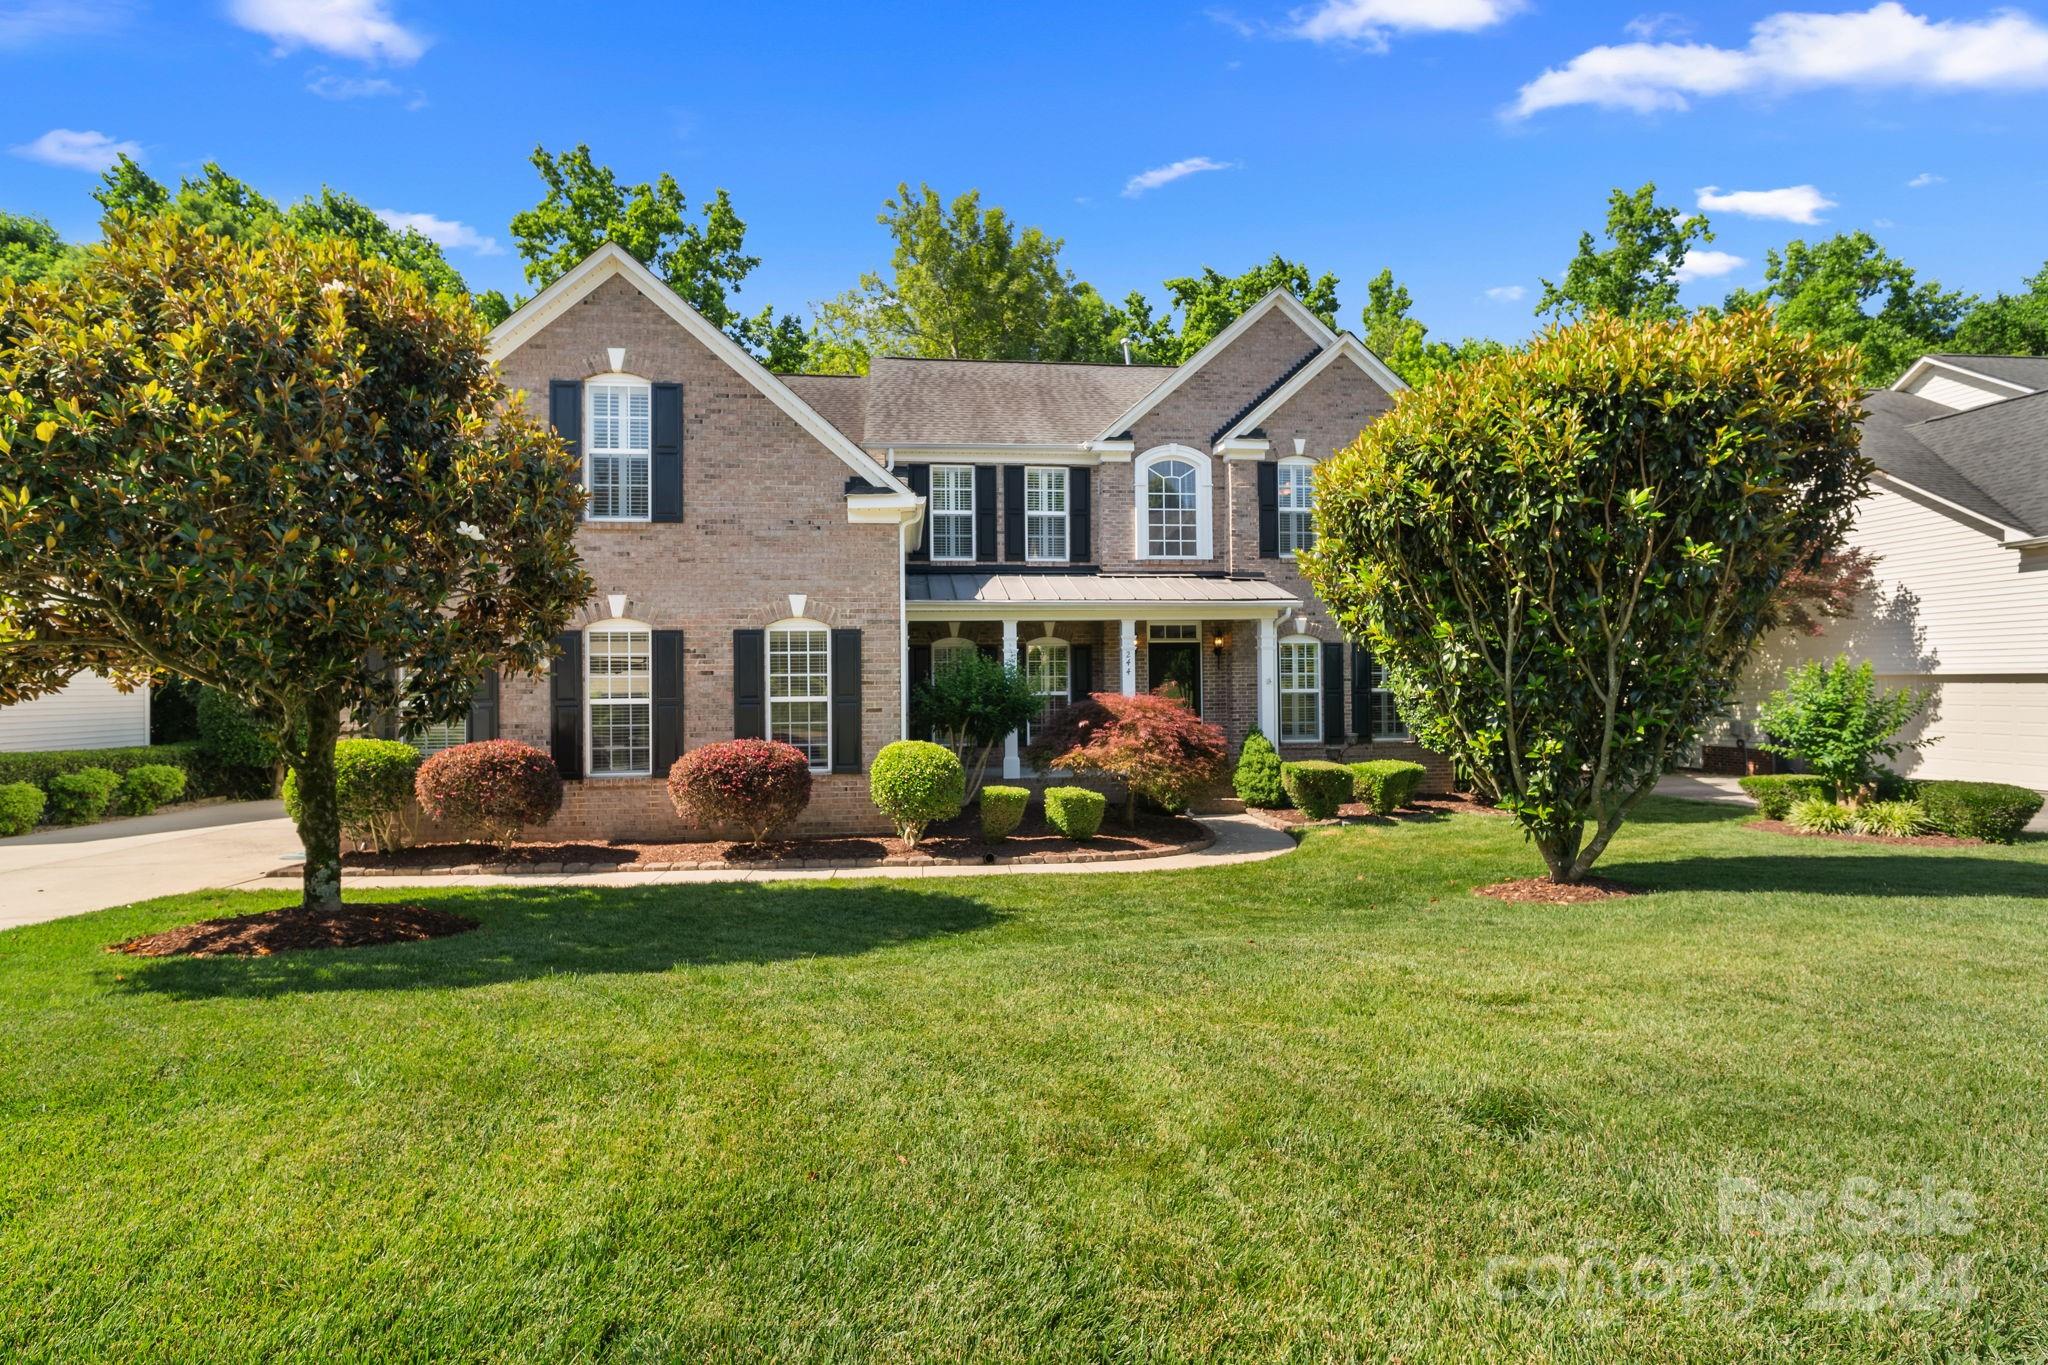
Welcome home to Sutton Place, where you'll find 3 incredible floors of living space nestled close to everything Fort Mill has to offer. This semi-custom built home offers a spacious living area w/ vaulted ceiling, dining area w/ tray ceiling, office, kitchen w/ stainless appliances and granite counters, a half-bath and primary bedroom with ensuite on the main level. Upstairs a 2nd primary w/ full bath, 2 bedrooms, guest bath and a study/bonus room complete this upper level. The basement presents a huge family room perfect for entertaining. The 5th bdrm and bath are on this level as well as a media room. There's plenty of storage throughout especially on the lower level. A large deck is just off the breakfast area on the main level and a quaint outdoor space including a putting green off the lower level. A two car garage and beautiful landscaping complete this beautiful home. 
Seller will pay Buyer's transaction costs not to exceed $10,000 w/ acceptable offer.
#4147798

Fort Mill

244 Choate Avenue

5 Beds

4 Baths

5,378 Sq.Ft.

$765,000

MLS#: 4147798
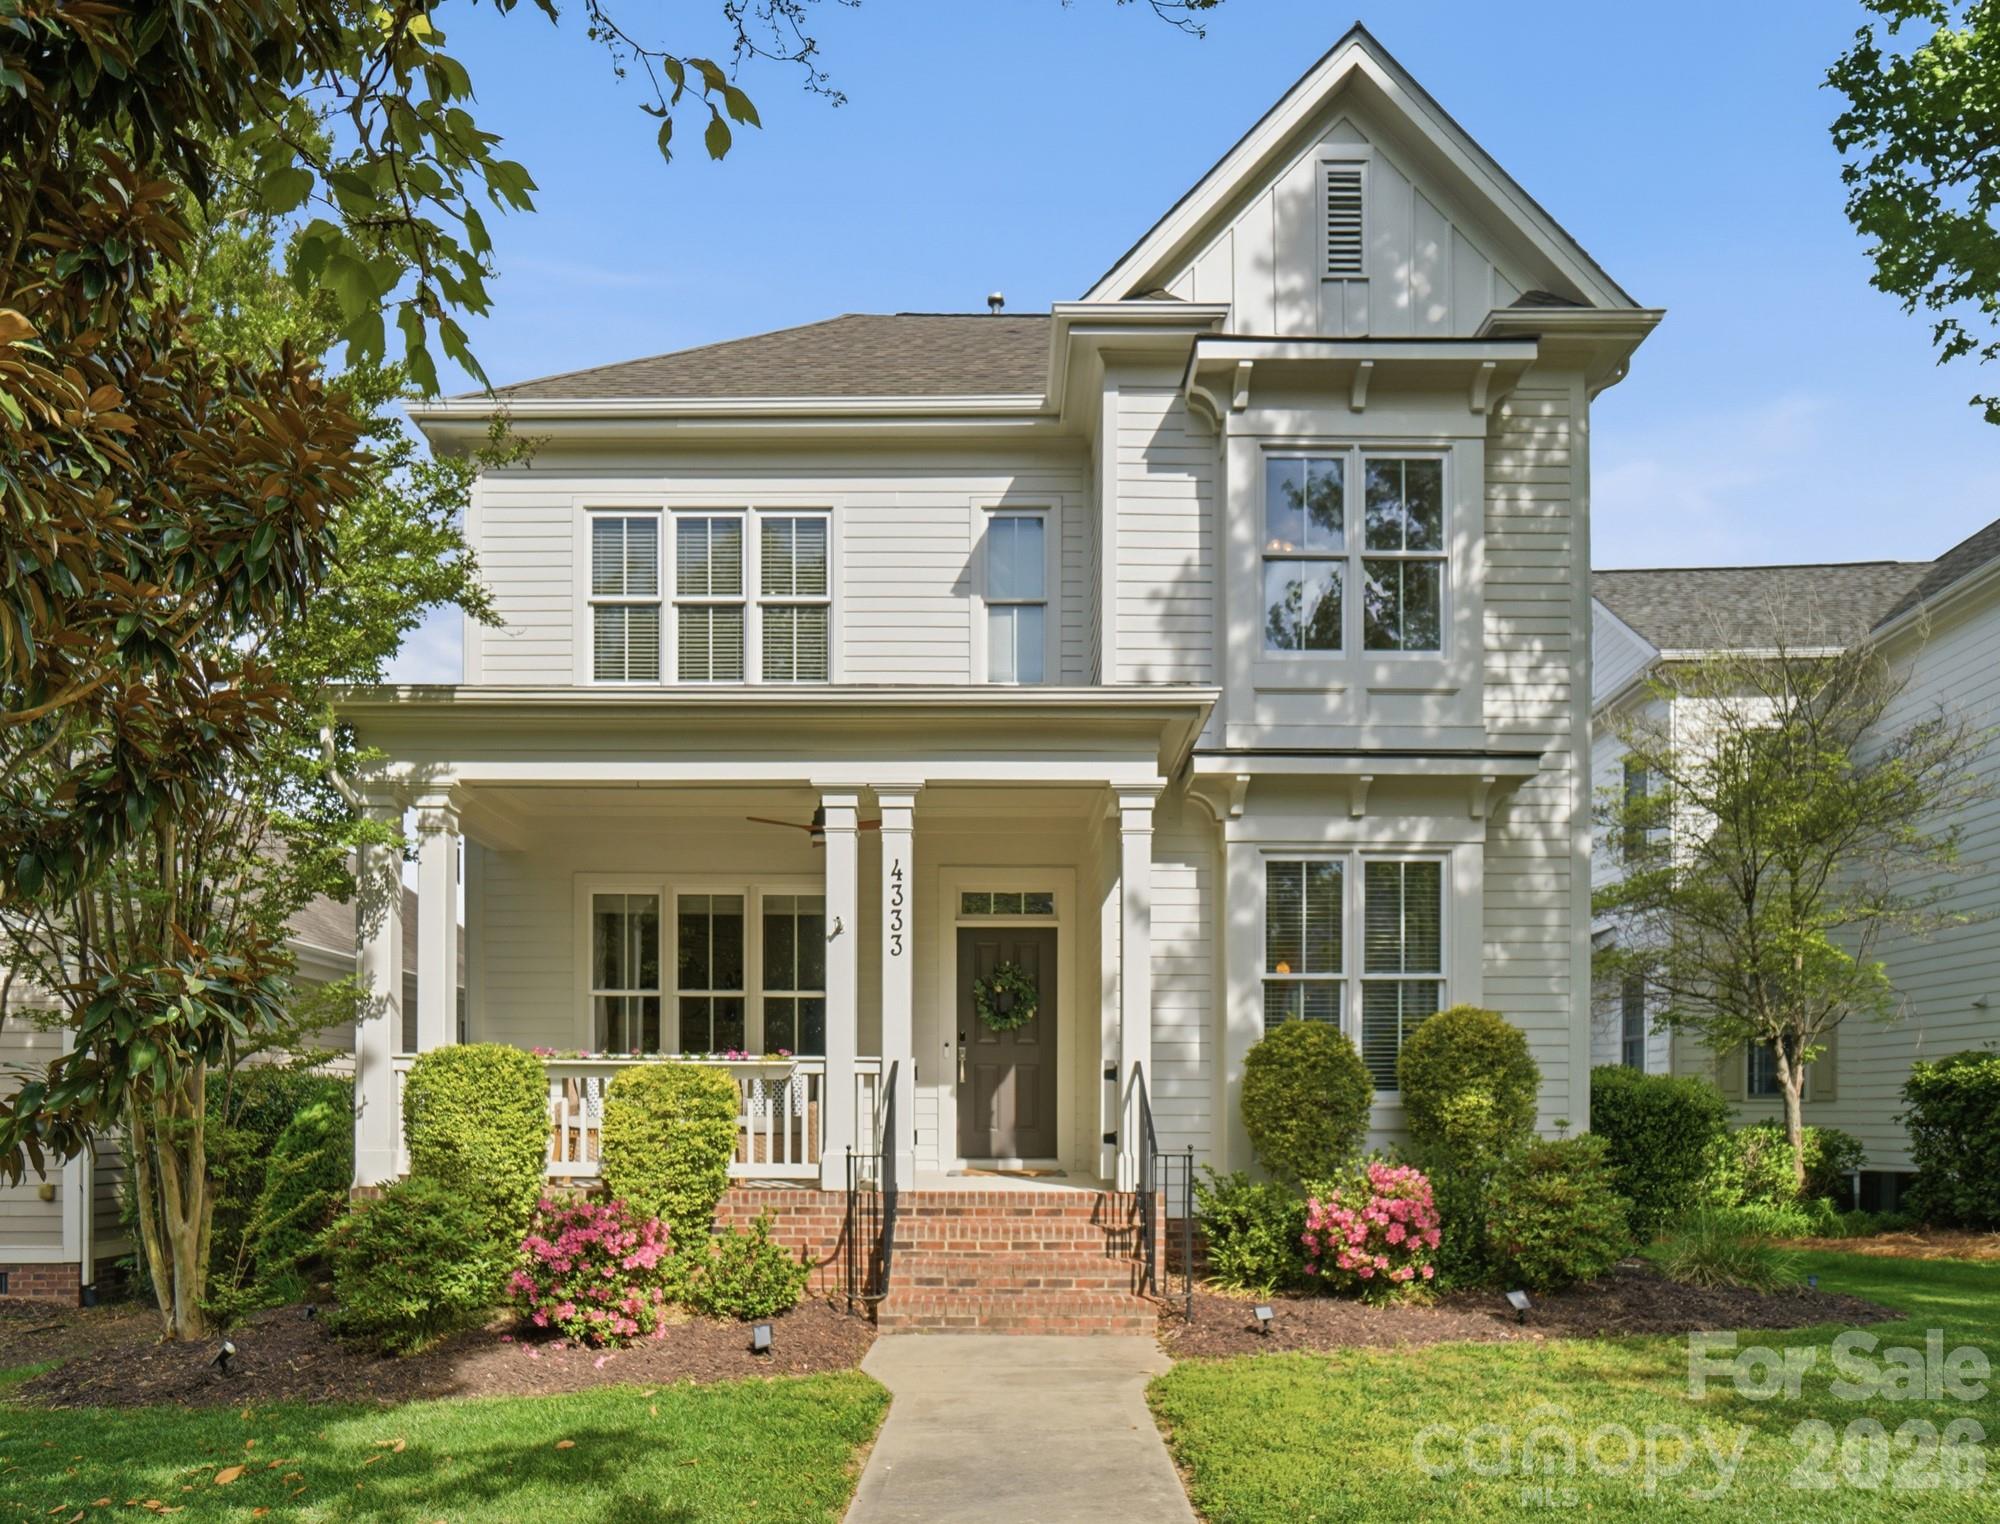
Welcome to 4333 Birkshire Heights, a beautifully maintained Saussy Burbank home in the heart of Baxter Village, just steps from one of the community’s premier amenity centers. Enjoy effortless access to the pool, playground, and scenic walking trails, making it easy to embrace the active, connected lifestyle Baxter Village is known for. 
This 4-bedroom, 2.5-bath home offers over 2,400 square feet of thoughtfully designed living space, featuring classic updates and an inviting open floorplan. The main-level primary suite provides comfort and convenience, while upstairs you’ll find a versatile 4th bedroom/bonus space complete with a private office or hangout area, perfect for today’s flexible living needs. Relax on the charming covered front porch or enjoy outdoor living on the patio, all while being just a short stroll from everything that makes Baxter Village so special. Located in the highly regarded Fort Mill School District, this home offers access to some of the area’s top-ranked schools. Fantastic location and just a short drive to Uptown Charlotte, giving you convenient access to dining, entertainment, and everything the city has to offer while enjoying the charm of Baxter Village. This is a fantastic opportunity to own a home where lifestyle, location, and convenience truly come together.
#4367849

Fort Mill

4333 Birkshire Heights

4 Beds

2 Baths

2,420 Sq.Ft.

$765,000

MLS#: 4367849
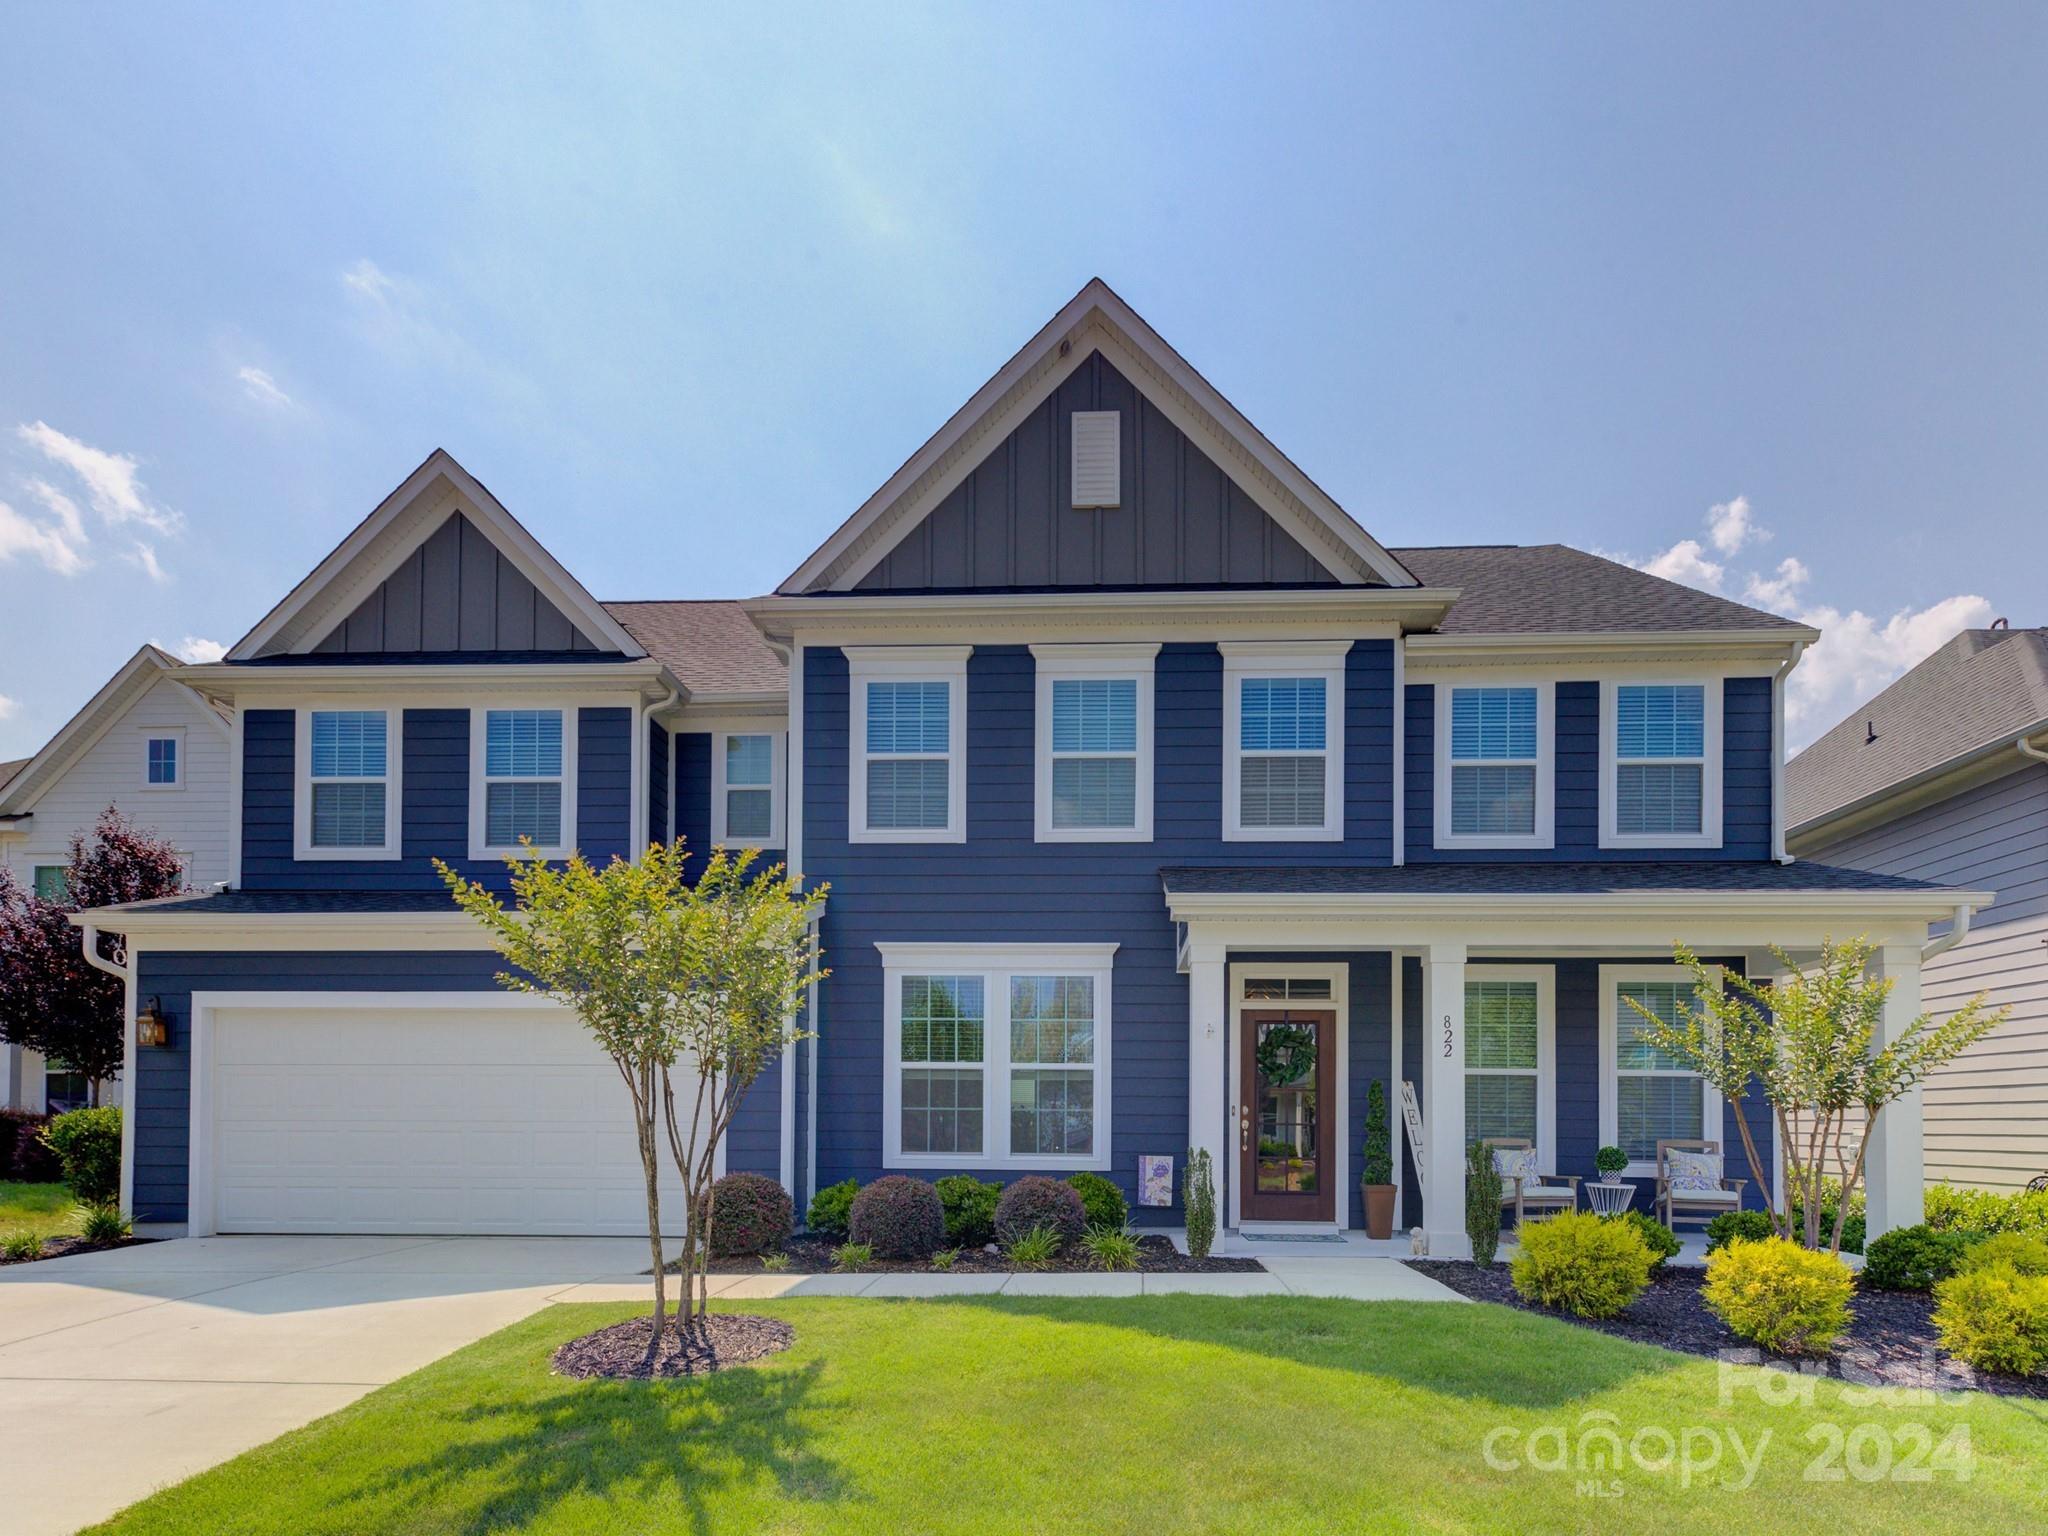
Stunning home in Fort Mill's popular Masons Bend neighborhood with a lovely BACK YARD POOL! Sellers have outdone themselves with beautiful updates and wow factors at every turn! Fantastic location within the amenity rich community so close to trail heads and the Catawba River. Lovely open floor plan with an en trend chef's kitchen and huge entertainer's island. Hard to find flex/bonus room on the main level! The upstairs does not disappoint with exceptional attention to detail. The large loft/second living area and spacious bedrooms complete this highly desirable plan. The primary bedroom suite with custom closet is amazing! Updates include stylish flooring, built-ins, ceiling fans, and incredible designer light fixtures! Outside is an entertainer's dream. You will be impressed by the delightful covered patio and awesome pool perfect to enjoy our Carolina weather! Neighborhood amenities include pools, wooded trails, fitness center, river access, and more!
#4130926

Fort Mill

822 Flatwater Court

4 Beds

2 Baths

3,487 Sq.Ft.

$765,000

MLS#: 4130926
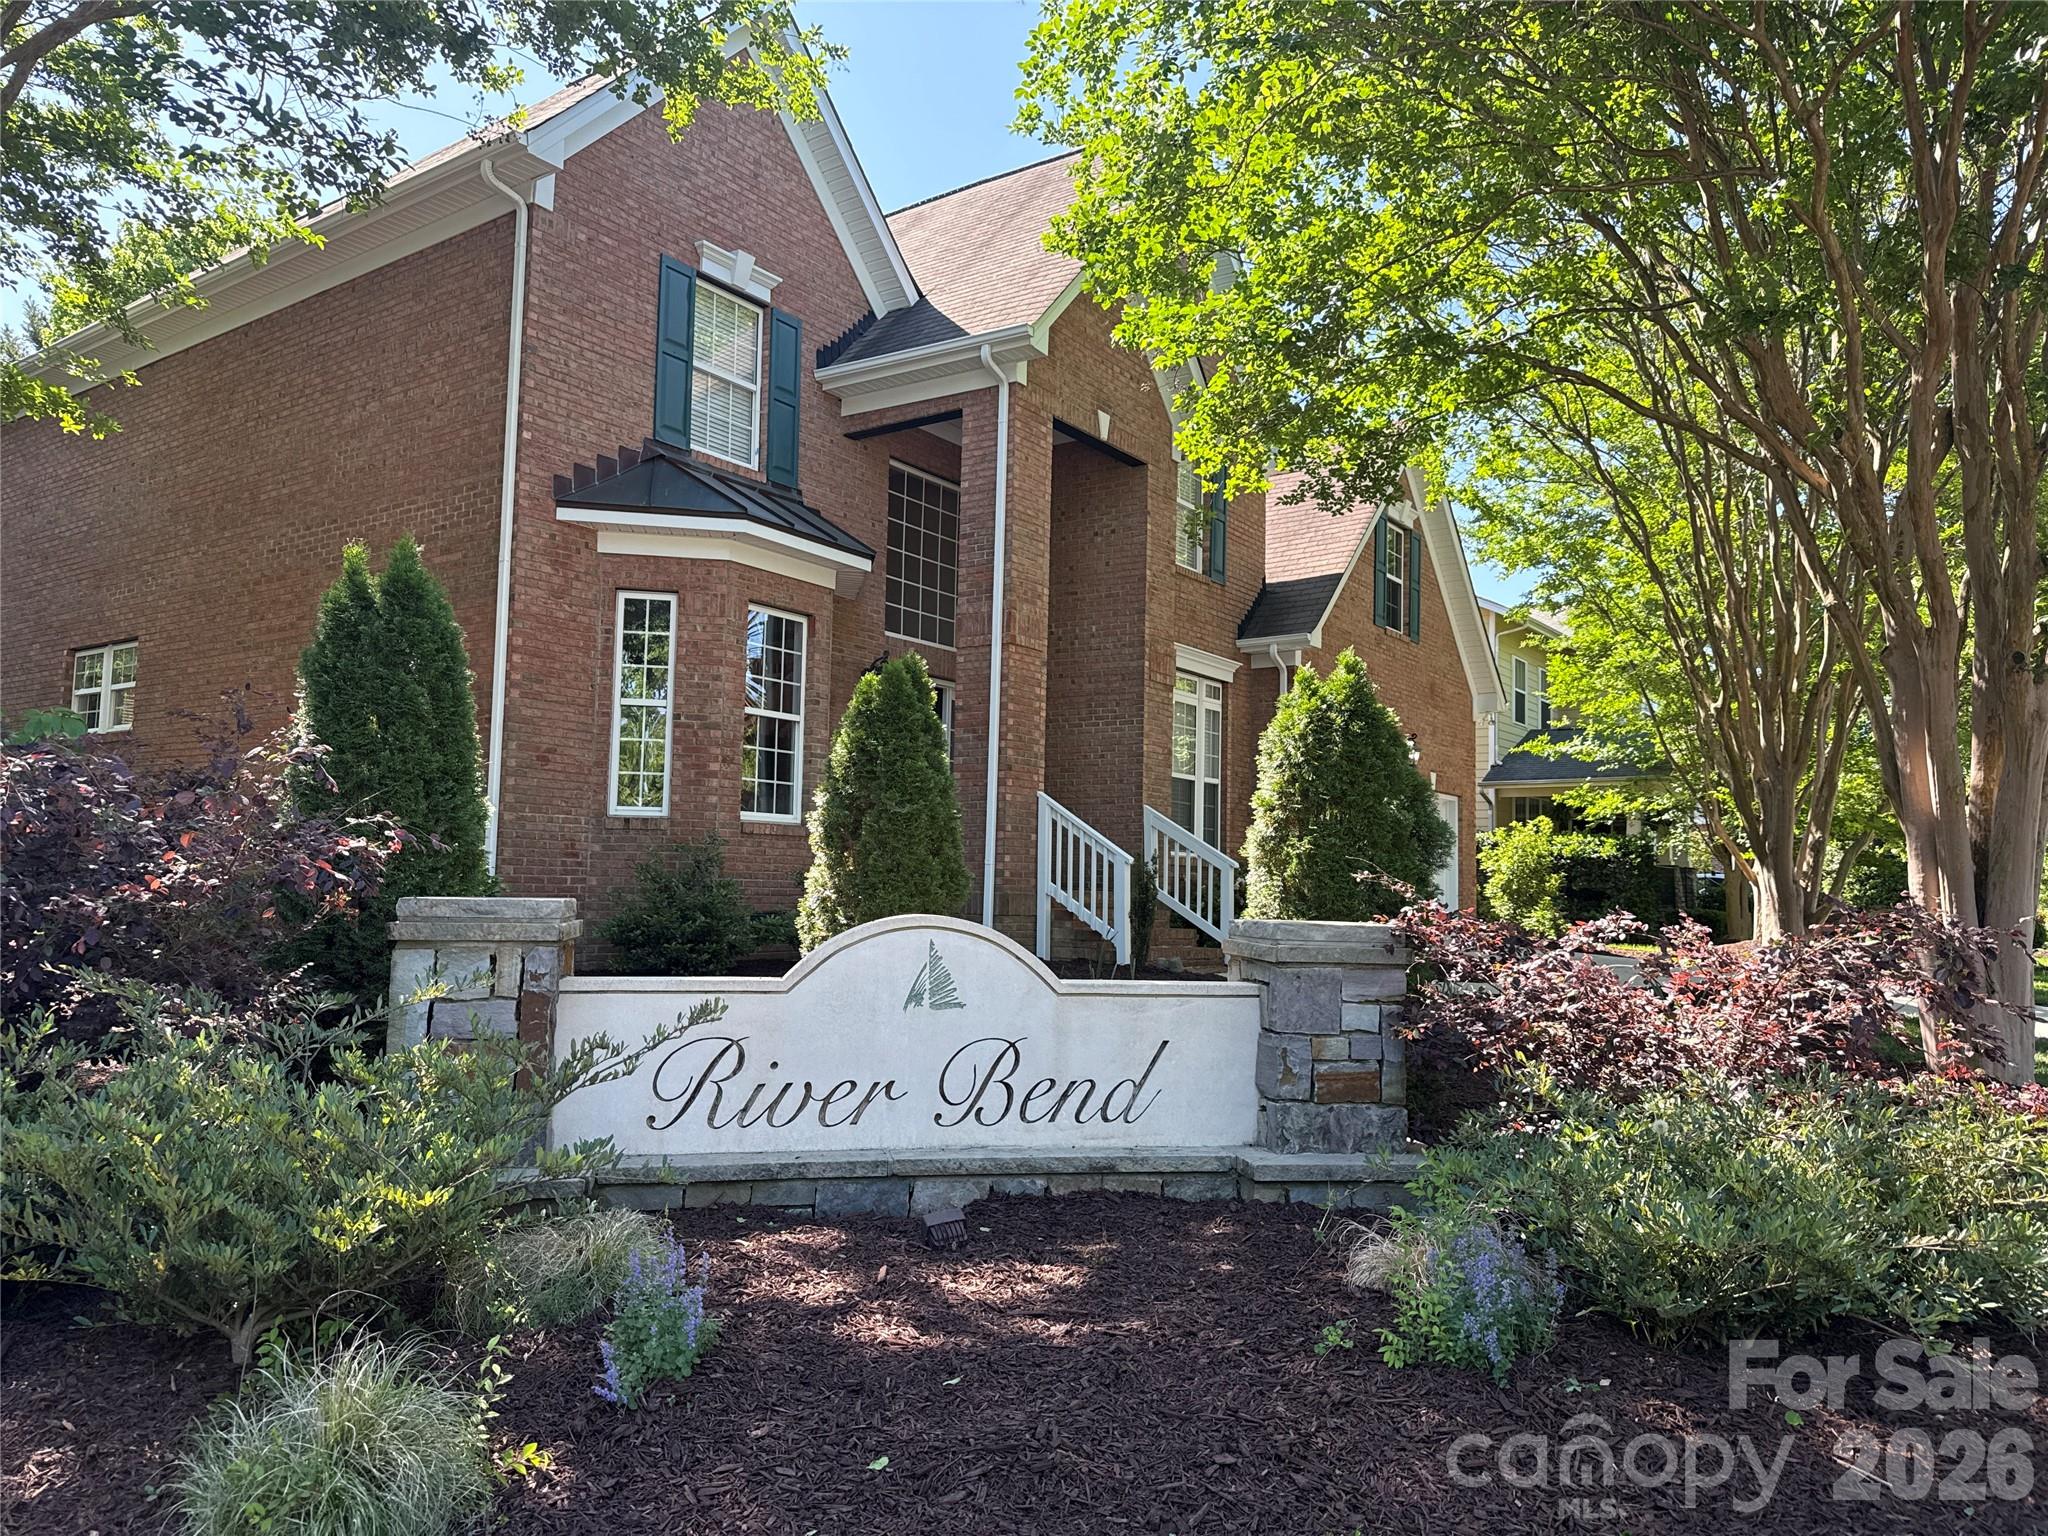
Welcome to Lakeshore on Lake Wylie, one of Tega Cay’s most desirable communities offering a true resort-style lifestyle. This beautifully updated 4 bedroom, 2.5 bath, full-brick home (3139 sq ft) is ideally located within walking distance to the elementary school and community pool. It sits in a vibrant, amenity-rich neighborhood featuring a public golf course, marina, boat ramp, clay tennis courts, extensive walking trails, and easy access to shopping and dining.

Recent updates include fresh interior paint, upgraded lighting, and refreshed kitchen cabinetry, giving the home a bright, clean, move-in-ready feel. The thoughtfully designed layout is perfect for both daily living and entertaining. The main level features an open gathering room flowing into the kitchen and breakfast area, a formal dining room, and a private study — ideal for remote work.

The main-level primary suite offers convenience and privacy, while upstairs you’ll find additional bedrooms, a large bonus/game room, and flexible space for guests, hobbies, or a home office.

Located in a family-friendly community with unmatched lake-living amenities, this home delivers the perfect blend of comfort, convenience, and recreation.

Please join us at our Open House on May 17.
#4372316

Fort Mill

159 Shoreline Parkway

4 Beds

2 Baths

3,139 Sq.Ft.

$765,000

MLS#: 4372316
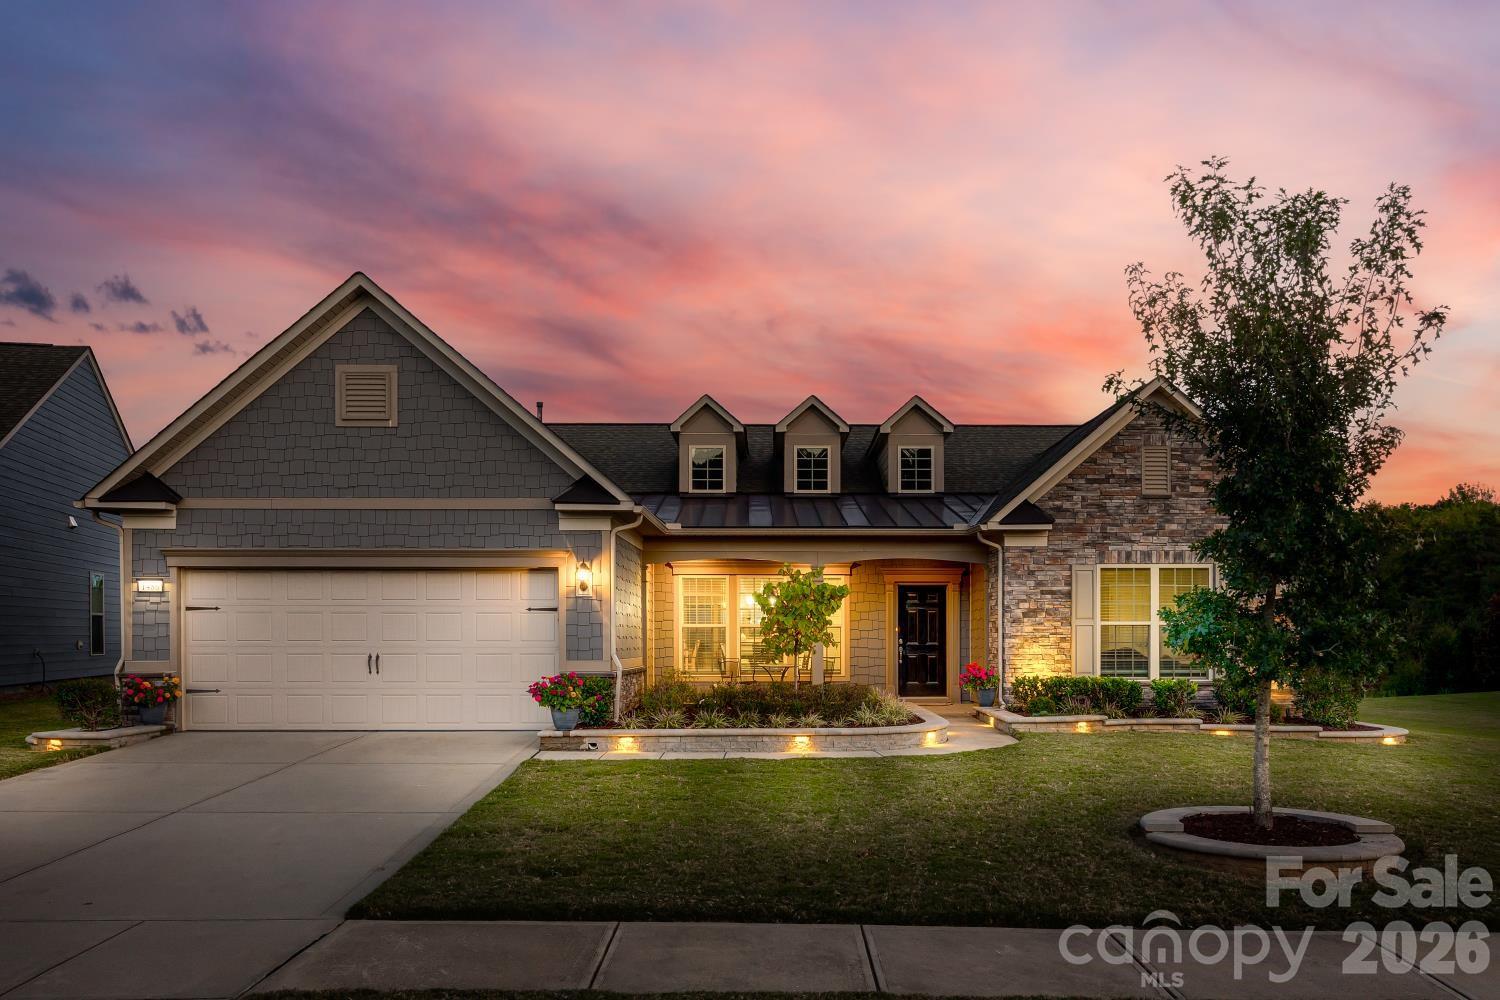
One level living at its finest! Tangerly Oak model in the Award-winning 55+ community of Carolina Orchards. TONS of Upgrades! 3BR 3BA. 2 Primary suites. Open concept living is centered around the kitchen. Living room has stone fireplace. Sunroom + enclosed porch + patio all overlook a VERY private back yard. Common space behind and to side of home. Laundry room with pass-through to the Primary walk-in closet. LARGE 2 car garage w/ additional tandem golfcart garage + the 4ft garage extension make this a handyman/hobbyist dream. Lawn maintenance included. In this community, residents have access to a range of amenities tailored to an active & social lifestyle. This includes a clubhouse, fitness center, indoor & outdoor swimming pools, 4 tennis cts, 8 pickleball cts, bocce ball, dog park, playground, & various social activities to enjoy with like-minded neighbors. Community has on-site Lifestyle Coordinator! You don't want to miss this beautiful home in an amazing community!
#4365243

Fort Mill

1486 Carolina Orchards Boulevard

3 Beds

3 Baths

2,777 Sq.Ft.

$765,000

MLS#: 4365243
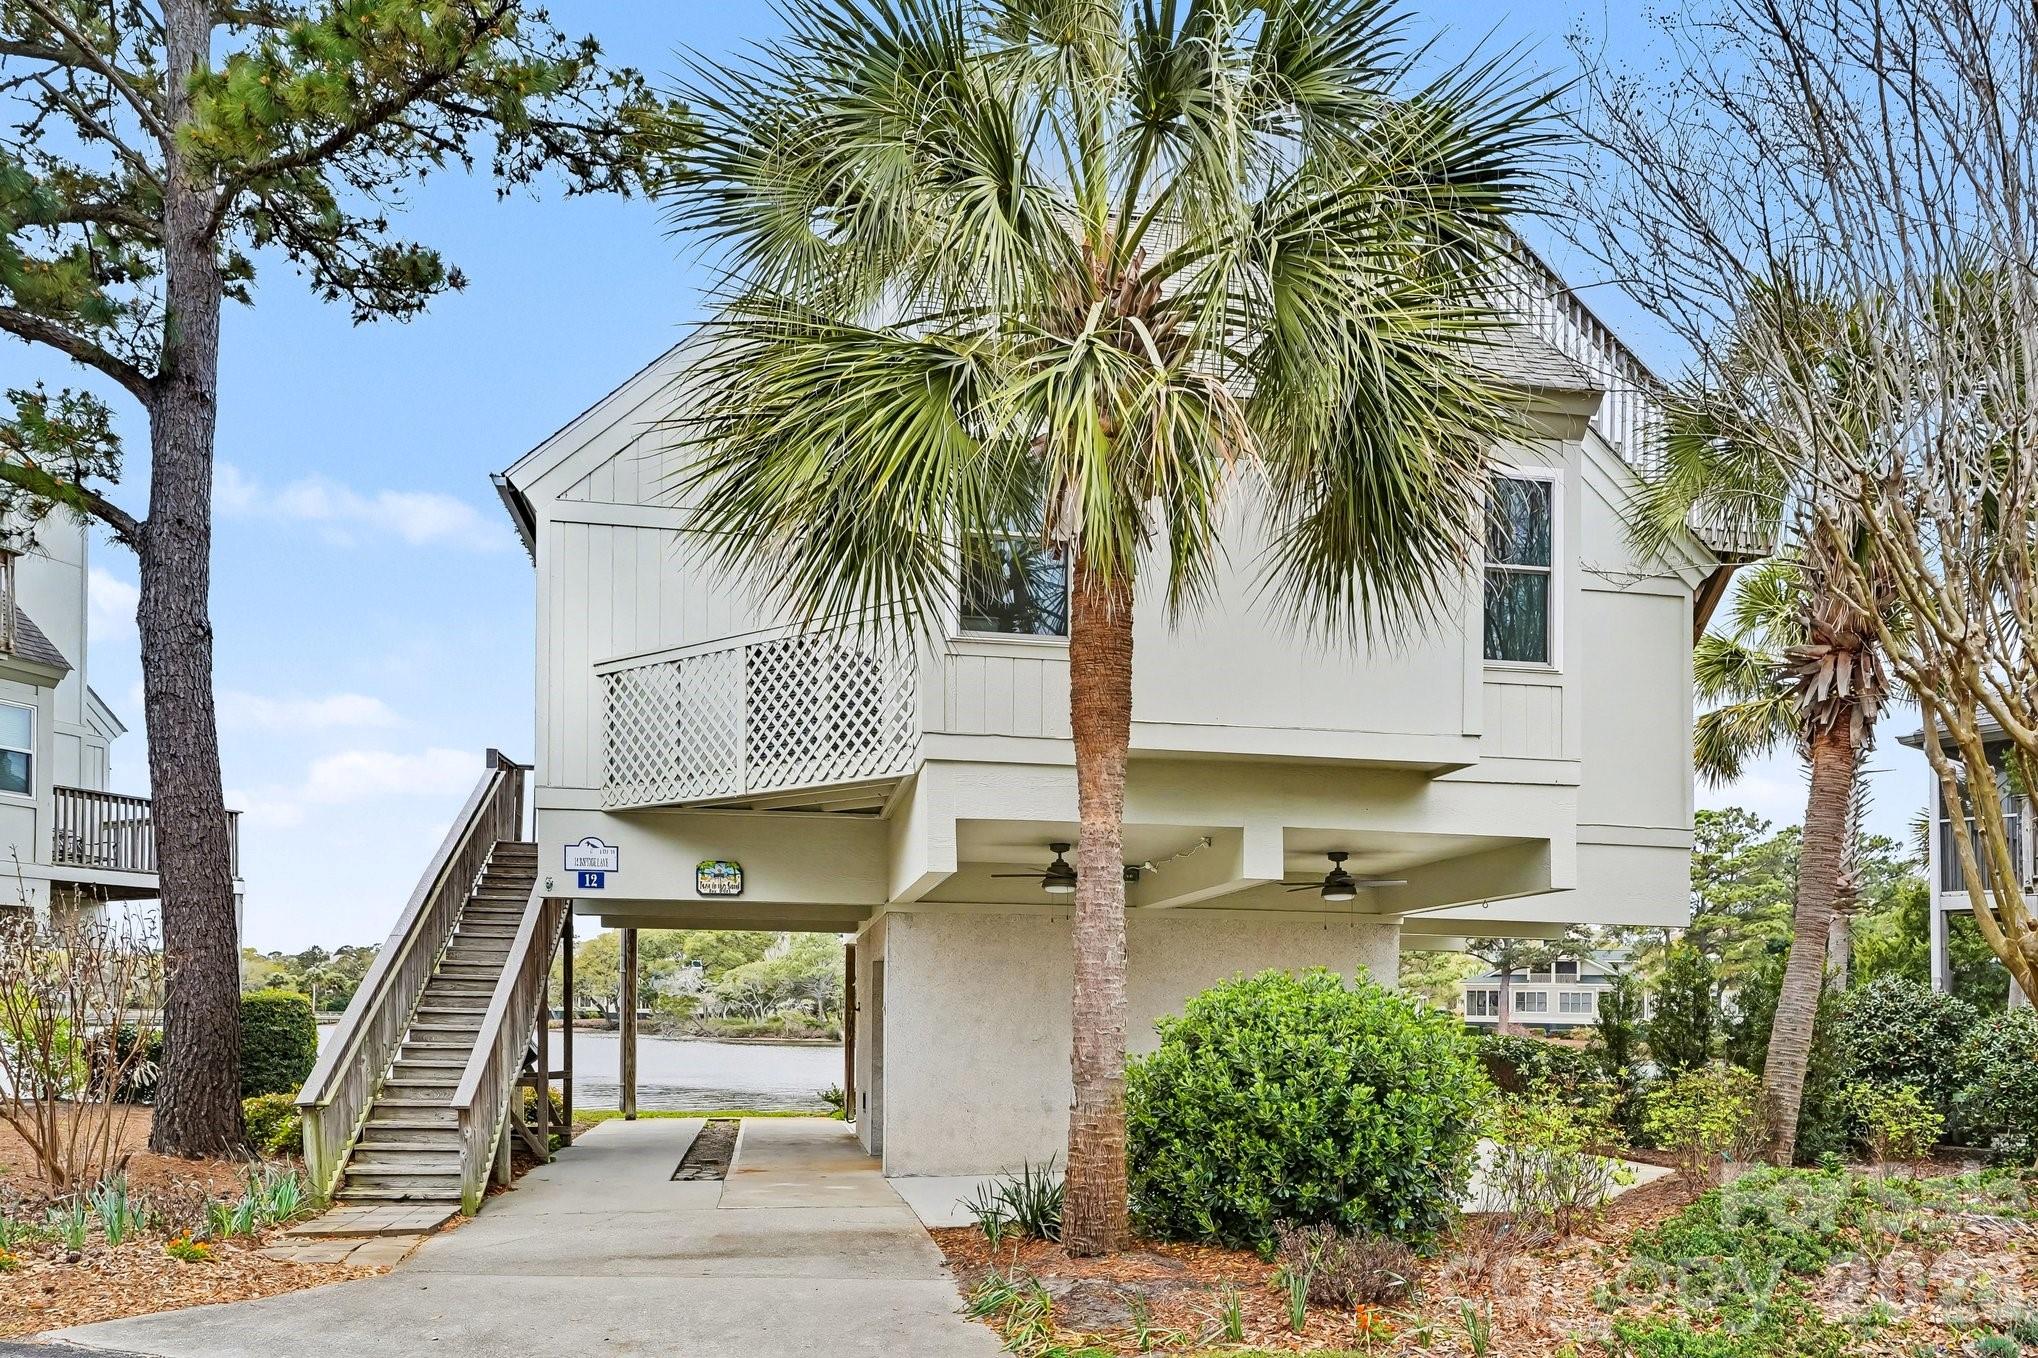
Enjoy the incredible life style of Pawleys Island Coastal Living in Litchfield By the Sea at 12 Riptide Ln. on Oyster Catcher Island. This beautifully furnished raised 3 bedroom, 3 bath bungalow enjoys fabulous views across the lake to the marsh. Enjoy the ocean breezes and fabulous views from the roof top deck. Featuring brand new windows and sliding glass doors, this villa has a beautifully decorated open living space with a fireplace and soaring cathedral ceilings. The community pool is a short walk away; enjoy Litchfield by the Sea amenities including private beach club, tennis courts, walking and biking paths, fishing and crabbing dock and much more... the wonderful life style of the beaches of Litchfield and Pawleys Island!
#4361595

Pawleys Island

12 Riptide Lane

3 Beds

3 Baths

1,450 Sq.Ft.

$765,000

MLS#: 4361595
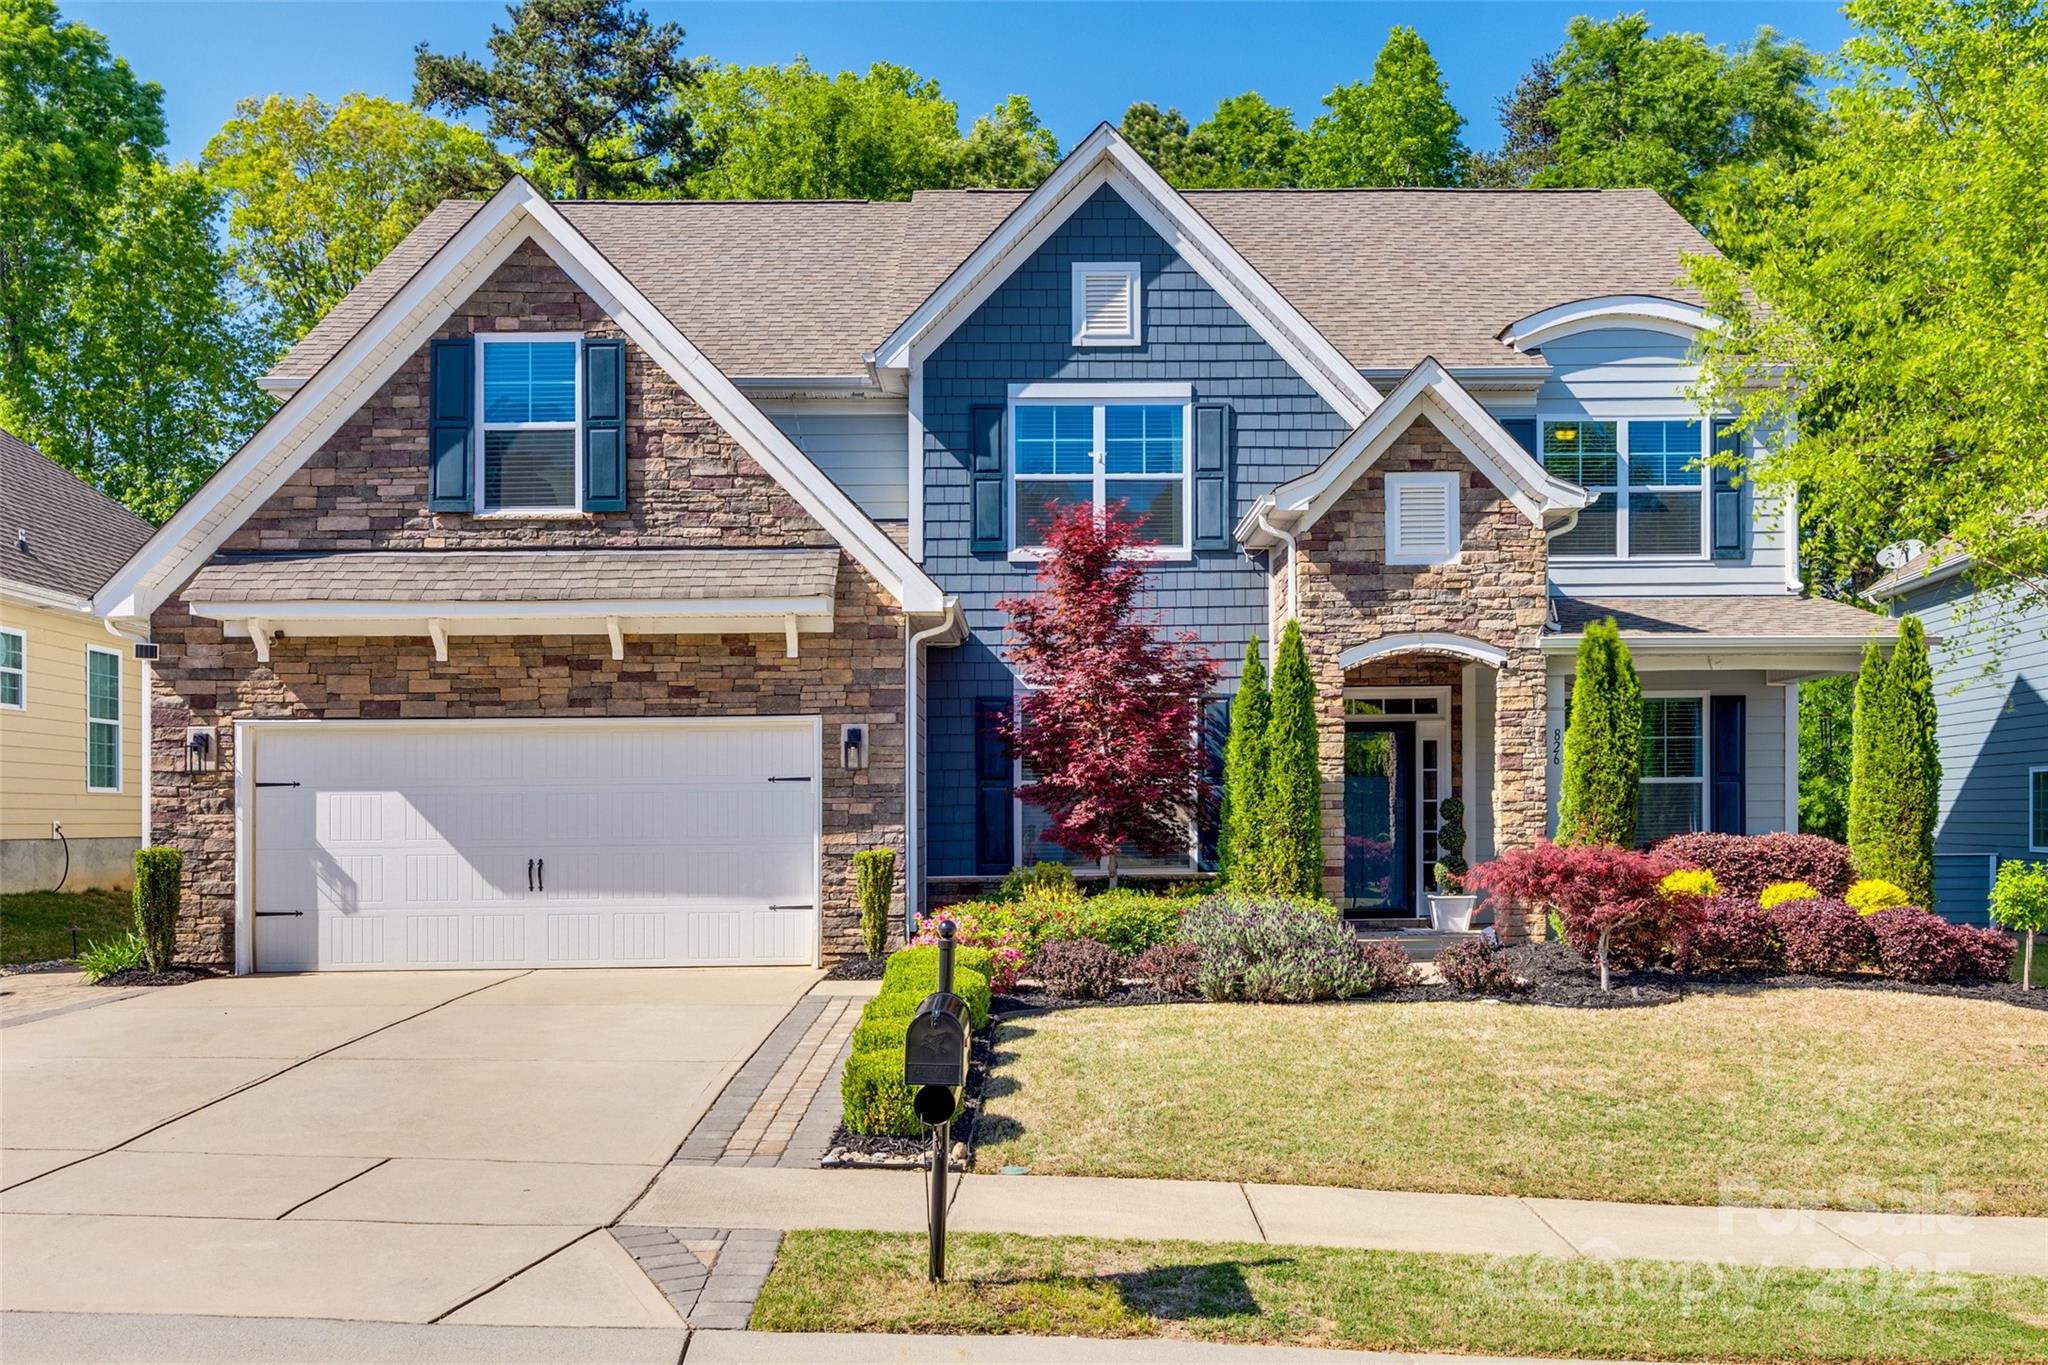
Welcome to this remarkable 5-bedroom, 4-bathroom home nestled in the highly sought-after neighborhood of Lake Ridge—where thoughtful design meets effortless functionality. With its inviting open floorplan, great for entertainment. The spacious layout offers the perfect canvas for creating unforgettable moments.
Step outside and discover your own private retreat. The scenic wooded backyard offers year-round beauty and privacy, while the stunning patio addition takes outdoor living to the next level. Featuring charming wood beams, a shiplap fireplace, and a fully equipped outdoor kitchen, it’s the ideal spot for al fresco dining, relaxing, or entertaining under the stars.
Located in Lake Ridge, known for its amenities, trails, and welcoming community, this home delivers on every front—style, space, and serenity. Don’t miss your chance to make it yours!
#4245764

Fort Mill

826 Coralbell Way

5 Beds

4 Baths

3,545 Sq.Ft.

$765,000

MLS#: 4245764

Gorgeous home on Springfield's golf course. Outdoor fireplace patio area PLUS covered back porch with living and dining areas and another outdoor fireplace. Huge gourmet kitchen, dining area with wet bar and 2 story great room are all open to each other. Private office off entrance. Master bedroom plus guest suite on main floor. Home shows like a model home and is totally move in ready. Like new!
#P1102594

Fort Mill

2144 Tatton Hall Road

3 Beds

3 Baths

3,676 Sq.Ft.

$765,000

MLS#: P1102594
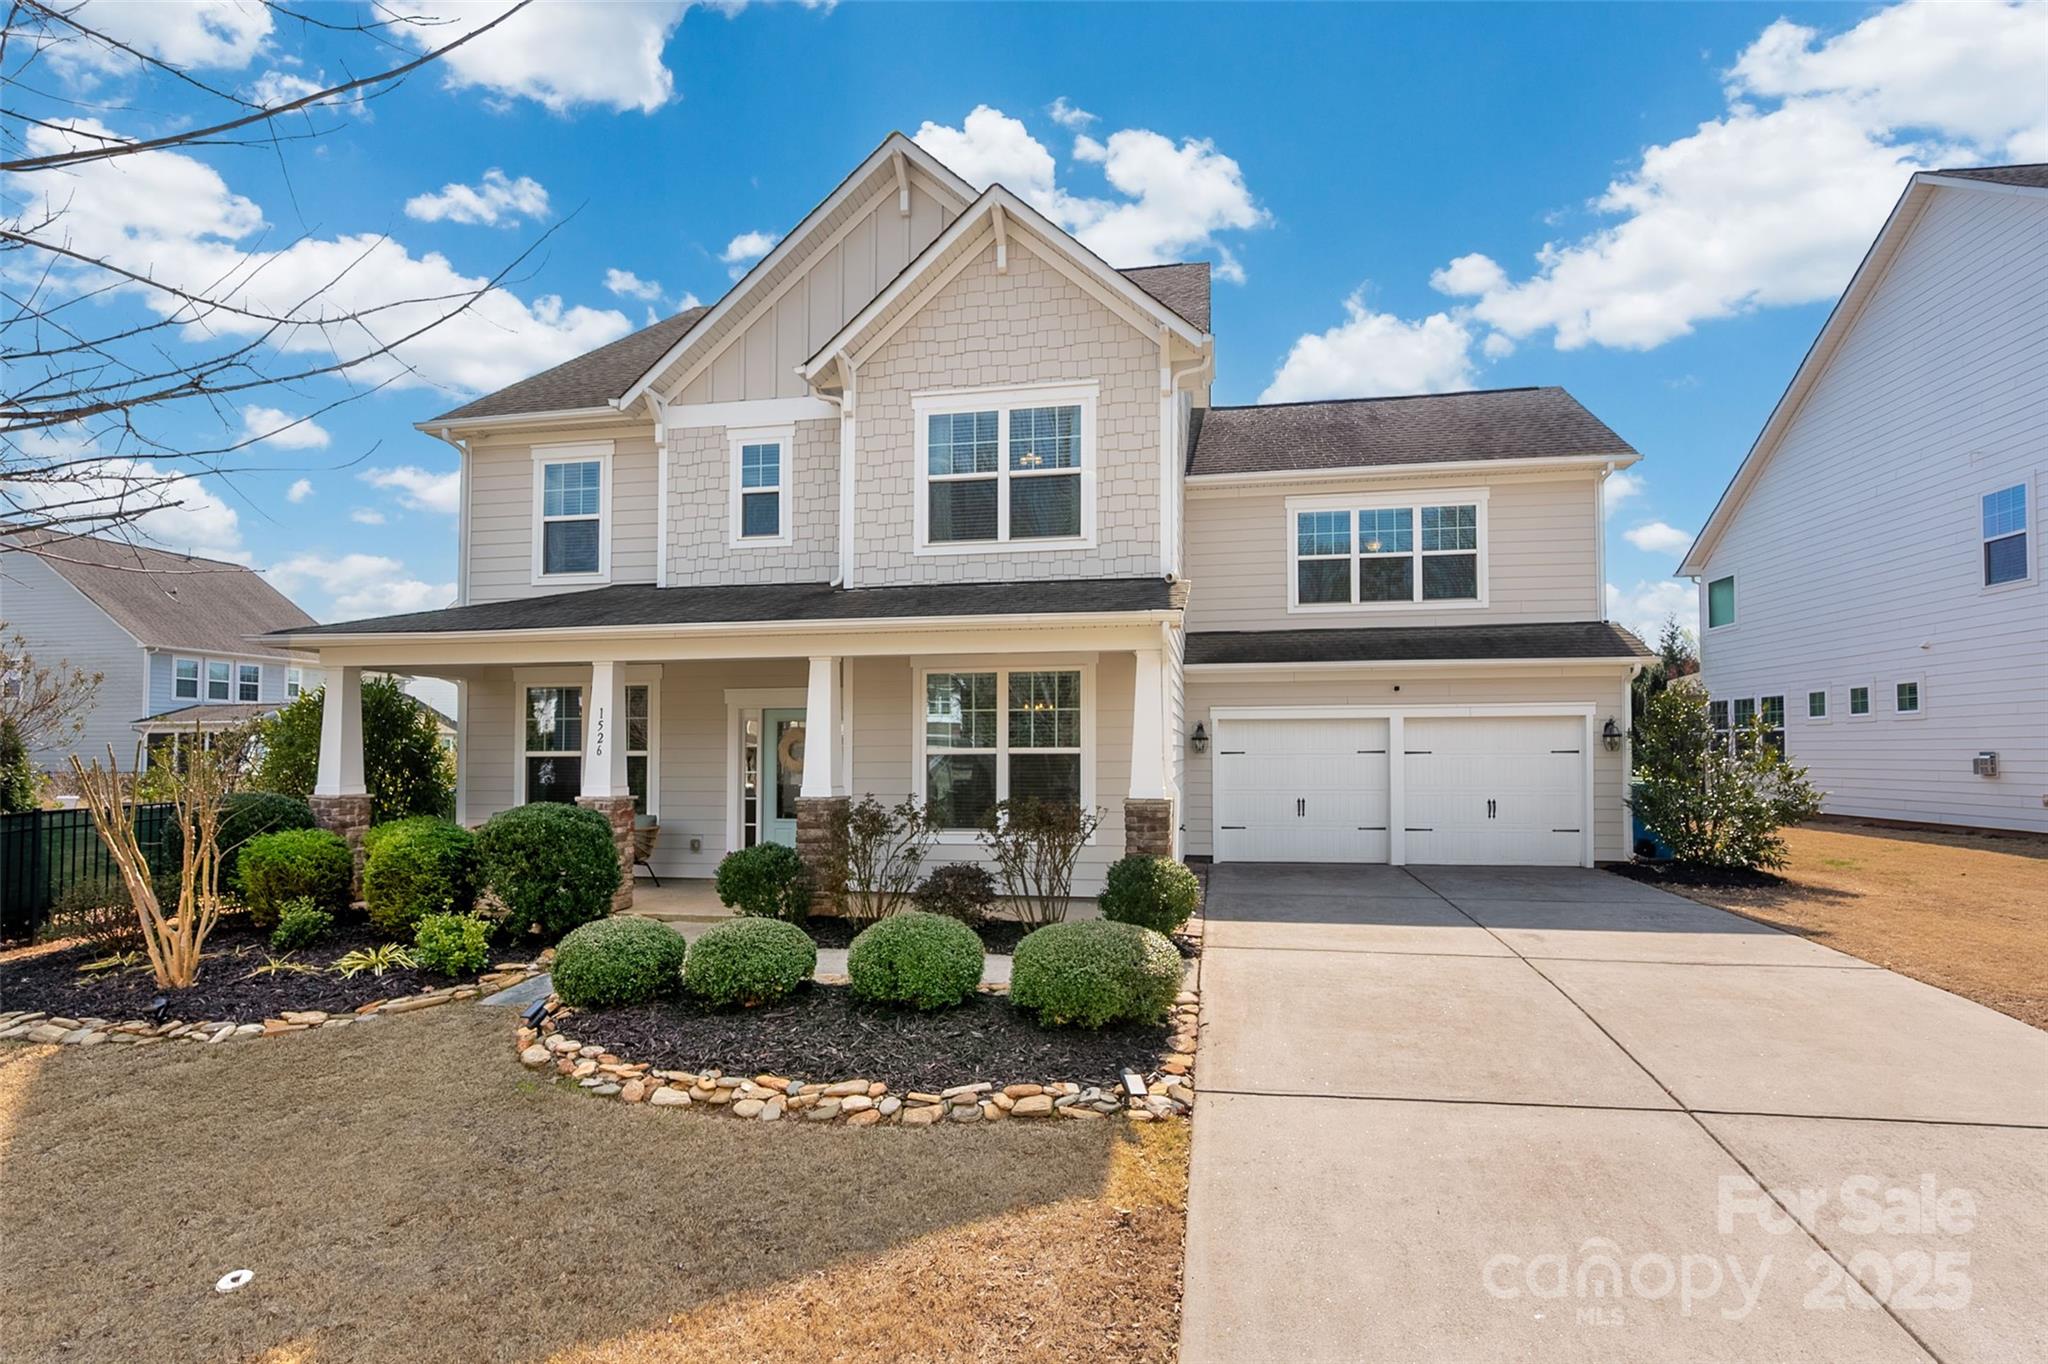
Nestled in the heart of the desirable Springfield community, this exquisite 4-bed, 2.5-bath home offers a spacious layout. The main level features beautiful engineered hardwood floors, a cozy gas fireplace, and a private office with French doors. The kitchen boasts stainless steel appliances, granite countertops, freshly painted cabinets, and a walk-in pantry. Enjoy a large bonus room, unwind in the bright sunroom with Eze Breeze windows, and take a dip in the inground pool with a safety cover. The outdoor space is perfect for entertaining, featuring a paver patio, built-in grill station, and fenced backyard. Additional upgrades include a drop zone, decorative mirrors and lights in the primary bath, shiplap accents, and a new electric water heater. HOA amenities include 3 pools, tennis and pickleball courts, nature trails, playgrounds, community events, and a membership to Anne Springs Greenway. Don’t miss your chance to call this beautiful home yours and join a fantastic community!
#4232610

Fort Mill

1526 Kilburn Lane

4 Beds

2 Baths

3,053 Sq.Ft.

$765,000

MLS#: 4232610
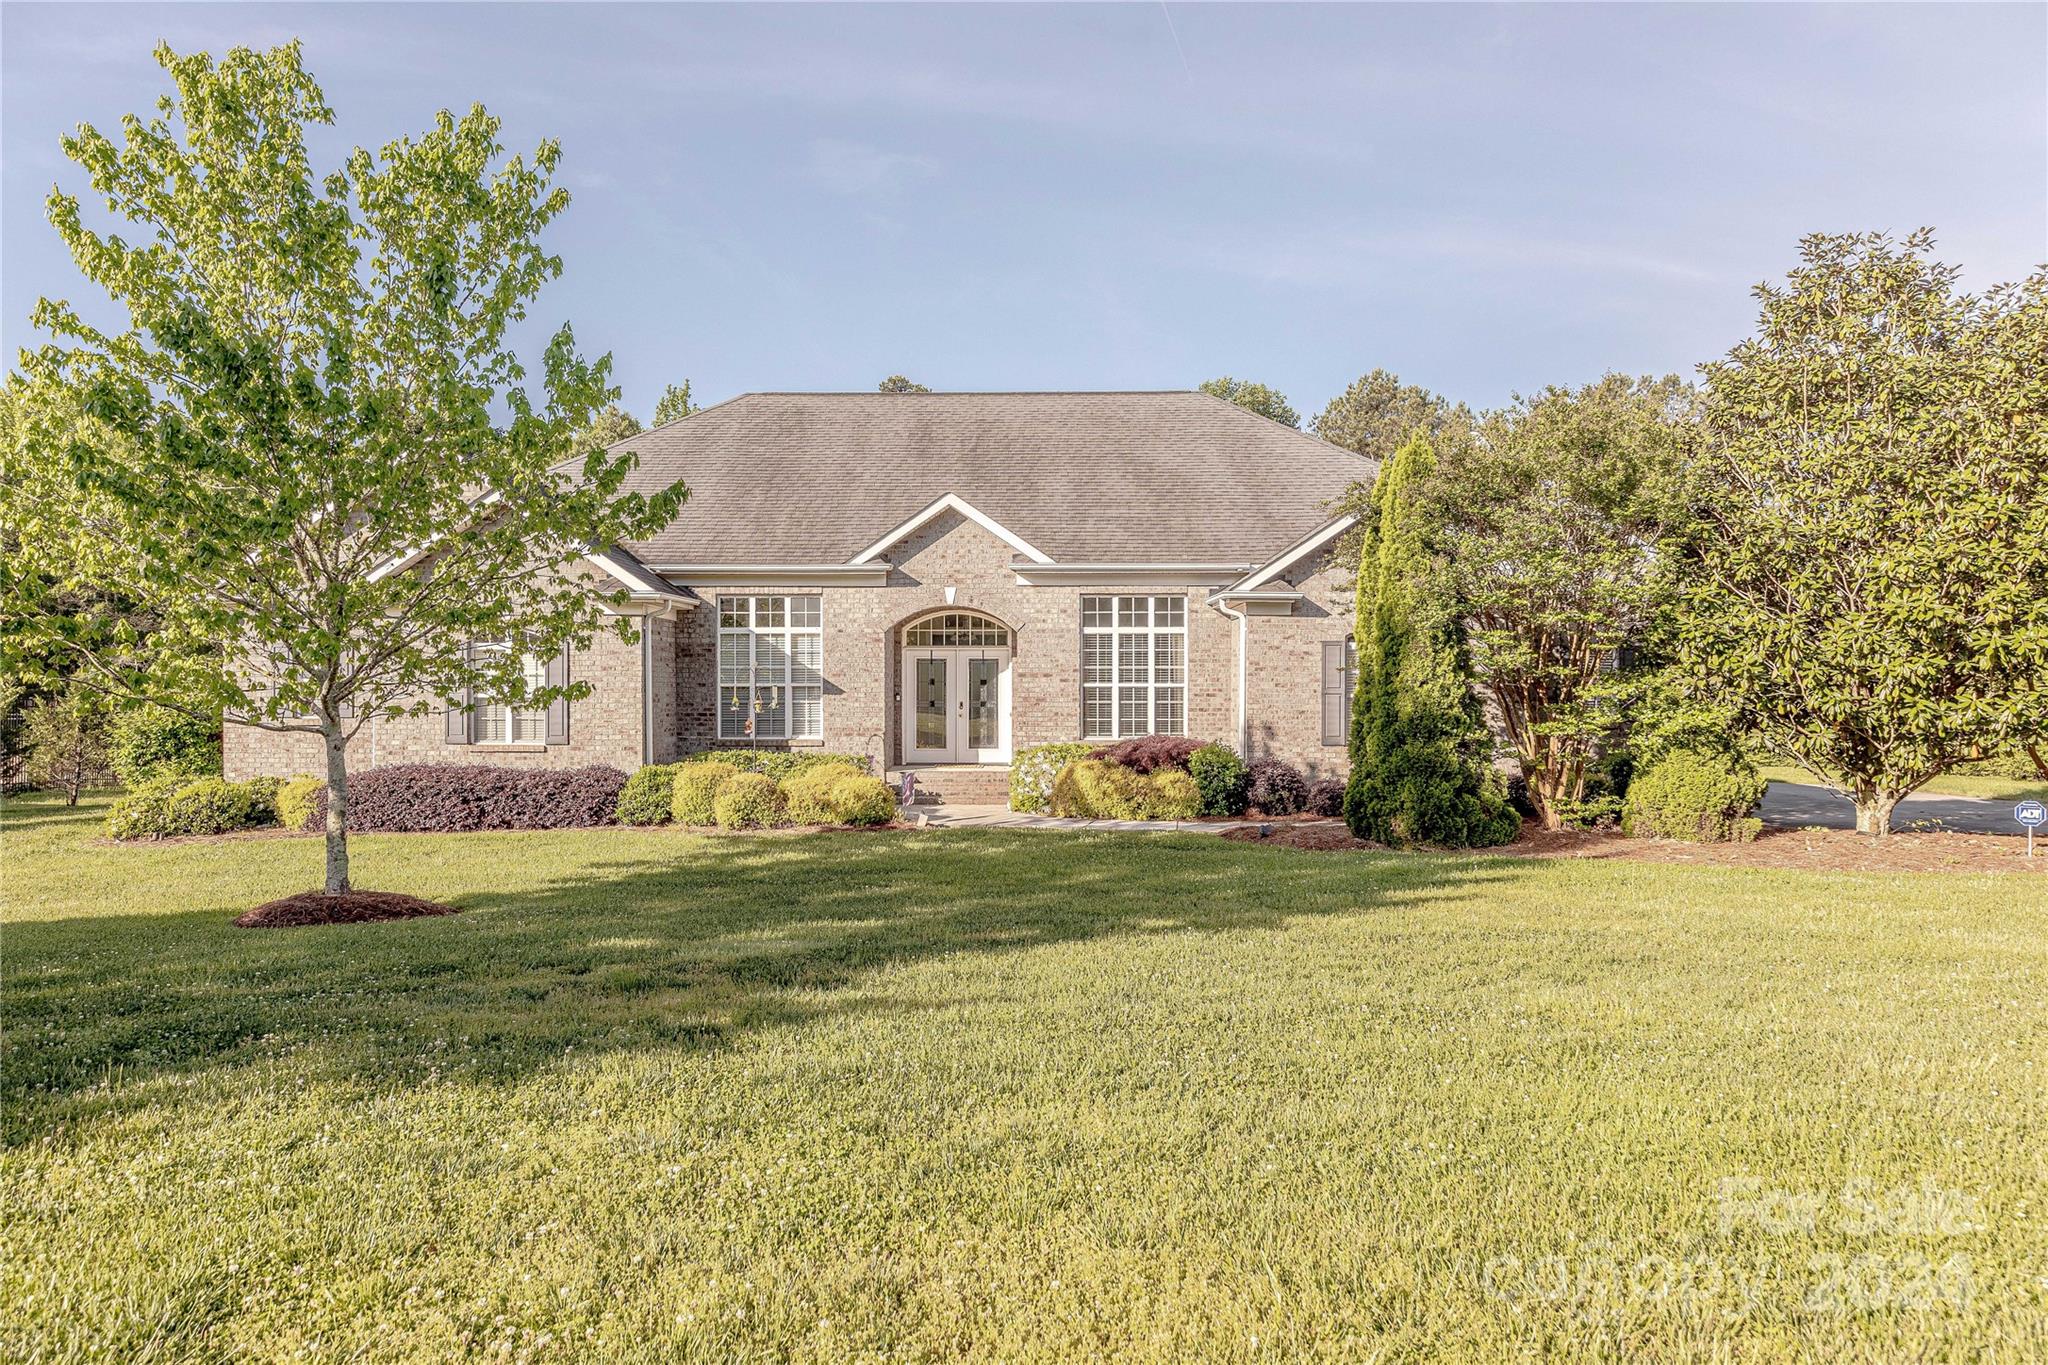
Located within a short distance to Ballantyne in the desirable neighborhood of Millstone Creek this beautifully landscaped custom all-brick ranch home has one of the best lots in the neighborhood. Situated on a flat 1 acre backyard that is fully fenced and backing up to wooded privacy. This open floor plan has 11ft ceilings and hardwood floors featuring an expansive living room and gas fireplace, Kitchen with an eat-in breakfast nook, formal dining room, office with french doors, and a 3 car garage. With a split bedroom plan, The primary bedroom has a bay window sitting area with access to the screened porch, an additional guest suite with en-suite bathroom, and 2 additional spacious bedrooms each with a walk-in closet. Enjoy the outdoors from your screened-in porch and large deck perfect for entertaining.
#4130531

Lancaster

3321 Millstone Creek Road

4 Beds

3 Baths

2,915 Sq.Ft.

$765,000

MLS#: 4130531
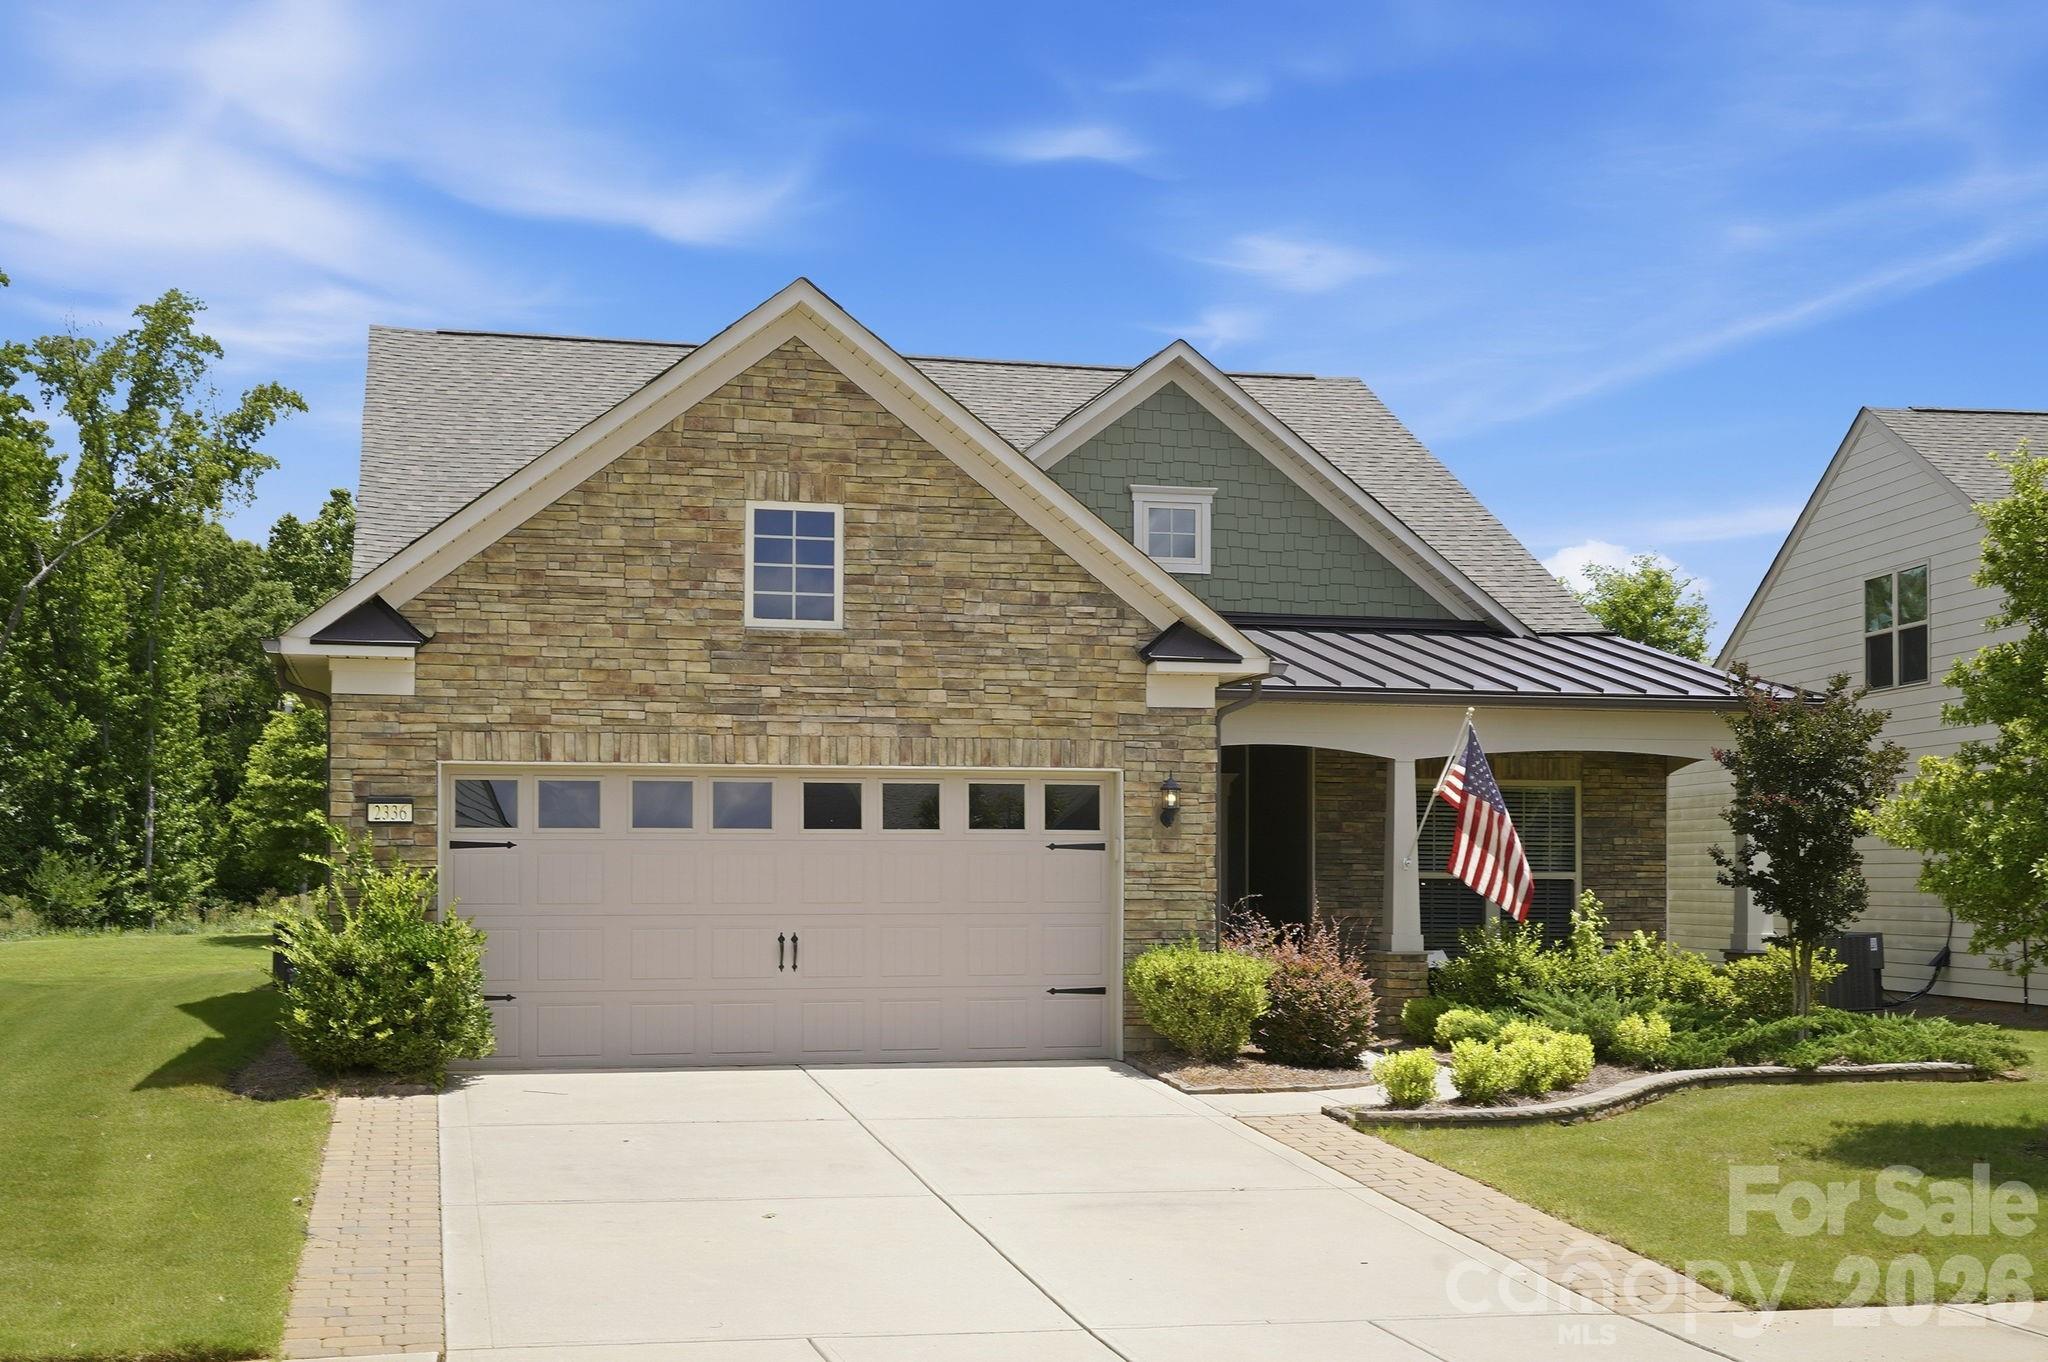
Welcome to this beautifully designed home in Carolina Orchards, Fort Mill’s premier 55+ active adult community, ideally located just minutes from Charlotte, offering both convenience and an exceptional lifestyle. Situated with no rear neighbors, this home provides a serene and tranquil backyard retreat complete with a covered patio and tree lined view - perfect for relaxing or entertaining while enjoying the peaceful setting. Inside, you’ll find warm and inviting living spaces highlighted by a stunning stacked stone fireplace and light-filled sunroom. The primary suite is a standout, featuring a custom-designed closet that maximizes both storage and organization. There is another bedroom downstairs, full bath and an additional office/flex room with French door entry. The open style kitchen features a sizeable island, dining area, double ovens, 5-burner gas cooktop, butler’s pantry and walk-in pantry. Upstairs, the versatile layout includes a private suite with abundant storage, spacious loft, additional bedroom, and full bath—ideal for guests, hobbies, or flexible living. Car enthusiasts or golf lovers will appreciate the extra-depth garage bump-out, perfect for a golf cart or additional storage along with a sink and work bench. Combining privacy, thoughtful upgrades, and flexible living space, this home offers exceptional comfort in one of Fort Mill’s most sought-after 55+ communities. Amenities include pickleball courts, tennis courts, indoor/outdoor pools, hot tubs, bocce ball courts, dog park, playground, fitness center and clubhouse along with a full-time Activities Director.  Close and convenient with easy access to Charlotte, shopping, dining, and everything the area has to offer. Come and see this beauty for yourself!
#4390097

Fort Mill

2336 Delaney Drive

3 Beds

3 Baths

2,976 Sq.Ft.

$765,000

MLS#: 4390097
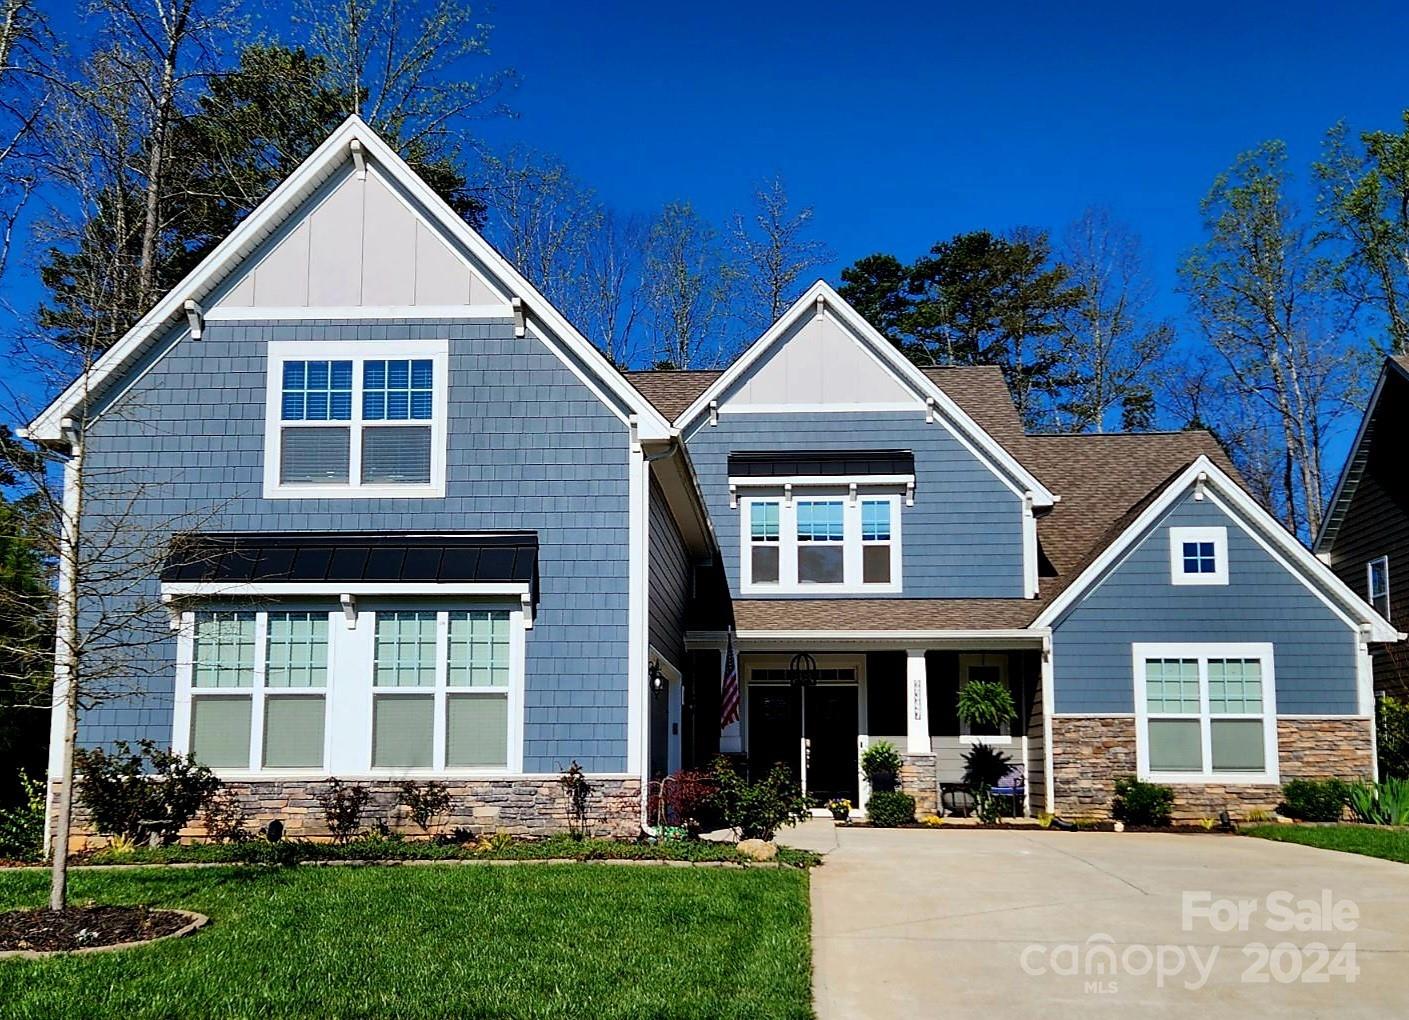
Move in ready 5 bedroom, 4.5 bathroom house located in beautiful Cypress Point. Meticulously maintained inside and out. This house offers a first floor primary suite and in-law suite, with full bath, providing flexibility and convenience. The second level features three additional bedrooms, with a jack and jill bathroom, a loft, and a bonus room. Luxury flooring throughout the home, with gourmet kitchen with large island and granite countertops. Covered patio with built in BBQ for outdoor entertainment. Great landscape and private lot. Additionally, residents will have access to the neighborhood pool, clubhouse, and playground. Close to the Lake! Award-winning Clover Schools, and short drive to Charlotte.
#4123157

Lake Wylie

2347 Tessa Trace

5 Beds

4 Baths

4,099 Sq.Ft.

$764,999

MLS#: 4123157
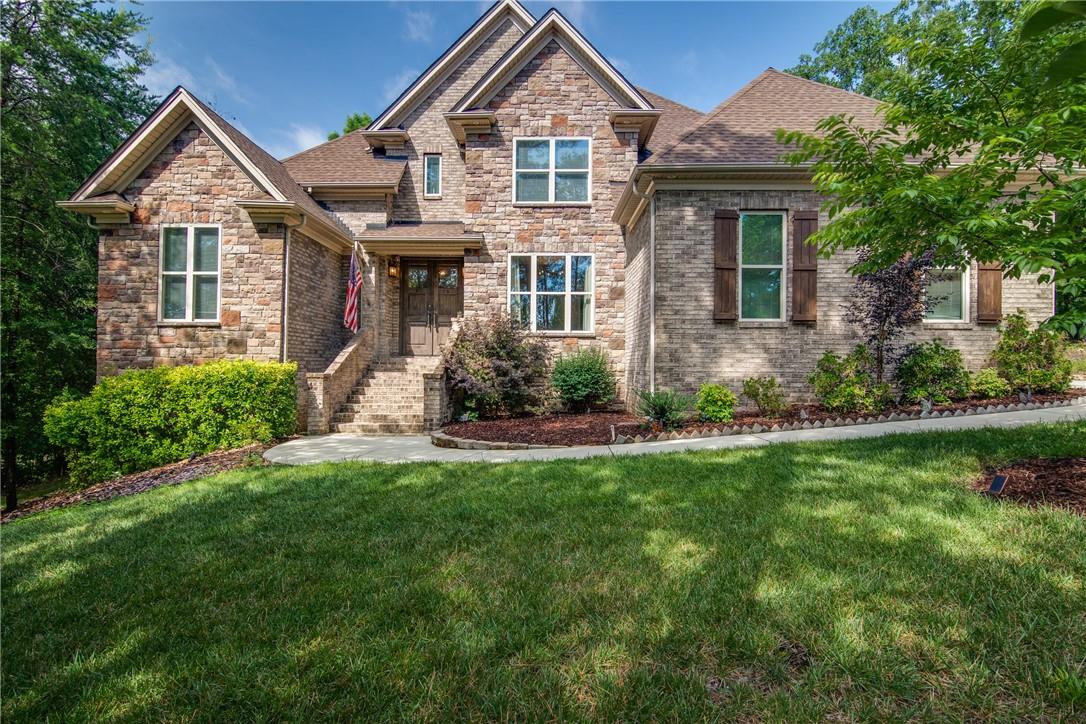
Welcome to York County’s hidden gem & elegantly established neighborhood. Envision your dream home situated on a knoll nestled under the shady canopy of hardwood trees & it’s enviable scenic privacy. What separates this one-of-a-kind custom home from all others is the remarkable attention to detail and an abundance of intricate millwork thru-out the home. Upon entering this grand home you will be captivated. Your 2-story expansive great room has vaulted ceilings, sky lights and an elegant fireplace w/gas logs. The impressive gourmet kitchen has top-of-the-line Thermador appliances, gas range w/stainless hood, counter depth sub-zero refrigerator, farm sink, built-in coffee maker/cappuccino machine, double ovens & a drawer microwave. A keeping room w/vaulted ceiling & fireplace is the hub of the kitchen w/ beautiful leaded glass french doors. Ladies will fall in love with the massive Laundry Room/Pantry! The exquisite primary bedroom w/ sitting room & bath on main level will dazzle you!
#4006440

York

325 Vanderlakes Drive

4 Beds

3 Baths

3,235 Sq.Ft.

$764,900

MLS#: 4006440
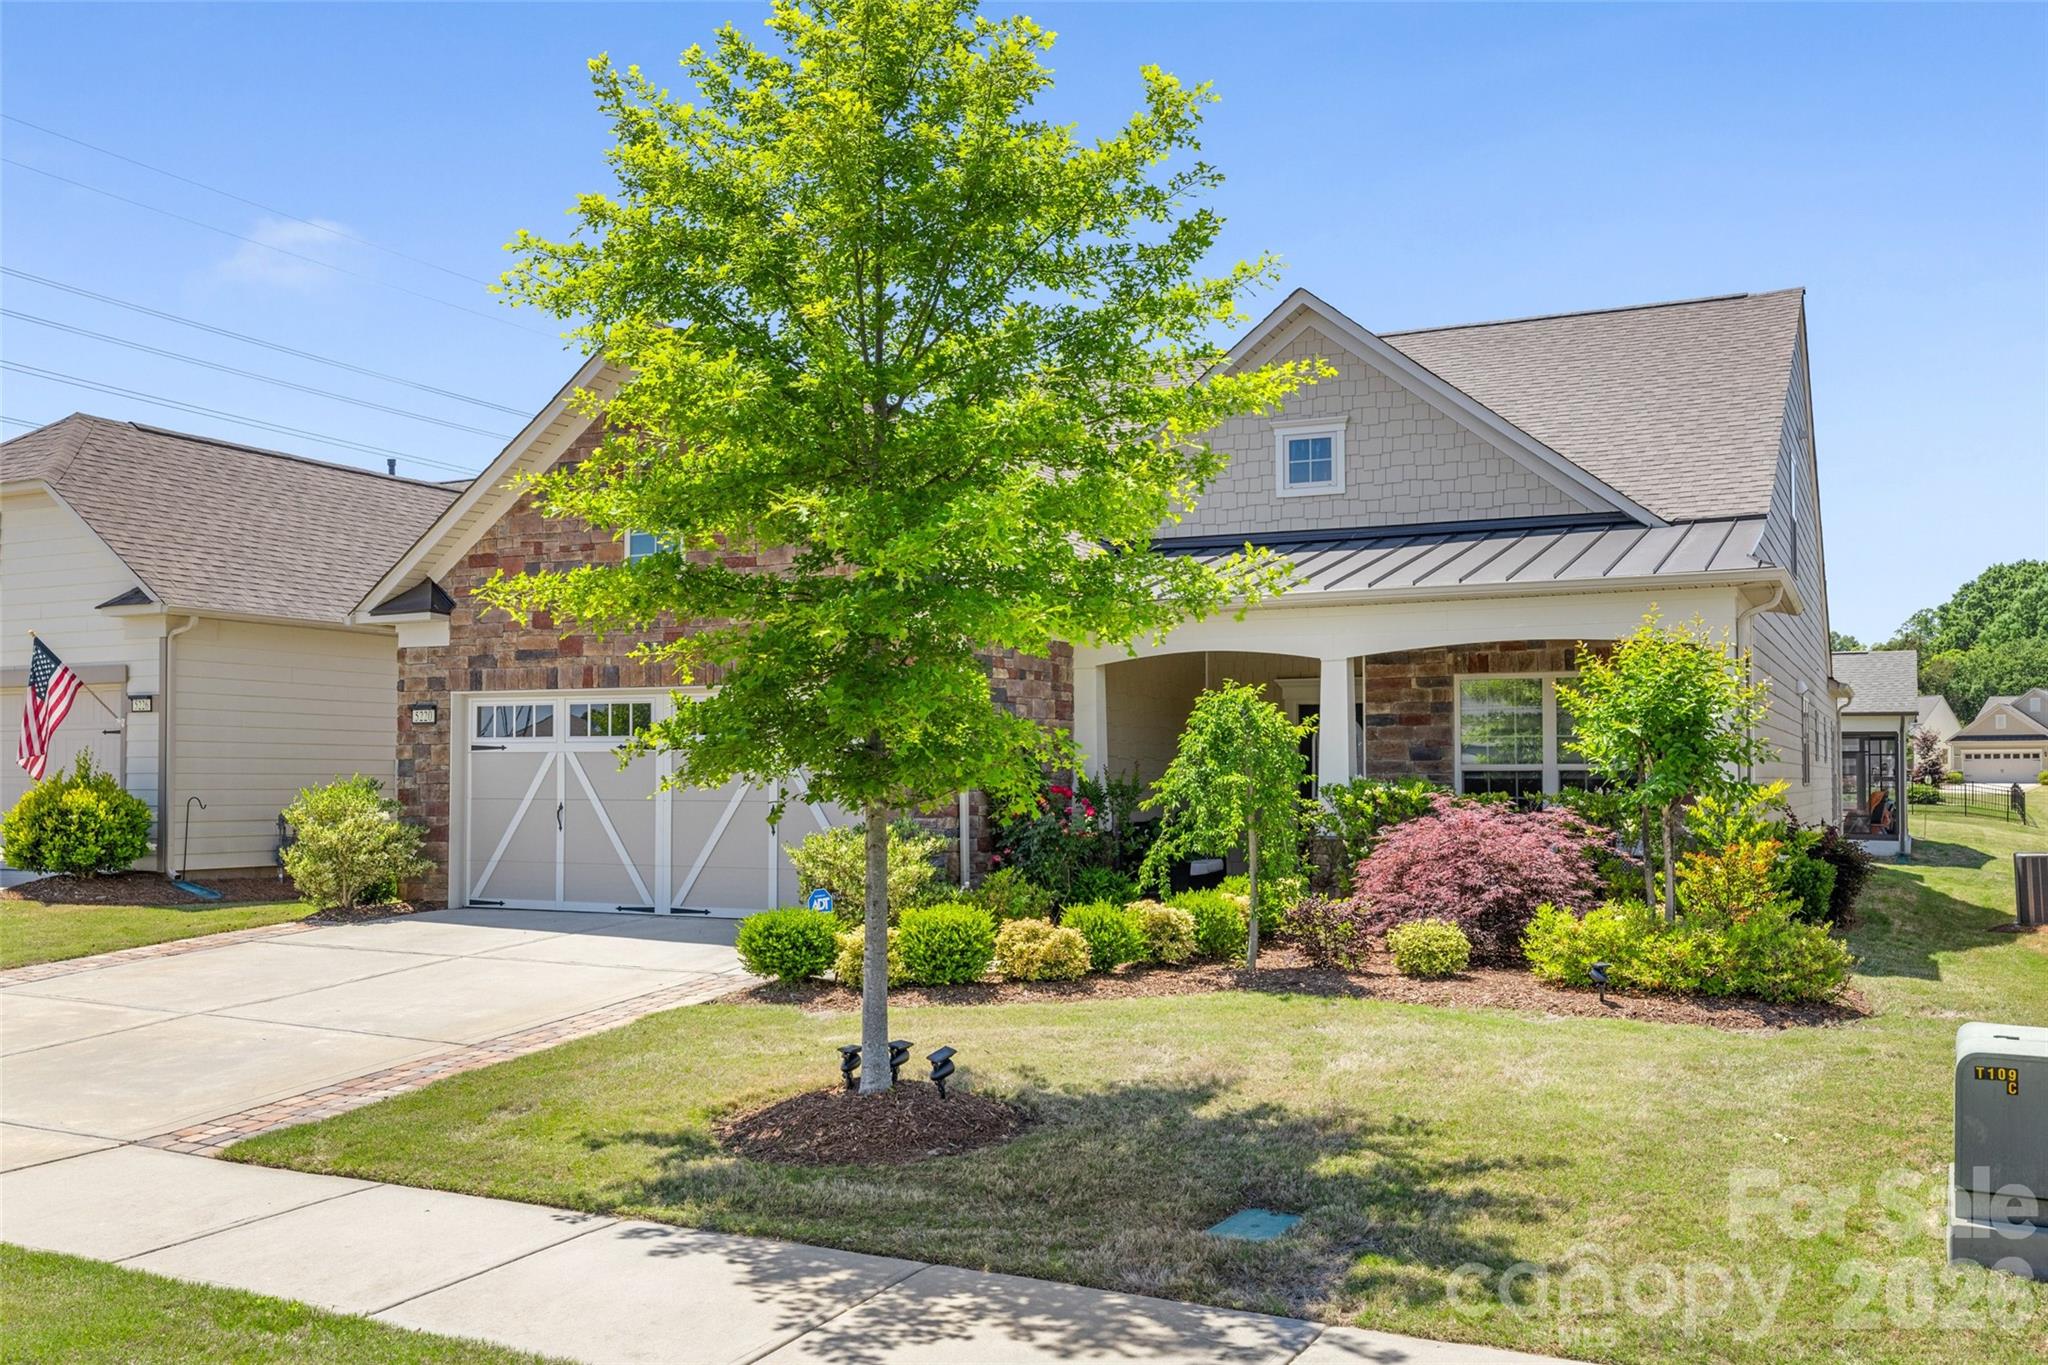
Don't miss this opportunity to own the largest Martin Ray model in the neighborhood. This upgraded replica of the builder’s model feels practically brand new. The main level offers 3 bedrooms, 2 full baths, a dedicated study/office, a butler's pantry, sunroom, and Upgraded finishes throughout. The spacious loft, 4th bedroom, and full bath, are perfect for guests or extended living on the upper level.
Premium upgrades include: upgraded first-floor flooring, double-oven w/upgraded appliance package, upgraded kitchen cabinetry, two attic fans, crown molding, extended driveway, new composite deck, custom window shades, expanded custom closets, upgraded laundry room with cabinets and sink, tankless hot water heater, 4ft garage extension, plus stairway access to the large storage area over the garage. 
Located in the award-winning 55+ community of Carolina Orchards, residents enjoy a full-time lifestyle director, lawn care, indoor/outdoor pools, tennis, pickleball, and so much more.
#4342999

Fort Mill

5220 Sweet Fig Way

4 Beds

3 Baths

3,101 Sq.Ft.

$764,000

MLS#: 4342999
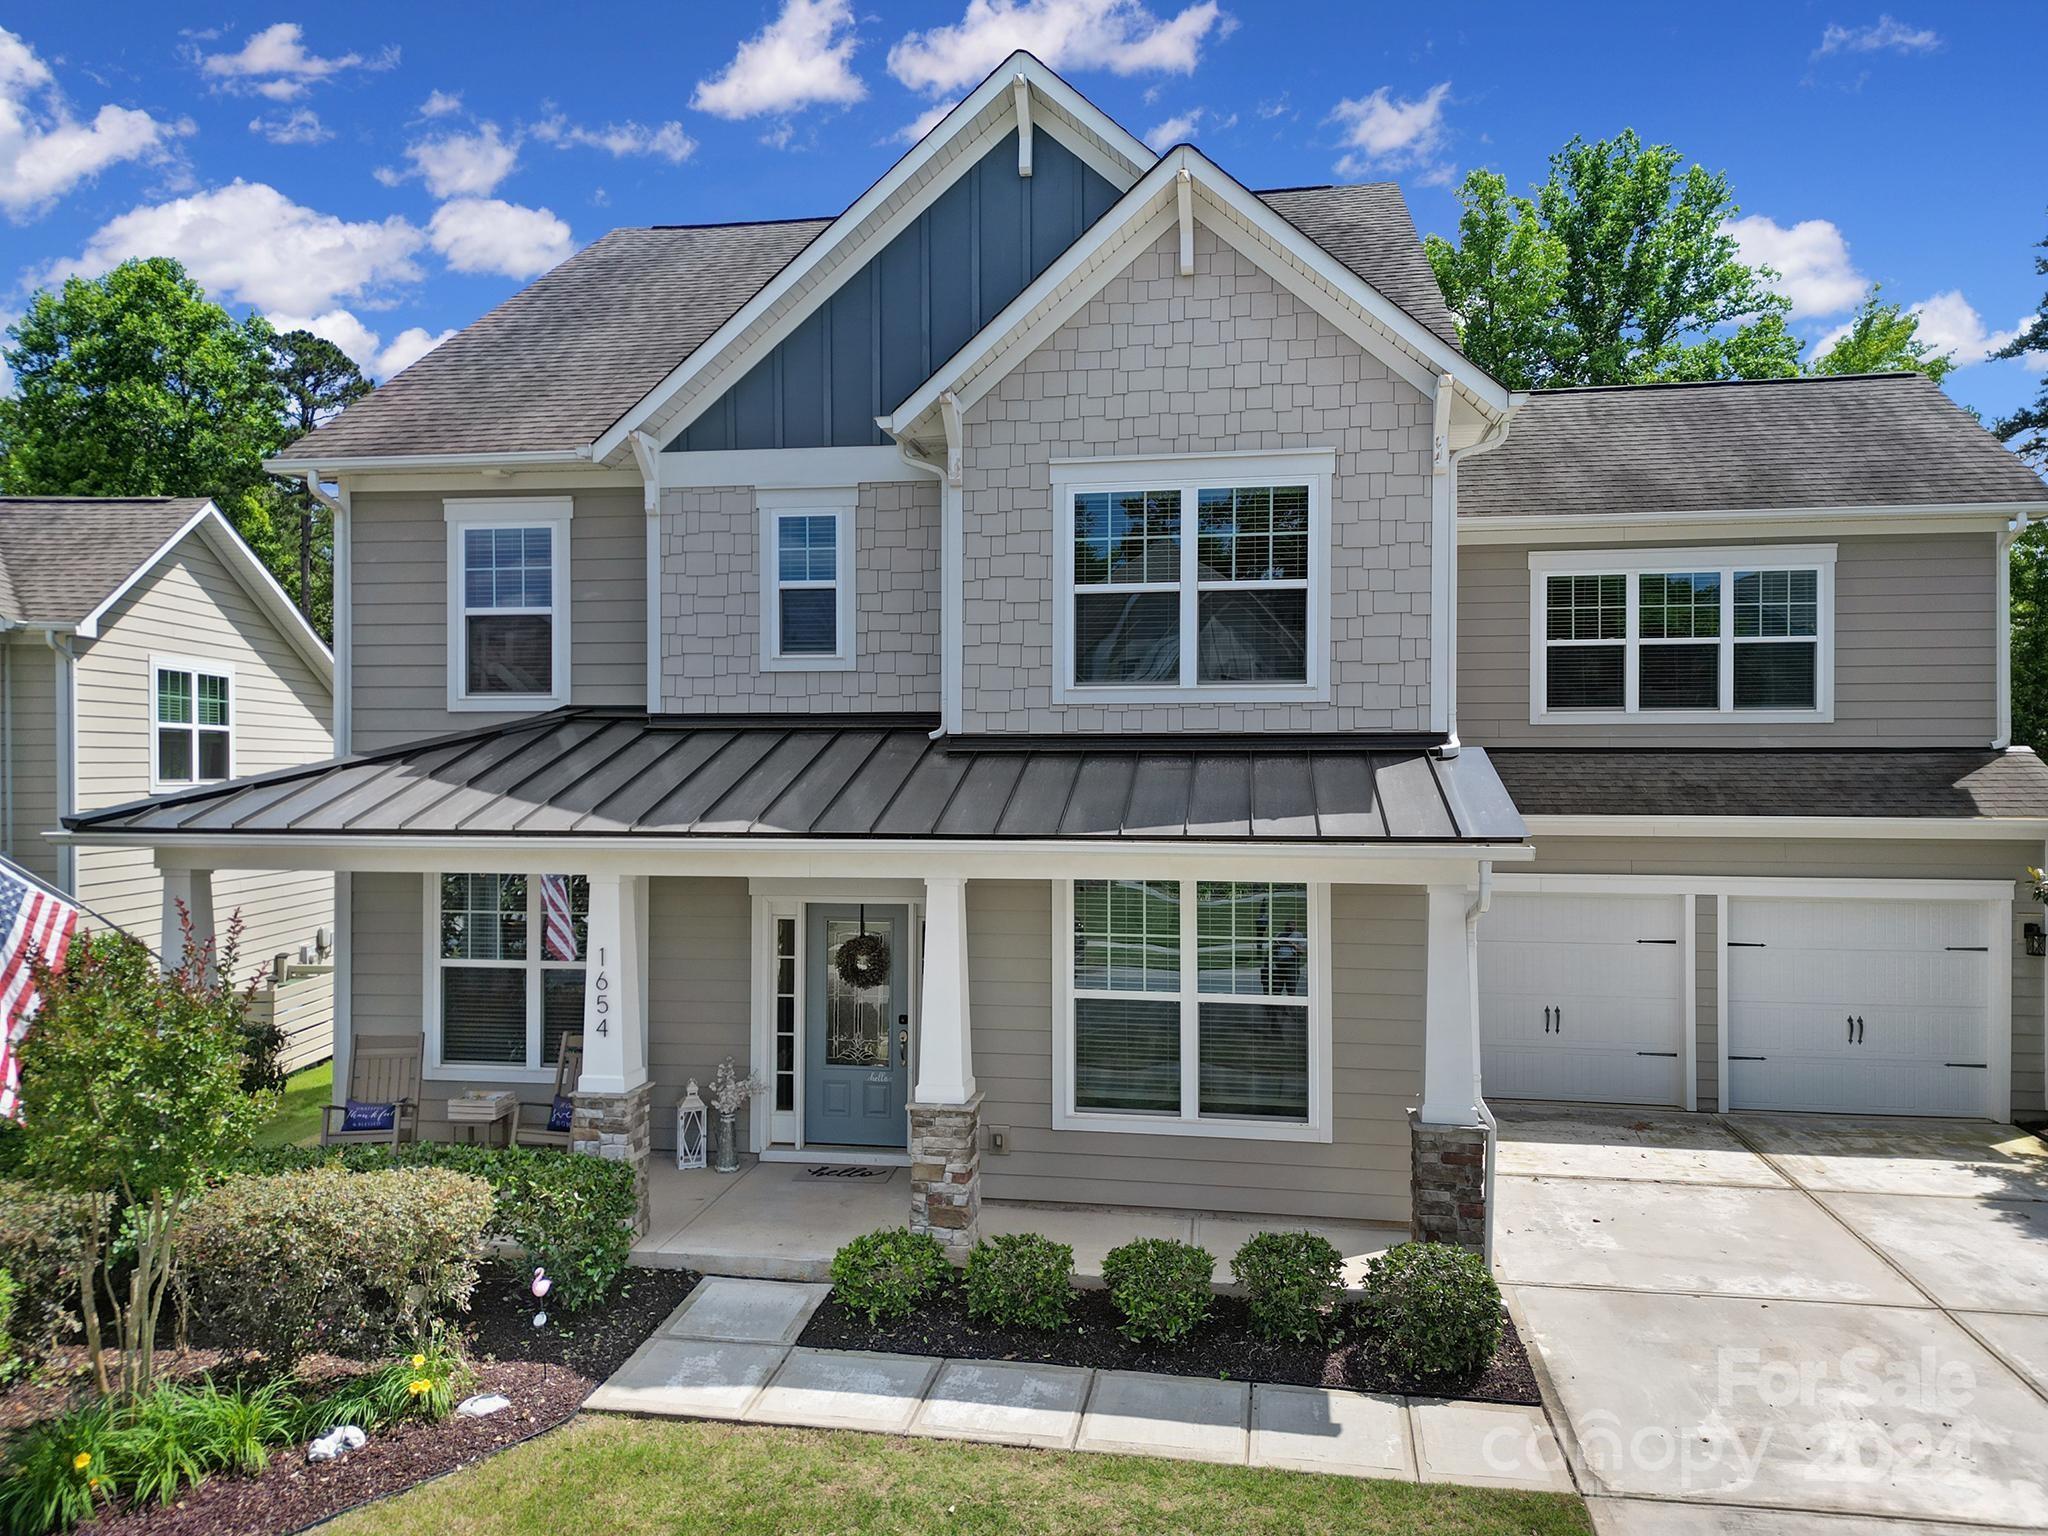
Welcome Home to the Beautiful Springfield Golf Course Neighborhood located in the sought after Fort Mill School District.  This completely updated 5 Bedroom home has it all and beautiful landscaping!  Absolutely stunning and ready for its new owners to move in!  Large backyard provides privacy and mature trees, fully fenced in and a fantastic screen porch to relax and have a cold glass of sweet tea! Modern Farmhouse remodel includes luxury laminate flooring in all rooms and the oak staircase.  Luxury vinyl tile in laundry and bathrooms have been installed. The whole house including garage has been painted and Epoxy garage floor completed.  The beautiful renovation continues with upgraded lighting, fans, and fixtures in every room of this home. Cabinets have been renovated in kitchen and bathrooms and a new kitchen tile backsplash and dishwasher installed.  Complete buyers dream!  Springfield Amenities are exactly what Buyers are dreaming of!
#4143448

Fort Mill

1654 Kilburn Lane

5 Beds

3 Baths

3,042 Sq.Ft.

$764,000

MLS#: 4143448

1 ... 515 516 517 518 519 ... 666
* Listings identified with the FMLS IDX logo come from FMLS and are held by brokerage firms other than the owner of this website. The listing brokerage is identified in any listing details. Information is deemed reliable but is not guaranteed. If you believe any FMLS listing contains material that infringes your copyrighted work please click here to review our DMCA policy and learn how to submit a takedown request. © 2024. First Multiple Listing Service, Inc.
 - property

Send a message

Message successfully sent.

Your message

What is 3 + 4 ?

Reason for contacting?

I agree to receive email communication and understand I can unsubscribe at any time.

I agree to be contacted by Prestino Advantage via call, email, and text for real estate services. To opt out, you can reply 'stop' at any time or reply 'help' for assistance. You can also click the unsubscribe link in the emails. Message and data rates may apply. Message frequency may vary. Privacy Policy

Sign Out

Virtual Assistant

Would you like to take the next step with this property? We can help you schedule a showing or virtual tour, or send you more details.

Yes, I would like more information.

Thank You for Your Reply, One of Our Agents will contact you as soon as possible

No, maybe later.

Thank you, you can always contact me via email, phone number or through the contact form.

Realhub AI

Lucy - Your AI-Powered Realtor

Update Your Temporary Password

Personalize your search

Enter your email and we'll notify you immediately when new listings match what you're looking for.

or enter email address

Already have an account ? Login here

Continue your home search

I agree to receive communications and understand I can unsubscribe at any time.

I agree to be contacted by Prestino Advantage via call, email, and text for real estate services. To opt out, you can reply 'stop' at any time or reply 'help' for assistance. You can also click the unsubscribe link in the emails. Message and data rates may apply. Message frequency may vary. Privacy Policy

Already have an account ? Login here

We use cookies

We use cookies primarily for analytics to enhance your experience. By accepting, you agree to our use of these cookies. You can manage your preferences or learn more about our cookies policy.
