
Properties

Browse or get in touch to schedule a walkthrough.

  • Nearby me
Price range

Popular Features

Community Features

Association

Property Features

Waterfront

View

Exterior Features

Interior Features

Style

10000 properties match your criteria

Updated 1 minute ago

E-Alert name
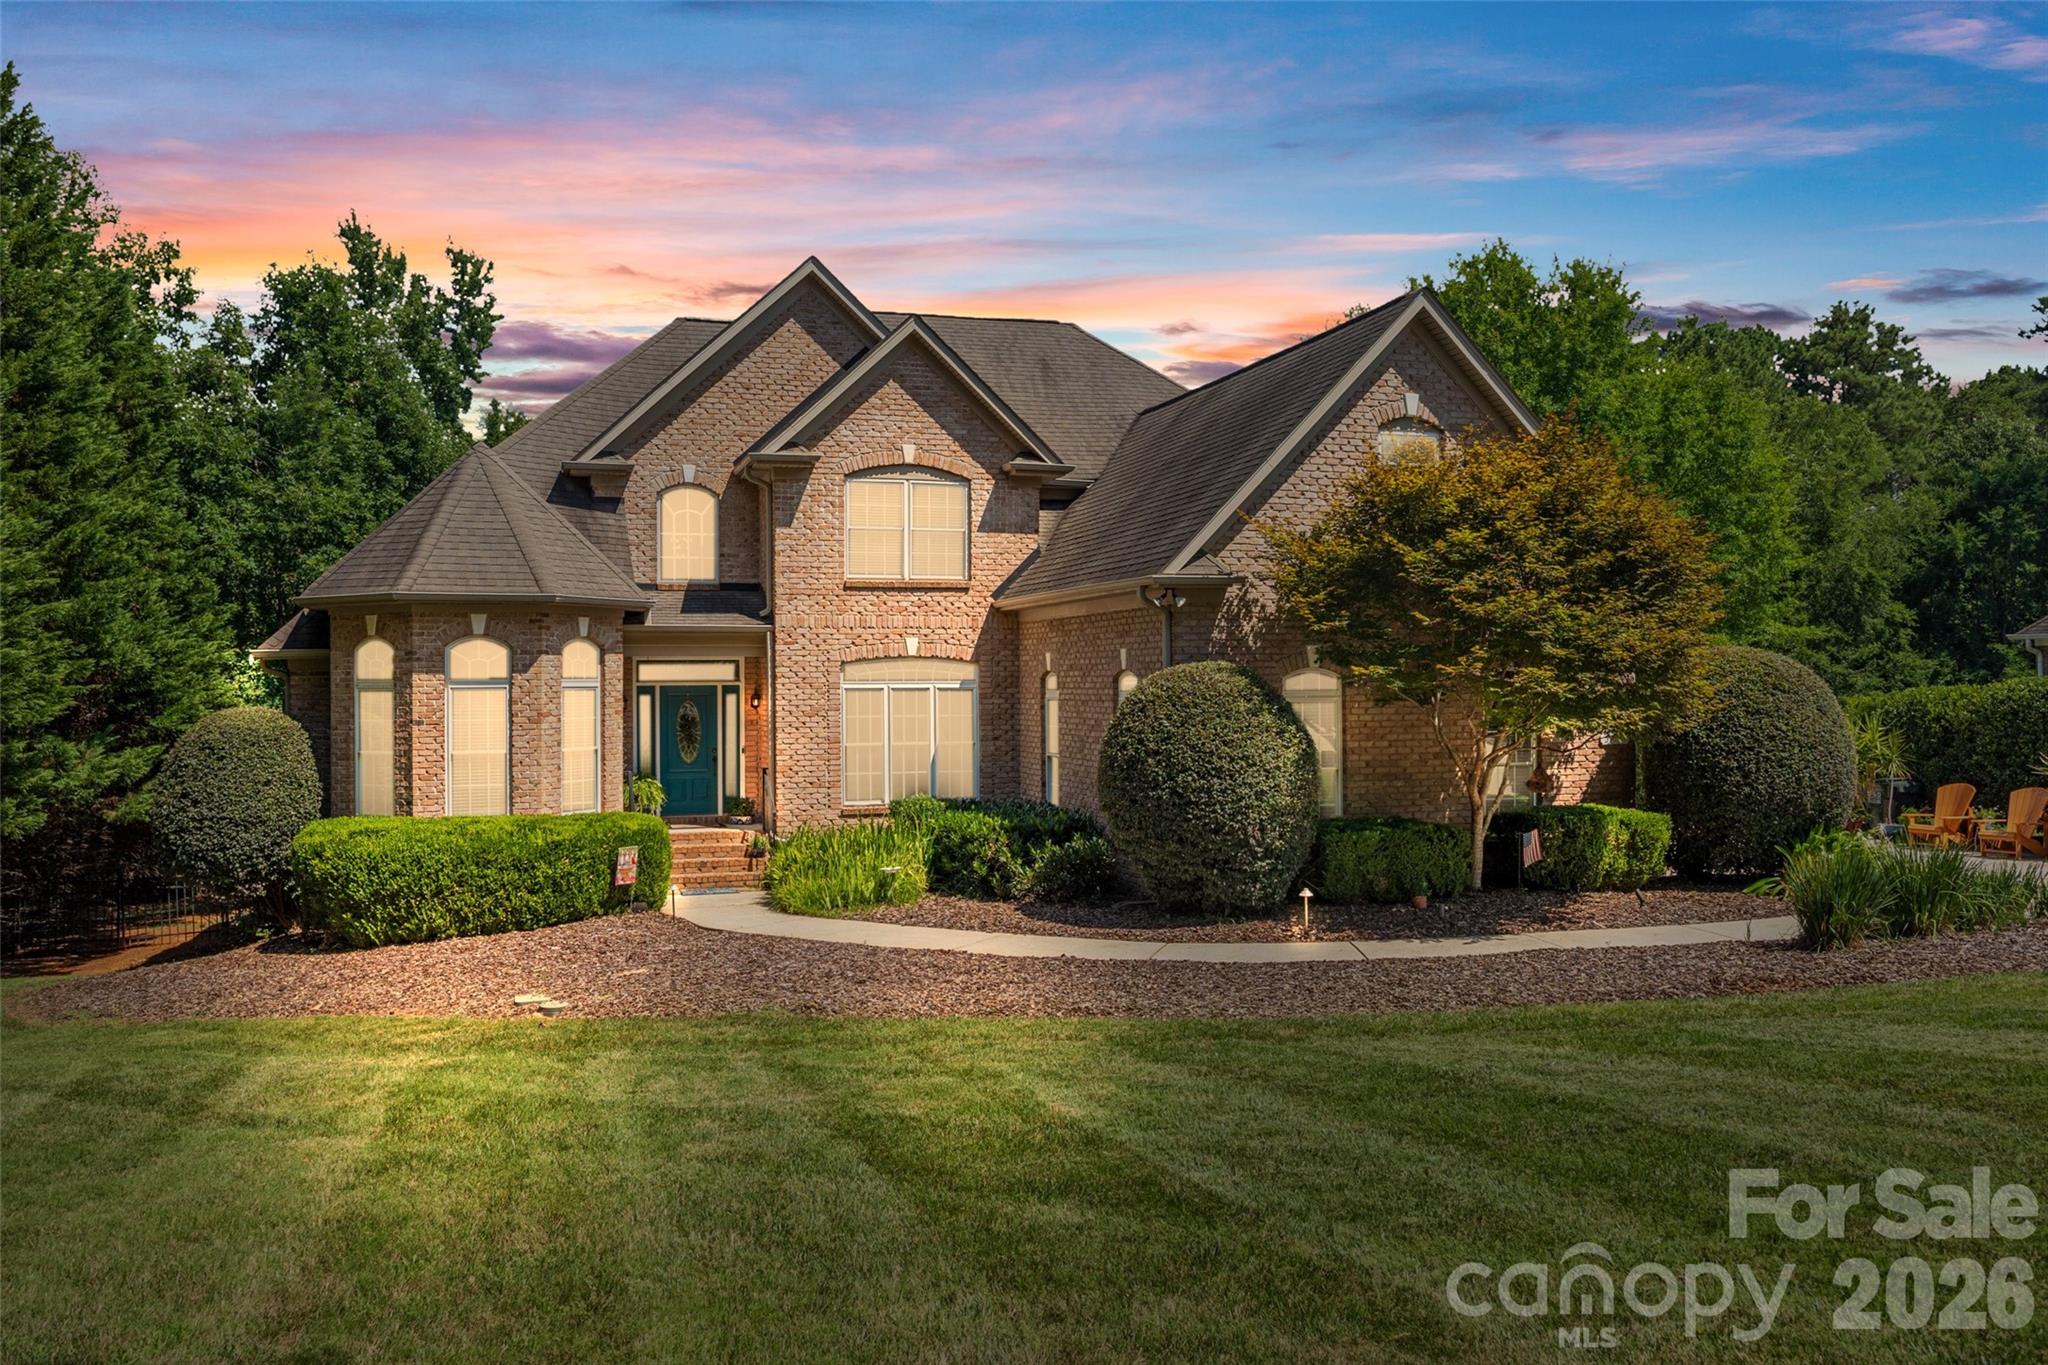
Welcome to this stunning full brick home in the highly desirable Catawba Crest community of Lake Wylie! Situated on over an acre with no HOA or restrictions, this private, wooded homesite offers the perfect blend of nature, space, functionality, and lake community living.

Step inside to a dramatic two-story foyer and great room filled with natural light and beautiful hardwood floors. The thoughtfully designed floor plan features a spacious primary suite on the main level, along with a secondary bedroom and full bath—ideal for guests or multigenerational living. The kitchen is a chef’s dream with gorgeous wood cabinetry, appliance garages, a large gas range, double dishwashers, and abundant storage.

Enjoy year-round outdoor living on the screened-in porch with Trex decking overlooking the flat, fenced backyard and peaceful wooded backdrop. Additional features include a Rinnai tankless water heater, walk in crawlspace, front yard irrigation, solar panels that are fully paid off and wired outdoor lighting. 

Upstairs, you’ll find two additional bedrooms, a full bath, and an expansive bonus/recreation room complete with a mini kitchenette, offering endless possibilities for entertaining, hobbies, or a separate living space.

Car enthusiasts and hobbyists will appreciate the incredible garage space, including a 3-car attached garage and a detached 2-car deep garage with power and storage. Located in the award-winning Clover School District, this exceptional property offers privacy, versatility, and the freedom of no HOA—all just moments from Lake Wylie amenities and Charlotte.
#4401445

Clover

5864 Johnson Road

4 Beds

3 Baths

2,874 Sq.Ft.

$750,000

MLS#: 4401445
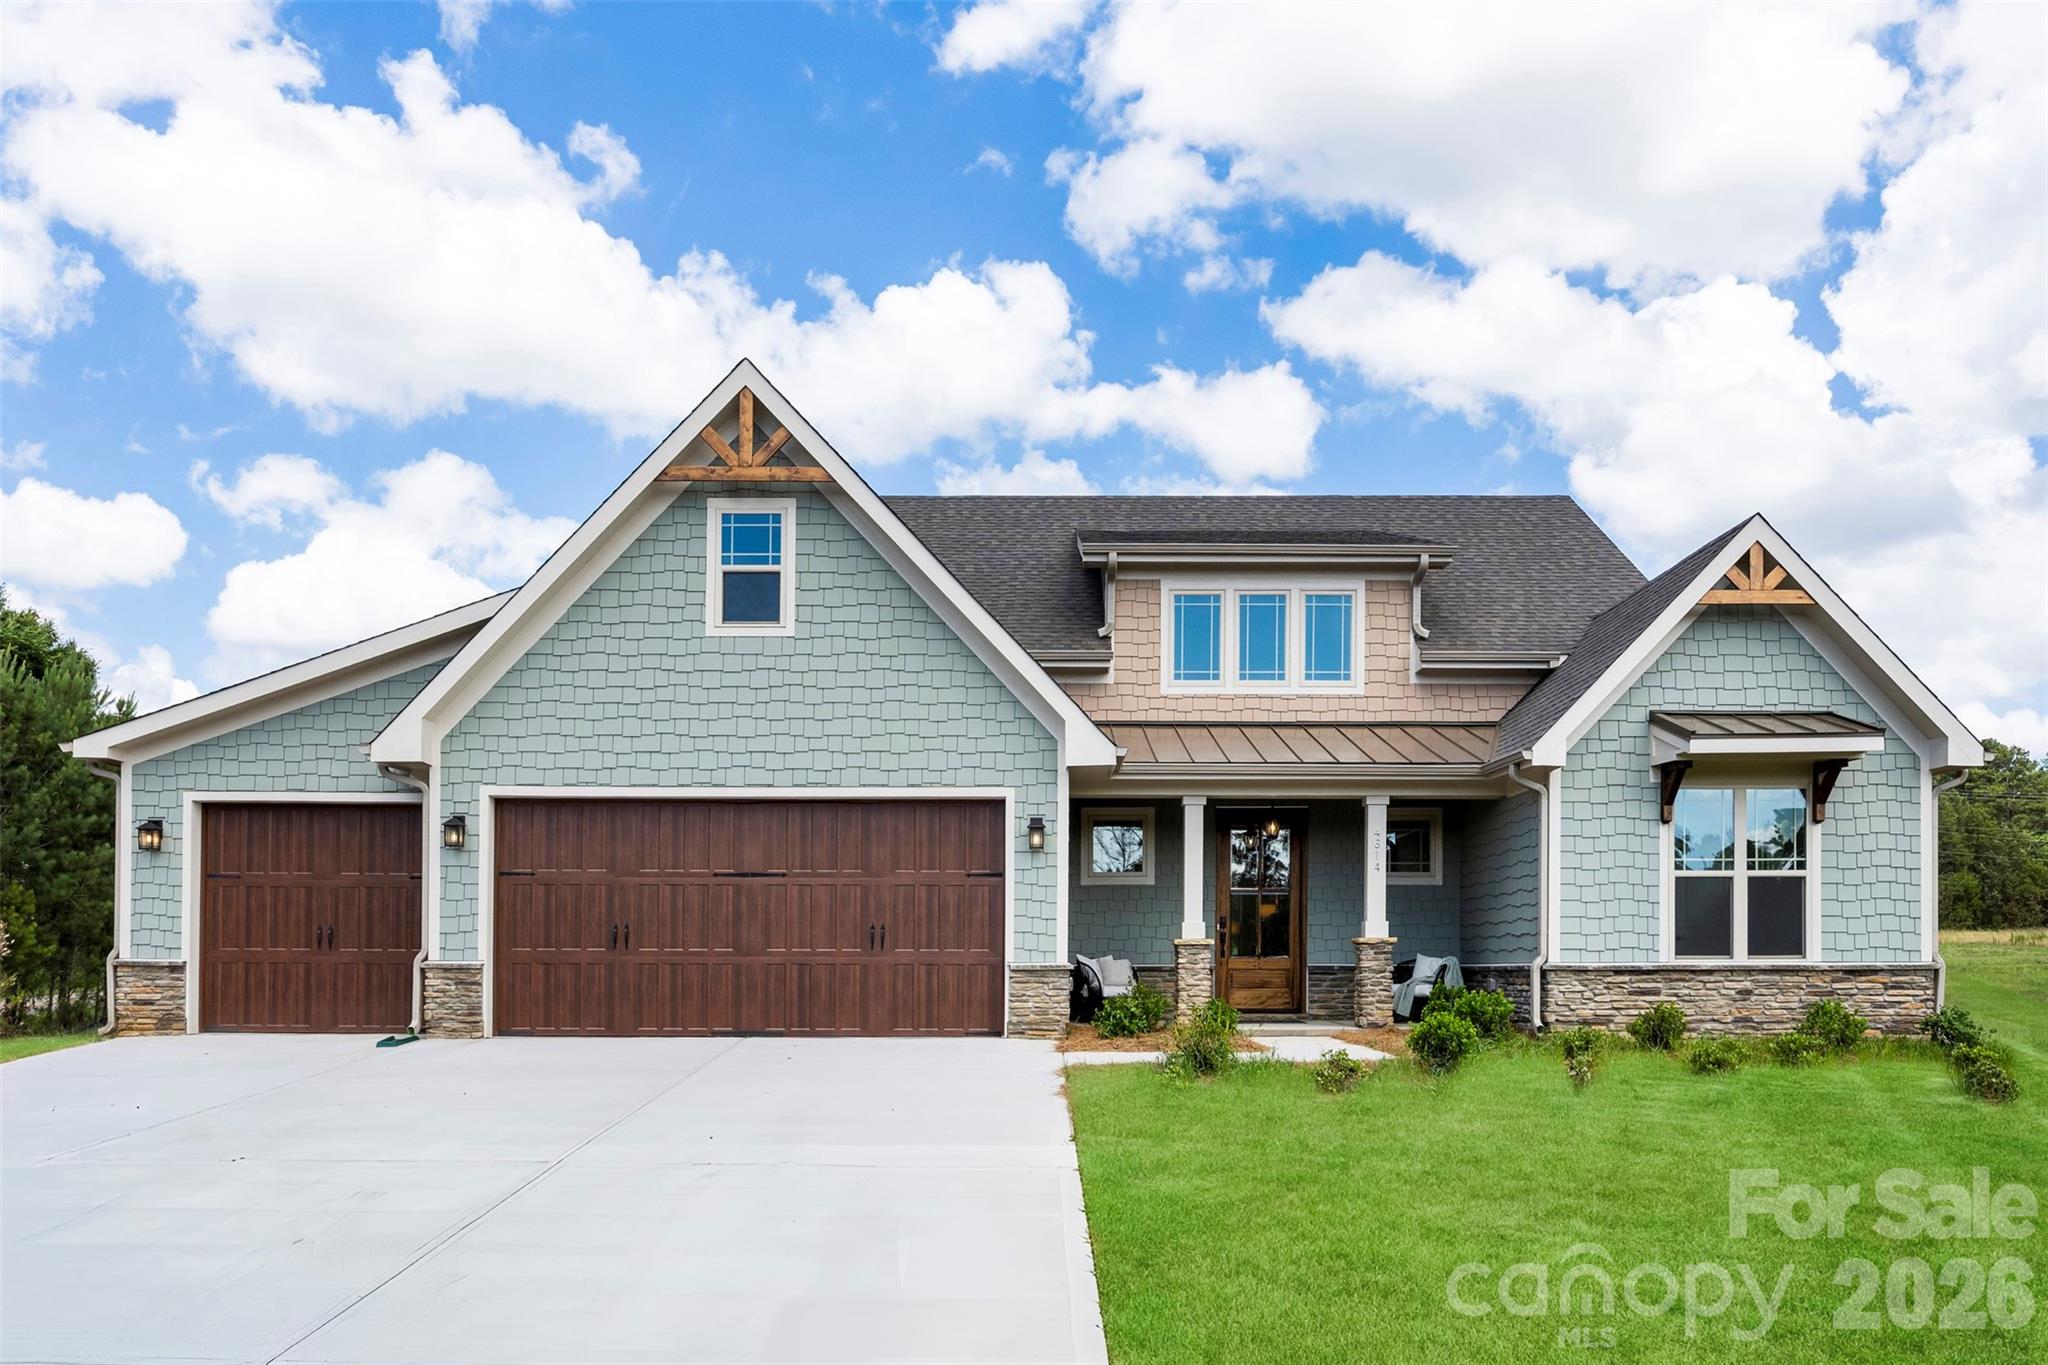
**** BULIDER OFFERING 2-1 RATE BUYDOWN****
Welcome home to this stunning new construction retreat, thoughtfully designed with both style and functionality in mind. Situated on just over an acre, this beautifully crafted home offers the perfect blend of modern finishes, flexible living spaces.
Inside, you'll find four spacious bedrooms, three and a half bathrooms, and a floor plan designed to accommodate every stage of life. The heart of the home is the beautifully appointed kitchen featuring dual-tone cabinetry, designer finishes, ample storage, and an effortless flow into the main living areas. A dramatic picture window fills the home with natural light while creating a beautiful focal point overlooking the property.
The thoughtfully designed layout includes multiple flex spaces, ideal for a home office, playroom, fitness area, media room, or guest retreat. A spacious mudroom helps keep everyday life organized, while generous storage throughout ensures everything has its place.
Step outside to enjoy the covered rear patio, the perfect setting for morning coffee, weekend gatherings, or simply taking in the peaceful surroundings. With over an acre of land, there is plenty of room to create the outdoor lifestyle you've been dreaming of.
Designed with efficiency and comfort in mind, this home features spray foam insulation and a high efficiency HVAC system, helping maintain consistent indoor temperatures while reducing energy costs year round.
Combining custom-inspired finishes, versatile living spaces, and the privacy of a larger homesite, this exceptional home offers the perfect balance of comfort, functionality, and modern living. Don't miss the opportunity to make this beautiful new construction home your own.
#4395675

Lancaster

4614 Quiet Rail Court

4 Beds

3 Baths

2,905 Sq.Ft.

$750,000

MLS#: 4395675
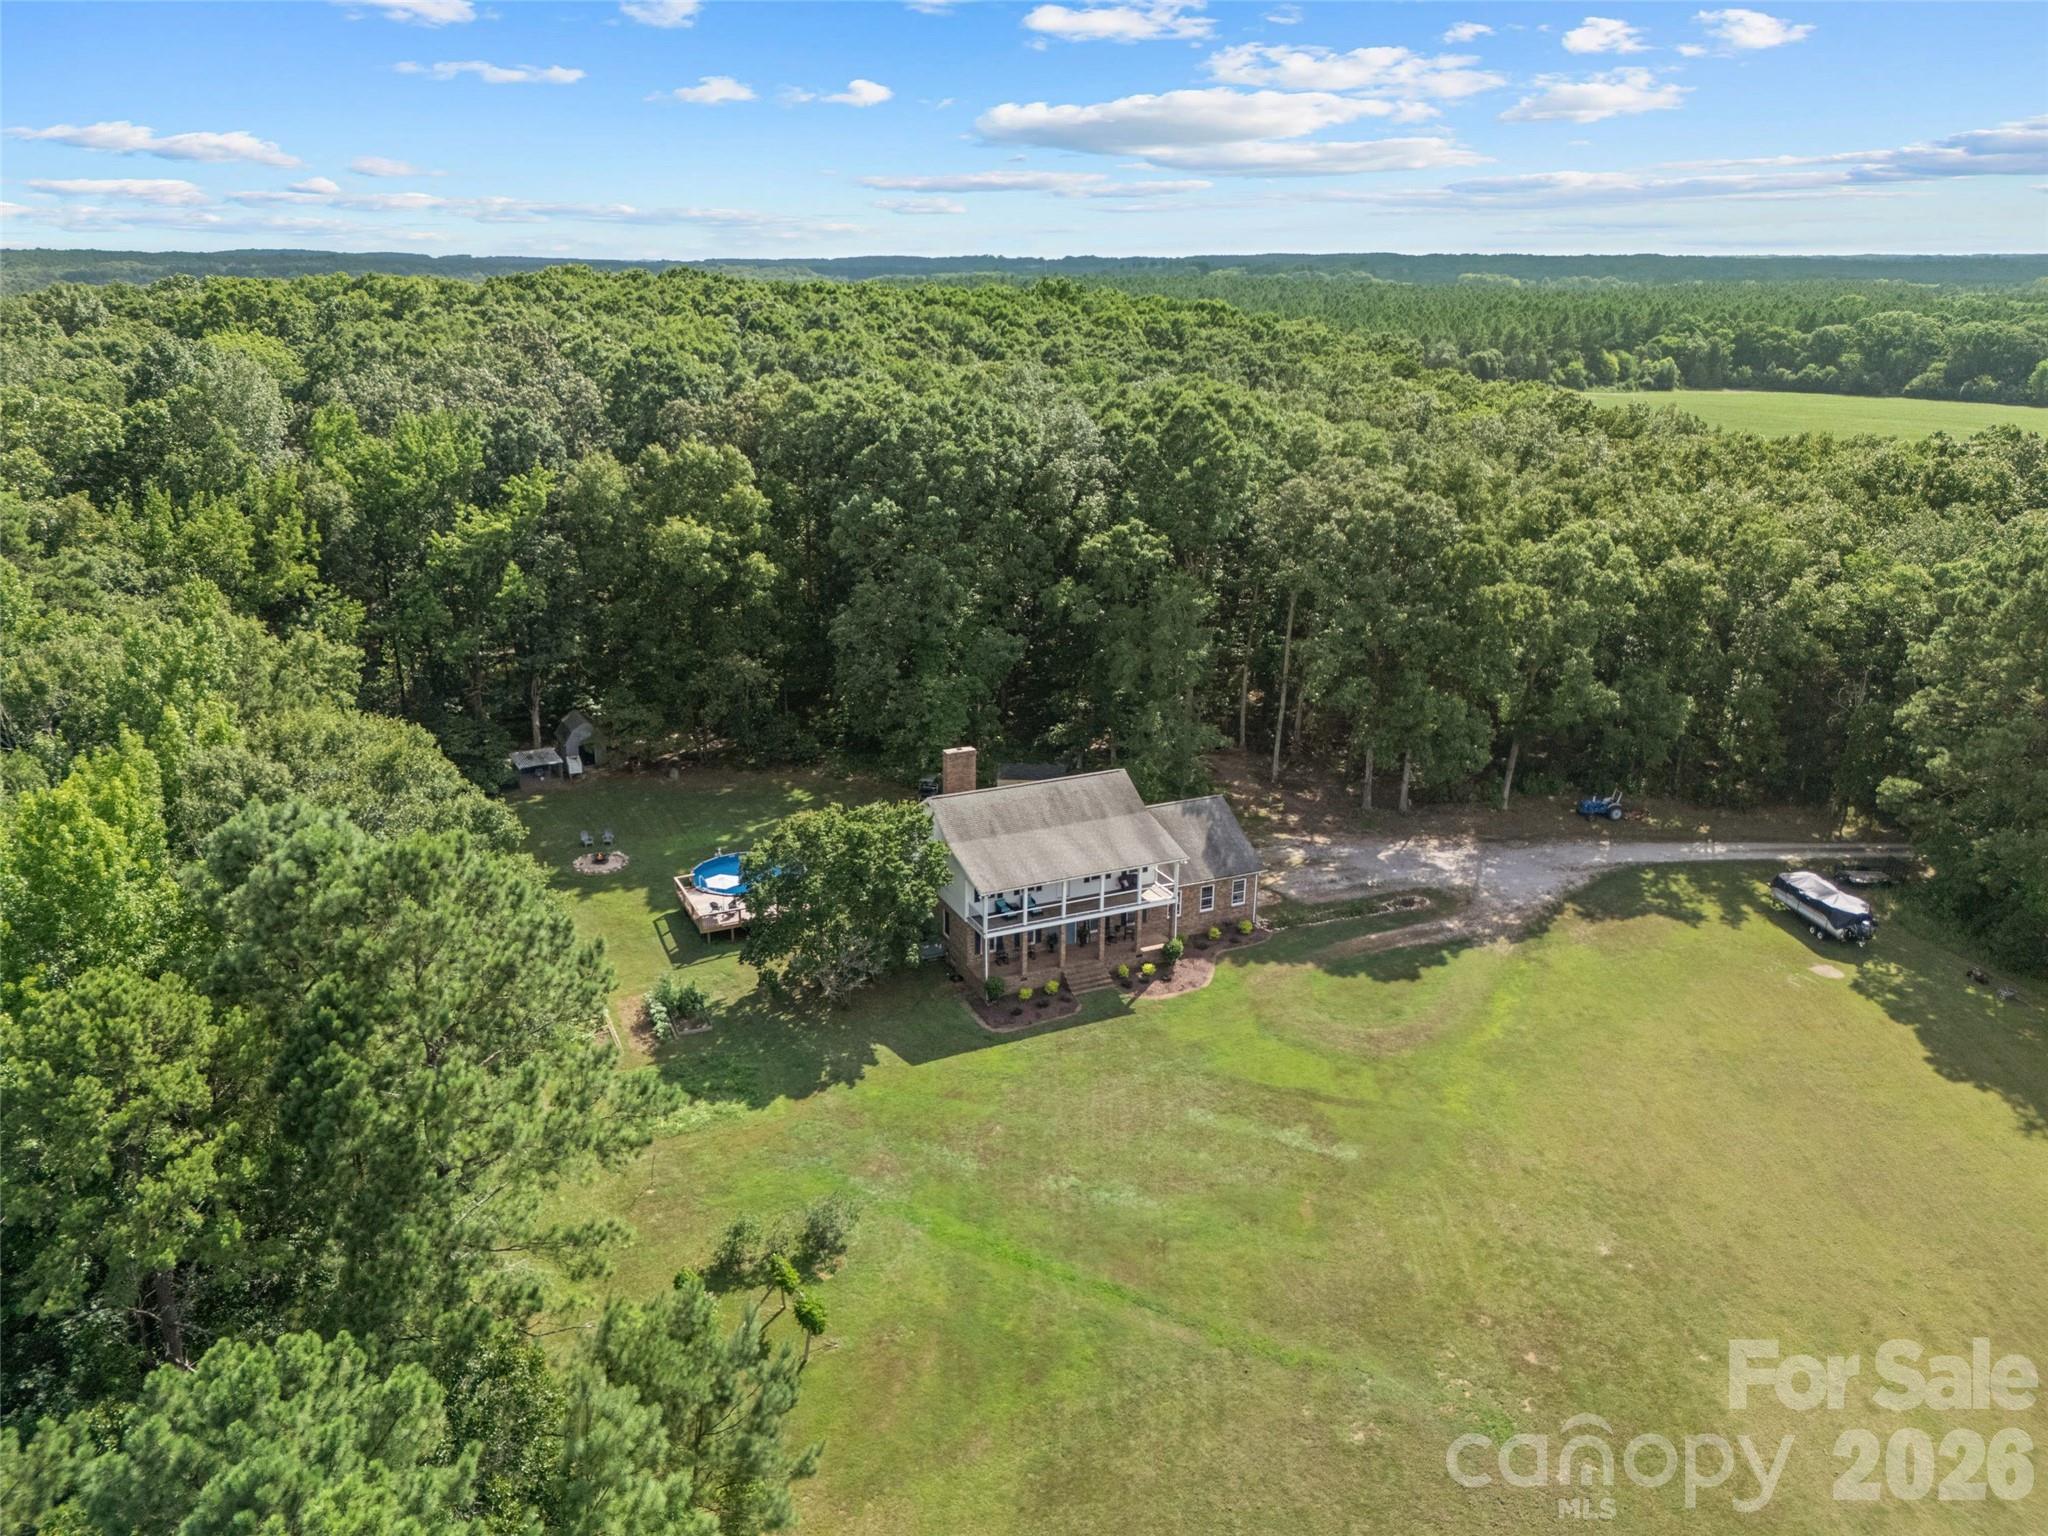
**Motivated Seller** Tucked away on 15.68 private acres, this custom-built home offers the kind of peaceful country living that’s getting harder and harder to find. With 4 bedrooms, 2.5 bathrooms, and a thoughtfully designed layout full of character, this property blends warmth, functionality, and space both inside and out. Step inside to soaring 9-foot ceilings, rich hardwood floors, exposed wood beams, and a stunning wood-burning fireplace with custom built-ins that creates the perfect centerpiece for the living room. The kitchen was designed with both everyday living and entertaining in mind, featuring granite countertops, an eat-in breakfast area, and an easy flow into the formal dining room for gatherings with family and friends. A separate sitting room offers additional flexibility for a den, playroom or second living area. The converted garage space adds even more versatility and could function as a home gym, media room, oversized bonus room, or future primary suite conversion with existing storage already in place that could be converted into a full bath and closet. The primary suite feels like its own private retreat with a soaking tub, walk-in shower, and double vanity, while the updated bathrooms throughout the home add modern touches without losing the home’s timeless charm. Outside is where this property truly shines. Whether you dream of starting a mini farm, bringing animals, riding ATVs, gardening, building additional outdoor entertaining spaces, or simply enjoying the privacy and beauty of acreage living, this property gives you the freedom to create the lifestyle you want. Cool off in the above-ground pool, enjoy quiet evenings under the stars, and take in the endless possibilities this land has to offer. If you’ve been searching for acreage, privacy, and a home with character and flexibility, this one is truly a rare find. **Seller is entertaining all offers and offering a home warranty for additional peace of mind**
#4384506

Chester

2520 Wooten Road

4 Beds

2 Baths

2,889 Sq.Ft.

$750,000

MLS#: 4384506
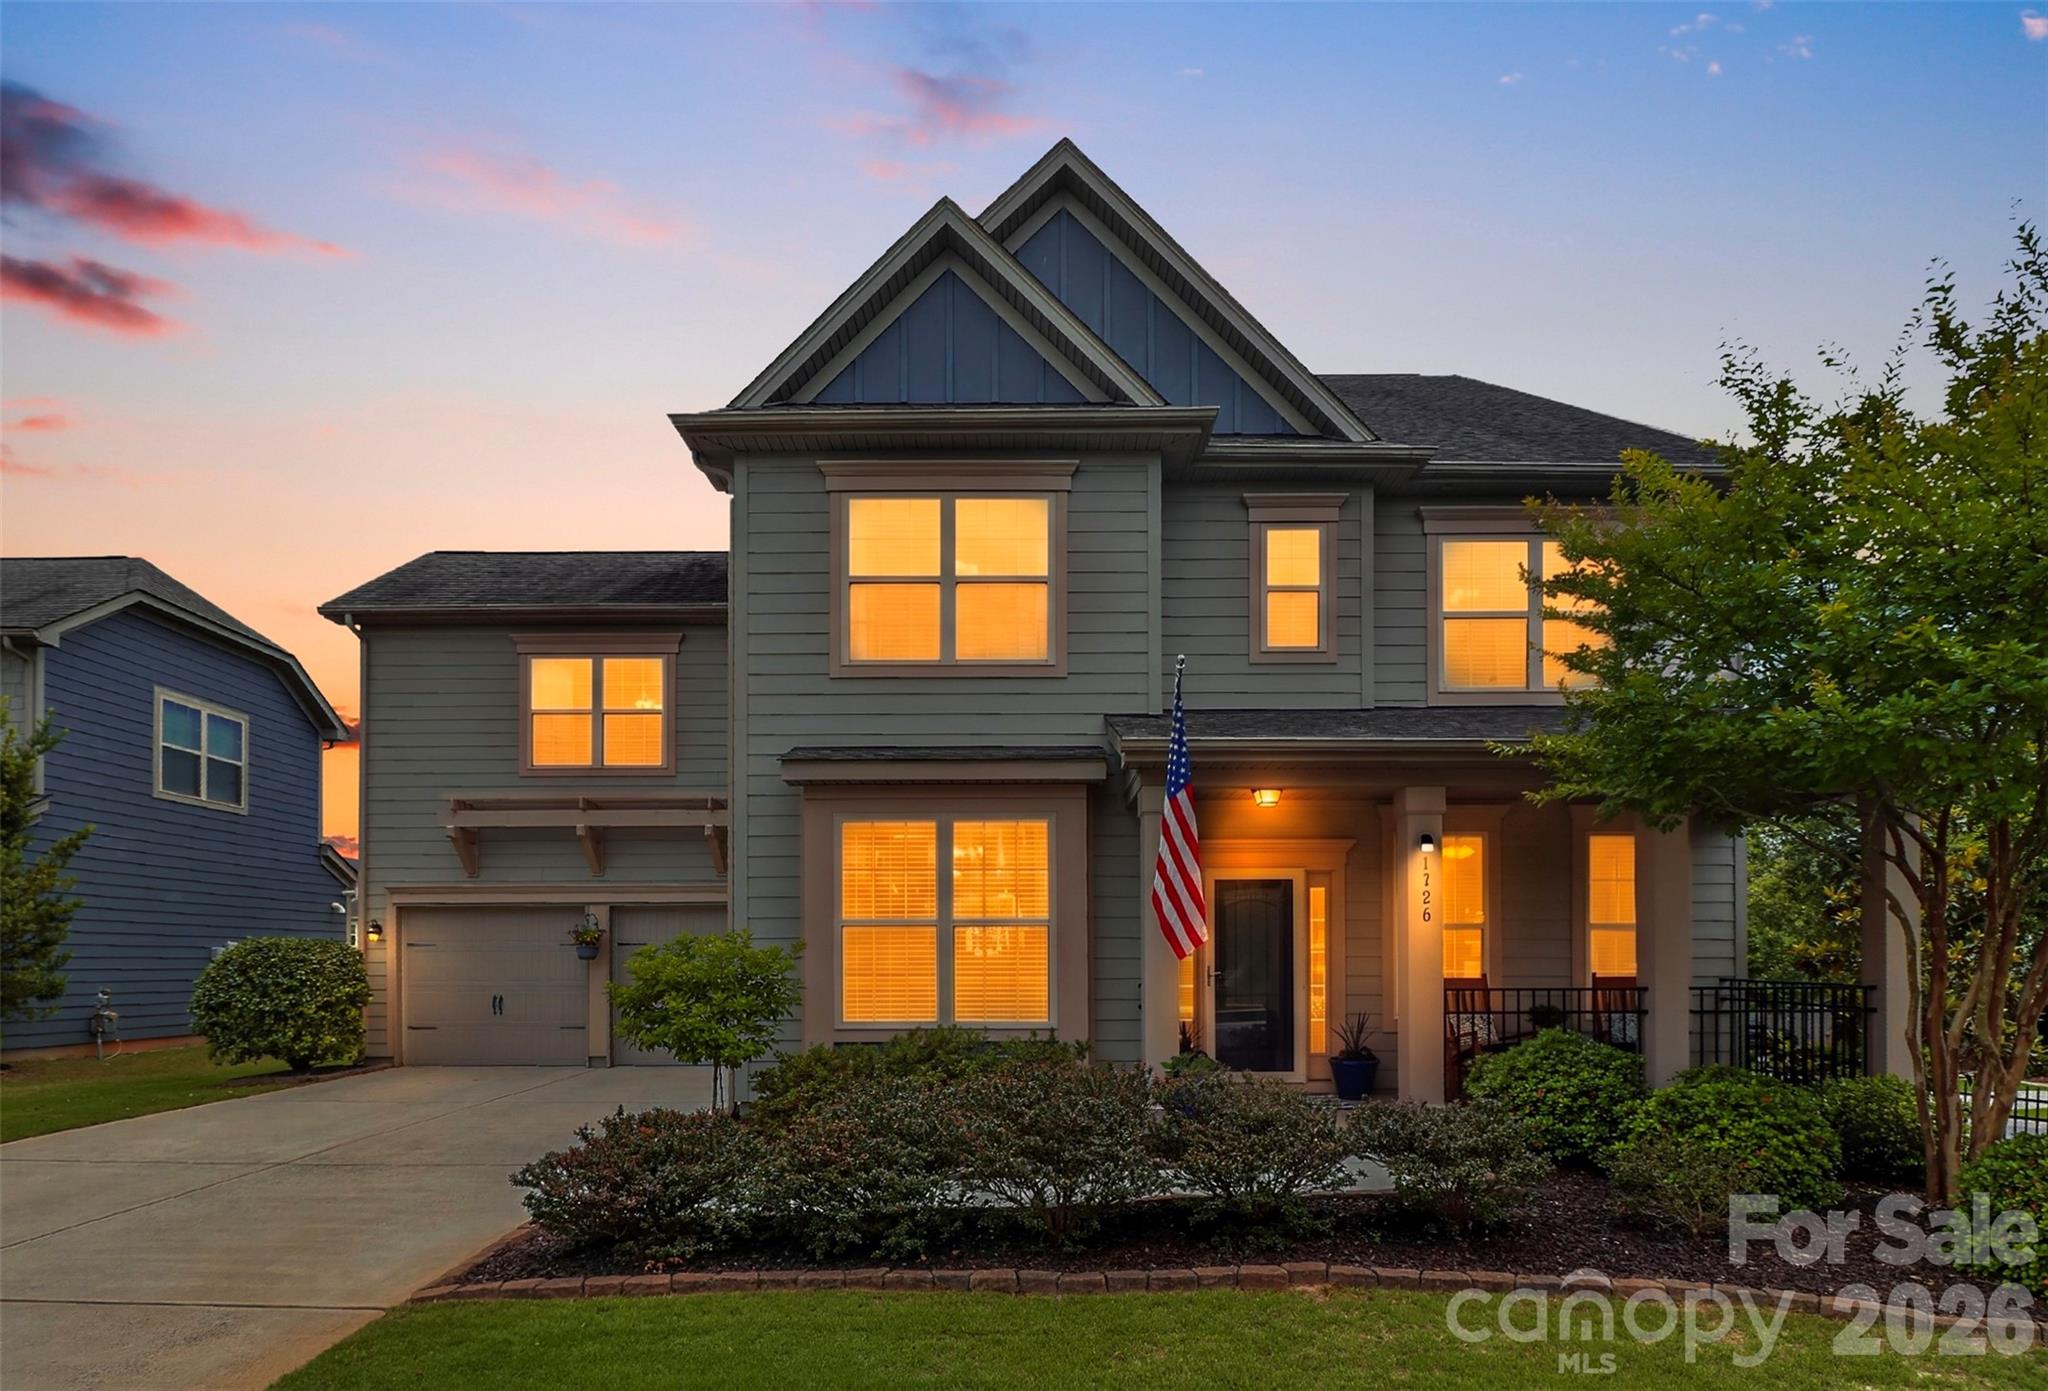
Welcome to 1306 Corey Cabin Ct, a fully updated home in the highly sought-after Waterside at the Catawba community of Fort Mill! Situated on a beautifully enhanced corner lot, this meticulously maintained 5-bedroom, 4.5-bath residence offers 3,621 square feet of thoughtfully designed living space with elevated finishes, practical functionality, and exceptional indoor-outdoor living.

Designed for both everyday life and entertaining, the versatile floor plan features a dedicated office with glass French doors, a main-level guest suite, spacious flex room, and an oversized primary retreat complete with a fireplace—creating the perfect space to unwind. Fresh interior paint, updated lighting, new luxury vinyl plank flooring throughout the main level, and new carpeting on the second level, provide a truly move-in-ready experience.

The beautifully remodeled kitchen serves as the heart of the home, showcasing a stunning oversized Cambria quartz island, quartz perimeter countertops, tile backsplash, painted cabinetry with soft-close features and updated hardware, expansive walk-in pantry with custom built-ins, and seamless flow for gathering and entertaining.

The luxurious primary suite offers a spa-inspired bath remodel featuring new tile flooring, an expanded frameless walk-in shower, soaking tub, dual vanity, lighted mirror, and enhanced ventilation. The custom walk-in closet includes built-ins and upgraded lighting.

Step outside to enjoy a fenced backyard retreat. The paver patio, screened porch with custom sunshades, gas grill line, and extensive landscaping—including various trees, flowering shrubs, and custom edging—create a peaceful setting for relaxing or entertaining year-round.

Various upgrades continue throughout, including a tankless gas water heater, new multi-stage Trane HVAC system and furnace, full property irrigation system with separate water meter, plantation shutters, built-in garage drop zone, attic storage expansion, updated powder bath with board and batten detail, laundry room cabinetry and drying rack, storm doors, and new garbage disposal. 

Enjoy life in Waterside at the Catawba with resort-style amenities including a clubhouse with fitness center, community pool, tennis/pickleball courts, playground, walking trails, river access with kayak launch, year-round community events, and convenient access to Banks Athletic Park—all just minutes from top-rated Fort Mill schools, shopping and dining. This one is a must see!
#4384854

Fort Mill

1306 Corey Cabin Court

5 Beds

4 Baths

3,621 Sq.Ft.

$750,000

MLS#: 4384854
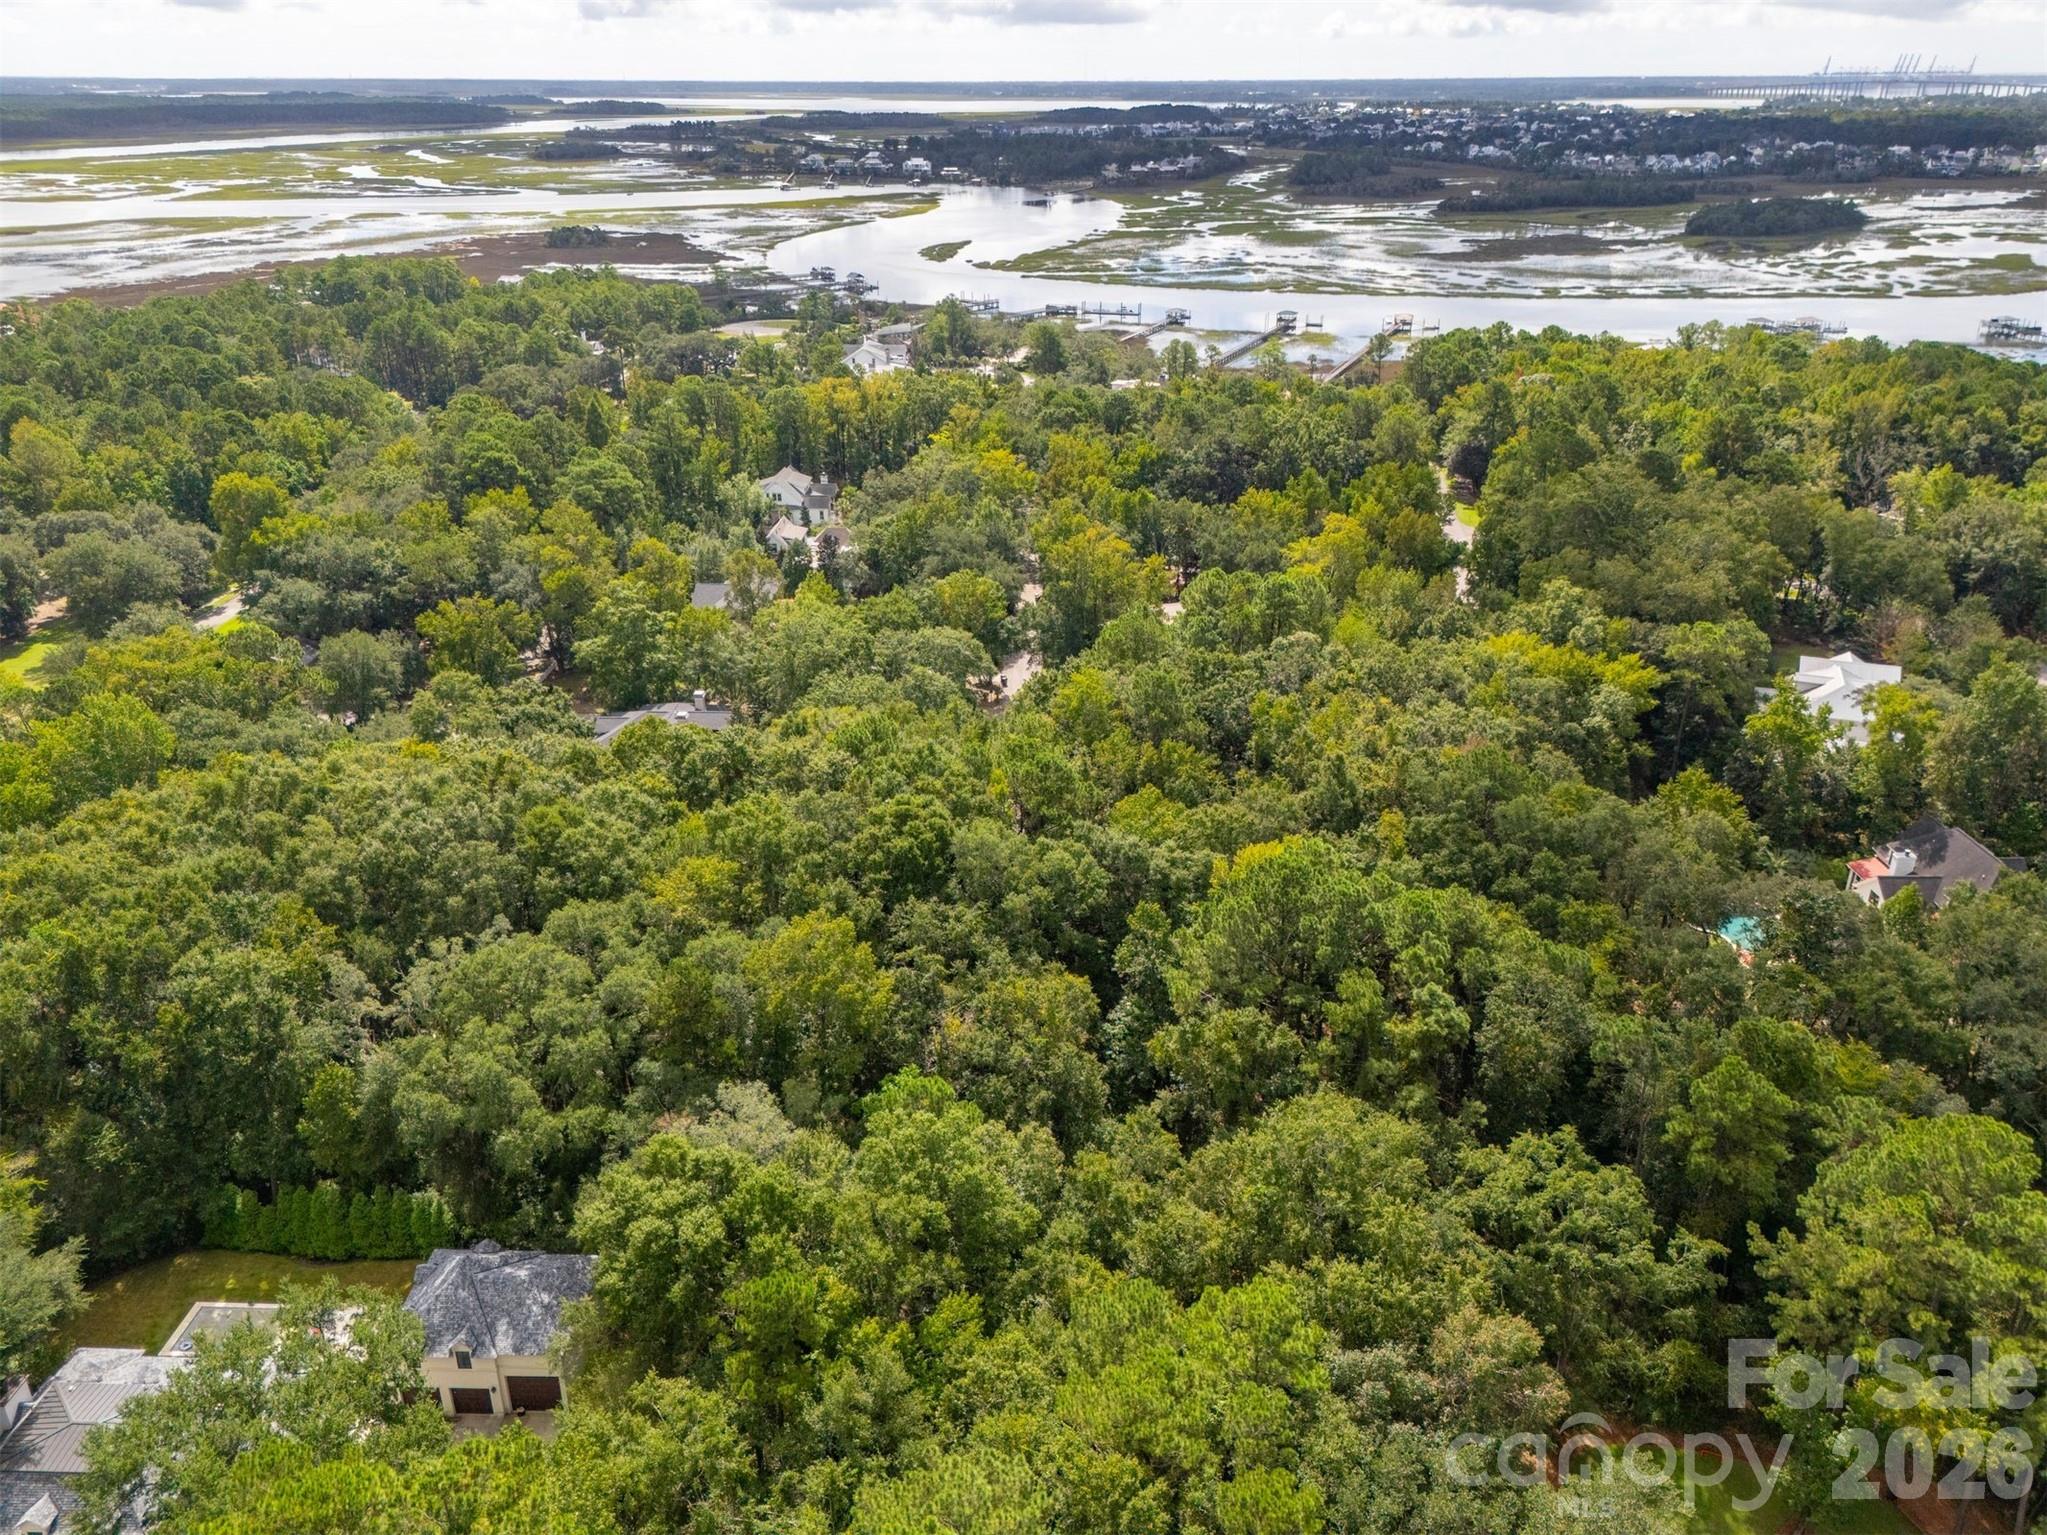
Build your Lowcountry dream home on this stunning 1.25-acre homesite in Beresford Hall, one of Charleston’s most beautiful and sought-after communities. Perfectly situated high and near Nowell Creek, this homesite offers both privacy and convenience. Its central location means you’re just steps away from the mail center, bus drop-off, and the iconic Ruins clubhouse and amenity center—no golf cart required!

Beresford Hall residents enjoy a lifestyle unlike any other, with exceptional amenities including the Ruins clubhouse, a zero-entry saltwater infinity pool, neighborhood boat ramp and deepwater docks, miles of scenic nature trails, two playgrounds, basketball courts, a dog park, the historic Ice House, and acres of protected green space.

With quick access to I-526, the new Publix, and the award-winning Phillip Simmons Schools, this is the perfect blend of natural beauty and modern convenience. 201 Grand Park Boulevard is the opportunity you’ve been waiting for—come build your forever home in Charleston’s premier community.
#4306192

Charleston

201 Grand Park Boulevard

None Beds

None Baths

N/A

$750,000

MLS#: 4306192
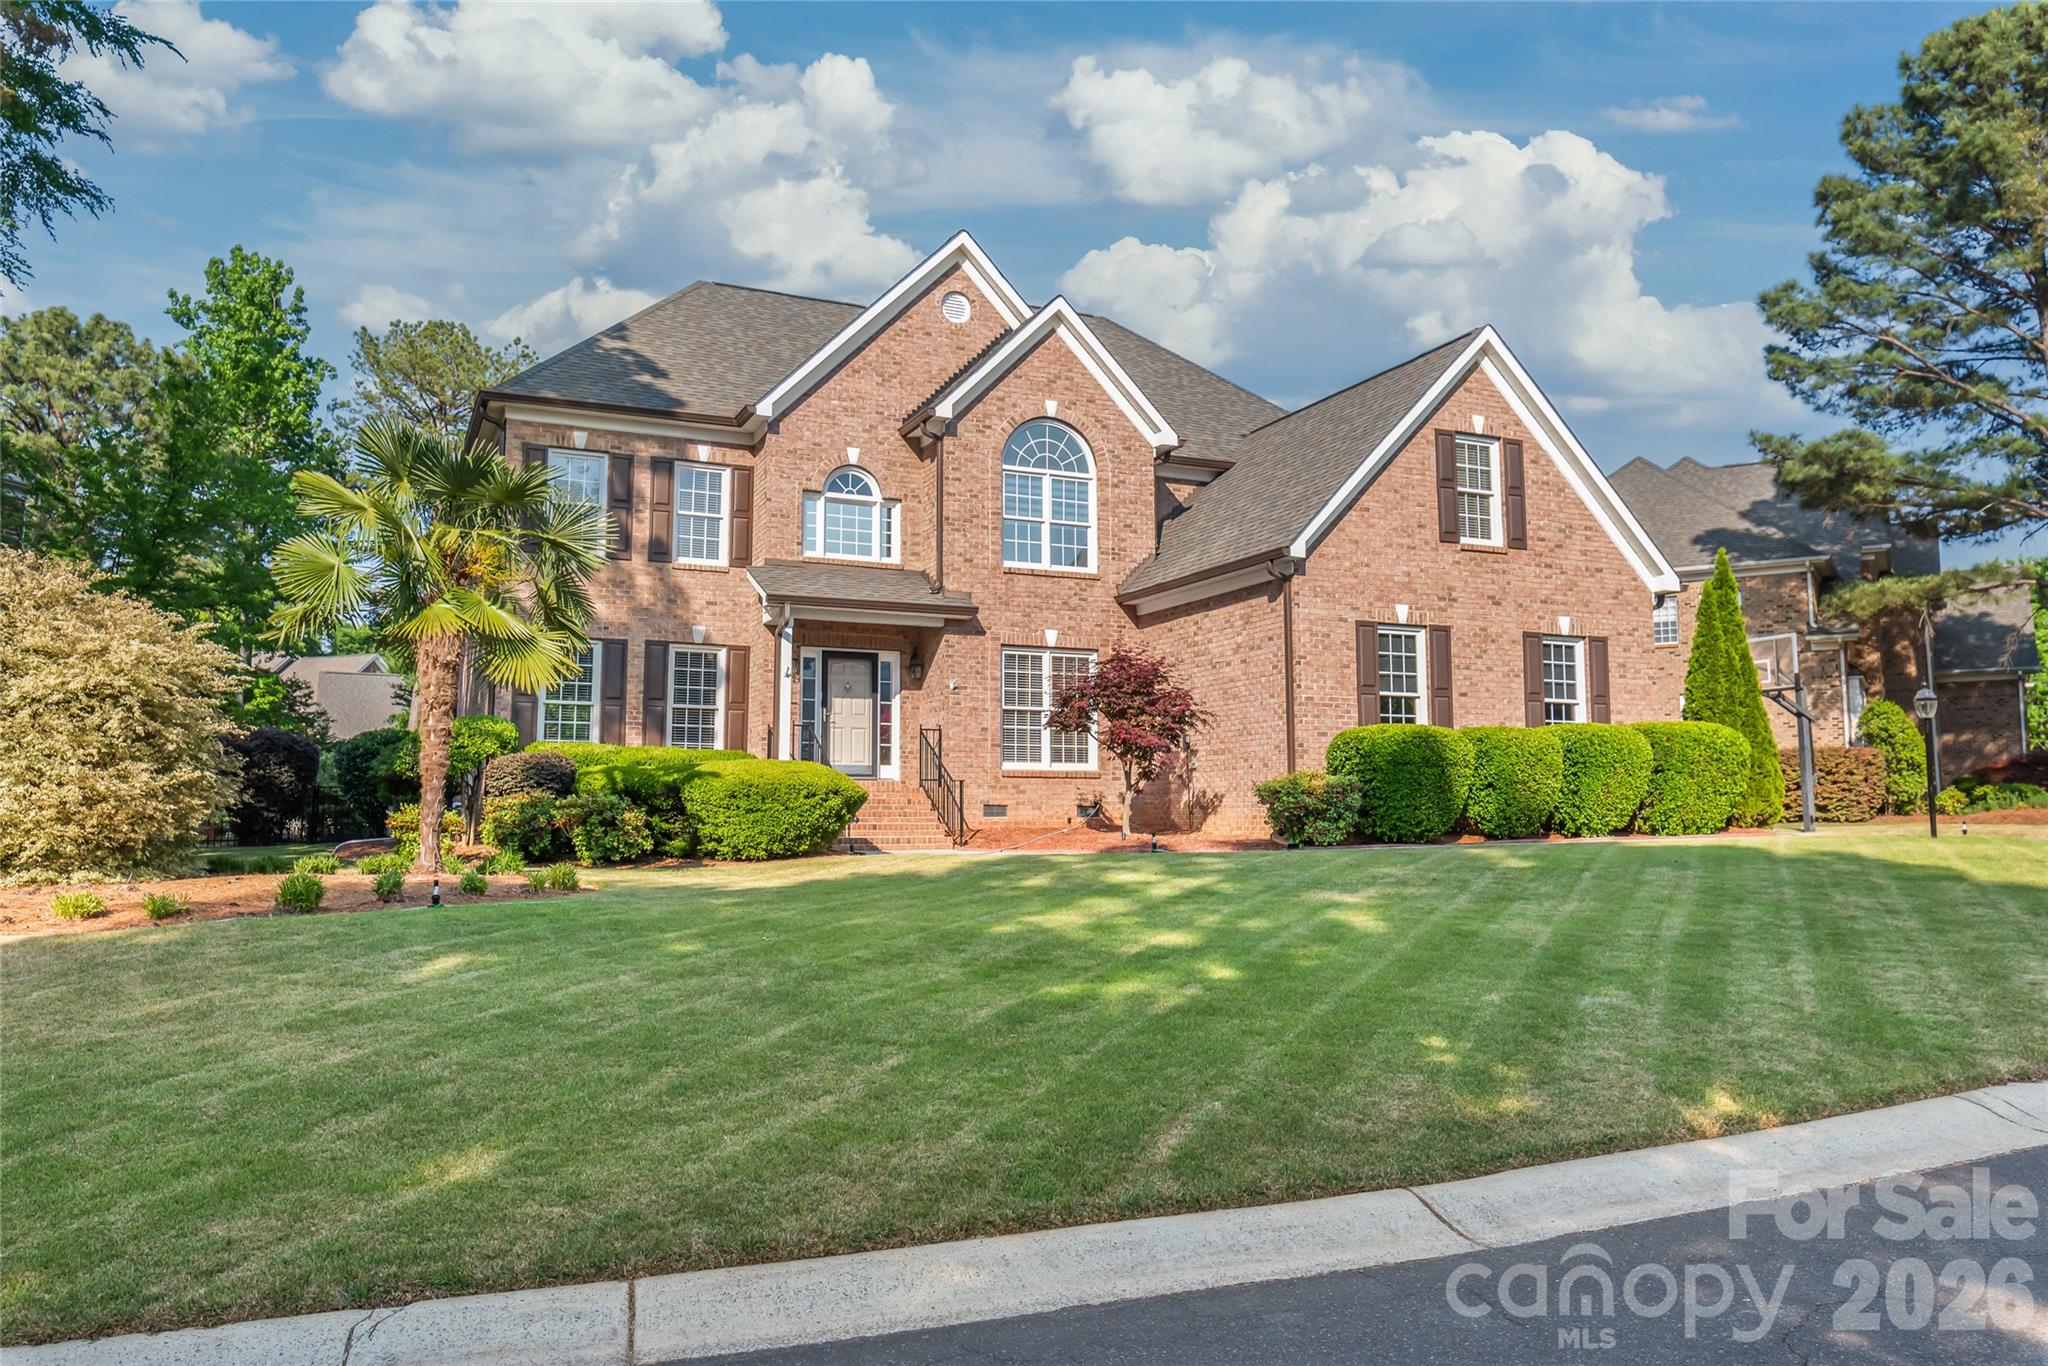
Gorgeous PRE-INSPECTED HOME & ALL REPAIRS COMPLETED,  UPDATED KITCHEN, METICULOUSLY MAINTAINED INTERIOR AND YARD, NEW ROOF 2020, ALL NEW PLUMB PIPING 2022 THROUGHOUT, NEW HVAC 2020 UPSTAIRS, 2023 DOWNSTAIRS; FRESHLY REFINISHED HDWD FLOORS, UPDATED 2ND FLOOR BDRMS WITH NEW LVP, NEW FRAMELESS SHOWER, NEW JENN-AIR OVEN/MICROWAVE, NEW PAINT THROUGHOUT, NEW ATTIC SPACE STORAGE CLOSET AREAS, New Updated EZE-BREEZE SCREENED IN PORCH W/LIFTIME WARRANTY FOR YEAR-ROUND ENJOYMENT, EZE-BREEZE PORCHES CAN GO FROM FULLY CLOSED PANELS TO 75% OPEN AND EASY TO CLEAN. STEP FROM PORCH TO NIGHT LIGHTING IN A STONE PAVER PATIO WITH FULLY MANICURED SODDED ZENITH ZOYSIA AND IRRIGATION SYSTEM,  BACK YARD WITH ALUMINUM BLACK FENCING & 2 SIDE ENTRY GATES. PRIVACY LANDSCAPING TREES IN BACK OF HOME.  ENCAPSULATED CRAWLSPACE WITH NEW HUMIDIFIER, EXTERIOR LANDSCAPE LIGHTING FRONT & BACK AREA AND IN BRICK OUTLINING PATIO,  MASSIVE BONUS/RECREATION ROOM 2ND FLOOR WITH ROOM FOR ENTERTAINING AND WORKOUT AREA, OFFICE, PLAYROOM OR YOUR CHOICE TO MAKE IT WHATEVER SUITS YOUR FAMILY.  HOME INSPECTION AVAILABLE UPON REQUEST. New LED lighting in kitchen and garage. Office on Plan can be a Full Bedroom on Main level as it has a closet/and access to a full bath on Main Level. REFRIGERATOR IN GARAGE INCLUDED IN SALE; Garage Floor epoxy finish w/lifetime warranty, built in workbench area, smart rack storage.  Non-Gated Entry to Neighborhood is off Carowinds Boulevard into Main Entry of Regent Park Subdivision (see notes below about Directions.  REGENT PARK ENTRANCE IS CAROWINDS BLVD AND IS NON-GATED (USE THIS ENTRANCE TO REGENT PARK)  SOME GPS DIRECTIONAL SYSTEMS MAY TAKE YOU TO A GATE ON THE ROAD THAT IS ELIMINATING CUT-THROUGH TRAFFIC.  HOME IS CLOSE TO CULDESAC ON STREET, NO THRU TRAFFIC.  SHOWINGS BEGIN ON May 1, 2026, FRIDAY
#4376374

Fort Mill

907 Hickory Stick Drive

5 Beds

4 Baths

3,442 Sq.Ft.

$750,000

MLS#: 4376374
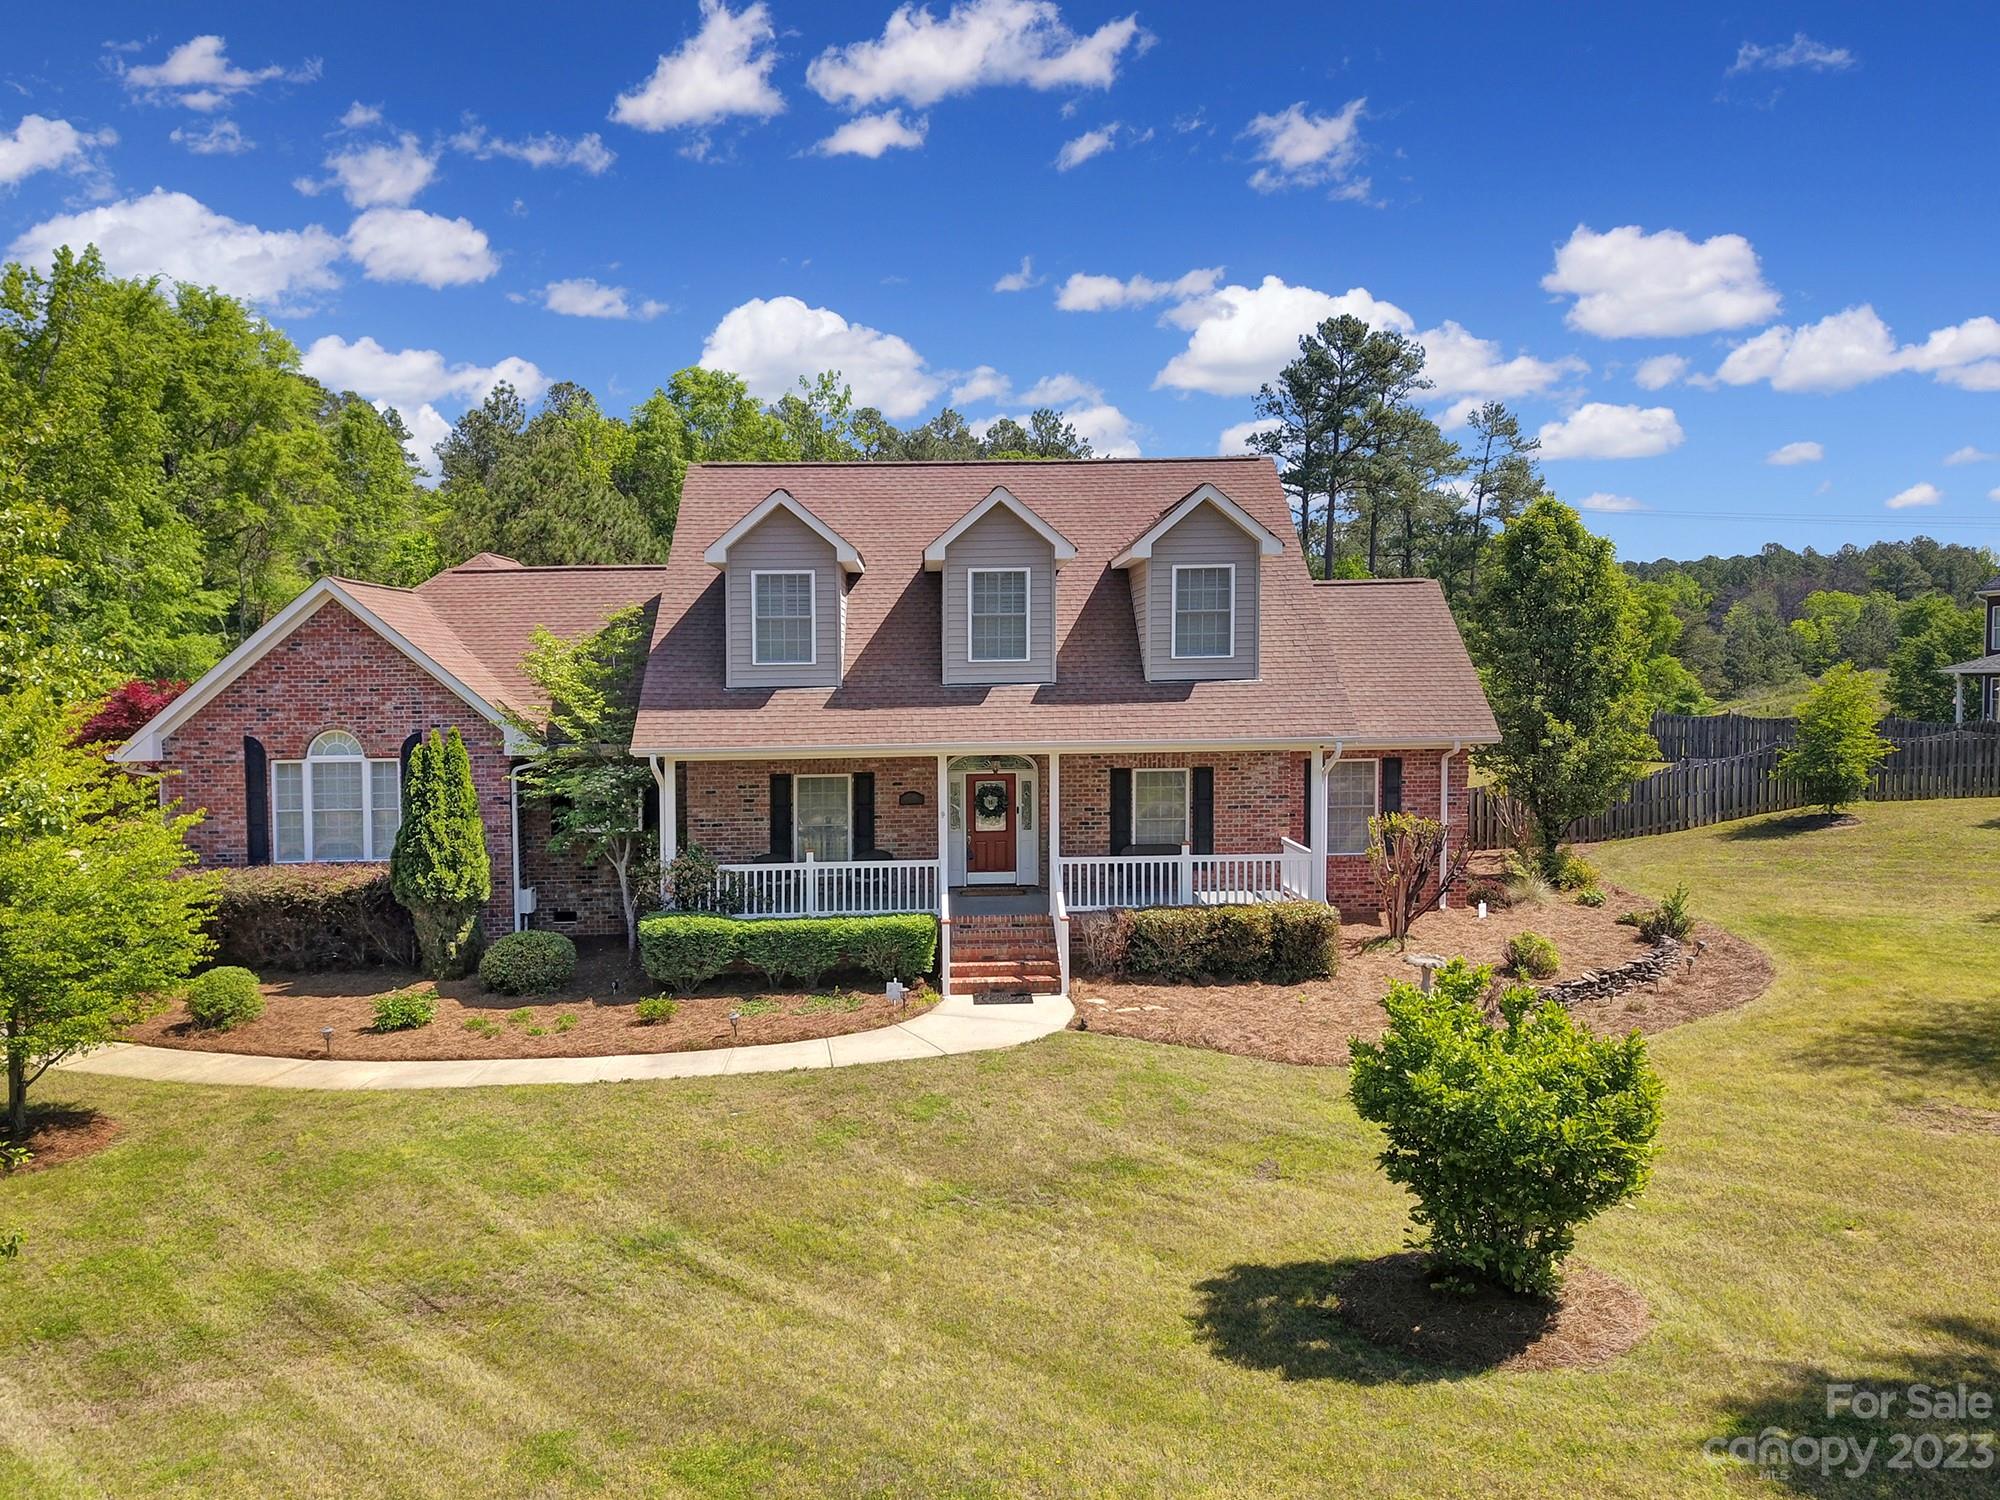
Looking for a home that has it all?  Enjoy this stunning two-story home impresses with its multiple living areas and main level primary suite. From the moment you pull in, you'll be taken by the luxurious curb appeal and perfectly manicured lawn with in-ground irrigation. Inside, enjoy an open concept living area, built in shelving and two fireplaces - one in the family room and another in the living room. The kitchen offers cabinet and counter space, stainless steel appliances, tile backsplash, and granite countertops! Your back deck overlooks your fully fenced backyard oasis complete with hot tub - perfect for entertaining or simply relaxing! Recent updates include freshly refinished wood floors and new main level HVAC system!!  Don't forget about the sunroom filled with natural light year round, plus a 3 car garage! Zoned for award winning Clover schools Windswept Cove is a beautiful and natural SC Lake Wylie community with a walking trail, clubhouse, and pool!
#4021738

York

2768 Windswept Cove

4 Beds

3 Baths

3,922 Sq.Ft.

$750,000

MLS#: 4021738
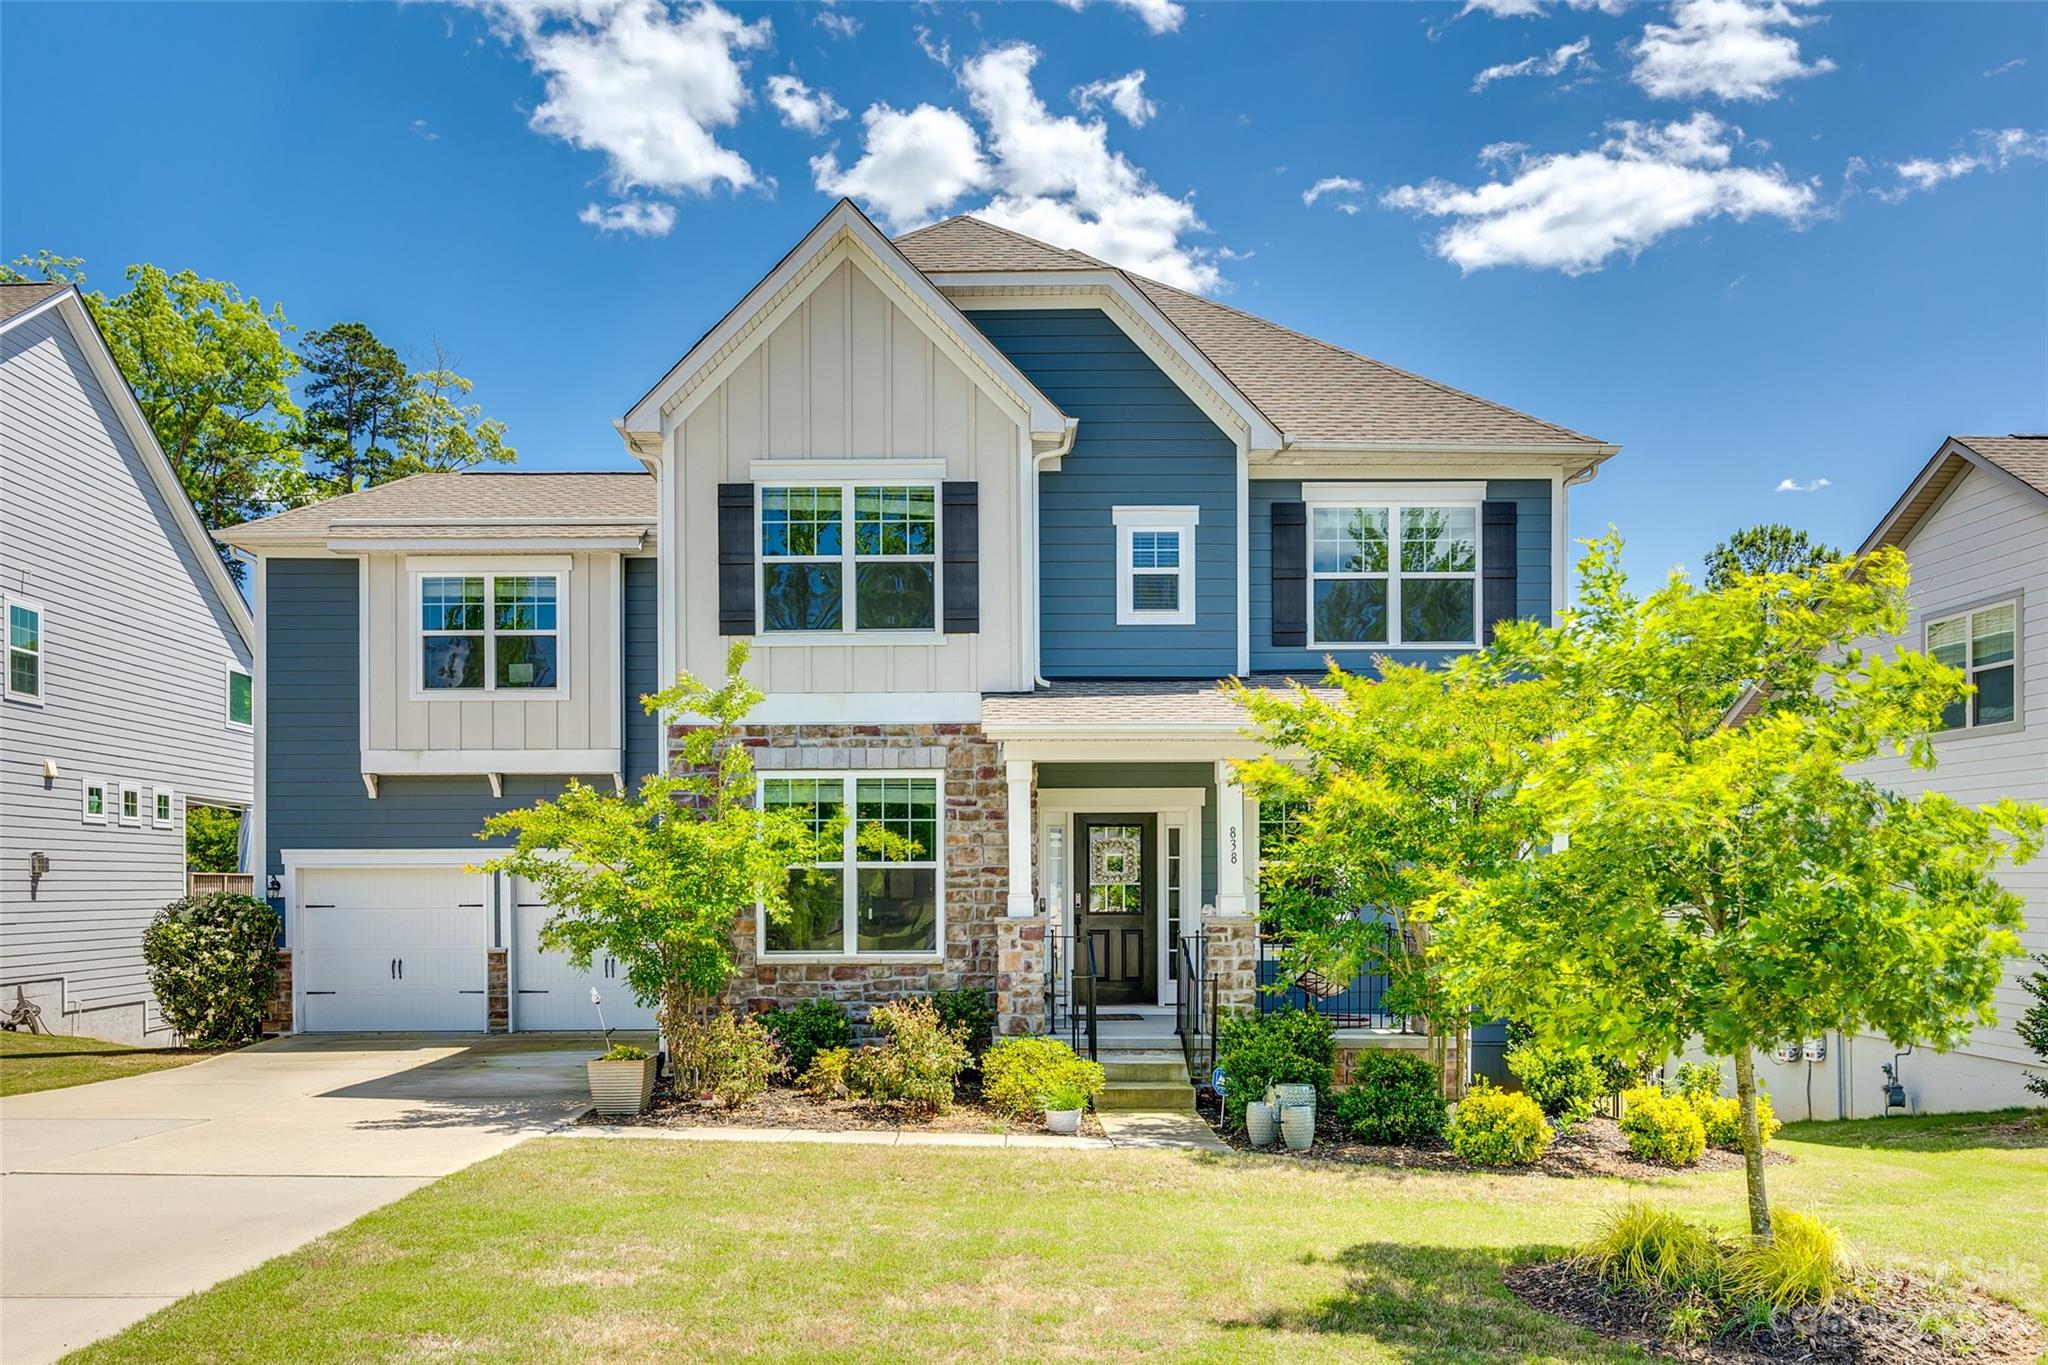
Here is the one you have been waiting for! This basement home has the BEST backyard you will find! Private, HUGE, flat and fenced! Home is located on a quiet, cul-de-sac, near the back on the neighborhood and we all now location is everything! Close to Ballantyne and Promenade shopping. This popular Ivy floor plan has so much to offer, huge granite island, gourmet kitchen with stainless appliances, 5-burner stove and hardwood floors through the main floor. Secondary primary en suite on the main, an office, and a grande dinning room. Upstairs you will find three spacious bedrooms, an other ensuite/bonus room with a full bathroom and just wait until. you see this primary ensuite GETAWAY! This primary bedroom is massive with a sitting room and private fireplace. You may never want to leave home! Combine all this with resort style amenities, award winning schools and LOW SC TAXES! You'll be calling this HOME!
#4023871

Indian Land

838 Spelman Drive

6 Beds

5 Baths

3,685 Sq.Ft.

$750,000

MLS#: 4023871
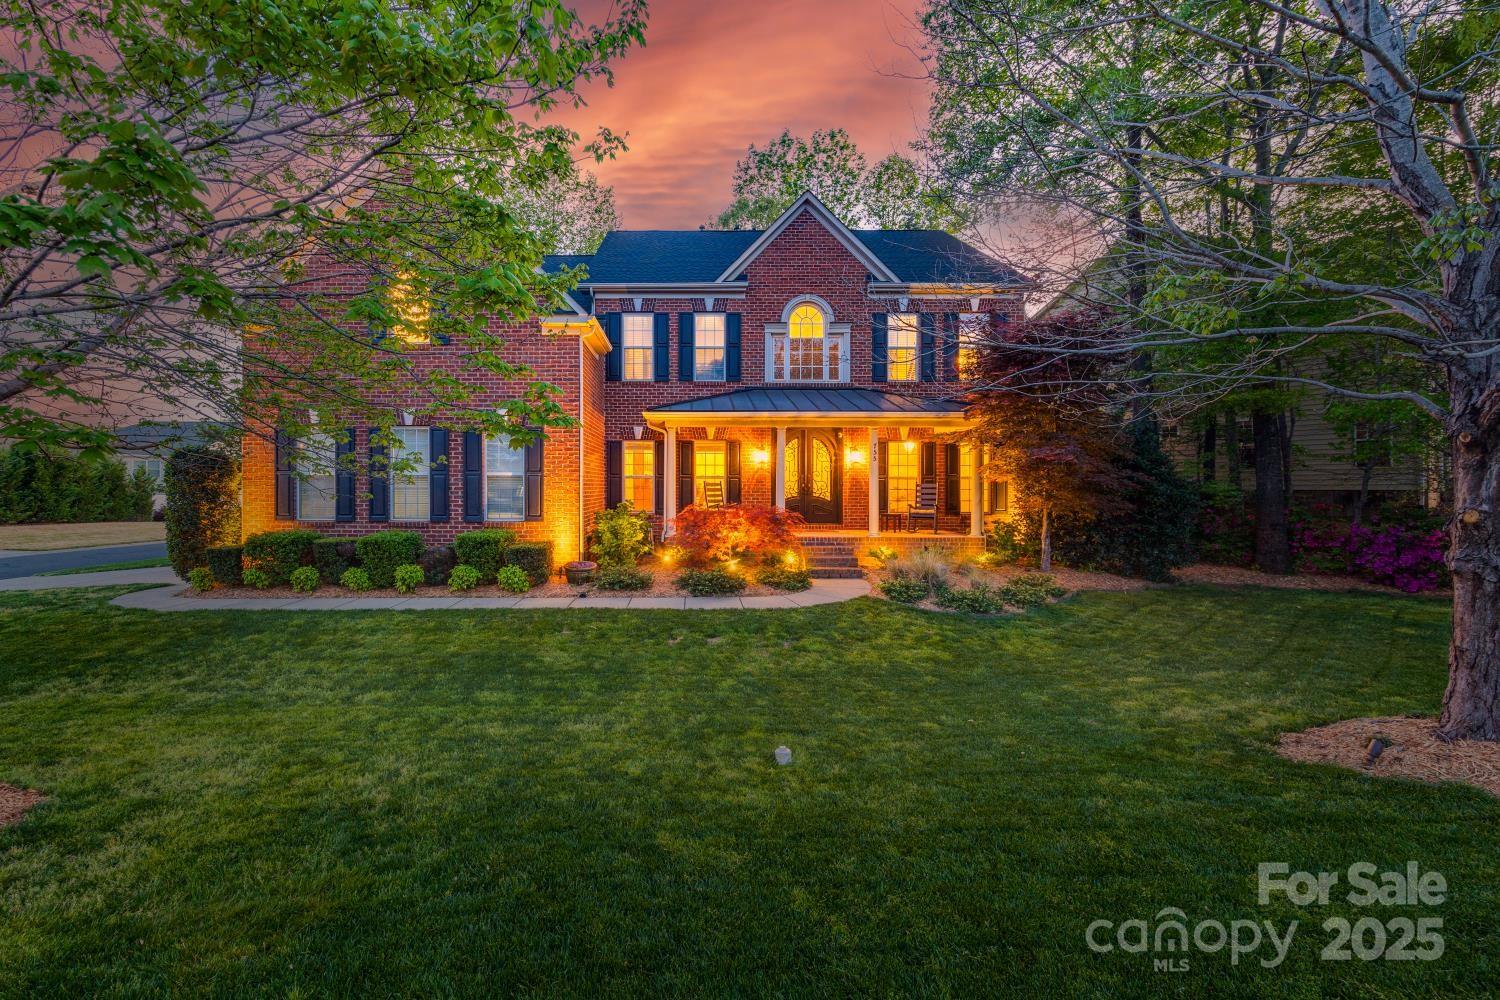
Welcome to a Fallbrook Classic! This stunning home, situated on a beautiful landscaped corner lot, is brick on three sides. Features of this home make it perfect for almost any buyer. Custom double arched 8 ft. iron doors make for an elegant entrance. The refinished hardwood floors tie the entire home together. The prof grade appliances make the kitchen a chefs delight. Space for double ovens if needed. Family room, kitchen, and sunroom area are perfect for entertaining large groups. Sunroom overlooks the spacious/private backyard w/ recently updated deck & new paver patio w/ built-in gas-fed grill & sitting wall. Private office w/ french doors. All 4 bedrooms are upstairs, plus a large media/play room. Recently updated 1/2 ba, laundry room, and primary shower add to this homes character and charm. Fresh paint throughout most of the home. Side load garage. 6ft black aluminum fence. Upgraded landscape lighting. Come add your personal touch to make this home your own!
#4235608

Fort Mill

755 Becker Avenue

4 Beds

2 Baths

3,860 Sq.Ft.

$750,000

MLS#: 4235608
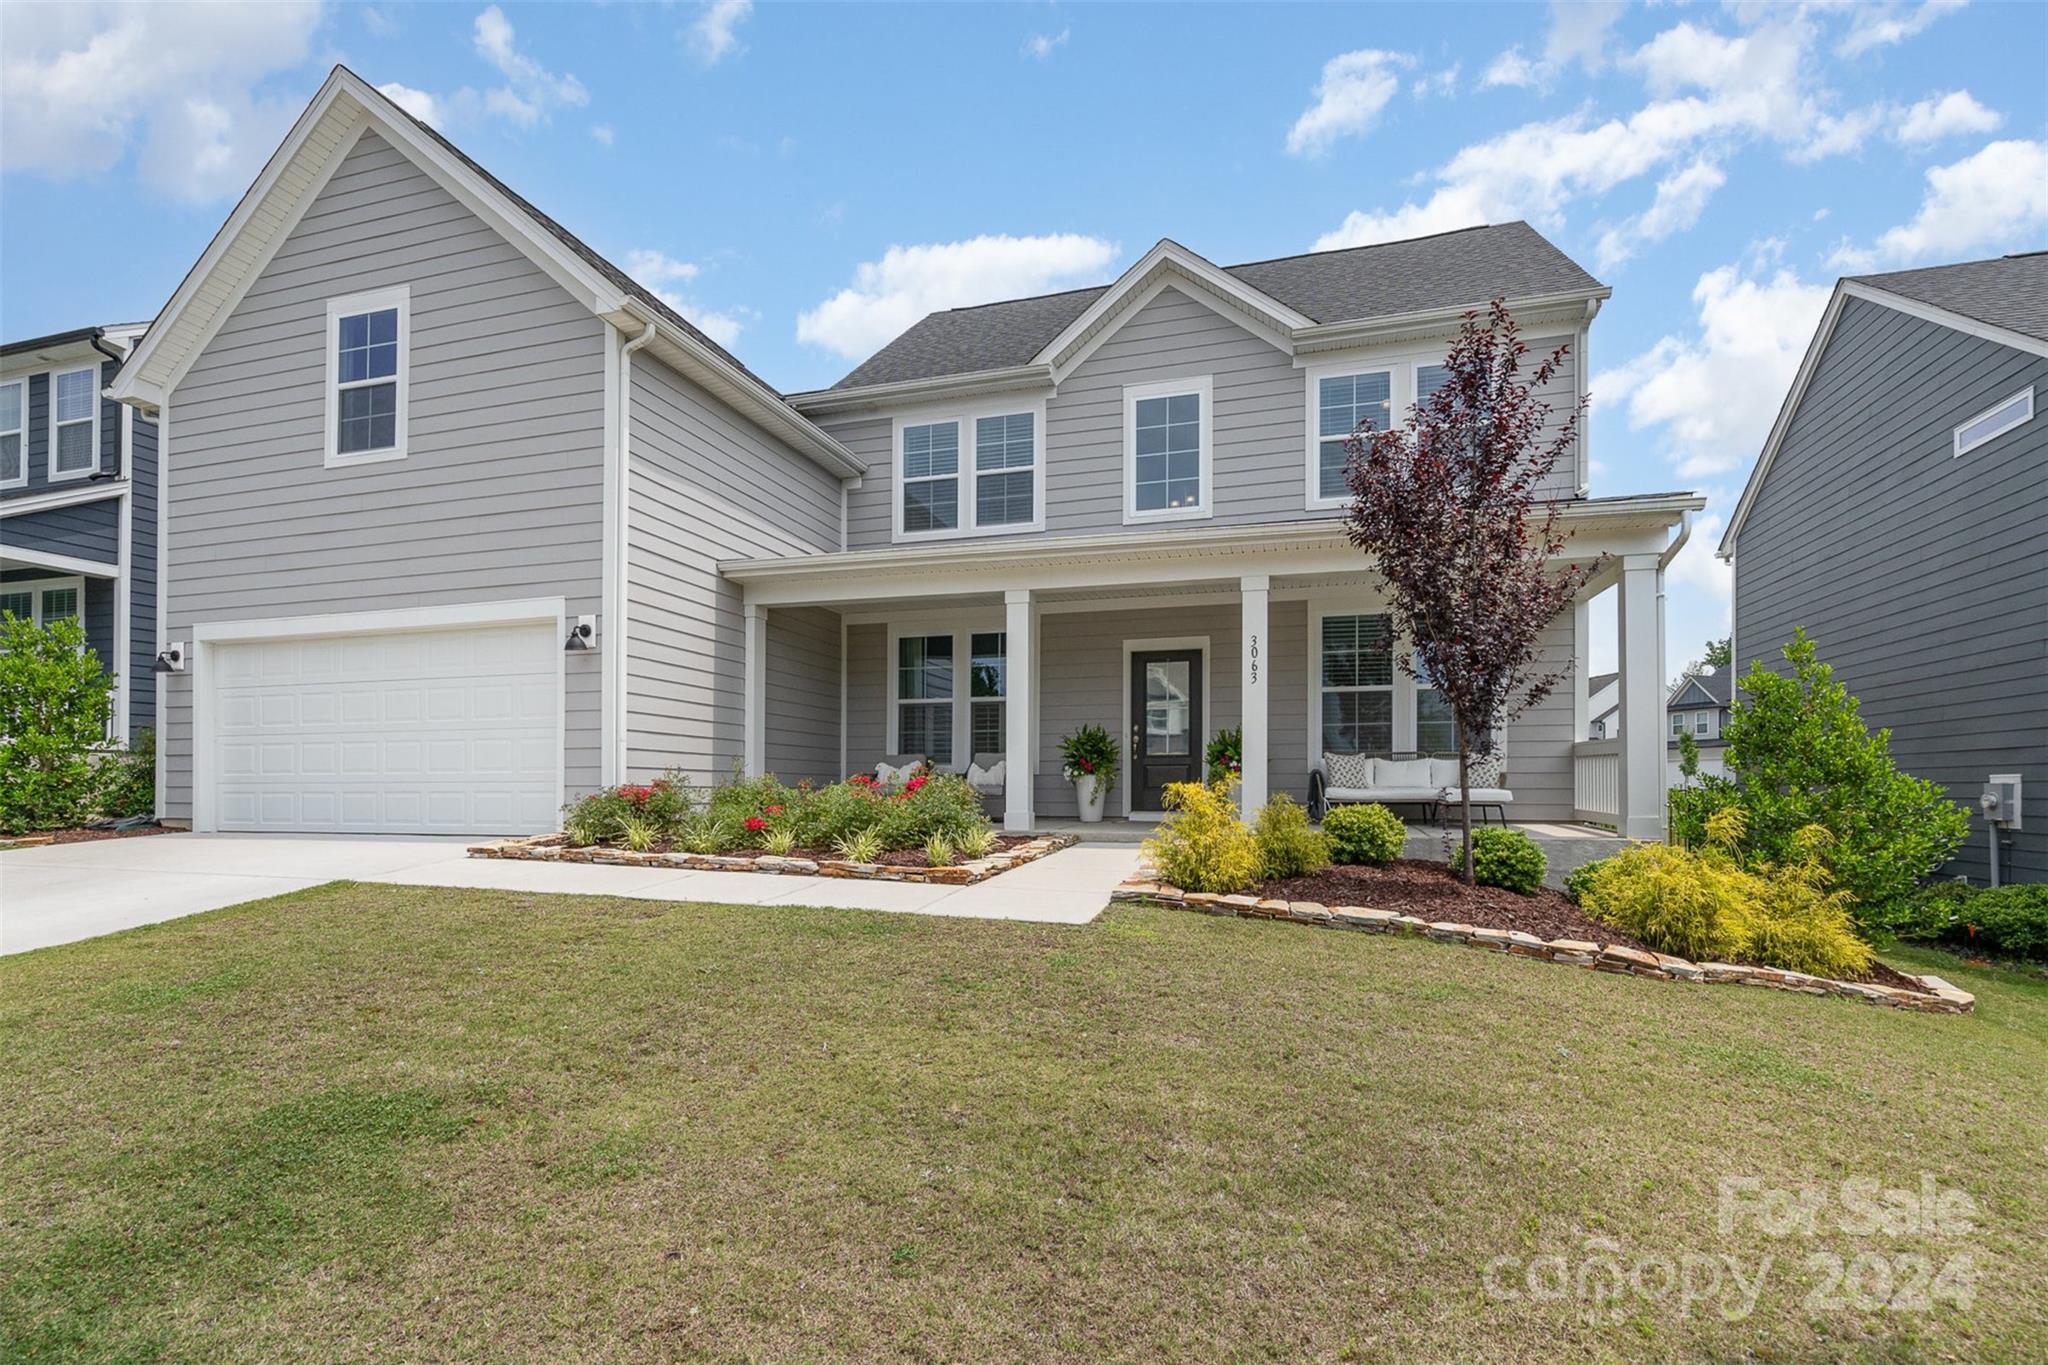
A beautiful home in the Masons Bend Subdivision near the Catawba River. The house is filled with high-end upgrades, including engineered white oak hardwoods throughout the main floor, a shiplap keeping room, vaulted great room, designer lighting worth $10,000, and a tankless water heater. White kitchen with island, quartz countertops, and stainless steel appliances. The primary bedroom is located on the main floor in addition to 4 bedrooms on the second level, two of which share a Jack and Jill style bathroom. The house also features a stunning office with built-in cabinets and desk.  Outside, there is a covered back porch with electrical wiring for a mounted TV and the yard is fenced in making it perfect for outdoor entertainment. The Masons Bend community offers a range of amenities, including pools, wooded trails, a kayak/canoe launch, fitness center, clubhouse, playground, and green spaces. Agent owned

OFFER RECEIVED, PLEASE SUBMIT OFFERS BY 4PM 6/18
#4150214

Fort Mill

3063 Patchwork Court

5 Beds

3 Baths

3,018 Sq.Ft.

$750,000

MLS#: 4150214
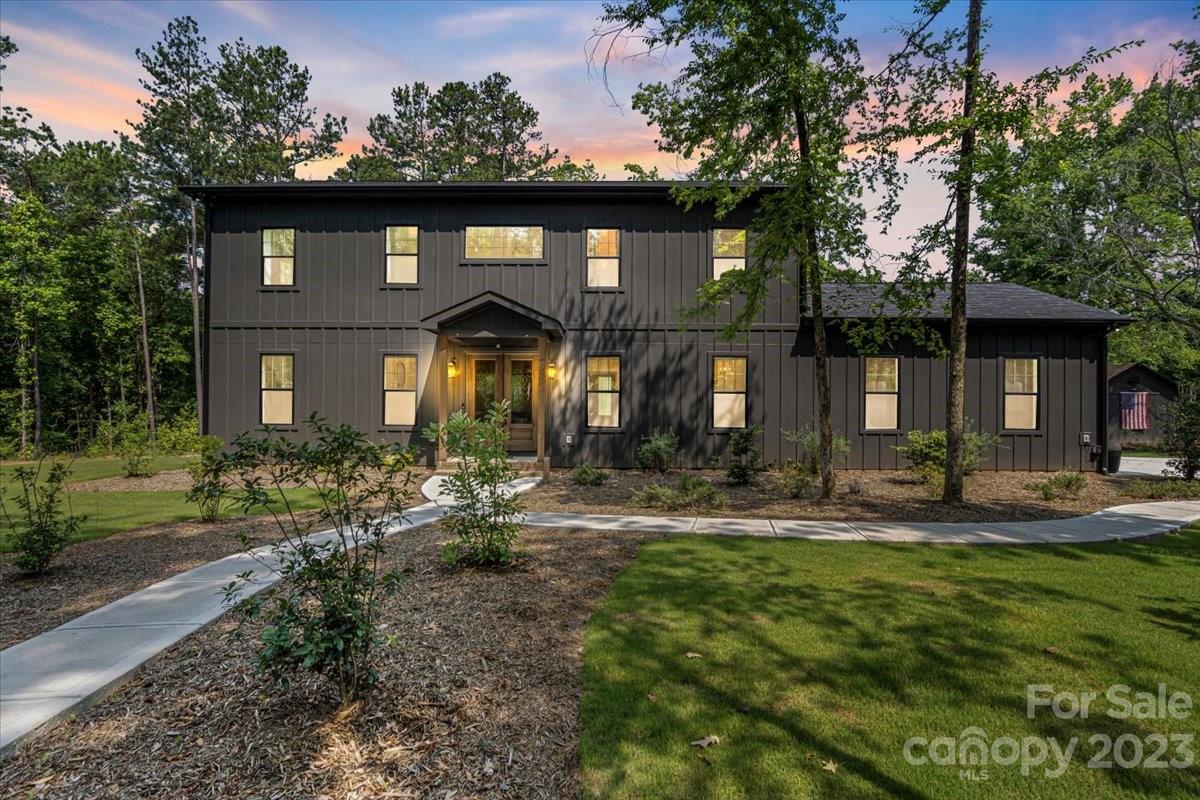
Welcome home to this one year young custom built home in Van Wyck. This home boasts 4 bedrooms, 3 and 1half baths with separate office space as well as a playroom/bonus space upstairs. Upon entering, you will love the open floorpan with 10 foot ceilings all through out the main floor. Commercial oven in the kitchen with marble backsplash is the kitchen of your dreams. Tucked behind the kitchen is a pantry stocked full of cabinets and storage. On the main floor there is a secret office, half bath, drop zone, dining room, primary room and bath as well as a massive screened in porch with double sided fireplaces.When you arrive upstairs, you will see a huge playroom that kids can enjoy as well as 3 more bedrooms. Two rooms share a J&J Bath, while the other bedroom has its own en-suit.Each bedroom has its own walk-in closet. Lastly, upstairs there is an oversized laundry room with additional storage and attic access. Sitting on over 2 acres of land zone for Indian Land school district.
#4038707

Van Wyck

4641 Three Crow Road

4 Beds

3 Baths

3,001 Sq.Ft.

$750,000

MLS#: 4038707
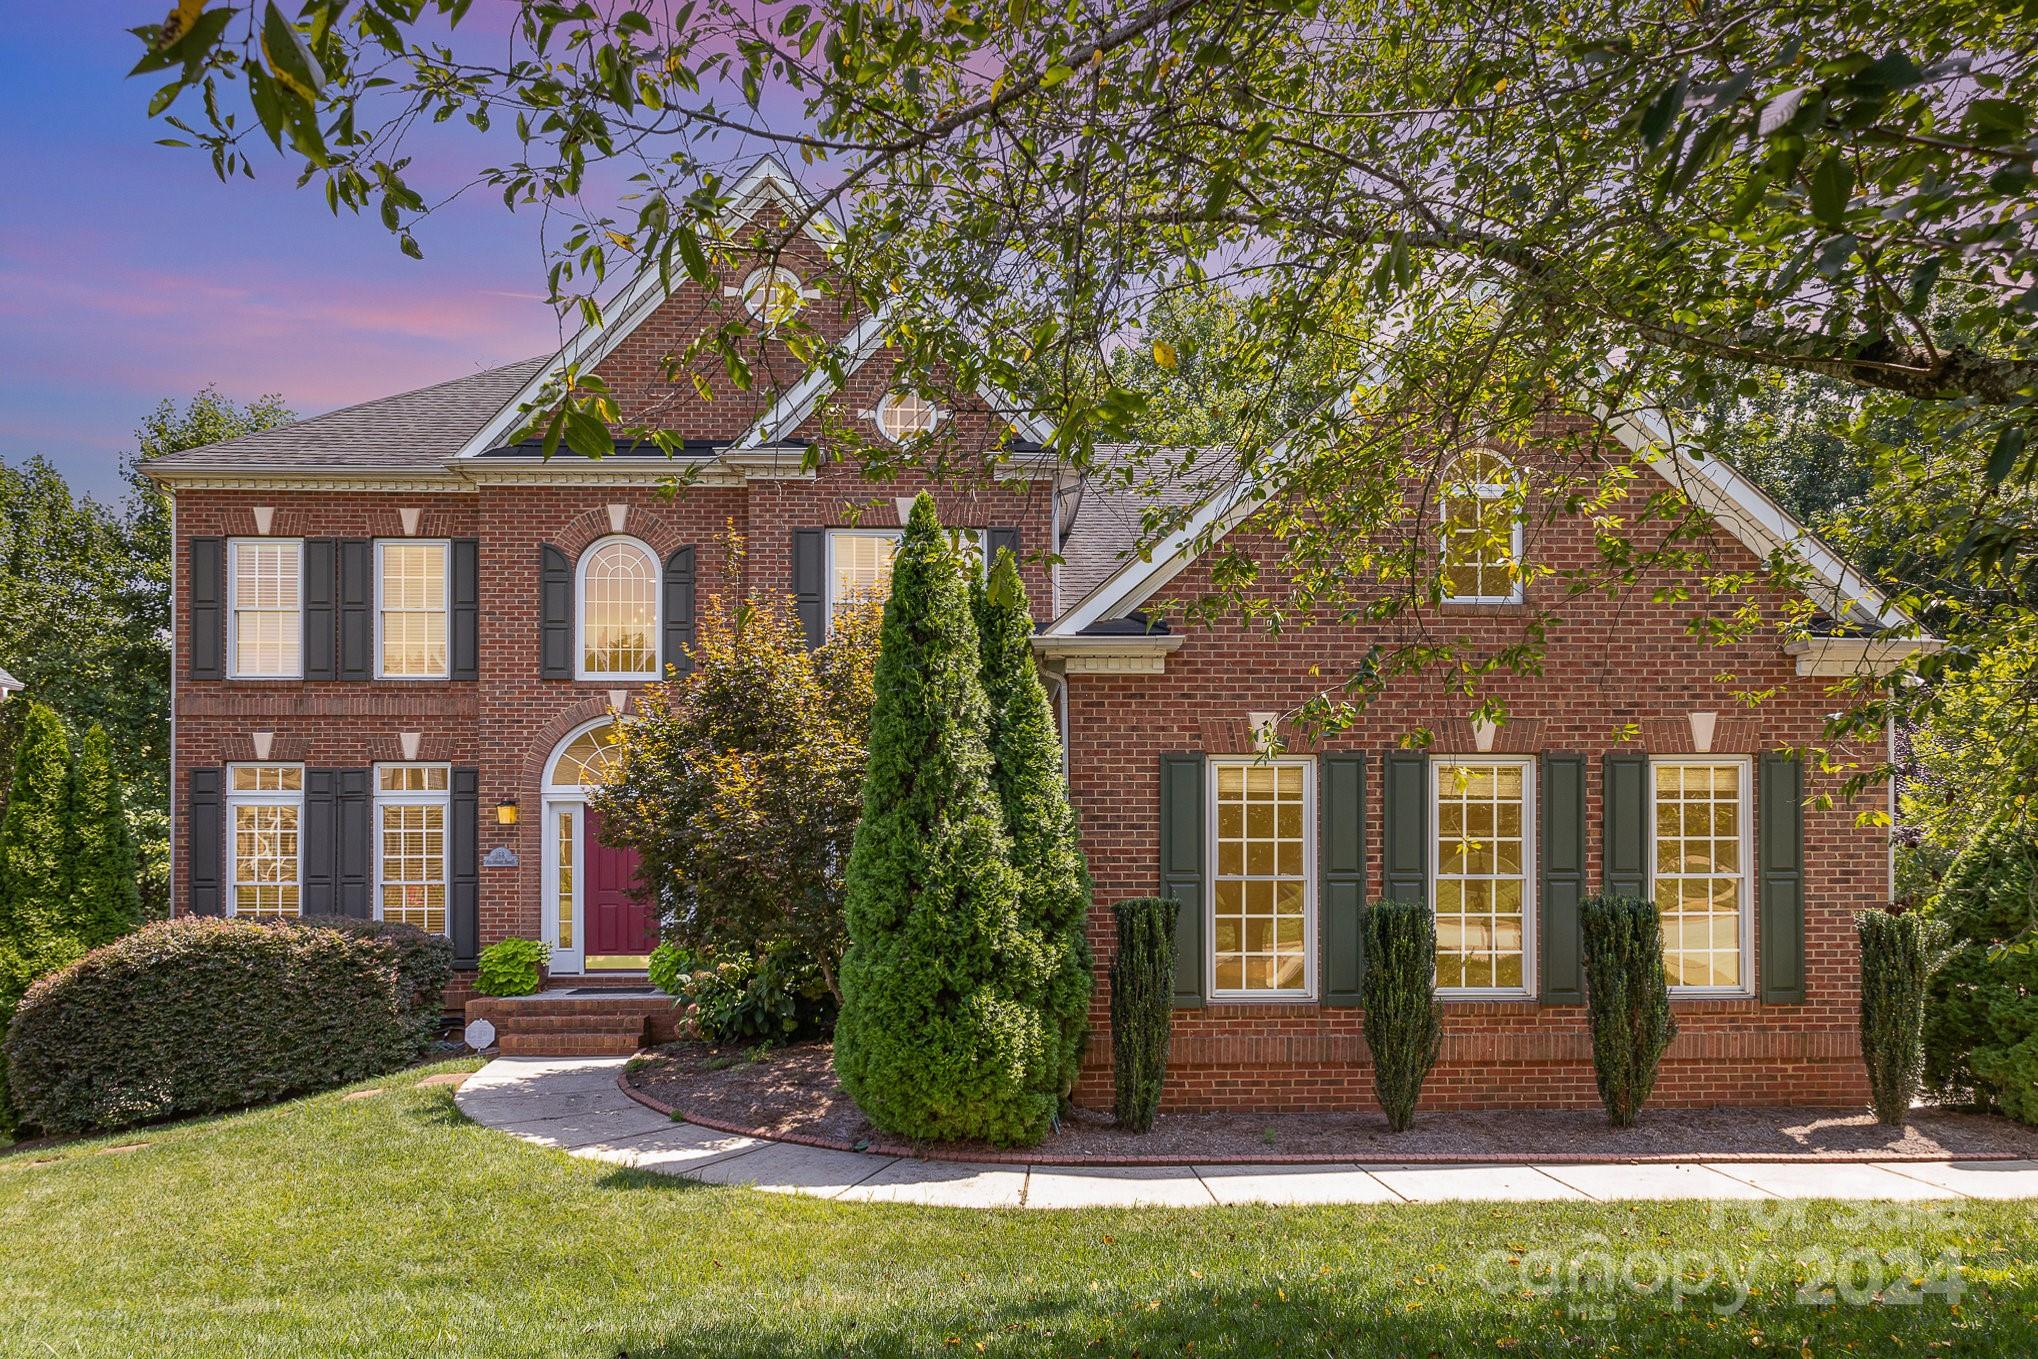
Come see this exquisite home near excellent Fort Mill schools! Inside the home, you'll enjoy the gourmet kitchen with double ovens and stainless appliances for your cooking delights, oversized bedrooms for your comfort, hardwood floors throughout the home for the statement it makes and ample storage for your convenience. You'll especially appreciate the primary on the main floor with a beautiful custom closet and huge bathroom. Outside, you'll experience the ultimate relaxing on your screened-in porch or out by the pool with heating for spa and surrounded by landscape lighting to provide the perfect ambiance. Your guests will love the entertainment you'll provide in the elegant cabana with spanish tiles, ventilation fan, & music with the bluetooth enabled ability. Don't miss your opportunity to be in Melbourne at Bailiwyck.
#4165327

Fort Mill

168 Melbourne Drive

4 Beds

3 Baths

3,711 Sq.Ft.

$750,000

MLS#: 4165327
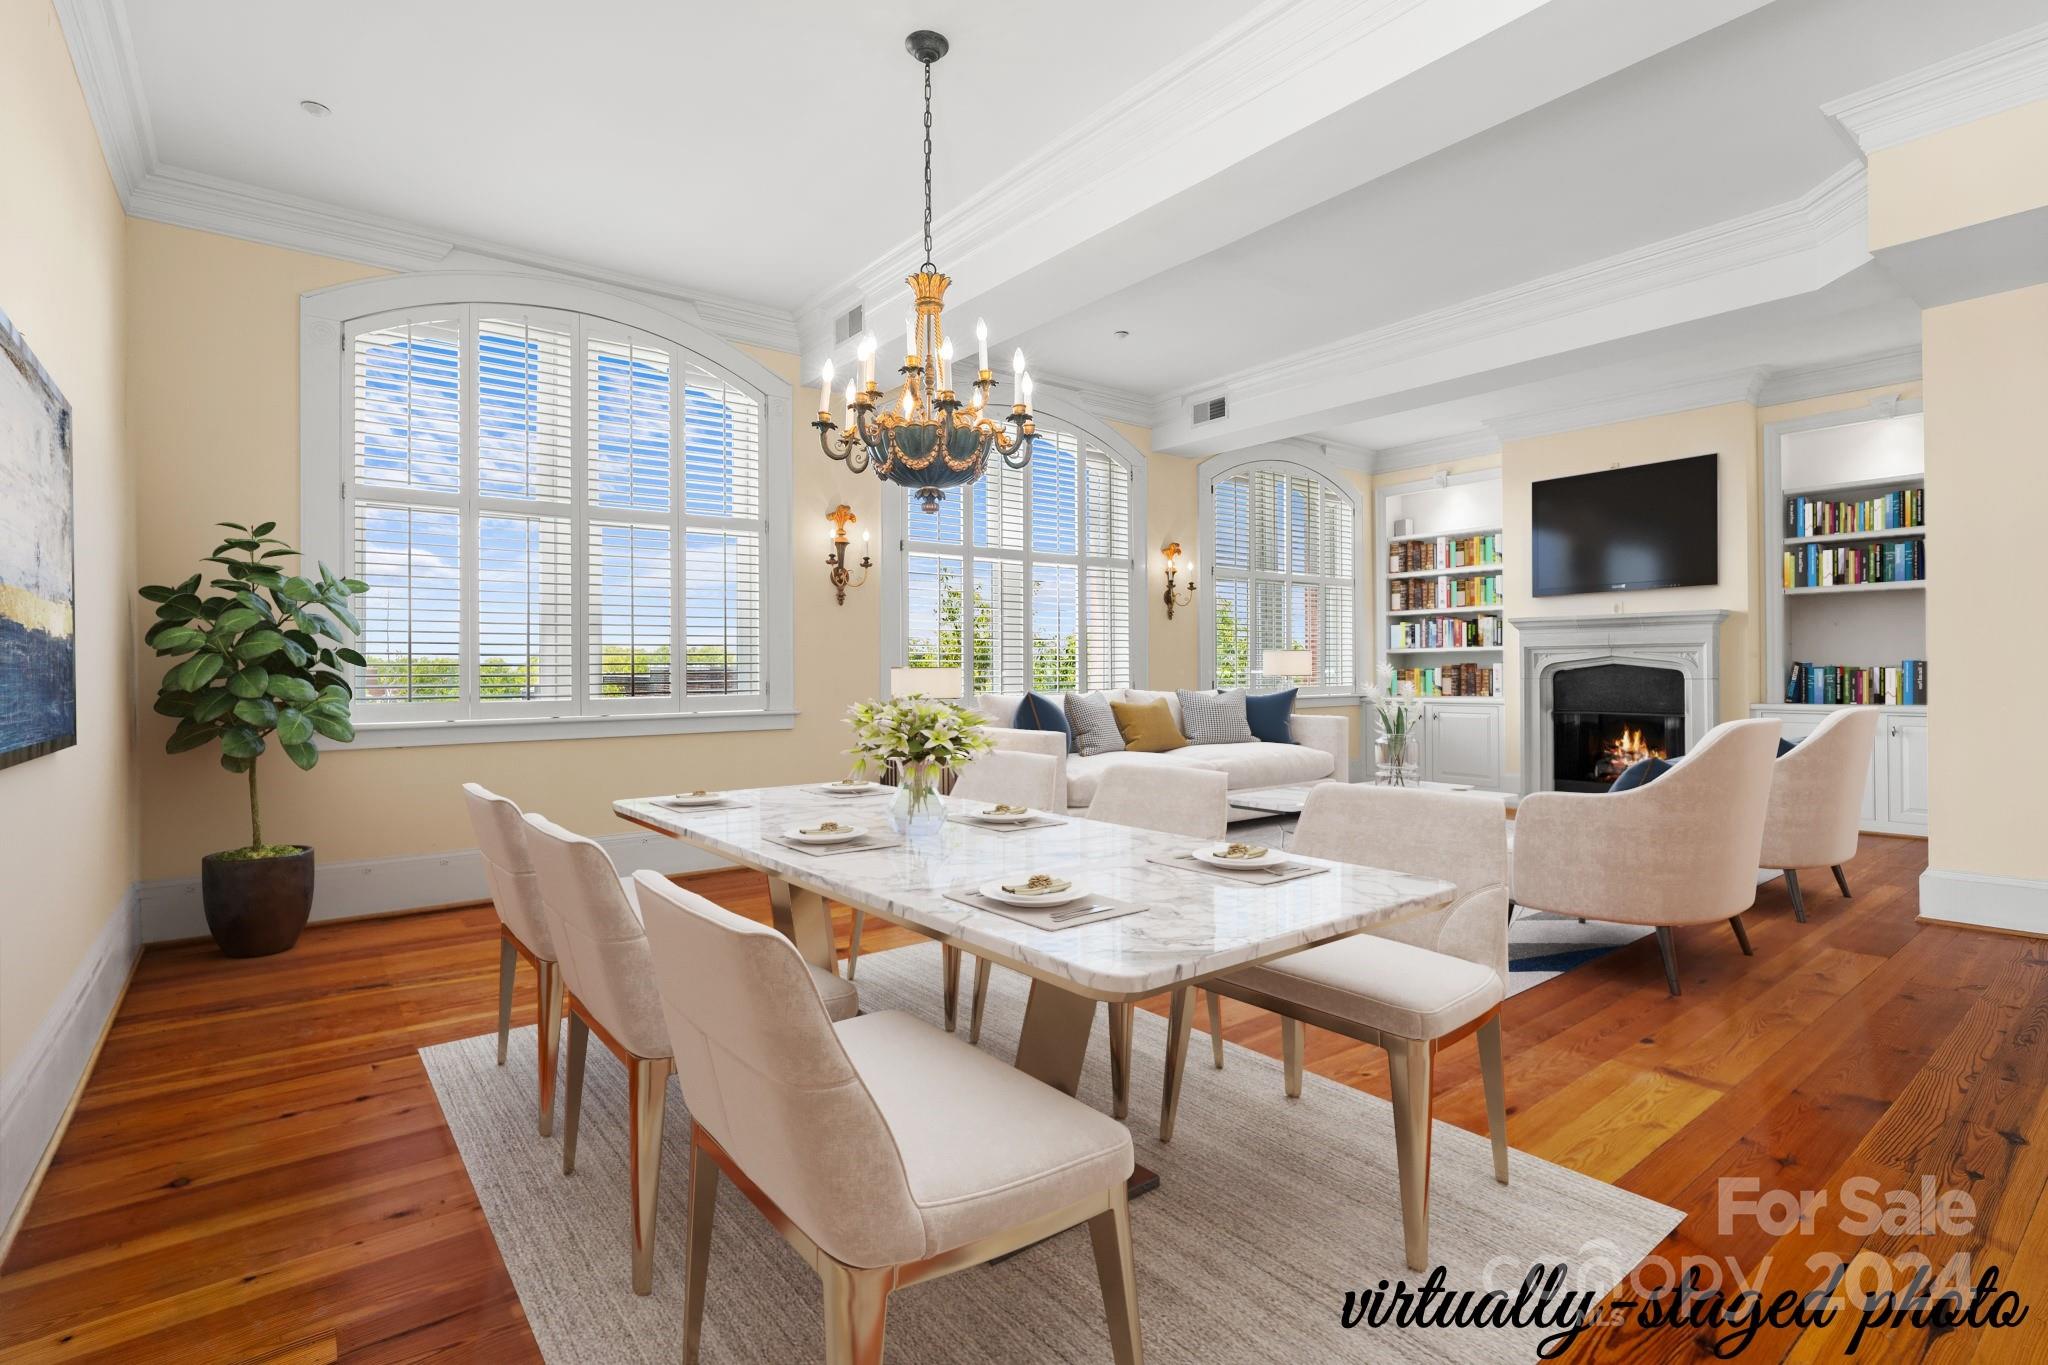
Experience luxury living in the heart of historic downtown Rock Hill! This exceptional home combines elegance & modern comfort, with a secure elevator opening directly into your condo. Captivating views & a rooftop terrace provide the perfect setting for local parades & fireworks. A private 2-car garage adds rare convenience to downtown living. The interior features soaring 12' ceilings, intricate crown molding, arched windows & rich heart-of-pine floors. The light-filled living room with a cozy fireplace & the updated gourmet kitchen are designed for both everyday use & entertaining. Retreat to the generously sized bedrooms, including a primary suite with an office with custom built-ins, luxurious whirlpool tub & tiled shower with a heat lamp. The rooftop terrace is the ultimate outdoor escape, featuring a half bath & prep sink—ideal for hosting gatherings or simply enjoying the ambiance of downtown. This exceptional home offers unparalleled style, convenience & location!
#3920278

Rock Hill

131 E Main Street 400

3 Beds

2 Baths

3,324 Sq.Ft.

$750,000

MLS#: 3920278
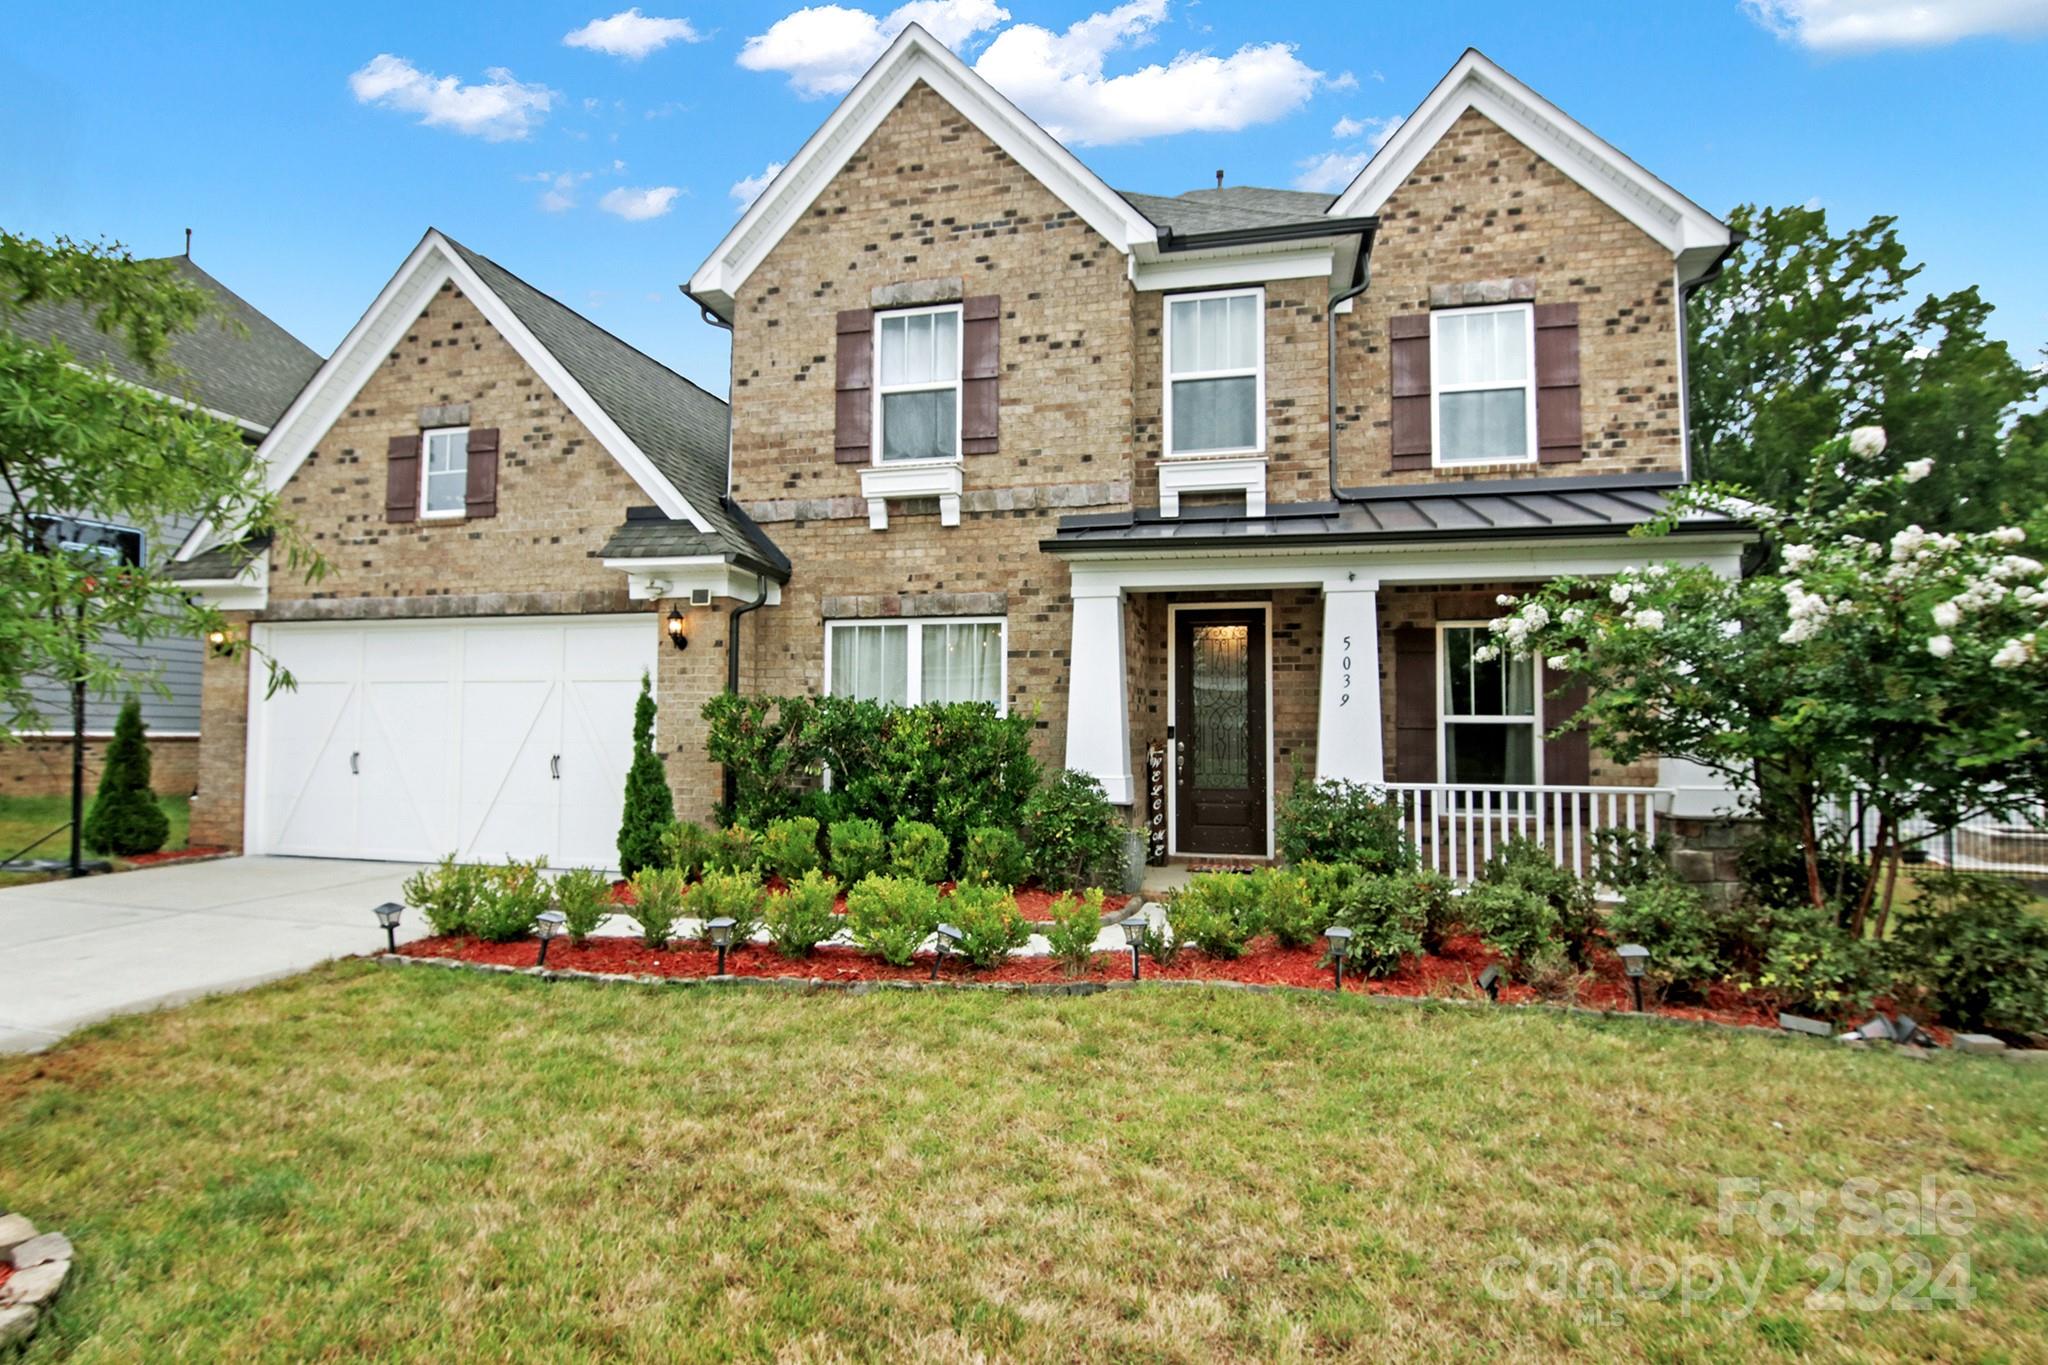
NEW $25,000 PRICE ADJUSTMENT! Fabulous 2-story, 5 bedrm home in Habersham! If you love to entertain this home is for you! Chef's kitchen boasts Kitchen Aid appliances, refrigerator that conveys, wall oven & microwave, gas cooktop, oversized island/breakfast bar, granite counters, Designer lighting, open to great rm w/Stone gas fireplace & sunroom w/tons of natural light. Comfortably host family & friends with the downstairs guest suite & fully private bath. All bedrms have walk-in closets. Don’t miss the great nook under the stairs! Upstairs find 4 additional bedrms including the primary suite, Jack & Jill bathrm, laundry rm & loft perfect for additional workout space or play area. Off the sunroom is the cozy wood deck that overlooks the private fenced backyard w/beautiful pavered patio & pergola. Gas line for grilling out. Keypad Entry. This remarkable home is spacious with ample storage! Top rated Fort Mill schools. Close to I-77, Baxter Village, Kingsley, Restaurants & more!
#4168471

Fort Mill

5039 Manorwood Drive

5 Beds

3 Baths

3,492 Sq.Ft.

$750,000

MLS#: 4168471
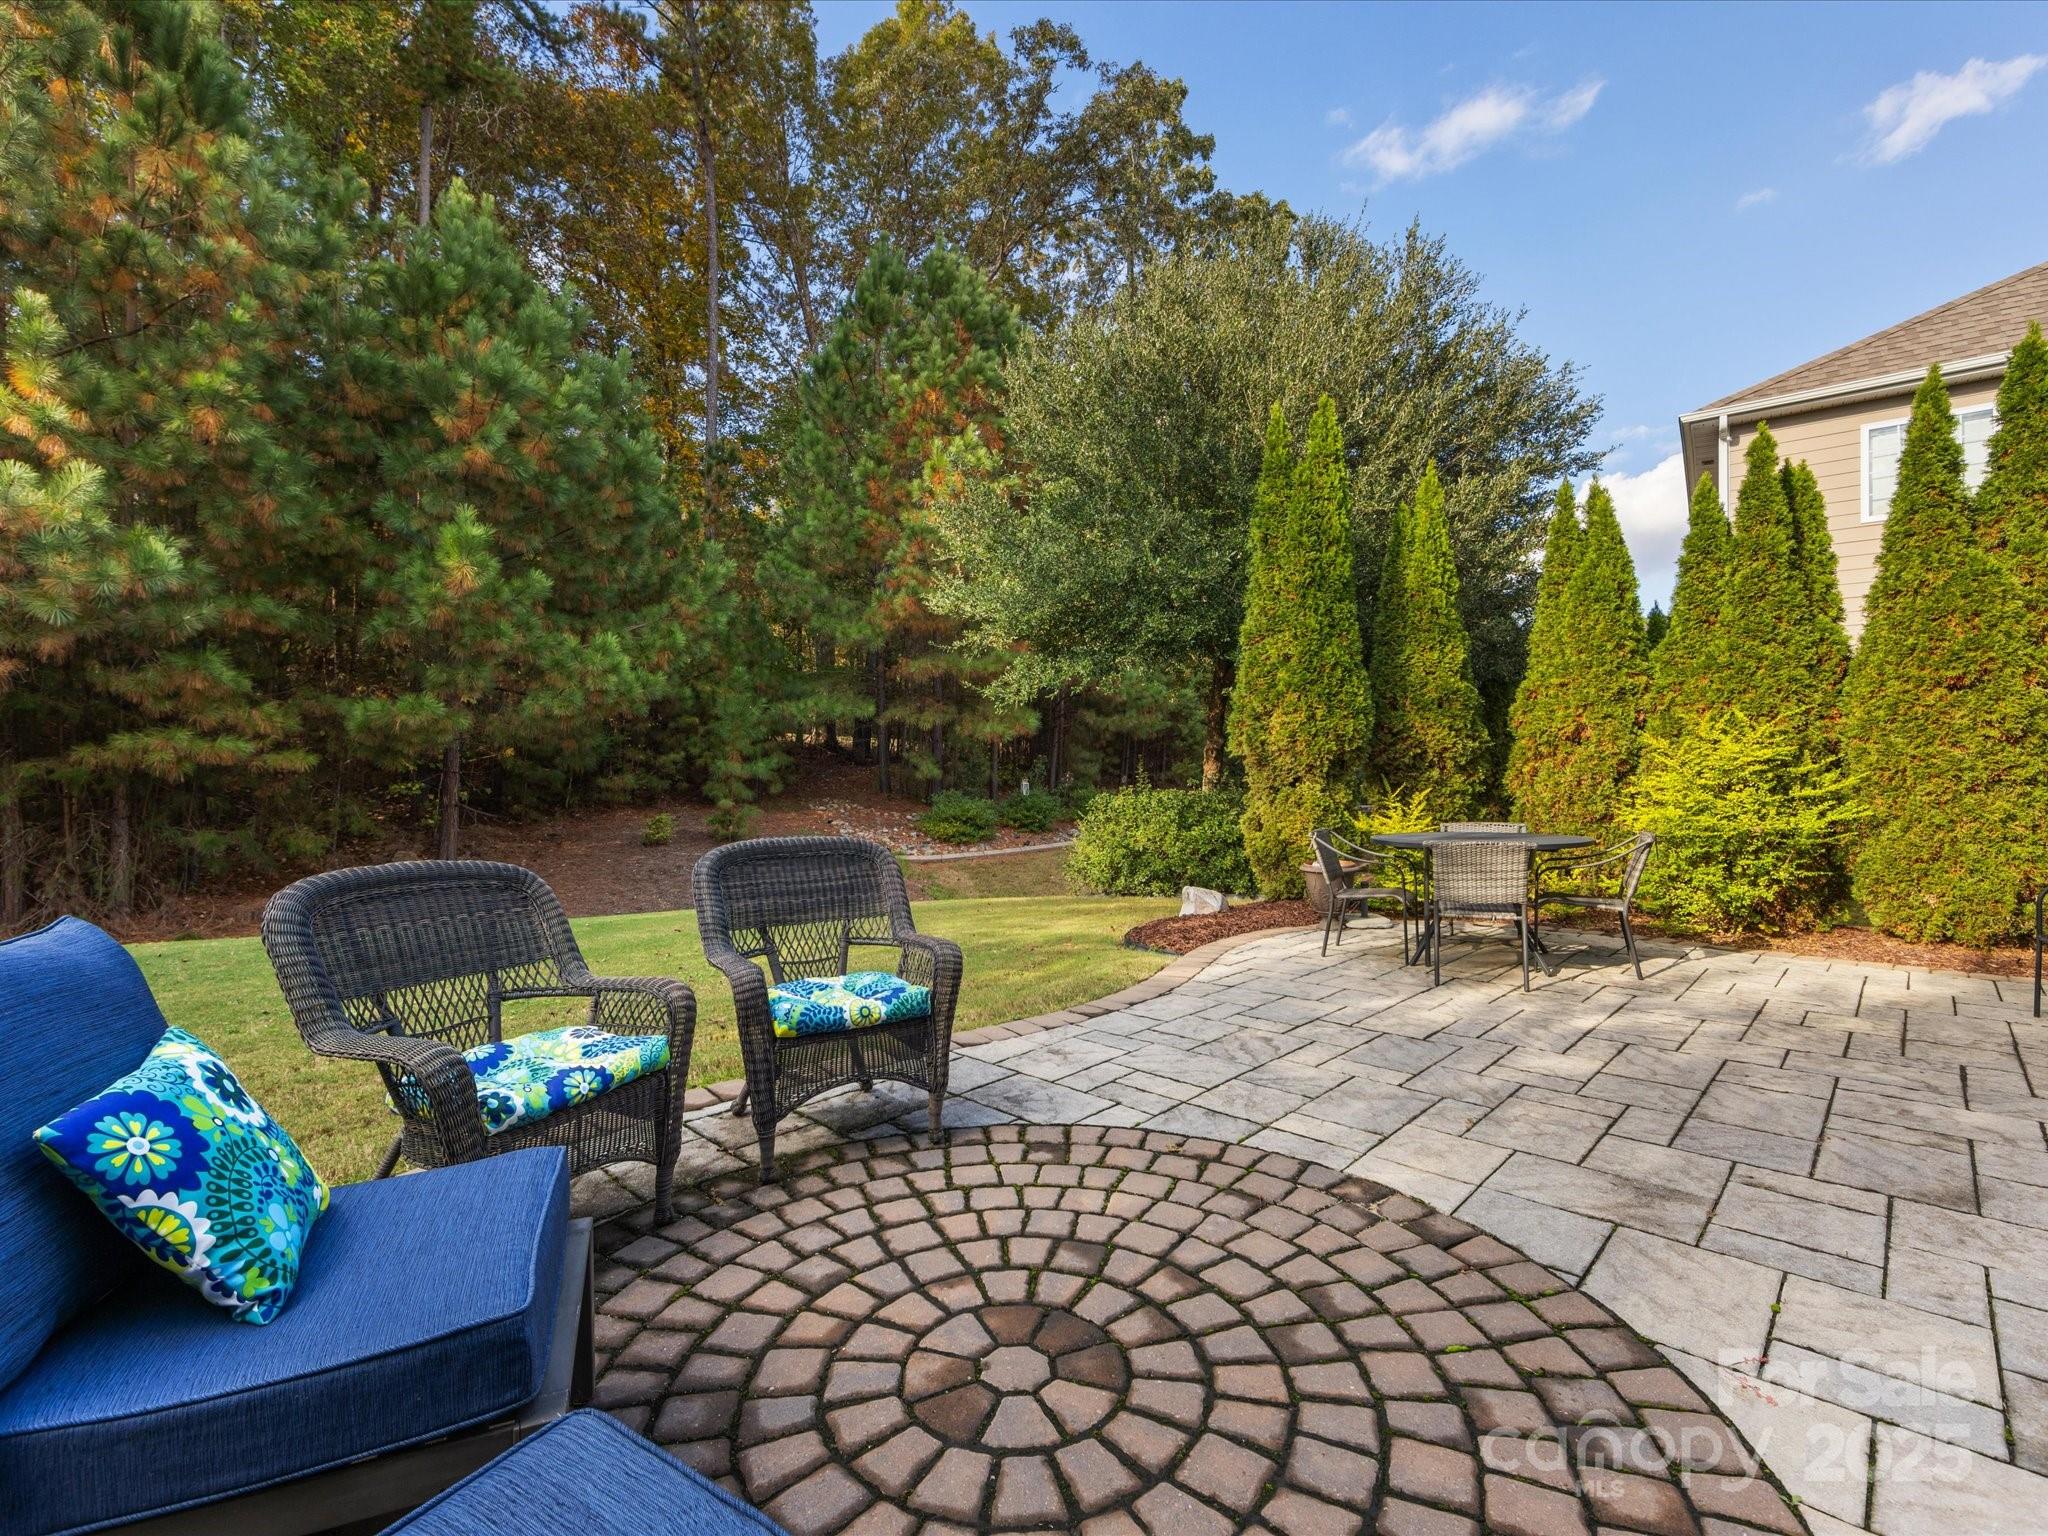
PRIVATE BACKYARD!  Lovely transitional 2-Sty situated on a level lot w/Guest BR (#5) on the main level!  Formal LR and DR. Gourmet KT features SS double oven, microwave, gas range, granite counters and tile backsplash, island, pull-out shelving and trash in lower cabinet. KT is open to the FR w/gas FP. Wood flooring on main level with tile in baths and mud room. 3-Car GAR features an 'electric vehicle plug'. Extended brick patio and mature landscaping. Level 2 features a Primary Suite w/Sitting Rm, double closets, an impressive spa-like bath w/separate vanities, garden tub and shower; as well as BR's #2, #3, #4 - 2 Full BAs, and a large Bonus Rm. ADT security system features cameras on the Front Porch, Family Rm, Doorbell and Rear Corner. Fiber cement and stone siding. Community features include a Club House, Fitness Center, Playground, Recreation Area, Tennis Court(s), Walking Trail & Pool. Close proximity to restaurants and shopping. Fort Mill School system! You'll love living here!
#4197583

Fort Mill

1838 Larkspur Way

5 Beds

4 Baths

3,689 Sq.Ft.

$750,000

MLS#: 4197583

1 ... 525 526 527 528 529 ... 666
* Listings identified with the FMLS IDX logo come from FMLS and are held by brokerage firms other than the owner of this website. The listing brokerage is identified in any listing details. Information is deemed reliable but is not guaranteed. If you believe any FMLS listing contains material that infringes your copyrighted work please click here to review our DMCA policy and learn how to submit a takedown request. © 2024. First Multiple Listing Service, Inc.
 - property

Send a message

Message successfully sent.

Your message

What is 3 + 4 ?

Reason for contacting?

I agree to receive email communication and understand I can unsubscribe at any time.

I agree to be contacted by Prestino Advantage via call, email, and text for real estate services. To opt out, you can reply 'stop' at any time or reply 'help' for assistance. You can also click the unsubscribe link in the emails. Message and data rates may apply. Message frequency may vary. Privacy Policy

Sign Out

Virtual Assistant

Would you like to take the next step with this property? We can help you schedule a showing or virtual tour, or send you more details.

Yes, I would like more information.

Thank You for Your Reply, One of Our Agents will contact you as soon as possible

No, maybe later.

Thank you, you can always contact me via email, phone number or through the contact form.

Realhub AI

Lucy - Your AI-Powered Realtor

Update Your Temporary Password

Personalize your search

Enter your email and we'll notify you immediately when new listings match what you're looking for.

or enter email address

Already have an account ? Login here

Continue your home search

I agree to receive communications and understand I can unsubscribe at any time.

I agree to be contacted by Prestino Advantage via call, email, and text for real estate services. To opt out, you can reply 'stop' at any time or reply 'help' for assistance. You can also click the unsubscribe link in the emails. Message and data rates may apply. Message frequency may vary. Privacy Policy

Already have an account ? Login here

We use cookies

We use cookies primarily for analytics to enhance your experience. By accepting, you agree to our use of these cookies. You can manage your preferences or learn more about our cookies policy.
