
Properties

Browse or get in touch to schedule a walkthrough.

  • Nearby me
Price range

Popular Features

Community Features

Association

Property Features

Waterfront

View

Exterior Features

Interior Features

Style

10000 properties match your criteria

Updated 1 minute ago

E-Alert name
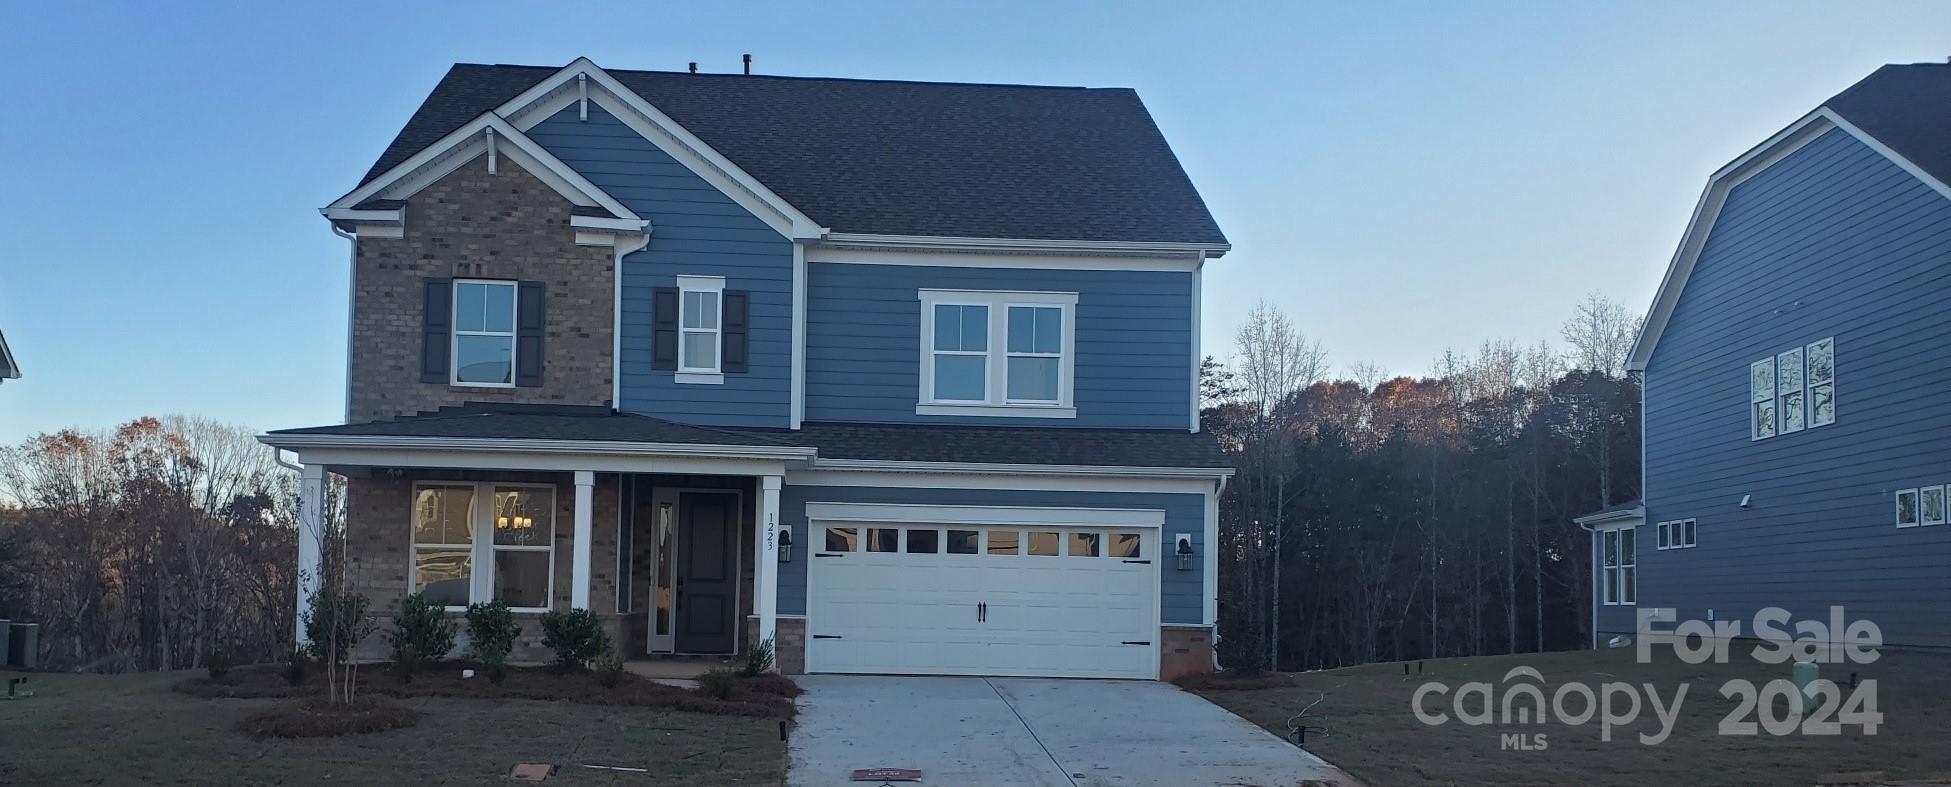
MLS#4178641 REPRESENTATIVE PHOTOS ADDED. January Completion! The Waverly floor plan at the Estates at Sugar Creek combines spaciousness with modern design, ideal for family living and entertaining. The open-concept first floor includes a generous gathering room, a stylish kitchen with a large walk-in pantry, a luxurious food prep island, and a bright sunroom, along with a first-floor guest suite with a full bath and a practical drop zone off the 2-car garage, leading to a powder room. The second floor features an expansive owner’s retreat with a spa-like soaking tub, a dedicated shower with a ledge, dual sinks, a private commode, and two walk-in closets, complemented by three additional bedrooms, two full baths, a laundry room, and a spacious loft. Structural options added include: first floor guest suite with full bath, additional windows in casual dining area, sunroom, operable windows in loft.
#4178641

Indian Land

1223 Sugar Creek Road

5 Beds

4 Baths

3,049 Sq.Ft.

$744,990

MLS#: 4178641
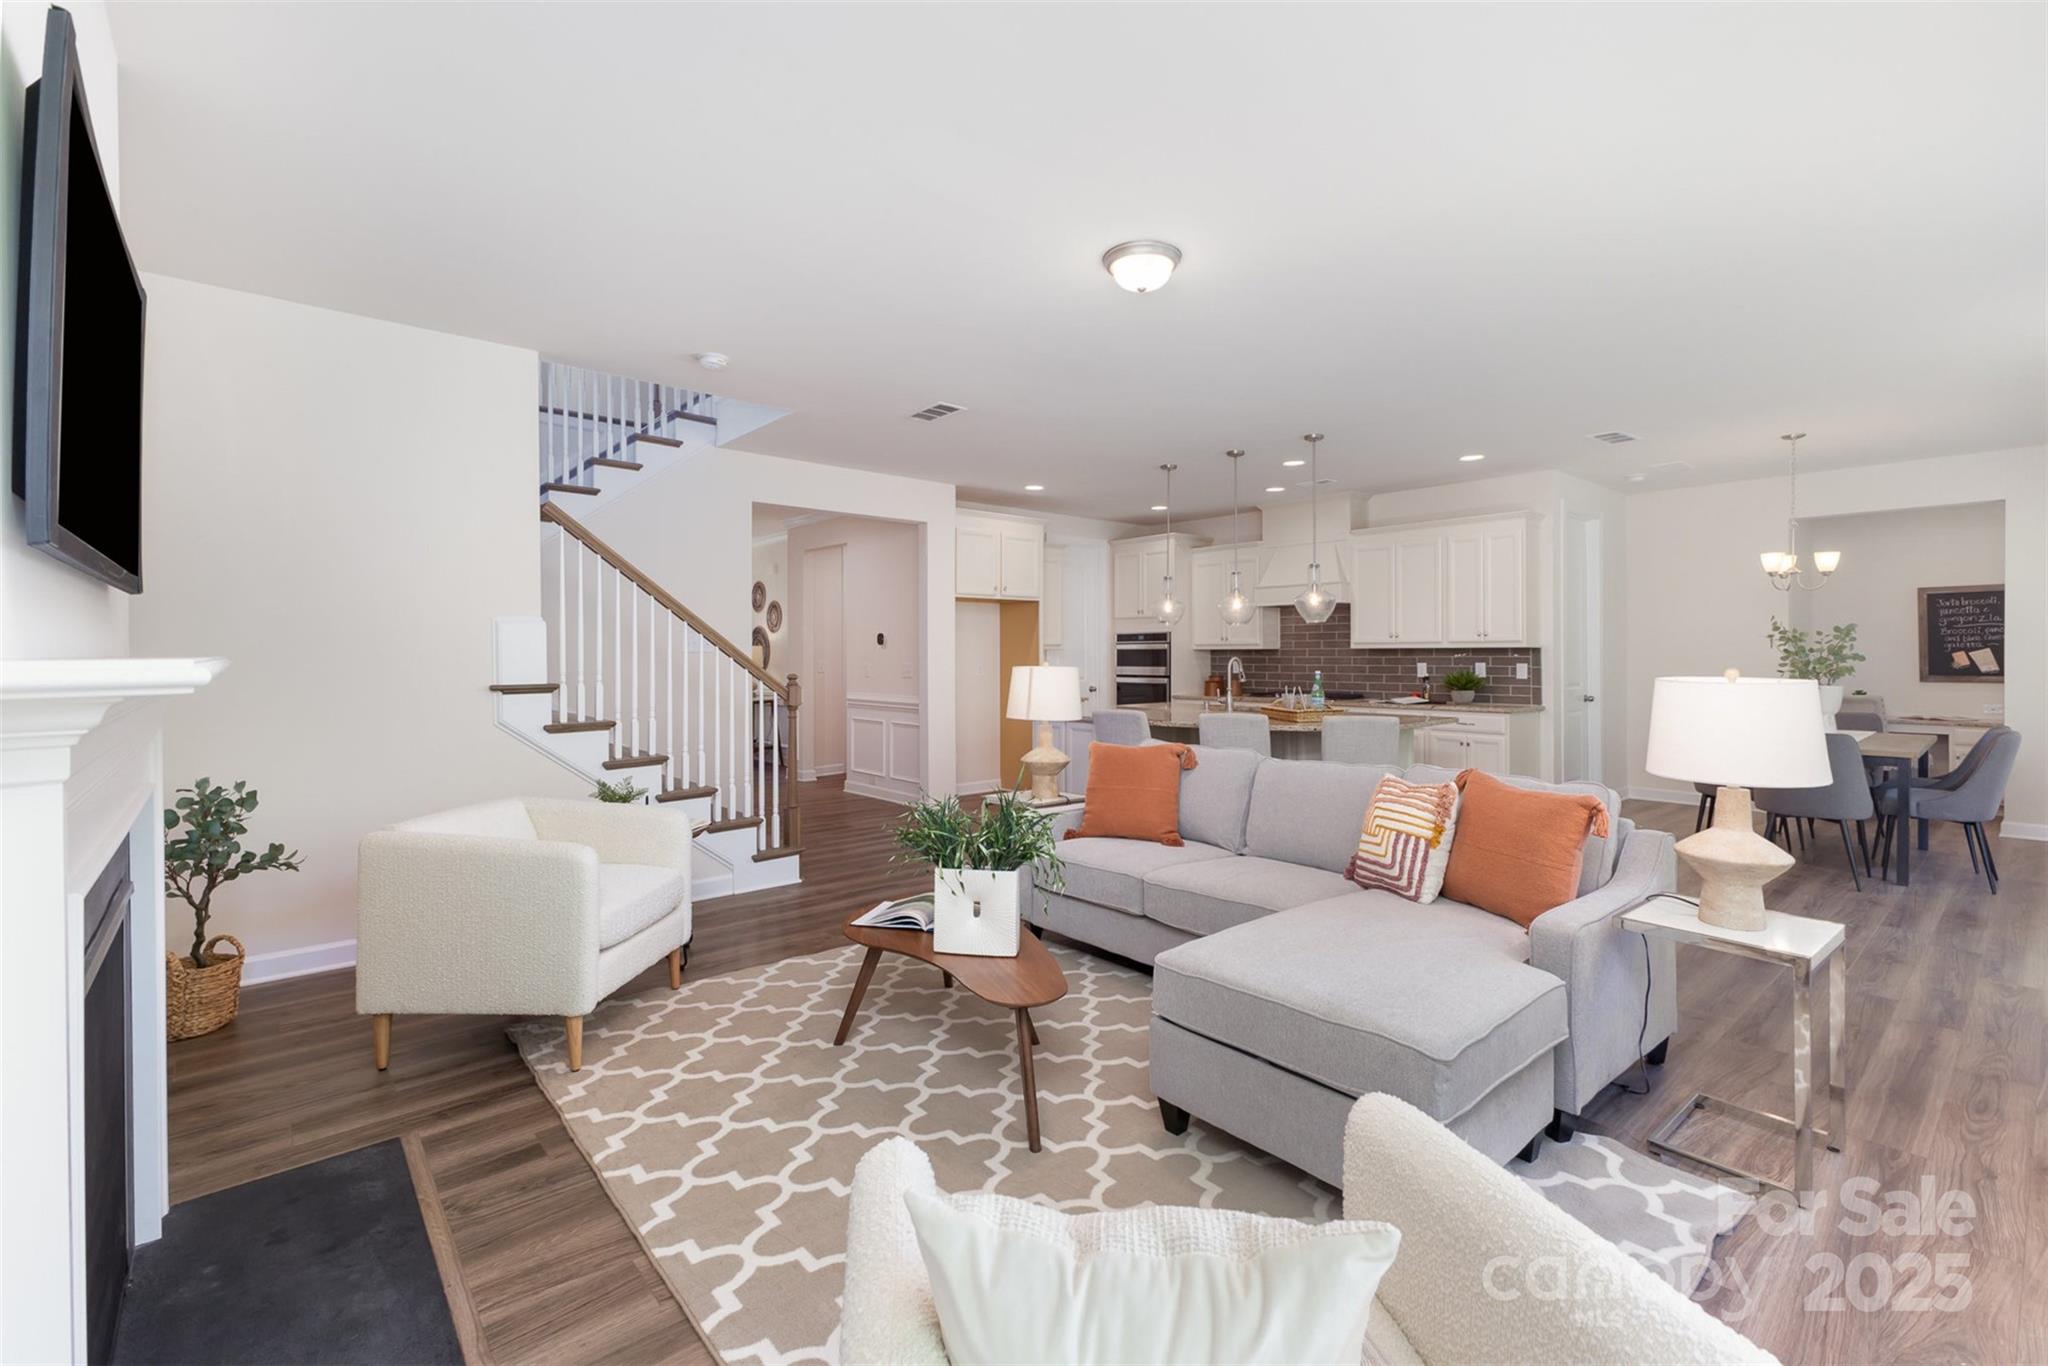
*$10,000 BUYER CONCESSIONS OFFERED!* Discover the perfect blend of space & cozy in this beautifully designed craftsman backing to 9 acres of serene tree preserve & a short walk to the lake. This spacious home offers room for everyone, including FINISHED BASEMENT, 1st-floor guest suite w/private bath—ideal for visitors or multigenerational living. The kitchen is a chef’s dream featuring a large granite island, gas cooktop, home center & walk-in pantry. Soaring 9ft ceilings enhance the open-concept while wooded views provide privacy & a peaceful backdrop. Upstairs, the luxurious primary suite boasts double walk-in closets, tray ceiling, & a spa-like en-suite bath w/dual vanities, soaking tub & walk-in shower. The fully finished basement adds versatility w/ a large great room, media/flex space, BR & full BA-perfect for entertaining, relaxing or working from home. Don't miss this opportunity to enjoy generous living spaces, premium finishes & a tranquil setting all in one exceptional home.
#4253968

Clover

5065 Watersail Way

6 Beds

4 Baths

4,434 Sq.Ft.

$743,259

MLS#: 4253968
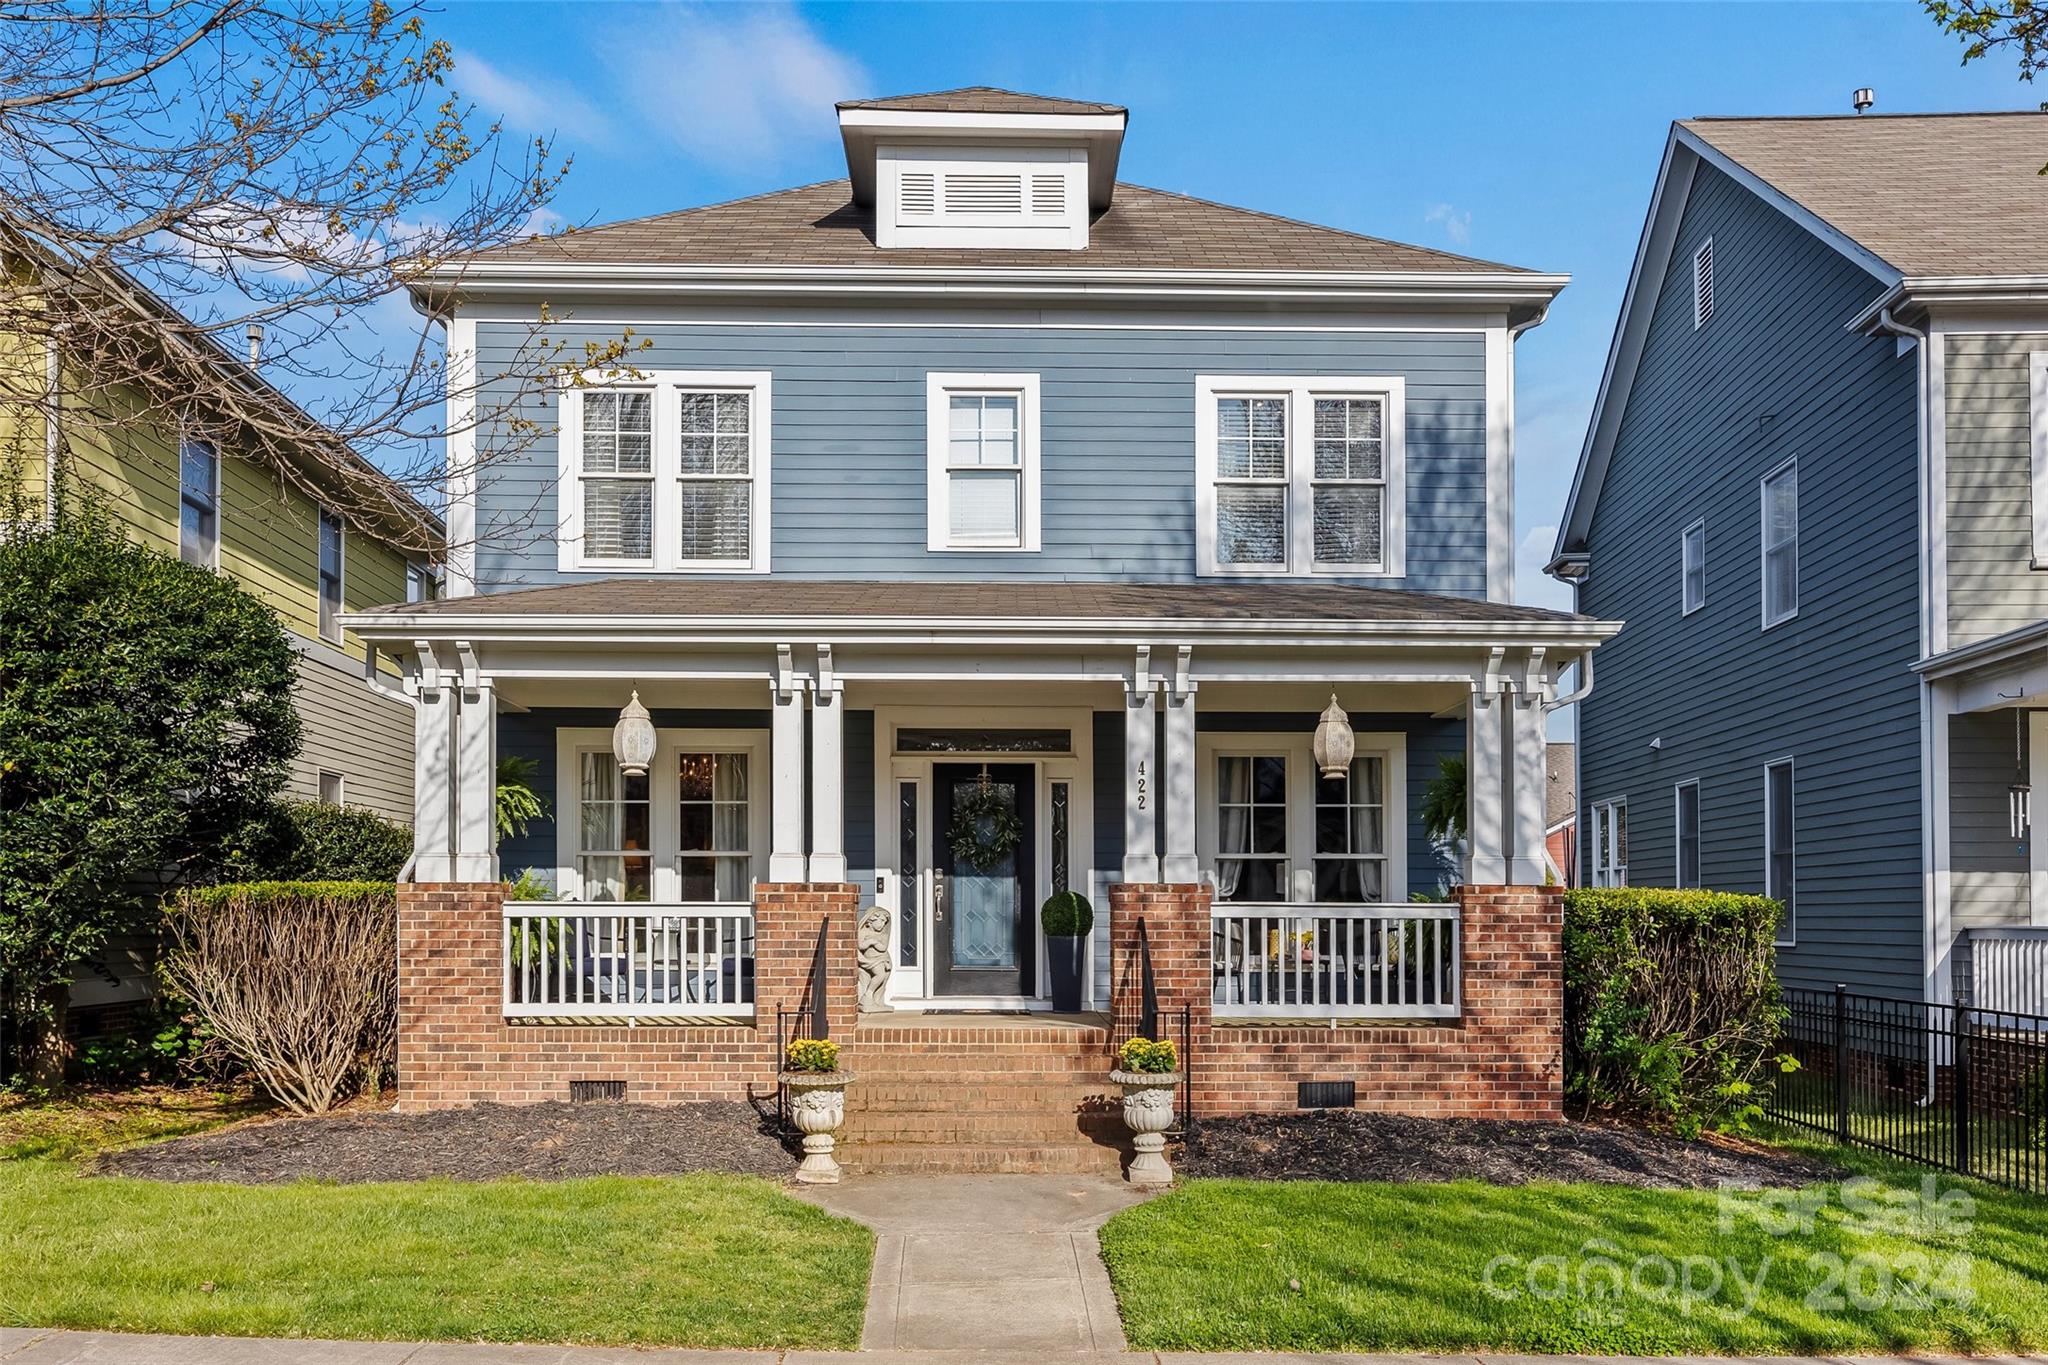
Welcome to Baxter Village in the heart of Fort Mill  close to shops and dining. This stunning 4 bedroom, 3 1/2 bathroom is impressive.  The porch that welcomes you for unwinding.  Enter the home with an office or flex room that has a murphy bed for versatility. Enjoy the dining room for perfect entertaining. This home futures a renovated kitchen with custom cabinets,  quartz countertops, beverage refrigerator and breakfast nock. Sit by the fireplace while relaxing in the living room.  Enter upstairs to a large primary bedroom with tray ceilings and custom closet. The ensuite bathroom has shower, separate tub and dual vanity.  The home as an additional three other bedrooms and two bathrooms including a Jack and jill bathroom. Enjoy a peaceful evening in the hot tub. The garage has an outlet for an electric car to charge. Don't miss out on a rare gem.
#4127067

Fort Mill

422 Bullfinch Bend

4 Beds

3 Baths

2,558 Sq.Ft.

$742,999

MLS#: 4127067
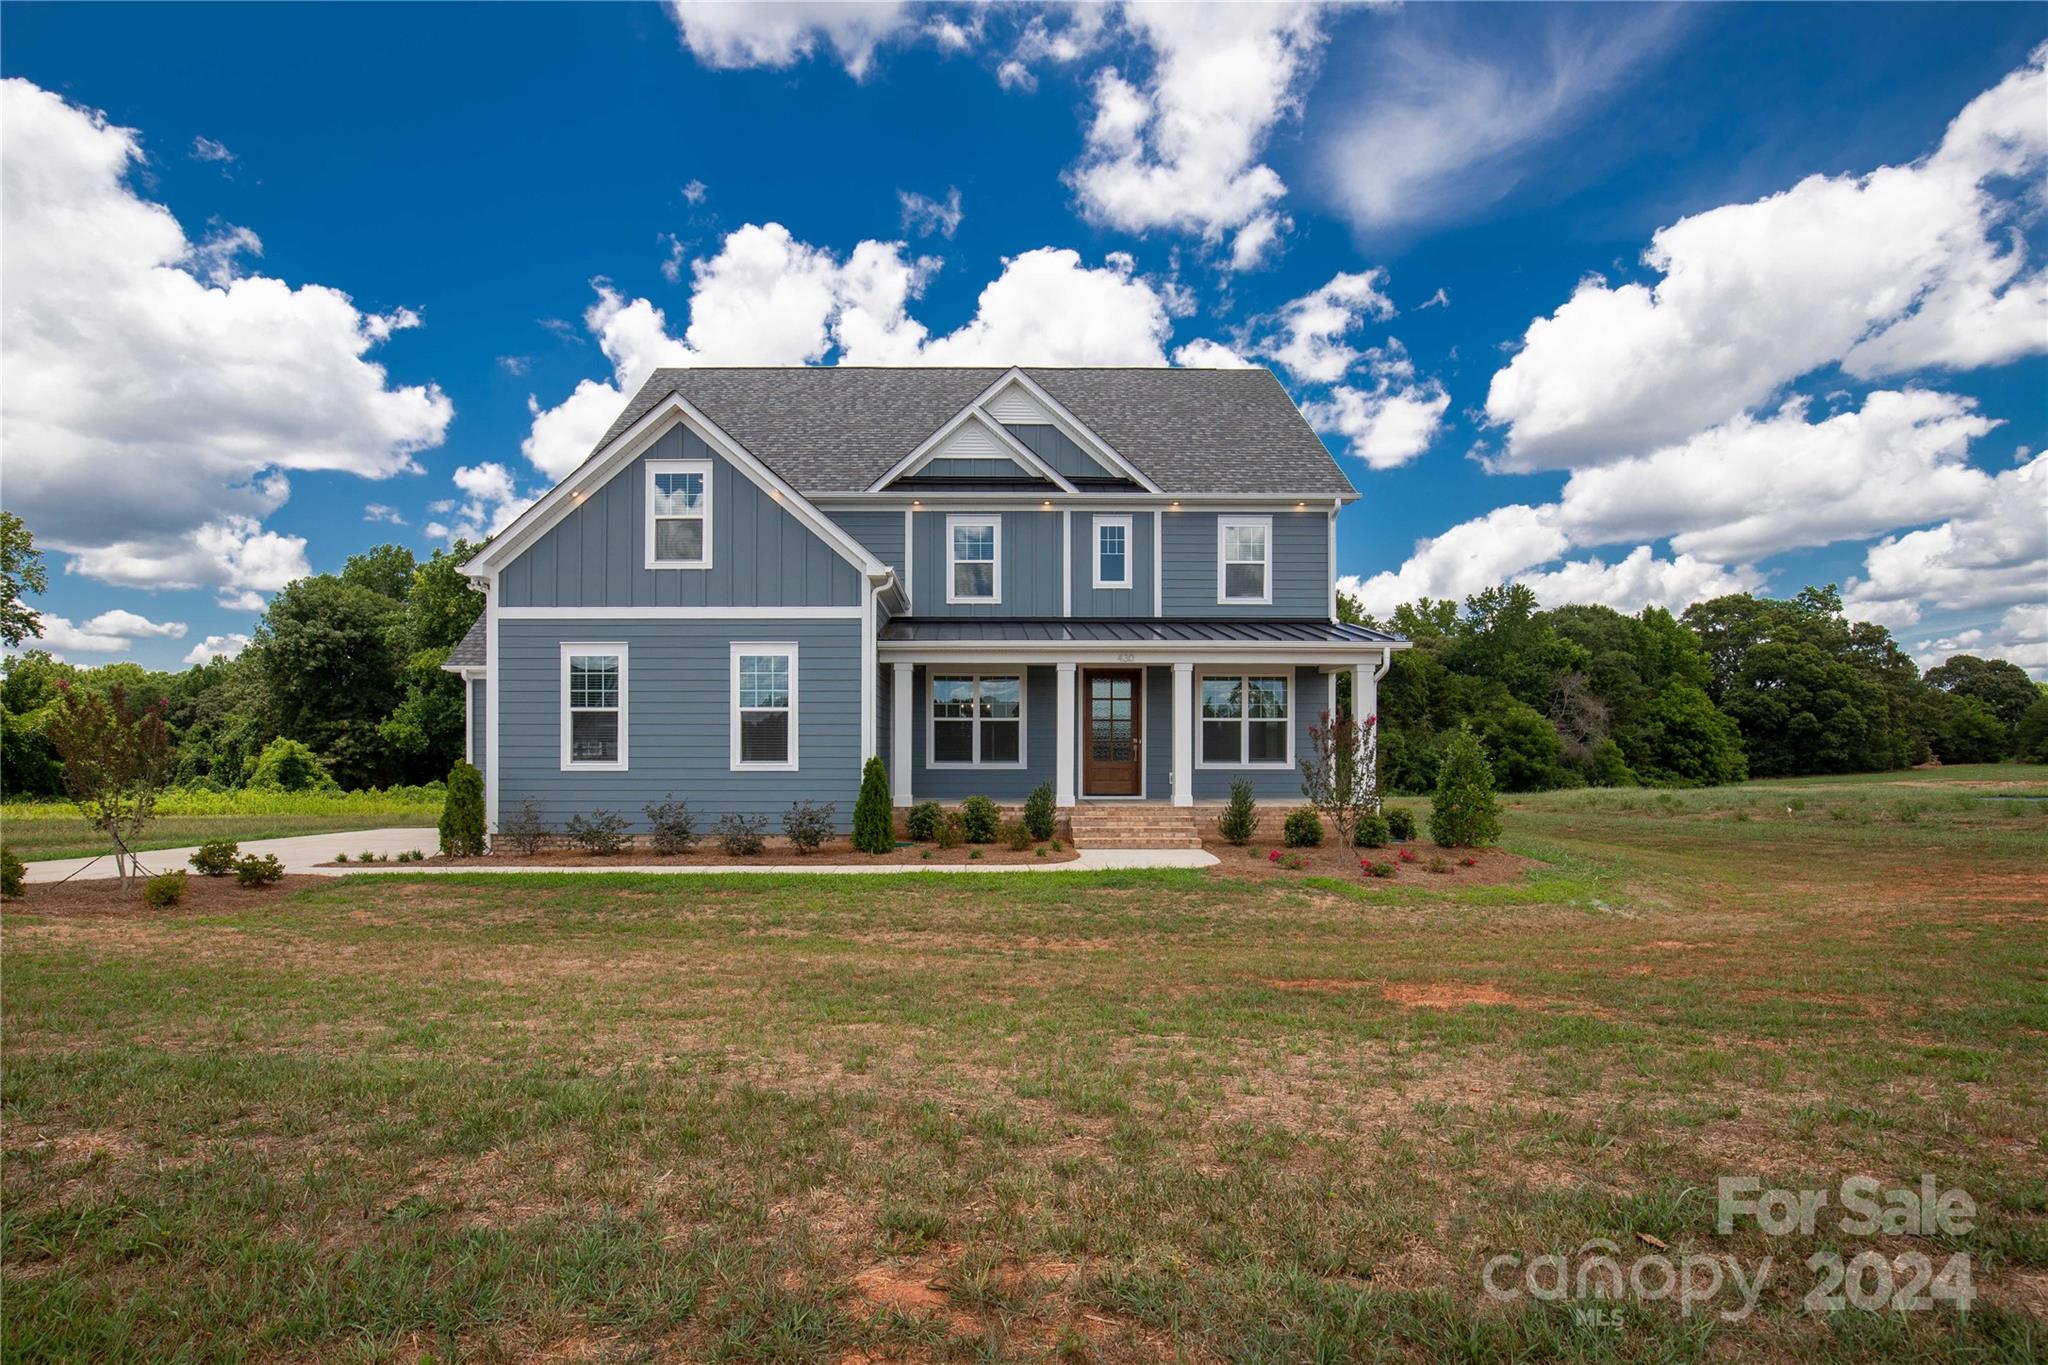
Recently completed beautiful modern farmhouse located in Edmunds Farm. This home offers 5 bedrooms, 4 bathrooms, and a spacious lot. The gourmet kitchen features an oversized tabletop island, making it perfect for entertaining. The family room includes a gas fireplace w/built-ins, creating an ideal space for relaxation and entertainment. The main floor has a study, dining area, mud room with a drop zone, and a guest room with a full bath. Upstairs, the luxurious primary suite boasts a trey ceiling, walk-in closet, double vanity, glass shower, & convenient access to the laundry. Additionally, there are 3 more bedrooms, 2 with en-suite baths, and a bonus room that completes the 2nd floor. This open-concept home showcases beautiful, trending finishes. You can enjoy outdoor living on the screened porch or visualize adding a pool in the expansive 1-acre yard. The side entry garage & carriage garage offers ample storage.
#4159922

Clover

430 Edmunds Lane

5 Beds

4 Baths

3,450 Sq.Ft.

$742,900

MLS#: 4159922
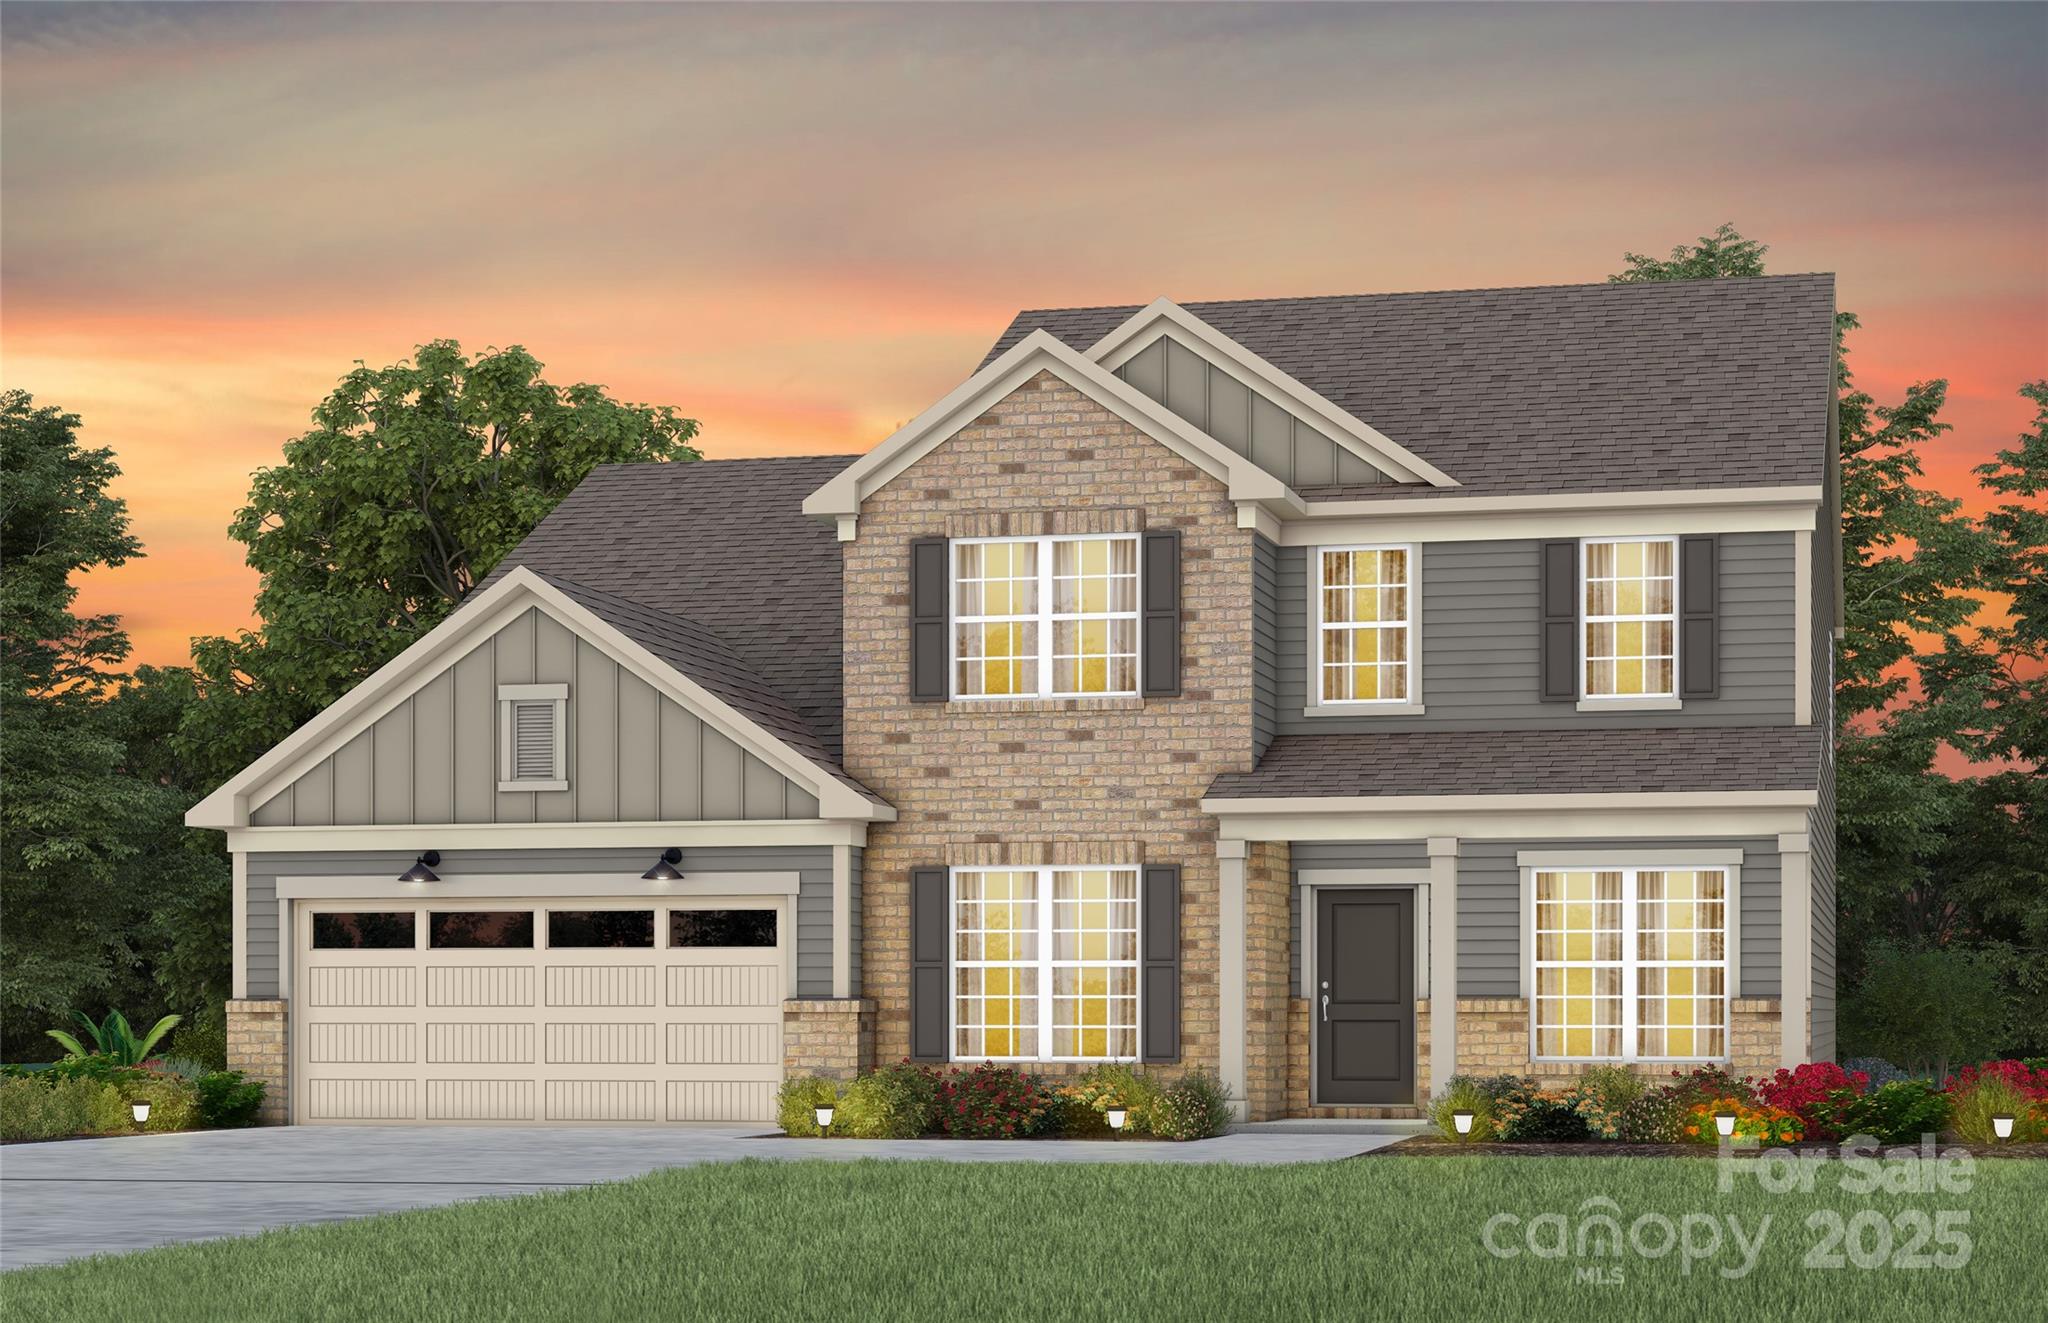
New Construction Home ready by APRIL 2025 in Brand New Kinsdale Community in Indian Land!  All included List Price includes any current sales incentives as shown on our website, call for details.  Our popular Riverton Floor Plan offers beautifully curated selections and incredible structural features such as an inviting Sunroom, Guest Bedroom with Private Bathroom on the main floor, and private Office for working at home. This open floor plan will not disappoint with the spacious Gathering Room and magnificent Gourmet Kitchen with gas appliances.  Upstairs features an open Loft, plus 4 additional bedrooms, including the Owner's Bedroom and Bath with refreshing rainfall shower head.  All upgrades and options have been selected.  Visit us at our sales center, in the community, to learn more about this and other incredible homes in tranquil Kinsdale. HOA fees include High-Speed Internet/Cable and private trash collection. All Photos are representative only, not of this home.
#4227740

Lancaster

3523 Rapport Court 026

5 Beds

3 Baths

2,983 Sq.Ft.

$740,234

MLS#: 4227740
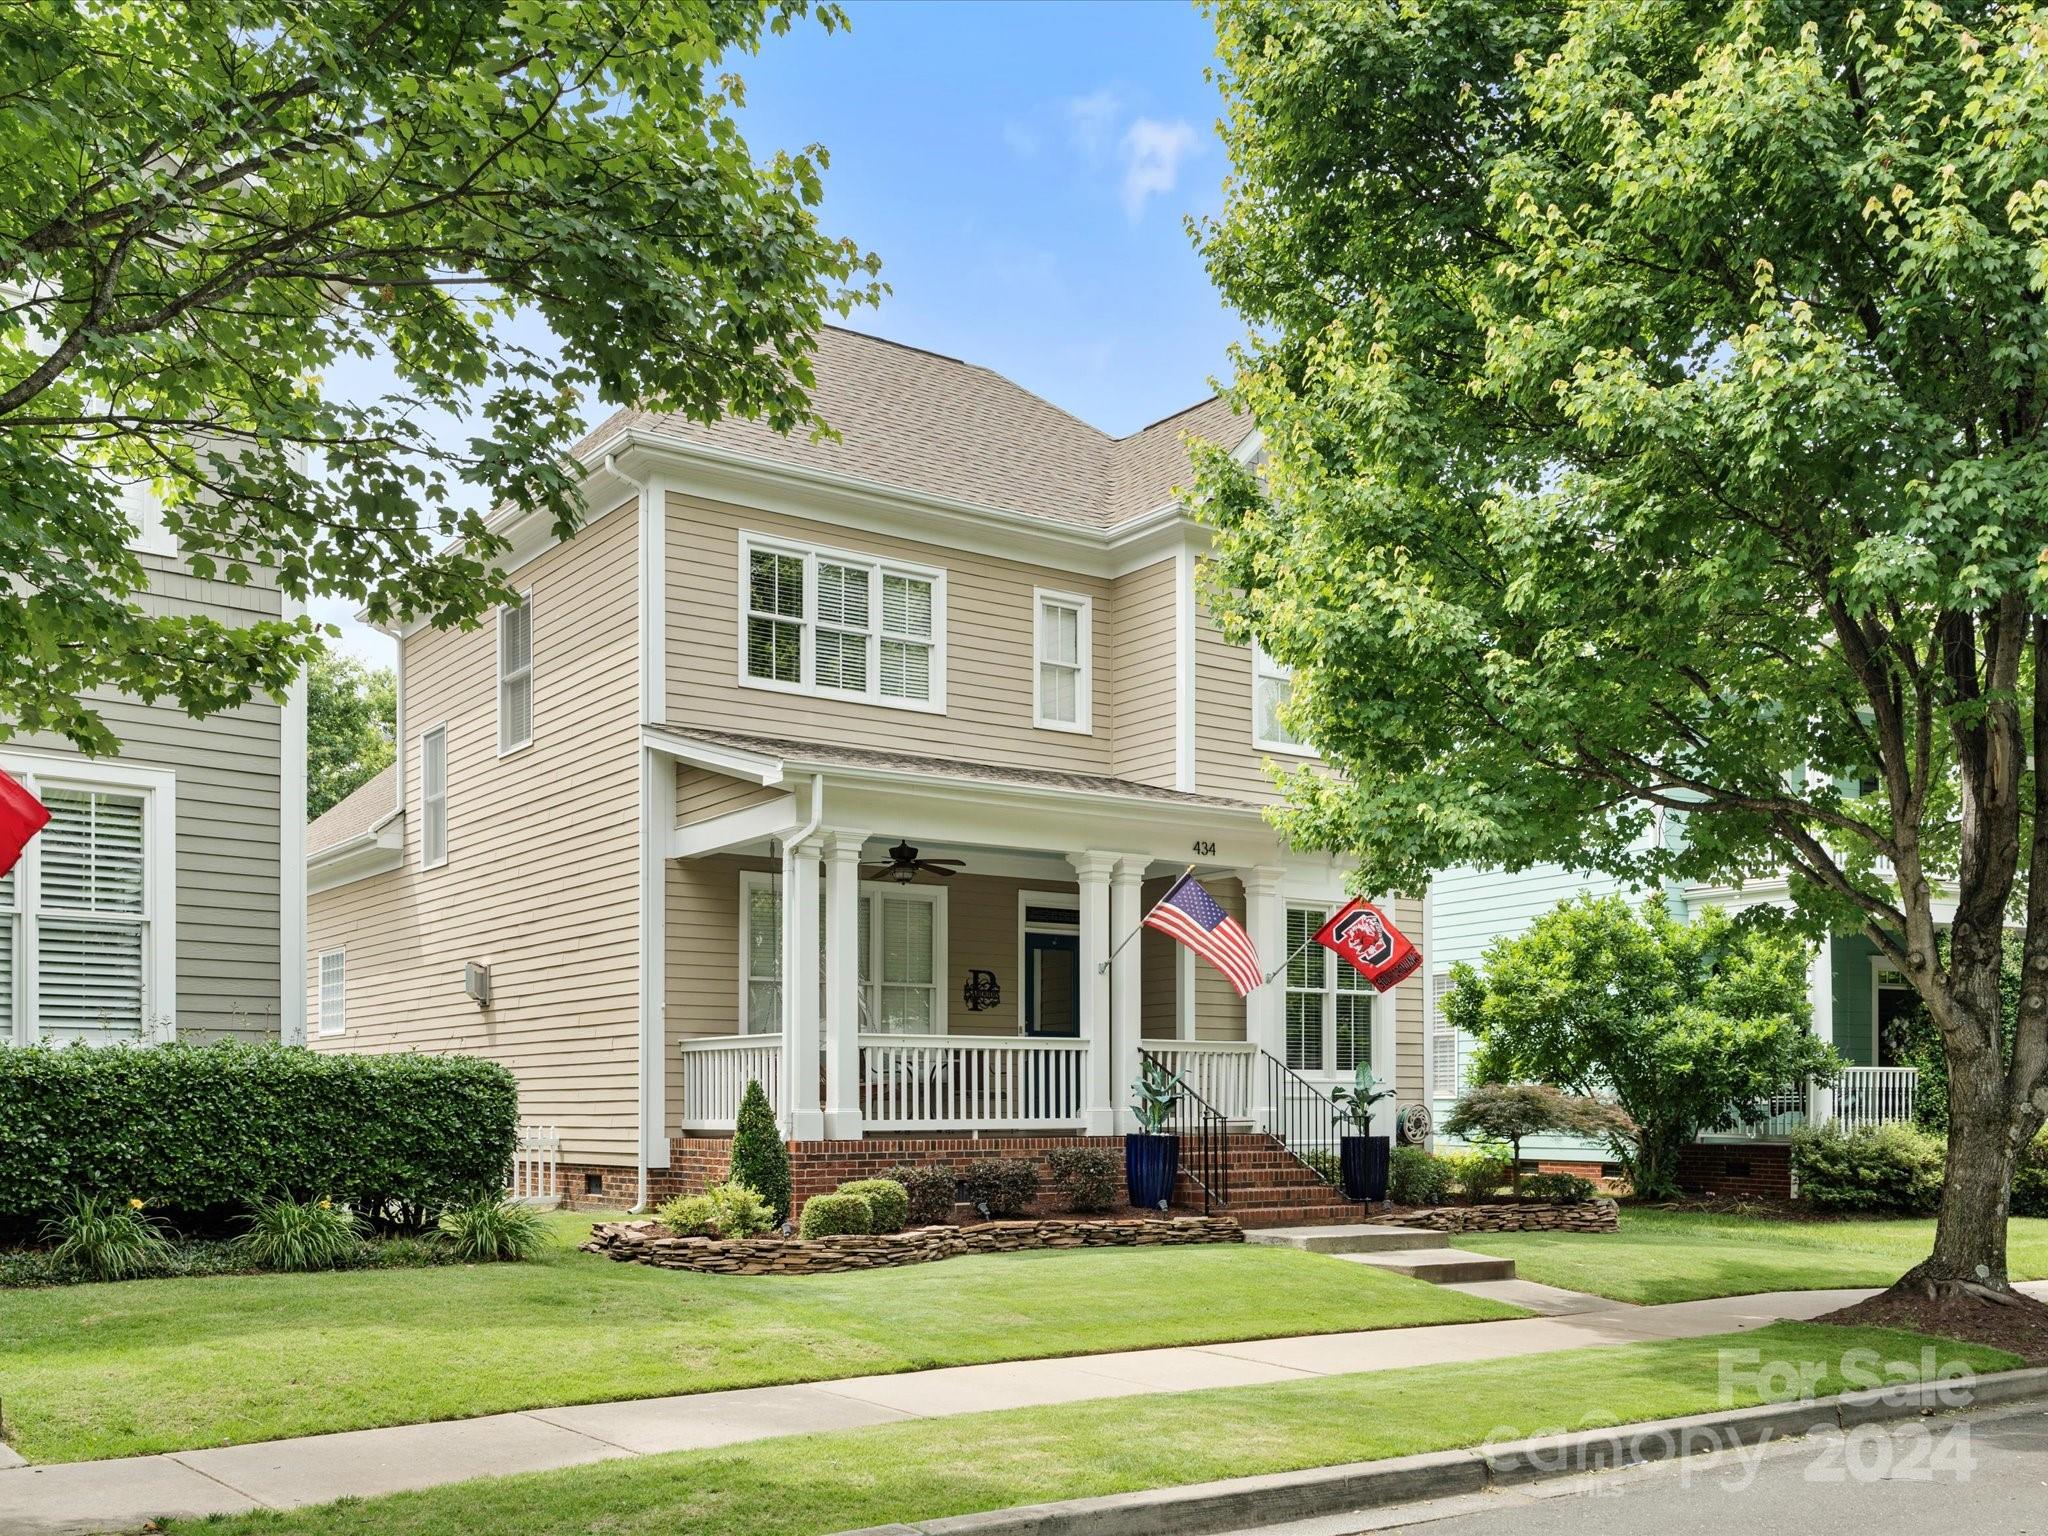
None
#4187999

Fort Mill

434 Bull Finch Bend

4 Beds

2 Baths

2,450 Sq.Ft.

$740,000

MLS#: 4187999
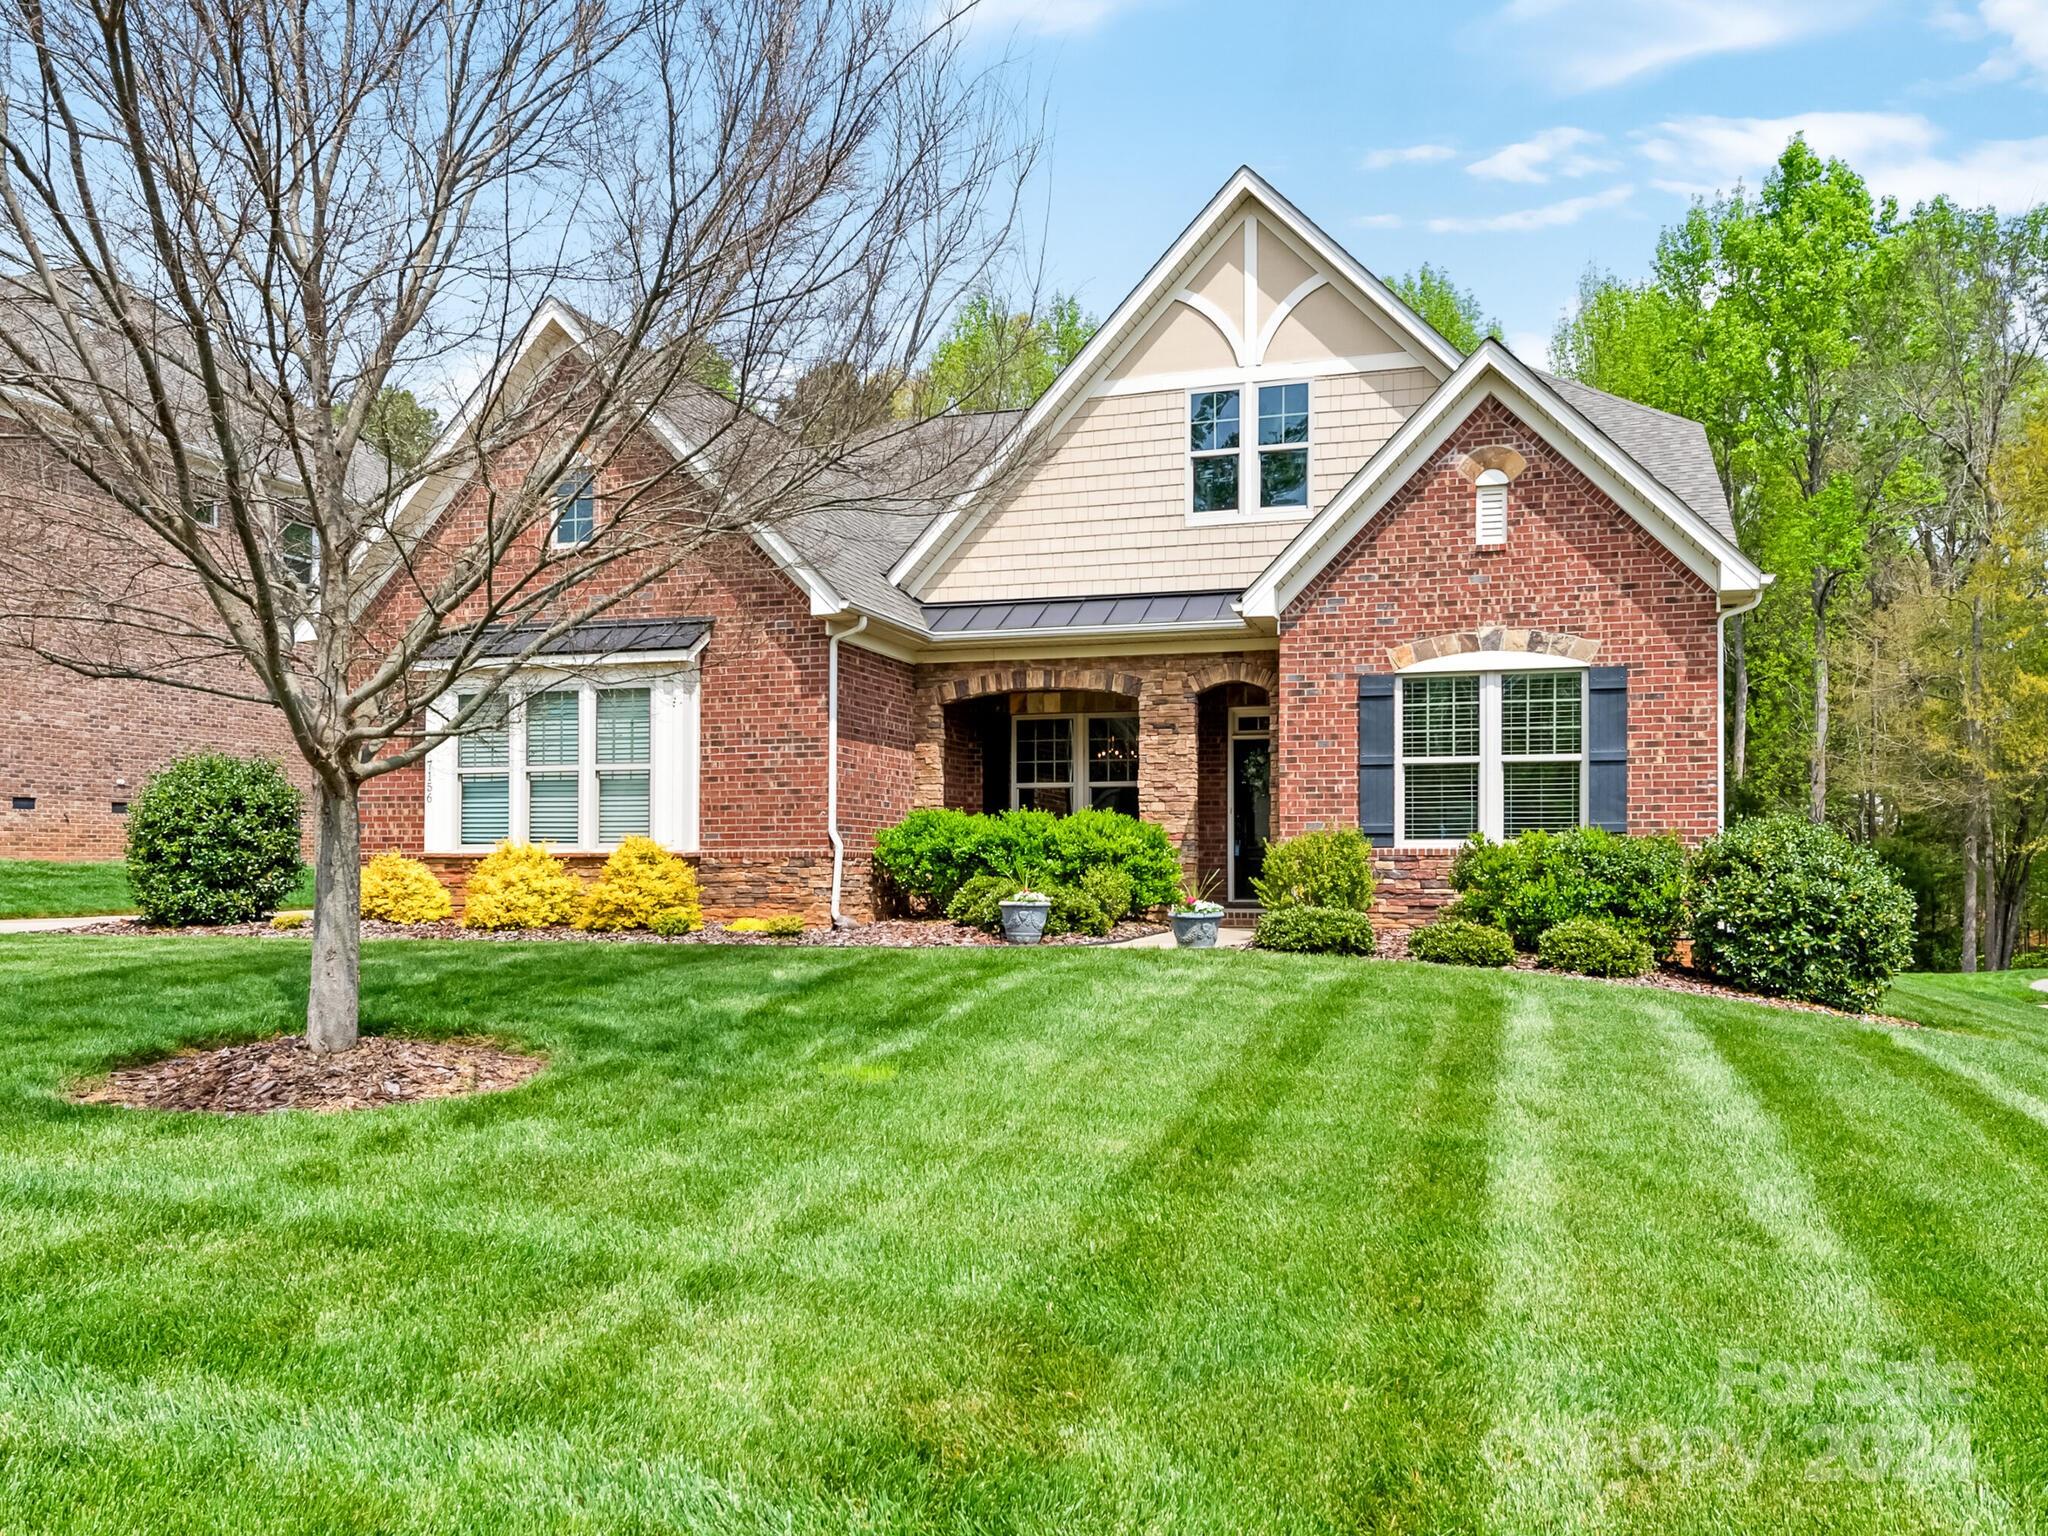
Fabulous home in popular Barber Rock. The home features a terrific open floor plan perfect for any lifestyle! There are three main level bedrooms and an office with an additional bedroom suite and bonus room on the second floor. This home has been lovingly maintained by the original owners.  Features include neutral decor, white kitchen, granite, ss appliances and a generous walk-in pantry. The great room overlooks a beautiful fenced back yard flanked by a private wooded natural area. The main level primary suite is adjacent to the office and includes a walk-in shower and a closet with built-ins! Don't miss the huge (19x22) walk-in attic on the second level offering many possibilities for storage or potential additional space! The main level laundry features cabinets, a laundry sink and a closet. The side entry 3 car garage is 19x35 has an additional utility sink and shelving for additional storage. The neighborhood has a lovely pool area, clubhouse and a playground area!
#4127893

Fort Mill

7156 Brookstone Lane

4 Beds

3 Baths

3,127 Sq.Ft.

$740,000

MLS#: 4127893
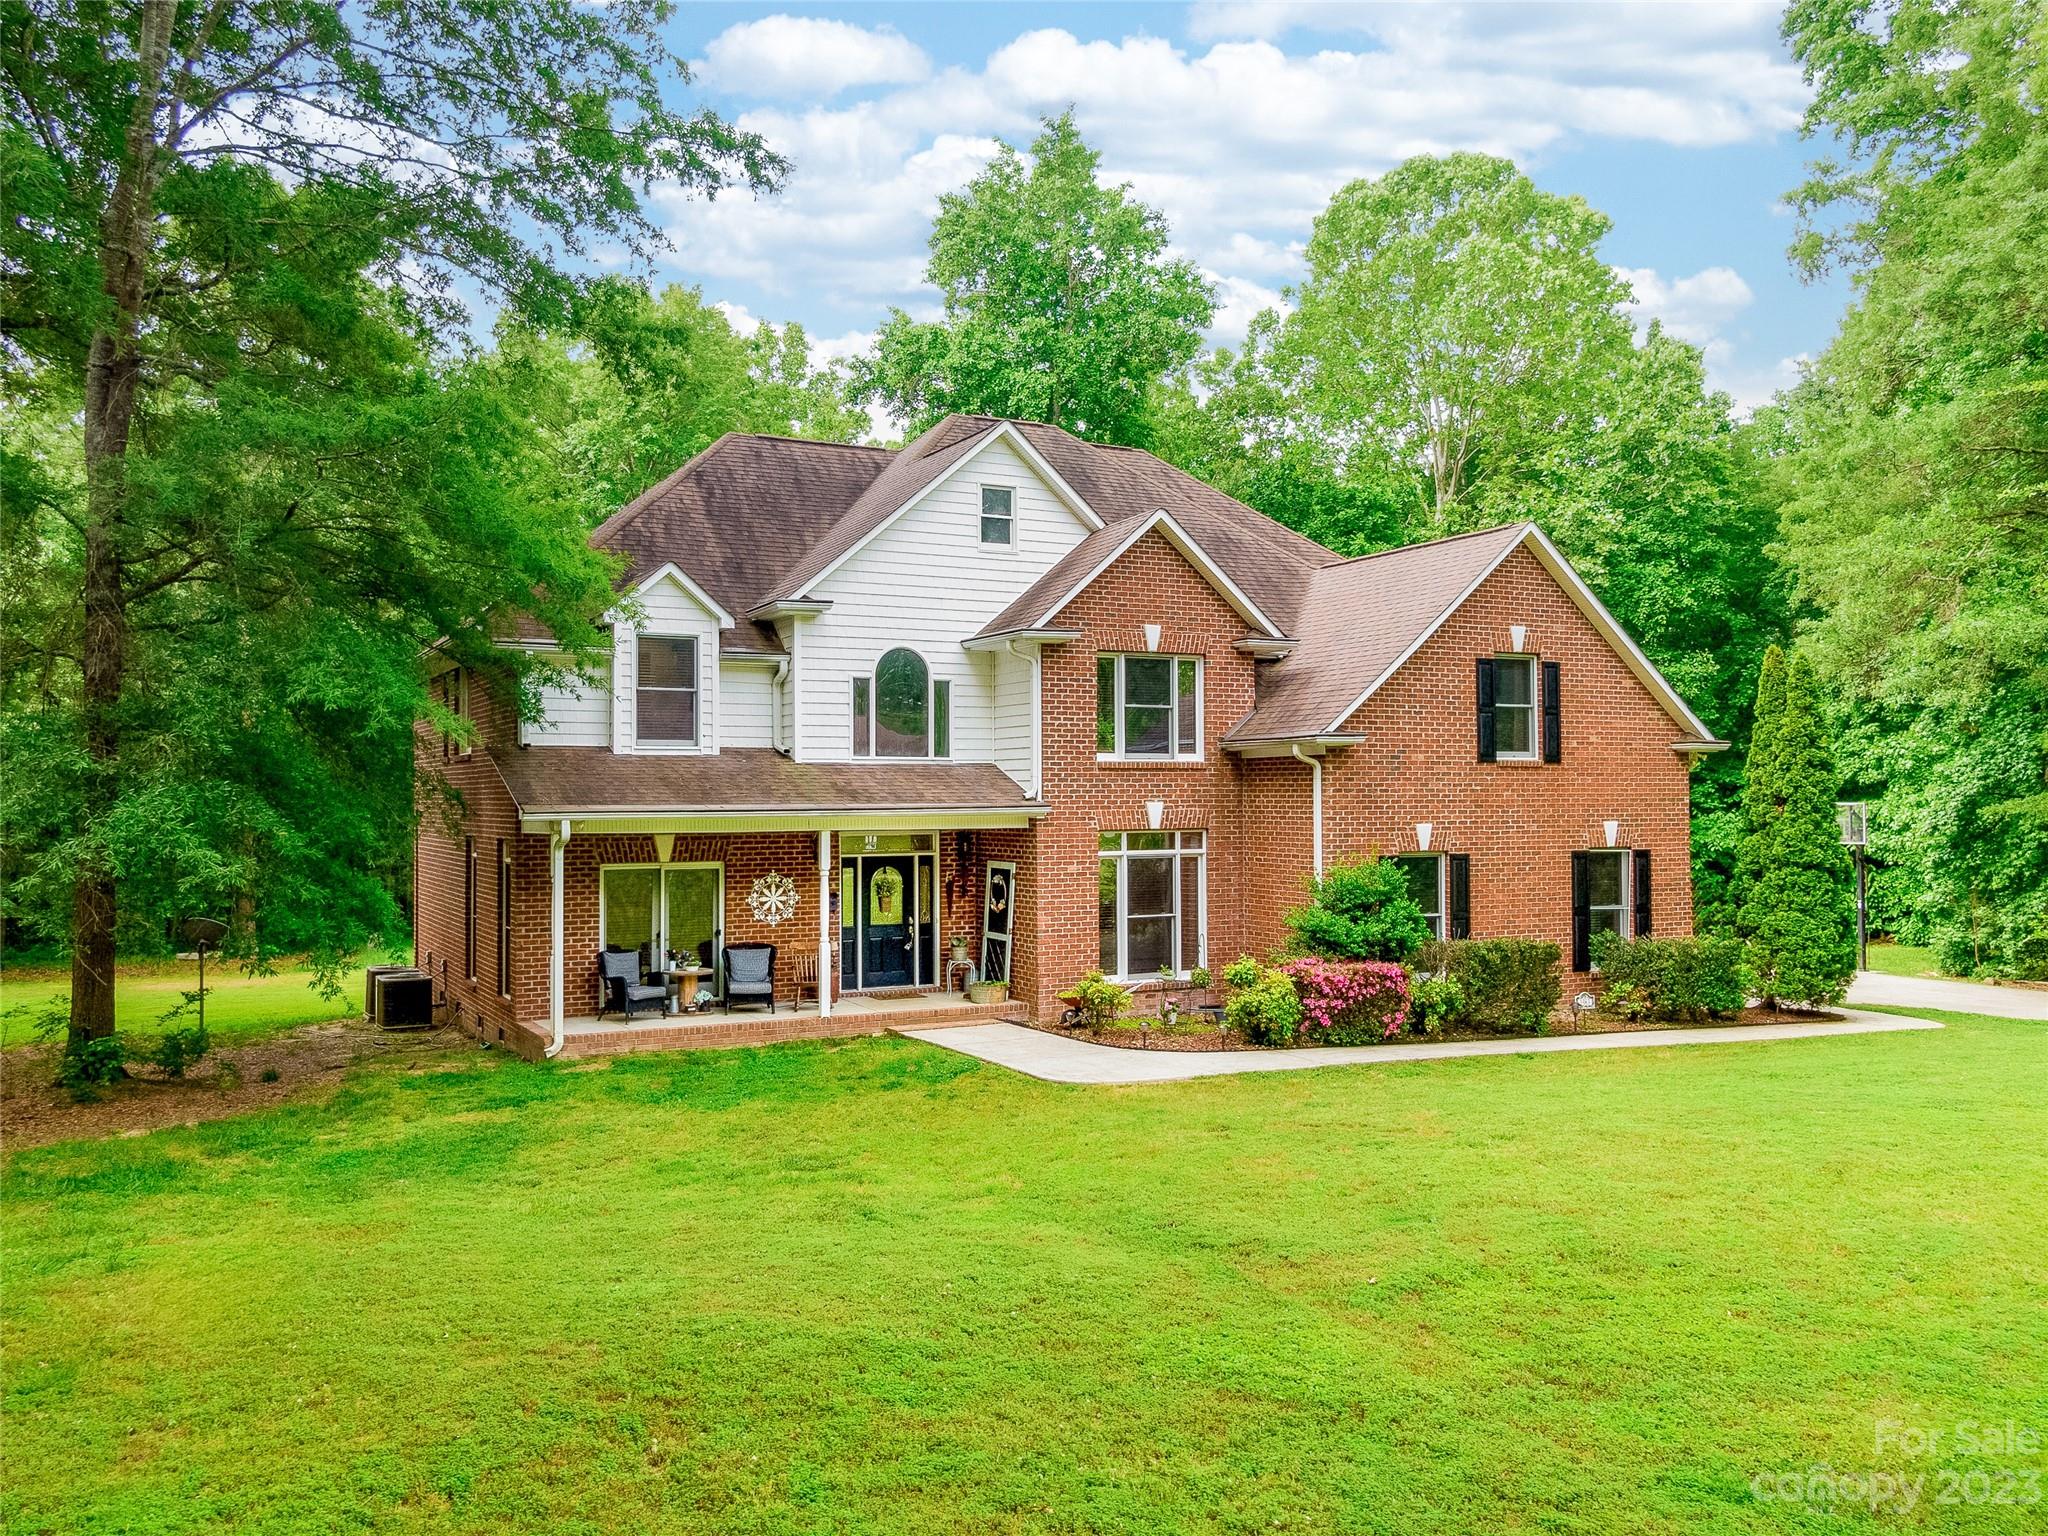
Welcome home to this beautiful well maintained custom built brick home! Enjoy your peaceful end of road 3 acre property surrounded by woods on 3 sides. This 2 story home offers a large primary suite with sitting area, a gas log fireplace with built-ins, double walk in closets, double vanity, shower and soaking tub. Upstairs you will also find 3 more bedrooms. One with its own ensuite and the other two with a jack and jill bathroom. A large bonus room and laundry room complete the second level. On the main level you will find ample space for entertaining with a spacious dining room, kitchen and living room. The large eat in kitchen with prep island opens up to a large back deck. Enjoy cozying up to a warm fire in the living room and enjoy entertaining with the built in bar area. On the main level you will find an office, guest bedroom with ensuite, half bath and workout/flex room. BONUS with the price of eggs you have your very own hens/hen house providing fresh eggs (if you want them)!
#4033052

Clover

1583 Calder Lane

5 Beds

4 Baths

3,913 Sq.Ft.

$740,000

MLS#: 4033052
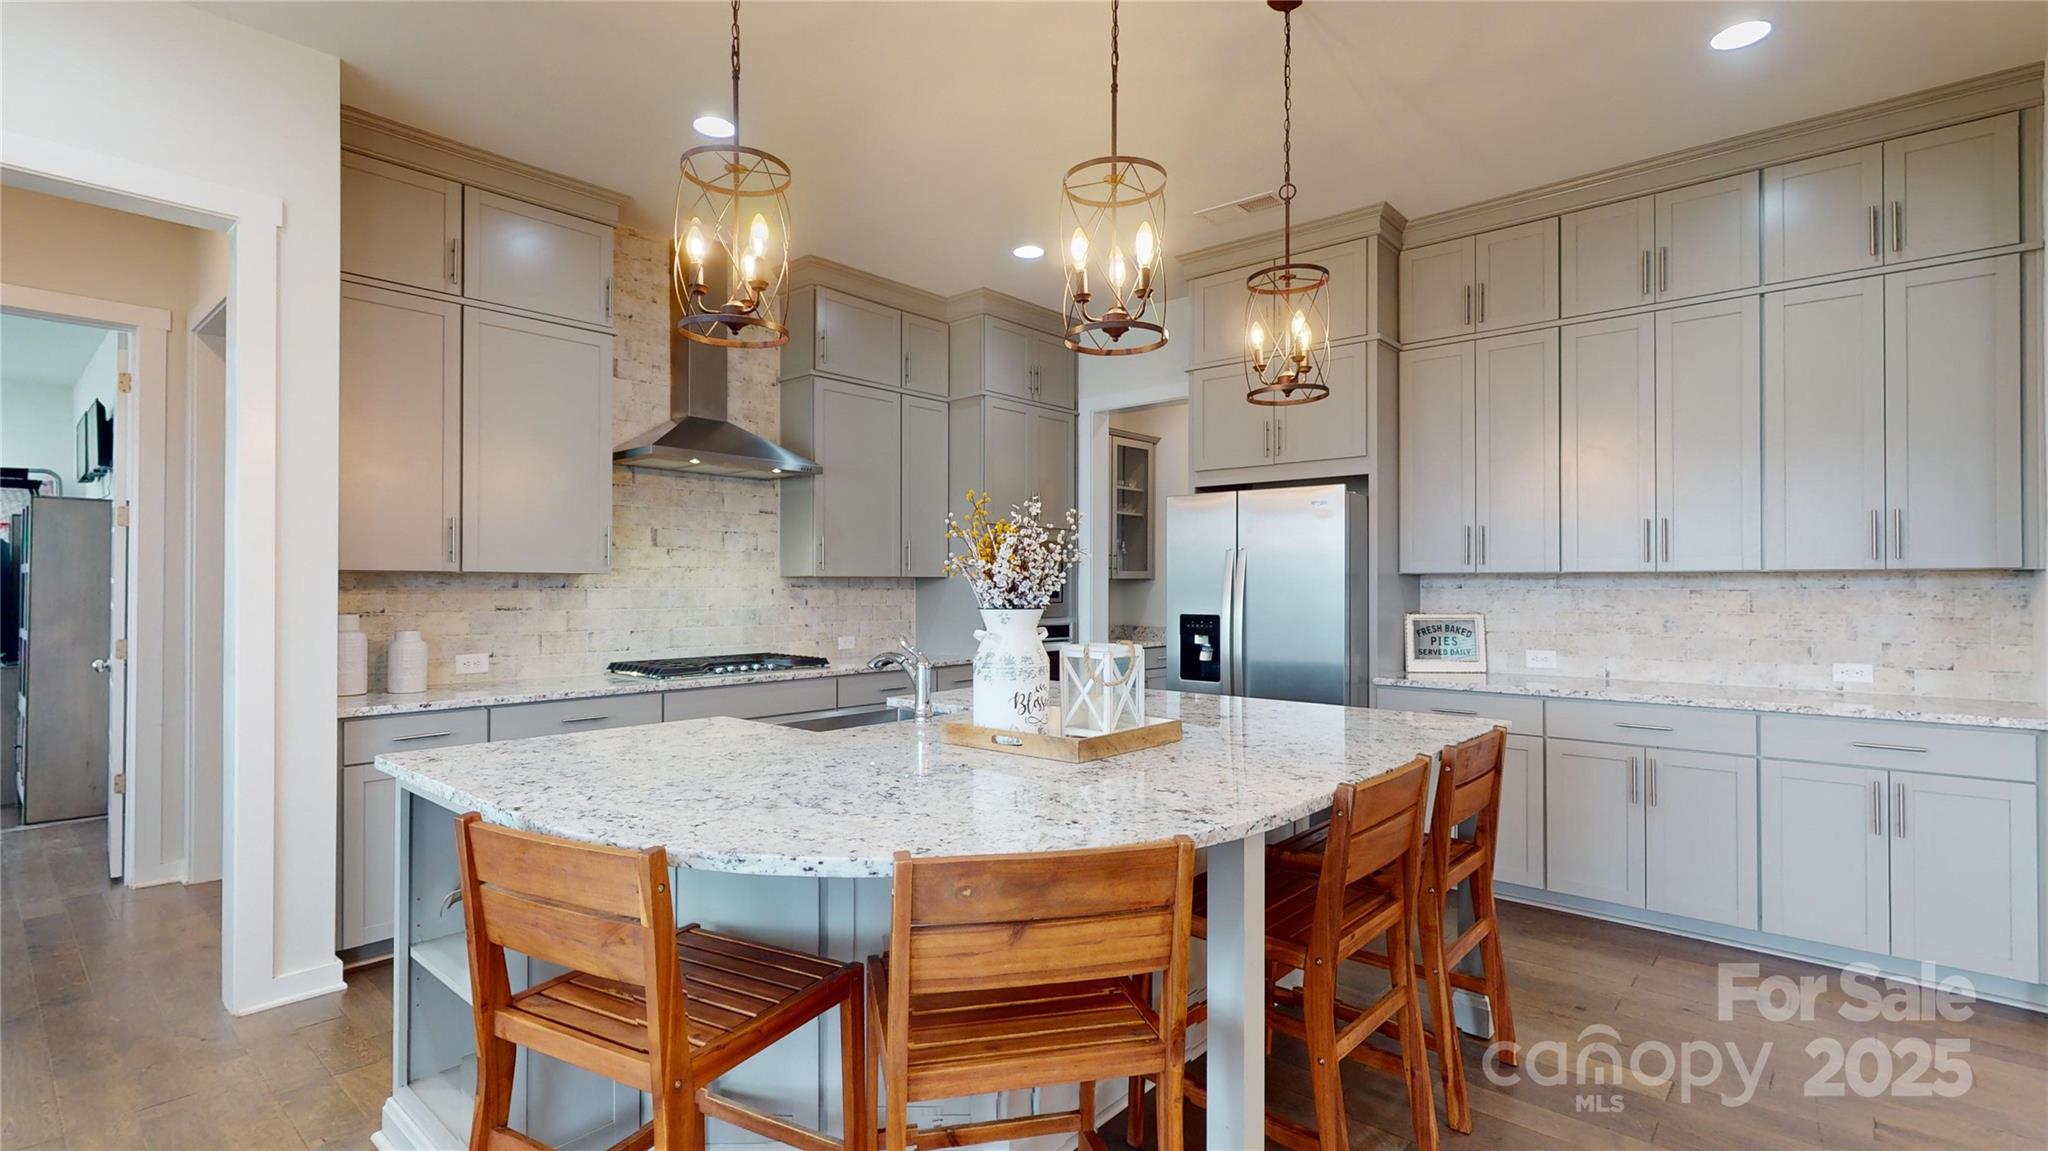
Seller offering $15k concession w/ acceptable offer. Can be used for closing costs, permanent or temporary rate buy down-buyer decides! Welcome home where you can live, play & explore in the highly sought after Paddlers Cove neighborhood in Lake Wylie/Clover SC. This exquisite Hopewell floorplan built by Fielding Homes in 2020 is where luxury meets craftsmanship. The grand foyer greets you home to a 5 bed (guest suite on main), 4 full bath, flex/bonus room, planning center & 2 car + tandem garage. Entertain away in your gourmet kitchen, stacked cabinets, gas cooktop, wall oven, stainless farmhouse sink & furniture island w/ storage. Cozy up to your living room linear fireplace or open the double doors to the covered patio w/ stone fireplace & fenced back yard. Primary en suite is an oasis w/ oversized closet, dual vanities, gorgeous counters, & rainfall shower w/ extended bench. Amenity rich neighborhood-pools, playground, trails. Highly rated Clover Schools- zoned for Crowders Creek*.
#4189021

Clover

2402 Paddlers Cove Drive

5 Beds

4 Baths

3,590 Sq.Ft.

$740,000

MLS#: 4189021
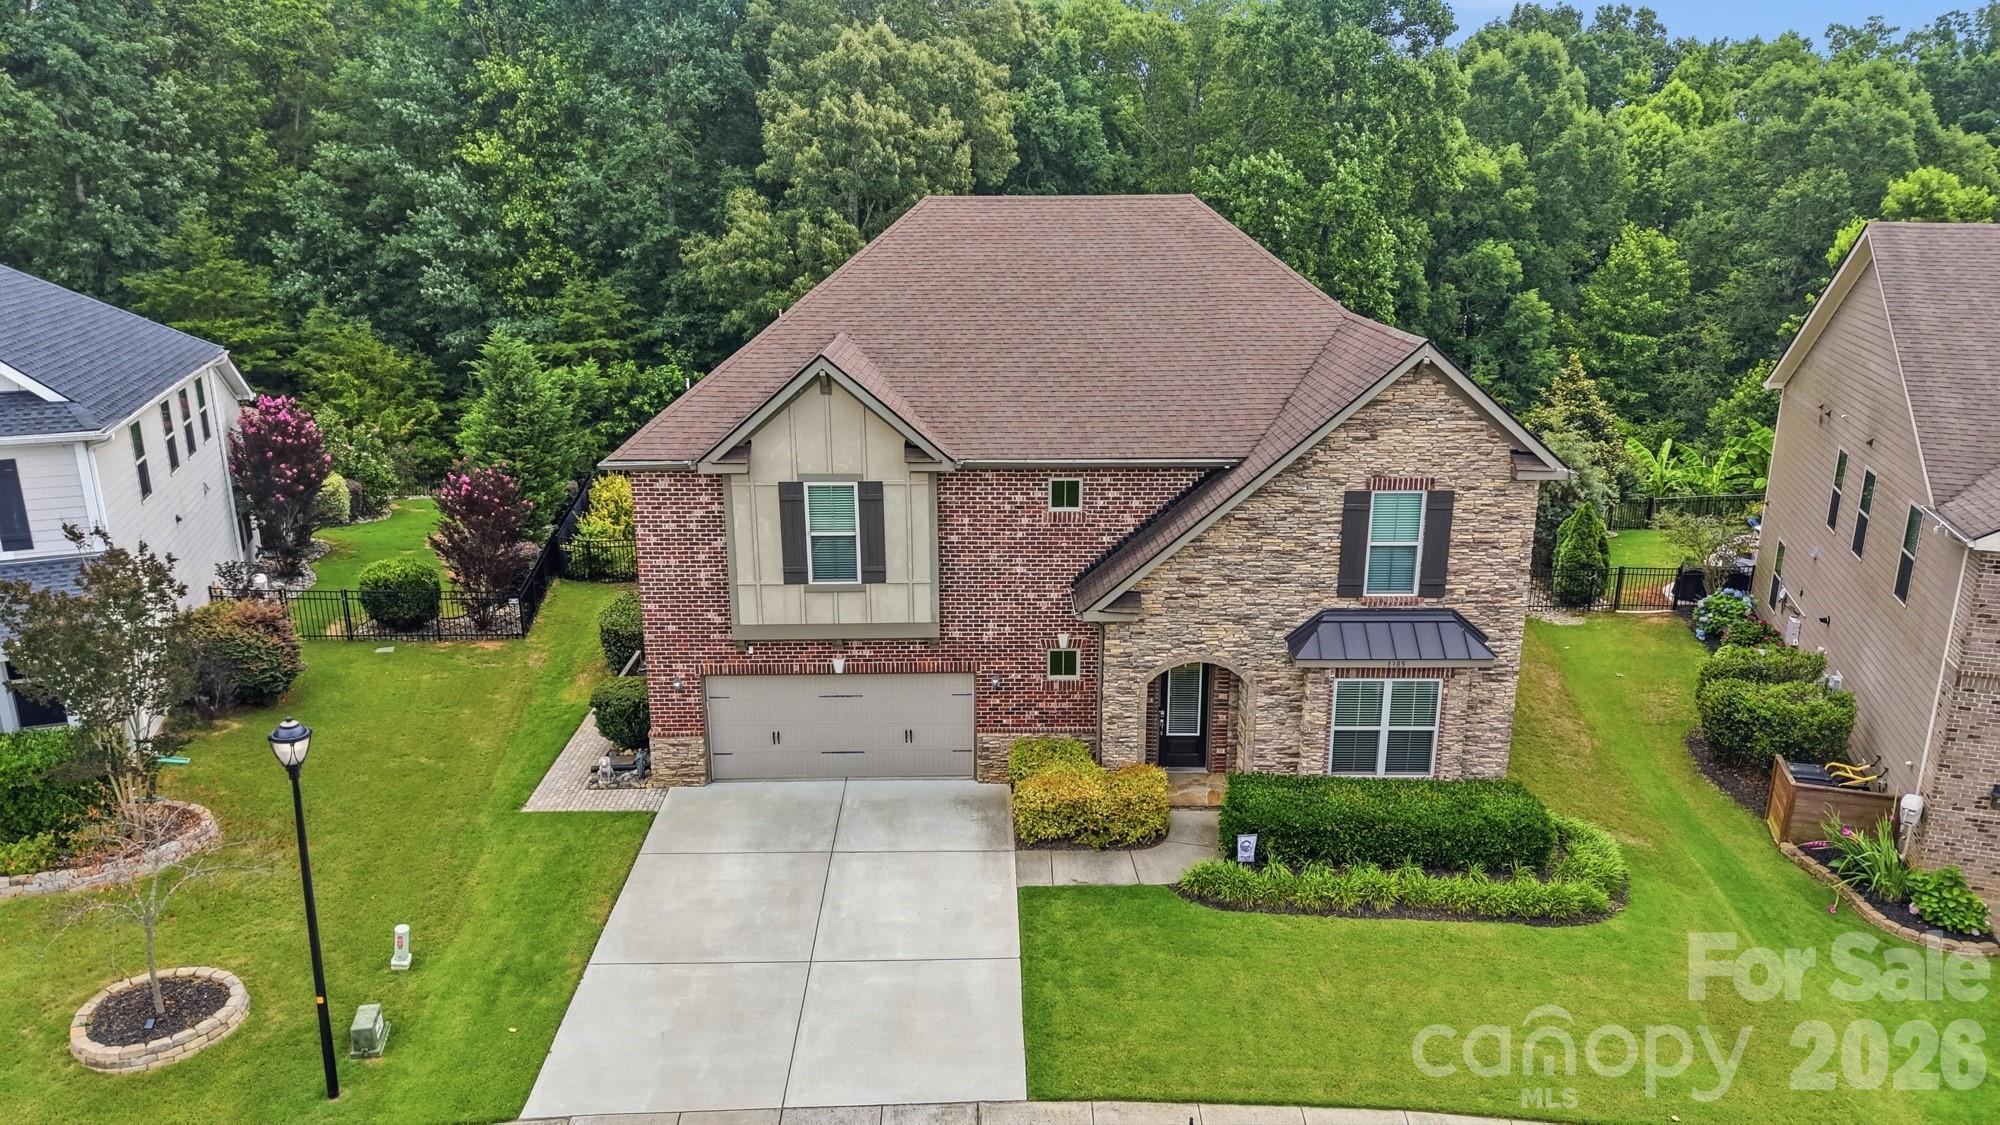
5 bedroom home with 4 and a half-bathrooms located in the highly sought-after Lake Ridge community in Tega Cay, SC. Large fenced backyard with a extended stamped concrete patio and hot tub overlooking the woods ensures privacy.  The Kitchen is a Chef's Dream with large granite island and gas cooktop! The plan offers both casual and formal dining spaces. Most importantly there is a guest bedroom and full-bathroom on the main level. At the top of the stairs is a loft that can be used for entertaining or relaxation. All other bedrooms are located upstairs including the laundry room. The Owner’s Suite which has its own sitting room also has a spacious master bath featuring granite counters, tile shower and soaking tub. As well as a large walk-in closet. All new HVAC in 2025! ENERGY STAR certified home. Lake Ridge amenities include a clubhouse, pool w/slide, kiddie pool, playground, basketball court, tennis courts, walking trails and sidewalks. Award Winning Fort Mill Schools! Close to Lake Wylie, Catawba River including the Catawba Park and Future Main Street Complex currently under construction. Low SC Taxes!
#4391171

Tega Cay

1385 Cilantro Court

5 Beds

4 Baths

3,821 Sq.Ft.

$740,000

MLS#: 4391171
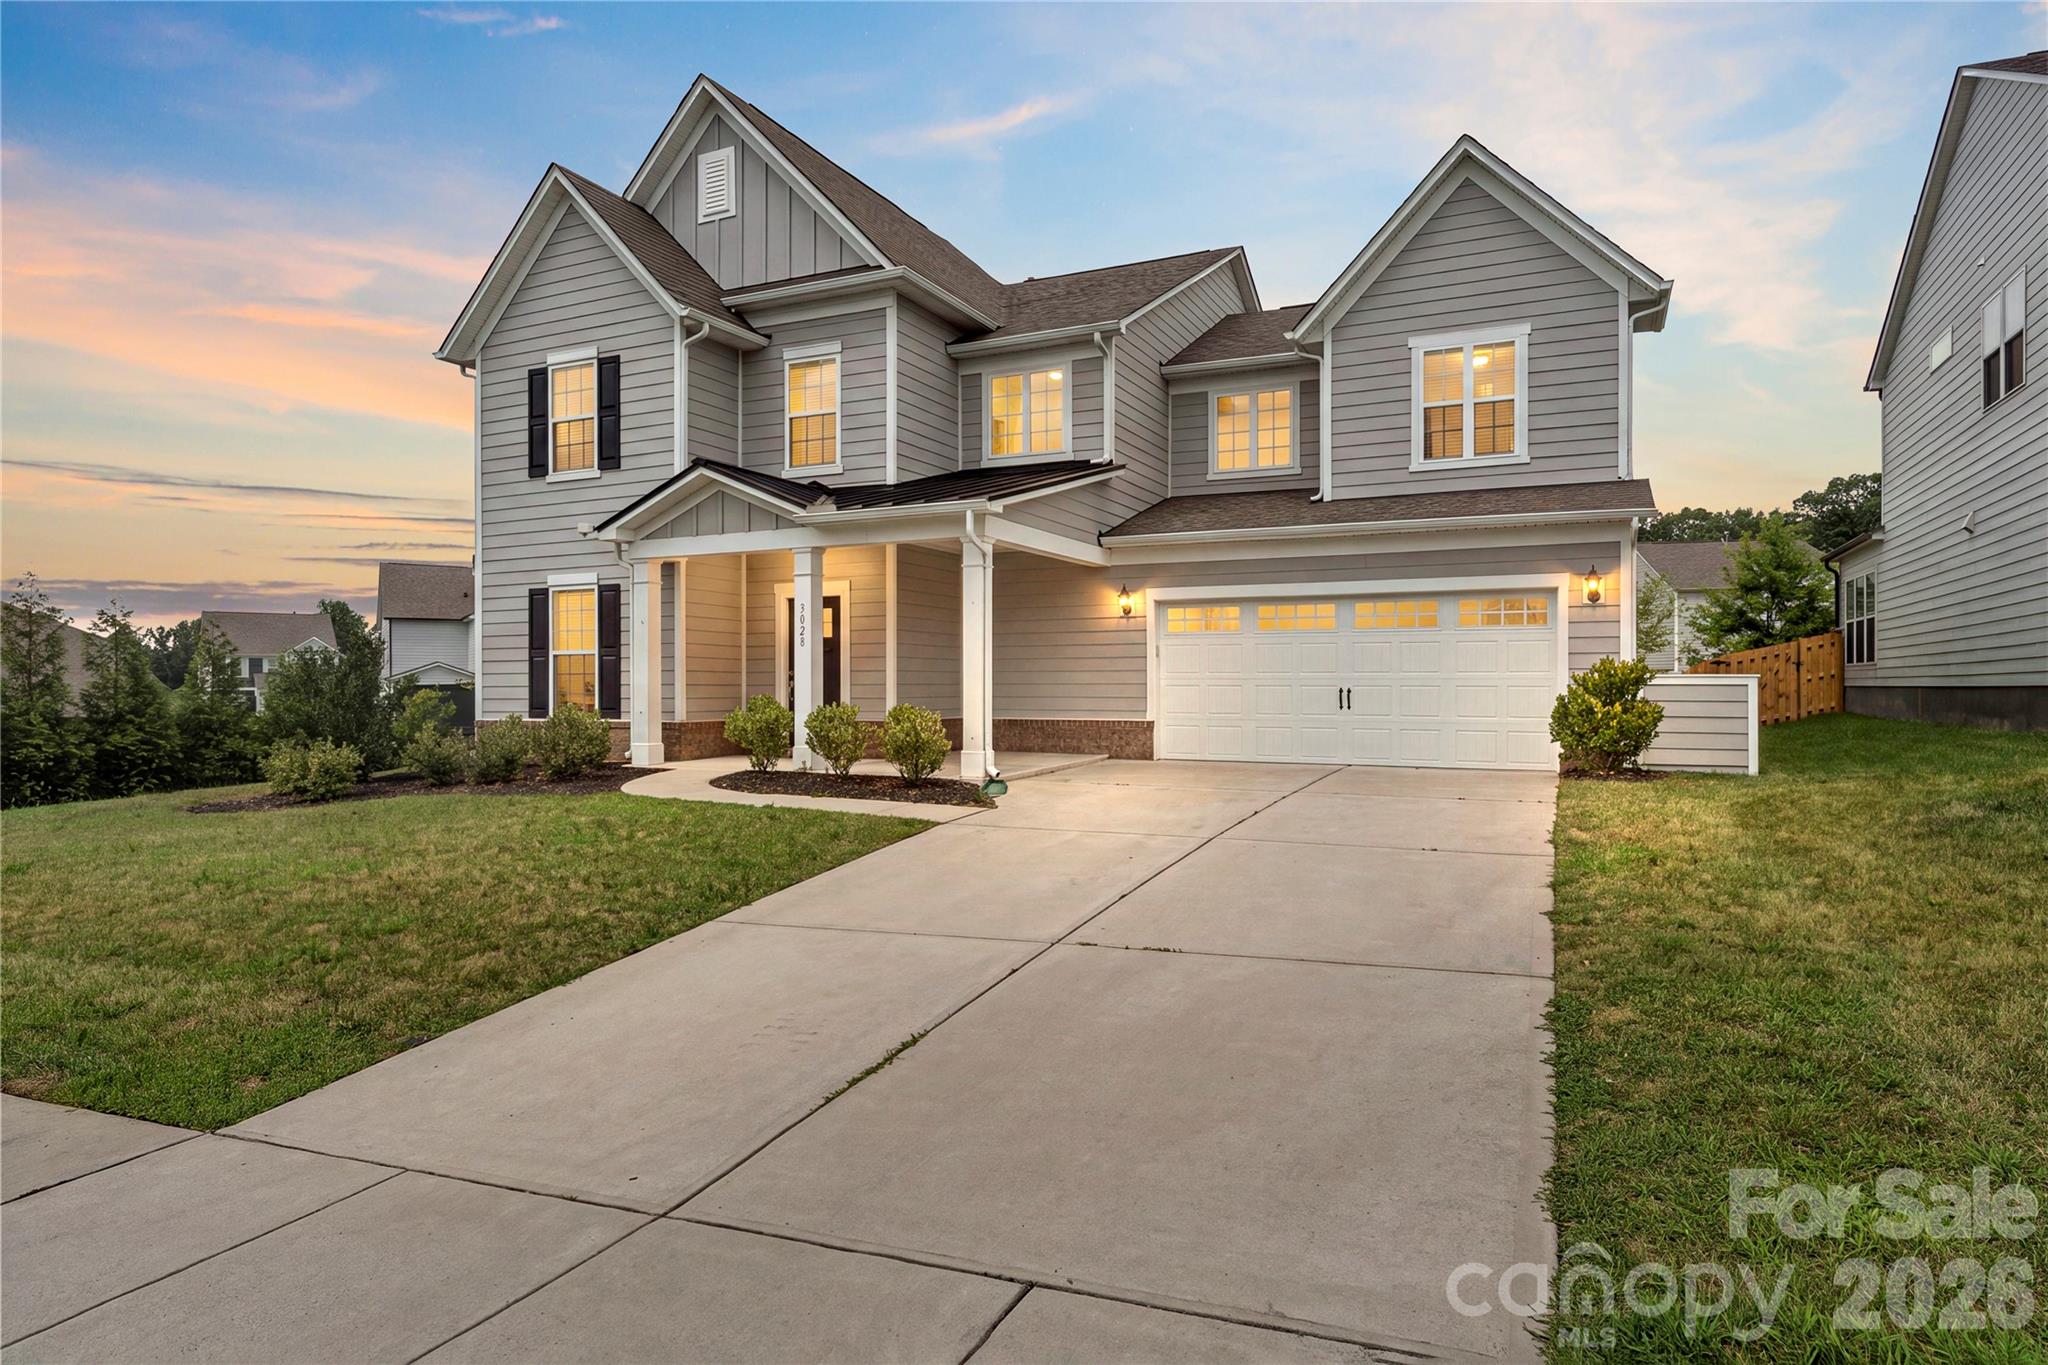
Magnificent 2-story home offering 5 bedrooms, 3.5 bathrooms, and over 3,600 square feet of thoughtfully designed living space on the South Carolina side of the desirable McCullough Neighborhood! The main level open-concept floor plan features beautiful wood flooring throughout the main living areas, a spacious living room with a stone surround gas fireplace flows into breakfast area, and the gourmet kitchen - equipped with a large center island with seating, butler’s pantry, wine refrigerator, gas cooktop, quartz countertops and abundant cabinetry, makes it perfect for everyday living or entertaining. A main-level bedroom provides excellent flexibility for guests or an additional home office. The main level is completed with a dedicated sunroom, planning/drop station and a formal dining room. Upstairs, enjoy the luxurious primary suite featuring tray ceilings, dual vanities, tile surround shower with bench and an oversized walk in closet. Three additional bedrooms provide additional living space or flex space as needed. The spacious loft/second living area makes for a perfect play area, entertainment room or hobby space! Outside, relax on the huge covered patio beneath the custom pergola with the ability to open and close making it perfect for any weather. Located in an amenity-rich community with a clubhouse, outdoor pools, dog park, tennis courts, playgrounds, ponds, and walking trails plus just minutes from Downtown Pineville, Fort Mill and easy access to I77 and 485 loop
#4399358

Fort Mill

3028 Donaldson Street

5 Beds

3 Baths

3,667 Sq.Ft.

$740,000

MLS#: 4399358
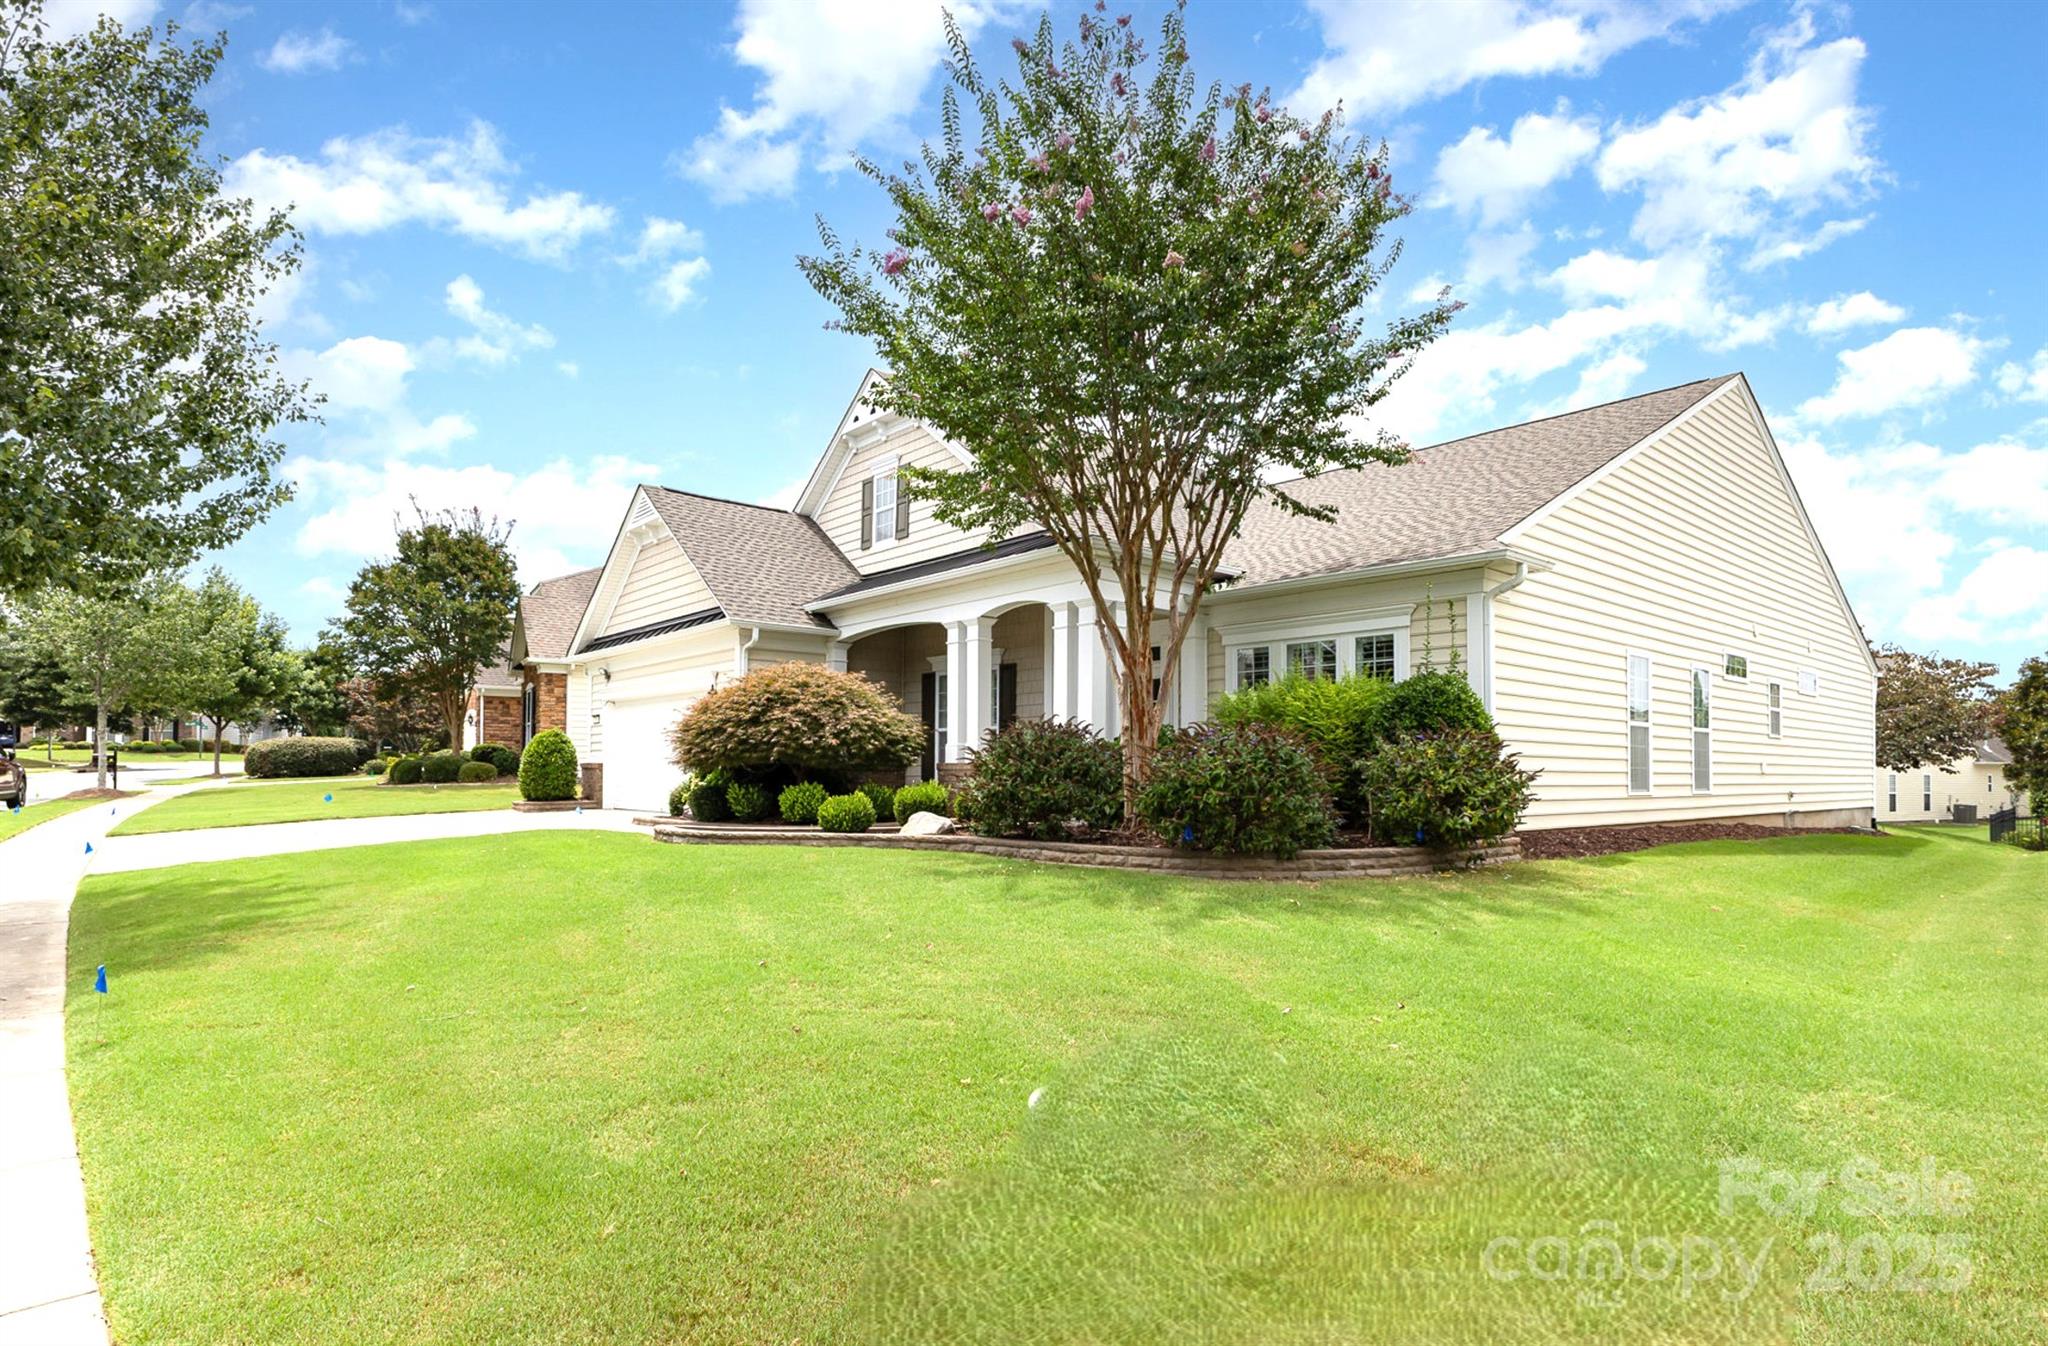
Discover the charm of this custom-designed Morningside Lane. A welcoming front porch leads to a foyer, complemented by an office & formal dining. The heart of the home is the expansive, custom-designed kitchen, boasting Viking & Wolf appliances, prep island w/sink, & custom cabinetry. The spacious FR features a wall of custom cabinetry & opens to the sunroom, creating an exceptional entertaining area. The 3-season room, equipped with a new retractable awning, provides access to a paver patio. The oversized garage (593 sf), extended by 5',  features an electric lift for overhead storage, & provides ample space for car and woodworker enthusiasts. Renovation highlights from 2015 include genuine oak flooring throughout, custom tile floors, and a 3-zone HVAC system, among other upgrades. For additional upgrades & details, please refer to the attached features sheet.
Come and enjoy your retirement in this beautiful, easy to maintain home. Roof 2025, Water Heater 2023, Newer HVAC.
#4278776

Fort Mill

7063 Shenandoah Drive

3 Beds

3 Baths

2,970 Sq.Ft.

$740,000

MLS#: 4278776
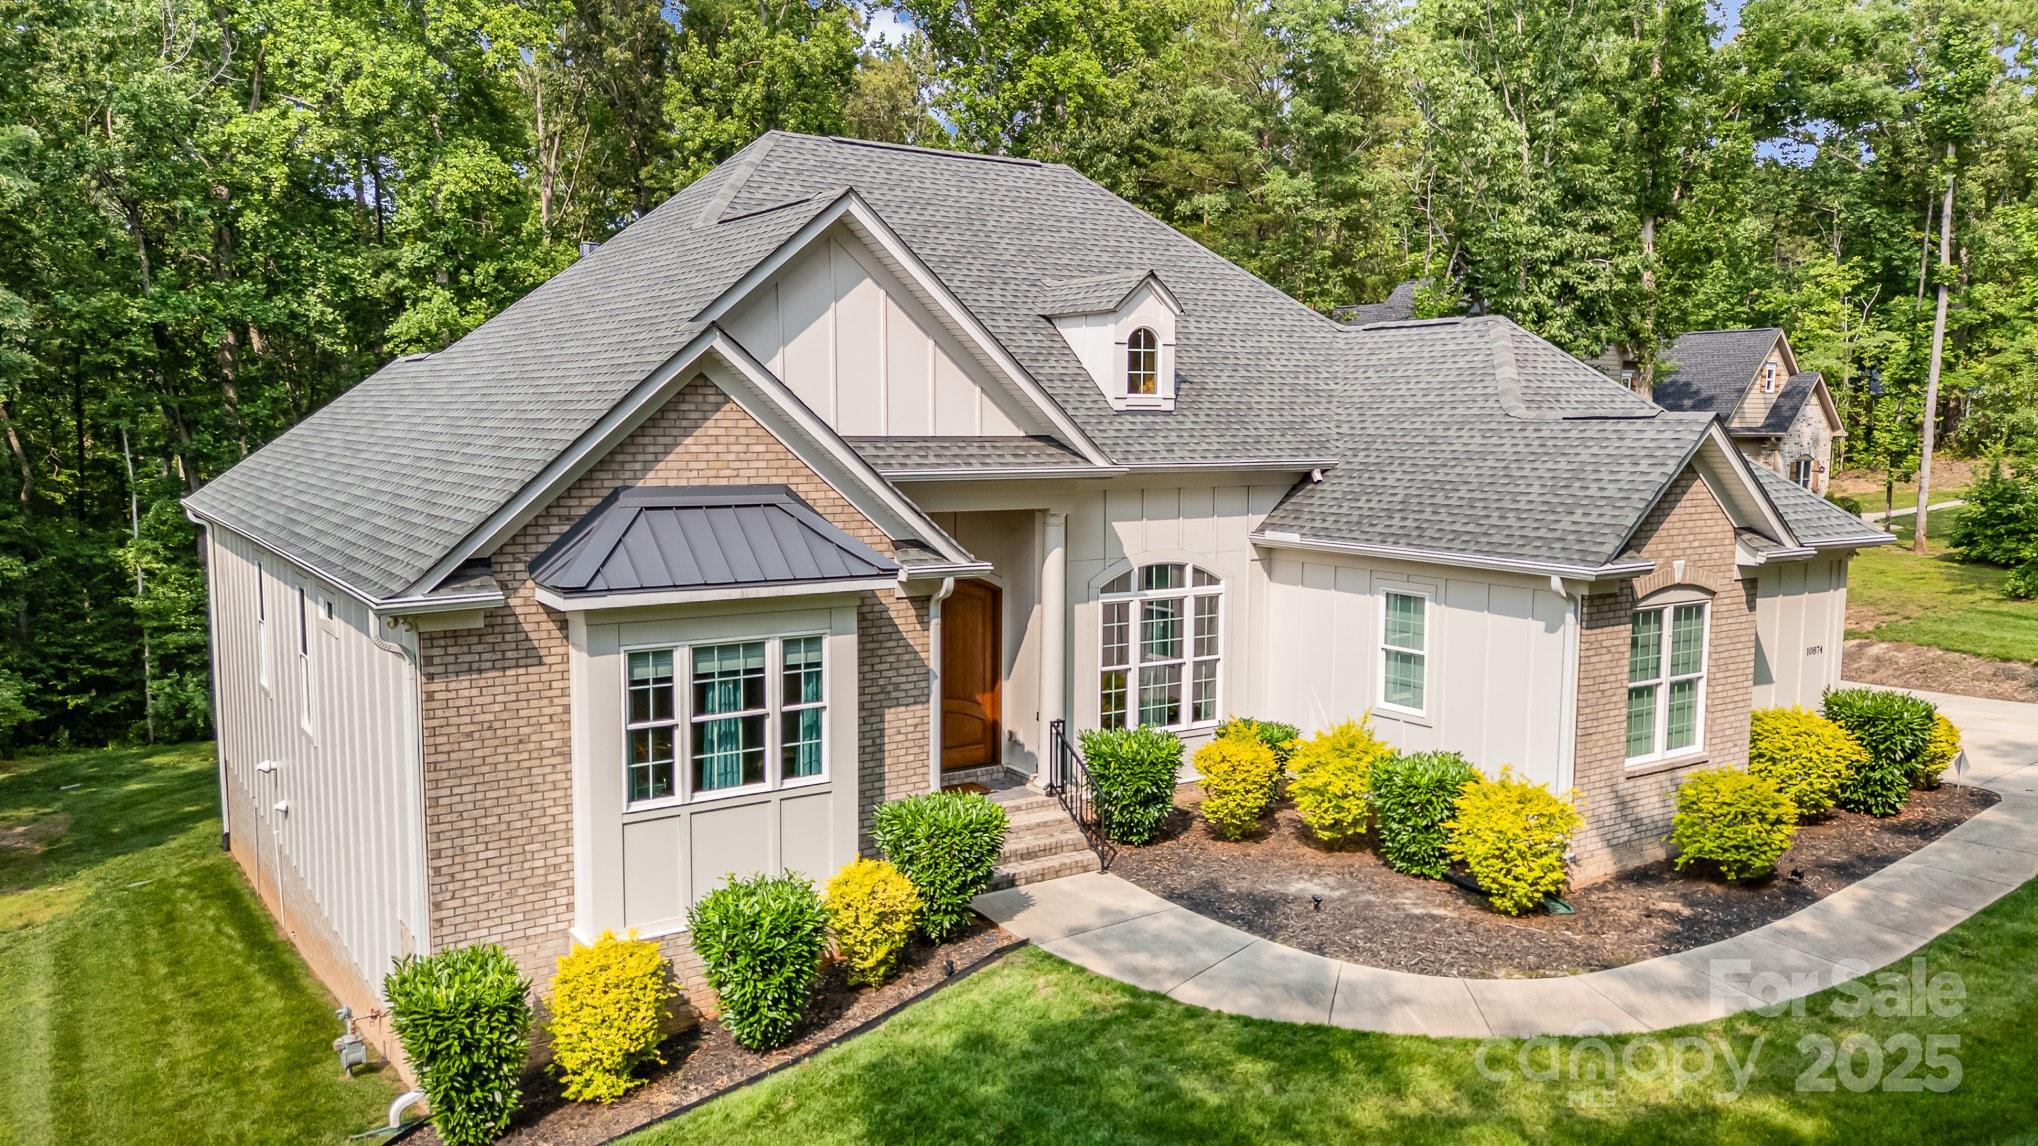
Gorgeous, custom-built, ranch with stunning mahogany front door. Home features hardwood floors, formal living room, office with pocket French doors and 16 ft. ceiling in entry foyer.  Kitchen is open to the dining area and the family room and features stainless steel appliances, tile backsplash, 5 burner gas cooktop, wall oven and walk-in pantry. The large owner's bedroom features a double-tray ceiling, large windows and sitting area. The beautiful en-suite bathroom features ceramic tile floors, dual vanities, oversized tiled shower and a free-standing soaking tub.  Large back deck overlooks the scenic back yard with brick pavers and firepit.  Tankless hot water heater, full front and back yard irrigation, fully encapsulated, walk-in, crawl space. Home has huge unfinished attic space with fixed stairs.  Attic area is already plumbed for a full bath.  Bring your contractor and your design to add another bedroom, media room, or rec room. No HOA.
#4264573

Fort Mill

10874 Rise Lane

3 Beds

3 Baths

2,723 Sq.Ft.

$740,000

MLS#: 4264573
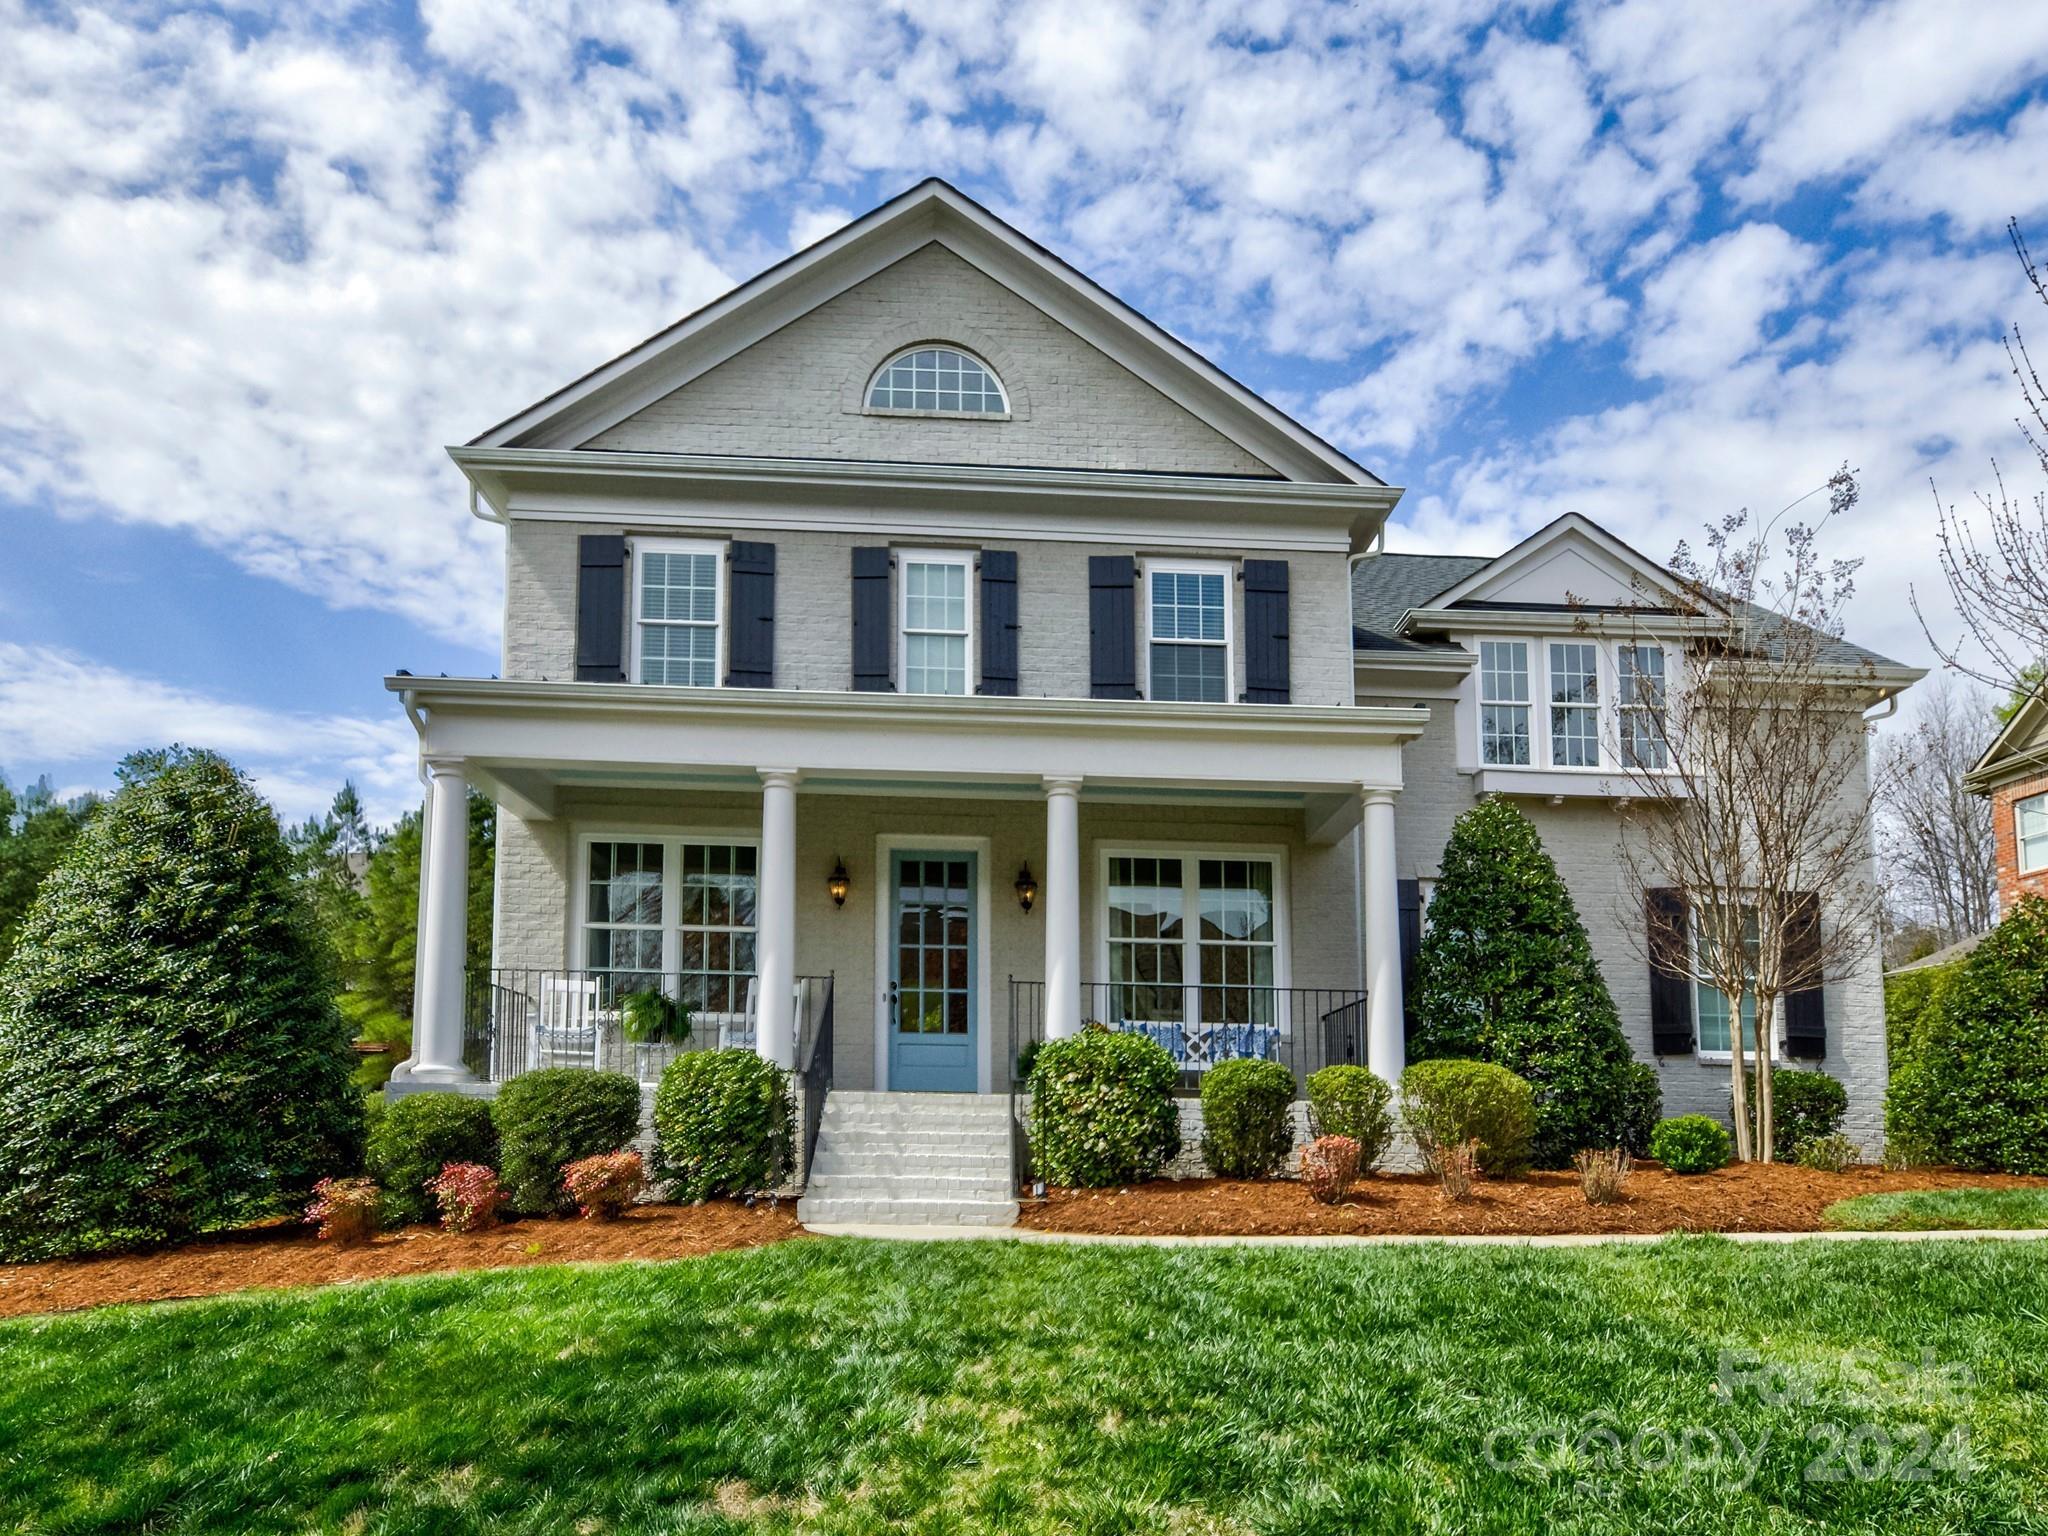
Offer timeline: Saturday 3/23 at 7:00pm. Thank you!
GORGEOUS brick home with PERFECT curb appeal in sought after, amenity rich Bridgemill neighborhood! Wonderful location on a large, level lot so close to thriving Indian Land & Ballantyne conveniences AND top rated schools! This meticulously maintained 5 bedroom, 4 bathroom home is a show stopper - including the charm of the rocking chair front porch, lovely built-in seating in the breakfast area, storage galore in the bonus room, and the freshly updated trex deck! Beauty meets function with this fantastic floor plan boasting a chef's kitchen with an entertainer's island, and a bedroom & full bathroom + office on the main level! Don't miss the luxurious primary suite with the signature John Wieland double walk-in closets and generously sized primary bathroom! Lovely extras include wood floors, fresh paint, and front & back yard irrigation! Bridgemill's outstanding amenities include a clubhouse, 2 sizable pools,  a pond, and much more!
#4119922

Indian Land

16114 Reynolds Drive

5 Beds

4 Baths

3,205 Sq.Ft.

$740,000

MLS#: 4119922
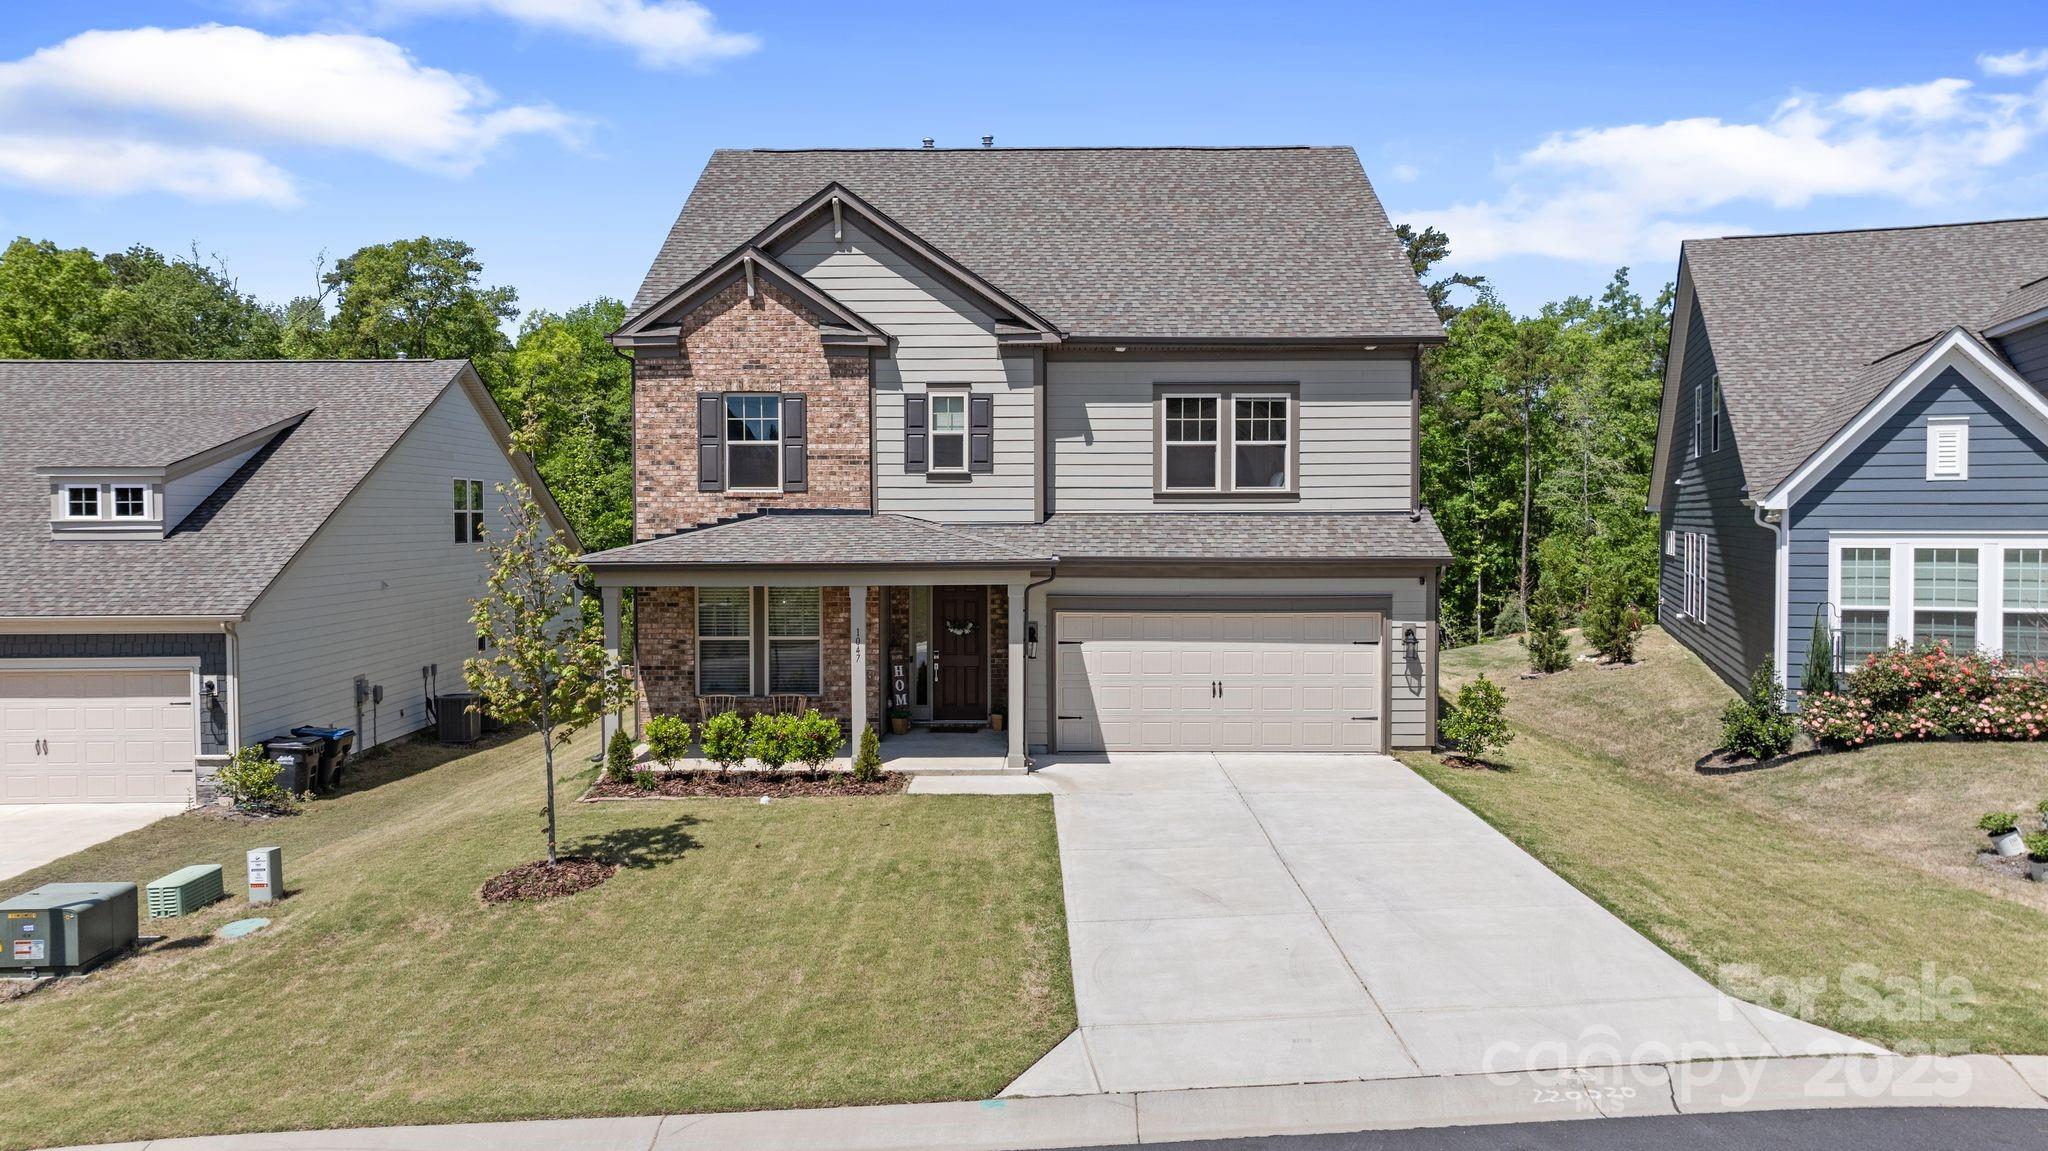
Welcome to this bright, better-than-new Taylor Morrison home in Indian Land, just minutes from Ballantyne. Thoughtfully designed for comfort, the open-concept first floor is filled with natural light and flows from the living room to the kitchen, breakfast area, sunroom, and formal dining room.
The gourmet kitchen features a gas range, double oven, oversized island, walk-in pantry, and a butler’s pantry that can easily be a great coffee bar. 
A main-level guest suite with full bath and walk-in shower is ideal for visitors. Off the two-car garage, a drop zone keeps essentials organized.
Enjoy morning coffee or quiet evenings in the sunroom or on the extended composite deck—both offering peaceful wooded views and abundant sunlight.
Upstairs, the owner’s retreat spans the back of the home with two walk-in closets, double vanities, a soaking tub, and a large walk-in shower. Three more bedrooms, a Jack-and-Jill bath, laundry room, and loft complete the second floor.
#4250186

Indian Land

1047 Chalet Lane

5 Beds

4 Baths

3,160 Sq.Ft.

$740,000

MLS#: 4250186

1 ... 534 535 536 537 538 ... 666
* Listings identified with the FMLS IDX logo come from FMLS and are held by brokerage firms other than the owner of this website. The listing brokerage is identified in any listing details. Information is deemed reliable but is not guaranteed. If you believe any FMLS listing contains material that infringes your copyrighted work please click here to review our DMCA policy and learn how to submit a takedown request. © 2024. First Multiple Listing Service, Inc.
 - property

Send a message

Message successfully sent.

Your message

What is 3 + 4 ?

Reason for contacting?

I agree to receive email communication and understand I can unsubscribe at any time.

I agree to be contacted by Prestino Advantage via call, email, and text for real estate services. To opt out, you can reply 'stop' at any time or reply 'help' for assistance. You can also click the unsubscribe link in the emails. Message and data rates may apply. Message frequency may vary. Privacy Policy

Sign Out

Virtual Assistant

Would you like to take the next step with this property? We can help you schedule a showing or virtual tour, or send you more details.

Yes, I would like more information.

Thank You for Your Reply, One of Our Agents will contact you as soon as possible

No, maybe later.

Thank you, you can always contact me via email, phone number or through the contact form.

Realhub AI

Lucy - Your AI-Powered Realtor

Update Your Temporary Password

Personalize your search

Enter your email and we'll notify you immediately when new listings match what you're looking for.

or enter email address

Already have an account ? Login here

Continue your home search

I agree to receive communications and understand I can unsubscribe at any time.

I agree to be contacted by Prestino Advantage via call, email, and text for real estate services. To opt out, you can reply 'stop' at any time or reply 'help' for assistance. You can also click the unsubscribe link in the emails. Message and data rates may apply. Message frequency may vary. Privacy Policy

Already have an account ? Login here

We use cookies

We use cookies primarily for analytics to enhance your experience. By accepting, you agree to our use of these cookies. You can manage your preferences or learn more about our cookies policy.
