
Properties

Browse or get in touch to schedule a walkthrough.

  • Nearby me
Price range

Popular Features

Community Features

Association

Property Features

Waterfront

View

Exterior Features

Interior Features

Style

10000 properties match your criteria

Updated 1 minute ago

E-Alert name

Stunning new construction w/split bedroom plan, stainless appliances, prefinished HW floors in kitchen, breakfast area, family room (vaulted ceilings), hallways and entry way, granite in kitchen and bathrooms, 8 ft garage door, 1 acre wooded lot.
#P1103538

York

233 Springlake Road

2 Beds

1 Baths

1,542 Sq.Ft.

$197,900

MLS#: P1103538

This 3 bed/ 2.5 bath home located in popular Woodfield subdivision has tons of curb appeal, a rocking chair front porch, and a large deck overlooking the in ground pool in the fenced back yard.  Enjoy the formal dining, formal living, eat in kitchen, and den with fireplace as well as the side load 2 car attached garage.  With a little TLC this will be a real gem!
#P1101121

Rock Hill

1751 Red Cedar Ln

2 Beds

1 Baths

1,972 Sq.Ft.

$162,500

MLS#: P1101121
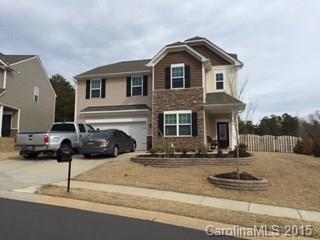
Spacious 4 bed 2.5 bath home w/ a nice family loft that backs up to the woods!  Formal dining room, cozy family room with hardwood floors. The kitchen features granite counter tops w/ stainless steal appl. Master Bedroom w/ walk in closet. Nicely landscaped front yard. A partially fenced back yard with ultility bldg  and extended patio.
#3065537

Indian Land

4494 Haddington Drive

4 Beds

2 Baths

2,594 Sq.Ft.

$249,900

MLS#: 3065537
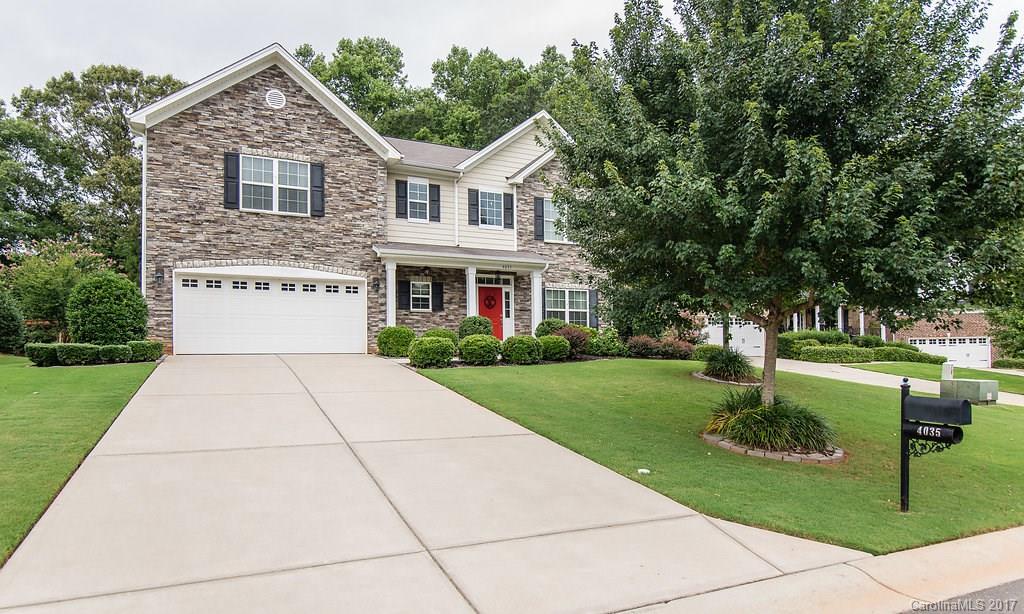
Immaculate home situated on a cul-de-sac lot in desired neighborhood. Wooded lot with flat backyard and patio. Upgraded flooring throughout, upgraded custom kitchen cabinets, appliances, tile backsplash, crown molding and wainscoting, gas stove, granite counters, open layout with dining room AND office space. Loft area. Bathrooms with upgraded counters and tile floors. This home has it all!
#3250970

Indian Land

4035 West Sandy Trail

4 Beds

2 Baths

3,062 Sq.Ft.

$339,000

MLS#: 3250970
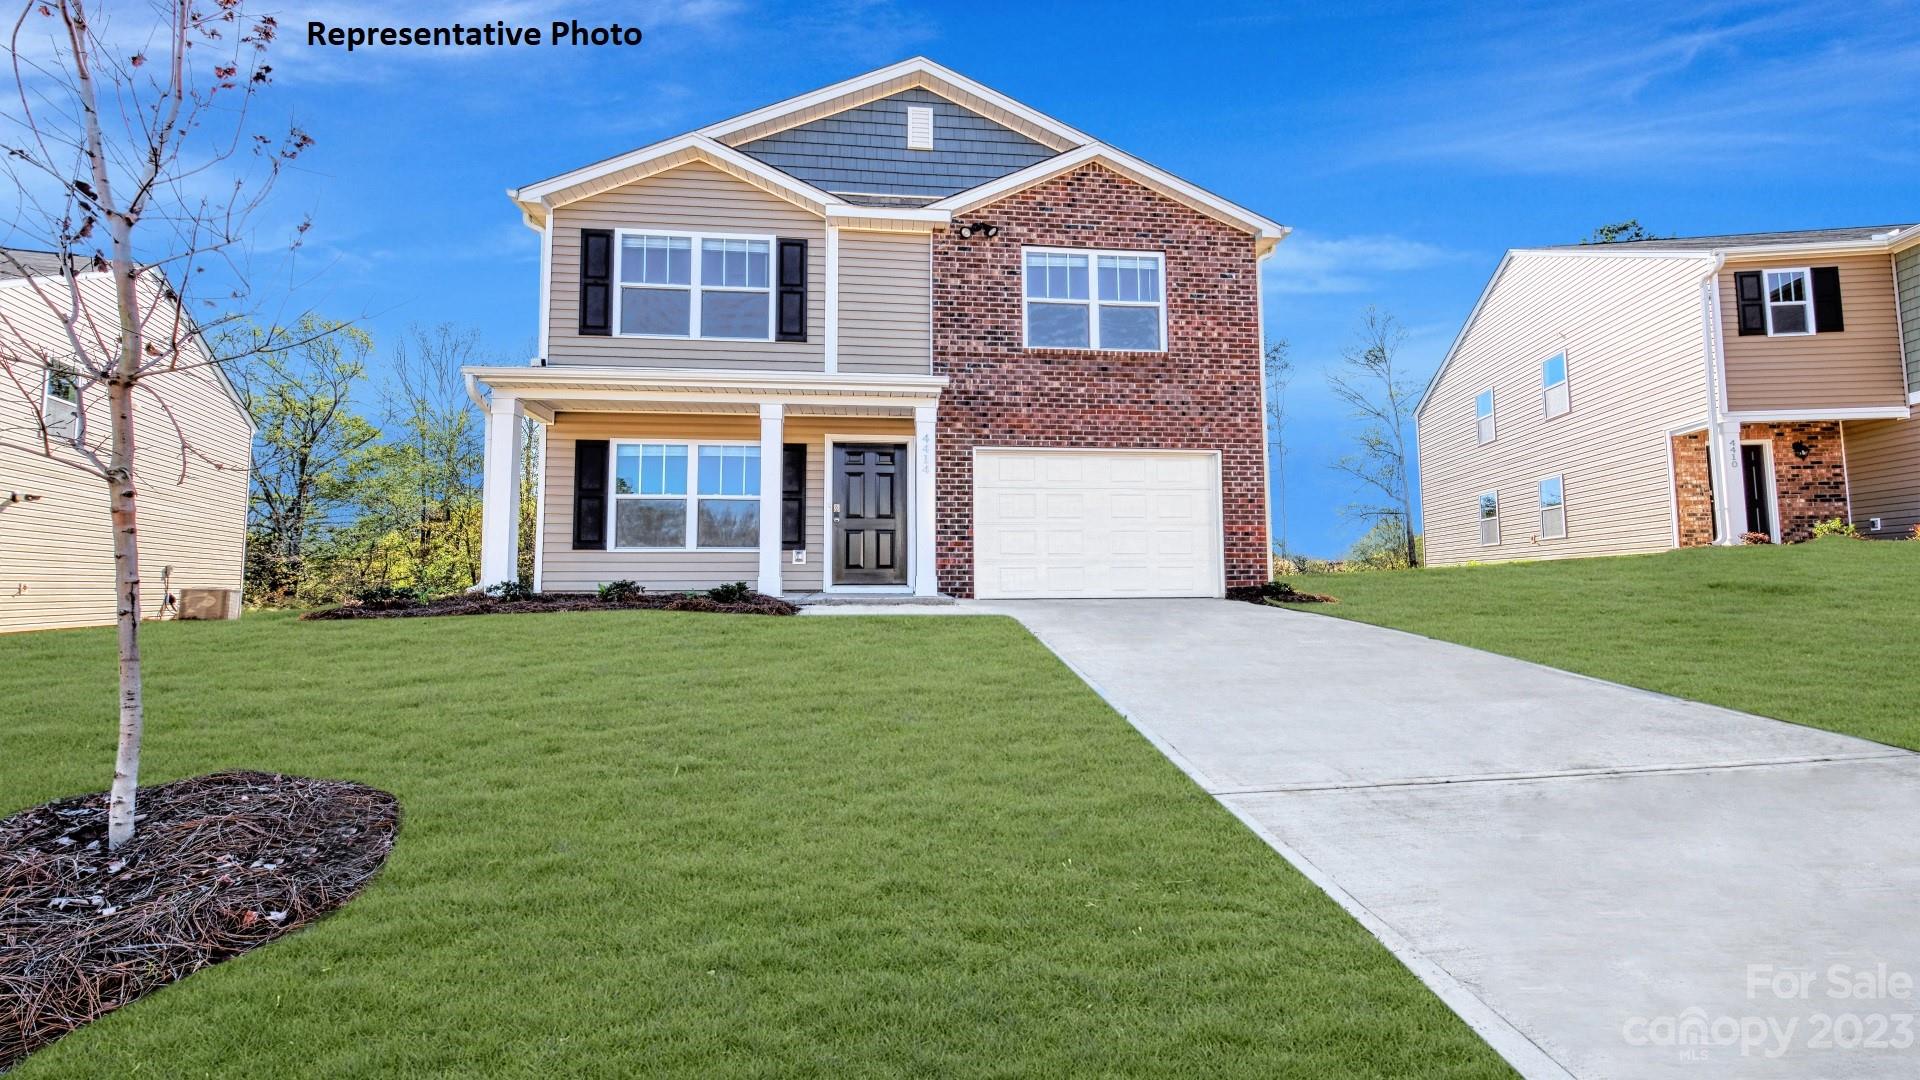
The Harrison is a spacious & modern two-story home designed with open concept living in mind. The home features three bedrooms, two & a half bathrooms & 1-car garage, making it perfect for your new home. Upon entering the home, you’ll be greeted by a family room with a cozy gas fireplace and decorative mantle. At the back of the home is the well-appointed & spacious kitchen. The kitchen is equipped with a pantry, stainless steel appliances, making it perfect for both cooking and casual dining. The home also features a primary suite, complete with a large walk-in closet and en suite bathroom featuring dual vanities and a spacious shower. The two additional bedrooms include walk-in closet and are built for comfort and privacy and share a secondary bathroom. The laundry room completes the second floor. The covered front porch is perfect for outdoor entertaining or enjoying beautiful weather. With its thoughtful design the Harrison is the perfect place to call home.
#4066661

York

2039 Redstone Drive

3 Beds

2 Baths

1,704 Sq.Ft.

$305,000

MLS#: 4066661
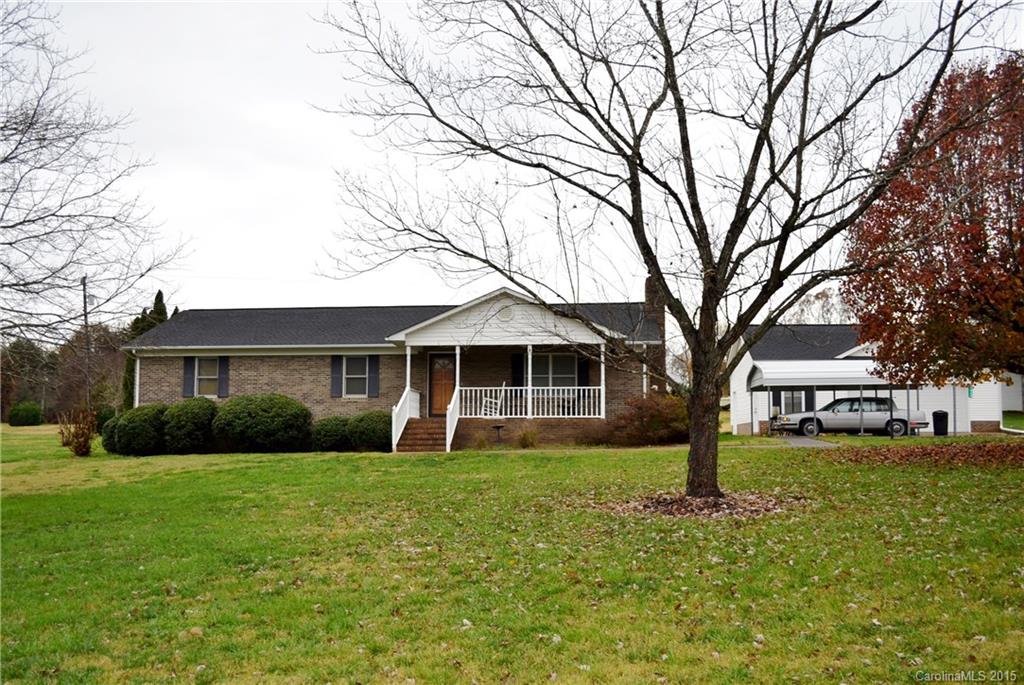
Full-brick ranch with rocking chair front porch on just over one acre in York. Hardwood floors in great room & hallway. Brick wood-burning fireplace. Spacious kitchen with large dining area. 3 oversized bedrooms with ceiling fans & neutral decor. Covered deck in back. Huge 24x24 detached garage with sink & window AC units. 24x8 garage office with half bath. 12x20 shed in rear. Peaceful setting. No HOA fees. Convenient location off Highway 5 near downtown York & schools. Estate Sale: Sold As-Is.
#3132957

York

1660 Cricket Run

3 Beds

2 Baths

1,653 Sq.Ft.

$160,000

MLS#: 3132957
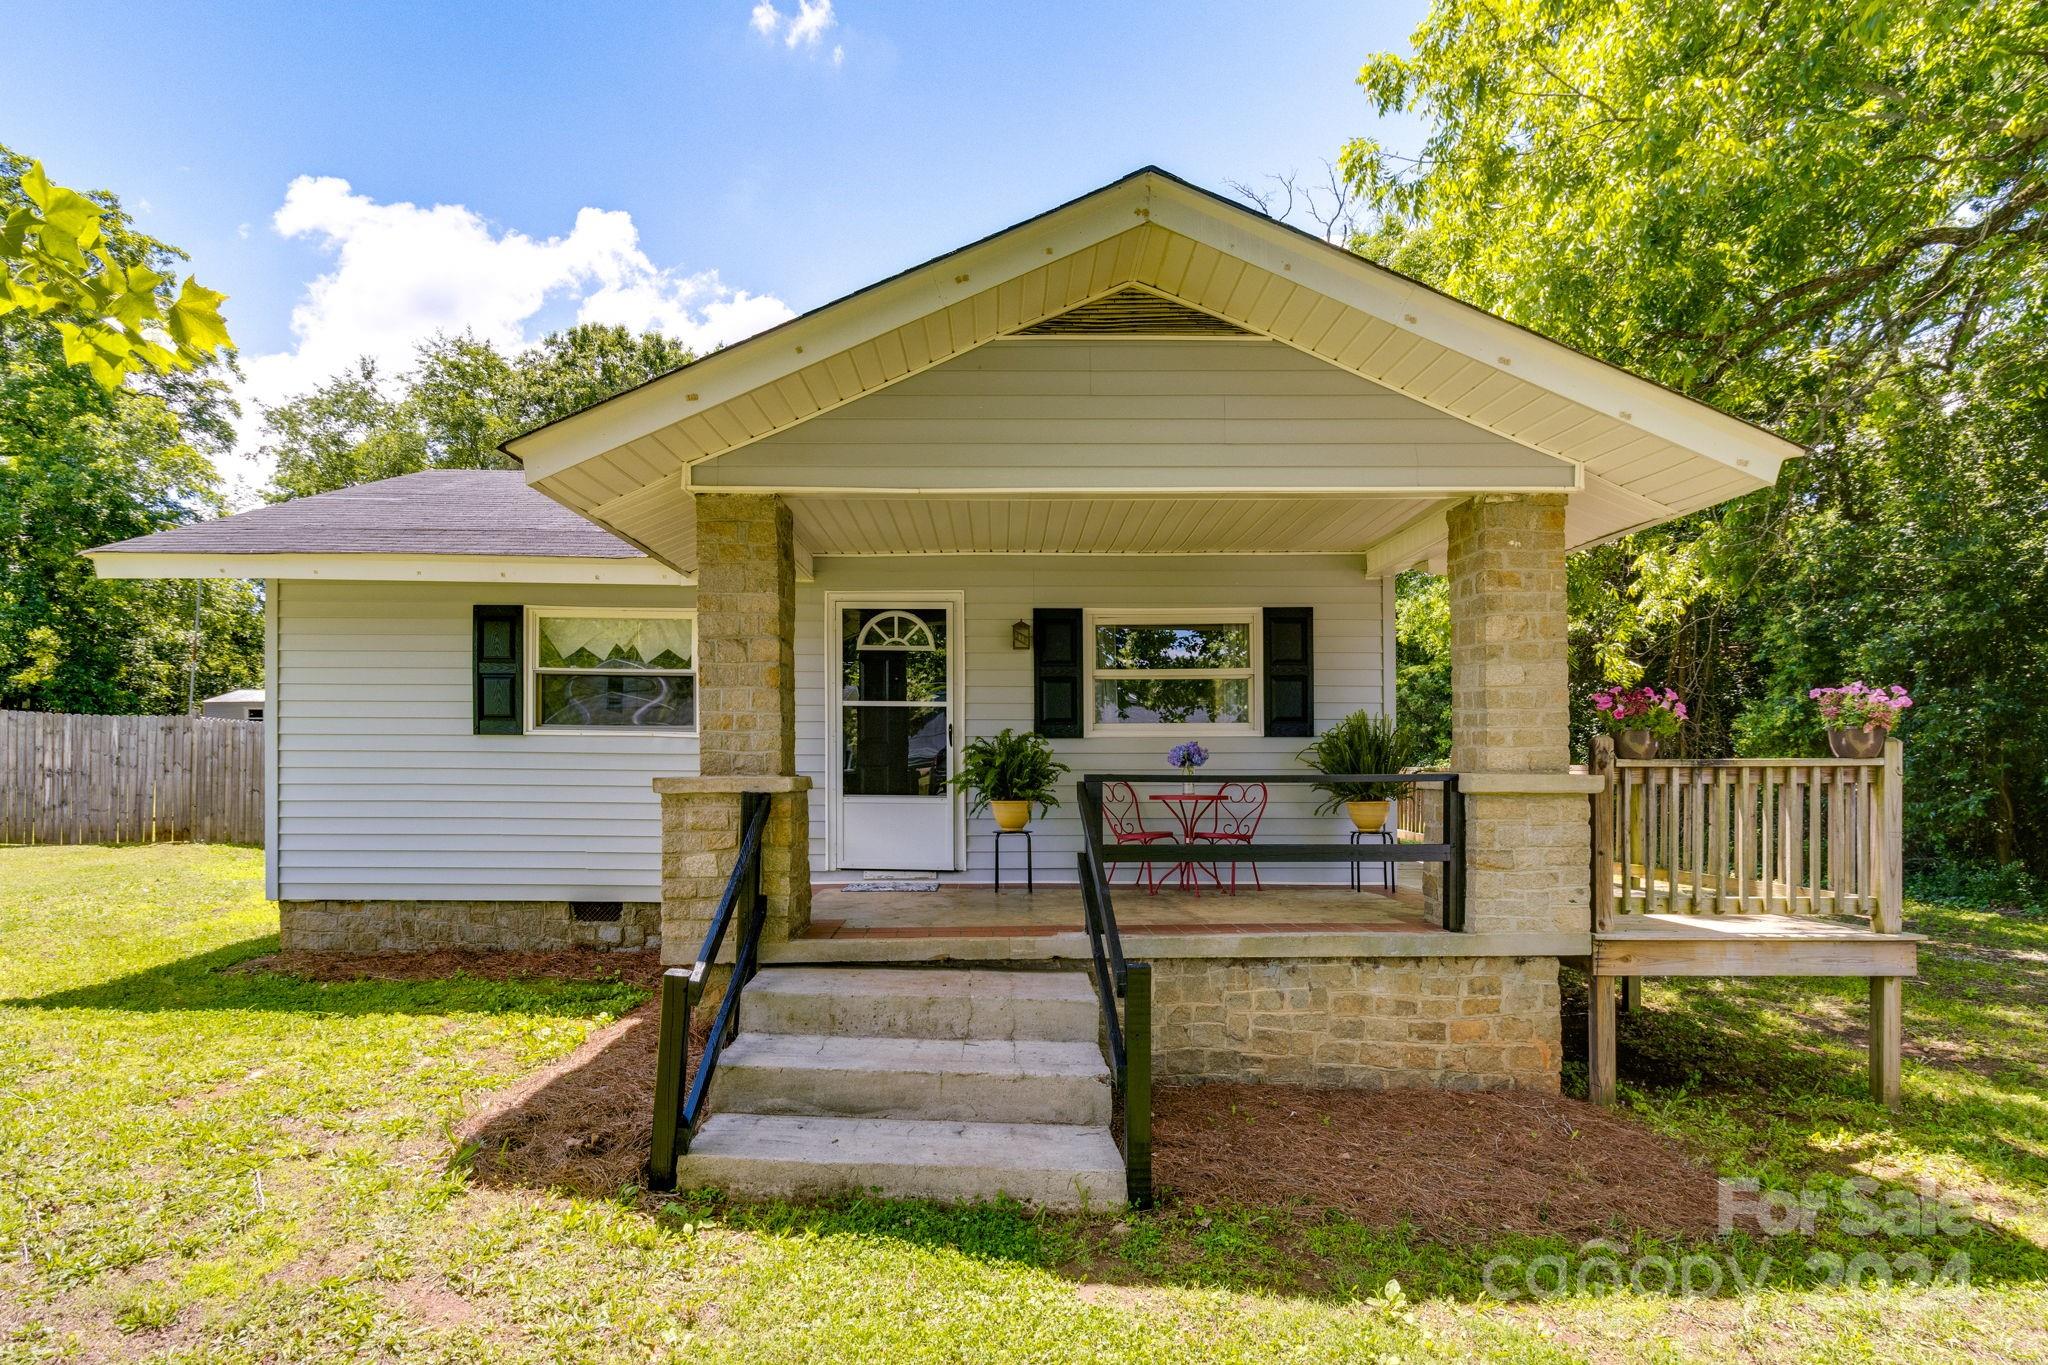
Updated 1950s vinyl-sided home, perfectly situated on a generous .7-acre property in Winnsboro. 855sf of thoughtfully designed living space, enjoy vintage home character with the benefit of modern updates. Step inside to  a welcoming interior with new LVP flooring and fresh paint. The open floor plan offers a generous living area and two bedrooms and a bath. Outside, the covered front porch and side deck are perfect spots to enjoy our long warm weather seasons. The fenced backyard has ample space for pets and activities and the large unfenced area is perfect for creating a man-cave, she-shed, garden, or outdoor living space. With woods on two sides, this lot offers privacy and an ideal backdrop for gatherings.Conveniently located near Lake Wateree, Lake Monticello, and Carolina Adventure World, this home is ideal for outdoor enthusiasts and adventurers alike. With easy access to I-77, commuting to nearby cities such as Columbia, Rock Hill, Fort Mill, and Charlotte is a breeze.
#4143339

Winnsboro

215 Drayton Street

2 Beds

1 Baths

855 Sq.Ft.

$115,000

MLS#: 4143339

New Construction, all vinyl, 3BR, 2BA on .70 acre lot. Home features living room, kitchen with all stainless appliances, utility room, master bedroom and bath, foyer, and patio on back. Buy now and choose your colors
#P1106625

Lancaster

5103 Sedgefield Drive

2 Beds

1 Baths

1,479 Sq.Ft.

$161,900

MLS#: P1106625

Just beautiful! This popular John Wieland floor plan is a 3 story, five bedroom 4 1/2 bath stunner that has so many updates!  Gorgeous foyer leading to dining and living room for entertaining.  Expansive kitchen with gourmet appliances that opens into a 2 story family room, built-in book shelves and gas fireplace. Master "WING" features a sitting area, large bath with double sinks, separate shower and tub and a separate study or dressing room directly off the bath  This is a Fannie Mae Property.
#P1094396

Indian Land

26182 Camden Woods Dr

4 Beds

3 Baths

4,075 Sq.Ft.

$414,000

MLS#: P1094396

Wonderful home in a desirable Fort Mill neighborhood. This home features 4 bedrooms AND a bonus room! The updated kitchen has lots of cabinet space & beautiful granite countertops. Upstairs offers a loft area that makes a great spot for an office. Large breakfast area features lots of natural light and windows! HOA offers walking trails, 2 ponds, picnic area, and recreation area! Add'l. loft storage in garage & add'l. storage in coat closet downstairs under staircase.
#P1094607

Fort Mill

109 Nims Spring

3 Beds

1 Baths

2,450 Sq.Ft.

$250,000

MLS#: P1094607
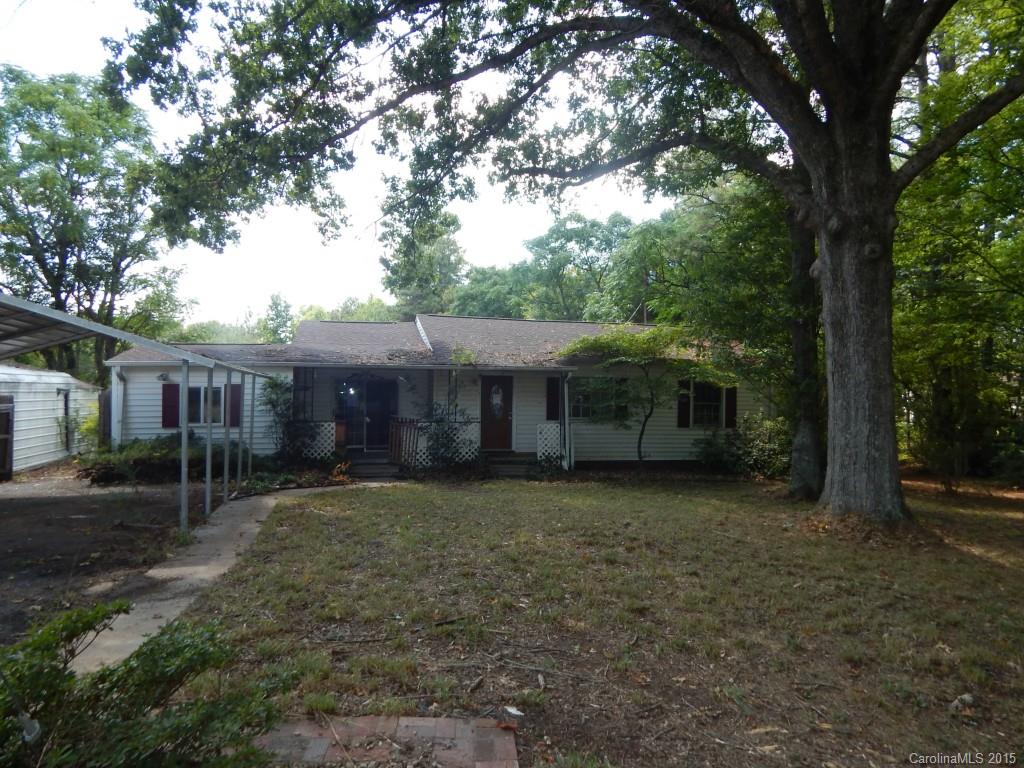
Bank owned home outside city limits on large lot with tons of potential
#3107385

Rock Hill

3400 Lesslie Highway

3 Beds

2 Baths

1,617 Sq.Ft.

$54,900

MLS#: 3107385

Don't wait for new build! Like new home! Custom window treatments remain. Gorgeous hand scraped hardwoods on main! Upgraded kitchen features ss appl, granite,tile back splash, gas stove & more! Breakfast area is surrounded by natural light. 1st floor b/r & full bath w/oversized tiled shower. Master suite complete w/trey ceiling, custom closet & Master bath offers granite,double sinks,separate shower & garden tub. Hard to find flat, fenced backyard w/mature trees. All this and Ft Mill Schools!!
#P1101540

Fort Mill

242 Hawks Creek Parkway

4 Beds

3 Baths

2,595 Sq.Ft.

$347,500

MLS#: P1101540
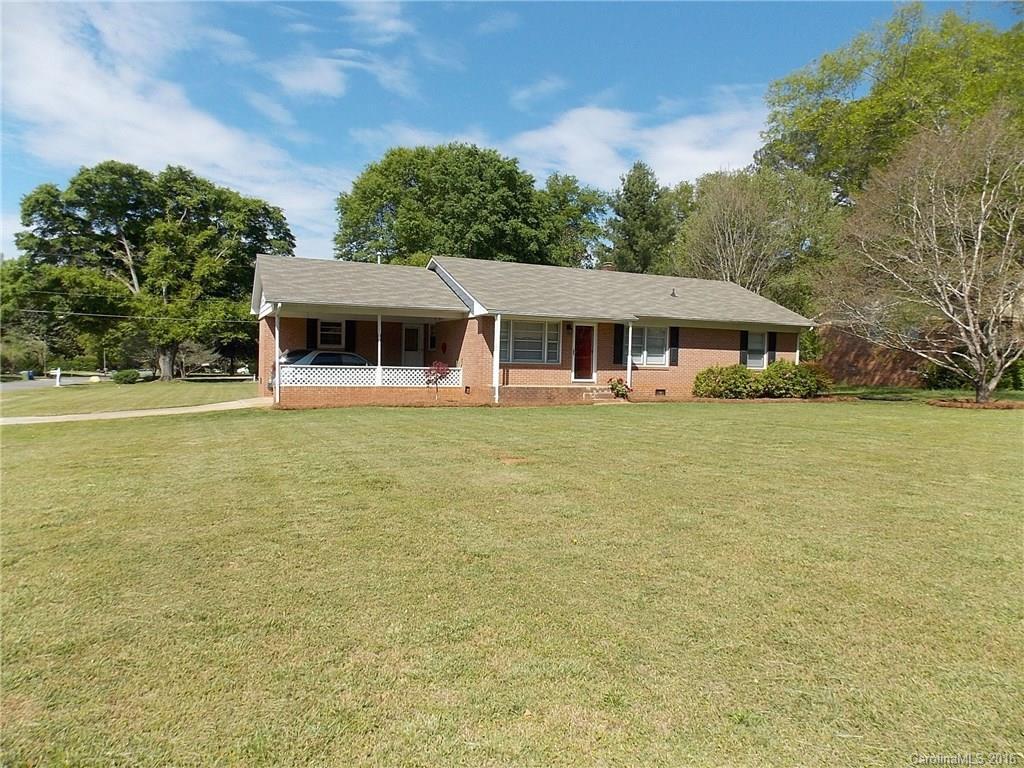
Full Brick Move-In Ready Home! 3 spacious bedrooms, beautifully updated baths with new commodes & tub surround. Updated kitchen has new range, countertops, sink, & floor!  Lots of hardwood floors, new ceiling fans, new plantation blinds, new crown moldings, all fresh paint. Outdoor motion lights & Roof new 2011, HVAC new 2012.  Huge mud room for laundry, work/storage, freezer & pantry. Maintenance free brick & vinyl on a huge gorgeous level lot waiting for you to enjoy all summer long!
#3166978

Lancaster

422 N Plantation Road

3 Beds

1 Baths

1,477 Sq.Ft.

$119,900

MLS#: 3166978

Wonderful open ranch plan in desirable Ridge Point neighborhood!  This well cared for home features 3 bedrooms, 2 bathrooms, master bedroom with vaulted ceilings, irrigation system and wonderful landscaping.  It is just a short walk to the pool, playground and YMCA.  This community also has scenic walking trails to enjoy all year long.  Come see this home and make it yours today.
#P1094819

Rock Hill

4535 Scarlet Oak Drive

2 Beds

1 Baths

1,368 Sq.Ft.

$162,900

MLS#: P1094819
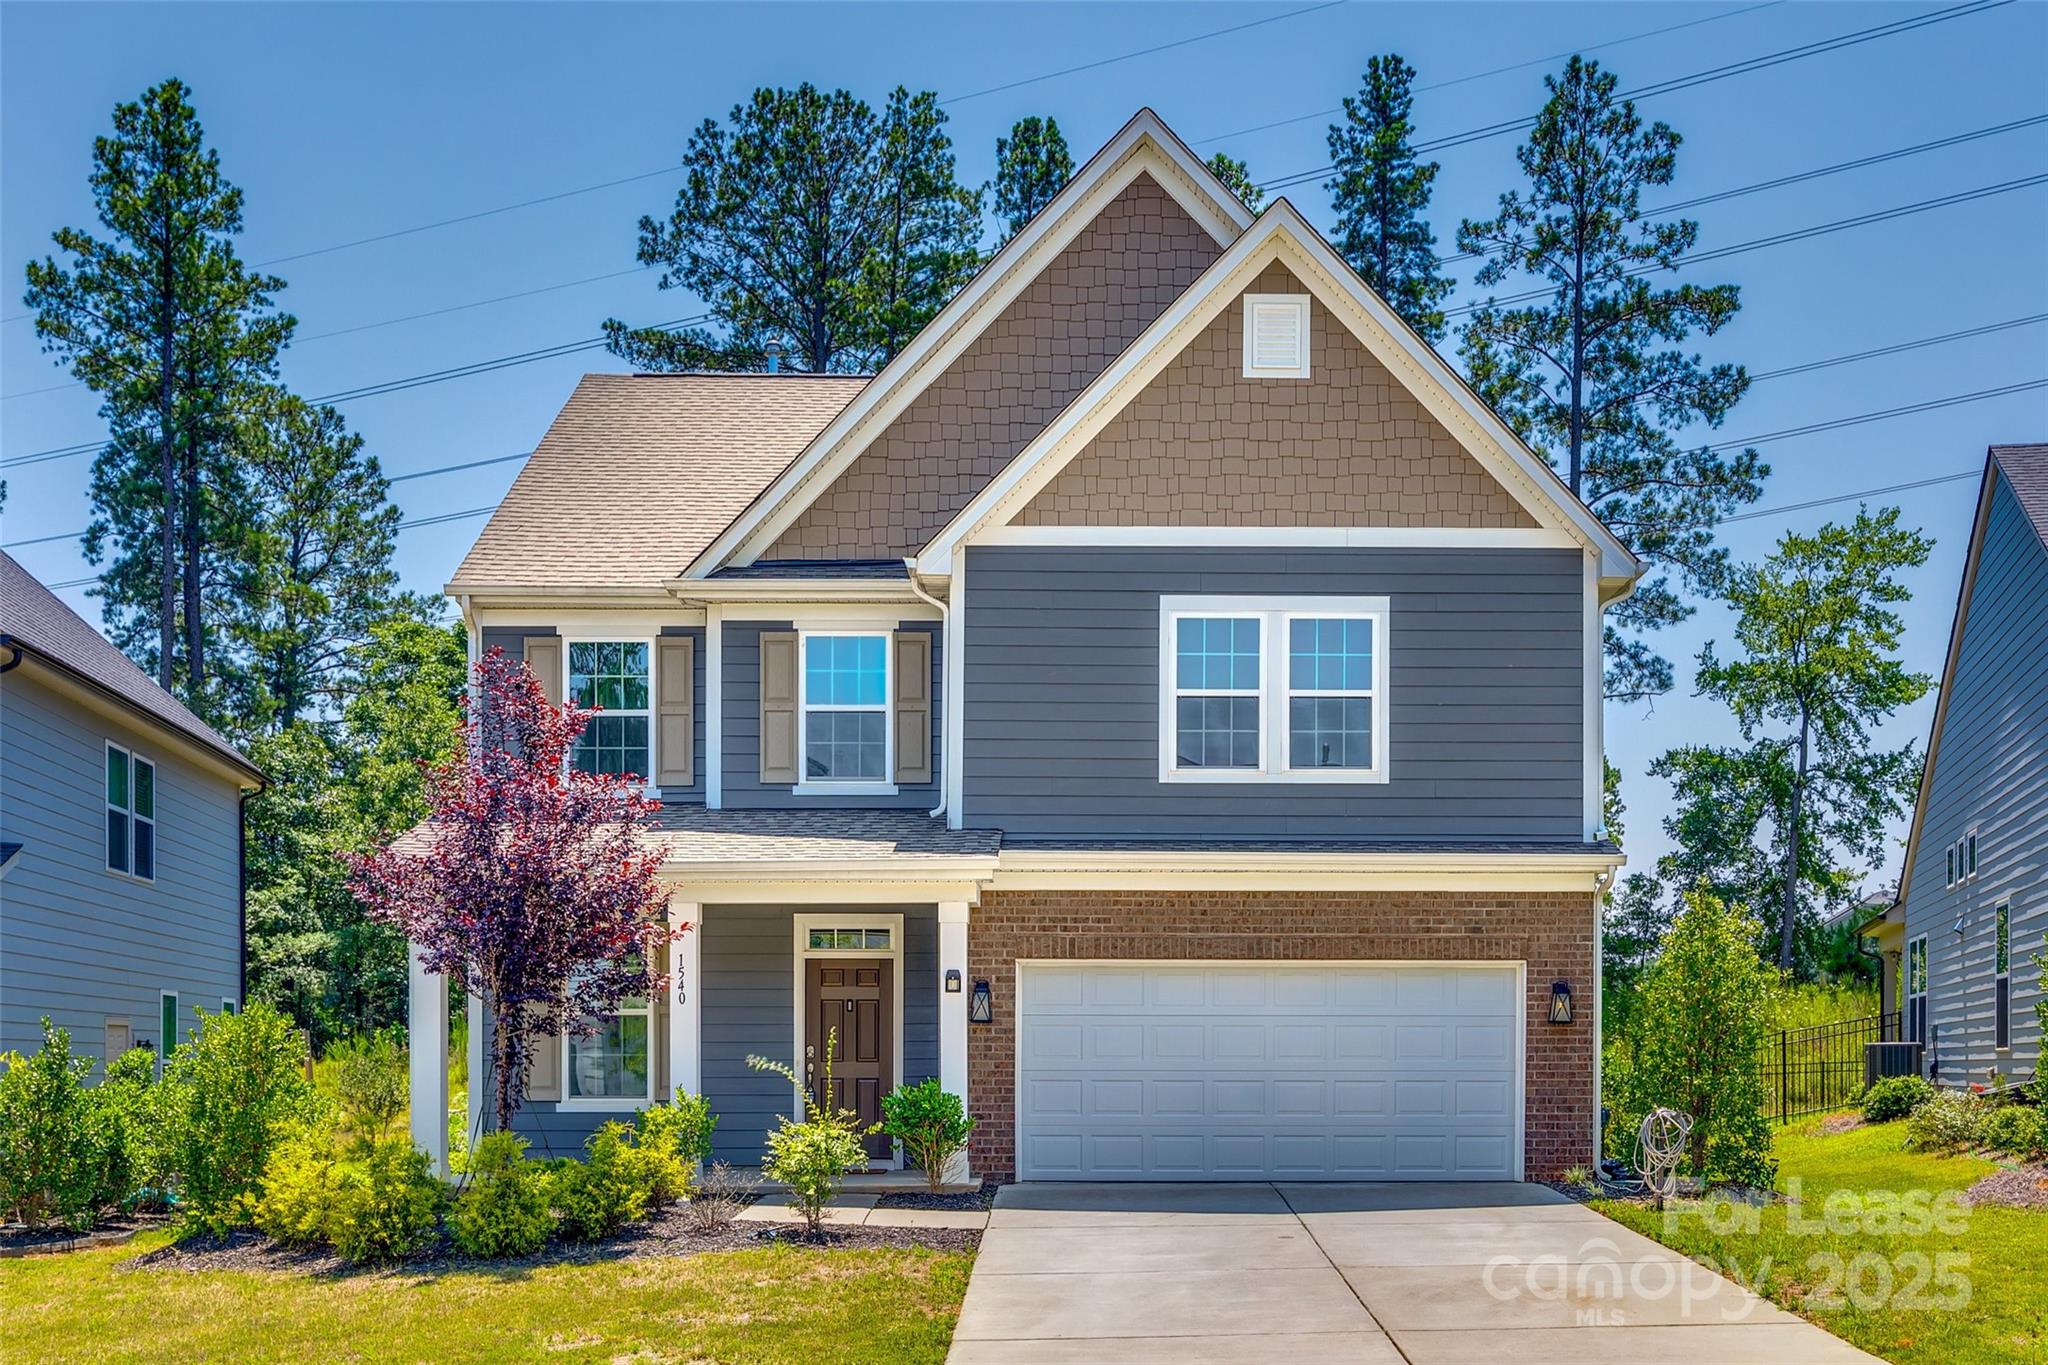
Extremely well maintained 4 bedroom, 2.5 bath home in Paddlers Cove of Lake Wylie! The main offers an office as you walk in on the left. The home then has an open floor plan at the rear with the kitchen, Dining area and kitchen. The gourmet kitchen has Quartz countertops, a gas cooktop, wall oven, farm sink, tons of counter and cabinet space, tiled backsplash, and a WIC pantry.  The laundry room is on this level off the garage with a sink. All bedrooms are on the upper level. The primary has a tray ceiling, WIC and ensuite bath. The bath features a garden tub, separate step in shower, and a double sink vanity. Three more nice sized bedrooms share full hall bath. The back has a wonderful screened porch for relaxing after a long day. Community amenities are amazing! Close to shopping, restaurants, and great schools! Pets Conditional. Only dogs <35lbs. considered. **No Cats**.
#4274845

Clover

1540 Striped Bass Lane

4 Beds

2 Baths

2,479 Sq.Ft.

$2,700

MLS#: 4274845

1 ... 536 537 538 539 540 ... 666
* Listings identified with the FMLS IDX logo come from FMLS and are held by brokerage firms other than the owner of this website. The listing brokerage is identified in any listing details. Information is deemed reliable but is not guaranteed. If you believe any FMLS listing contains material that infringes your copyrighted work please click here to review our DMCA policy and learn how to submit a takedown request. © 2024. First Multiple Listing Service, Inc.
 - property

Send a message

Message successfully sent.

Your message

What is 3 + 4 ?

Reason for contacting?

I agree to receive email communication and understand I can unsubscribe at any time.

I agree to be contacted by Prestino Advantage via call, email, and text for real estate services. To opt out, you can reply 'stop' at any time or reply 'help' for assistance. You can also click the unsubscribe link in the emails. Message and data rates may apply. Message frequency may vary. Privacy Policy

Sign Out

Virtual Assistant

Would you like to take the next step with this property? We can help you schedule a showing or virtual tour, or send you more details.

Yes, I would like more information.

Thank You for Your Reply, One of Our Agents will contact you as soon as possible

No, maybe later.

Thank you, you can always contact me via email, phone number or through the contact form.

Realhub AI

Lucy - Your AI-Powered Realtor

Update Your Temporary Password

Personalize your search

Enter your email and we'll notify you immediately when new listings match what you're looking for.

or enter email address

Already have an account ? Login here

Continue your home search

I agree to receive communications and understand I can unsubscribe at any time.

I agree to be contacted by Prestino Advantage via call, email, and text for real estate services. To opt out, you can reply 'stop' at any time or reply 'help' for assistance. You can also click the unsubscribe link in the emails. Message and data rates may apply. Message frequency may vary. Privacy Policy

Already have an account ? Login here

We use cookies

We use cookies primarily for analytics to enhance your experience. By accepting, you agree to our use of these cookies. You can manage your preferences or learn more about our cookies policy.