
Properties

Browse or get in touch to schedule a walkthrough.

  • Nearby me
Price range

Popular Features

Community Features

Association

Property Features

Waterfront

View

Exterior Features

Interior Features

Style

10000 properties match your criteria

Updated 1 minute ago

E-Alert name
Price reduced
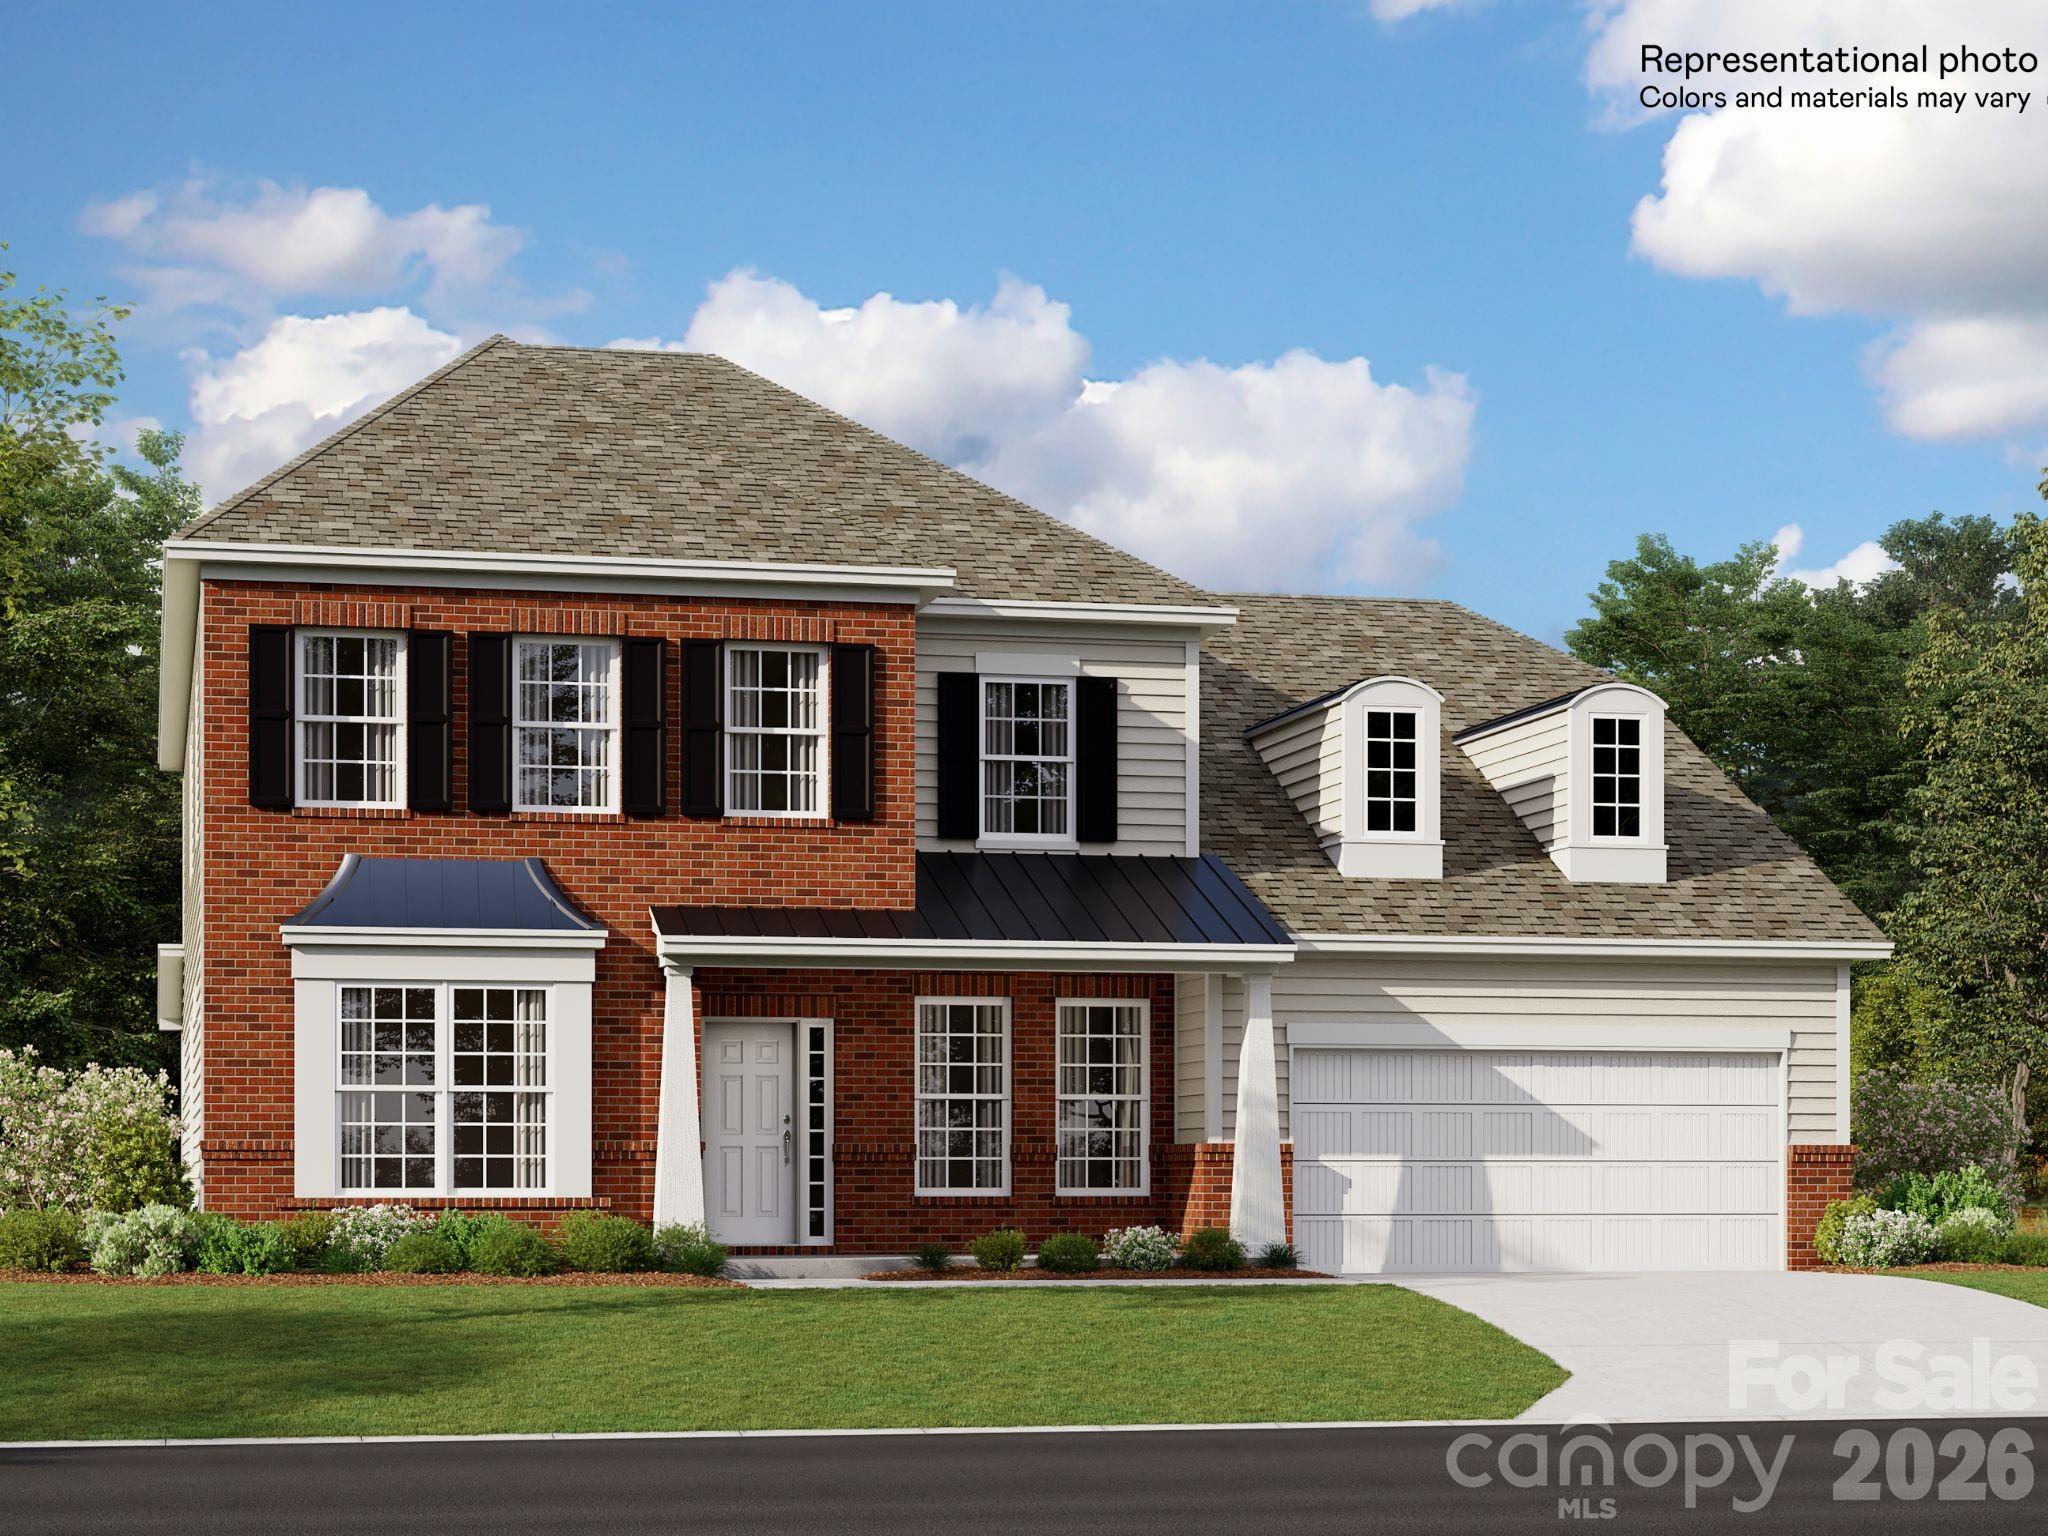
Final opportunity in Phase 1 of Harris Mill, this spacious home features a large open floorplan designed for modern living on a private homesite with no neighbors behind. Highlights include a gourmet kitchen, a cozy fireplace with built-in cabinets, and a primary suite conveniently located on the main floor, along with a guest bedroom. Upstairs, you’ll find three additional bedrooms, a generous bonus room, and a versatile loft space. Enjoy relaxing on the welcoming front porch or the screened back patio. Ideally situated near Ballantyne and Waxhaw, this home also offers easy access to the new Costco and Target in Indian Land. This home just started construction and has a target of an August completion.  Currently the home is in framing stage of construction.
#4374212

Indian Land

3879 Horsham Street 362

5 Beds

4 Baths

3,721 Sq.Ft.

$739,000

MLS#: 4374212
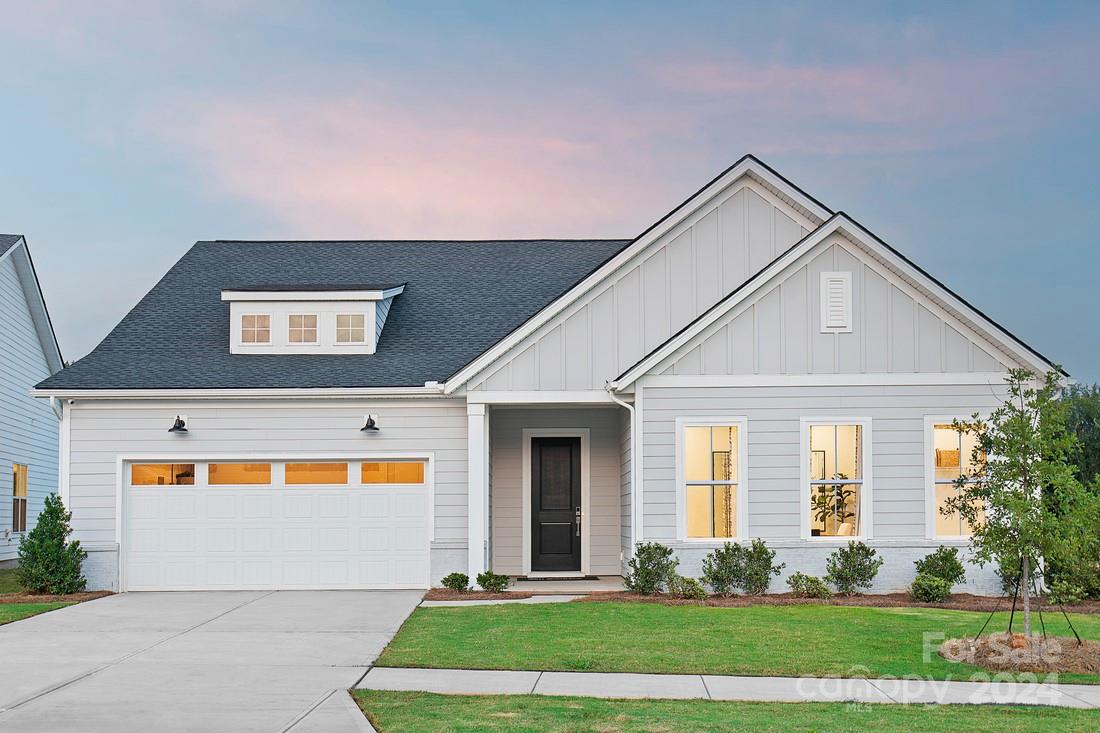
This spectacular designer model home perfectly fits your lifestyle. Embrace relaxation in the sun-filled great room and adjacent kitchen with butler's pantry and casual dining area. On the first floor is the primary bedroom suite that provides a tranquil atmosphere with lavish bath. Multi Stacked door opens to a covered patio to enhance your outdoor experience. Upstairs bonus room and bedroom with full bath complete this home. 10' Ceilings and 8' doors plus an upgraded trim package add to overall luxury of the home.

The Pines at Sugar Creek is Charlotte's newest 55+ Active Adult neighborhood near Ballantyne featuring 378 single family homes. The community amenity complex is projected for completion in 2025 and will feature a stunning clubhouse, fitness center, outdoor pool, pickle ball courts, tennis court, bocce ball, grilling & firepit areas. Enjoy the convenience of all the lawn maintenance provided through the HOA.
#4117428

Indian Land

2370 Whitebark Drive 0225

4 Beds

3 Baths

2,799 Sq.Ft.

$736,990

MLS#: 4117428
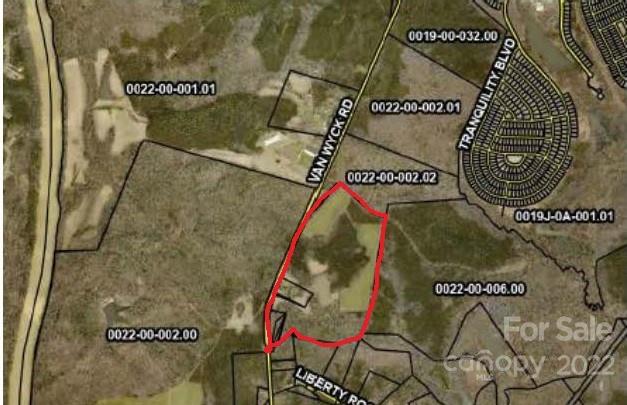
The Historic home is on a separate parcel but can not be purchased separate from the surrounding 30 acres

This is one of 4 parcels for sale as part of the Nisbet Family Property -- a 5th generation family estate in Van Wyck, Lancaster County, South Carolina.  This offering of approximately 776 acres includes rolling terrain, open pastures, natural trails throughout the woods, and over one mile of frontage along the Catawba River.
#3931580

Van Wyck

8308 Van Wyck Road

None Beds

None Baths

105.765 acres

$736,566

MLS#: 3931580
Price reduced
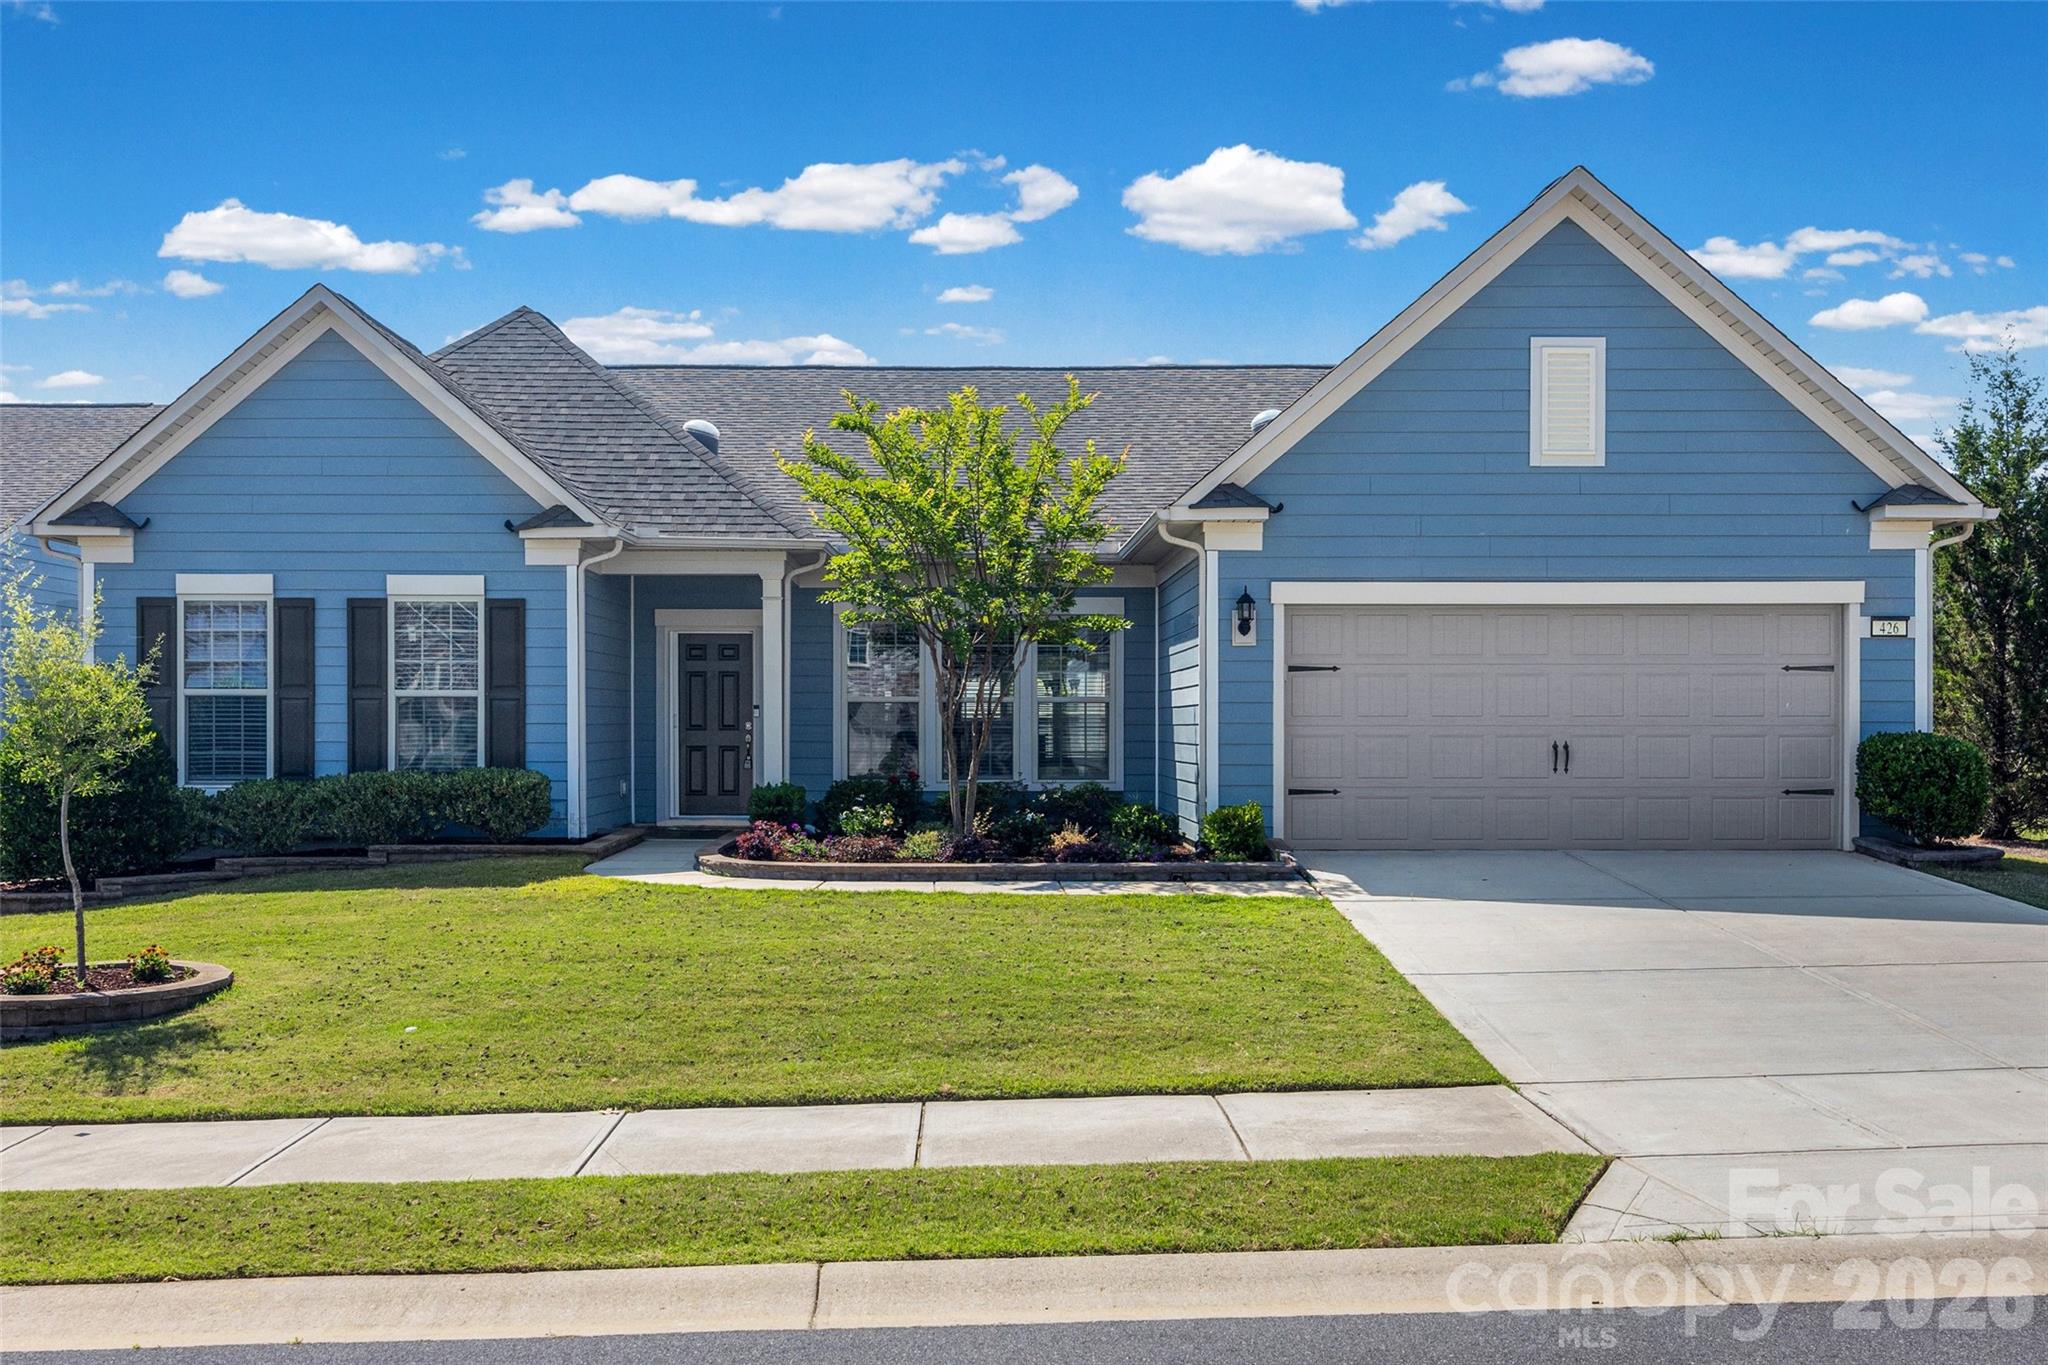
Motivated Seller with HUGE price improvement! Discover the joy of low-maintenance living in the Award-winning Carolina Orchards 55+ neighborhood. This beautifully designed and freshly repainted 2,800+ square-foot Tangerly Oak model offers two main-level private primary suites. The open-concept kitchen, complete with upgraded appliances and a gas range, flows effortlessly into the spacious living and dining areas—perfect for gatherings, celebrations, and everyday relaxation.
A generously sized office/study with French doors provides the ideal space for reading, hobbies, or working from home. Just off the main living area, an inviting sunroom leads to a three-season porch, creating a peaceful retreat for morning coffee, afternoon naps, or nurturing your favorite plants.
A Pre-Listing home inspection has been completed, and any items found have been repaired or replaced. Windows with broken seals are under warranty and have already been ordered to be replaced. Interior of home has been freshly painted. The irrigation system has had its annual service, and a local landscape company has planted fresh flowers/landscaping.
With single-level living, abundant natural light, and extra storage in the two-car garage with an additional golf cart garage, this rare home offers both comfort and convenience in a vibrant 55+ community. Opportunities like this don’t come along often.
#4369775

Fort Mill

426 Haven Avenue

2 Beds

2 Baths

2,819 Sq.Ft.

$736,000

MLS#: 4369775
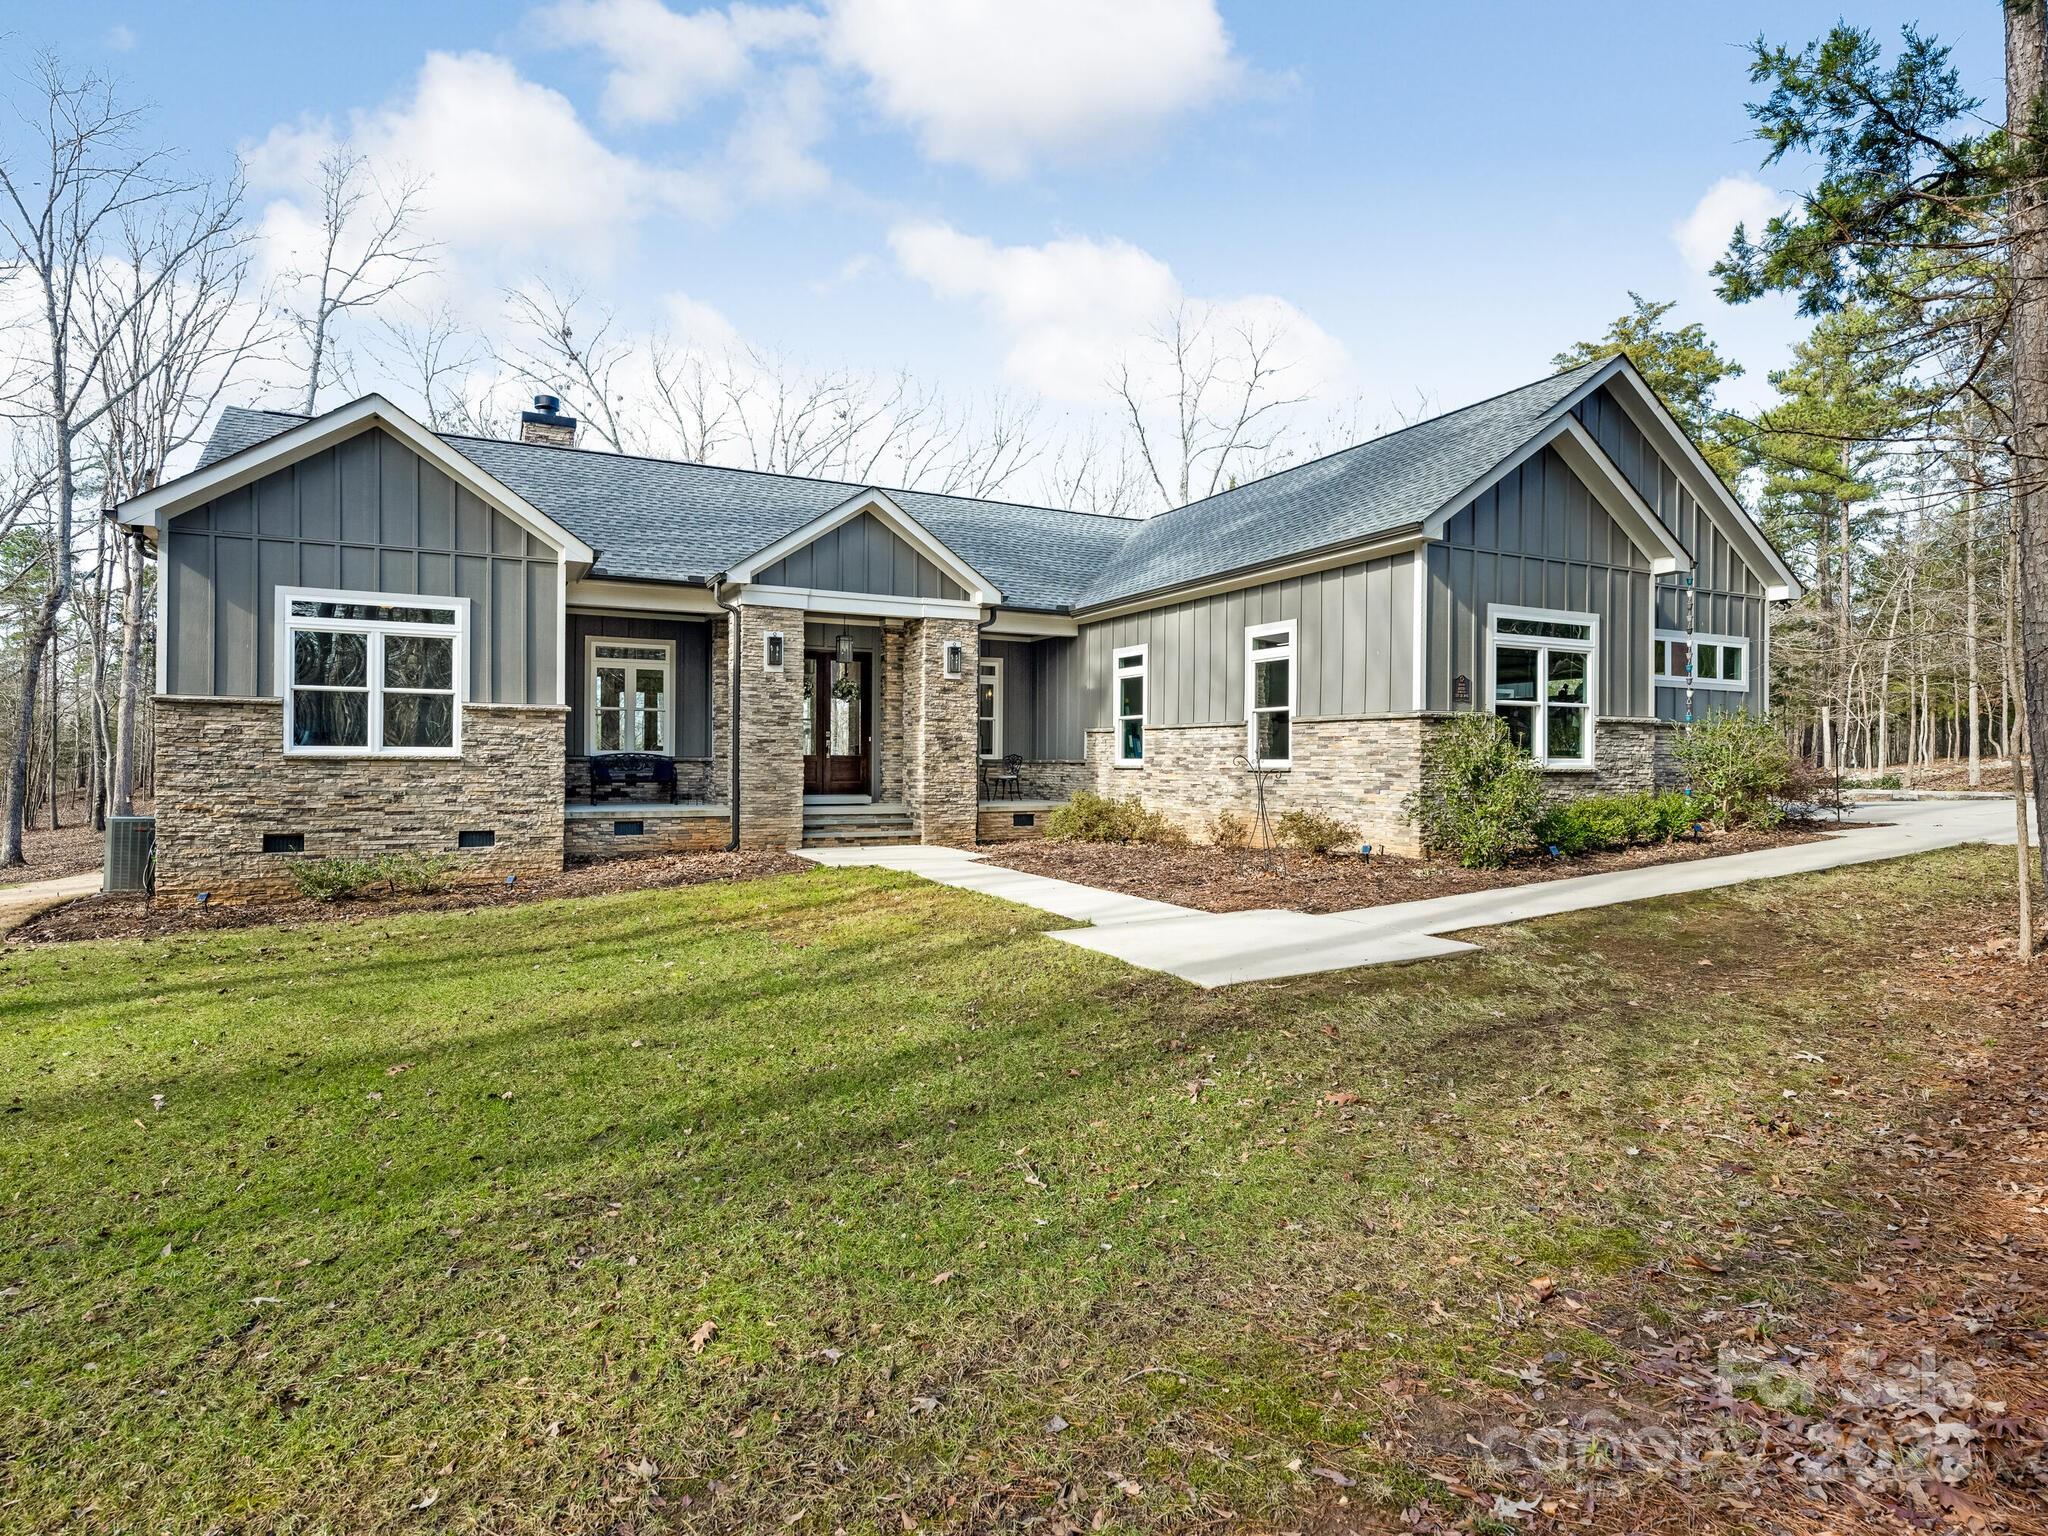
Escape to your own private retreat, where luxury meets nature! Sprawling across almost 8 acres of pristine land, this custom-designed 3 bedroom ranch property is loaded with upgrades including 10 foot ceilings and craftsman style molding throughout the home. Excellent open floorplan provides seamless living, inside and out! A true smart home with voice controlled interior/exterior lights, blinds & security system. Exterior features include screened porch, salt water pool, patio, pergola & fire pit areas. Property is complete with 'she-shed', 22 x 16 metal shed/workshop, walking trails & greenhouse. Additional features include: tankless water heater, encapsulated crawl space, gas line for grill, and in-ground irrigation. With breathtaking views, modern comforts, and endless possibilities, this is the ultimate sanctuary for relaxation, recreation, or entertaining. A rare opportunity to own your dream escape!
#4214582

Sharon

4071 Wycoff Road

3 Beds

2 Baths

2,081 Sq.Ft.

$736,000

MLS#: 4214582
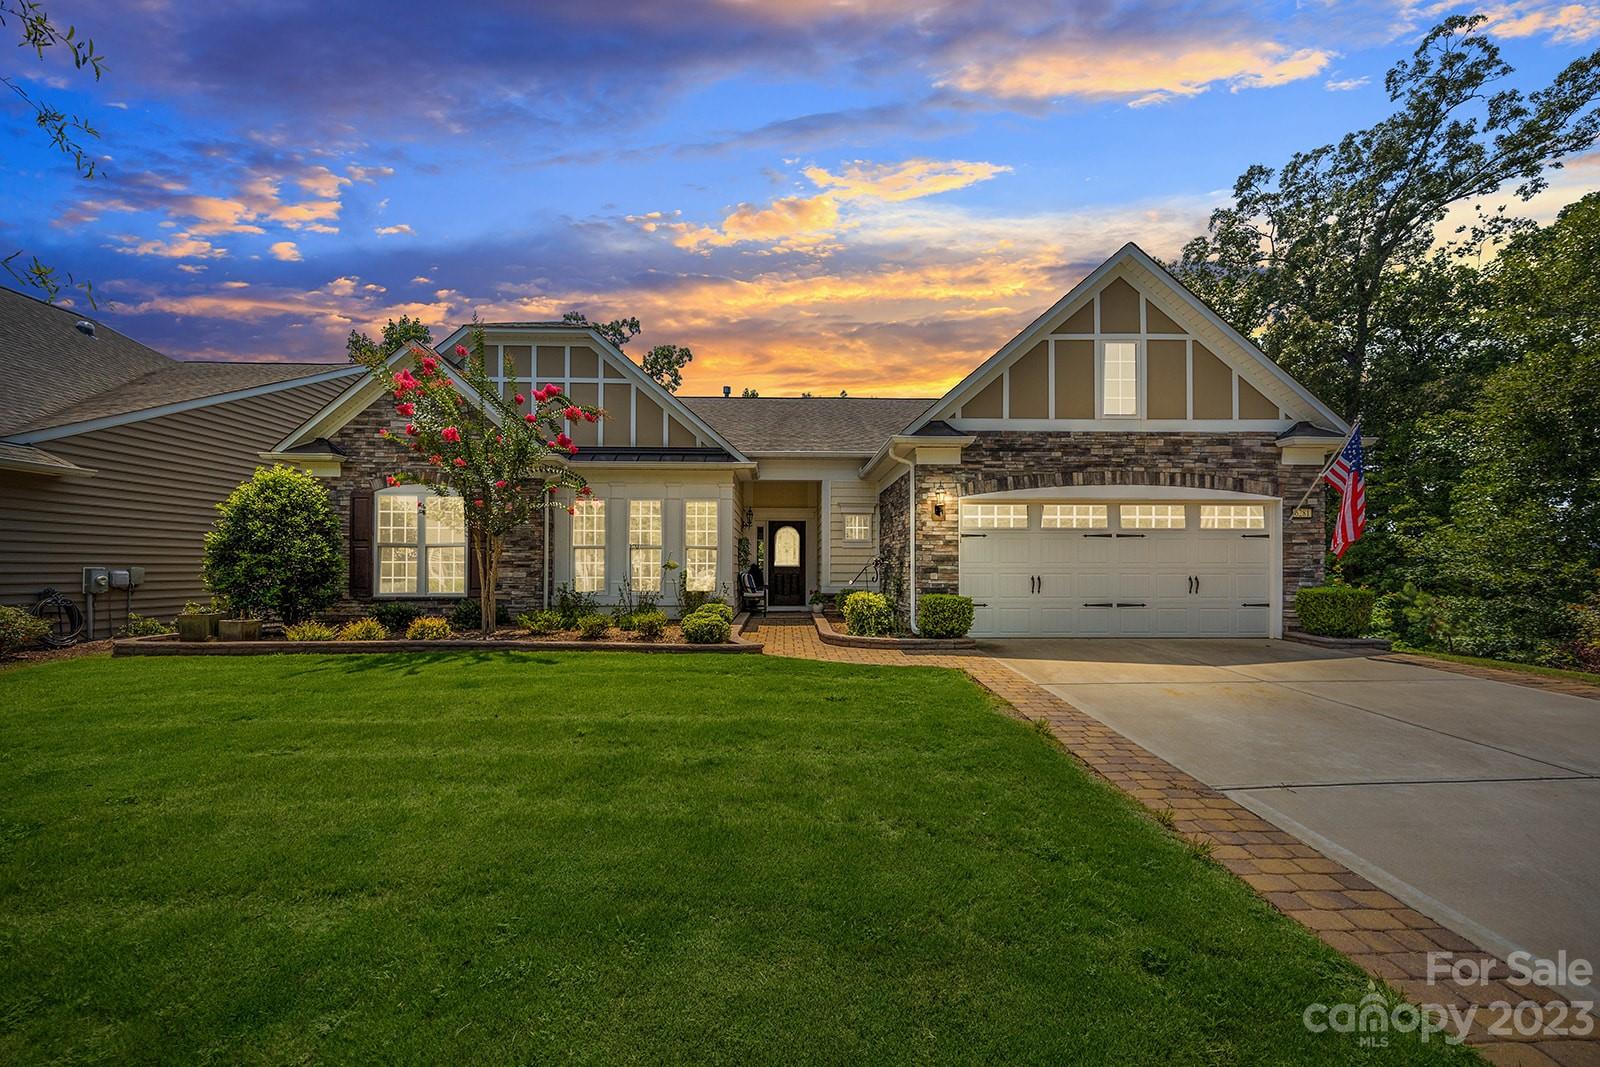
Beautiful & tranquil homesite on a quiet cul-de-sac just off of the Catawba River. Upgrades include neutral paint, a custom office w/ built-in desks & shelving, stone-accented gas log fireplace in the spacious great room, SS appliances & granite counters in the eat-in kitchen, beautiful sunroom overlooking the wooded view, screened porch w/ tile flooring, & extended paver patio w/ sitting walls! Other kitchen features include a gas cooktop, wall oven, tile backsplash, maple cabinets, & bar area. The primary suite has a tray ceiling & a bath w/ a glass enclosed shower, garden tub & walk-in closet w/ built-ins. 2 guest bedrooms & a hall bath are great for your guests. More features include rececessed lighting, extended garage w/ epoxy, irrigation system, and a laundry room w/ a sink, cabinets & a folding table. From the comfort of your backyard, you can hear the river flowing. There are stunning river views in the winter, beautiful fall leaves, & incredible sunsets year round- dont wait!
#4055141

Indian Land

6281 Jack Thomas Drive

3 Beds

2 Baths

2,501 Sq.Ft.

$735,200

MLS#: 4055141
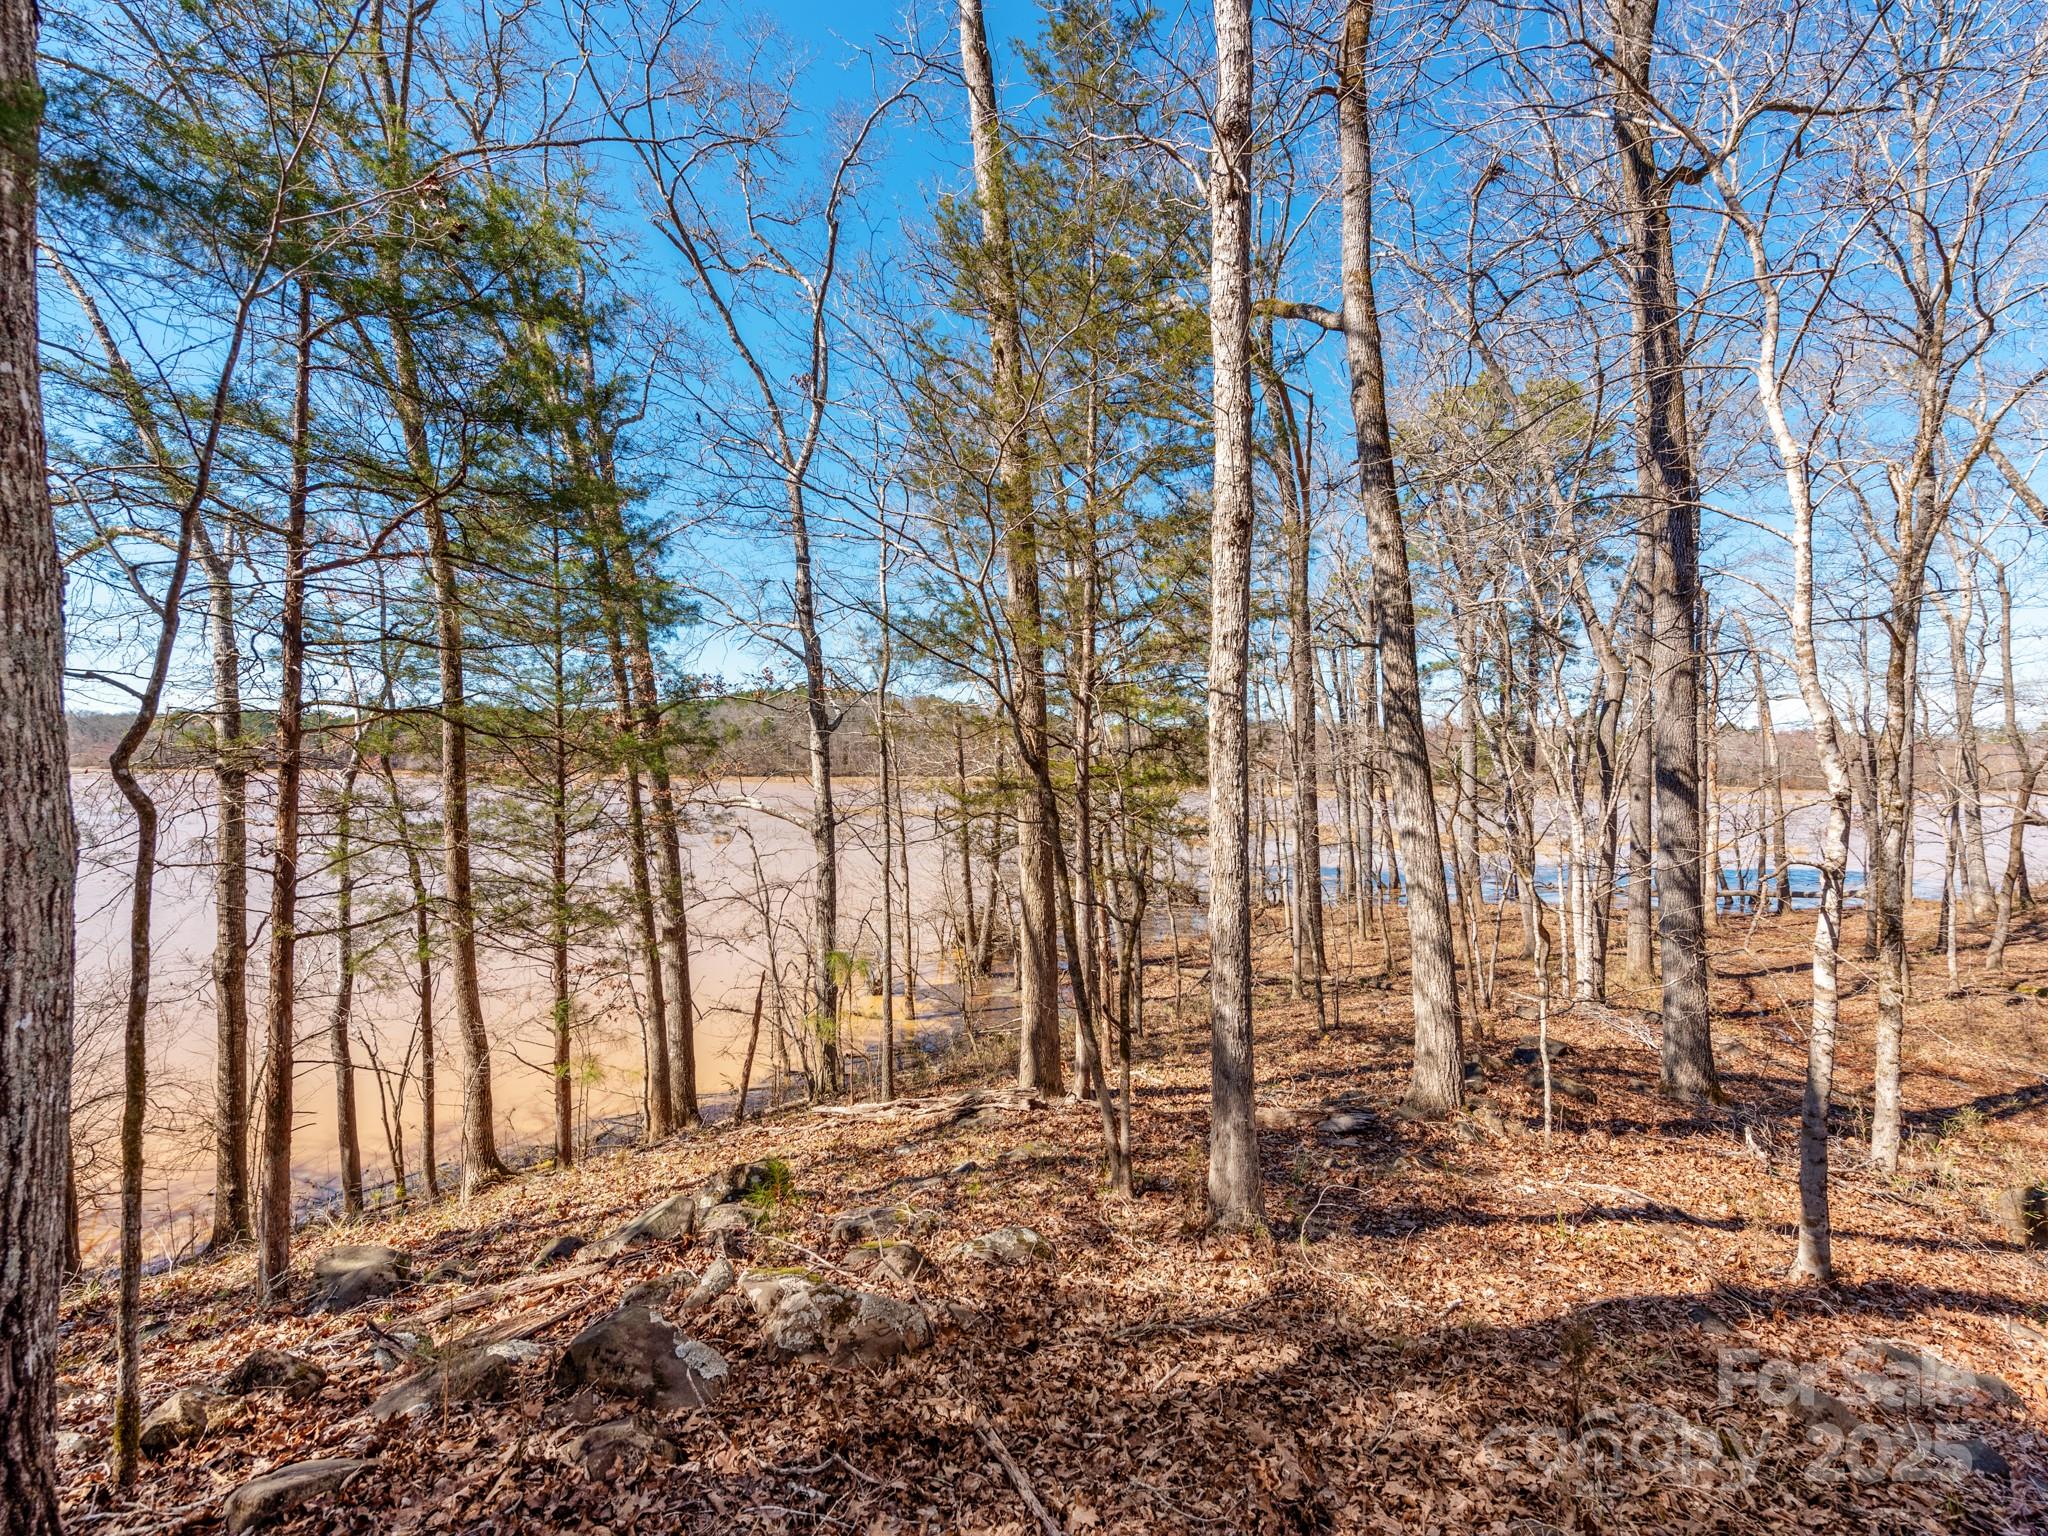
Excellent Opportunity to own a fully fenced in, cash-flowing hunting tract of land(or build home), w/ a 40x60 garage that has 2 rollup doors, buried electric to it, and was built in 2019! Discover the perfect blend of tranquility and adventure with this expansive almost 100-acre fenced waterfront property located on the serene Lake Wateree, nestled within Big Wateree Creek Cove. The property boasts an impressive 1,500 feet of shoreline and drivable outline. Conveniently close to I-77, this prime location offers both seclusion & easy connectivity. With 4,220 ft of paved road frontage, the personal retreat options are endless. The land features flat ridges adorned w cut pine & a rich variety of hardwoods, creating a stunning natural landscape. Upland oaks dominate the remaining acreage, offering a diverse ecosystem that supports a thriving population of deer, turkey, quail & waterfowl. Miles of trails are perfect for ATV/dirt bike adventures.
#4219253

Winnsboro

98 Great North Road

None Beds

None Baths

N/A

$735,000

MLS#: 4219253
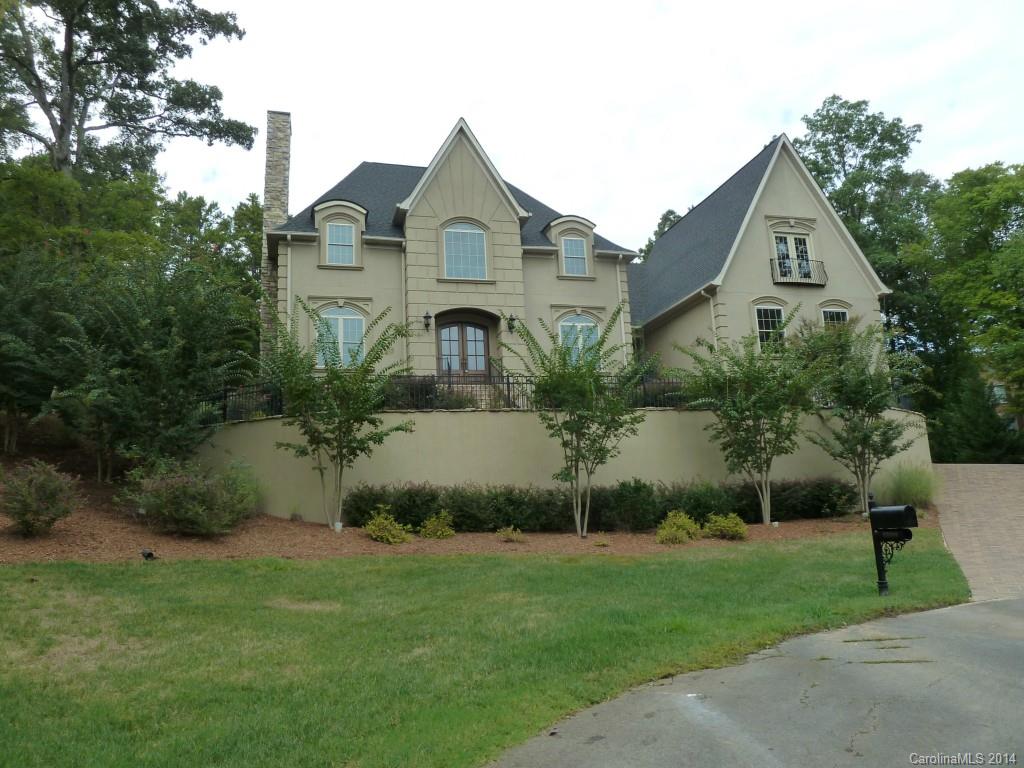
ELEGANT HOME LOCATED ON ONE ACRE WELL LANDSCAPED CUL DE SAC LOT.  ENJOY  PRIVACY FROM YOUR SCREENED PORCH OR YOUR STONE PATIO WITH INGROUND POOL AND OUTDOOR FIREPLACE.  BEAUTIFULLY CRAFTED HOME WITH LOTS OF ATTENTION TO DETAIL. MASTER SUITE ON MAIN WITH DUAL WALK IN CLOSETS. KITCHEN WITH ISLAND OPENS TO GREAT ROOM WITH COFFERED CEILINGS AND HANDSOME BUILT-INS.  4 BEDROOMS, LOFT AND BONUS WITH M/W, SINK AND BEVERAGE COOLER UP. PERM STAIRS TO WALK IN ATTIC SPACE.
#3036566

Fort Mill

1709 Brookshaw Run

5 Beds

4 Baths

5,478 Sq.Ft.

$735,000

MLS#: 3036566

Private waterfront with amazing views of Lake Wylie main channel! Walking distance to restaurants, shops and many amenities! Close to one acre waterfront lot with deep boat dock. Screened porch, Large master suite on main level, gourmet kitchen, huge bonus room!
#P1103521

Lake Wylie

7036 Brookview Drive

3 Beds

2 Baths

4,500 Sq.Ft.

$735,000

MLS#: P1103521
This custom-built home in Augusta Place is filled with upgrades and offers fabulous space for new owners.  The main level provides the primary bedroom, a second bedroom, two full baths, an office, family room and kitchen.  The open floor plan is perfect for entertaining with a spacious kitchen with grand island that overlooks the family room.  You will be impressed!  Upstairs is home to a third bedroom, full bath, and bonus room!  The sunroom and courtyard are perfect for outdoor living. Enjoy the attached double garage and all the benefits of living in this fabulous neighborhood!
#4308262

Rock Hill

746 Balfe Drive

3 Beds

3 Baths

3,195 Sq.Ft.

$735,000

MLS#: 4308262
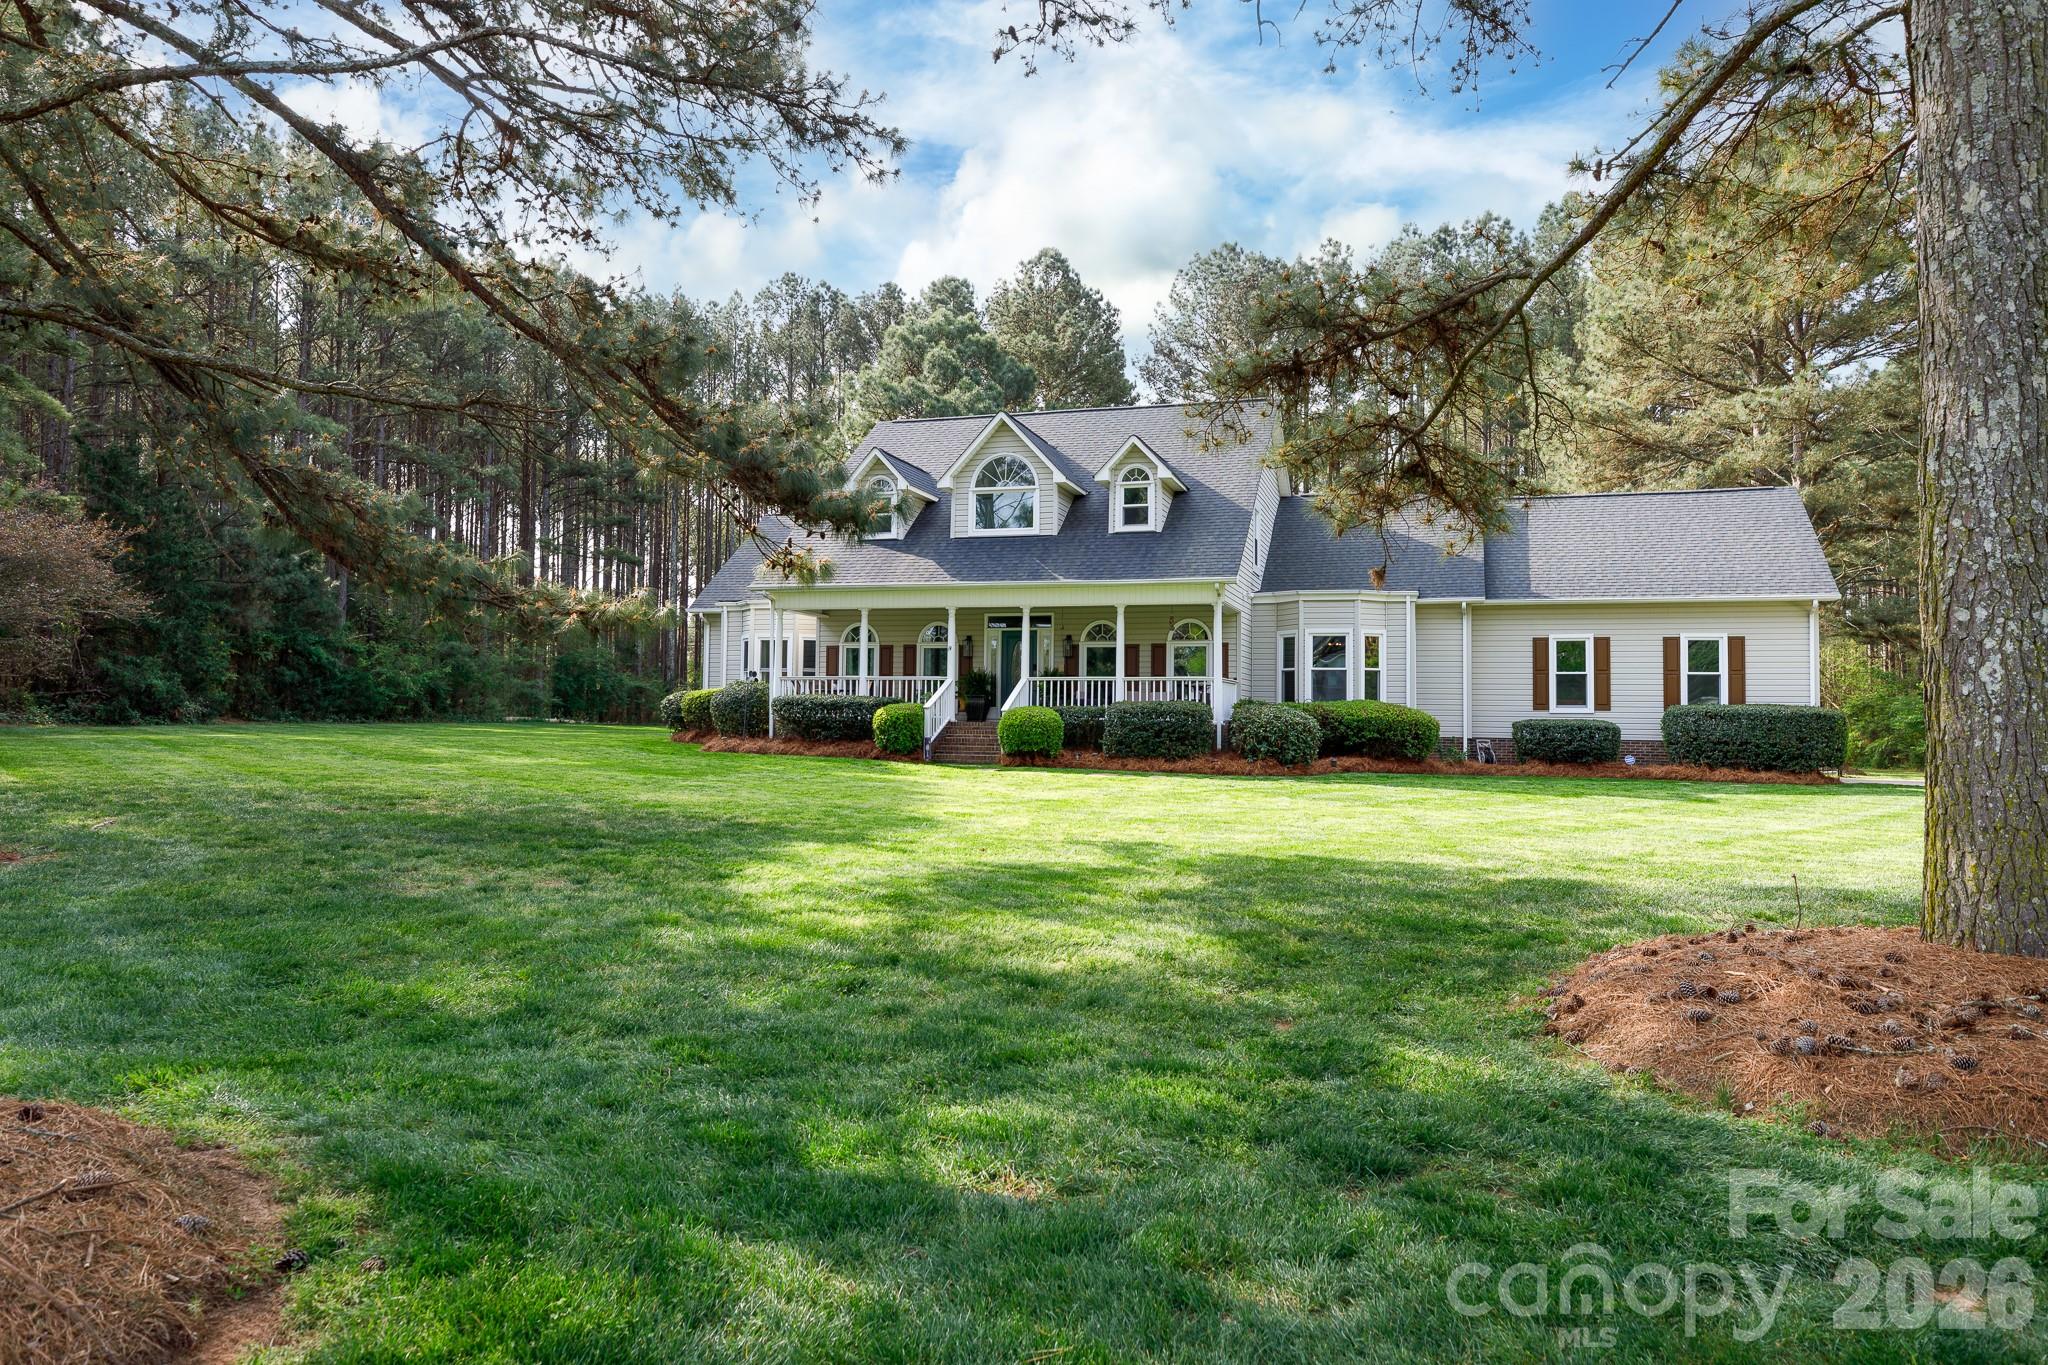
Country charm meets modern comfort in this stunning retreat on 3 acres in Campbells Crossing. From the moment you step onto the rocking chair front porch, you will feel the pace of life slow down. The interior is designed for both connection and privacy, featuring a formal dining room with an elegant tray ceiling featuring distinct wood beams. The heart of the home is a spacious kitchen, freshly painted Alabaster White with durable Persian Gold granite countertops, travertine backsplash, a wet bar, breakfast nook, and a reverse osmosis drinking faucet. The cozy living room is anchored by an electric fireplace and leads to the beautiful outdoors. With a primary suite and an additional bedroom on the main level, this layout offers incredible convenience. Upstairs, you will find plenty of room to grow with two more bedrooms, a bonus room, and a dedicated office space—plus a hidden gem of a playroom or study room attached to one of the bedrooms. The fenced backyard boasts a lush blend of rye and fescue grass, a firepit, and an oversized 34x26 patio, plus additional clearance beyond, offering the ultimate setup for summer gatherings or quiet mornings enjoying the serene views of your private 3-acre property. Additional features include a new roof (2025) gutter guards (2025), energy efficient windows, and a new driveway. Campbells Crossing is known for its iconic black wooden fencing, walking trails, and equestrian trails. It's truly country living at its finest.
#4364424

York

6677 Campbell Road

4 Beds

4 Baths

3,317 Sq.Ft.

$735,000

MLS#: 4364424
This is more than a home—it is a lifestyle.
Enjoy low-maintenance living in one of Fort Mill's most connected communities, where many daily conveniences are just steps from your front door. Springfield Town Center offers the ability to walk to Harris Teeter, Starbucks, restaurants, fitness and service providers, while the nearby Anne Springs Close Greenway provides miles of trails, lakes, recreation opportunities, and year-round events. The community's long-term vision includes conceptual plans for an even more walkable mixed-use environment designed to bring gathering spaces, local destinations, and everyday conveniences closer to home. While these plans remain conceptual and timing is unknown, they reflect the thoughtful direction of the area. Additional conceptual information is available for interested buyers during their visit.
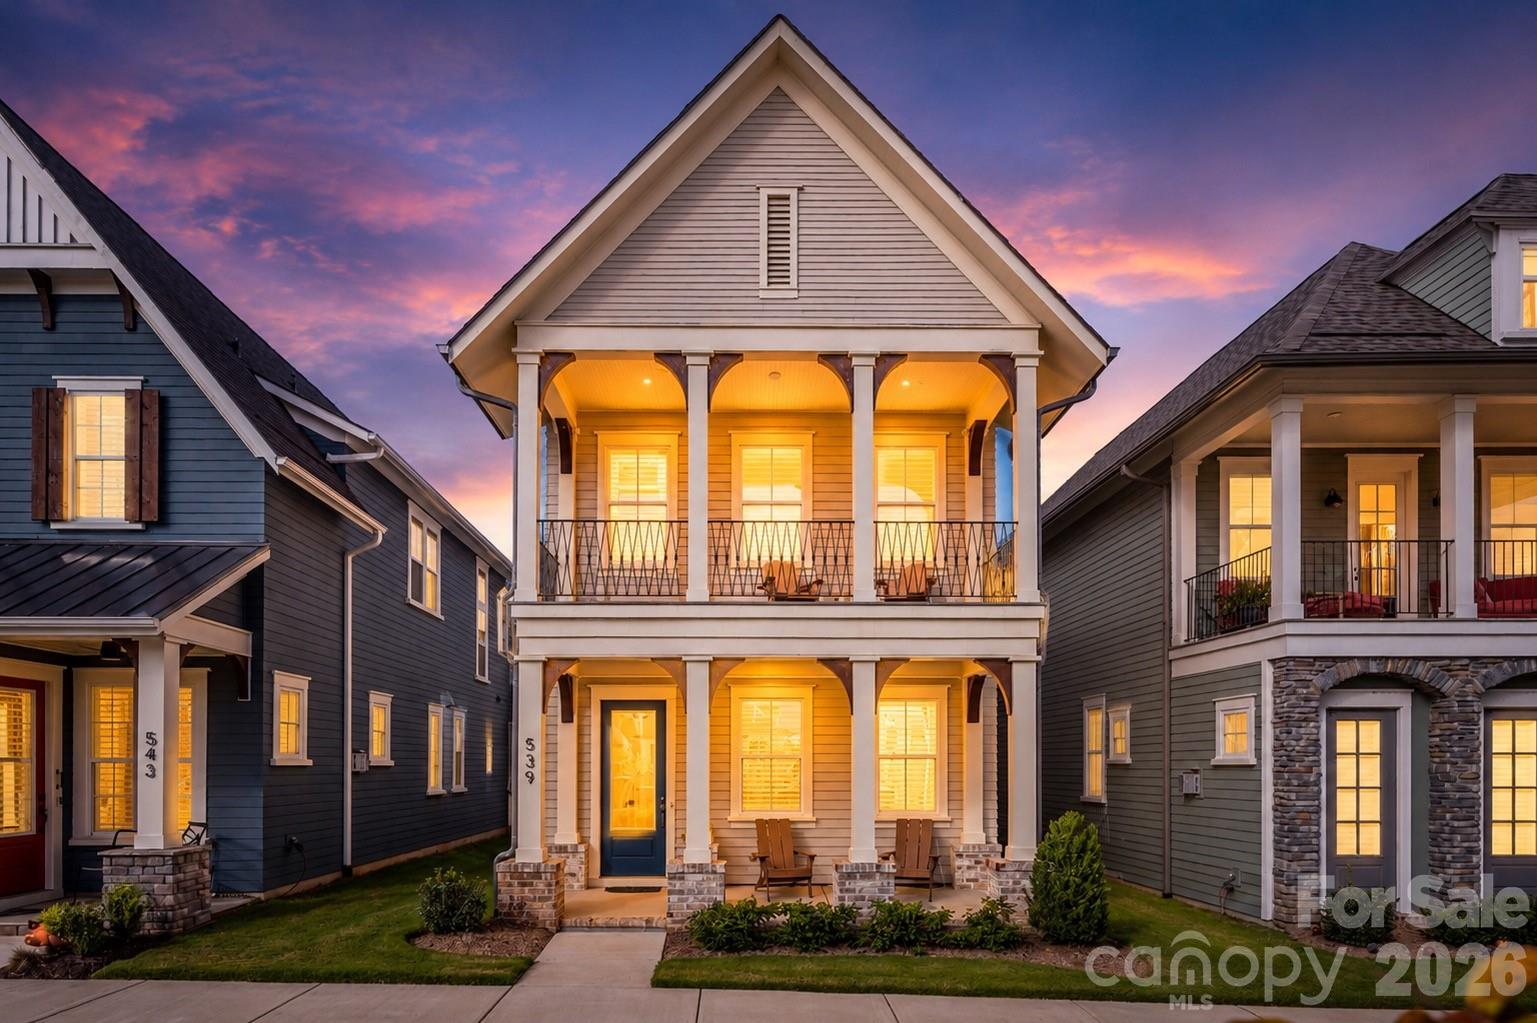
Thoughtfully upgraded beyond its original build, this Saussy Burbank Modern Cottage combines timeless design with modern comfort and exceptional curb appeal. Expansive double front porches overlook peaceful green space, including a private upper porch just off the primary suite, creating inviting spaces to enjoy morning coffee, unwind in the evening, or simply take in the surroundings.
Since its original purchase, the exterior has been professionally repainted from Southern Peach to a classic neutral palette, creating a fresh, sophisticated appearance. Inside, luxury vinyl flooring extends throughout all bedrooms with no carpet anywhere in the home. Plantation shutters and blinds add style and privacy throughout, while the fully drywalled garage delivers a clean, finished look rarely found in similar properties.
The welcoming foyer offers a coat closet and a flexible space ideal for dining, a home office, sitting room, or whatever best suits your lifestyle. At the center of the home, the kitchen features stacked cabinetry, a walk-in pantry, butler's area, abundant storage, and a refrigerator that conveys. The adjoining family room is enhanced by custom built-ins and decorative ceiling beams, creating warmth and character while remaining open and functional for everyday living and entertaining.
A spacious drop zone with additional storage helps keep life organized and connects seamlessly to the covered rear porch and detached two-car garage with valuable walk-up attic storage above.
Upstairs, the primary suite serves as a private retreat with custom built-ins and direct access to the upper porch overlooking green space. The laundry room is thoughtfully designed with a utility sink, granite countertops, cabinetry, and pocket door. Two additional bedrooms and a well-appointed hall bath complete the second level.
For buyers seeking a lock-and-leave lifestyle, walkability, thoughtful upgrades, and a home that extends beyond its walls into the surrounding community, 539 Plowman Lane offers a rare opportunity to enjoy the best of Fort Mill living today while benefiting from the area's continued growth and investment.
#4342093

Fort Mill

539 Plowman Lane

3 Beds

2 Baths

2,216 Sq.Ft.

$735,000

MLS#: 4342093
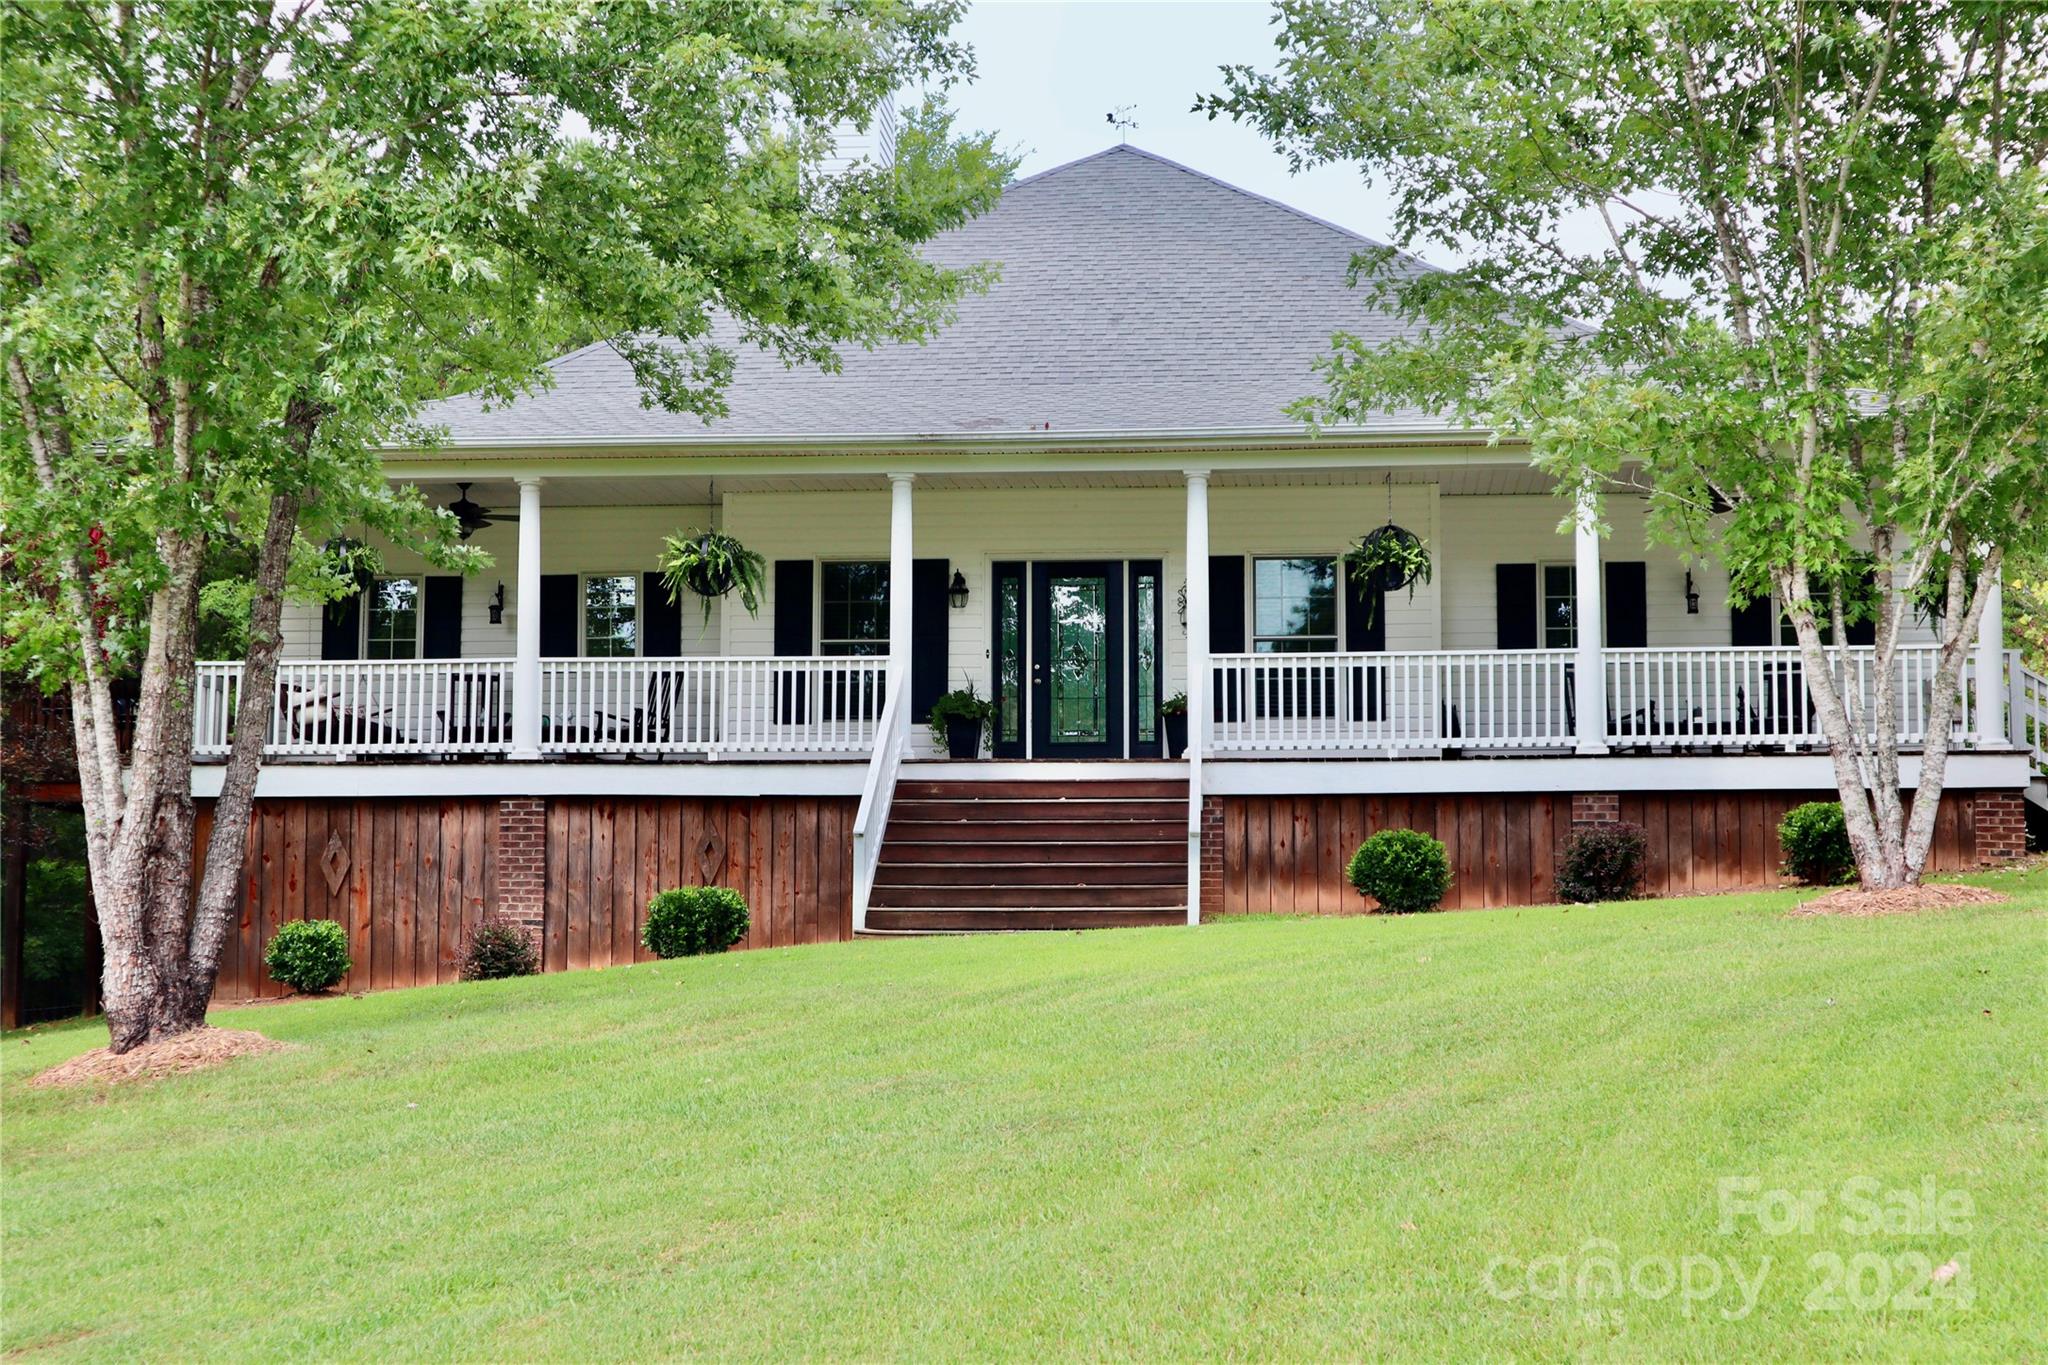
Welcome to your own private retreat as you drive down the tree lined drive leading to your rustic elegant home on 15+ acres overlooking the private fully stocked 1+/- acre pond. Large covered front porch leads to your covered back porch - perfect for entertaining. Beautiful, 3bdrm/2bath home offers you a spacious open floor plan with loft/sitting room overlooking the great room. Home & property have been meticulously maintained with an adorable, finished craft/shop with it's own HVAC that matches the home, a spacious 2 car detached garage w/loft area, provides sink, separate heat (propane) & AC along w/covered area for small equipment. The separate outdoor workshop provides water, heat & storage - perfect for those outdoor projects. Property is completely fenced, newly built bridges, wood walking path around the pond w/many beautiful places to stop & enjoy throughout. Separate fenced pasture w/pond fed water troughs for livestock & wide trails through woods. Add'l acreage available.
#4170132

McConnells

627 Samantha Lane

3 Beds

2 Baths

2,199 Sq.Ft.

$735,000

MLS#: 4170132
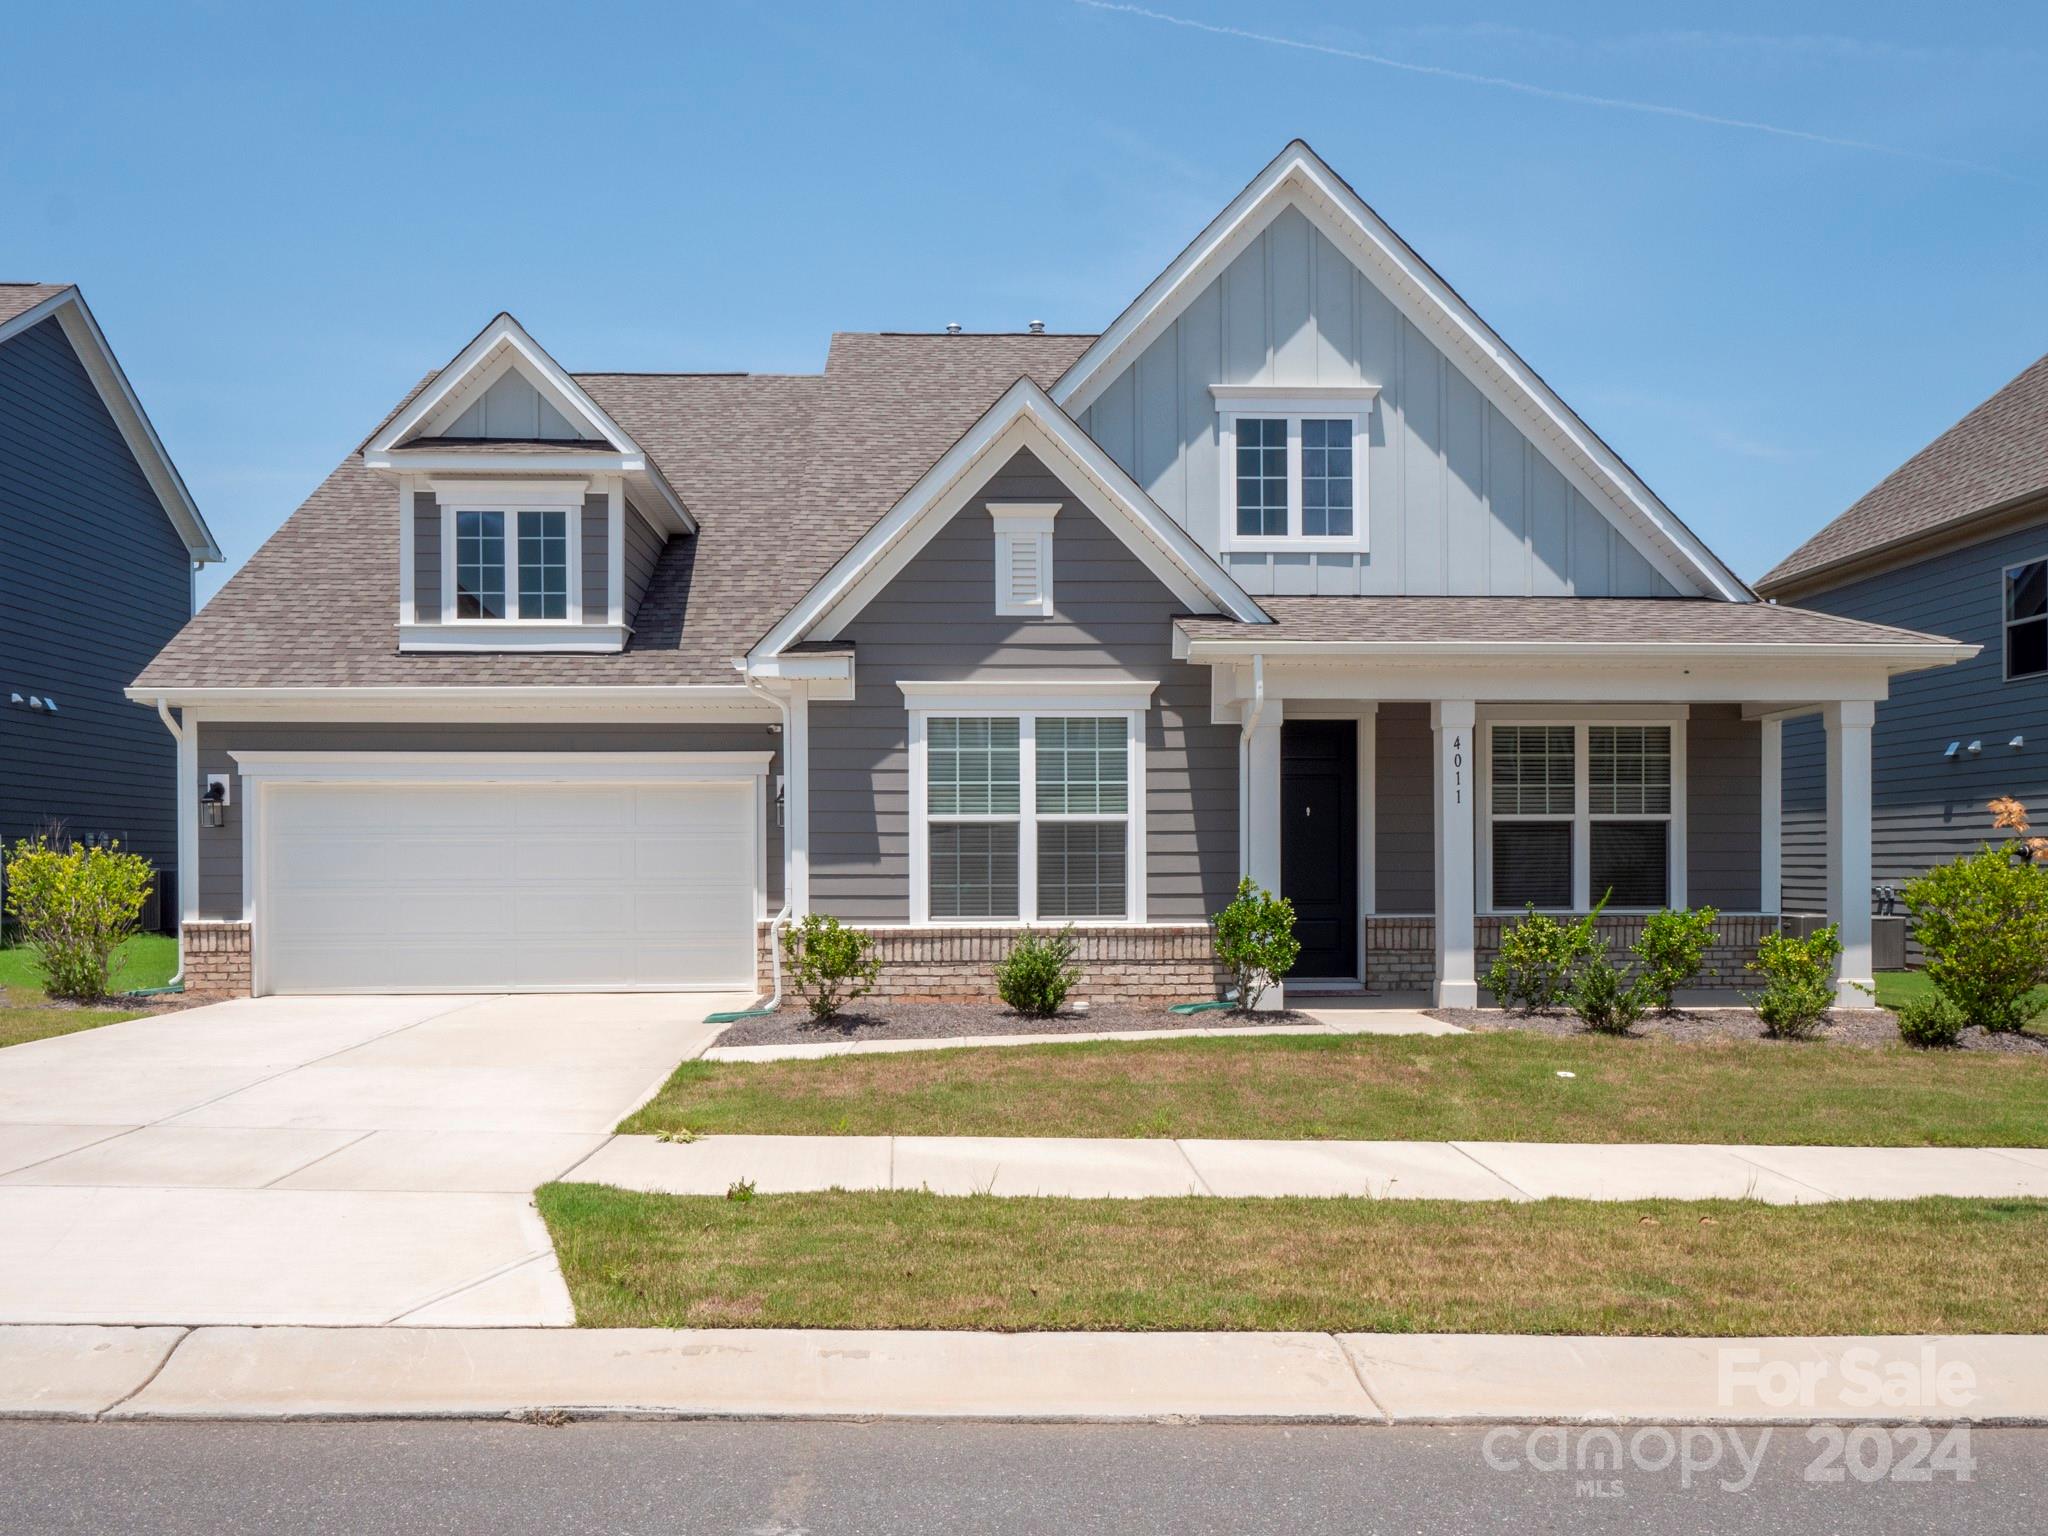
This like-new 4 bedroom, 4 and a half bath home is perfectly located in the highly sought after Massey neighborhood! 4011 Charlton is one of only a few "Pikewood" floor plans which centers around an immaculate, open-concept gourmet kitchen and cozy family room optimized for entertaining. Primary bedroom/bathroom on main level is designed for privacy with dual vanities, large walk in closet and dedicated shower enclosure. First floor laundry and two additional guest suites with study offer flow and ease of living. Exterior features include a covered front porch and screened in back patio on a large, flat lot. The upper level features a large game room, 4th bedroom as a private guest suite with full bathroom and walk in closet. Tankless water heater, electric car charging station in a good sized, two car garage round out this well-equipped home ready for its new owner! Don't miss this incredible opportunity to live close to shopping, dining, and great schools in the Massey Subdivision!
#4160897

Fort Mill

4011 Charlton Road

4 Beds

4 Baths

3,232 Sq.Ft.

$735,000

MLS#: 4160897
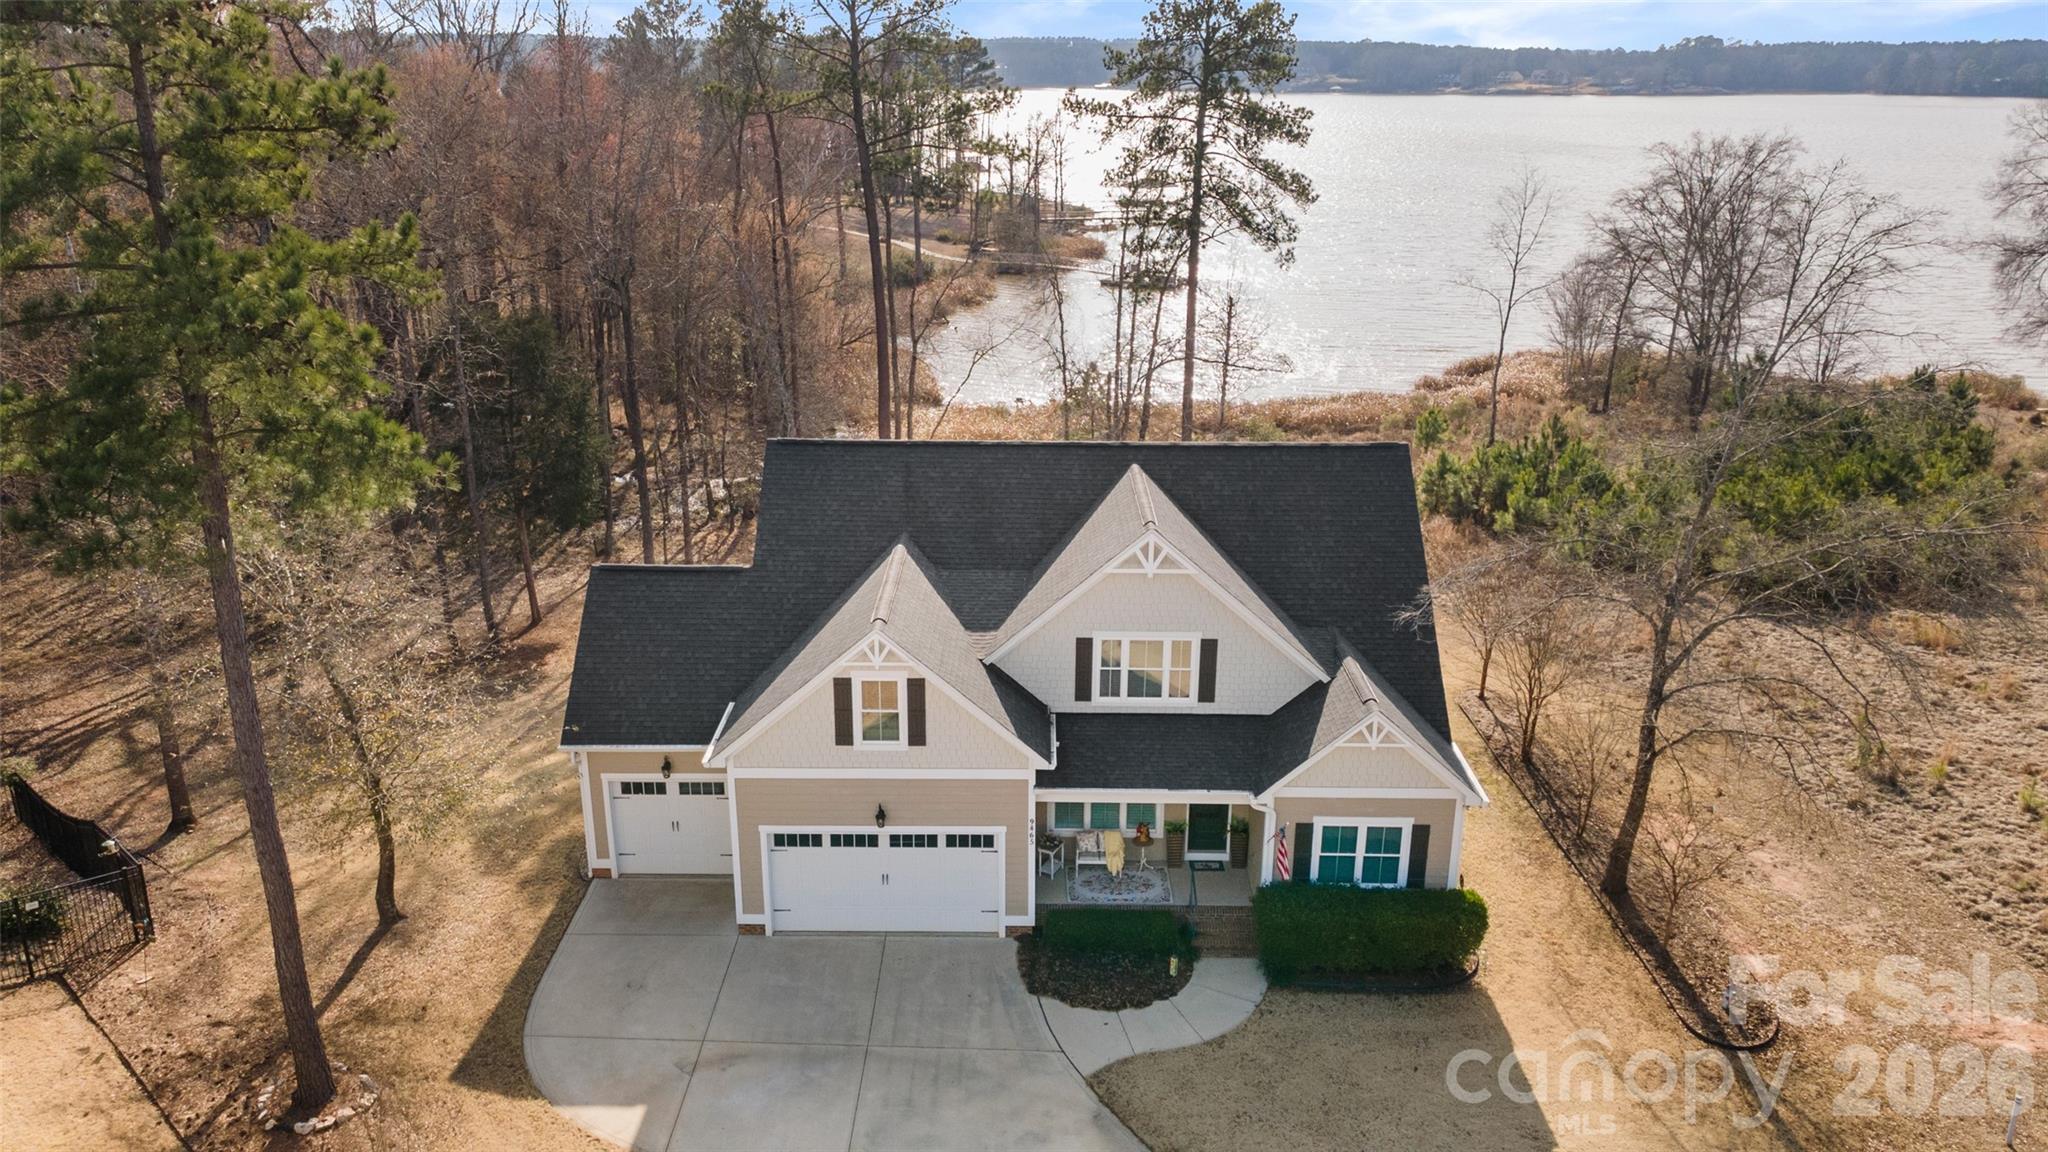
Gorgeous WATERFRONT two-story home in the Edgewater golf community, offering beautiful water views and thoughtfully designed living spaces throughout! Gleaming wood floors welcome you into the elegant dining room complete with a stylish chandelier and classic board and batten detailing. The open-concept living room showcases a gas log fireplace with mantel, coffered ceiling with recessed lighting, and a dramatic wall of windows which provide  sweeping water views and filling the home with natural light.

The kitchen is a true centerpiece, anchored by an oversized island with seating and featuring a gas range with hood, tile backsplash, stainless steel appliances, ample cabinetry, weathered Quartz countertops and a sunny breakfast nook overlooking the water - perfect for morning coffee with a view.

Privately situated at the back of the home, the primary suite offers a tray ceiling and a spa-like ensuite bath with dual sink vanities, an oversized tiled shower with glass door, and a spacious walk-in closet. A generous guest bedroom sits at the front of the home with access to a full hall bath, making it ideal for visitors or a home office.

Upstairs, a versatile bonus room opens to a large guest space/playroom, providing endless possibilities for entertaining, hobbies, or additional storage. Two additional secondary bedrooms share a full hall bath, offering comfort and flexibility for family or guests. 

Step outside to enjoy warm Carolina spring days on the screened-in porch with ceiling fan, or gather around the custom fire pit along the charming paver pathway. Additional highlights include a true laundry room with built-in cabinetry and countertop workspace, and a three-car garage for added convenience and storage. *One note, this lot does not allow for a dock, but a slip can be rented at the Marina within the community. Additional features include a welcoming front porch, 3 car garage and private cul-de-sac street.

This resort style community features a public golf course & Marina with boat storage. Amenities include a brand new Clubhouse with restaurant & bar, outdoor swimming pools, tennis courts, pickleball, playground, recreation area, social clubs/entertainment, street lights, sidewalks and walking trails. 

This Edgewater beauty combines stunning views, functional design, and inviting indoor-outdoor living—don’t miss your opportunity to call it home!
#4349464

Lancaster

9465 Tradewinds Court

4 Beds

3 Baths

2,929 Sq.Ft.

$735,000

MLS#: 4349464

1 ... 537 538 539 540 541 ... 666
* Listings identified with the FMLS IDX logo come from FMLS and are held by brokerage firms other than the owner of this website. The listing brokerage is identified in any listing details. Information is deemed reliable but is not guaranteed. If you believe any FMLS listing contains material that infringes your copyrighted work please click here to review our DMCA policy and learn how to submit a takedown request. © 2024. First Multiple Listing Service, Inc.
 - property

Send a message

Message successfully sent.

Your message

What is 3 + 4 ?

Reason for contacting?

I agree to receive email communication and understand I can unsubscribe at any time.

I agree to be contacted by Prestino Advantage via call, email, and text for real estate services. To opt out, you can reply 'stop' at any time or reply 'help' for assistance. You can also click the unsubscribe link in the emails. Message and data rates may apply. Message frequency may vary. Privacy Policy

Sign Out

Virtual Assistant

Would you like to take the next step with this property? We can help you schedule a showing or virtual tour, or send you more details.

Yes, I would like more information.

Thank You for Your Reply, One of Our Agents will contact you as soon as possible

No, maybe later.

Thank you, you can always contact me via email, phone number or through the contact form.

Realhub AI

Lucy - Your AI-Powered Realtor

Update Your Temporary Password

Personalize your search

Enter your email and we'll notify you immediately when new listings match what you're looking for.

or enter email address

Already have an account ? Login here

Continue your home search

I agree to receive communications and understand I can unsubscribe at any time.

I agree to be contacted by Prestino Advantage via call, email, and text for real estate services. To opt out, you can reply 'stop' at any time or reply 'help' for assistance. You can also click the unsubscribe link in the emails. Message and data rates may apply. Message frequency may vary. Privacy Policy

Already have an account ? Login here

We use cookies

We use cookies primarily for analytics to enhance your experience. By accepting, you agree to our use of these cookies. You can manage your preferences or learn more about our cookies policy.
