
Properties

Browse or get in touch to schedule a walkthrough.

  • Nearby me
Price range

Popular Features

Community Features

Association

Property Features

Waterfront

View

Exterior Features

Interior Features

Style

10000 properties match your criteria

Updated 1 minute ago

E-Alert name
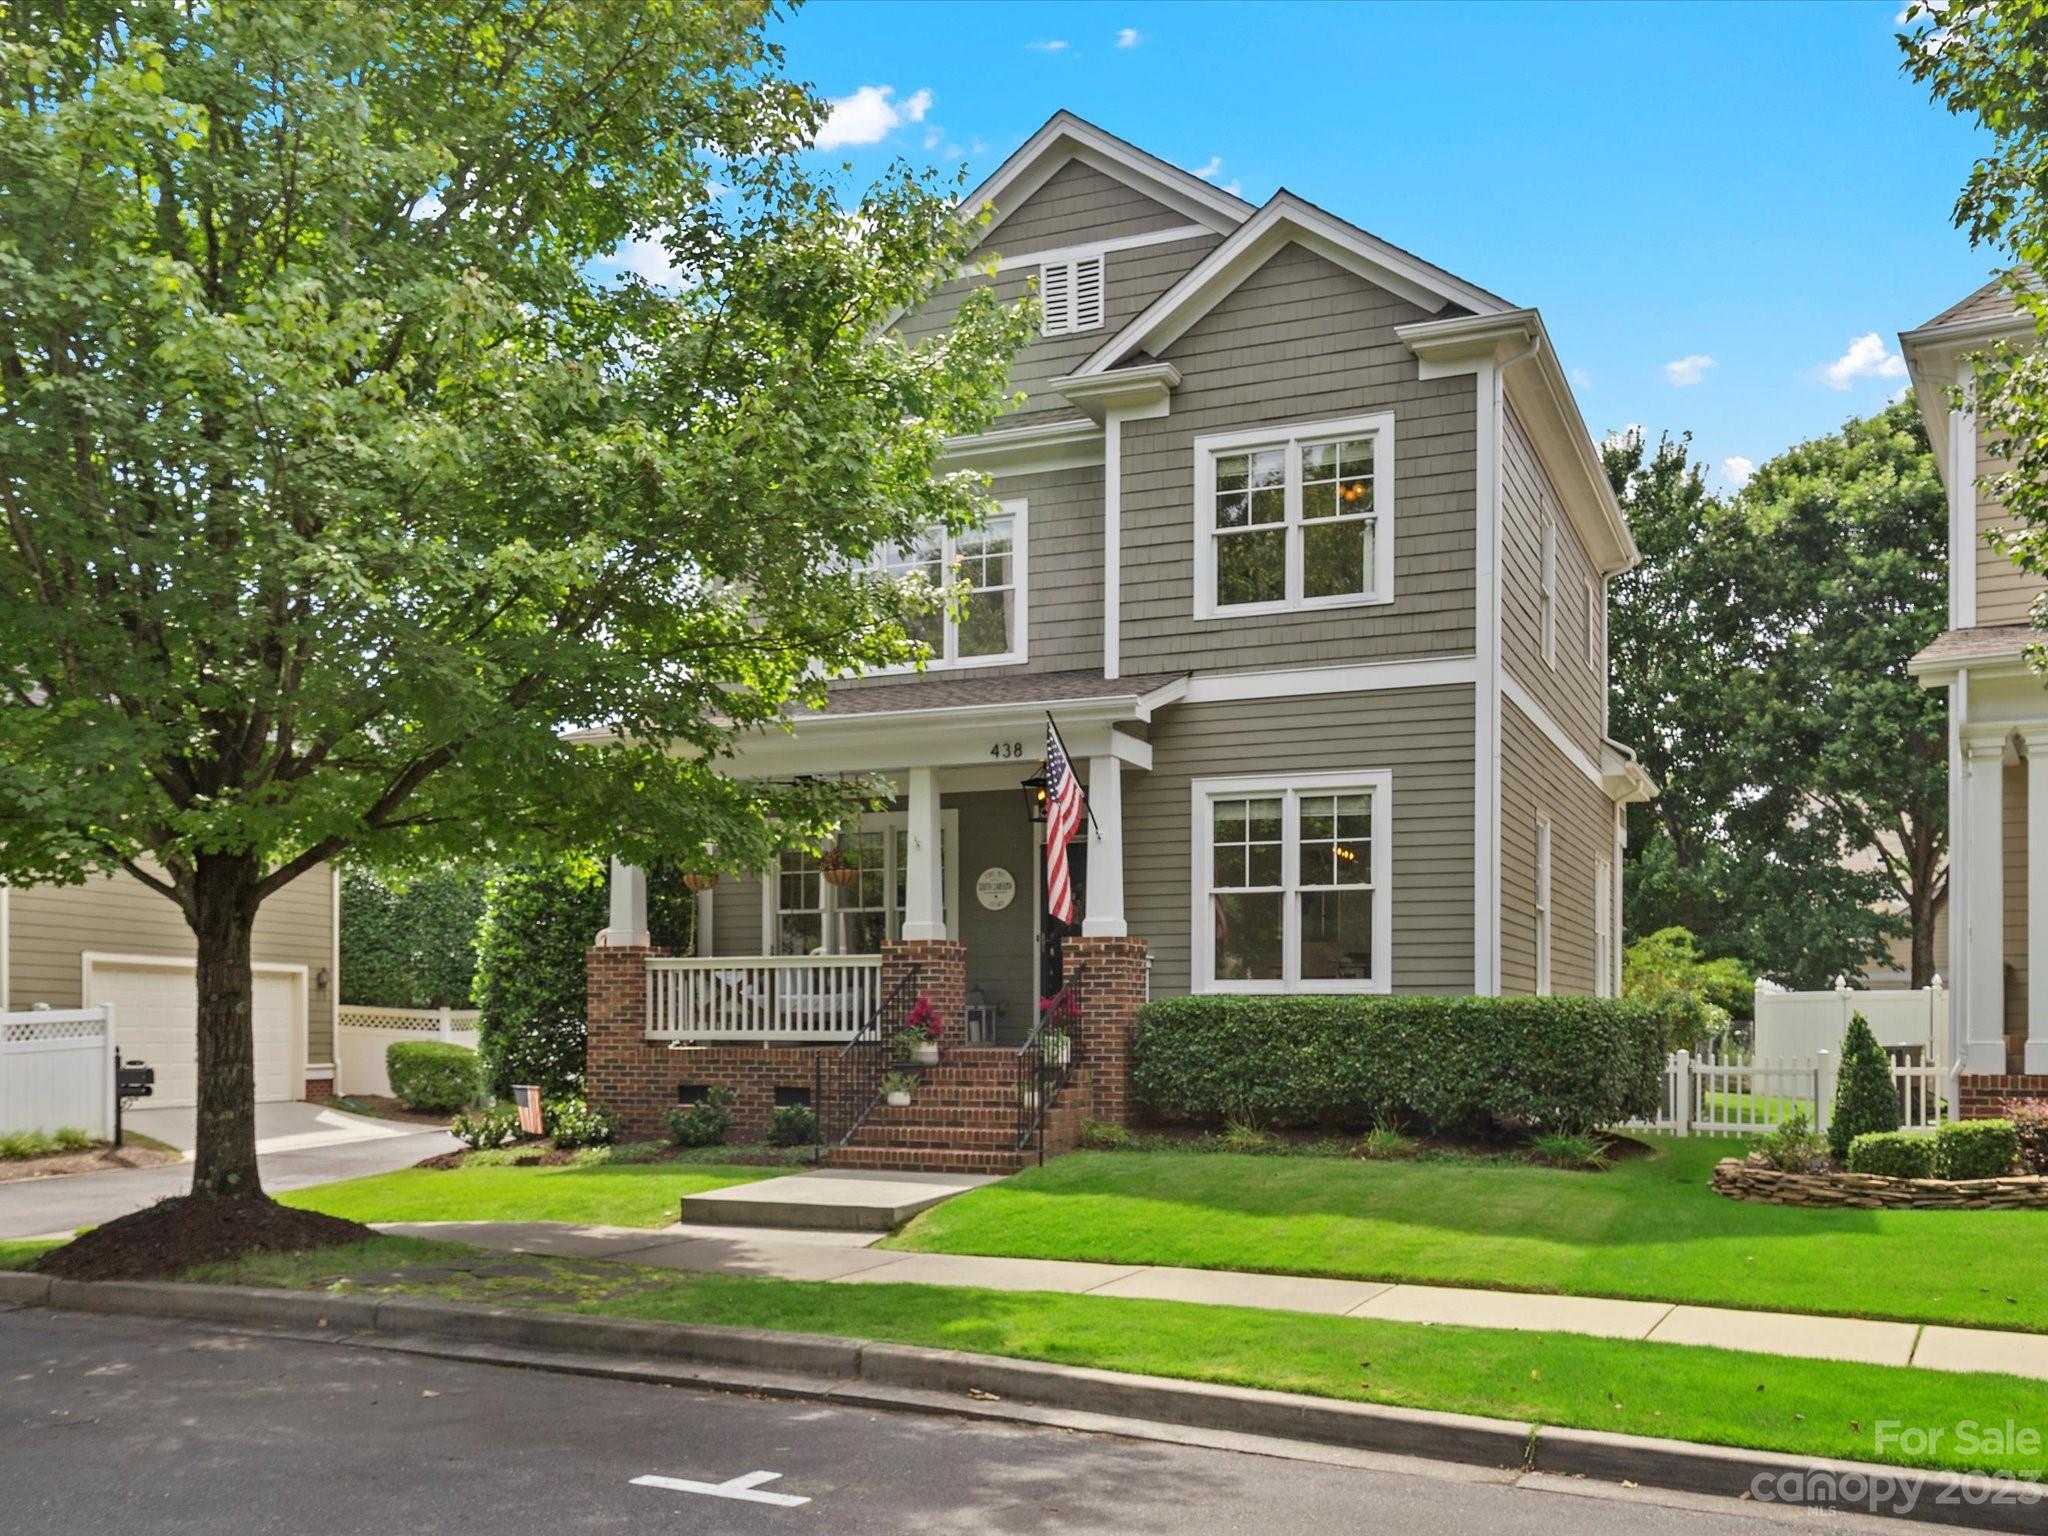
Nestled in Baxter Village's sought-after Town Center, this home offers unrivaled convenience, mere steps away from the vibrant array of shops and restaurants that define the neighborhood's charm. Indoors, a stunningly renovated kitchen takes center stage, complemented by the rich allure of refinished natural hardwoods that flow seamlessly throughout the main floor, loft, and bedrooms. The owner's suite boasts exquisite shiplap detailing, infusing character that sets it apart. An updated bathroom adds a touch of luxury to daily routines. Functional elegance defines the office/loft area, complete with custom built-ins that enhance usability. Generous secondary bedrooms and a versatile bonus room, doubling as a fourth bedroom, ensure ample living space for everyone's needs. This home is a testament to both style and practicality, offering the ultimate haven in the heart of a thriving community.
#4056886

Fort Mill

438 Bullfinch Bend

4 Beds

2 Baths

2,445 Sq.Ft.

$724,900

MLS#: 4056886
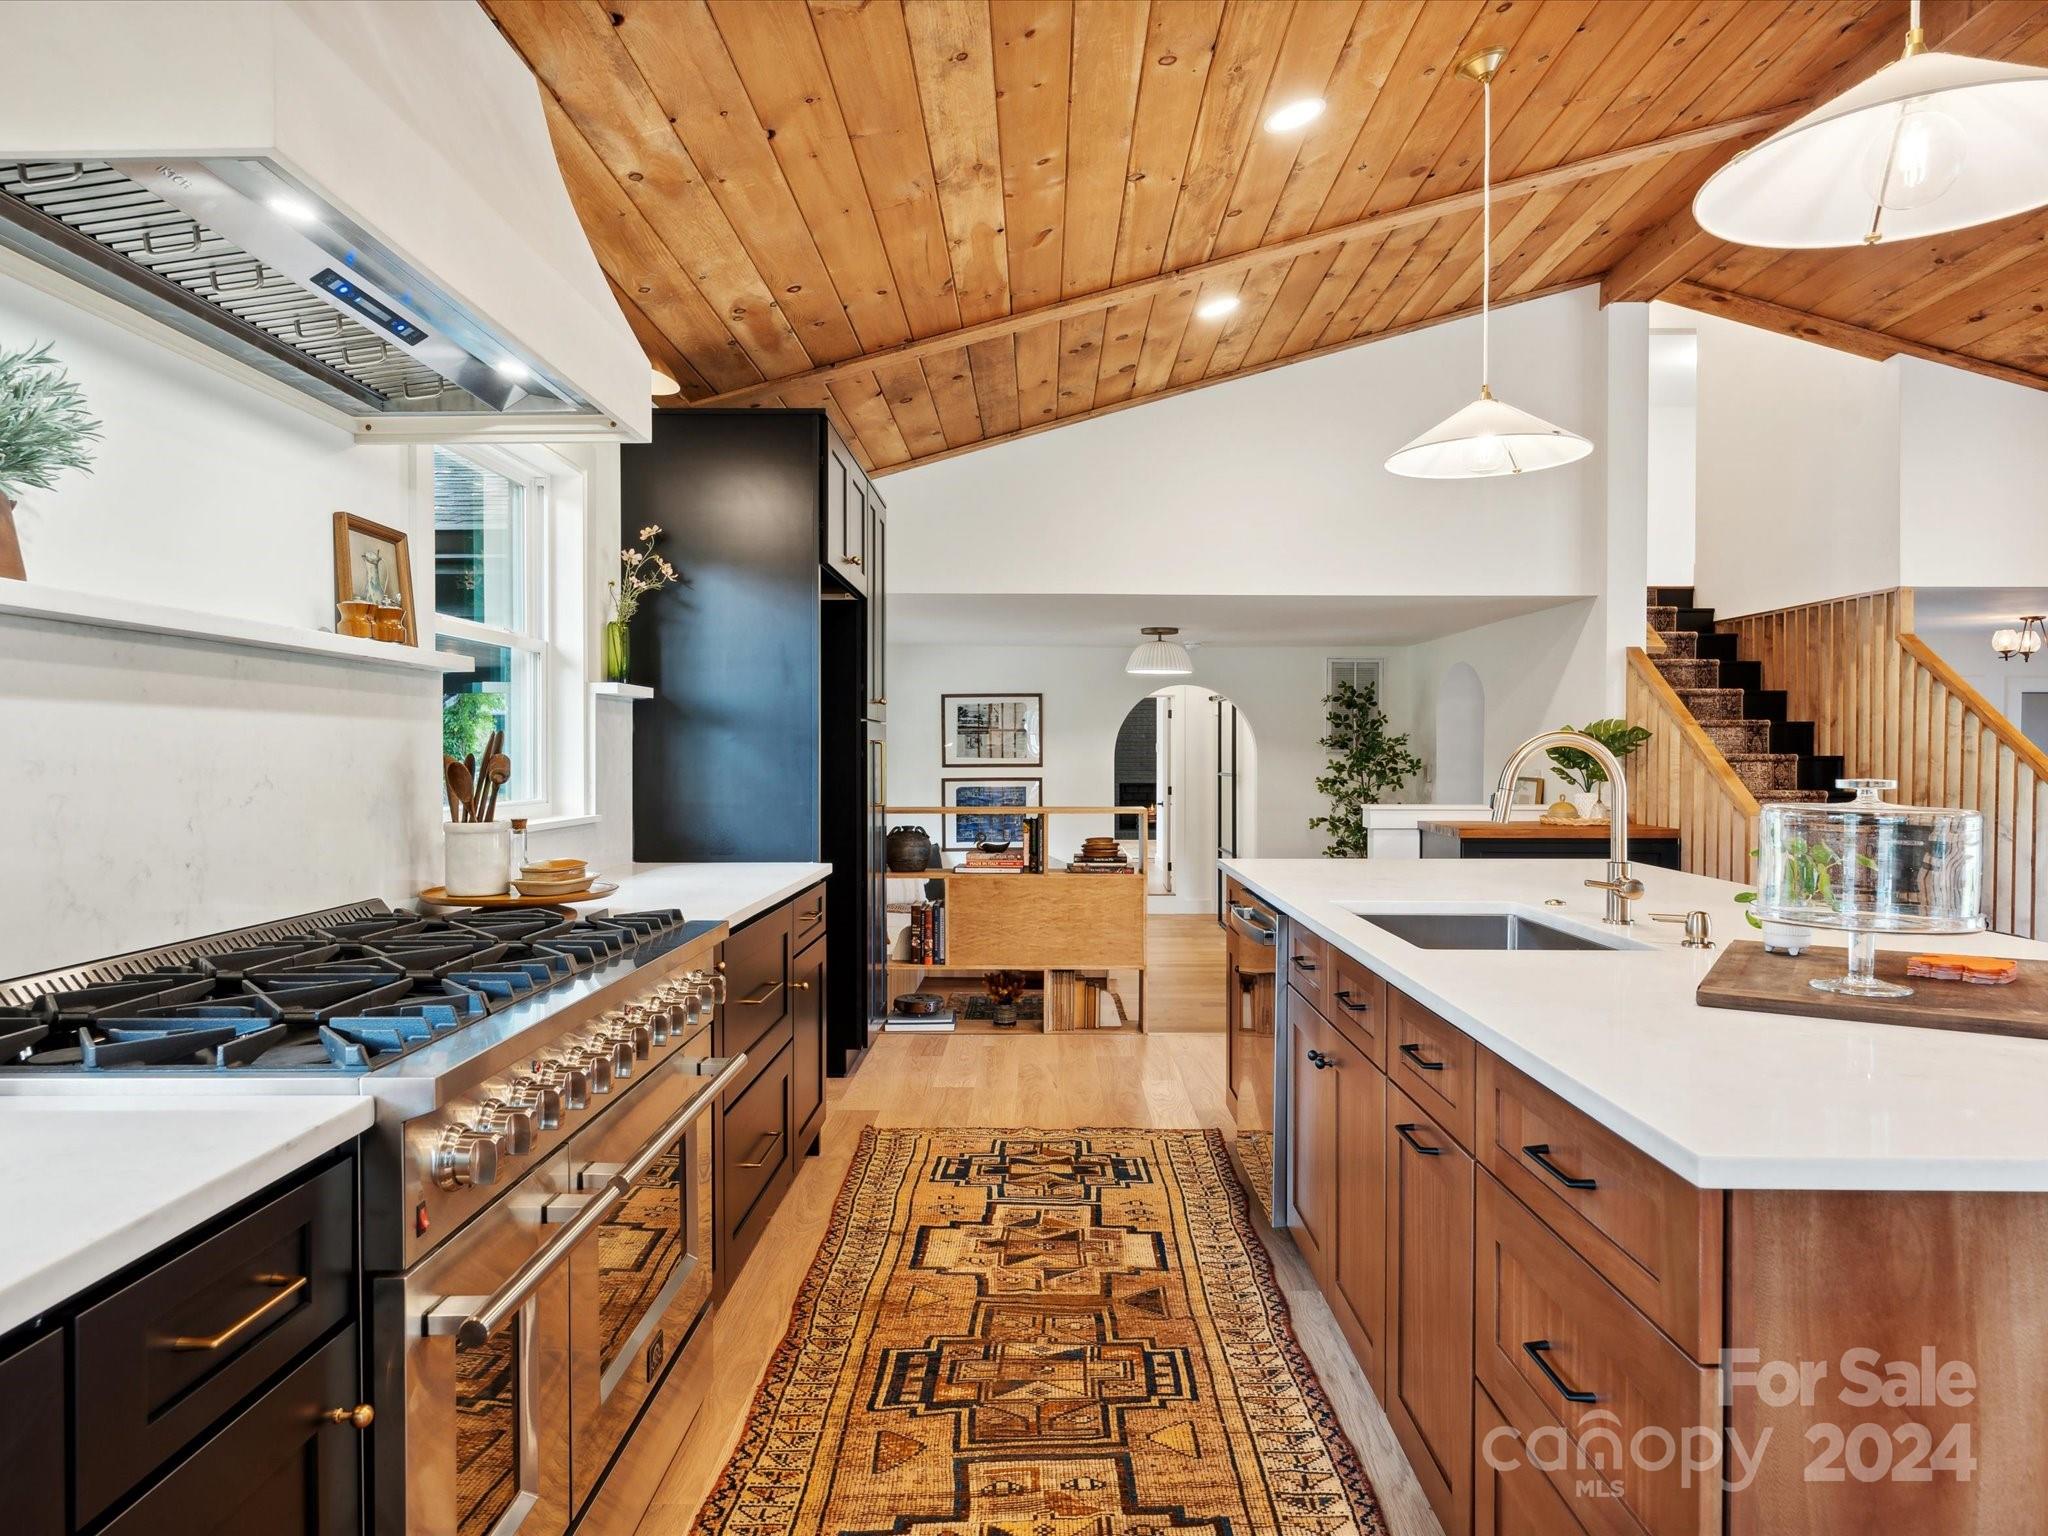
Prepare for an experience like you have never seen, the custom finishes and attention to detail fill every room!  Across the threshold begin a breathtaking tour of this one of a kind MCM! Vaulted wood ceilings accent the gourmet kitchen, dining and sitting areas while sunlight spills through the large picturesque window that overlooks the meticulously manicured yard! Prepare all your favorite meals in the kitchen crafted for a culinary artist! Get cozy in the media room with your favorite movie or retreat to the primary suite where rest and relaxation await! The primary bath has an expansive walk in shower, double sinks and custom built ins! Also on the main floor is a laundry room and a flex/office/ dining space.  Upstairs are three more generous sized rooms and another bath finished off with "not your average" tile! Sneak through the door under the stairs and you will find your own speakeasy!  Outside enjoy all four of our sweet southern seasons from the covered porch and deck!
#4186708

Clover

810 Belwood Street

4 Beds

2 Baths

2,800 Sq.Ft.

$724,900

MLS#: 4186708
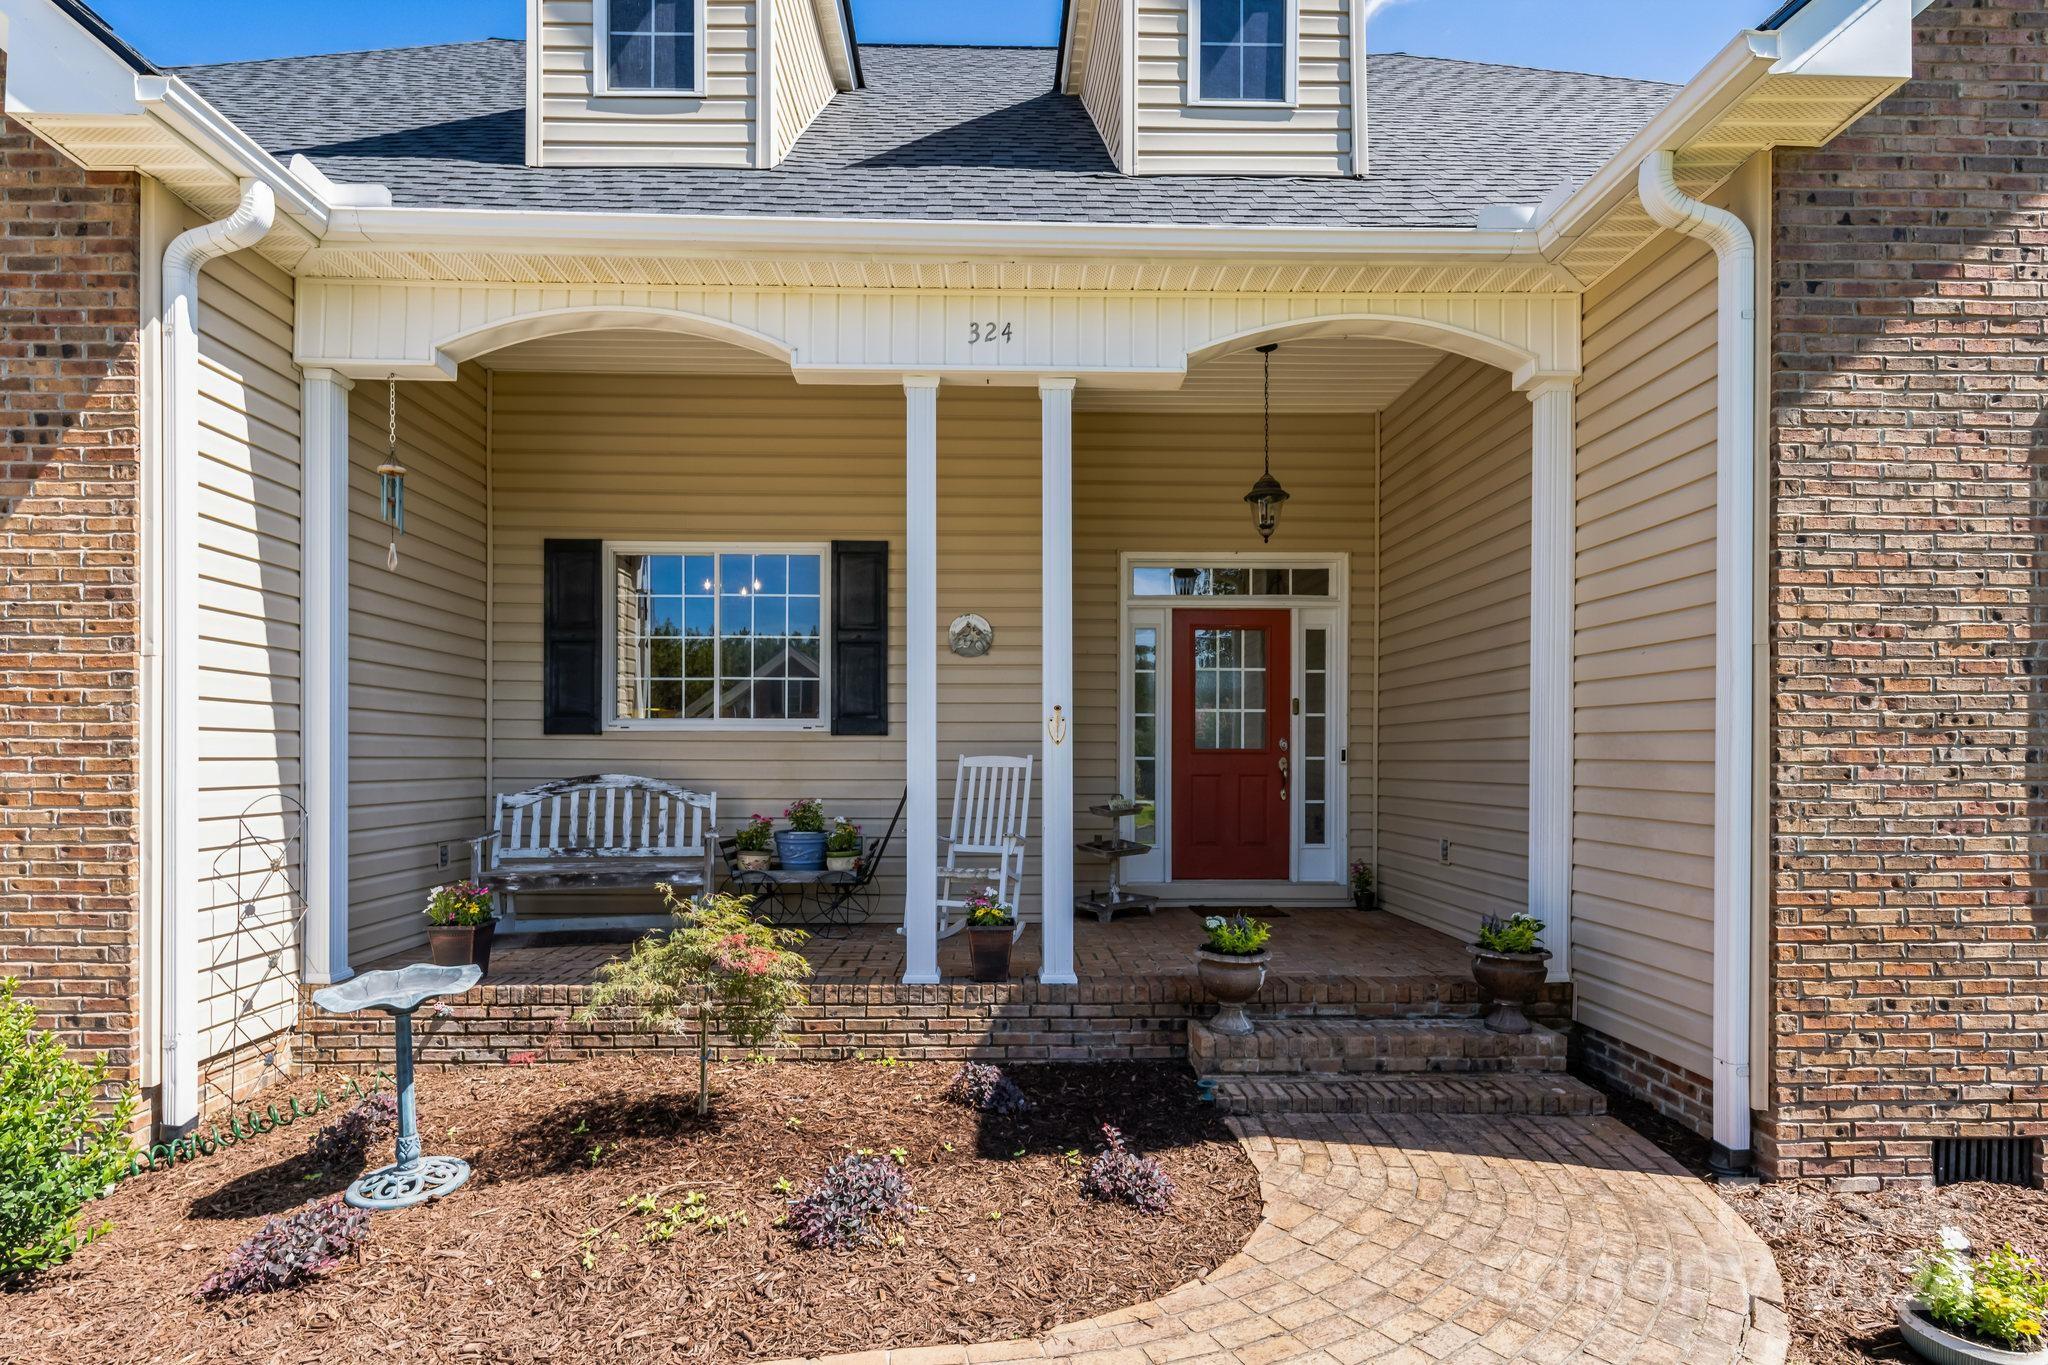
ATTENTION AVIATORS who are looking for an airpark hangar home. Low HOA dues, low taxes, and fantastic aviation camaraderie in SC only minutes from Lexington, a short drive from Columbia, and near Lake Murray. This may be just what you are looking for. The beautiful, well planned home with an open floor plan is the best airpark buy on the market in the Carolinas. The 1900 sf hangar accommodates a sizable workshop. The Hangar is finished and well insulated. It will be cool in summer and warm in winter. A Generac generator keeps electricity in your house and hangar when power is off. See the new roof, new landscaping, new quartz countertops, new appliances. This house is move in ready. To see the complete list of upgrades and repairs, just ask for it. Owners are offering $5,000 concession toward paint & carpeting. Everyone loves the the fantastic views of the runway while relaxing on the large screened porch. The 3,000' paved and lighted runway with VASI makes Whiteplains a great choice.
#4156661

Gilbert

324 Whiteplains Place

3 Beds

3 Baths

2,823 Sq.Ft.

$724,900

MLS#: 4156661
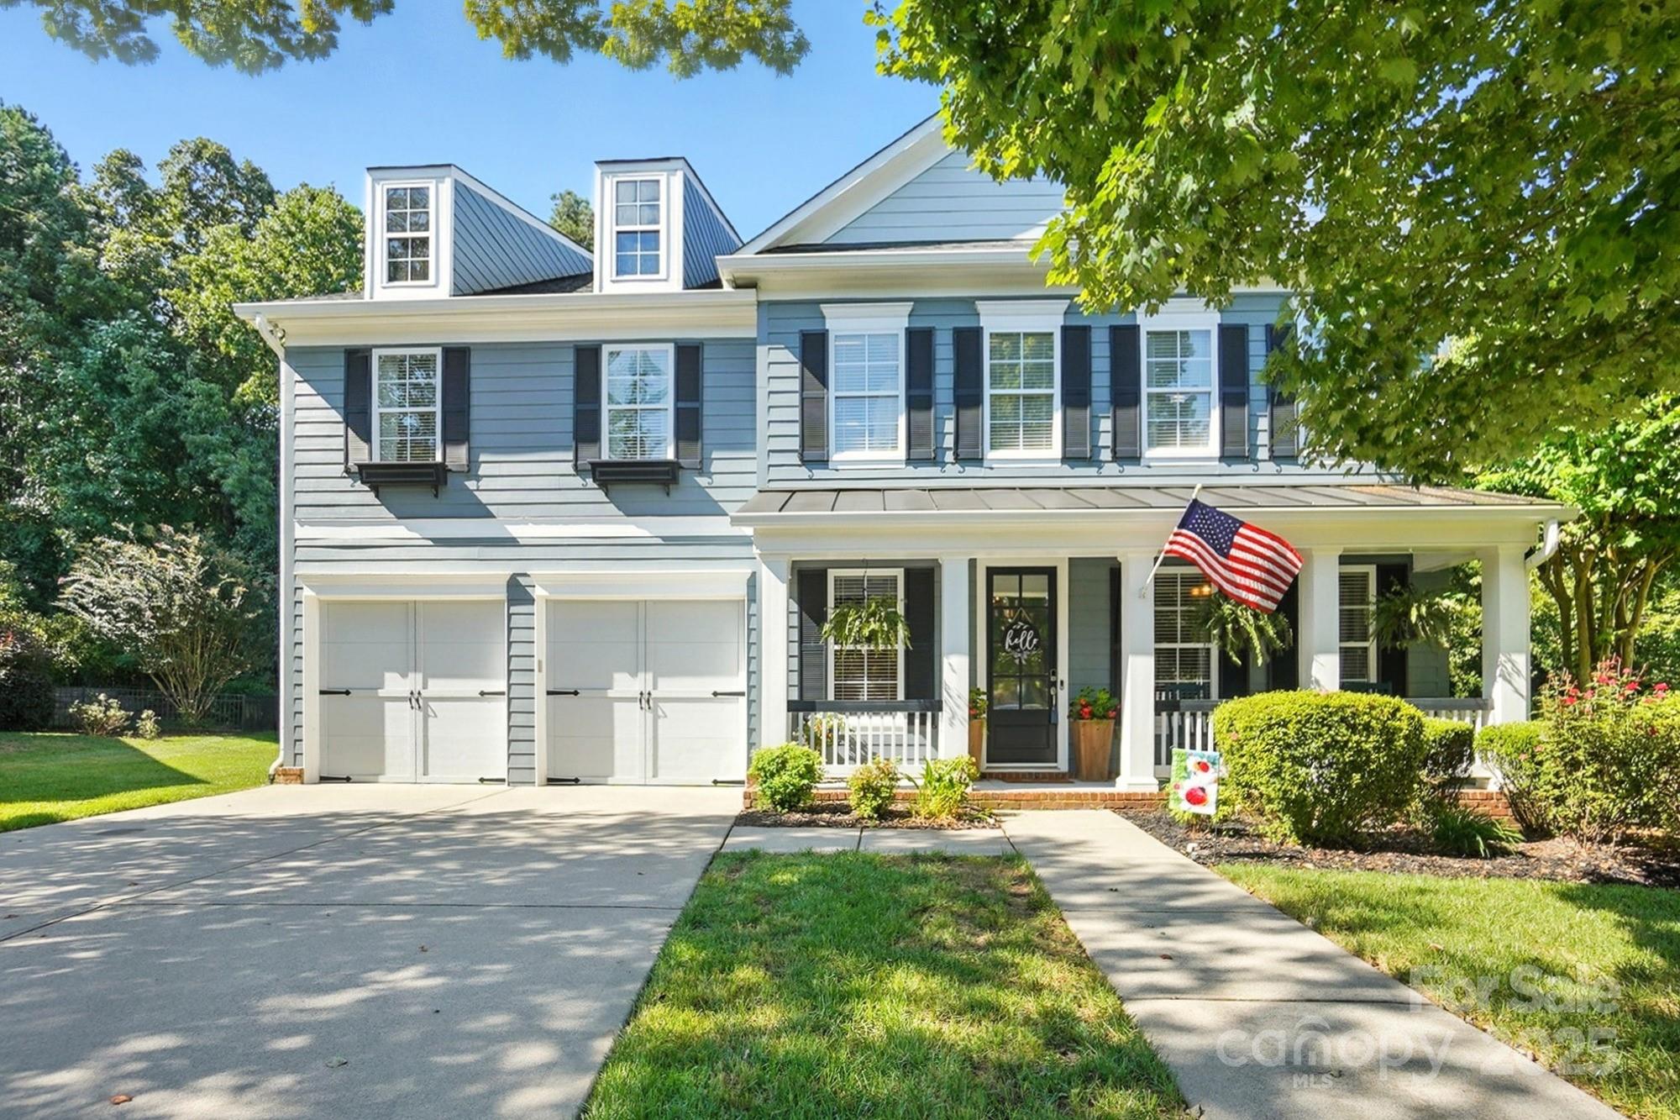
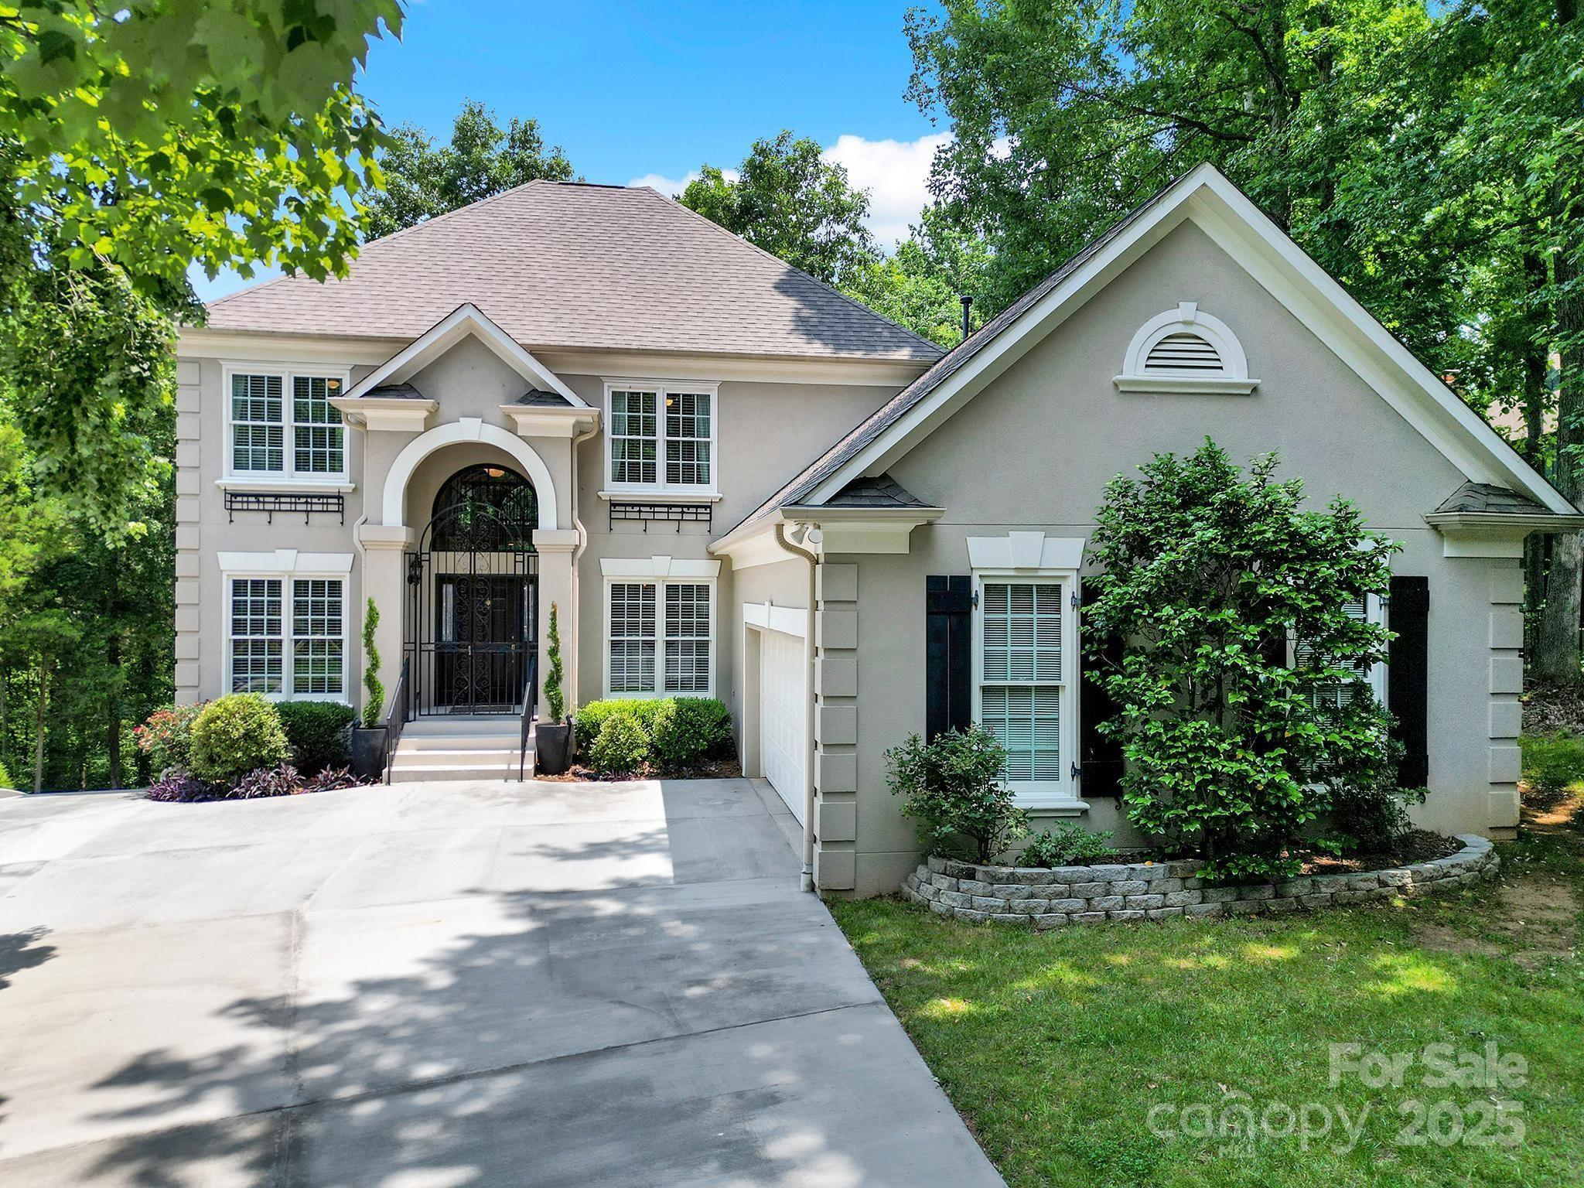
This is a stunning meticulous home! Exceptional curb appeal, a private back yard, spacious rooms & stylish neutral finishes. Every room is generously sized. Upon entering, you're welcomed by a large office with french doors. The formal dining room features classic wains coating & lots of natural light. The kitchen is a chef's dream, complete with a large island, breakfast bar, a gas stove & breakfast area. The kitchen flows seamlessly into great room with beautiful built ins and a beautiful fireplace. Just off of the great room is a lovely 3 season room, fully permitted & added for enjoyment. Spacious laundry room with cabinetry & a garage with ample storage.  The Primary bedroom offers wains coating, a tray ceiling, and a breath taking primary bath. All bedrooms are extremely large! All bedrooms have walk ins!  Upstairs, there is a large loft with a fantastic bar and cabinets. Step outside to a paver patio overlooking a wooded back drop - perfect for relaxing or entertaining. Location is amazing and lots of amenities. Seller is willing to help with closing costs with acceptable offer. Home warranty will be provided for this home as well.
#4283532

Indian Land

14268 Grantham Court

4 Beds

3 Baths

4,084 Sq.Ft.

$724,900

MLS#: 4283532
Welcome to this amazing custom home featuring 6-bedrooms, 3 1/2 bathroom, open floor-plan, finished basement with an in-ground pool situated in a quiet cul-de-sac with backyard facing a nature preserve. Nestled in the sought after, established Bailiwyck community with very low turnover this home is ready for their new owners. Beautiful home with both convenience and rare privacy.  The community is filled with wonderful amenities and this home has recently undergone recent improvements such as new roof, two new HVAC systems, new water heater, new gutters, freshly painted exterior, refinished hardwoods and much more... Take advantage of top rated Fort Mill schools in the area all while paying low SC taxes and being strategically positioned close to all amenities, shopping and main attractions that Charlotte has to offer. Welcome to your dream home.
#4260544

Fort Mill

524 Wildbrook Walk

6 Beds

3 Baths

3,115 Sq.Ft.

$724,900

MLS#: 4260544
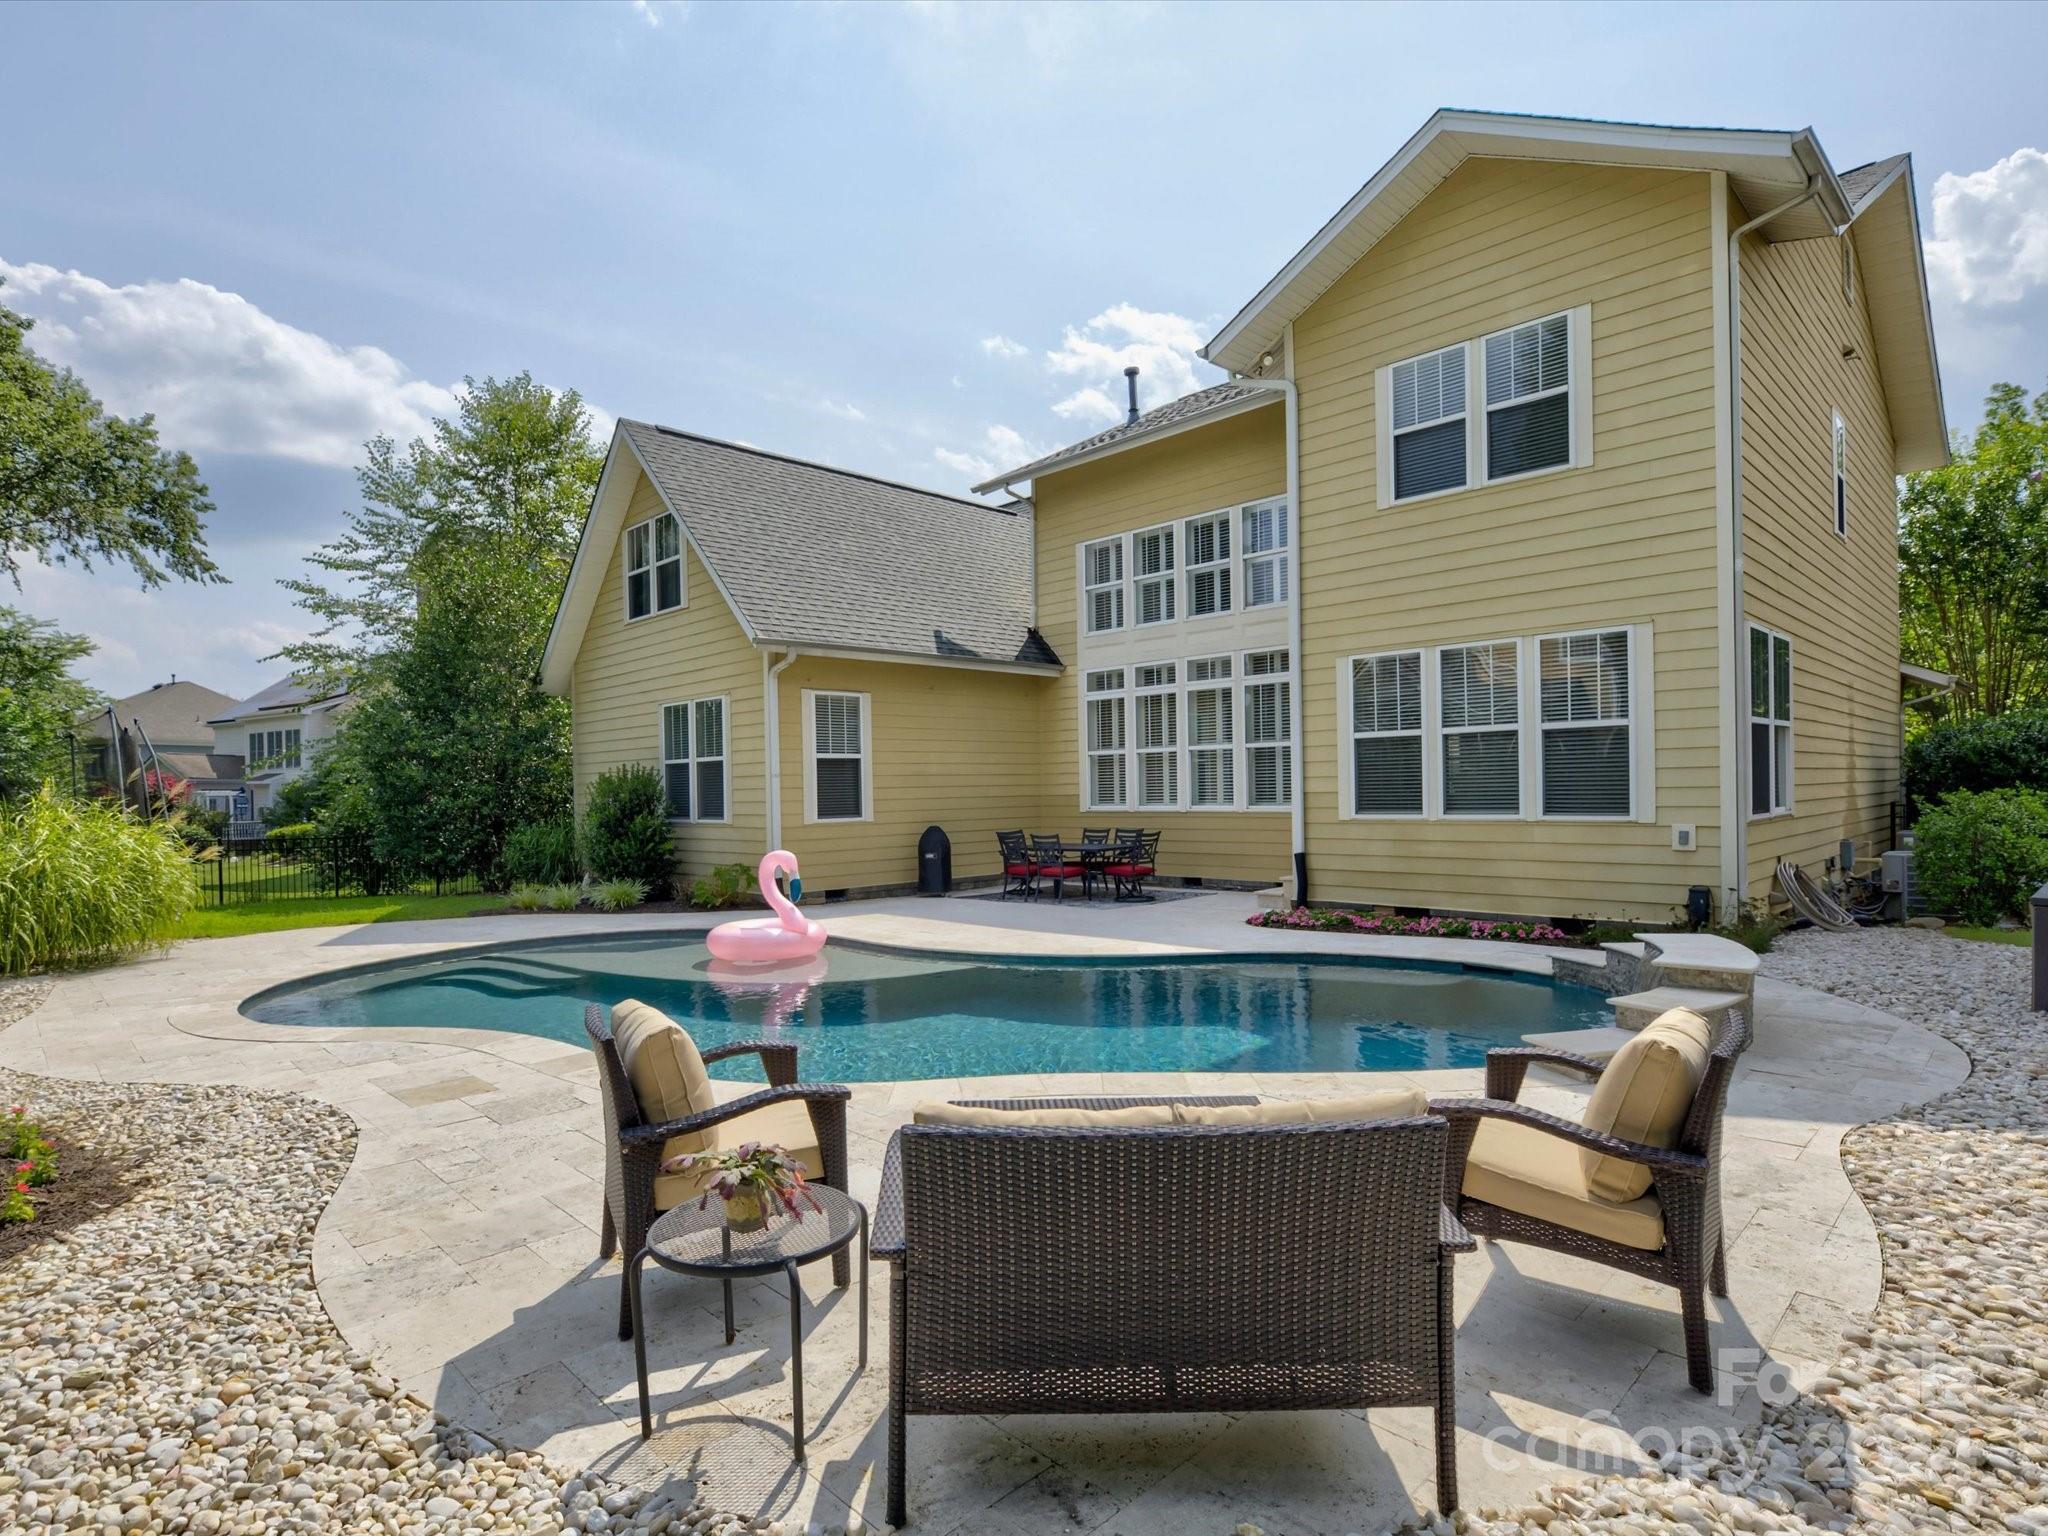
Welcome to your new home sweet home! This gorgeous 4 BR gem has everything you've been looking for and more. Imagine relaxing in your own heated, saltwater gunite pool, surrounded by beautiful travertine tile. The fenced-in backyard is perfect for gatherings, gardening, or just letting the kids and pets run free. Inside, you'll find  plantation shutters that add a touch of elegance. The main level features a spacious primary bedroom, making life a little easier. There's plenty of walk-in storage through the bonus room. Whether you need a space to work from home or a quiet spot for hobbies, the cozy office has you covered. Plus, the bonus room is a flexible space you can use as a playroom, home gym, or whatever you need.  NEW CARPET! This home is all about comfort and convenience, with thoughtful touches everywhere you look. Come see it for yourself and get ready to fall in love! Enjoy all that Tega Cay has to offer; pool, tennis, lake access, golf, walking trails and so much more!
#4166398

Tega Cay

163 Shoreline Parkway

4 Beds

2 Baths

3,124 Sq.Ft.

$724,900

MLS#: 4166398
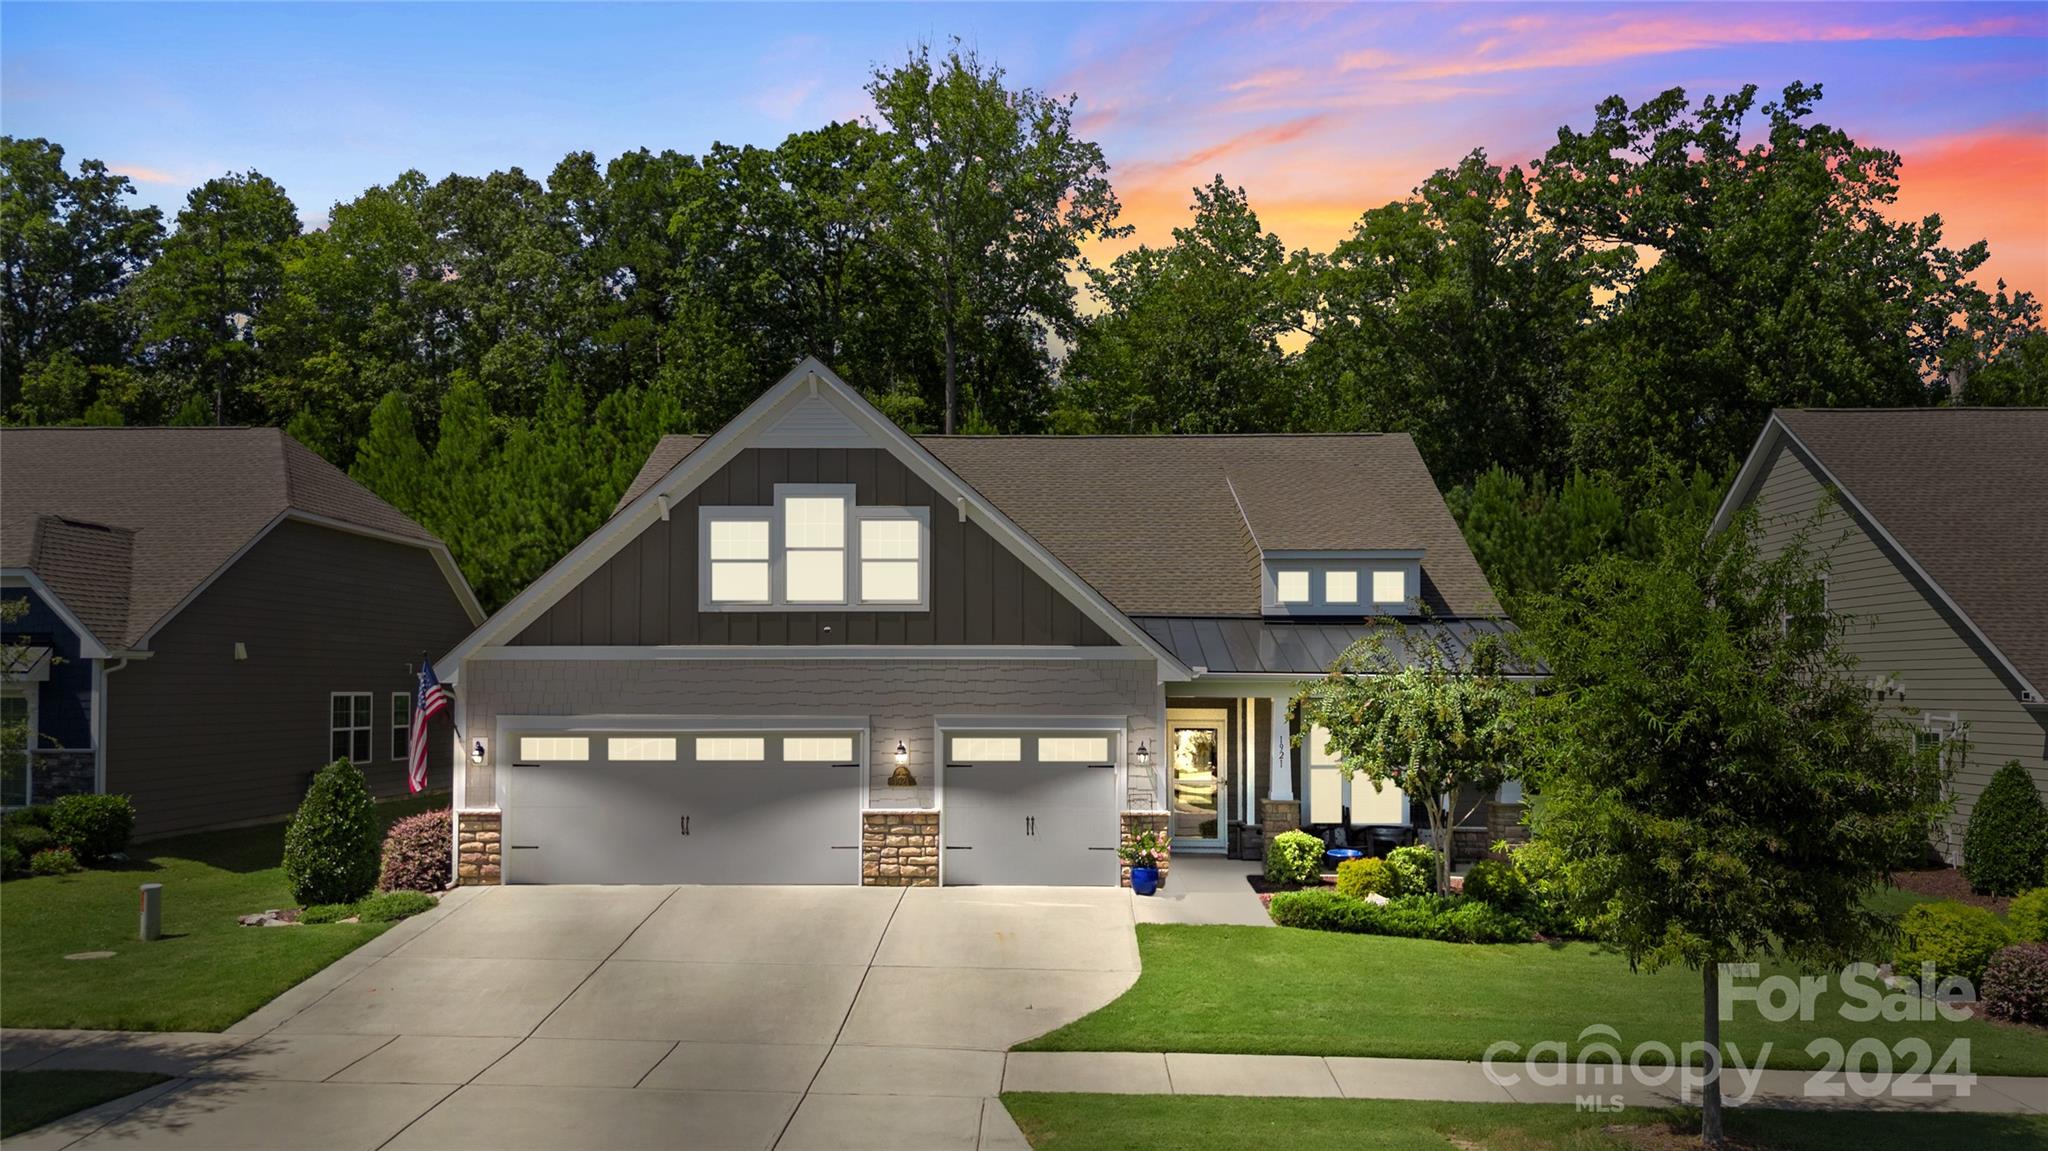
Welcome to your new, beautifully upgraded home, featuring a perfect blend of functionality & luxury. The exterior boasts hardboard siding, stone veneer, in-ground irrigation, & is perfect for both indoor and outdoor gatherings. Inside, enjoy an open floor plan with a gourmet kitchen featuring a double oven, gas cooktop (Energy Star appliances) & an oversized island. The entire home is enhanced with custom features,  including a whole-house RainSoft water filtration system, solar tubes, cozy living room fireplace, and more! Don't forget the spacious enclosed porch. The fenced backyard includes a BBQ gazebo, fire pit, & a Sunsetter electric patio awning. This meticulously maintained property also offers a 3-car garage with Husky steel storage cabinets & workbench, providing ample space for all your needs. Located in a gated community with amenities like a clubhouse, pool, and pickleball courts, this home is a must-see!
#4179331

Lancaster

1921 Tranquility Boulevard

3 Beds

2 Baths

2,750 Sq.Ft.

$724,900

MLS#: 4179331
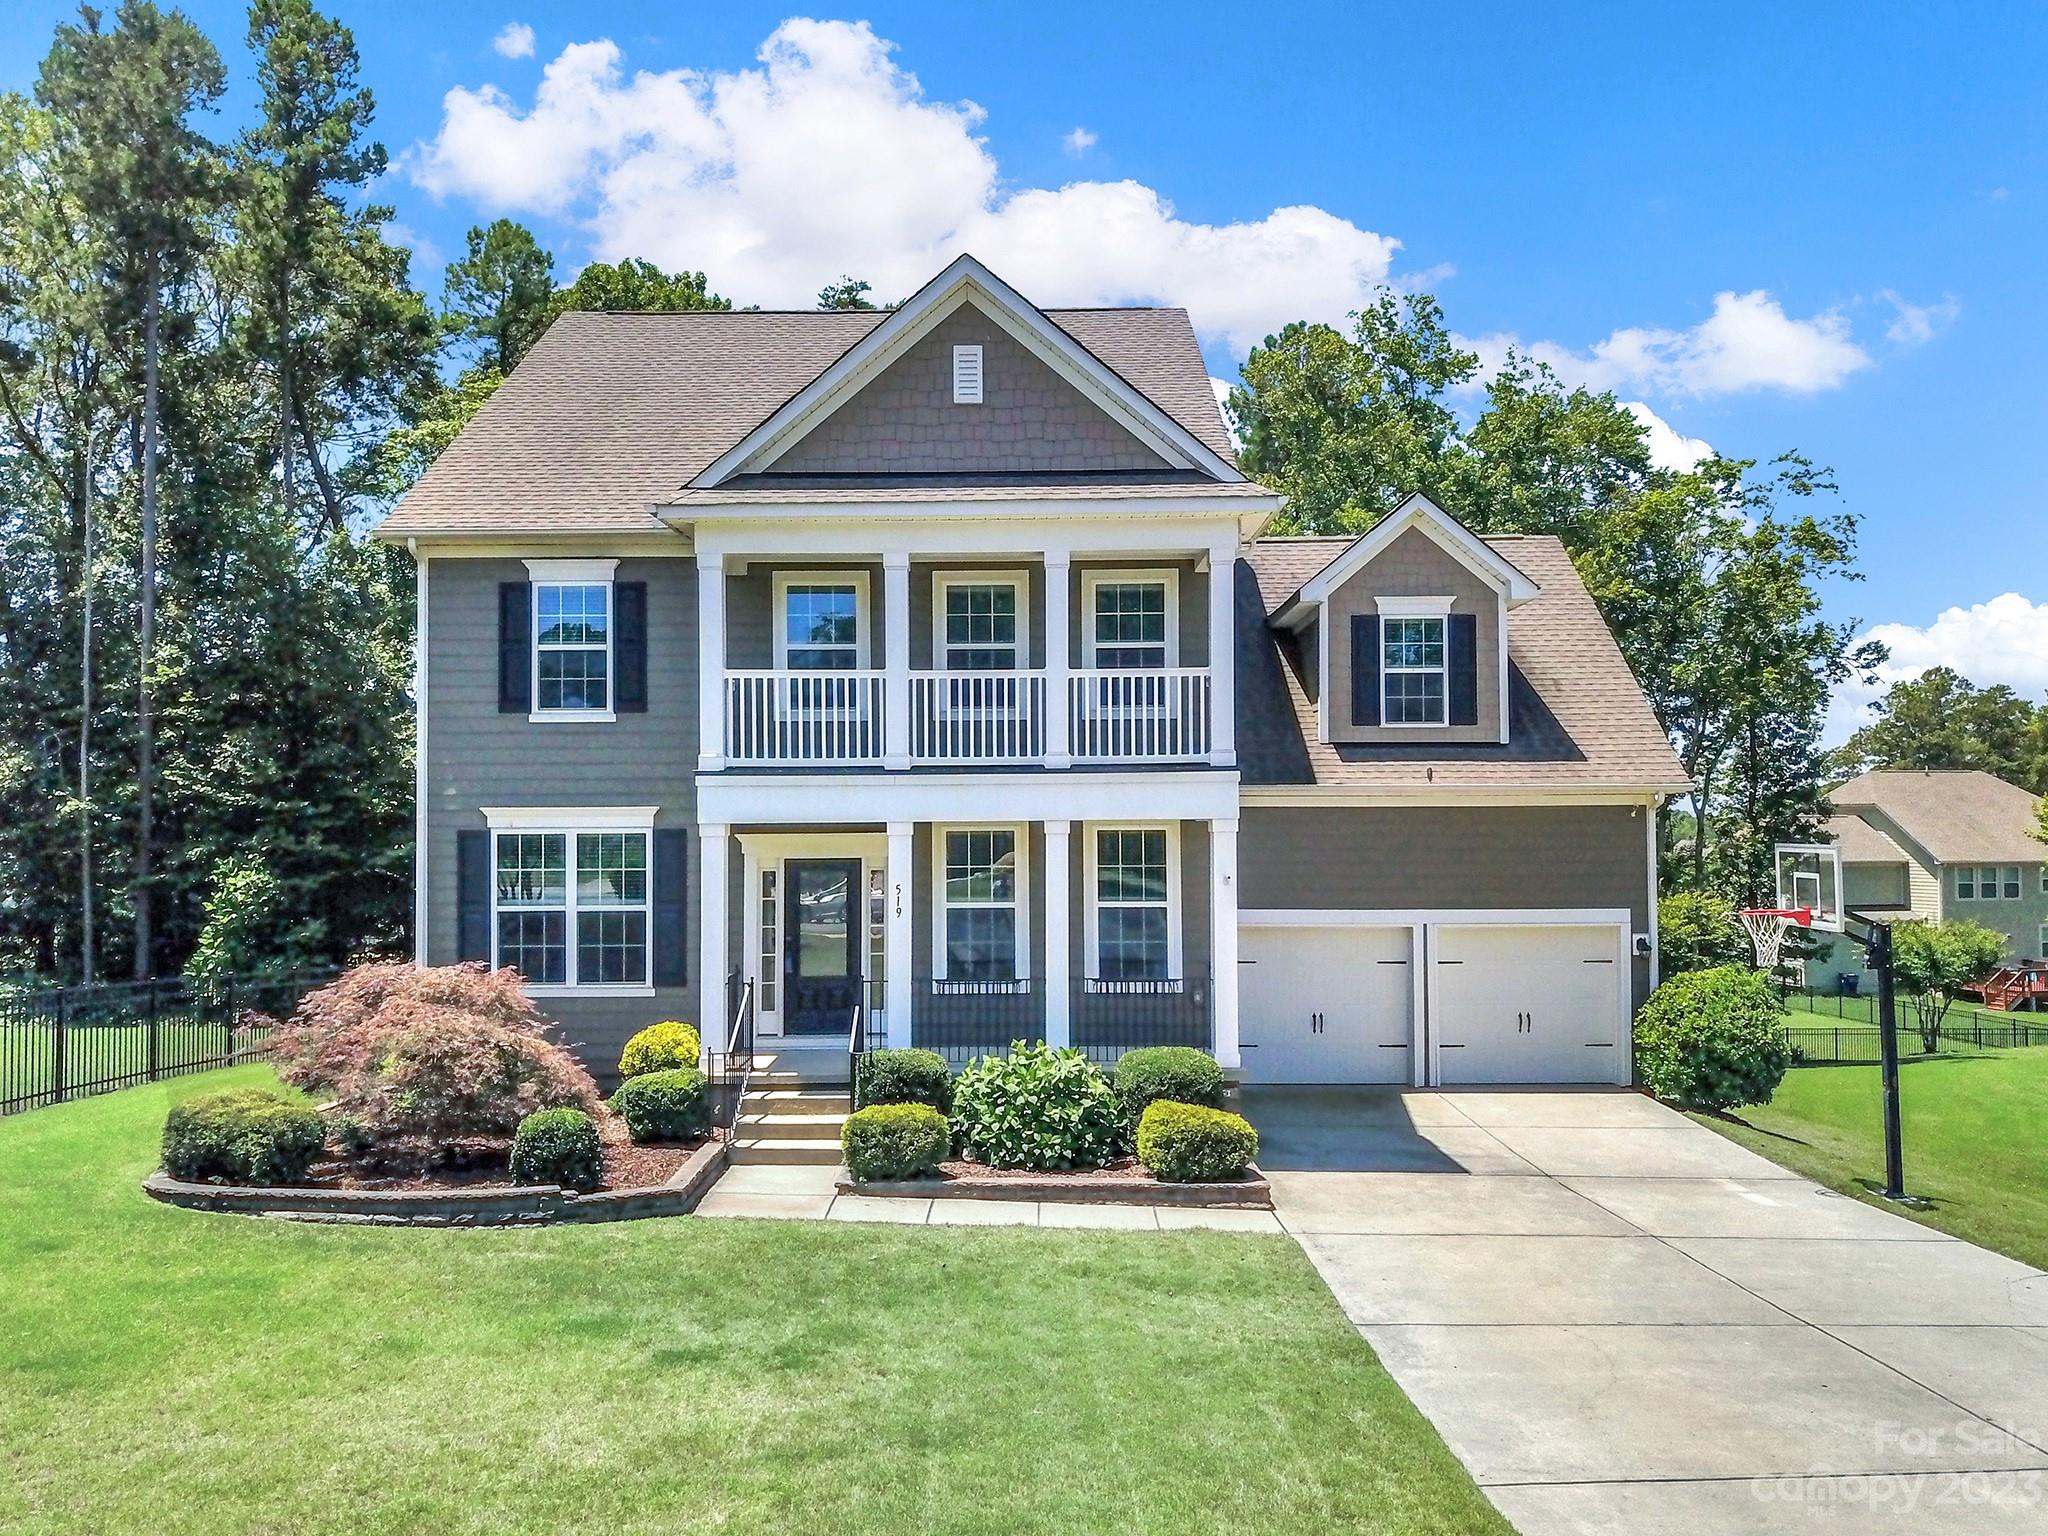
Situated on a cul-de-sac lot, this two story home boasts an open floor-plan with a private office, large kitchen island for entertaining, guest bedroom with full bathroom on main, primary bedroom and three additional bedrooms on the upper floor as well as a flex/game room above garage. You will be in awe once you step foot in the backyard oasis featuring an in-ground pool, extensive recently added landscape, covered patio, a fire pit and plenty room for those hot summer night shindigs. Second story floors were recently updated from carpets to matching engineered flooring and the primary bathroom has been fully updated as well as a custom walk in closet added. This home is in move in condition and will impress the most discerning of buyers! Community features a beautiful pool, playground, gym and clubhouse.
#4020410

Indian Land

519 Colby Court

5 Beds

3 Baths

3,421 Sq.Ft.

$724,900

MLS#: 4020410
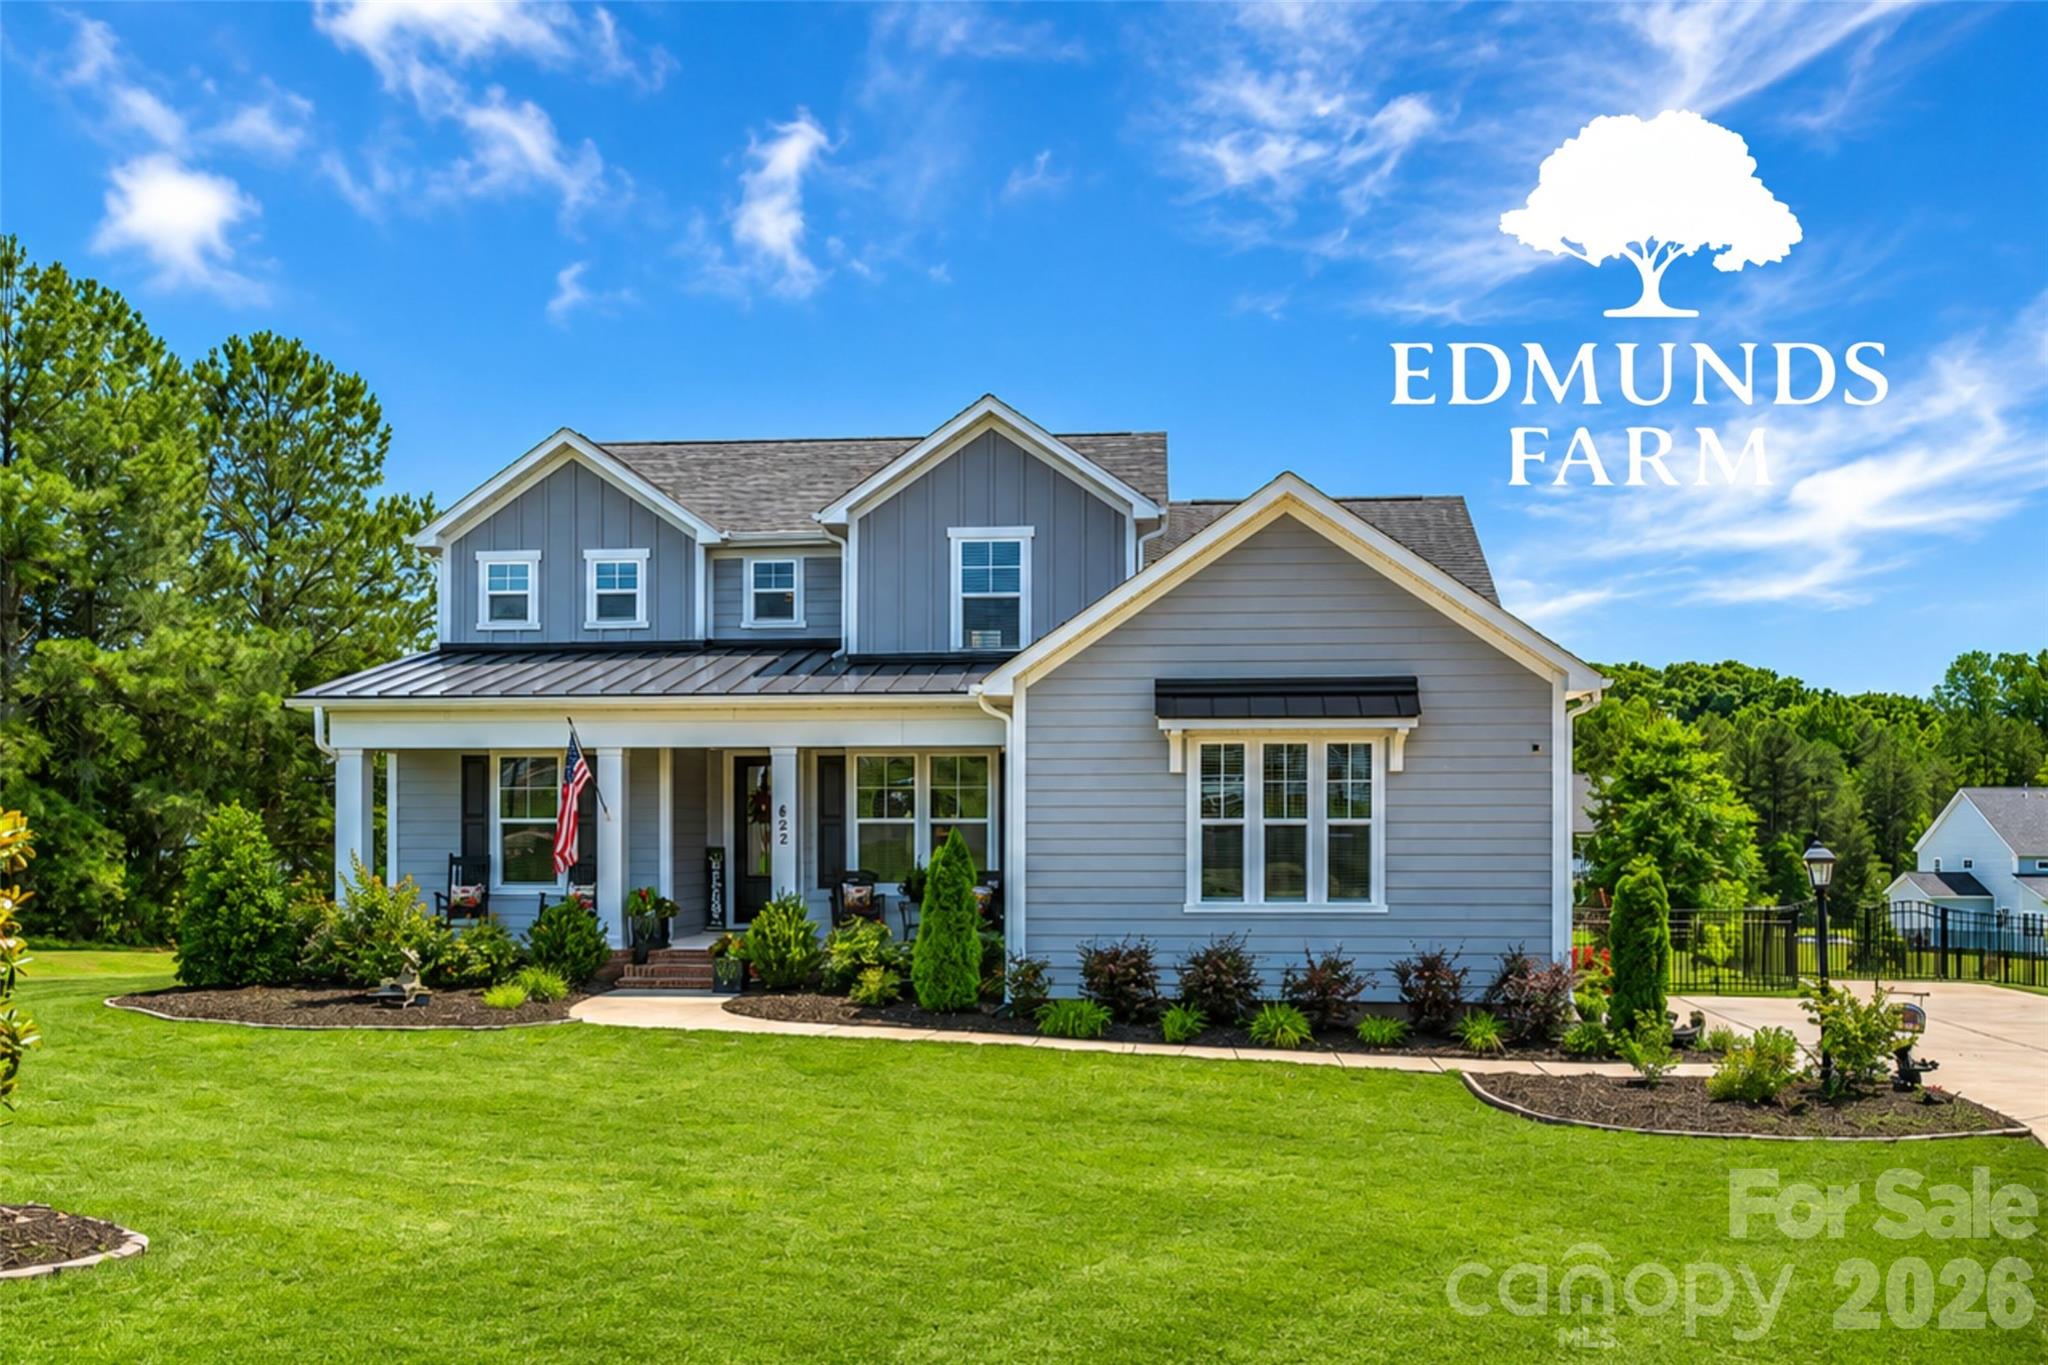
Price reduced
NEW PRICE: $724,900!!

Crafted. Customized. Cul-de-Sac Living.

Tucked away on a quiet cul-de-sac in one of Clover's most desirable communities, 622 Plowshare Way showcases the exceptional craftsmanship, thoughtful design, and quality construction that have made RyKar Homes so highly regarded. From the inviting covered front porch to the screened rear porch overlooking the fenced backyard, every detail was designed with comfort, function, and everyday living in mind.

Step inside and you'll immediately notice the quality. Rich flooring flows throughout the main living areas, leading to an open-concept design highlighted by a stunning coffered-ceiling great room, custom fireplace feature wall, abundant natural light, and seamless connection to the kitchen and dining spaces. The openness of the floor plan creates an inviting atmosphere where family and friends naturally gather, making everyday living feel effortless.

The kitchen is truly the heart of the home. Featuring an oversized island, beautiful cabinetry, quartz countertops, farmhouse sink, subway tile backsplash, under-cabinet lighting, and an impressive upgraded ZLINE appliance package, this space was built for both everyday living and entertaining. The dual-fuel range combines a gas cooktop with an electric oven for exceptional cooking performance, while the microwave also functions as a convection oven and broiler. The refrigerator remains with the home, making move-in even easier.

One of the home's standout features is the incredible drop zone just inside the garage entrance. Custom built-ins, bench seating, storage cubbies, hooks, and organizational space create the perfect landing spot for backpacks, shoes, groceries, and daily essentials.

The oversized laundry room offers abundant storage and exceptional convenience with direct access from both the owner's suite and the drop zone area—a thoughtful design feature that simply makes everyday life easier.

The owner's suite provides a private retreat with a spa-inspired bath featuring dual vanities, a spacious shower, and upscale finishes. Secondary bedrooms and baths continue the same level of quality and attention to detail found throughout the home.

Upstairs, a spacious loft provides exceptional flexibility and serves as the perfect secondary living area, media room, game room, play area, homework space, or combination of all three.

The covered and screened rear porch serves as an extension of the living space and includes a dedicated TV hookup, creating the perfect setting for game days, movie nights, morning coffee, or simply relaxing while overlooking the fenced backyard.

A detached storage building provides additional room for lawn equipment, tools, hobbies, and seasonal storage.

With its exceptional RyKar Homes construction, upgraded ZLINE appliance package, versatile loft, custom storage solutions, oversized laundry room, screened porch with TV hookup, fenced backyard, storage building, and desirable cul-de-sac location, 622 Plowshare Way delivers the rare combination of luxury, practicality, and timeless appeal.

"Home is where life's best moments happen."
#4383209

Clover

622 Plowshare Way

4 Beds

3 Baths

3,026 Sq.Ft.

$724,900

MLS#: 4383209
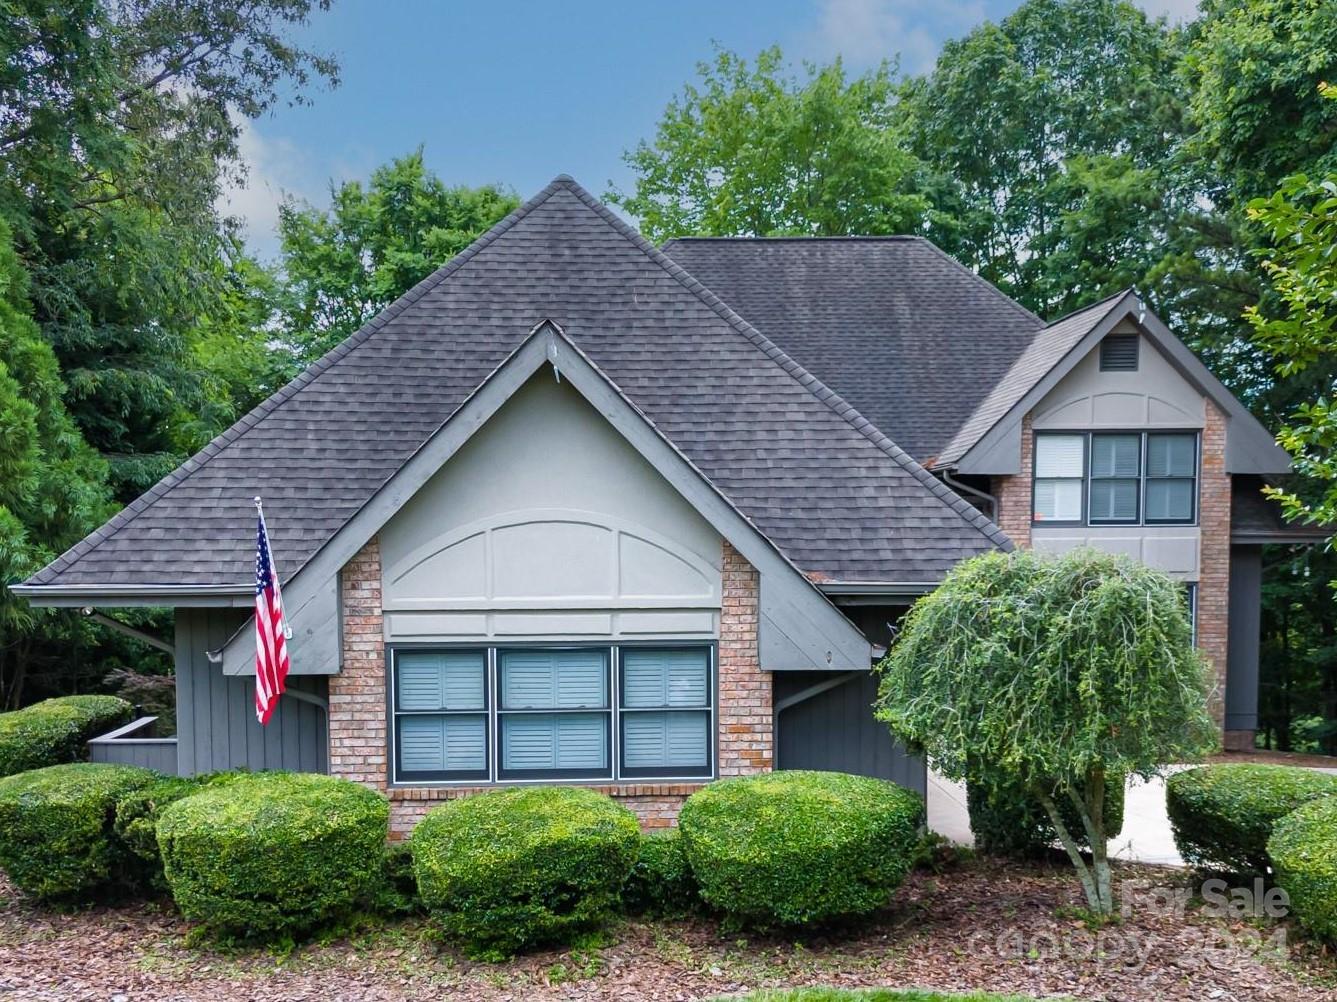
NO HOA! Tired of the cookie-cutter home? Designed and built by an architect from Asheville, this custom home is truly one of a kind. Designed both for entertaining and everyday living and sitting on an almost half acre of the #6 par 3 of the Pines at Tega Cay. From the moment you enter you feel the WOW! This home has open spacious living areas, a large kitchen with gracious amounts of both cabinets and counter space, quartz countertops and ss appliances. Large primary bedroom with attached office/nursery, and bath both on main level. Upstairs 2 br plus flex space/could be 4th bedroom(no window), full bath, loft, and walk in attic with tremendous storage or additional sq. ft. potential. The back covered porch and deck offer plenty of area to enjoy the privacy of the wooded fenced yard and golf course. So many special details you must see for yourself. (circular bath, open shelving, loft overlook of greatroom, kitchen garden window) You will truly be amazed by this home!
#4142969

Tega Cay

11019 Seven Coves Drive

3 Beds

2 Baths

3,322 Sq.Ft.

$724,800

MLS#: 4142969
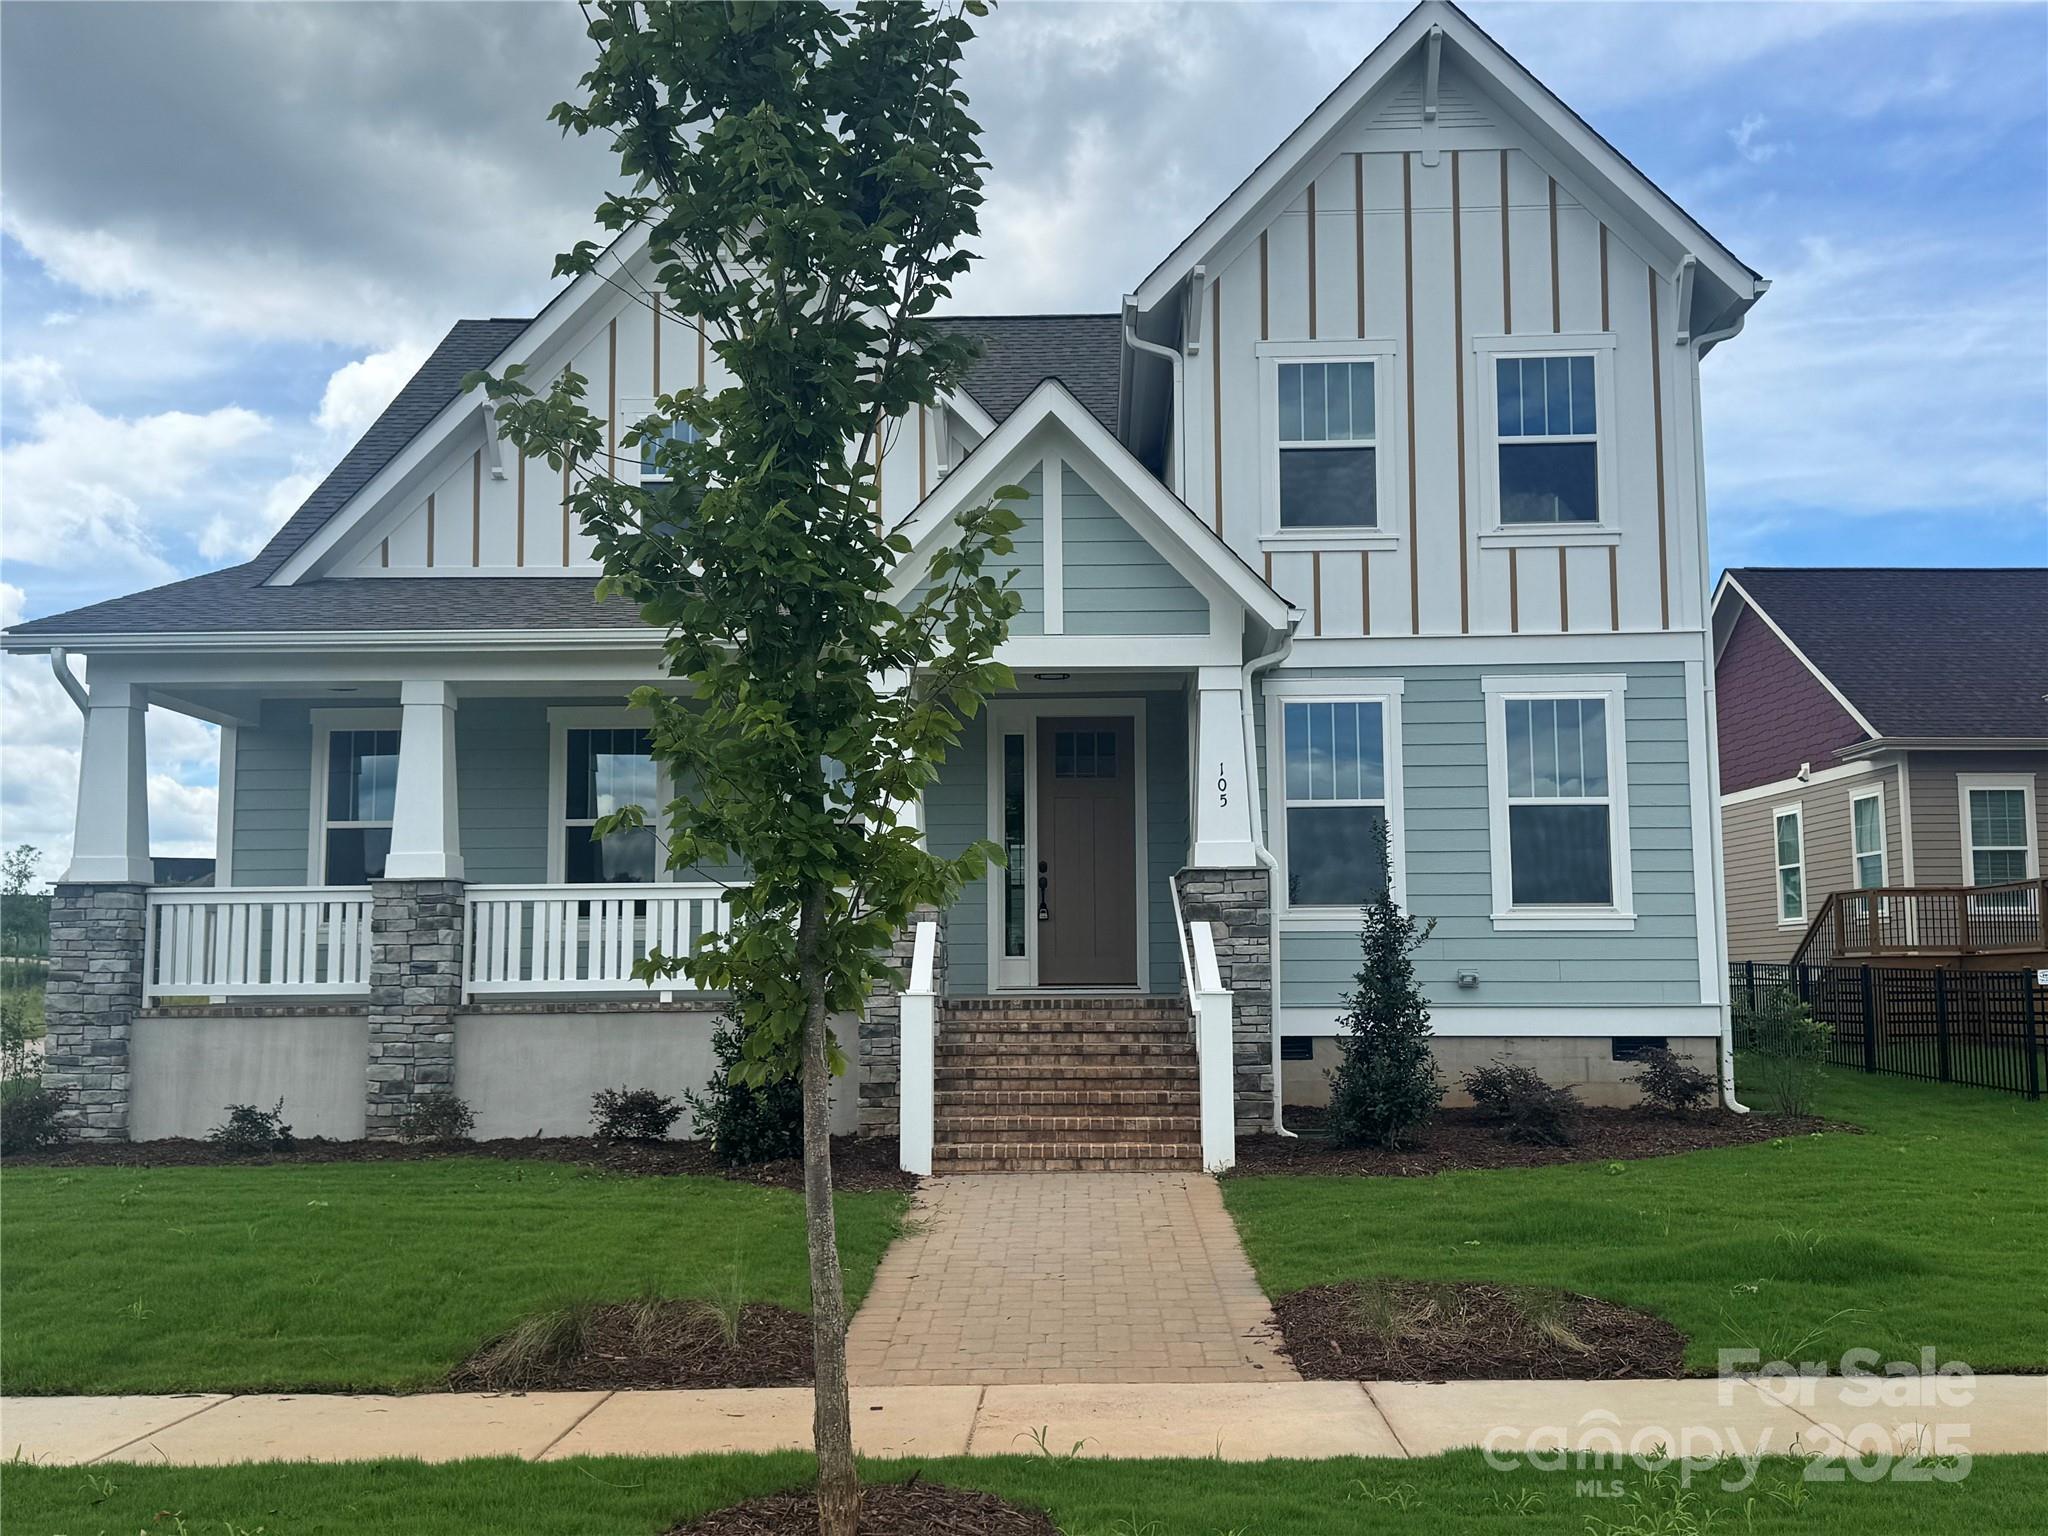
QUICK MOVE IN!!! The Genessee boasts a lovely open first floor with a Study, Dining Room, open Kitchen space with a large island, and the Primary Bedroom. On the rear side of the home, there's a wonderful Lanai shielded from rain and harsh weather that allows outdoor living year-round. The second level features a junior suite with a great loft space for casual living, and a wonderful bonus room with walk out balcony! This is one of the best plans available in Riverwalk! Don't miss out!

This home will be ready THIS YEAR!
#4277216

Rock Hill

105 Macland Lane 540

3 Beds

3 Baths

3,490 Sq.Ft.

$724,501

MLS#: 4277216
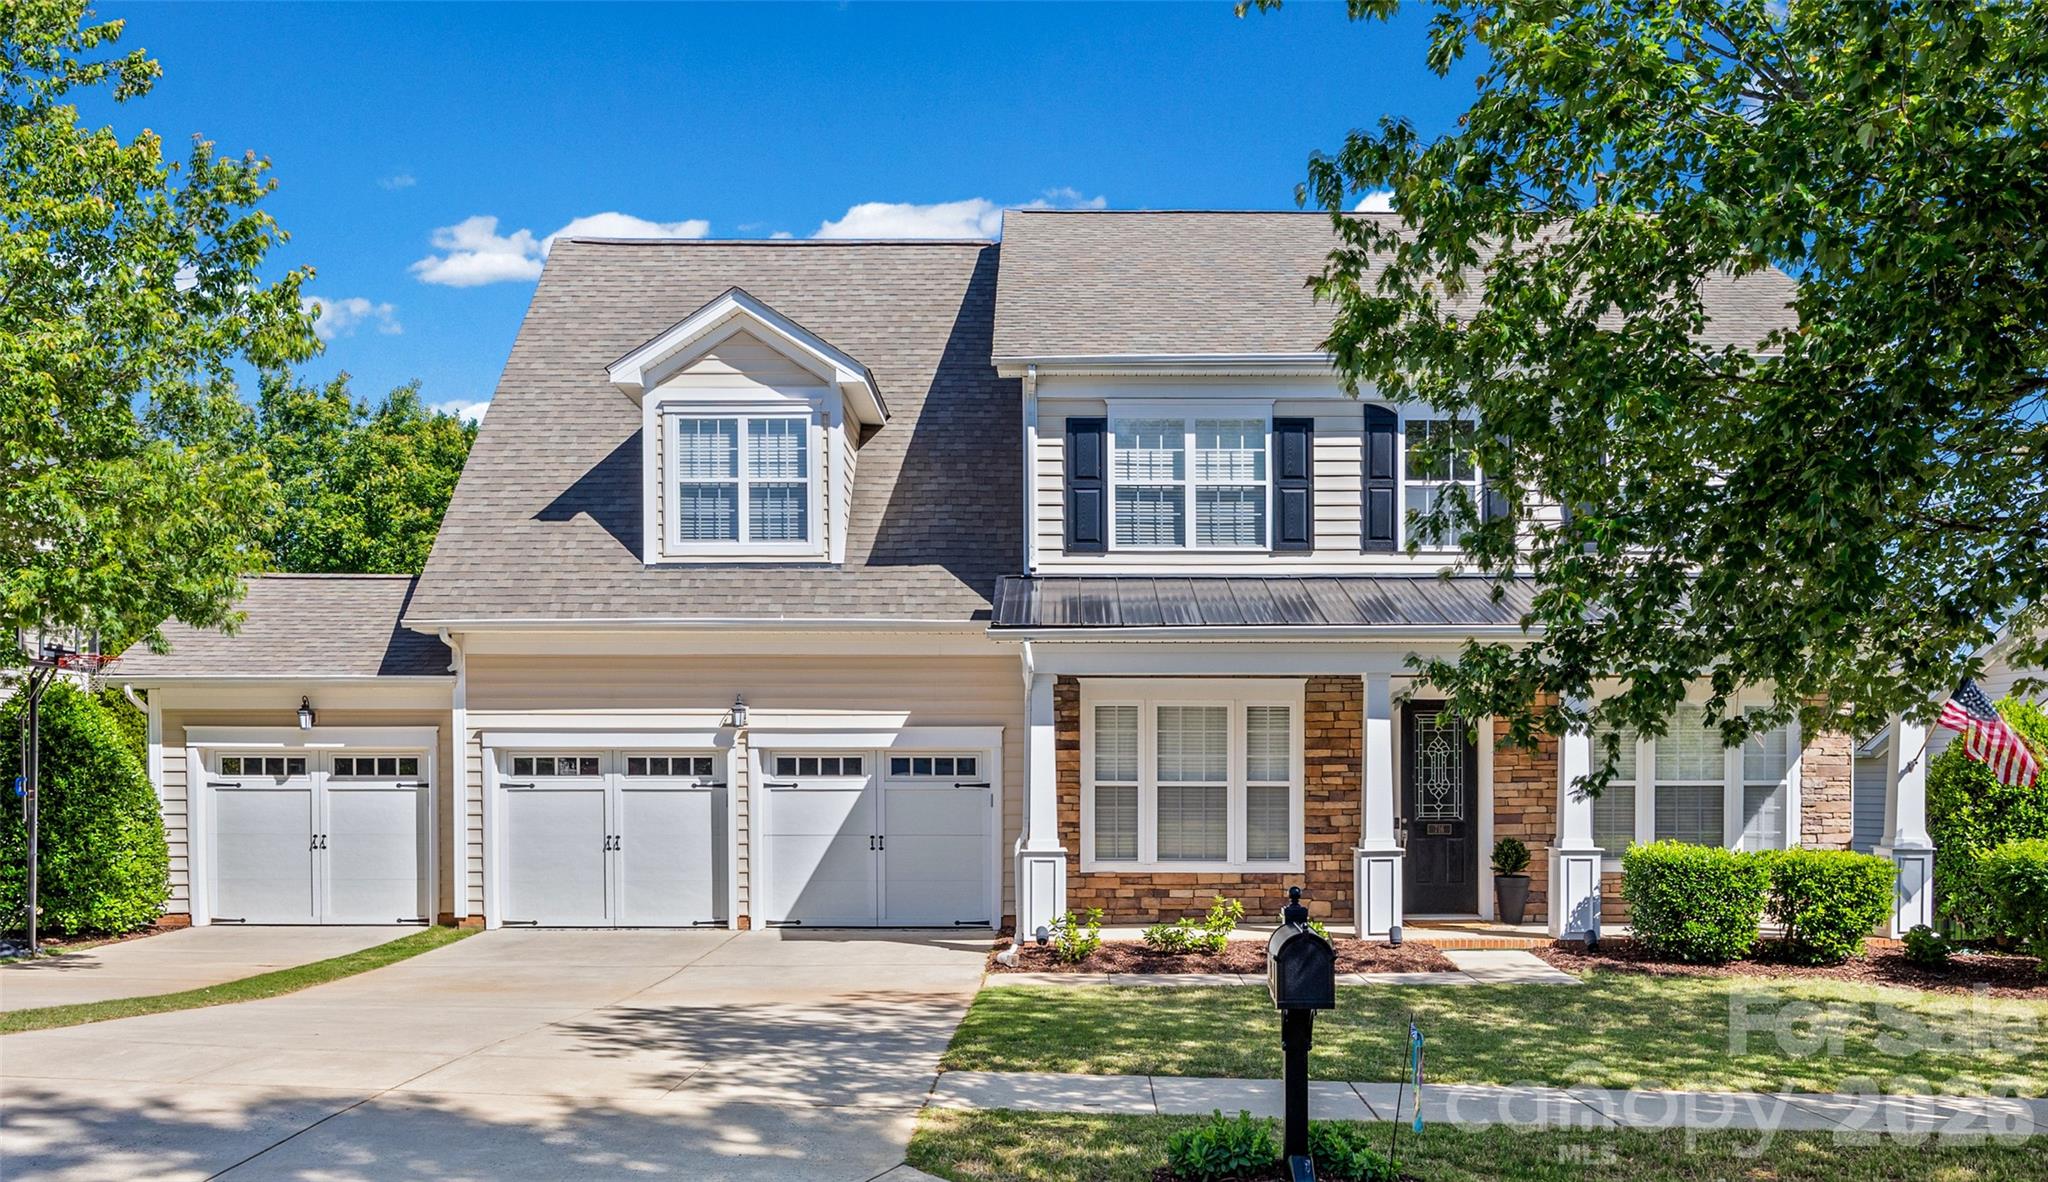
Nestled in a private backdrop, you won't want to miss this 3-car garage home in the prestigious Reserve at Gold Hill! From the moment your enter the rocking chair front porch, details abound with heavy molding and soaring ceilings welcoming you in! You are flanked by a flex/office space and the formal dining, that takes you into the great room - which is entered by a cozy gas fireplace and looking out onto the stunning 3 season room. The kitchen is spacious and boasts gas cooking, wall ovens, walk-in pantry, endless counter space, stainless steel appliances, and more! Also on the main level is a bedroom and full bathroom. As you head upstairs, you'll be impressed with the amount of space and layout. The primary suite boasts trey ceiling, spa-like bath with soaking tub, walk-in shower, and dual vanities, and a custom walk-in closet. There are another 3 bedrooms and secondary bath upstairs, providing tons of space. The laundry room has cabinets for extra storage and a large counter area. And to round off the upstairs, a spacious bonus/loft space provides flexibility. As you head to the backyard, the 3-season room is the ideal place to enjoy the expansive and level yard, fully fenced, enjoying your morning coffee or entertaining guests. This home abounds in features, including all solid-surface flooring (no carpet), the roof was replaced in 2022, new HVAC and furnace in 2019, new hot water heater in 2021, garage door units 2024, 3 season room added in 2024, and more! Reserve at Gold Hill offers resort style community amenities including an expansive outdoor pool, clubhouse, playground, airnasium pickleball court, sidewalks, walking trails, and 2 entry points to the community - with low SC taxes and award-winning schools, look no further for your next home!
#4387893

Fort Mill

716 Quicksilver Trail

5 Beds

3 Baths

3,256 Sq.Ft.

$724,000

MLS#: 4387893
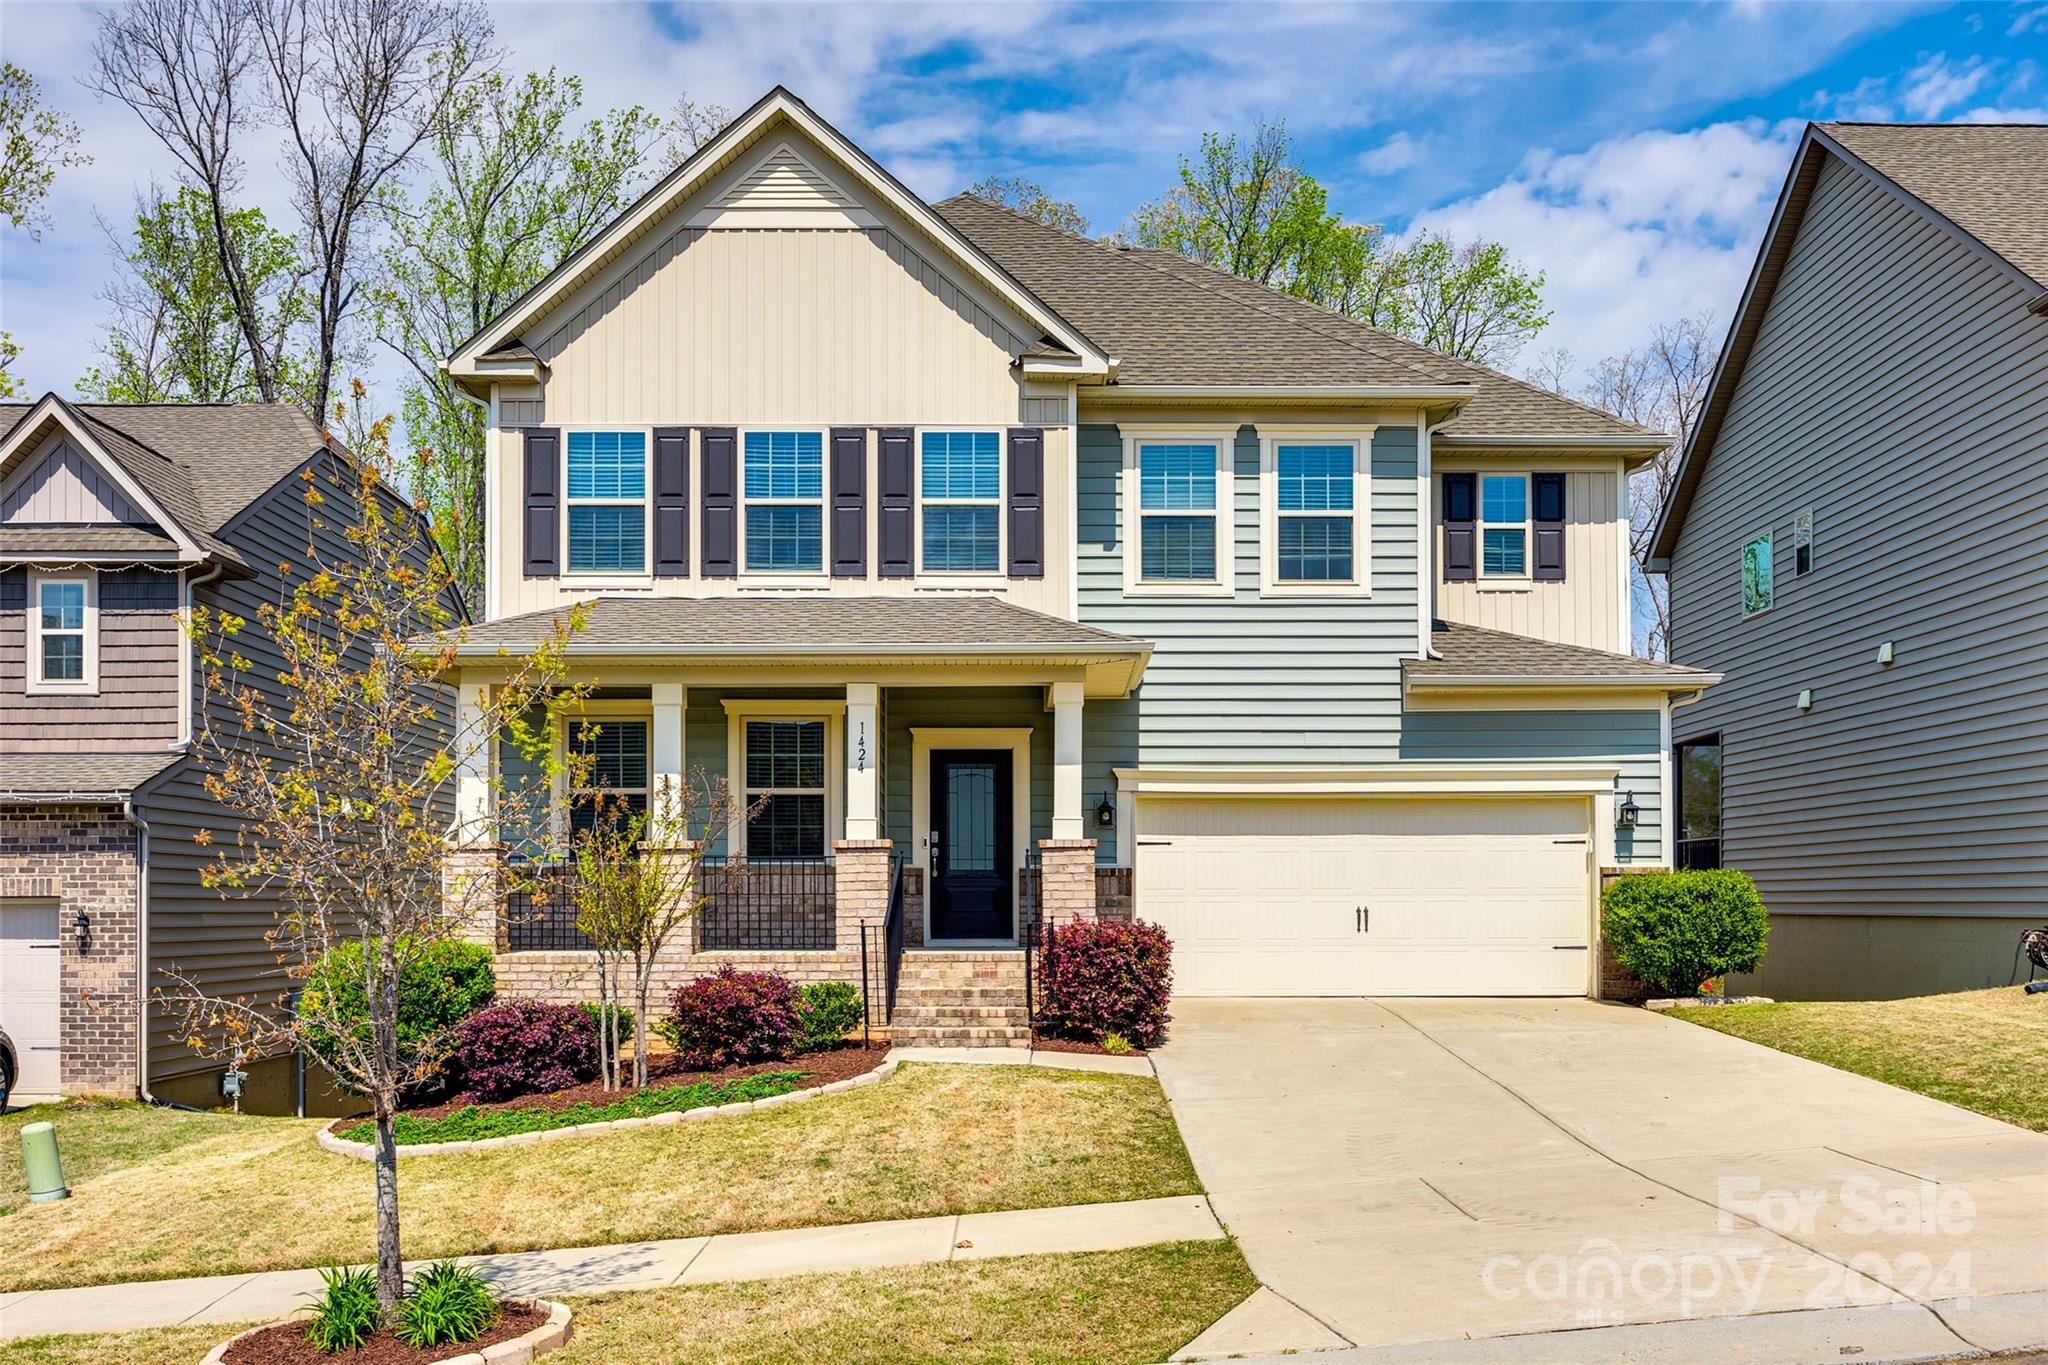
Incredible opportunity to own a 5 bed, 4.5 bath w/finished walkout on cul-de-sac; backs to wooded area in sought after Waterside at the Catawba & award-winning Fort Mill schools! Open concept main level gourmet kitchen w/butler’s pantry – equipped w/stainless appliances, 5-burner gas cooktop, granite countertops, abundance of cabinetry, walk-in pantry, large island – breakfast area, family room w/fireplace, built-ins, formal dining, lovely screened porch. Second level offers primary suite w/large bedroom, soaking tub, dual vanities, walk-in shower, private lavatory & 2 walk-in closets. Three addtl bedrooms, two addtl baths, loft, laundry room complete upstairs. Finished walk out offers spacious living, fifth bedroom, full bath w/jacuzzi, well thought out storage! Backyard oasis includes grilling area, bar-top seating, fire pit w/bench seating; large fenced yard w/covered porch. Amenities: pool, fitness center, walking trails (7+ miles), tennis courts, amenities center, playgrounds!
#4124414

Fort Mill

1424 Bryson Gap Drive

5 Beds

4 Baths

3,809 Sq.Ft.

$724,000

MLS#: 4124414
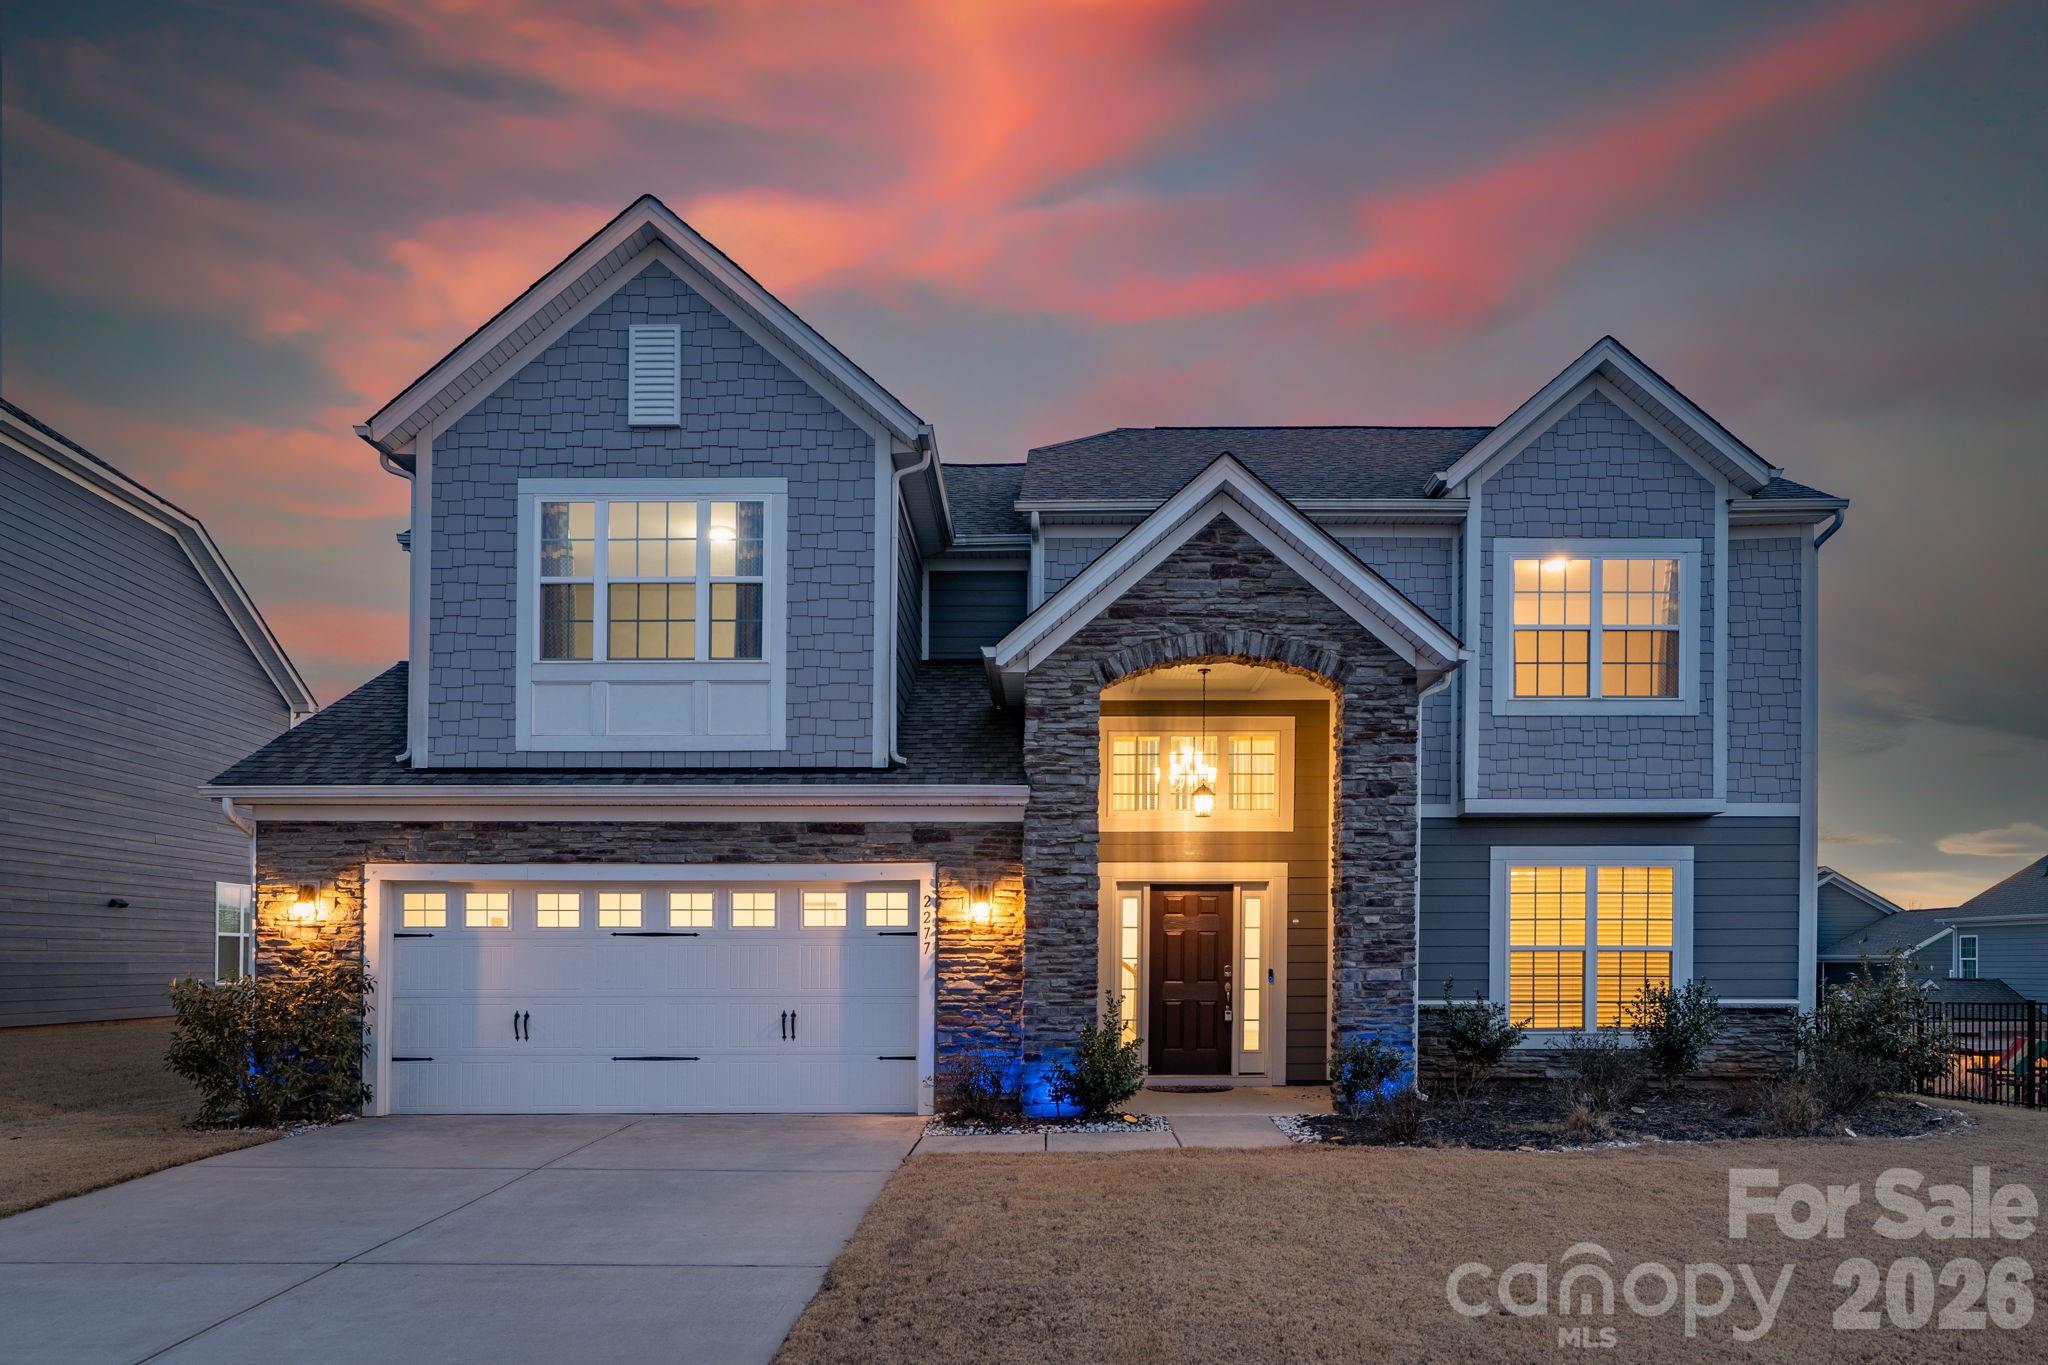
Exceptional, move-in-ready living awaits in this stunning 5-bedroom, 4-bath residence adorned with elegant stone accents, nestled in the highly sought-after Covington community—just minutes from Charlotte’s prestigious Ballantyne area, offering premier shopping, dining, and effortless highway access for an easy commute. A grand two-story foyer sets the tone, leading into a beautifully appointed main level featuring durable, designer LVP flooring and a sophisticated neutral palette throughout. The expansive formal dining room is ideal for hosting unforgettable gatherings. At the heart of the home, the gourmet kitchen impresses with crisp white cabinetry accented by antique gold hardware, wall ovens, gas cooktop with vented hood, oversized island with seating, sun-filled breakfast area, and a spacious walk-in pantry—perfect for both everyday living and elevated entertaining. The main level also offers a private guest bedroom with full bath, an inviting great room with a gas fireplace, and a convenient office nook. Step outside to unwind on the covered patio, creating a serene outdoor retreat ideal for morning coffee or evening relaxation. The upper level is highlighted by an expansive primary suite featuring a tray ceiling and a spa-inspired bath with a generous walk-in closet, dual-sink vanity, tiled shower, and a separate soaking tub. A conveniently located upstairs laundry room with a utility sink adds everyday ease. Three additional bedrooms and two full bathrooms complete the second level, offering ample space and comfort. Residents enjoy a community pool, clubhouse and playground.
#4340486

Fort Mill

2277 Idol Rock Drive

5 Beds

4 Baths

3,263 Sq.Ft.

$724,000

MLS#: 4340486
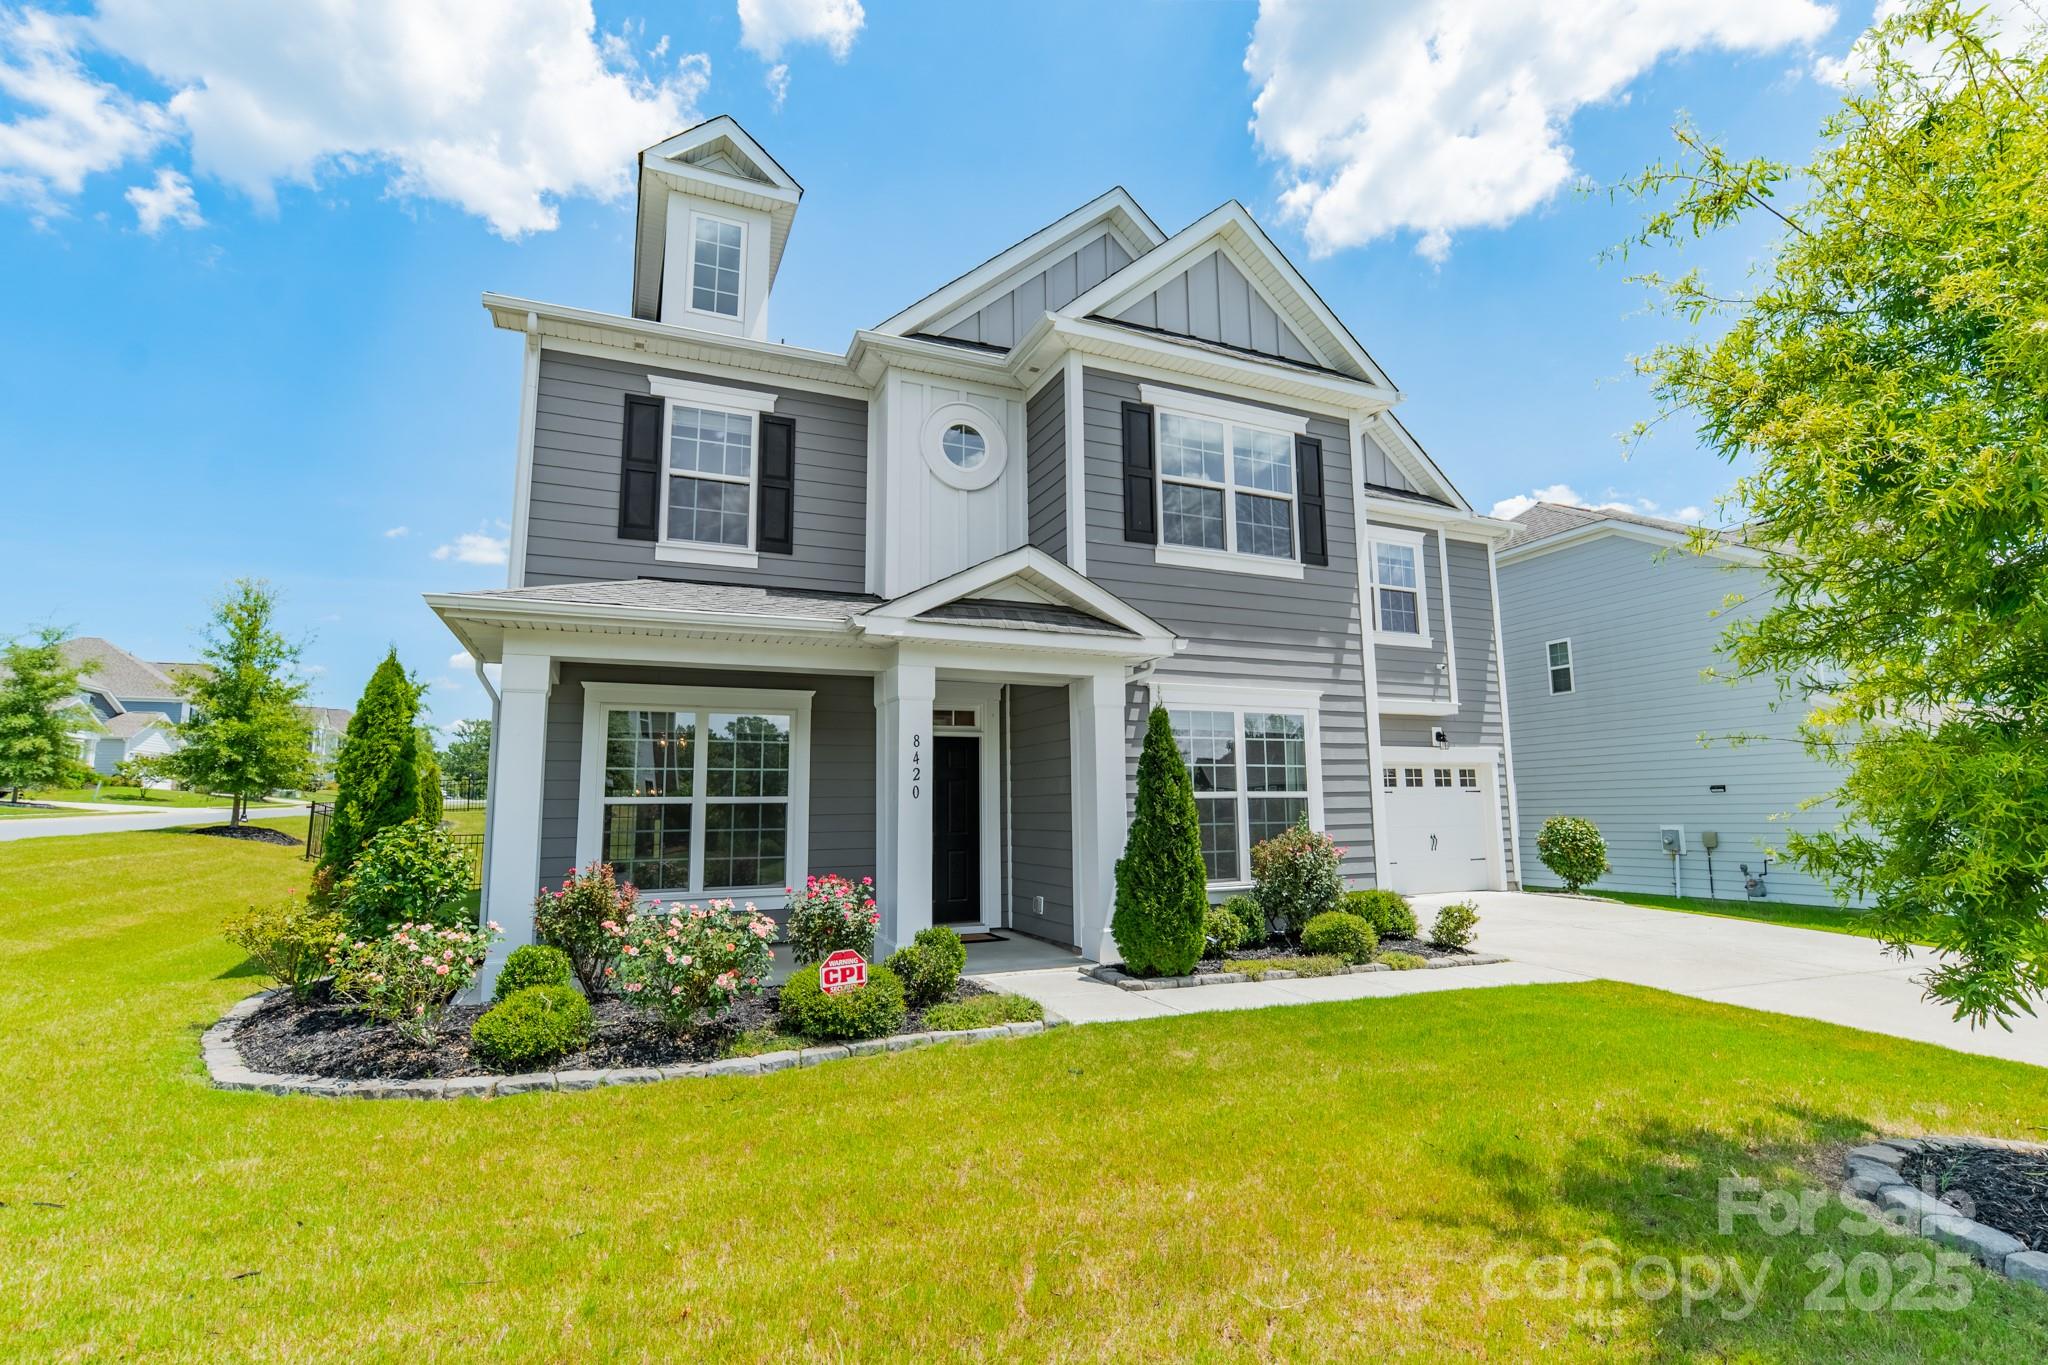
Welcome to 8420 Golden Stone Lane—a beautifully maintained, move-in ready gem just minutes from Ballantyne! This light-filled home features an open floor plan with spacious living and dining areas, a stylish kitchen, and a main-level guest suite or perfect home office. Upstairs, a versatile bonus space awaits—ideal for a media room, playroom, or creative studio. Outside, the fully fenced backyard offers privacy and plenty of room for entertaining, gardening, or relaxing. With modern finishes and a flexible layout, this home checks every box for today’s lifestyle. Don’t miss your chance to fall in love!
#4285590

Indian Land

8420 Golden Stone Lane

5 Beds

4 Baths

3,525 Sq.Ft.

$724,000

MLS#: 4285590

1 ... 548 549 550 551 552 ... 666
* Listings identified with the FMLS IDX logo come from FMLS and are held by brokerage firms other than the owner of this website. The listing brokerage is identified in any listing details. Information is deemed reliable but is not guaranteed. If you believe any FMLS listing contains material that infringes your copyrighted work please click here to review our DMCA policy and learn how to submit a takedown request. © 2024. First Multiple Listing Service, Inc.
 - property

Send a message

Message successfully sent.

Your message

What is 3 + 4 ?

Reason for contacting?

I agree to receive email communication and understand I can unsubscribe at any time.

I agree to be contacted by Prestino Advantage via call, email, and text for real estate services. To opt out, you can reply 'stop' at any time or reply 'help' for assistance. You can also click the unsubscribe link in the emails. Message and data rates may apply. Message frequency may vary. Privacy Policy

Sign Out

Virtual Assistant

Would you like to take the next step with this property? We can help you schedule a showing or virtual tour, or send you more details.

Yes, I would like more information.

Thank You for Your Reply, One of Our Agents will contact you as soon as possible

No, maybe later.

Thank you, you can always contact me via email, phone number or through the contact form.

Realhub AI

Lucy - Your AI-Powered Realtor

Update Your Temporary Password

Personalize your search

Enter your email and we'll notify you immediately when new listings match what you're looking for.

or enter email address

Already have an account ? Login here

Continue your home search

I agree to receive communications and understand I can unsubscribe at any time.

I agree to be contacted by Prestino Advantage via call, email, and text for real estate services. To opt out, you can reply 'stop' at any time or reply 'help' for assistance. You can also click the unsubscribe link in the emails. Message and data rates may apply. Message frequency may vary. Privacy Policy

Already have an account ? Login here

We use cookies

We use cookies primarily for analytics to enhance your experience. By accepting, you agree to our use of these cookies. You can manage your preferences or learn more about our cookies policy.
