
Properties

Browse or get in touch to schedule a walkthrough.

  • Nearby me
Price range

Popular Features

Community Features

Association

Property Features

Waterfront

View

Exterior Features

Interior Features

Style

10000 properties match your criteria

Updated 1 minute ago

E-Alert name
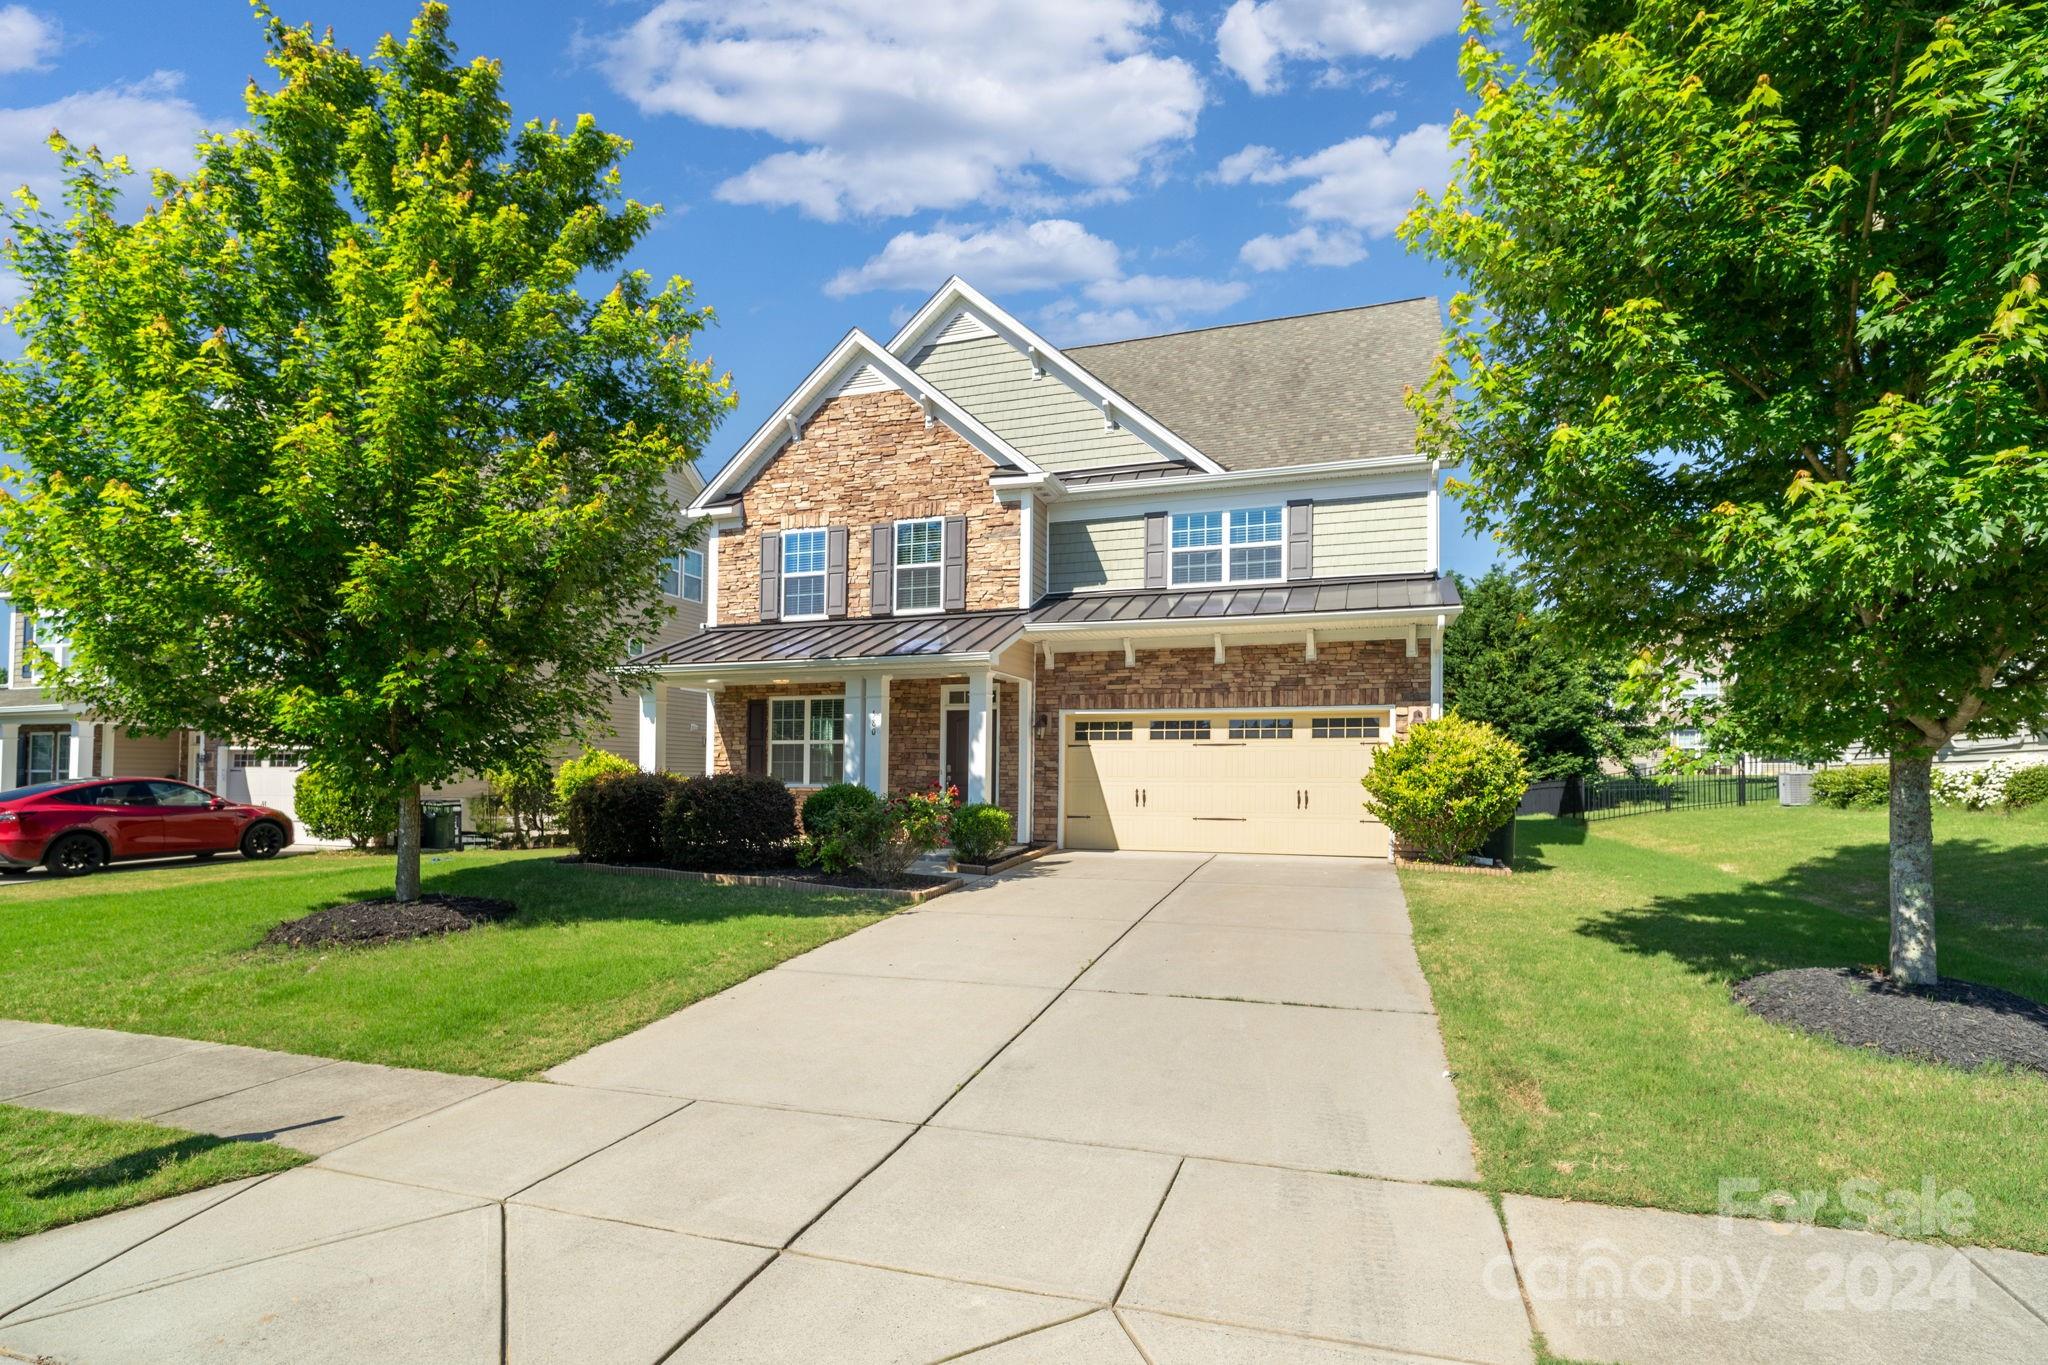
Welcome to this charming 3-story home in sought-after Lake Ridge! Boasting 5 bedrooms and 5 full bathrooms, including a main-level in-law suite, this residence offers versatility and convenience. Enjoy a fully remodeled primary bathroom, fresh paint through-out the house, remodeled gourmet kitchen with double-oven, new dishwasher and new electric cooktop. Remodeled main floor full bathroom. Carpet changed in 2023.
Step outside to discover a private backyard, complete with a screened-in sunroom—an idyllic spot for relaxation and entertaining.
Second floor has 4 bedrooms, Third floor has a spacious bonus room—an ideal space for a man cave, playroom, or whatever suits your lifestyle plus a full bathroom! Explore the possibilities and make this versatile area your own. 
Community amenities include Olympic-sized swimming pool with slide, tennis, basketball, playgrounds, clubhouse, and gym. Excellent schools in Tega Cay complete the package. Don't miss out—schedule your tour today!
#4138930

Fort Mill

580 Rosemary Lane

5 Beds

5 Baths

3,884 Sq.Ft.

$724,000

MLS#: 4138930
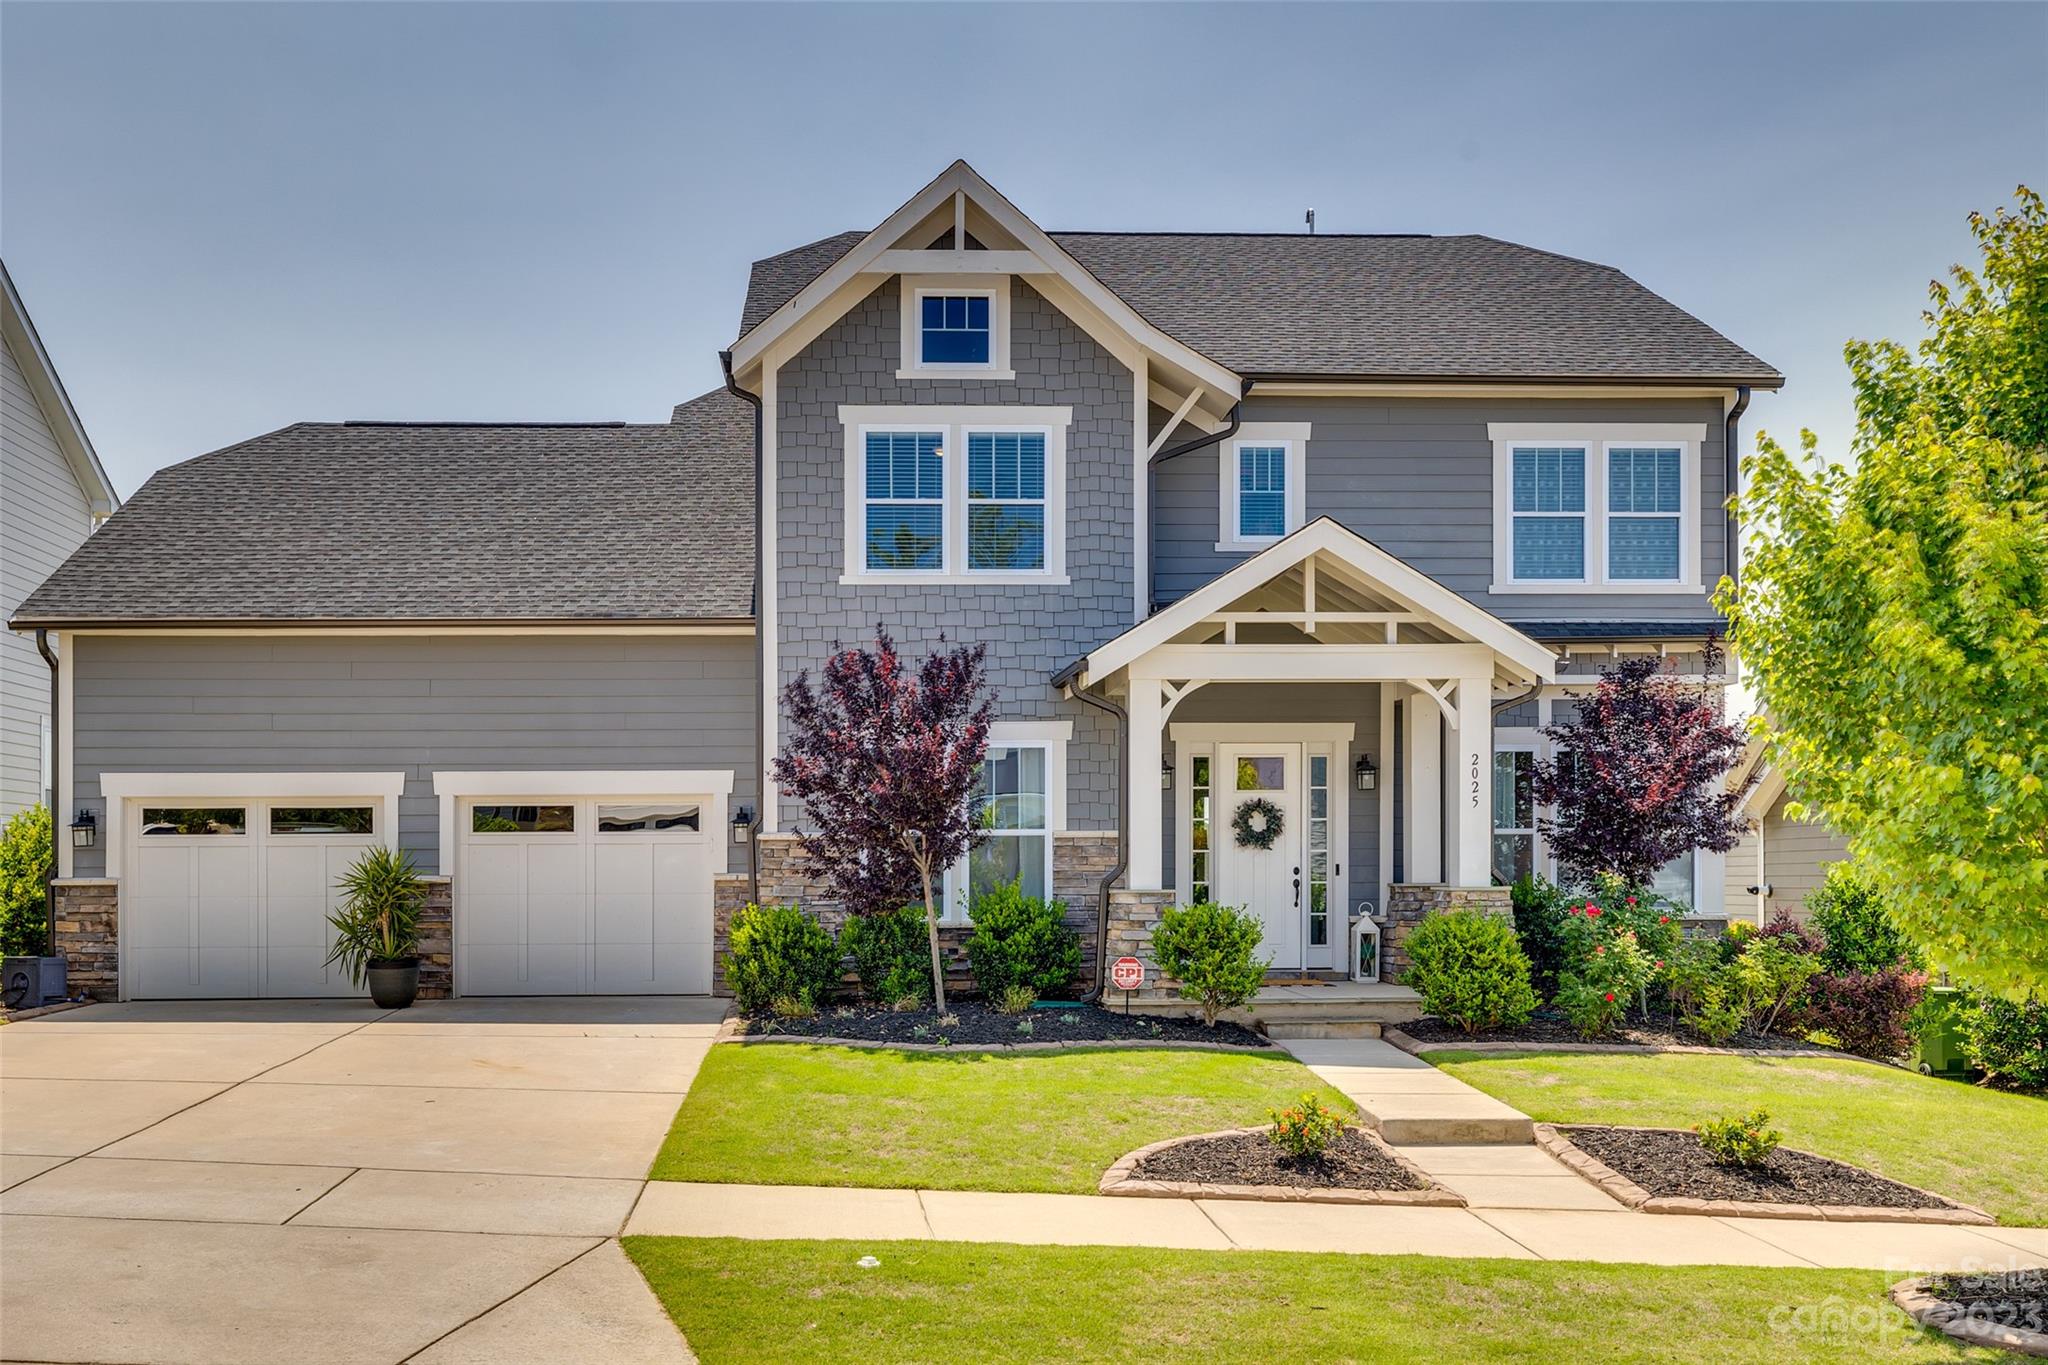
Masons Bend – Fort Mill, a community rich in amenities!! This outstanding property offers 4 beds and 2.5 baths and a host of high-end features. The well-appointed kitchen features quartz countertops, a center island with a breakfast bar, stainless steel appliances, a gas stove-top, wall oven/microwave combo, a butler’s pantry & walk-in pantry. Main level also has a Dining Room with custom accent wall, Great Room with Gas Fireplace & a study/flex room. Upstairs is the luxurious owner’s suite featuring a large walk-in closet, quartz counters in the bathroom, a soaking tub & sleek shower stall. Three secondary bedrooms share one full bathroom. Step outside onto the large covered patio boasting a stone-surround fireplace, fenced backyard, and in-ground irrigation system. Community amenities include, a community center & pool, walking trails, pocket parks, and sidewalks, and is only a walk or golf cart ride to Kings Town Elementary School.
#4030918

Fort Mill

2025 Masons Bend Drive

4 Beds

2 Baths

3,193 Sq.Ft.

$723,000

MLS#: 4030918
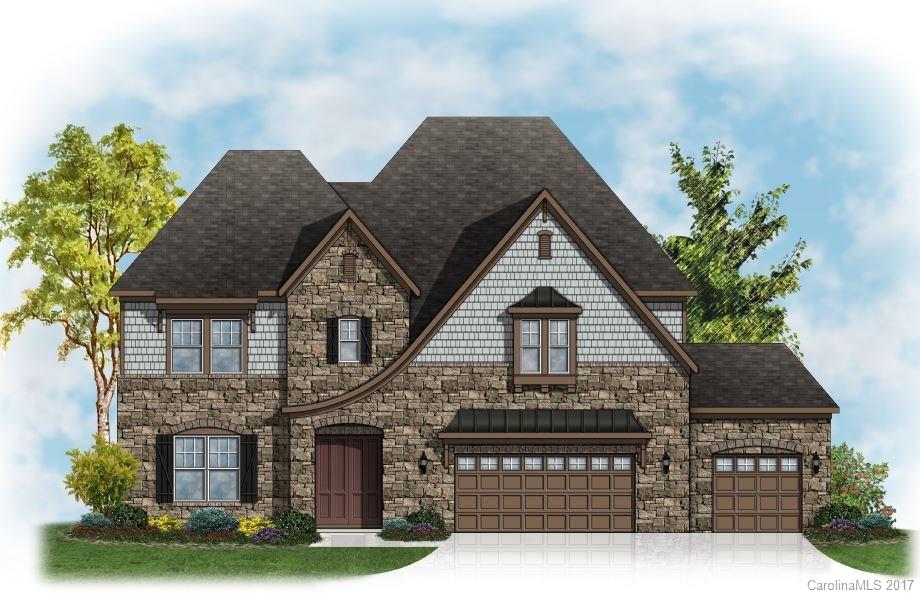
Fort Mill schools and Catawba River access, Seasonal Catawba River views, full finished basement, numerous upgrades, Rochester European 3, exterior fireplace
#3338026

Fort Mill

212 Hanging Rock Road 775

6 Beds

5 Baths

6,117 Sq.Ft.

$722,759

MLS#: 3338026
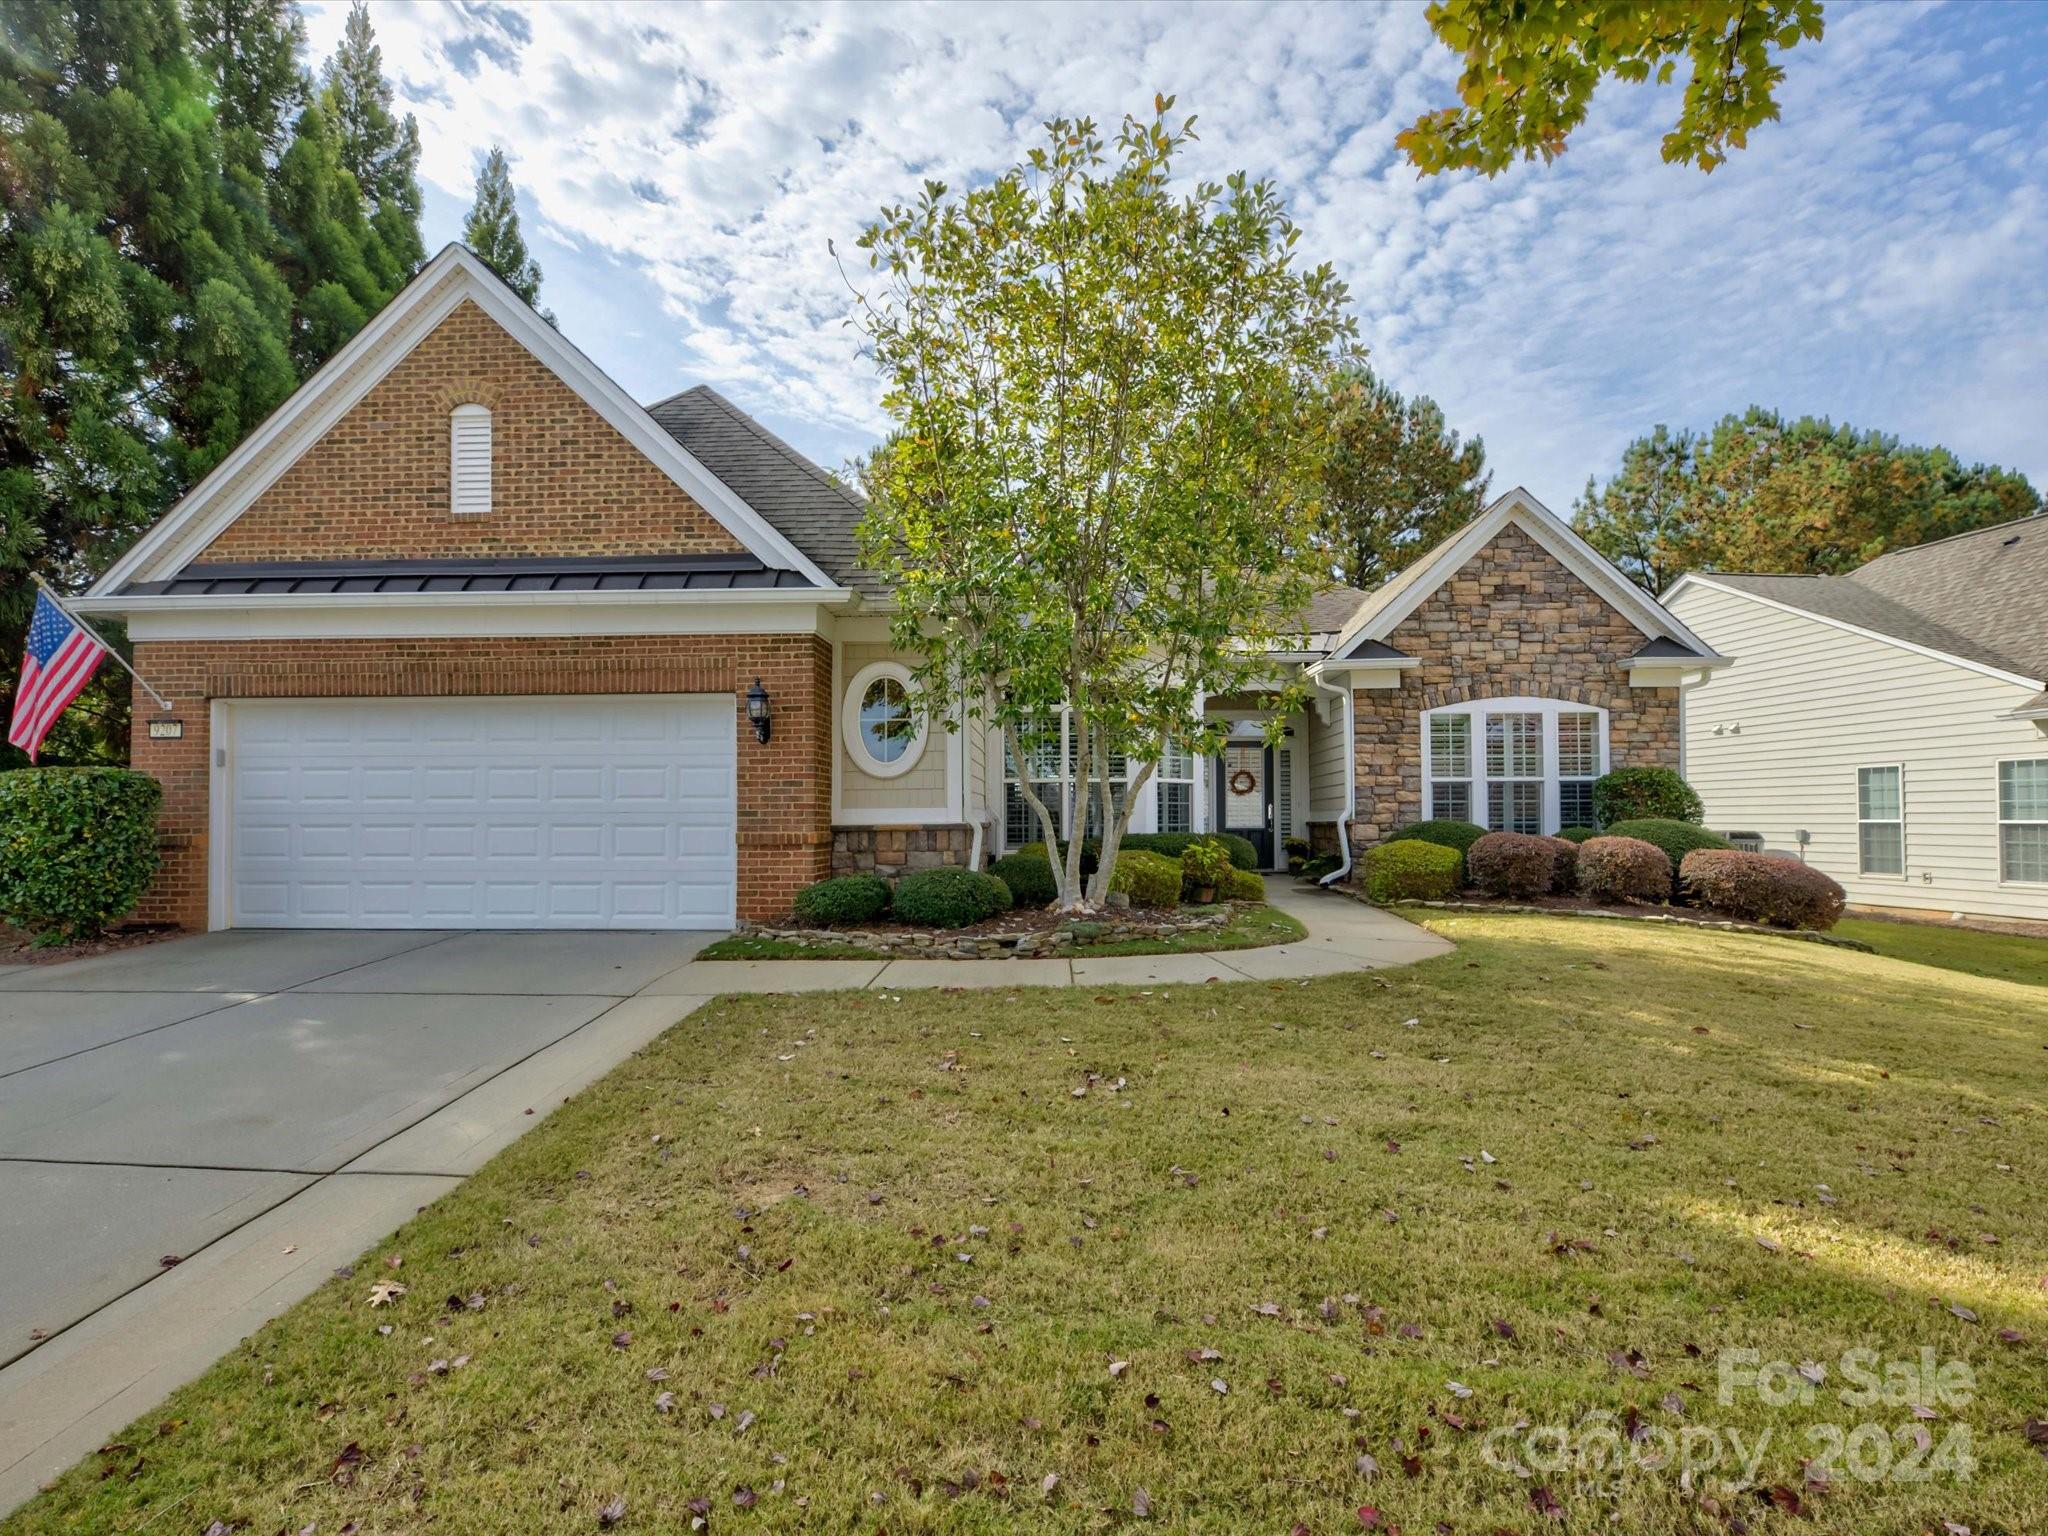
Indulge in the sought after Cumberland floor plan nestled within the coveted 55+ golf community of Sun City Carolina Lakes. Unwind in the sun room or on the patio, overlooking the picturesque golf course. Open kitchen with gas cooktop and ample counter space for the Chef. The spacious primary suite, adorned with a tray ceiling and plantation shutters, offers a luxurious en suite bath featuring an over-sized shower, dual vanity and a walk-in closet. Two generously sized guest bedrooms each with a muphy bed, sharing a Jack-and-Jill bathroom, provide comfortable accommodations for overnight guests. A private office/den/living room offers a tranquil space perfect for a home library, workspace, or hobby room. 

Immerse yourself in the vibrant lifestyle of Sun City Carolina Lakes, with its championship golf course, resort-style amenities, social clubs, and more. Conveniently located near medical, dining, shopping, and entertainment options, and benefit from low South Carolina taxes!
#4198045

Fort Mill

9207 Whistling Straits Drive

3 Beds

2 Baths

2,785 Sq.Ft.

$722,000

MLS#: 4198045
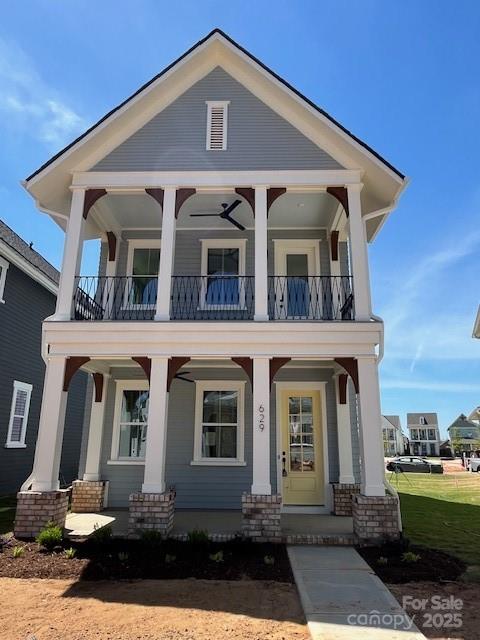
None
#4274506

Fort Mill

629 Hops Alley

3 Beds

2 Baths

2,214 Sq.Ft.

$720,966

MLS#: 4274506
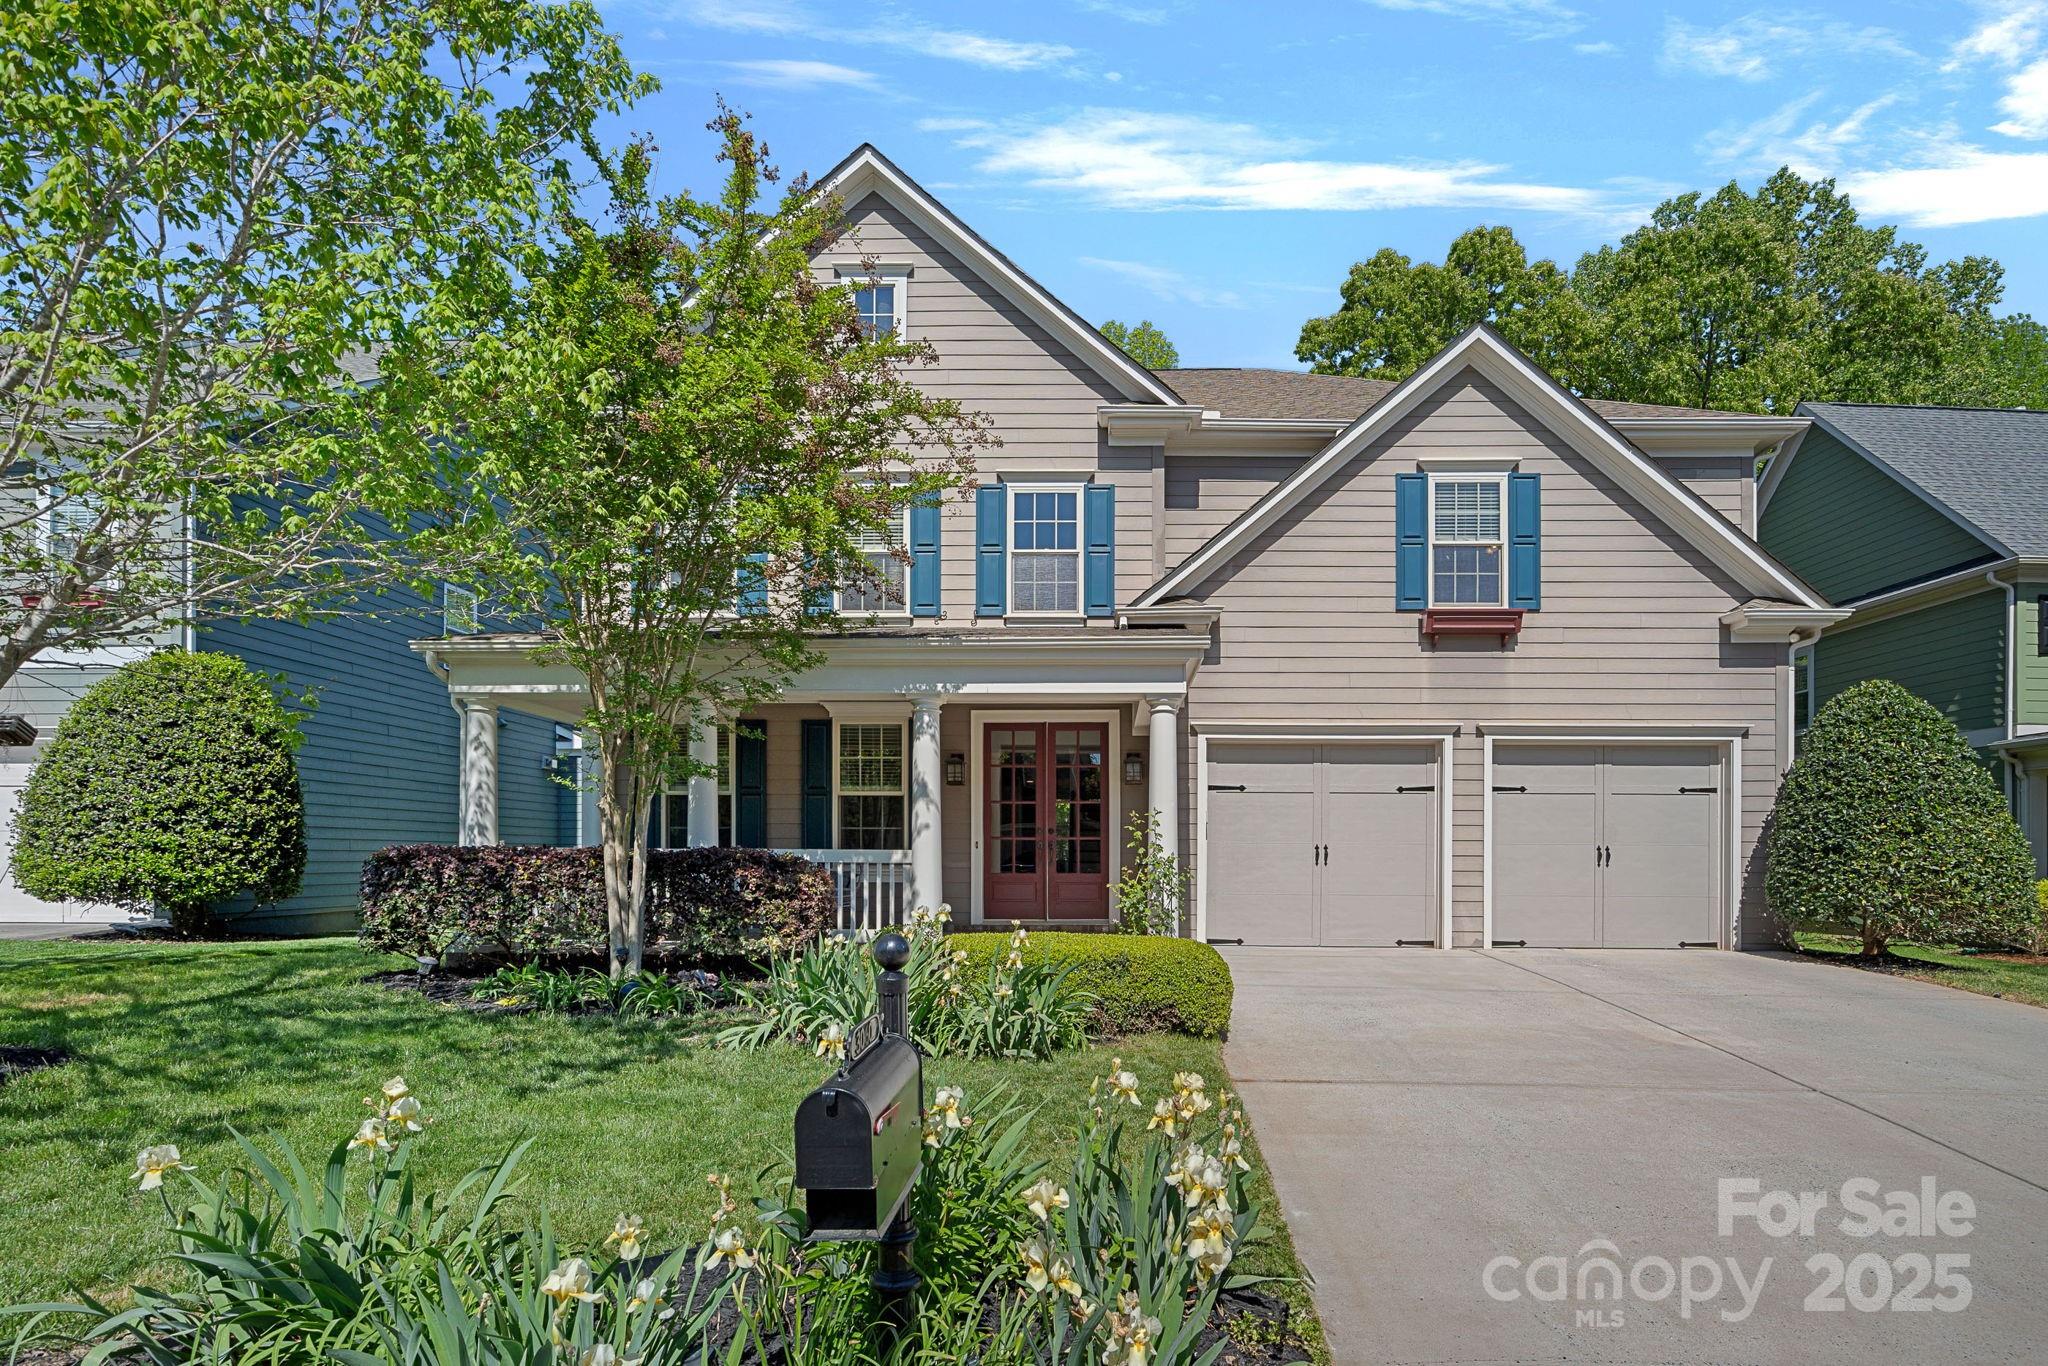
Welcome to this stunning John Wieland Spaulding plan located in the sought-after Bridgemill community in Indian Land, SC.  Located on a cul-de-sac street, this spacious 4-bedroom, 3.5-bath home offers a perfect blend of comfort and style. The main floor features a dedicated office, large open kitchen with an oversized island, butler's pantry, and open living spaces ideal for entertaining. Upstairs, enjoy a versatile loft area perfect for a playroom or media space, all bedrooms, full bathrooms, and laundry. Step outside to a private, fenced-in backyard — great for relaxing or hosting. A few of the community amenities include pools, tennis courts, sand volleyball, clubhouse and fitness center, playgrounds, and recreation area! Just minutes from Ballantyne, Fort Mill, shopping, dining, and I-485! Low SC taxes and Indian Land schools!
#4244888

Indian Land

3060 Drummond Avenue

4 Beds

3 Baths

3,633 Sq.Ft.

$720,000

MLS#: 4244888
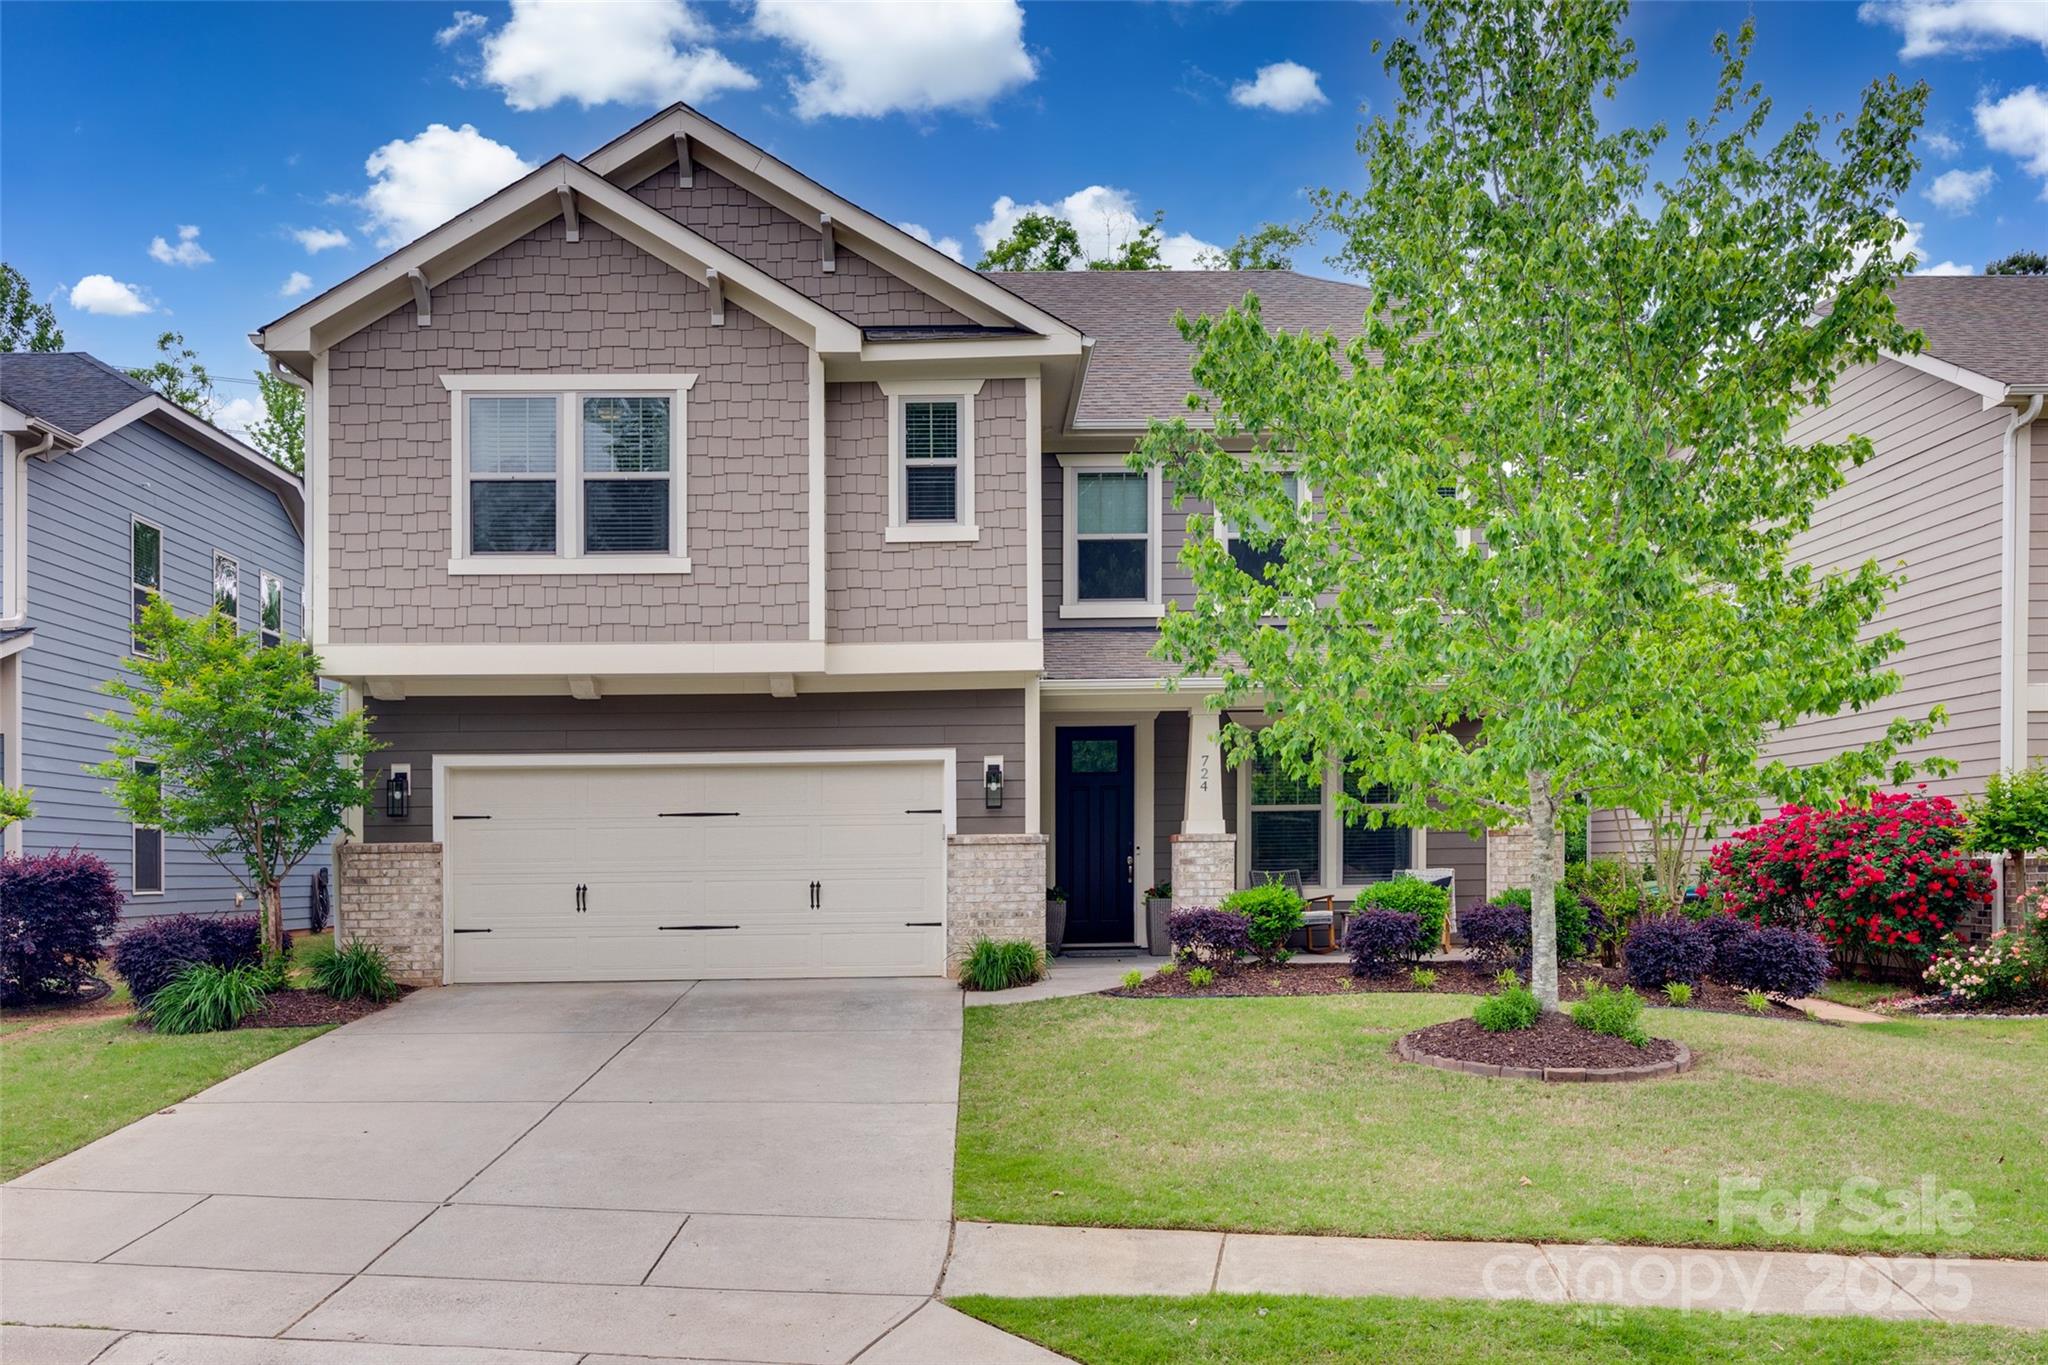
Must See! Gorgeous, move-in ready home in the highly sought-after Preserve at Riverchase! This beautiful updated home features an open-concept layout with a spacious dining room and well-appointed kitchen - perfect for entertaining. Step outside to your dream backyard, complete with covered patio, cozy fireplace, and lush landscaping, adjoining a community natural area. The main floor offers a dedicated office, half bath, and built-in drop zone. Upstairs, you'll find a luxurious primary suite with a spa-like bathroom and upgraded walk-in closet. Secondary bedrooms are generously sized with large closets, and there's a bonus room for added flexibility. This home and community provide the perfect lifestyle - amenities include a pool, playground, disc golf course, walking trails, pavilion, clubhouse, & river access. Additional features include a 2-car garage, solar panels & whole-home water filtration. Minutes to top rated schools, shopping, & dining and an easy commute to Charlotte.
#4253636

Fort Mill

724 Lagan Court

4 Beds

3 Baths

3,101 Sq.Ft.

$720,000

MLS#: 4253636
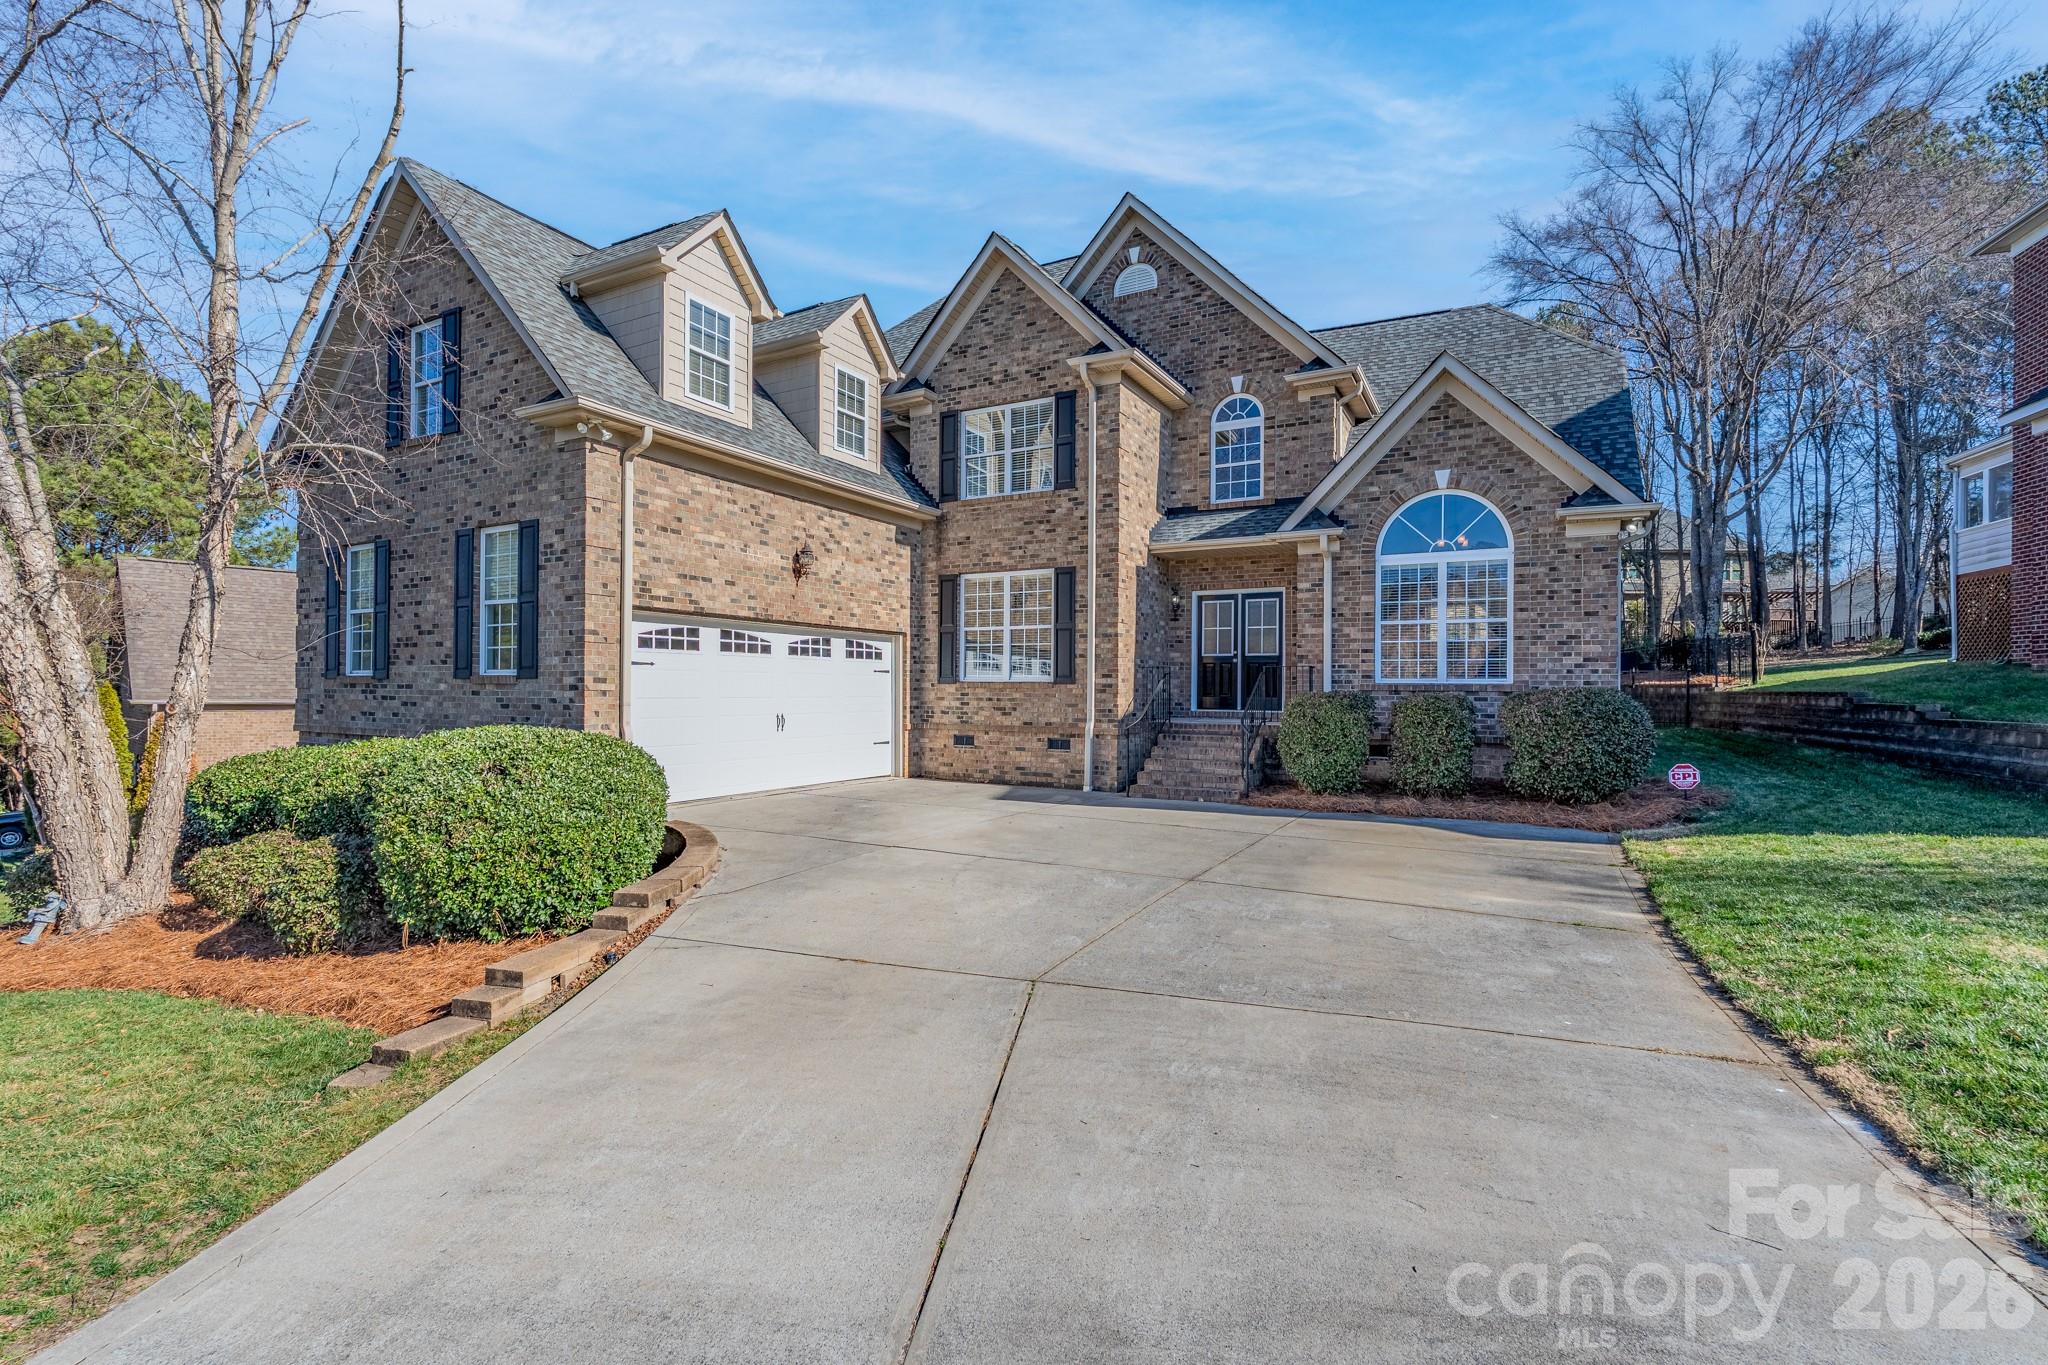
Your list is going to be checked off quickly when you see this custom-built, one-owner beauty that has room for everyone!  The two-story foyer, with a double tray ceiling, provides a grand entrance.  The main level, with hardwood floors and gorgeous woodwork trim, features the primary suite with spacious bedroom and en suite bath, including shower, tub, and double vanities.  A two-story family room provides the perfect entertaining space and is open to the kitchen that features granite countertops, an abundance of cabinet space, as well as a breakfast area.  The dining room increases your potential for larger gatherings, providing a wonderful atmosphere.  A flex space on the main level can serve as an office, music room, or additional living space.  Upstairs offers multiple living spaces with three additional bedrooms, two bathrooms, and a fifth bedroom that could serve as a bonus room!    Take the party outside to the private back yard with deck and patio where you can host those special events.  The attached double garage will be a welcomed addition with room for your vehicles and additional storage.  Enjoy the community pool that is close by and start practicing your swing as you make this golf course neighborhood your next home! The sellers will provide a $10,000 credit to the buyers for updates or closing costs.
#4335540

Rock Hill

700 Waterford Glen Way

4 Beds

3 Baths

3,505 Sq.Ft.

$720,000

MLS#: 4335540
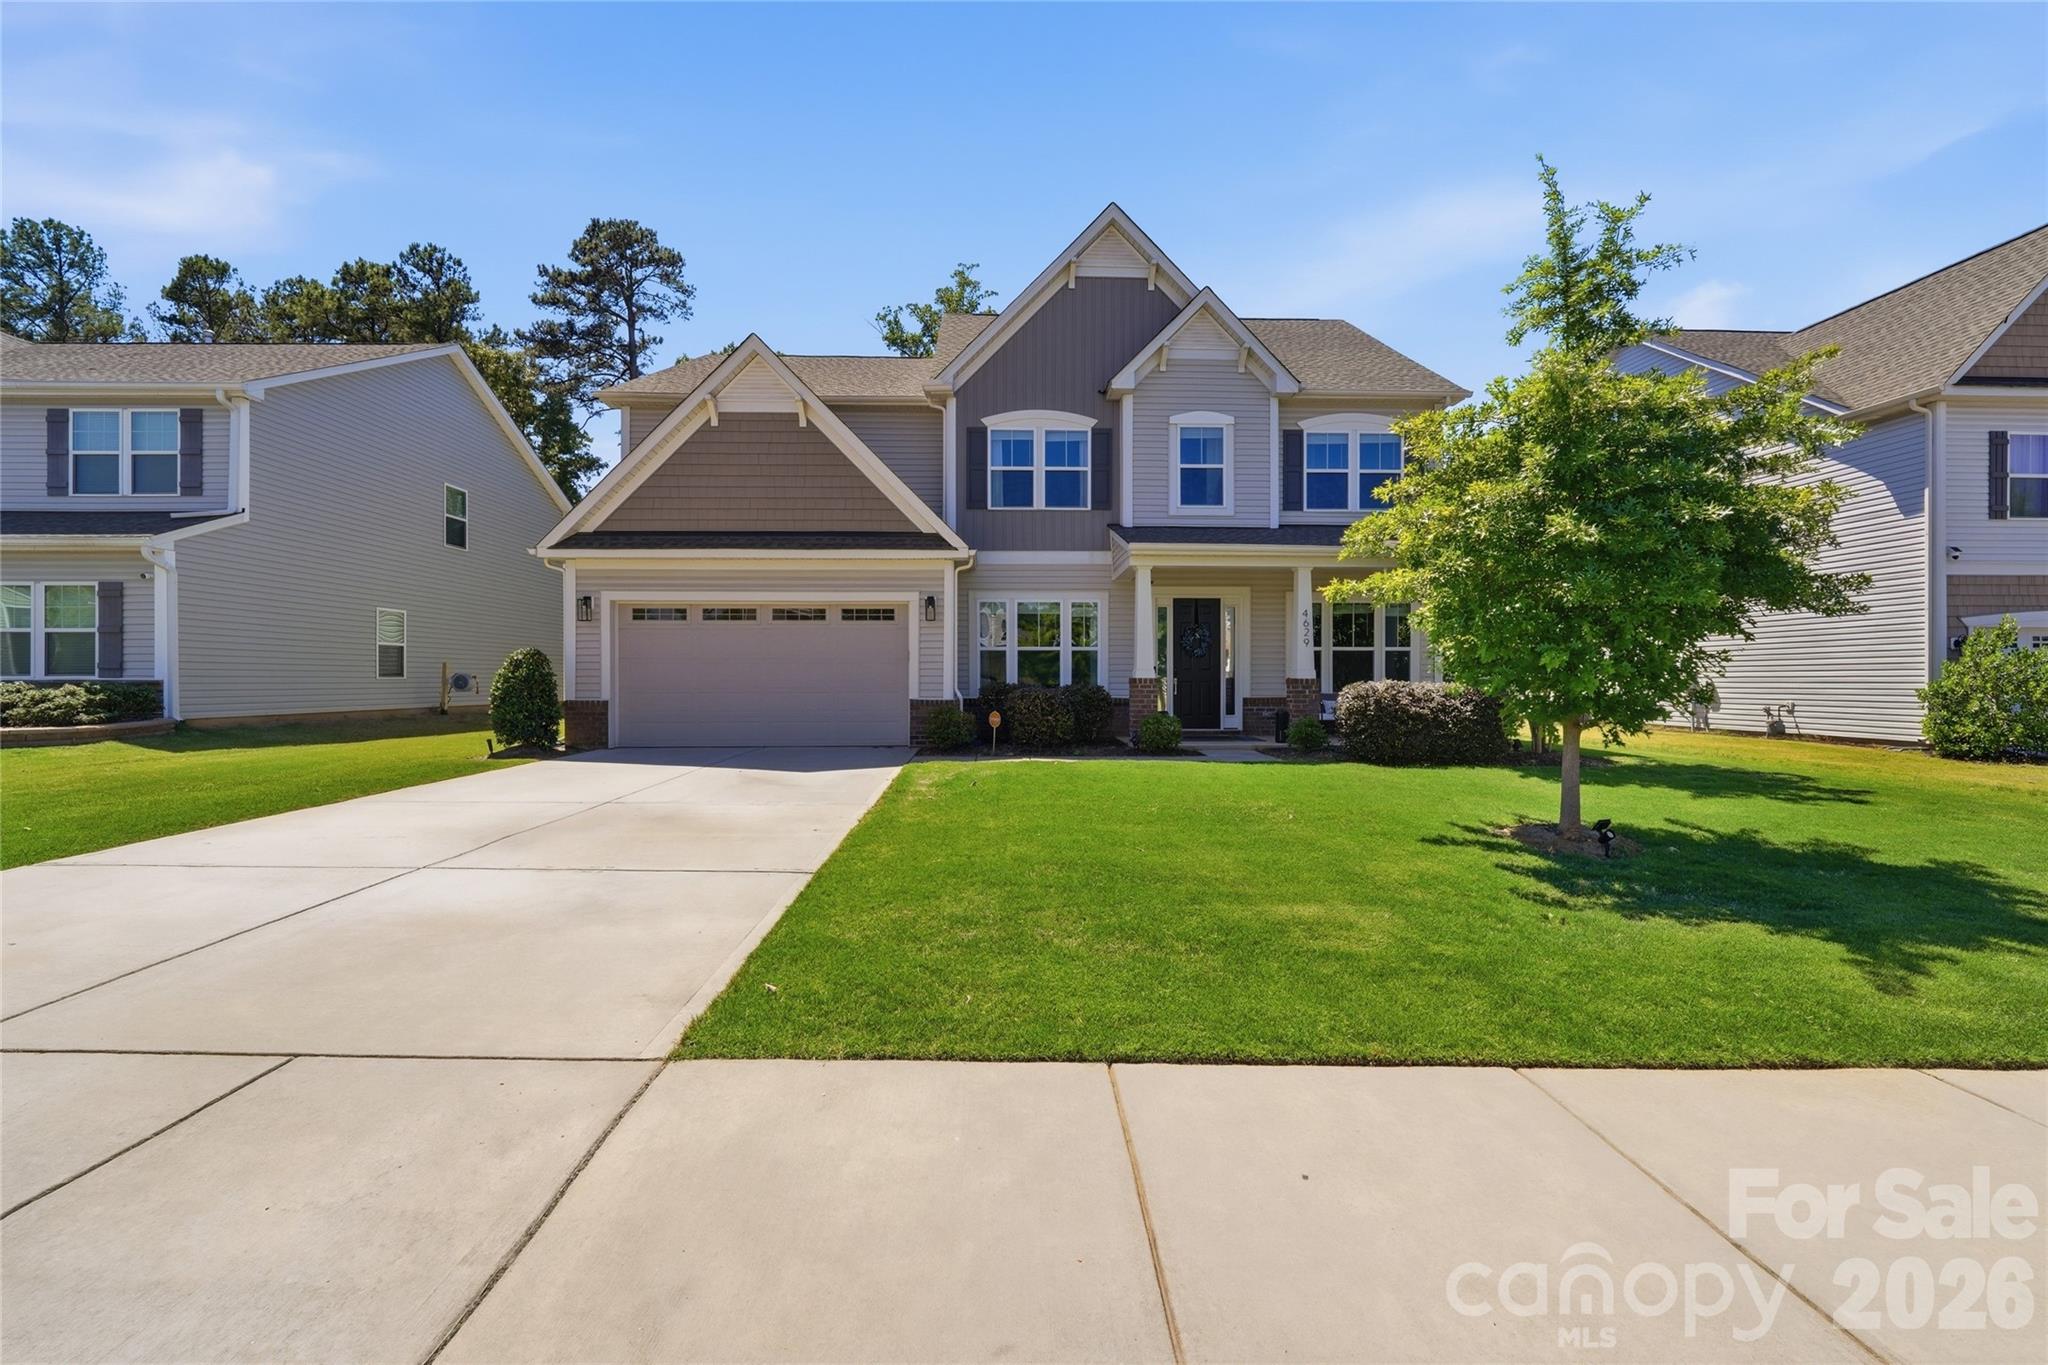
Built in 2021, this stunning 5-bedroom, 4.5-bath home in Prestwick offers over 3,600 square feet of thoughtfully designed living space with modern finishes and an open-concept layout perfect for everyday living and entertaining. The kitchen features abundant cabinetry, expansive counter space, and flows seamlessly into the main living area with a fireplace and natural light throughout. The primary suite provides a relaxing retreat with a spa-inspired bath, freestanding soaking tub, separate shower, and generous walk-in closet. Additional bedrooms offer flexibility for guests, office space, or hobbies. An EV charging station in the garage makes electric vehicle charging convenient for your EV. Step outside to enjoy the large backyard with peaceful views and room to create your ideal outdoor setup. Conveniently located just minutes from Carowinds, I-77, and I-485, this home offers easy access to shopping, dining, golf, entertainment, and major commuter routes while combining comfort, functionality, and style in one exceptional package.
#4382918

Fort Mill

4629 Selhurst Drive

5 Beds

4 Baths

3,632 Sq.Ft.

$720,000

MLS#: 4382918
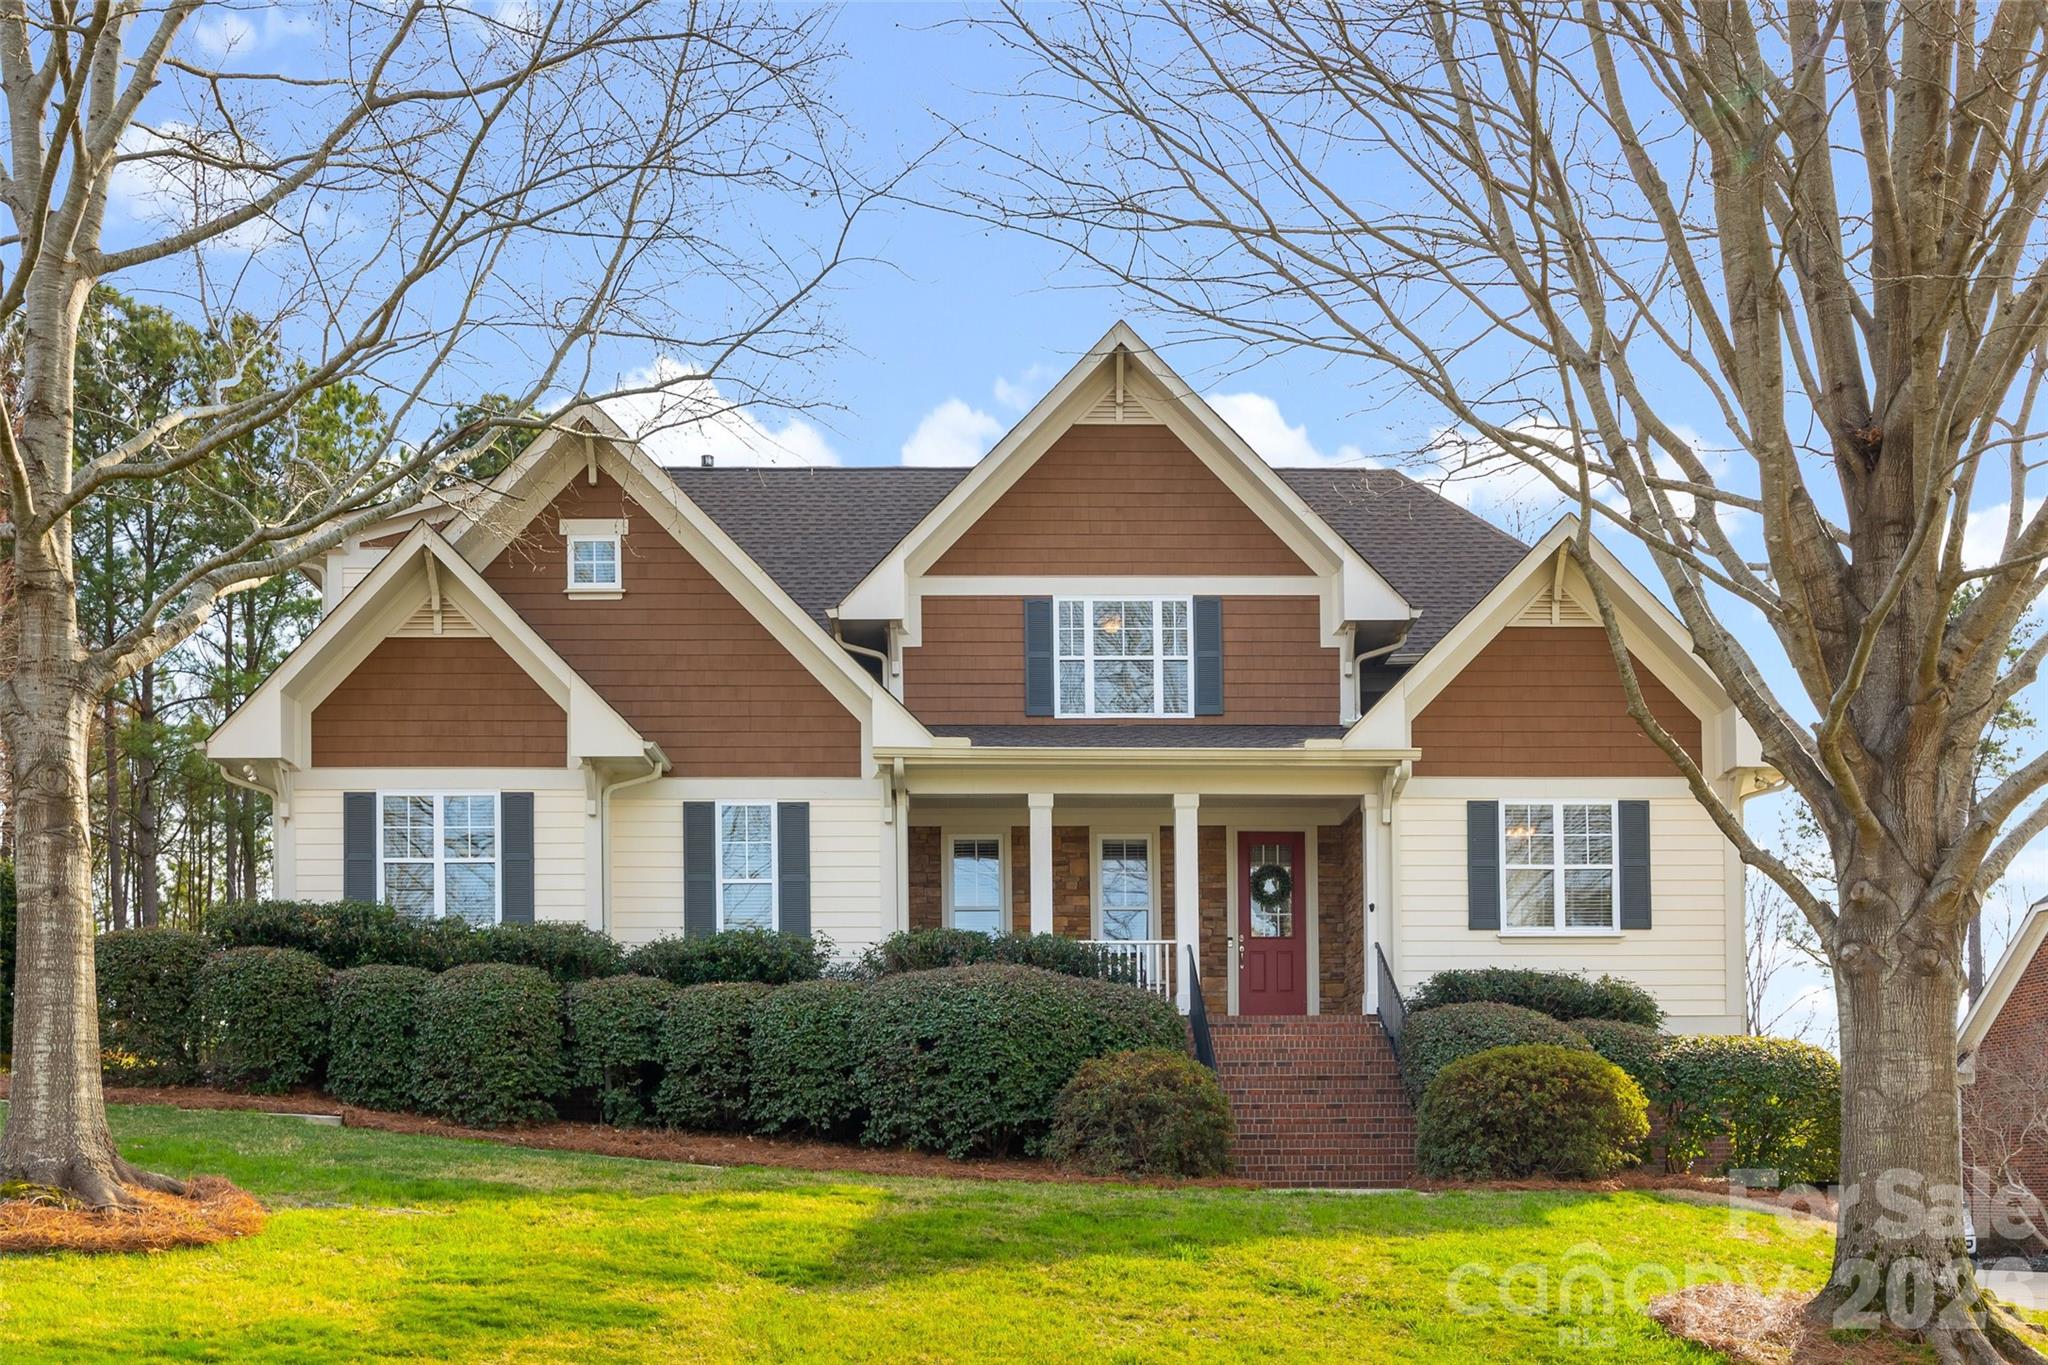
YES-IT’S ON THE GOLF COURSE! Welcome to this stunning, meticulously maintained custom home nestled in the desirable Waterford Glen community. Stylishly updated, this home offers upscale living with exceptional indoor and outdoor spaces. The heart of the home is the kitchen, renovated in 2025 and showcasing two-toned cabinetry. With guidance from a color specialist, the upper cabinets are crisp white and the lower cabinets soft gray, beautifully complementing the quartz countertops and creating a balanced palette that brings both warmth and brightness to the space. Cooking is elevated by a state-of-the-art induction cooktop and a multifunction oven with convection, air-fry, and steam capabilities.  A beverage station with wine frig, pantry closet, and abundant prep space makes this kitchen as functional as it is elegant. Just off the kitchen is the newly renovated laundry room featuring cabinetry, sink, and custom drying rack.  Steps away is a screened-in porch, perfect for a morning cup of coffee. Sunlight pours into the kitchen and living areas, enhanced by 8 ft French doors that open up to a large deck built with the highest grade Trex decking, overlooking the sprawling lawn, golf course, and a pond. Overlooking the 15th fairway of the Waterford Gold Club, this property provides a tranquil setting. The primary suite is a true retreat! The bedroom features tall ceilings and plenty of room for a sitting area. The luxurious spa-inspired bath renovation includes heated tile floors, a heated towel rack, deep soaking tub, and a frameless walk-in shower. You will be wowed by the room size custom built primary closet. The second floor offers 3 bedrooms, all with generous closets. Two of the bedrooms are very spacious, and one includes its own private en-suite bath, ideal for overnight guests or multigenerational living. An additional area offers flexibility as a home office, workout room, or hobby space. Residents of Waterford Glen enjoy a serene community pool--an inviting place to relax or meet neighbors.  Ideally located minutes from I-77, this home offers an easy commute to Charlotte and Charlotte Douglas International Airport. While the neighborhood feels secluded, it remains close to shopping, dining, and the charm of Old Town Rock Hill.  All of this, plus a NEW ROOF (2024), NEW AIR CONDITIONING UNIT & GAS FURNACE (2024), and 50 GAL  HOT WATER HEATER (2024).
#4349324

Rock Hill

1228 Harbor Town Place

4 Beds

3 Baths

3,081 Sq.Ft.

$720,000

MLS#: 4349324
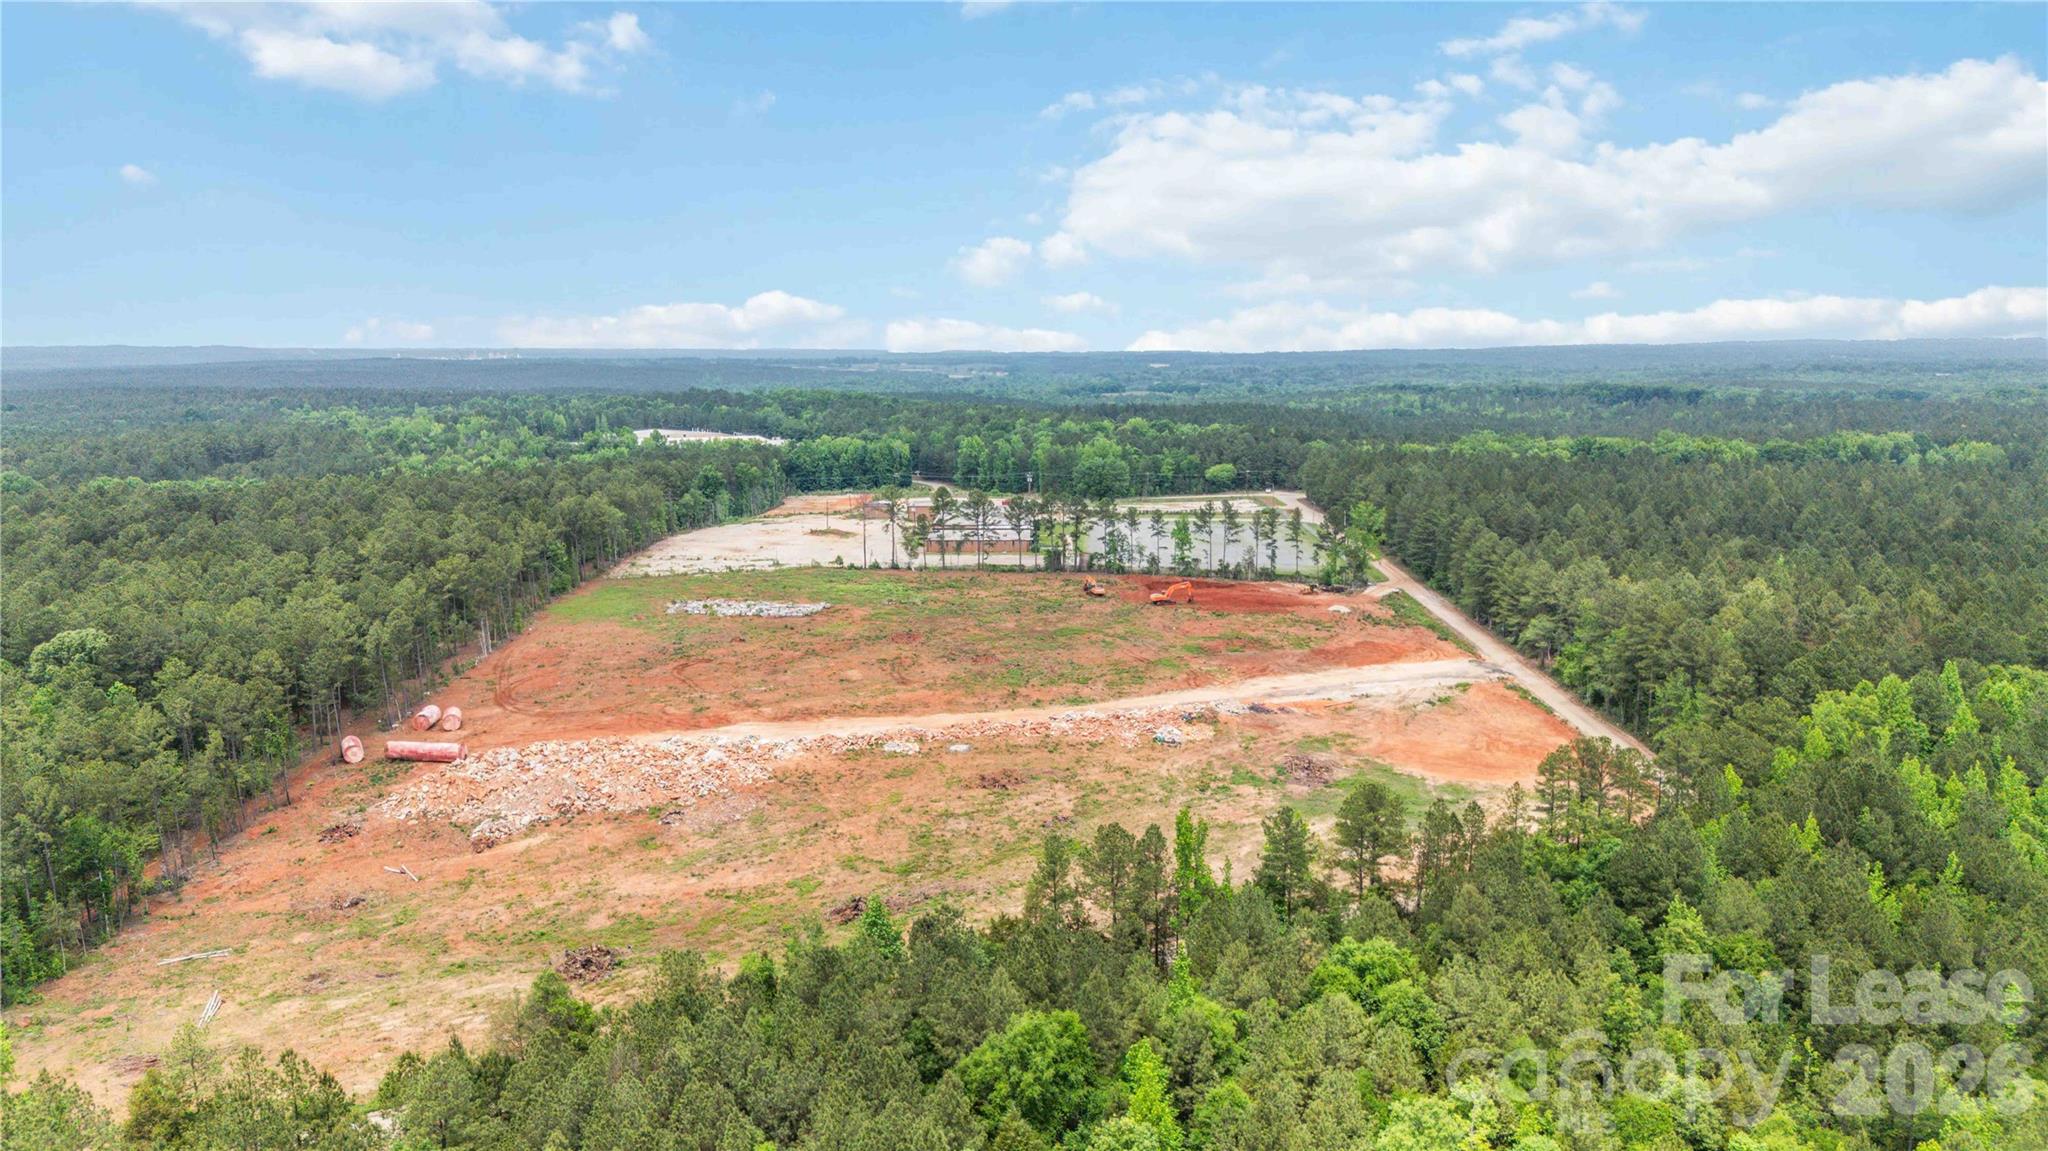
This versatile industrial/commercial opportunity offers 12.1 undeveloped acres in rapidly growing Lancaster County.  The parcel is partially cleared with a tree line and driveway.  The potential uses for this are endless and the county has approved it for a concrete plant. Lease to include all land at monthly rate of $12,000.00 for the 5 year term.
This property becomes even more attractive as it is also for sale; see MLS listing #4380263.    Also available for lease or sale are the neighboring parcels. Lot A is an 8 acre parcel with a 30,000+ sf building and utilities present and LOT C is a 6 acre parcel with concrete pads. which make the possibilities for this heavy industrial property endless! Don't miss this opportunity to leverage the aggressive industrial incentives and continued growth in Lancaster County.
Please note full details for the sale or lease of all 3 lots are as follows: 
LOT A sale MLS #4379843
Lot A lease  MLS #4379966

LOT B sale MLS #4380263 
LOT B lease MLS #4380266

LOT C sale  MLS #4402847 
LOT C lease MLS #4402866
#4380266

Lancaster

0000 Landsford Road LOT B

None Beds

None Baths

N/A

$720,000

MLS#: 4380266
New on site today
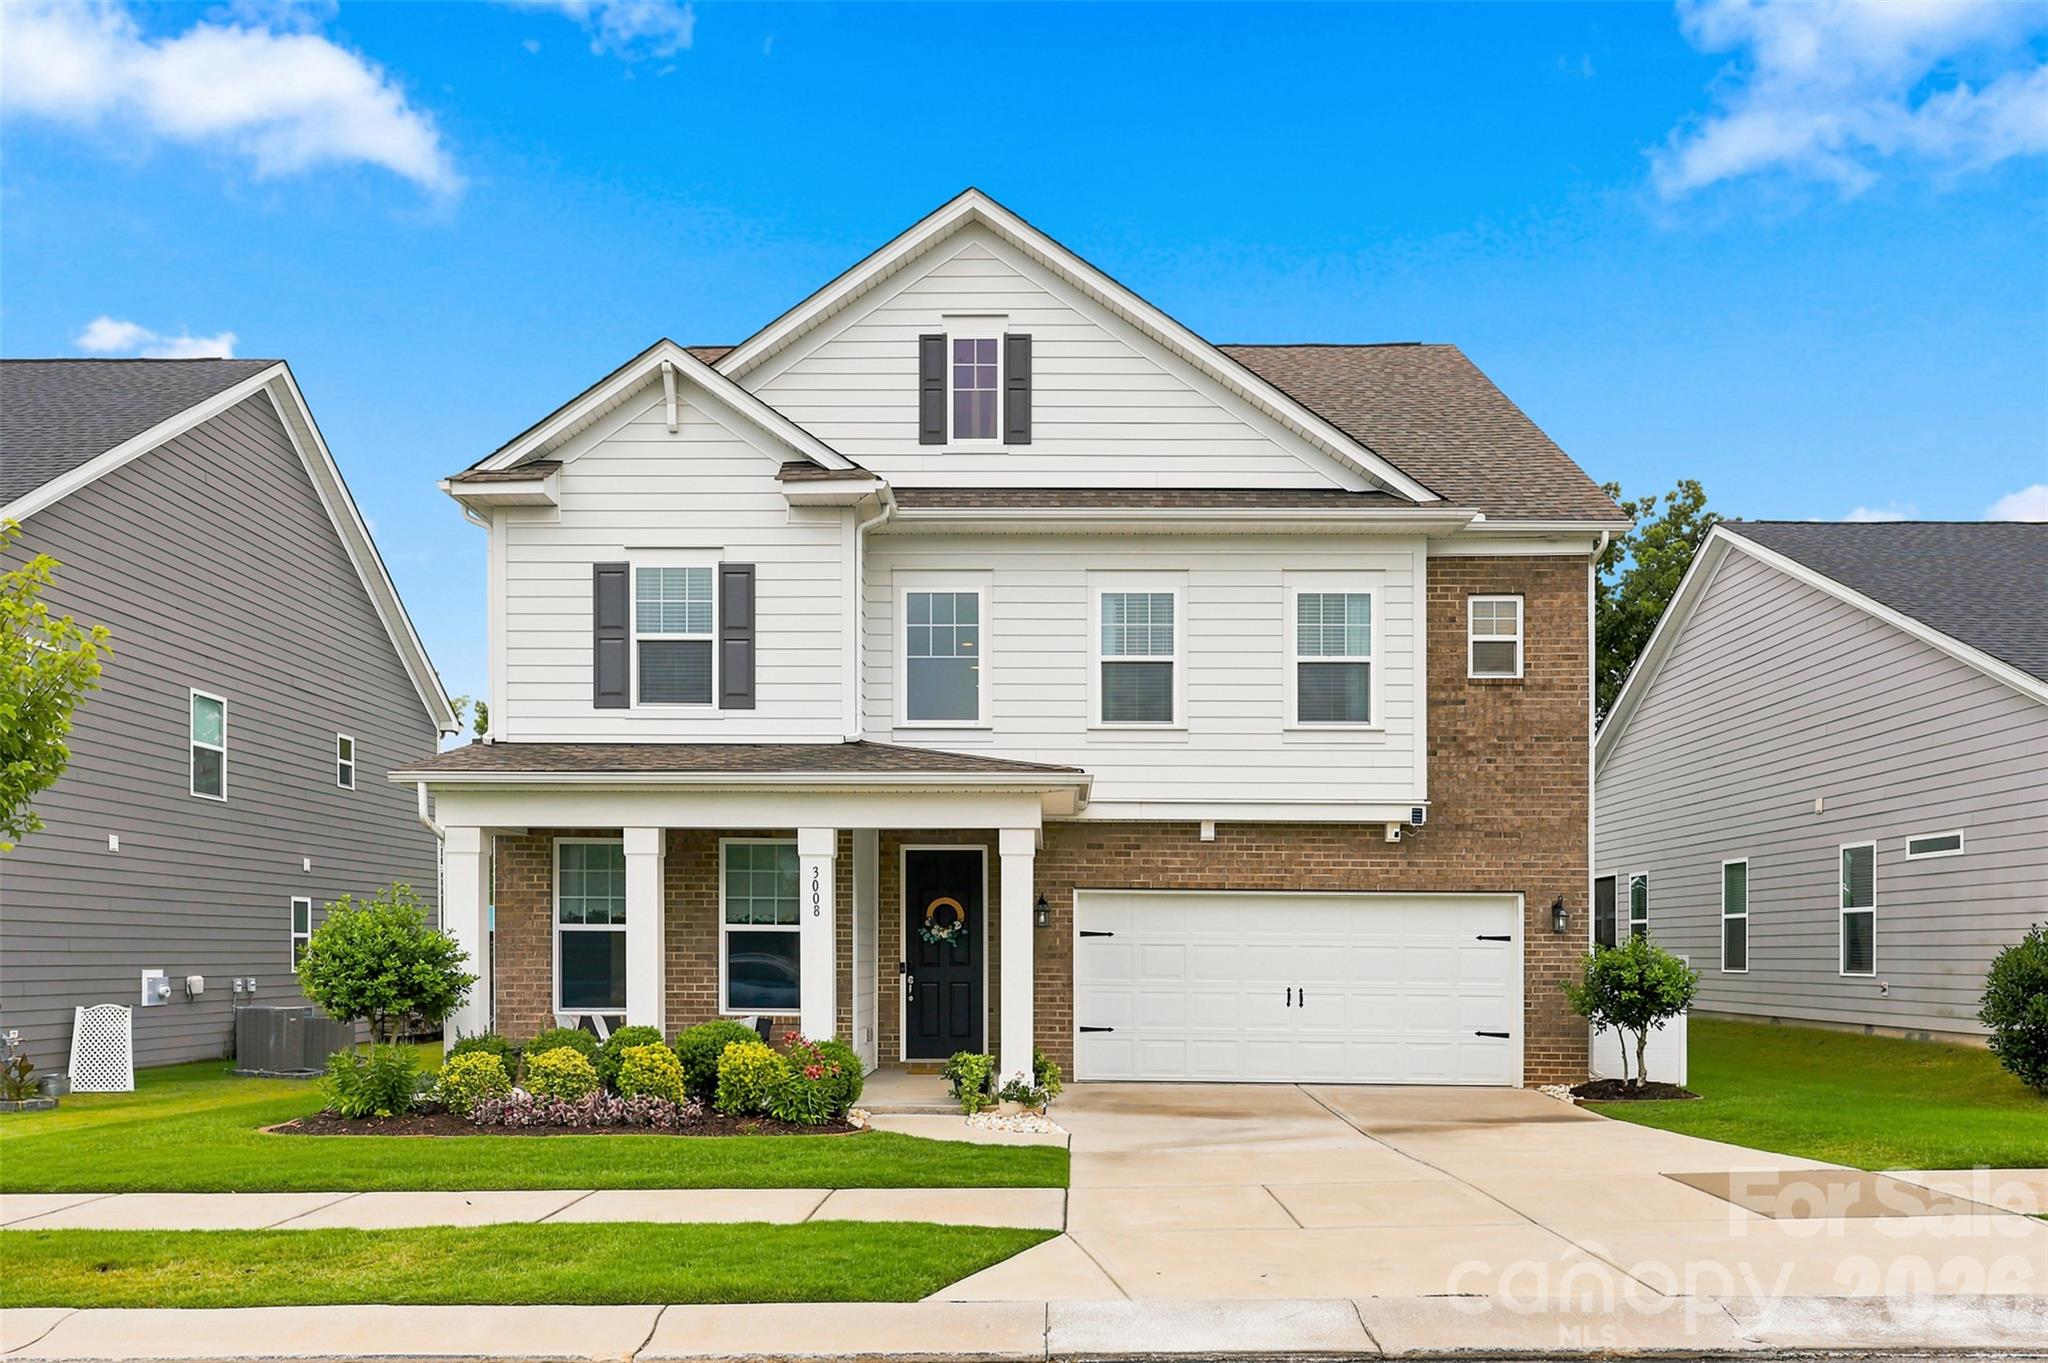
Welcome to this beautifully appointed 5-bedroom, 4-bathroom home in the highly sought-after Massey community of Fort Mill. Designed with both comfort and functionality in mind, this spacious two-story home offers an open-concept layout perfect for everyday living and entertaining.

The heart of the home features a bright and inviting living room with a cozy fireplace, flowing seamlessly into the dining area and kitchen complete with modern appliances, stylish fixtures, and ample space for gathering. Upstairs, a versatile loft provides the perfect flex space for a media room, home office, or play area.

Retreat to the expansive primary suite, featuring a generous bedroom, oversized walk-in closet, and a spa-inspired bathroom designed for relaxation. Four additional bedrooms and four full bathrooms provide plenty of space for all.

Step outside to enjoy the fenced backyard and covered patio, ideal for outdoor dining, entertaining, or simply unwinding after a long day. A two-car garage offers added convenience and storage.

Residents of Massey enjoy exceptional community amenities including a clubhouse, outdoor pool, fitness center, playground, and scenic trails. This home combines modern living with a vibrant neighborhood lifestyle in one of Fort Mill's most desirable communities. Webpage here: https://view.brightshotsmedia.com/3008_quinebaug_rd-9820
#4402697

Fort Mill

3008 Quinebaug Road

5 Beds

4 Baths

3,093 Sq.Ft.

$720,000

MLS#: 4402697
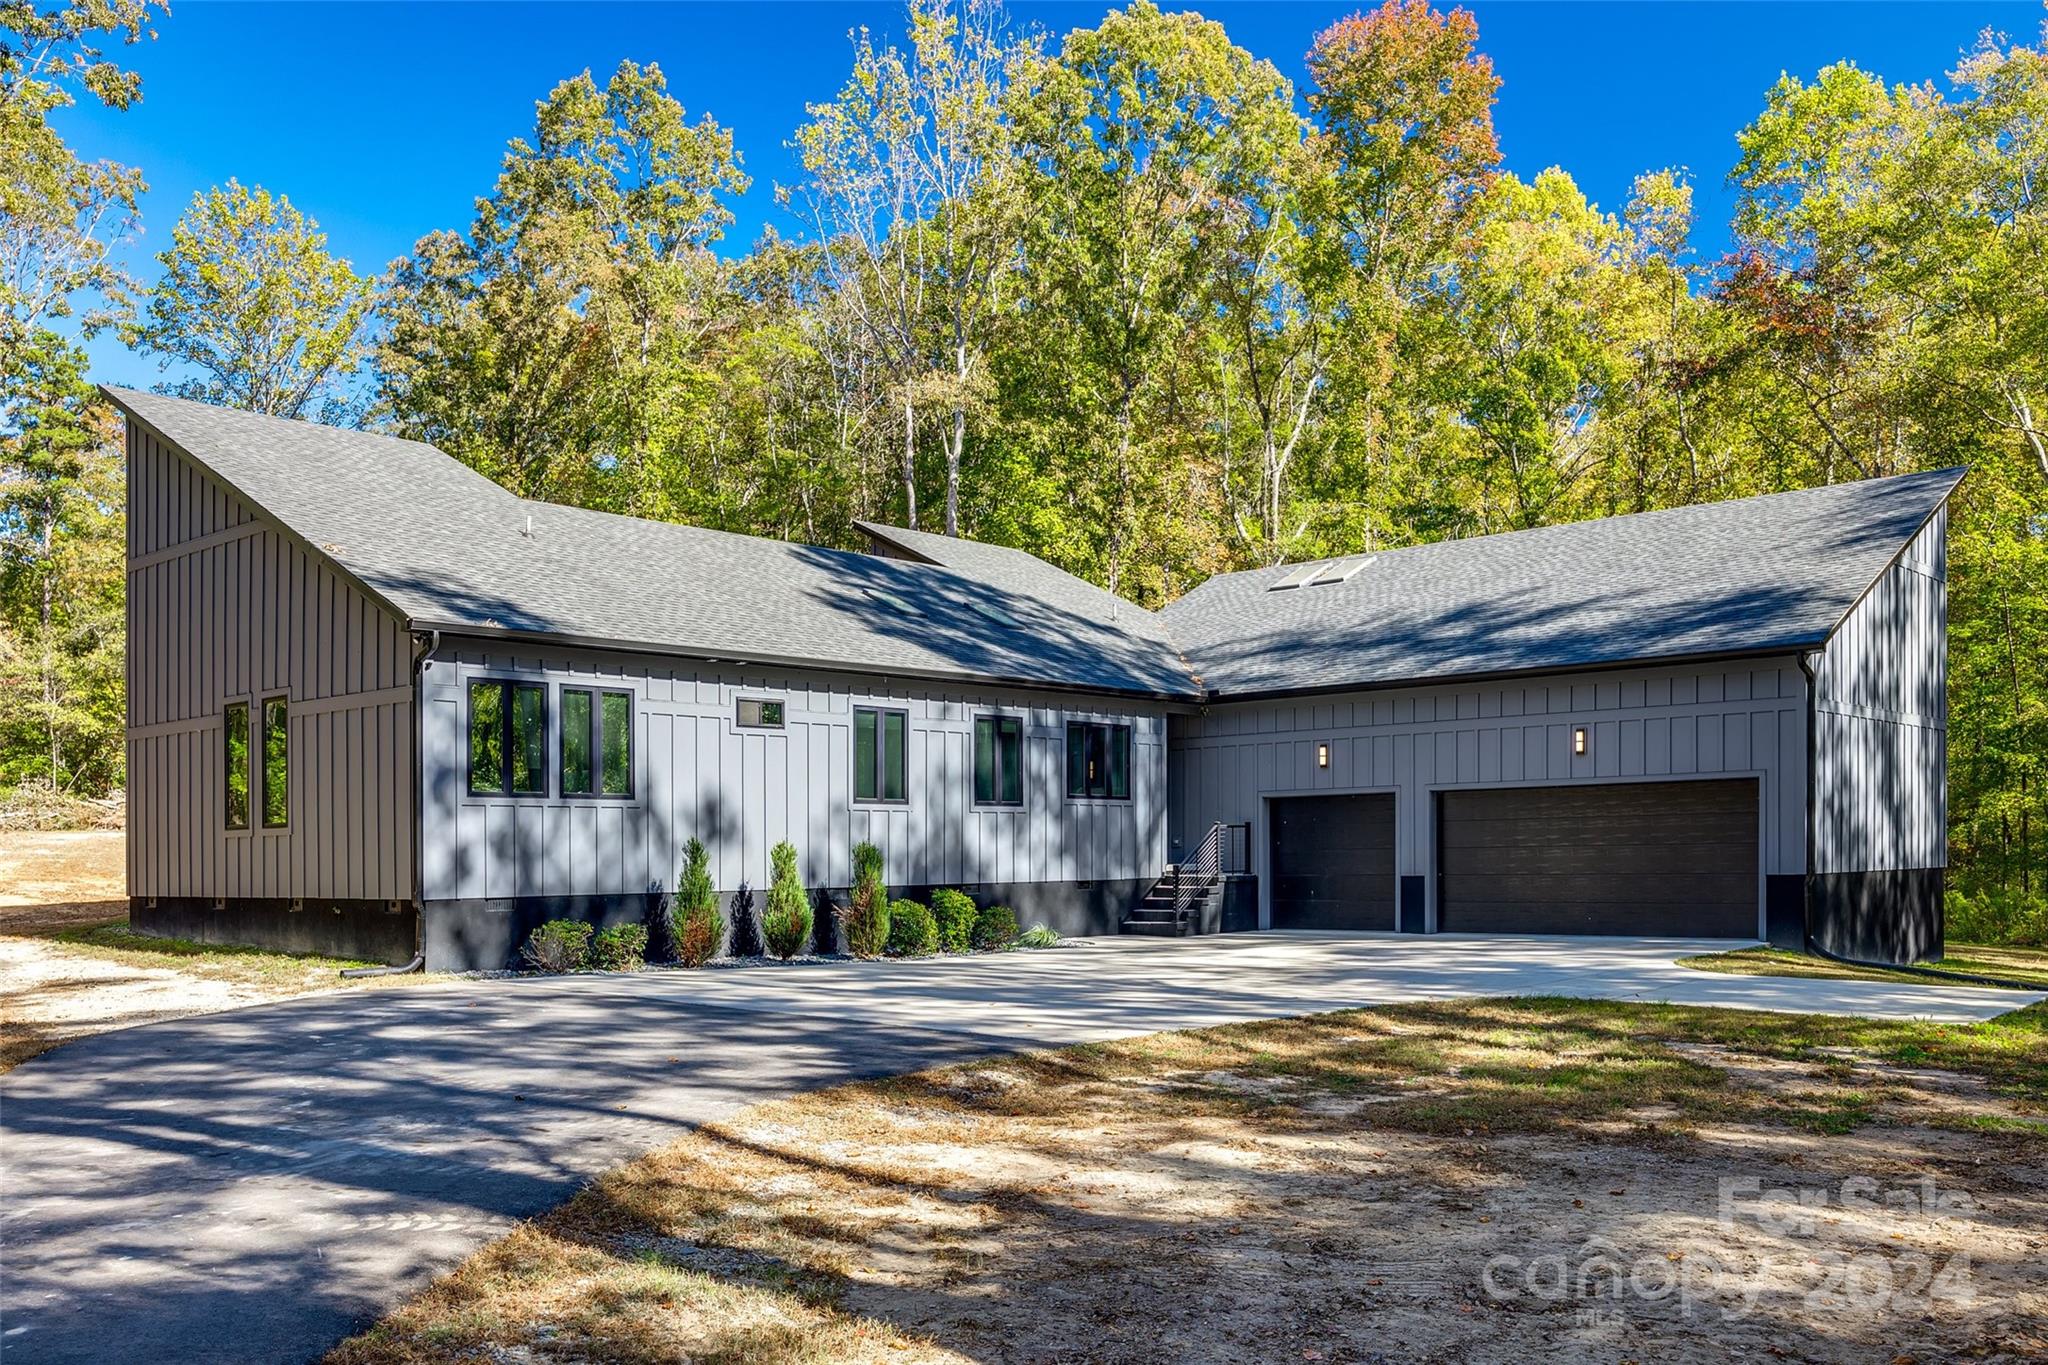
Where modern meets privacy, this stunning home is your perfect retreat!Nestled on a 4.72 acre flat lot, tucked away from the road & surrounded by lush woods offering unparalleled seclusion w/ no HOA.Step inside to experience a striking modern design where every room boasts a captivating wow factor. Natural light pours in through elegant skylights creating an inviting atmosphere throughout.The primary suite features a secret room, ideal for a private office or serene reading nook.One of the secondary bedrooms has a spiral staircase that leads to a charming loft, adding unique character & versatility.Indulge in the luxurious inset freestanding tub nestled within the spacious primary shower for a spa-like experience.The expansive screened-in patio featuring fully retractable glass doors, seamlessly blends indoor & outdoor living.Enjoy evenings gathered around the fire pit, surrounded by nature.This home is a perfect fusion of modern elegance & natural beauty.Your private sanctuary awaits!
#4195016

Clover

1302 Saint Paul Church Road

3 Beds

2 Baths

2,015 Sq.Ft.

$720,000

MLS#: 4195016
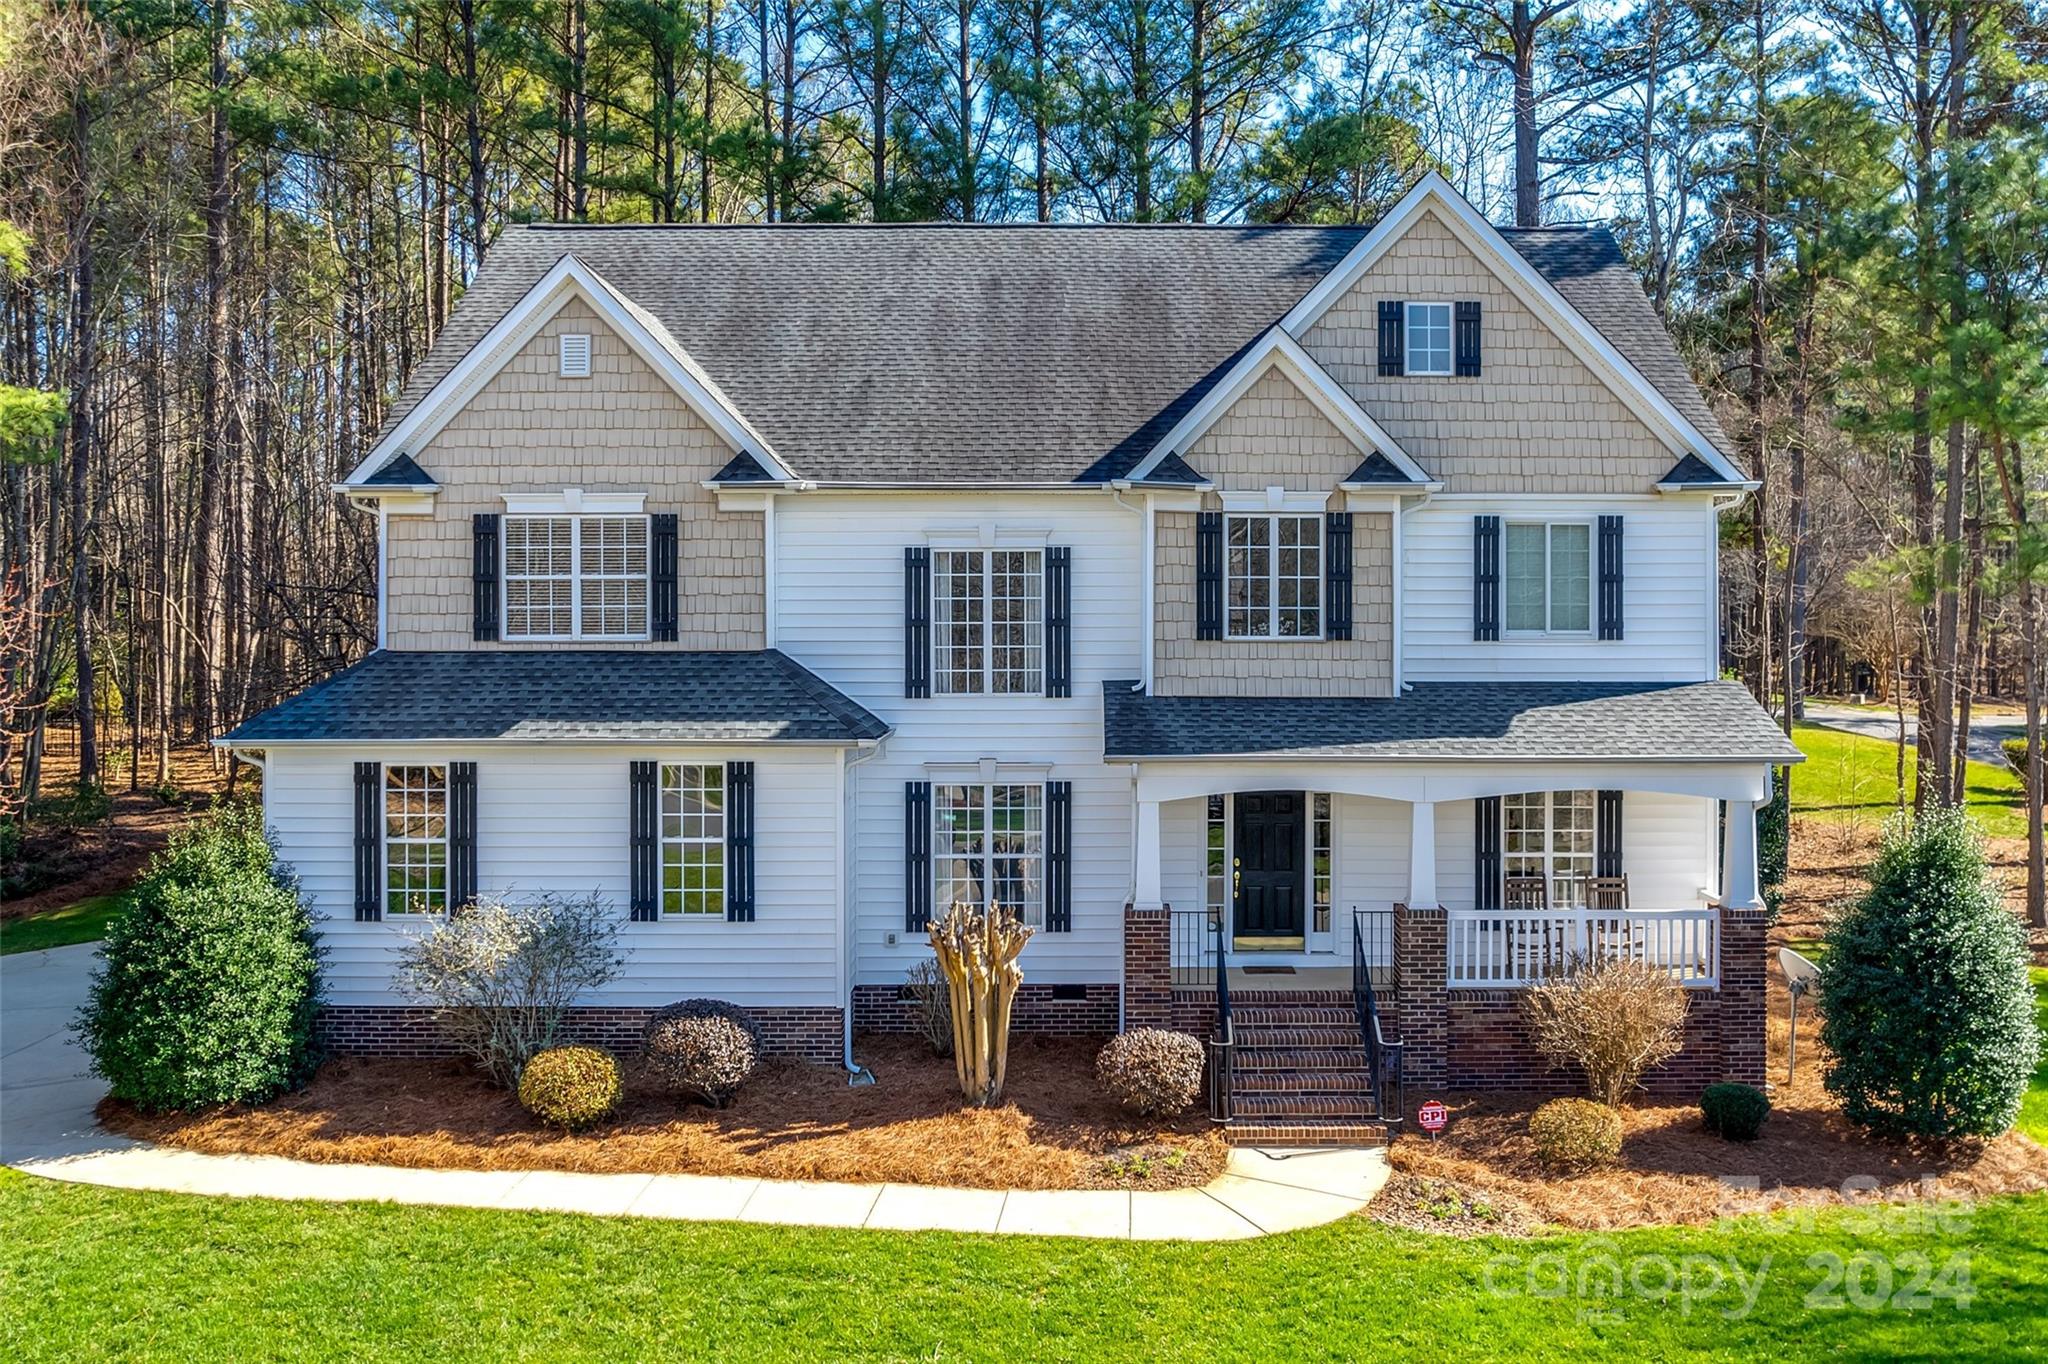
This well-maintained beauty is located in The Landing, one of the most desirable neighborhoods in Lake Wylie!  The house is close to the neighborhood park and pool with easy access. You'll love the inviting open floor plan that seamlessly integrates the living, dining, and kitchen areas. The kitchen is the heart of this home with a massive island. The interchangeable dining and living room layout allows you to customize the space to suit your lifestyle. A bedroom & full bath are also located on the main level. Upstairs, you'll find a bonus room that can be used as a home office, media room or additional bedroom. The primary bedroom has a massive bathroom w/ a large walk-in closet. The neighborhood features a pool, park, kayak launch/storage, trails, playground & basketball court. Located near boat launches, shopping, schools & restaurants. Low York County taxes & award-winning schools. Ask for a list of upgrades and a neighborhood map. HVAC 2012, Roof 2011, water heater 2020
#4110816

Lake Wylie

3100 Shady Knoll Court

4 Beds

3 Baths

3,121 Sq.Ft.

$720,000

MLS#: 4110816
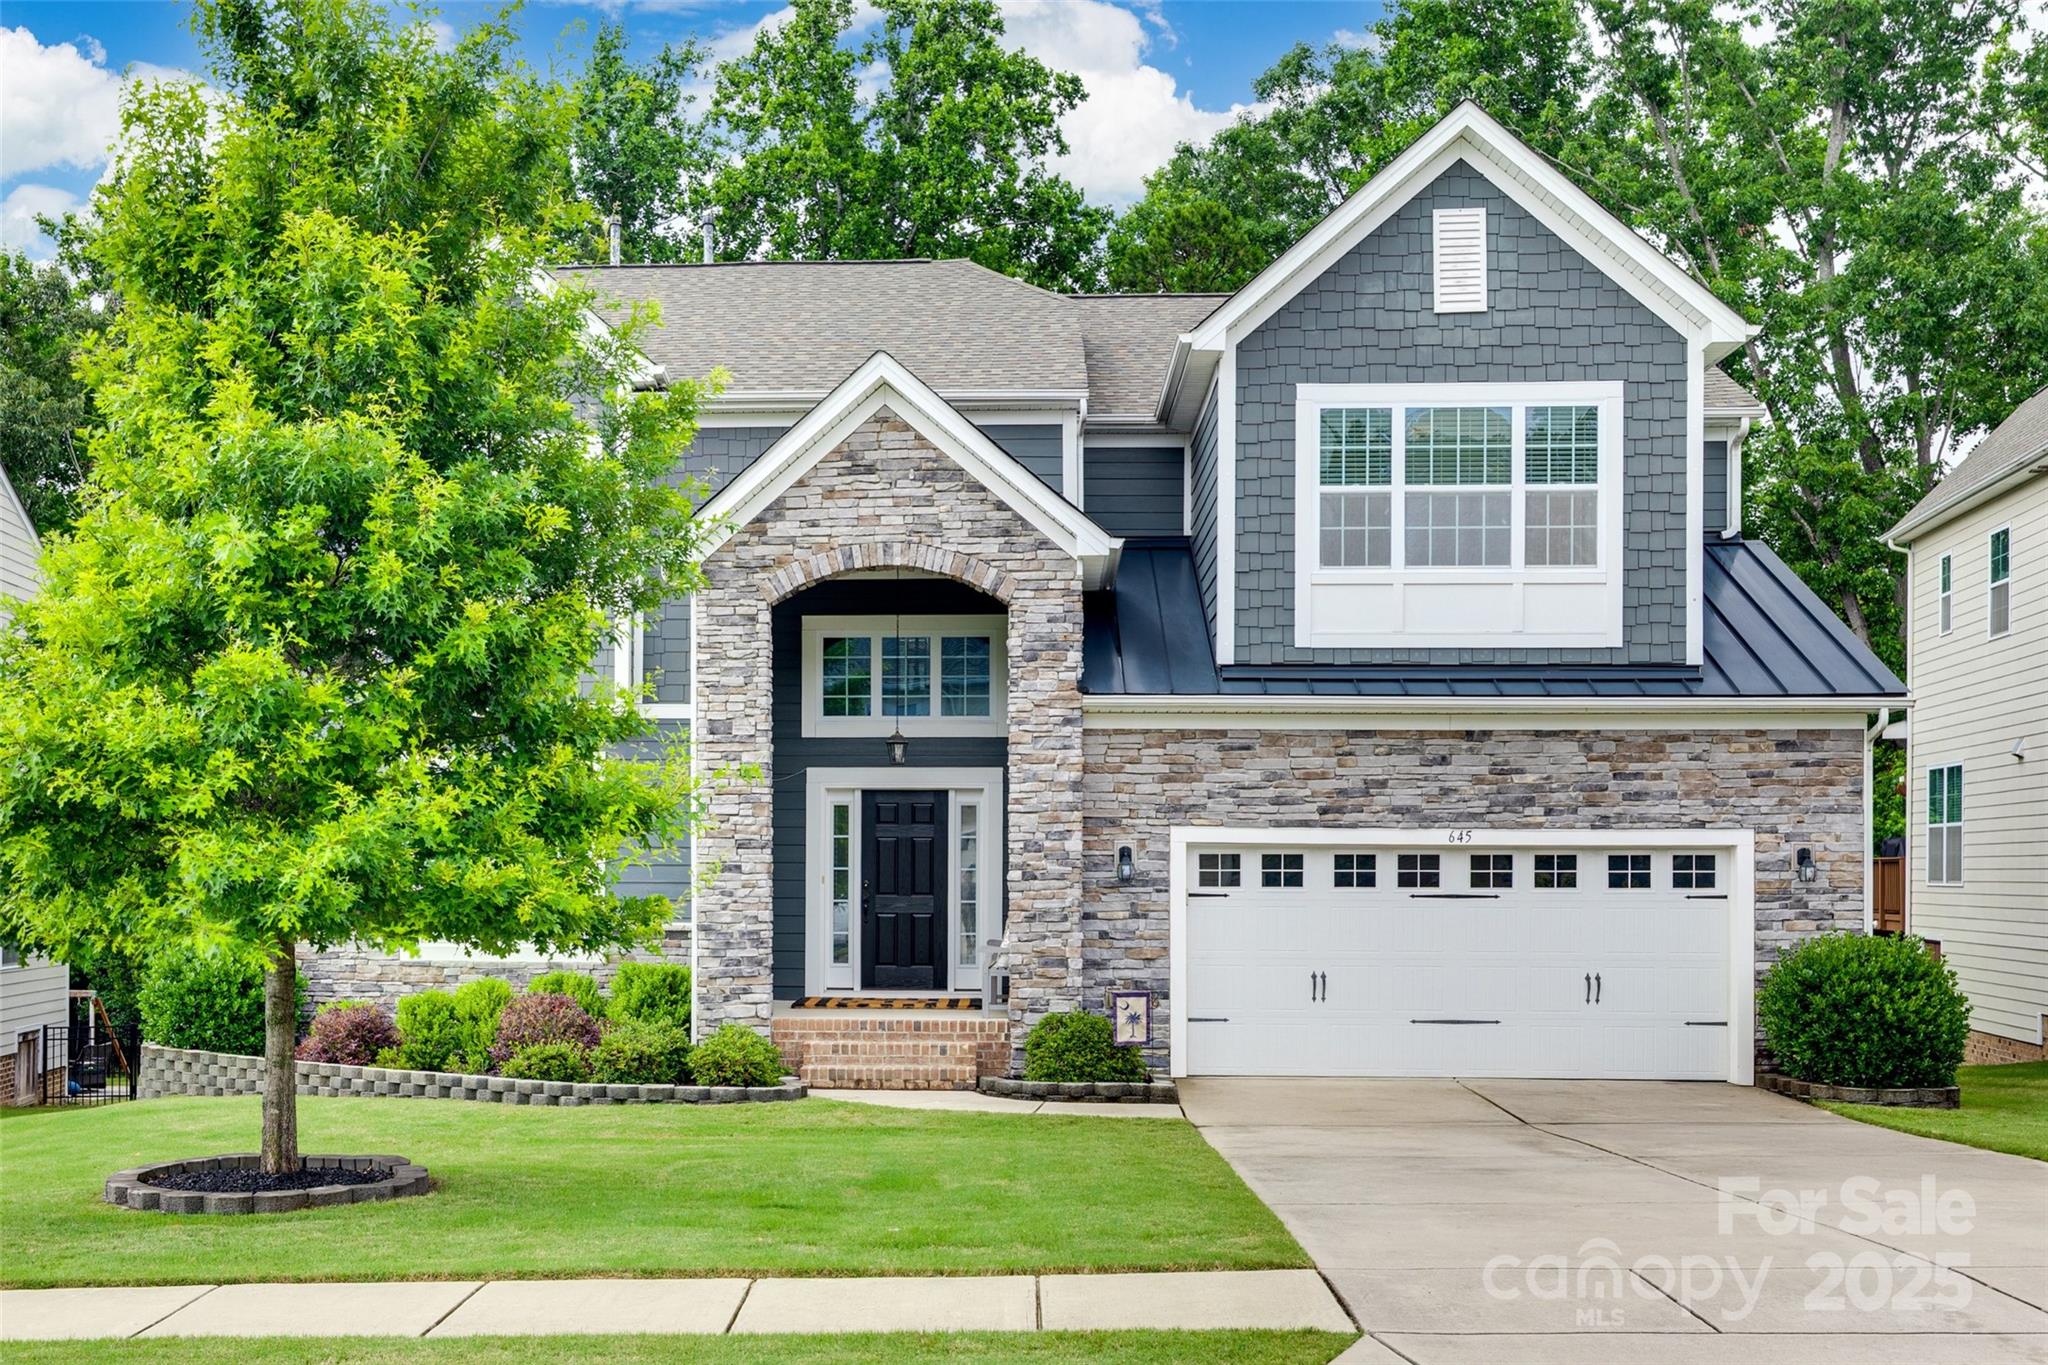
**WELCOME HOME**. Don't miss this stunning home located in Hawks Creek Subdivision.  5-bedrooms, 3 full bathrooms, 3,331 sq. ft. and an impressive open foyer.  The first floor offers a formal dining room with custom built-ins, butler's pantry that seamlessly leads into the kitchen with granite counter tops and an eat-in breakfast area.  Generously sized living room with a gas fireplace and custom built-ins.  The primary bedroom has a soaking tub and a walk-in closet with custom shelving.  Step outside to a new trex deck with lighting located in the fenced in backyard with a playset perfect for family fun.  A beautiful stamped patio completes the area for entertaining.  This home is part of the award winning Fort Mill school district, conveniently located to I-77 right off Gold Hill and only 20 minutes to the airport.
#4264322

Fort Mill

645 Brookhaven Drive

5 Beds

3 Baths

3,331 Sq.Ft.

$720,000

MLS#: 4264322

1 ... 549 550 551 552 553 ... 666
* Listings identified with the FMLS IDX logo come from FMLS and are held by brokerage firms other than the owner of this website. The listing brokerage is identified in any listing details. Information is deemed reliable but is not guaranteed. If you believe any FMLS listing contains material that infringes your copyrighted work please click here to review our DMCA policy and learn how to submit a takedown request. © 2024. First Multiple Listing Service, Inc.
 - property

Send a message

Message successfully sent.

Your message

What is 3 + 4 ?

Reason for contacting?

I agree to receive email communication and understand I can unsubscribe at any time.

I agree to be contacted by Prestino Advantage via call, email, and text for real estate services. To opt out, you can reply 'stop' at any time or reply 'help' for assistance. You can also click the unsubscribe link in the emails. Message and data rates may apply. Message frequency may vary. Privacy Policy

Sign Out

Virtual Assistant

Would you like to take the next step with this property? We can help you schedule a showing or virtual tour, or send you more details.

Yes, I would like more information.

Thank You for Your Reply, One of Our Agents will contact you as soon as possible

No, maybe later.

Thank you, you can always contact me via email, phone number or through the contact form.

Realhub AI

Lucy - Your AI-Powered Realtor

Update Your Temporary Password

Personalize your search

Enter your email and we'll notify you immediately when new listings match what you're looking for.

or enter email address

Already have an account ? Login here

Continue your home search

I agree to receive communications and understand I can unsubscribe at any time.

I agree to be contacted by Prestino Advantage via call, email, and text for real estate services. To opt out, you can reply 'stop' at any time or reply 'help' for assistance. You can also click the unsubscribe link in the emails. Message and data rates may apply. Message frequency may vary. Privacy Policy

Already have an account ? Login here

We use cookies

We use cookies primarily for analytics to enhance your experience. By accepting, you agree to our use of these cookies. You can manage your preferences or learn more about our cookies policy.
