
Properties

Browse or get in touch to schedule a walkthrough.

  • Nearby me
Price range

Popular Features

Community Features

Association

Property Features

Waterfront

View

Exterior Features

Interior Features

Style

10000 properties match your criteria

Updated 1 minute ago

E-Alert name
None
#4330017

Rock Hill

2063 Landry Lane

4 Beds

3 Baths

3,200 Sq.Ft.

$720,000

MLS#: 4330017
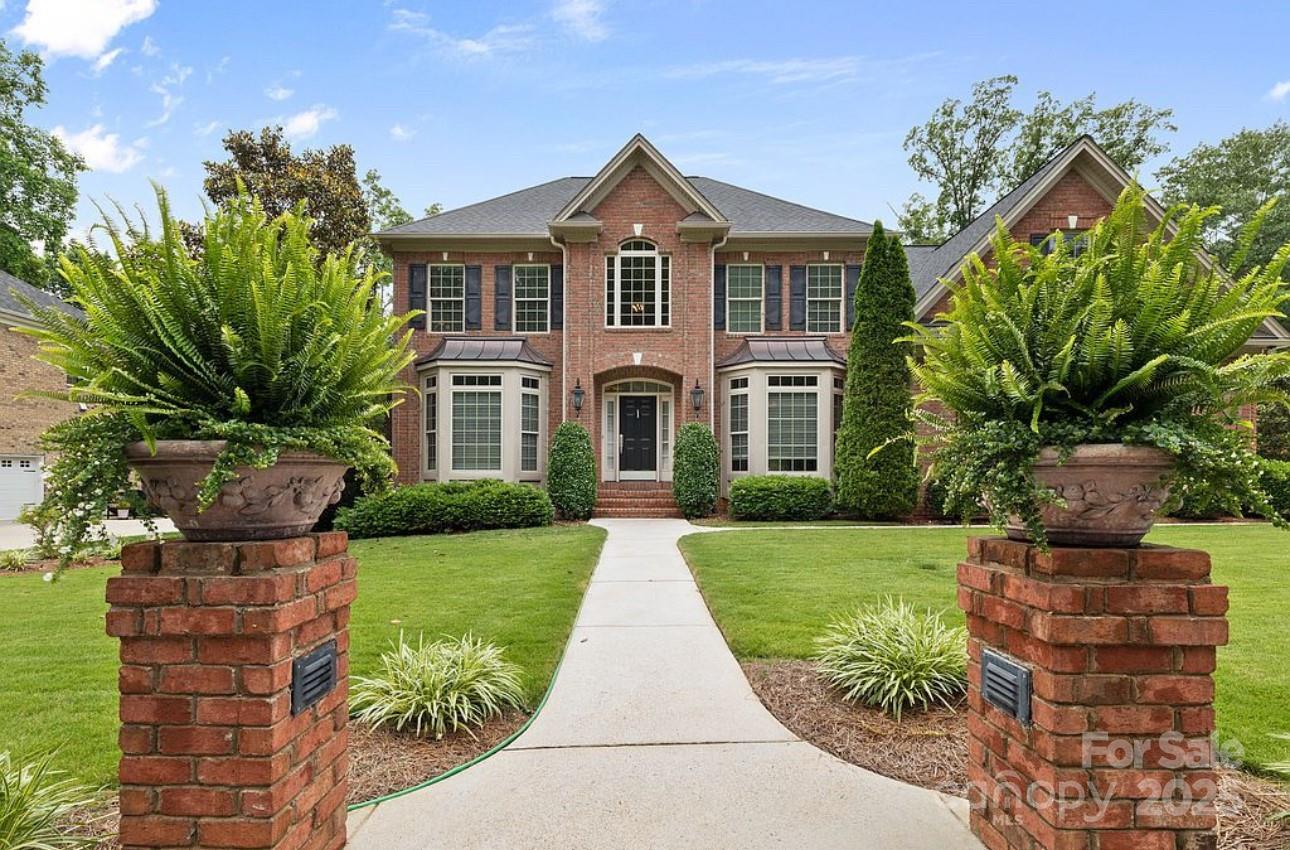
Welcome Home To Paradise Just Minutes from Lake Wylie! Outdoor Enthusiasts Will Love This Amazing, Expansive Custom Entertainment Space with Gazebo. The Outdoor Kitchen & Oversized Island Bar Area Are Exceptional. You Will Enjoy The Screened-In-Porch Overlooking The Custom Pebbletec Saltwater Pool & Spacious Backyard.  Experience The Open Dining Room with A Tray Ceiling & The Great Room With Its Exquisite Arched Windows & Cathedral Ceiling Providing Excellent Lighting, Plus A Natural Gas Fireplace with Added Built-Ins, Gorgeous Granite & Cabinetry Throughout The Kitchen & Kitchen Island. The Primary Bedroom Has An Updated Bath With Separate Shower, SWJ Tub, & Dual Vanity. Plus, A Walk-In "California Closet" Upgrade. Two Jack & Jill Bedrooms & an Updated Full Bath Down. The Upstairs Bedroom Has Two+ Closets. The Detached 2nd Living Quarters Has An Upstairs Flex Space/No Closet & a Downstairs Full Bath Great For Guests & Pool Guests, Plus a Two-Car Garage/Flex Place, All Heated & Cooled!
#4140508

Clover

329 Clarendon Estates Drive

3 Beds

3 Baths

2,091 Sq.Ft.

$720,000

MLS#: 4140508
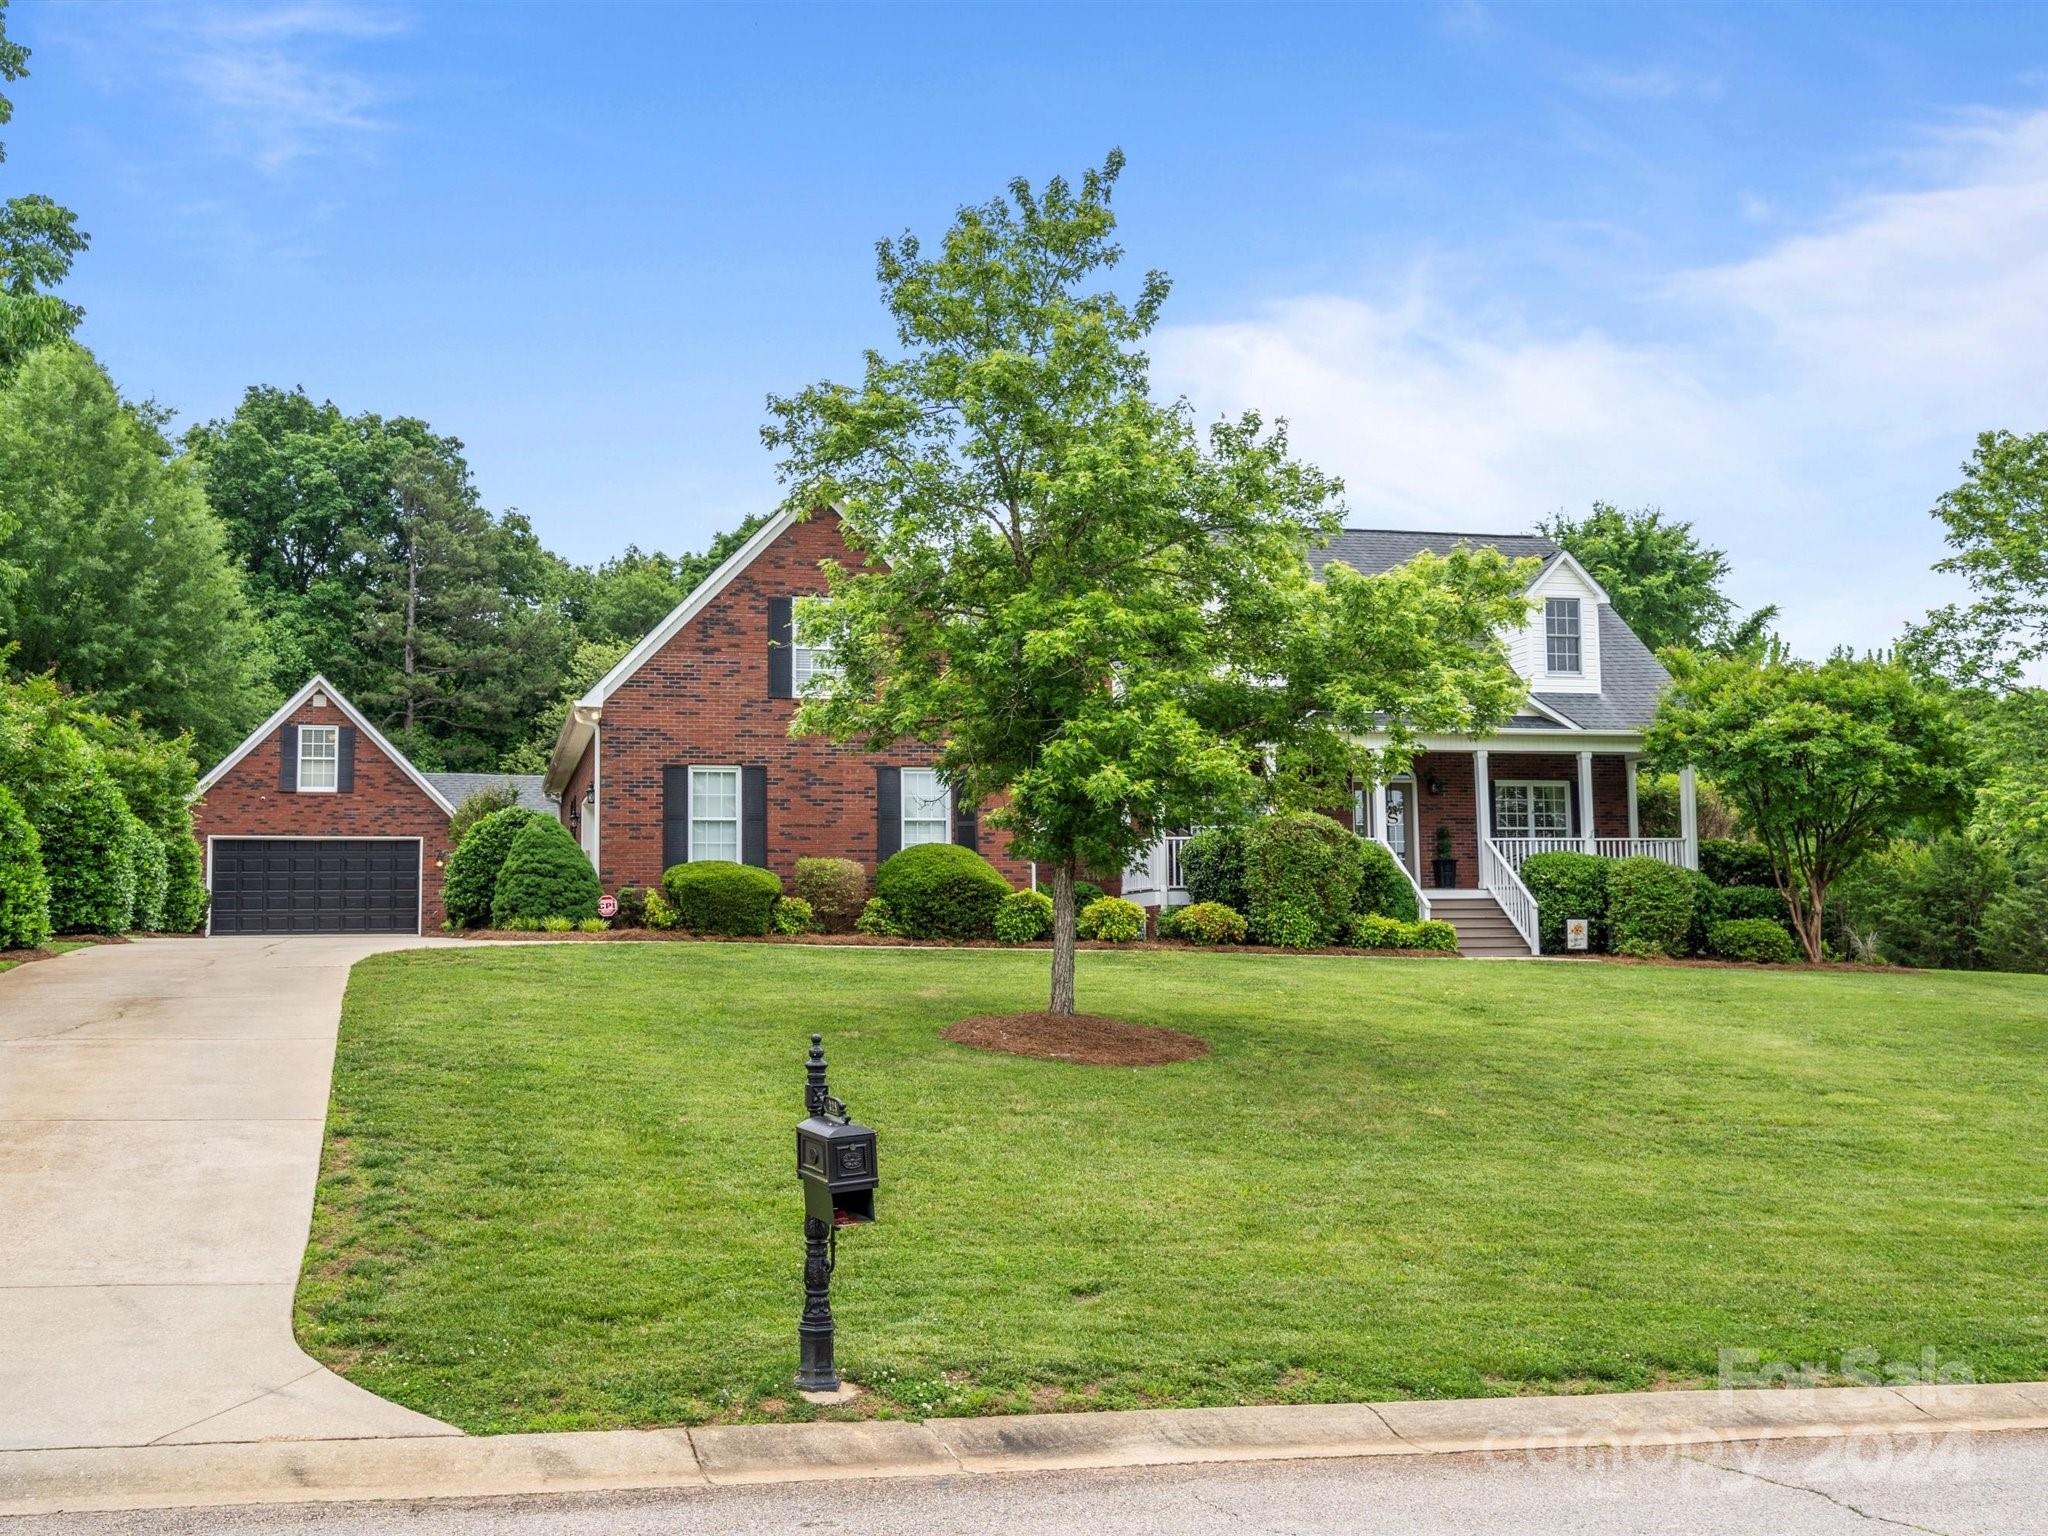
SELLER OFFERING 10K IN CONCESSIONS!! Experience elevated living in this exceptional 5-bedroom, 3-bath residence designed with both luxury and functionality in mind. From the moment you enter, the open-concept main level impresses with expansive living spaces, refined finishes, and effortless flow ideal for entertaining. New LVP flooring installed last year enhances the main level, while natural light pours into the inviting living areas and sunroom. The chef’s kitchen serves as the heart of the home, featuring granite countertops, stainless steel appliances, a gas range, a spacious walk-in pantry, and a butler’s pantry that seamlessly connects to the formal dining room—perfect for hosting gatherings. A private office/flex space offers versatility for remote work or creative pursuits, and a main-level bedroom with full bath provides ideal accommodations for guests.Upstairs, retreat to the serene primary suite along with three additional bedrooms and a spacious second living room, ideal for a media lounge or relaxation space. Engineered hardwood flooring, installed in 2022, elevates the second floor and primary bedroom. The third level offers a large bonus/media room that could also function as an additional bedroom, home theater, or private retreat. Step outside to your own resort-style oasis. The fenced backyard showcases an expansive deck with gazebo overlooking a heated gunite pool complete with a stunning waterfall feature. At the base of the yard, a custom firepit area creates the perfect setting for evenings under the stars. An irrigation system maintains lush landscaping, and a termite bond provides added peace of mind. Additional highlights include a two-car garage and new HVAC systems for the main and second levels installed last year for enhanced comfort and efficiency. Ideally located just minutes from Allison Creek Park, residents enjoy convenient access to lakefront recreation, boat ramps, scenic trails, and river access along Lake Wylie. This home seamlessly blends refined interior finishes with exceptional outdoor living and an enviable location, offering a truly luxurious lifestyle inside and out.
#4352913

York

2074 Fuera Road

5 Beds

3 Baths

4,531 Sq.Ft.

$720,000

MLS#: 4352913
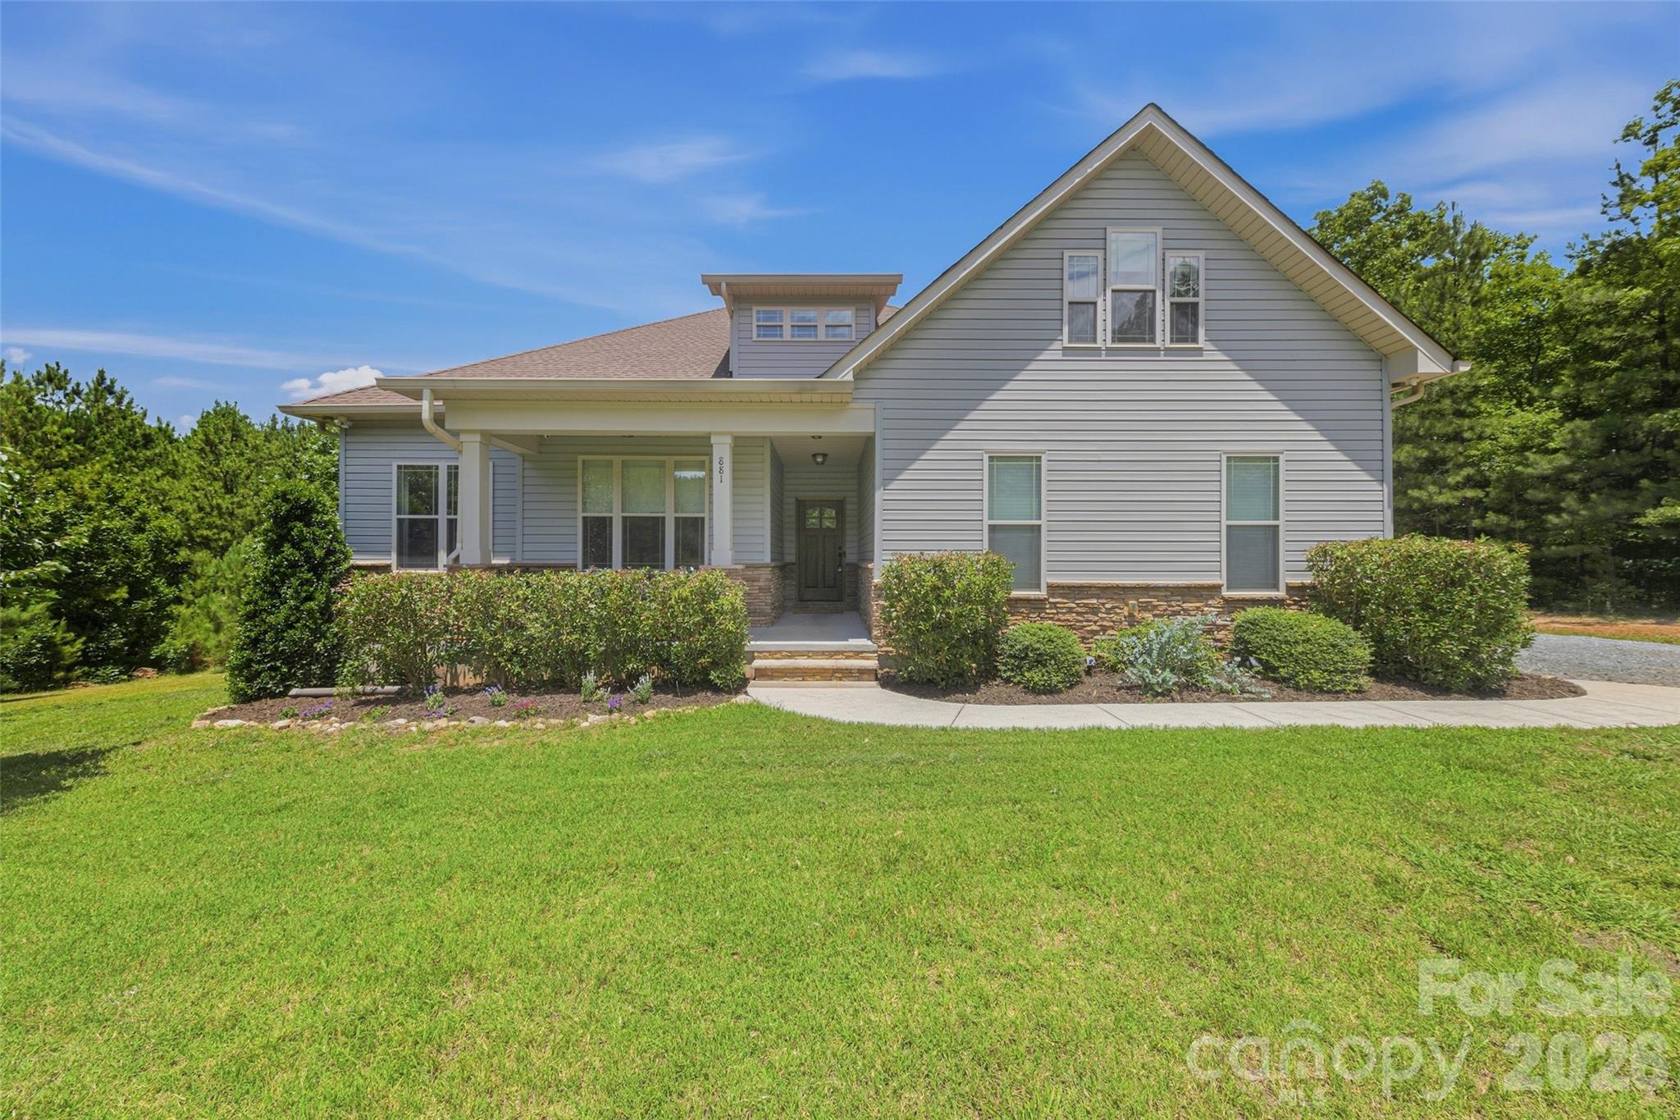
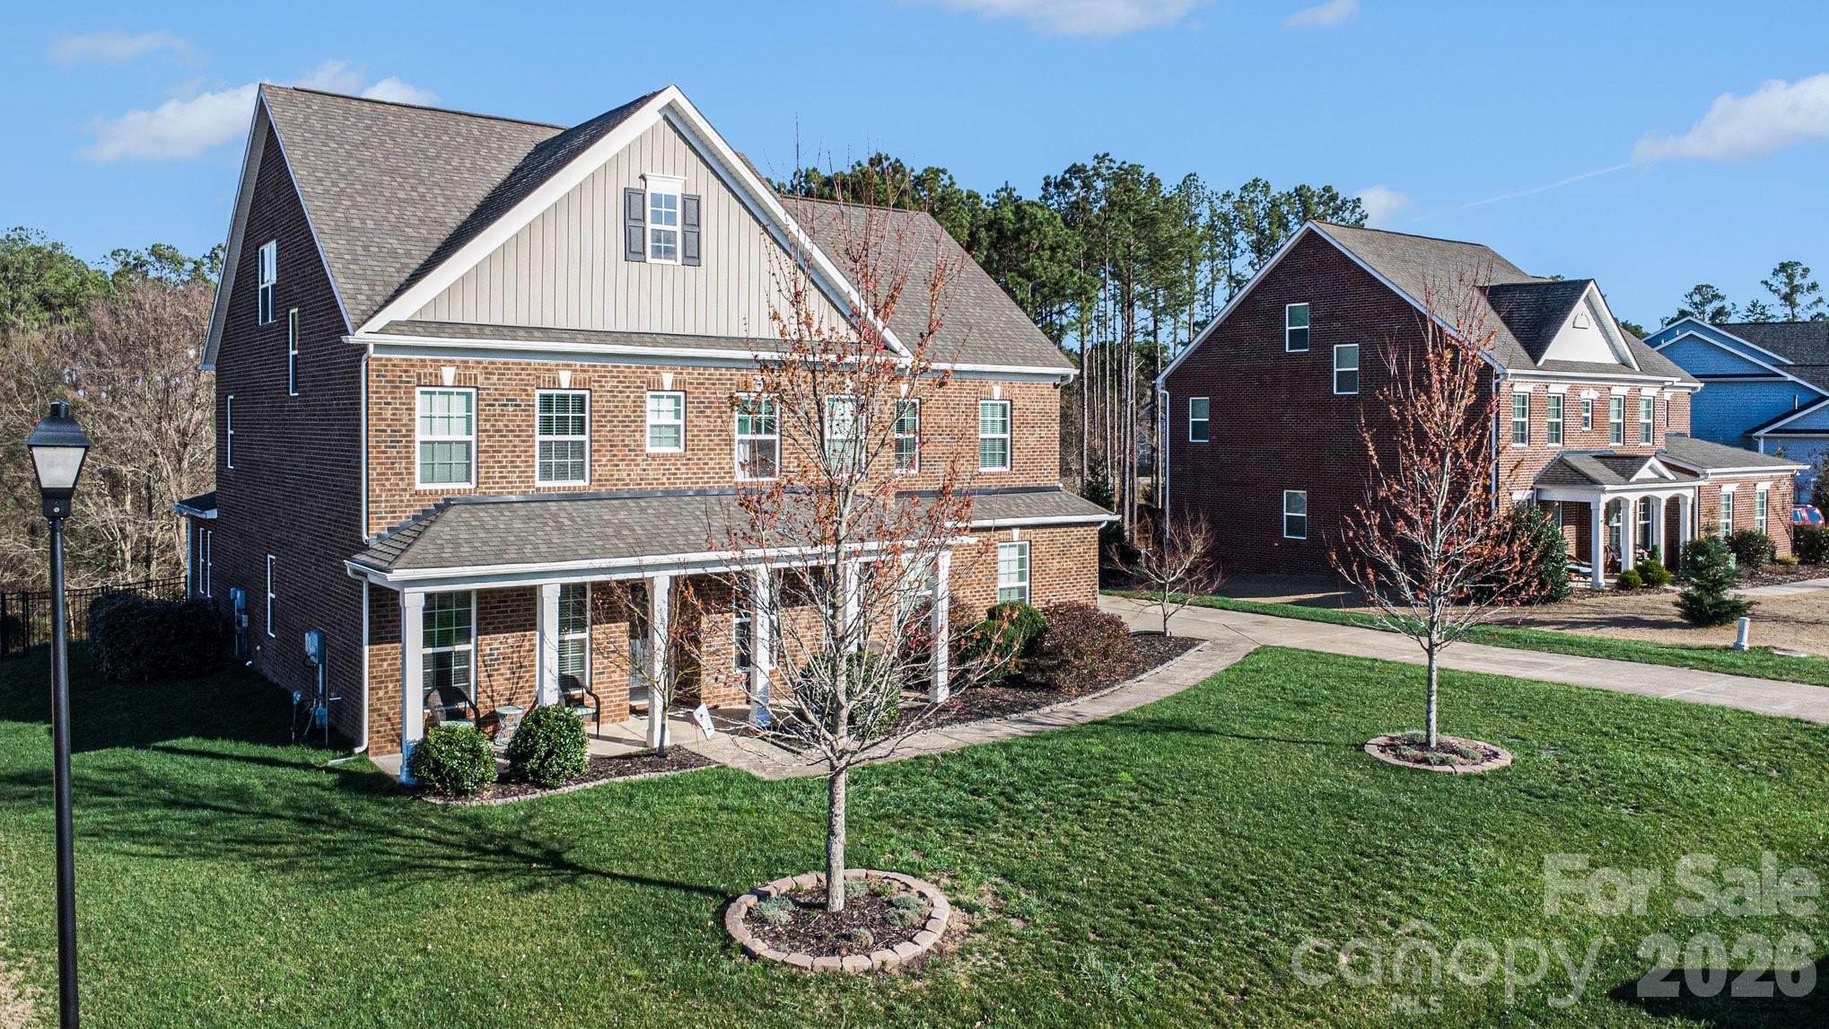
OPEN HOUSE CANCELLED.  Seller has accepted an offer.  Country roads truly do take you HOME! Nestled on approximately 10.78 private acres along scenic Reservation Road in Rock Hill, this custom-built 1.5-story retreat offers the perfect blend of comfort, craftsmanship, and outdoor living. Designed with an open-concept floor plan, the home features 3 bedrooms and 2 full baths on the main level, plus a spacious bonus room upstairs ideal for a home office, media room, or guest retreat.

From the welcoming covered front porch to the screened rear deck overlooking your acreage, every space invites you to relax and enjoy the peaceful surroundings. Inside, quality construction shines through with beautiful flooring, extensive millwork, custom closets, and custom window treatments throughout. The well-appointed kitchen is the heart of the home, featuring a large center island with seating, abundant cabinetry and workspace, a generous walk-in pantry, and seamless flow into the casual dining area and great room.

The great room with coffered ceiling is filled with natural light from a wall of windows and is anchored by a genuine wood-burning stove, creating warmth and character rarely found today. Storage is plentiful with a side-load over-sized two-car garage plus a 1,200-square-foot detached garage/workshop with additional lean-to storage, providing endless possibilities for hobbies, equipment, recreational vehicles, workshop space, or a home-based business.

Whether your passions include nature walks, gardening, ATV riding, hunting, outdoor recreation, or simply enjoying wide-open spaces, this property offers room to roam and a lifestyle that's increasingly hard to find.

Conveniently located just minutes from shopping, dining, medical facilities, and everyday conveniences in Rock Hill, you'll enjoy the tranquility of country living while remaining within easy reach of I-77, downtown Rock Hill, Lake Wylie recreation, and a short commute to Charlotte and Charlotte Douglas International Airport.

A rare opportunity to own acreage, privacy, and a thoughtfully designed custom home—all in one exceptional property.
#4396389

Rock Hill

881 Reservation Road

3 Beds

2 Baths

2,537 Sq.Ft.

$720,000

MLS#: 4396389
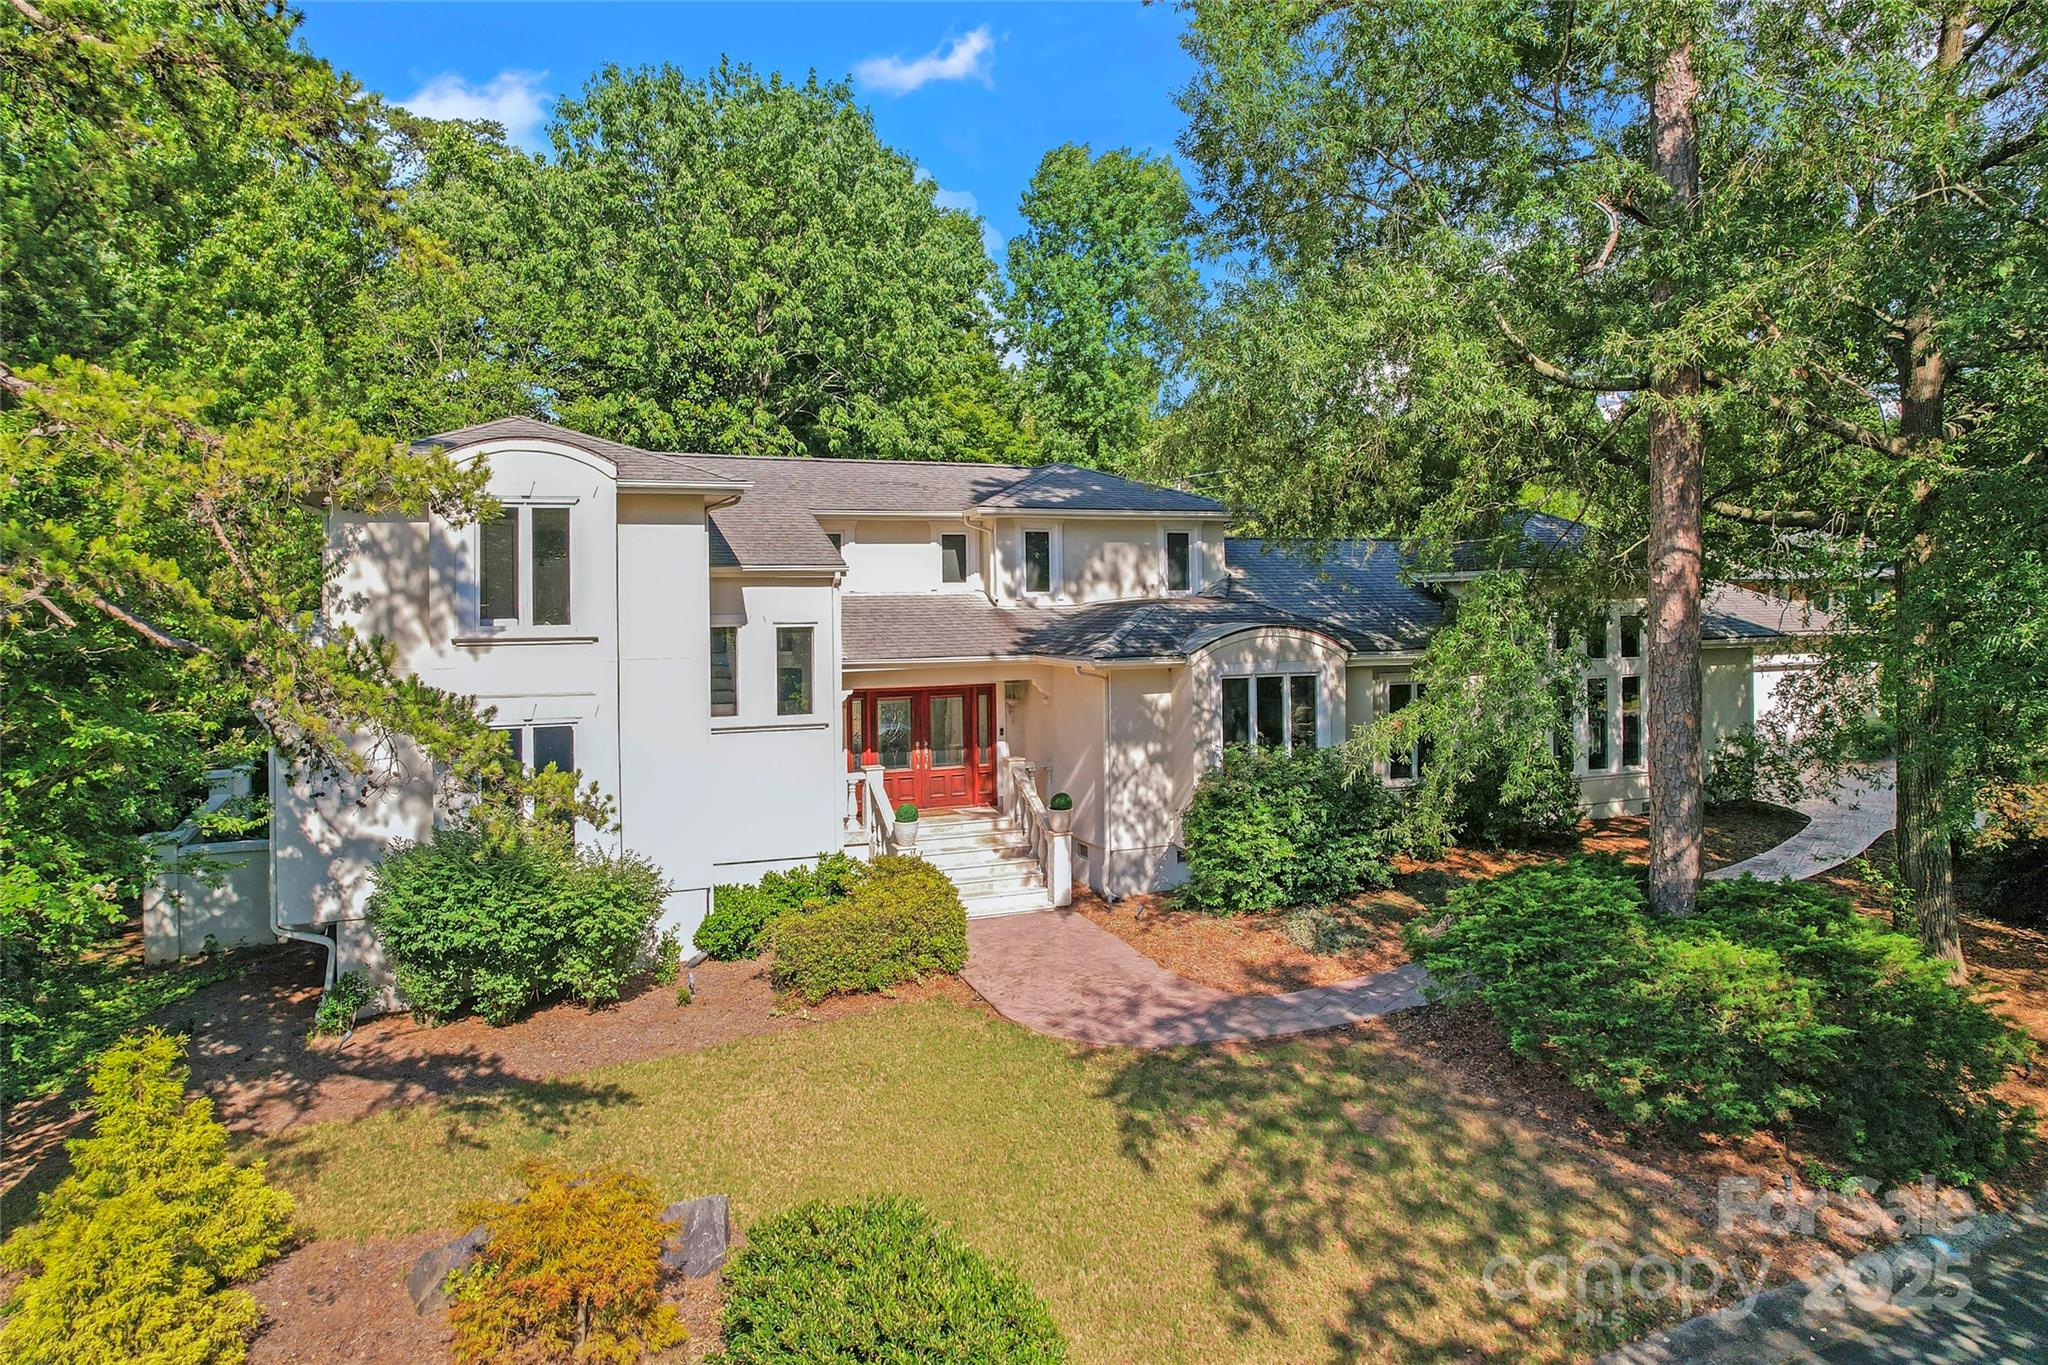
Located on a quiet corner cul-de-sac in the Lake Wylie community of River Hills, 35 Heritage Drive offers a comfortable blend of privacy, thoughtful updates, and everyday livability. Set back from the road and surrounded by mature landscaping, the home feels tucked away while still being part of an active, amenity-rich neighborhood.

Inside, the open floor plan features a primary suite on the main level, along with a spacious living area and an additional family or bonus room — providing flexible space for gathering, relaxing, or working from home. The kitchen offers granite countertops, generous cabinet space, and new appliances, and flows easily into the main living areas.

Recent updates include new interior paint, new flooring, and refreshed landscaping, along with extensive outdoor improvements. The fully fenced backyard includes an irrigation system for the entire property, new stone stairs and walkways, and a paved patio with hot tub and pergola (all can convey) — creating a comfortable outdoor space to enjoy throughout the year. The stamped concrete driveway and walkways add both function and curb appeal.

River Hills residents enjoy access to walking trails, lake access, marina, beach area, tennis courts, playgrounds, and 24-hour security, with optional country club membership and golf available. The home is also located in the award-winning Clover School District.

A well-maintained home in a well-established community, offering both everyday comfort and access to the Lake Wylie lifestyle.
#4317648

Clover

35 Heritage Drive

4 Beds

2 Baths

3,616 Sq.Ft.

$720,000

MLS#: 4317648
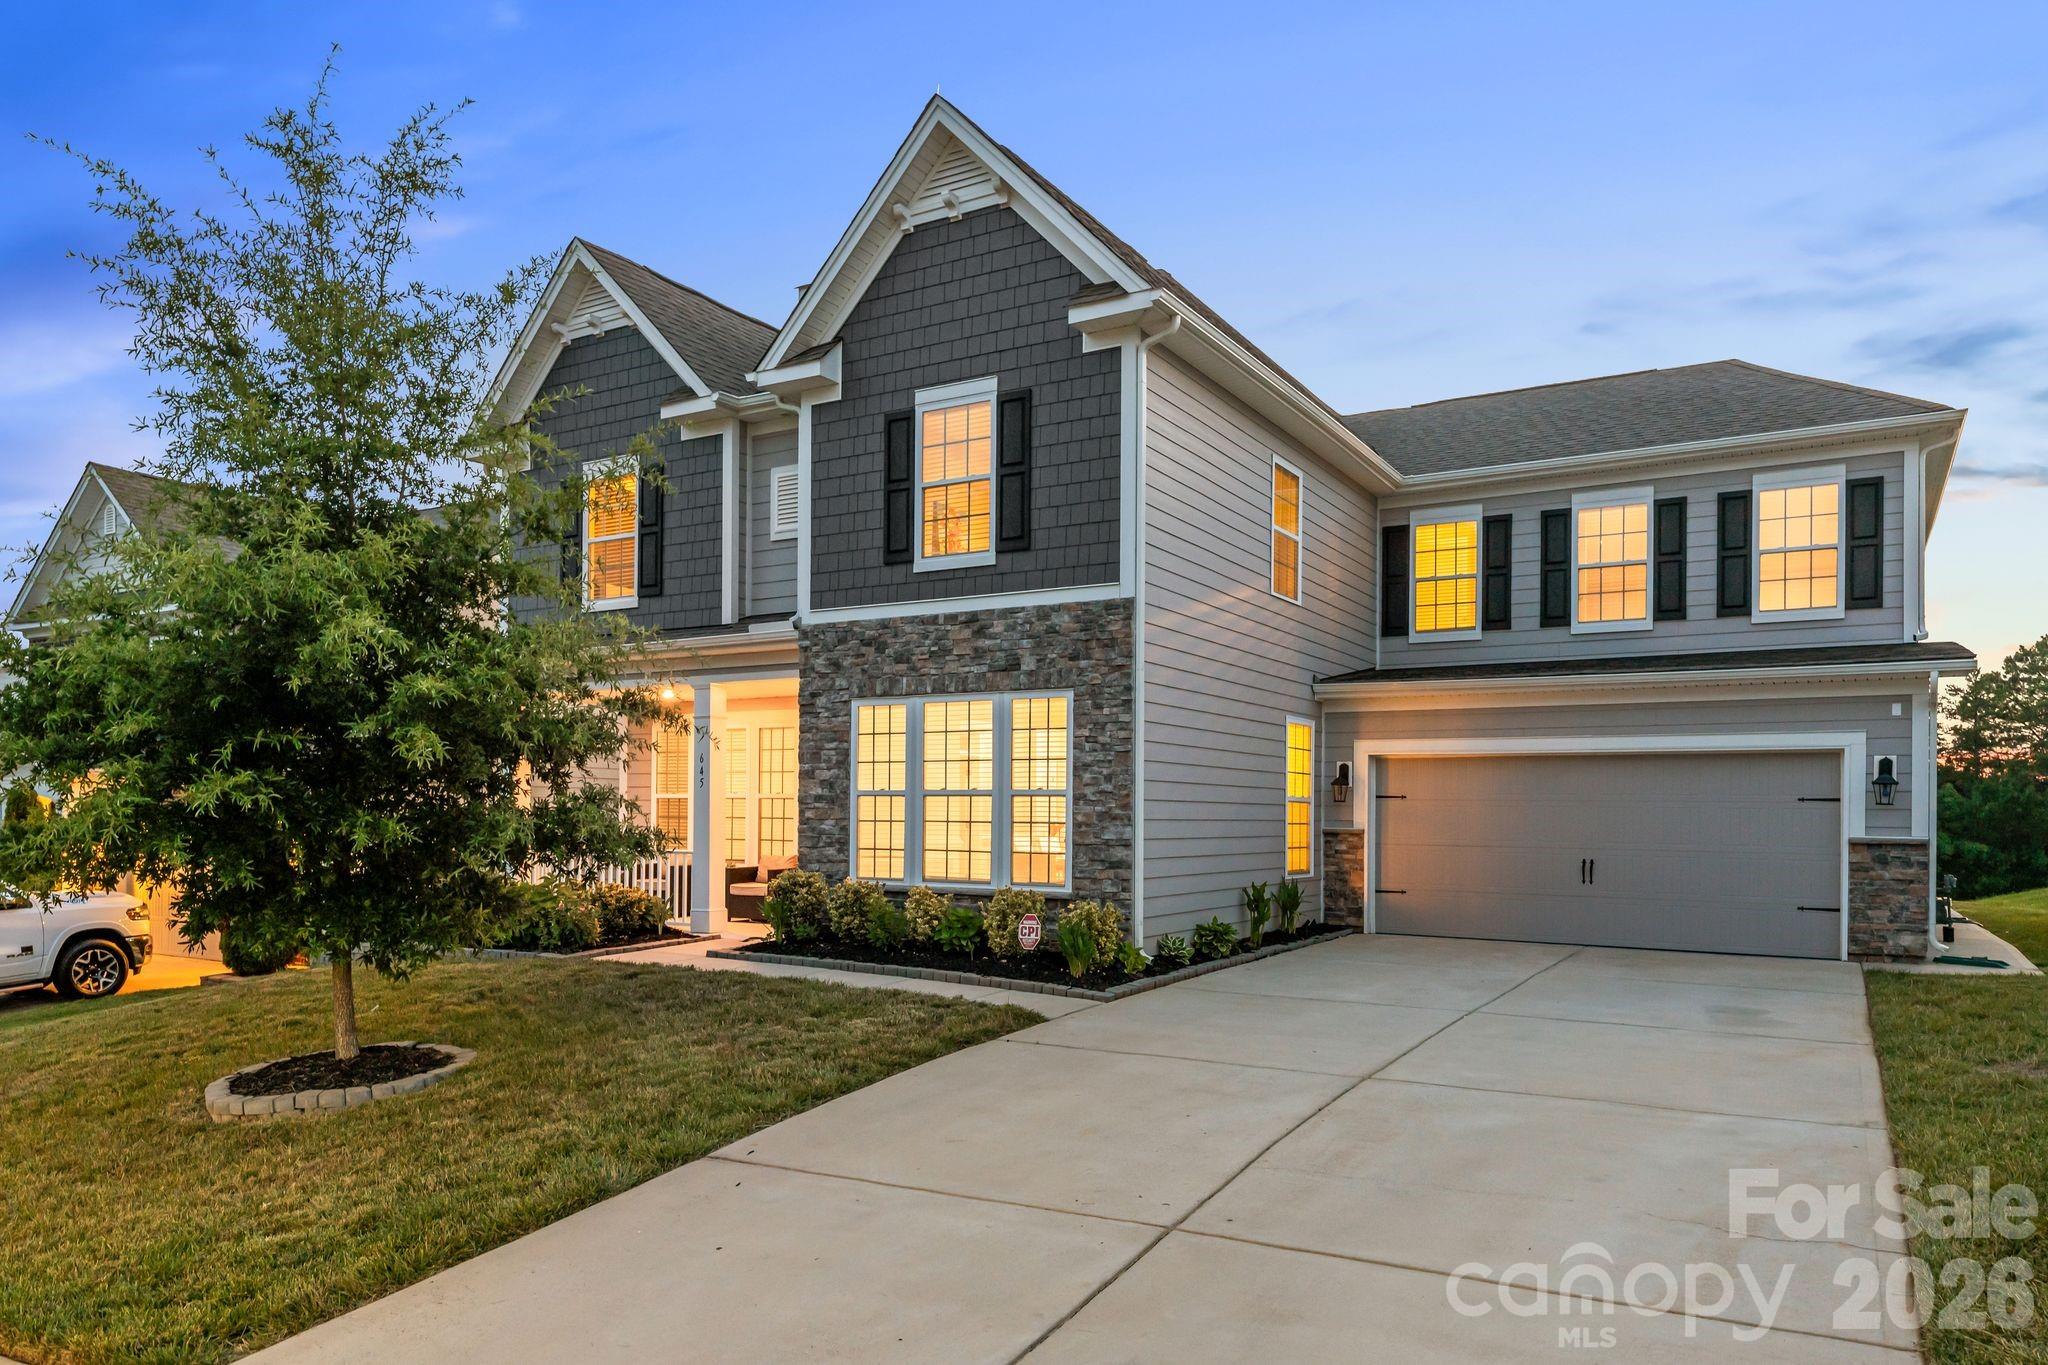
Welcome to this beautifully maintained 5-bedroom, 4.5-bath home in the sought-after Cypress Pointe community! Fresh interior paint and a stunning custom accent wall create a warm, inviting first impression the moment you walk through the door.

Designed with both comfort and functionality in mind, the main level features a private home office, a formal dining room, and a spacious open-concept living area where the kitchen, breakfast area, and family room come together seamlessly. The large kitchen island creates the perfect gathering space for everyday living, entertaining, and making lasting memories. A main-level guest bedroom with a full bath offers flexibility for visitors or multi-generational living.
Upstairs, you'll find an expansive bonus room ideal for a media room, playroom, or additional living space, along with a spacious primary suite, generously sized secondary bedrooms, and a conveniently located laundry room.
Located in the desirable Cypress Pointe community, residents enjoy access to a neighborhood pool and playground while being just minutes from Lake Wylie, shopping, dining, and everyday conveniences. Charlotte Douglas International Airport is approximately 30 minutes away, making travel and commuting to the greater Charlotte area a breeze. Offering space, style, and an exceptional floor plan, this move-in ready home is ready to welcome its next owners.
#4400524

Clover

645 Belle Grove Drive

5 Beds

4 Baths

3,771 Sq.Ft.

$720,000

MLS#: 4400524
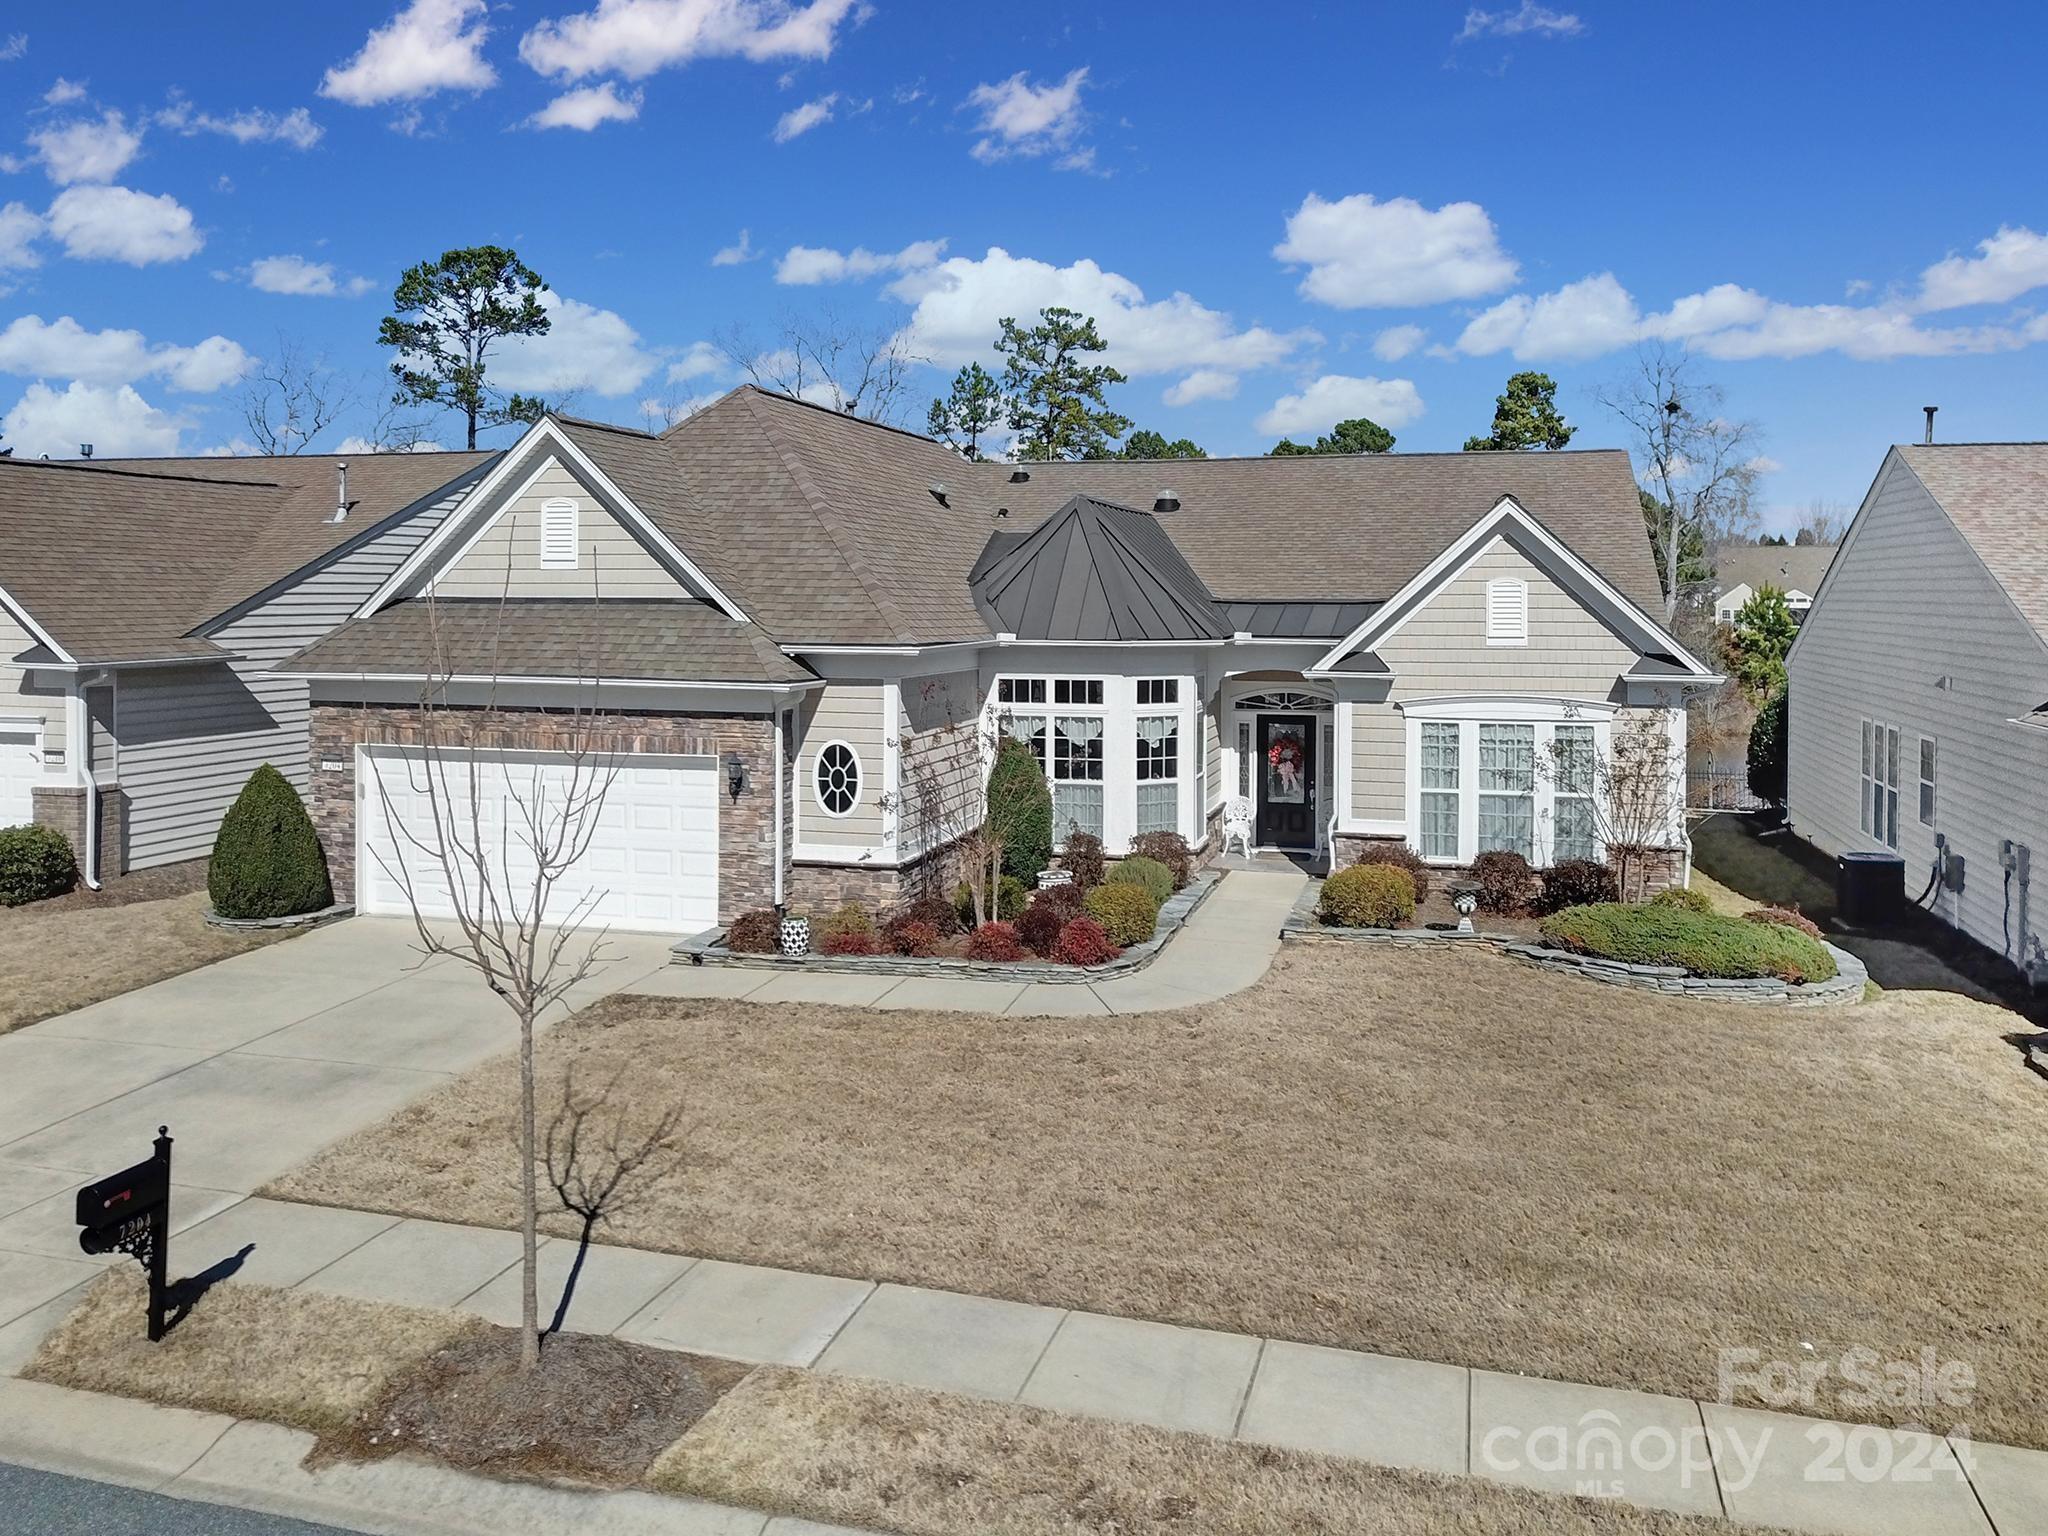
Enjoy outdoor living in this lake view Cumberland Hall w/ a 3-season room & large paver patio! This home sits on a premier lot with expansive views of the lake! Upgrades include a 3-season room w/ EZE-Breeze windows, solar tubes in the kitchen & drop zone, cherry wood floors in the bedrooms, great room, dining area, & office, crown molding, solar attic fans, & a golf cart outlet in the garage! Kitchen features cherry cabinets, granite counters, SS appliances, an electric cooktop, wall oven & microwave, large island, & a pantry. Cozy up to the gas fireplace in the great room during the winter months, and eat meals at the bar, bkfst nook, or dining area! The primary suite has a tray ceiling & a bathroom w/ a soaking tub, dual sink vanity, & a glass shower! The Jack-and-Jill bathroom connects the 2 guest bedrooms, one of which has built-in shelving! The office sits at the front of the home & has 2 French doors. Come see this home for yourself, today!
#4109872

Indian Land

7204 Shenandoah Drive

3 Beds

2 Baths

2,516 Sq.Ft.

$720,000

MLS#: 4109872
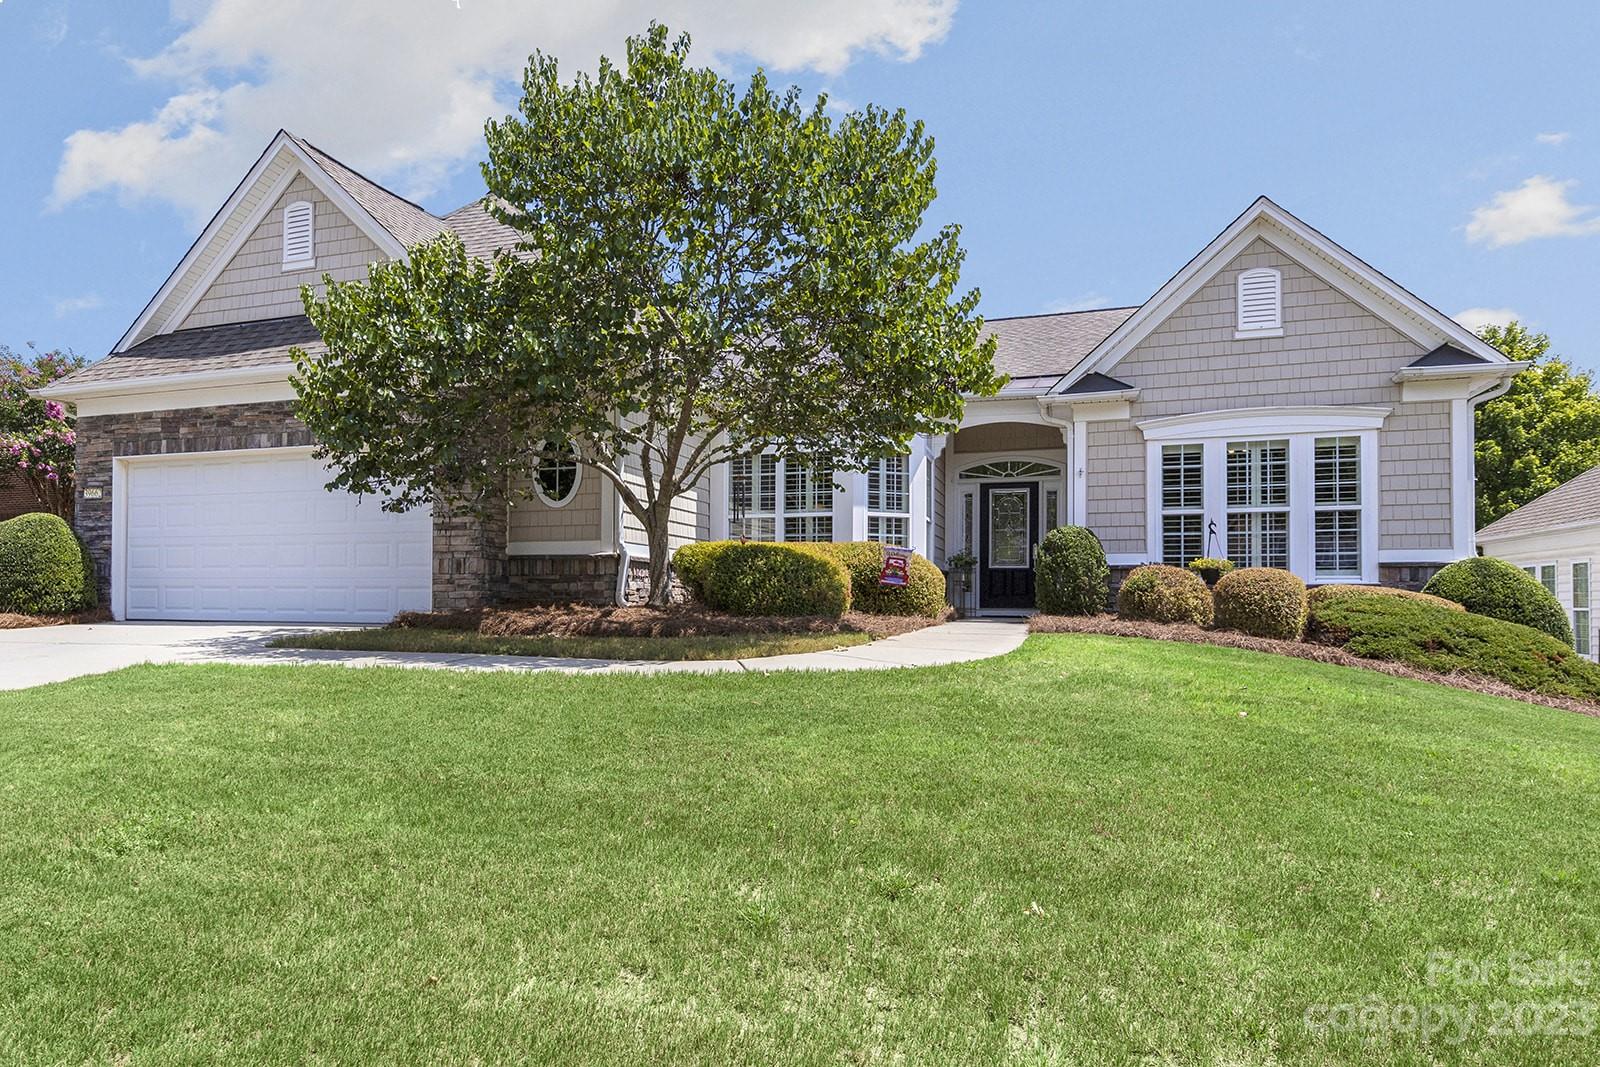
Lovely Cumberland Hall w/ a sunroom in Sun City! Lots of curb appeal w/ the partial stone veneer front & a decorative glass front door, this home sits on a large lot/quiet cul-de-sac street. Kitchen features: granite counters, SS appliances, glass cooktop, wall oven & microwave, large island, pantry, & a sunny breakfast nook! Cozy up to the gas-log fireplace (w/ an accent wall) in the great room during the cooler months & enjoy the spacious sunroom w/ tile flooring & tons of natural light. The primary suite has a tray ceiling & a bathroom w/ a garden tub, dual sink vanity, & a custom, frameless glass shower! 2 guest bedrooms share a full bath w/dual sink vanity. There is also a den/office- ideal for working or hobbies! A beautiful paver patio w/ landscaping is a great place to relax, grill out, & host friends & family! Other features: HVAC replaced in 2019, plantation shutters, 2-car garage w/ side bump-out & floor covering, added storage closet, oversized downspouts, & so much more!
#4061859

Indian Land

39662 Rosebay Court

3 Beds

2 Baths

2,751 Sq.Ft.

$720,000

MLS#: 4061859
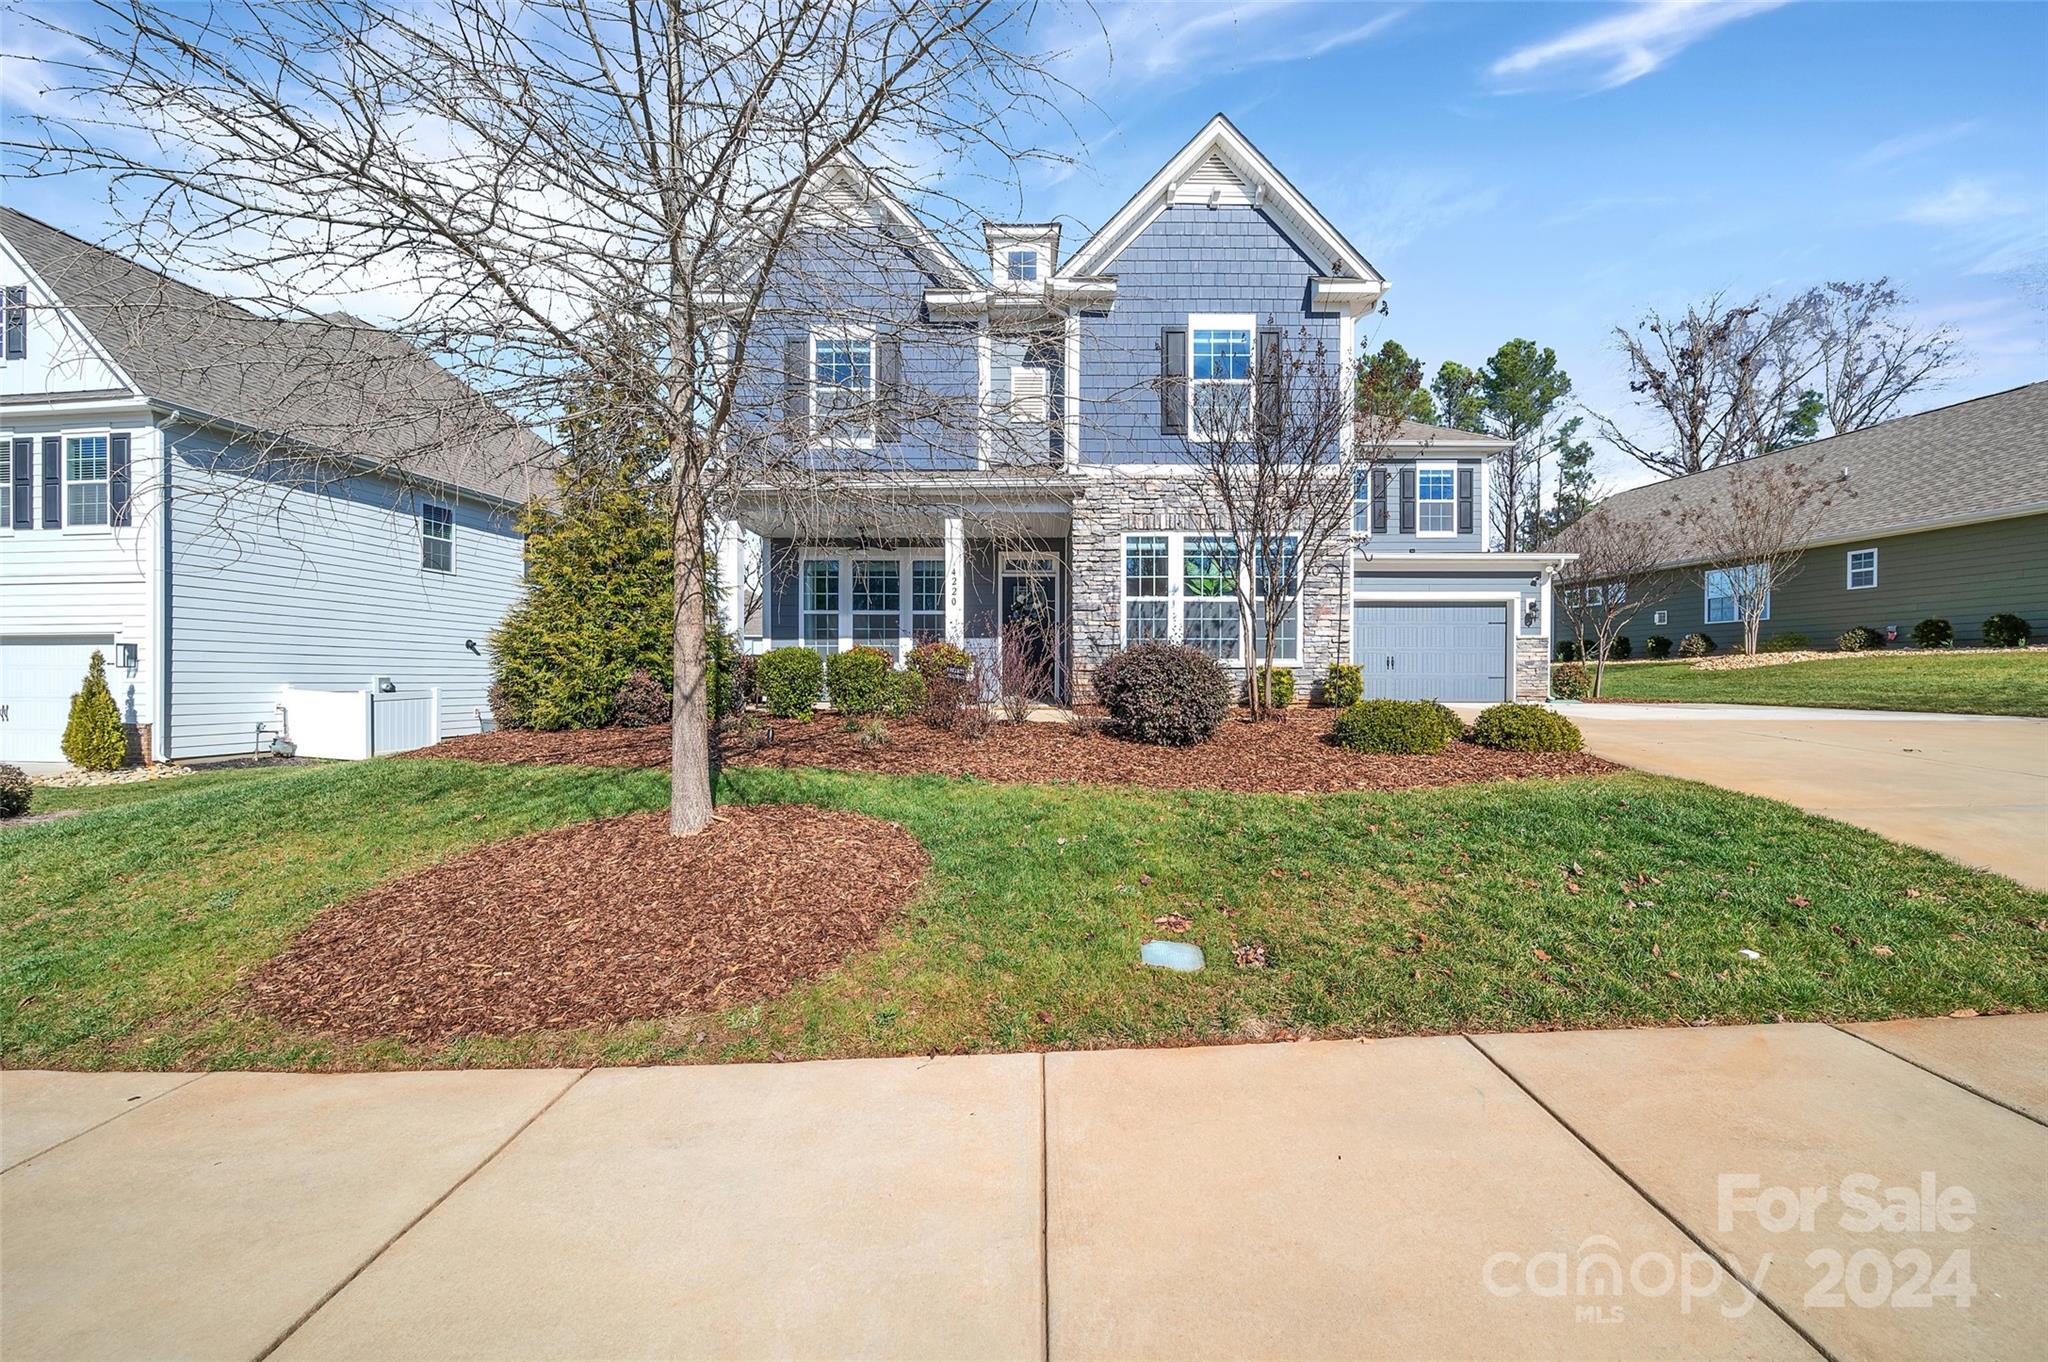
Step into Southern elegance with this stunning 3700+sqft. 5BDRM/4.5 BTH, nestled in Lake Wylie. close to community amenities,( sparkling pool/ live pickle-ball court),former model home offers a taste of resort living. The  charming stone facade/ garden bursting with year-round blooms ,welcome you into a world where modern convenience meets traditional grace. SMART HOME system/ a gourmet kitchen decked out with stainless steel appliances, custom soft-close cabinetry, and pristine white quartz countertops.The main level has pre-finished hardwoods through-out/guest bedroom and 1.5 bths. Upstairs features a luxurious primary suite with spa-like bath and 3 other bdrms/2 full Bths, laundry and huge bonus room.MUST SEE  tranquil backyard with a covered patio and integrated grill—the perfect setting for Southern hospitality. Experience a genteel lifestyle, where every detail adds warmth and character. Partially fenced, Home is ADA compliant. No city taxes, annual taxes 3,782.00 ,irrigation.
#4100815

Lake Wylie

4220 Hollister Place

5 Beds

4 Baths

3,702 Sq.Ft.

$720,000

MLS#: 4100815
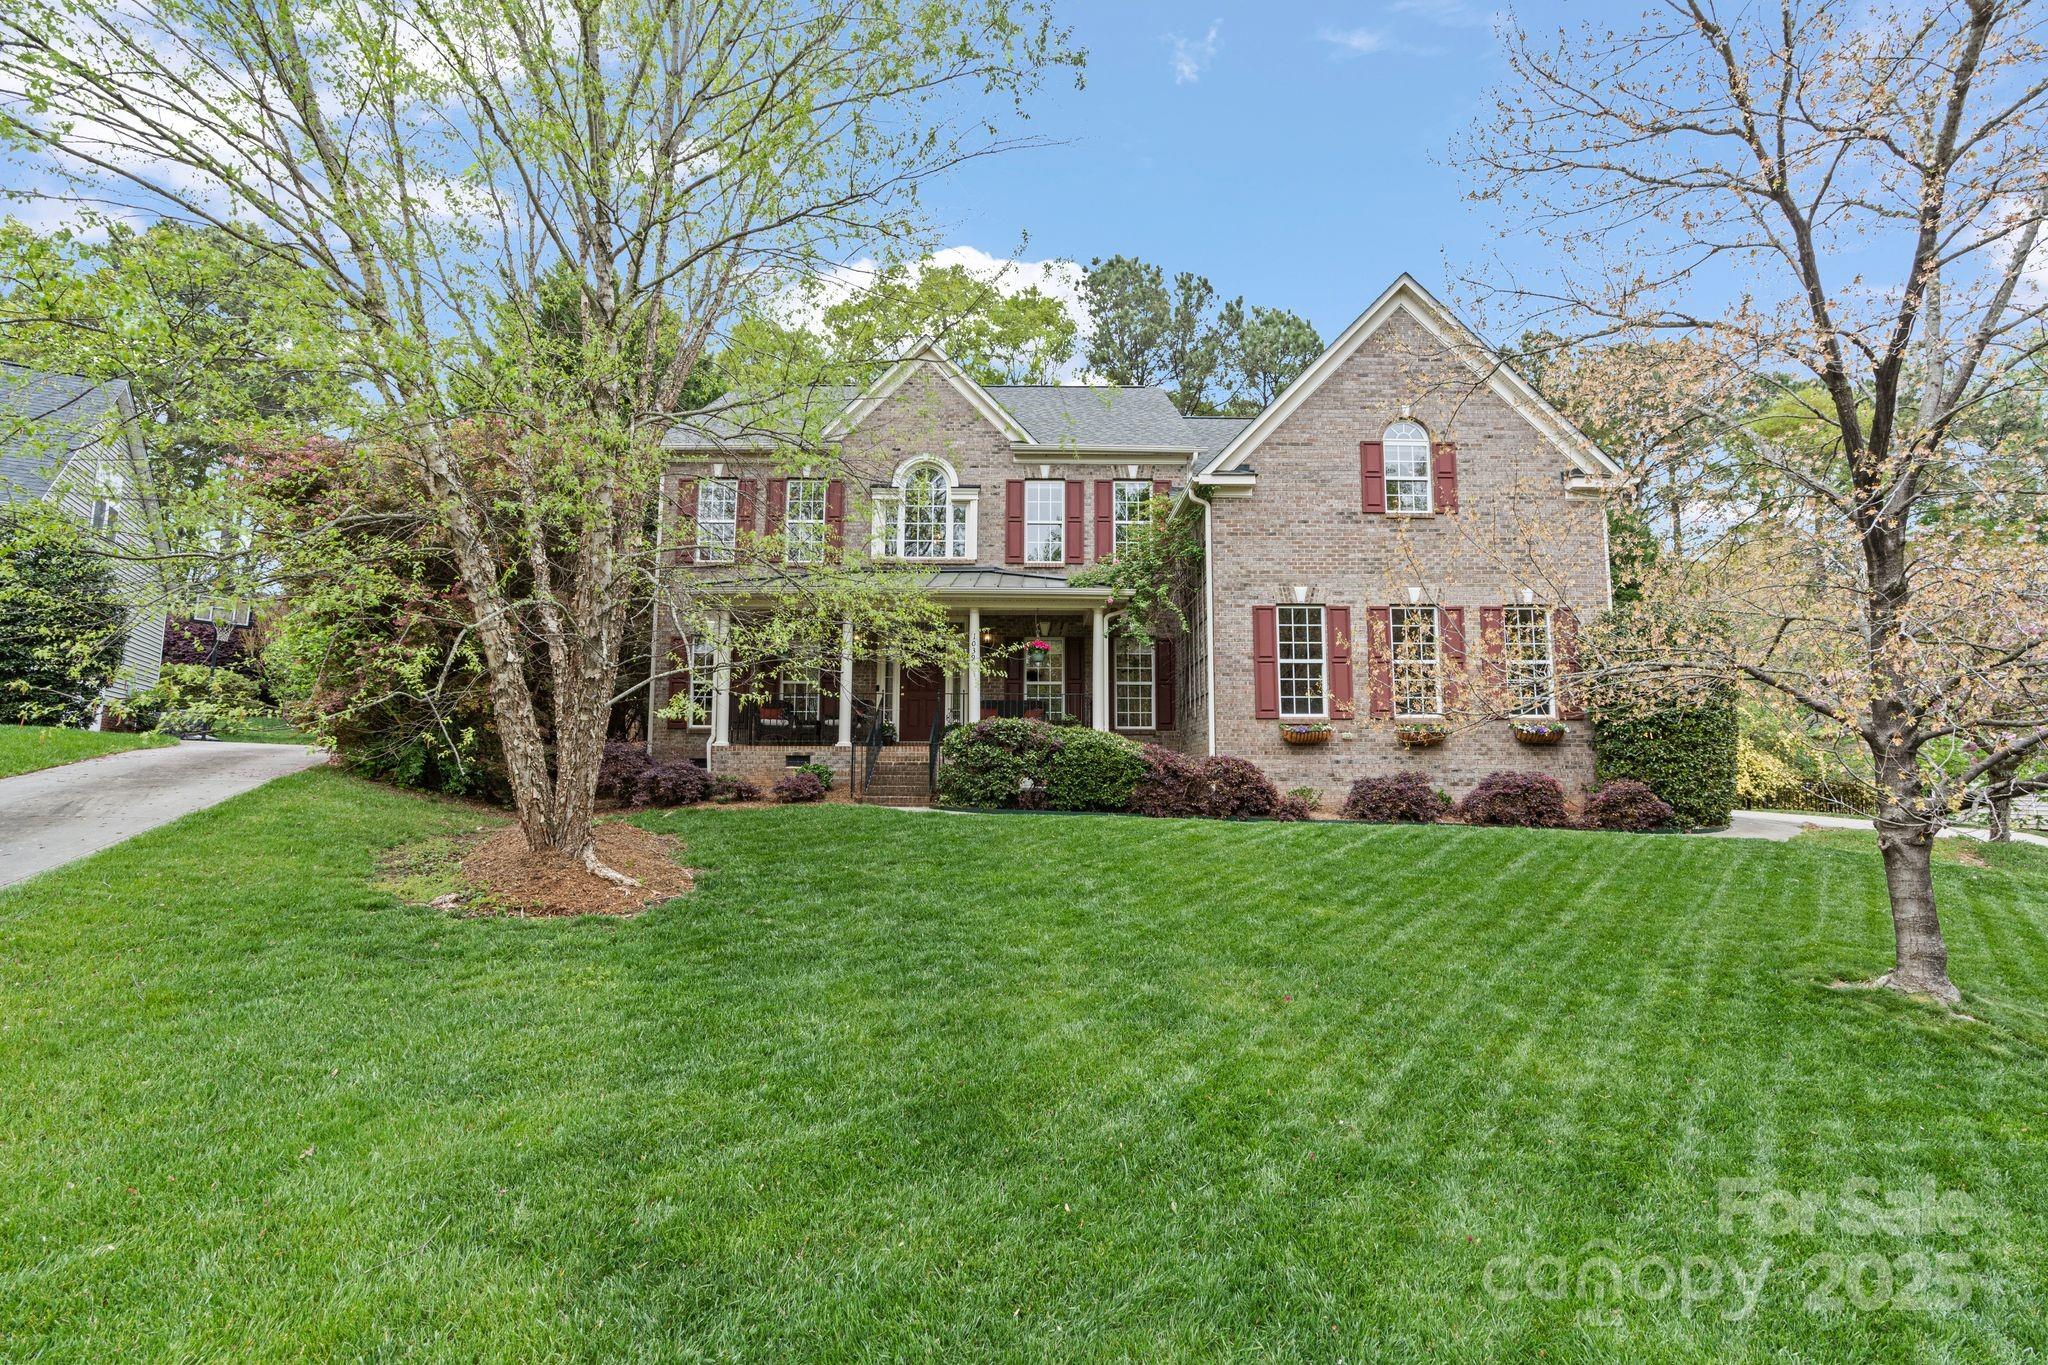
This stunning home in the sought-after Sutton Place community offers an exceptional blend of comfort and elegance. Inside you'll find many updates, featuring a gourmet kitchen with premium appliances, granite countertops, and an oversized island, perfect for everyday living and entertaining. Spacious living areas are filled with natural light, and there is ample flex and home office space. The primary suite offers a serene retreat with a spa-like bath, oversized closets, and tray celing. Step outside to enjoy the beautifully landscaped lot and relax on the custom stone patio, ideal for outdoor gatherings or quiet evenings under the stars. With freshly refinished hardwood floors, brand-new carpet, and paint, this home is ready to welcome it's new owners.
Neighborhood features include a playground, basketball court, pool, and sidewalks all just minutes from top-rated schools, shopping, and dining. This home is a must-see!
#4238054

Fort Mill

1039 Sharon Lee Avenue

4 Beds

2 Baths

3,755 Sq.Ft.

$720,000

MLS#: 4238054
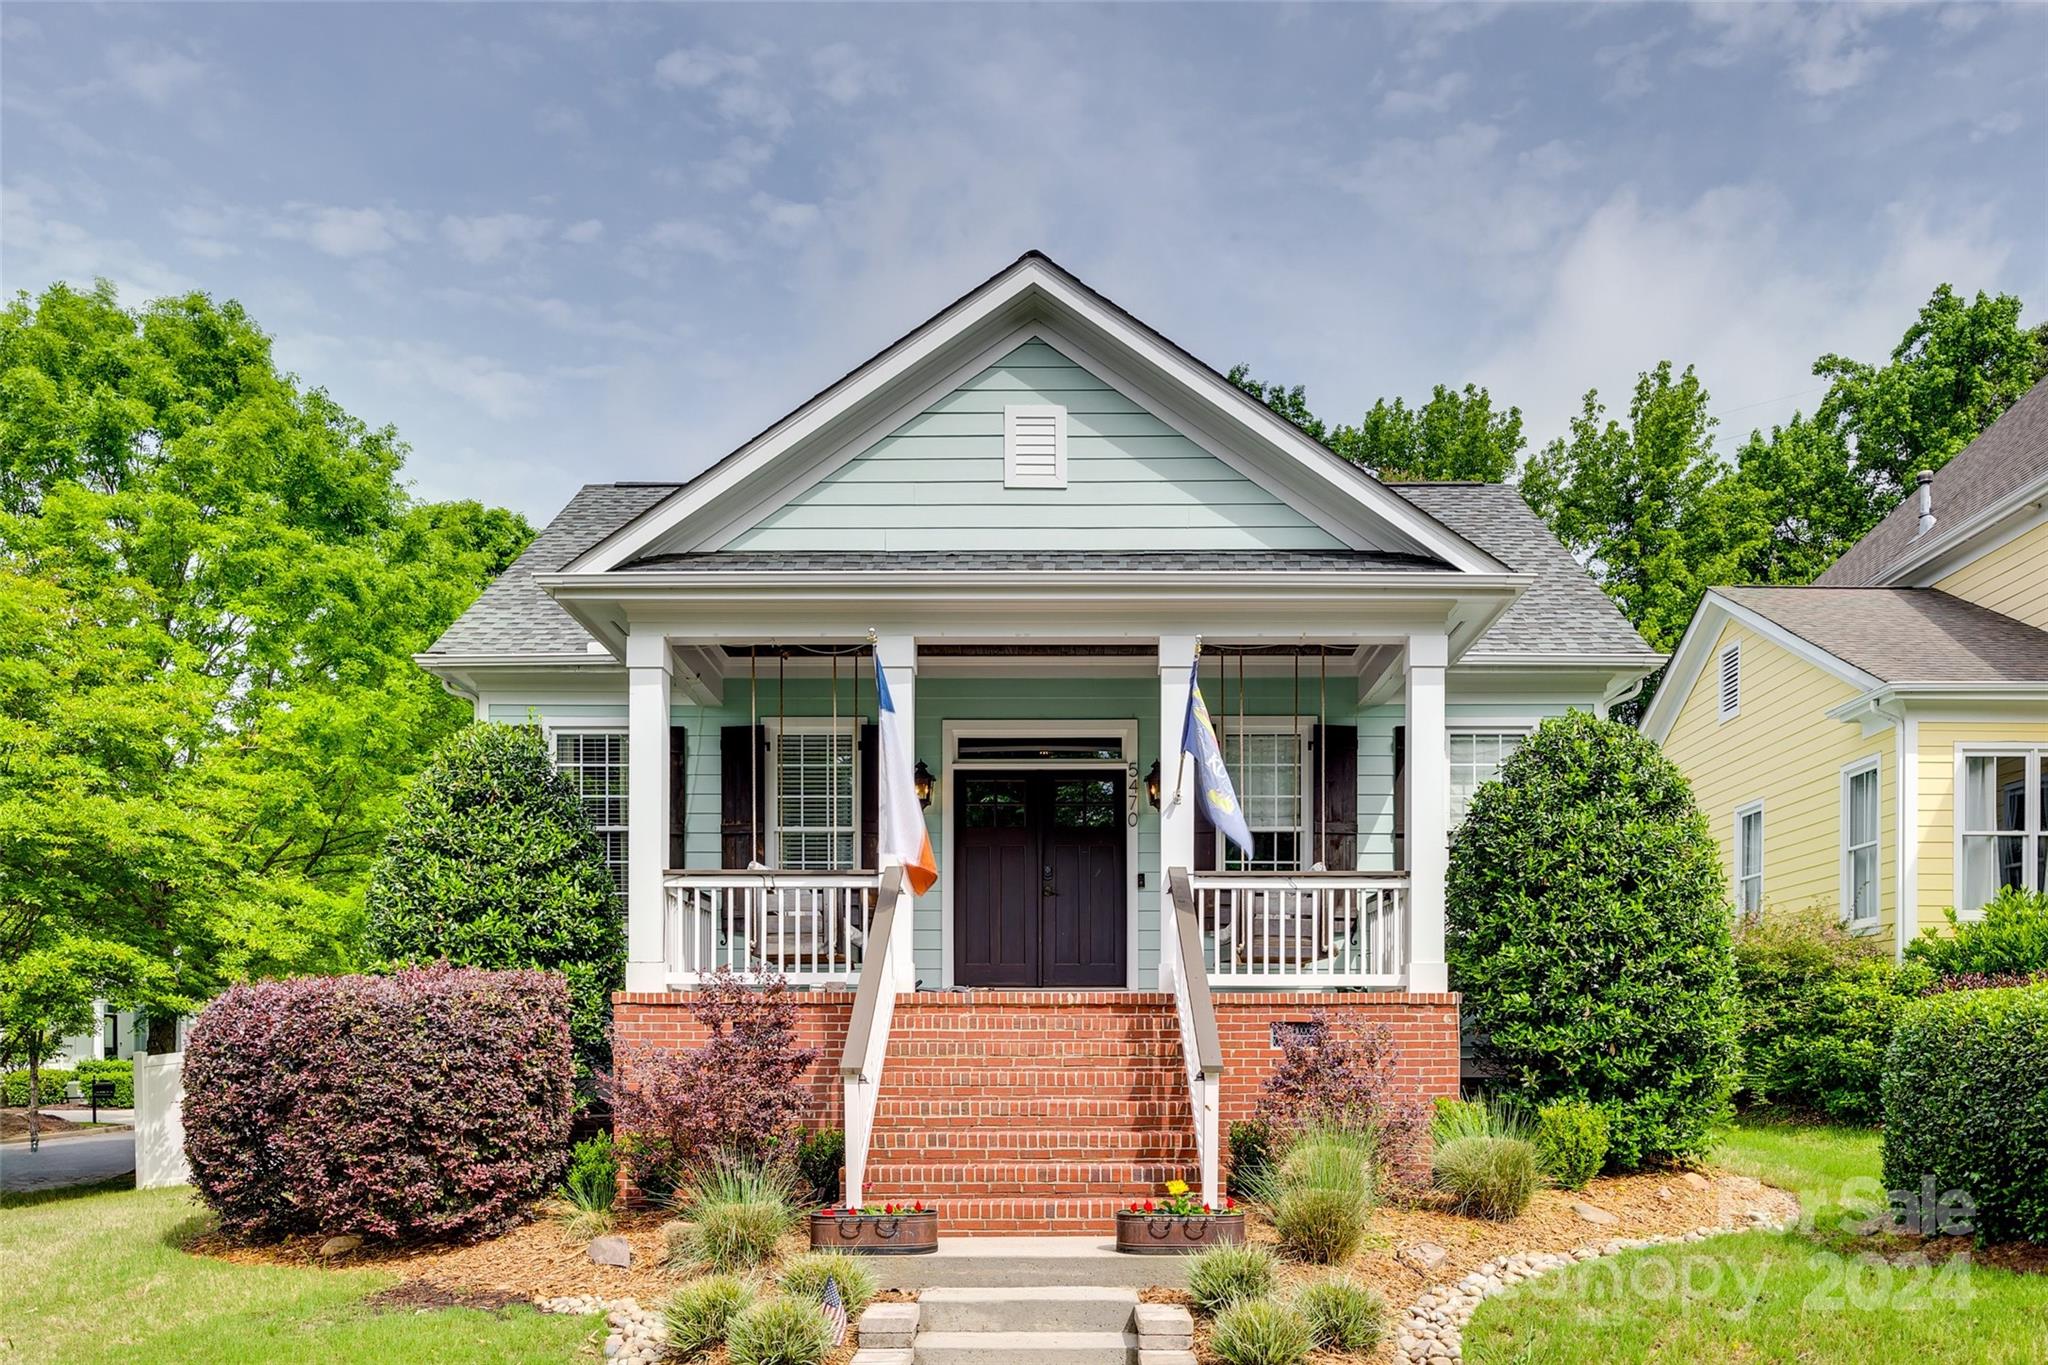
Embrace the charm & sophistication of this rare ranch home, where lifestyle & comfort blend seamlessly. Enjoy the vibrant neighborhood from the inviting front porch, complete w/2 swings, perfect for soaking in the views of the picturesque pocket parks. The wide front entry hall, featuring newly added beadboard on the ceiling, sets a welcoming tone as you step inside. An office with French doors provides an ideal space for work or relaxation, catering to your modern lifestyle needs. Designed for privacy & tranquility, the home's layout places secondary bedrooms & a bathroom in its wing, separate from the spacious primary suite. The primary suite is a true retreat with a sitting area & built-in closets for ample storage. Outdoor living is a delight with a side screen porch ideal for unwinding. This space leads to the fenced side yard, perfect for pets or play. The expansive fenced backyard borders a serene wooded lot, offering a peaceful backdrop & plenty of space for outdoor activities.
#4126706

Fort Mill

5470 Morris Hunt Drive

3 Beds

2 Baths

2,213 Sq.Ft.

$720,000

MLS#: 4126706
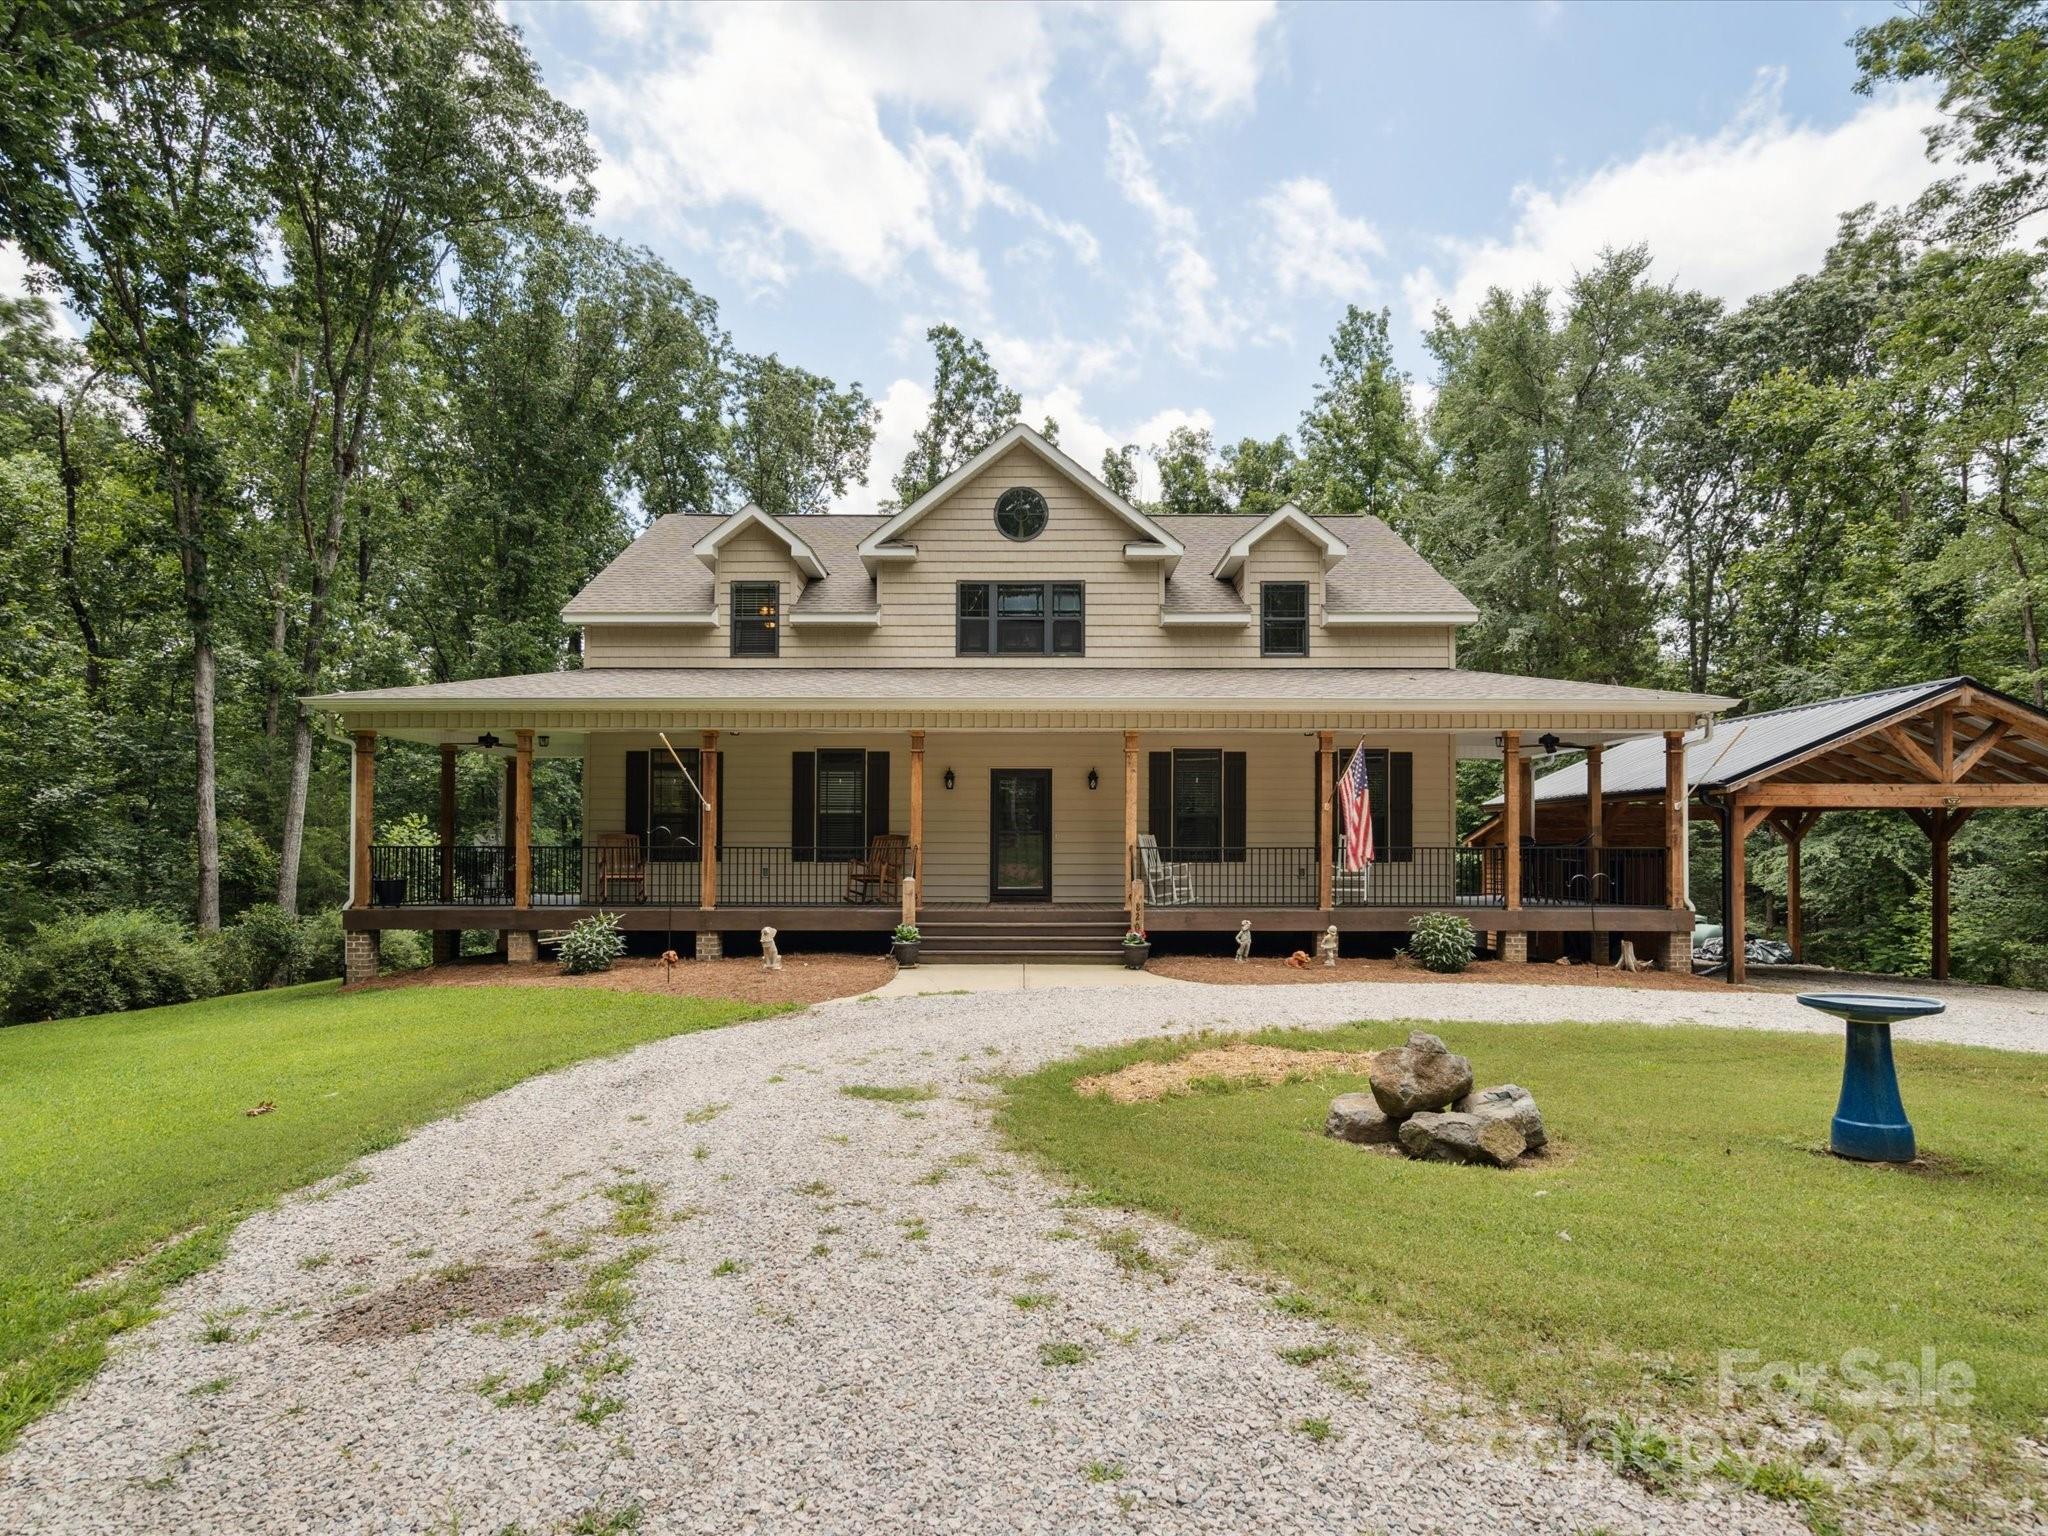
Discover this exquisite 3BR/2.5BA on 9+ acres in the peaceful countryside of Clover, SC! Immerse yourself in this upscale retreat with a rustic flare! The open airy floor plan is perfect for entertaining! The living room's focal points are a grand brick fireplace, dramatic vaulted ceilings and a picturesque view of your meticulously manicured grounds! There is an abundance of cabinet and counter space in the kitchen crafted for a culinary artist! Rest and relax in the oversized primary suite w/ walk in shower, 2 sinks and walk in closet!  Also on the main floor is a laundry room, formal dining, breakfast area, half bath and storage! Upstairs are 2 more bedrooms with large walk in closets, loft and full bath! Outside enjoy all four of our sweet southern seasons from the wrap around front porch, expansive screen porch or patio! The custom crafted carport has storage and place for 2 large vehicles! Hurry home to 820 King Road!
#4272972

Clover

820 King Road

3 Beds

2 Baths

2,456 Sq.Ft.

$720,000

MLS#: 4272972
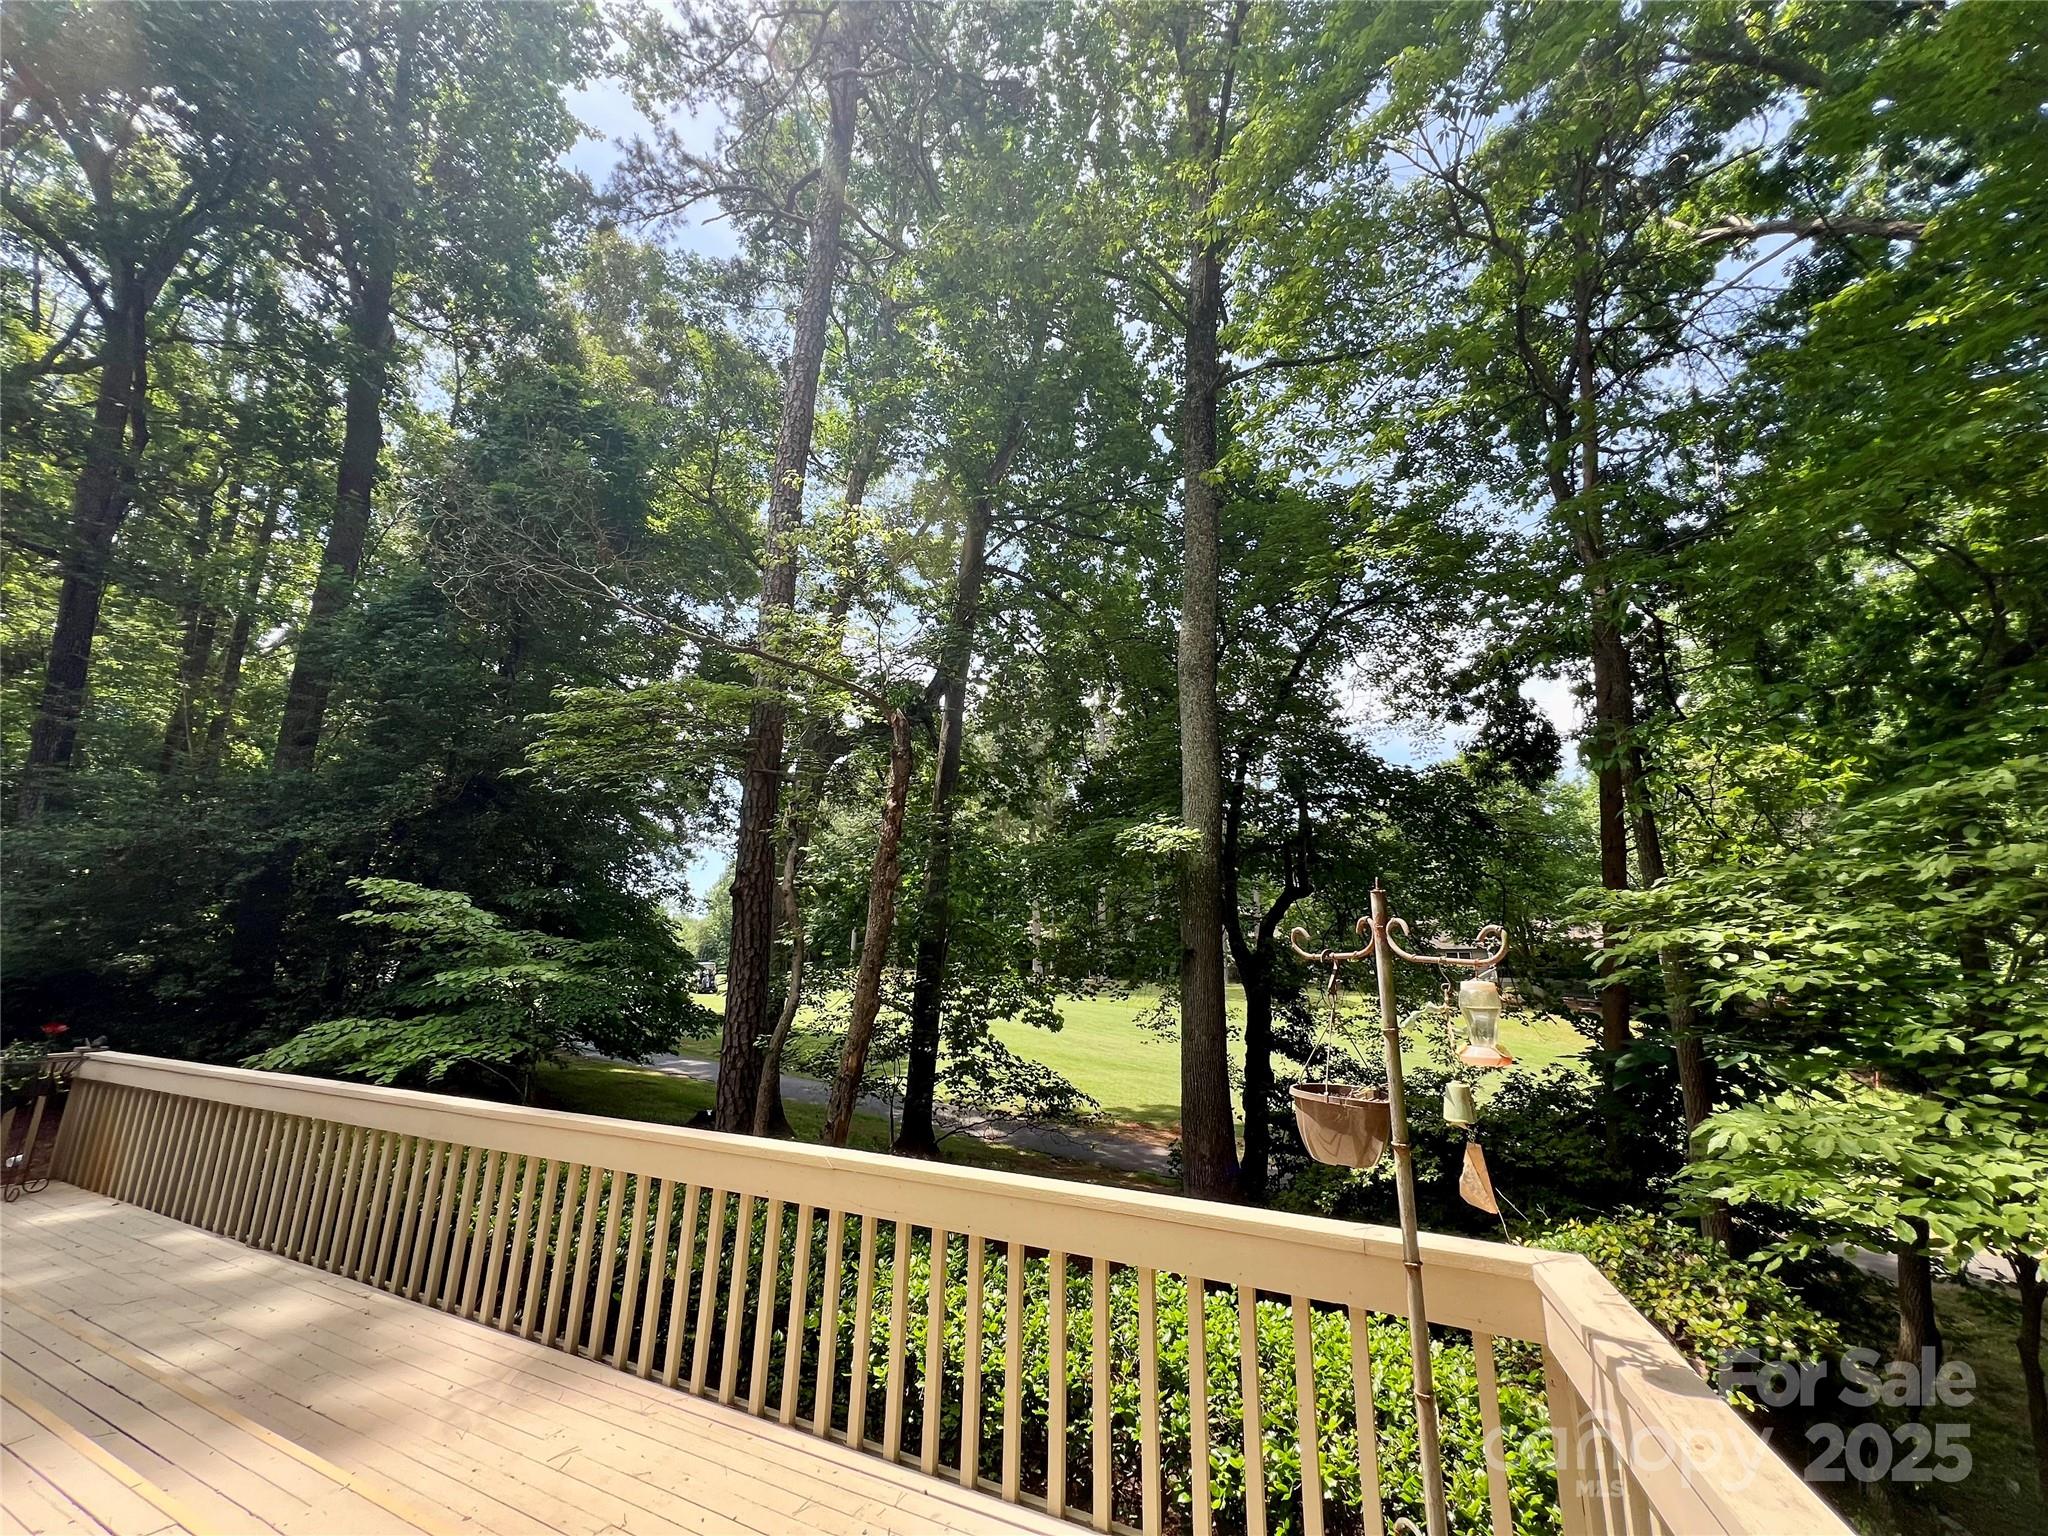
Welcome to this stunning ranch home in the coveted, amenity-rich community of River Hills with 24/7 gated security. Perfectly situated on nearly half an acre along the golf course, the property offers the ideal combination of scenic views and natural privacy. Enjoy true outdoor living with a wraparound porch that spans the entire back and sides of the home—perfect for relaxing or entertaining. Inside, you'll find soaring cathedral ceilings and floor-to-ceiling windows that flood the open-concept living space with natural light, creating a dramatic and inviting atmosphere. The layout is both functional and stylish, offering spacious living areas and seamless indoor-outdoor flow. Each of the 3 spacious bedrooms includes a private en-suite bath, delivering comfort and privacy throughout. This home offers the perfect blend of luxury, lifestyle, and location in one of Lake Wylie’s most desirable communities.
#4272395

Clover

62 Fairway Ridge

3 Beds

3 Baths

3,136 Sq.Ft.

$720,000

MLS#: 4272395
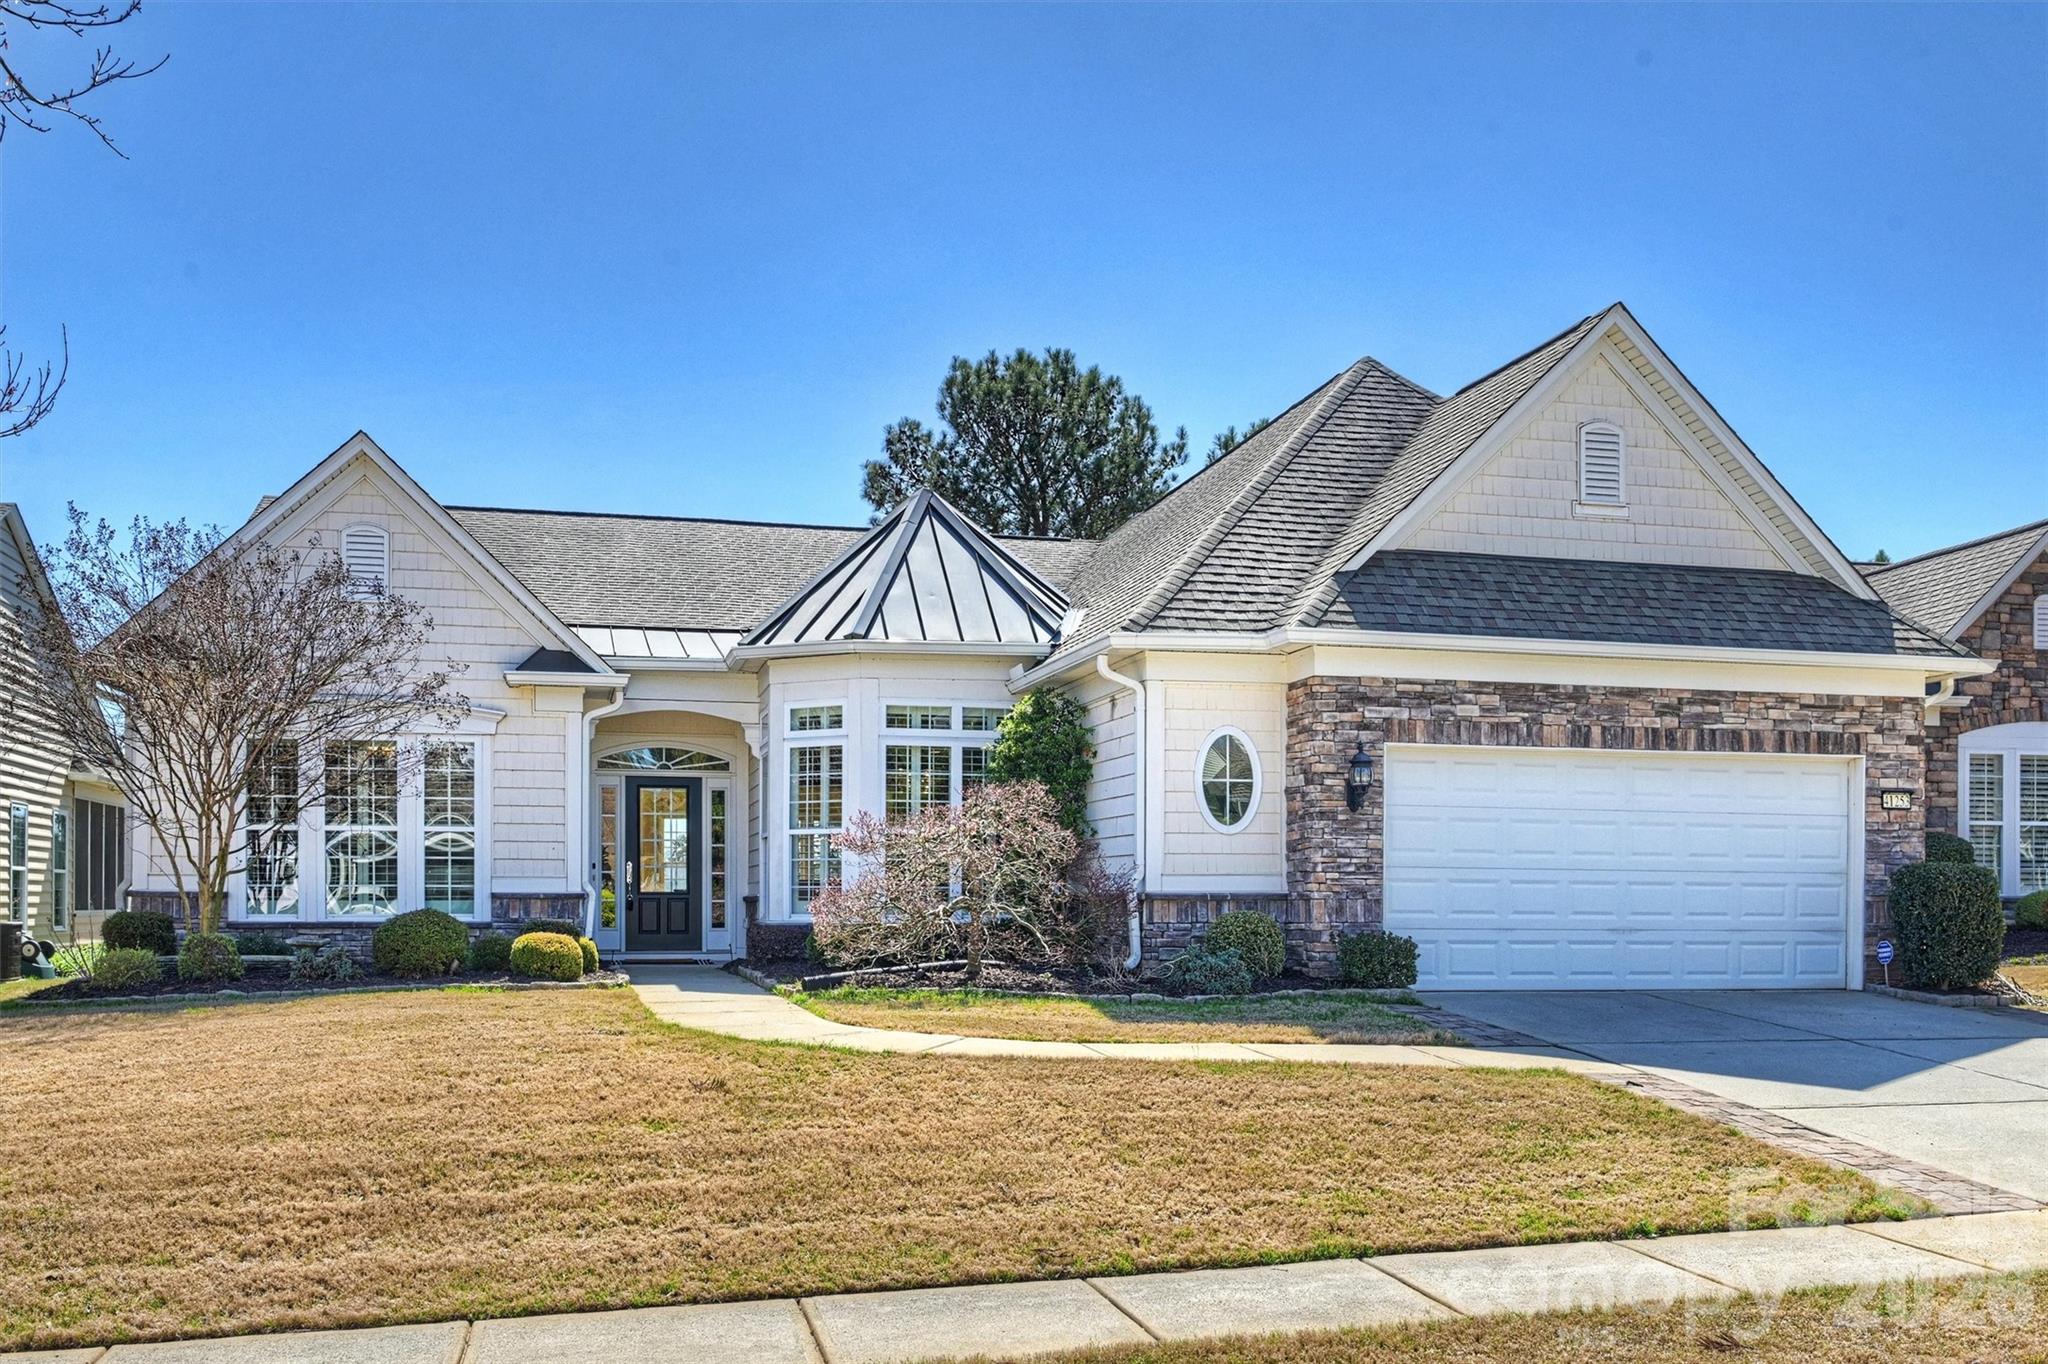
BACKUP OFFER ACCEPTED.  *SCENIC LAKE WATER, HARDWOOD TREES & 17th GOLF TEE Box!  Truly one of best views in Amenity-Rich community of Sun CiTY!  A FAVORITE: Luxury “Cumberland Hall / Manor Collection" Ranch home with SUNROOM Glassed-in.  Incredible Lake Views from Indoors: Great Room, & large Eat-in Kitchen with gorgeous Chandelier, high end Appiiances (Bosch, Thermador), loaded with Cabinet space, Island, & breakfast Bar.  New High-end Stone Countertops & Tile Backsplashes, modern faucet, & under cabinet lighting.  Renovated Bathrooms.  Large Luxury primary Shower & new lg Closet System.  Open FloorPlan w/ Plantation Shutters, Hardwood Floors, Gas Fireplace, Ceiling Fans, Mini-Split system in Sunroom, Laundry Rm w/ Cabinetry & big deep sink.  Library, Office, Sunroom, 3 Bdrms, 3 Baths.  Irrigation system. Extra work space in Garage. Transferrable Termite Bond.  Aesthetically pleasing Rock Sculpture Water Fountain adorns new large paver Patio.  Watch Golfers tee off while sipping & dining from your Paved Patio under the Electric Shade Awnings.  

Two CLUBHOUSES/Fitness/ KAYAK Ctr/ Catawba River/GOLF/TENNIS-Pickle Ball-Bocce Ball/WoodWorking Shop/Indoor-Outdoor POOLS/ PARTIES/ CLASSES/ CLUBS/ Fishing/& Ballfields.  Shopping & MEDICAL very close-by. Target, Costco, Library, Harris Teeter Grocery, Publix, TJ Maxx, Home Goods, Hobby Lobby, Aldi, & many Restaurants & Entertainment.  (Pictures taken in the Winter Season).   MULTIPLE OFFERS WERE RECEIVED.
#4356336

Indian Land

41253 CALLA LILY Street

3 Beds

2 Baths

2,831 Sq.Ft.

$720,000

MLS#: 4356336
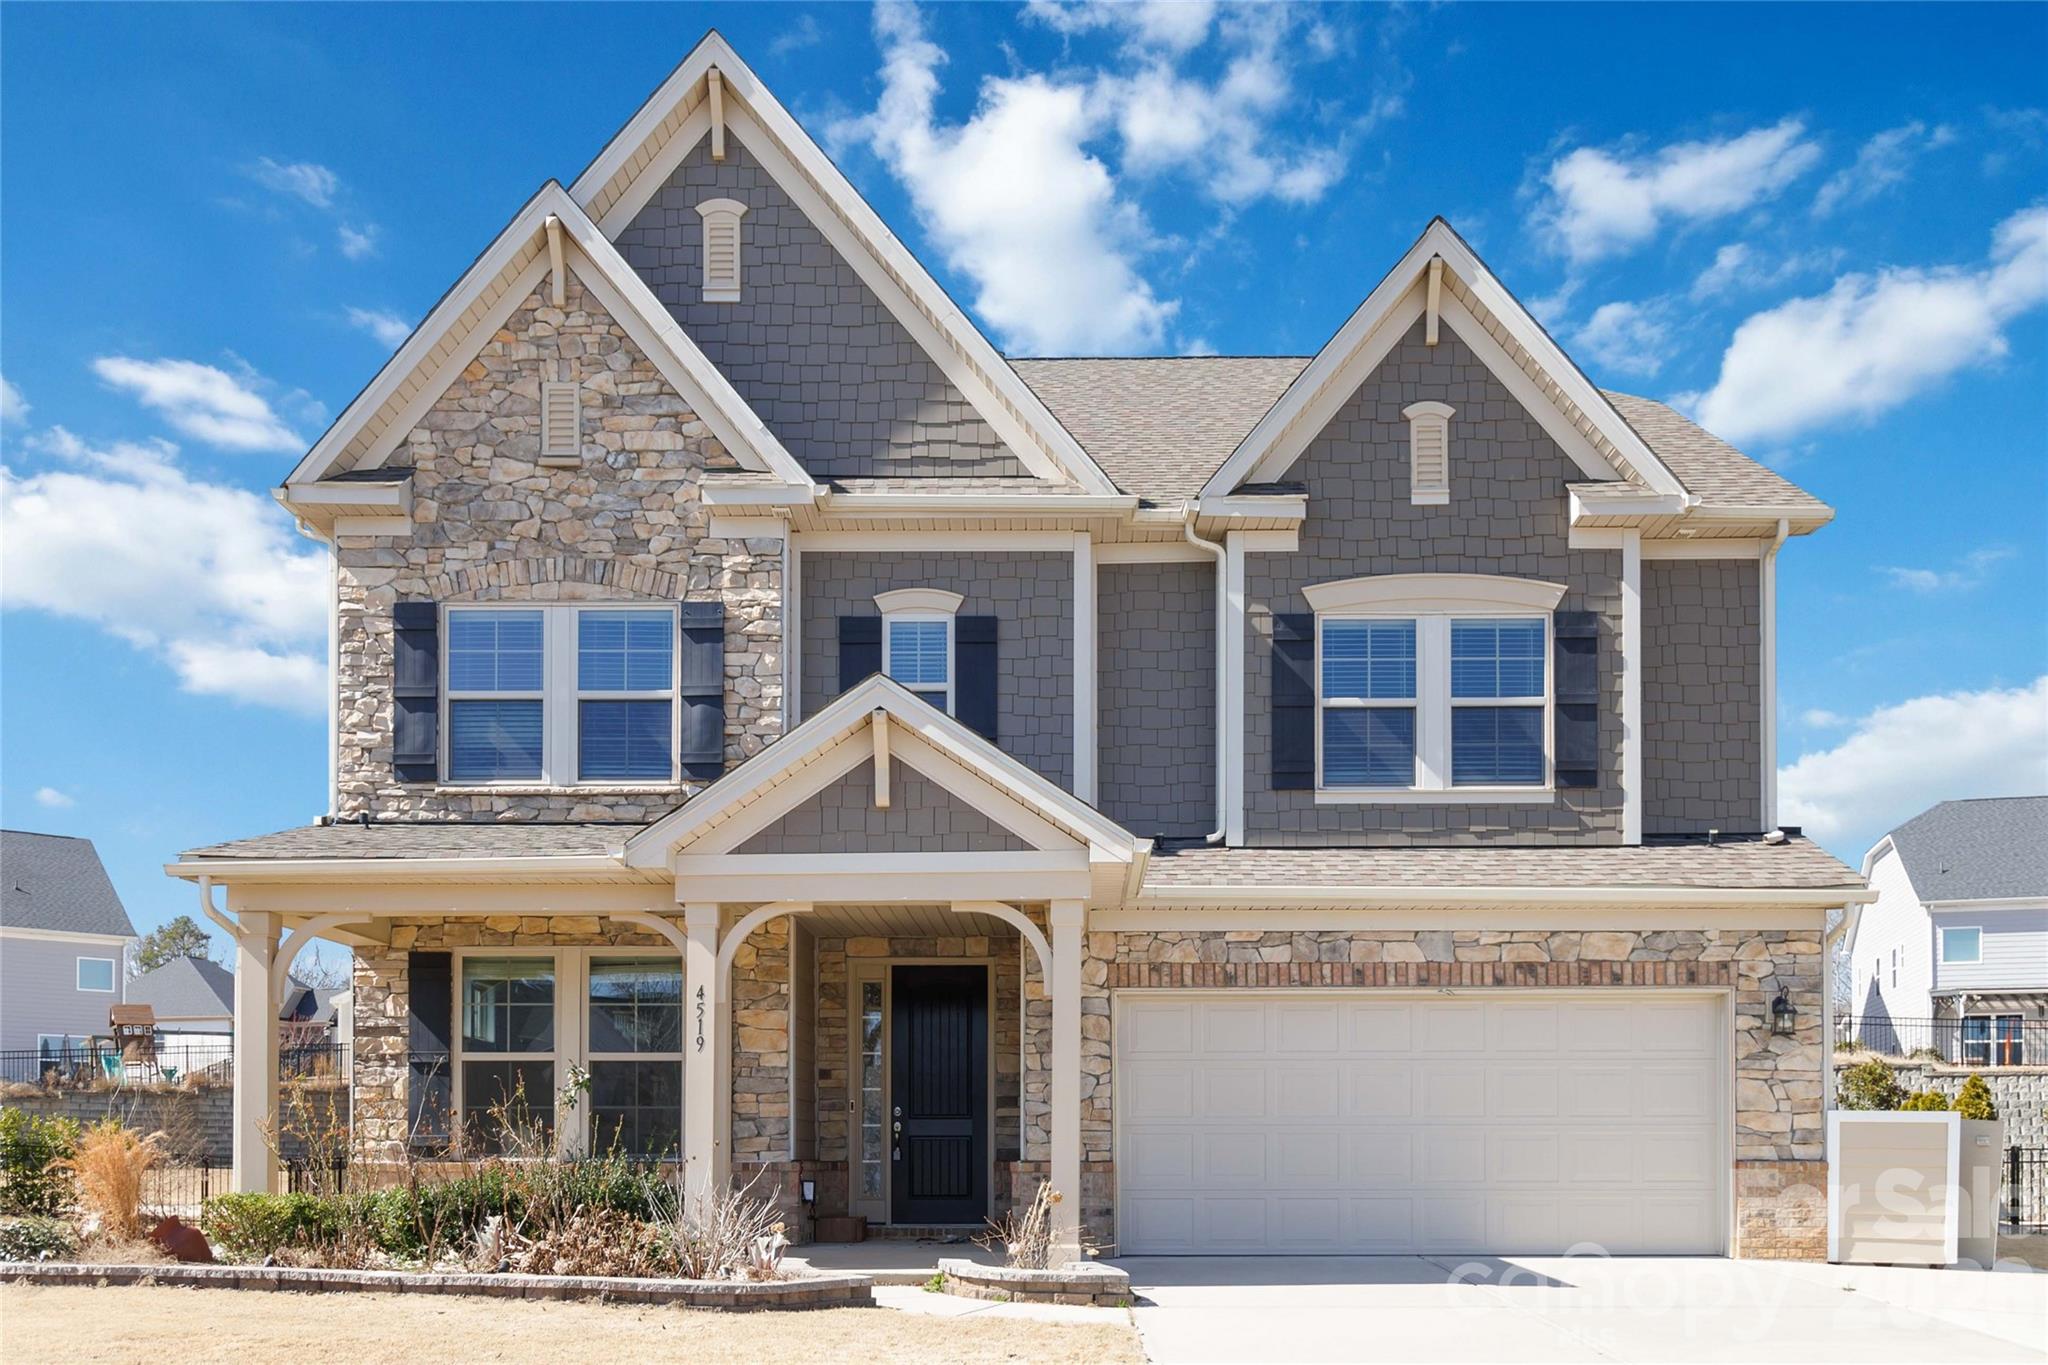
Welcome to this stunning Waverly floor plan in the highly sought-after Massey community—where space, style, and location come together beautifully. This thoughtfully designed home offers 5 spacious bedrooms and 4 full bathrooms, providing the perfect layout for both everyday living and entertaining.
Step inside to discover an open-concept design filled with natural light and modern finishes. The heart of the home flows seamlessly into a bright and inviting sunroom—ideal for morning coffee, relaxing with a book, or hosting guests year-round.
With generously sized bedrooms and well-appointed bathrooms, there’s room for everyone to enjoy both comfort and privacy. Whether you need a guest suite, home office, or flex space, this floor plan delivers versatility to fit your lifestyle.
Perfectly positioned directly across from open green space, you’ll enjoy peaceful views and a sense of openness rarely found—offering a scenic backdrop right outside your front door.
Located in the vibrant Massey community, known for its amenities, charm, and convenient location, this home truly checks every box. Don’t miss your opportunity to own one of Massey’s most desirable floor plans in an unbeatable setting!
#4367750

Fort Mill

4519 Waylon Avenue

5 Beds

4 Baths

3,105 Sq.Ft.

$719,999

MLS#: 4367750

1 ... 550 551 552 553 554 ... 666
* Listings identified with the FMLS IDX logo come from FMLS and are held by brokerage firms other than the owner of this website. The listing brokerage is identified in any listing details. Information is deemed reliable but is not guaranteed. If you believe any FMLS listing contains material that infringes your copyrighted work please click here to review our DMCA policy and learn how to submit a takedown request. © 2024. First Multiple Listing Service, Inc.
 - property

Send a message

Message successfully sent.

Your message

What is 3 + 4 ?

Reason for contacting?

I agree to receive email communication and understand I can unsubscribe at any time.

I agree to be contacted by Prestino Advantage via call, email, and text for real estate services. To opt out, you can reply 'stop' at any time or reply 'help' for assistance. You can also click the unsubscribe link in the emails. Message and data rates may apply. Message frequency may vary. Privacy Policy

Sign Out

Virtual Assistant

Would you like to take the next step with this property? We can help you schedule a showing or virtual tour, or send you more details.

Yes, I would like more information.

Thank You for Your Reply, One of Our Agents will contact you as soon as possible

No, maybe later.

Thank you, you can always contact me via email, phone number or through the contact form.

Realhub AI

Lucy - Your AI-Powered Realtor

Update Your Temporary Password

Personalize your search

Enter your email and we'll notify you immediately when new listings match what you're looking for.

or enter email address

Already have an account ? Login here

Continue your home search

I agree to receive communications and understand I can unsubscribe at any time.

I agree to be contacted by Prestino Advantage via call, email, and text for real estate services. To opt out, you can reply 'stop' at any time or reply 'help' for assistance. You can also click the unsubscribe link in the emails. Message and data rates may apply. Message frequency may vary. Privacy Policy

Already have an account ? Login here

We use cookies

We use cookies primarily for analytics to enhance your experience. By accepting, you agree to our use of these cookies. You can manage your preferences or learn more about our cookies policy.
